
33-Pyeong Neuropsychiatry Clinic Interior in Hanam
A clinic with curved walls and indirect lighting in waiting and consultation areas

Hello! I'm Goodterior designer Ham Young-ju :)
Today's project is a 33-pyeong neuropsychiatry clinic in Hanam. The director wanted to move beyond a cold, formal clinical atmosphere and create a comfortable place for visitors to spend time.
A warm white-and-beige base combines with soft curves and comfortable indirect lighting throughout, focusing on a sense of psychological reassurance.
Shall we explore this space where visitors can set aside tension and relax?
👇 Related interior projects
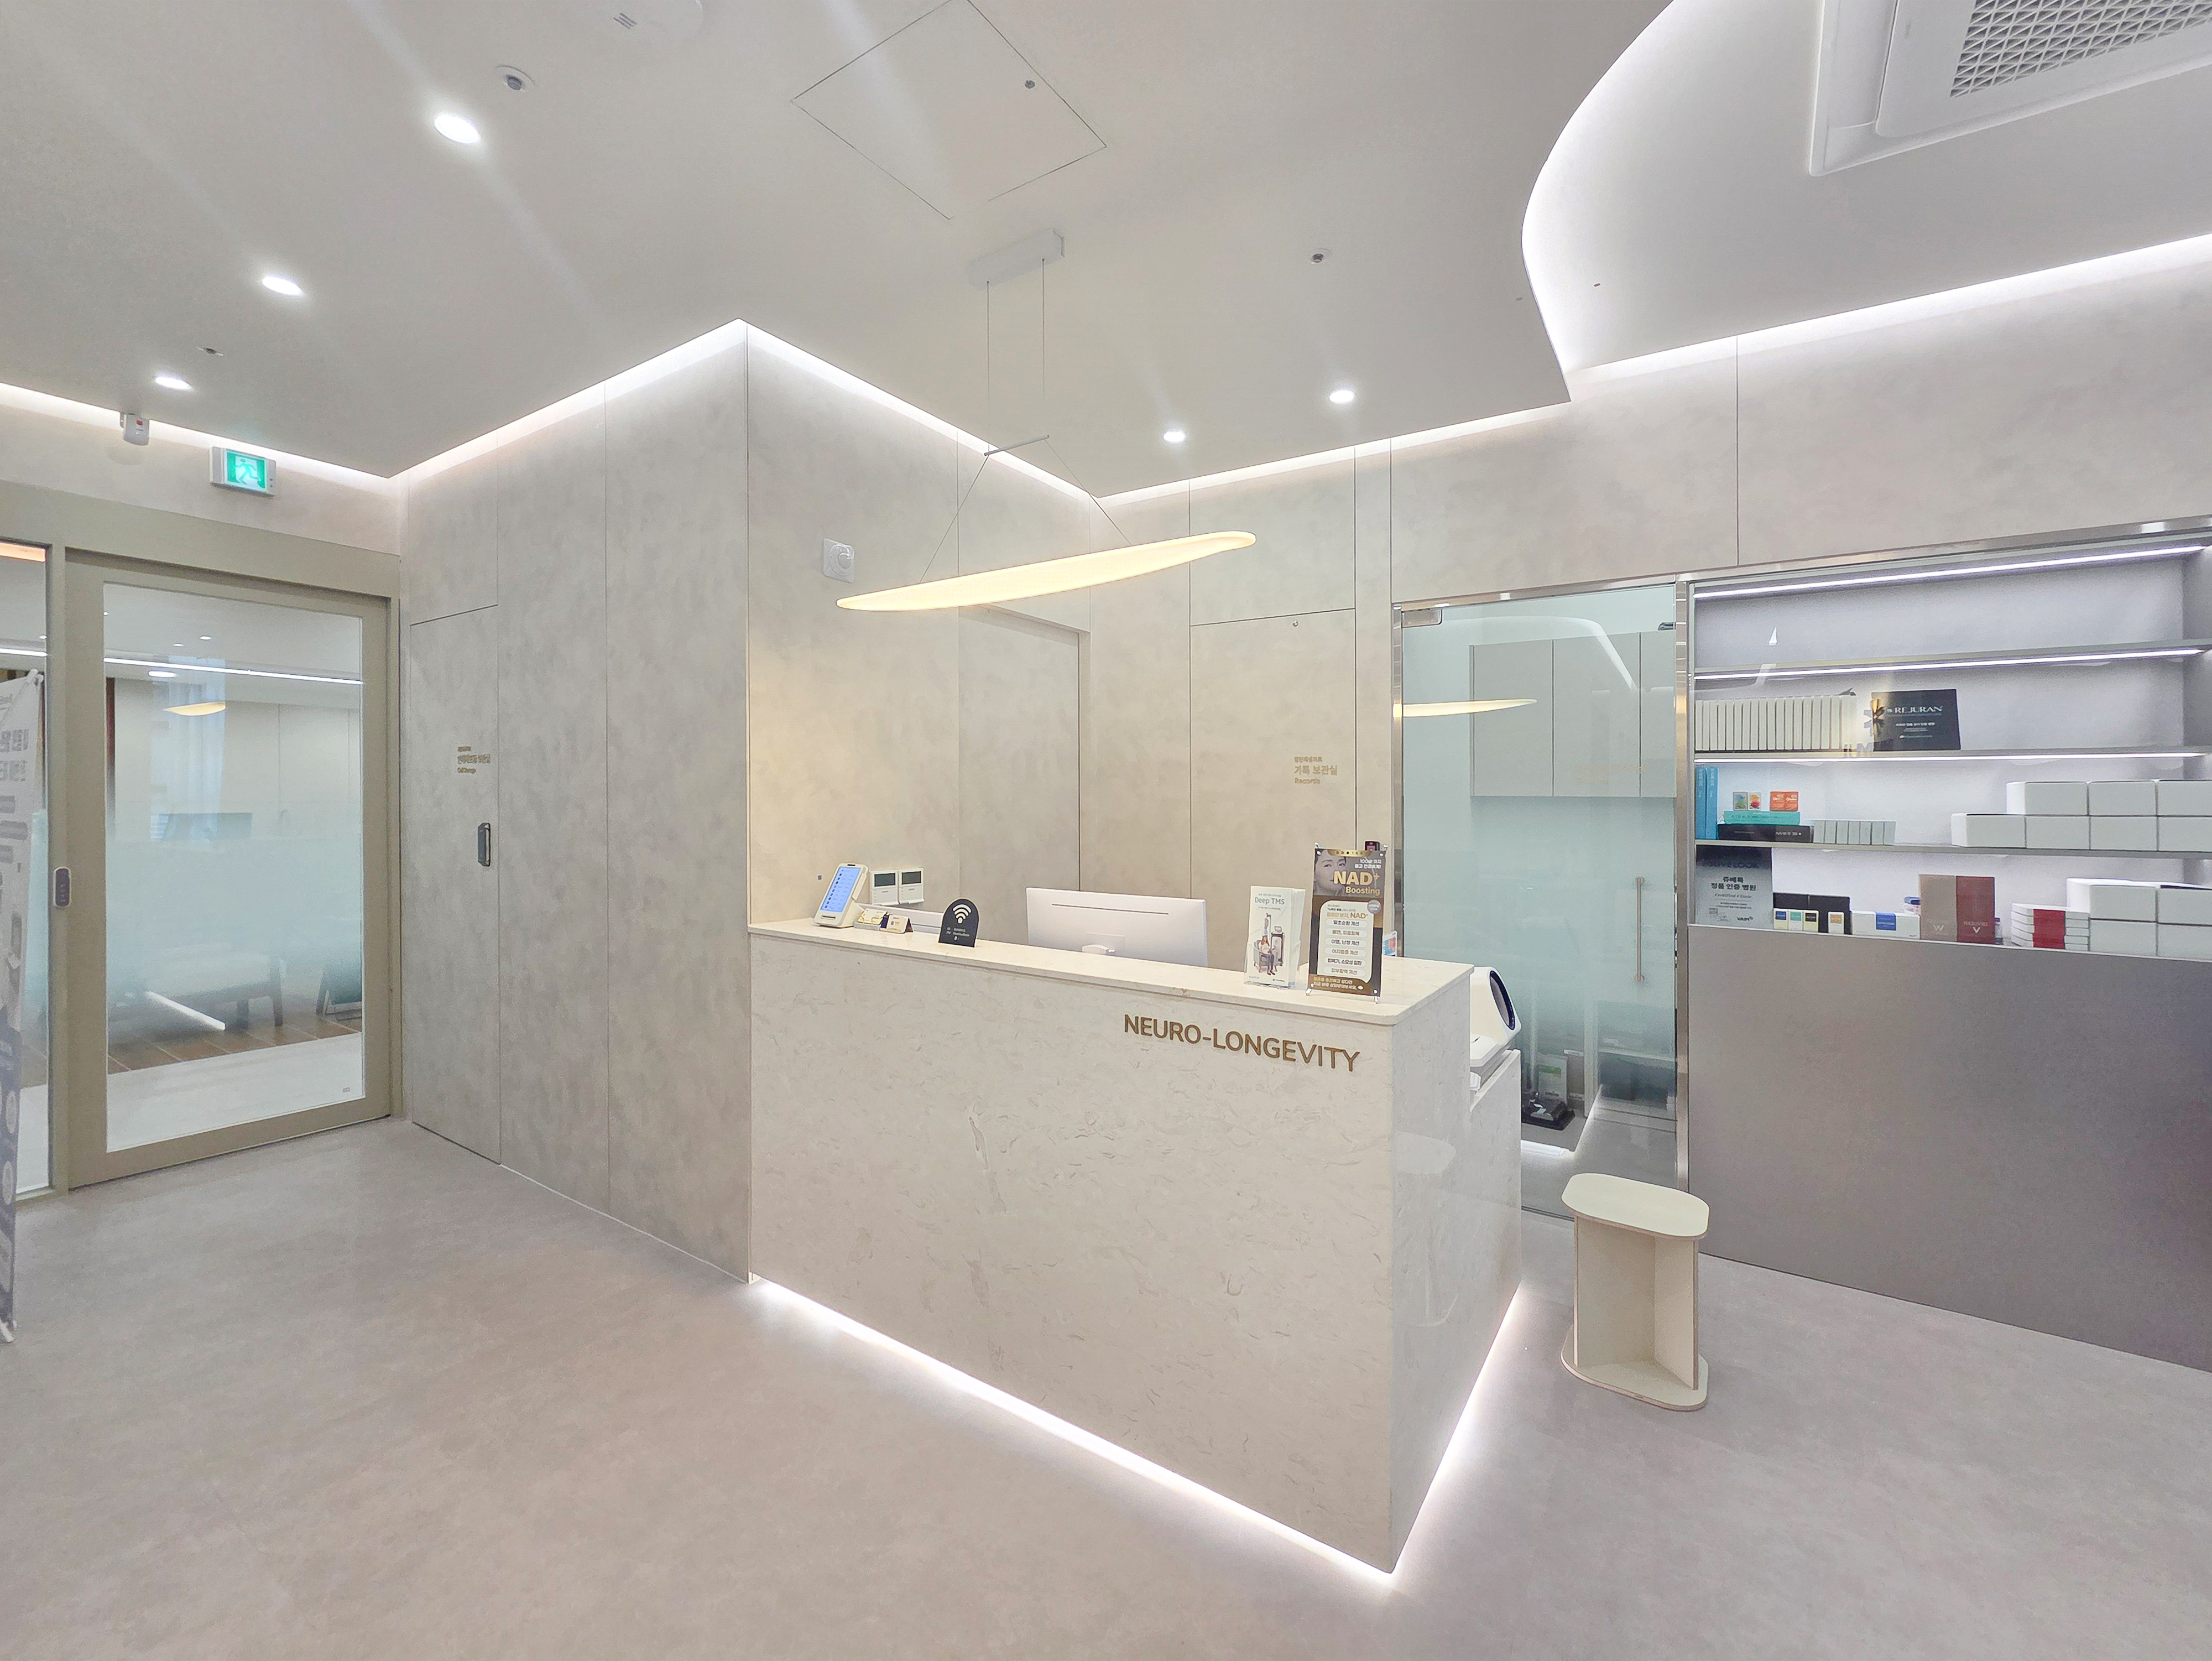
Hanam 38 pyeong Neuropsychiatry Clinic Interior
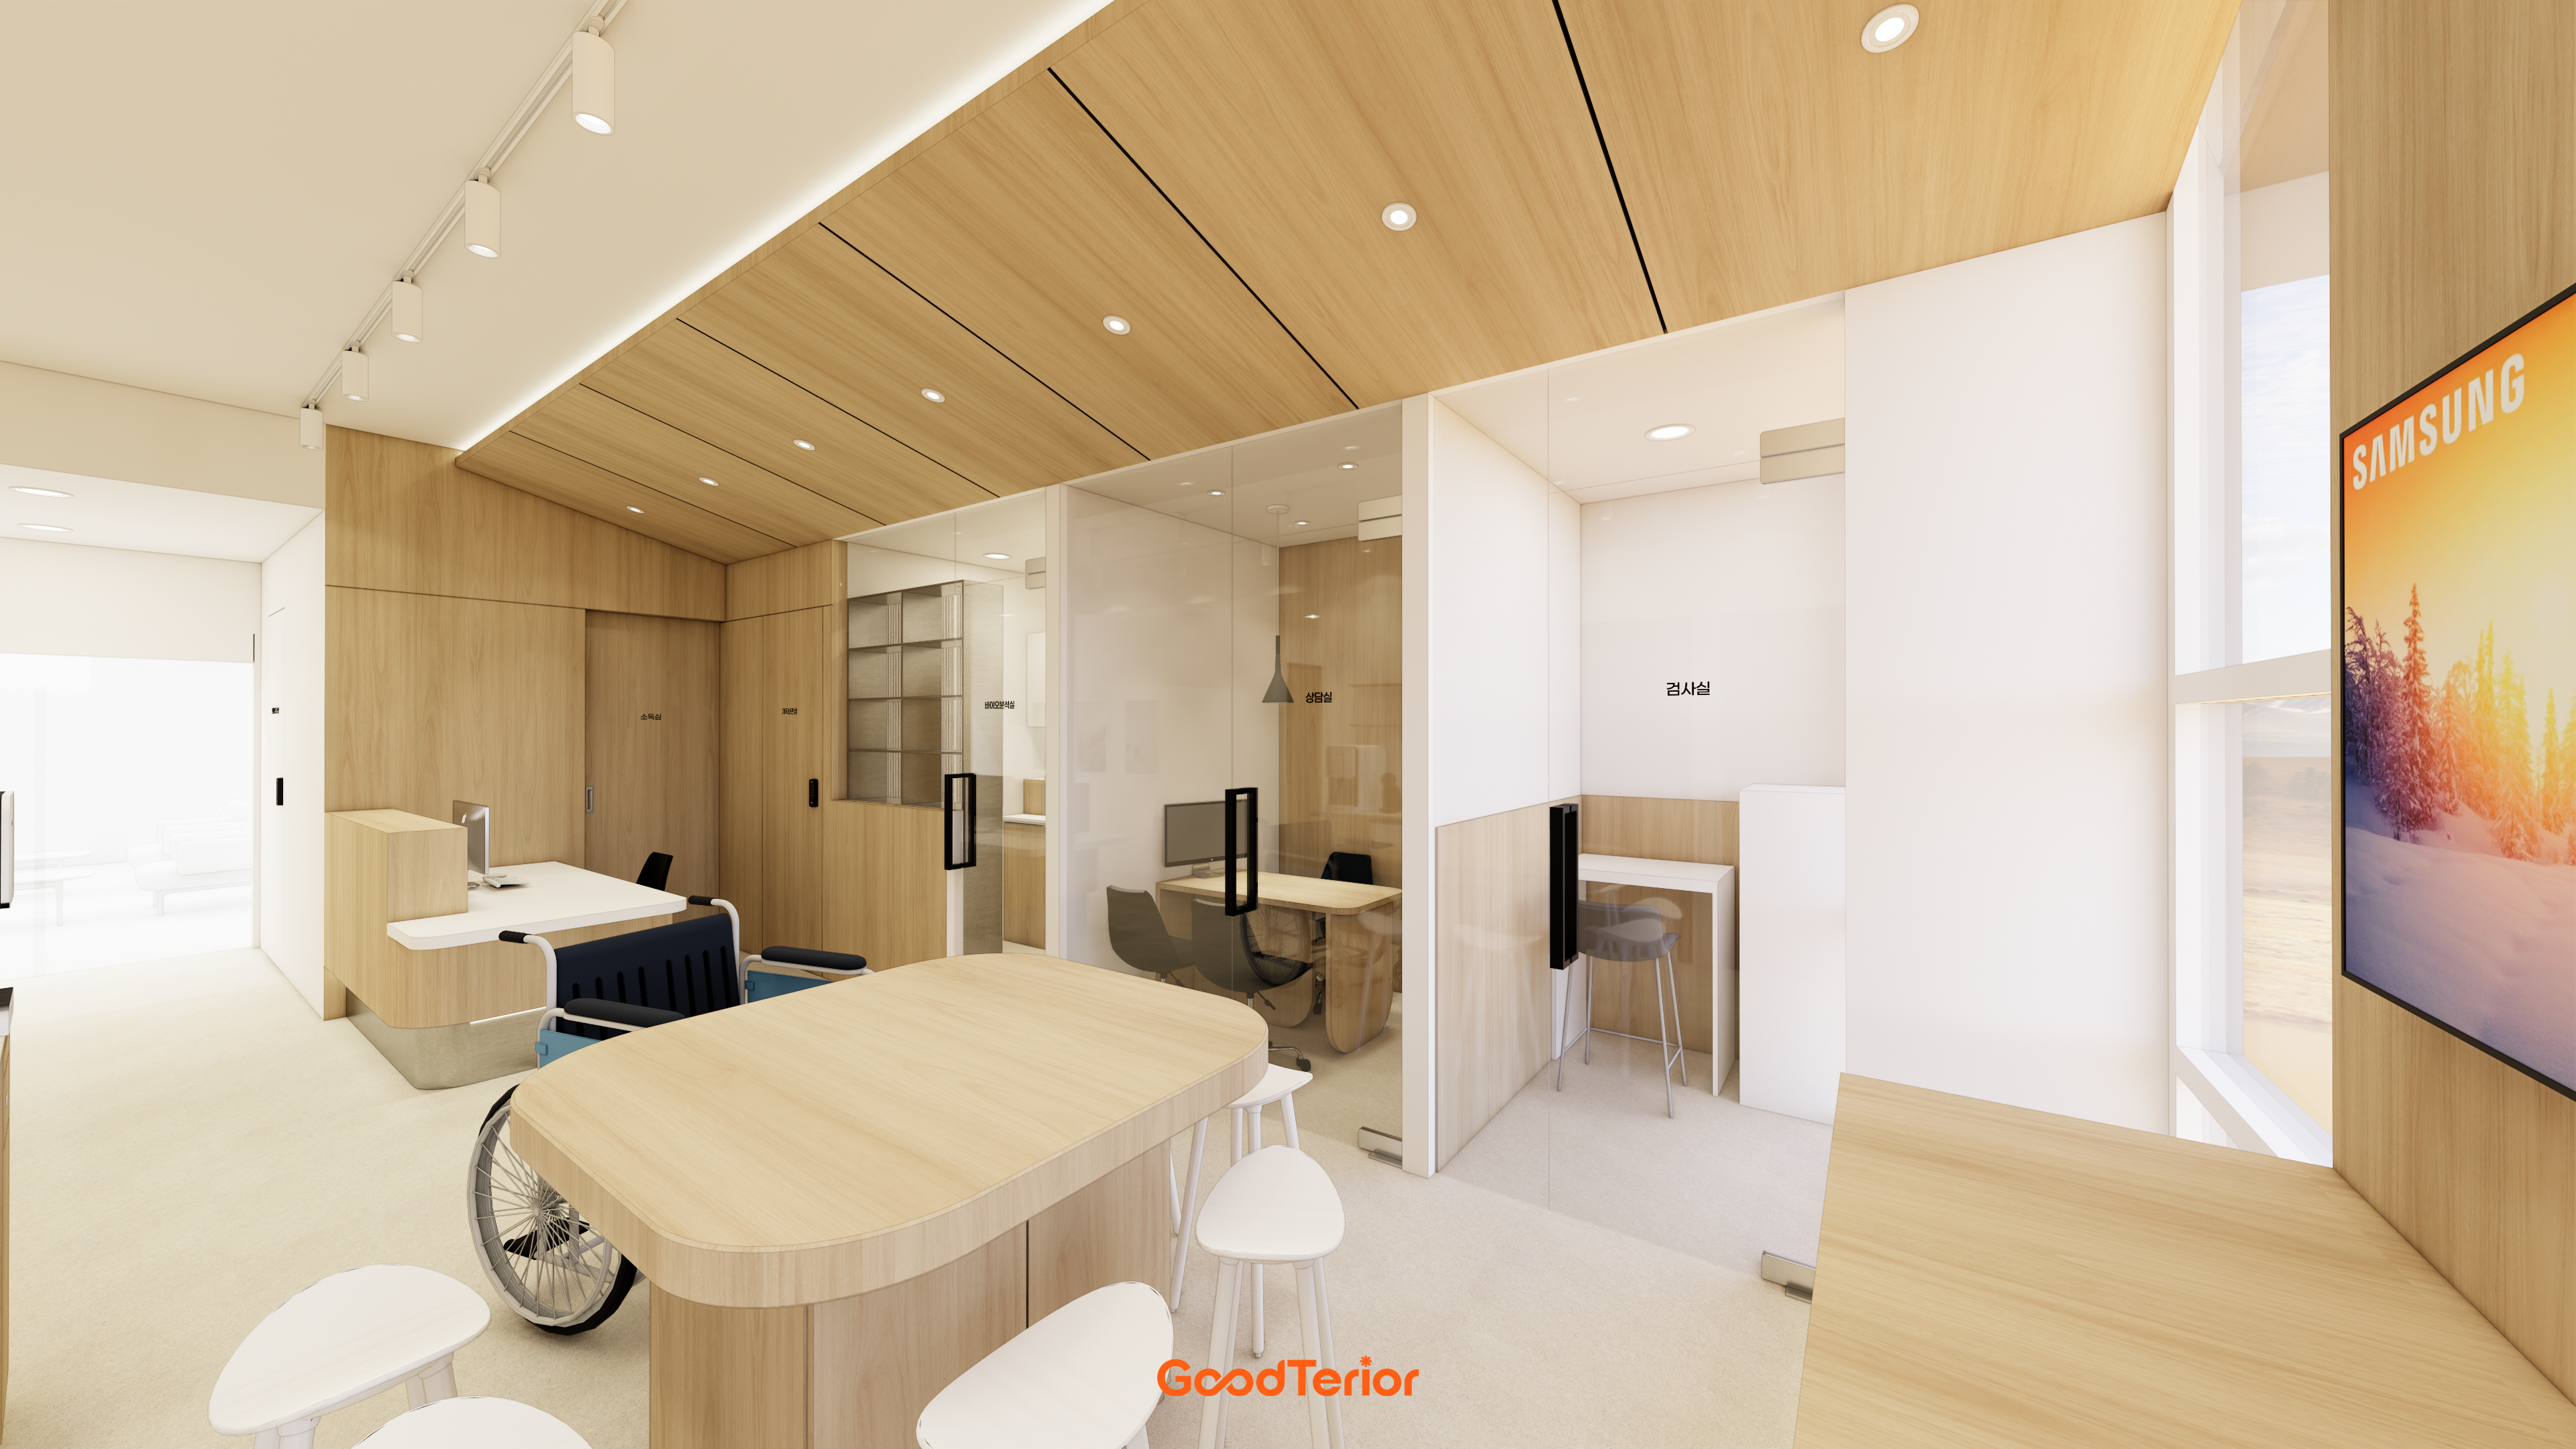
33-Pyeong Neuropsychiatry Clinic Interior in Hanam

Yongin 41 Pyeong Dental Clinic Interior
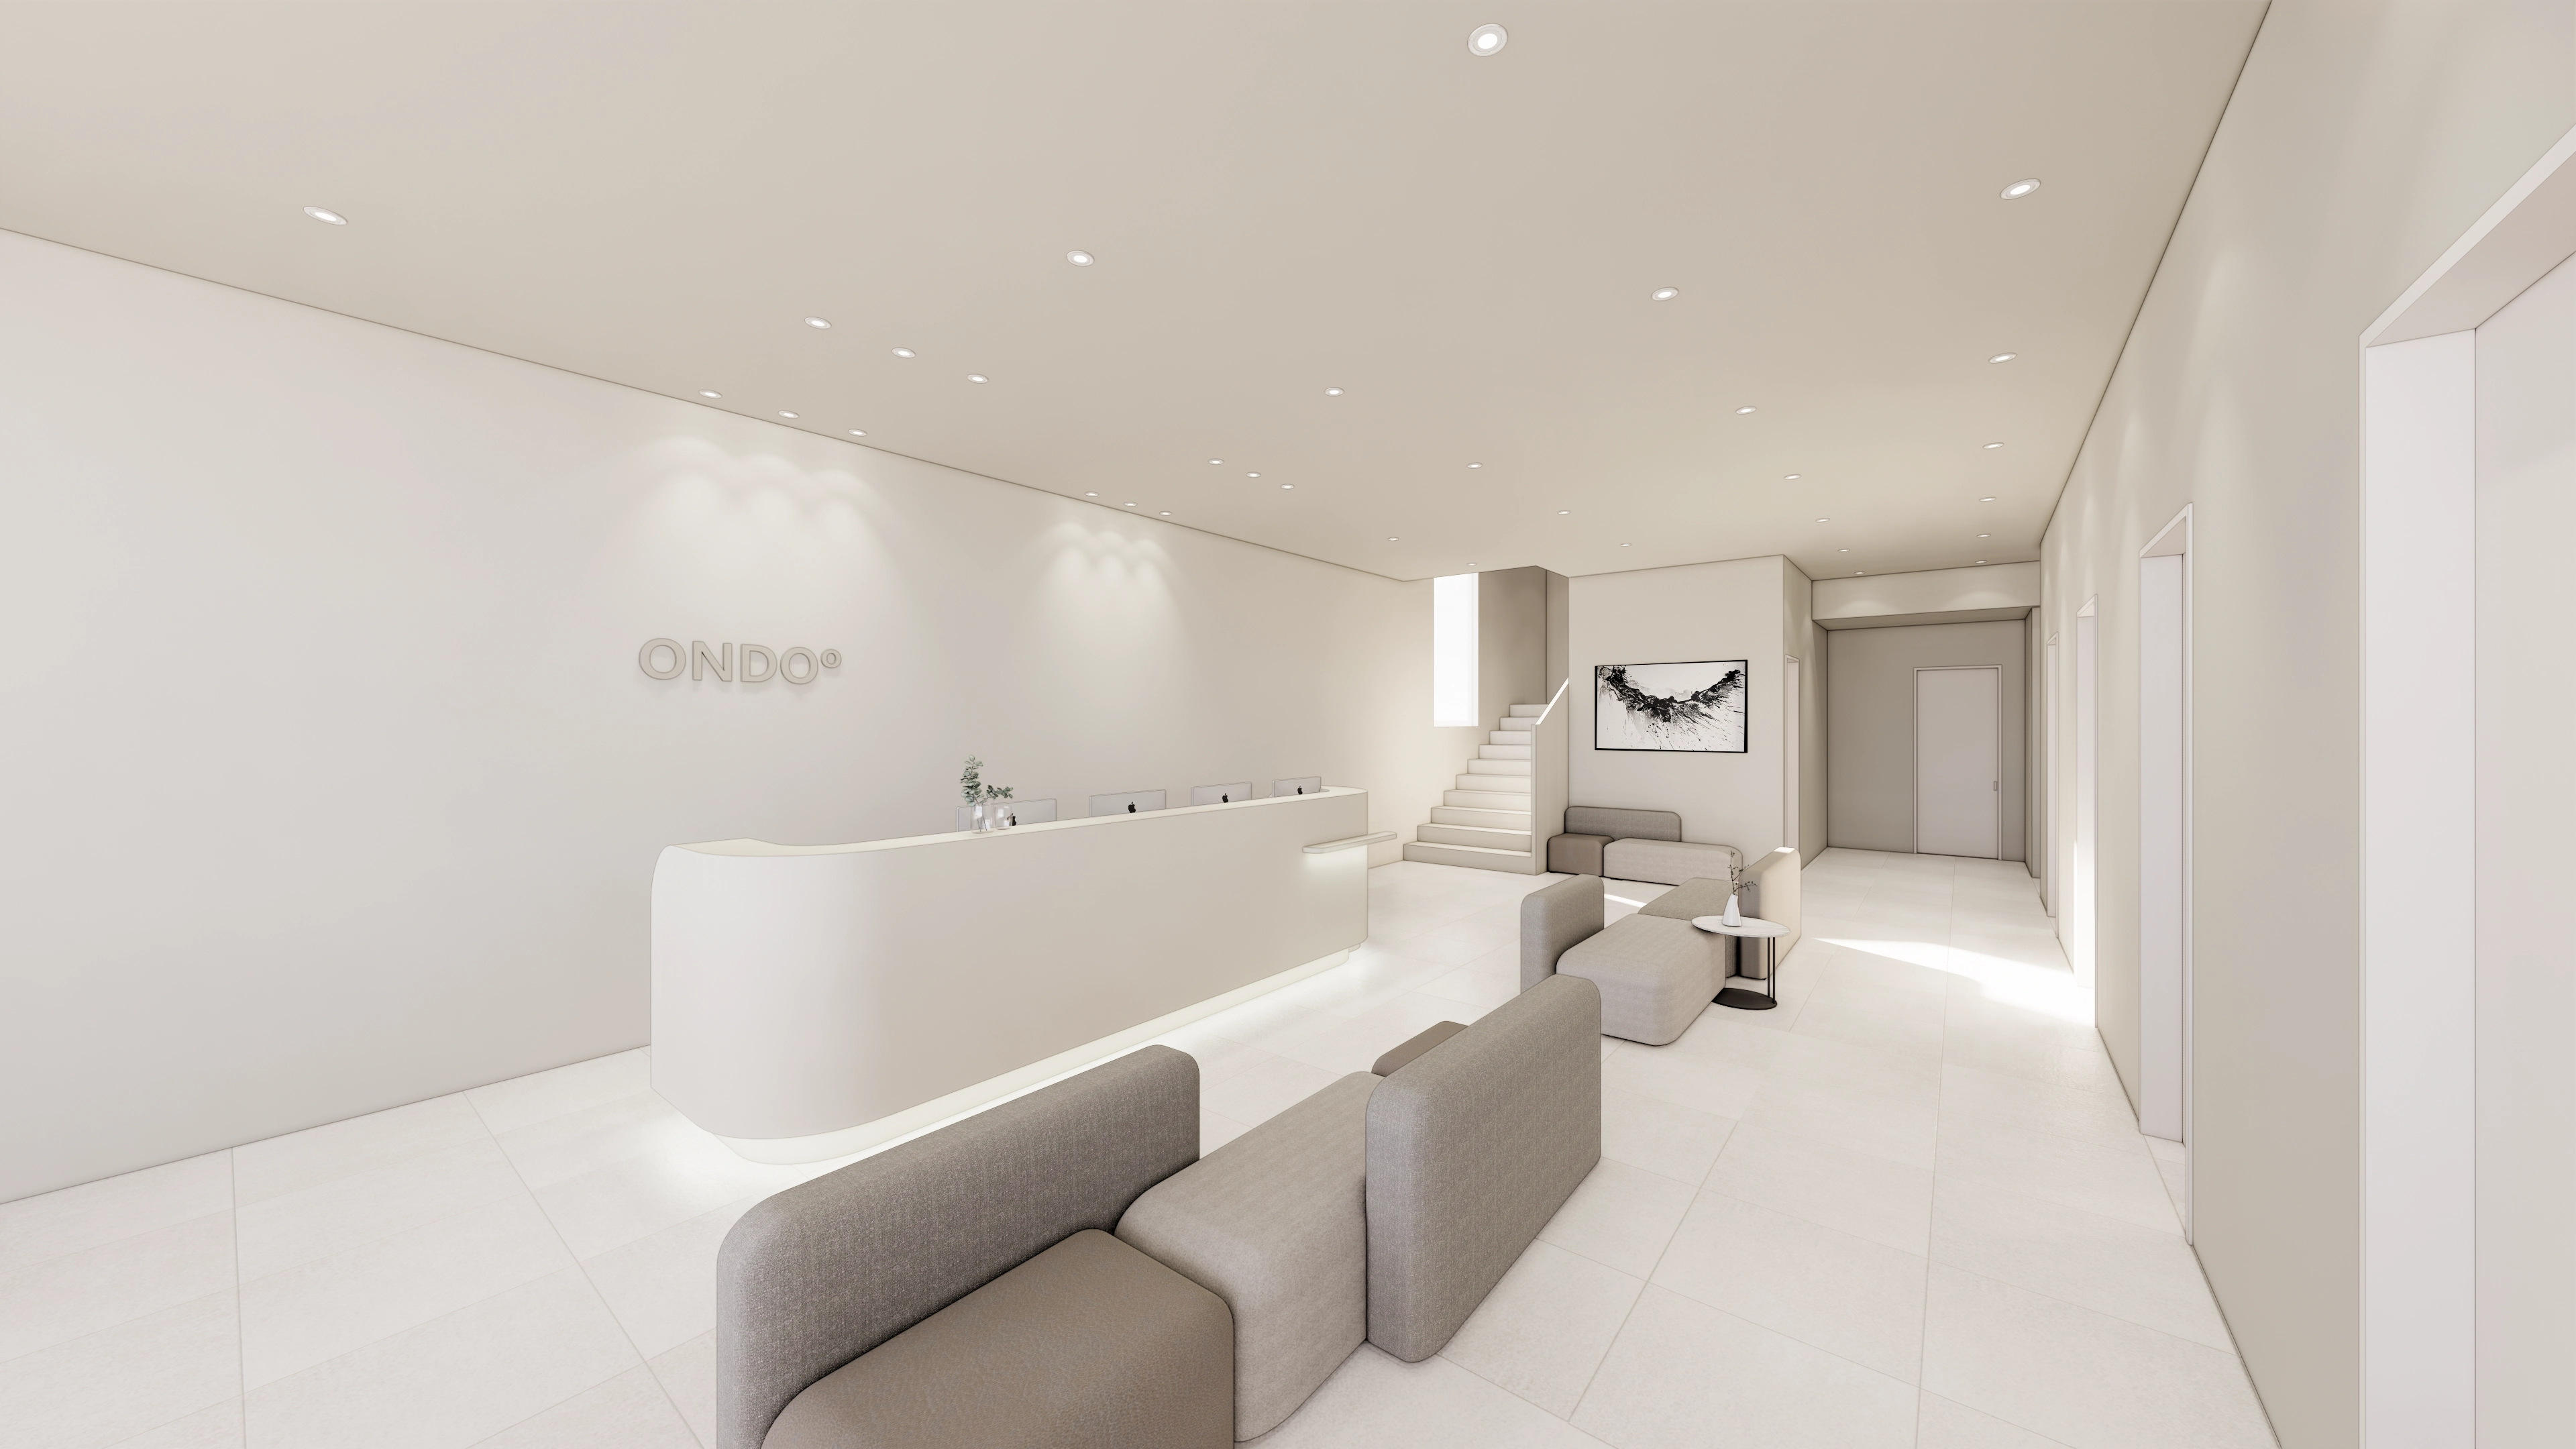
Gangnam 80 Pyeong Plastic Surgery Clinic Interior
30 Pyeong Korean Medicine Clinic Interior
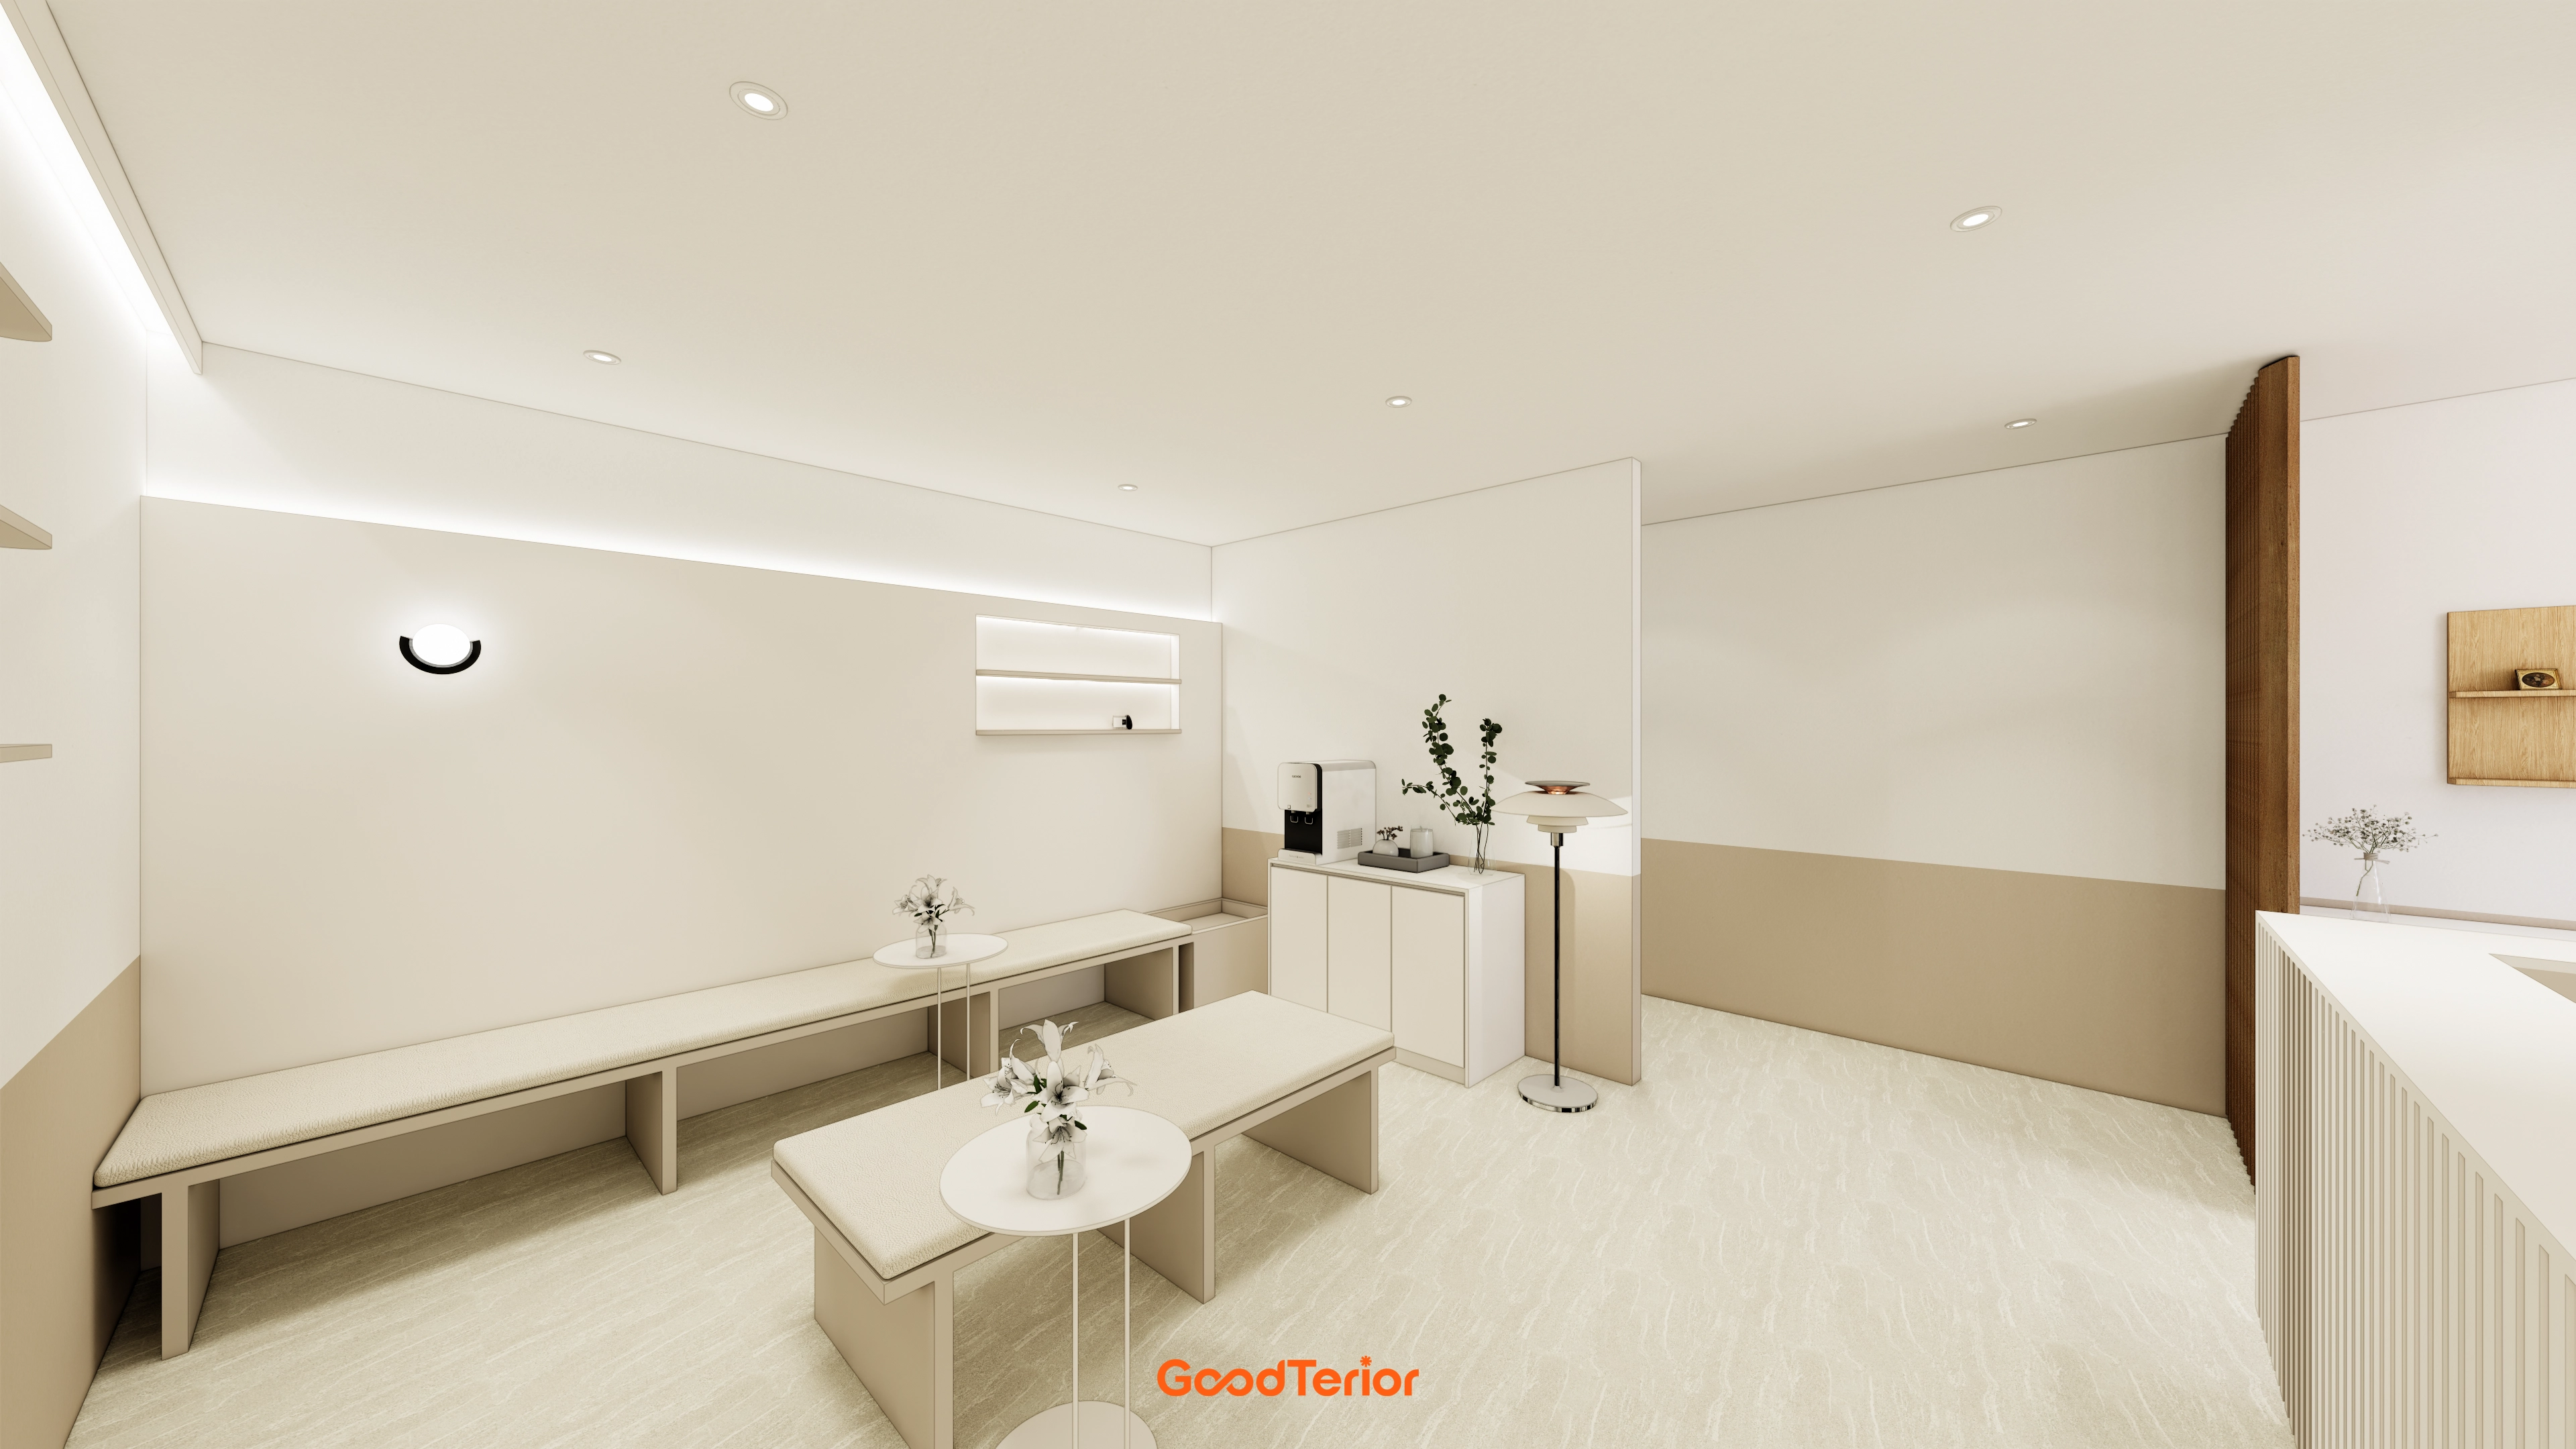
30-Pyeong Korean Medicine Clinic Interior in Bangbae-dong

30-pyeong skin care salon interior

Incheon 44 Pyeong Pediatric Clinic Interior

Gwangmyeong 32 Pyeong English Academy Interior
36-Pyeong Coworking Office Interior at Daeryung 20 in Doksan
Gwangmyeong 32 Pyeong Mathematics Academy Interior

Gangnam 35 Pyeong Office Interior

Seongnam 36-pyeong Office Interior

40 Pyeong Art Academy Interior
Hapjeong 34-pyeong hair salon interior
Gimpo 33 Pyeong Apartment Interior

Sangam-dong 29-pyeong English academy interior

Gasan 86 Pyeong Office Interior
96-Pyeong Office Interior in Gwanggyo
Dongdaemun 16 Pyeong Water Play Room Interior

Yongin 65 Pyeong Office Interior

Guro 27 Pyeong Dermatology Clinic Interior
Bongdam 33 Pyeong English and Math Academy Interior

Gasan Daeryung Post Tower 5 50 Pyeong Office Interior

Namyangju 26-pyeong Pharmacy Interior

Siheung 38-pyeong Franchise Tea Shop Interior Type B

Siheung 38-pyeong Franchise Tea Shop Interior Type A

Pyeongchon 24 pyeong Yoga and Pilates Studio Interior

Magok 7 pyeong Salad Bar Interior

14-Pyeong Bakery Cafe Interior in Magok

Godeok Jisik Gongjakso 26 pyeong Office Interior

Songdo 49 Pyeong Tax Accounting Office Interior

34-Pyeong Prugio Summit Apartment Interior in Seocho

36-Pyeong Children's English Library Interior in Songdo

Gwanak-gu 100 Pyeong Gym Interior
Site check
- Category: English academy
- Area: 109.09m²
- Ceiling height: 2700mm
Design
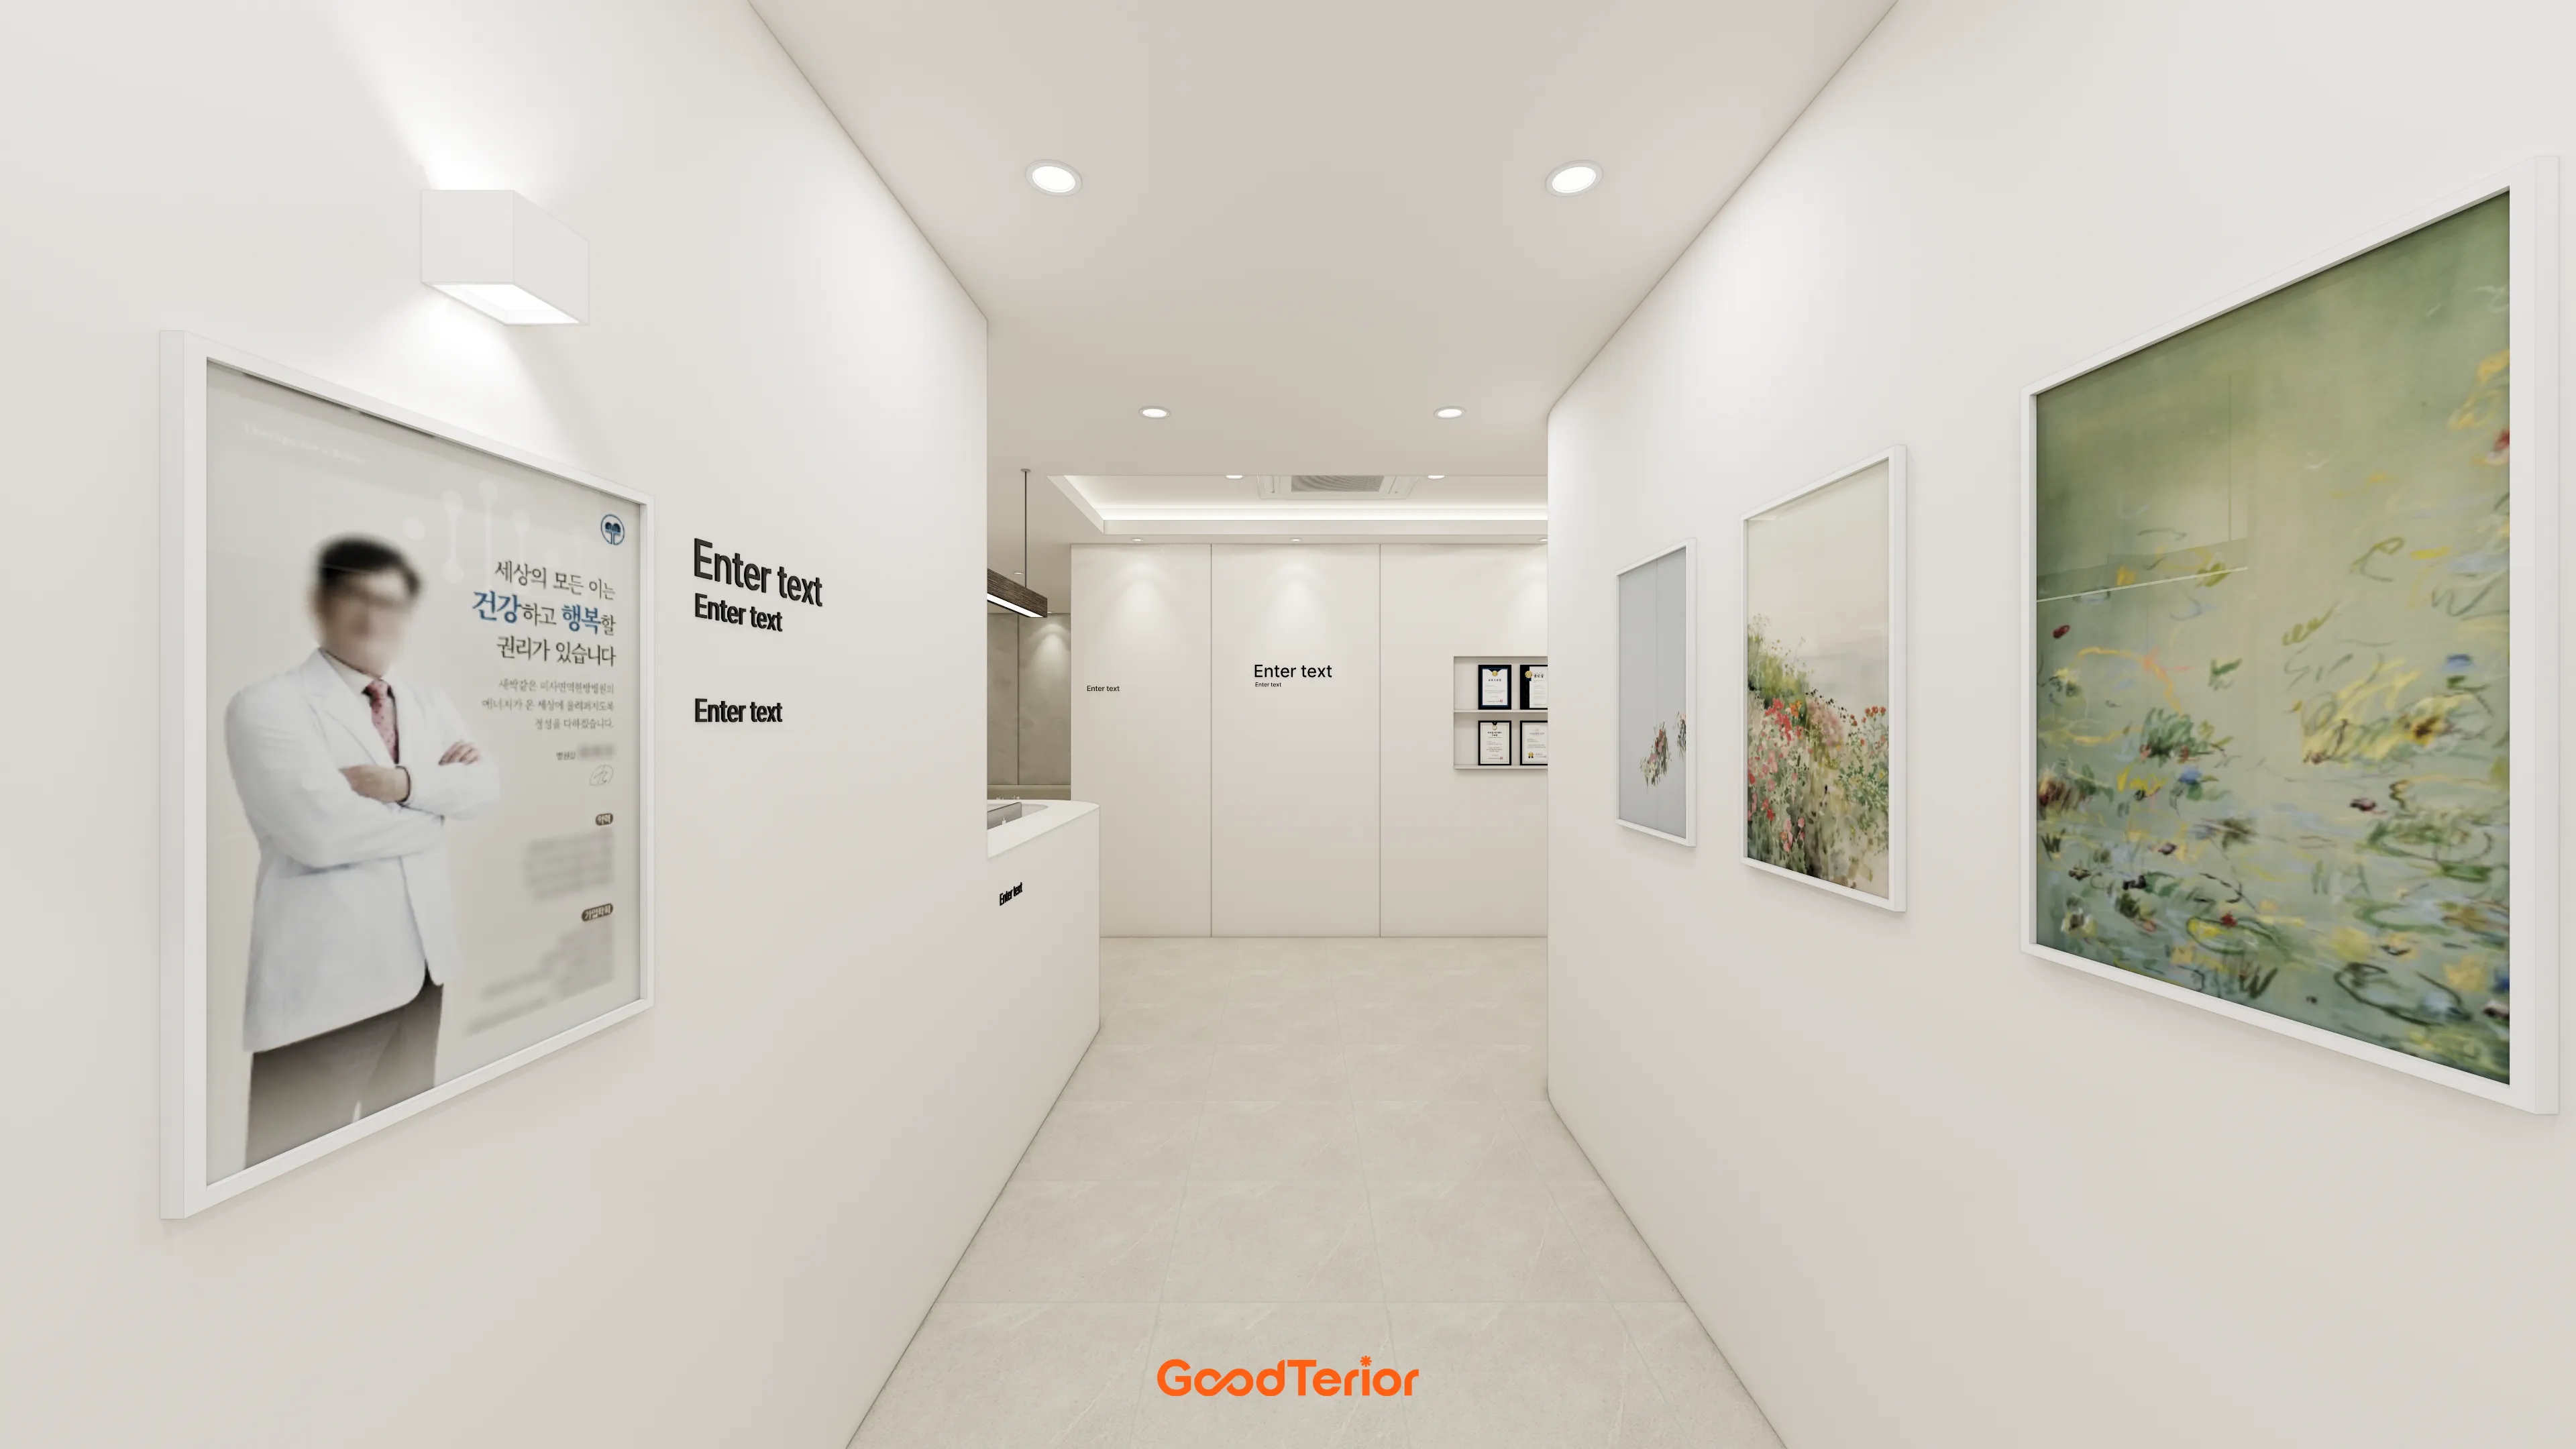
Framed artwork in calm colors along one wall offers visitors a moment of peace as they pass.
Ceiling recessed lights and accent wall lighting softly illuminate the space for added comfort.
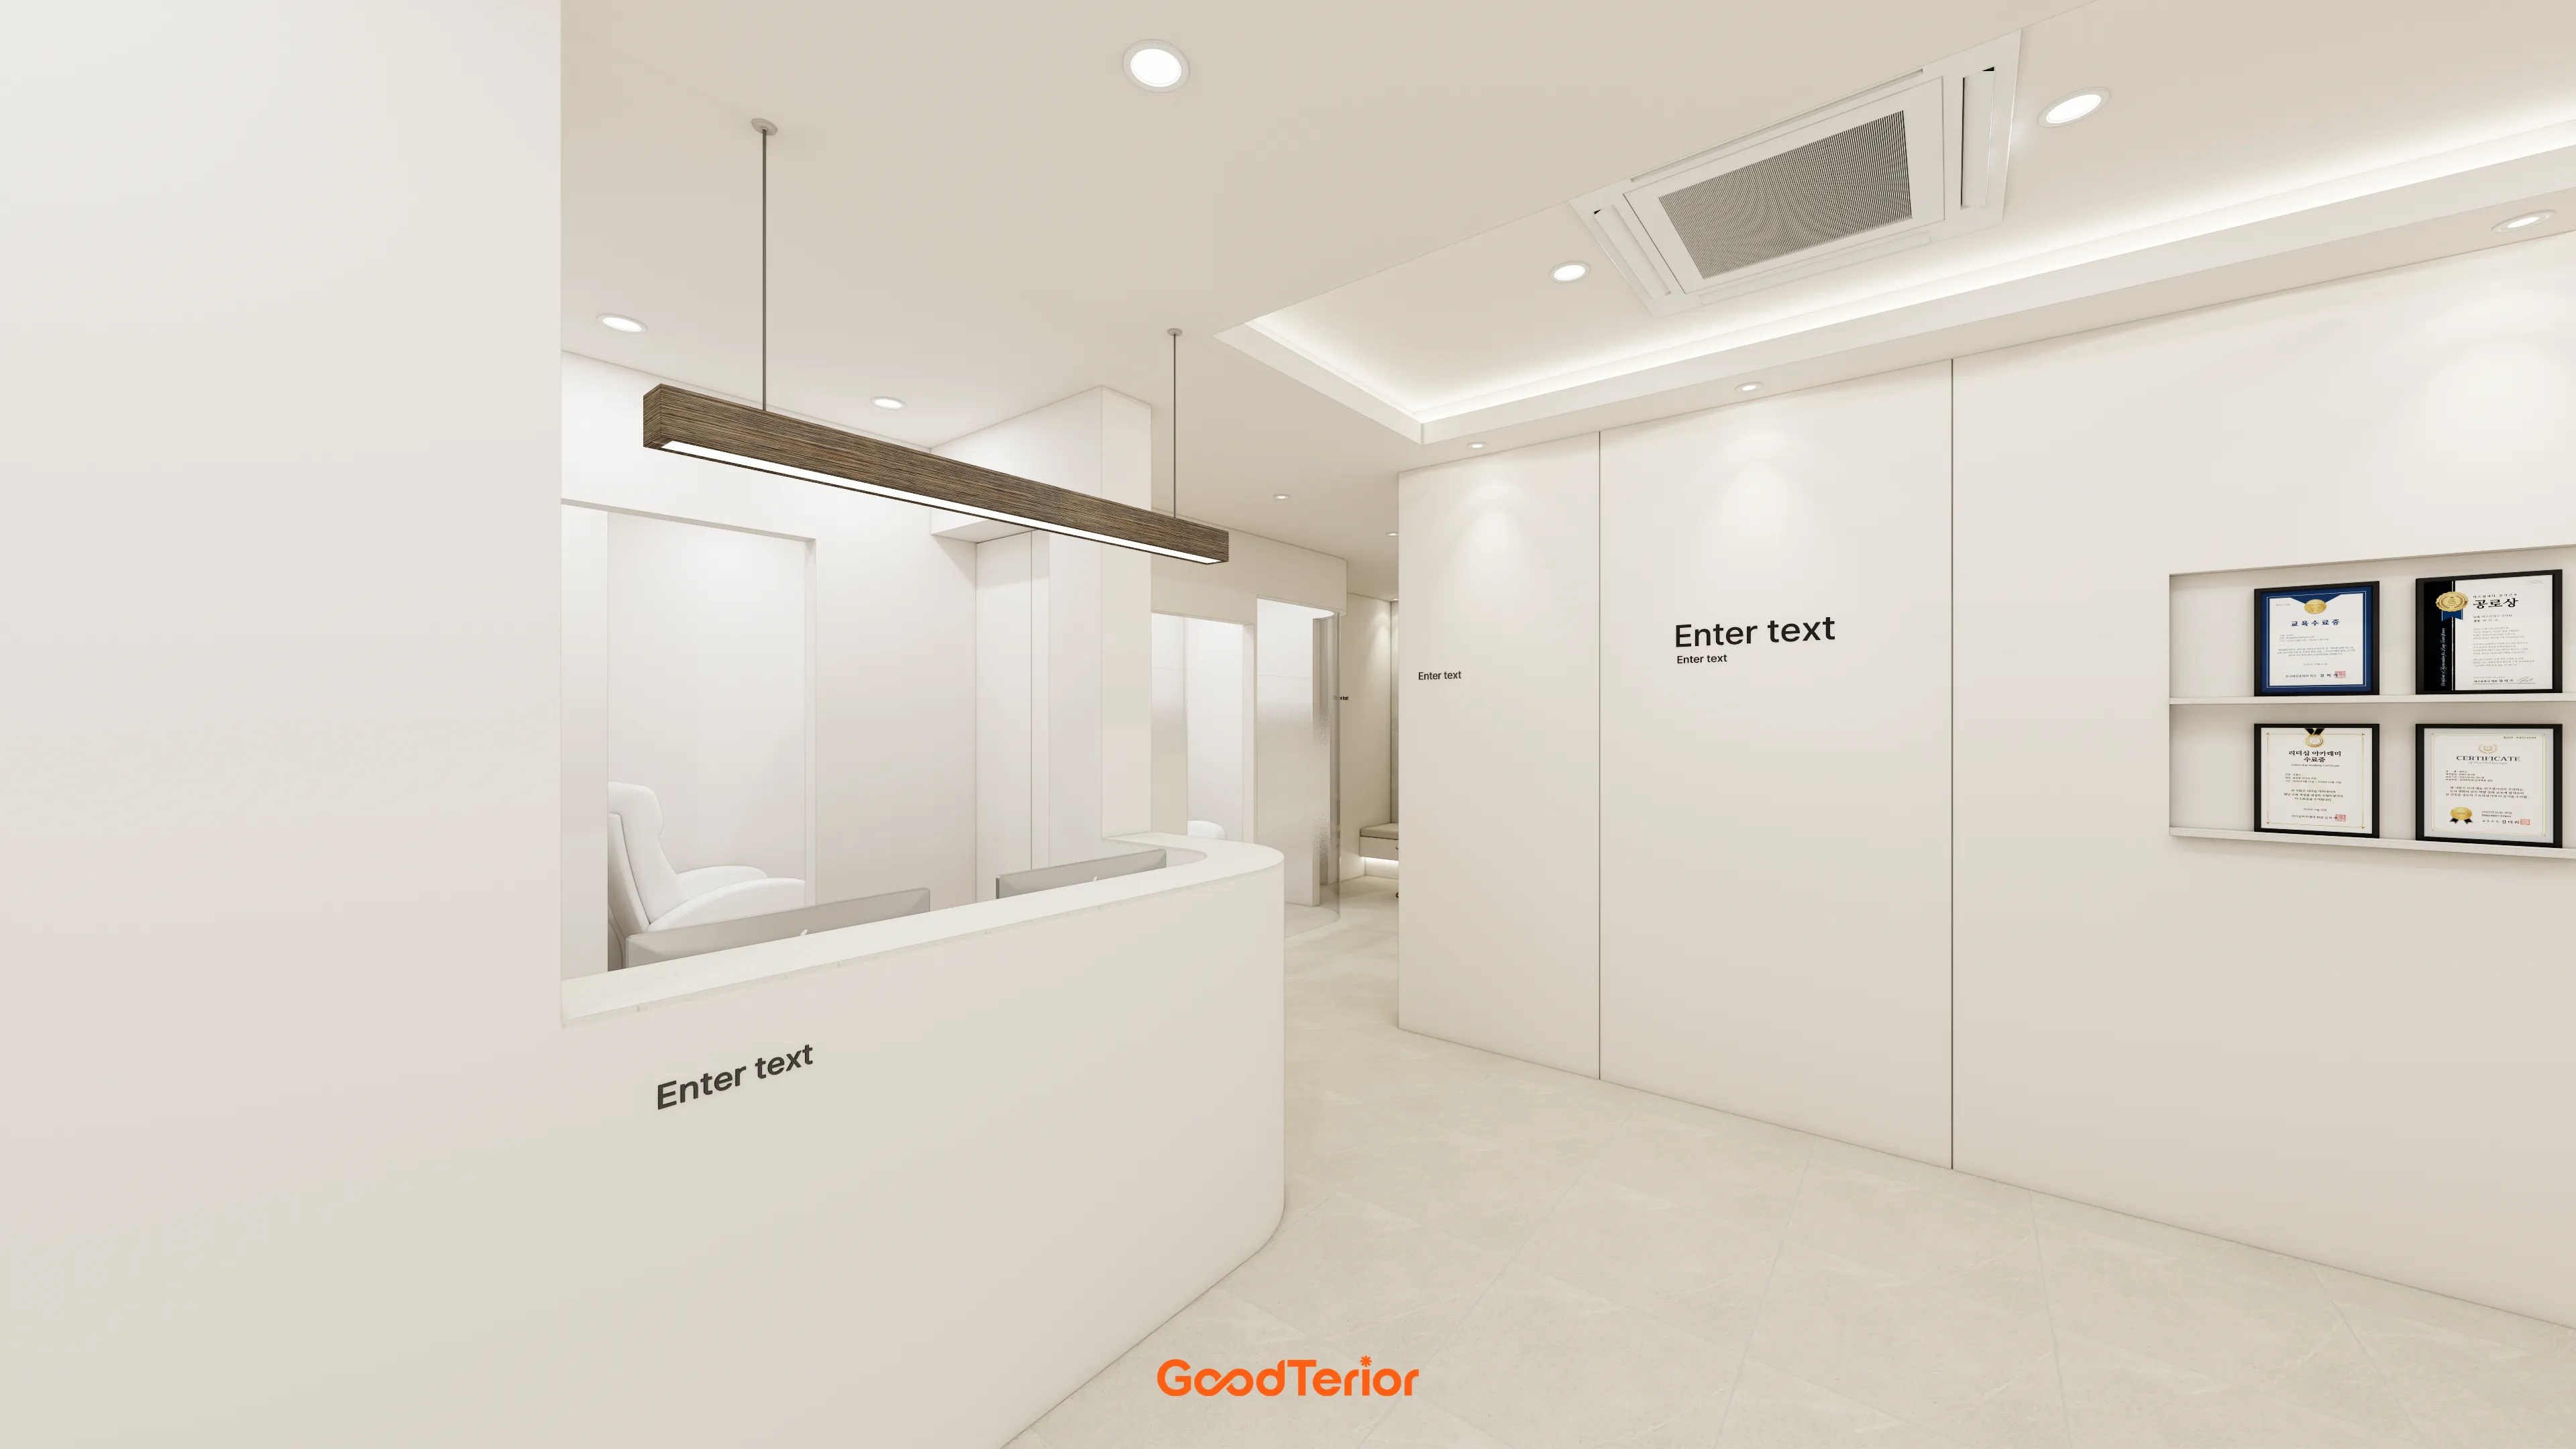
Warm wood-tone linear lighting accents a space that might otherwise feel plain, adding comfort.
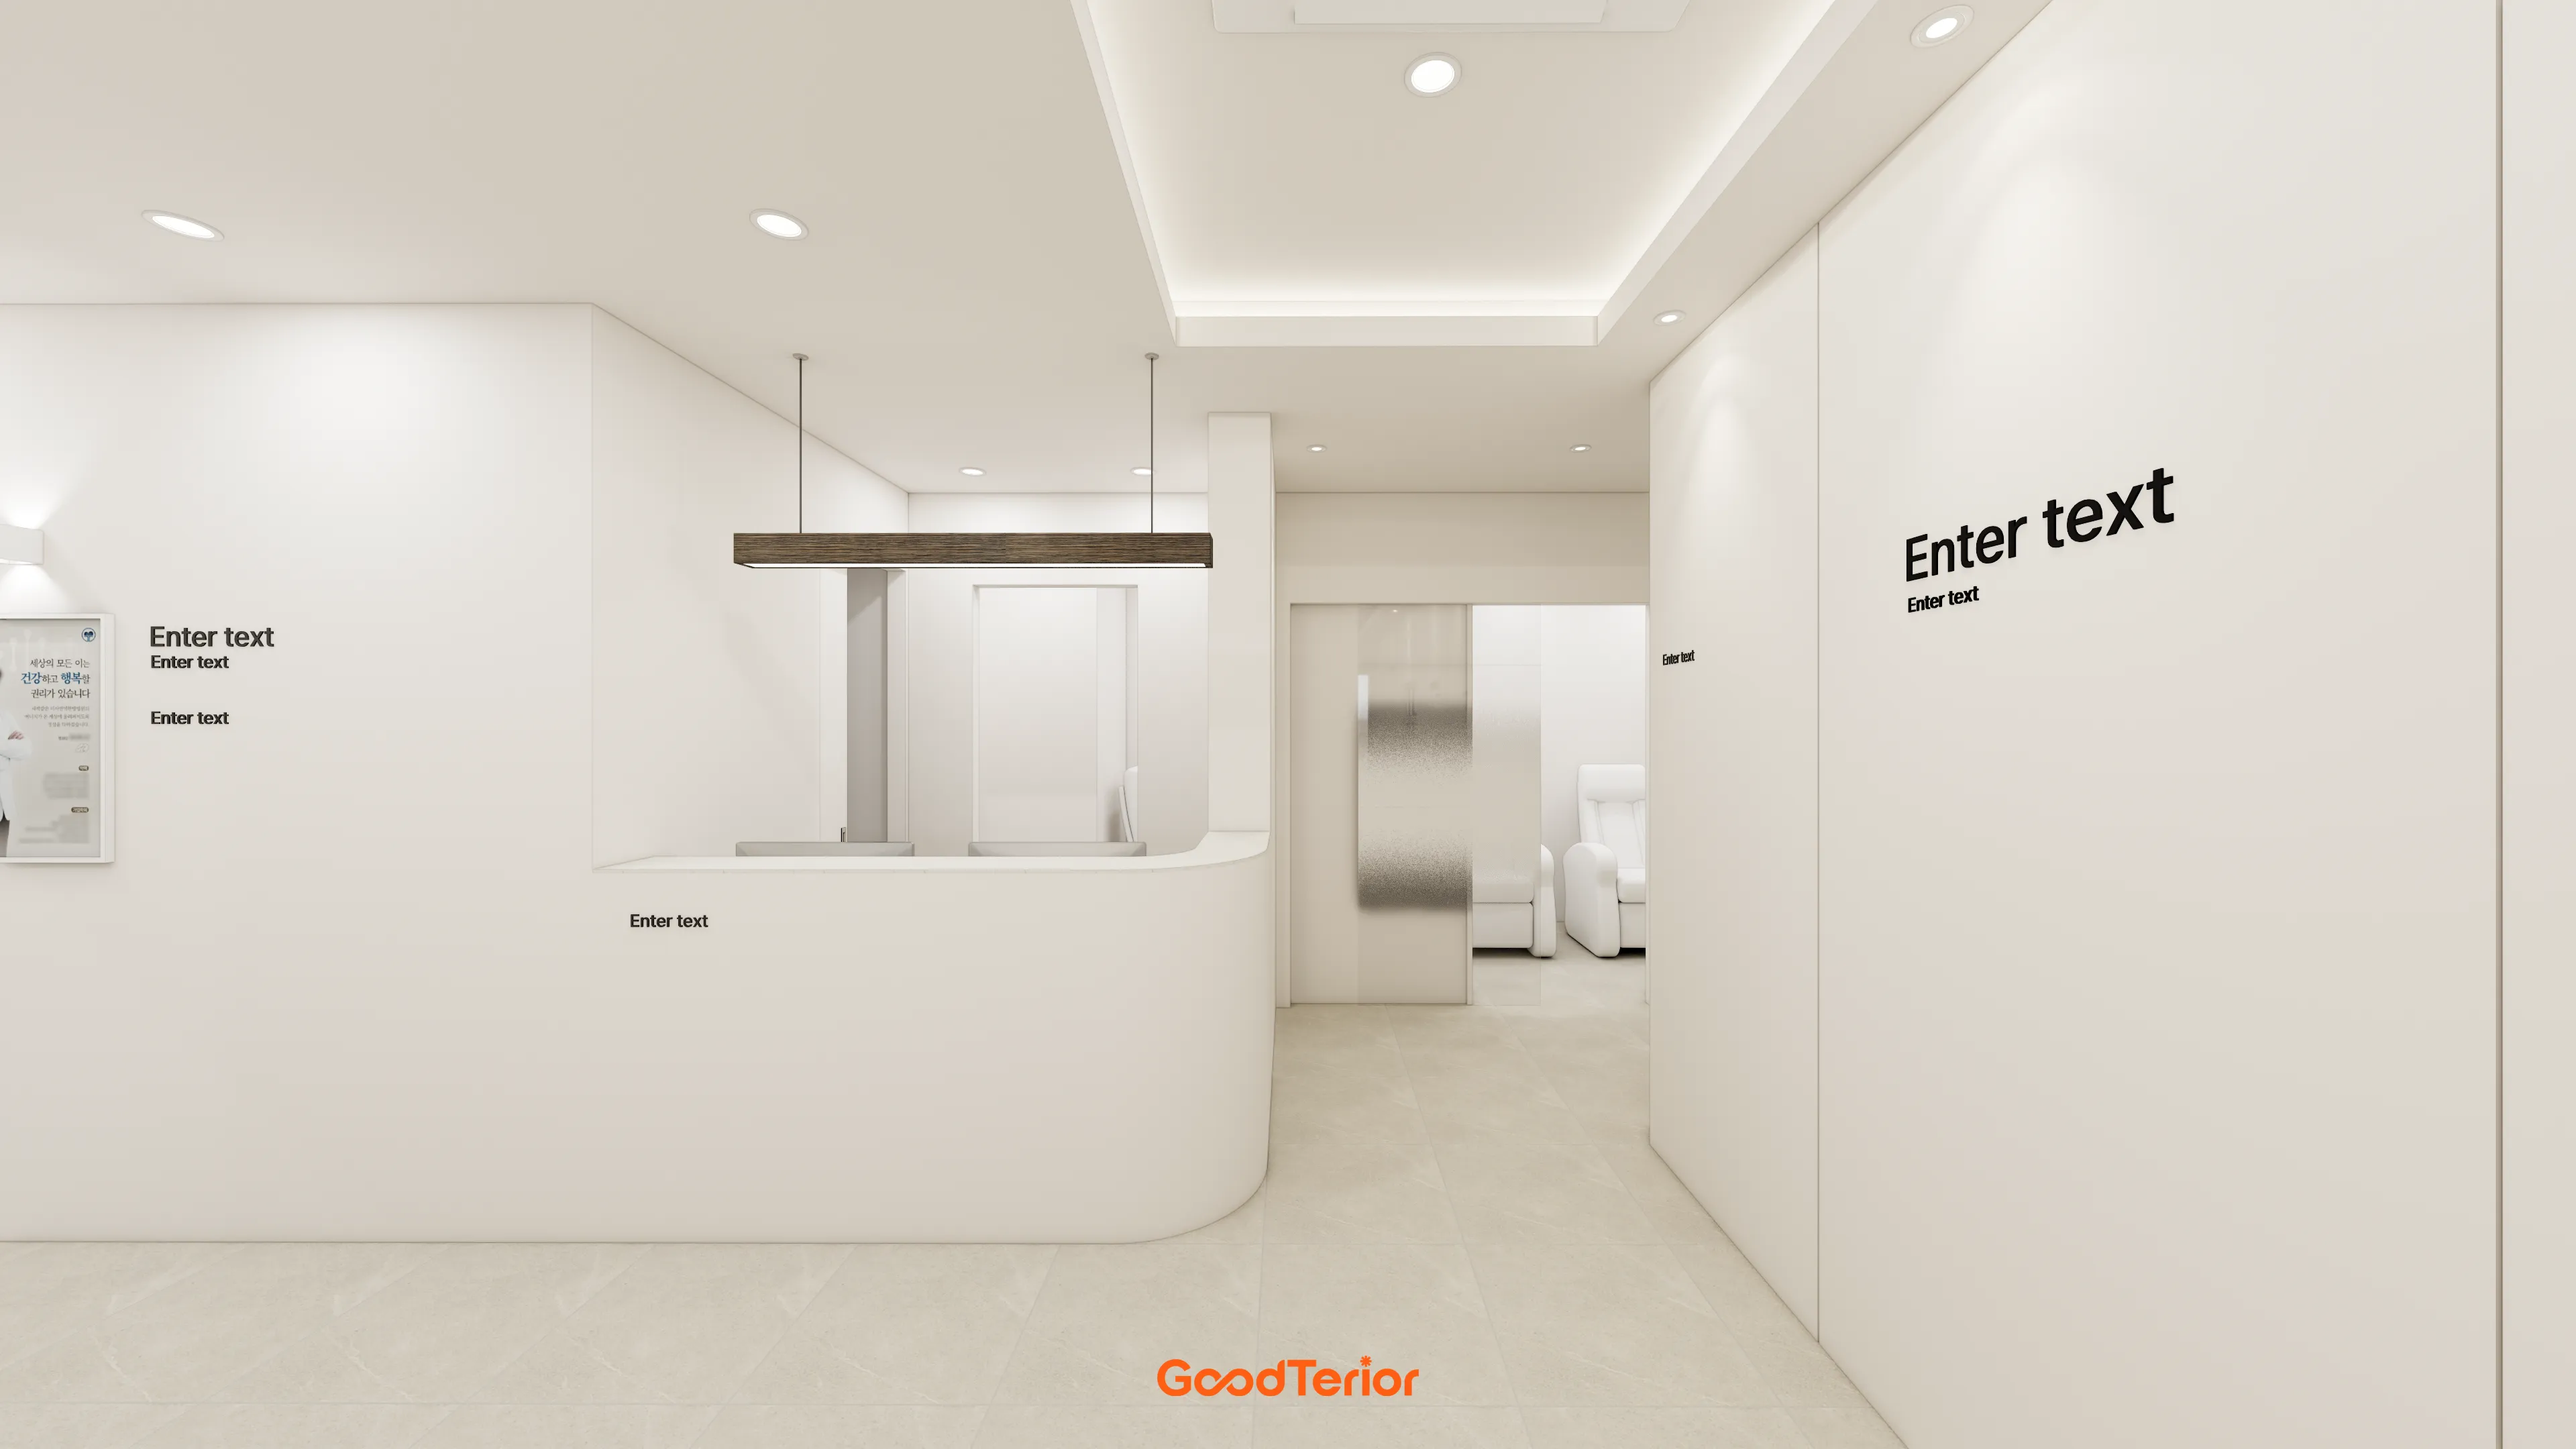
A recessed ceiling and subtle indirect lighting combine with wood pendant lighting above the desk to fill the space with warmth.
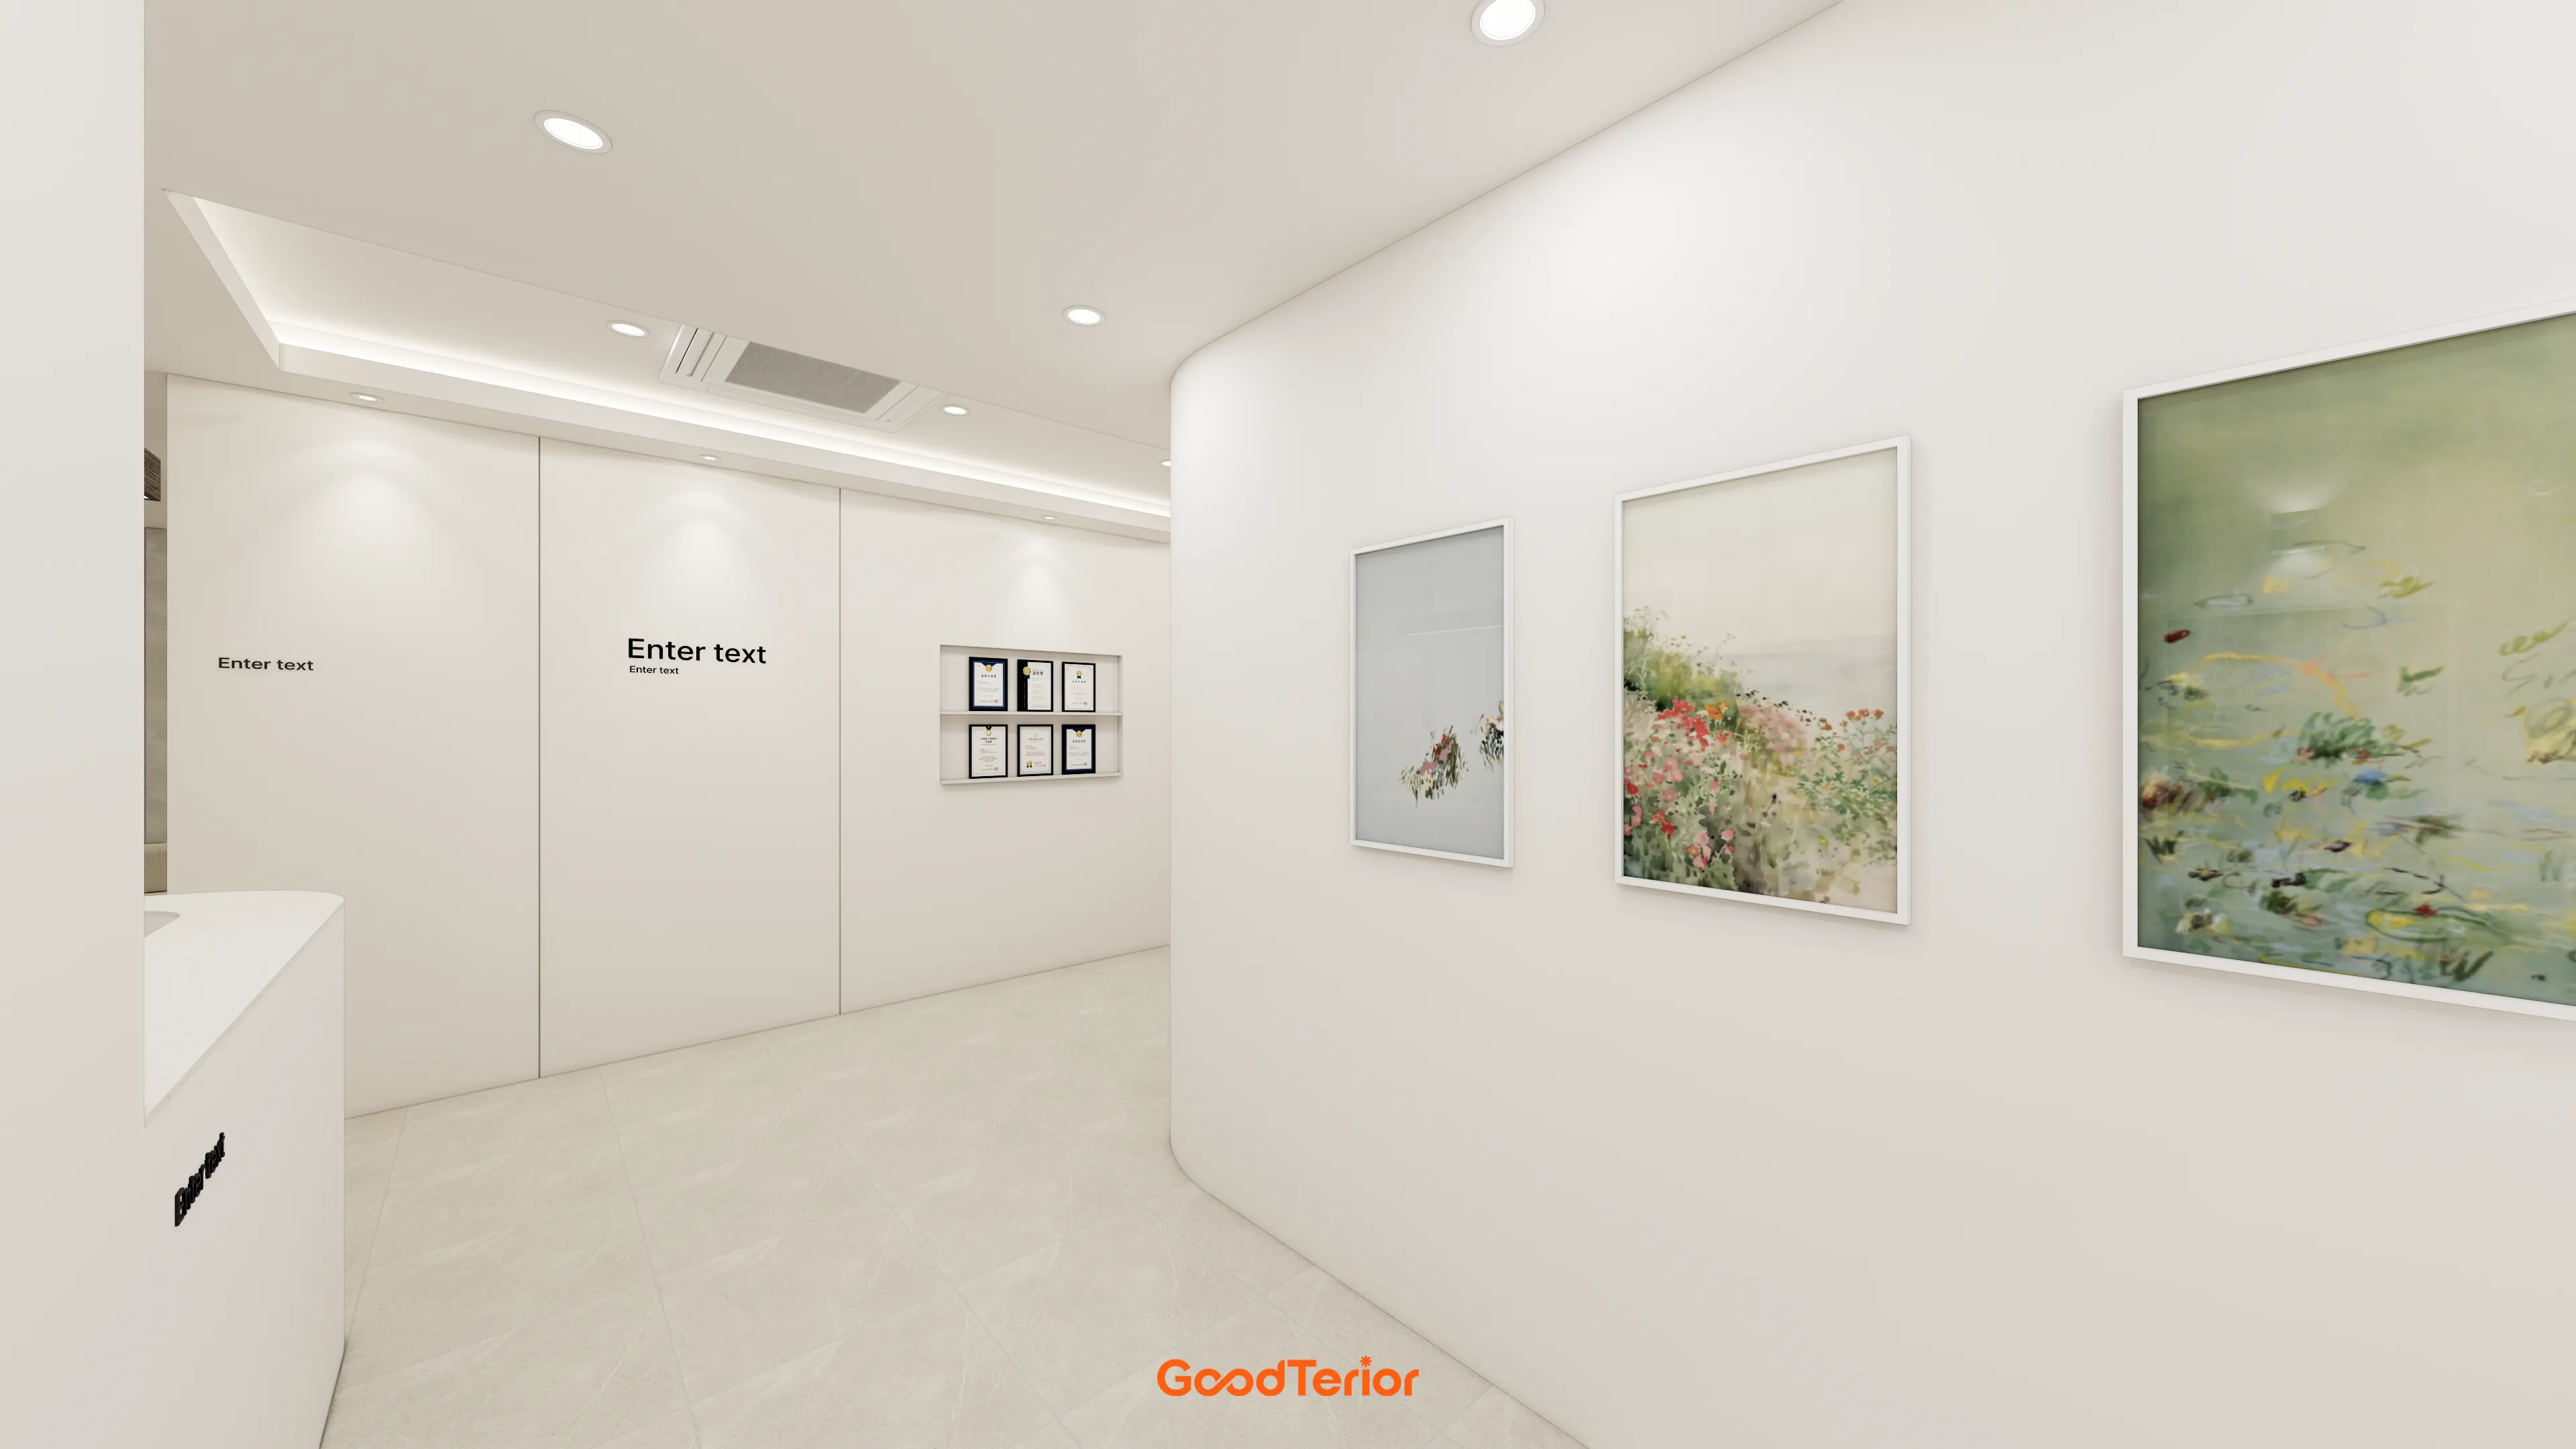
Lighting without direct glare fills the interior, helping visitors feel warmth.
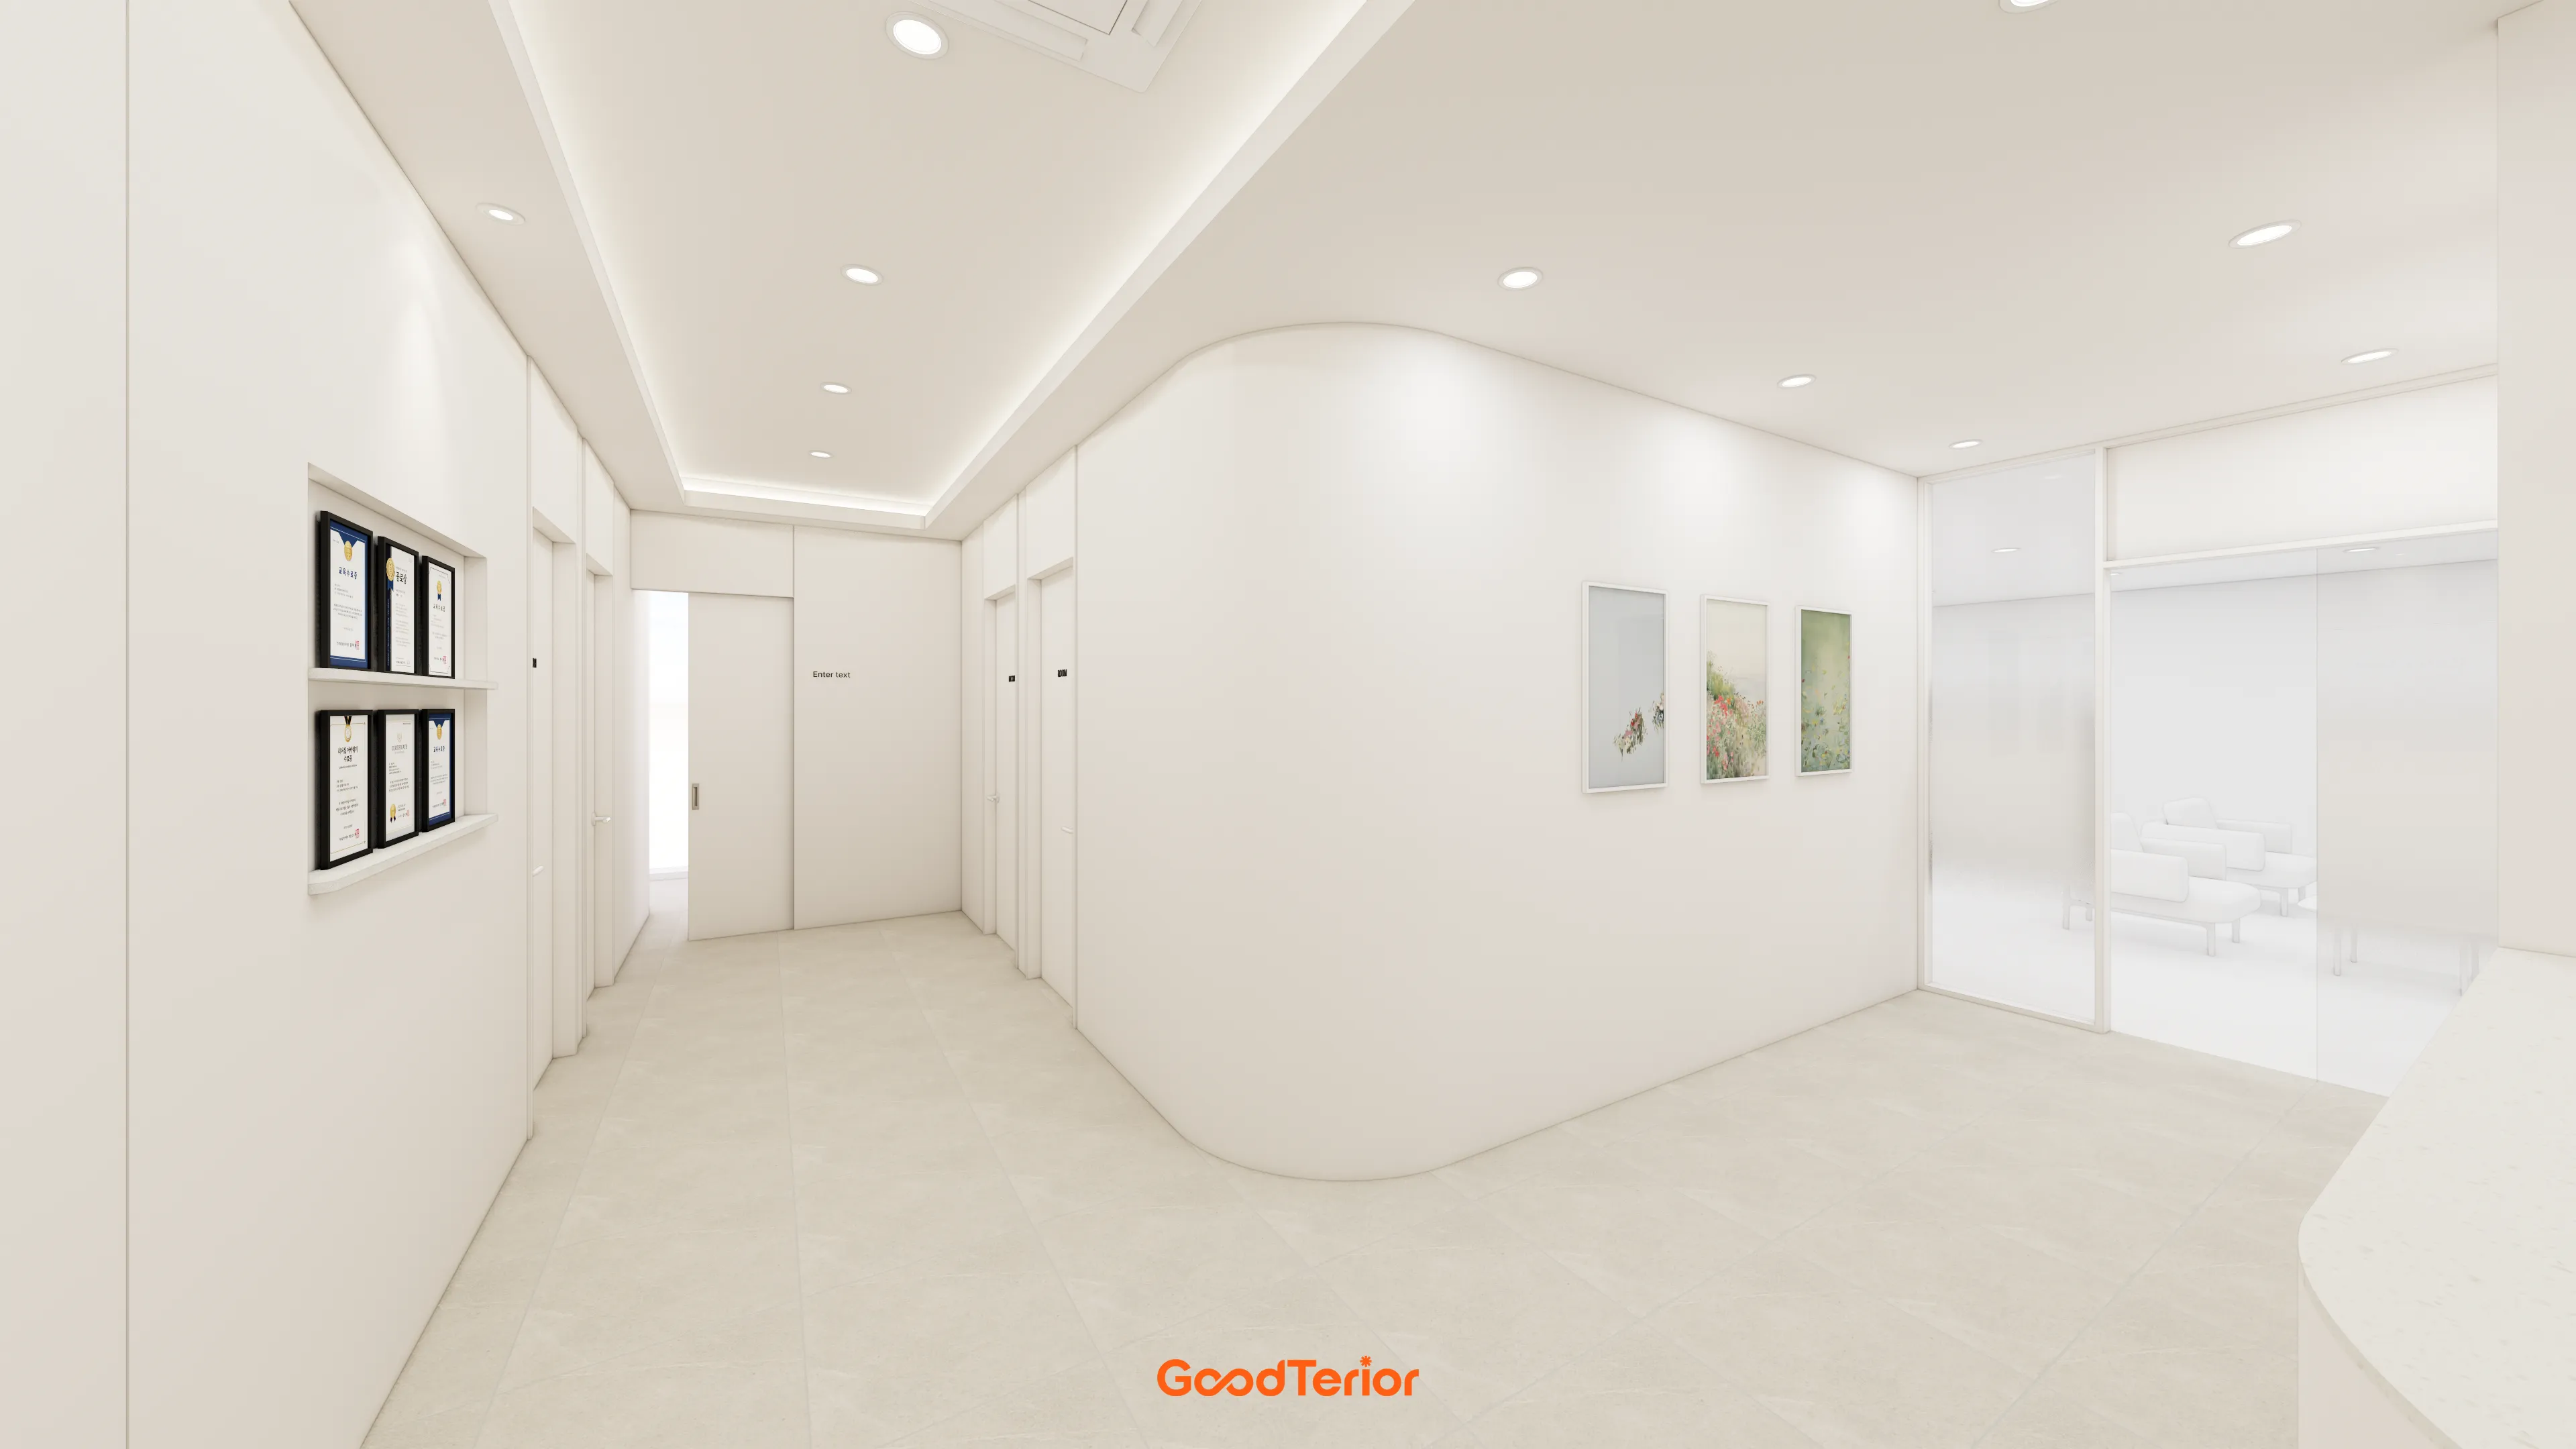
The resulting gentle, reassuring atmosphere helps visitors relax and spend time comfortably.
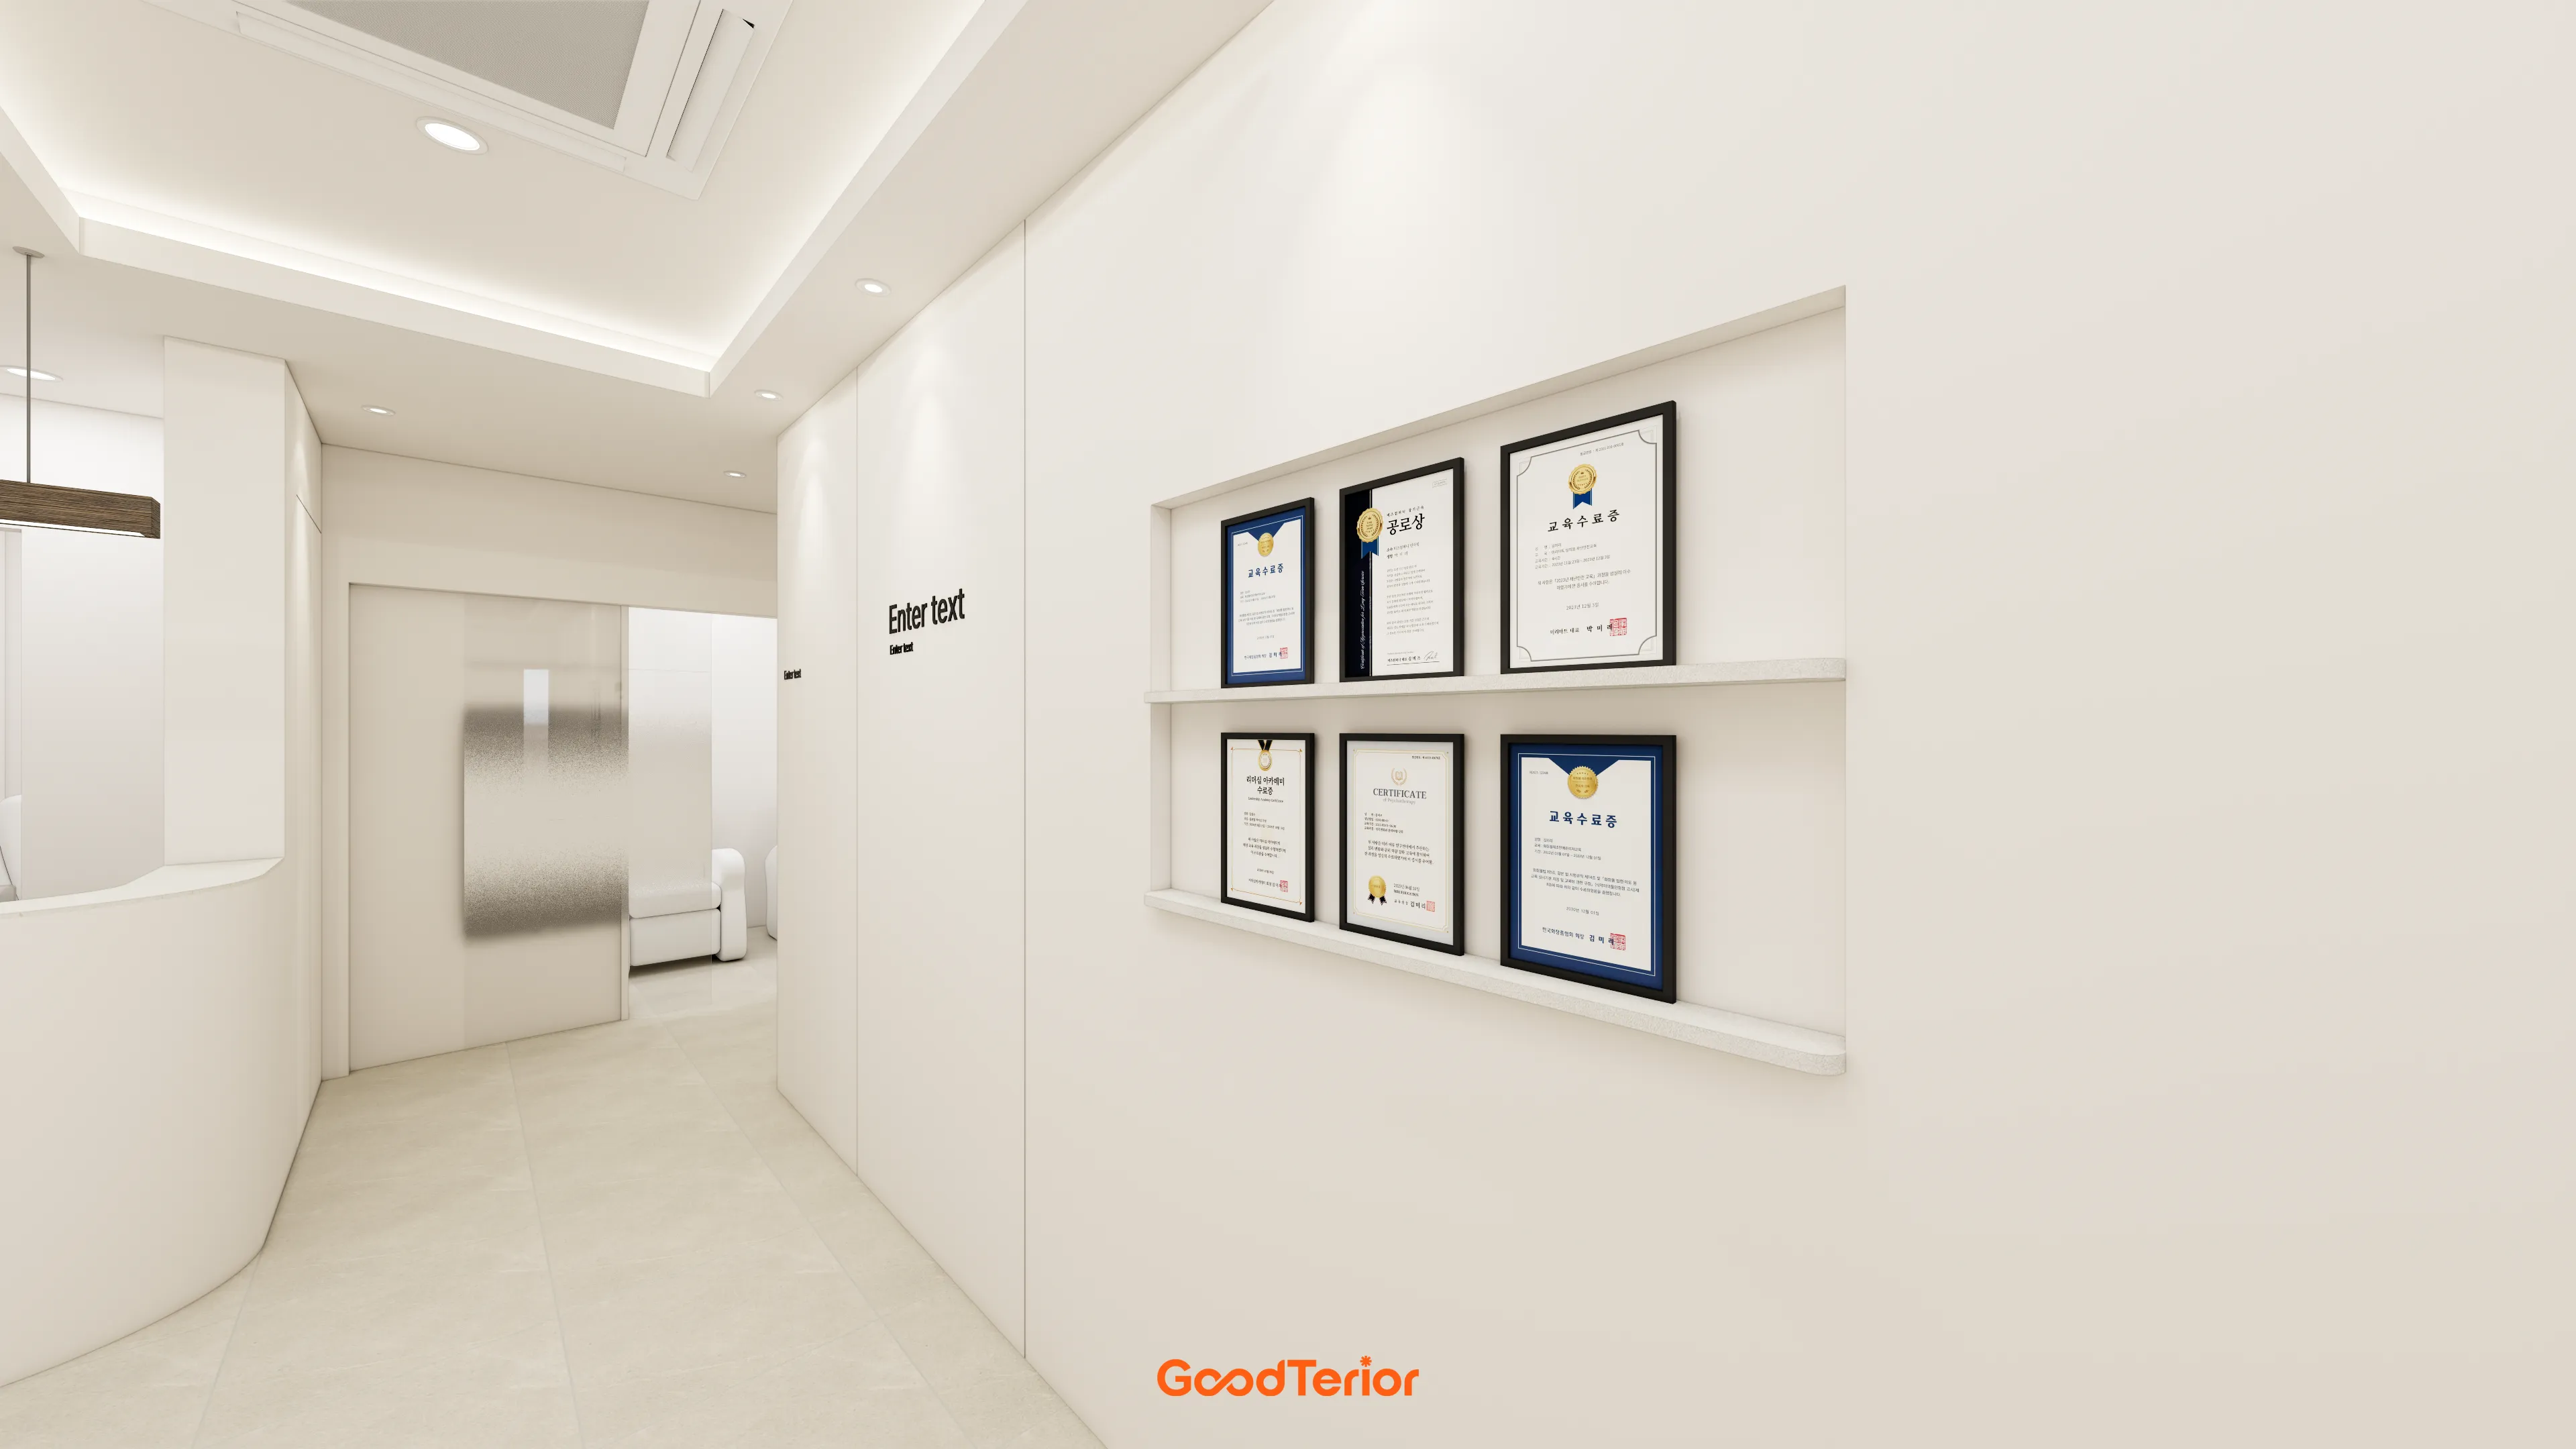
Recessed corridor shelves neatly display awards and certificates, conveying professional confidence.
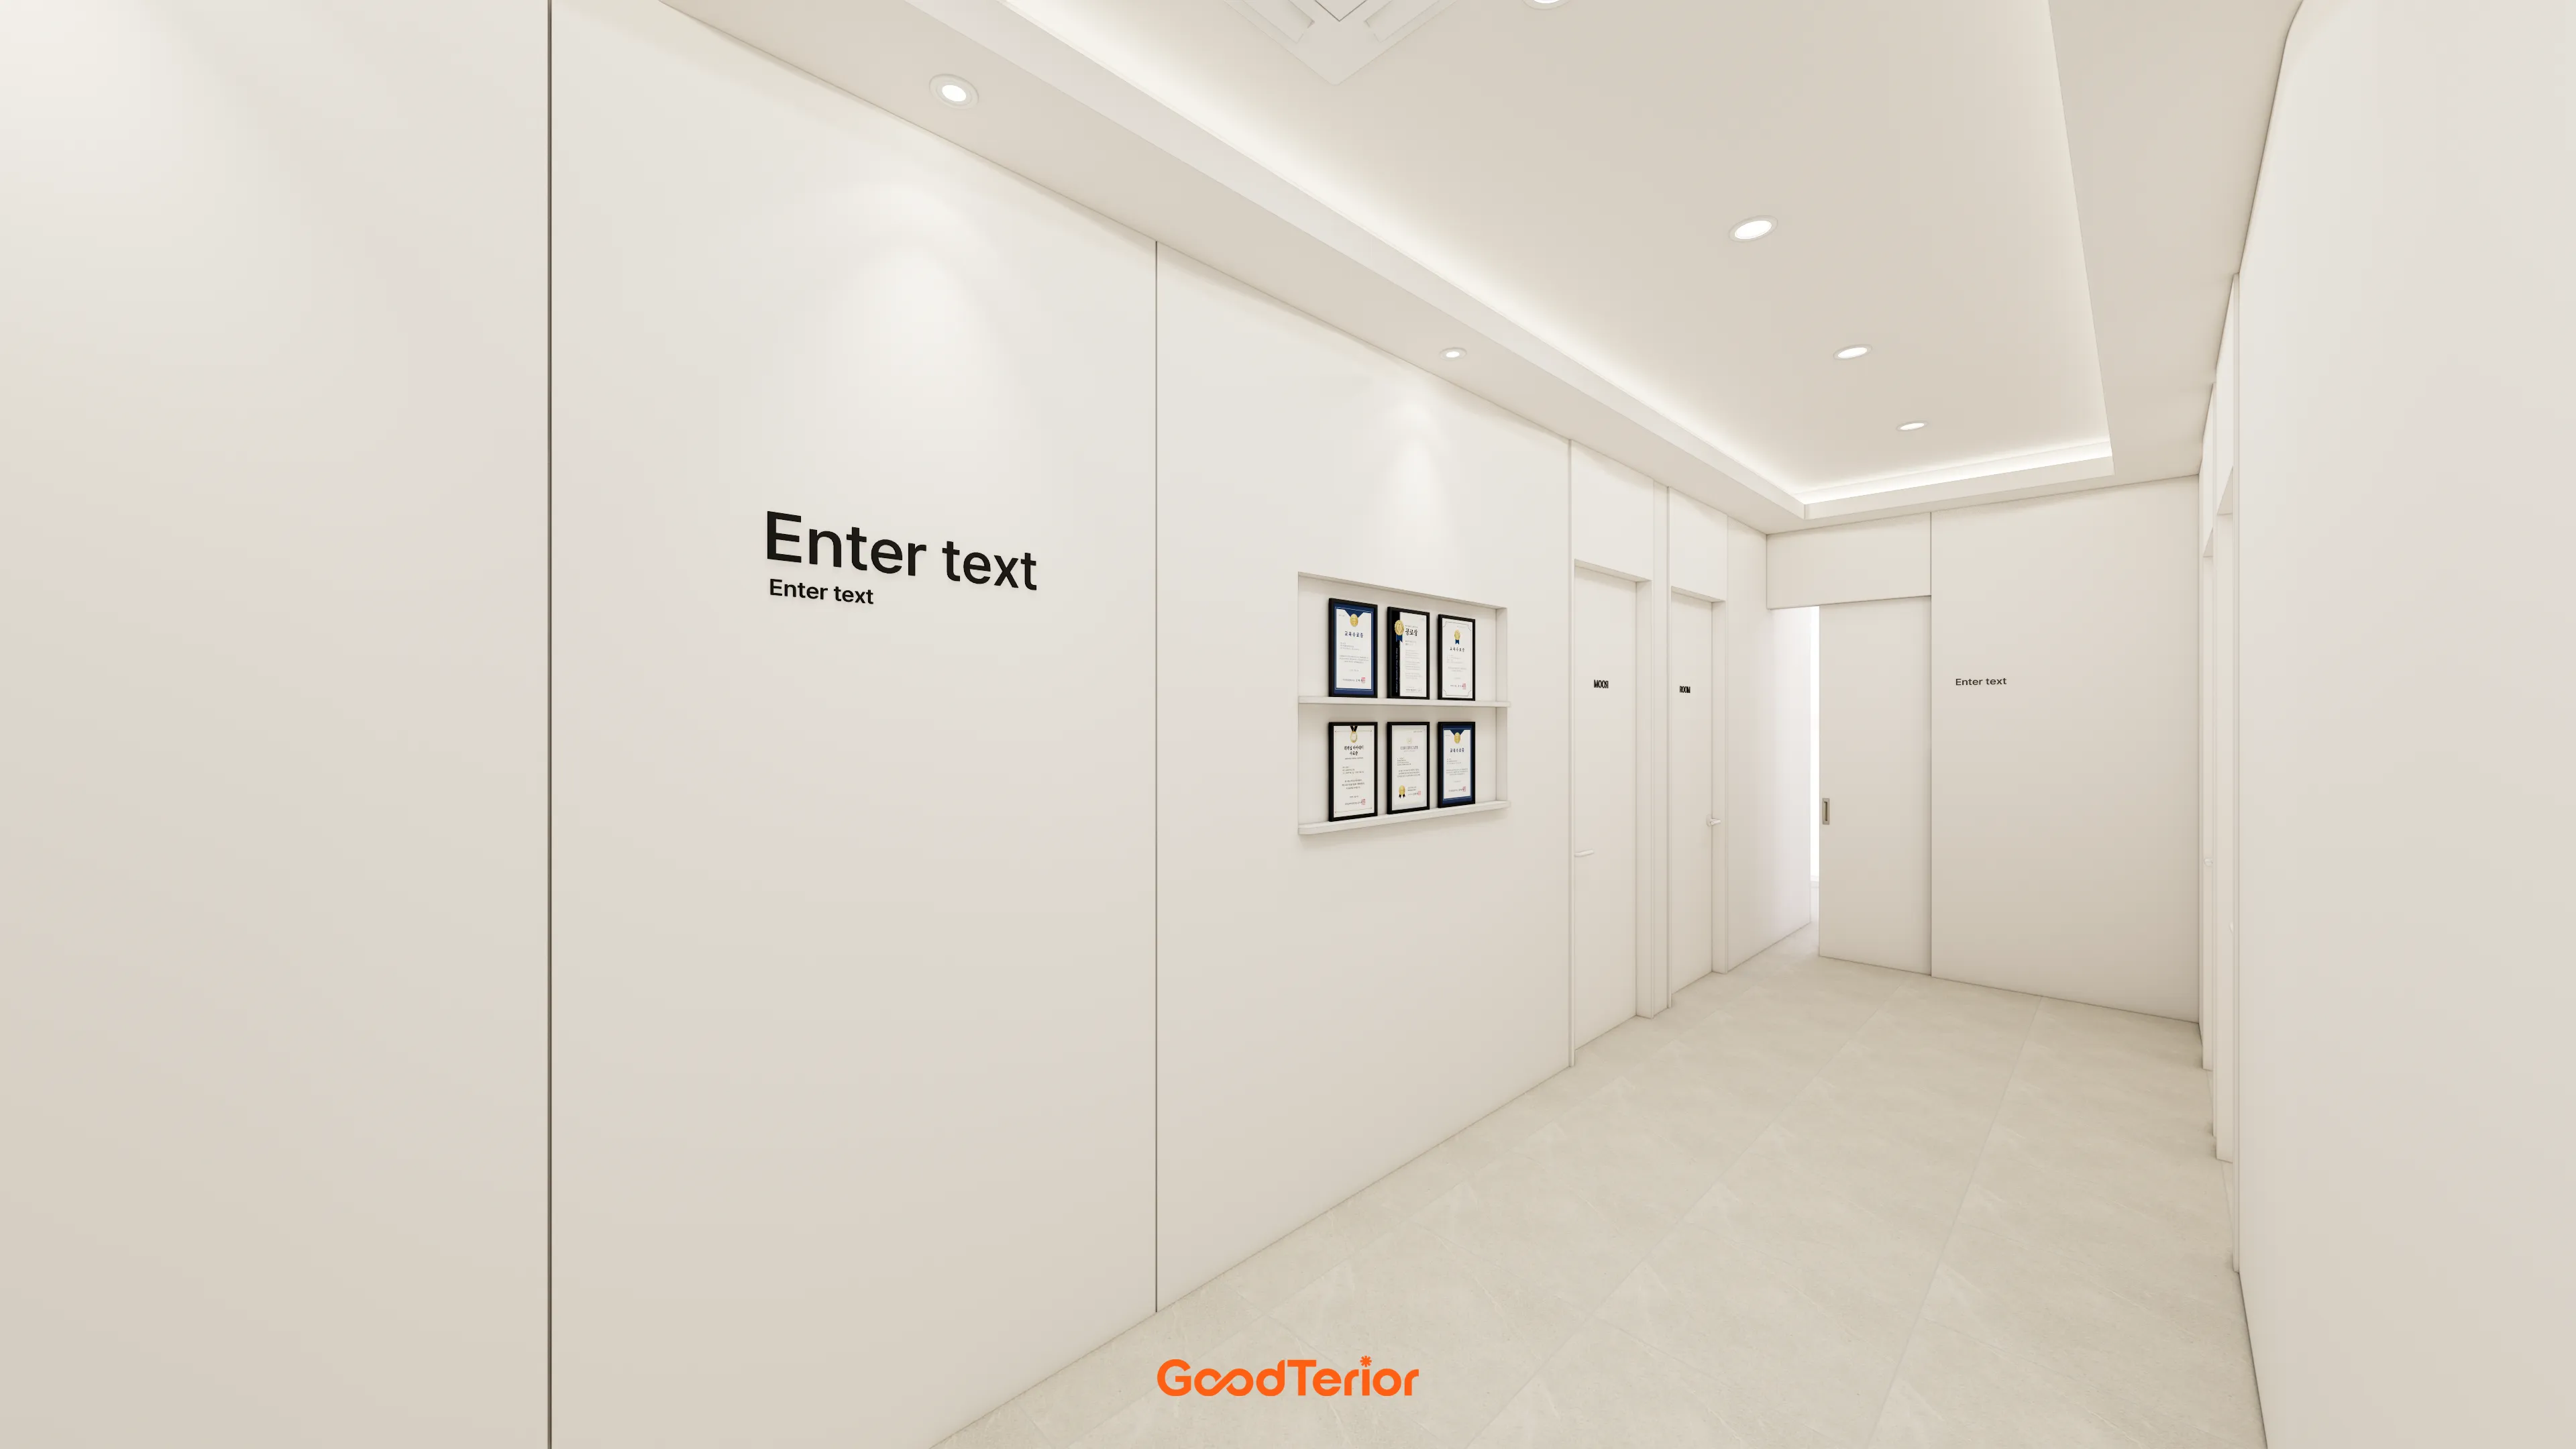
Minimal wall shelves add a trustworthy detail without visual clutter.
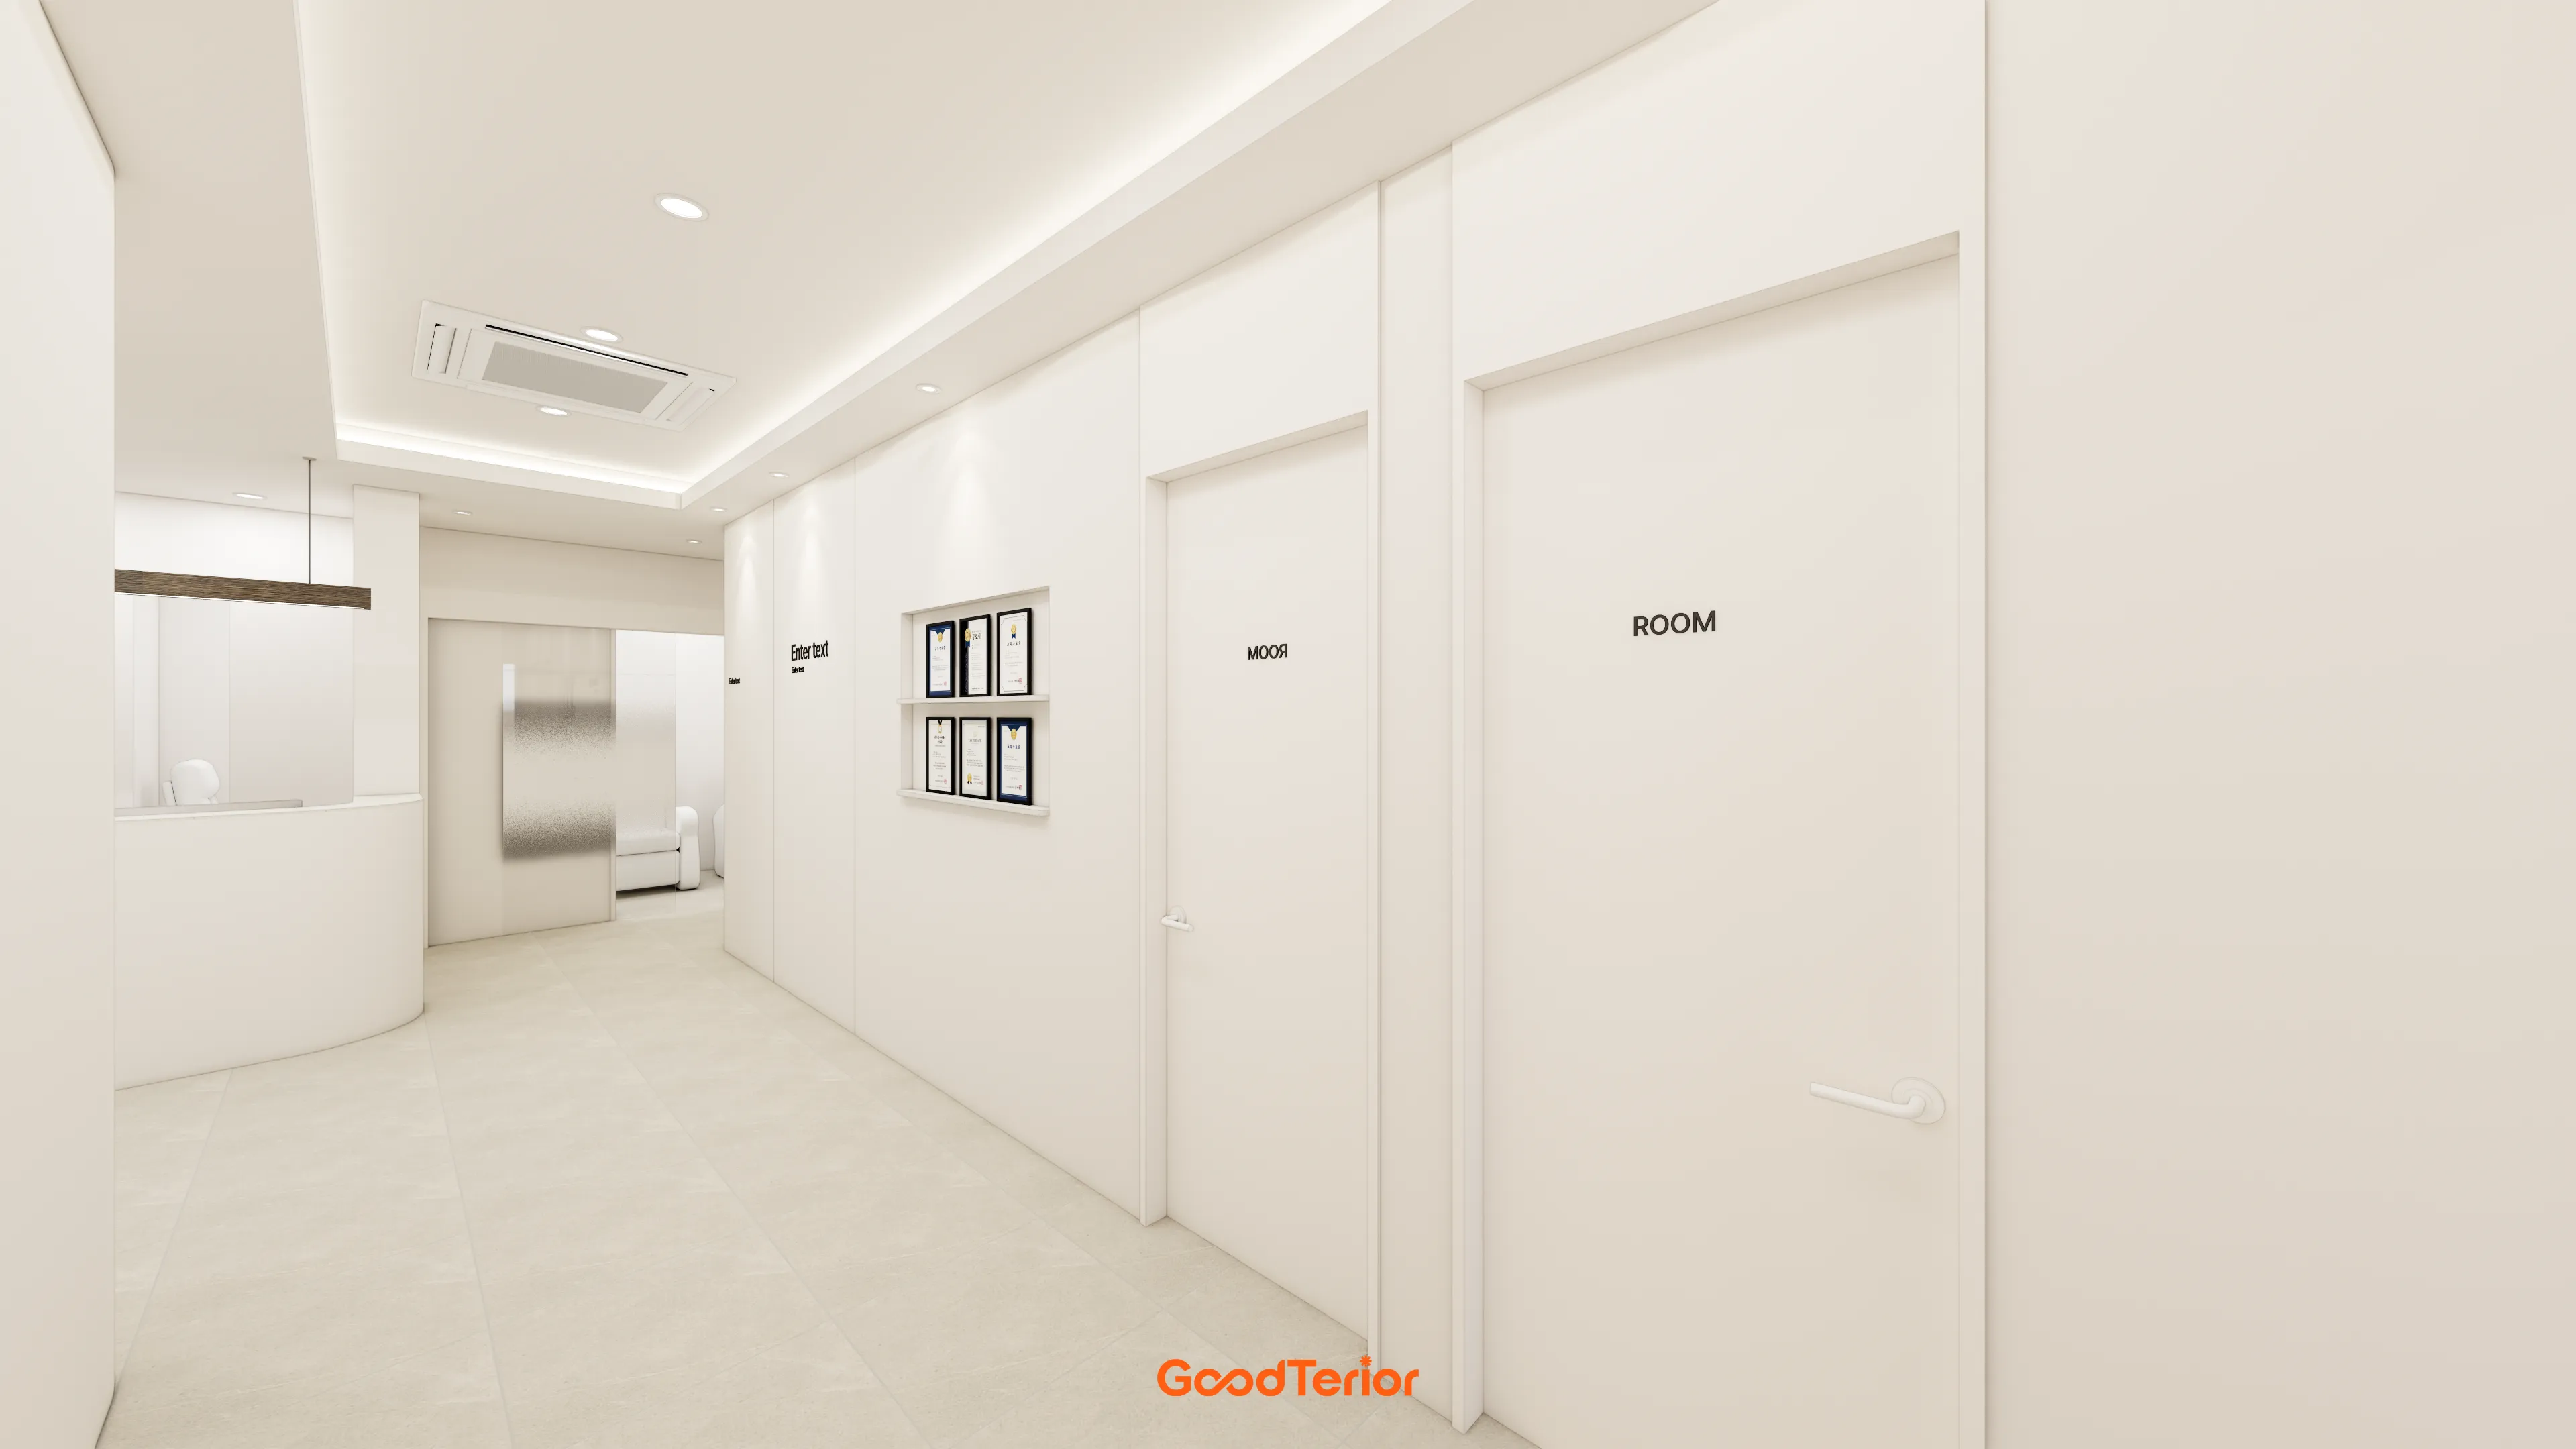
In particular, matching wall and door finishes make the interior feel larger and more orderly.
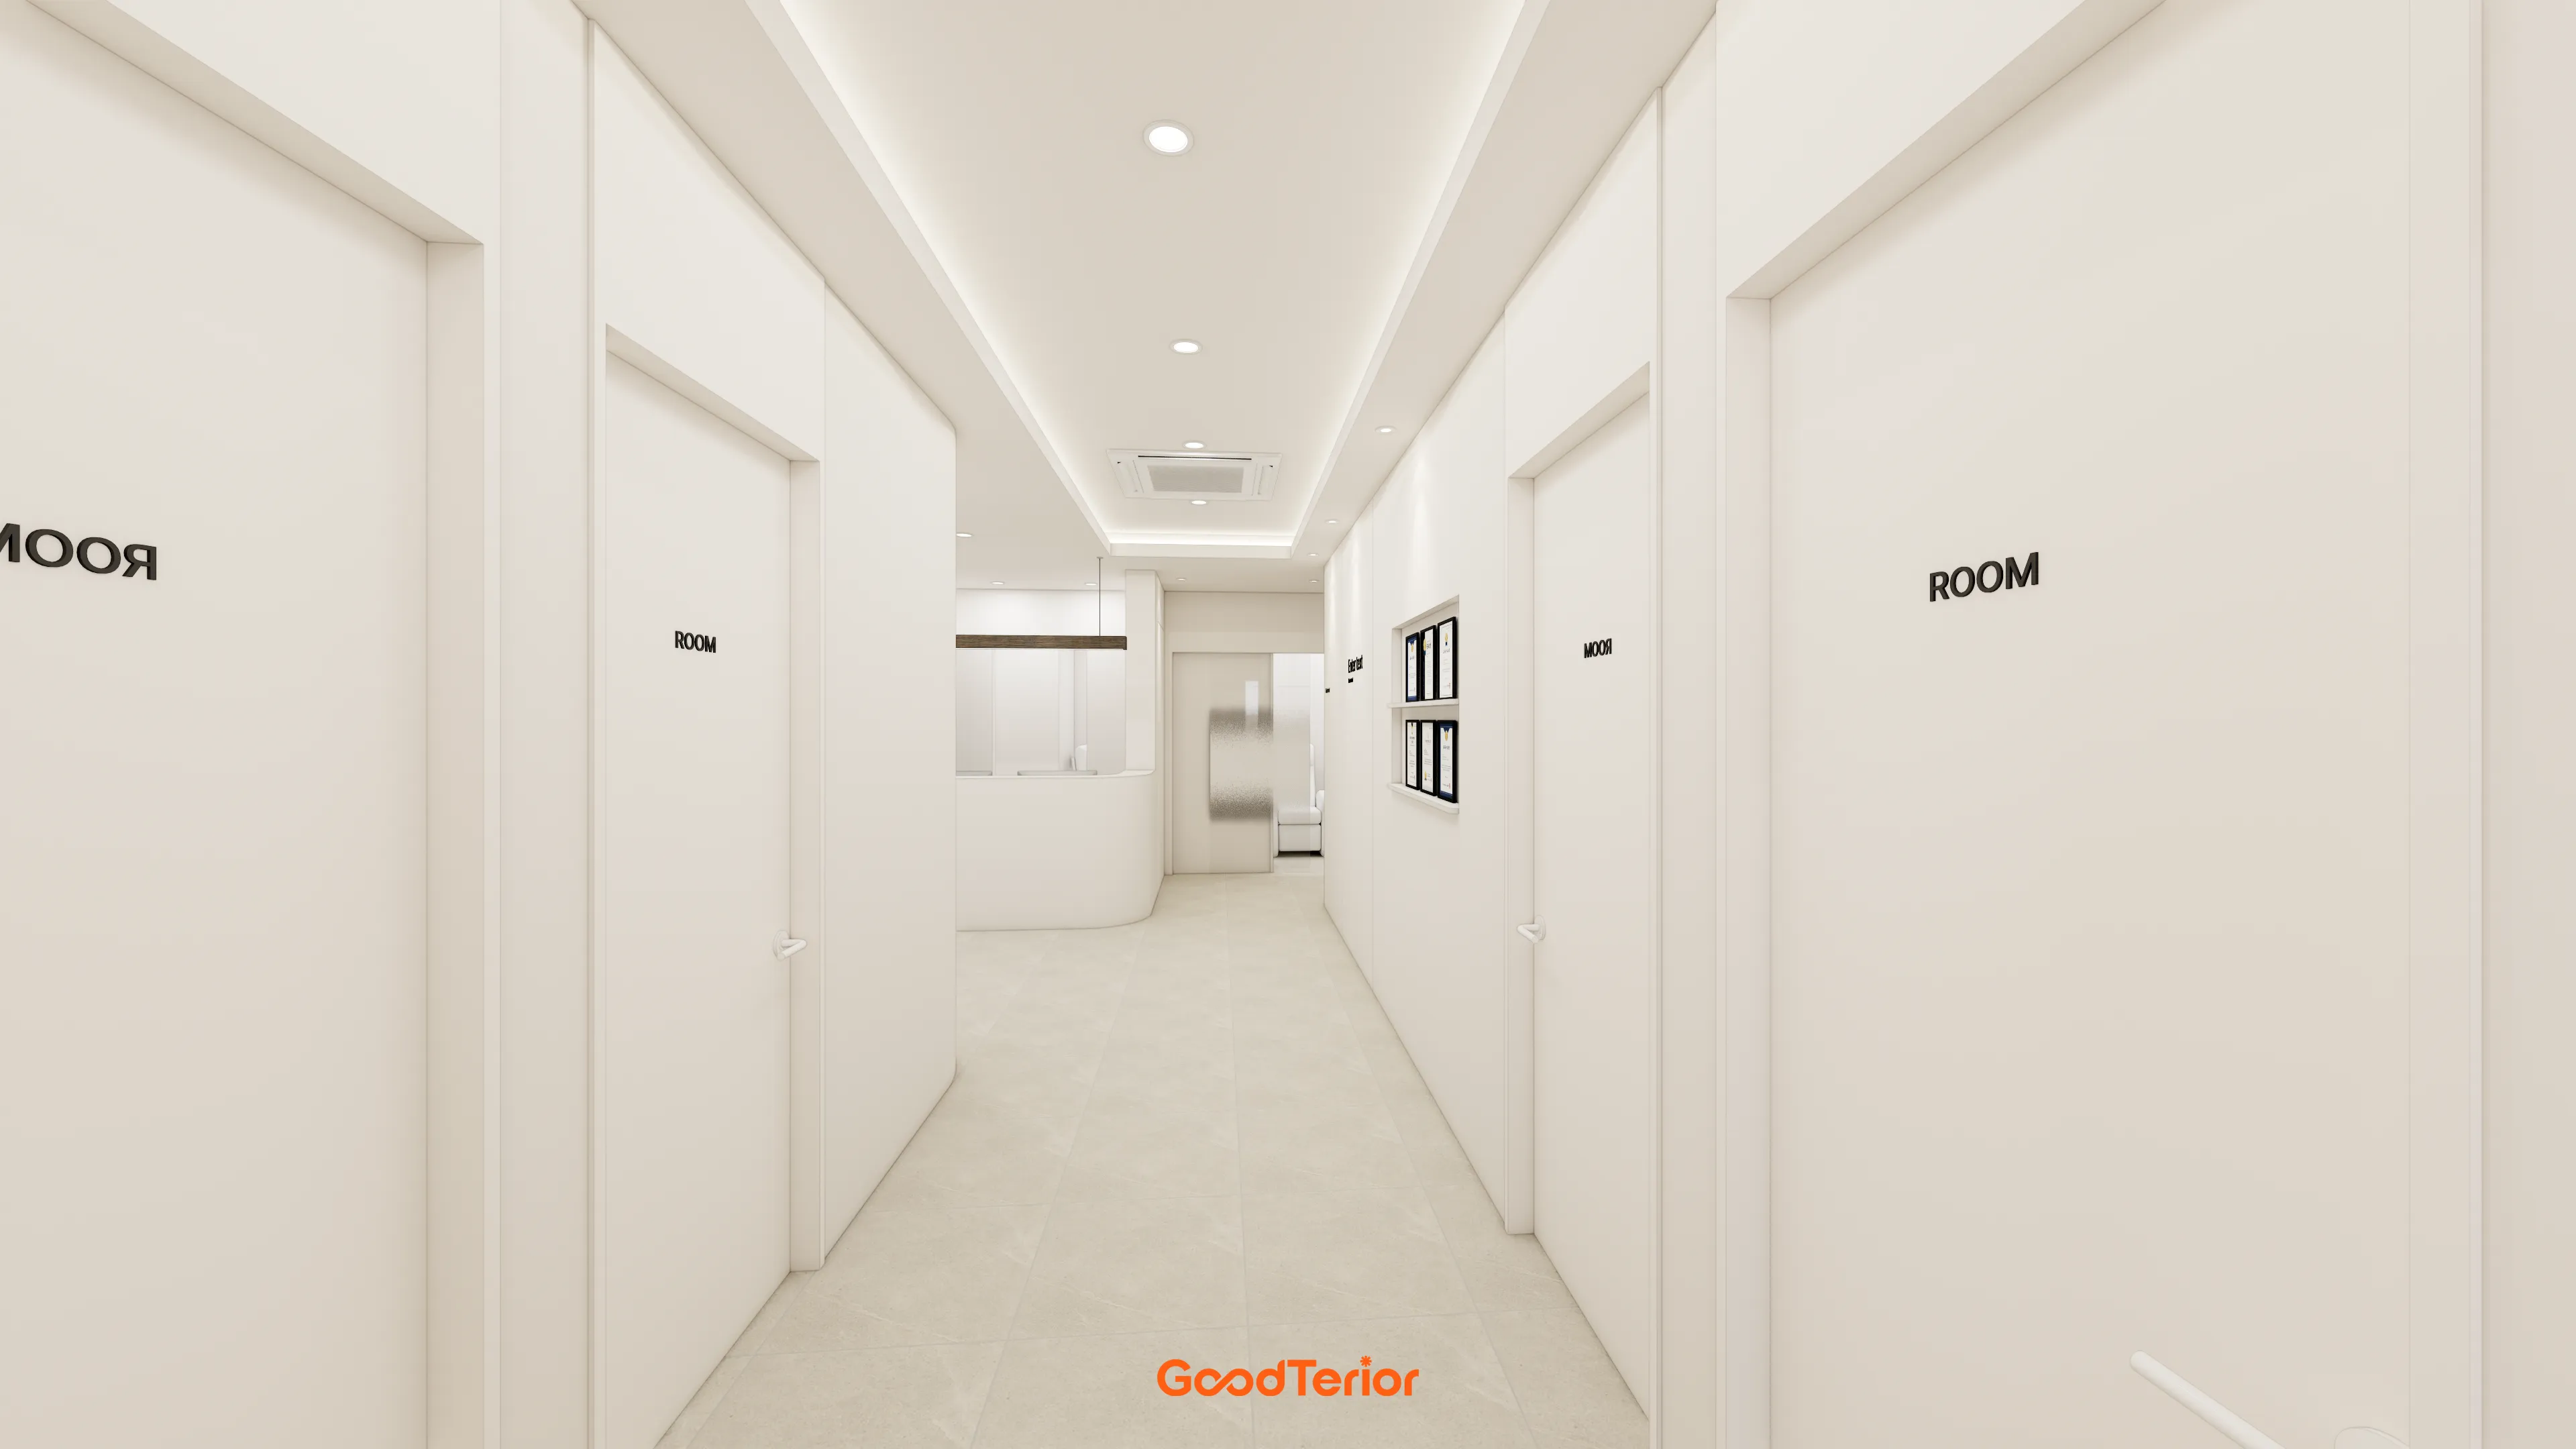
We created a clean, reassuring atmosphere with minimal unnecessary decoration.
Carefully planned soft corridor lighting helps visitors feel calm as they walk through.
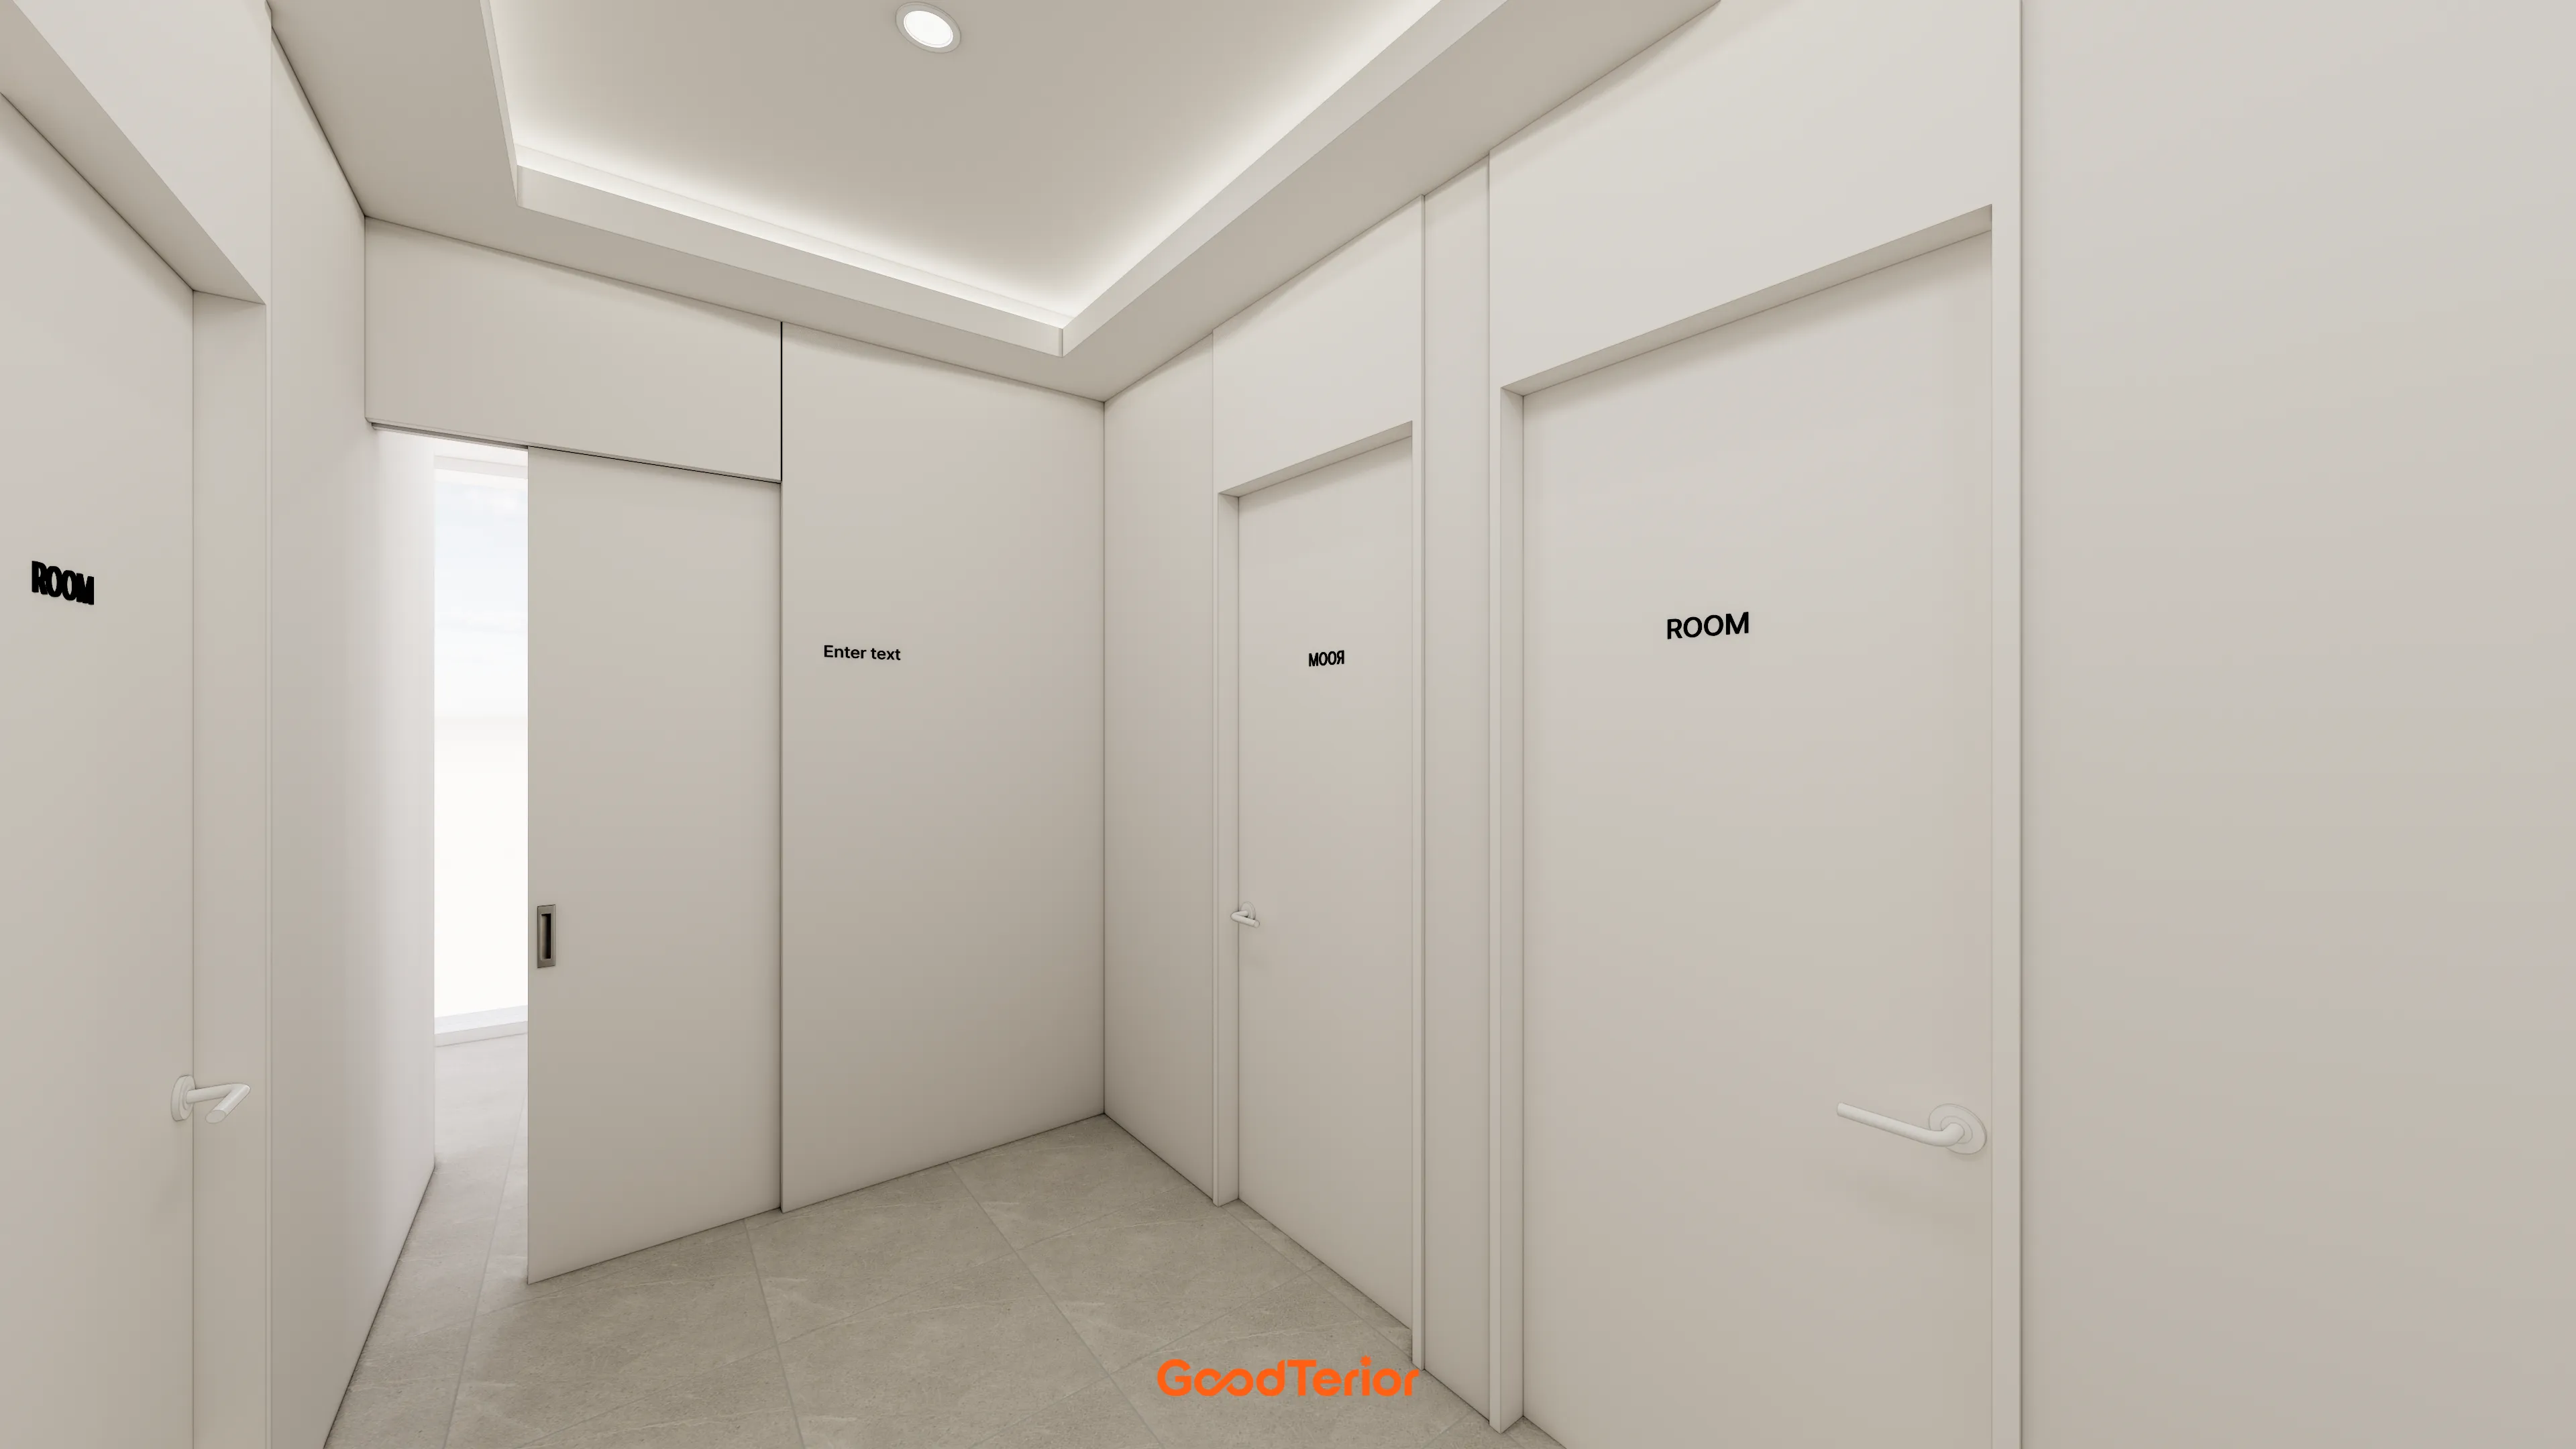
A recessed ceiling with indirect lighting adds depth and allows light to spread gently.
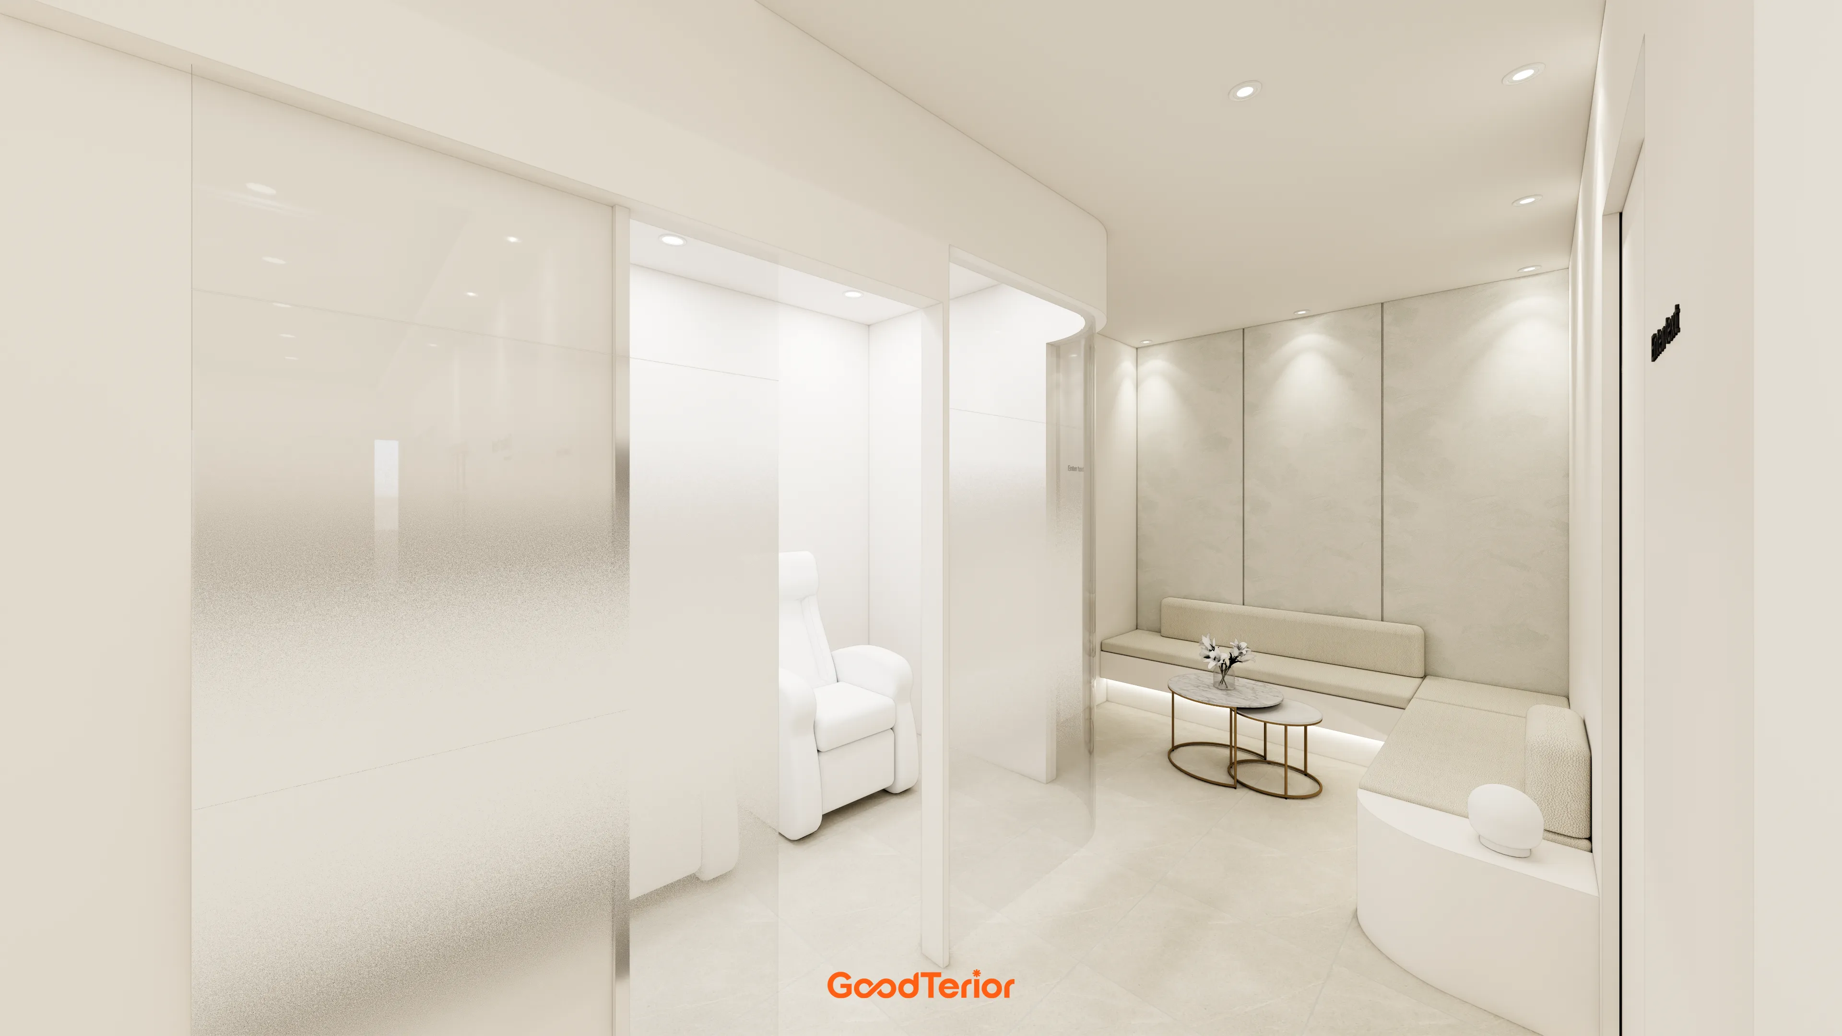
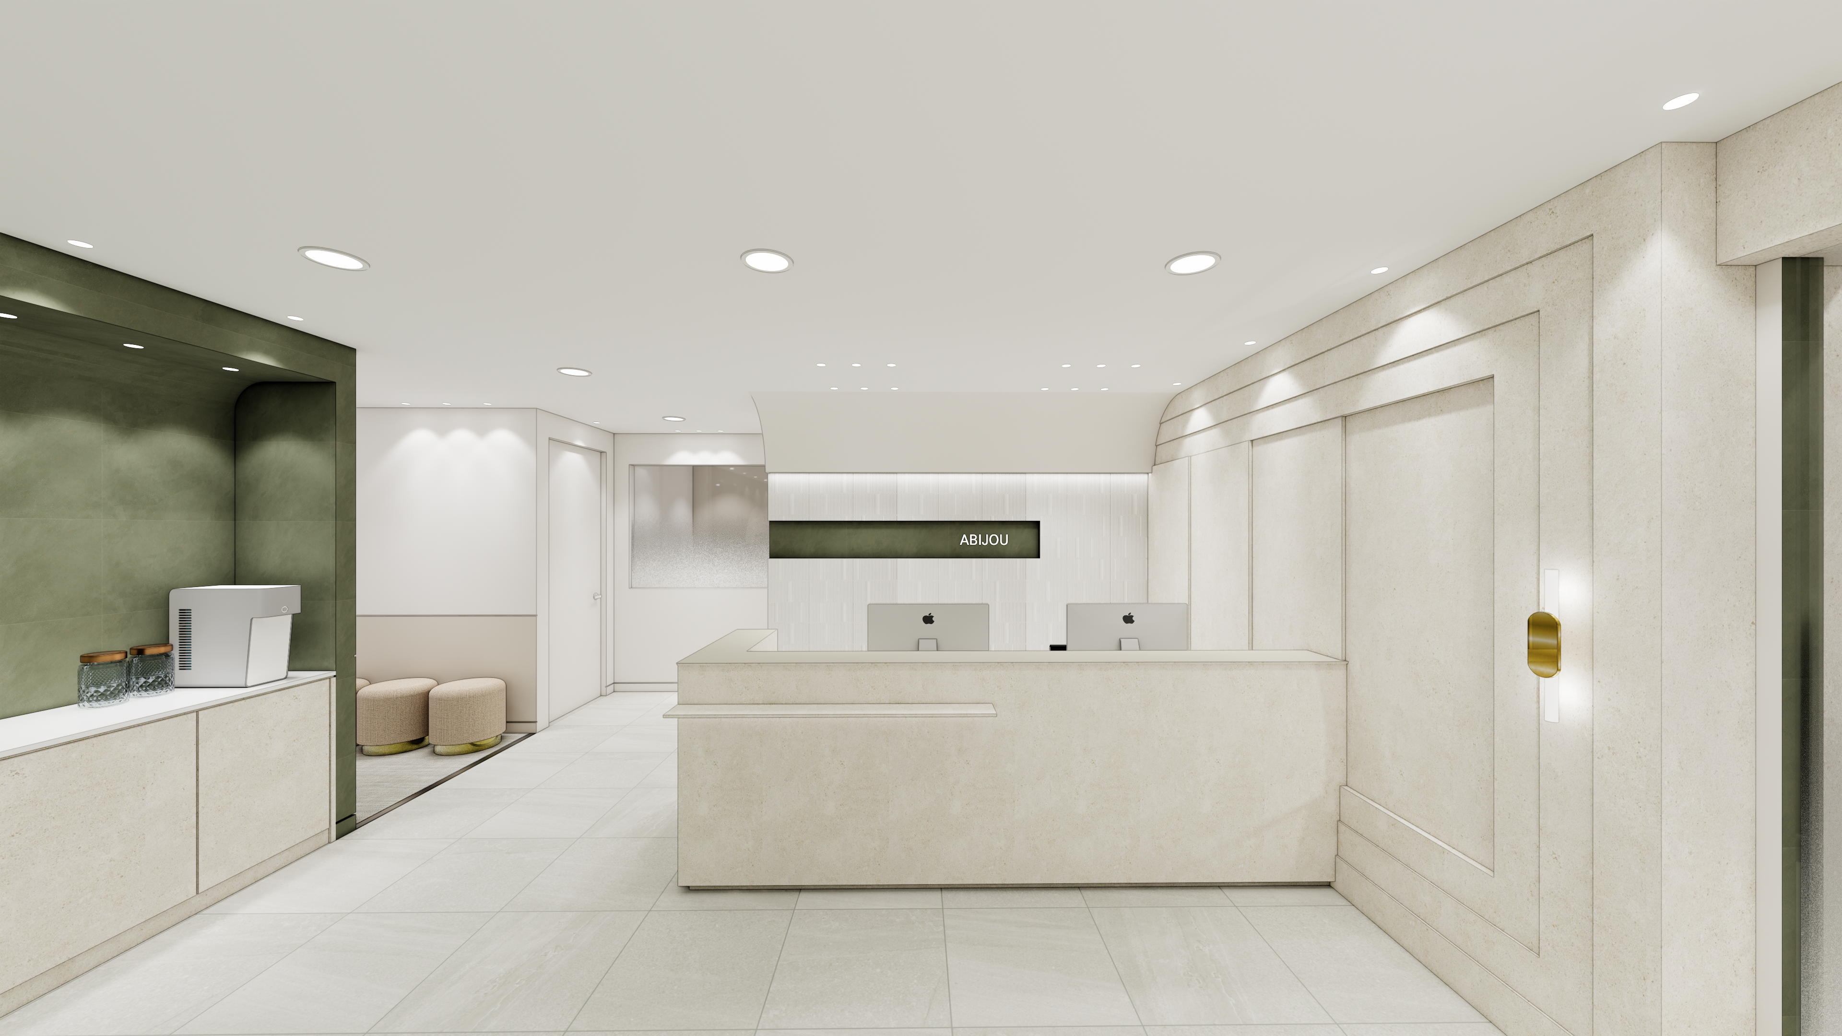
A curved built-in sofa following the wall makes waiting comfortable, while glass partitions with gradient film protect consultation-room privacy.
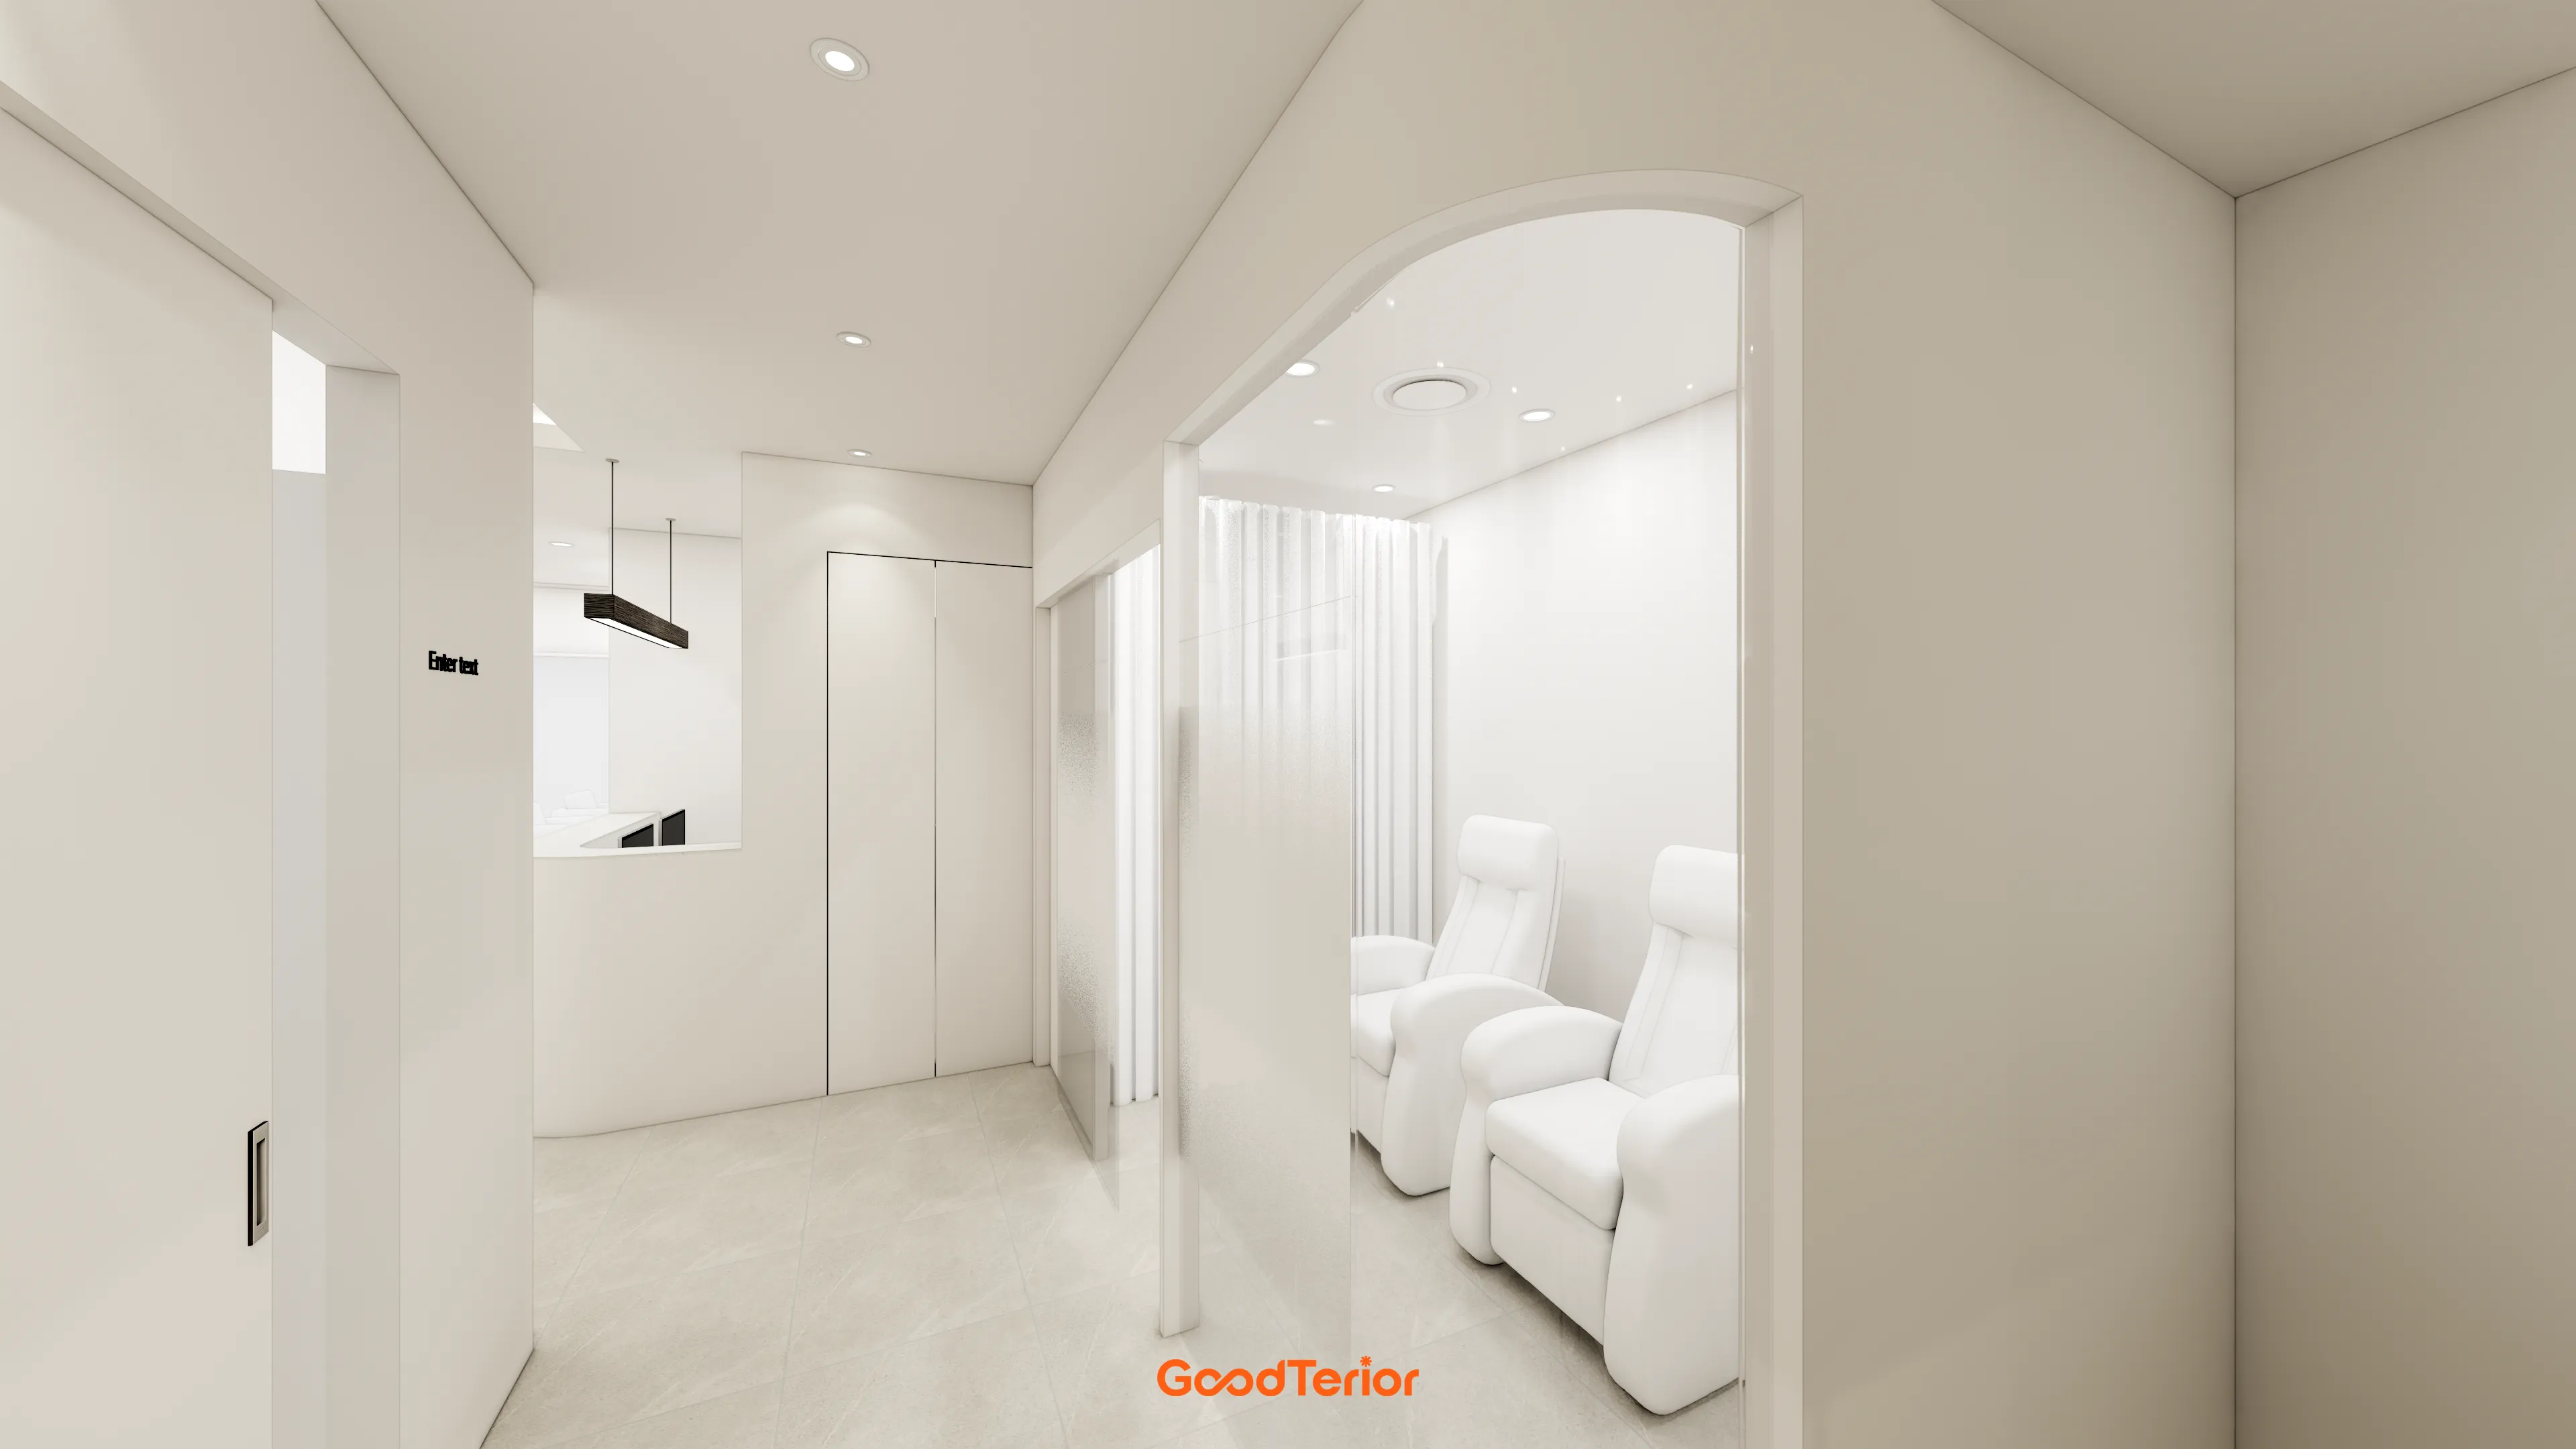
Opaque glass partitions protect personal space without making the interior feel enclosed.
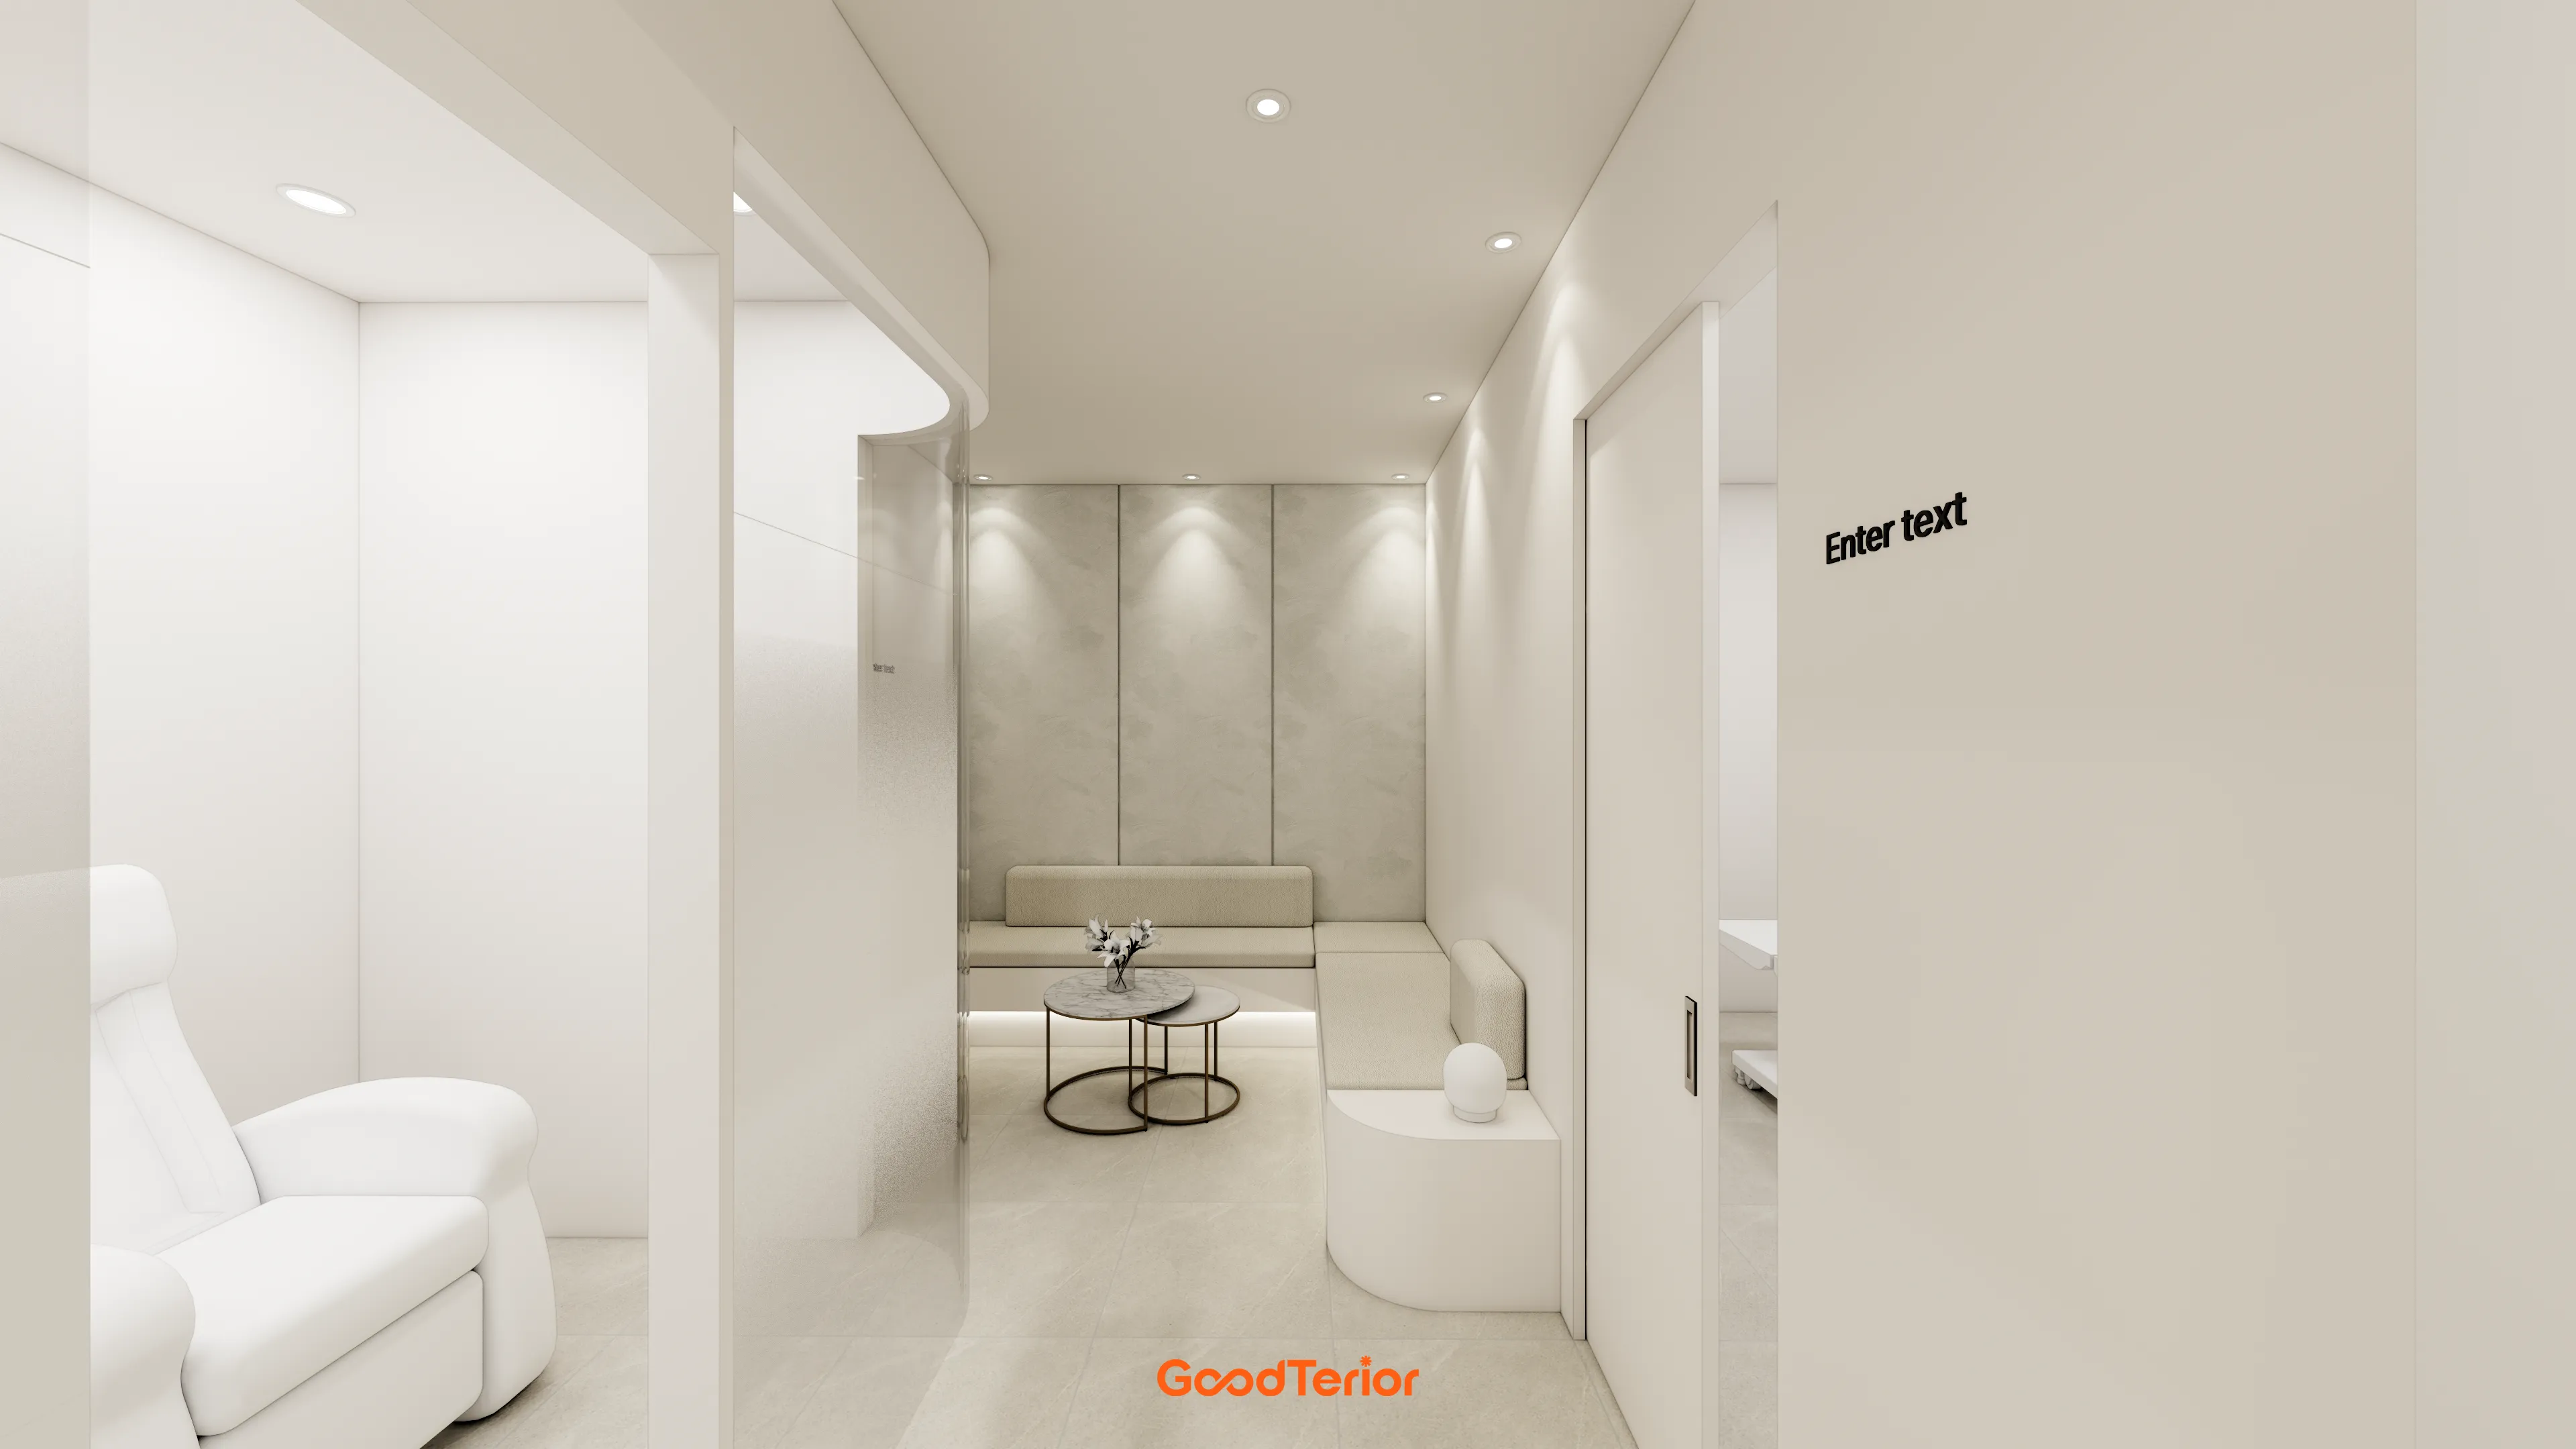
Curved walls and built-in sofas provide comfort, with gentle lighting embracing the space.
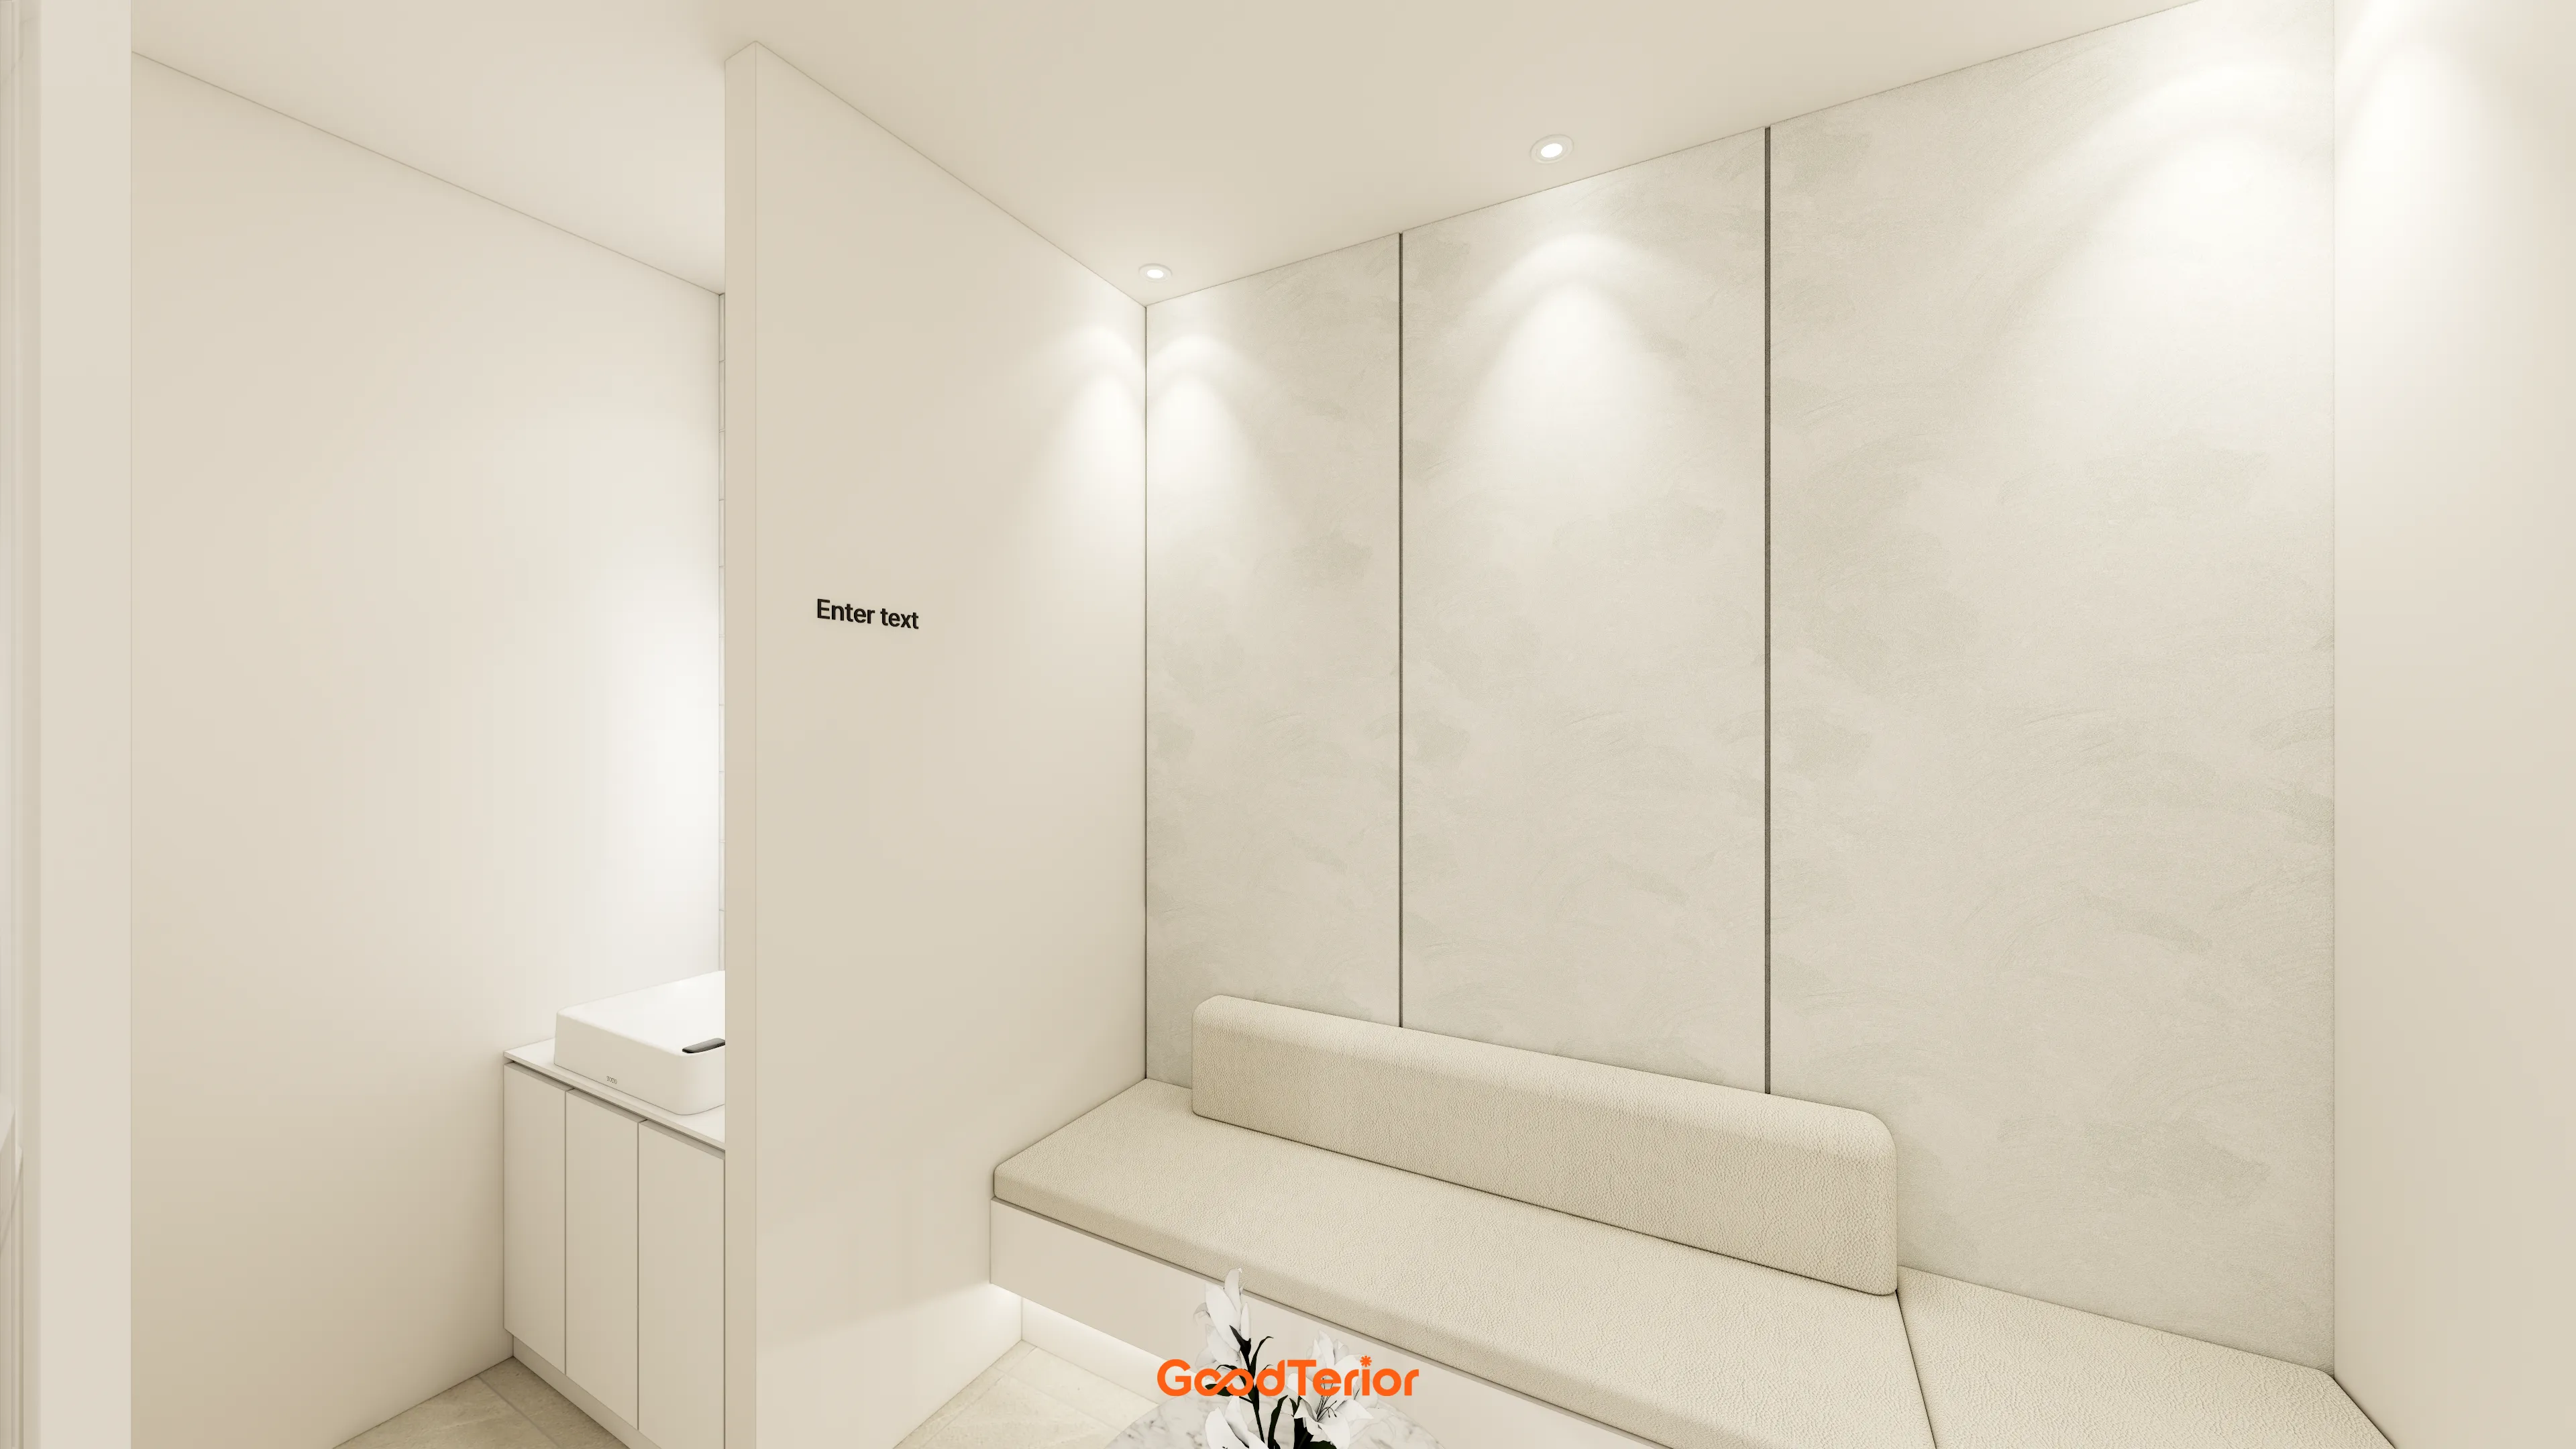
Lighting beneath the sofa adds warmth, while ceiling lighting highlights the feature wall to create depth.
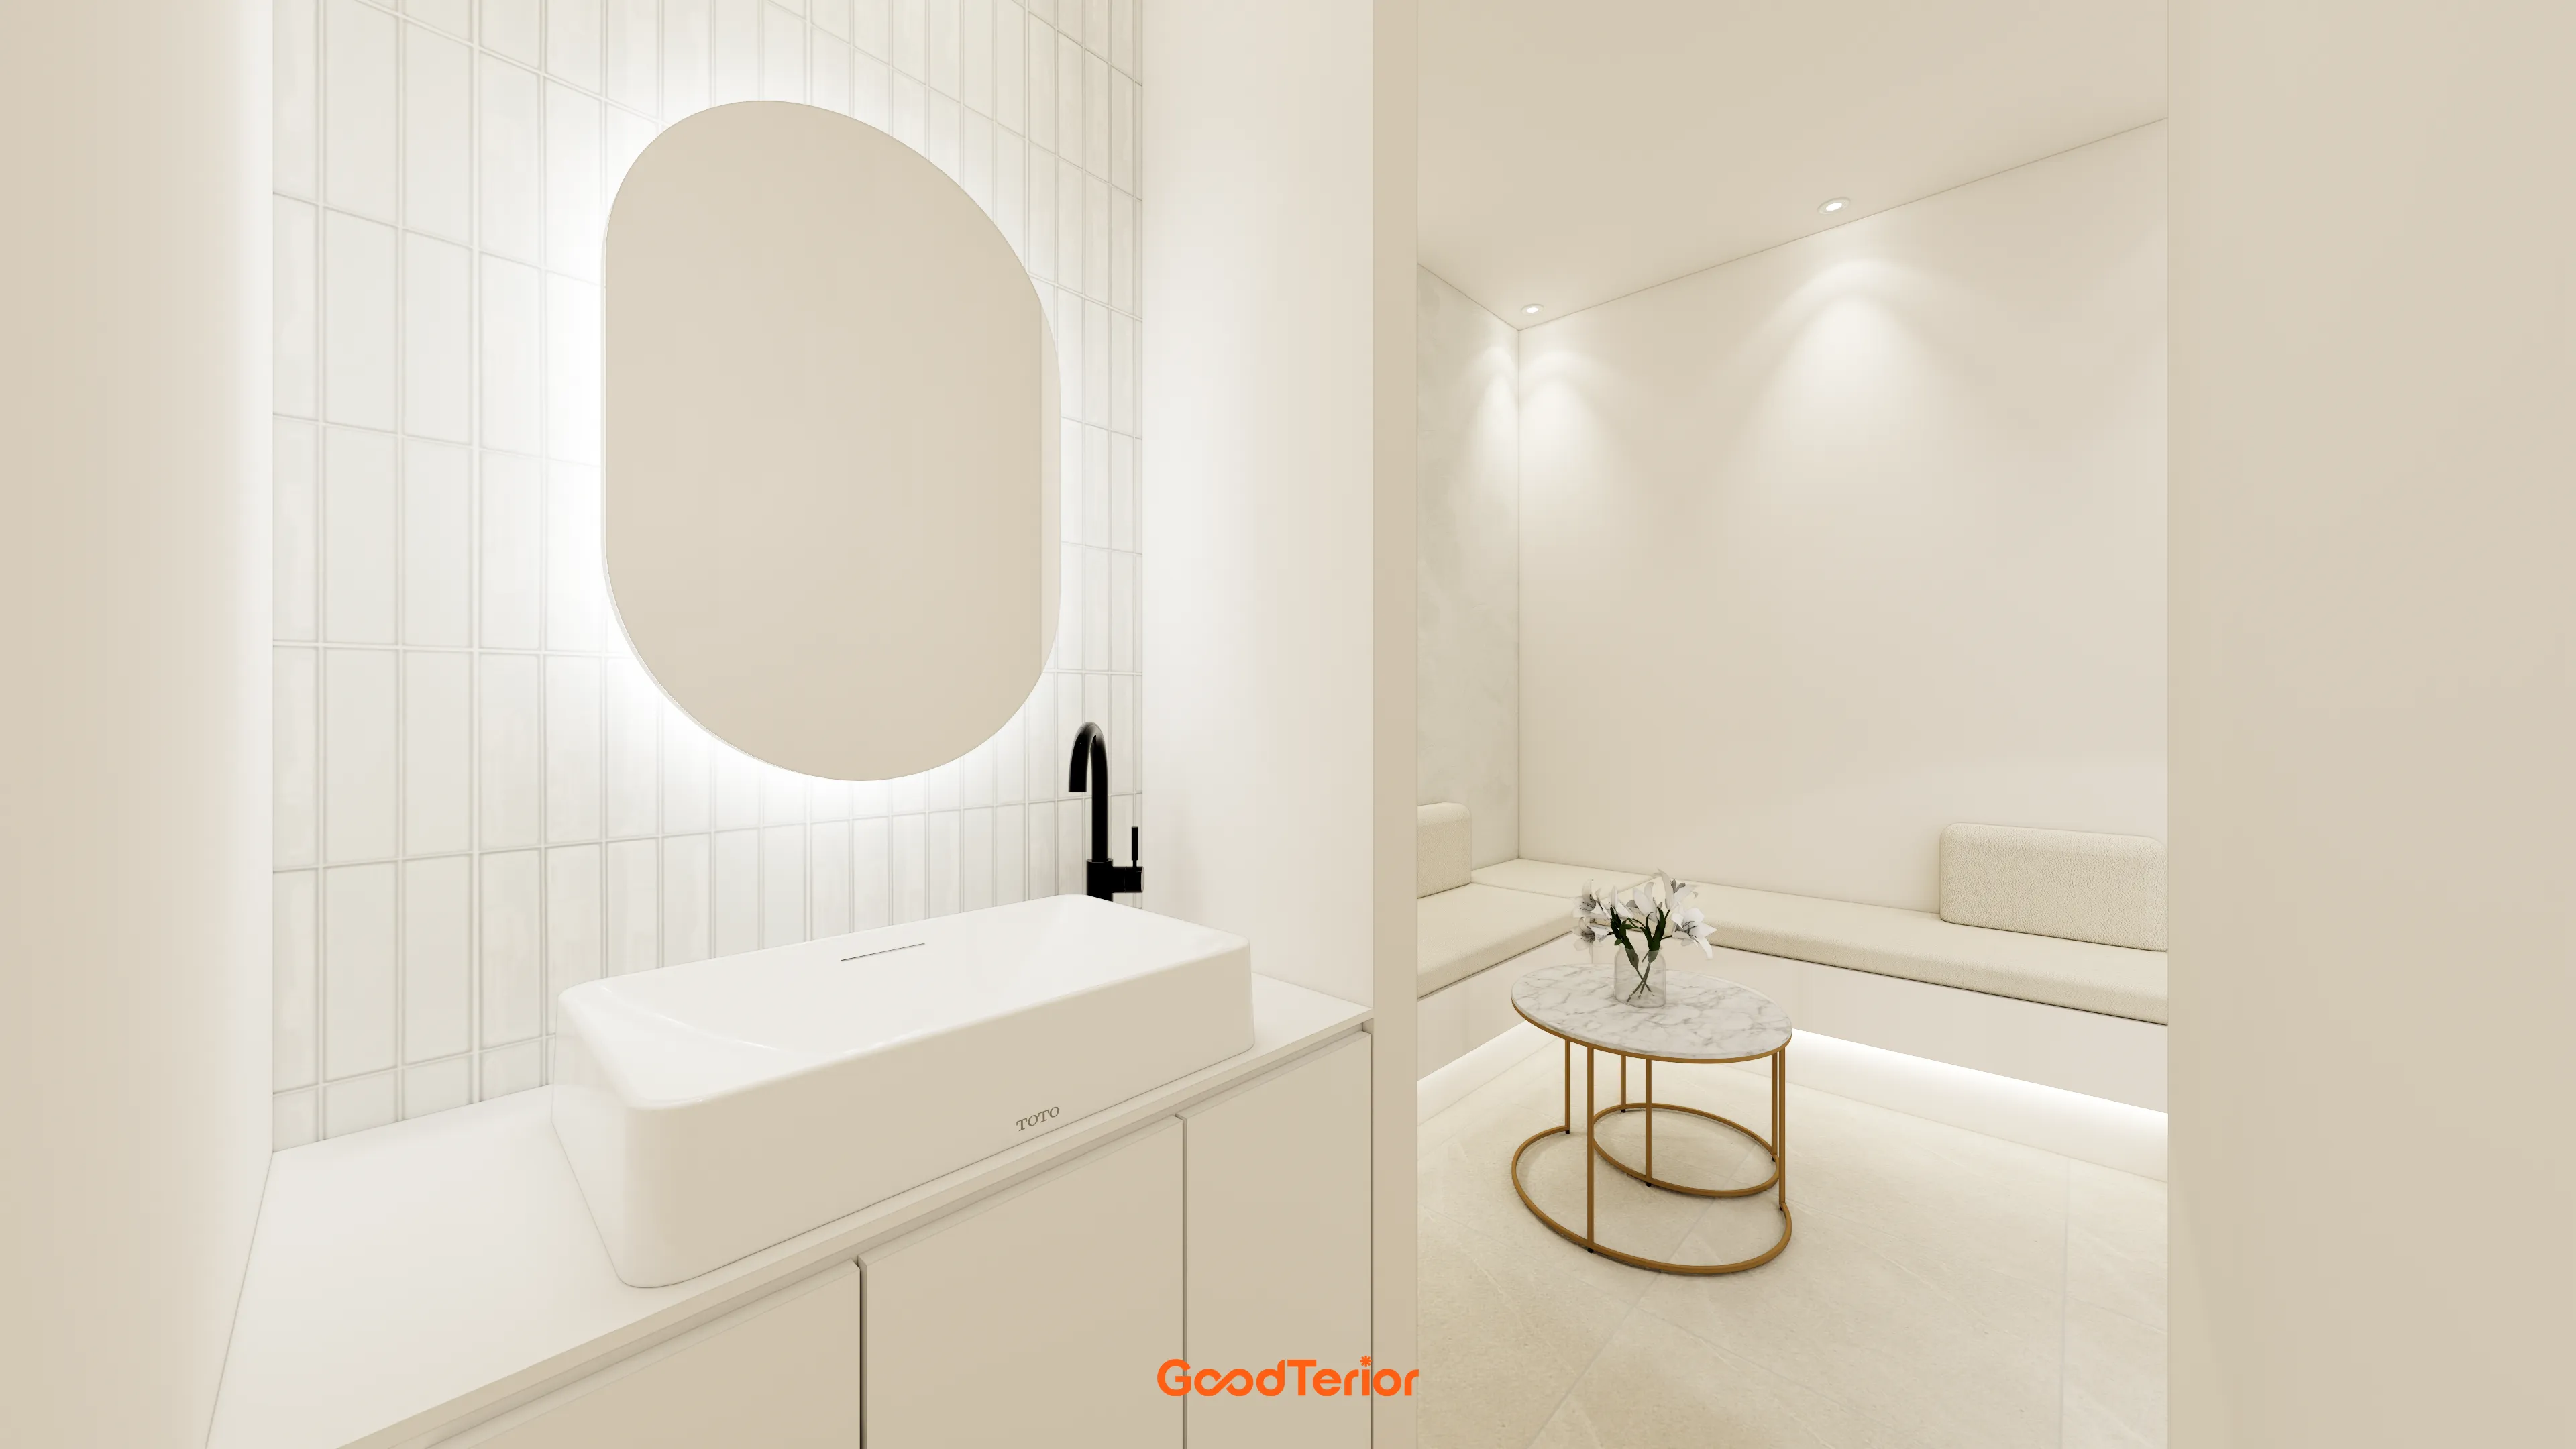
Indirect lighting behind an oval mirror softens the space, while an inner built-in bench adds comfort.
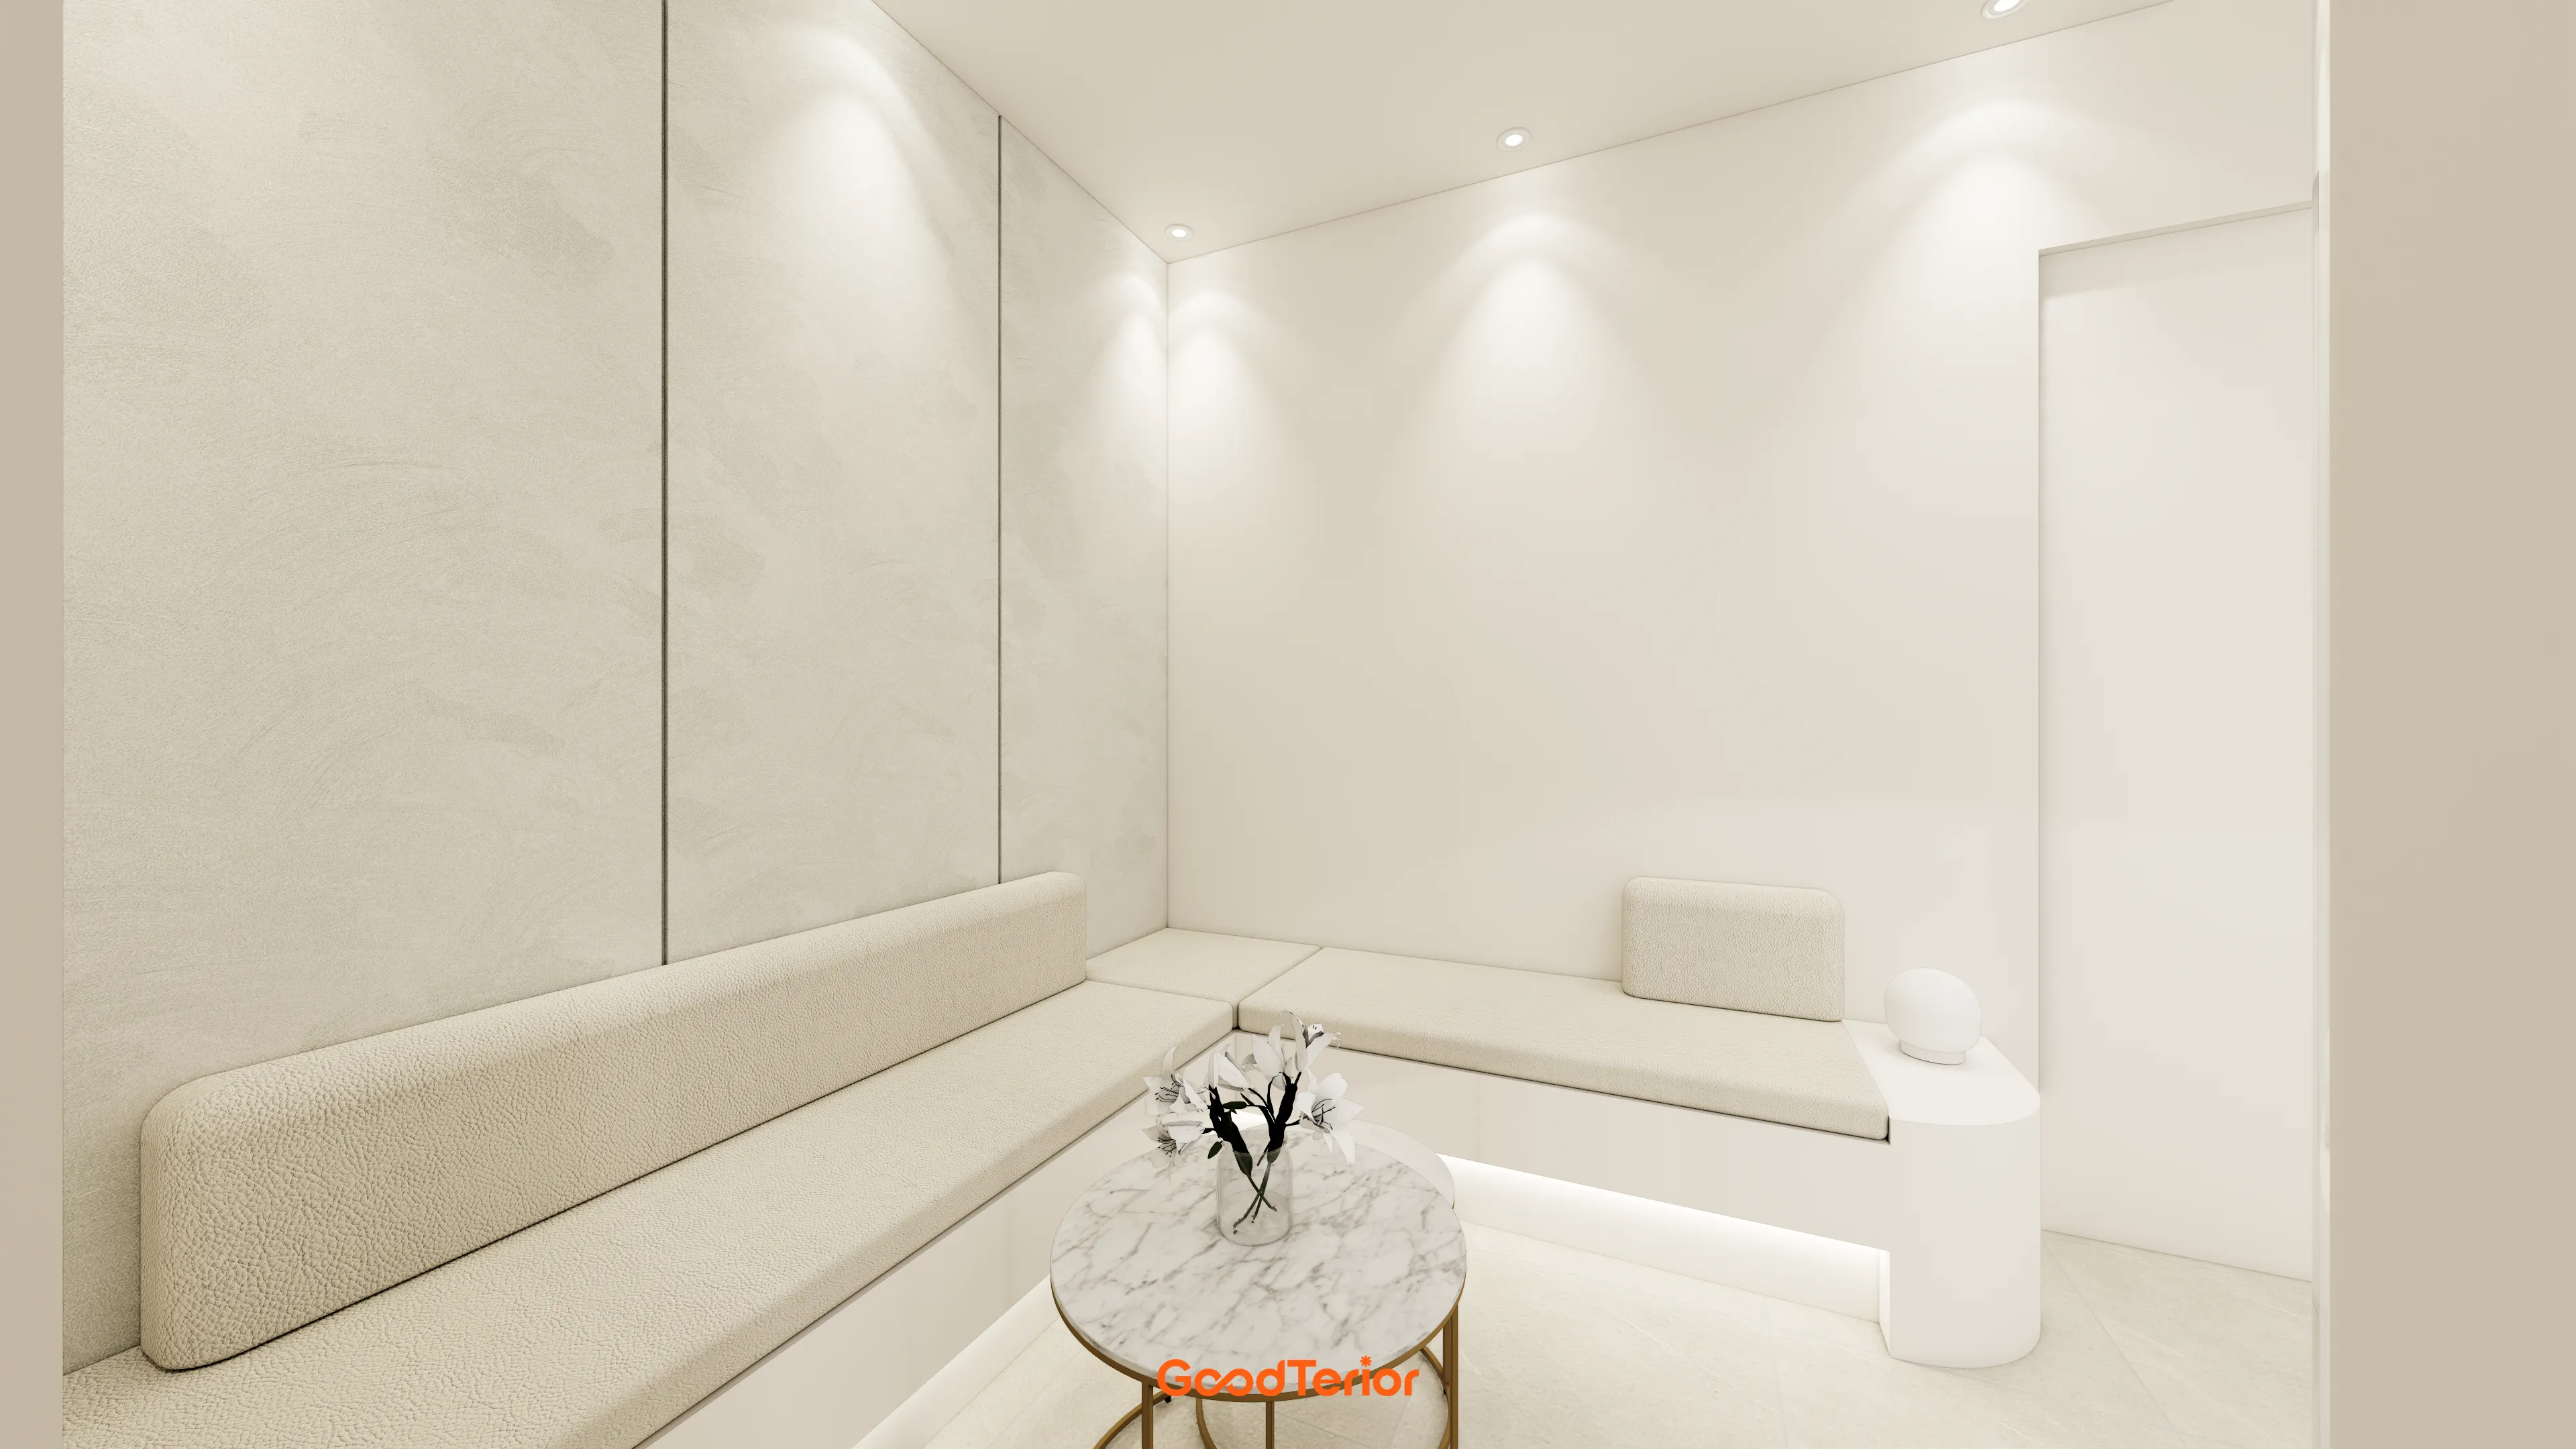
A custom L-shaped built-in sofa gives a cozy, reassuring feel, with lighting beneath softly embracing the space.
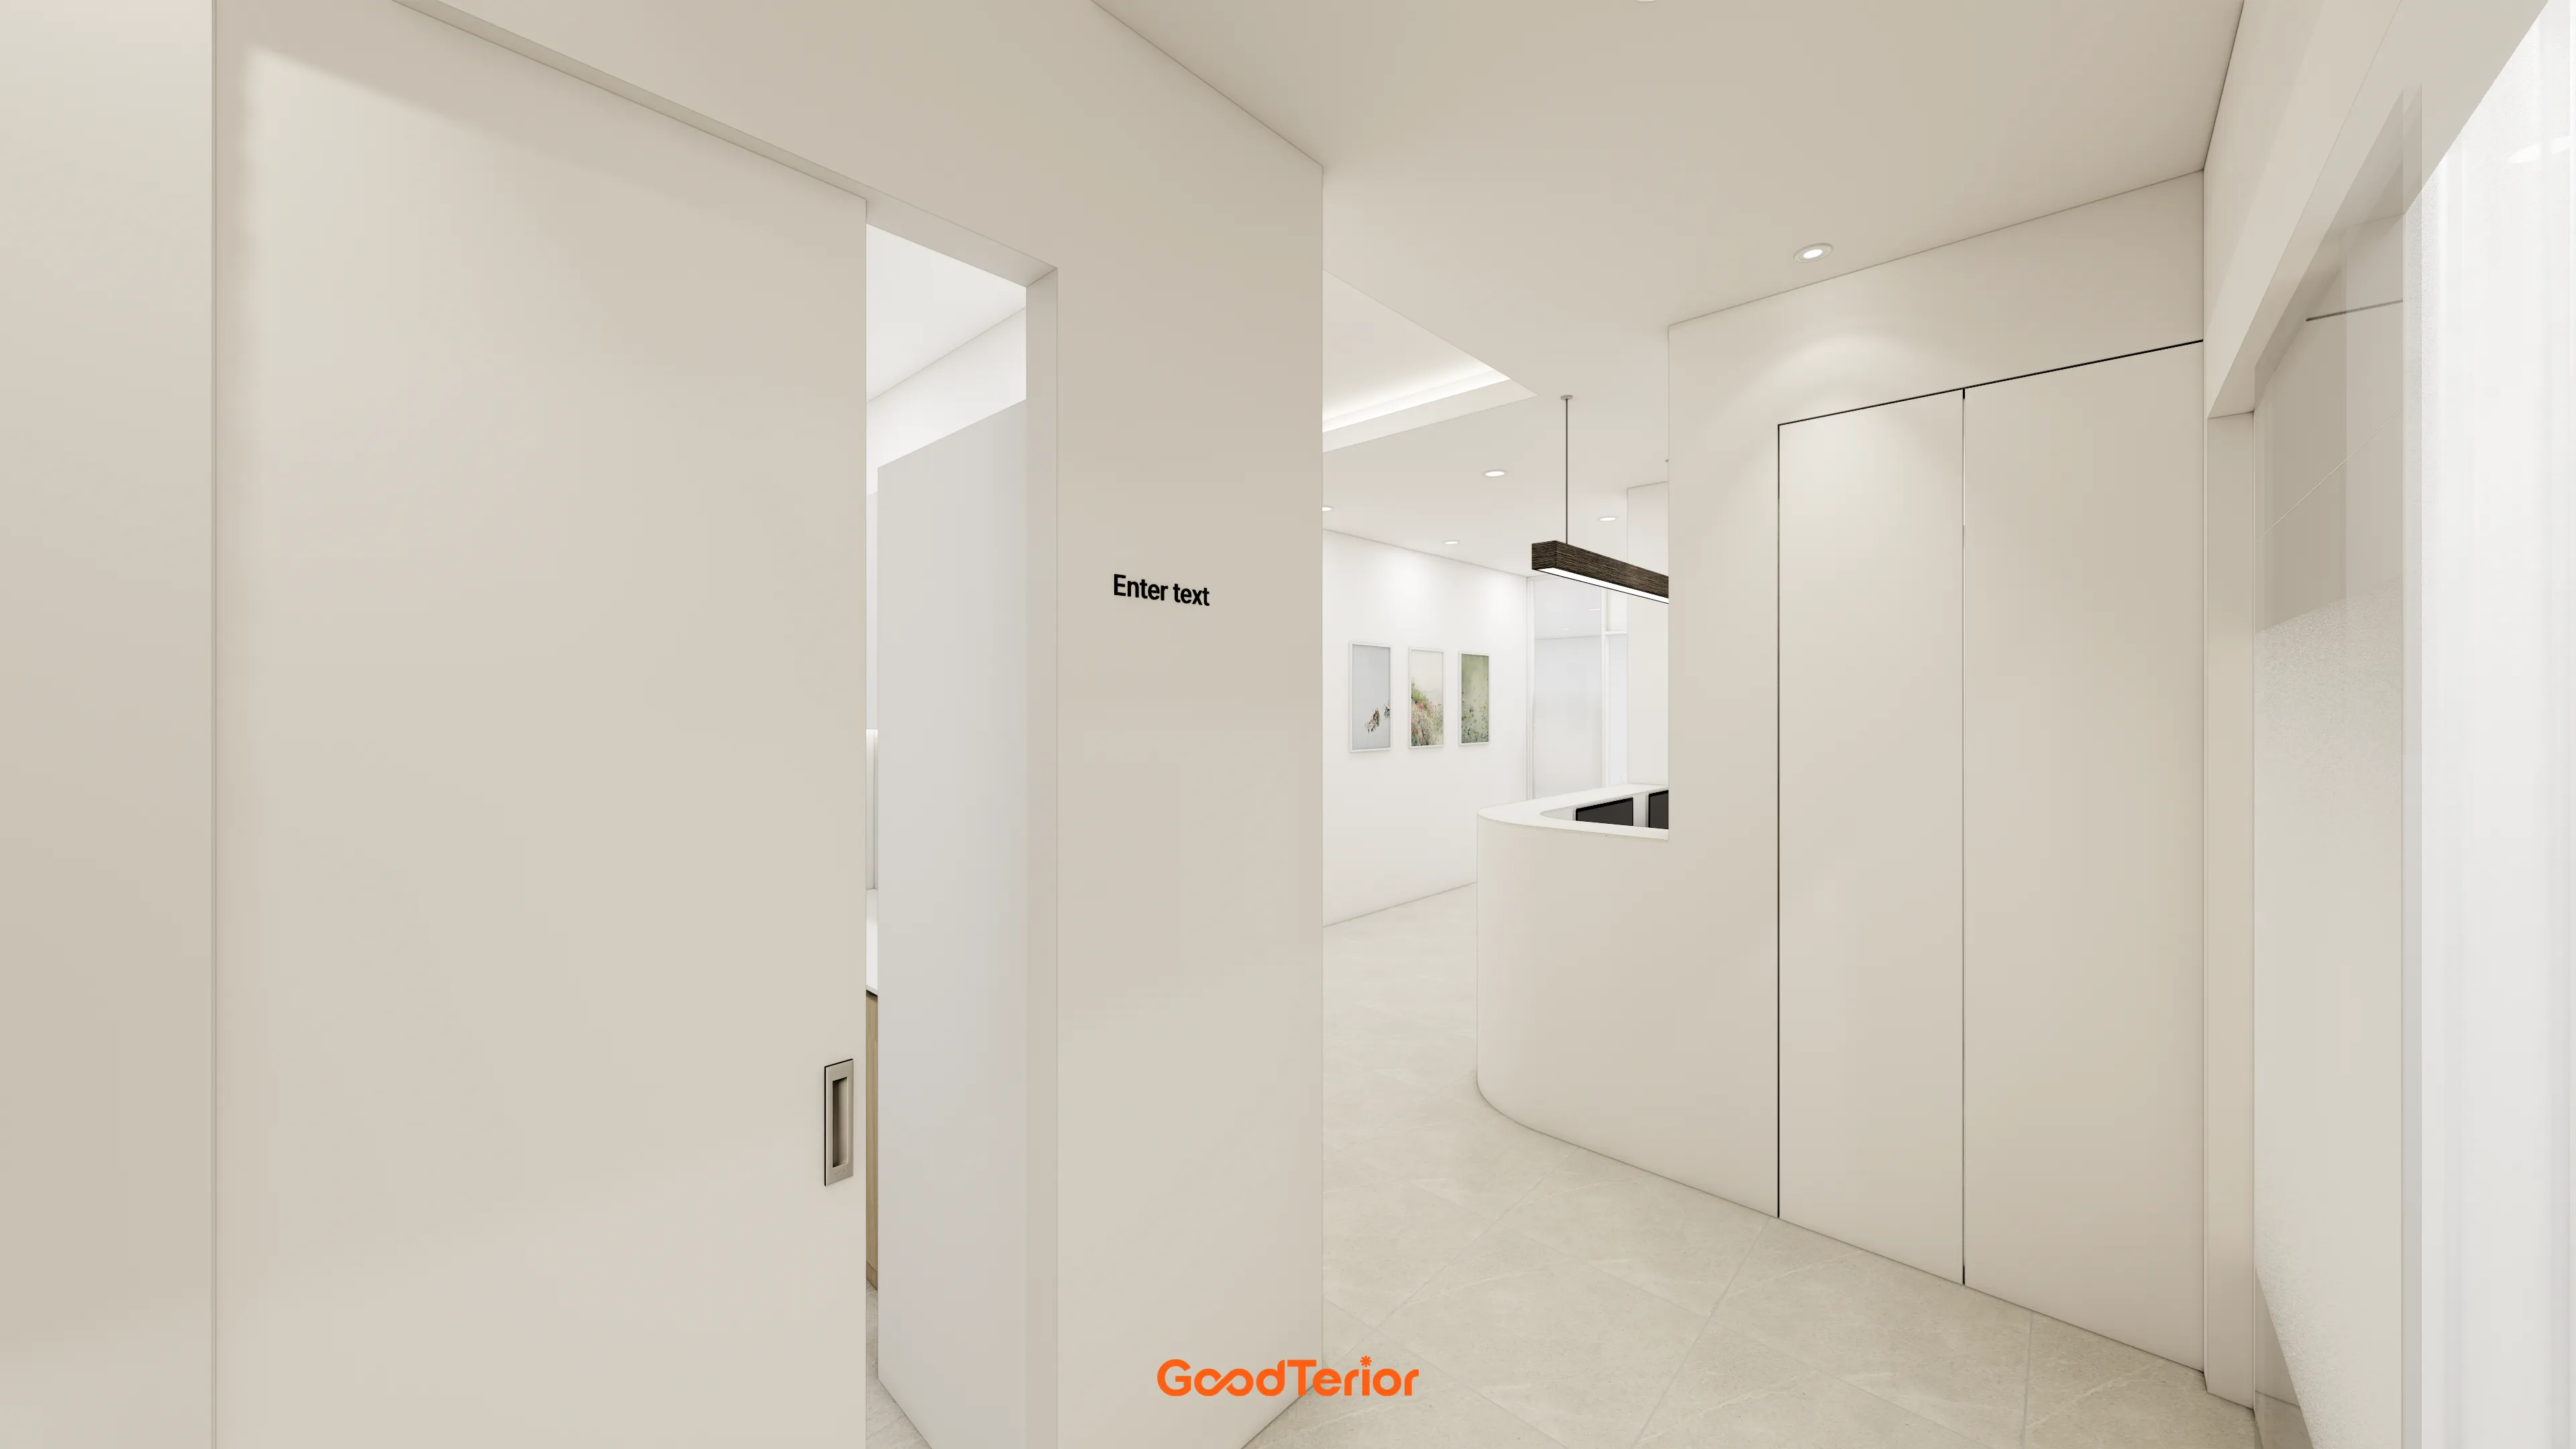
A softly curved reception desk and accent pendant lighting above it add depth and give a warm, welcoming feel.
Notes
For this neuropsychiatry clinic in Hanam, the client wanted a comfortable place for visitors, moving away from a cold, formal clinical atmosphere.
Warm white and beige tones with soft curves throughout aim to provide psychological reassurance.
Carefully planned subtle indirect lighting avoids direct glare, making the waiting area and corridors feel as cozy as a gallery.
It was rewarding to complete this 33-pyeong neuropsychiatry clinic interior where visitors can rest comfortably in body and mind.
Please leave an inquiry if you have any questions. We'll be happy to help :)
This was Goodterior designer Ham Young-ju. I'll be back with another project soon!





