
Yongin 65 Pyeong Office Interior
A welcoming office in white and timber


Hello! I'm Ham Young-ju, a designer at Goodterior creating spaces that feel good :)
This 65 pyeong office interior in Yongin responds to a wish for a bright, comfortable atmosphere reflecting the company's energy.
White and beige brighten the interior, with warm timber finishes and bold red accents bringing life to the space.
Ceiling linear and indirect lighting make the office feel larger and more refined while supporting comfortable concentration.
Let's explore this energetic workplace.
👇 Related interior projects
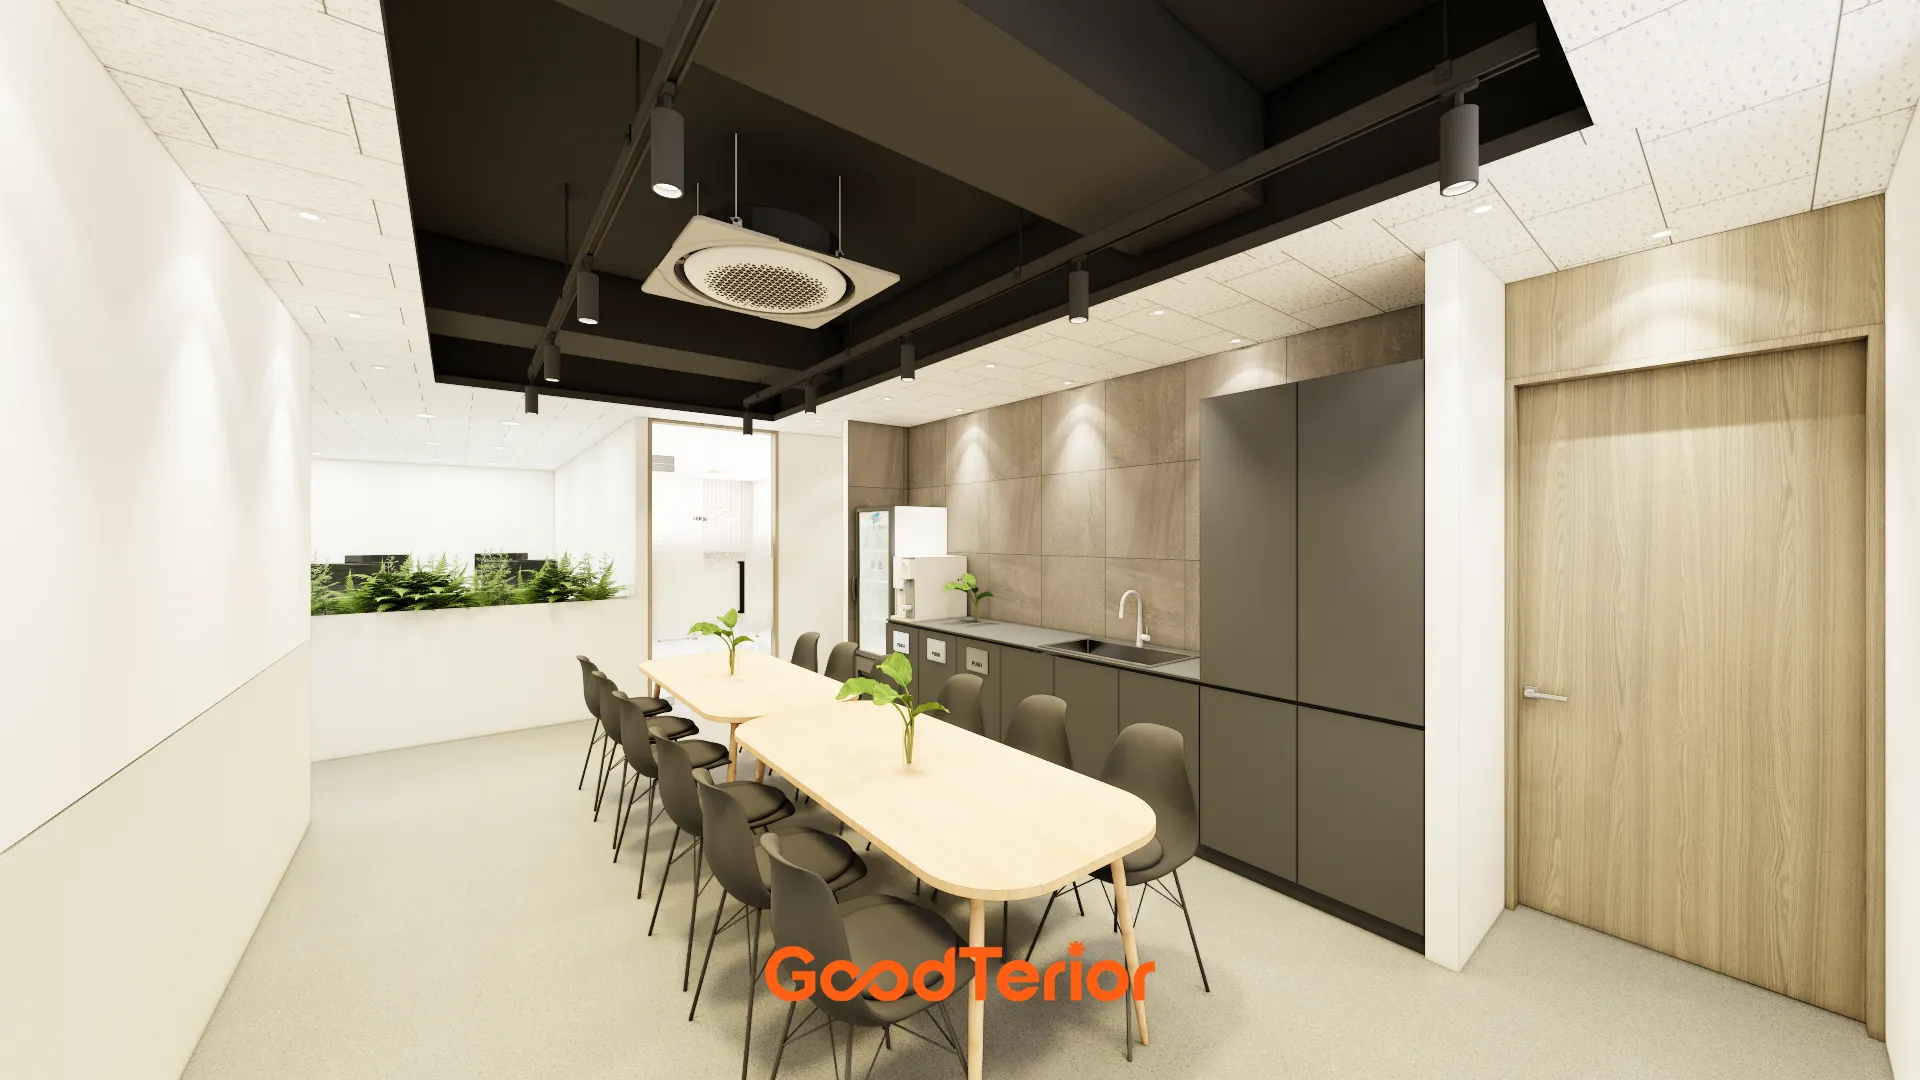
41-Pyeong Office Interior in Gwanggyo
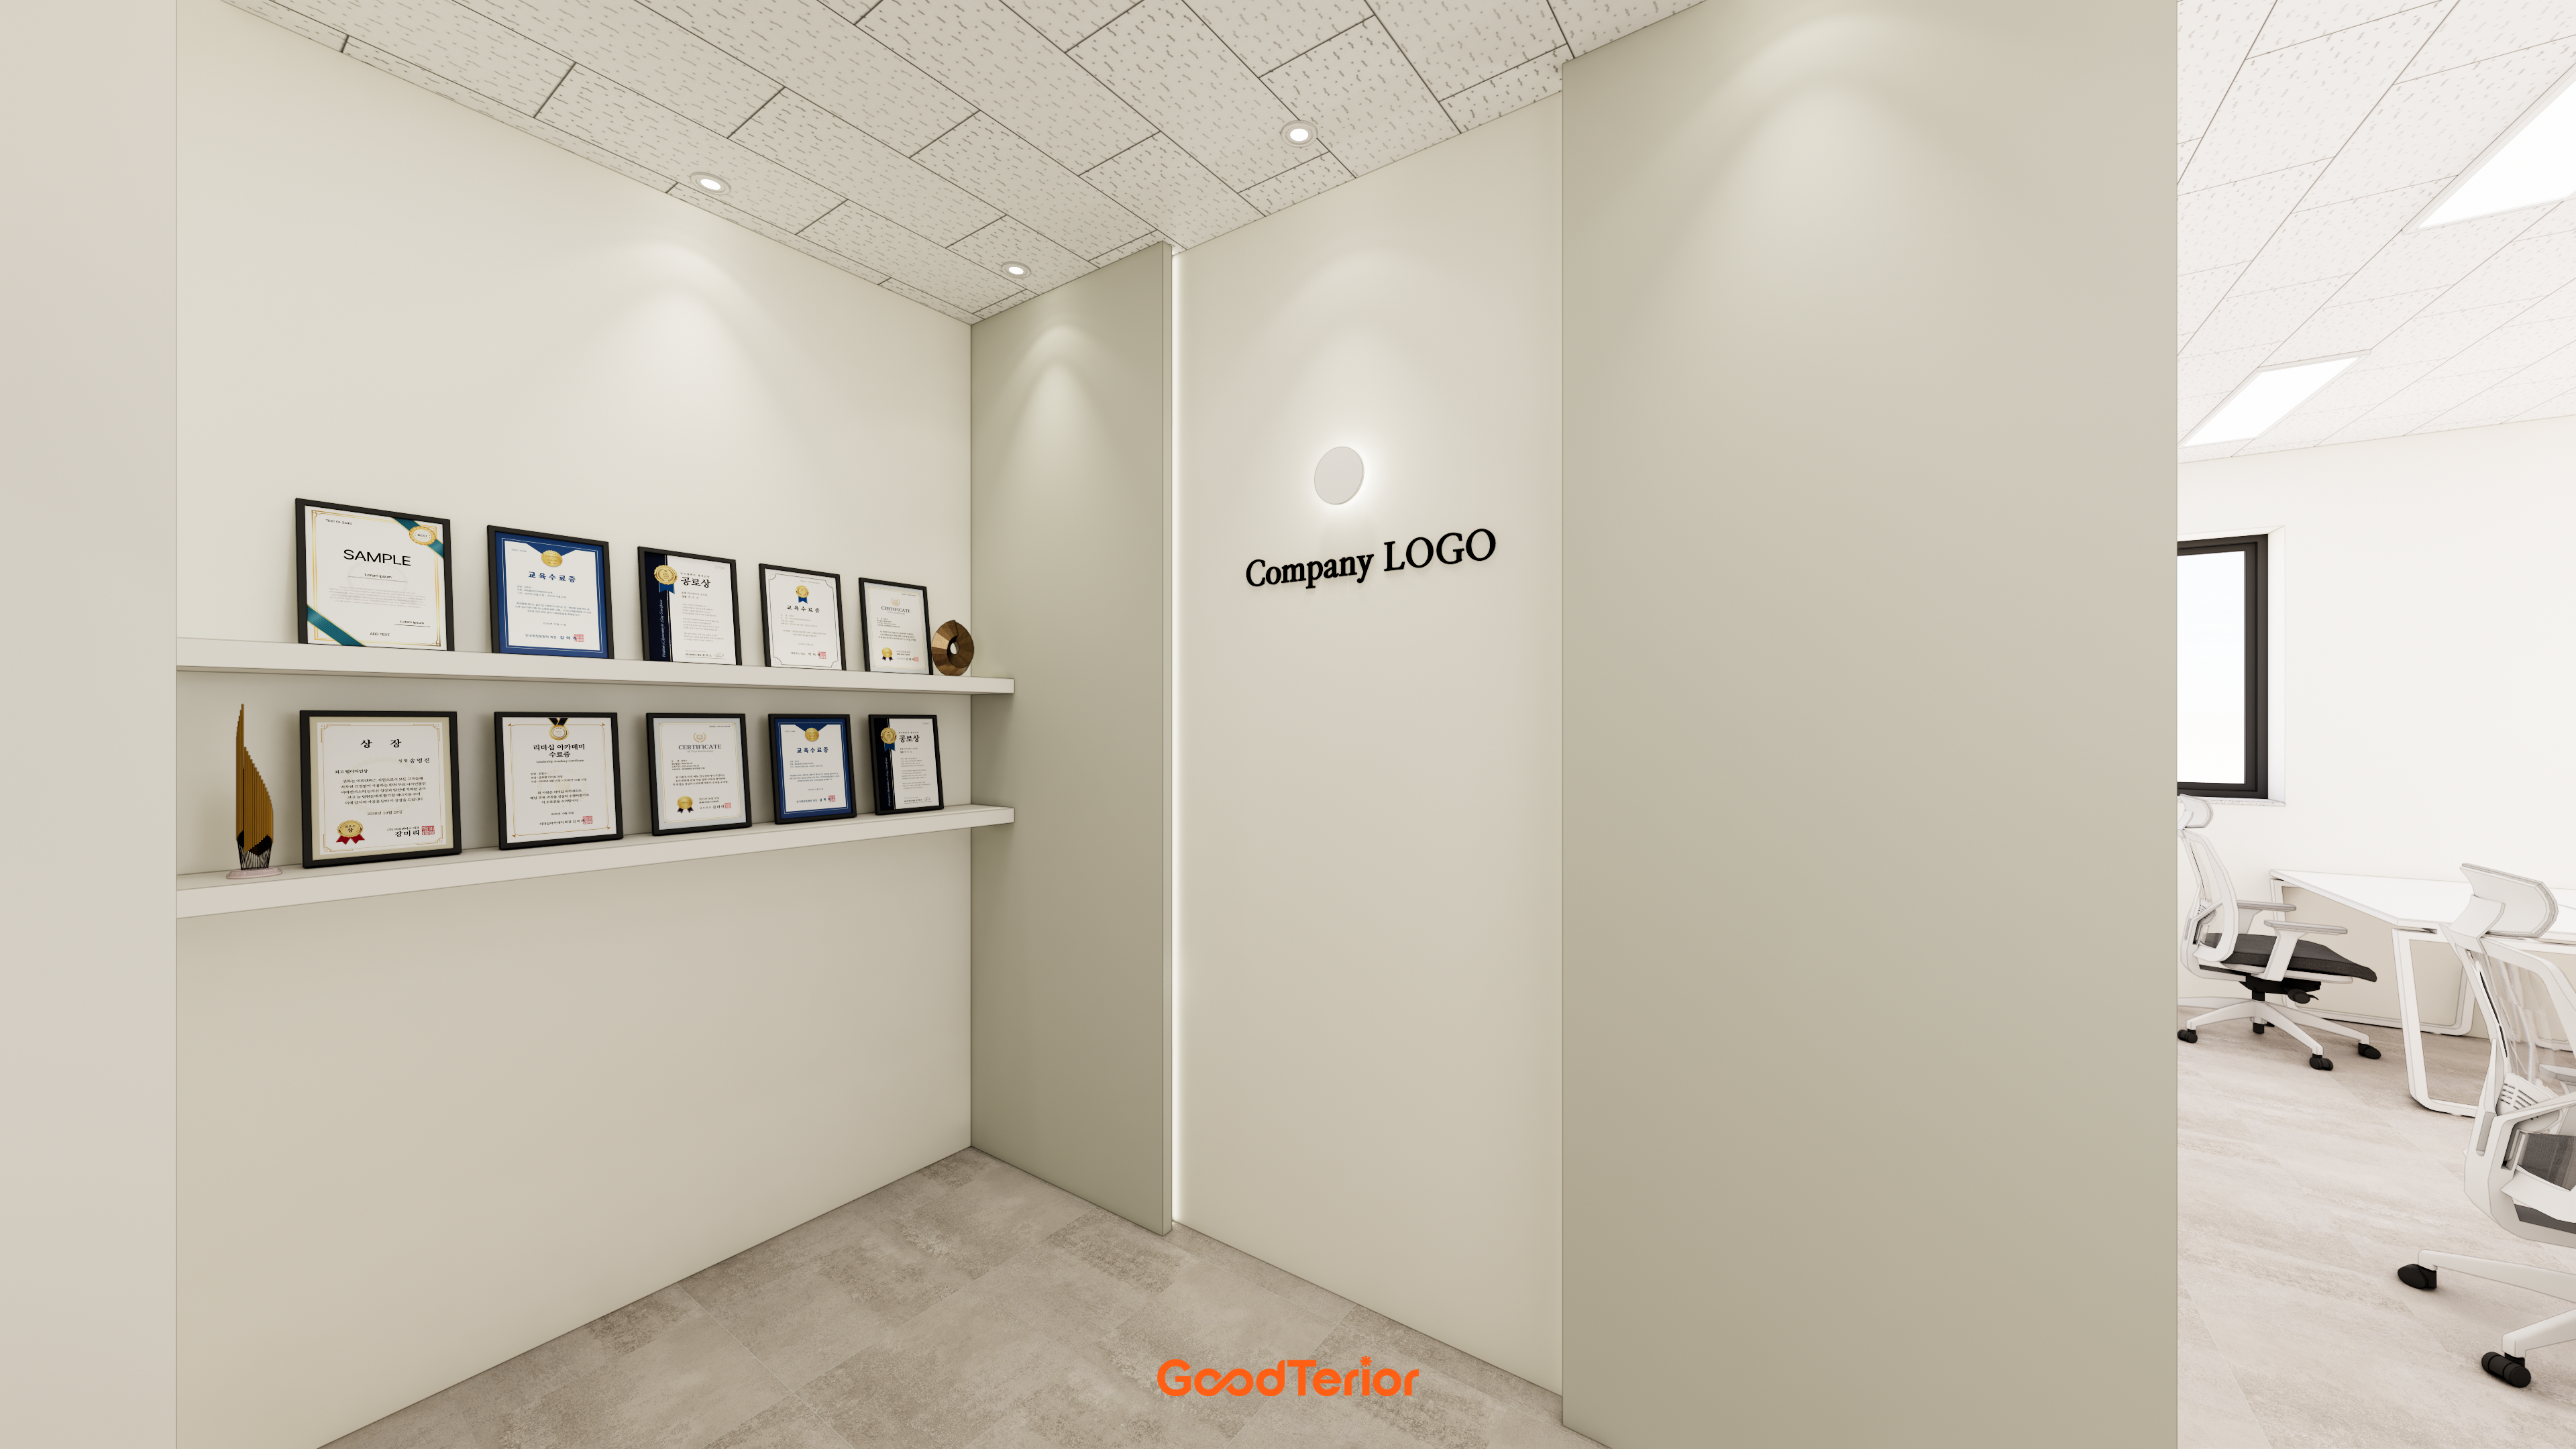
Namyangju 22 pyeong Office Interior
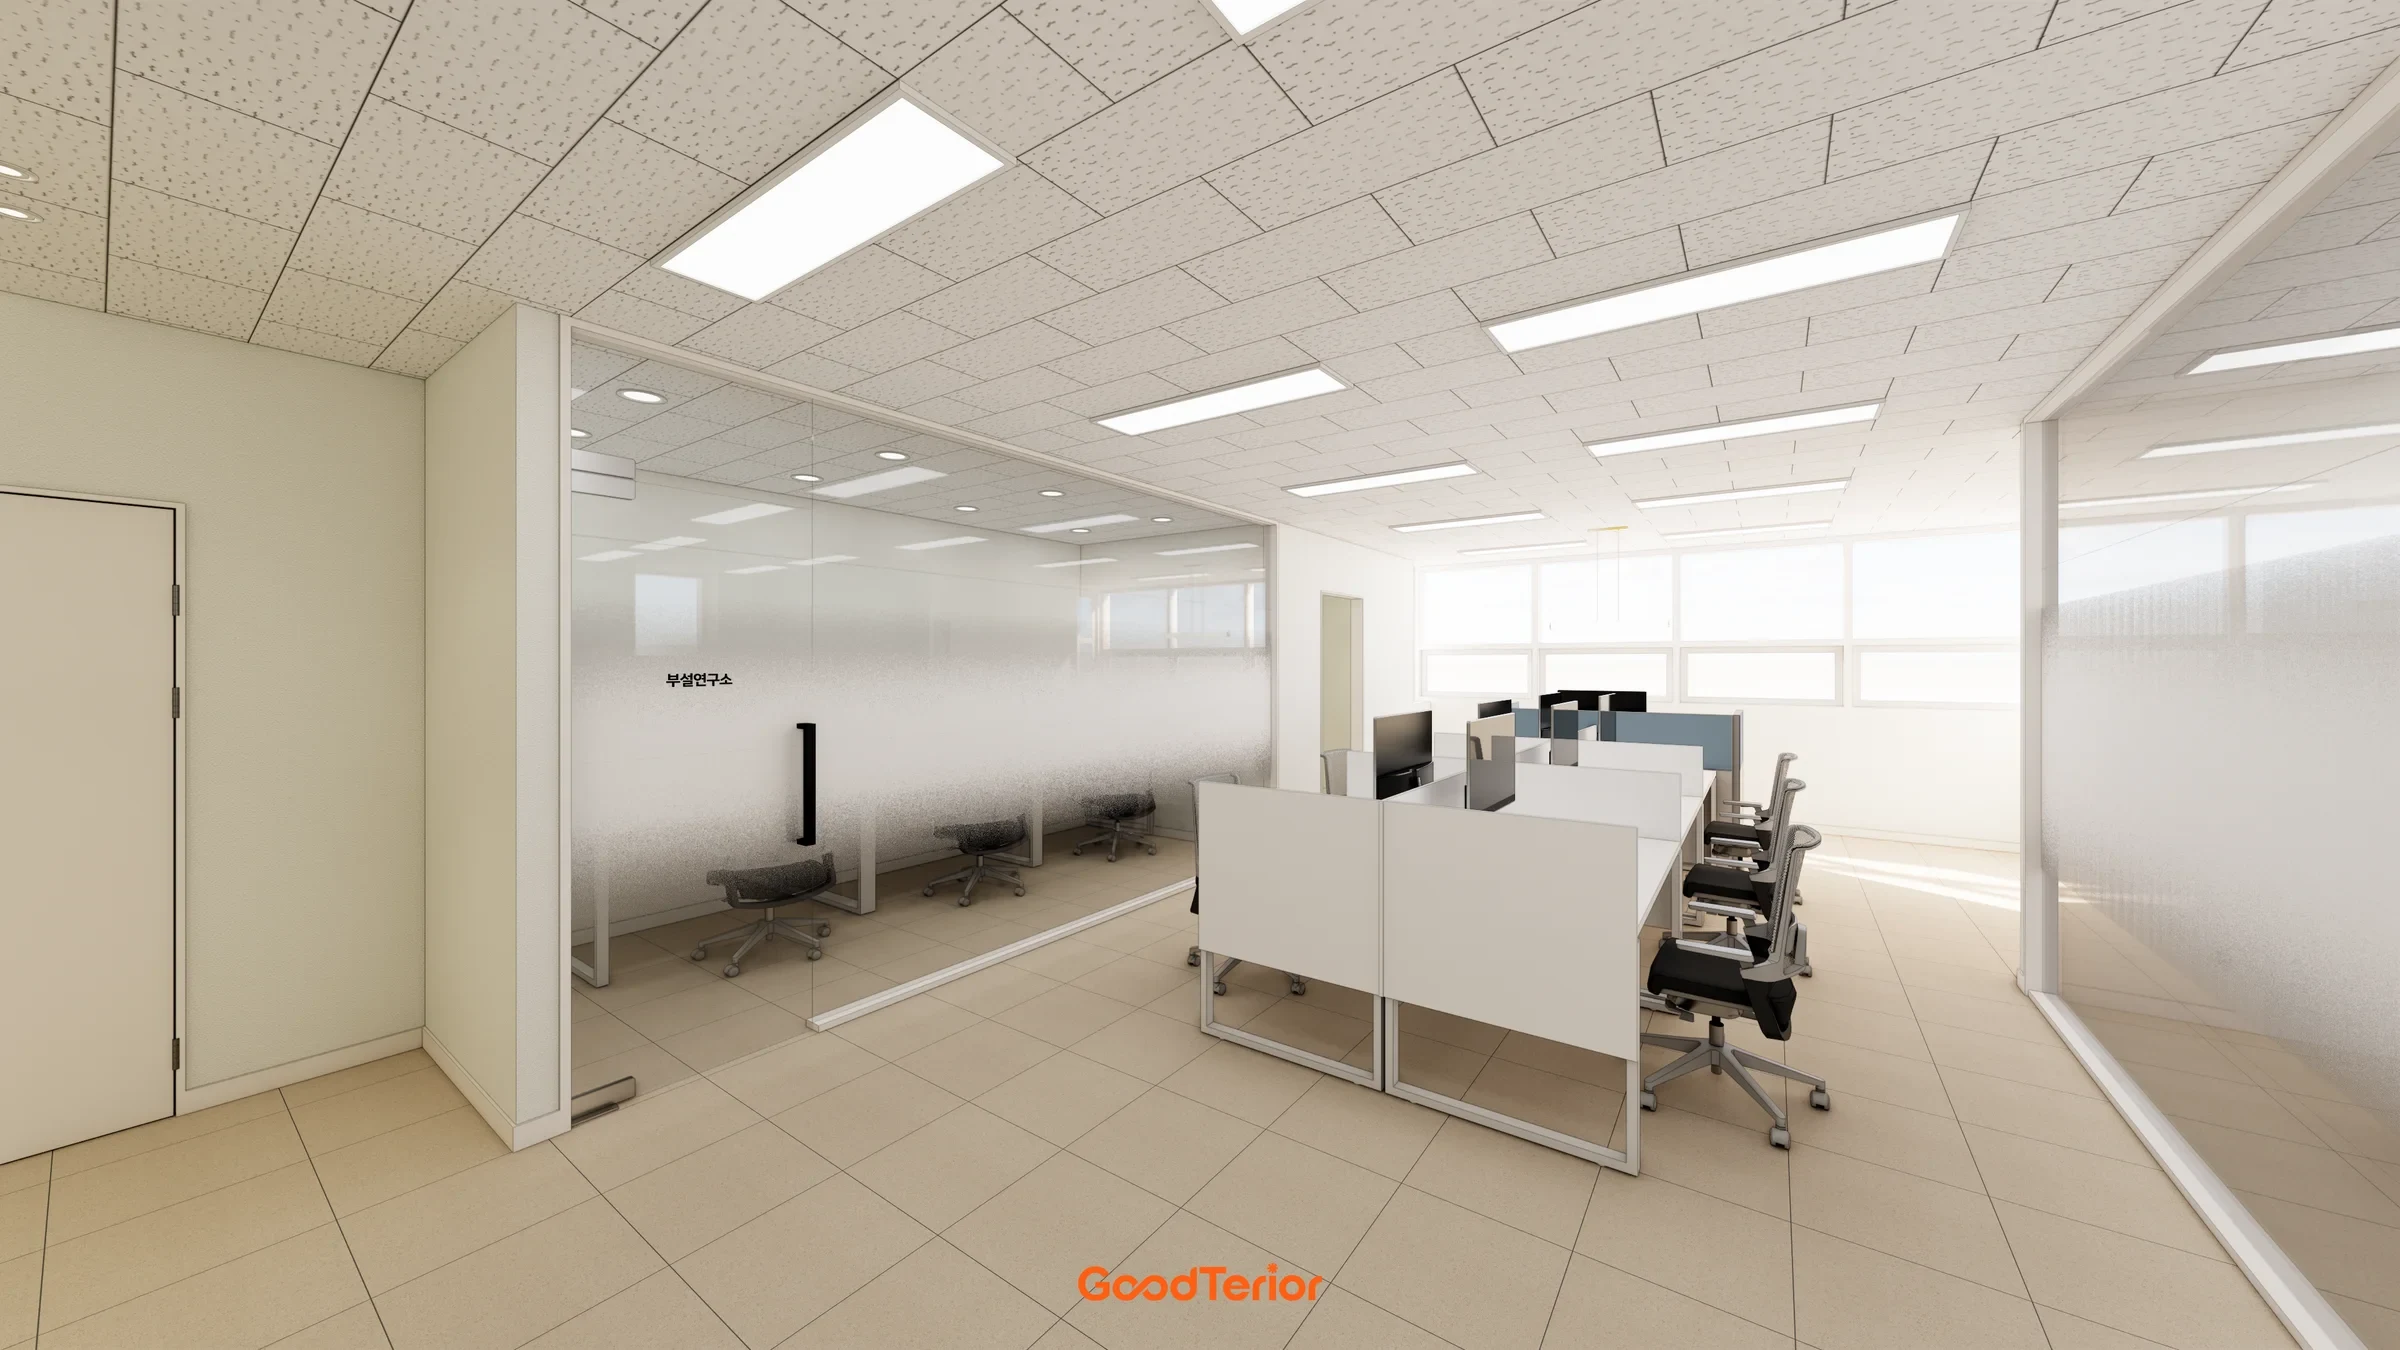
Gasan IT Castle 34 pyeong Office Interior

Gasan 44 Pyeong Law Firm Office Interior

Gasan Daeryung Post Tower 5 50 Pyeong Office Interior

Gasan 31-pyeong duplex office interior

Yongin 62 Pyeong Office Interior
30-Pyeong Office Interior in Songdo
Pyeongtaek 39 Pyeong Buddhist Meditation Center Interior

Gangnam 35 Pyeong Office Interior
Office Entrance Facade Interior at Publik in Gasan

Gasan 150-pyeong large office interior

Gasan 70 Pyeong Law Firm Office Interior

Seocho 61 Pyeong Office Interior
Magok 70-pyeong gym interior

Seongnam 66 Pyeong Group Exercise Gym Interior

Dongtan 60-pyeong taekwondo studio interior

Sangam-dong 29-pyeong English academy interior

Ilsan 100 Pyeong Gym Interior
Yeongtong Urban Square 30 pyeong Math Academy Interior

Yongin Hillstate 50 Pyeong Apartment Interior
96-Pyeong Office Interior in Gwanggyo
Bongdam 32 Pyeong English Academy Interior

Magok 42 Pyeong Pediatric Dental Clinic Interior

Geumcheon 11-pyeong mobile phone shop interior

Bucheon 12 Pyeong Cafe Interior
Gasan 31 Pyeong Showroom Interior

Guro 27 Pyeong Dermatology Clinic Interior

Nonhyeon 100 Pyeong Plastic Surgery Clinic Interior

Namyangju 26-pyeong Pharmacy Interior

Siheung 38-pyeong Franchise Tea Shop Interior Type B

Siheung 38-pyeong Franchise Tea Shop Interior Type A

Seongnam 36-pyeong Office Interior

Pyeongchon 24 pyeong Yoga and Pilates Studio Interior

Magok 7 pyeong Salad Bar Interior

Godeok Jisik Gongjakso 26 pyeong Office Interior

34-Pyeong Prugio Summit Apartment Interior in Seocho

36-Pyeong Children's English Library Interior in Songdo

Gwanak-gu 100 Pyeong Gym Interior

46-Pyeong Hair Salon Interior in Cheolsan

Gasan 31 Pyeong Office Interior

Site check
- Project: Yongin 65 Pyeong Office Interior
- Space type: Office
- Area: 215.37m² (65.15 pyeong)
Floor plan
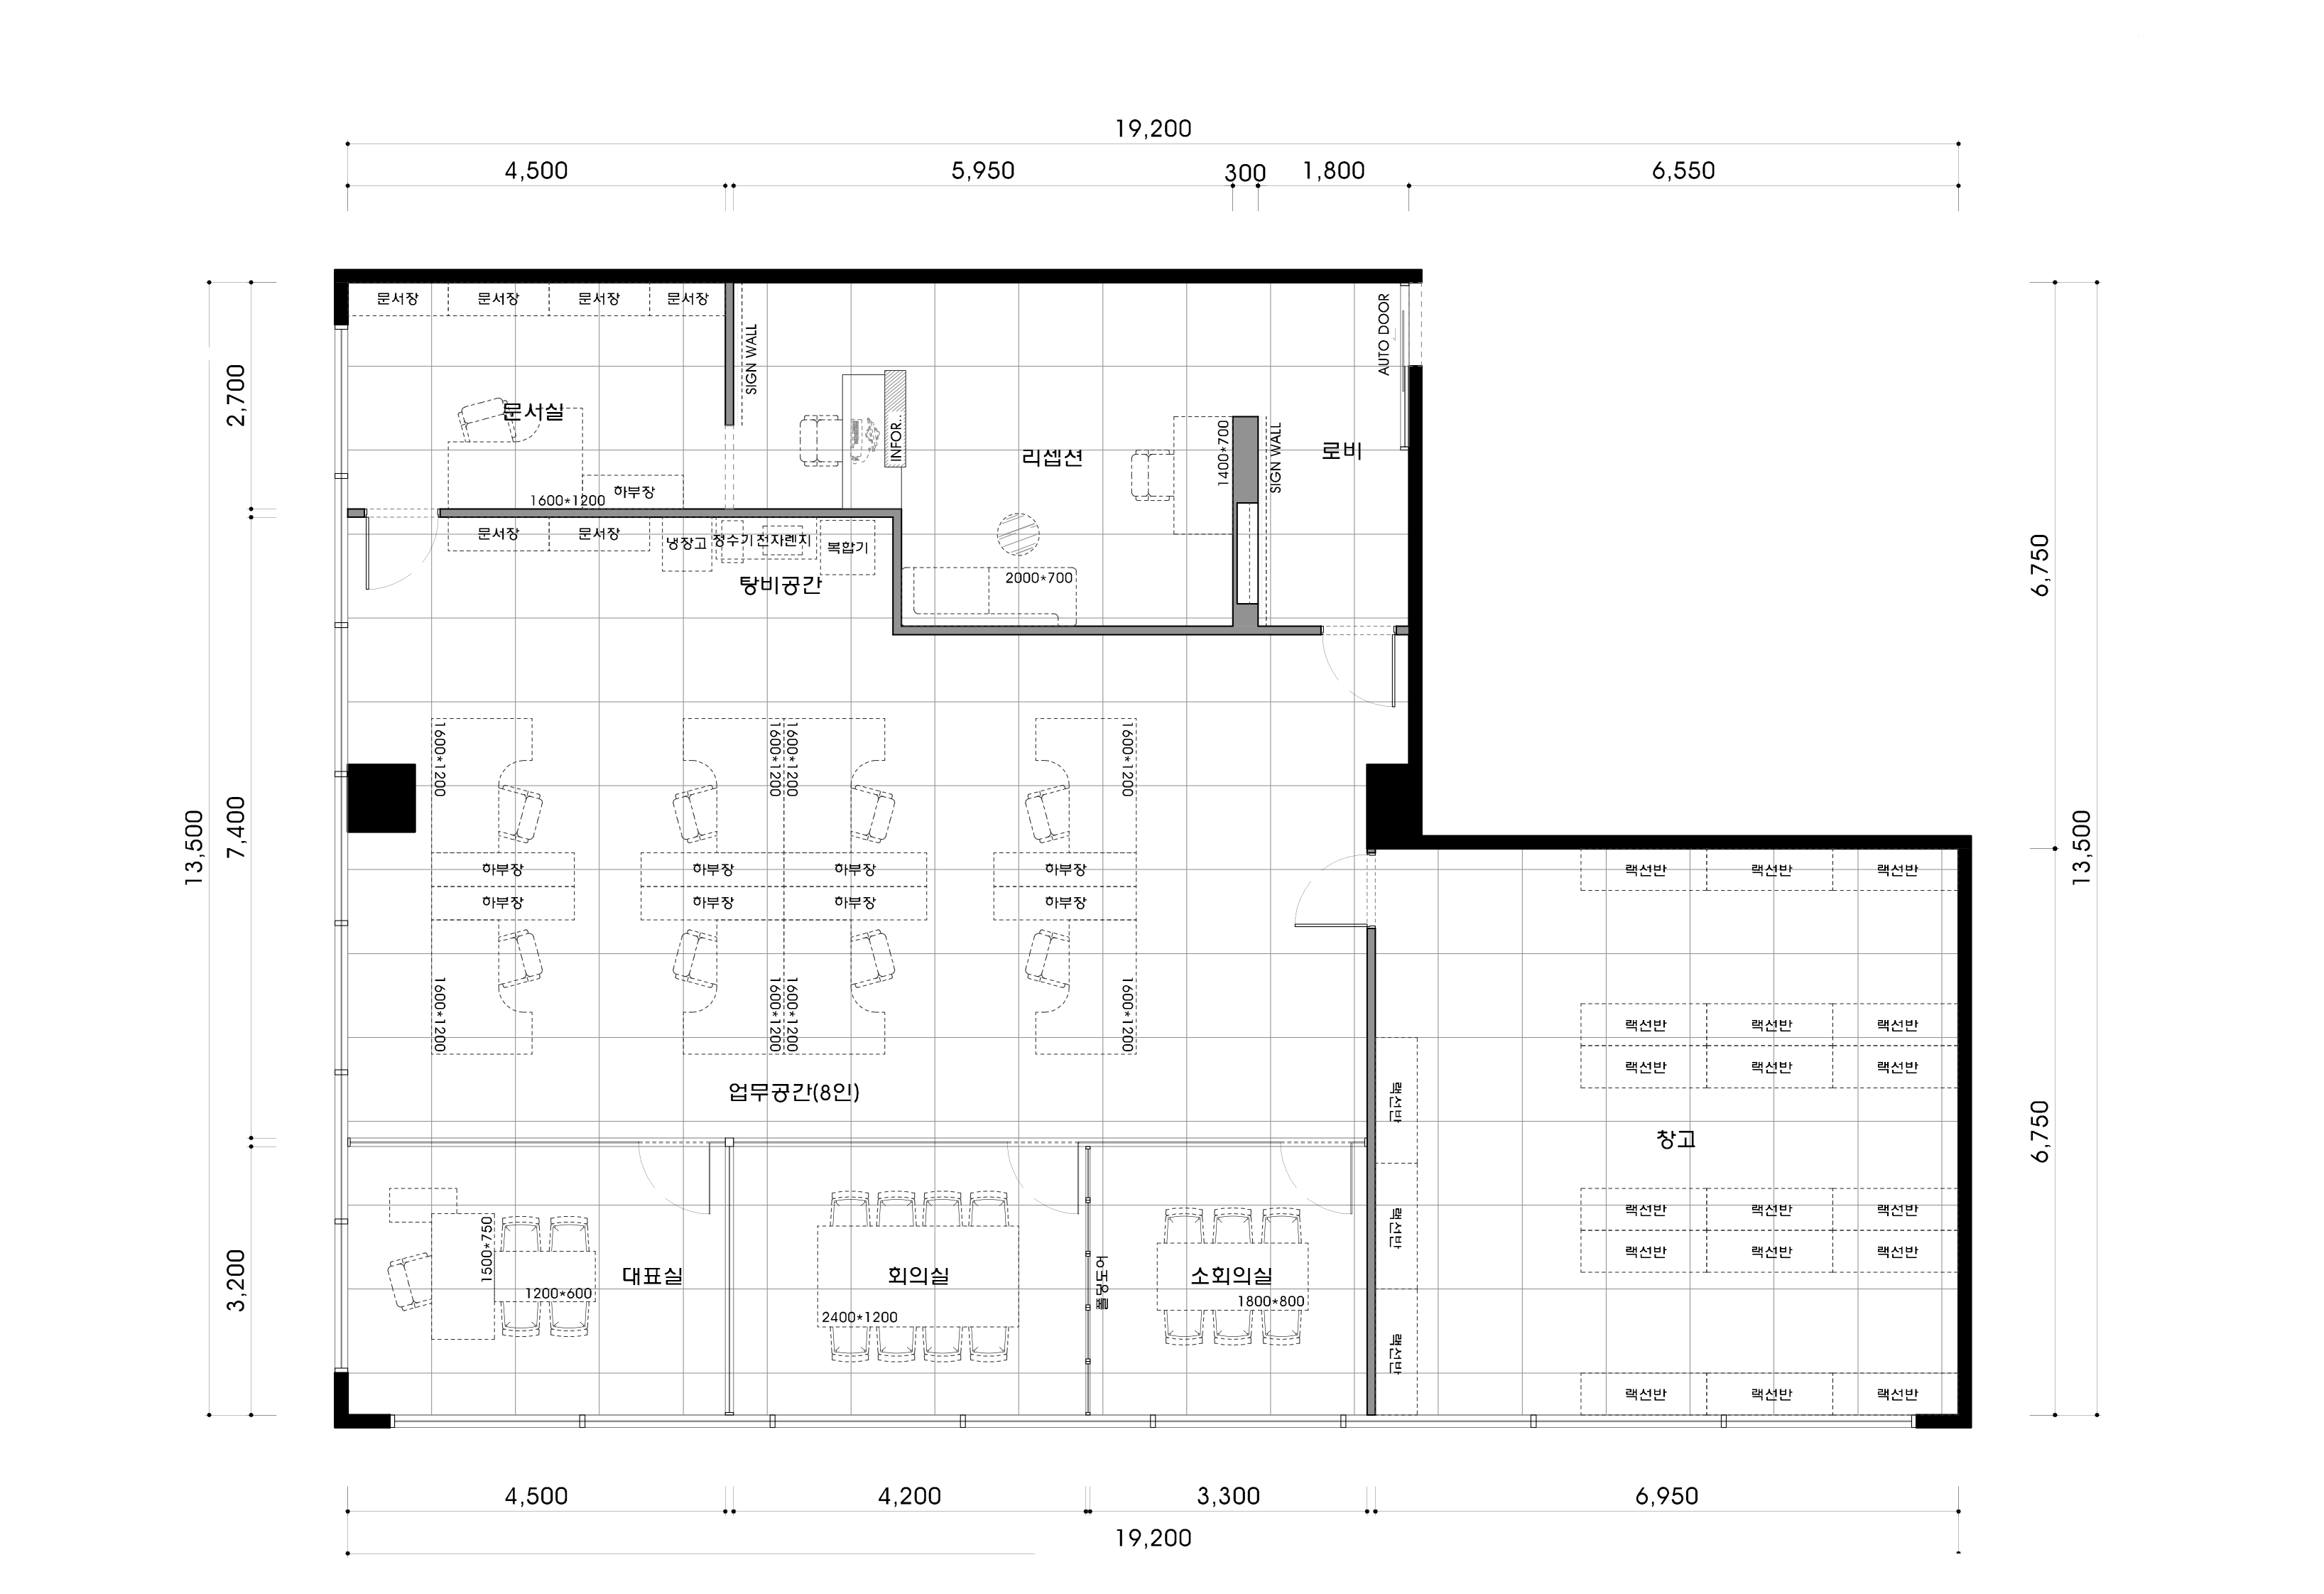
Reception
- The first area encountered on entry is kept simple for a clean, professional visitor impression.
Workspace
- The generous central workspace minimizes partitions so team members can communicate comfortably.
- Orderly desks keep routes clear and support individual concentration.
Large and small meeting rooms
- Two rooms of different sizes allow flexible use by group size and purpose.
- Glass walls make the rooms feel larger and visually connected without enclosure.
Director's office
- An independent room further inside supports focused work.
- Glass walls maintain a connection with staff rather than isolation.
Let's explore the design of these spaces.
A one-minute 3D tour
Design
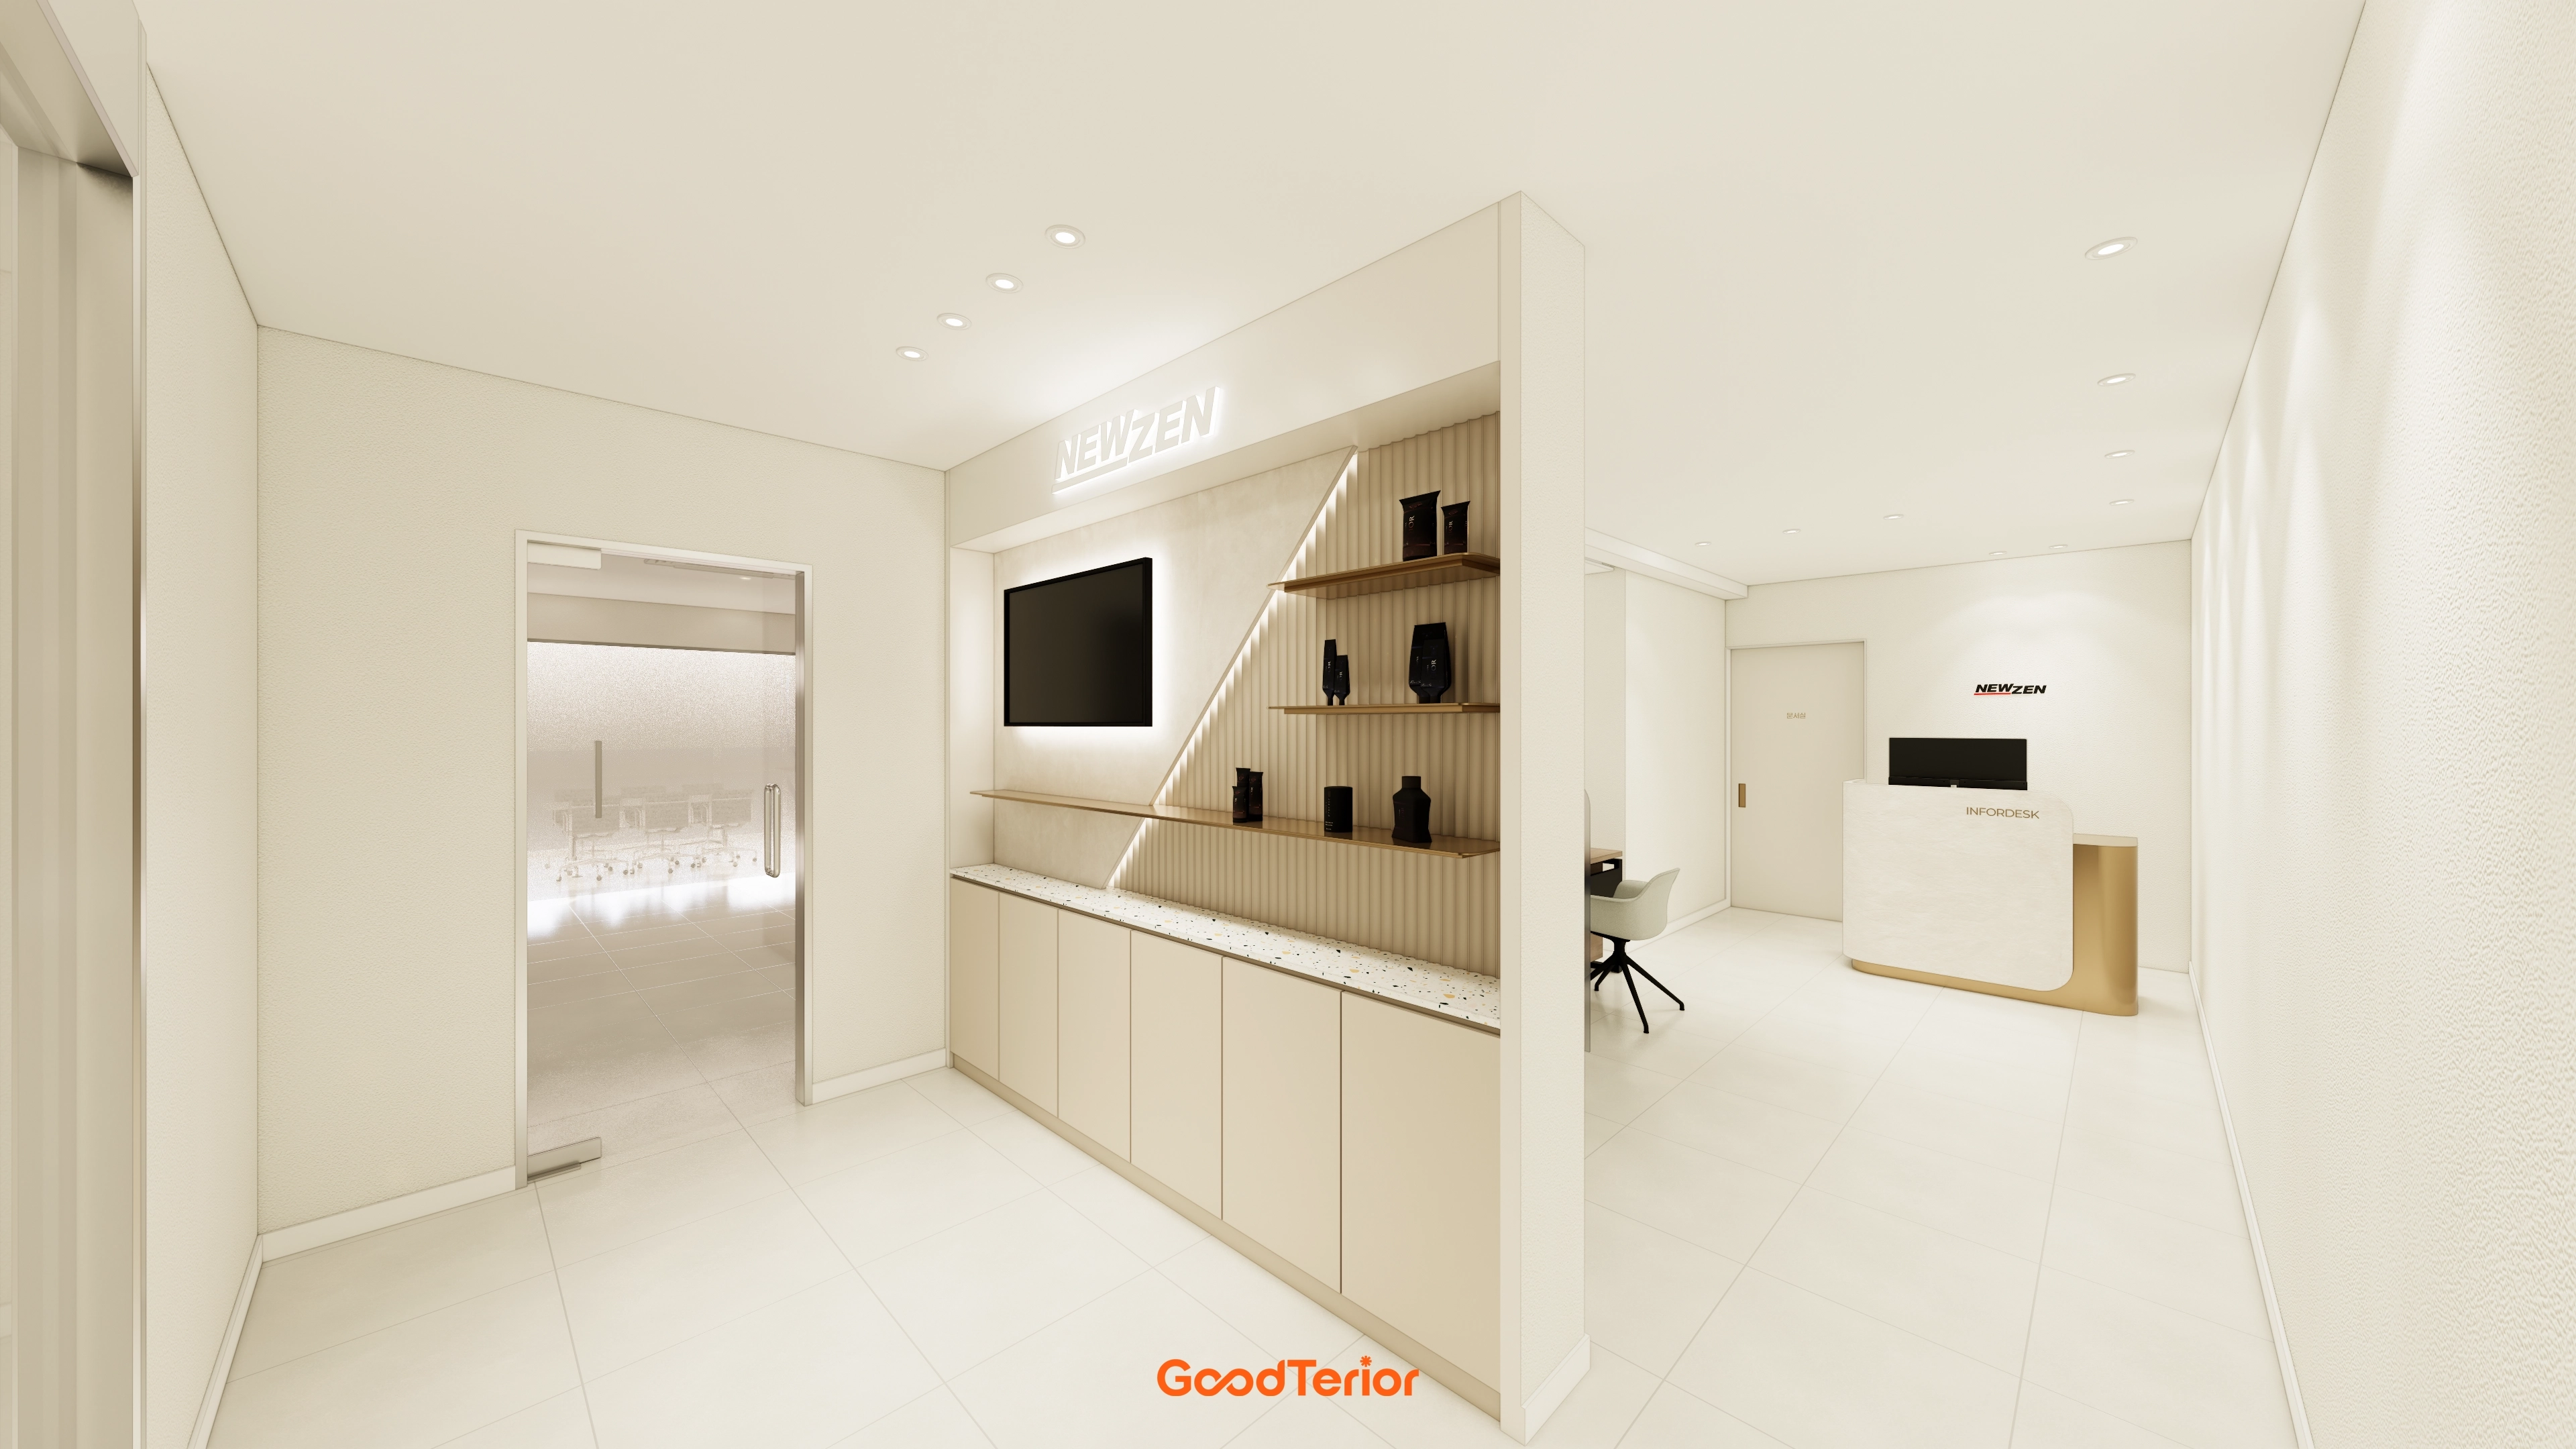
A softly curved reception desk with gold accents adds refinement.
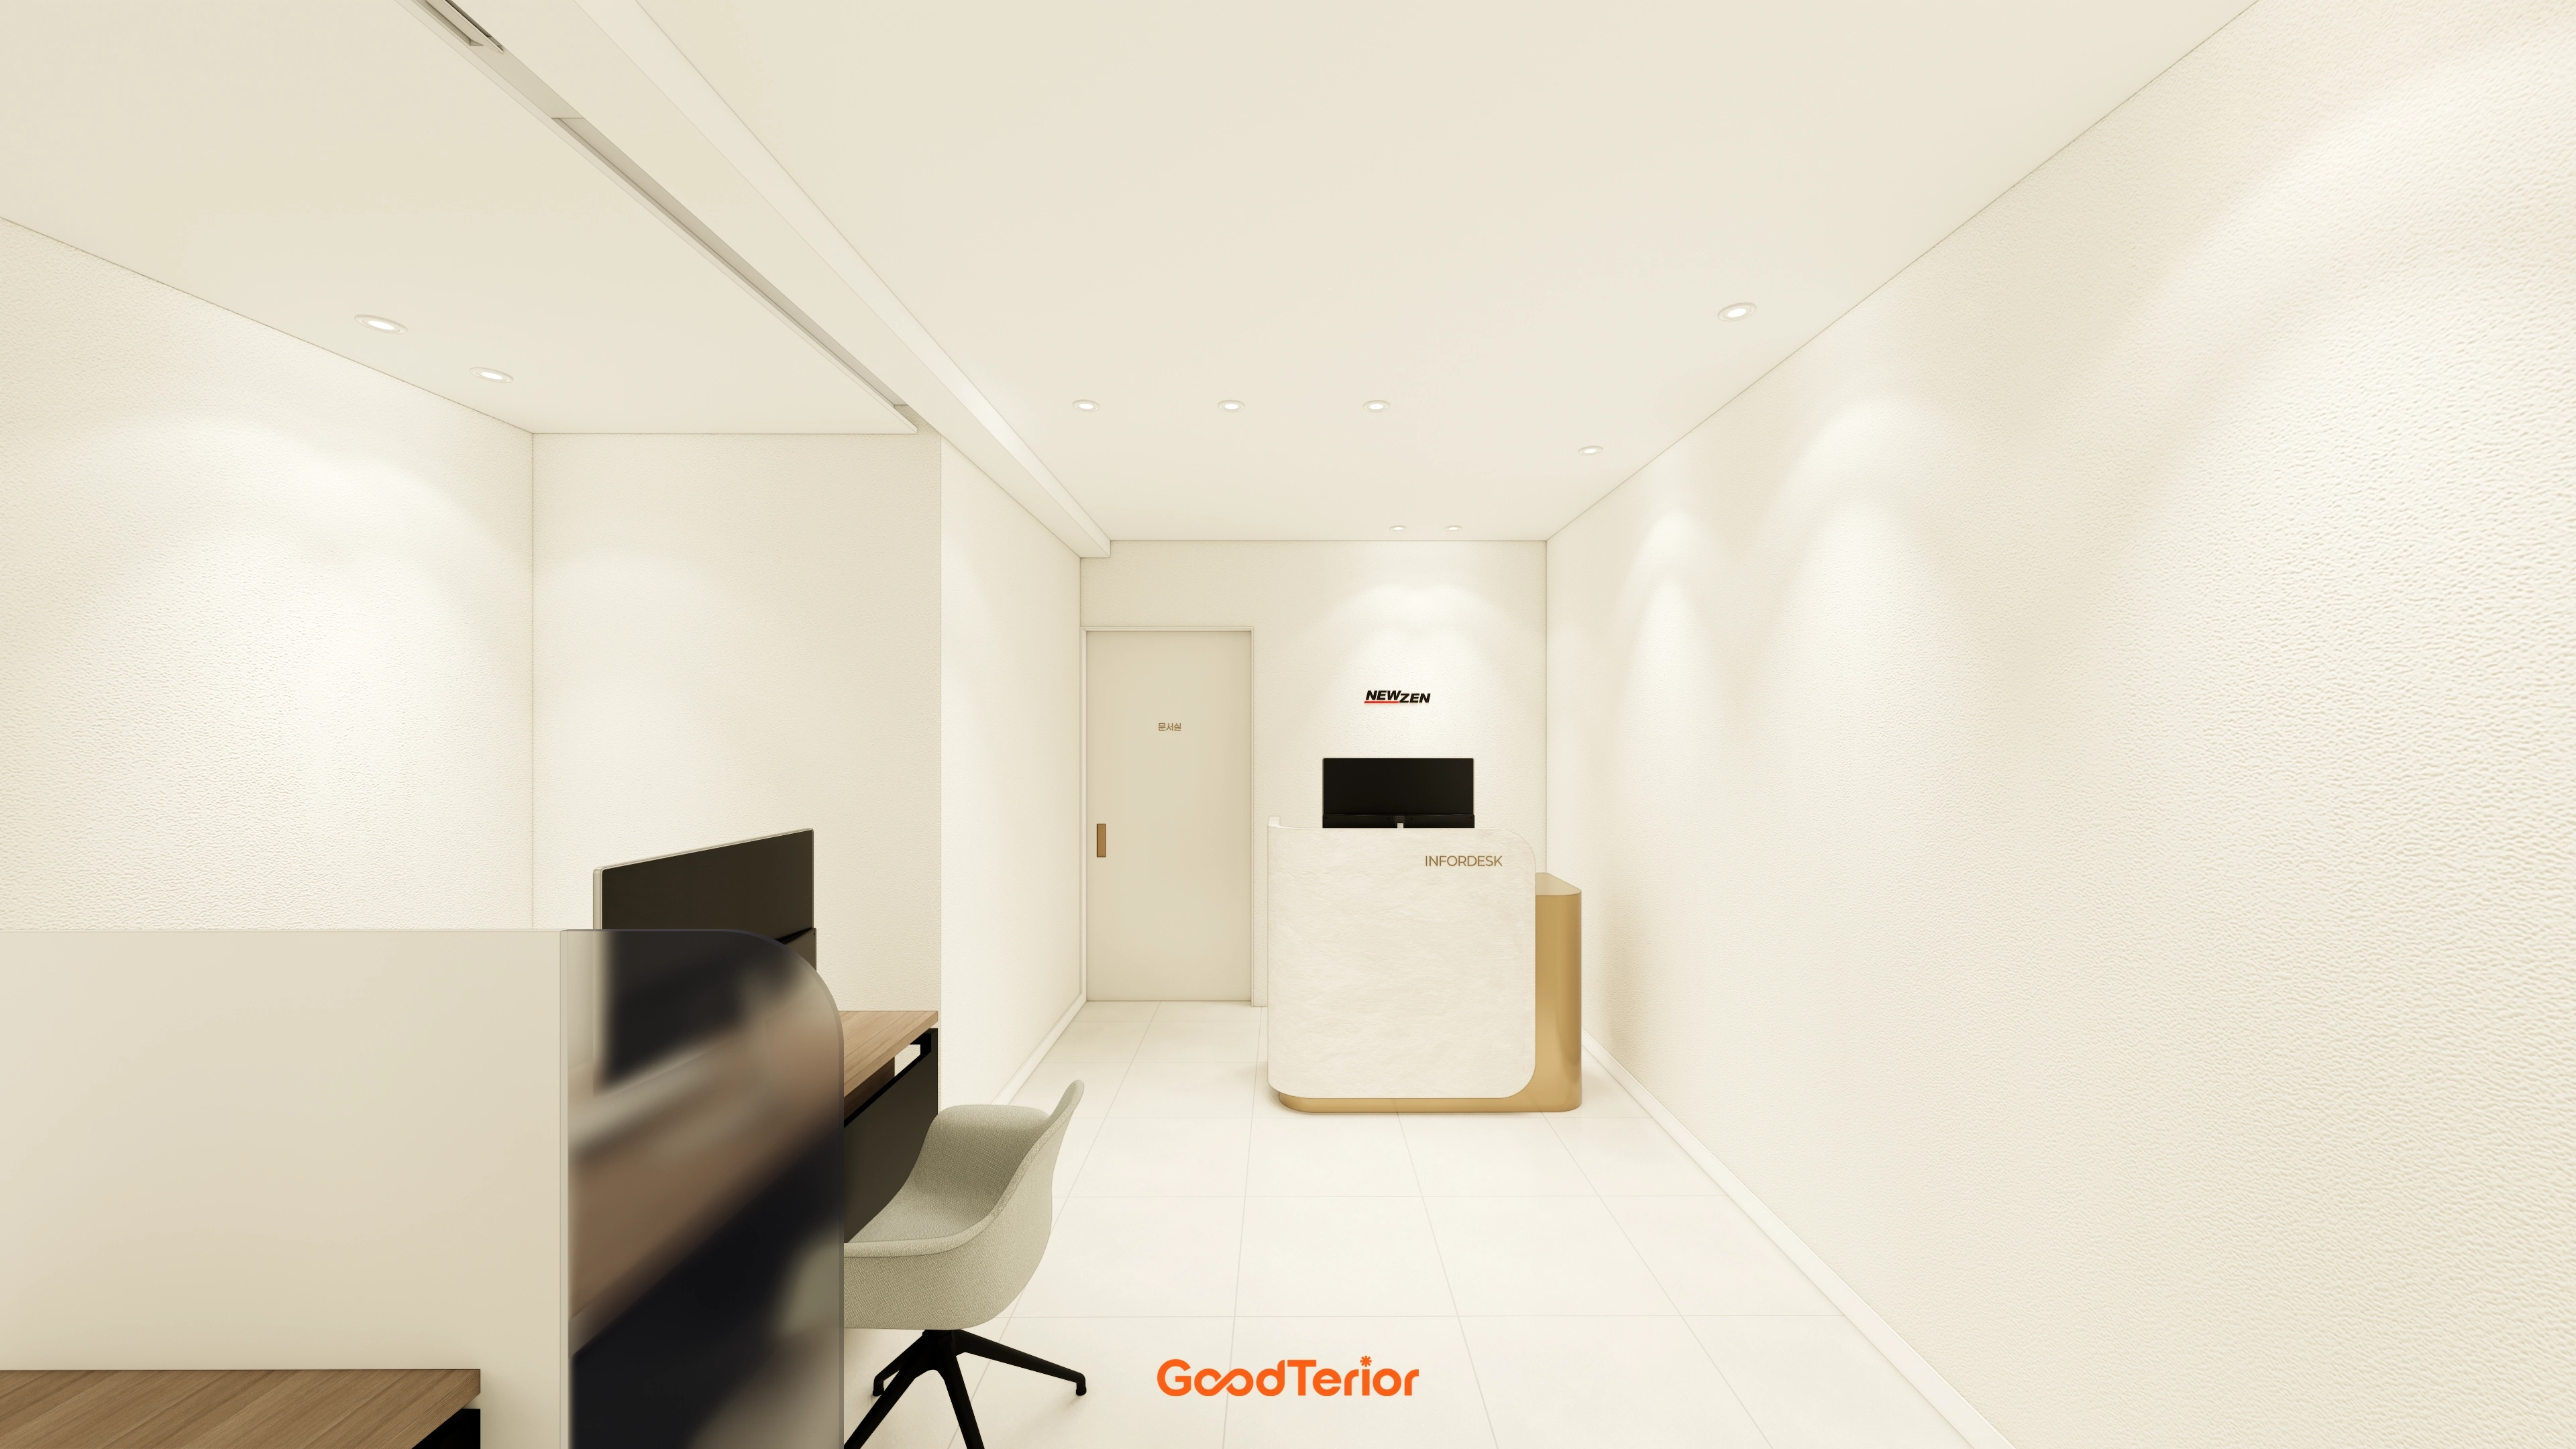
Ceiling recessed lights avoid projecting fixtures and make the room look larger.
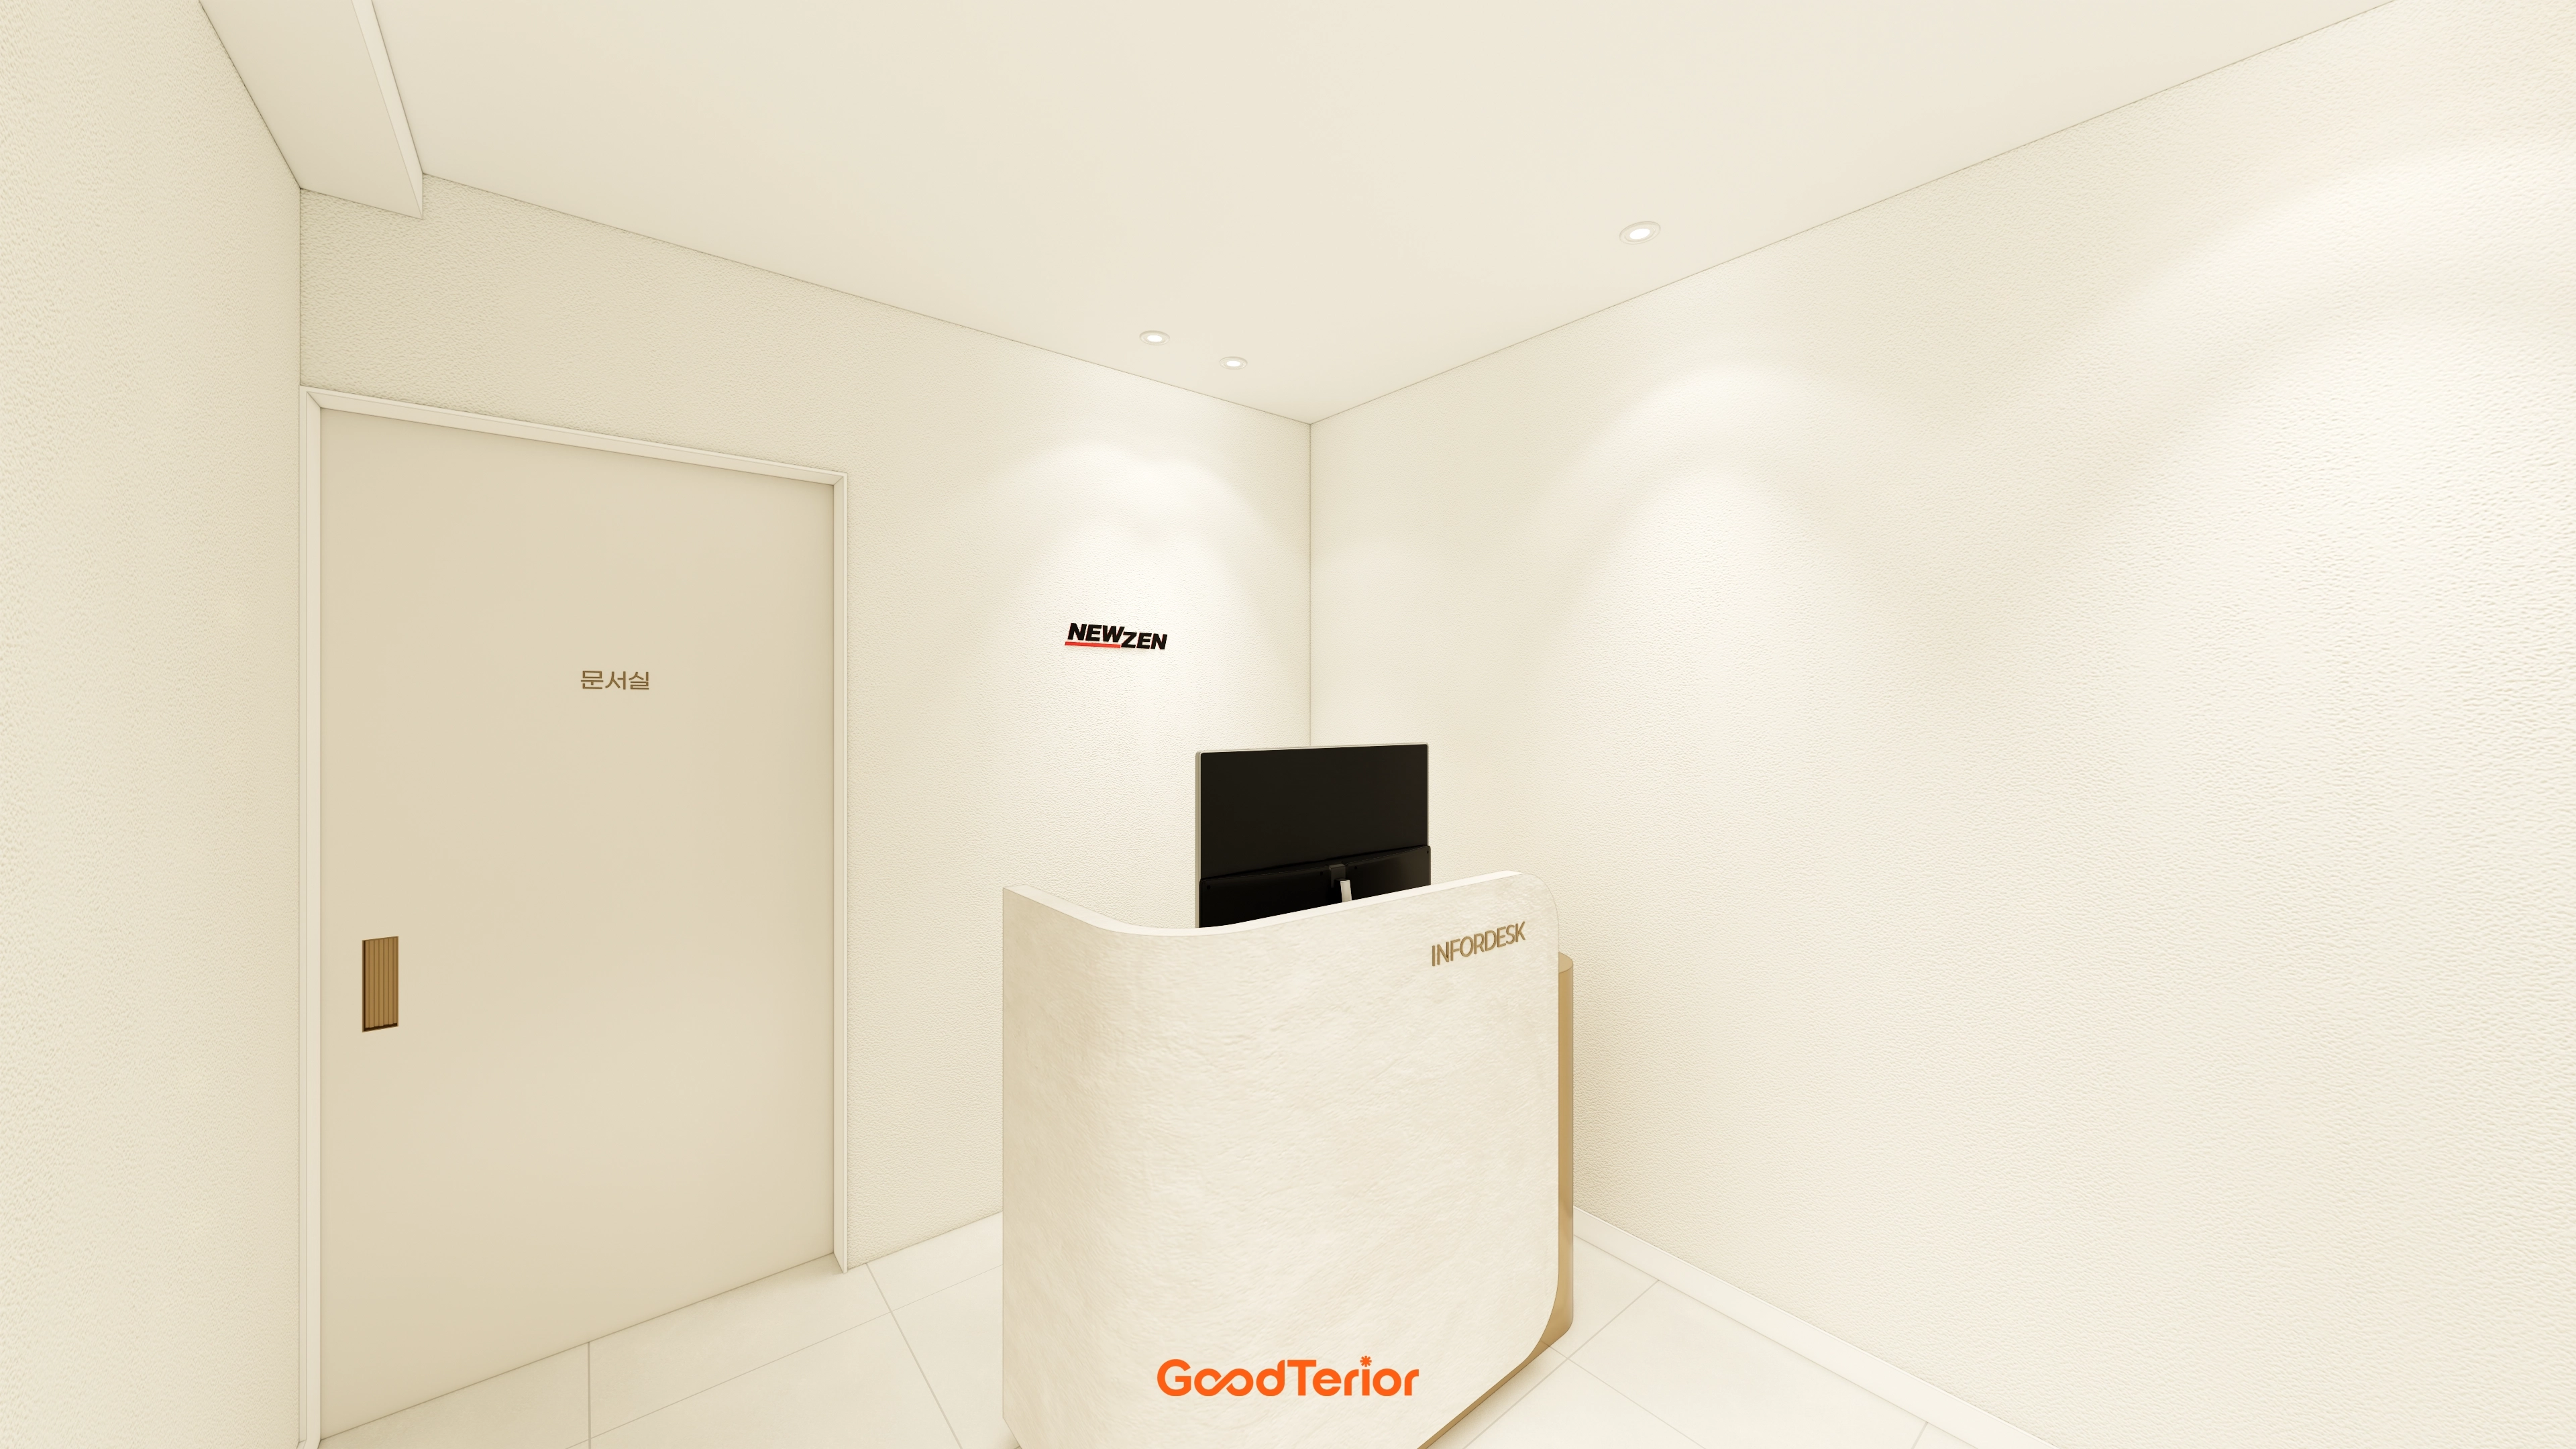
It creates a clean, spacious first impression and adds comfort to a potentially formal interior.
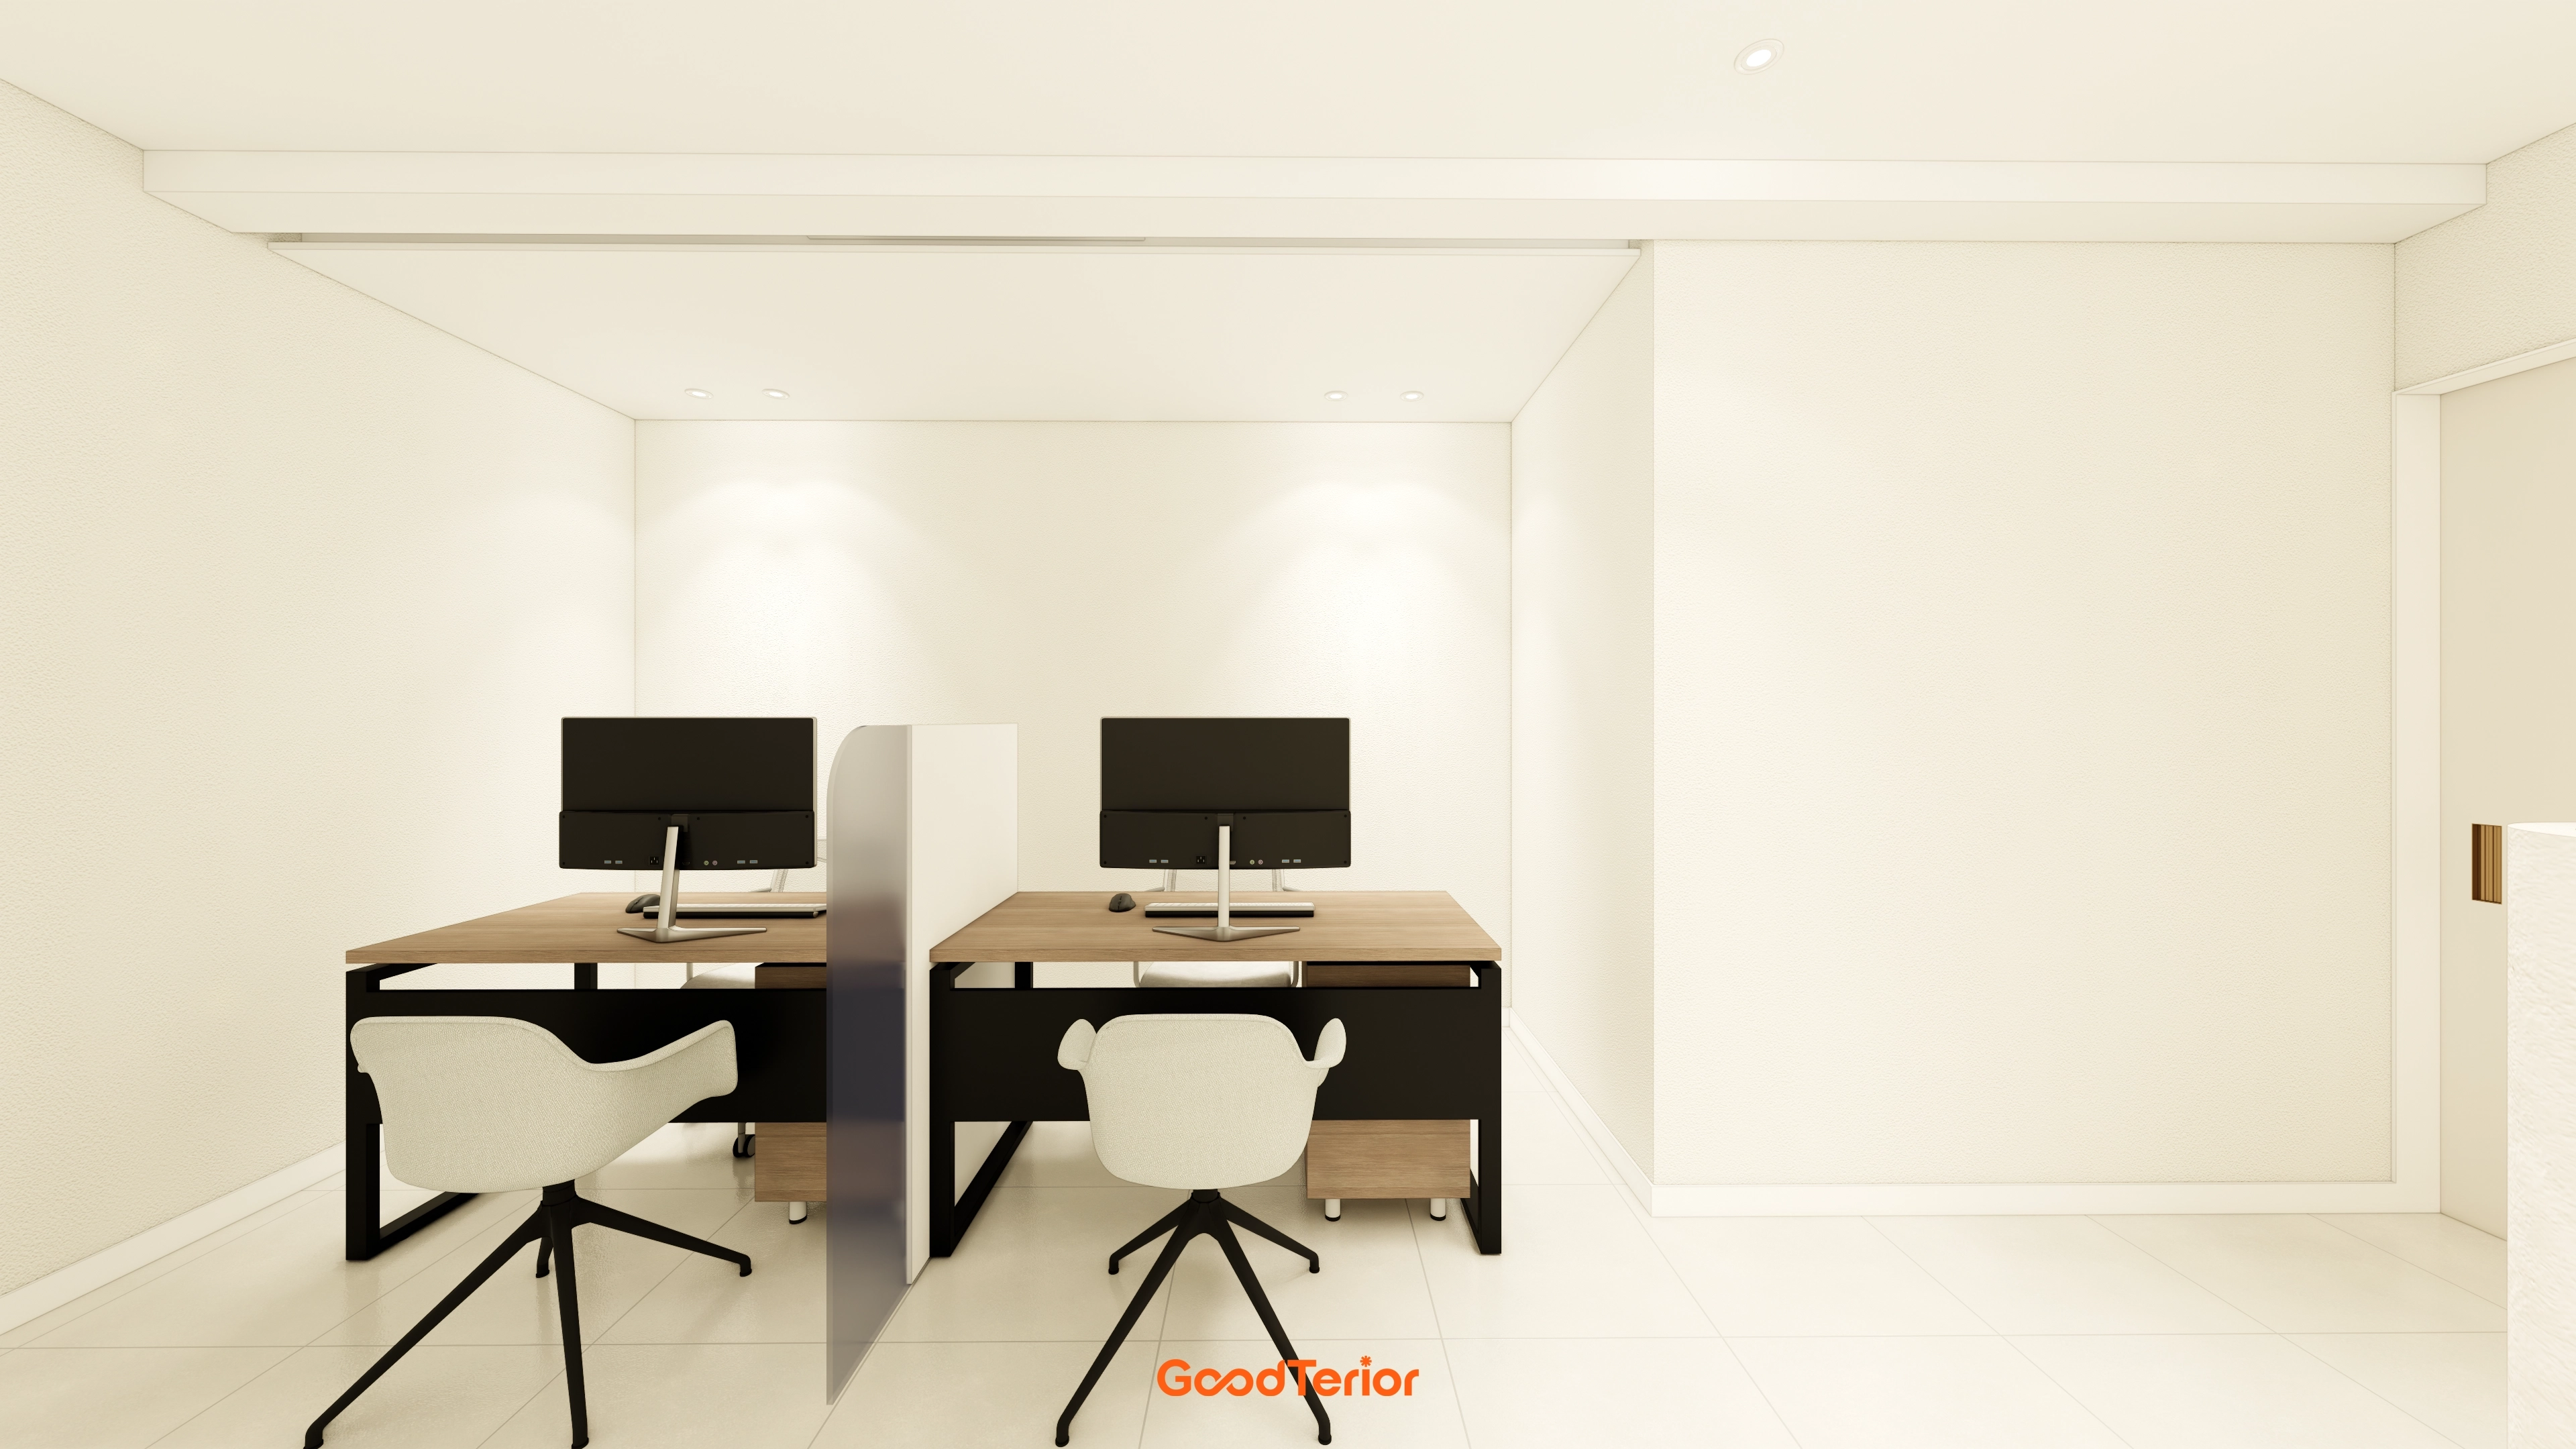
Desks with black frames and timber tops add refined accents.
Translucent partitions between desks define individual workspaces without enclosure.
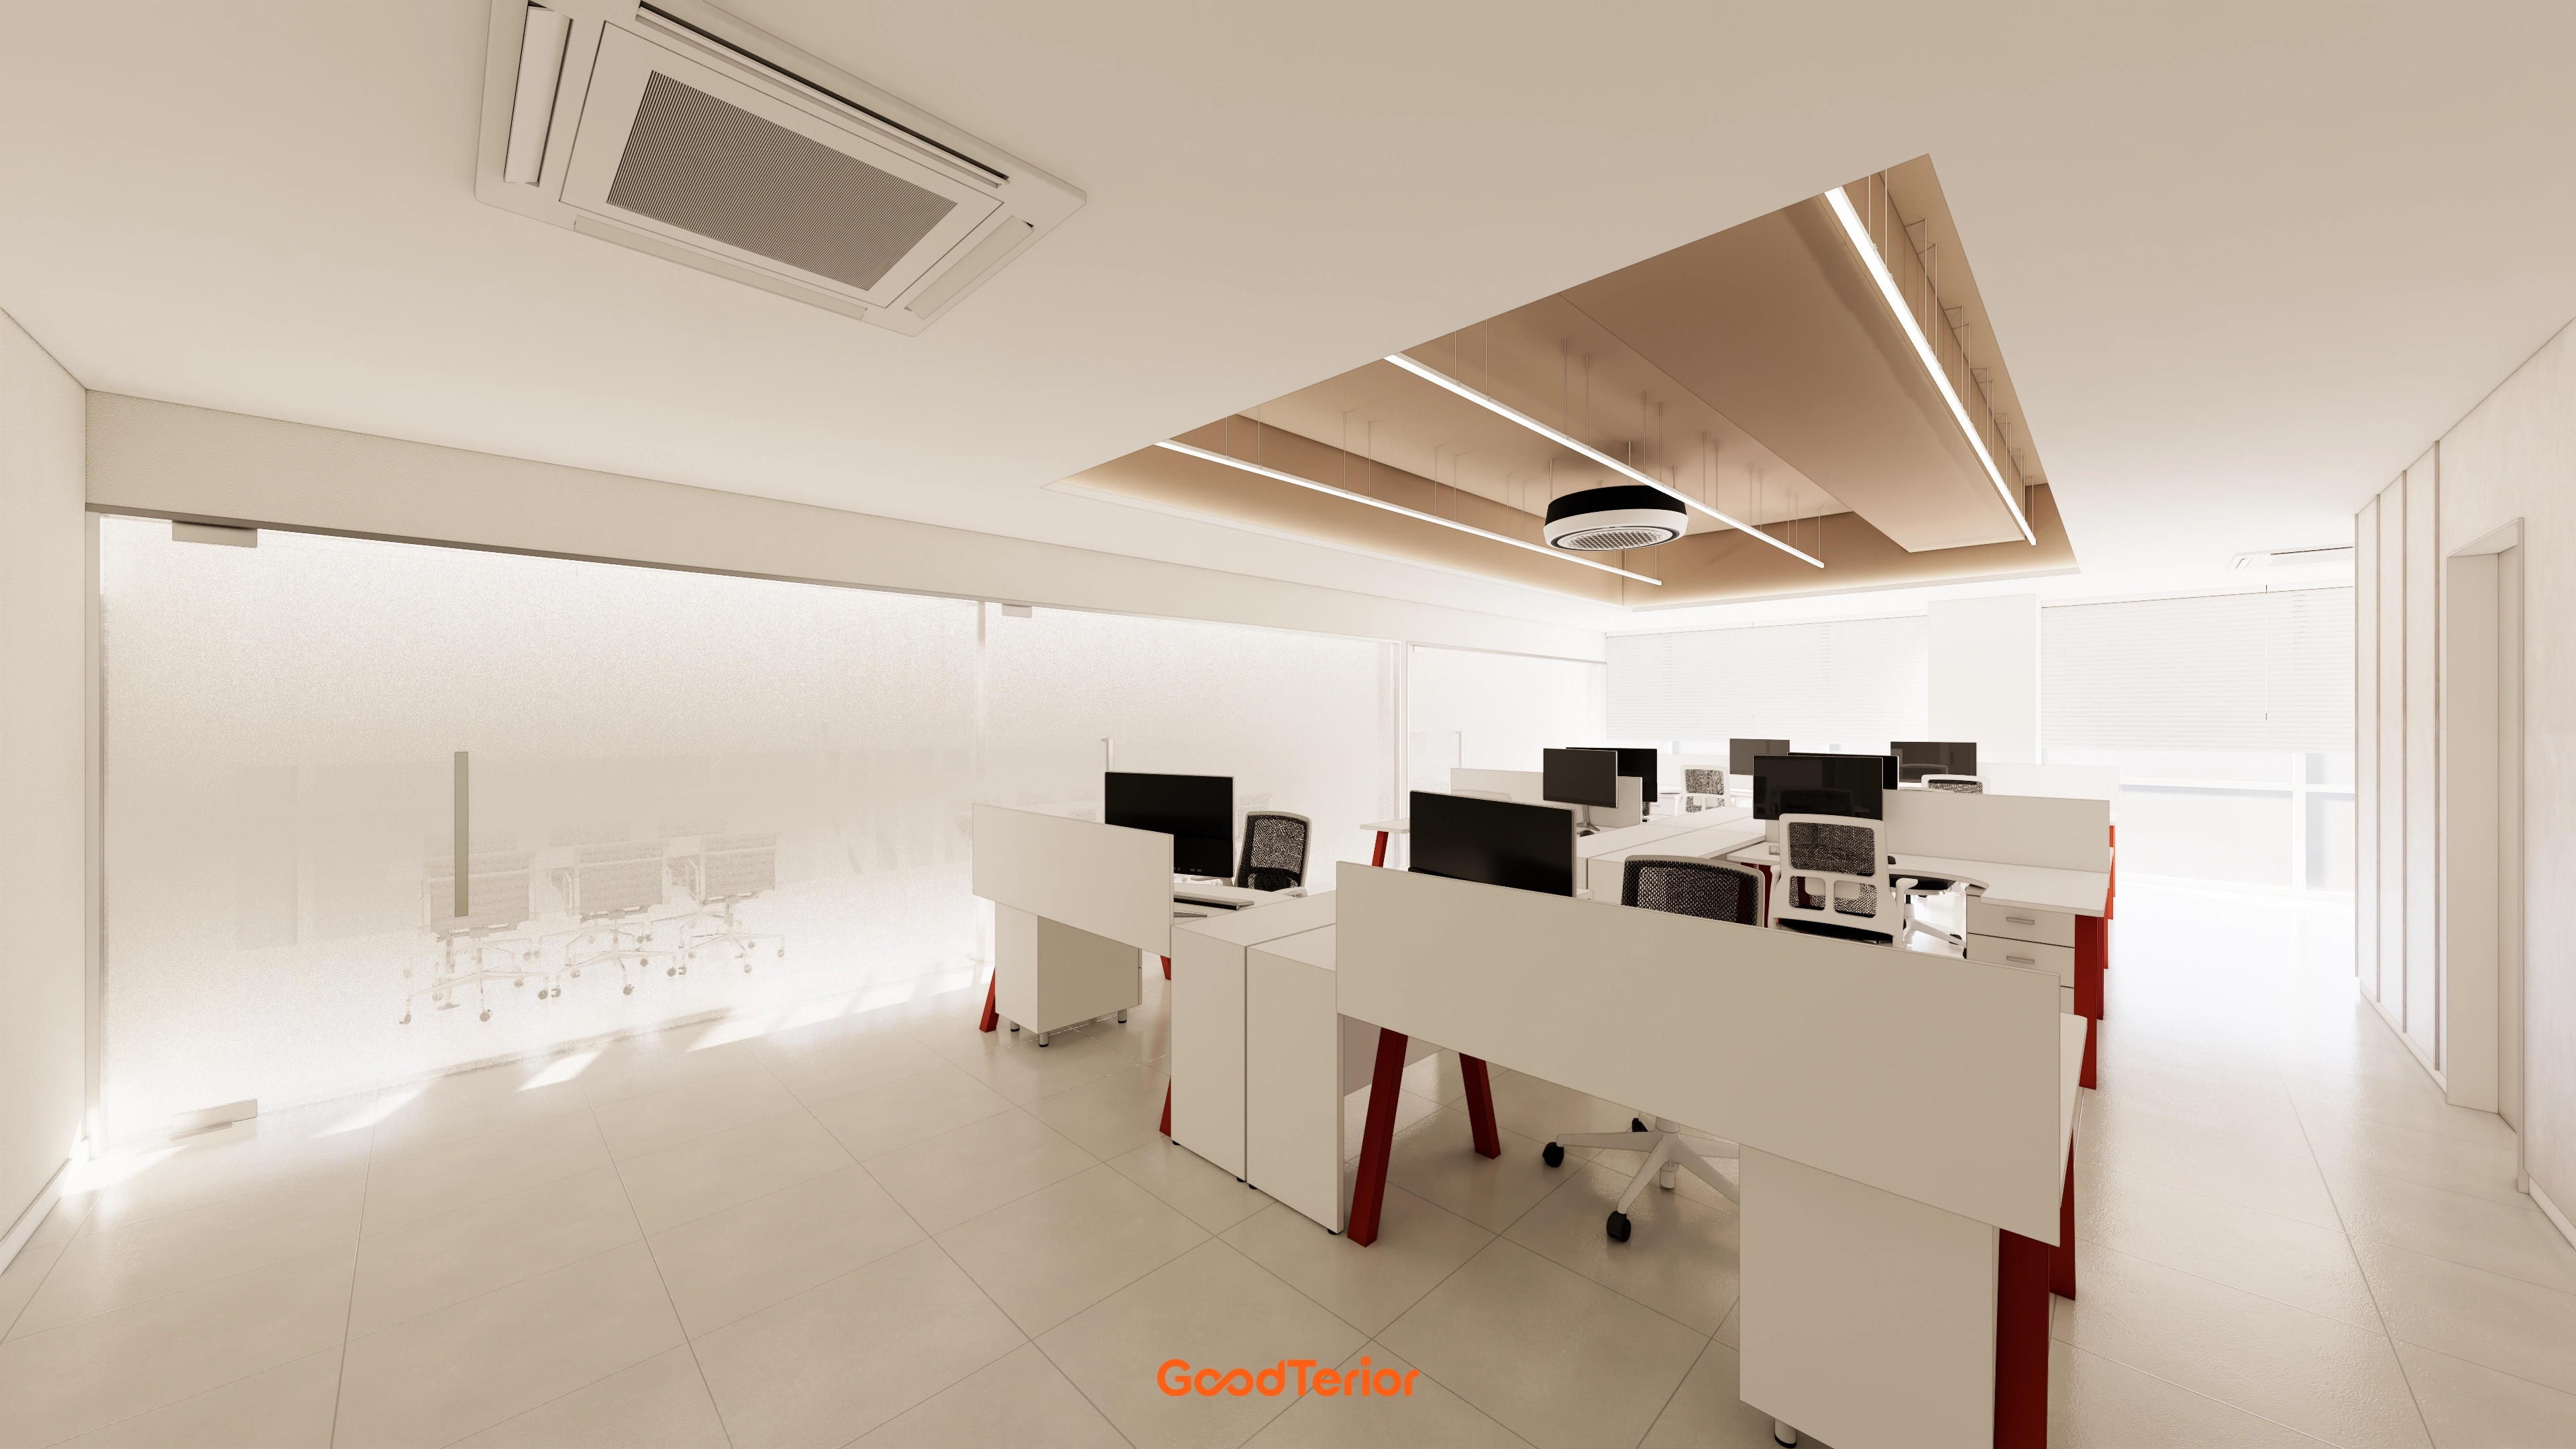
Red desk legs bring fresh energy.
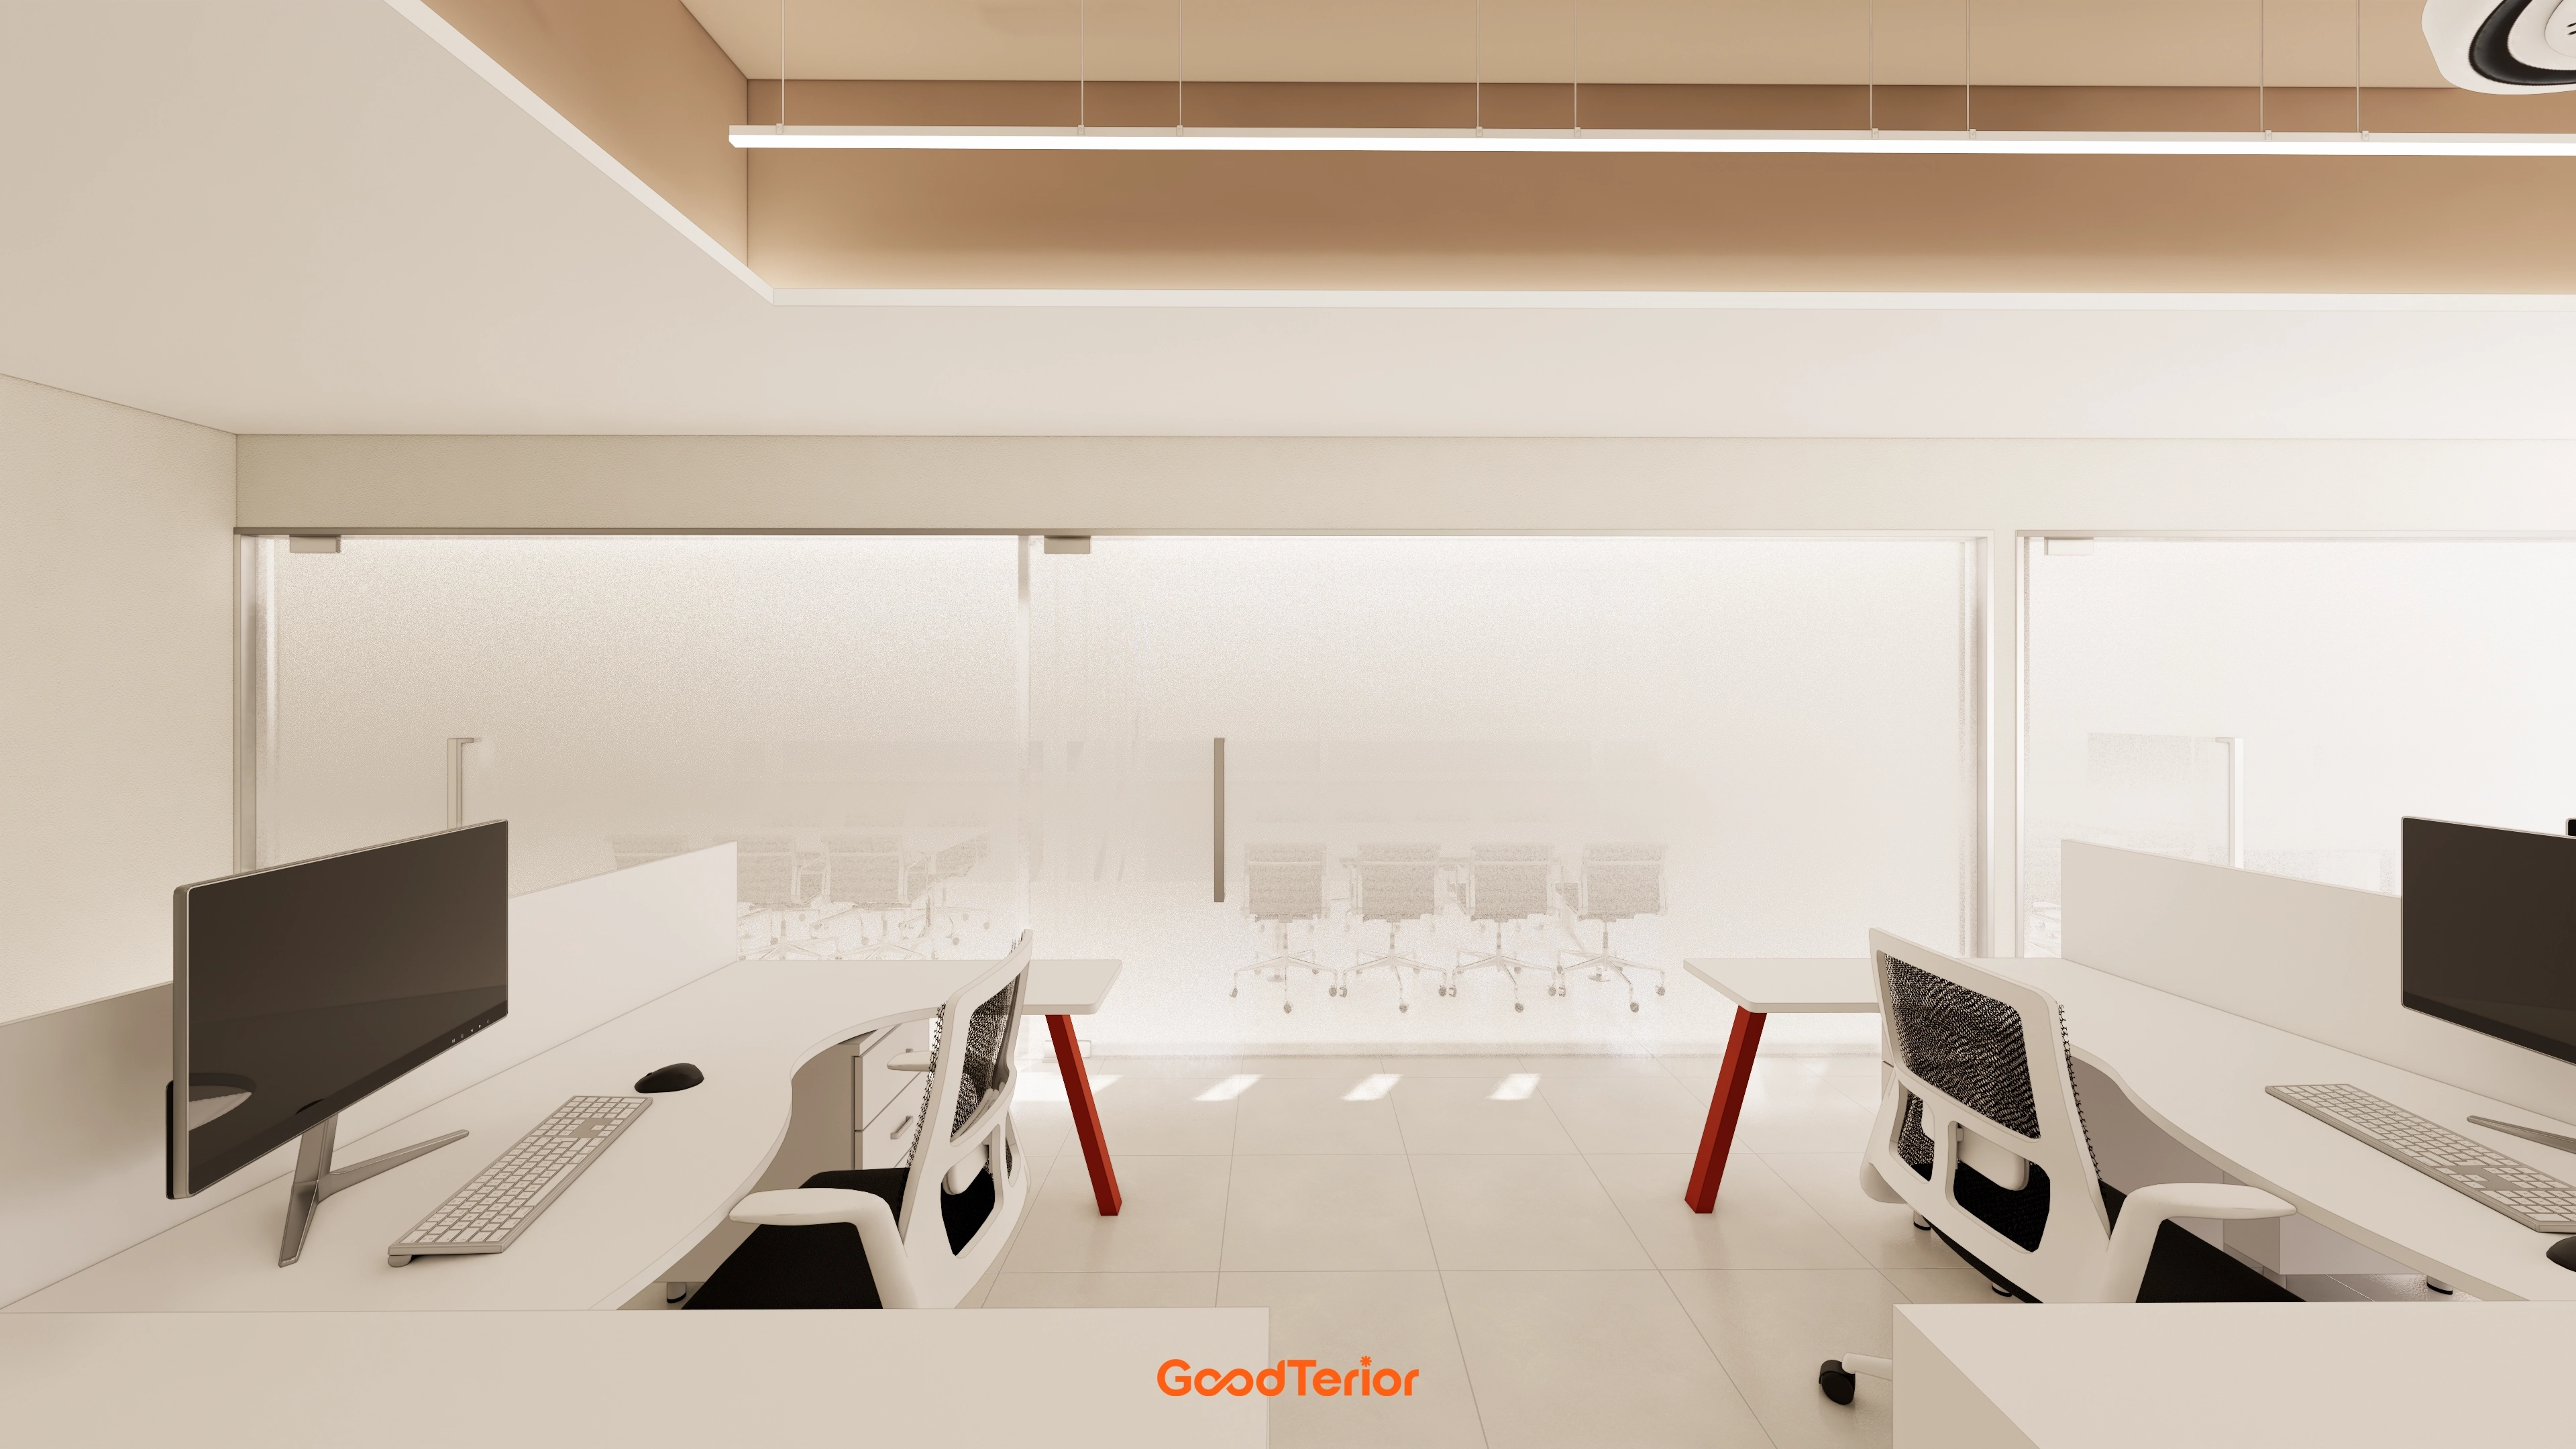
Long ceiling linear lights add brightness and a modern atmosphere that supports concentration.
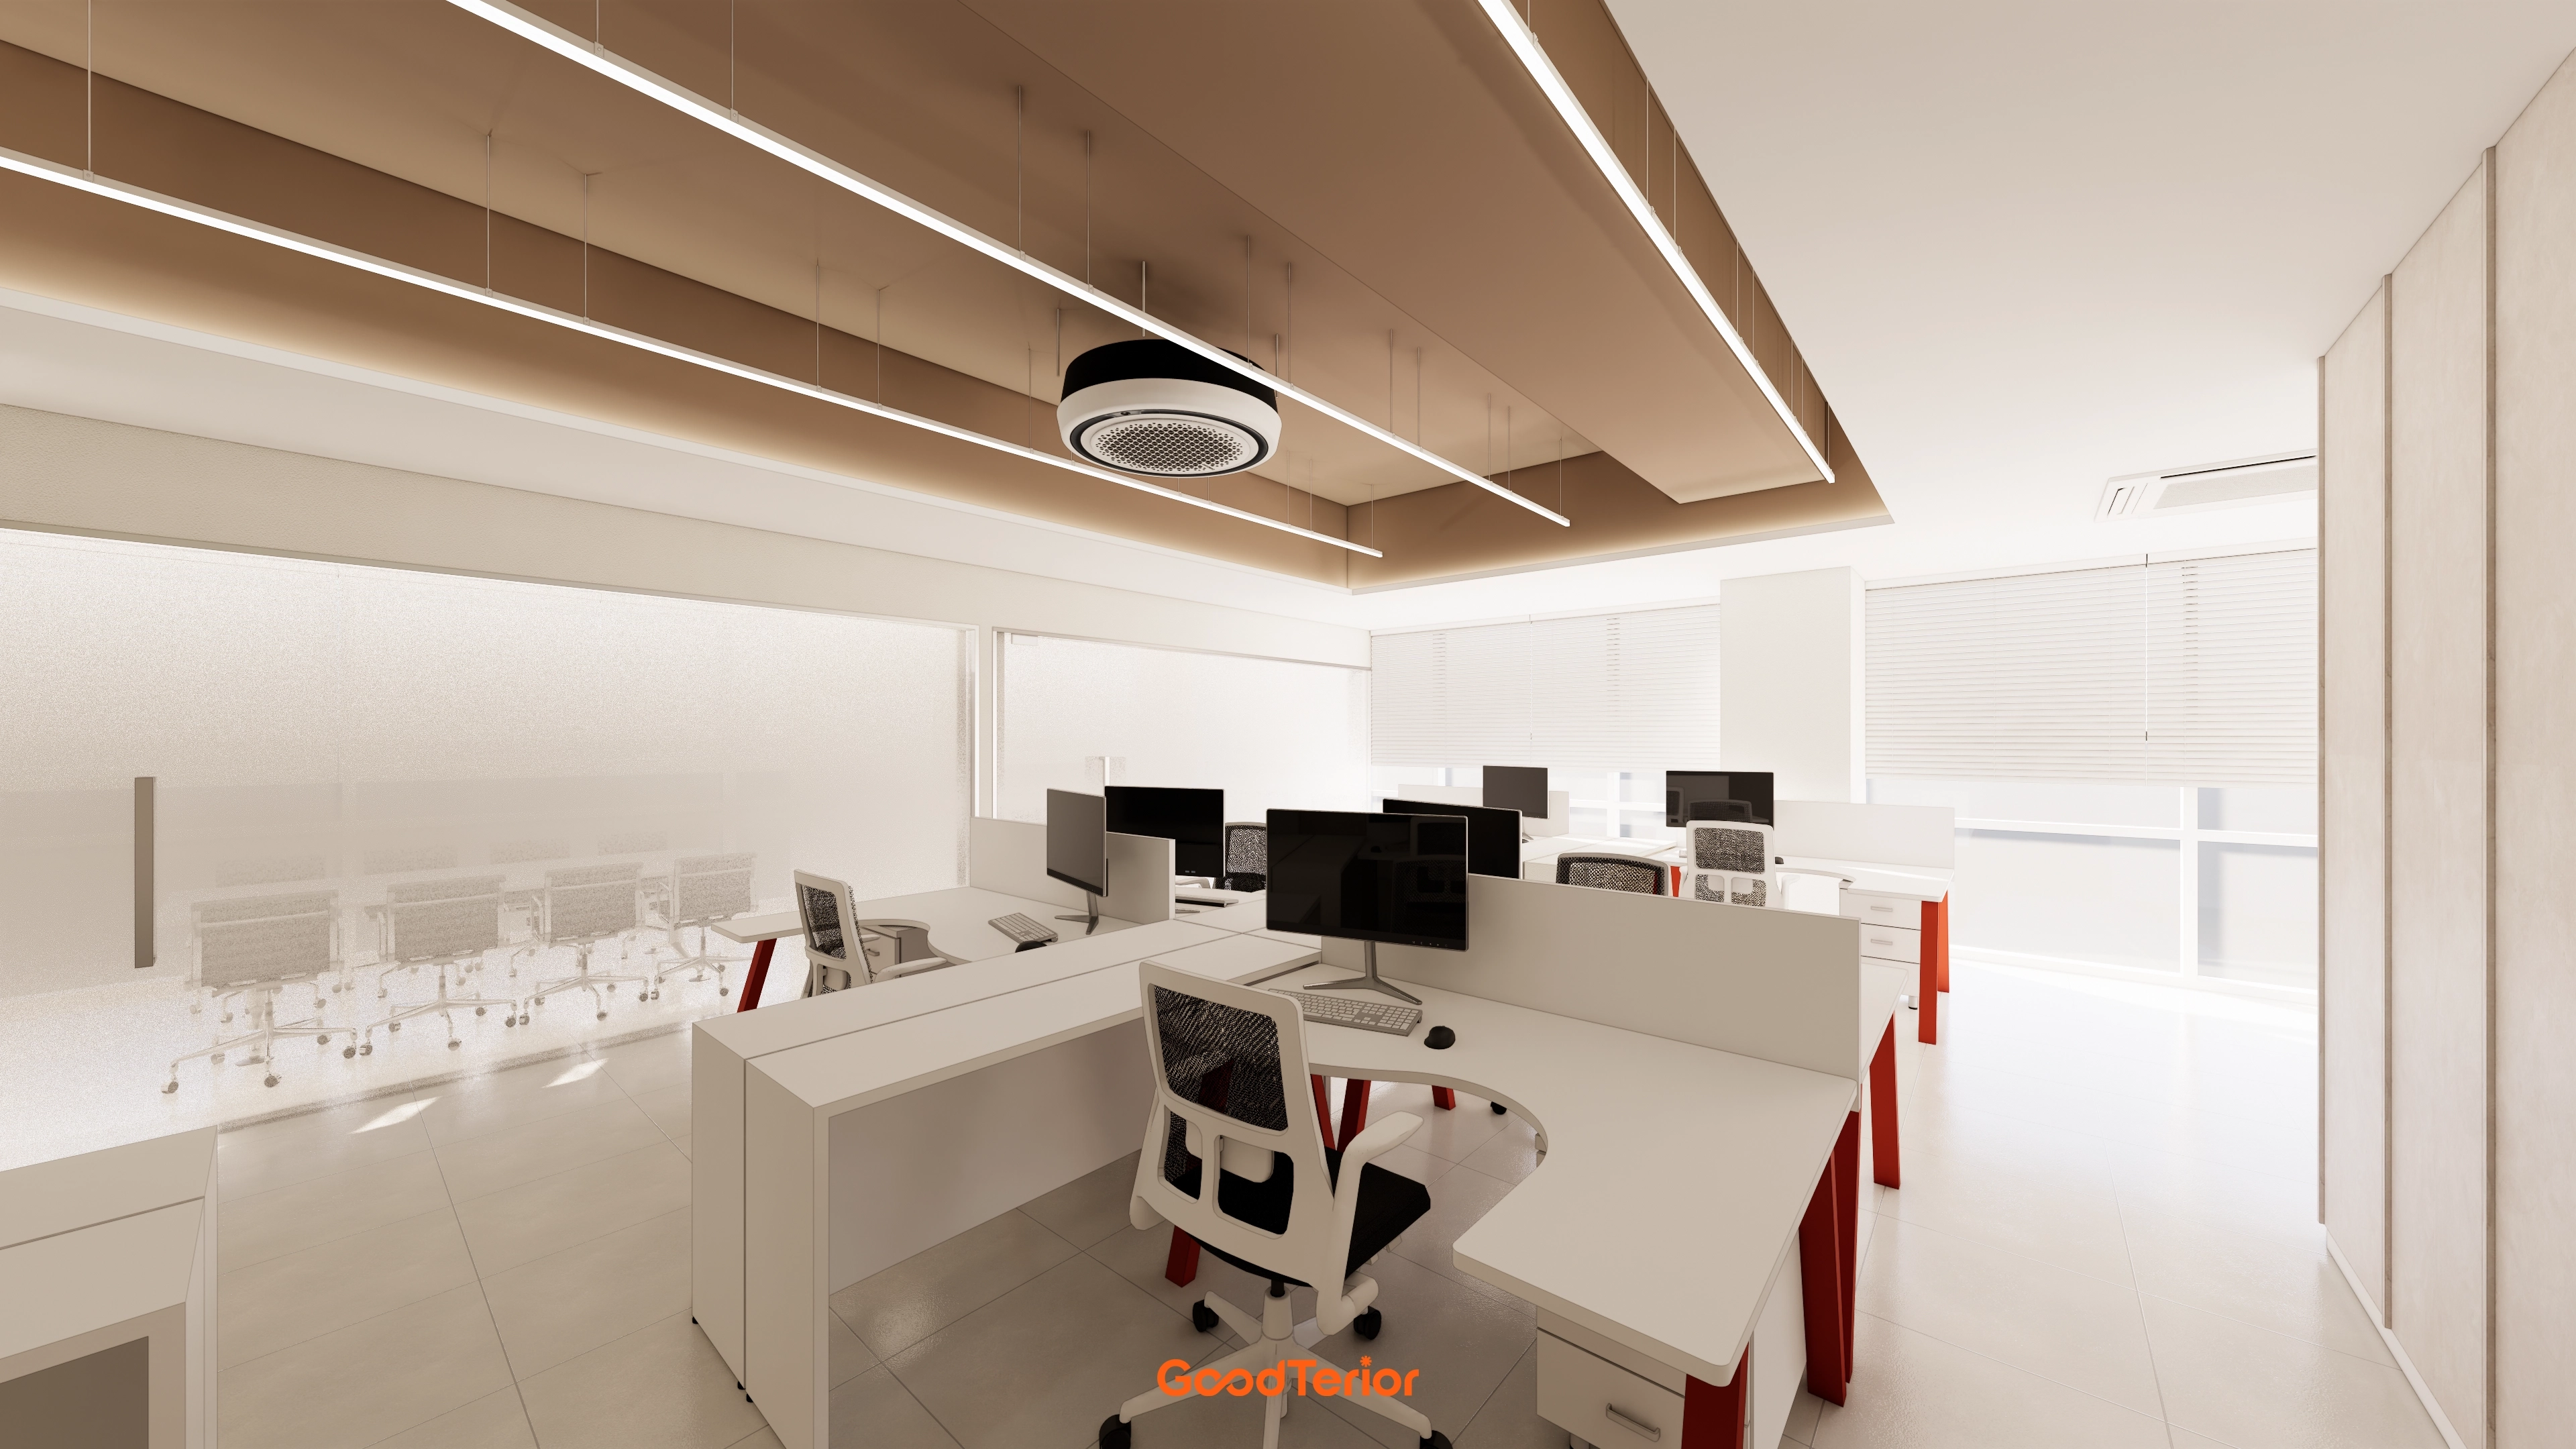
The result is a comfortable environment for focused work.
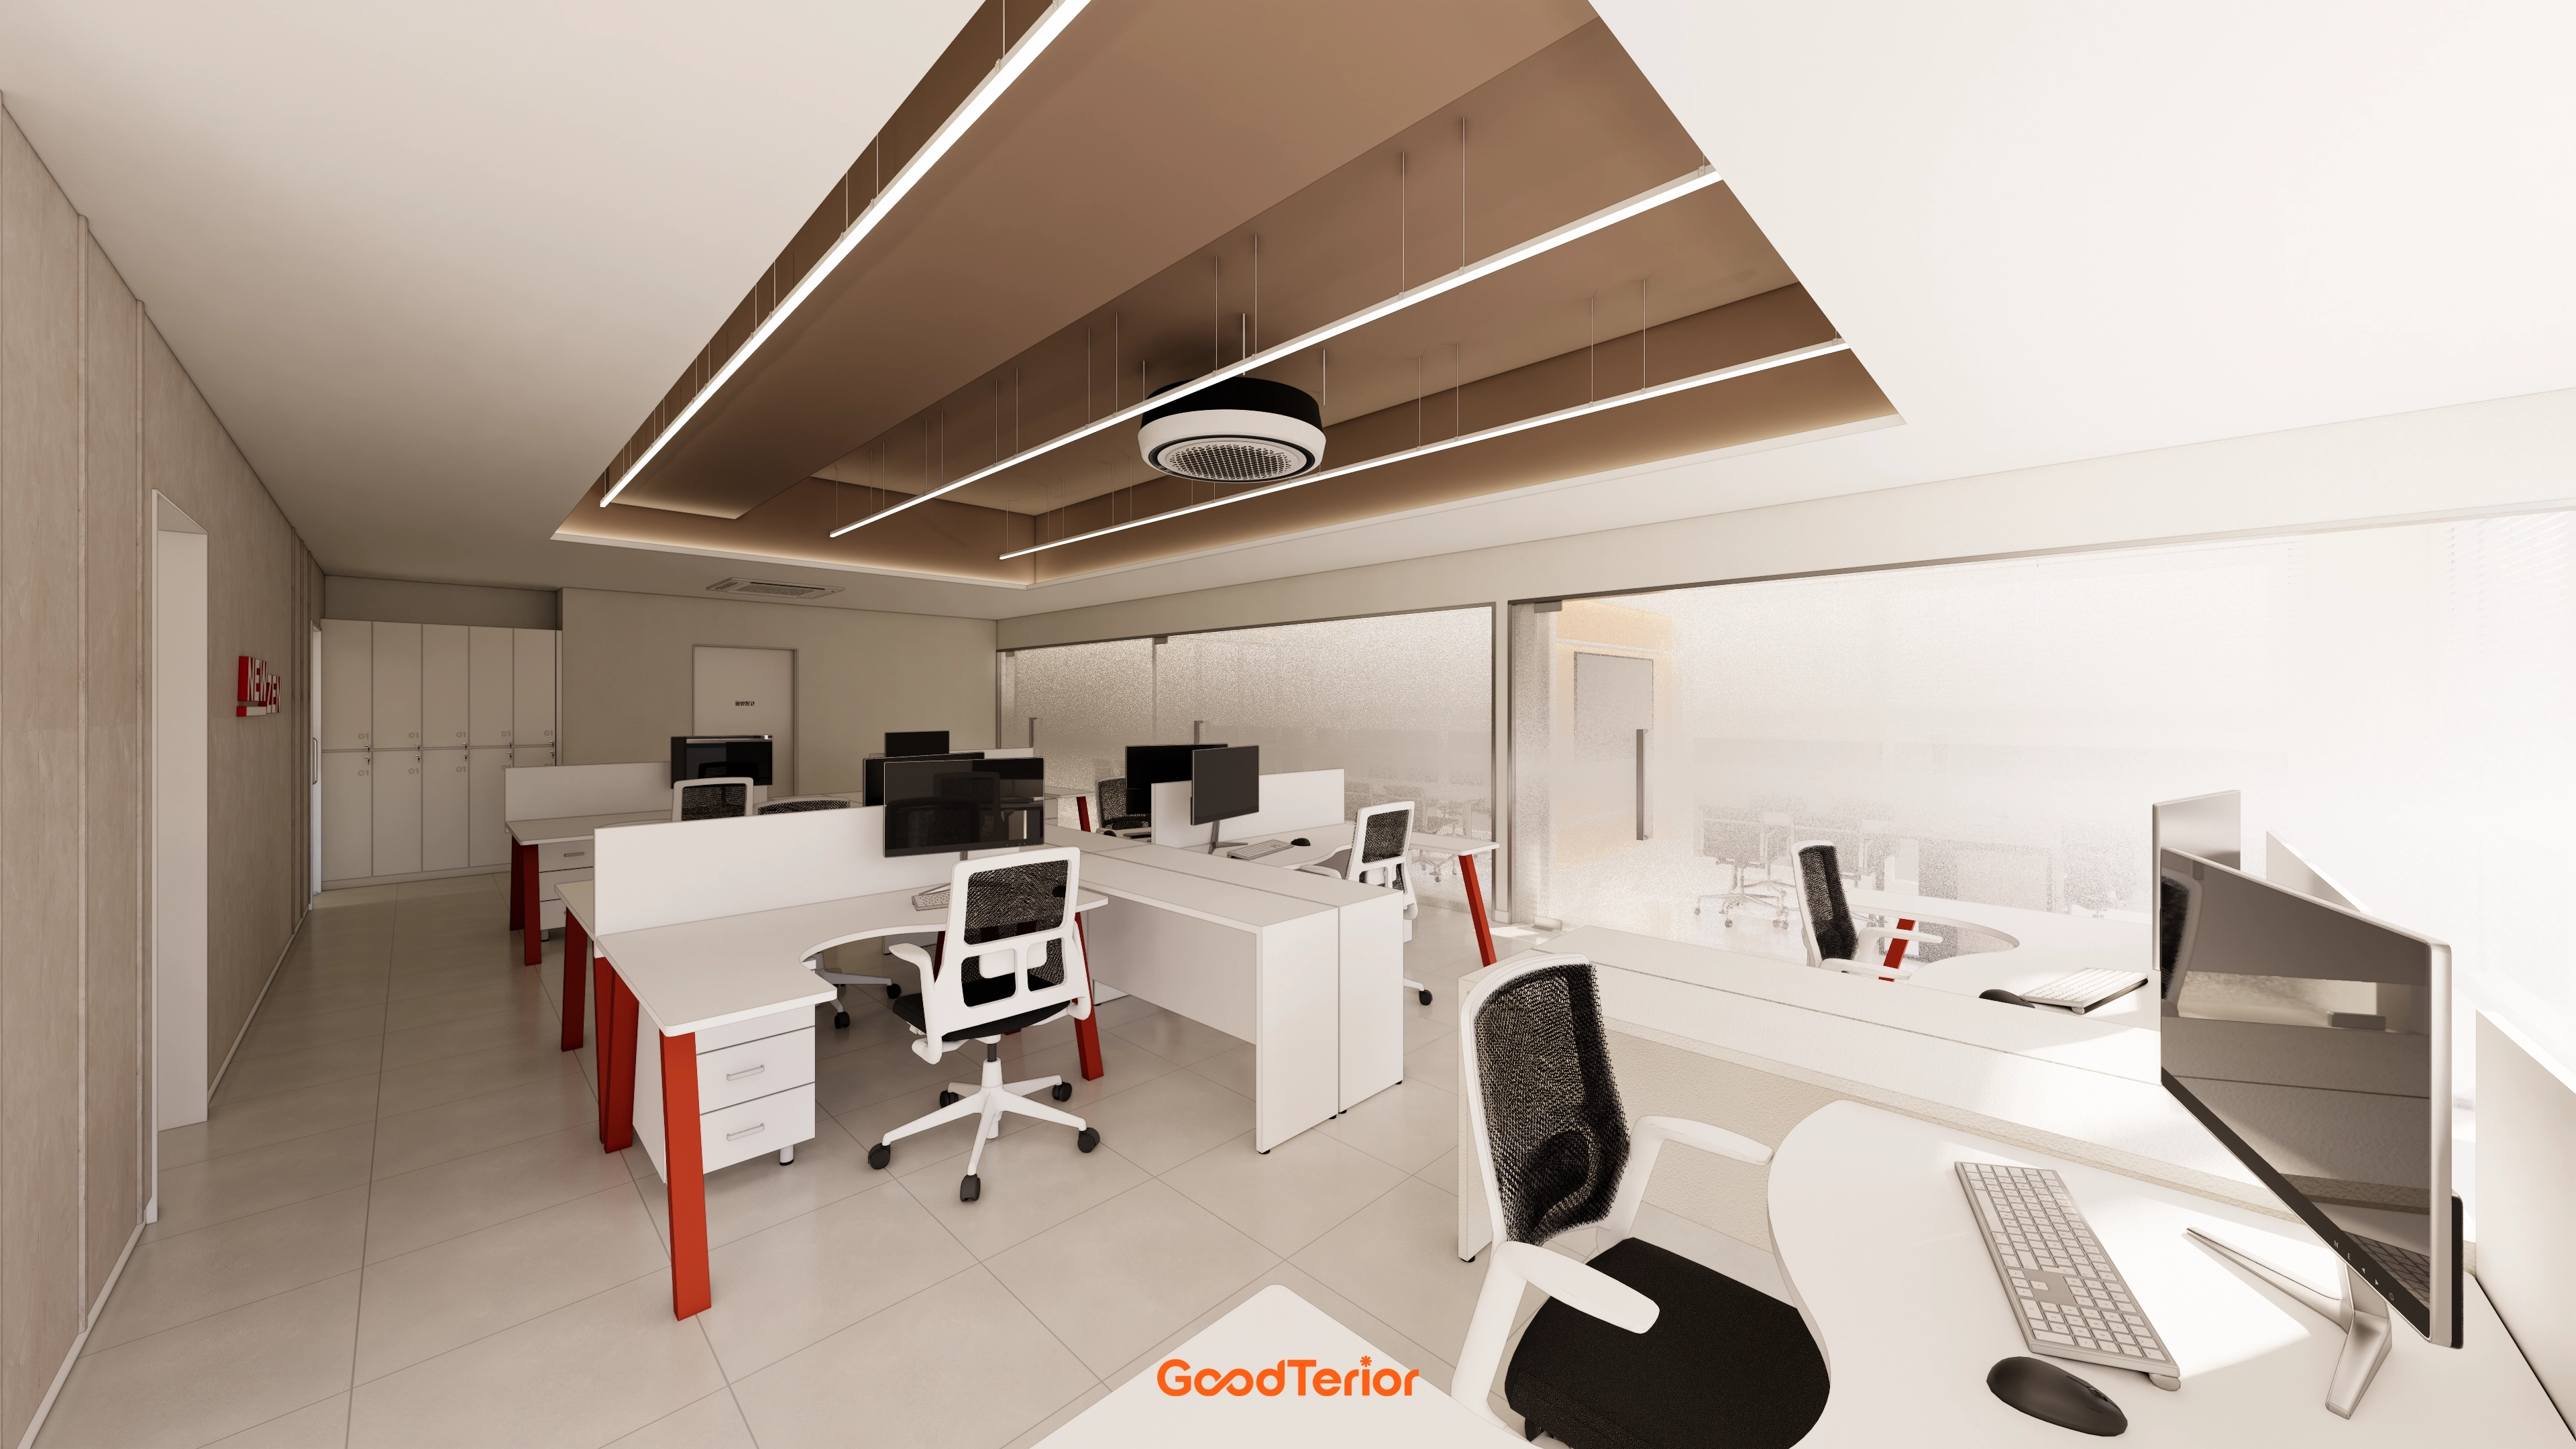
Red desk legs bring lively accents to an otherwise simple setting.
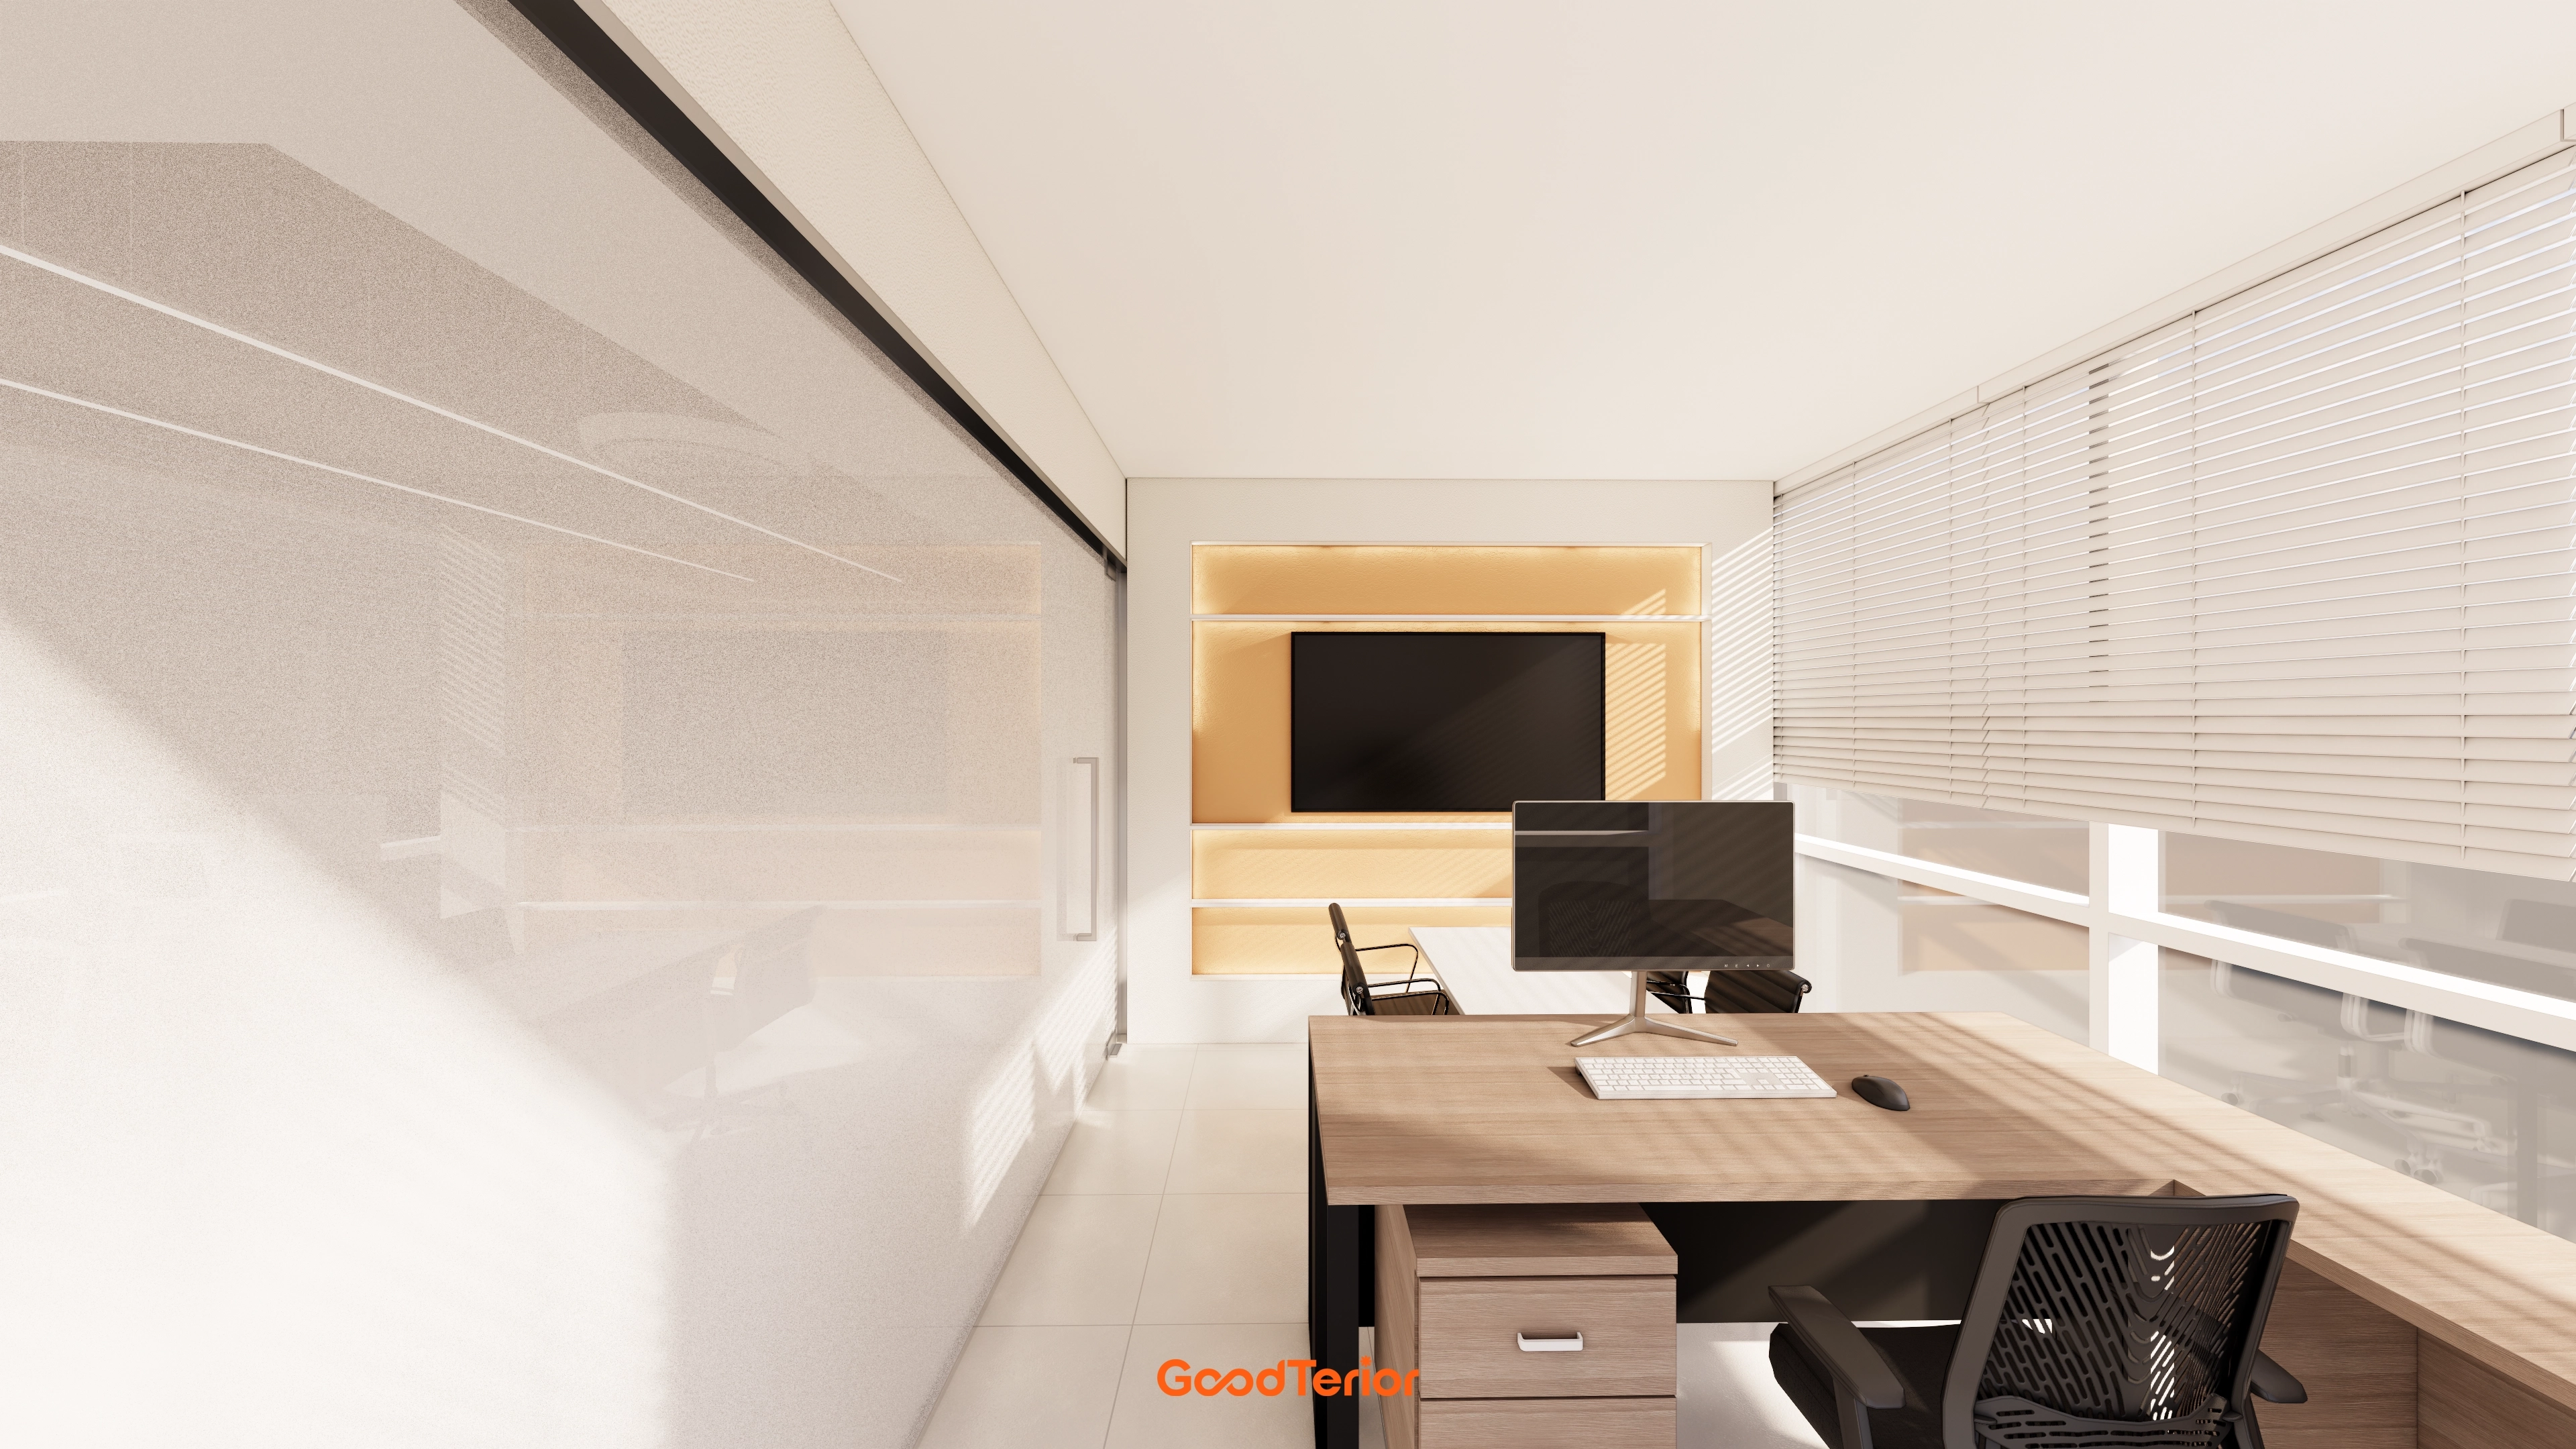
An opaque sliding glass door separates areas without enclosure.
Rear shelves with indirect lighting add gentle refinement.
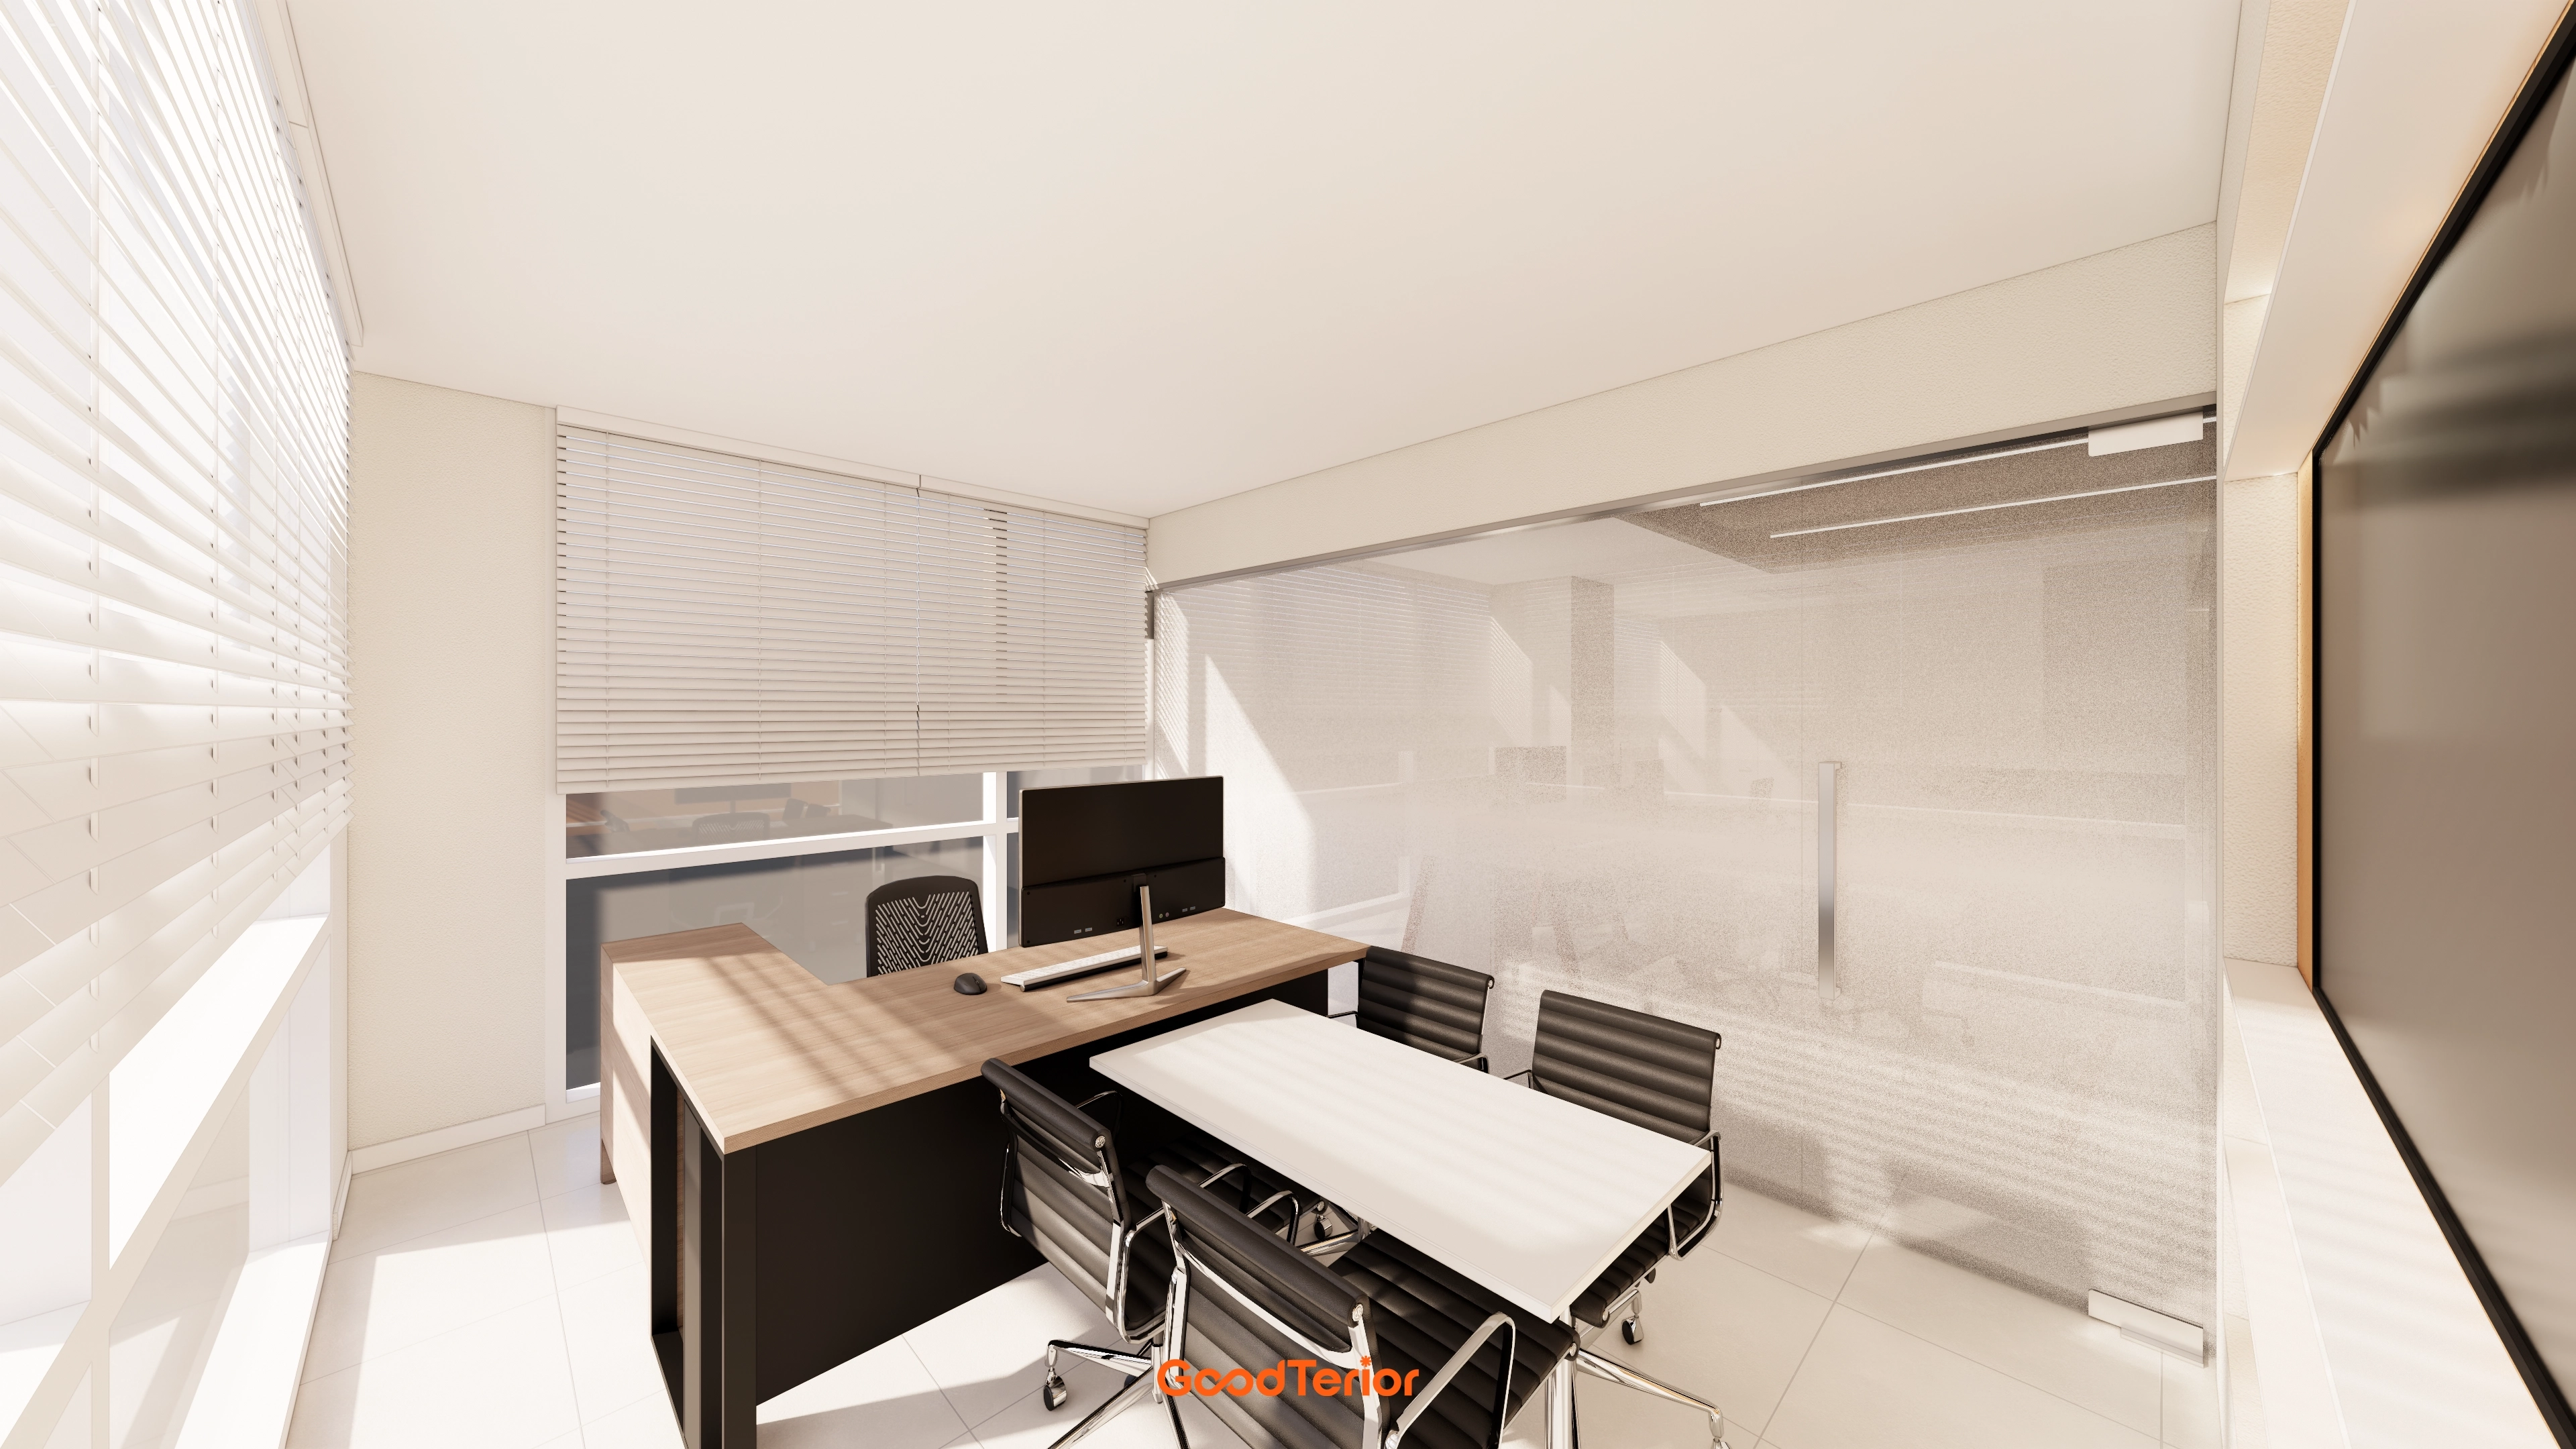
Glass partitions preserve openness.
Desks and furniture combining timber and black create a calm, refined atmosphere.
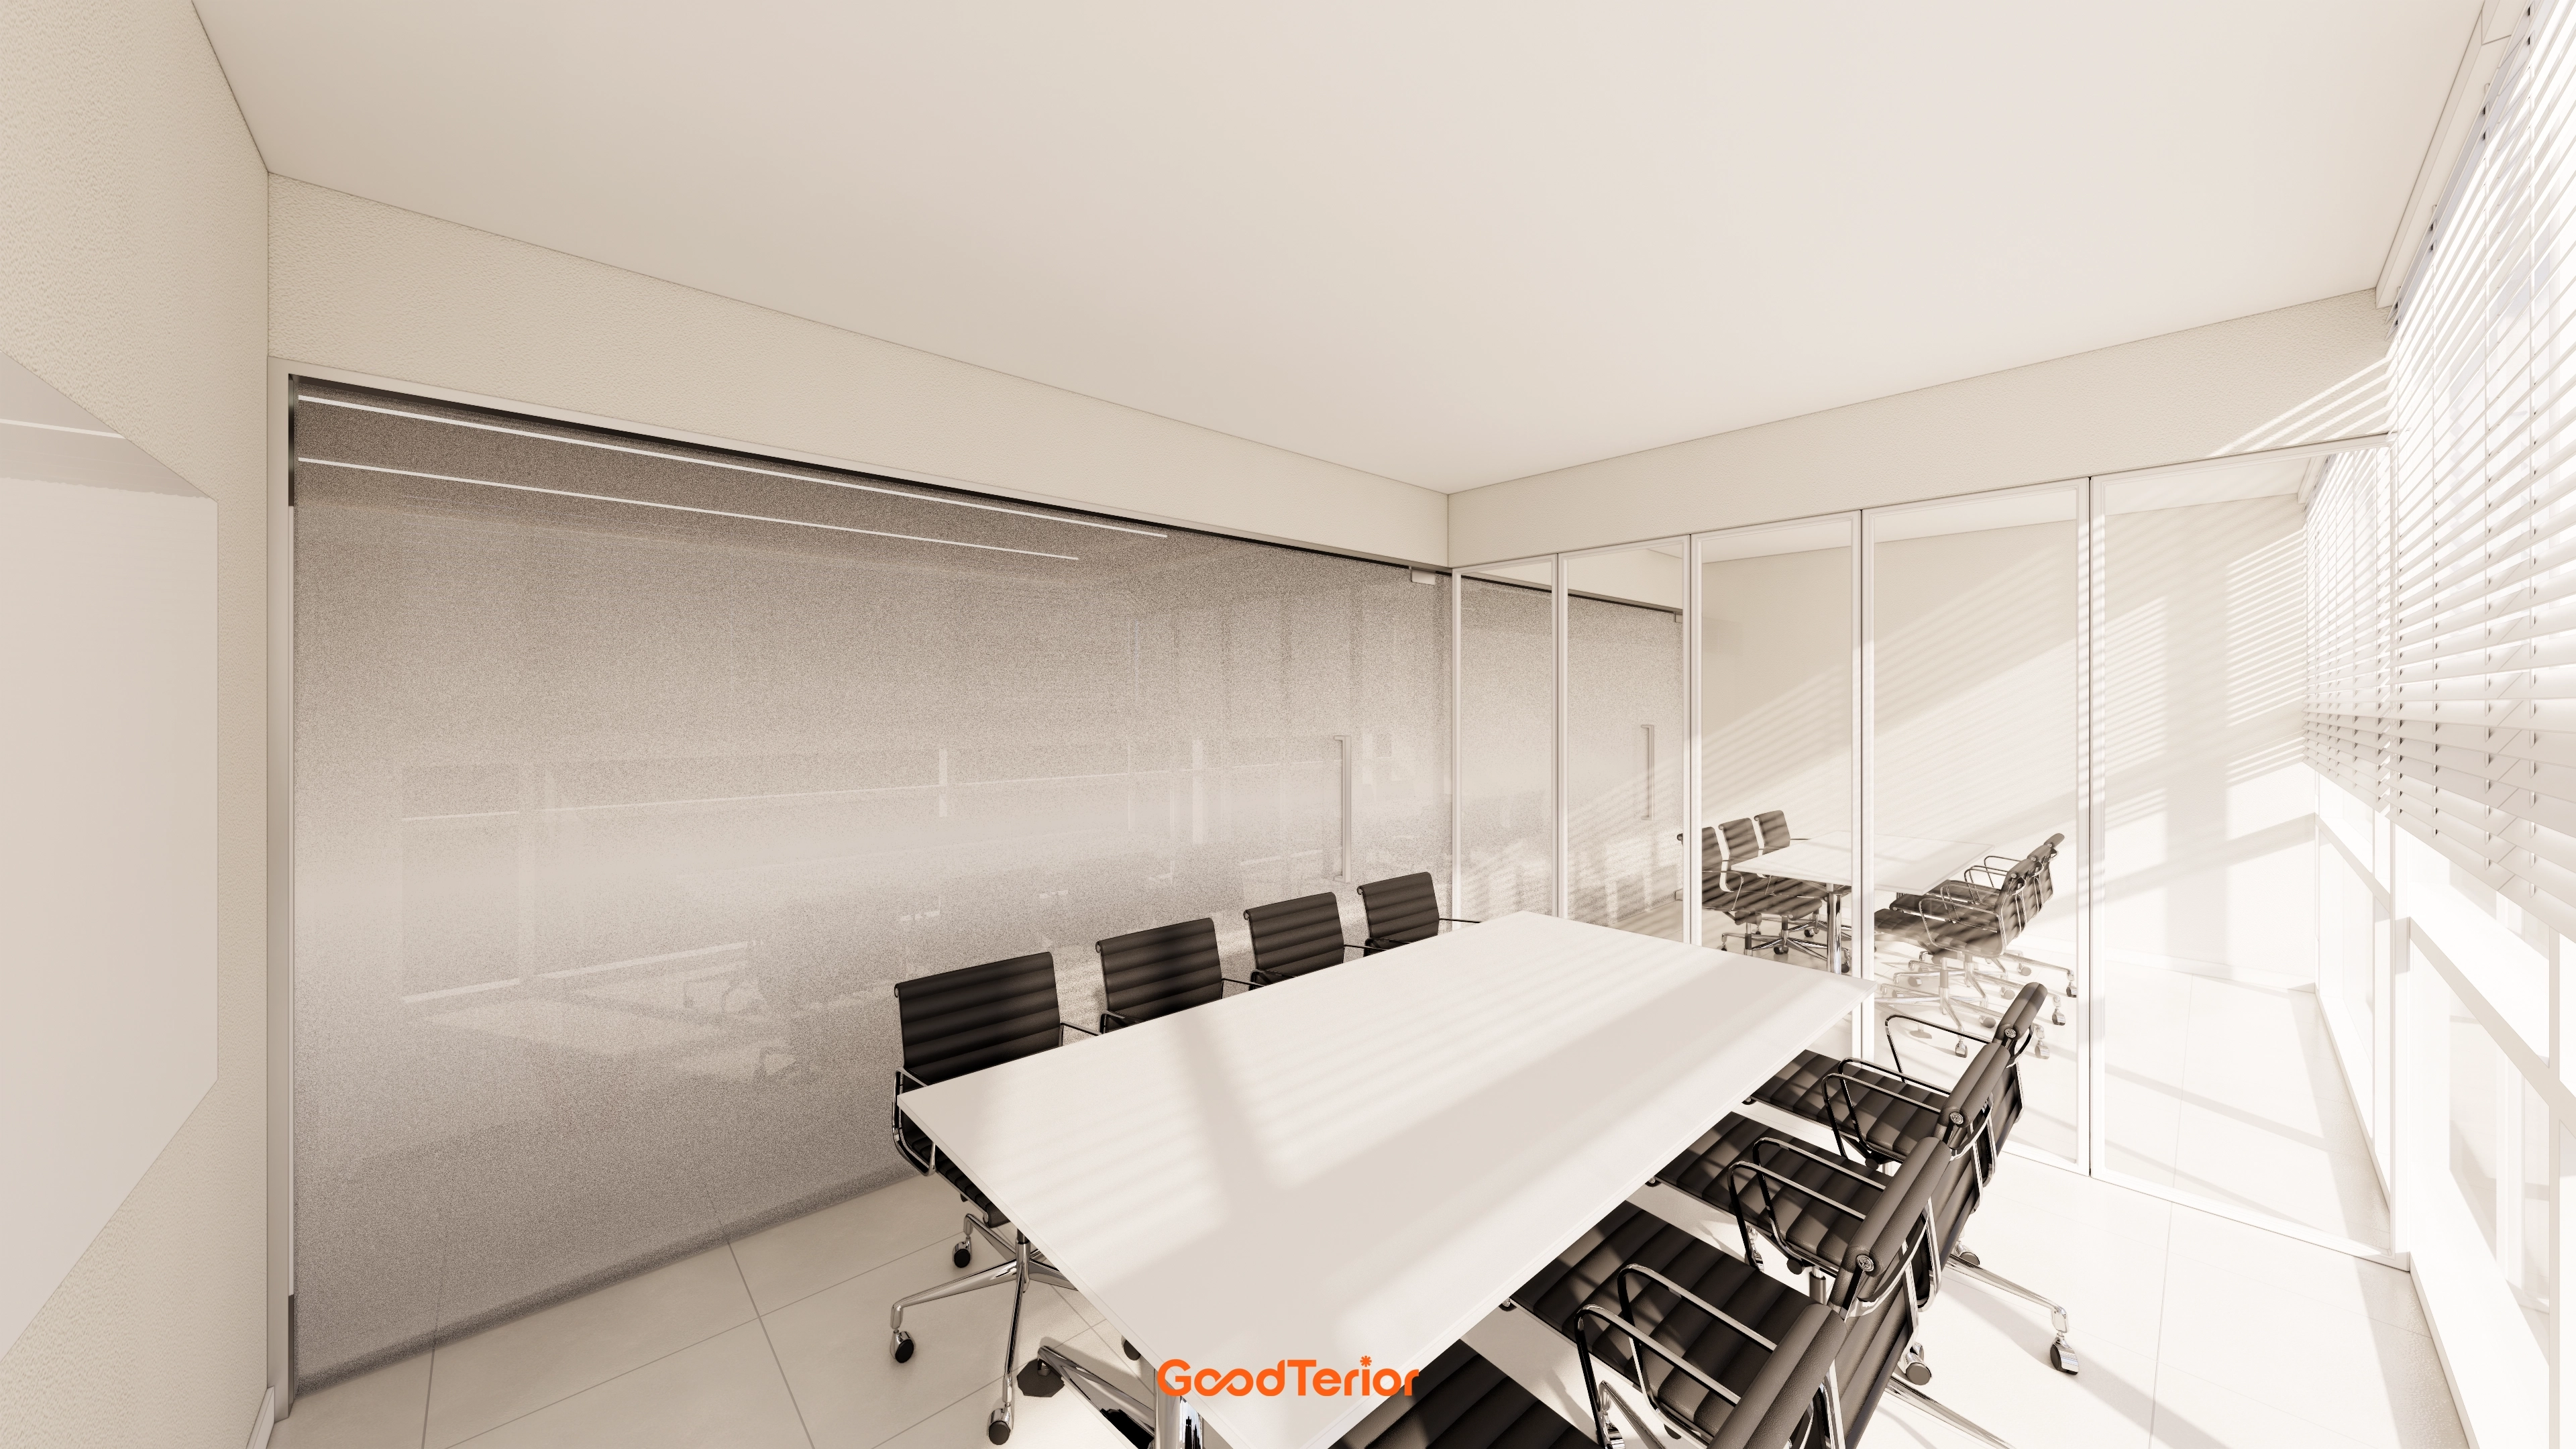
Opaque film on glass partitions creates a separate setting for concentration.
Views remain partly open without exposing confidential meeting content.
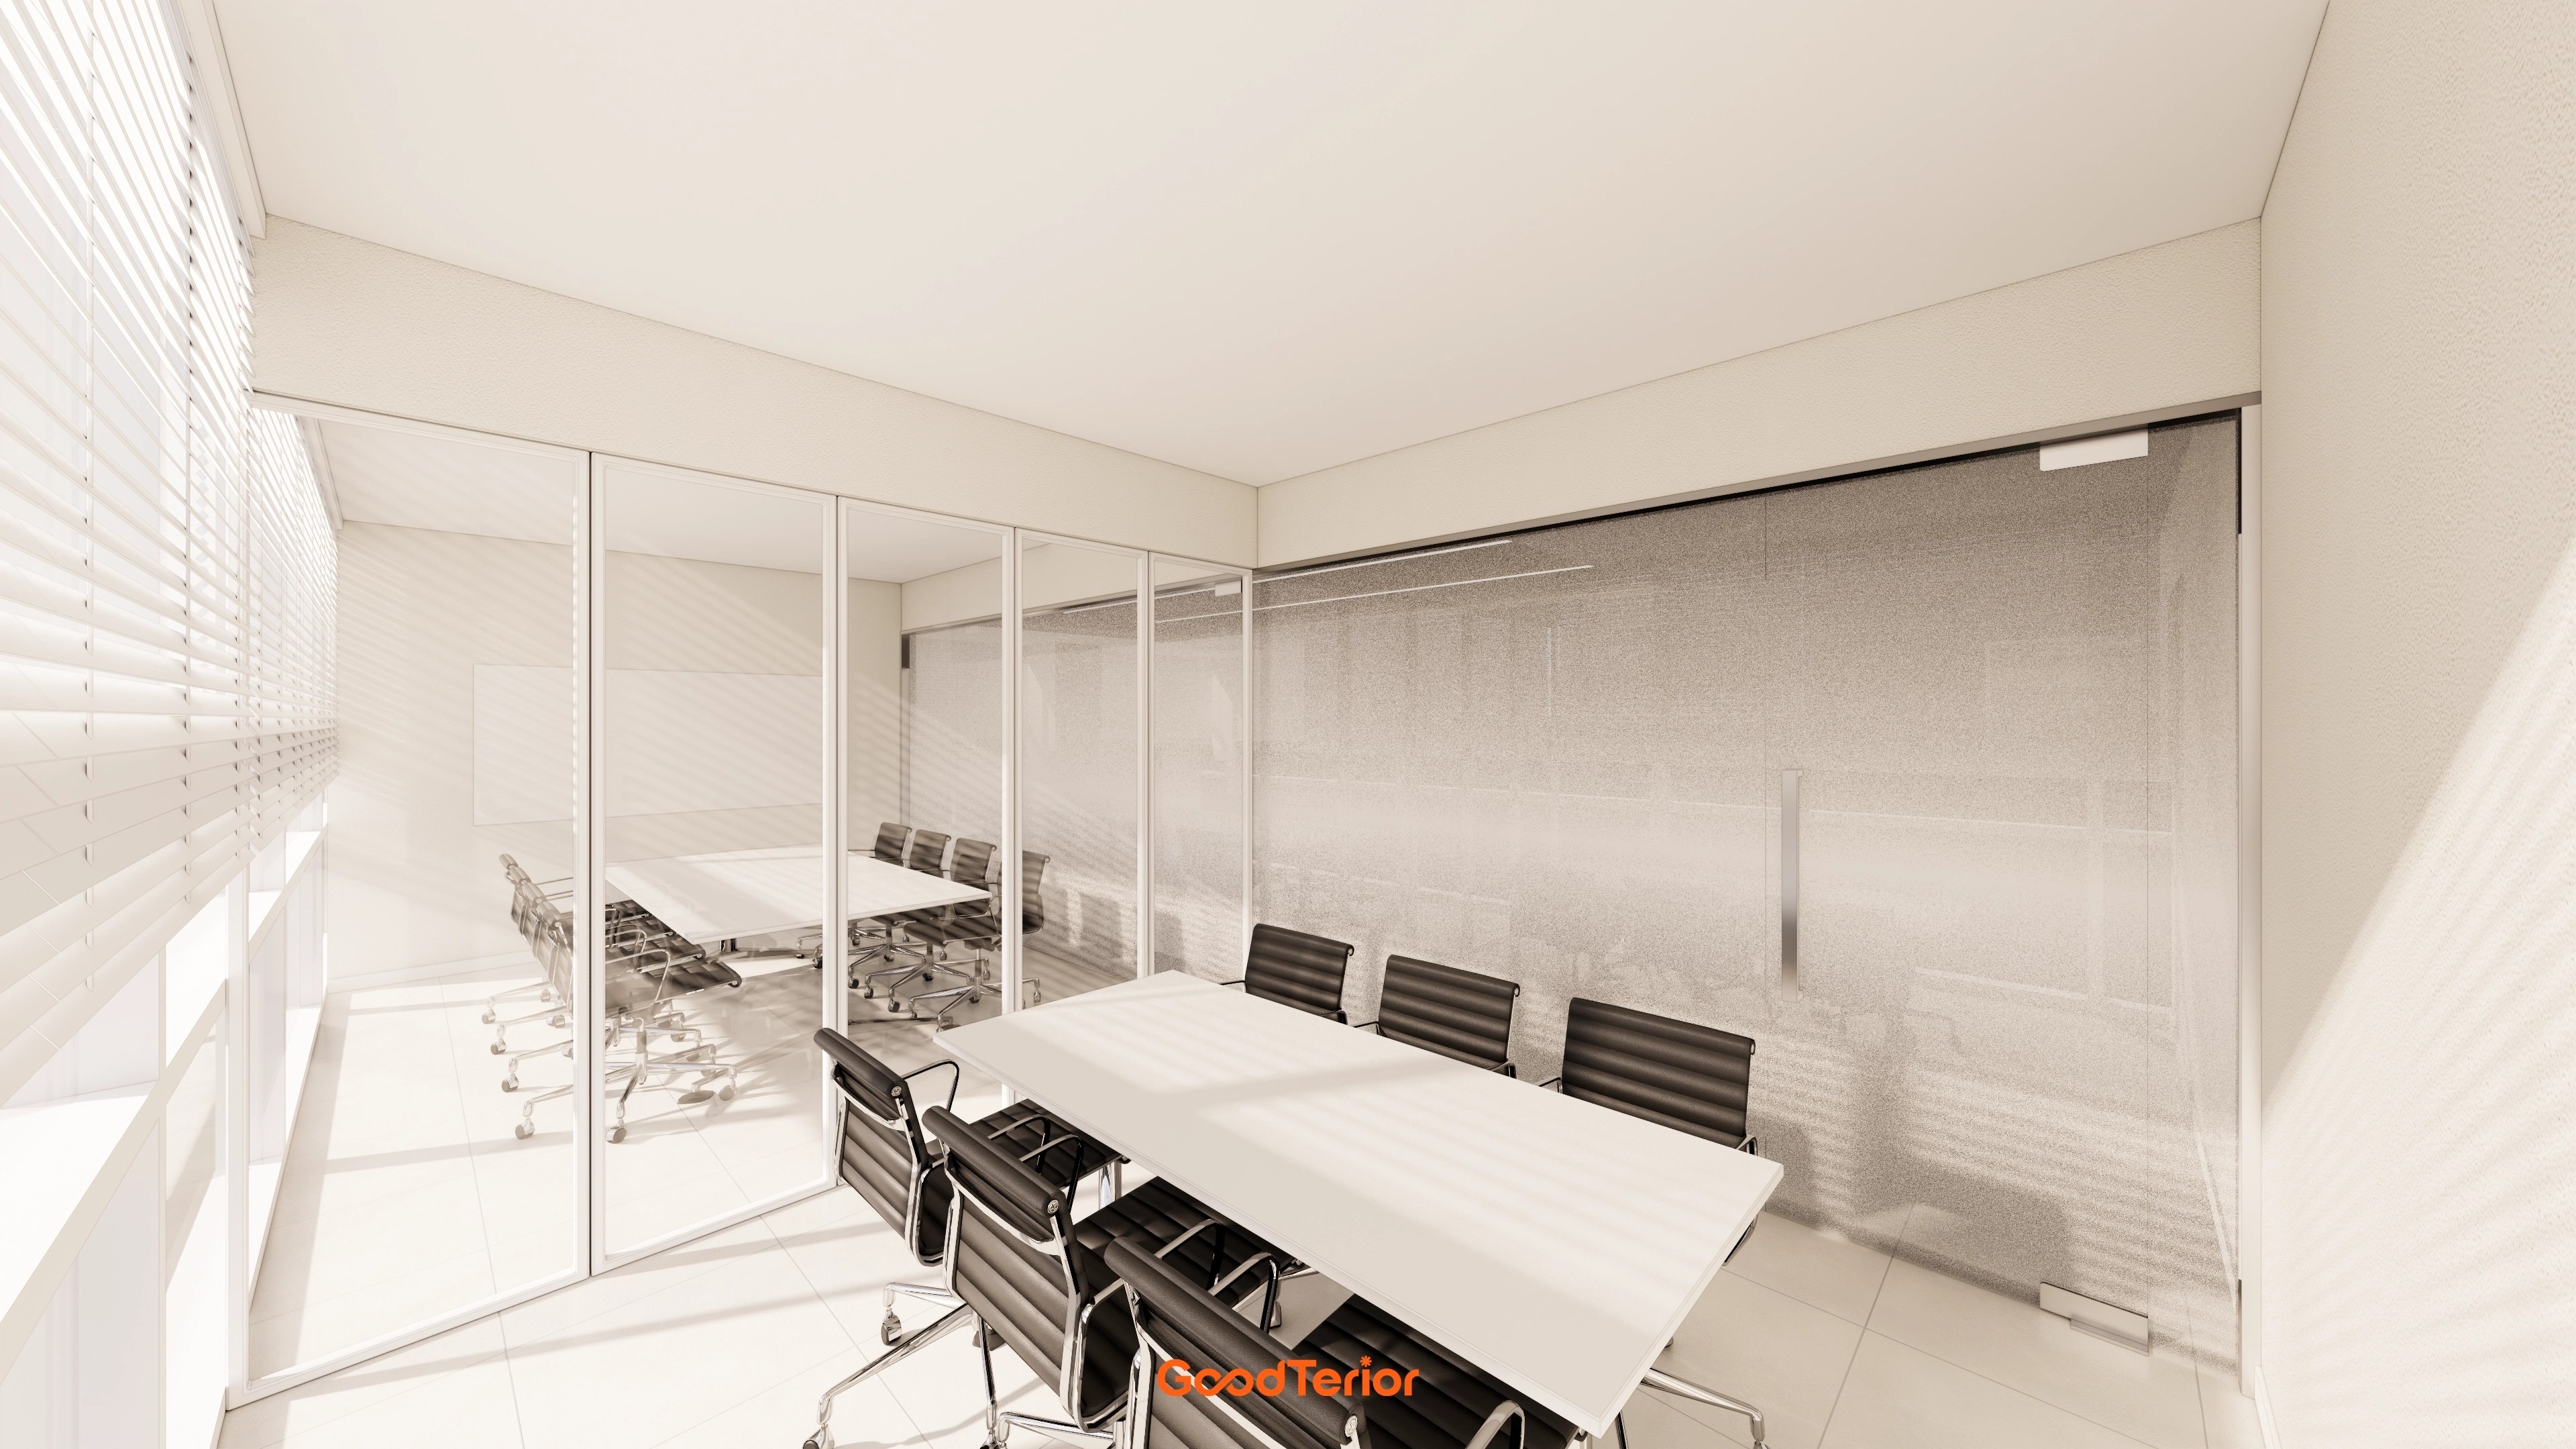
Clean white finishes and black chairs add definition and substance.
Sunlight through the windows brightens the setting.
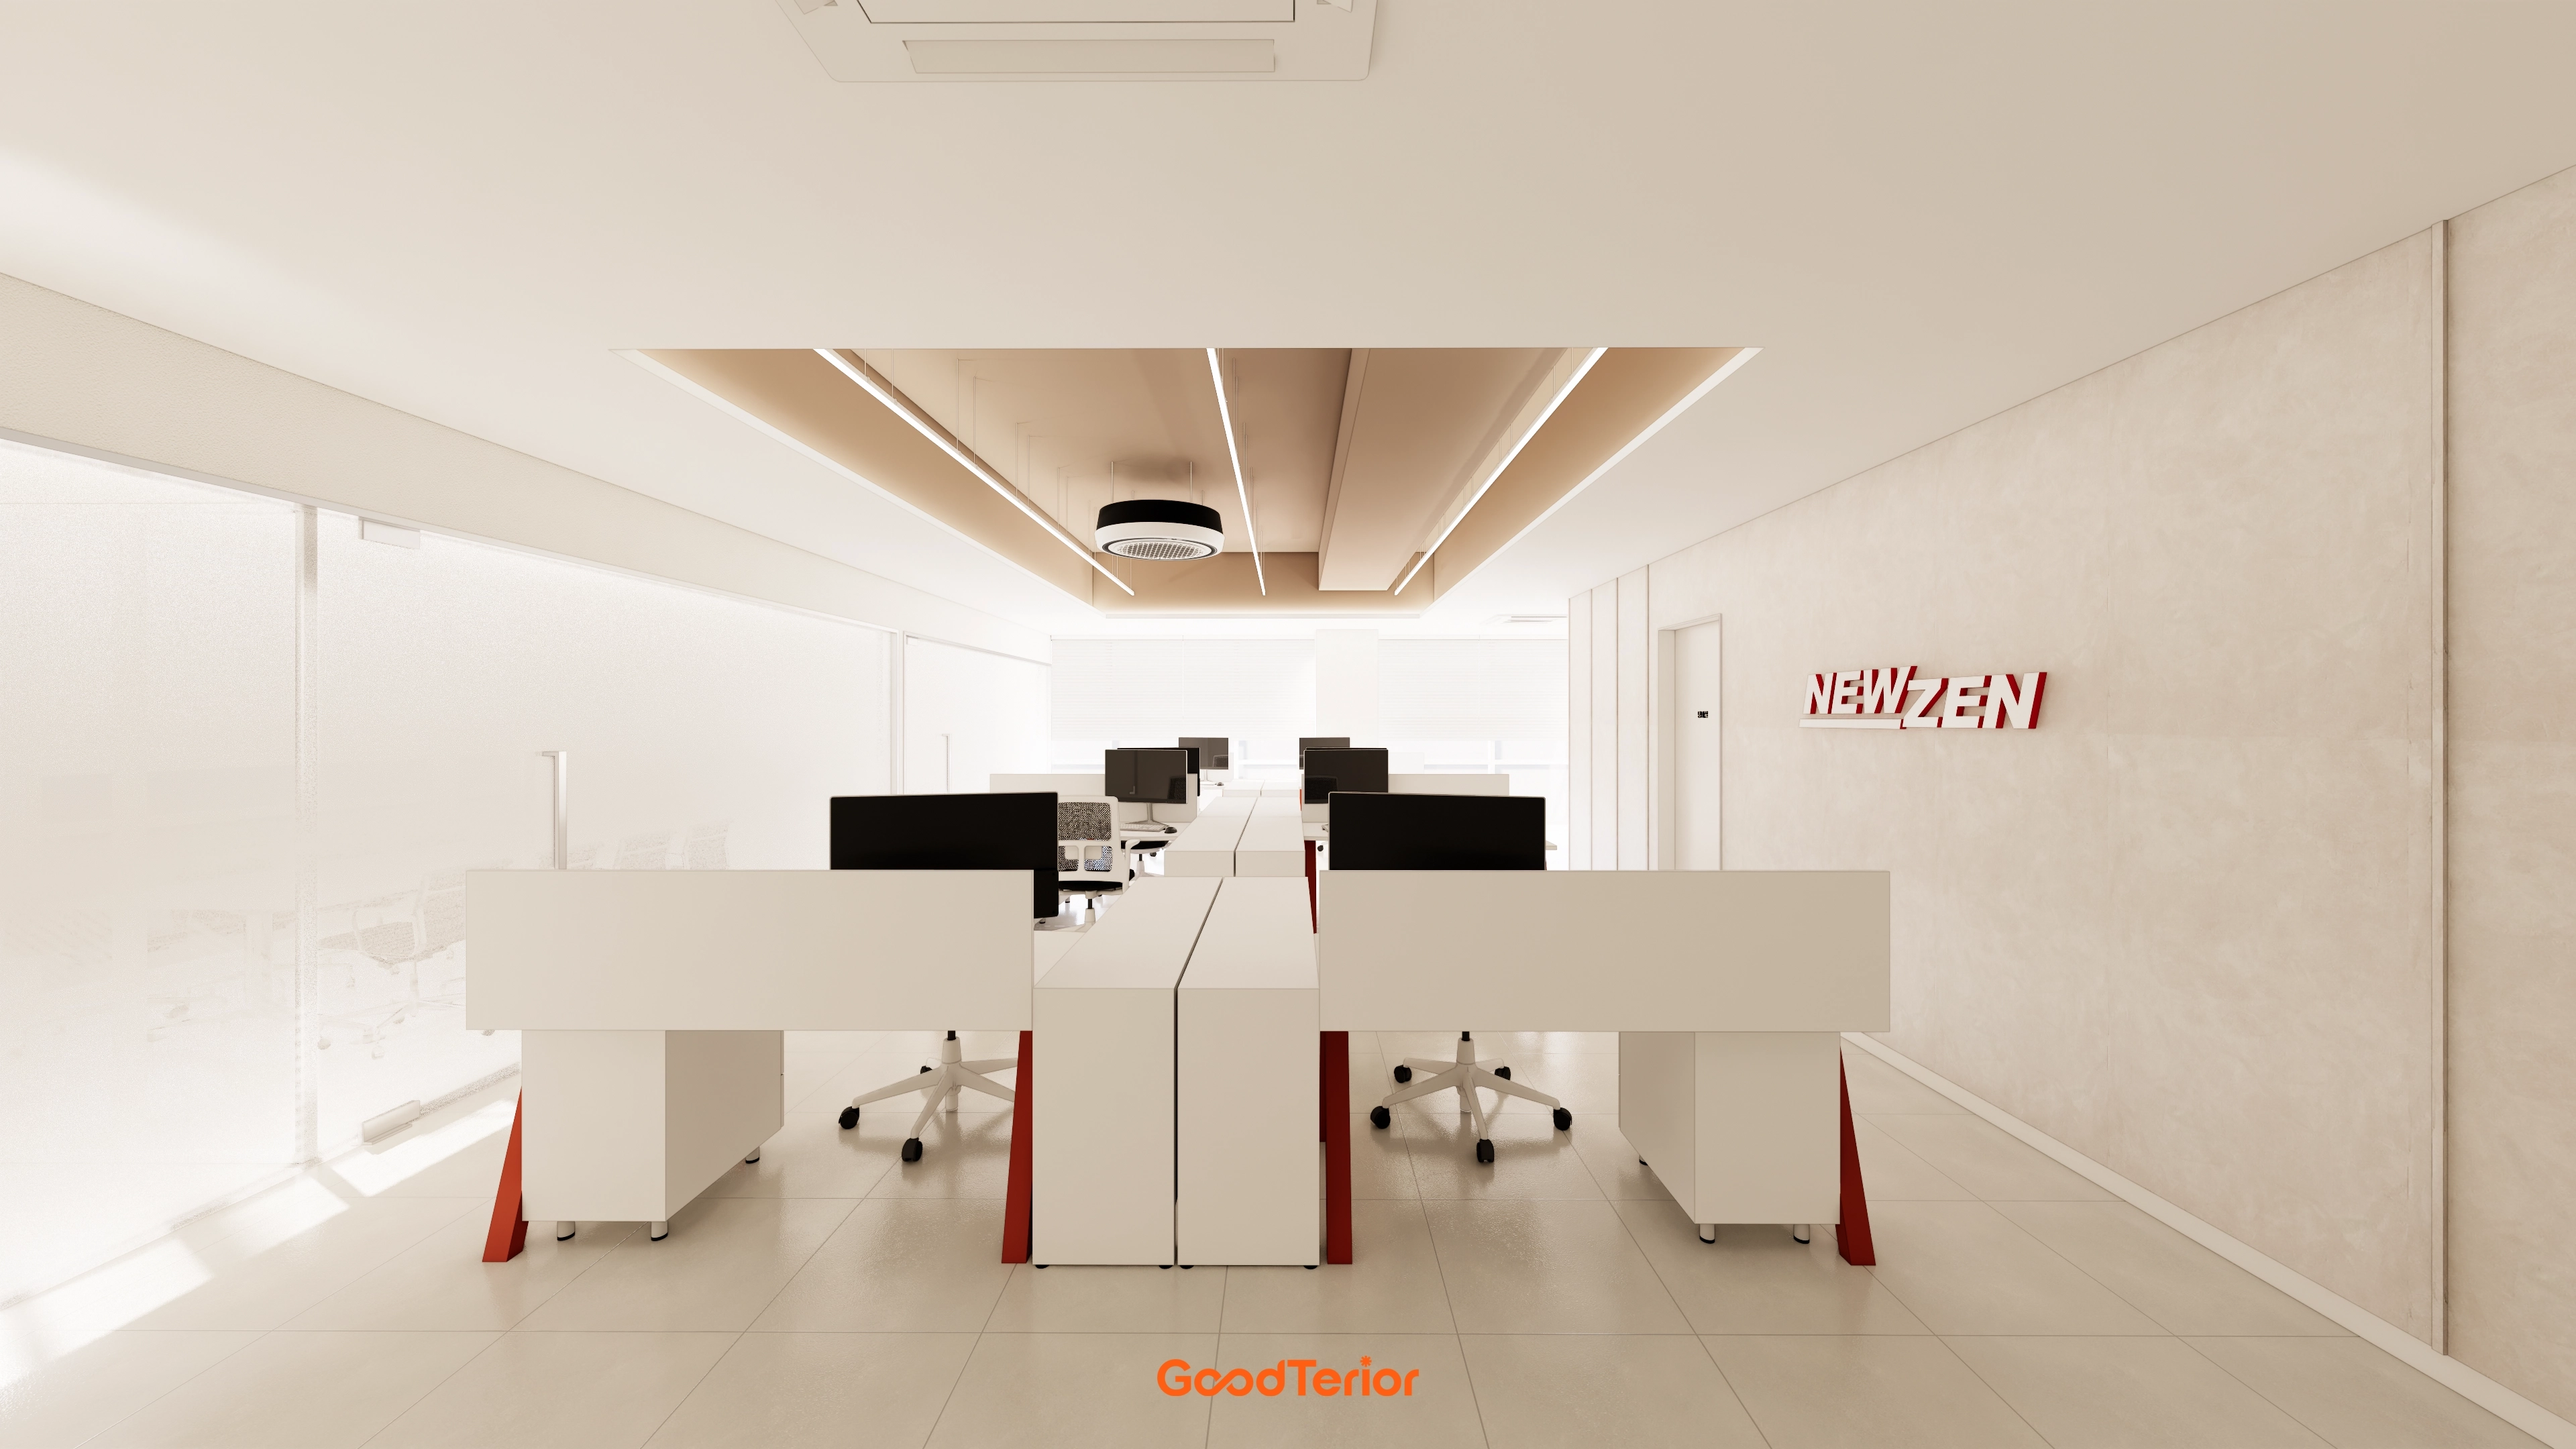
Red in the wall logo adds a lively touch. A central ceiling timber finish and linear lighting create refinement.
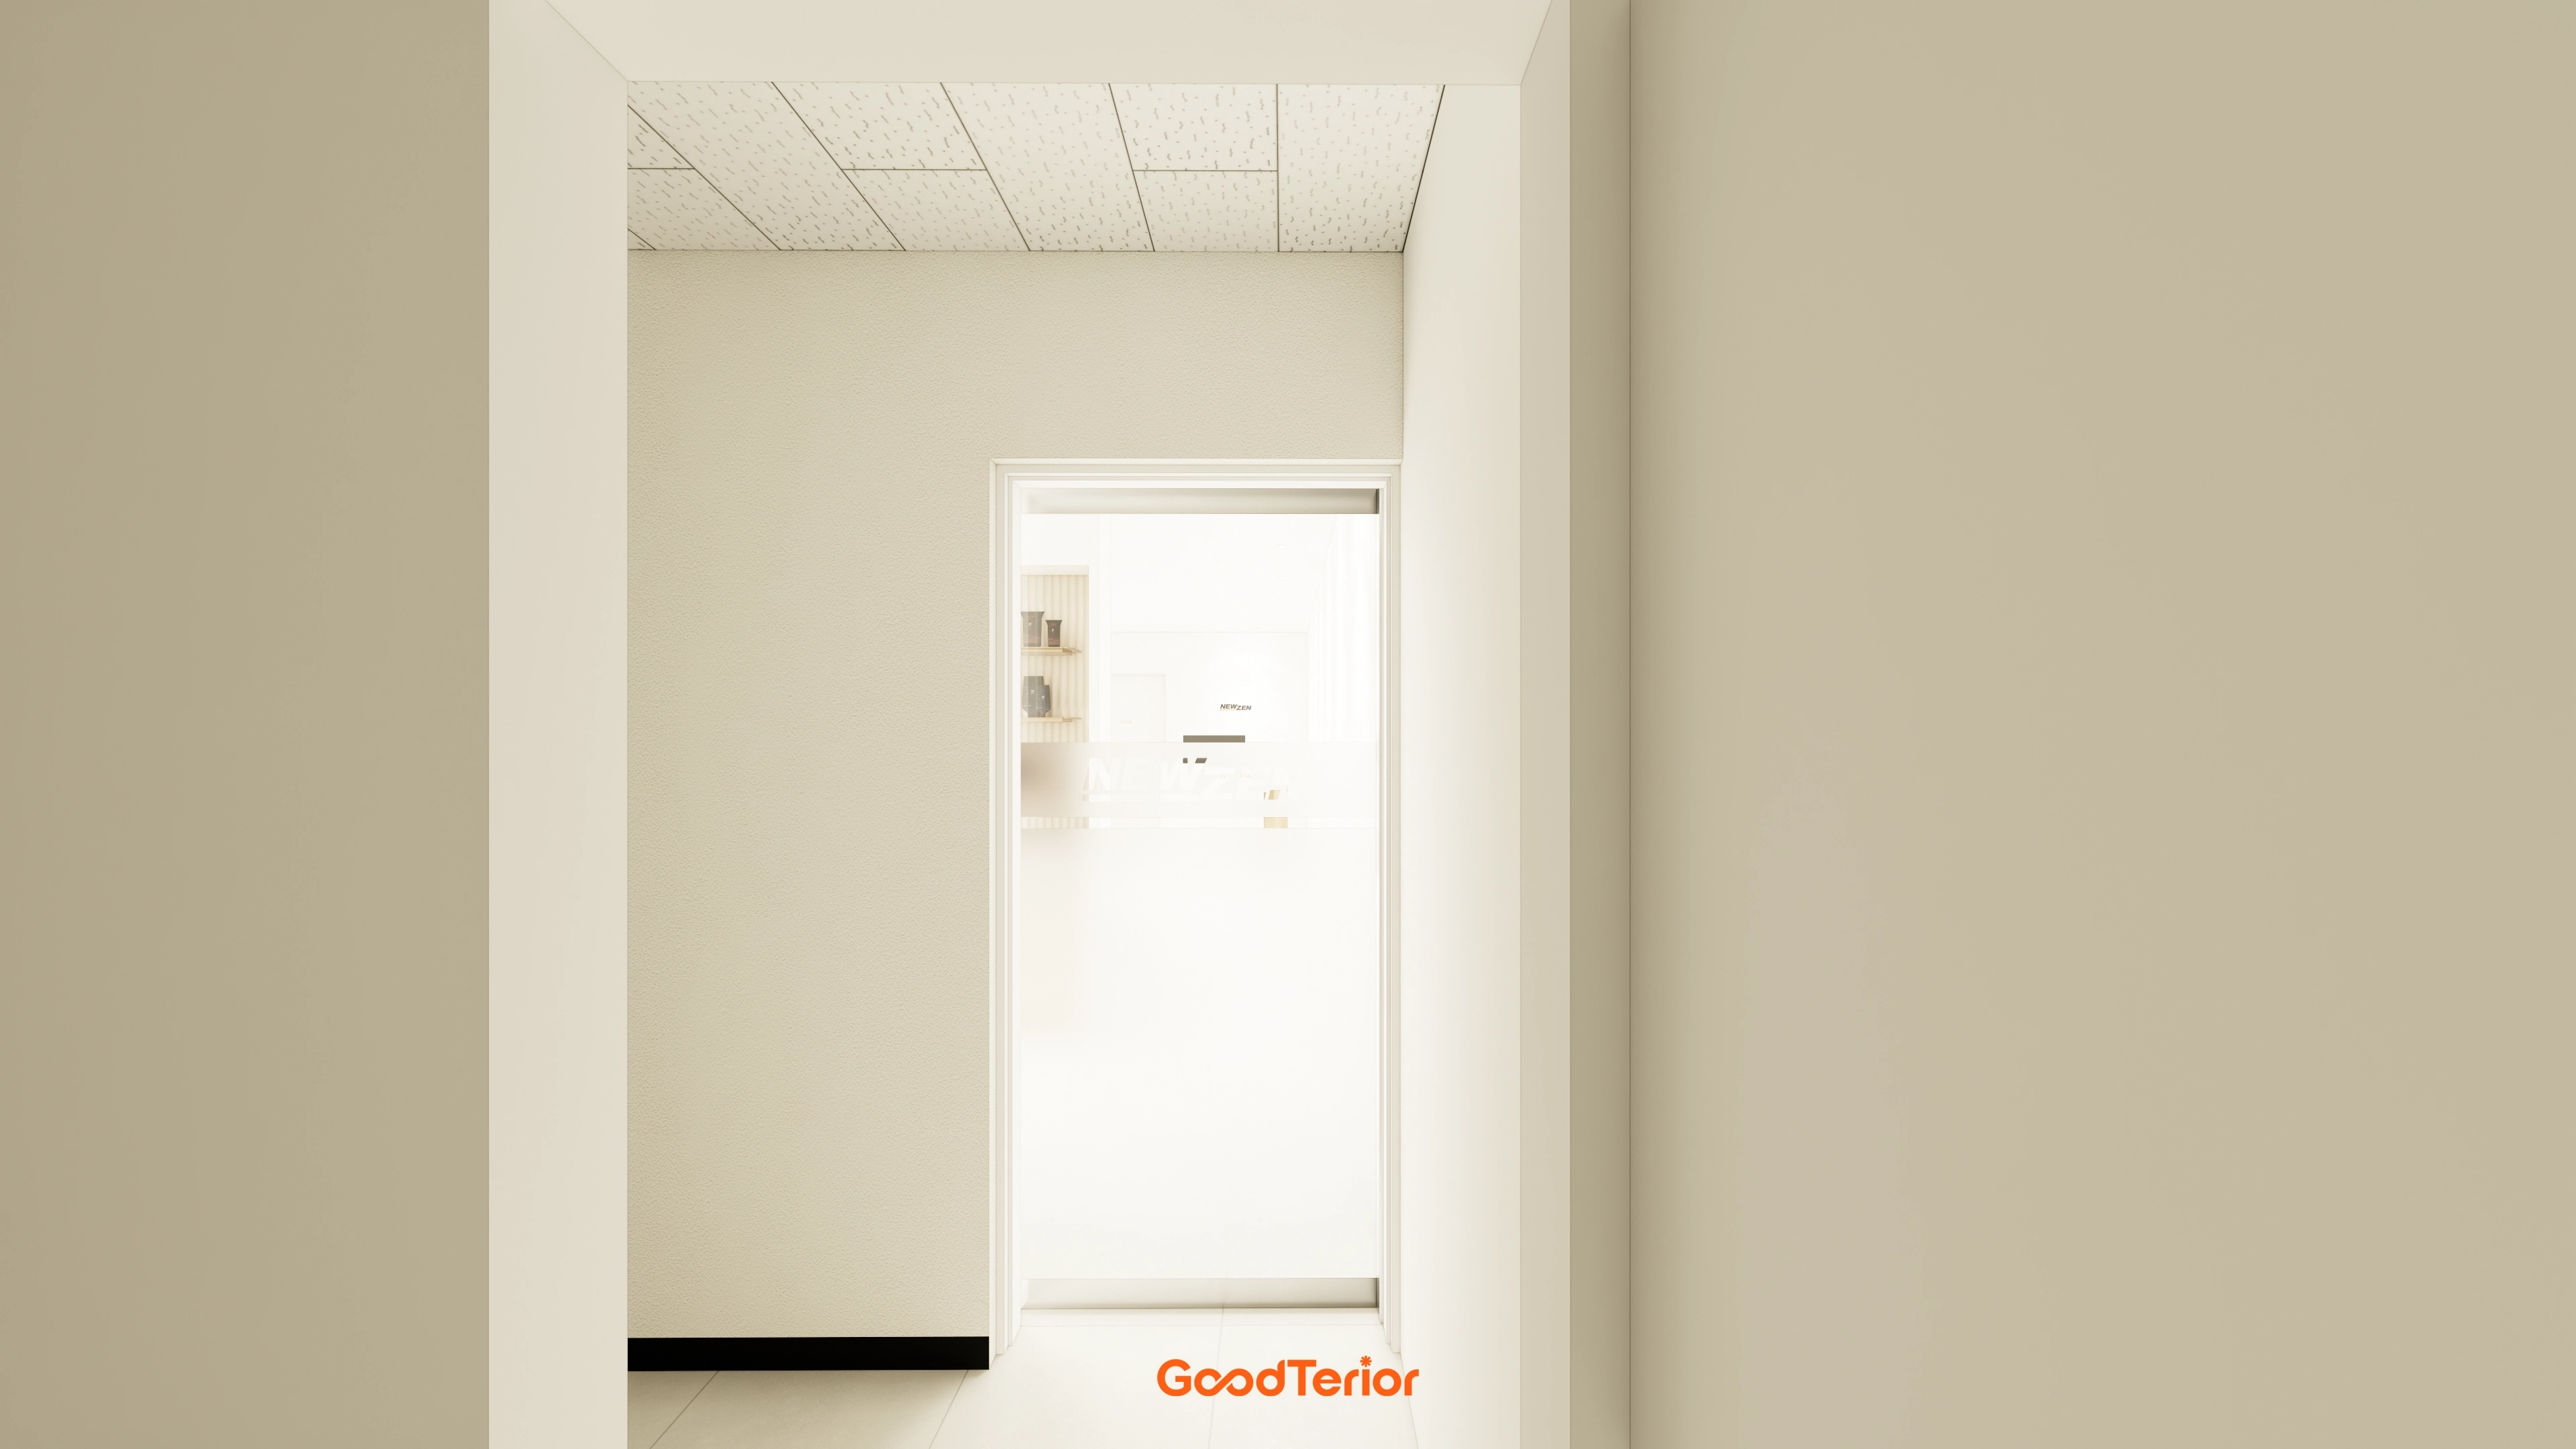
A standard acoustic tile ceiling and light floor tiles keep the narrow route from feeling confined.
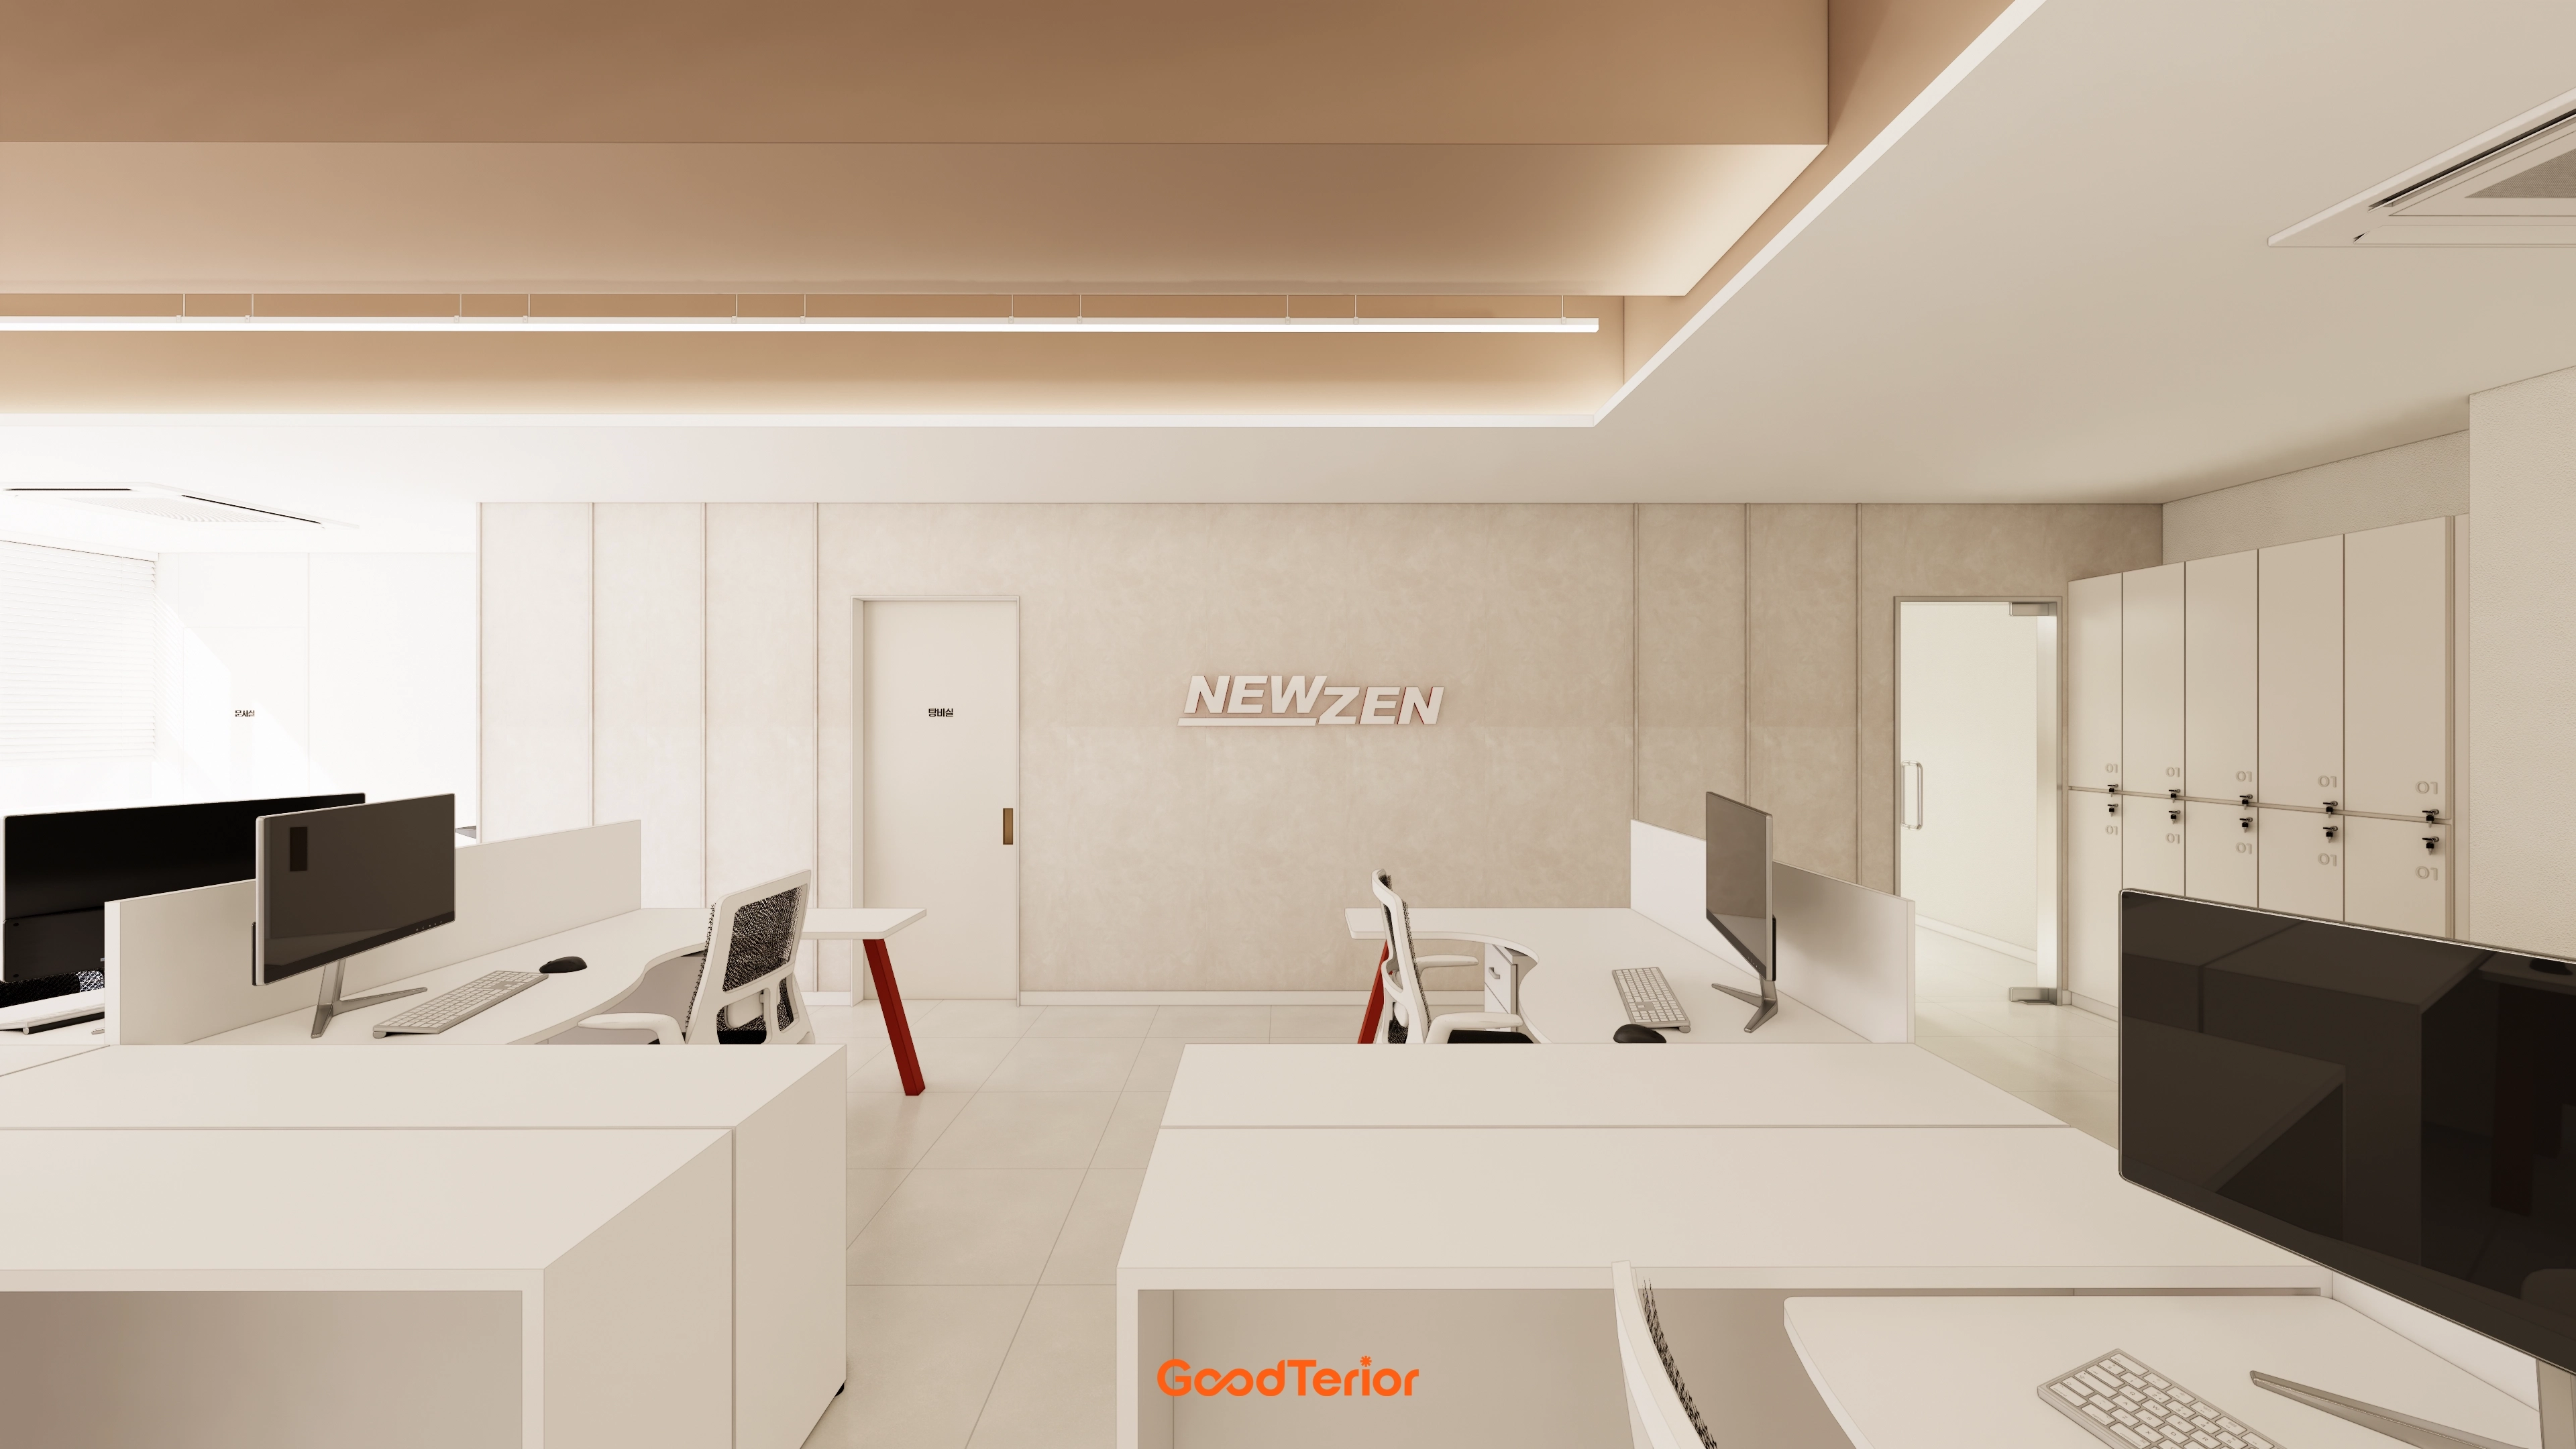
A stepped ceiling with indirect and linear lighting reduces eye fatigue and gently wraps the room in light.
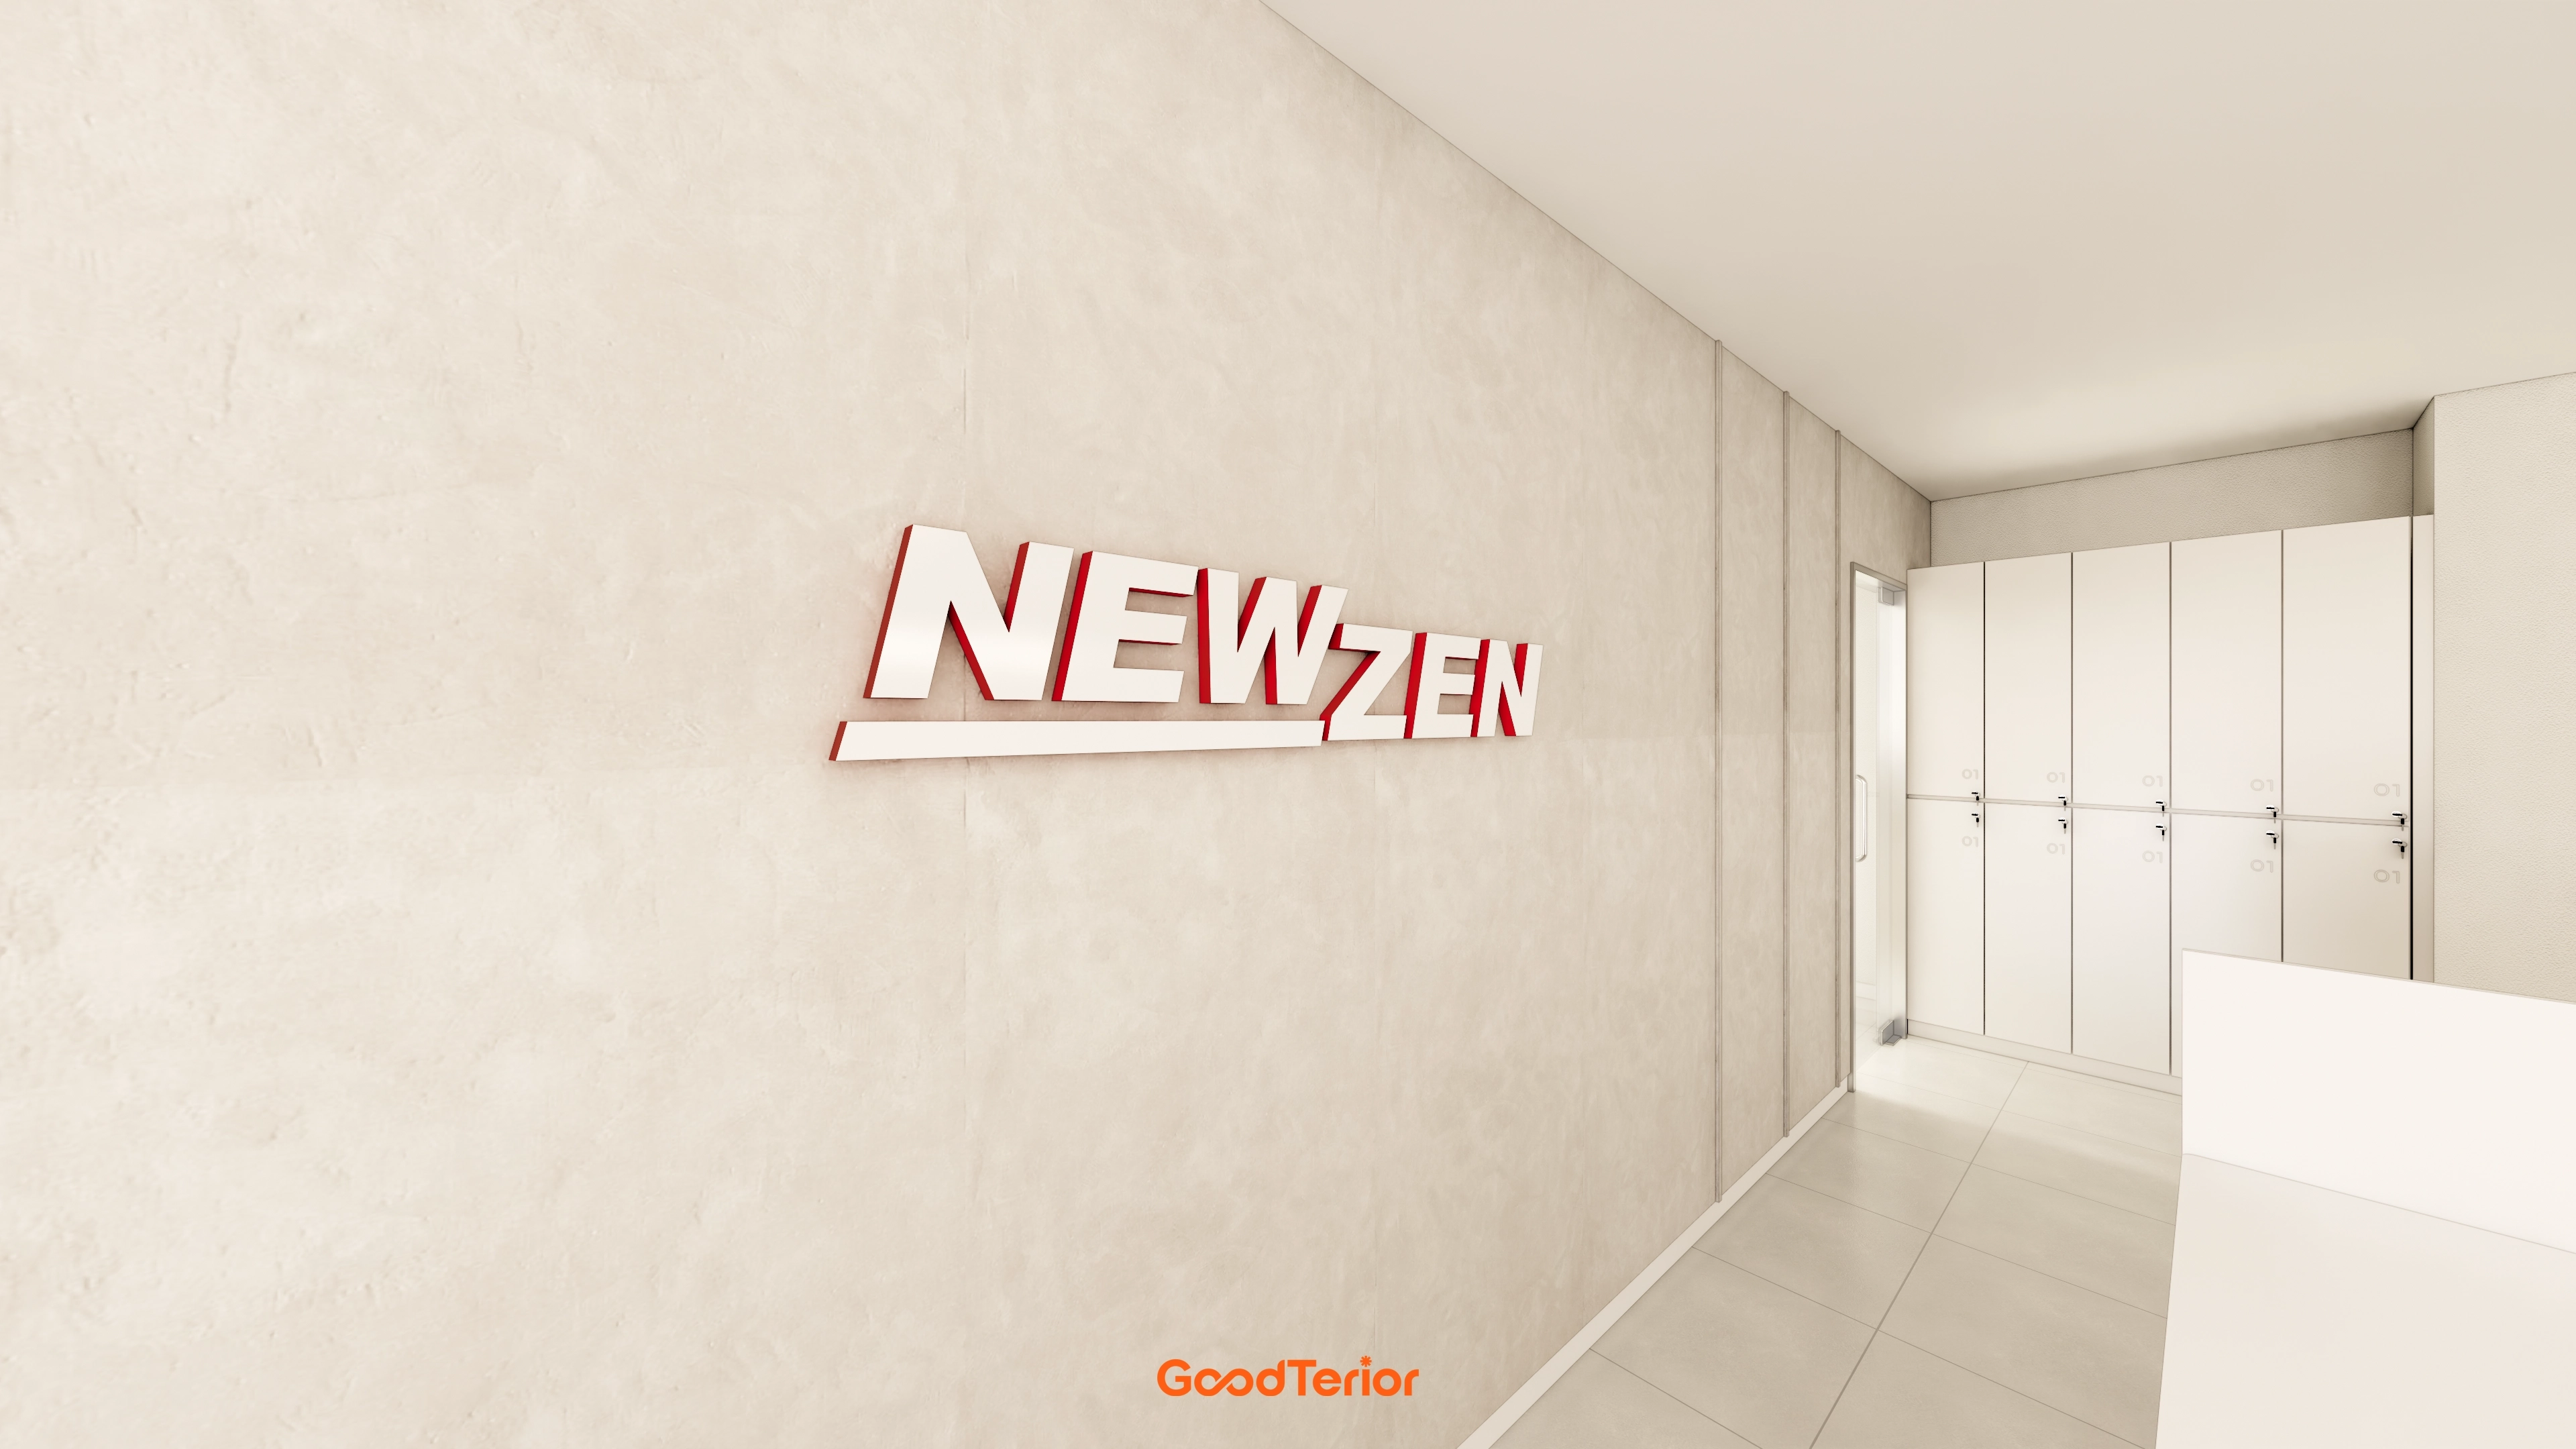
A dimensional company logo adds identity, with orderly white lockers further inside providing staff storage.
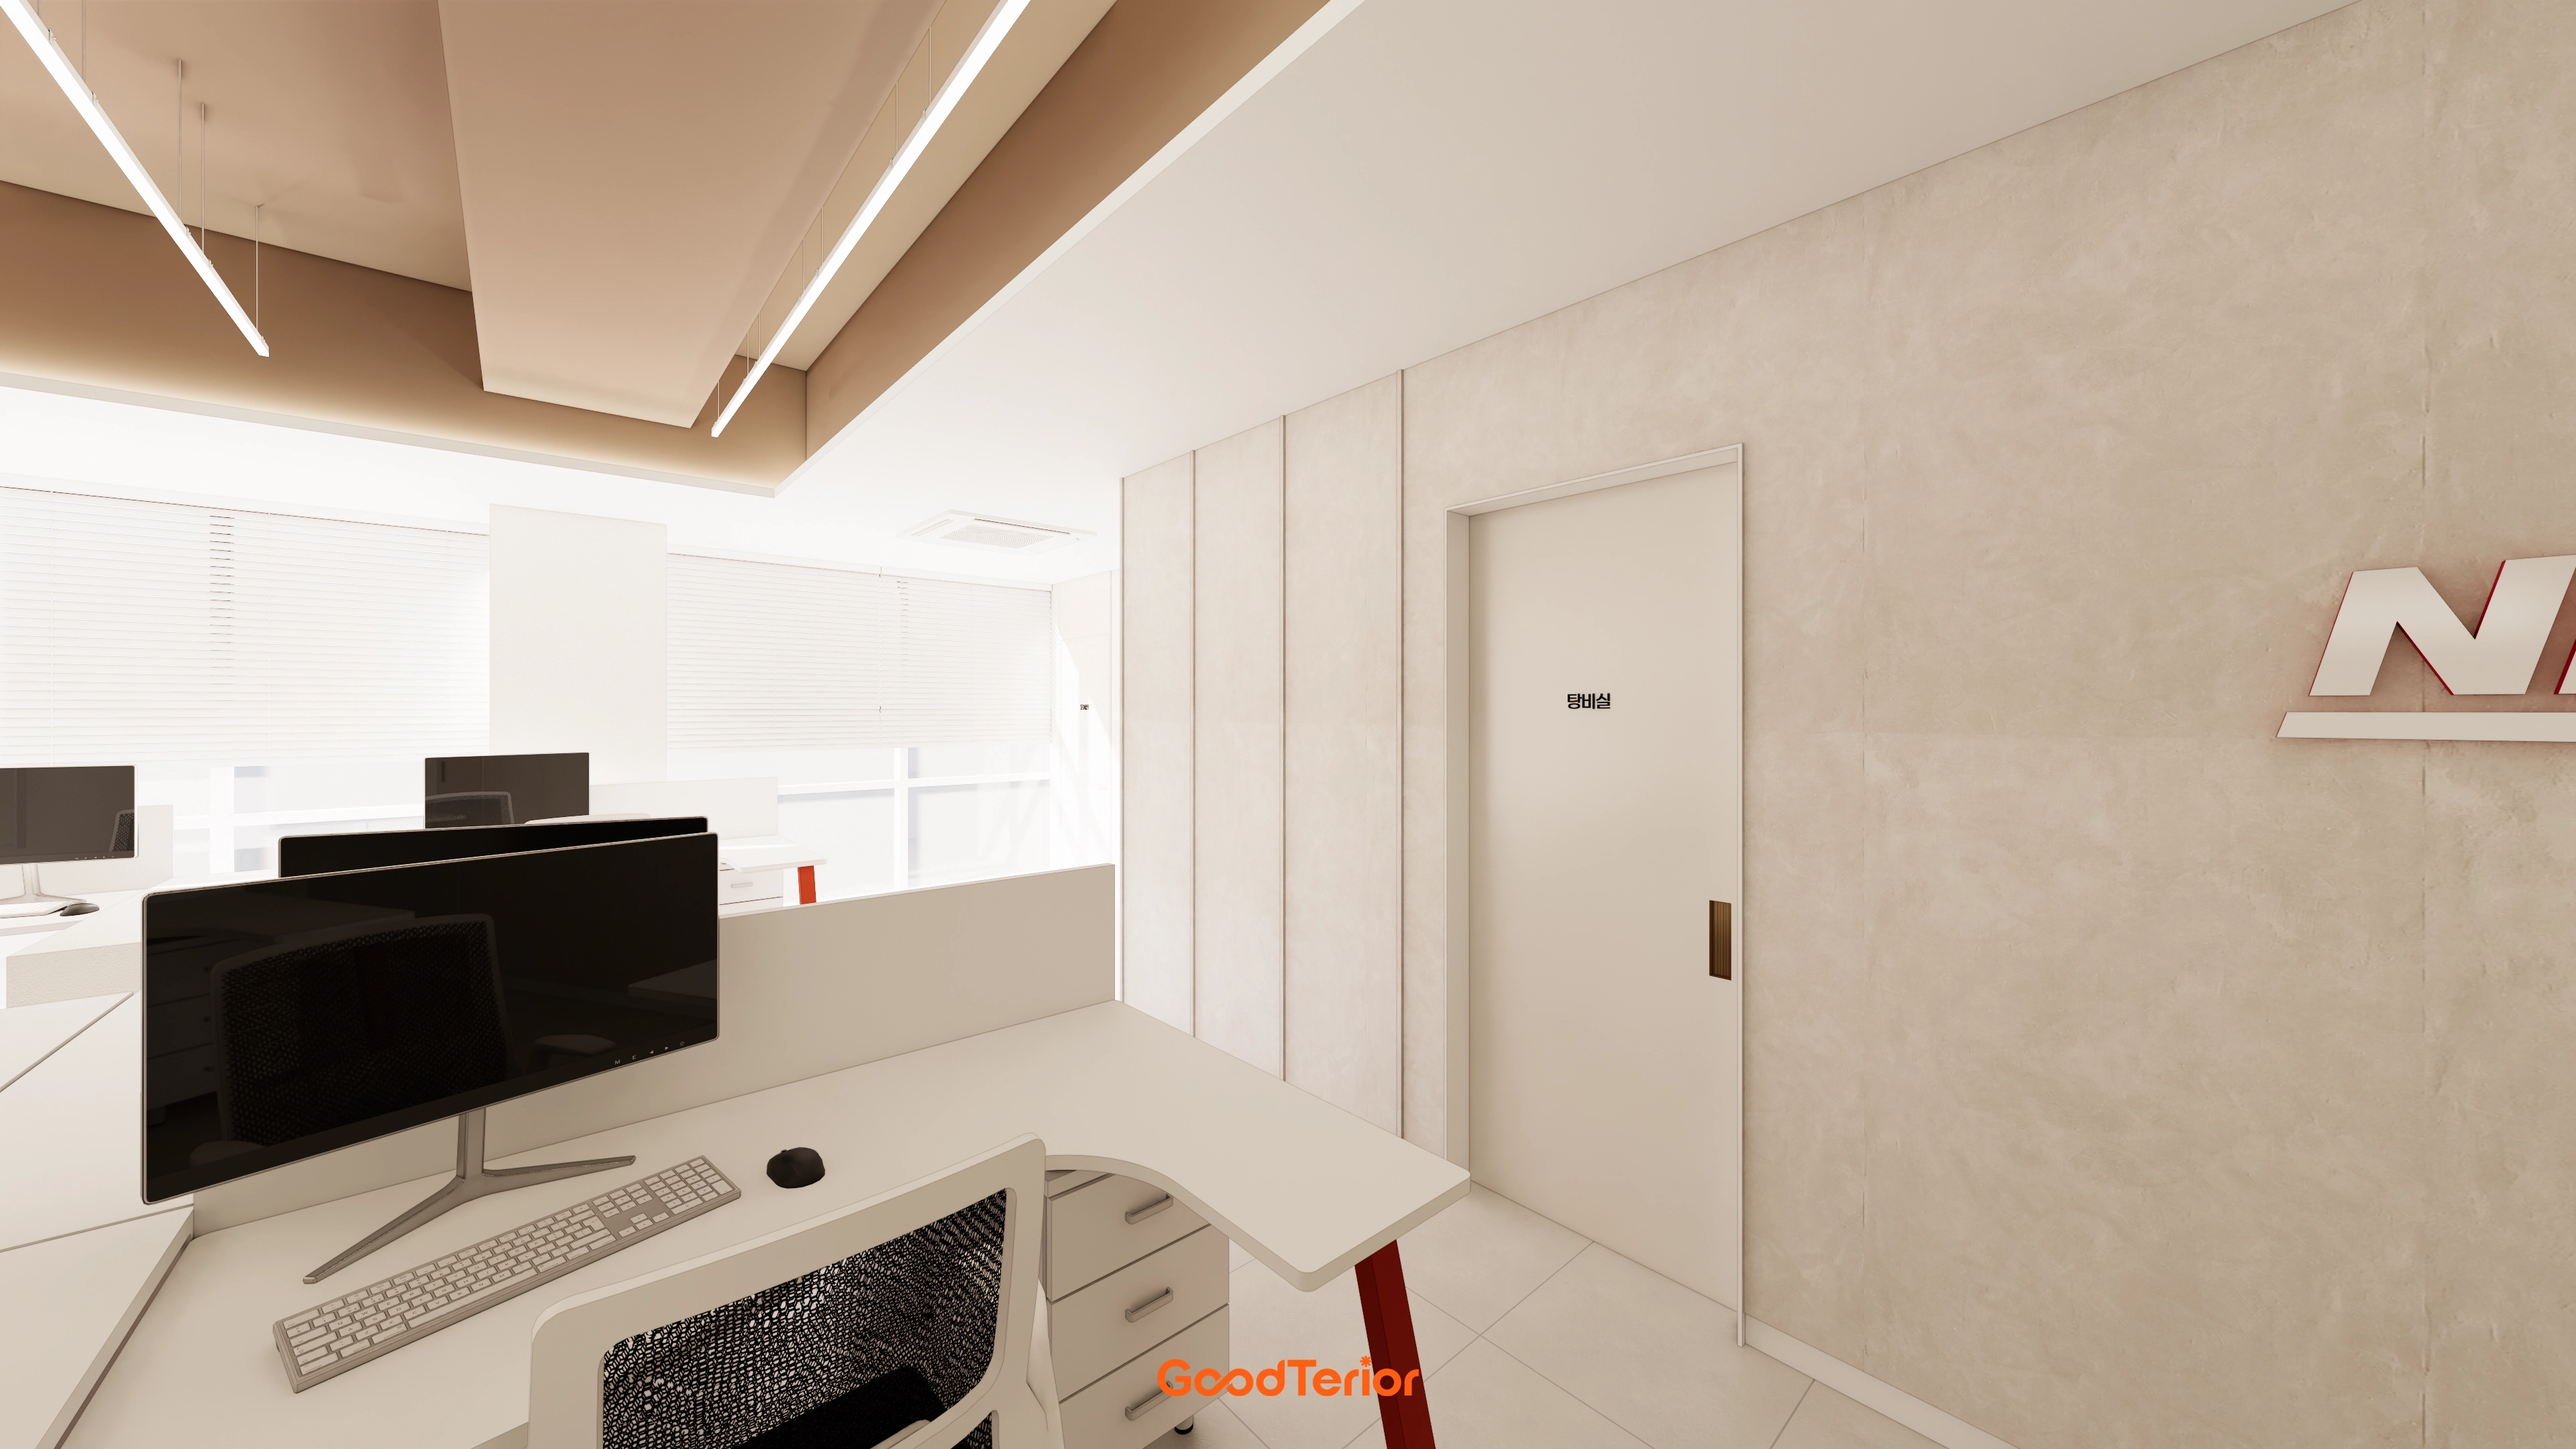
Ceiling lighting creates a bright setting for concentration while retaining softness and an inviting atmosphere.
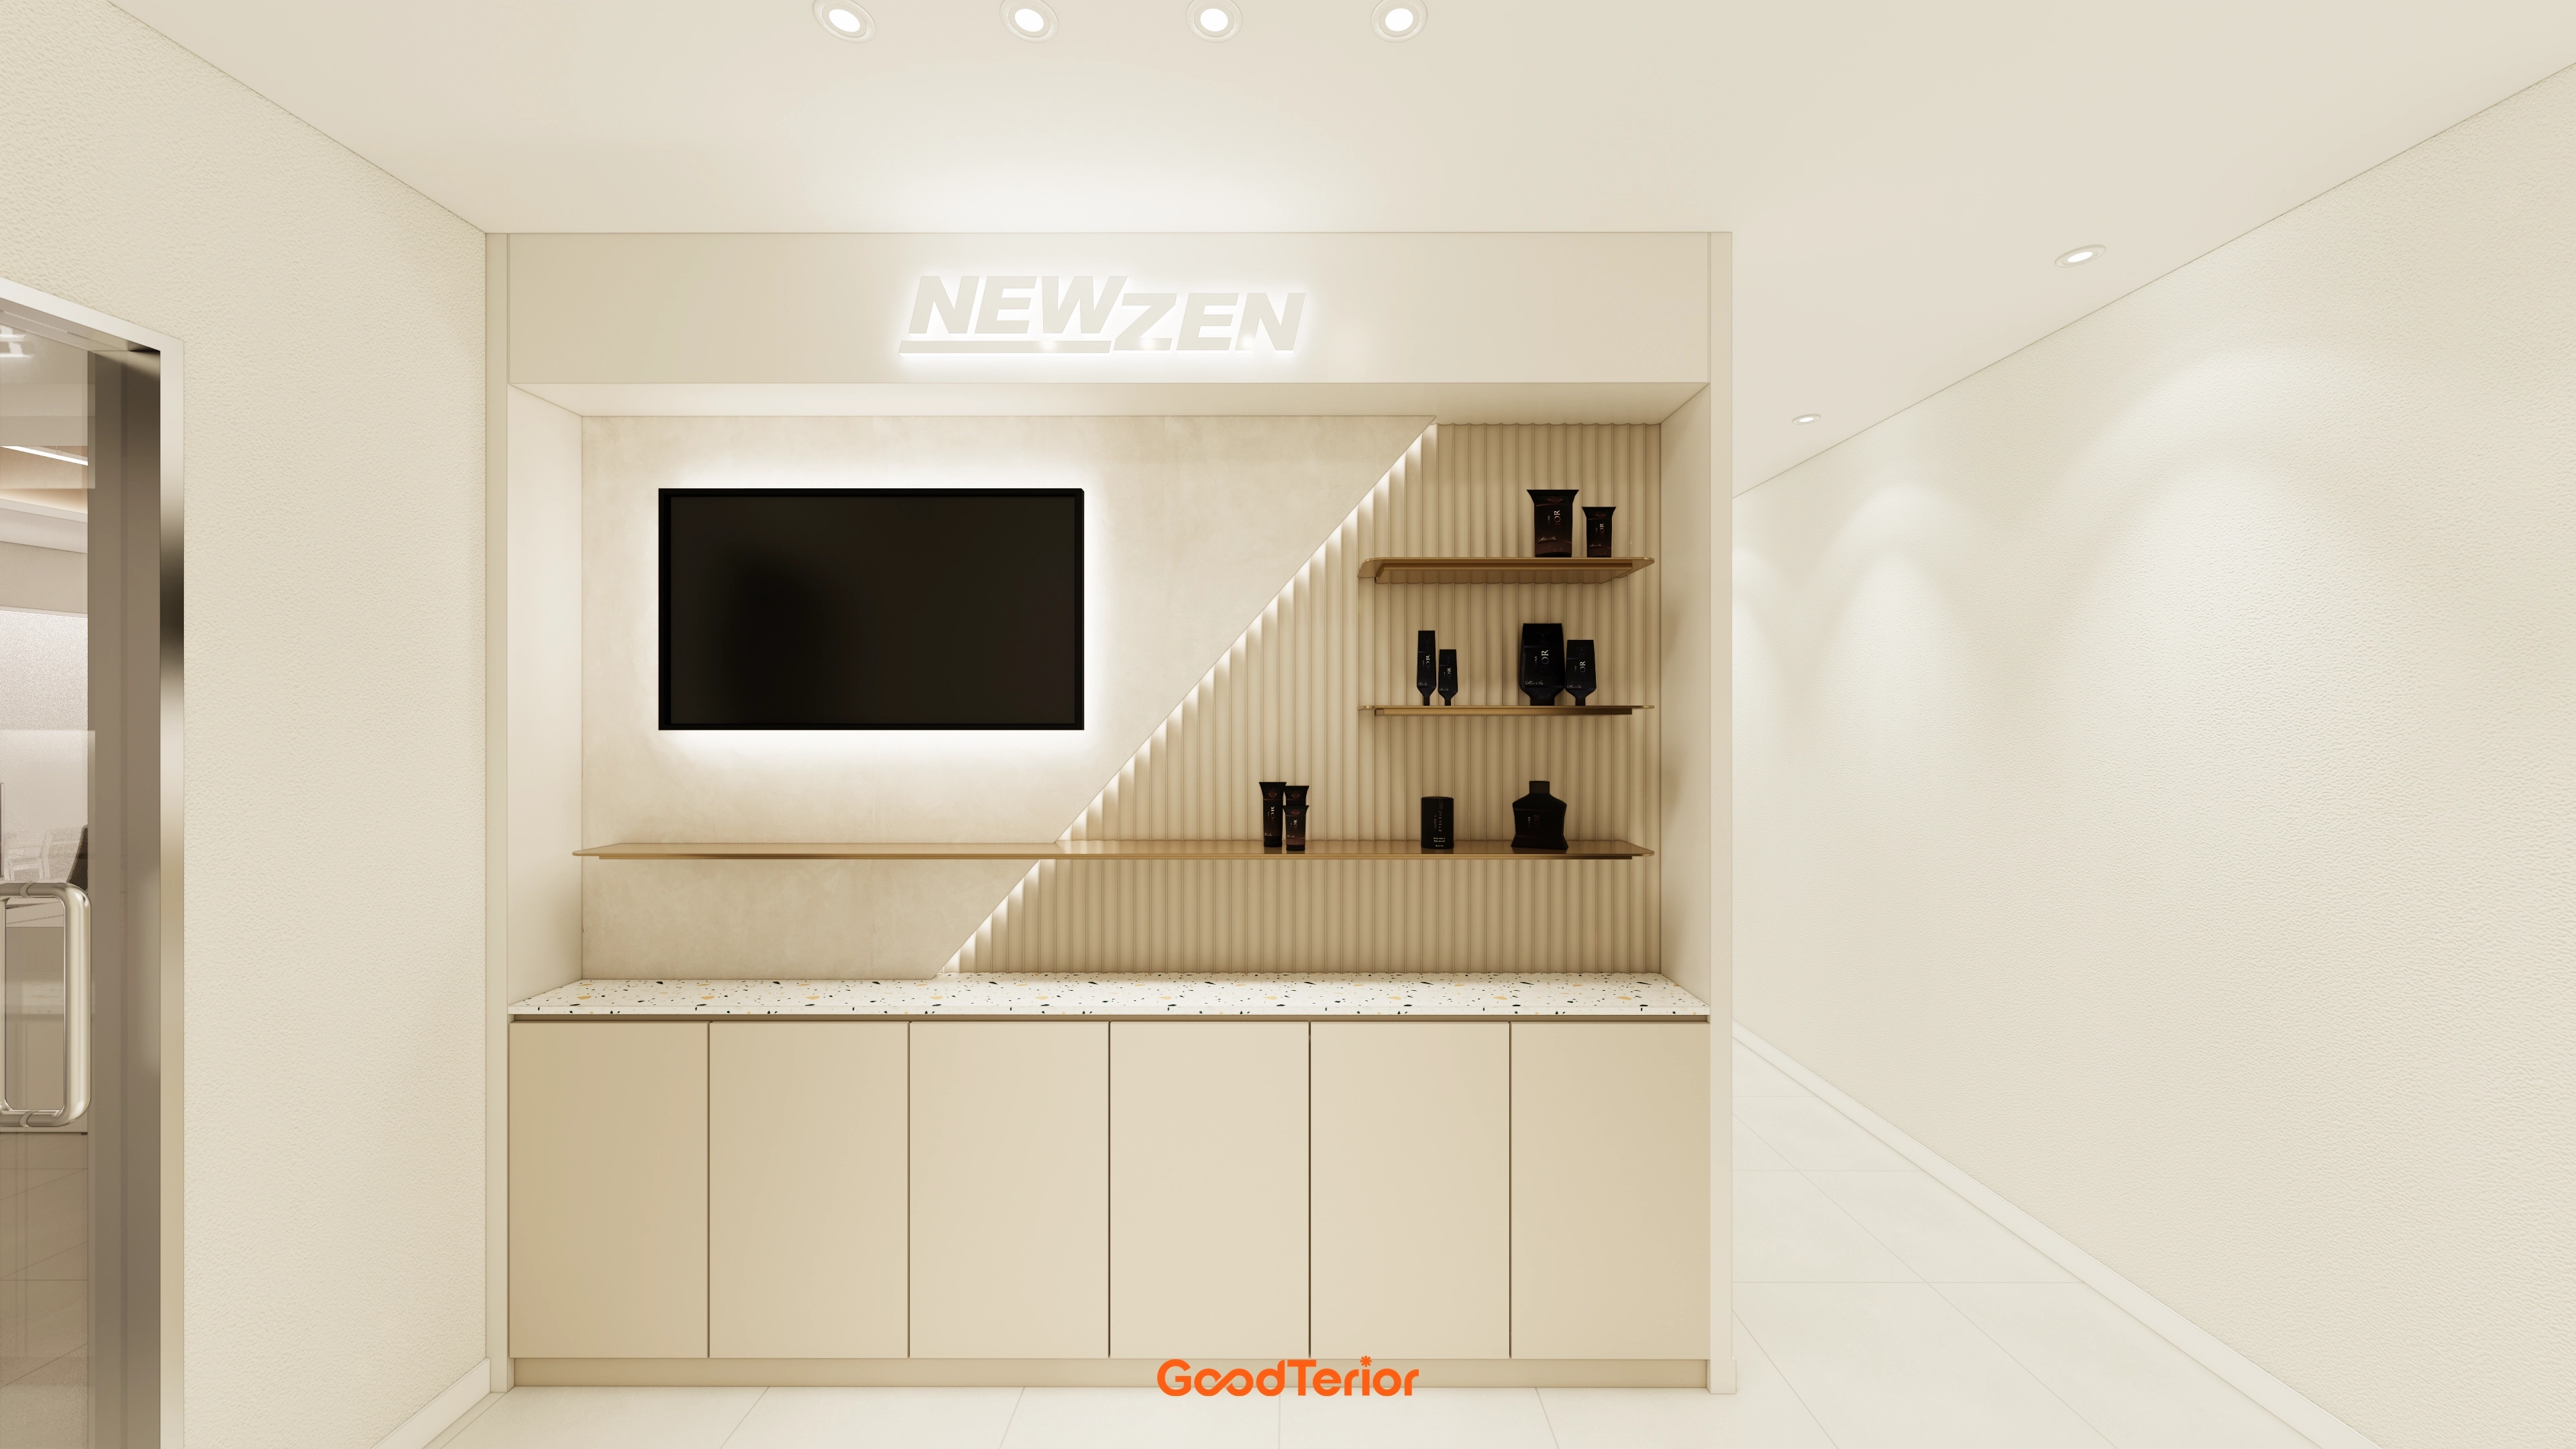
A terrazzo countertop adds interest above the cabinets.
Light along the lines gives the space depth.
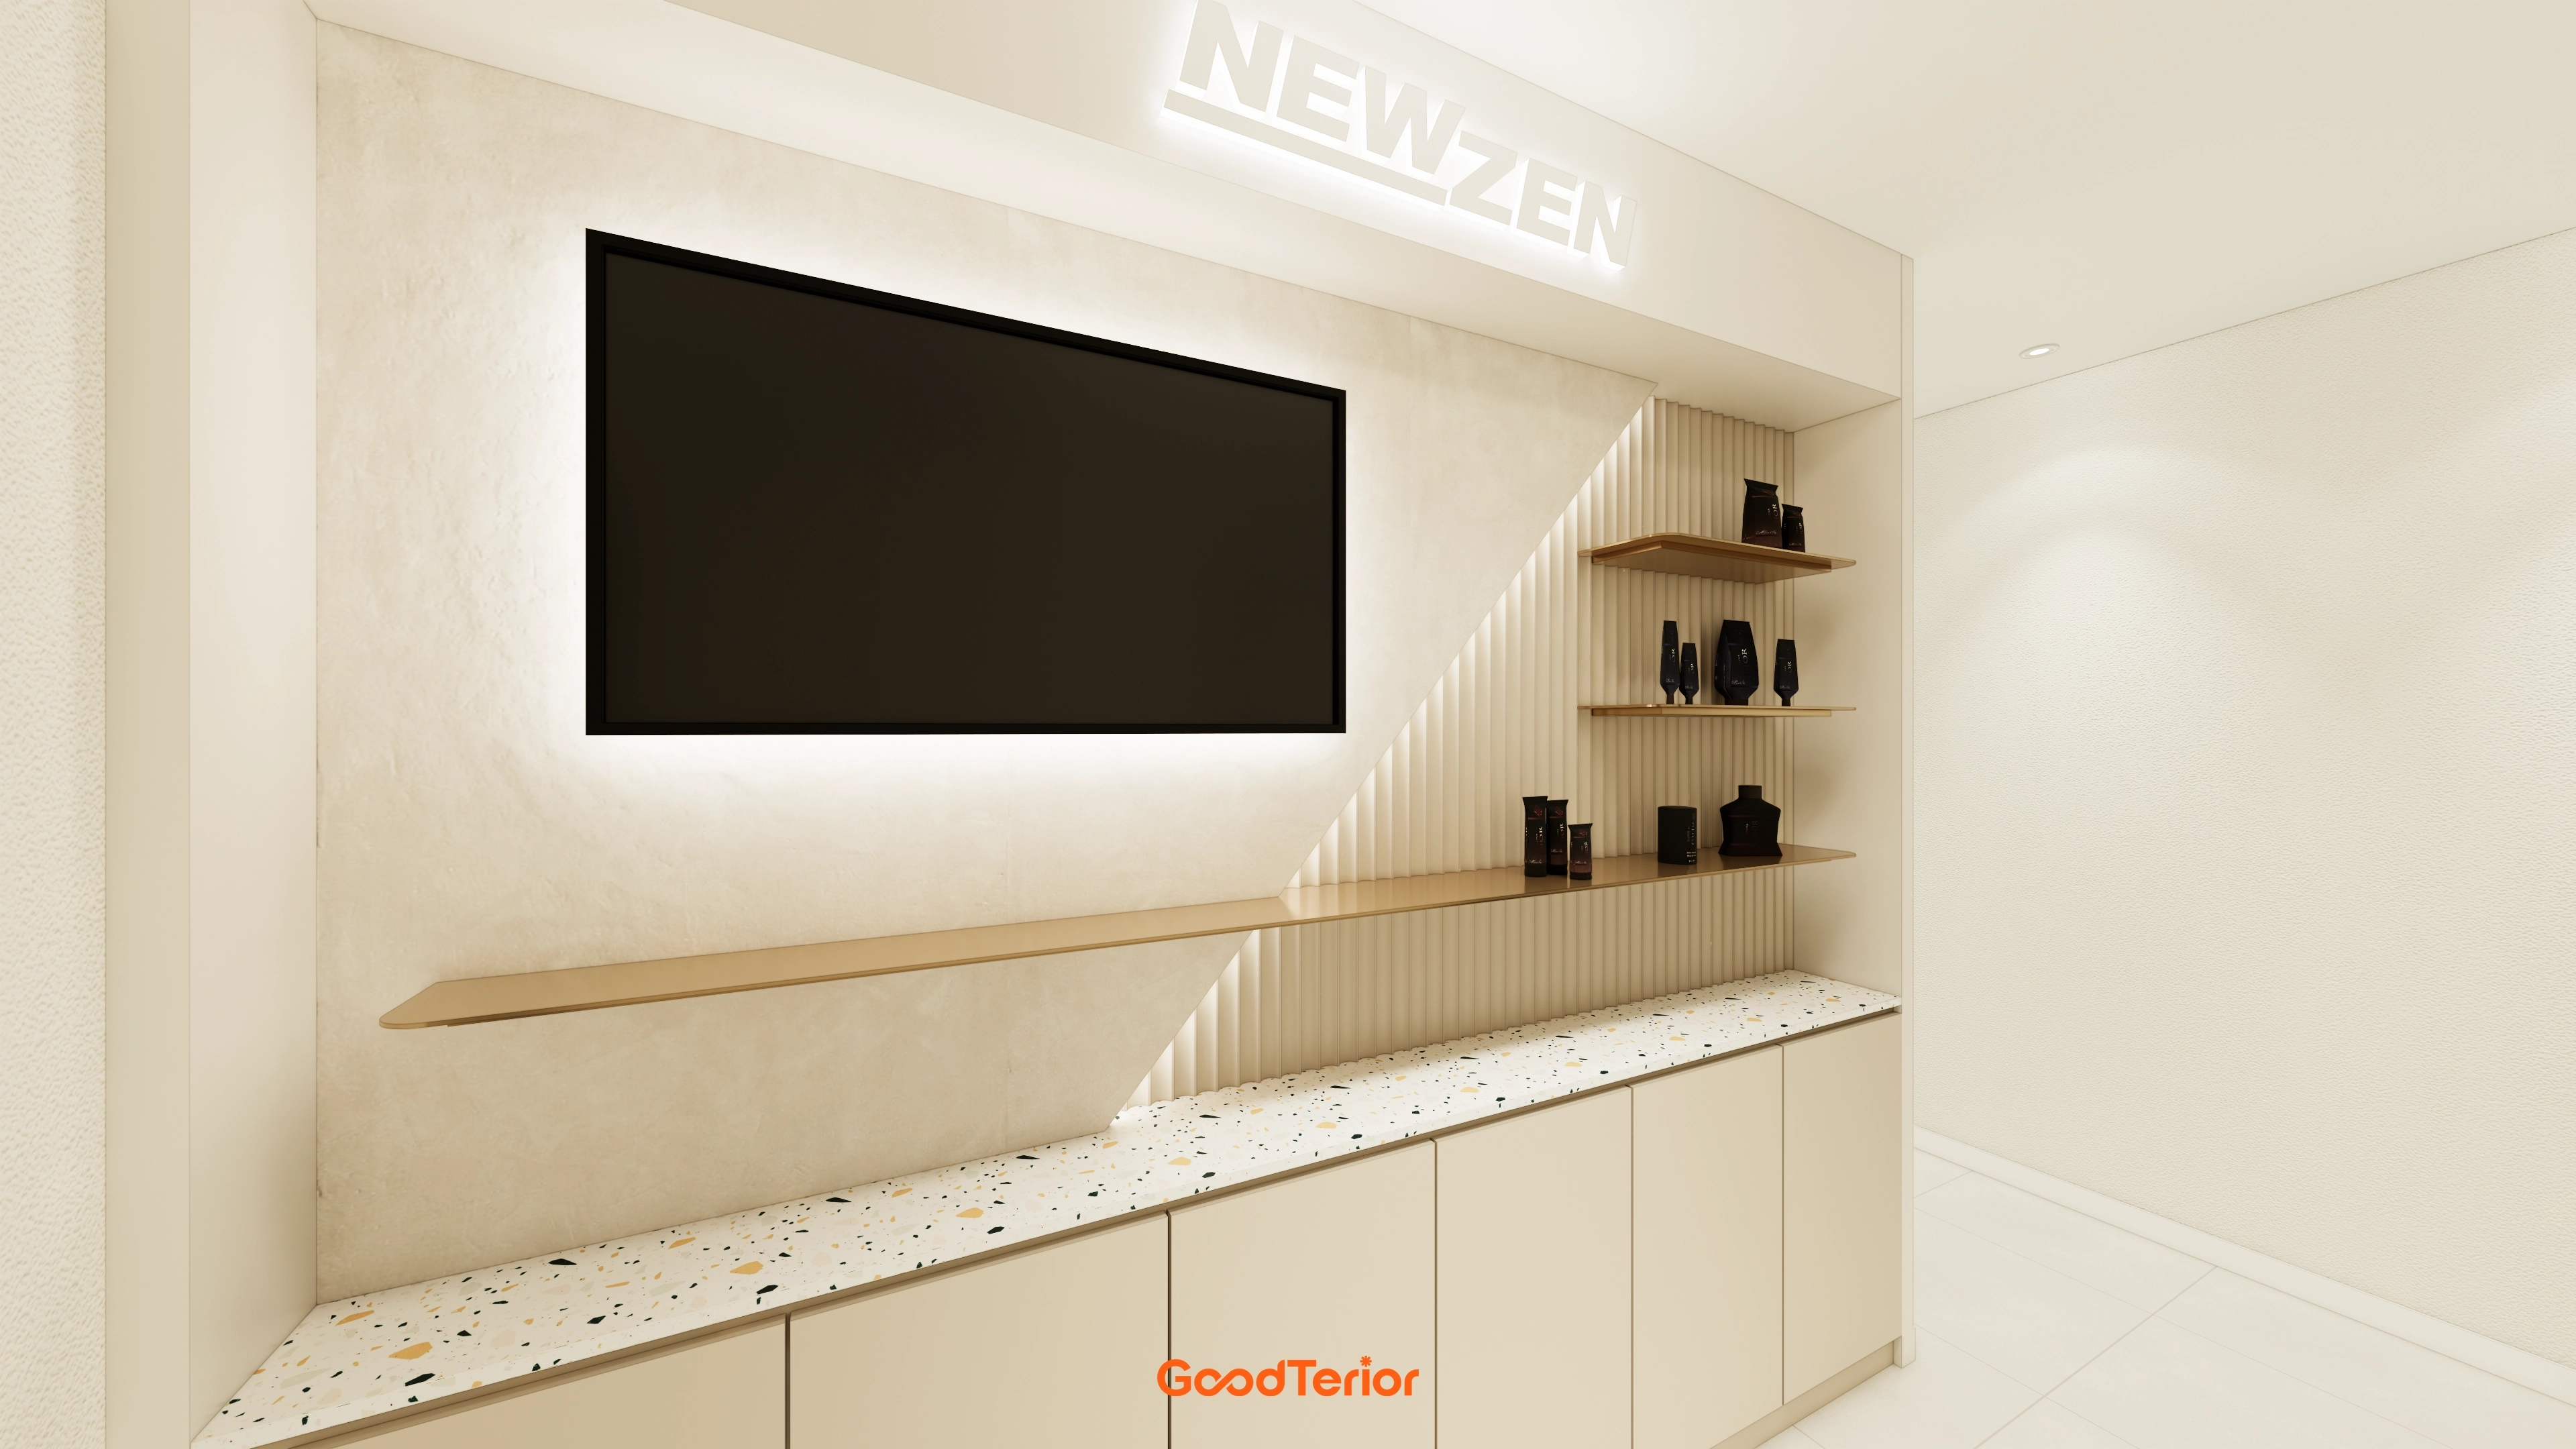
Fluted panels and gold shelves add decorative accents along the side.
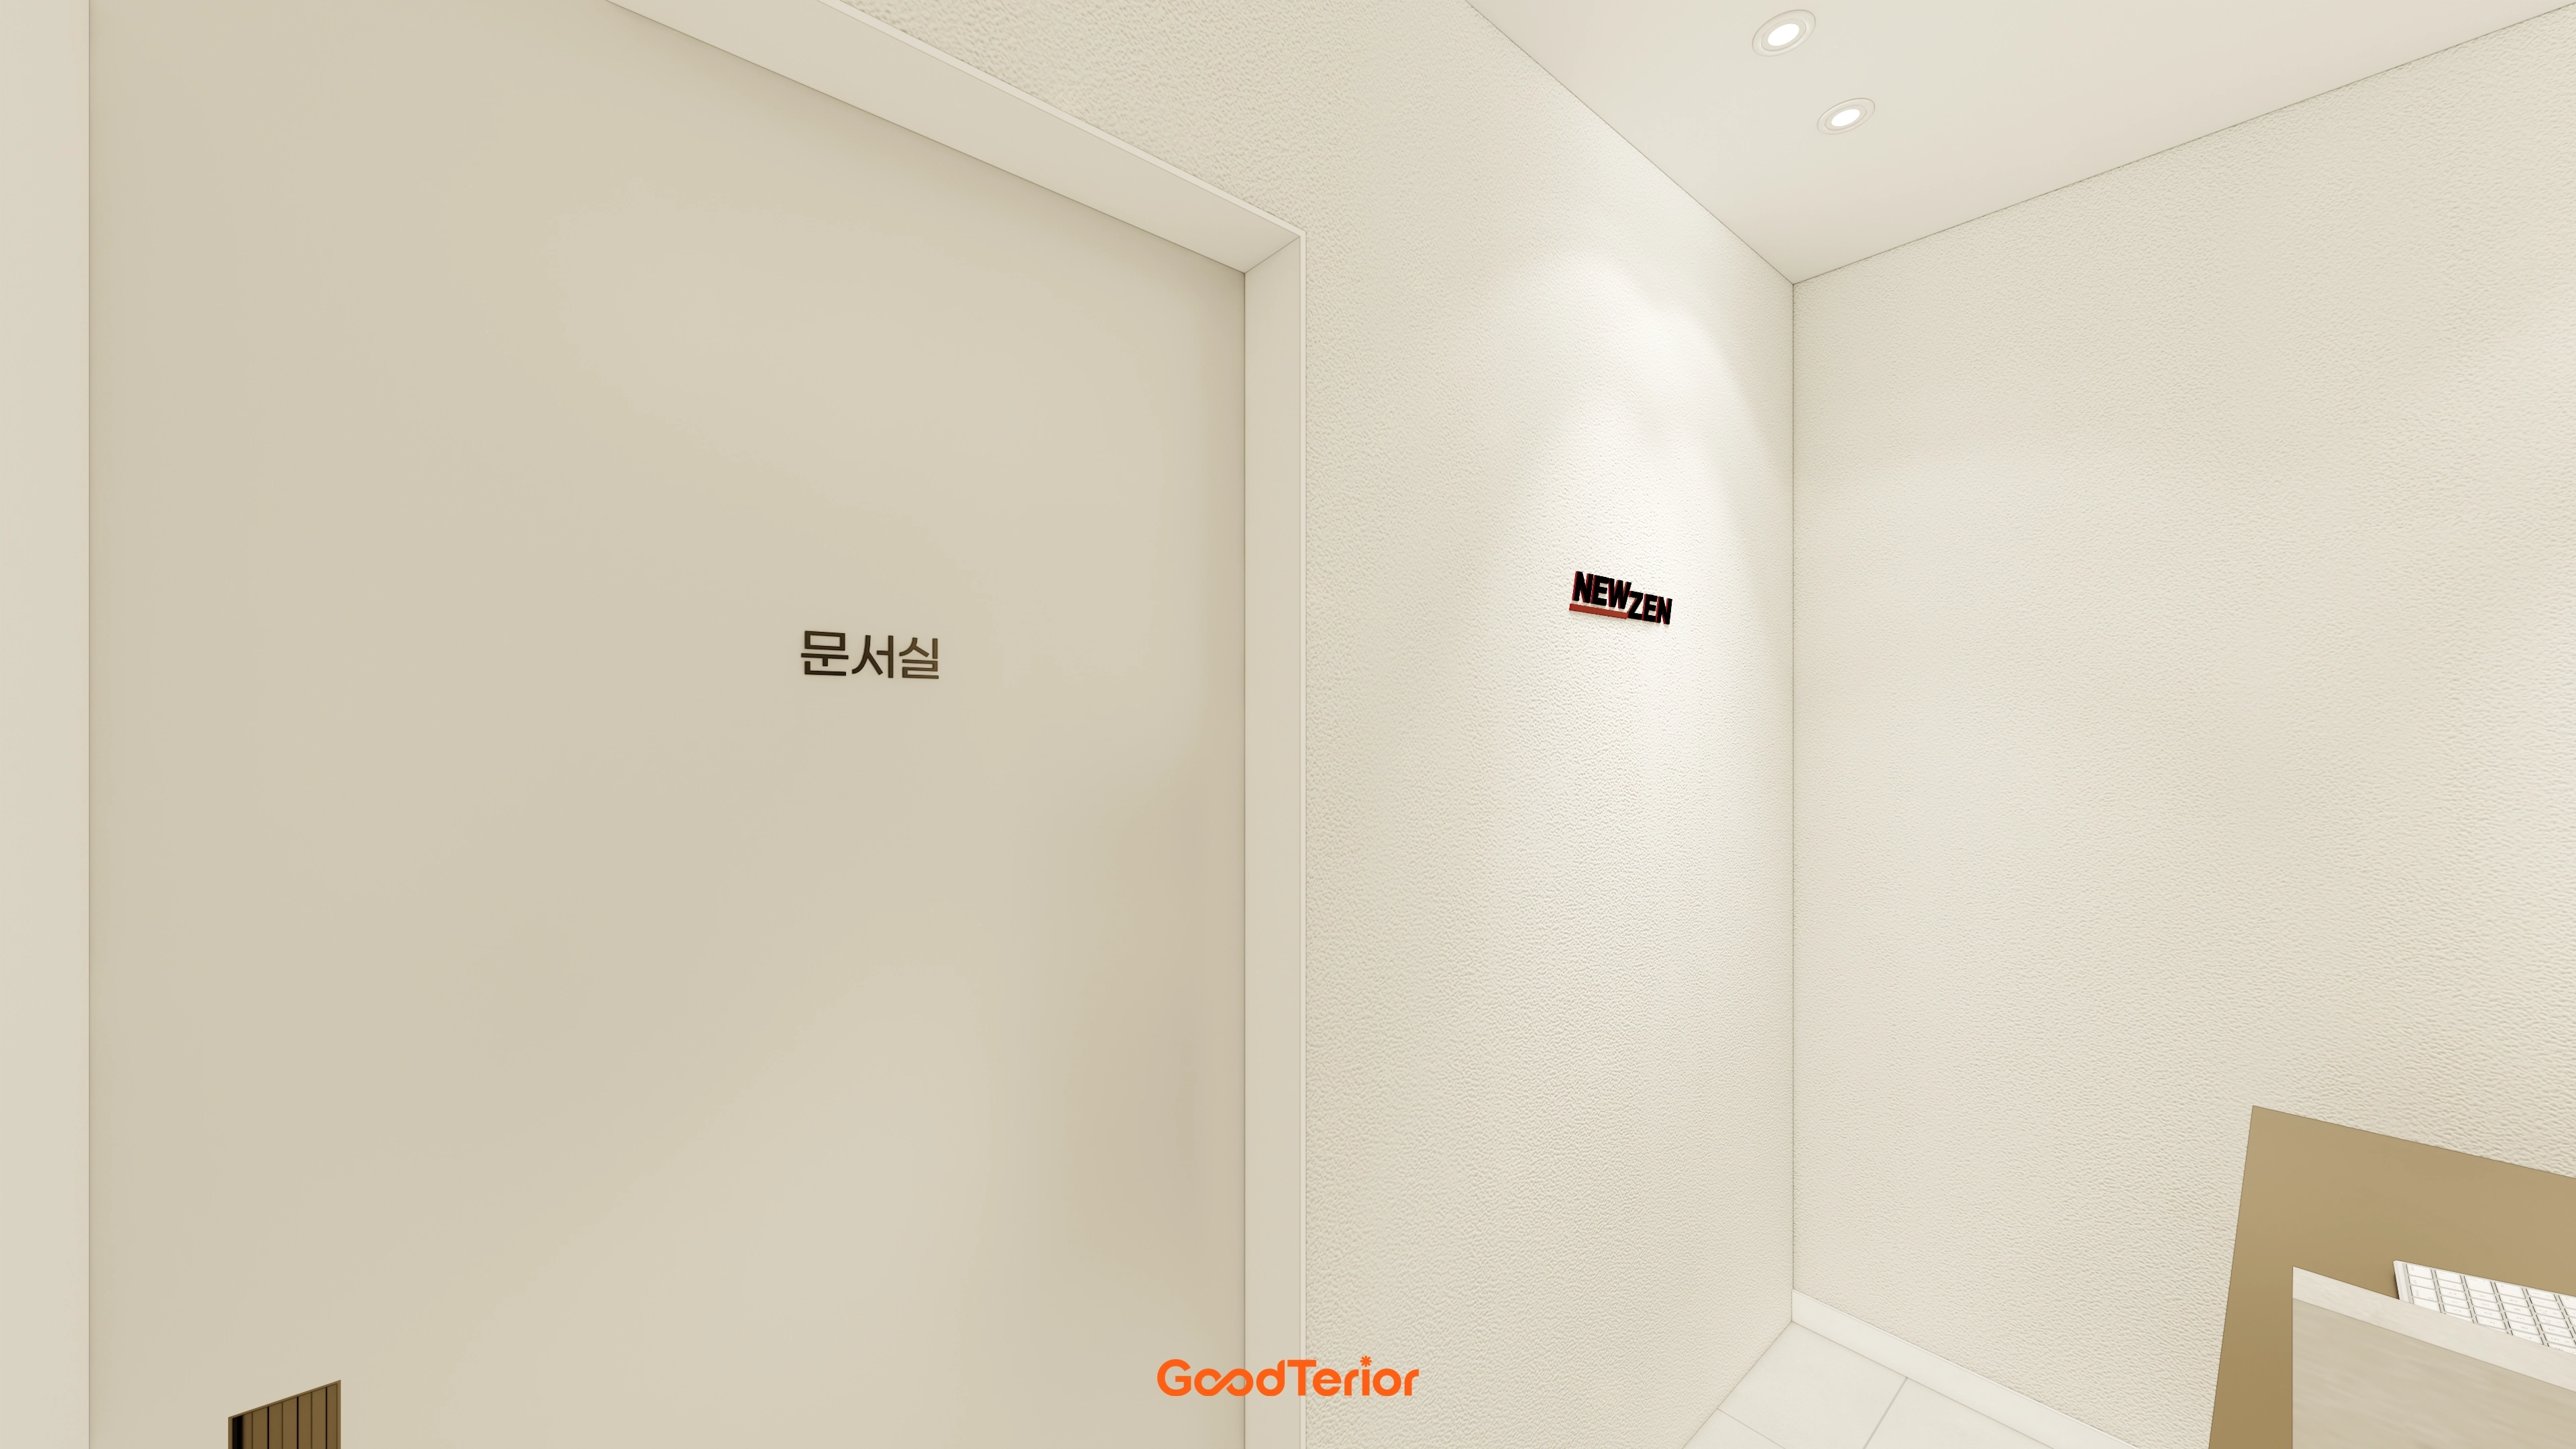
while textured finishes add subtle wall accents.
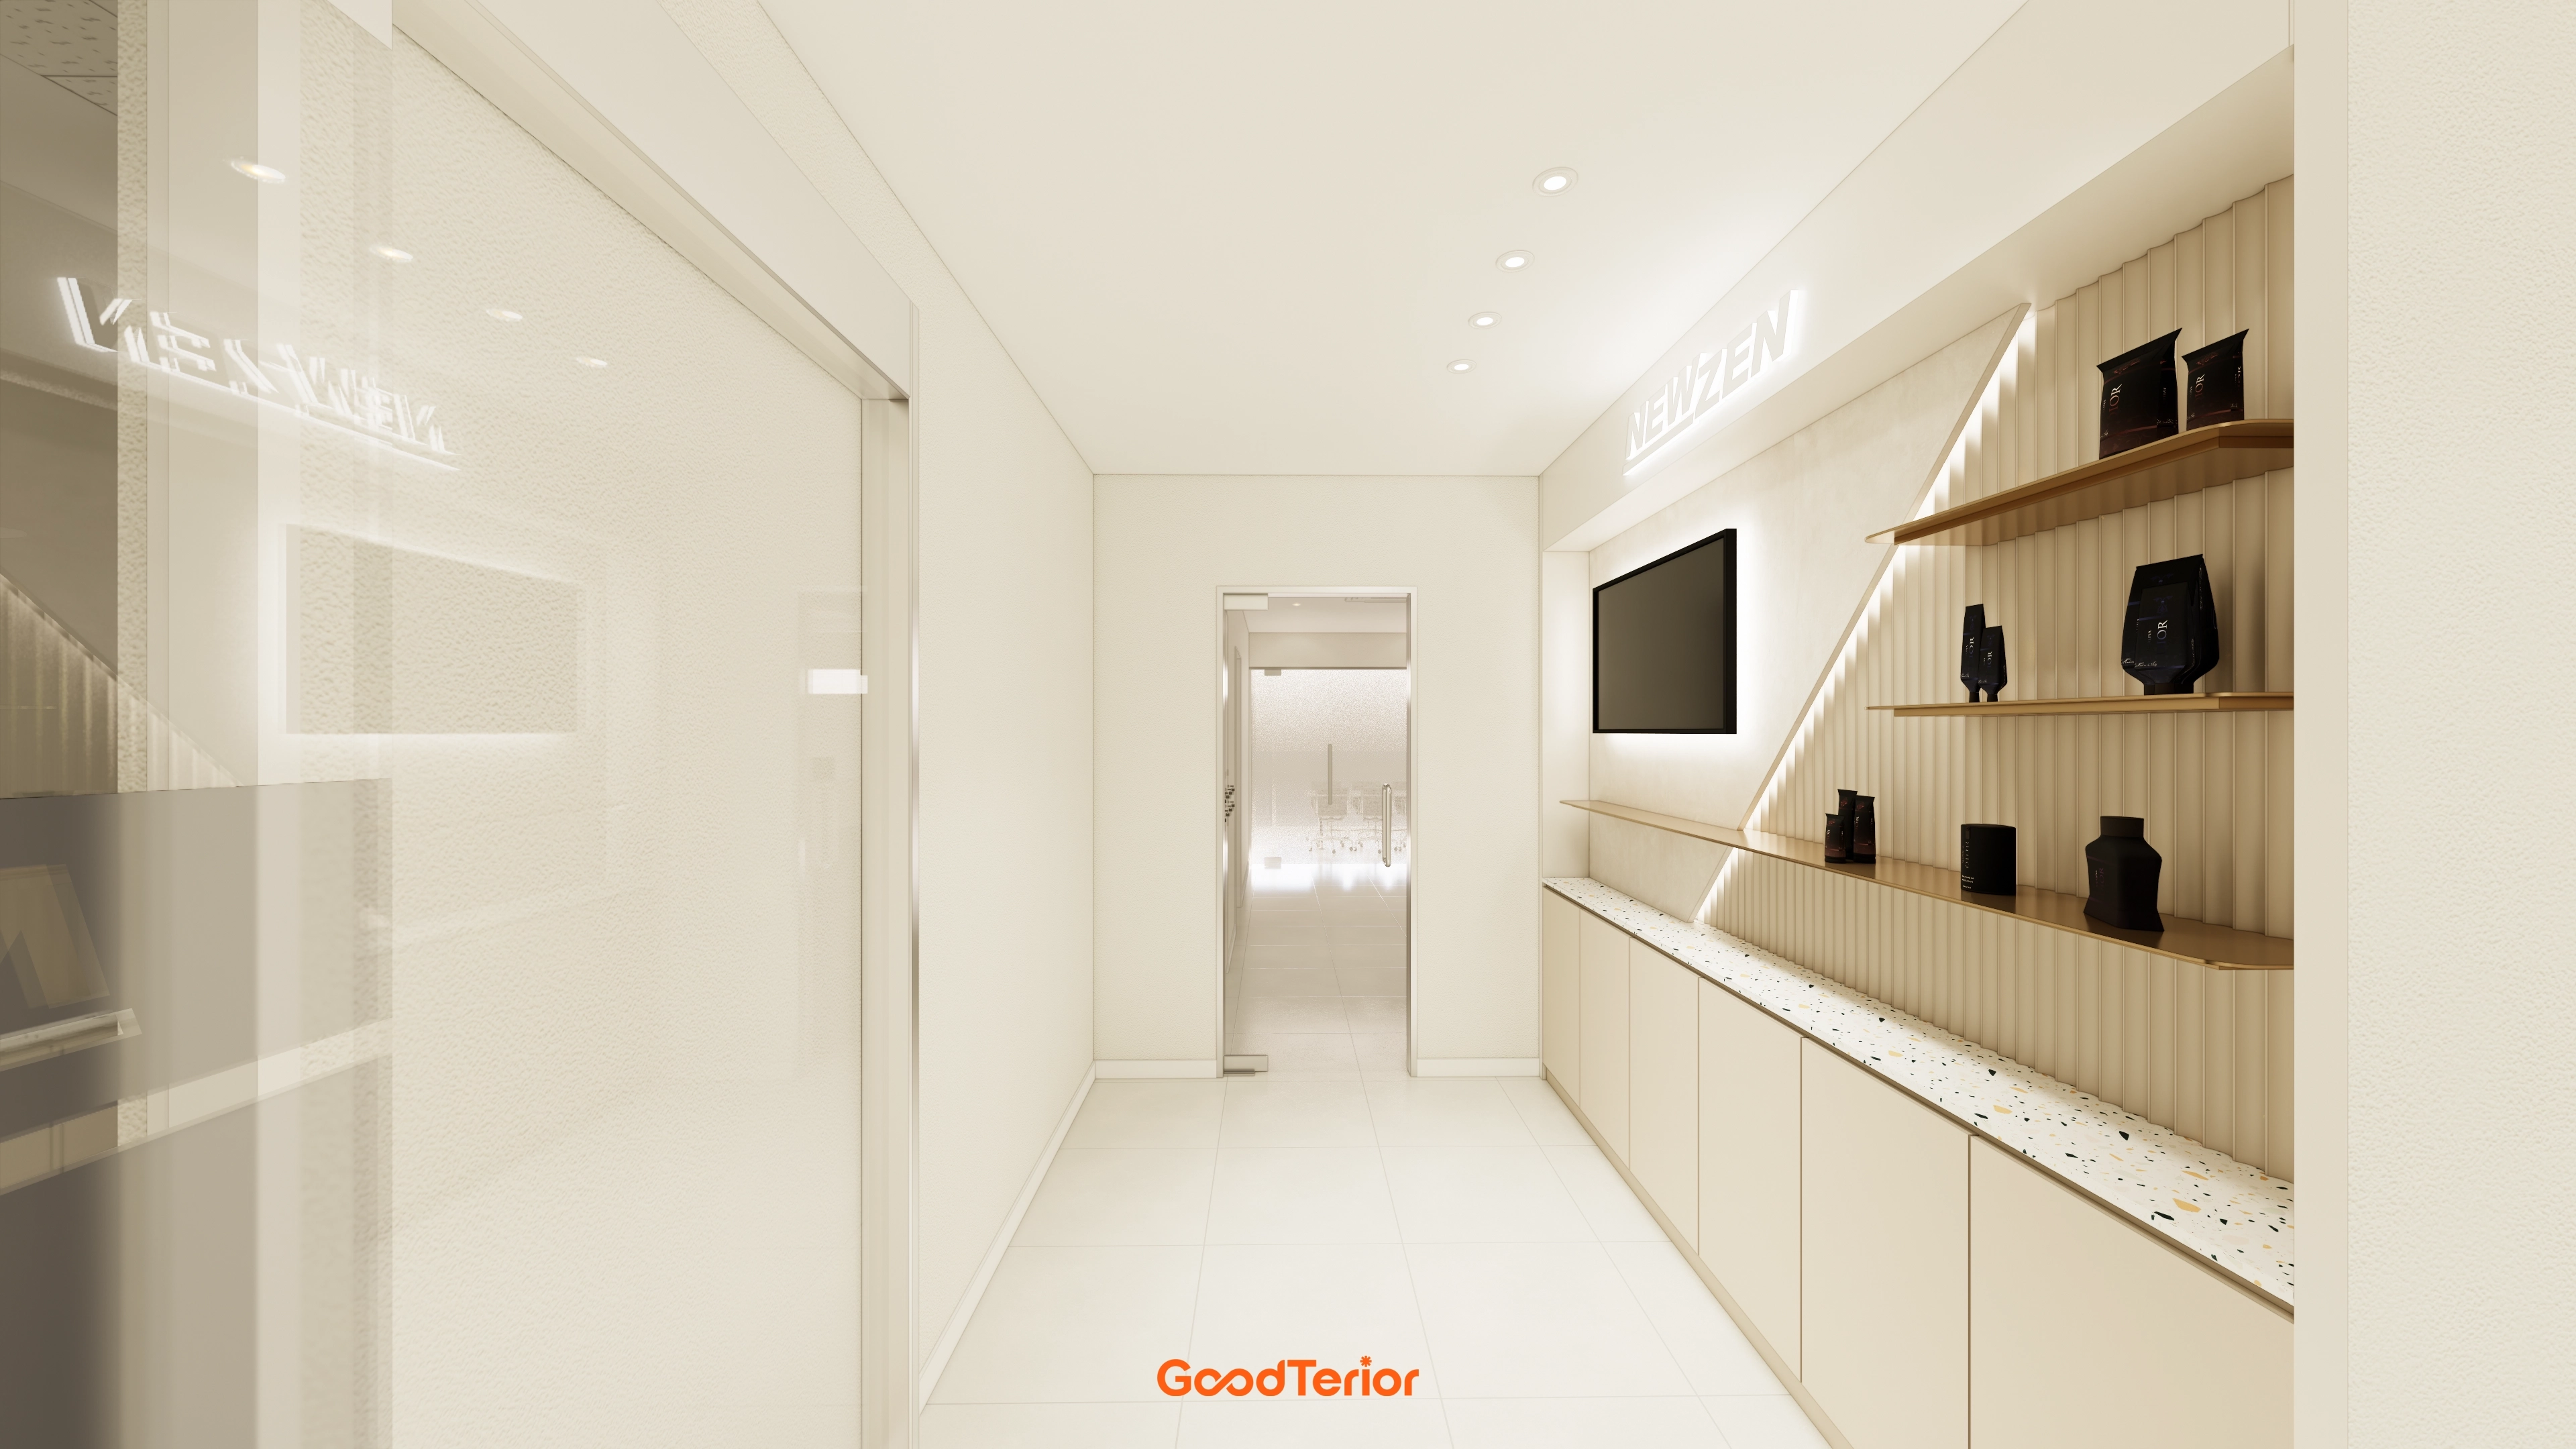
The route is styled like a refined gallery.
Softly diffused lighting adds depth and refinement.
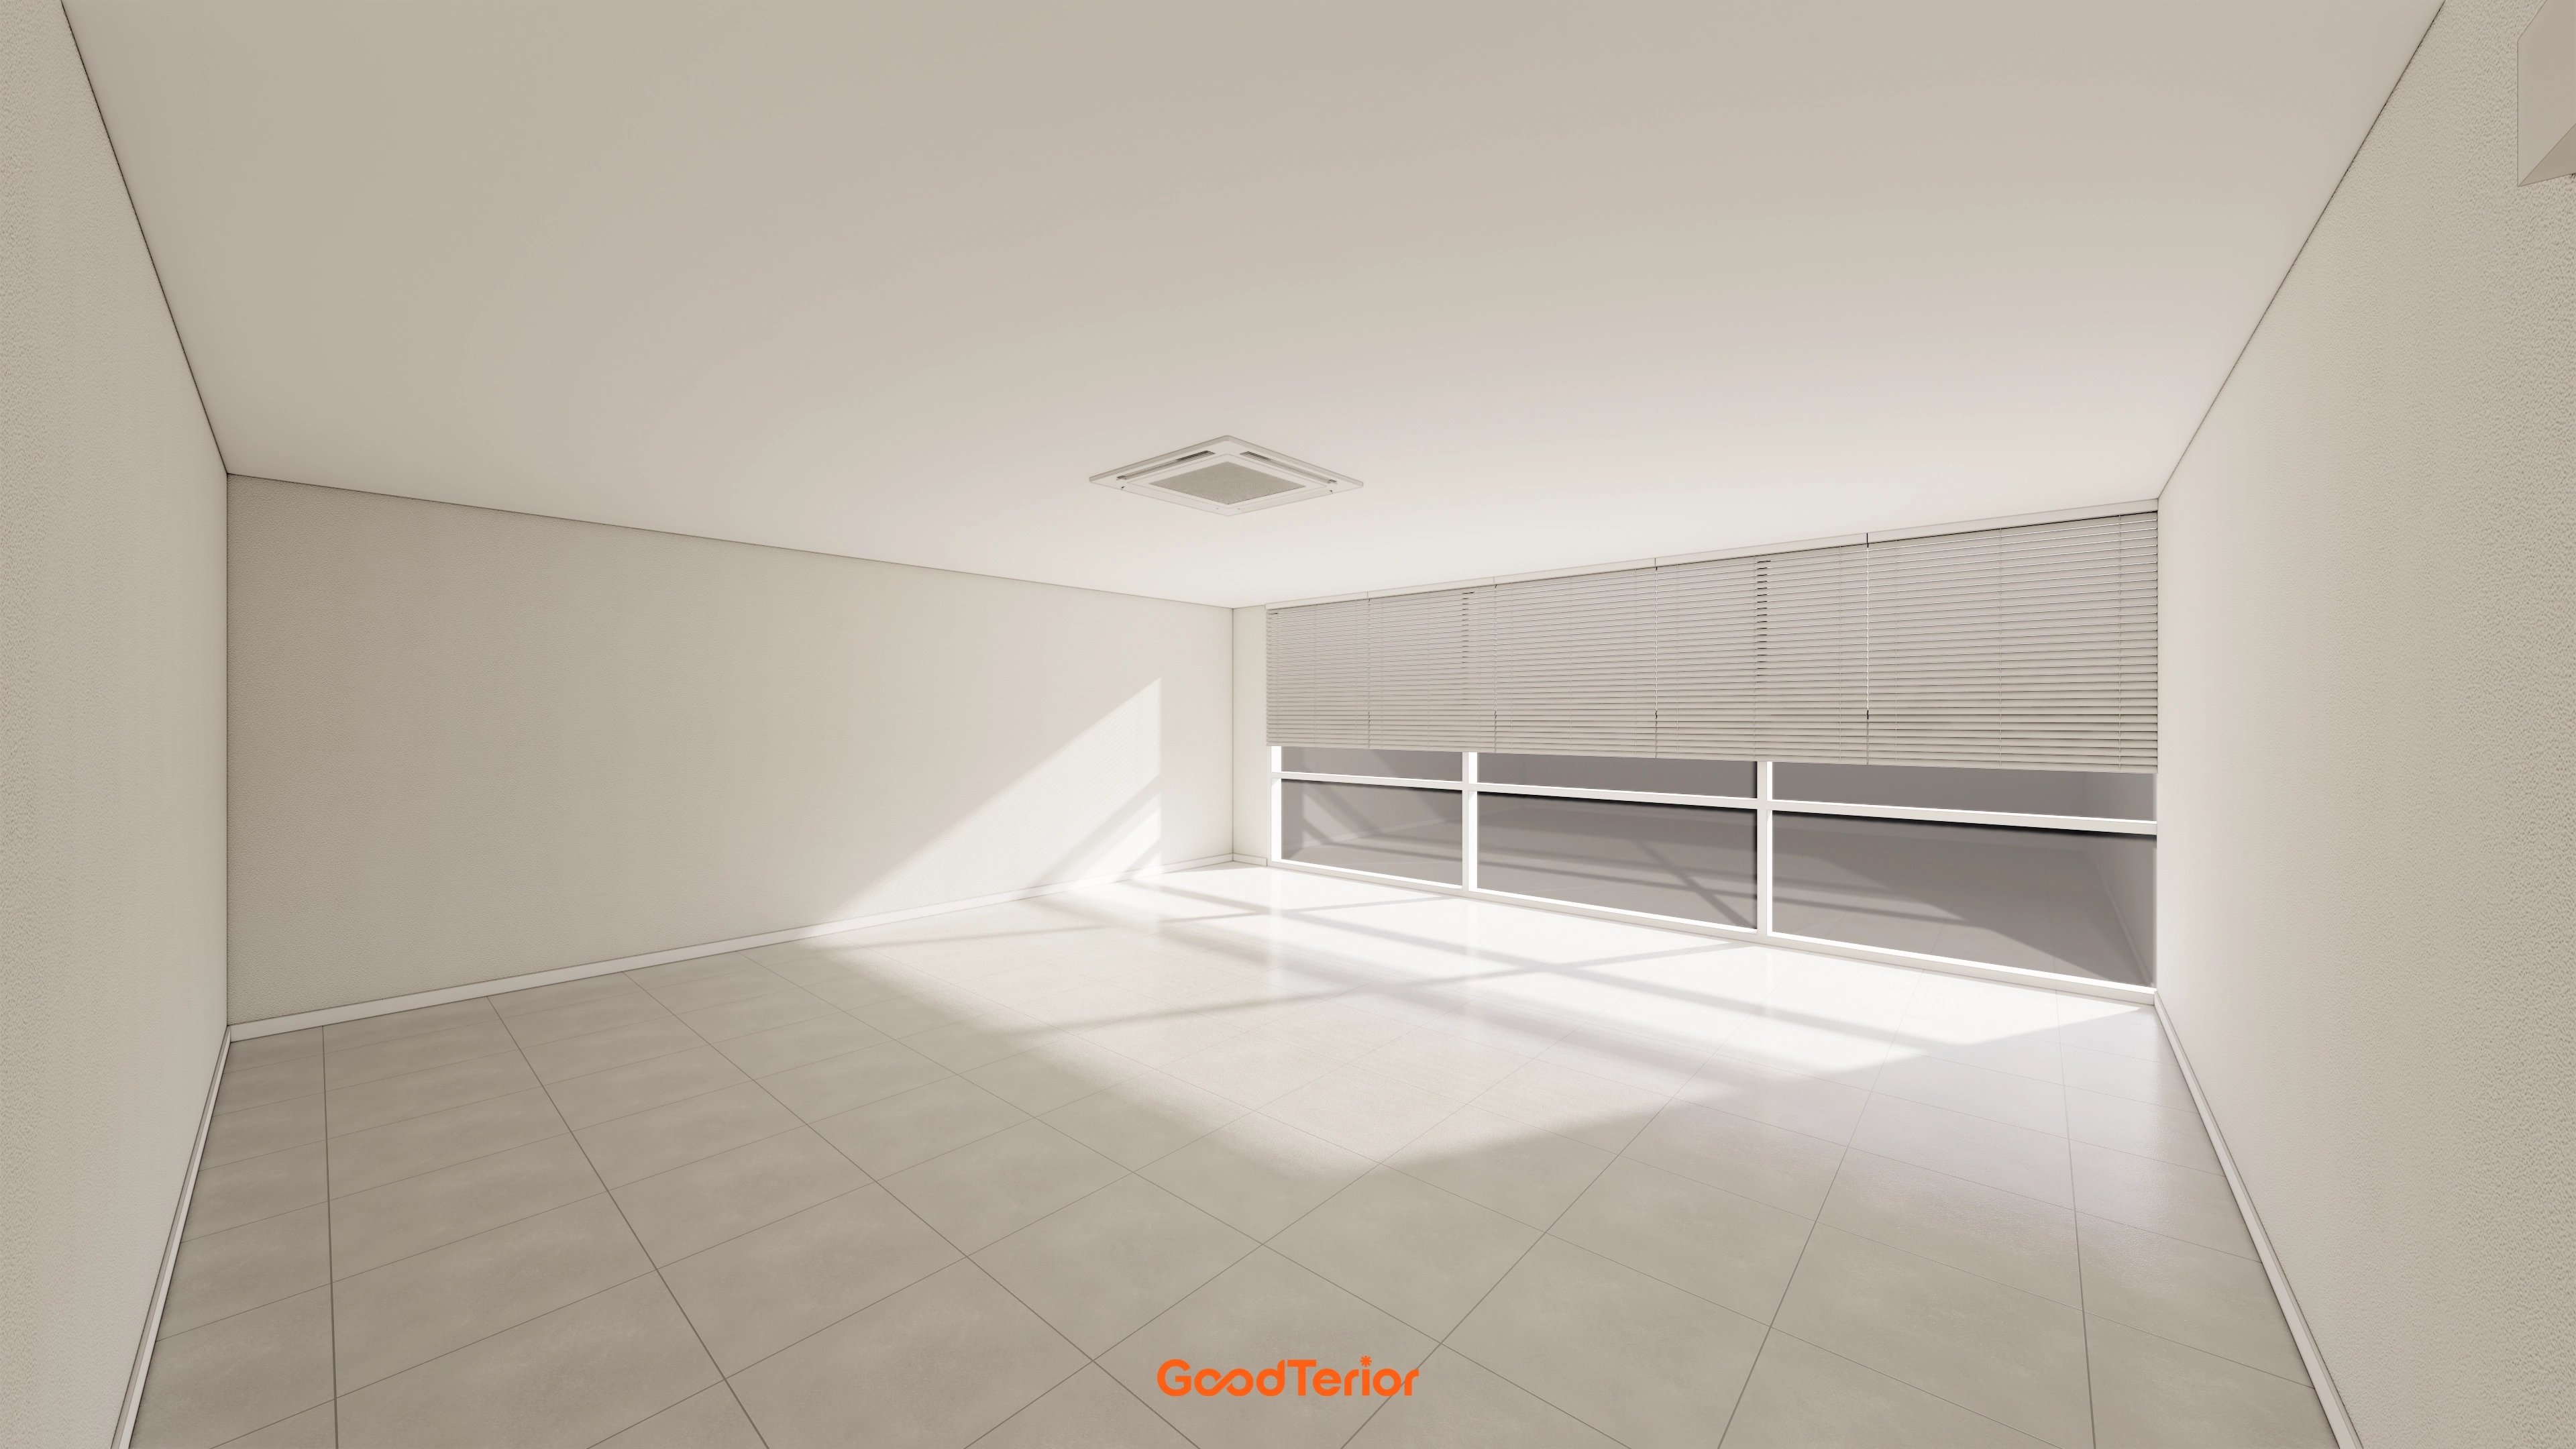
Sunlight through large windows adds warmth.
A recessed system air conditioner keeps the finish uncluttered.
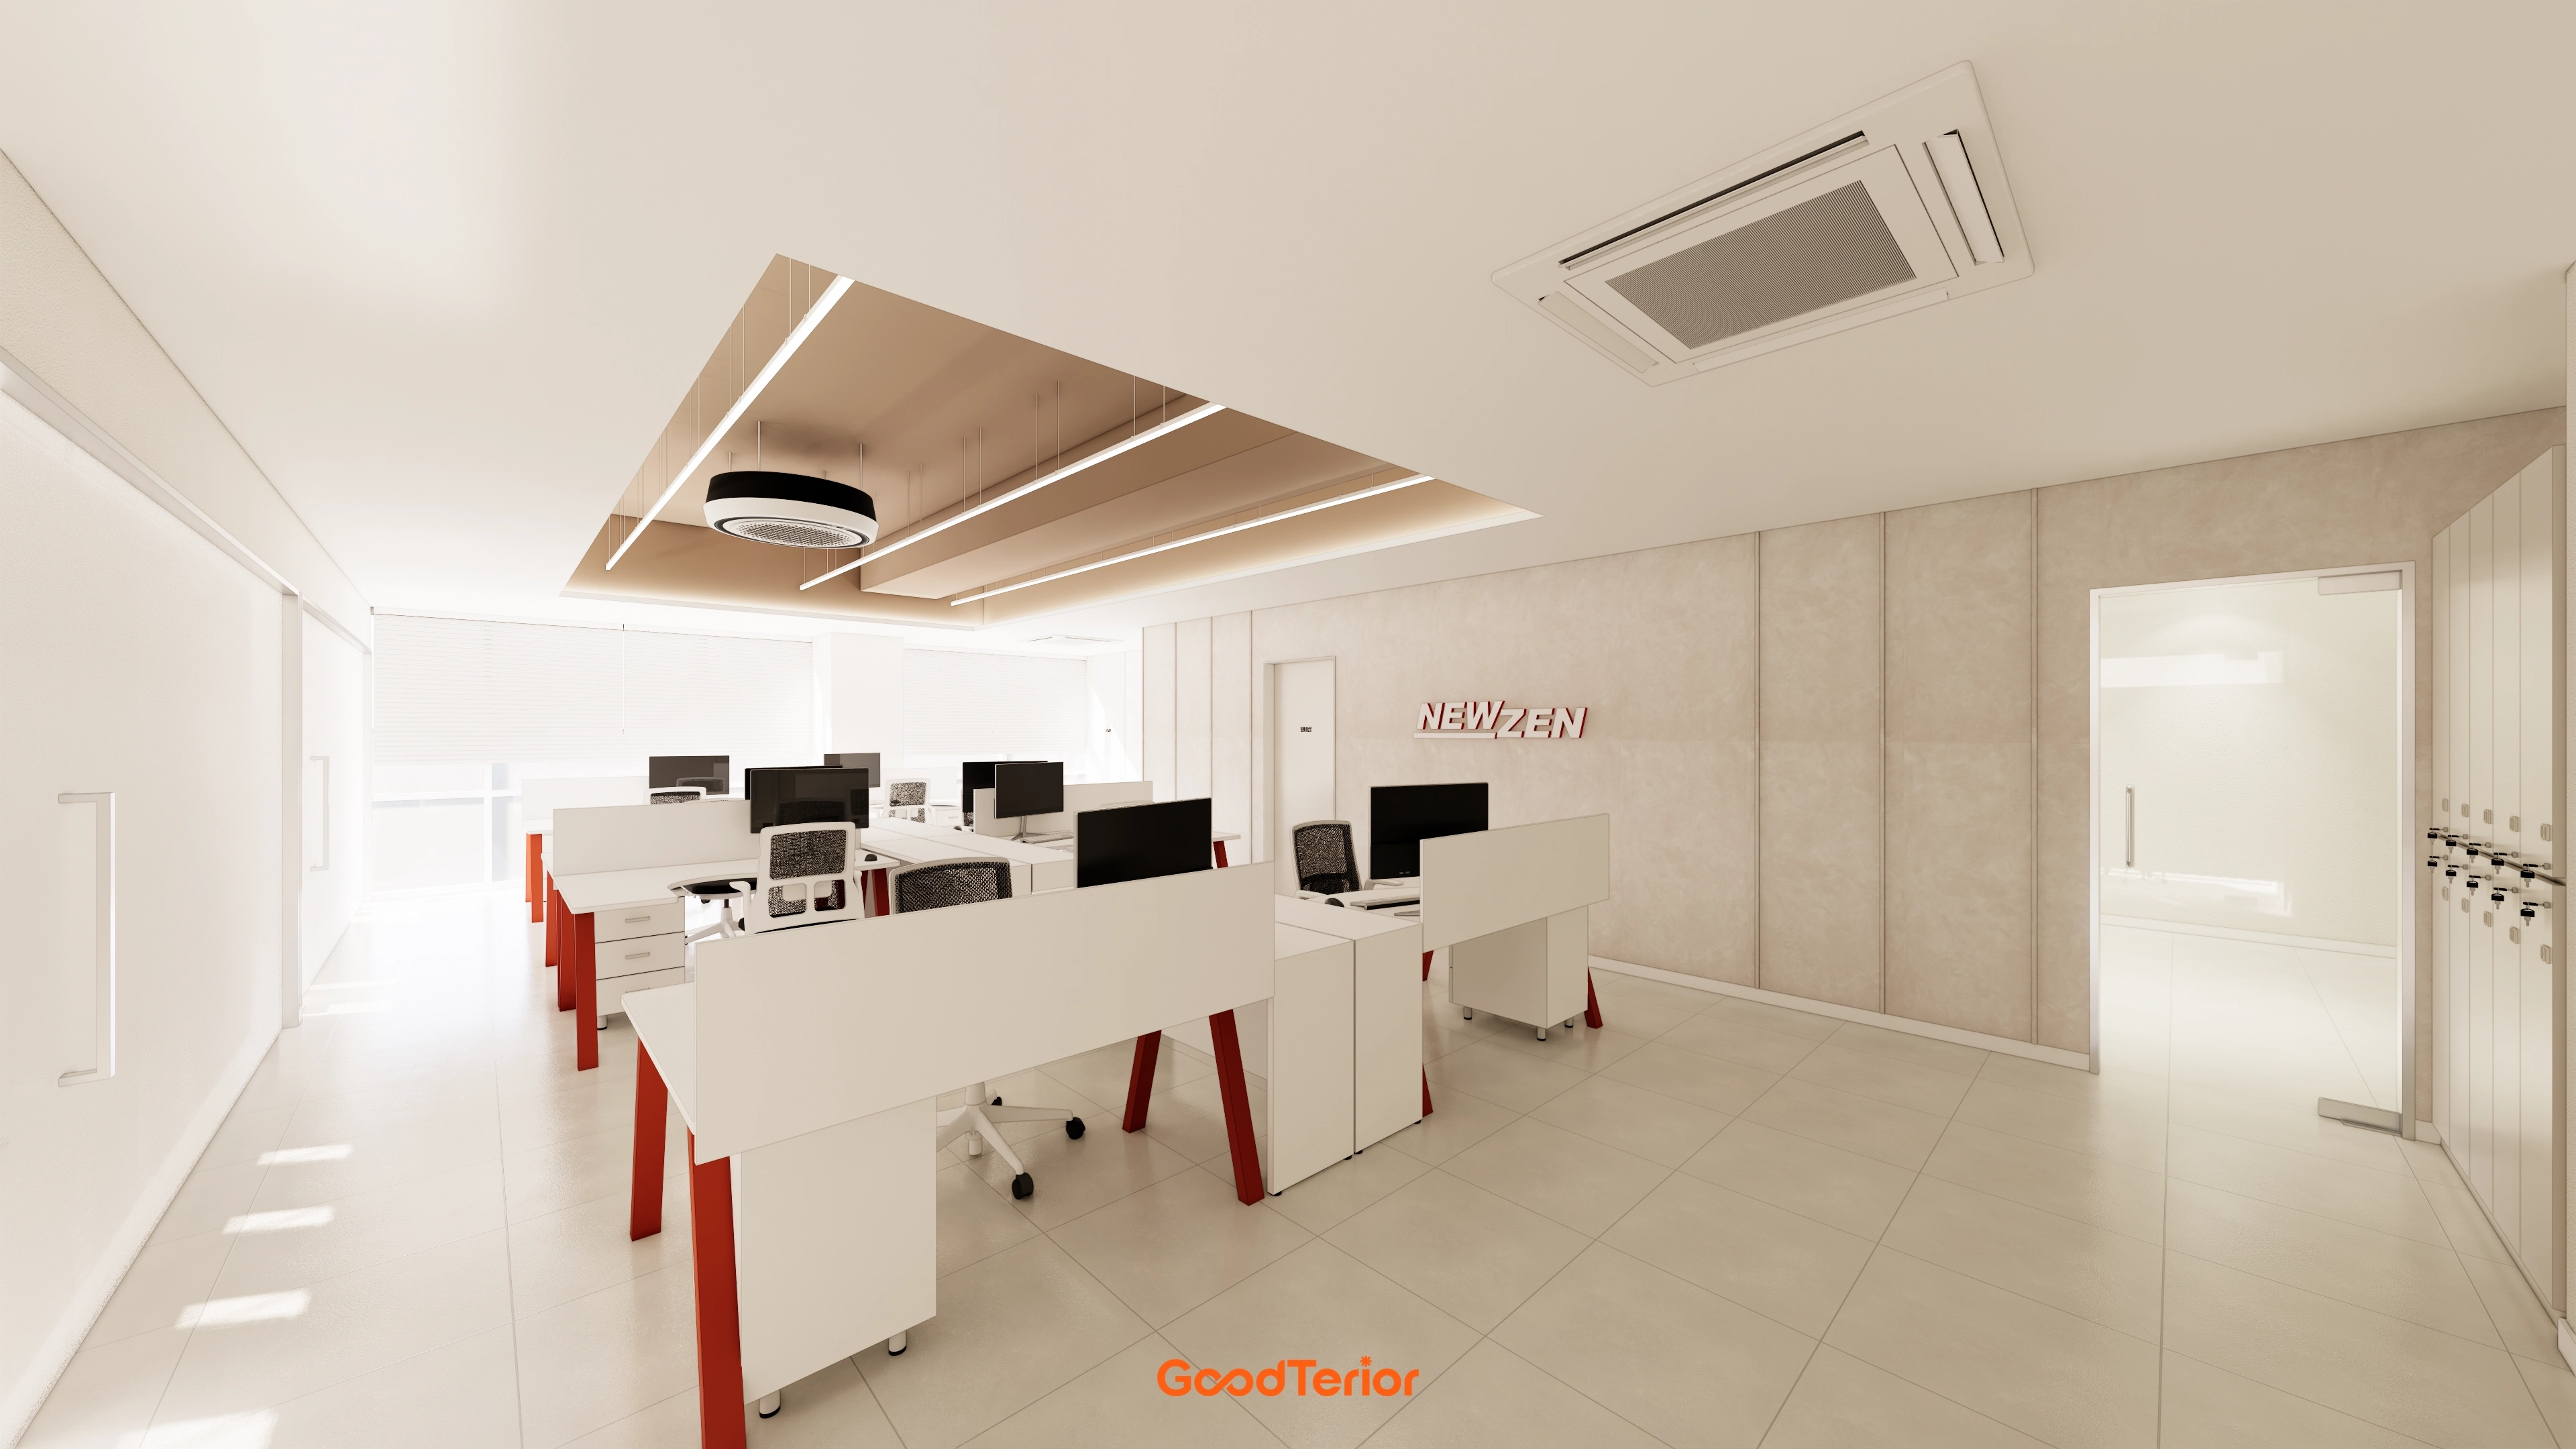
A tidy company logo and generous individual lockers provide identity and staff storage.
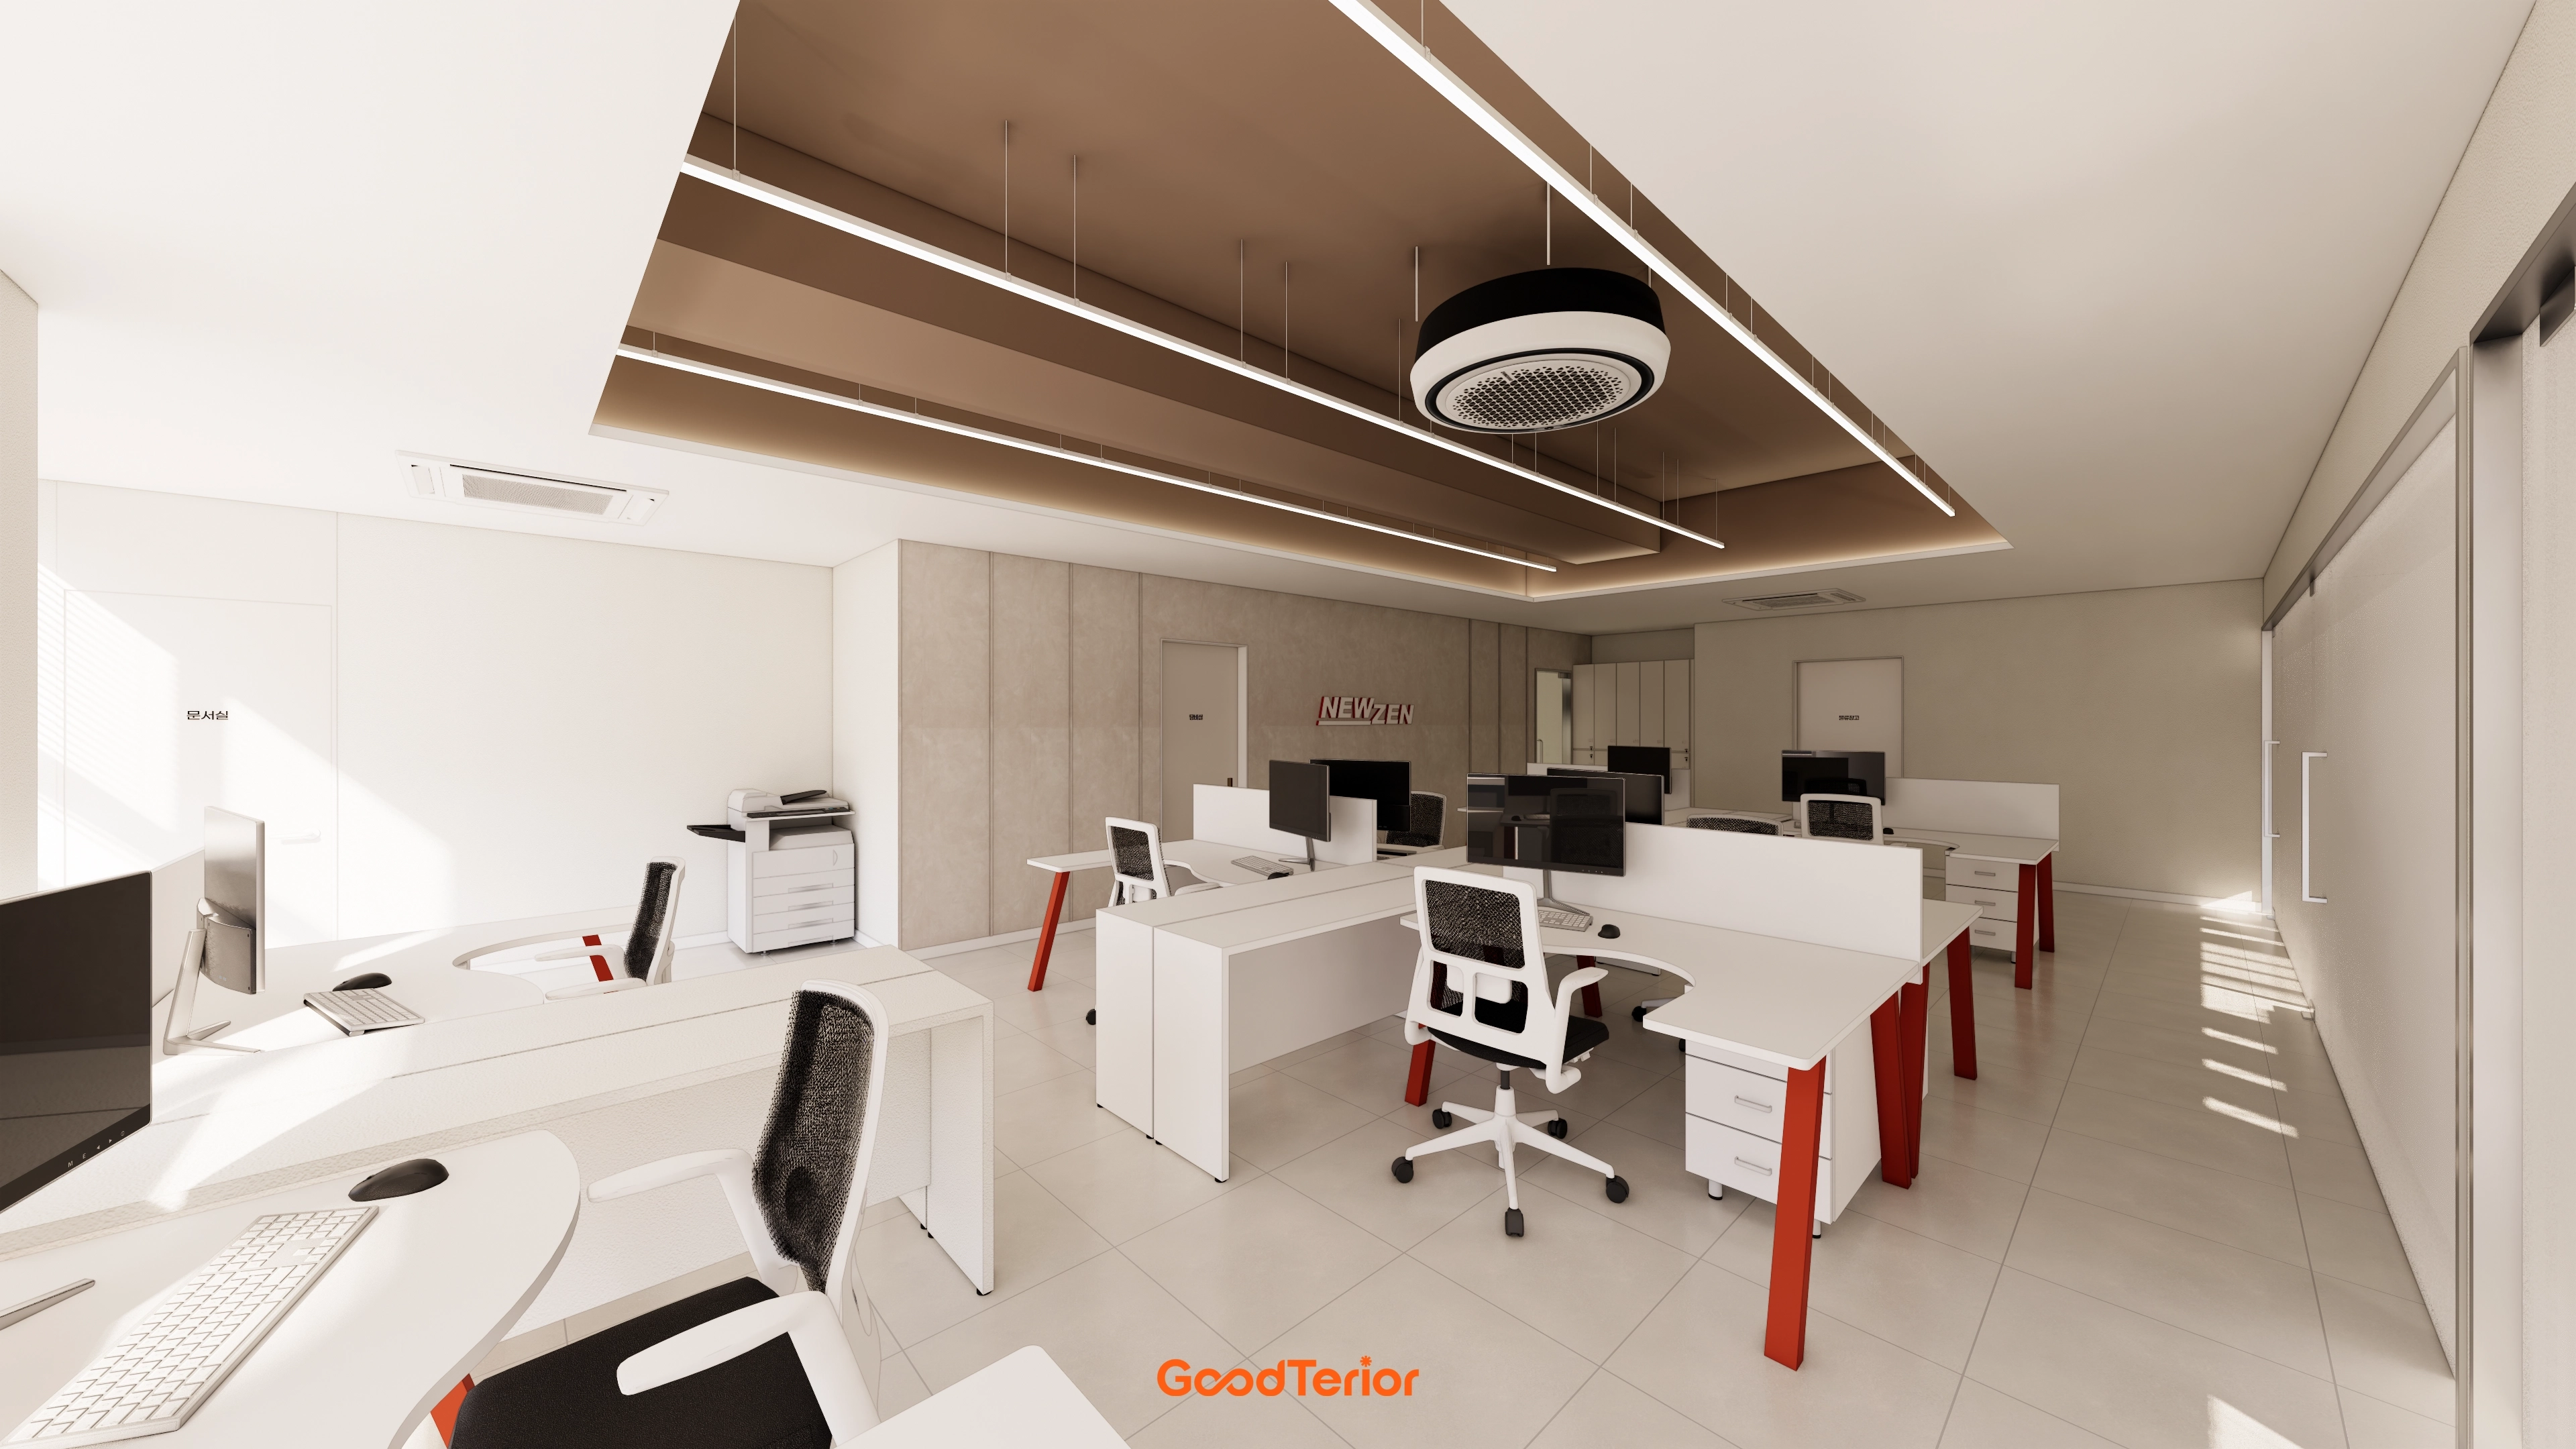
A brown-toned tray ceiling and indirect lighting add comfort to the potentially cool interior.
Every seat receives shadow-free light for focused work.
Notes
This project centers on the client's request for an office that supports efficient work in a comfortable, lively atmosphere.
White and beige create cleanliness, with red accents adding energy to otherwise plain areas.
Carefully planned ceiling linear and indirect lighting keep every seat bright without shadows while maintaining visual comfort.
Translucent glass partitions give meeting rooms the independence they need without enclosure.
Please leave an inquiry if you have any questions. We'll be happy to help :)
This was Ham Young-ju from Goodterior. I'll be back with another project!





