
Gasan 31 Pyeong Showroom Interior



Hello! I am Hong Hee-ji, a designer at Goodterior :)
We removed the existing office's enclosing partitions and transformed it into a white-toned showroom that highlights the products' value. As requested, the closed layout becomes open, with a dimensional sign on the entrance-facing wall creating a clear brand impression. Custom built-in shelves and indirect lighting carefully draw attention to each product, with rounded finishes adding refinement. Let us explore the transformed interior.
👇 Related interior projects

Gasan 70 Pyeong Law Firm Office Interior

Yongin 65 Pyeong Office Interior

Gwangmyeong 30-pyeong studio office interior

Gasan 30 Pyeong Office Interior

Osan 42 Pyeong Shopping Mall Office Interior

44-Pyeong Office Interior at Artis Forum in Guro

Bucheon 100 Pyeong Commercial Building Reinstatement and Remodeling

20-Pyeong Office Interior in Songdo

30-pyeong office interior
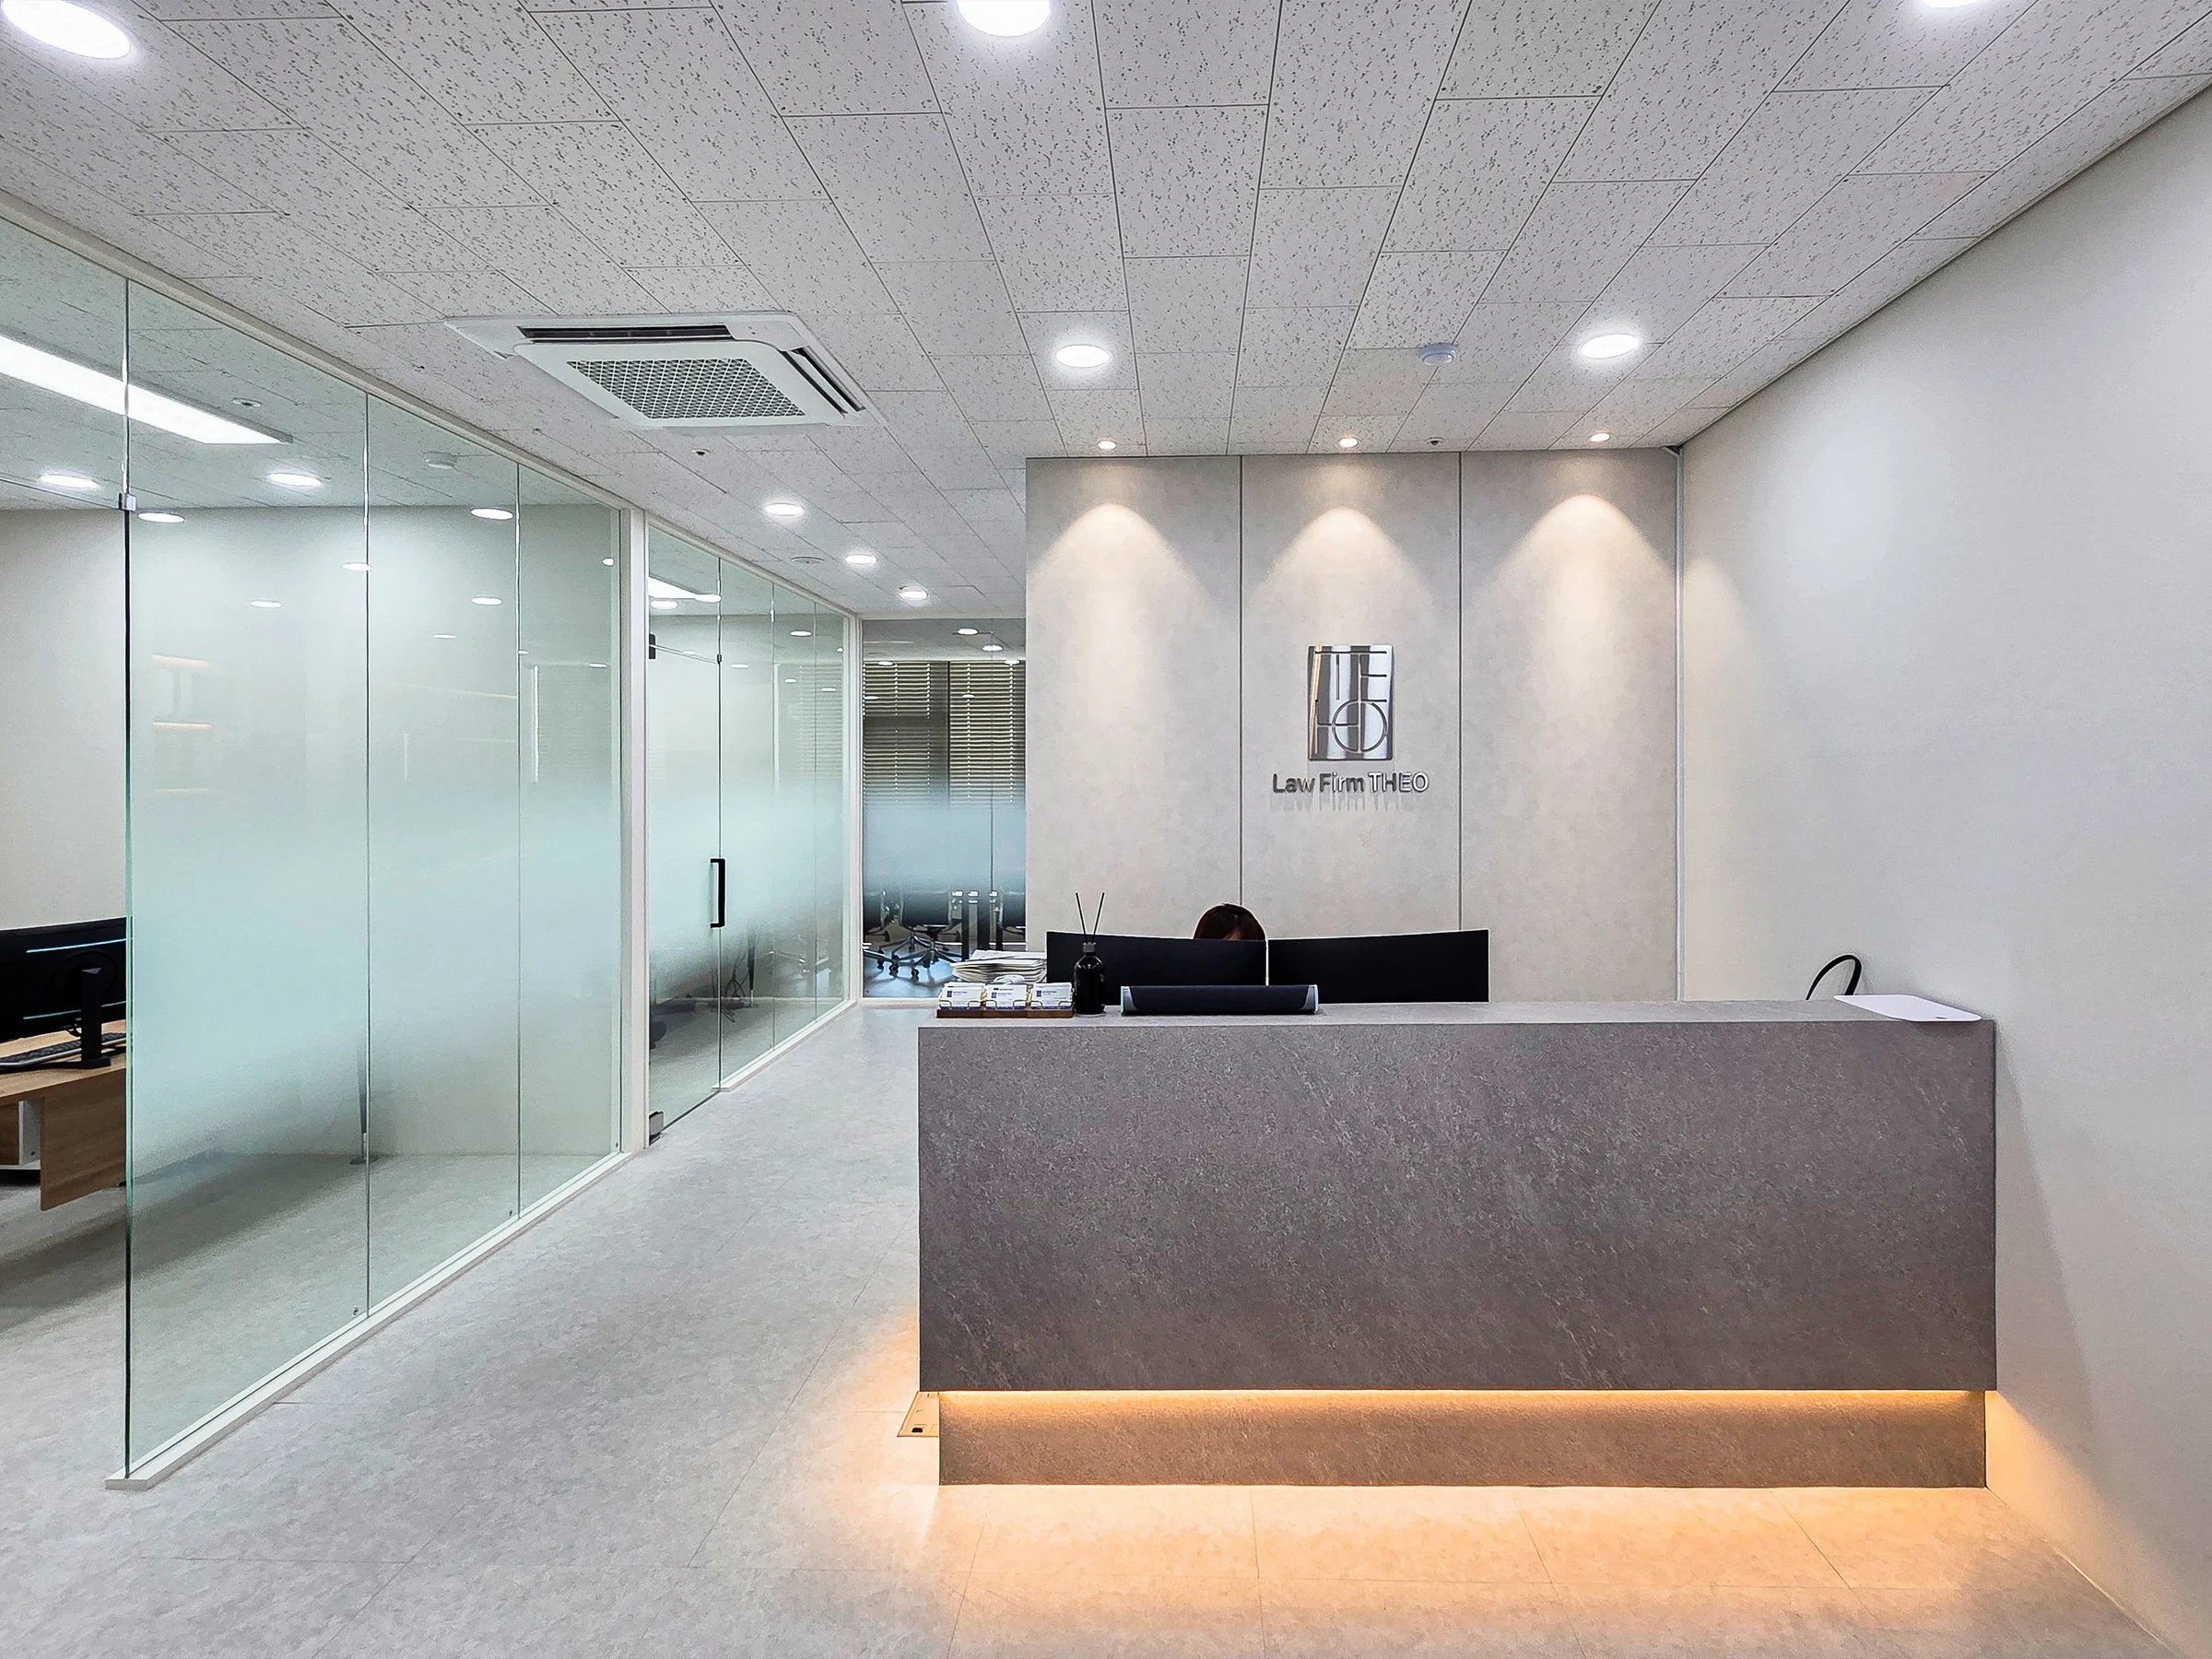
Incheon Seo-gu 28 pyeong Law Firm Office Interior

Gasan 123 Pyeong Large Office Interior

Gwangmyeong 40 Pyeong Automotive Company Office Interior
Magok 40-pyeong dental clinic interior

Gwangmyeong 34 Pyeong Law Firm Office Interior

Gangdong-gu 36 Pyeong English Academy Interior

Gasan Ask Tower 33 Pyeong Labor Consulting Firm Office Interior

36-Pyeong Math Academy Interior in Bucheon

Dongtan 36 Pyeong Office Showroom Interior
Seohyeon, Bundang 42-pyeong English academy interior

Suwon 22 Pyeong English Academy Interior

Songdo 82 Pyeong Office Interior

Yeongtong Urban Square 30 pyeong Math Academy Interior

Gwangmyeong 28 Pyeong Personal Training Studio Interior
Sangnoksu Station, Ansan 40-pyeong logistics office interior

Songdo 53 Pyeong Tax Accounting Office Interior

Cheonan 36 Pyeong English Academy Interior

29-Pyeong Marketing Company Office Interior in Songdo

Sinchon 40 Pyeong Dermatology Clinic Interior

40 Pyeong Art Academy Interior

Namyangju 26-pyeong Pharmacy Interior

Siheung 38-pyeong Franchise Tea Shop Interior Type B

Siheung 38-pyeong Franchise Tea Shop Interior Type A

Seongnam 36-pyeong Office Interior

Pyeongchon 24 pyeong Yoga and Pilates Studio Interior

Magok 7 pyeong Salad Bar Interior

Godeok Jisik Gongjakso 26 pyeong Office Interior

36-Pyeong Children's English Library Interior in Songdo

Songdo 49 Pyeong Tax Accounting Office Interior

14-Pyeong Bakery Cafe Interior in Magok

34-Pyeong Prugio Summit Apartment Interior in Seocho

Gwanak-gu 100 Pyeong Gym Interior


Site check
- Area: 102.48m²
- Ceiling height: 3300mm
- Demolition: All existing partitions removed
- Flooring: 600x600 Uni Deco tiles, KM3181
- Painting: Specified Samhwa Paint SH 0502-Y on walls and ceiling
- Doors: Specified HD-01 hidden-door model in color HS046
- Lighting: All ceiling lights replaced with LEDs, with straight wall lights on both side walls
- Custom furniture: Built-in shelves with rounded corners and illuminated display stands
Floor plan

Showroom and lounge
- A logo and monitor on the entrance-facing wall establish a clear company impression on arrival.
- Custom product shelves and a bar table let visitors browse comfortably and take a short break.
Workspace
- Removing the enclosing partitions and adding broad desks creates a comfortable setting for staff communication and work.
- Light flooring and ceiling lights make the interior feel much larger and brighter.
Meeting room
- Glass walls preserve open views while allowing concentration during important meetings.
- A dark green accent wall adds calmness and refinement.
Kitchenette
- A compact kitchenette on one side lets employees pause and recharge.
Let us see how the design brings these spaces together.
Design

An entrance-facing dimensional sign and wall-mounted monitor emphasize the brand.
A bar table and steel-framed chairs create a practical setting for customer consultations and staff breaks.

Careful planning keeps the interior open and draws attention to the custom displays.

Arched built-in displays and a round marble-topped bar table add variety.

An entrance-facing dimensional sign and logo wall simply express the brand's identity.

White walls and tiled flooring make the showroom feel larger and cleaner. :)

Indirect lighting in recessed shelves creates a soft atmosphere and focuses attention on the displayed products.

The atmosphere supports relaxed product consultations and visitor reception.

A simple layout avoids unnecessary decoration and keeps attention on the brand and products.

Upper shelf lighting is carefully planned to illuminate each product evenly.
Construction progress


Notes
This project responds to the client's wish to create a new showroom within an existing office.
We first removed enclosing partitions to open up the interior, using white tones as a clean, refined base.
Custom built-in shelves highlight the products, with upper indirect lighting creating a soft yet focused display atmosphere.
A logo at the entrance makes the brand immediately recognizable, with every detail guiding visitors' attention naturally toward the products.
If you have any questions, please leave us an inquiry. We will be happy to help :)
This has been Hong Hee-ji from Goodterior. I look forward to sharing another project with you!





