
30-pyeong office interior
Work and lounge spaces with glass partitions and sound insulation


Hello from Goodterior :)
This Gangnam-gu 30-pyeong office interior focuses on a sleek monochrome atmosphere and efficient circulation.
Reception with a logo wall, an open office, window-side glass-partitioned offices, and a brick-finished lounge realize the client's refined, practical brief.
Daylight, open views, and a central partition with greenery reflect the client's wish for an office that supports both work and breaks.
Let's explore this office renovation, planned for concentration, collaboration, and visitor circulation.
Let's take a look together.
👇 Related interior projects

Gwangmyeong 60 Pyeong Office Interior

30-Pyeong Office Interior at Daeryung 20 in Doksan
40-pyeong marketing company office interior

Office Entrance Facade Interior at Publik in Gasan

Songdo 82 Pyeong Office Interior

Guro 40 Pyeong Studio Office Interior

Seongbuk-gu 23 Pyeong E-commerce Office Interior

Songpa 36 Pyeong Building Lobby Interior

Namyangju 22 pyeong Office Interior

120 Pyeong Large Industrial Office Interior

Gwangmyeong 40 Pyeong Used-Car Company Office Interior

Yeongdeungpo 70 Pyeong IT Company Office Interior
Bongdam 32 Pyeong English Academy Interior

40-Pyeong English Academy Interior in Yangcheon-gu

Dongtan 36 Pyeong Office Showroom Interior

Gasan 31-pyeong duplex office interior

Gwangmyeong 34 Pyeong Law Firm Office Interior

36-Pyeong Laboratory and Showroom Interior in Gwangmyeong
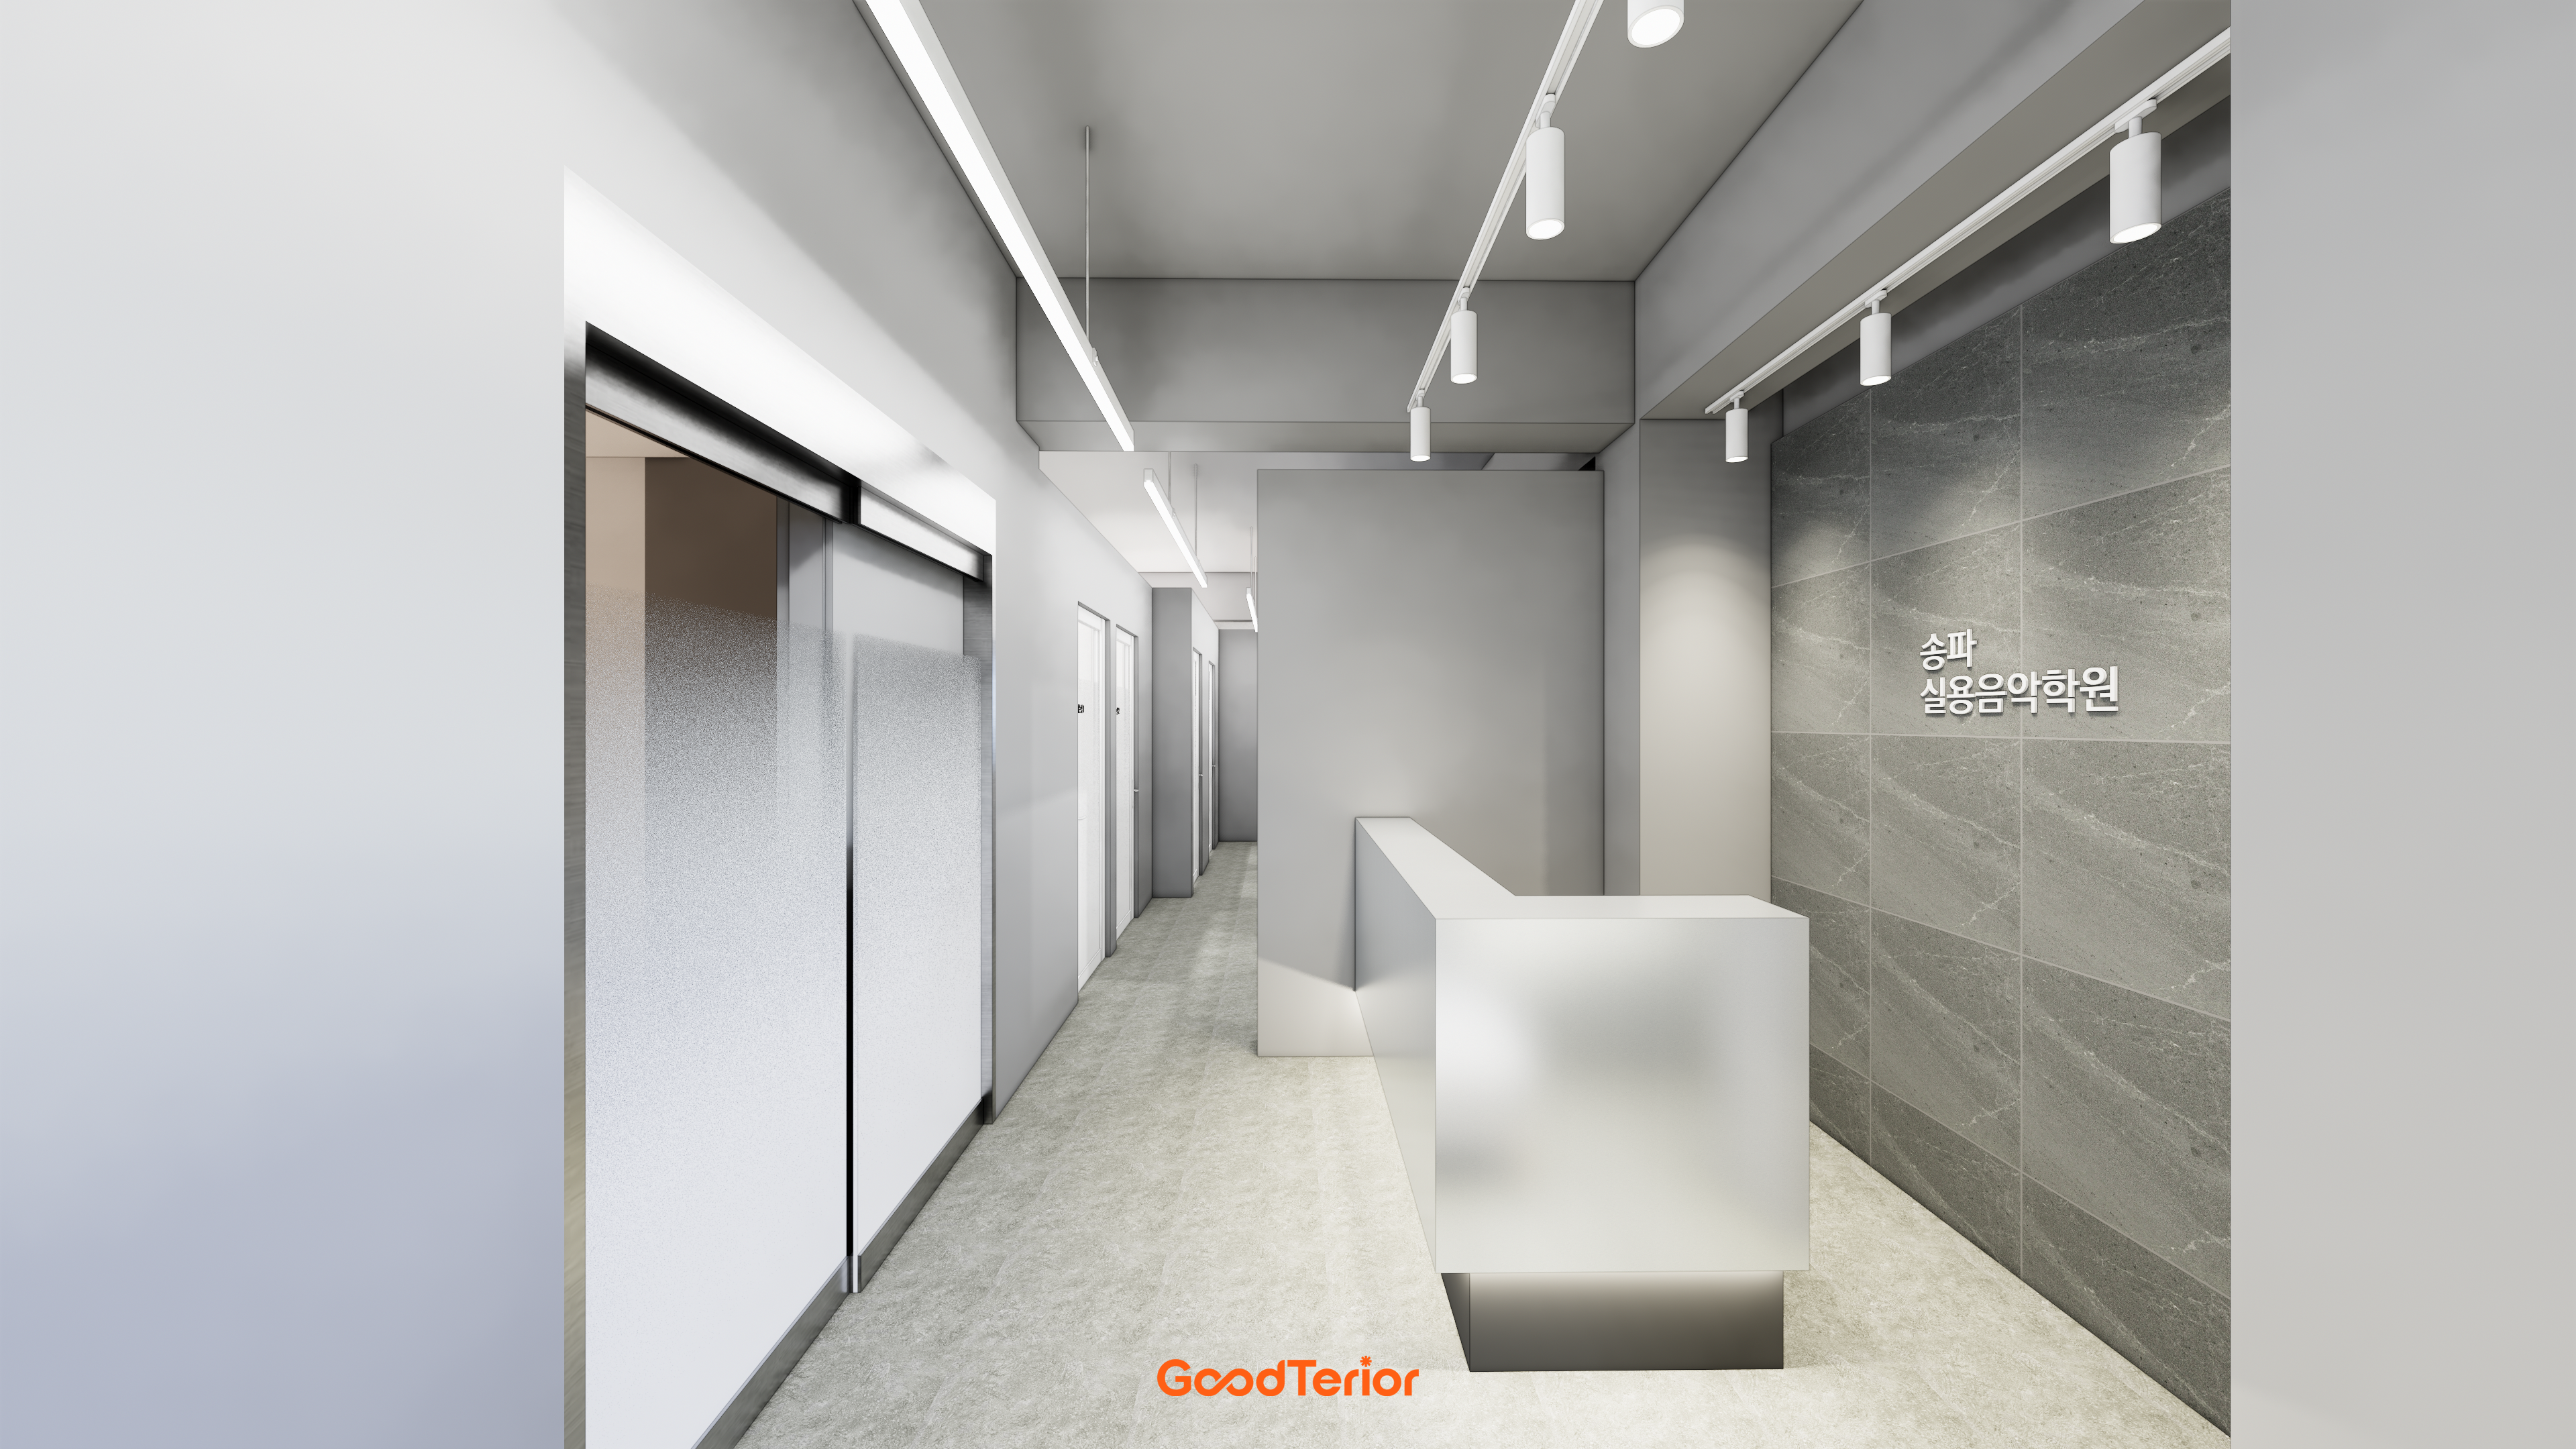
Songpa 37 pyeong Contemporary Music Academy Interior
8-pyeong studio interior

Seongnam 37 pyeong Office Interior

Yeongdeungpo Excon Venture Tower 51 Pyeong Law Office Interior

Gunpo 13 Pyeong Japanese Language Tutoring Center Interior

Namyangju 26-pyeong Pharmacy Interior

Siheung 38-pyeong Franchise Tea Shop Interior Type B

Siheung 38-pyeong Franchise Tea Shop Interior Type A

Seongnam 36-pyeong Office Interior

Pyeongchon 24 pyeong Yoga and Pilates Studio Interior

Magok 7 pyeong Salad Bar Interior

14-Pyeong Bakery Cafe Interior in Magok

Nonhyeon 100 Pyeong Plastic Surgery Clinic Interior

46-Pyeong Hair Salon Interior in Cheolsan

36-Pyeong Children's English Library Interior in Songdo

Godeok Jisik Gongjakso 26 pyeong Office Interior

Songdo 49 Pyeong Tax Accounting Office Interior


Site check
- Area: 99.17m² (30 pyeong)
- Space and use: Commercial office
- Reuse of existing materials: Determine after site inspection
- Service condition: Verify reuse of existing equipment on site
- Fire protection: Verify sprinkler, detector, and other layouts and improvement needs on site
- Aging elements: Inspect finishes and facilities
- Electrical and lighting: Determine reuse of wiring and fixtures after site inspection
- Data and network: Verify reuse of existing wiring on site
Floor plan

Reception and lobby
- Positioned to the right of the entrance for clear visitor circulation
- A rear logo wall creates a sleek first impression
Open office
- Central desks in a 4-person × 2 arrangement support team collaboration
- Planter boxes define areas without blocking views or circulation
Individual offices
- 3 window-side rooms use glass partitions to retain daylight and openness
- Sound insulation provides focused work environments
Lounge & meeting space
- A bar table and sofa in the left corner support informal discussions and breaks
- Exposed brick finishes emphasize the sleek atmosphere
Let's look at the design concept.
Design


Notes
This Gangnam-gu 30-pyeong monochrome office interior meets the client's request for a refined first impression and efficient work routes.
Reception, the open office, and the lounge reflect actual work patterns and team operations, balancing usability and atmosphere.
Daylight-oriented glass partitions, planter boxes, and mixed lounge materials add detail and comfort.
This approach suits anyone seeking to improve both brand image and staff satisfaction through office interior design.
Leave a comment or message with any questions or estimate requests, and we'll be happy to help :)
We'll return with another project!





