
36-Pyeong Laboratory and Showroom Interior in Gwangmyeong
A warm wood-tone setting

Hello, I'm Goodterior designer Ham Young-ju, creating spaces that feel good. :)
This project is a 36-pyeong laboratory and showroom in Gwangmyeong. The client wanted to maintain a professional research image while giving visitors a warm setting to experience products comfortably.
Soft beige and wood tones create a cozy atmosphere, with wood fluted panels and indirect lighting throughout adding refinement and comfort.
Instead of solid walls, various partitions naturally divide the showroom, rest, and consultation areas, carefully supporting each function without losing openness.
Shall we explore this special space that combines professionalism and comfort?
👇 Related interior projects

Gasan 31 Pyeong Office Showroom Interior

Dongtan 36 Pyeong Office Showroom Interior

Siheung 82 Pyeong Showroom Interior

Gwangmyeong 41 Pyeong Showroom Partial Remodel

76 Pyeong Mid-Sized Company Office Interior

Gwangmyeong 40 Pyeong Used-Car Company Office Interior

Songdo 163 Pyeong Headquarters Lobby Interior
Ansan 35 Pyeong Office Interior

Gwangmyeong 60 Pyeong Office Interior

Gasan 31 Pyeong Office Interior

Seongnam 34 pyeong Tax and Accounting Office Interior

33-Pyeong Neuropsychiatry Clinic Interior in Hanam

Soha-dong 32 Pyeong English Academy Interior

Bucheon 37 pyeong Hold'em Pub Interior
40-pyeong marketing company office interior

Gasan 35 Pyeong Office Interior

Yeongdeungpo 40 Pyeong Cafeteria Interior

Gimpo 45-pyeong detached house interior
36-pyeong gym interior

Gasan 31-pyeong duplex office interior

Gwanak-gu 30-pyeong office interior

30-Pyeong Office Interior at Daeryung 20 in Doksan

Gunpo 10-pyeong self-service laundromat interior
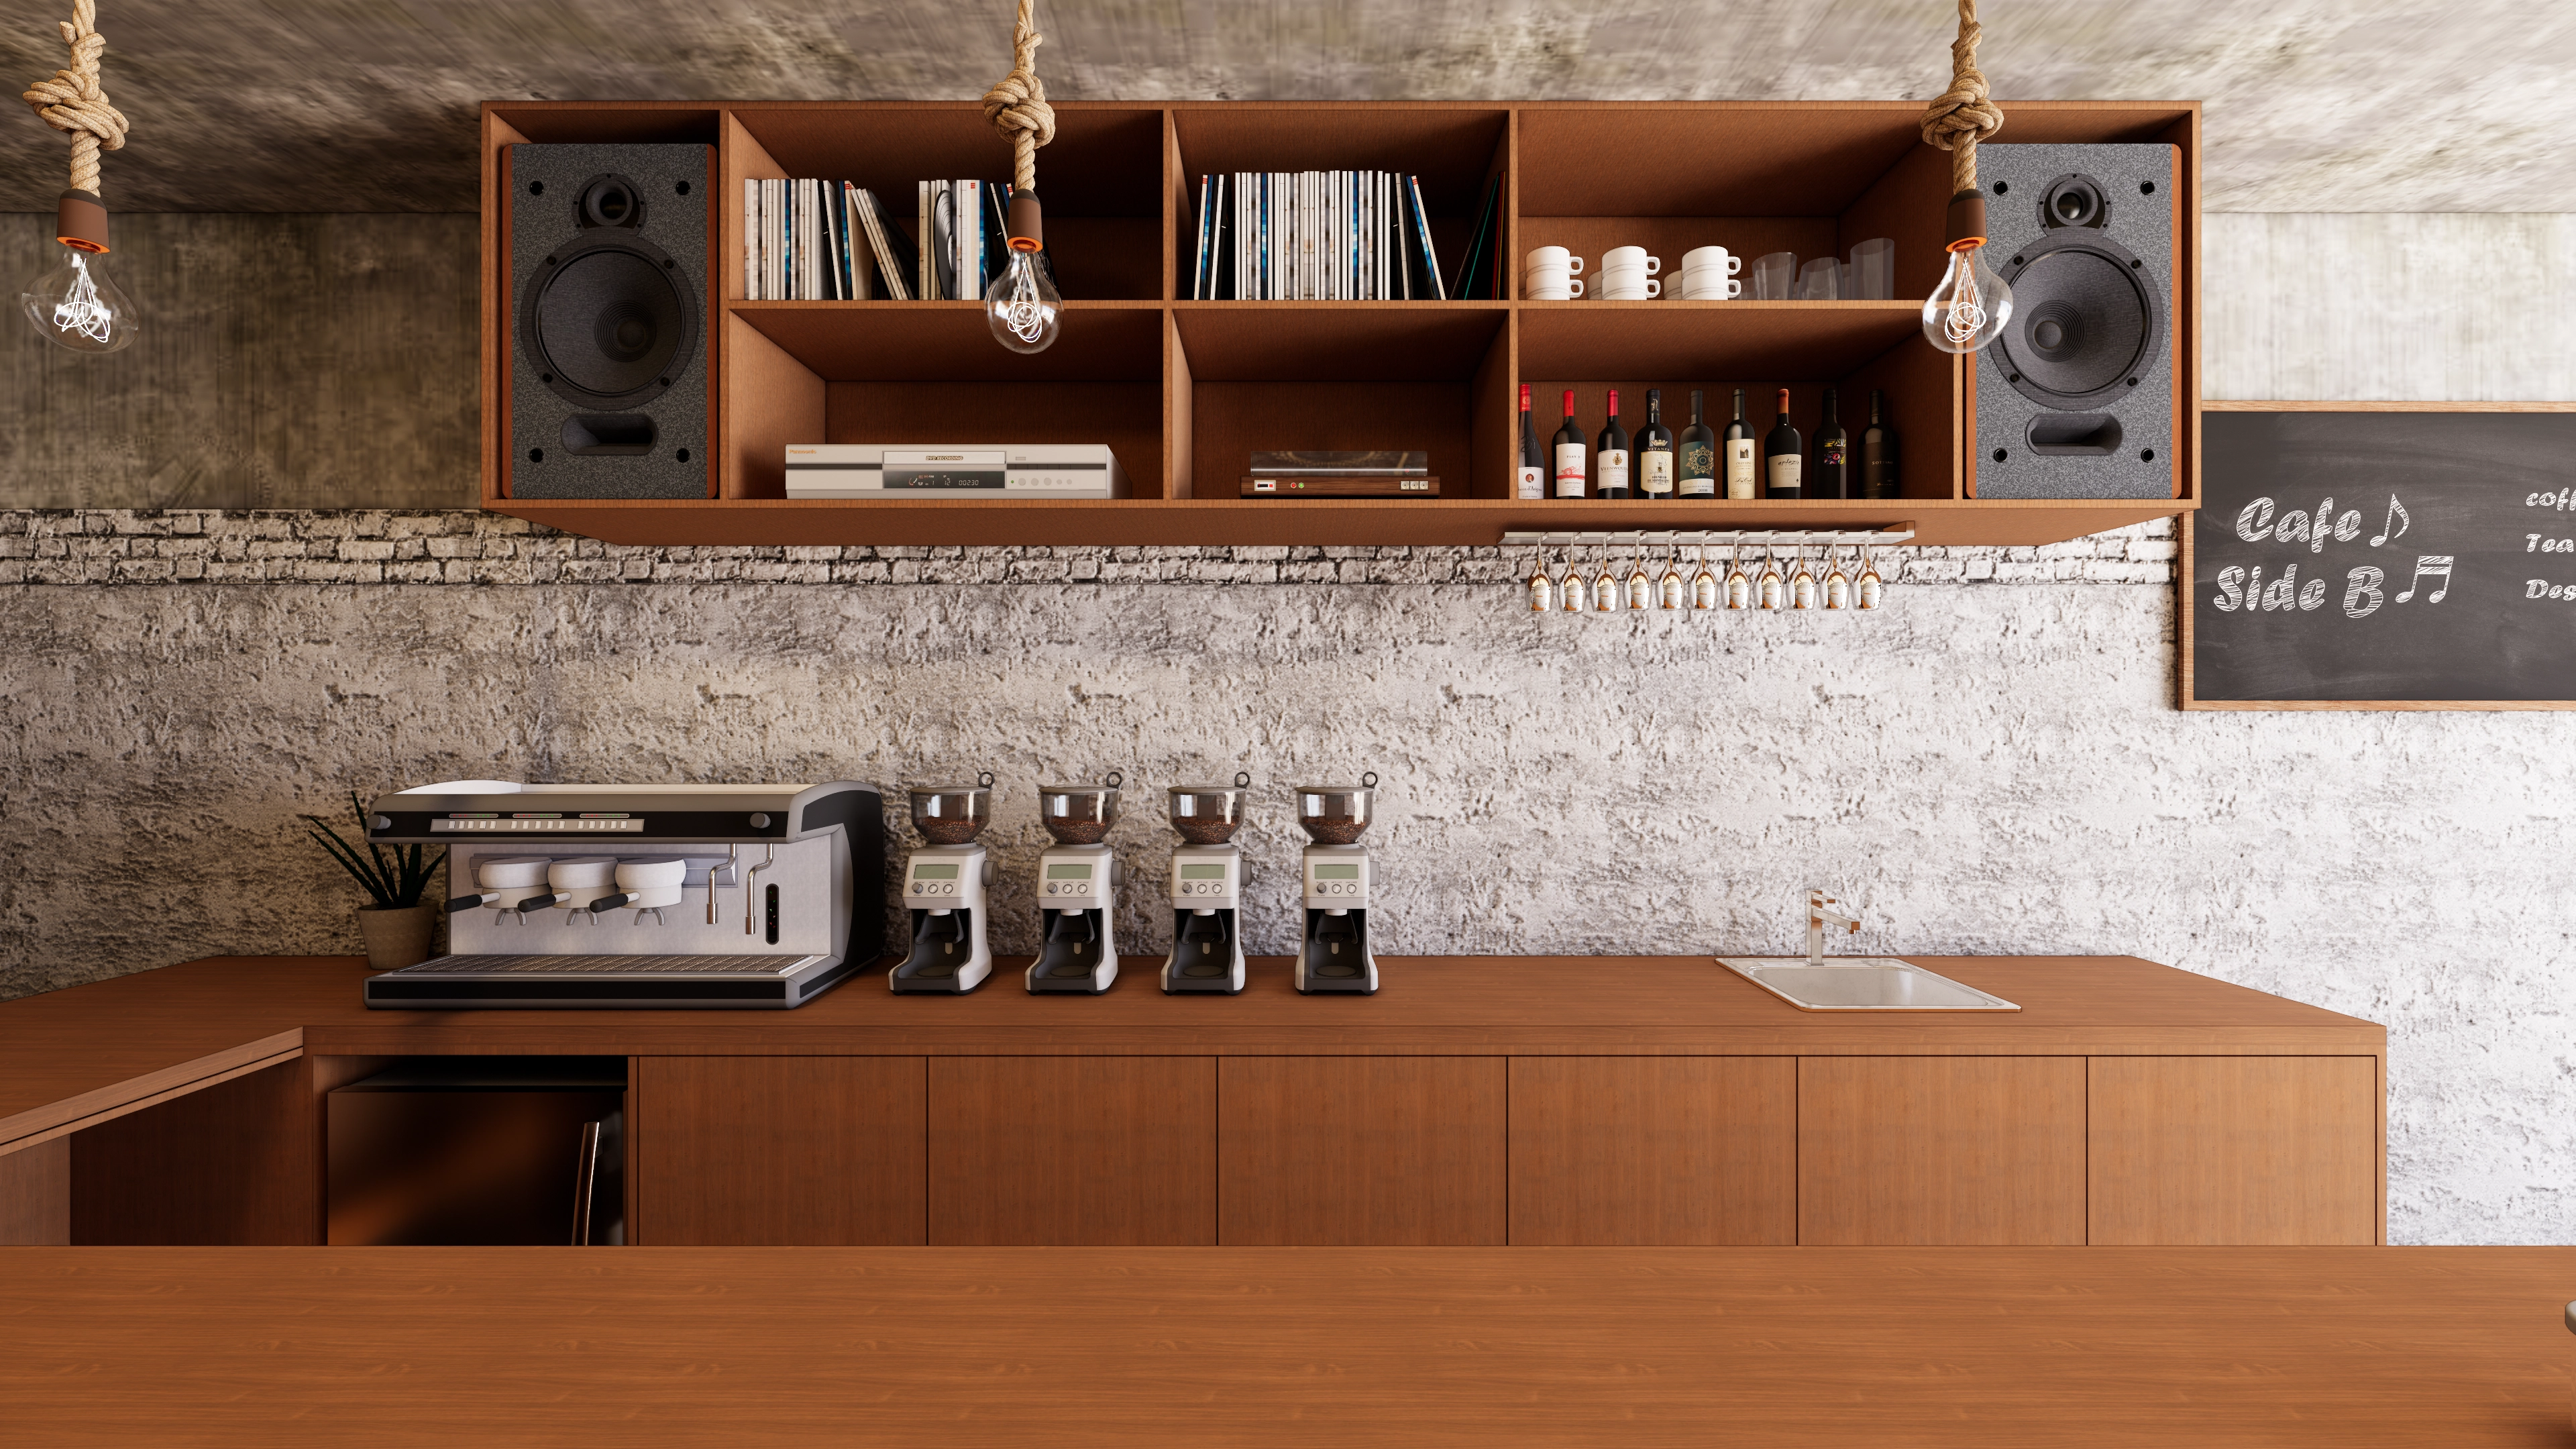
10 Pyeong Coffee Bar Interior
Bangbae 32-pyeong gym interior

Namyangju 26-pyeong Pharmacy Interior

Siheung 38-pyeong Franchise Tea Shop Interior Type B

Siheung 38-pyeong Franchise Tea Shop Interior Type A

Seongnam 36-pyeong Office Interior

Pyeongchon 24 pyeong Yoga and Pilates Studio Interior

Magok 7 pyeong Salad Bar Interior

Nonhyeon 100 Pyeong Plastic Surgery Clinic Interior

Gwanak-gu 100 Pyeong Gym Interior

Godeok Jisik Gongjakso 26 pyeong Office Interior

14-Pyeong Bakery Cafe Interior in Magok

36-Pyeong Children's English Library Interior in Songdo


Site check
- Area: 120.00m² (36.3 pyeong)
- Ceiling height: 3500mm
- Use: Combined laboratory and showroom
Design

A bar table on one side accommodates light refreshments, while soft sofas and a massage chair on the other support comfortable rest.
Exercise equipment beside a vivid blue accent wall brings energy to the space.

One side serves as a comfortable lounge, with the other providing a focused consultation area.
Natural wall accents add character.

An exposed concrete ceiling gives it a modern, open feel.
White-and-wood built-in kitchen cabinets with subtle under-cabinet lighting complete the comfortable atmosphere.

Wood fluted panels along the lower walls add warm accents.
A white vertical partition subtly separates the area on the right for an independent feel.

Gallery lighting above the framed artwork naturally draws attention to it.
The result is a comfortable place for a short break.

A central island table accommodates light refreshments, with ample storage along the wall.
A rounded opening offering a glimpse into the next area adds interest and reduces enclosure.

A central white louver partition naturally divides the space without enclosing it.
Ceiling track lighting brightens every part of the showroom.

Dark wood fluted panels and subtle indirect lighting on one wall add a refined accent.
A sofa area for rest and a table area for consultation are naturally separated for comfort.

Modular sofas and wood partitions naturally distinguish the different functions.
Long linear lights on the high ceiling emphasize openness.

Ceiling lighting softly washes the wall for a gallery-like atmosphere.
A full-height glass partition with white frames divides the space while maintaining openness.

The ceiling has an industrial yet refined finish.
Lighting around the large mirror, which makes the space feel larger, creates a gentle, refined mood.

Lighting above the headboard creates an especially cozy, expressive mood at night.
A softly textured wave partition separates the adjacent area and adds comfort.

Instead of walls, curtain partitions moving along curved tracks gently divide the layout.
A soft leather recliner helps visitors feel comfortable during their stay.

Warm, reassuring colors are used throughout.
Fabric partitions gently divide the space instead of solid walls, screening views without feeling enclosed.

A glass door with vertical louvers keeps views open while giving the room an independent feel.
Rounded pebbles and subtle linear lighting on the floor create a special experience from the moment visitors enter.
Notes
The main aim of this project was a warm showroom where visitors could experience products comfortably.
We divided the interior for product trials, rest, and consultations while maintaining a consistent wood-and-beige palette for comfort.
Fluted-panel partitions and other dividers naturally separate areas instead of solid walls, preserving a refreshing sense of openness.
Indirect lighting and track lighting throughout create a refined, gallery-like atmosphere that highlights the products.
Please leave an inquiry if you have any questions. We'll be happy to help :)
This was Goodterior designer Ham Young-ju. I'll be back with another project soon!





