Goodterior logo
Goodterior logo
# 70-pyeong range
# Classic & antique

76 Pyeong Mid-Sized Company Office Interior

Varied work settings reflecting employees' needs

Ham Young-ju Designer 프로필 사진
Ham Young-ju Designer

Watch on YouTube

Explore in 360°

Floor plan

Within 76 pyeong, open desks, meeting rooms, and focus booths let staff choose their work setting.Glass partitions preserve open views, with curved walls gently connecting the layout.Routes from entrance reception naturally direct visitors to meetings and staff to work zones.

Perspective view

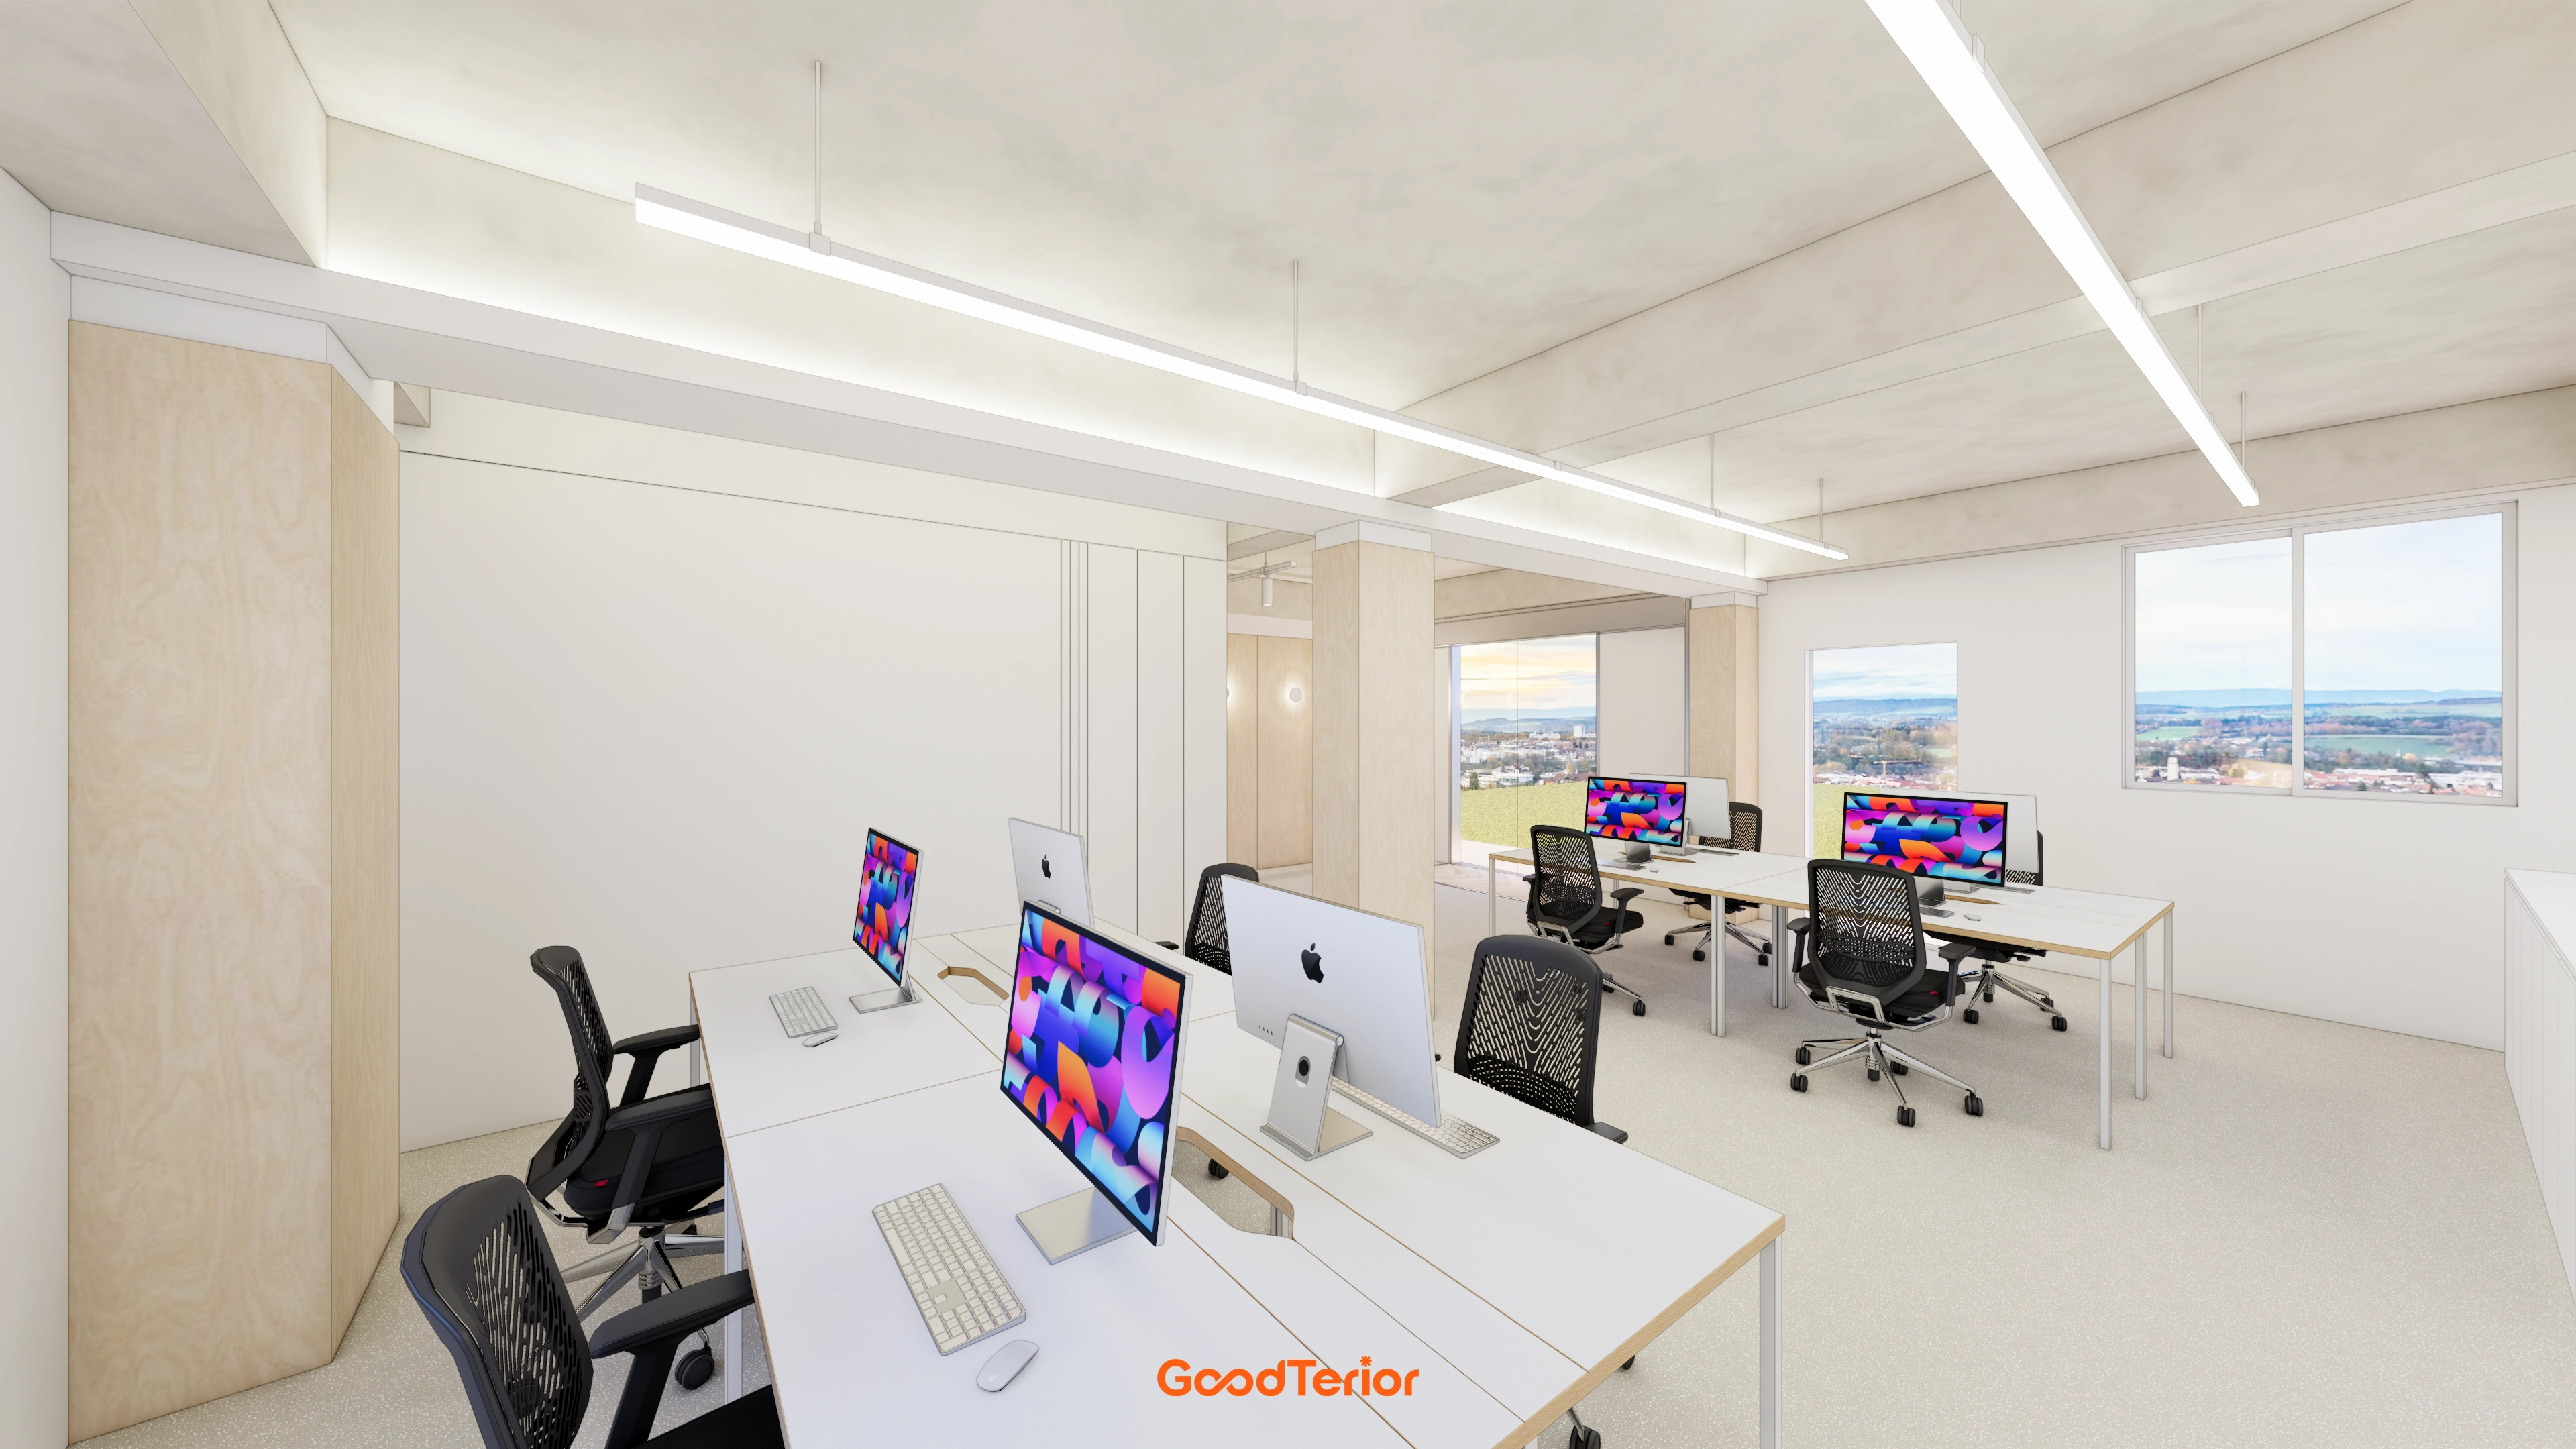
A generous open workspace supports frequent team collaboration, with separate focus booths for calls and 1-person concentration.Glass partitions preserve views and lightly divide only necessary areas.A curved reception desk and lounge naturally receive visitors at the entrance.Different team routines informed adjacent open workstations and glass-partitioned meeting rooms for flexible communication and concentration.A central round collaboration table supports eye contact, with entrance reception and a casual refreshment point organizing arrival routes.Wall lockers keep desks clear, while linear lighting and bright flooring maintain comfort during long stays.

Design

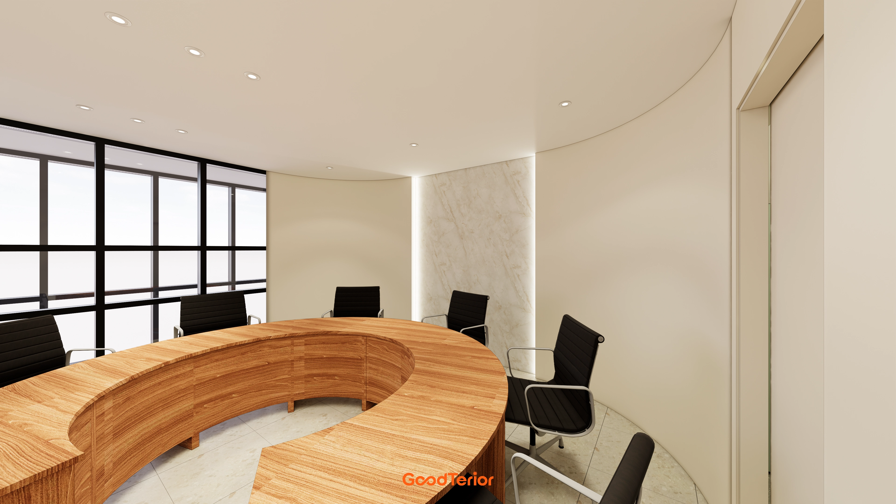
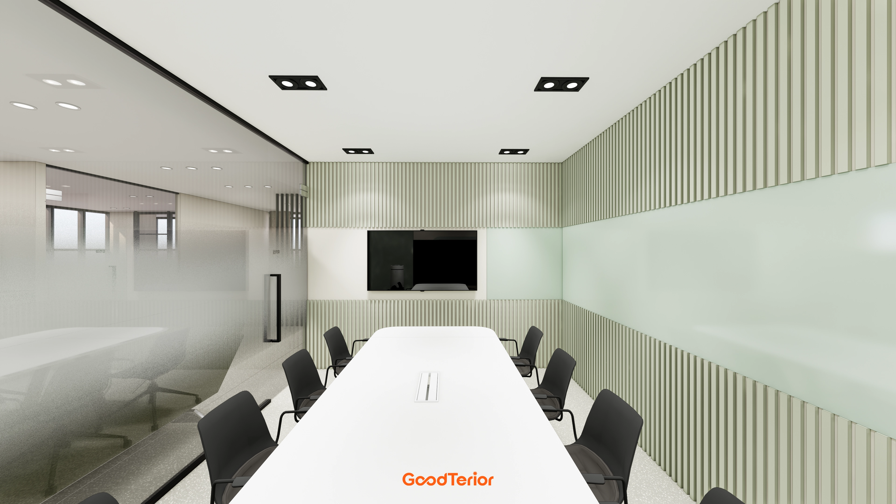
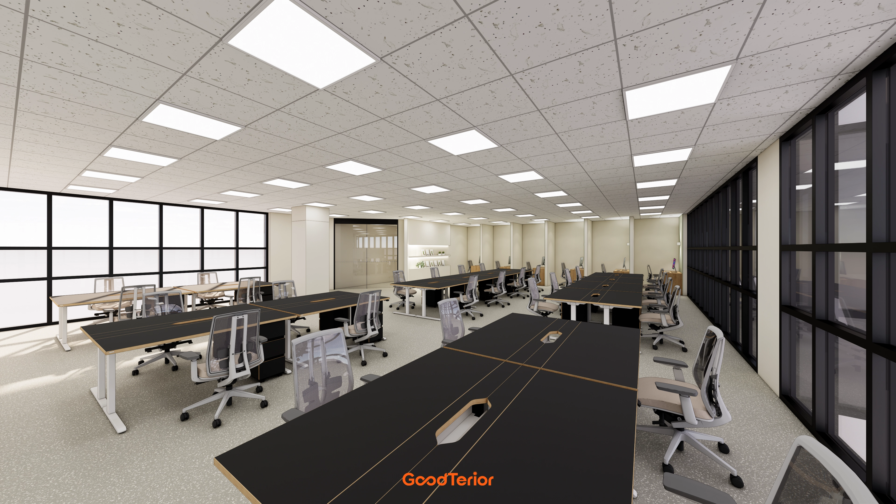
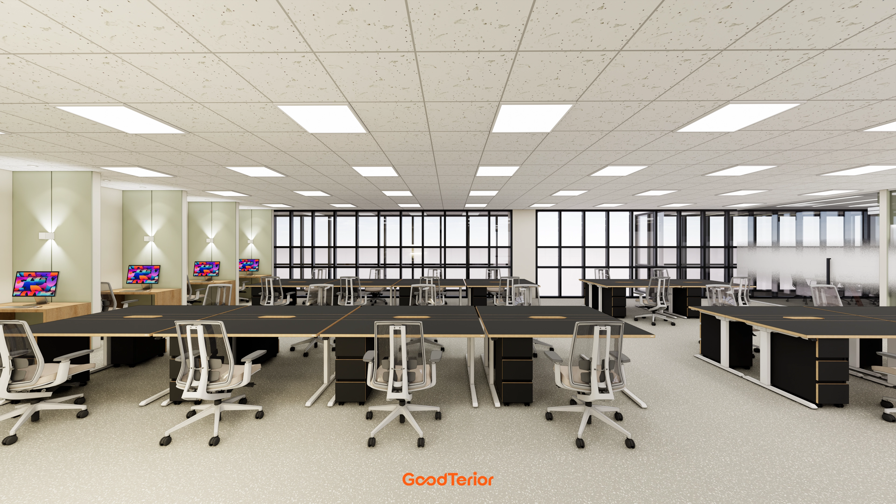
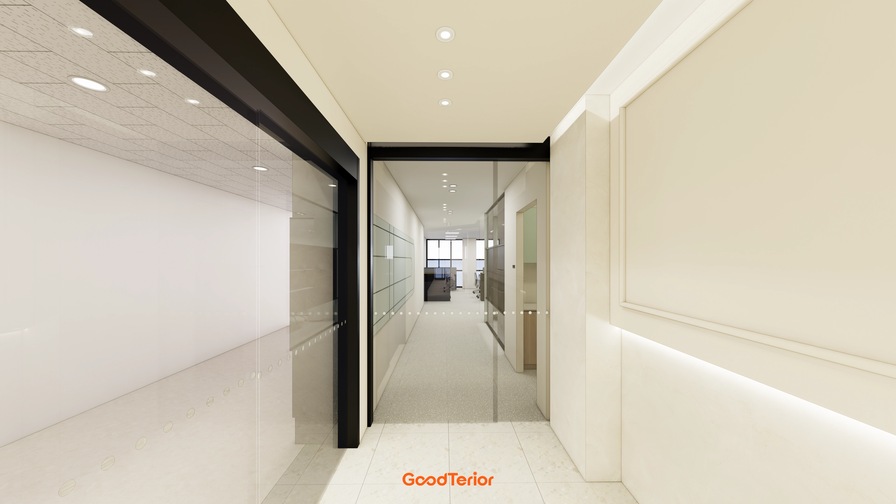
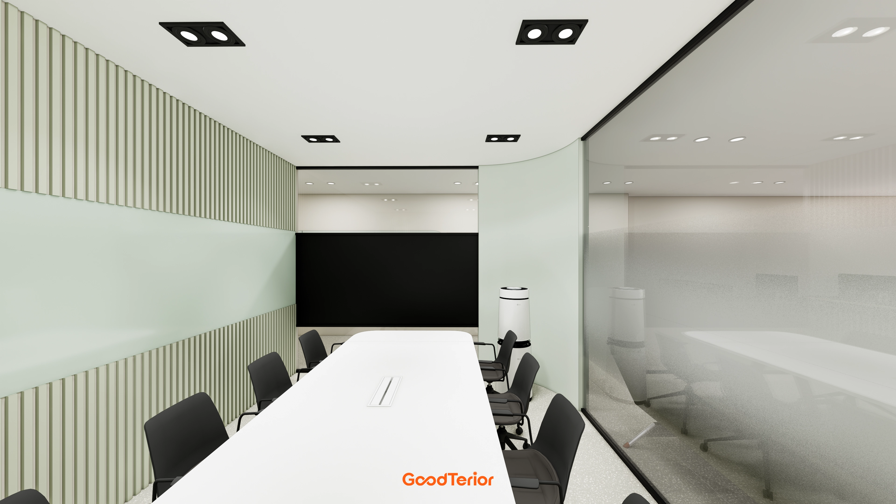
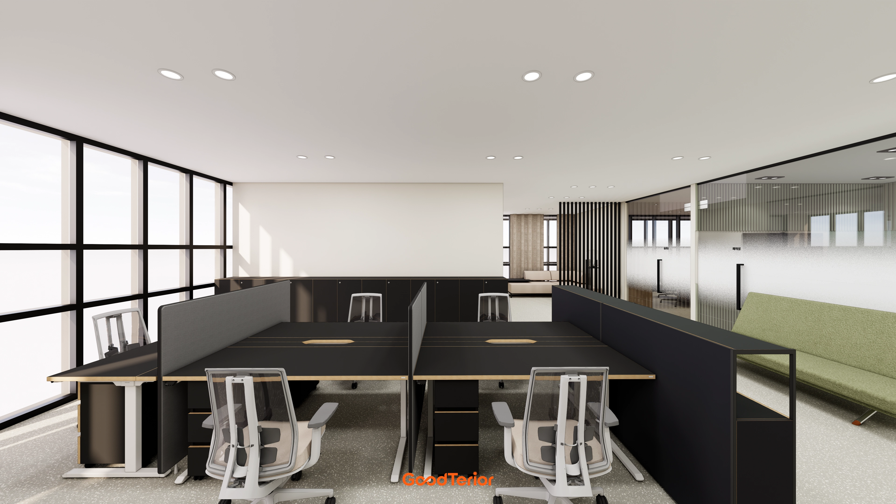
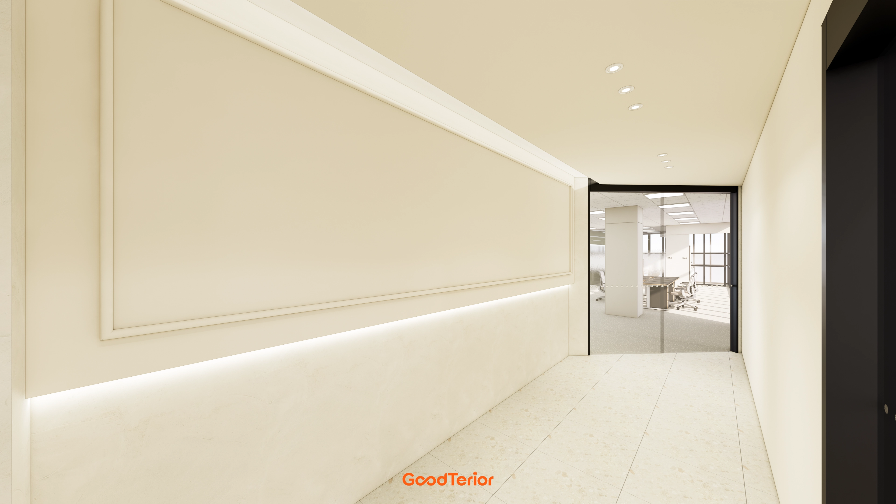
Glass partitions and black frames lightly divide the entrance for open views.Molded wall panels and lower indirect linear lighting keep the long corridor bright and comfortable.Glass partitions separate the meeting room from adjacent open workstations while retaining views and reducing noise.A large whiteboard and recessed cable box organize meeting preparation and notes together.Rounded entrance shelves and indirect lighting provide a convenient document display. Open workstations and glass partitions preserve broad views while gently dividing necessary zones. Beige tones and carpet tiles create calmness and comfort.A sage green vertically paneled wall adds rhythm.A broad white table and wall glass writing board support a natural meeting flow.A round wood table naturally connects views and conversation for team leaders.Black-framed glazing preserves connection with the surroundings, while wall indirect lighting and light finishes create a calm meeting atmosphere.Shared storage follows black-framed full-height windows to preserve bright routes, with white tops and wood base cabinets adding warmth.Slim shelves hold frequently used documents and supplies, while locking cabinets protect personal items for practical daily organization.Window-side desks receive ample daylight, while black-framed glass partitions neatly divide spaces without blocking views.Terrazzo-pattern flooring creates a refined office setting, with mint upper and wood base cabinets adding a warm kitchenette accent.A long table and generous circulation let teams gather and exchange ideas comfortably.A glass writing board and vertical molded panels support note-taking and reduce reverberation for concentration.Translucent partition film preserves views while gently screening sightlines.For this 76 pyeong office, bench-style desks make seating easy to expand.A window-side collaboration table lets teams gather quickly, with glass partitions lightly dividing zones.Black desk tops, light gray tones, and an acoustic ceiling reduce noise and organize views.Glass partitions preserve clear, open views from the entrance to work areas.A dark black accent wall provides guidance, with rounded wall details opposite softening the brand image.Bright terrazzo flooring keeps the long corridor from feeling enclosed.Generous seating around bench-style desks supports teamwork and easy movement.Black tops with gold lines provide consistency, while wall soft indirect lighting reduces glare.Black-framed glass partitions lightly divide meeting areas for open views.Black-framed windows admit ample light, with a central partition separating sightlines for concentration.A wood desk and wall-washing lighting soften the setting. The team leader's main desk sits alongside for quick feedback.Staff requests informed a combined focus booth and collaboration table.Window-side daylight and wall indirect lighting reduce glare during monitor work.Wood desks and easy-maintenance gray flooring provide warmth and order.Tempered-glass partitions open corridor views for comfortable staff movement.Black frames define the spatial axis, with wall indirect lighting and recessed downlights providing comfortable, even brightness.Subtly patterned terrazzo flooring conceals footprints and dust.Long mint upper cabinets and wood base cabinets along both walls provide generous storage.Matching matte worktops and a subtle marble wall pattern create a bright, neat appearance.Central ceiling linear lighting reduces shadows for comfortable use.For frequent collaboration, translucent glass partitions screen distractions in the meeting room.An oval table and black recessed lights soften circulation and reduce glare for comfortable meetings.Fluted wall panels and subtle tones create a calm mood.A long conference table accommodates an expanding team.Curved glass partitions and translucent film gently preserve views while directing attention where needed.Fluted wall panels and a glass writing board neatly support meeting preparation and notes.Desks follow the direction of lasting daylight for brightness throughout the day.Privacy screens and translucent glass partitions keep views open while screening selected seats.Subdued black furniture, terrazzo flooring, and a green sofa support both teamwork and individual tasks within 76 pyeong.Fabric partitions on open desks let teams sit together while preserving individual concentration.Low window-side storage preserves daylight, with black desk tops reducing reflections for visual comfort.Glass partitions and rounded walls keep circulation views open, with a green bench for short breaks.A green fabric sofa in the entrance lounge provides a place for short breaks.A sliding glass partition with translucent film protects meeting-room privacy while lightly connecting views.Black vertical louvers and a rounded column organize circulation and soften the atmosphere.Bench-style desks and screened glass partitions balance the collaboration and concentration requested by staff.Black tops with gold edges add accents, while LED panels illuminate desks evenly.Continuous black-framed windows and easy-maintenance stone-chip epoxy flooring create a calm working atmosphere.Broad full-height windows bring daylight into the open office.The staff-requested grouped long tables and wide central routes make movement easy.Black-topped desks contrast with white structures to organize views, while glass partitions support easy transitions between work and meetings.Perimeter full-height windows let daylight reach the corridor's end.Translucent glass partitions between work and meeting areas provide visual comfort while transmitting ample light.Easy-maintenance terrazzo-textured flooring and defining black frames keep the interior orderly.Black frames against white establish clear entrance lines.Curved wall details and a sliding glass door open gently while revealing selected areas.Low-level indirect lighting naturally guides visitors.Modern classic molding and wall indirect lighting create a calm first impression in the beige corridor.Large porcelain floor tiles simplify maintenance and keep the route clean.A black-framed glass door at the end naturally separates the office while preserving views.A window-side refreshment point invites short stays, with white upper cabinets and handleless doors reducing visual clutter.A black sink and stainless-steel tap conceal water marks for easy maintenance.A position between workstations and meeting rooms creates a natural place to gather, rest, and tidy up.A sculptural curved wall and lettering sign create a clear first impression.A black-framed glass door neatly divides the interior while preserving views.Soft wall washer lights create a bright, gentle atmosphere.A small meeting room beside the open office lets teams gather and disperse quickly, with translucent glass partitions gently screening distractions.Sage-toned walls, a long whiteboard wall, and even linear lighting support notes and presentations.A perforated acoustic ceiling and calm gray floor reduce reverberation for clear conversation.A black portal frame and clear automatic glass door make the entrance route clear and neat.A curved feature wall against beige tones and ceiling downlights create a bright, gentle first impression.