
Yeouido 30 Pyeong Law Firm Office Interior
Design details that convey trust and refinement

Hello! I'm Ham Young-ju, a designer dedicated to creating better spaces :)
Today, I'd like to introduce a law firm office in the 30 pyeong range in Yeouido.
The client wanted an interior that would give visitors a trustworthy and professional impression, so we planned a calm design with a sense of substance.
To soften the potentially formal atmosphere of a law office, we introduced warm timber finishes and classic herringbone flooring, with subtle indirect lighting adding refinement.
Let's explore how the space brings professionalism and elegance together.
👇 Related interior projects

22 Pyeong Law Firm Office Interior

13-Pyeong Lawyer's Office Interior in Songpa

Seocho 34 Pyeong Interior in a Dedicated Law Office Building
Incheon Seo-gu 28 pyeong Law Firm Office Interior

Yeongdeungpo Excon Venture Tower 51 Pyeong Law Office Interior

Ansan 40 Pyeong Semiconductor Company Office Interior

41-Pyeong Office Interior in Gwanggyo

Songdo 20 Pyeong Office Interior

Goyang 28 Pyeong Office Interior
Gangnam 40-pyeong studio interior
30-pyeong math academy interior

30-pyeong personal training studio interior
24-pyeong Pilates studio interior
Sangam 30-pyeong English academy interior

Suwon 20 Pyeong Gopchang Restaurant Interior

Yeongdeungpo 22 Pyeong Studio Office Interior

Gangnam 35 Pyeong Office Interior

Gimpo 29 Pyeong English Academy Interior

Gasan Publik Building B 83 Pyeong Office Interior

Gasan 44 Pyeong Law Firm Office Interior

44-Pyeong Office Interior at Artis Forum in Guro
Anyang 34-pyeong gym interior

46-Pyeong Hair Salon Interior in Cheongdam

Songdo 13 Pyeong Restaurant Interior

13-Pyeong Bakery Cafe Interior in Magok

76 Pyeong Mid-Sized Company Office Interior

27-Pyeong English Academy Interior in Janggi-dong, Gimpo

Namyangju 26-pyeong Pharmacy Interior

Siheung 38-pyeong Franchise Tea Shop Interior Type B

Siheung 38-pyeong Franchise Tea Shop Interior Type A

Seongnam 36-pyeong Office Interior

Pyeongchon 24 pyeong Yoga and Pilates Studio Interior

Magok 7 pyeong Salad Bar Interior

Nonhyeon 100 Pyeong Plastic Surgery Clinic Interior

14-Pyeong Bakery Cafe Interior in Magok

34-Pyeong Prugio Summit Apartment Interior in Seocho

Songdo 49 Pyeong Tax Accounting Office Interior

Gasan 31 Pyeong Office Interior

36-Pyeong Children's English Library Interior in Songdo


Site check
- Location: Yeouido
- Use: Law office
- Area: 72.43m² (21.91 pyeong)
Floor plan

Meeting room
- A central large timber slab table provides ample space for important meetings with multiple participants.
- Classic herringbone flooring and wall indirect lighting create a substantial atmosphere that reinforces the firm's credibility.
Workspace
- We installed desk partitions to help staff concentrate.
- A full wall of built-in cabinets keeps the many documents and office supplies neatly stored.
Client reception room
- A comfortable leather sofa and table help clients feel at ease during consultations.
- Separated from the other rooms, it provides a quiet setting for in-depth conversations.
Entrance and corridor
- Circulation leads naturally from the entrance to each area.
- A small pantry at the end of the corridor makes productive use of leftover space for preparing drinks.
Let's see how the design develops from this layout.
A one-minute 3D tour
Design

Bright white finishes and warm timber create a trustworthy, professional atmosphere.
A lit fluted timber accent wall beside the entrance adds refinement.

Timber louvers beside the door add a refined accent.
We designed the area to help visitors feel comfortable.

Vertical warm timber louver panels soften the clean white walls.
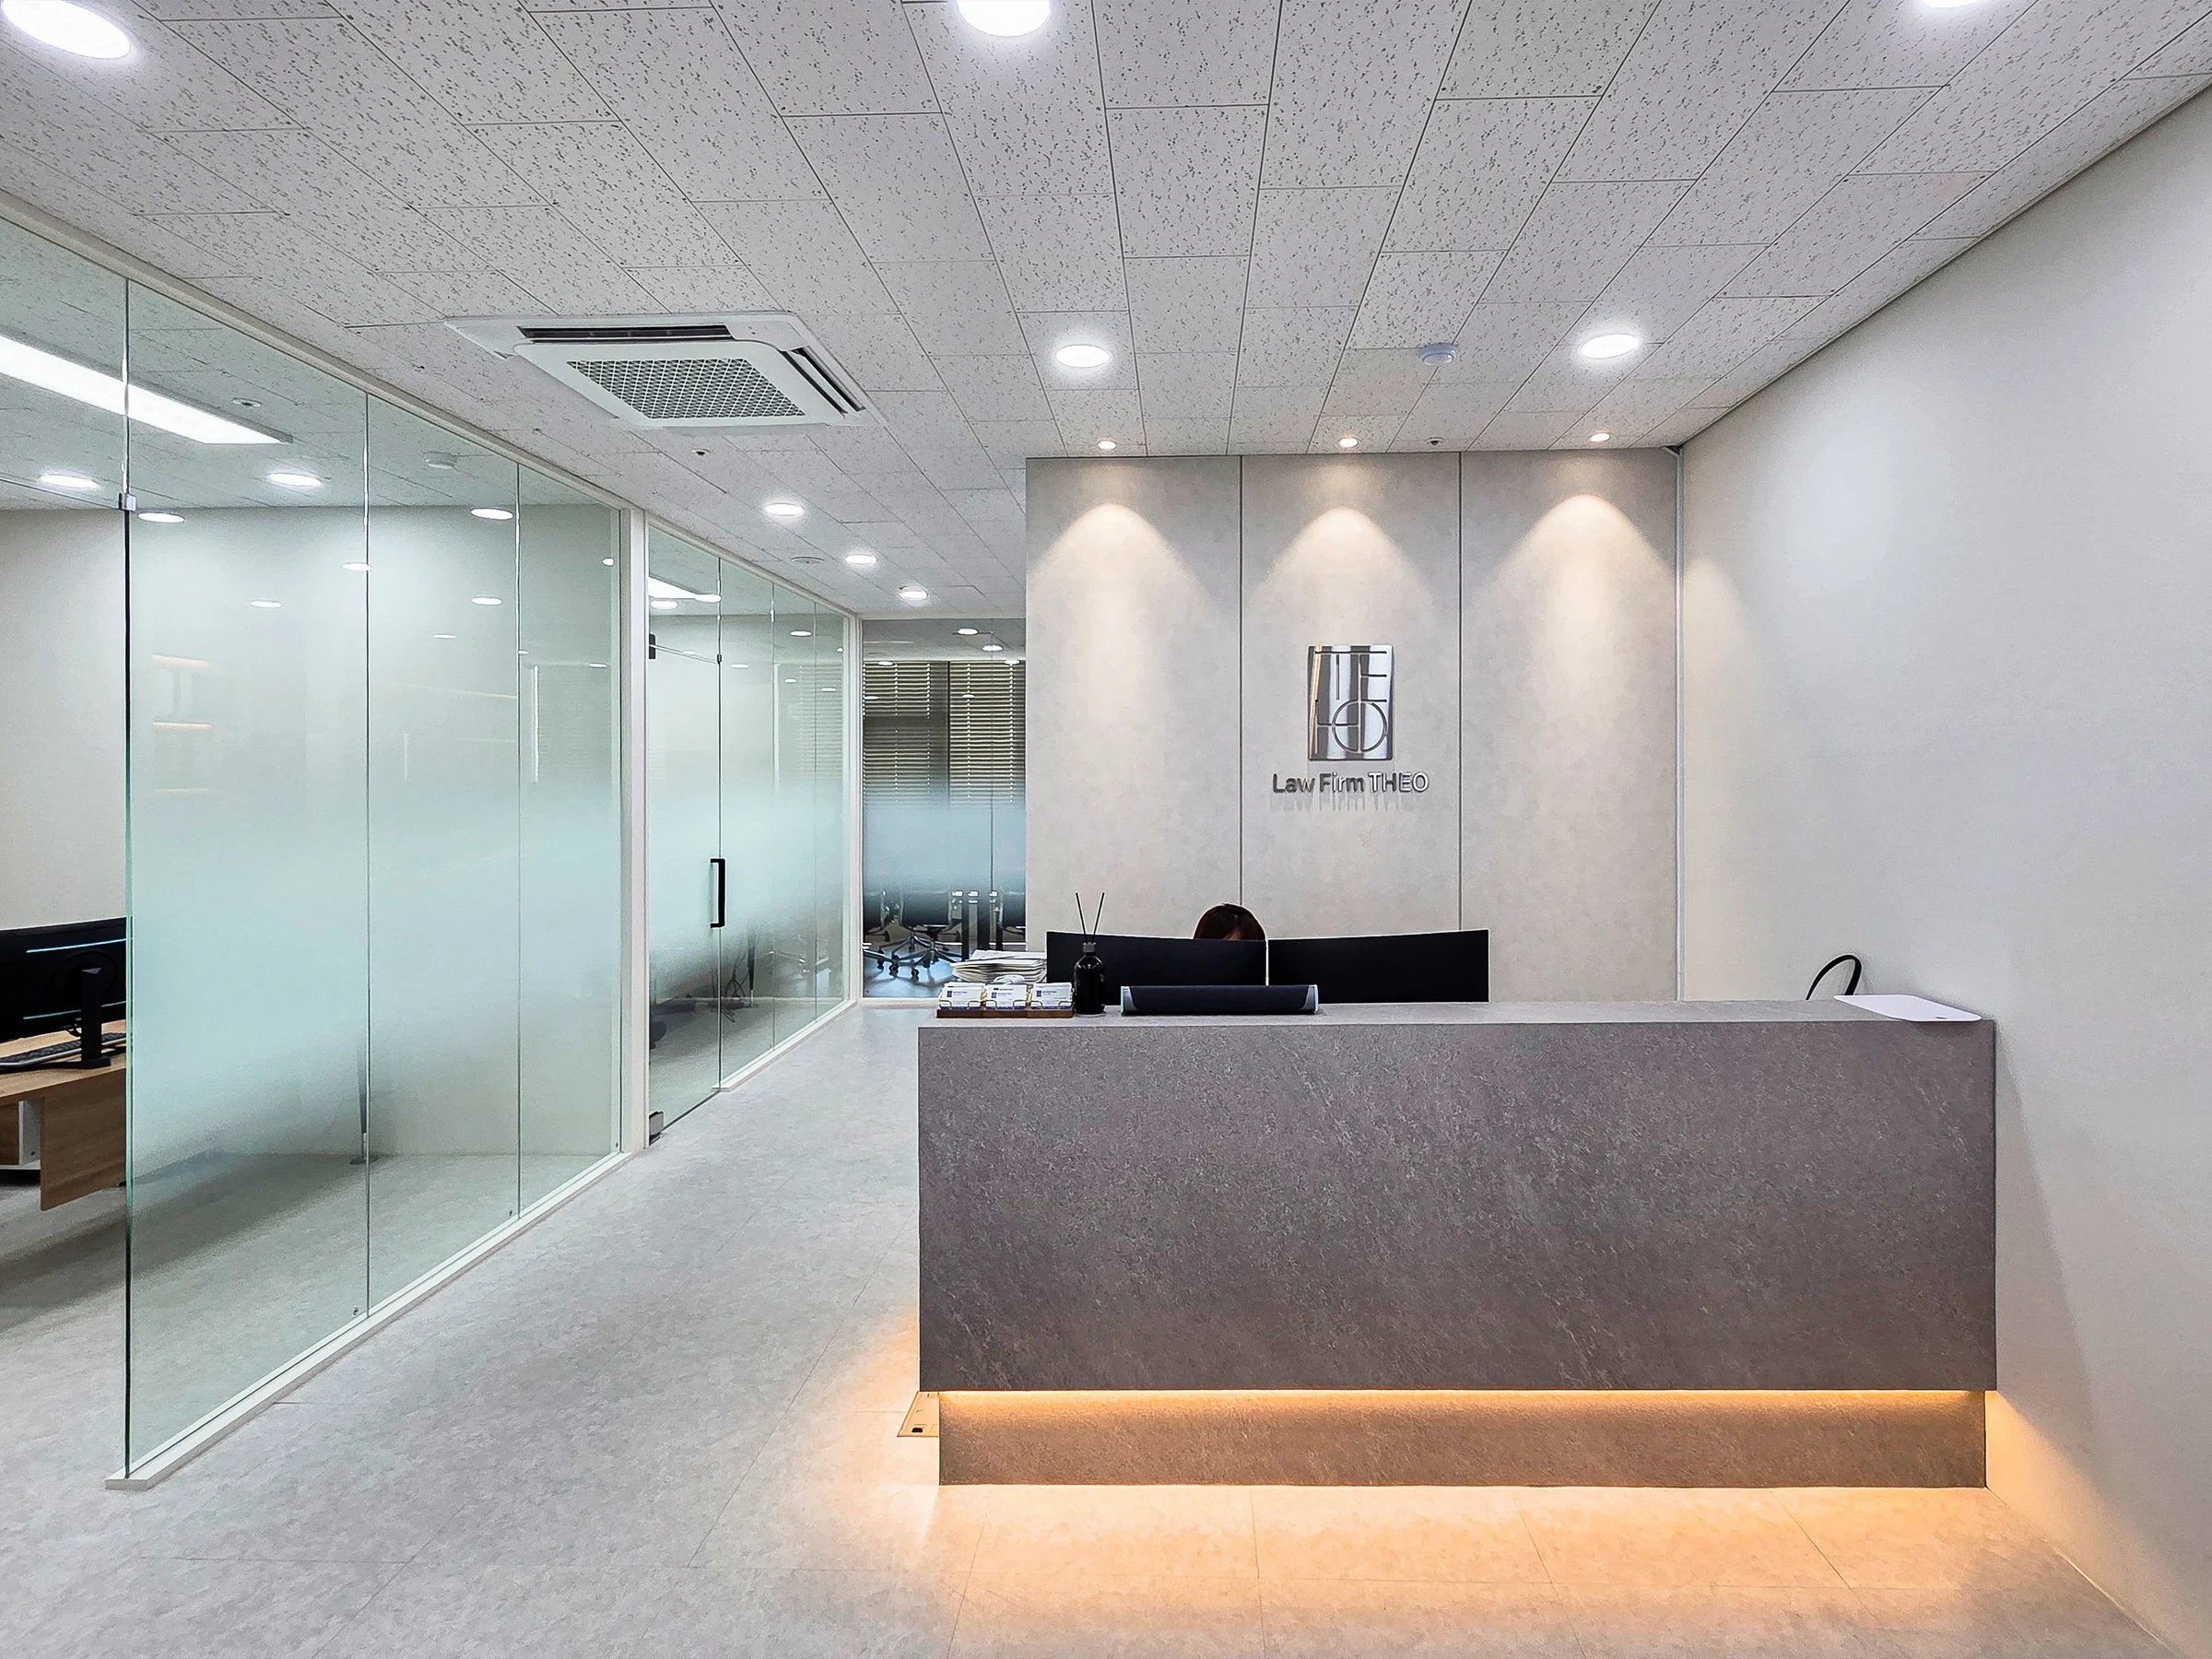
A gold-colored logo adds refinement, while subdued herringbone flooring inside creates a reassuring foundation.

The interior visible through the black-framed glass door adds a classic touch.
Contrasting light and dark walls give the space depth.

Documents and office supplies can be stored neatly,
helping staff focus in an orderly environment.

Timber bookshelves and blinds add warmth to a room that could otherwise feel cold.
Gray fabric partitions define individual spaces and support concentration.

They clearly define individual work areas to support concentration,
while giving the office a calm, professional appearance.

The company logo stands out against a subdued black accent wall.
Dark timber furniture, gentle indirect lighting, and recessed lights create a refined atmosphere.

A substantial large dark timber table and chairs
create a dignified setting for important discussions.

Dark gray textured walls and a solid timber table create a trustworthy atmosphere.
The calm, reassuring setting suits important meetings.

Warm, fabric-textured wallpaper and accent orange chairs
soften the substantial interior, creating a comfortable setting for focused conversations.

Long ceiling linear lights create a modern, refined impression.
Lighting around the wall logo further enhances the room's finish.

The cool character of the dark gray accent wall
is balanced by a warm timber table and brown chairs.

A substantial black leather sofa creates a trustworthy, refined atmosphere.
Light, fabric-textured wallpaper makes the room feel comfortable.

Simple furniture arrangements add a sense of stability,
with careful attention to visitors' comfort.
Notes
This law office project began with the client's wish for a refined interior that would inspire visitors' trust.
Dark accent walls and herringbone flooring establish a sense of substance, balanced by warm timber finishes and gentle indirect lighting.
The result is a calm, professional environment where clients can feel at ease during consultations.
It was rewarding to enhance the law firm's image with a space that conveys trust and professionalism.
Please leave an inquiry if you have any questions. We'll be happy to help :)
This was Ham Young-ju from Goodterior. I'll be back with another project!





