Goodterior logo
Goodterior logo
# 20-pyeong range
# Industrial

30-pyeong personal training studio interior

Floor plan and three-dimensional workout area design for a 30-pyeong personal training studio

Ham Young-ju Designer 프로필 사진
Ham Young-ju Designer

Watch on YouTube

Explore in 360°

Floor plan

This floor plan shows the overall layout of the training studio in the 30-pyeong range.A reception desk allows members to receive guidance as soon as they enter.Separate workout and stretching areas help members concentrate on their own exercise. Changing rooms and showers sit toward the back, with carefully planned routes to prevent overlap.

Perspective view

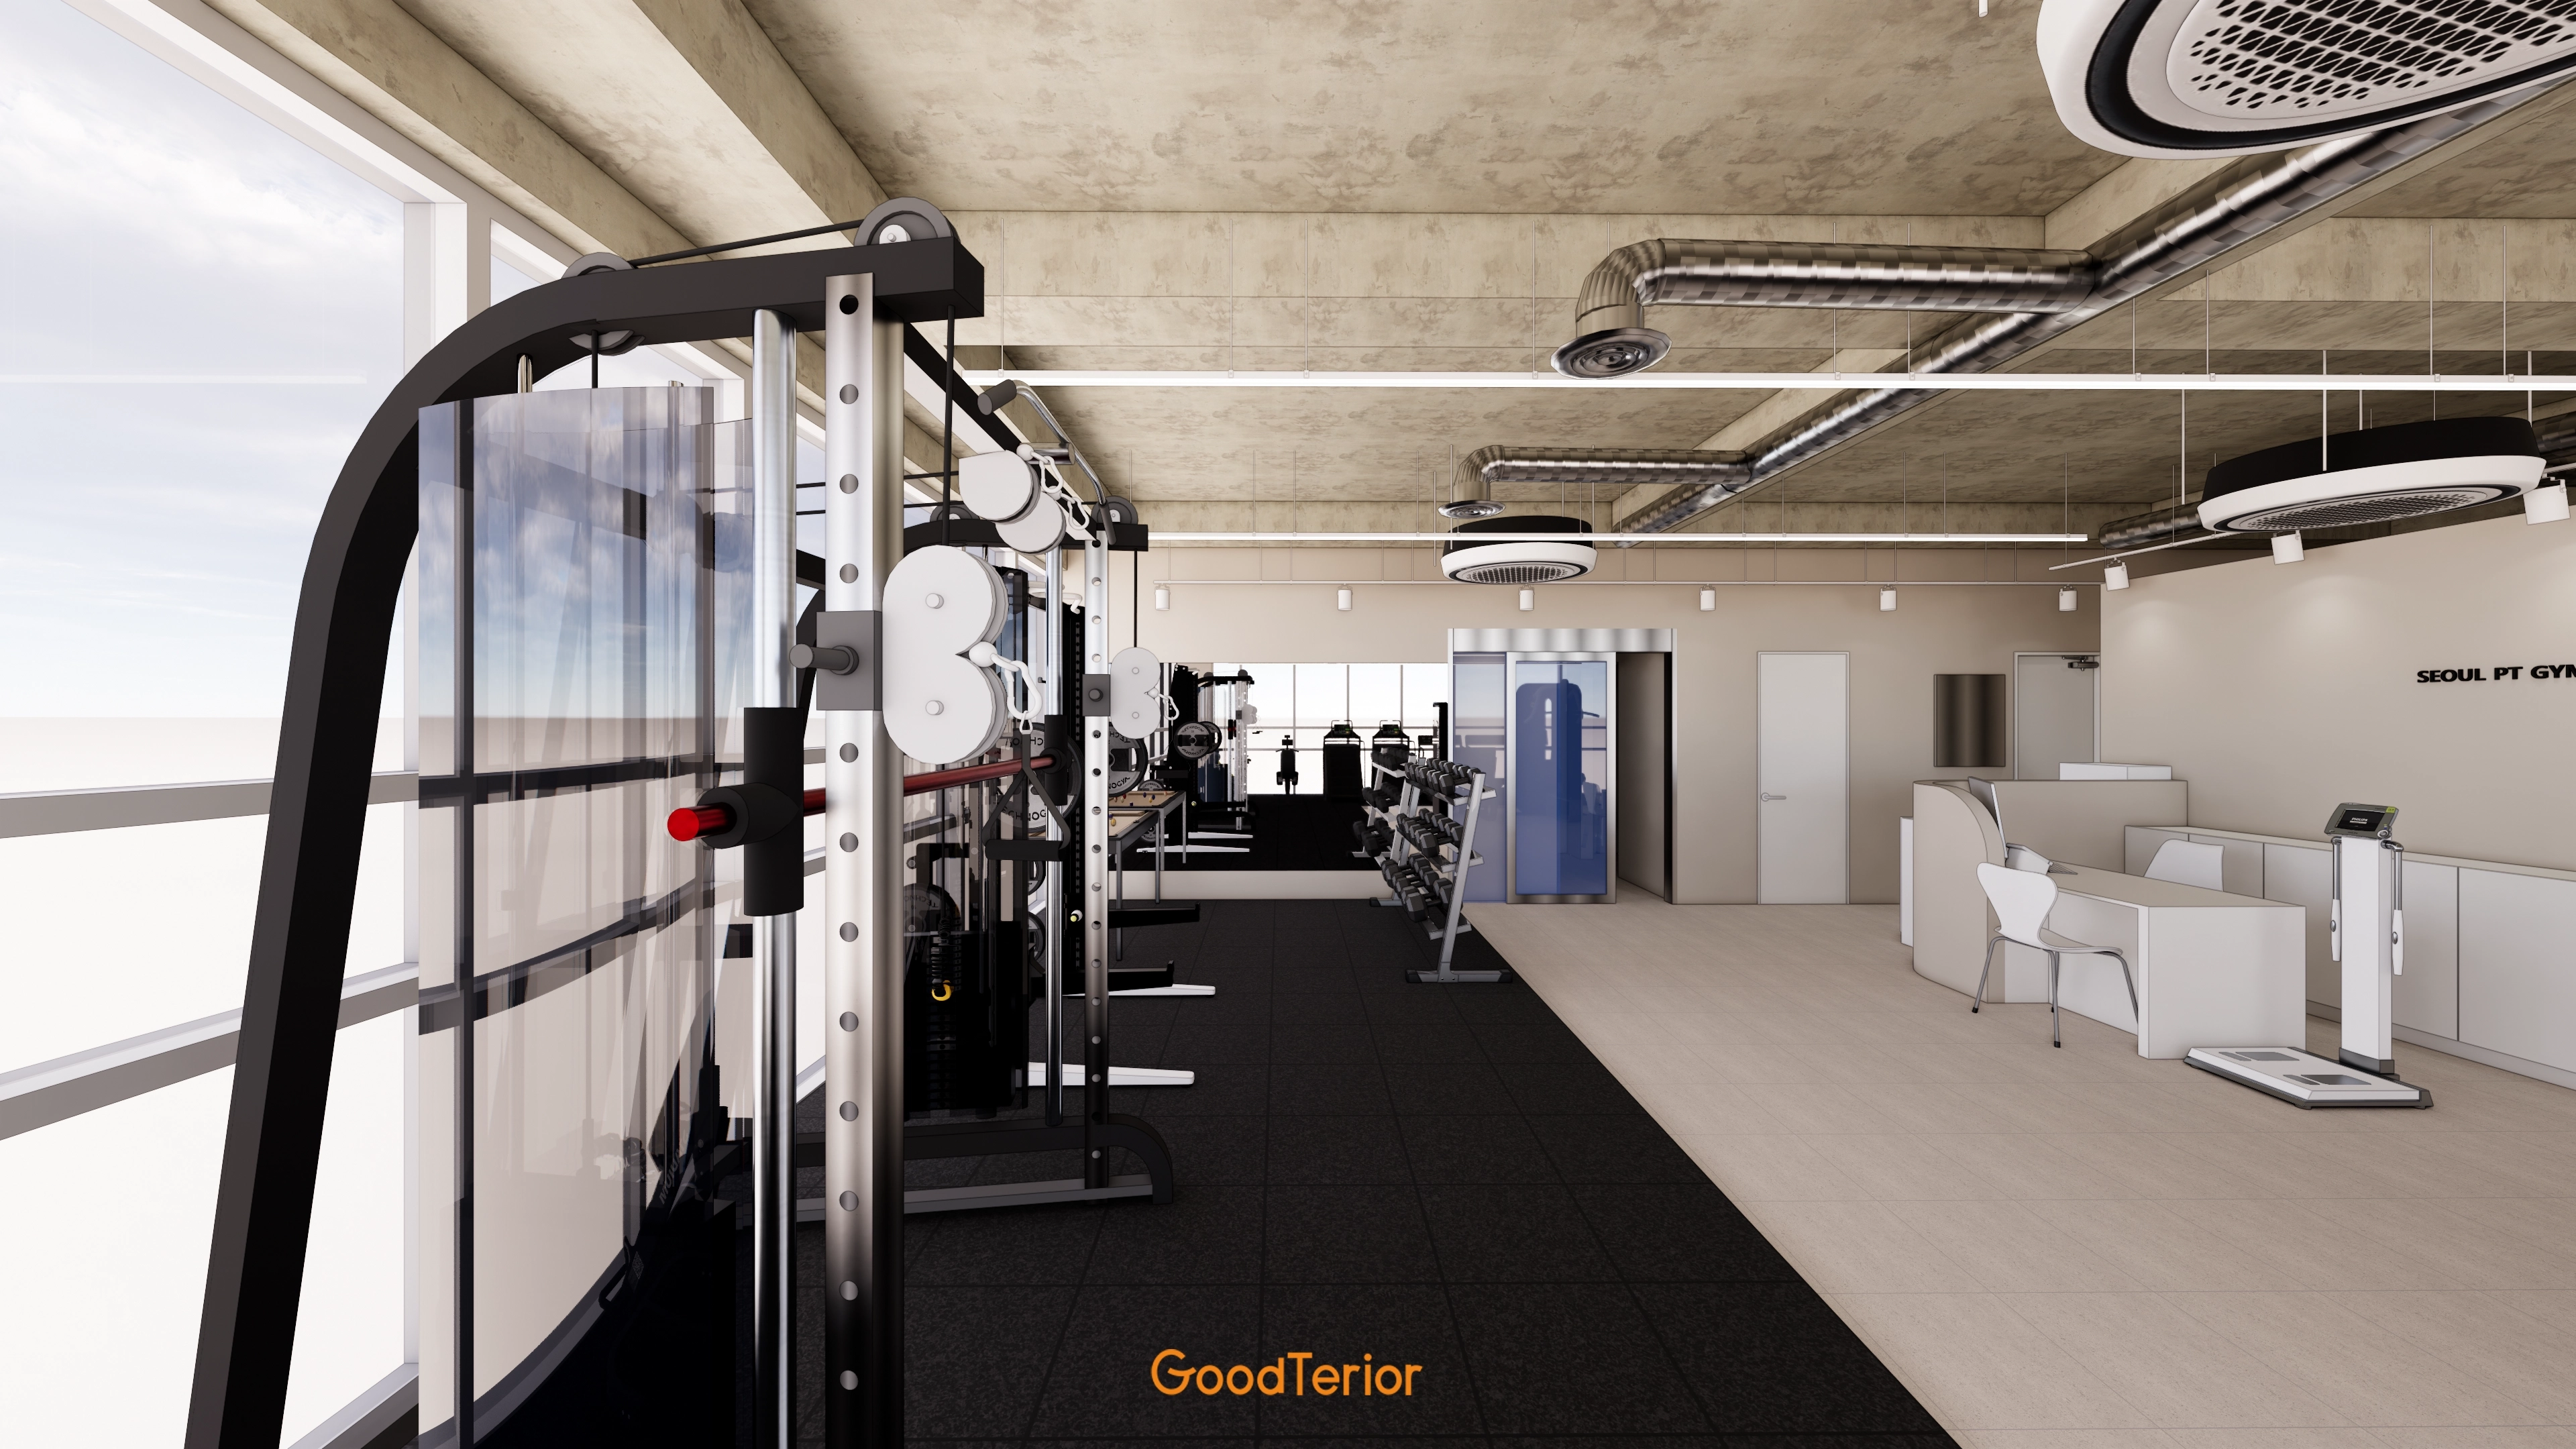
This floor plan shows the entire training studio in the 30-pyeong range.Exercise, consultation, and changing areas are clearly divided by function to prevent overlapping routes.Equipment is grouped by type so members can focus fully on professional training.This is the overall structure of the 30-pyeong training studio. Exposed concrete and black create a calm, sleek atmosphere for focused exercise.A reception desk and bar table at the entrance support consultation and breaks, with generously spaced exercise equipment farther inside. Round wall mirrors add accents.

Design

This industrial-style training studio is designed for complete focus on exercise.Exposed concrete and dark tones create a grounded atmosphere. Ceiling linear lighting makes the space feel wider and more open, while wall-mounted circular lighting and blue accents add contemporary energy.The entrance and corridor of this 30-pyeong training studio express an industrial character.Textured concrete walls and wood-wool boards create a sleek atmosphere, balanced by warm timber panels below.Numerous suspended Edison-bulb pendant lights and blue linear lighting add a contemporary accent.This training studio has a lively atmosphere that encourages exercise.Exposed concrete and brick slips create a textured, vintage industrial character.A chain-link fence with a glowing circular neon light beyond forms a contemporary focal point.Ceiling linear lighting brightens the space for energetic, focused workouts.This training studio in the 30-pyeong range follows an industrial concept. Textured exposed concrete and brick slips create a masculine yet refined atmosphere. Exposed ceiling pipework makes the space feel larger. A large round mirror with LED backlighting helps members check their posture and concentrate, while blue linear lighting adds a contemporary accent.This 30-pyeong training studio brings character to the workout space through an industrial atmosphere.Brick slips, concrete, and wood-wool boards give the corridor walls a textured yet refined appearance.Numerous suspended pendant lights form a focal point and create an energetic atmosphere that encourages exercise.This personal training studio in the 30-pyeong range uses gray tones for a sleek atmosphere. Exposed concrete and brick slips establish an industrial character.The exposed ceiling makes the space feel larger, with blue pipework adding energy.Linear and track lighting keep the workout area bright, while indirect lighting beneath the reception desk creates a subtle, refined atmosphere.This training studio creates an atmosphere that encourages exercise. Exposed ceilings, concrete, and red brick give it a vintage yet powerful character.Warm timber flooring balances the potentially cold materials.Linear ceiling lighting and blue indirect lighting provide accents and an environment suited to focused exercise.