
50-pyeong study cafe interior

Hello from Goodterior :)
This study cafe interior in Gangnam-gu covers 50 pyeong. Calm neutral tones, warm timber character, and acoustic planning create comfort for extended study.
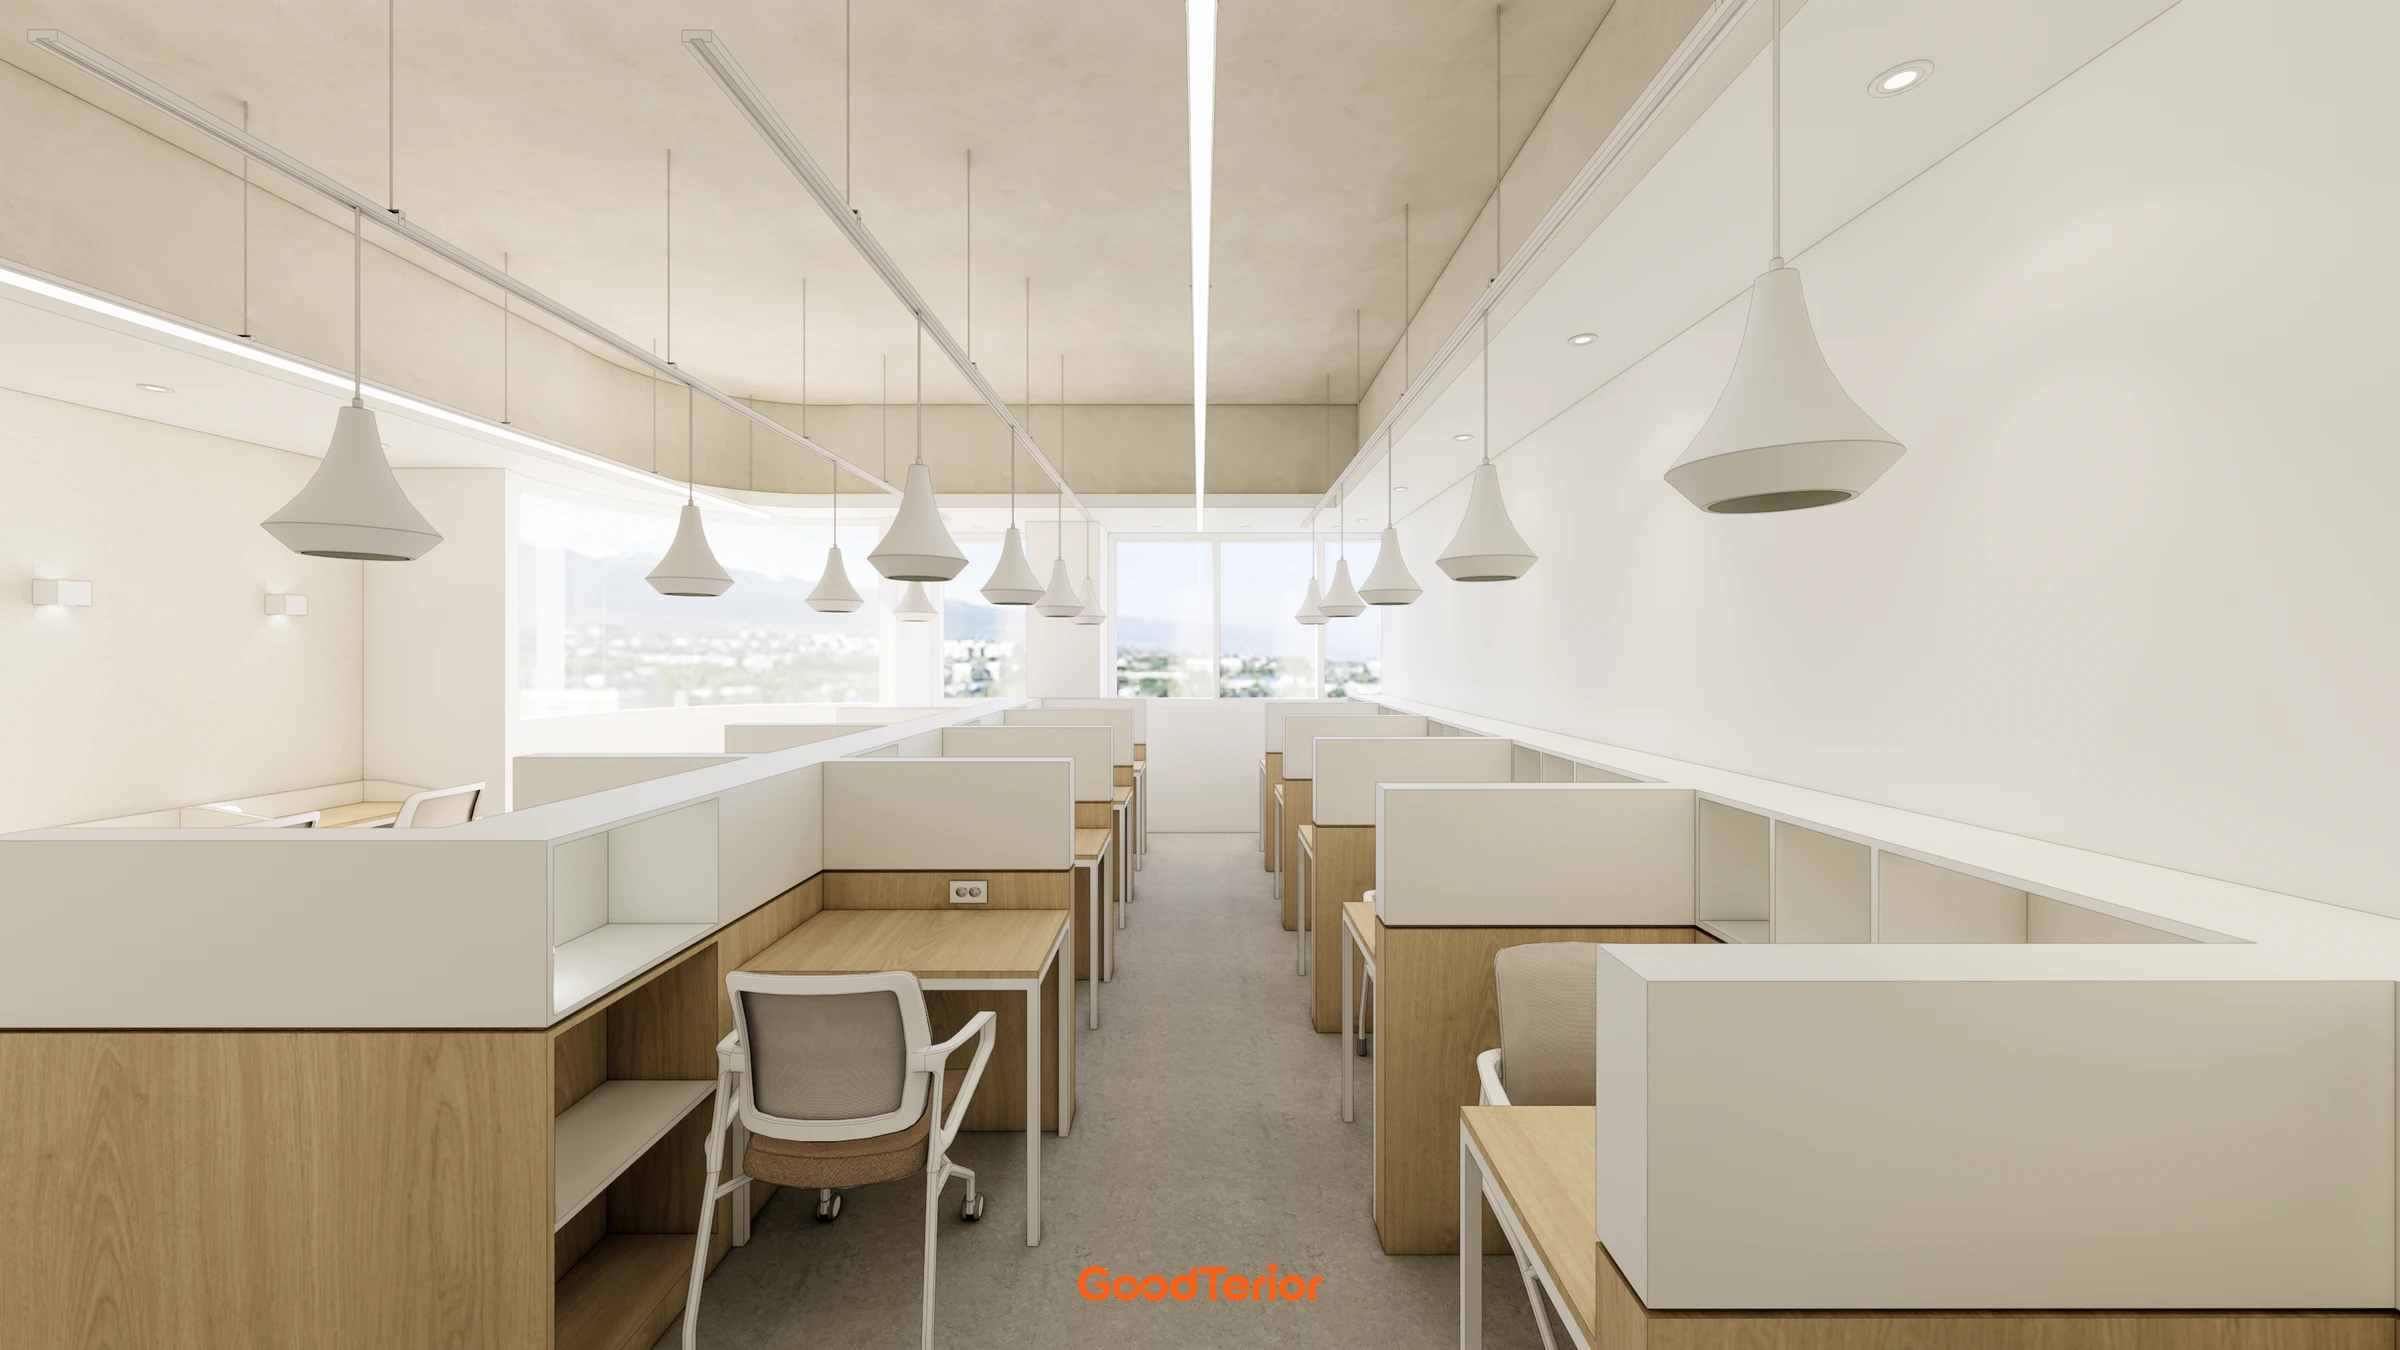
For ample seats without disturbances, central open seating follows 2 rows with wide routes, while wall-side focus zones use box partitions and individual lighting.
A full-height glass entrance, brand wall, and reception establish a clear first impression. Glass partitions soften noise, and grouped bar tables, a self-service bar, and a printer corner simplify use and tidying.
Let's take a look together.
👇 Related interior projects
Pyeongtaek 40 pyeong Study Cafe Interior
Bongdam 32 Pyeong English Academy Interior

Dongtan 60-pyeong taekwondo studio interior

Bucheon 35 Pyeong English Academy Interior

Gimpo 33 Pyeong English Academy Interior

Hongcheon 33 pyeong English Academy Interior

40 Pyeong Art Academy Interior

Siheung 56 Pyeong Gym Interior

Gasan 58 Pyeong Office Interior

Gasan Daeryung Post Tower 5 50 Pyeong Office Interior

Seongnam 54 Pyeong Barista Academy Interior

50 Pyeong Gym Interior

Yongin Hillstate 50 Pyeong Apartment Interior

Gasan 27 Pyeong Bakery Cafe Interior

Songpa 26 Pyeong Office Interior

Seoul Jung-gu 30 Pyeong Personal Training Studio Interior

Gasan 30 Pyeong Office Interior
10-pyeong coffee bar interior

30-pyeong personal training studio interior

Namyangju 26-pyeong Pharmacy Interior

Siheung 38-pyeong Franchise Tea Shop Interior Type B

Siheung 38-pyeong Franchise Tea Shop Interior Type A

Seongnam 36-pyeong Office Interior

Pyeongchon 24 pyeong Yoga and Pilates Studio Interior

Magok 7 pyeong Salad Bar Interior

Songdo 49 Pyeong Tax Accounting Office Interior

Gasan 31 Pyeong Office Interior

36-Pyeong Children's English Library Interior in Songdo

Gwanak-gu 100 Pyeong Gym Interior

Godeok Jisik Gongjakso 26 pyeong Office Interior

14-Pyeong Bakery Cafe Interior in Magok


Site check
- Area: 165.29m² (50 pyeong)
- Reuse of existing interiors and equipment: Inspect the condition and reuse potential of walls, ceilings, floors, lighting, heating, cooling, and fire protection; site verification required
- Ceiling and height: Measure ceiling and duct/pipe levels, review suspended-ceiling clearance, and determine demolition and repair scope; site verification required
- Electrical and data: Review incoming capacity and distribution board expansion, separate lighting and outlet circuits, and plan internet, access-point, CCTV, and access-control wiring; site verification required
- Heating, cooling, and ventilation: Review system capacity, outdoor-unit positions, new or relocated supply/exhaust ducts, and noise and condensation control; site verification required
- Fire protection: Inspect sprinkler, detector, and exit-light layouts, adjust heads where needed, and coordinate with authorities and supervision; site verification required
- Water supply, drainage, and plumbing: Review line positions, floor core drilling, traps and collection sumps, waterproofing scope, and level changes; site verification required
- Floor, wall, and ceiling finishes: Use commercial wear-resistant flooring, reinforce wall and ceiling sound absorption and insulation with gypsum board or acoustic materials, and repair cracks or mold; site verification required
Layout
Entrance and reception
- A full-height glass door and brand wall face the entrance, with reception immediately visible for clear guidance.
- A slim partition behind reception screens the study area, while an adjoining operations room and storage allow management tasks in the same place.
Open seating
- Long tables in 2 central rows maximize seating, with linear lights and pendants providing even illumination.
- Generous main routes on both sides reduce interruptions, while recessed outlets at the table front keep cables tidy.
Individual focus seats
- Continuous box-style seats along both walls have eye-level side partitions to support concentration.
- Integrated upper shelves and lower storage combine with wall lights and swing-arm lamps for individually adjustable brightness.
Bar tables, self-service bar, and printer corner
- A long wall-side bar table beyond the entrance accommodates short study sessions or waiting, with a low partition separating the main hall.
- An adjacent drinks station, multifunction printer, and supply storage follow a line for short cleanup routes, with partitions blocking noise.
Let's explore the design concept.
Design

Glass partitions and curved walls naturally divide reception and study areas for clear circulation.
Pendant lights and indirect cove lighting add even brightness and rhythm along the long route.

Gray flooring and black accents establish an industrial character, with front glazing and linear lights providing even brightness.
Focused study seats are separate from the bar-table area for lighter tasks, making each purpose clear and comfortable.

Repeated modular individual seat partitions and even pendant and indirect lighting support long, comfortable visits.
A calm blue-green accent, concrete-toned floor, and black details organize the industrial character.

An eye-level sage green band steadies sightlines, with low-glare indirect lighting and wall lights above tables.
A white base, black details, and steel frames complete a simple industrial atmosphere.

Wall lights and lower indirect lighting reduce shadows and naturally guide circulation.
Glass doors and white tones retain openness around study booths designed for concentration.

Linear indirect lighting and recessed downlights provide even illumination, while matte black pendants add industrial character.
Partitioned individual seats integrate lower storage to keep long study sessions tidy.

Individual seat partitions and white and mint-gray two-tone walls reduce glare and stabilize views for comfortable extended use.
Bar seating and partitioned seats are separated from the entrance inward, with linear indirect lighting providing even brightness without shadows.

Separate bar-table and individual seating zones distinguish conversation from focused study.
Easy-clean monochrome flooring and linear indirect and pendant lighting provide comfortable brightness for extended visits.
Notes
For the client's request for ample seats without mutual disturbance, central open seating follows 2 rows with wide circulation. Wall-side focus zones use box partitions and individual lights.
Glass partitions and acoustic ceilings soften noise during long visits, with recessed table outlets keeping cables tidy.
A full-height glass entrance, brand wall, and visible reception create a clear first impression. Bar tables, a self-service bar, and a printer corner share a line to shorten use and cleanup routes.
Calm neutral tones with warm timber character and low-glare indirect and linear lighting support the purpose of this Gangnam-gu 50-pyeong study cafe interior.
Leave a comment or message with any questions or estimate requests, and we'll be happy to help :)
We'll return with another project!





