
Siheung 56 Pyeong Gym Interior
A gym with separate machine, cardio and stretching areas


Hello! I'm Ham Young-ju, a designer at Goodterior. :)
This completed Irueojim Gym in Siheung centers on the client's wish for open treadmill views and bright daylight.
Reception and cardio areas make the most of full-height windows, with a white base and marble-patterned porcelain tiles. A branded green accent wall and arched door create a clear first impression.
Glass partitions divide workout functions while maintaining openness. Rubber flooring and a long mirror wall support safety and form checks in the weight area. Track and recessed lights with indirect lighting reduce shadows, while lockers connect directly to showers.
Let's explore the completed Siheung gym interior.
👇 Related interior projects

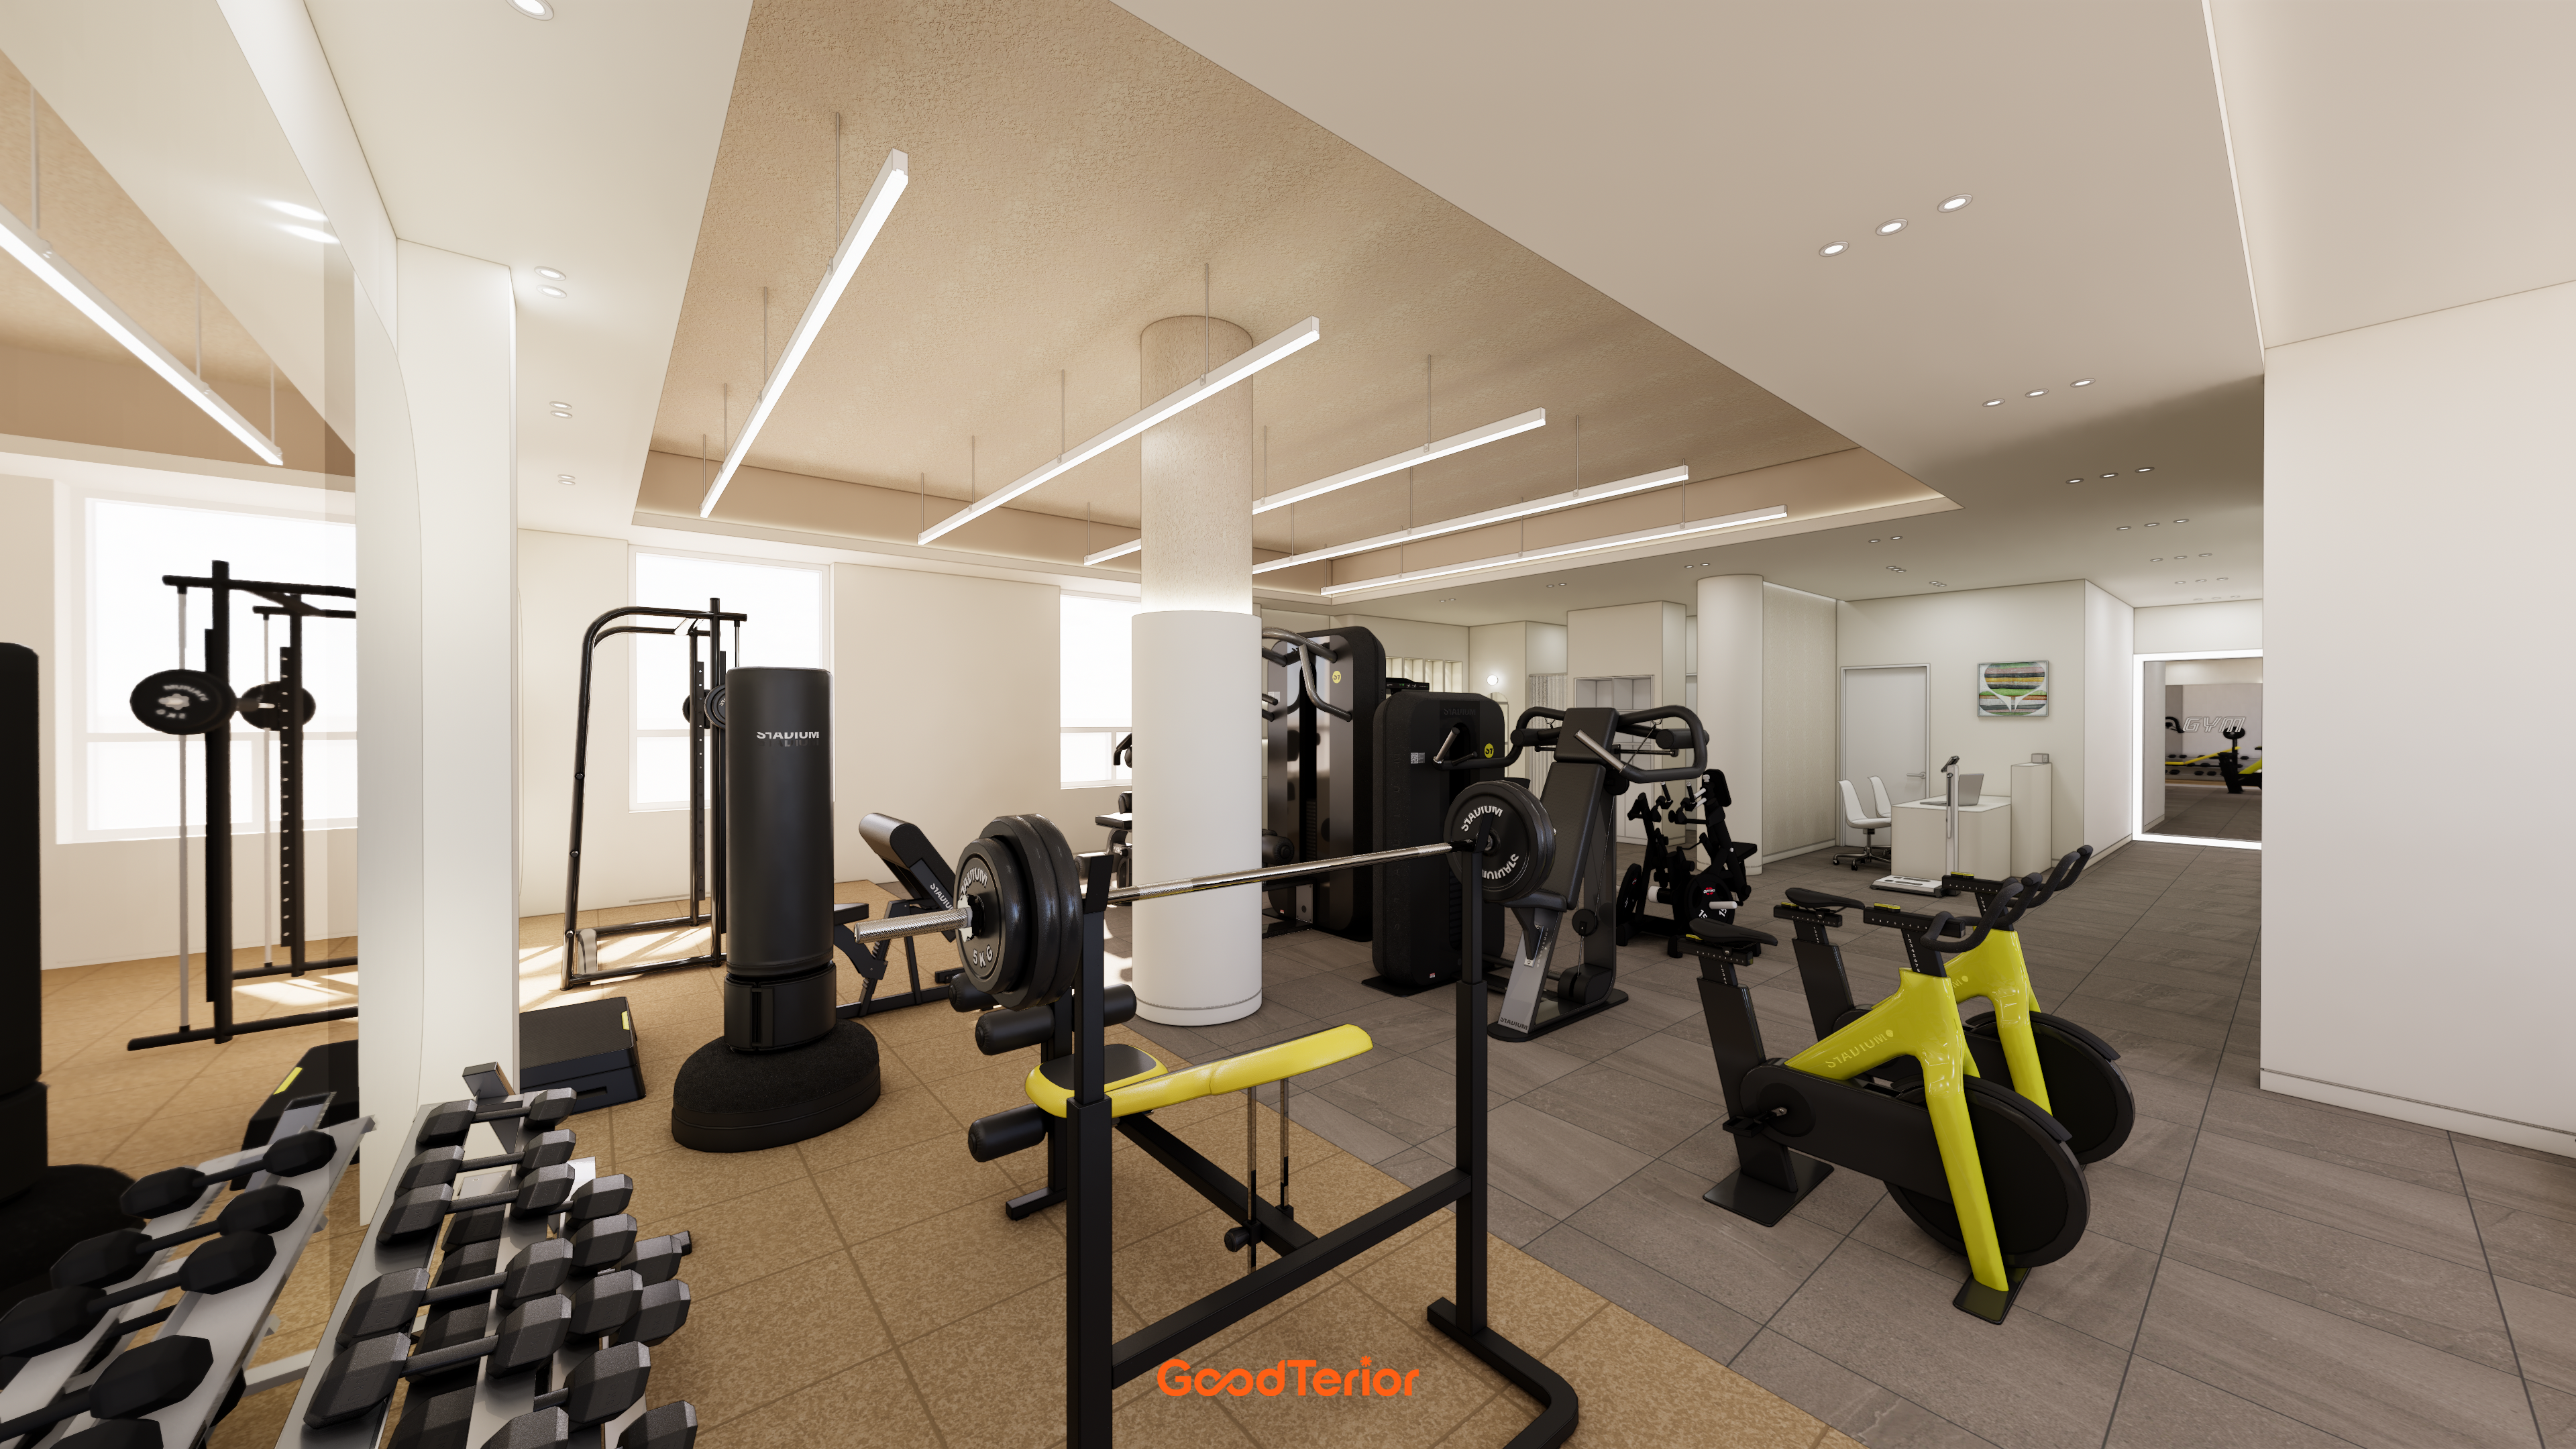
Seocho 30-pyeong gym interior
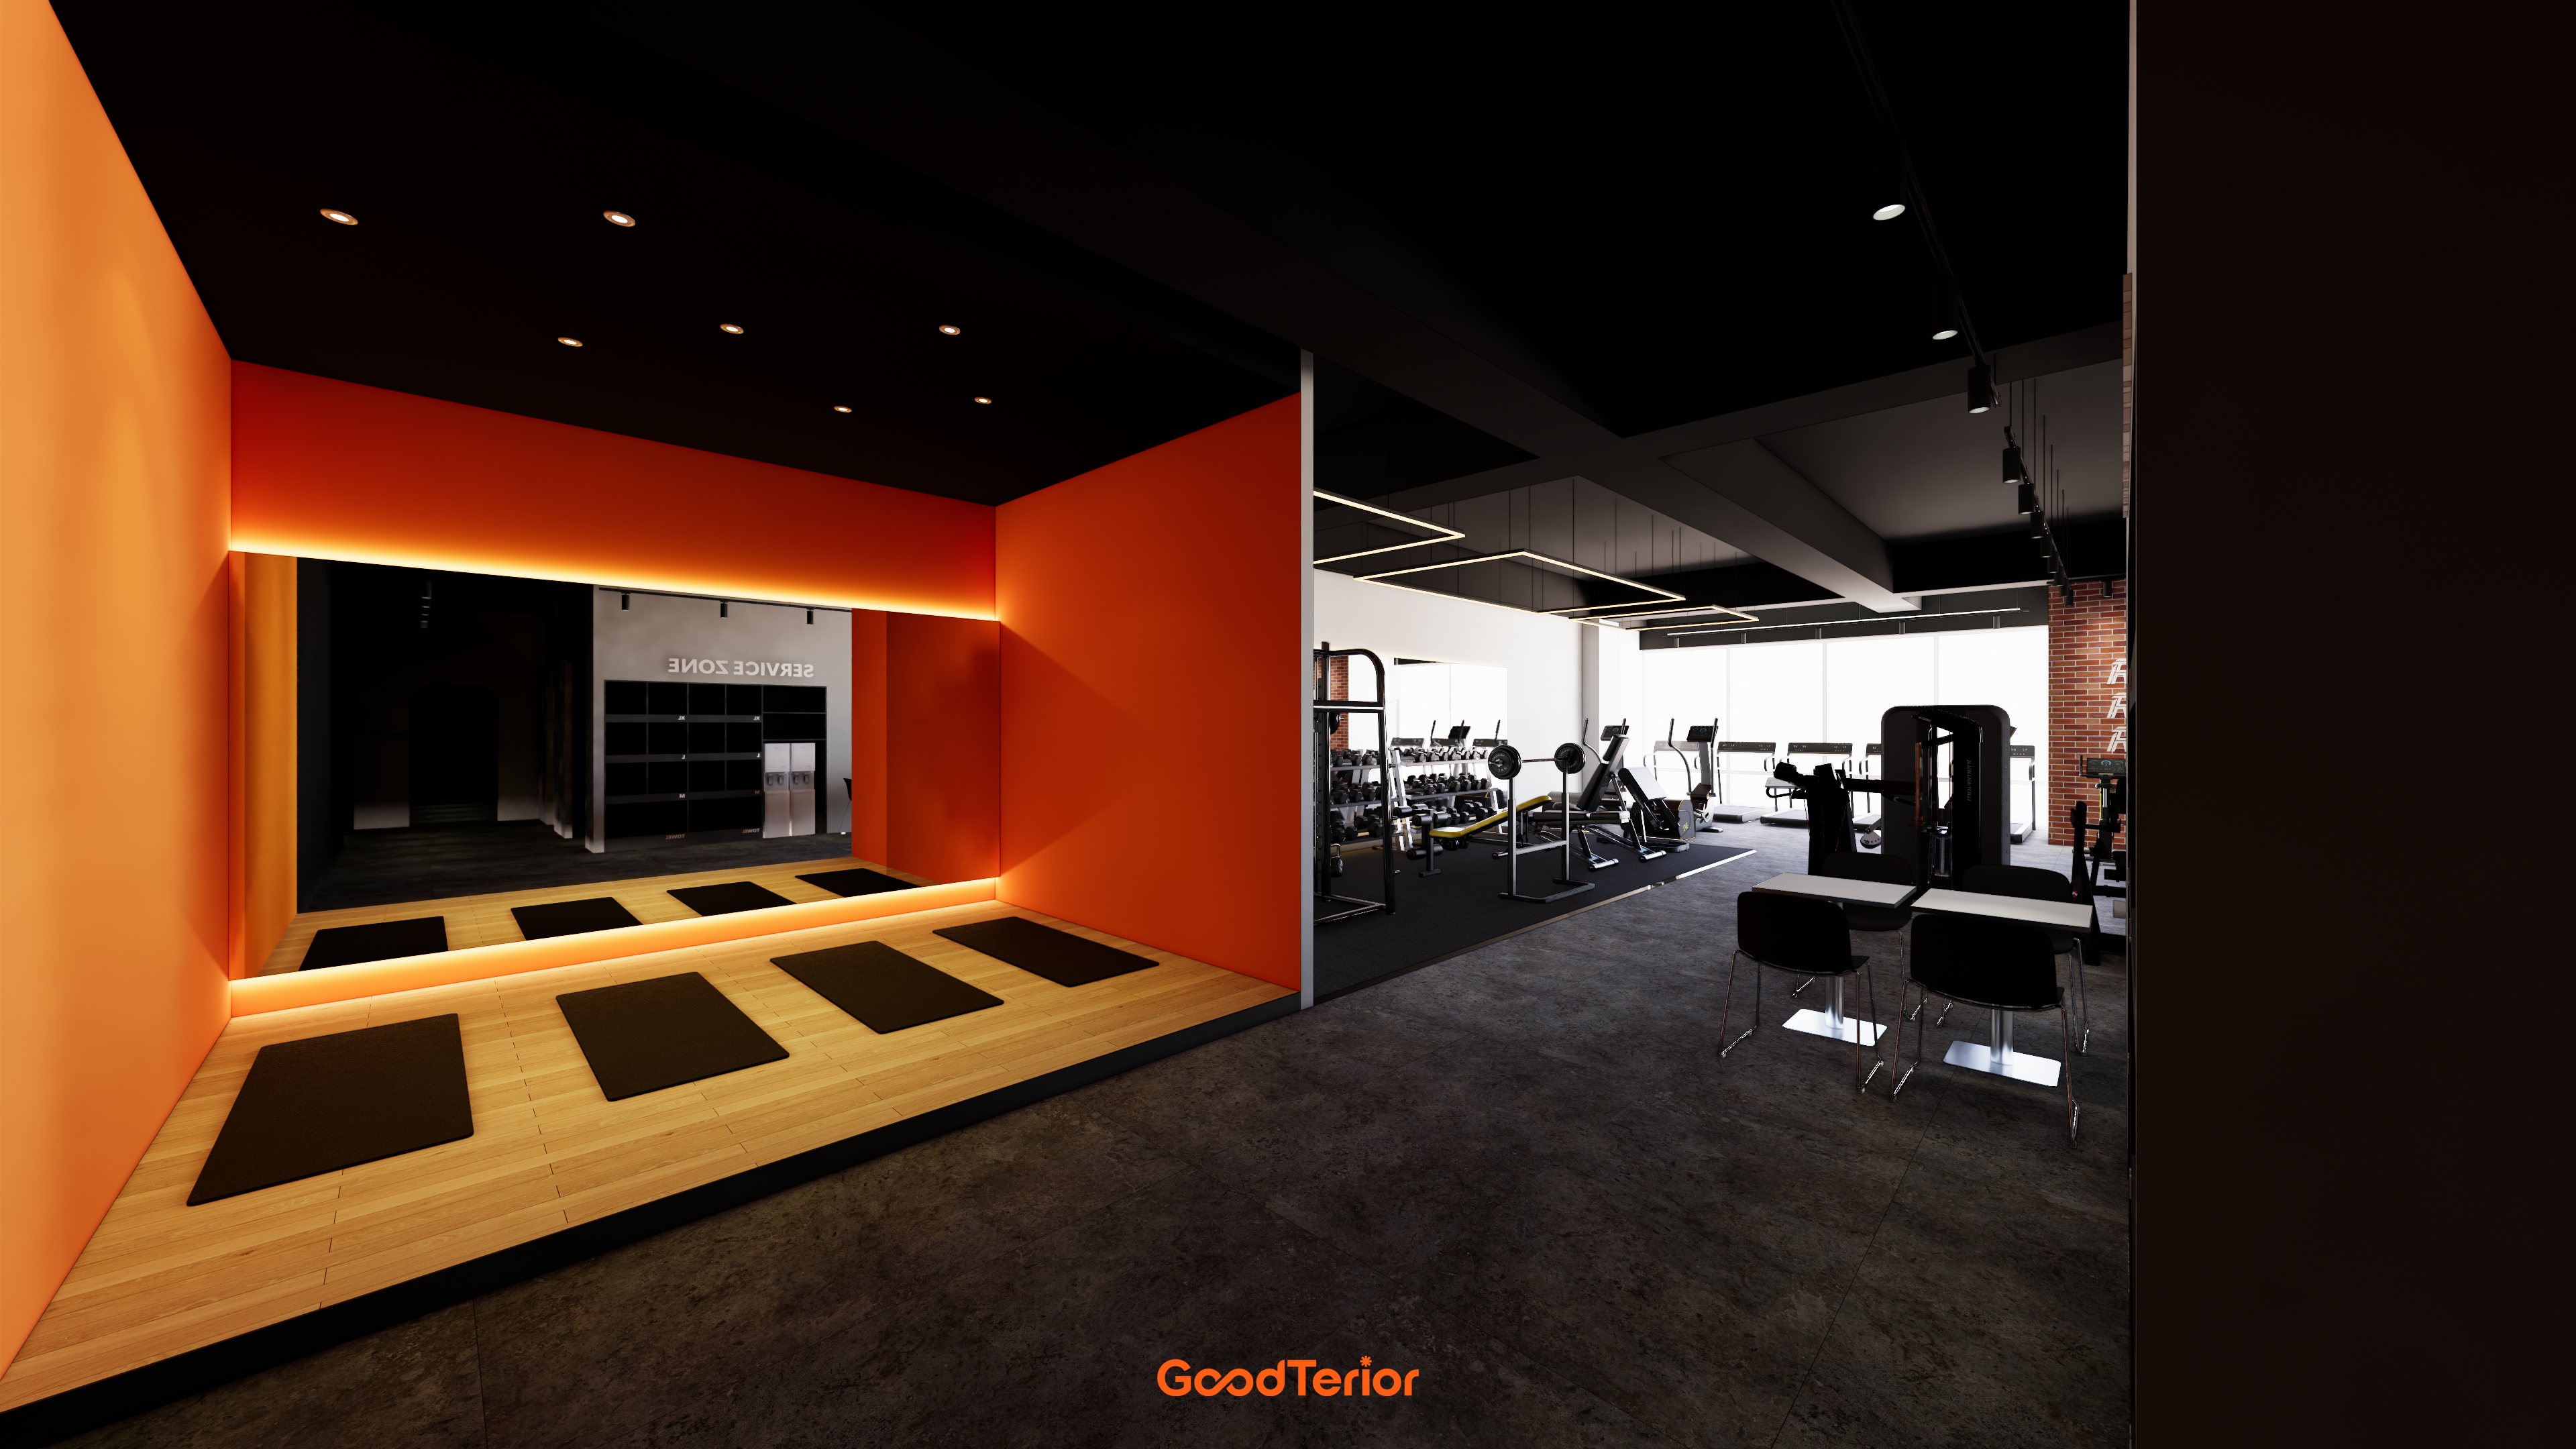
80-Pyeong Community Gym Interior in Pyeongchon

Seocho 47 Pyeong Gym Interior

Seongnam 66 Pyeong Group Exercise Gym Interior

Ilsan 100 Pyeong Gym Interior

Gangseo 110 Pyeong Gym Interior
24-pyeong Pilates studio interior
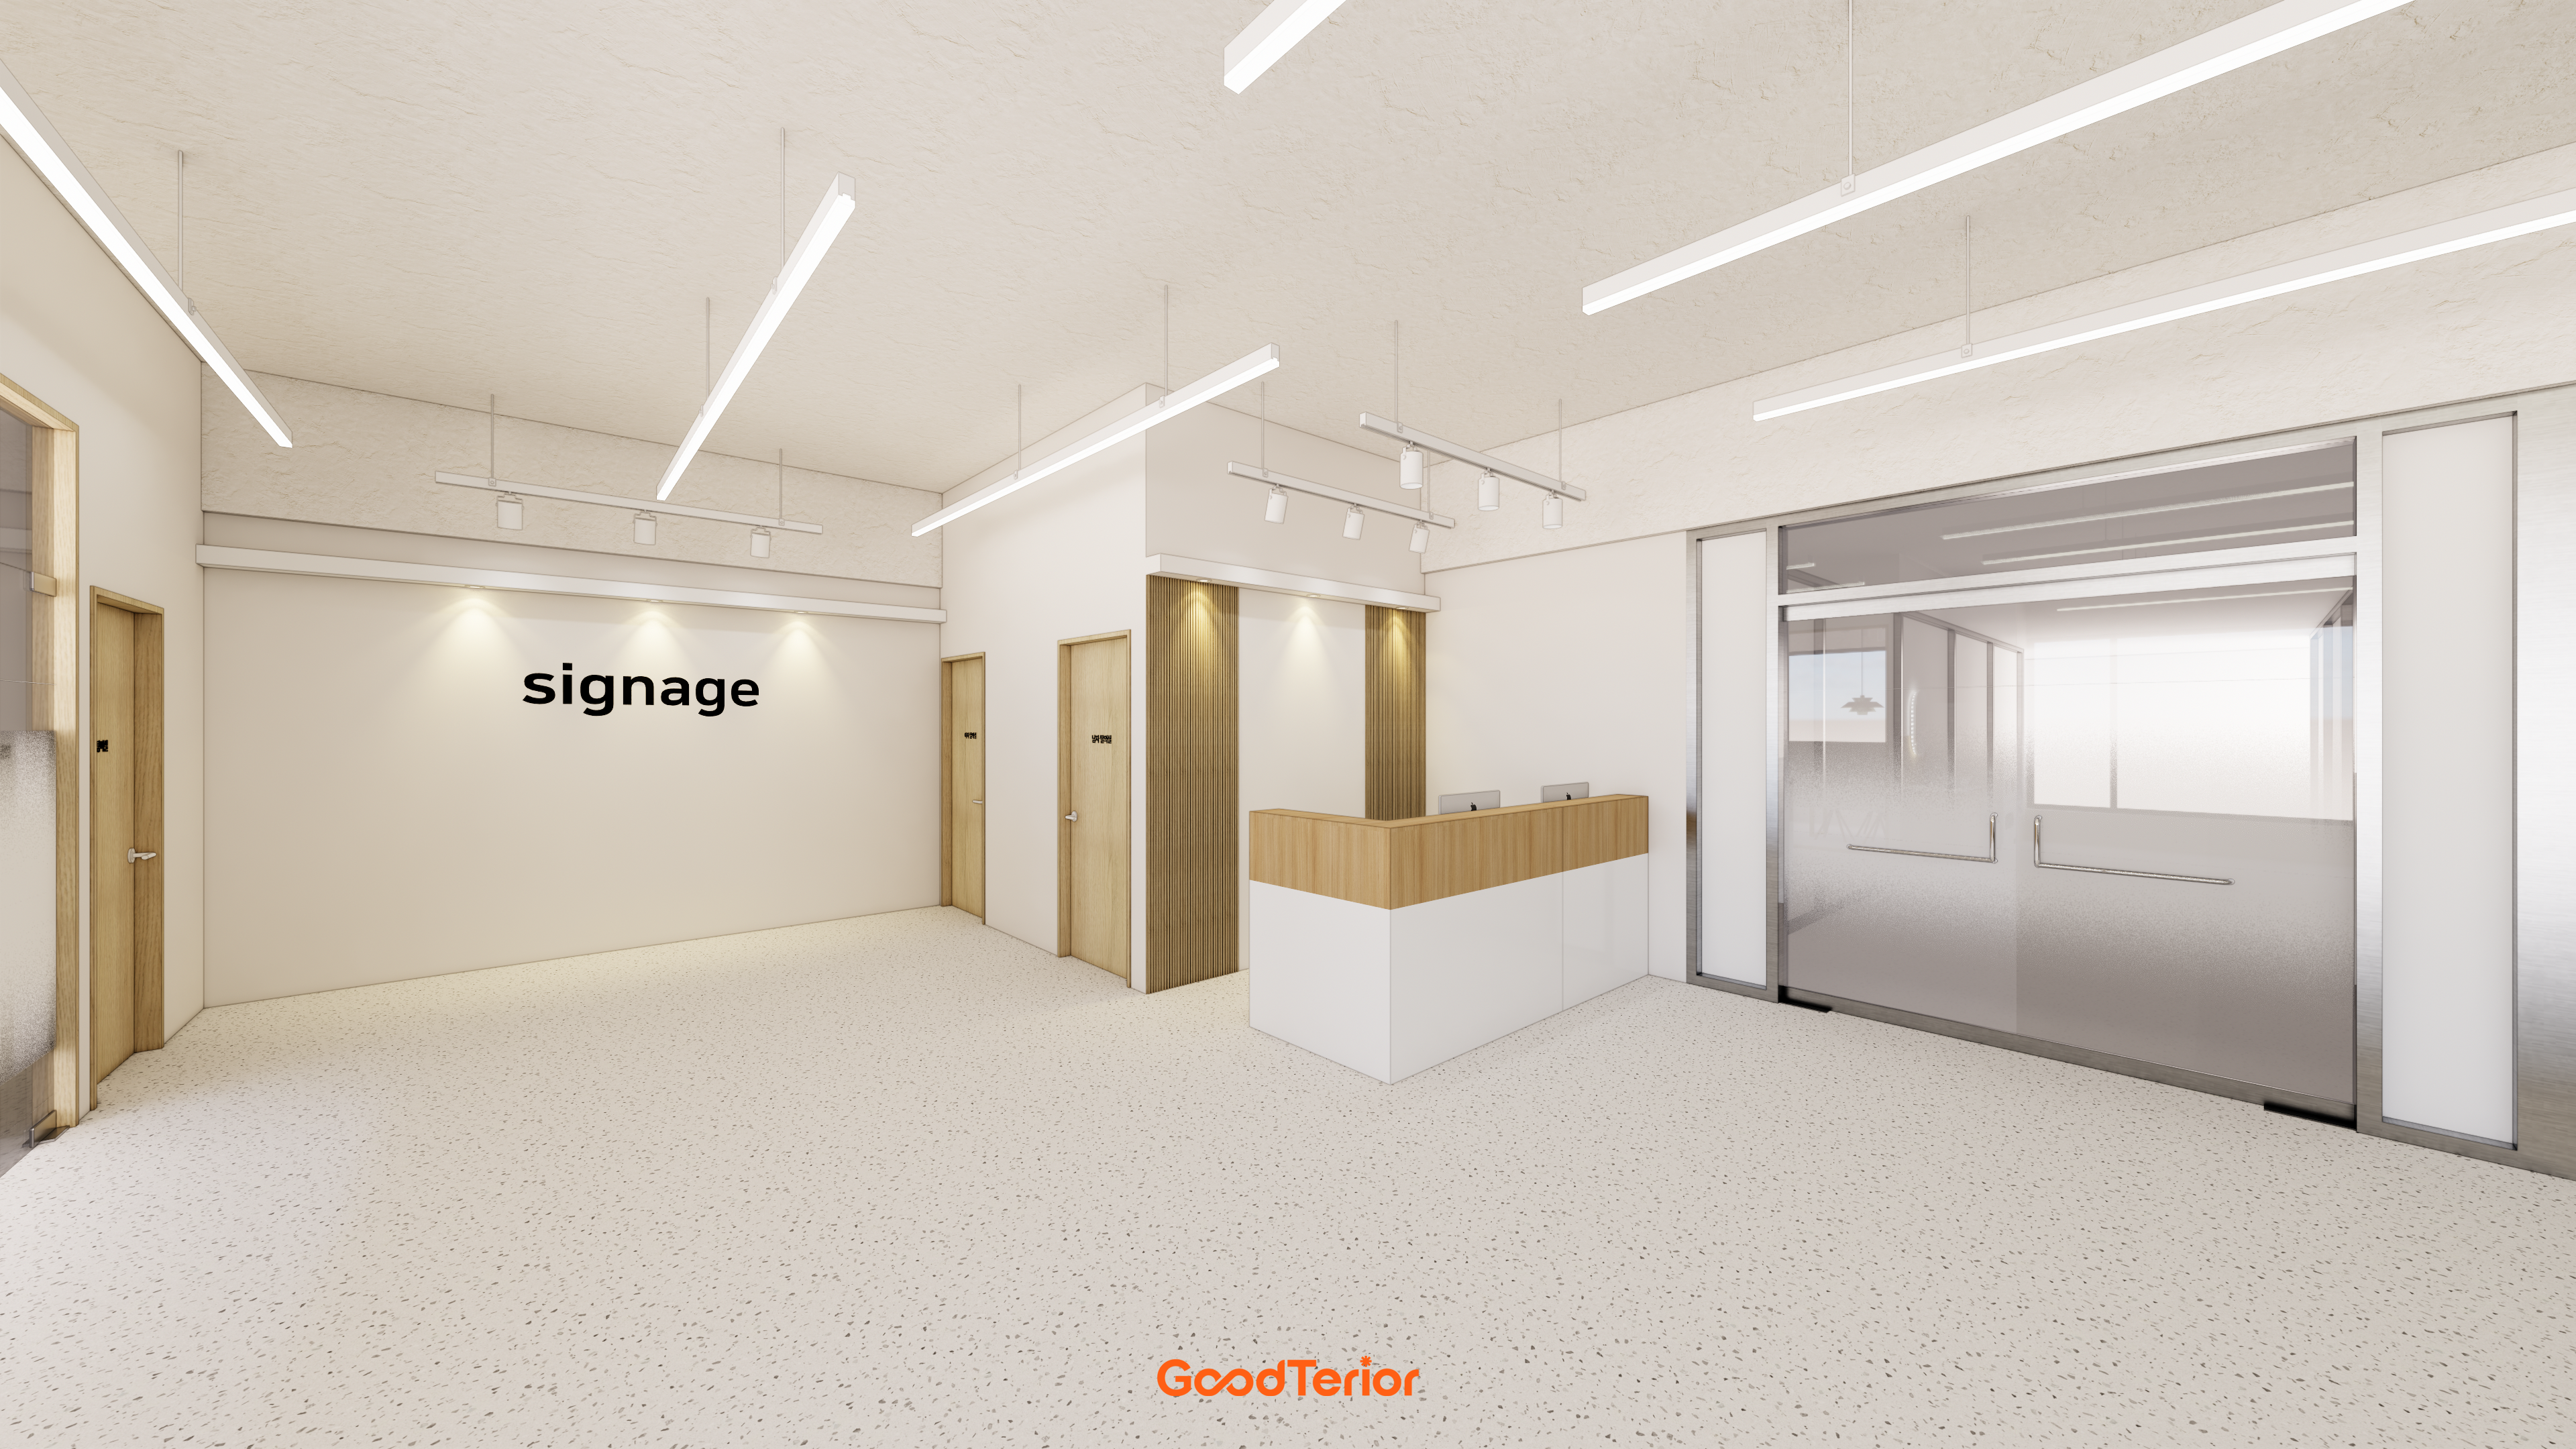
Bupyeong 60 pyeong Rehabilitation Center Interior

Gwanggyo 20-pyeong Pilates studio interior

Seocho 47 Pyeong Gym Interior

Gwanak-gu 53-pyeong office interior

50 Pyeong Pediatric Dental Clinic Interior
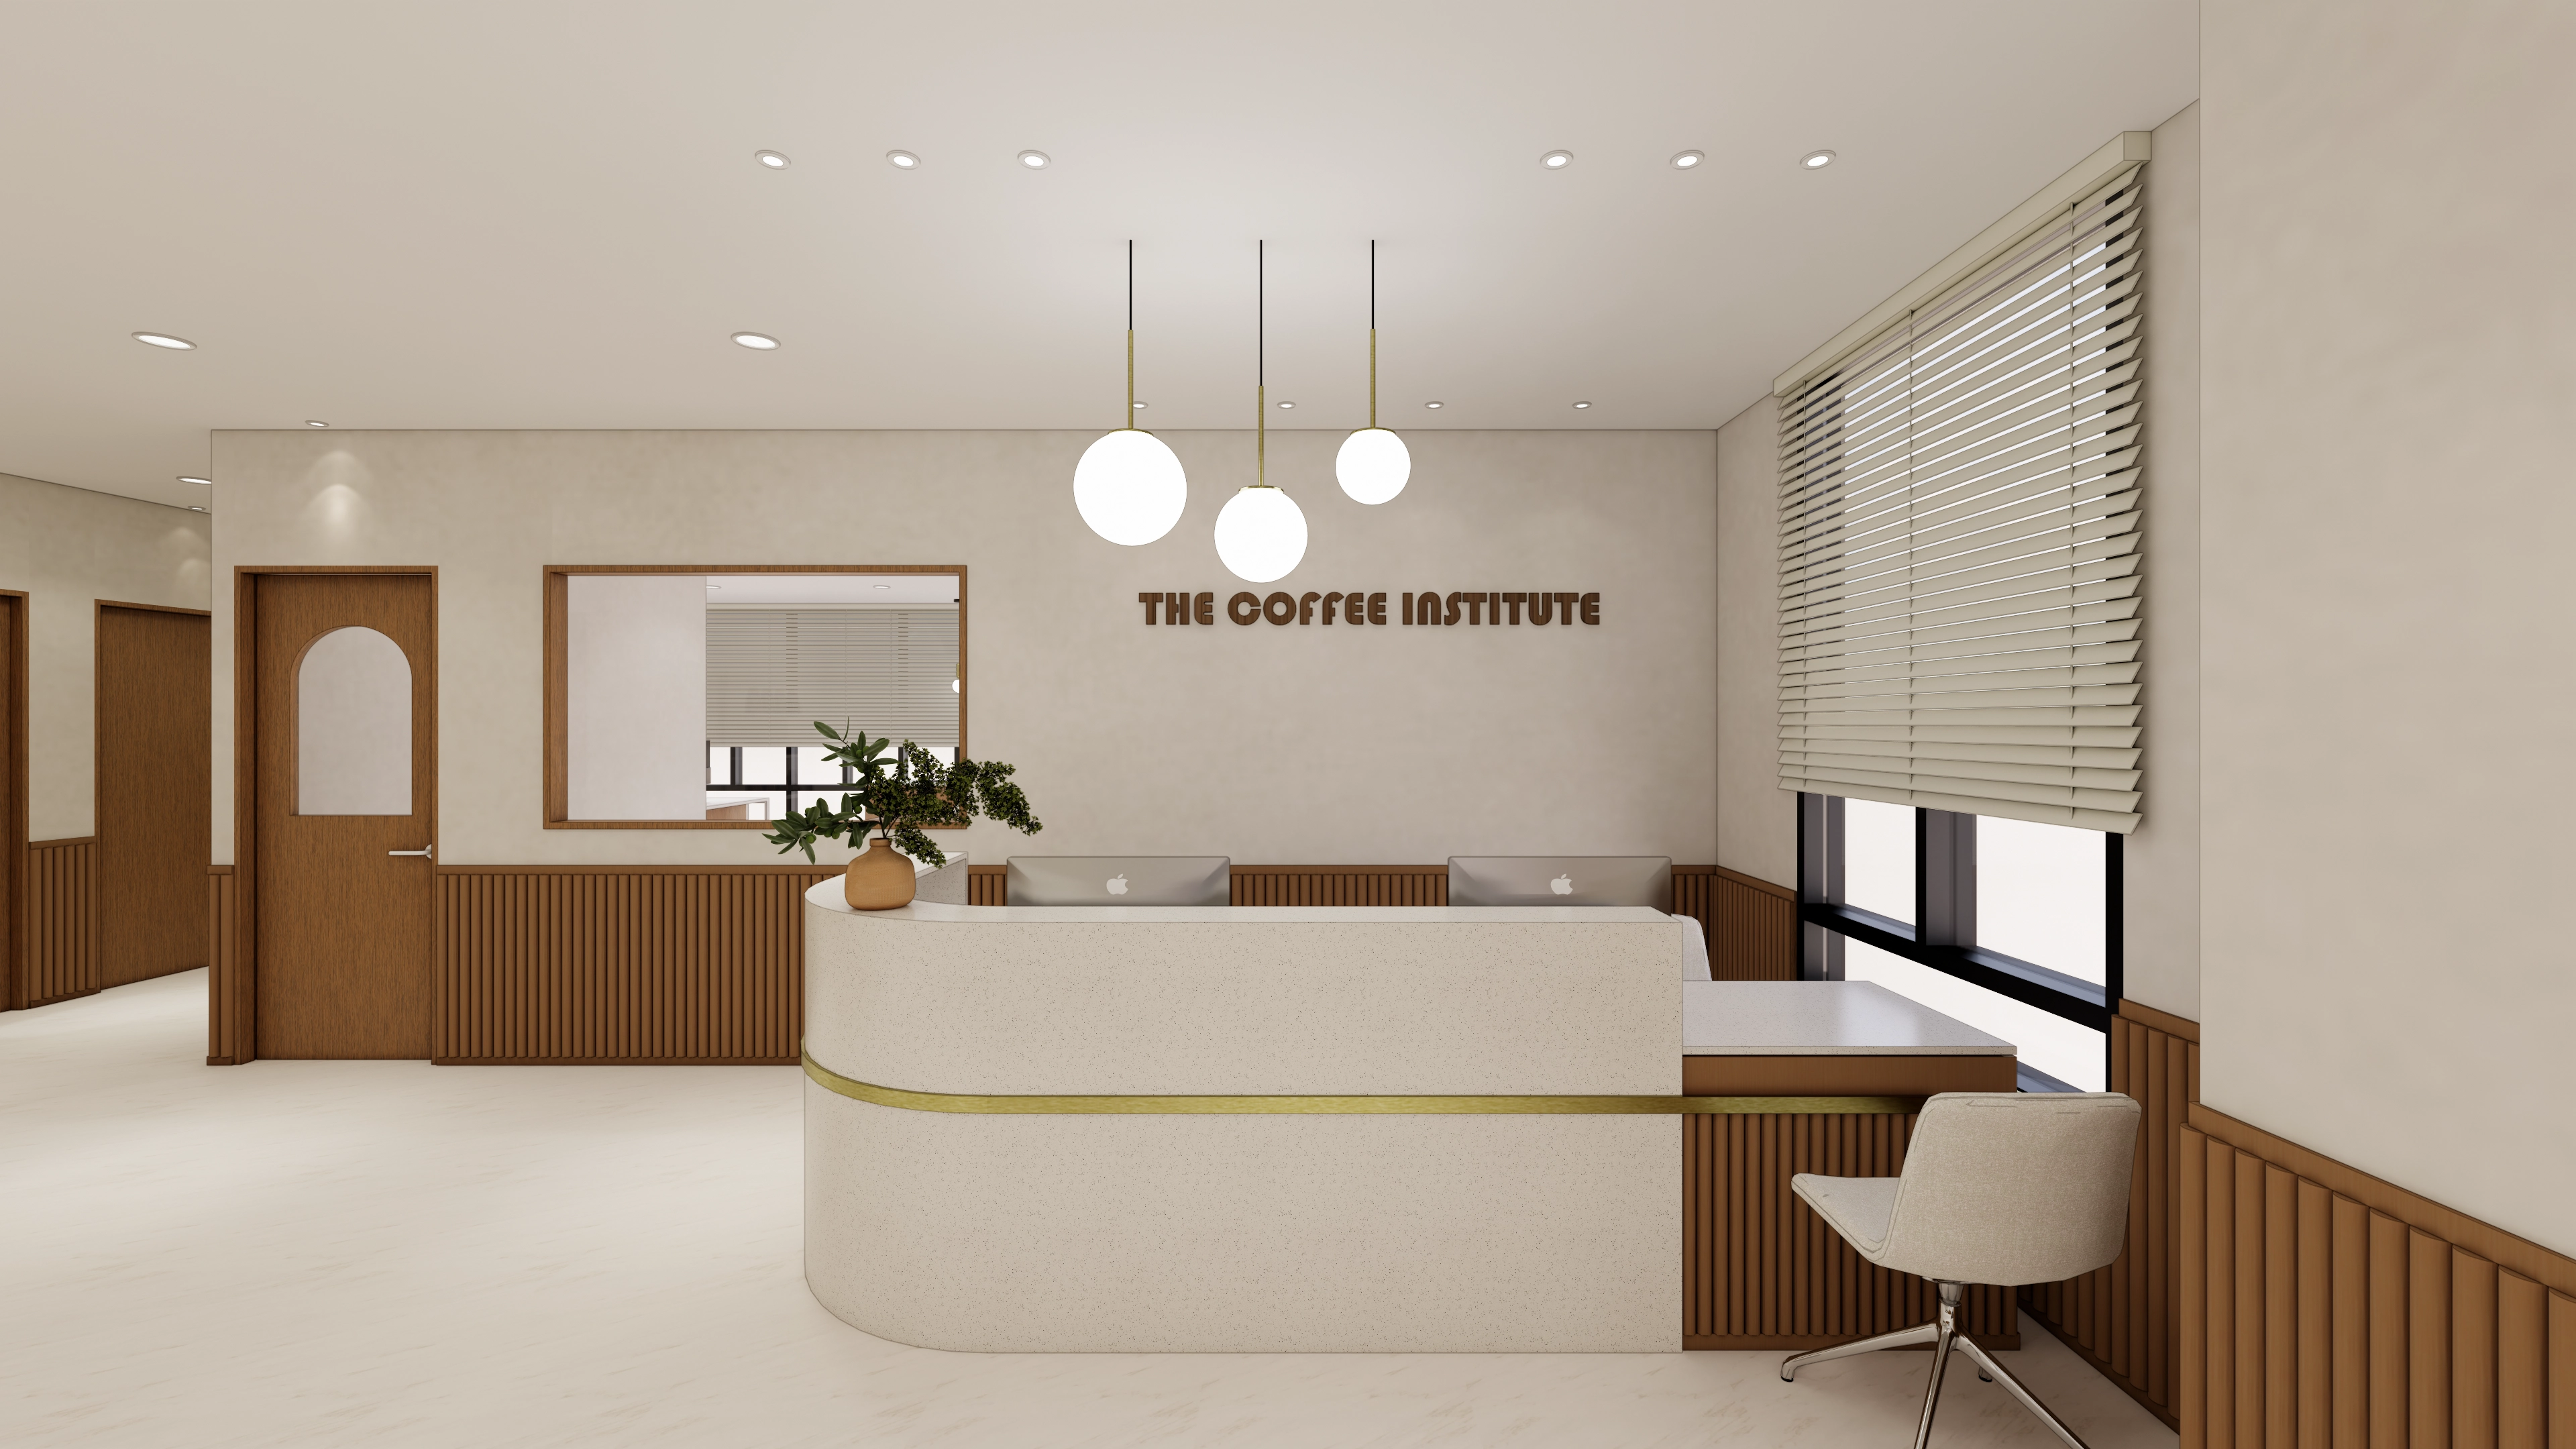
Seongnam 54 Pyeong Barista Academy Interior
50-pyeong study cafe interior

Gasan 58 Pyeong Office Interior
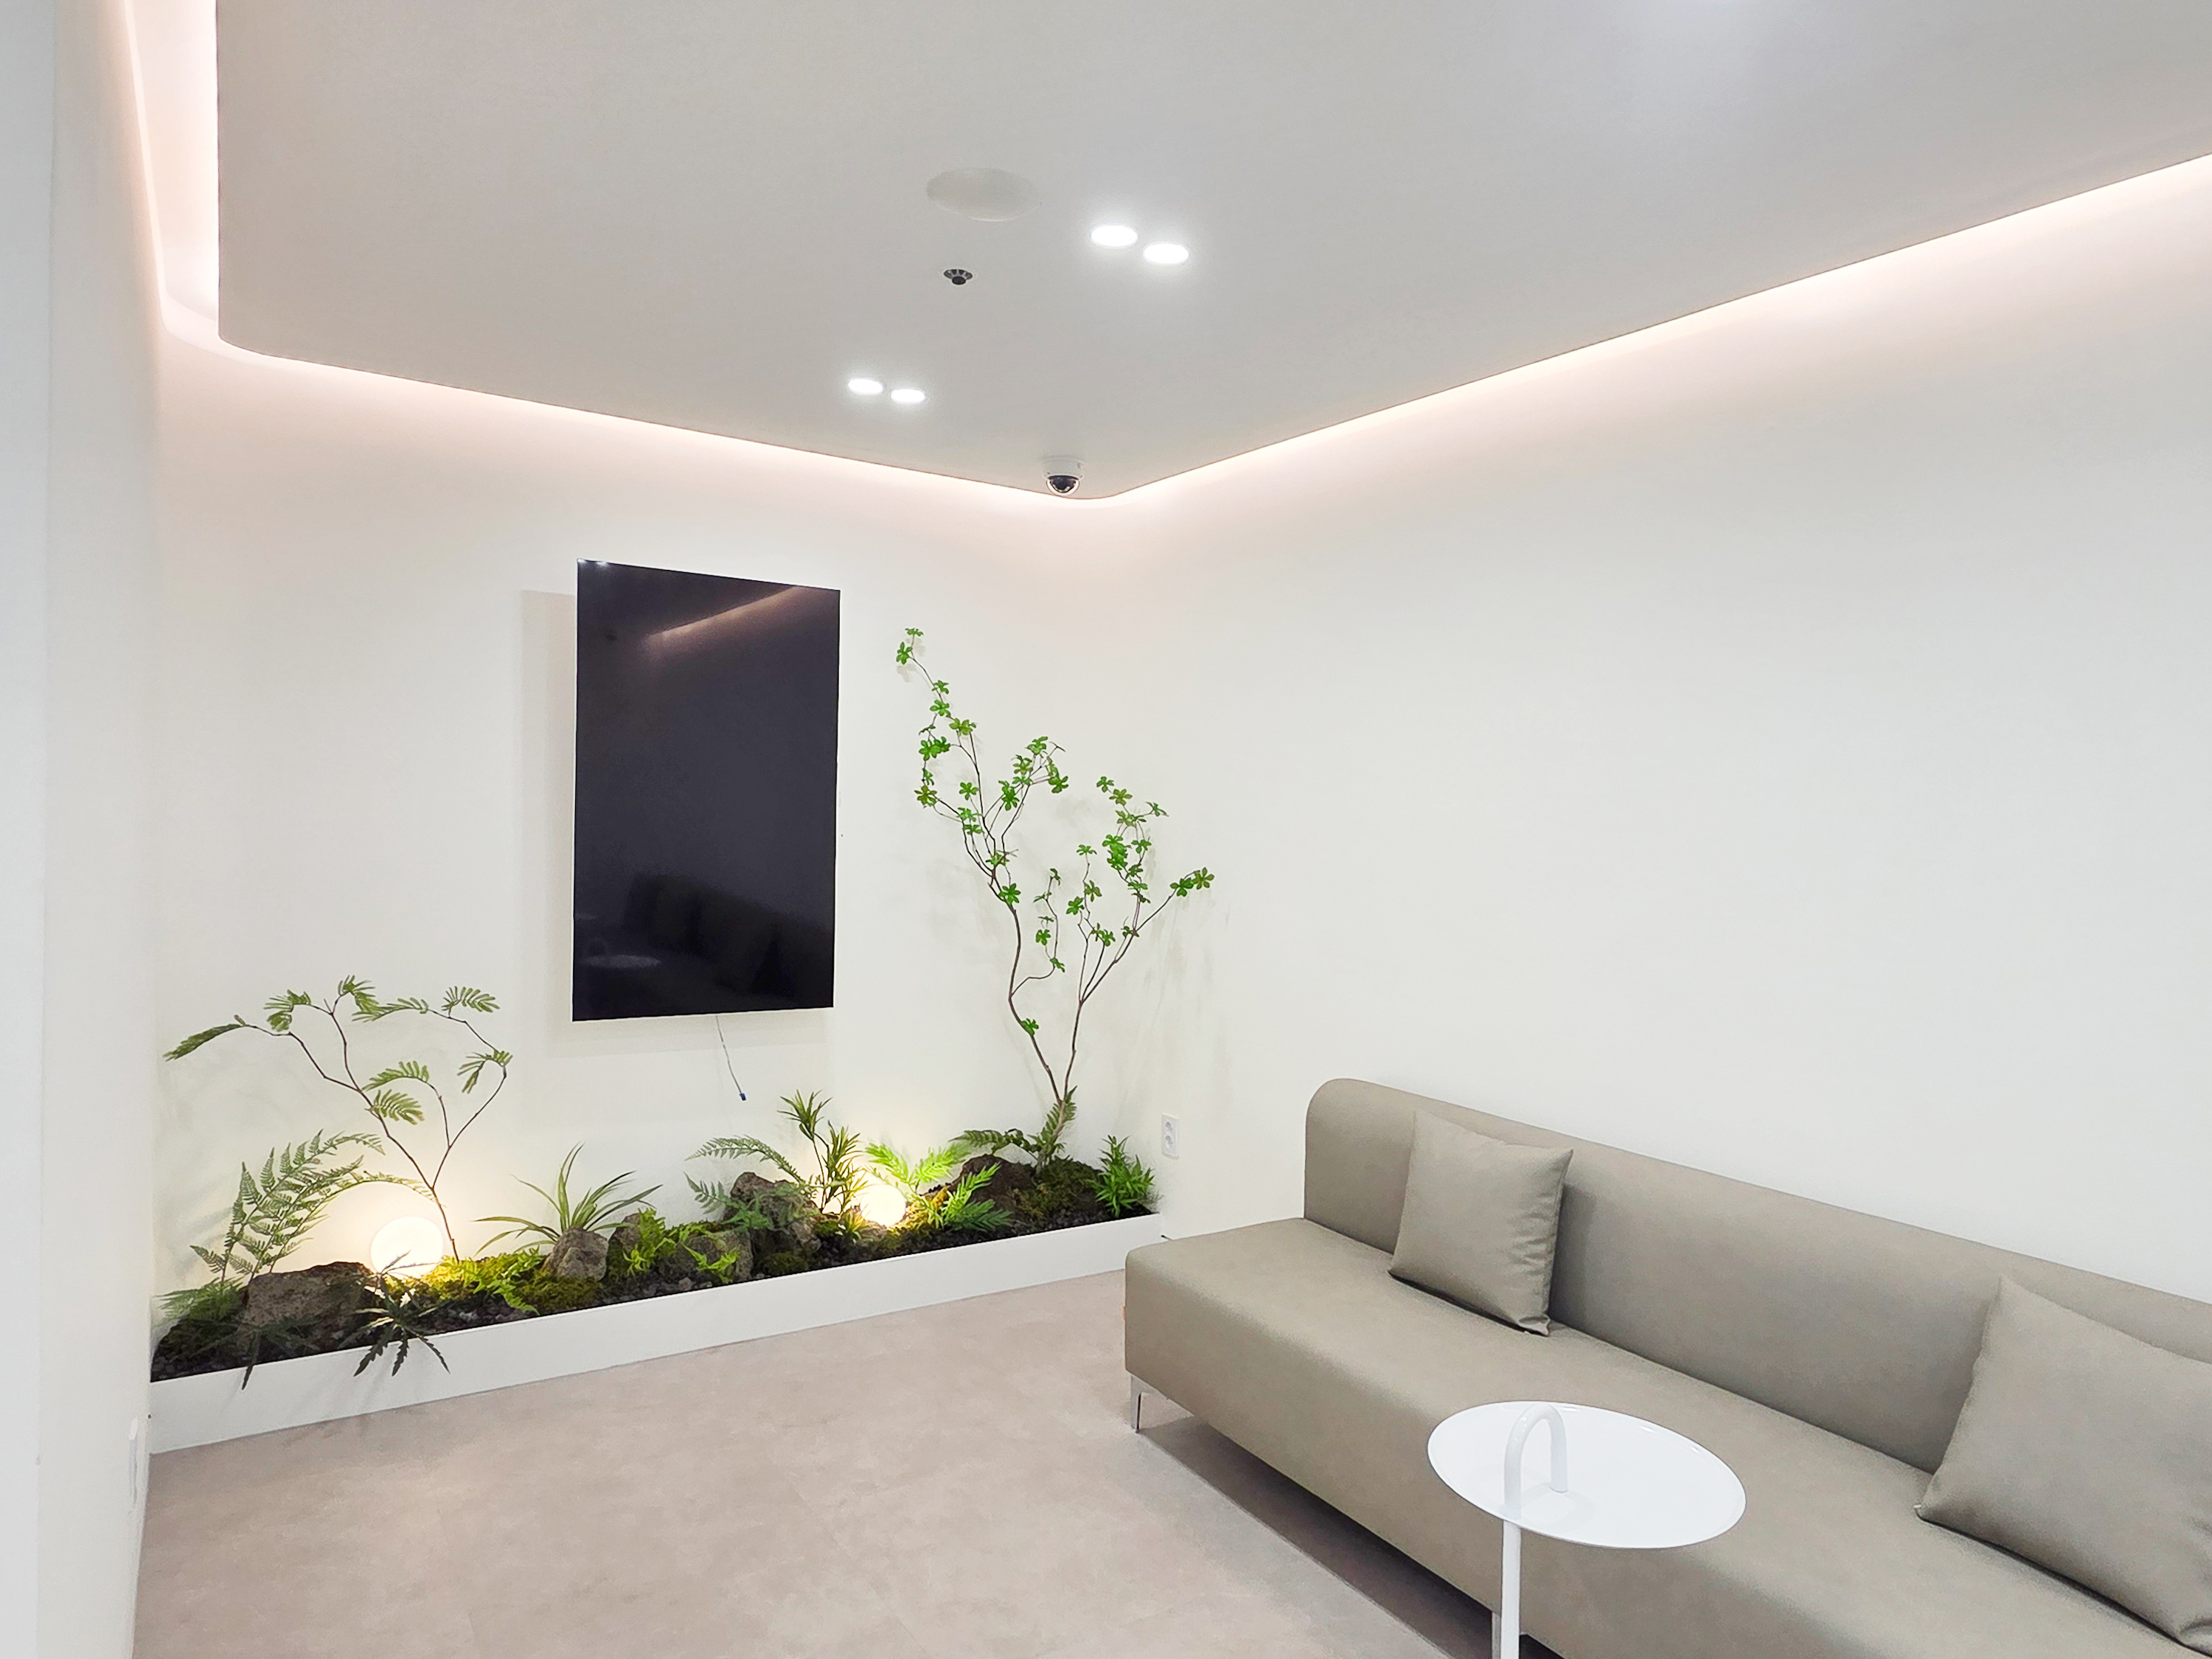
50-Pyeong Hearing Aid Center Interior in Gangnam
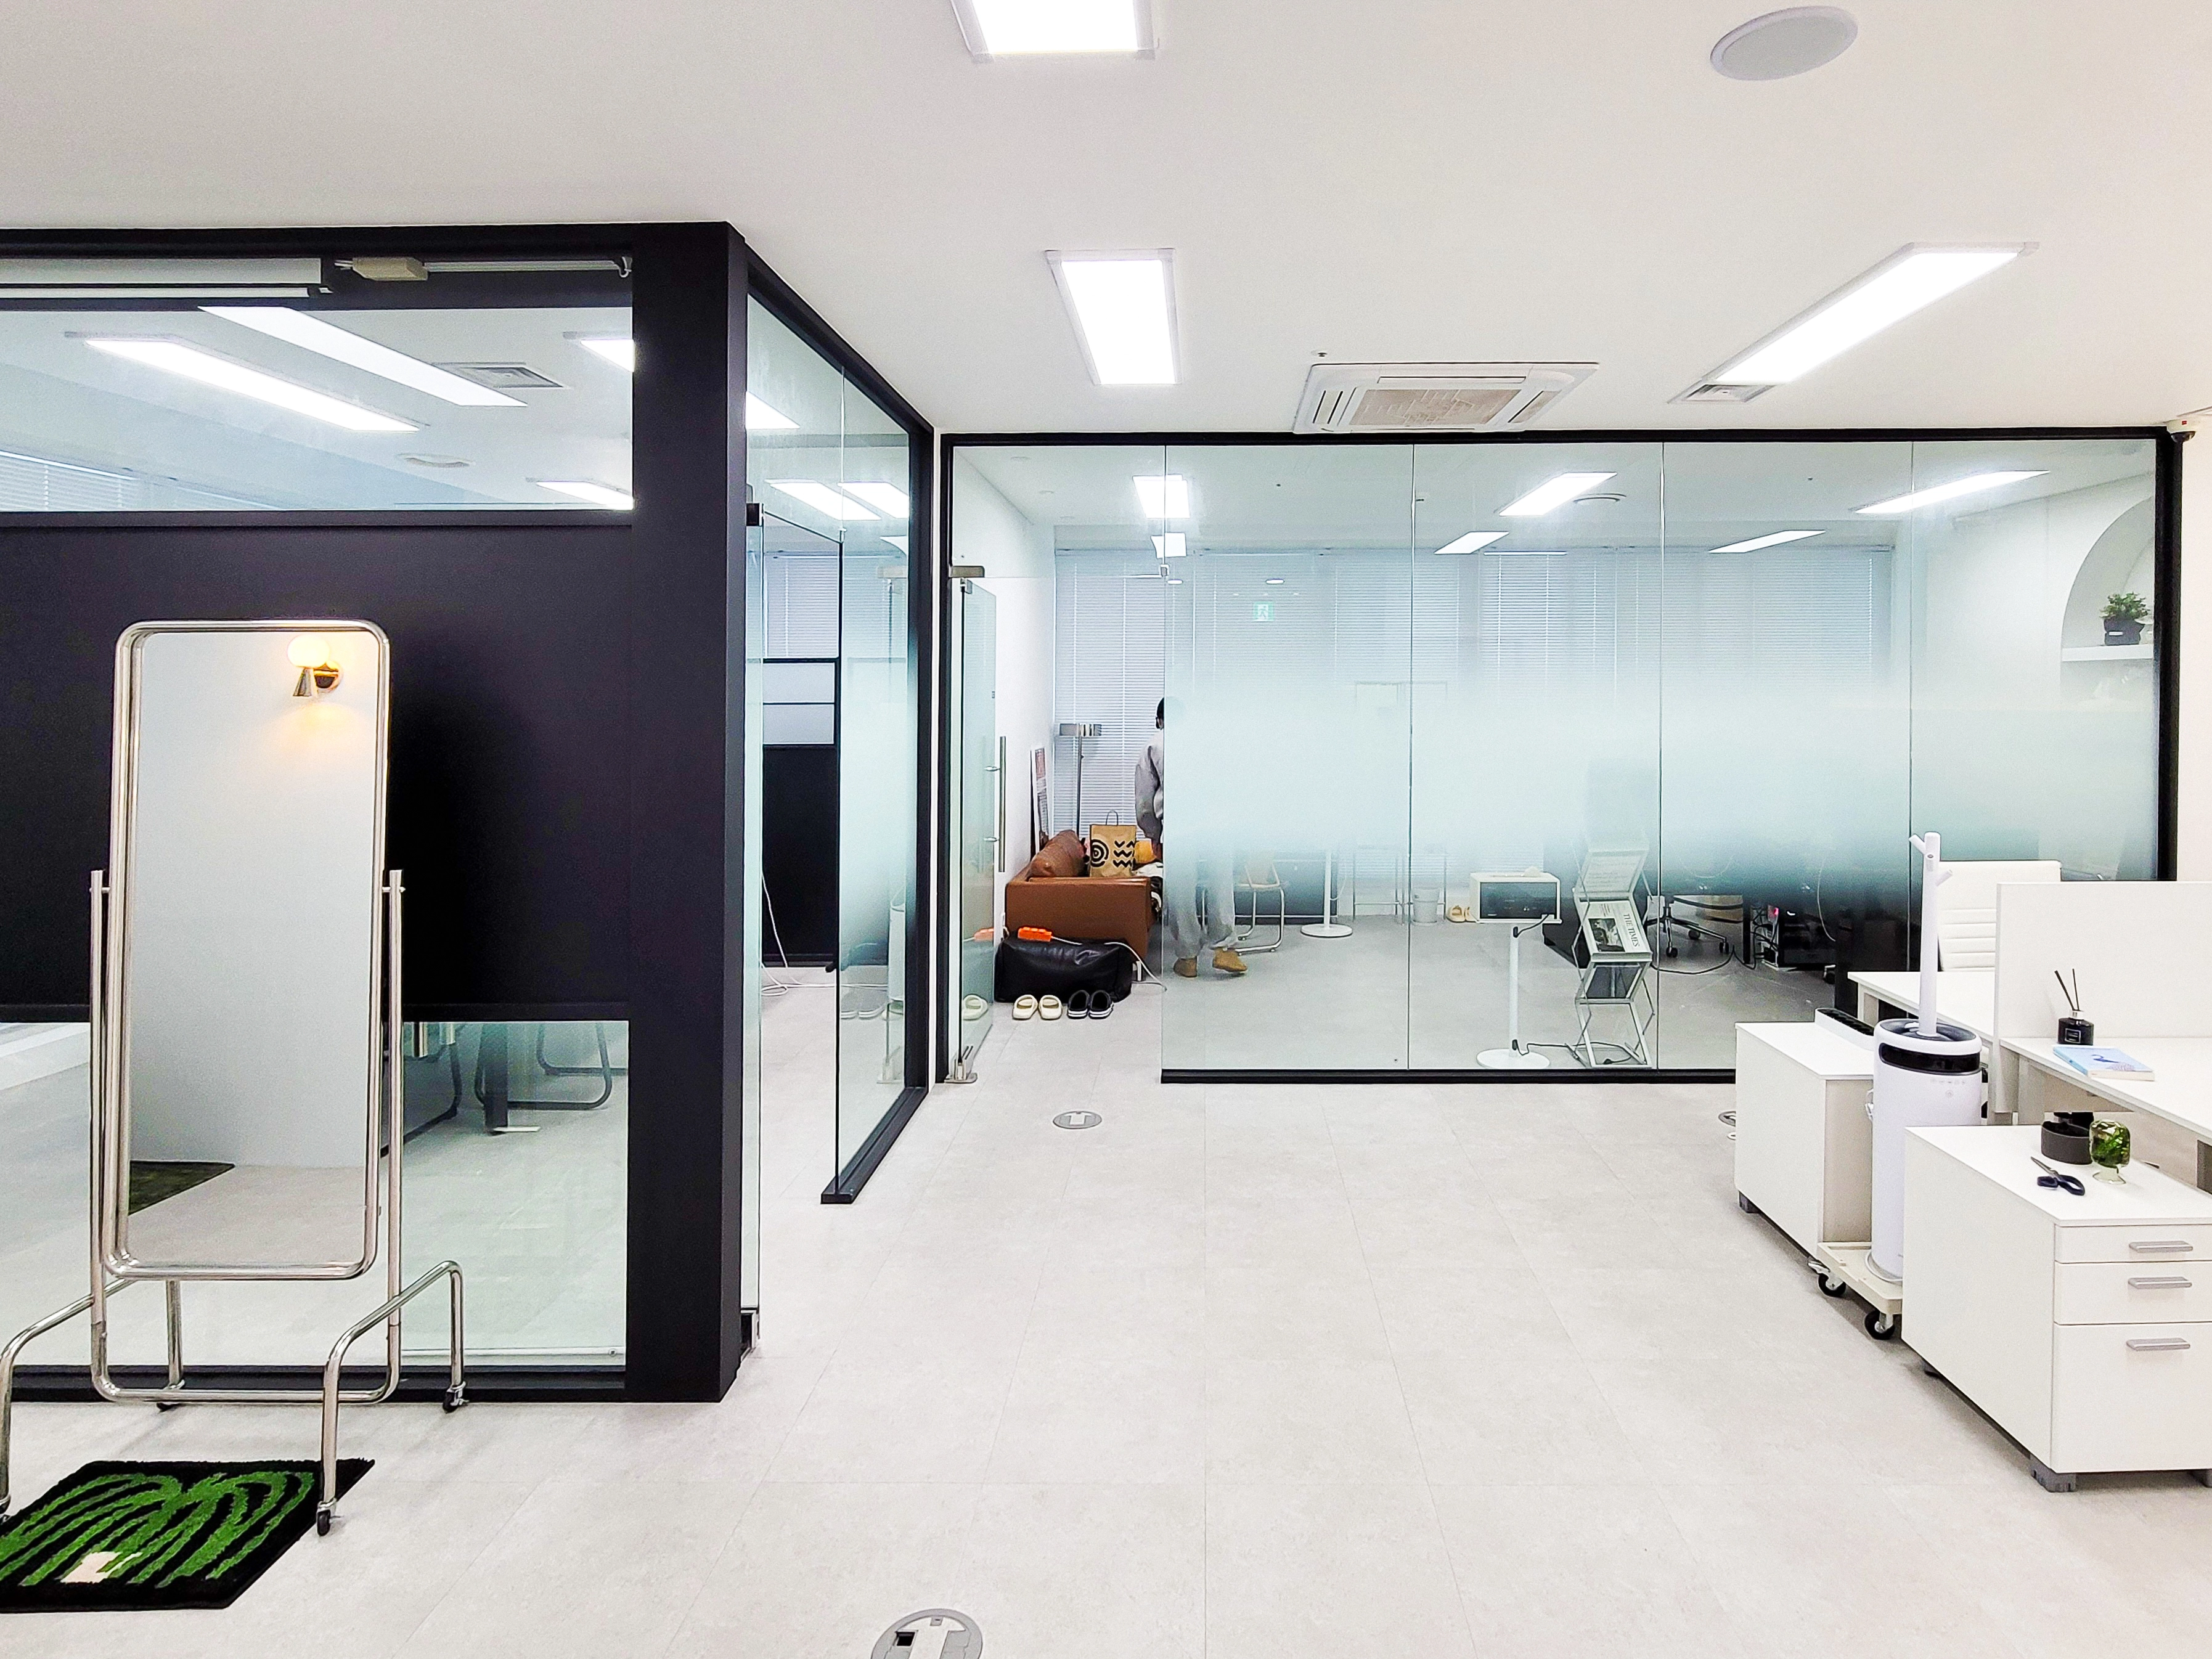
Gwangmyeong GIDC 38 Pyeong Online Retail Office Interior

Gwangmyeong 34 Pyeong Law Firm Office Interior
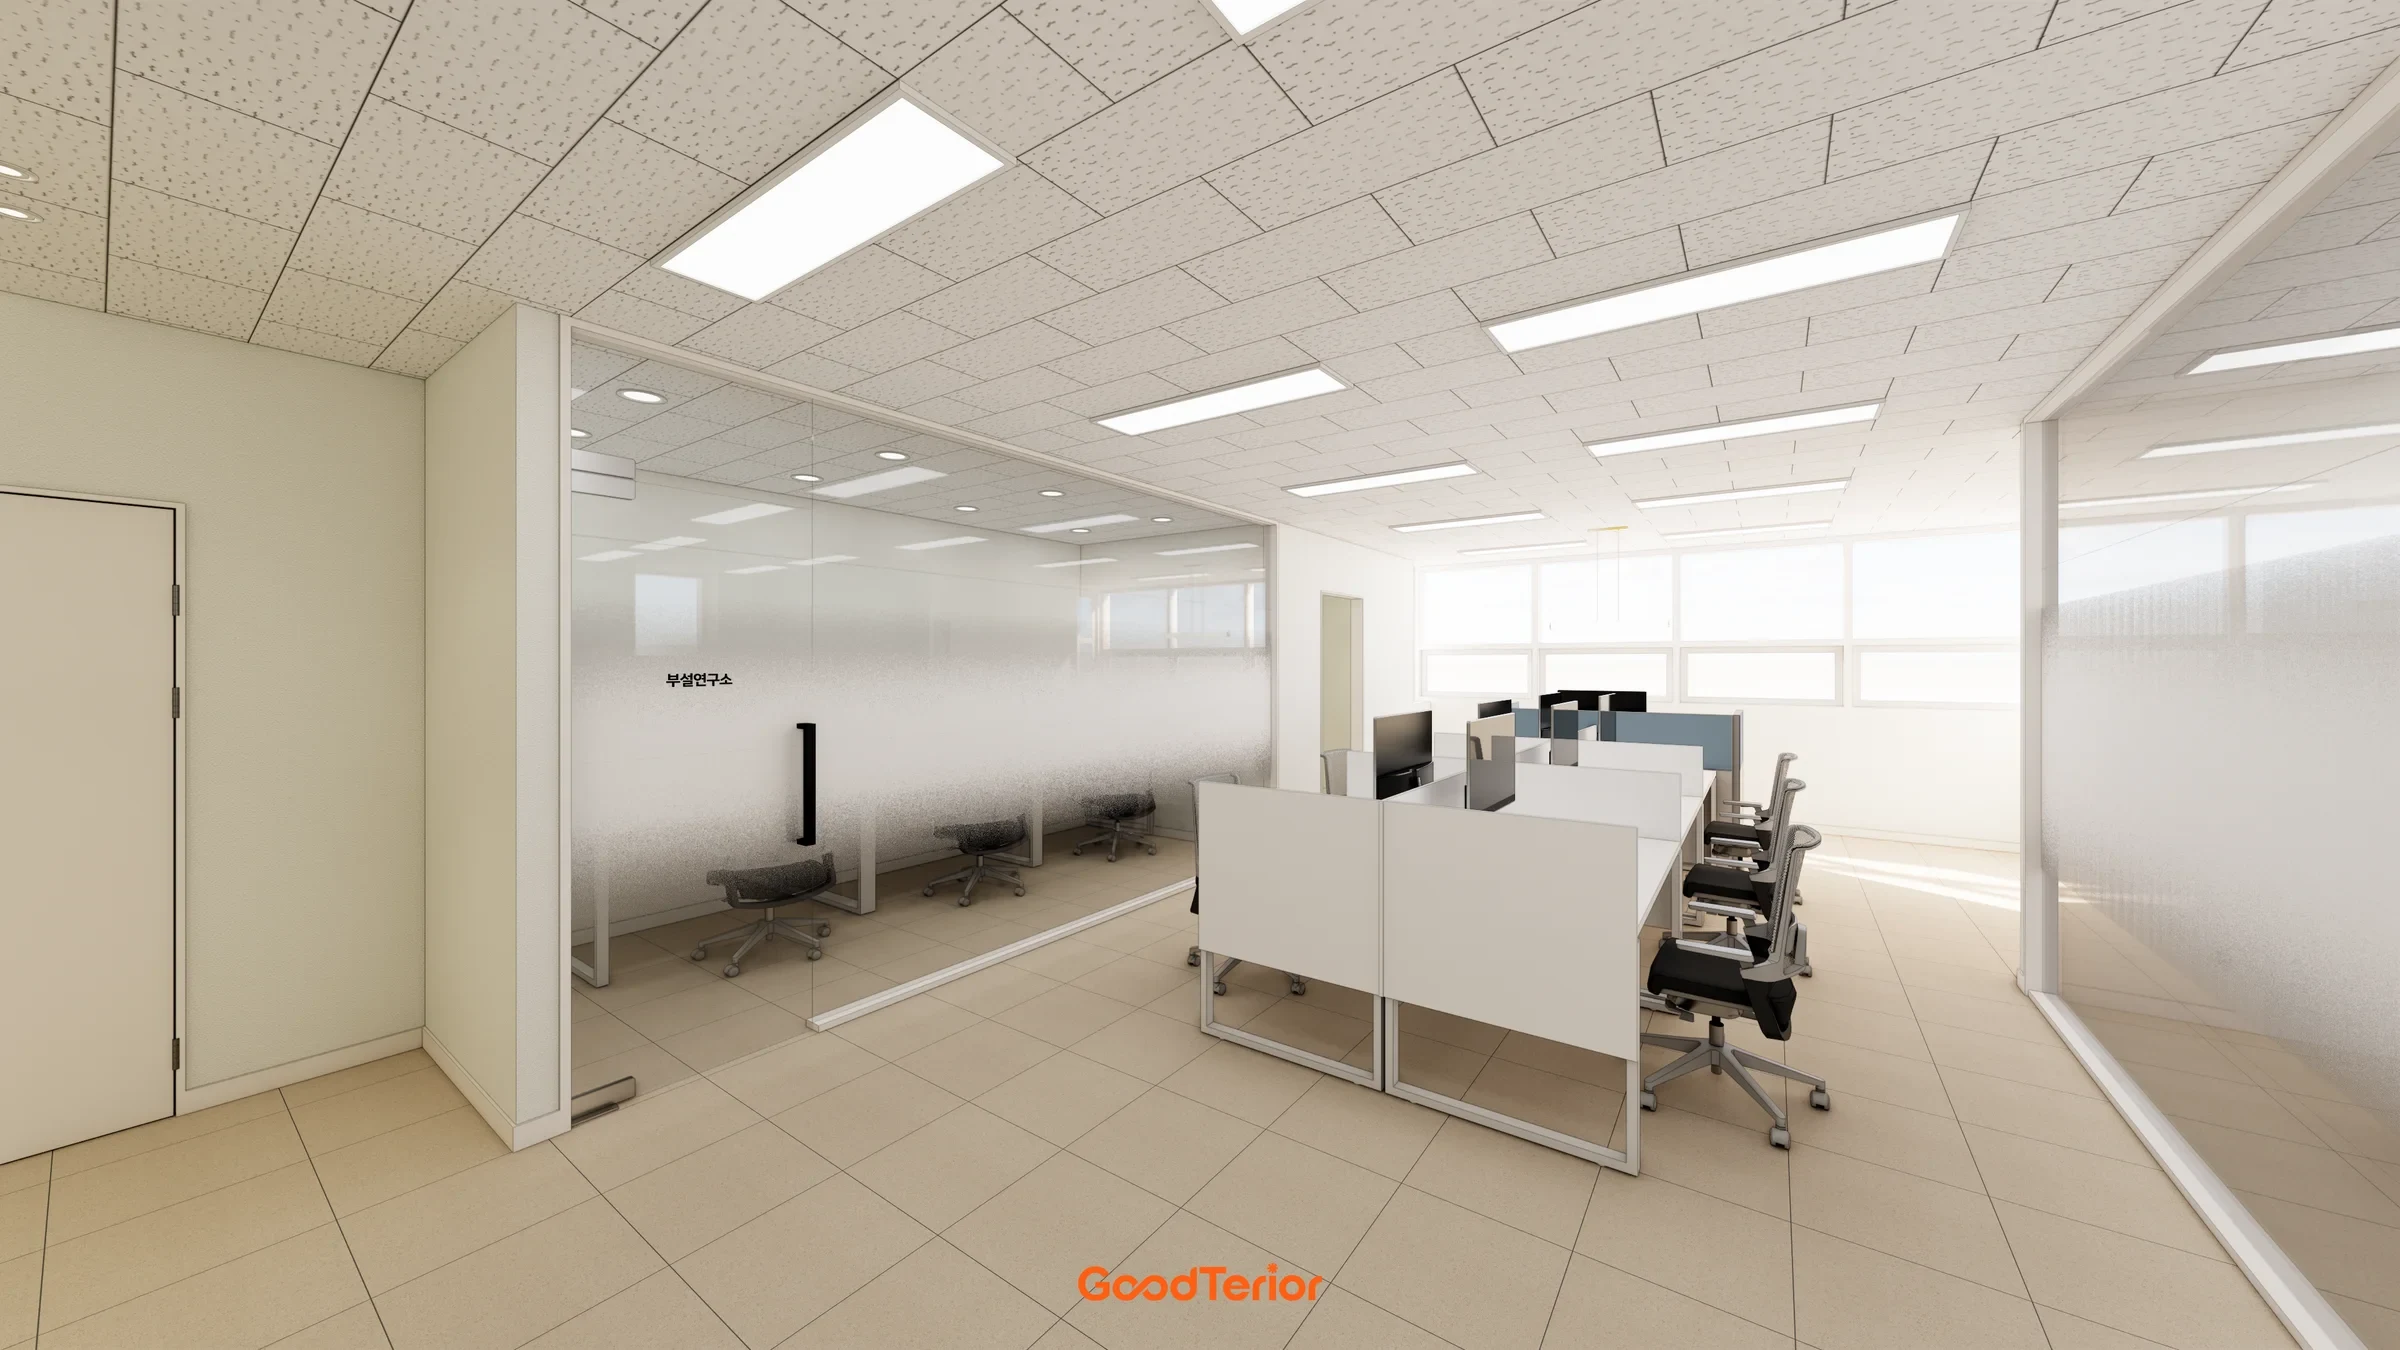
Gasan IT Castle 34 pyeong Office Interior
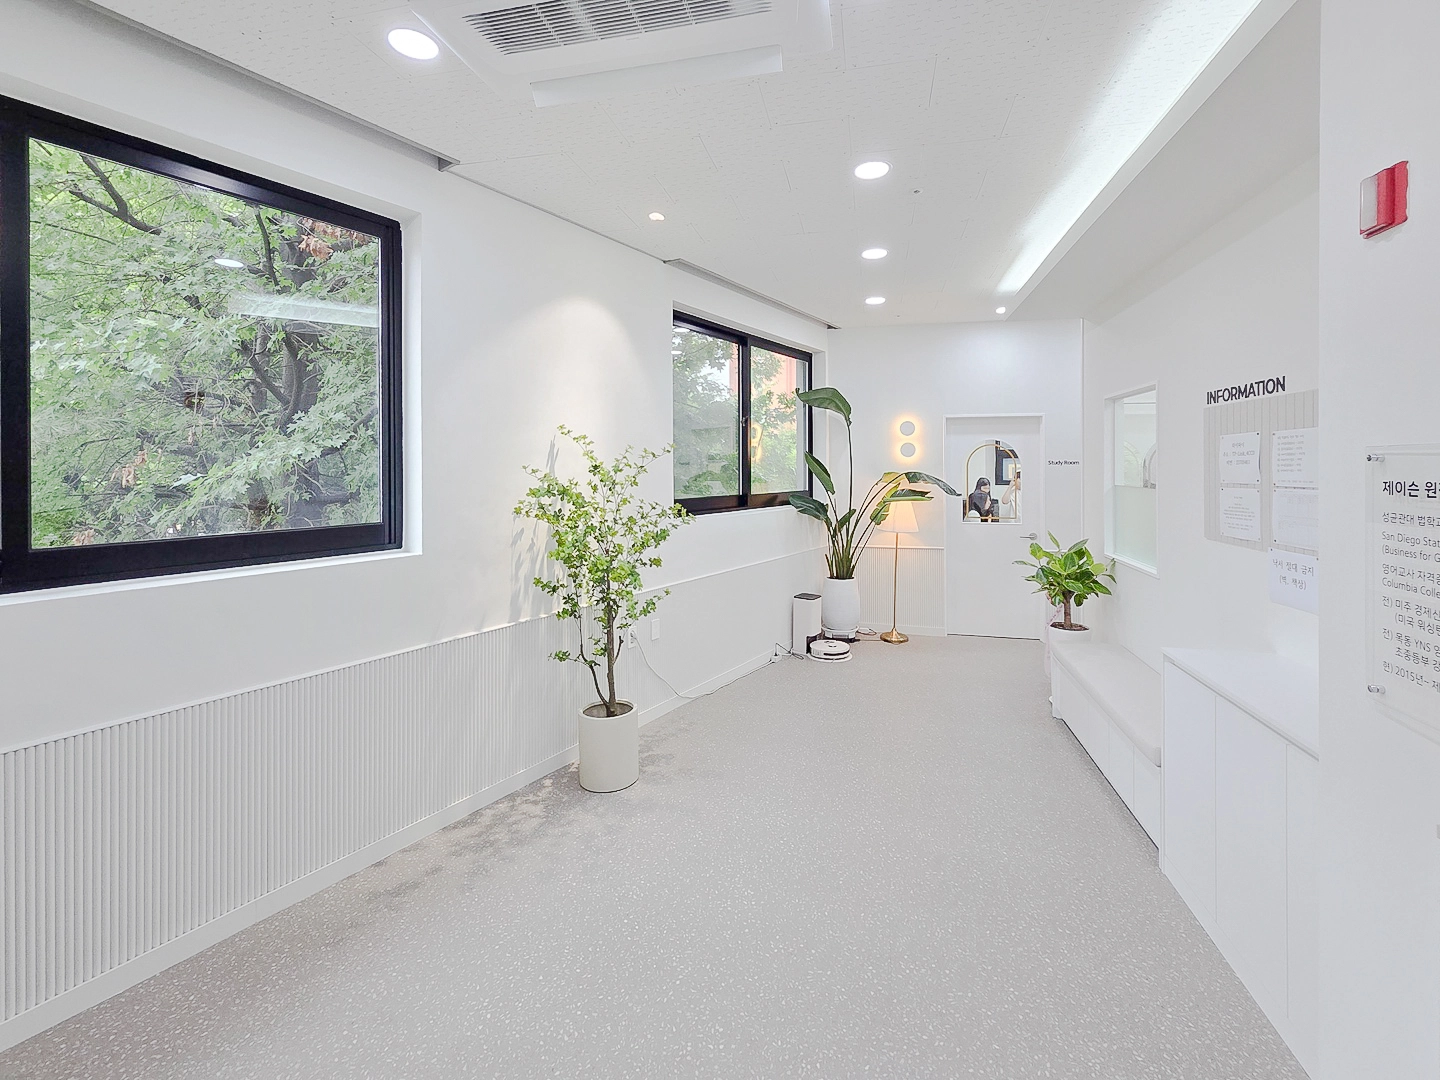
Gimpo 29 Pyeong English Academy Interior

Gangseo 105 Pyeong Gym Interior

Gasan 132 Pyeong Large Office Interior

Namyangju 26-pyeong Pharmacy Interior

Siheung 38-pyeong Franchise Tea Shop Interior Type B

Siheung 38-pyeong Franchise Tea Shop Interior Type A

Seongnam 36-pyeong Office Interior

Pyeongchon 24 pyeong Yoga and Pilates Studio Interior

Magok 7 pyeong Salad Bar Interior

Gwanak-gu 100 Pyeong Gym Interior

Nonhyeon 100 Pyeong Plastic Surgery Clinic Interior

Godeok Jisik Gongjakso 26 pyeong Office Interior

34-Pyeong Prugio Summit Apartment Interior in Seocho

46-Pyeong Hair Salon Interior in Cheolsan

Songdo 49 Pyeong Tax Accounting Office Interior


Site check
- Use: Commercial gym
- Area: 184.46m² (55.8 pyeong)
- Construction status: Complete
Floor plan
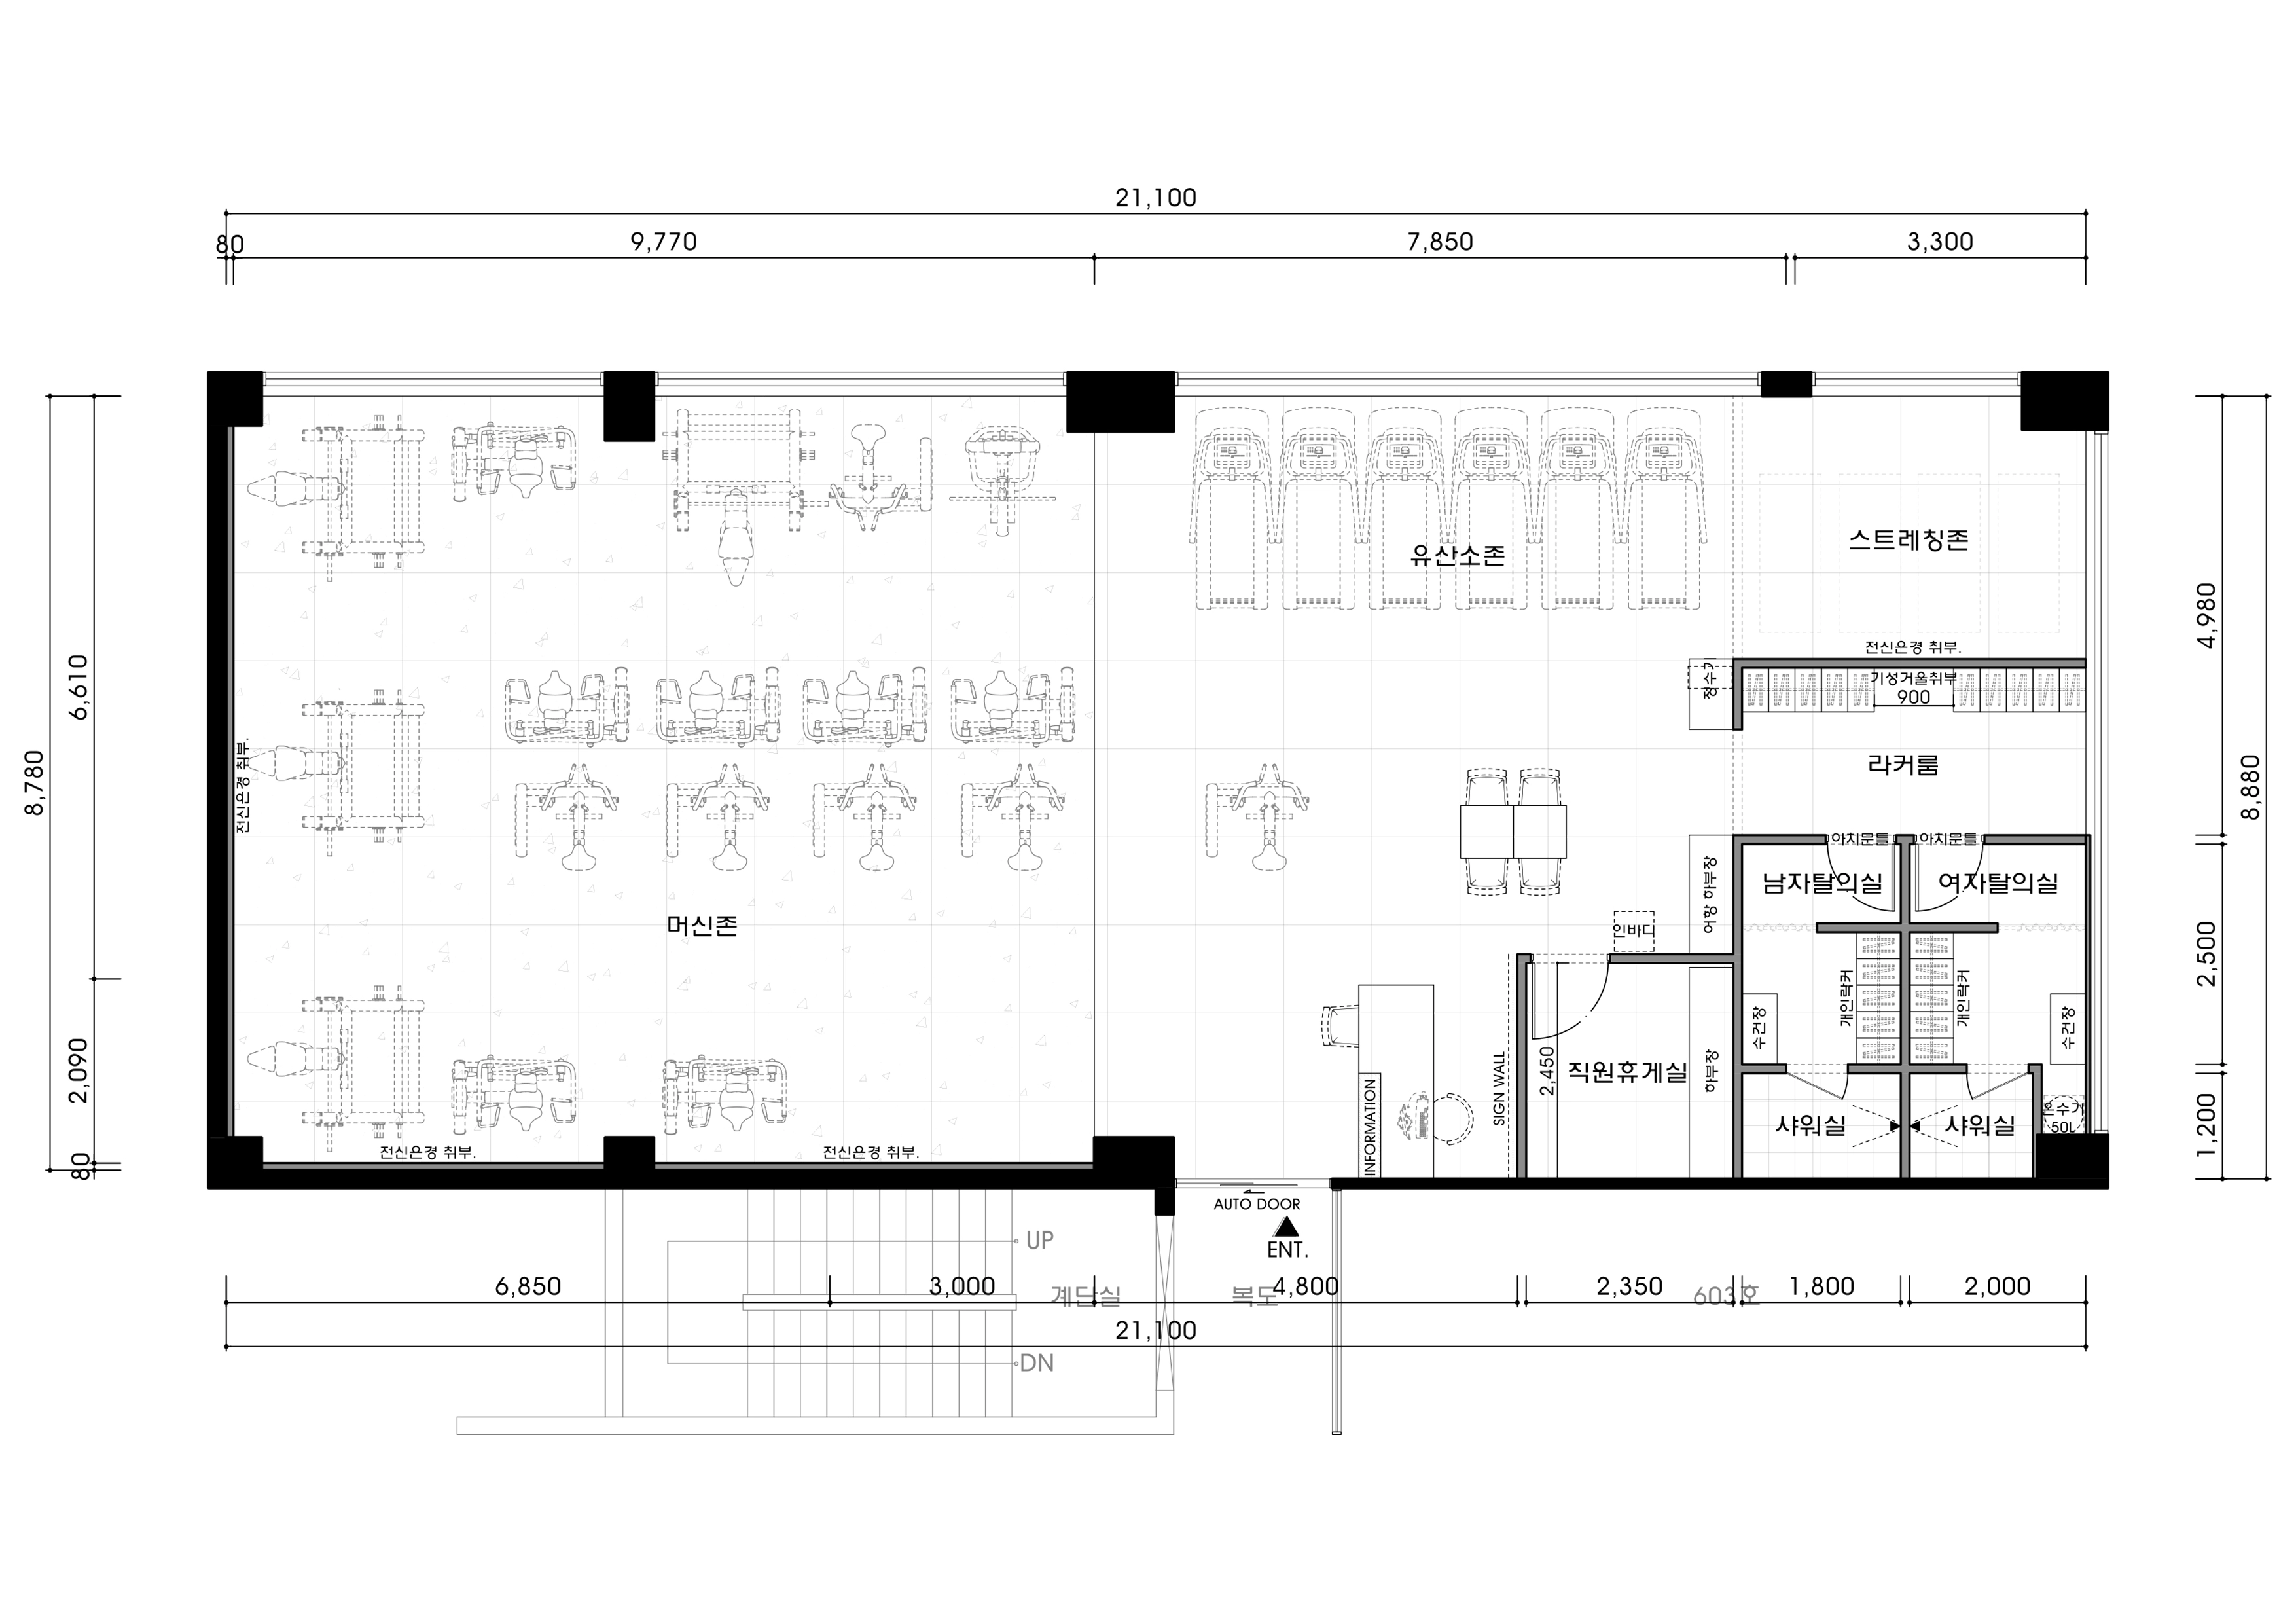
Entrance and Reception
- Reception is visible immediately beyond the automatic door so new visitors can understand the route.
- Storage behind the desk and a simple sign wall clearly express the brand identity.
Machine Area
- Large equipment follows wall and column lines, with central routes for benches and smaller equipment to prevent collisions.
- Rubber floor tiles in loaded, high-impact areas reduce noise and movement for safer use.
Cardio and Stretching Areas
- Treadmills and cycles line the long windows for exercise in natural light.
- An adjacent stretching area with accessory storage allows seamless warmups and cooldowns.
Lockers, Changing and Shower Rooms
- Lockers near the workout area connect to separate men's and women's changing rooms for privacy.
- Showers farther inside use slip-resistant tiles and indirect lighting for bright, reassuring conditions.
Let's look at the design concept next.
3D design
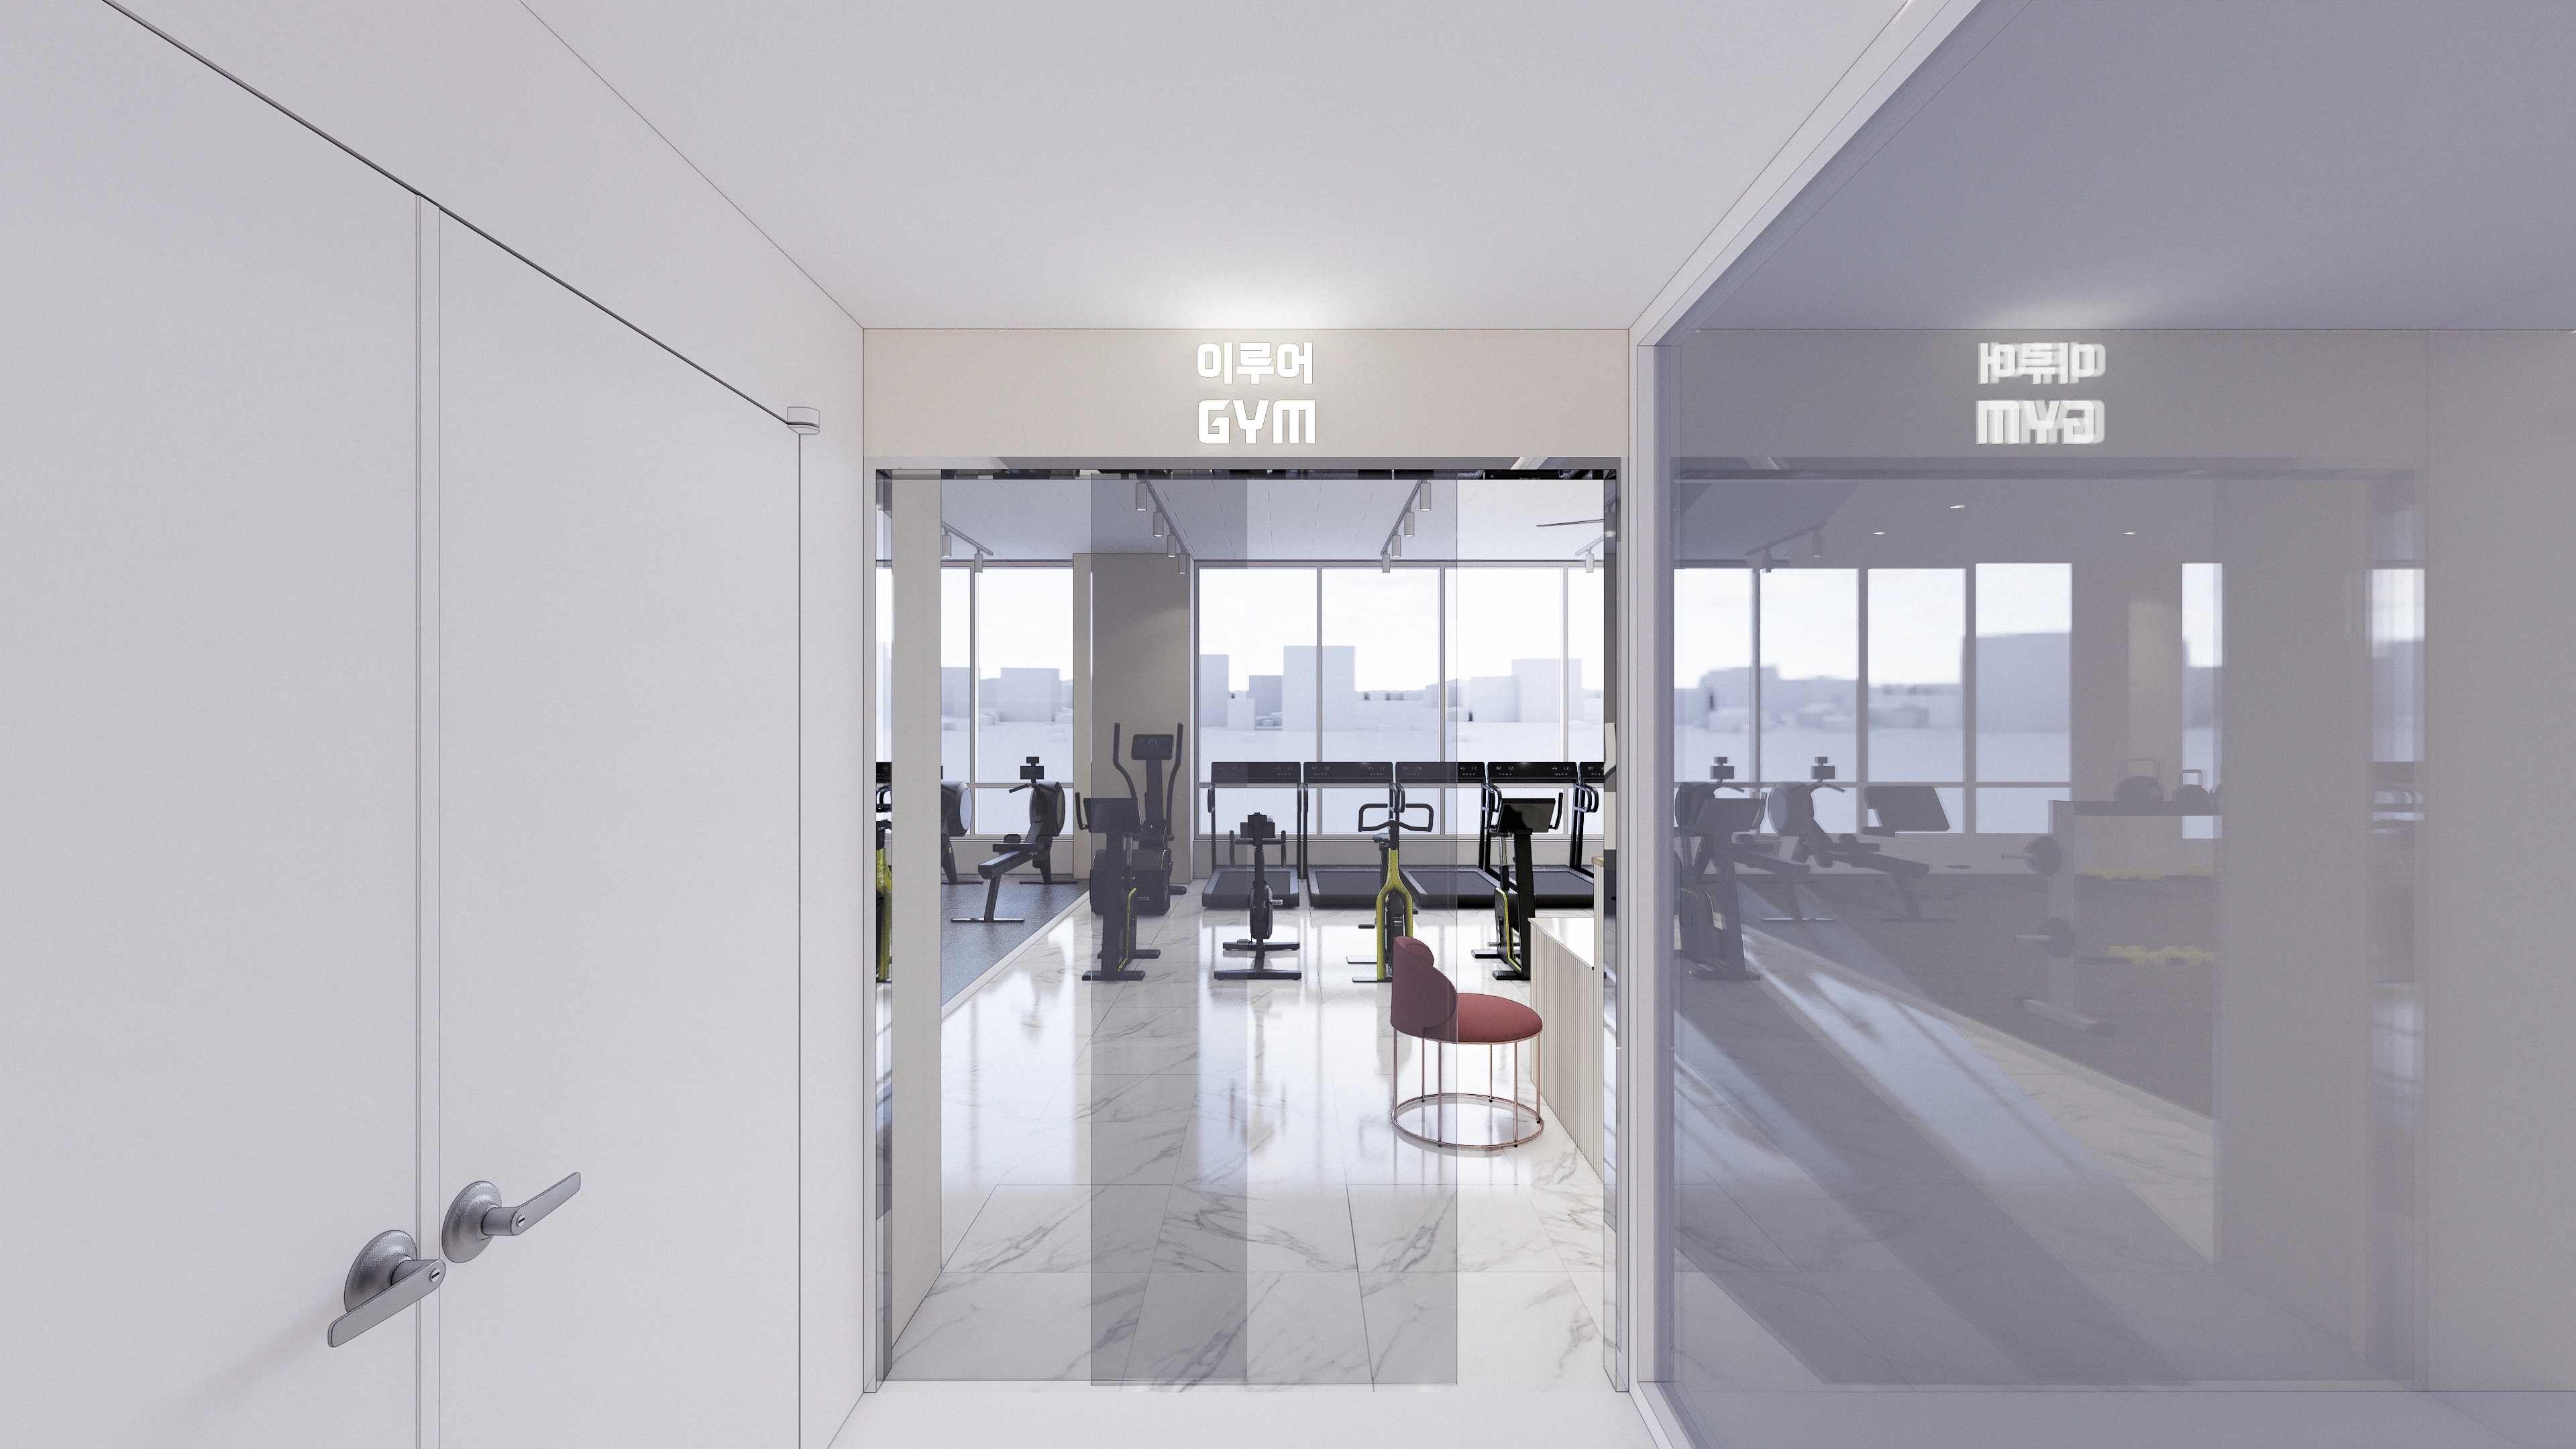
Track lighting follows the equipment lines, with an overhead LED sign clearly expressing the brand.
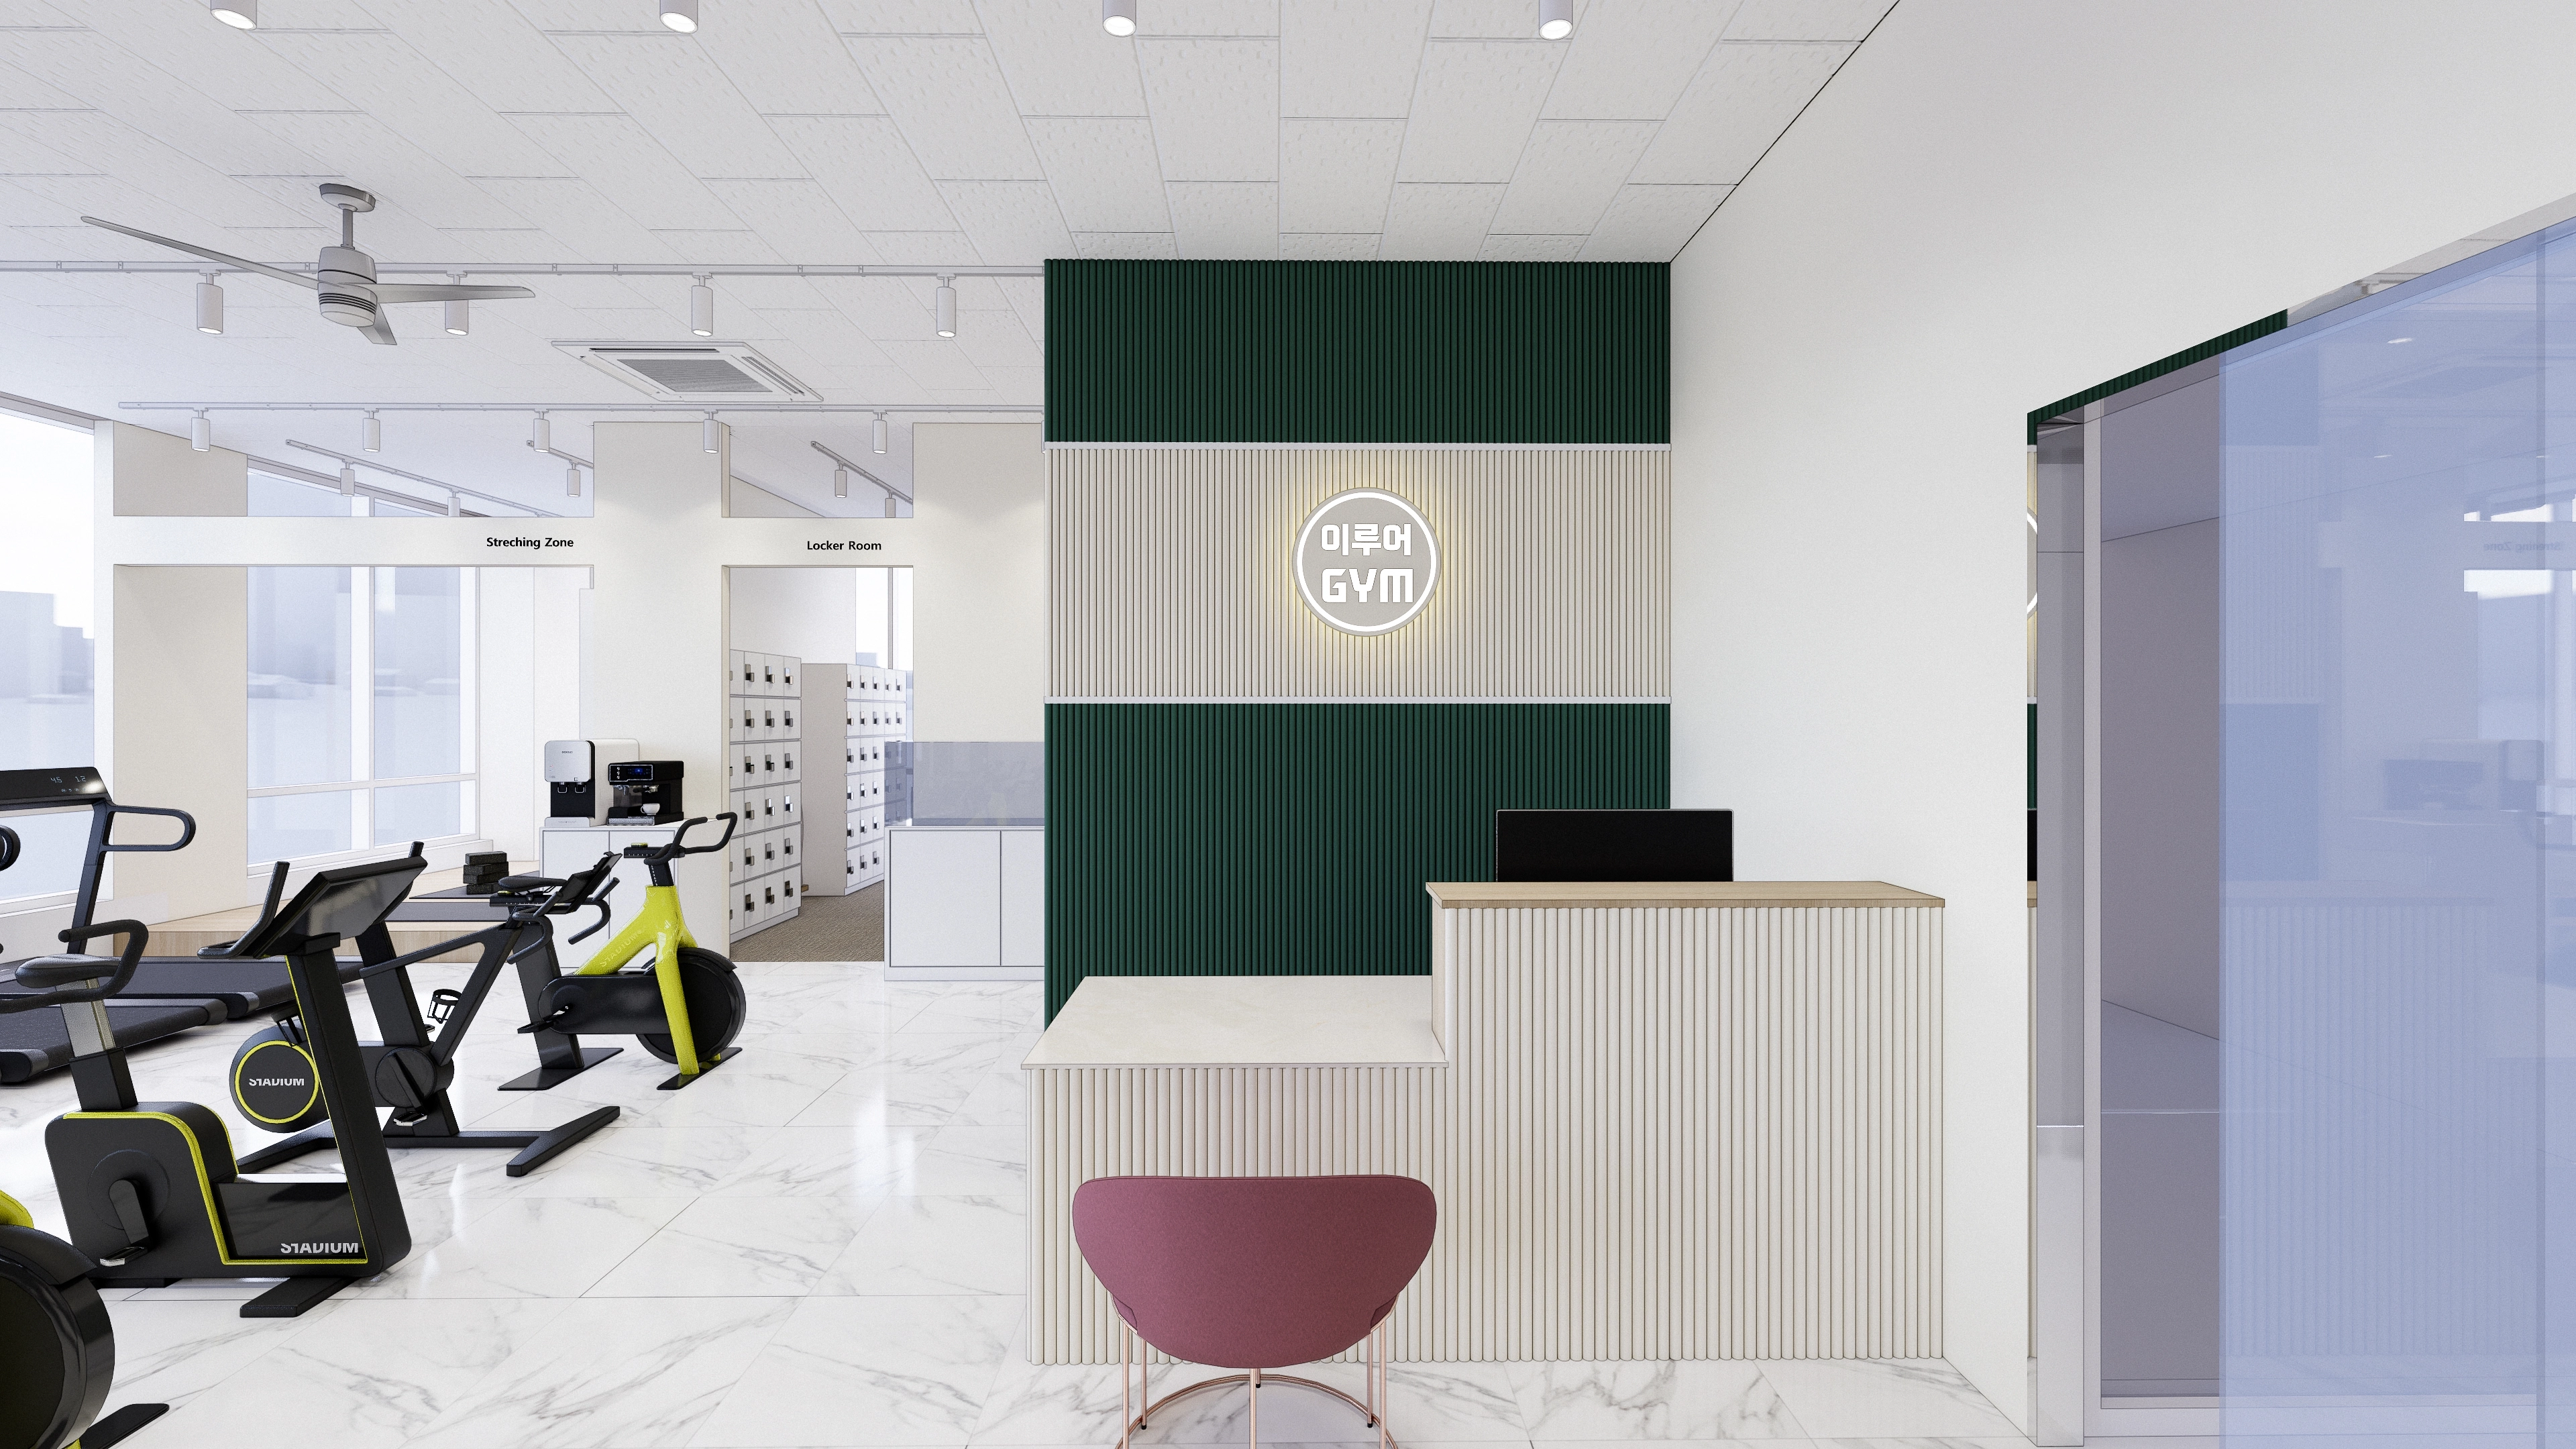
Marble-patterned floor tiles add brightness and easy maintenance. Treadmills and cycles beside the windows receive daylight.
Track lighting and recessed lights illuminate the necessary areas, with a clear locker-room route beside reception for new visitors.
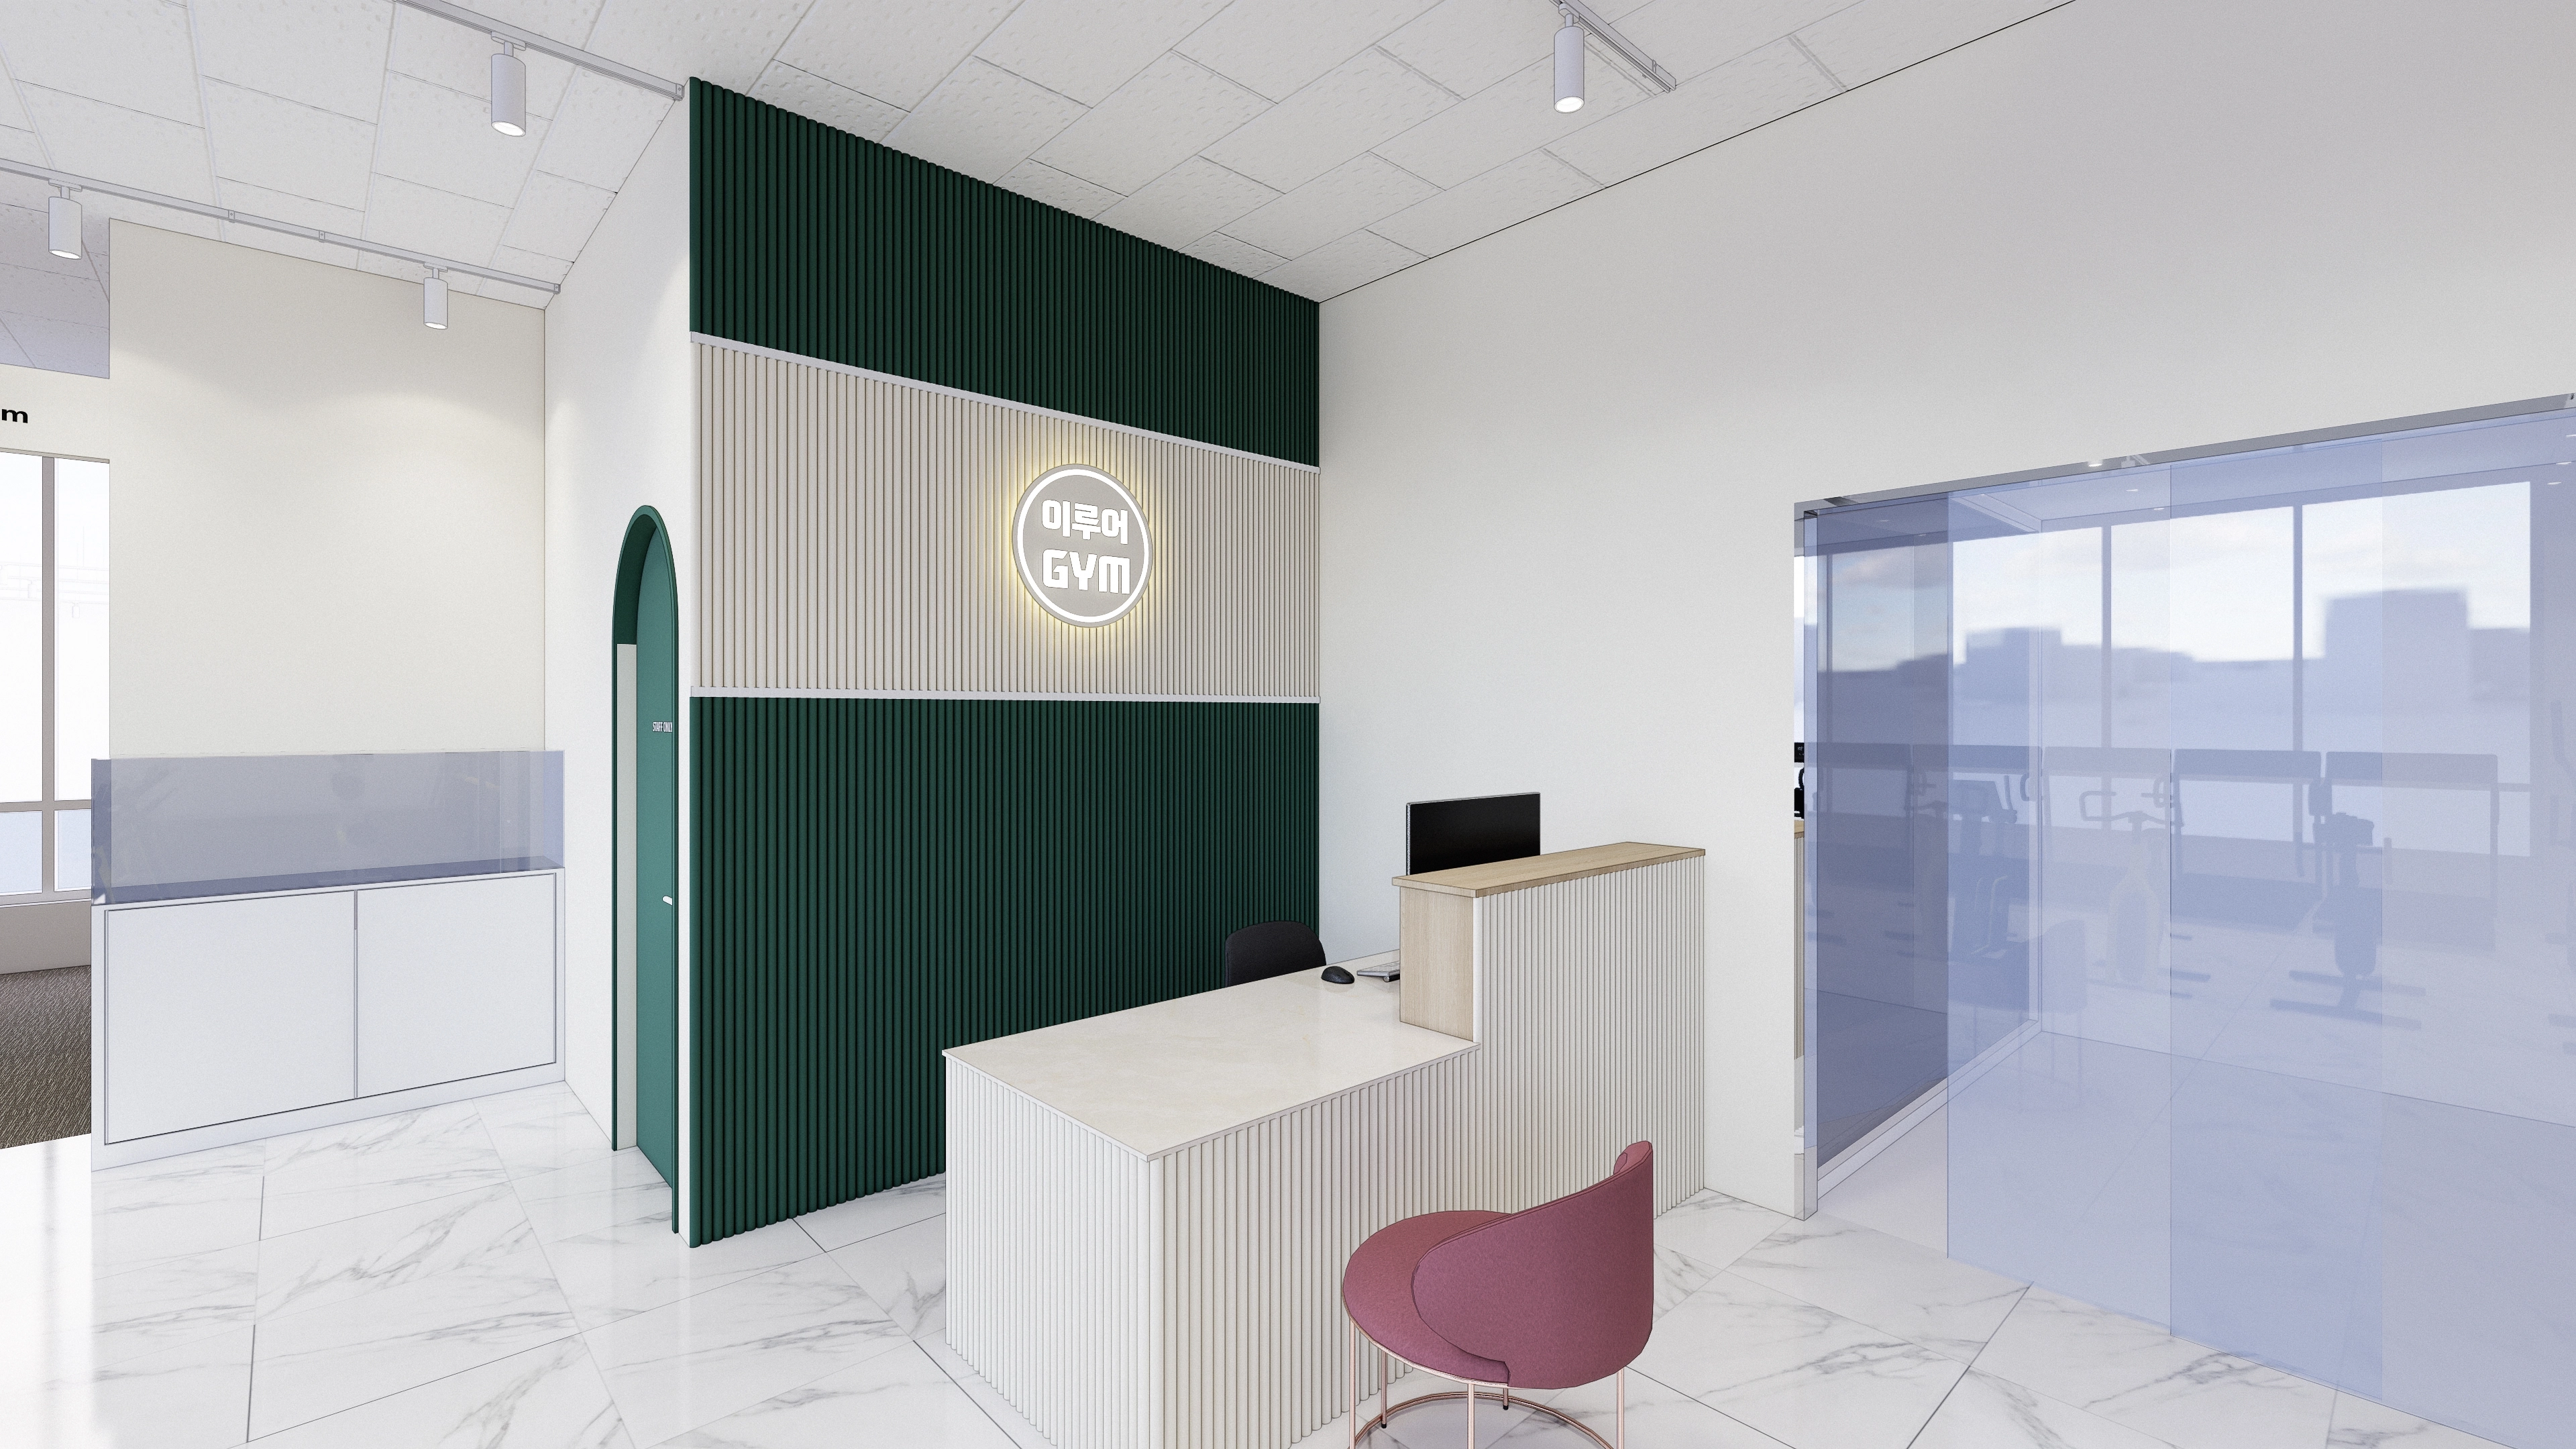
An L-shaped reception desk with fluted panels and a light worktop provides a tidy setting for consultation and check-in.
Marble-patterned tiles convey cleanliness, with a translucent glass entrance door gently screening the interior.
Track lighting clearly highlights selected areas.
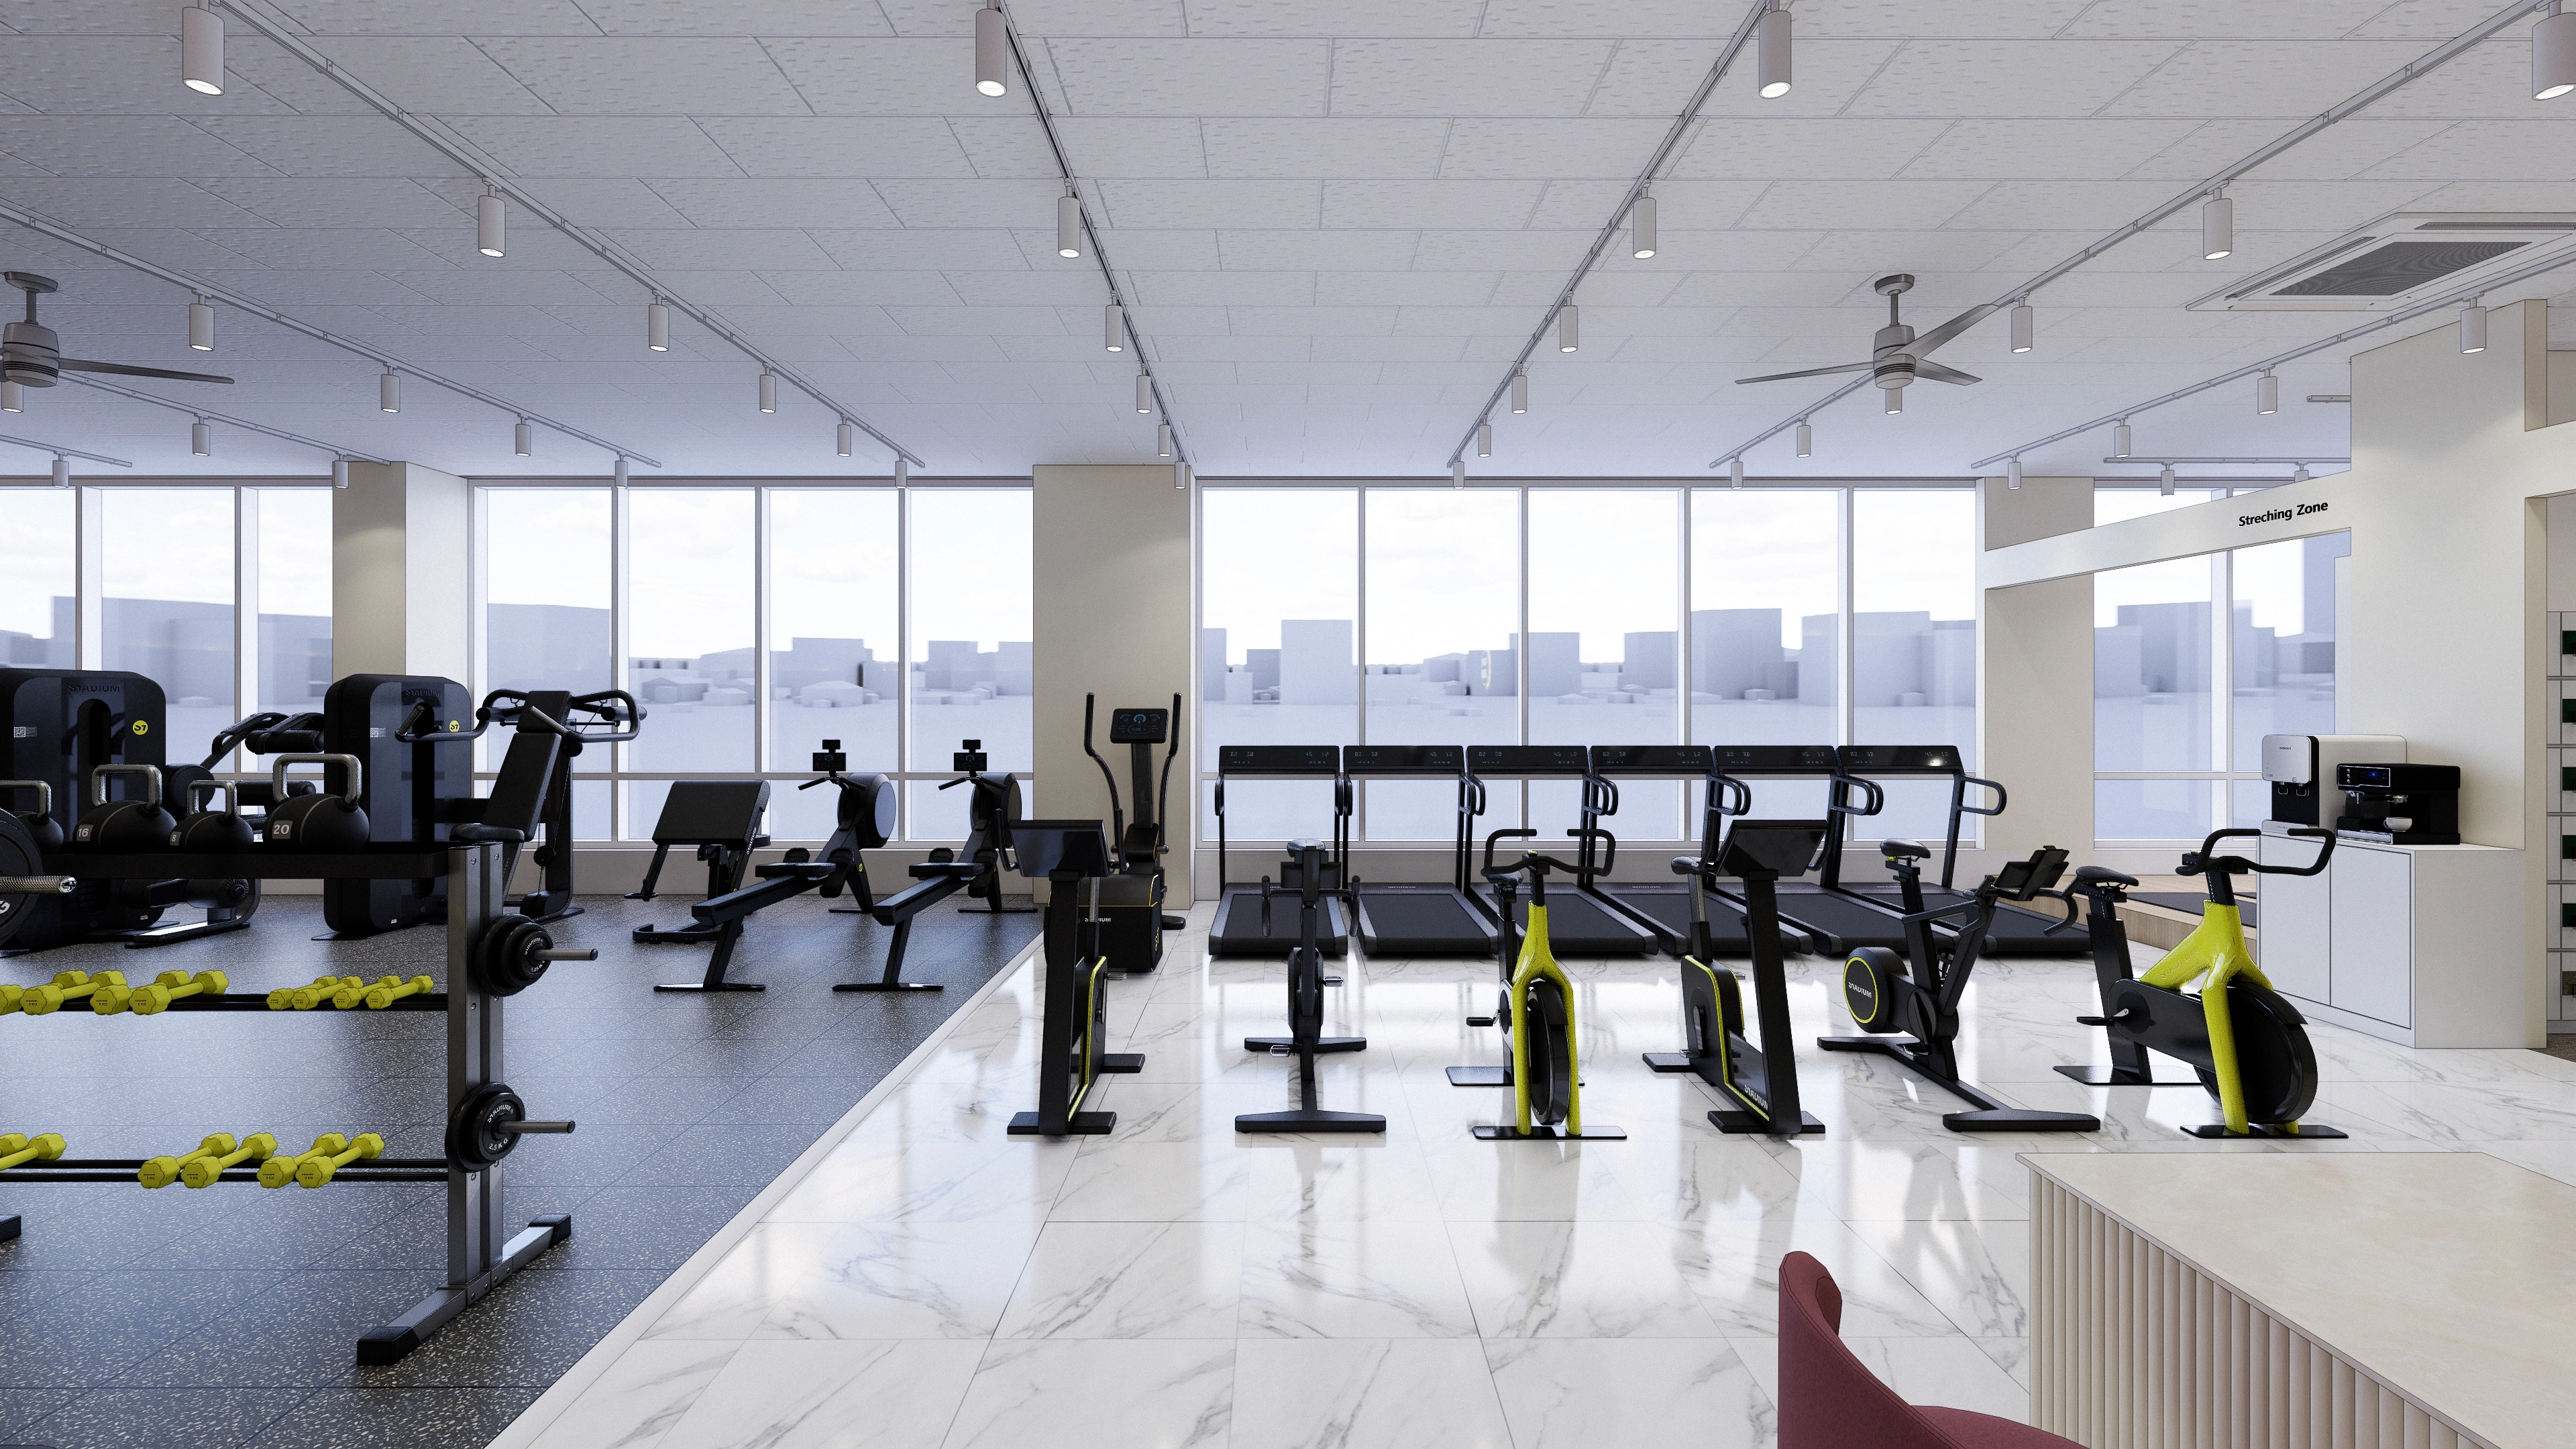
Treadmills and indoor cycles in a row keep routes and the sequence of use clear.
Rubber flooring in the weight area reduces impact and noise, while porcelain tiles in front of the counter are easy to maintain when damp.
Track lights and ceiling fans maintain even brightness and ventilation across the large interior.
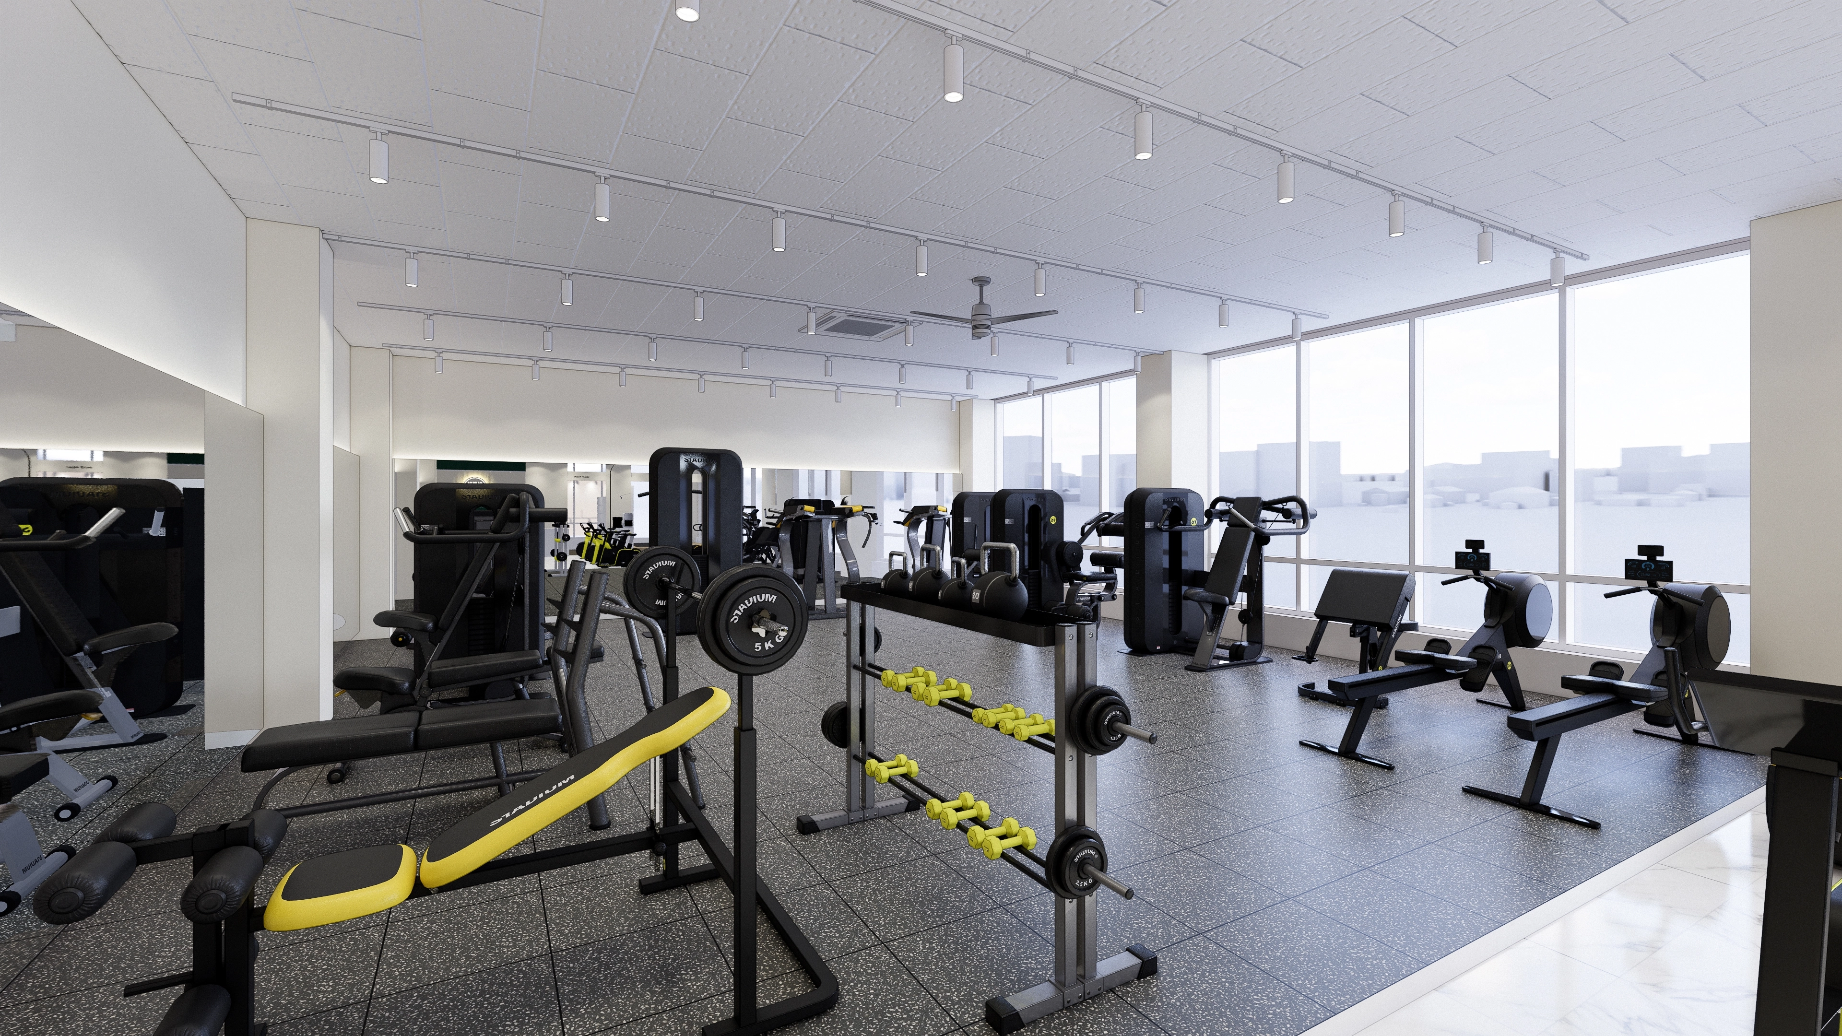
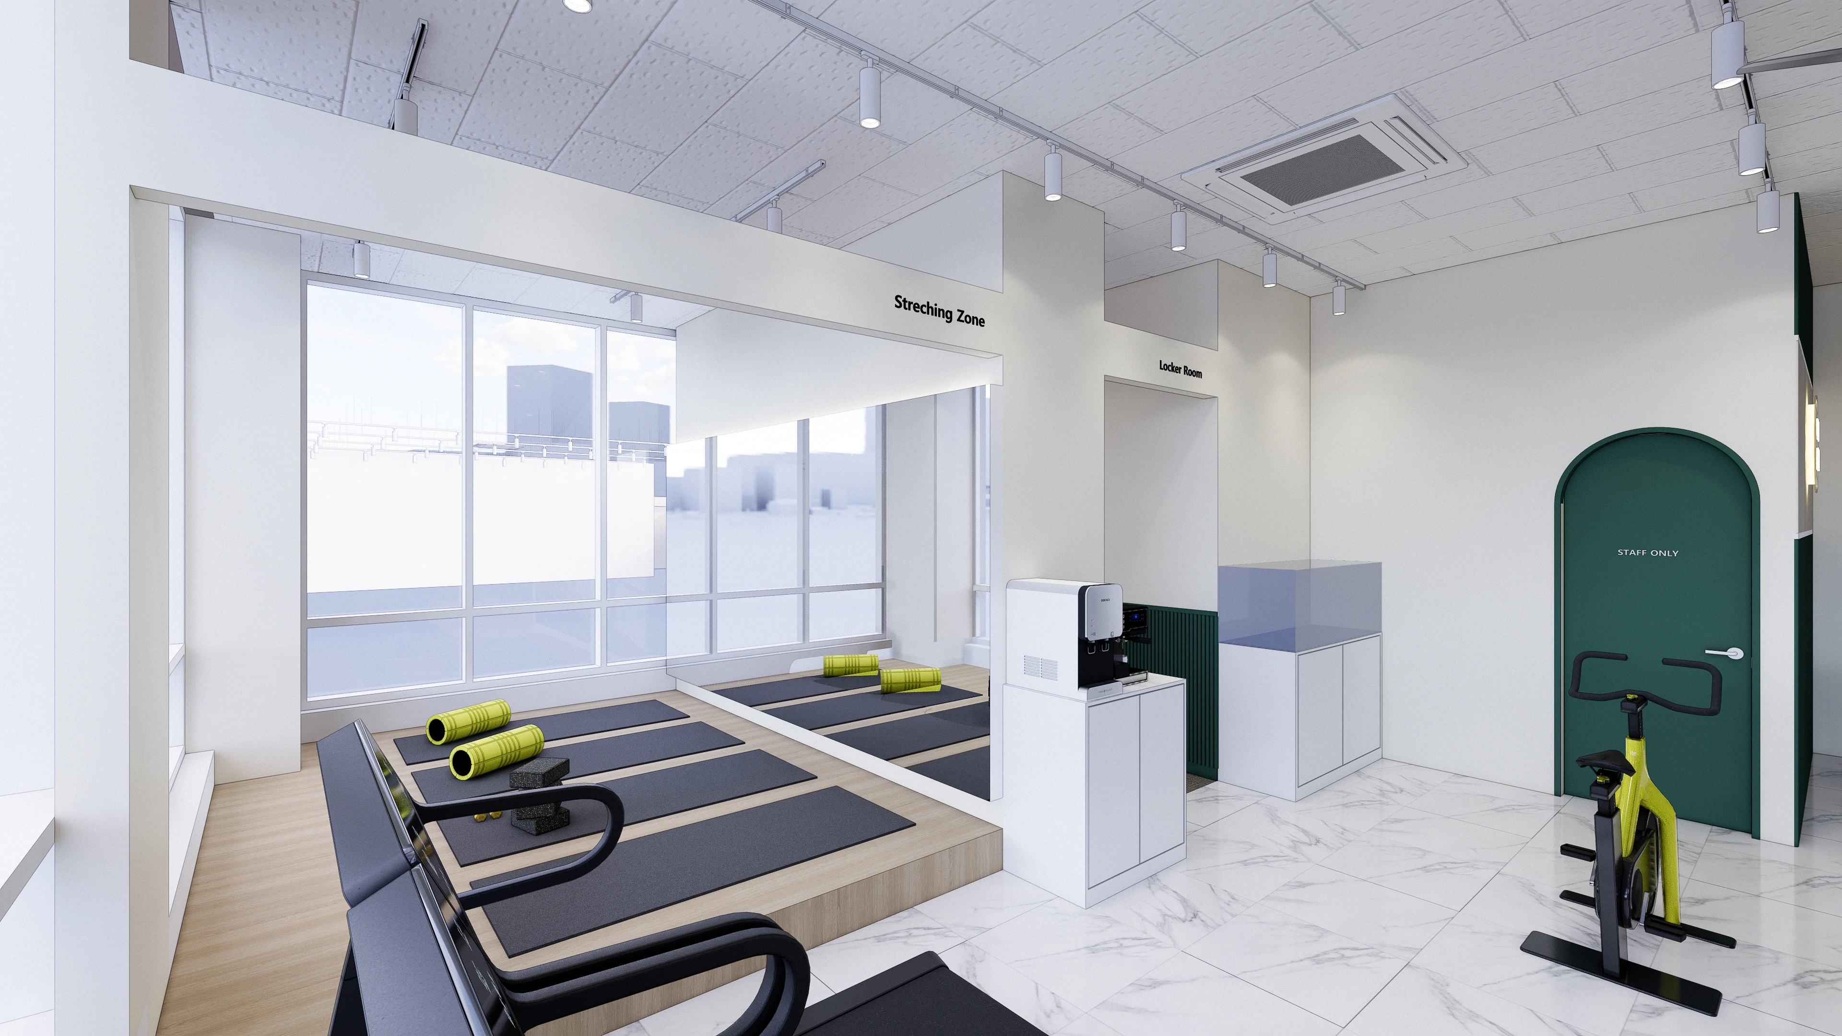
Track lighting supplements daylight from large windows, with a green arched door providing an accent.
A raised stretching deck defines the zone for convenient warmups and tidying up. Locker-room signs aid navigation.
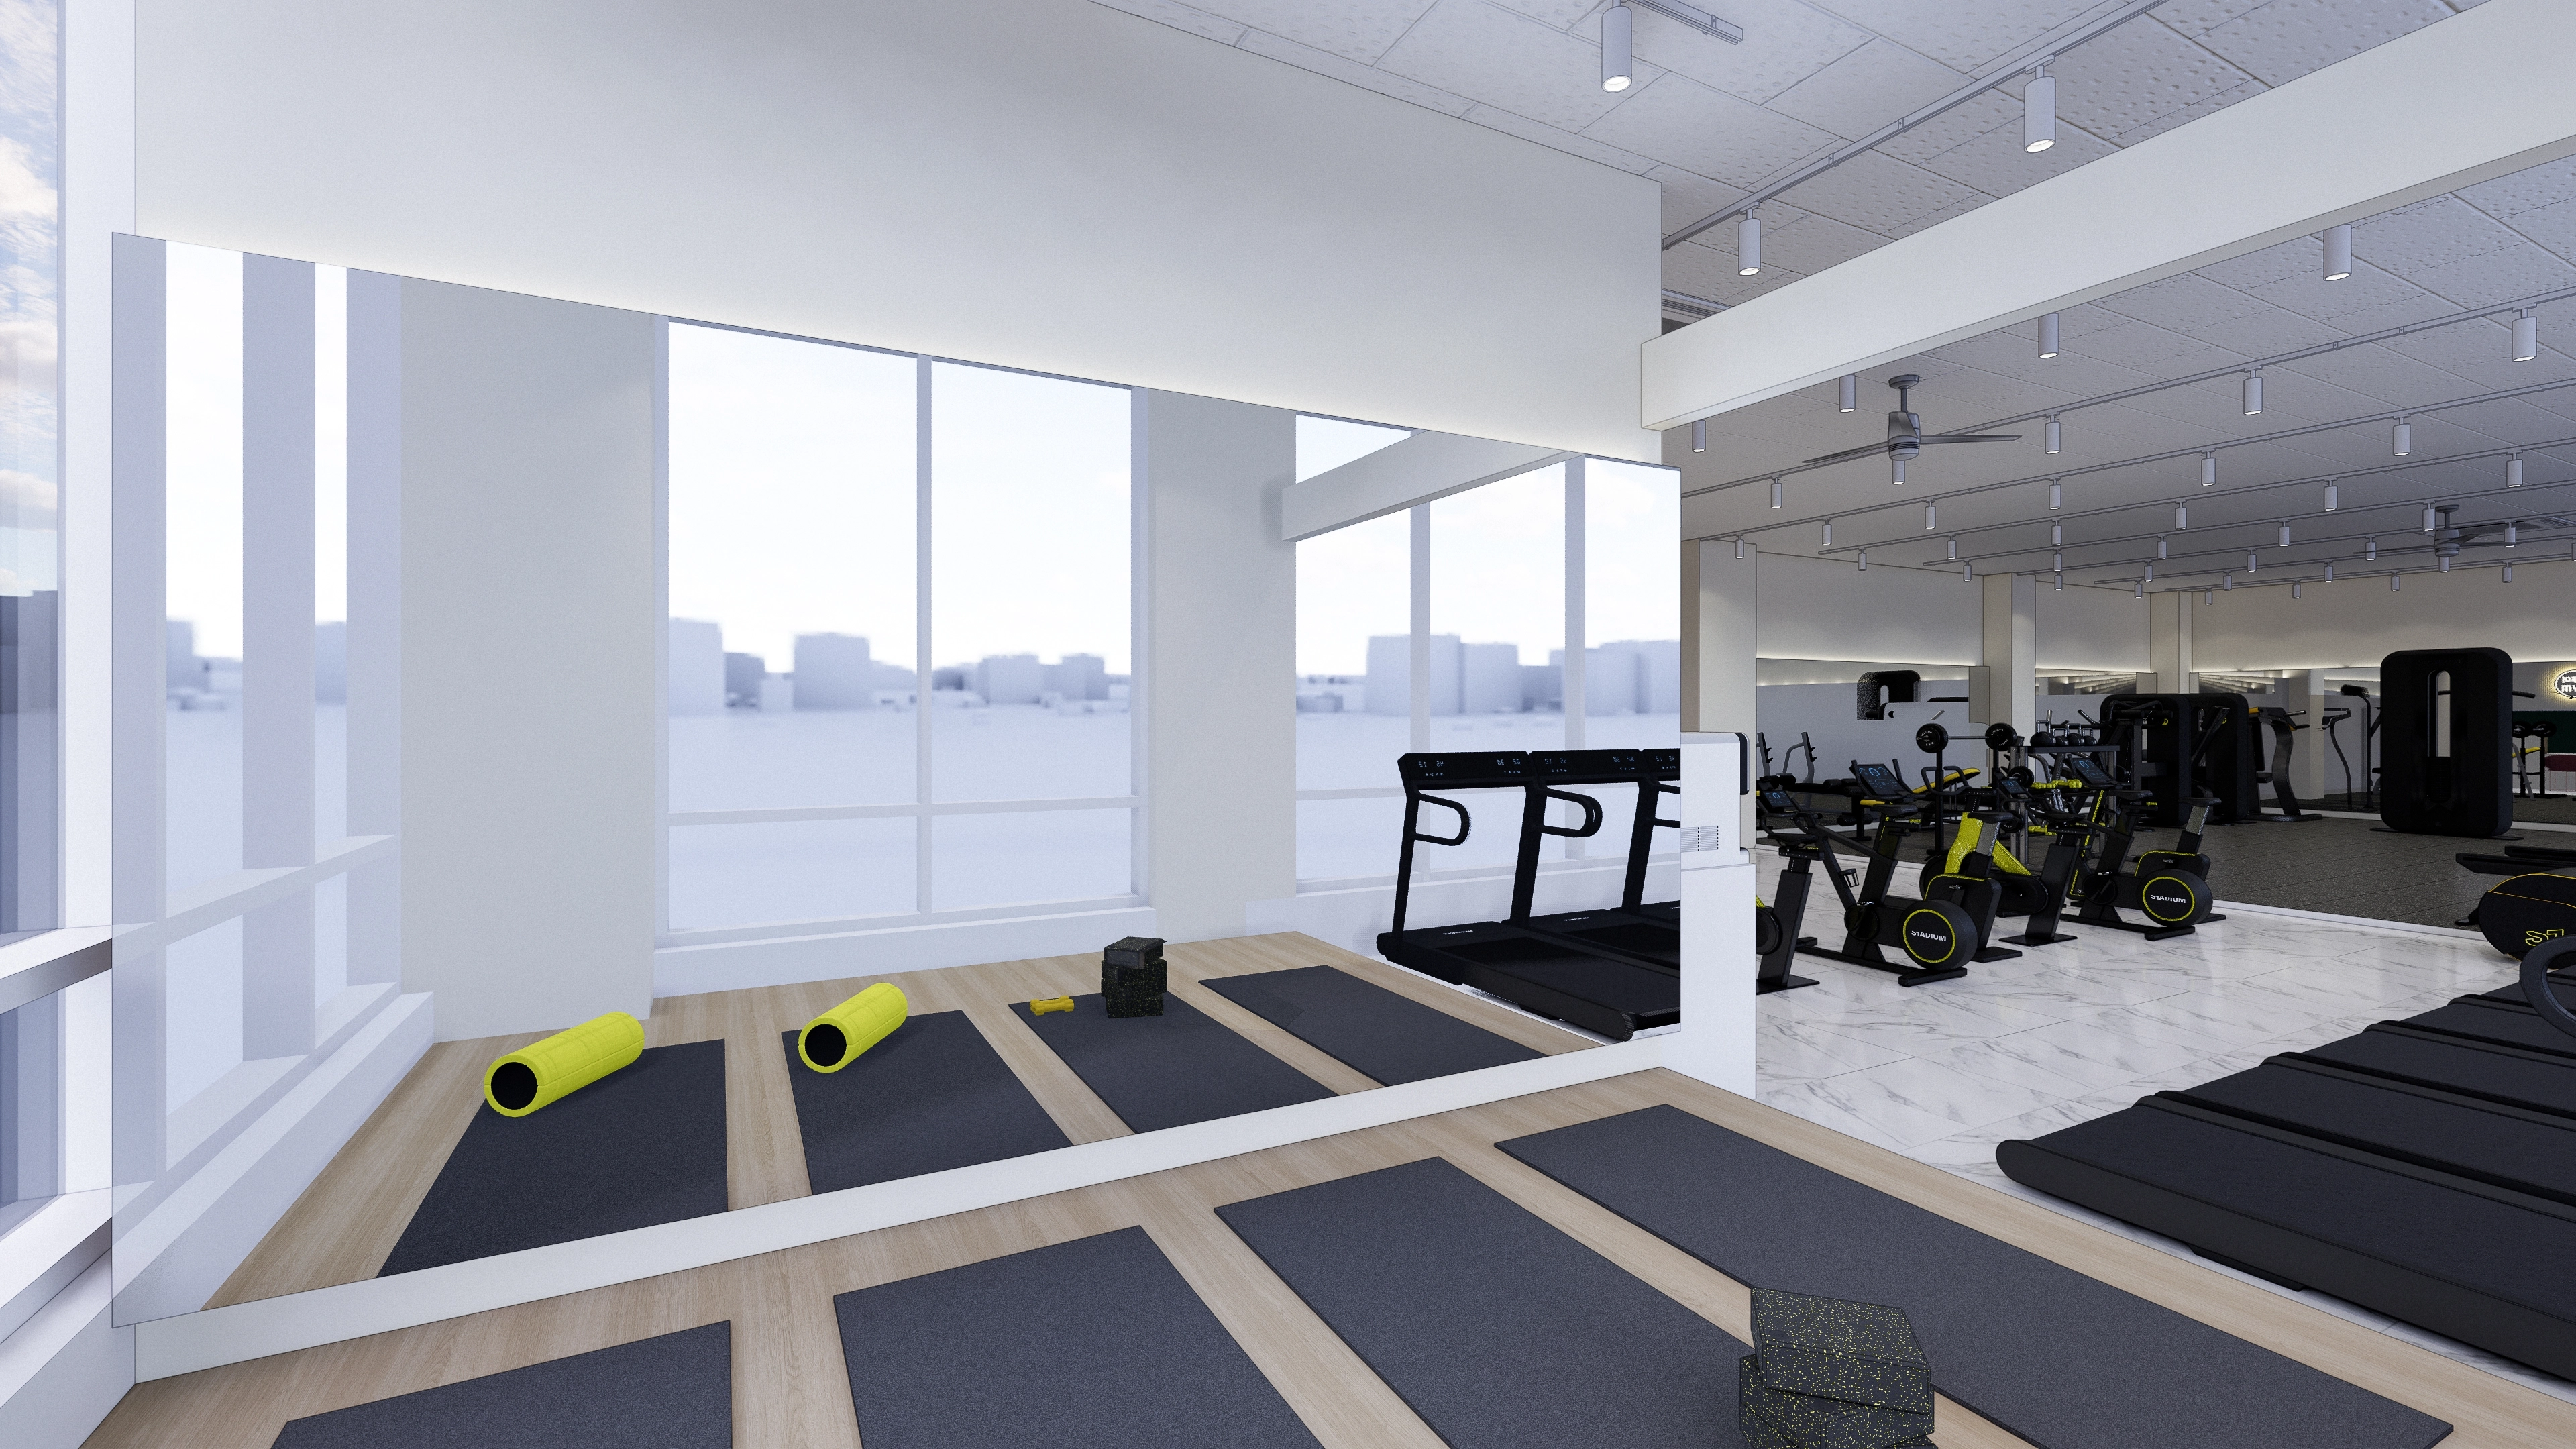
Consistent black equipment and solid timber flooring and white patterned tiles distinguish exercise types. Tiles simplify cleaning in areas exposed to moisture and dust.
Track and recessed lighting provide even brightness, with ceiling fans maintaining comfort.
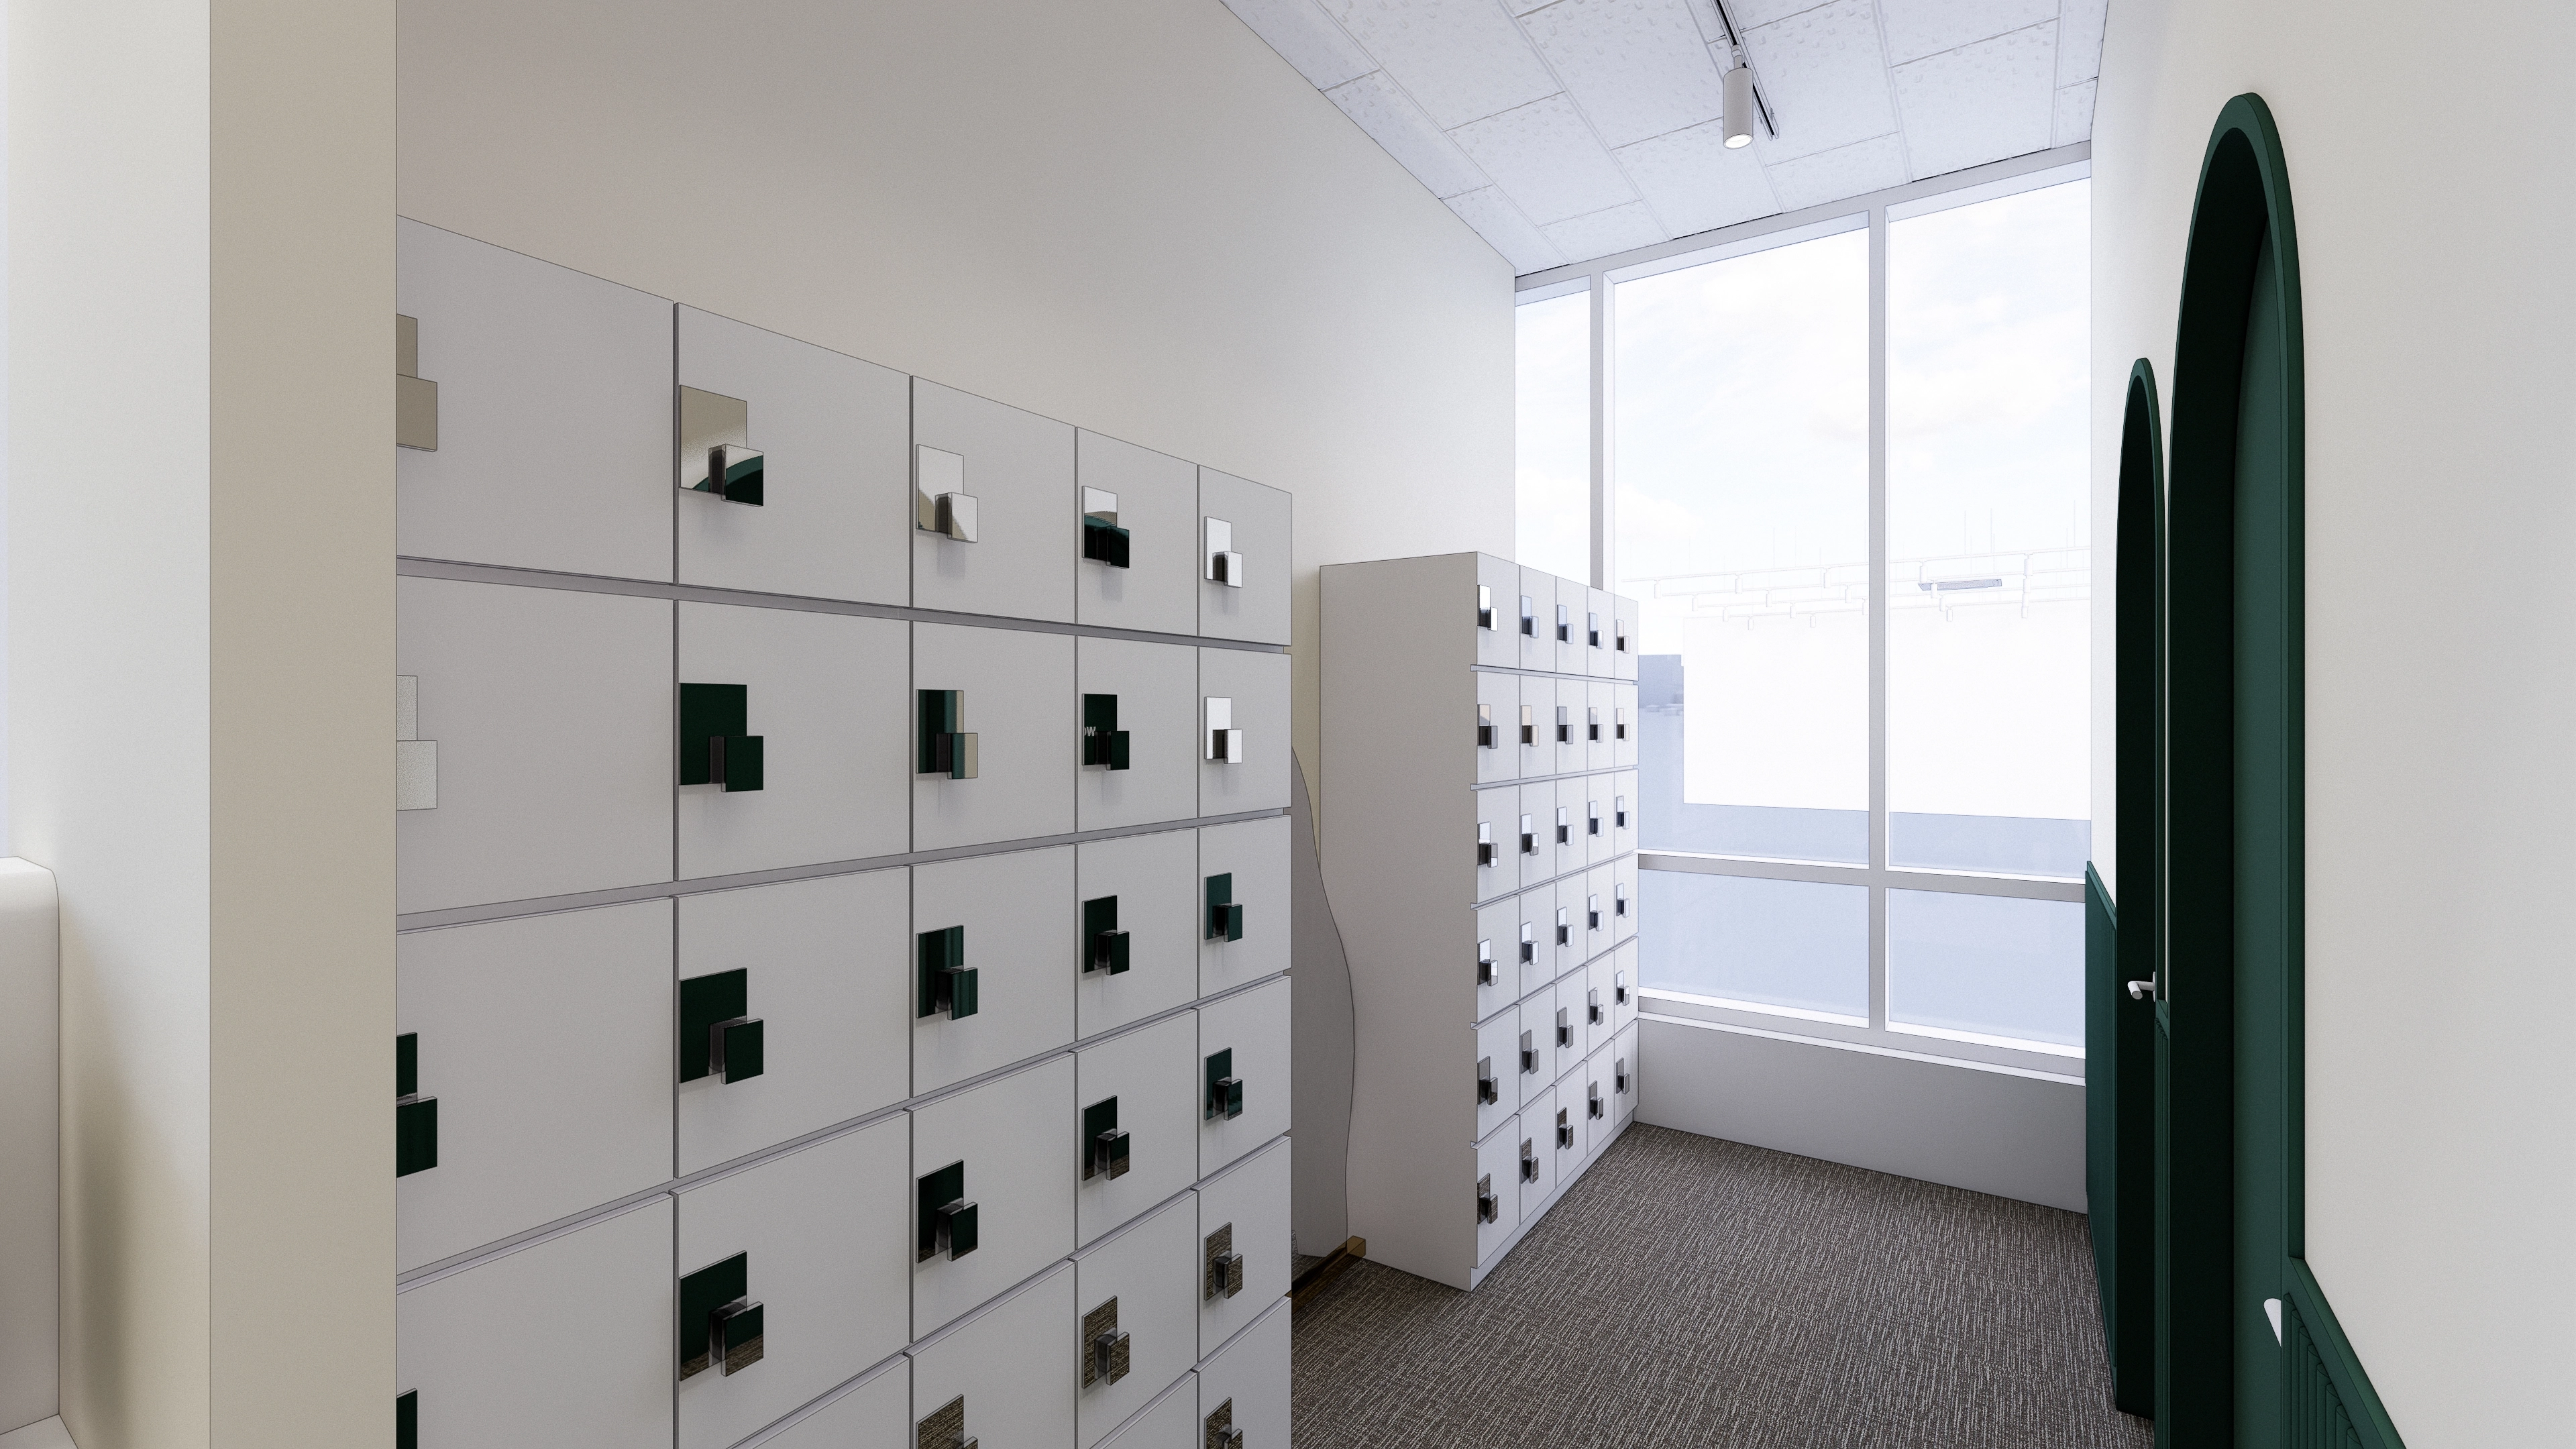
White lockers with dark green and metal handles make numbers easy to identify and conceal fingerprints.
Carpet tiles reduce footsteps and slipping concerns.
An arched door and track spotlights soften the corridor and simplify movement before and after use.
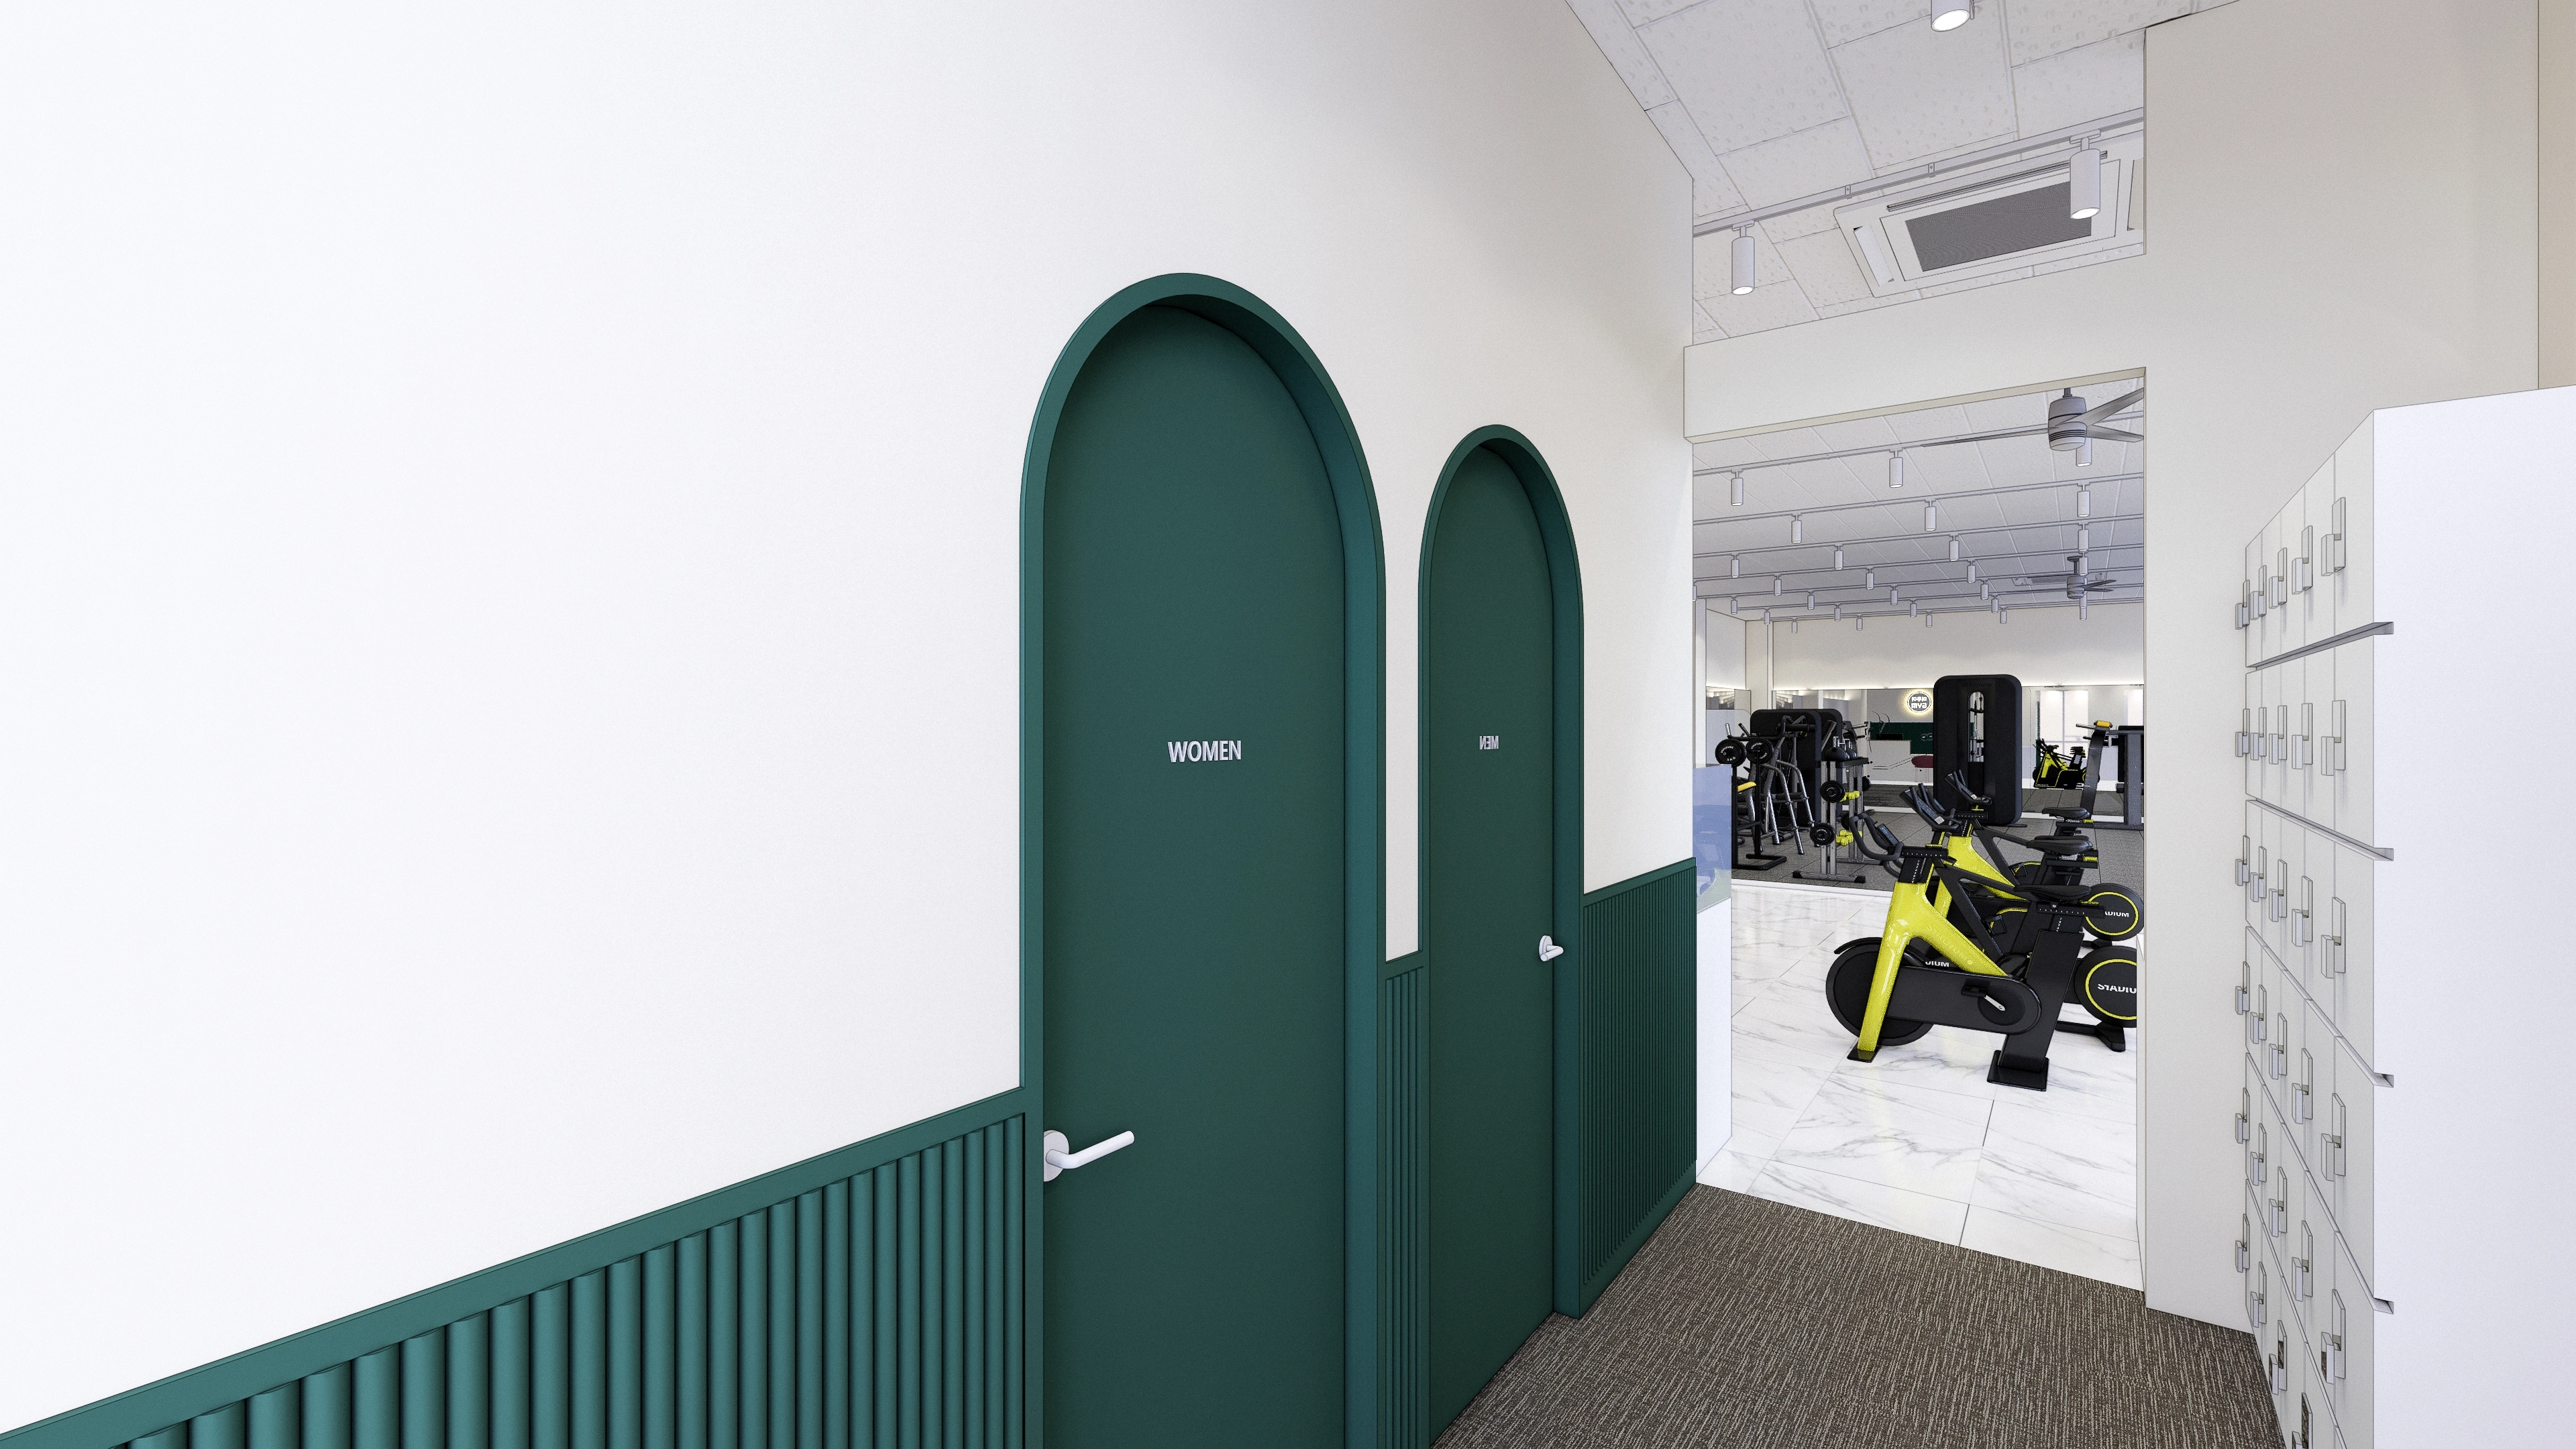
Carpet tiles reduce footsteps in the corridor, while bright, easy-clean marble-patterned tiles define workout areas.
Track and recessed lights provide even illumination, with yellow equipment accents adding energy.
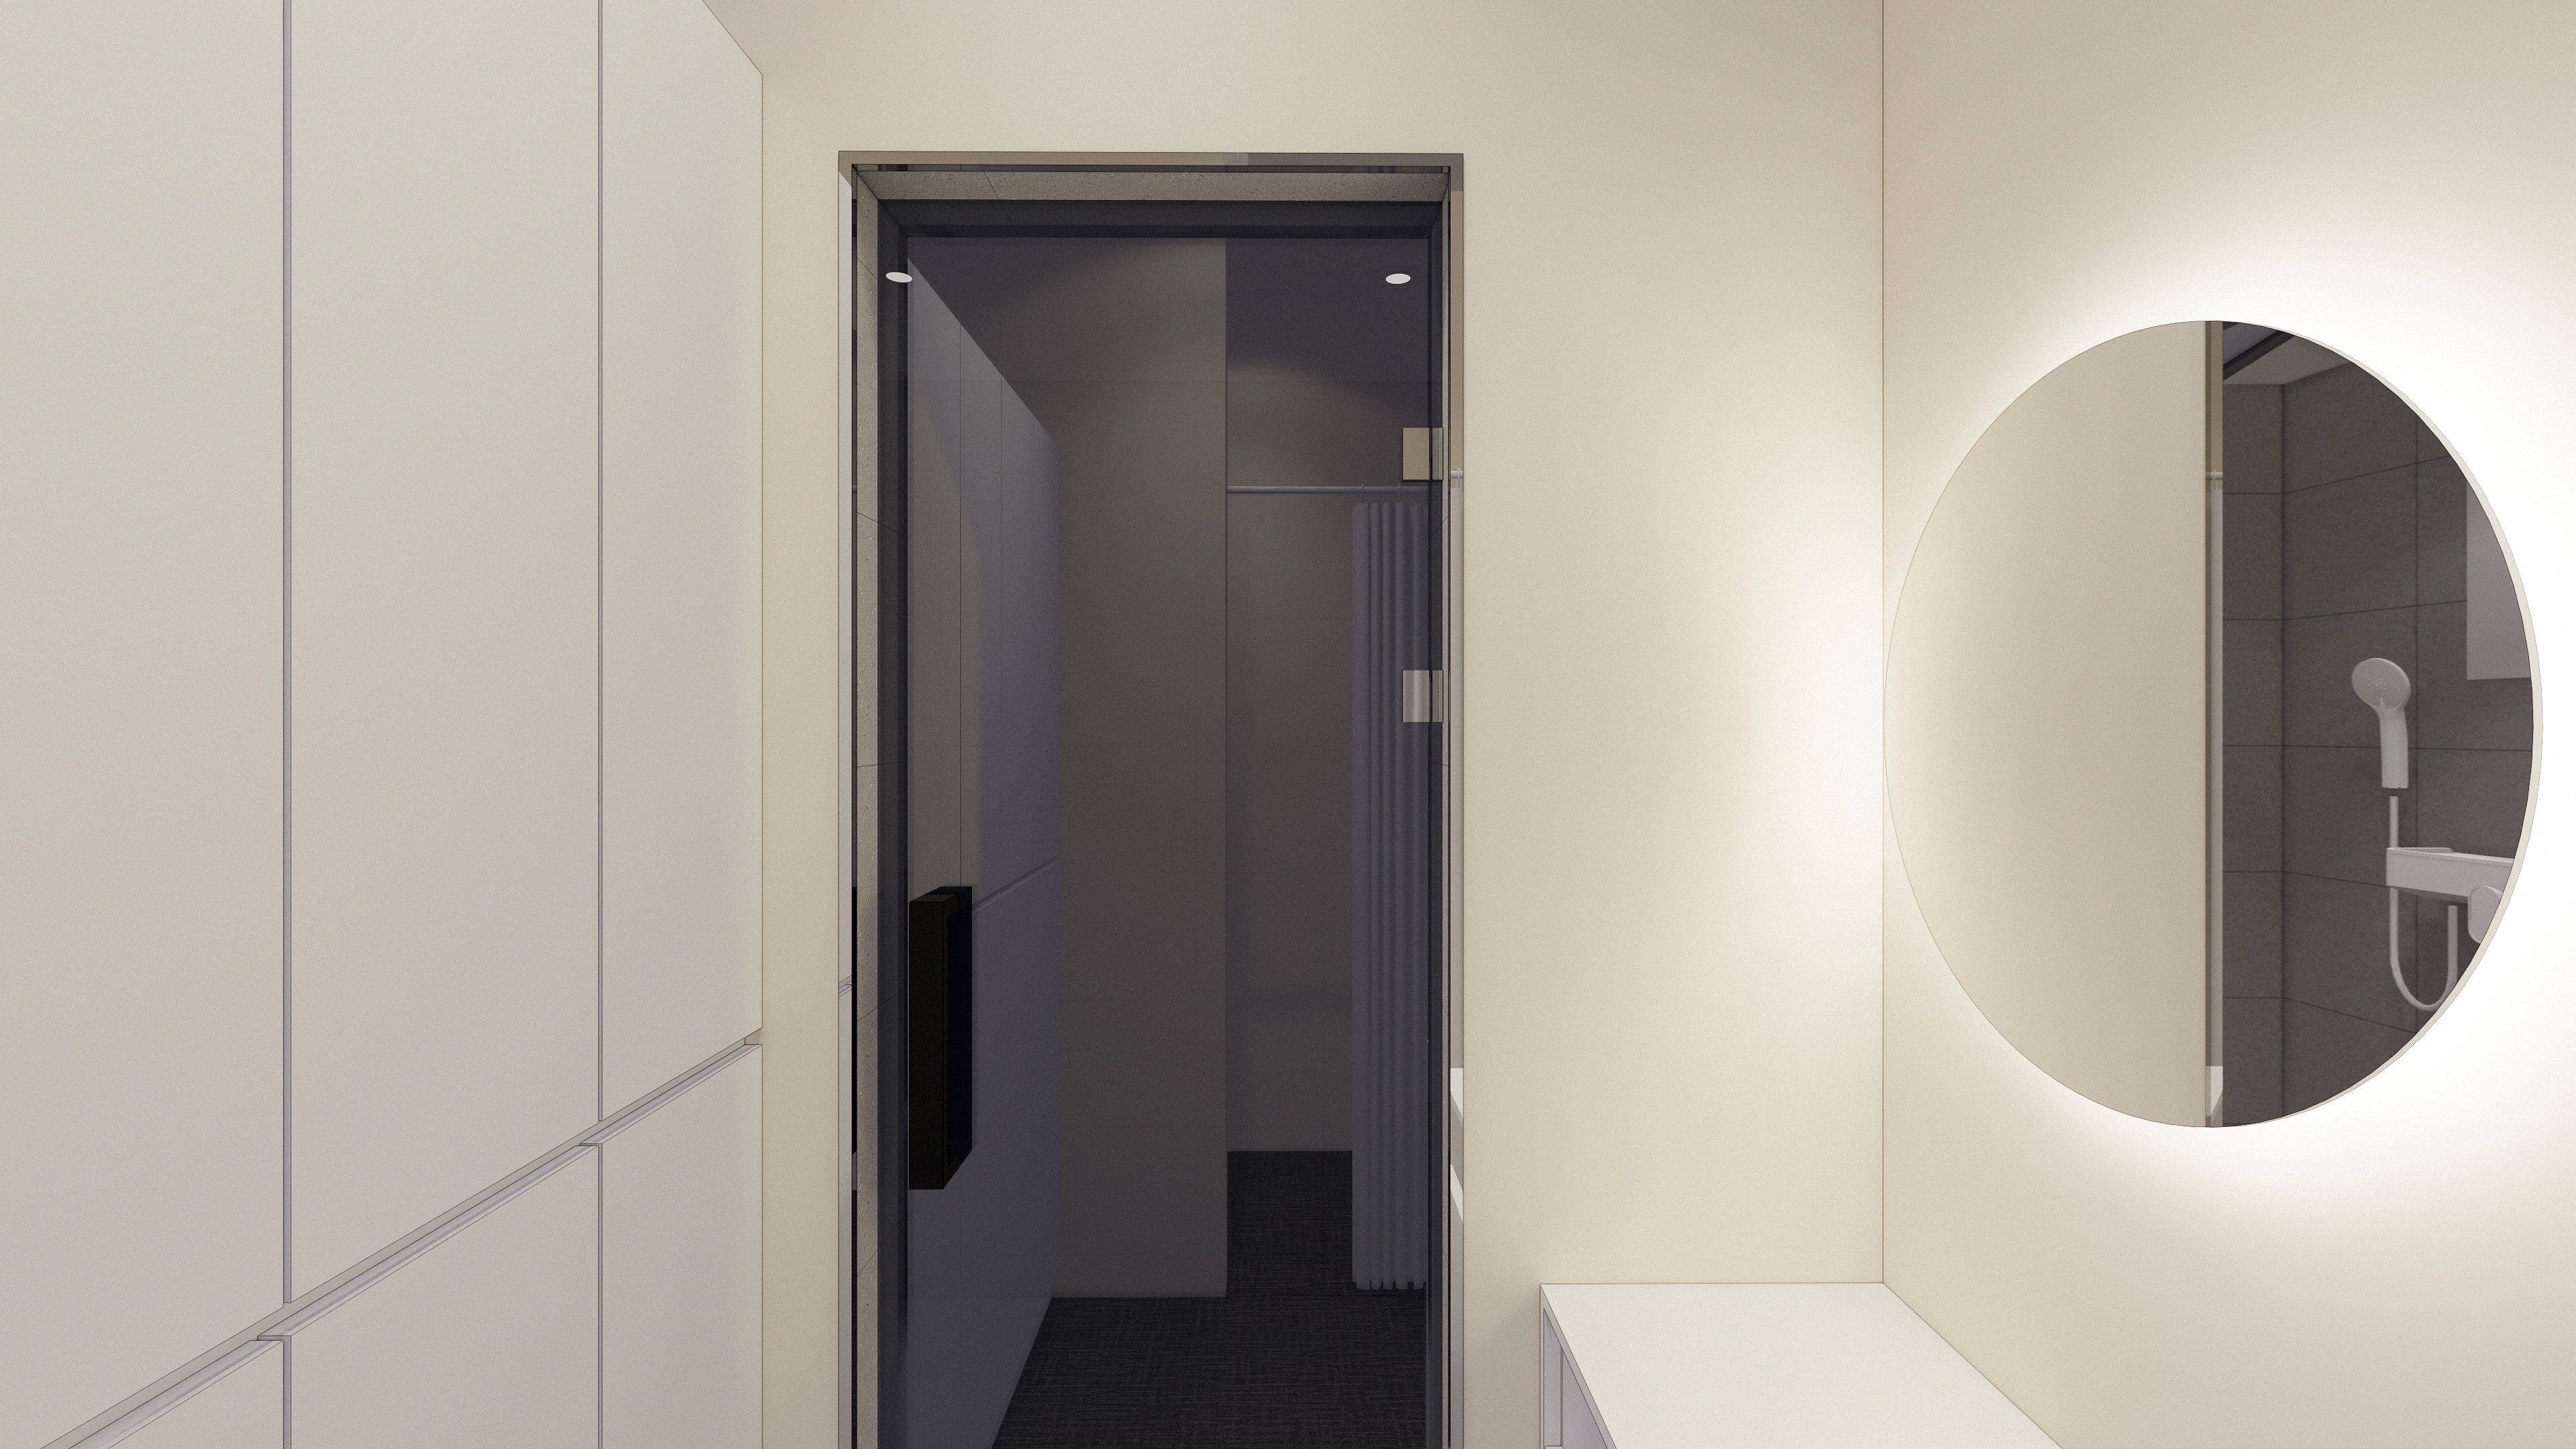
Indirect lighting around a round mirror evenly illuminates faces, while dark flooring conceals moisture and dust for easier maintenance.
Matte white storage panels and black accent hardware complete the tidy setting.
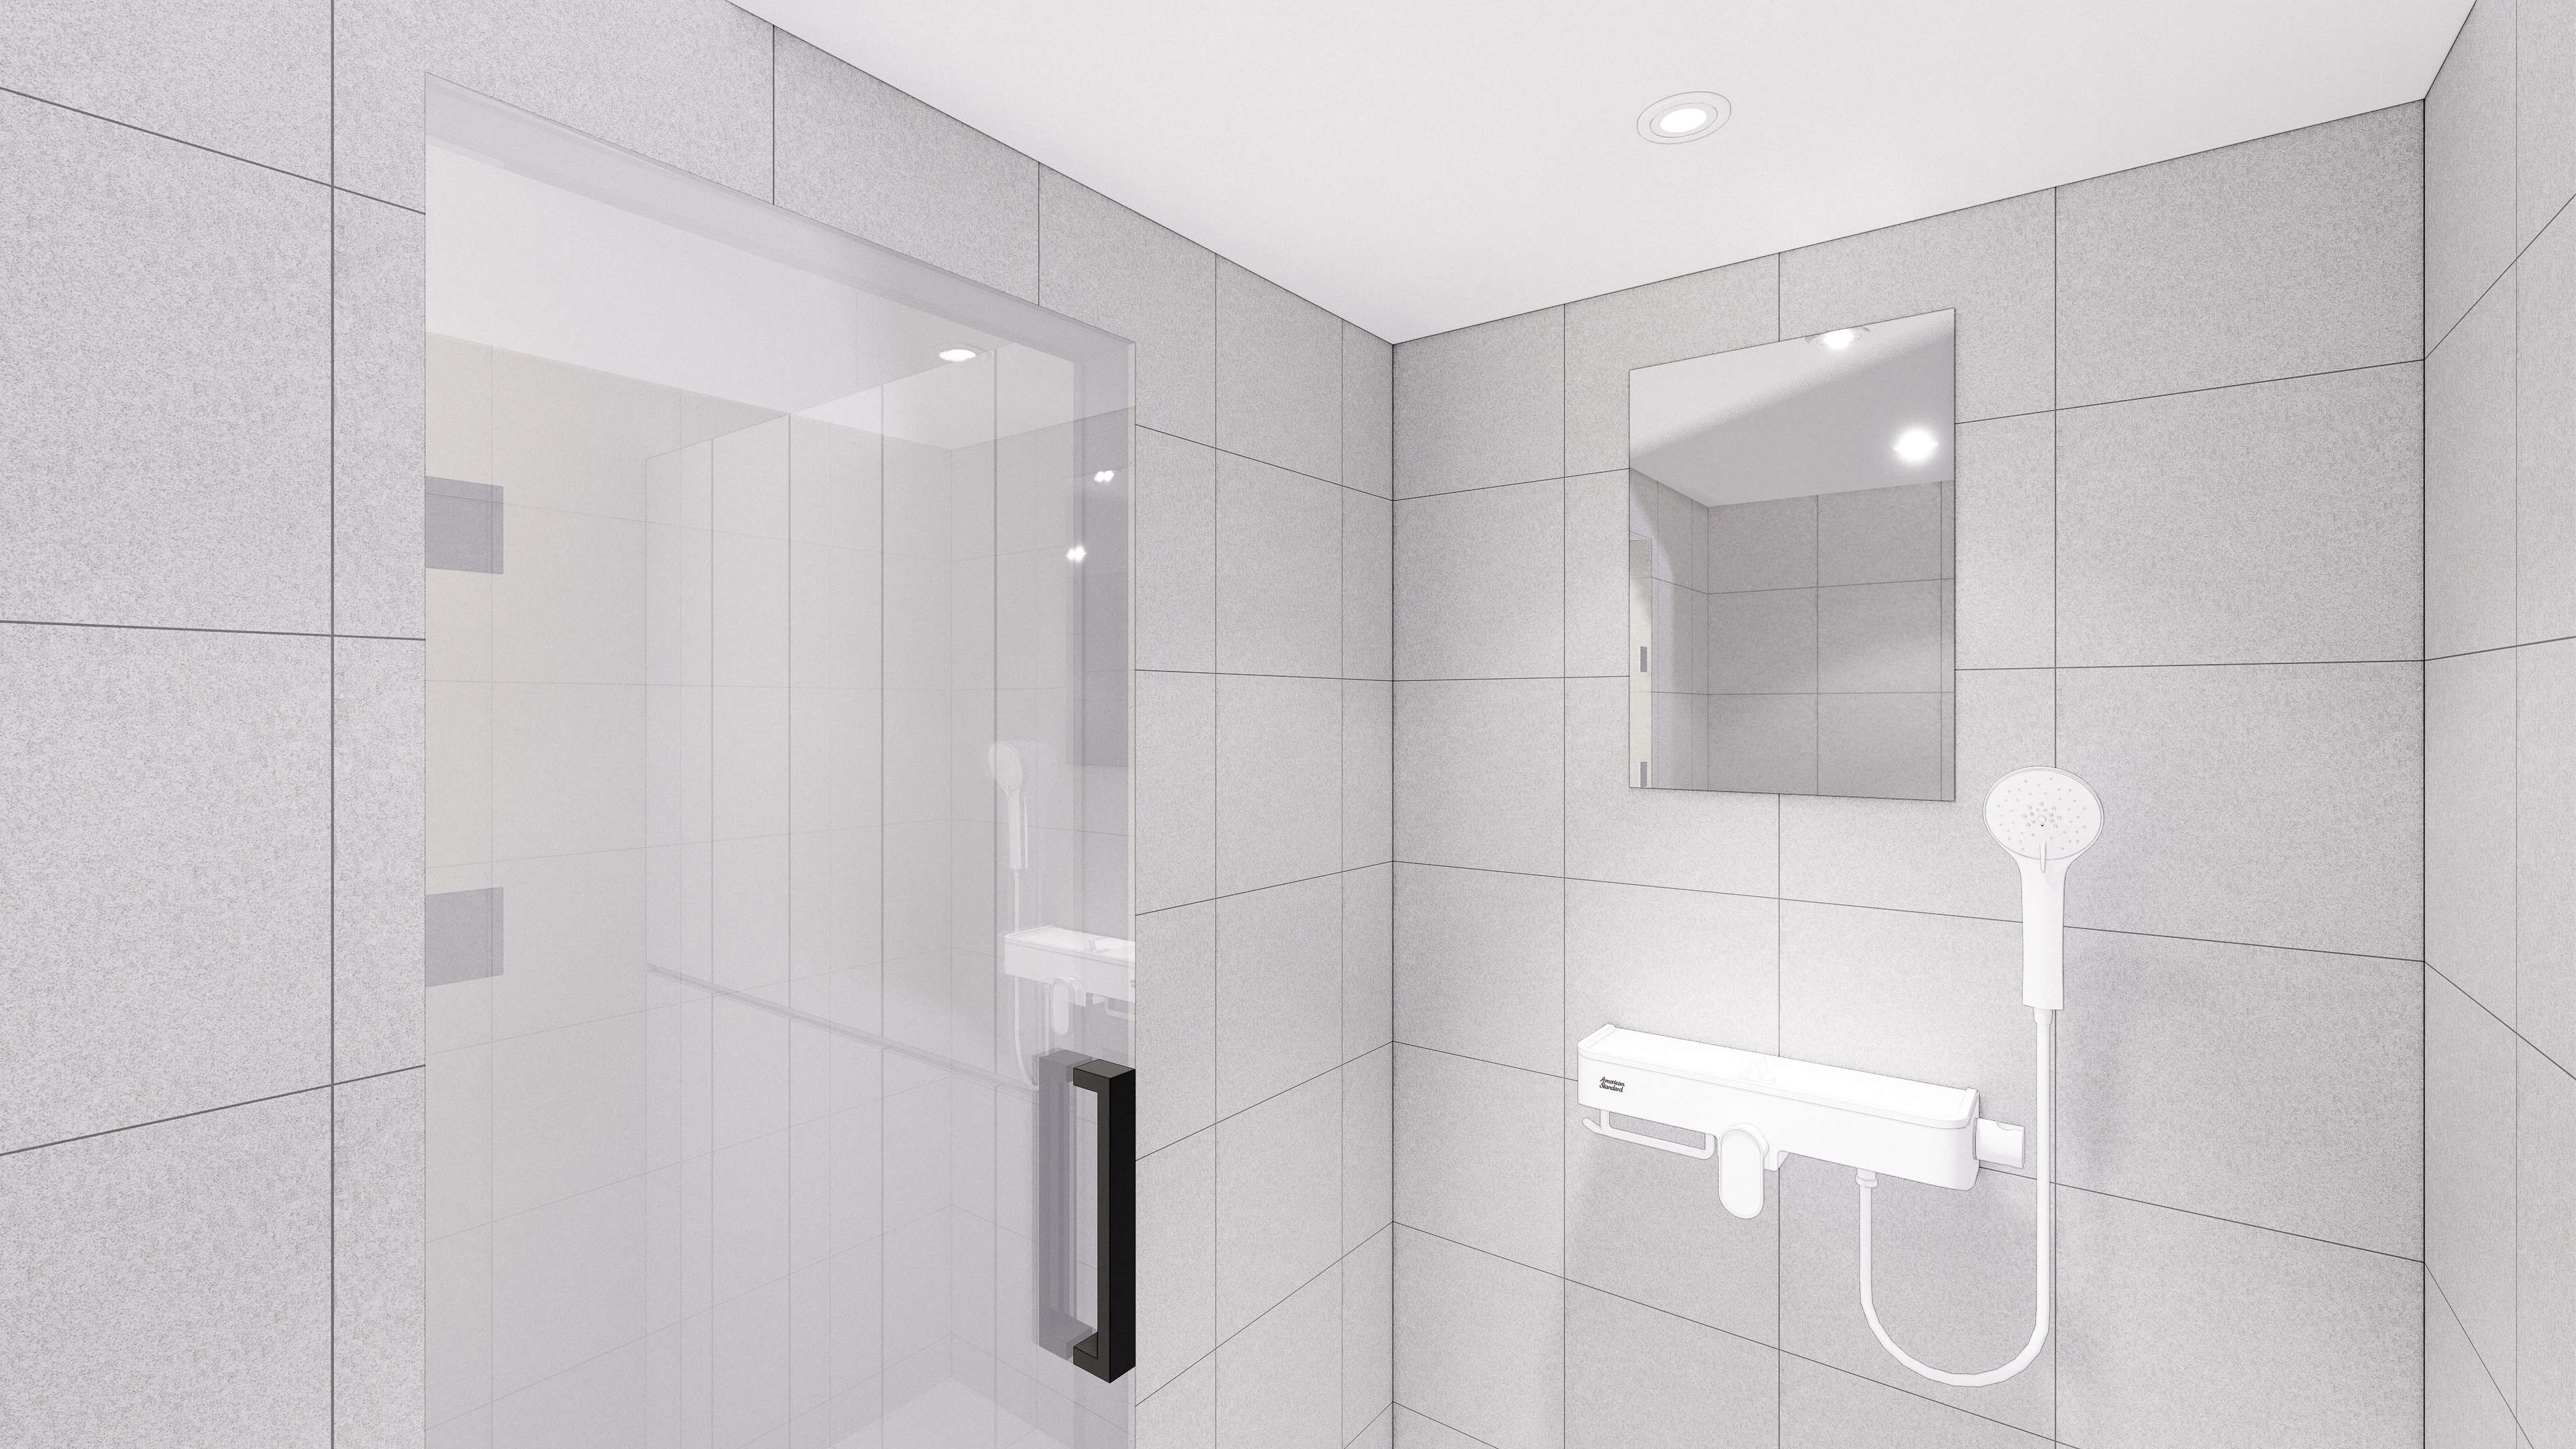
Light gray porcelain tiles conceal water marks and simplify cleaning.
Glass doors with black handles contain splashes and keep the space orderly.
Recessed lights, a mirror and white shower fittings create consistency.
Construction progress
.webp)
Large black-framed windows will be retained for daylight, while equipment routes are being measured.
Partition and finish materials are stored to one side with organized tools. Today's work retains the ceiling lights and completes wiring checks.
.webp)
Electrical wiring and layout lines are marked on the concrete floor, with plasterboard and plywood wall reinforcement being prepared.
Natural light is preserved, and recessed lights in the tiled ceiling are being realigned to equipment routes.
.webp)
A timber ceiling light recess prepares wiring for indirect and recessed lights, with bright walls maintaining openness once equipment arrives.
Green lower finishes and an arched doorway accent the corridor. Before flooring installation, materials are being organized and switch positions checked one last time.
.webp)
Black-framed windows provide good daylight to reduce daytime lighting needs. Wiring for recessed lights is prepared first for an orderly arrangement.
Materials are stored to one side with equipment delivery and safe routes in mind.
.webp)
Timber studs form the structure, with some plasterboard attached and doorway sizes being checked on site.
Ceiling tiles have been opened to prepare recessed light positions and wiring. The floor will be protected for equipment movement before finishing.
.webp)
Plasterboard walls are aligned, with spaces left for recessed lights and indirect lighting recesses overhead.
Window light is checked against equipment placement. Flooring is not yet installed and will receive slip-resistant finishes later.
Completed interior
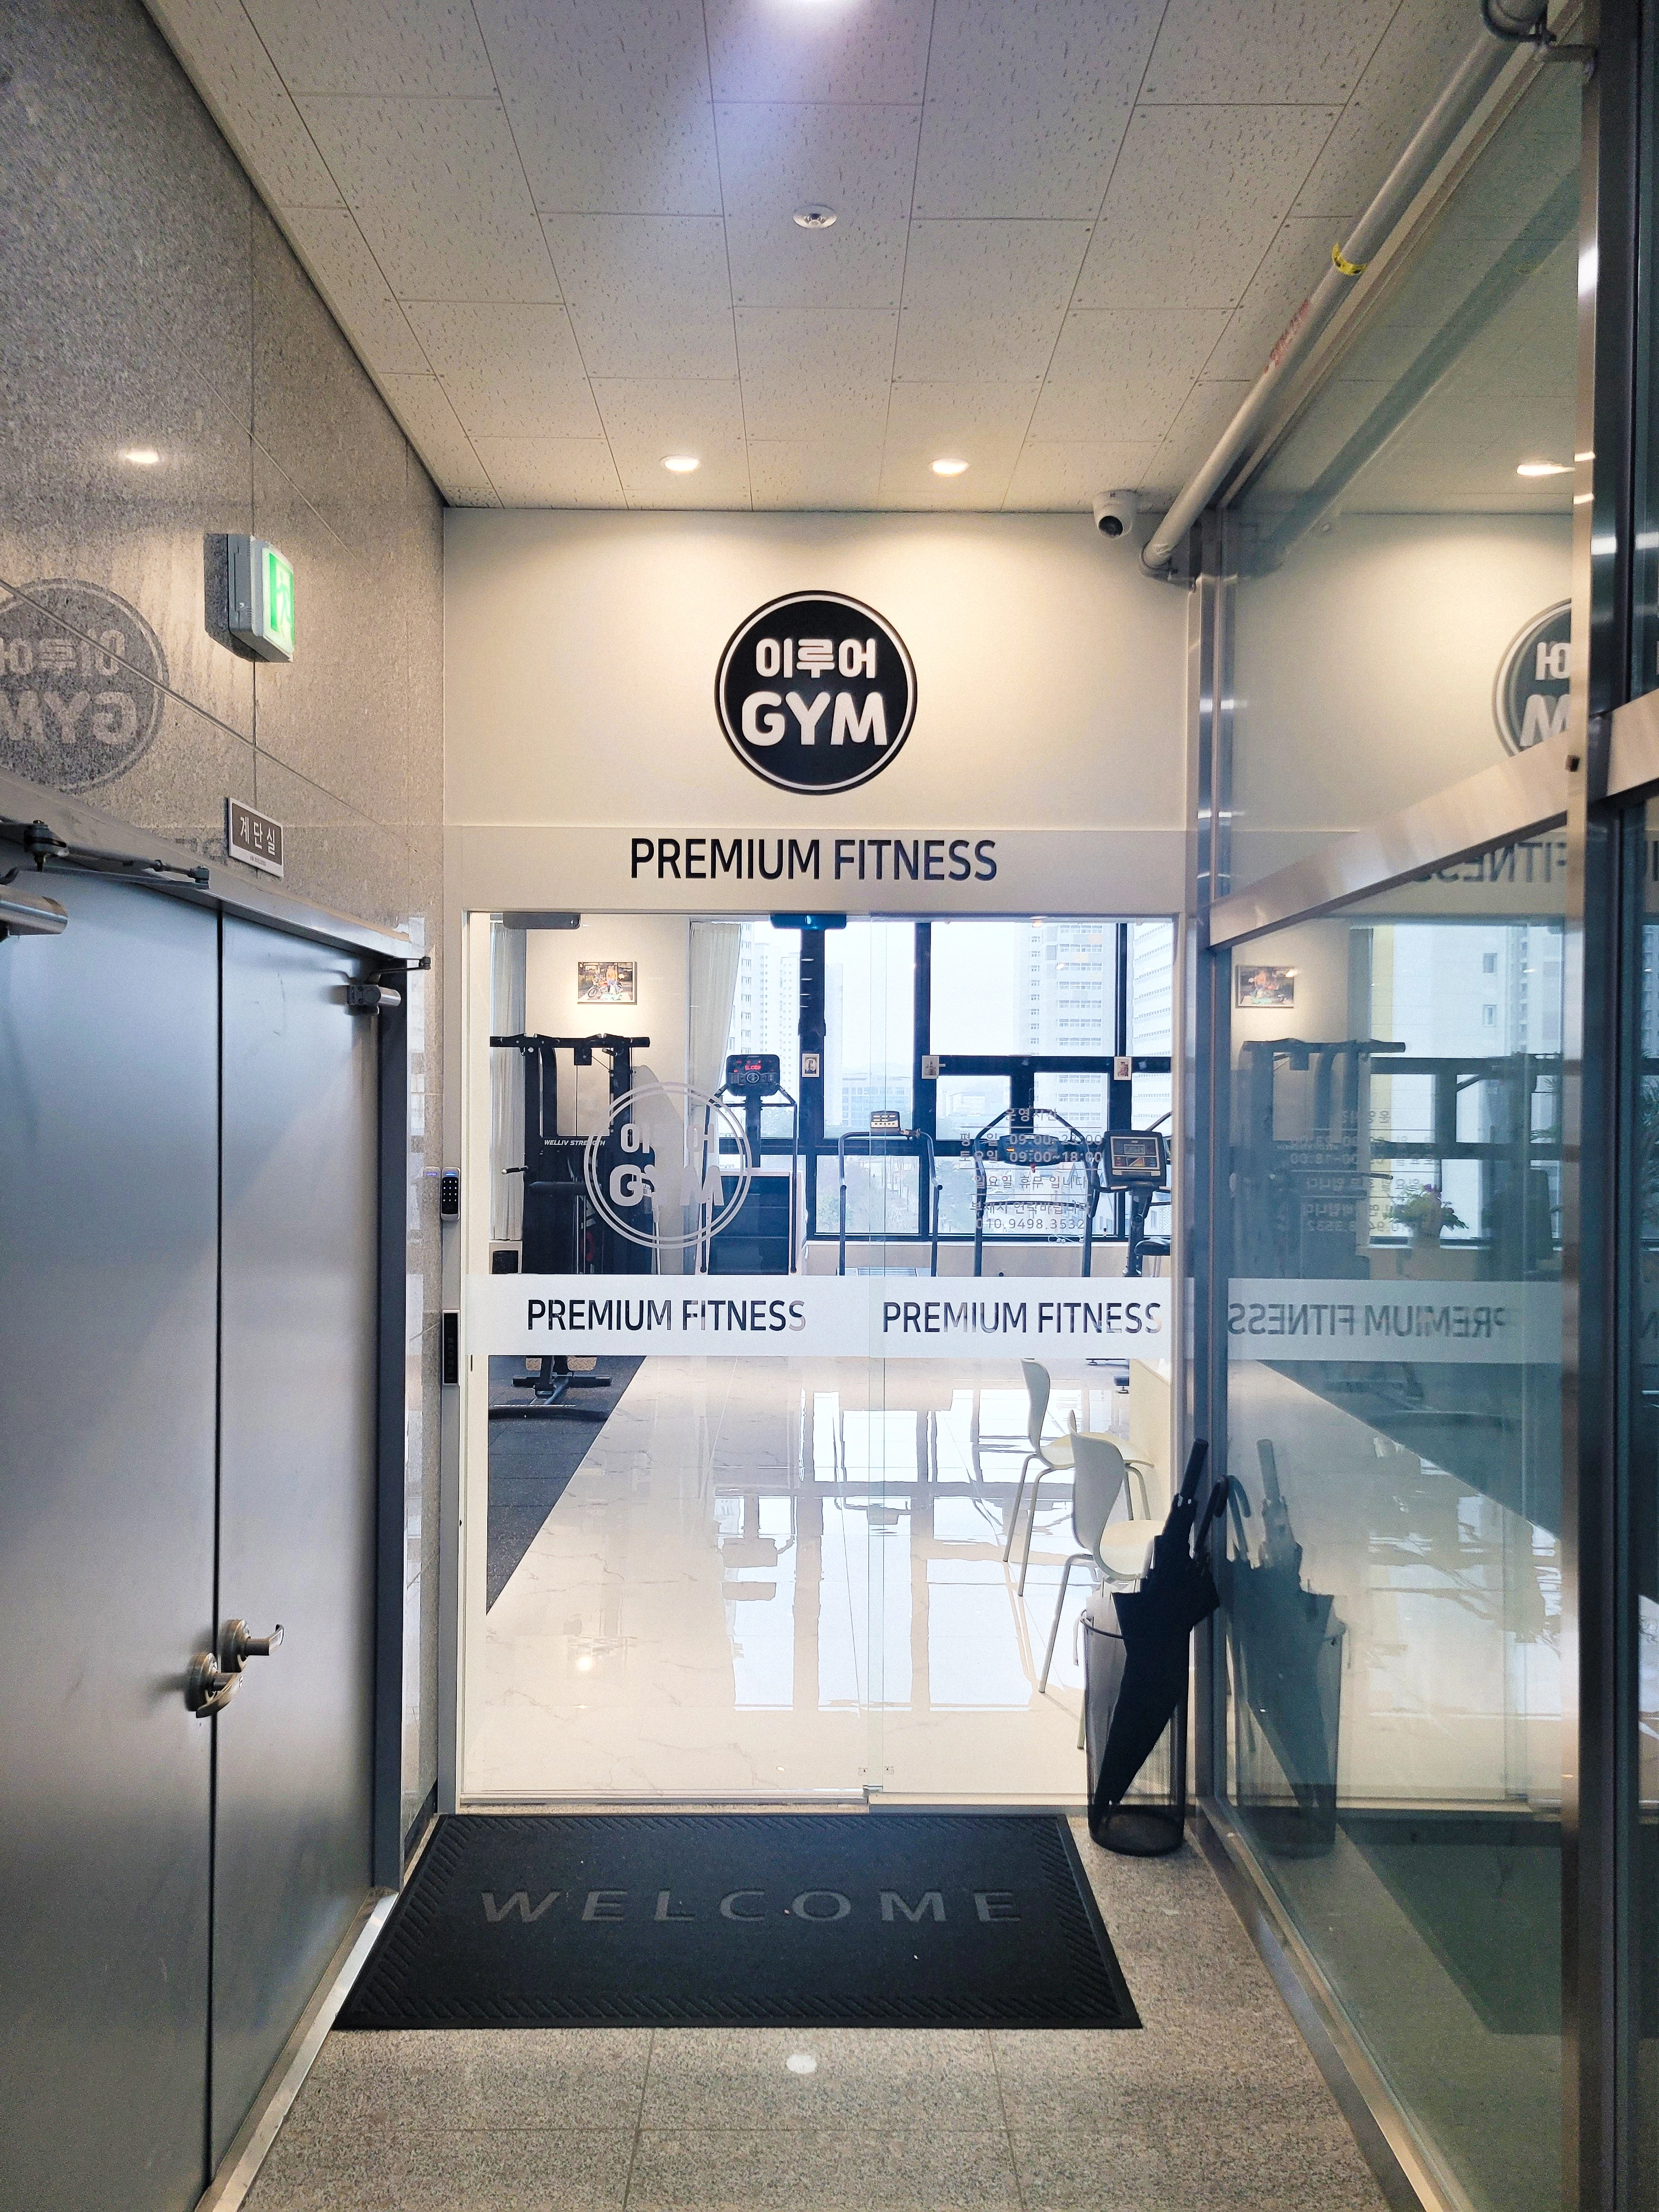
Coordinated stainless steel frames and handles create a clean finish, with a welcome mat and umbrella stand simplifying rainy-day floor care.
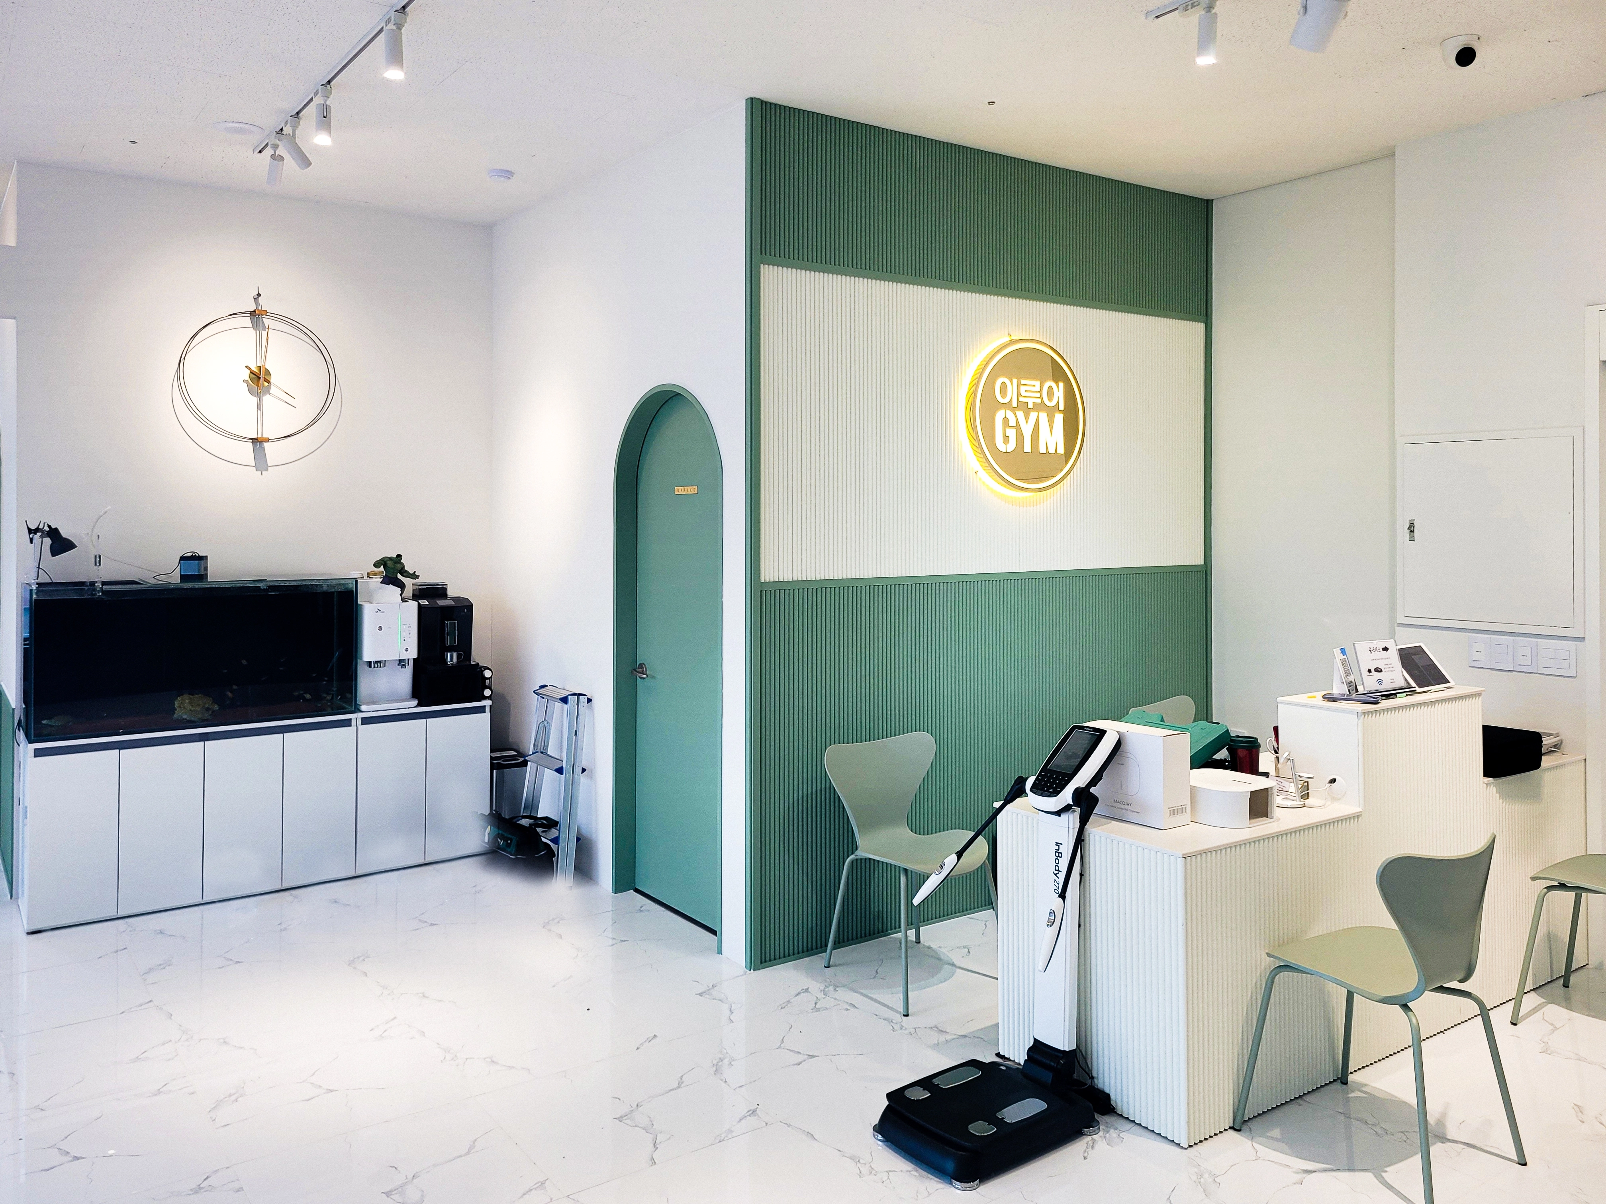
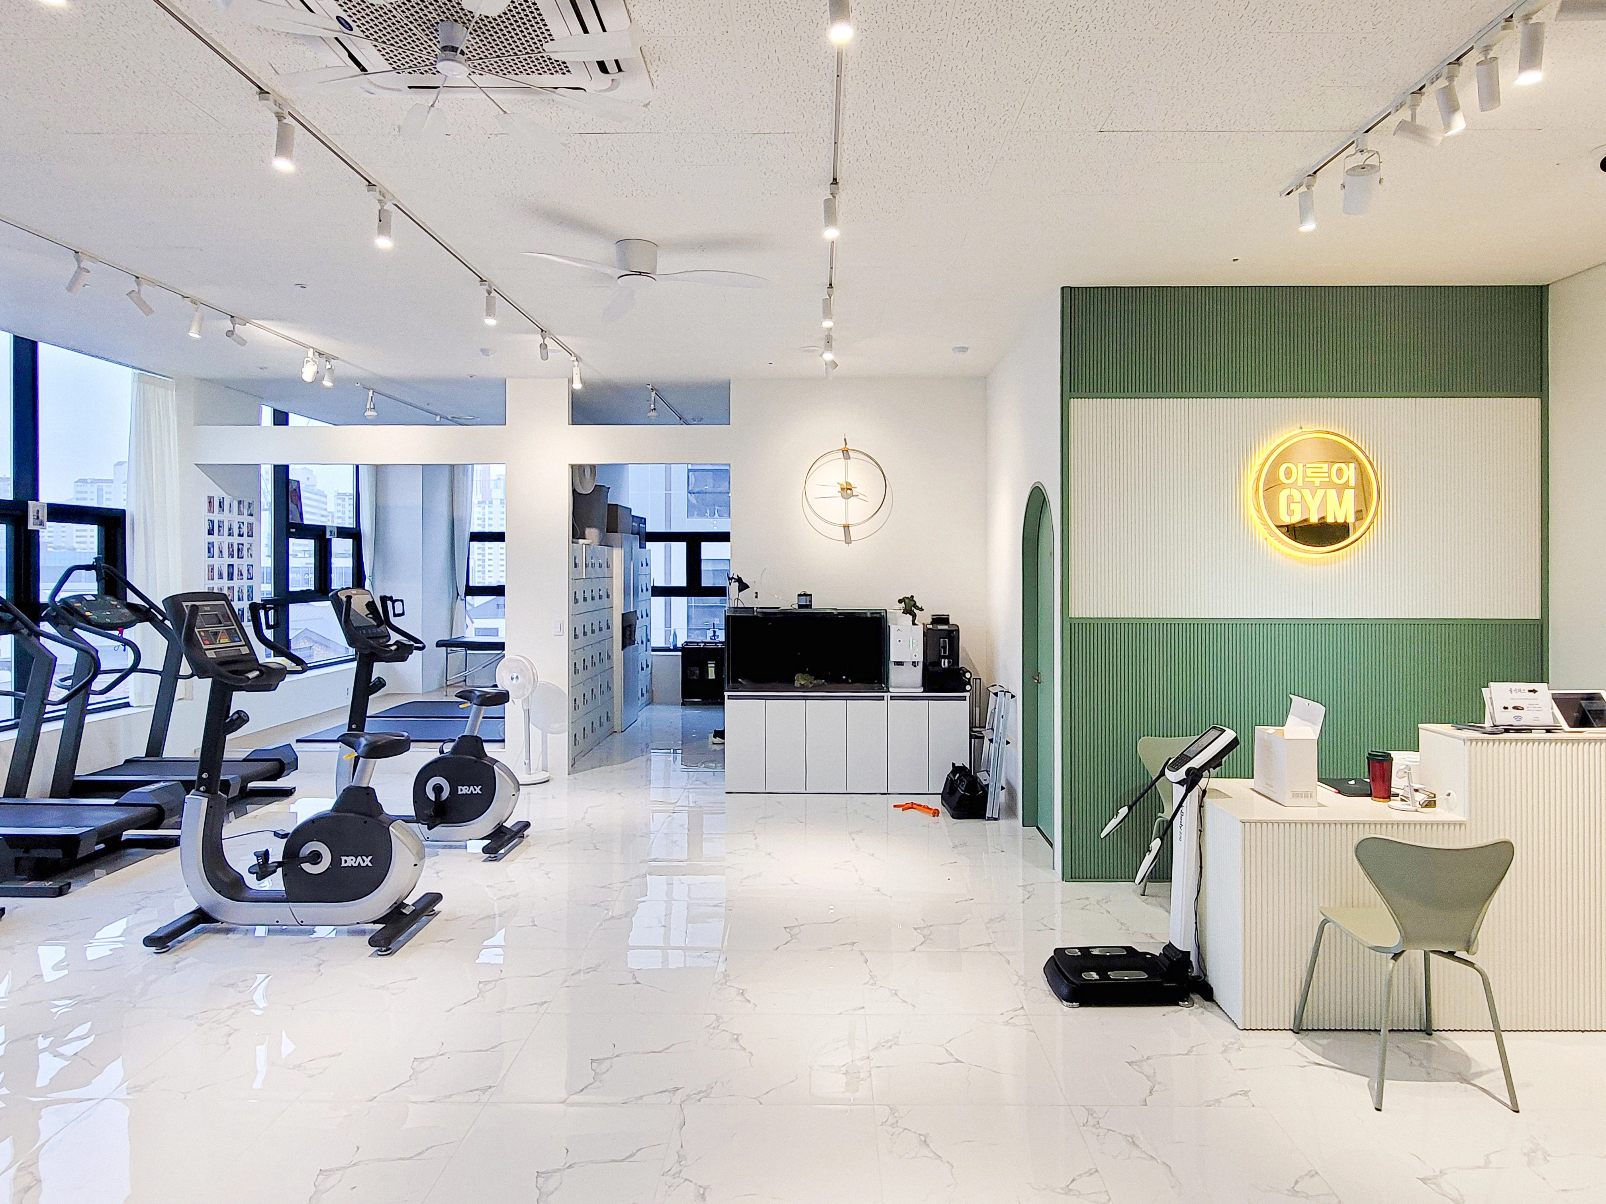
Vertical grooved panels and an indirectly lit logo make the desk welcoming.
A green accent wall and arched doorway clearly express the brand.
Window-side treadmills and cycles receive daylight, with track lighting, ceiling-mounted heating and cooling and ceiling fans providing comfort.
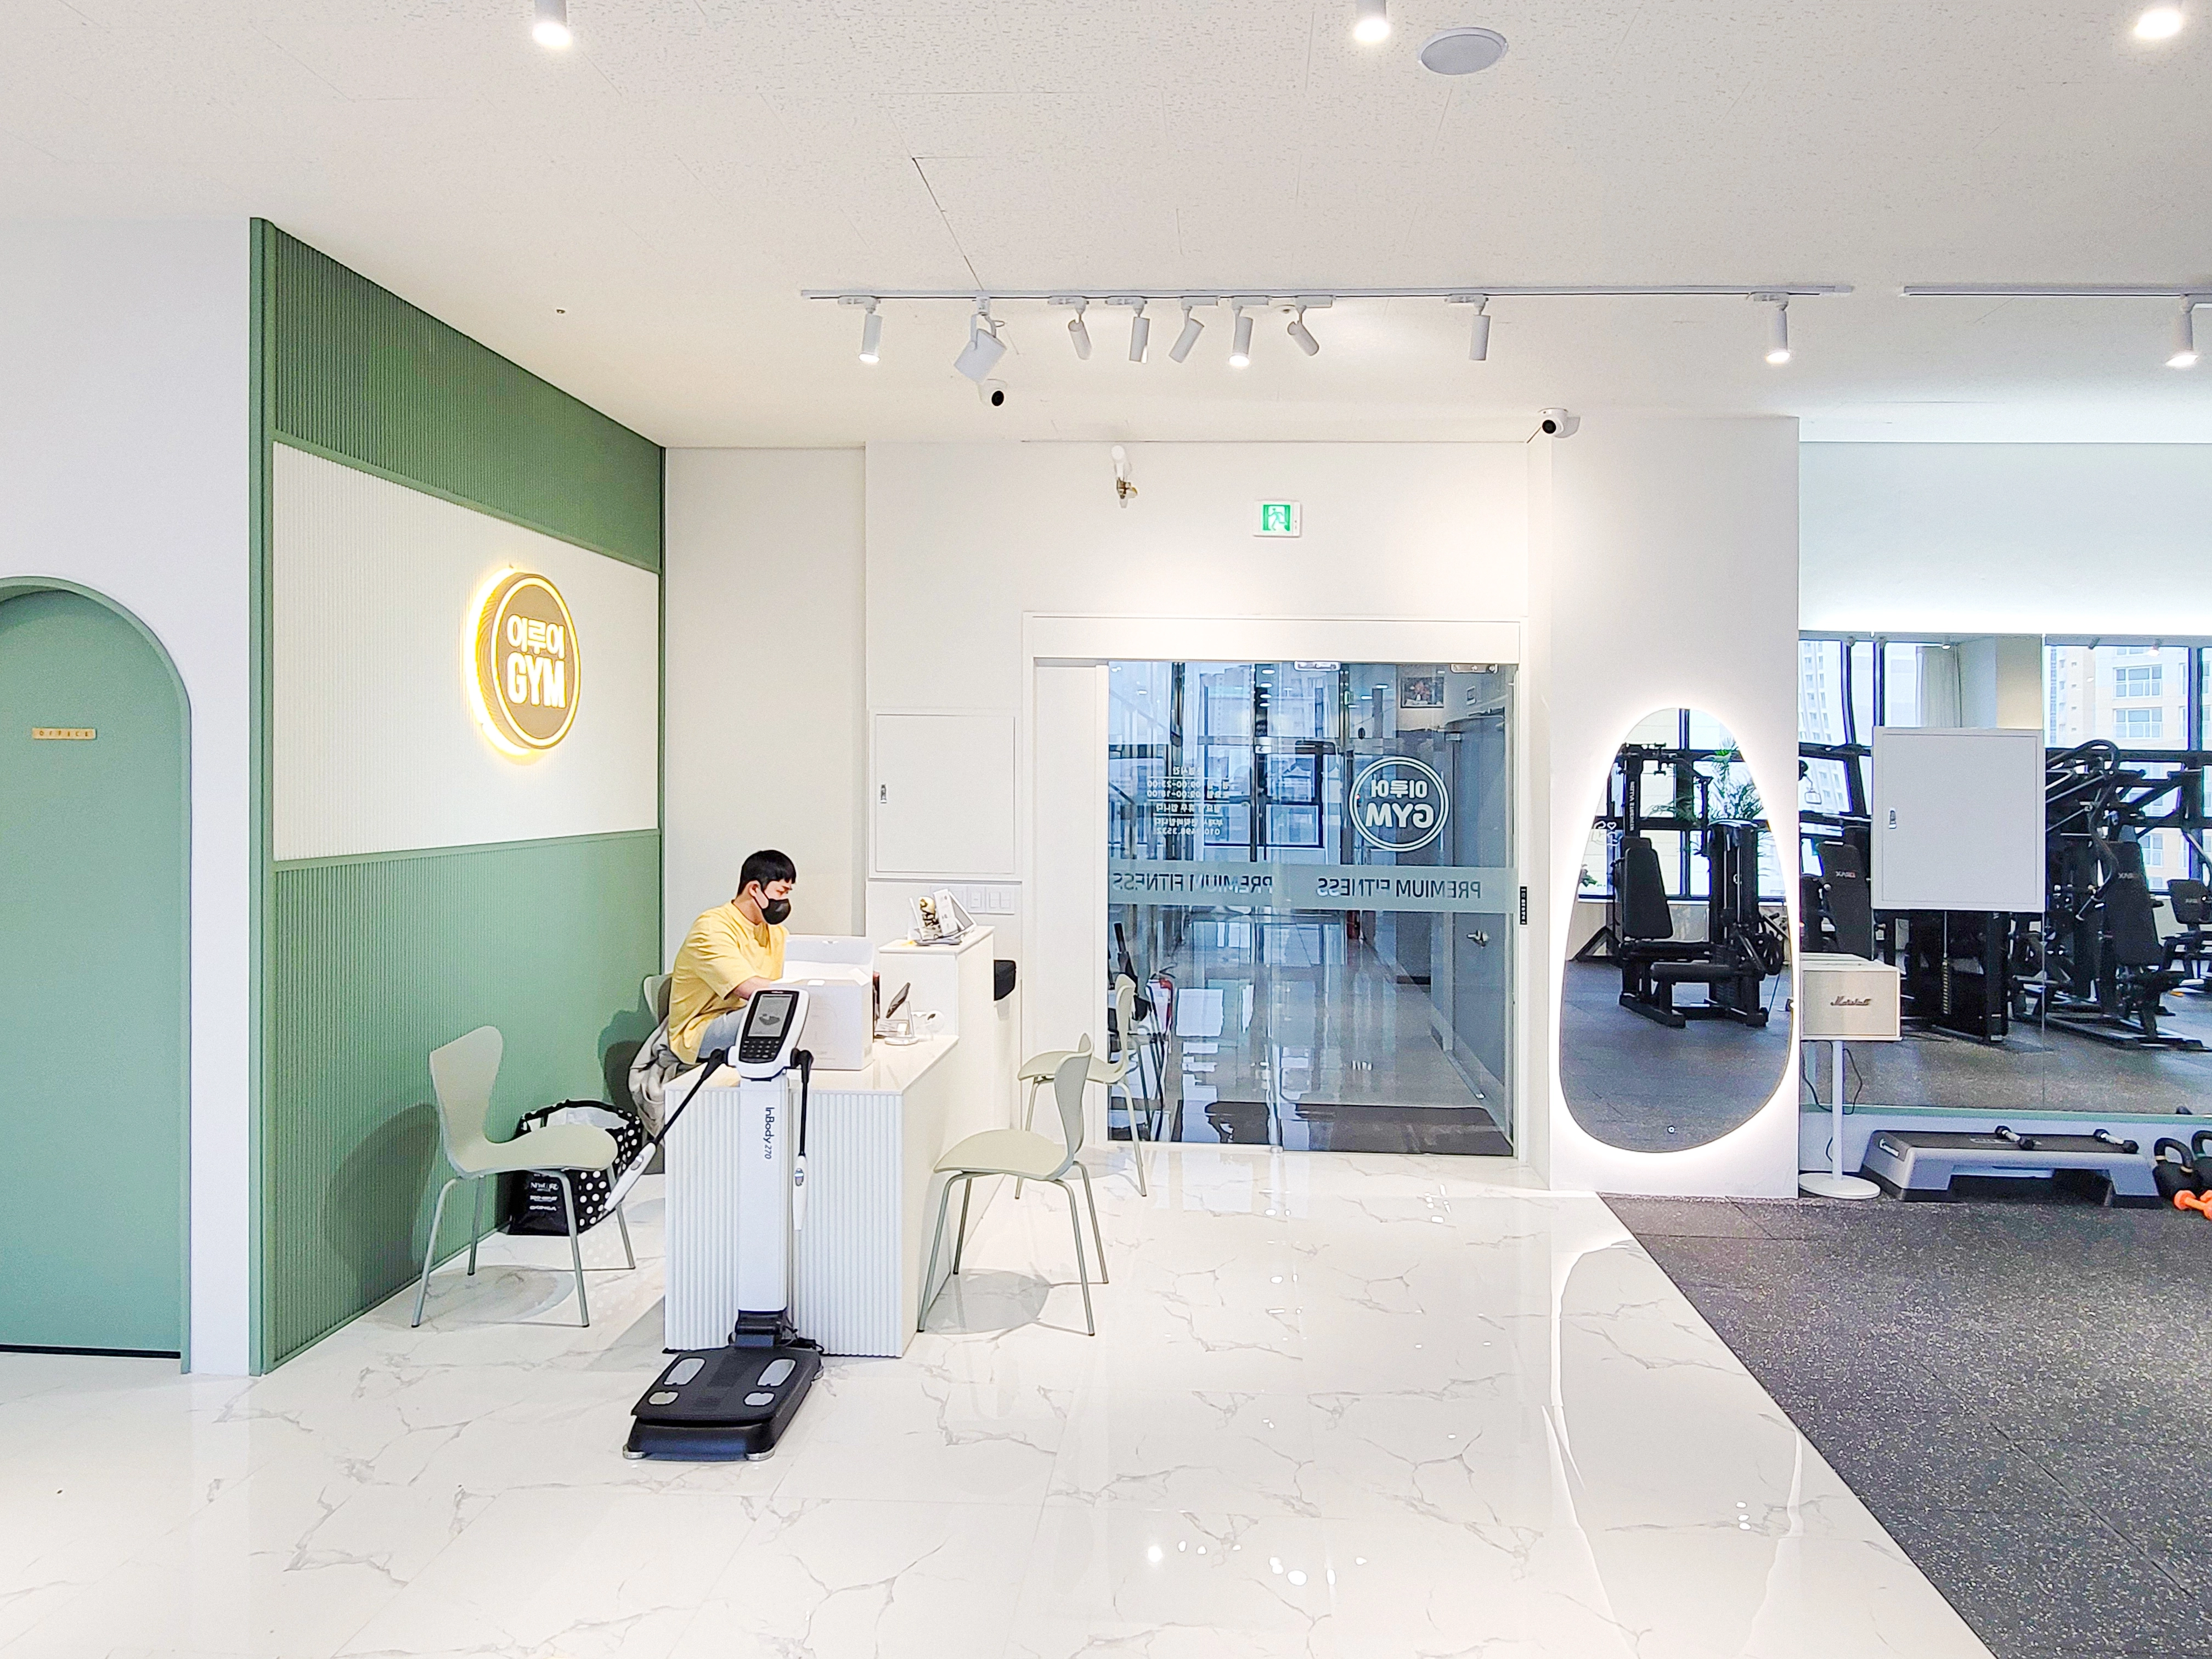
Marble-patterned porcelain flooring brightens the interior and simplifies cleaning.
Track and recessed lights spread illumination evenly, with an indirectly lit mirror providing an accent.
Glass partitions separate reception and workout areas without blocking views, while a rounded desk and arched door soften the atmosphere.
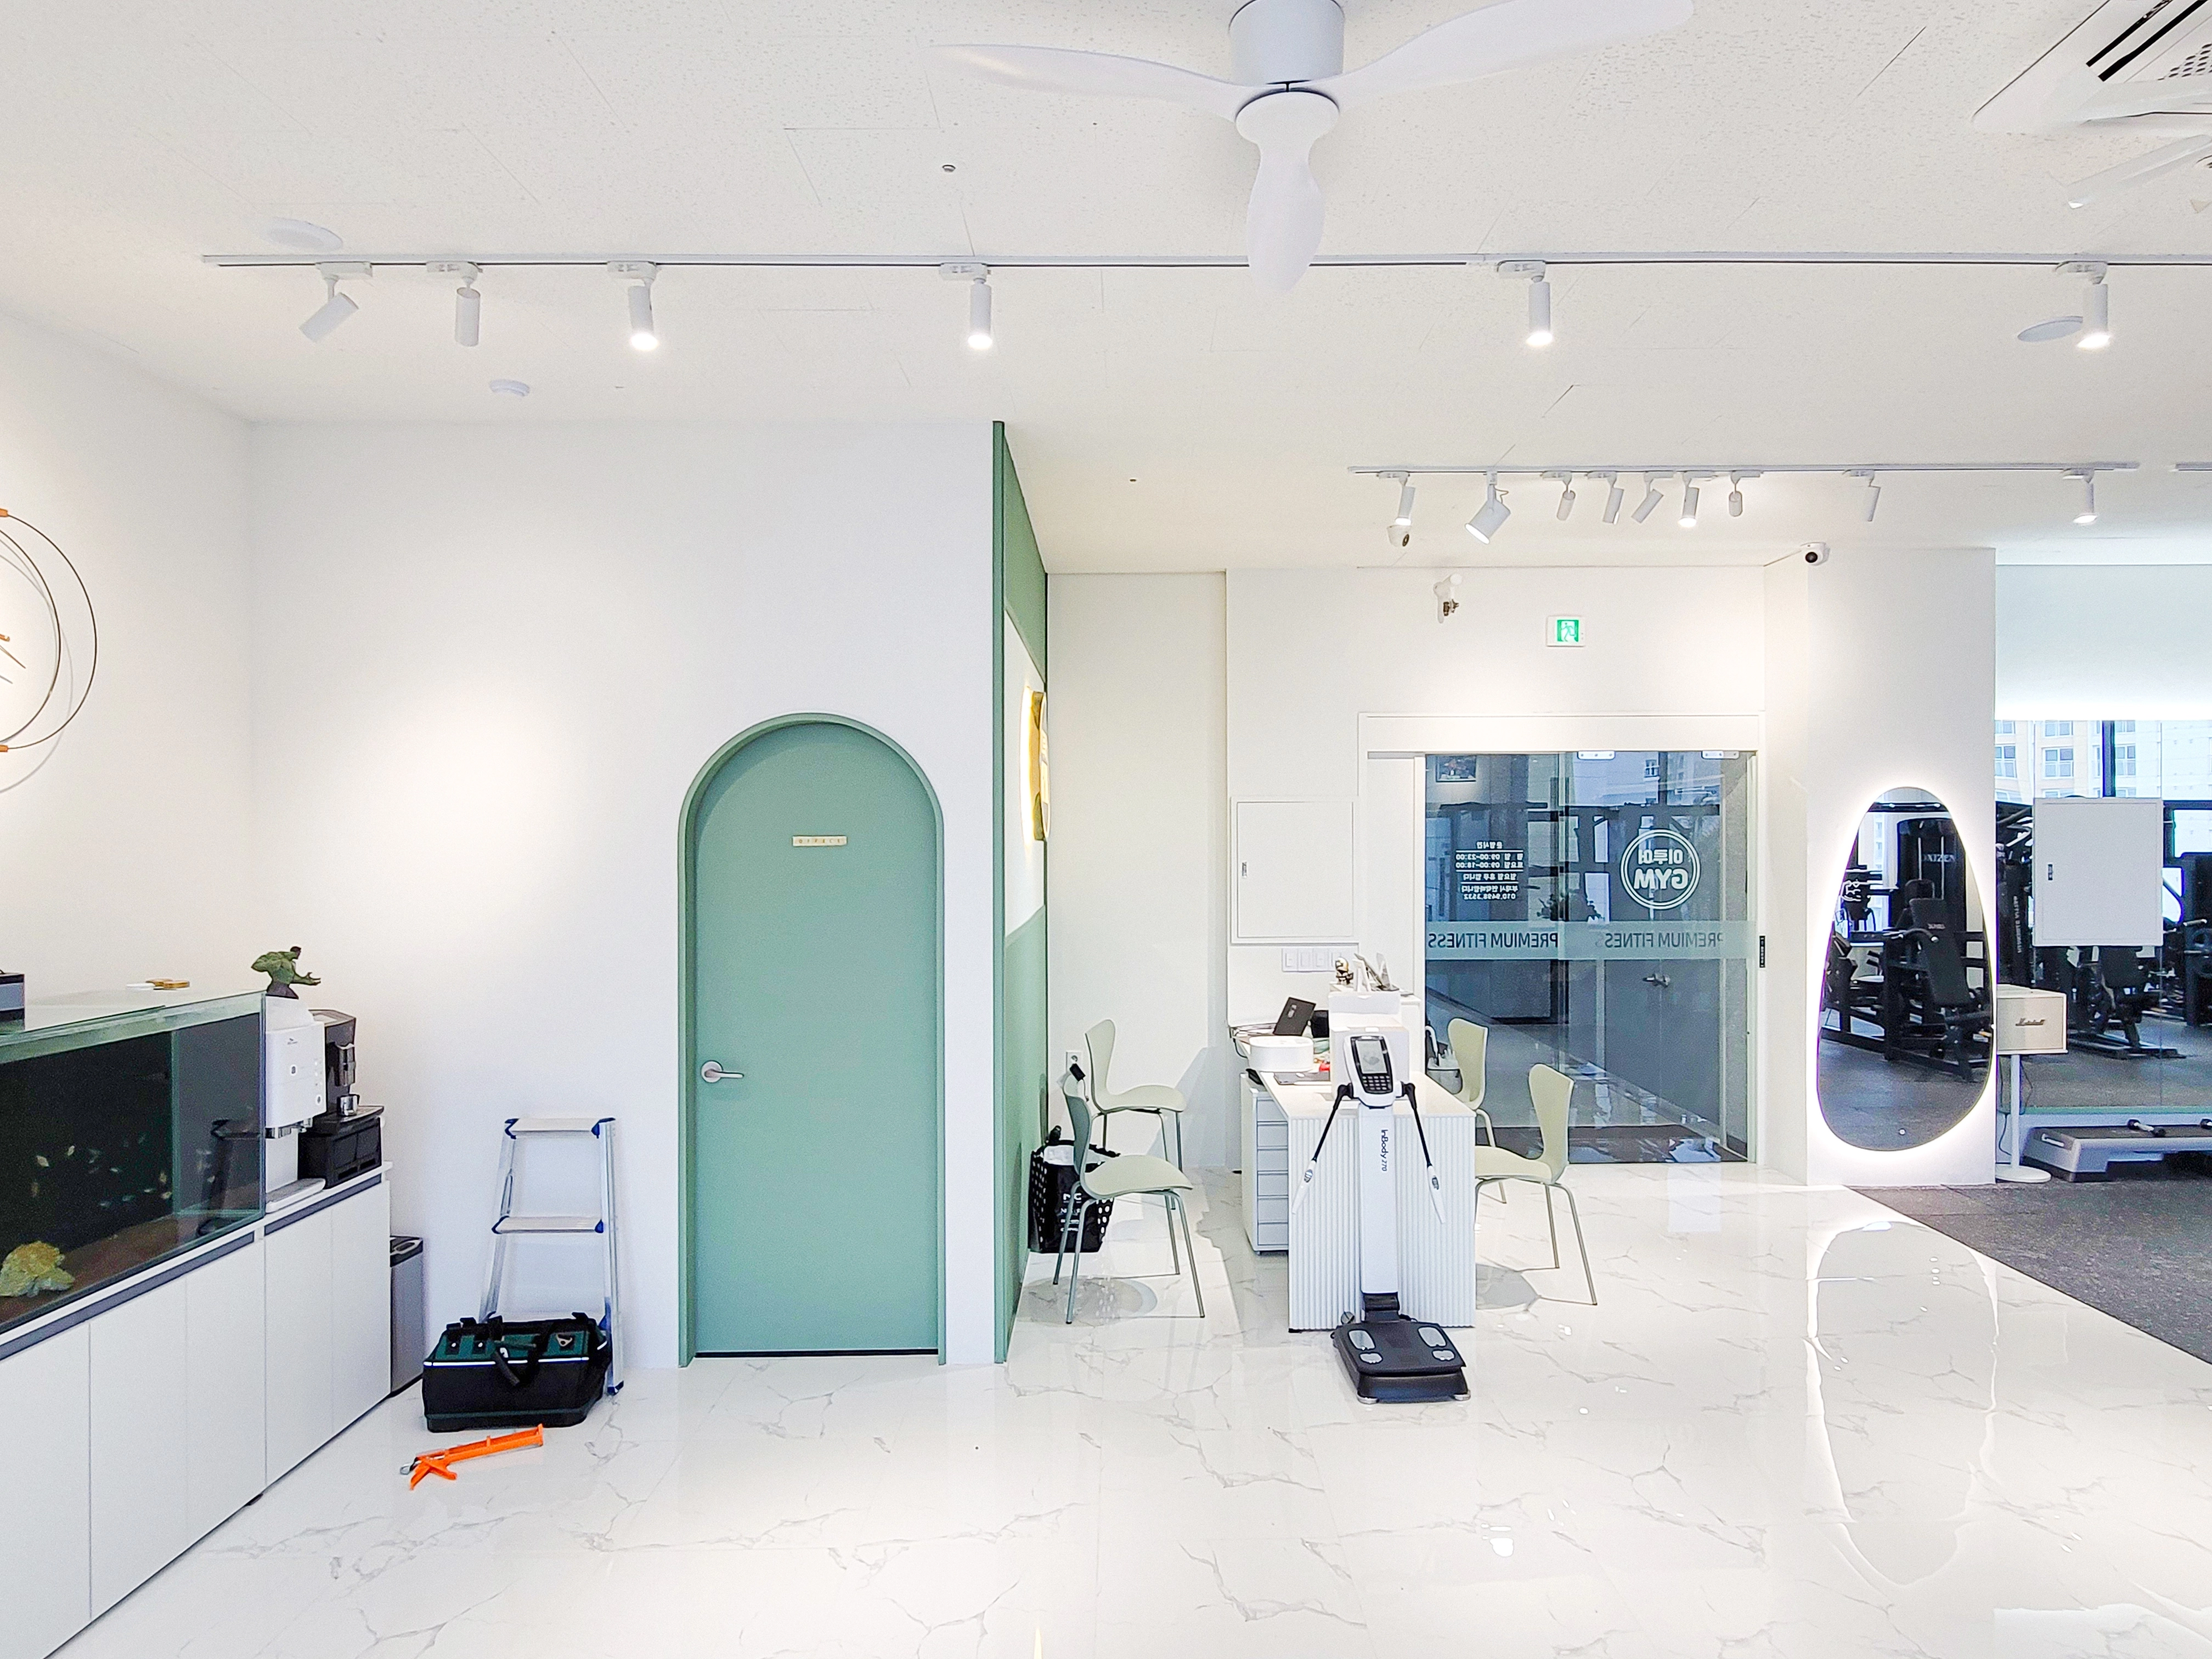
A gentle arched door and vertically textured consultation desk create an orderly setting, with seats conveniently positioned for visitors.
A glass entrance door connects naturally to training areas, with track spotlights and an indirectly lit mirror providing balanced brightness at consultation and check-in points.
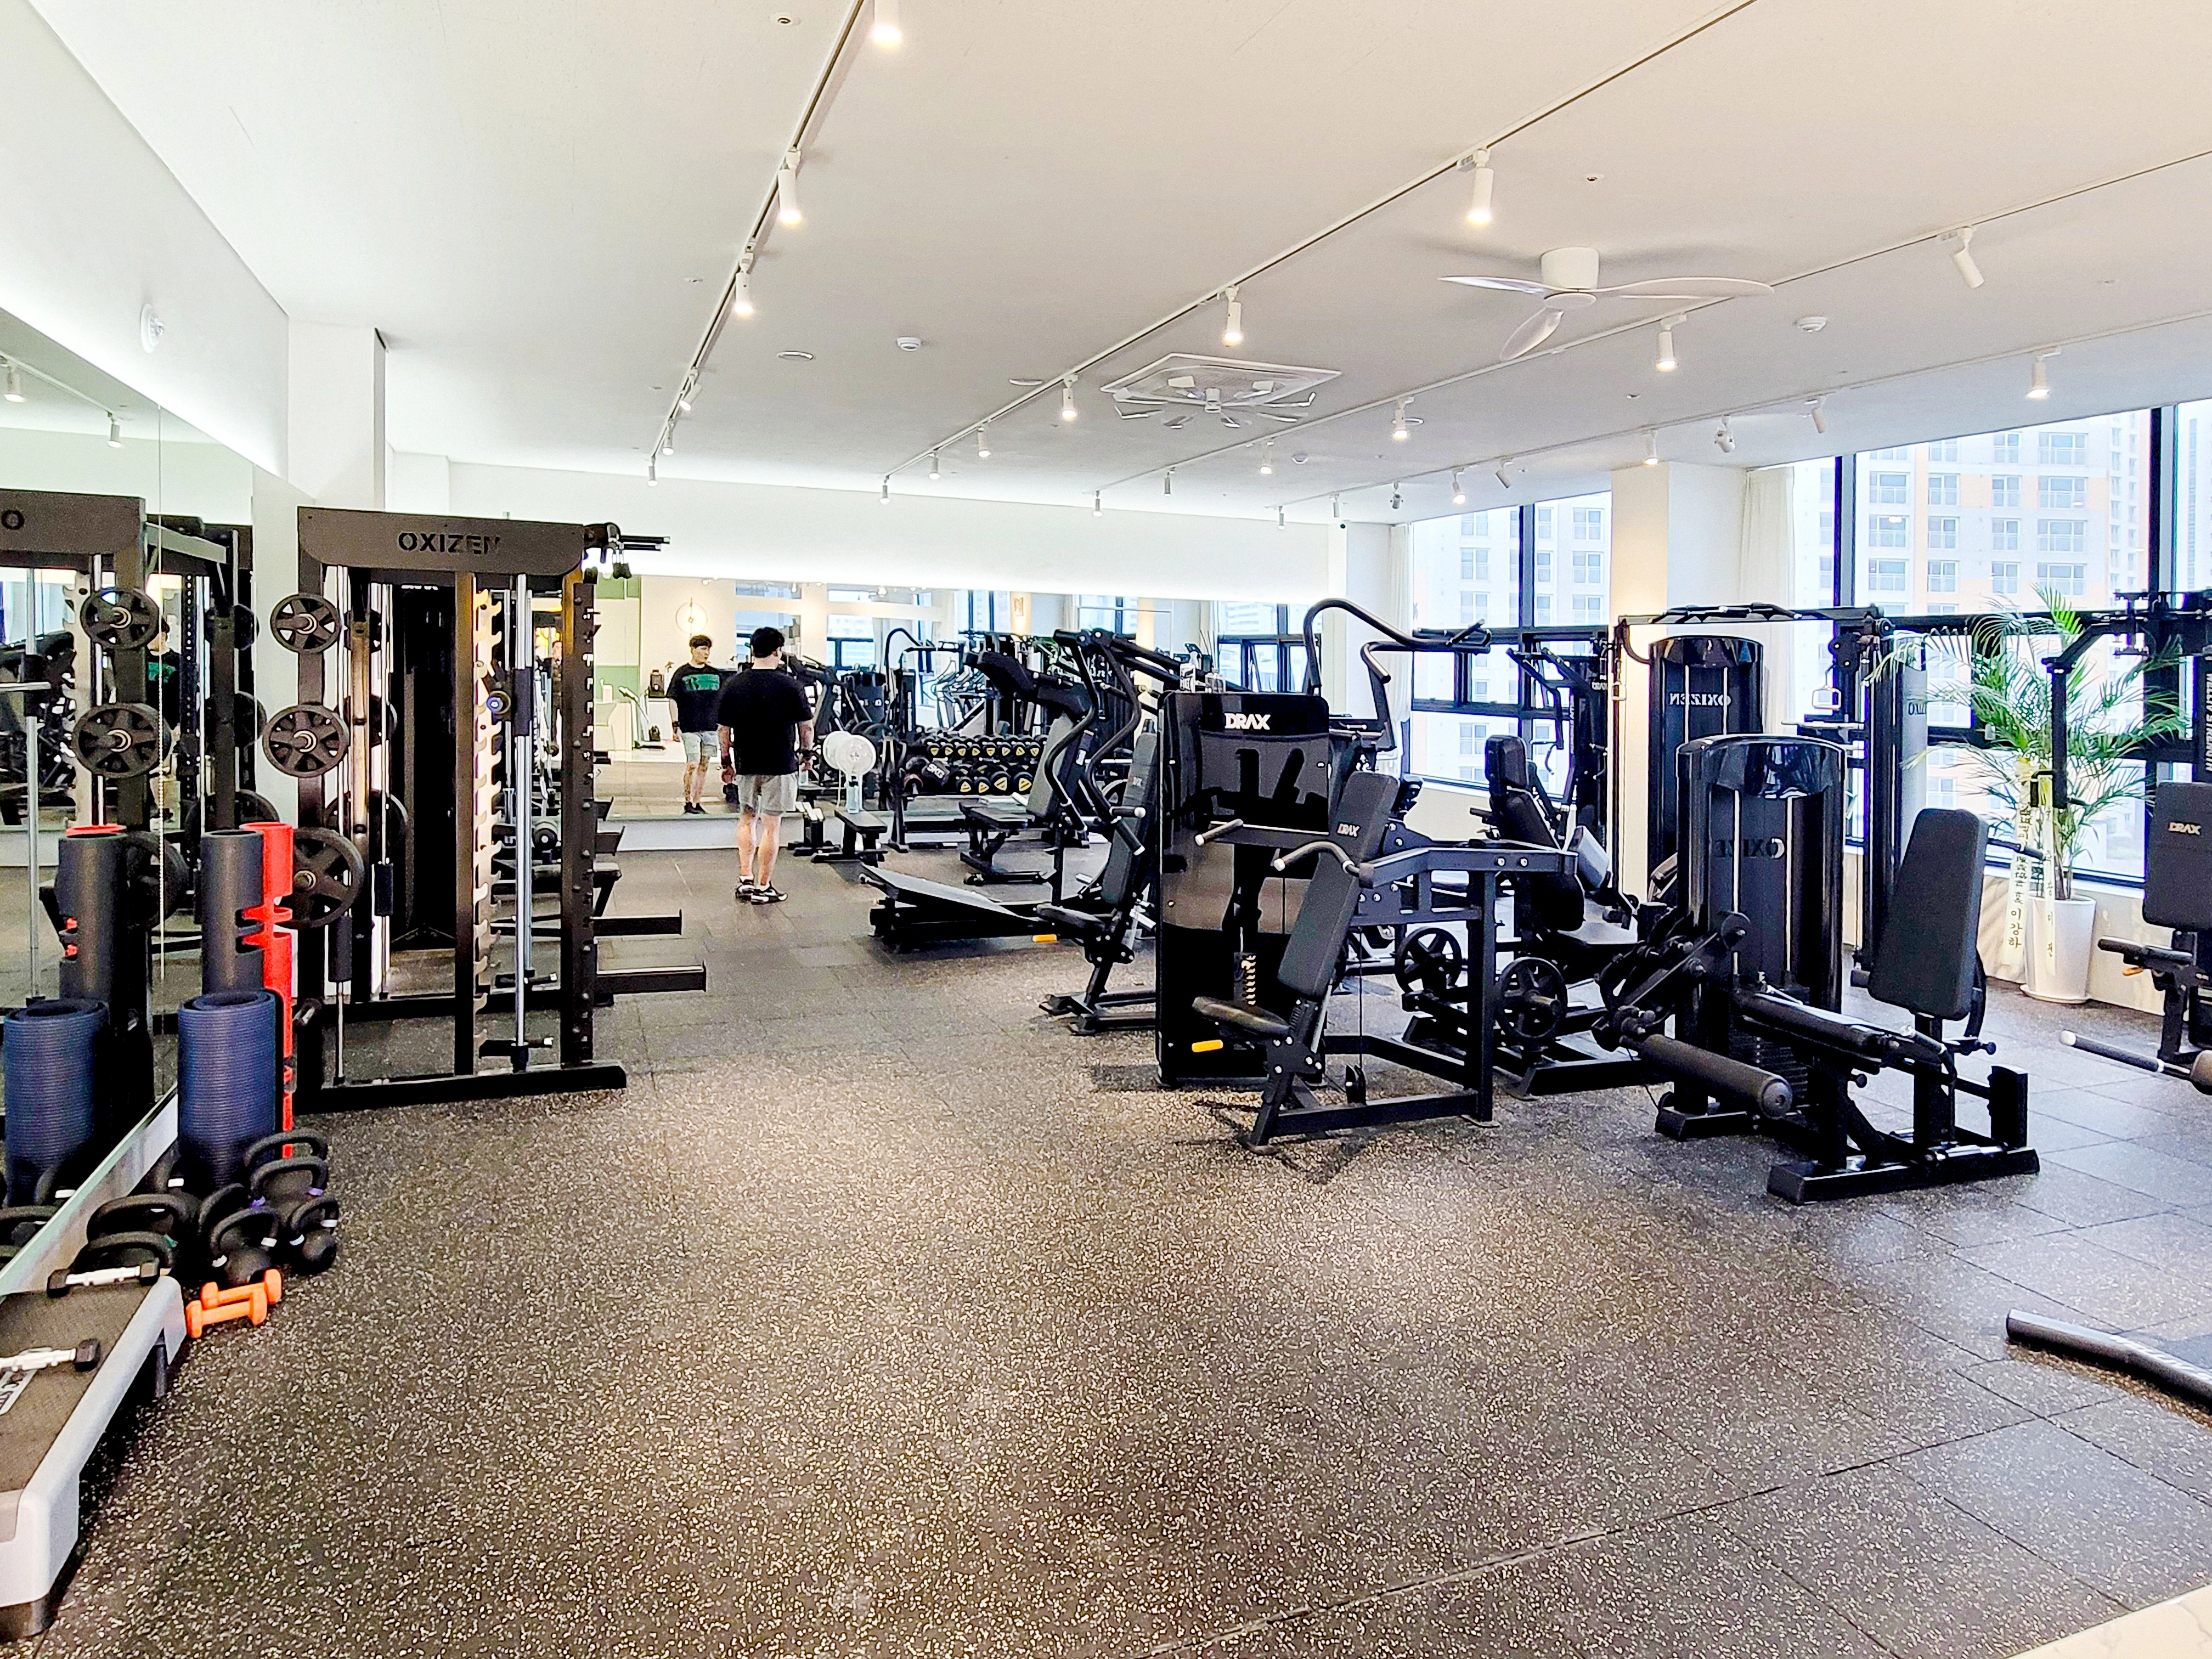
A full mirror wall makes form checks easy and adds openness.
Track lights and recessed lights follow equipment lines evenly, with large windows and plants bringing light and life.
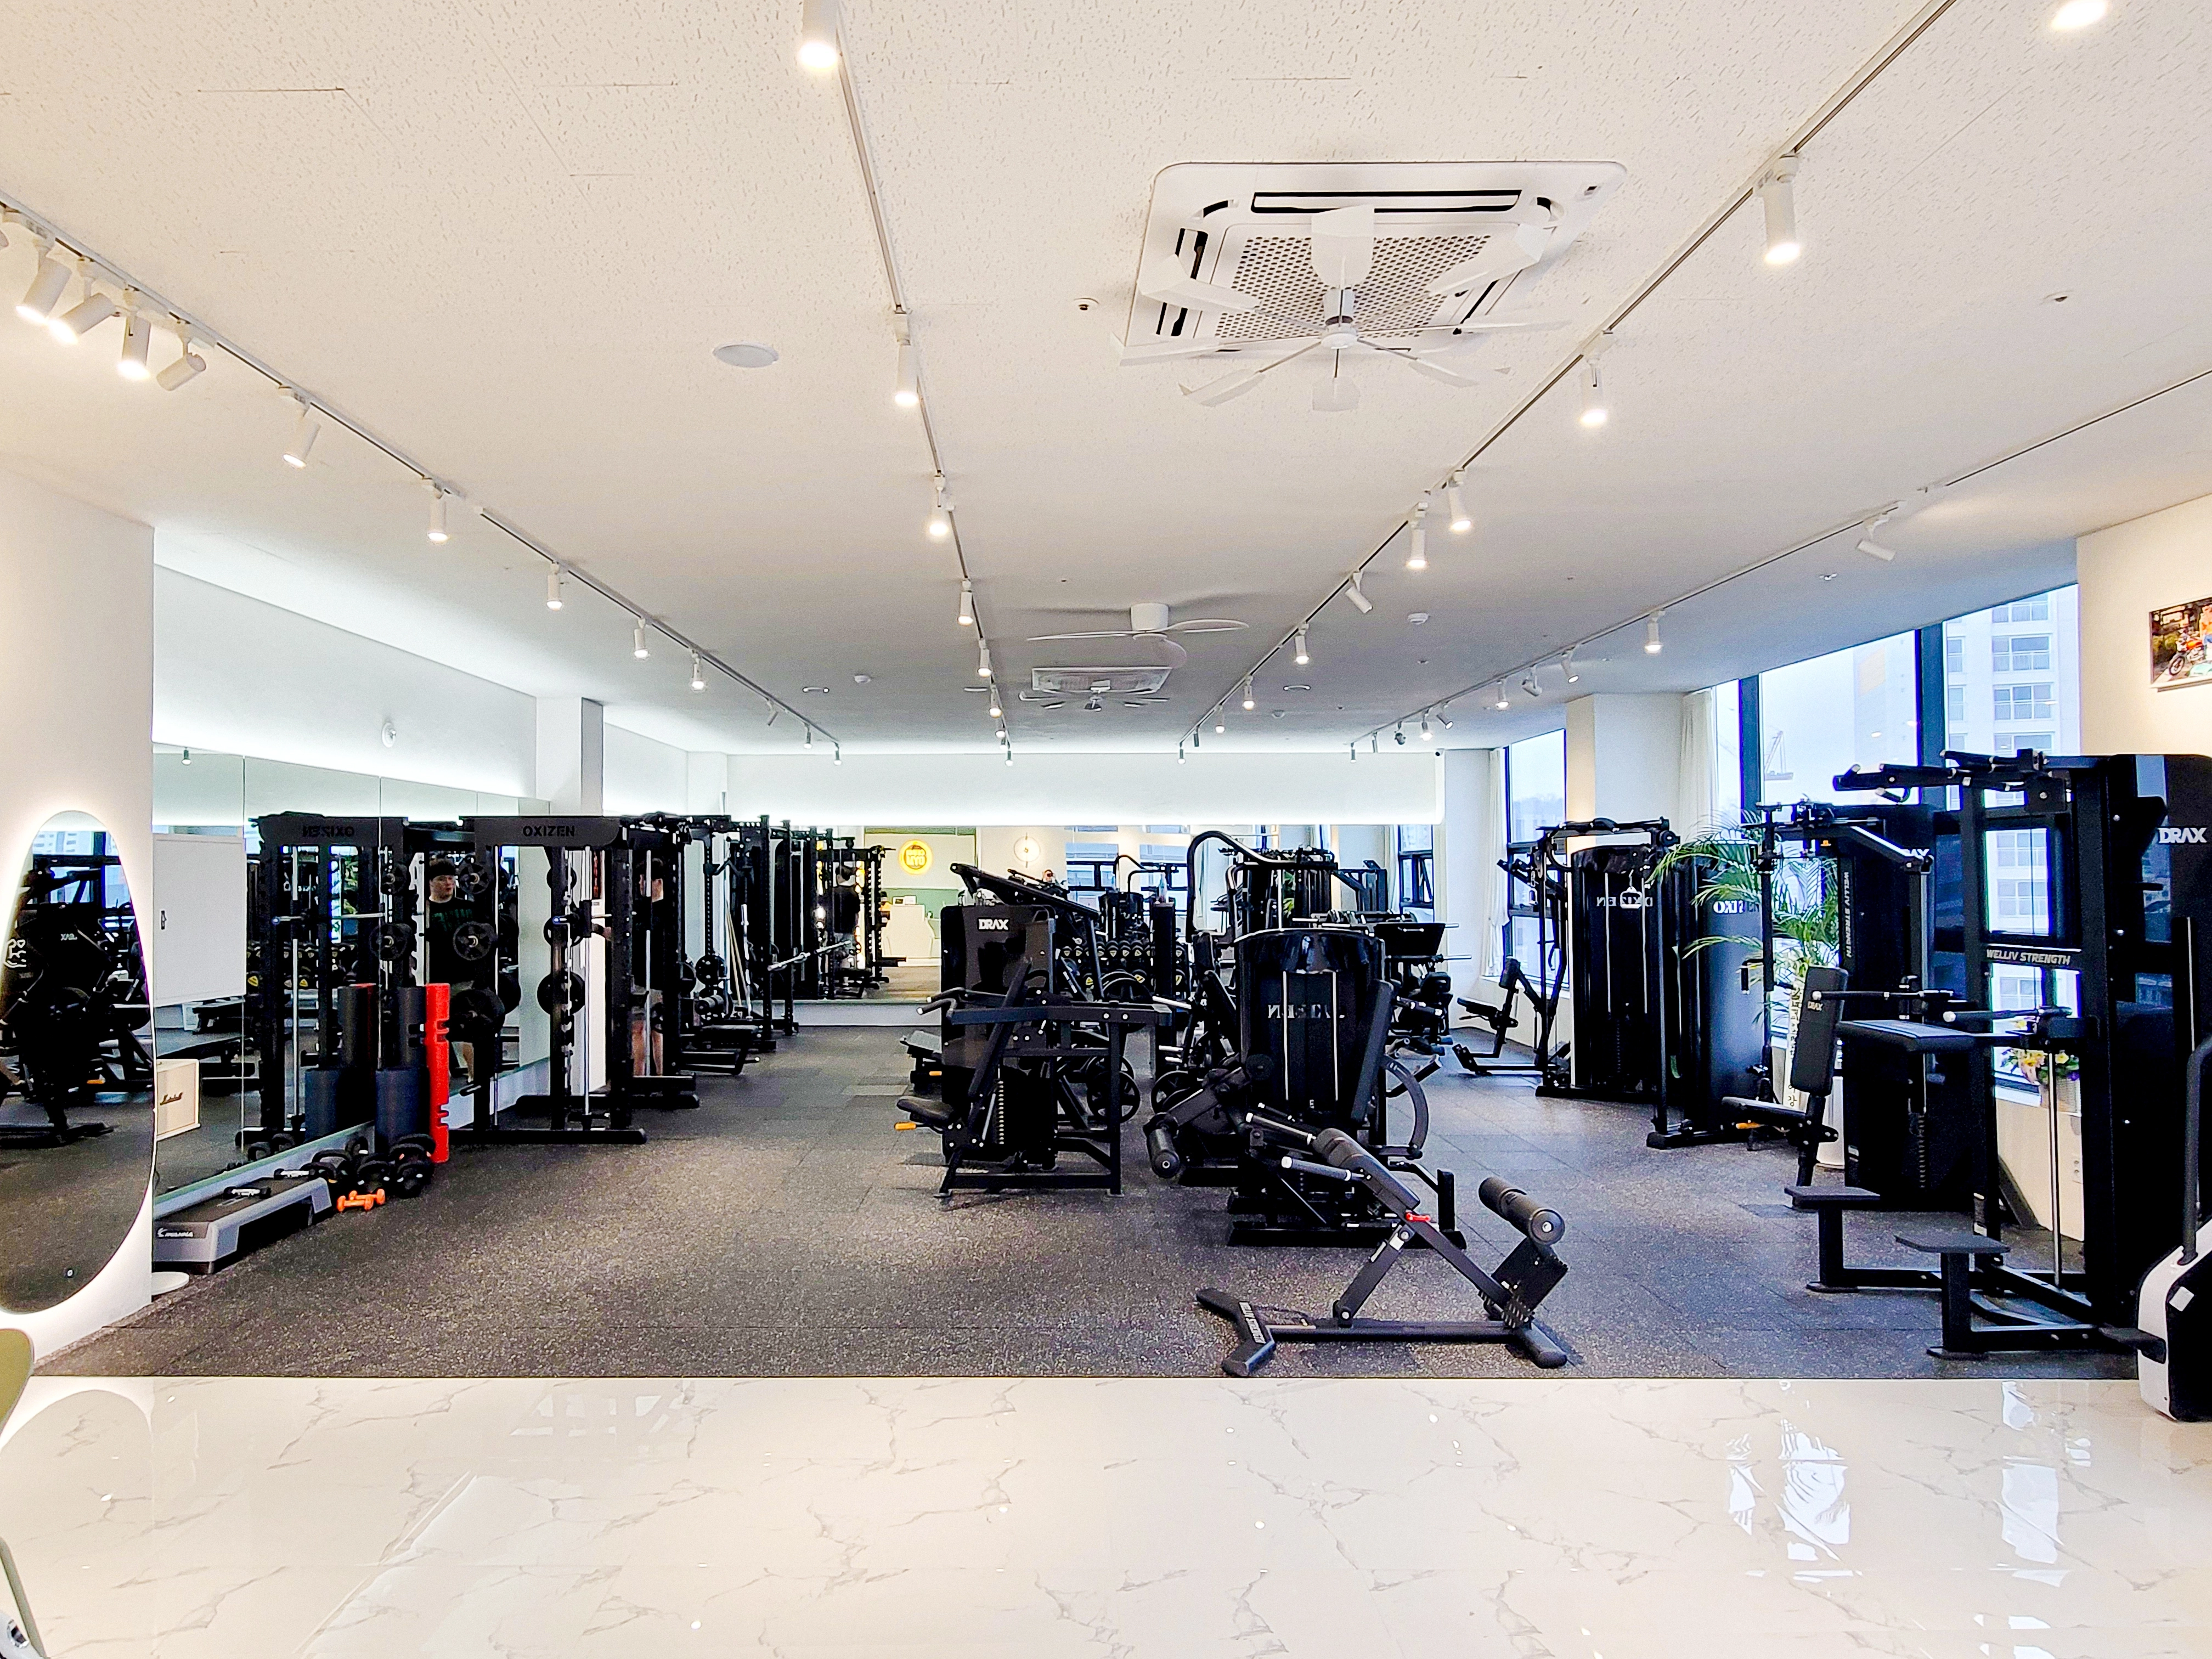
Marble-patterned entrance tiles contrast with rubber mat flooring in workout areas to reduce noise and simplify maintenance.
A mirror wall and rear indirect lighting add depth, with track and recessed lights aligned around equipment for form checks.
Full-height windows provide bright daylight during exercise.
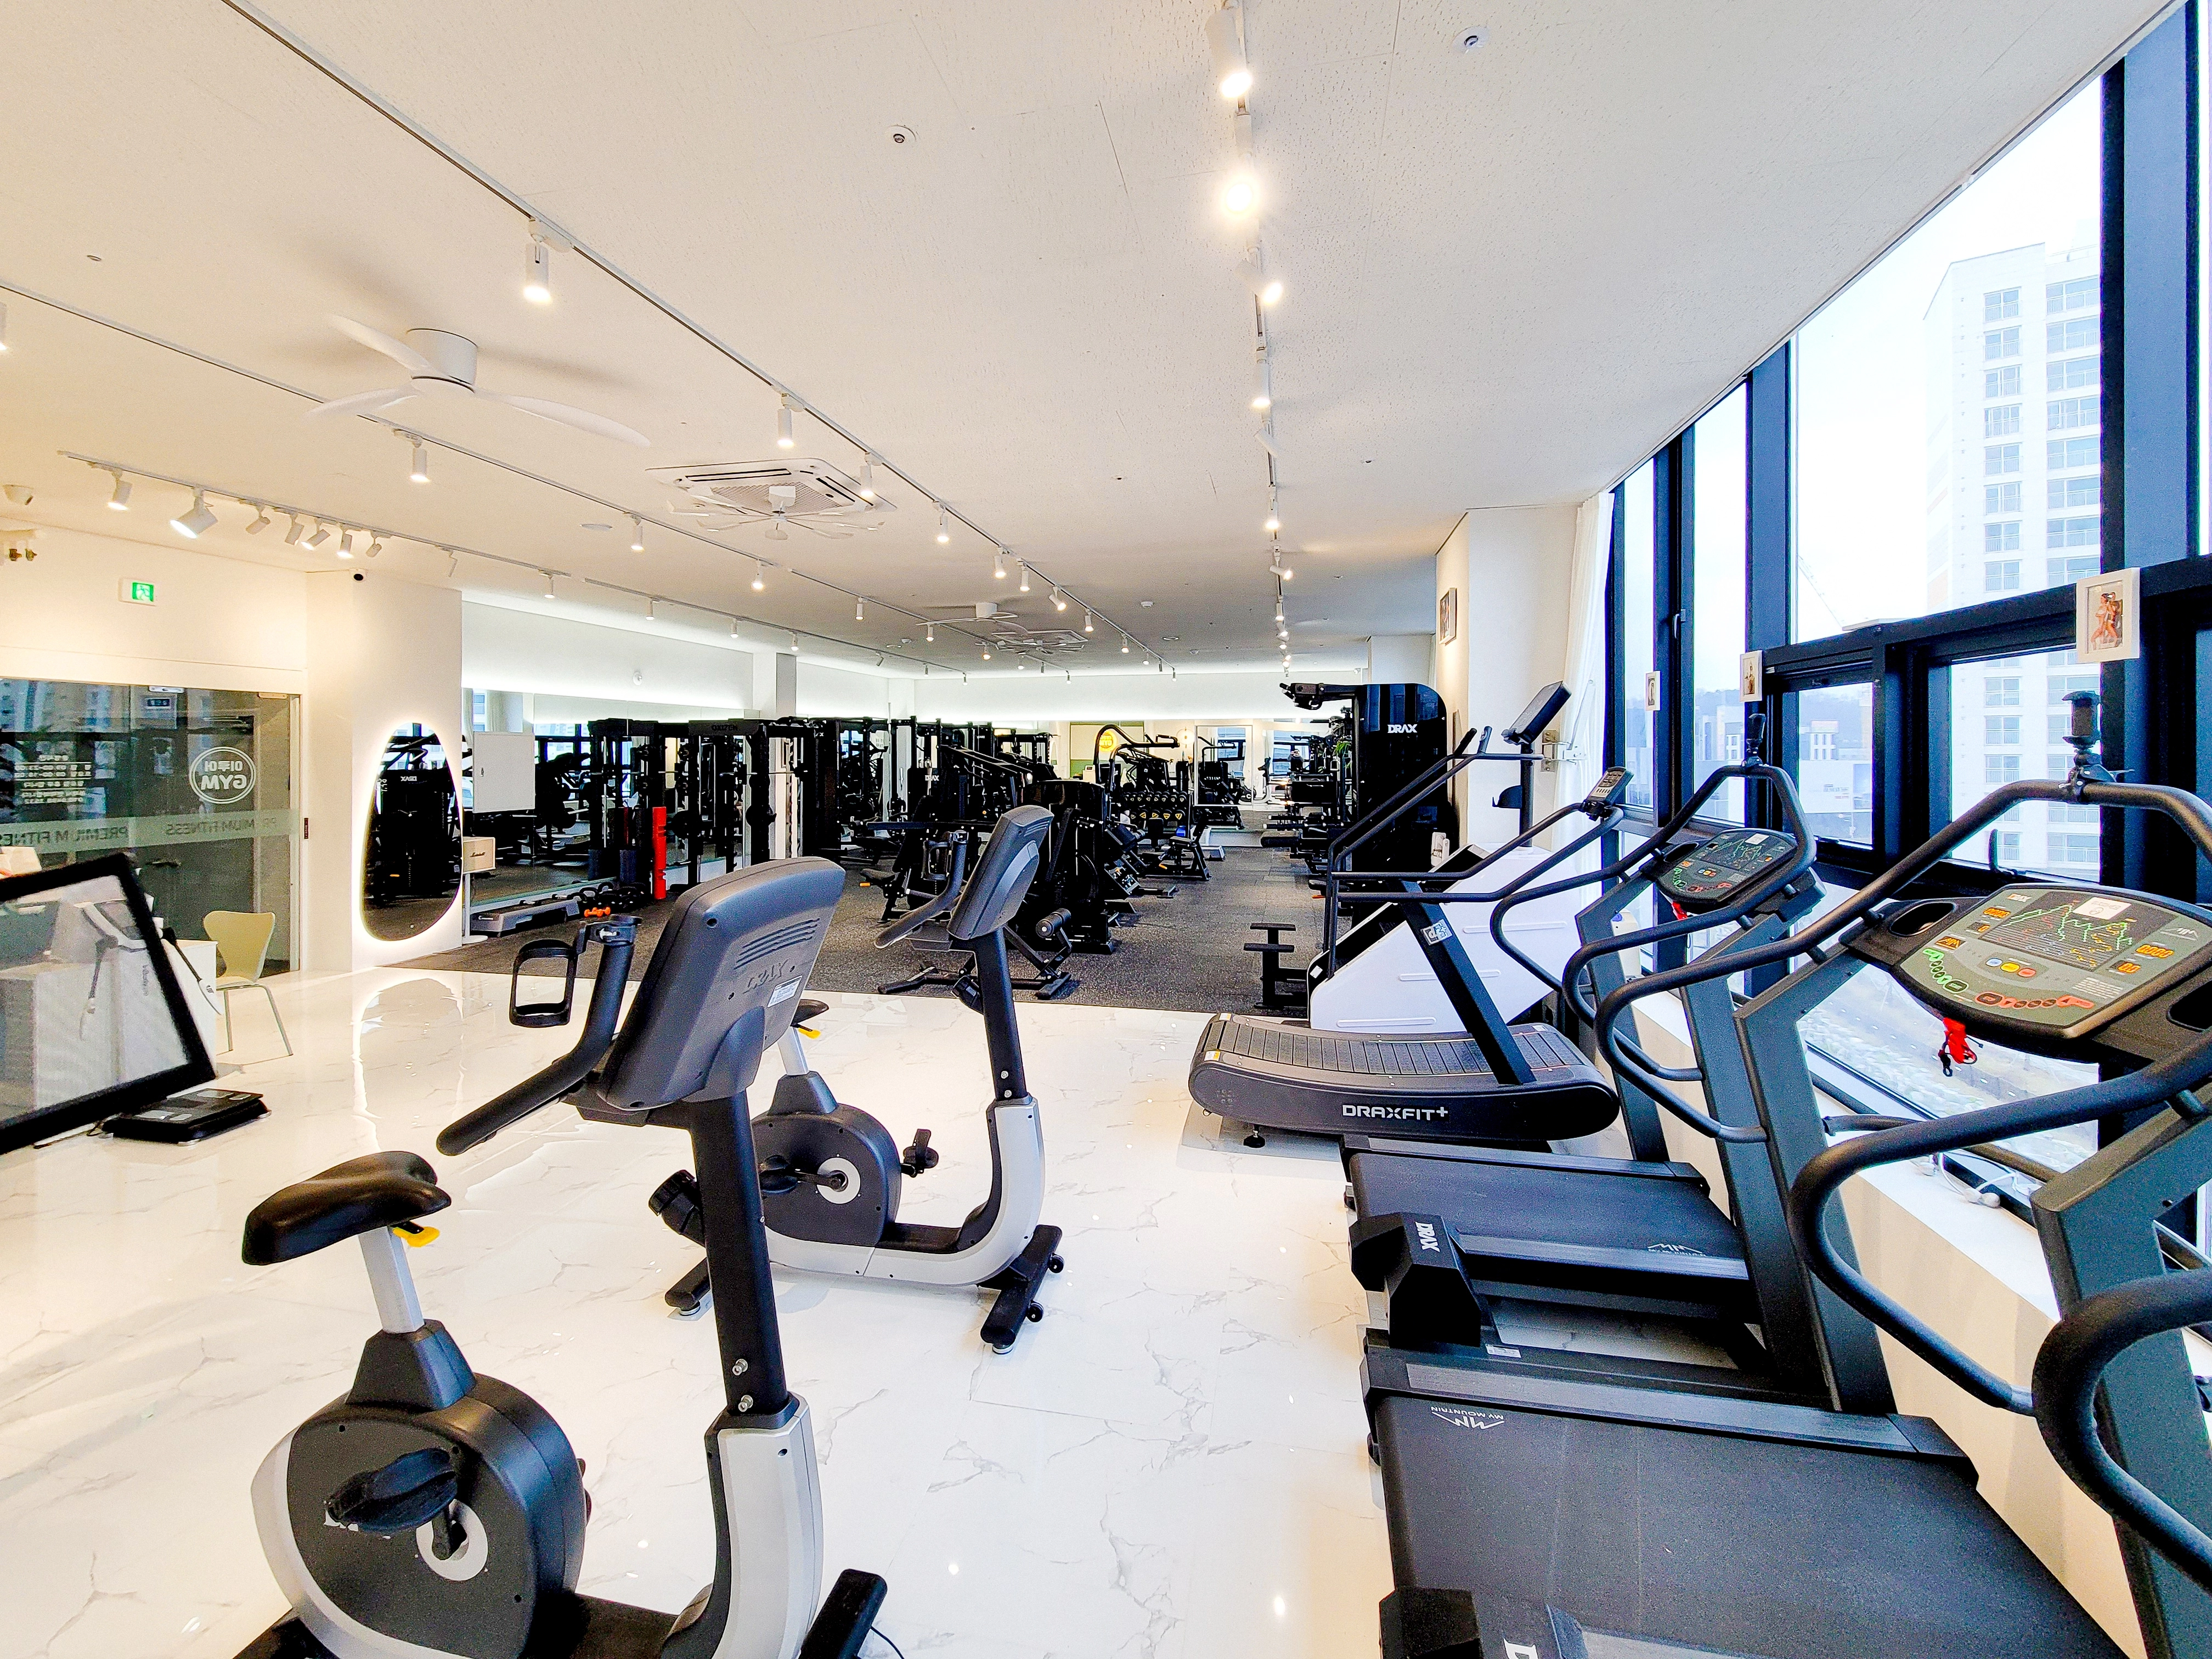
Window-side cardio equipment receives daylight, with marble-patterned floor tiles creating a fresh finish.
Dark rubber flooring in the weight area reduces sound spread and slipping, while generous equipment spacing makes movement convenient.
Track and recessed lights clearly illuminate the necessary areas.
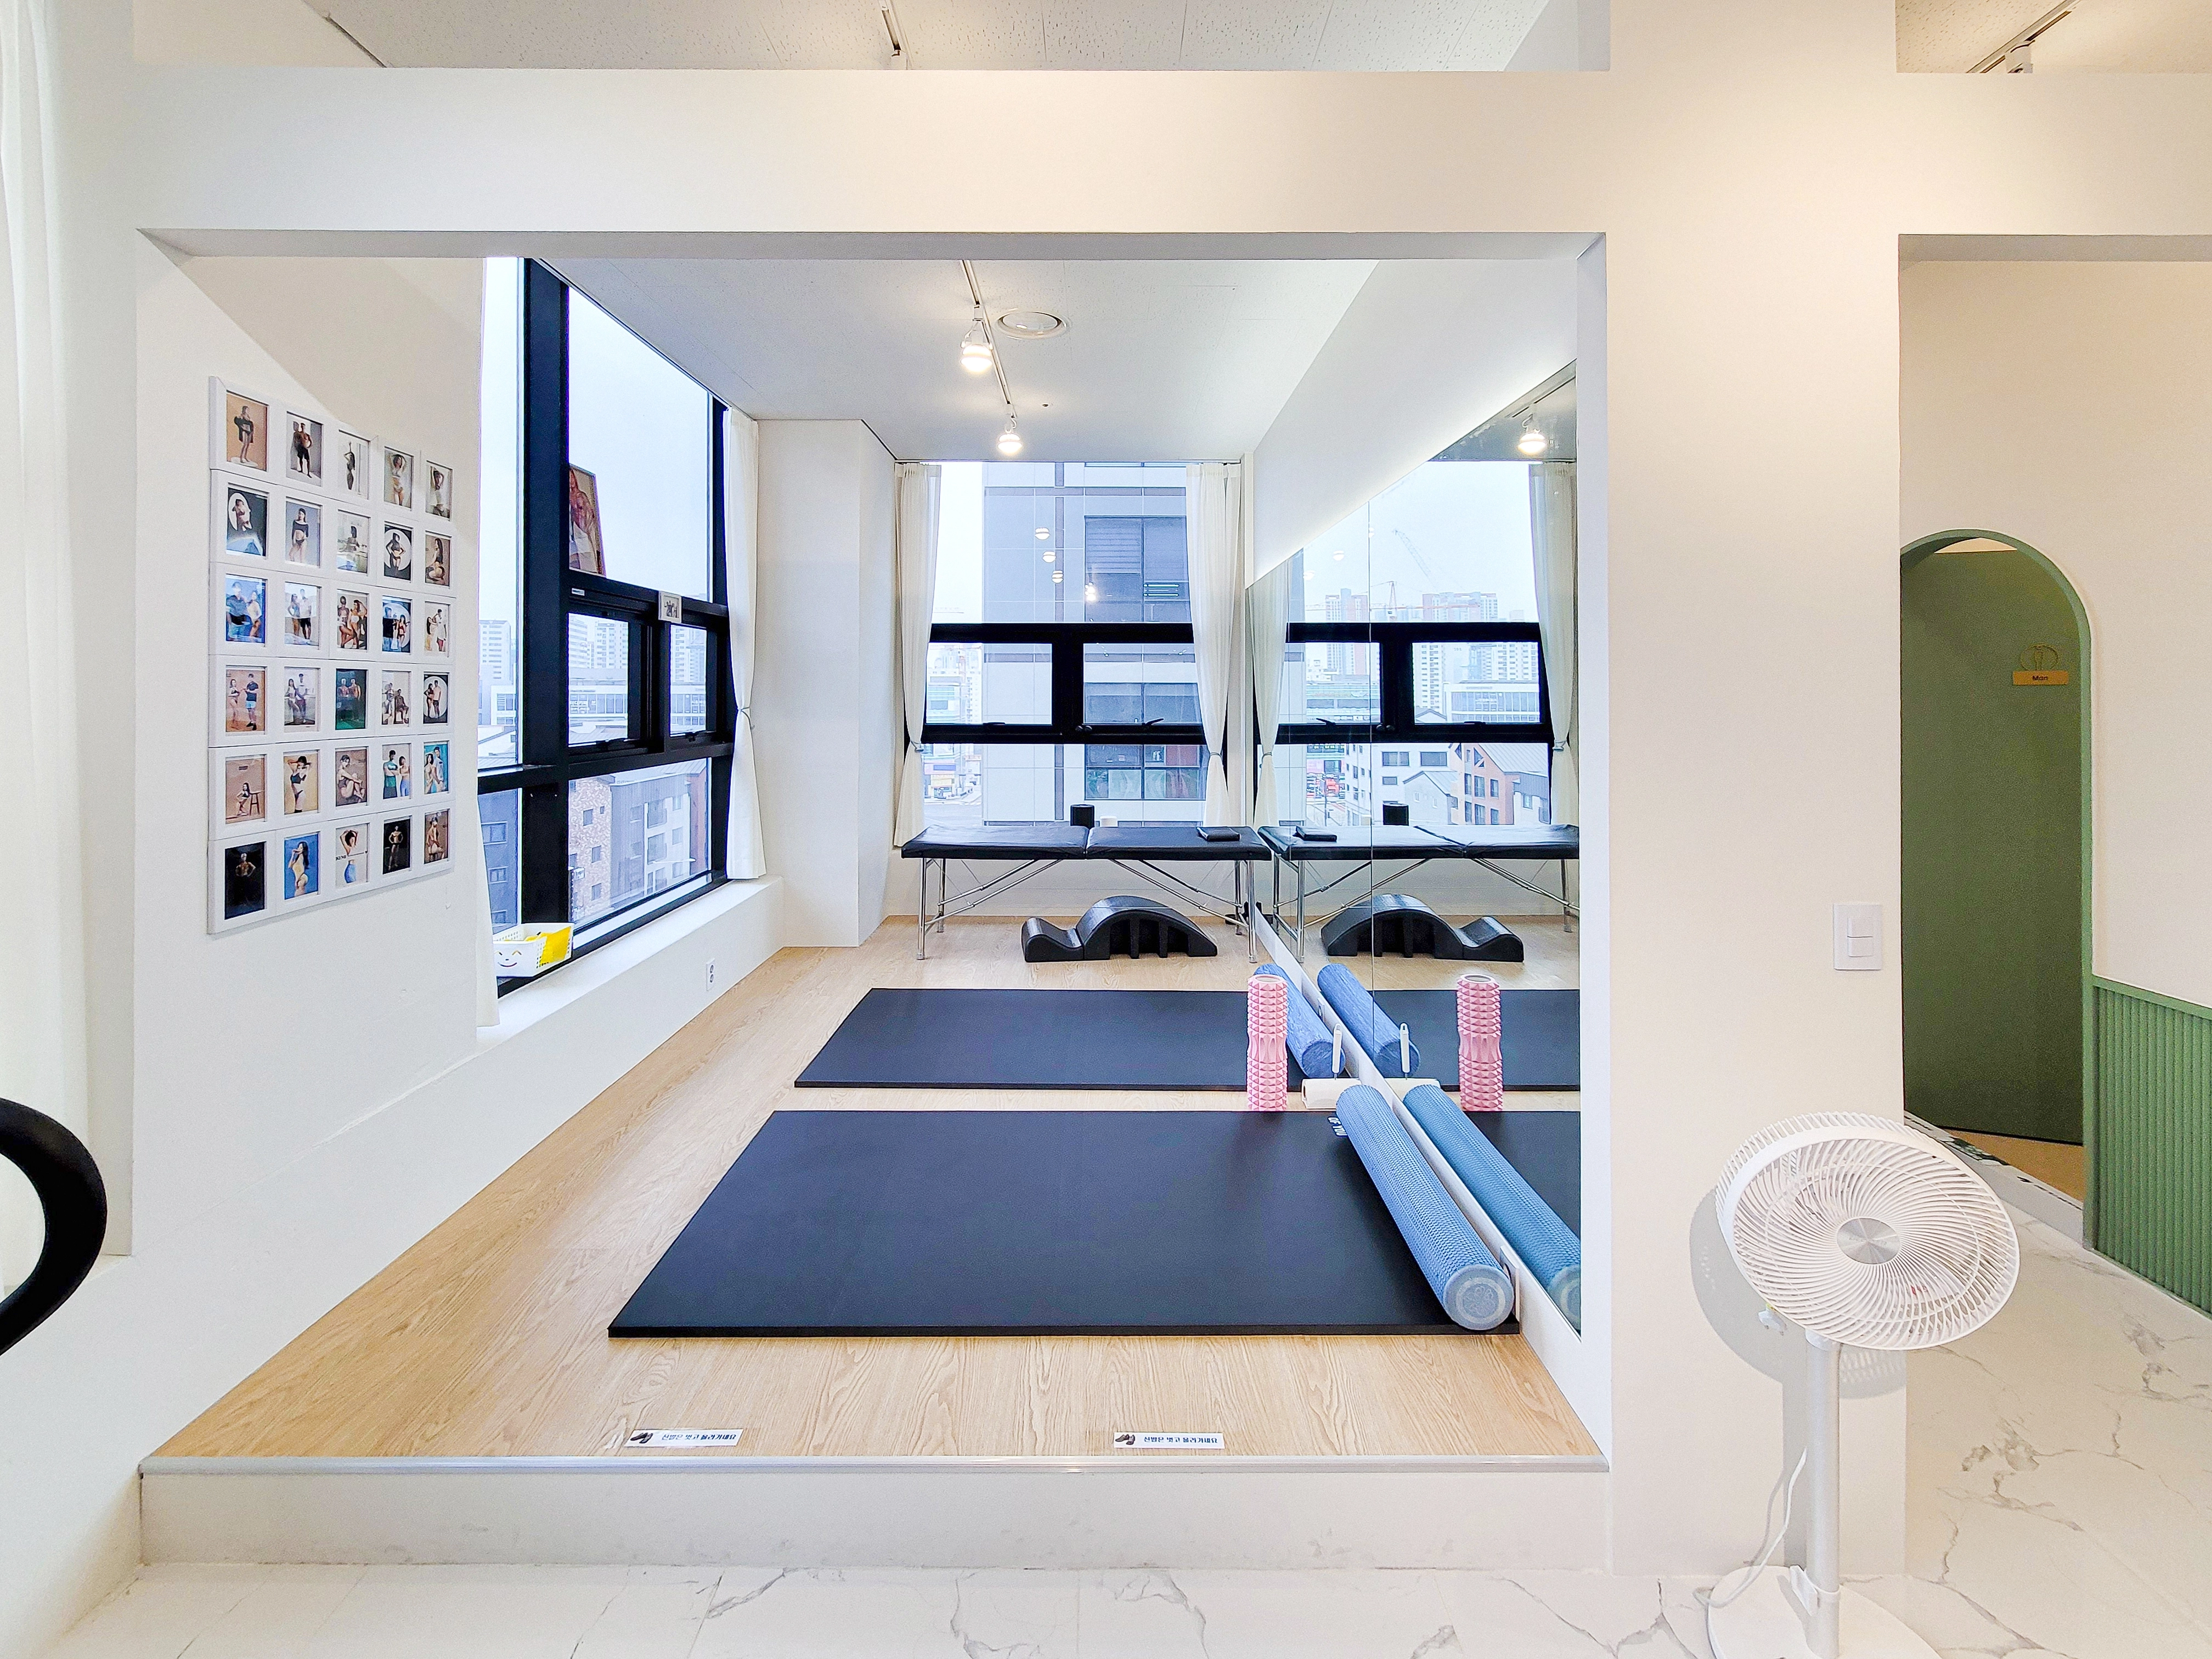
Track and recessed lights allow varied brightness, while a green arched accent expresses the brand toward the corridor. Marble-patterned flooring keeps shared routes bright and clean.
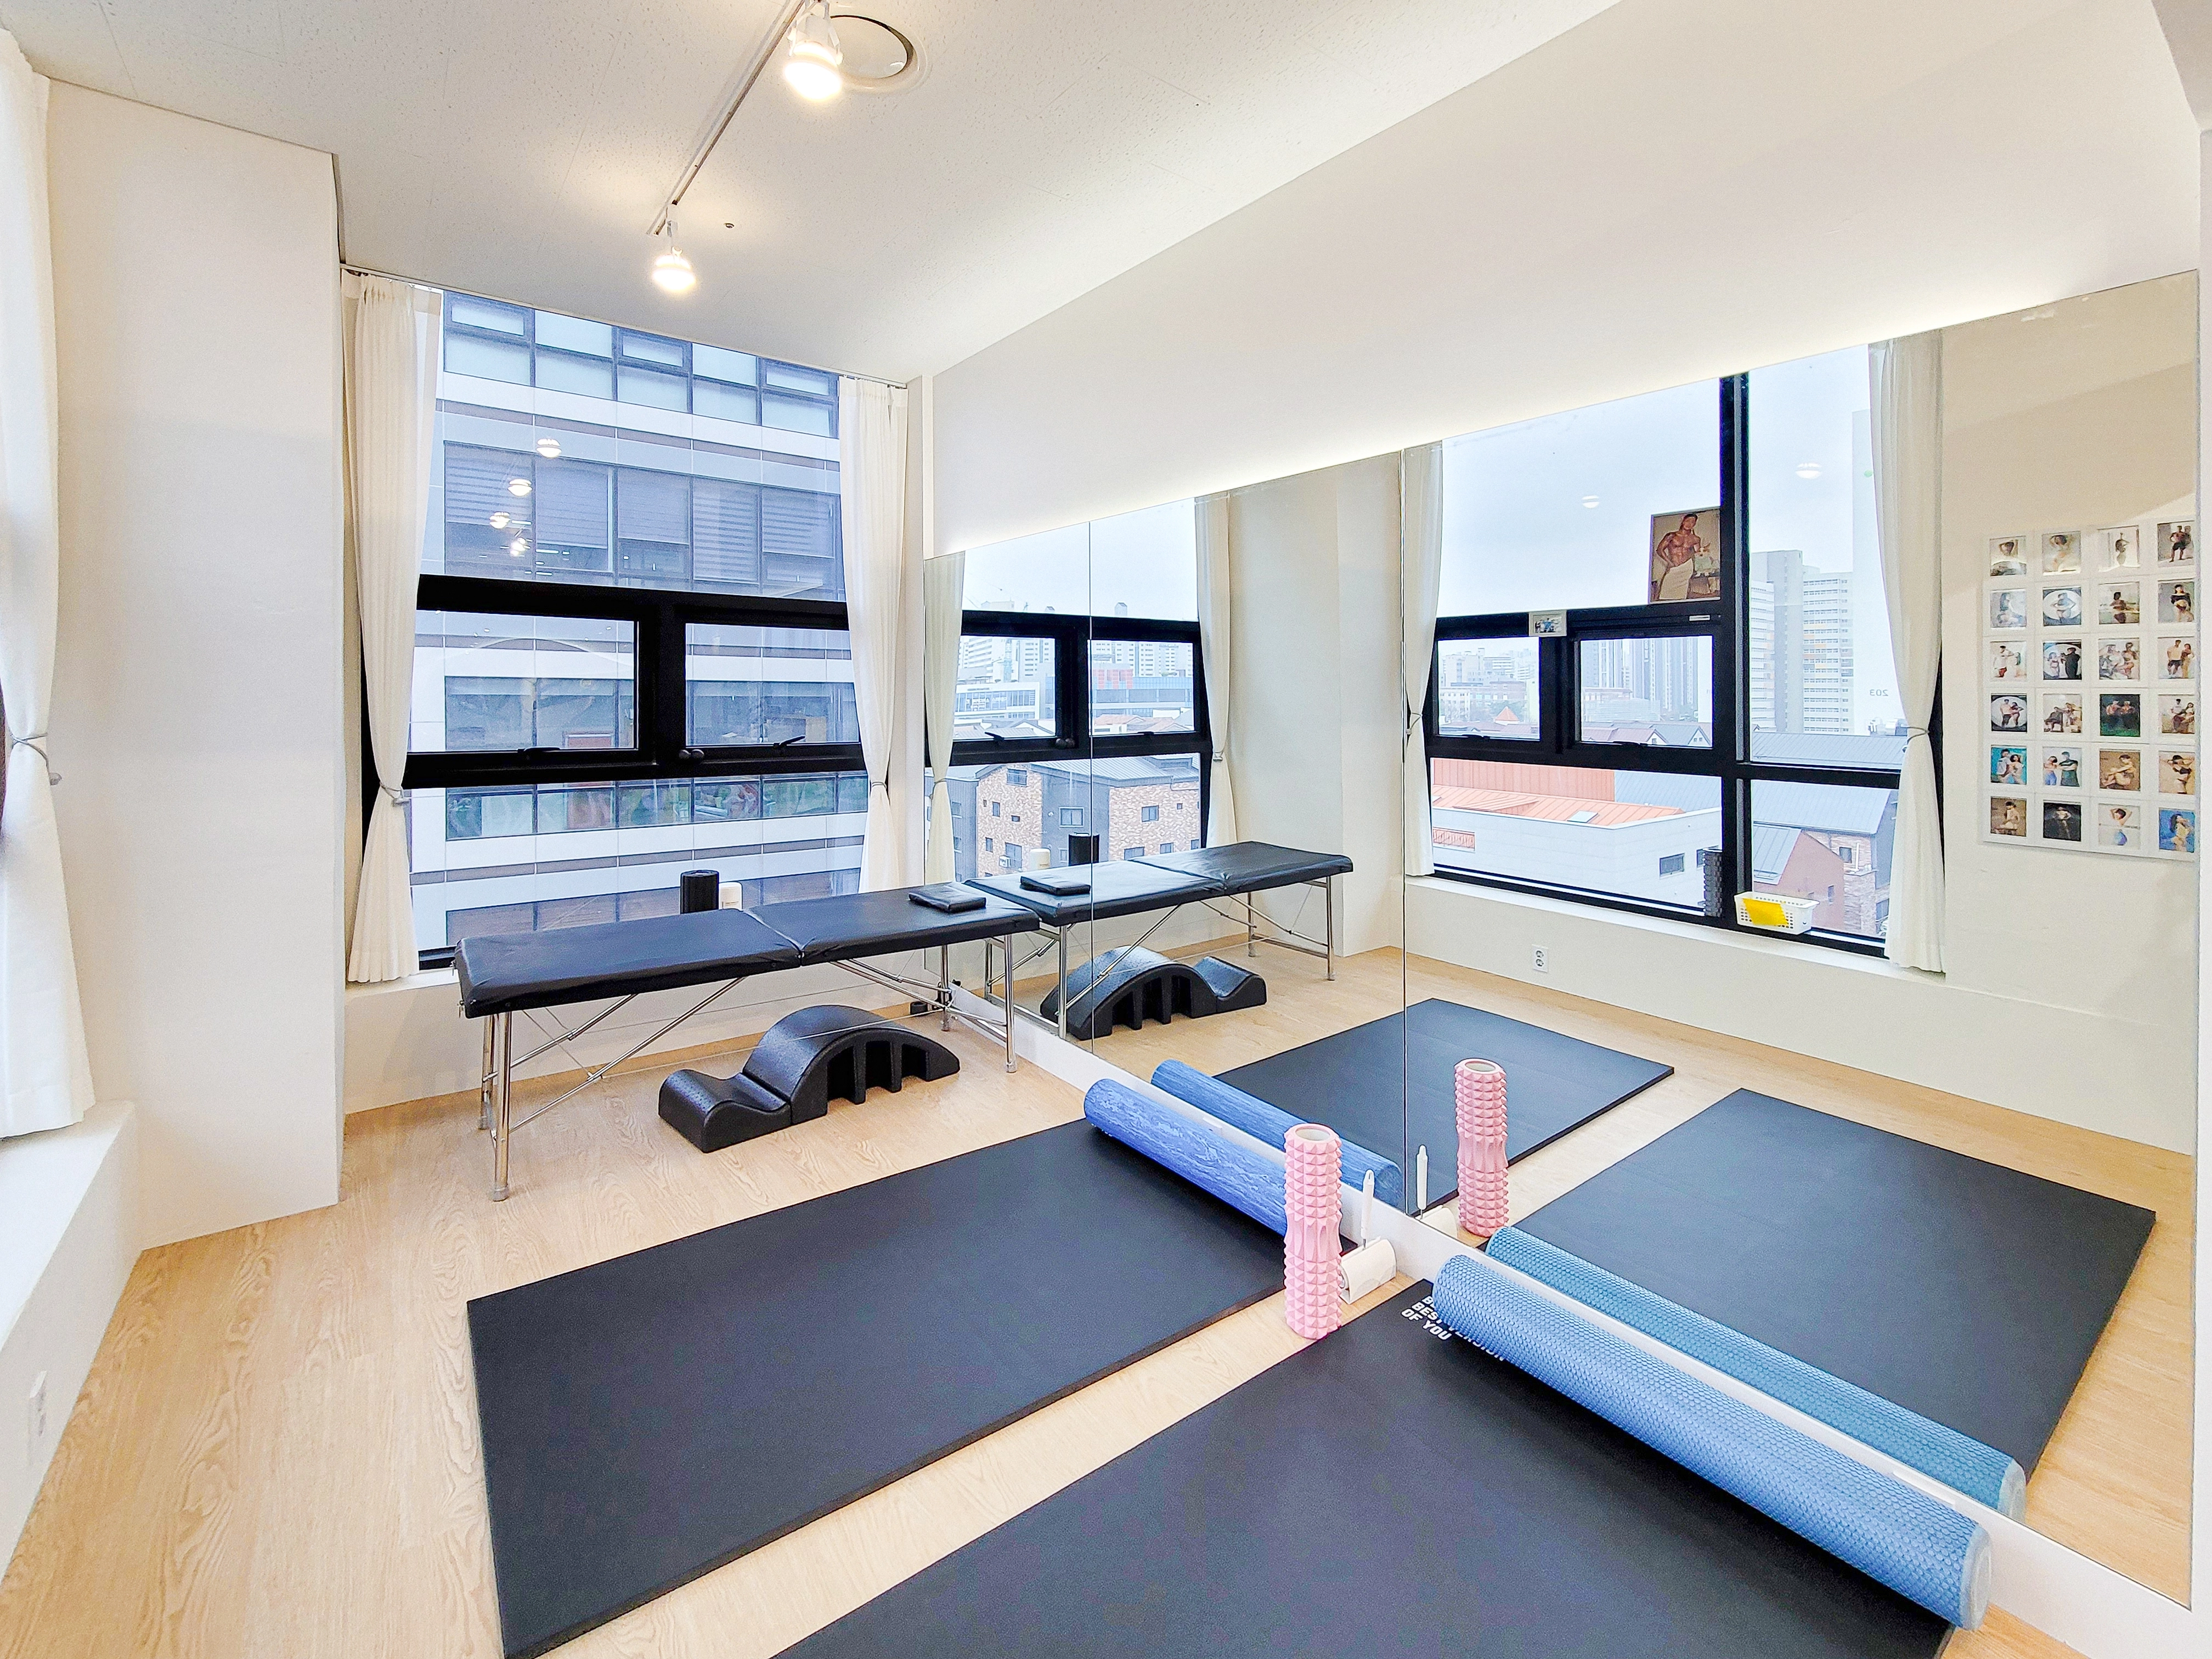
Full-length mirrors support form checks, while large full-height windows and white curtains admit daylight and control glare.
Track lights provide evening brightness, with a stretching table, foam rollers and an arc barrel grouped for convenient pre- and post-workout care.
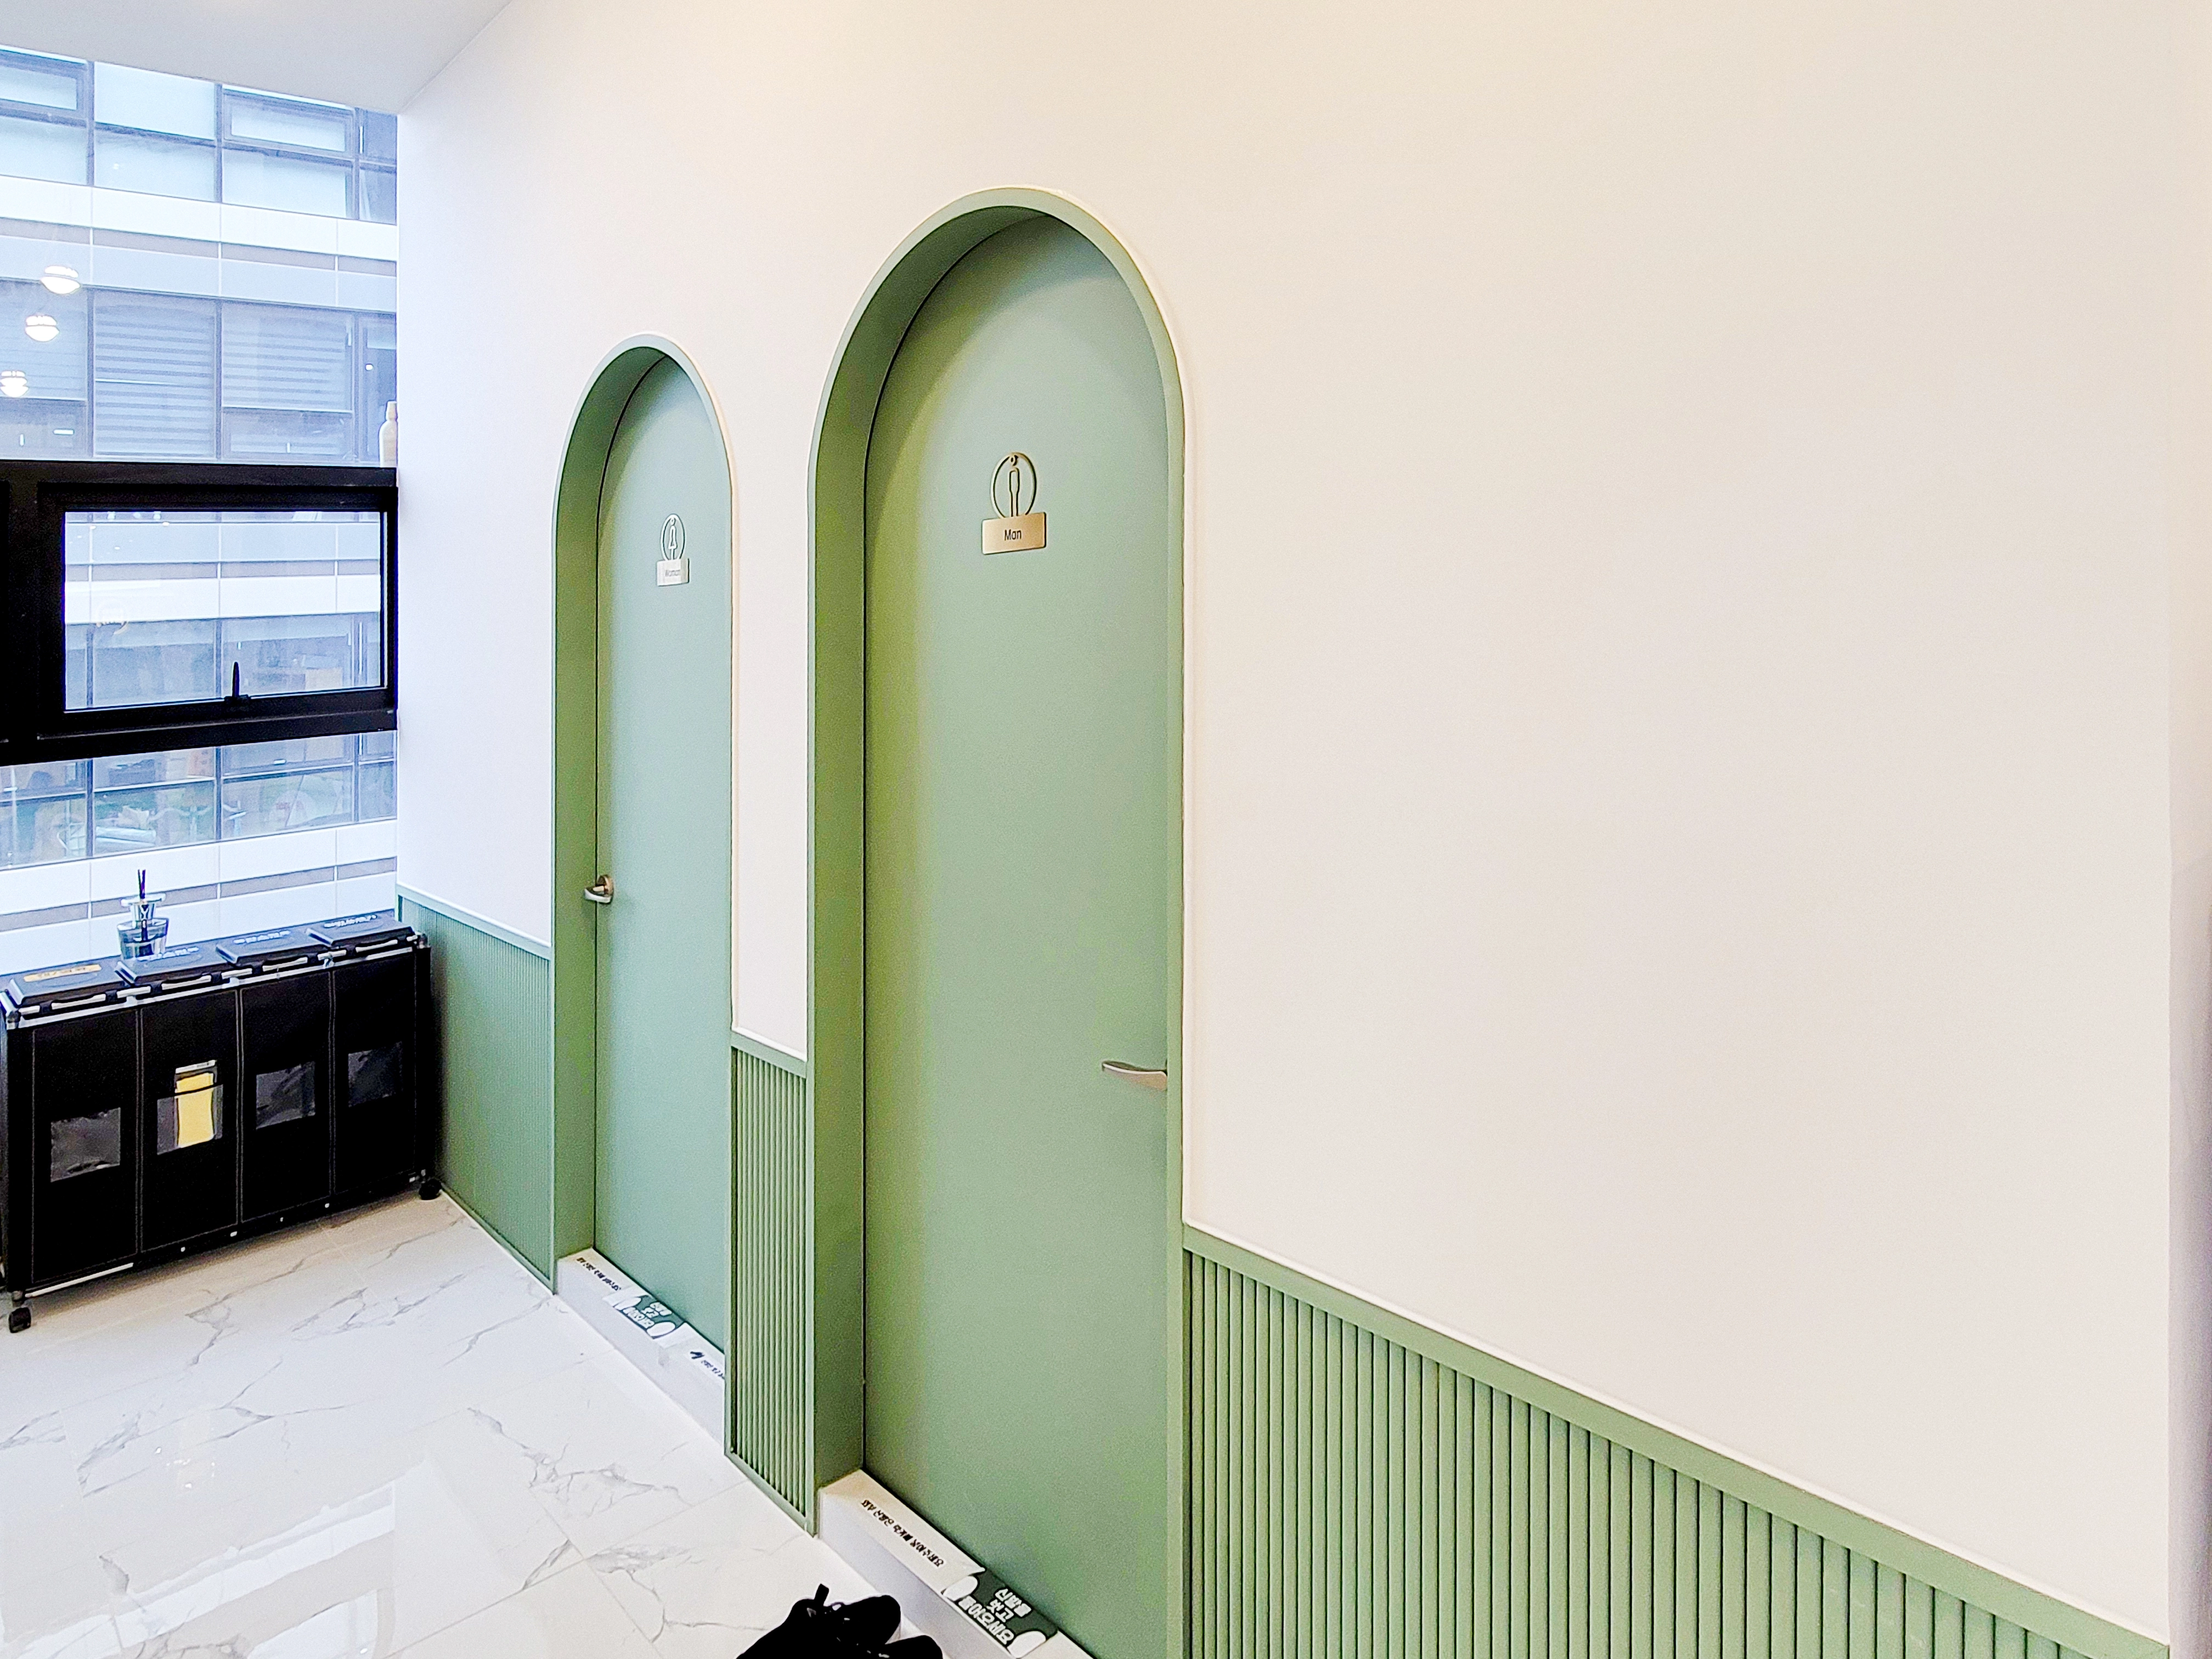
Vertical-louver wainscoting on lower walls conceals marks and simplifies maintenance after workouts.
Bright marble-patterned porcelain flooring spreads daylight for openness.
Men's and women's signs on doors help new visitors find their way.
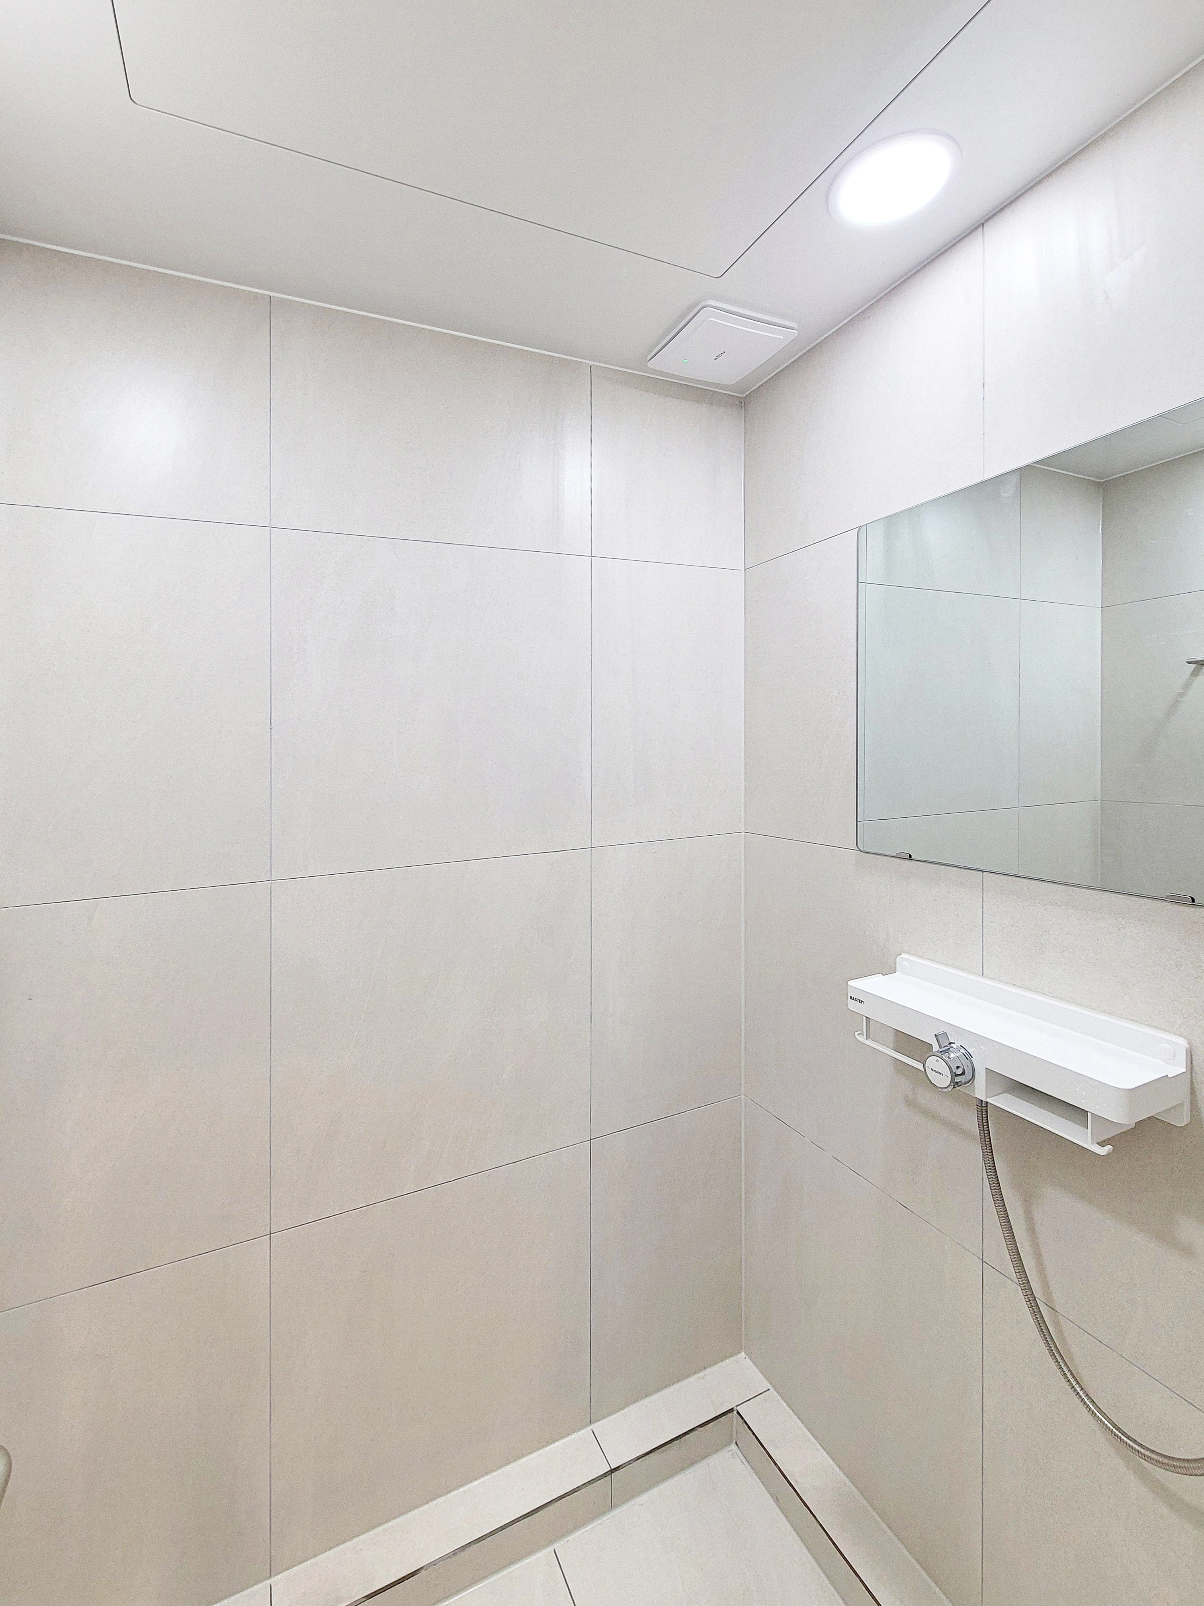
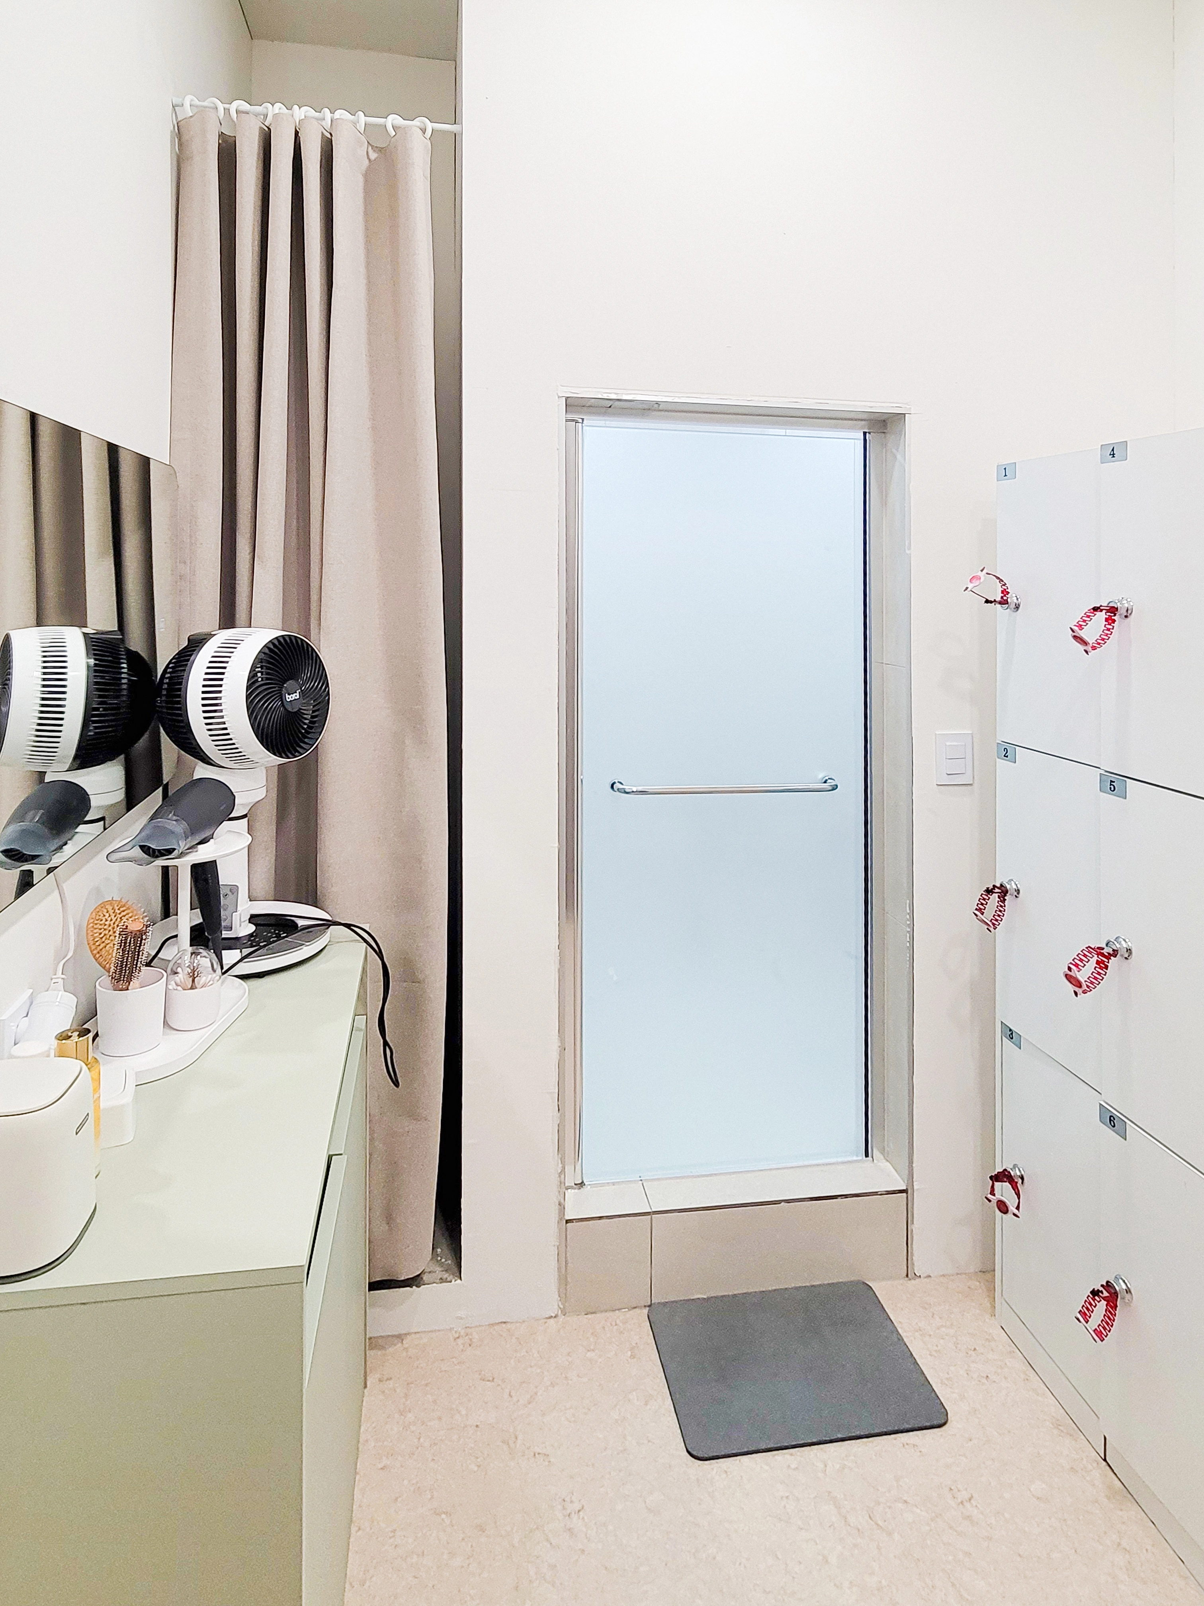
Opaque glass doors suited to damp conditions and beige flooring create calm, with sage green cabinets and a large mirror keeping the vanity orderly.
White lockers hold personal belongings, while a beige curtain conceals storage for a tidier appearance.
Notes
The client wanted Irueojim Gym in Siheung to make a bright, open first impression with clear branding. Glass partitions at the entrance and marble-patterned porcelain flooring provide brightness, with a green reception accent wall and indirectly illuminated sign.
Reception and arched-door signs make navigation easy for new visitors. Window-side cardio equipment creates a natural sequence of use.
Resilient rubber flooring and generous equipment spacing reduce noise and impact in the weight area. A mirror wall with track and recessed lighting makes form checks easy.
Adjacent locker and shower zones with a powder area make washing and changing convenient. Opaque glass doors and dark flooring simplify maintenance.
Please leave an inquiry if you have any questions. We'd be happy to help. :)
This has been Ham Young-ju from Goodterior. I'll be back with another project!





