
Bupyeong 60 pyeong Rehabilitation Center Interior
A layout for rehabilitation exercise, consultation, changing and shower rooms

Hello! I am Ham Young-ju from Goodterior, bringing warmth to spaces. :)
This project is a 60 pyeong rehabilitation center interior in Bupyeong. The aim was for visitors to feel comfortable and hopeful rather than experience a cold, formal hospital setting.
We focused on a bright, reassuring atmosphere using white and warm wood tones.
Linear lighting emphasizes openness, while softly textured terrazzo tiles help create a functional, refined interior.
Let us explore this warm place for recovery of body and mind.
👇 Related interior projects
Bangbae 32-pyeong gym interior

Gwanak-gu 100 Pyeong Gym Interior

Ilsan 100 Pyeong Gym Interior
24-pyeong Pilates studio interior

Pyeongchon 24 pyeong Yoga and Pilates Studio Interior
Anyang 34-pyeong gym interior

Seongnam 54 Pyeong Barista Academy Interior
50-pyeong study cafe interior
50-pyeong apartment interior

50-Pyeong Hearing Aid Center Interior in Gangnam

Gasan Star Valley 57 Pyeong Office Interior

Siheung 56 Pyeong Gym Interior

Yongin 62 Pyeong Office Interior

Magok 22 Pyeong Korean Medicine Clinic Interior
Magok 40-pyeong dental clinic interior
Pyeongtaek 40 pyeong Study Cafe Interior

Songdo 49 Pyeong Tax Accounting Office Interior

Gasan 31 Pyeong Office Showroom Interior

Namyangju 26-pyeong Pharmacy Interior

Siheung 38-pyeong Franchise Tea Shop Interior Type B

Siheung 38-pyeong Franchise Tea Shop Interior Type A

Seongnam 36-pyeong Office Interior

Magok 7 pyeong Salad Bar Interior

34-Pyeong Prugio Summit Apartment Interior in Seocho

46-Pyeong Hair Salon Interior in Cheolsan

Nonhyeon 100 Pyeong Plastic Surgery Clinic Interior

36-Pyeong Children's English Library Interior in Songdo

Godeok Jisik Gongjakso 26 pyeong Office Interior


Site check
- Area: 196.07m² (59.31 pyeong)
- Ceiling height: 3500mm
- Existing finishes: All floor, wall and ceiling finishes removed and replaced
- Water supply and drainage: New services in the pantry and treatment room
- Heating and cooling: 4 existing ceiling units relocated and 2 new units installed
- Fire protection: Existing sprinklers and detectors surveyed and relocated where necessary
- Electrical work: Distribution board position checked and all wiring replaced
- Exterior facade: Newly fabricated
Floor plan
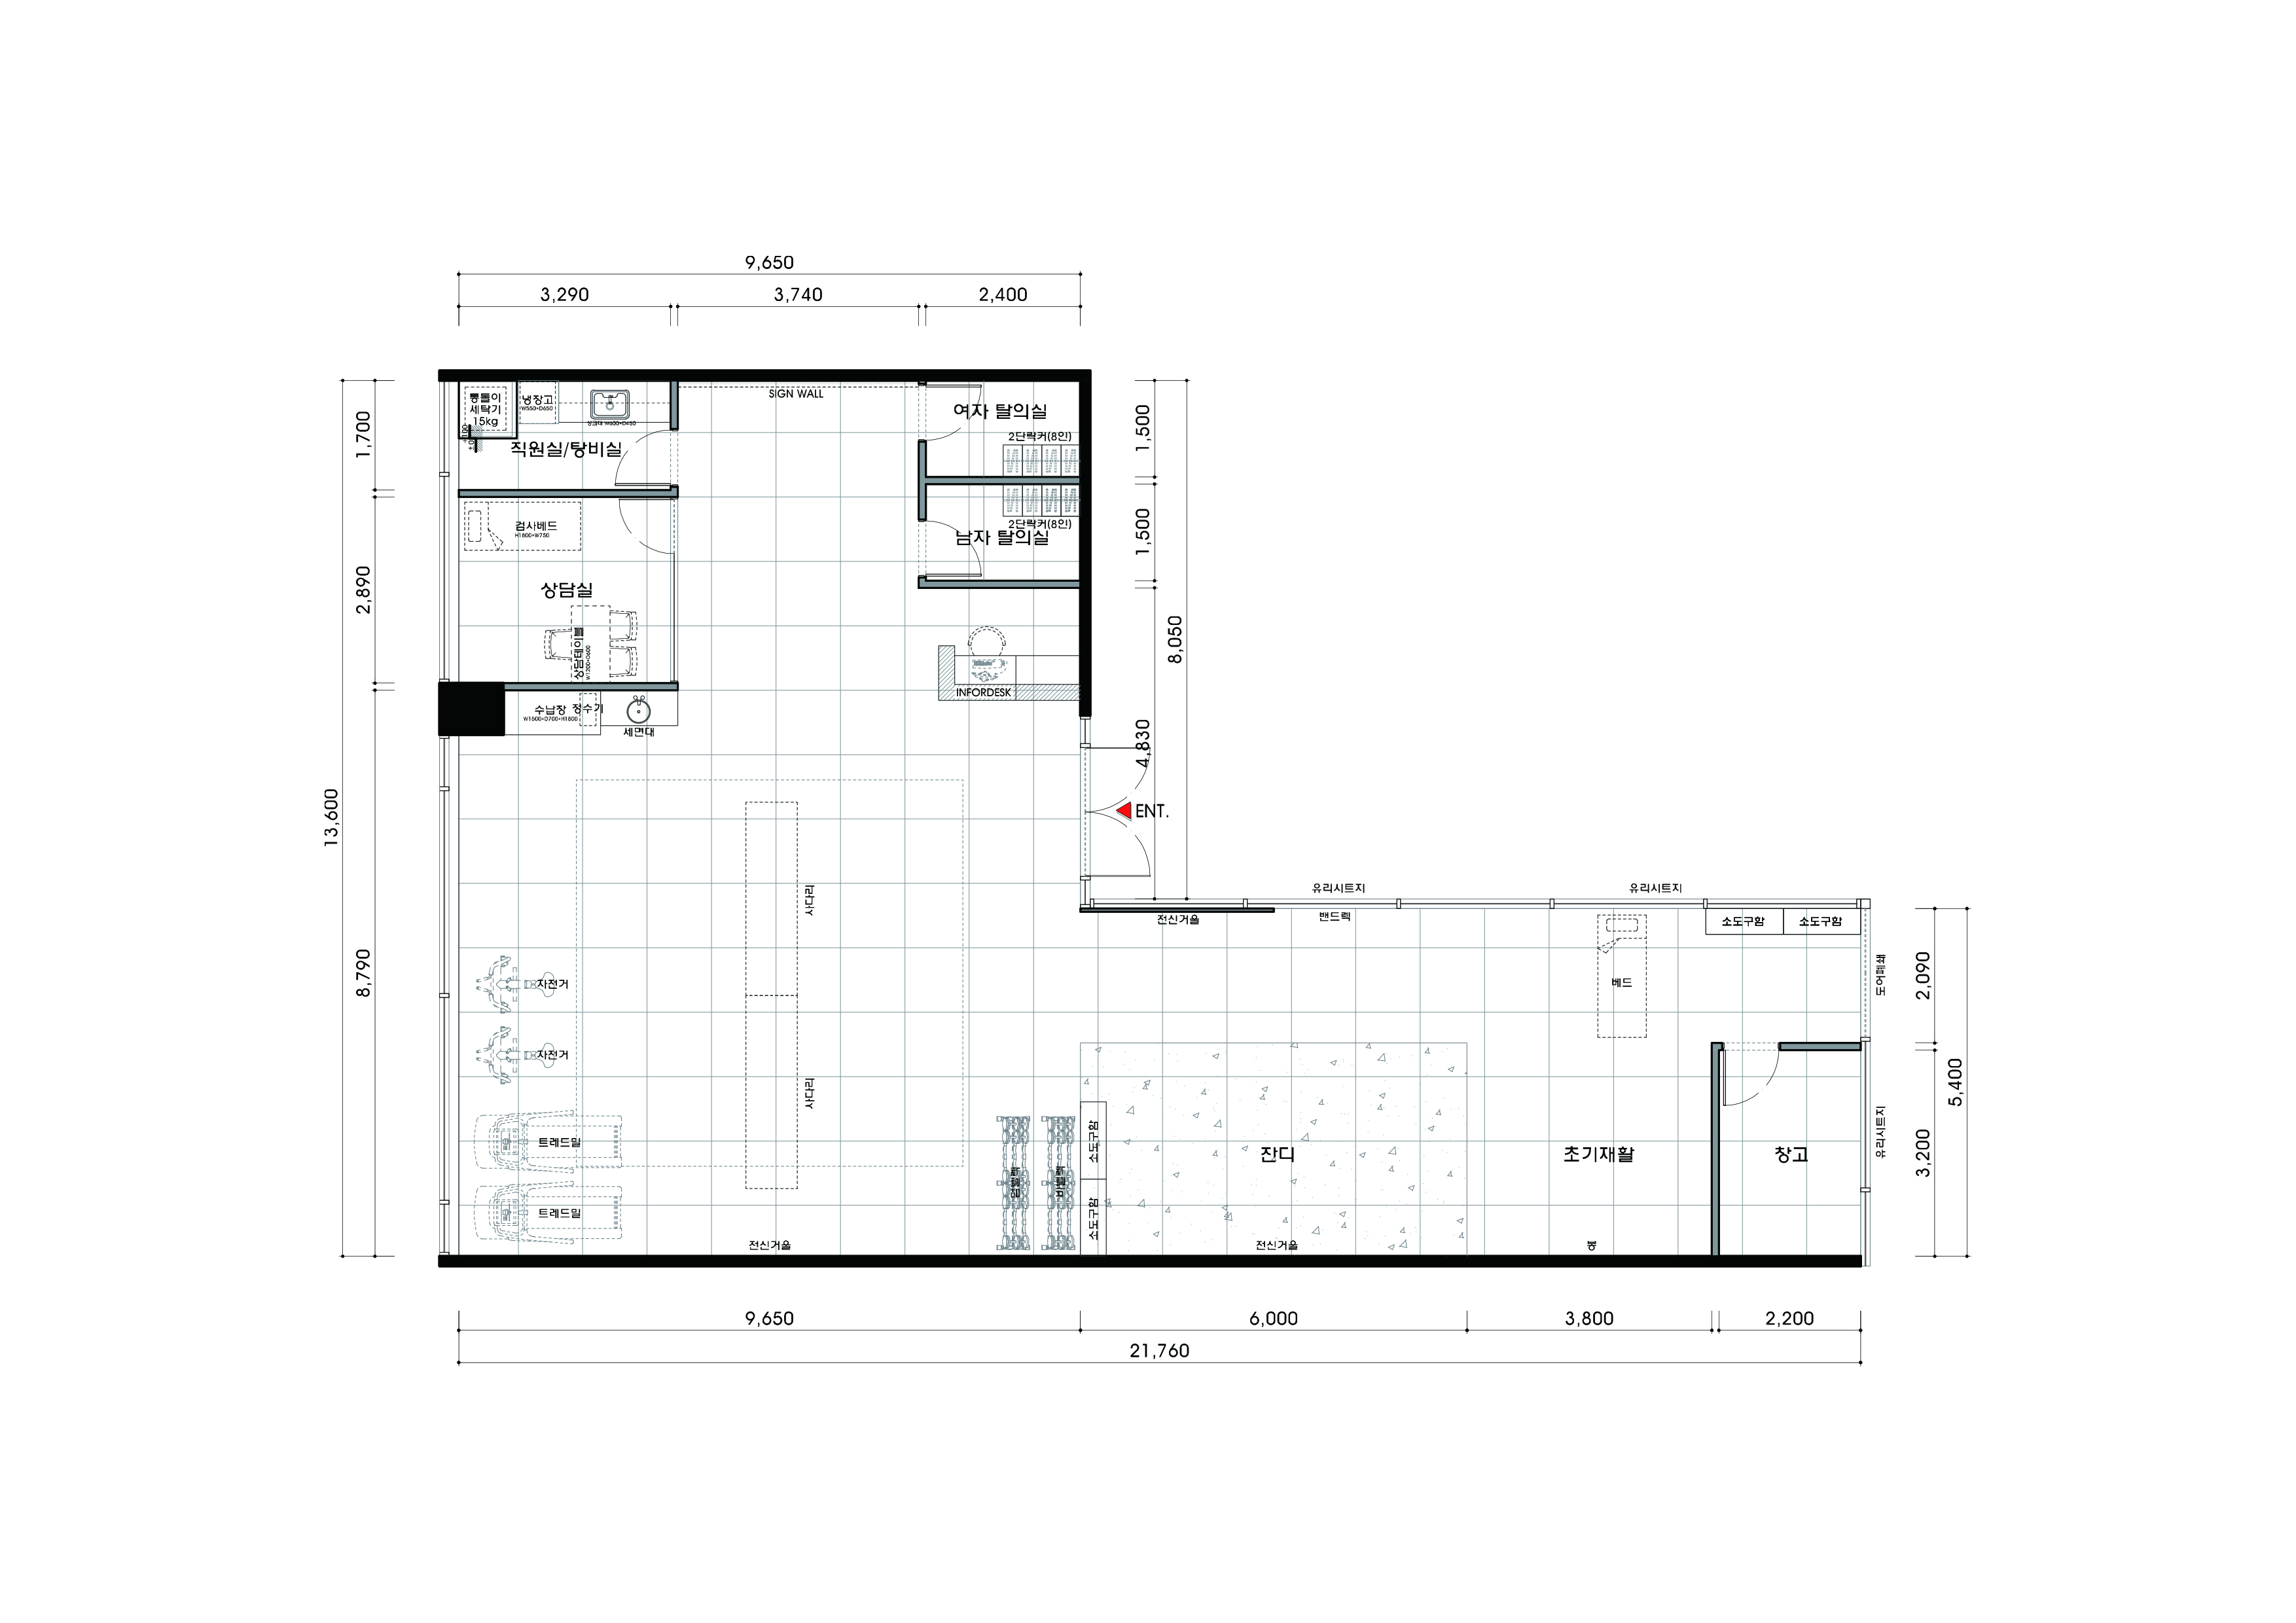
Exercise area
- A generous central turf area accommodates a range of rehabilitation programs flexibly.
- Cardio and weight equipment follow the windows, organizing circulation for focused exercise without enclosure.
Initial posture room and storeroom
- A separate initial posture room provides comfortable posture correction without concern about others watching.
- An adjacent storeroom keeps small exercise tools easy to retrieve and put away.
Consultation room and staff room
- A consultation room near the entrance makes guidance straightforward for first-time visitors.
- A staff room and pantry further inside provides comfortable rest.
Changing and shower rooms
- Clearly separate men's and women's changing rooms allow comfortable use.
- Their position beside the entrance makes changing on arrival and showering after exercise convenient.
That is the overall spatial plan. Let us look at the design of these places.
Design
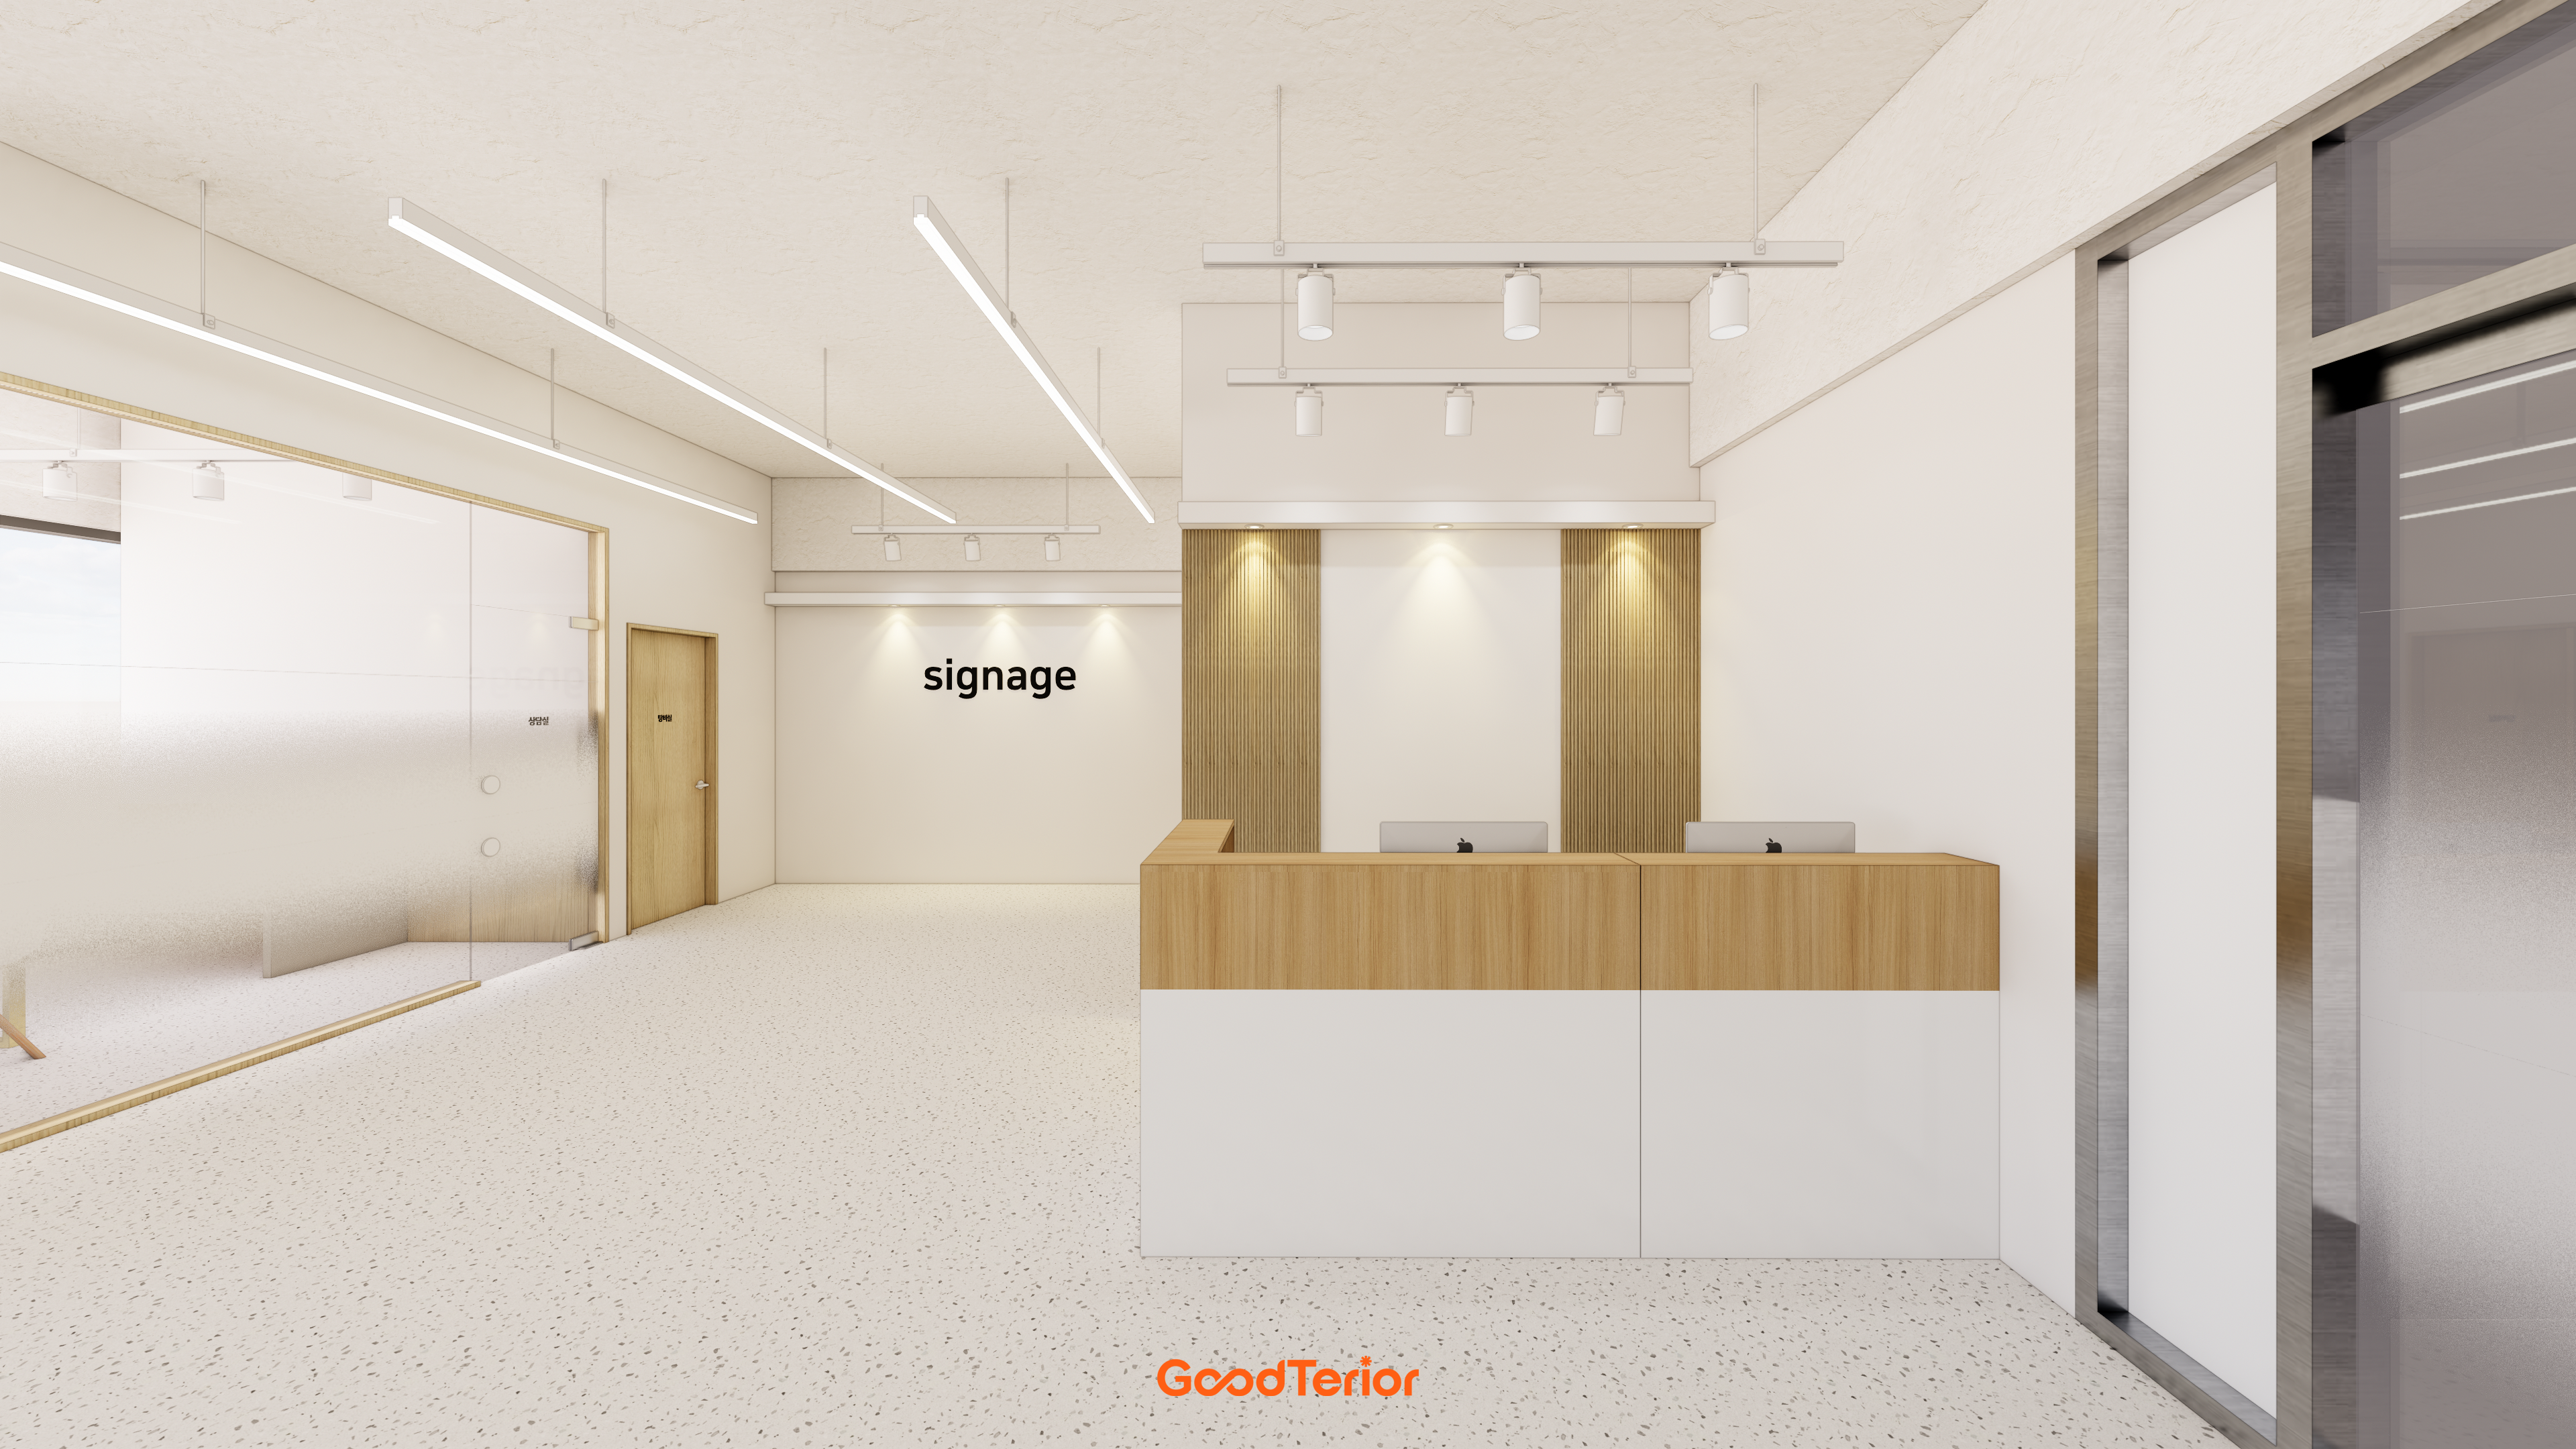
White and wood tones create a warm welcome. Fluted panels and indirect lighting behind the desk add refinement.
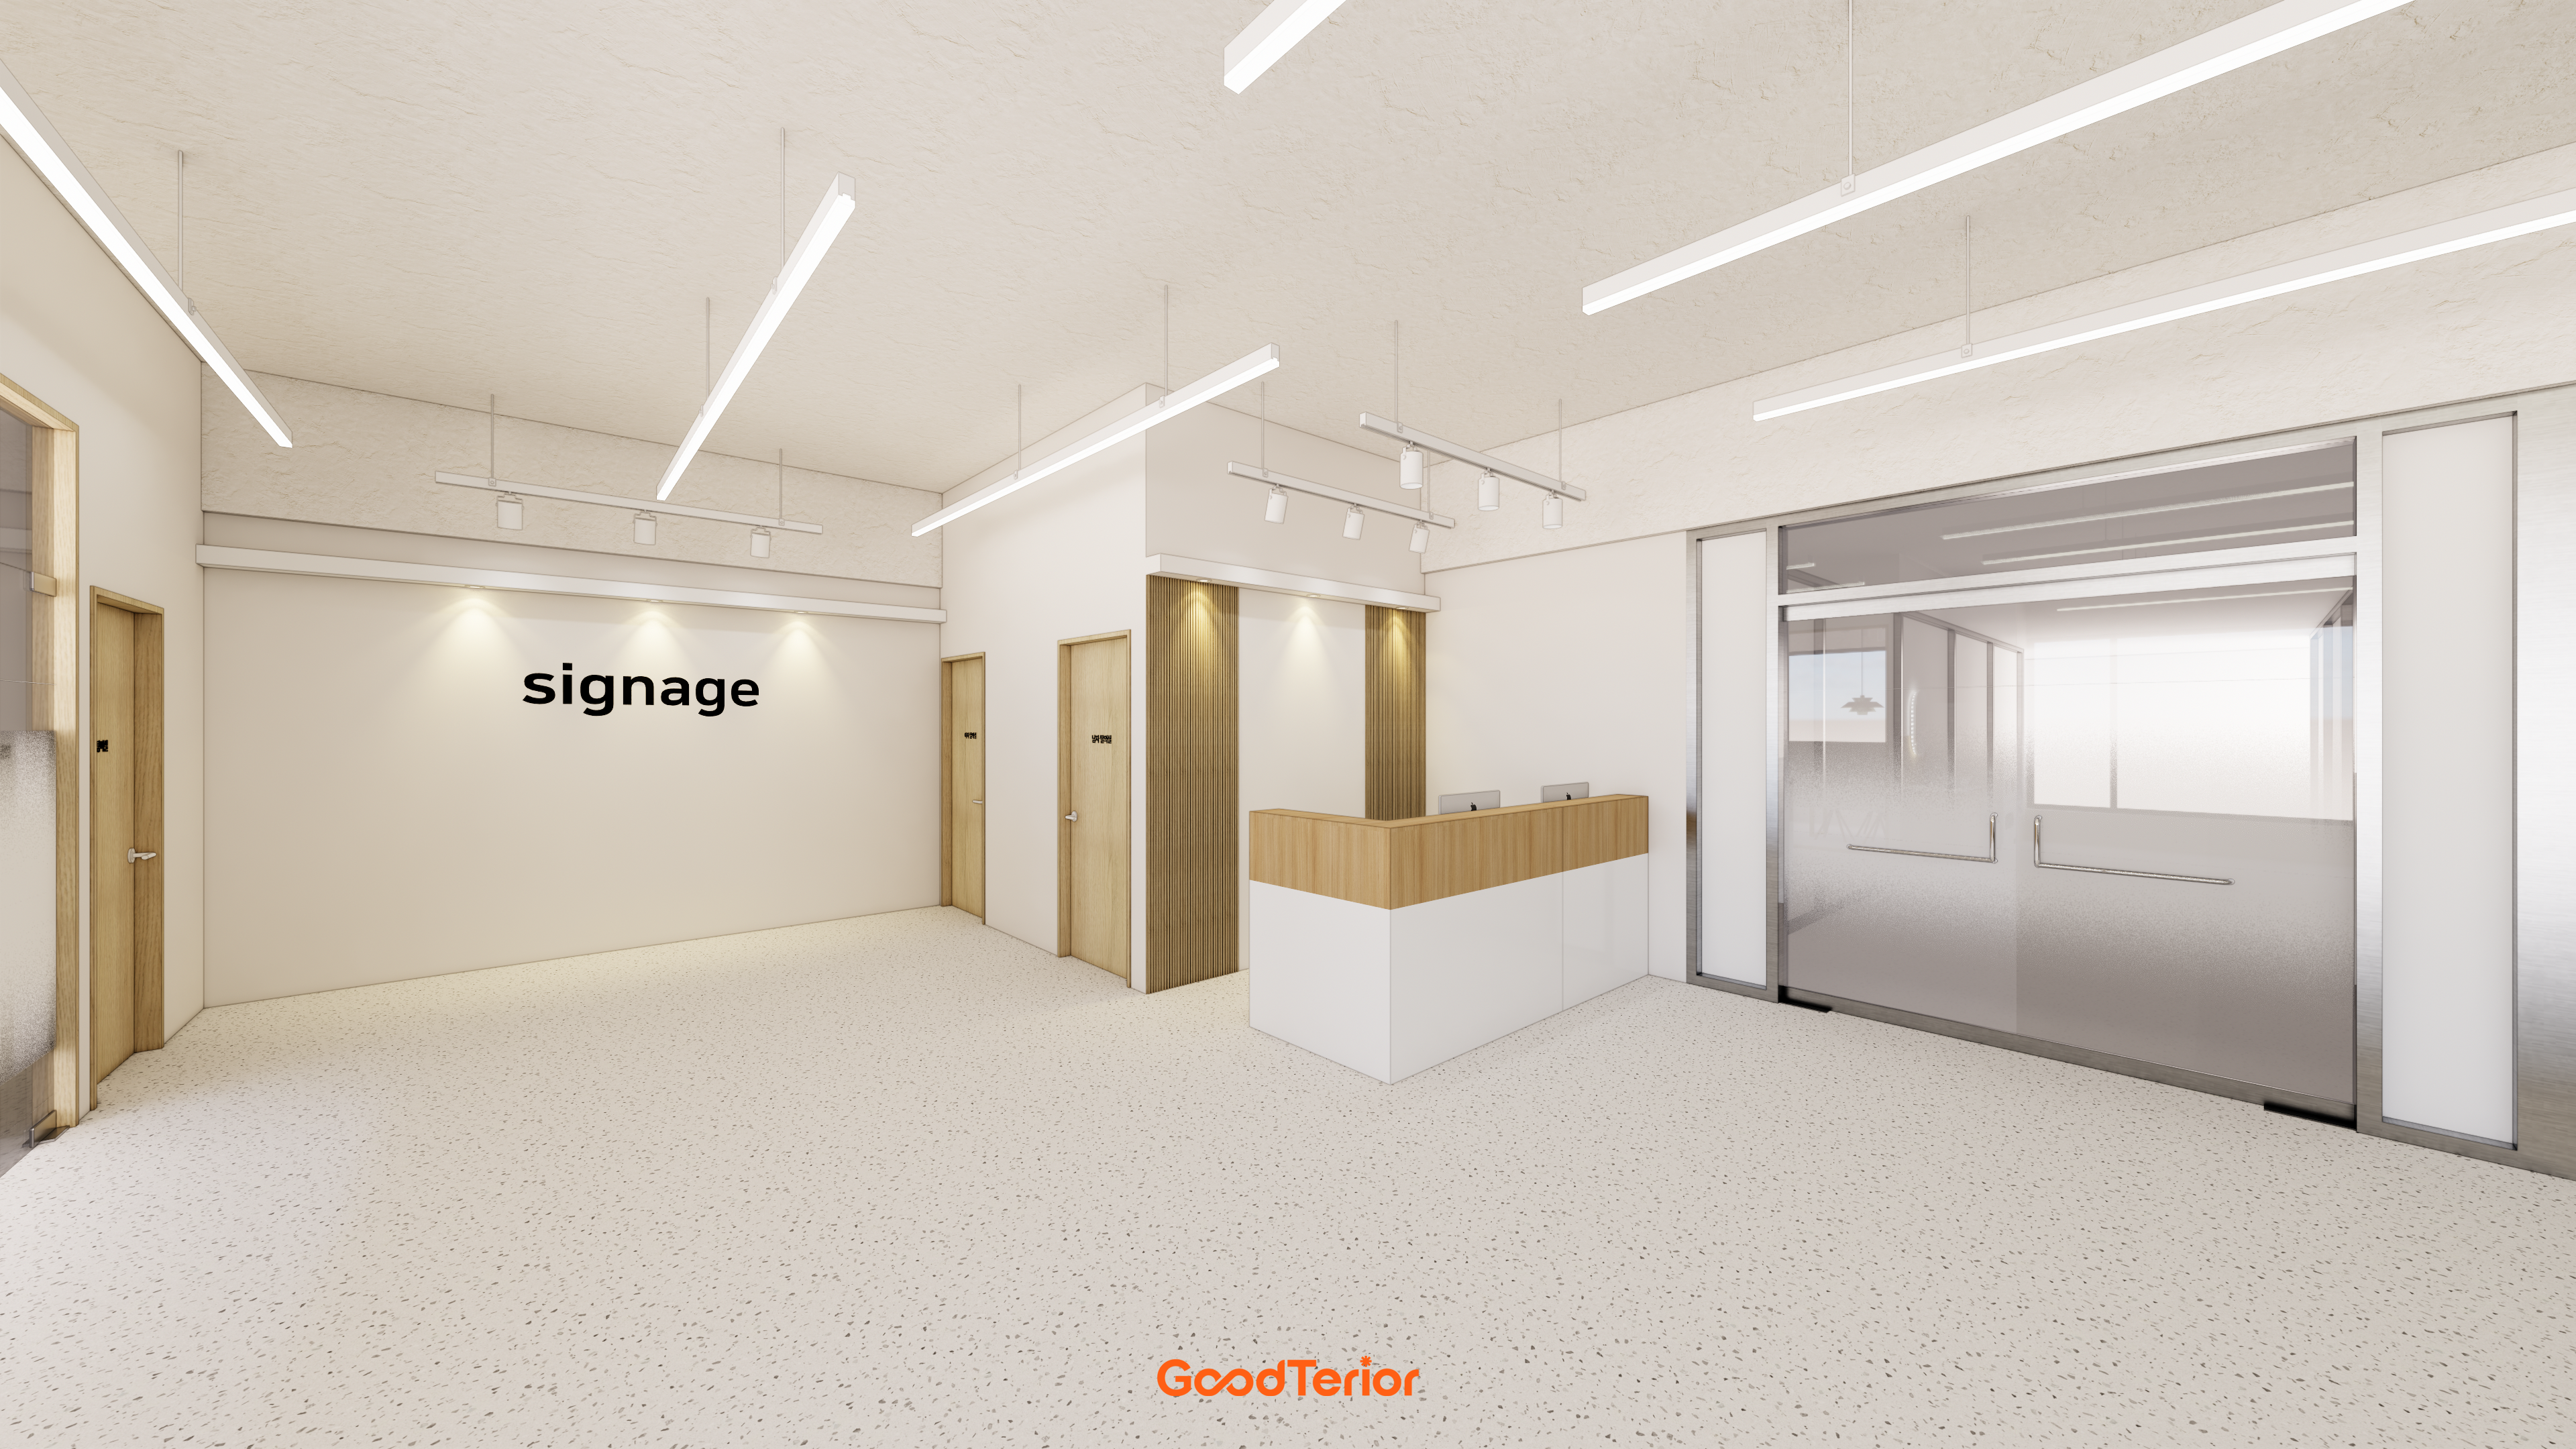
Easy-care terrazzo flooring adds a contemporary detail.
Linear ceiling lights brighten the full interior.
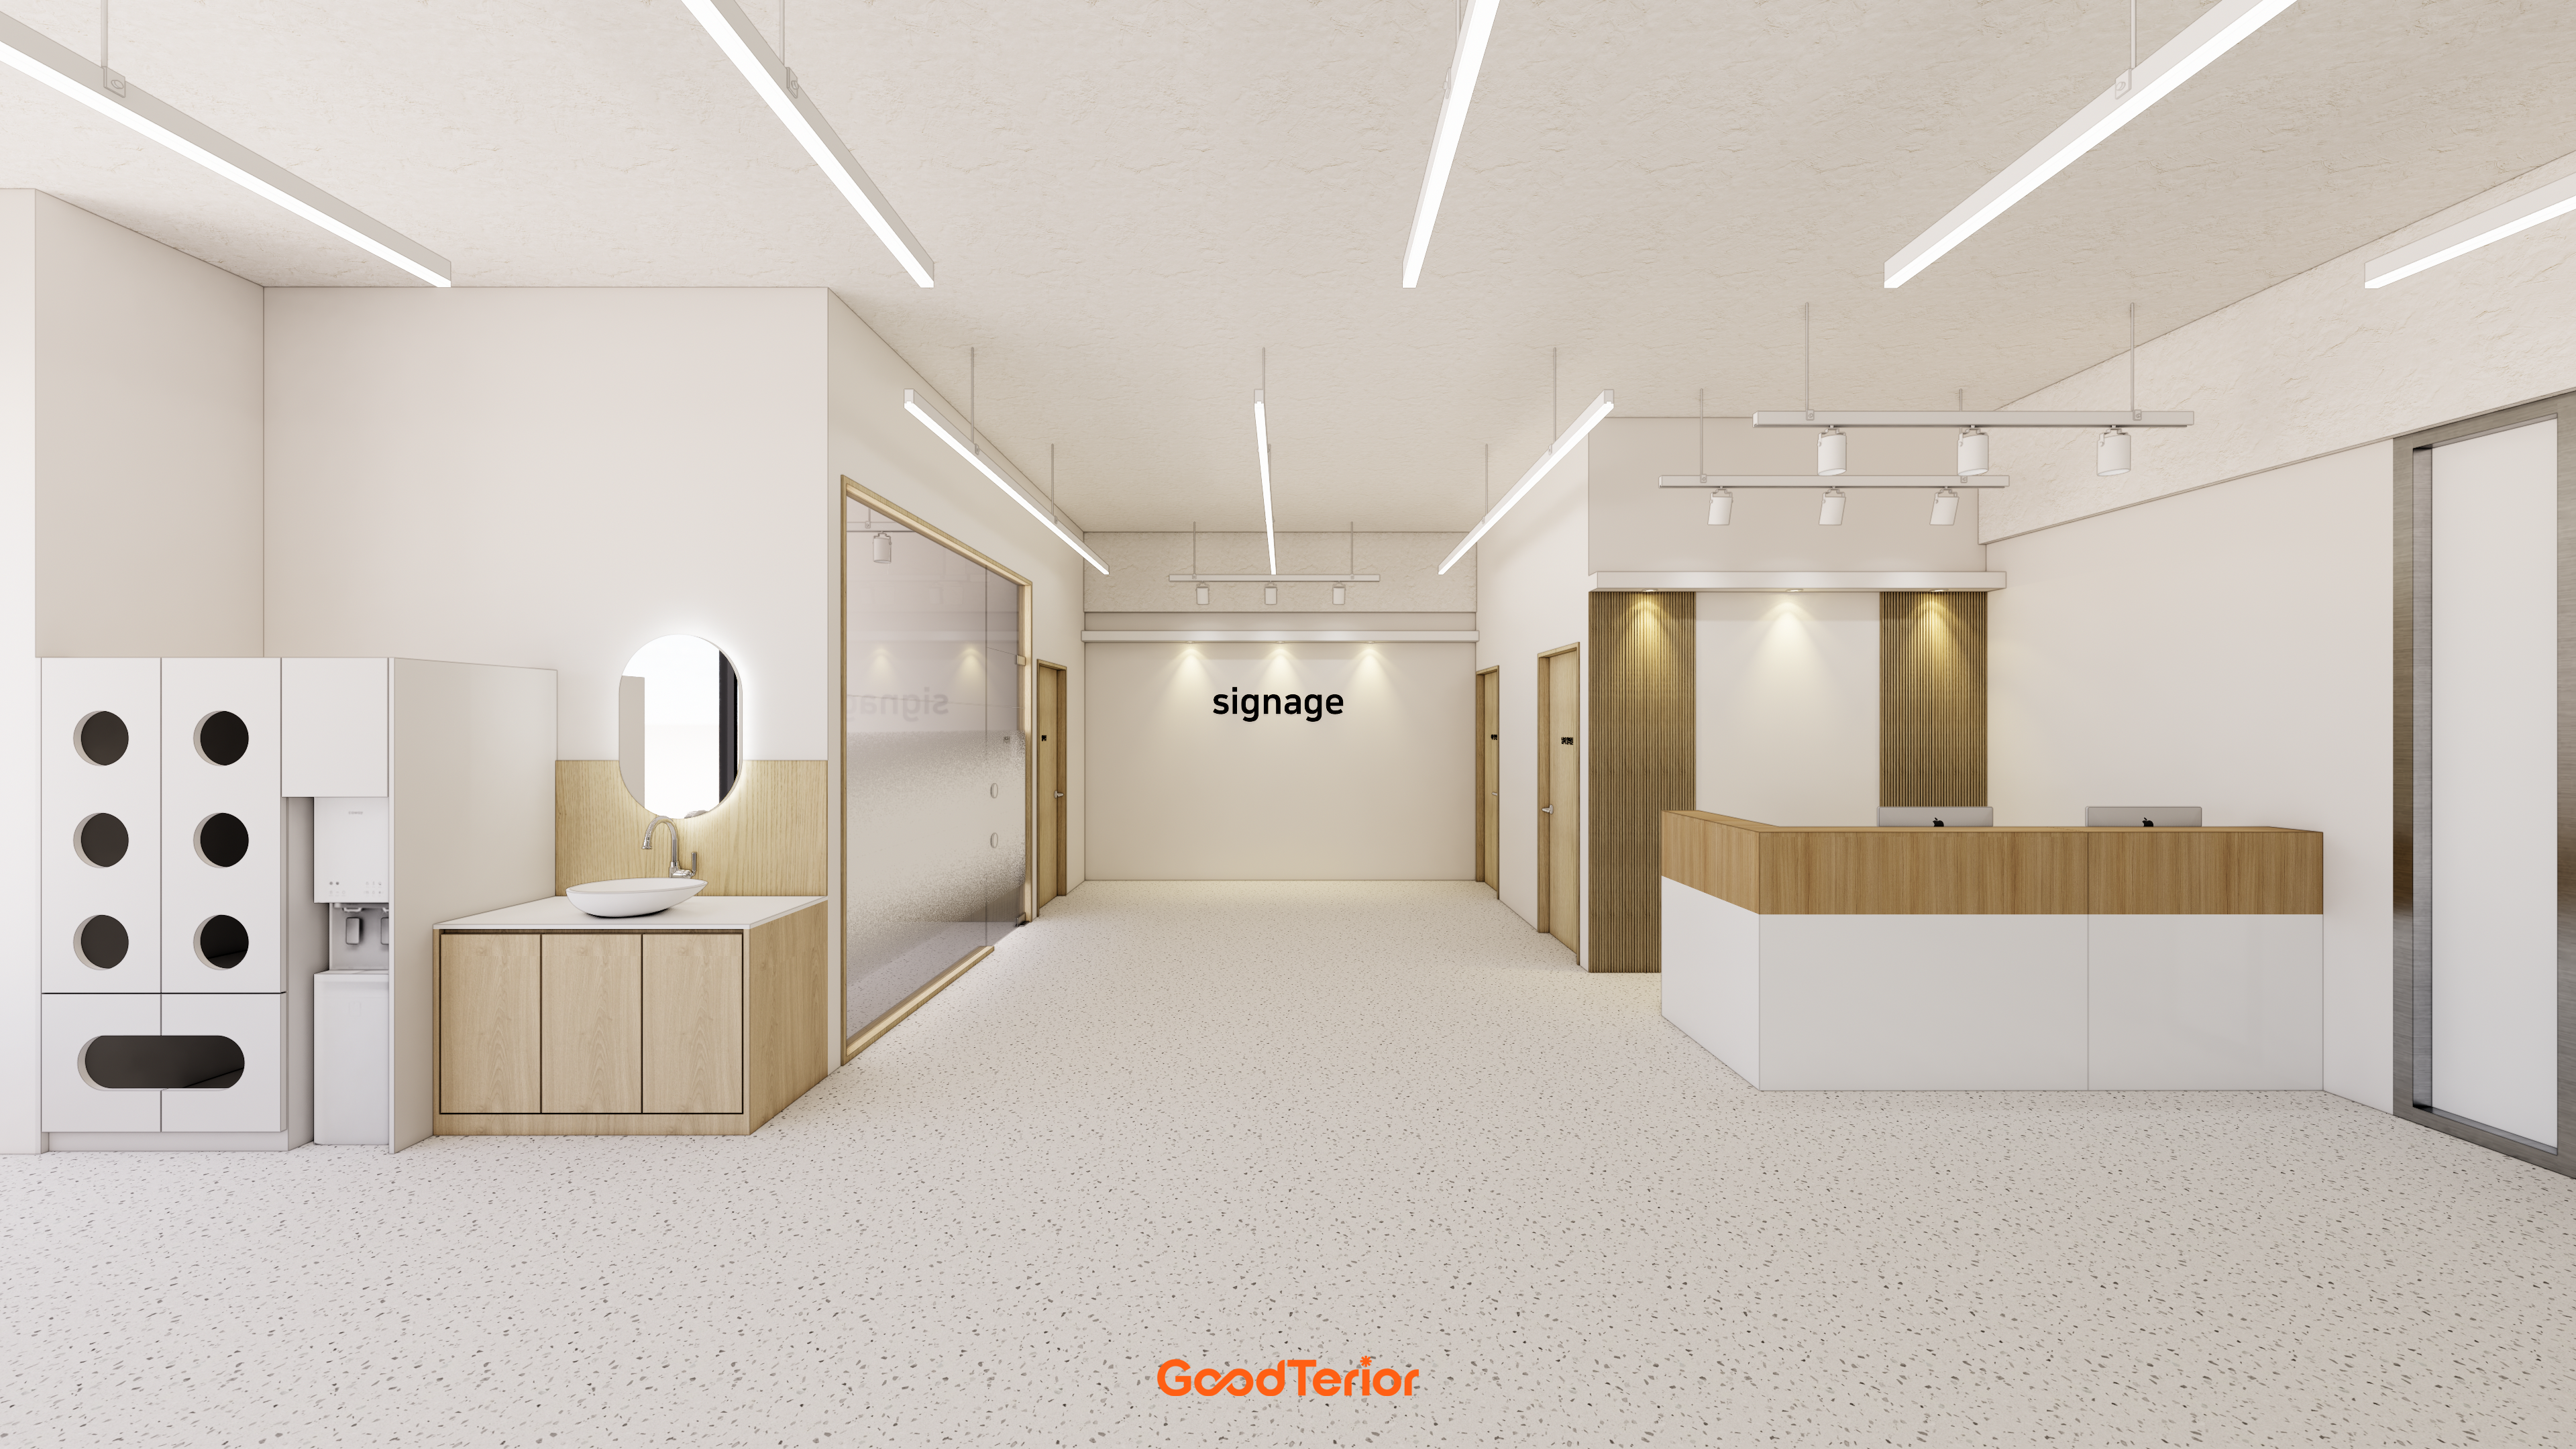
The main focus is a warm, comfortable atmosphere.
A basin with a rounded mirror on one side adds convenience.
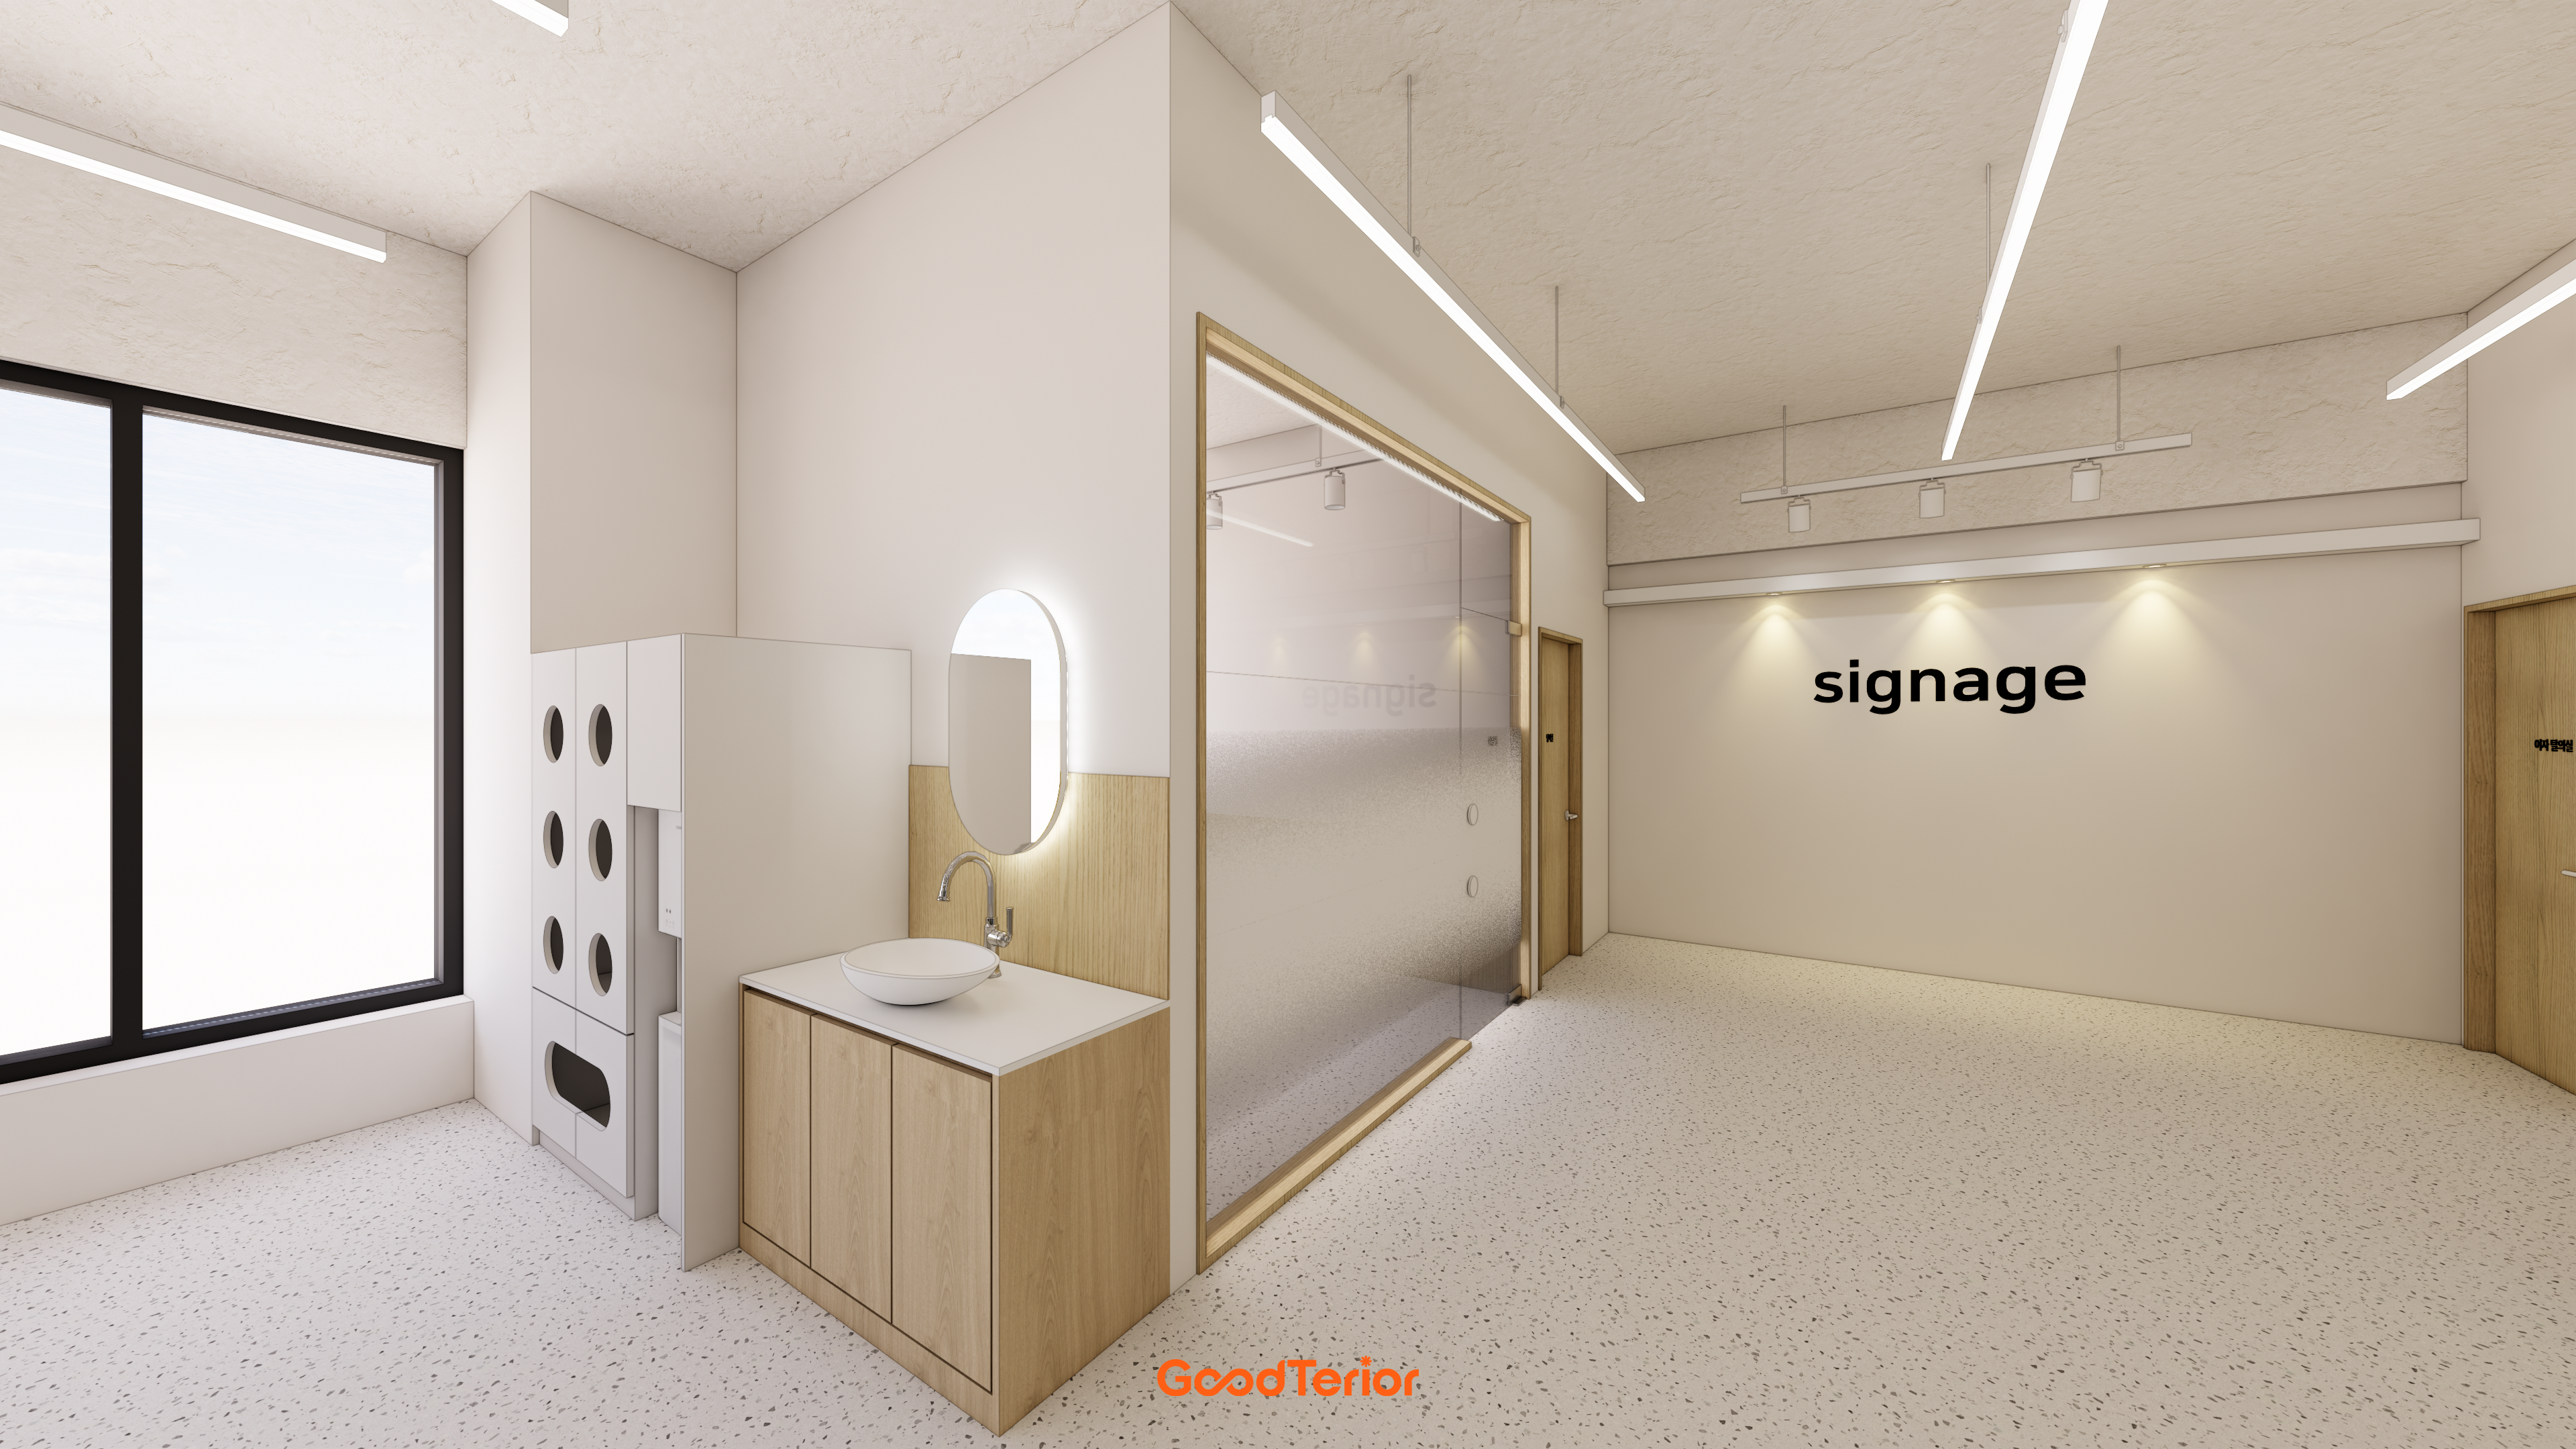
A mirror with soft indirect lighting adds refinement.
Ceiling spotlights gently illuminate the room.
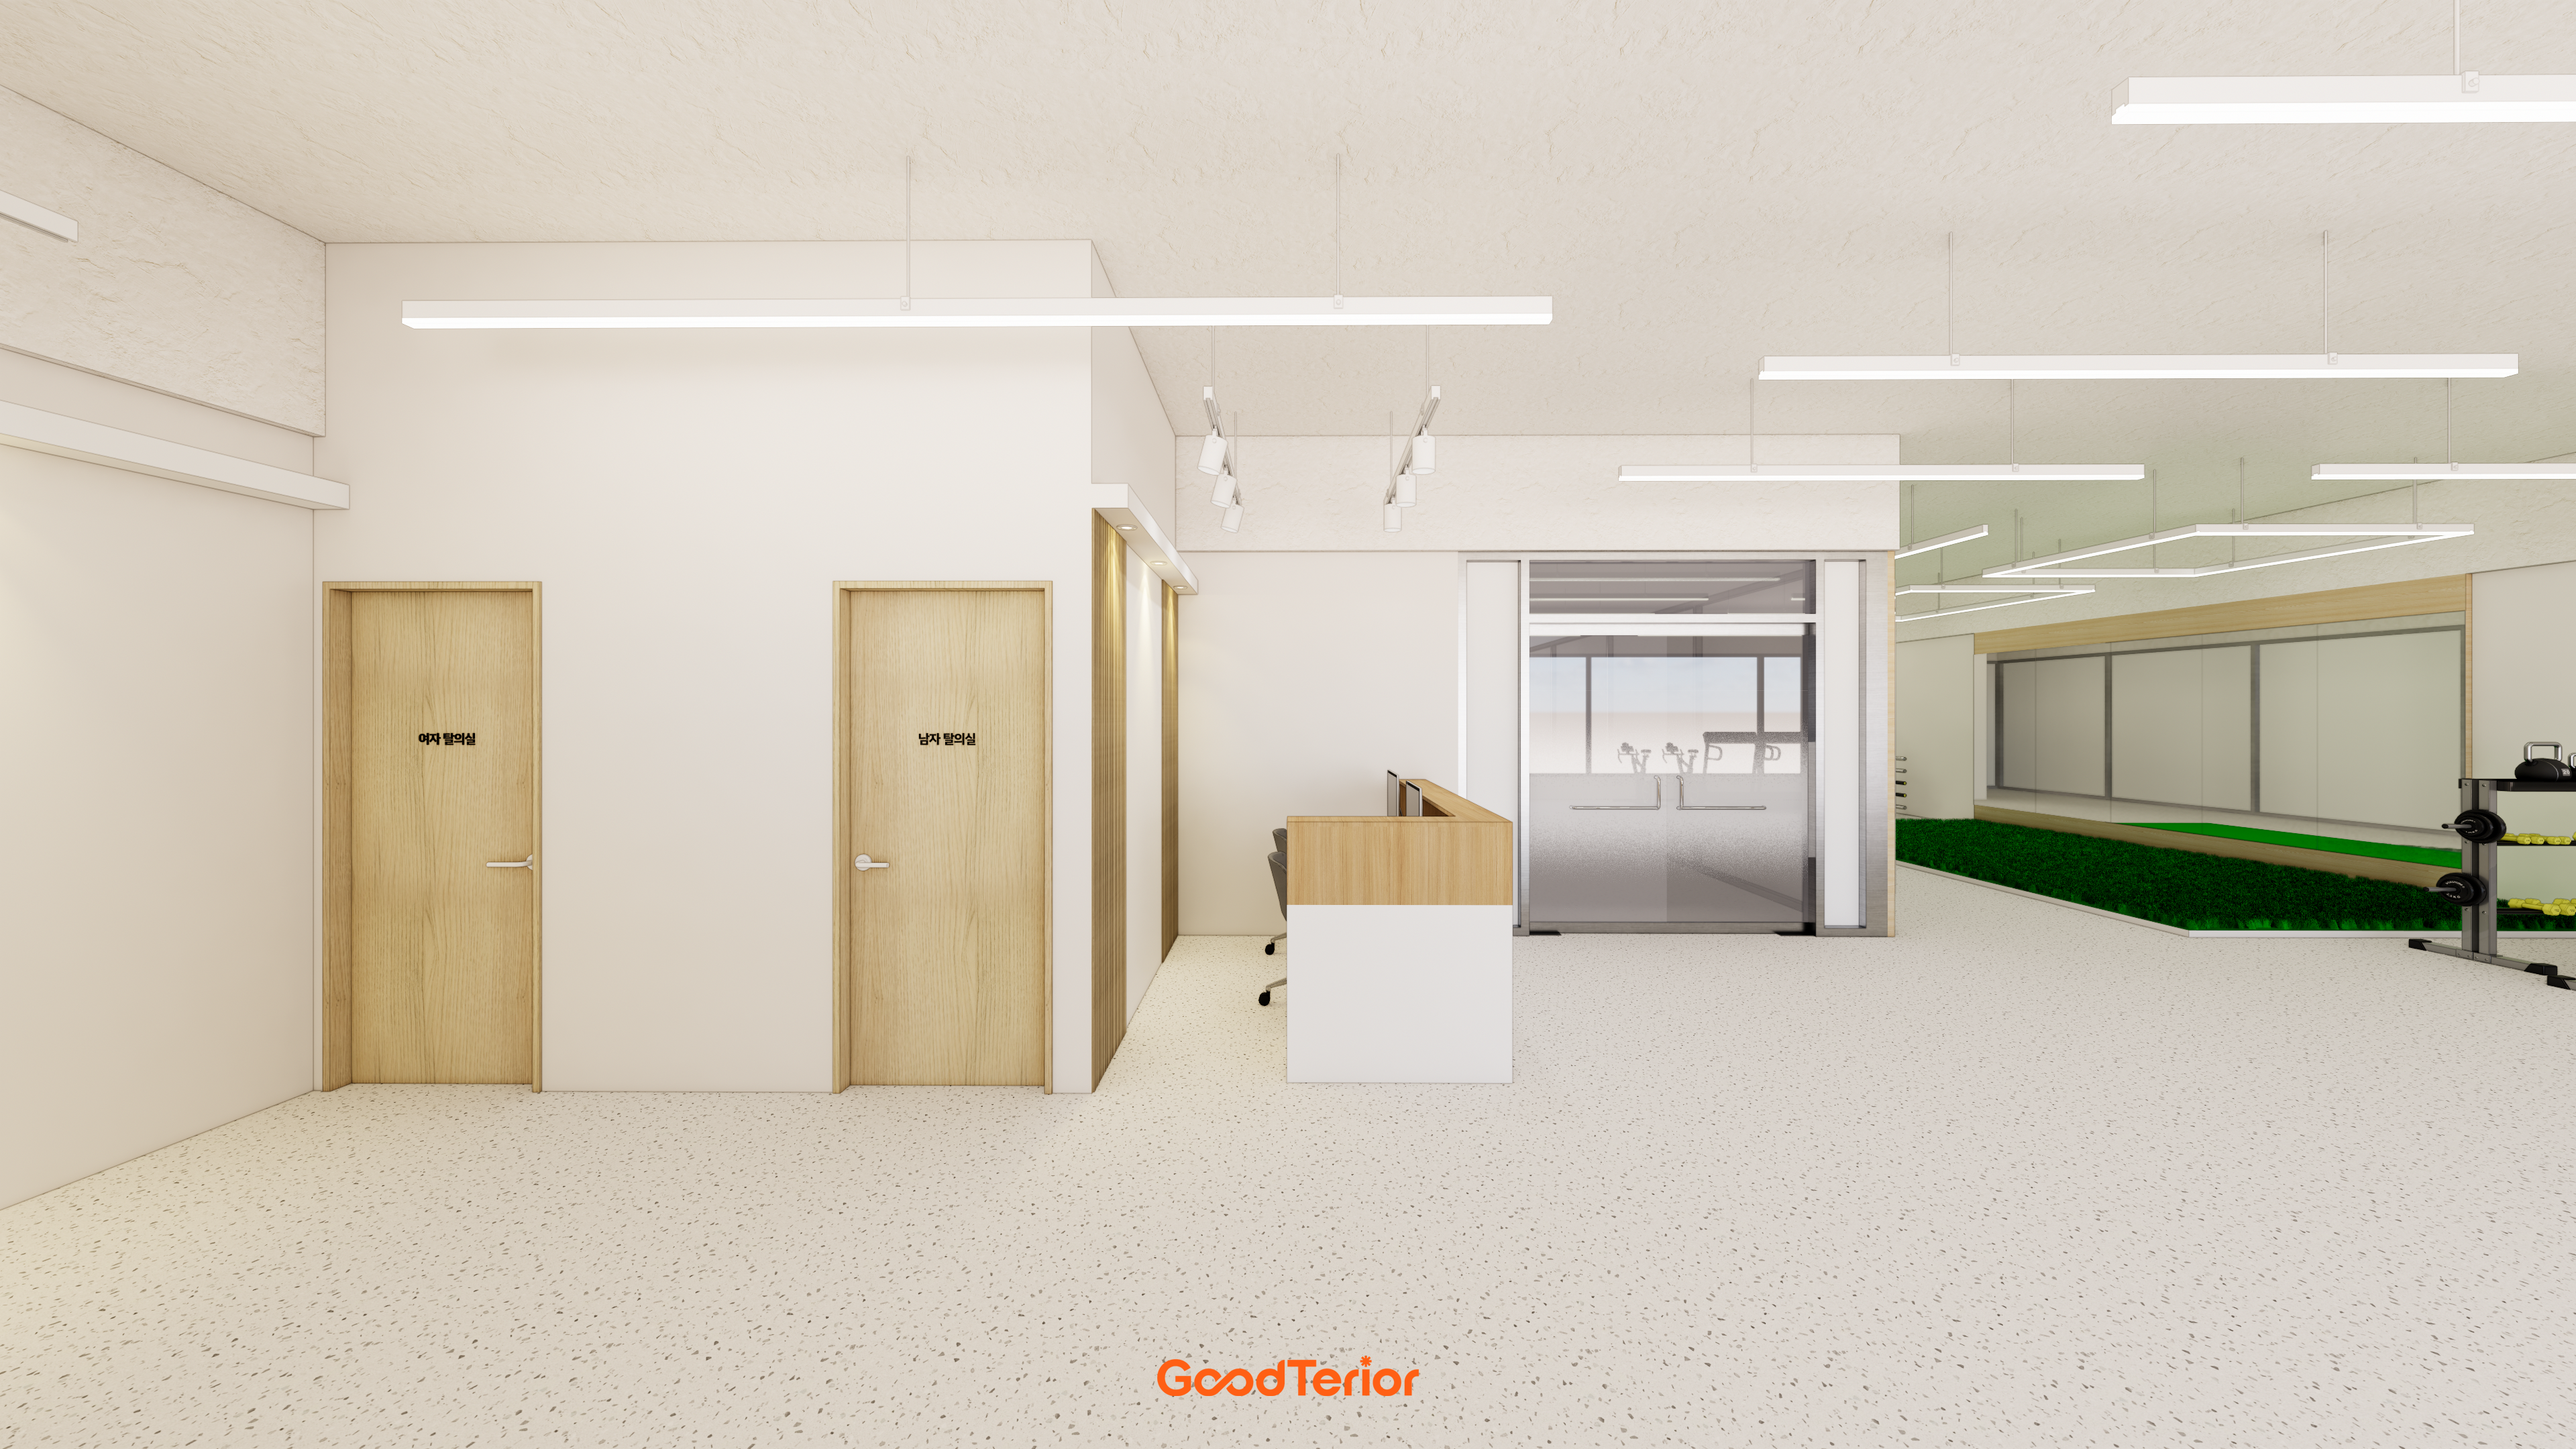
Wood doors and reception desk soften a potentially cool atmosphere.
Artificial turf in the exercise area adds a lively accent.
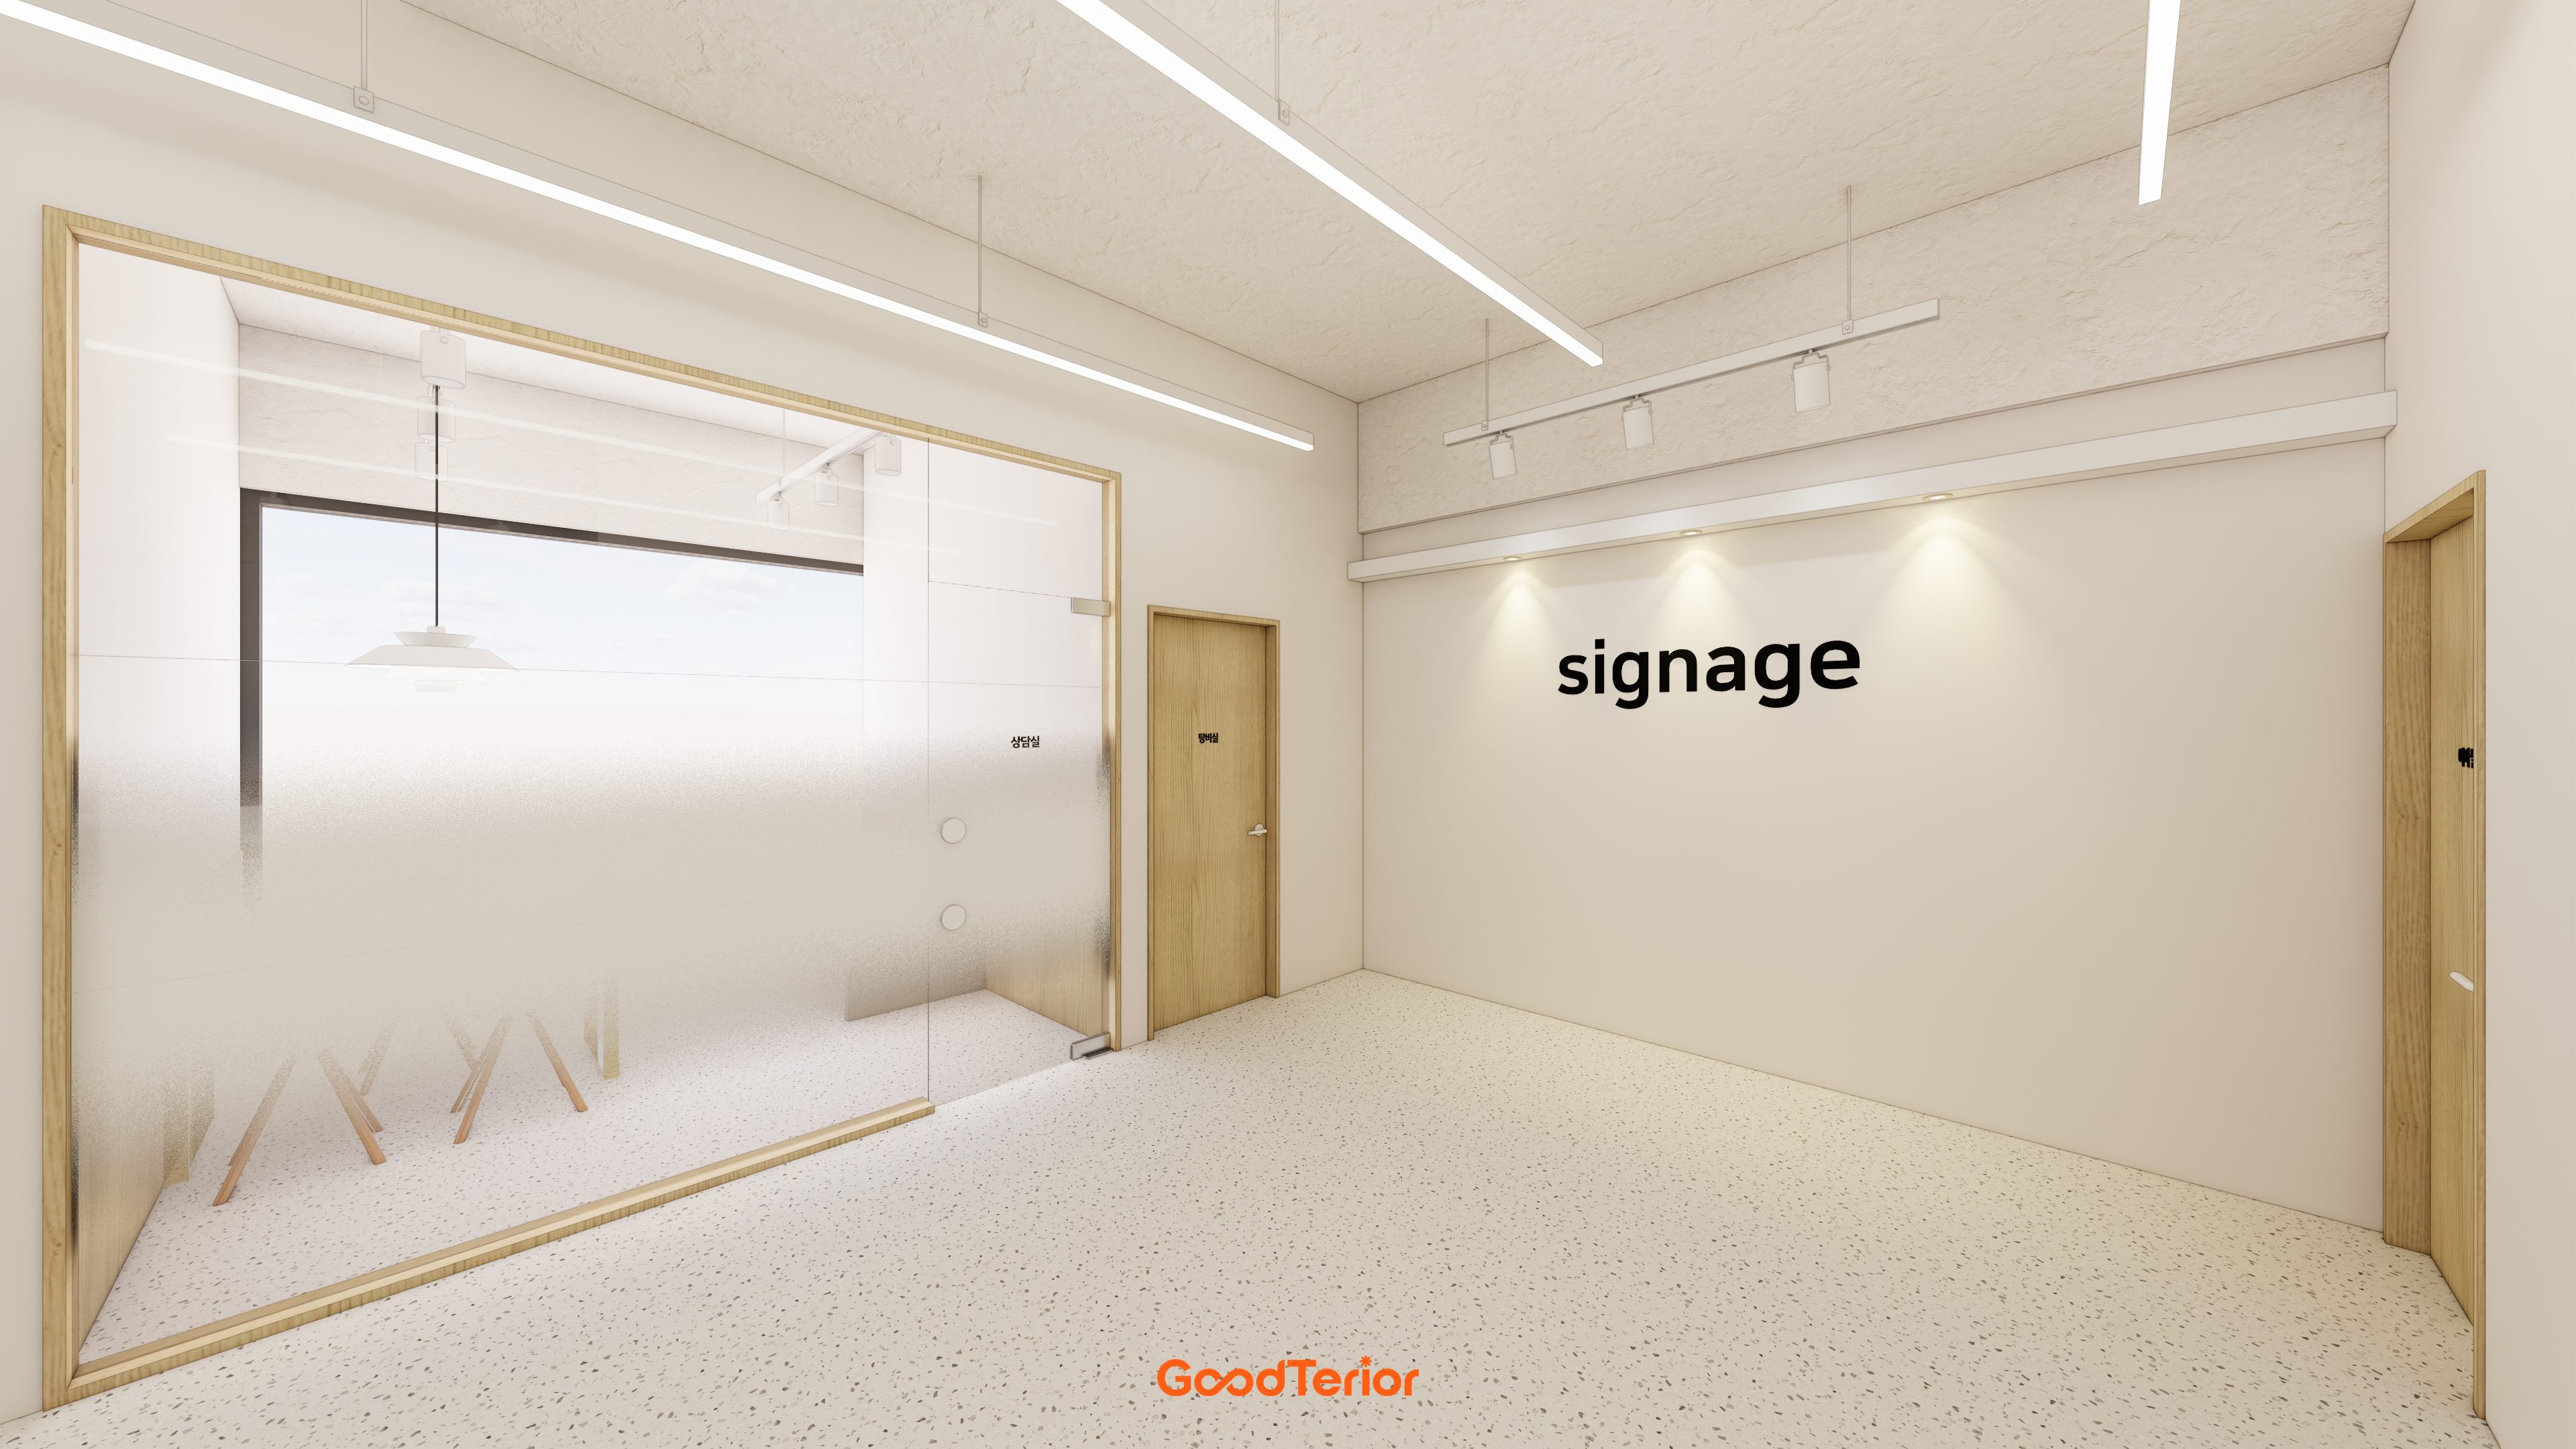
Gradient film on the lower glazing screens views for privacy.
Spot lighting accents the wall intended for the logo.
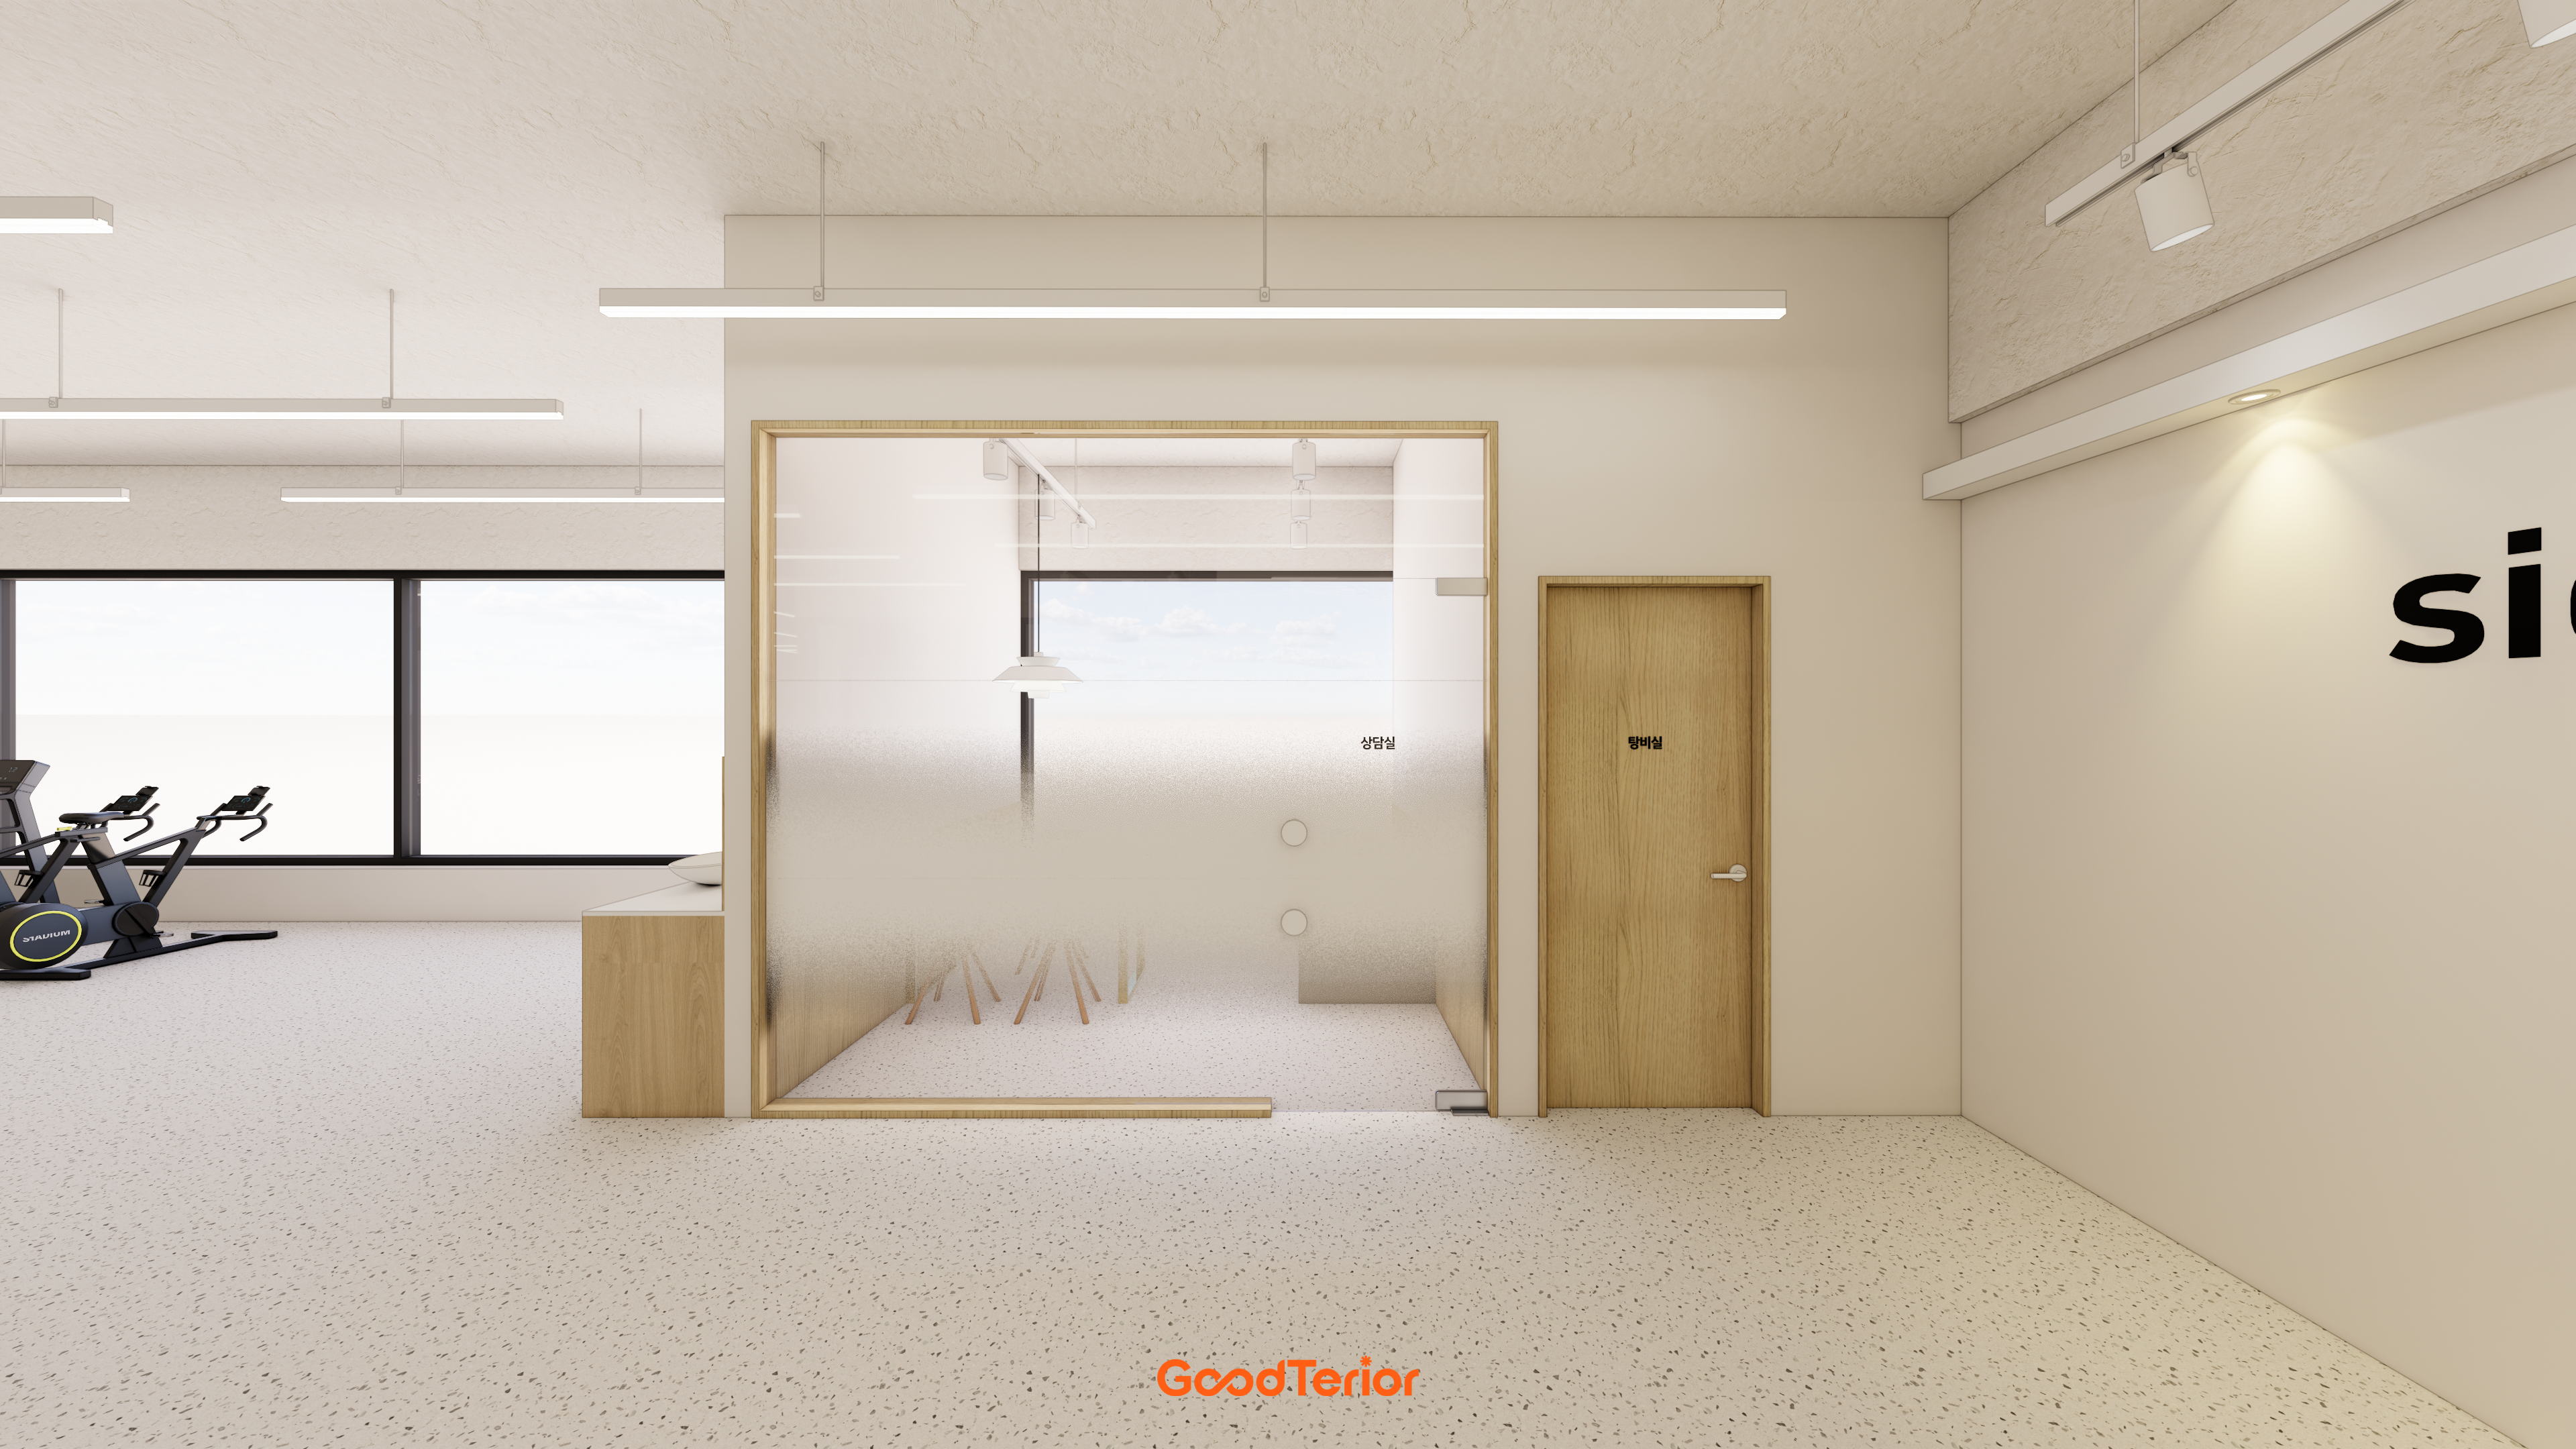
They reduce enclosure while supporting comfortable private conversations.
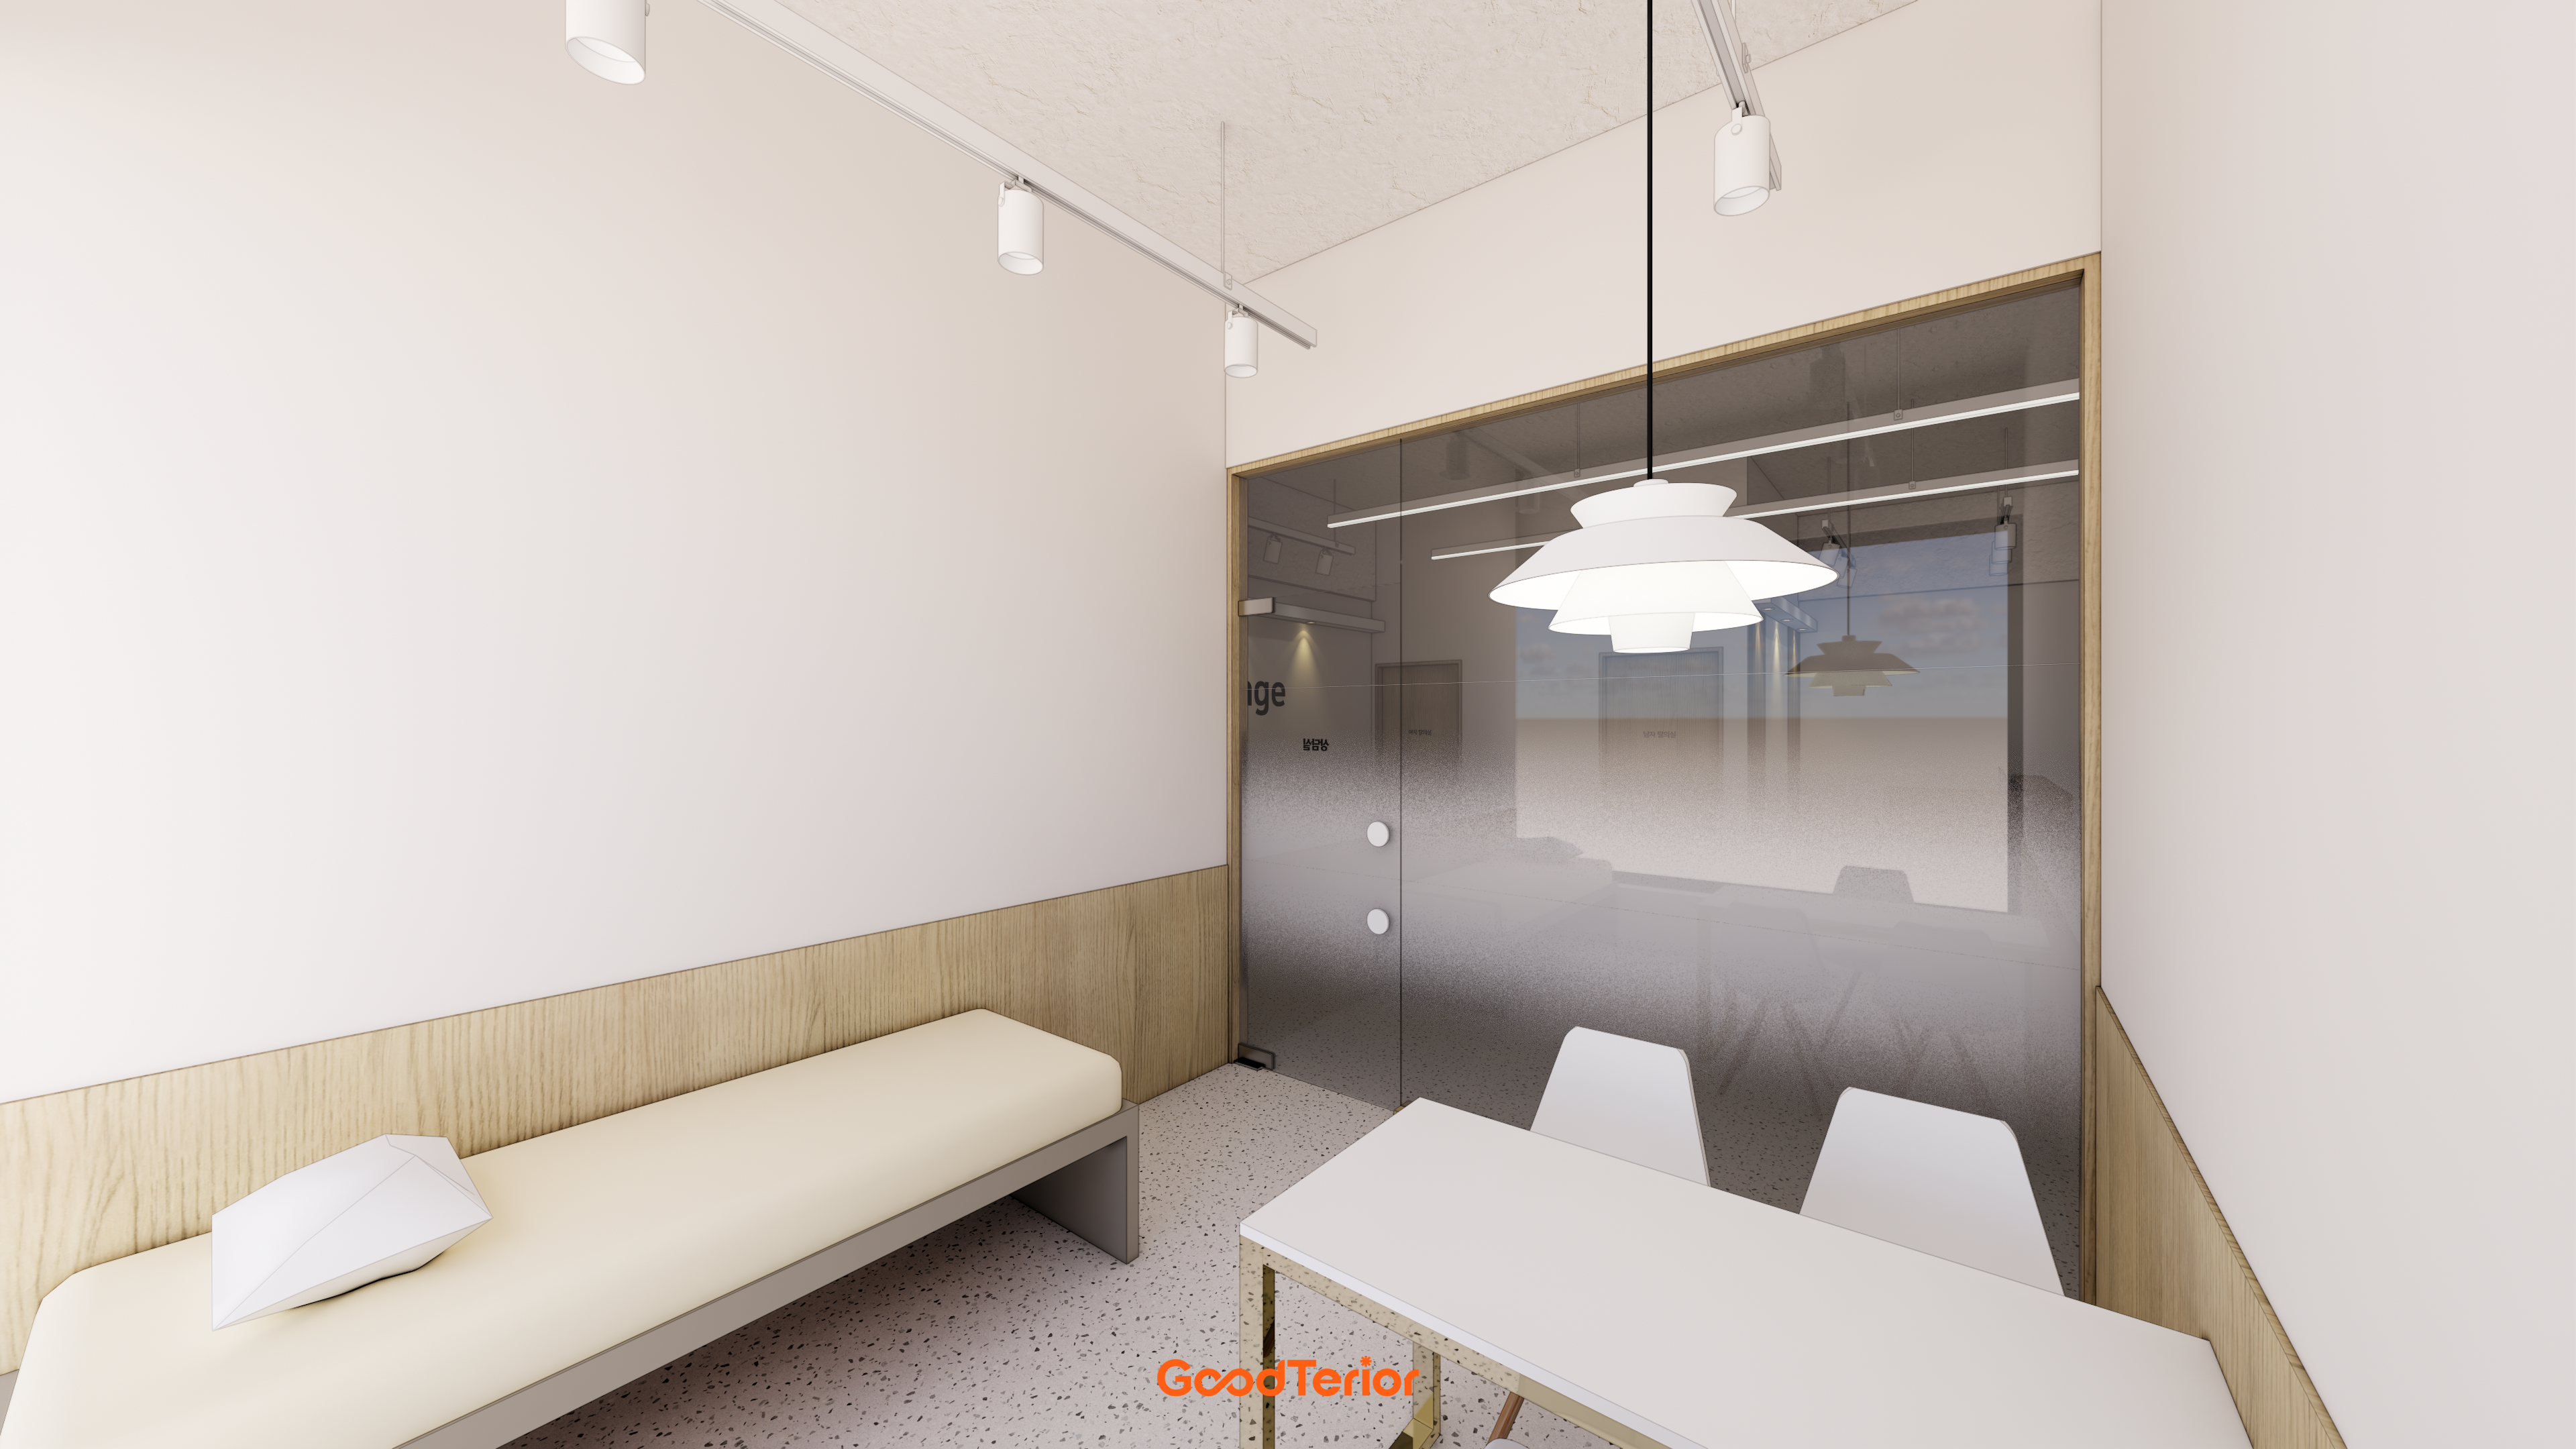
Long bench seating allows relaxed rest.
Glass partitions separate the inner space while preserving sightlines.
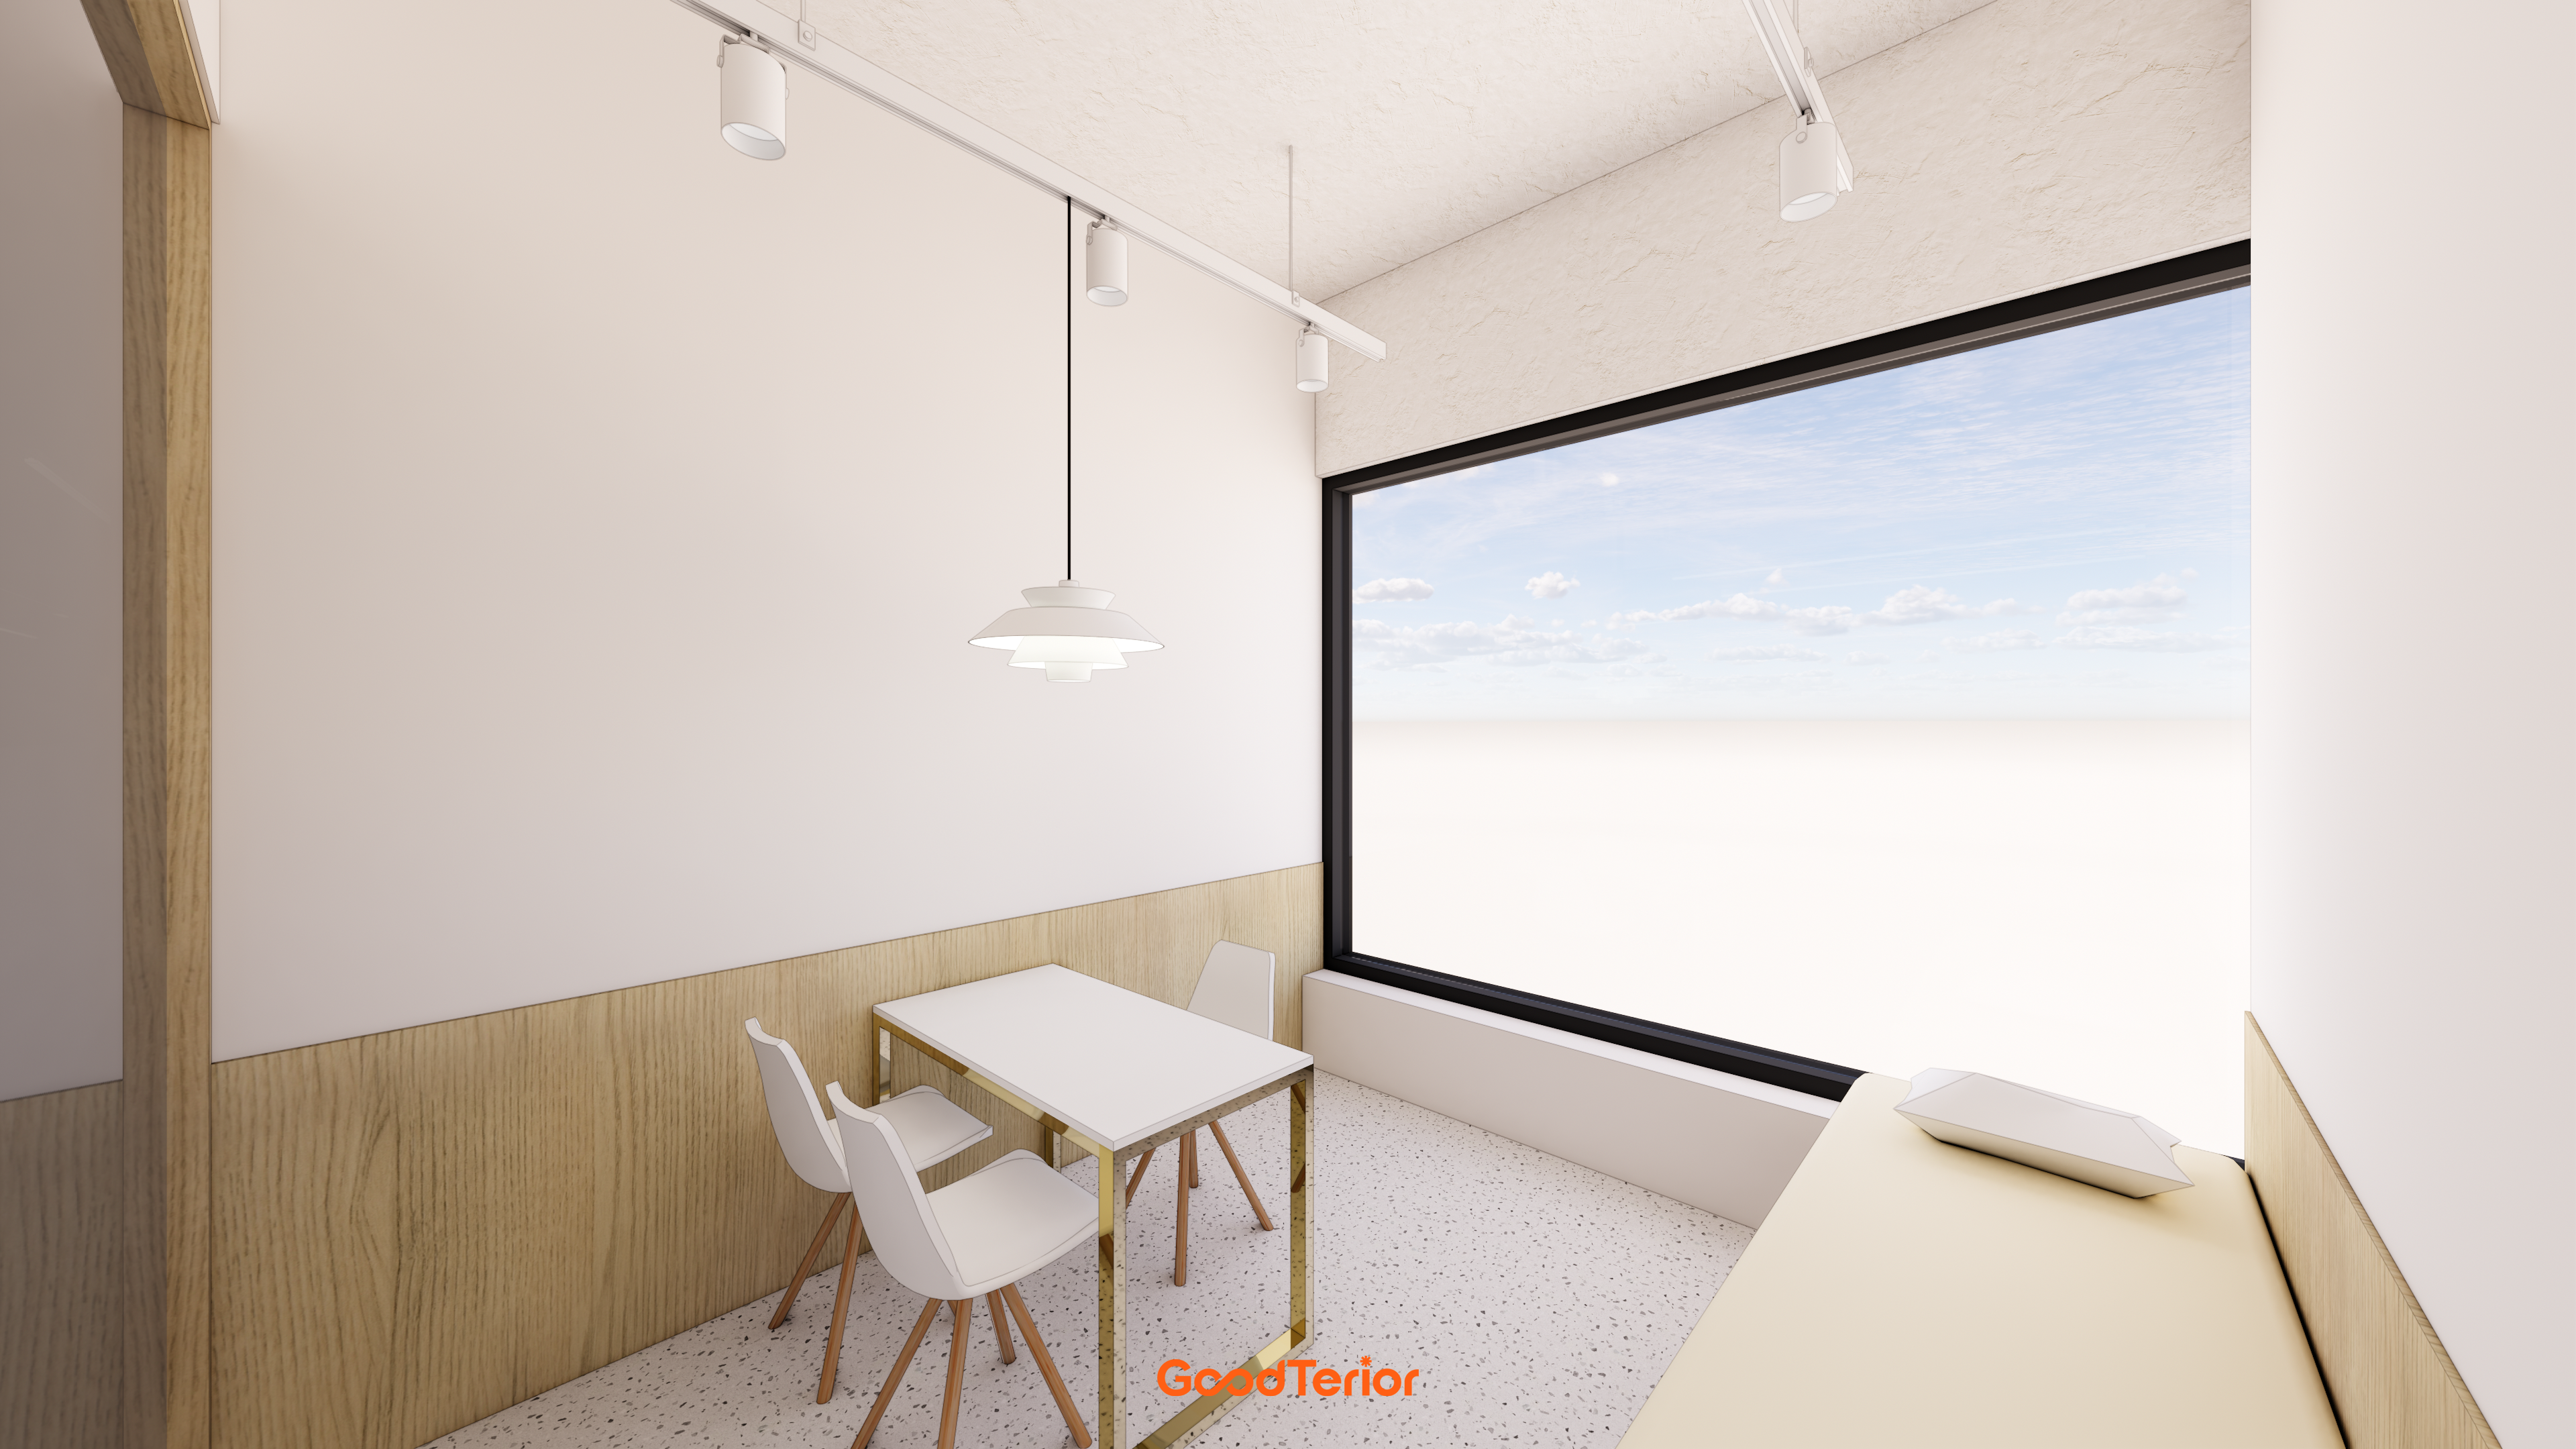
Wood panels below create visual stability, while a gold-framed table and pendant lighting add appealing details.
Large windows bring sunlight into the resting space.
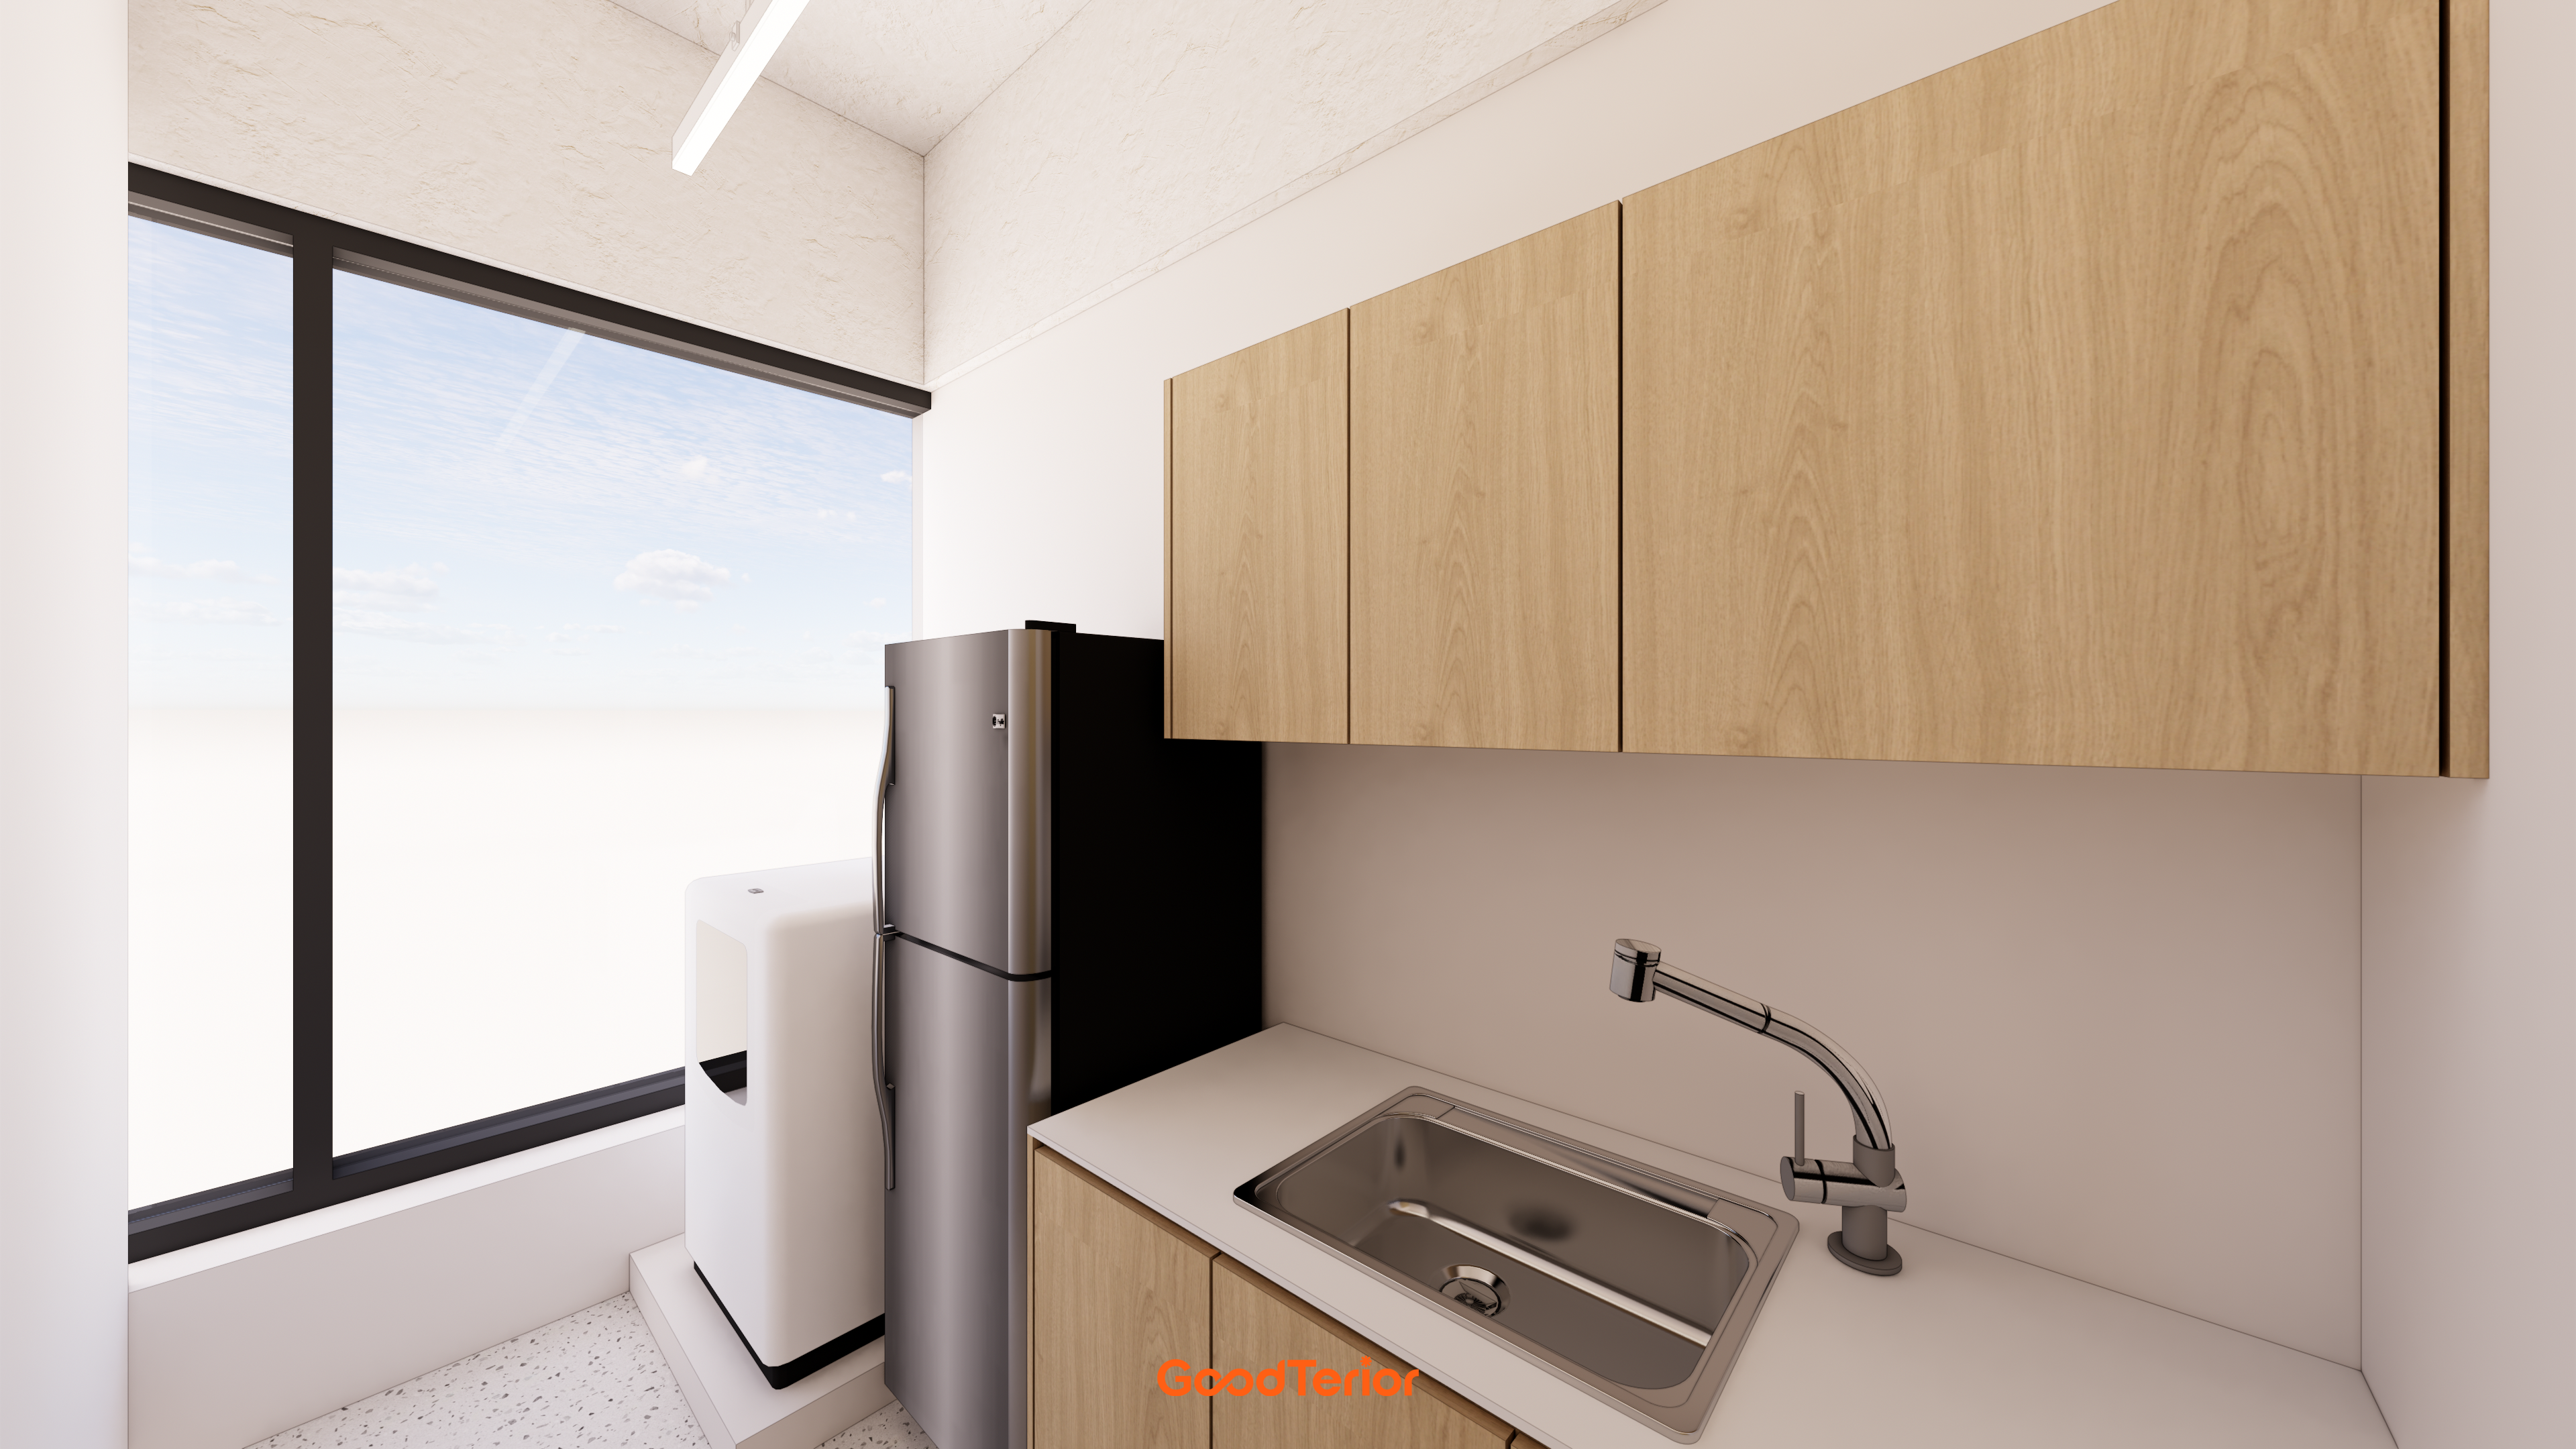
Sunlight through large windows makes the room feel more spacious.
Only essential sink and storage units keep it simple and uncluttered.
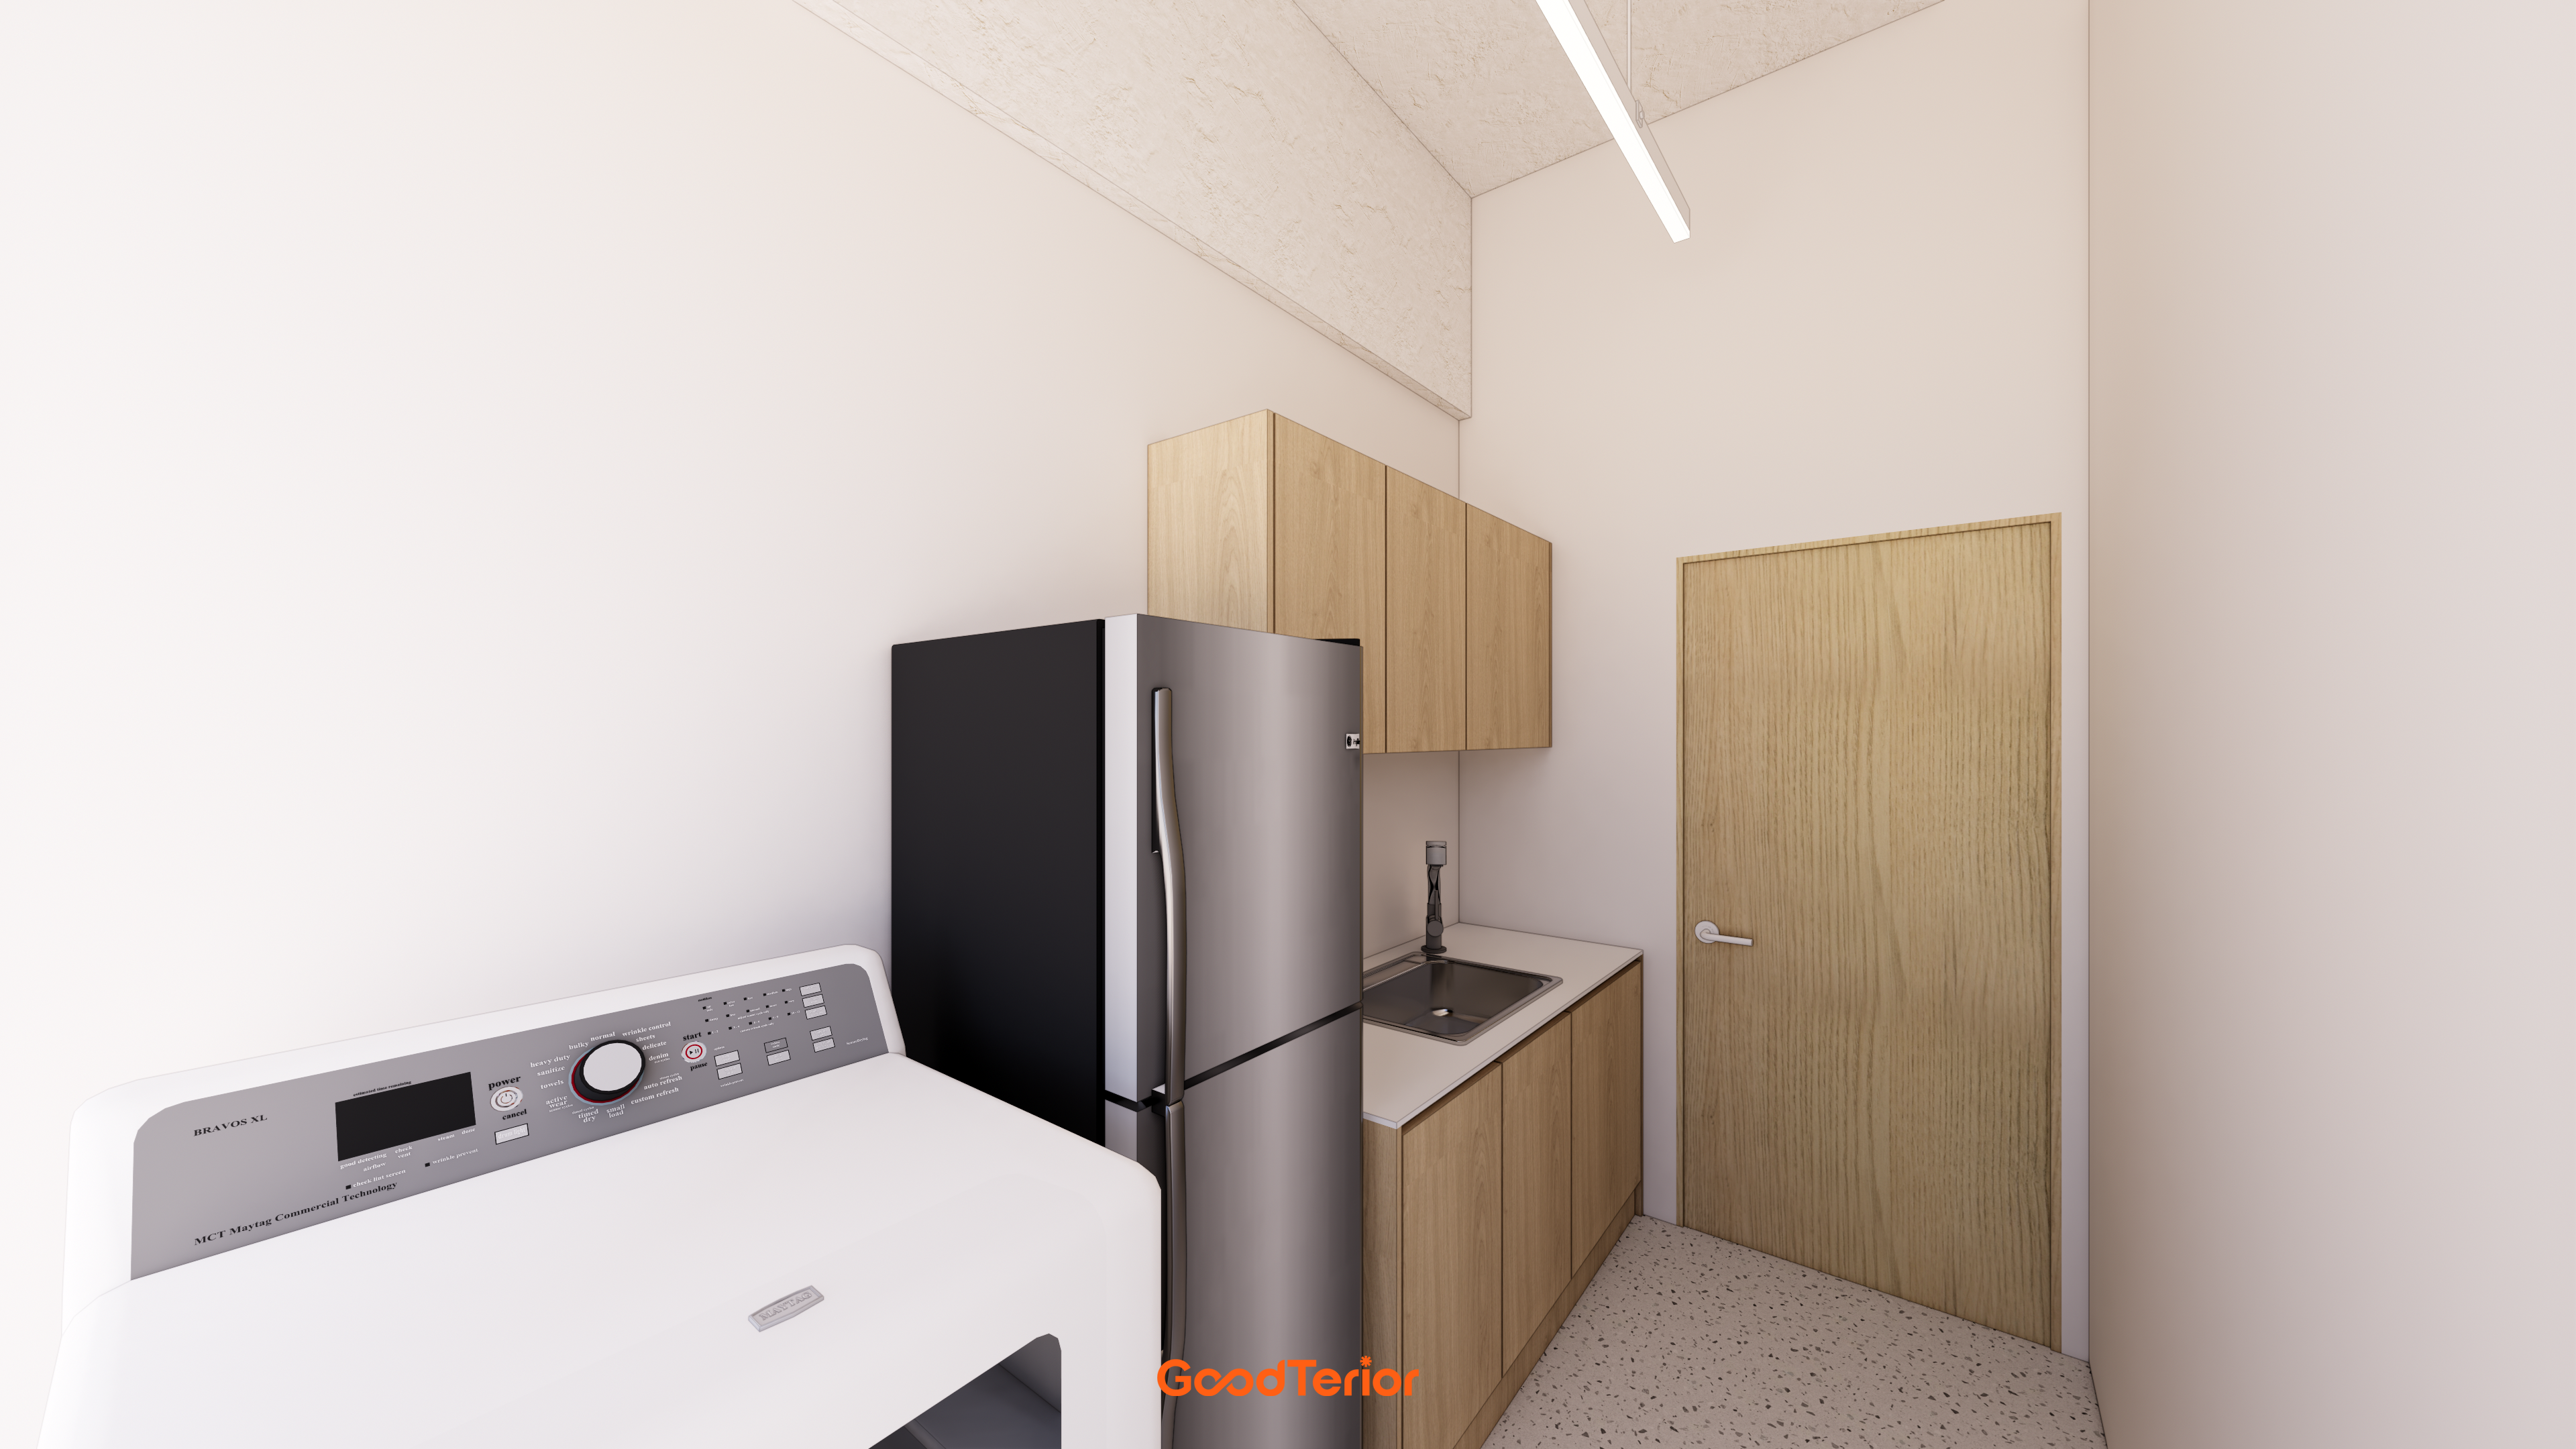
A slightly sloped ceiling design and lighting add refinement.
Appealing floor tiles give the simple room an accent.
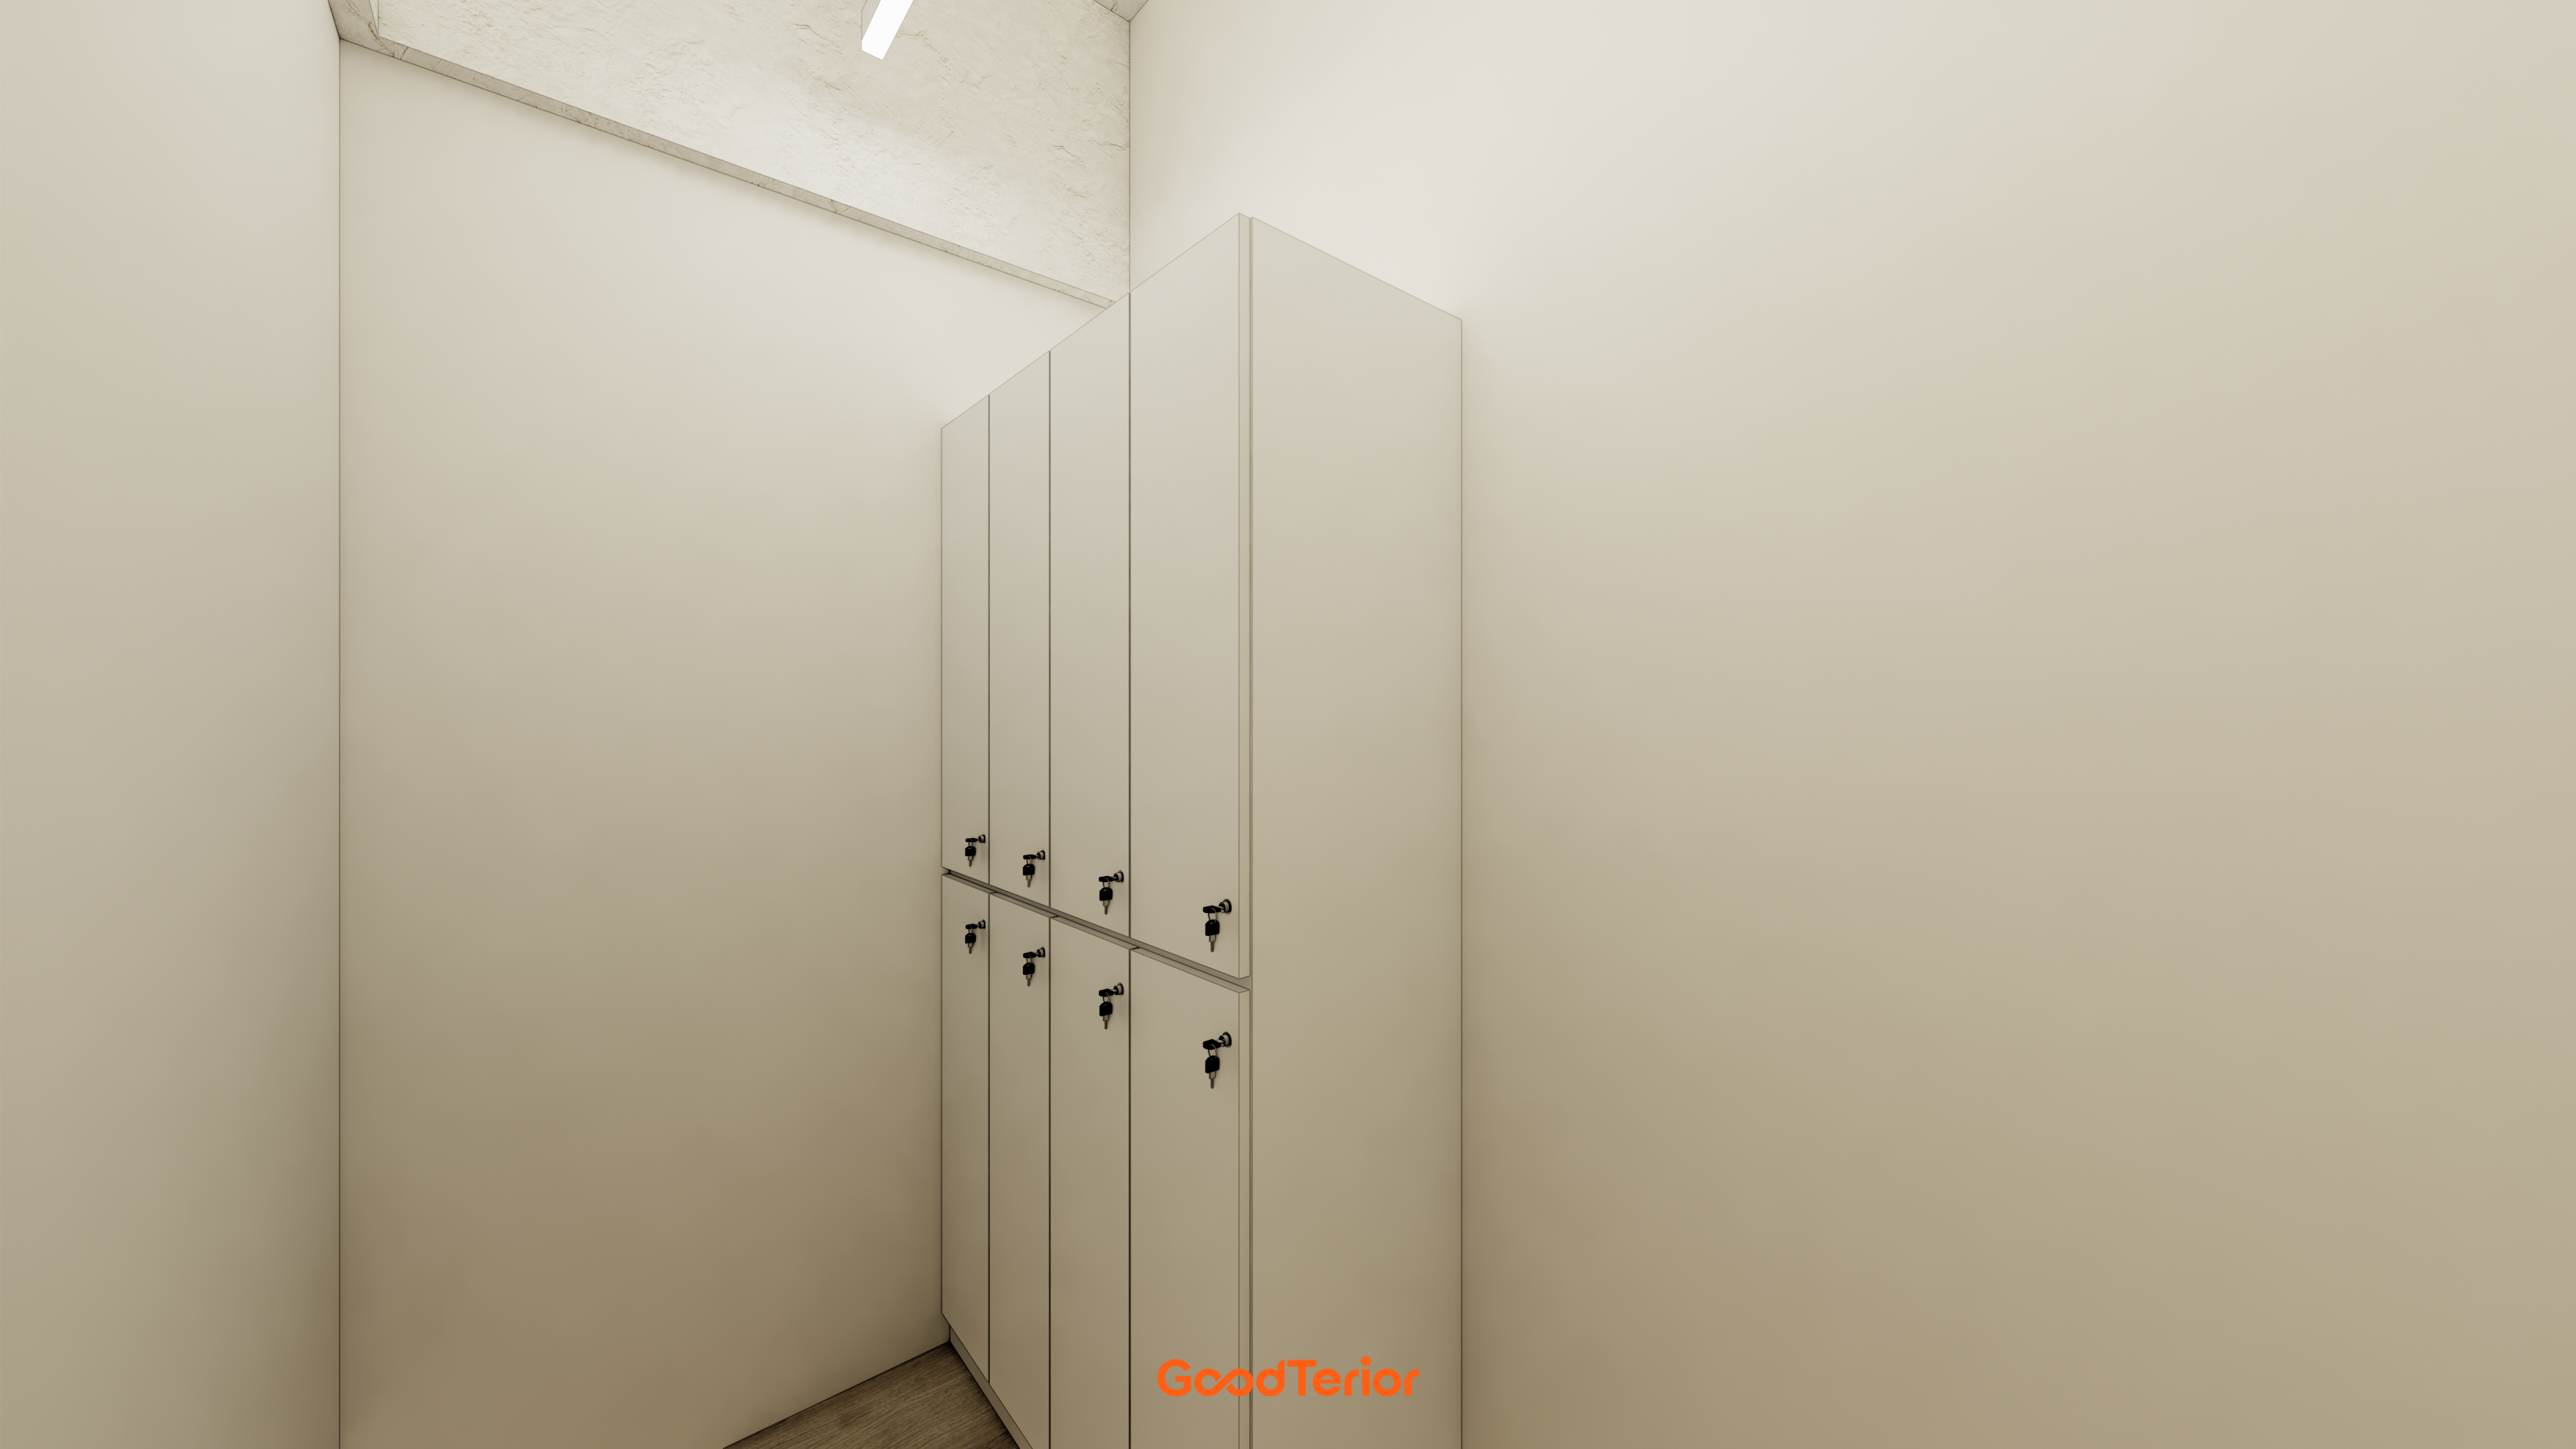
Matching light beige walls and furniture make it look larger and cleaner.
An exposed ceiling adds a modern accent.
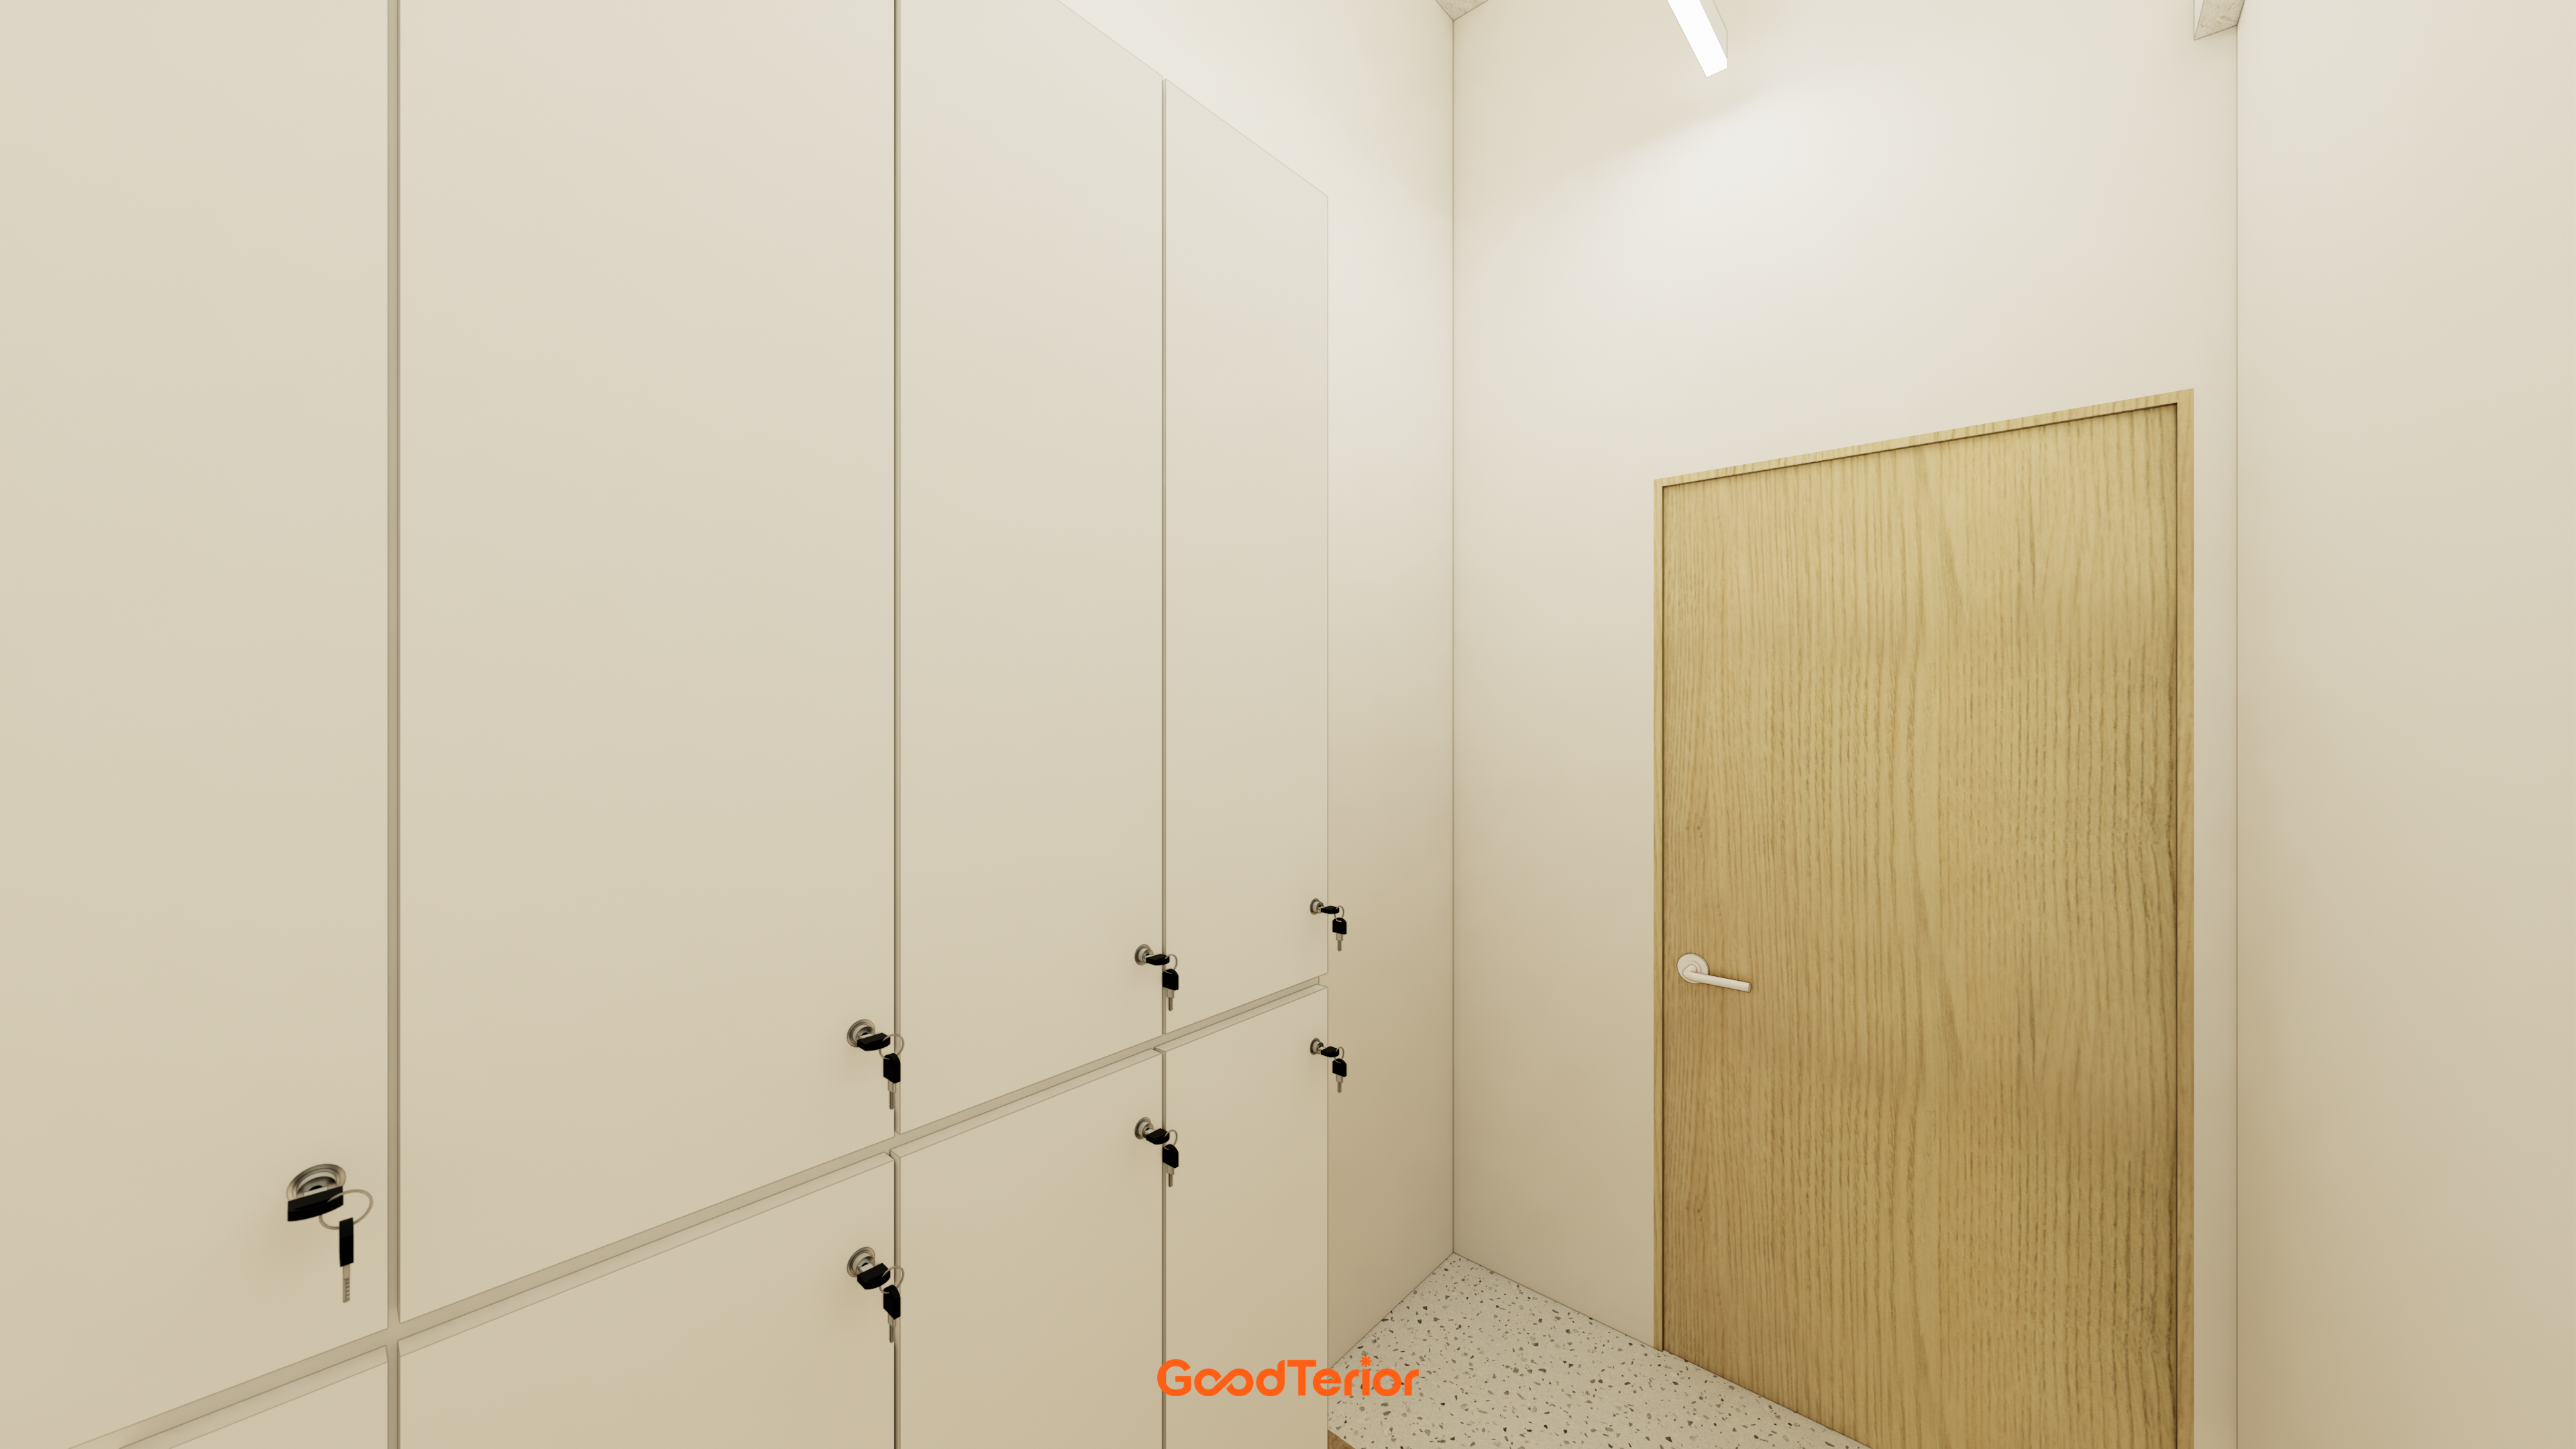
Soft ivory tones on walls and lockers keep the room bright.
A warm wood door adds a comfortable accent.
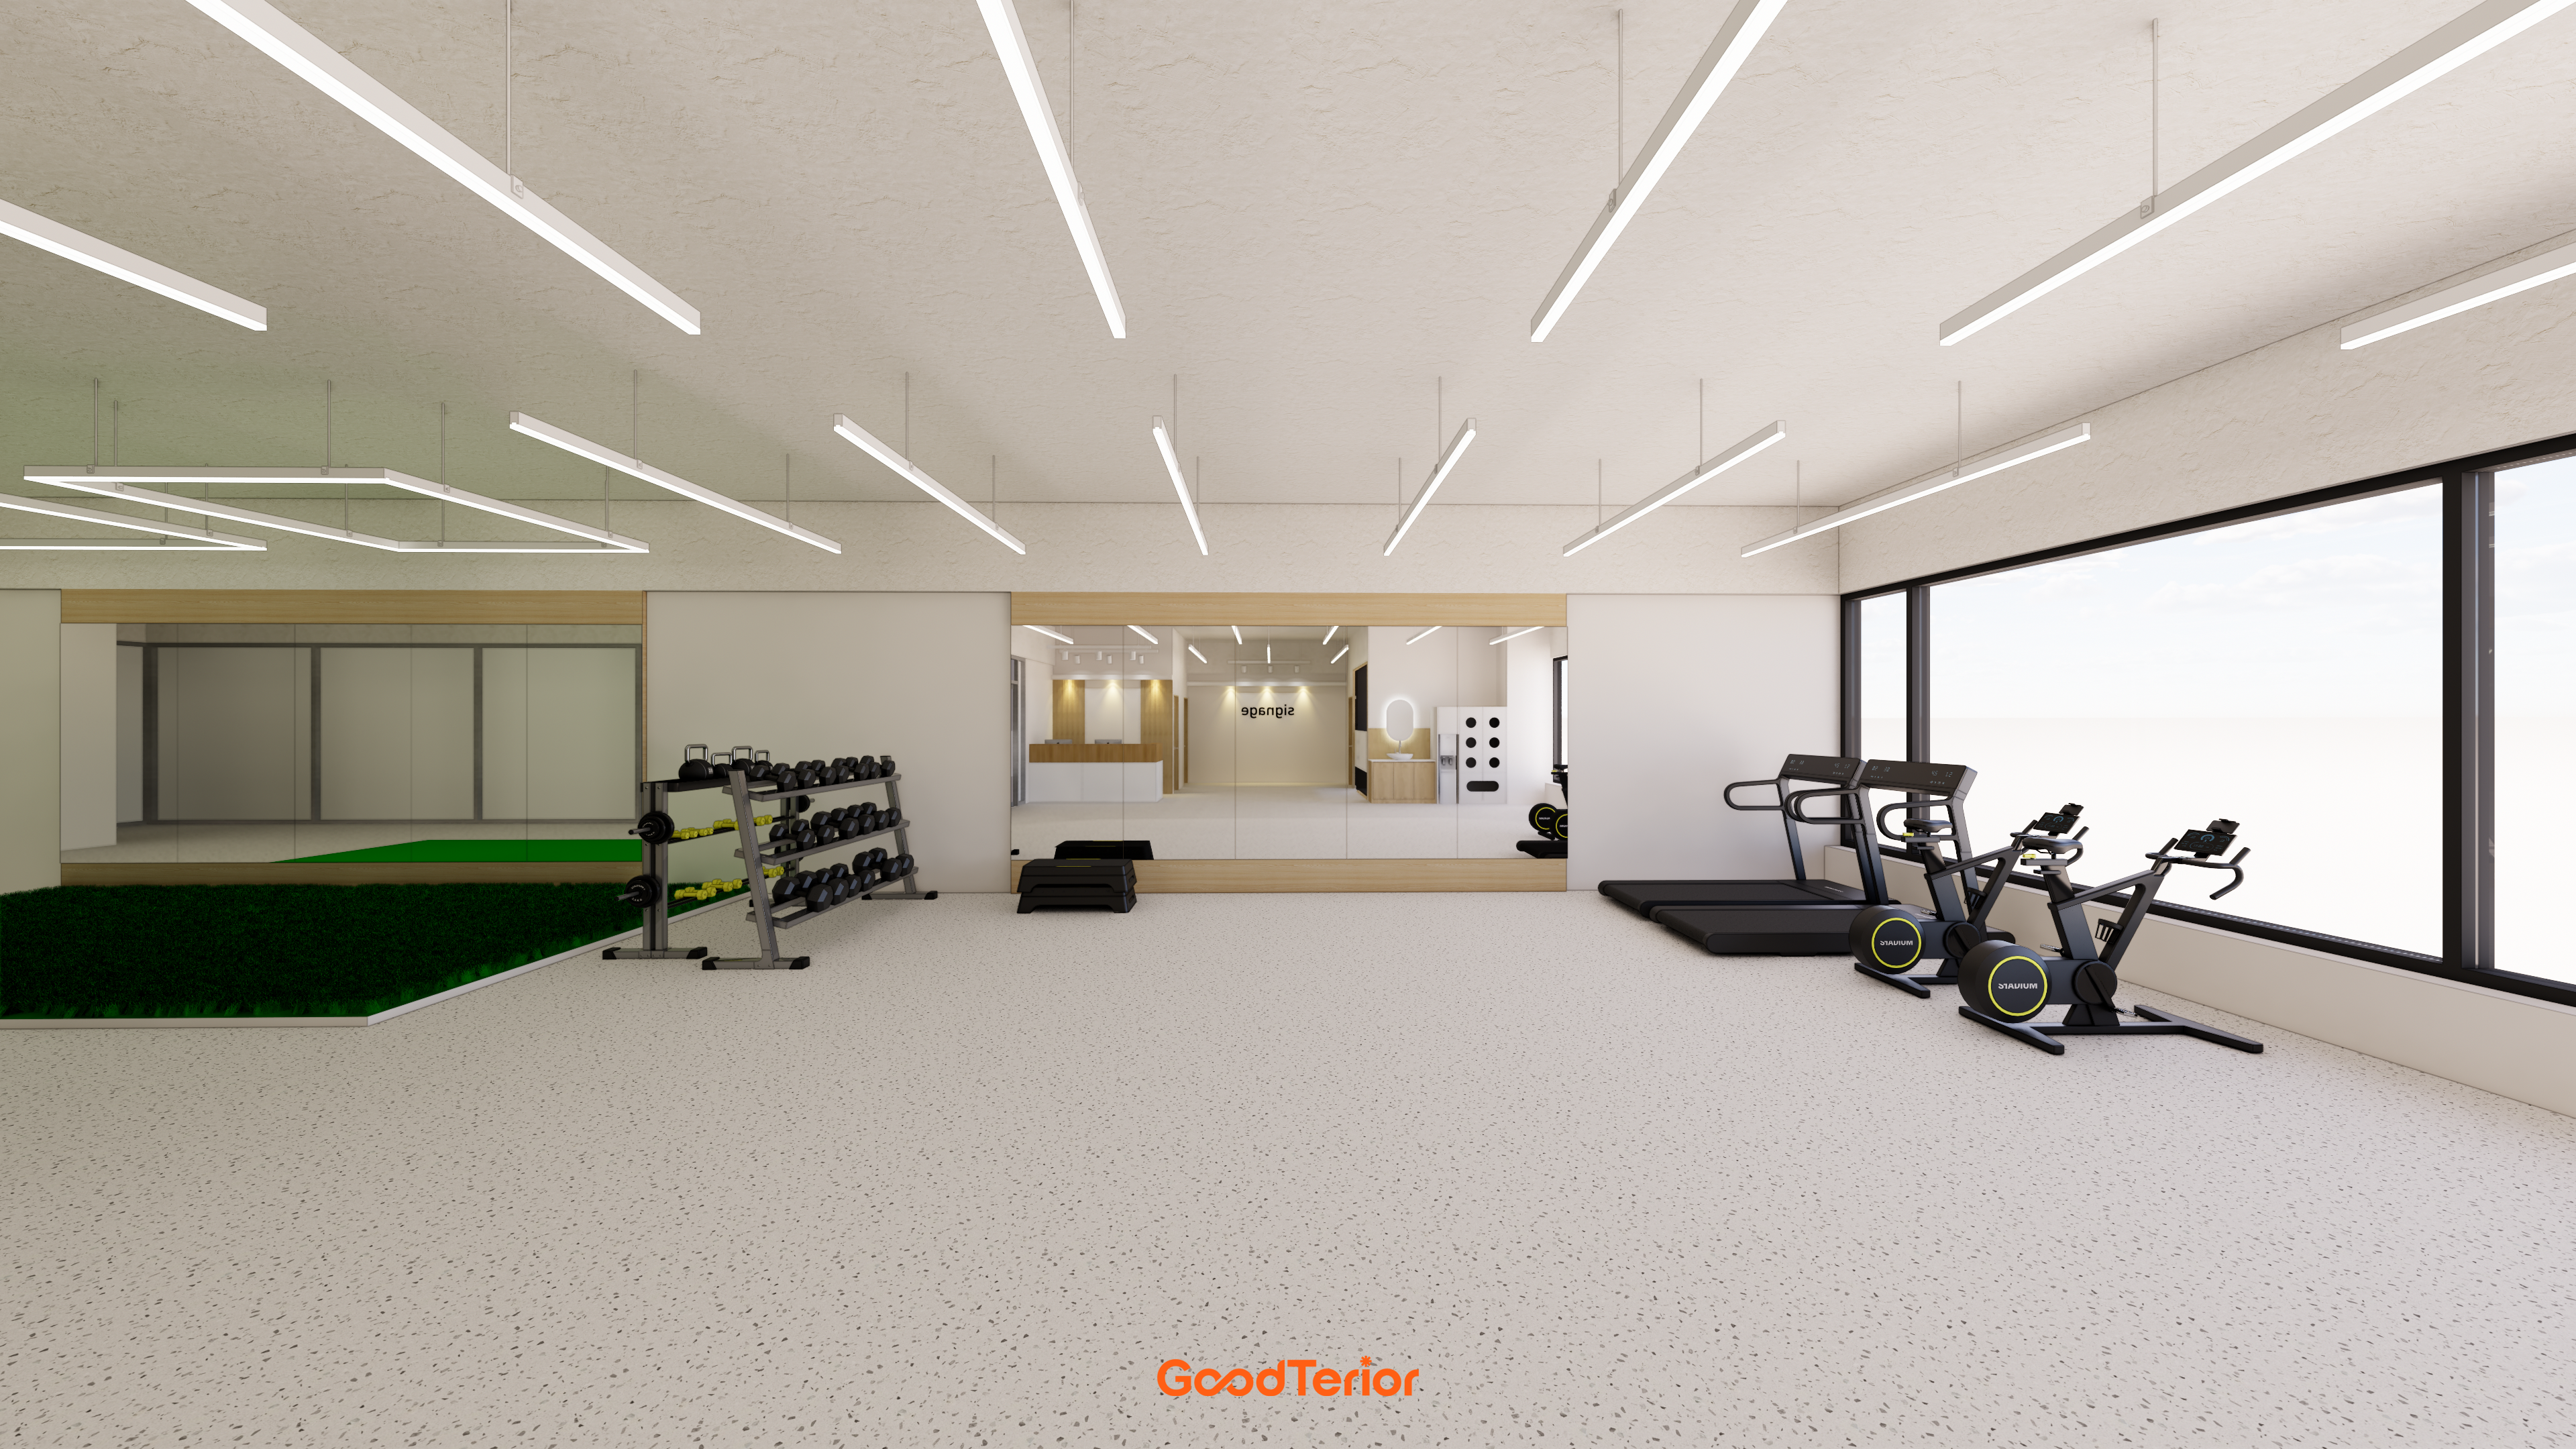
Wood frames around large mirrors add warmth.
They create an atmosphere suited to focused exercise.
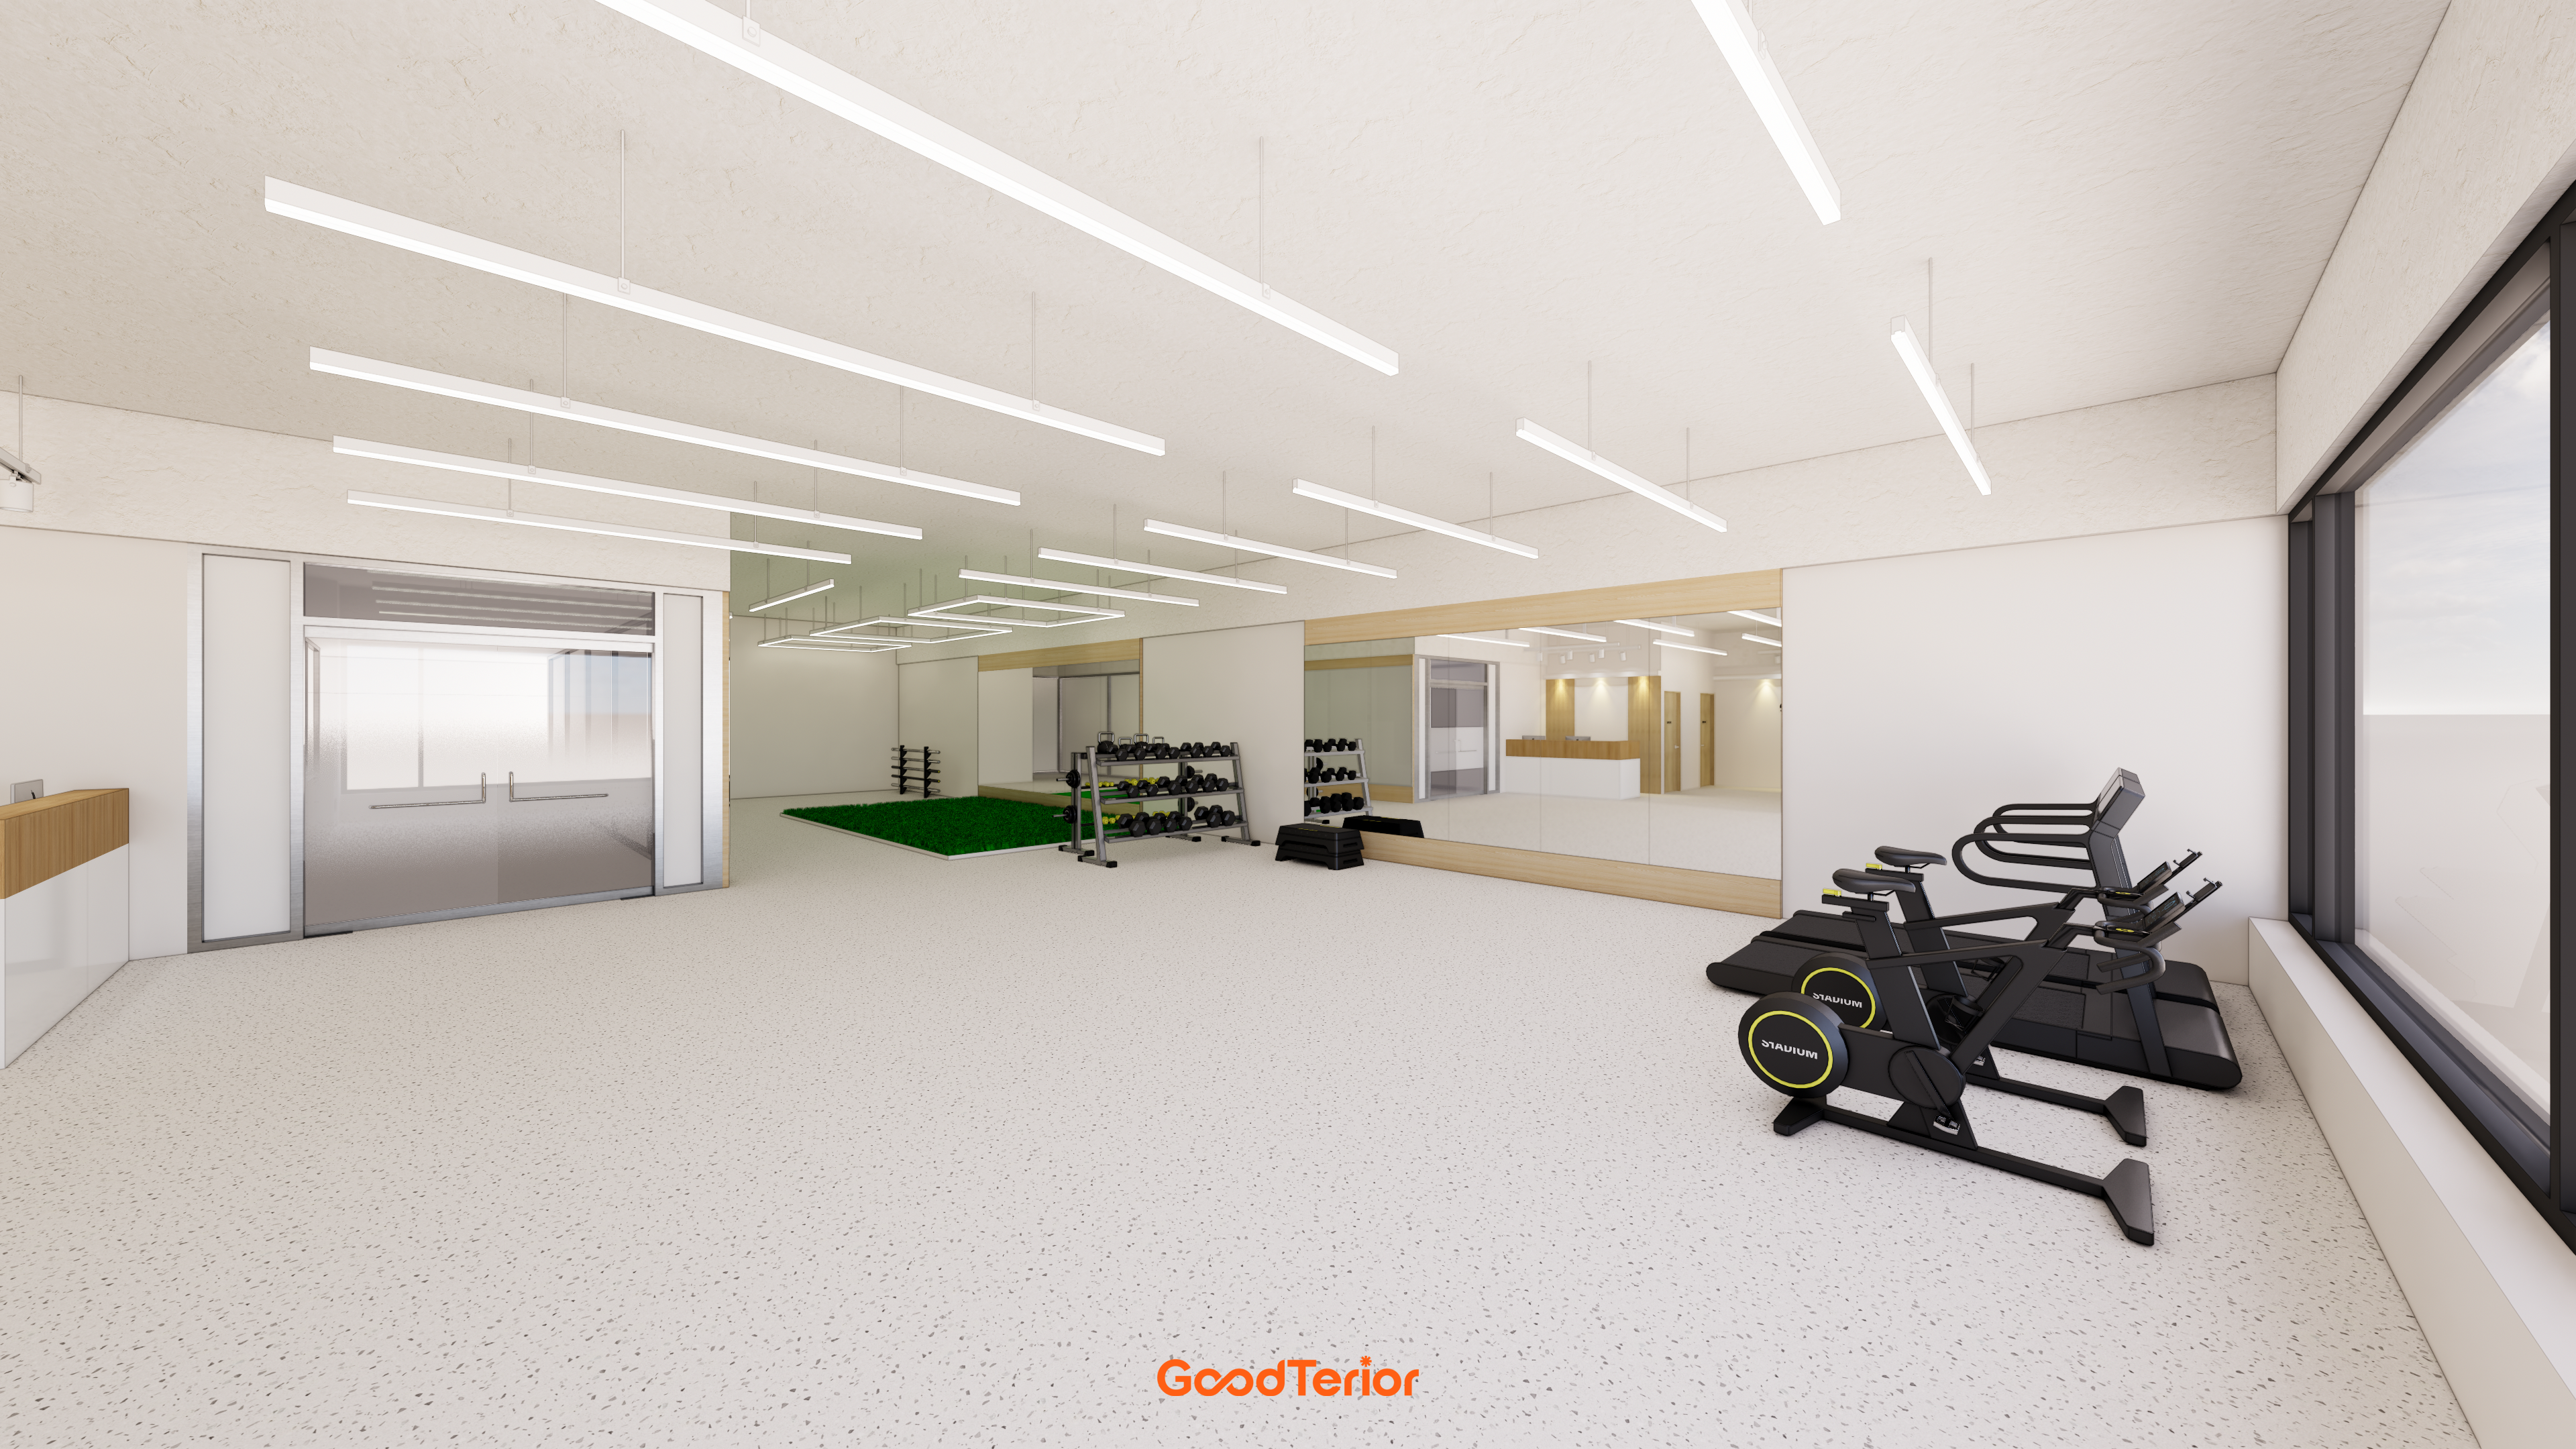
A full wall of large mirrors makes the room appear twice as large.
Fresh artificial turf distinguishes areas according to exercise purposes.
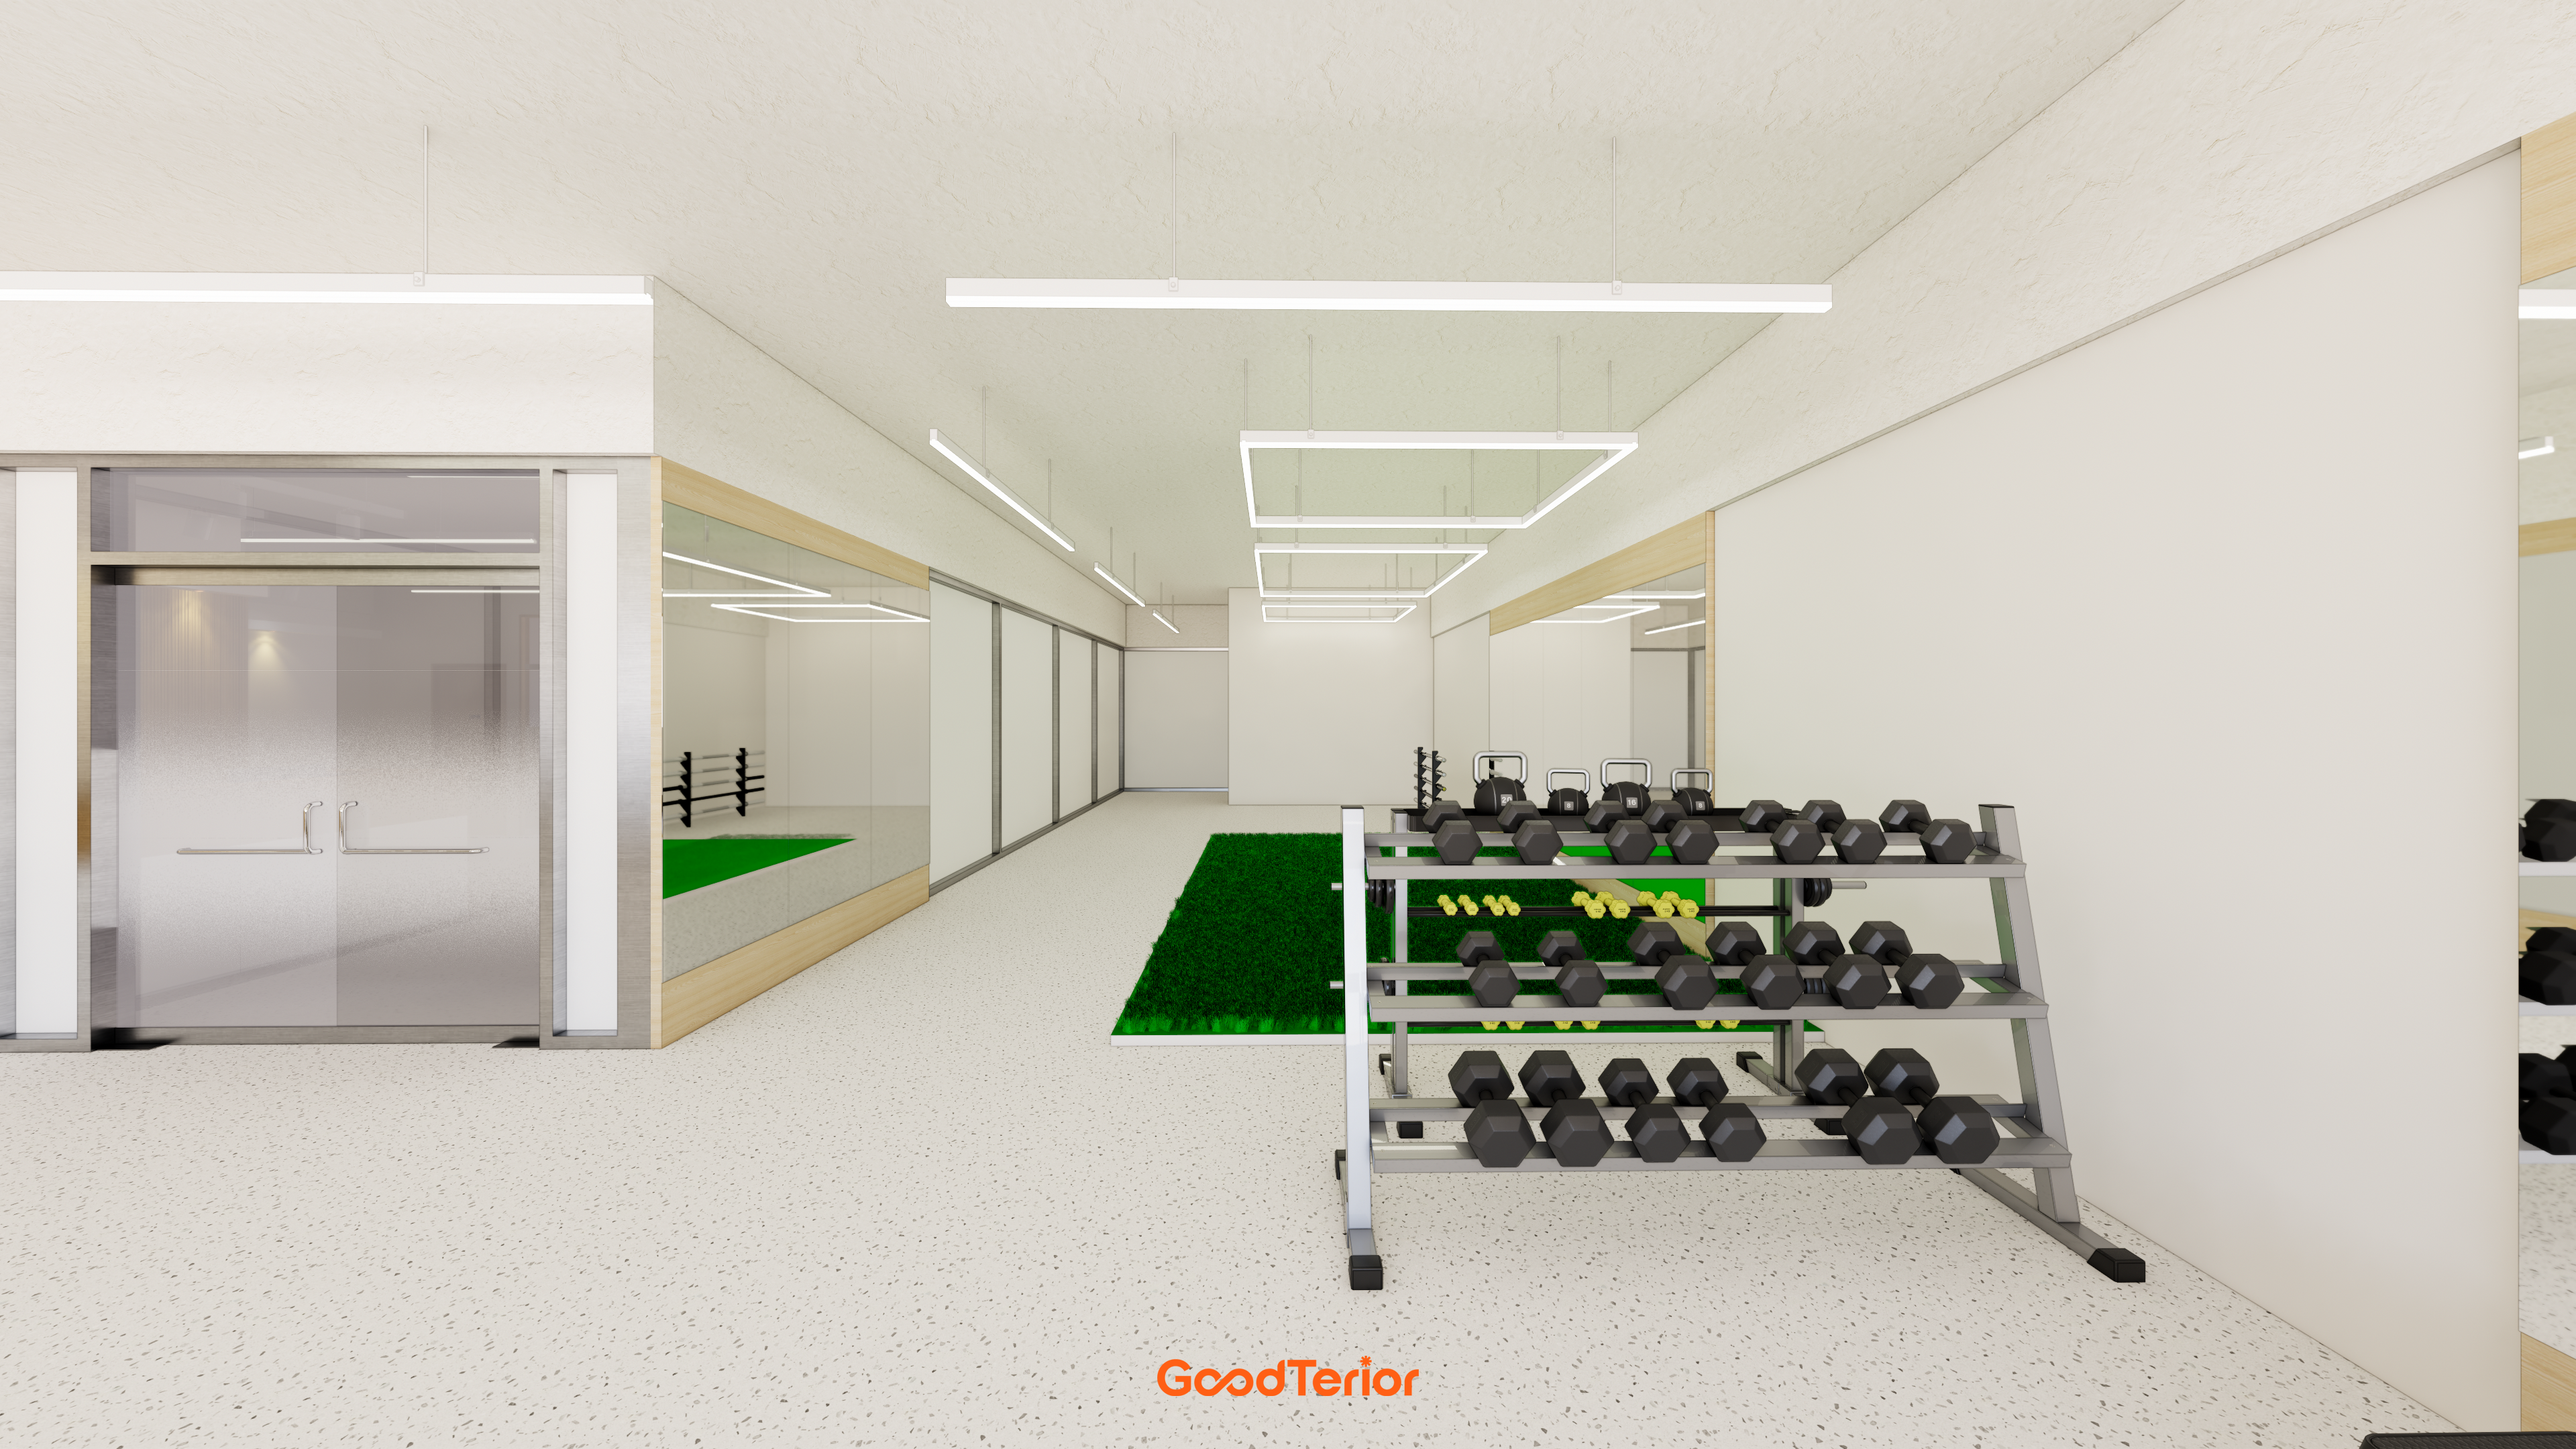
Rectangular frame lighting brightens every corner.
It creates an inviting setting for exercise.
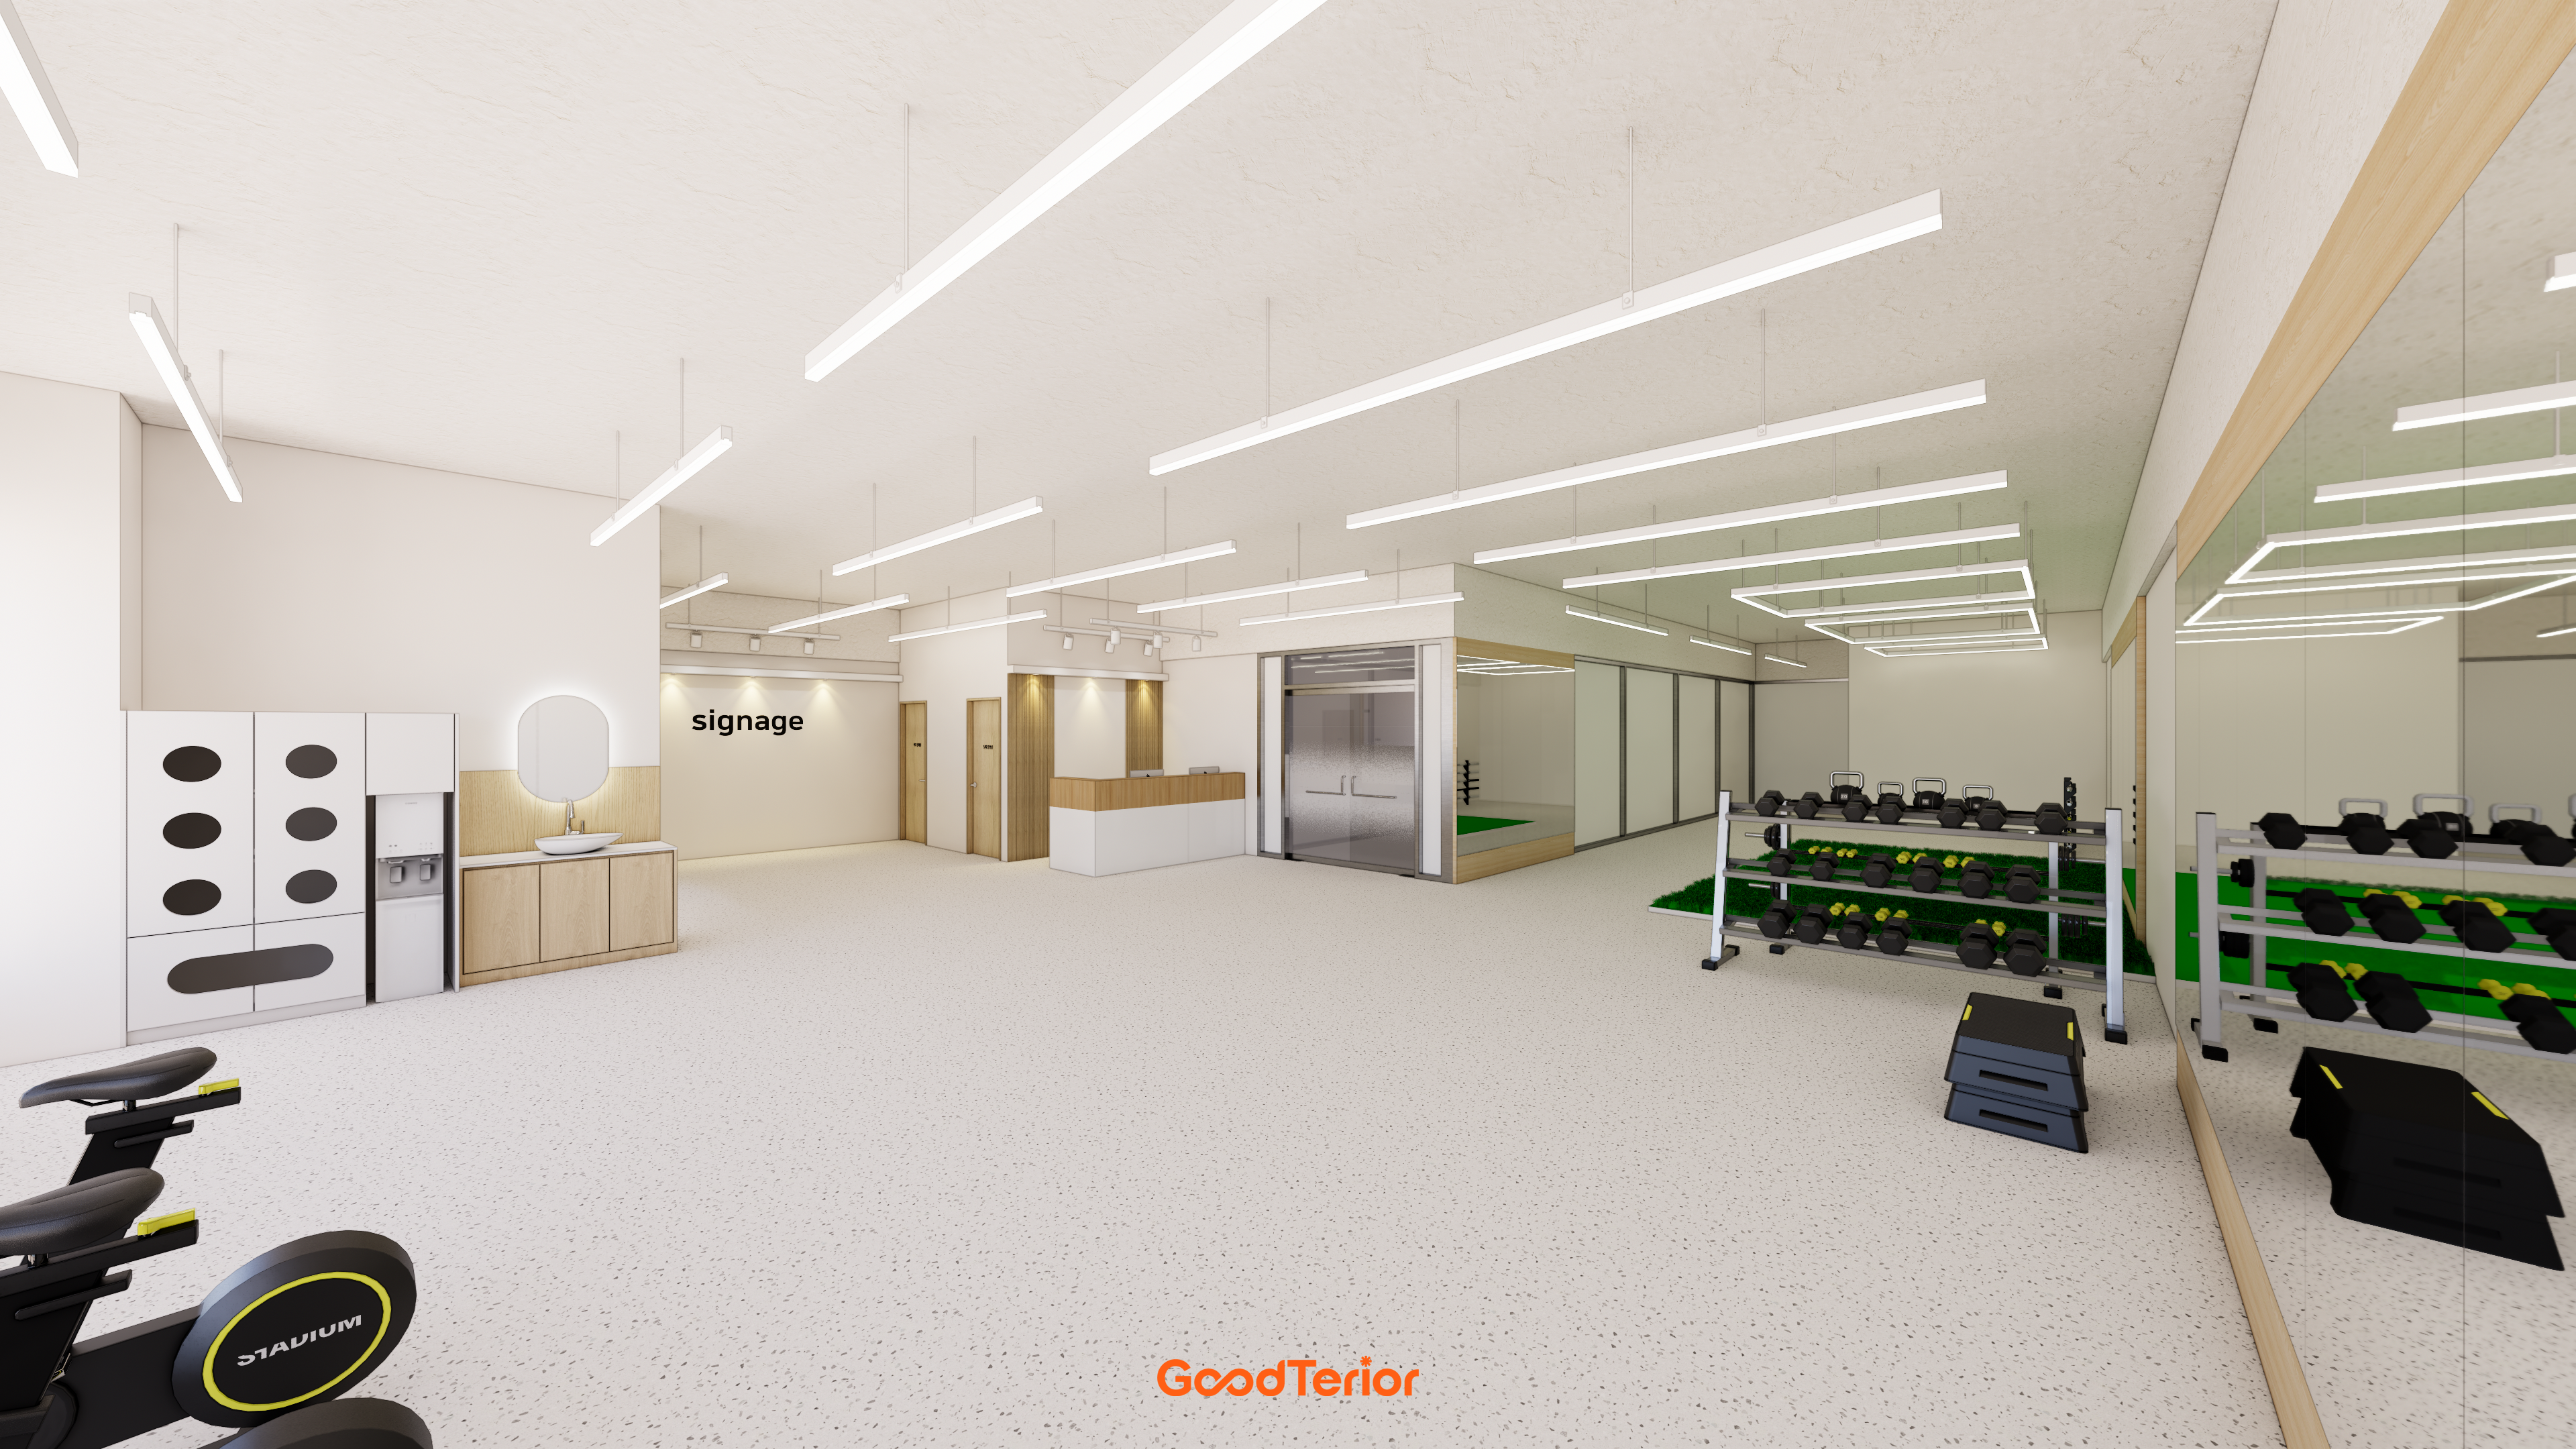
A high ceiling makes it feel more spacious and pleasant.
A neat handwashing area on one side serves users before and after exercise.
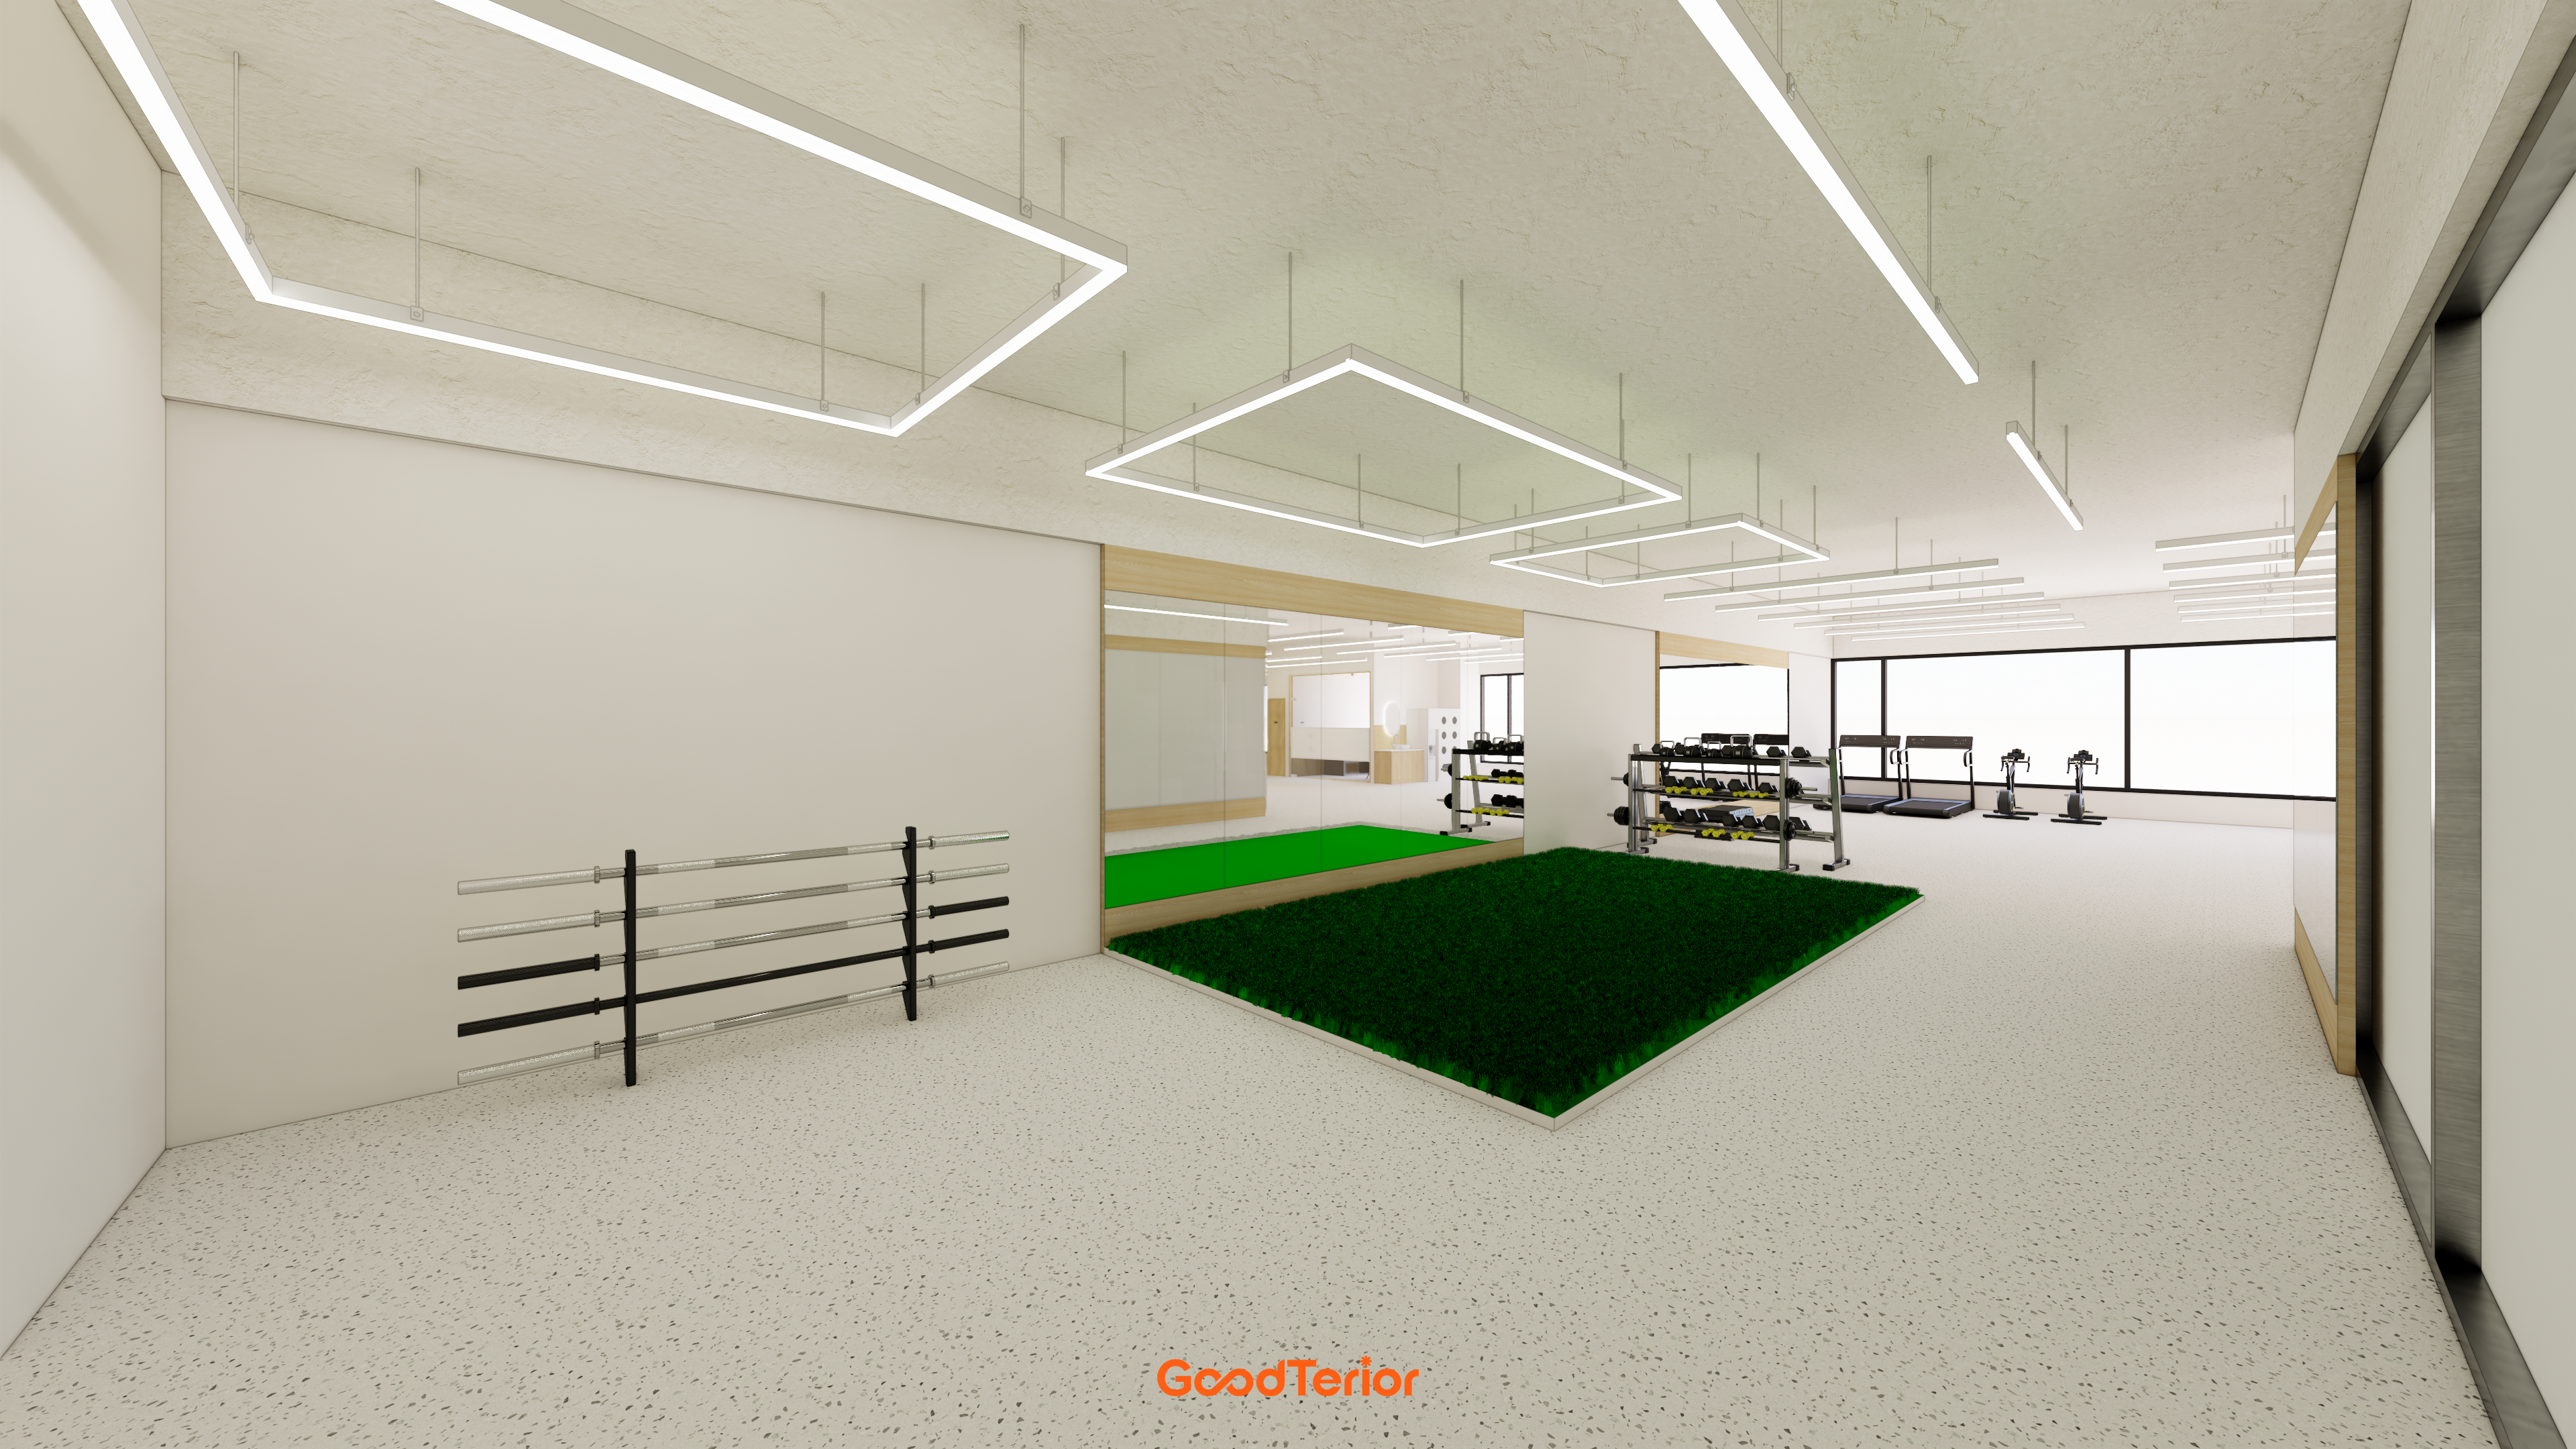
Rectangular linear ceiling lighting illuminates the whole room.
Wood-framed mirrors and green artificial turf provide lively accents.
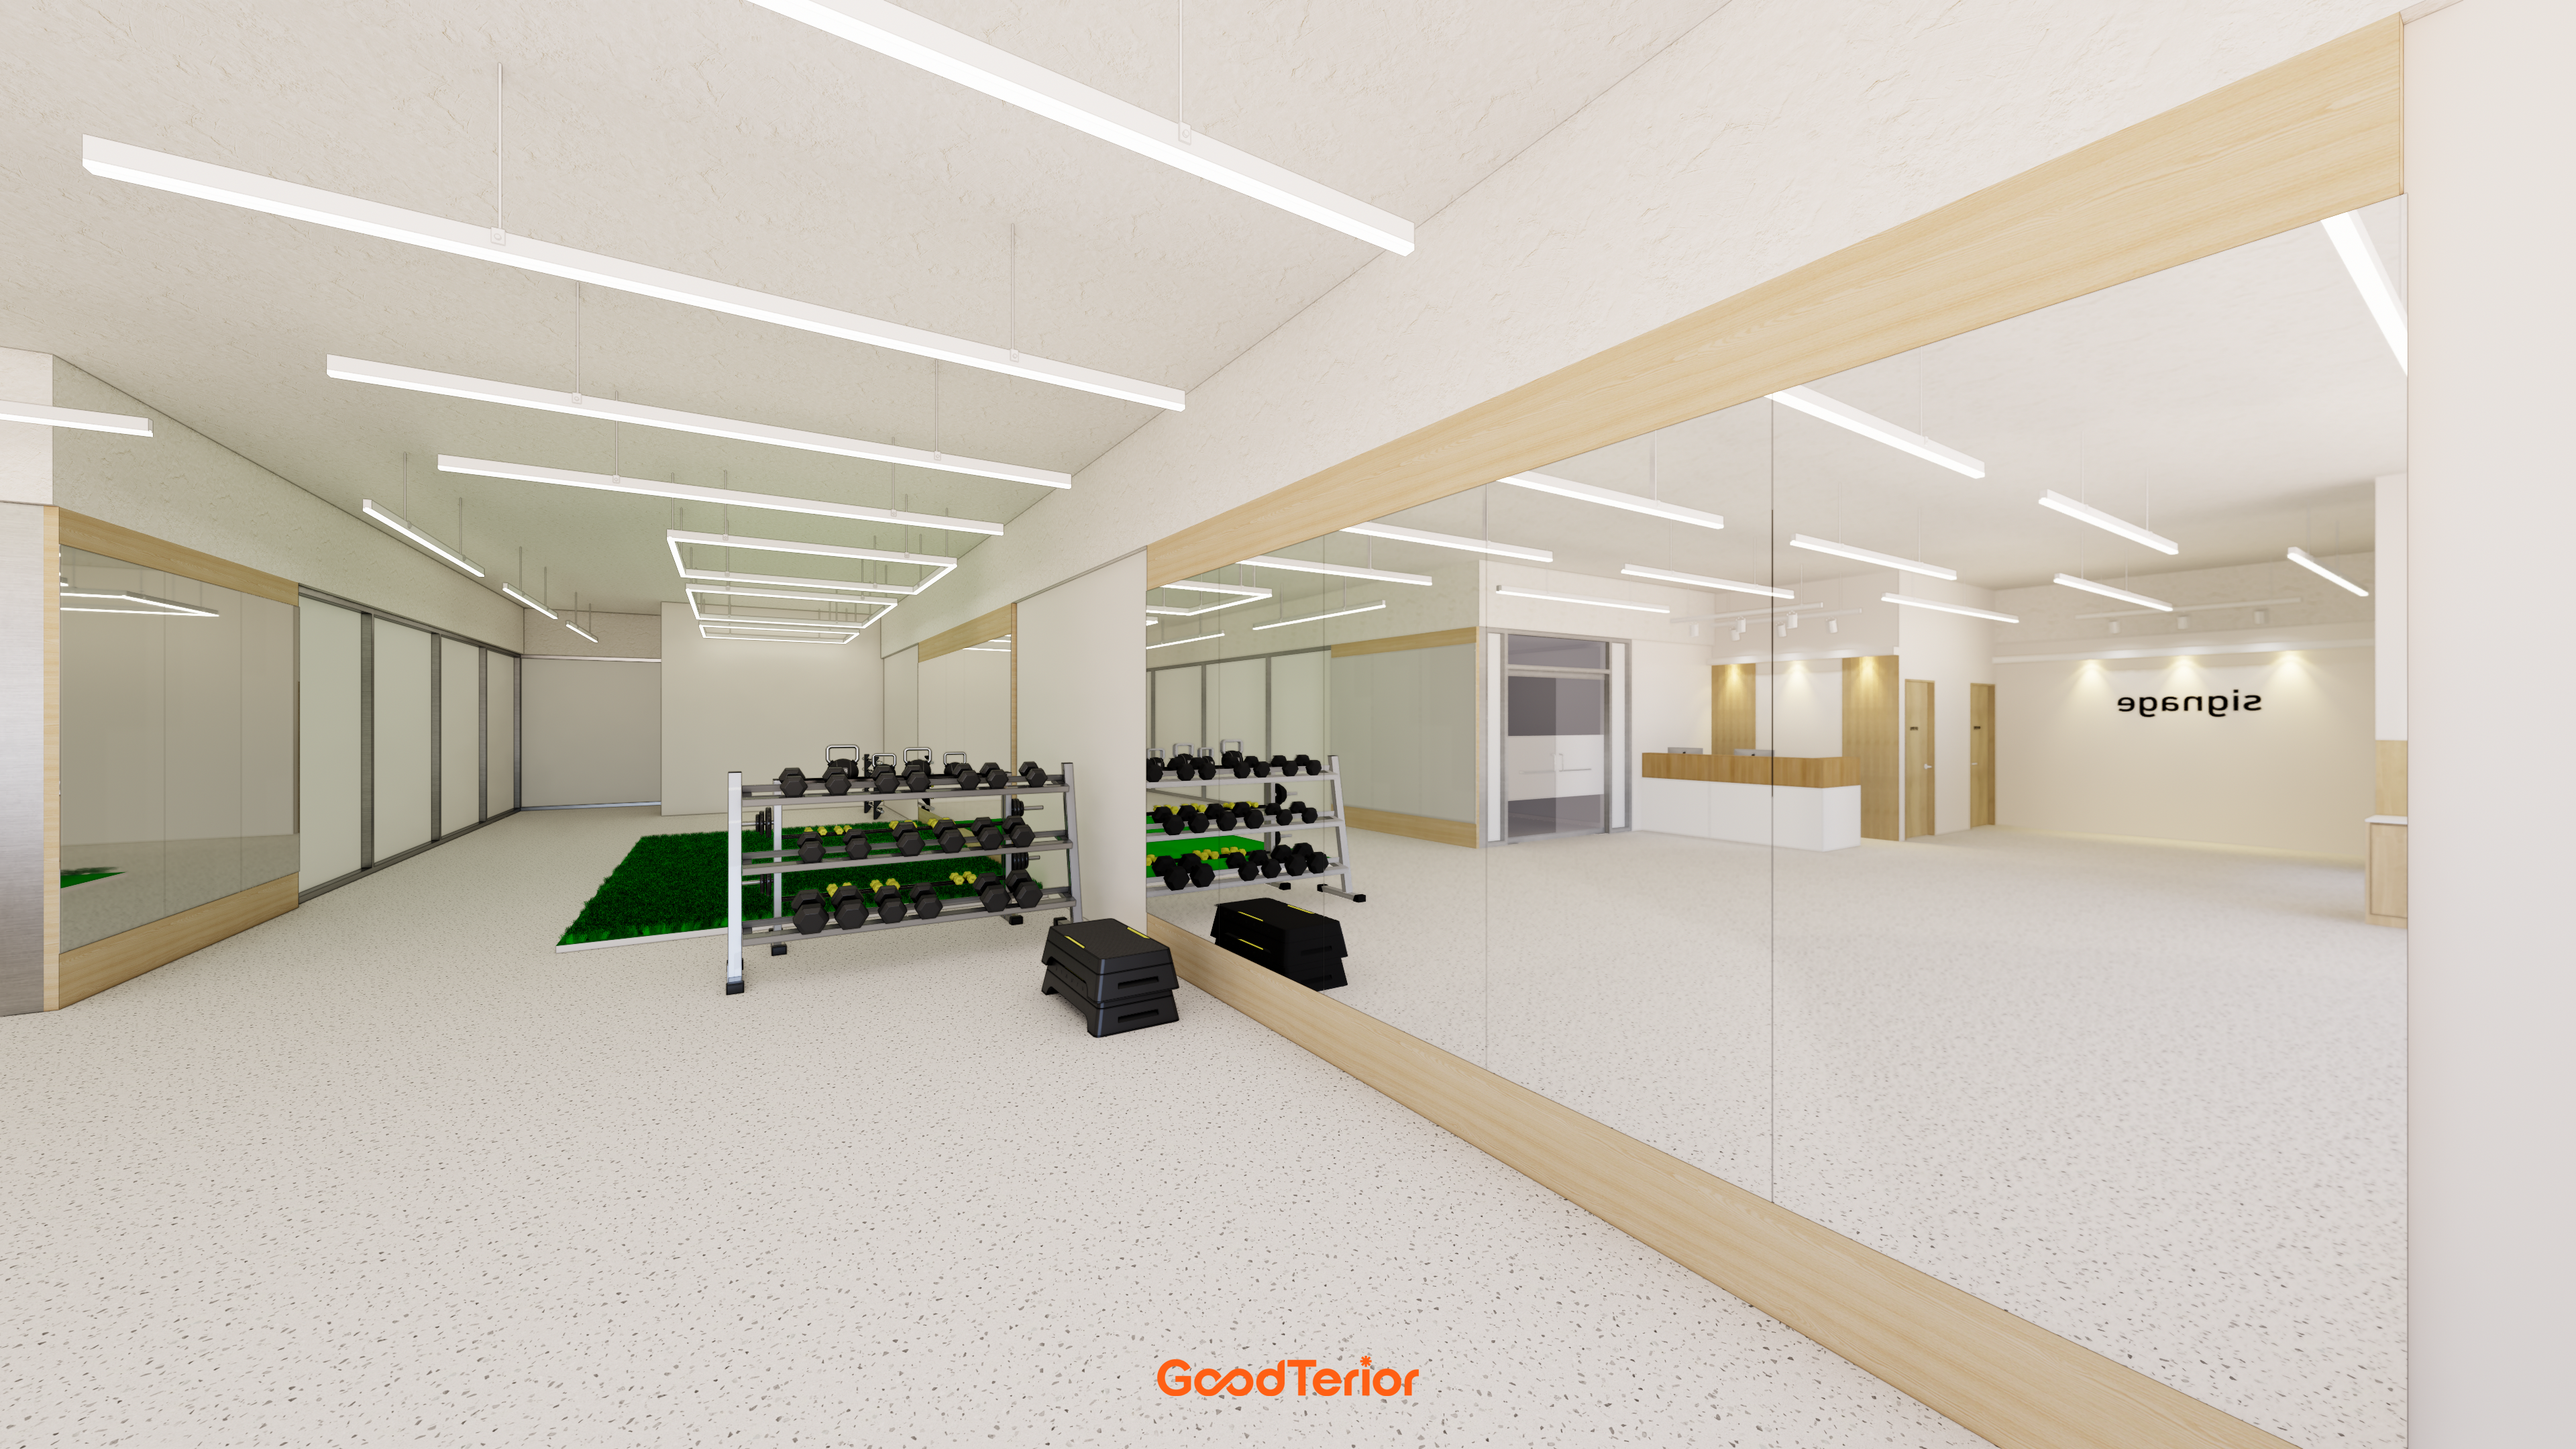
Full-wall mirrors allow close attention to posture during exercise.
The high ceiling preserves openness for focused use.
Notes
Considering the nature of a rehabilitation center, this project focused on visitor warmth and comfort instead of a cold clinical feeling.
White and wood tones combine with easy-care terrazzo tiles for a gentle, reassuring atmosphere.
Linear lighting makes use of the high ceiling, while large mirrors make the room feel larger, supporting rehabilitation in a pleasant, open setting.
Exercise and consultation are naturally separate while forming one warm interior overall.
Please leave an inquiry if you have questions, and we will be happy to help. :)
This has been Ham Young-ju from Goodterior. I look forward to sharing another project.





