Goodterior logo
Goodterior logo
# 30-pyeong range
# Natural

34-Pyeong Prugio Summit Apartment Interior in Seocho

An apartment renovation with planned storage and indirect lighting

Ham Young-ju Designer 프로필 사진
Ham Young-ju Designer
34-Pyeong Prugio Summit Apartment Interior in Seocho Cover image

Hello! I'm designer Ham Young-ju, bringing warmth to your spaces :)

Today's project is a 34-pyeong apartment at Prugio Summit in Seocho for a client who wanted the tidiness of a gallery with the comfort of a hotel.

Warm beige creates a calm base, with soft curves and subtle indirect lighting throughout adding elegance and depth.

Extensive built-in cabinets and concealed doors provide ample storage while keeping everyday clutter out of sight for a minimal appearance.

Shall we explore this home filled with warmth?

👇 Related interior projects

Site check

Space type: Apartment

  • Area: 112.40m² (34 pyeong)

  • Ceiling height: 2500mm

Completed interior
Beige and warm gray create a calm, refined atmosphere throughout.Consistent wall and furniture colors and textures make the interior larger and more orderly. Built-in cabinets and concealed doors provide ample storage with a minimal design. Ceiling recessed lighting and subtle window-side indirect lighting add warmth and comfort.
Beige and warm gray create a calm, refined atmosphere throughout.
Consistent wall and furniture colors and textures make the interior larger and more orderly. Built-in cabinets and concealed doors provide ample storage with a minimal design. Ceiling recessed lighting and subtle window-side indirect lighting add warmth and comfort.
Warm beige walls and wood materials create a cozy atmosphere at the entrance.Indirect lighting following soft ceiling curves adds refinement and gentleness.Easy-care floor tiles provide practicality.
Warm beige walls and wood materials create a cozy atmosphere at the entrance.
Indirect lighting following soft ceiling curves adds refinement and gentleness.
Easy-care floor tiles provide practicality.
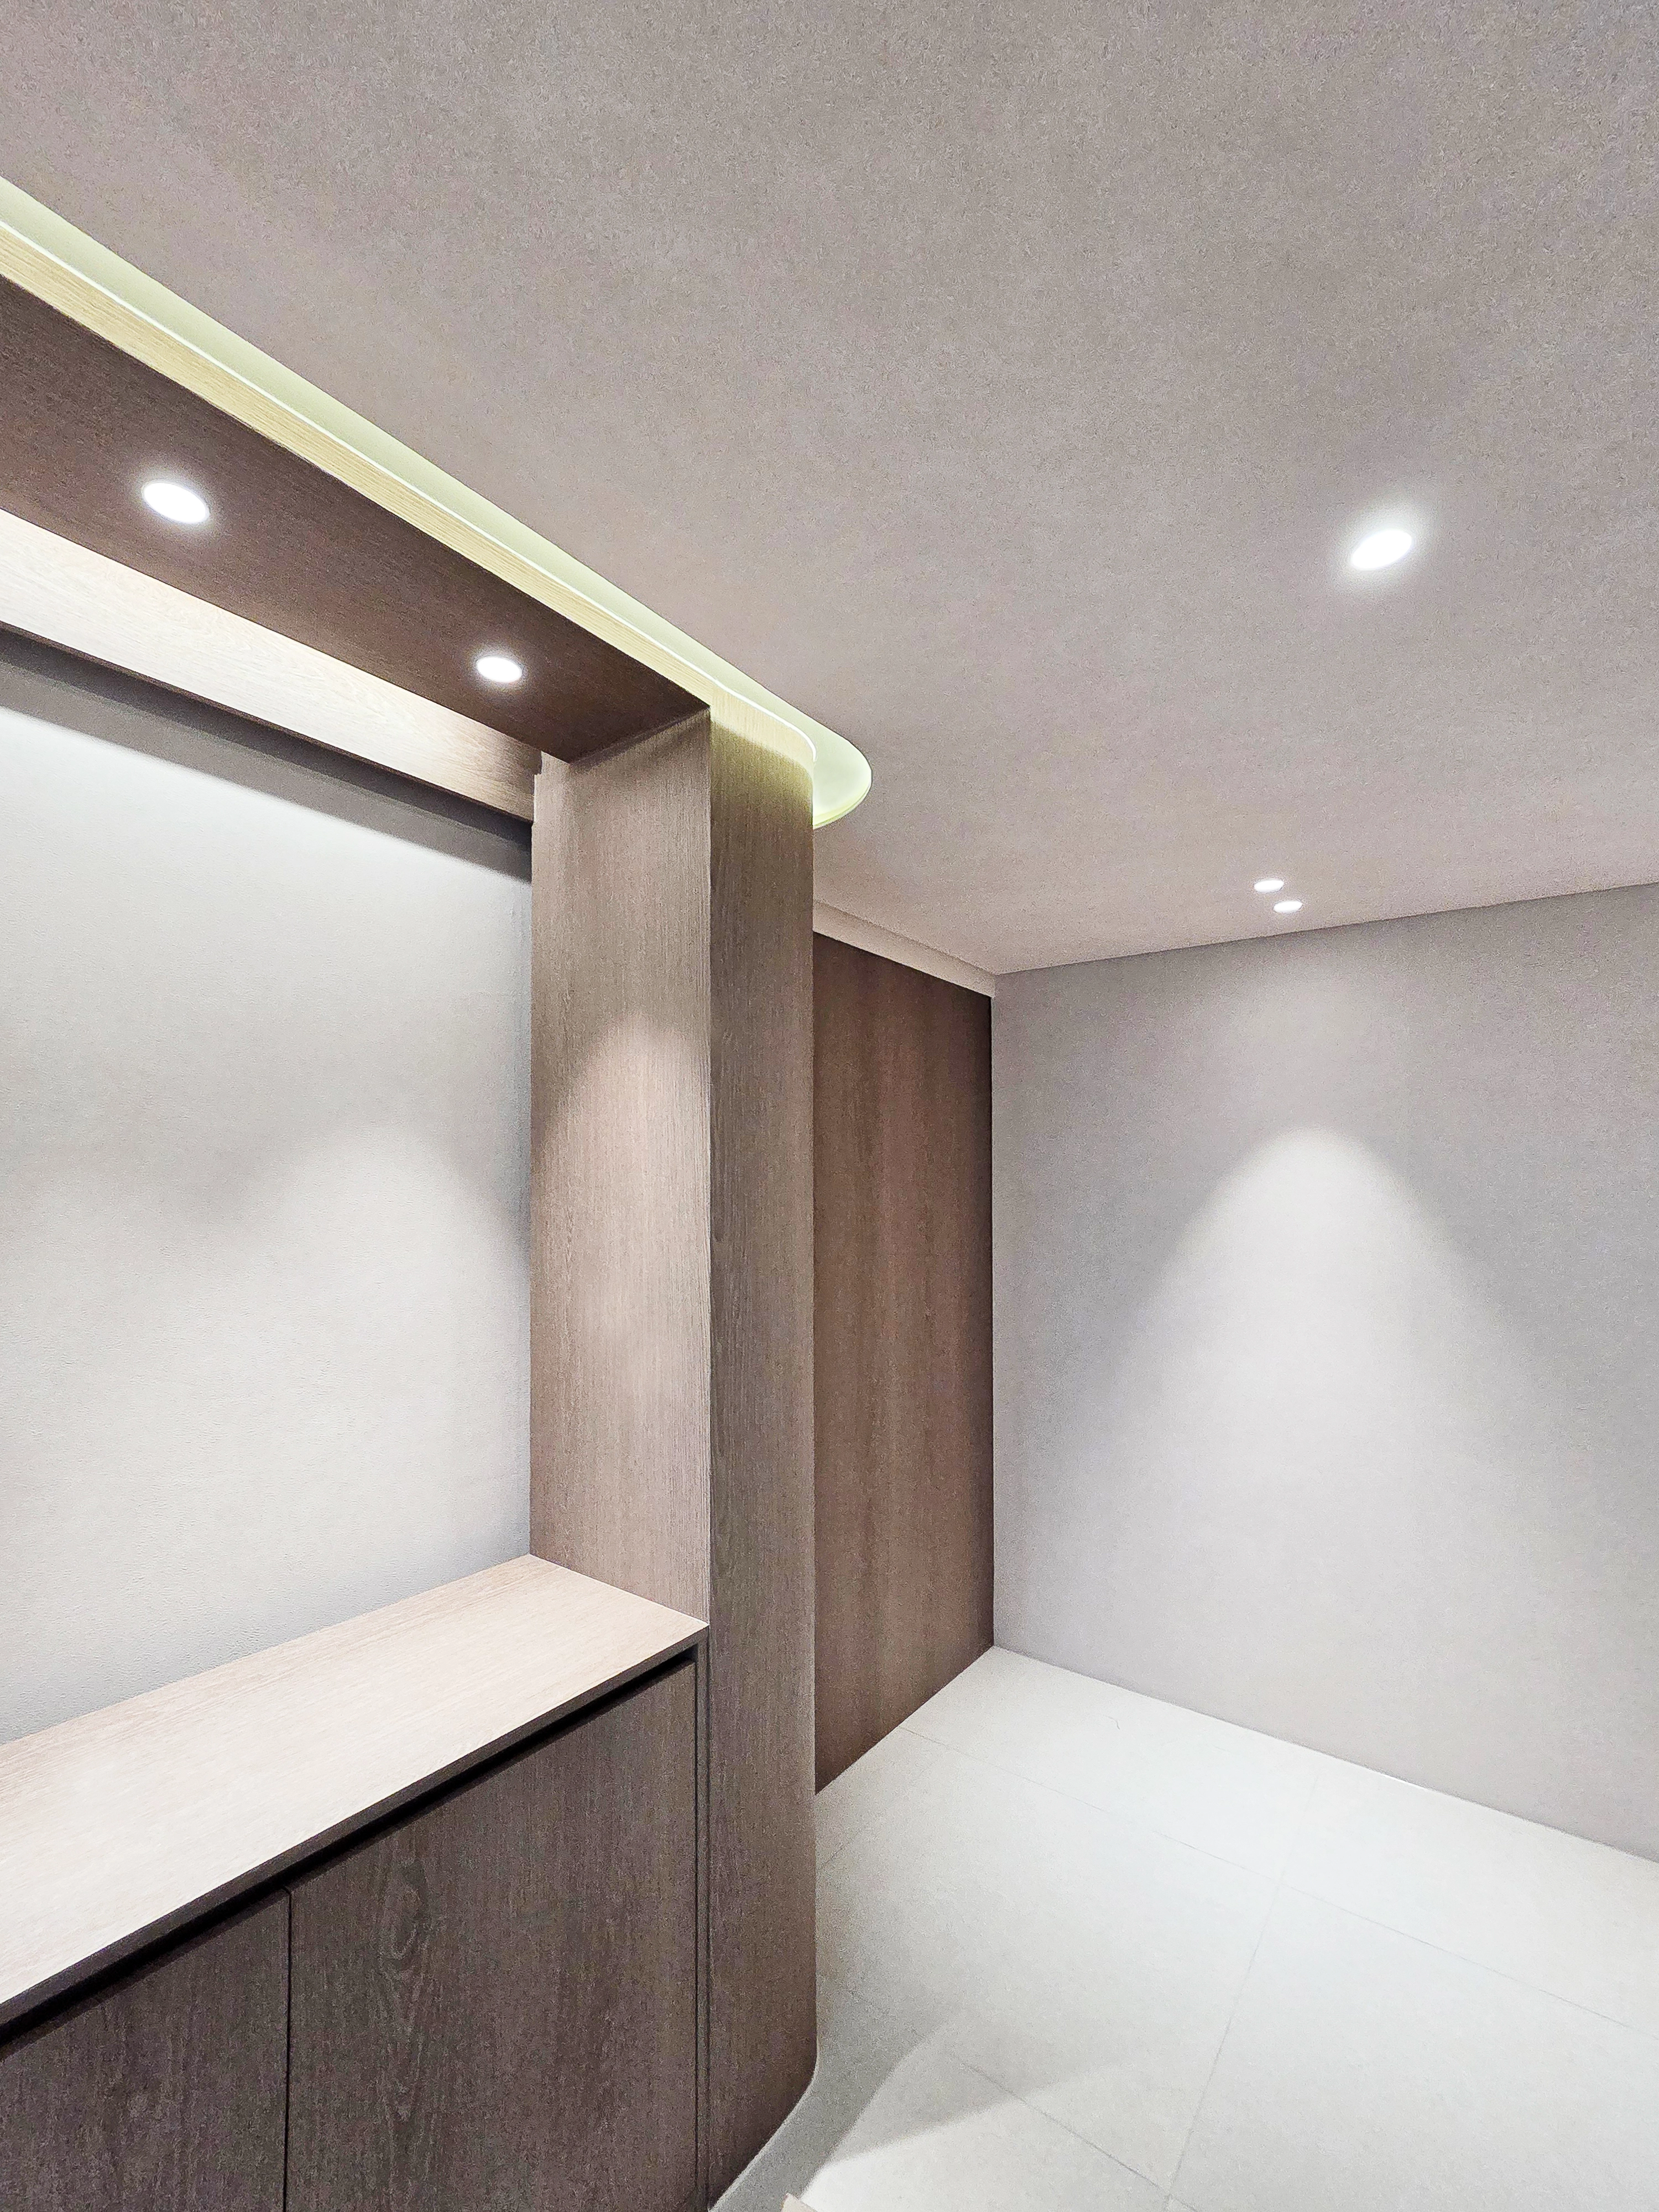
This entrance is the first area visible on arriving home. A carpentry ceiling with soft curves and indirect lighting gently warm the space.Dark wood cabinets and light shelves add accents to an otherwise simple interior.
This entrance is the first area visible on arriving home. A carpentry ceiling with soft curves and indirect lighting gently warm the space.
Dark wood cabinets and light shelves add accents to an otherwise simple interior.
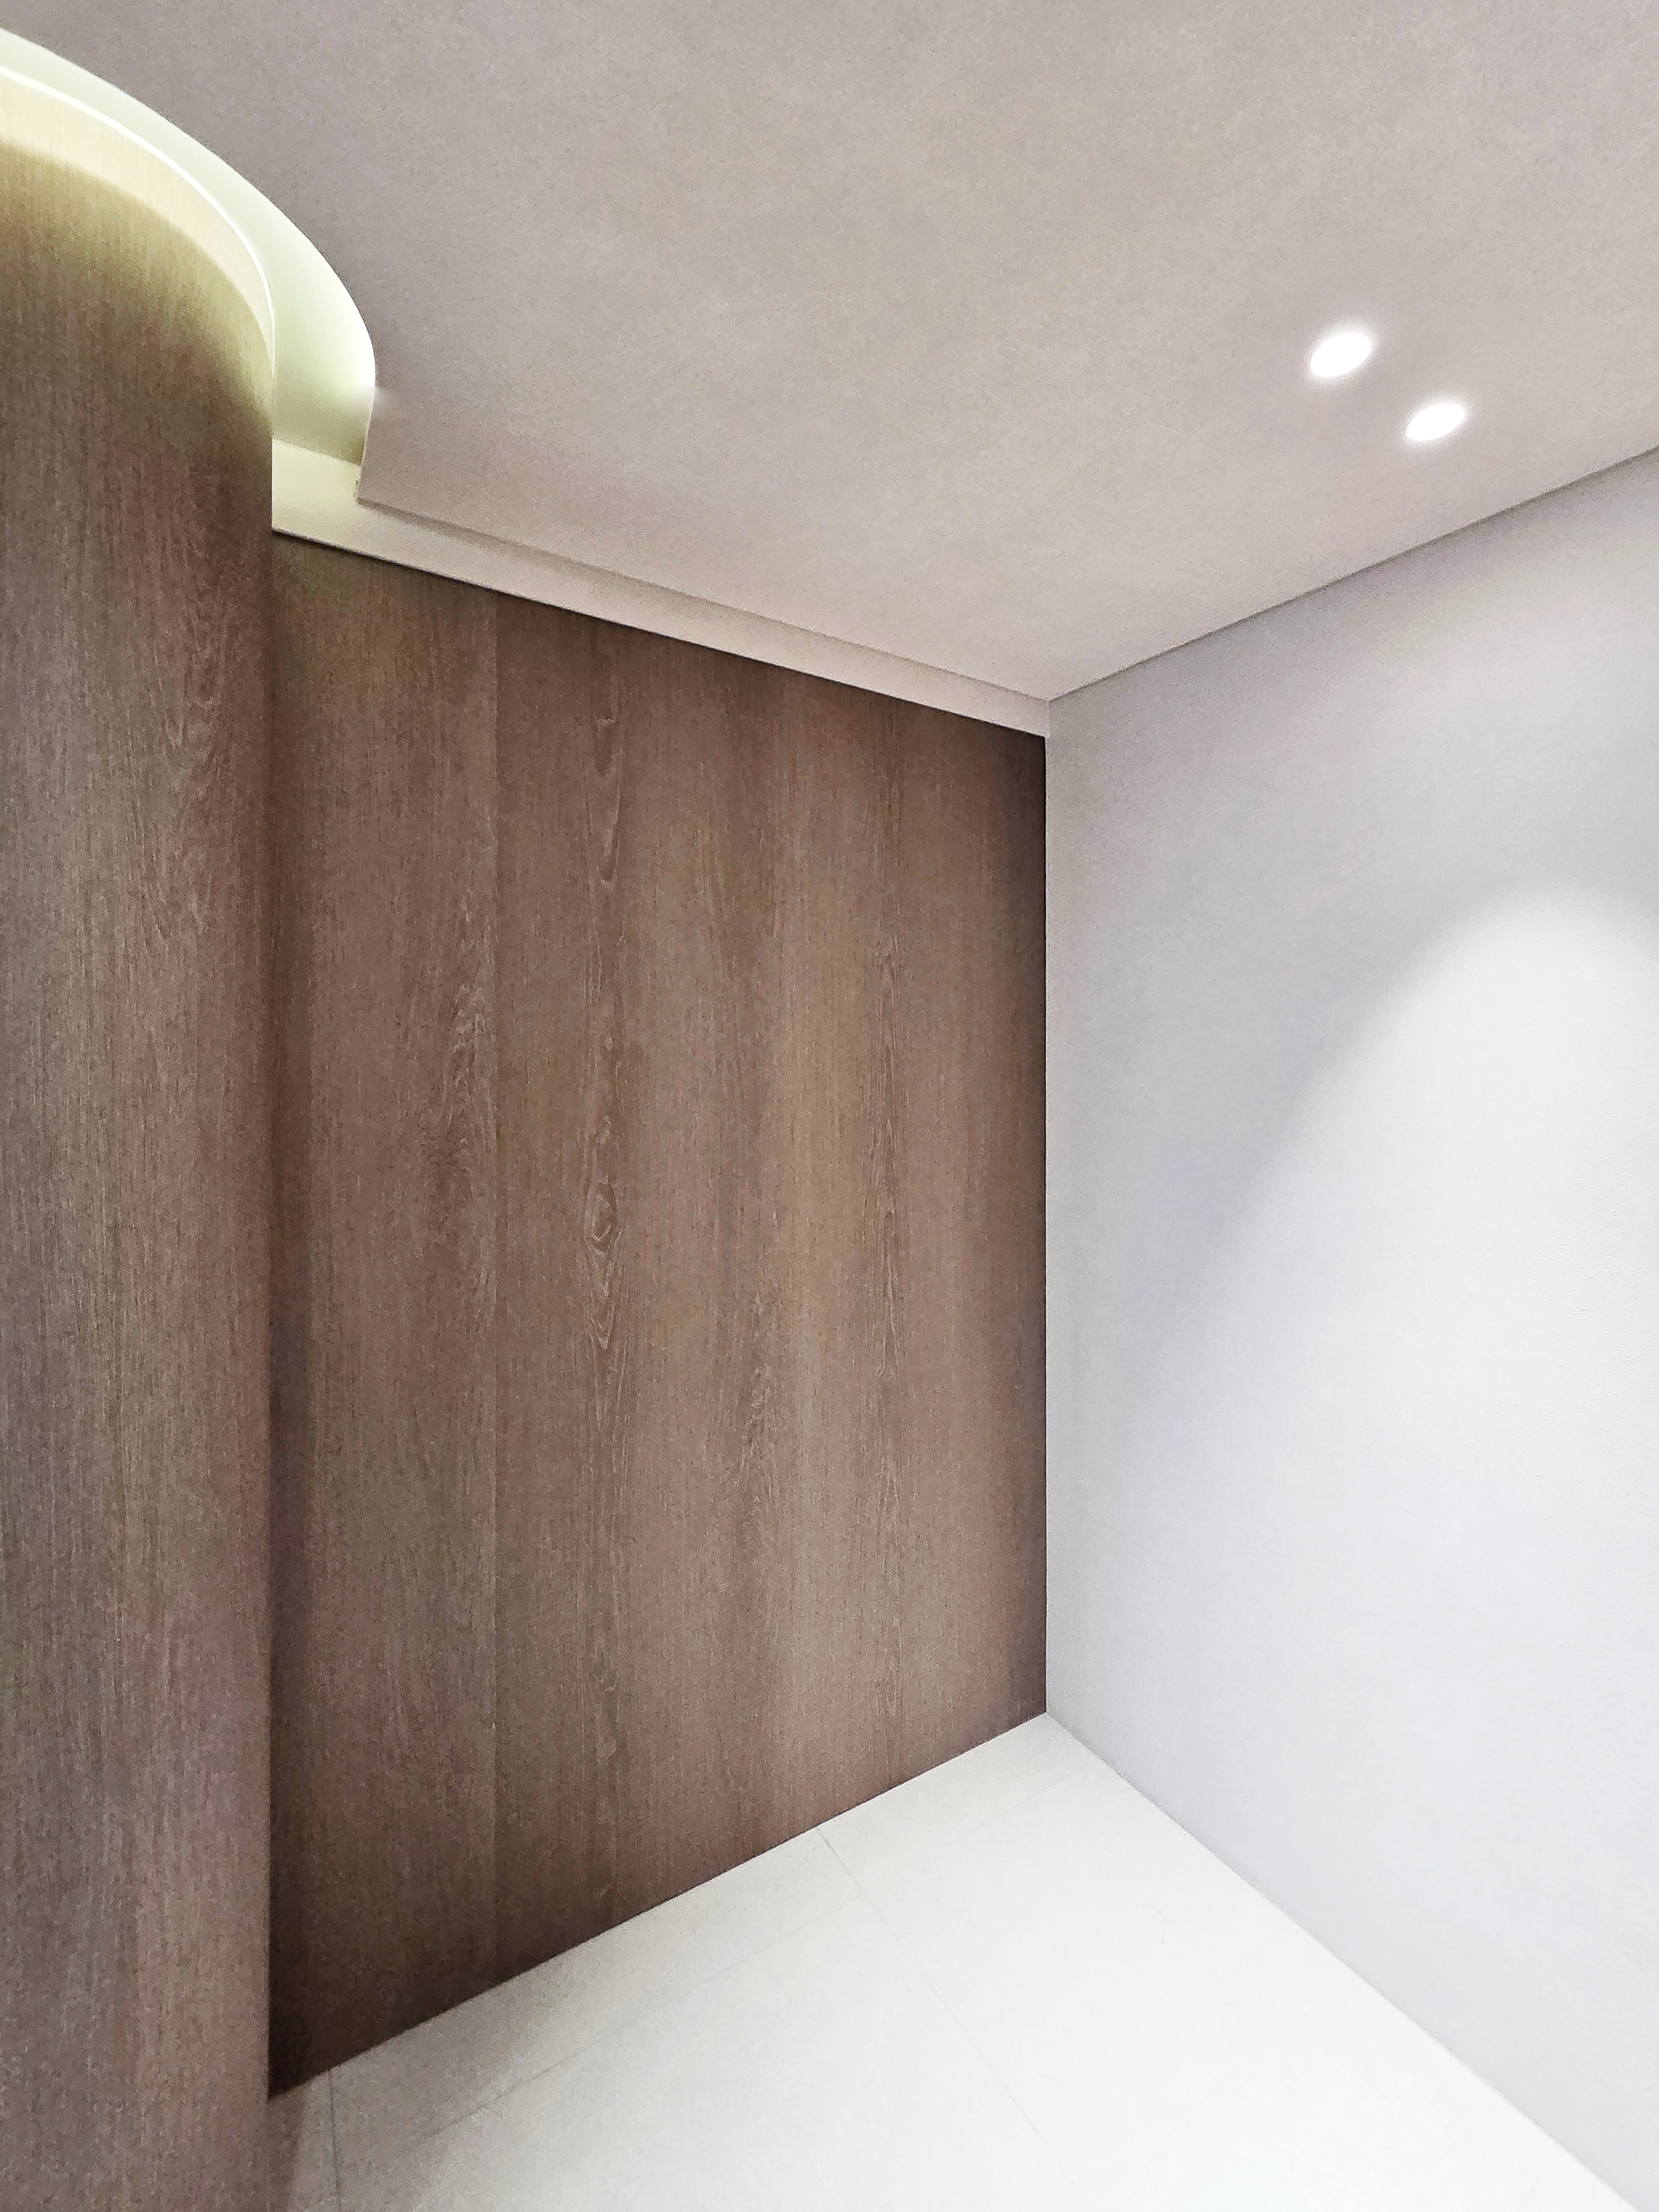
This corridor leads from the entrance into the home.Soft curves and a warm wood-look film finish accent walls that could otherwise feel plain.Subtle indirect lighting following the curves adds depth and refinement.Clean recessed ceiling lights provide overall brightness.
This corridor leads from the entrance into the home.
Soft curves and a warm wood-look film finish accent walls that could otherwise feel plain.
Subtle indirect lighting following the curves adds depth and refinement.
Clean recessed ceiling lights provide overall brightness.
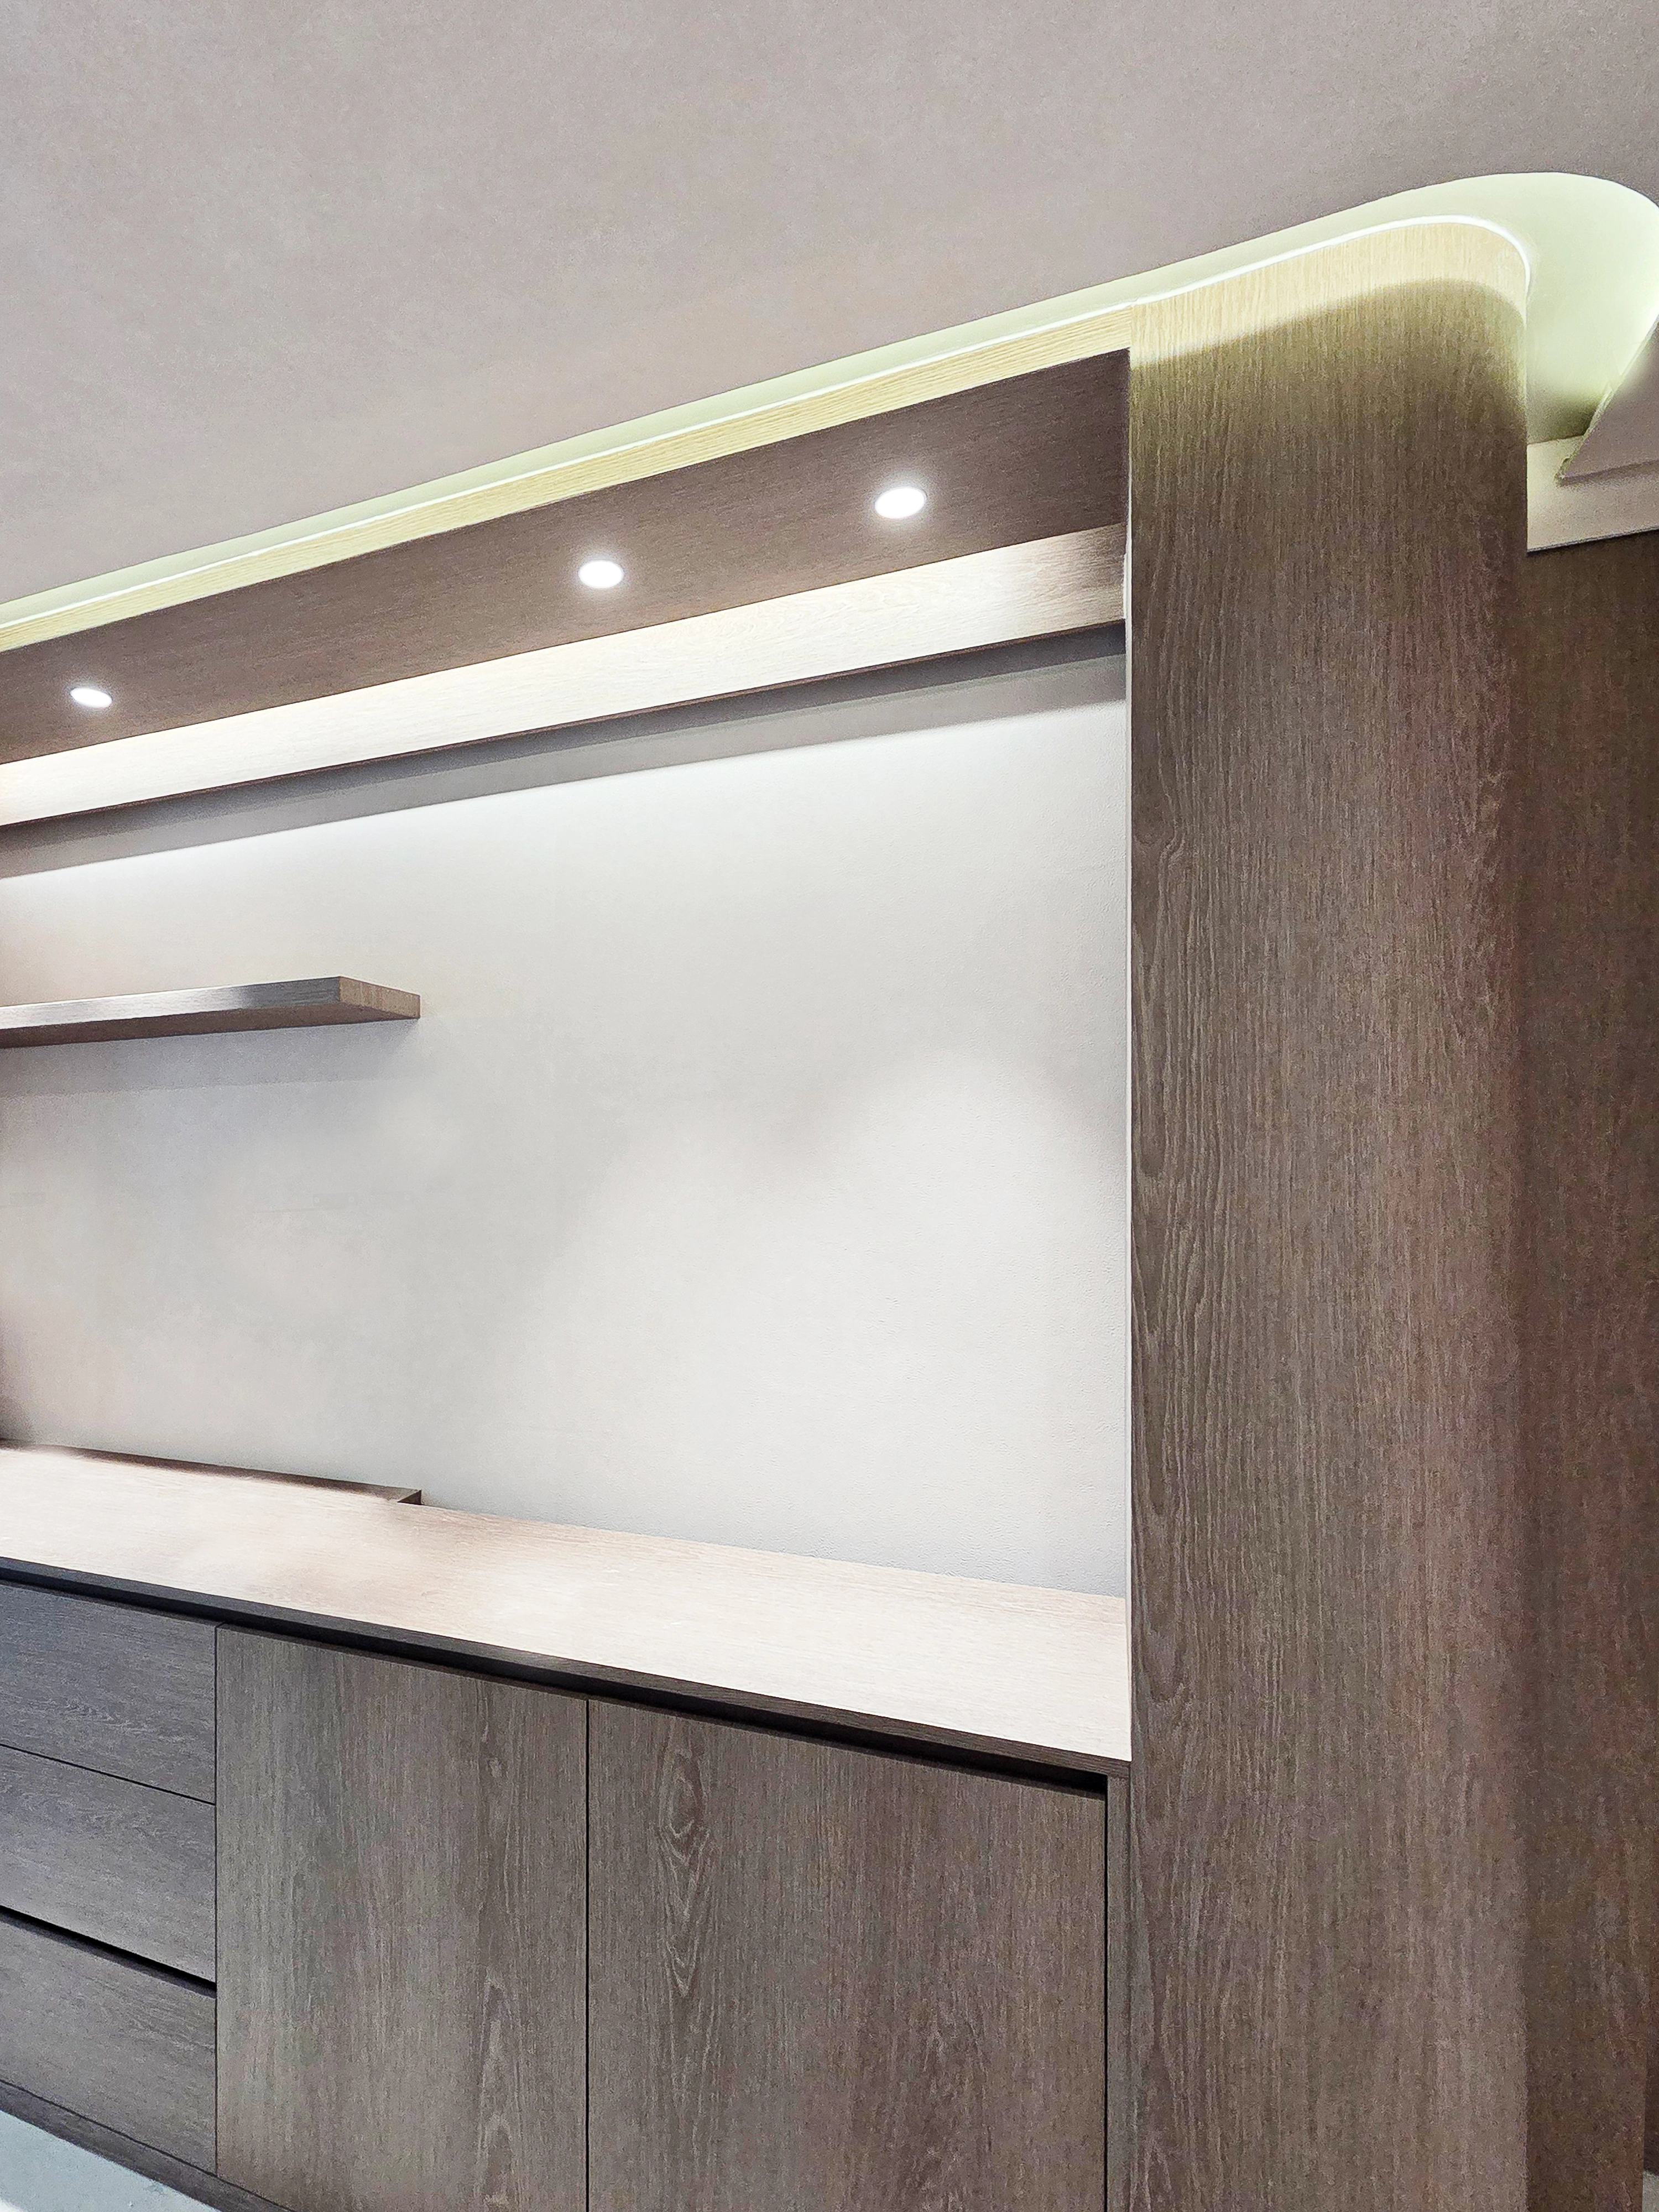
Custom dark wood-tone storage cabinets follow the wall.They create a calm, refined atmosphere.A soft curved ceiling design and indirect lighting add subtle warmth.
Custom dark wood-tone storage cabinets follow the wall.
They create a calm, refined atmosphere.
A soft curved ceiling design and indirect lighting add subtle warmth.
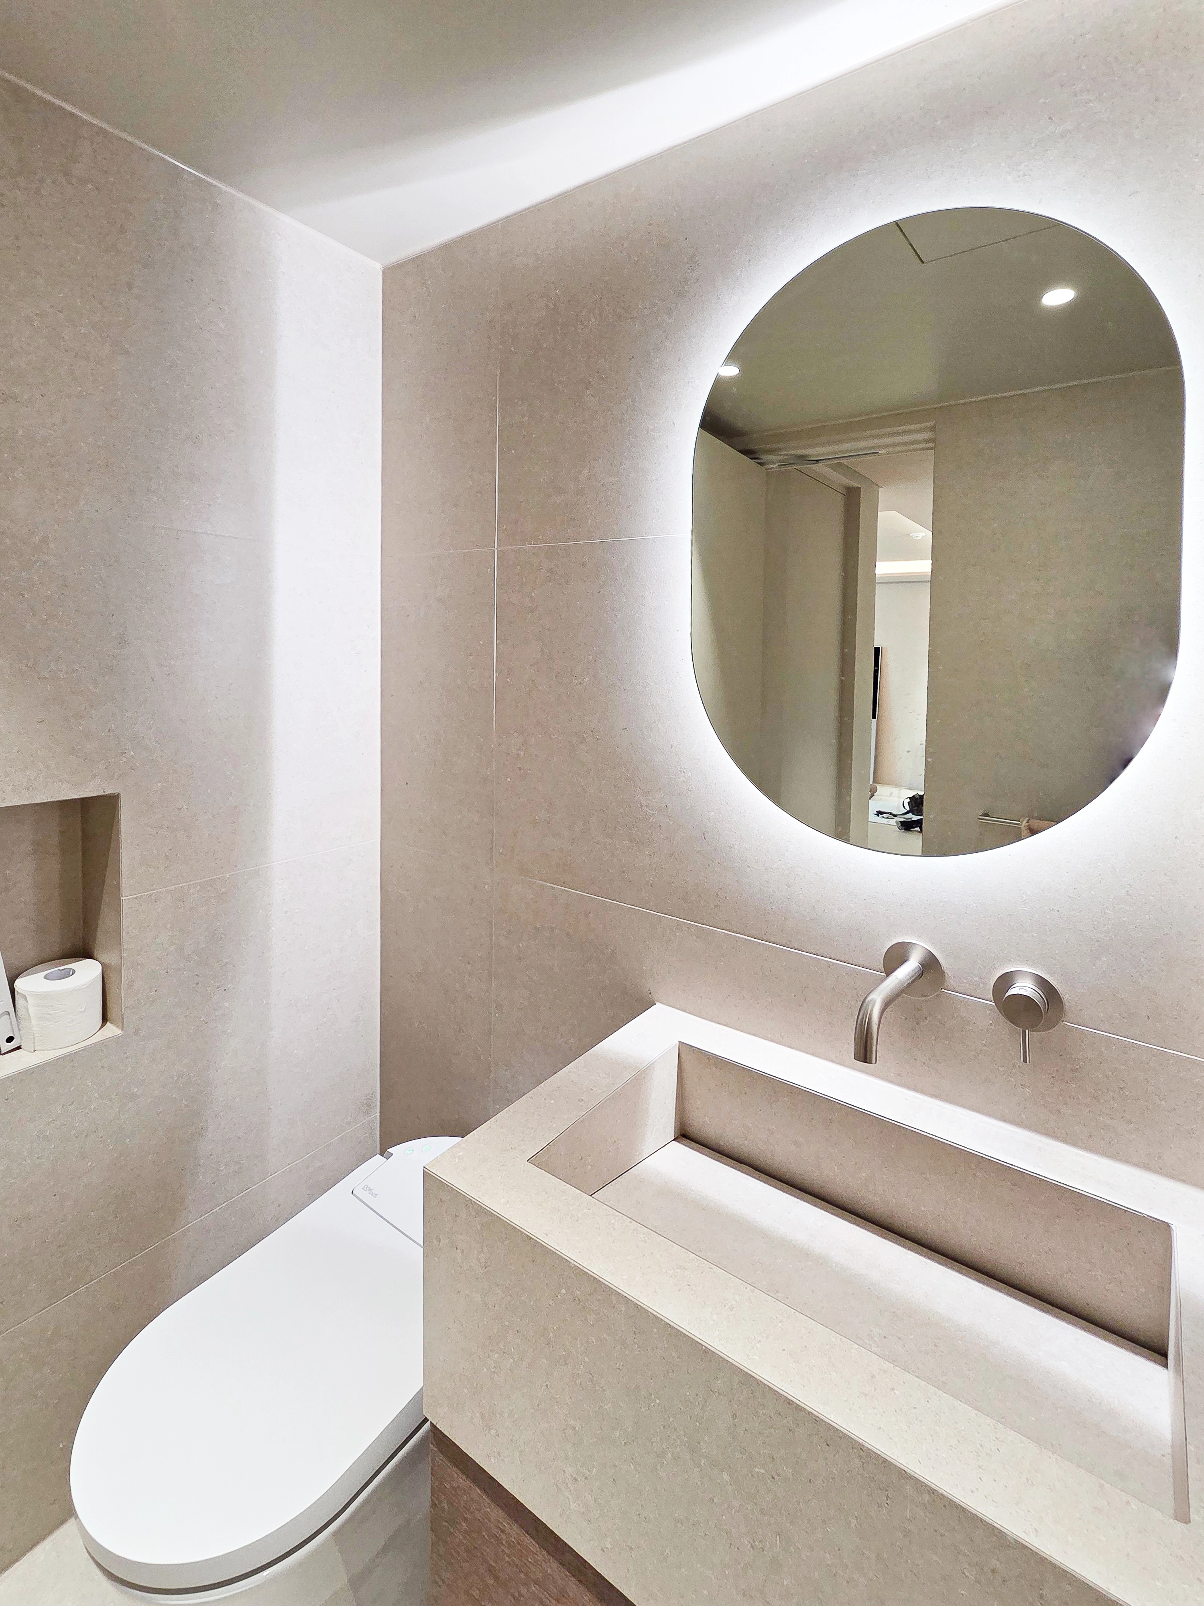
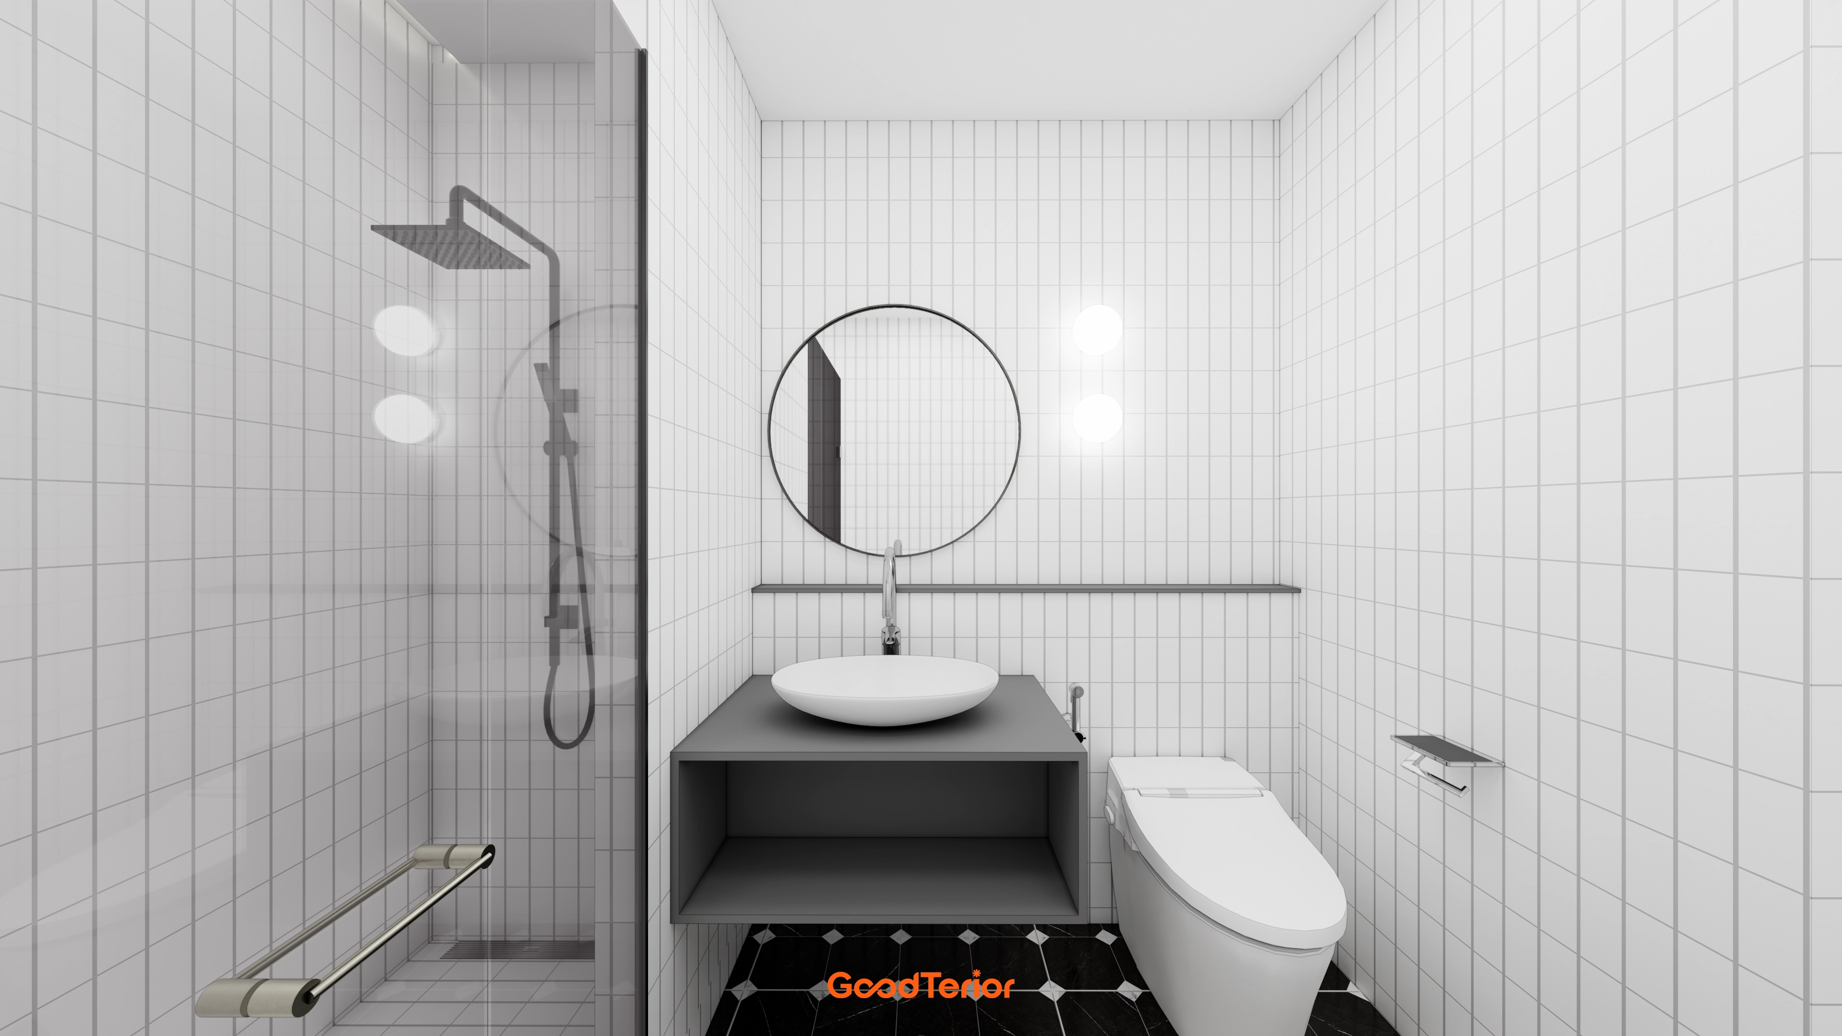
Warm beige porcelain tiles on walls and floor create a refined hotel-bathroom atmosphere.A basin made from the same material as the wall gives an integrated appearance that feels larger and tidier.Indirect lighting behind an oval mirror fills the space with soft, gentle light.
Warm beige porcelain tiles on walls and floor create a refined hotel-bathroom atmosphere.
A basin made from the same material as the wall gives an integrated appearance that feels larger and tidier.
Indirect lighting behind an oval mirror fills the space with soft, gentle light.
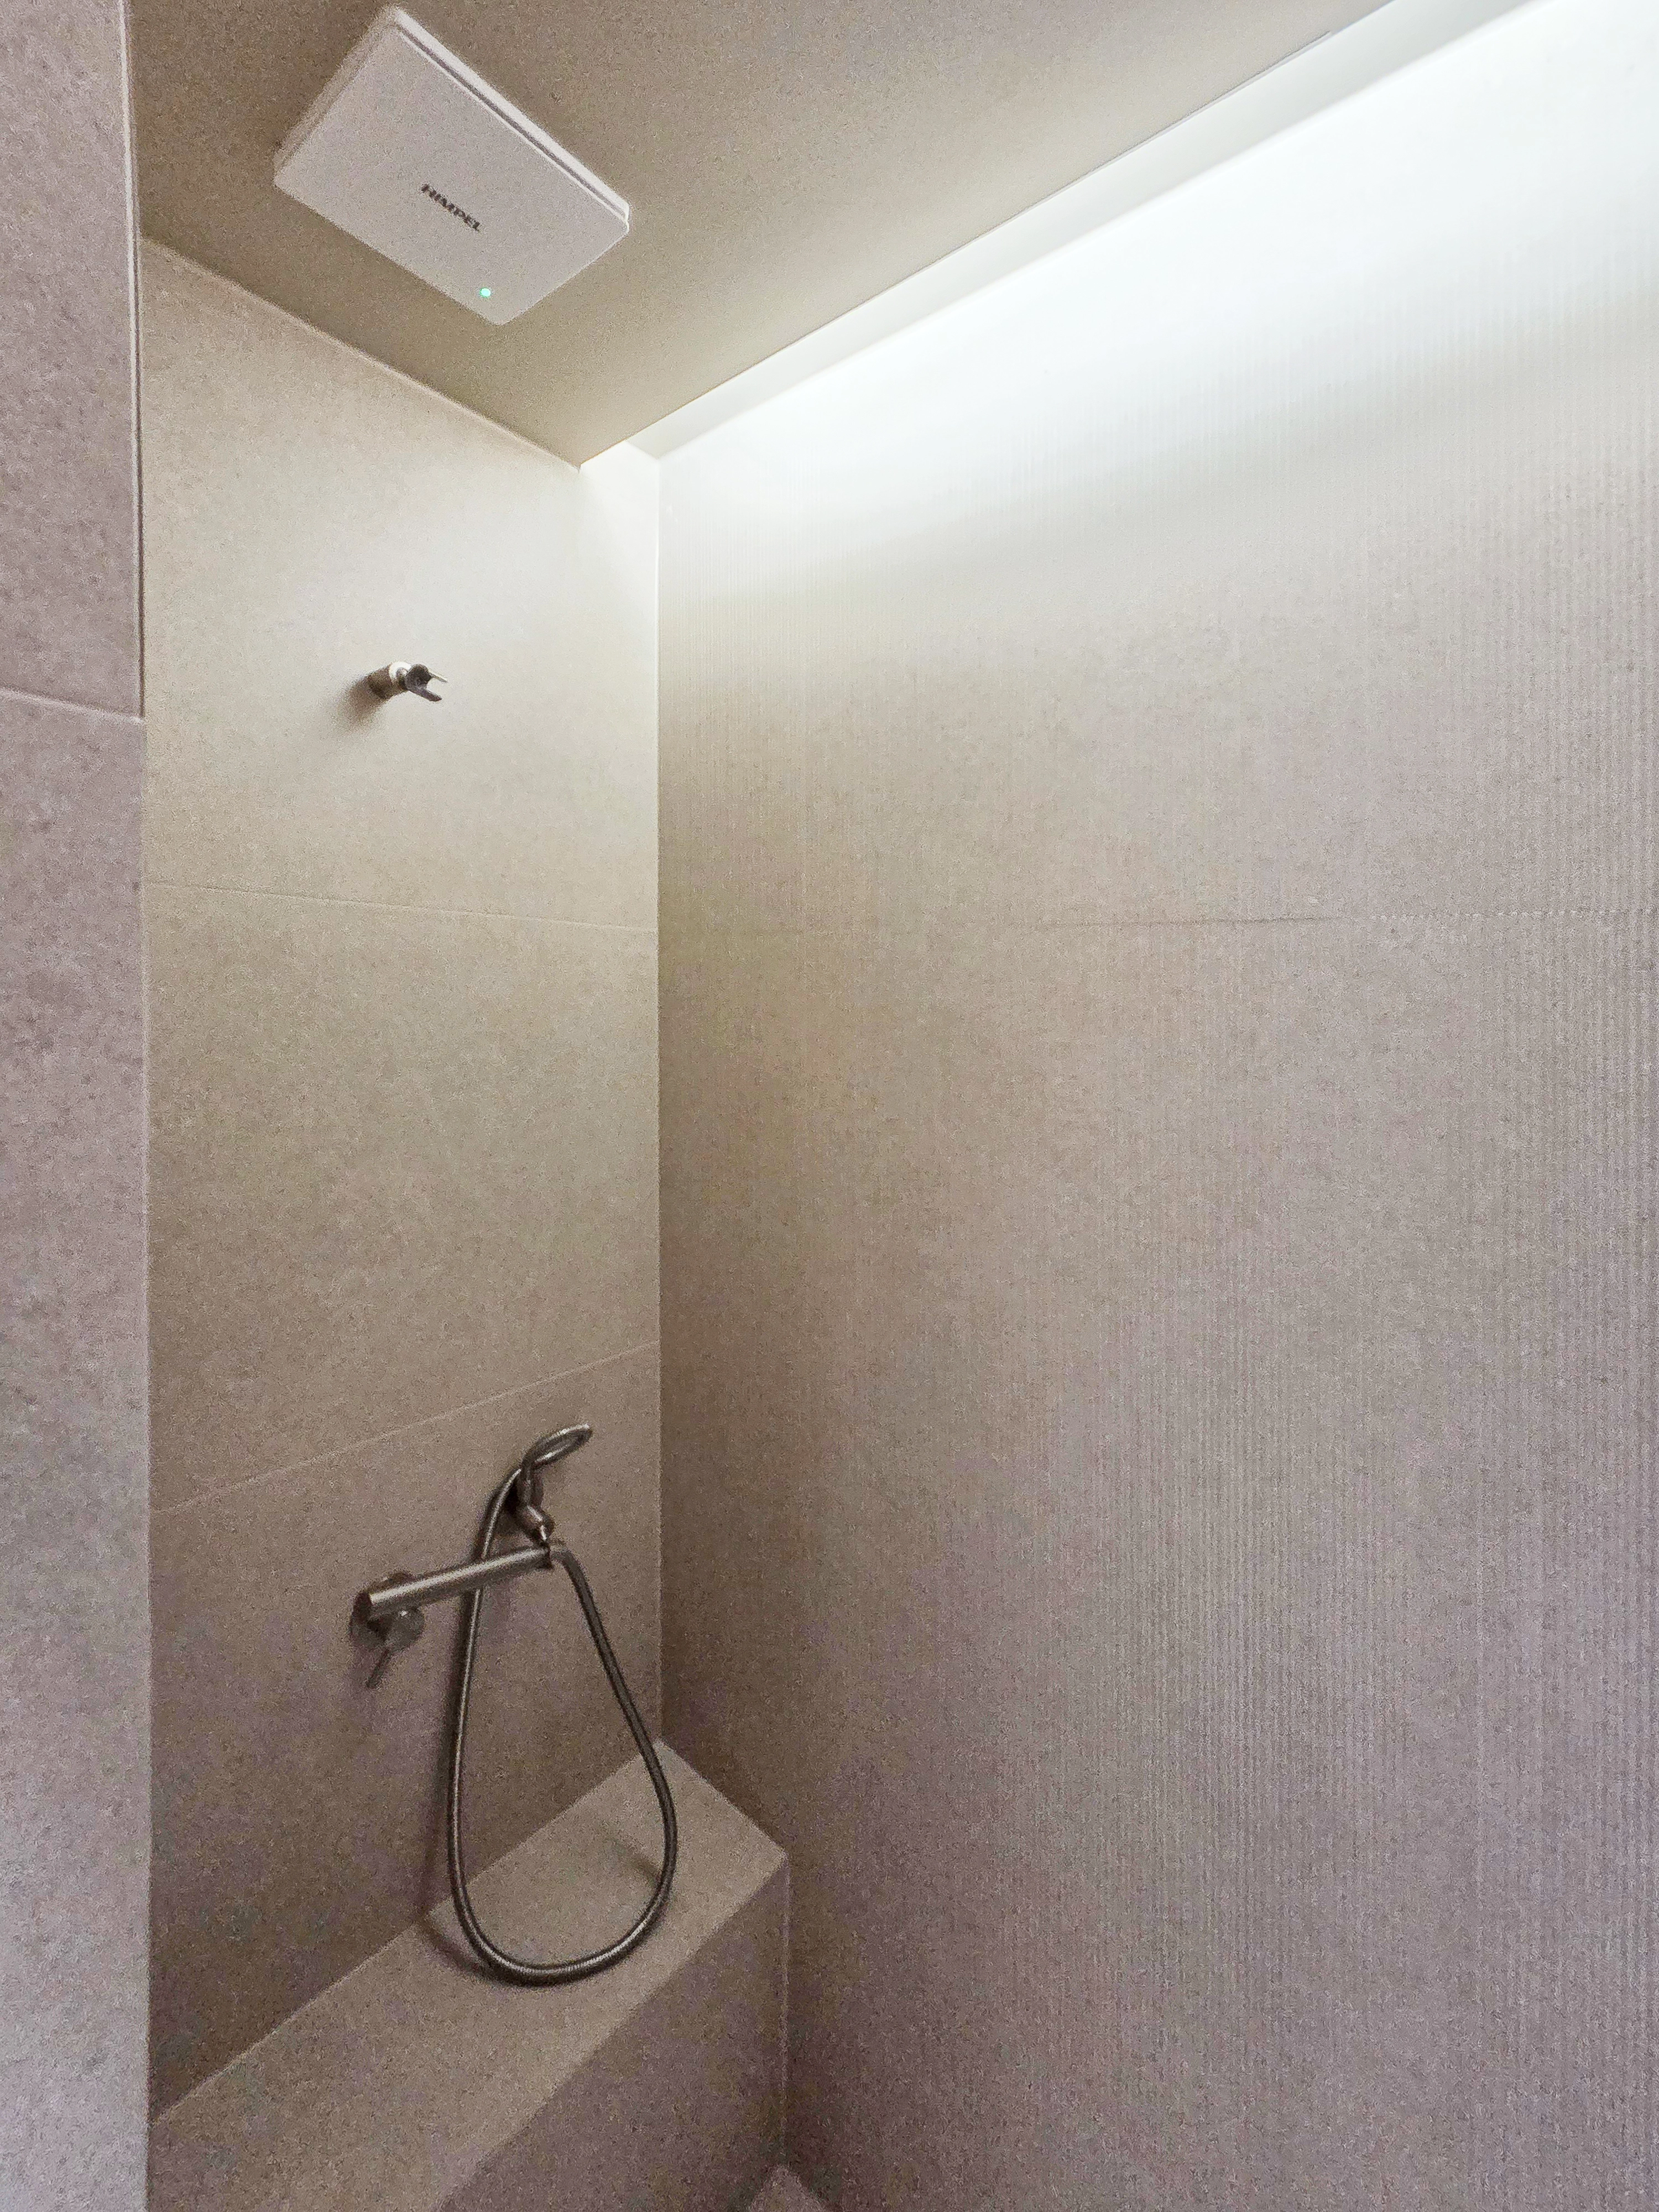
This shower area feels warm and cozy.Walls, flooring, and the bench are all finished in beige porcelain tiles for consistency.The result is a refined, easy-care space like a hotel bathroom.Ceiling indirect lighting gently illuminates the whole area without glare.
This shower area feels warm and cozy.
Walls, flooring, and the bench are all finished in beige porcelain tiles for consistency.
The result is a refined, easy-care space like a hotel bathroom.
Ceiling indirect lighting gently illuminates the whole area without glare.
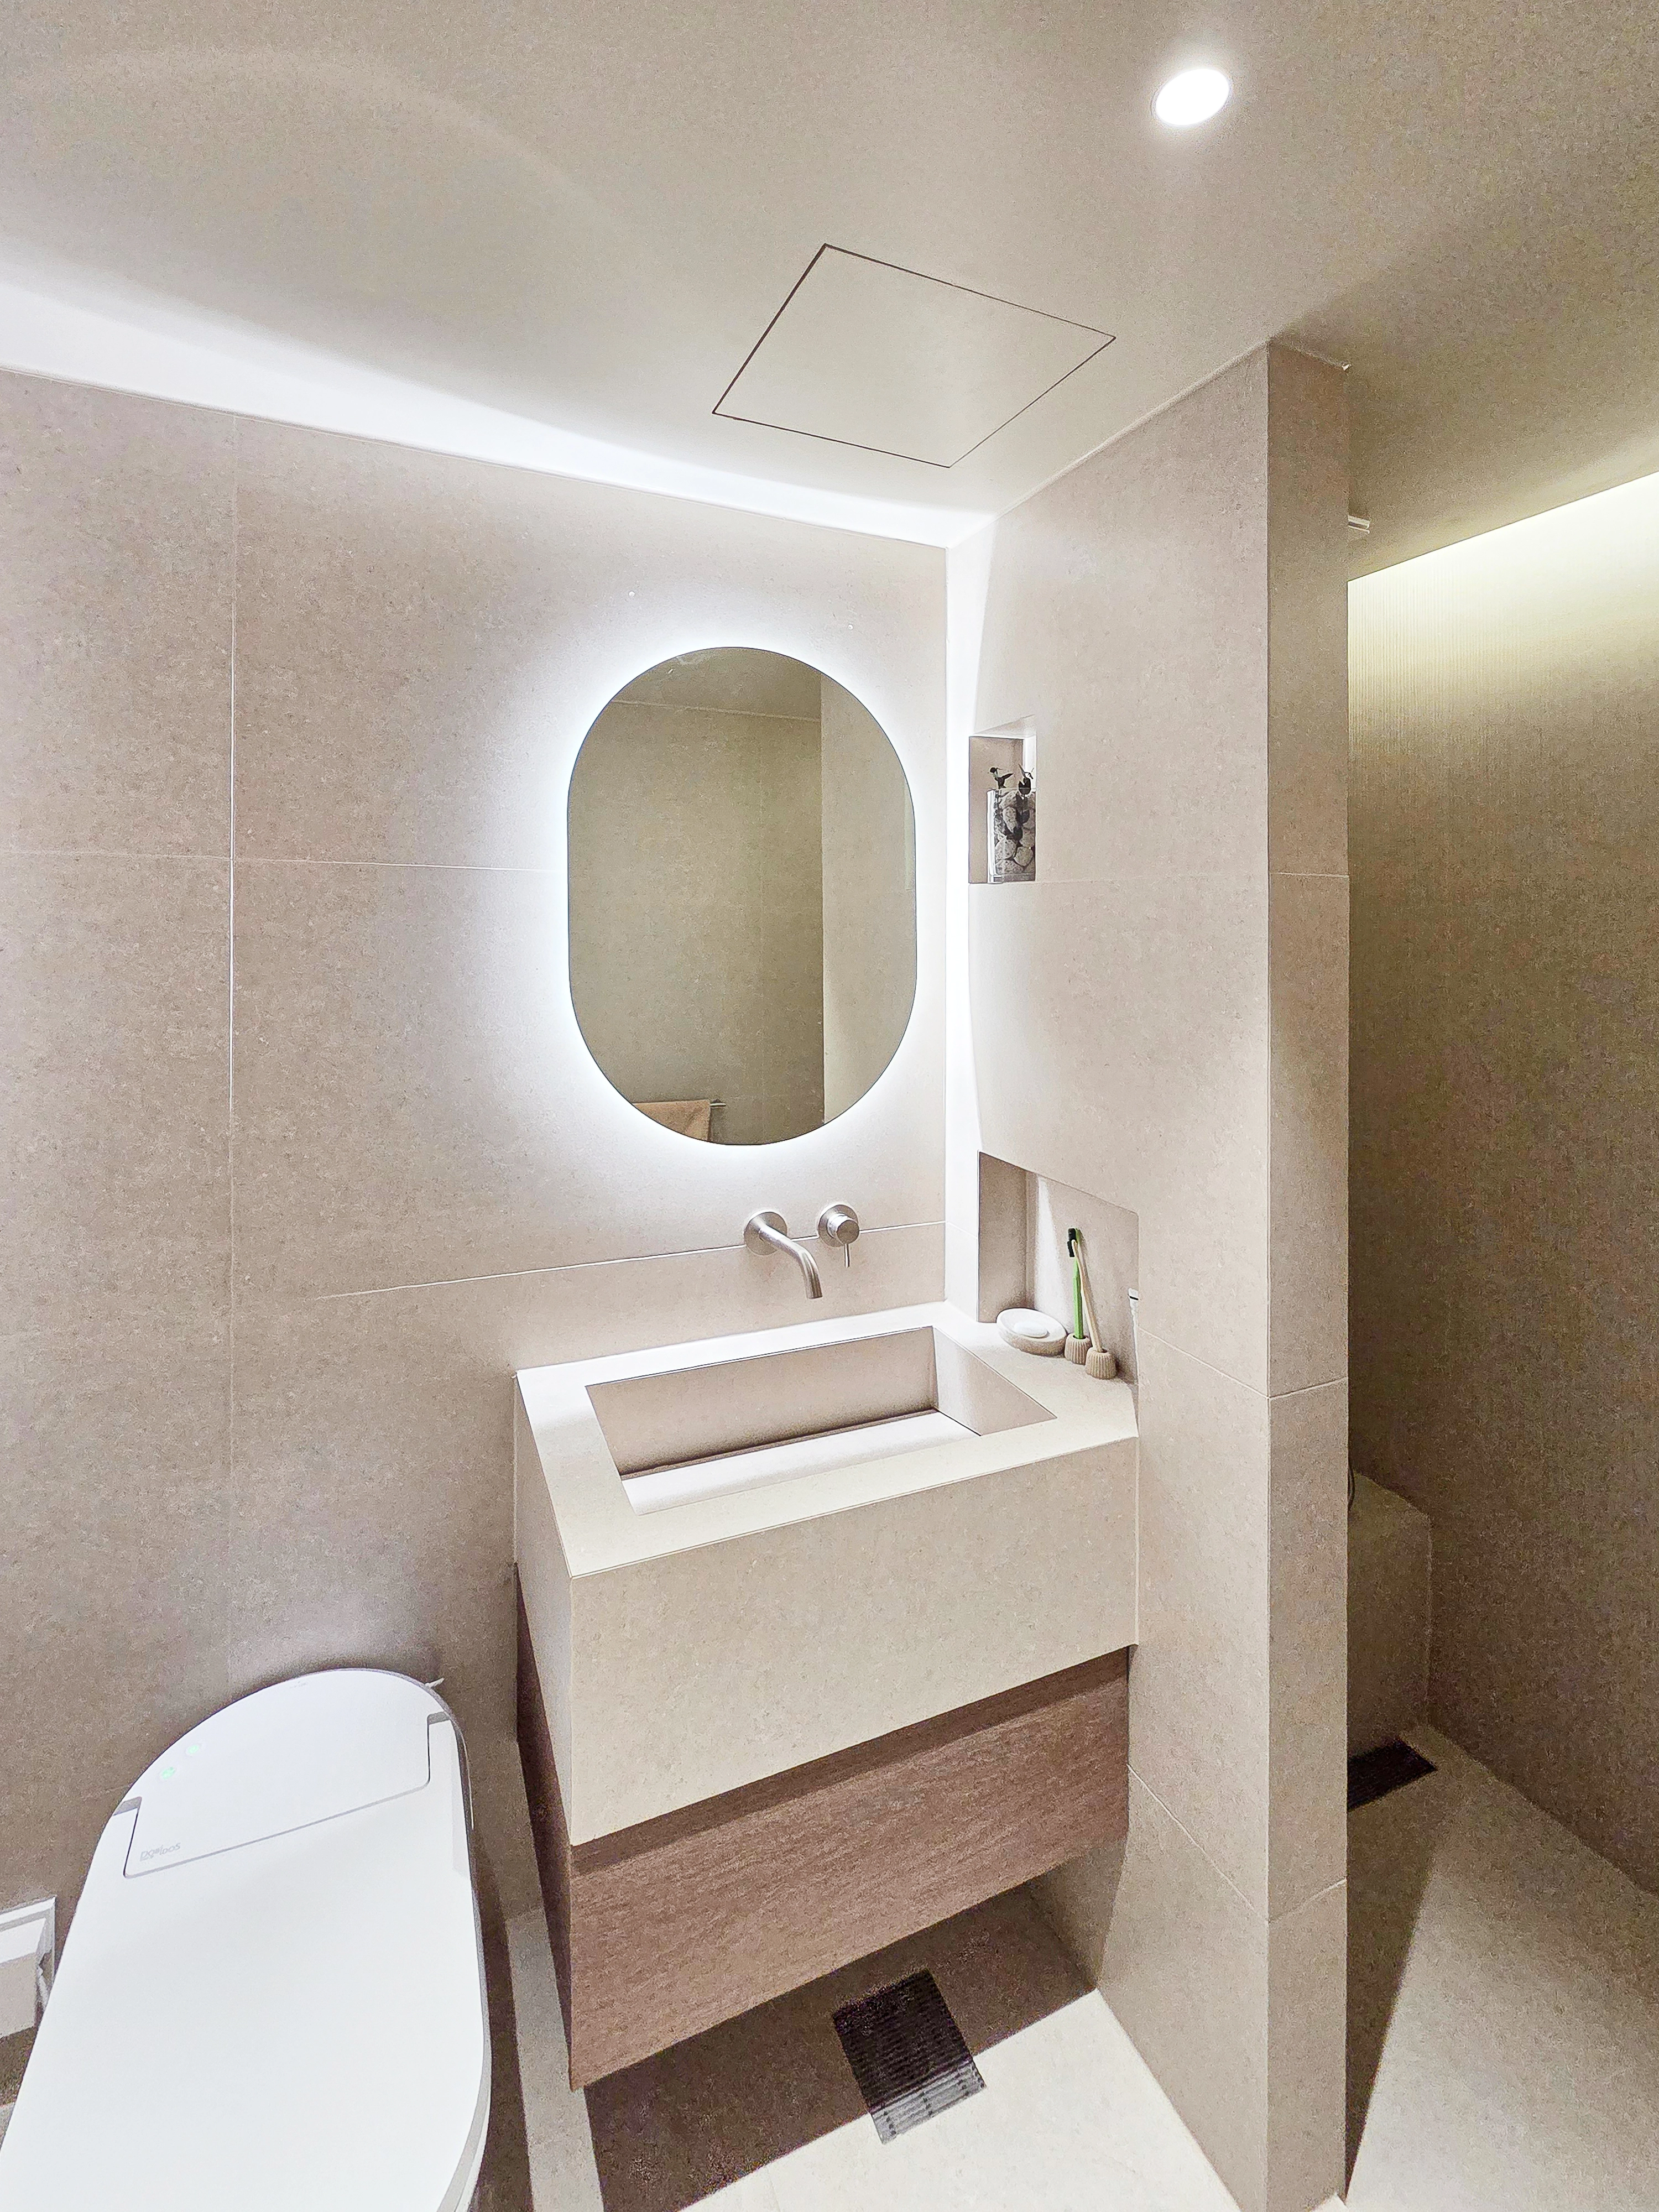
Warm beige porcelain tiles throughout create the calm refinement of a hotel bathroom.A custom basin in the same tile material maintains consistency, with floating wood cabinets below avoiding enclosure.Subtle light from an oval illuminated mirror and indirect shower lighting adds comfort.
Warm beige porcelain tiles throughout create the calm refinement of a hotel bathroom.
A custom basin in the same tile material maintains consistency, with floating wood cabinets below avoiding enclosure.
Subtle light from an oval illuminated mirror and indirect shower lighting adds comfort.
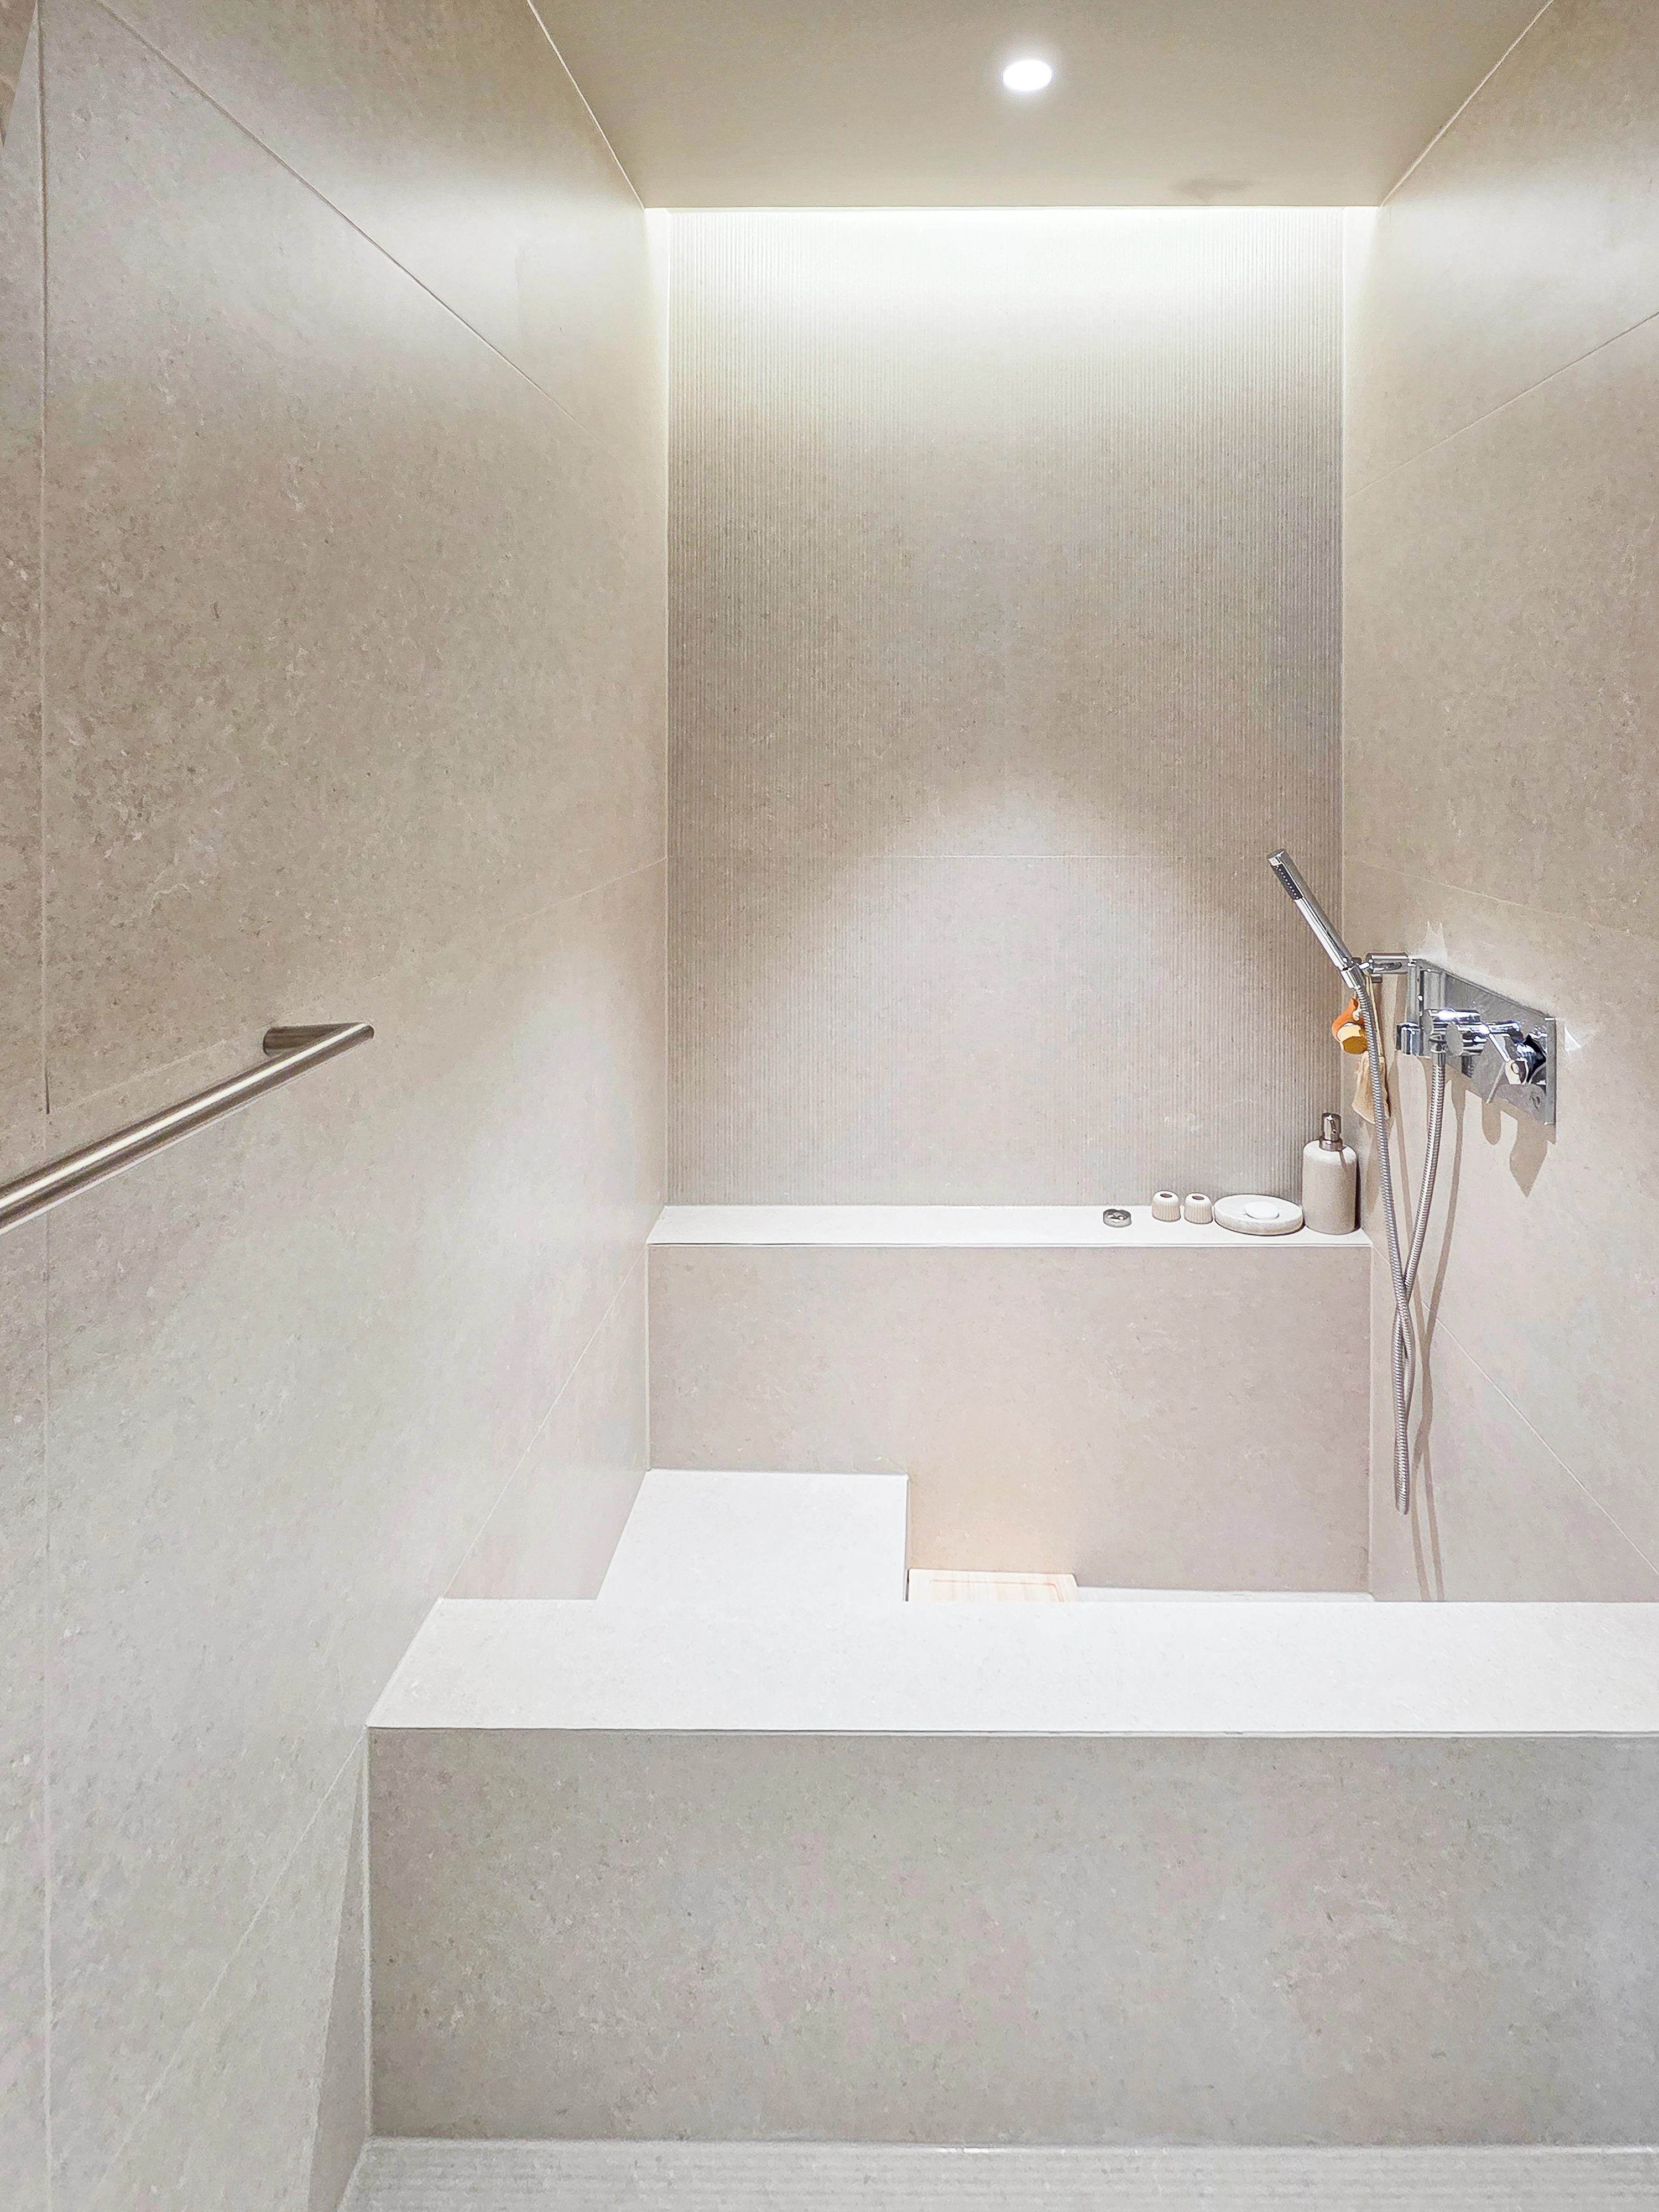
This cozy hotel-style bathroom offers a place to wash away the day's fatigue. A tile-finished masonry bathtub suits children's water play or an adult's relaxing half bath.Fluted tiles add depth to the wall. Ceiling indirect lighting and recessed fixtures give the room warm, gentle illumination.
This cozy hotel-style bathroom offers a place to wash away the day's fatigue. A tile-finished masonry bathtub suits children's water play or an adult's relaxing half bath.
Fluted tiles add depth to the wall. Ceiling indirect lighting and recessed fixtures give the room warm, gentle illumination.
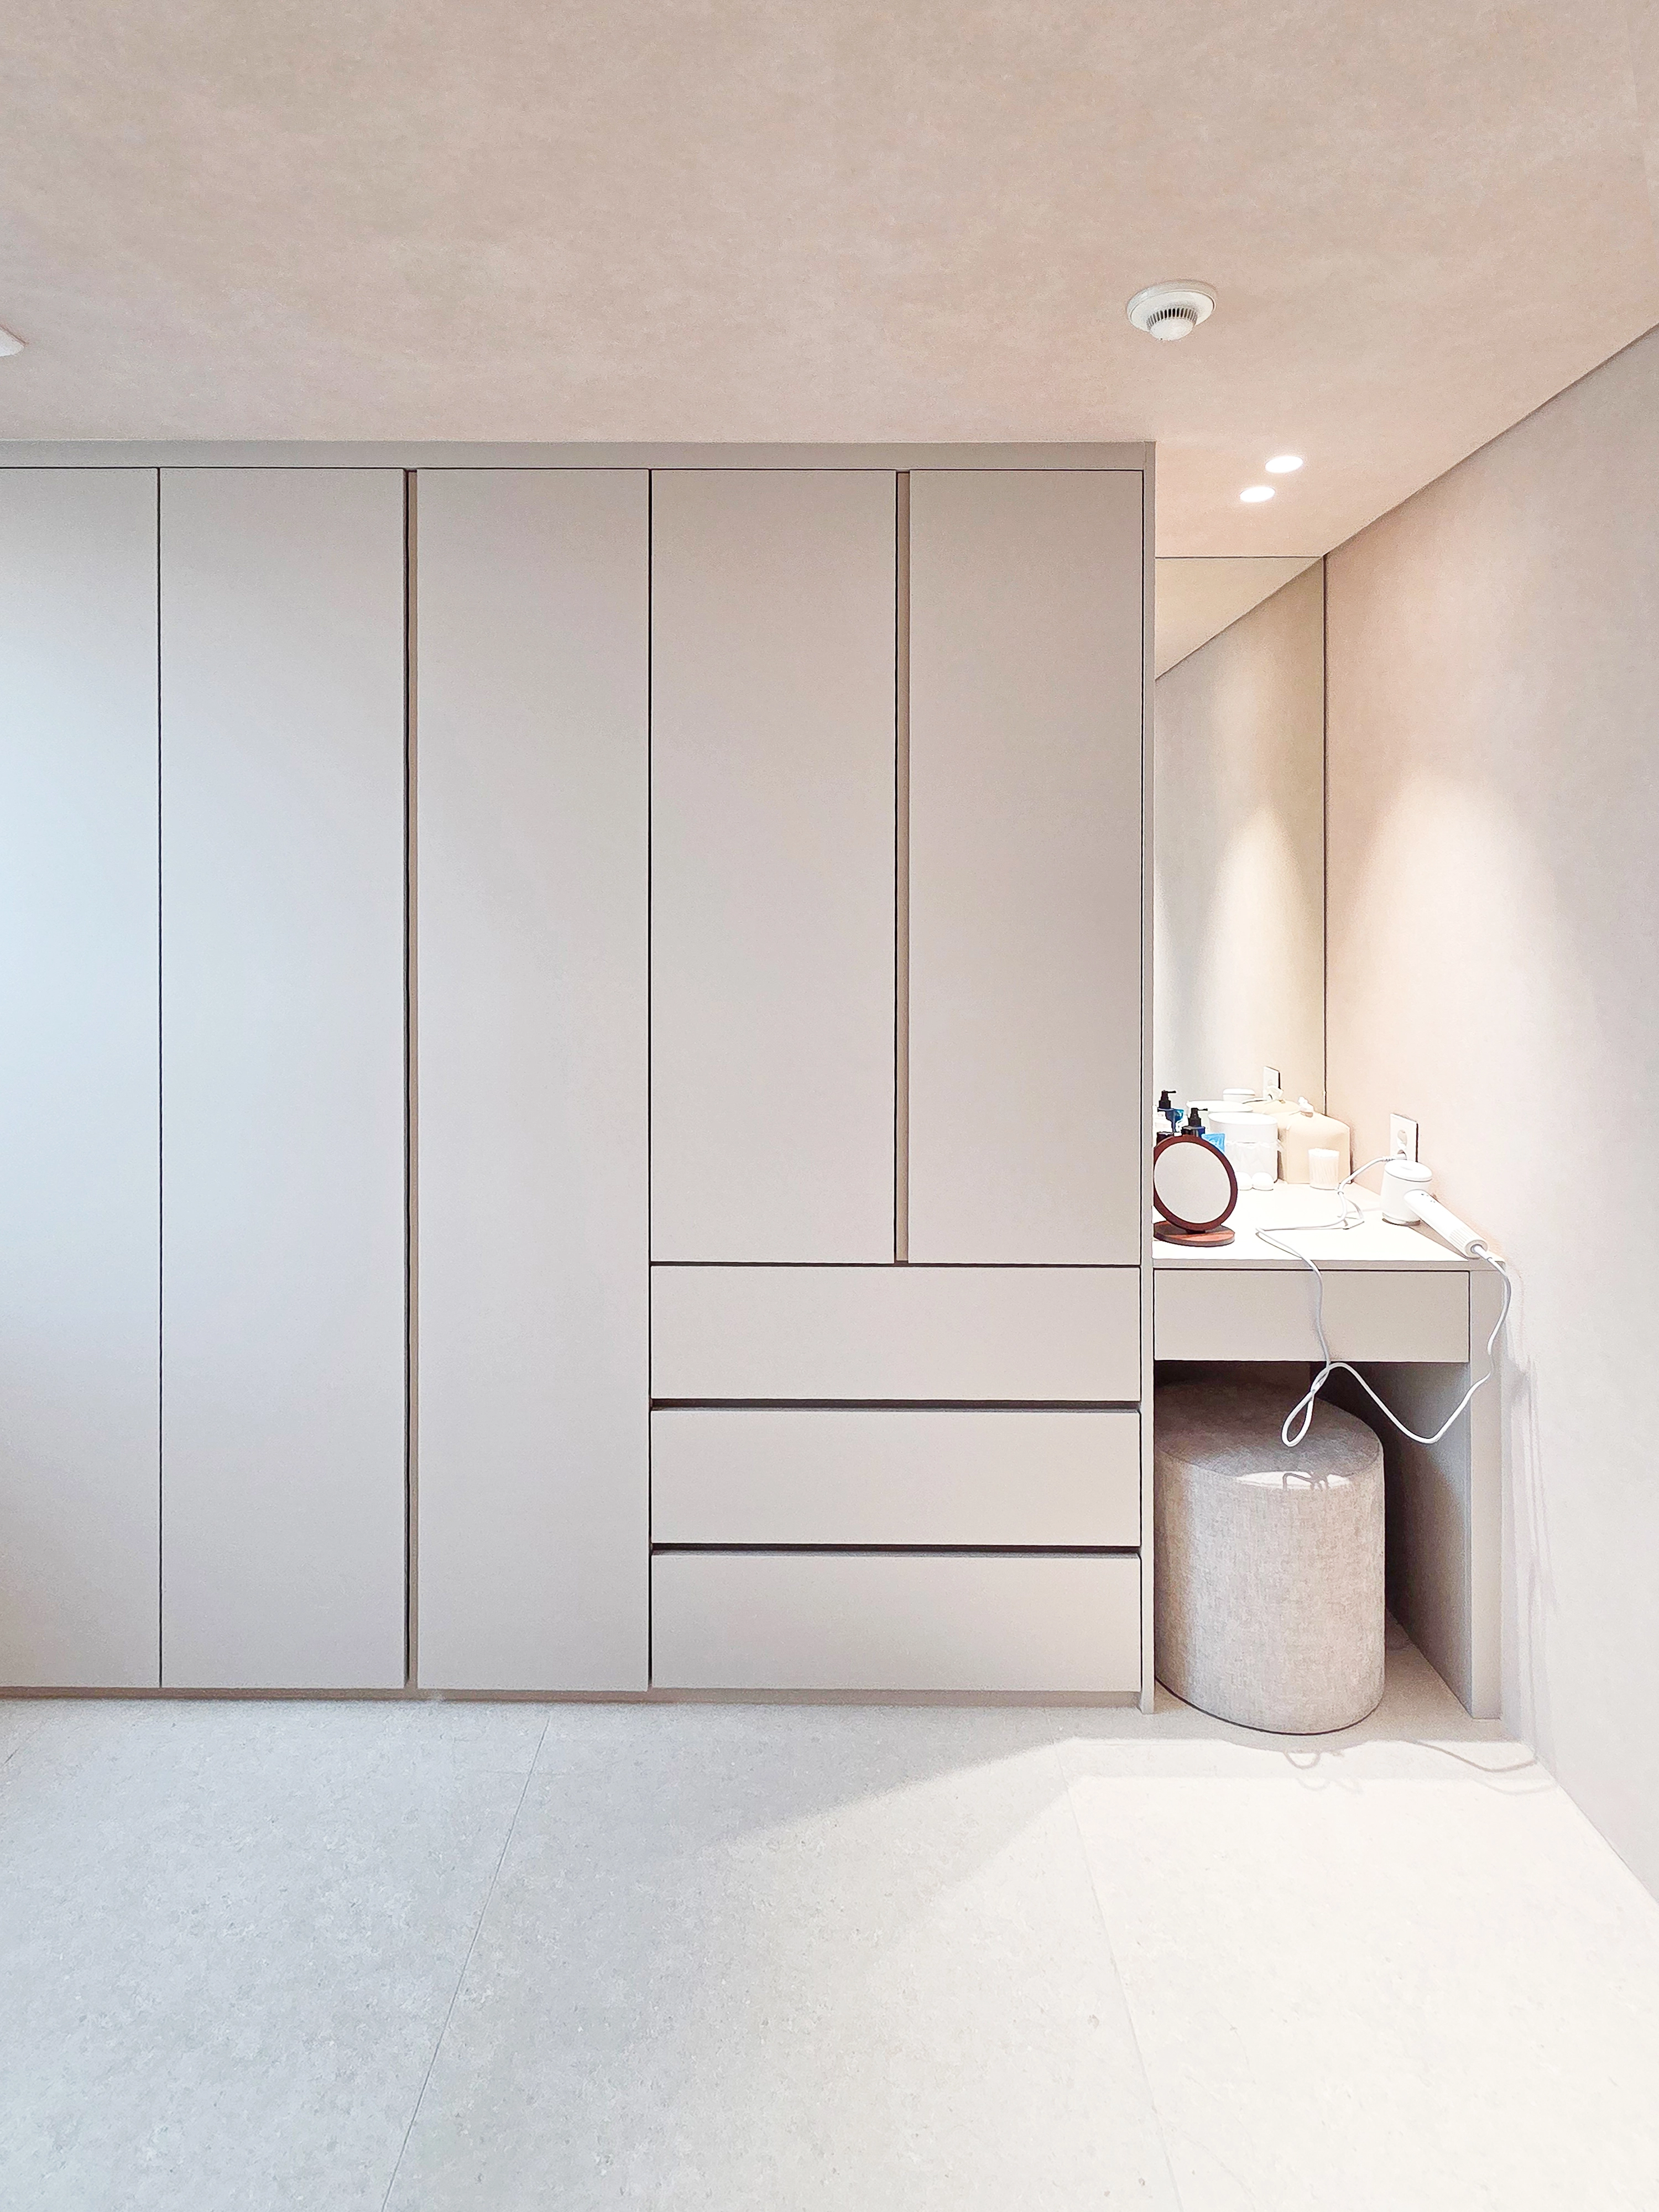
A full wall of the main bedroom combines built-in wardrobes and a dressing table.Similar furniture, wall, and ceiling tones make the room feel larger and more orderly.Recessed lighting above the dressing table adds subtle brightness.
A full wall of the main bedroom combines built-in wardrobes and a dressing table.
Similar furniture, wall, and ceiling tones make the room feel larger and more orderly.
Recessed lighting above the dressing table adds subtle brightness.
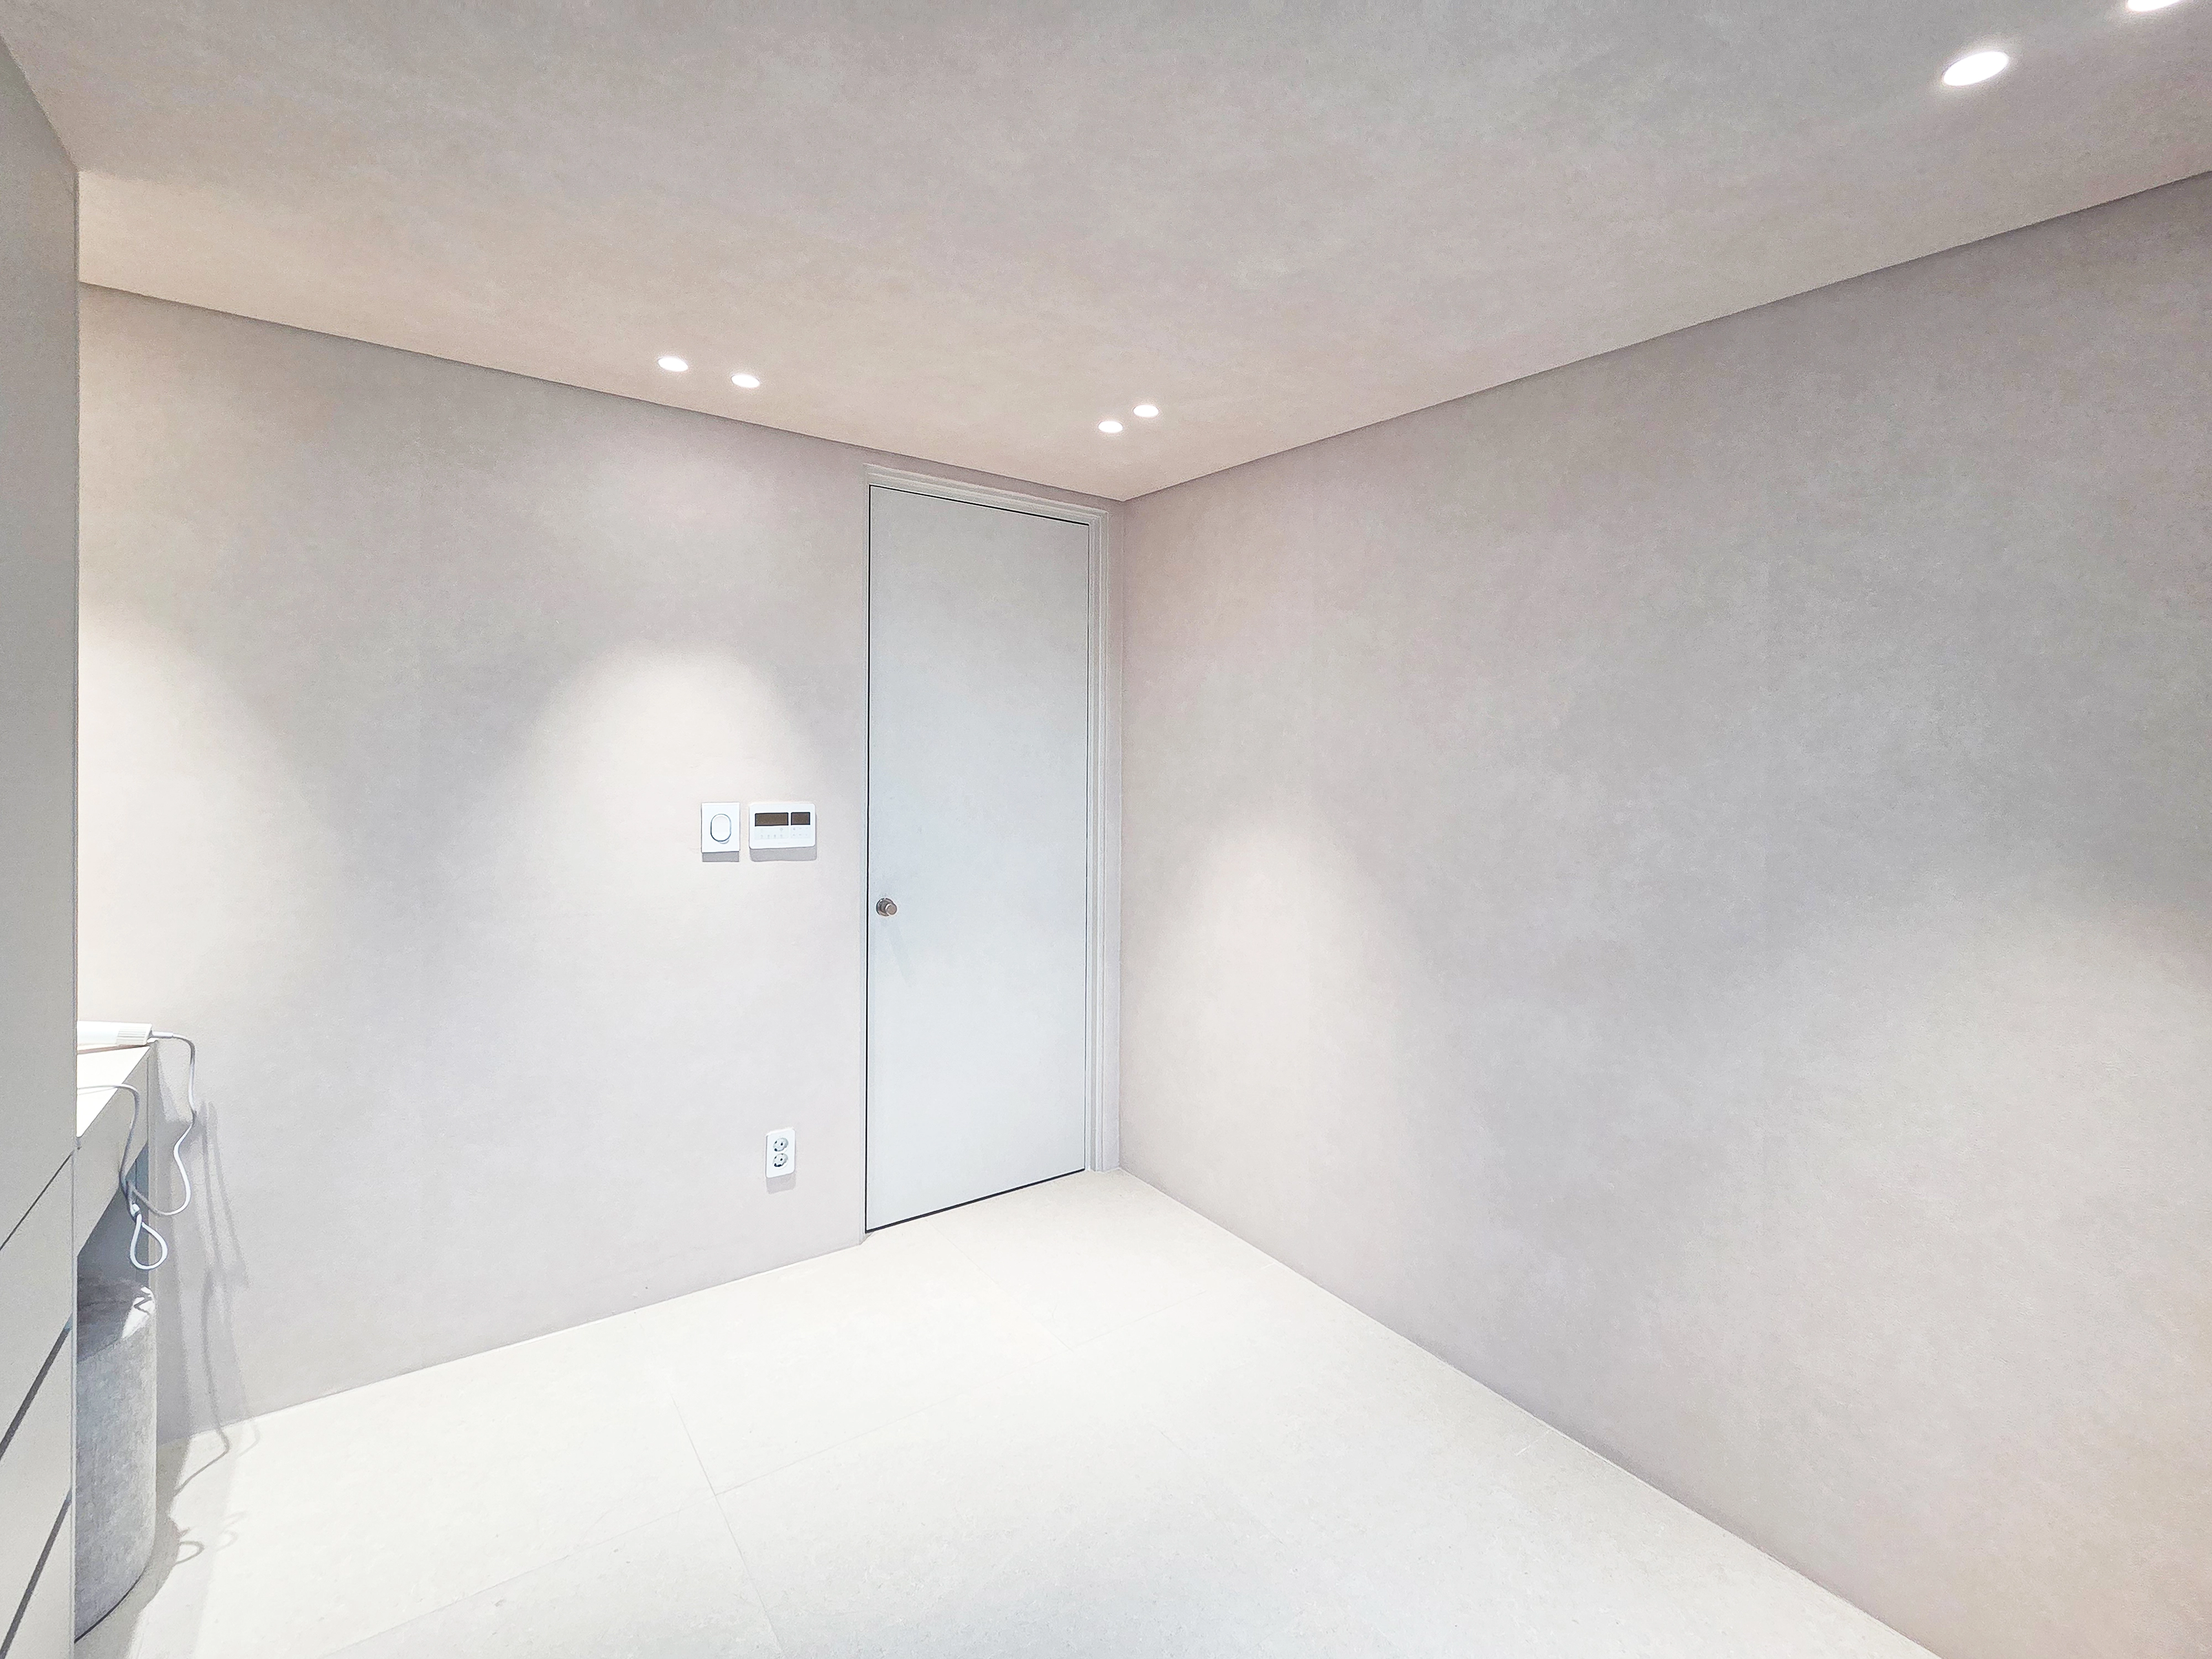
Warm gray connects the walls and ceiling gently, with similar-toned porcelain floor tiles making the entire space feel continuous.Frameless concealed doors avoid visual interruptions, while recessed ceiling lights fill the room with subtle illumination. The result is both minimal and cozy.
Warm gray connects the walls and ceiling gently, with similar-toned porcelain floor tiles making the entire space feel continuous.
Frameless concealed doors avoid visual interruptions, while recessed ceiling lights fill the room with subtle illumination. The result is both minimal and cozy.
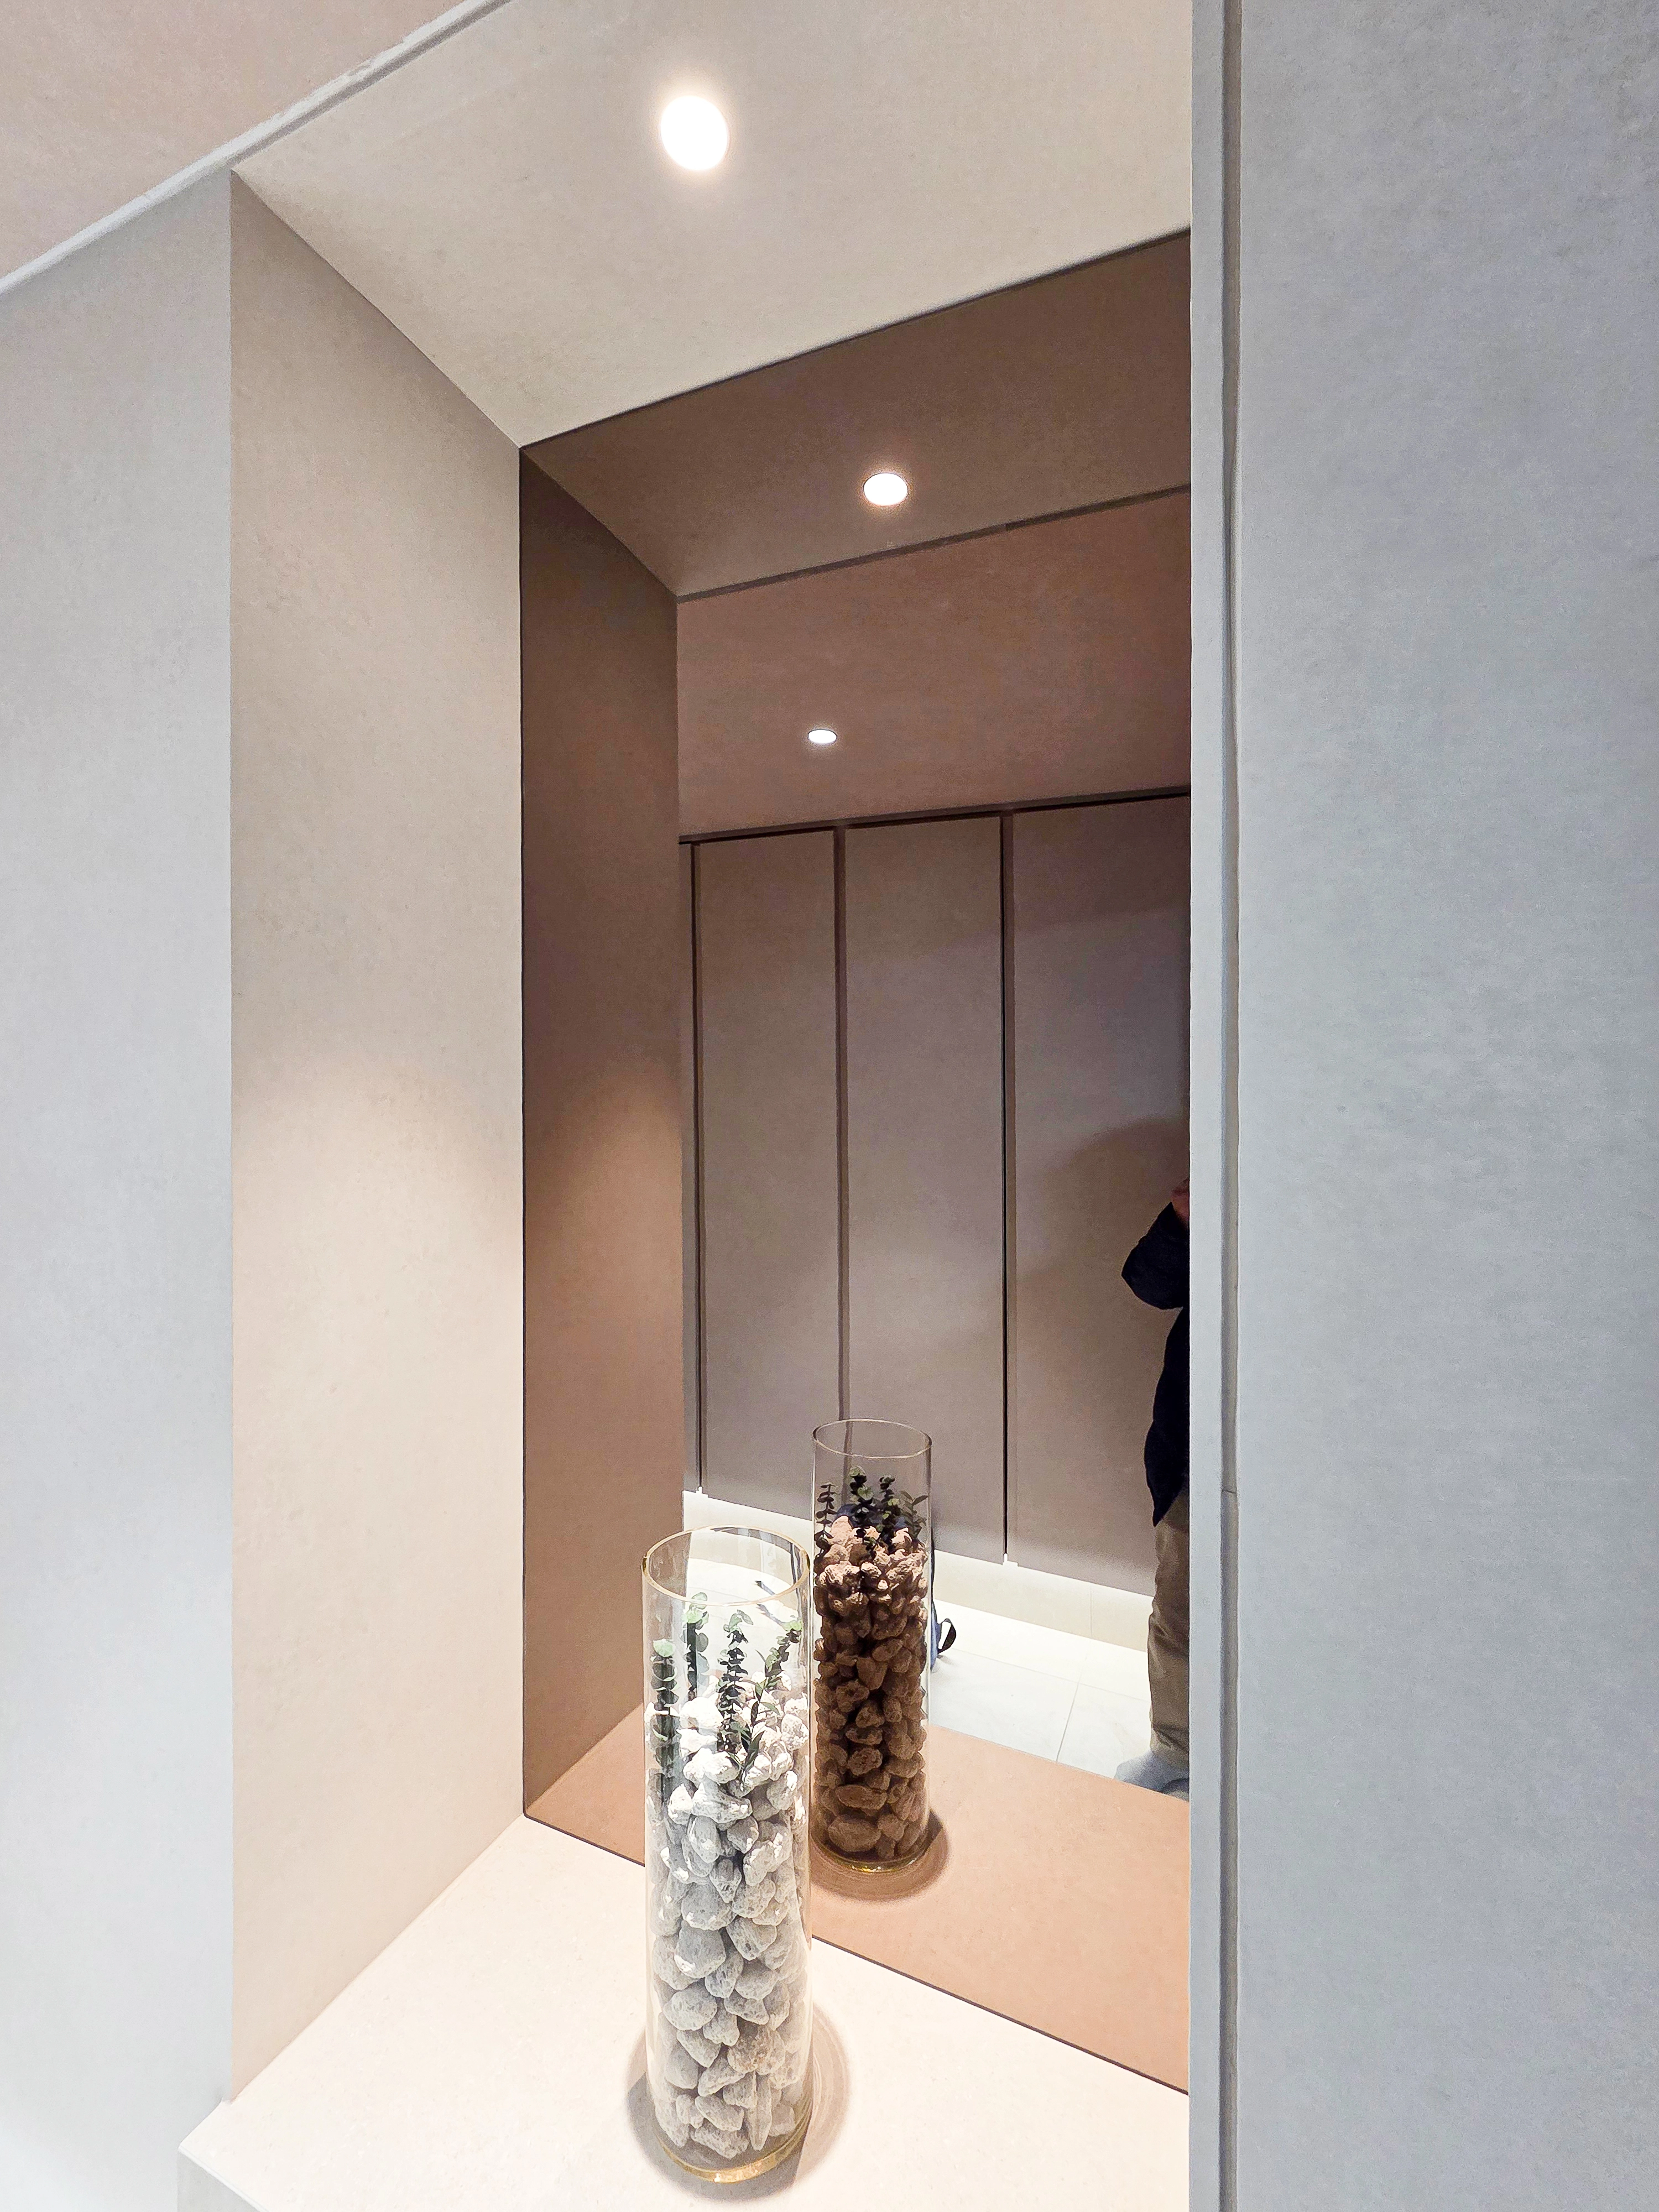
We created a distinctive detail on an otherwise simple corridor wall.A bronze mirror adds depth and refinement.An object filled with pebbles on the shelf brings a natural accent, softly illuminated by ceiling recessed lights for warmth.
We created a distinctive detail on an otherwise simple corridor wall.
A bronze mirror adds depth and refinement.
An object filled with pebbles on the shelf brings a natural accent, softly illuminated by ceiling recessed lights for warmth.
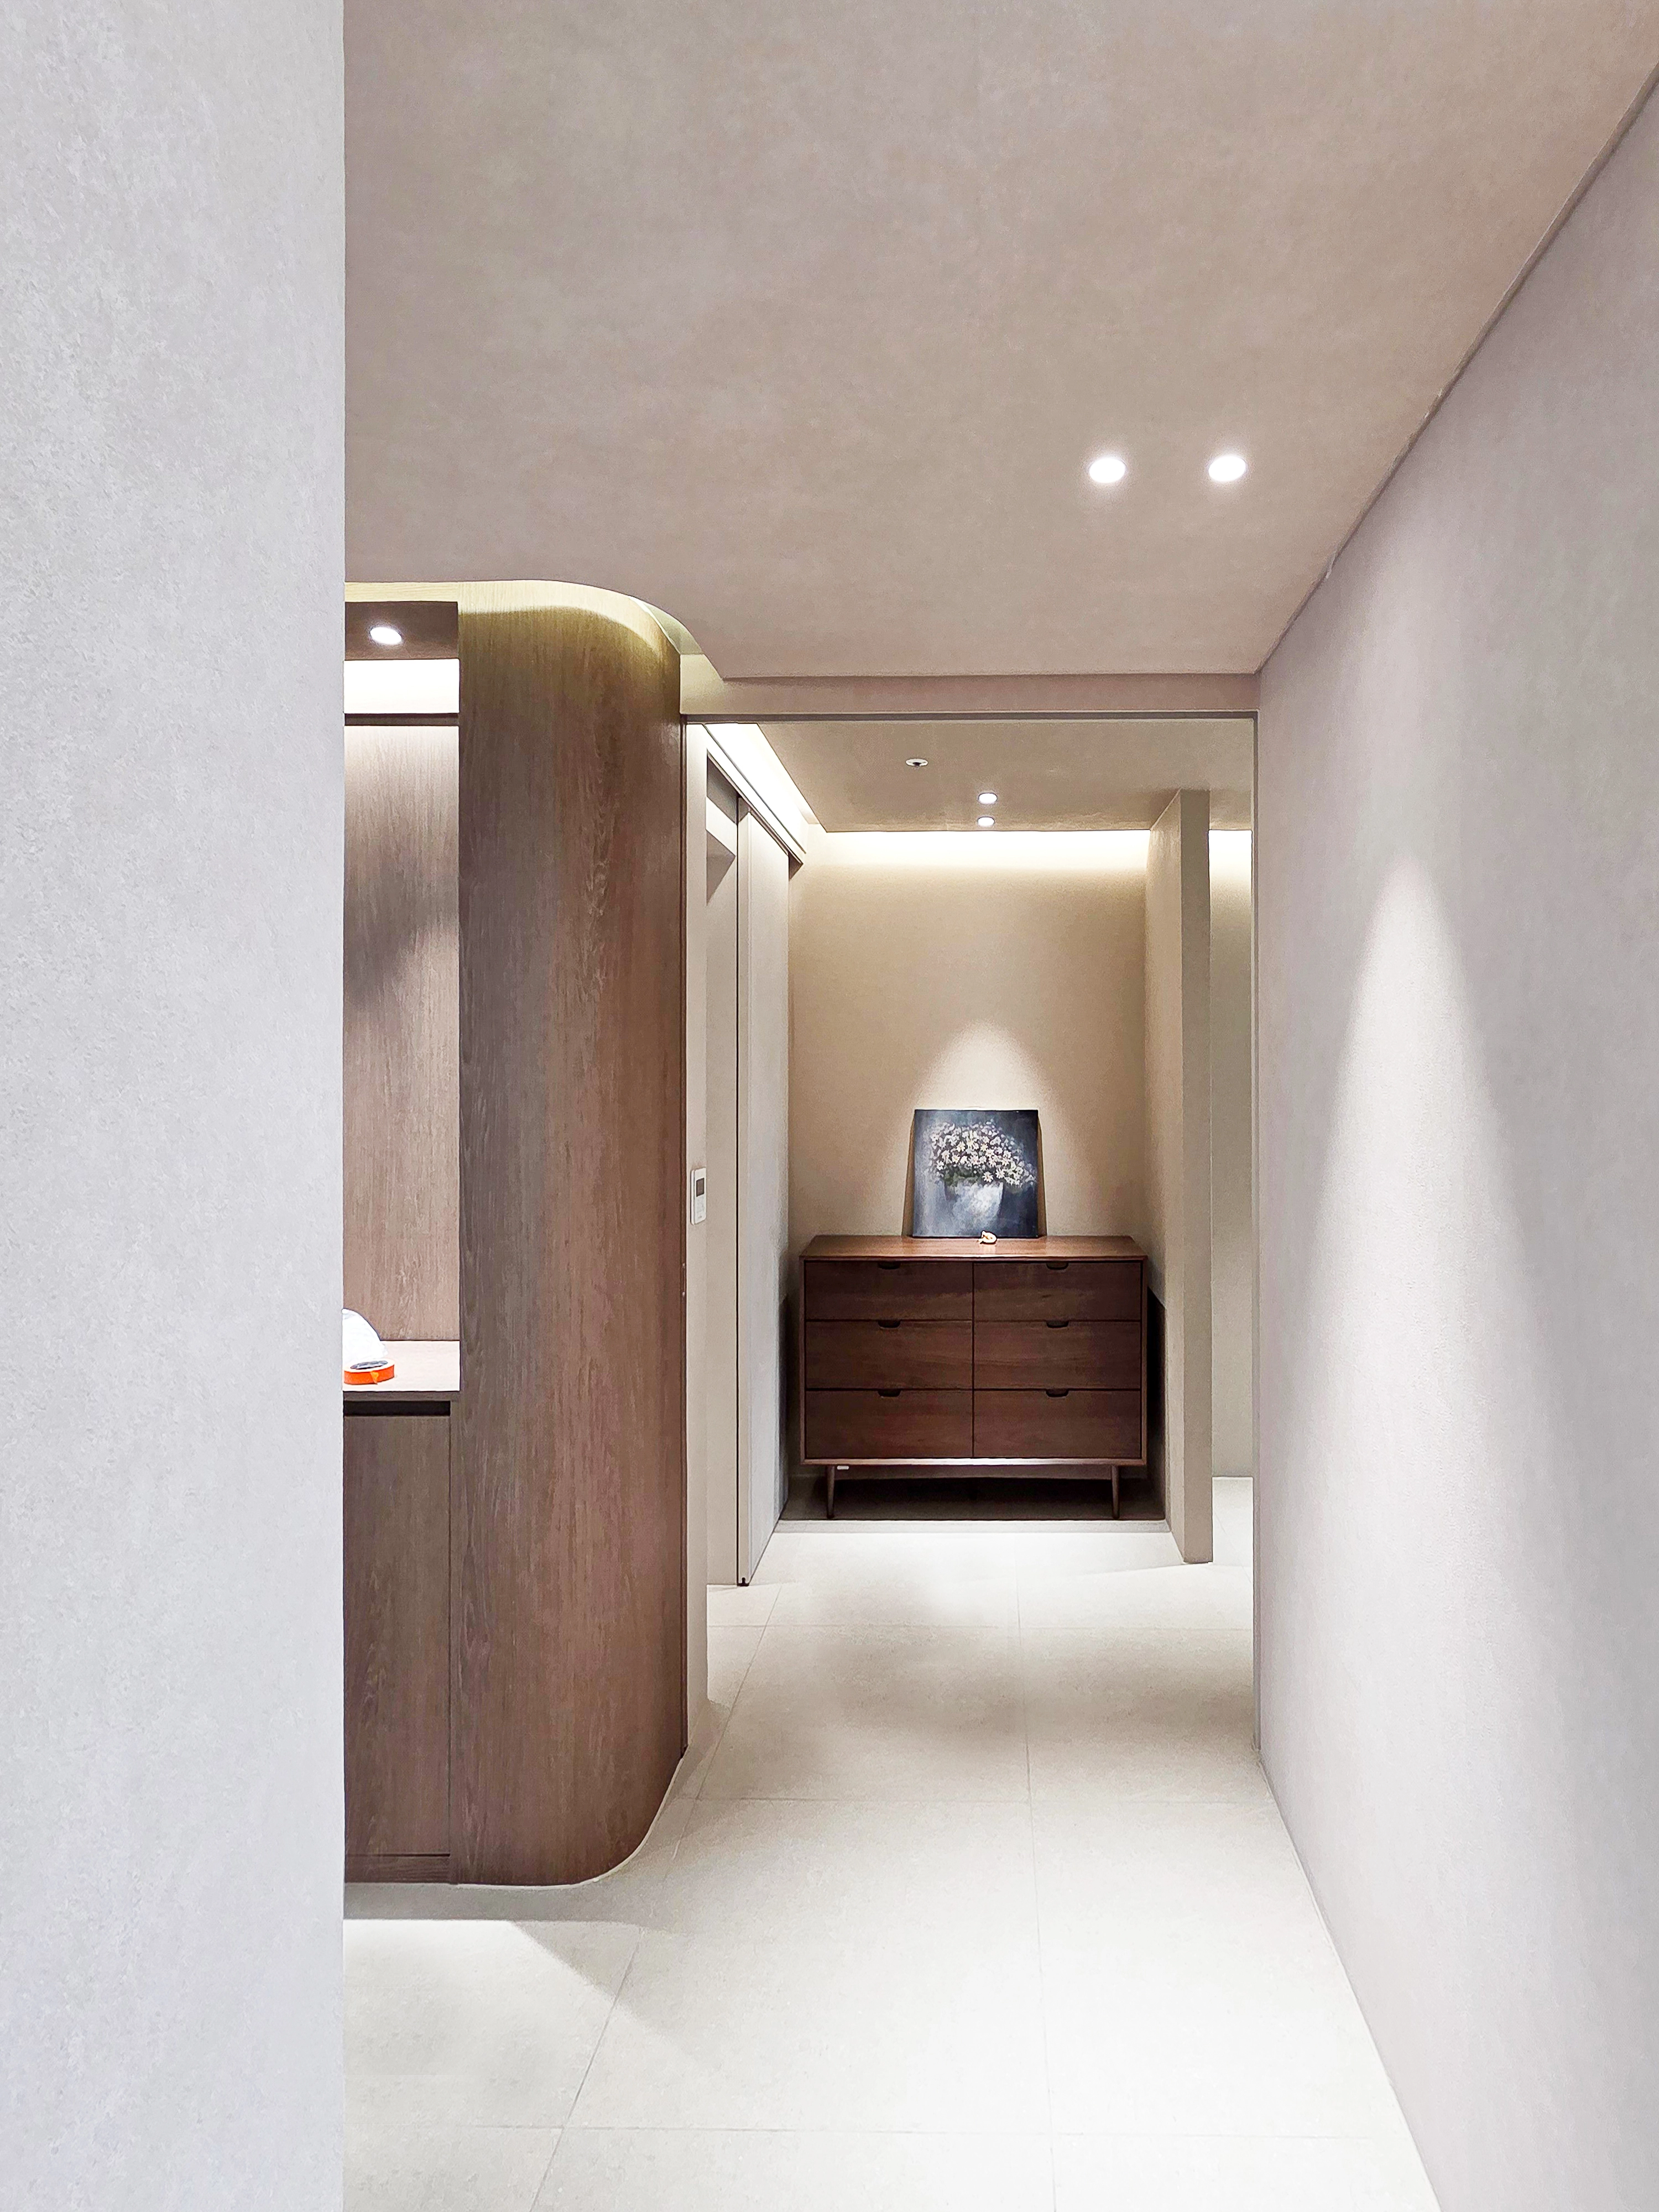
This corridor is the first to welcome residents home. Calm beige finishes and a curved wood partition wall add softness. Warm indirect ceiling lighting creates a subtle, refined atmosphere. A treasured solid wood chest at the end of the corridor adds interest to the space.
This corridor is the first to welcome residents home. Calm beige finishes and a curved wood partition wall add softness.
Warm indirect ceiling lighting creates a subtle, refined atmosphere.
A treasured solid wood chest at the end of the corridor adds interest to the space.
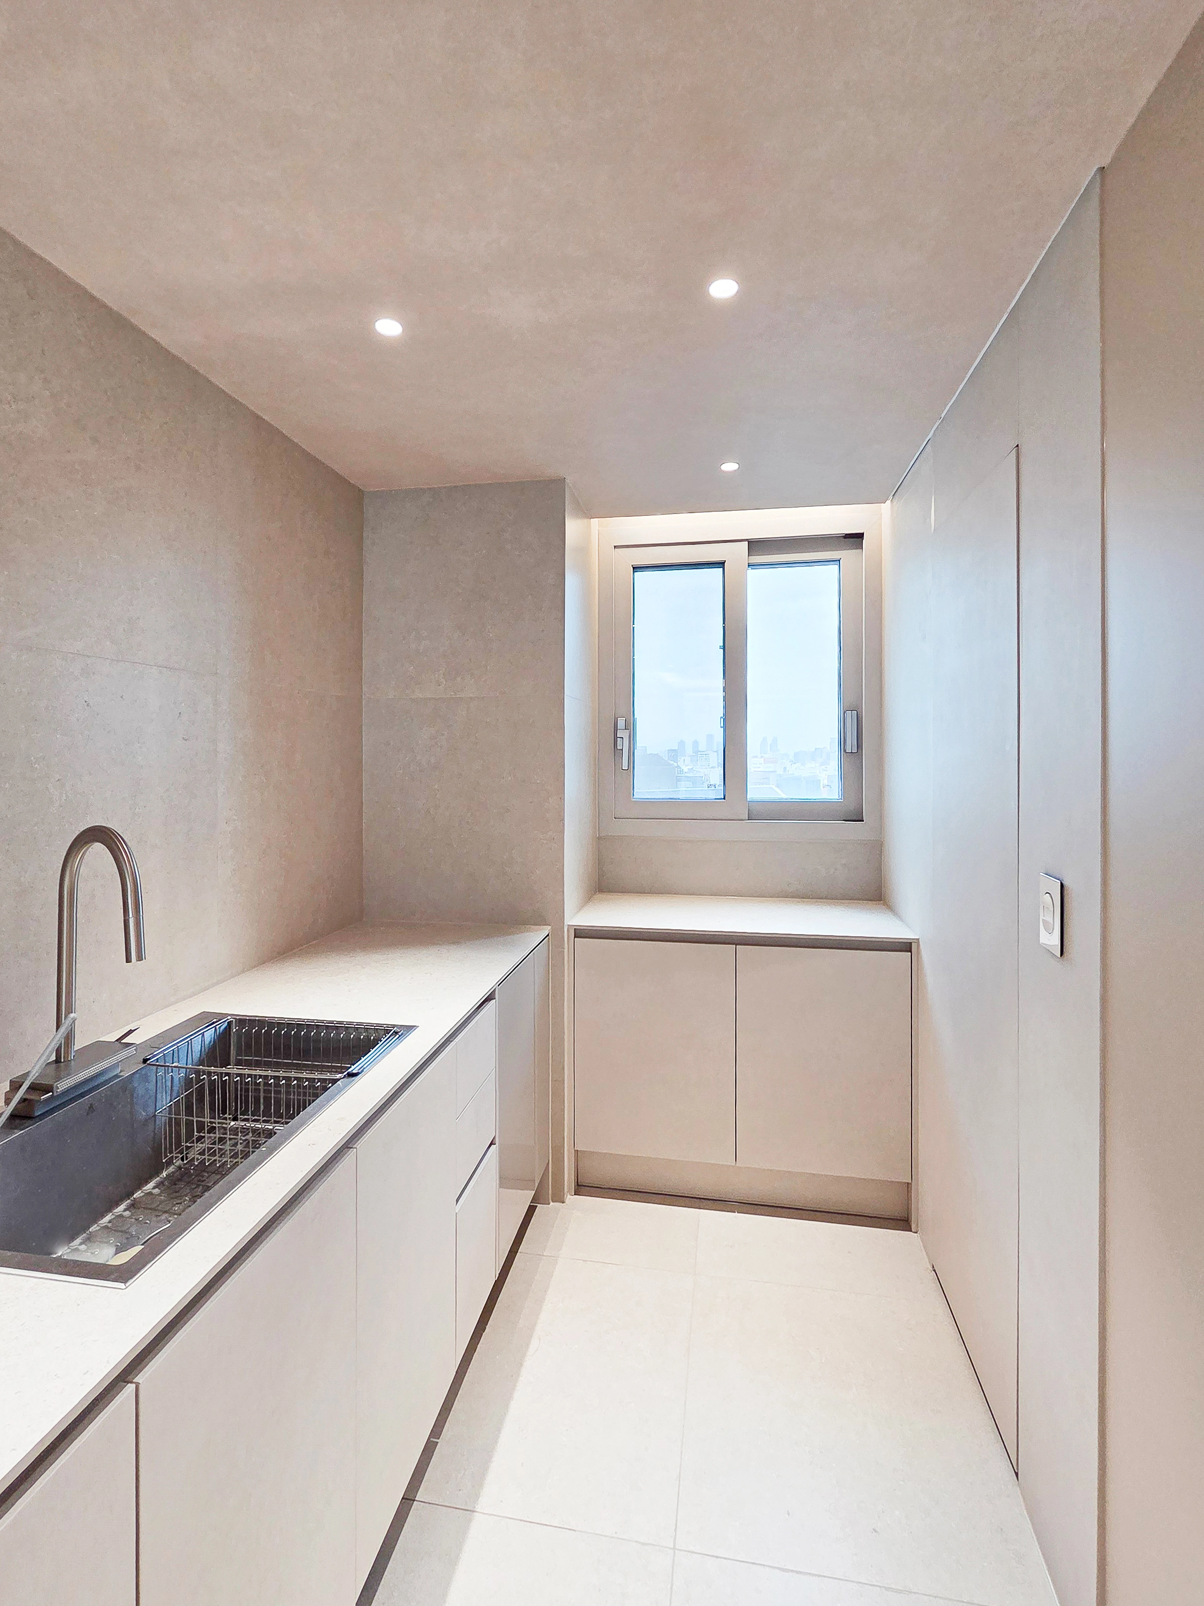
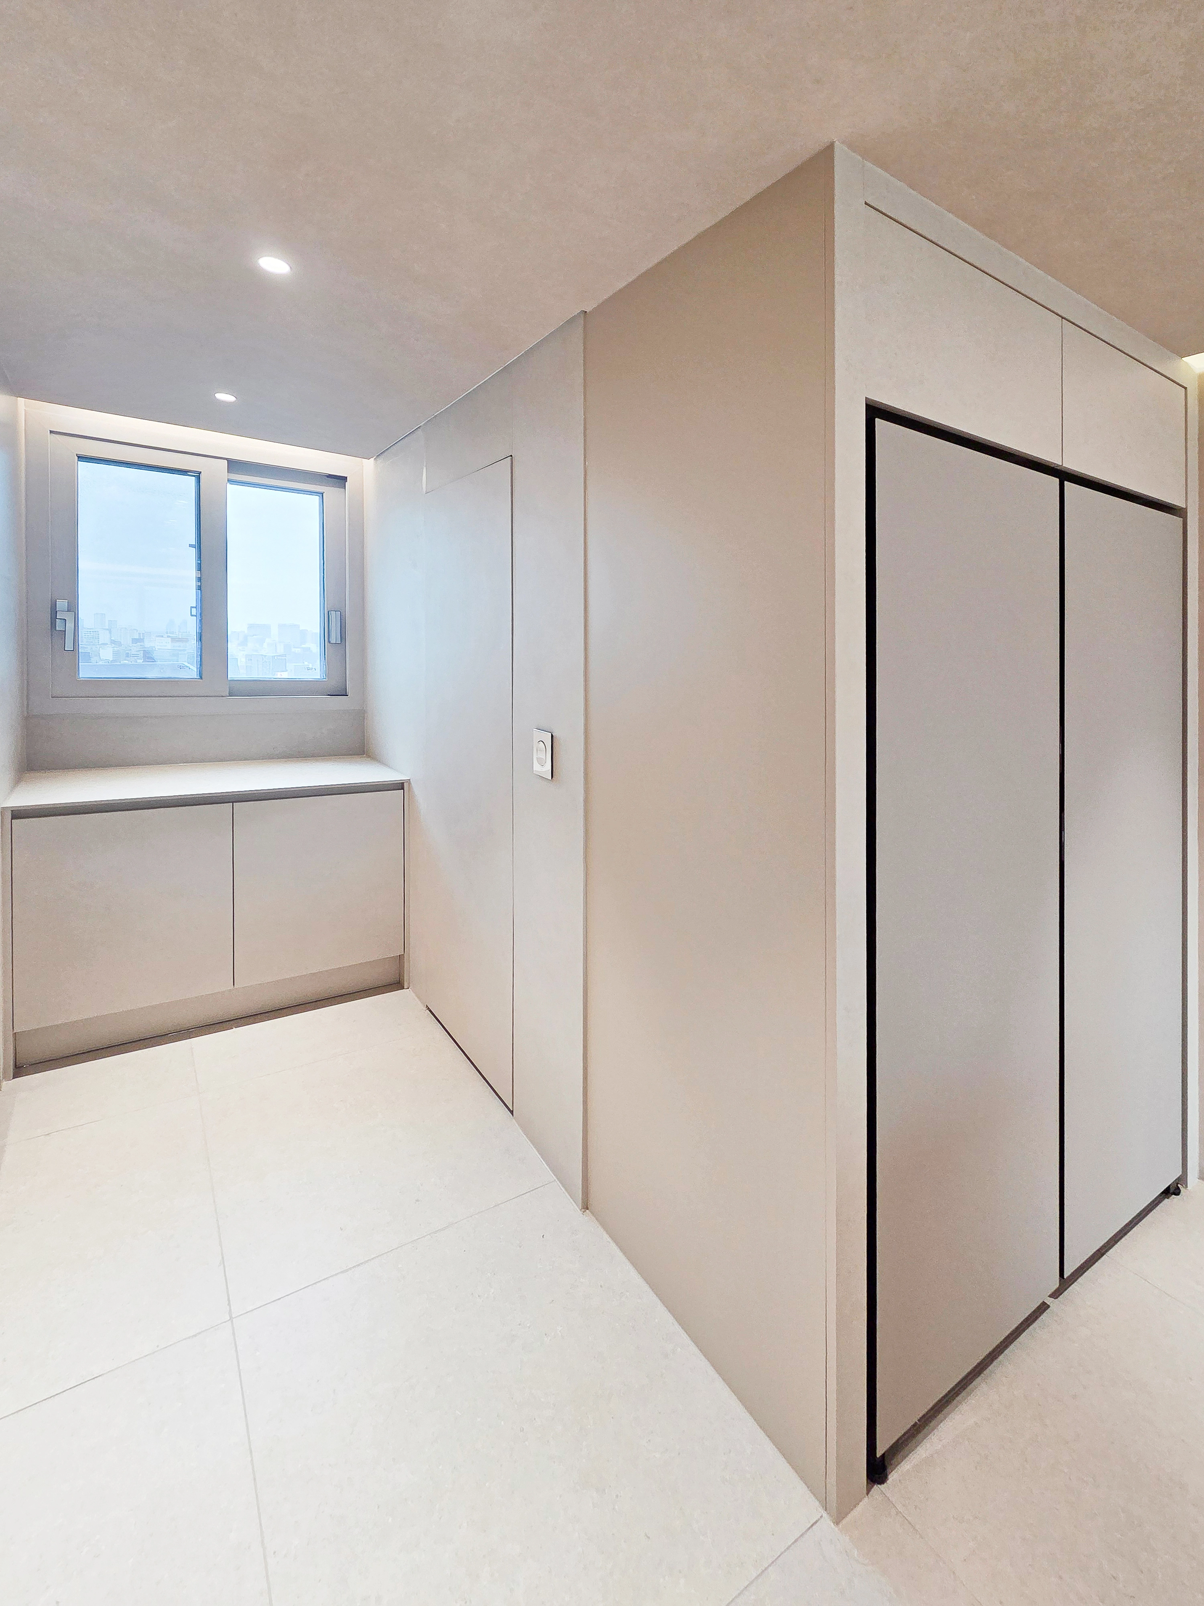
The utility room beside the kitchen needed extra care to avoid clutter. Walls, flooring, and built-in furniture use similar tones to make it orderly and spacious.Recessed ceiling lights and indirect lighting above the window soften the atmosphere, with ample storage adding practicality.
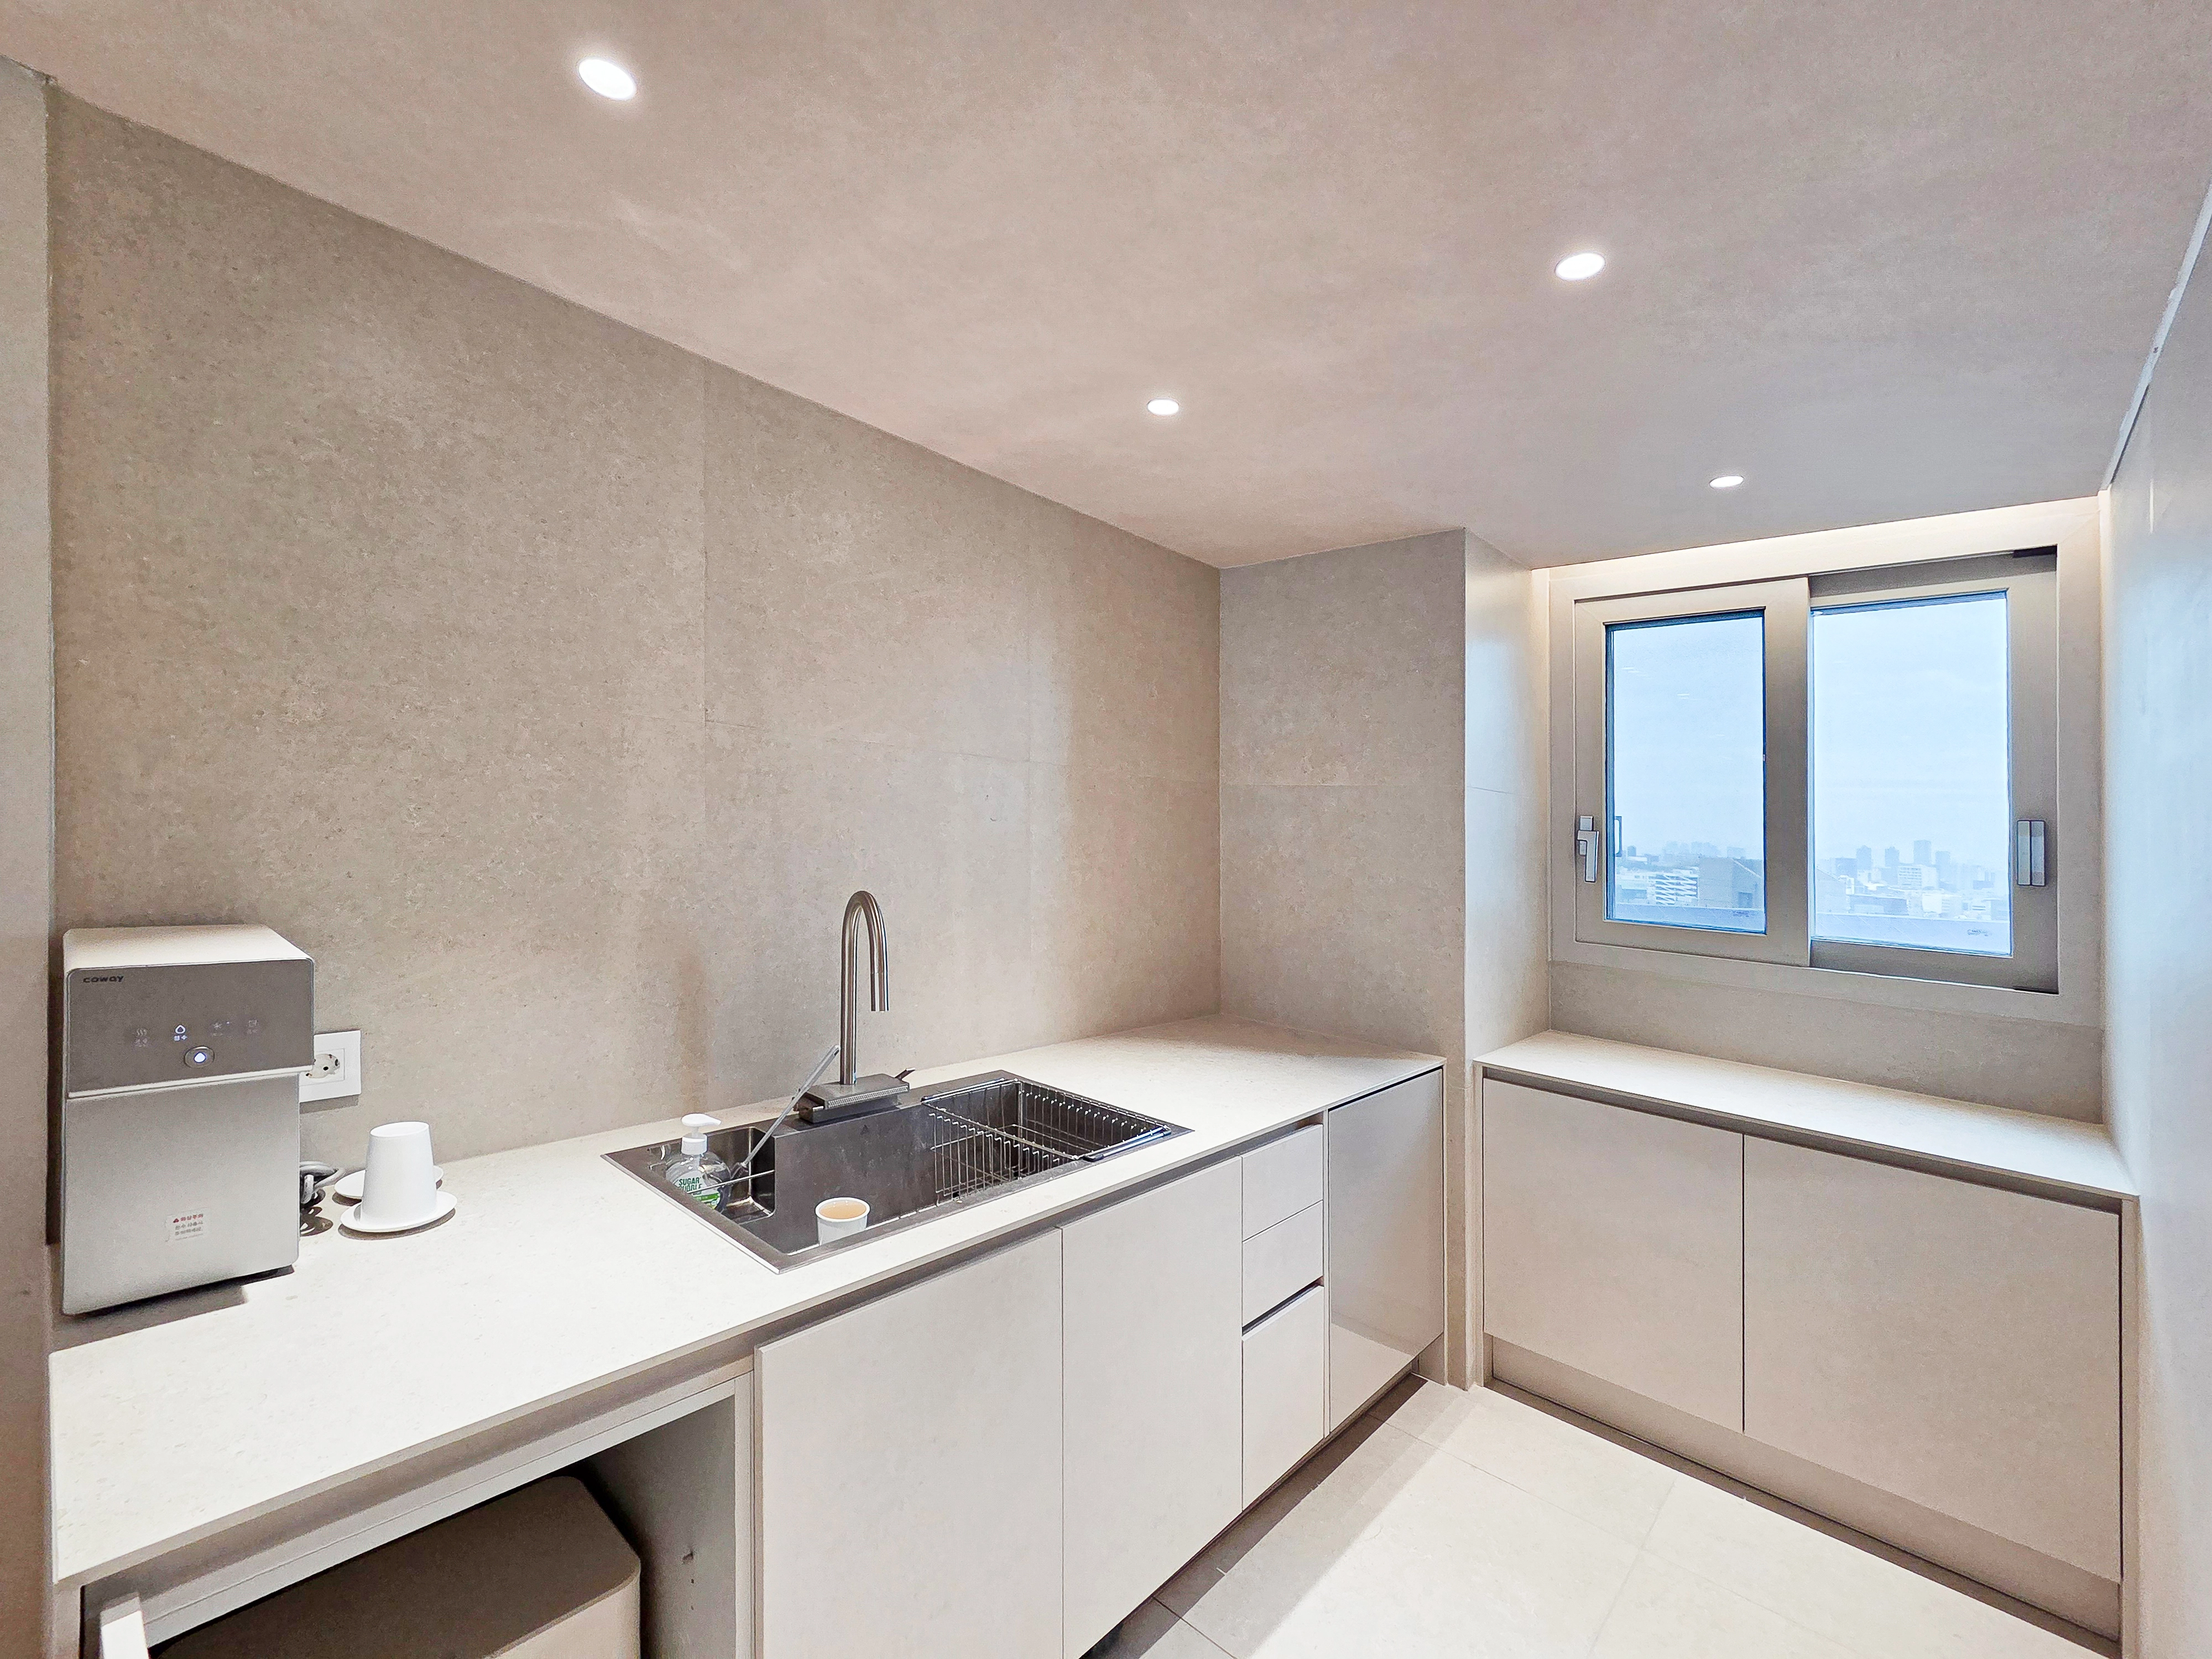
The utility room beside the kitchen needed extra care to avoid clutter. Walls, flooring, and built-in furniture use similar tones to make it orderly and spacious.
Recessed ceiling lights and indirect lighting above the window soften the atmosphere, with ample storage adding practicality.
Calm beige defines this secondary kitchen. Large tiles in matching wall and floor tones create consistency and spaciousness.A white countertop and handleless cabinets emphasize an uncluttered appearance, with recessed ceiling lights keeping the lighting simple.
Calm beige defines this secondary kitchen. Large tiles in matching wall and floor tones create consistency and spaciousness.
A white countertop and handleless cabinets emphasize an uncluttered appearance, with recessed ceiling lights keeping the lighting simple.
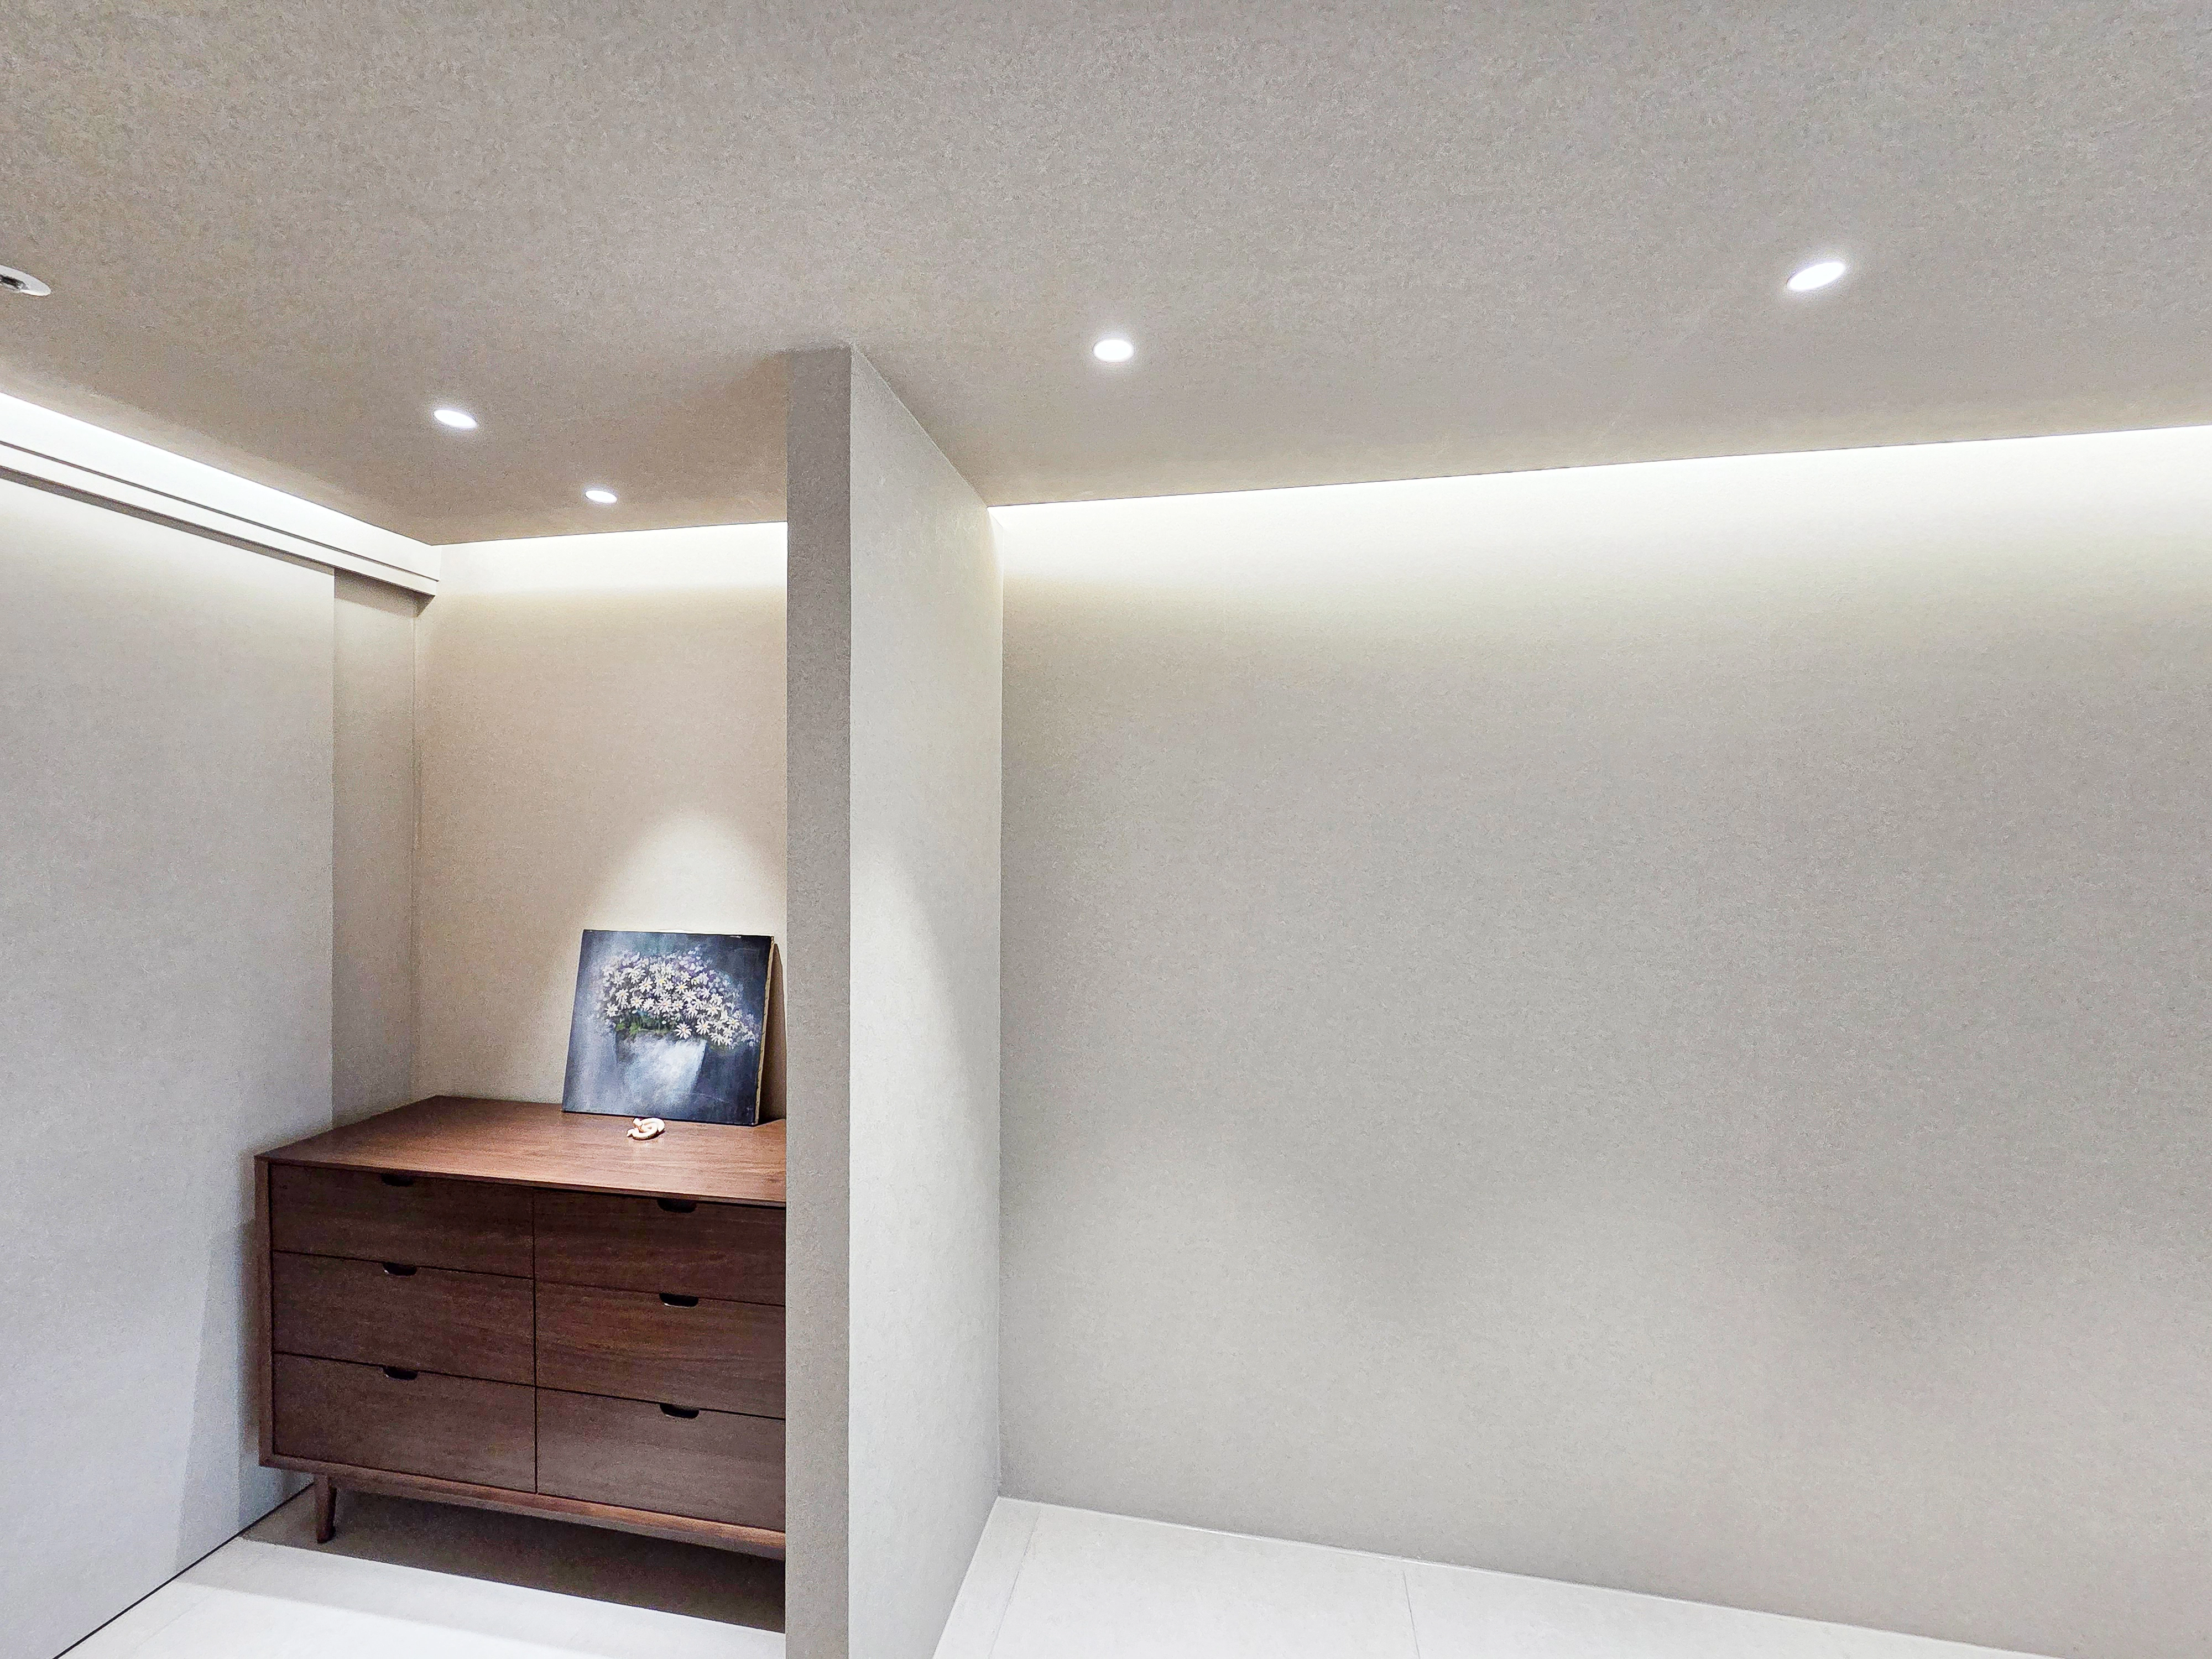
The first corridor encountered on arrival welcomes residents with a calm, orderly feel. A consistent beige palette and indirect and recessed lighting softly illuminate the space.A solid walnut chest of drawers adds a warm, refined accent to an otherwise simple area.
The first corridor encountered on arrival welcomes residents with a calm, orderly feel.
A consistent beige palette and indirect and recessed lighting softly illuminate the space.
A solid walnut chest of drawers adds a warm, refined accent to an otherwise simple area.
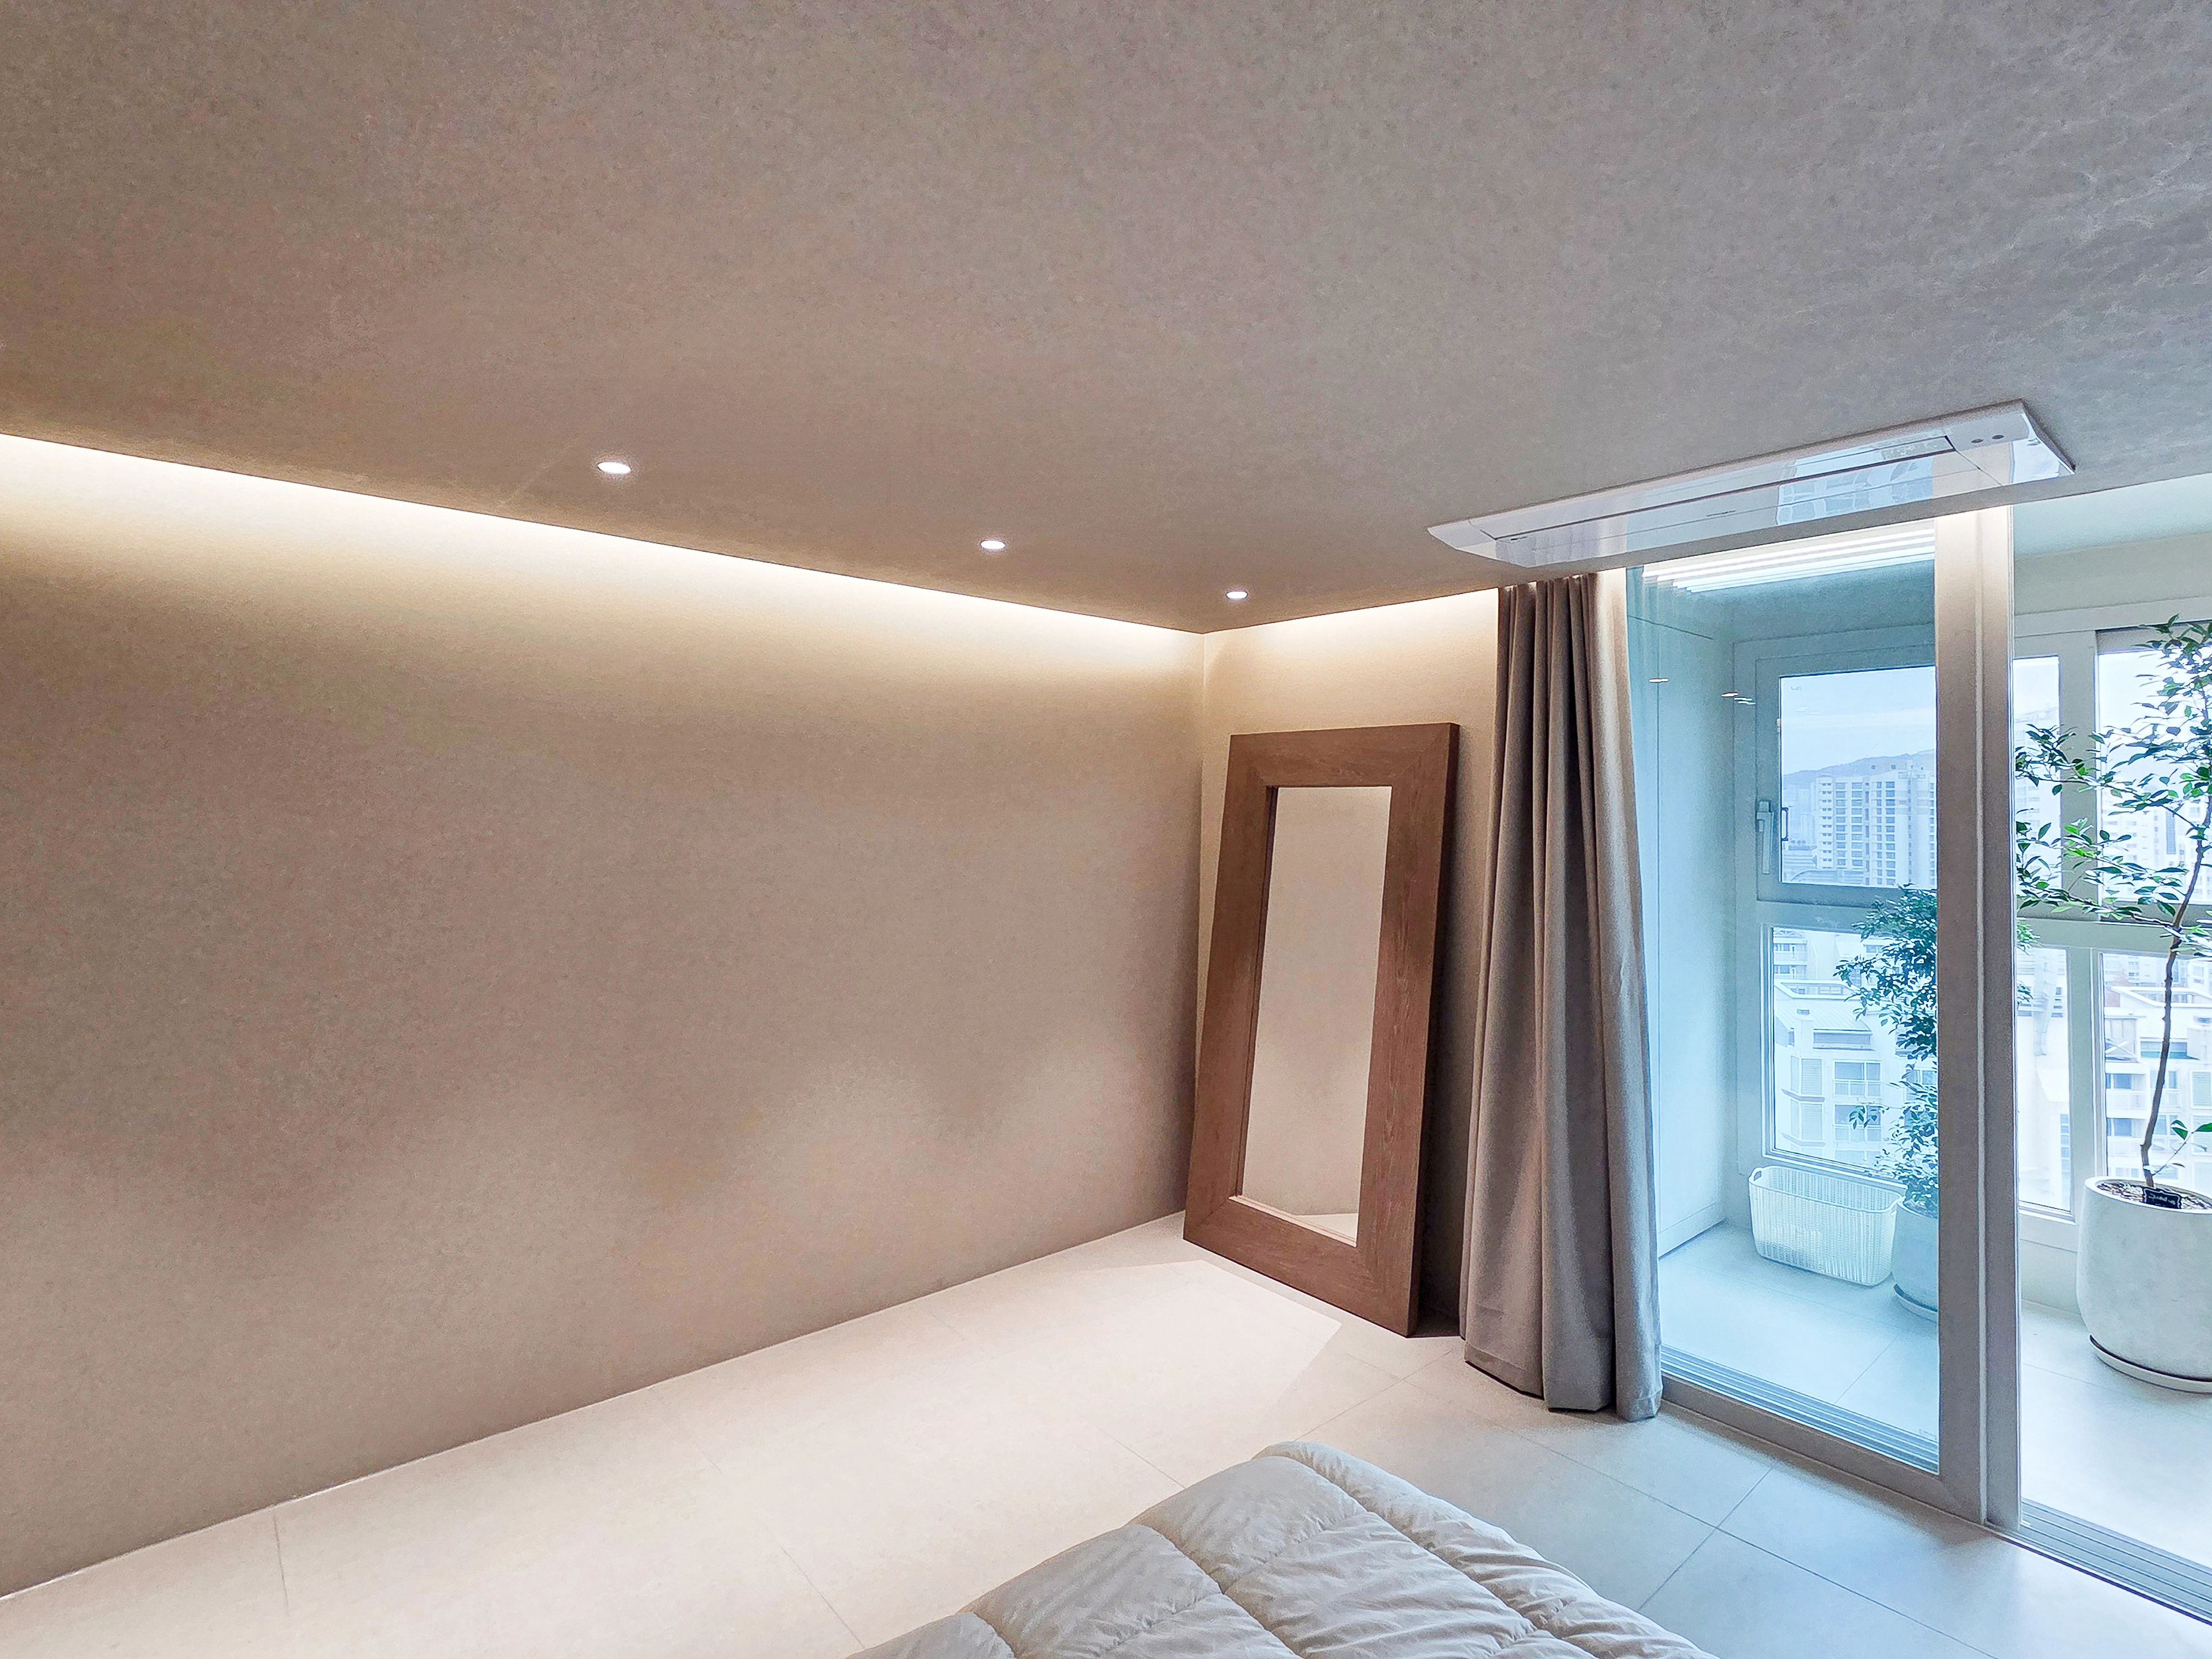
This cozy bedroom offers rest at the end of the day.Soft beige walls and ceiling create consistency, with indirect linear lighting and recessed fixtures providing a gentle atmosphere. At night, the lighting alone creates comfort.Similar-toned floor tiles make the room feel larger and more orderly.
This cozy bedroom offers rest at the end of the day.
Soft beige walls and ceiling create consistency, with indirect linear lighting and recessed fixtures providing a gentle atmosphere. At night, the lighting alone creates comfort.
Similar-toned floor tiles make the room feel larger and more orderly.
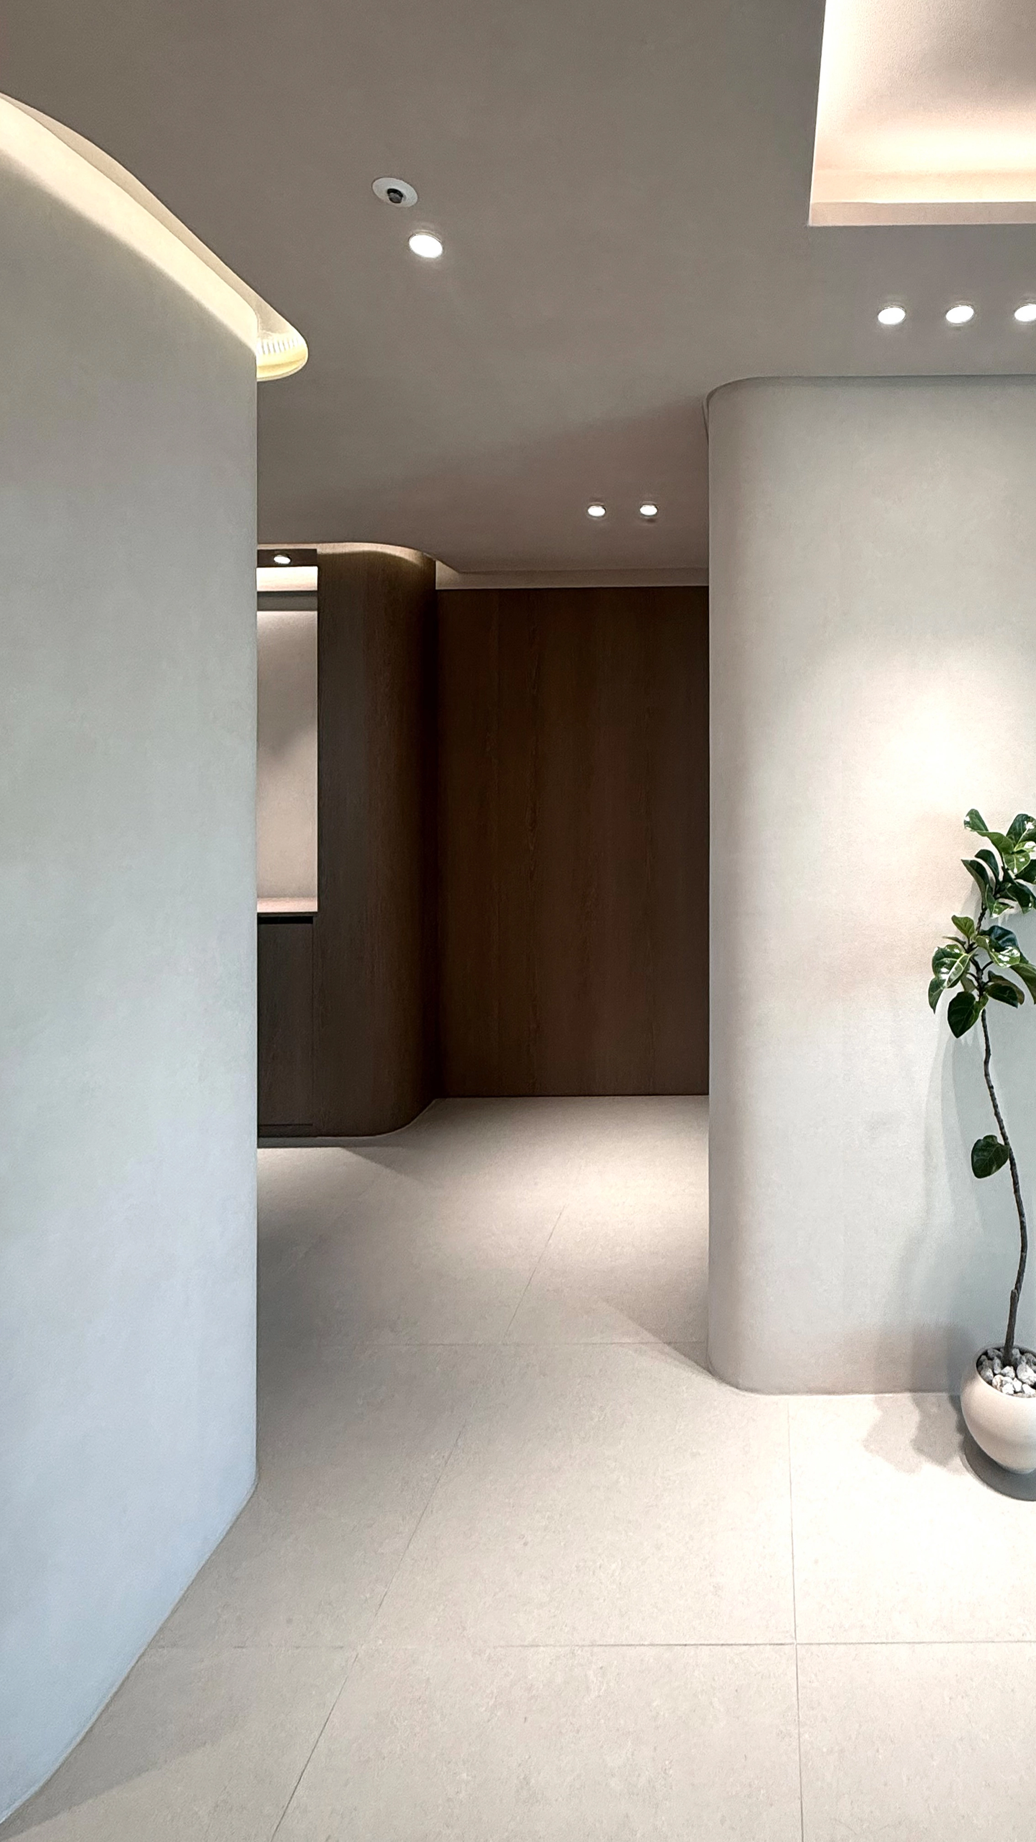
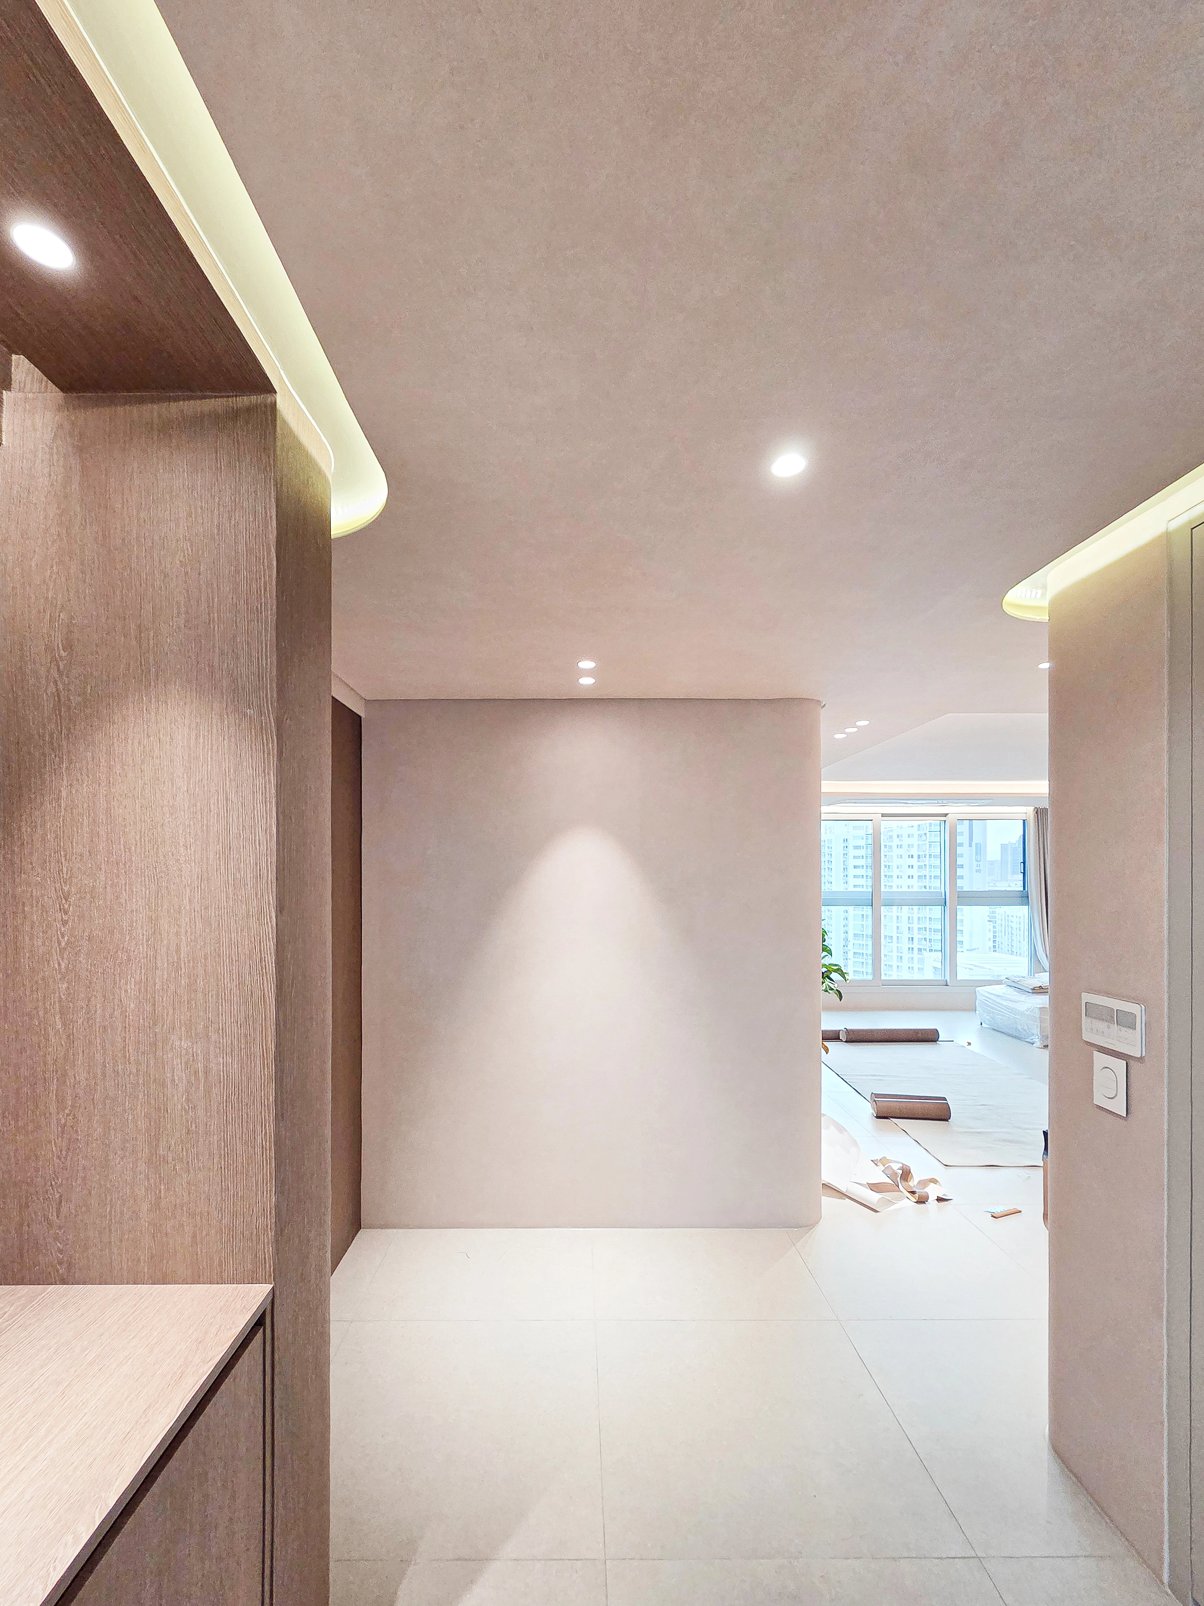
This corridor is the first space encountered on entering the home.Softly curved walls replace rigid straight lines for greater elegance and comfort.Light walls and floor tiles are grounded by a dark wood wall for a calm, warm atmosphere.Ceiling indirect and recessed lighting softly illuminate the space for a cozy welcome home.
This corridor is the first space encountered on entering the home.
Softly curved walls replace rigid straight lines for greater elegance and comfort.
Light walls and floor tiles are grounded by a dark wood wall for a calm, warm atmosphere.
Ceiling indirect and recessed lighting softly illuminate the space for a cozy welcome home.
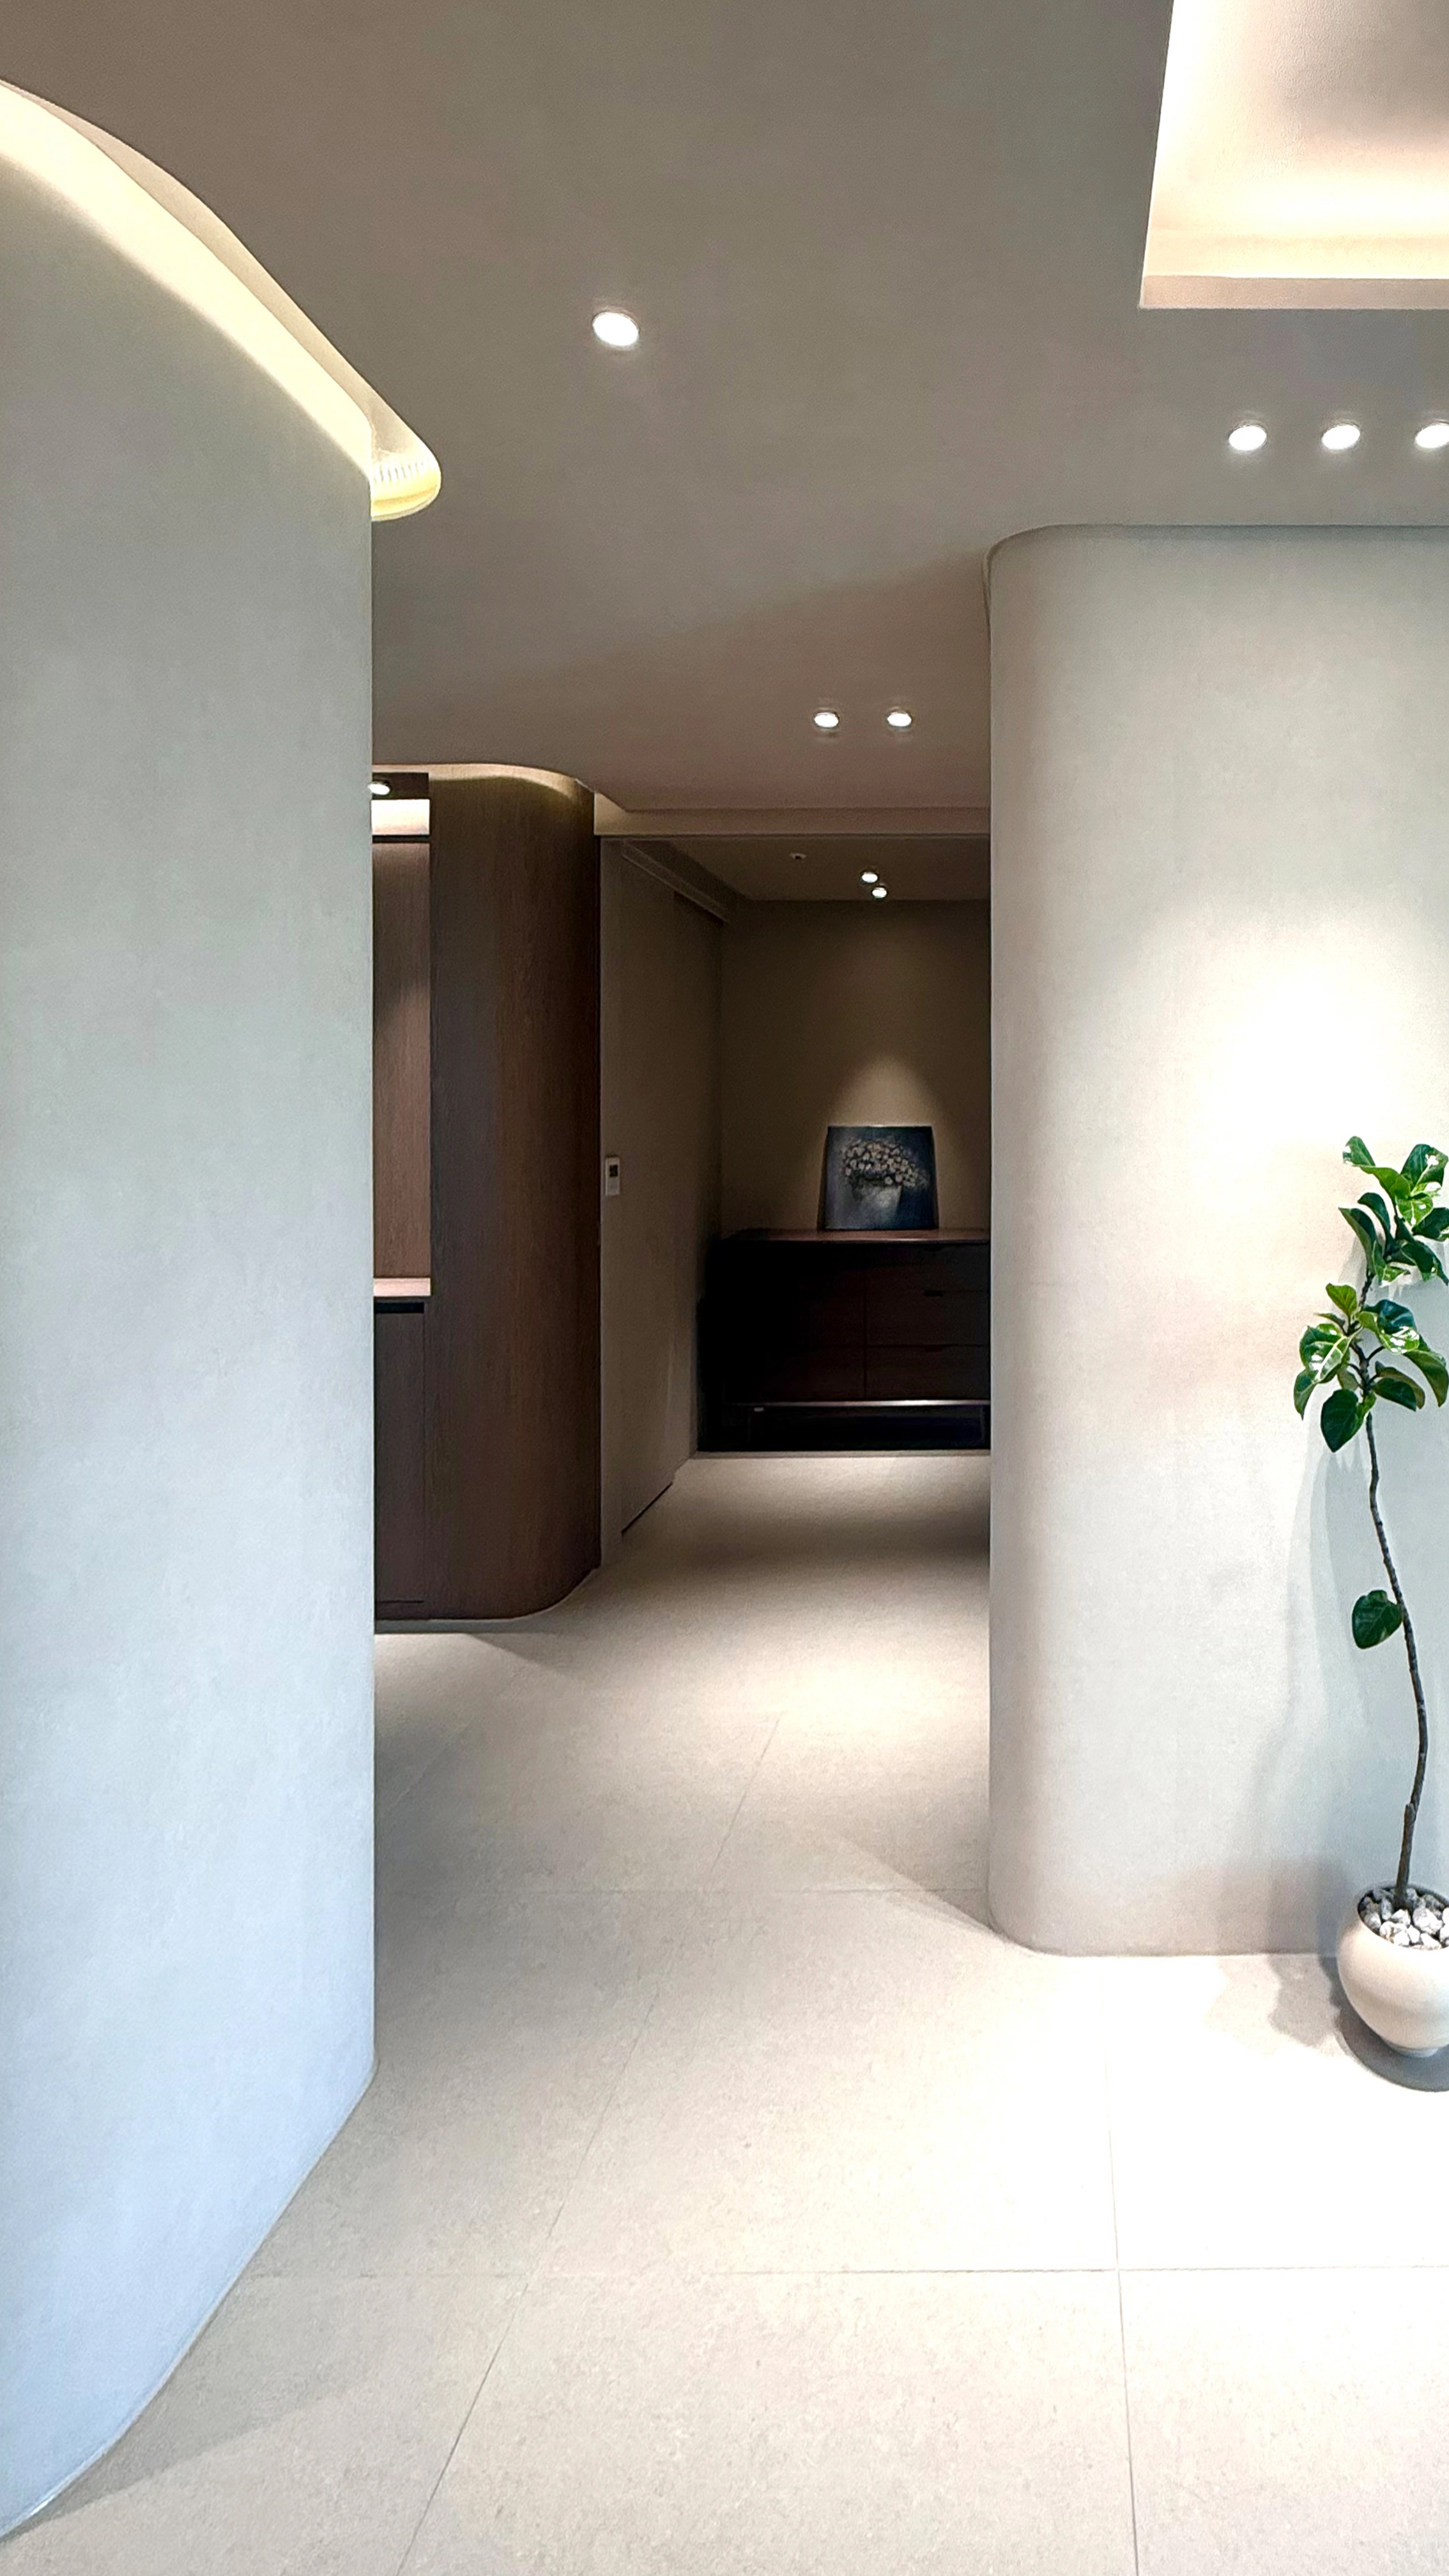
This corridor is the first space encountered on arrival. Softly curved walls and subtle indirect lighting warmly embrace it.White and beige create calm, with rich wood accents adding refinement.
This corridor is the first space encountered on arrival. Softly curved walls and subtle indirect lighting warmly embrace it.
White and beige create calm, with rich wood accents adding refinement.
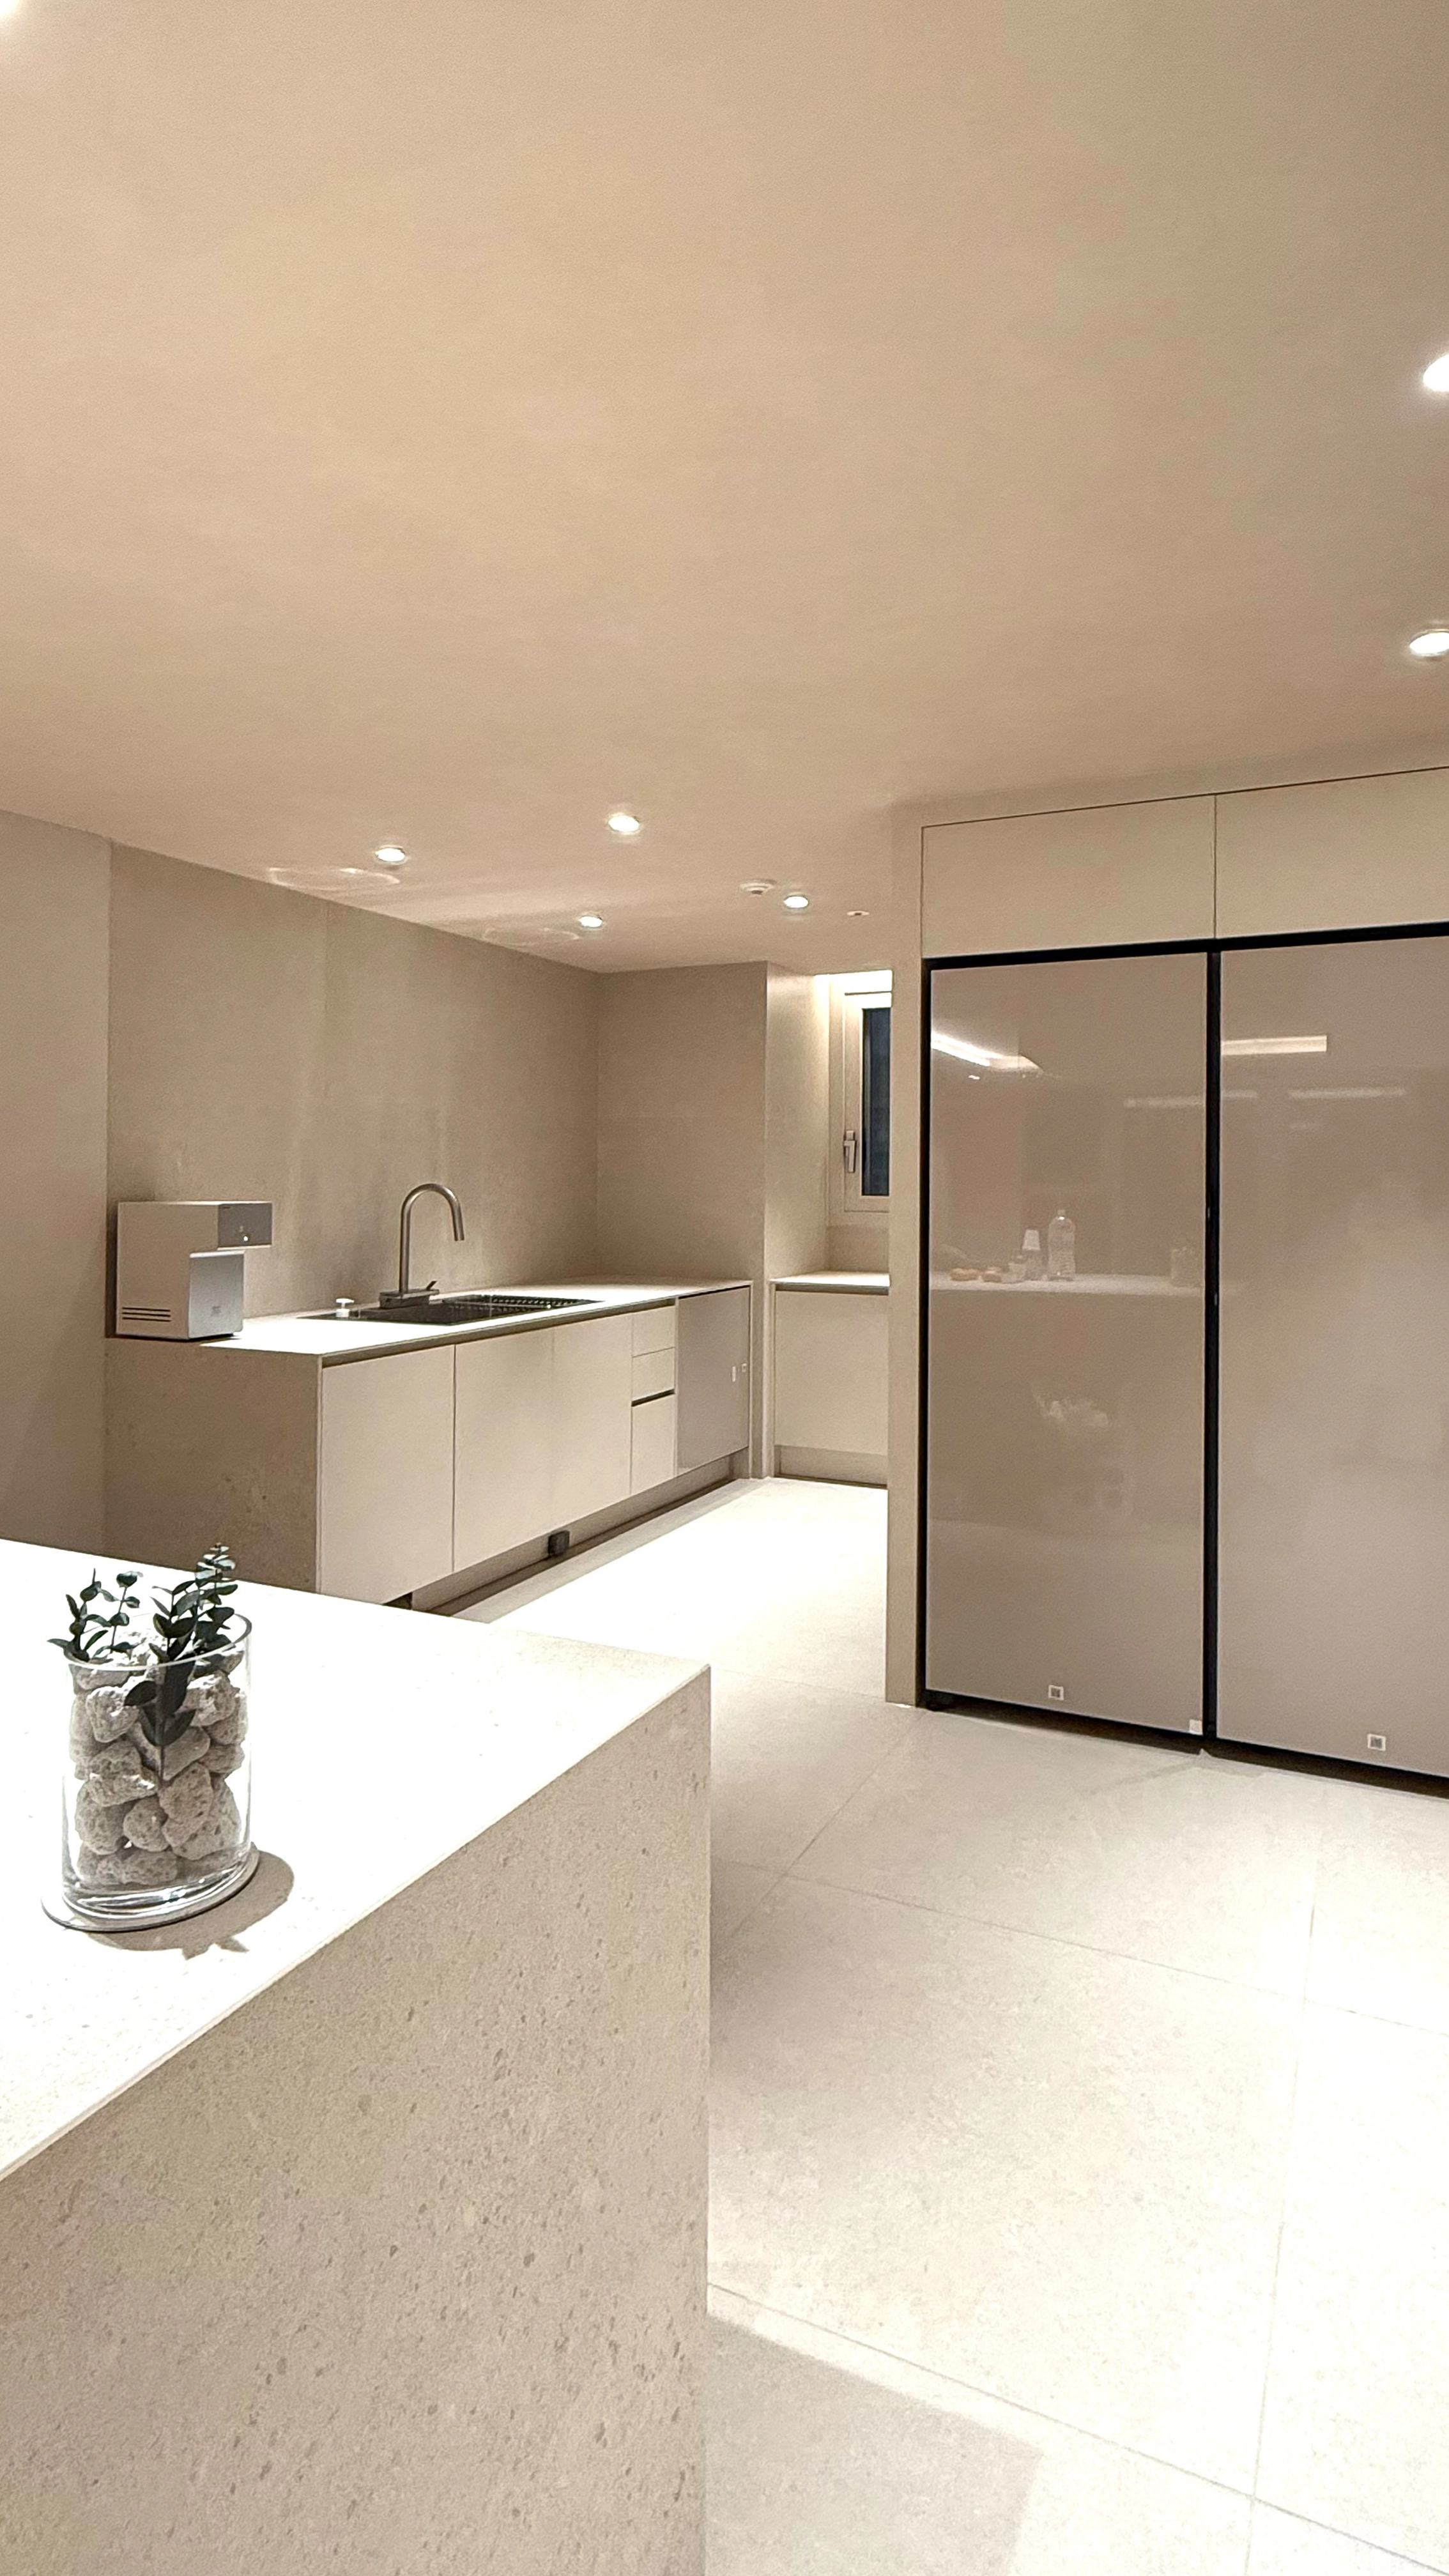
Consistent beige and cream tones give this kitchen a calm, warm atmosphere. A built-in refrigerator and handleless cabinets remove visual clutter for an orderly appearance. Multiple recessed ceiling lights spread soft illumination evenly.
Consistent beige and cream tones give this kitchen a calm, warm atmosphere.
A built-in refrigerator and handleless cabinets remove visual clutter for an orderly appearance.
Multiple recessed ceiling lights spread soft illumination evenly.
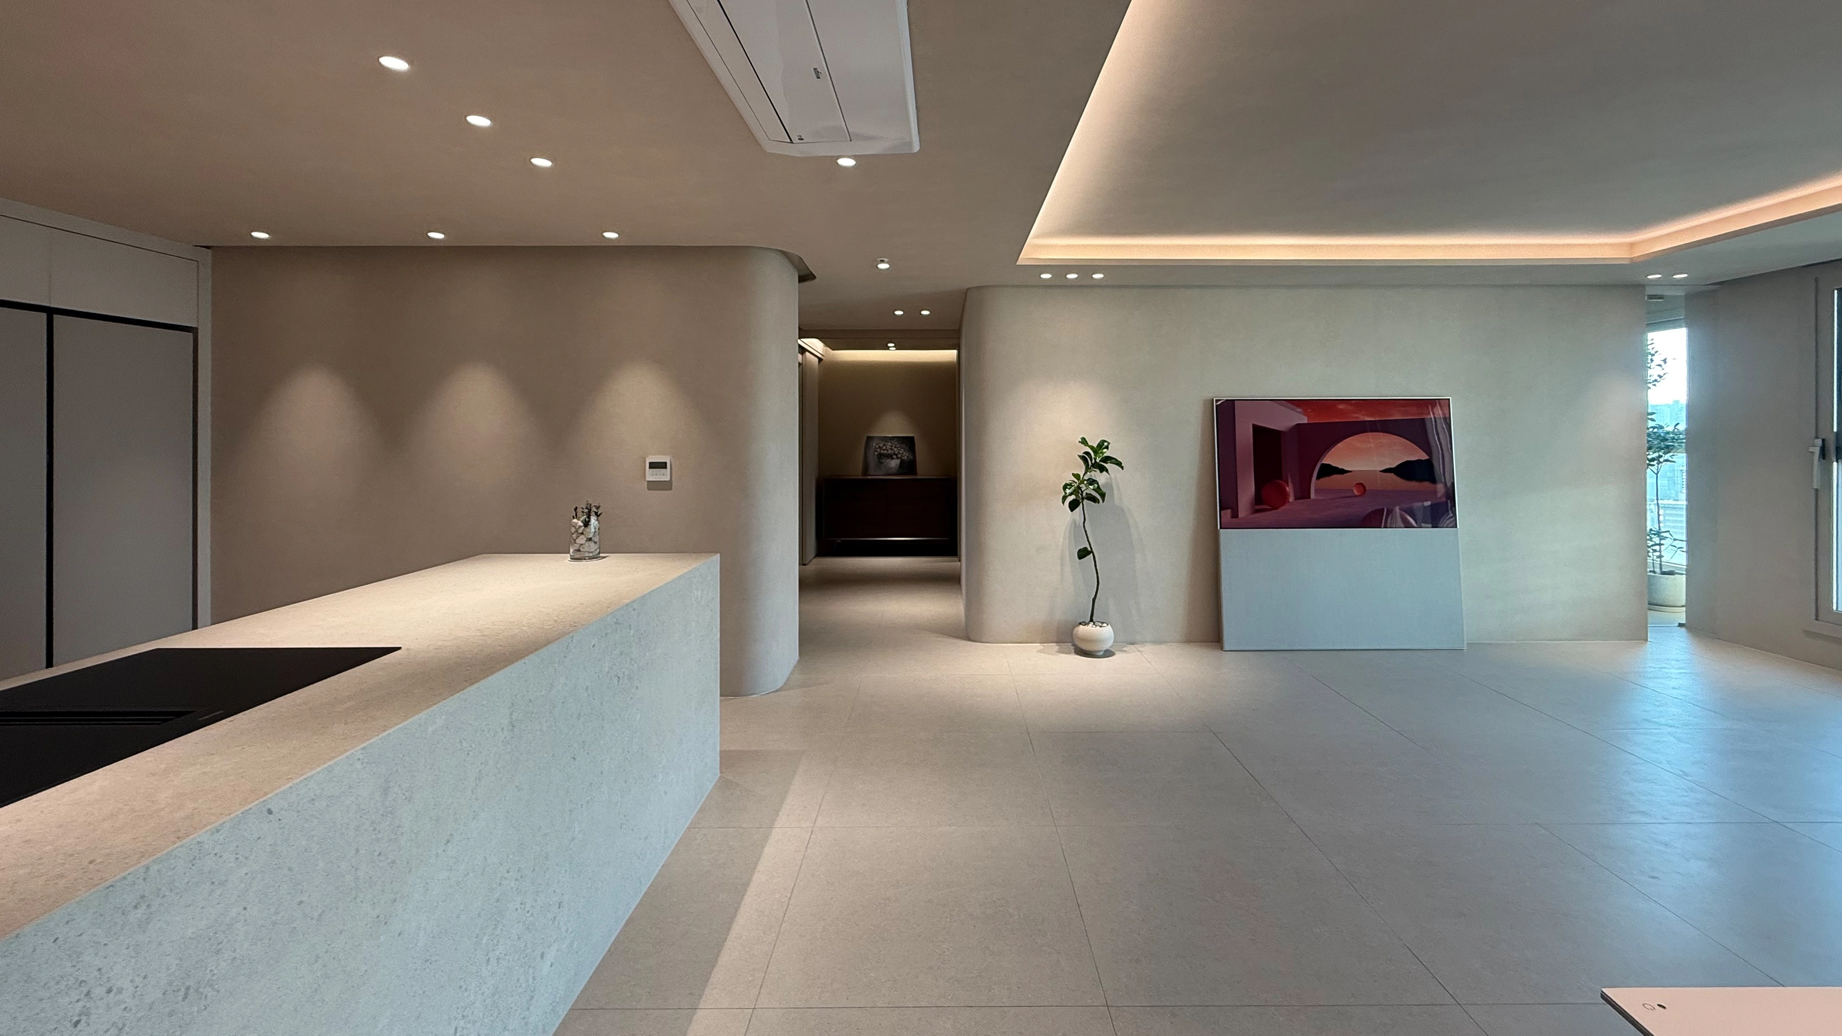
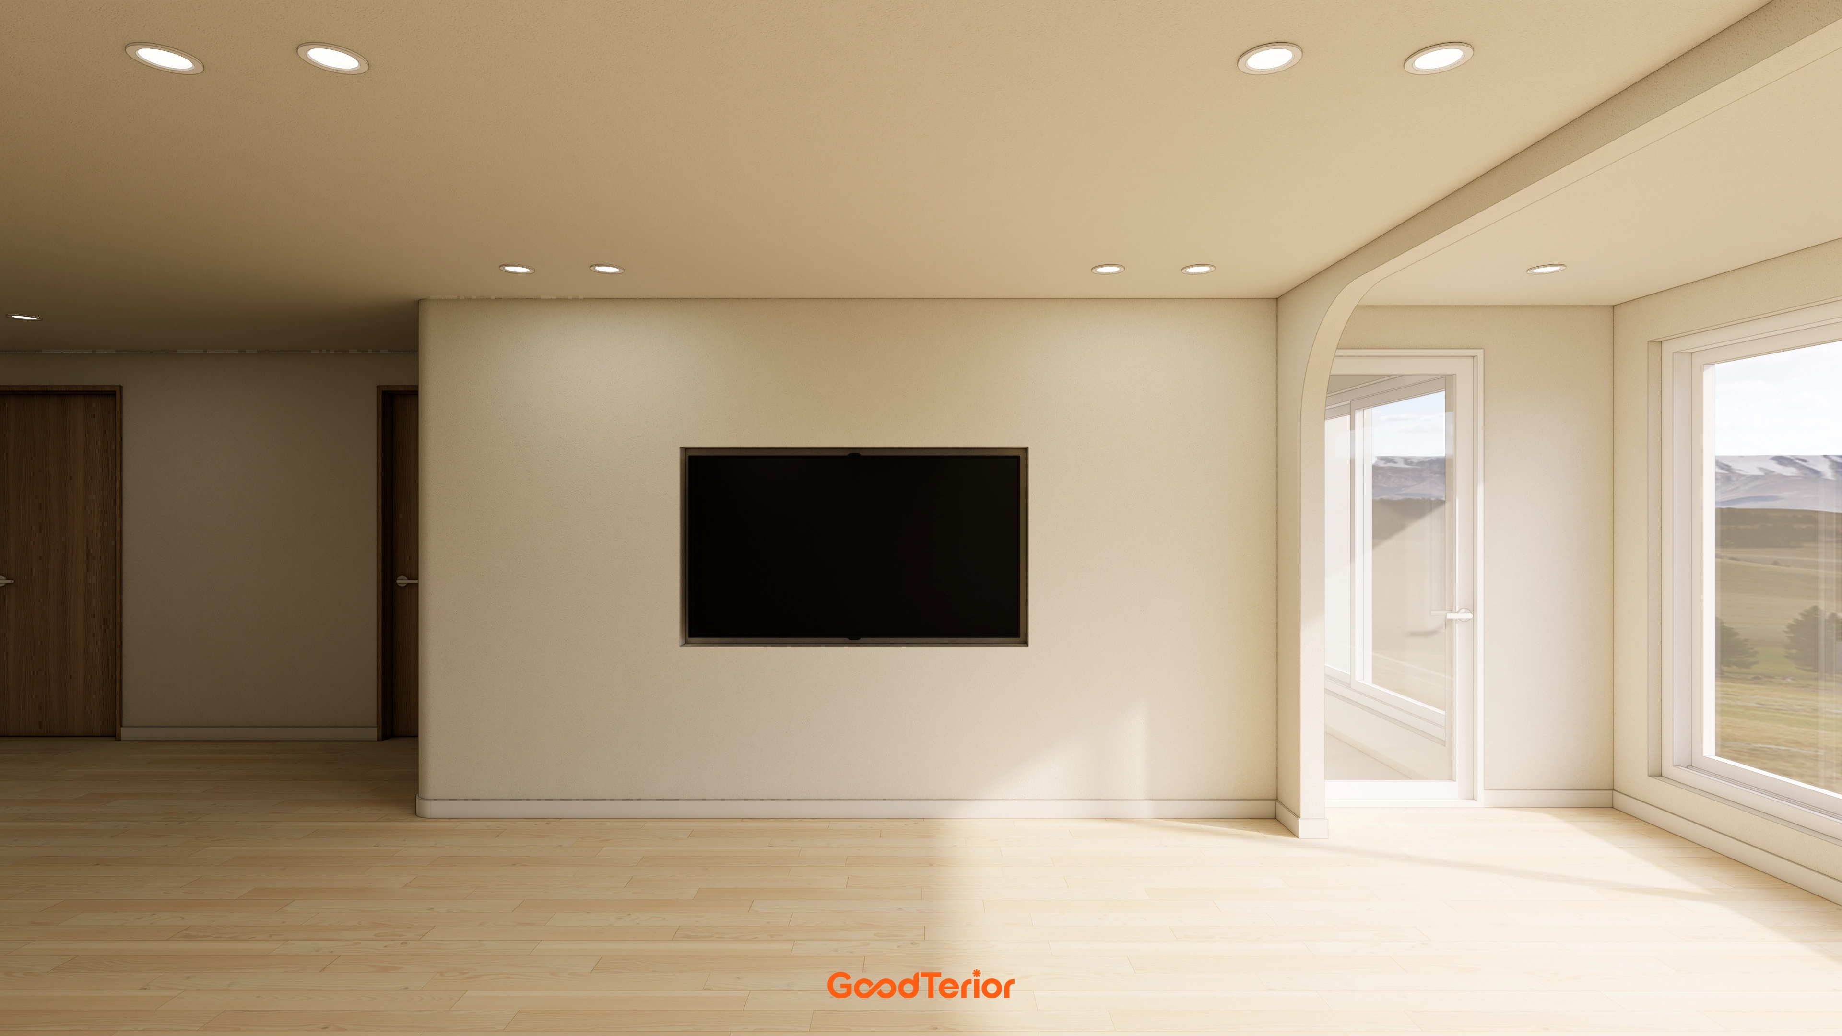
Warm beige tones gently embrace the interior for a calm atmosphere.Curved walls and columns without sharp edges make the space softer and larger.Perimeter indirect lighting and recessed fixtures only where needed add subtle refinement.Large floor tiles in similar tones complete a visually clean, gallery-like home.
Warm beige tones gently embrace the interior for a calm atmosphere.
Curved walls and columns without sharp edges make the space softer and larger.
Perimeter indirect lighting and recessed fixtures only where needed add subtle refinement.
Large floor tiles in similar tones complete a visually clean, gallery-like home.
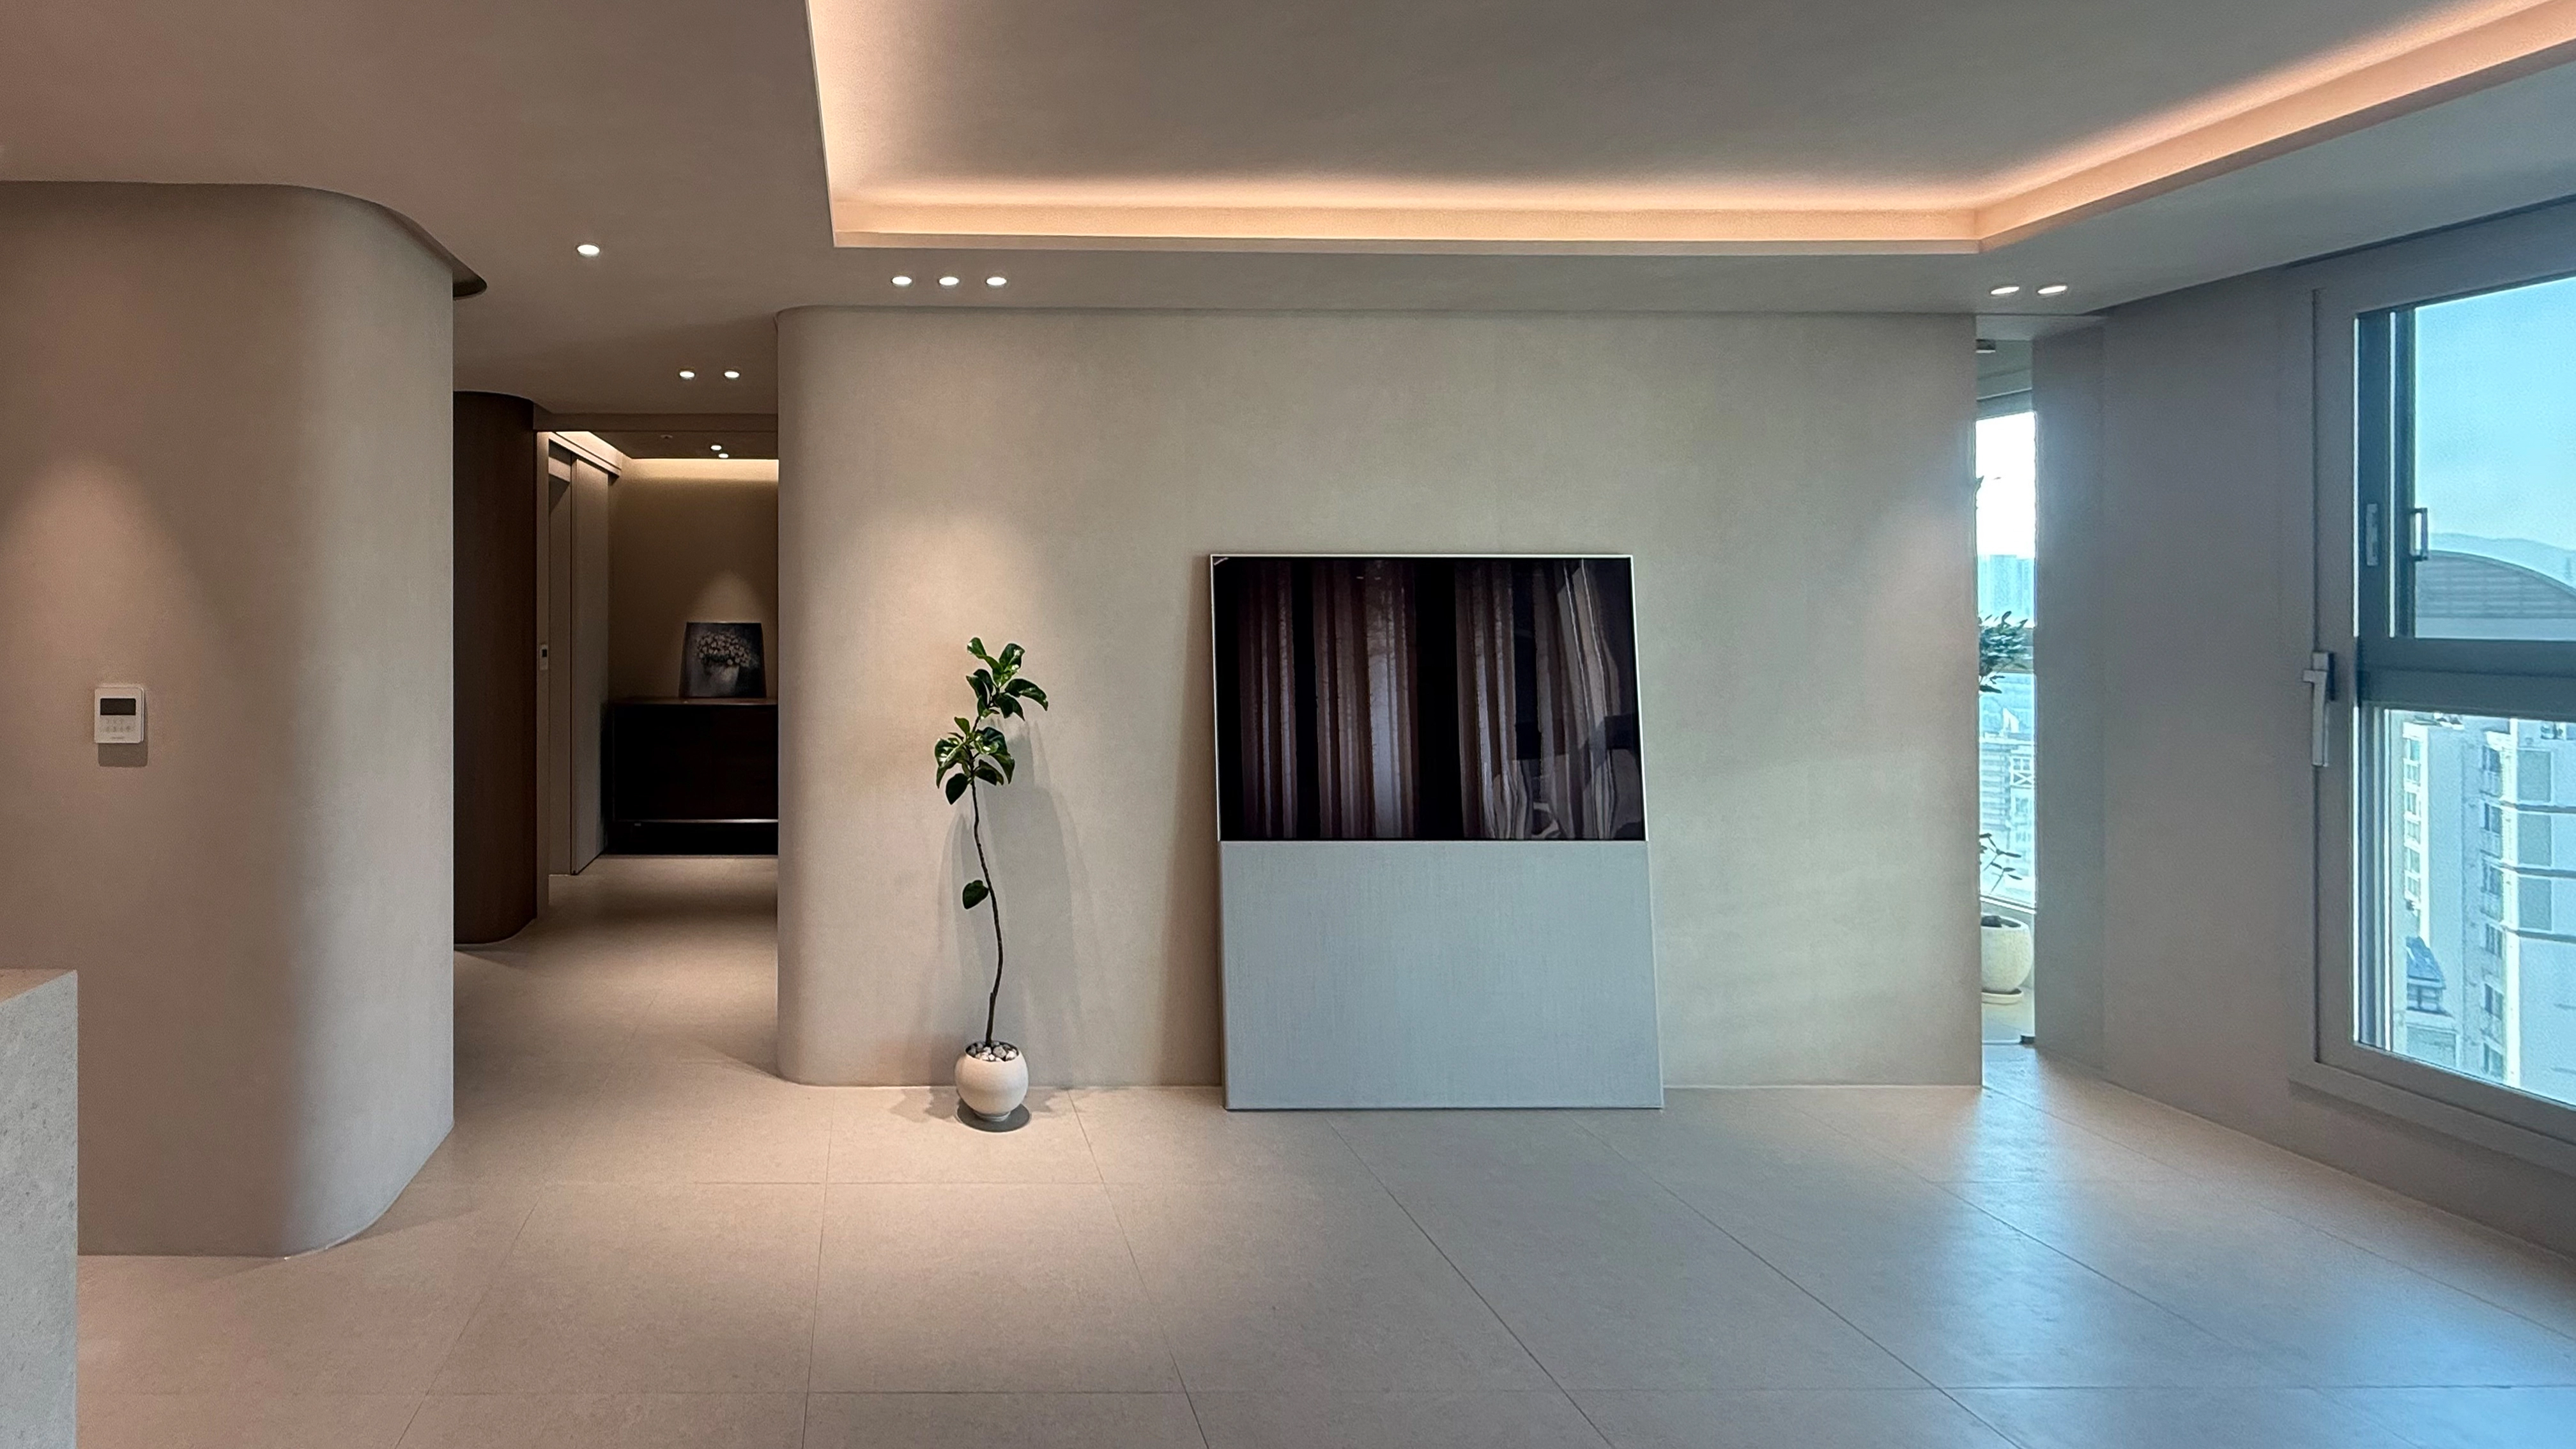
Consistent soft beige tones create warmth and comfort. Curved walls without sharp corners make the space gentler and more elegant. A recessed ceiling with indirect lighting fills the interior with subtle light.Minimal unnecessary decoration gives the home the tidy refinement of a gallery.
Consistent soft beige tones create warmth and comfort.
Curved walls without sharp corners make the space gentler and more elegant.
A recessed ceiling with indirect lighting fills the interior with subtle light.
Minimal unnecessary decoration gives the home the tidy refinement of a gallery.

Notes

This apartment project reflects the client's wish for a home as orderly as a gallery and as cozy as a hotel.

Soft curves throughout replace rigid straight lines, making the interior more elegant.

A consistent calm beige palette and balanced indirect and recessed lighting create warmth and refinement wherever you spend time.

Built-in cabinets and concealed doors provide ample storage while completing a visually minimal design.

Please leave an inquiry if you have any questions. We'll be happy to help :)

This was Goodterior designer Ham Young-ju. I'll be back with another project soon!