
Bathroom Interior in an Apartment in the 30 Pyeong Range
A clean, refined modern bathroom


Hello! I am Ham Young-ju, a designer at Goodterior :)
For this bathroom interior in an apartment in the 30 pyeong range, we transformed a compact 1.4 pyeong space into a clean, refined modern bathroom.
The client wanted easy cleaning and less visible water staining. We chose a black hexagonal floor and a glass partition to protect the dry area.
Vertical white tiles extend to the ceiling to make the small space feel taller. A floating vanity and round mirror combine with a charming wall light accent, matte black tap and rain shower for a modern mood.
Let us take a closer look.
👇 Related interior projects
50-pyeong apartment interior

Gimpo 33 Pyeong Apartment Interior

34-Pyeong Prugio Summit Apartment Interior in Seocho

Gimpo 33 Pyeong Apartment Interior

Yongin Hillstate 50 Pyeong Apartment Interior
20-pyeong apartment interior
8-pyeong studio interior

Magok 7 pyeong Salad Bar Interior
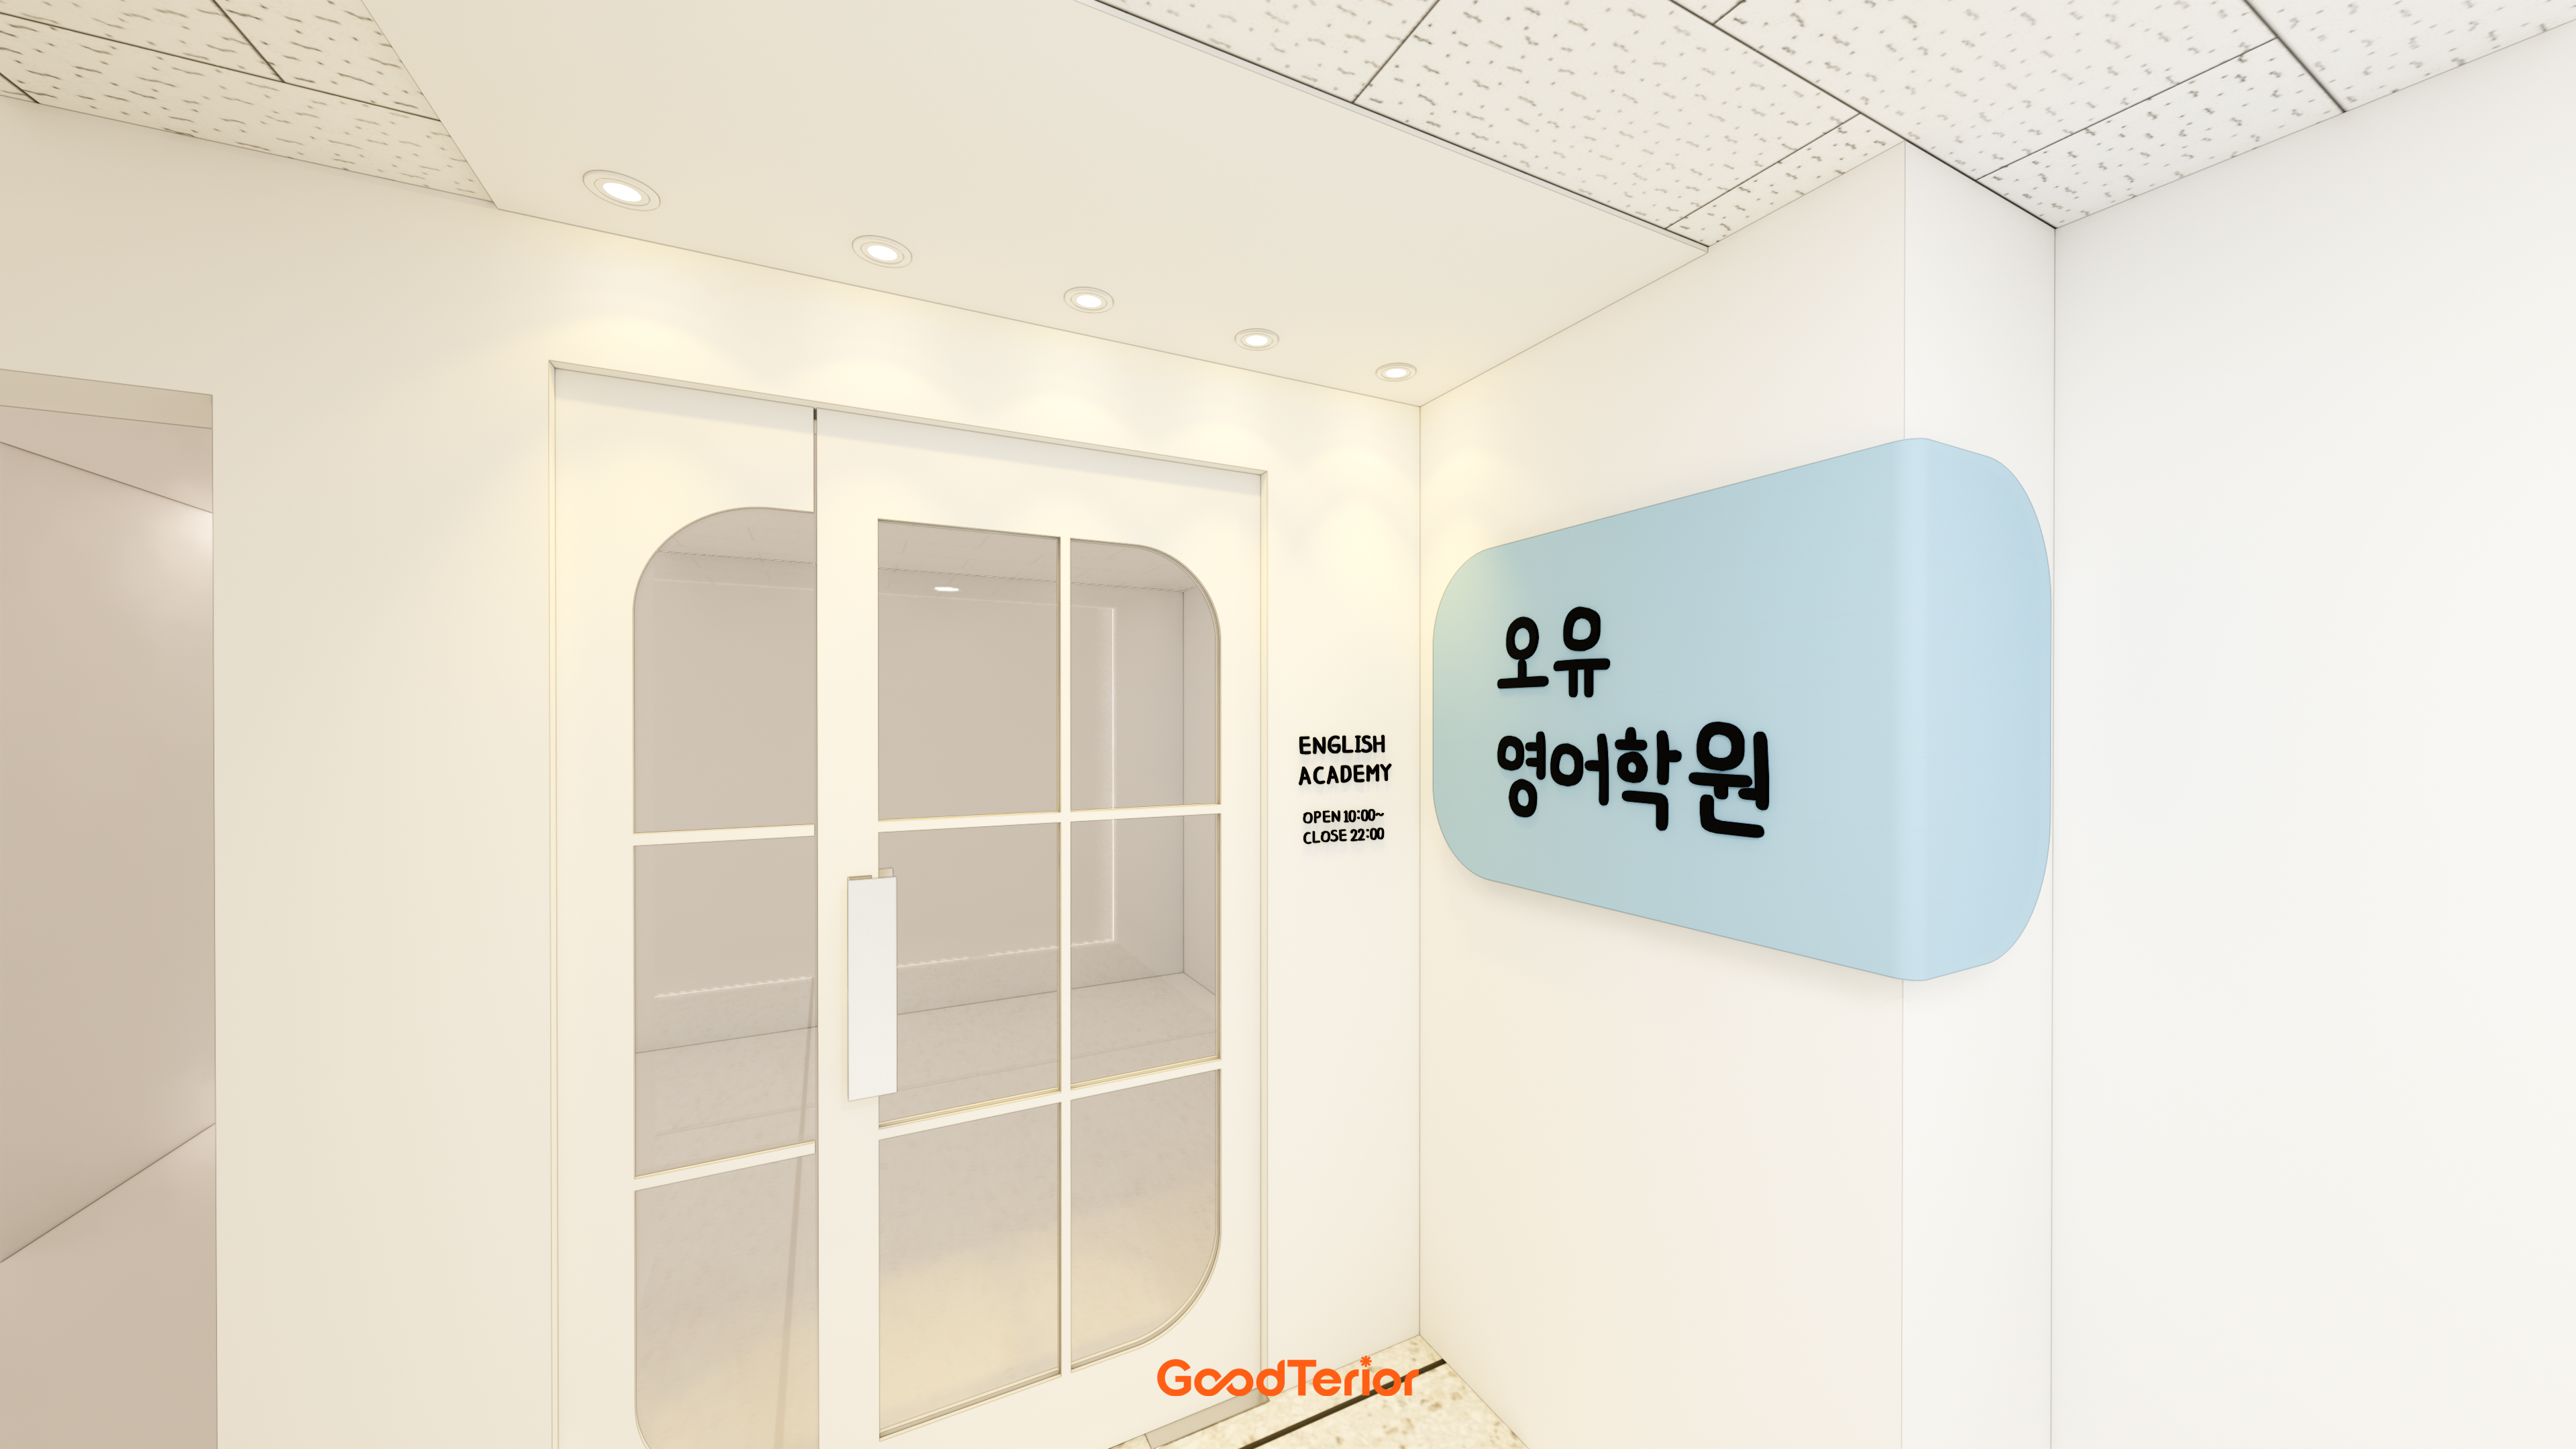
Ilsan English Academy Partial Interior Renovation

Office Entrance Facade Renovation in Dangsan

Gangnam 3 pyeong Matchmaking Agency Office Interior

Office Entrance Facade Interior at Publik in Gasan

Gwangju, Gyeonggi 28-pyeong English academy interior

Hongseong 23-pyeong English academy interior

30-pyeong women-only personal training studio interior
10-pyeong brunch cafe interior

Goyang 28 Pyeong Office Interior

Asan 19 Pyeong Mathematics Academy Interior

Namyangju 26-pyeong Pharmacy Interior

Siheung 38-pyeong Franchise Tea Shop Interior Type B

Siheung 38-pyeong Franchise Tea Shop Interior Type A

Seongnam 36-pyeong Office Interior

Pyeongchon 24 pyeong Yoga and Pilates Studio Interior

46-Pyeong Hair Salon Interior in Cheolsan

14-Pyeong Bakery Cafe Interior in Magok

Gasan 31 Pyeong Office Interior

36-Pyeong Children's English Library Interior in Songdo

Godeok Jisik Gongjakso 26 pyeong Office Interior

Gwanak-gu 100 Pyeong Gym Interior


Site check
- Space: Apartment bathroom, 4.63m² (1.4 pyeong), ceiling height 2500mm
- Work sequence and protection: Common areas, entrance, and elevator protected before demolition; waste sorted and removed
- Existing services: Water supply, drainage, exhaust lines, and sanitary fixtures checked on site for reuse, with performance checks and new silicone where reused
- Waterproofing: Multiple liquid-applied coats to floor and walls, reinforcement around drains, and a flood test after adequate curing
- Floor falls and level changes: Falls formed toward drains, with minimal height differences between wet and dry zones while ensuring drainage
- Tiling: Adhesive-fixed ceramic tiles, antibacterial and water-repellent grout treatment, and protective corner trims
- Ceiling finish: Moisture-resistant finish with condensation protection around access panels and ventilation grilles
- Electrical and ventilation: Moisture-resistant lights and waterproof outlets, grounding and earth-leakage protection checked, exhaust fan tested and replaced if needed
Floor plan

Shower zone
- Placed furthest from the entrance, with a fixed glass partition clearly separating wet and dry areas.
- Gentle falls and a linear drain reduce pooling, while a wall niche keeps shampoo and other items off the floor.
Wash area
- A slim floating vanity and round mirror beside the door leave generous standing space.
Toilet zone
- The toilet sits beside the basin to align water-use routes, with an integrated paper holder and small shelf on the side wall.
- Matching matte black accessories create a monochrome accent, with cleaning-tool hooks concealed in a lower corner.
Finishes and lighting
- Black octagonal tiles and white grout create refined floor contrast, while a vertical white wall pattern makes the 2500mm ceiling appear higher.
- A minimal number of evenly illuminating recessed ceiling lights reduces glare, with a separate shower spotlight naturally identifying the use zones.
Let us look at the overall design concept behind this layout.
Design

A black hexagonal floor adds interest and conceals water staining for everyday maintenance.
A glass shower partition protects the dry area, while a floating vanity, round mirror, and gentle wall light complete a refined modern atmosphere.
A matte black tap and rain shower add accents, while a glass partition limits splashing without enclosing the view.
An easy-clean floating vanity and shelf complete a compact yet refined modern bathroom.

A glass partition and linear drain clearly define the shower, reducing splashing and protecting the dry area.
A matte black tap, round mirror, and globe wall light accent the modern setting.

Dark patterned floor tiles conceal water staining for easier maintenance.
A black rain shower and round mirror with a globe wall light add modern accents.

Black hexagonal floor tiles add contrast and conceal water marks.
A dark gray top with a vessel basin, round mirror, and wall light create an orderly mood. A slim shelf holds frequently used essentials.

A glass partition prevents splashing while preserving openness.
A gray wall-mounted vanity and round mirror with wall lighting keep circulation light and complete a modern mood.
Notes
This project focuses on the client's wish for a clean, refined atmosphere in a 1.4 pyeong apartment bathroom within a home in the 30 pyeong range.
Ceiling-height vertical white tiles improve the sense of height, while a black hexagonal floor conceals water staining for practical maintenance.
A glass partition and linear drain clearly separate the shower to keep other areas dry. A floating vanity, matte black tap, round mirror, and wall light complete the modern bathroom atmosphere.
If you have any questions, please leave us an inquiry. We will be happy to help :)
This has been Ham Young-ju from Goodterior. I look forward to sharing another project with you!





