
Gimpo 33 Pyeong Apartment Interior
An apartment with white-and-wood finishes and planned storage

Hello! I am Ham Young-ju, a designer at Goodterior :)
This 33 pyeong apartment in Gimpo uses a minimalist white-and-wood interior to balance calm white with natural wood and bring a sense of ease to the home.
The family has children and wanted a bright, spacious-looking home with concealed belongings and circulation suited to daily life.
White flooring and wood finishes form the base. Arched partitions, sliding doors, and pocket doors preserve open views, while wall built-in cabinets conceal storage for an orderly everyday setting.
Let us look at each space.
👇 Related interior projects

34-Pyeong Prugio Summit Apartment Interior in Seocho

Gimpo 33 Pyeong Apartment Interior
50-pyeong apartment interior
20-pyeong apartment interior

Yongin Hillstate 50 Pyeong Apartment Interior
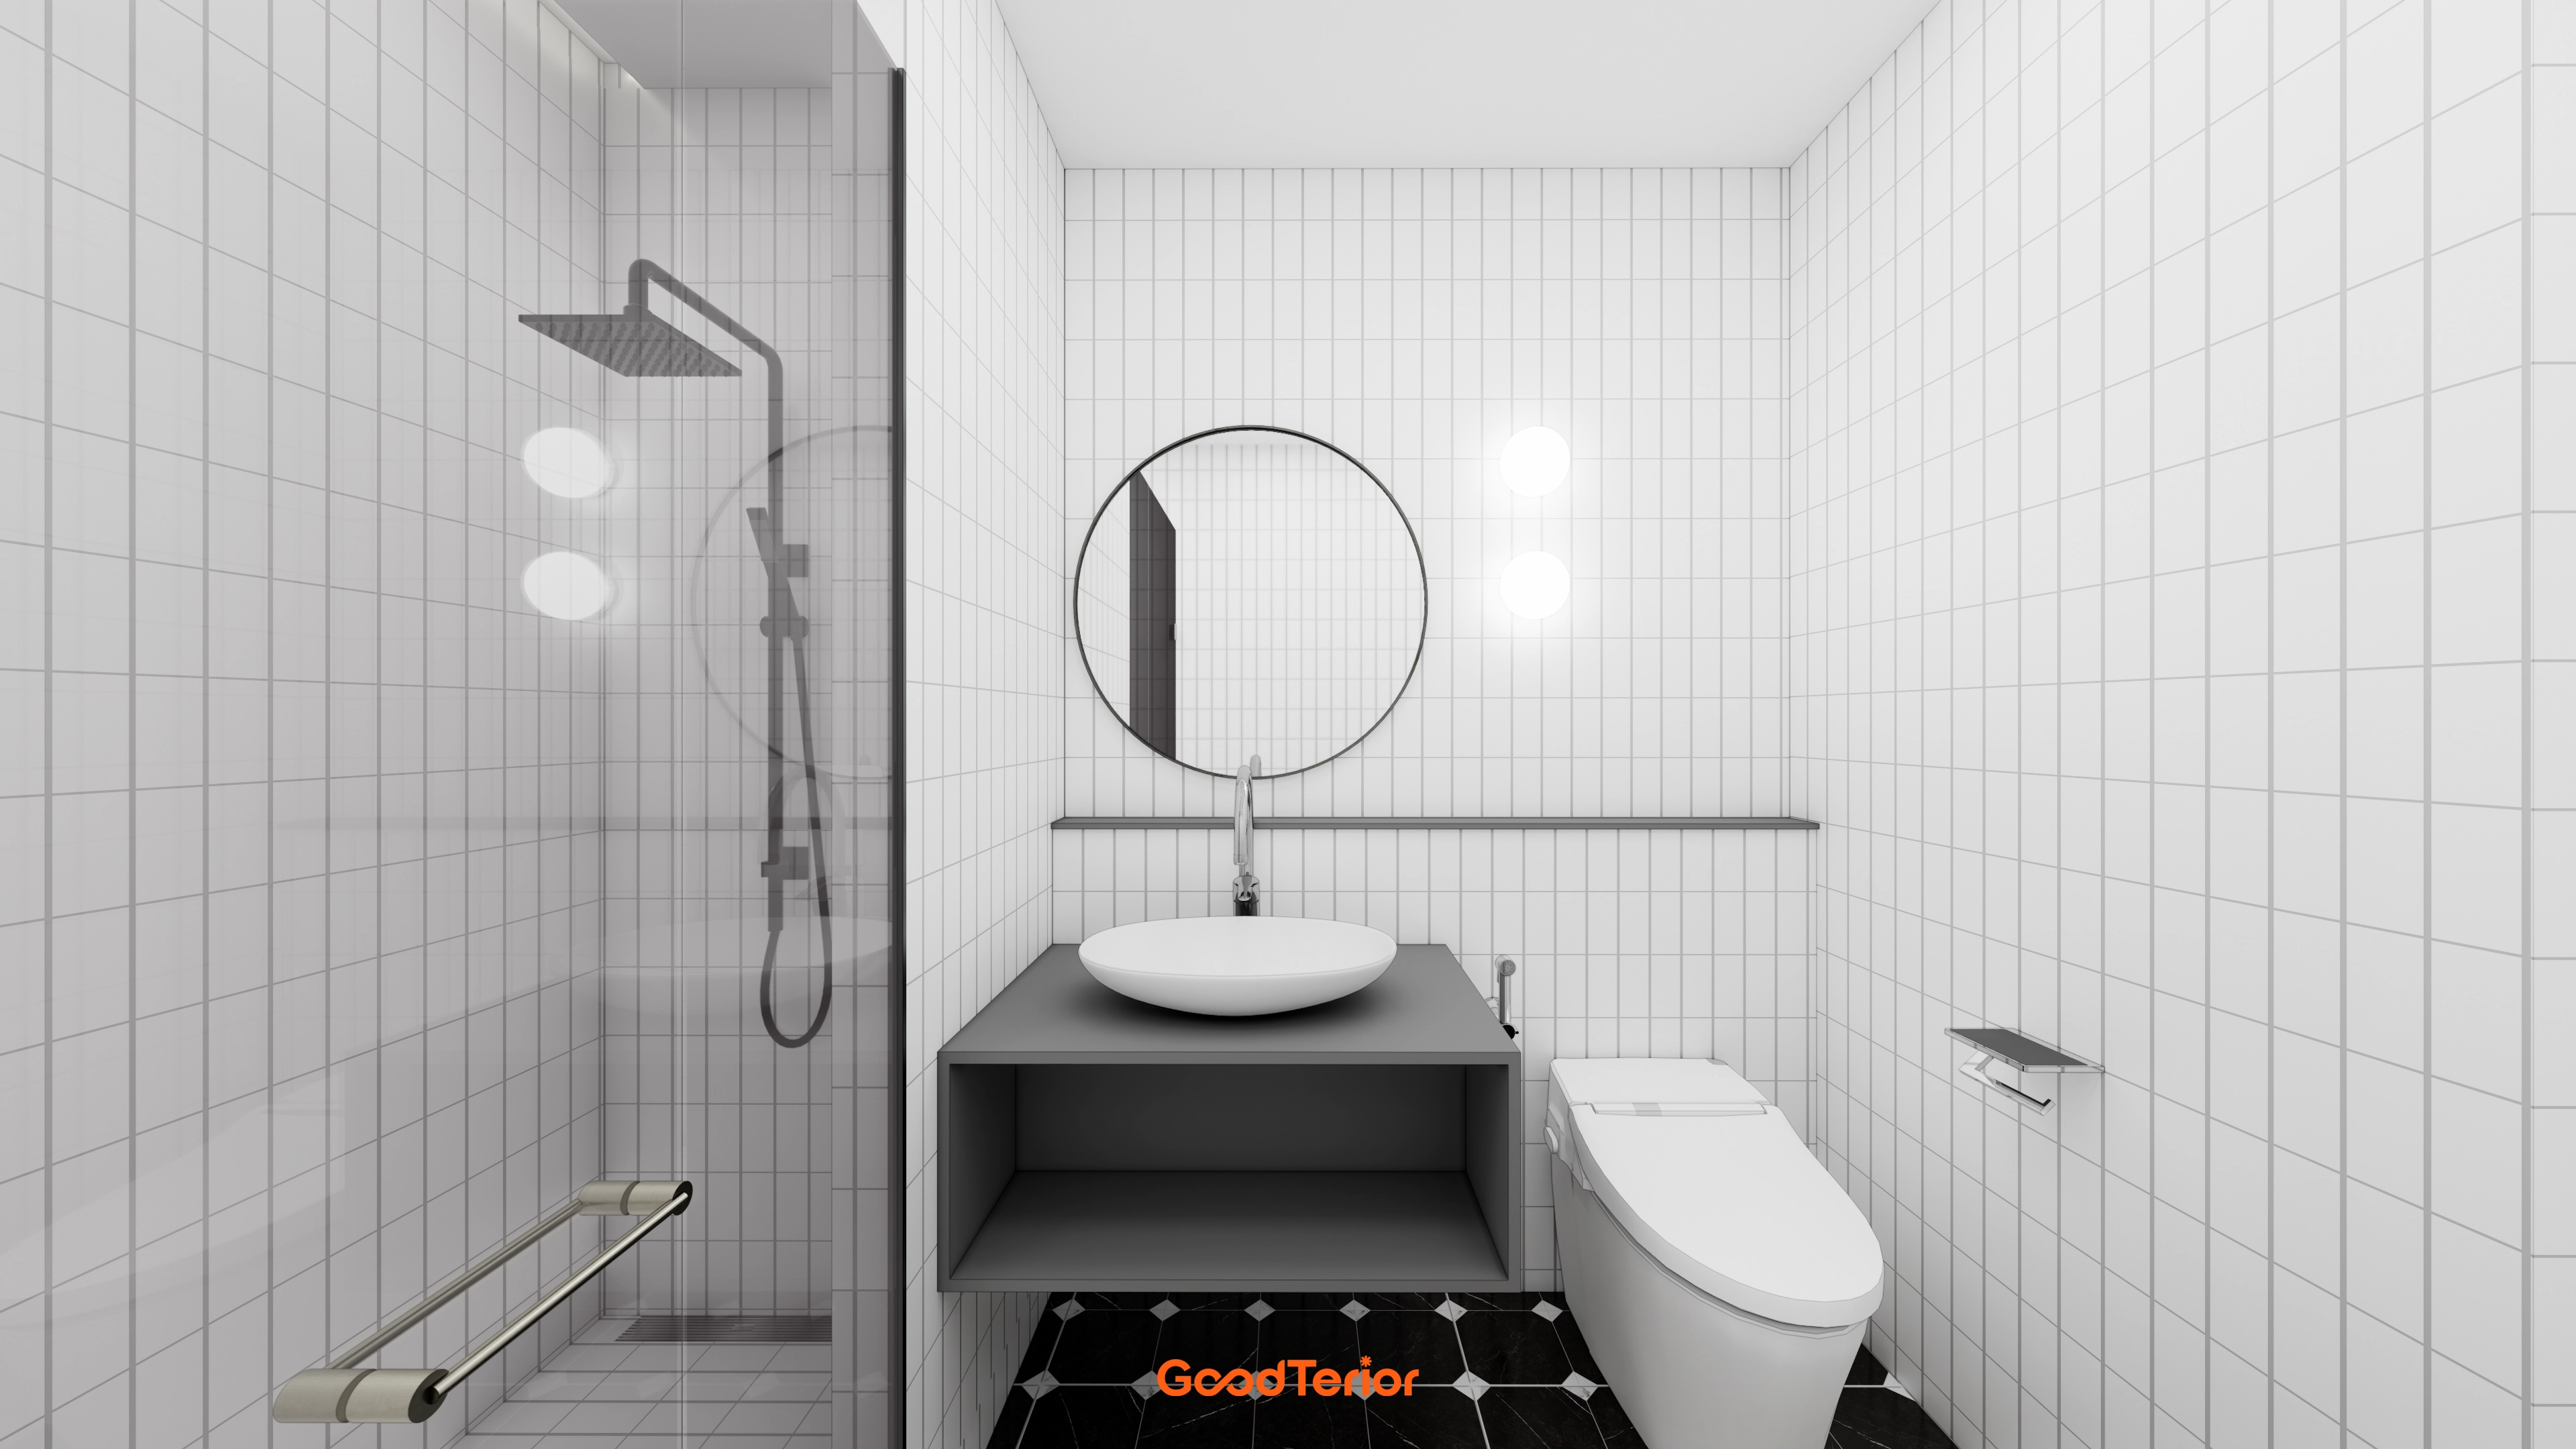
Bathroom Interior in an Apartment in the 30 Pyeong Range
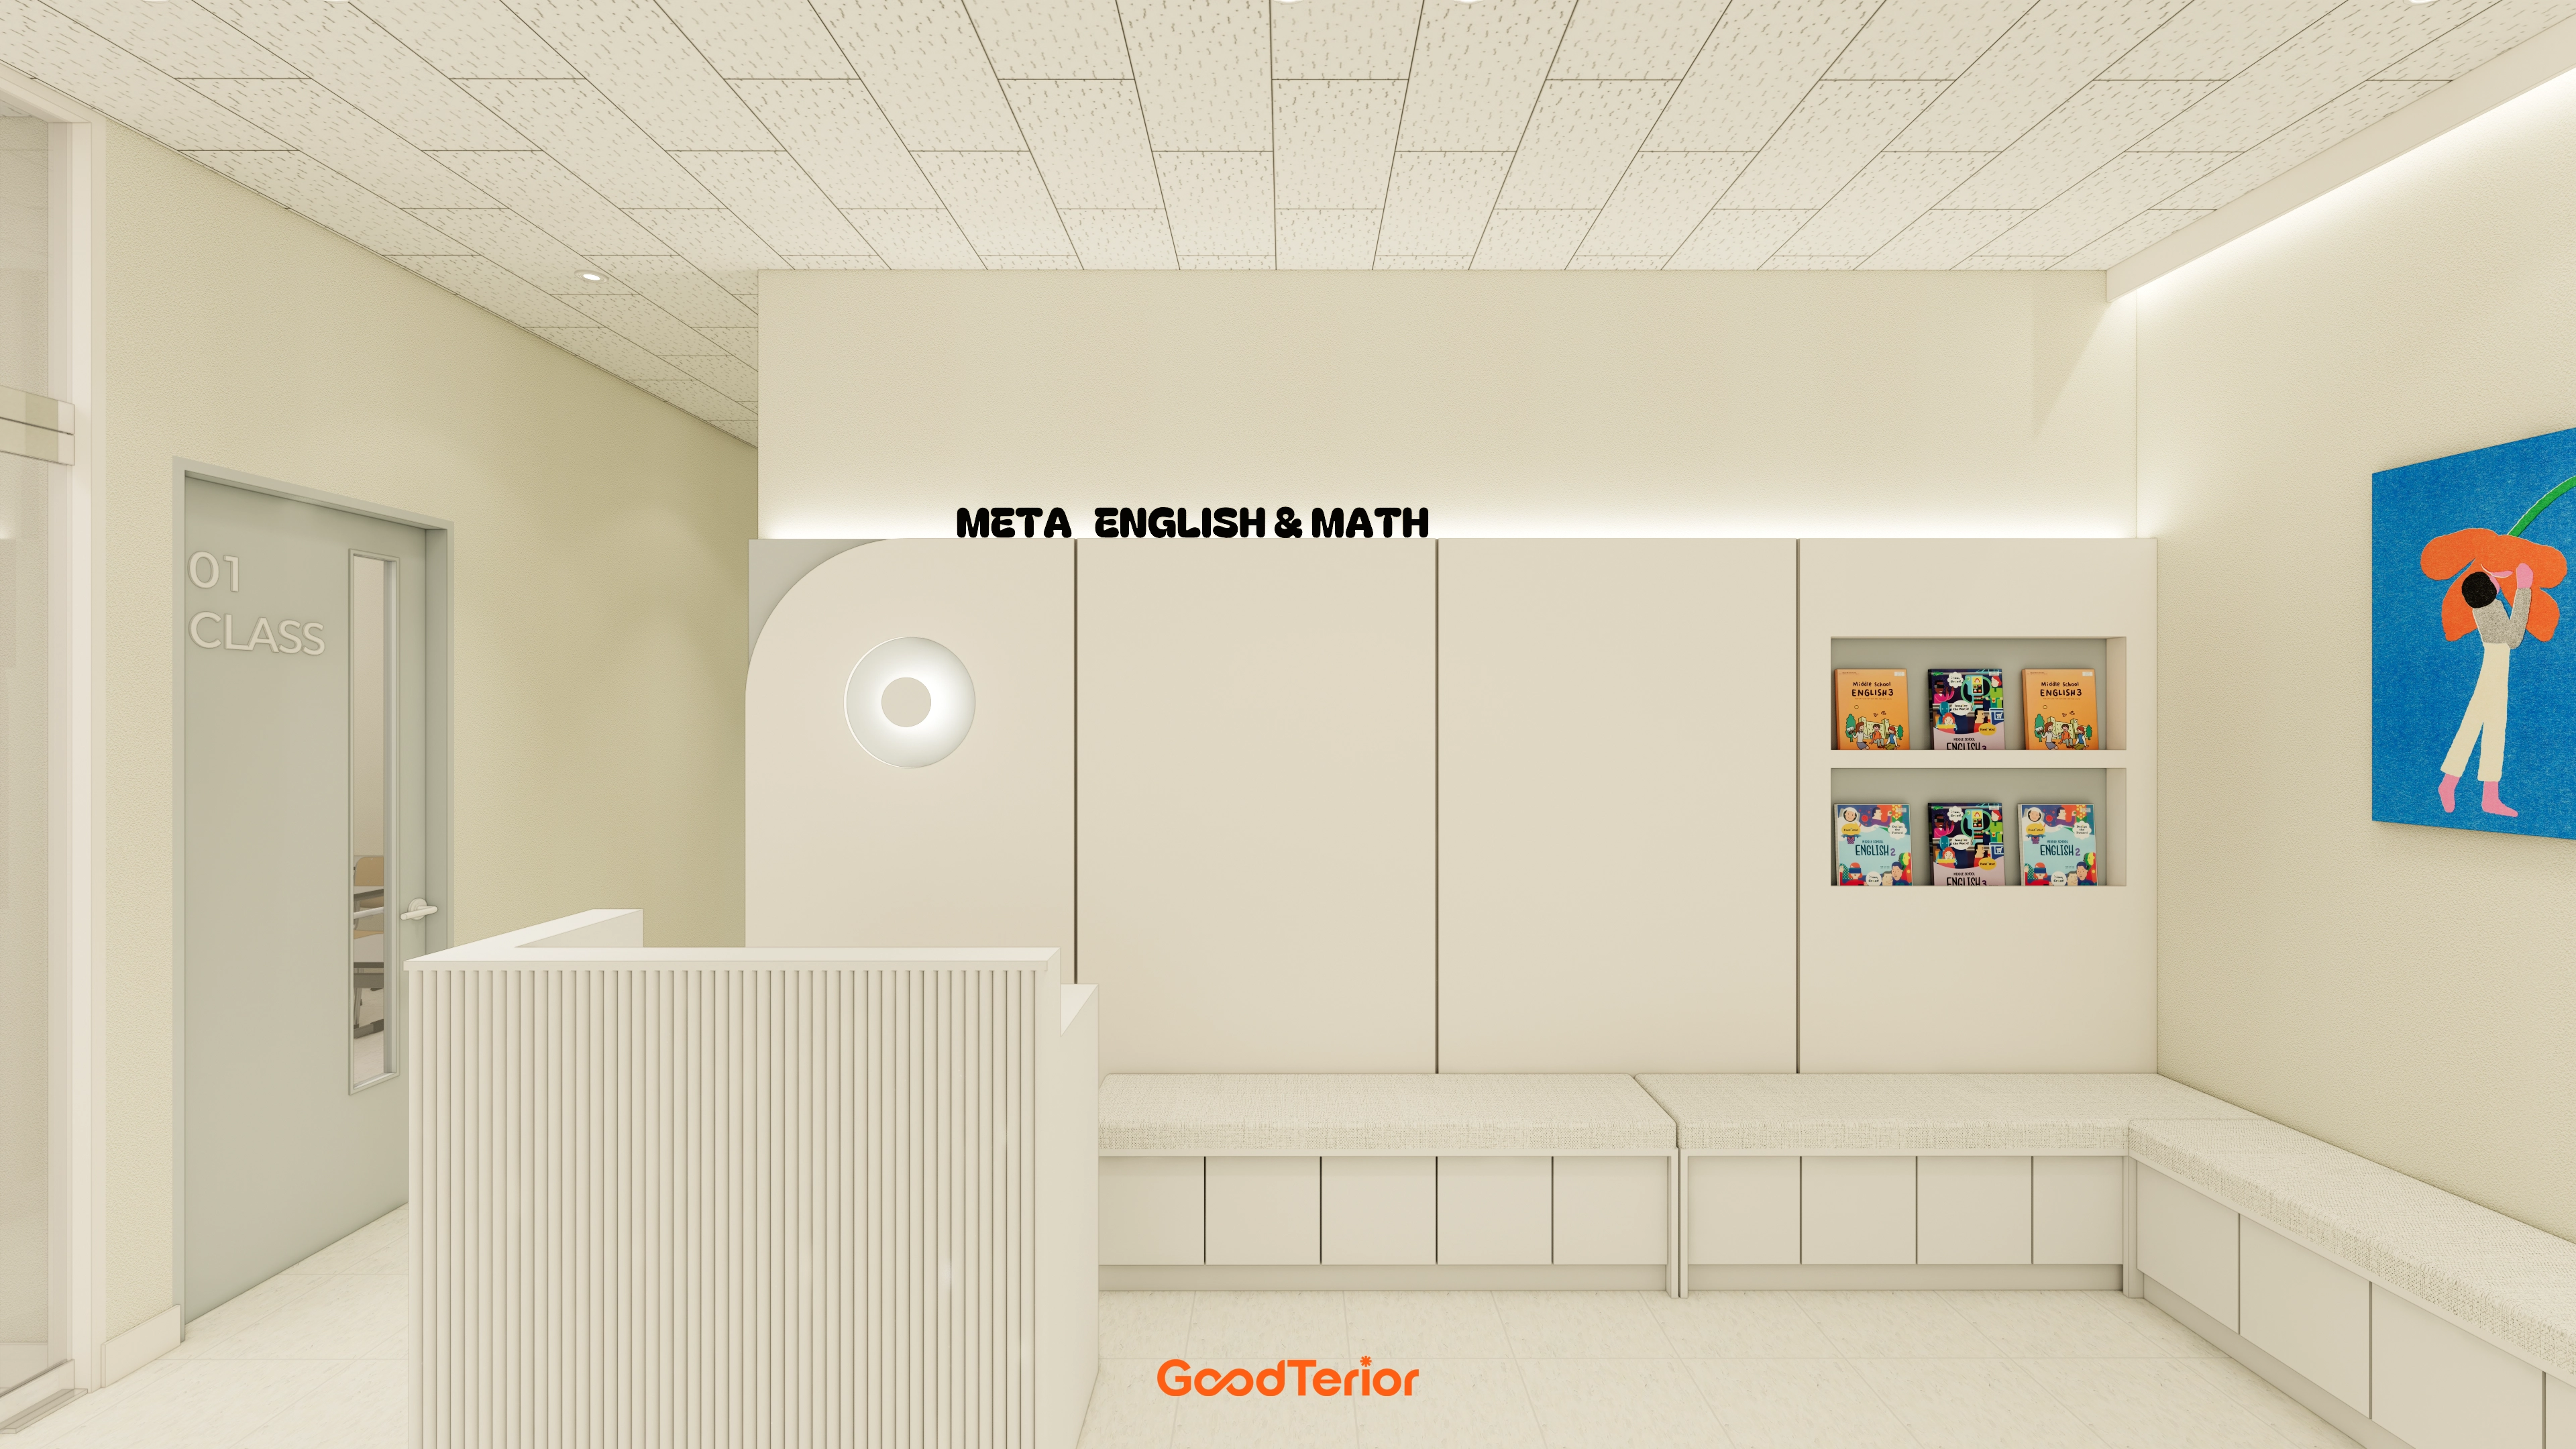
Bongdam 33 Pyeong English and Math Academy Interior

40 Pyeong Art Academy Interior

Bongdam 33 Pyeong English and Mathematics Academy Interior

Gasan 35 Pyeong Office Interior

Suwon 30 Pyeong Mezzanine Gym Interior

Guro 40 Pyeong Studio Office Interior
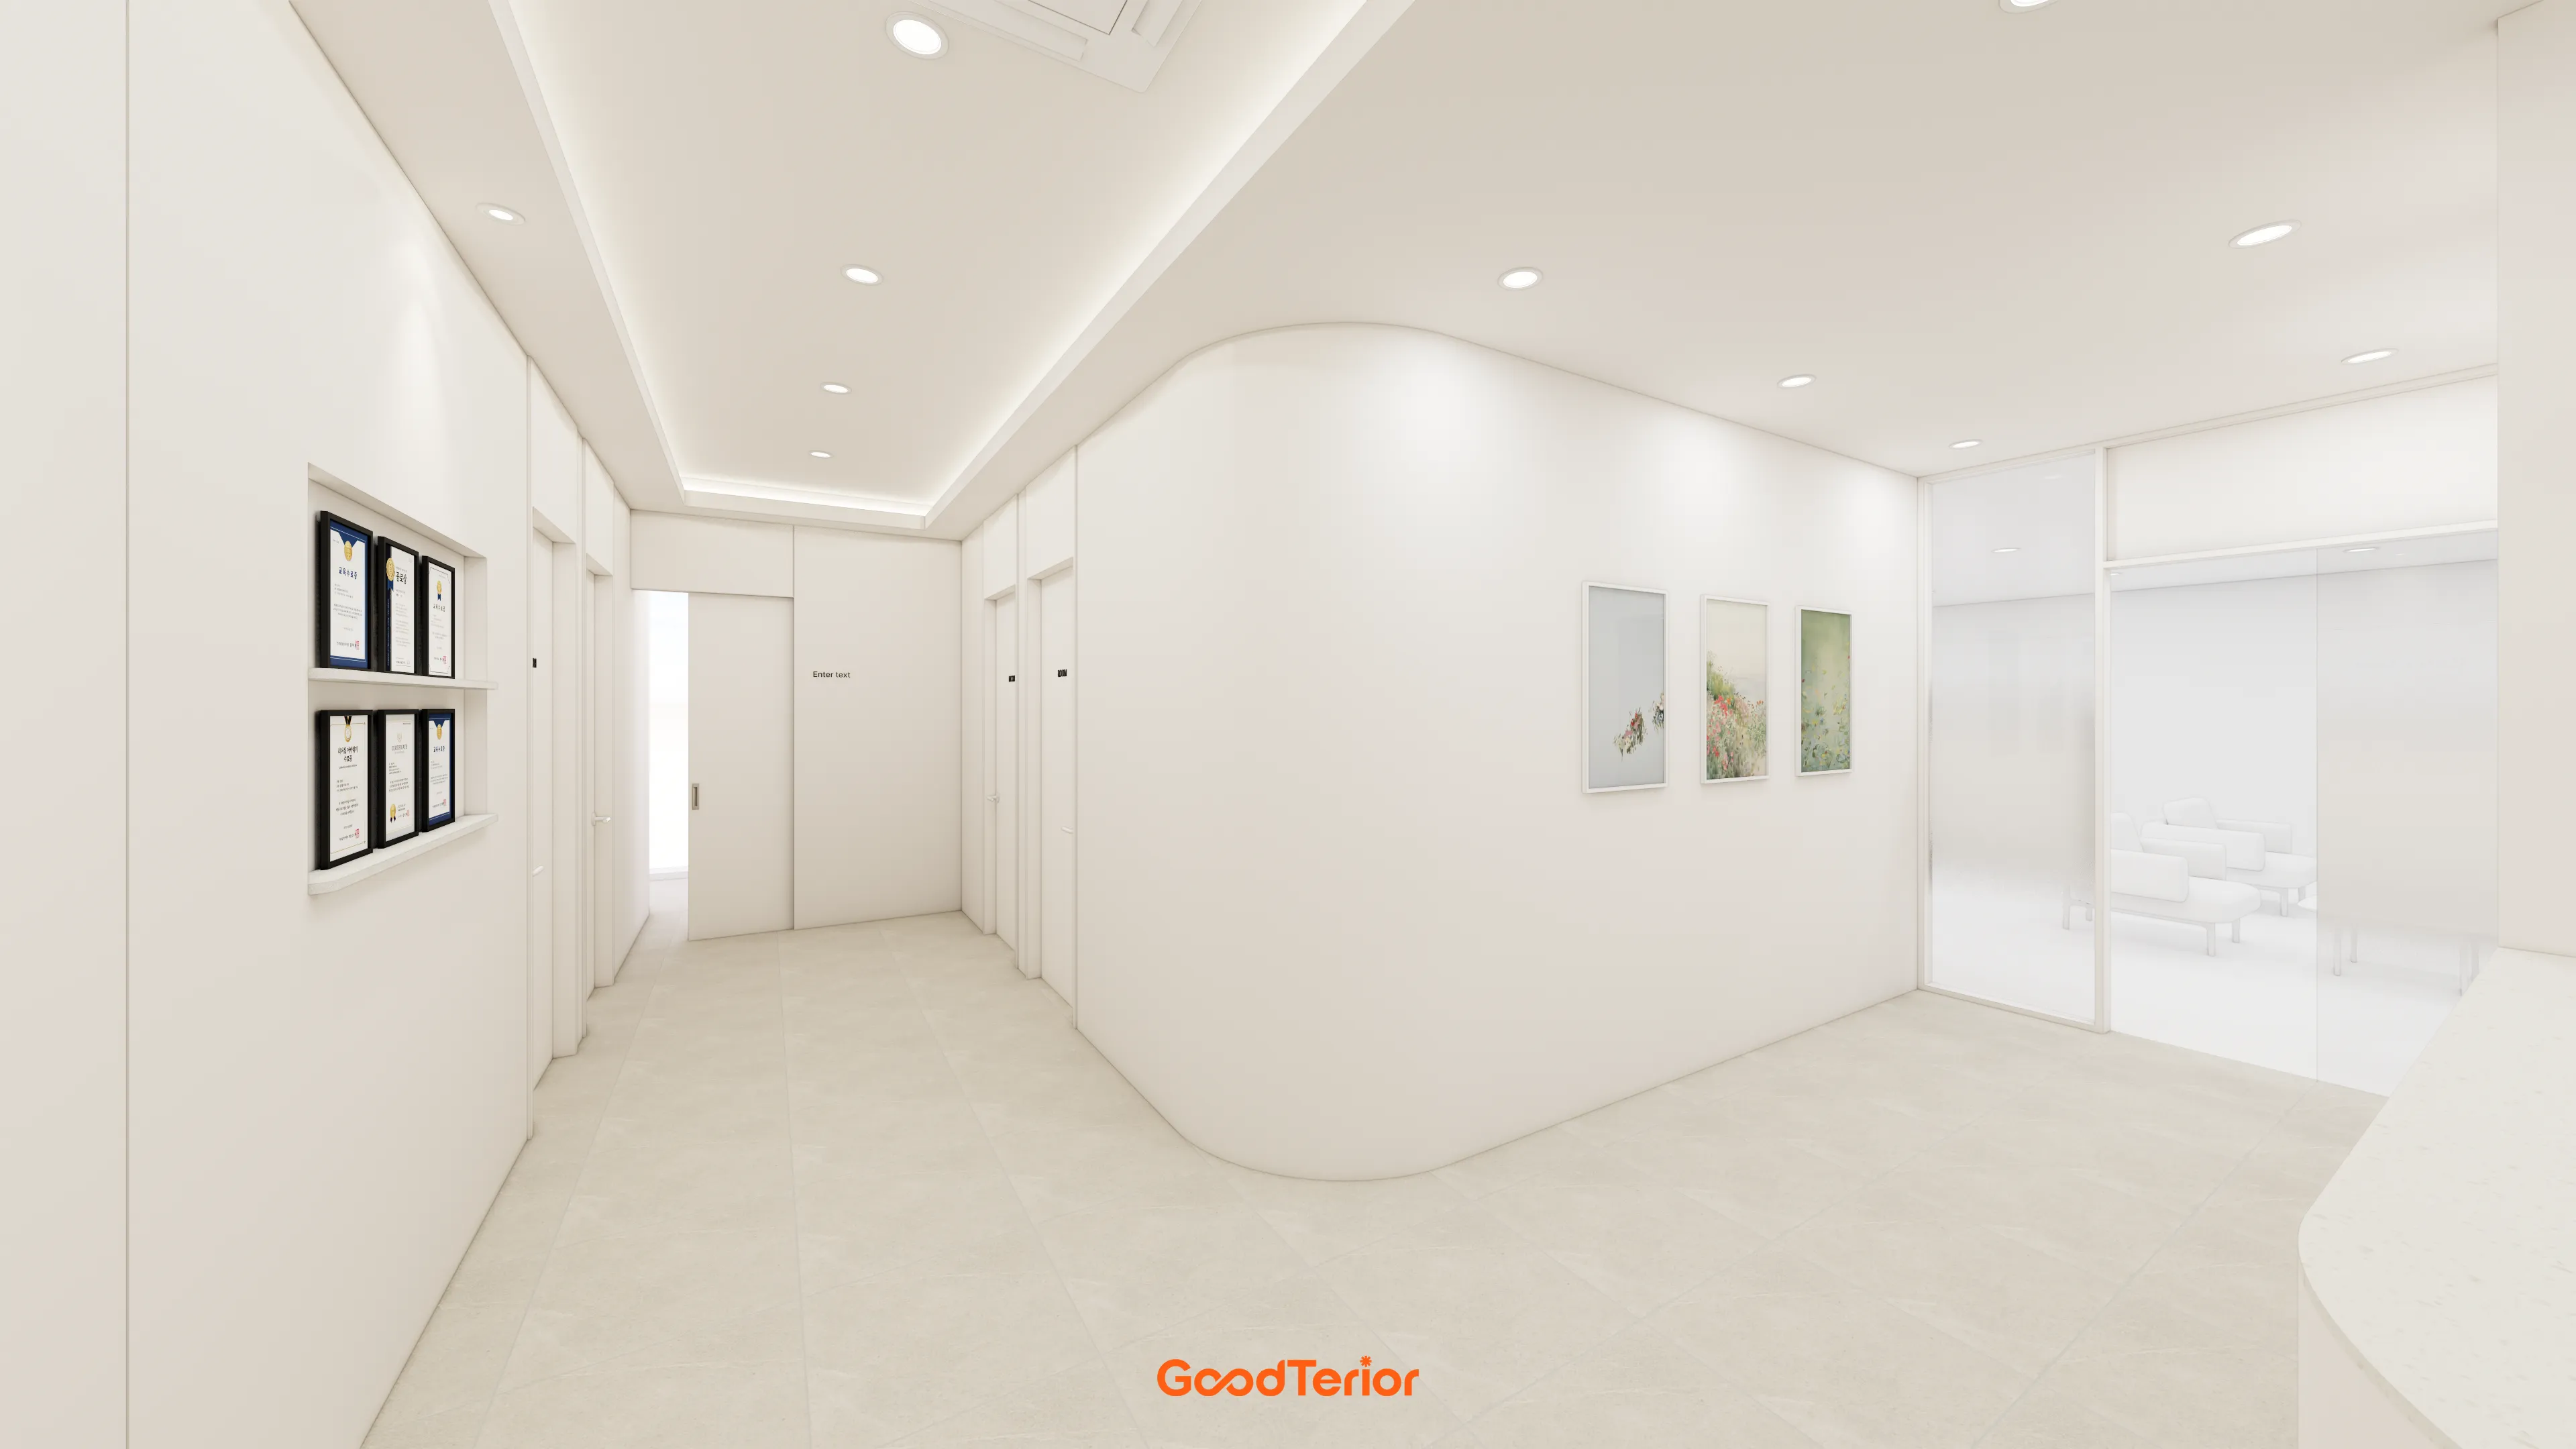
33-Pyeong Neuropsychiatry Clinic Interior in Hanam

Gwangmyeong 28 Pyeong Personal Training Studio Interior

Pyeongtaek 20 Pyeong Small Office Interior
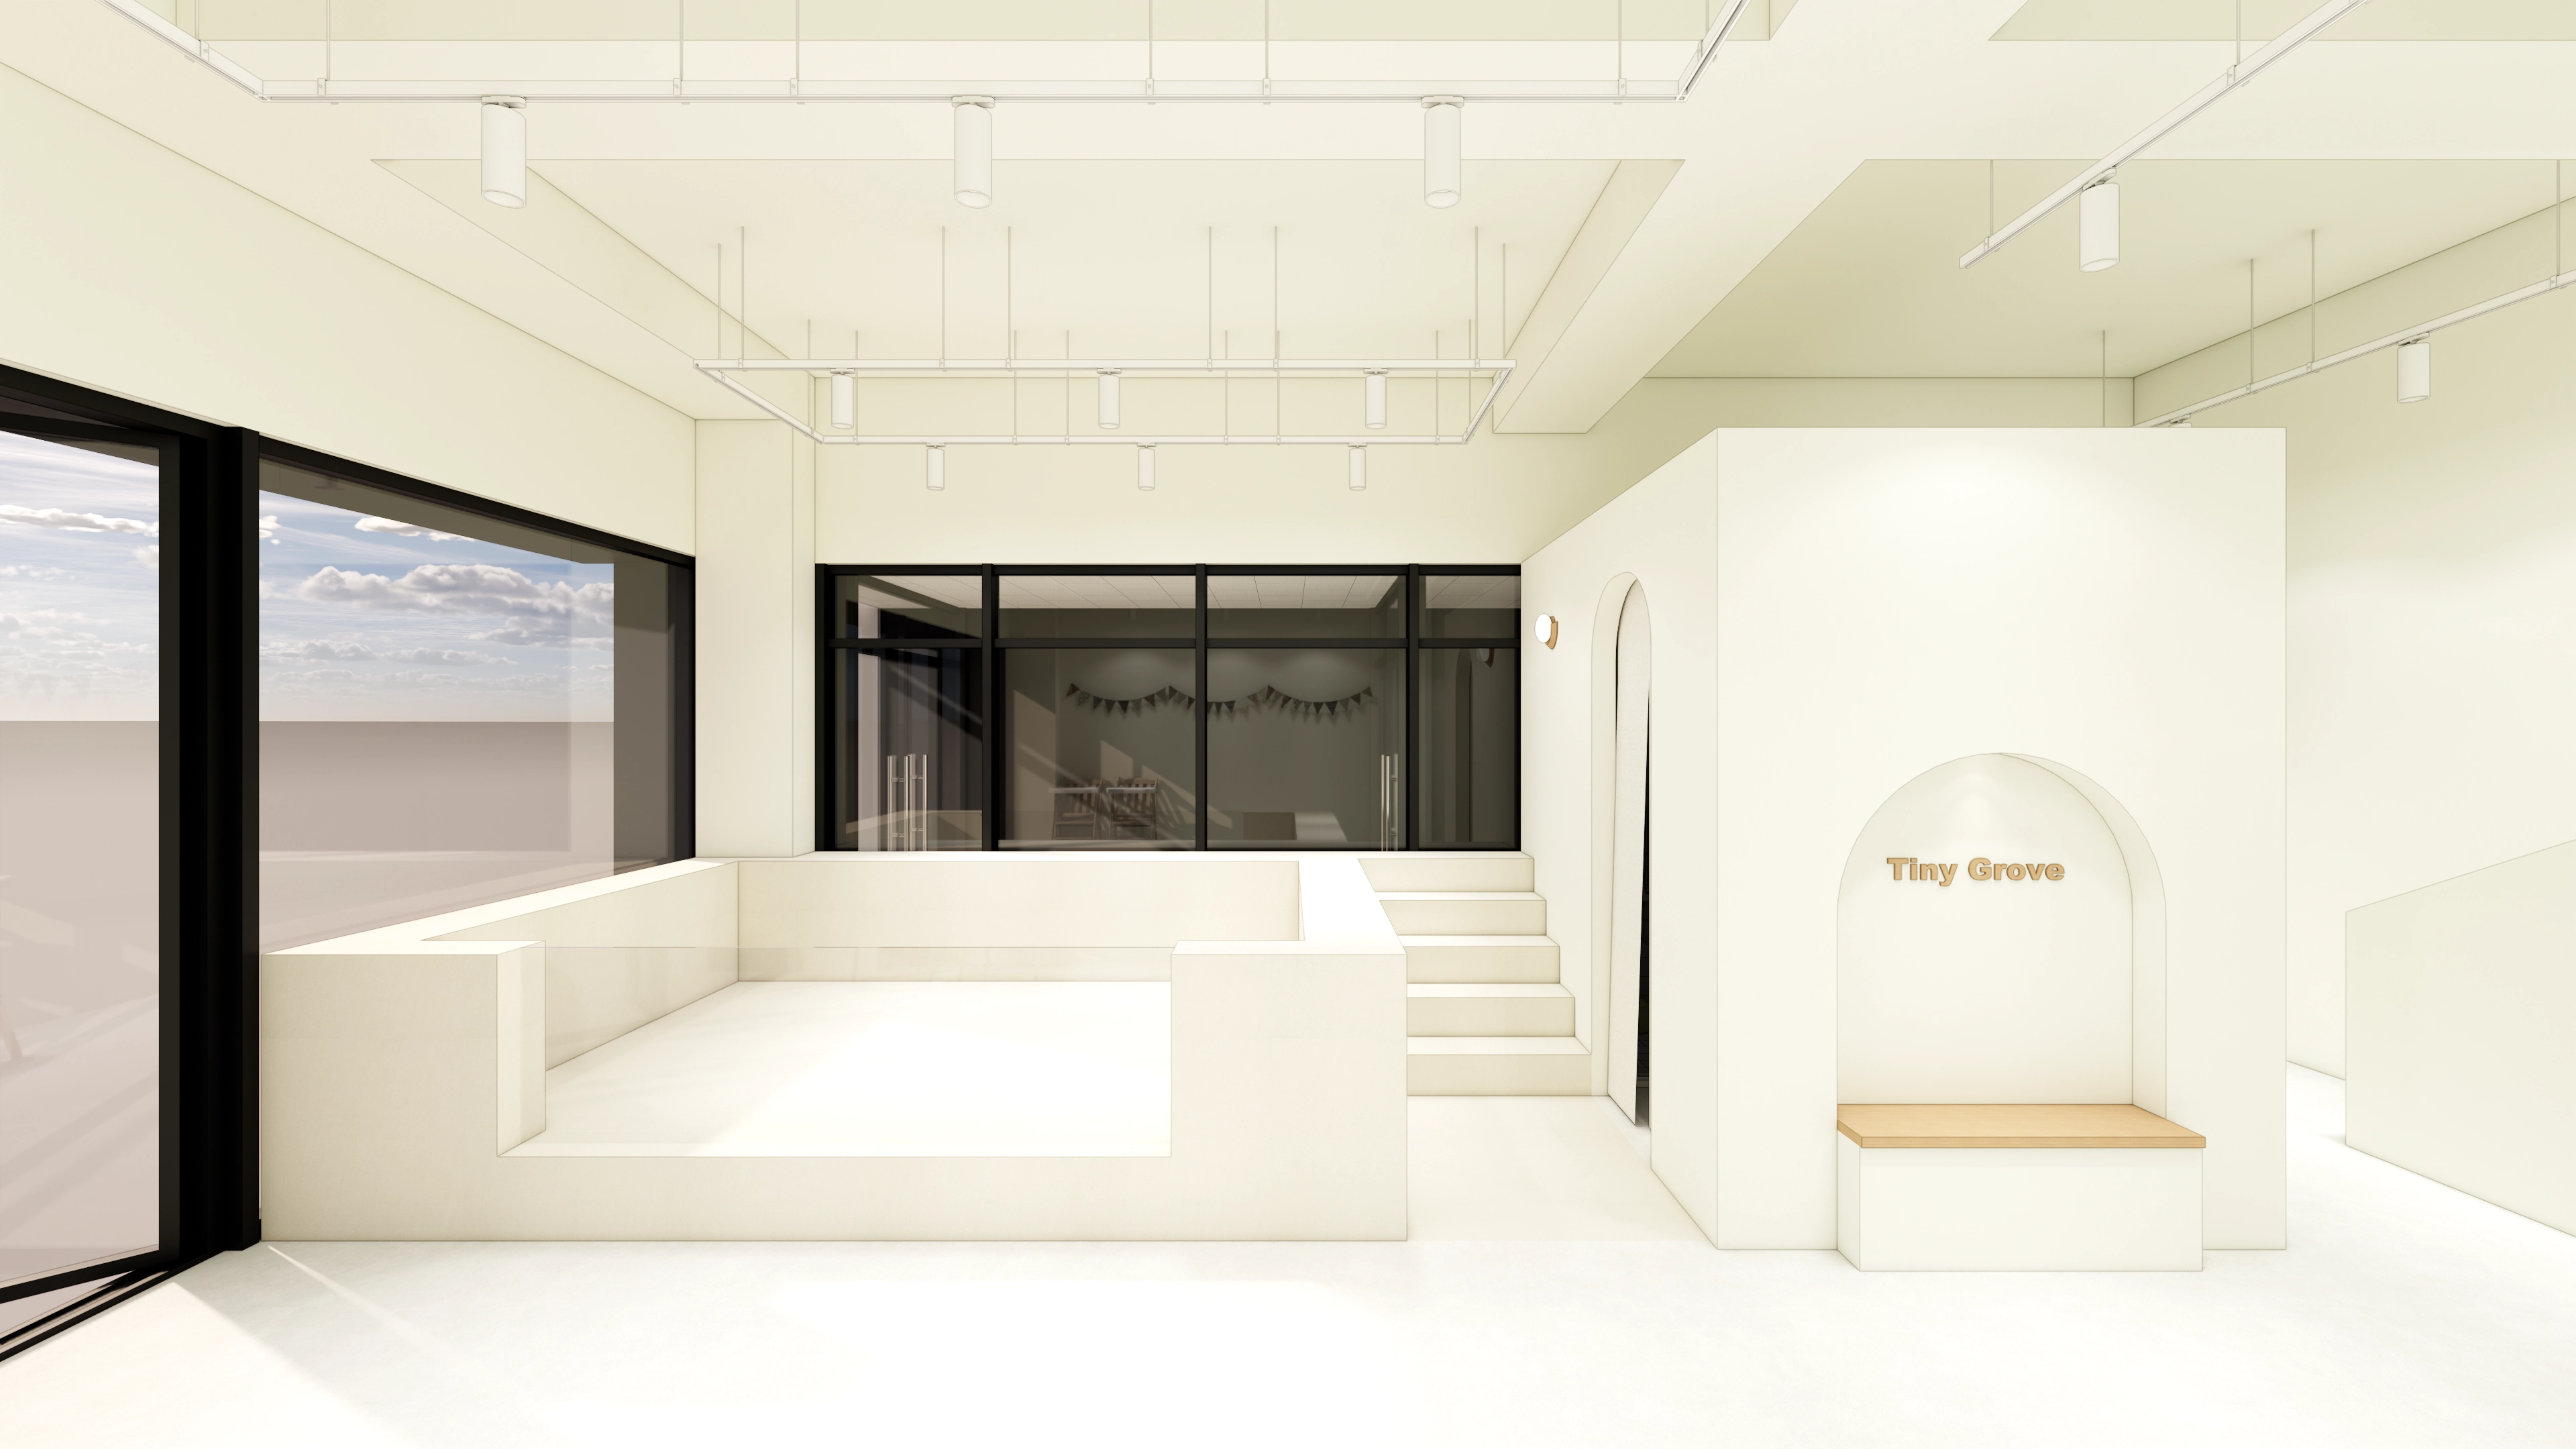
Dongdaemun 16 Pyeong Water Play Room Interior
Yeongtong Urban Square 30 pyeong Math Academy Interior
40-Pyeong English Academy Interior in Yangcheon-gu

Bucheon 12 Pyeong Cafe Interior

Gasan Daeryung Post Tower 5 50 Pyeong Office Interior

Songdo 53 Pyeong Tax Accounting Office Interior

Seonyudo 29 Pyeong Tax Accountant Office Interior

Yongin 65 Pyeong Office Interior

Namyangju 26-pyeong Pharmacy Interior

Siheung 38-pyeong Franchise Tea Shop Interior Type B

Siheung 38-pyeong Franchise Tea Shop Interior Type A

Seongnam 36-pyeong Office Interior

Pyeongchon 24 pyeong Yoga and Pilates Studio Interior

Magok 7 pyeong Salad Bar Interior

Gasan 31 Pyeong Office Interior

Songdo 49 Pyeong Tax Accounting Office Interior

Godeok Jisik Gongjakso 26 pyeong Office Interior

46-Pyeong Hair Salon Interior in Cheolsan

14-Pyeong Bakery Cafe Interior in Magok


Site check
- Area: 109.09m² (33 pyeong)
- Ceiling height: 2300mm
- Location: Gimpo
- Use: Residential apartment
- Budget: KRW 3,500
- Existing materials and equipment: Reuse determined after site inspection
- Fire safety: Detector and sprinkler relocations carried out after consultation with the local fire authority
- Electrical and lighting: Ceiling reinforcement and wiring routes reviewed before recessed and indirect light installation under the 2300mm ceiling
Design
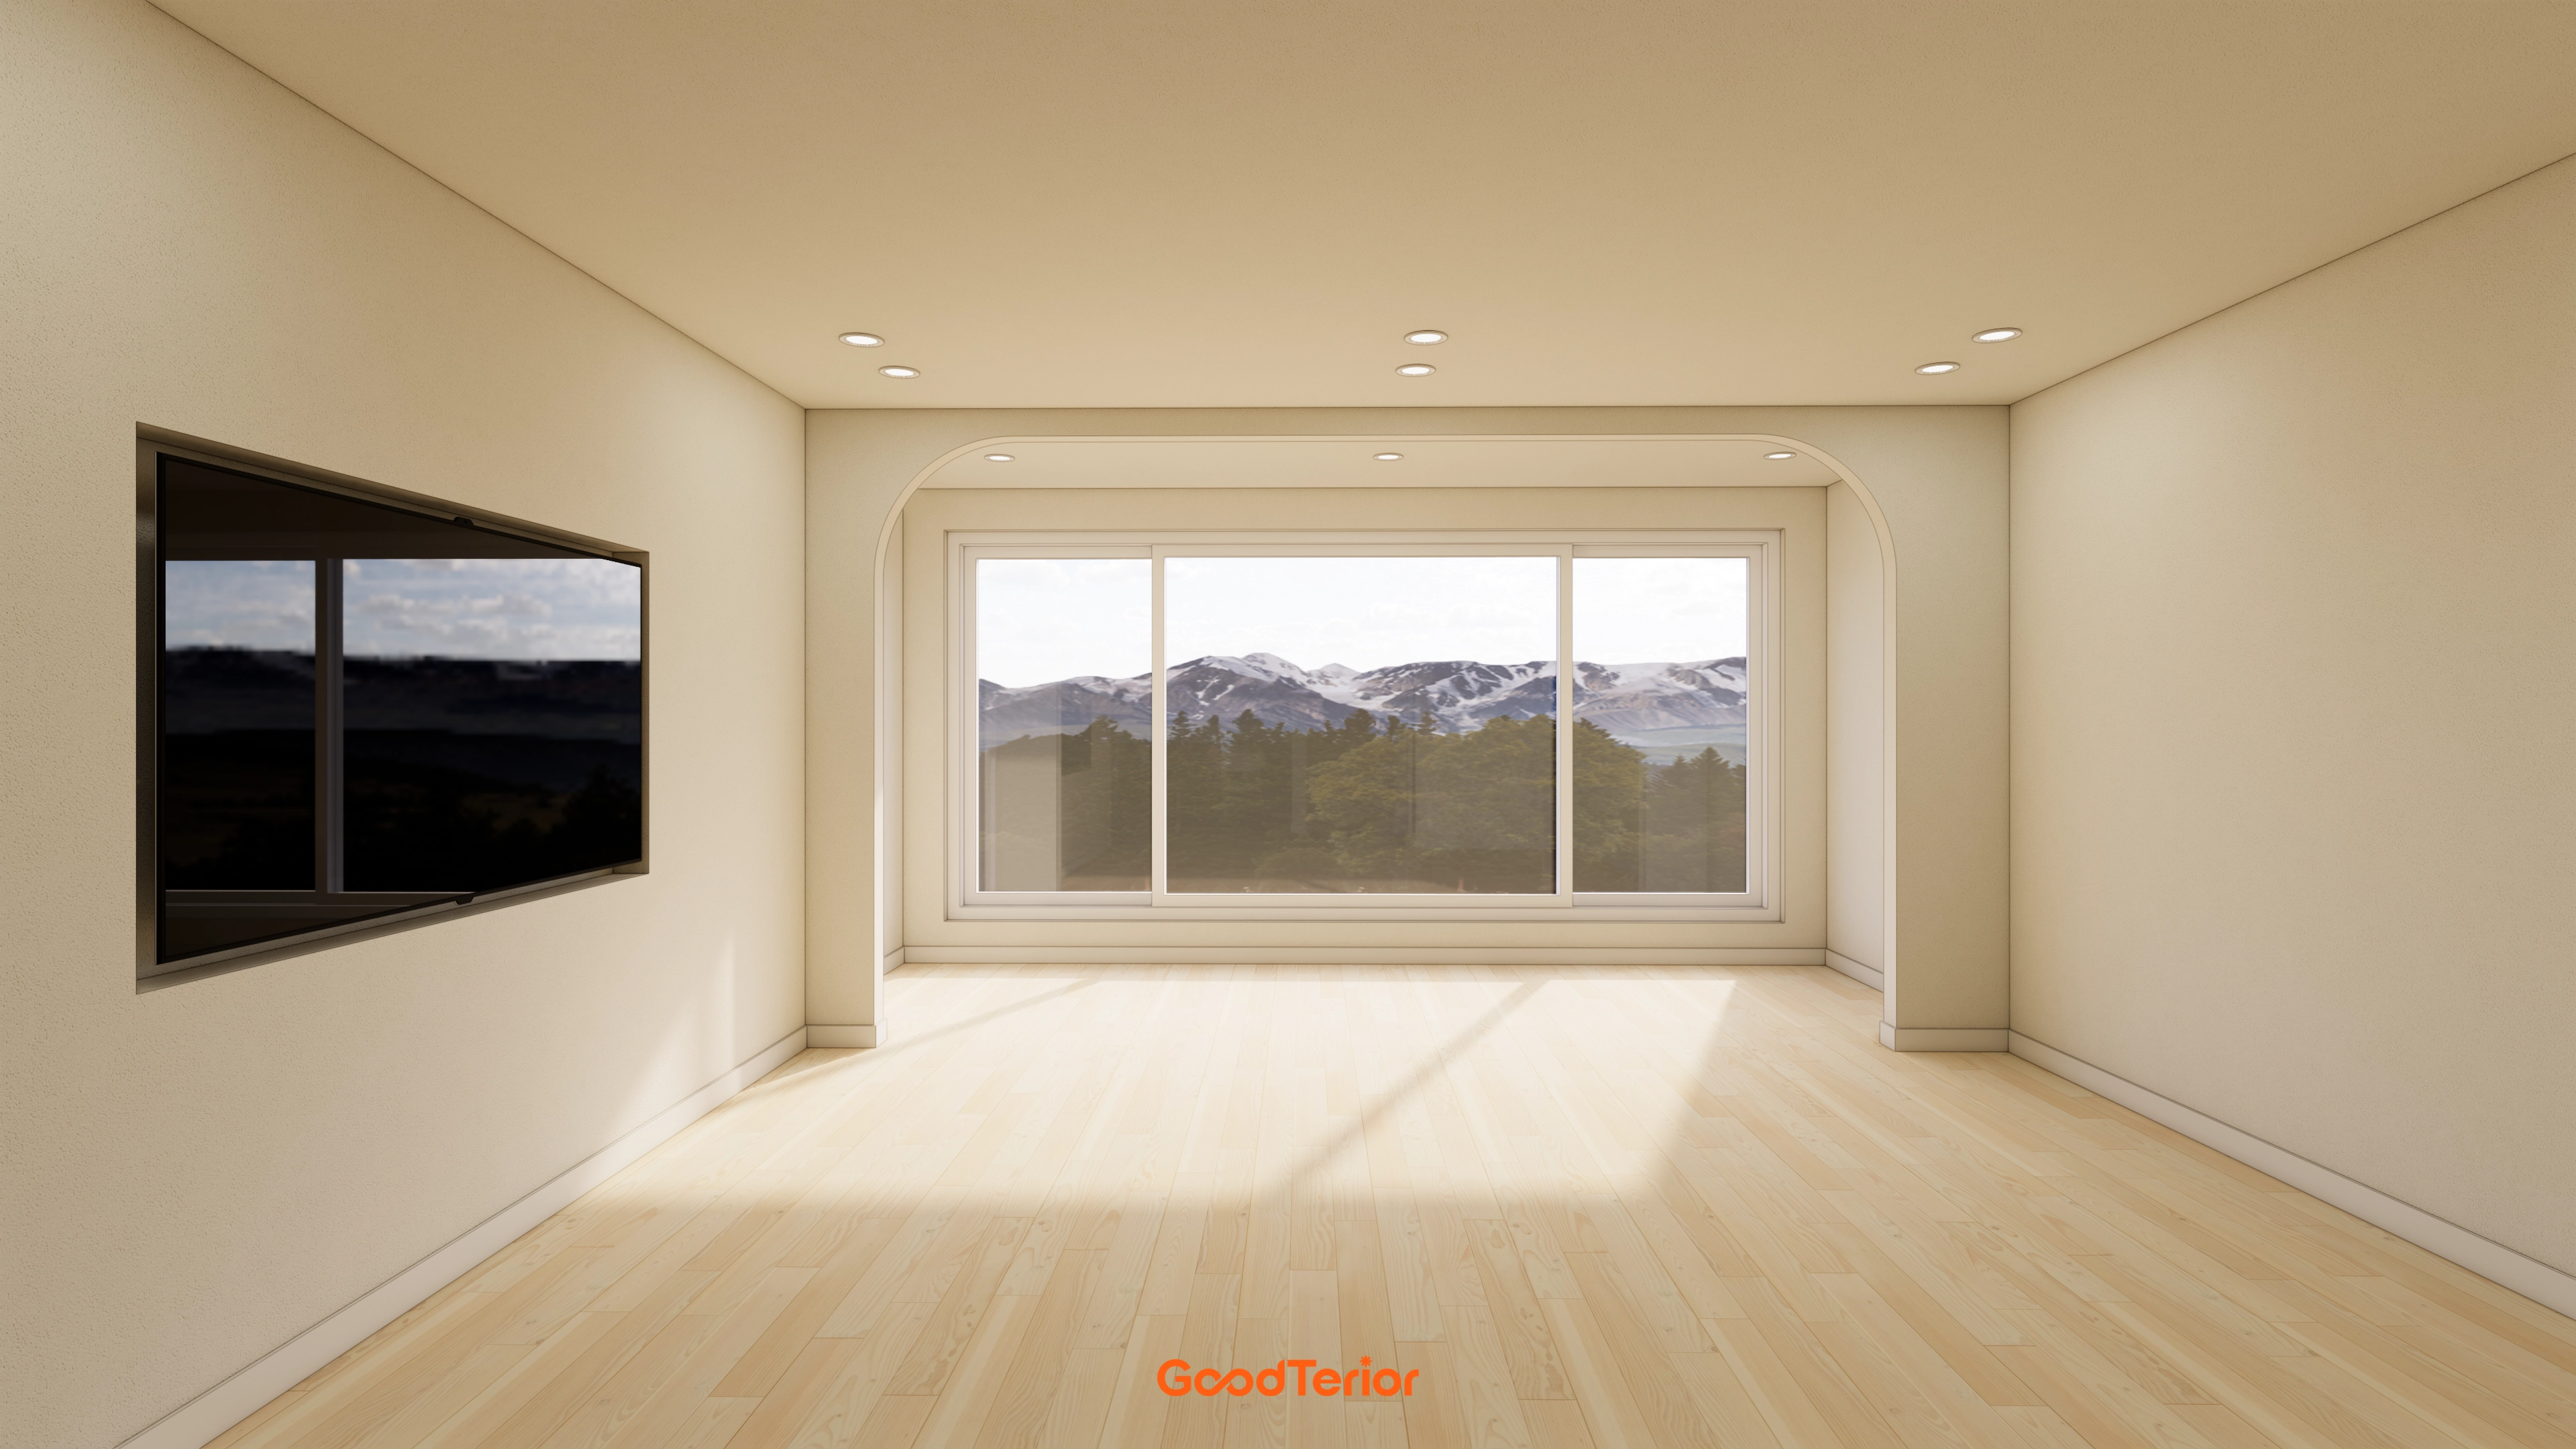
Natural wood flooring warms the minimalist setting, while an expanded balcony beside sliding windows maximizes daylight.
To achieve the client's requested open view, we chose a recessed TV wall and simplified surrounding walls.
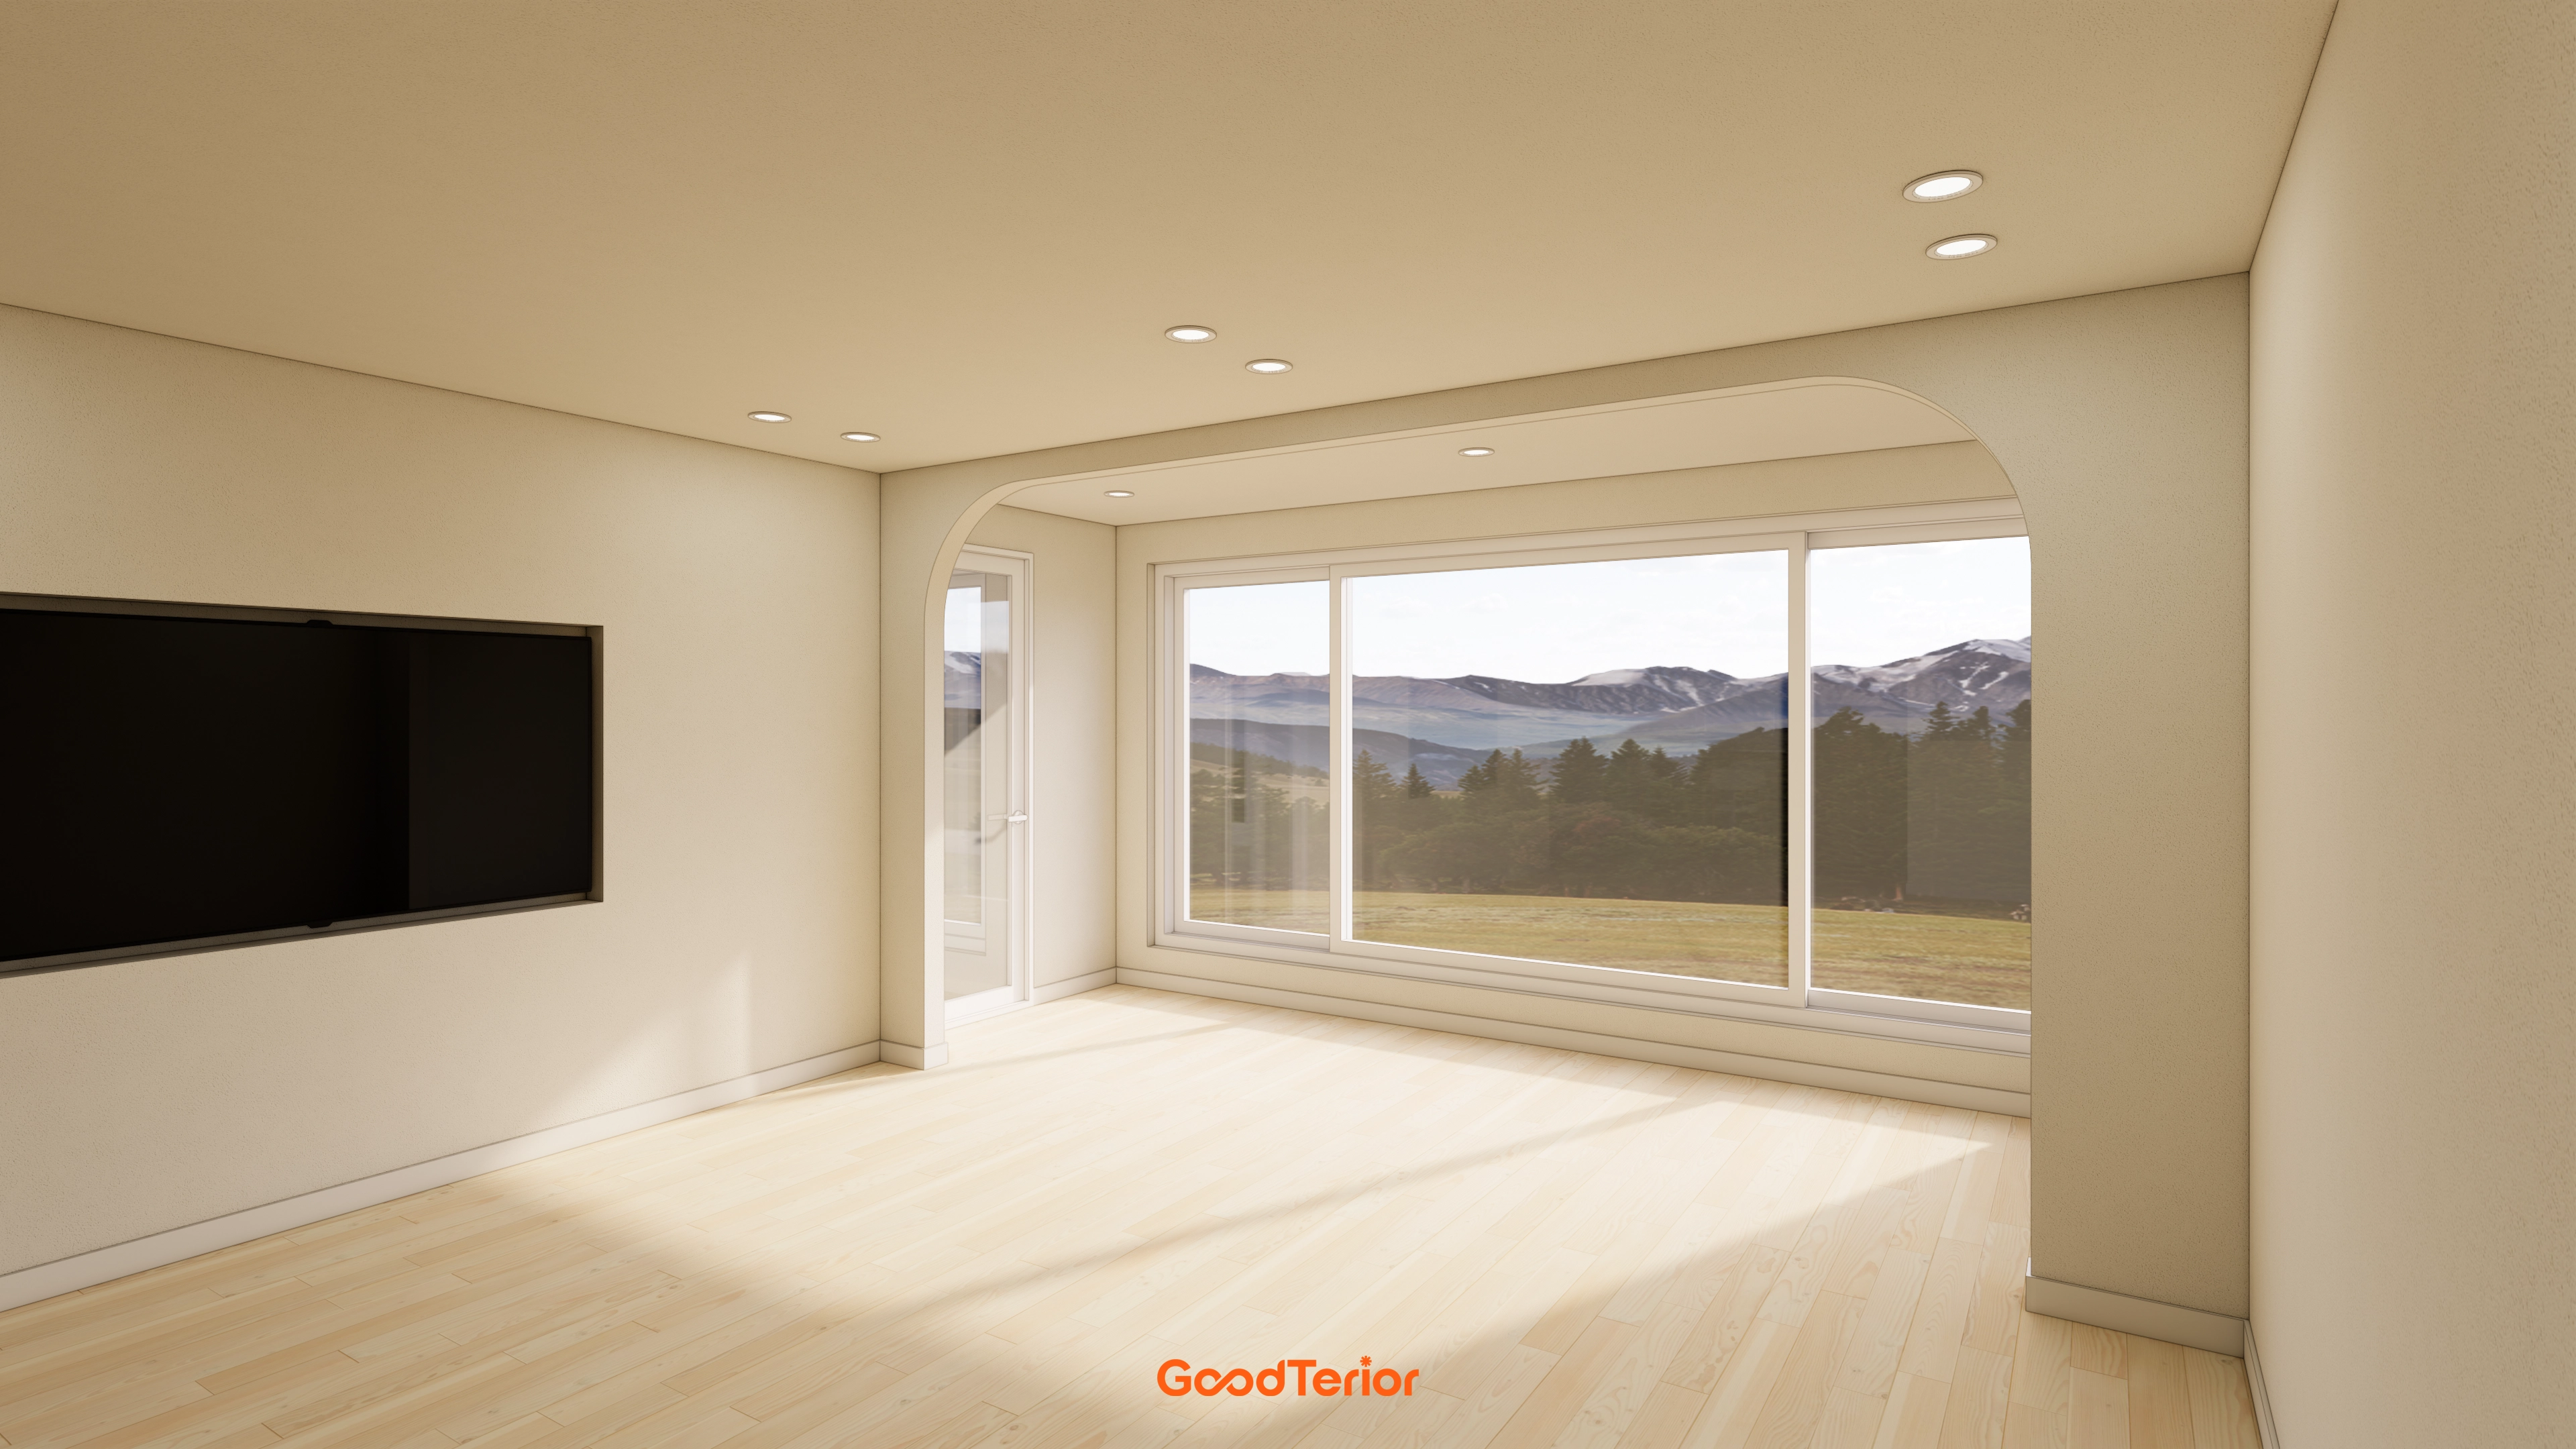
Matching wall and ceiling tones emphasize openness, while light wood flooring adds freshness.
The site conditions made wall thickness and arch curvature challenging, so we refined them using 1:1 mockups.
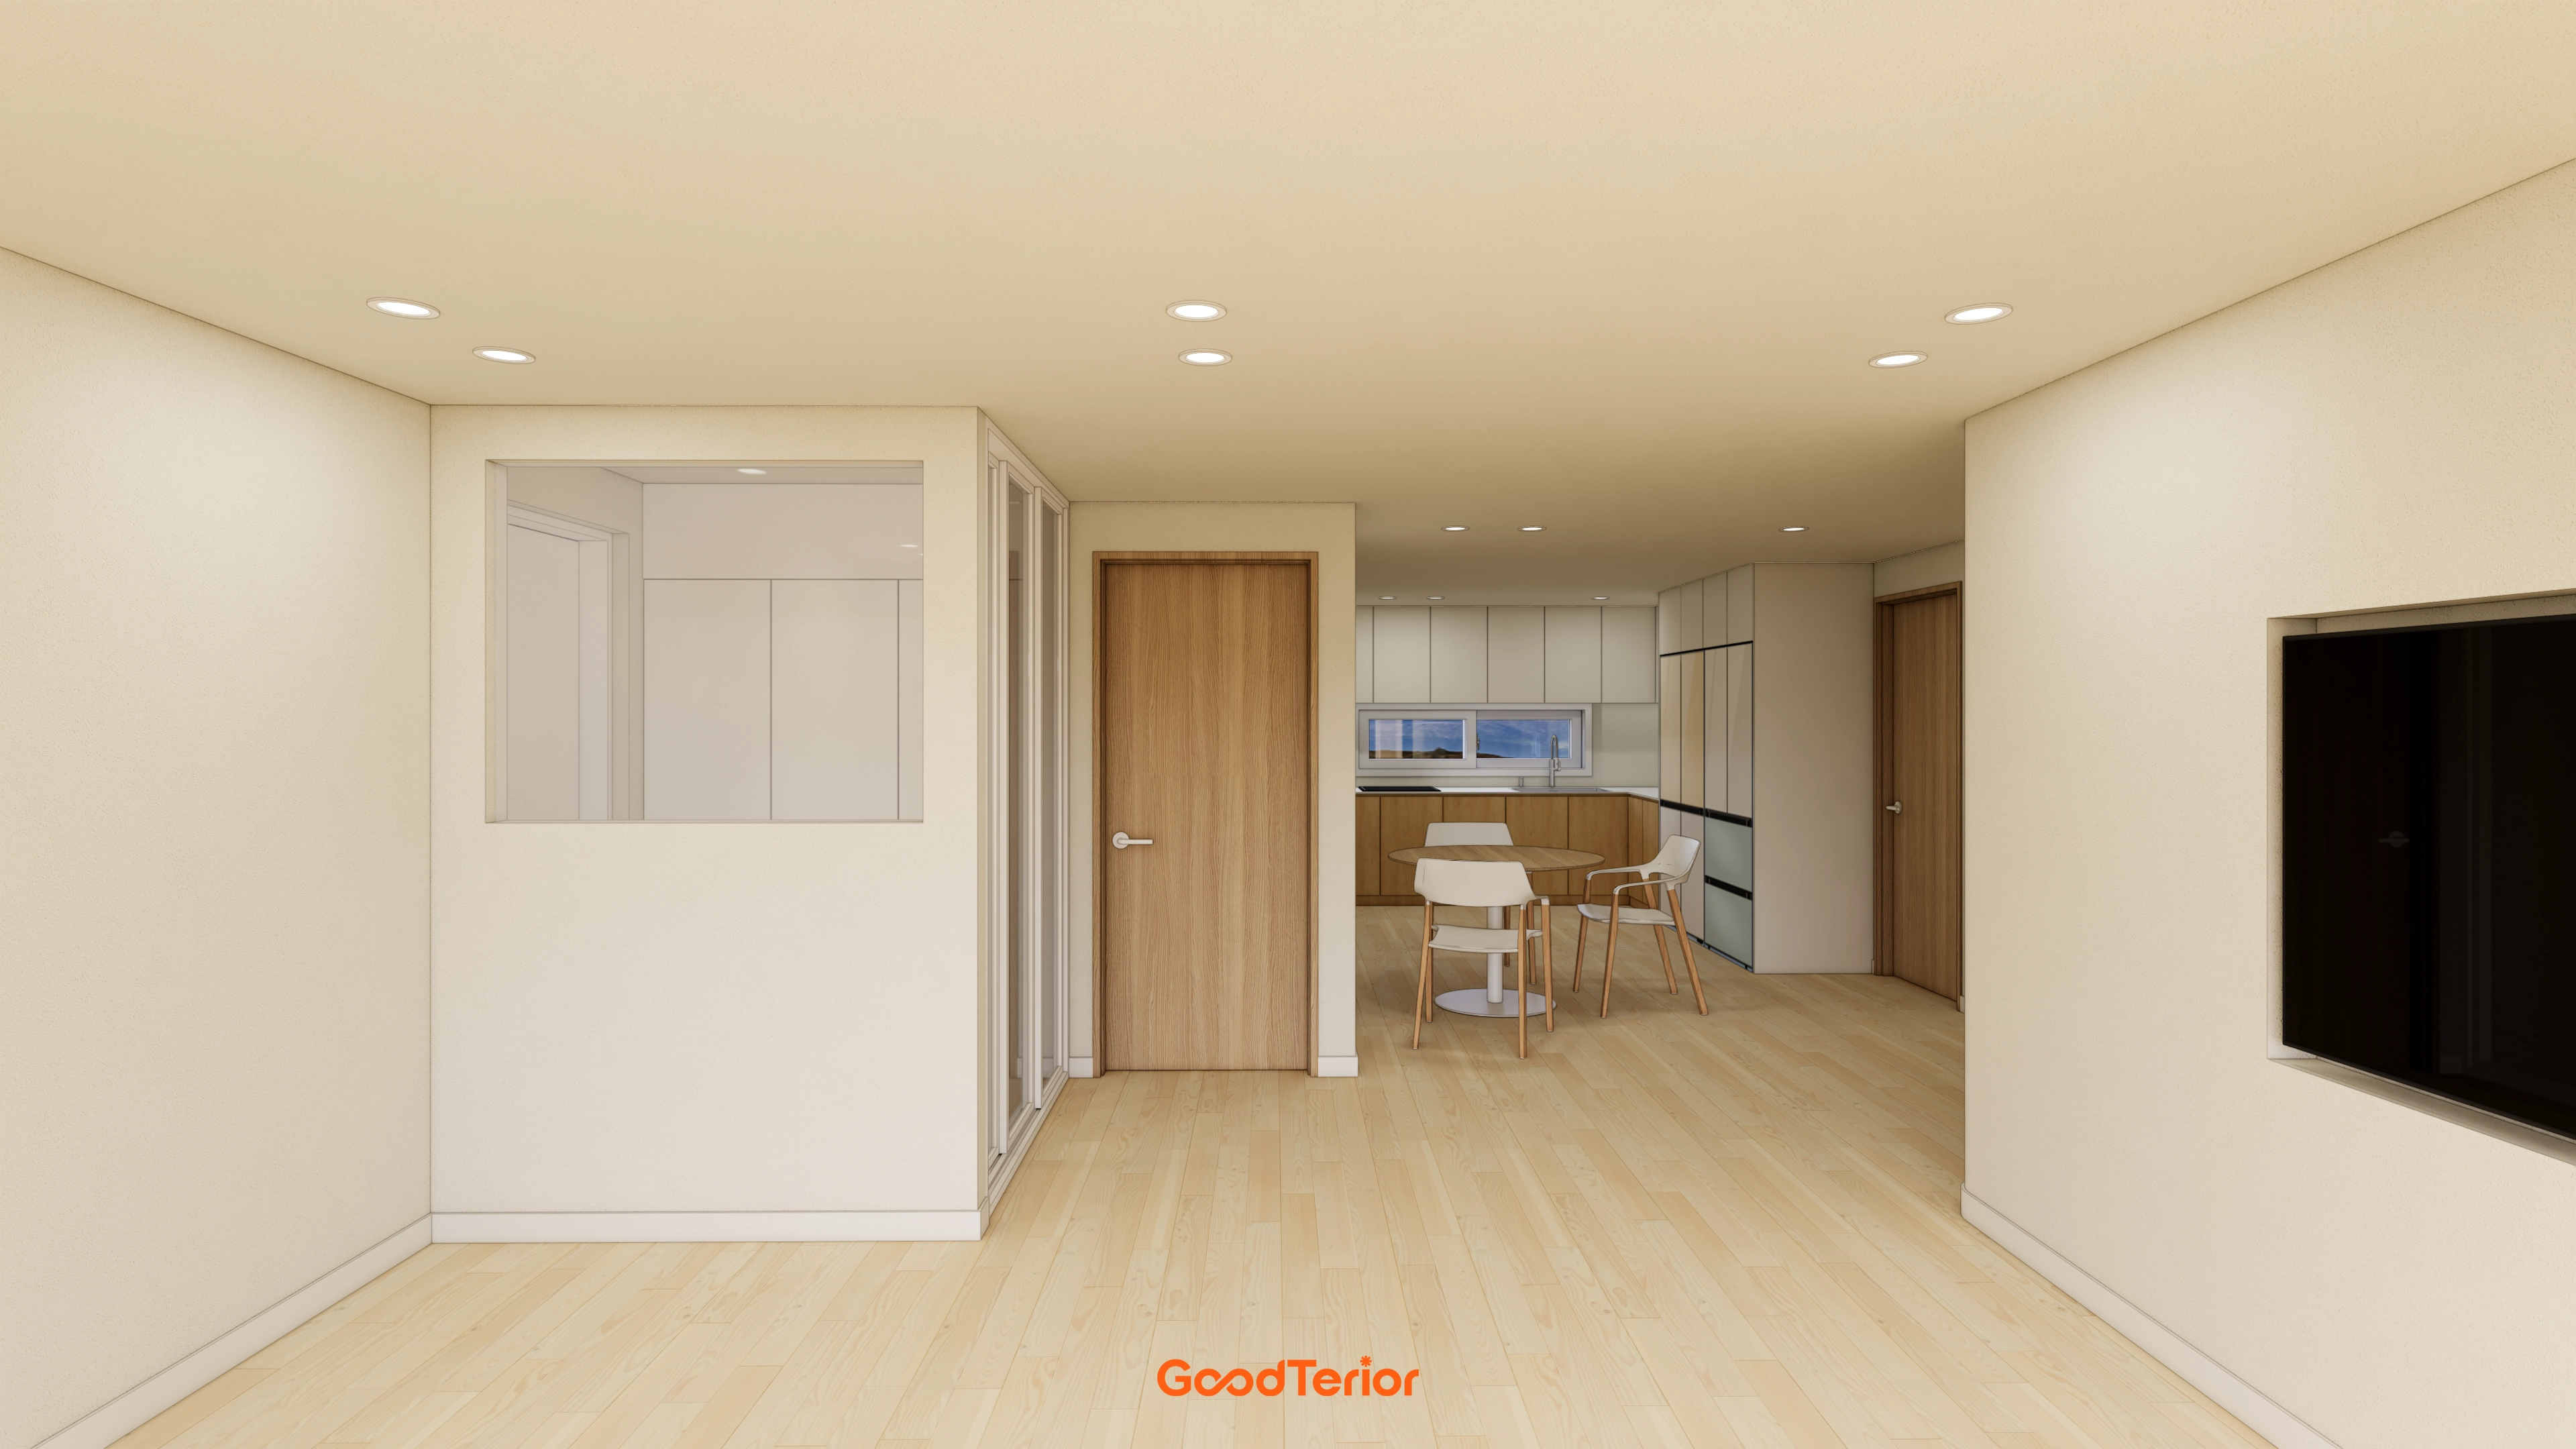
A central round dining table complements the solid wood flooring for a soft, warm sense of home.
The minimalist style removes unnecessary furniture and decoration to reflect the client's clean taste 100%.
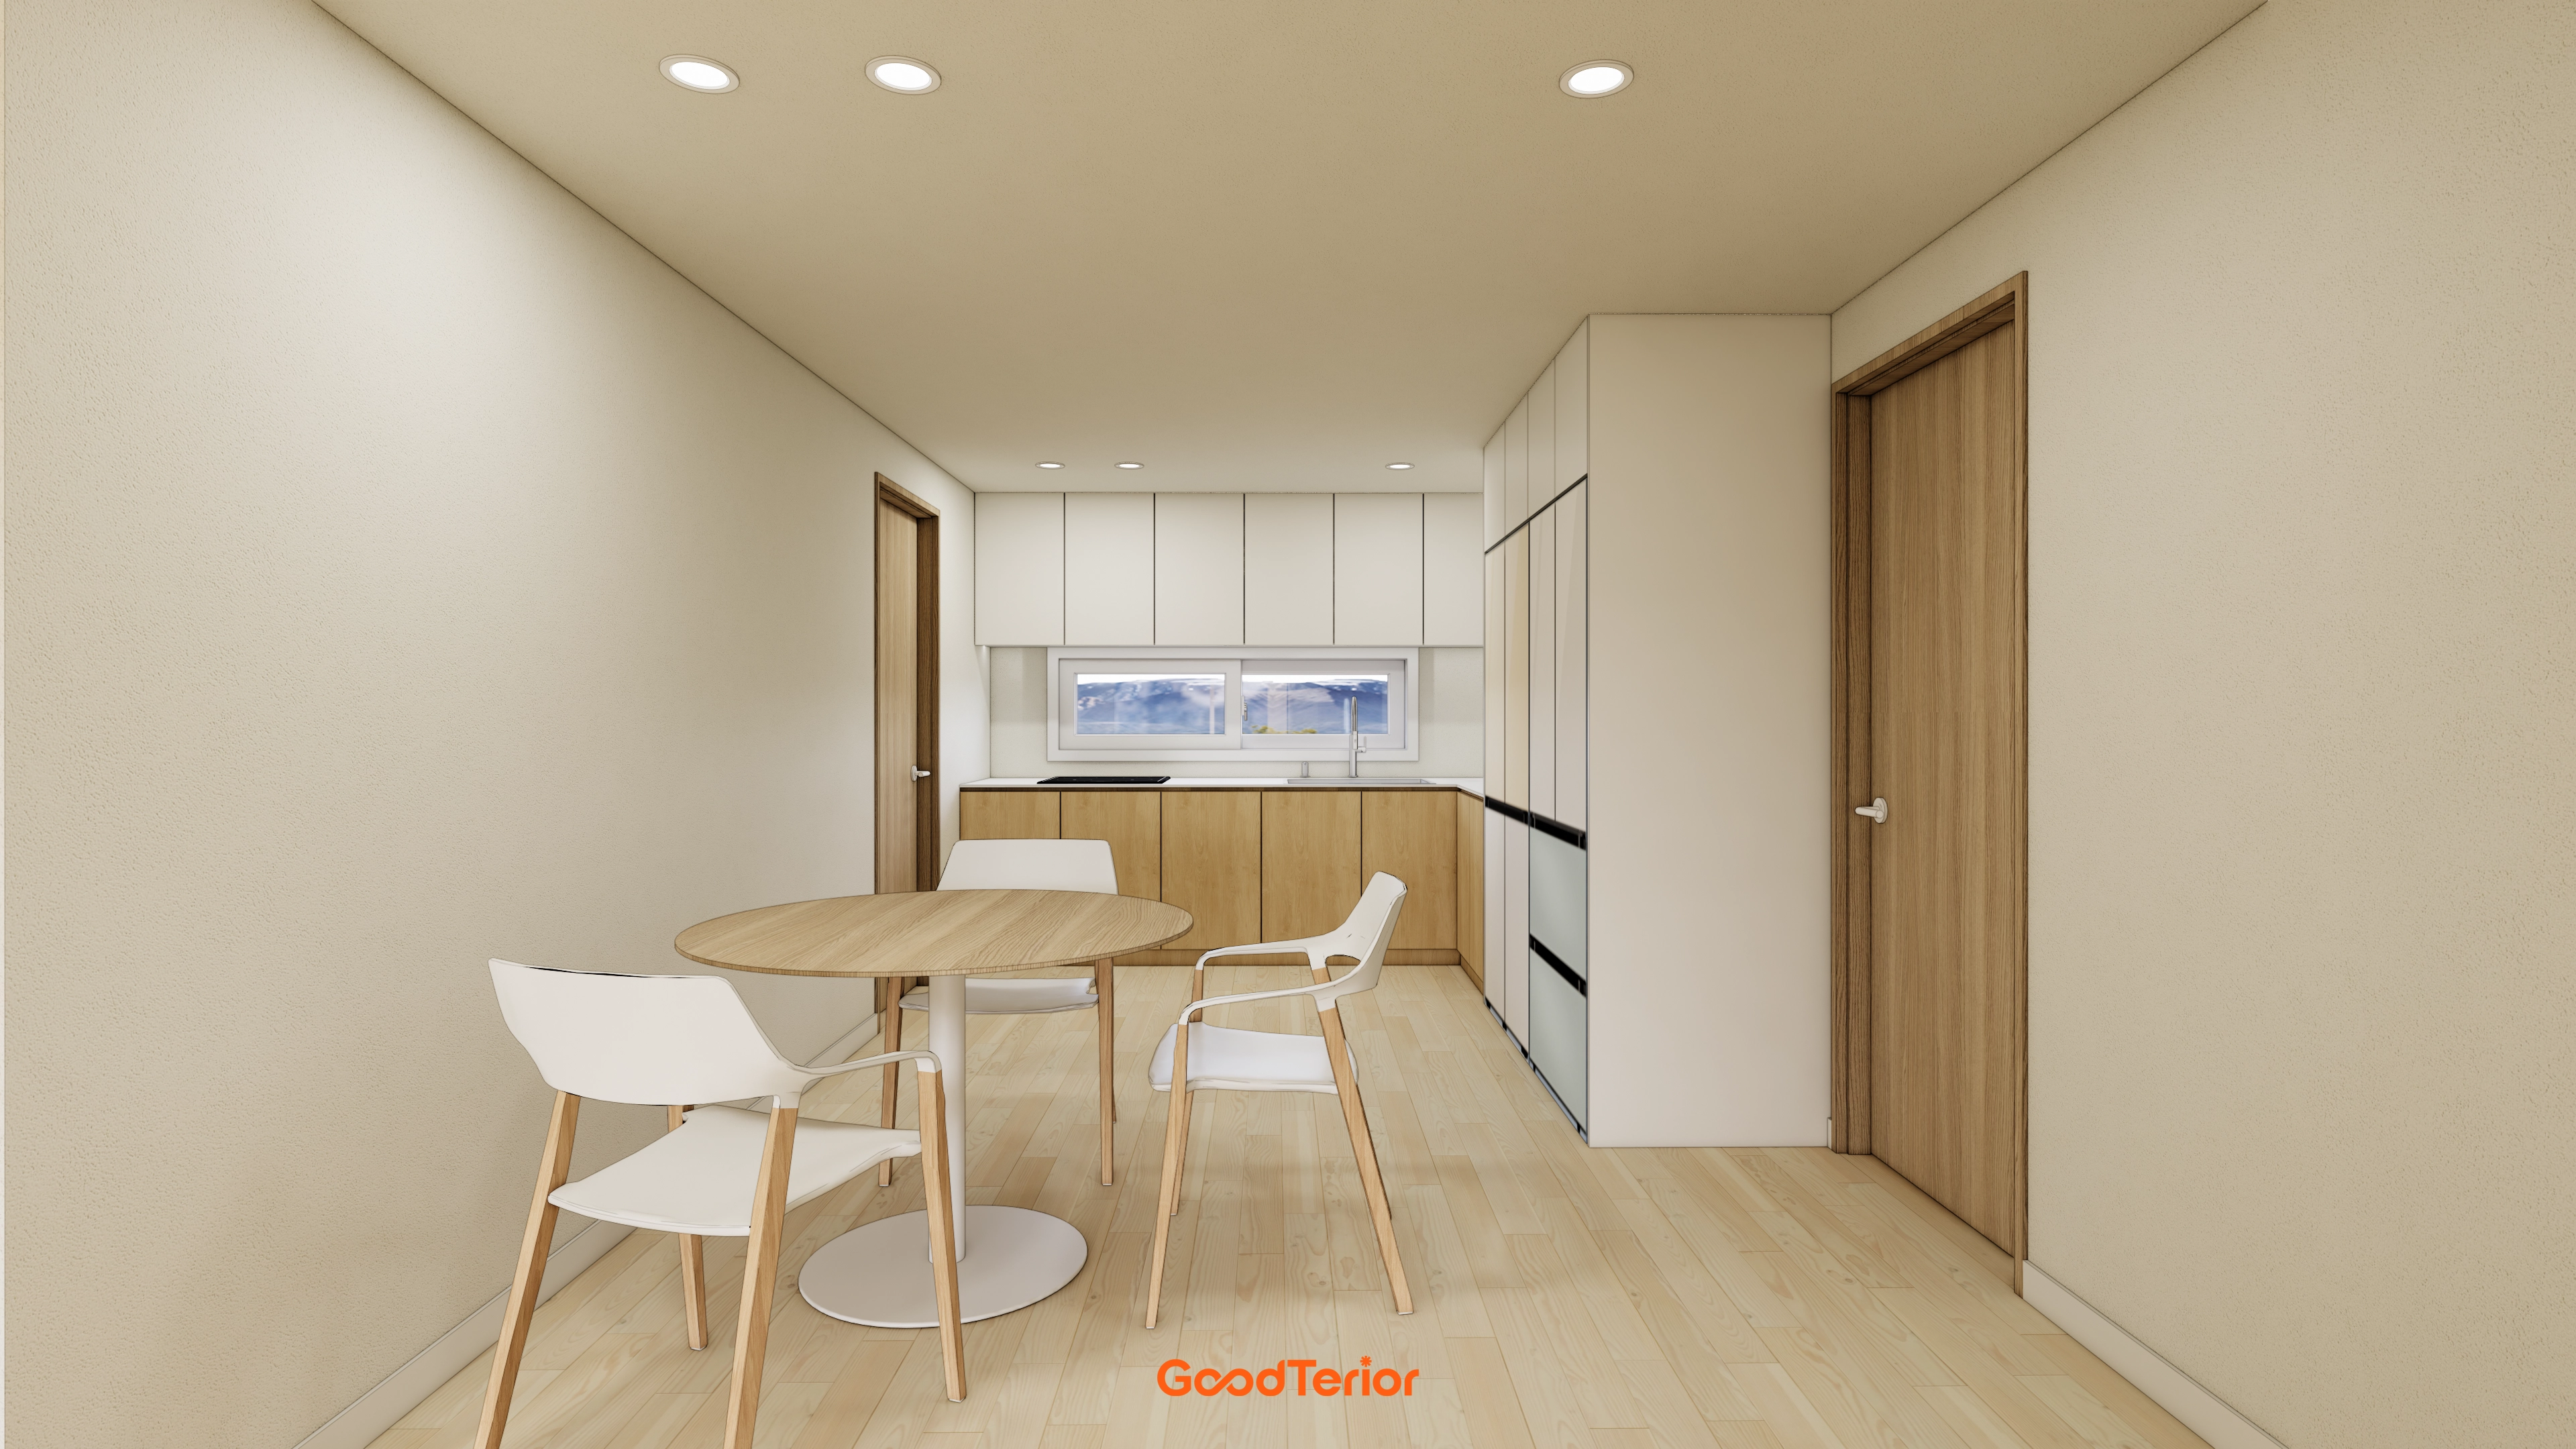
A round table and wood chairs soften the setting. Keeping the table away from walls preserves generous circulation.
White upper cabinets and solid wood base cabinets create a refined atmosphere without excessive coldness.
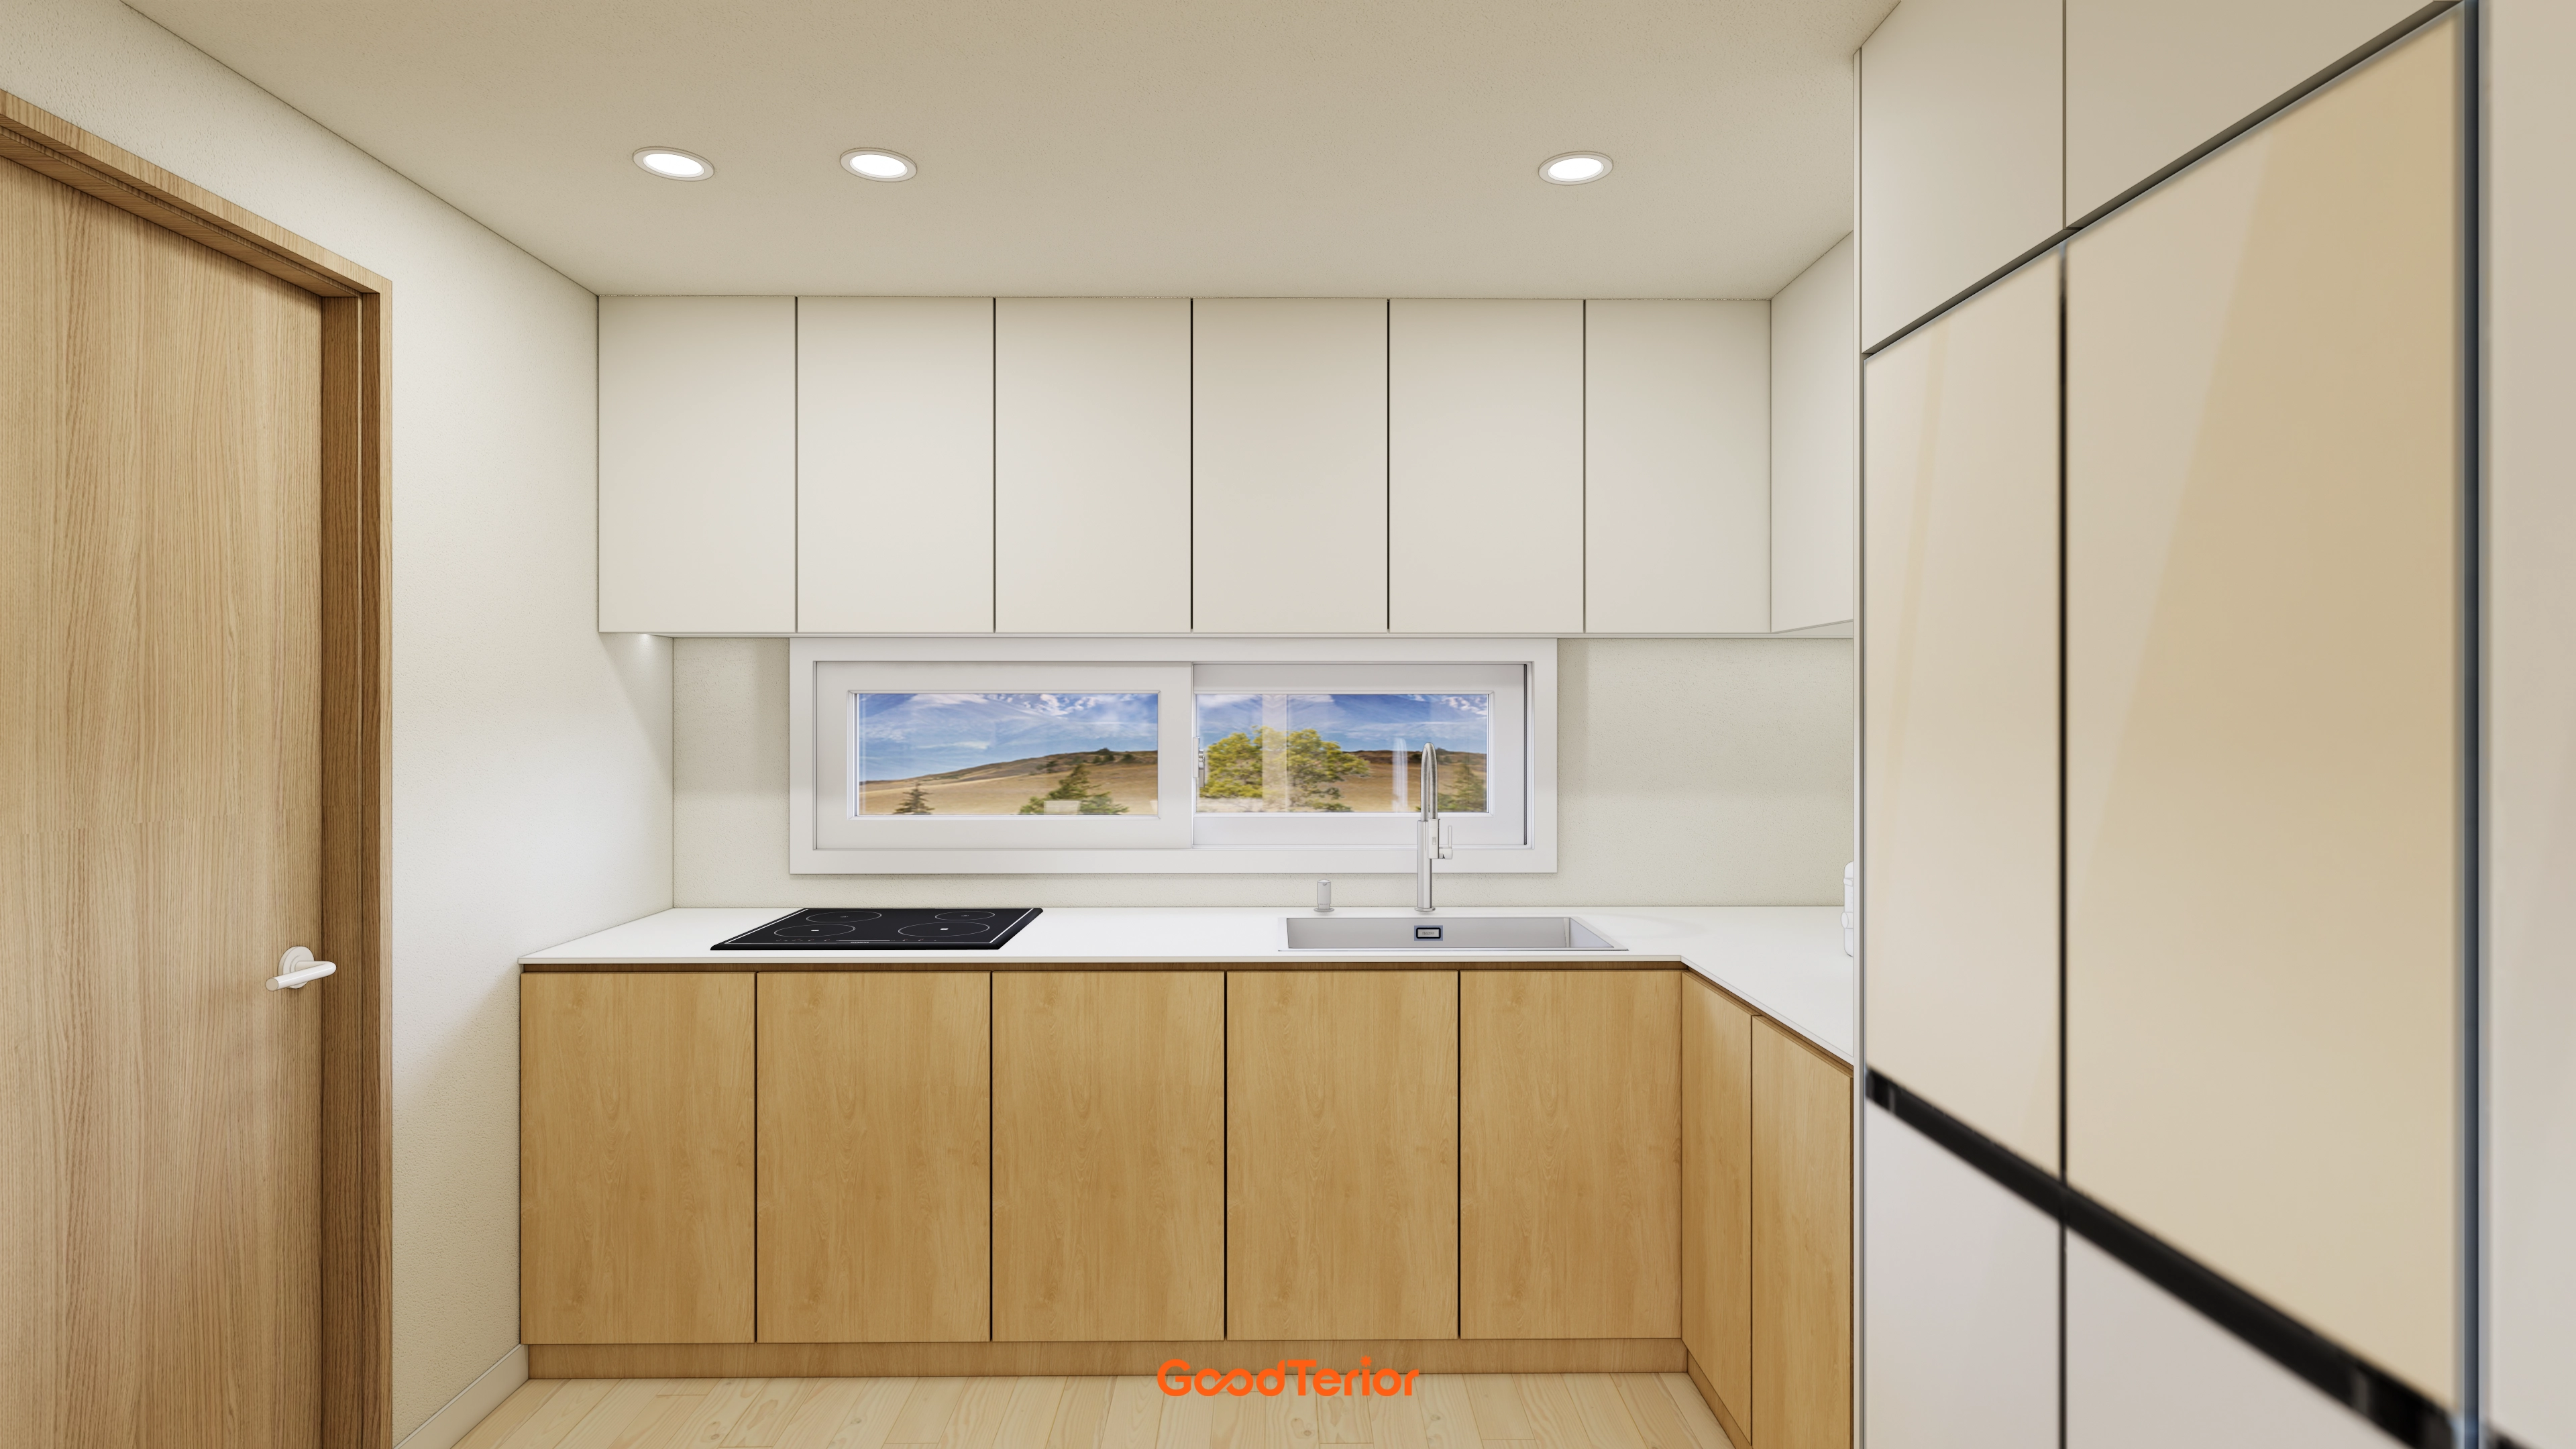
Flat white upper cabinet doors create visual openness,
while wood-grain base cabinets add a natural touch to prevent coldness.
A low wide window provides daylight and ventilation so the kitchen feels open.
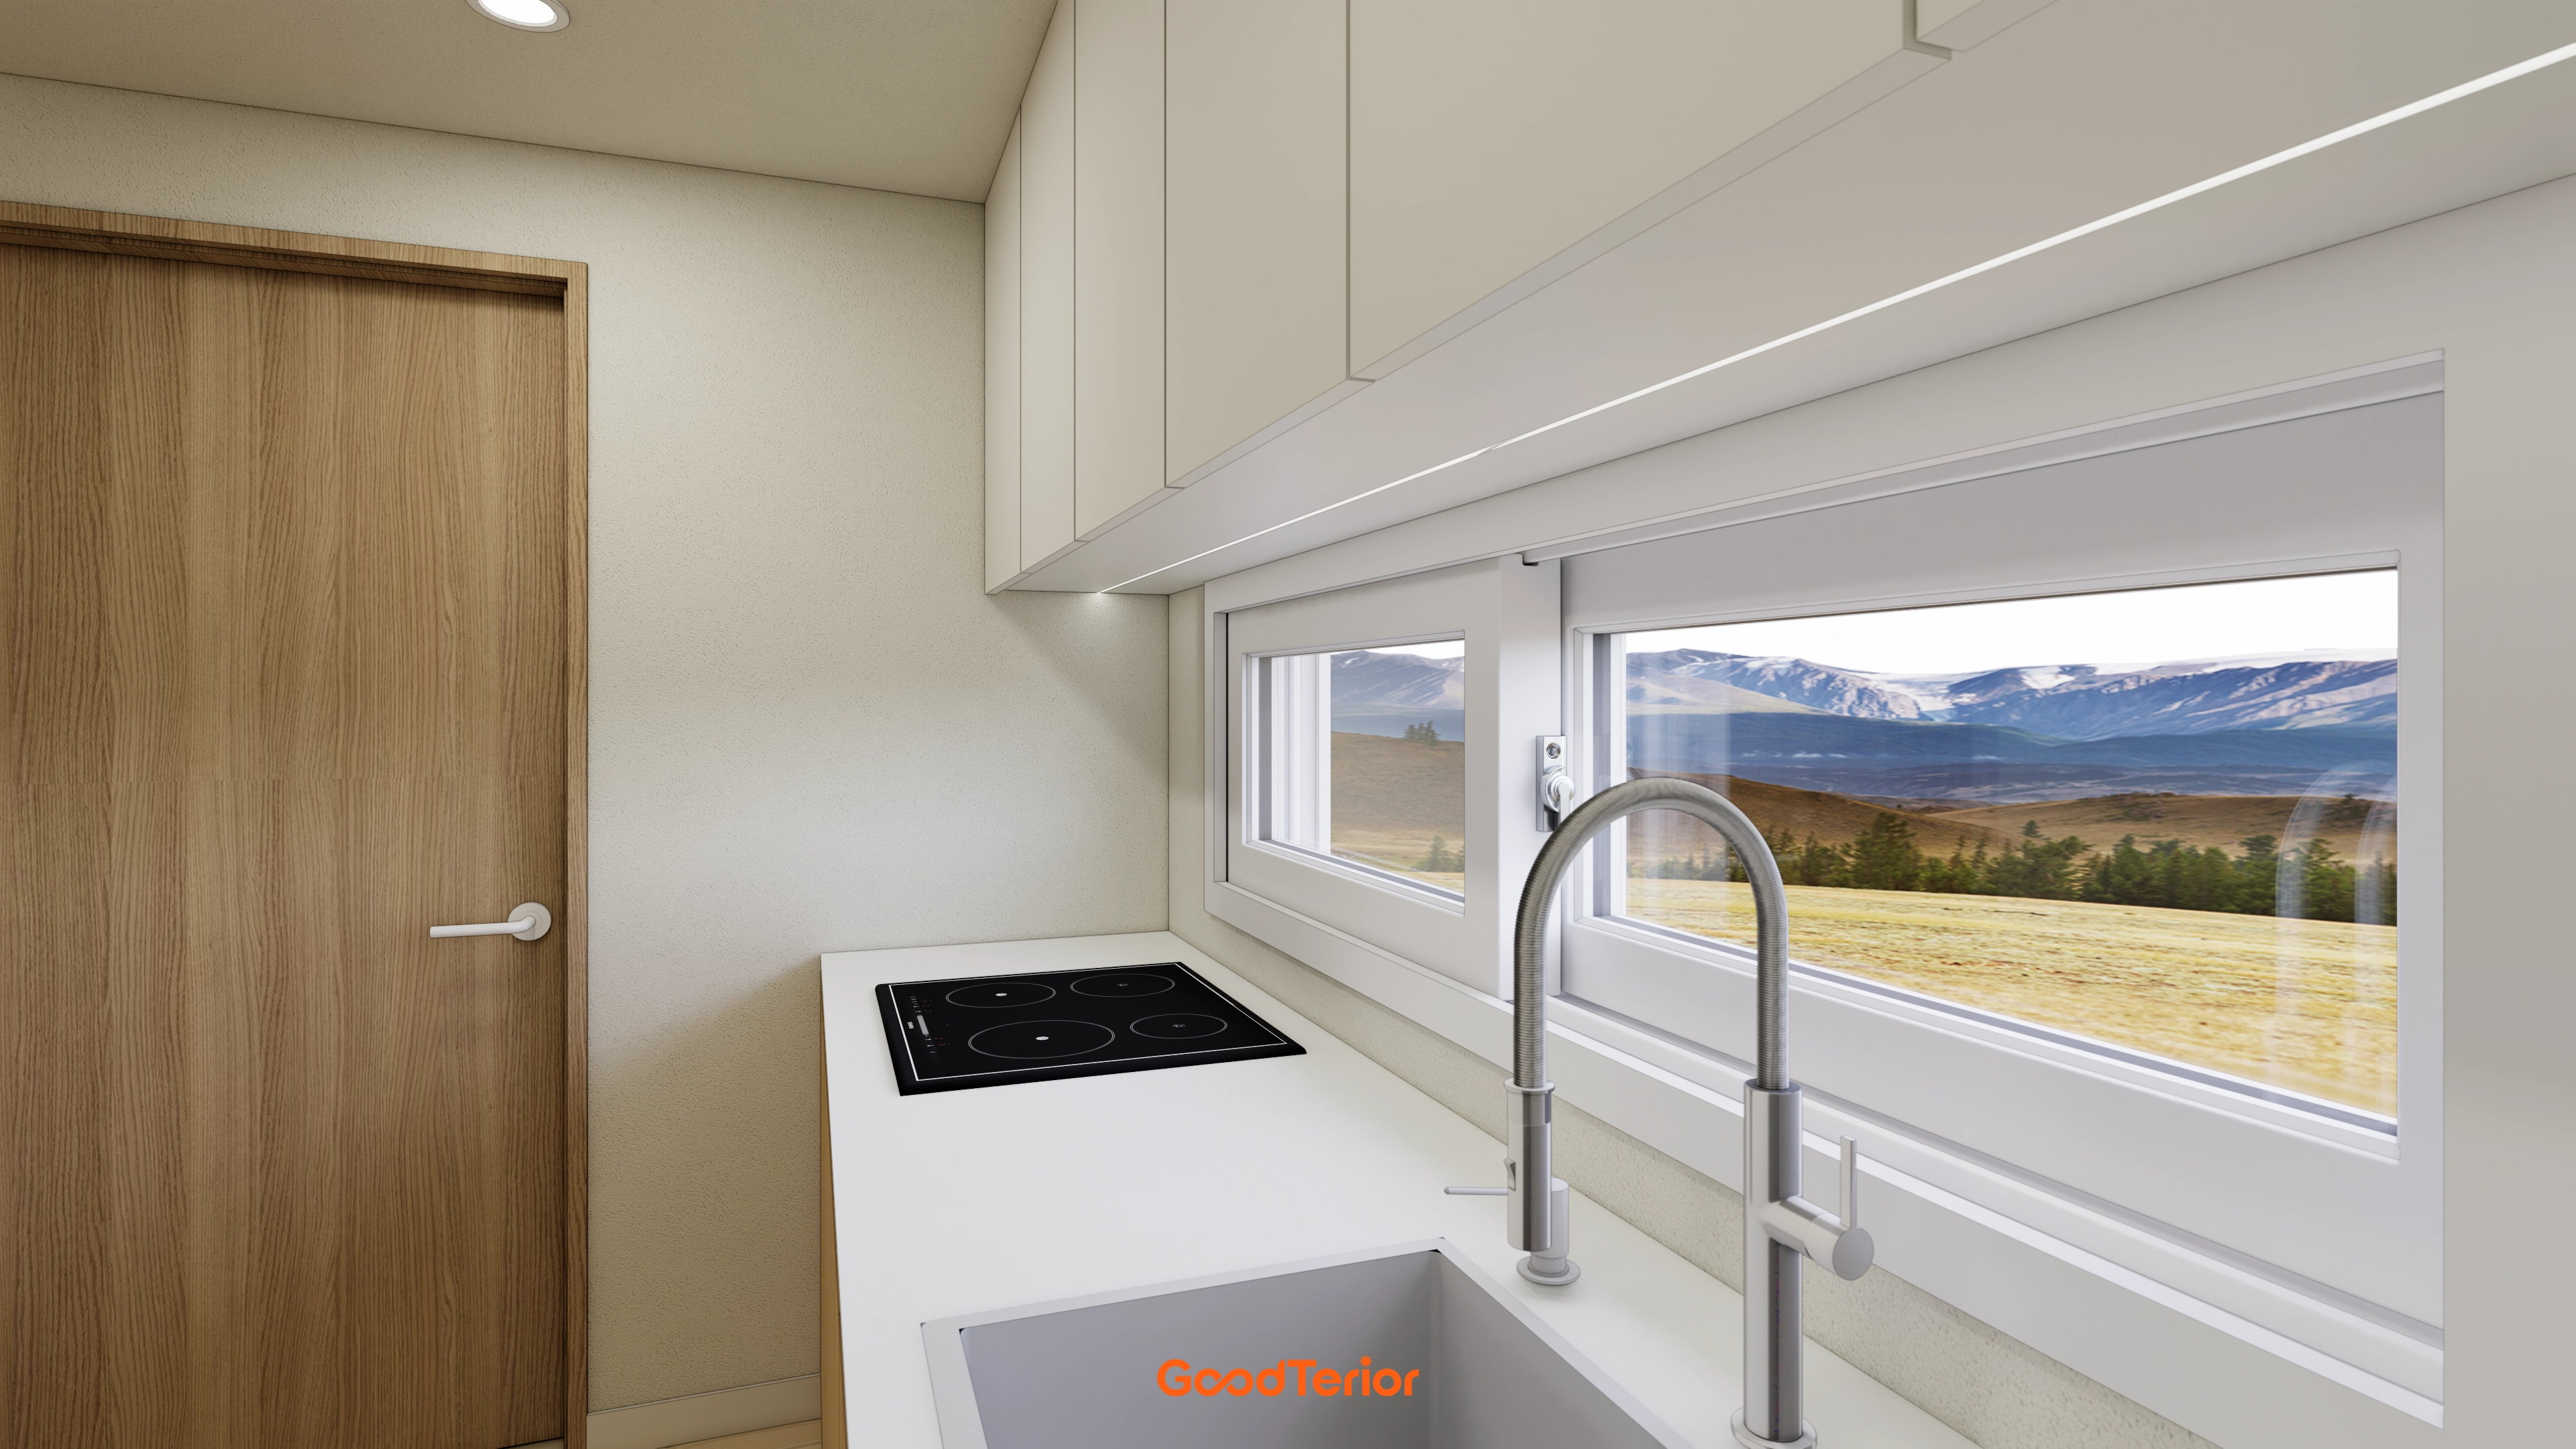
White upper cabinets and walls preserve openness, while a wood door adds softness.
We carefully considered the faucet directly below the window to preserve the outside view, bringing nature closer during cooking and washing up.
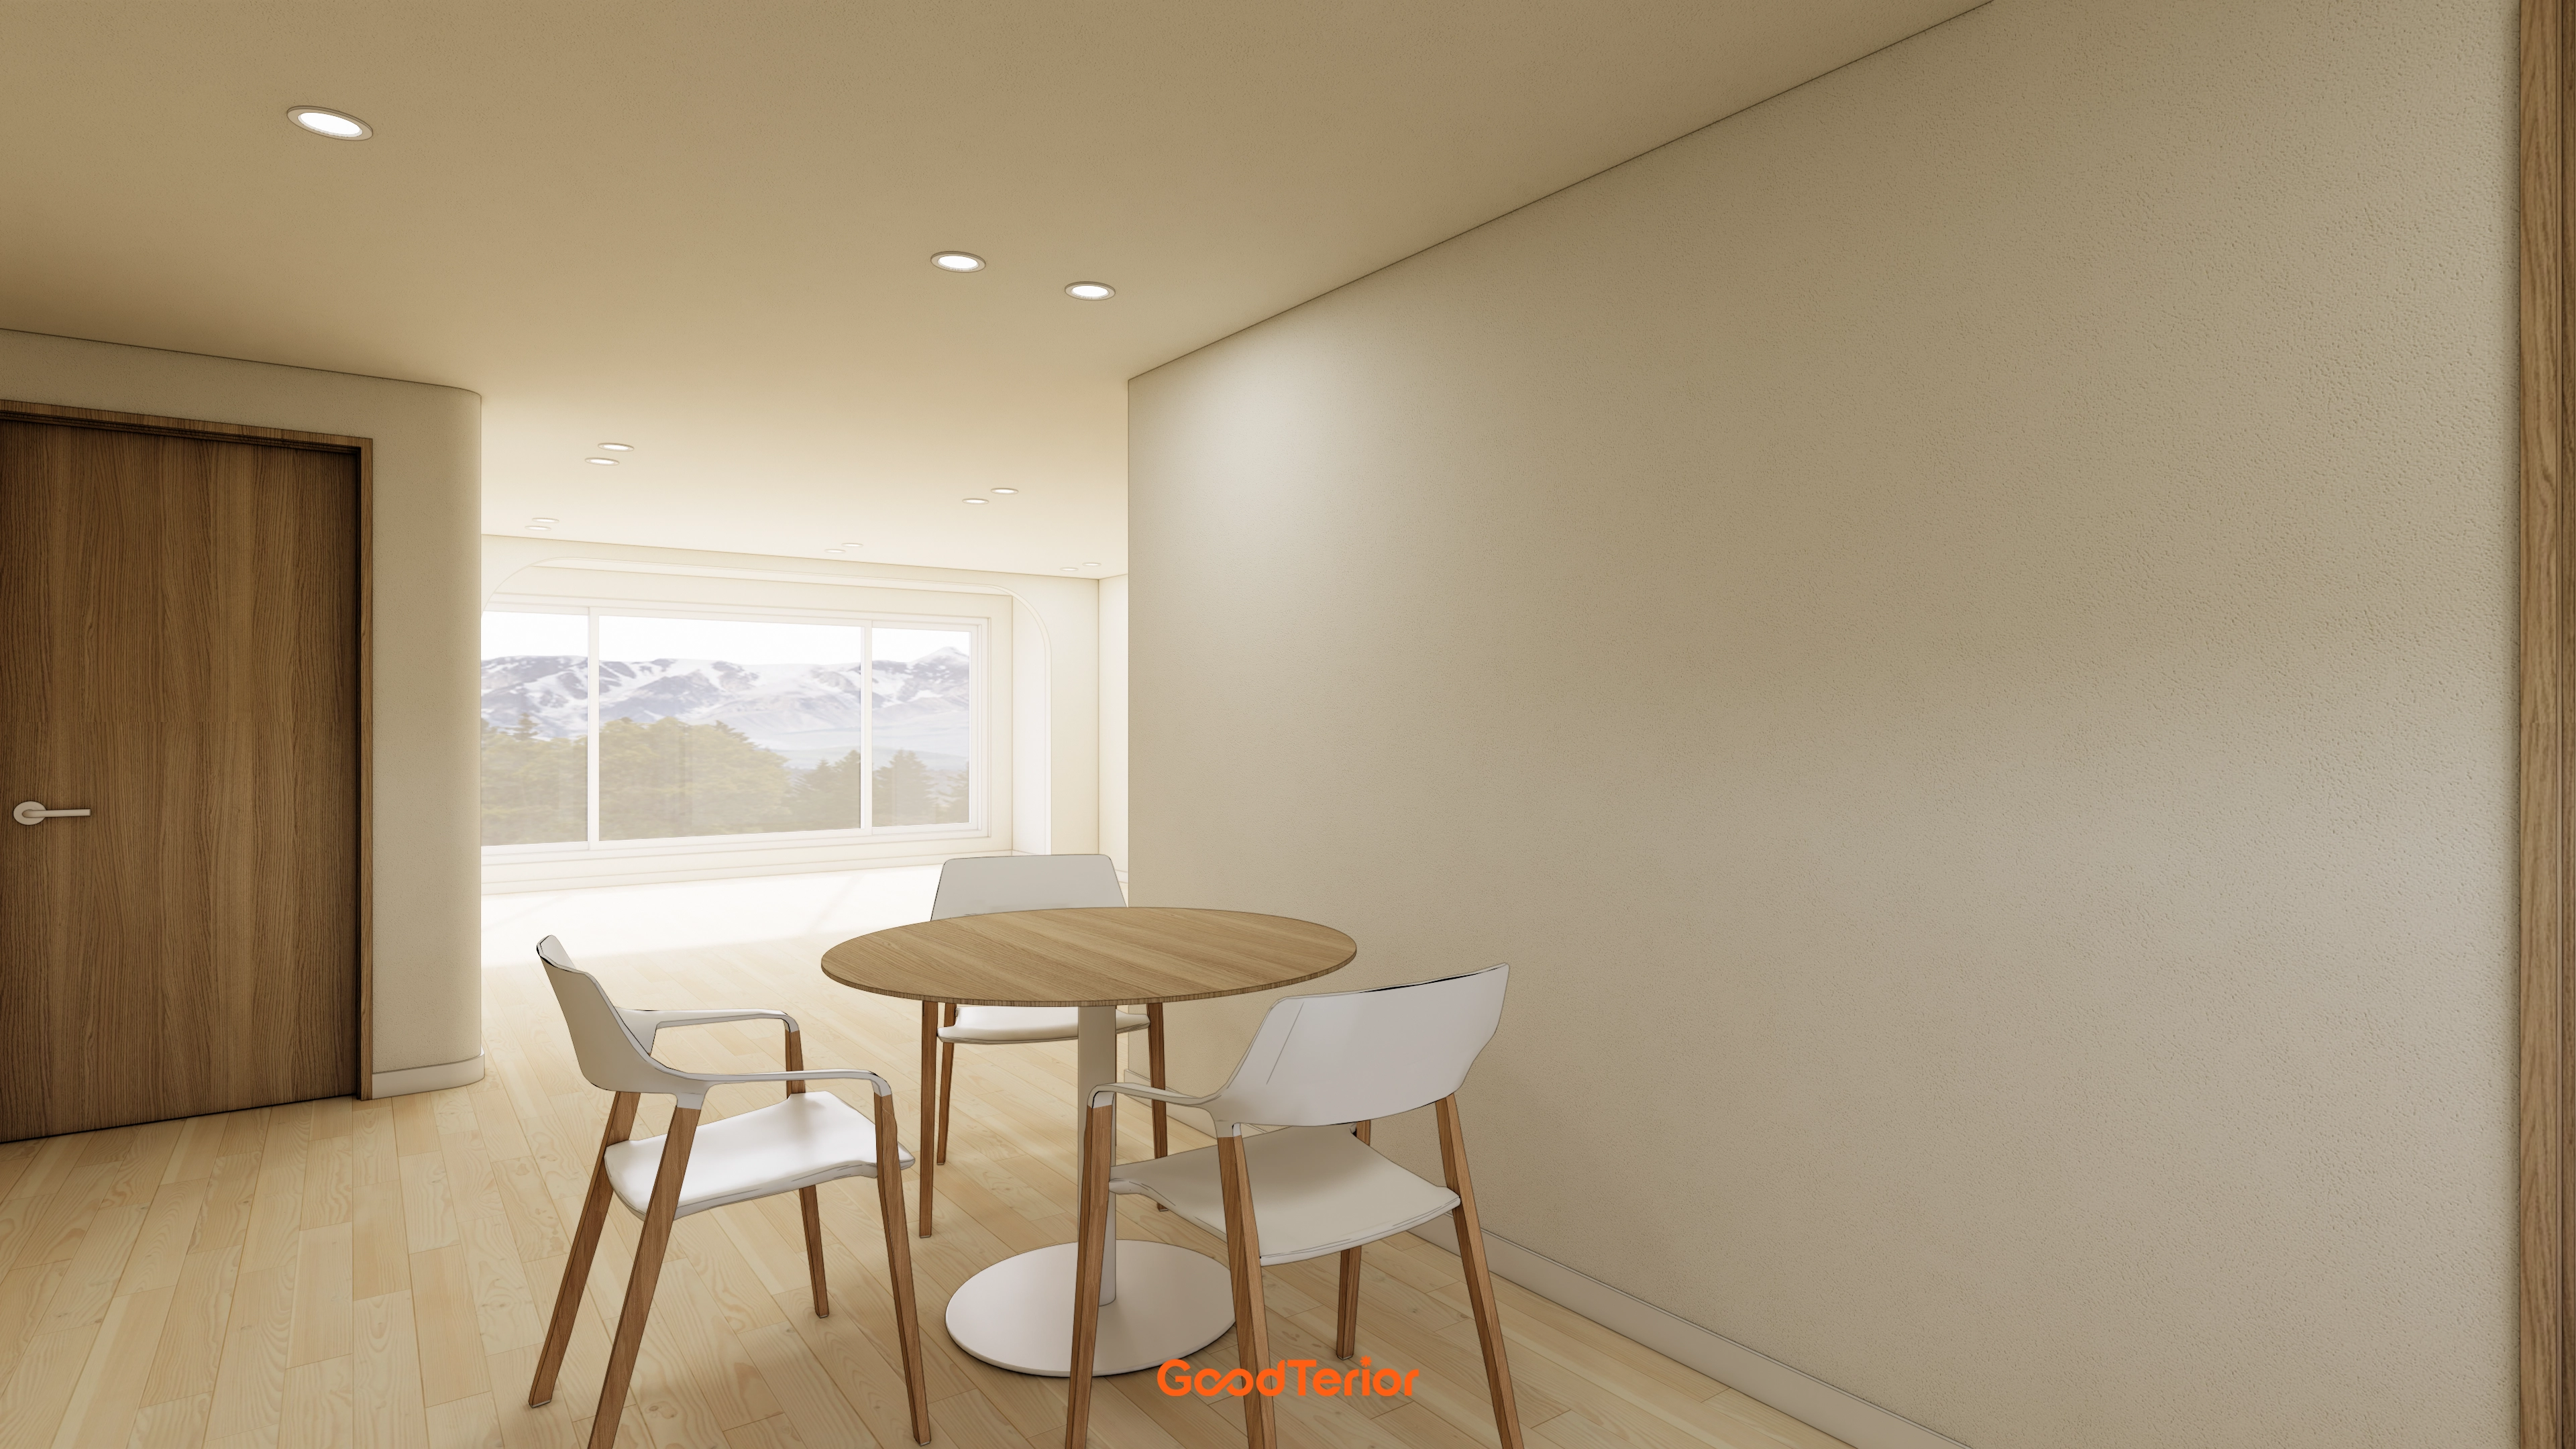
Large windows admit ample daylight, bringing the interior to life without extra decoration.
White and natural wood tones create a clean, comfortable dining area.
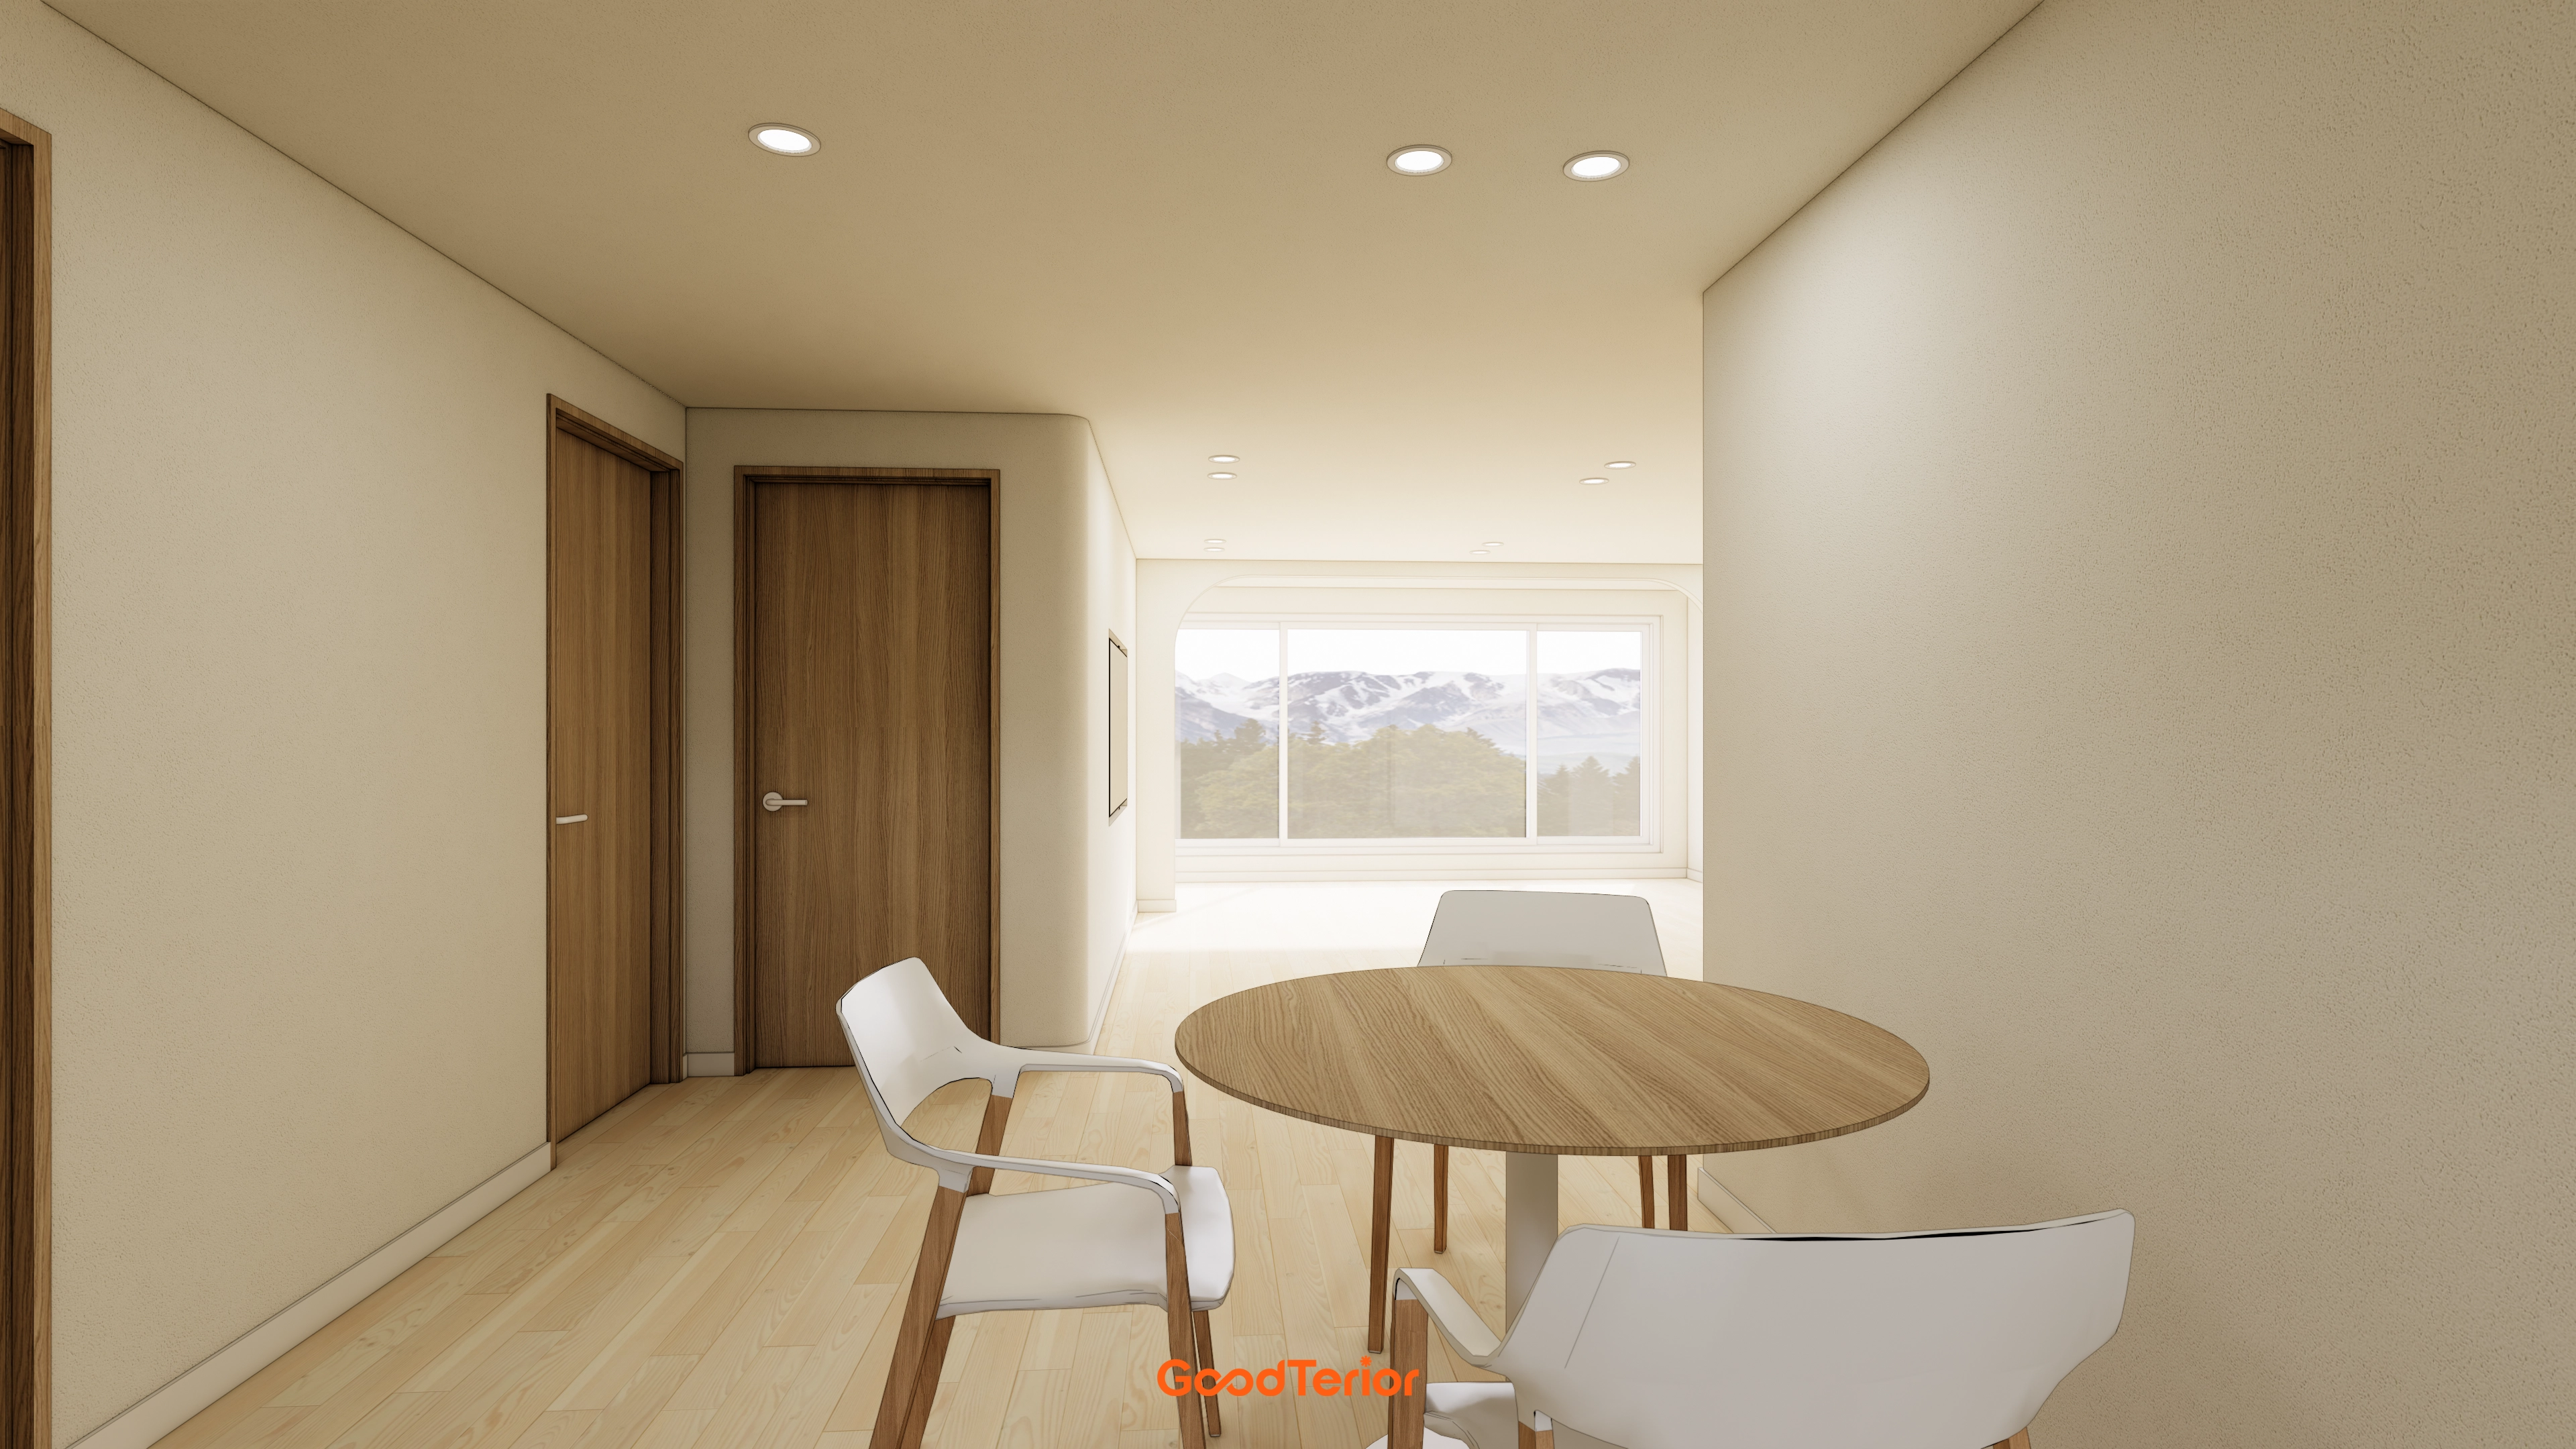
Beige flooring and natural wood doors create a warm minimalist mood.
Only essential furniture keeps the space from feeling busy, while the round table allows circulation to flow naturally.
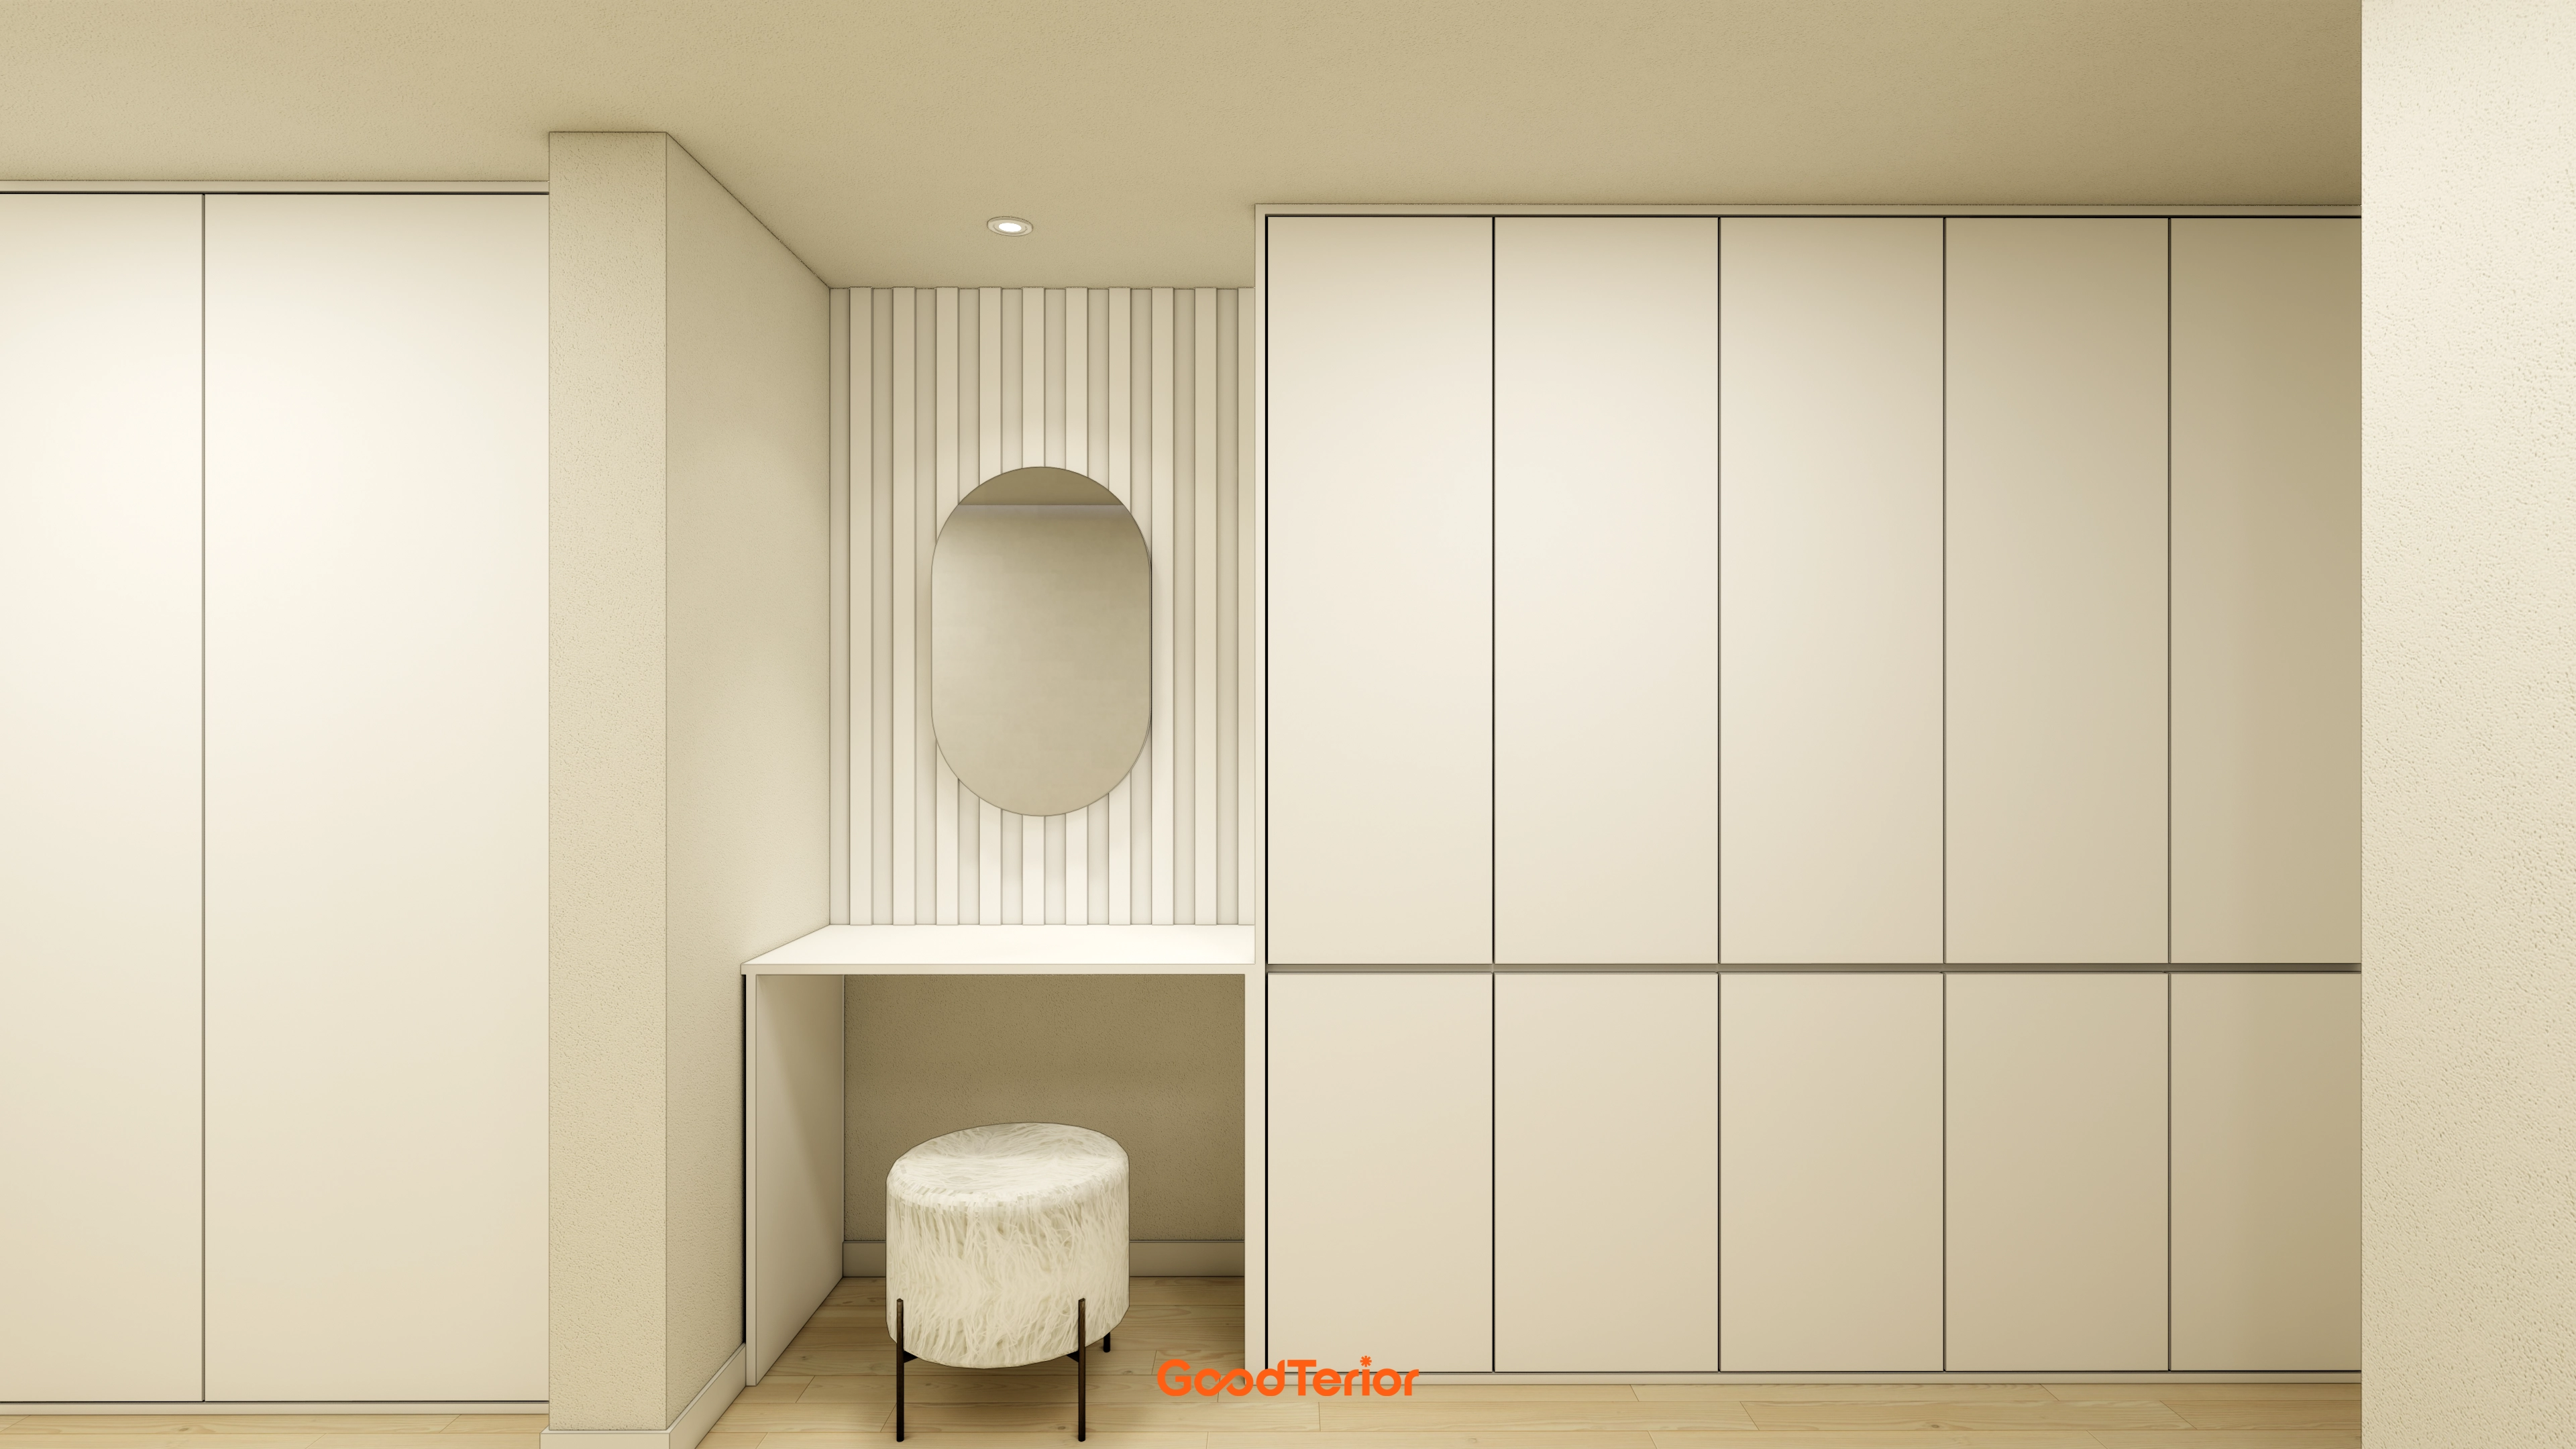
An oval mirror and vanity area suit the client's routines for makeup and getting ready.
Slim details neatly resolve potential offsets caused by differences between the left wall and cabinet depths.
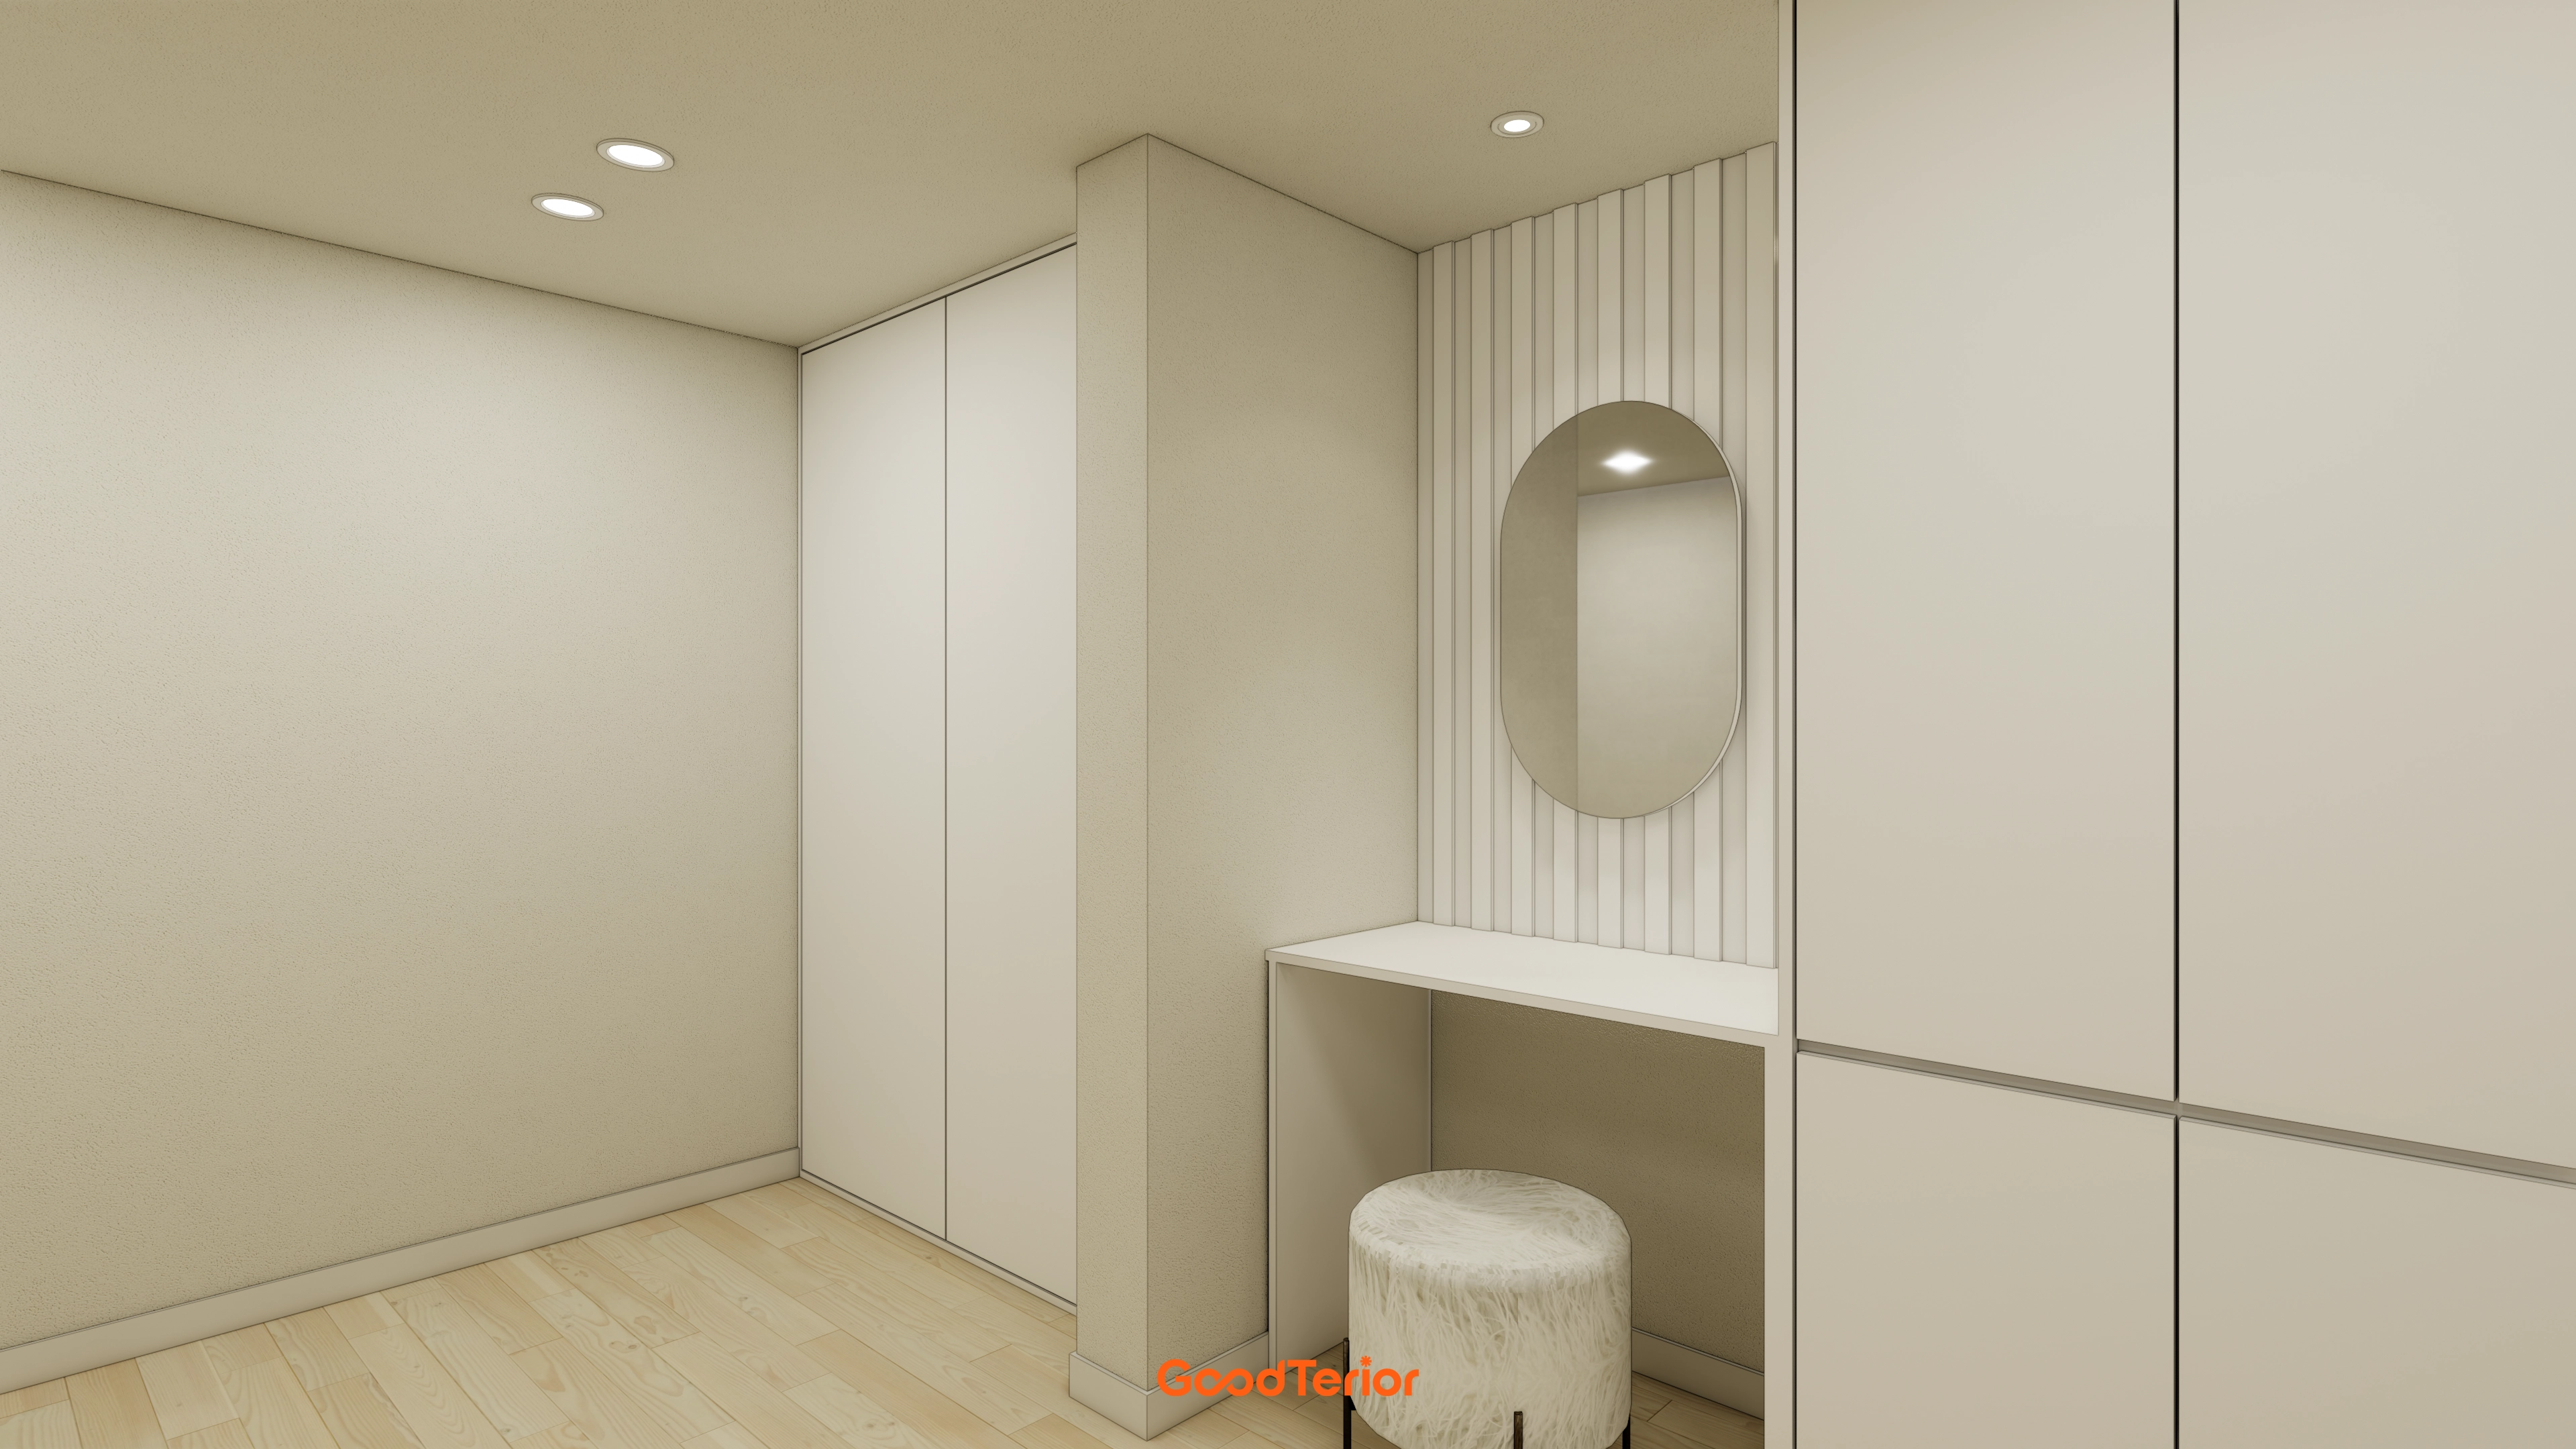
A separate vanity booth, round mirror, and fabric stool create a comfortable setting.
Careful dimensions prevent door conflicts between the cabinets and vanity area.
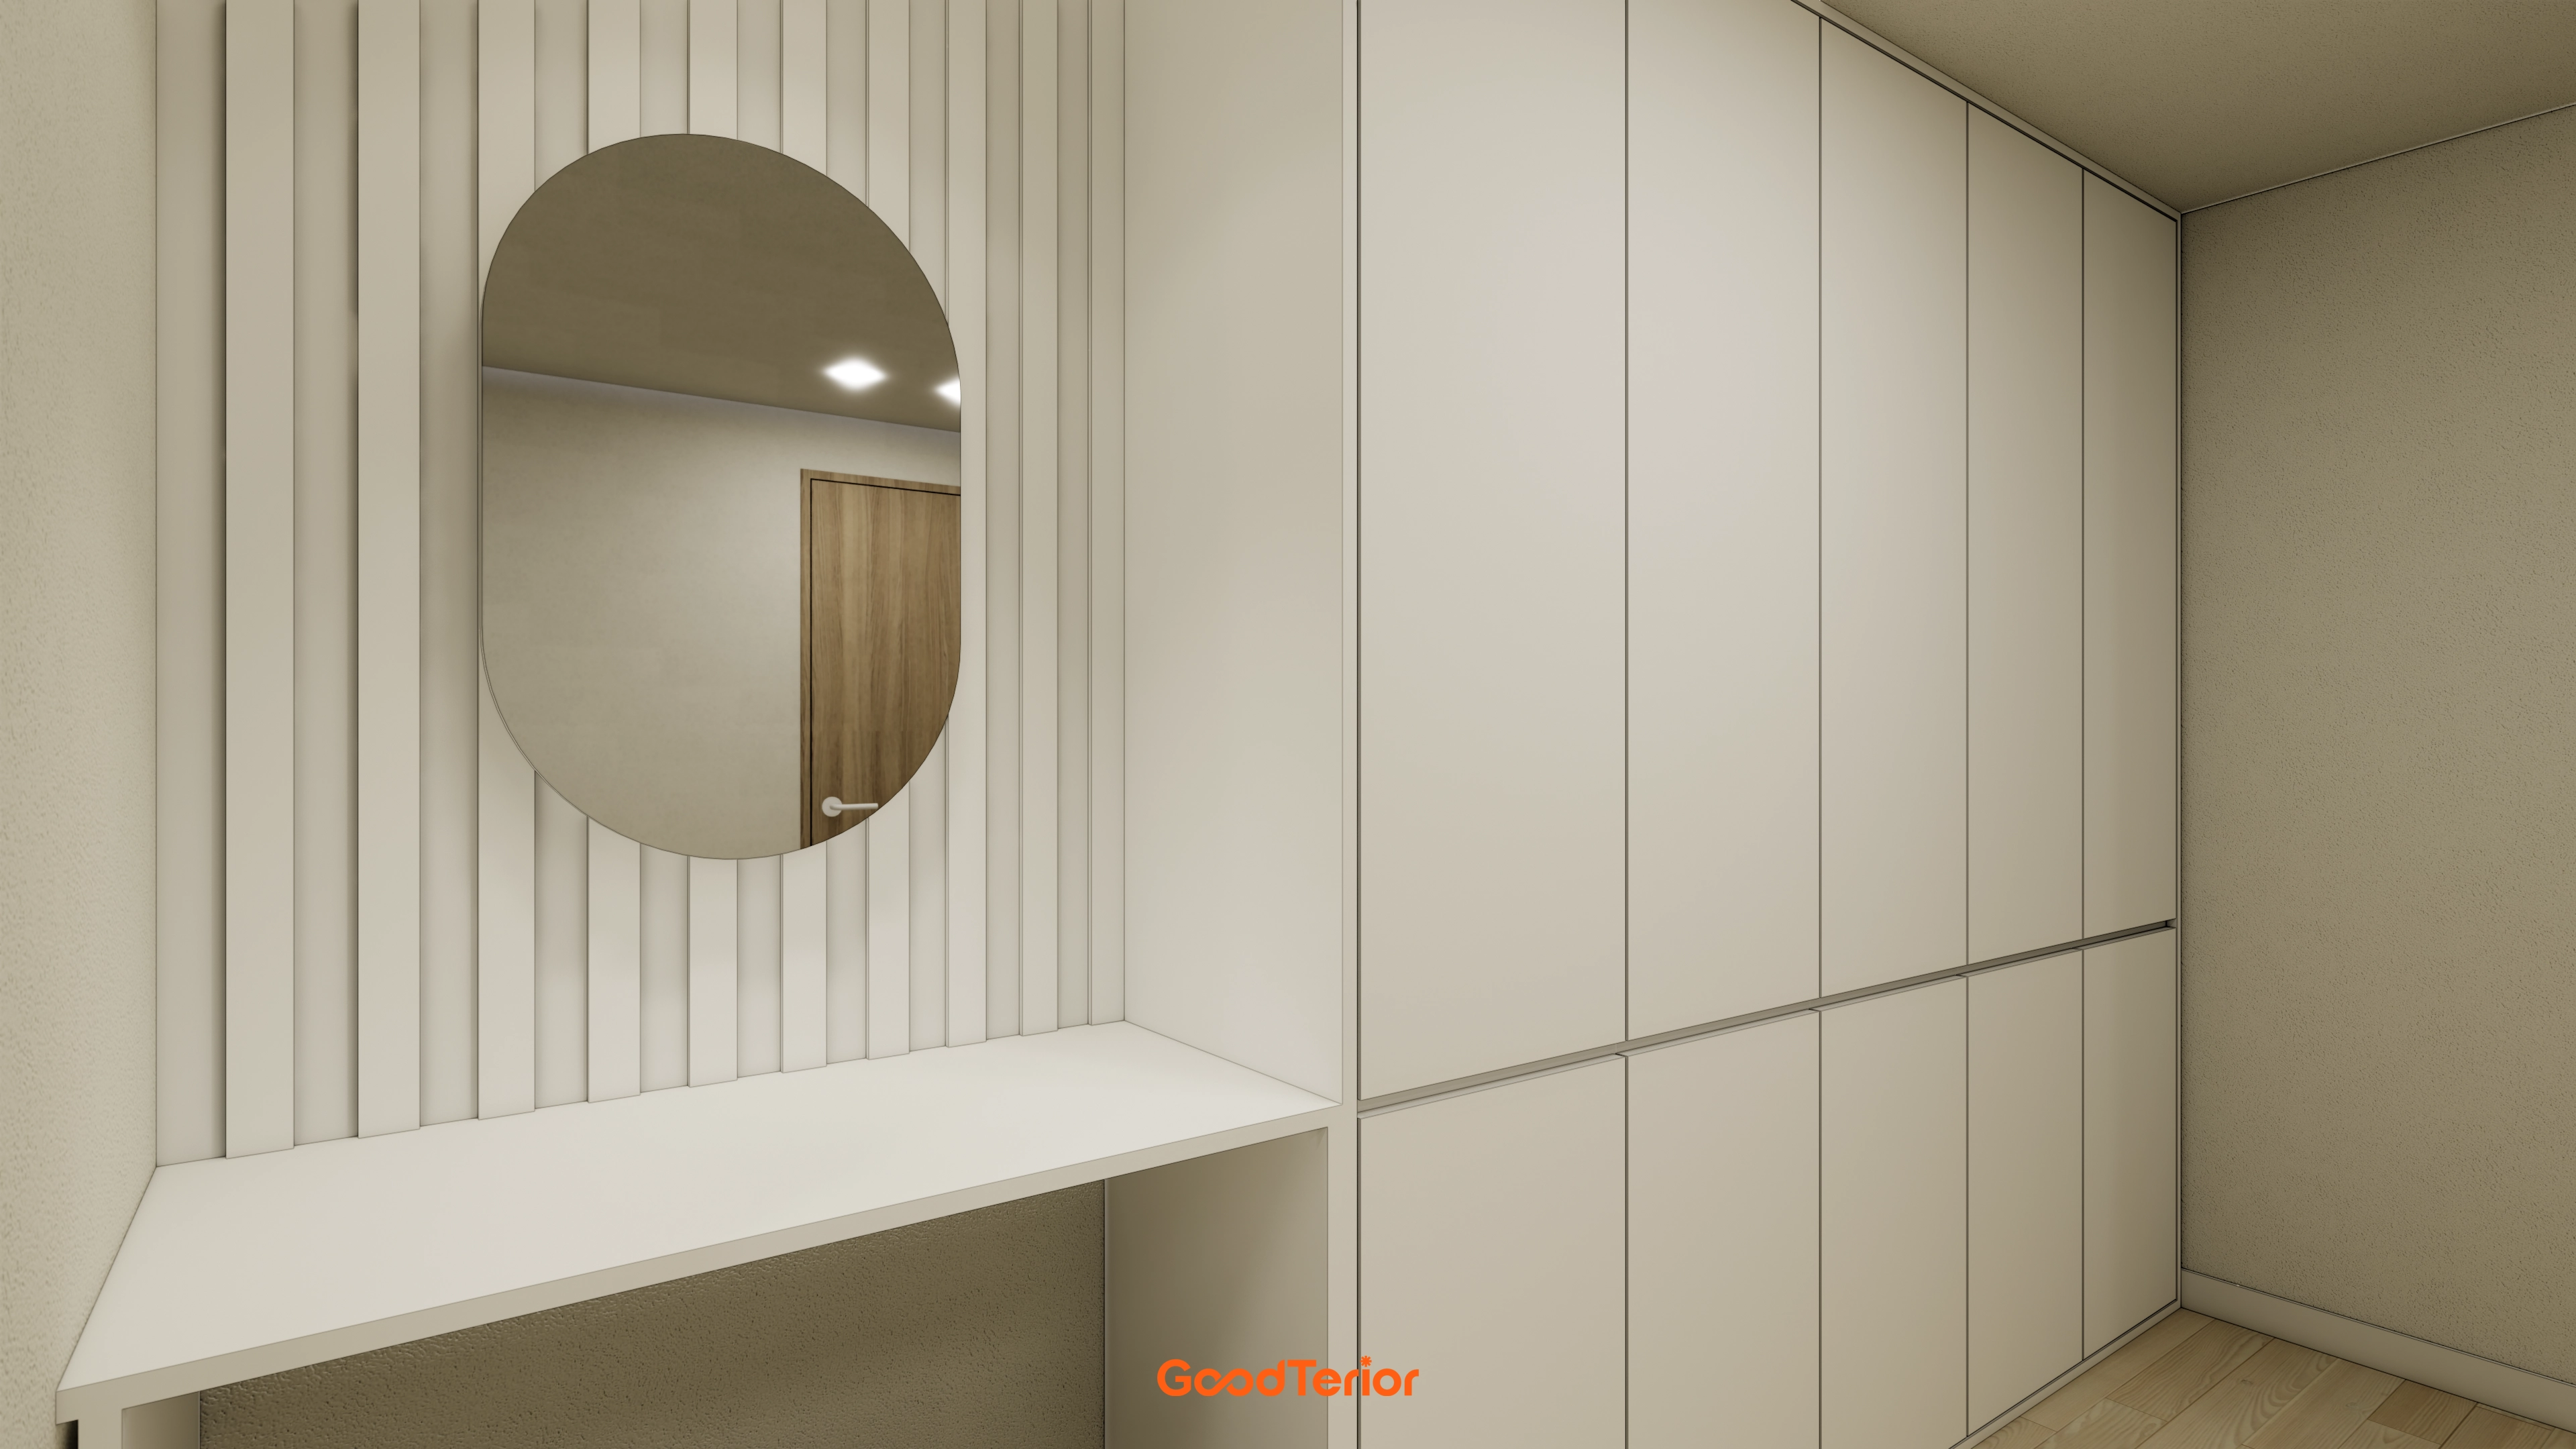
An oval mirror and vertical perforated panel preserve the minimalist atmosphere while providing a convenient final check before leaving.
Carefully coordinated cabinet positions and console depths avoid door-handle conflicts.
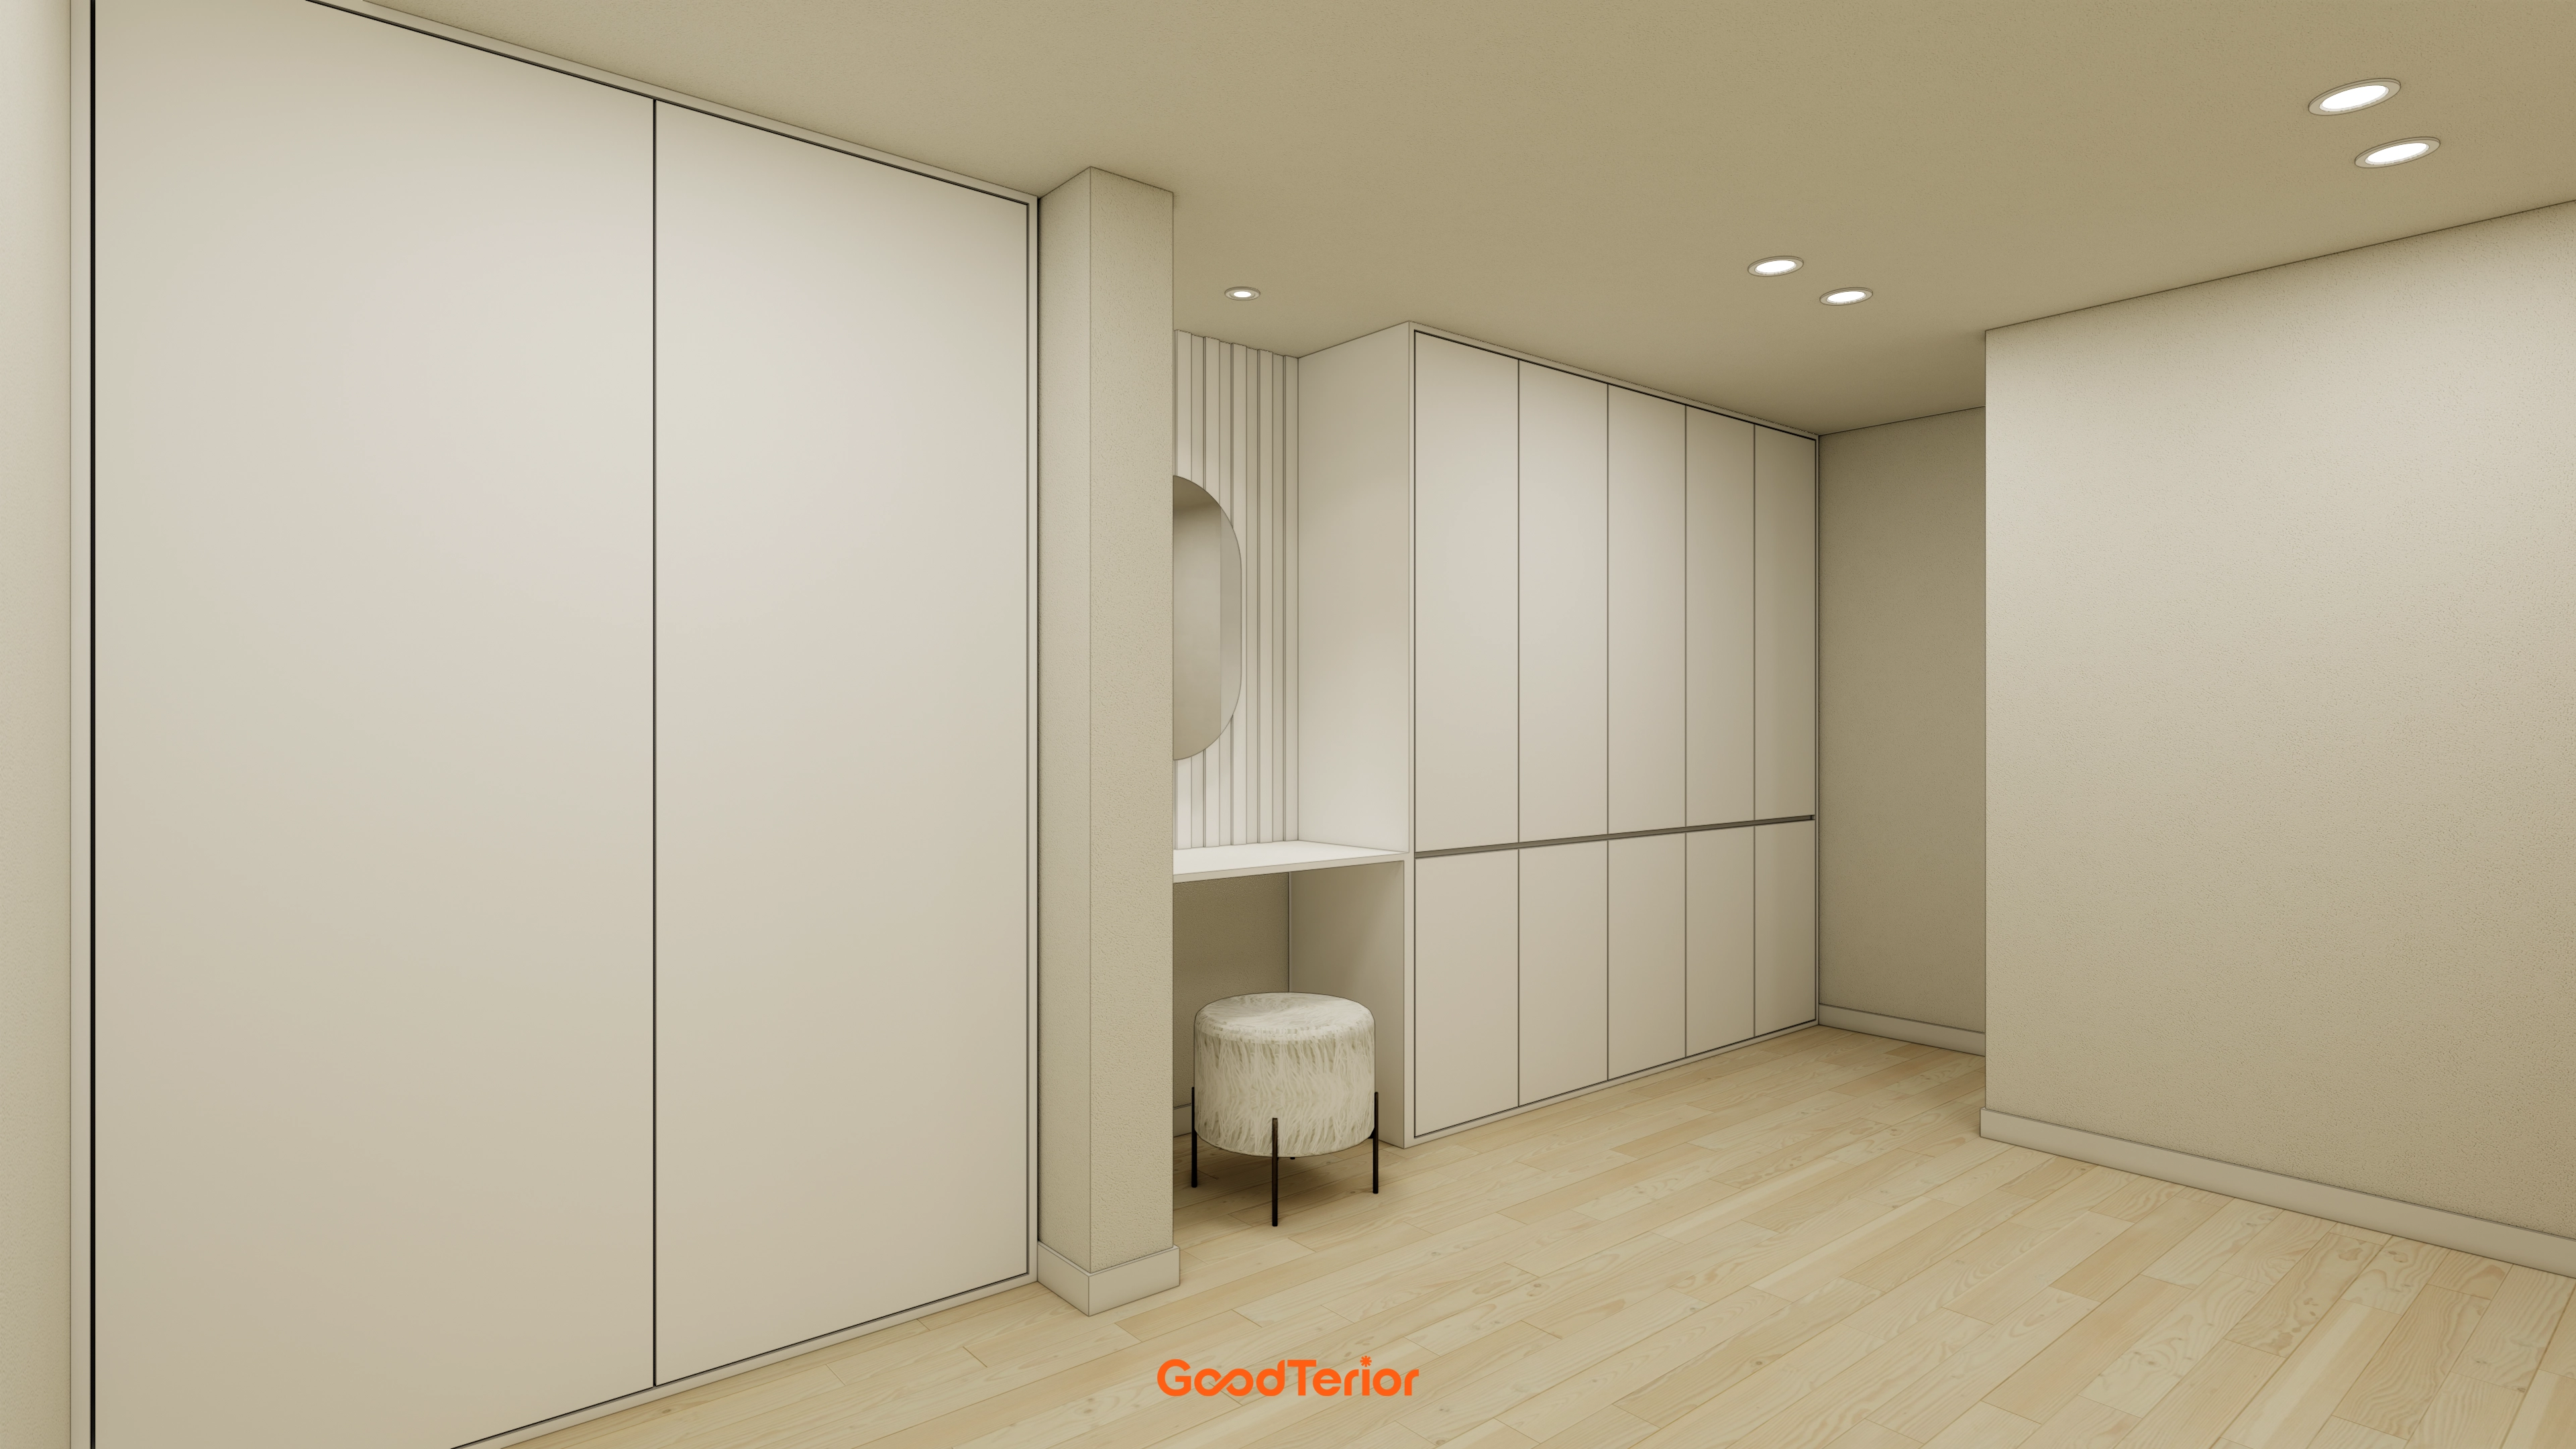
A round mirror and small stool make efficient use of the compact vanity area.
Concealed cabinet handles complete an uncluttered, orderly appearance.
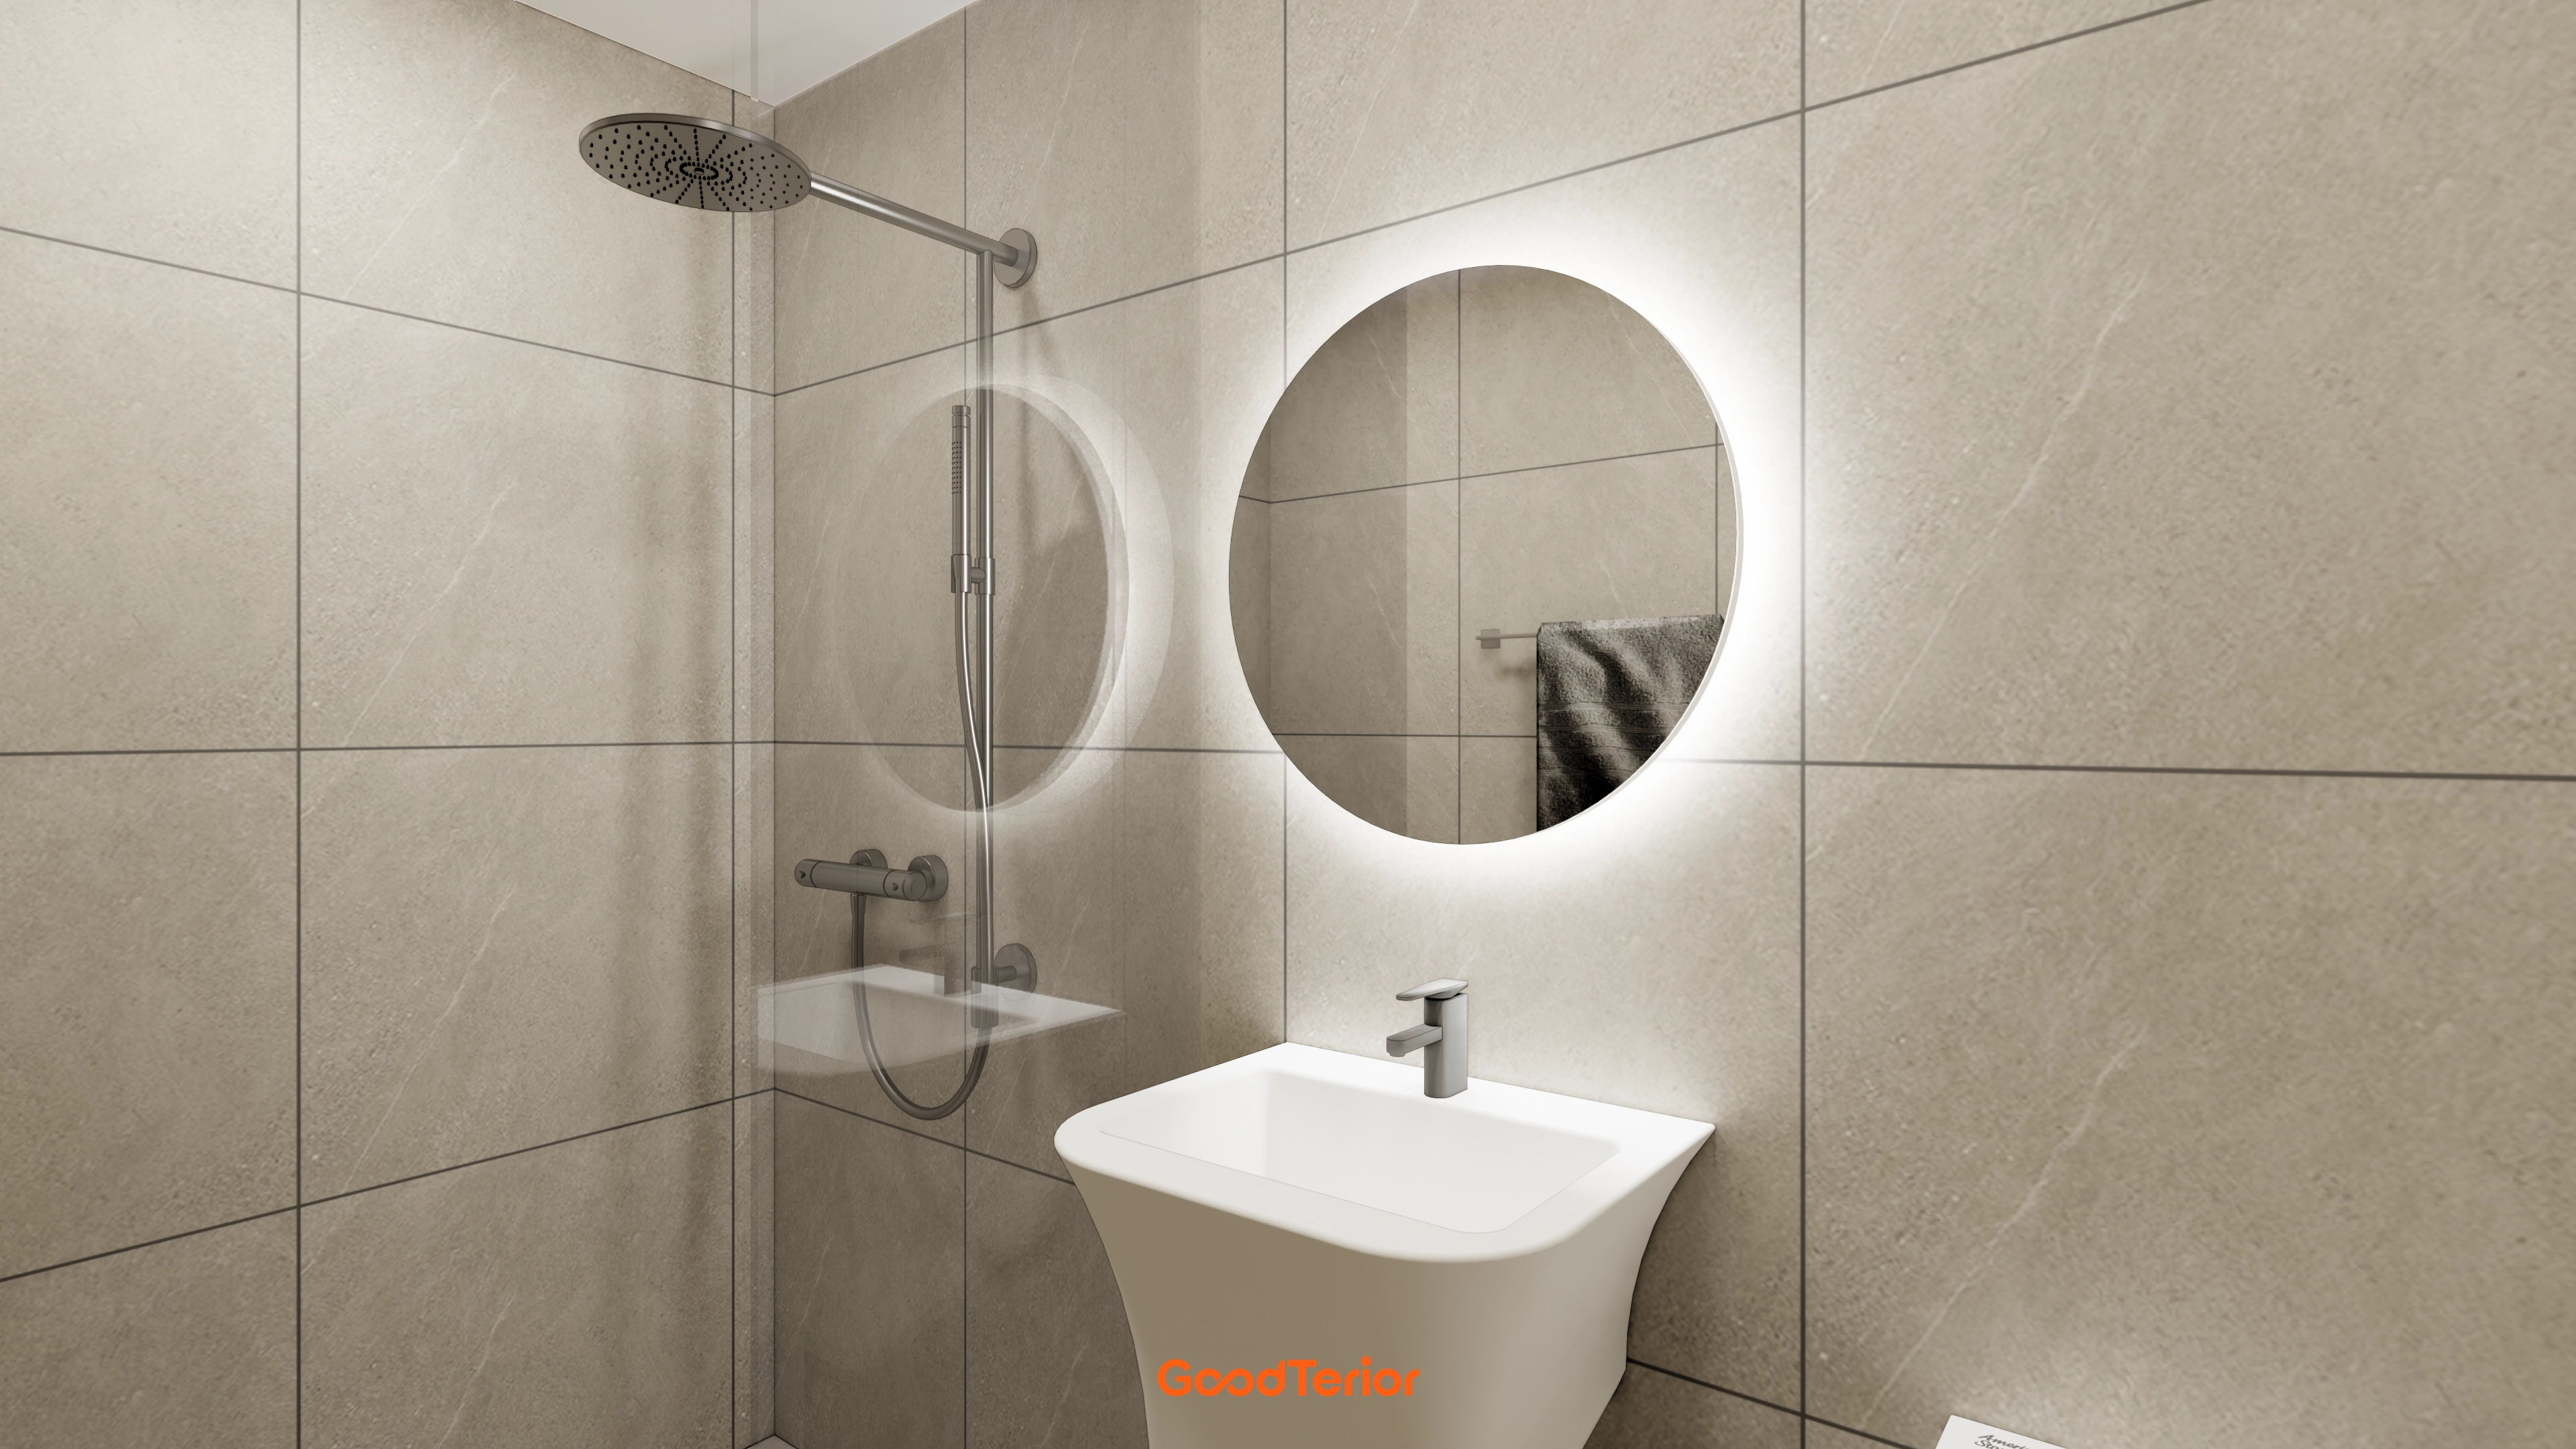
A round mirror with indirect lighting adds a soft atmosphere and refinement.
A slim basin and concealed shower fittings preserve openness. Although challenging to install, they create an uncluttered minimalist bathroom.
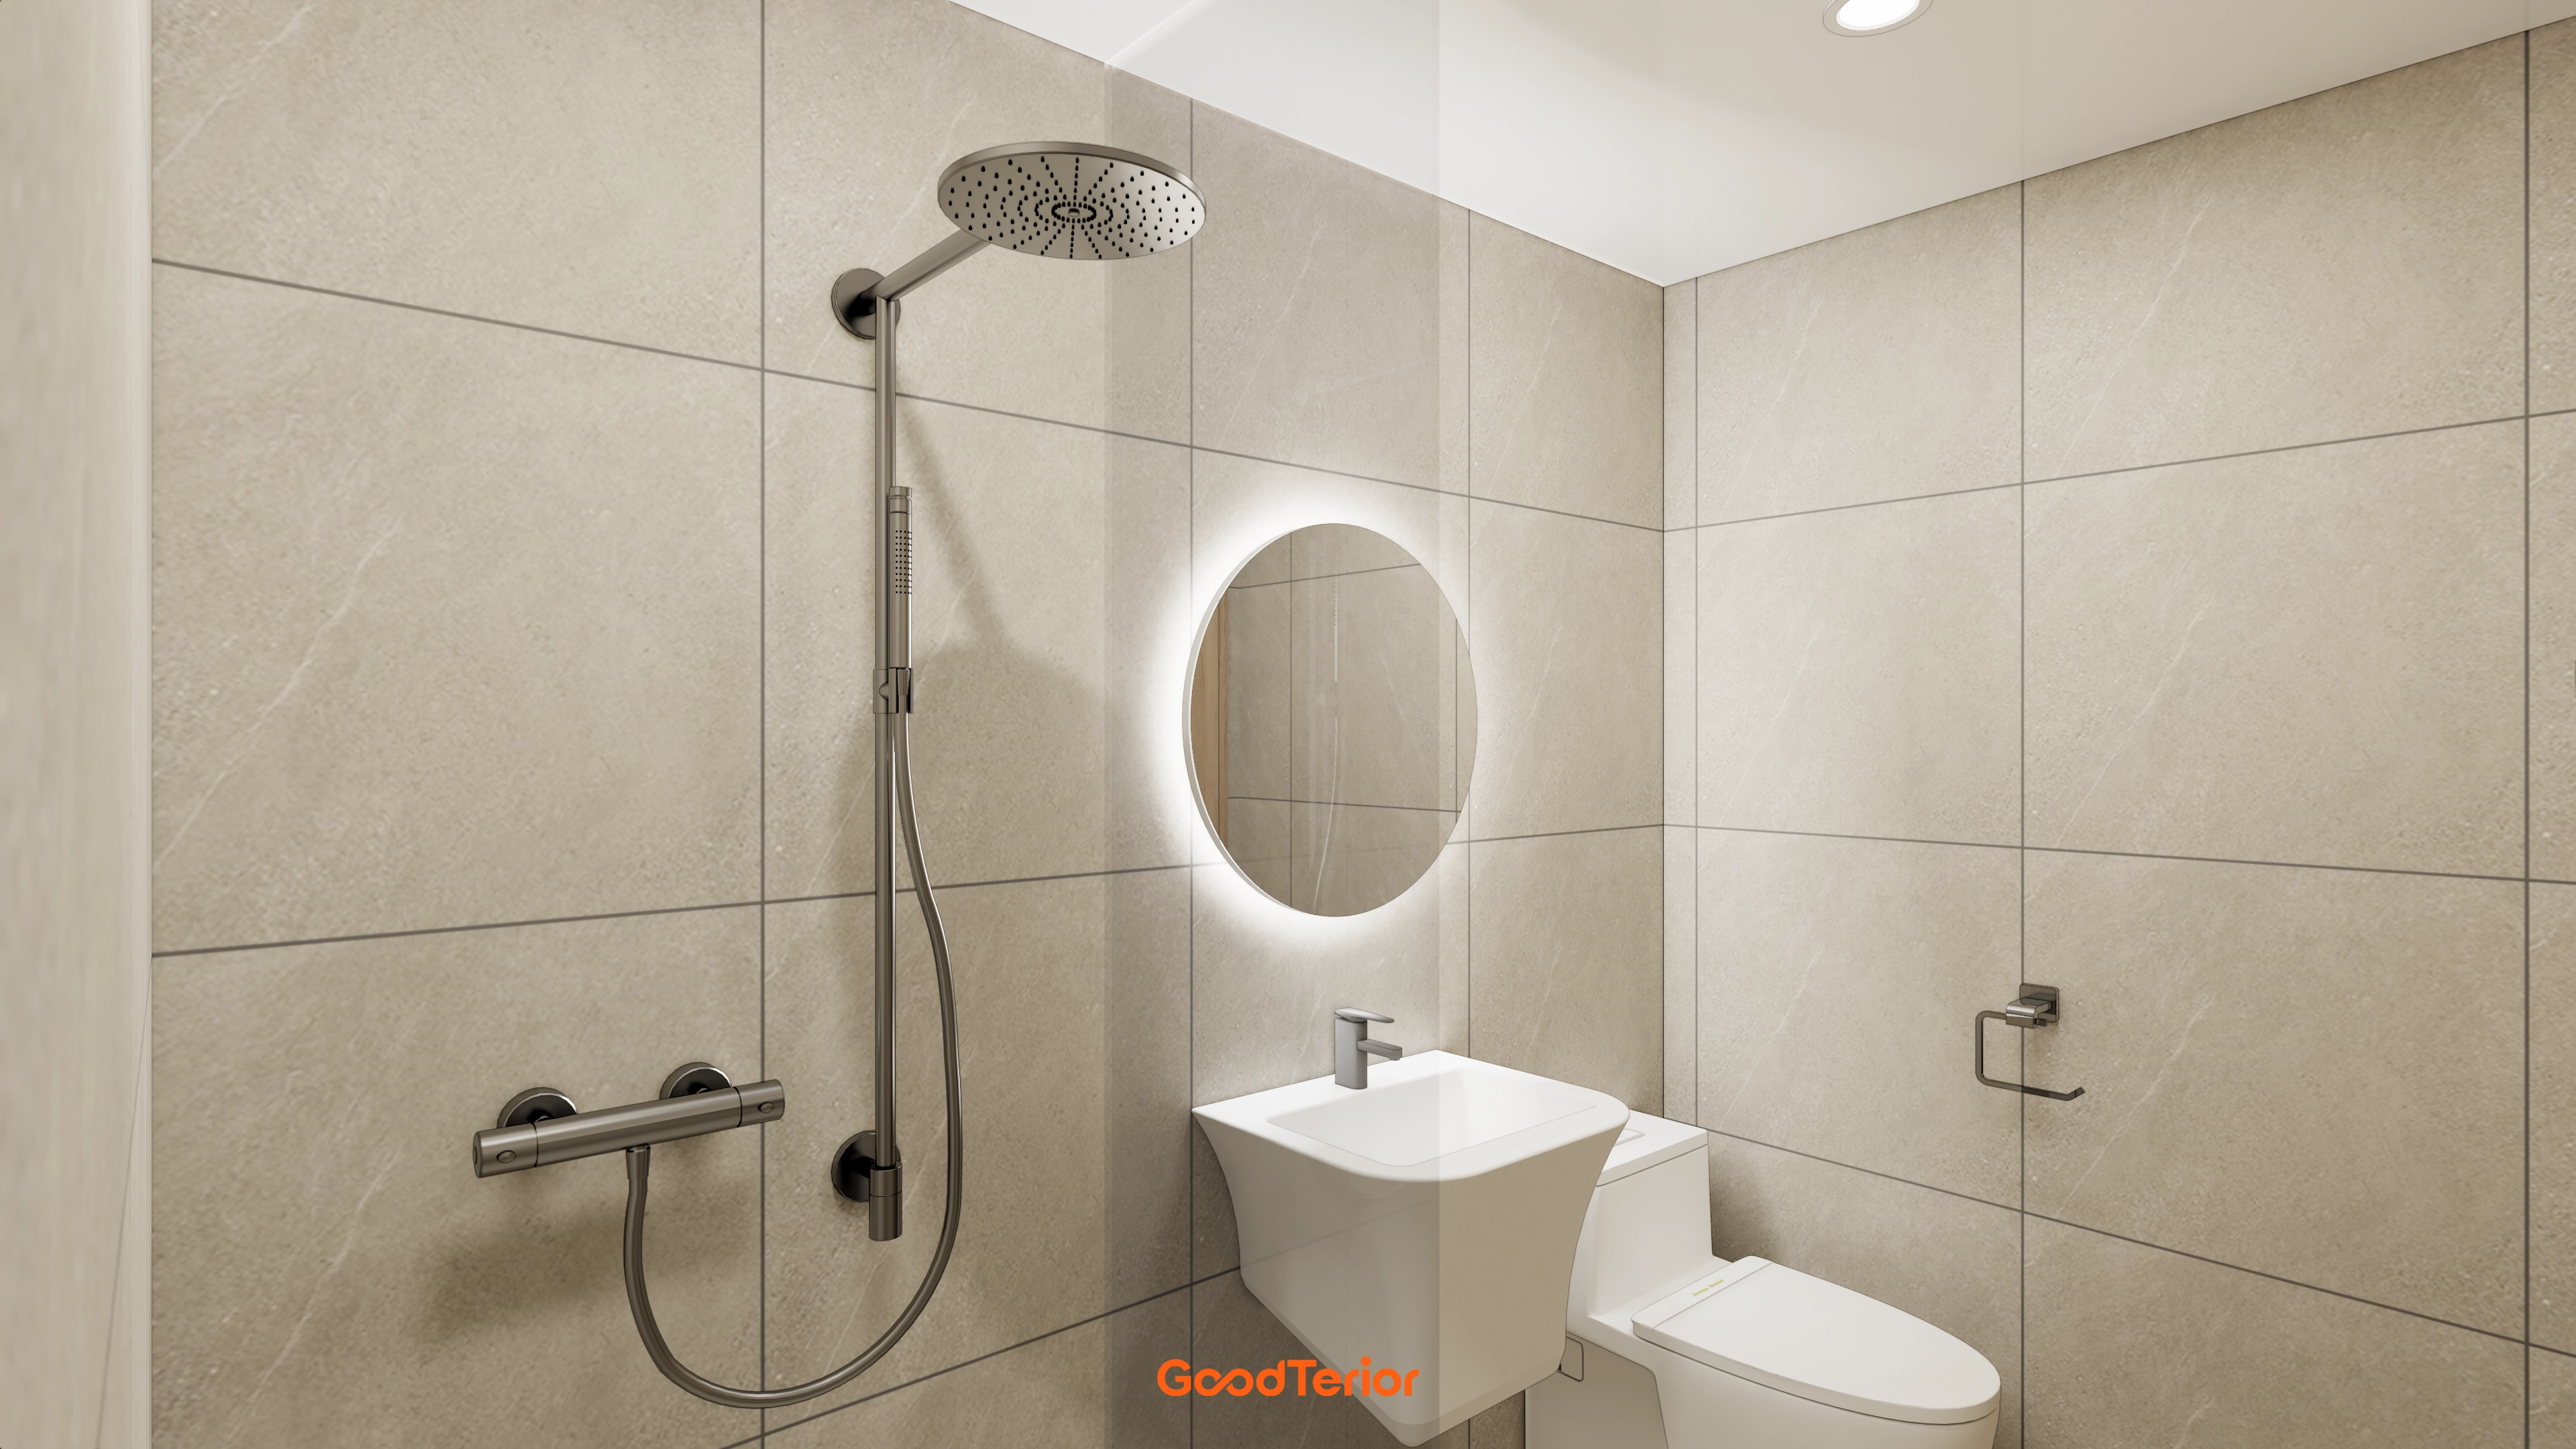
Indirect lighting behind a round mirror varies the illumination for a fresh start each morning.
A simple basin and stainless-steel tap replace complicated shelving to keep the space spacious and calm.
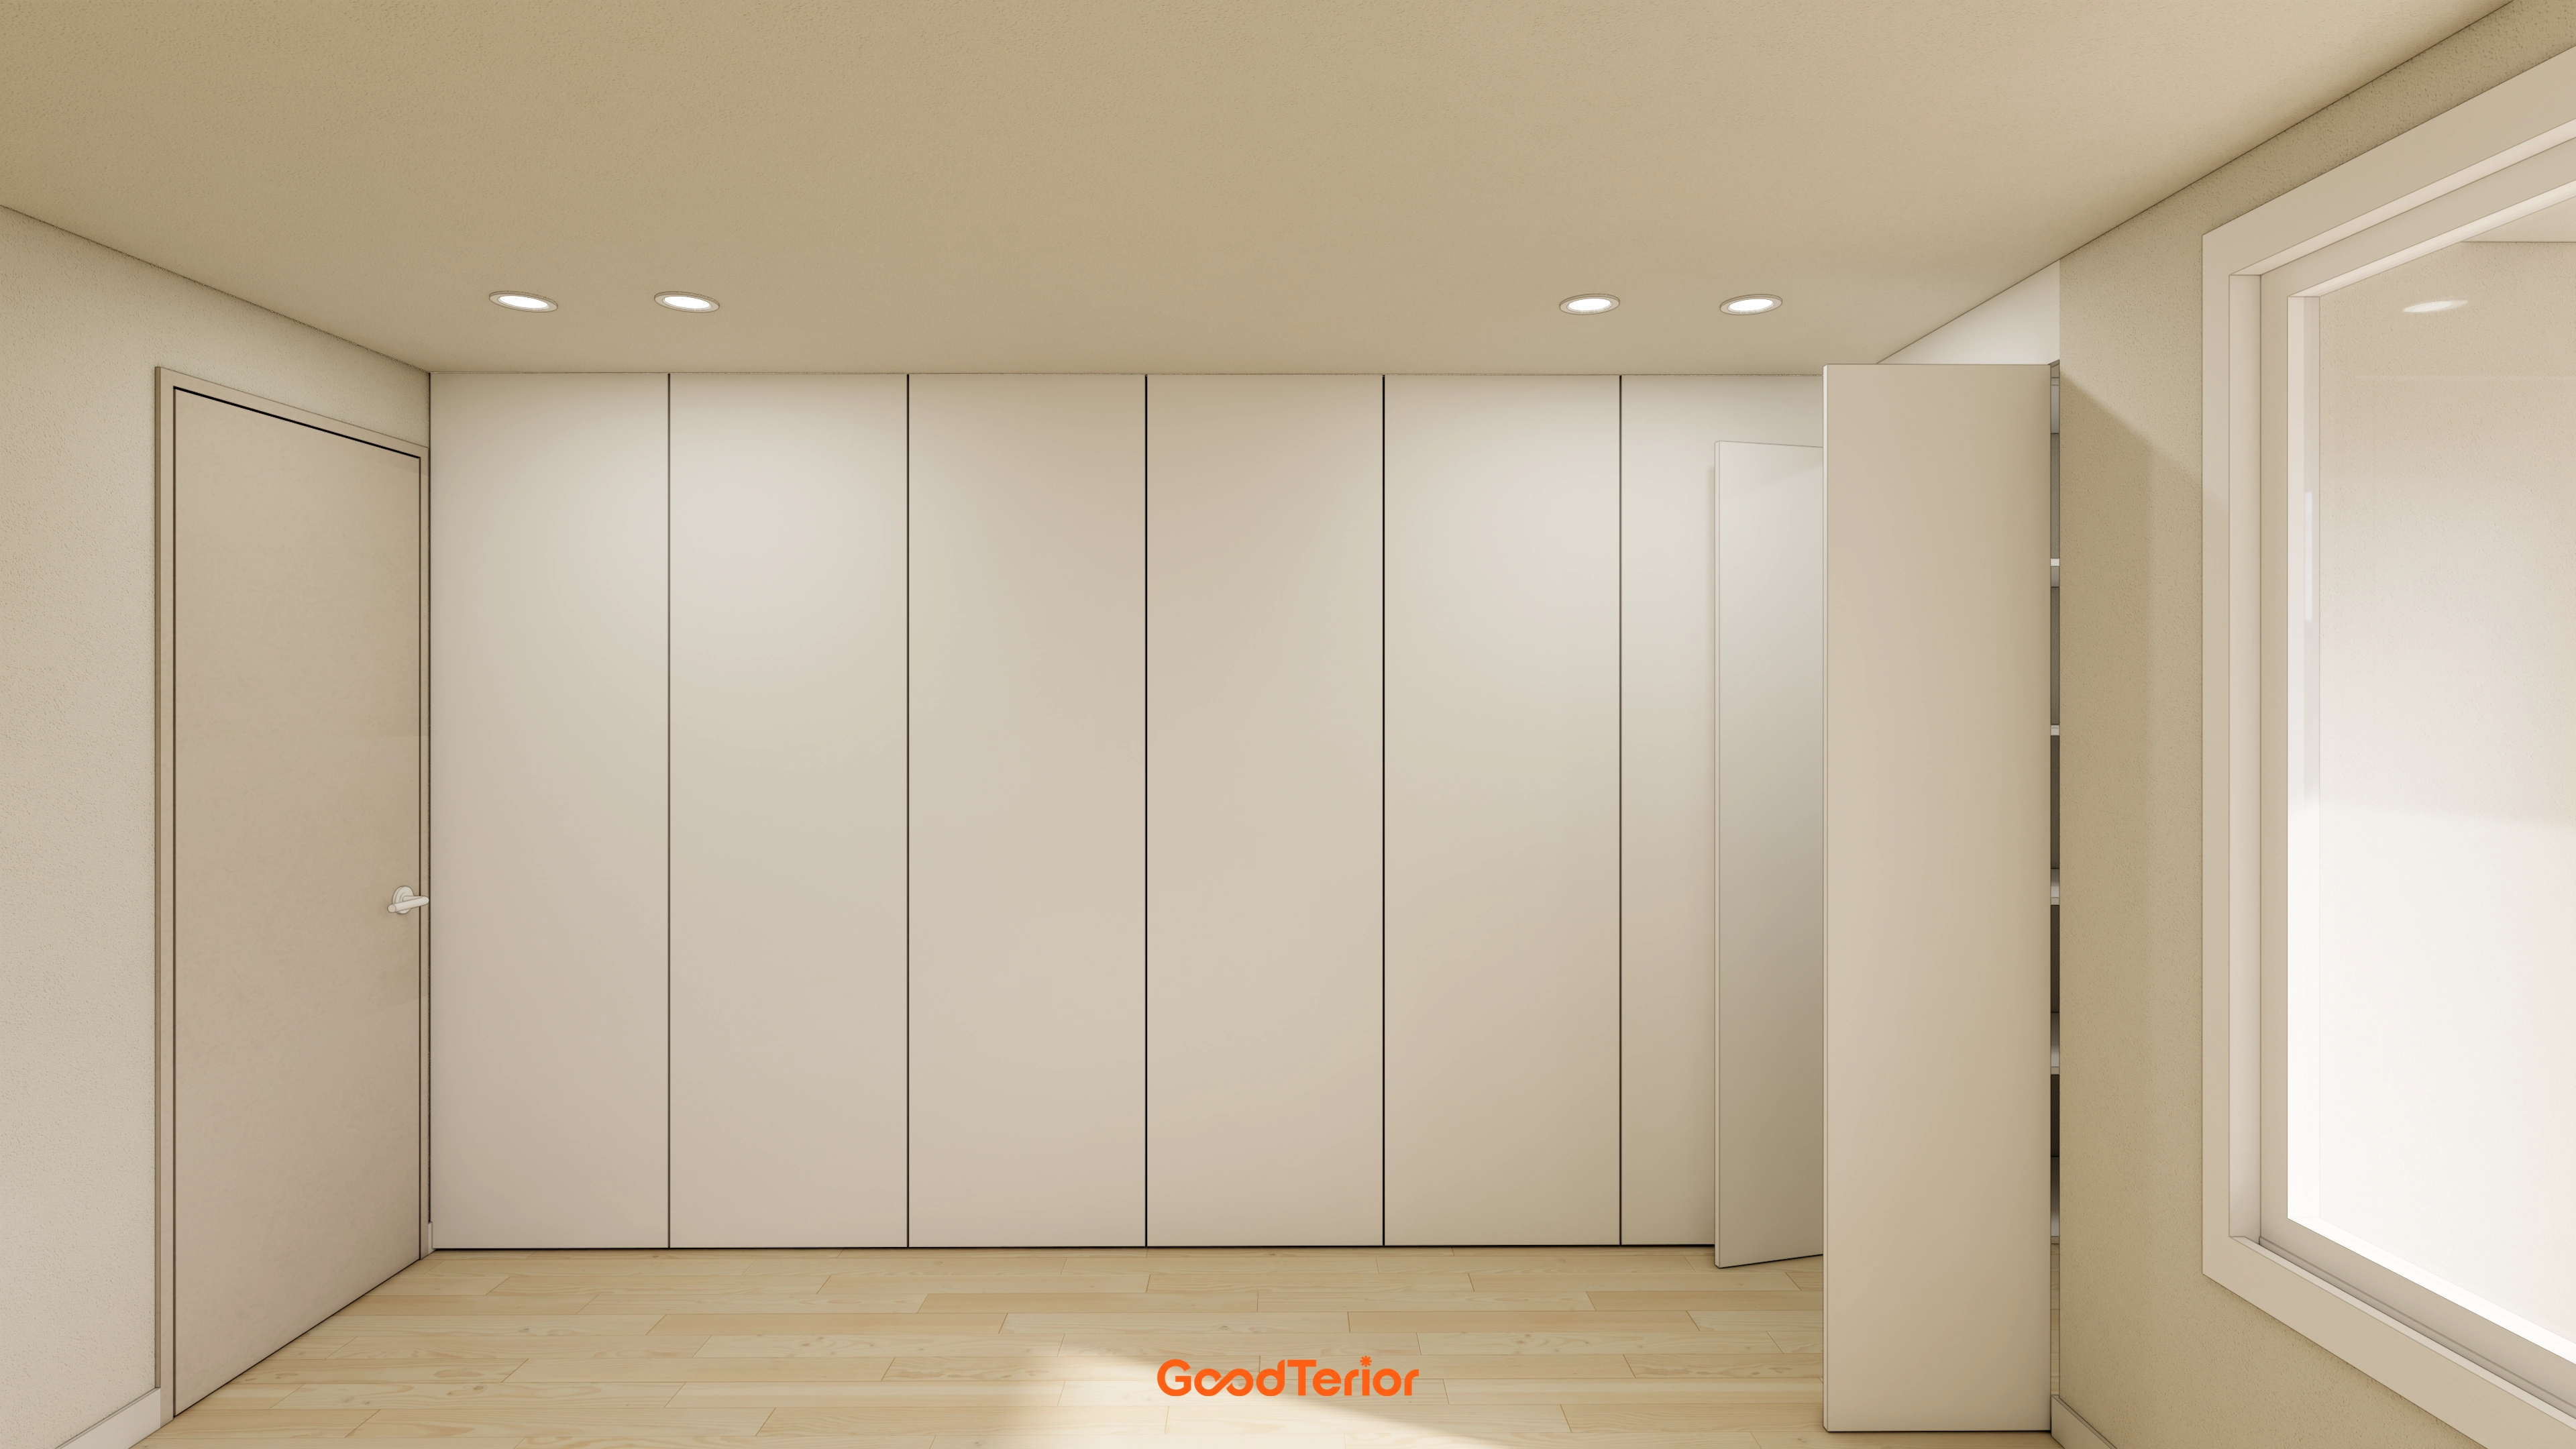
Clean cabinet lines make the entrance feel spacious and orderly.
Careful attention went into door opening angles and internal shelf depths.
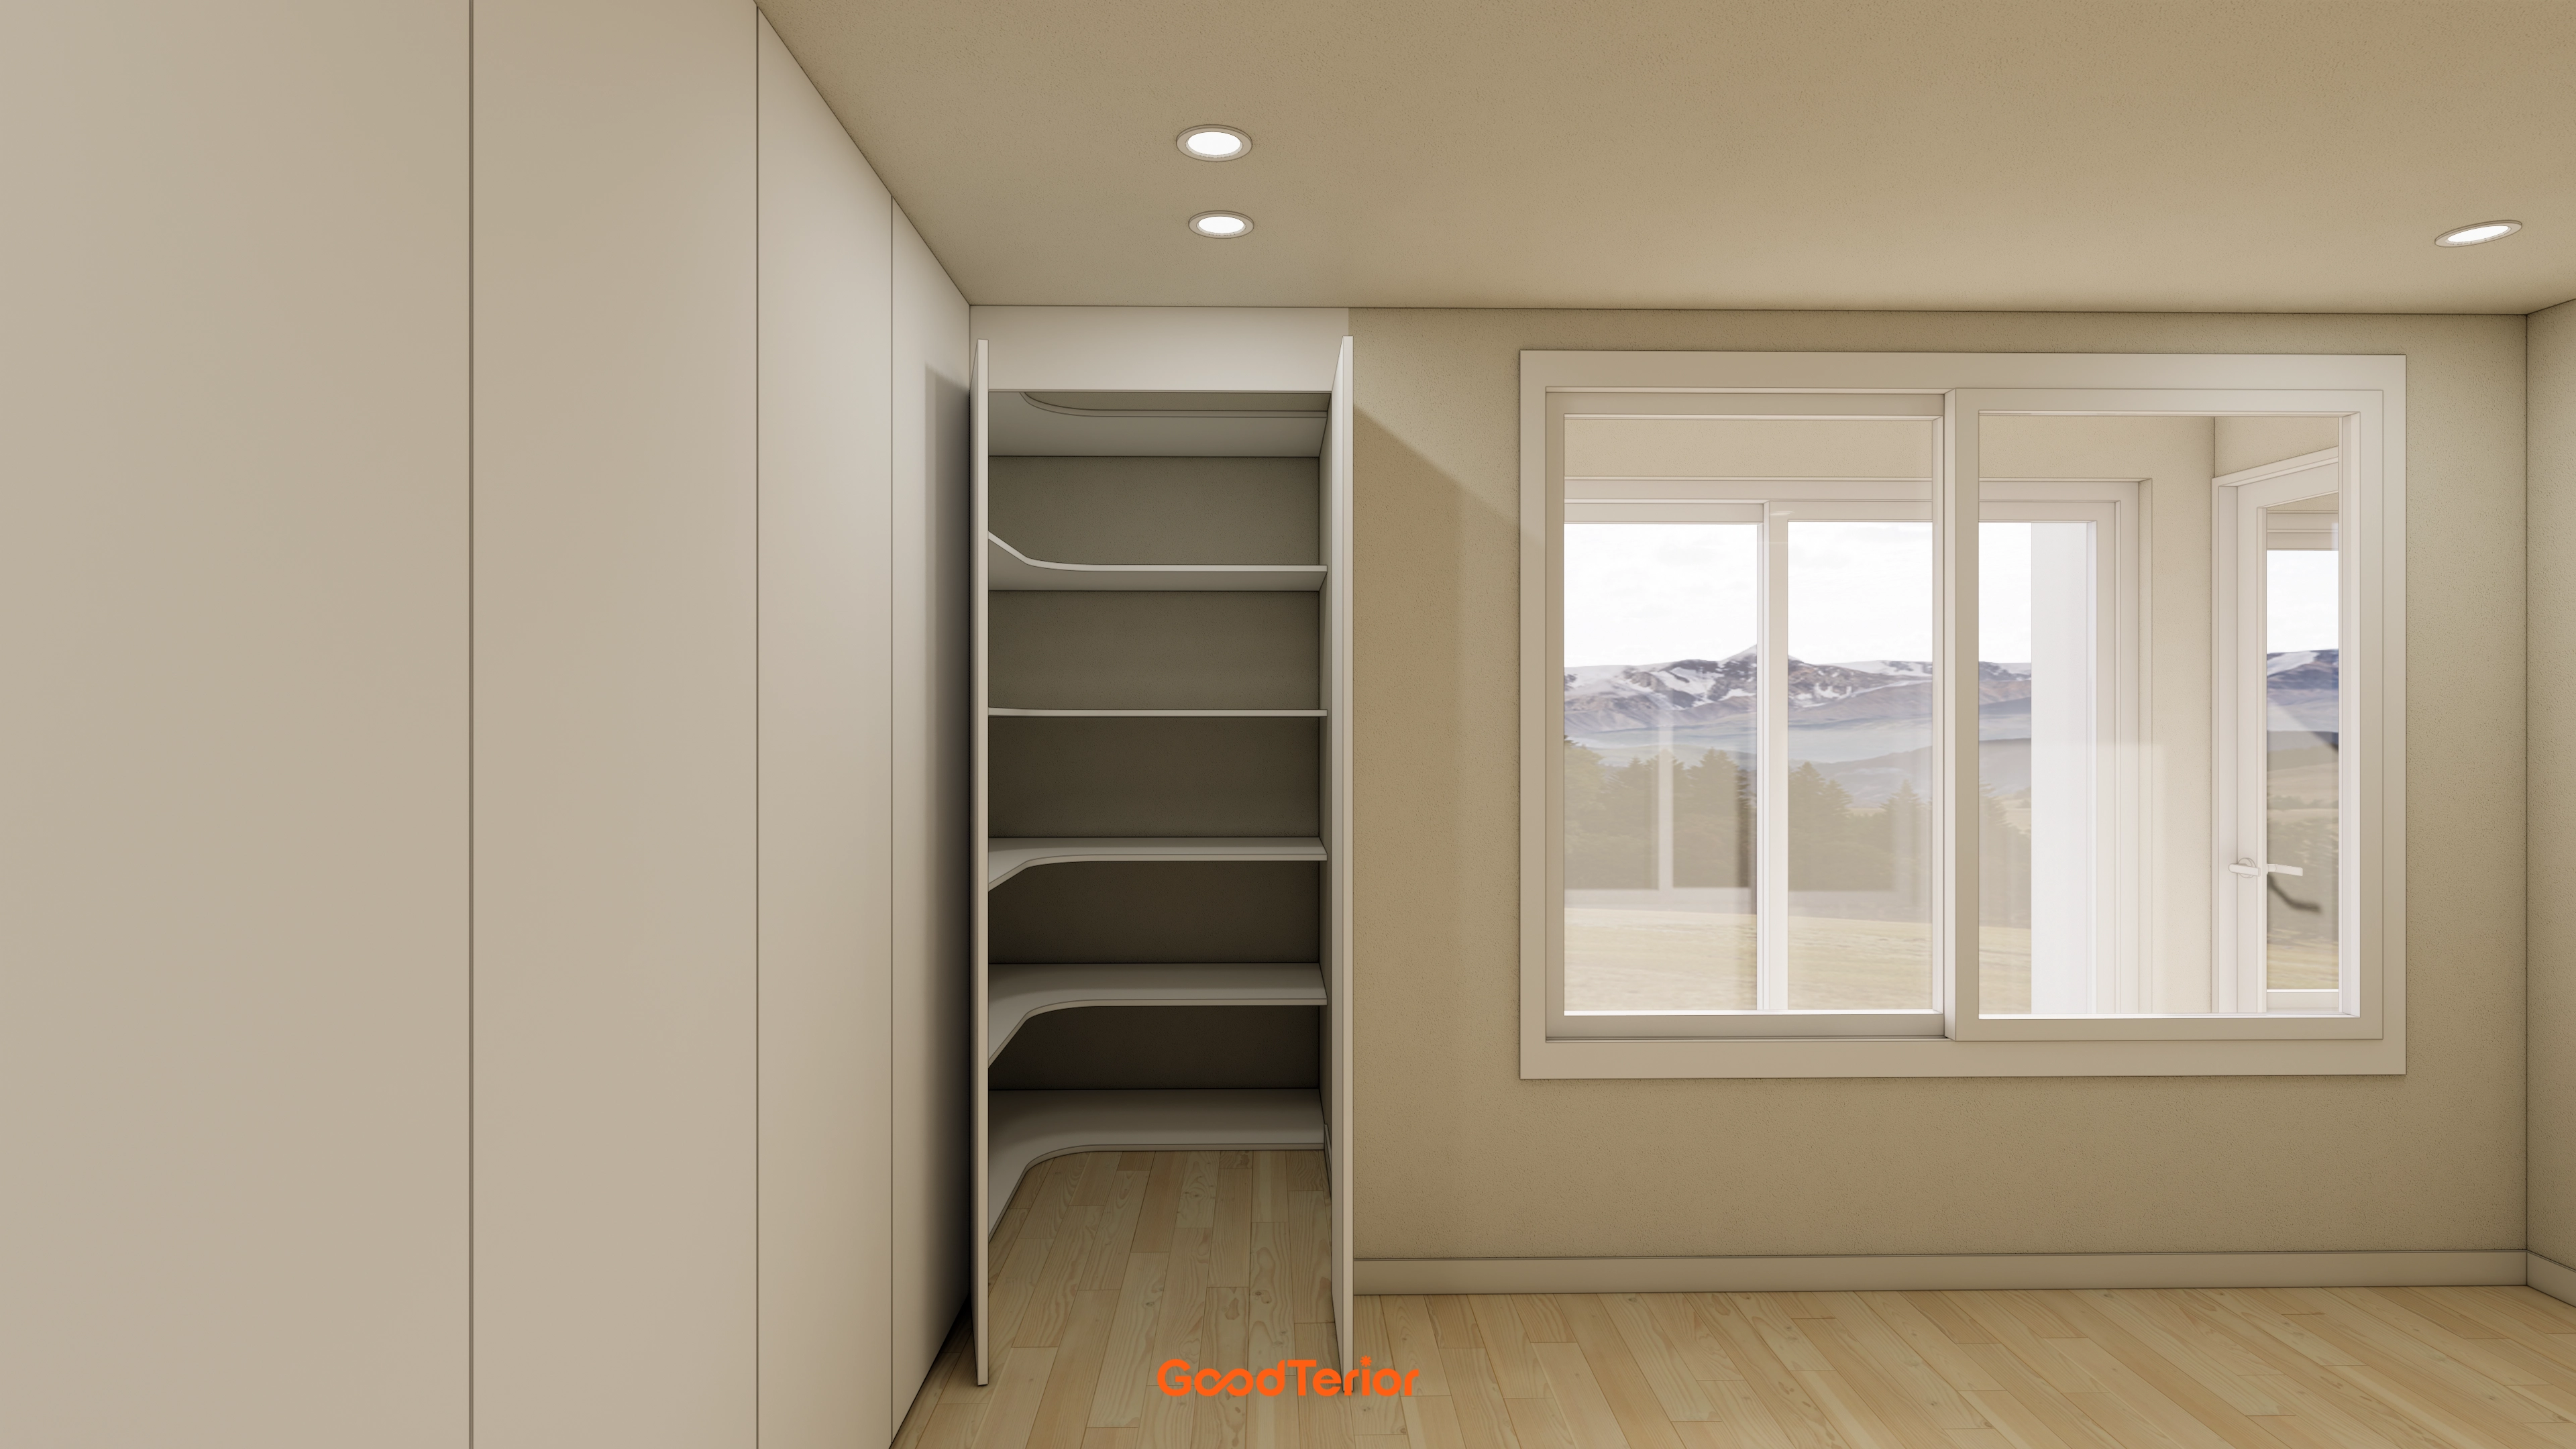
A position near daylight keeps the pantry practical without feeling dark.
Matching white cupboards and shelves make the space clean and orderly.
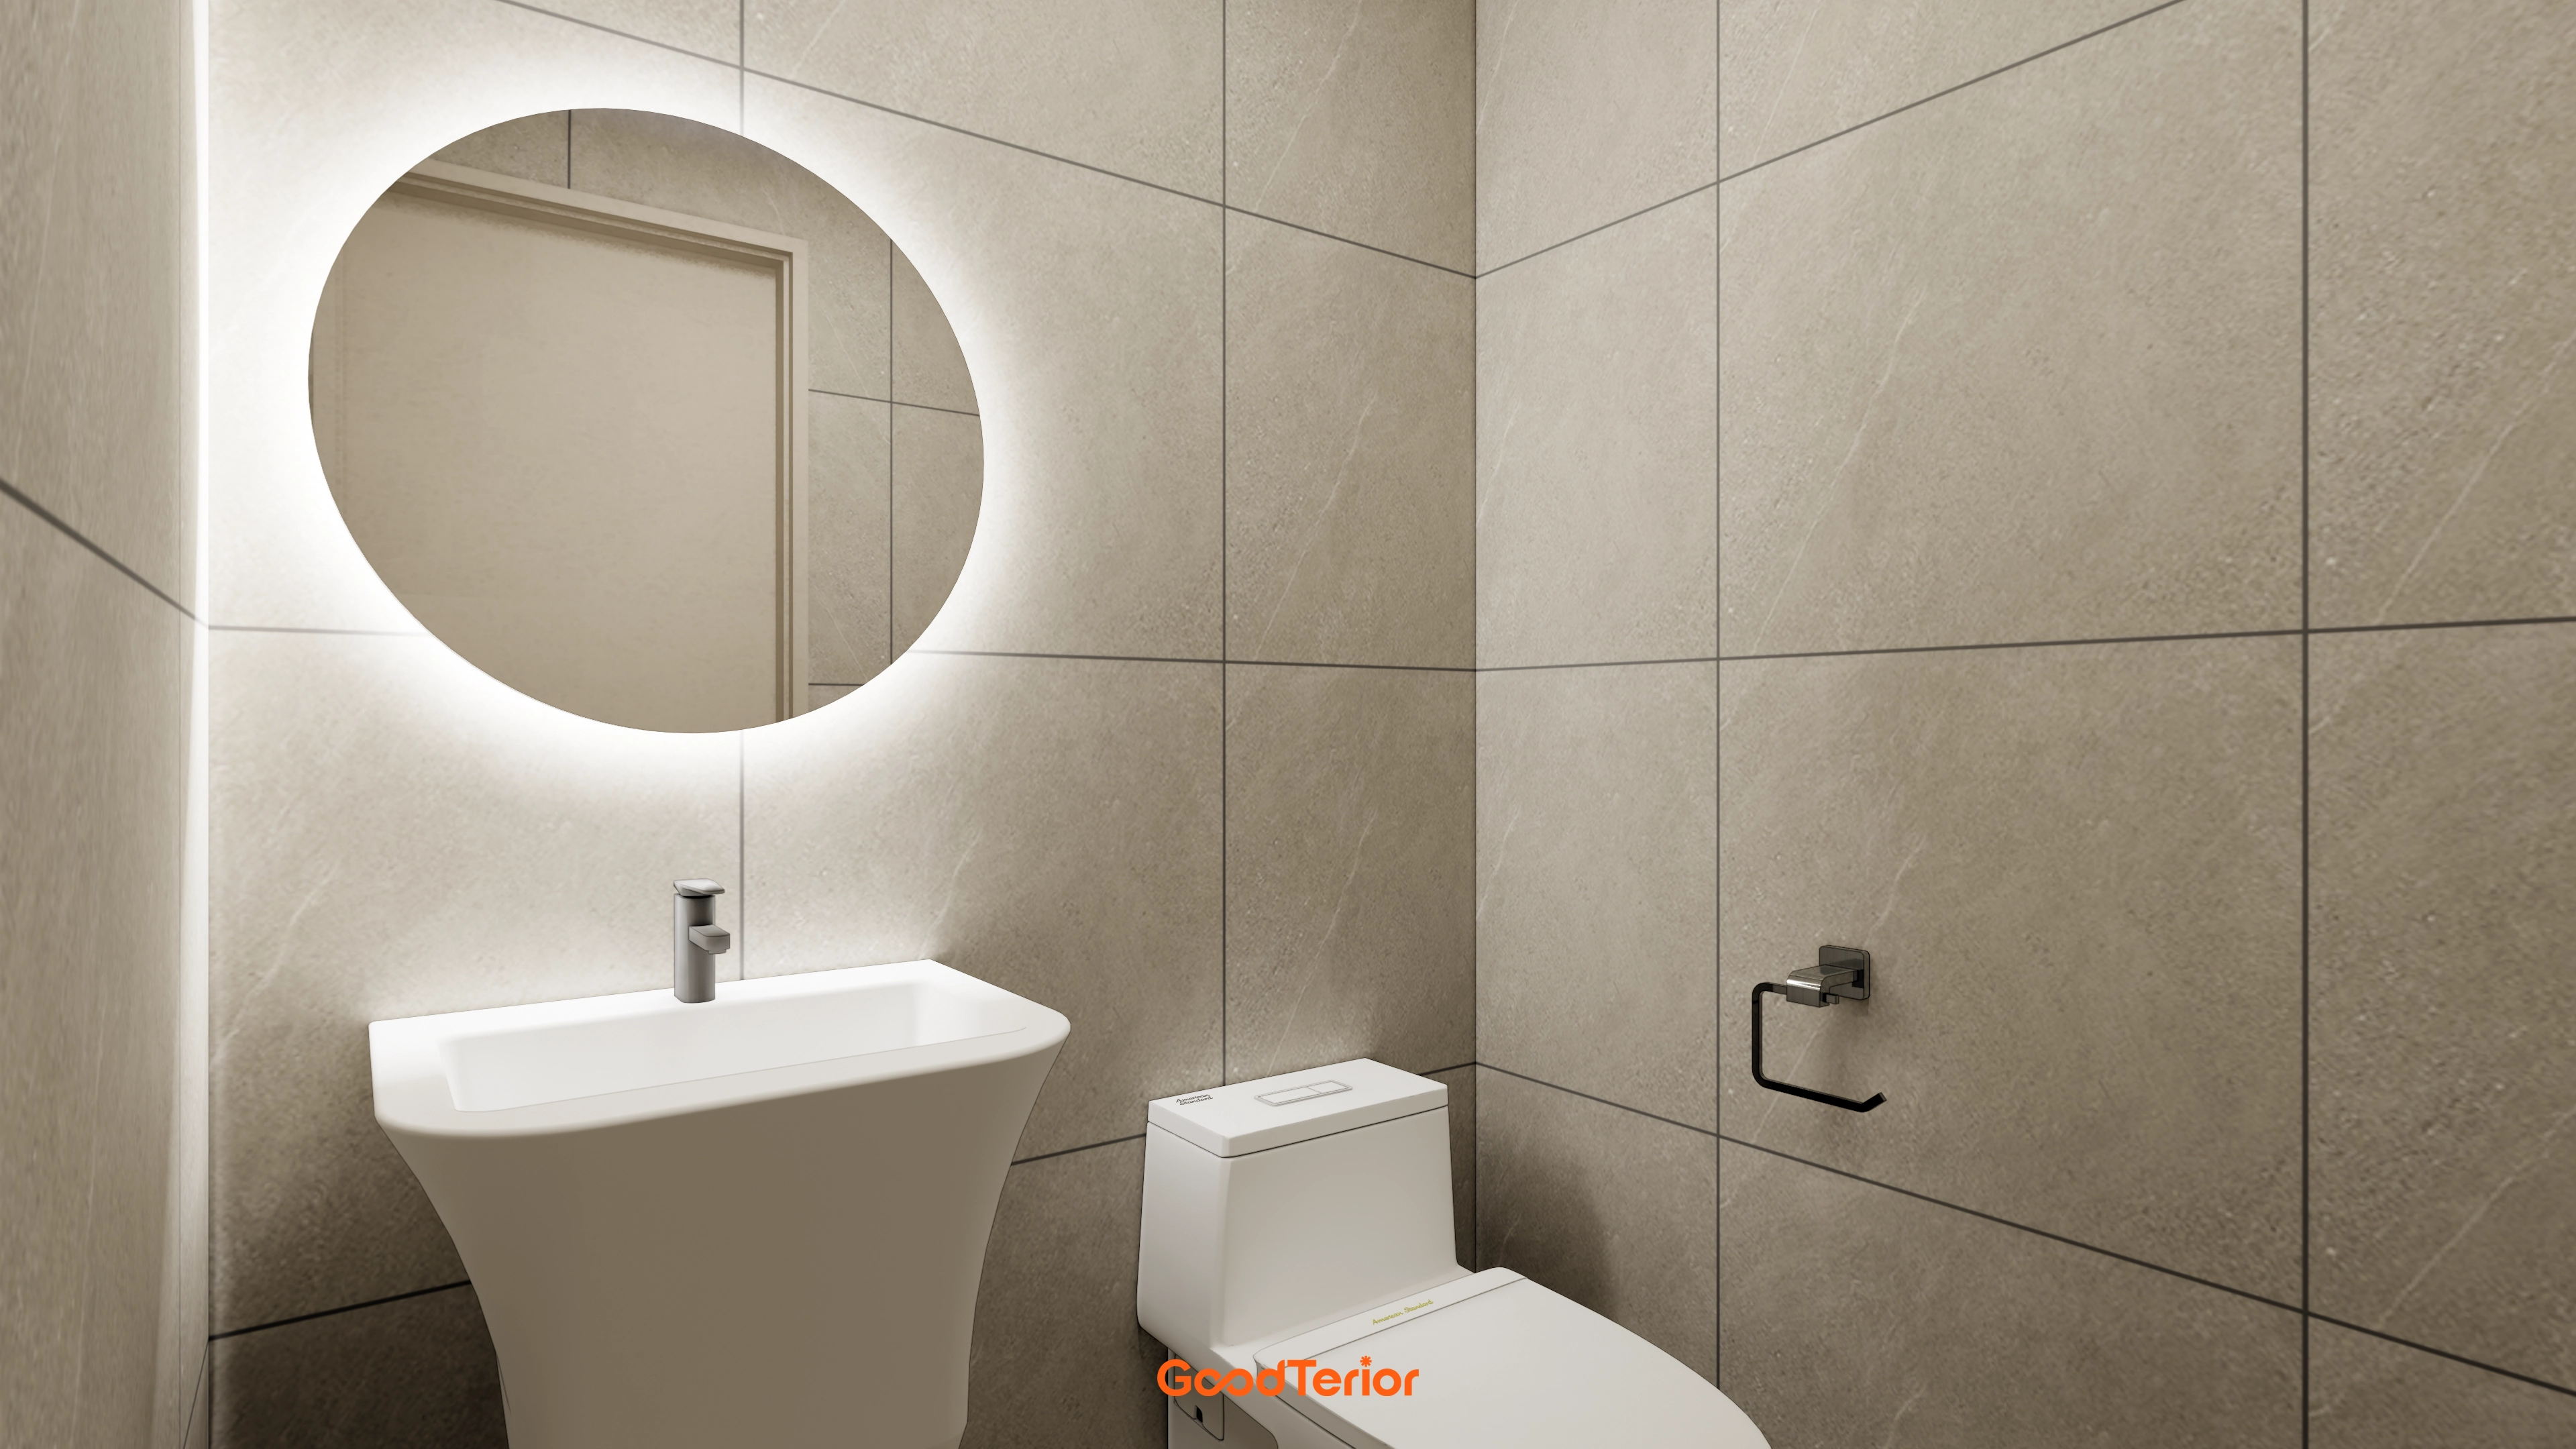
A round illuminated mirror provides enough brightness for the space to feel well lit without separate lights.
A straight-lined minimalist basin and toilet keep the compact bathroom comfortable and open.
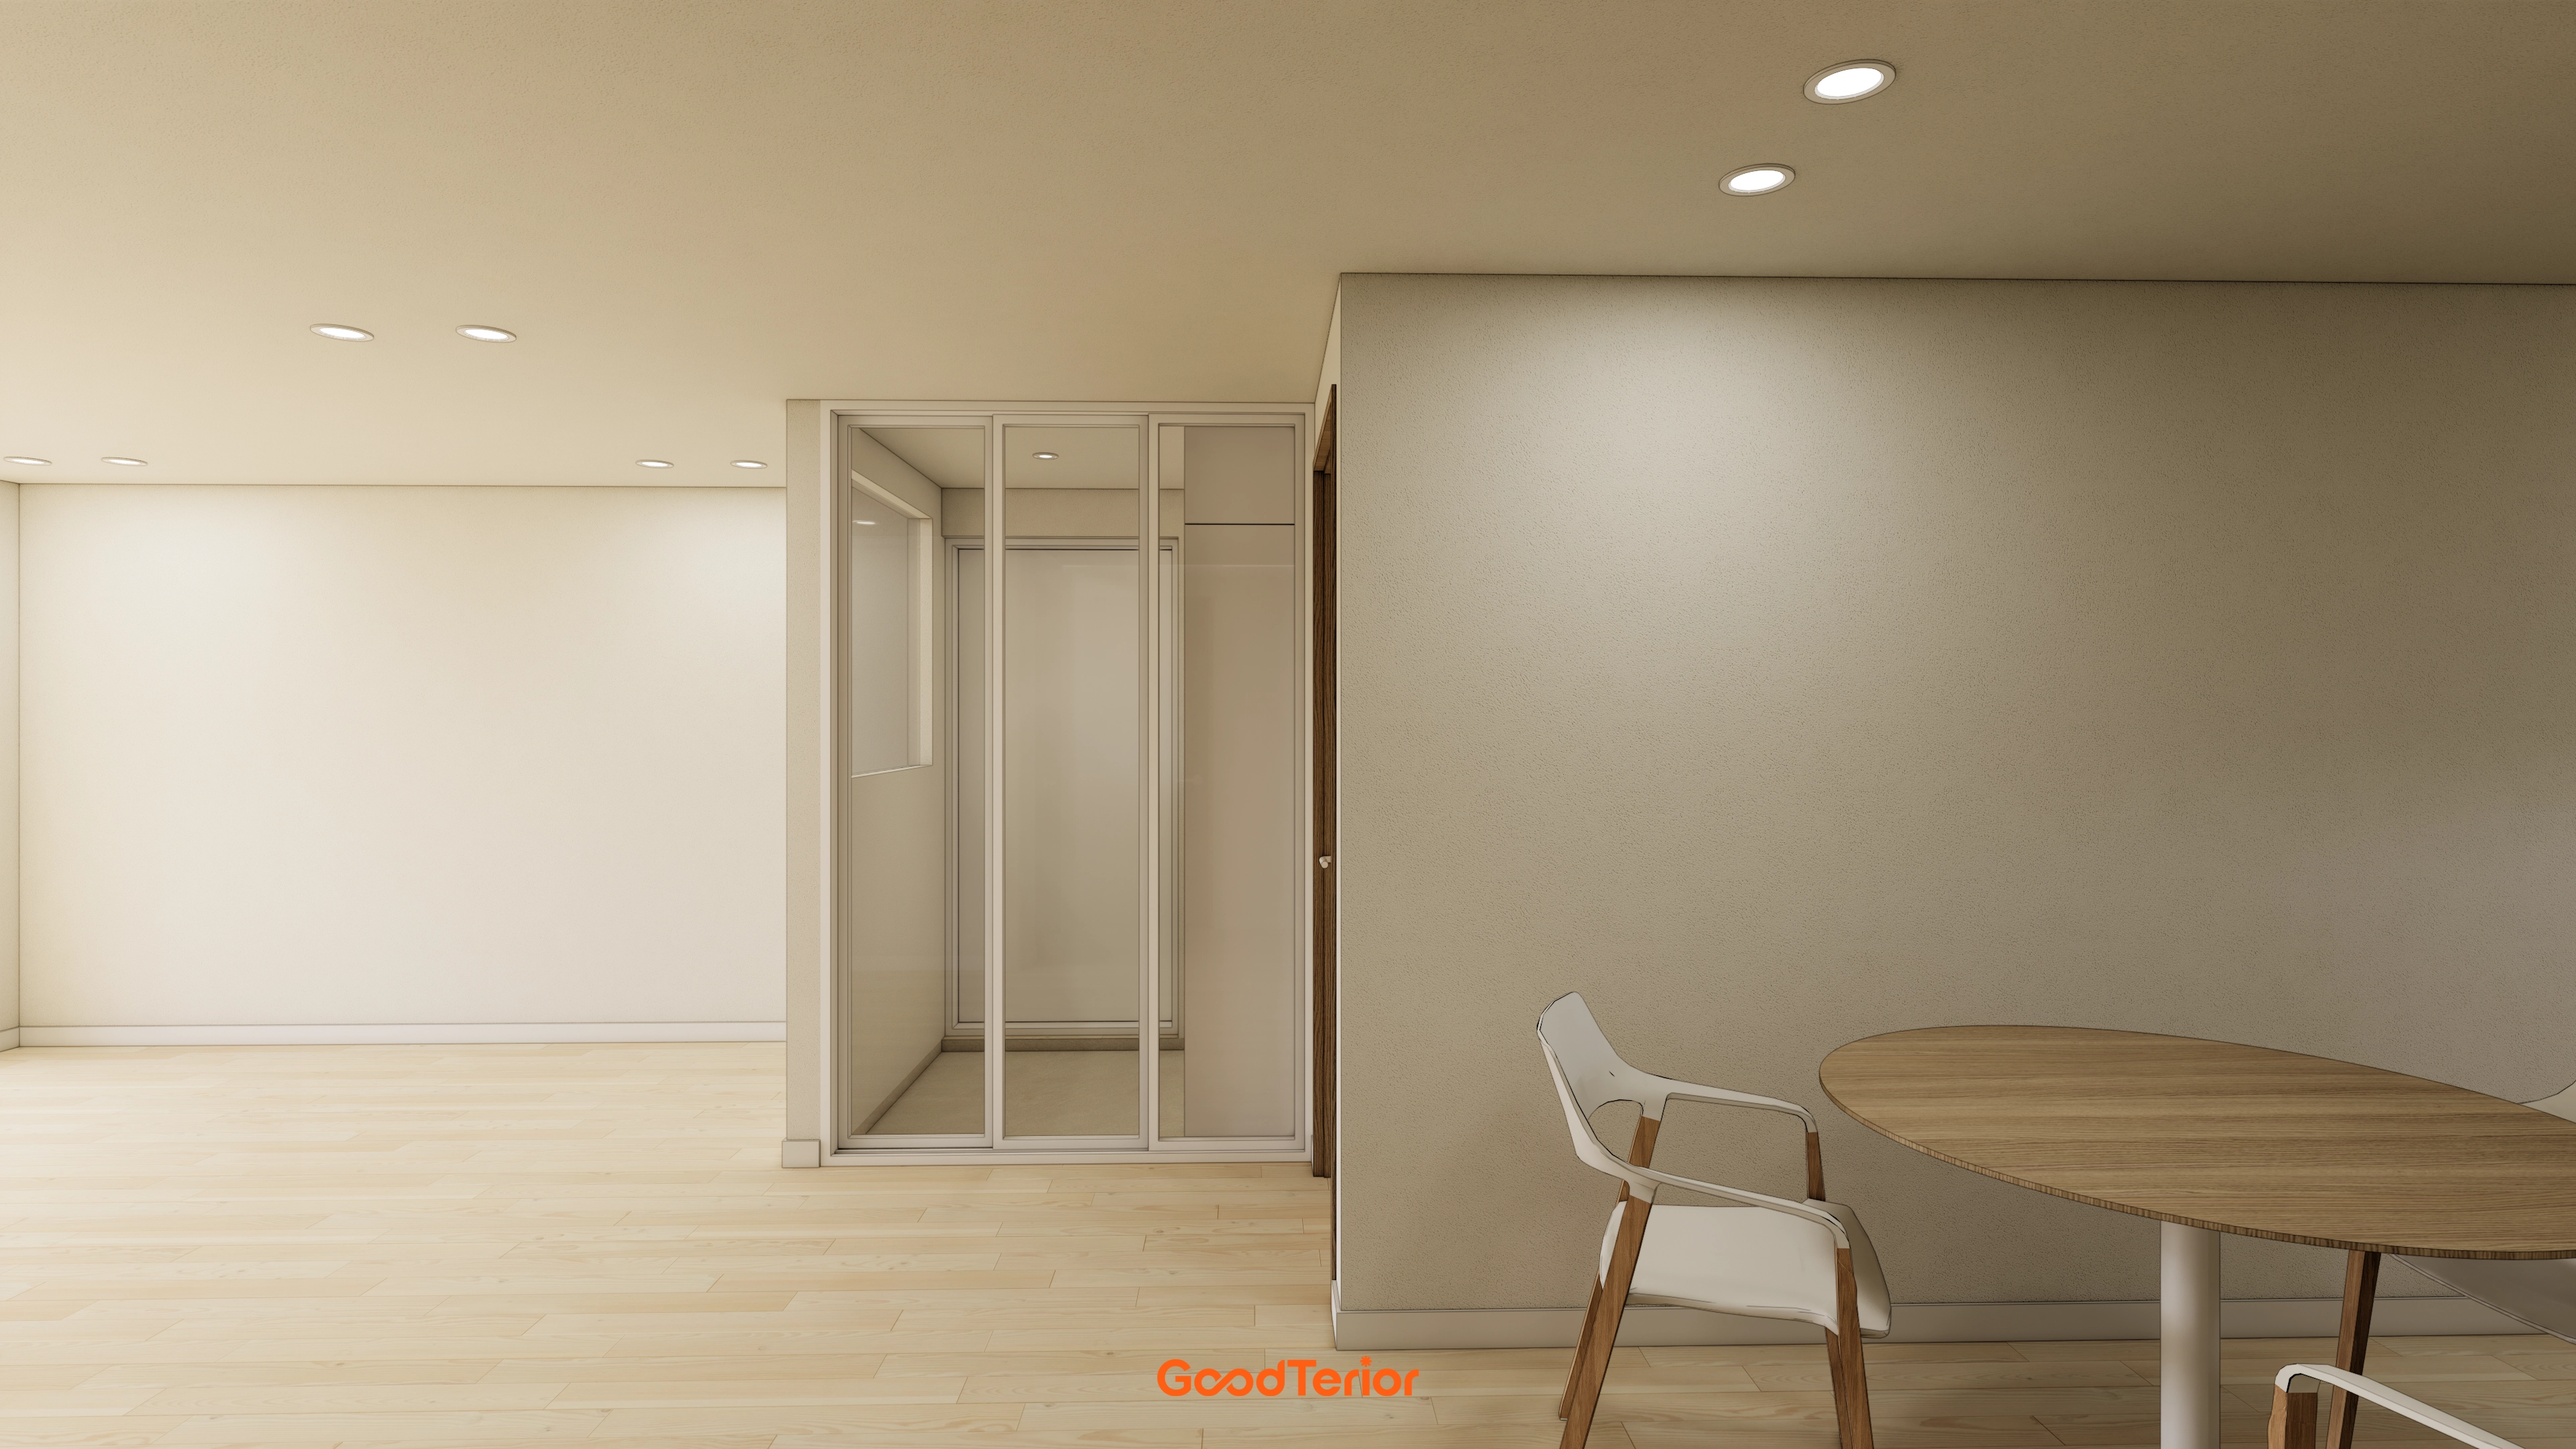
Glass partitions and sliding doors divide areas next to the living room naturally while minimizing an enclosed feeling.
A round wood table softens the otherwise straight-lined interior.
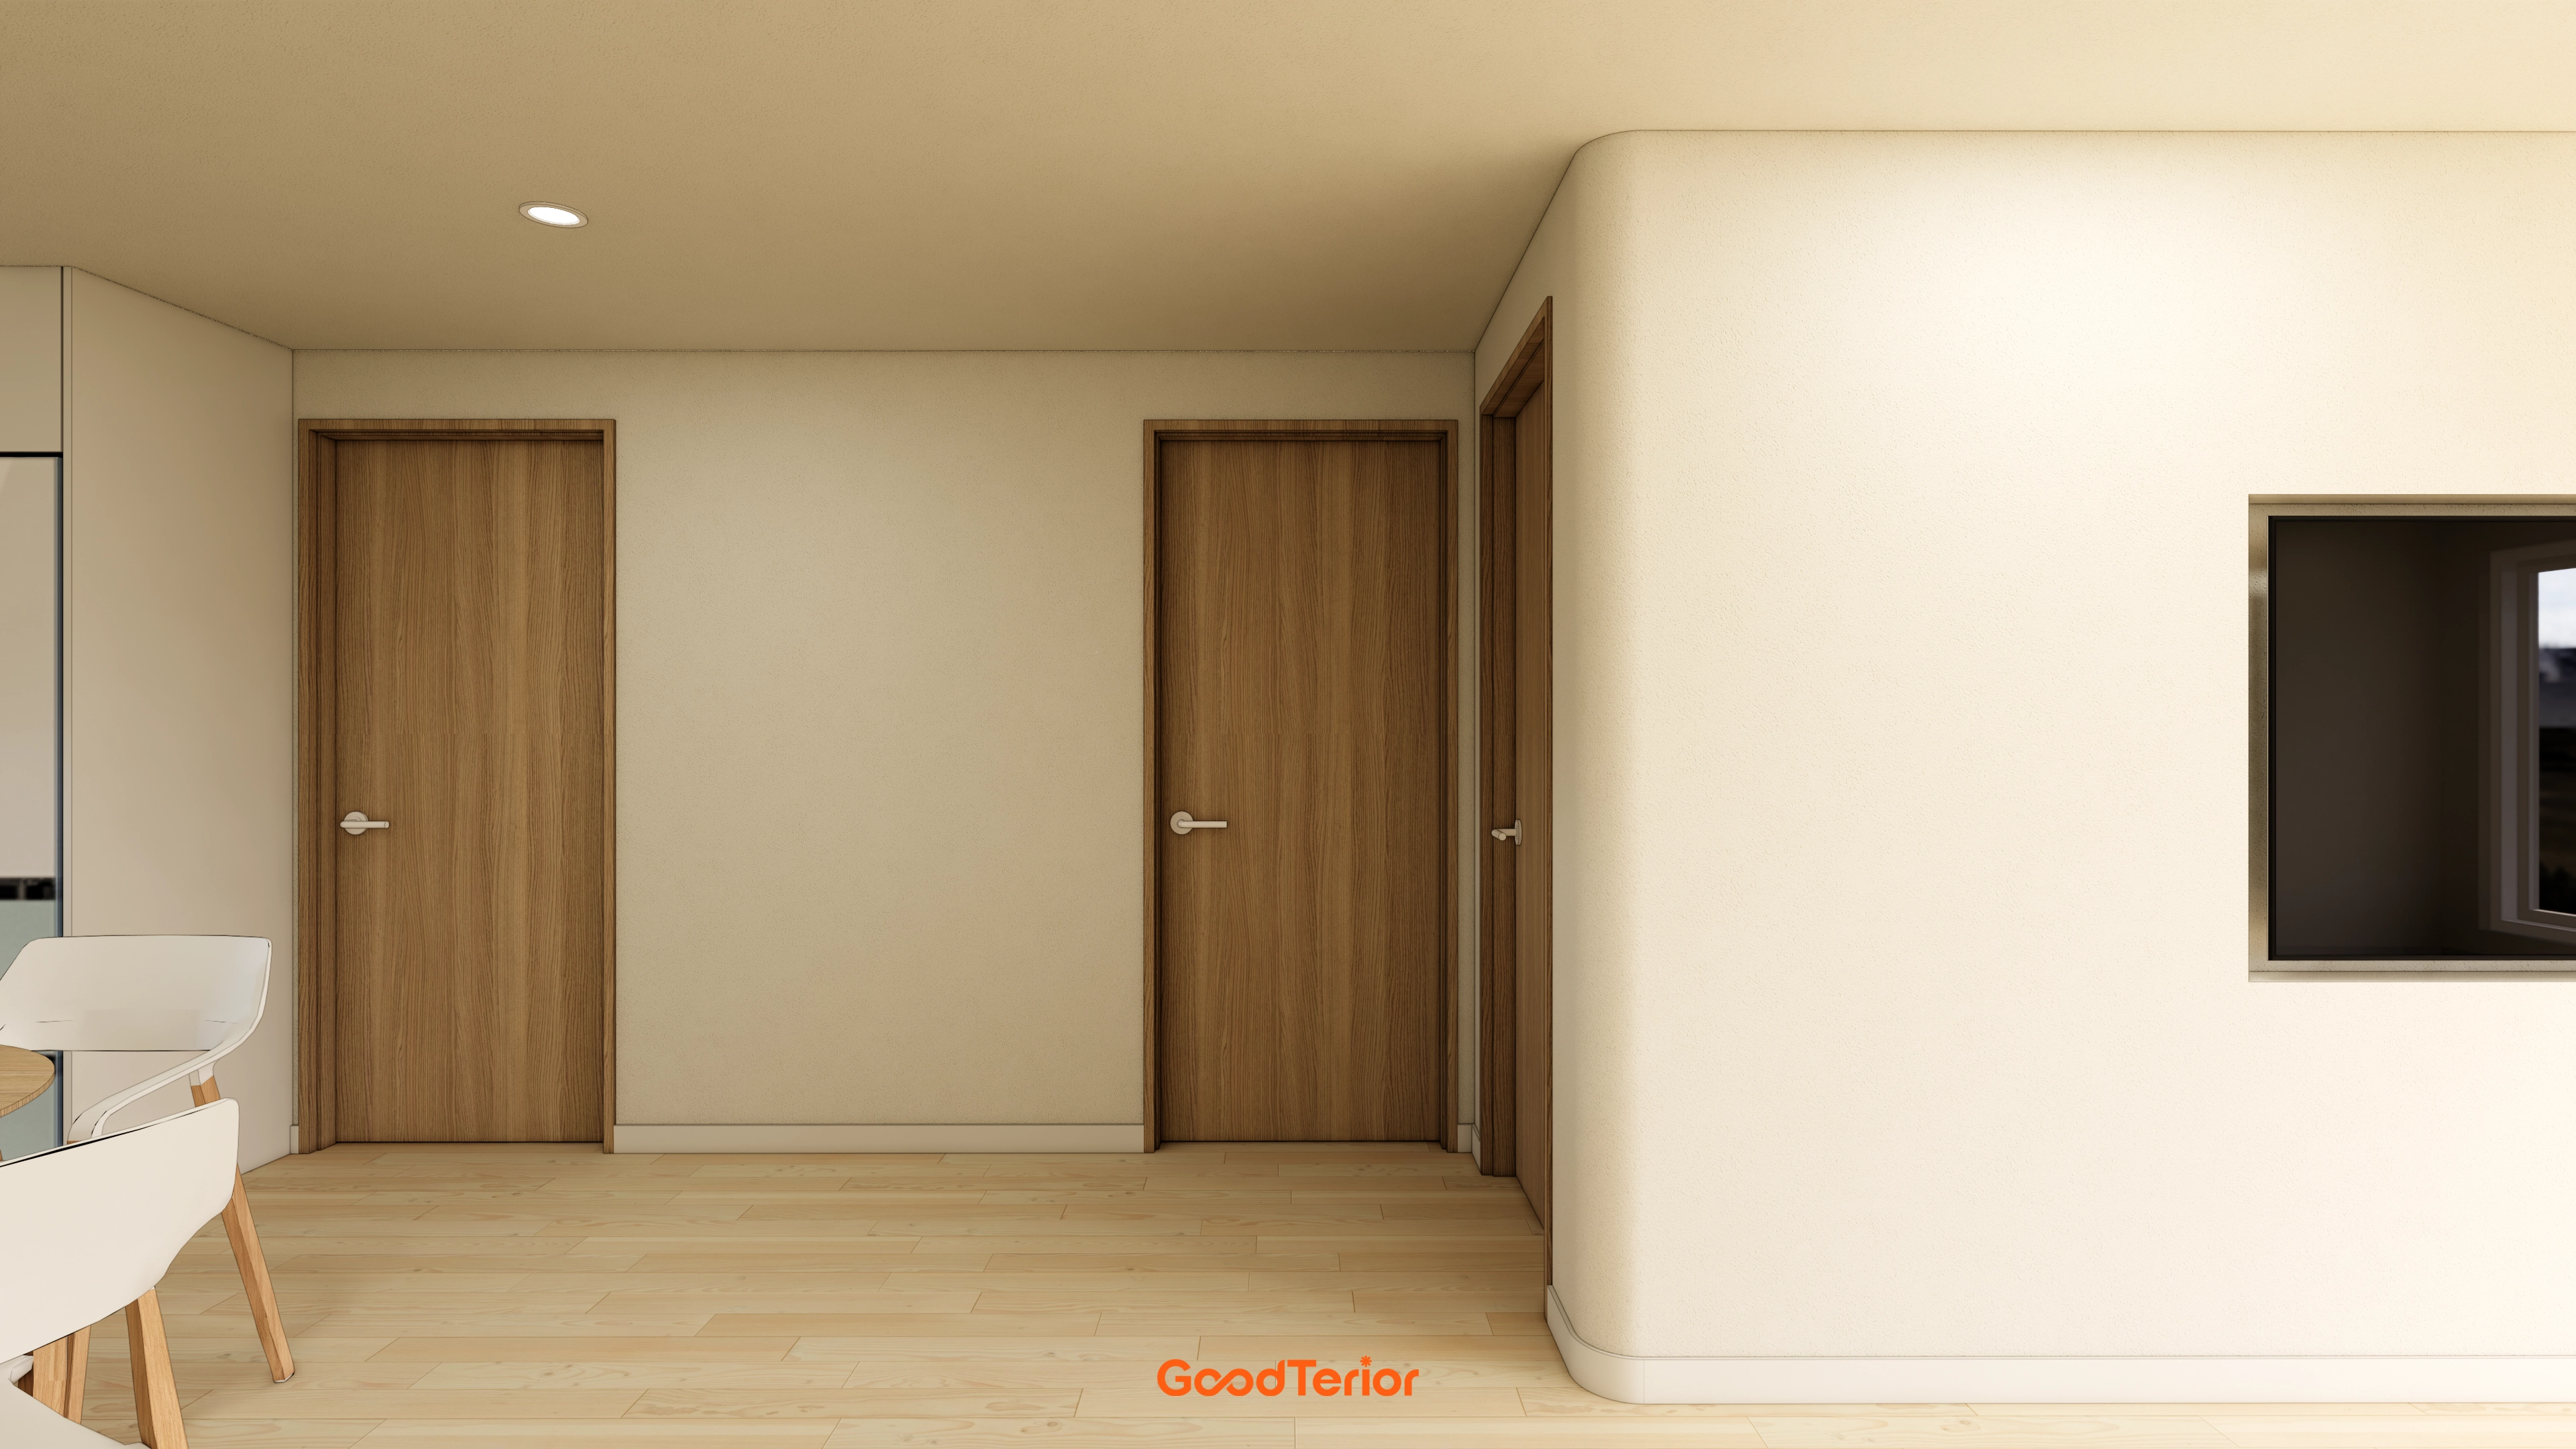
White walls and a simple straight layout maintain uncluttered consistency.
Efficiently positioned room doors clarify circulation, with rounded corner finishes adding softness.
Notes
This 33 pyeong minimalist white-and-wood apartment interior in Gimpo responds to the request for a bright, spacious home. White floors and light wood extend sightlines, while arched partitions soften the flow.
Sliding doors and glass partitions between the living room and kitchen keep the home open in daily use and allow separation for family gatherings and rest when needed.
To reduce visible storage, custom built-in cabinets fill the entrance, living room, and dressing room. A pocket door provides interference-free dressing-room access for orderly daily circulation.
If you have any questions, please leave us an inquiry. We will be happy to help :)
This has been Ham Young-ju from Goodterior. I look forward to sharing another project with you!





