
Guro 40 Pyeong Studio Office Interior


Hello from Goodterior! :)
This Guro-gu 40 pyeong studio office interior combines light timber, white and indirect cove lighting for a warm Scandinavian atmosphere in an open office.
To balance openness with focus, glass partitions, curved glazing and half-height dividers preserve views while reducing distractions.
A window-side bar-table lounge and central collaboration tables form two groups. Integrated wall storage and an open pantry connect waiting, briefings and organization naturally.
Let's explore the interior.
👇 Related interior projects
30-pyeong office interior

Goyang 28 Pyeong Office Interior

Yongin 62 Pyeong Office Interior
Gasan IT Castle 34 pyeong Office Interior
Osan 40 Pyeong Factory-Style Online Retail Office Interior

Gasan Ask Tower 33 Pyeong Labor Consulting Firm Office Interior
Gasan Daeryung Post Tower 6, 119 Pyeong Office Interior

Geumcheon 11-pyeong mobile phone shop interior
Office Entrance Facade Interior at Publik in Gasan
30-Pyeong Office Interior in Songdo

Gwanak-gu 53-pyeong office interior
Gwangmyeong 32 Pyeong Mathematics Academy Interior
Dongtan 30-pyeong English academy interior

34-Pyeong Prugio Summit Apartment Interior in Seocho
Hongcheon 33 pyeong English Academy Interior
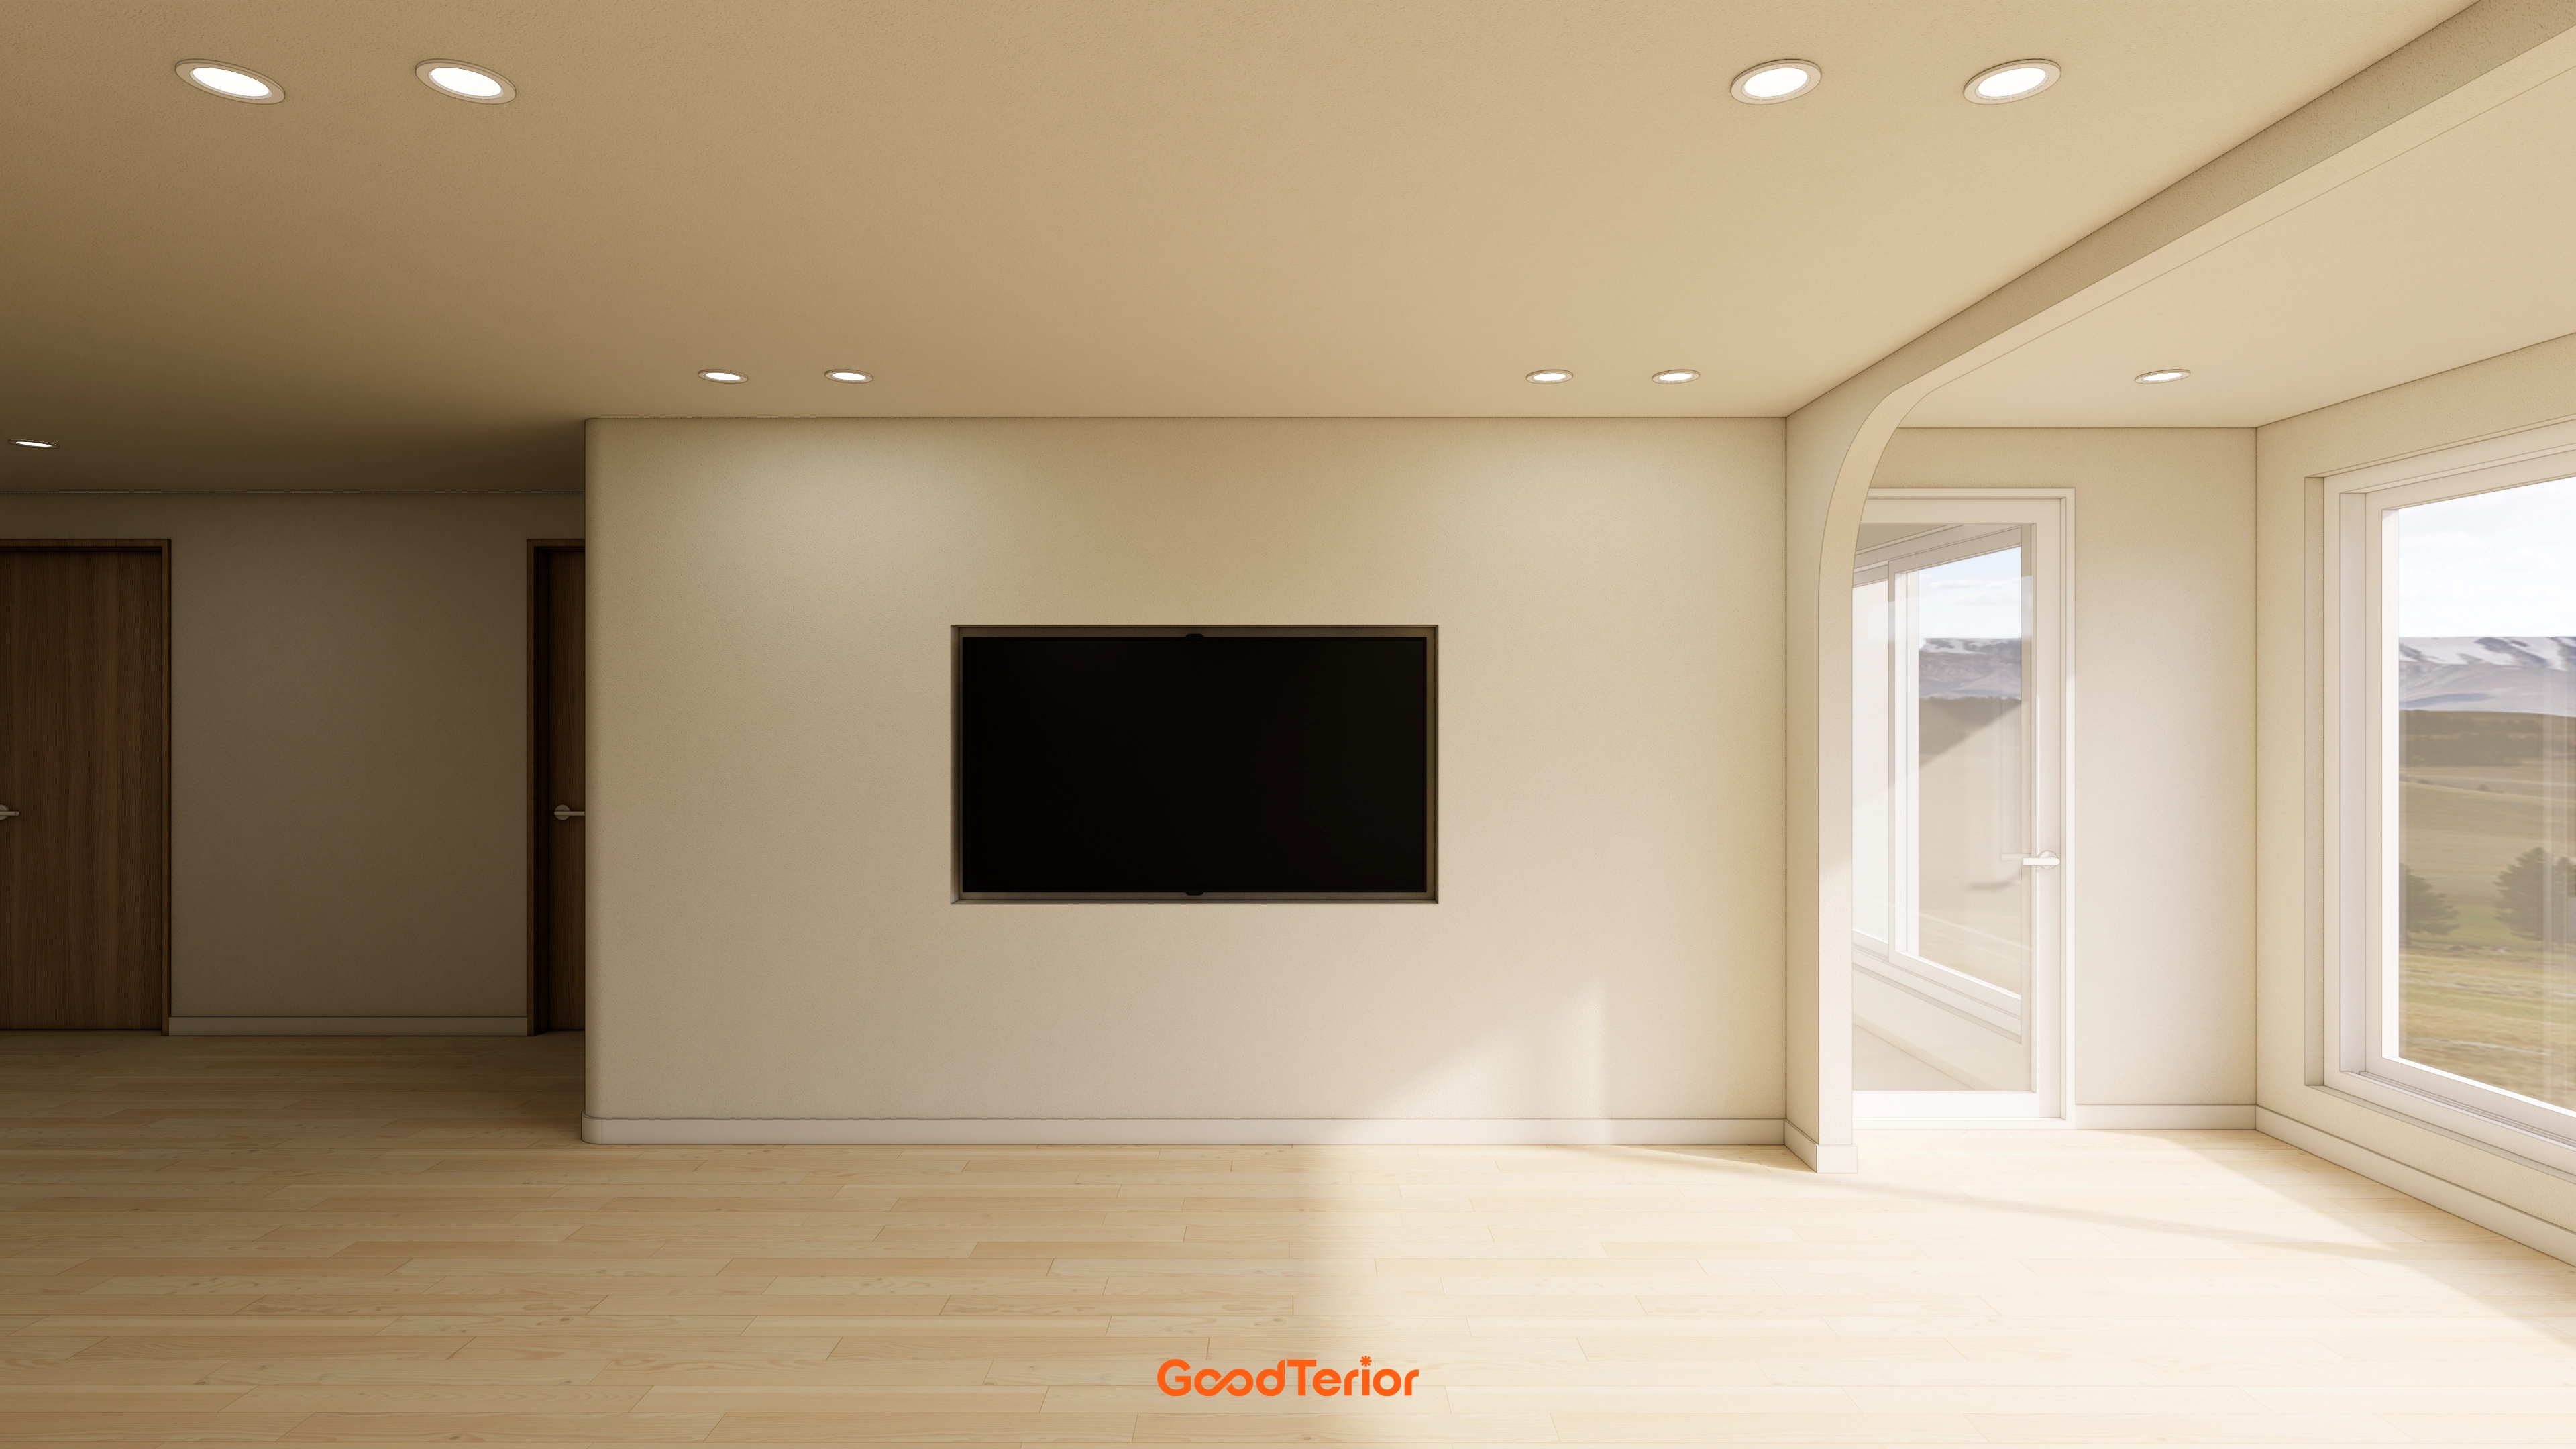
Gimpo 33 Pyeong Apartment Interior

Bucheon 35 Pyeong English Academy Interior

Gasan 200 Pyeong Office Interior
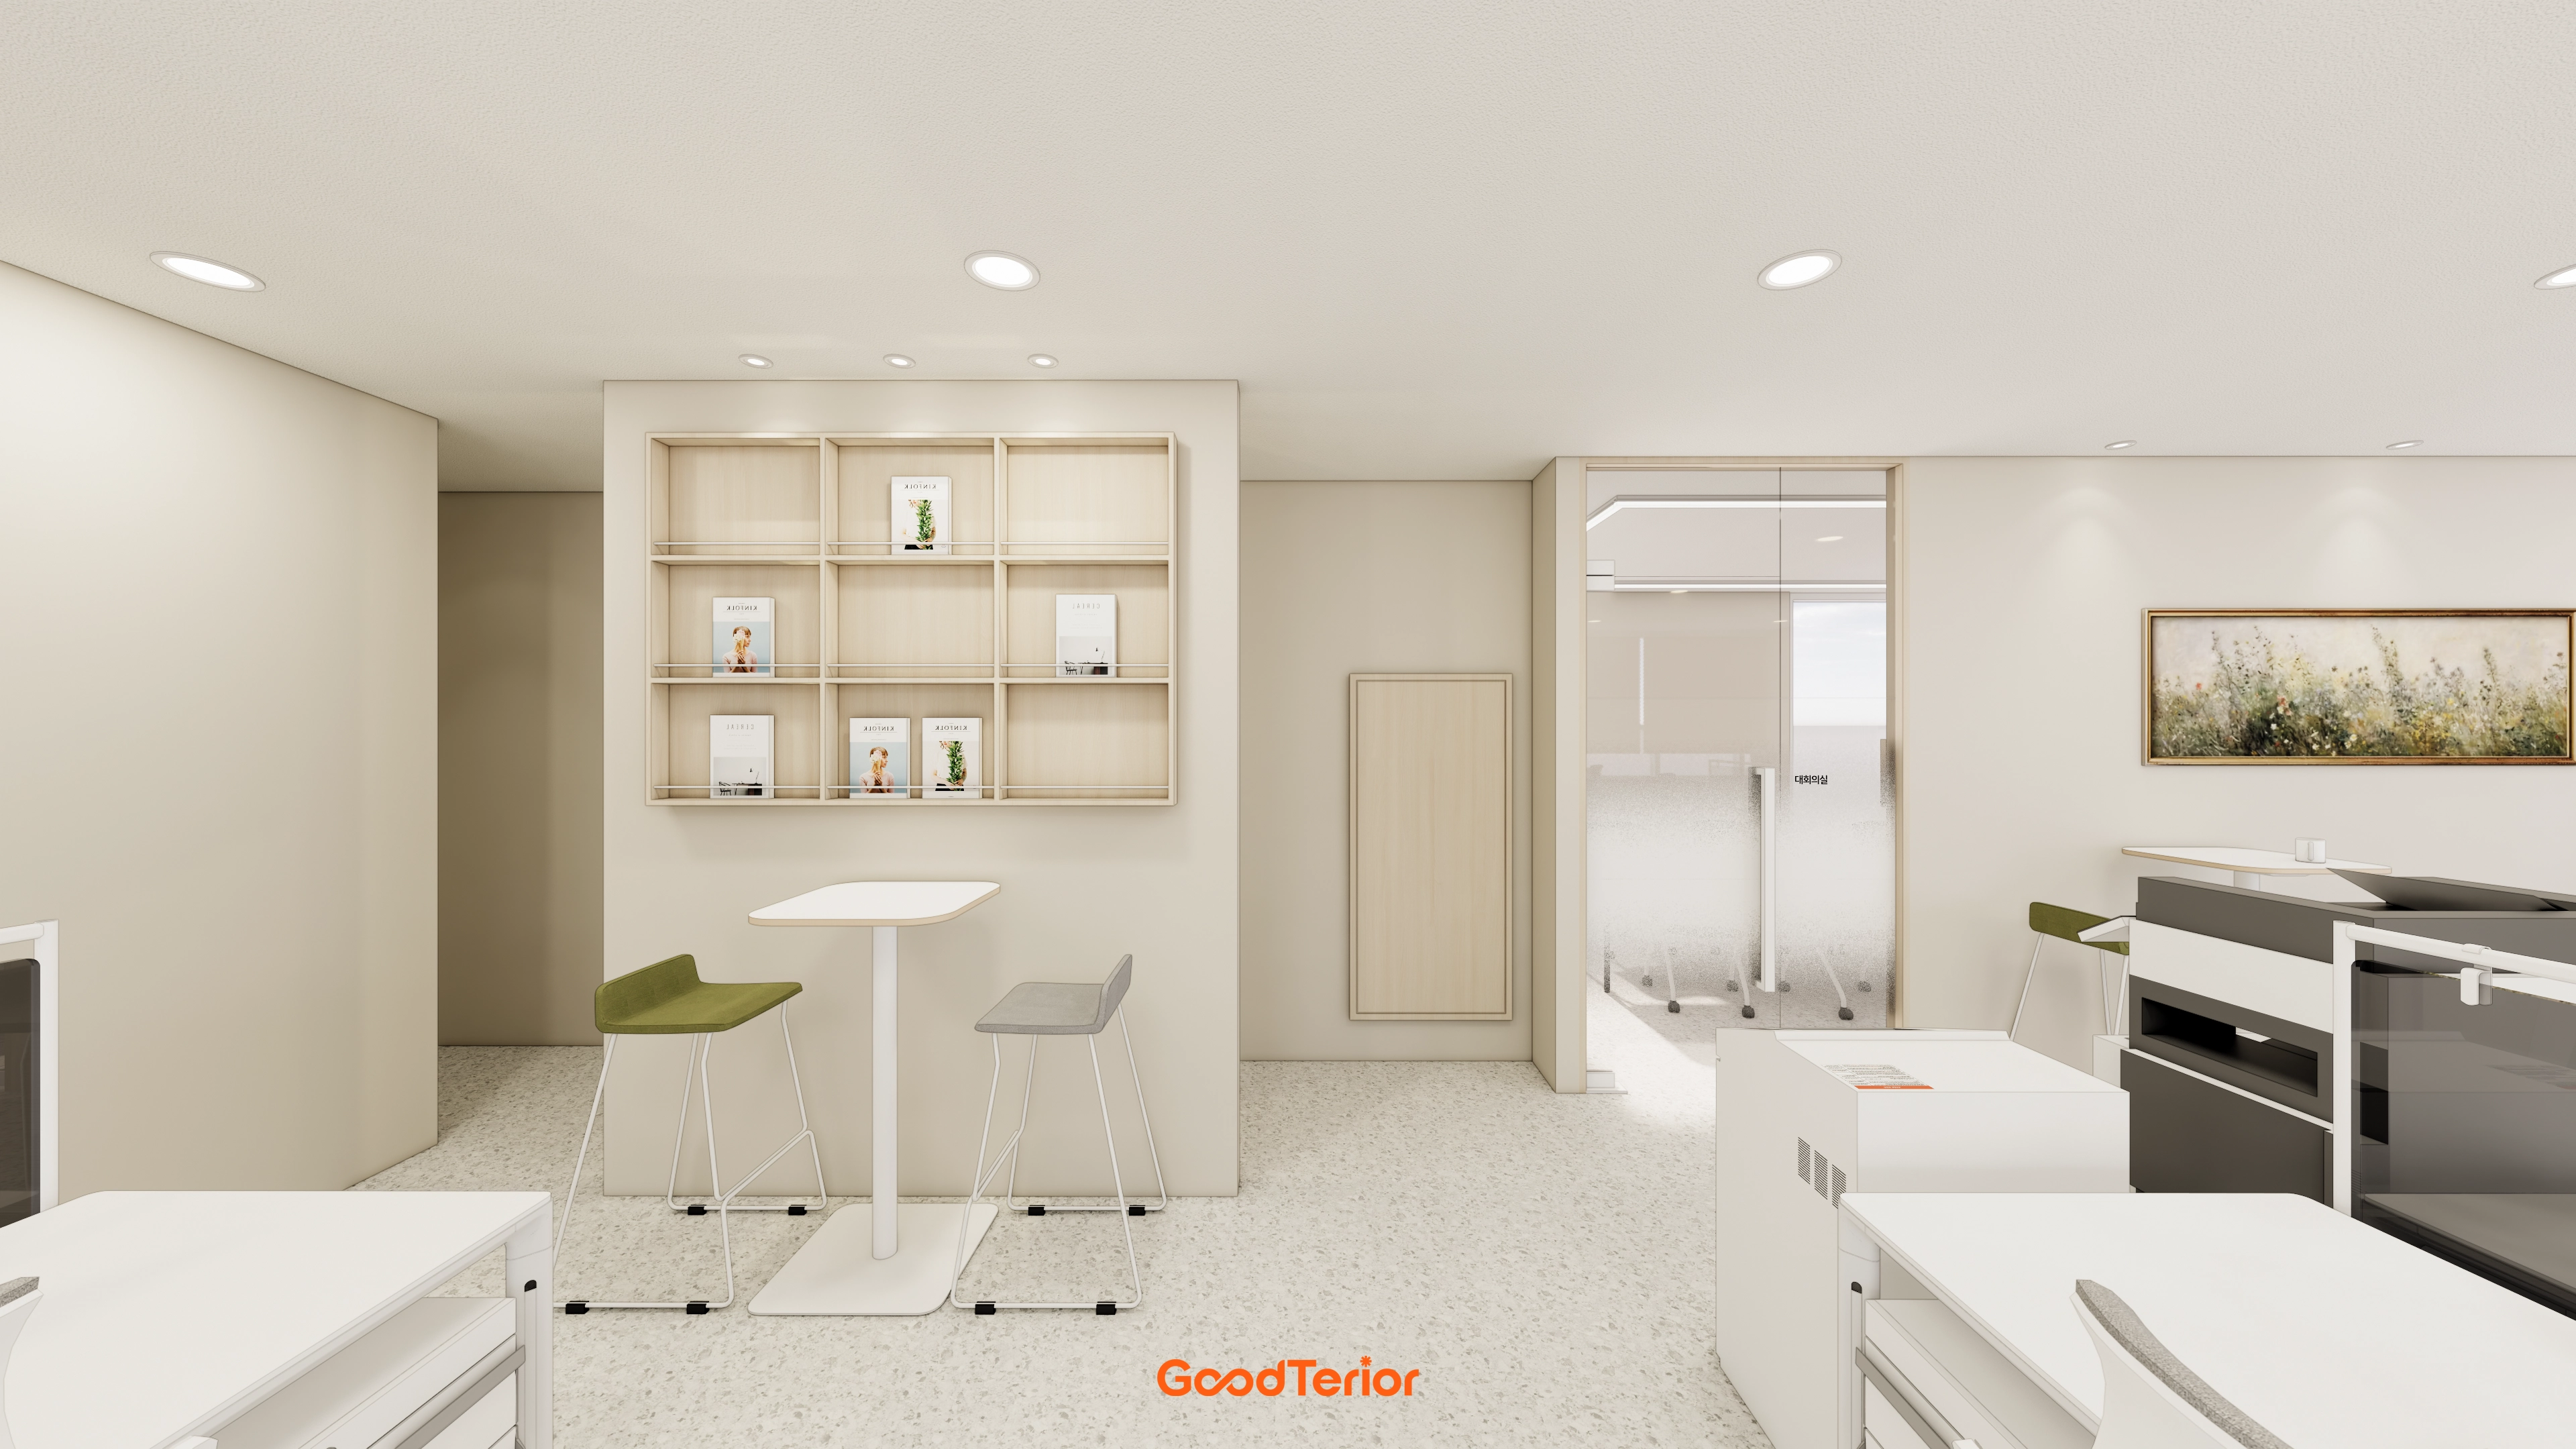
34-Pyeong Labor Consulting Firm Office Interior in Guro

Gasan 31 Pyeong Office Interior
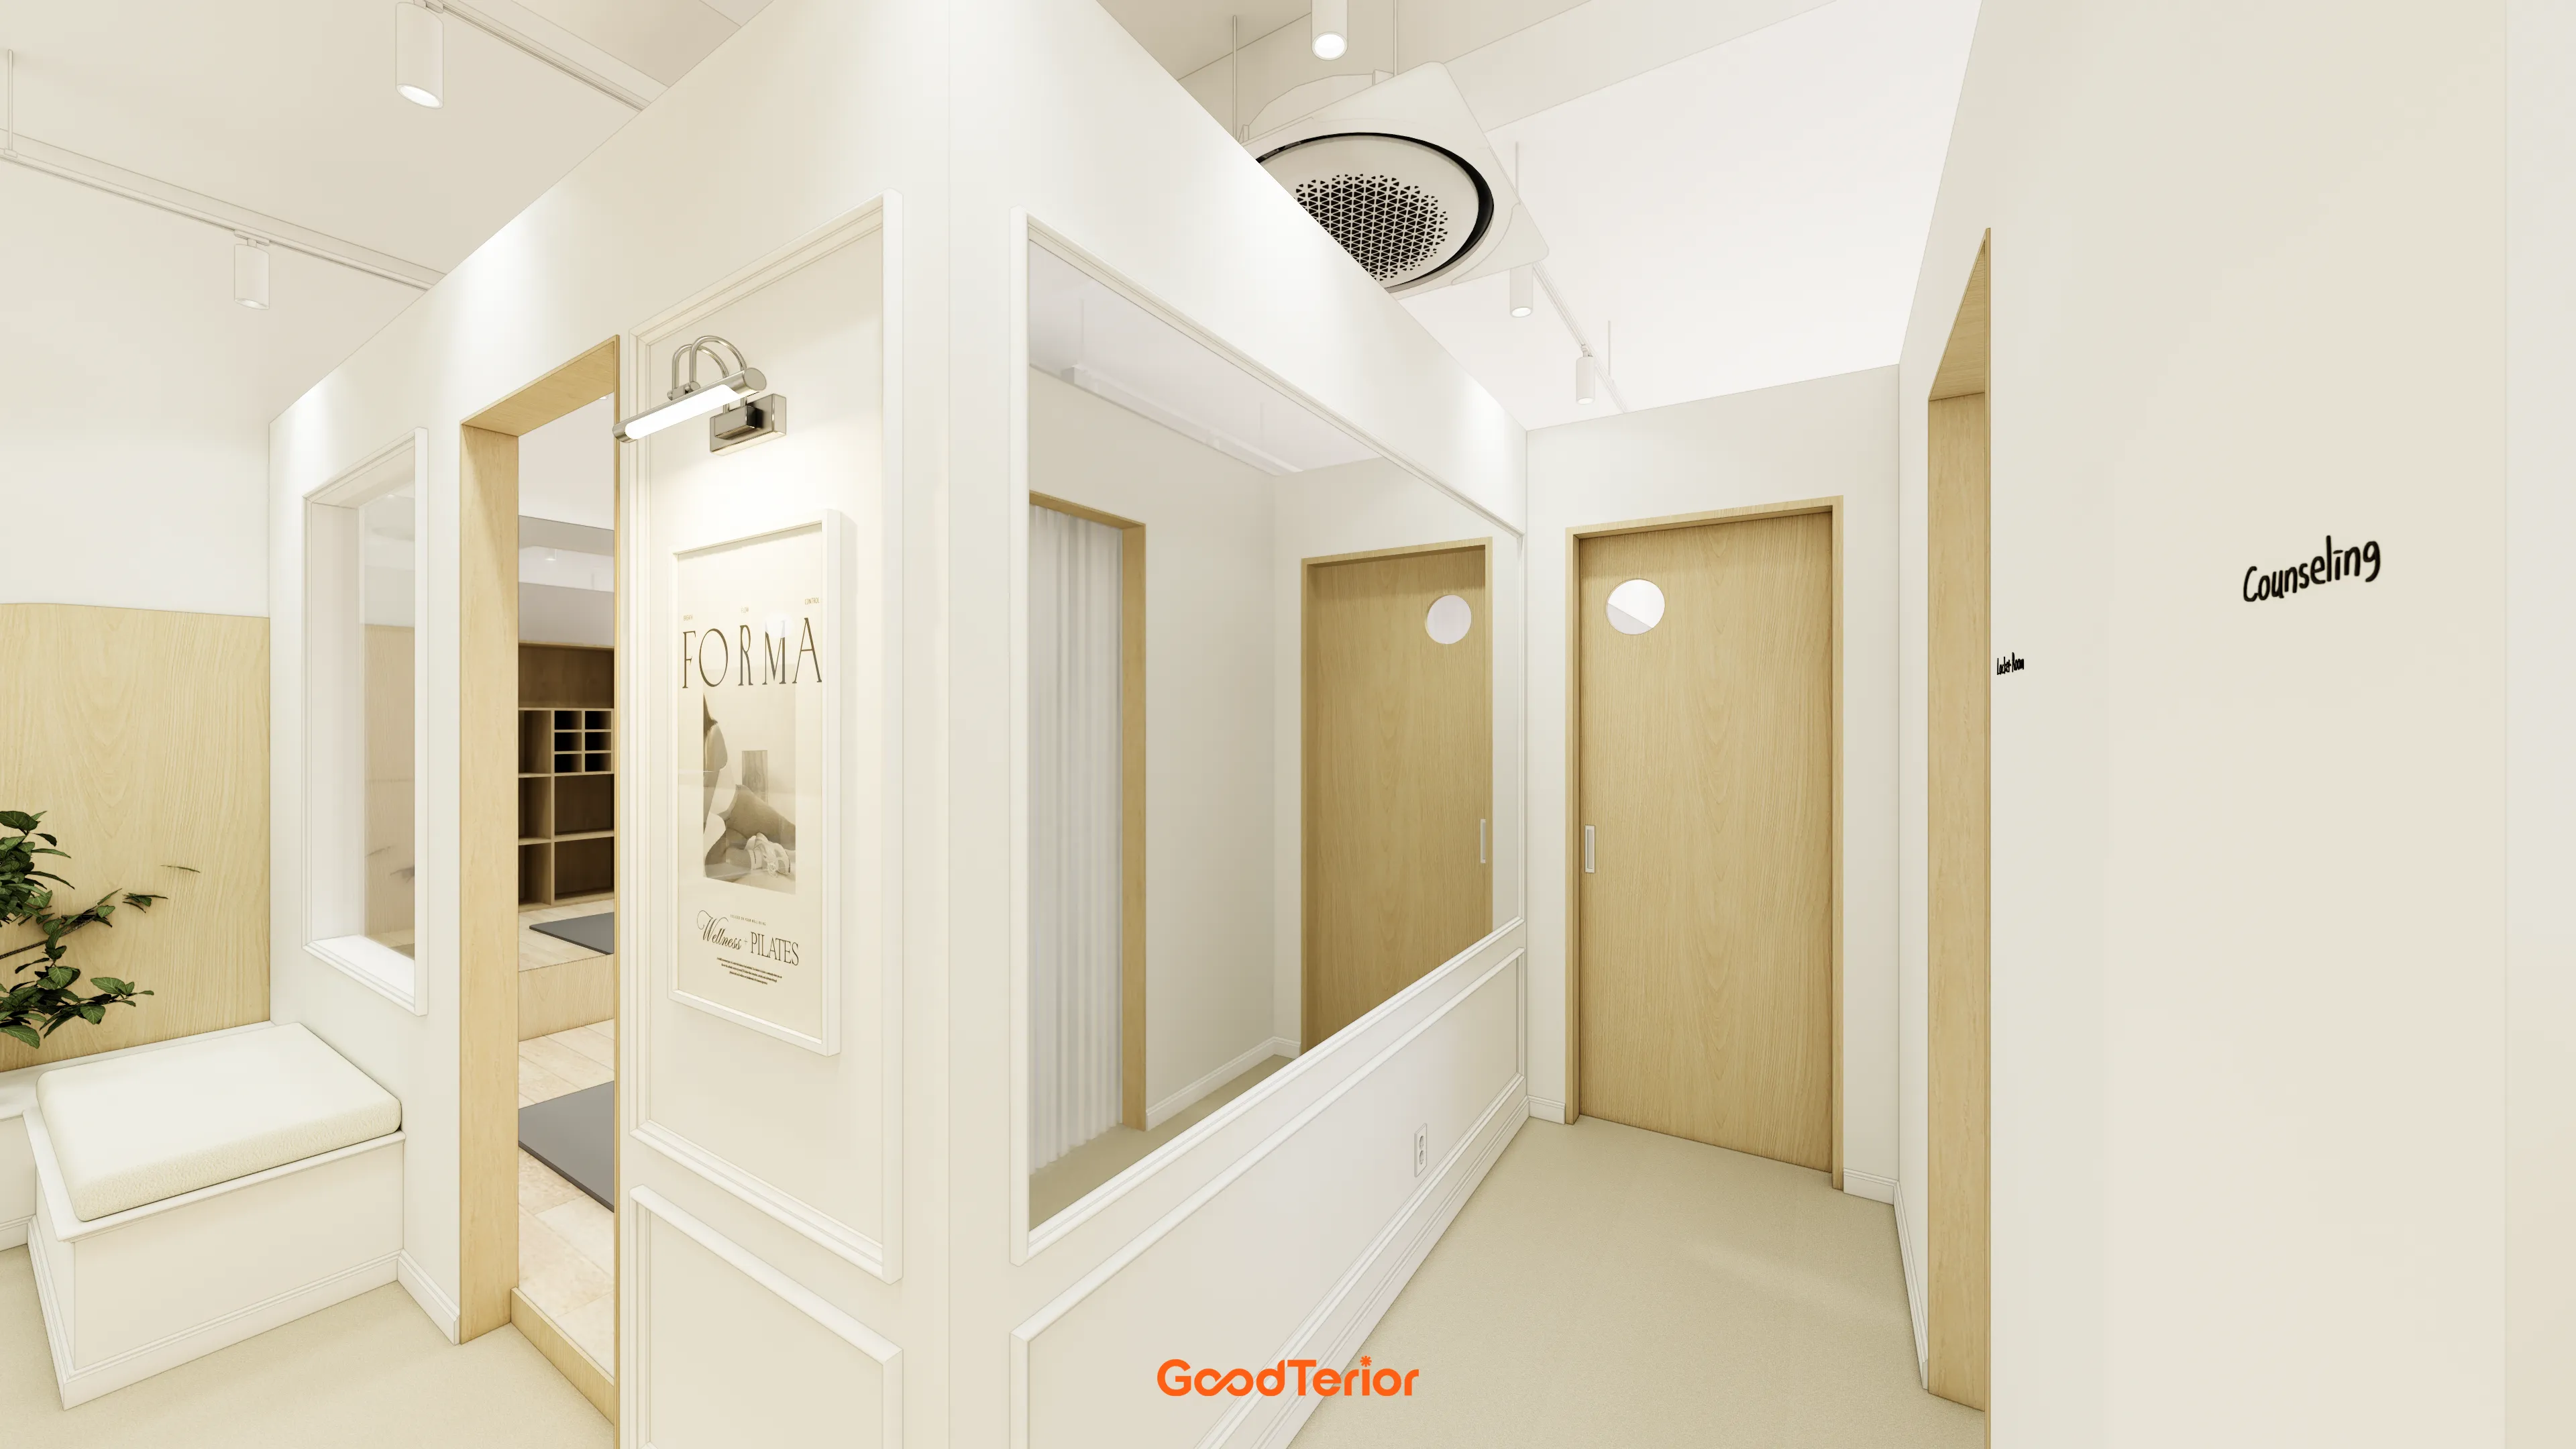
21-Pyeong Yoga and Pilates Studio Interior in Anyang
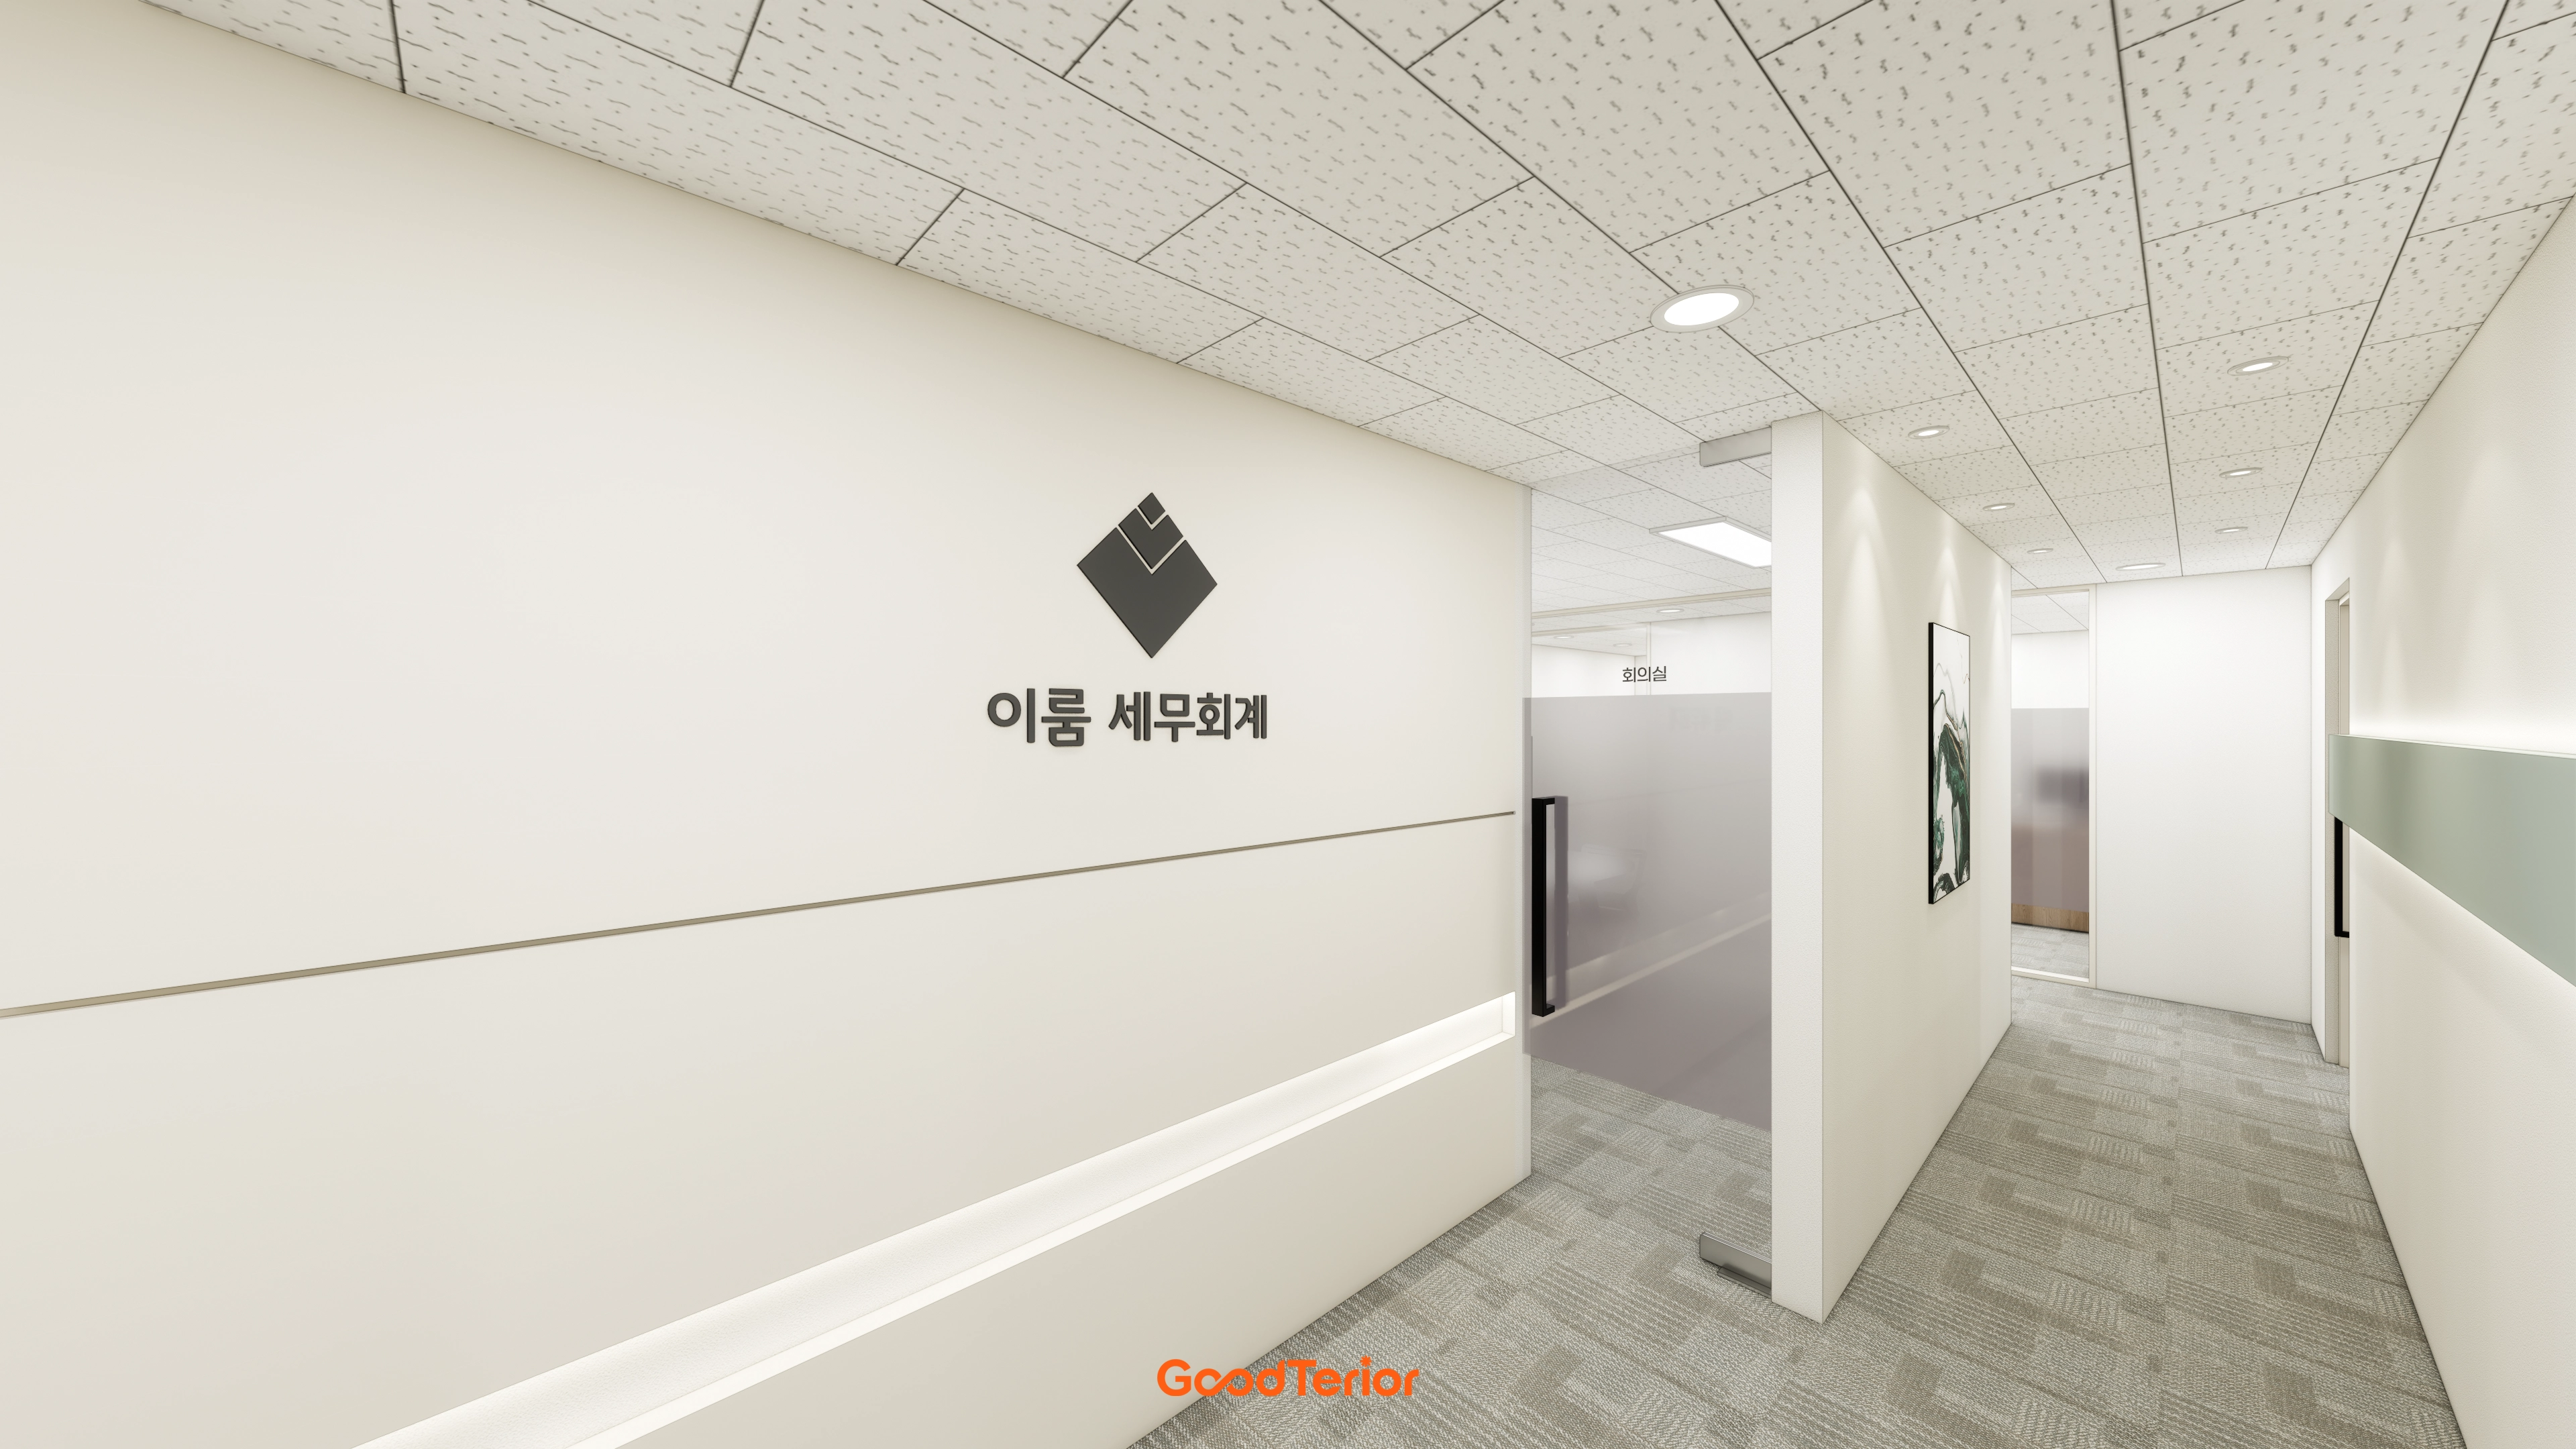
36-Pyeong Tax Accounting Office Interior in Gangnam

Namyangju 26-pyeong Pharmacy Interior

Siheung 38-pyeong Franchise Tea Shop Interior Type B

Siheung 38-pyeong Franchise Tea Shop Interior Type A

Seongnam 36-pyeong Office Interior

Pyeongchon 24 pyeong Yoga and Pilates Studio Interior

Magok 7 pyeong Salad Bar Interior

14-Pyeong Bakery Cafe Interior in Magok

Gwanak-gu 100 Pyeong Gym Interior

Godeok Jisik Gongjakso 26 pyeong Office Interior

Songdo 49 Pyeong Tax Accounting Office Interior

Site check
- Area: 132.23m² (40 pyeong)
- Existing interior and demolition: Site inspection required to assess reuse of finishes, furniture and equipment and determine demolition scope
- Electrical: Inspect main capacity, distribution board positions, circuit divisions and outlet and lighting wiring requirements on site
- Air conditioning: Confirm unit, duct and outdoor-unit locations and pipe routes before deciding relocation or expansion; site inspection required
- Fire protection: Review sprinkler, detector and exit-light locations and any relocation or additions; site inspection required
- Ceiling and lighting: Inspect the existing ceiling system, light types and possible layout changes for adequate illumination
- Flooring: Inspect finishes, leveling, repairs to changes in level and the need for a sound-insulating layer
- Communications and network: Inspect service entry, MDF and rack space and suitability of cable trays and floor boxes
Floor plan

The Guro 40 pyeong studio office layout is arranged as follows.
Lounge and Reception
- Bar and round tables along the front glazing connect waiting, casual meetings and briefings naturally.
- An integrated worktop and storage behind the counter conceal wiring within the bar to keep the entrance clean.
Open Workplace
- Central collaboration tables for 6–8 form two clusters with generous routes for movement and quick teamwork.
- Waist-height partitions and shared drawer units at cluster ends preserve views while reducing distractions.
2 Meeting Rooms
- The large entrance-side meeting room uses curved glass and curtains for flexibility from open meetings to small training sessions.
- The small room on the right uses glass partitions, an oval table and a wall board for focused meetings of 4–6.
Support Areas
- Pantry facilities, a multifunction printer and shared storage line the central wall for easy access from all workstations.
- Storage and server cabinets in the central core have light timber sliding panels that blend into the wall.
Let's move on to the design concept.
A one-minute 3D tour
Design
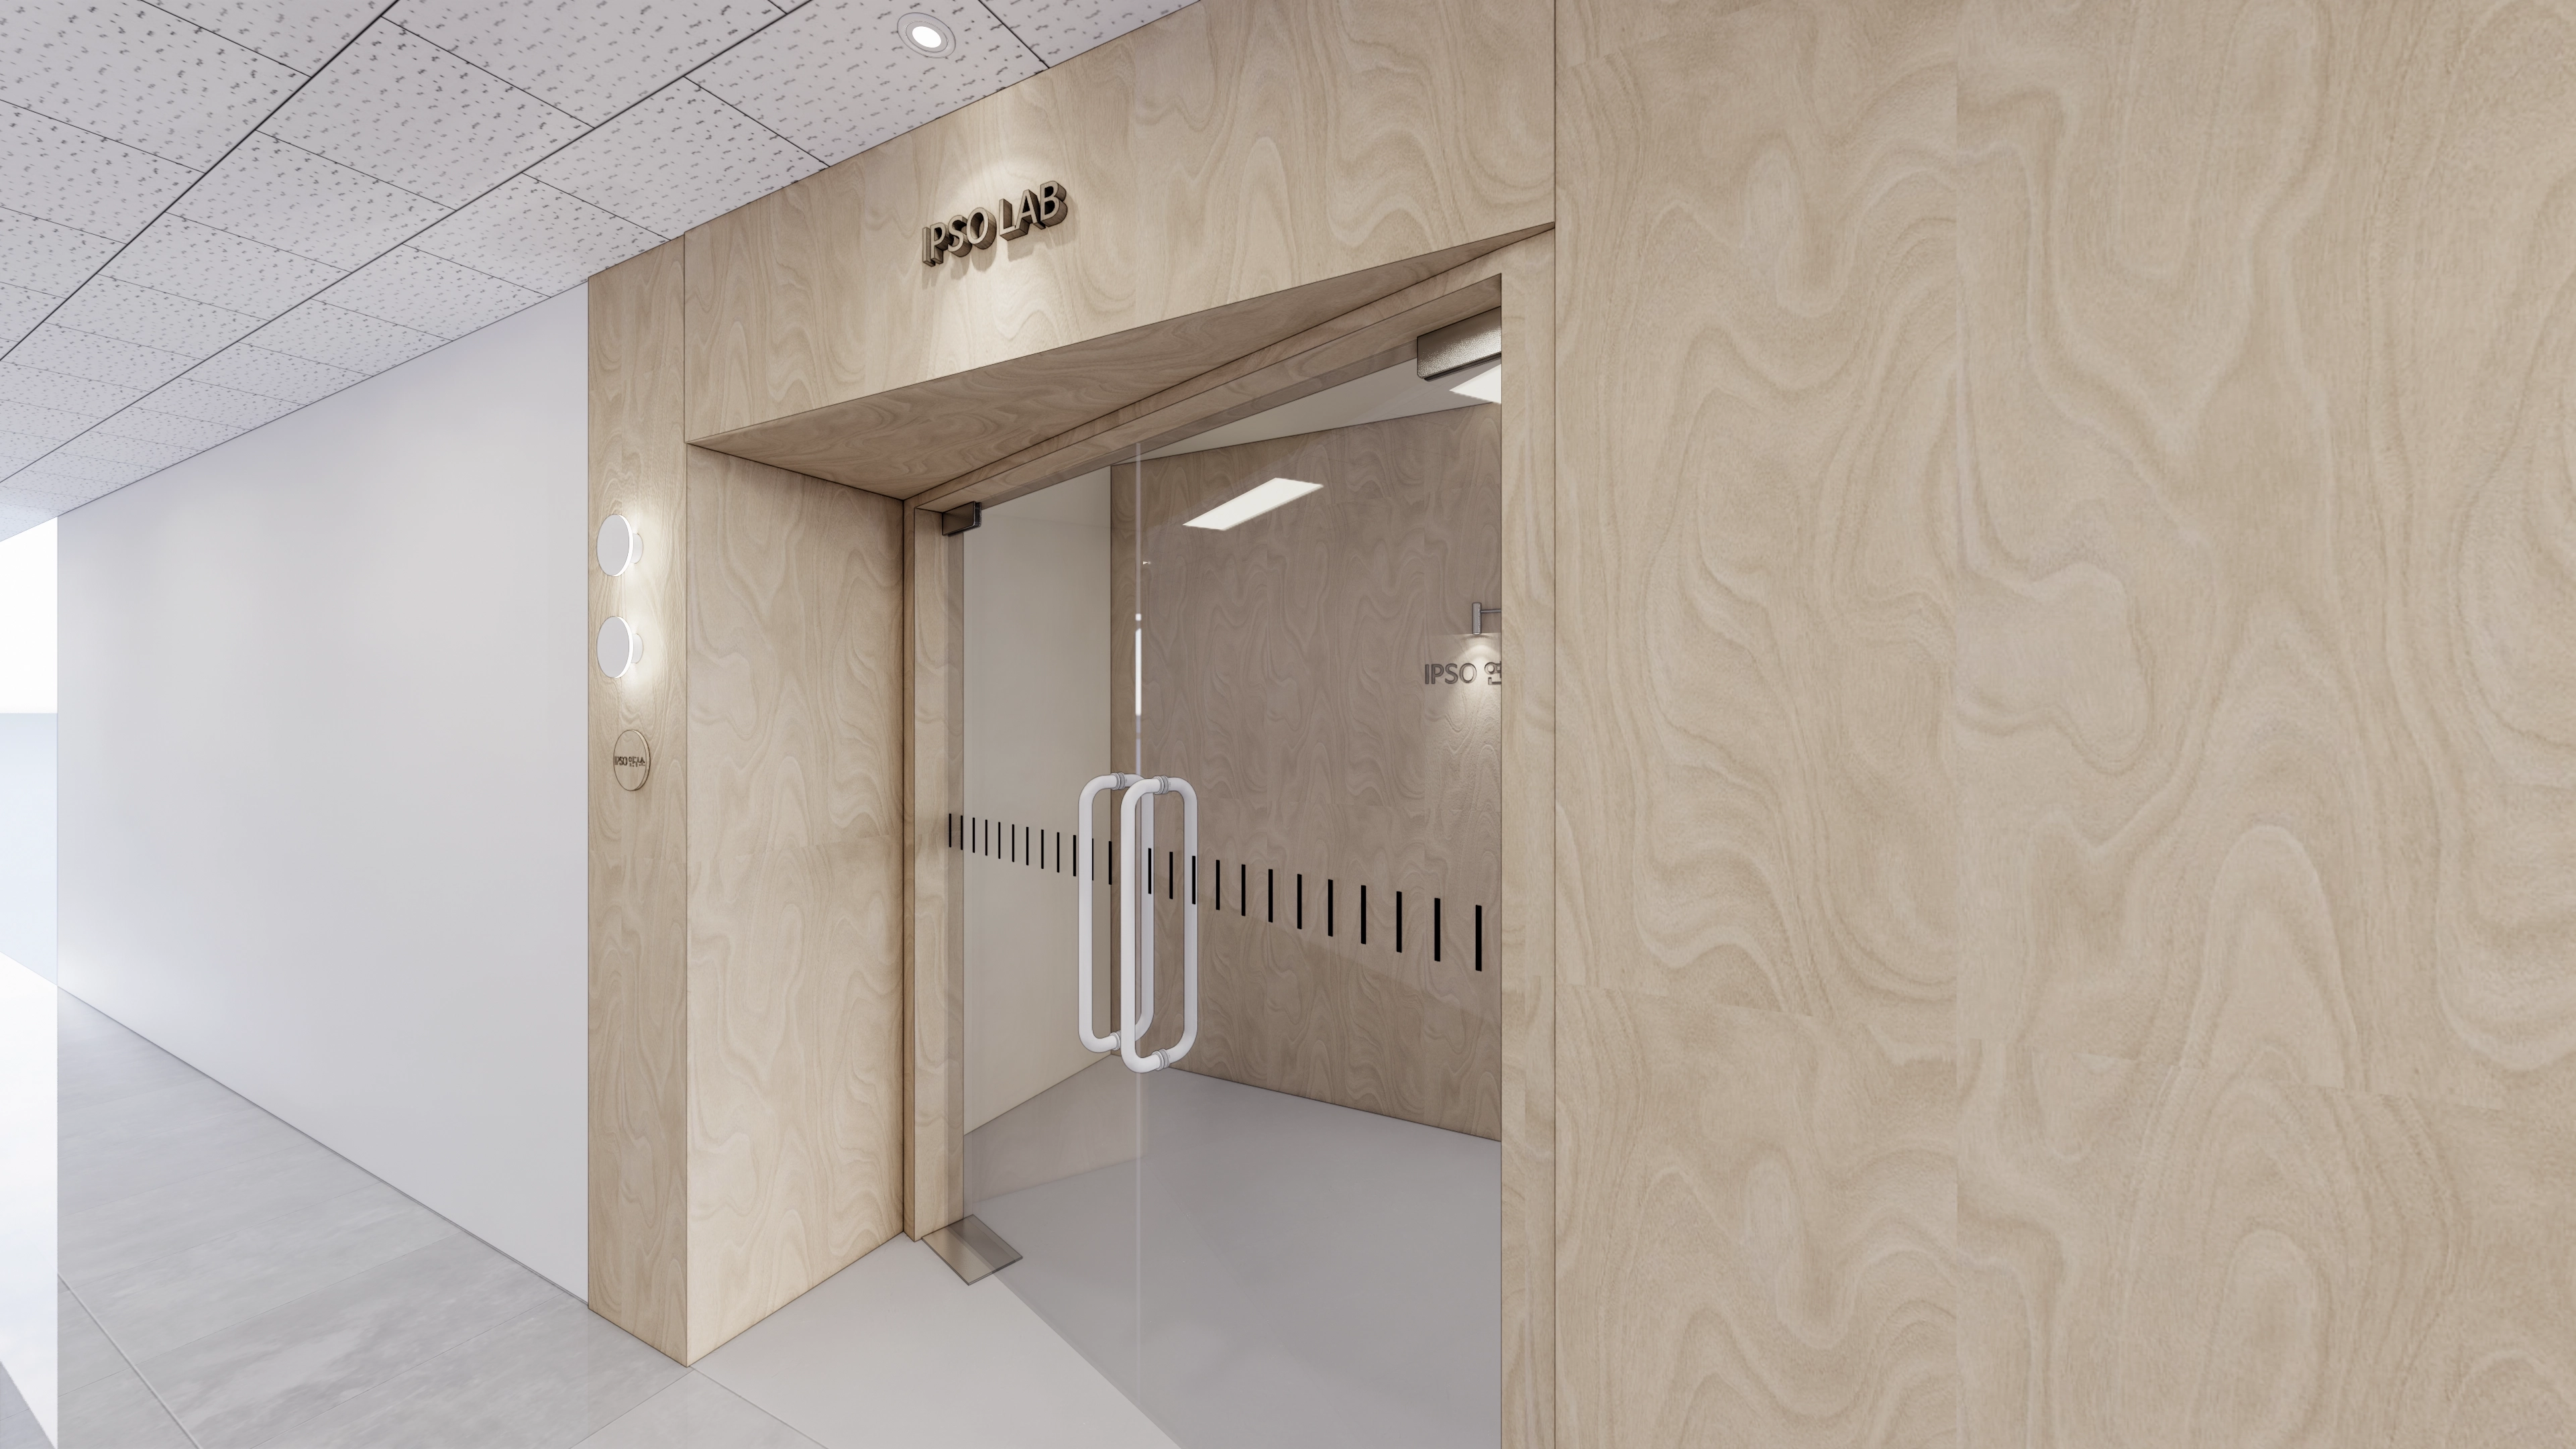
A clear glass door and minimal signs maintain openness and clear guidance.
A round wall light at the start of circulation gently welcomes visitors inside.
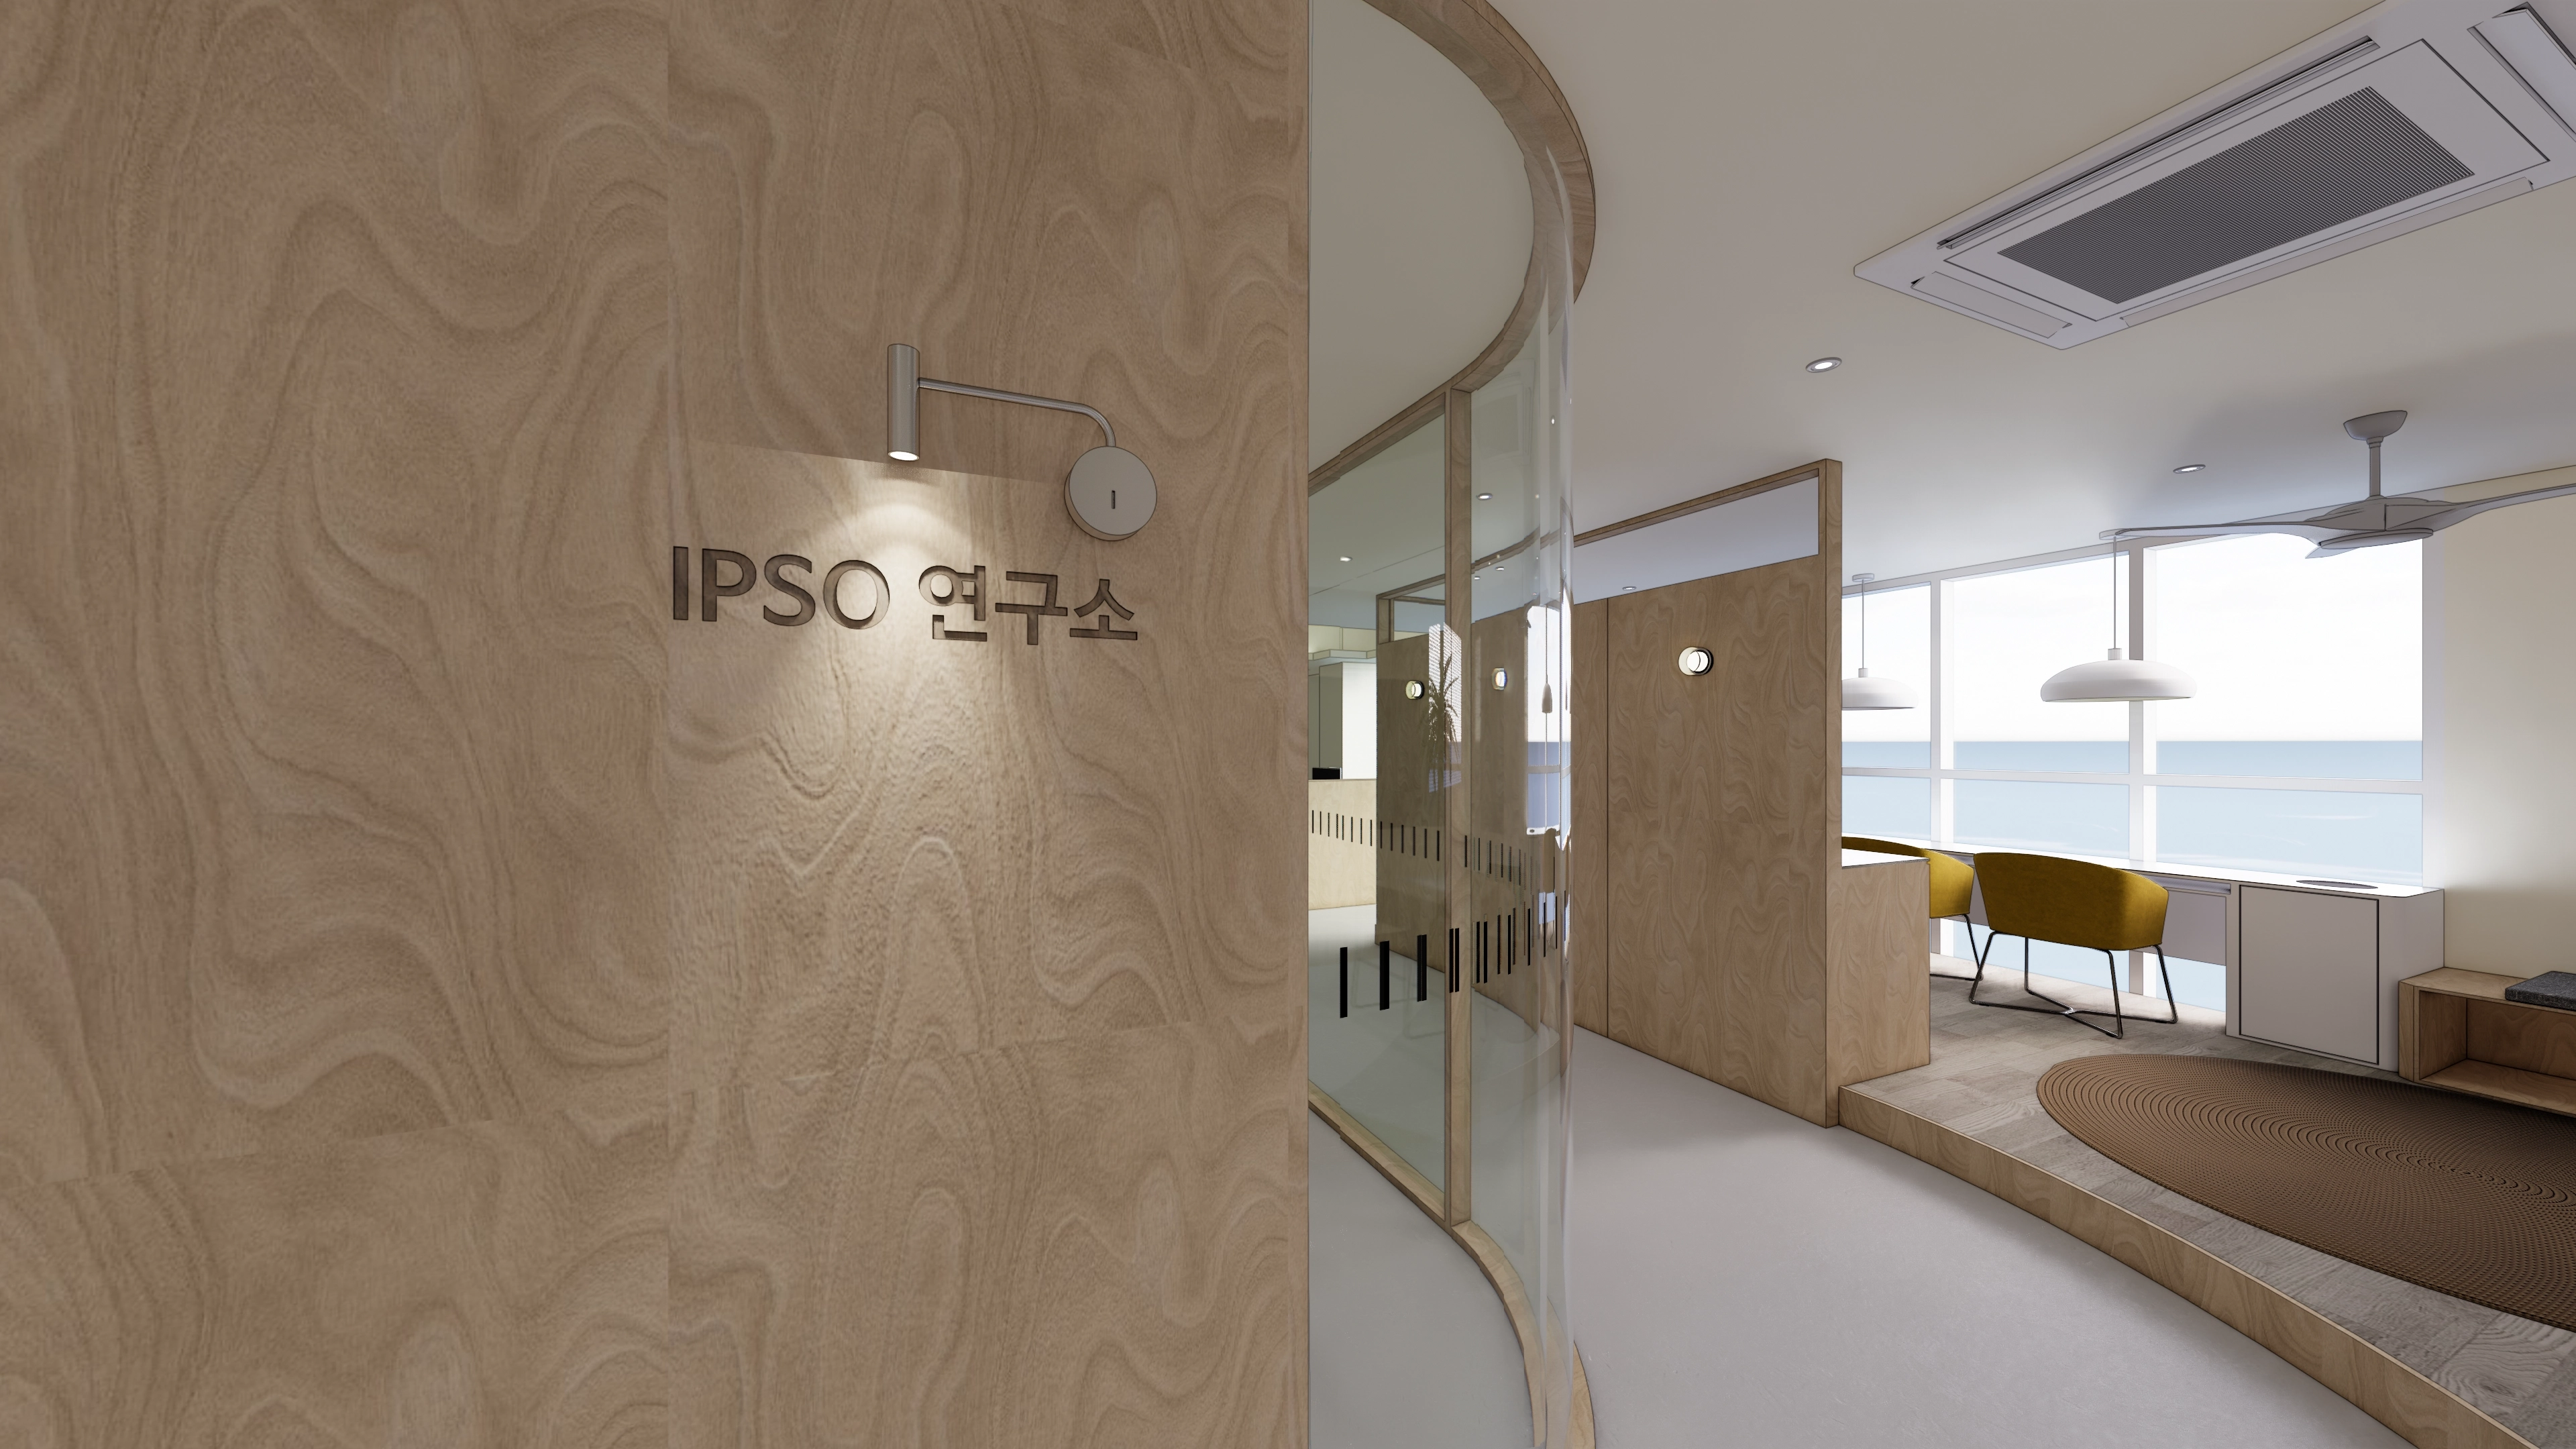
Curved glass partitions and a rounded stepped area guide views and gently distinguish communication and focus.
A lounge bench and rug before the large windows accommodate comfortable brief meetings and waiting.
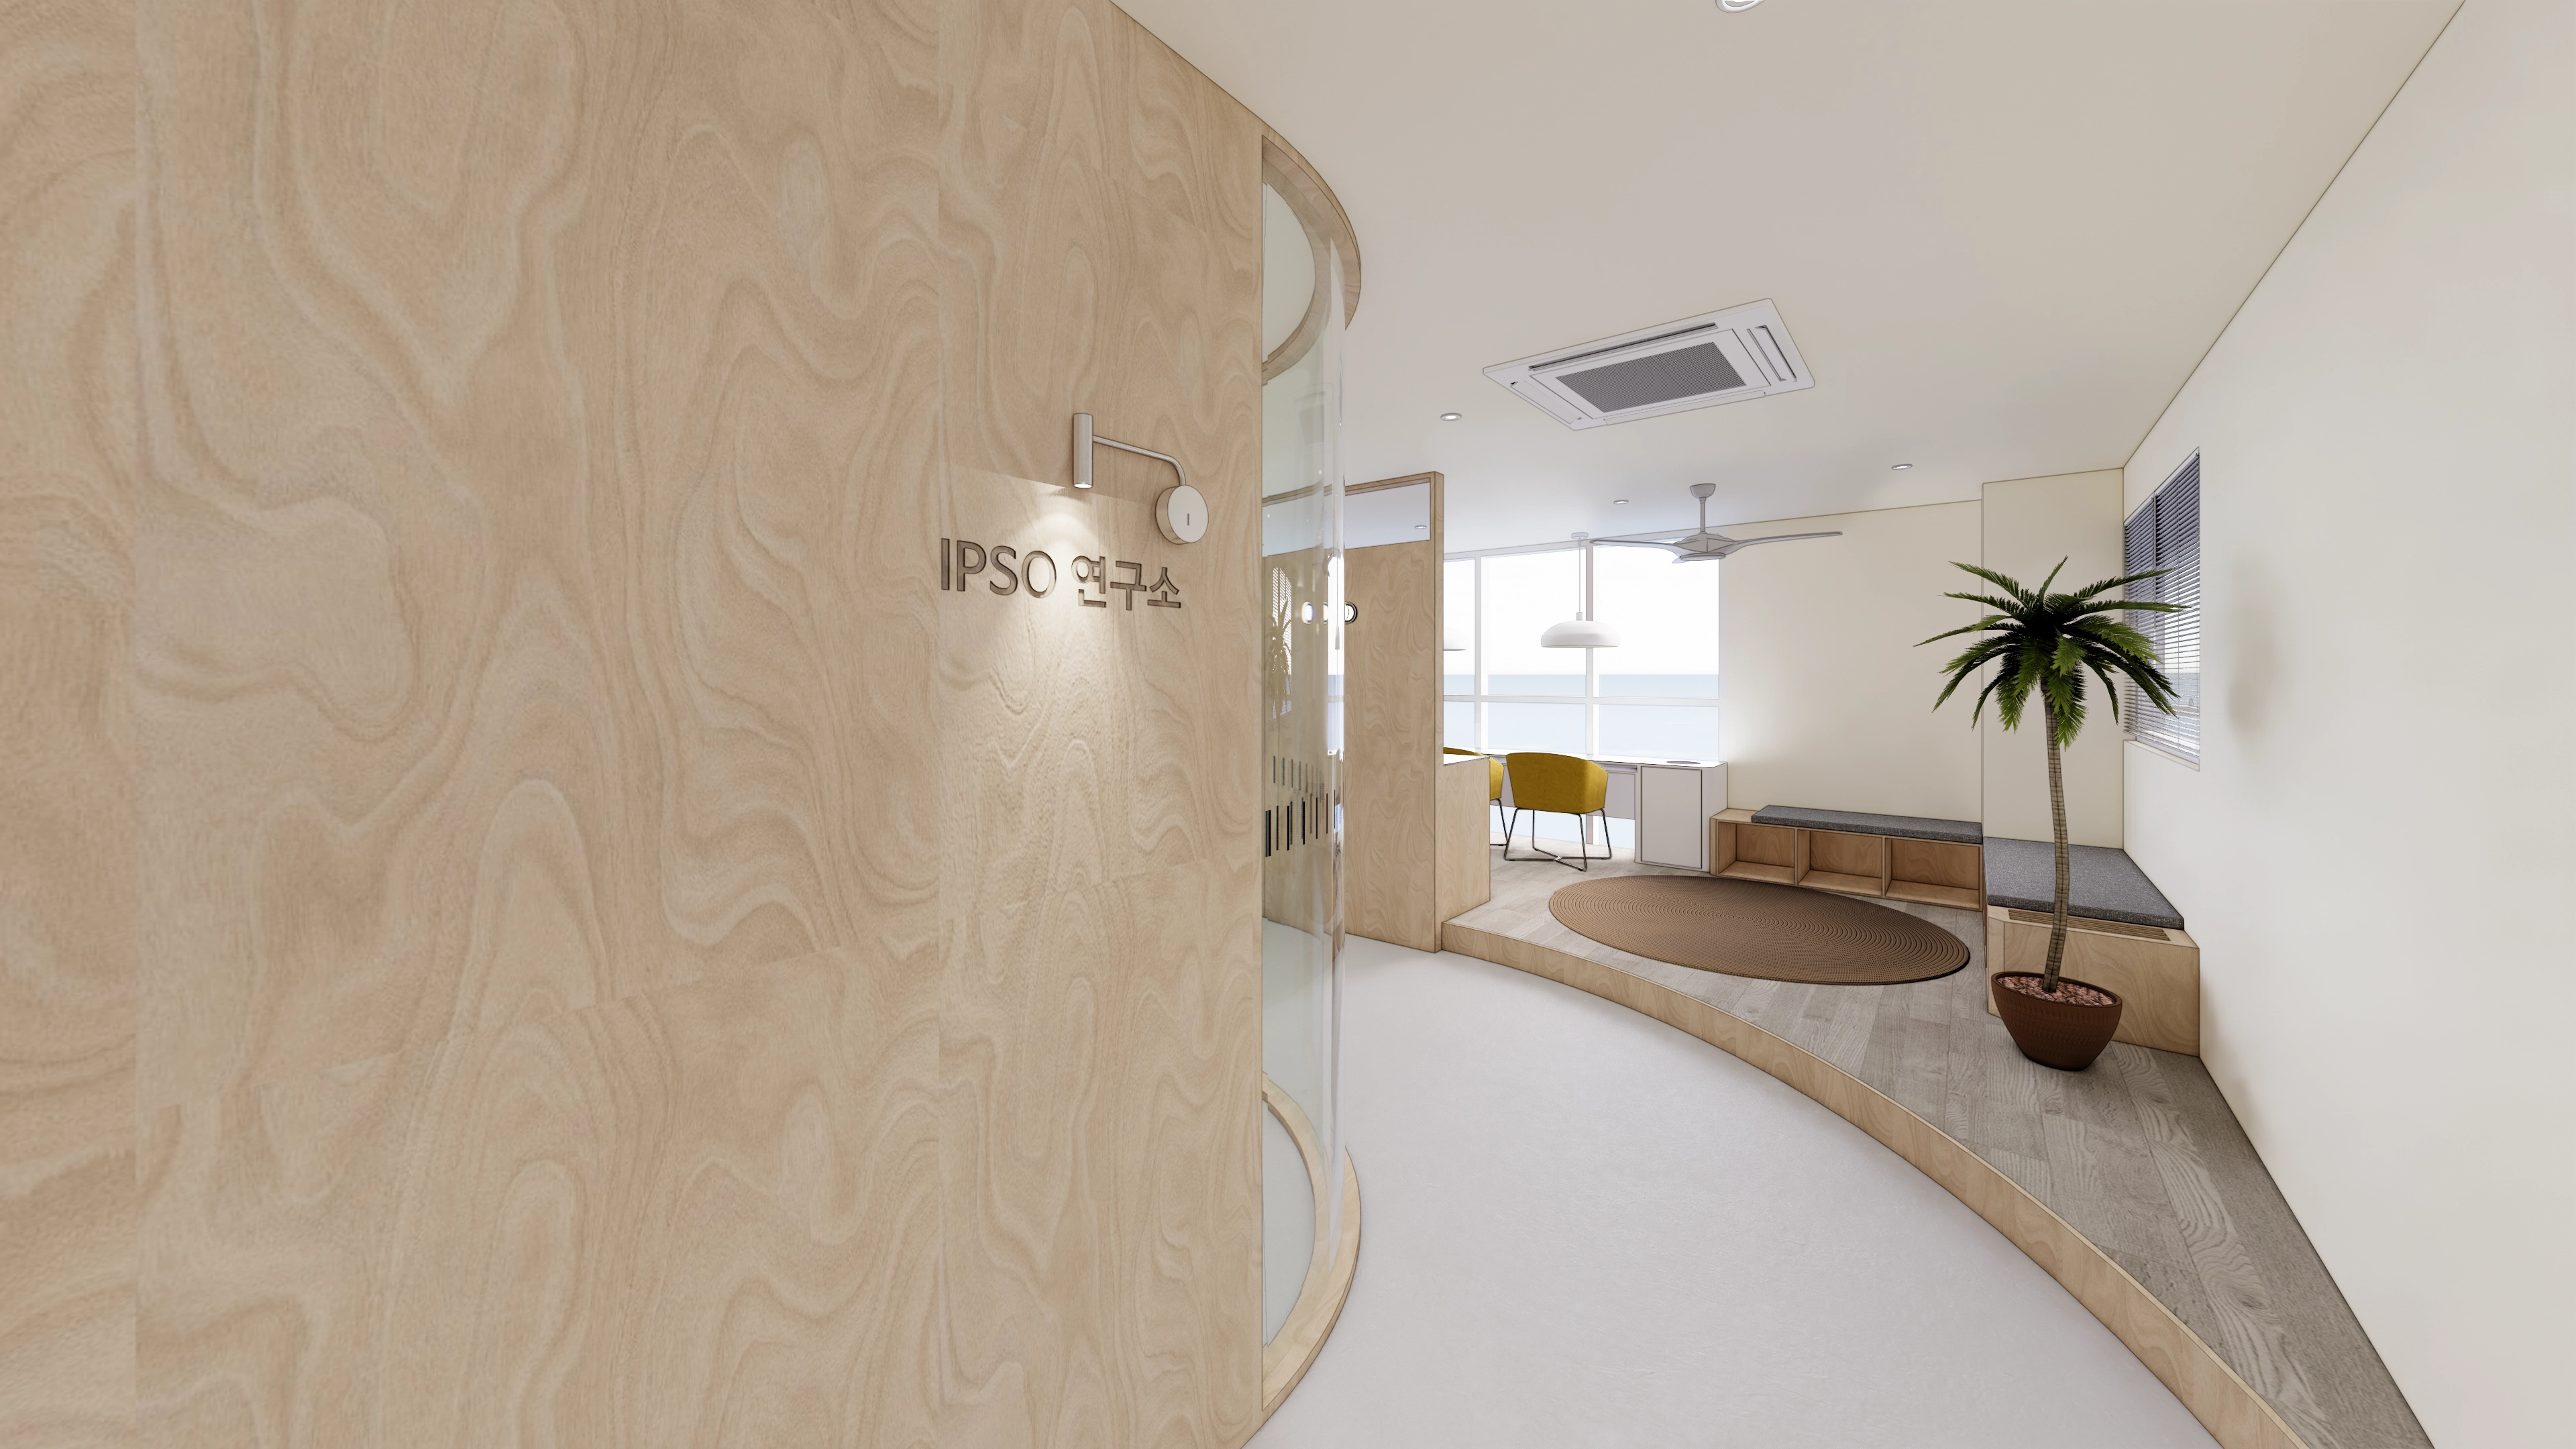
Curved walls and curved glass partitions guide movement gently and maintain views.
A warm beige timber pattern, rounded deck, bench storage and rugs combine waiting and casual meetings in a Scandinavian setting.
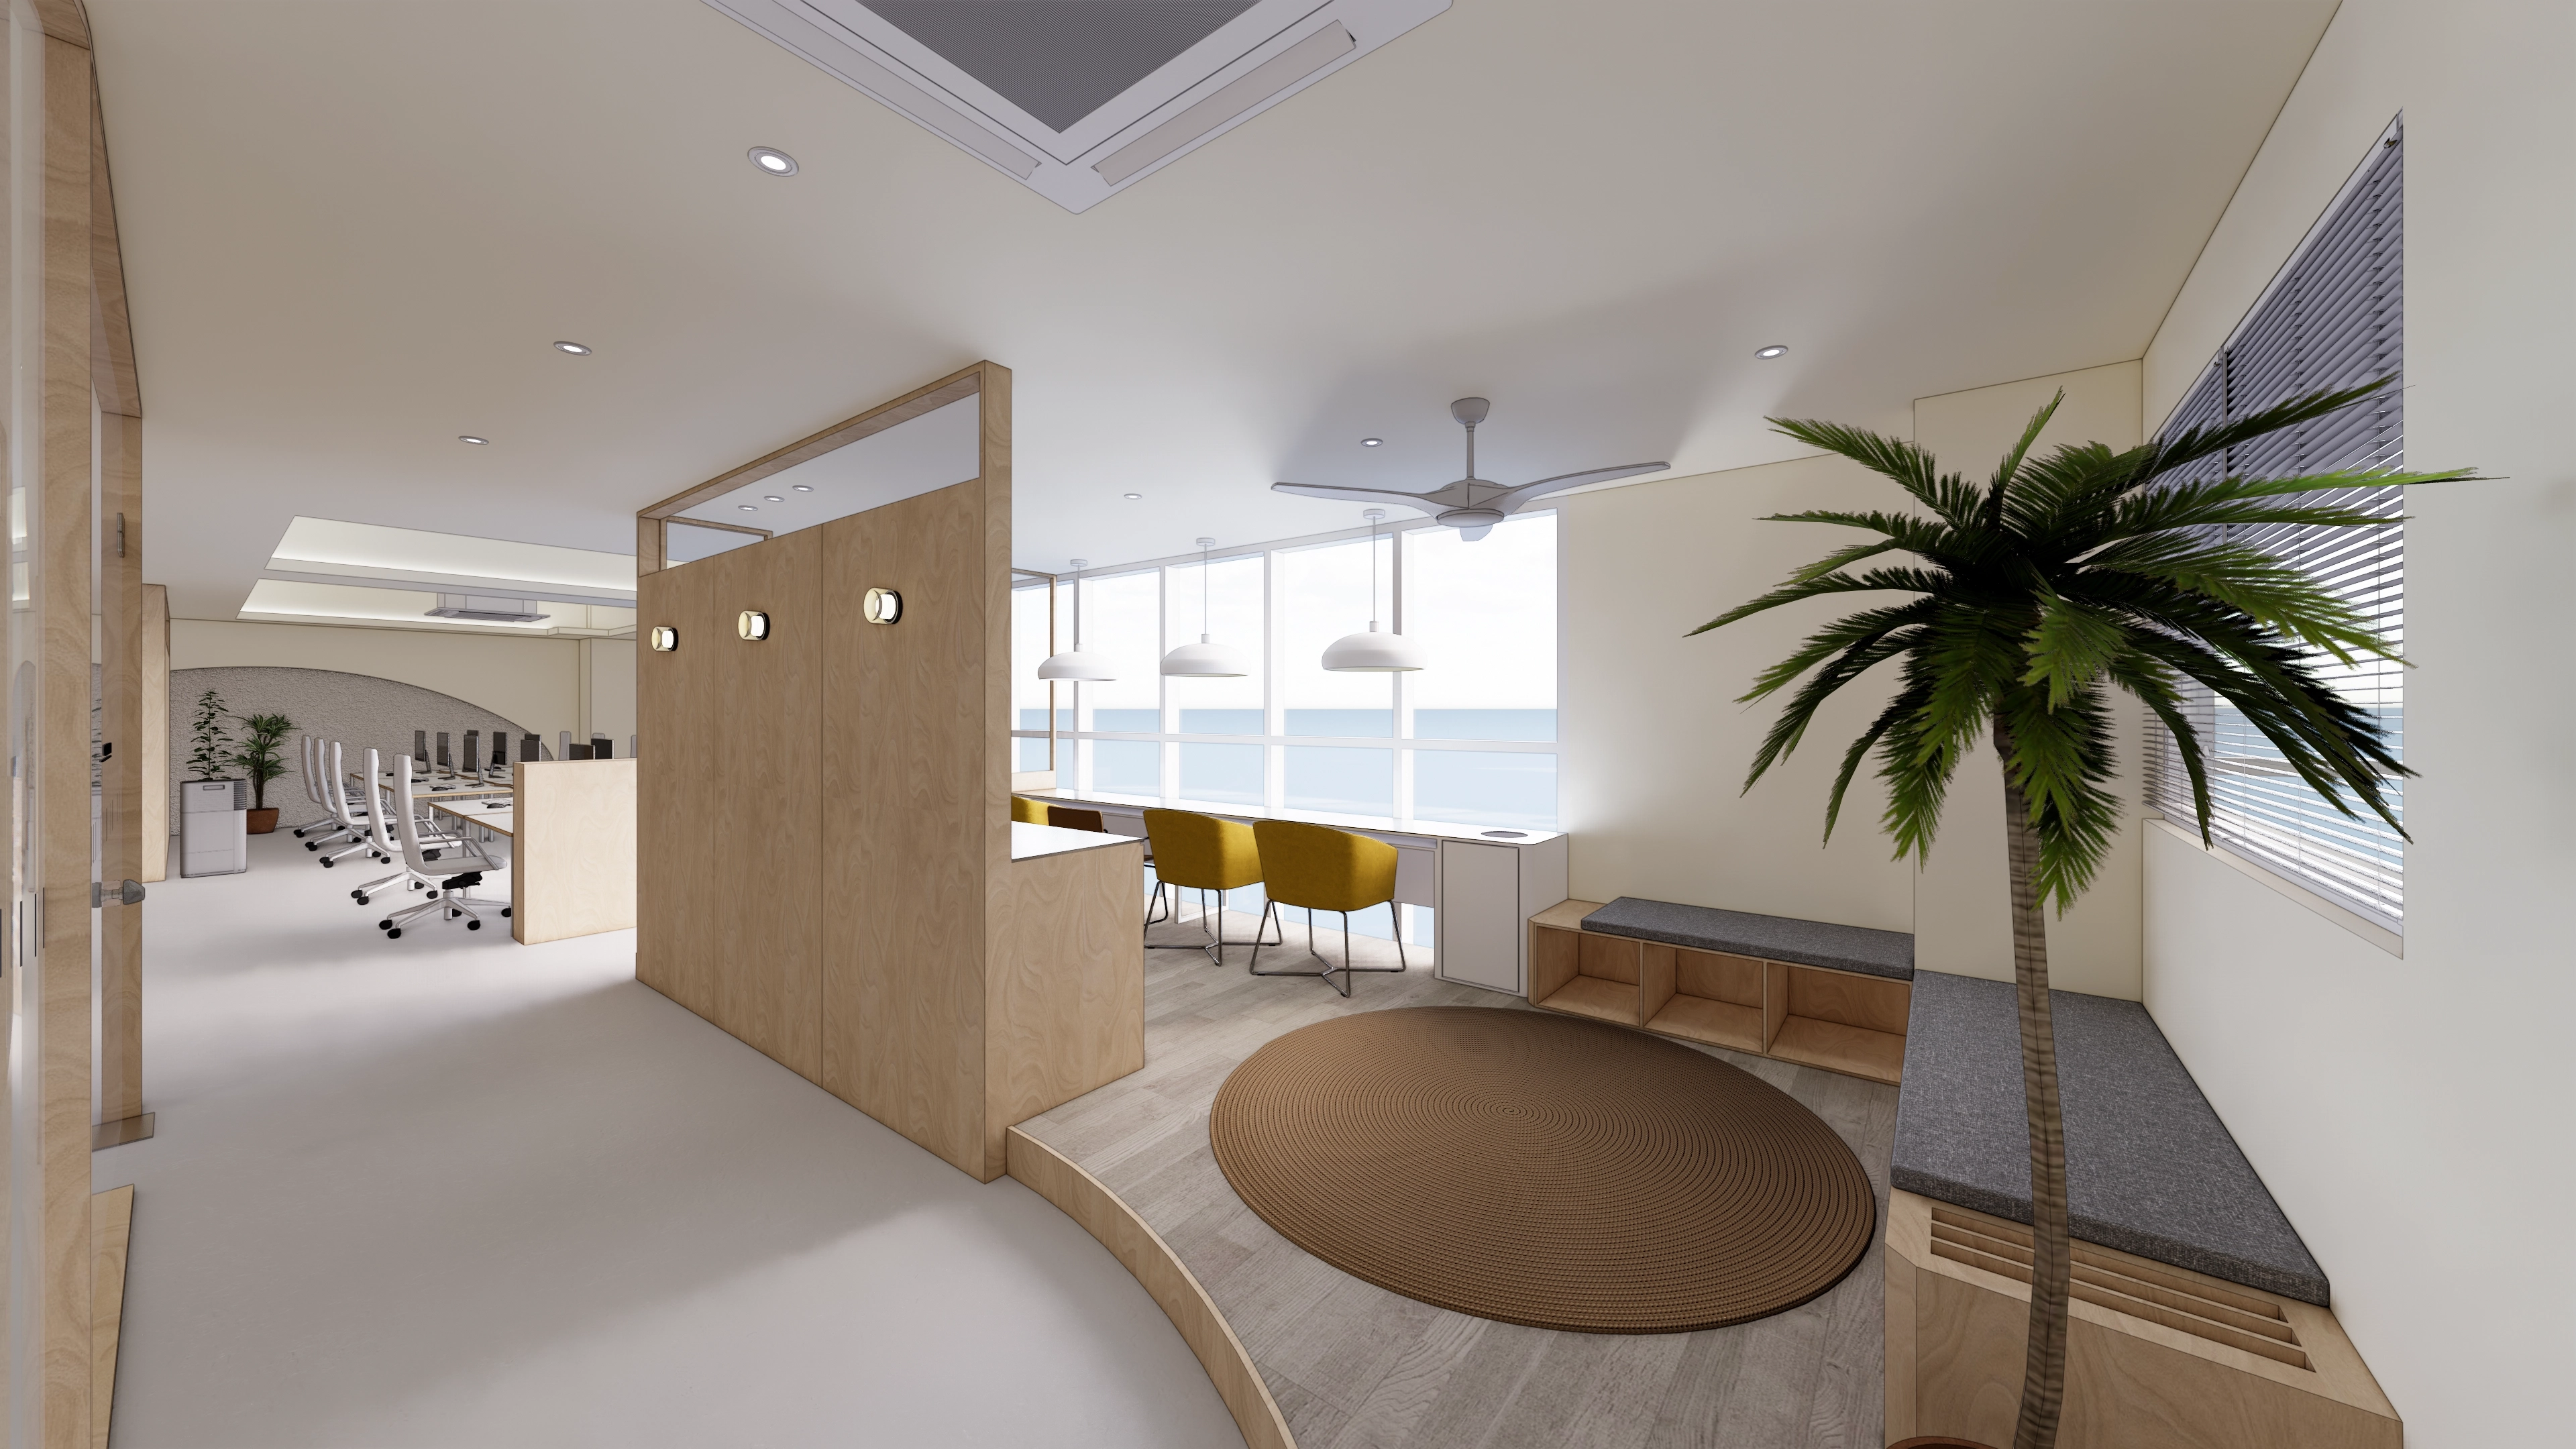
A curved change in floor level and round rug define the lounge without enclosure.
Timber partitions, bench storage and soft pendant lighting maintain a warm Scandinavian atmosphere within 40 pyeong.
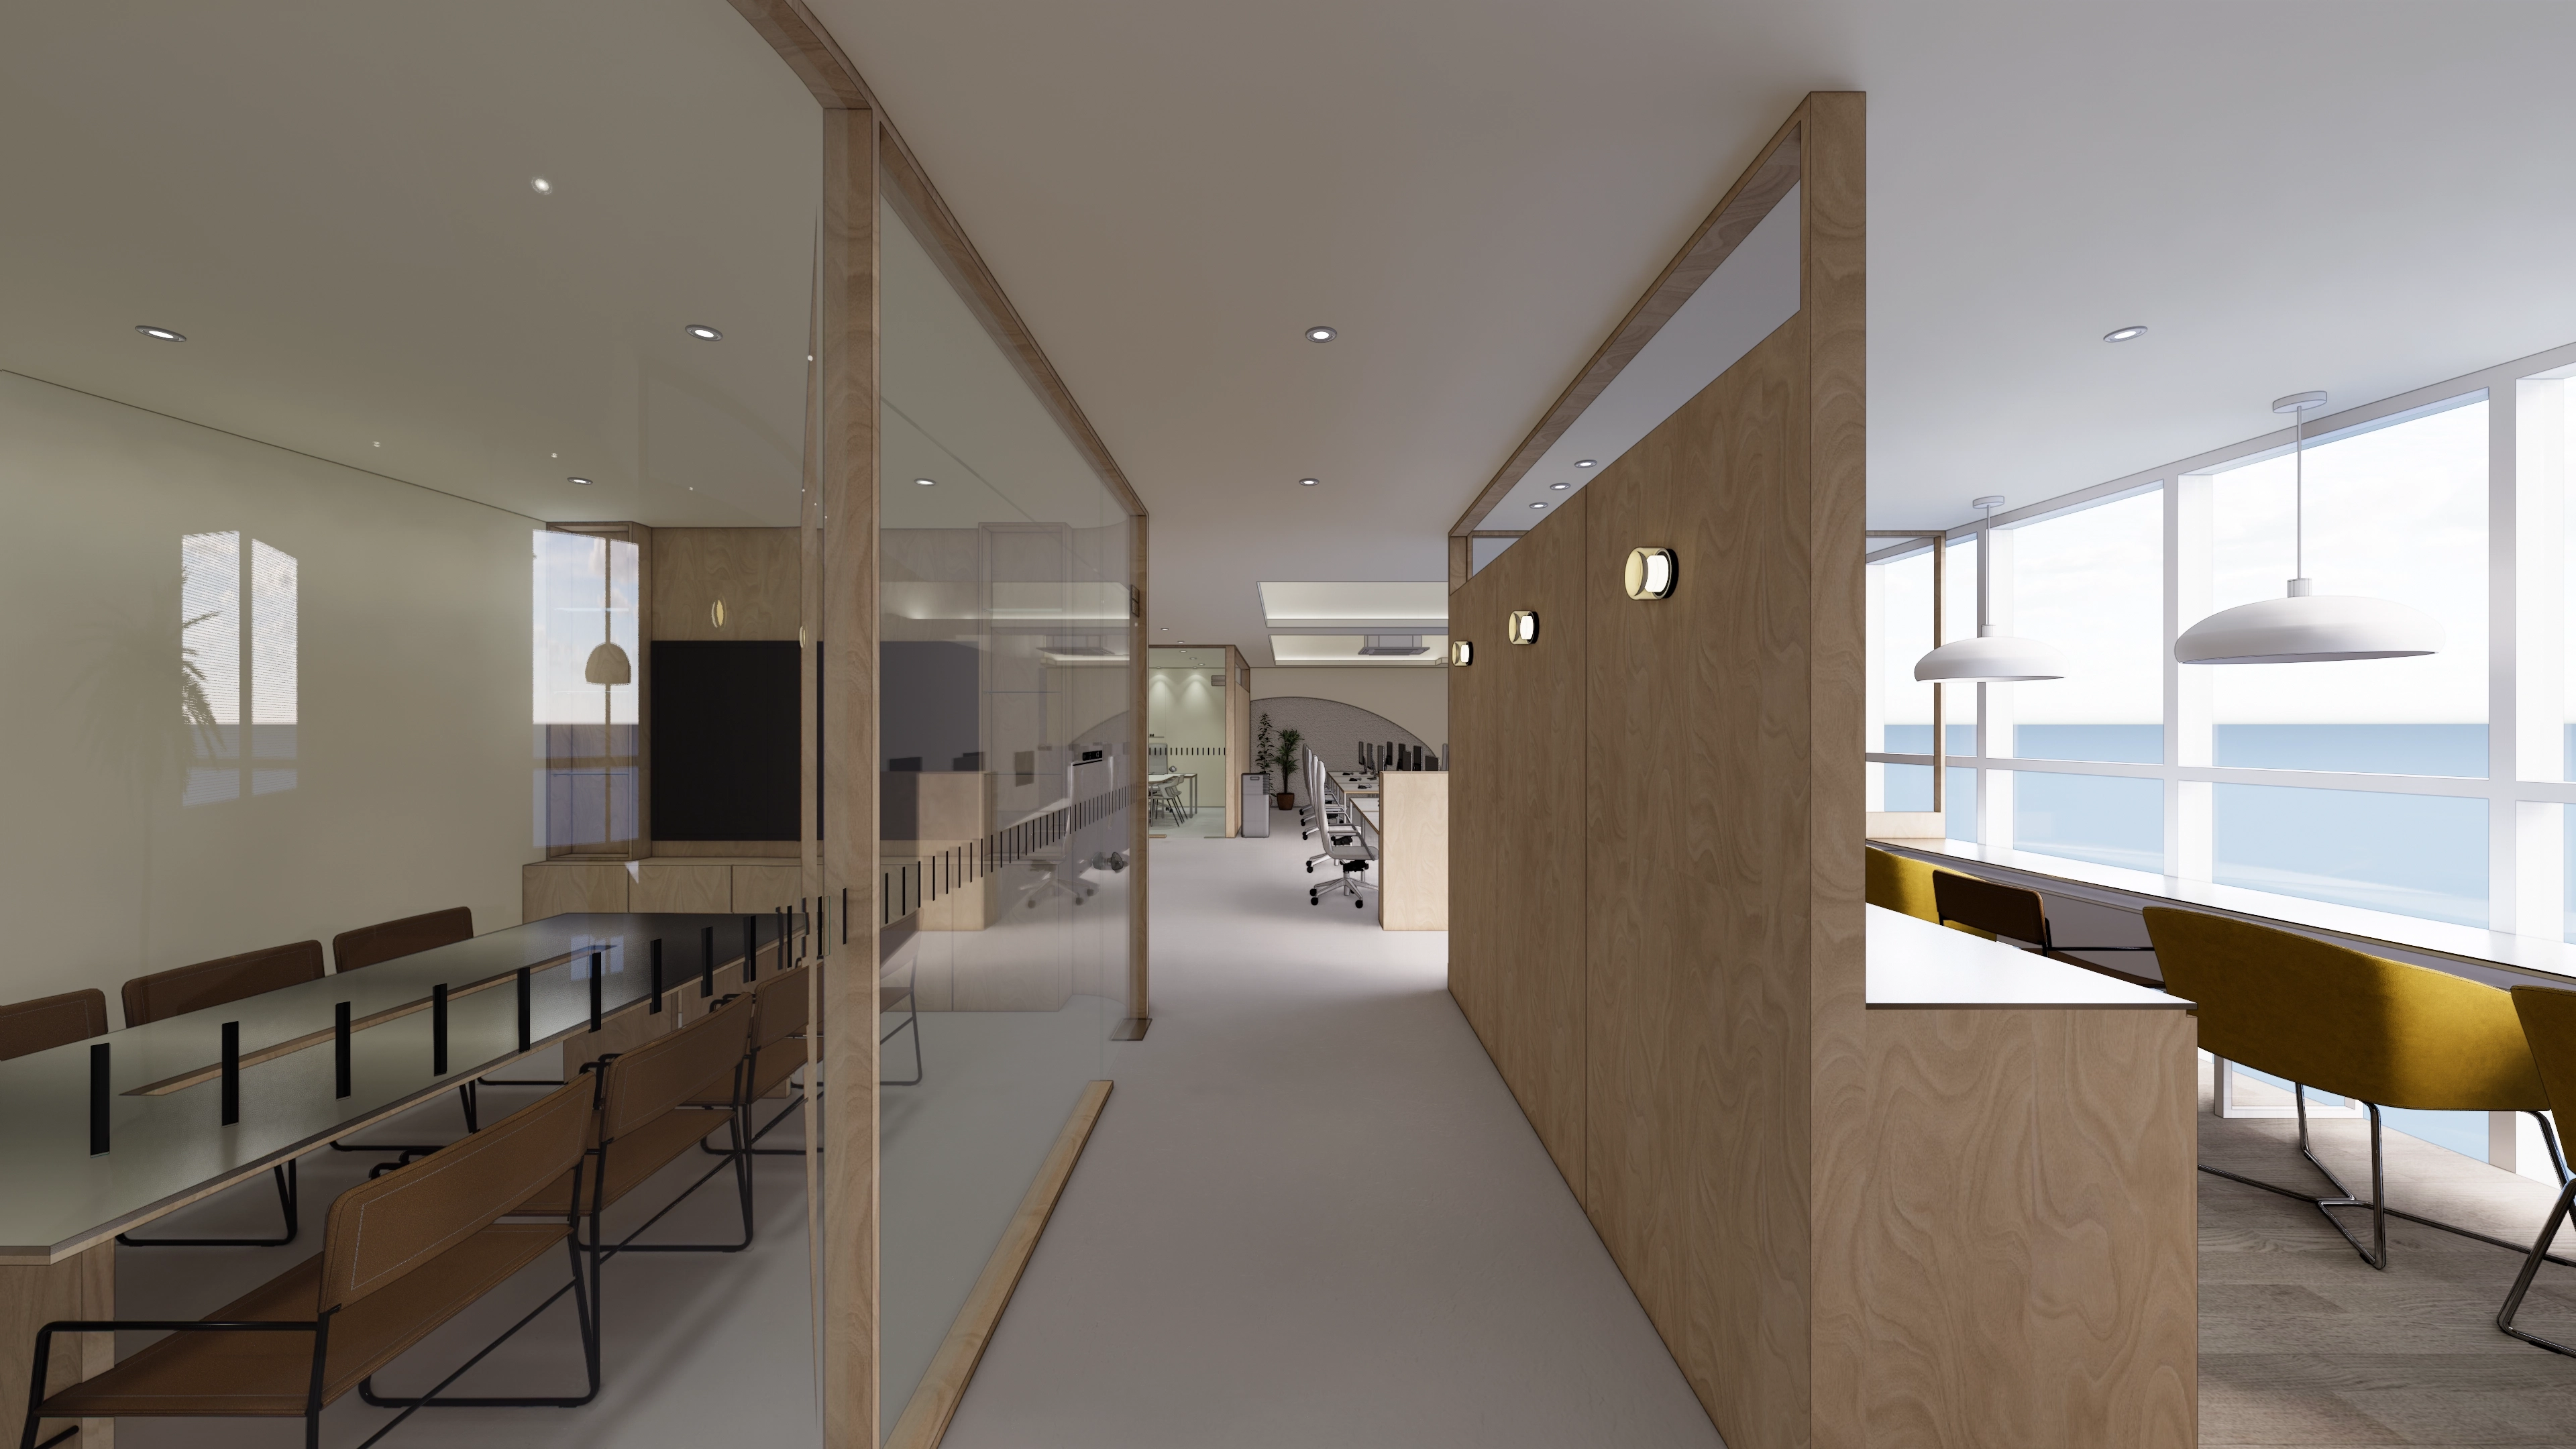
Glass partitions and birch walls define meeting areas while preserving openness and buffering noise.
Soft recessed lights spread illumination evenly along the long routes.
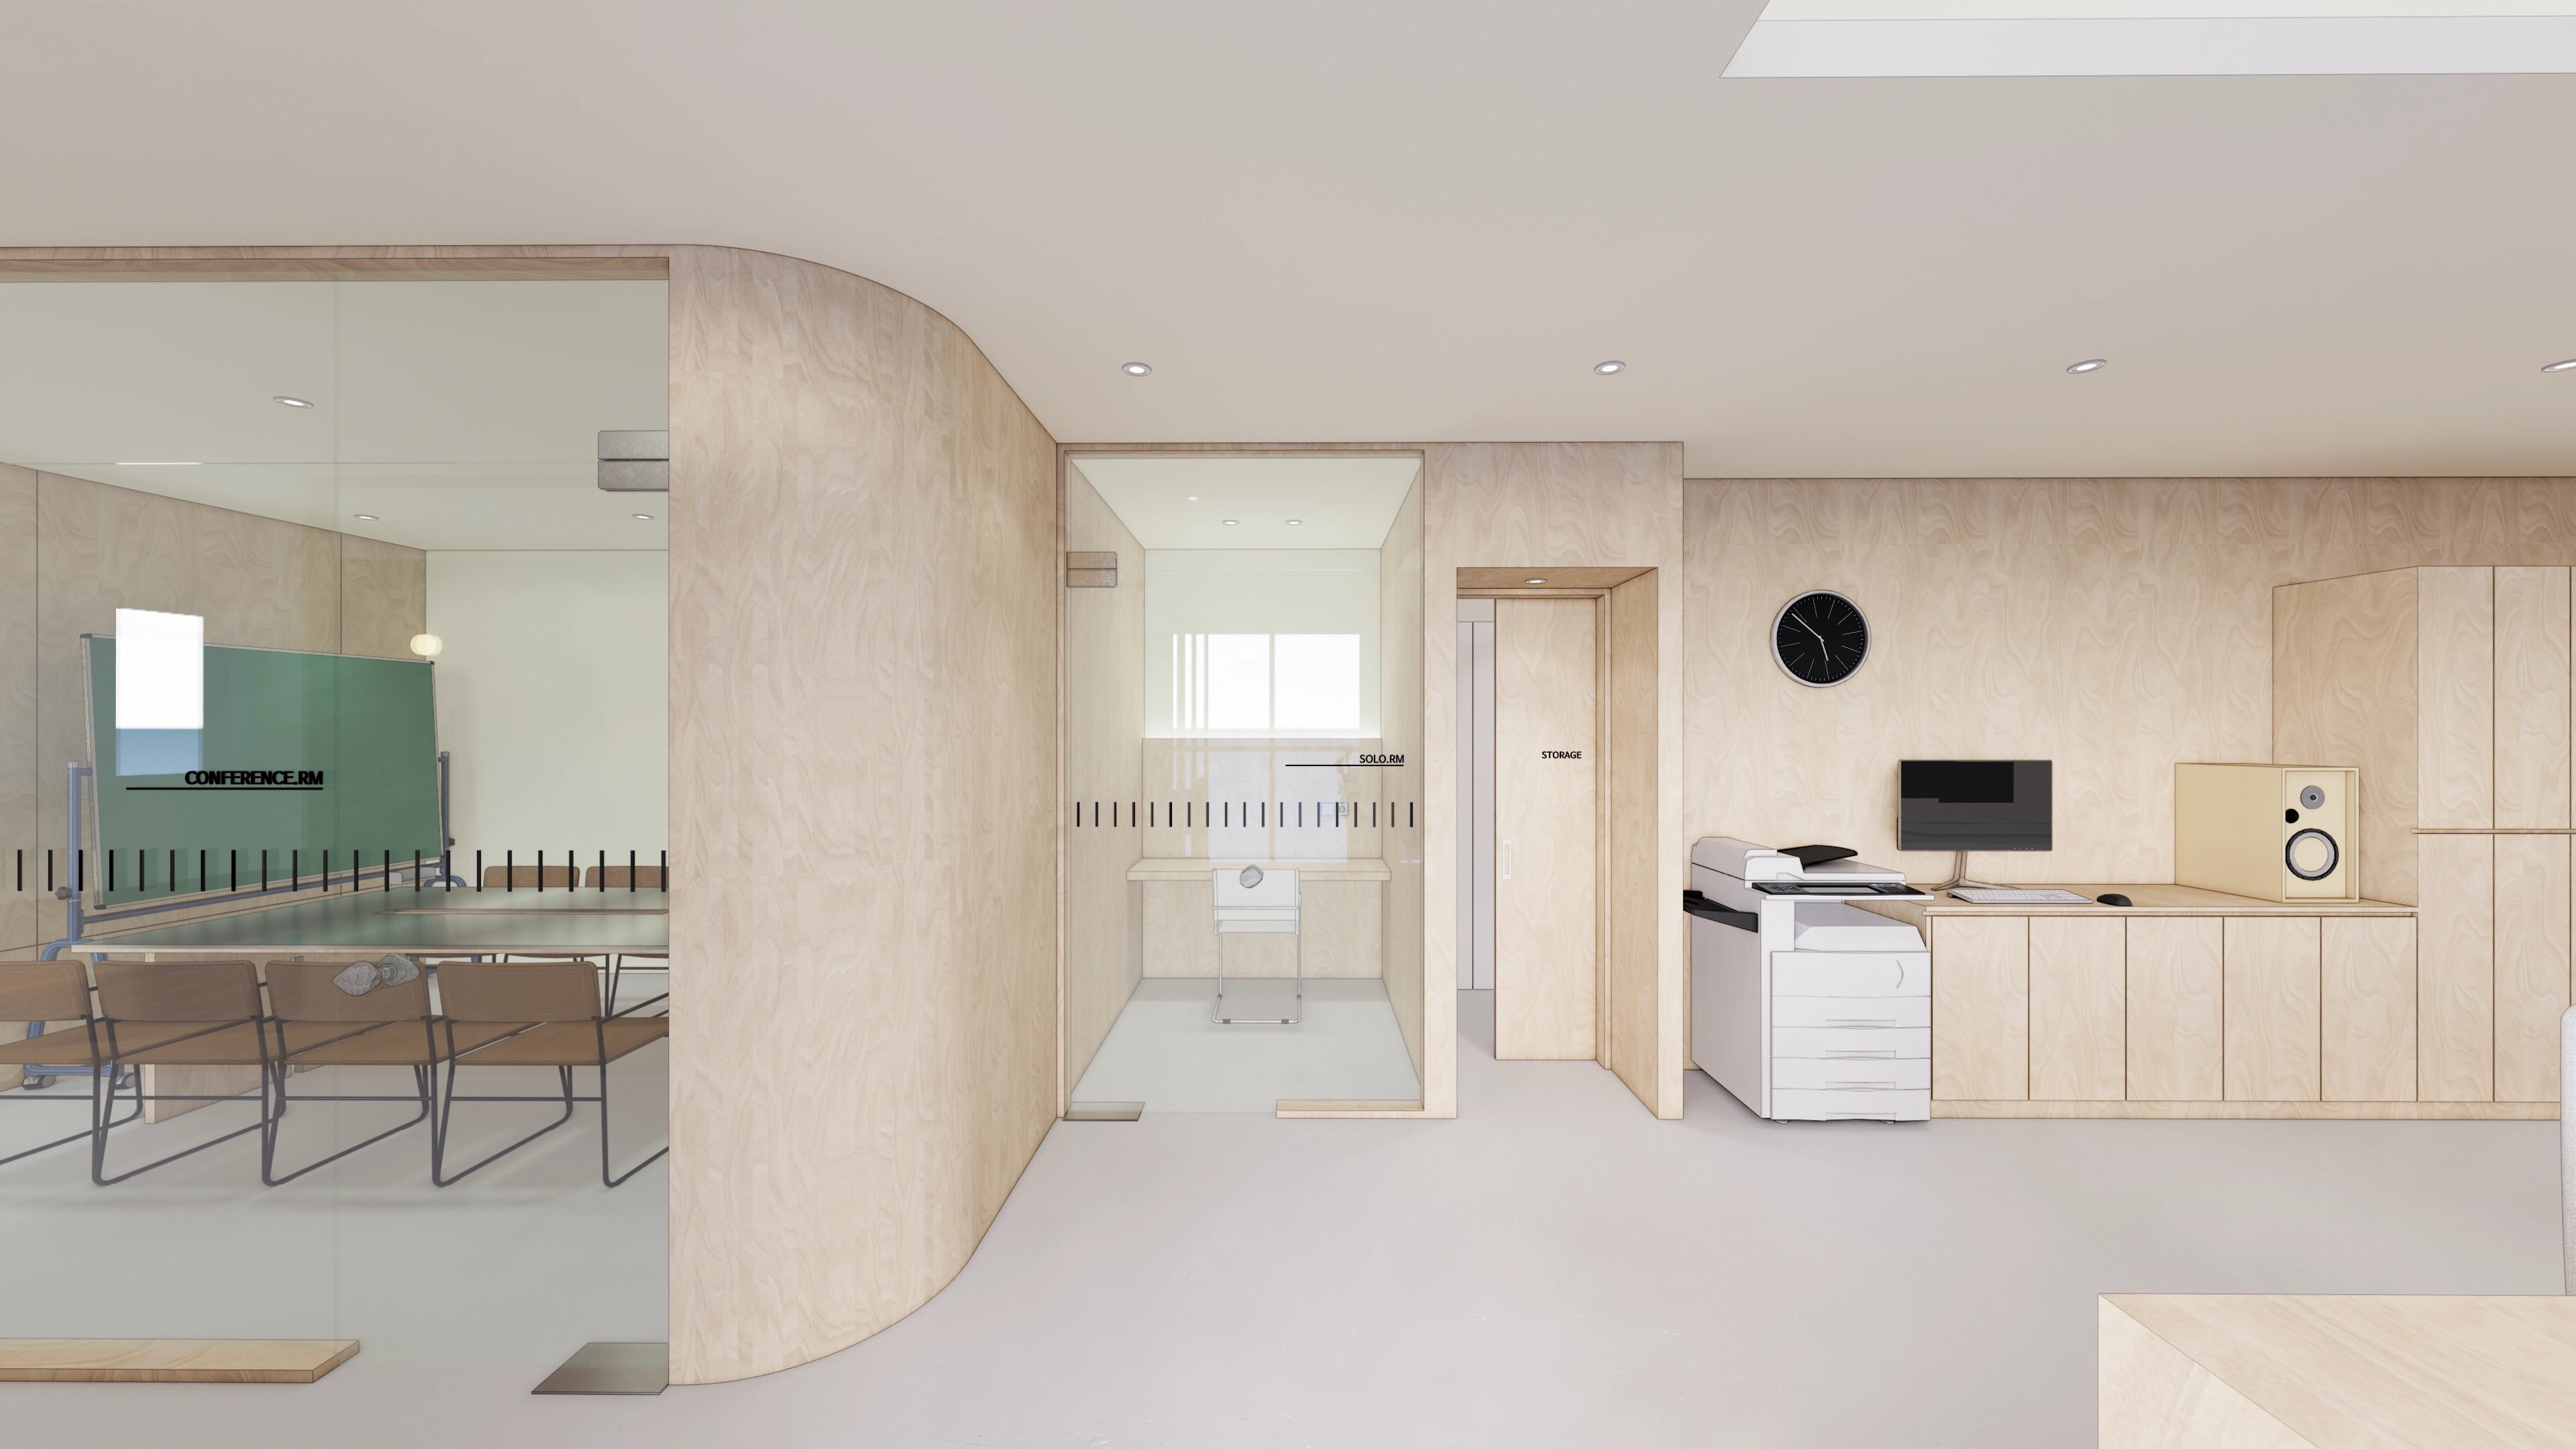
Natural beige birch veneer and light matte flooring reduce glare for comfort during long stays.
Integrated wall cabinets conceal documents and objects in work areas.
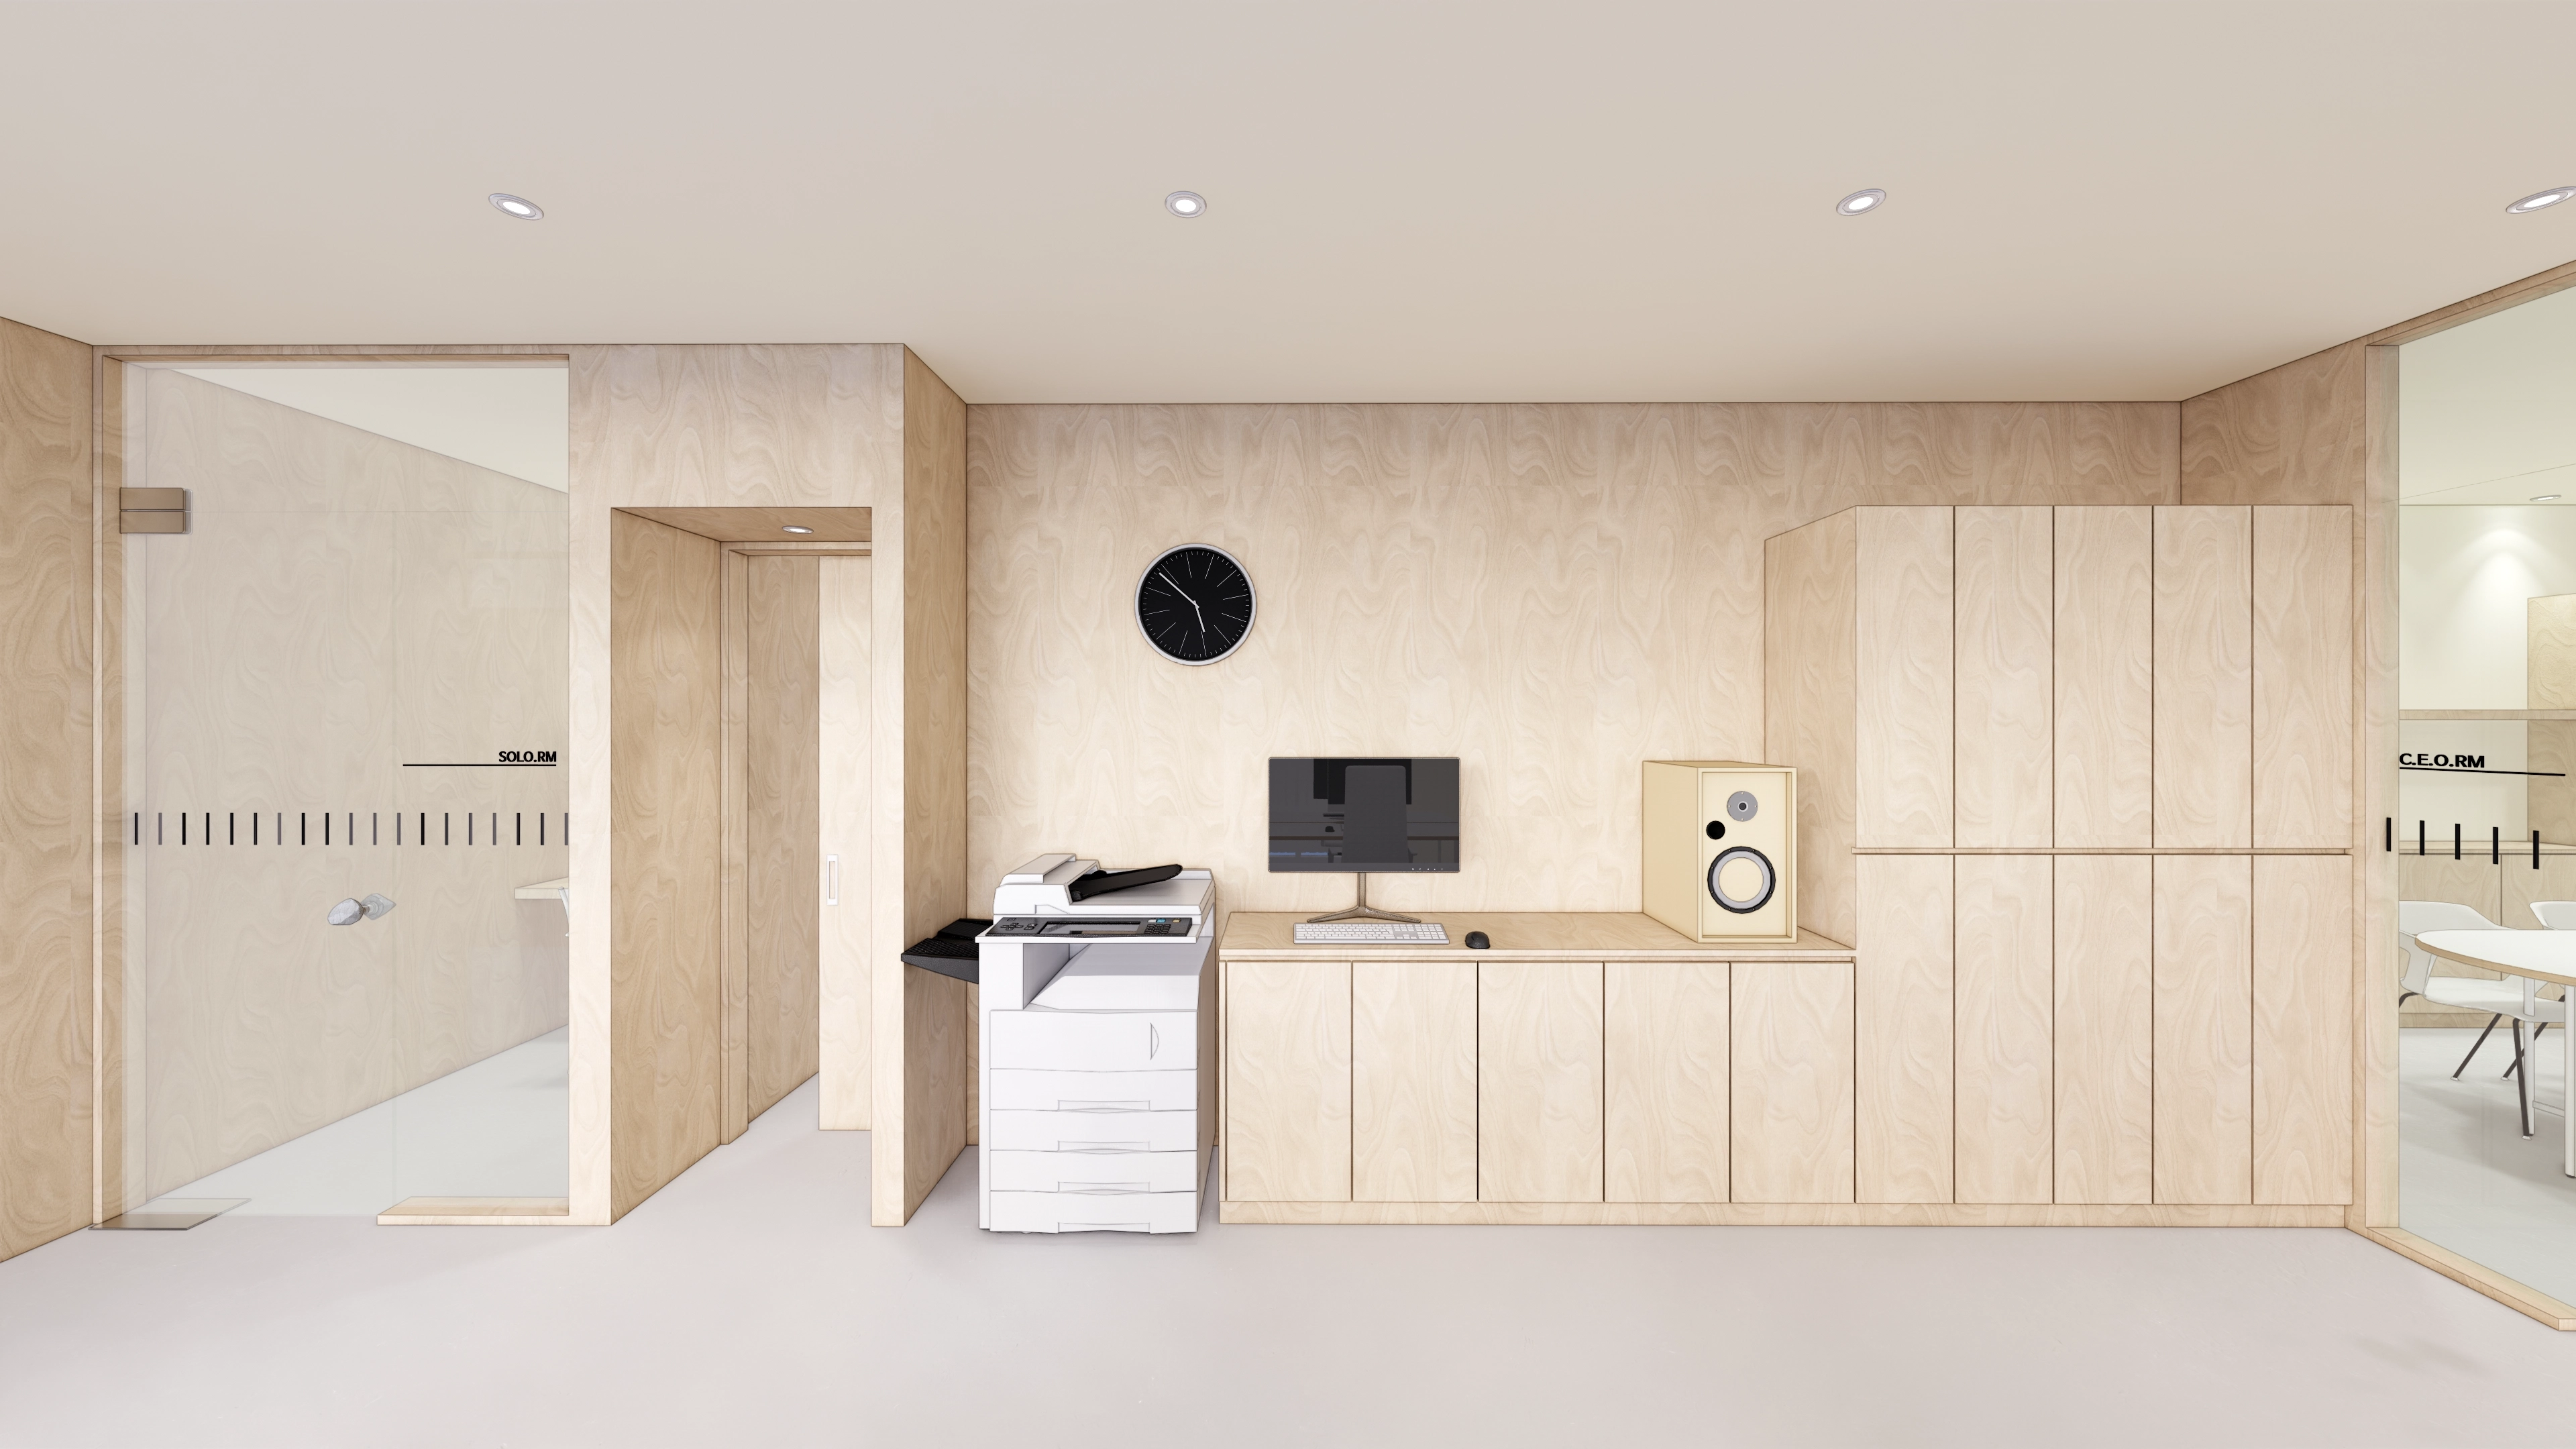
A glass partition door separates the meeting room while preserving the studio's openness.
Soft downlights and light flooring complete a warm Scandinavian workplace.
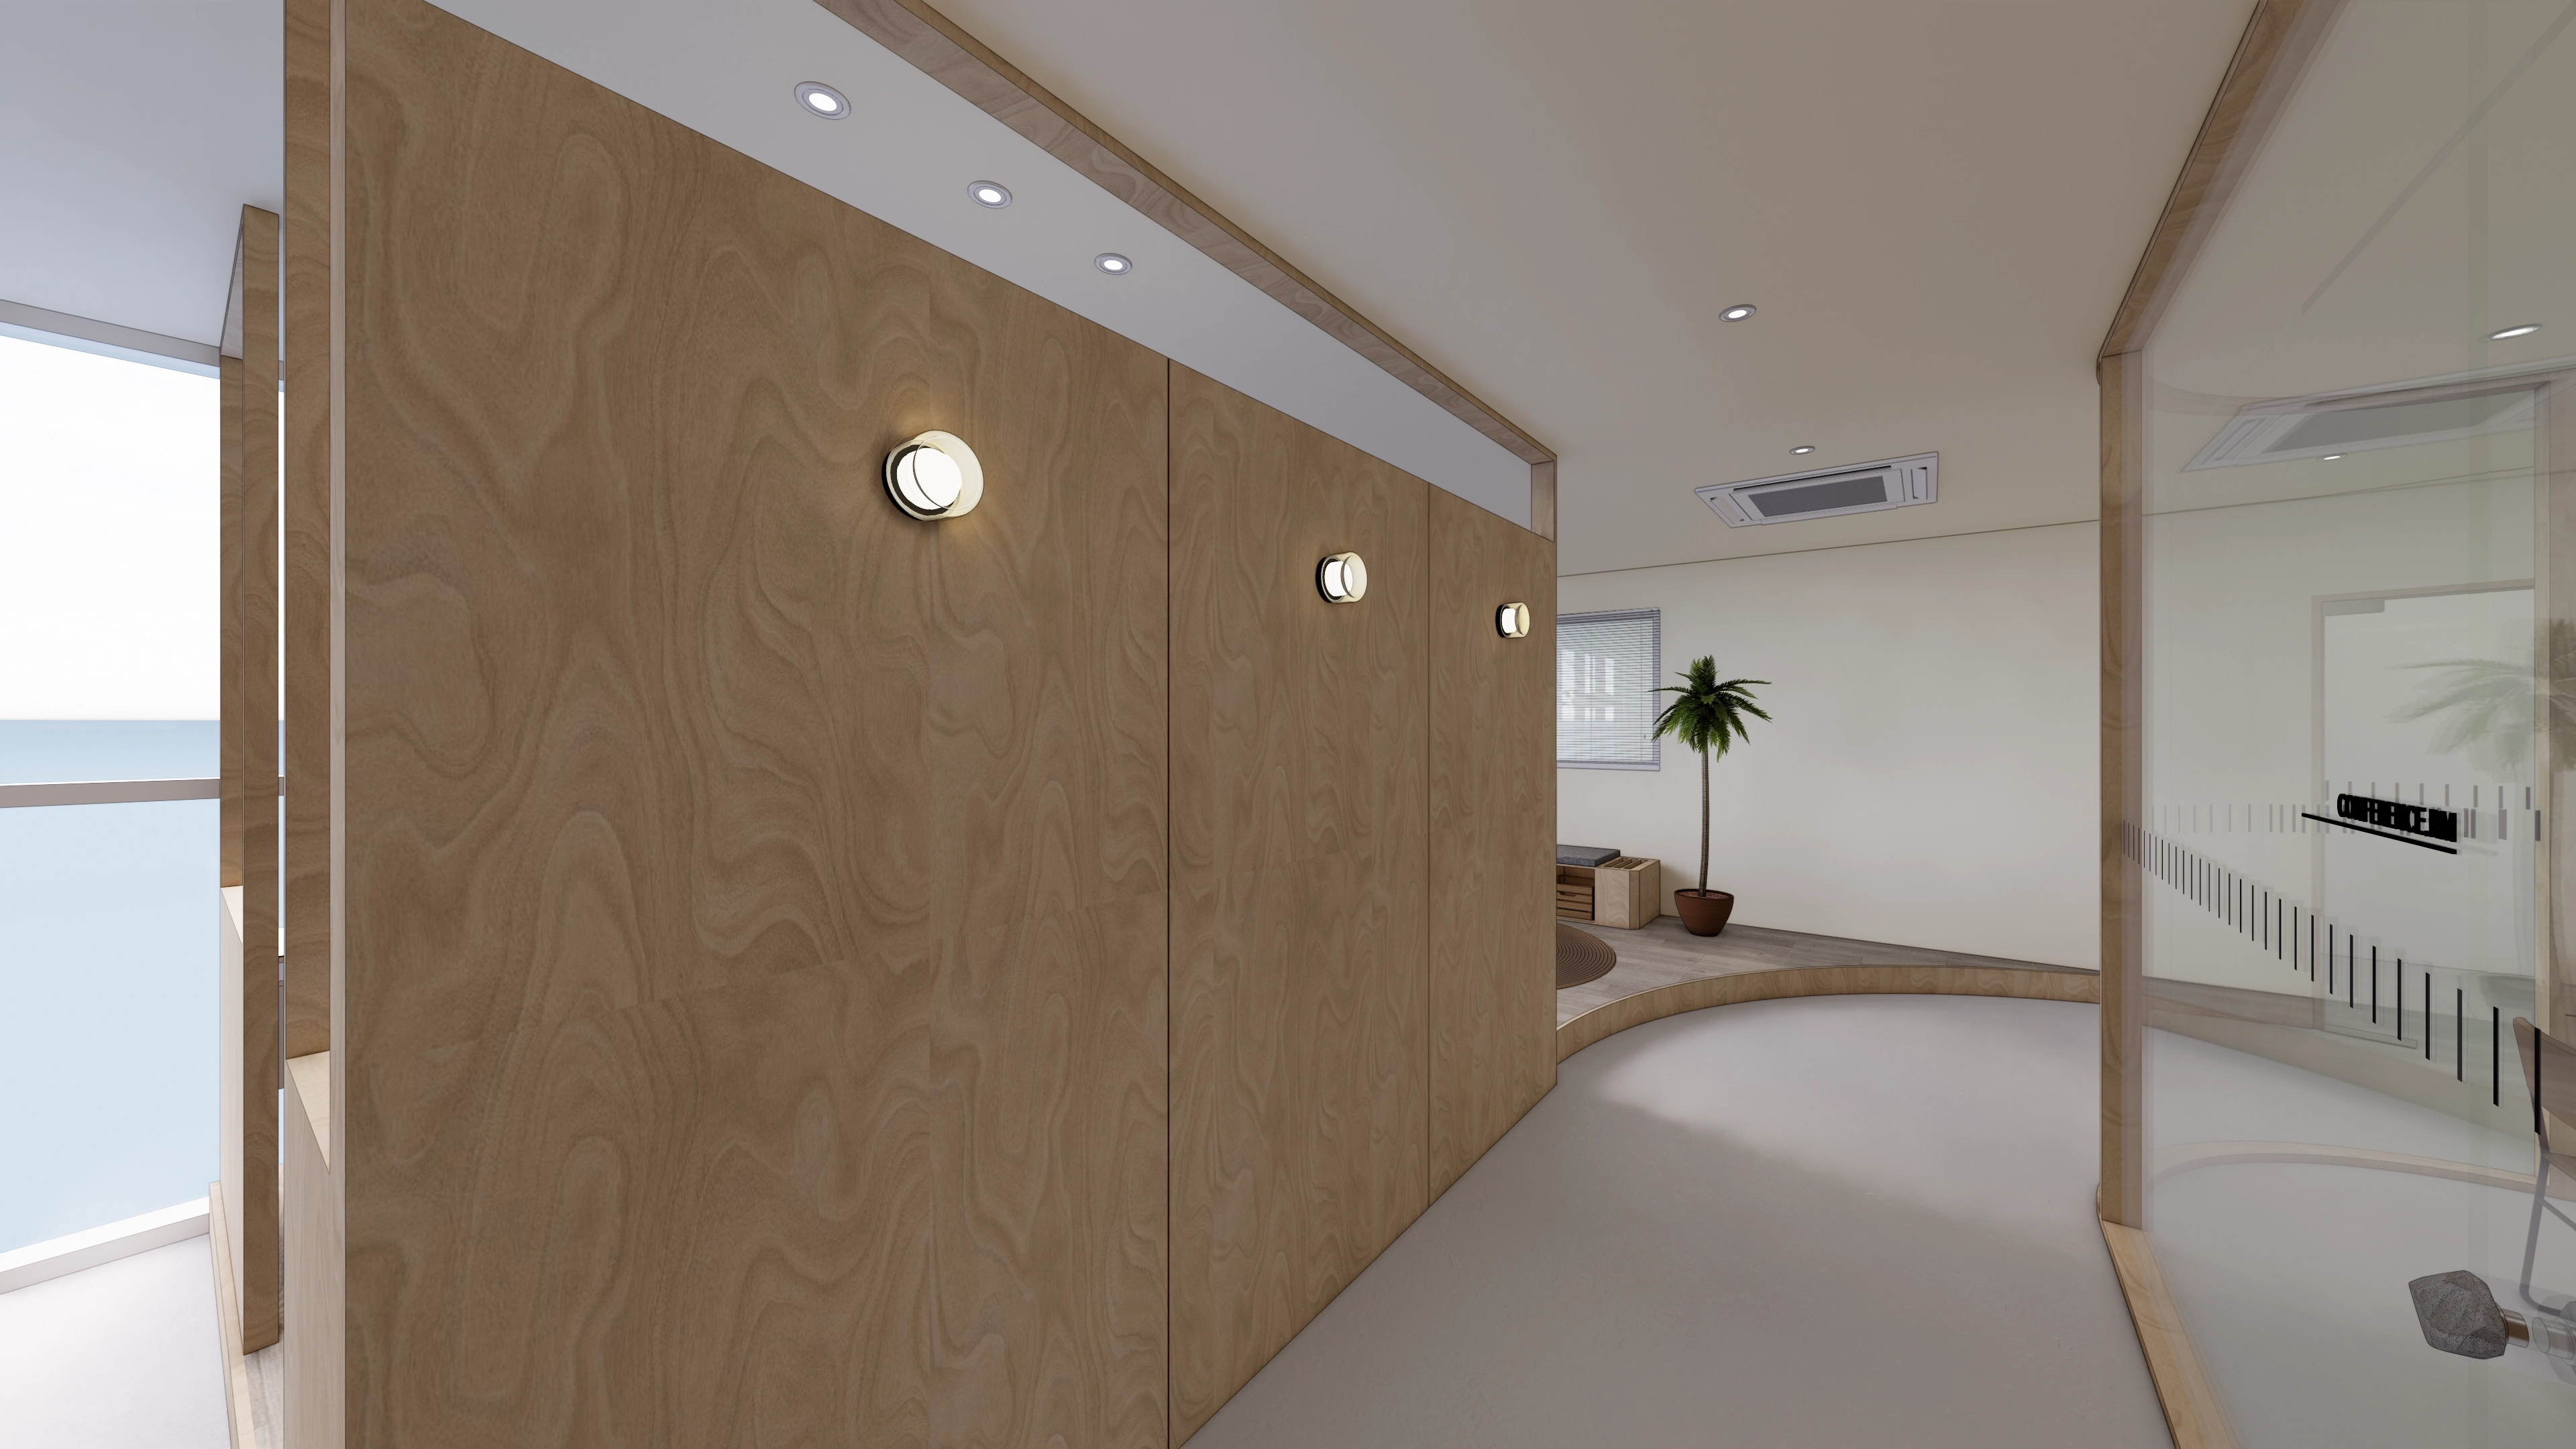
A glass-partitioned meeting room beside the entrance and a rounded step toward the lounge guide movement naturally.
Calm microcement flooring and wall-light accents add warm Scandinavian character.
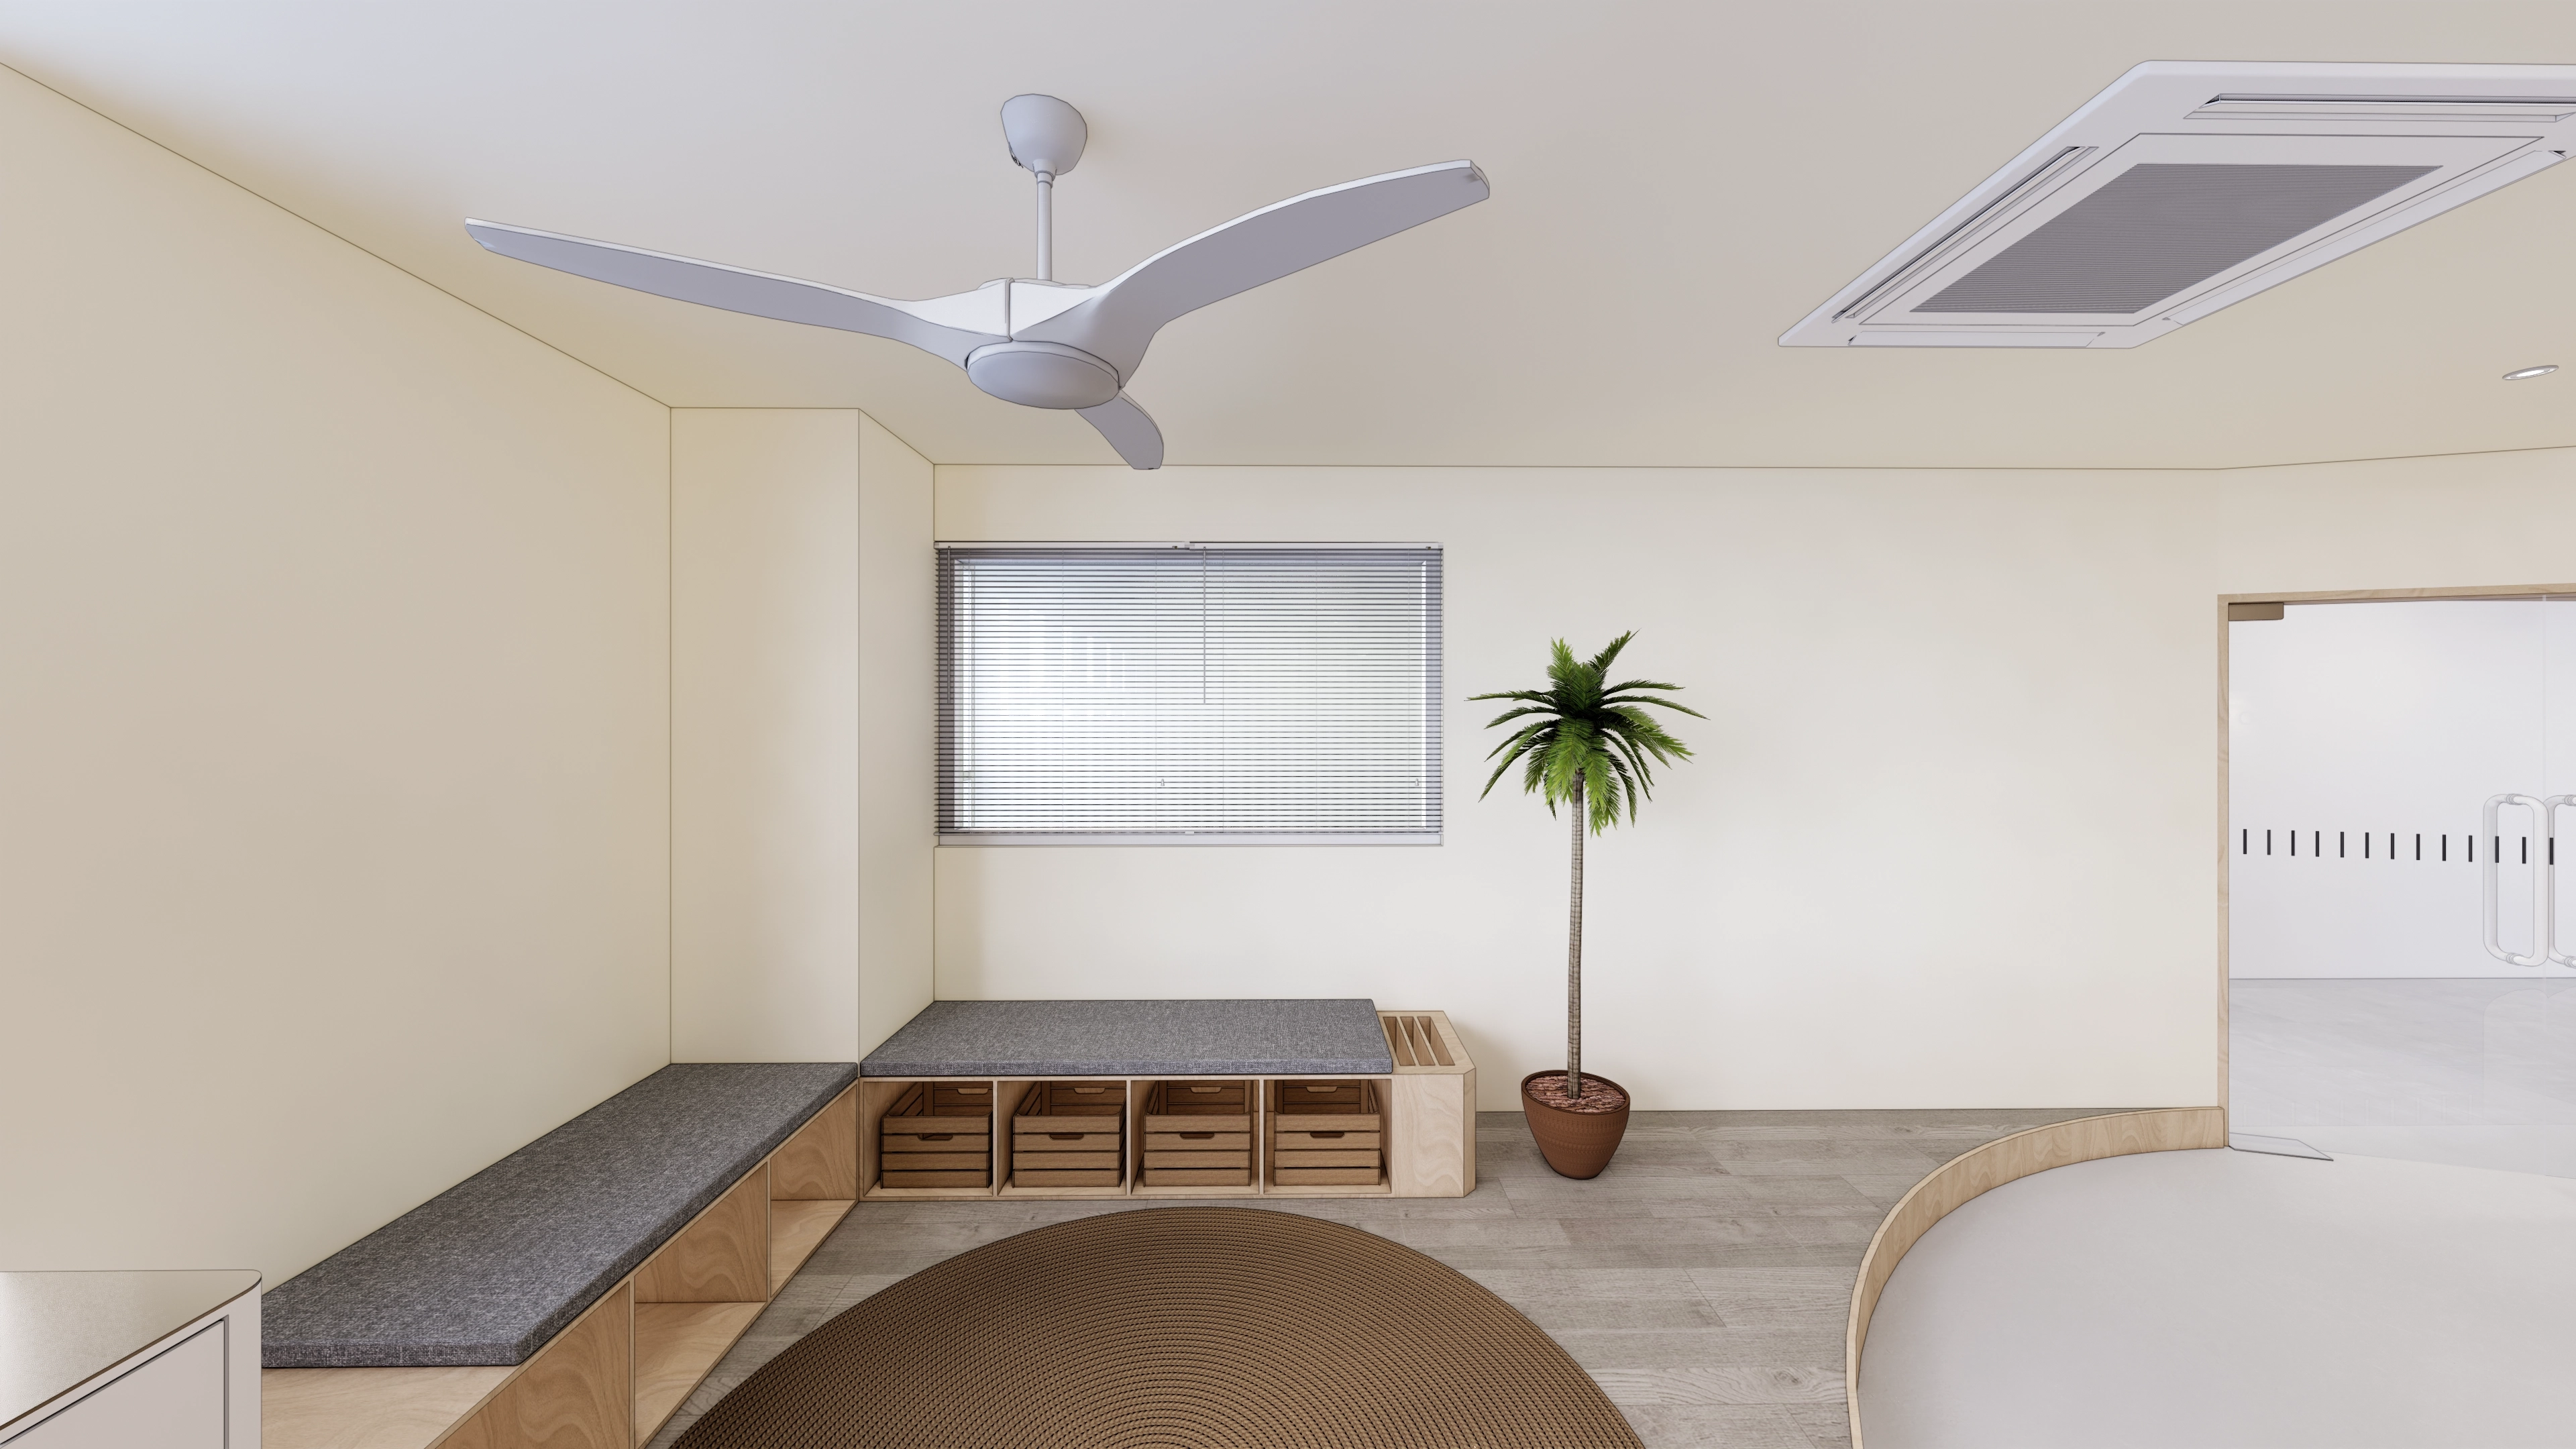
Built-in benches and timber storage boxes organize belongings for comfortable waiting.
A large ceiling fan improves airflow, with a rounded step adding rhythm.
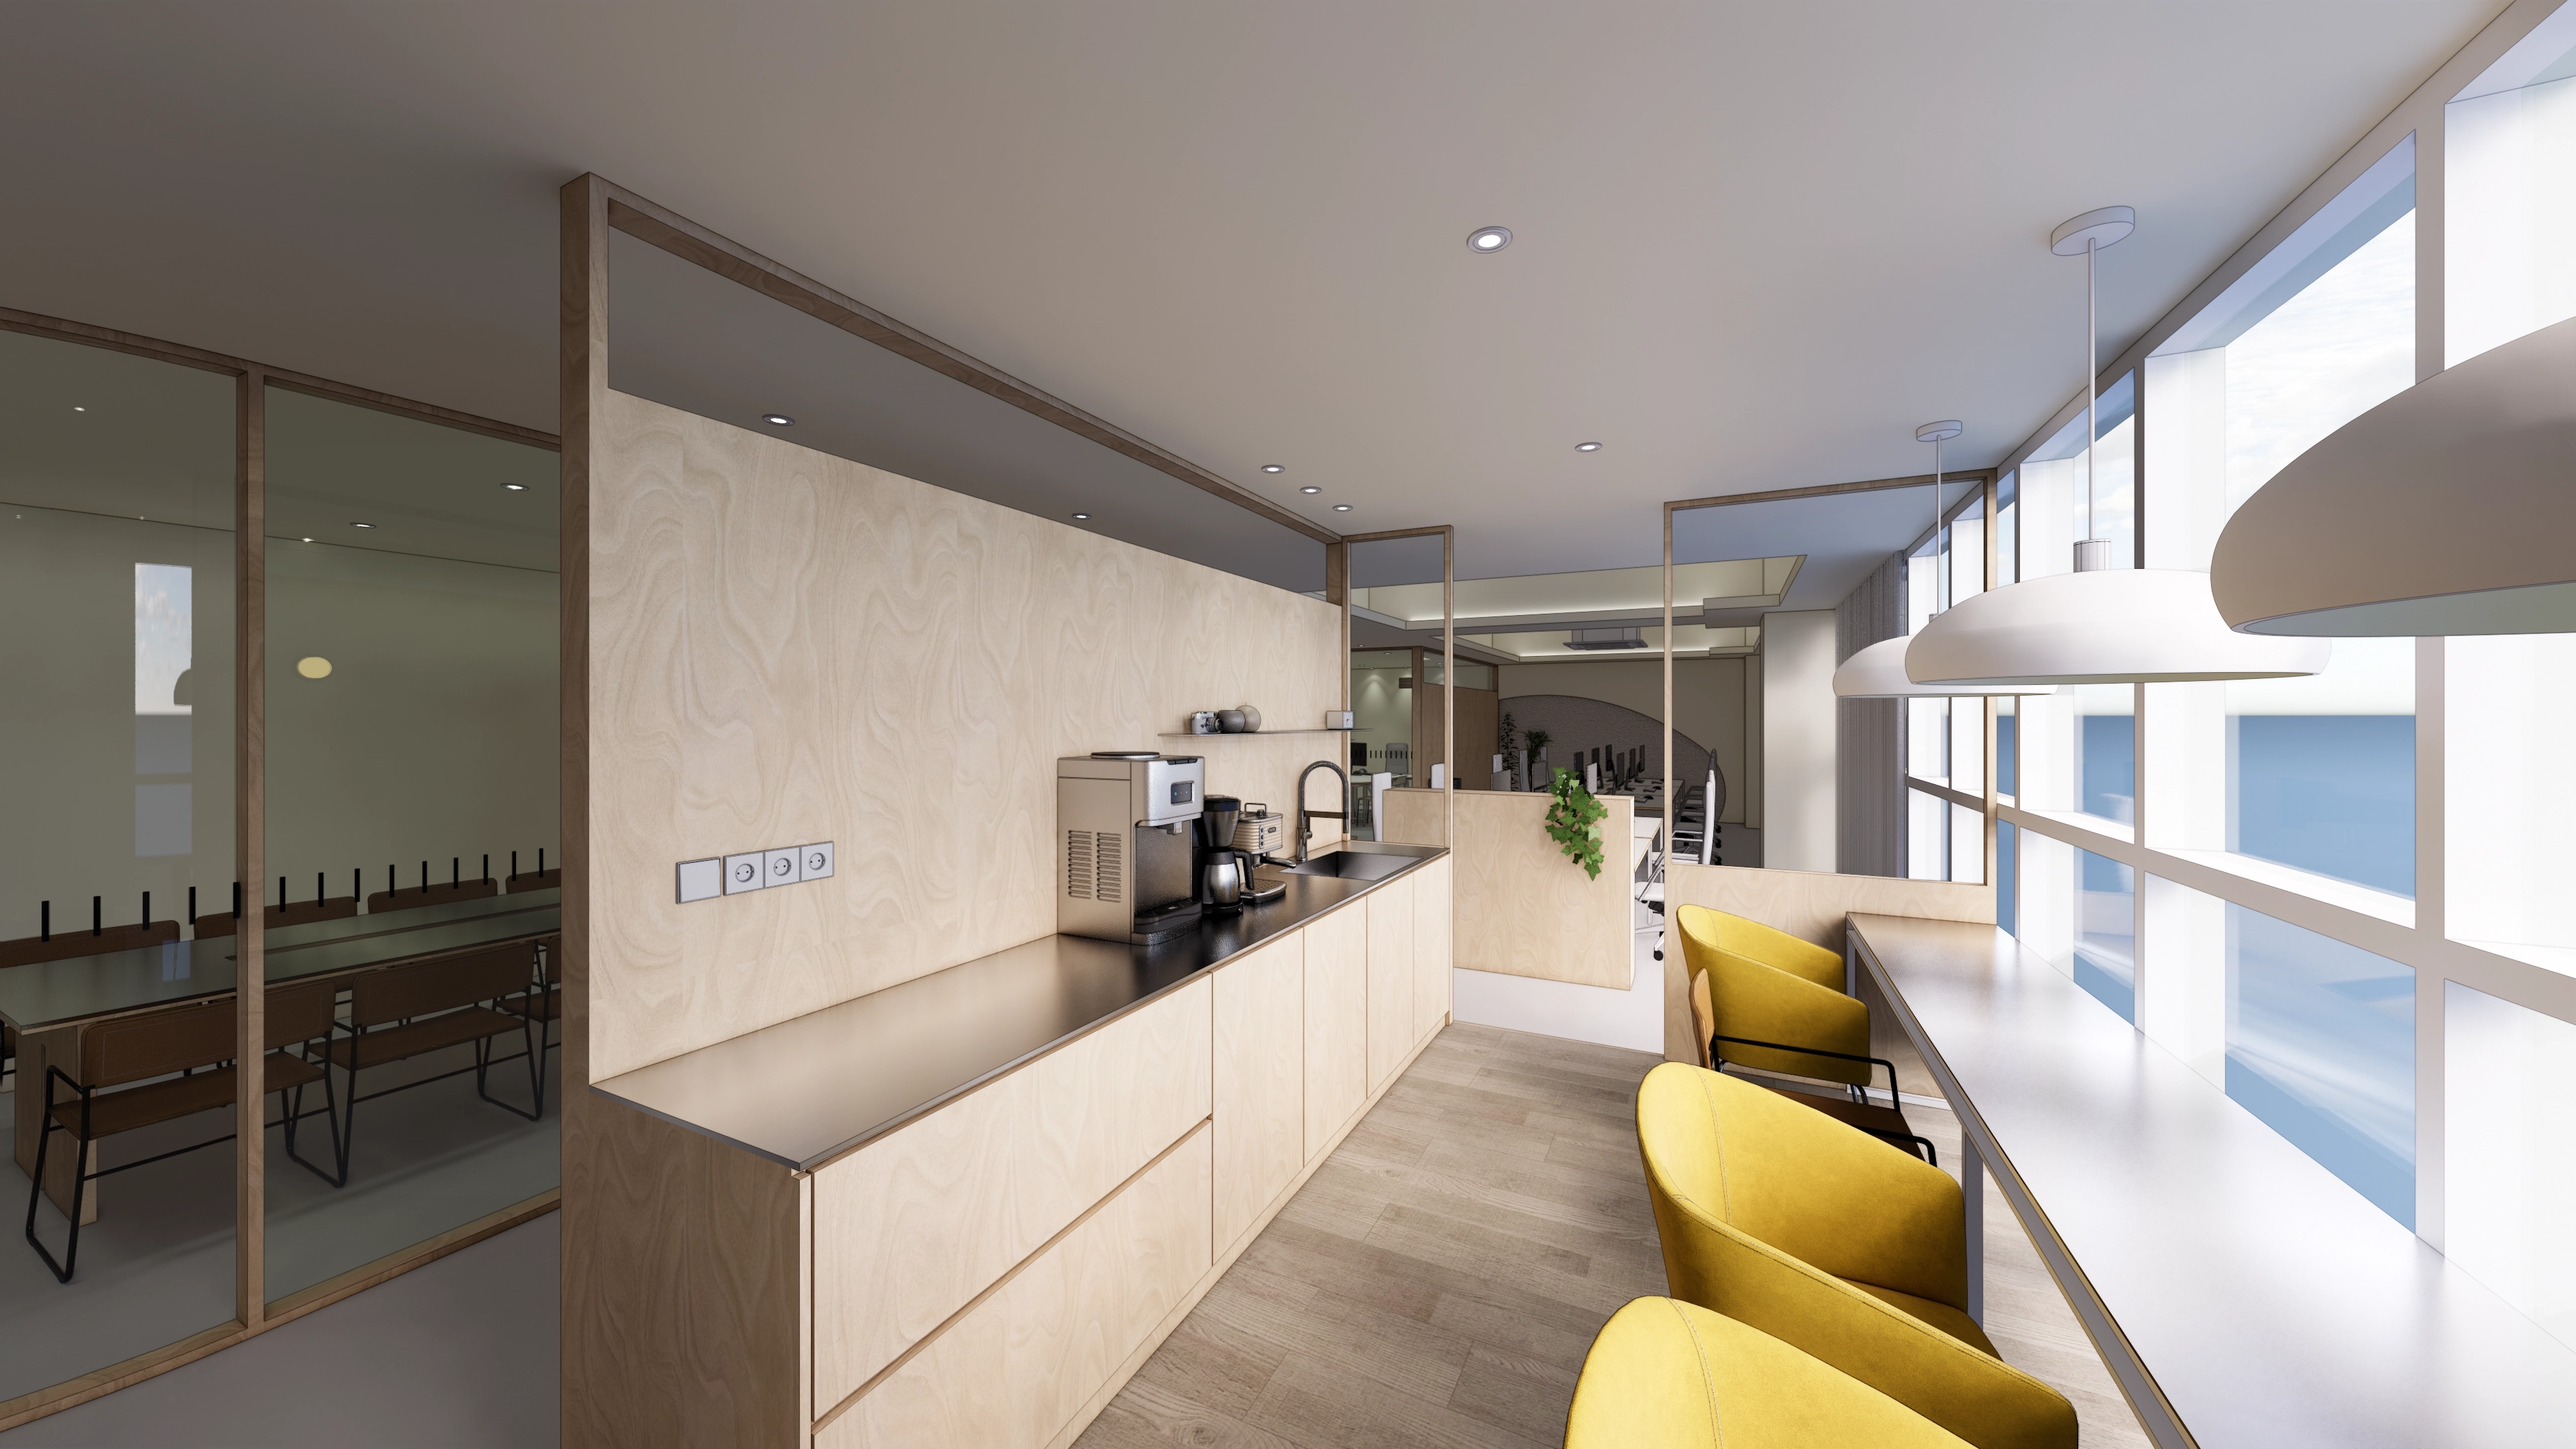
A durable, hygienic stainless steel worktop and warm birch plywood base provide a considered finish for the cost.
A glass partition between meeting and work areas reduces sound while maintaining views, with yellow accent chairs adding energy.
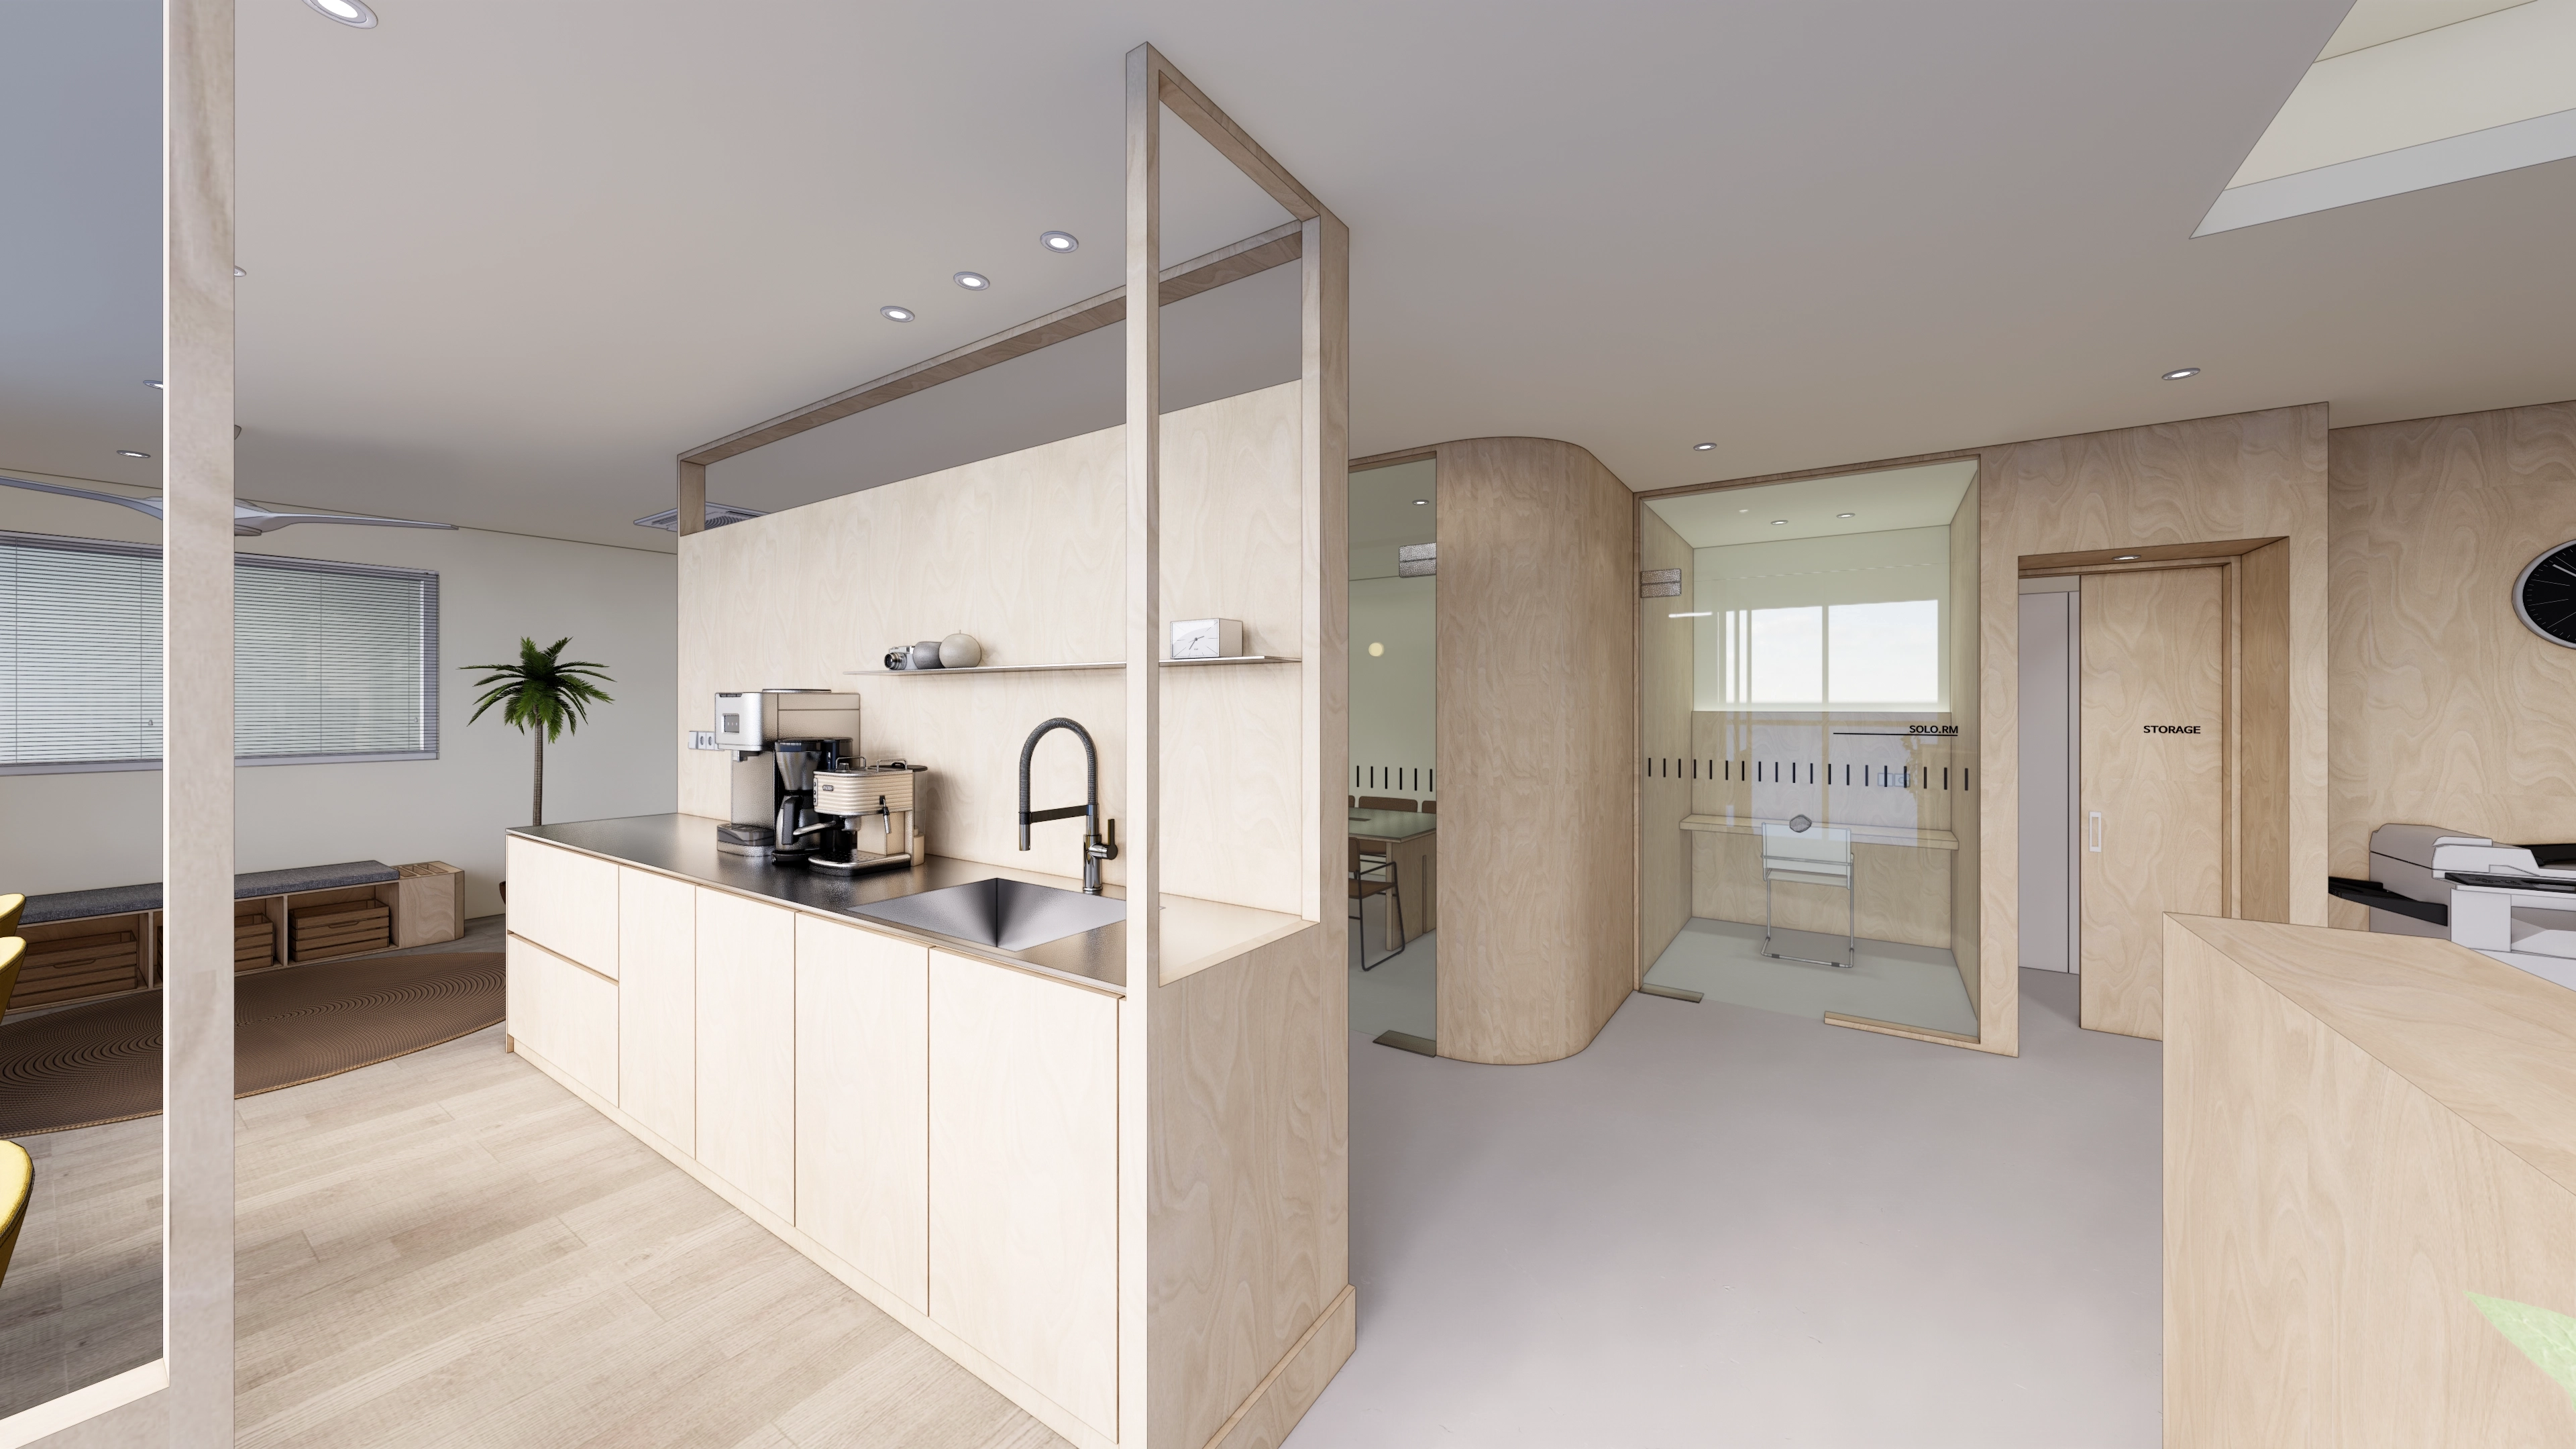
Curved partitions connect with glass partitions for gentle circulation, with film bands screening views.
A central open pantry encourages team communication.
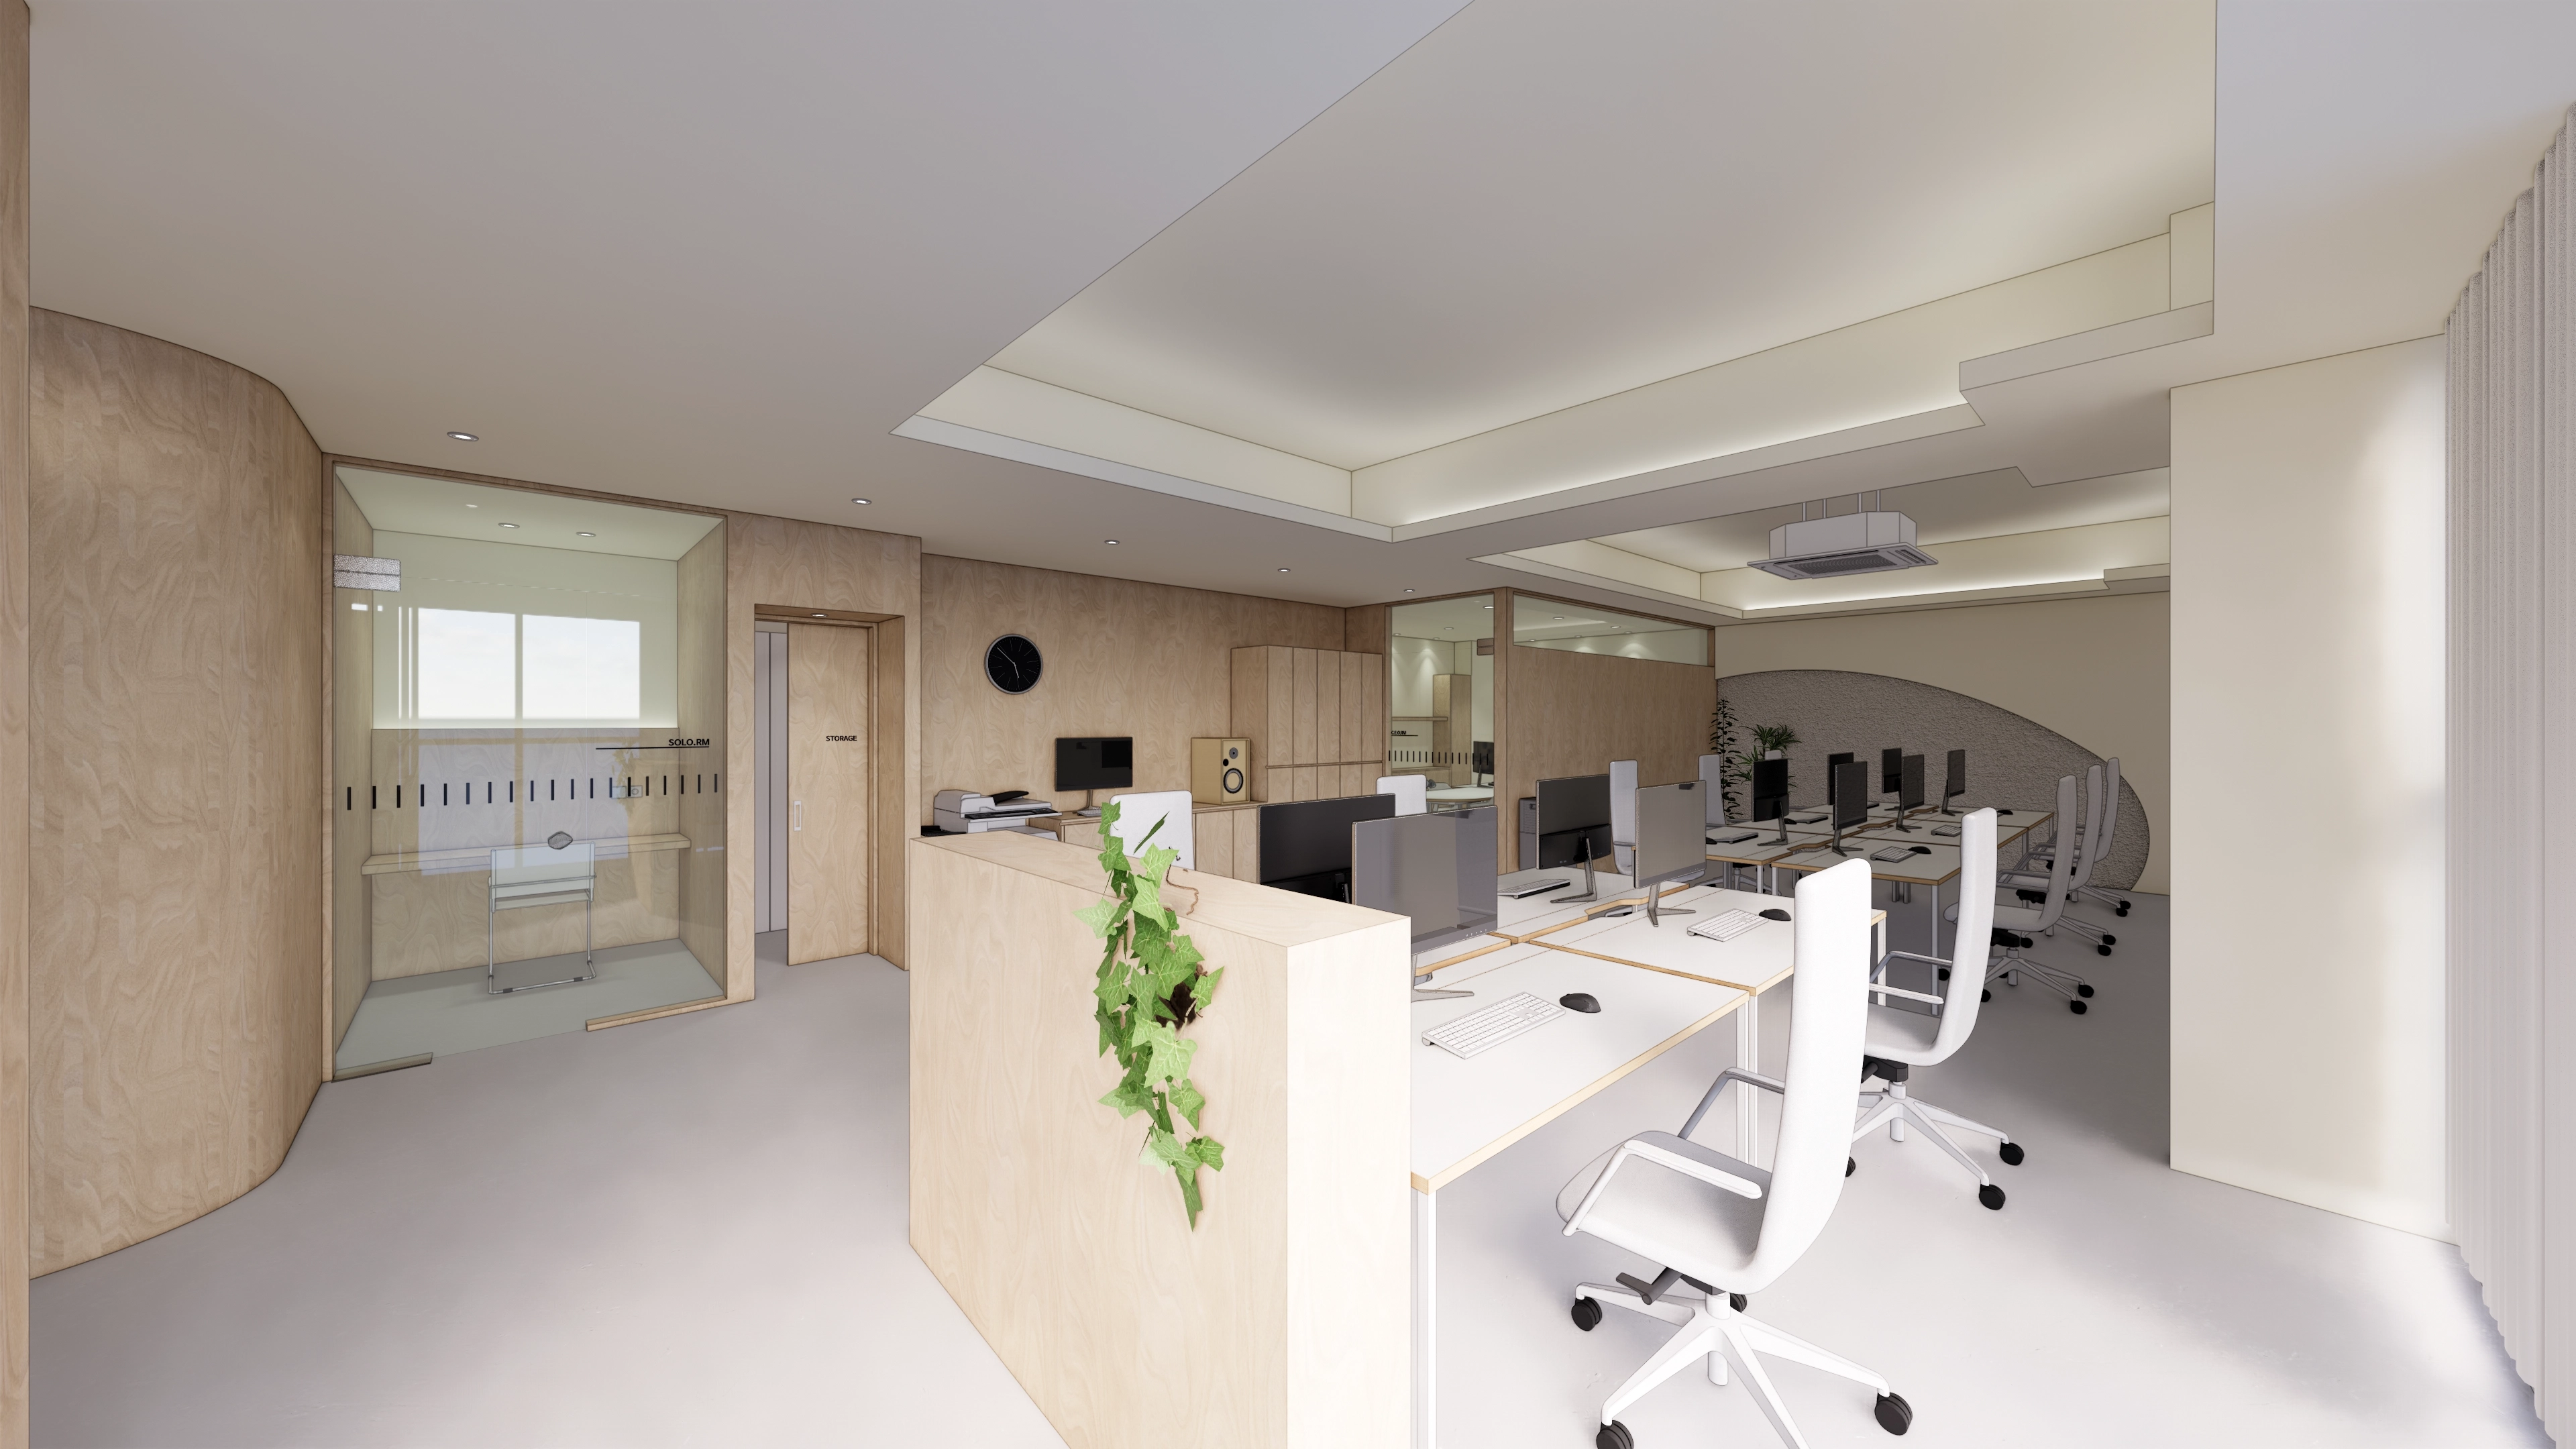
Glass-partitioned meeting areas preserve views, while indirect cove lighting gives even brightness without glare.
Light gray epoxy flooring simplifies maintenance, with curved walls and accents creating a comfortable workplace.
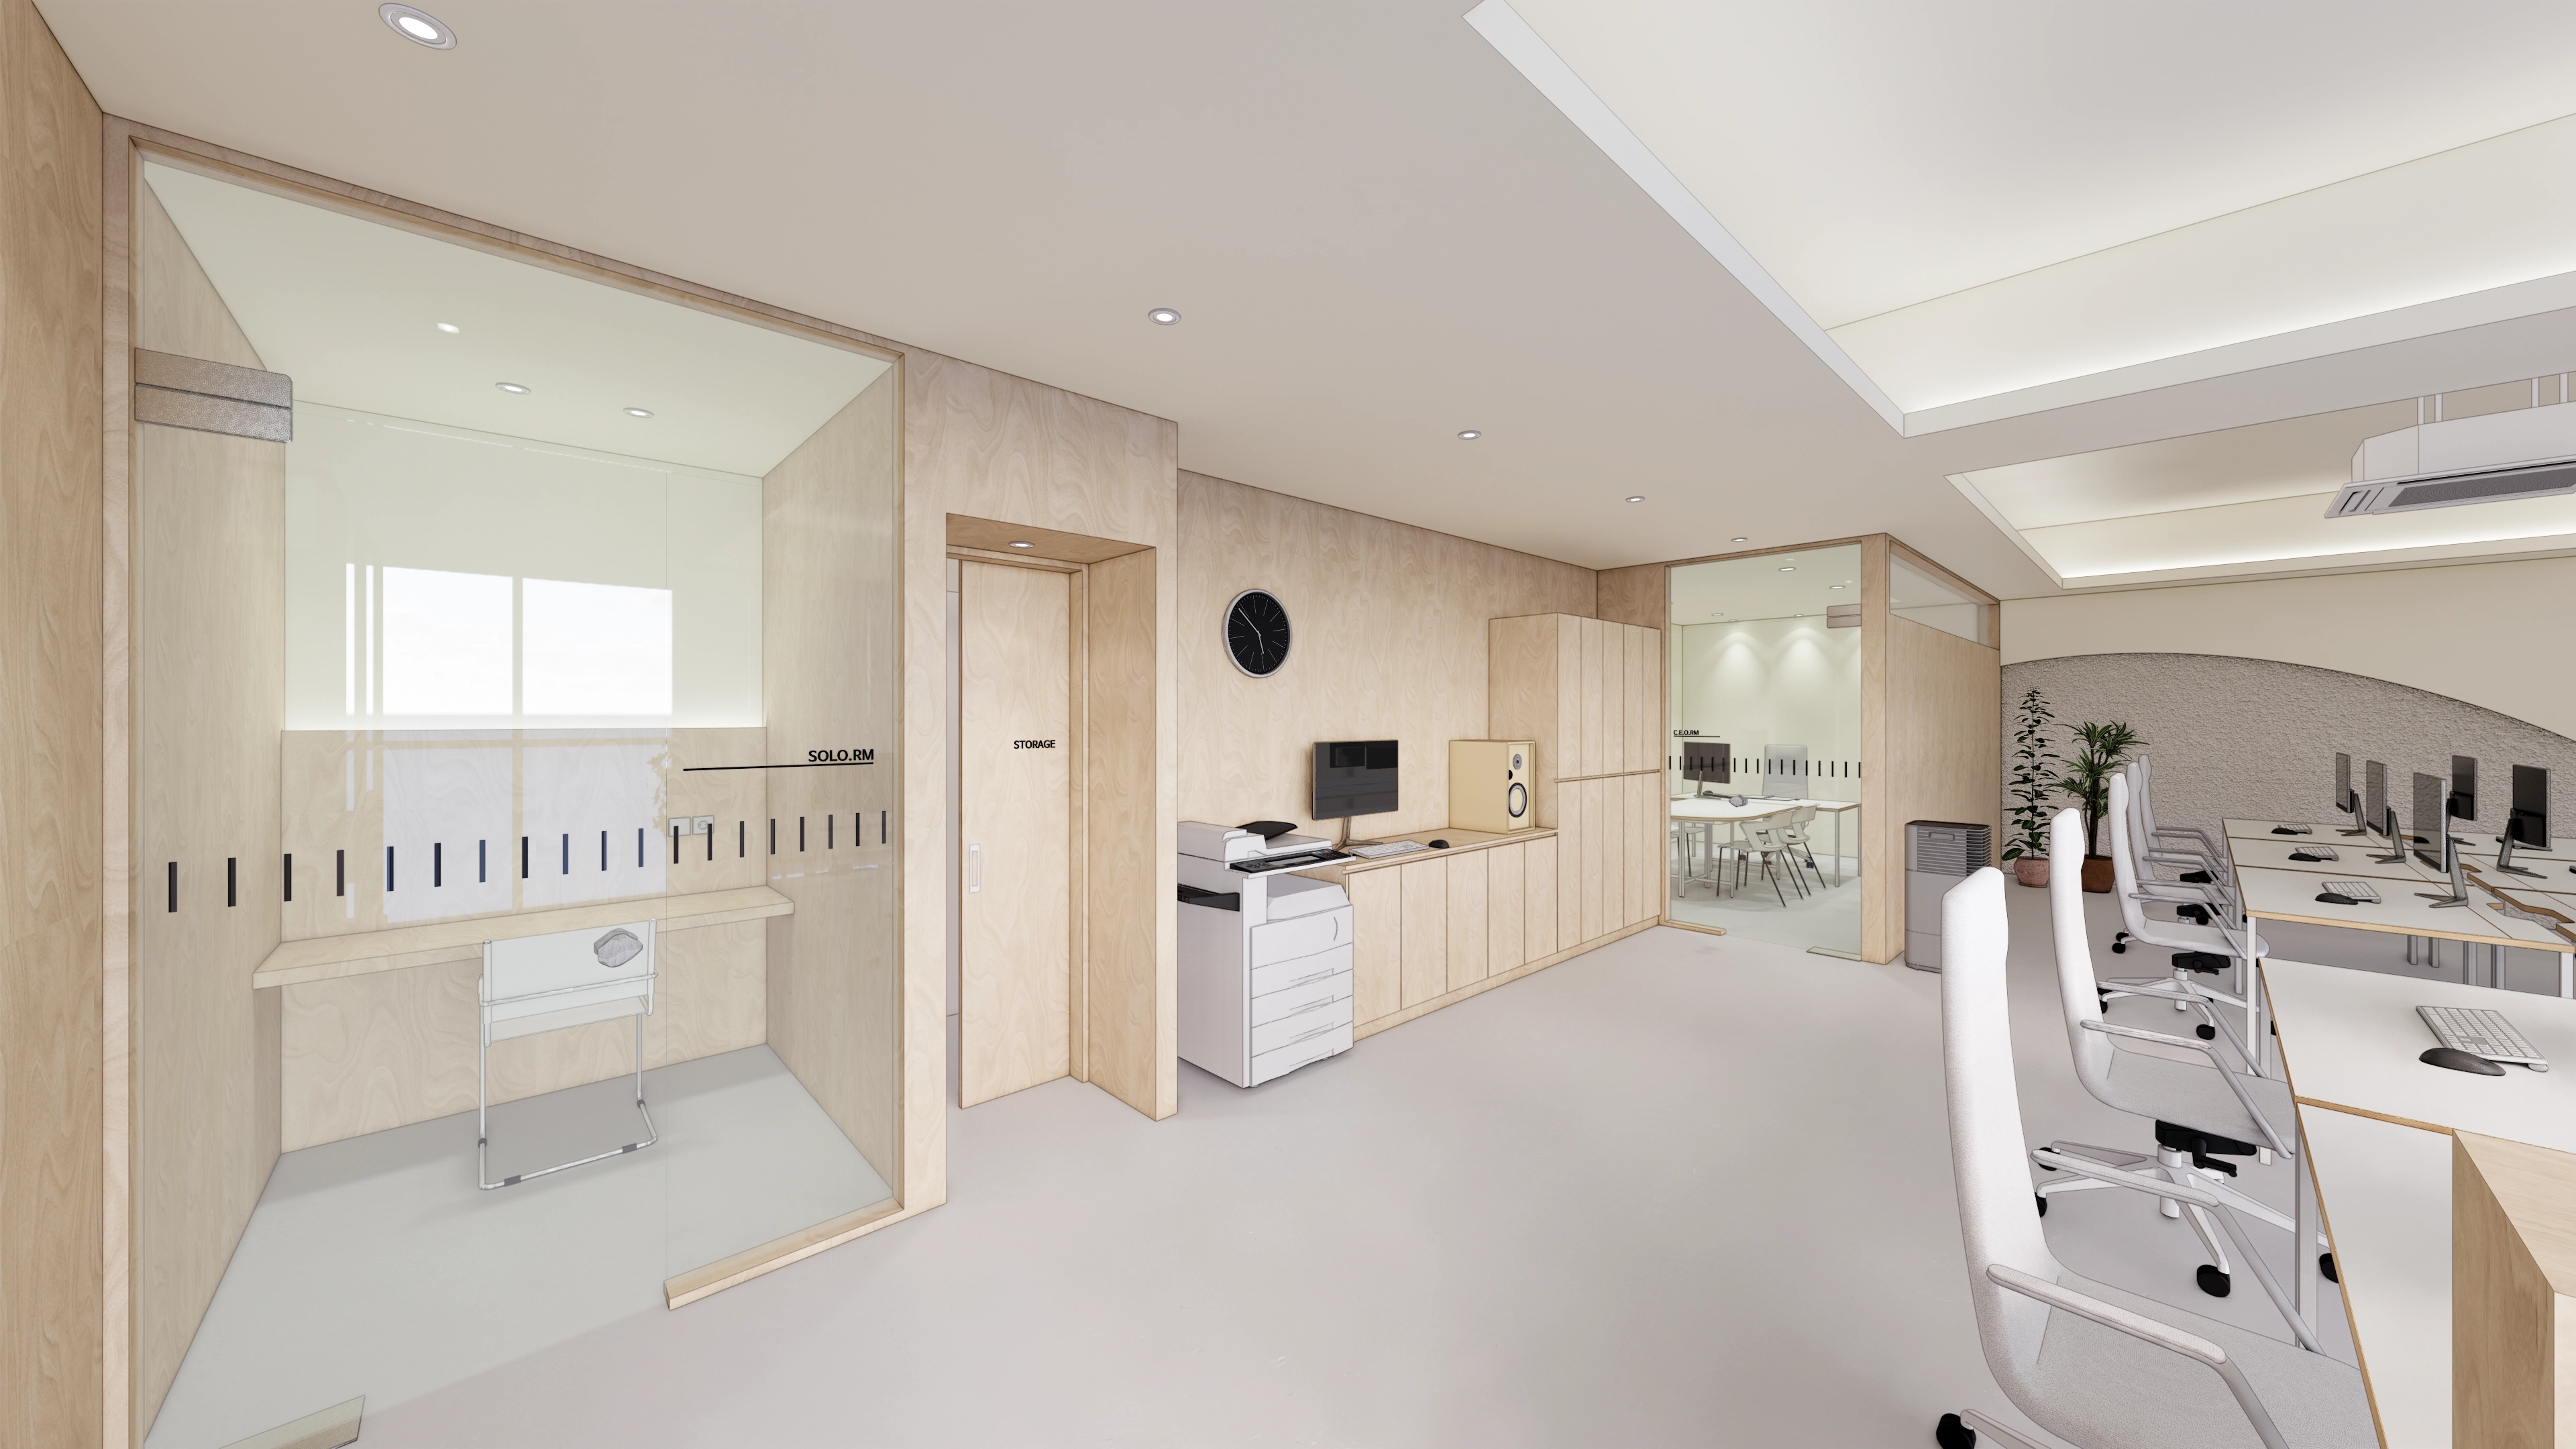
Separate open desks, booths for 1 person and glazed meeting rooms reduce noise while maintaining views.
Indirect ceiling lighting provides even brightness, with custom wall cabinets maintaining order.
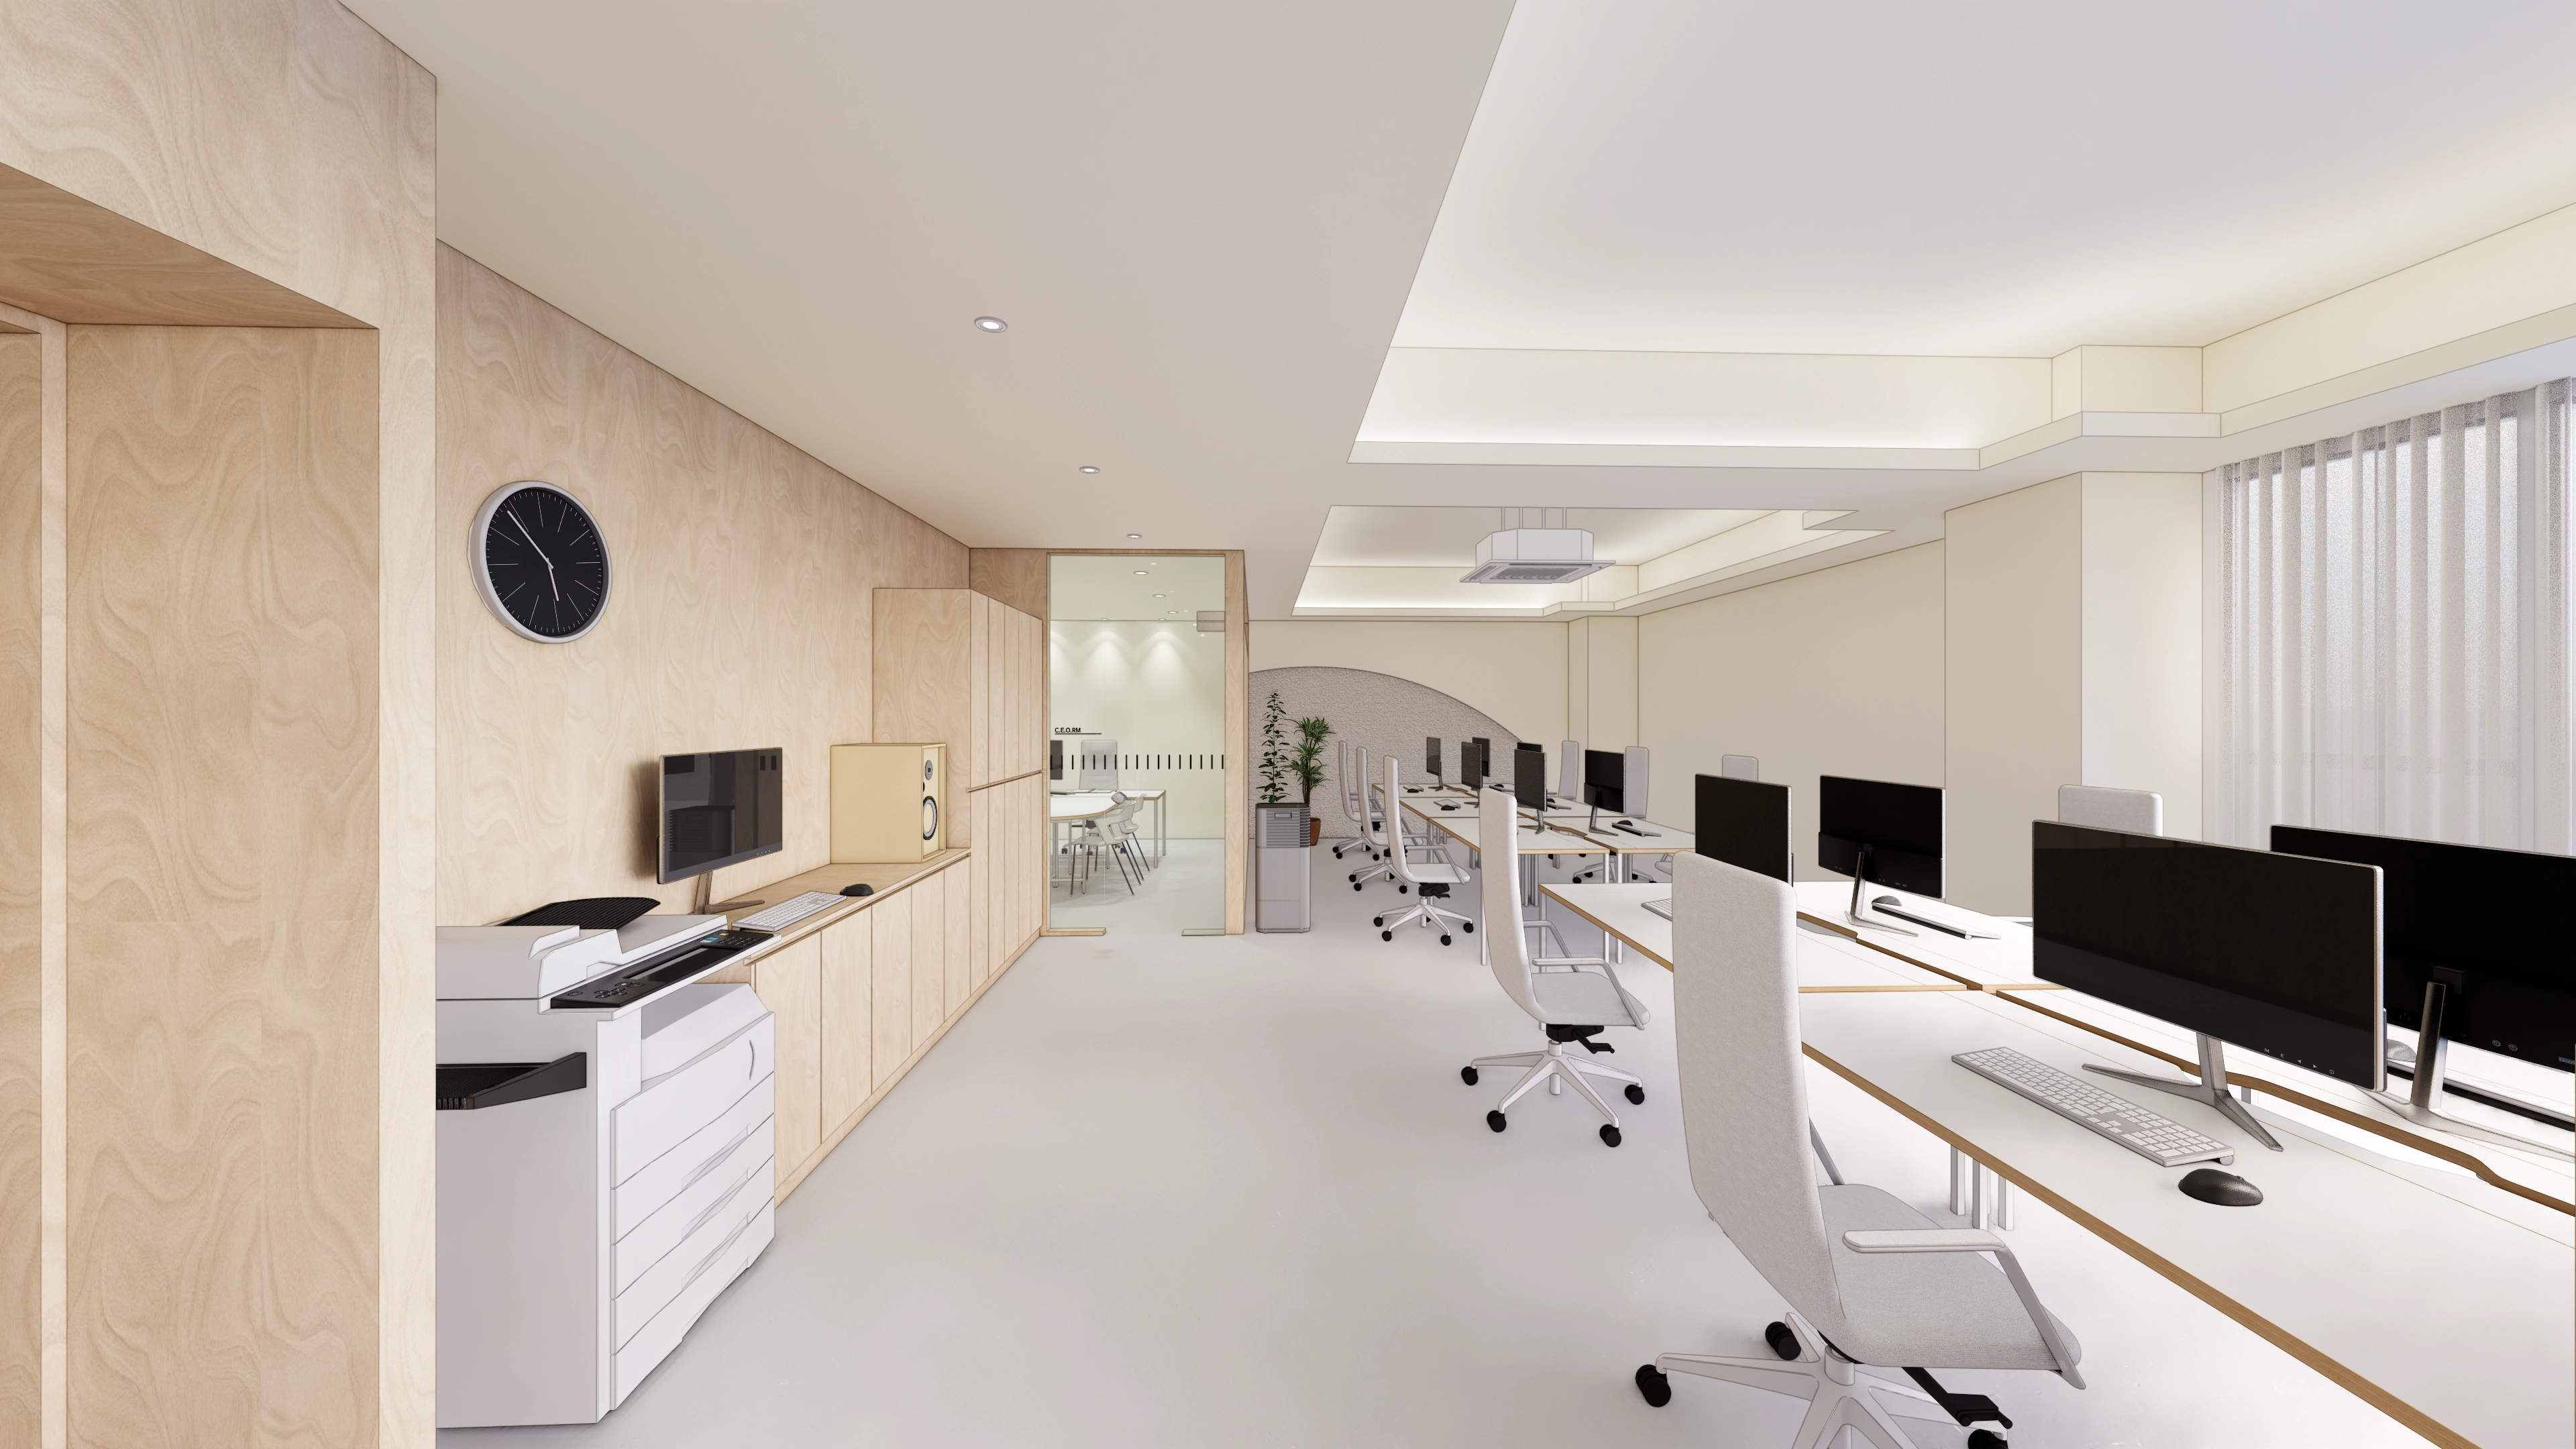
Open seating and glass-partitioned meeting rooms maintain communication while minimizing noise.
Integrated wall storage and a low-glare indirectly lit ceiling provide comfort during long working hours.
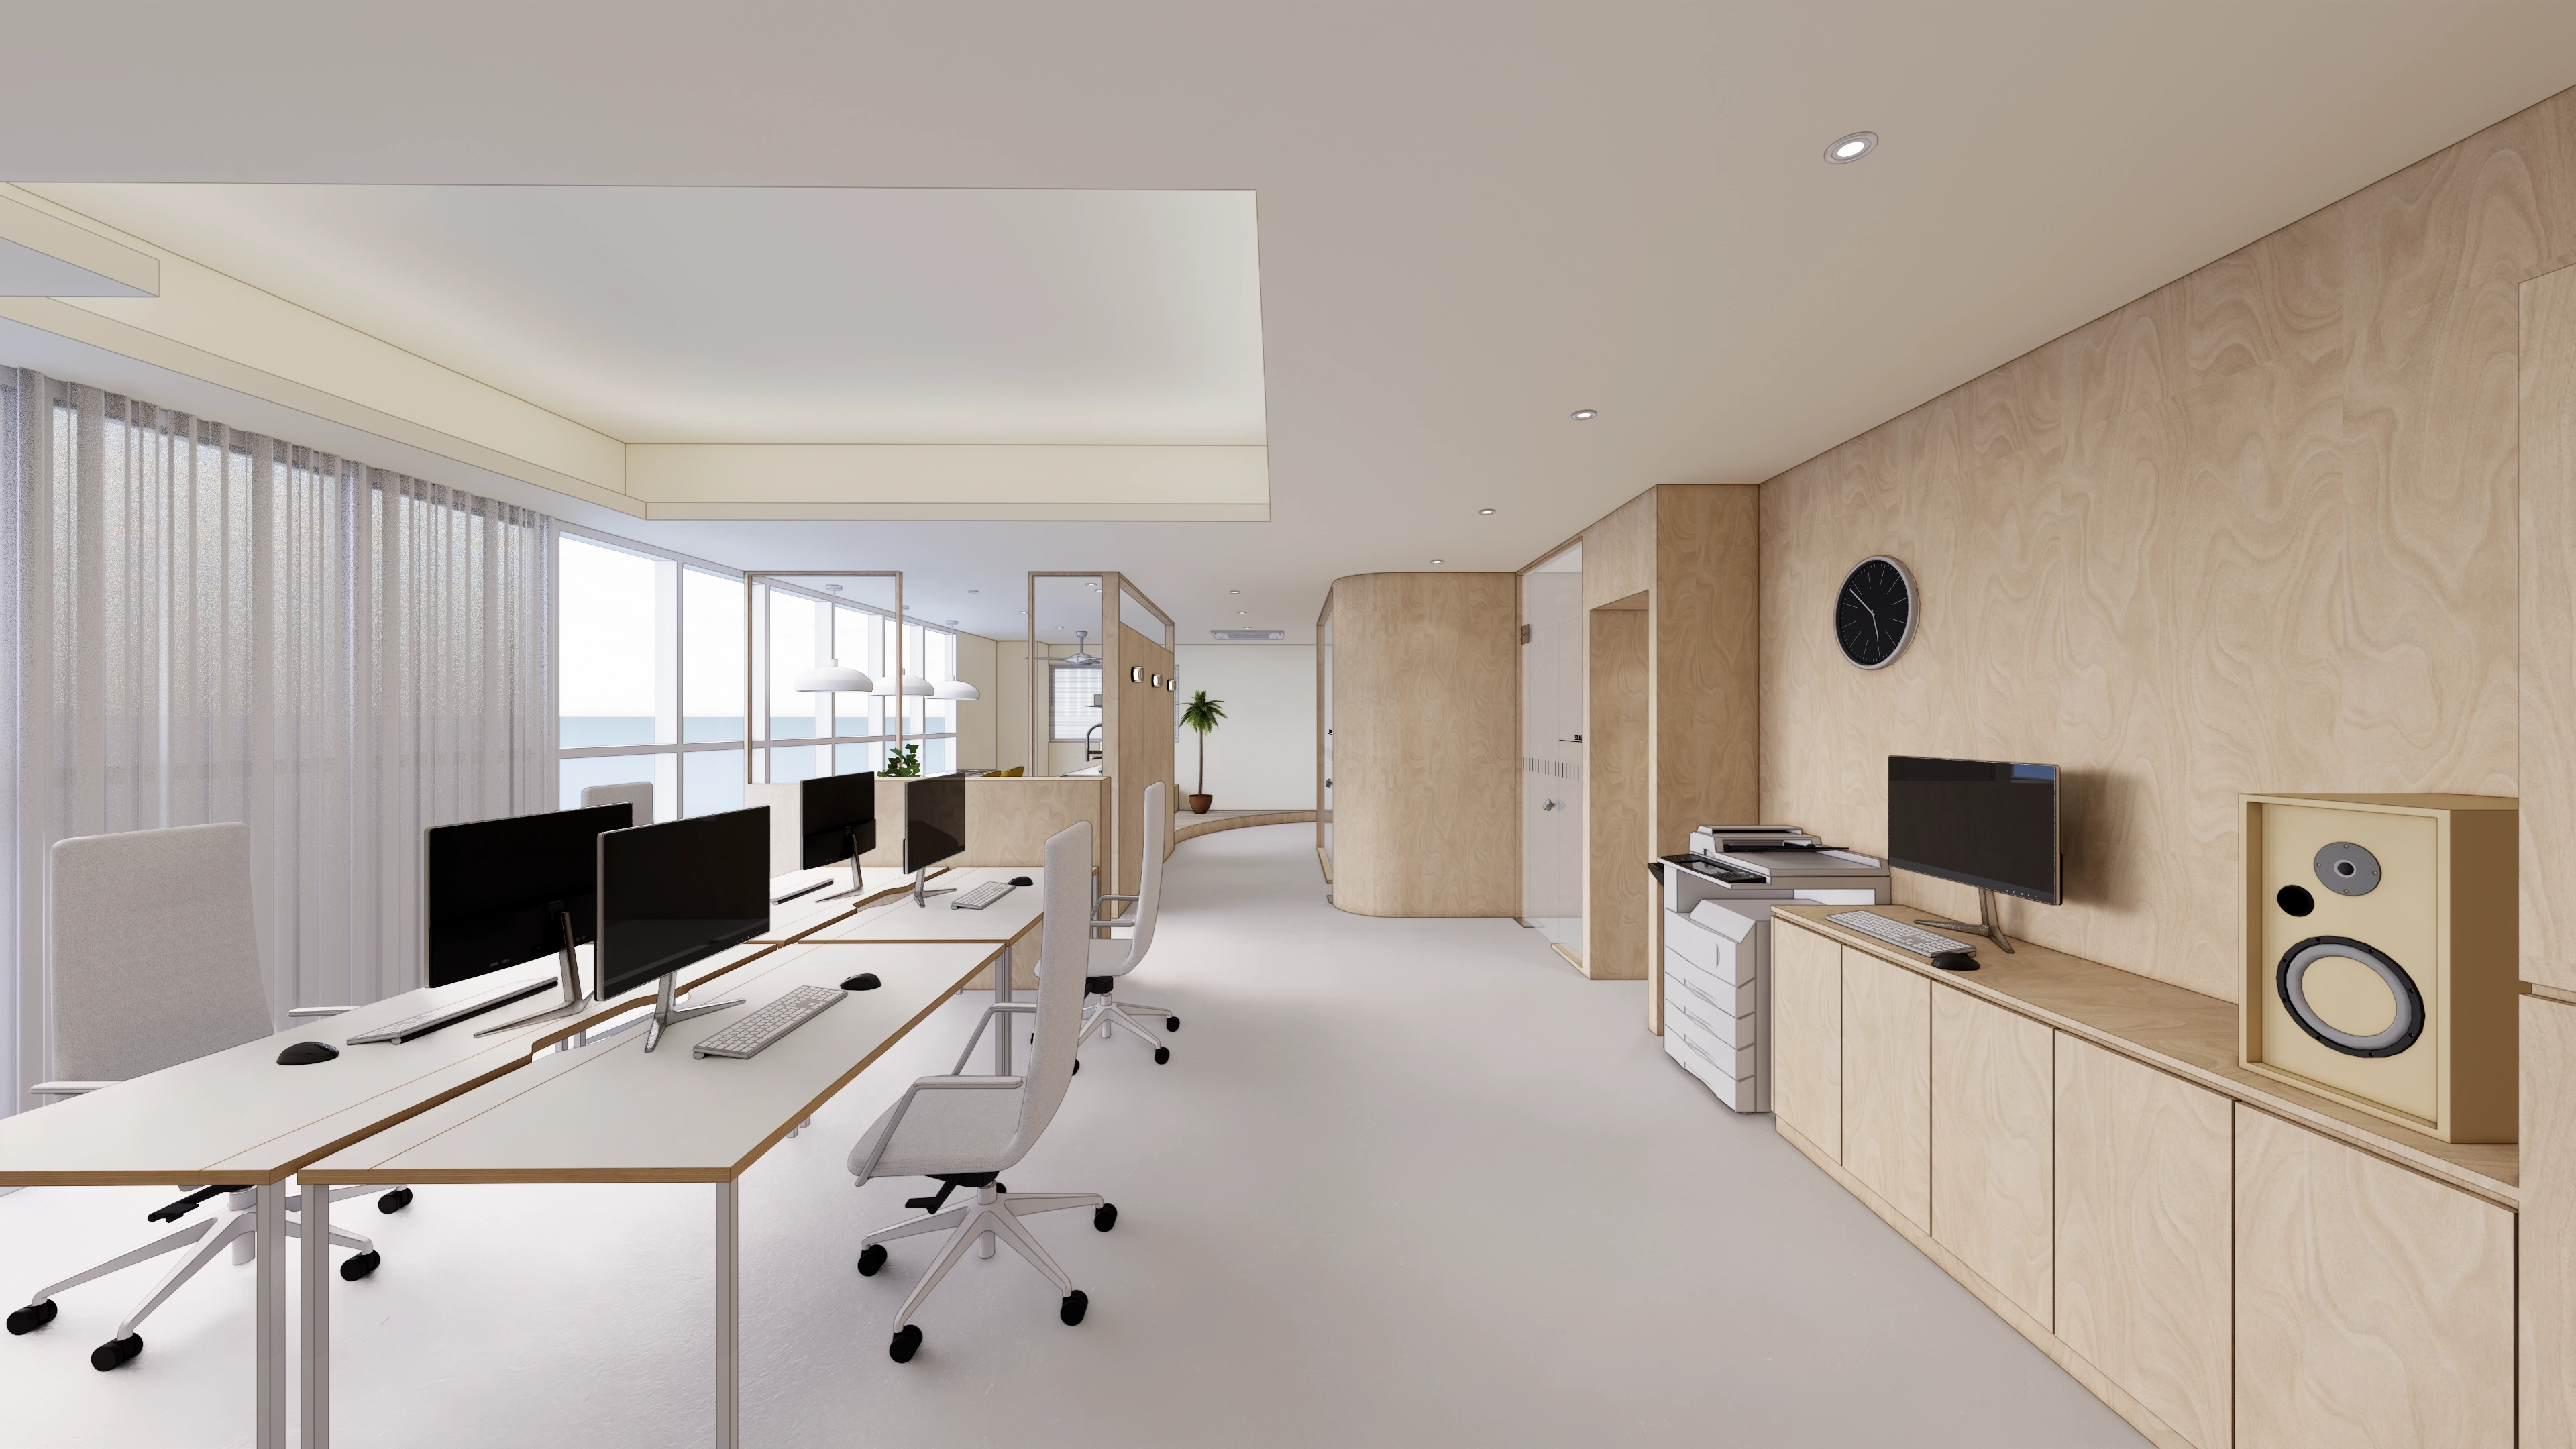
Birch finishes and low partitions provide warmth and open views.
Long tables for an open-plan layout and indirect ceiling lighting support collaboration and even illumination.
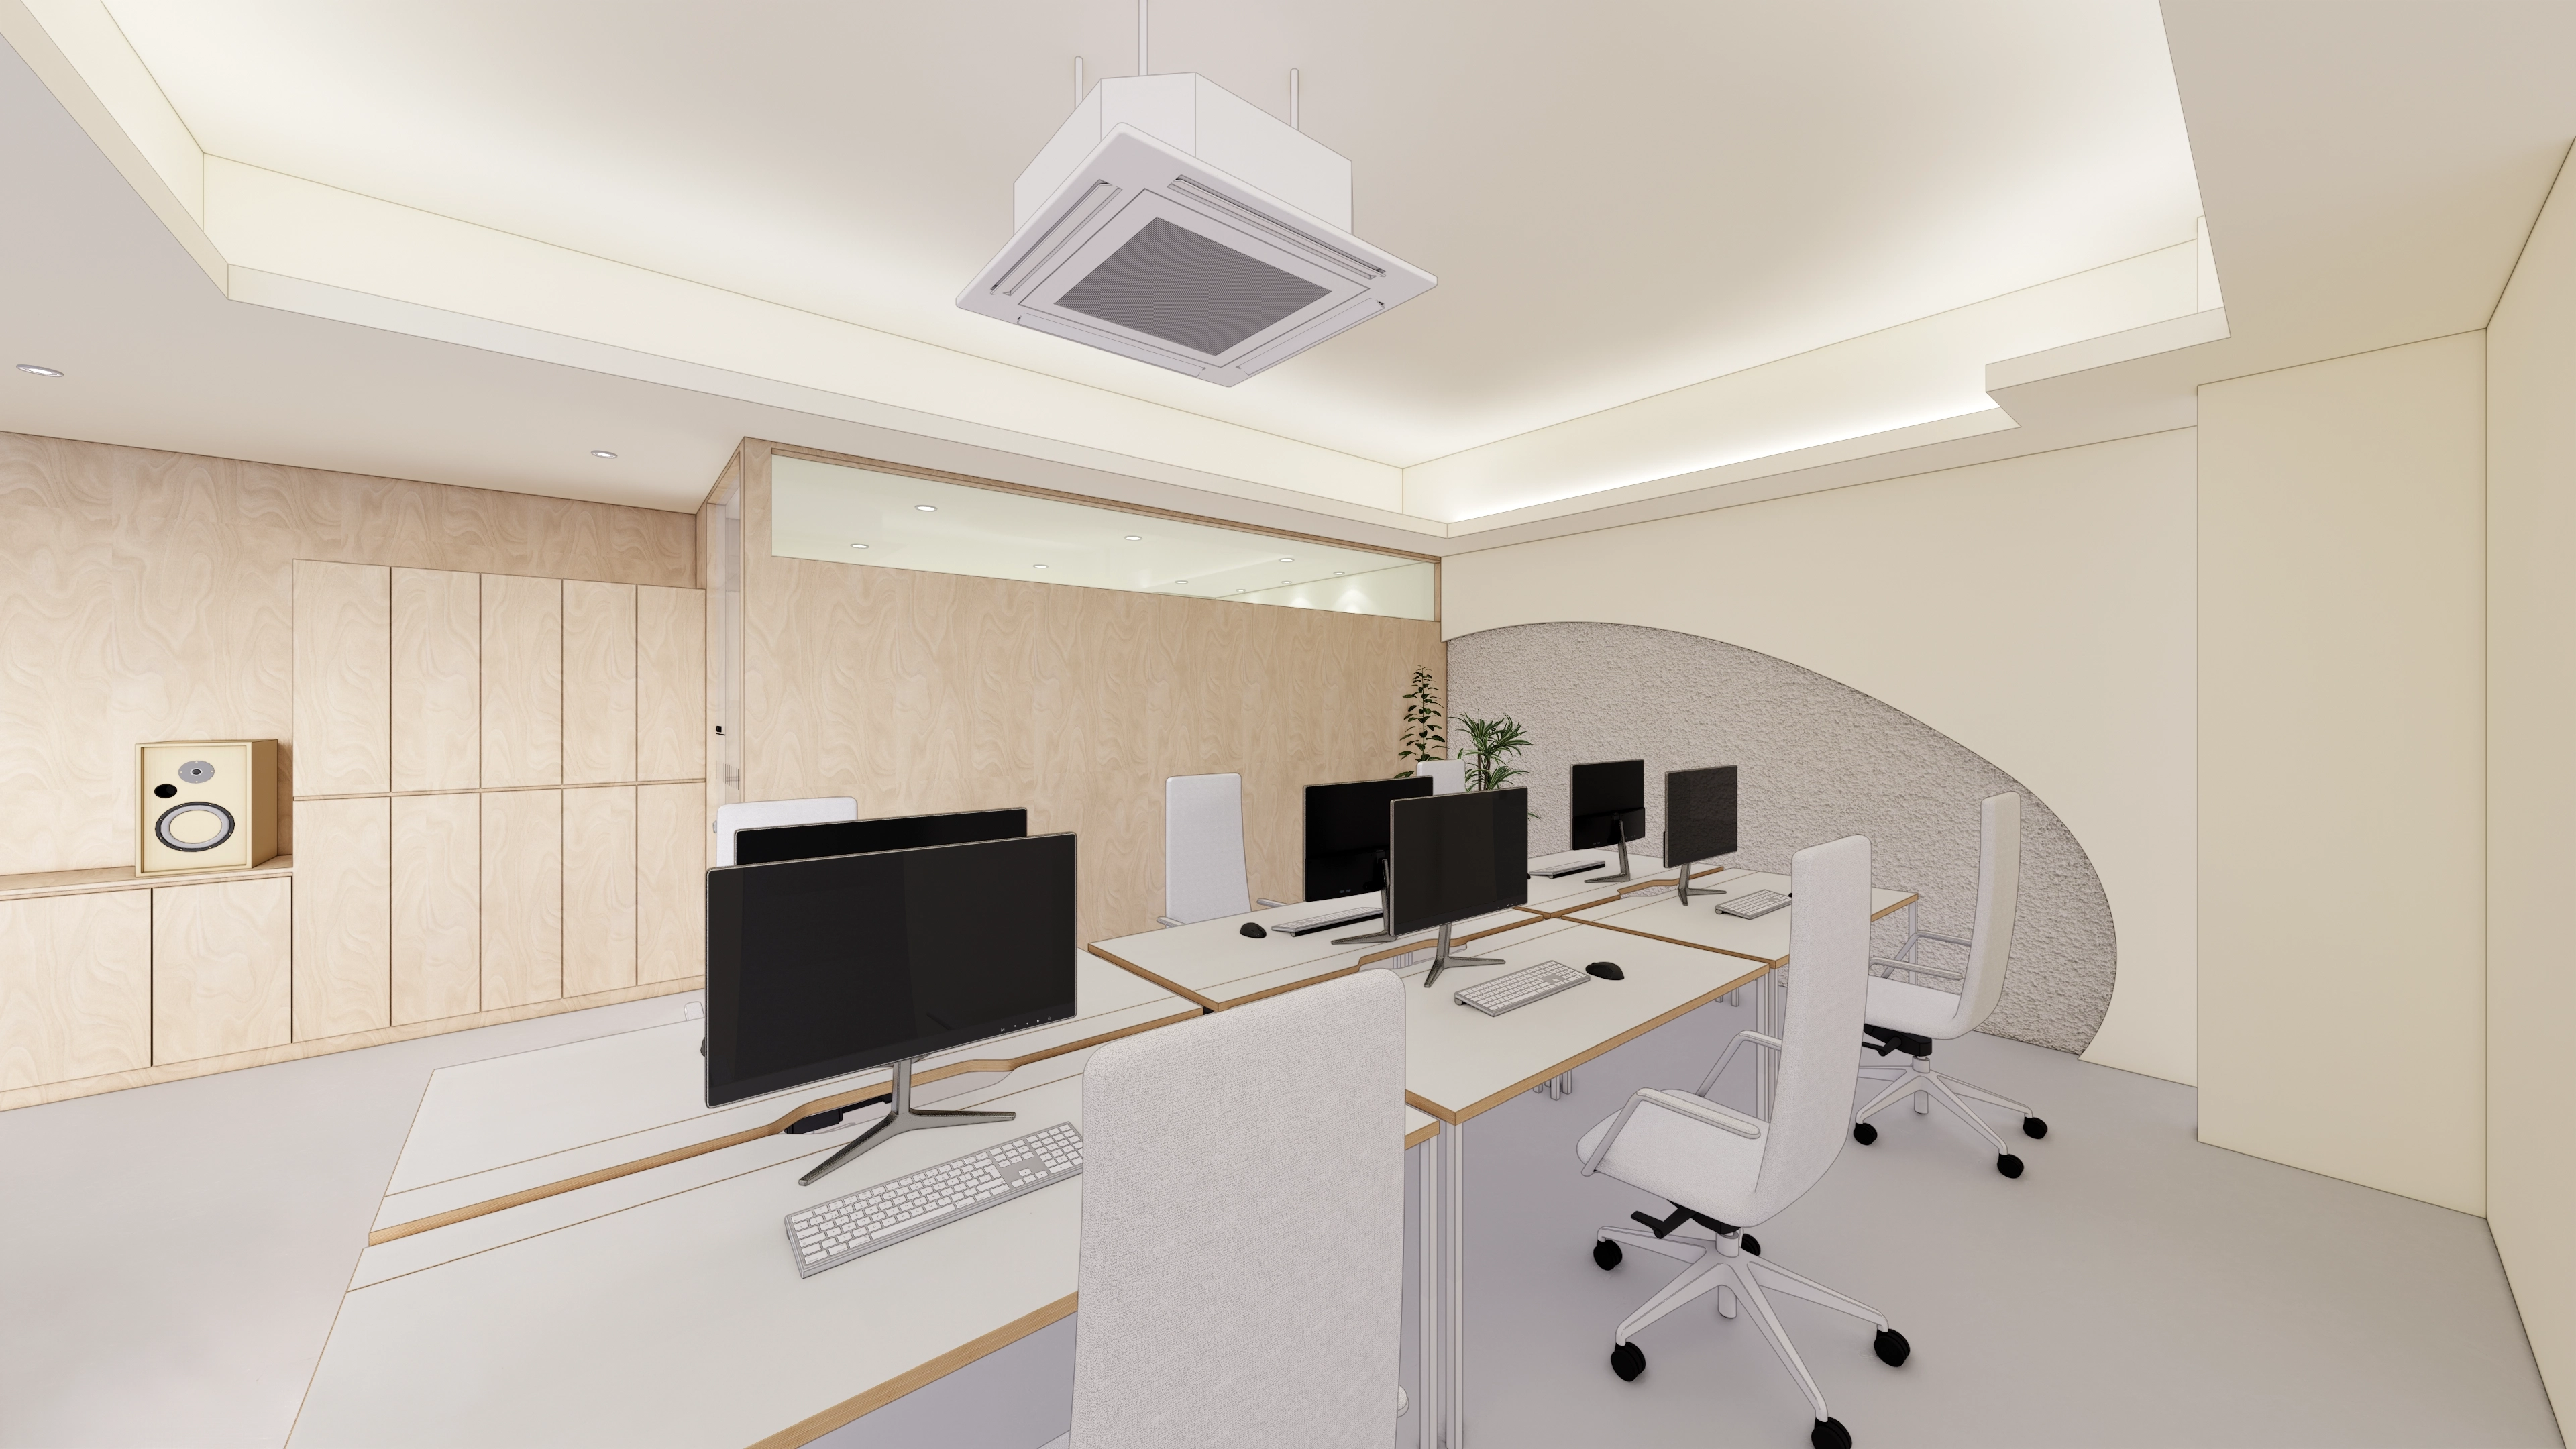
Upper glass partitions screen noise while preserving views, with a rough-textured curved accent wall softening the workplace.
Low-glare indirect cove lighting creates a comfortable Scandinavian atmosphere for long stays.
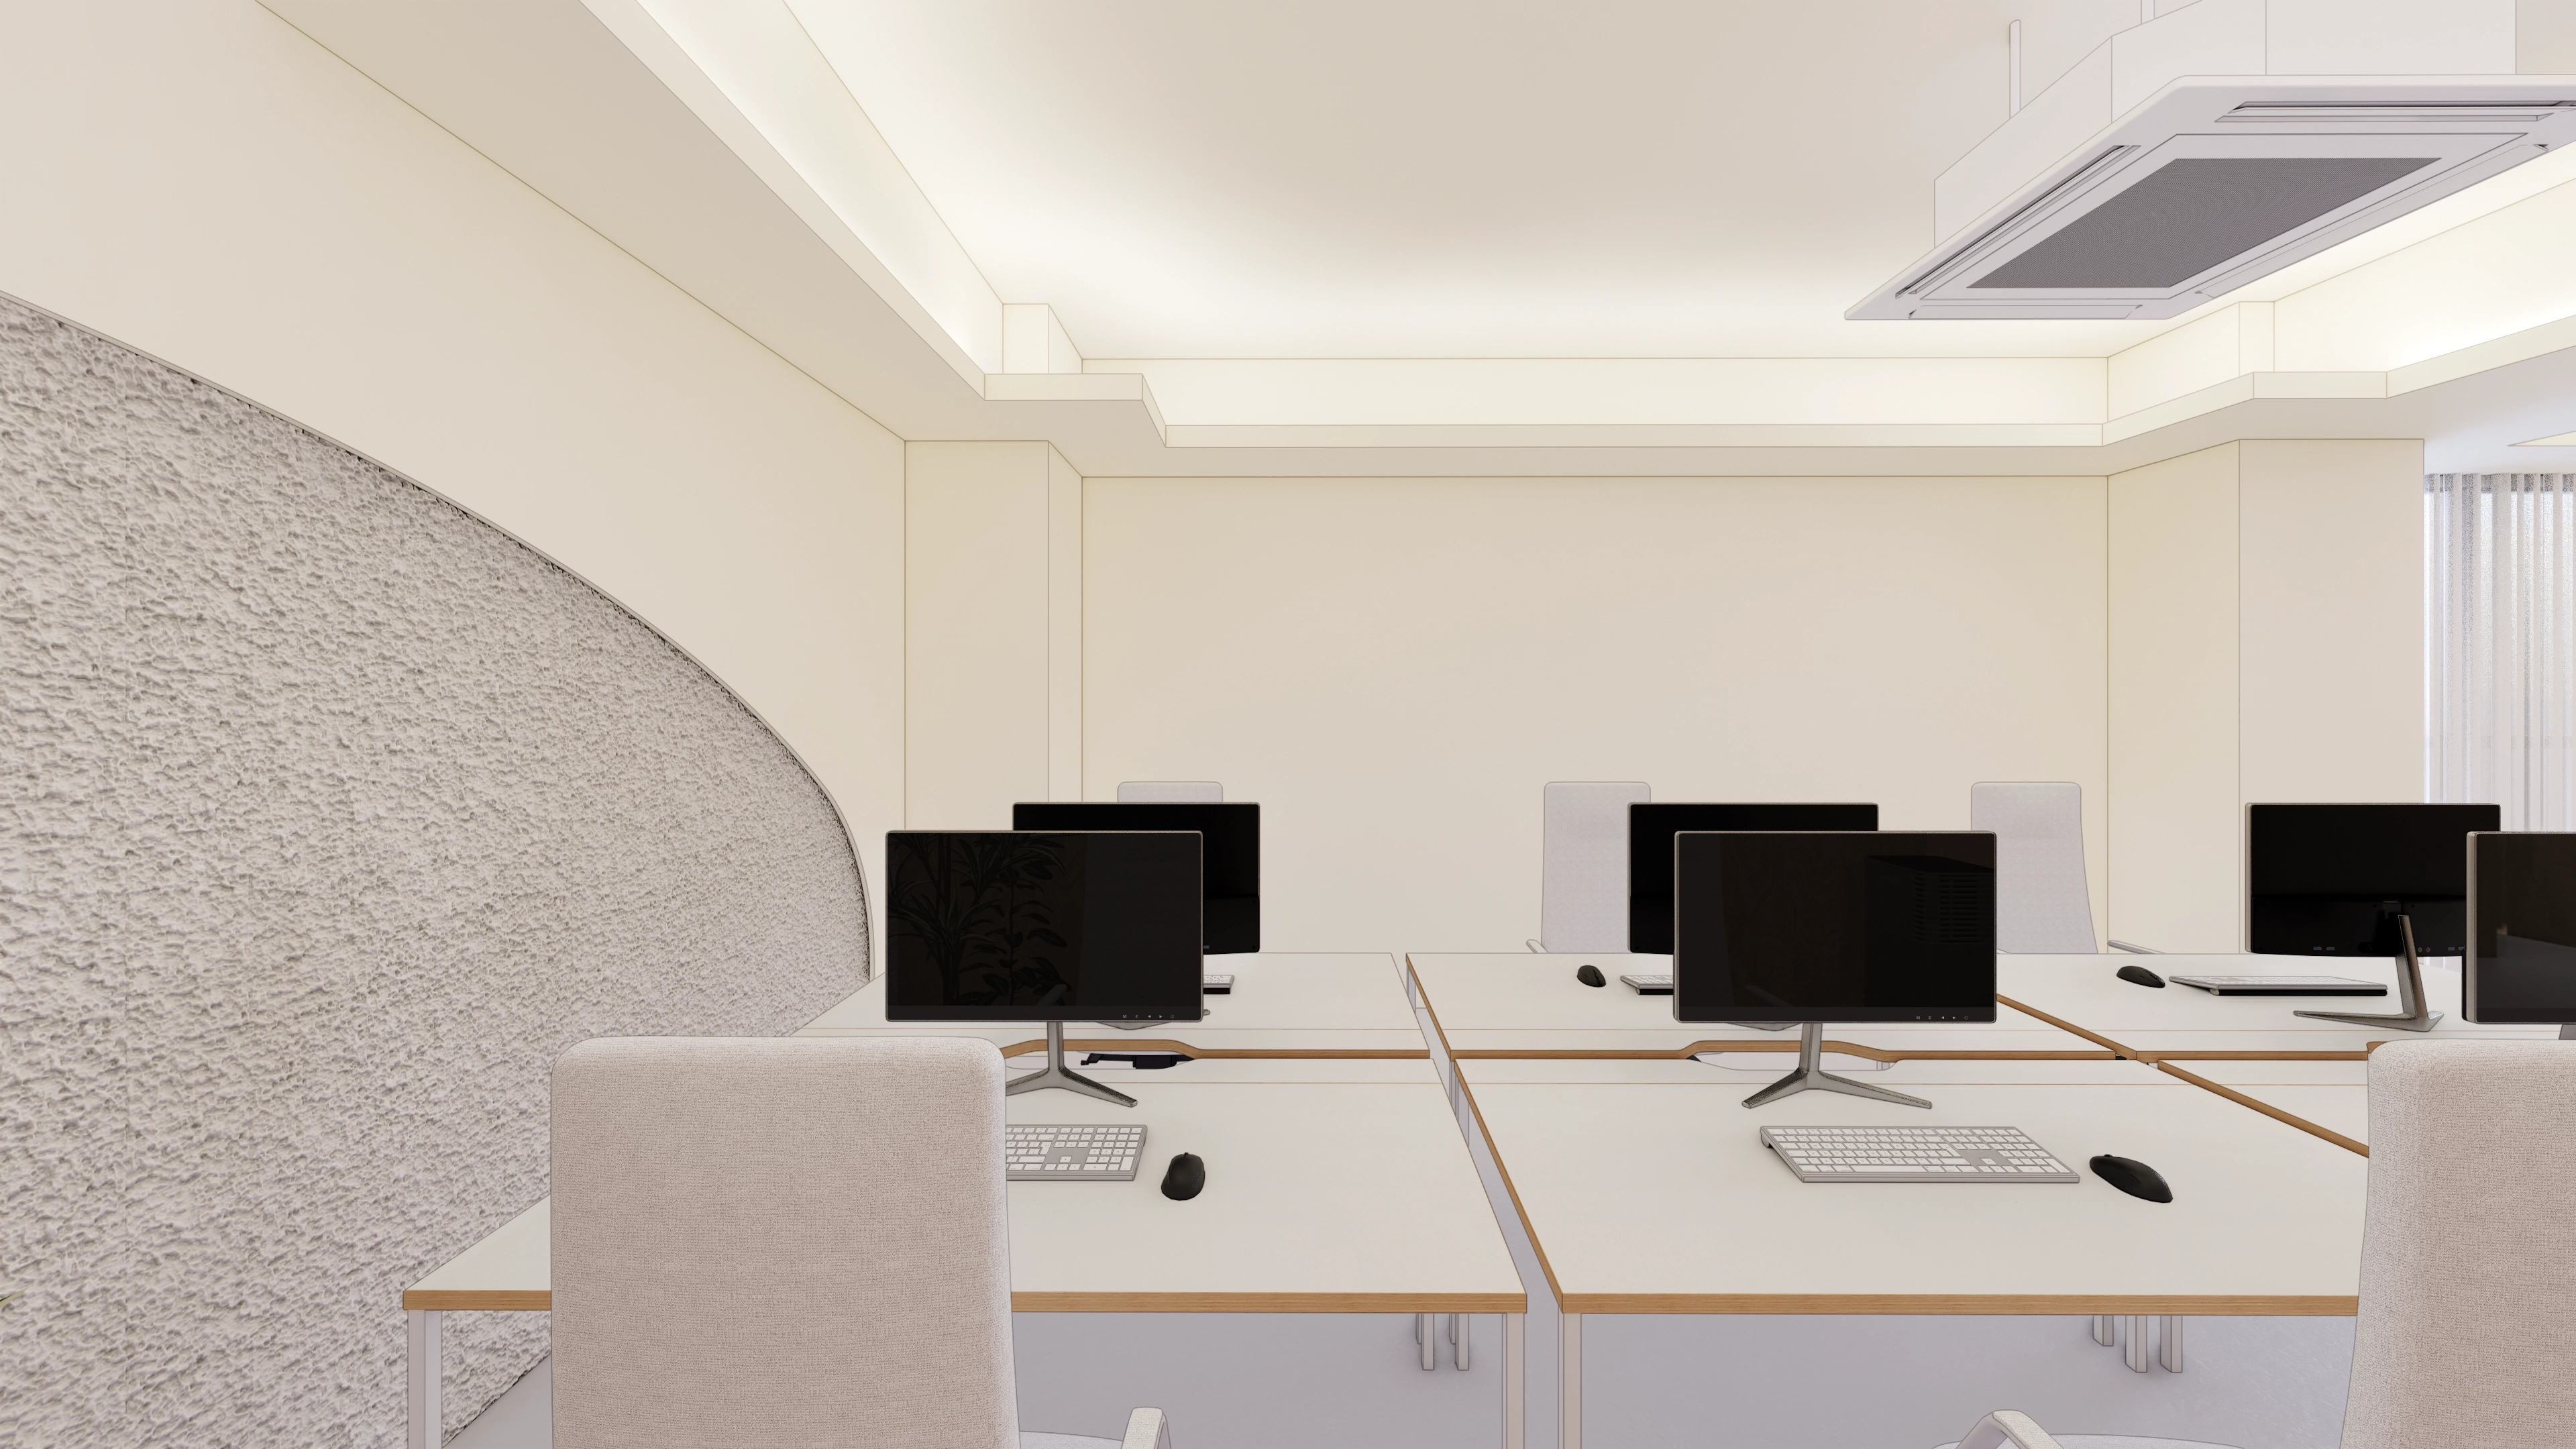
A rough-textured rounded wall adds an accent, with bench desks simplifying routes for collaboration and focus.
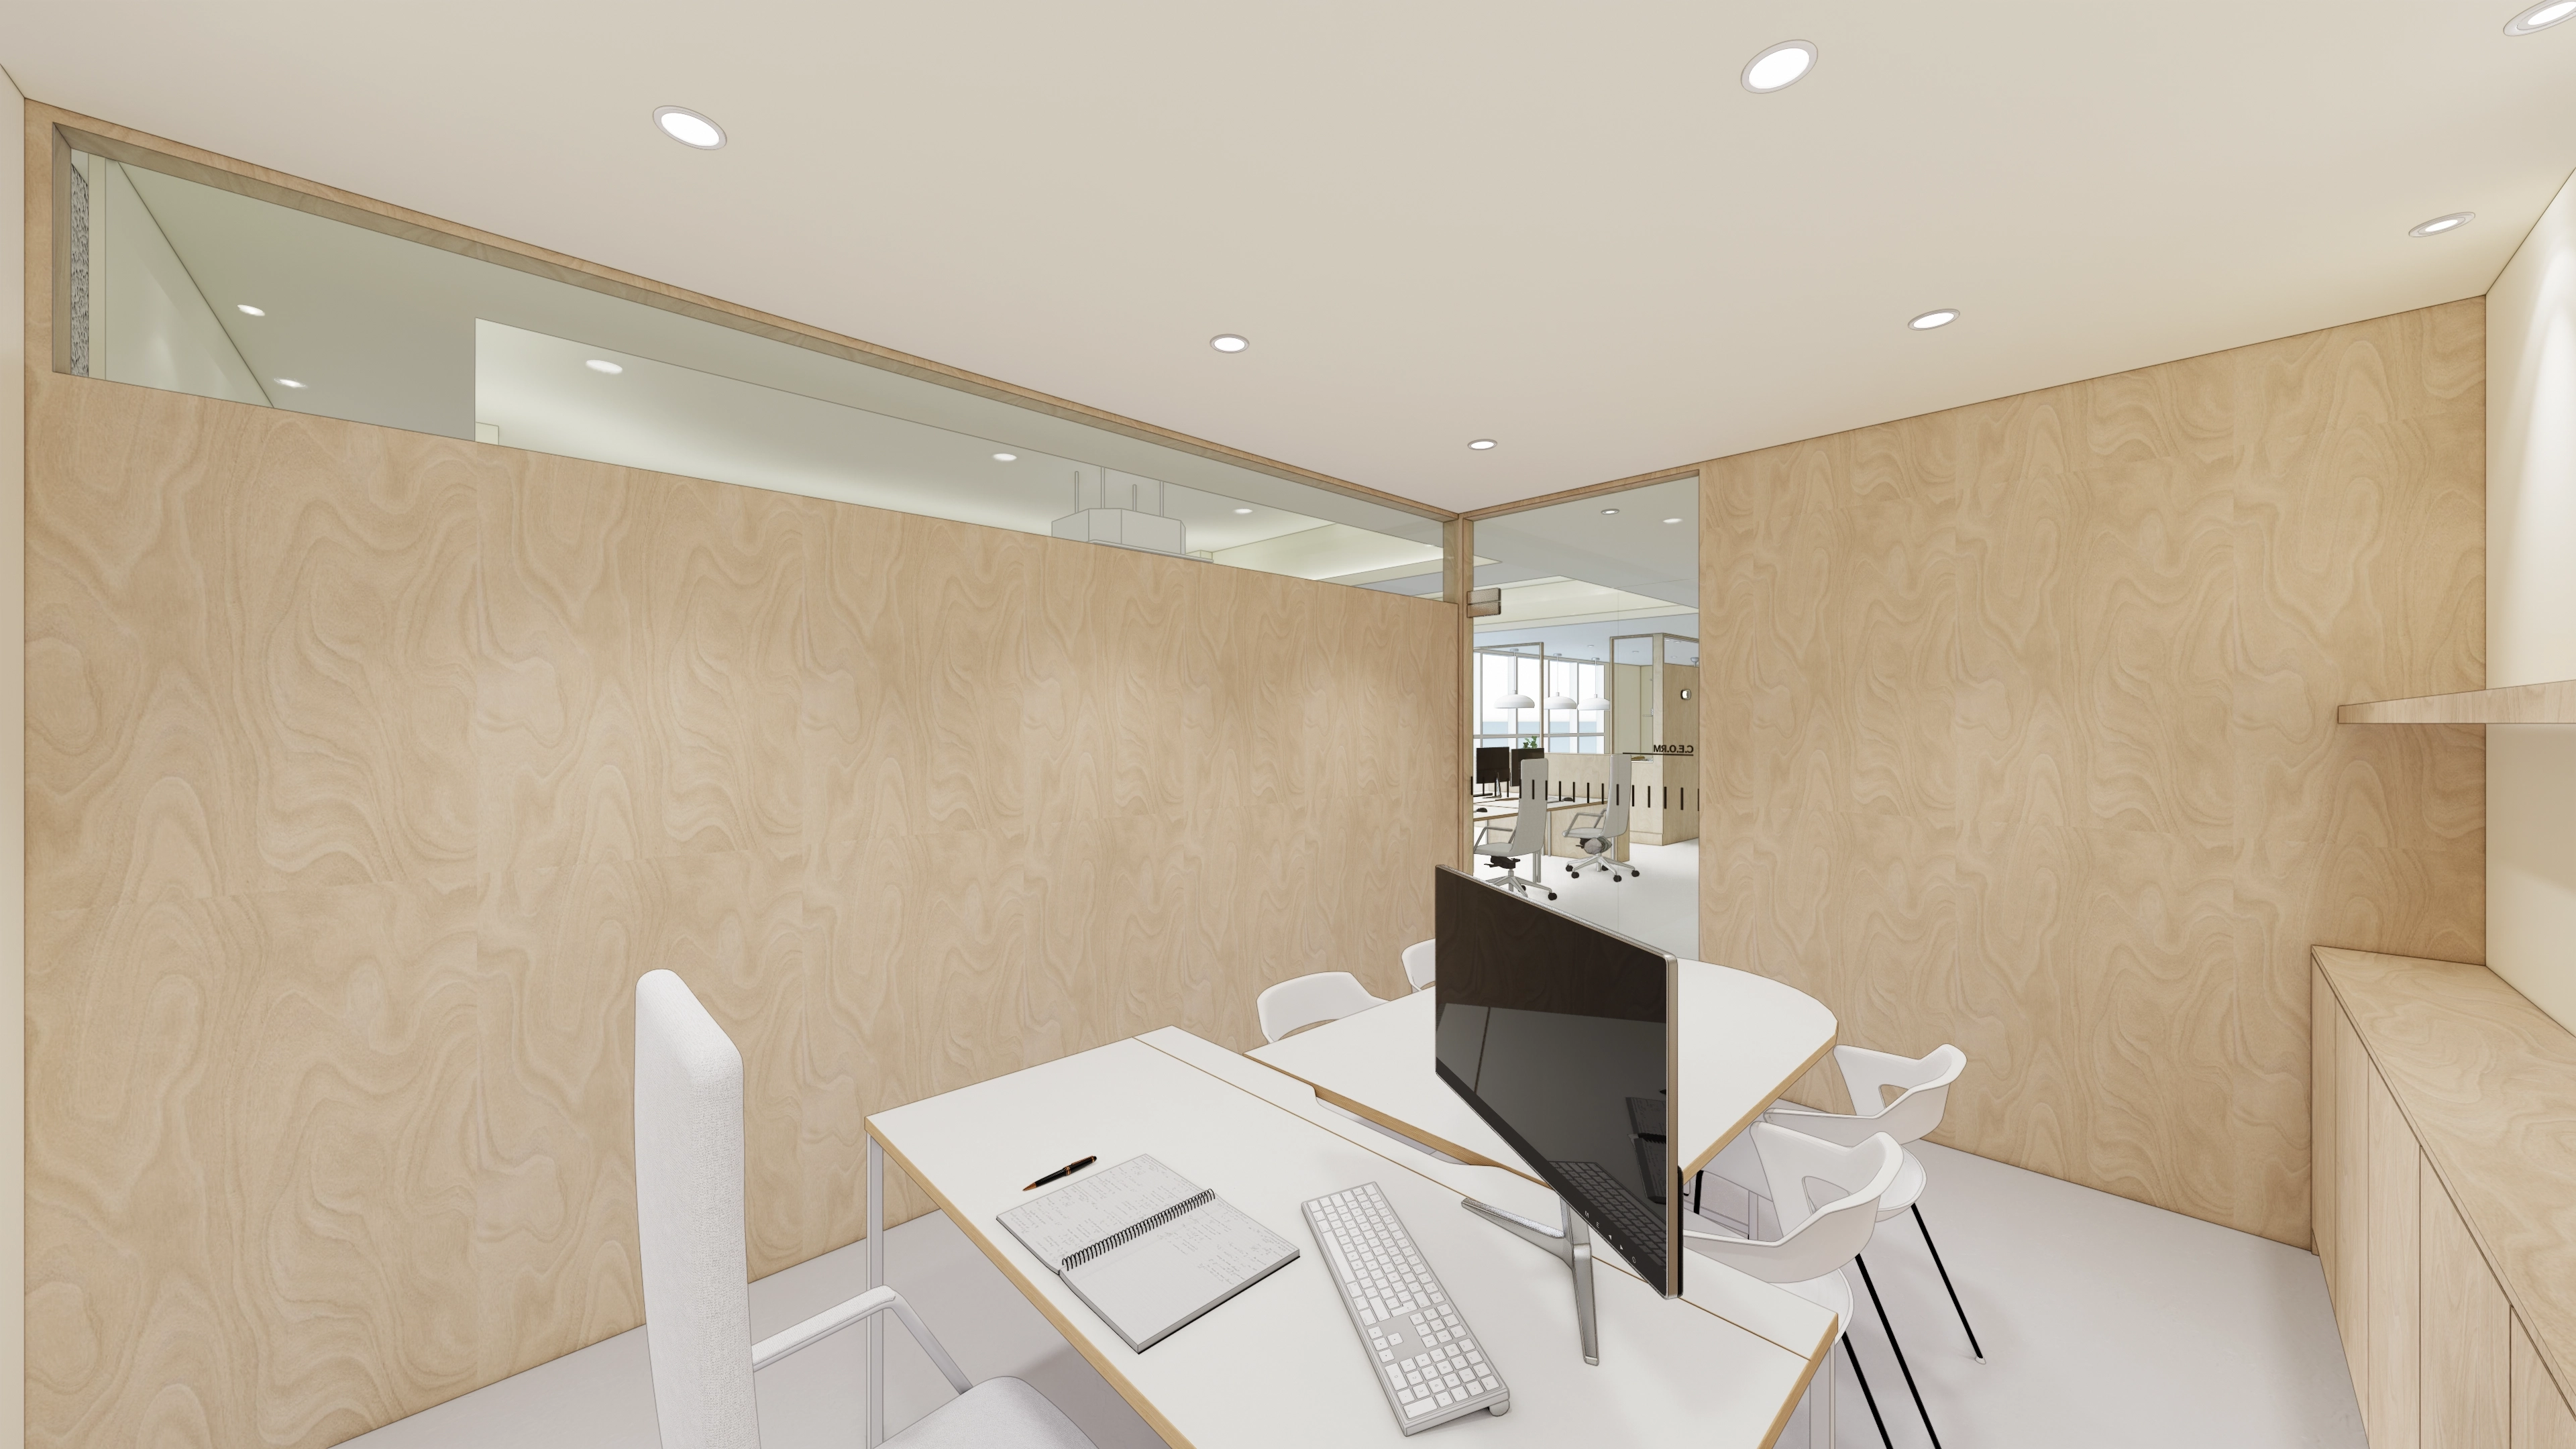
Fixed upper windows admit light and openness, while timber below eye level screens meeting views.
Slim furniture and built-in storage keep circulation clear and documents organized.
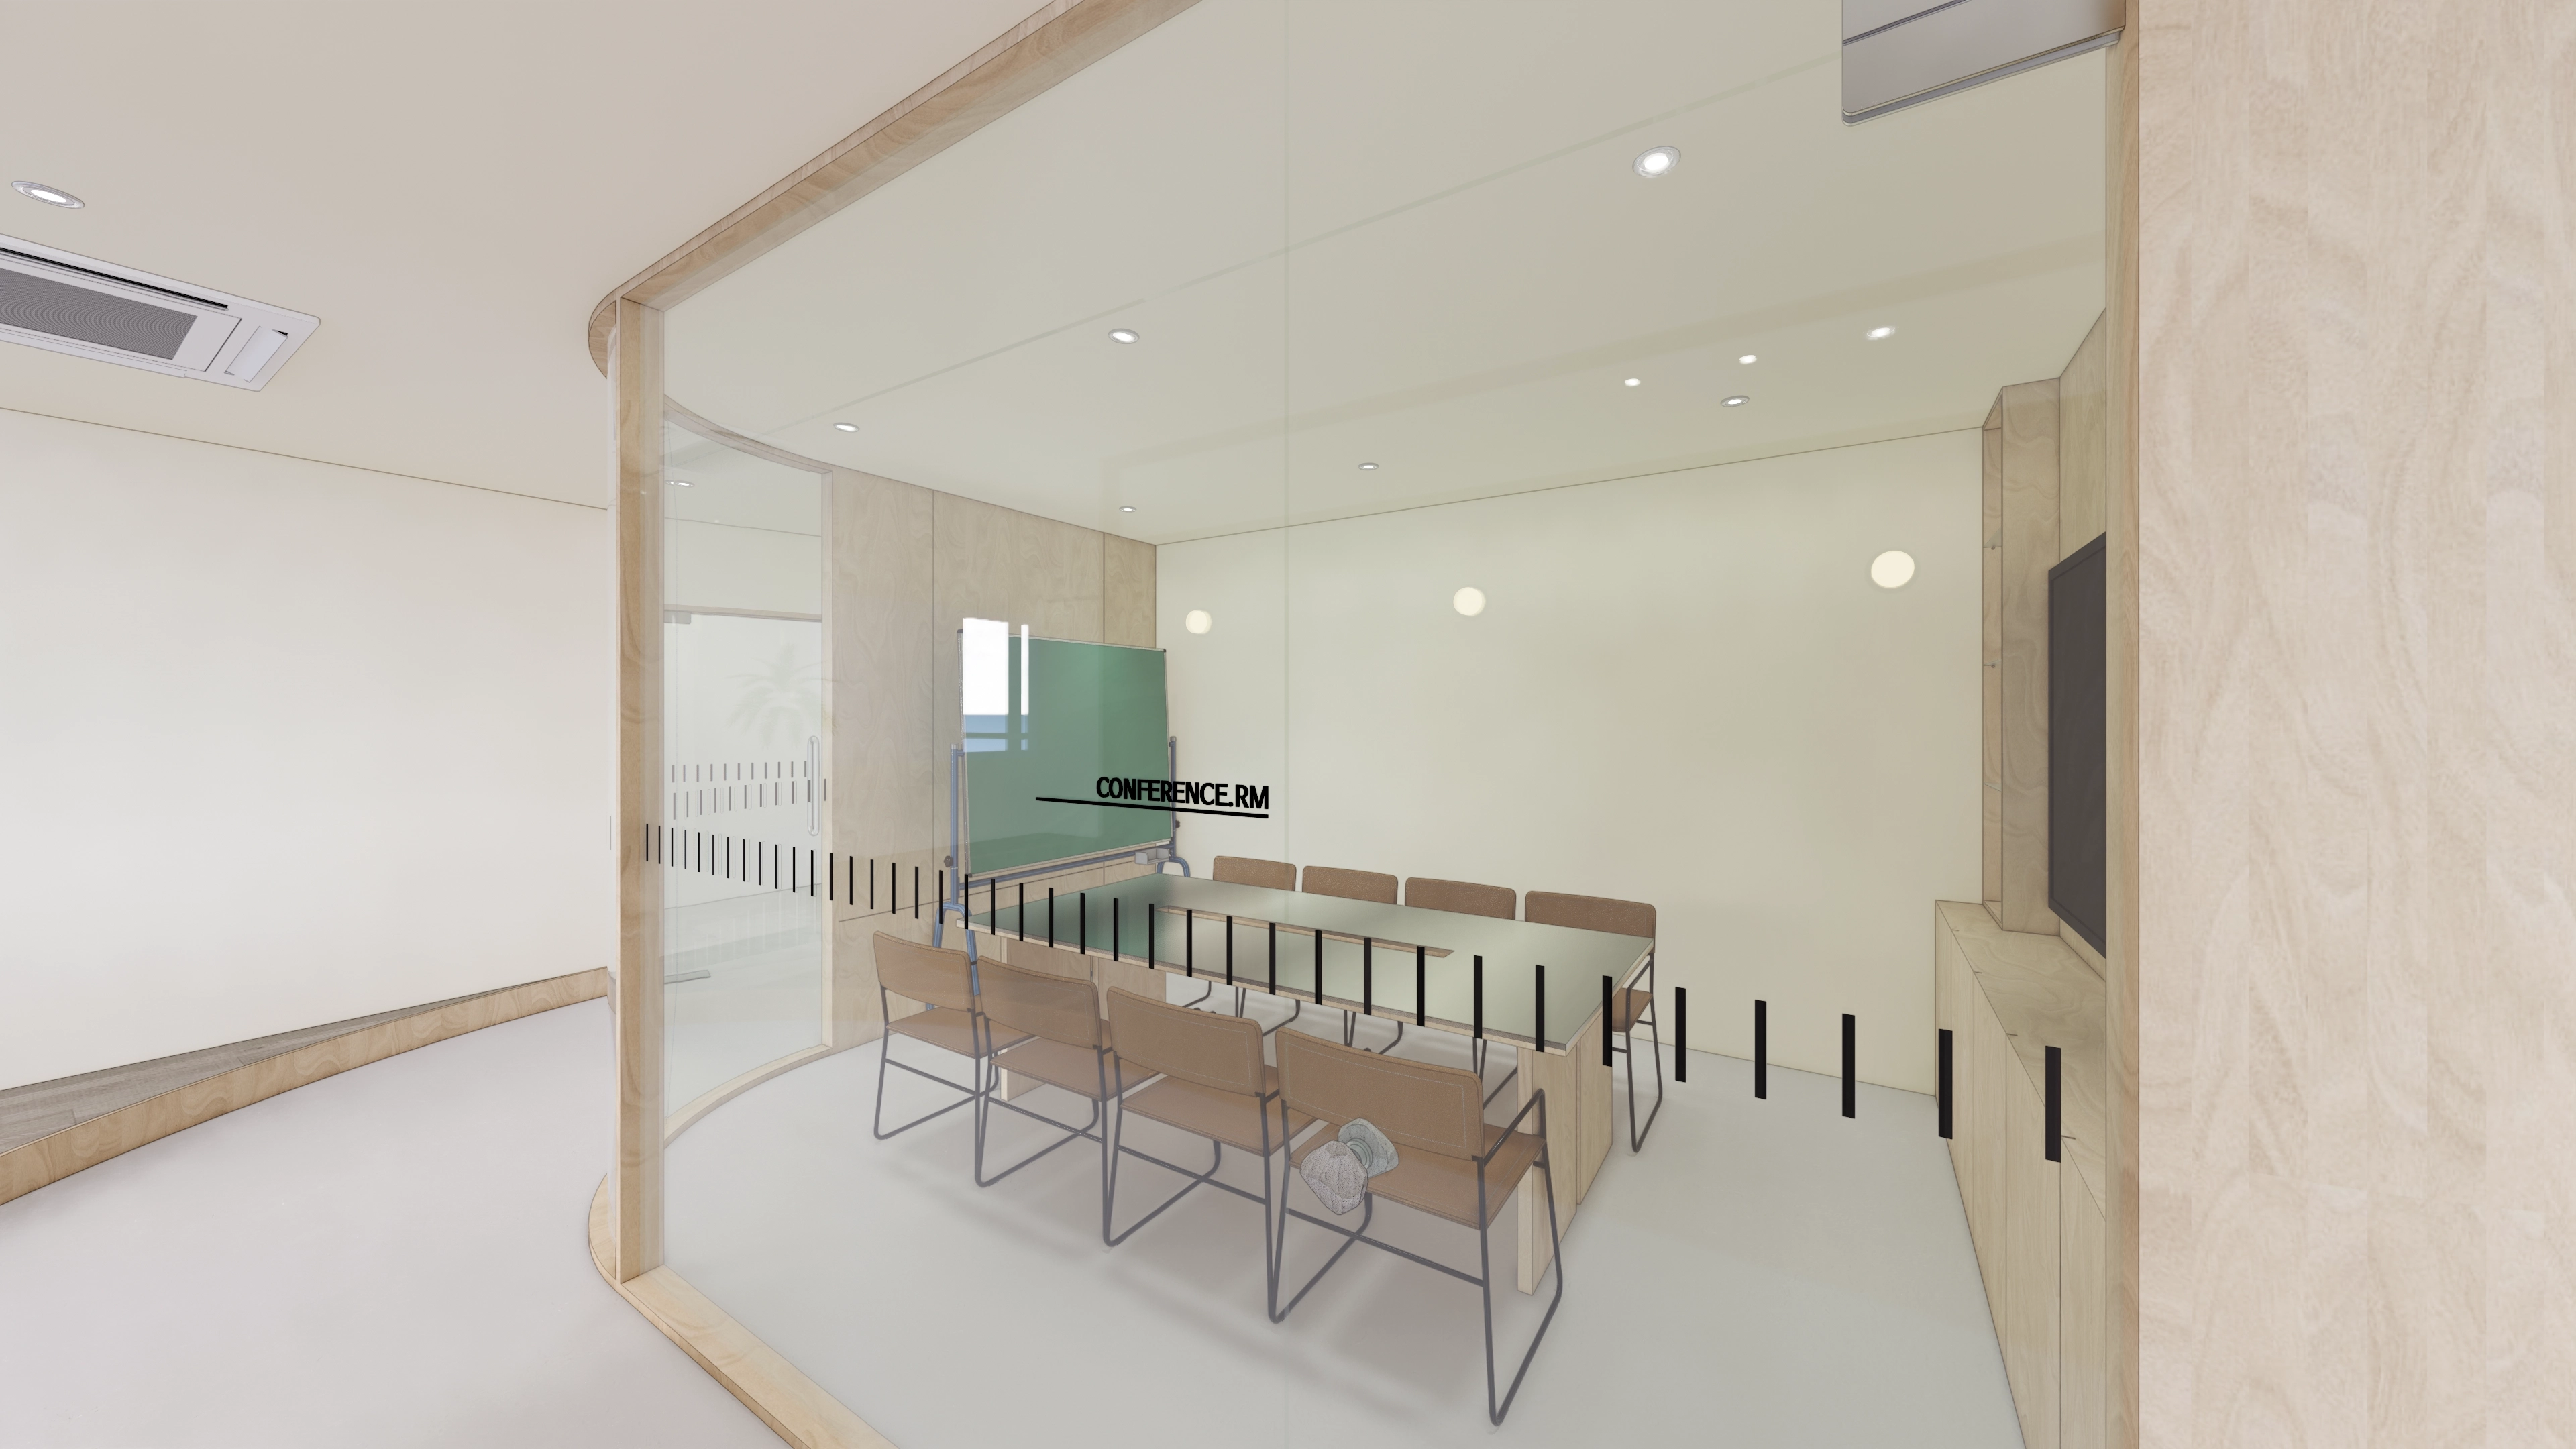
Warm timber finishes, restrained beige and low-glare recessed lighting support comfort during long meetings.
Storage walls and a long meeting table organize documents and objects for smooth collaboration.
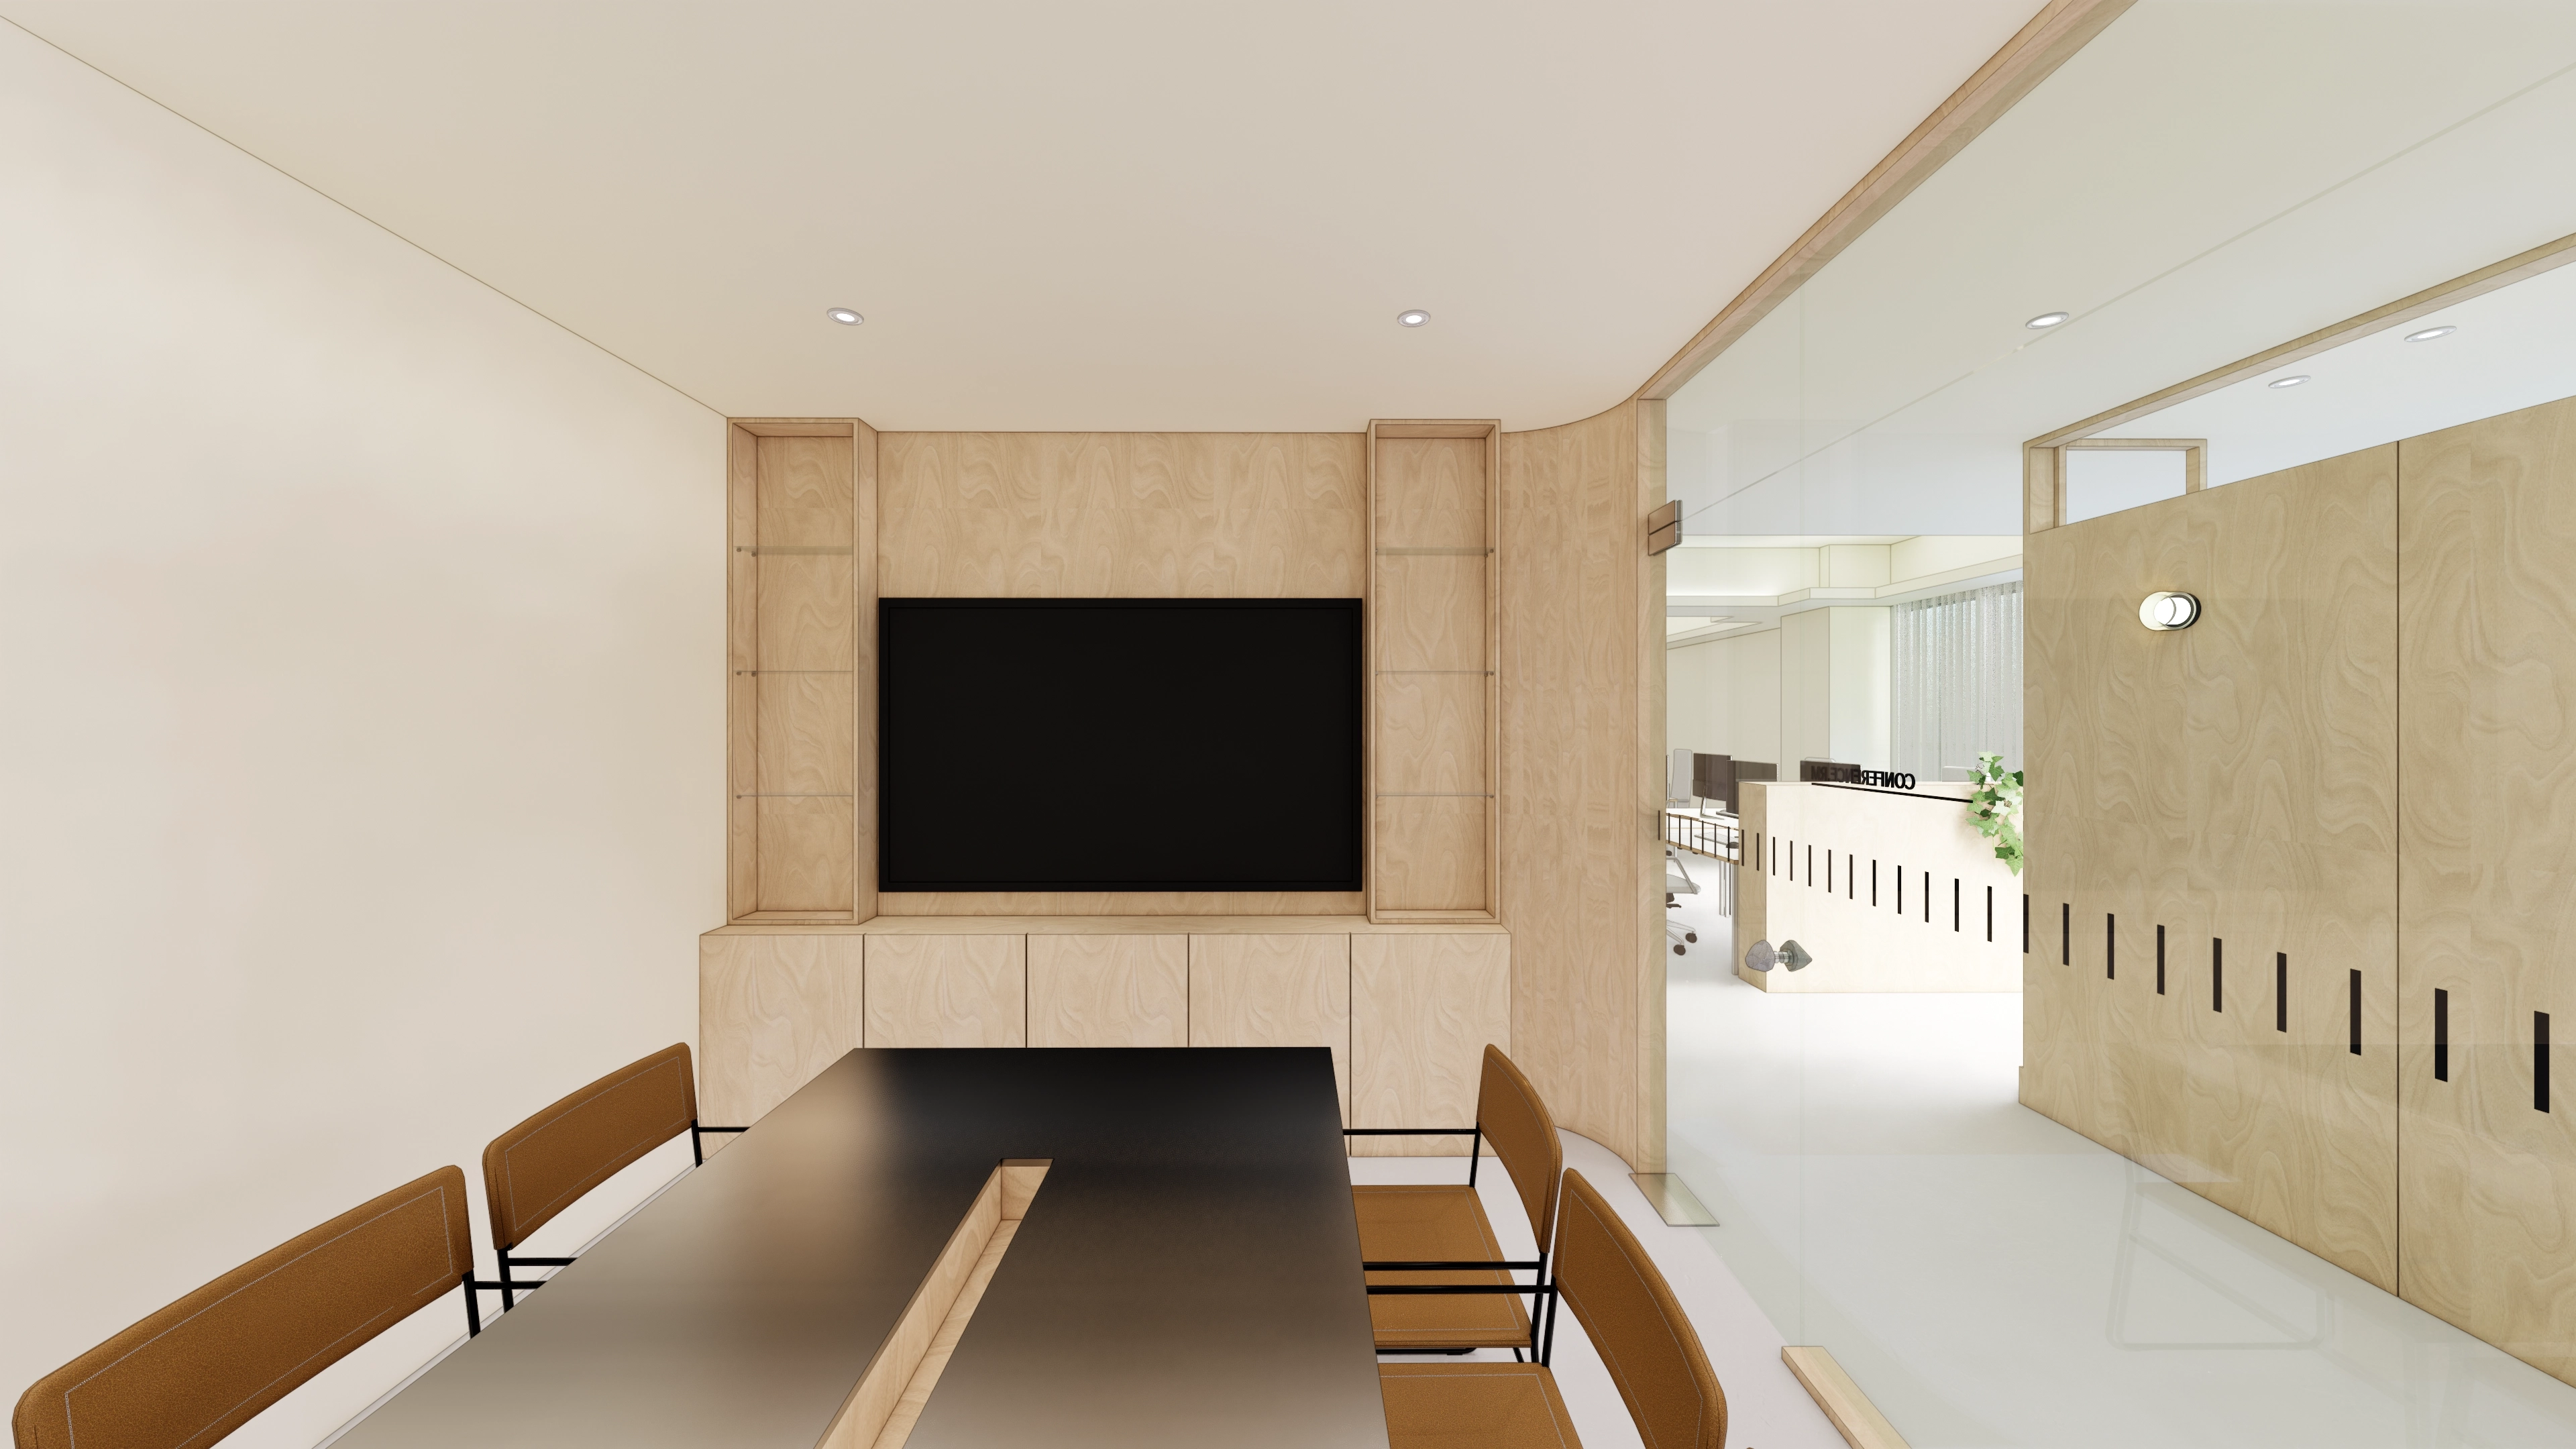
Glass partitions preserve views and lightly separate routes between work and meetings.
Brown chairs and black linear accents add rhythm to the calm setting for concentration.
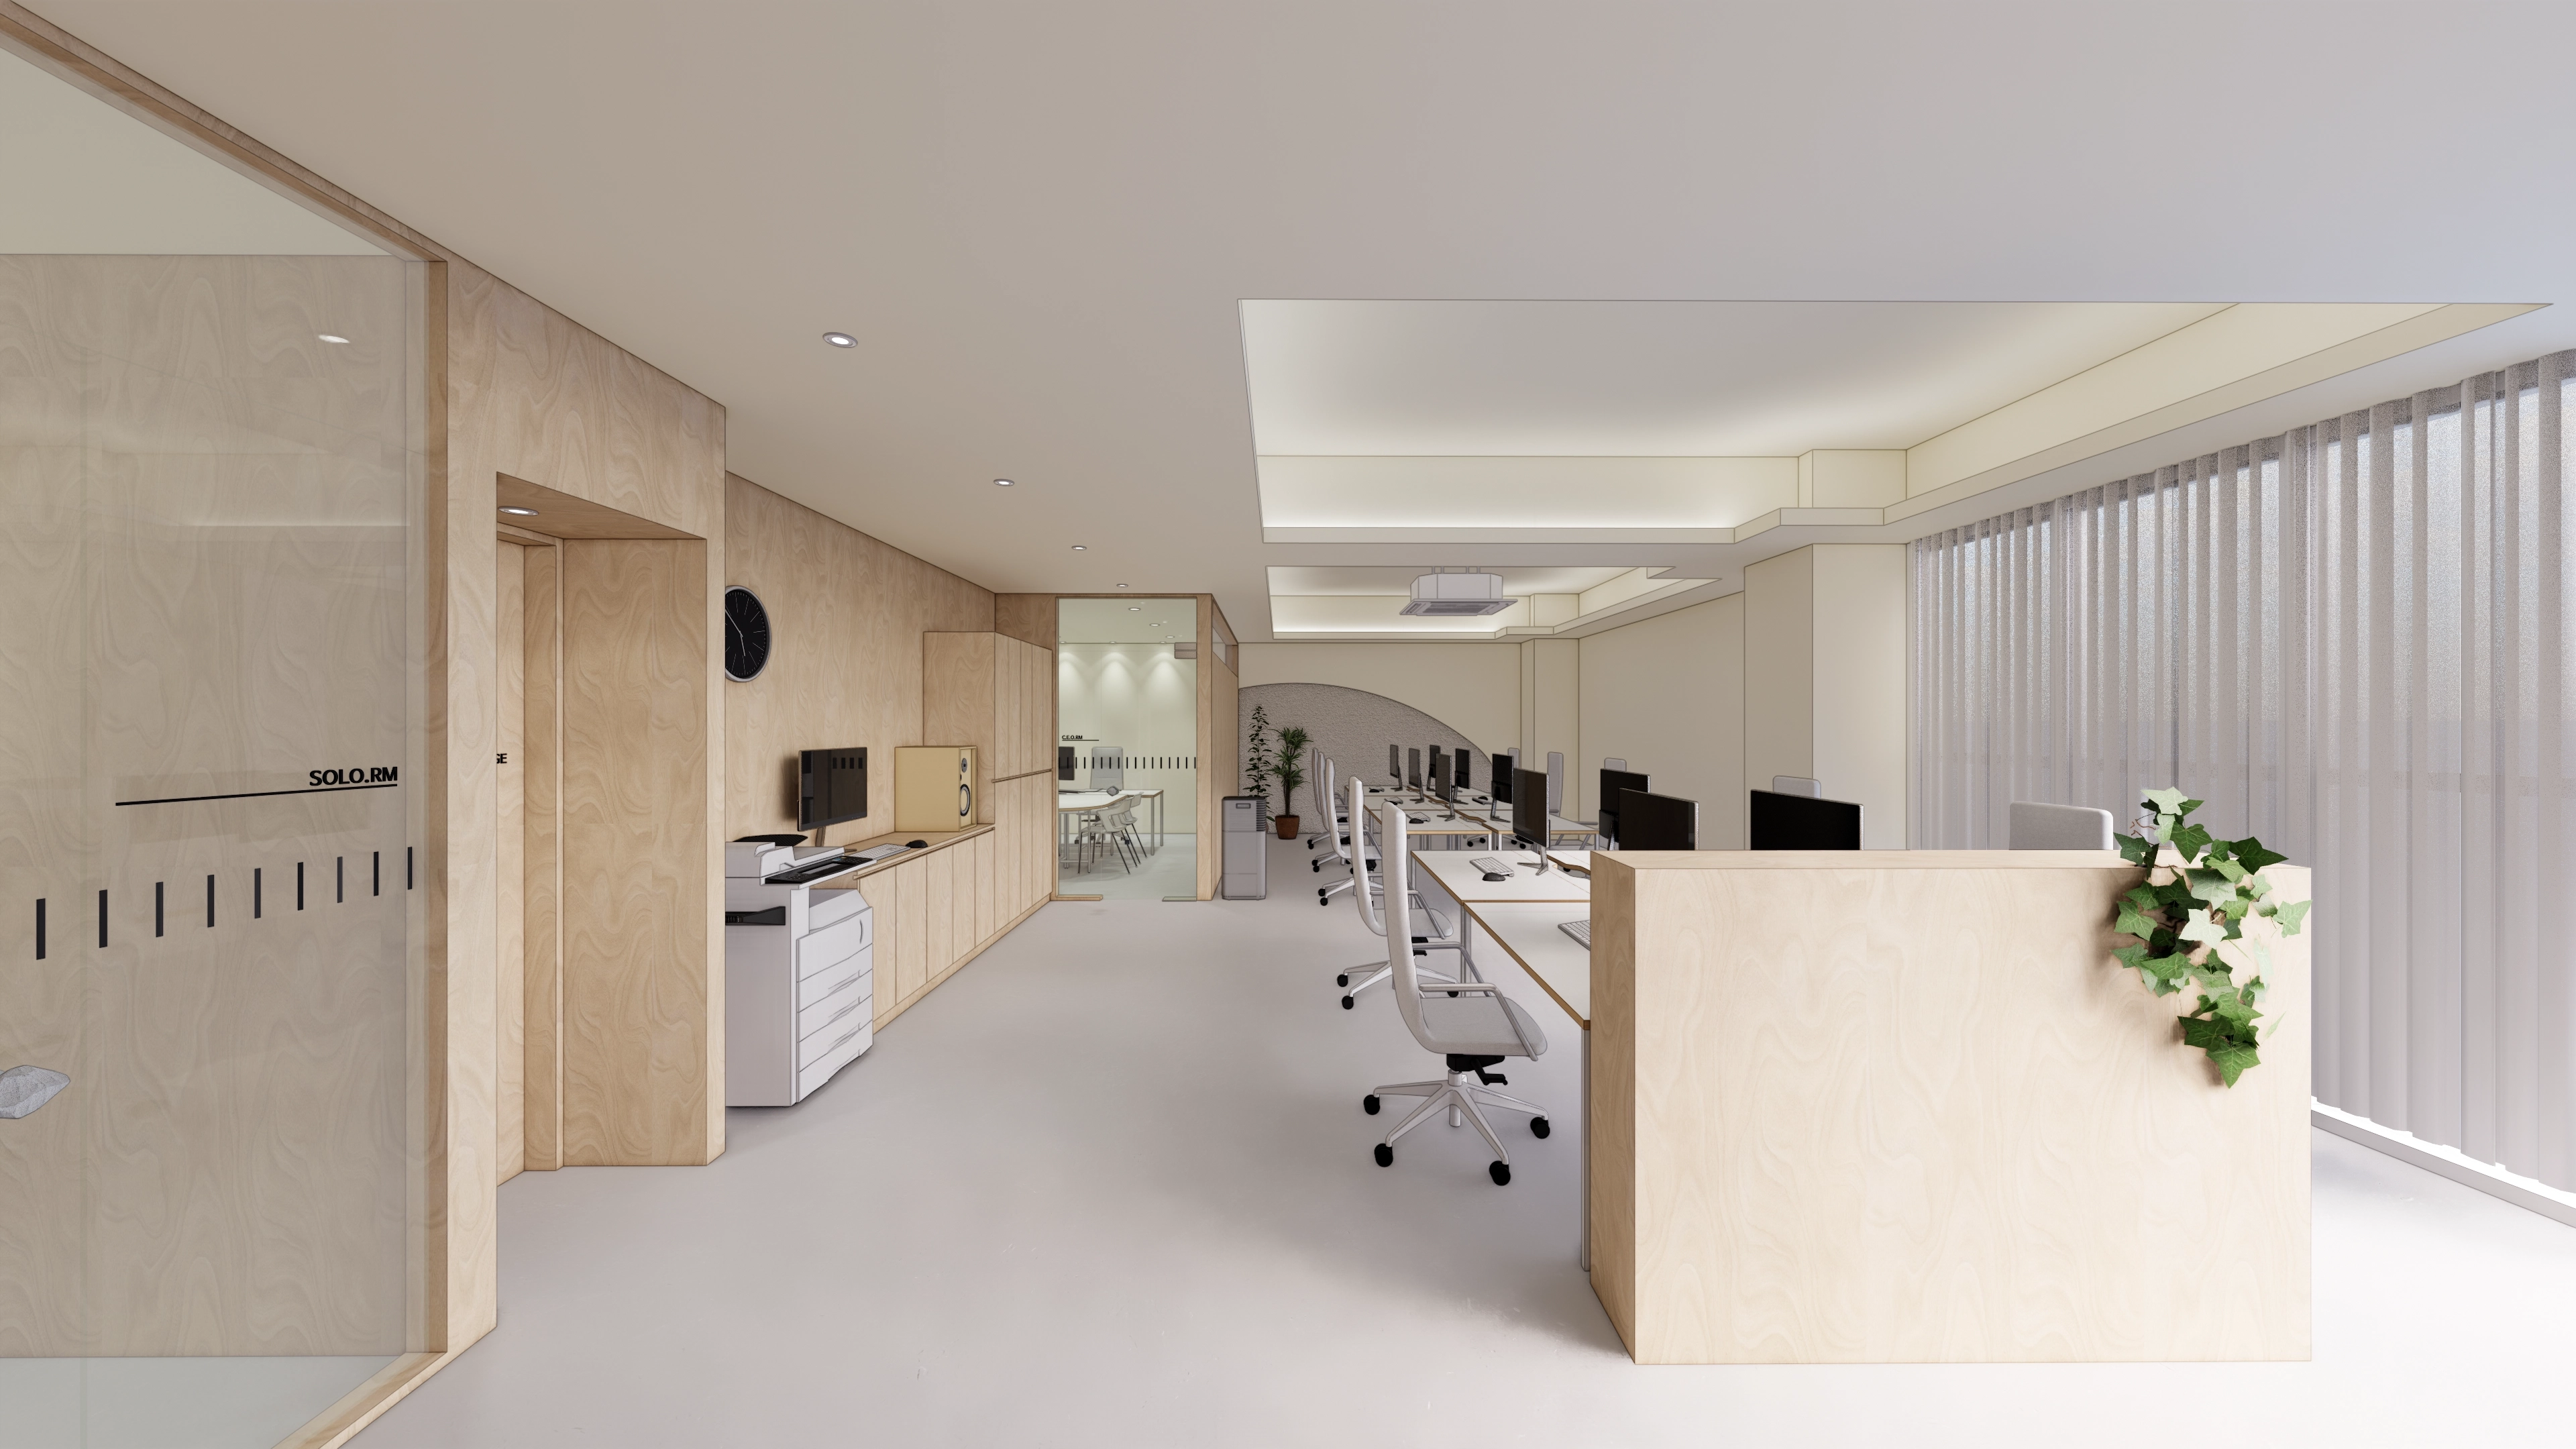
Long sheer curtains diffuse daylight, while glass partitions define meeting rooms and preserve openness.
A half-height entrance wall and long tables organize routes and encourage natural communication.
Notes
This Guro 40 pyeong studio office interior centers on the client's wish for a balance of openness and concentration within a bright Scandinavian atmosphere.
Glass partitions, curved glazing and half-height dividers preserve views, with curtains and privacy screens providing focus when needed.
Light timber and white with indirect cove lighting reduce glare. A window-side bar-table lounge, central collaboration tables and integrated wall storage organize the flow of the open office.
Please leave a comment or message at any time with questions or estimate inquiries. We'd be happy to help. :)
I'll be back with another project!





