
21-Pyeong Yoga and Pilates Studio Interior in Anyang
A yoga and Pilates studio with separate group and private lesson rooms

Hello! I'm designer Ham Young-ju, creating spaces that feel good.
This project is a 21-pyeong yoga & Pilates studio in Anyang. We focused on a warm, gentle atmosphere where visitors could concentrate fully on exercise and relax.
A cozy white-and-wood base gains elegance through delicate details such as arches and wainscoting.
Efficient routes and built-in furniture also carefully address practicality for members' comfort.
Shall we step inside this space for comfort in body and mind?
👇 Related interior projects
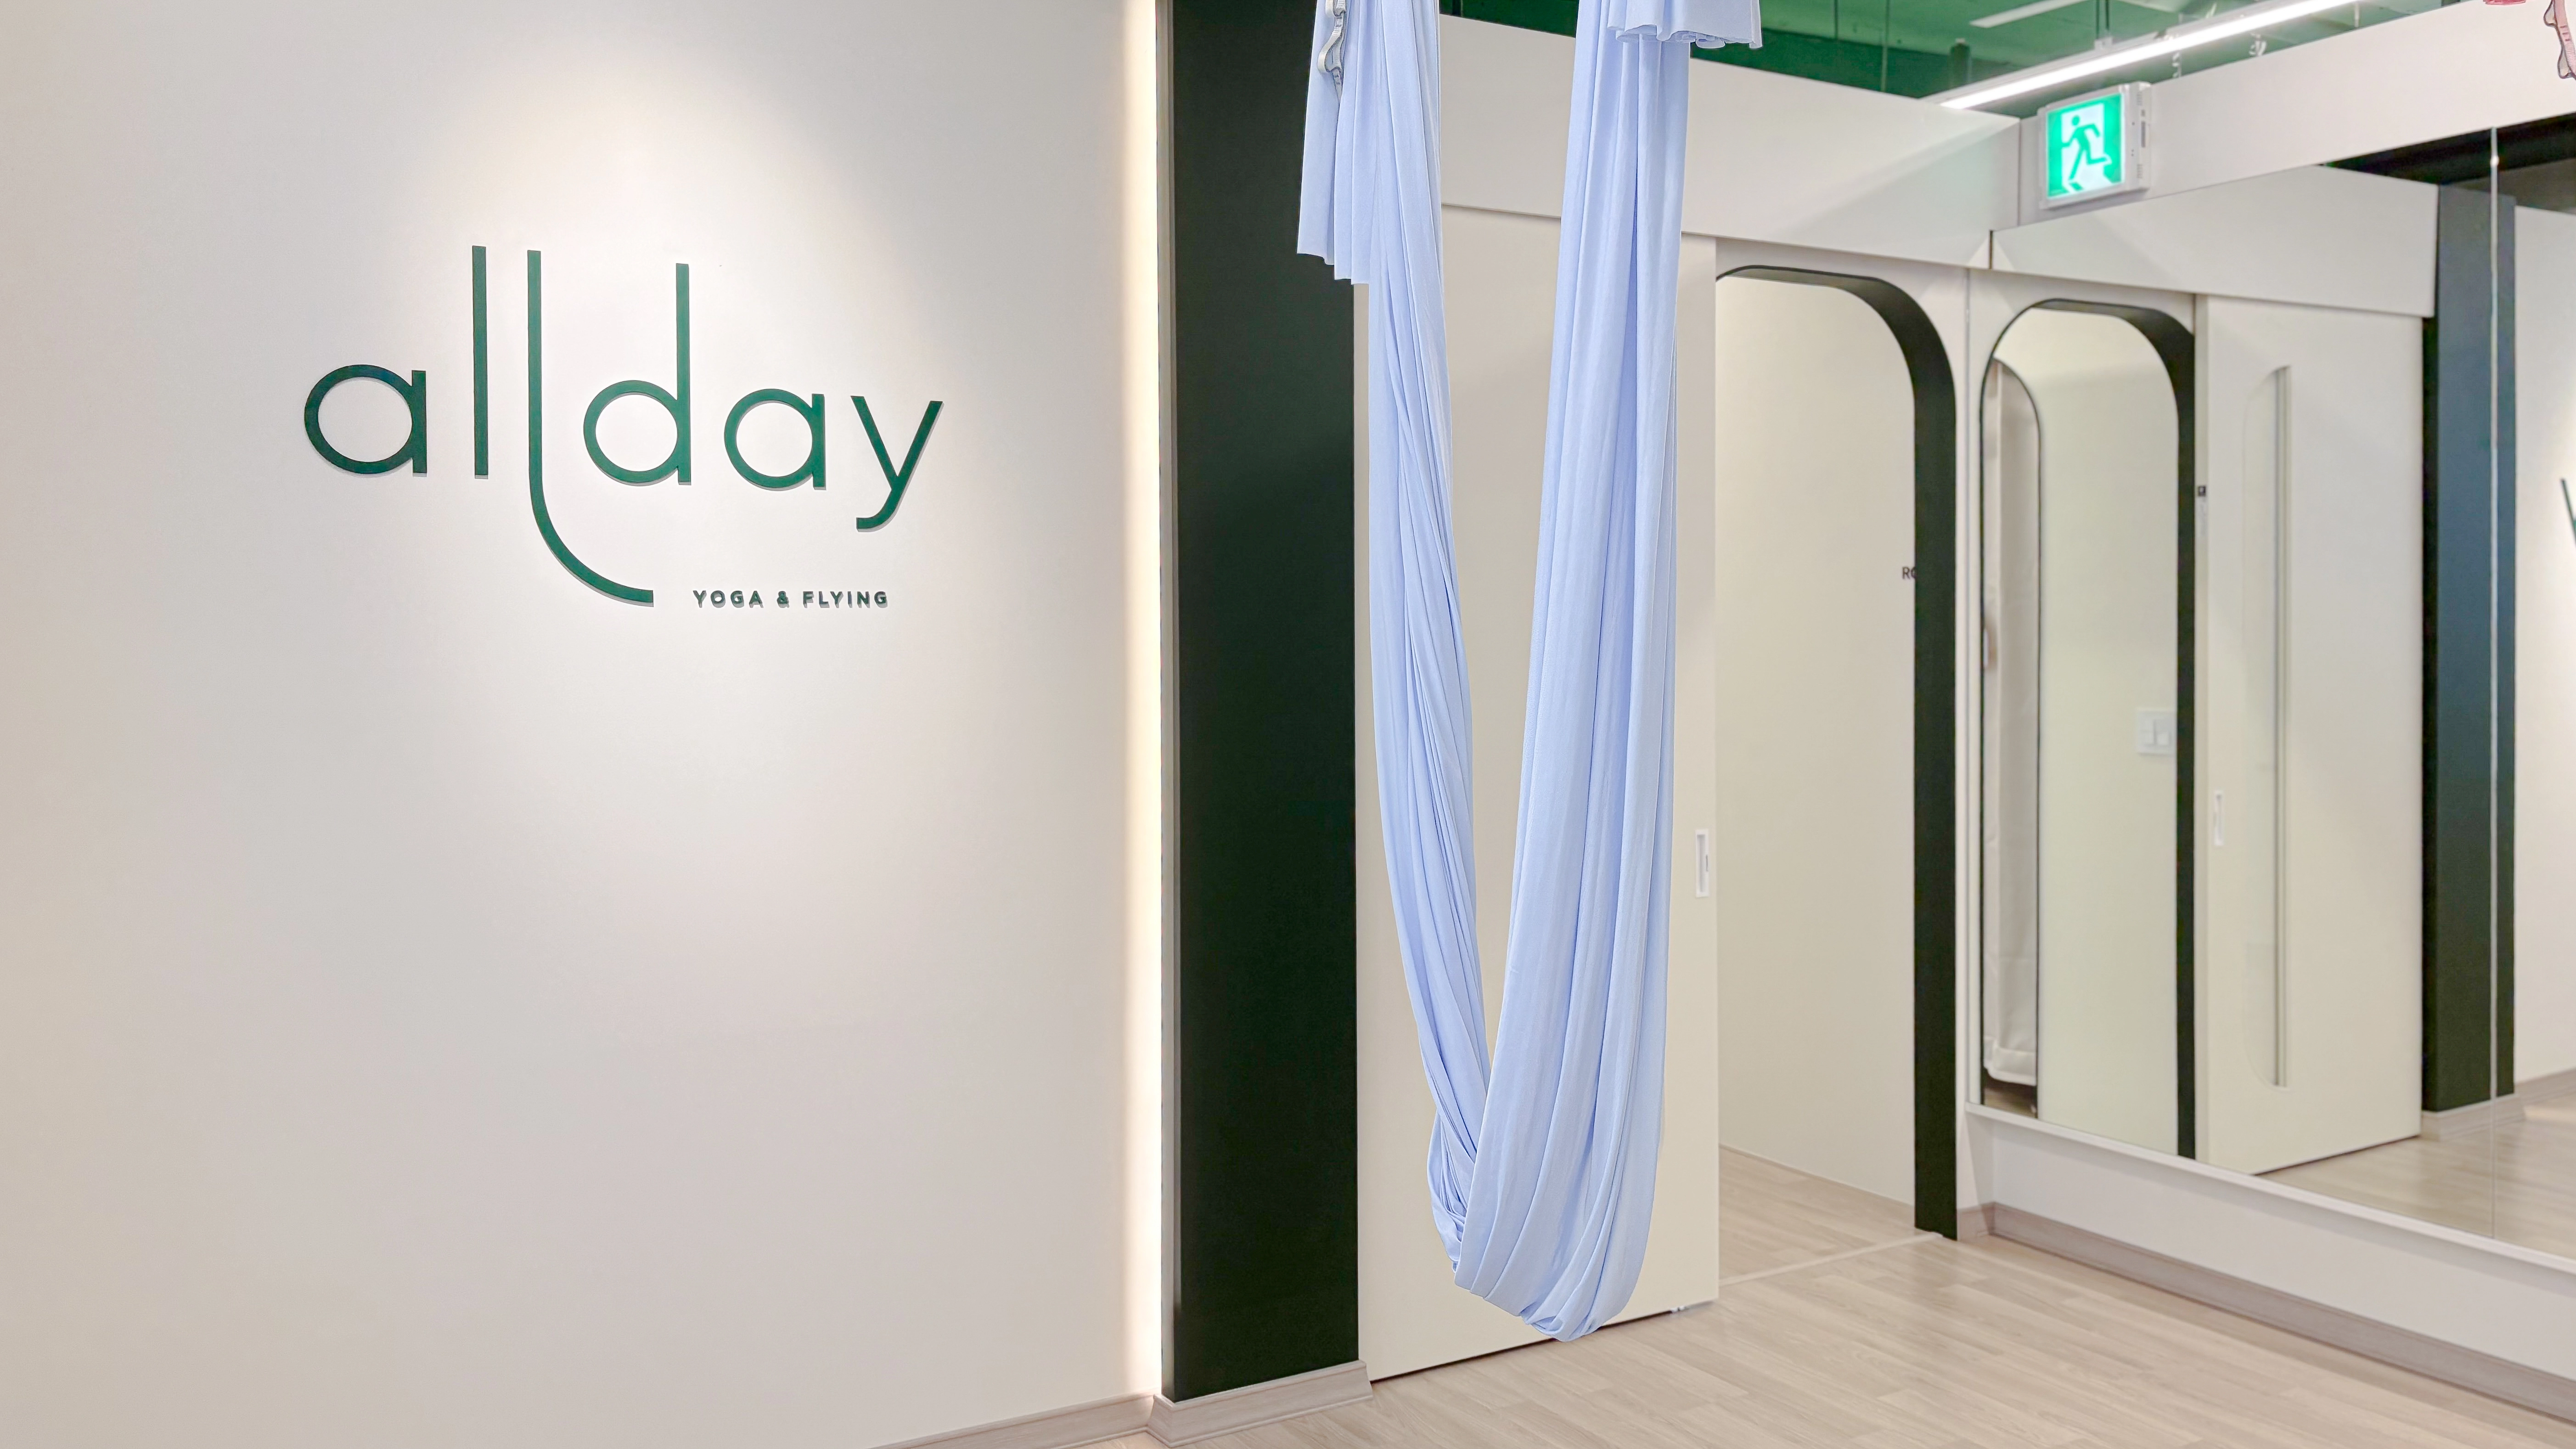
47-Pyeong Yoga and Pilates Studio Interior in Gwanggyo

Pyeongchon 24 pyeong Yoga and Pilates Studio Interior
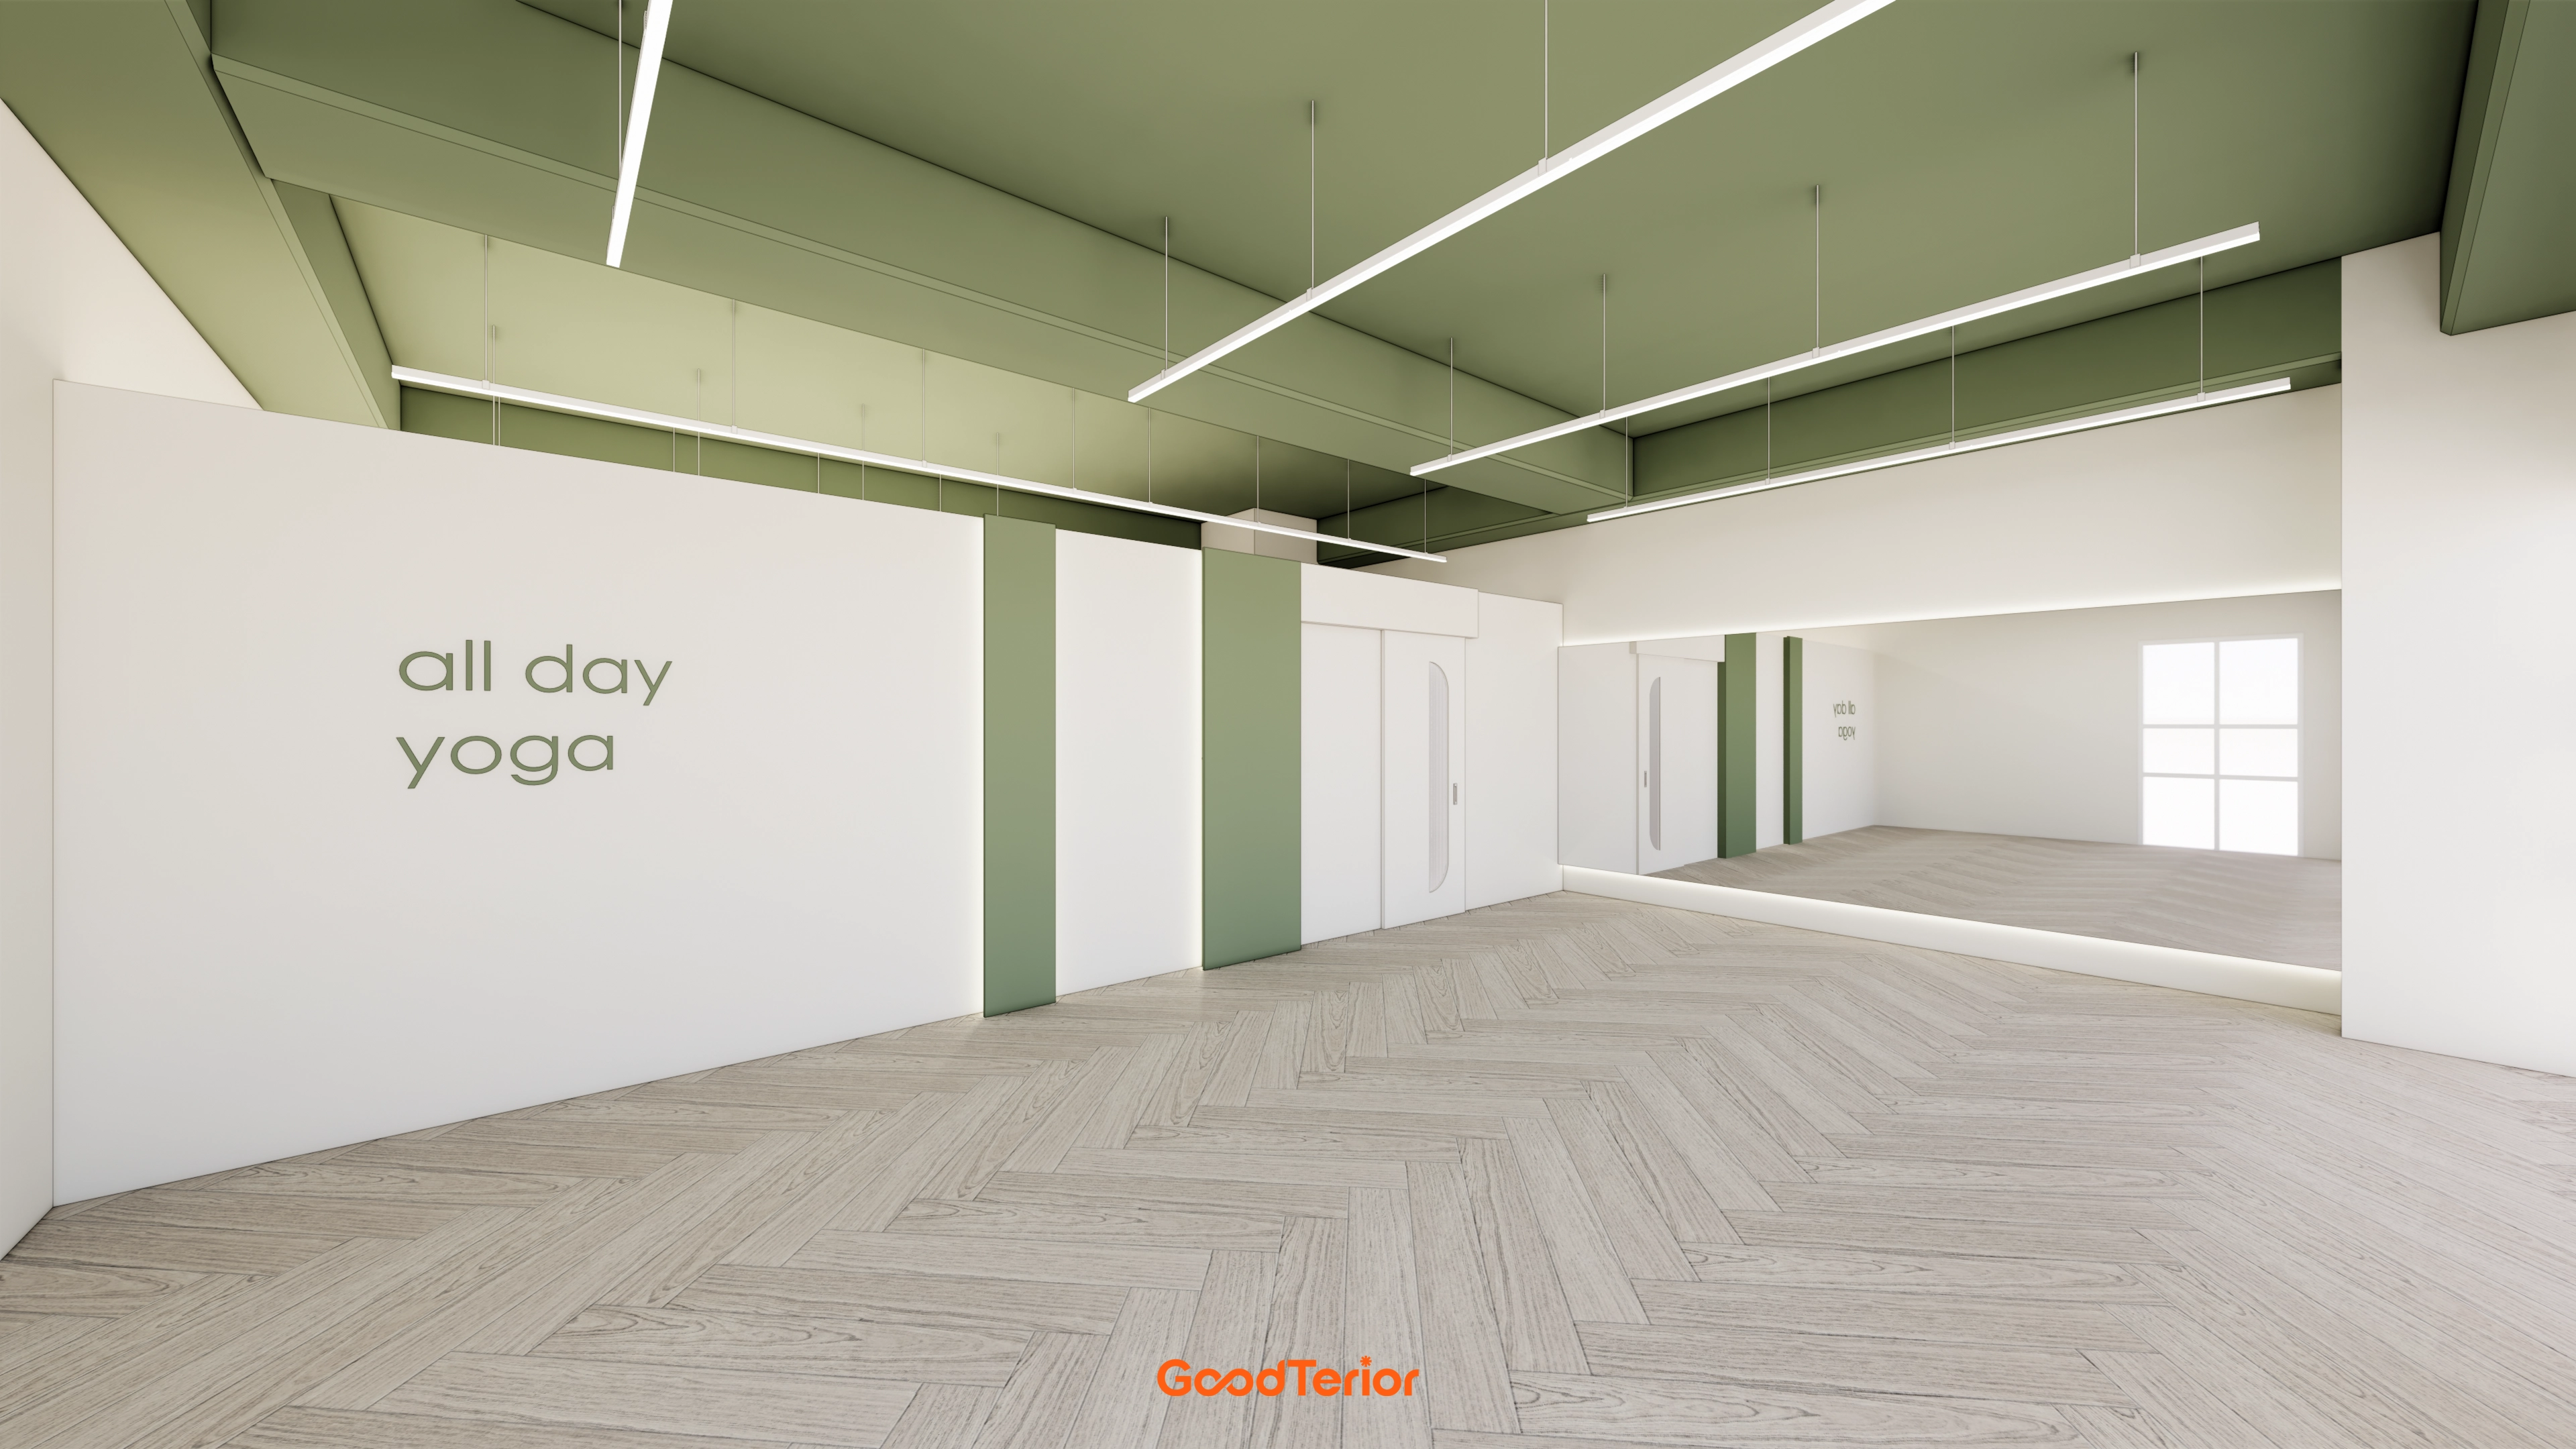
Gwanggyo 47 Pyeong Yoga Academy Expansion Interior

Seocho 47 Pyeong Gym Interior

Gwangmyeong 28 Pyeong Personal Training Studio Interior
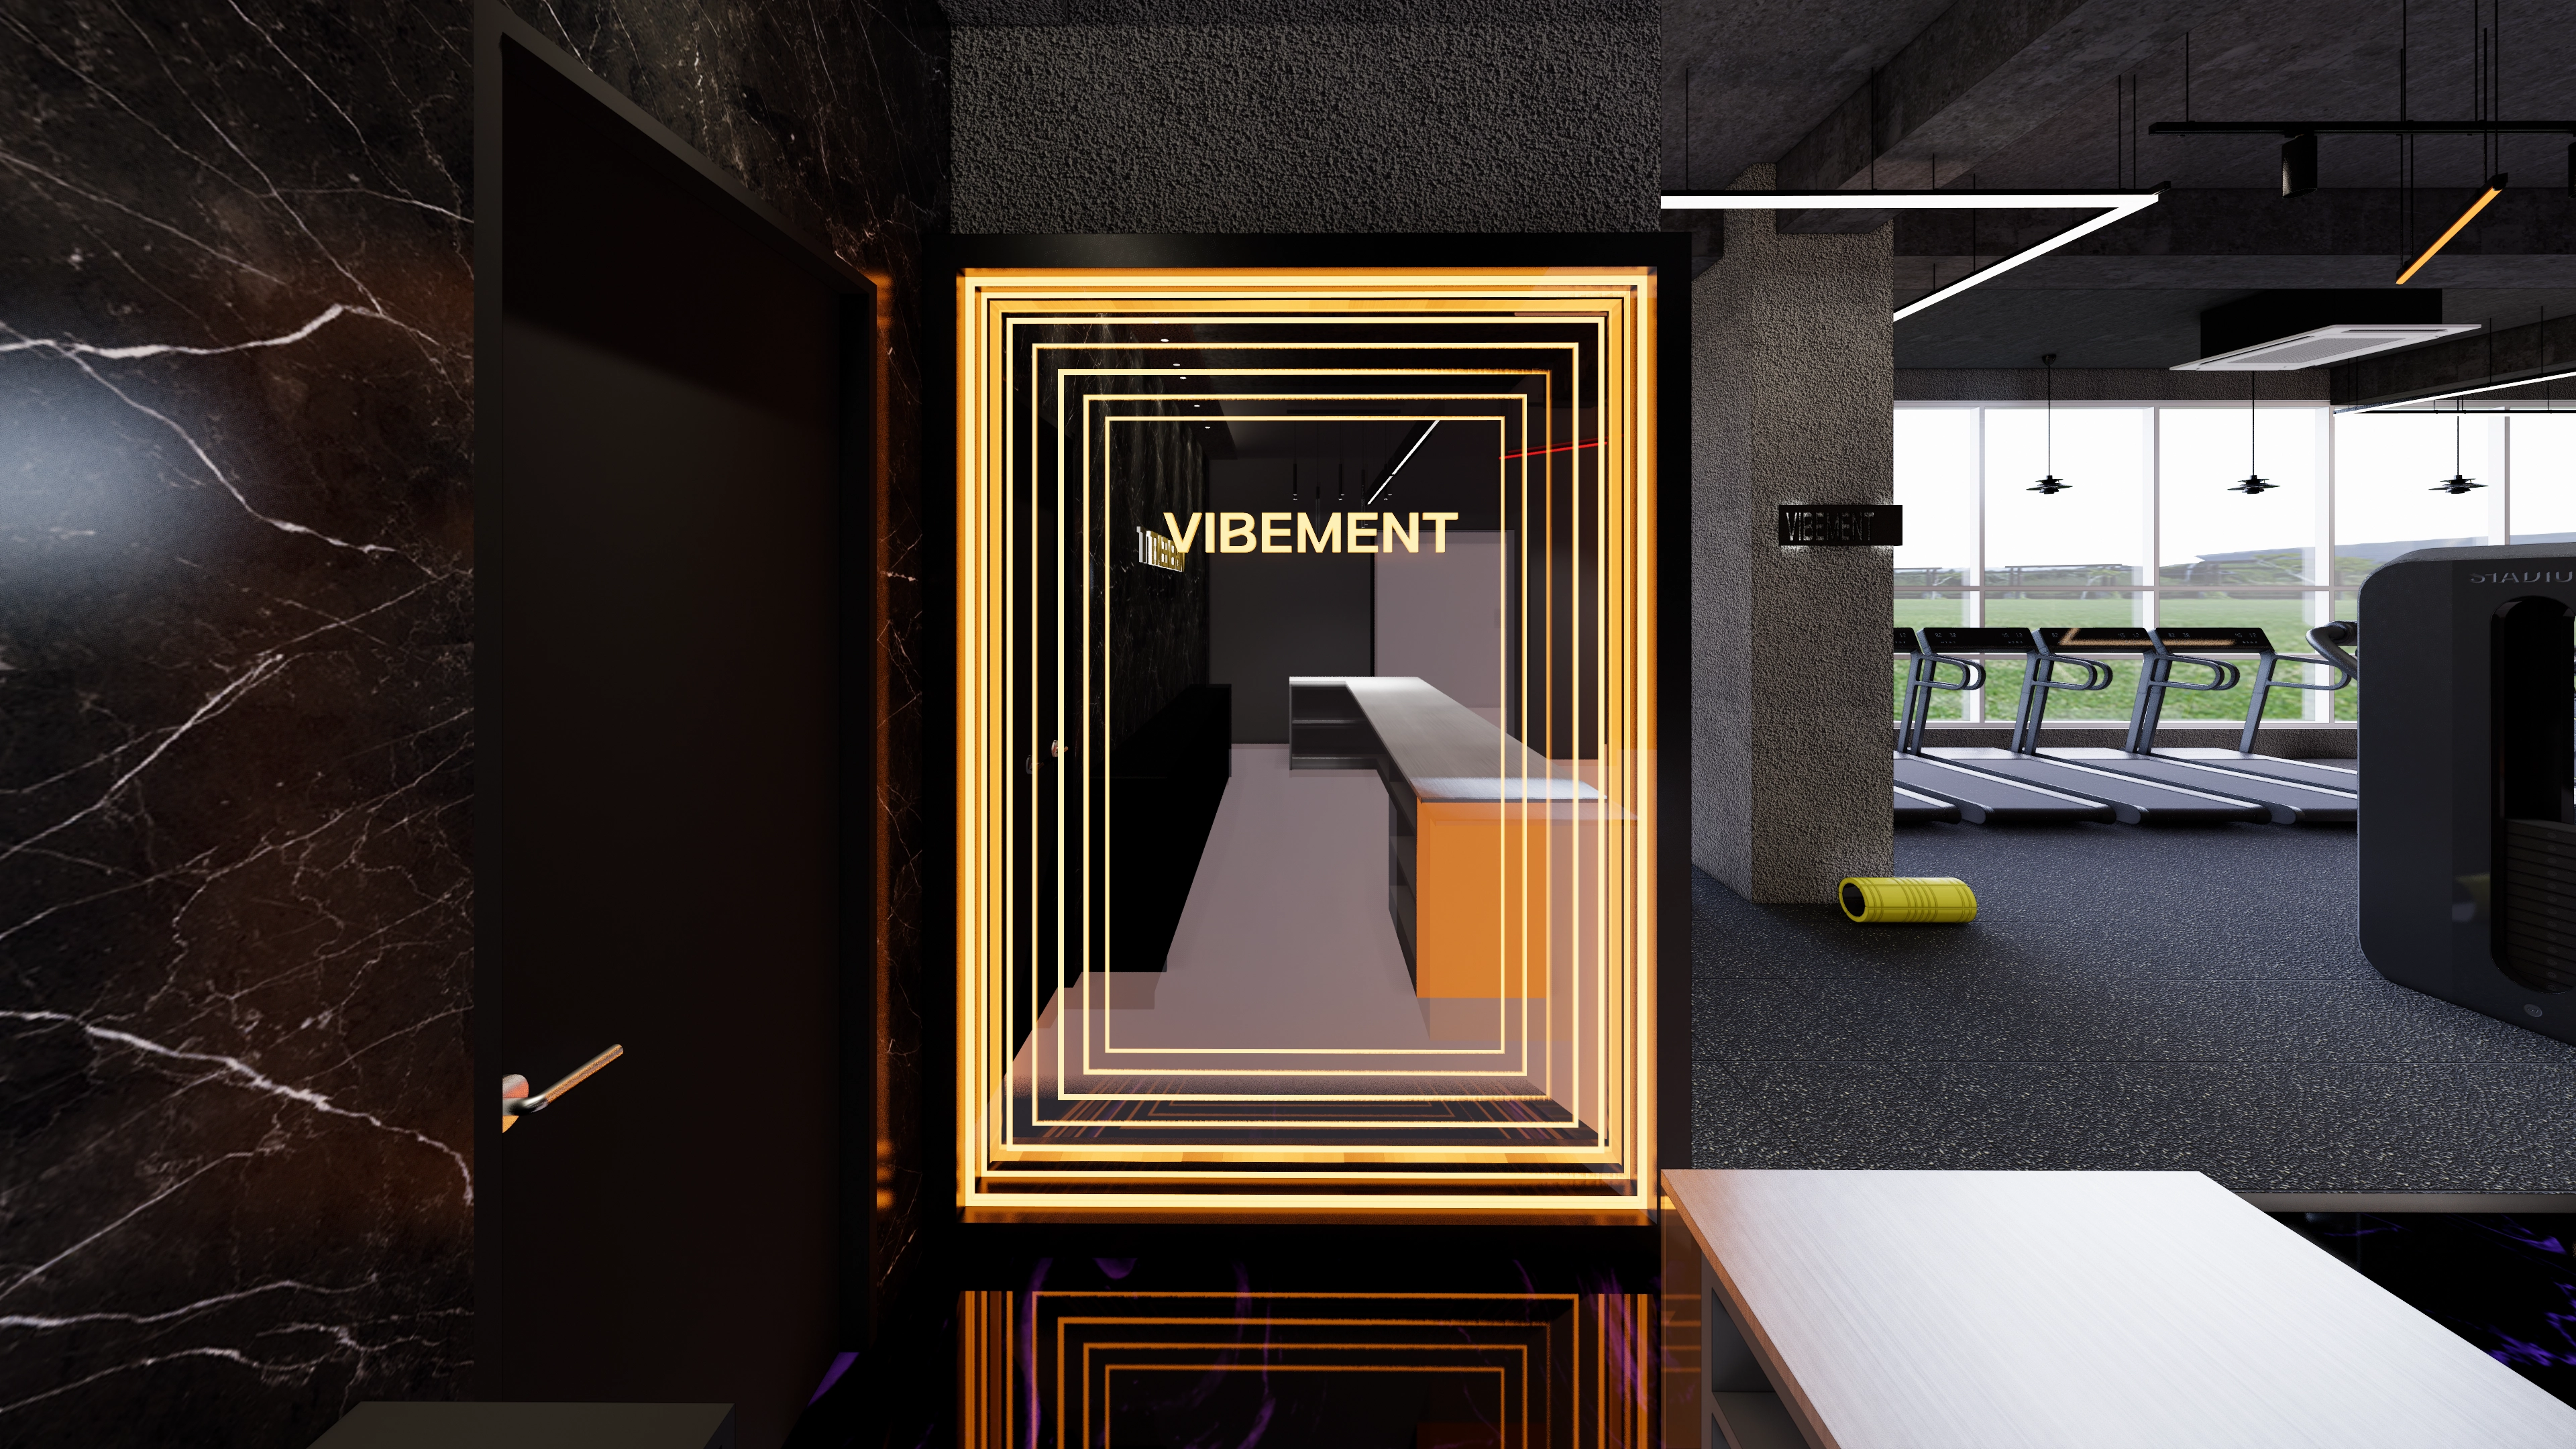
Magok 70-pyeong gym interior

25-pyeong personal training studio interior

30-pyeong women-only personal training studio interior

Gwangmyeong 28 Pyeong Personal Training Studio Interior
24-pyeong Pilates studio interior
30-pyeong English academy interior

26-pyeong Korean language academy interior

Gimpo 20-pyeong detached house interior

30-pyeong skin care salon interior

30-pyeong dermatology clinic interior

Gwanak-gu 53-pyeong office interior

Guro 40 Pyeong Studio Office Interior
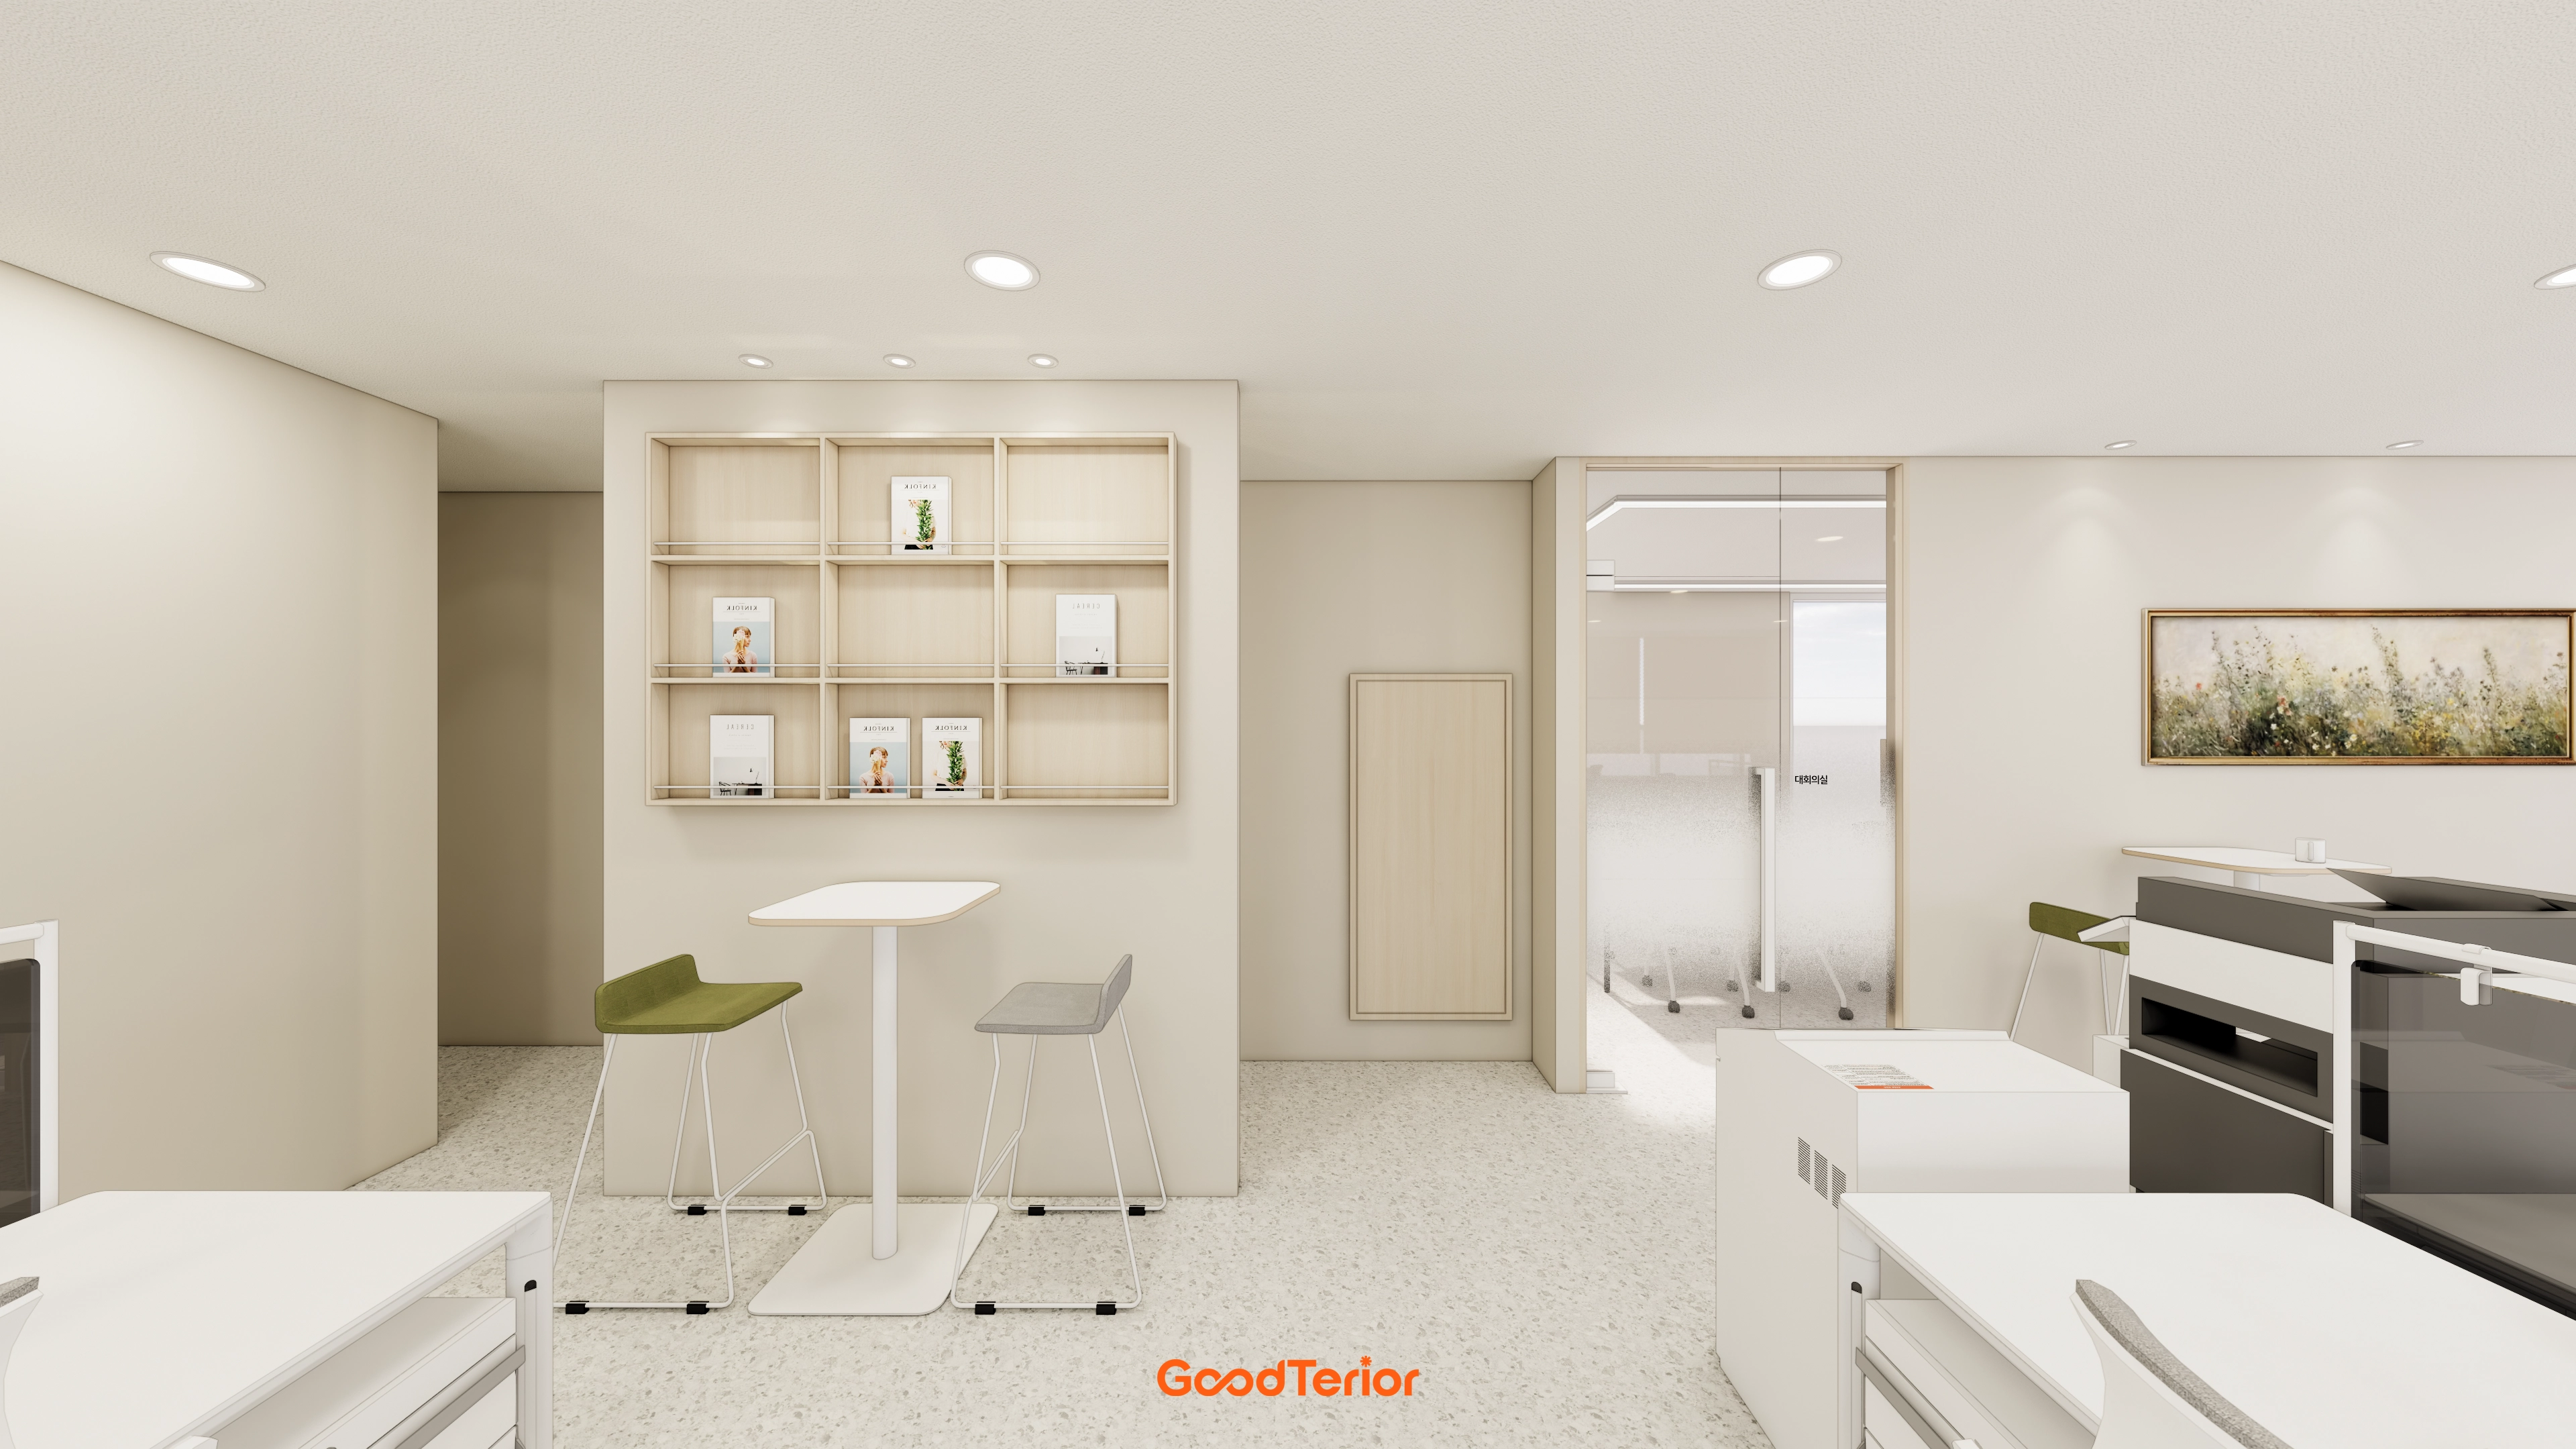
34-Pyeong Labor Consulting Firm Office Interior in Guro

Gasan 200 Pyeong Office Interior
36-Pyeong Tax Accounting Office Interior in Gangnam

Gasan 31 Pyeong Office Interior

Namyangju 26-pyeong Pharmacy Interior

Siheung 38-pyeong Franchise Tea Shop Interior Type B

Siheung 38-pyeong Franchise Tea Shop Interior Type A

Seongnam 36-pyeong Office Interior

Magok 7 pyeong Salad Bar Interior

Nonhyeon 100 Pyeong Plastic Surgery Clinic Interior

Godeok Jisik Gongjakso 26 pyeong Office Interior

34-Pyeong Prugio Summit Apartment Interior in Seocho

36-Pyeong Children's English Library Interior in Songdo

14-Pyeong Bakery Cafe Interior in Magok

Gwanak-gu 100 Pyeong Gym Interior


Site check
- Area: 69.42m² (21 pyeong)
- Ceiling height: 3500mm
Floor plan
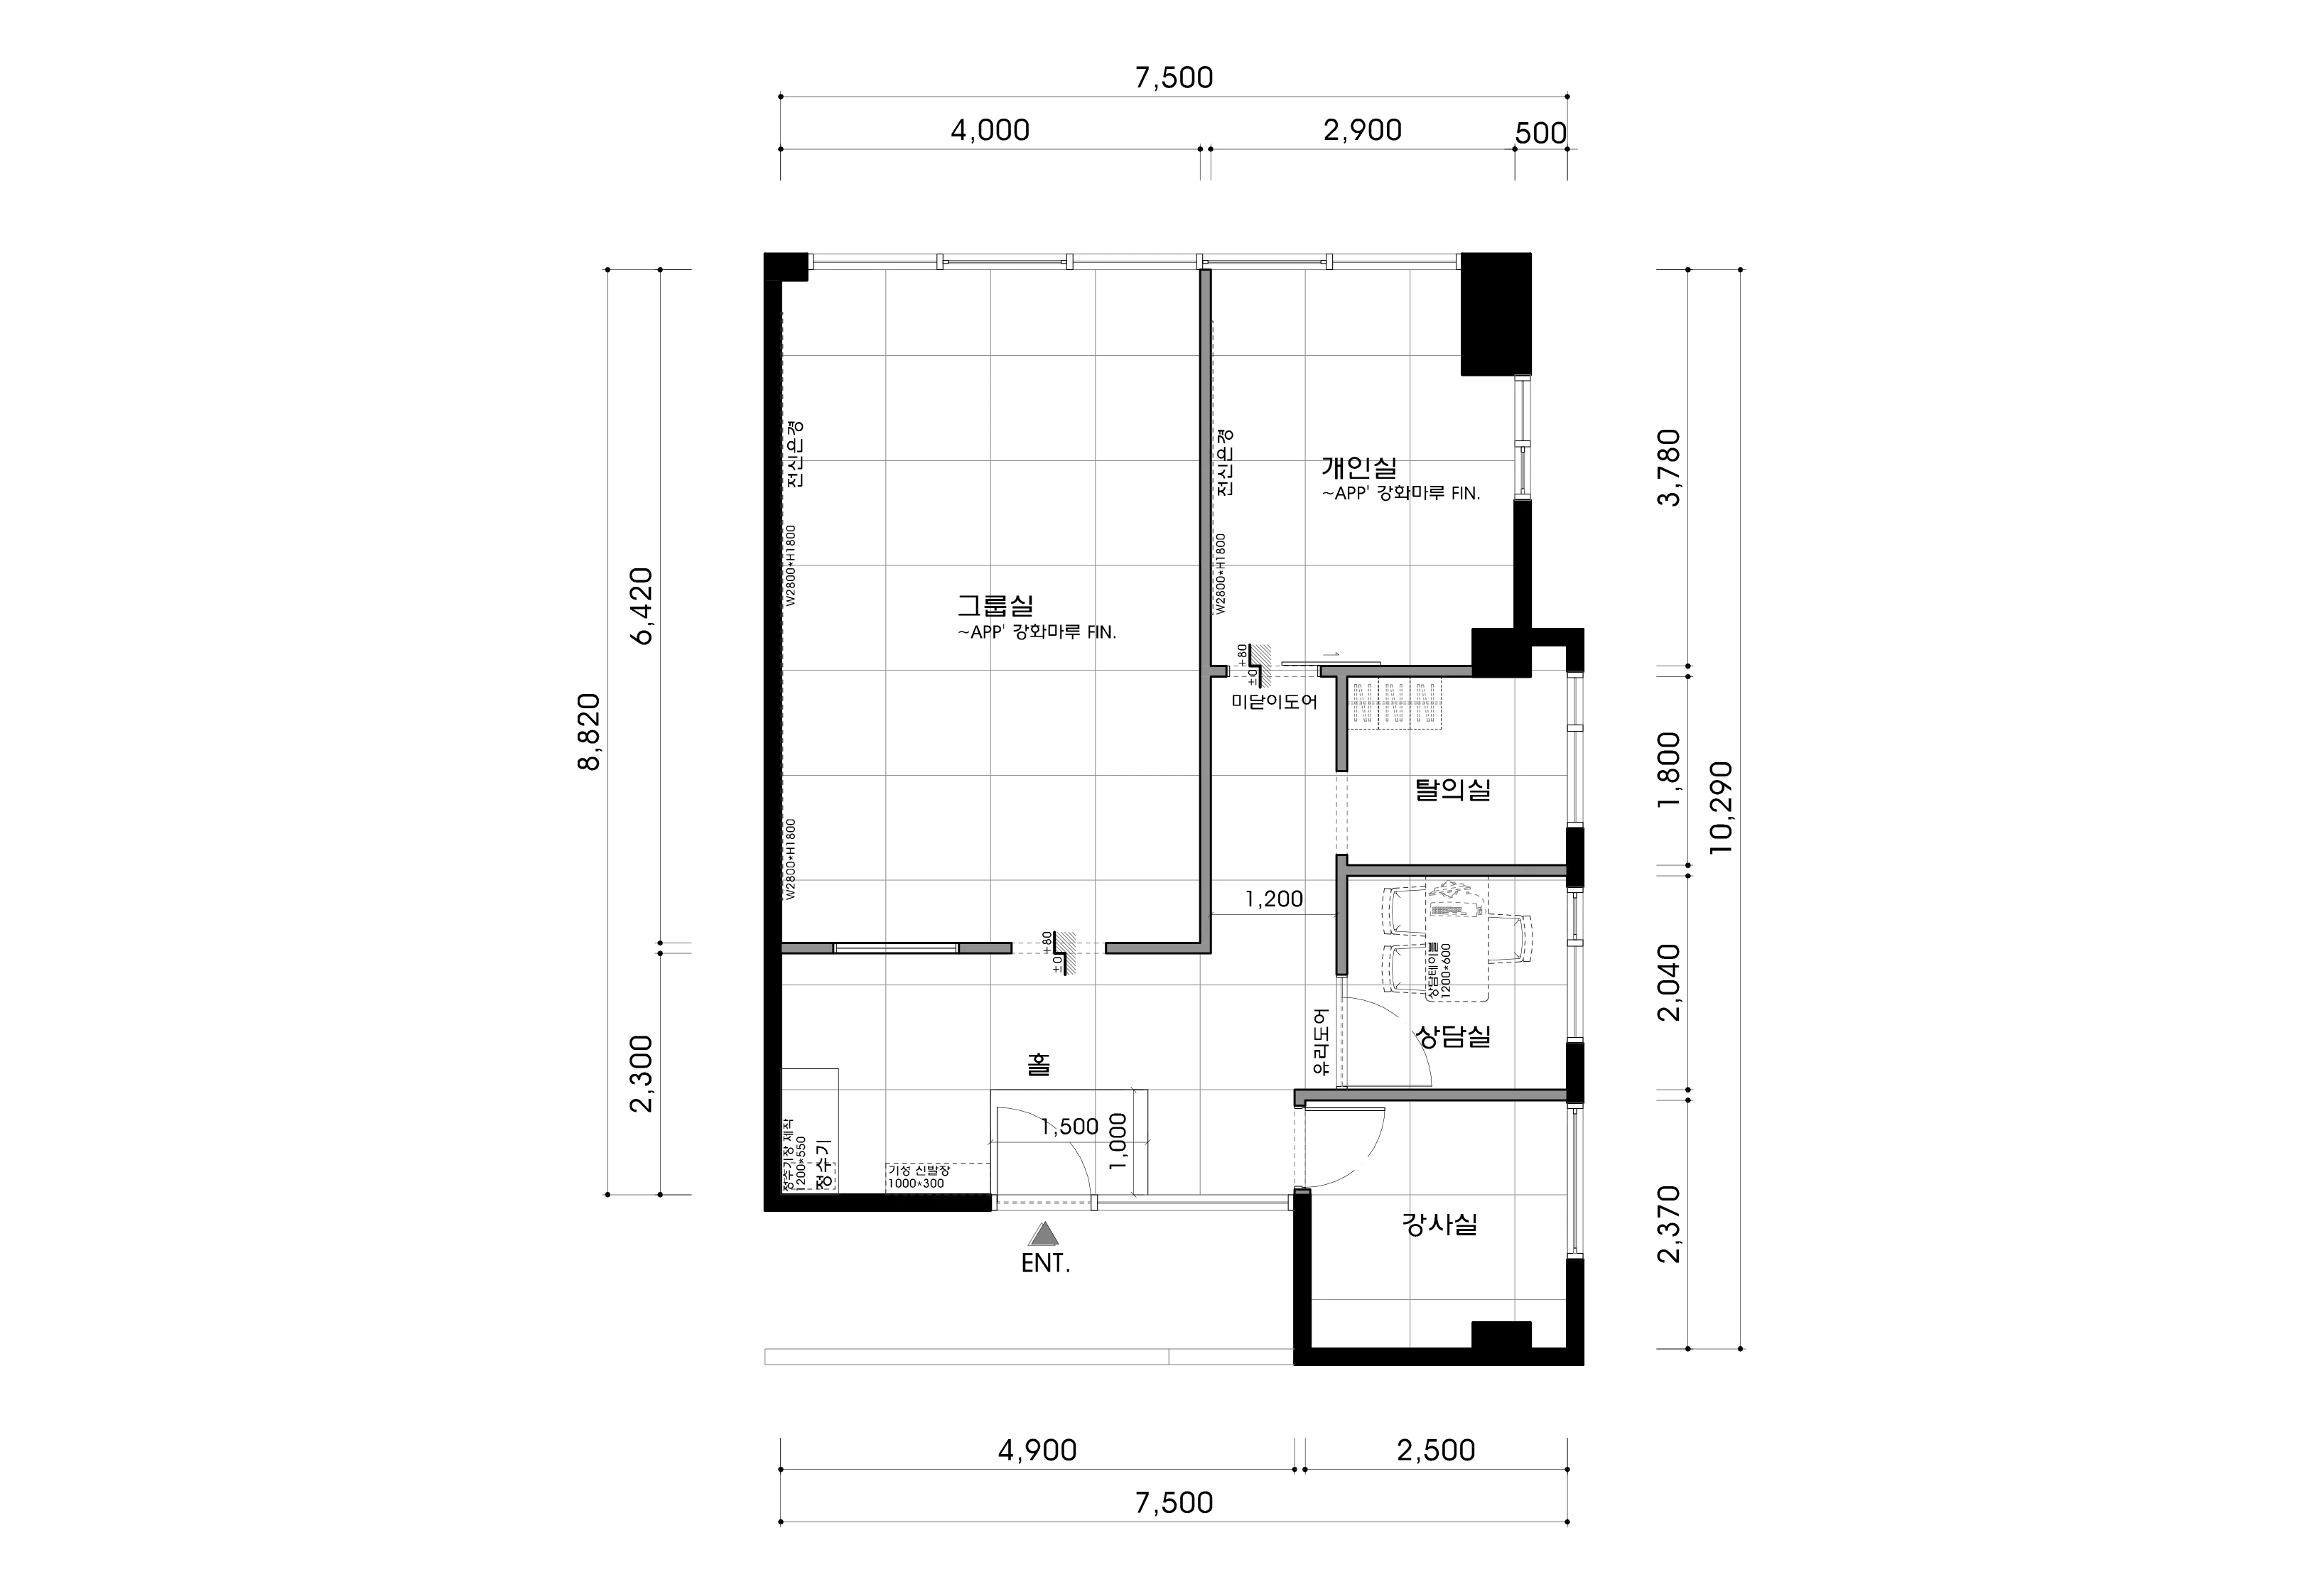
Group Lesson Room
As the largest space, it makes full use of daylight through large windows to keep workouts warm and bright.
Generous spacing for equipment and mats prevents congested routes even during group classes.
Private Lesson Room
Slightly separated from the group room, it accommodates private lessons and lets members focus fully on exercise without disturbance.
Changing Rooms and Amenities
Located between the entrance and exercise areas, these rooms let members prepare comfortably on arrival and wash before leaving after workouts.
A shower area and powder area provide a refreshing finish.
Consultation Room and Entrance
An open reception desk and waiting area create a bright, spacious impression on entry.
A separate consultation room lets visitors talk comfortably without worrying about others' views.
With the functions of each area planned, shall we explore the design?
Design
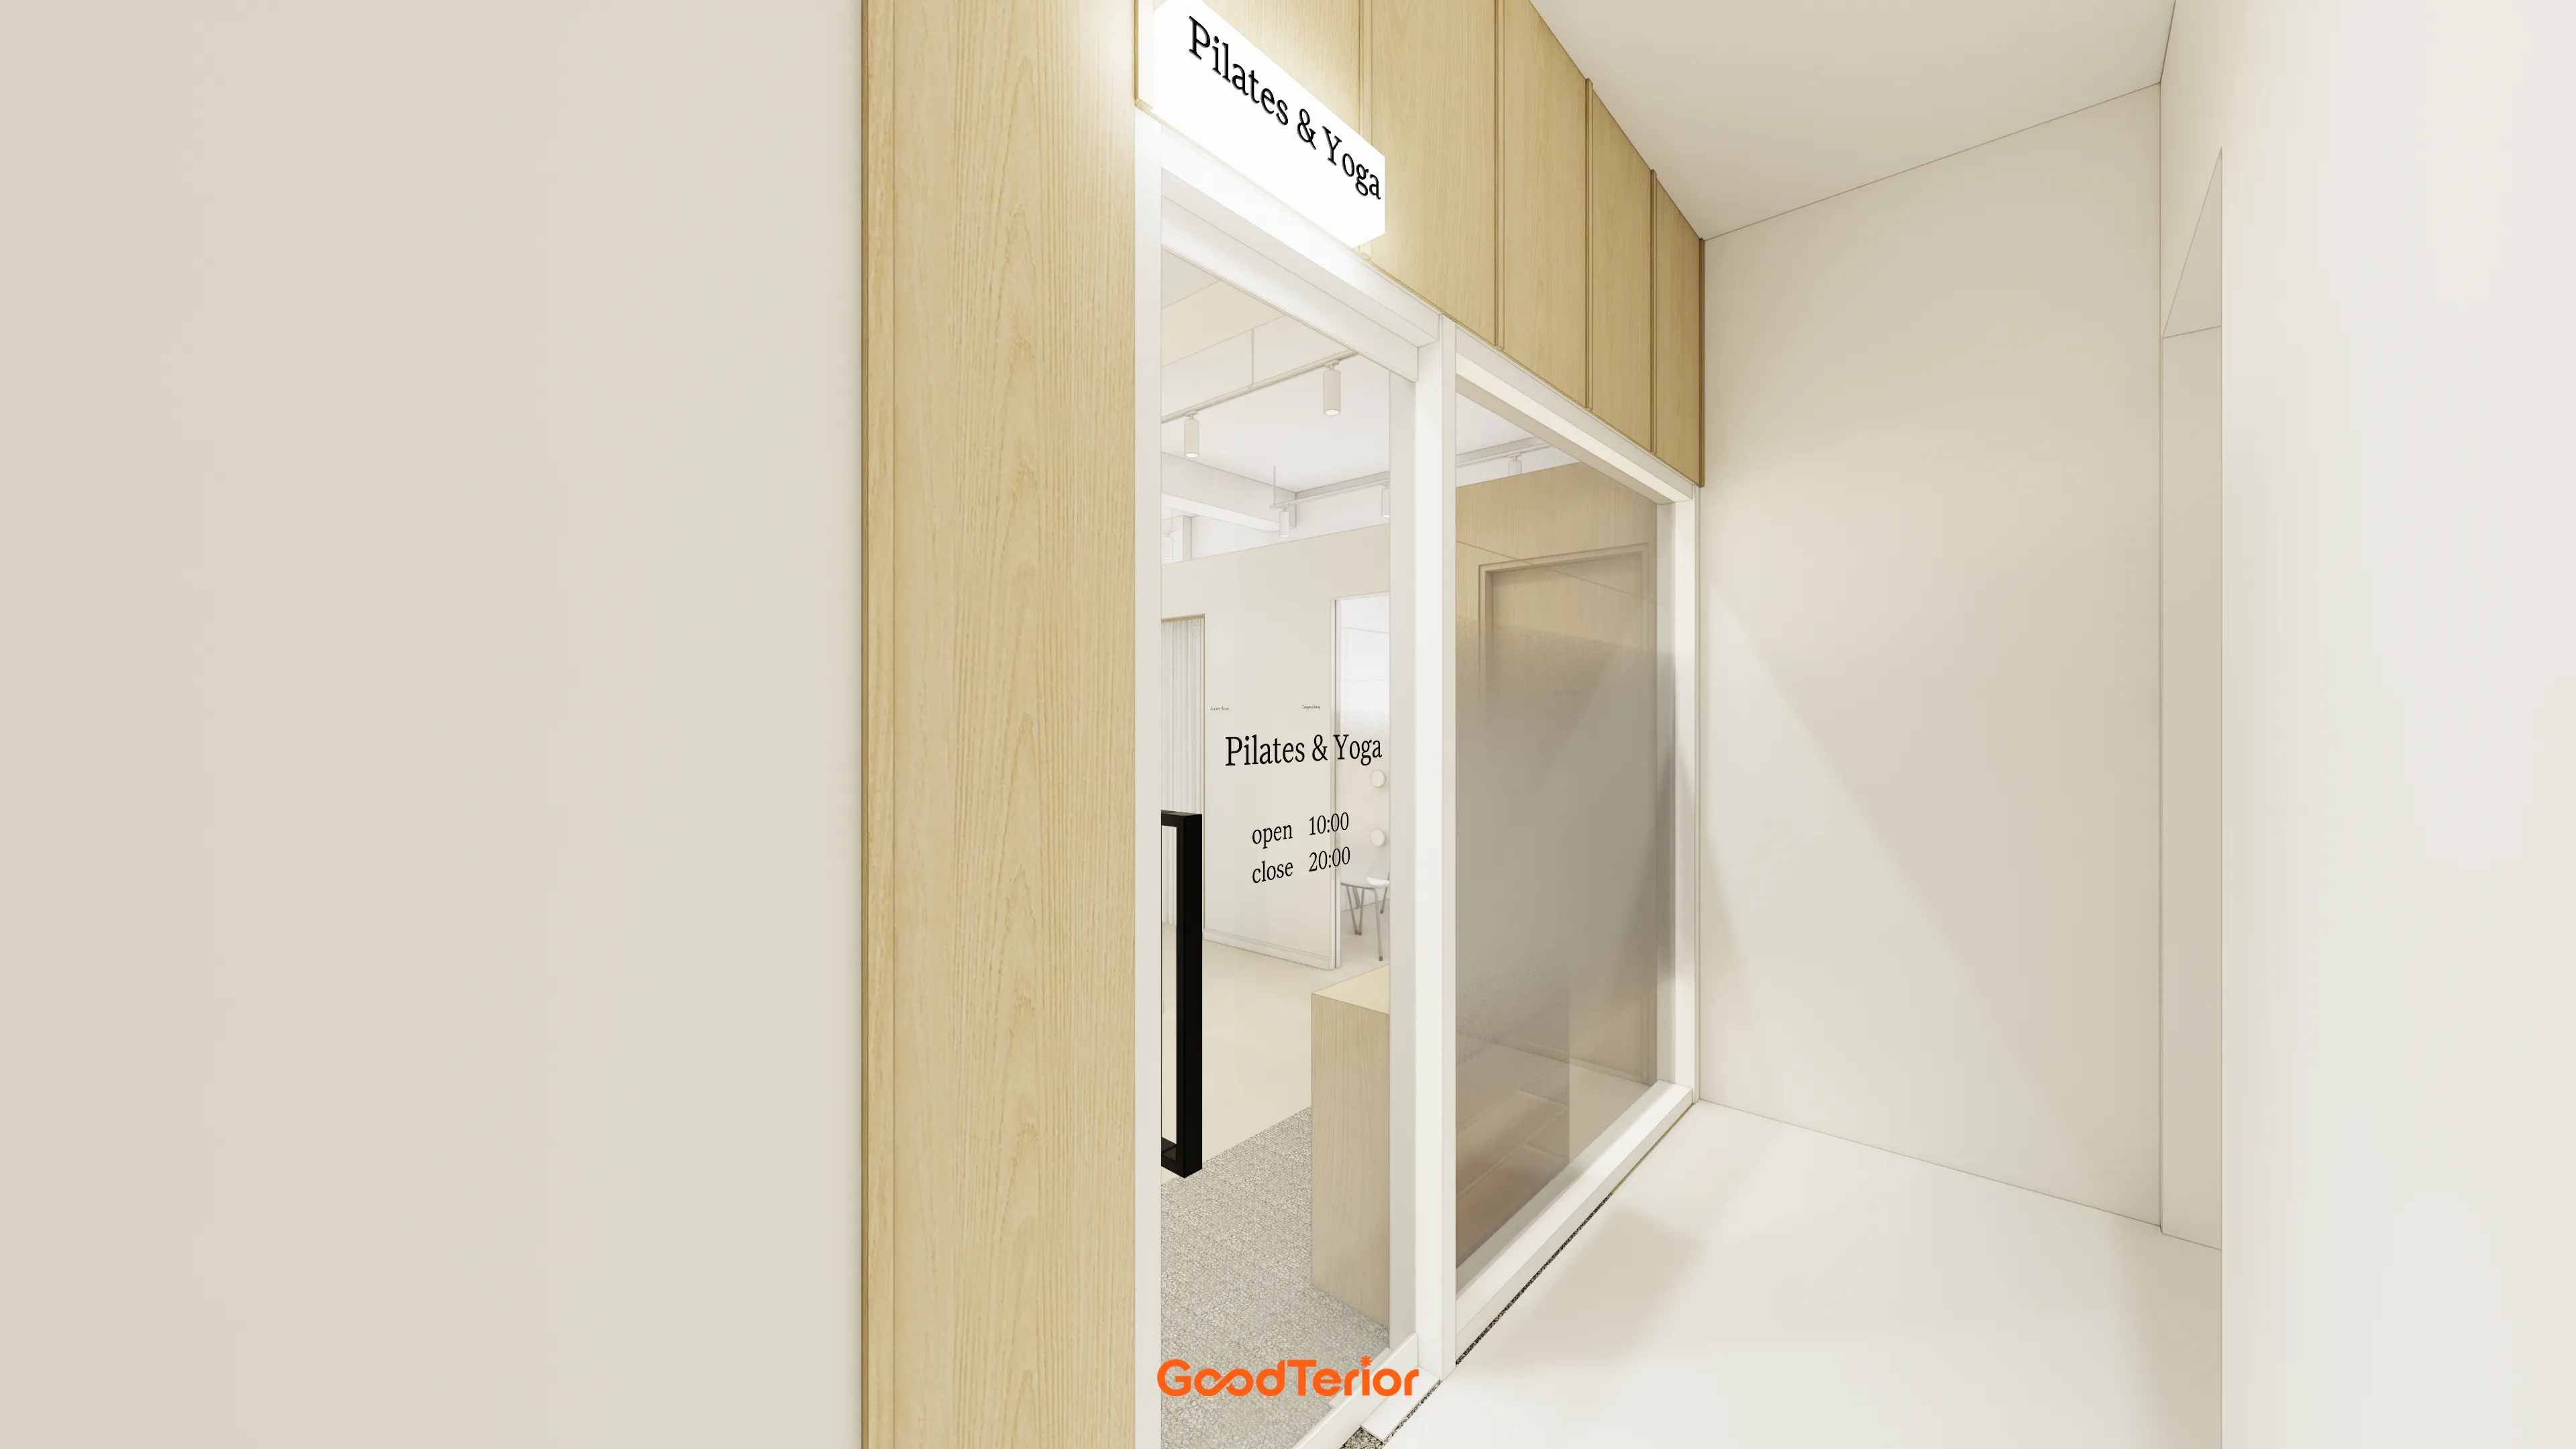
White and wood create a clean, comfortable atmosphere throughout.
A full-height glass entrance door offering a glimpse inside and a small illuminated sign add comfort.
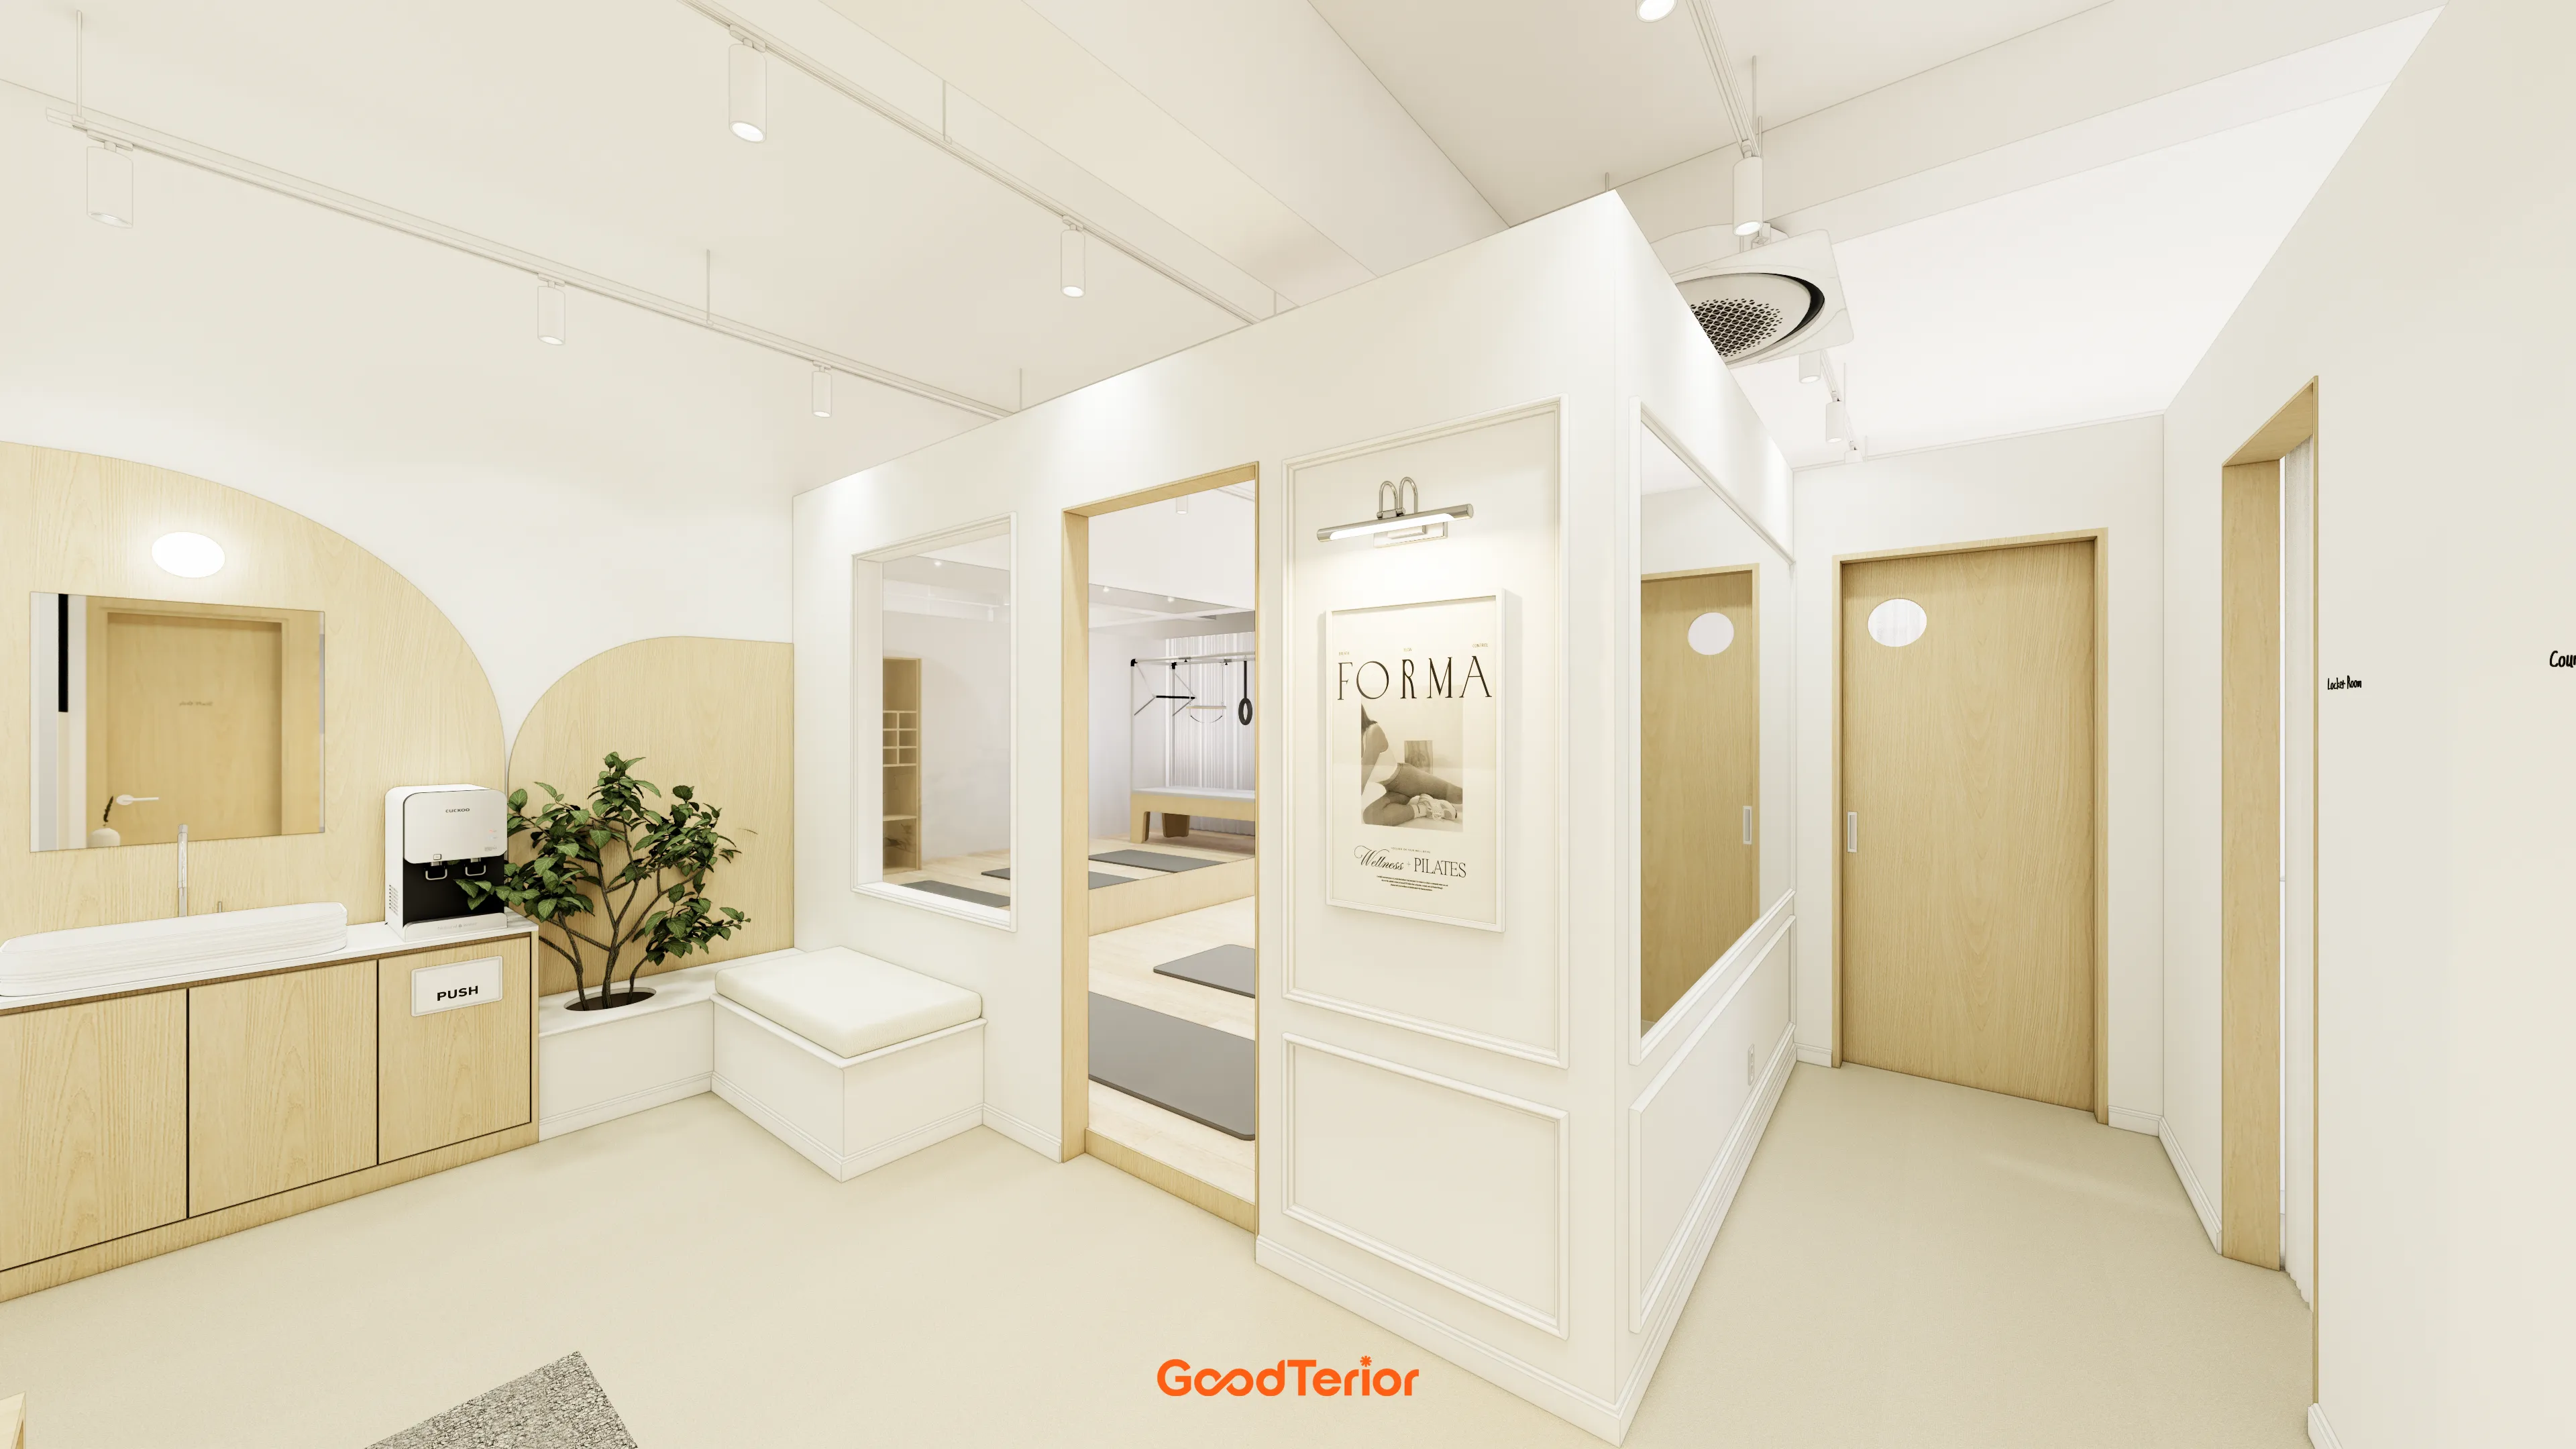
Classic wainscoting on the opposite wall creates elegance, with a small bench for short breaks.
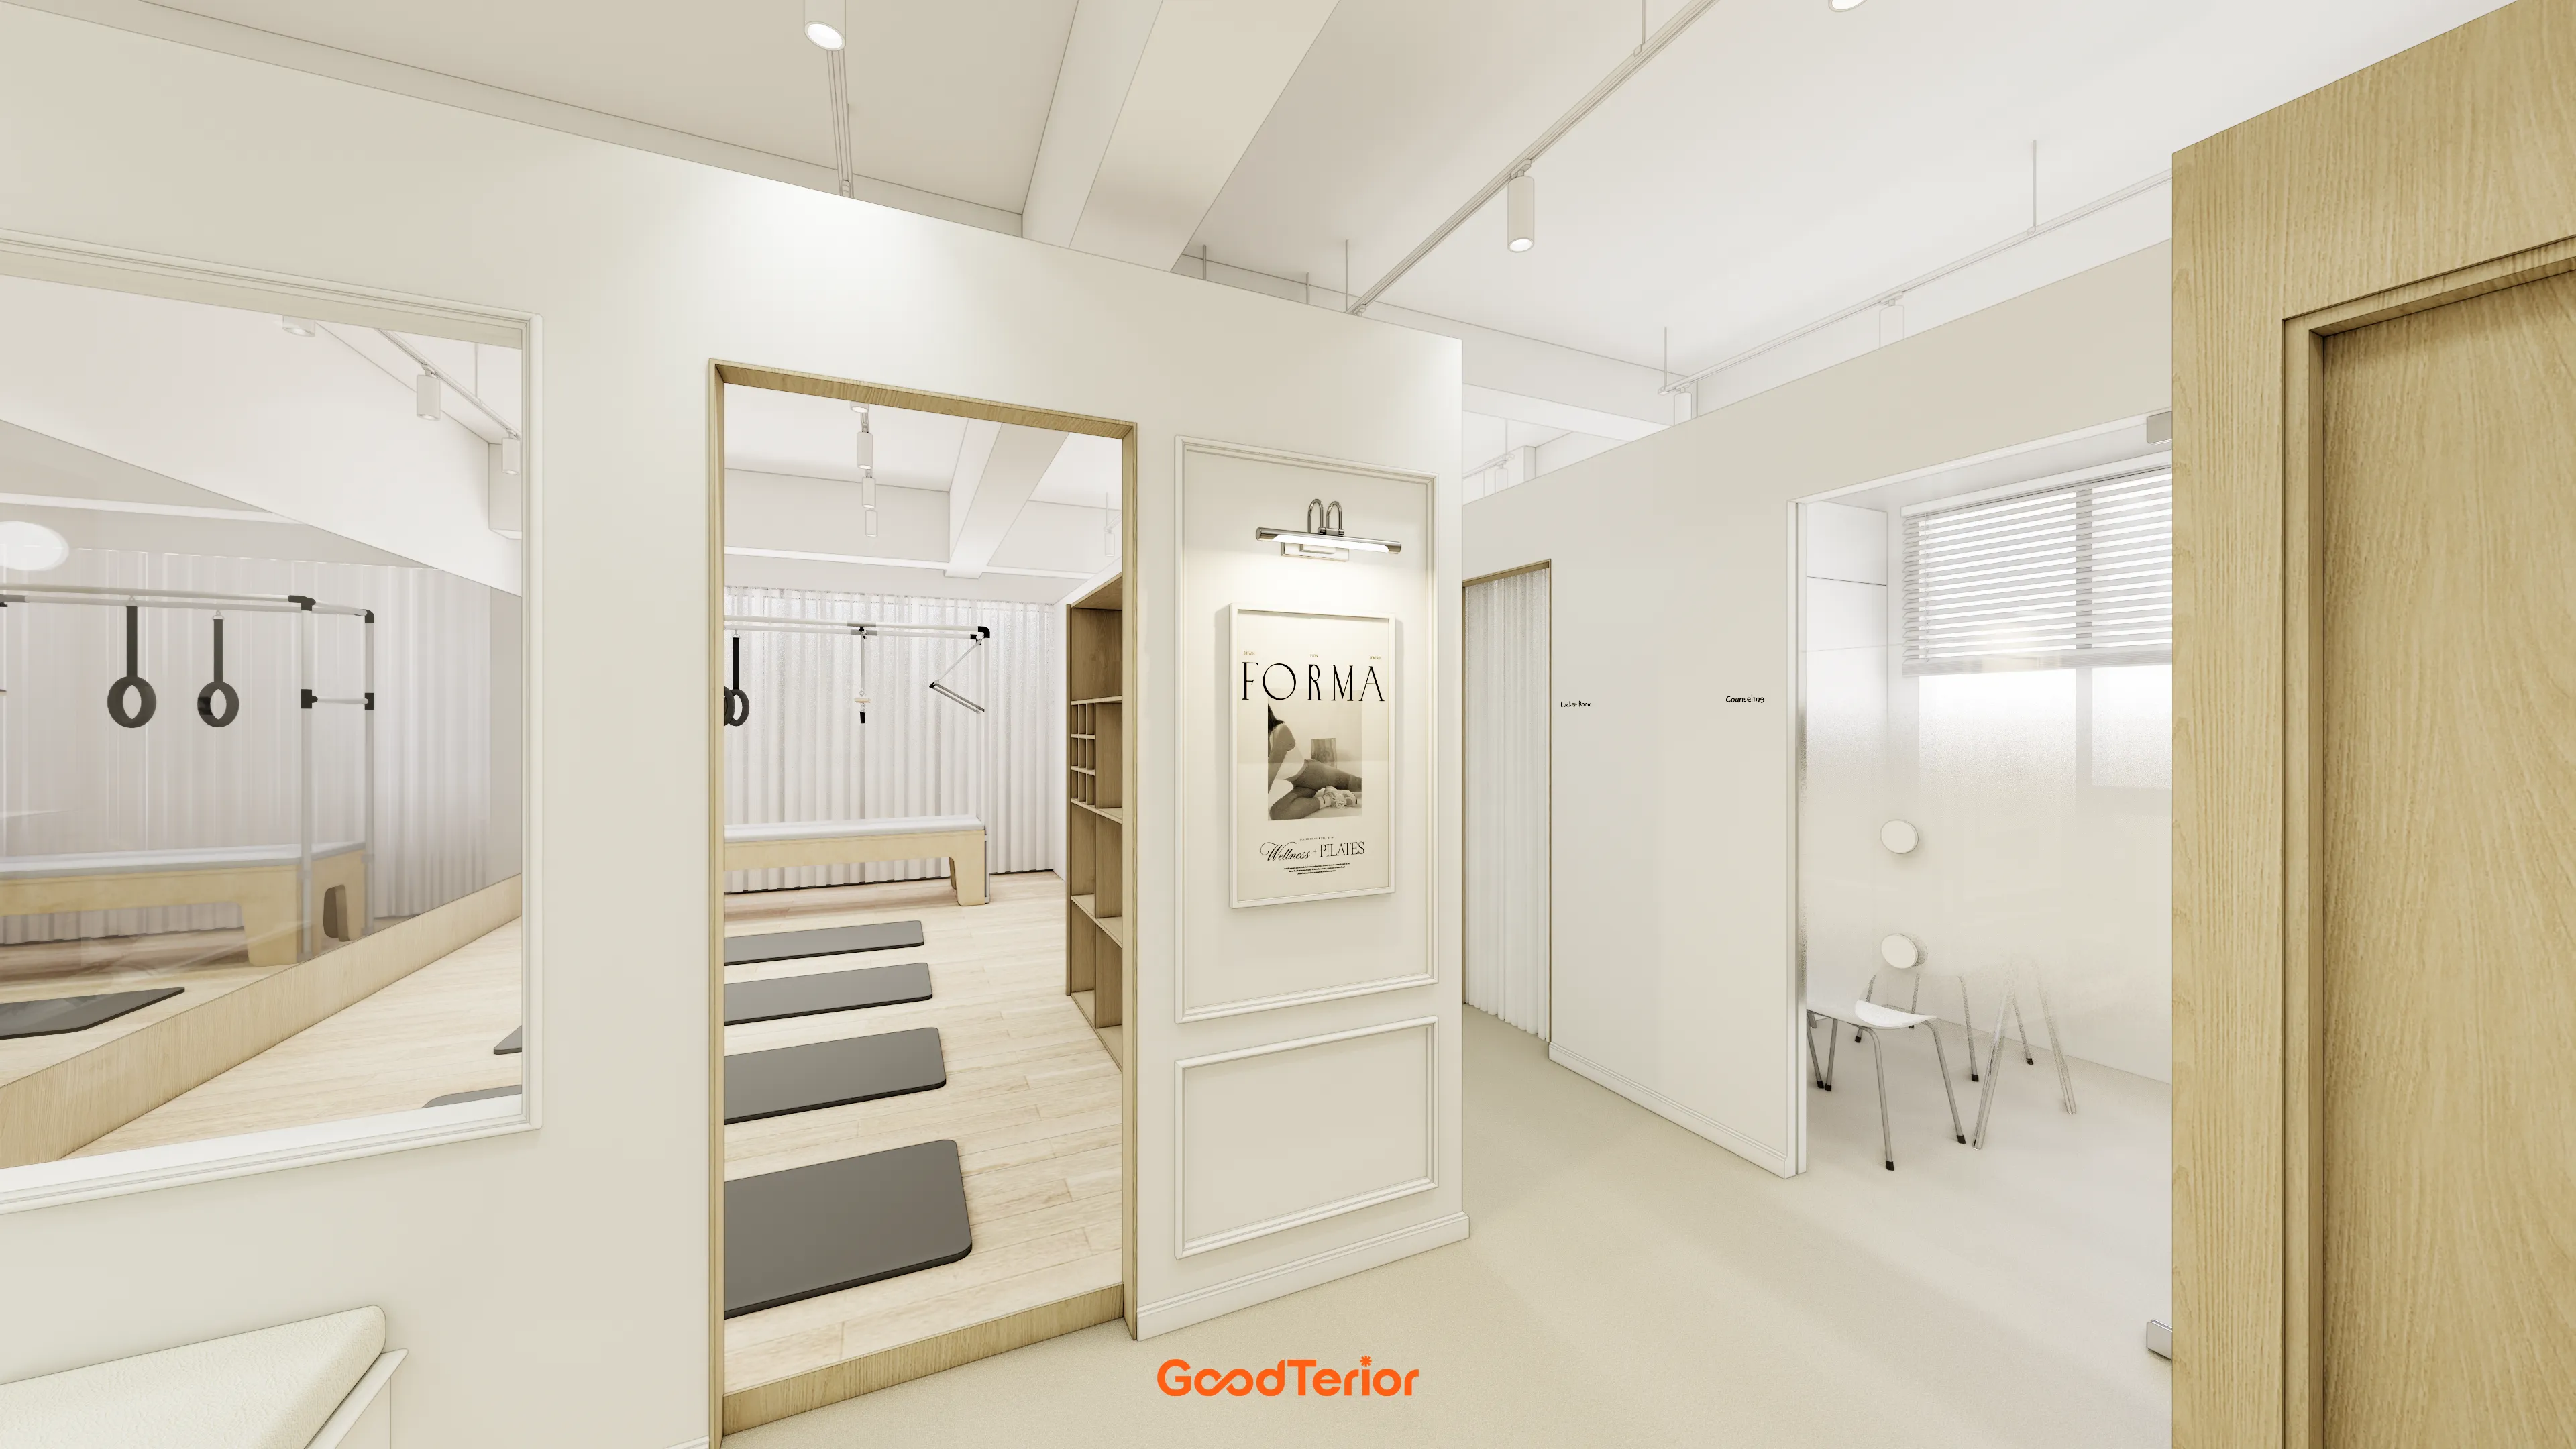
Subtle picture lighting accents an otherwise simple wall for an expressive gallery feel.
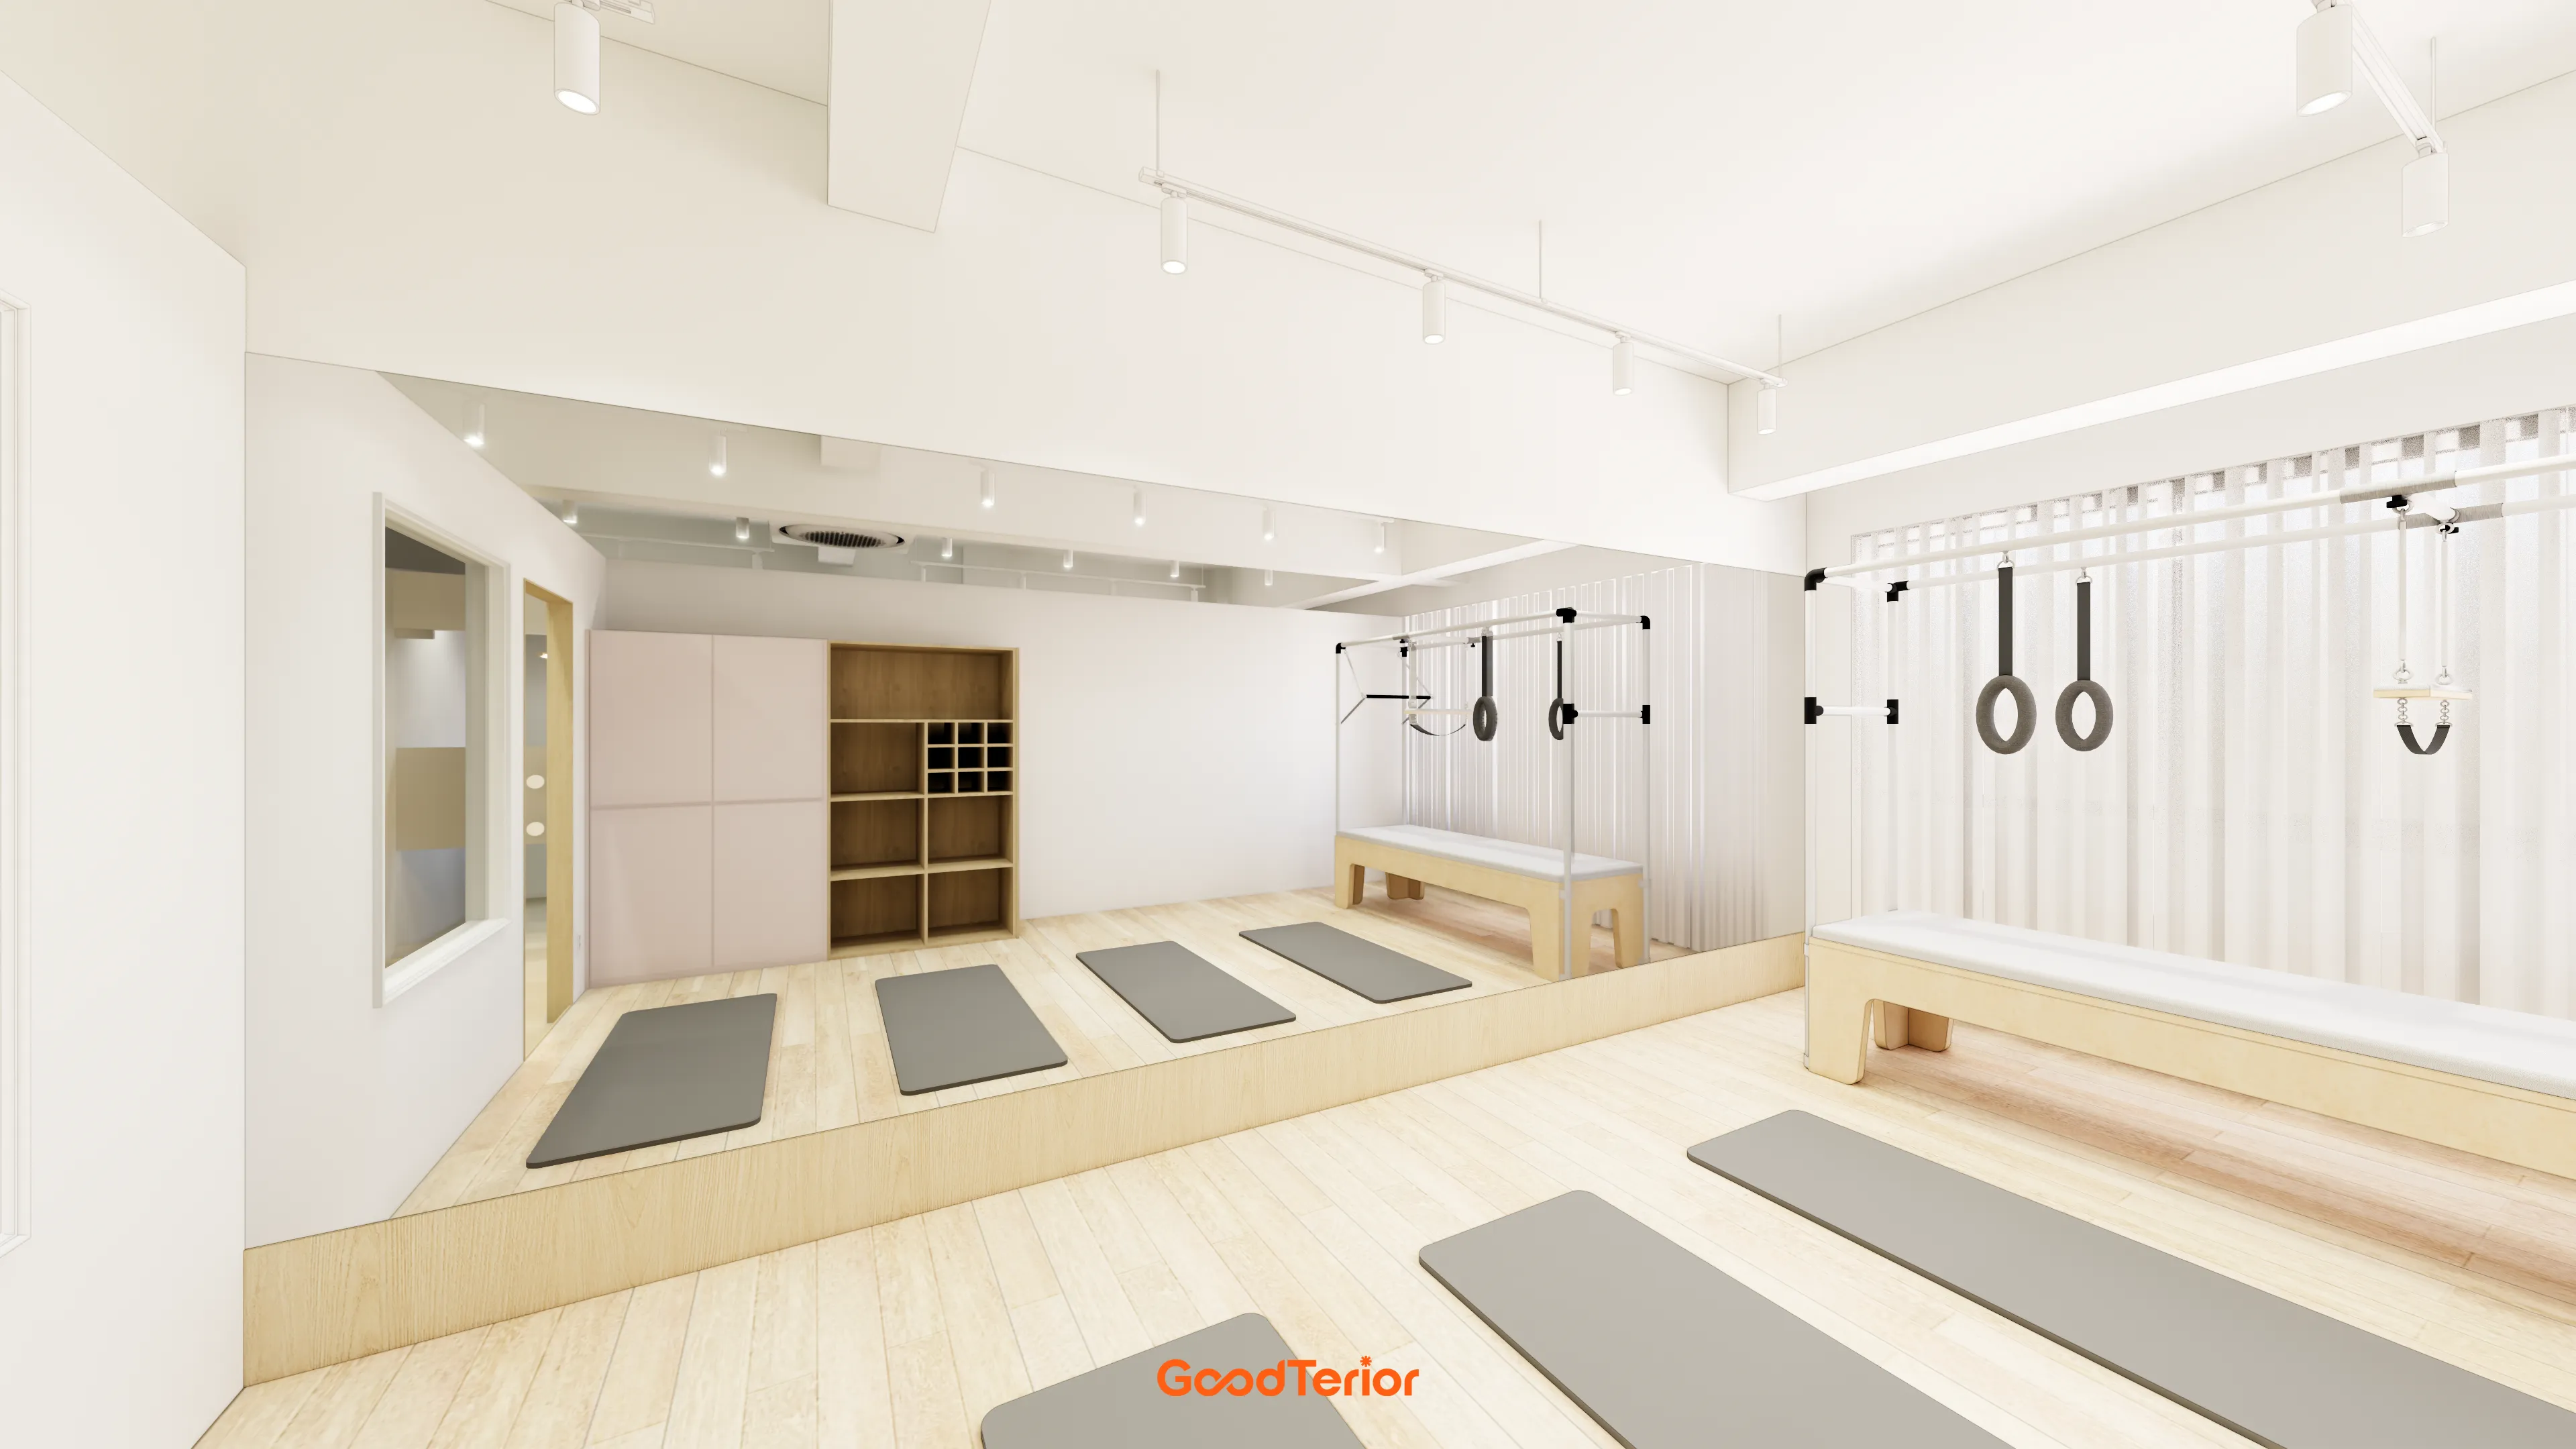
Built-in cabinets for exercise equipment have soft pink accents for a charming touch.
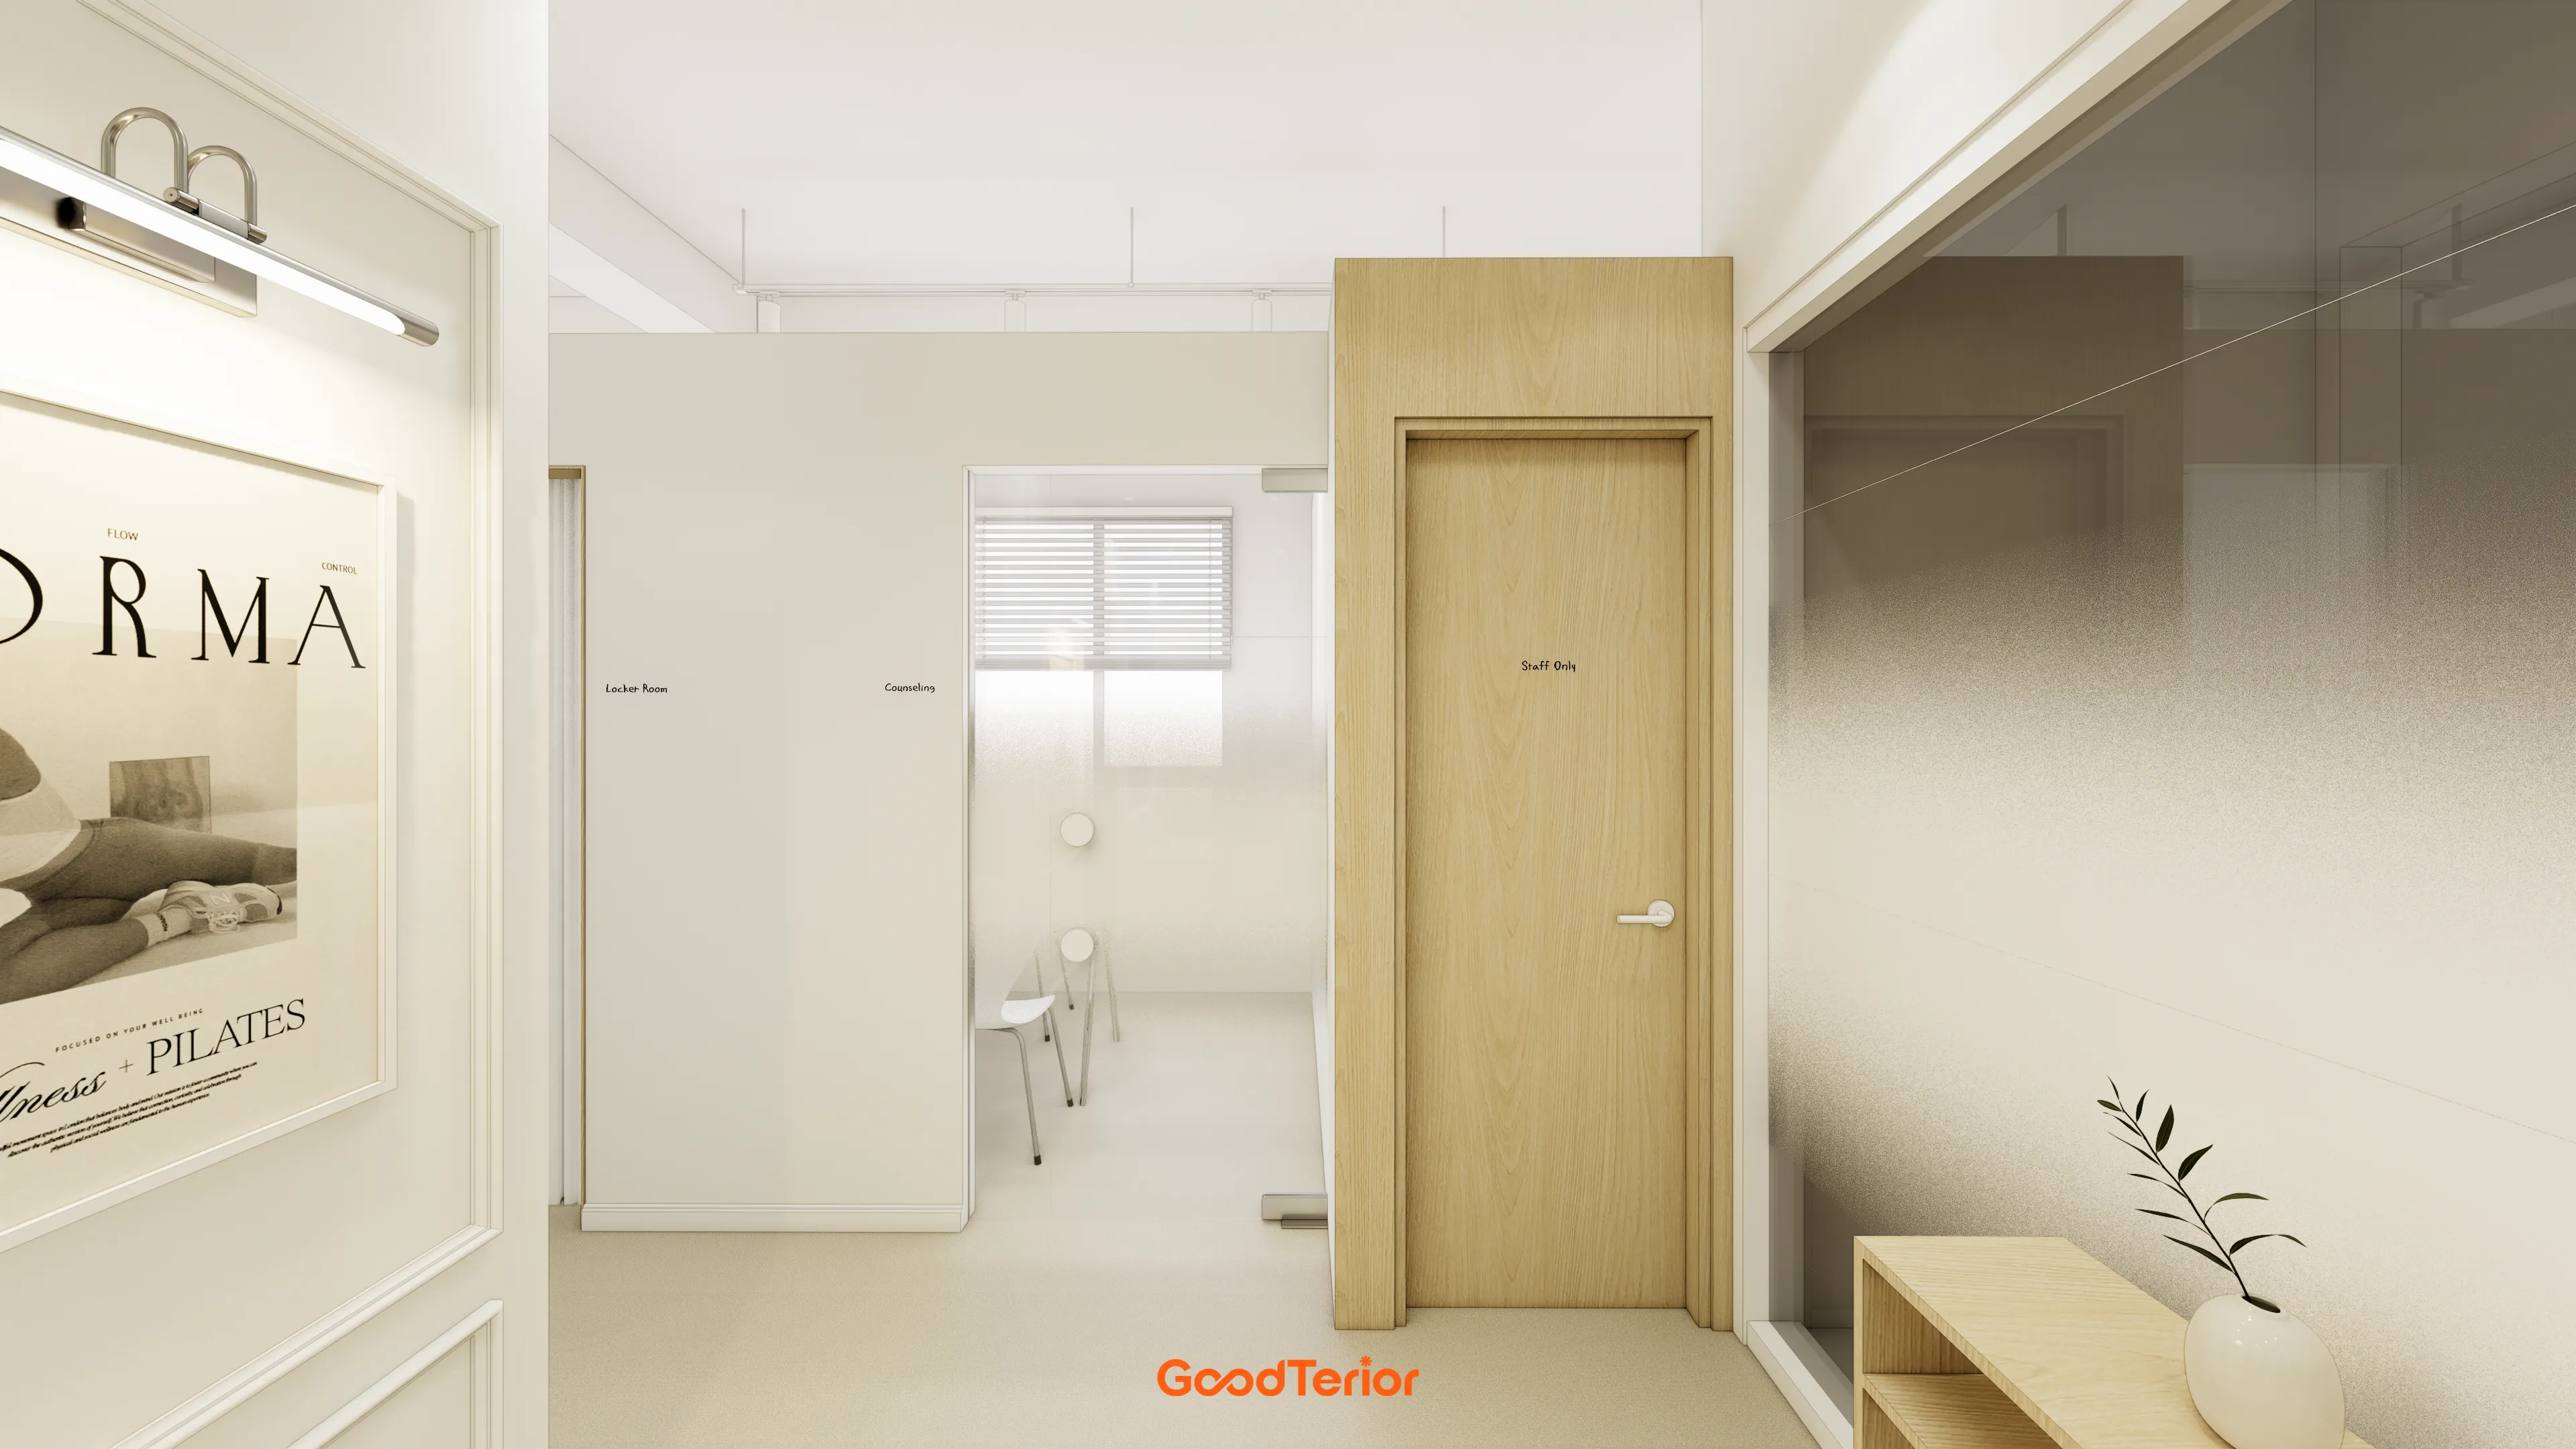
It provides privacy without making the space feel enclosed.
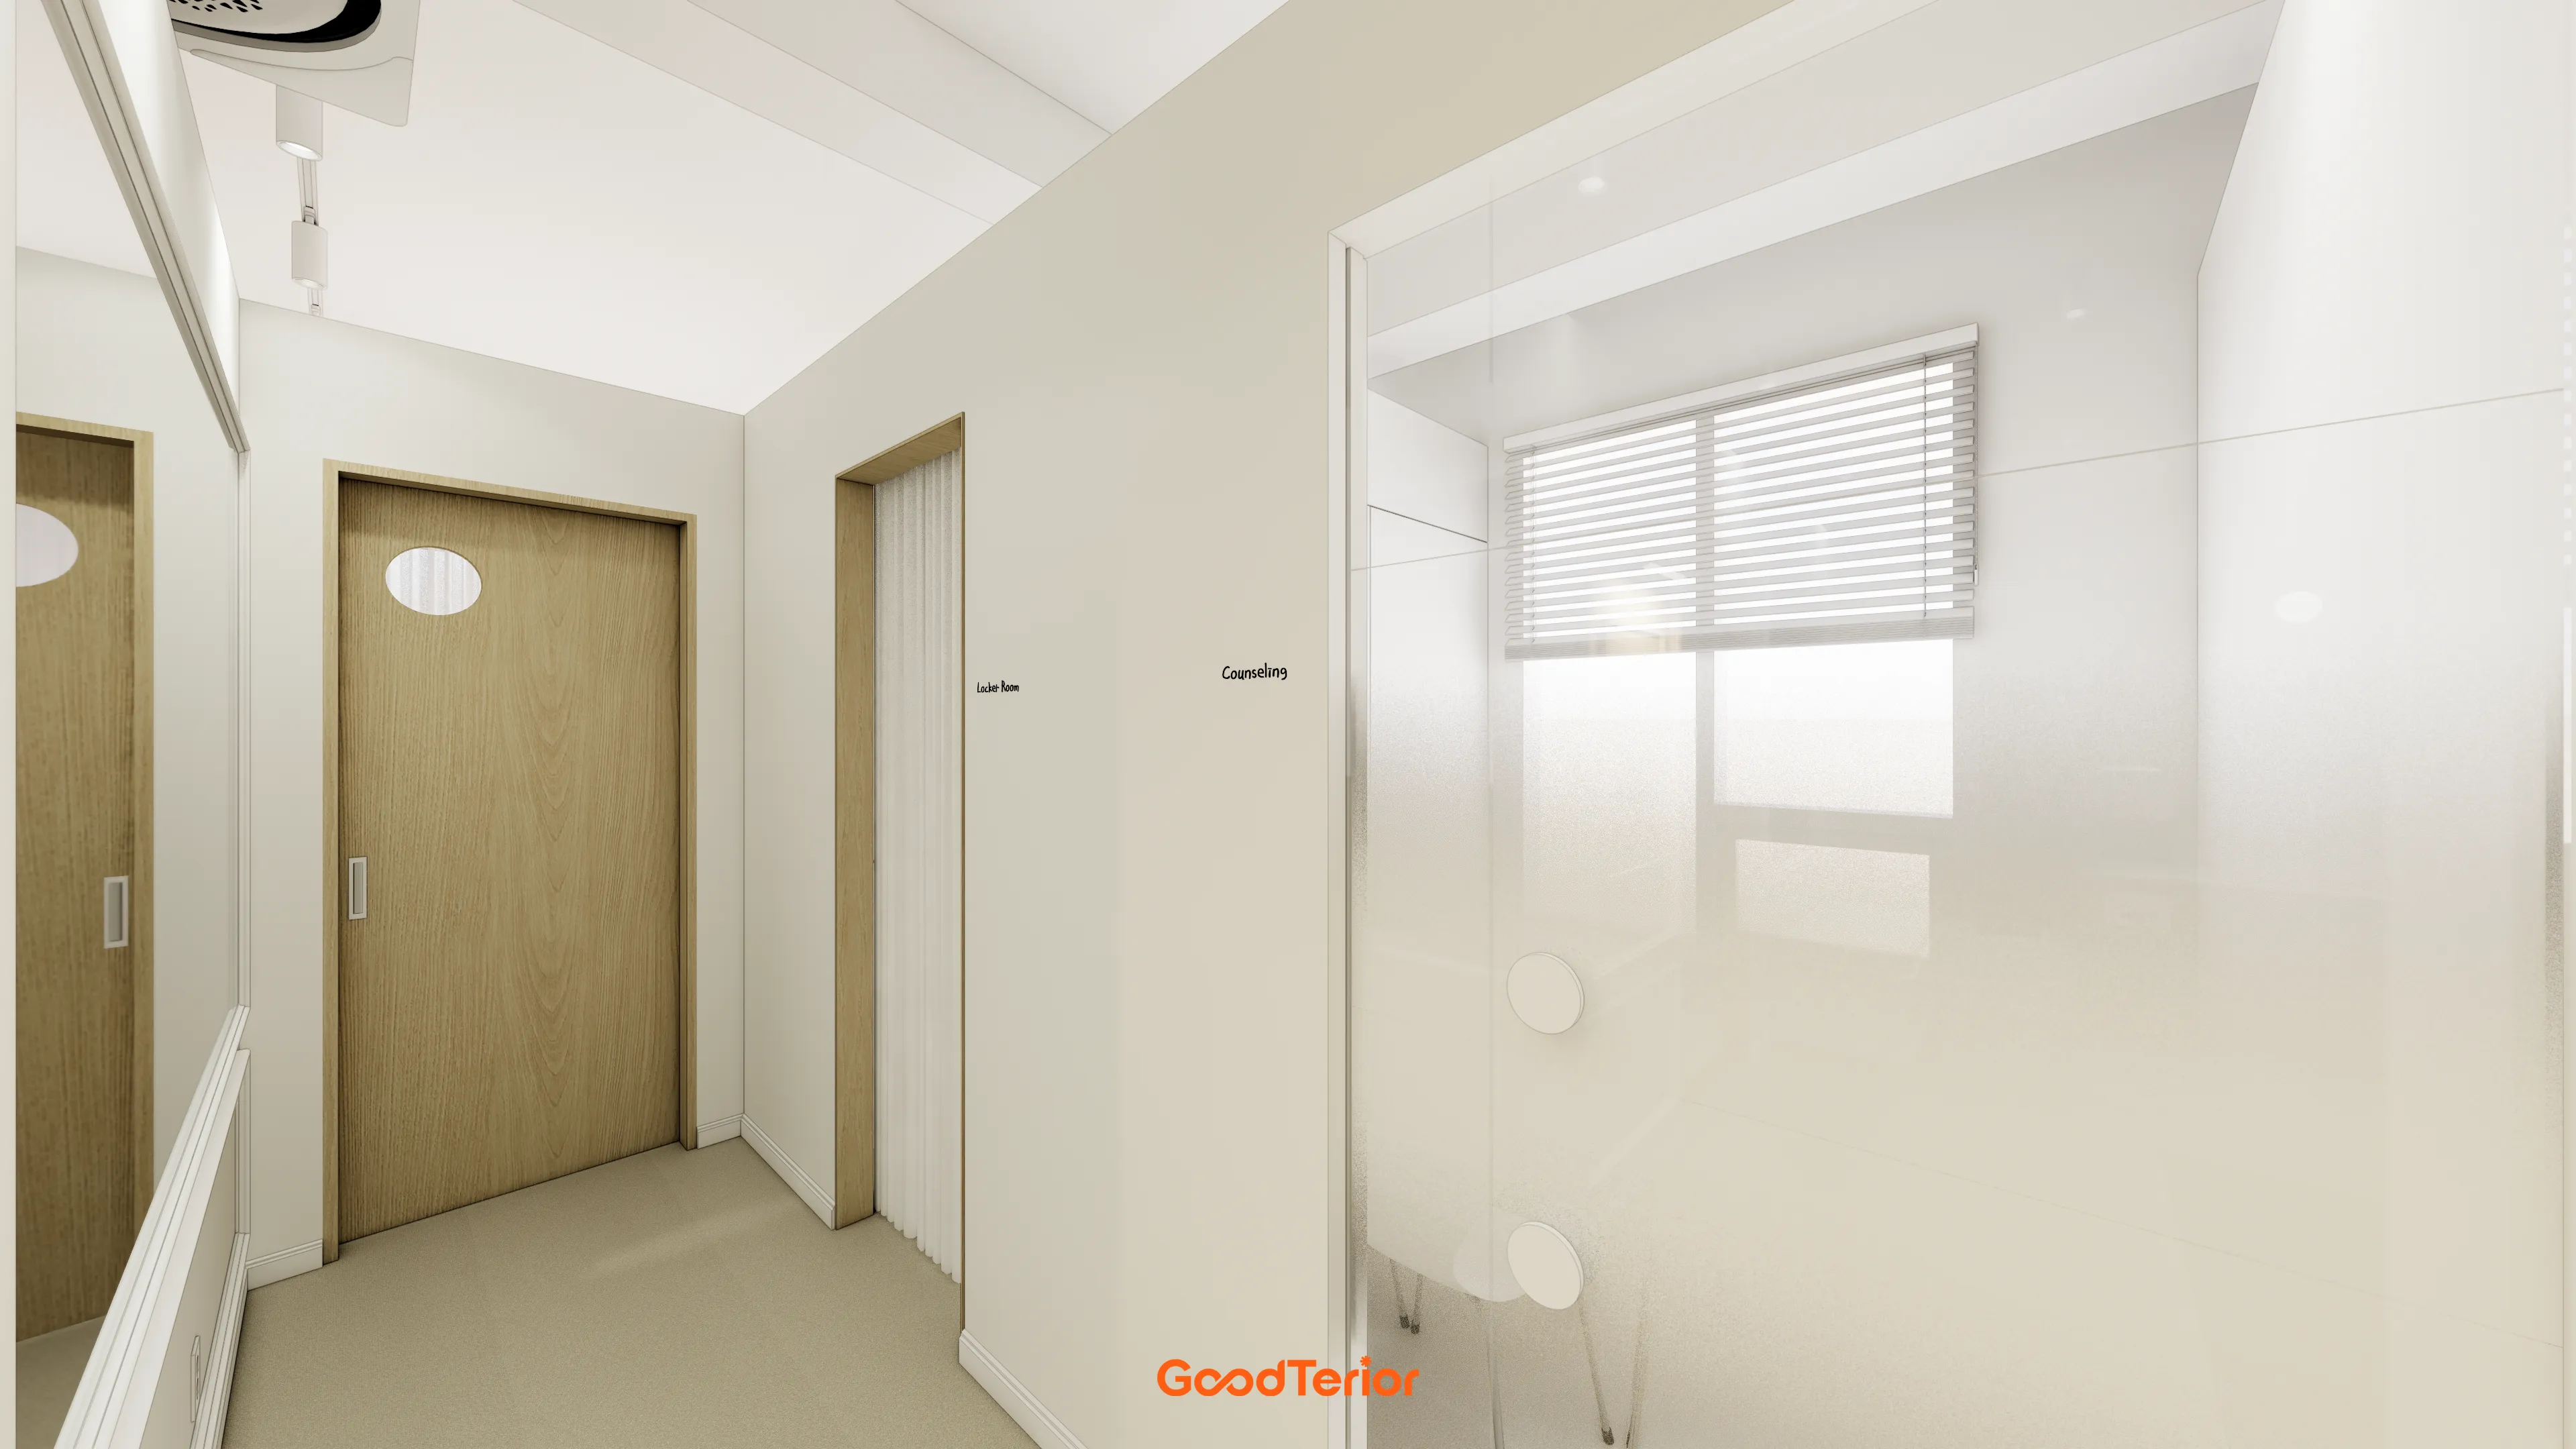
A full-length mirror on the left makes the interior feel larger, while an opaque glass partition separates the consultation room.
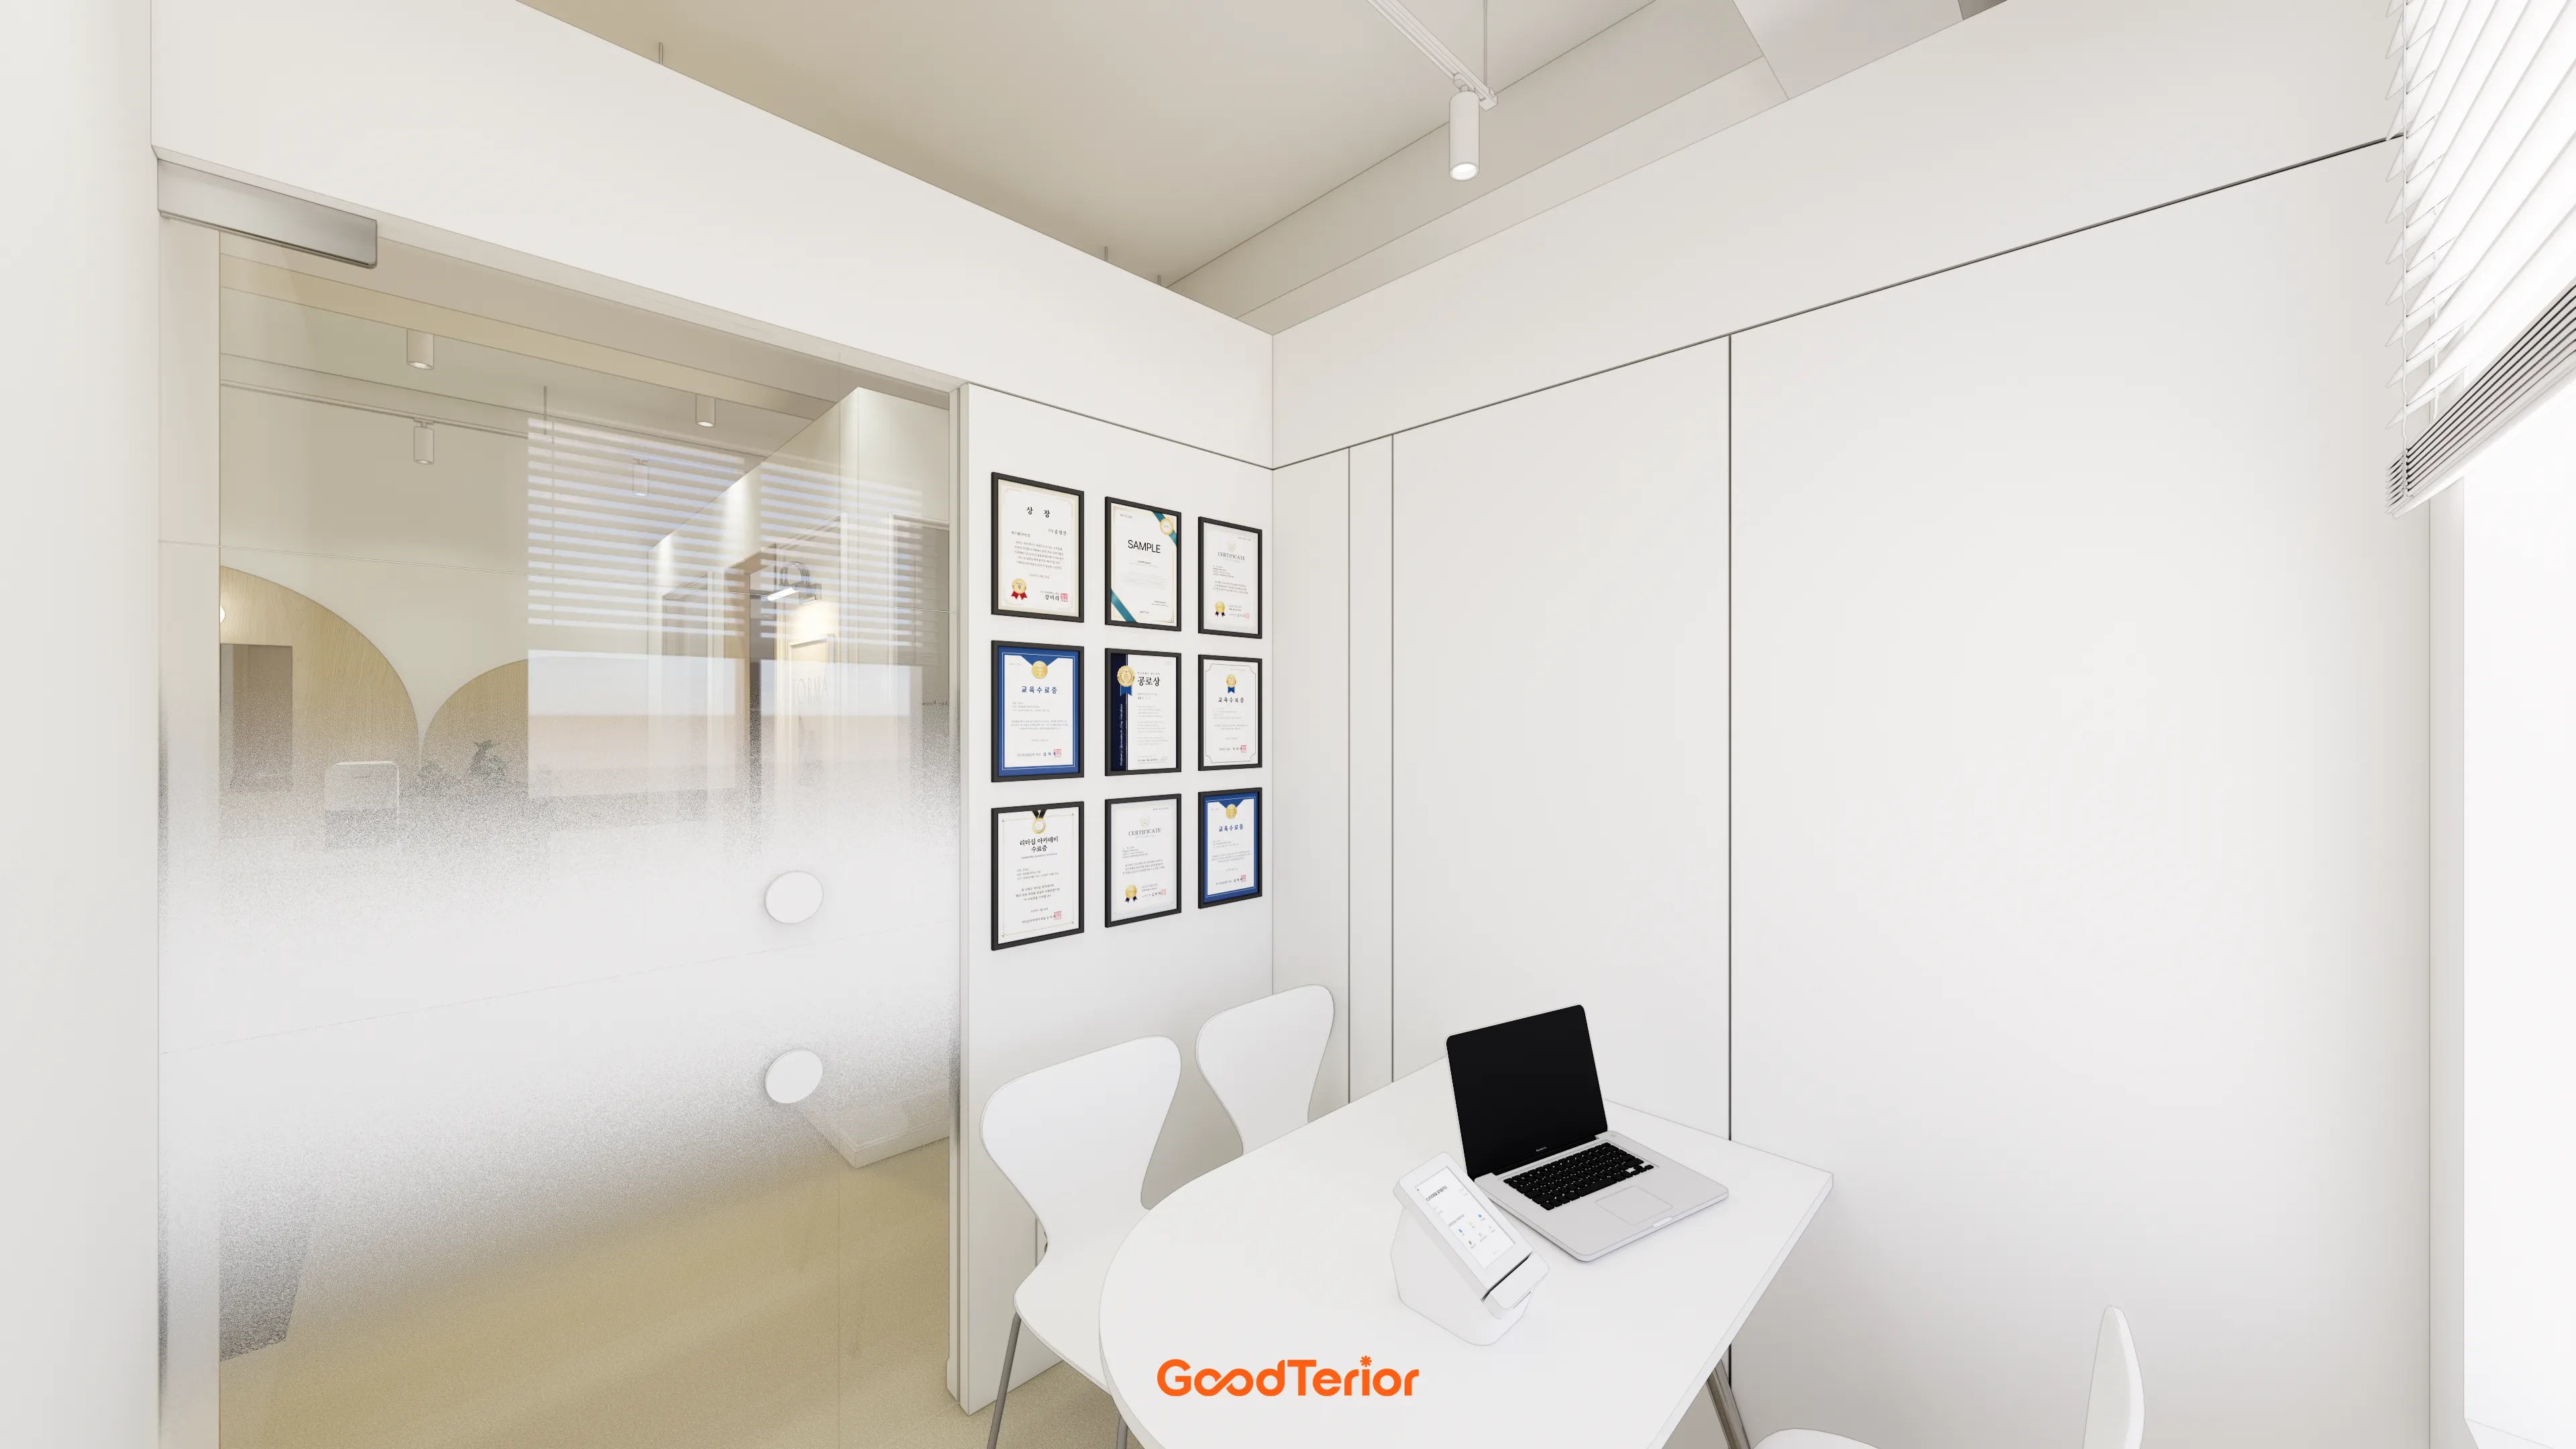
A softly curved consultation table and a glass door with gradient film combine comfort, openness, and privacy.
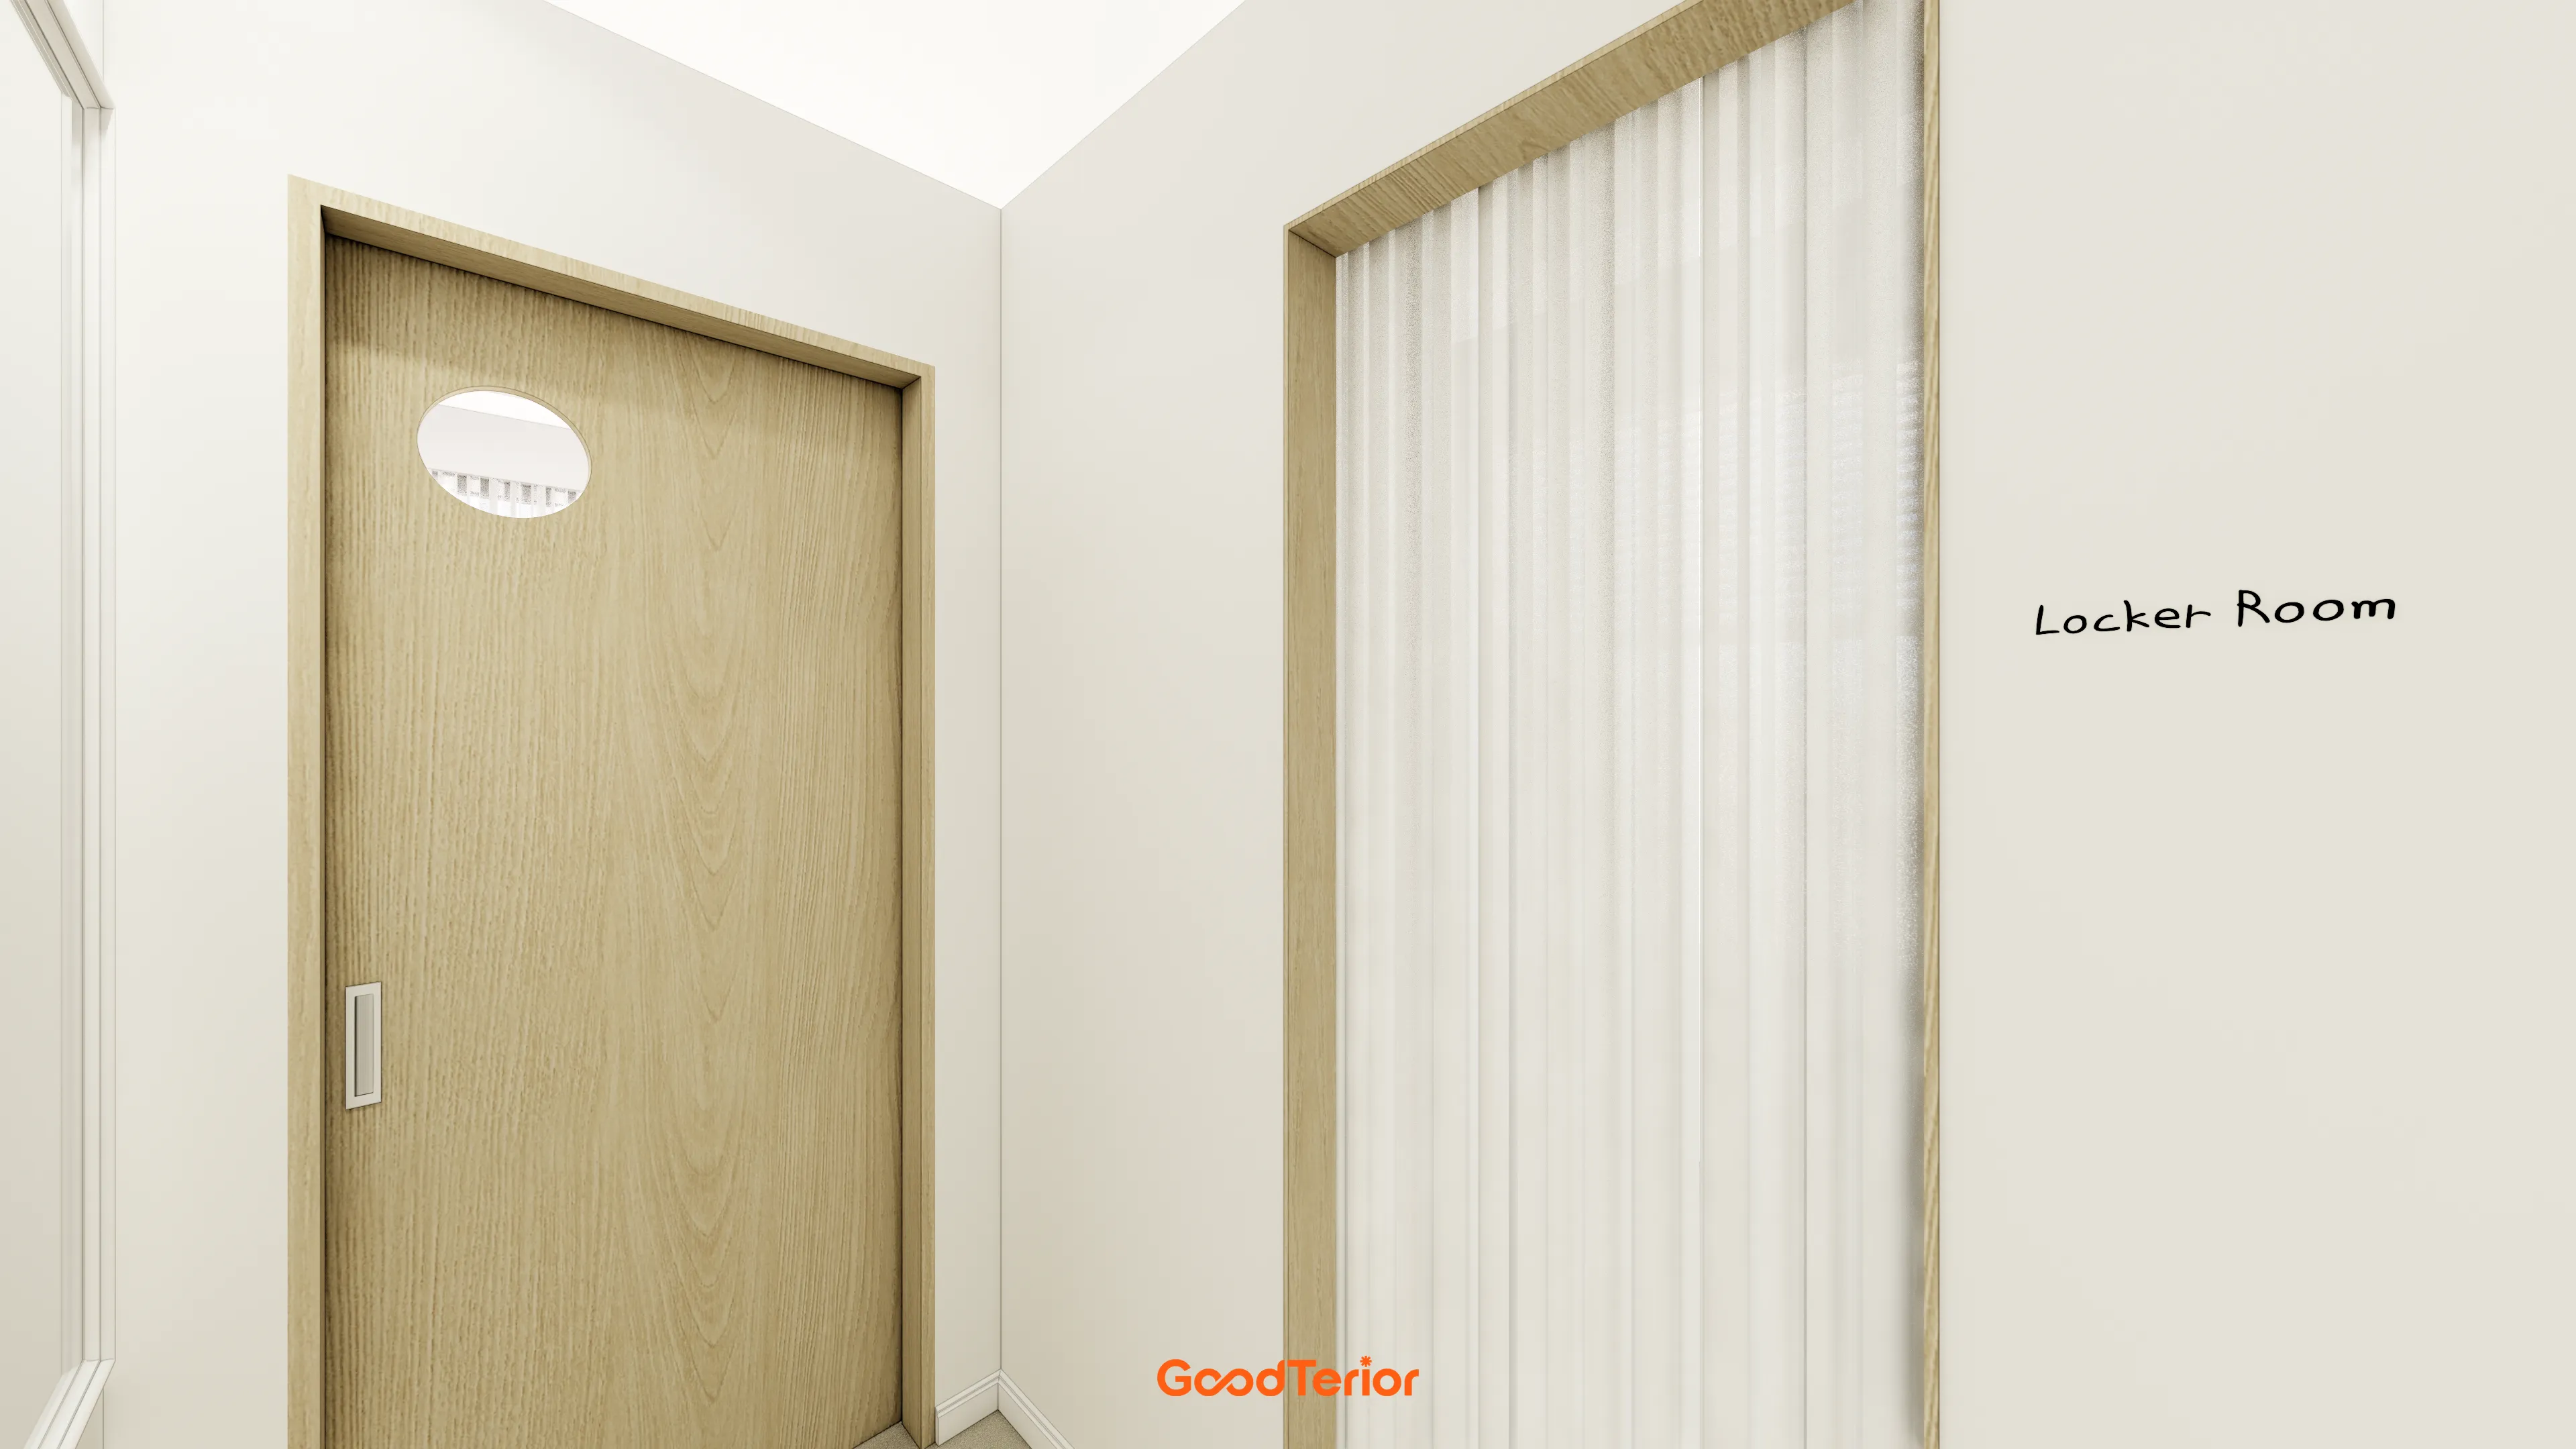
A vertically patterned translucent partition beside it divides the space without enclosure.
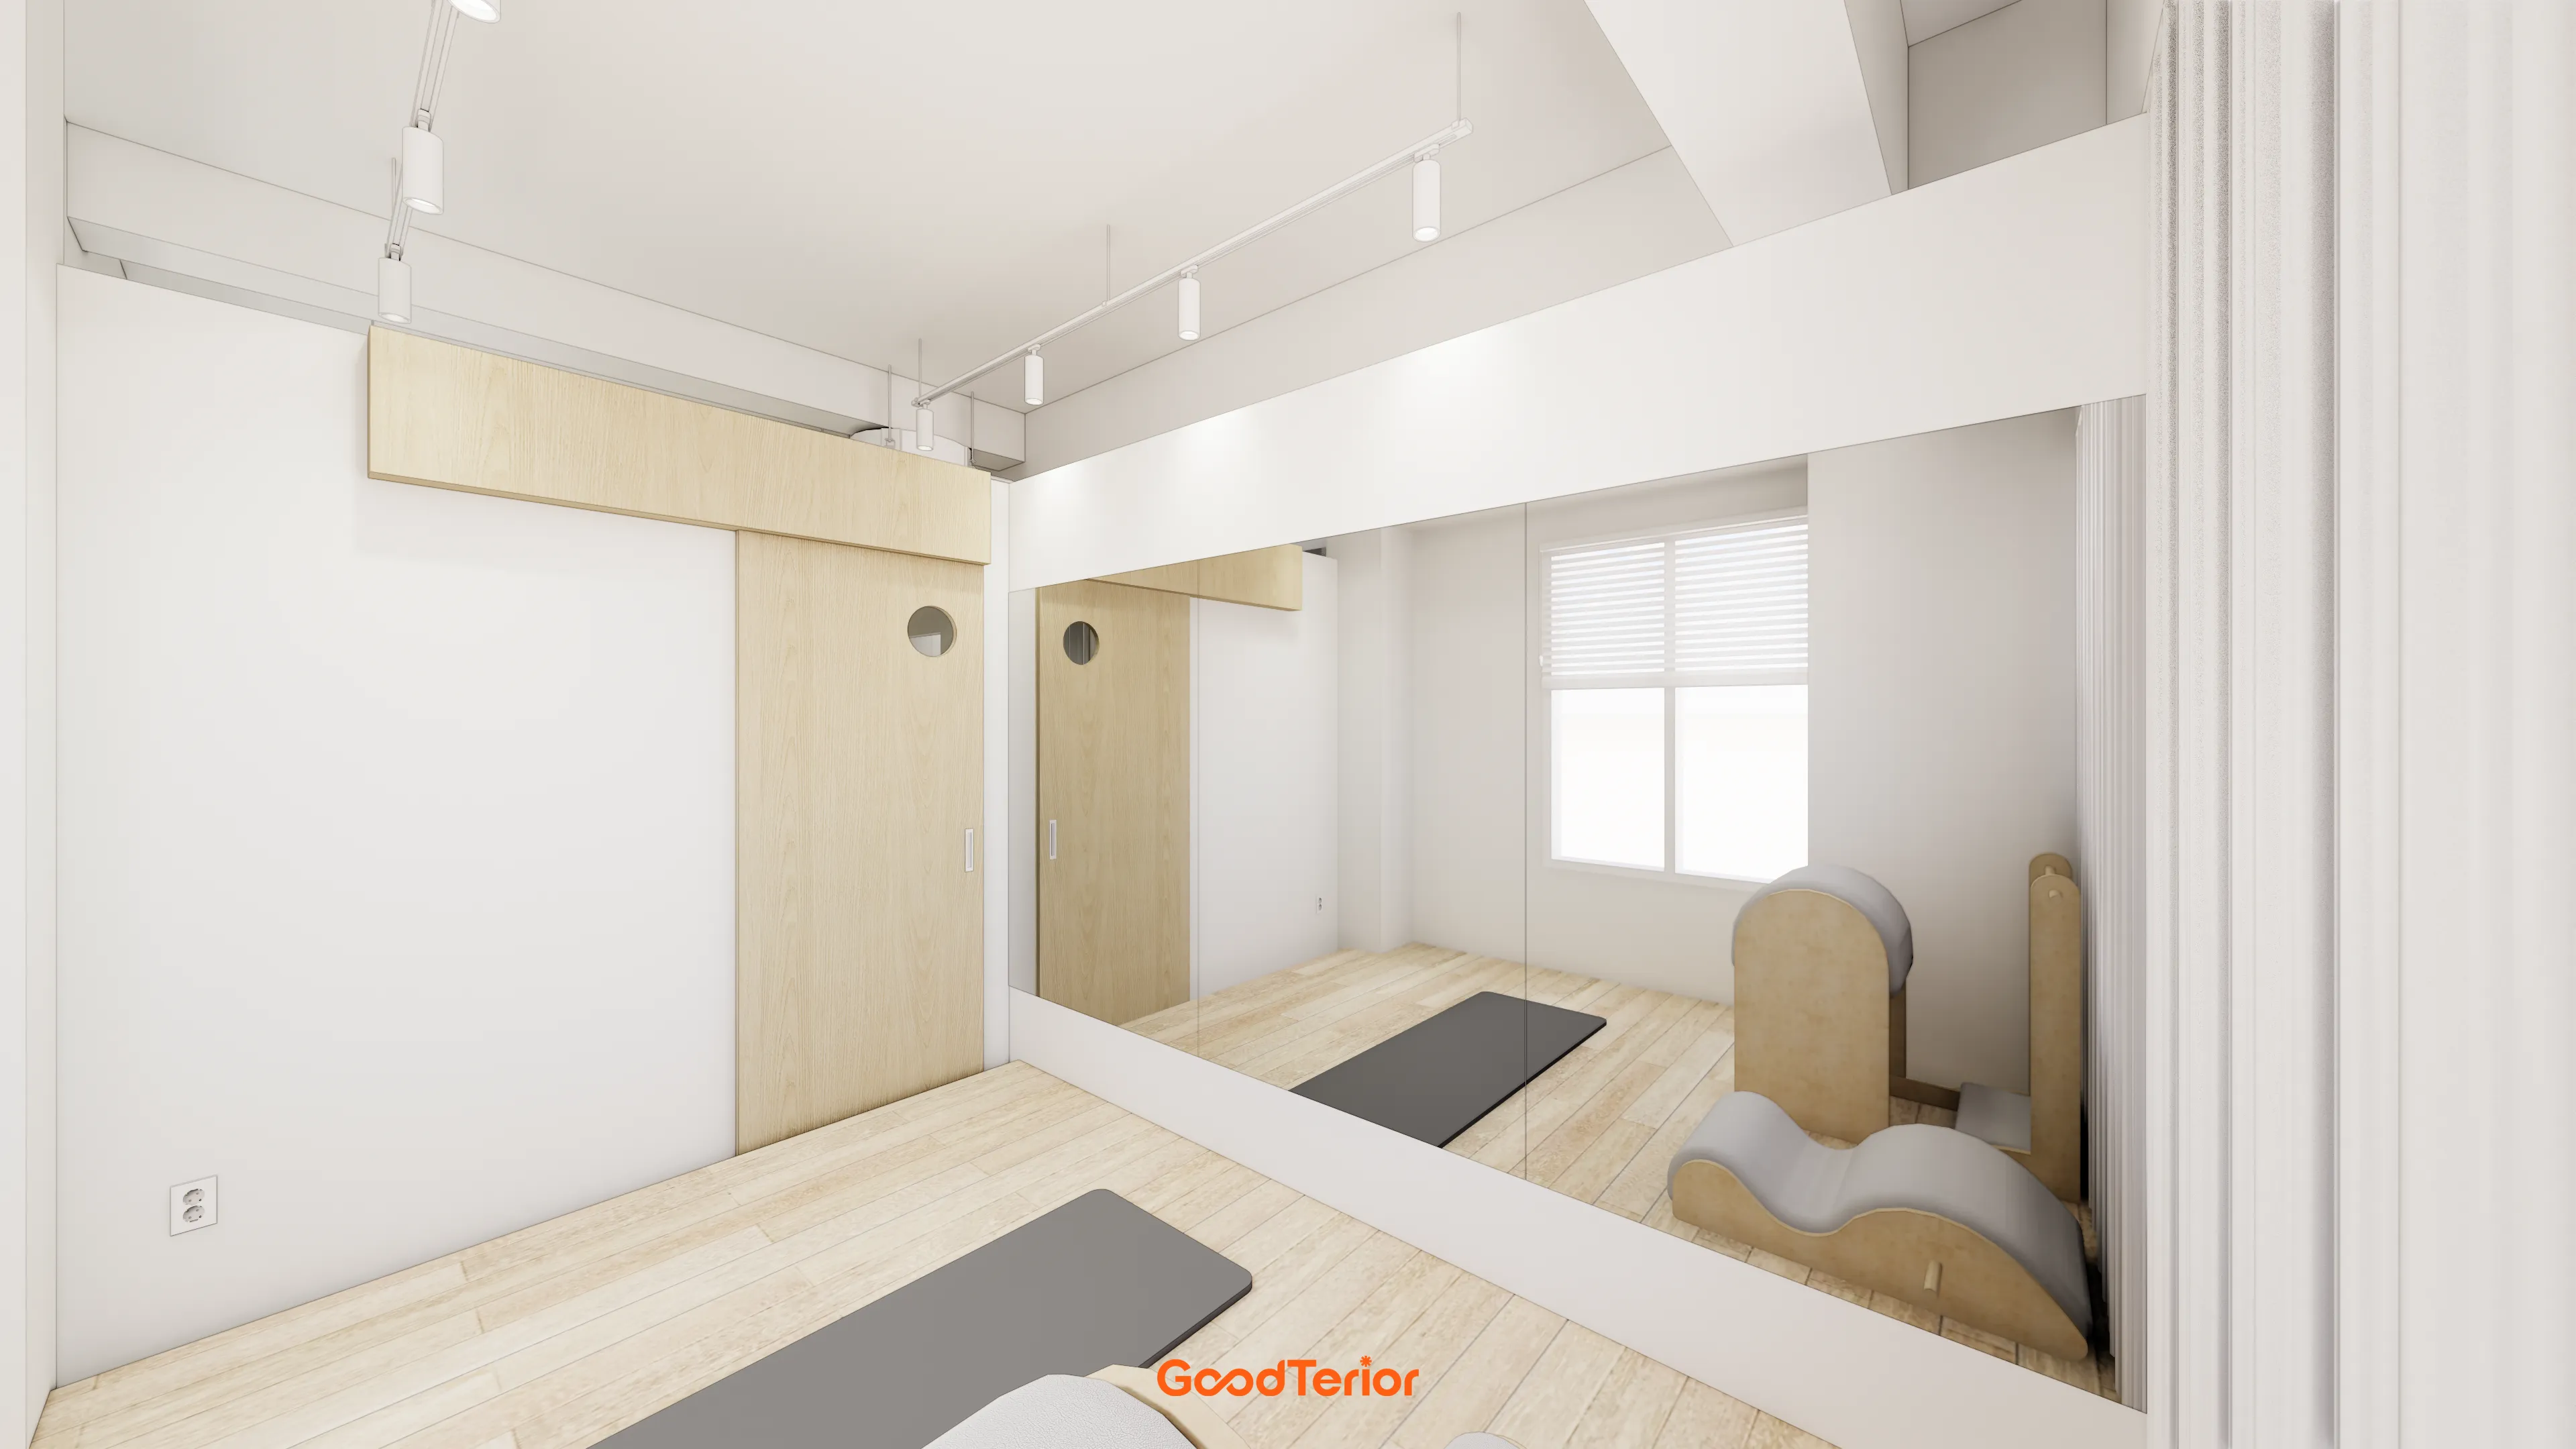
Track lighting and indirect lighting on the ceiling complete a gentle, cozy atmosphere.
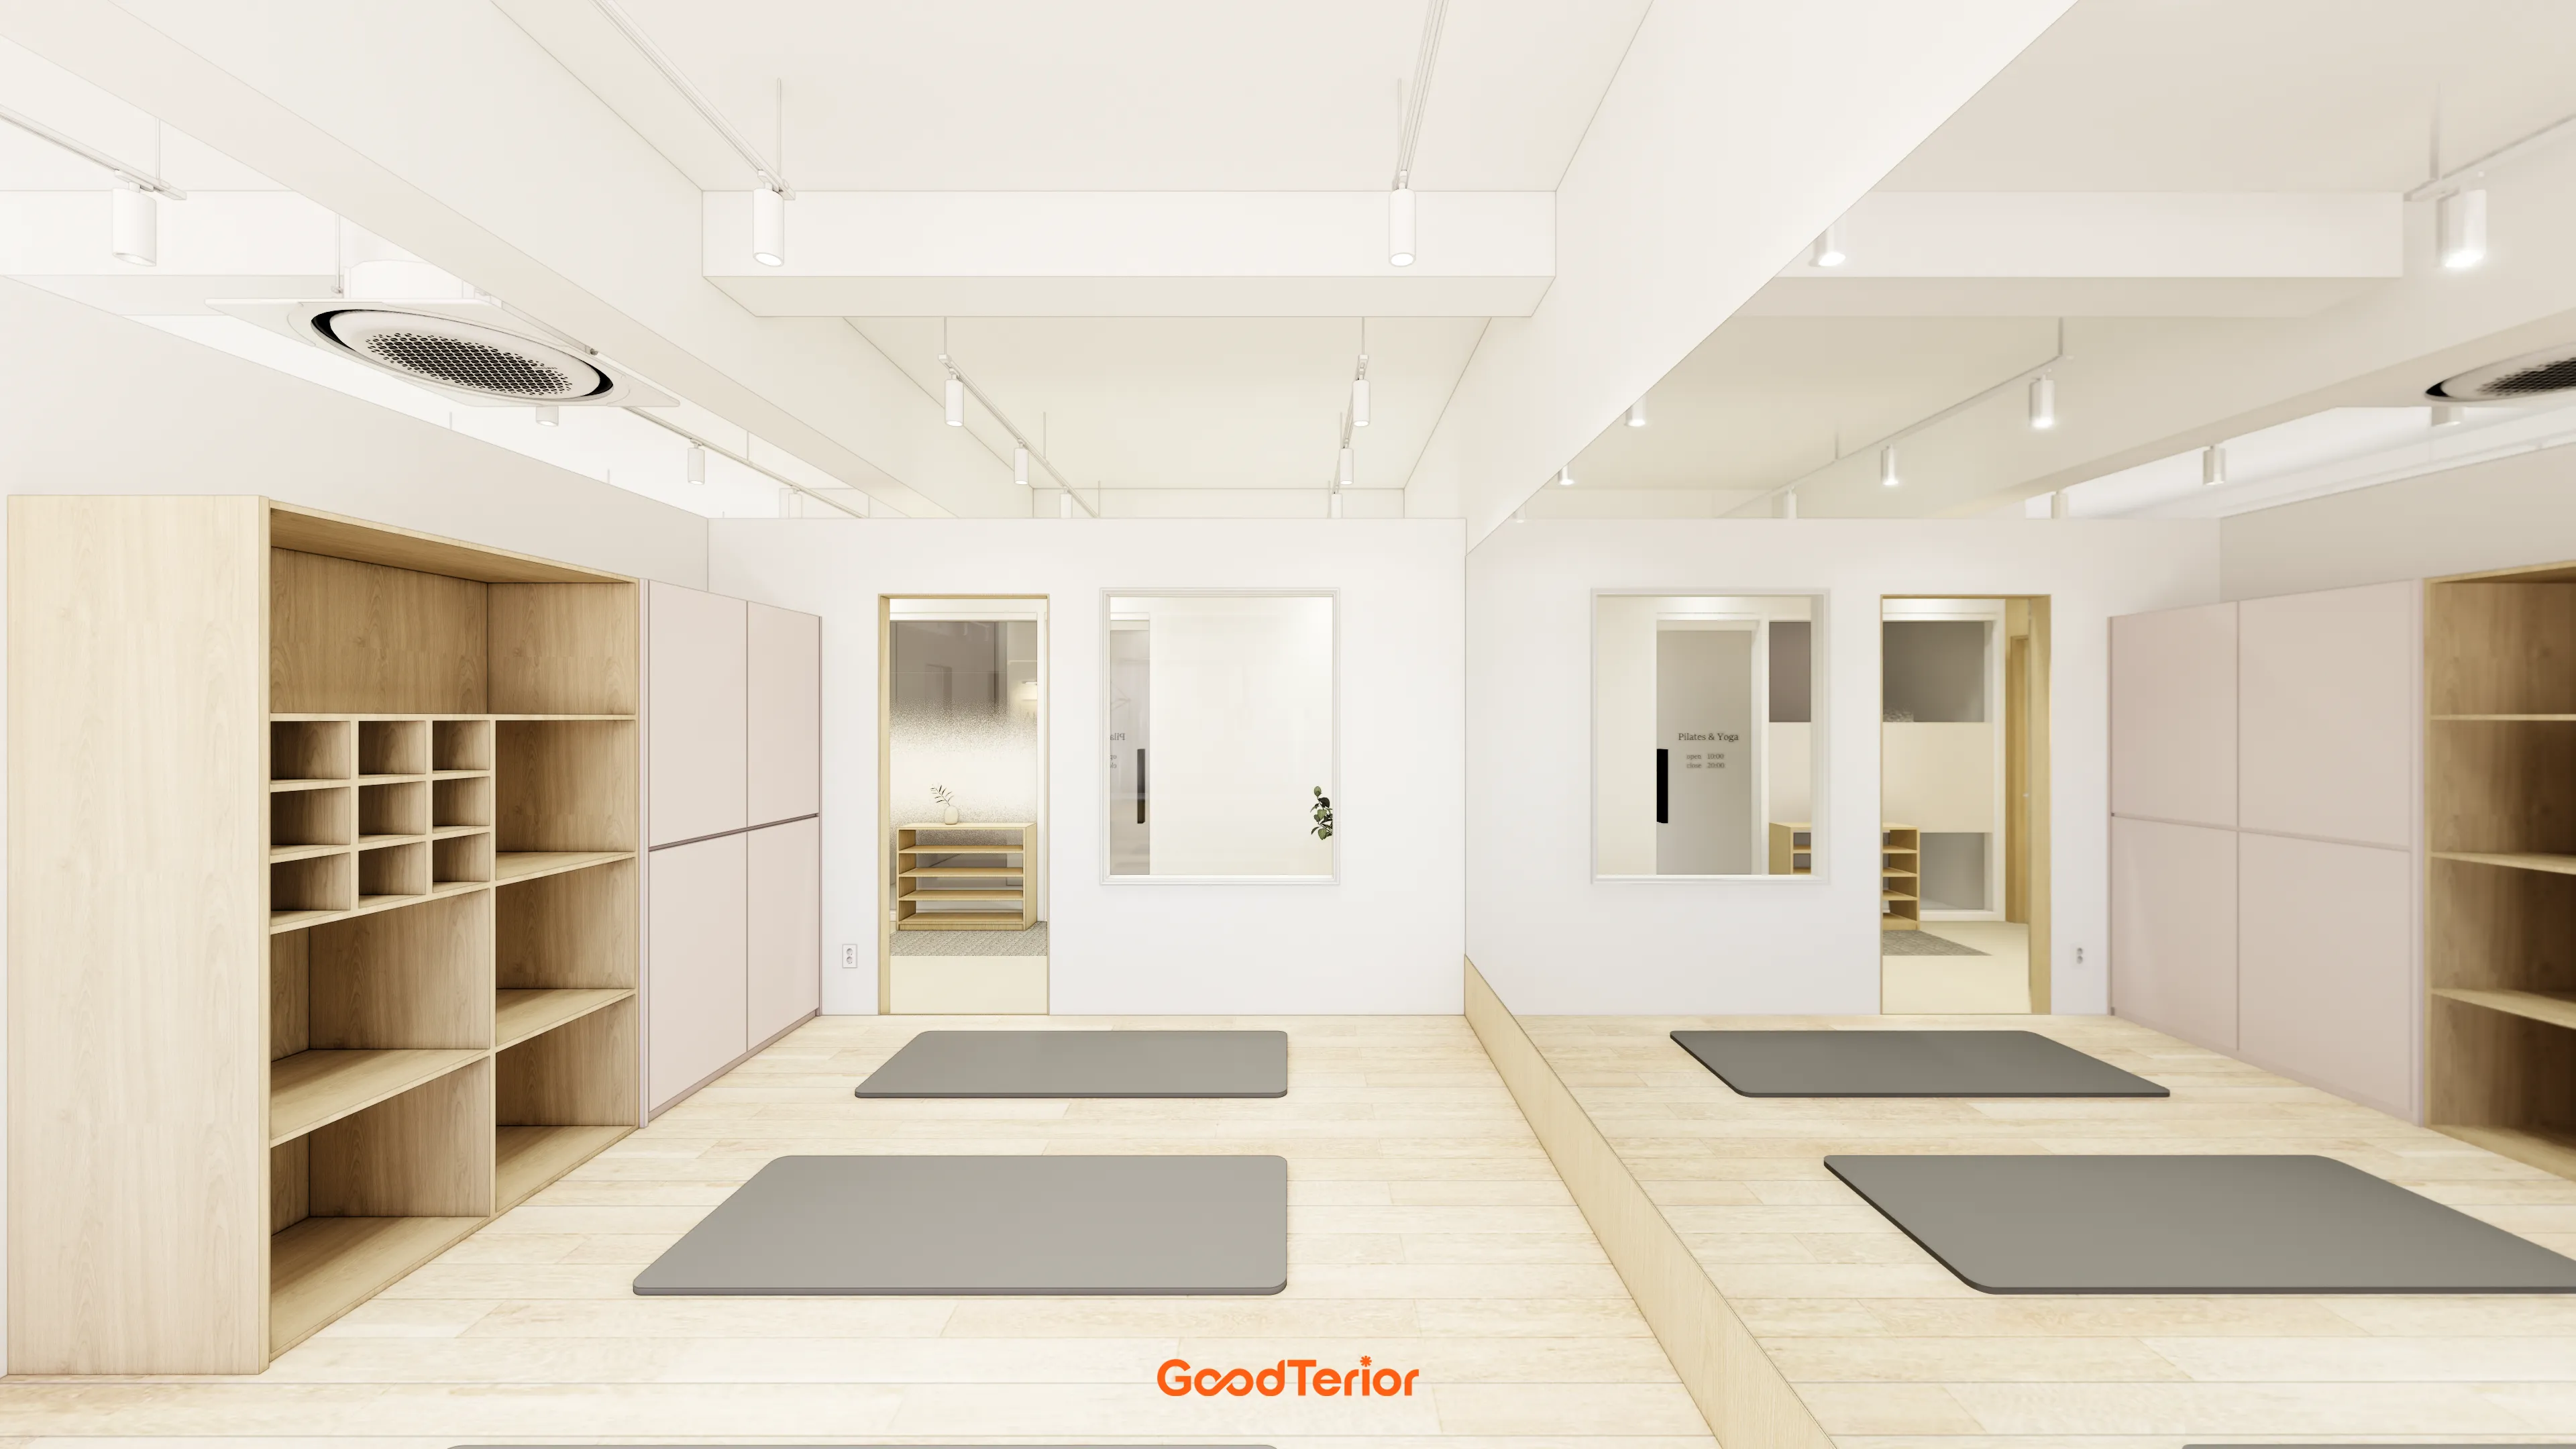
A subtle pink-beige color adds charm.
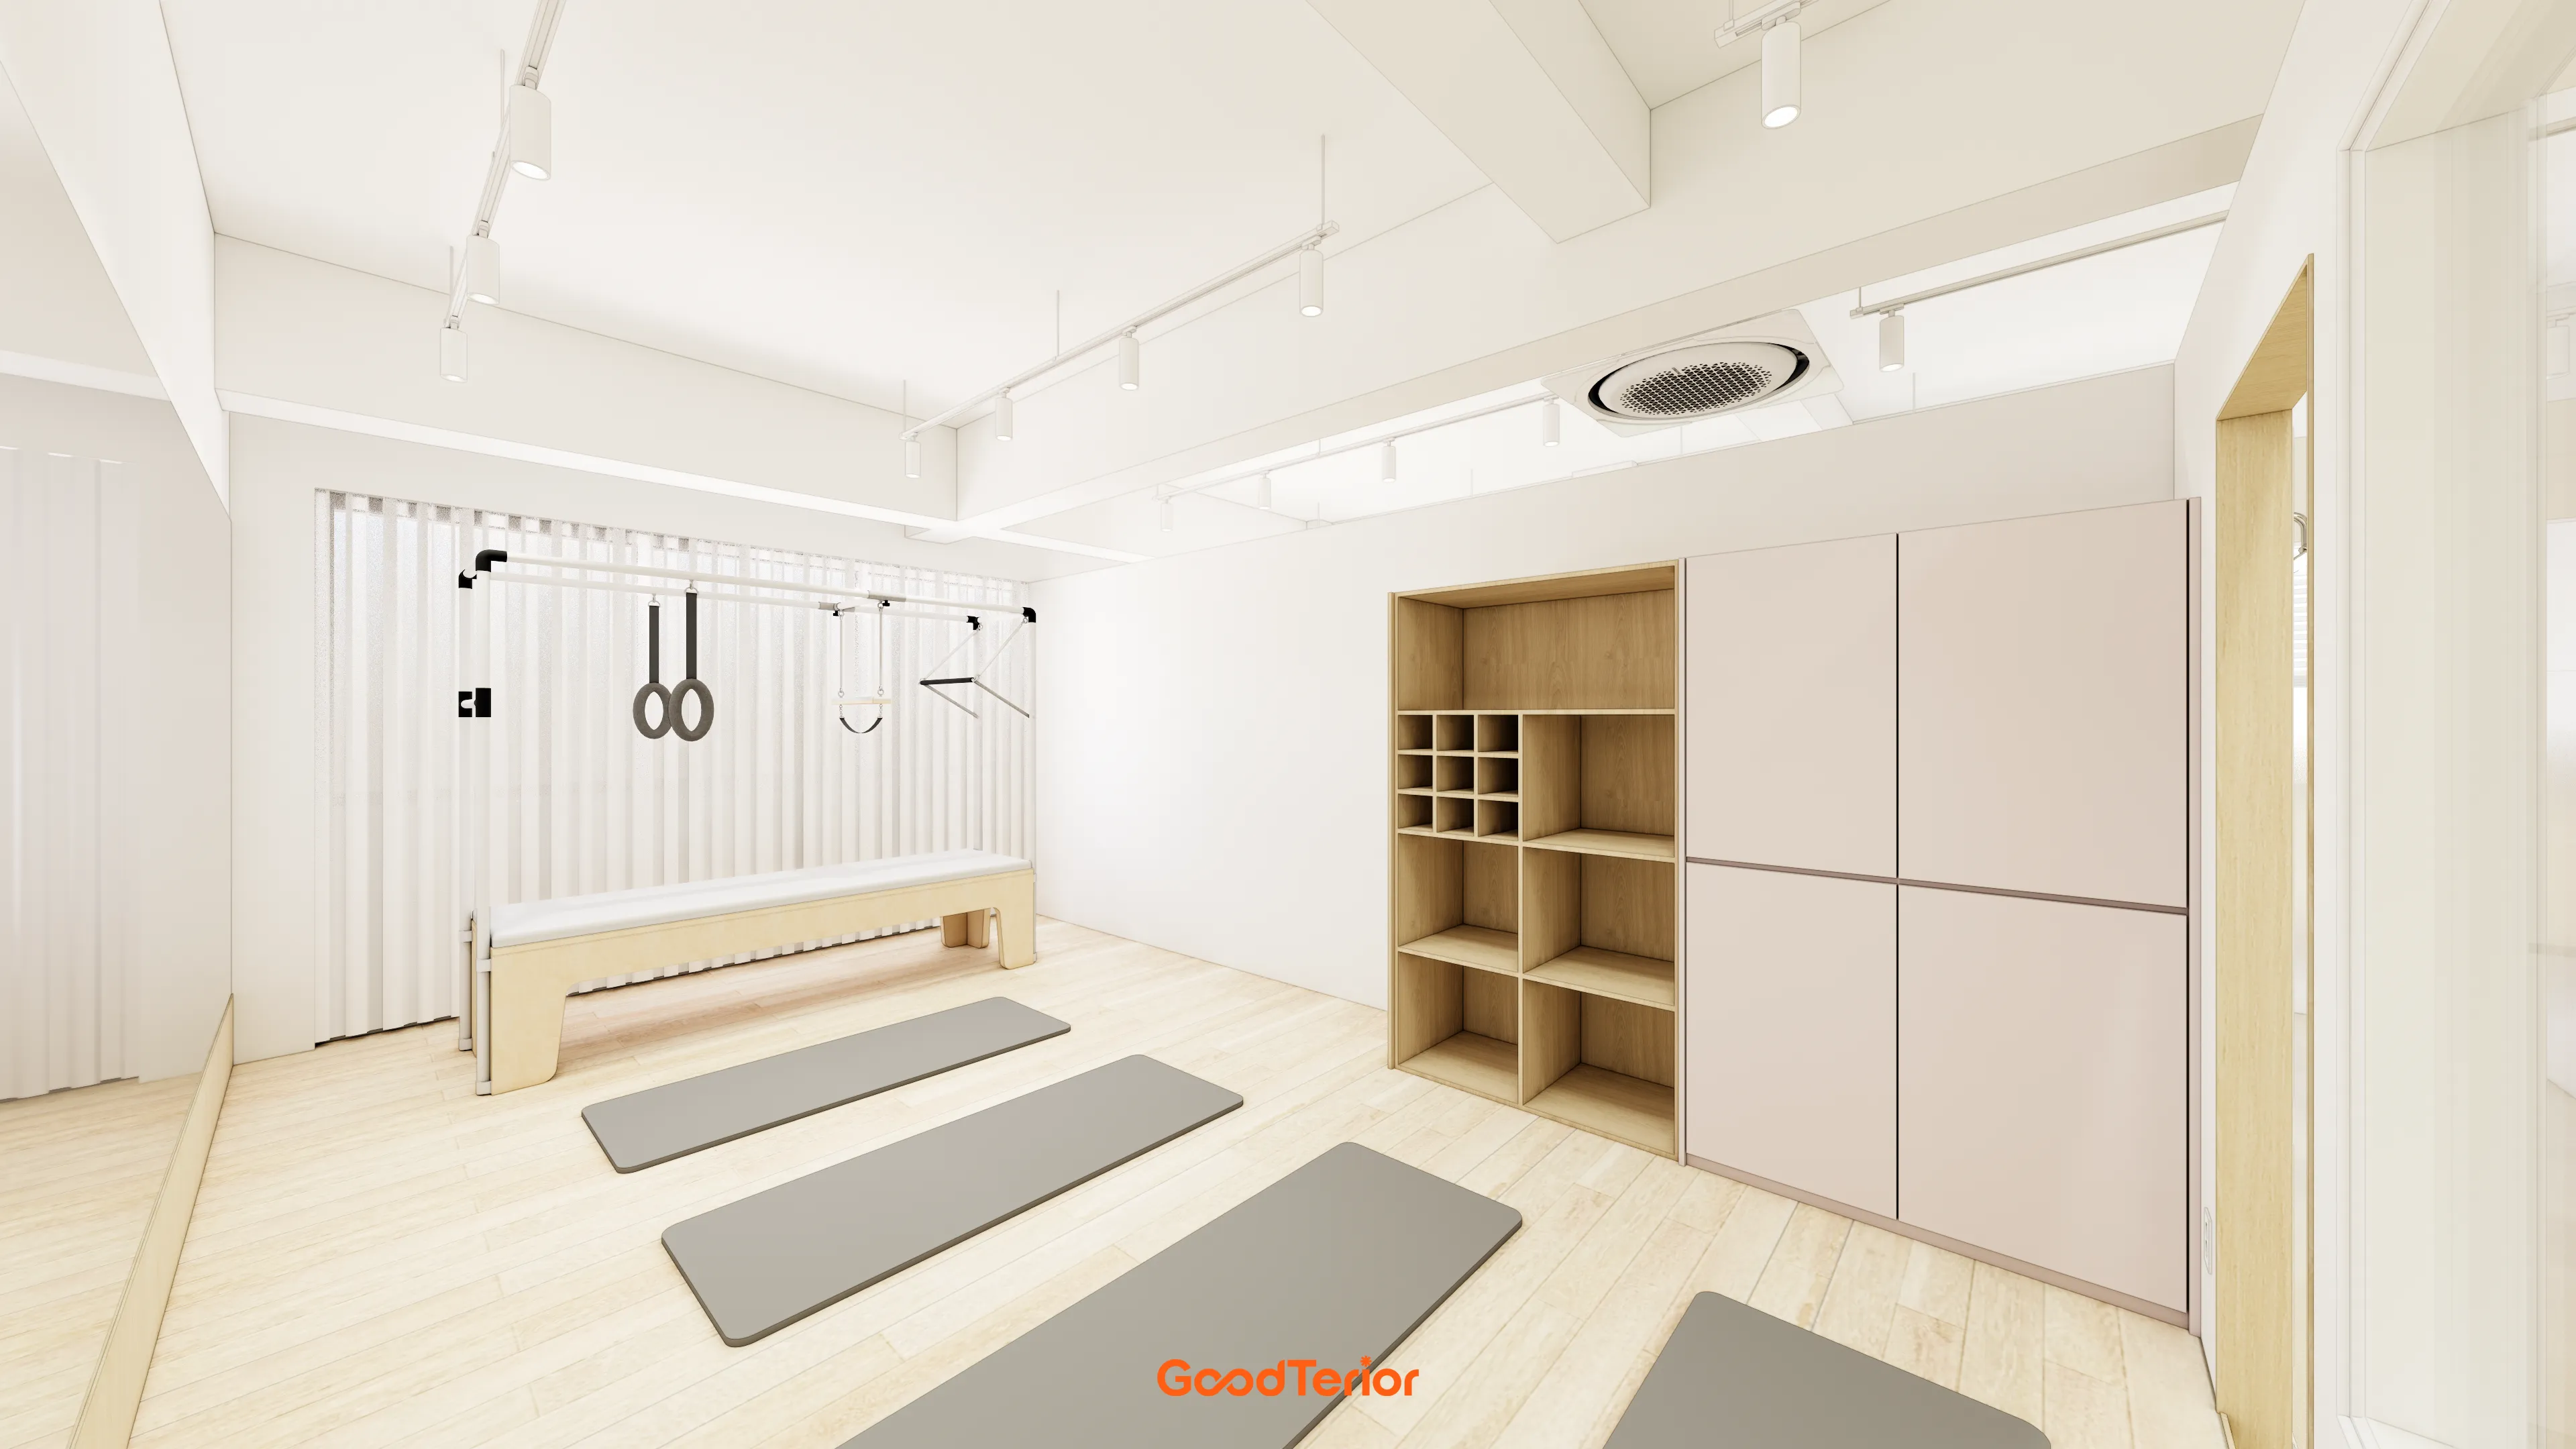
Wood-tone built-in cabinets provide storage, while full-length mirrors let members carefully check their form.
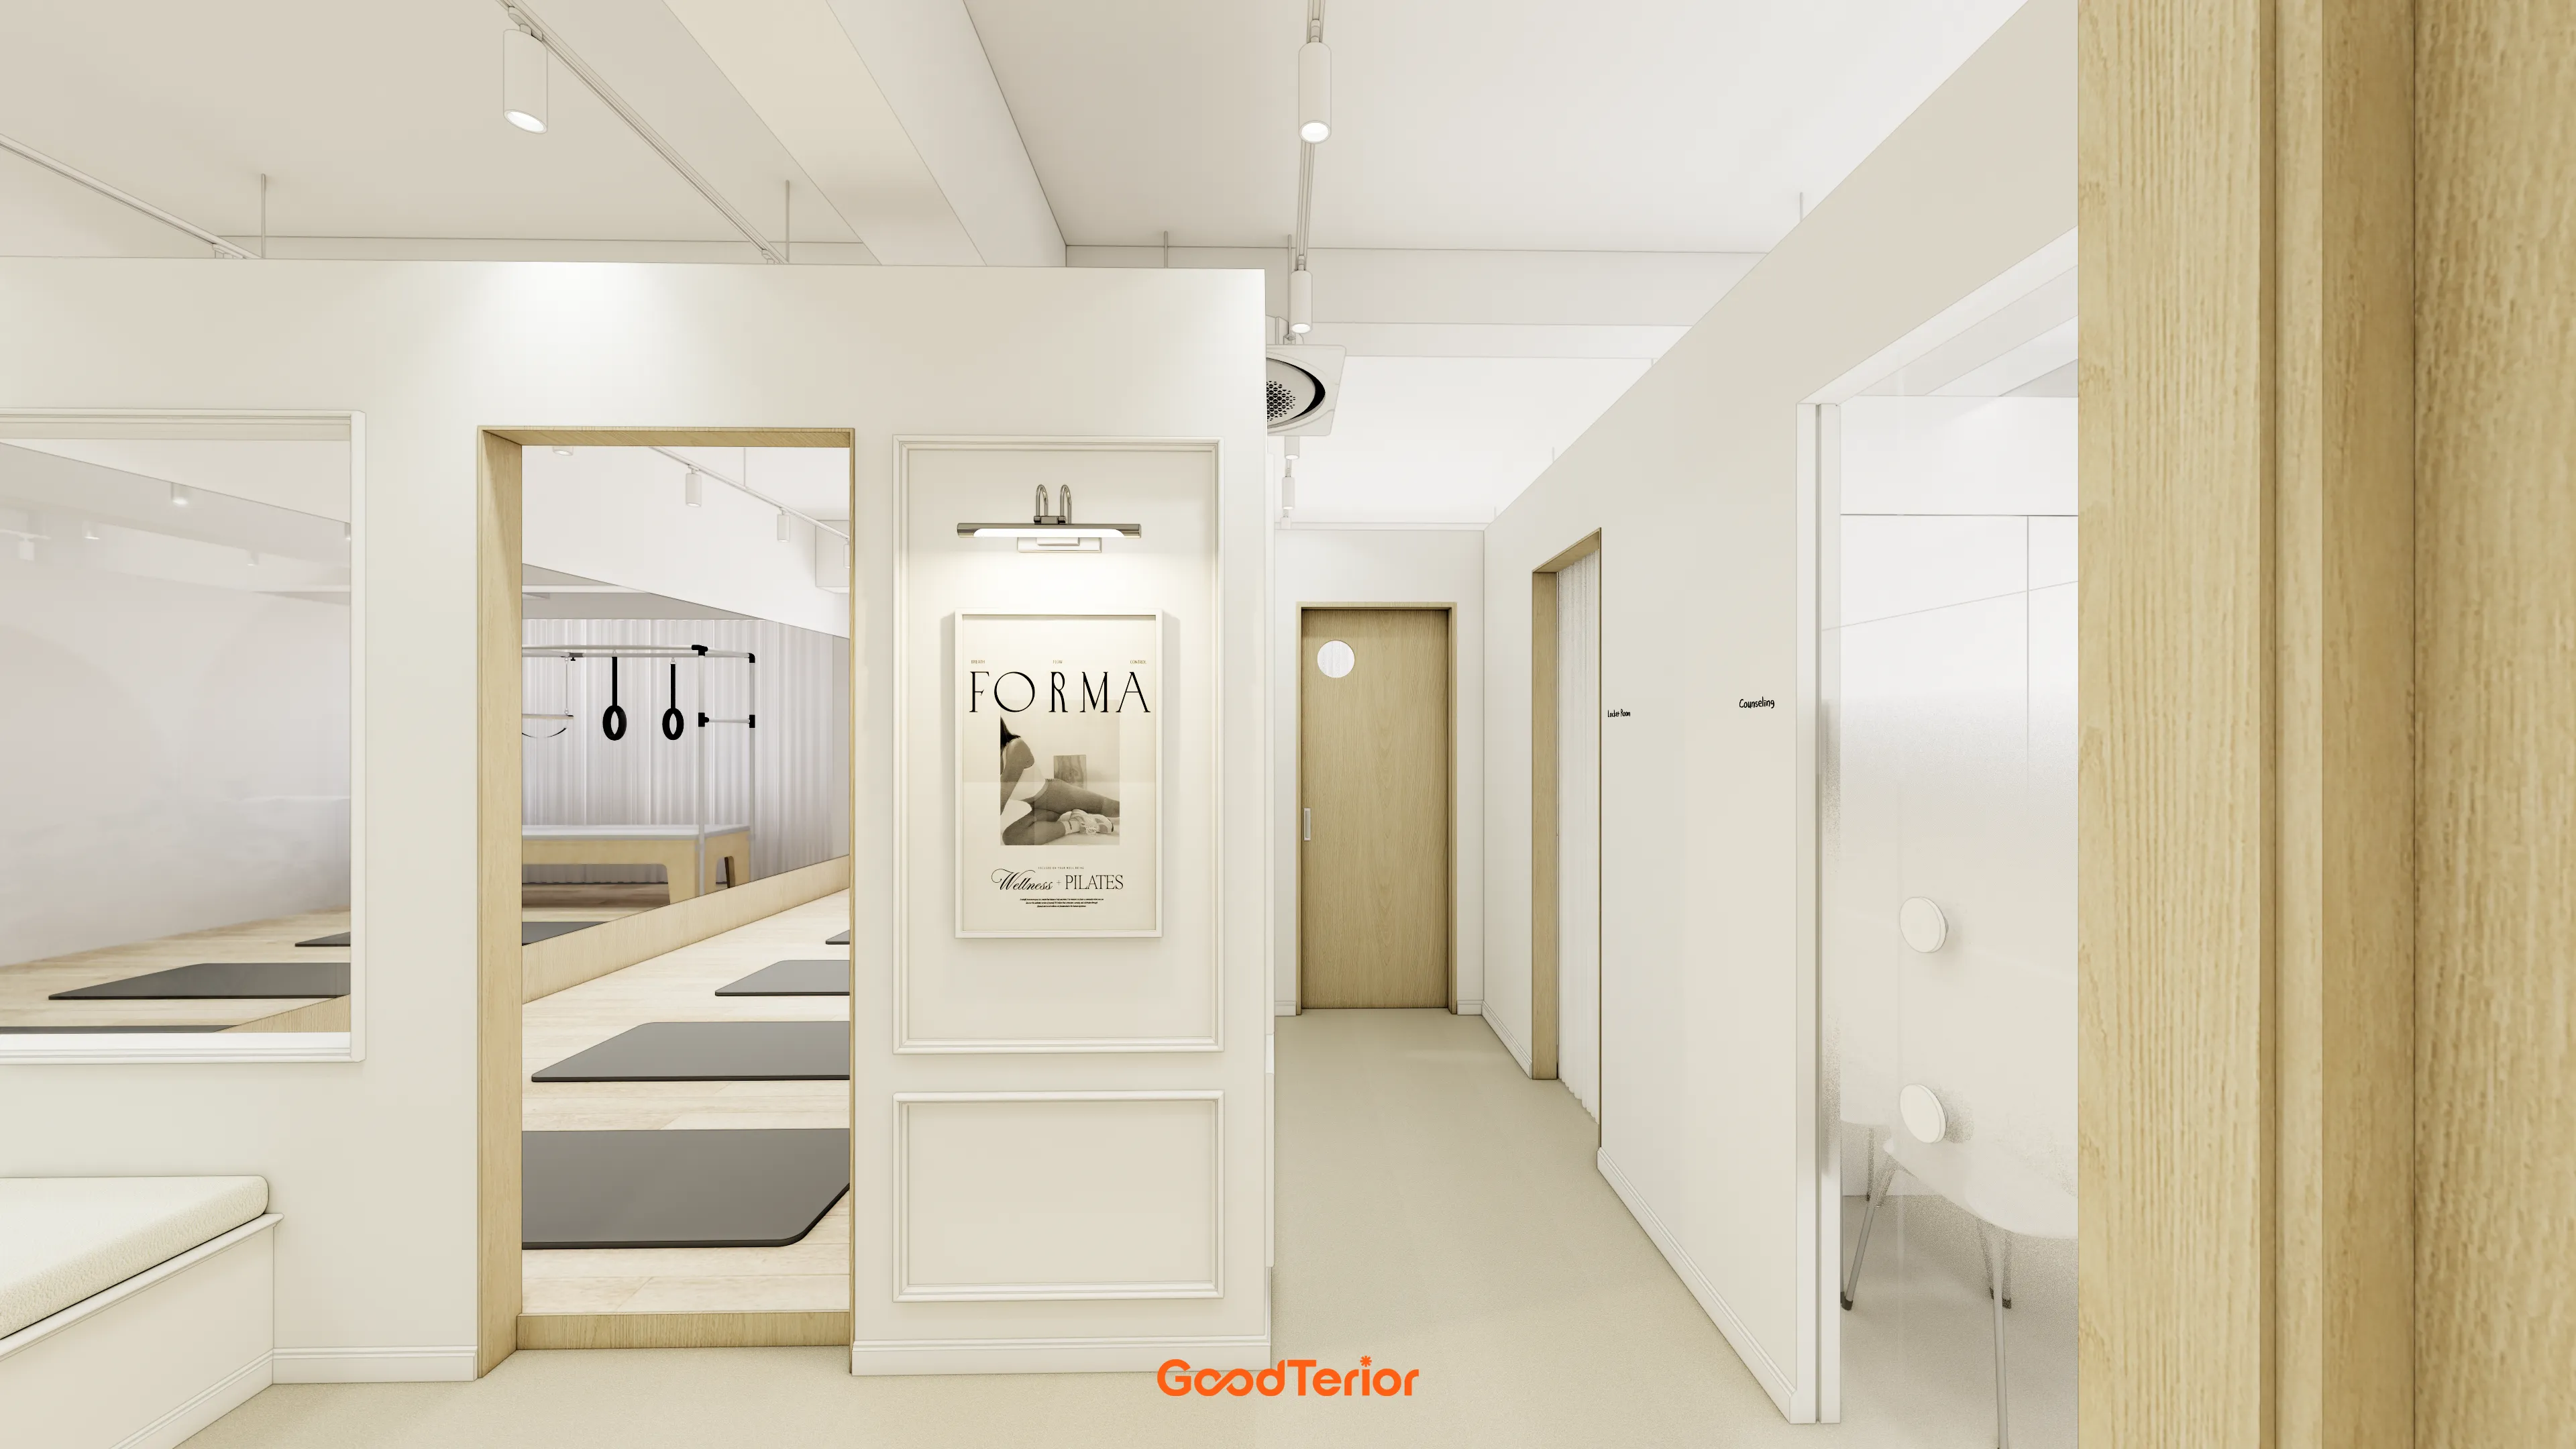
They create a refined, gallery-like atmosphere.
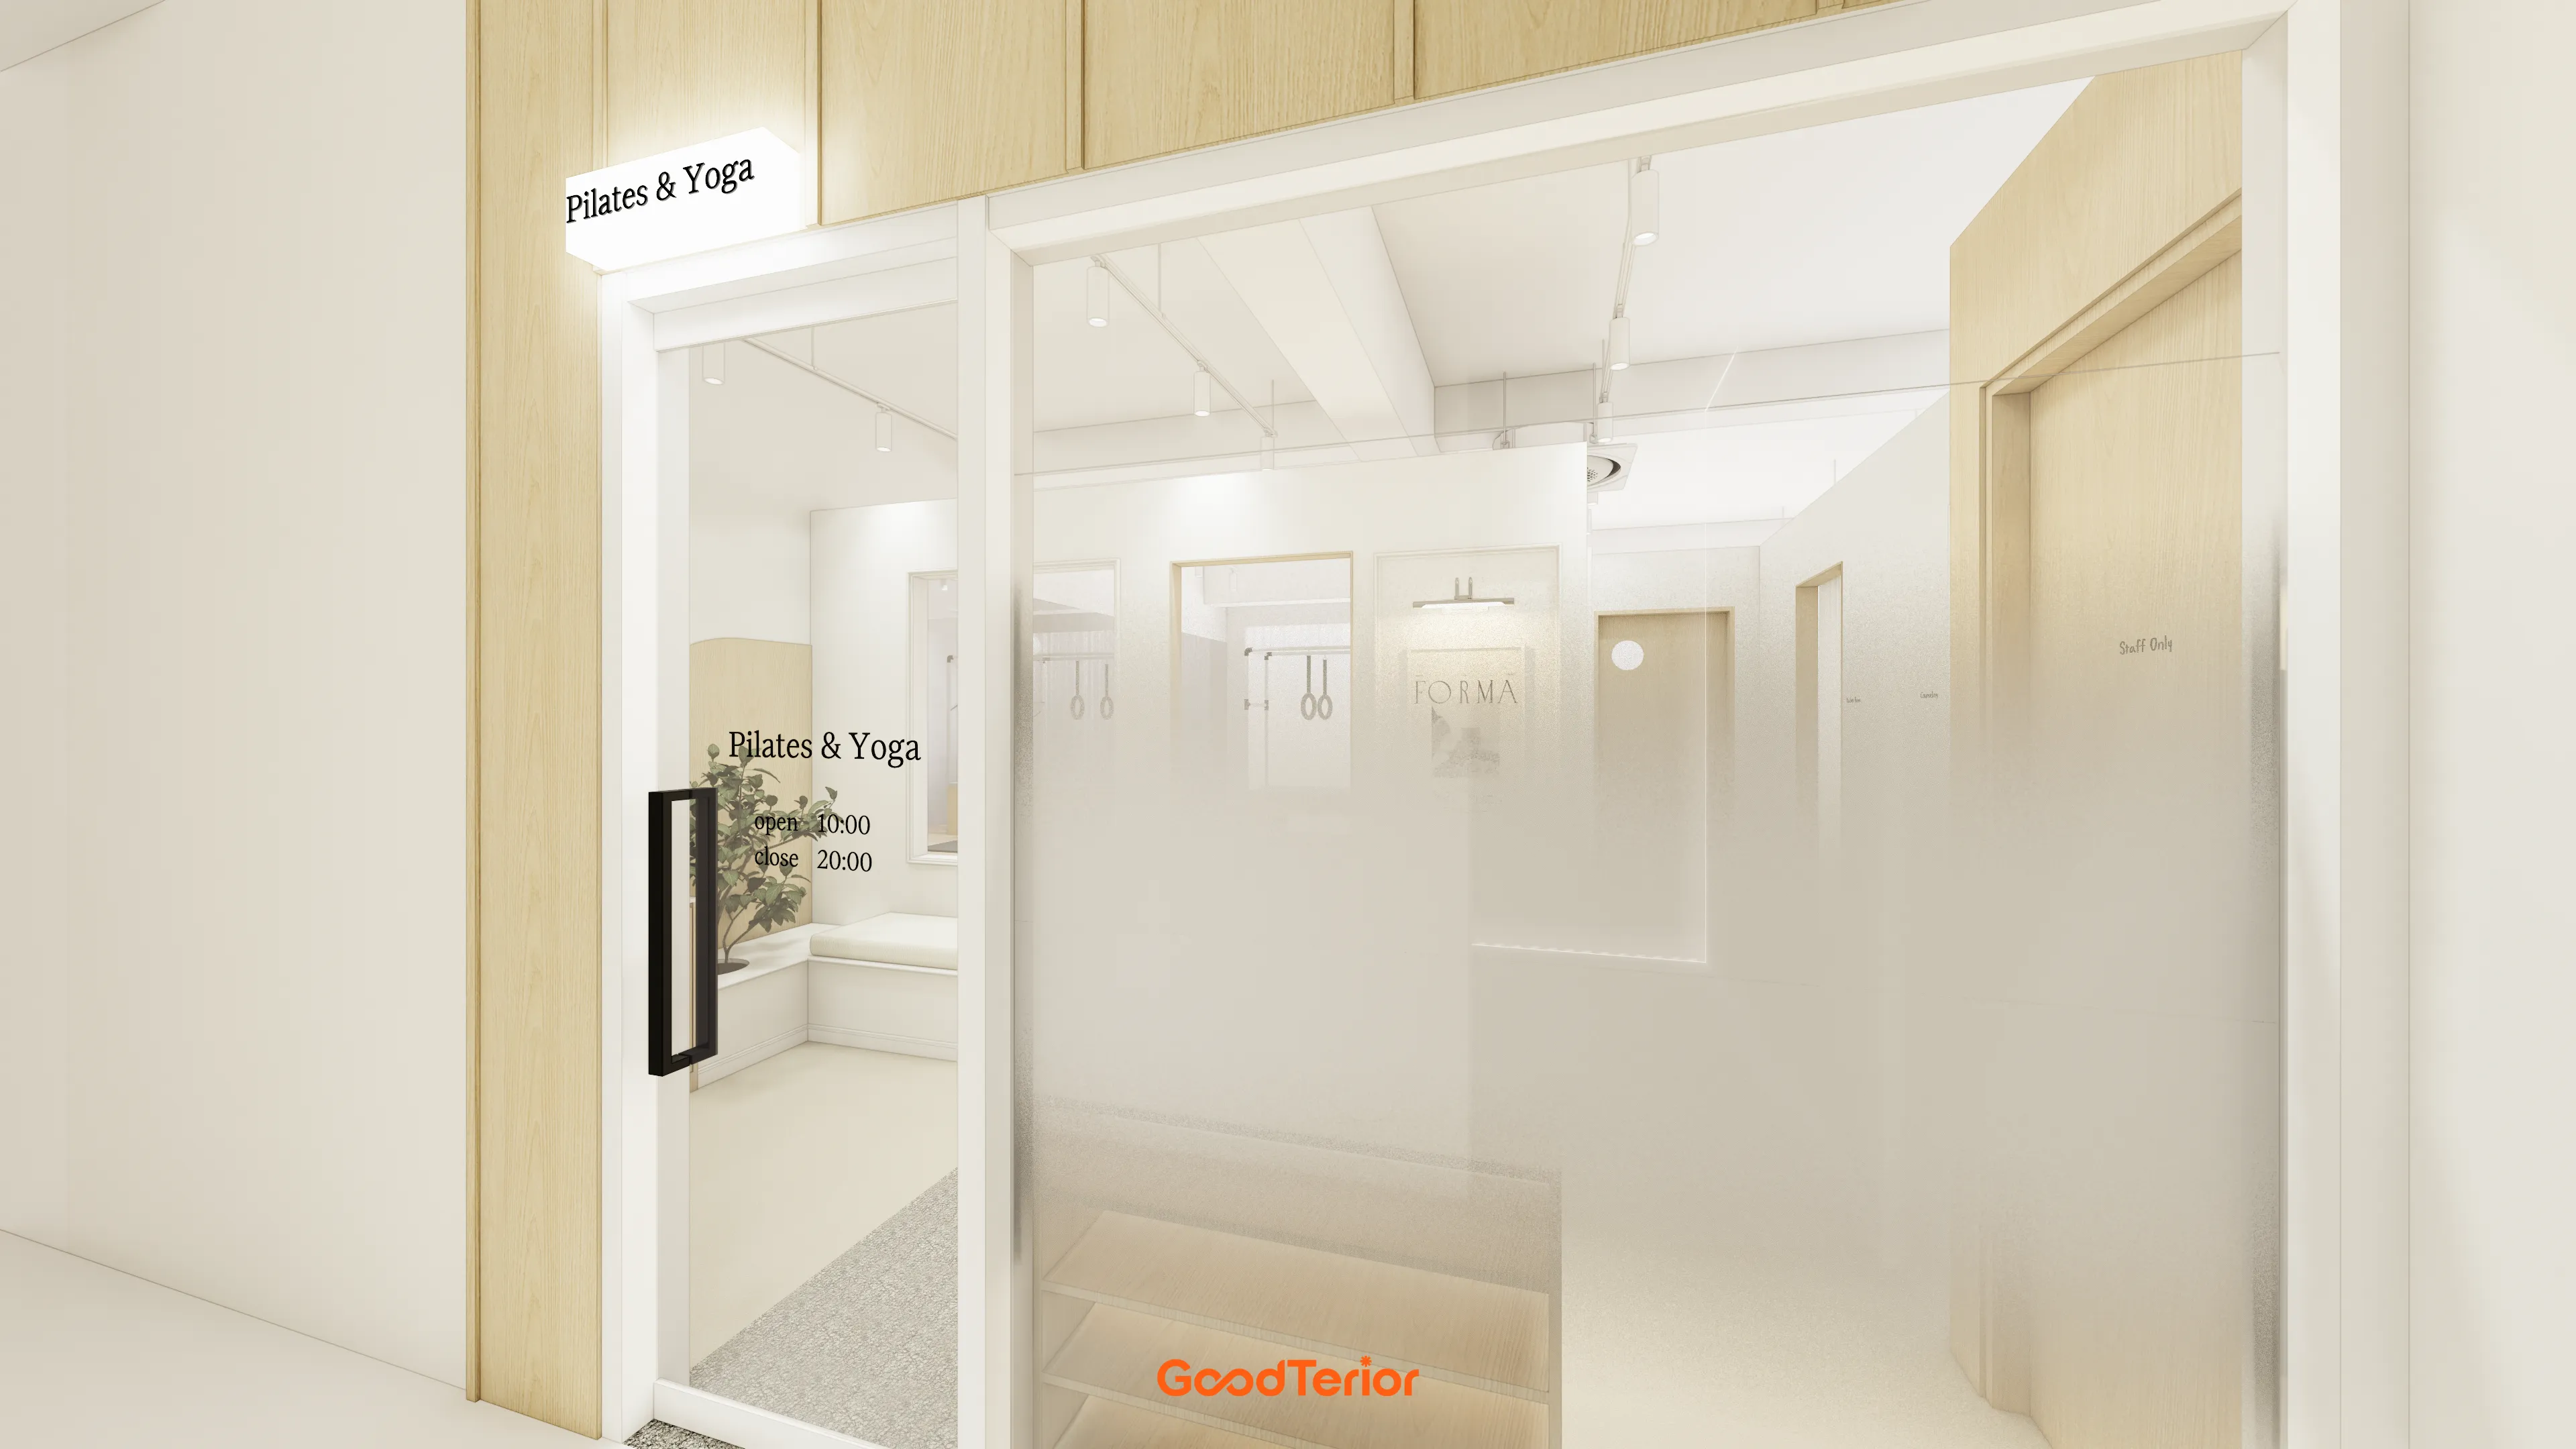
The interior is not fully visible, allowing members to focus on exercise without outside distraction.
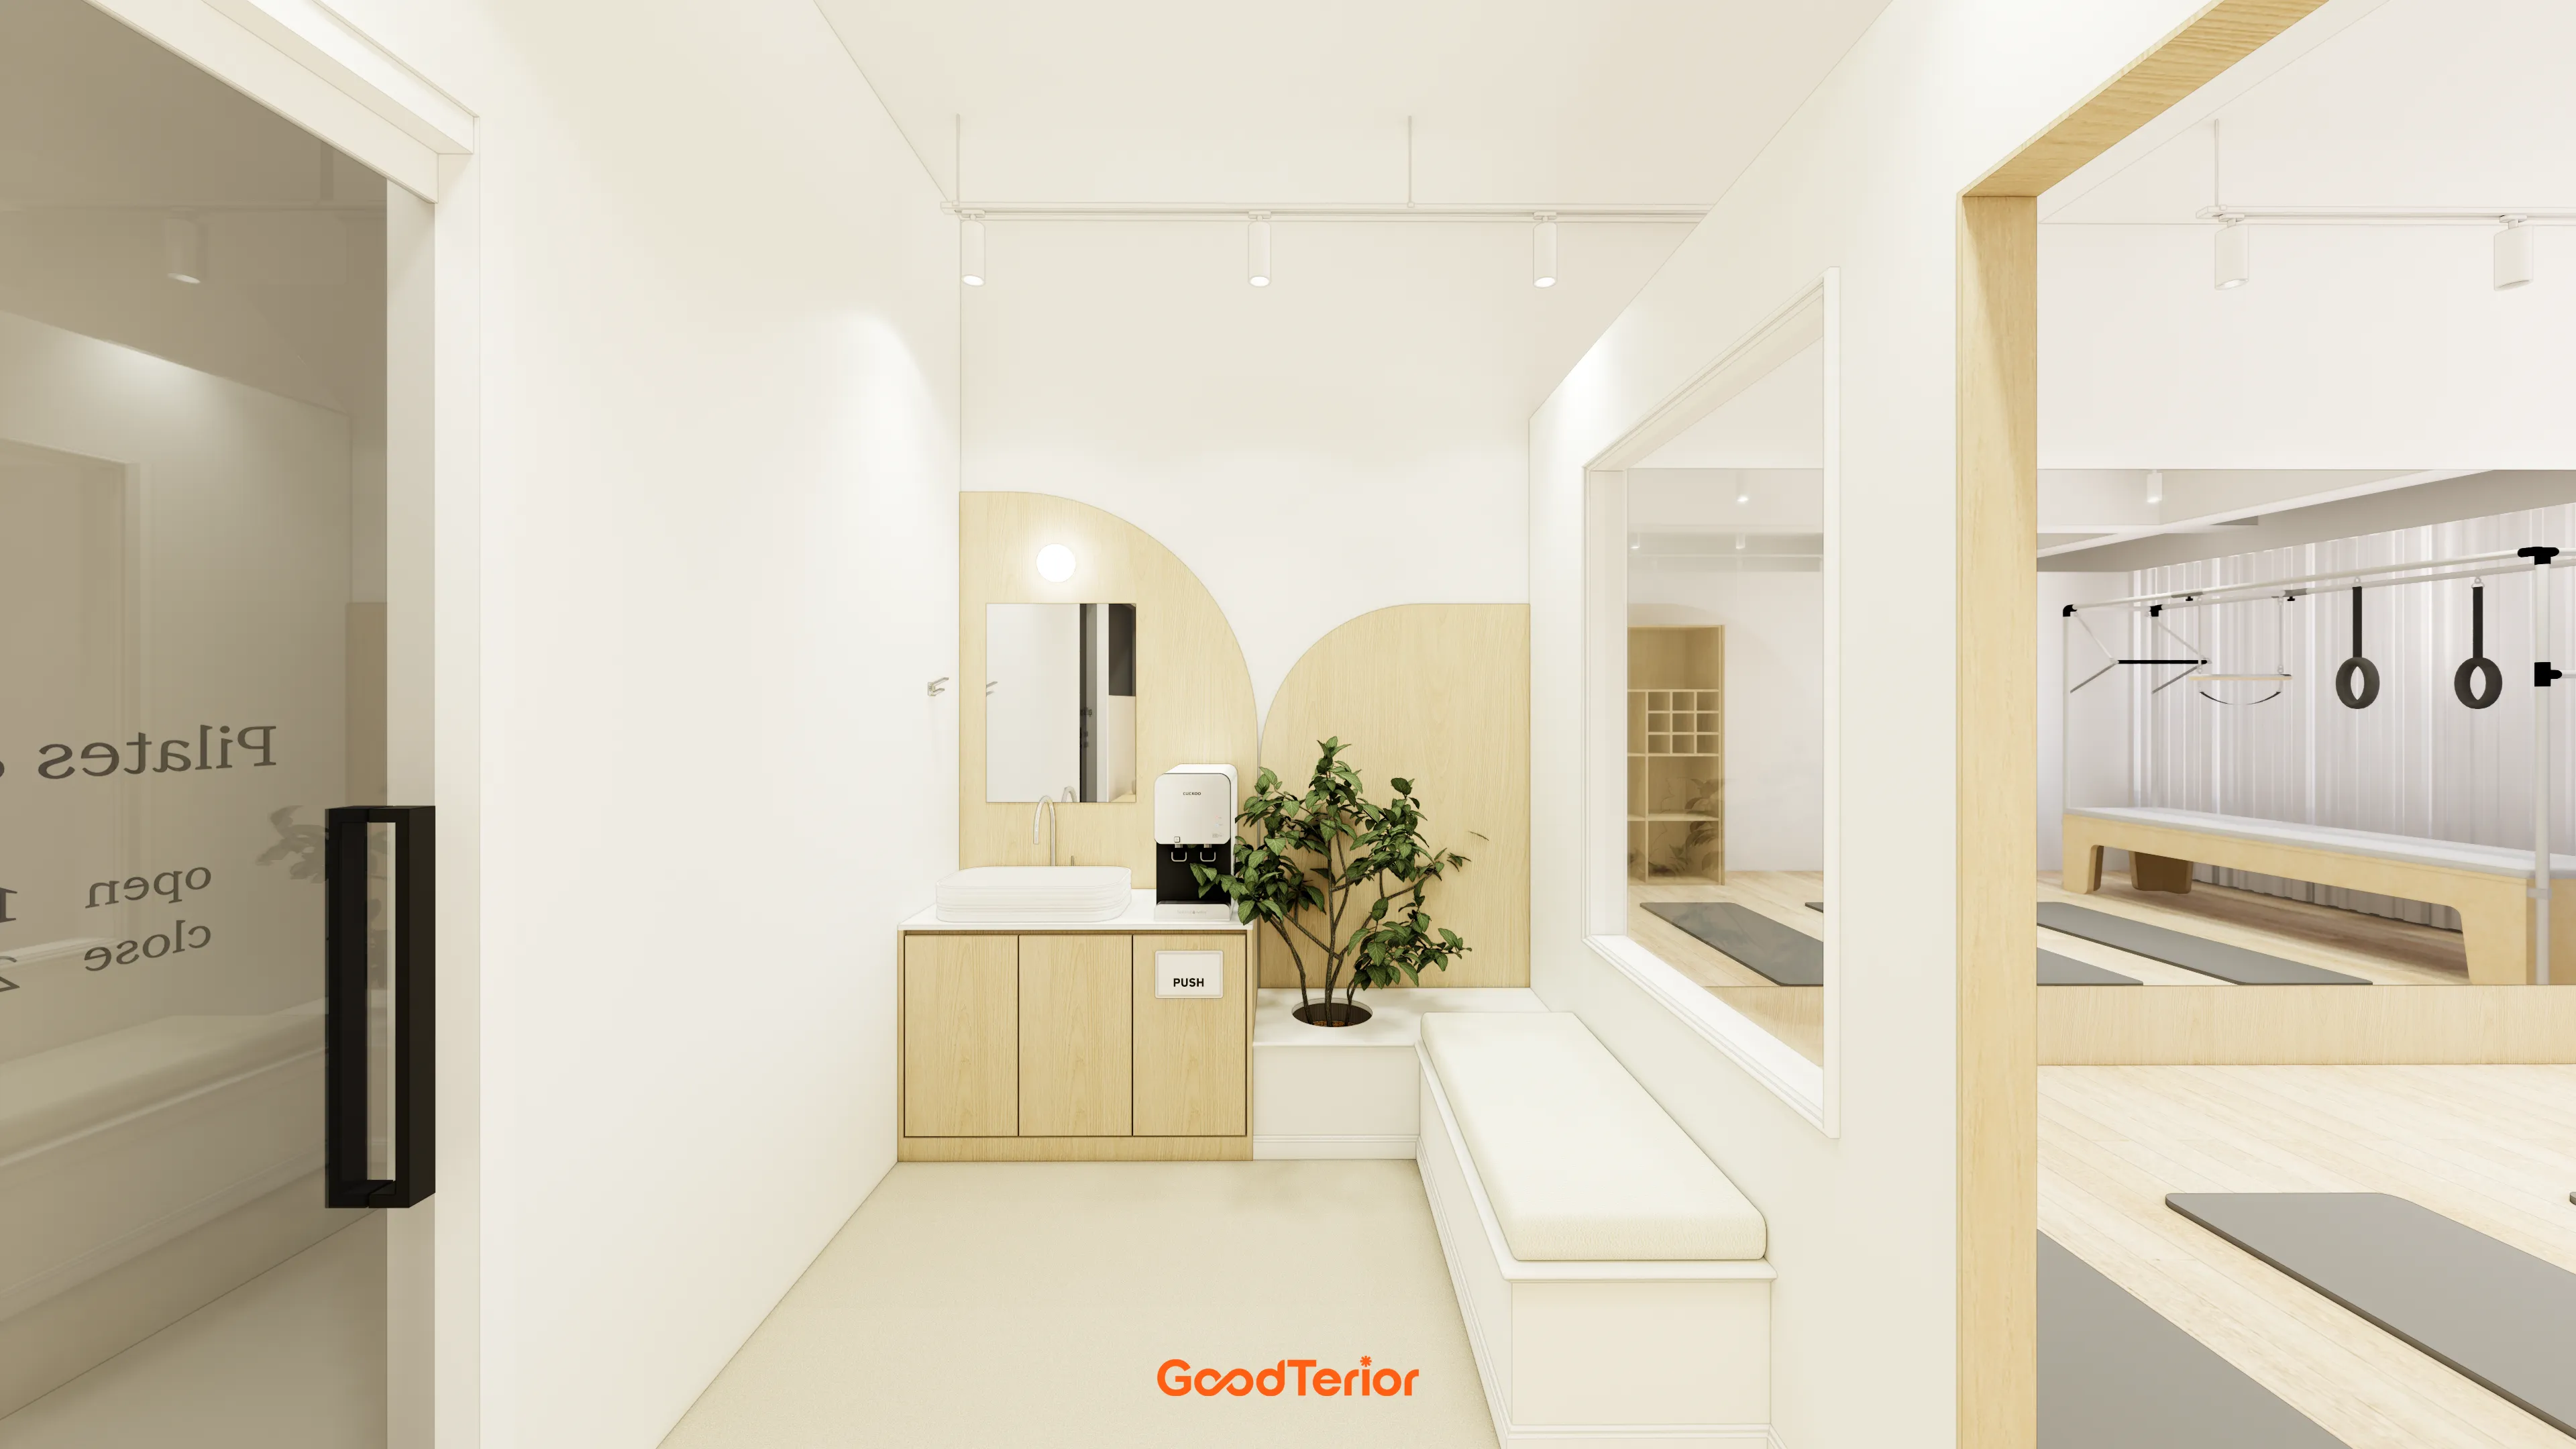
A handwashing area and built-in bench add convenience.
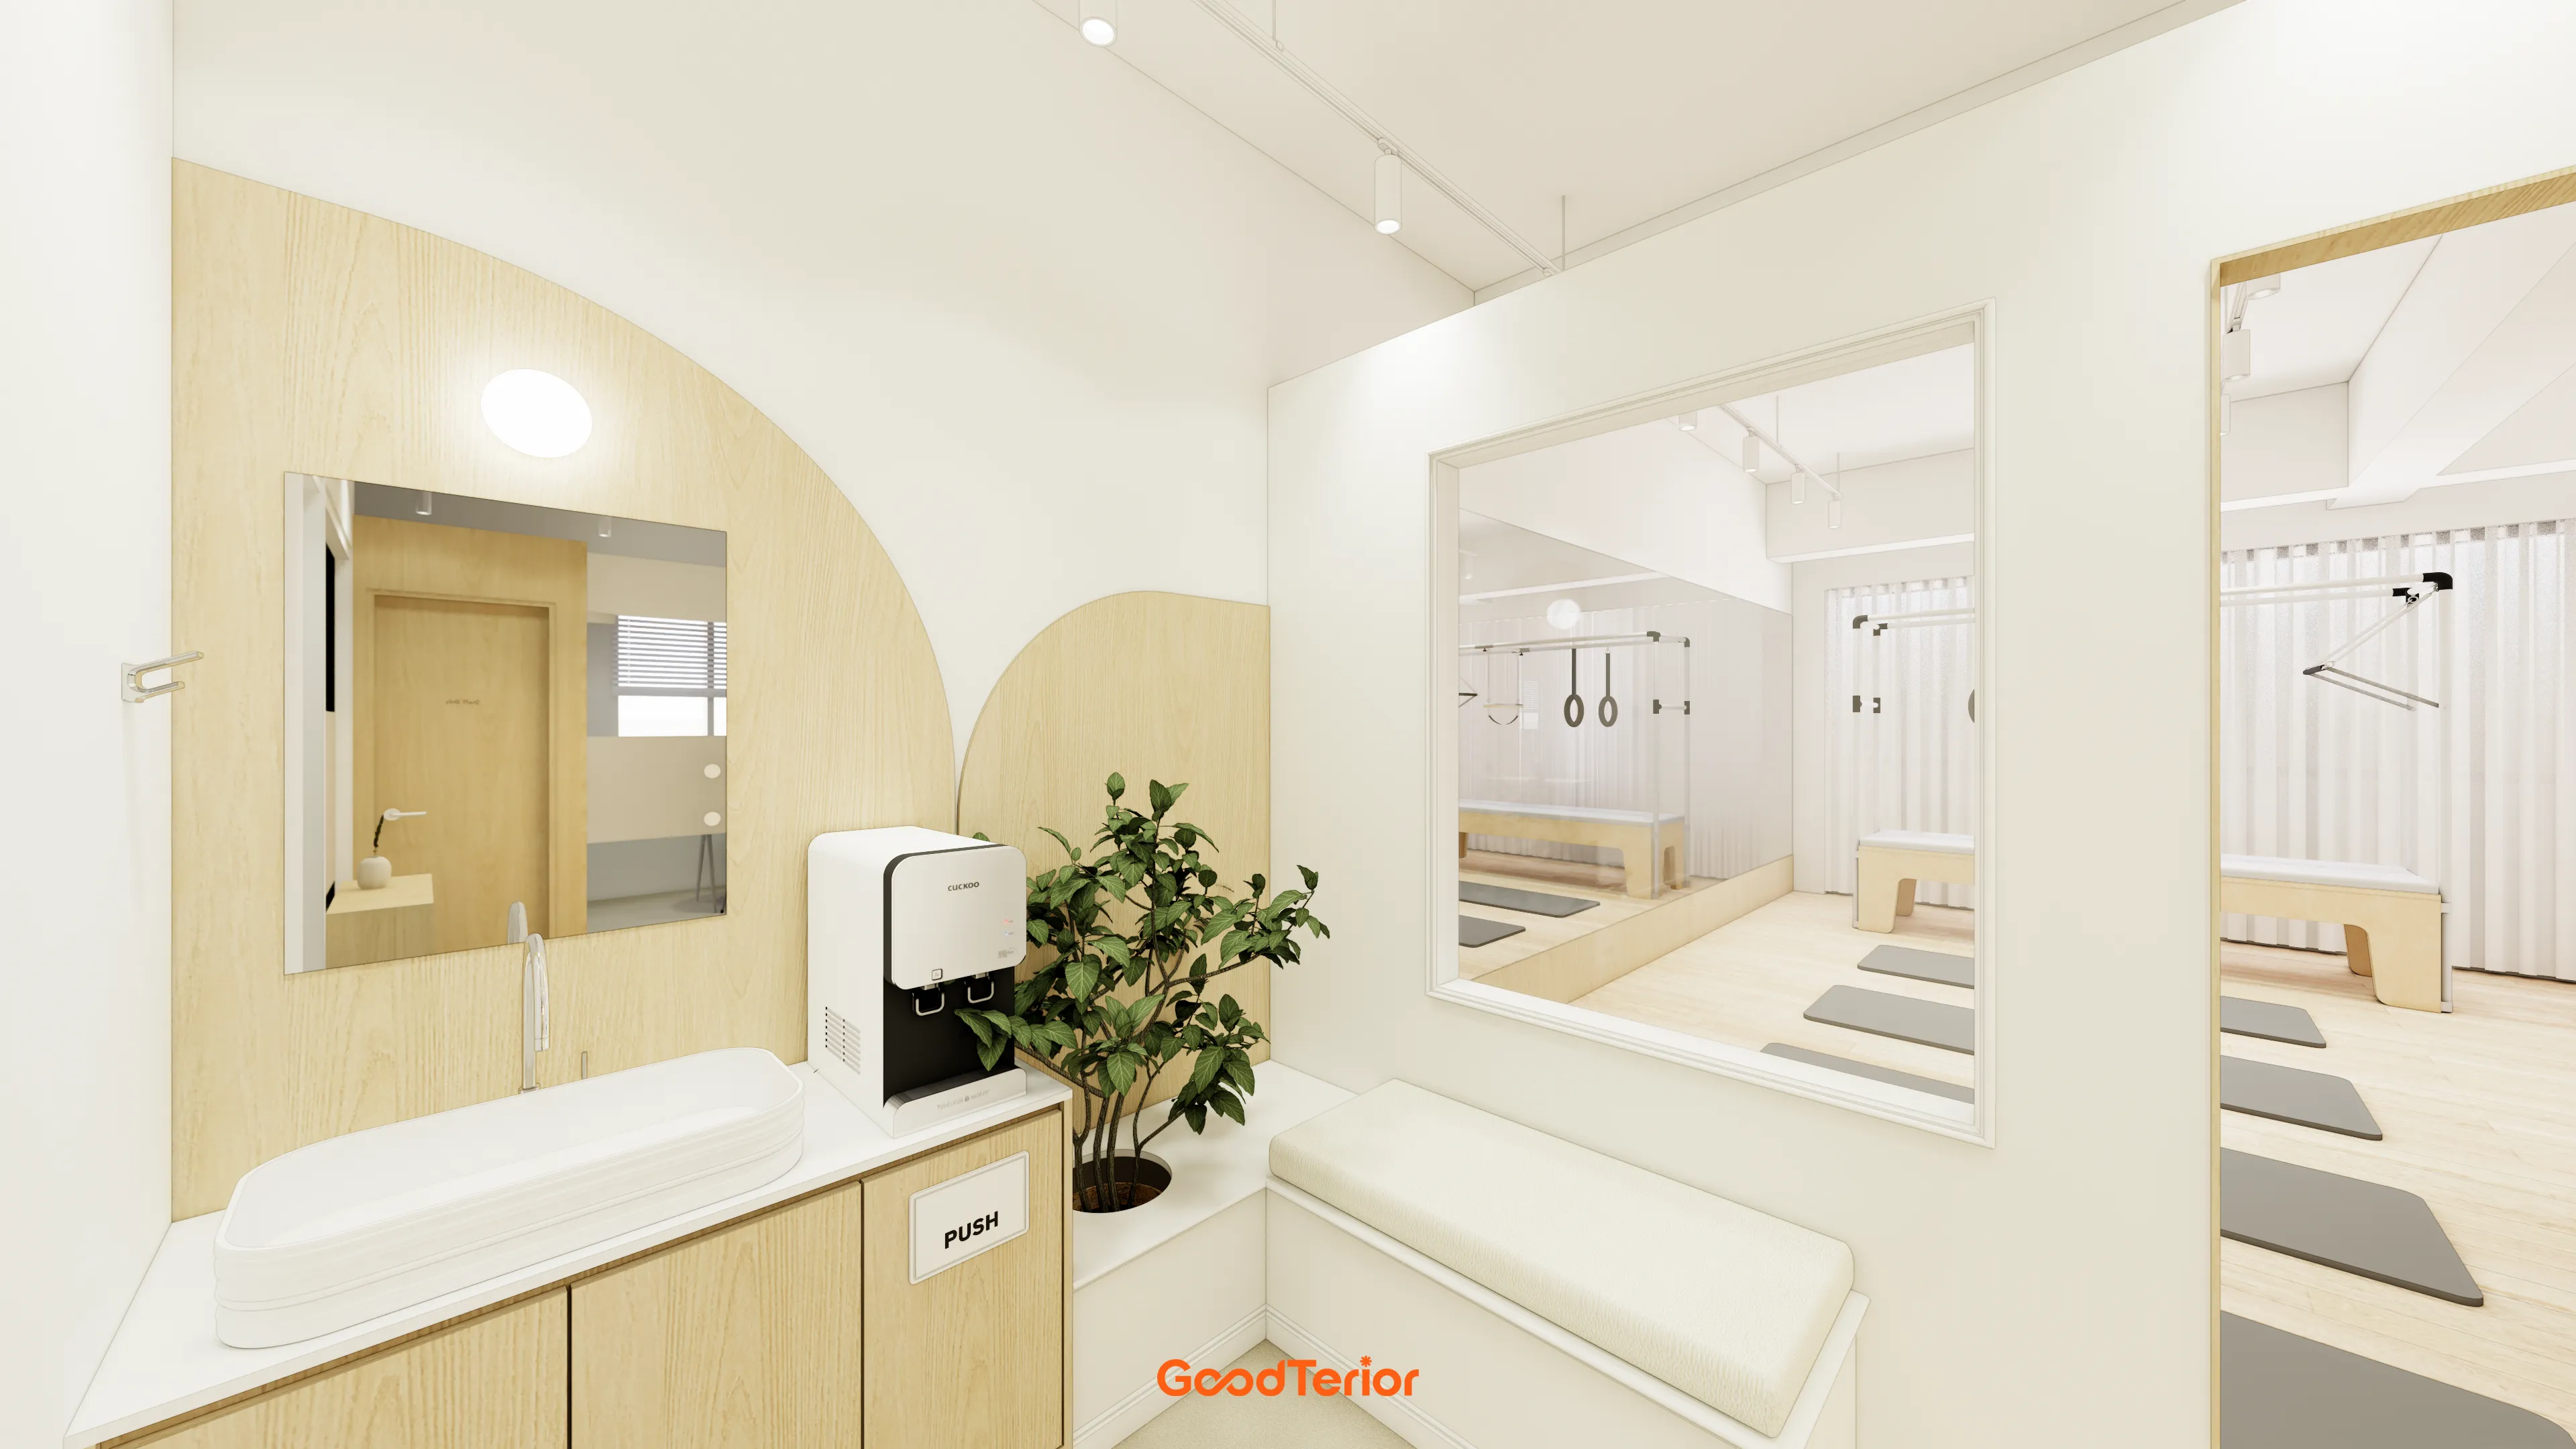
An internal window offers a glimpse of the exercise area, making the space feel more open.
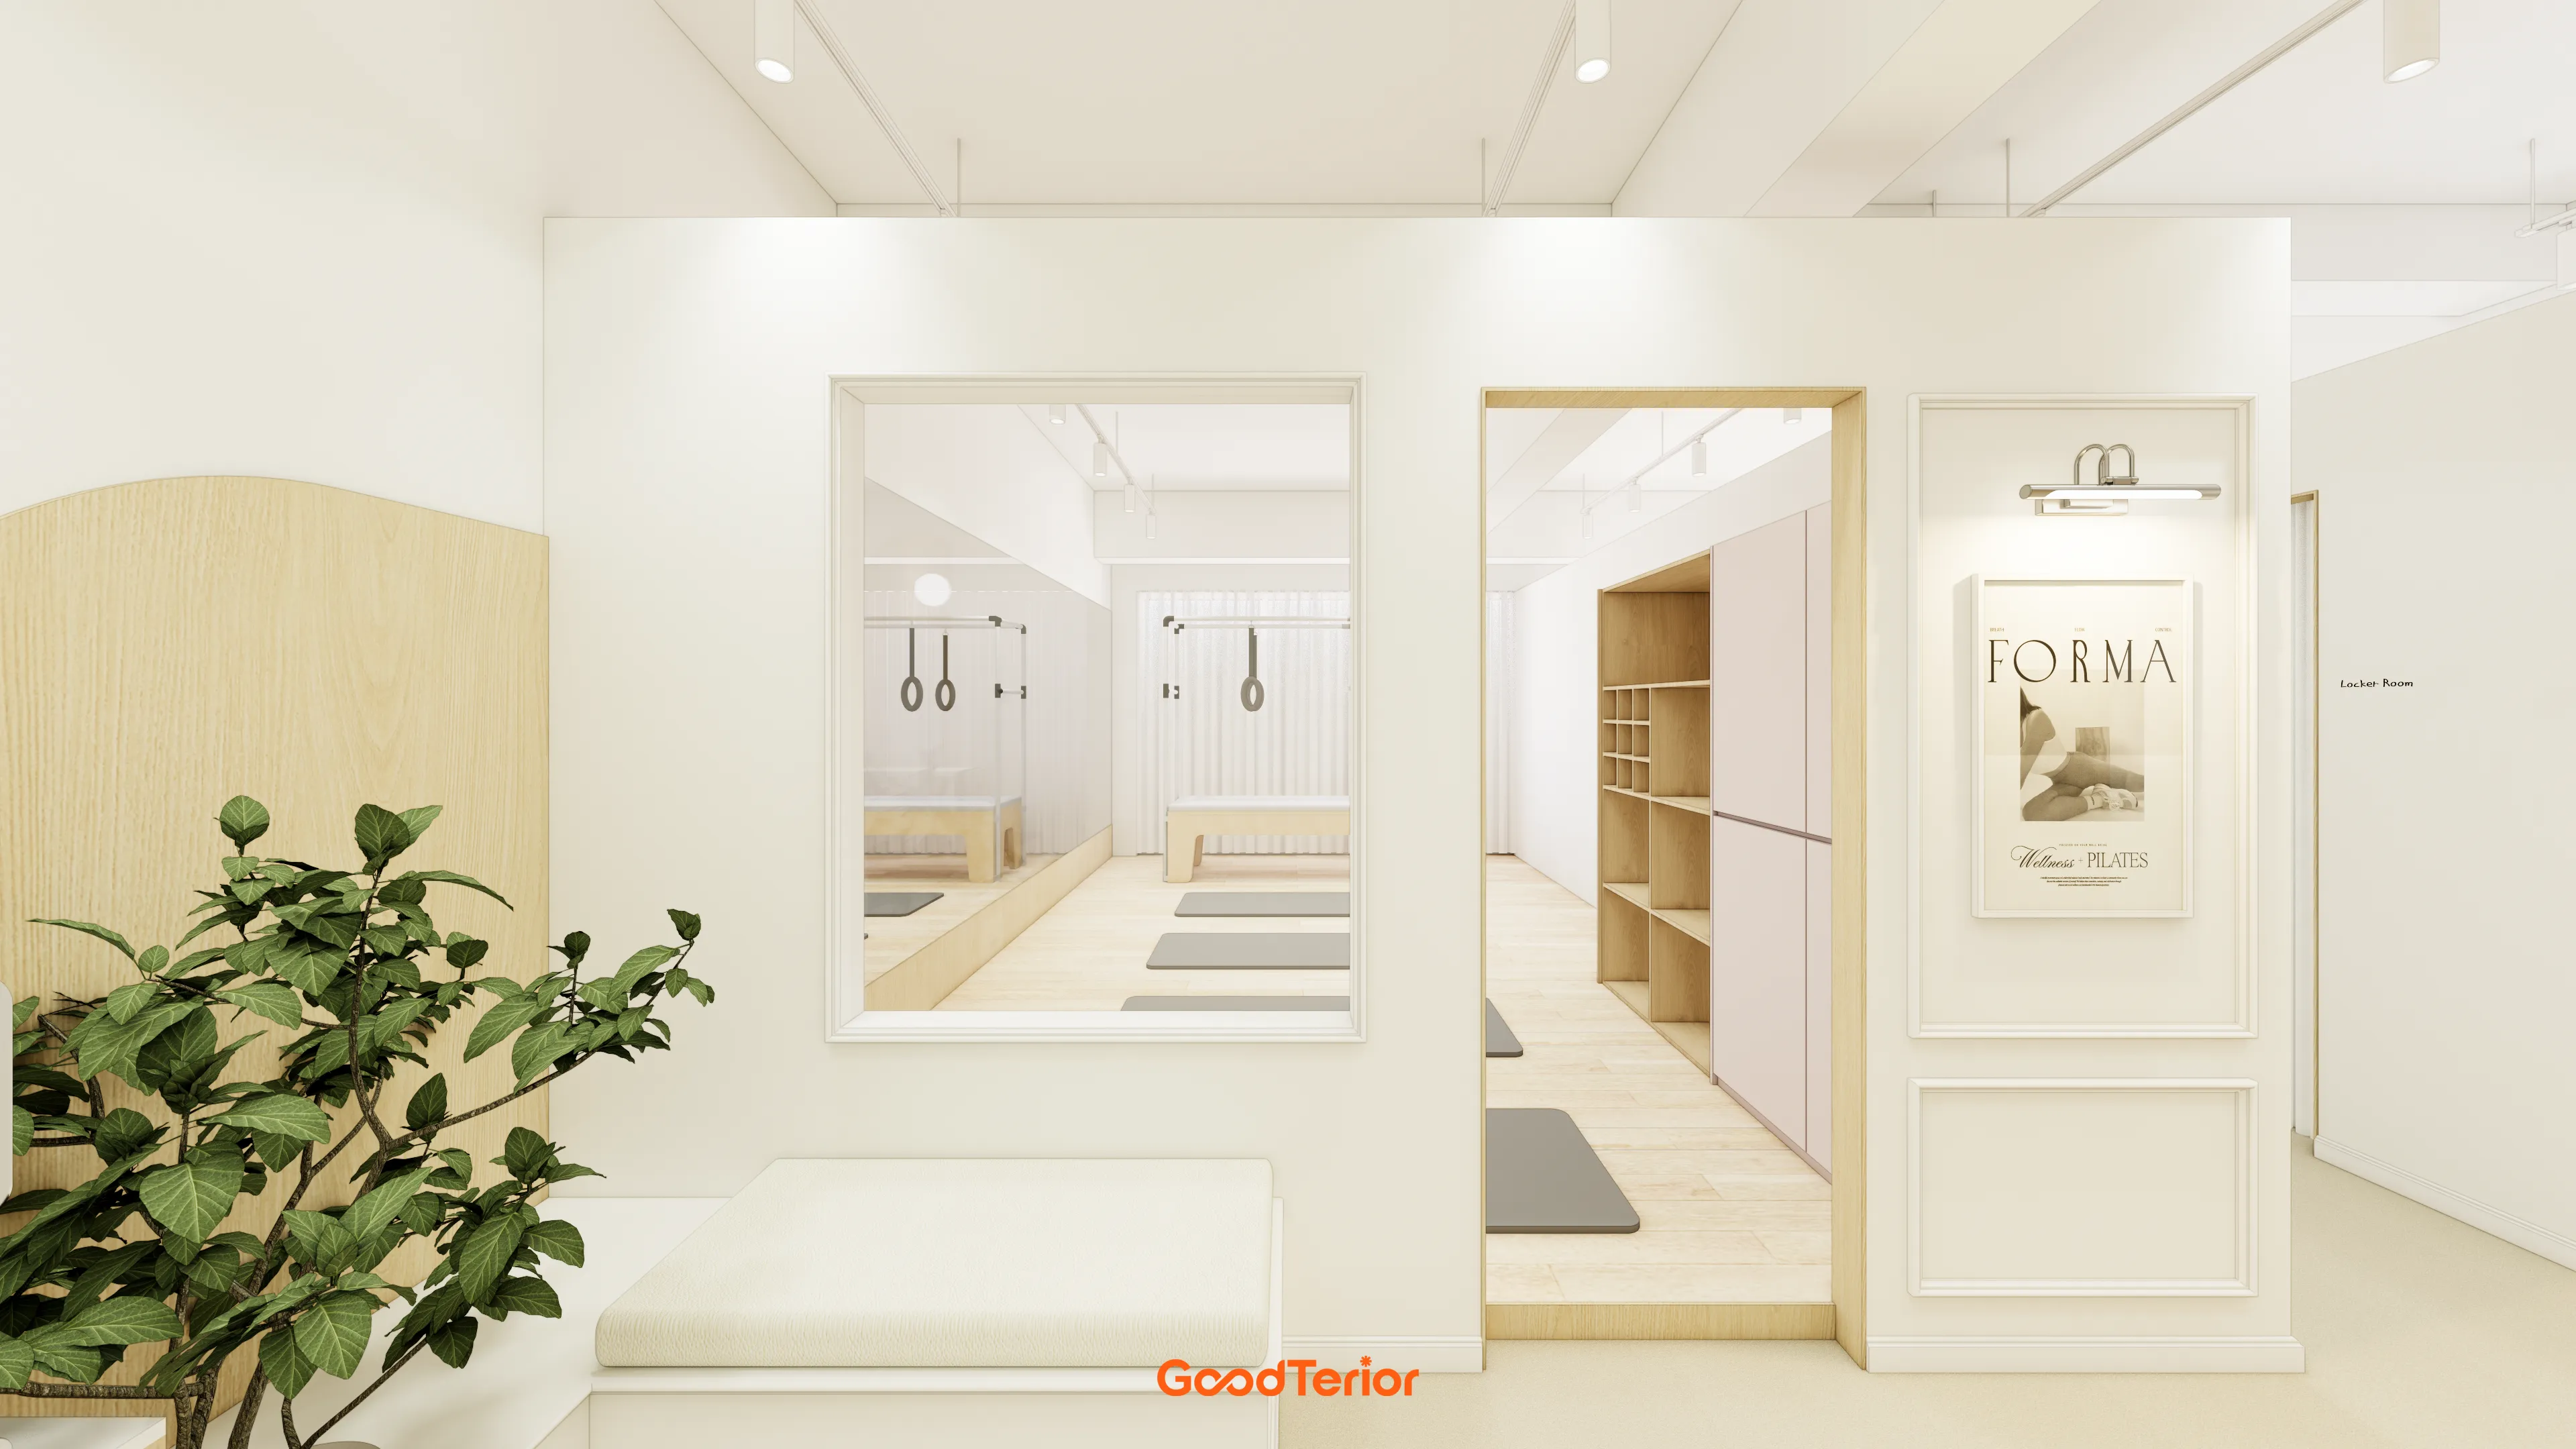
A built-in bench serves the waiting area, with expressive picture lighting and fresh plants bringing life.
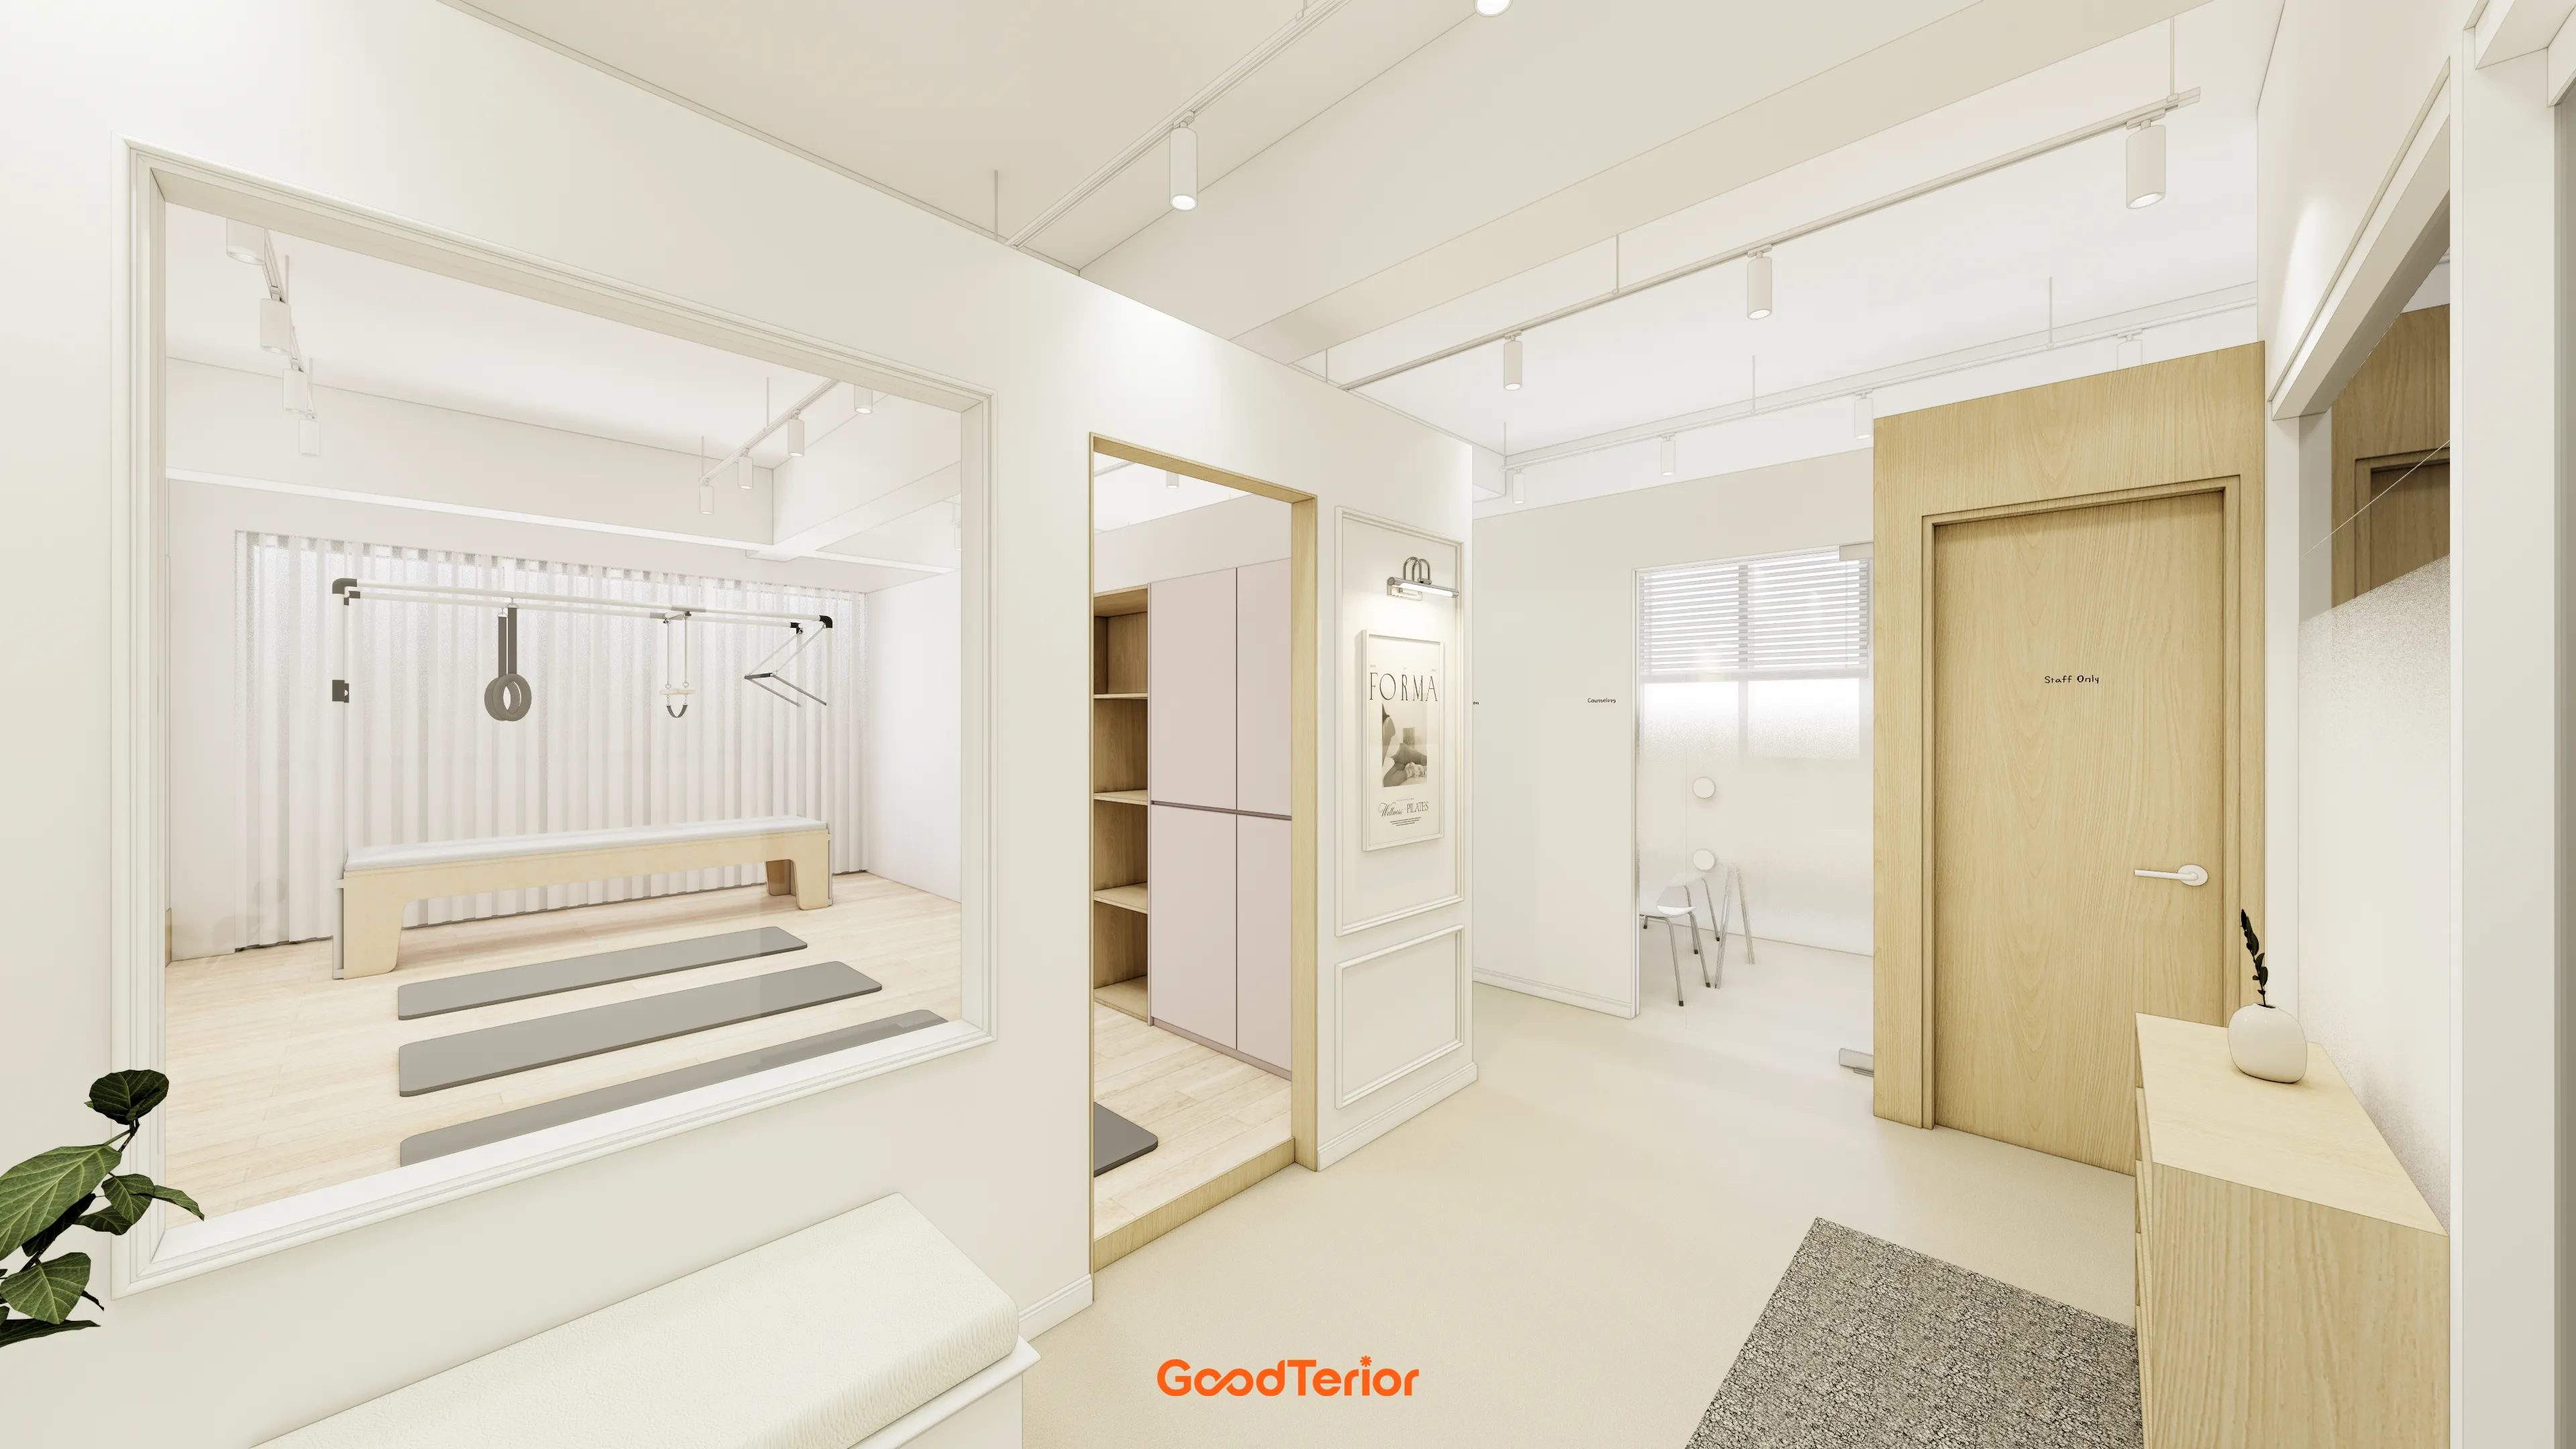
Soft pink built-in cabinets near the changing-room entrance add a charming accent.
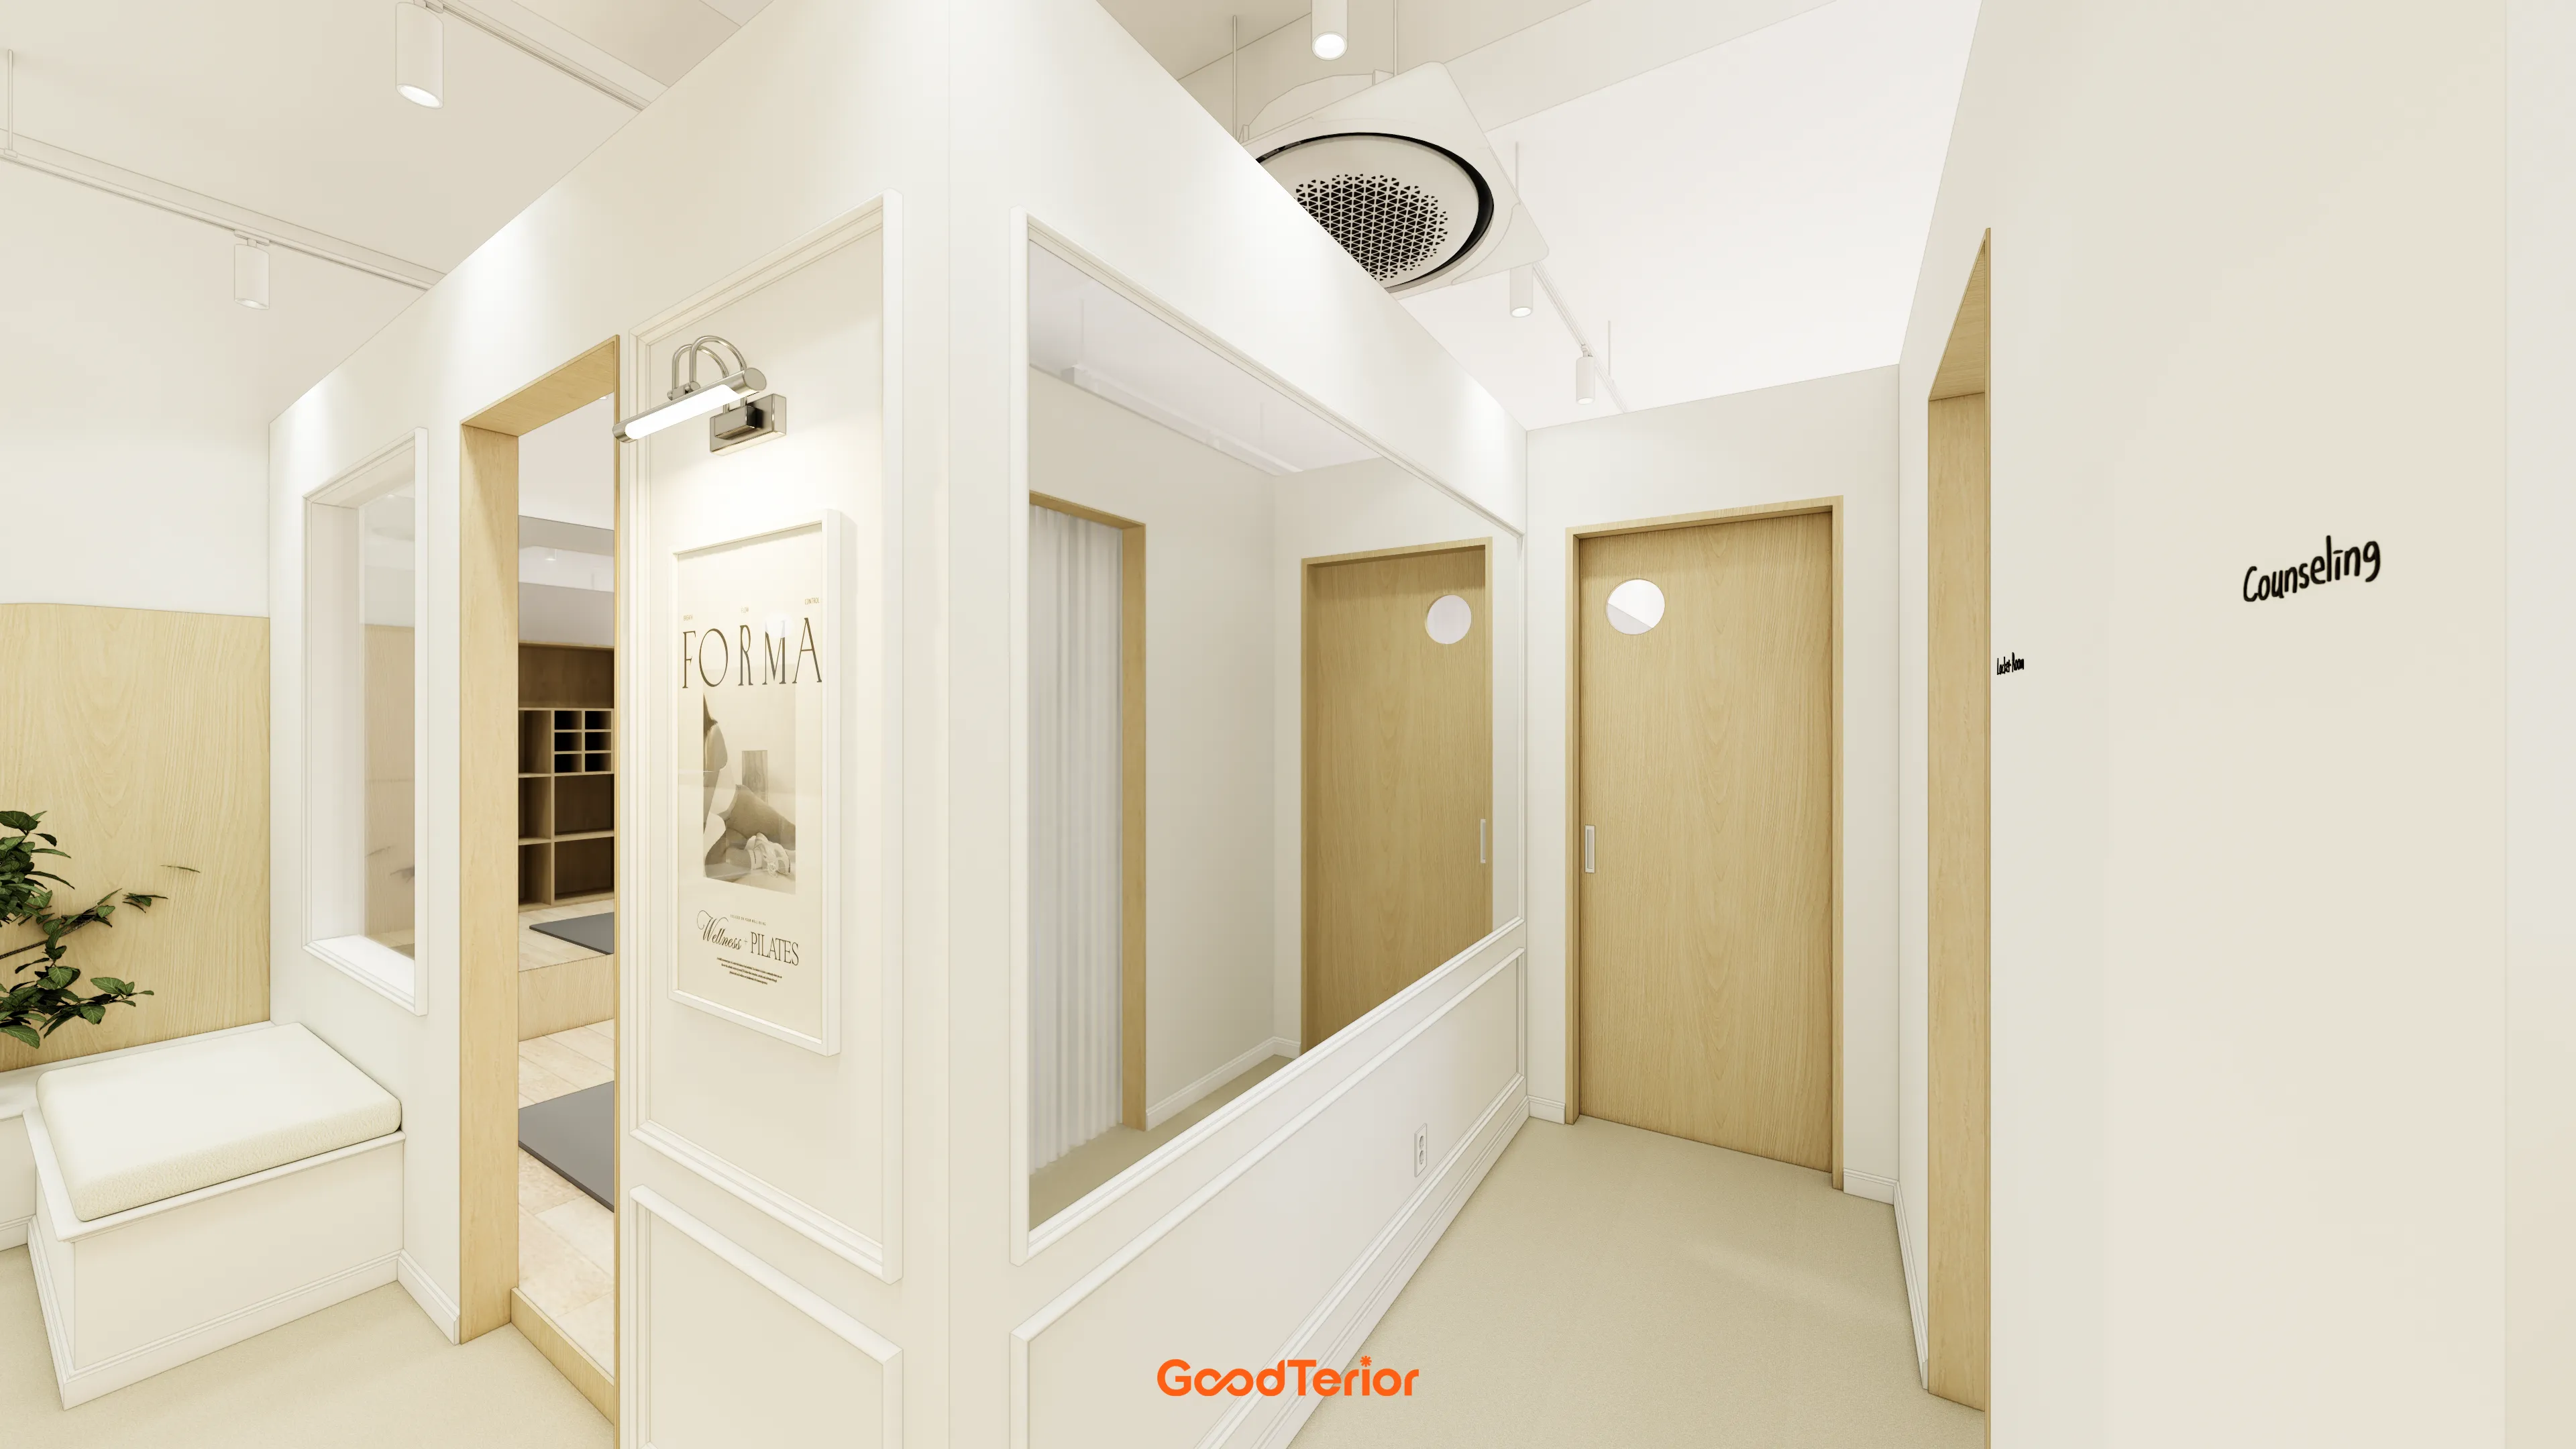
They make the space feel larger and brighter, while a small entrance built-in bench adds practicality.
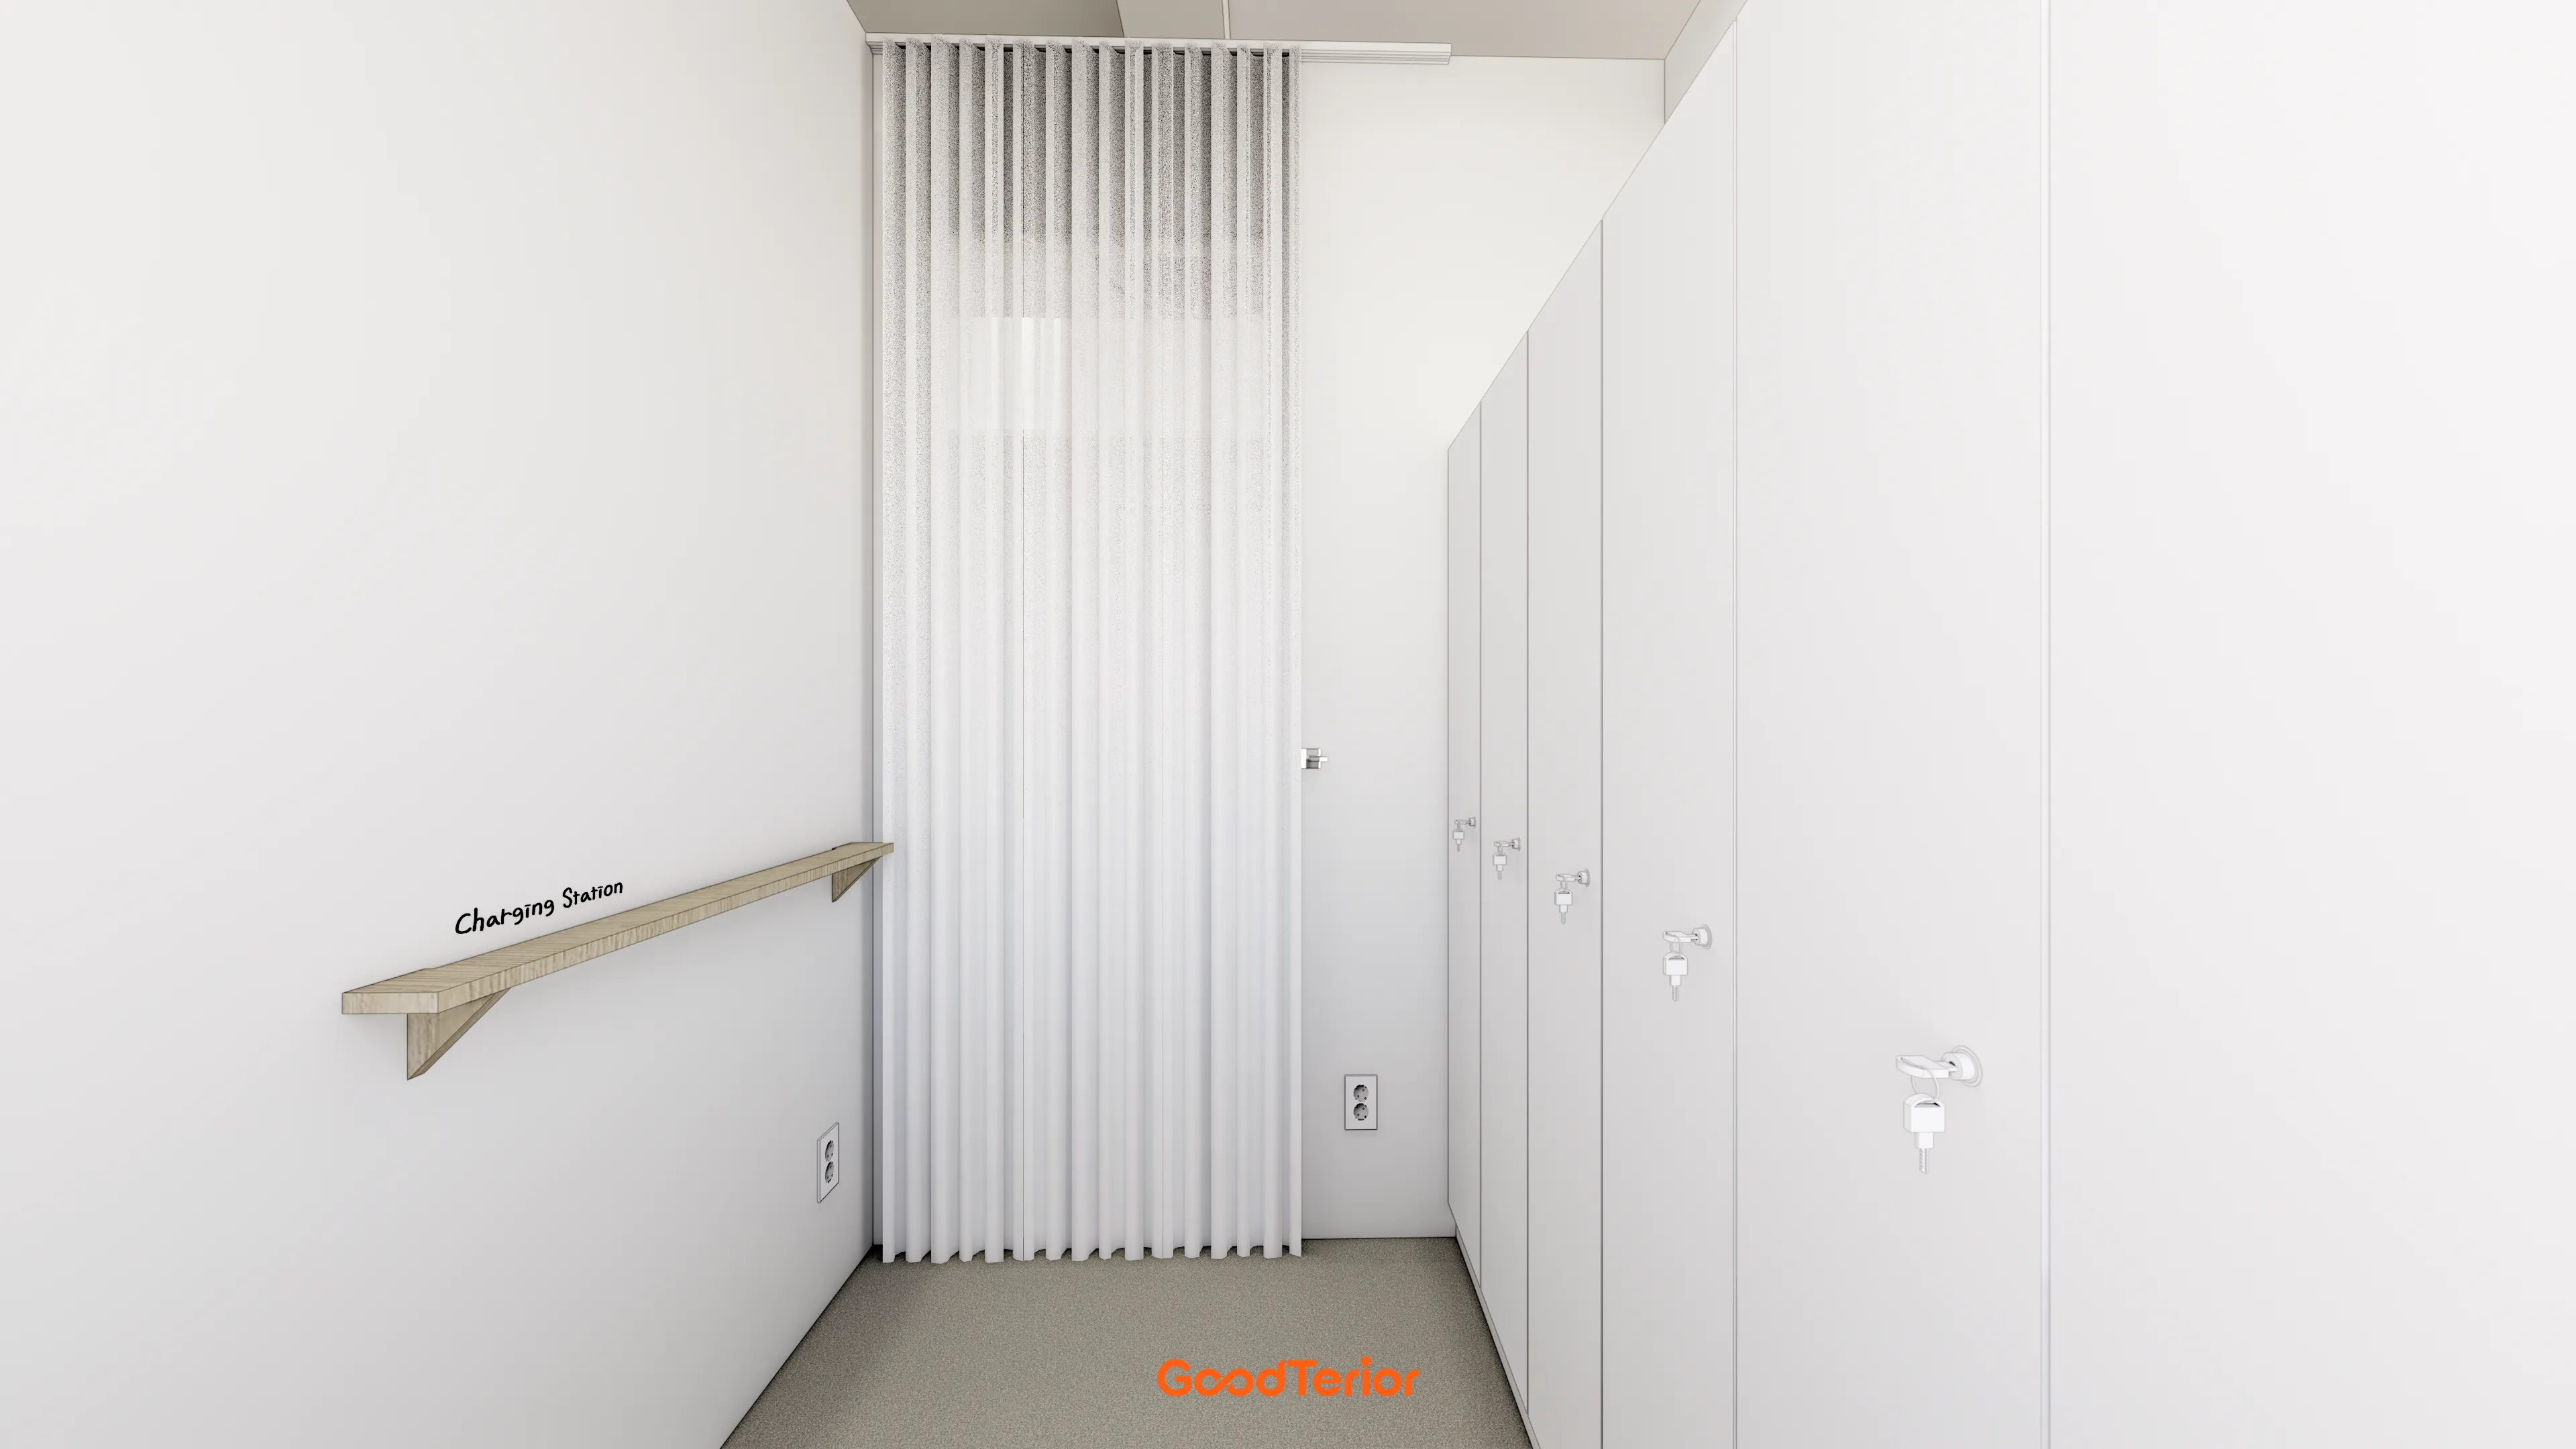
A small wood shelf provides a phone-charging area, with chiffon curtains adding comfort.
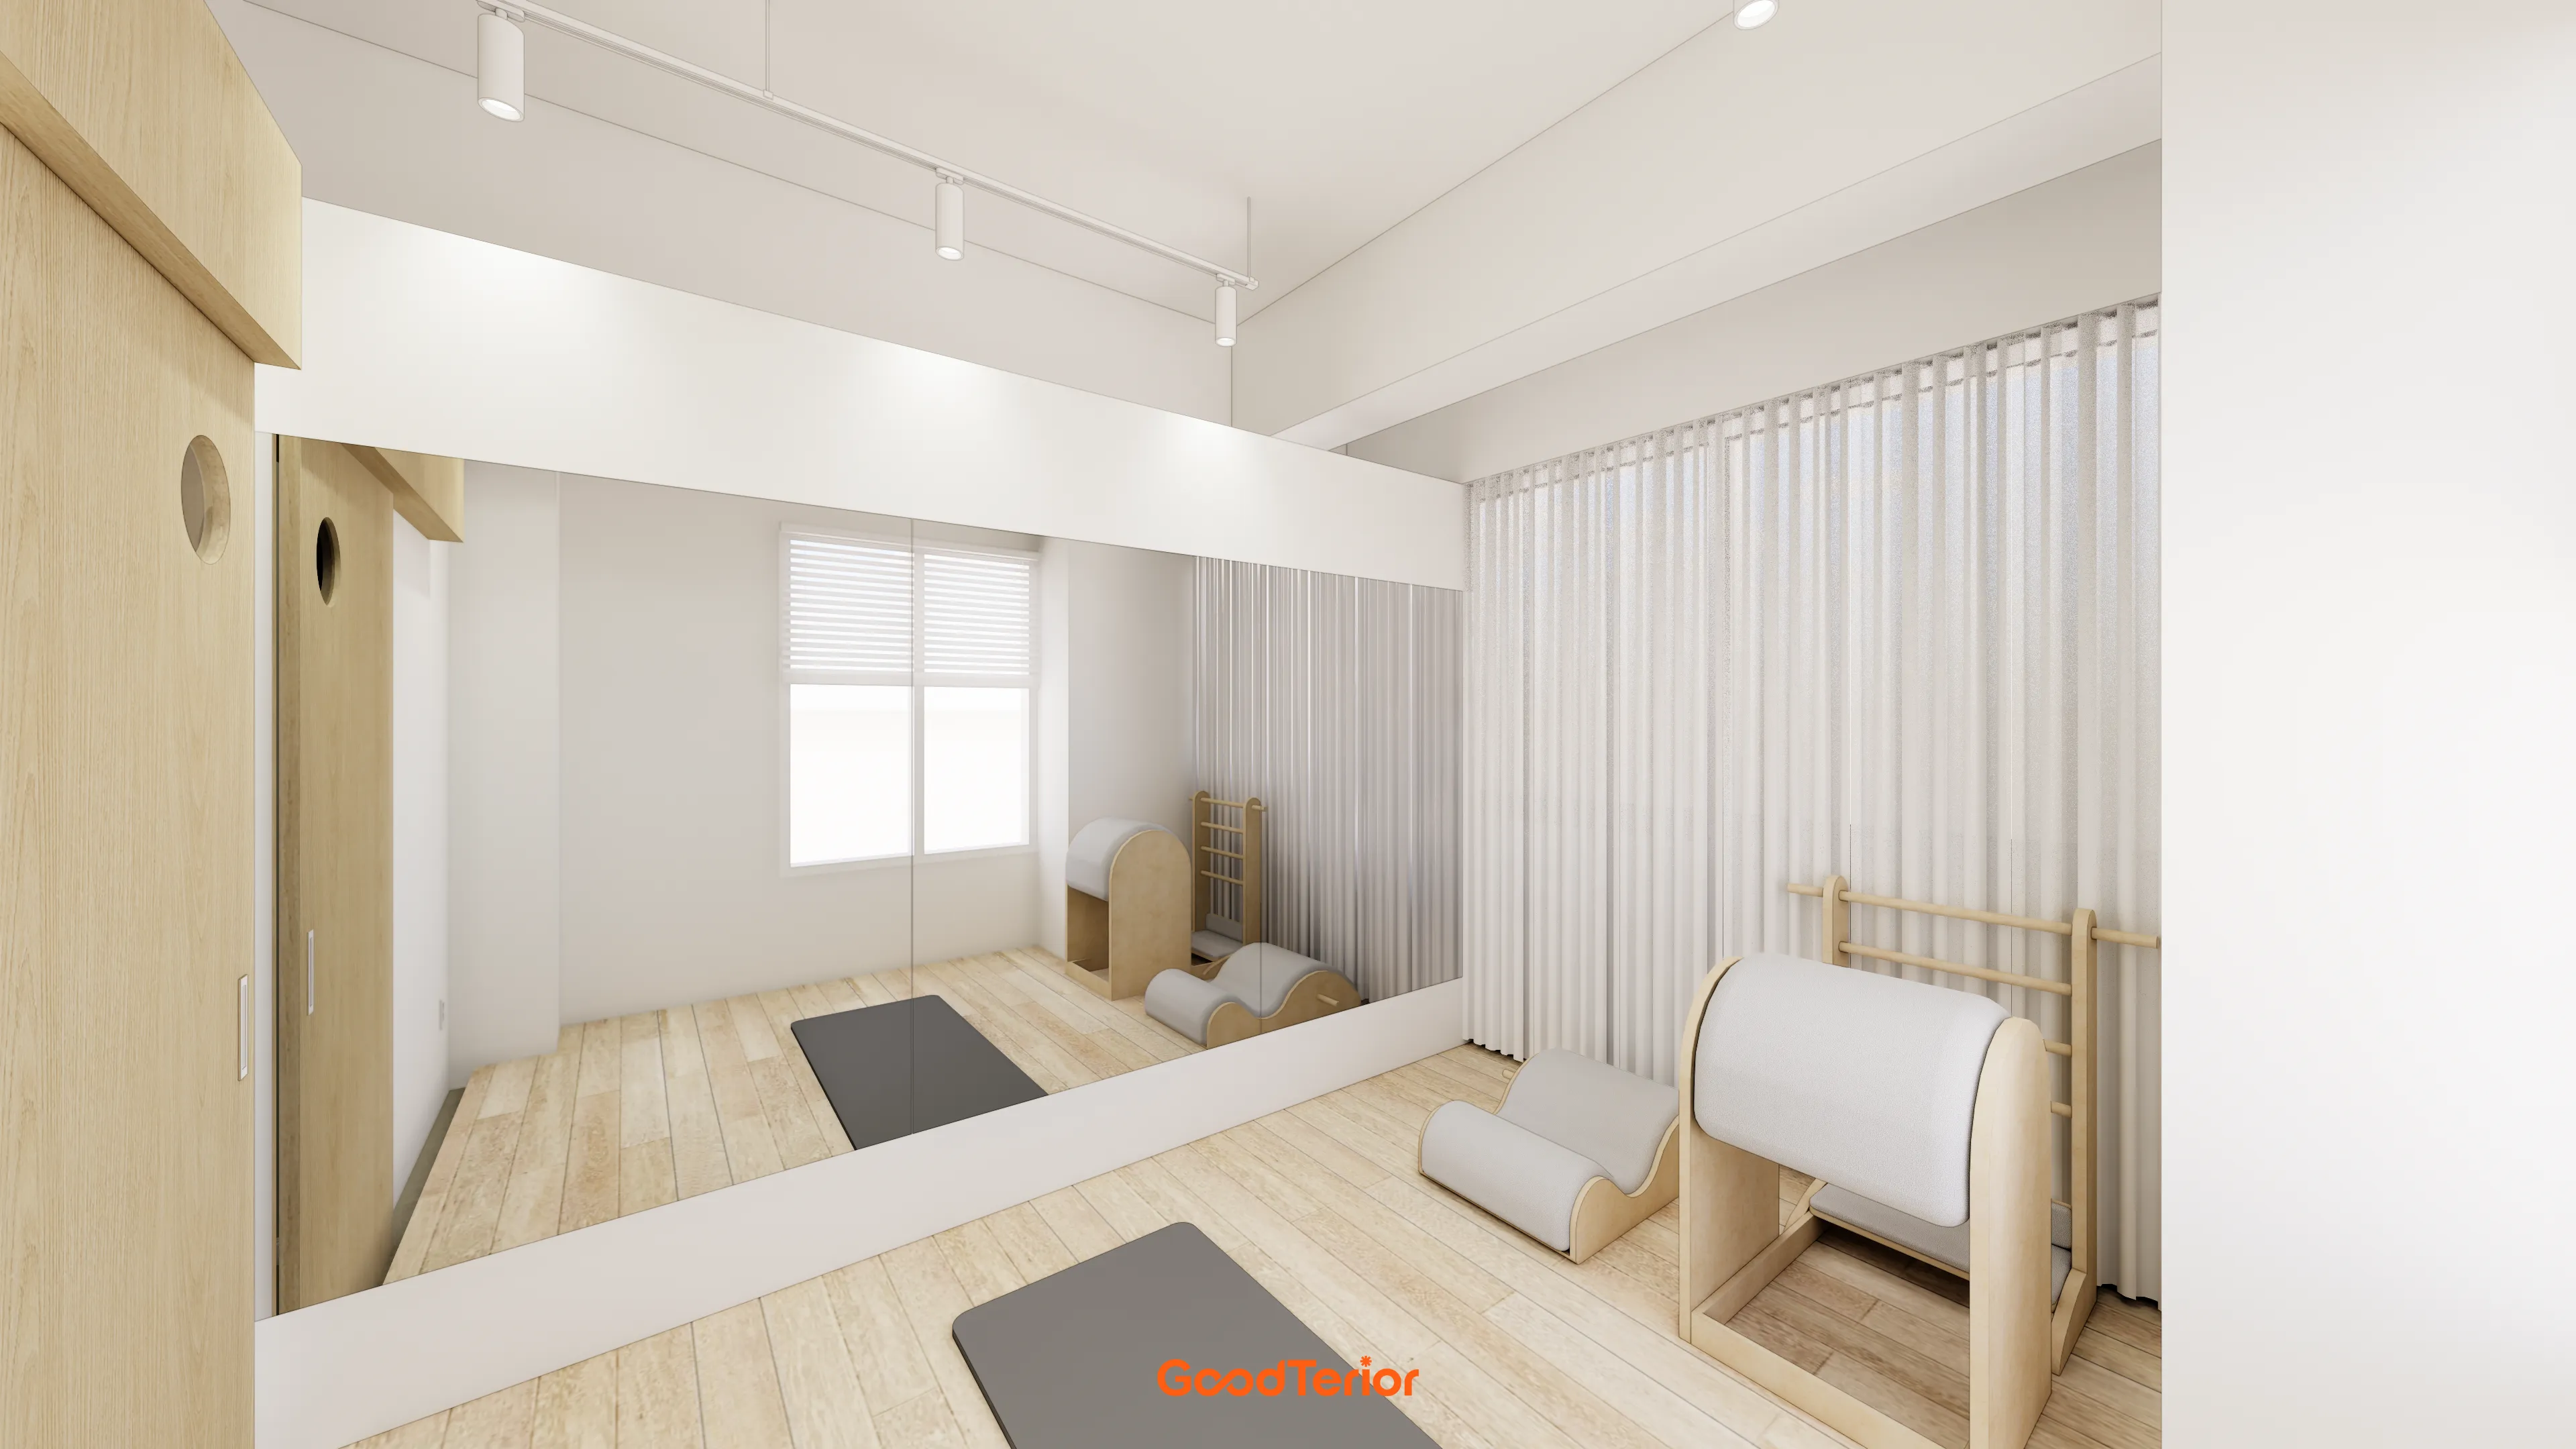
White chiffon curtains soften the windows, with track lighting directing light where needed.
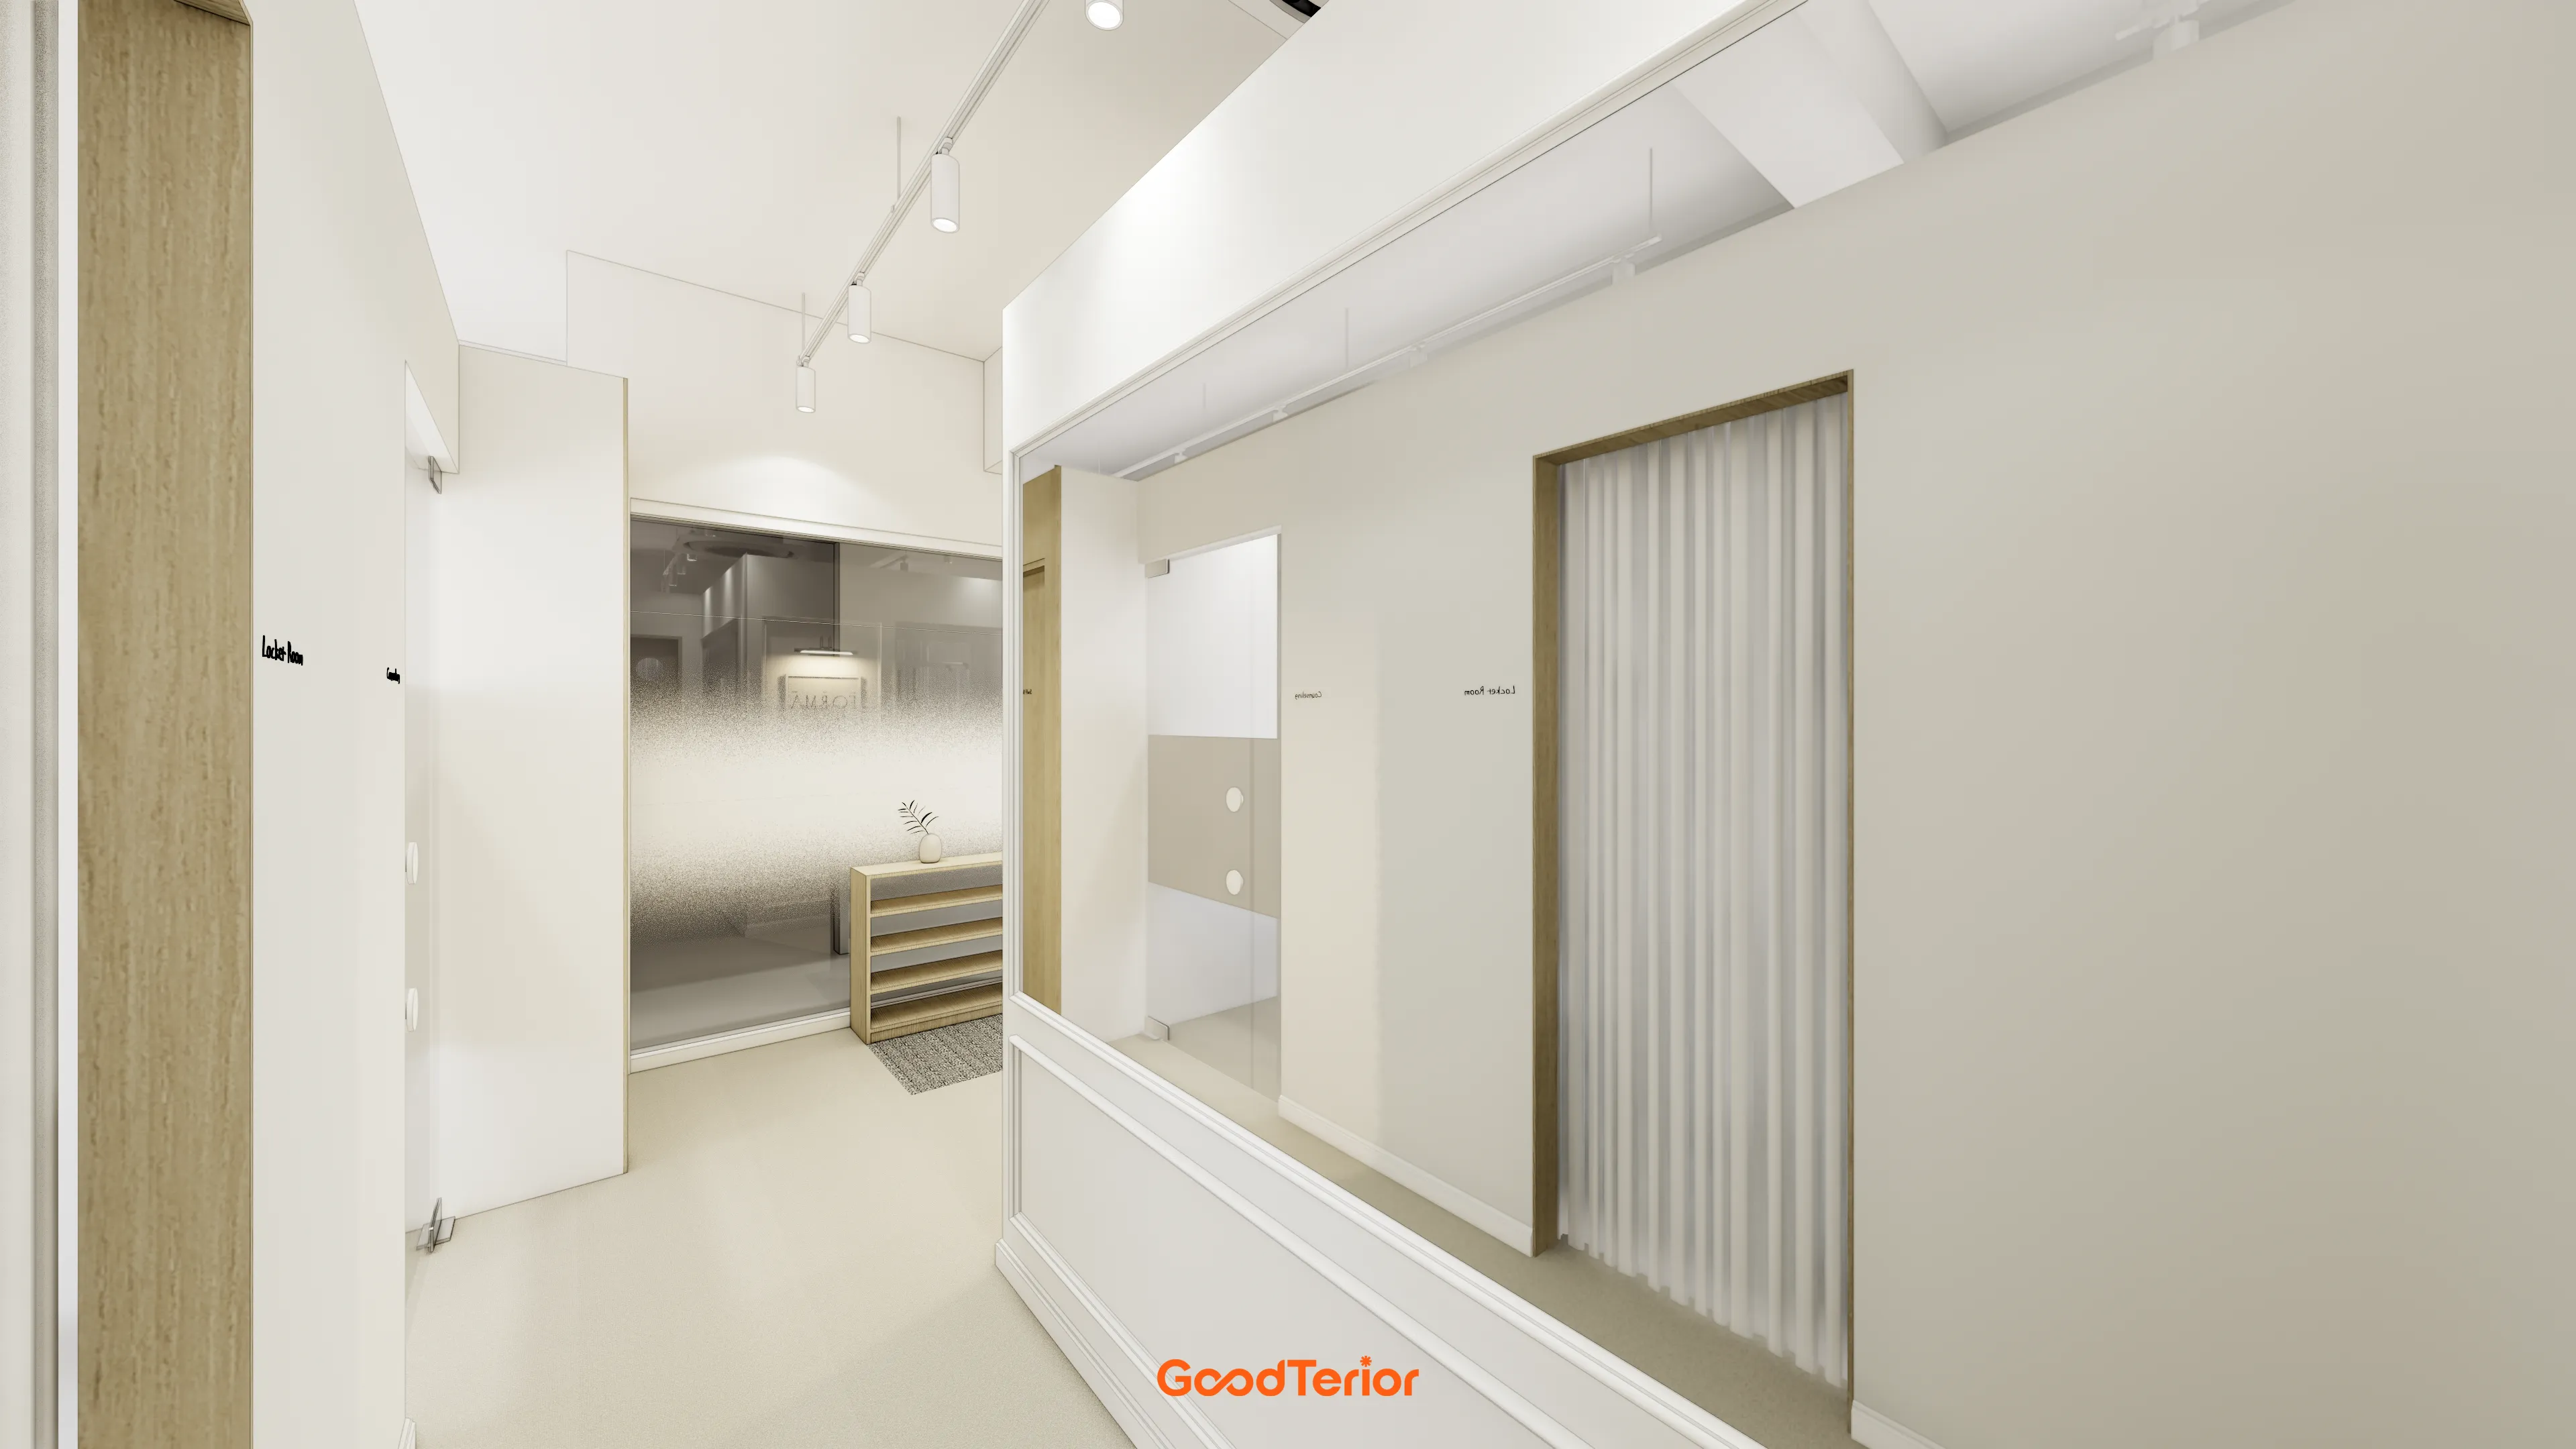
A glass partition with translucent film naturally divides the layout without enclosure.
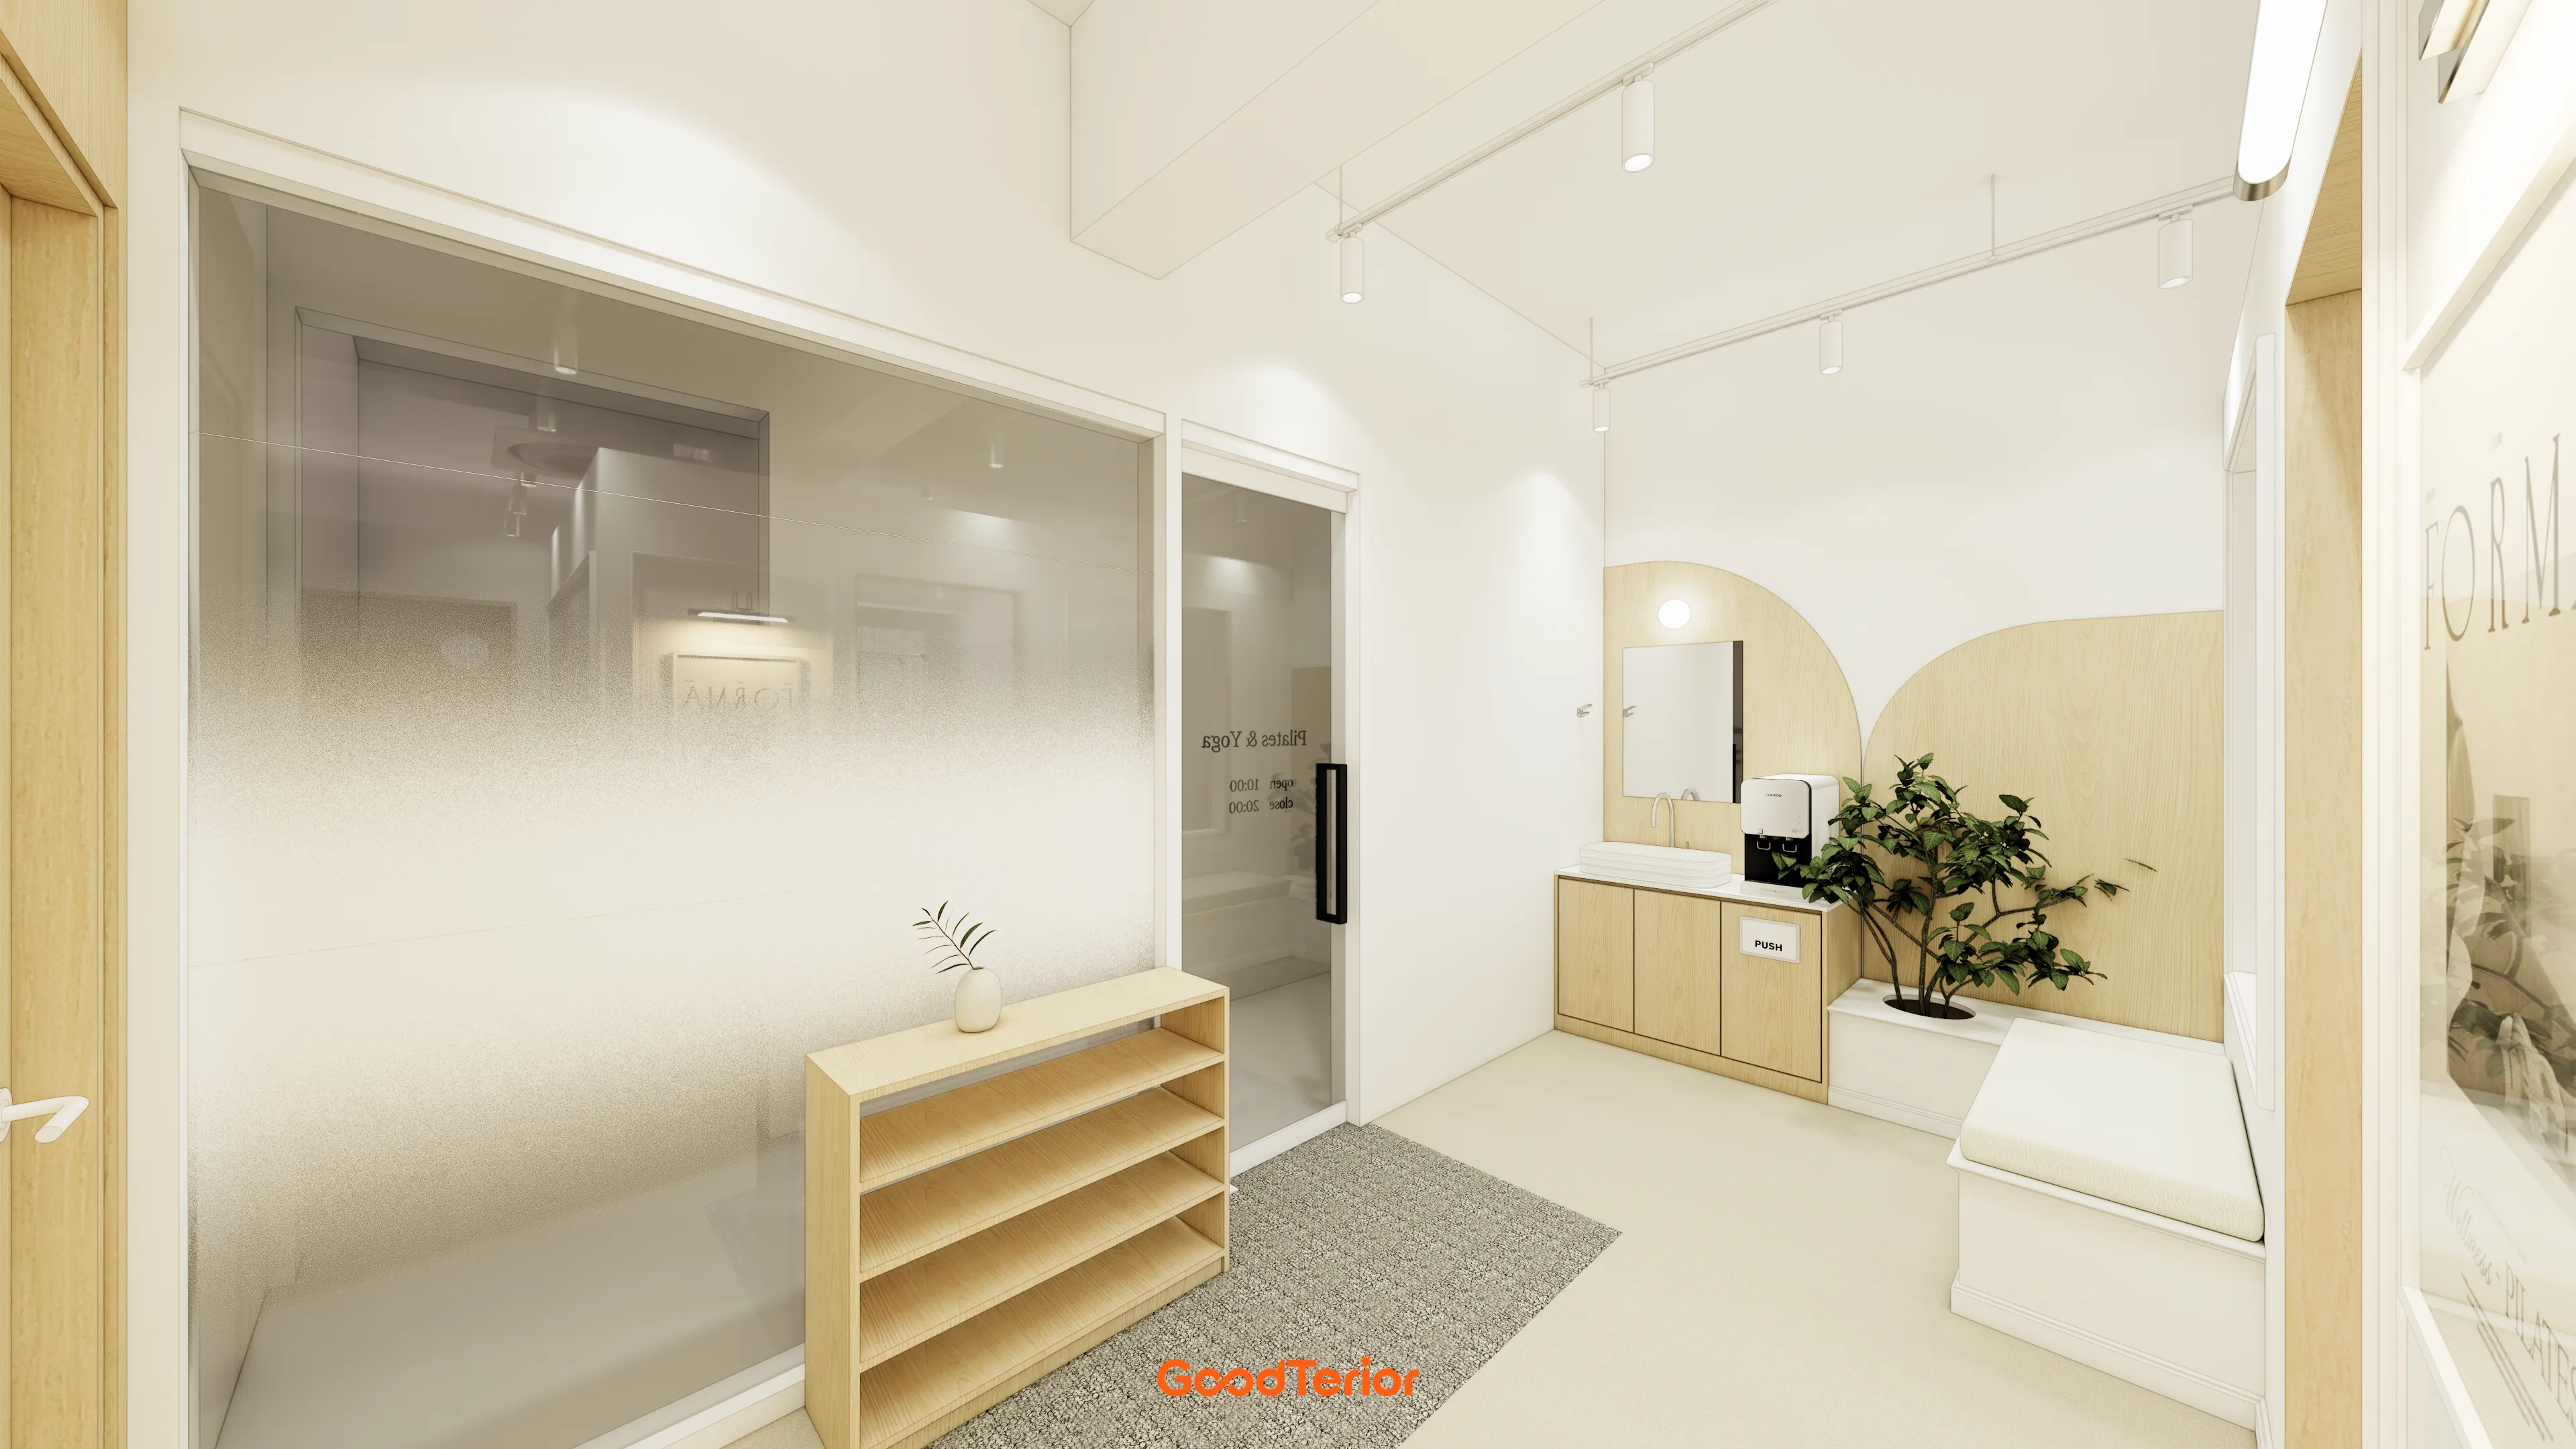
It divides the space without enclosure while protecting privacy for concentrated exercise.
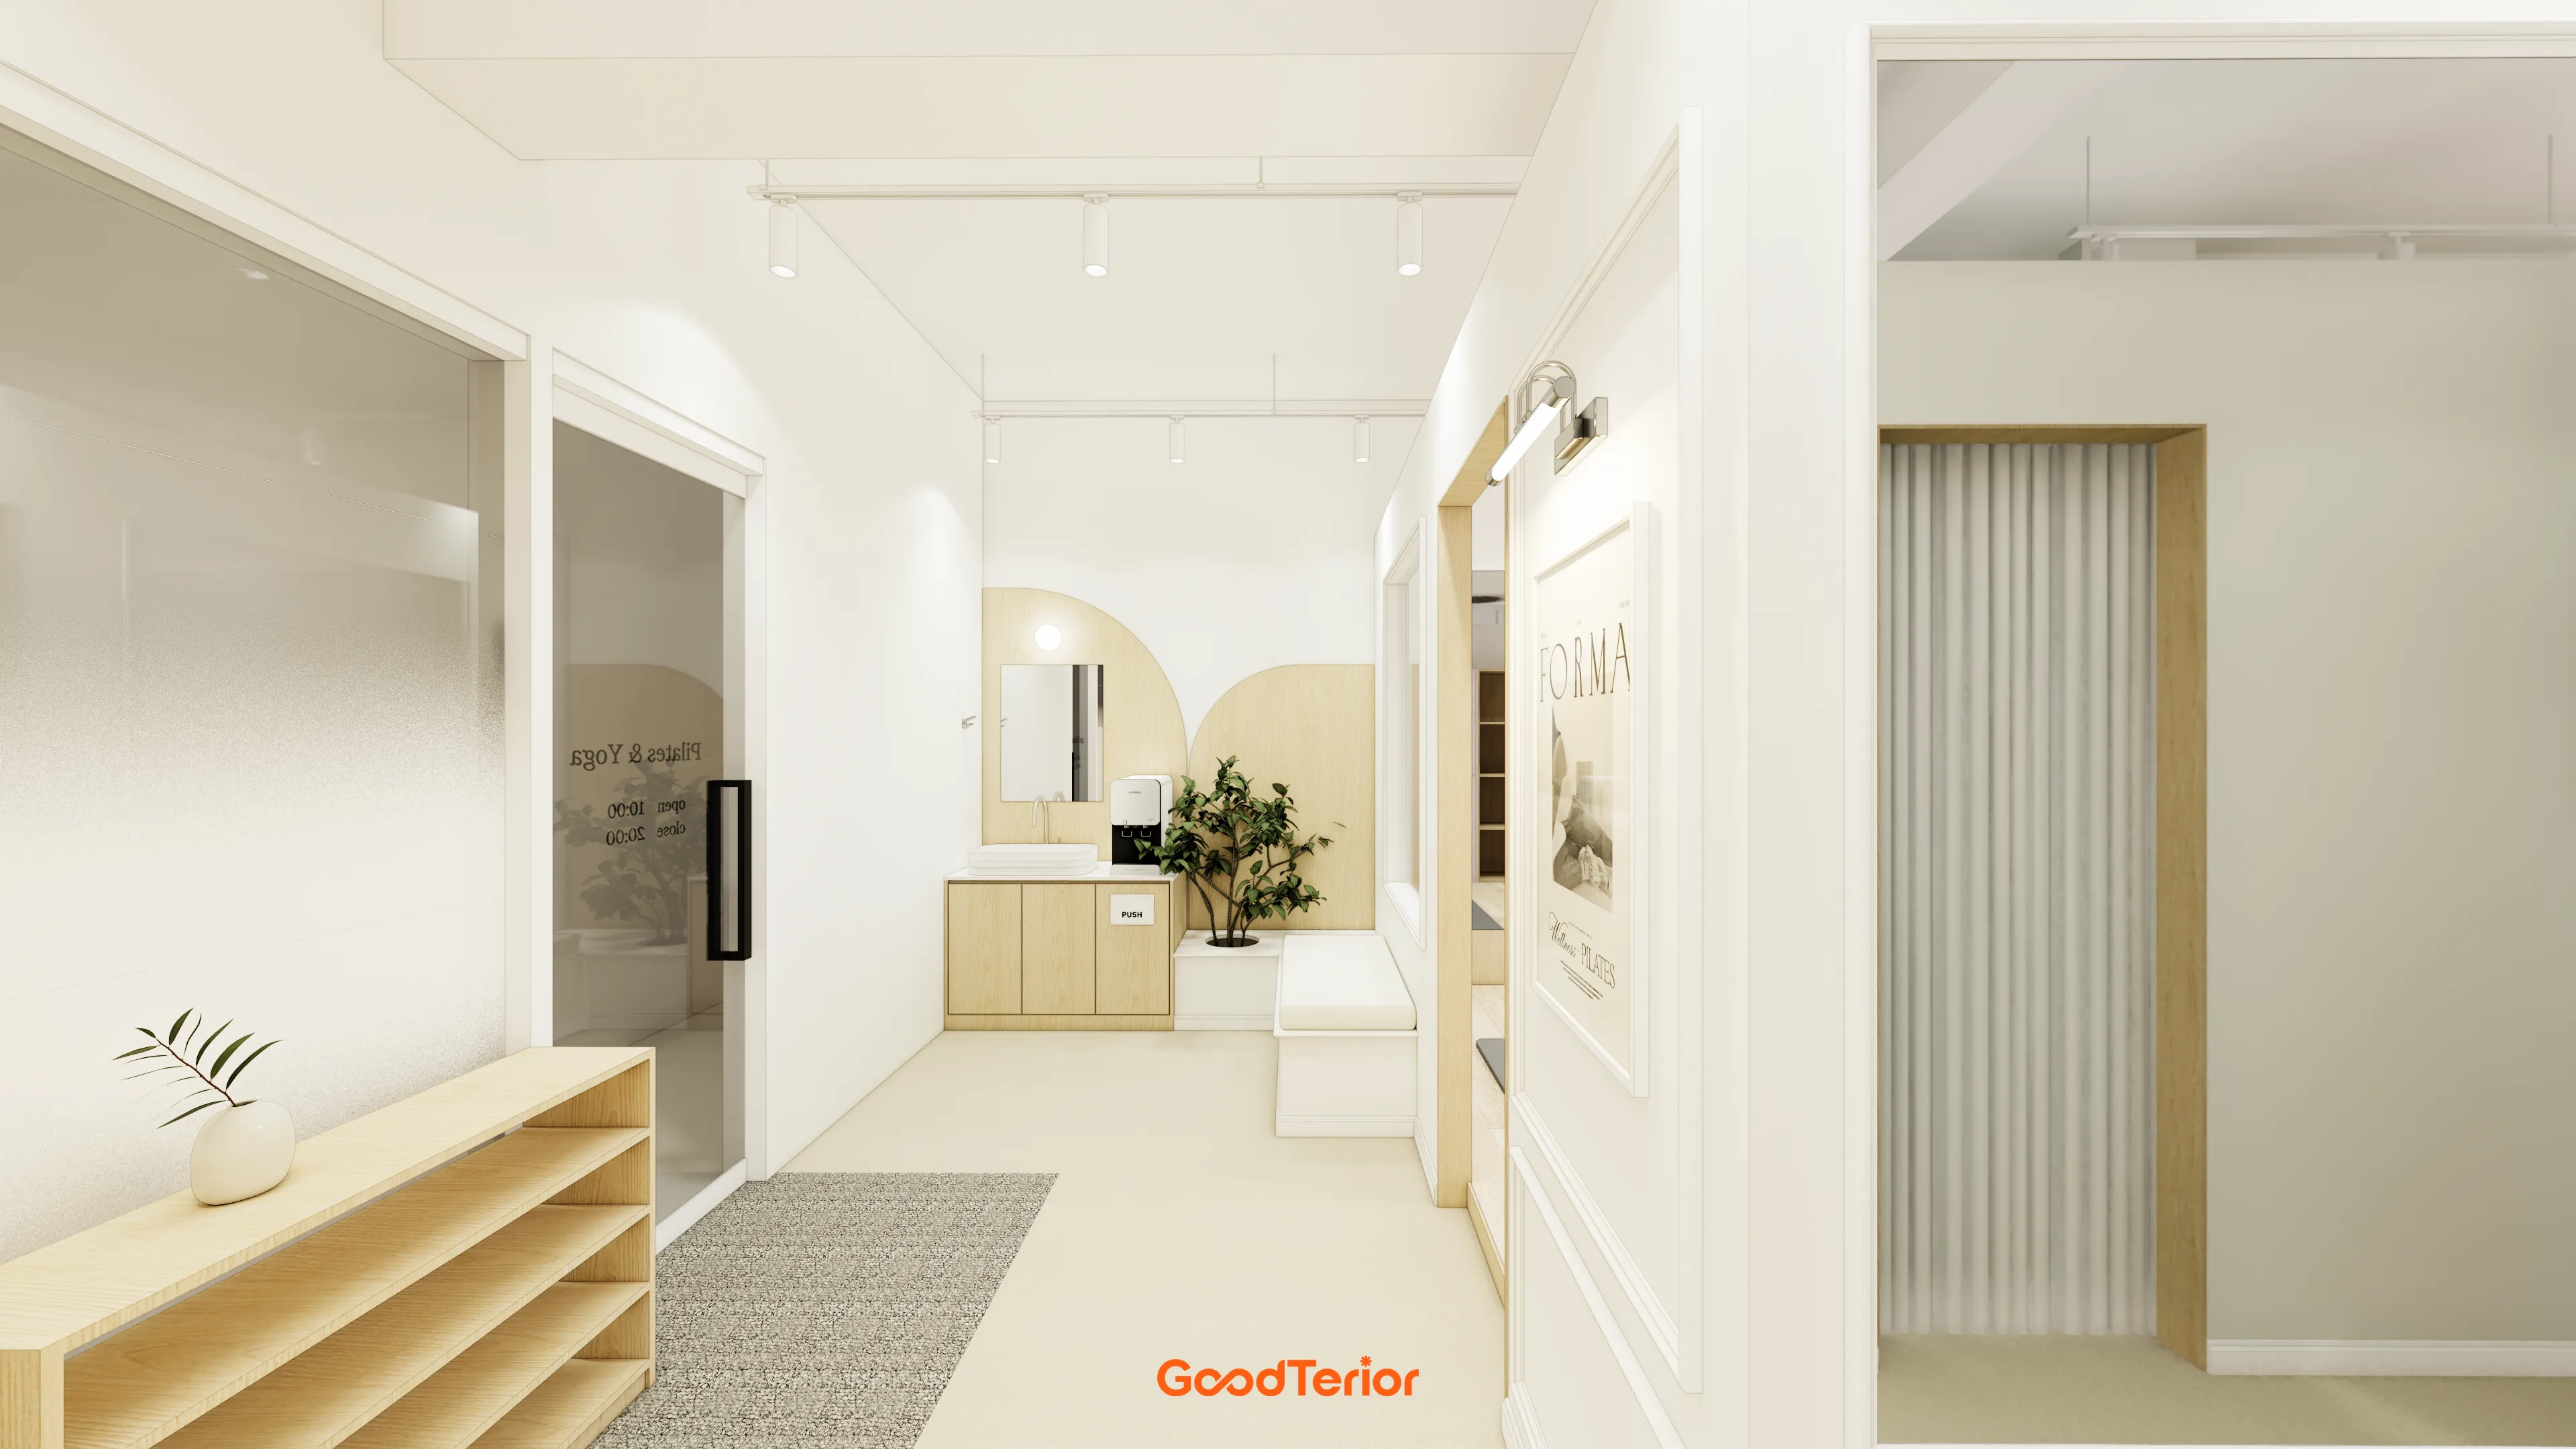
A built-in bench and simple handwashing area in the corridor keep the studio comfortable for students.
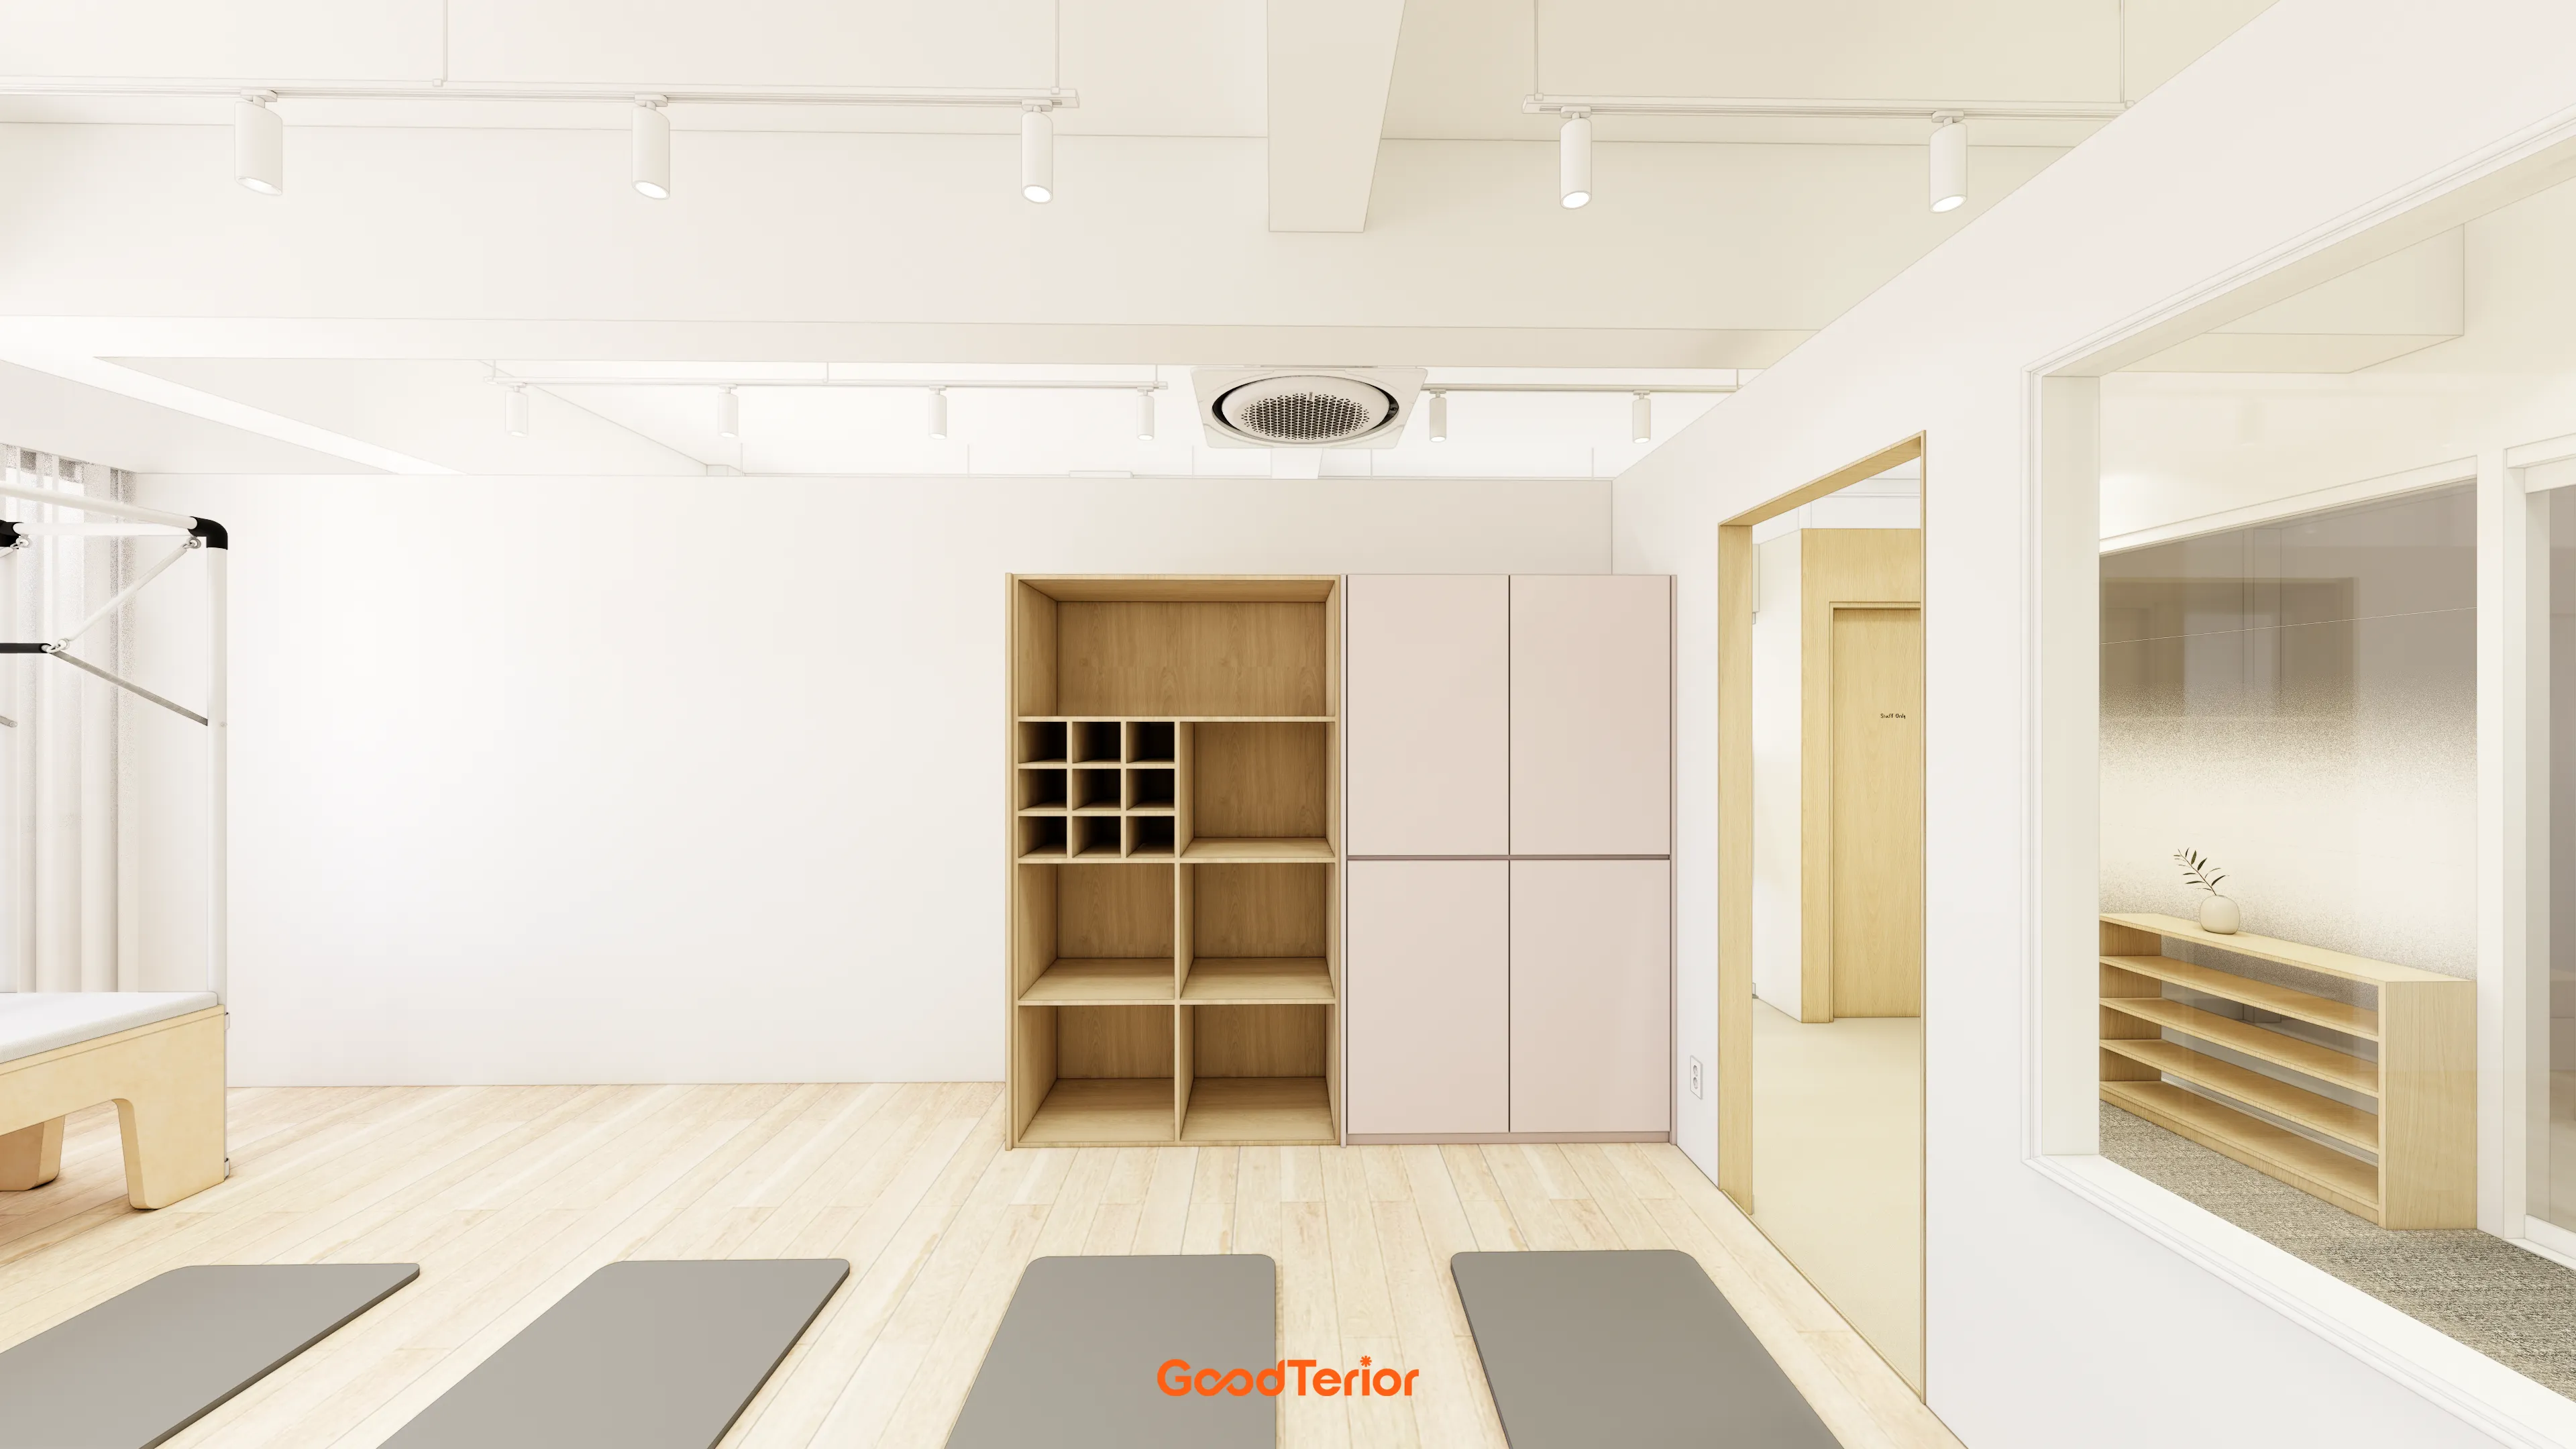
Light pink-beige doors make the space warmer and gentler.
Notes
This 21-pyeong yoga & Pilates project in Anyang focused on the client's wish for more than an exercise space: a comfortable place for members to spend time and relax.
White and wood tones establish warmth, with soft arched designs and classic wainscoting adding elegance.
Carefully planned full-wall mirrors and ample built-in storage help members concentrate on exercise while making the space feel larger and more practical.
We're proud of this inviting yoga & Pilates studio that provides comfort for body and mind.
Please leave an inquiry if you have any questions. We'll be happy to help :)
This was Goodterior designer Ham Young-ju. I'll be back with another project soon!





