
30-pyeong women-only personal training studio interior
A women-only personal training studio interior

Hello! I'm Ham Young-ju, a designer who brings character to spaces :)
This project is a 30-pyeong women-only personal training studio interior. The client wanted the comfortable, refined atmosphere of a cafe rather than a cold, rigid workout space. We combined white and sage green with arched designs and gold accent lighting throughout for an elegant feel. The result is a special place that feels inviting before a workout even begins and makes members want to return every day.
Let's explore the transformation together.
👇 Related interior projects

Gwangmyeong 28 Pyeong Personal Training Studio Interior
Magok 70-pyeong gym interior
24-pyeong Pilates studio interior

Gangseo 110 Pyeong Gym Interior
21-Pyeong Yoga and Pilates Studio Interior in Anyang

Anyang 33 Pyeong Pilates Studio Interior

30-pyeong personal training studio interior

Bucheon 35 Pyeong English Academy Interior
Hwaseong Bongdam Mirae Plaza 31 pyeong English and Math Academy Interior

Songdo 30 Pyeong Dog Hotel Interior

Gimpo 35 Pyeong English Academy Interior

Songpa 36 Pyeong Building Lobby Interior

40 Pyeong Art Academy Interior
Seongnam 34 pyeong Tax and Accounting Office Interior
32 Pyeong Cafe Interior

Siheung 56 Pyeong Gym Interior

Seocho 24 Pyeong Office Interior
Songdo 27 pyeong Children's English Academy Interior

Goyang 28 Pyeong Office Interior

Namyangju 26-pyeong Pharmacy Interior

Siheung 38-pyeong Franchise Tea Shop Interior Type B

Siheung 38-pyeong Franchise Tea Shop Interior Type A

Seongnam 36-pyeong Office Interior

Pyeongchon 24 pyeong Yoga and Pilates Studio Interior

Magok 7 pyeong Salad Bar Interior

Godeok Jisik Gongjakso 26 pyeong Office Interior

Gasan 31 Pyeong Office Interior

36-Pyeong Children's English Library Interior in Songdo

Gwanak-gu 100 Pyeong Gym Interior

14-Pyeong Bakery Cafe Interior in Magok

34-Pyeong Prugio Summit Apartment Interior in Seocho

Site check
- Area: 99.17m² (approximately 30 pyeong)
- Ceiling: Remove existing acoustic ceiling tiles, expose the ceiling, and paint it entirely white
- Walls: Build 2 arched partitions and finish all walls in specified paint
- Floor: Install 10T Everroll in exercise areas and 600x600mm porcelain tiles elsewhere
- Plumbing: Supply and drainage work for 2 new shower rooms and 1 restroom
- Heating and cooling: Install 1 new 4-way system air conditioner
- Lighting: Track lighting throughout, supplemented by downlights and pendants for each area
- Custom furniture: Fabricate and install a counter and storage cabinets in PET and solid surface, plus 10 changing-room lockers
Floor plan

A one-minute 3D tour
Design

Mint-colored fluted panels accent the desk and walls, with gold lighting and a marble countertop completing the refined finish.

Clean white and soft mint gray combine with gold accent lighting for a refined atmosphere. An arched fluted feature wall and lively terrazzo tiles make the space inviting before exercise begins.

White tones keep the interior tidy and spacious, with arched doors and partitions emphasizing soft curves throughout.
A reception desk finished in mint fluted panels and gold accent lighting create a bright atmosphere.

A clean white base is accented by arched designs and sage green doors.
The counter uses fluted panels, with gold-framed lighting and mirrors adding refinement throughout.
Terrazzo tiles complete a contemporary yet cozy interior.

Soft white, sage green, and pale pink make the workout space feel as cozy as a cafe.
Arched doors and gold accent accessories add elegance, with careful attention to the locker room and powder area too.

Gold faucets and backlit round mirrors add a refined accent.
The consultation area combines clean white tones and terrazzo tiles for calm, focused conversations.
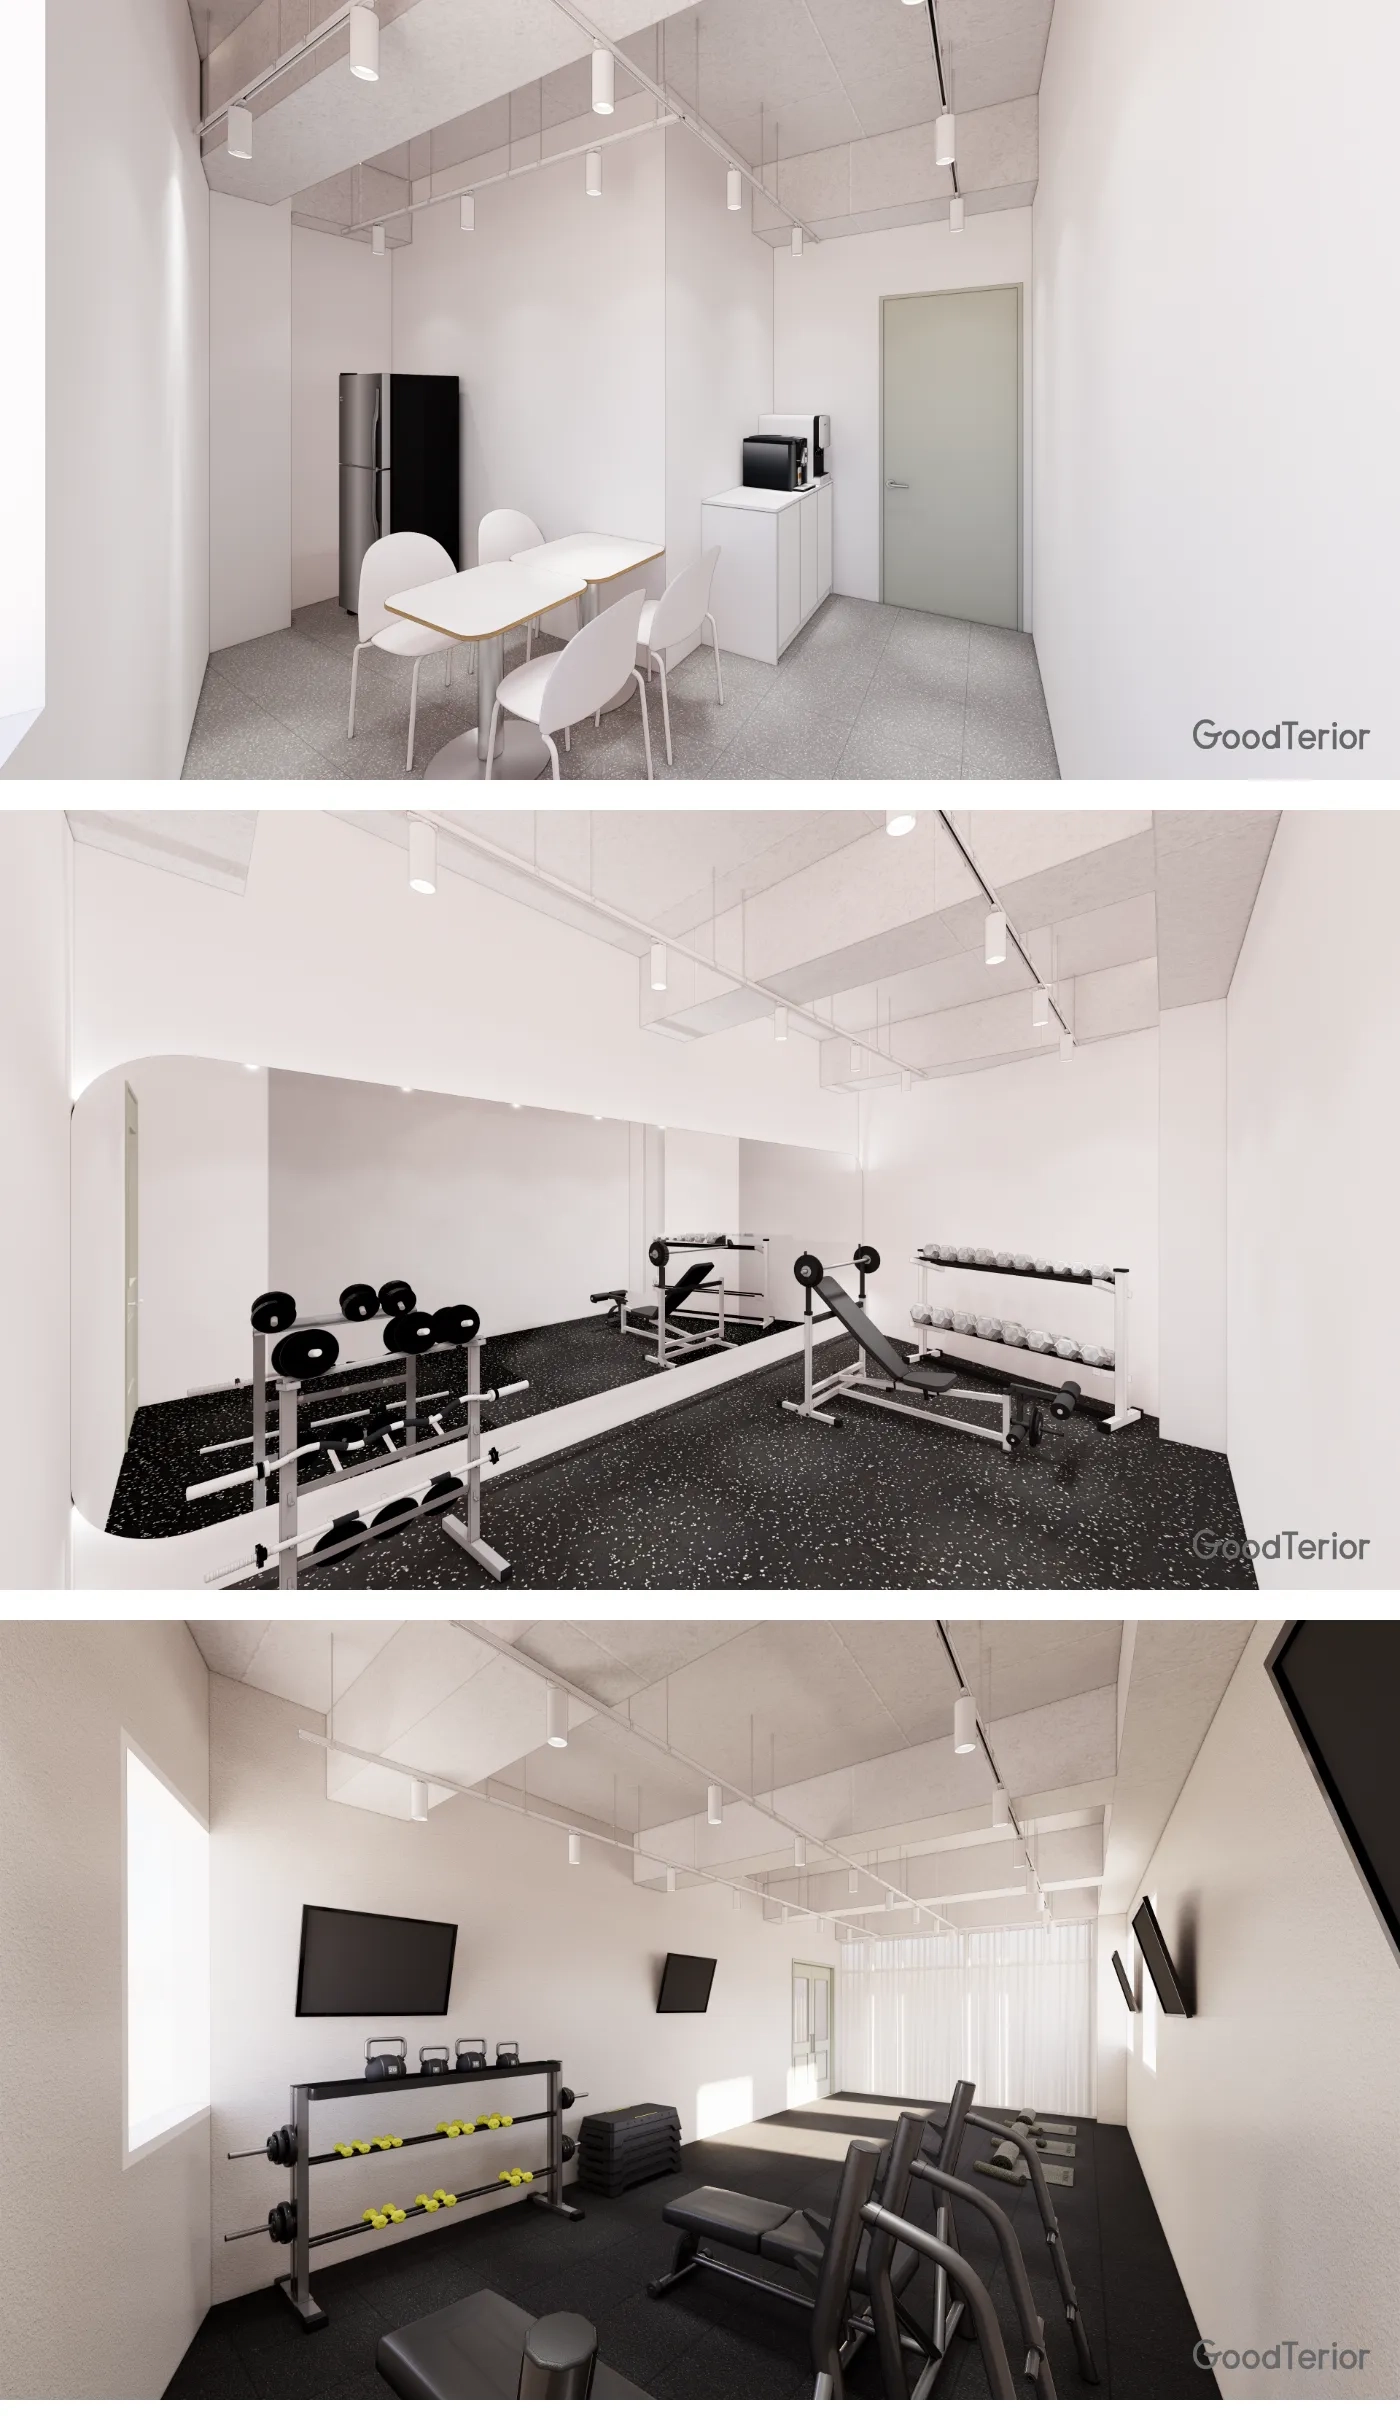
White tones give it a clean, bright appearance.
A simple exposed ceiling and track lighting support concentration, while broad full-length mirrors make the space feel larger.
A separate lounge area offers a comfortable place to rest after exercise.

The corridor and changing-room entrance, where members rest and prepare, feature arched doorways and an expressive irregular mirror for a gentle atmosphere. The design aims to make every visit comfortable.

A main palette of white and sage green creates a gentle atmosphere, with gold accent lighting adding refinement.
The consultation area combines an arched fluted wall and terrazzo tiles to make the start of each workout inviting.

A sliding glass door with translucent film screens direct views inside to protect members' privacy.
Gold handles add a refined finishing accent.
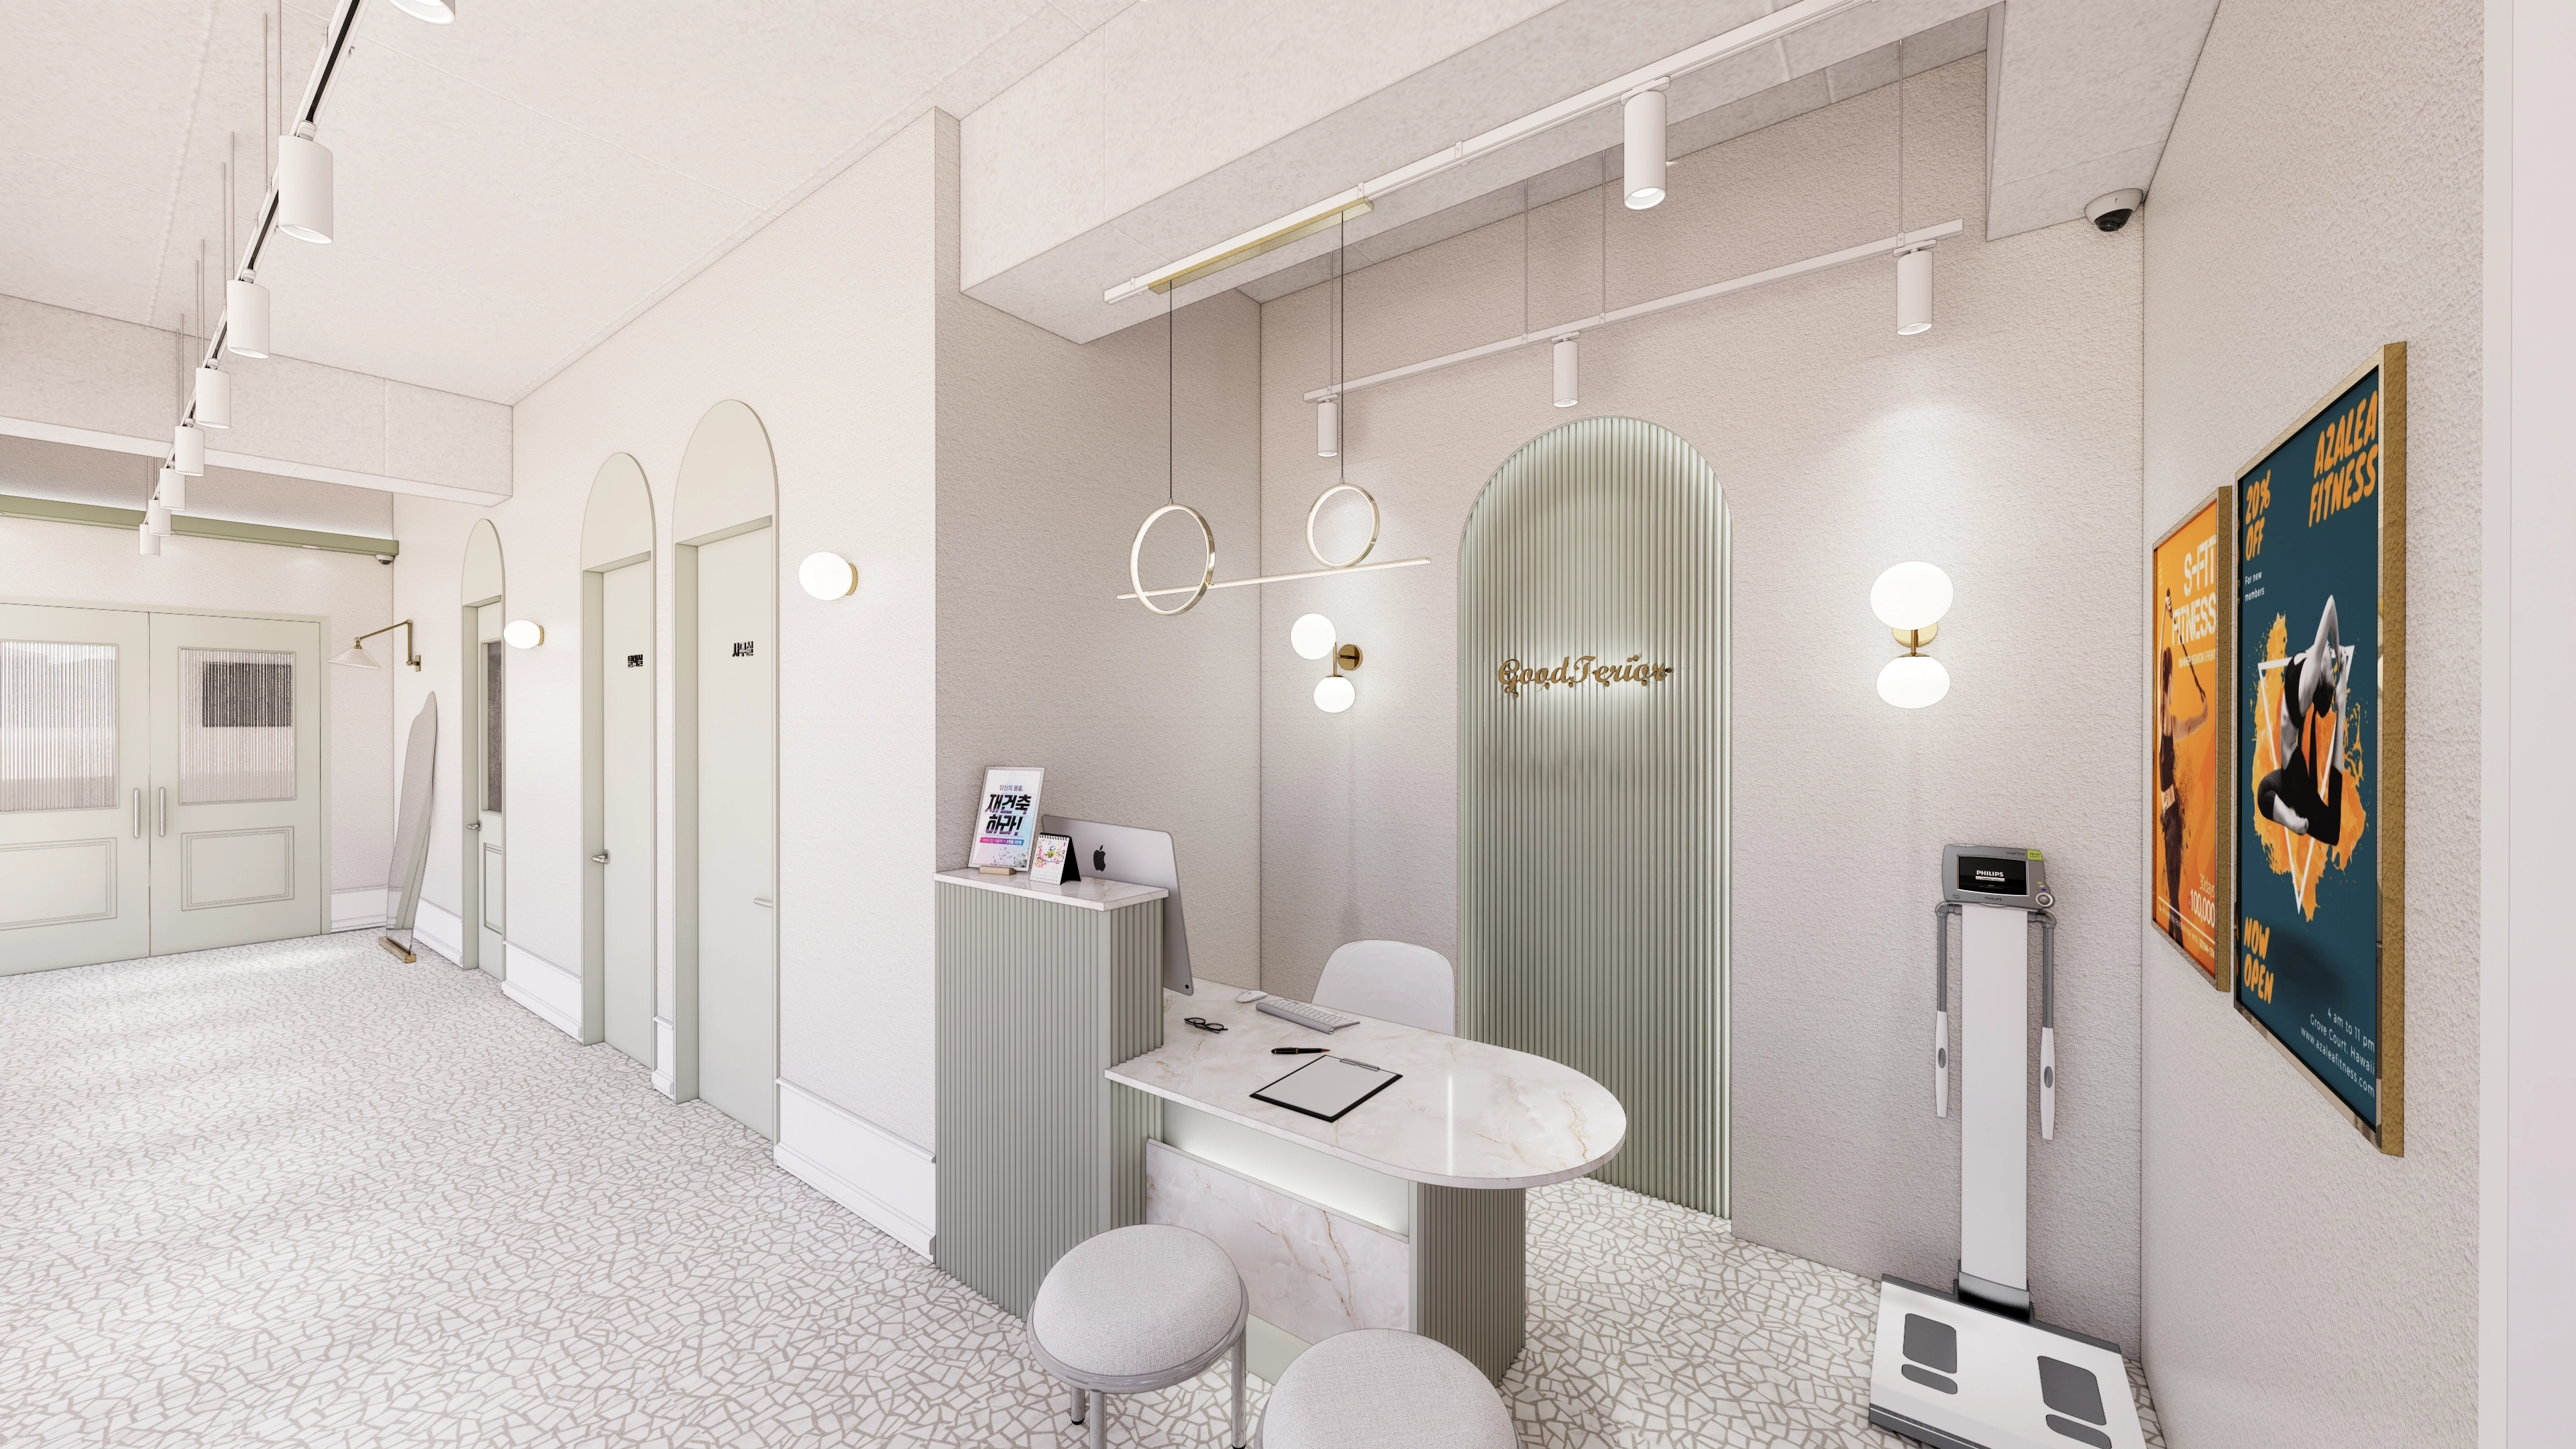
An arched gateway and curved reception desk add elegance and softness. Behind the desk, a fluted feature wall and subtle lighting create a refined atmosphere.
Notes
This project reflects the client's wish for members to exercise as comfortably as they would relax in a cafe, focusing on a cozy women-only personal training studio.
A white base brightens the interior, while arched doors and partitions add softness and elegance throughout.
A mint-colored fluted feature wall adds interest, complemented by gold accent lighting and carefully chosen accessories.
From the workout area to the powder room, every detail helps members enjoy their time in this special space.
Please get in touch if you have any questions. We'll be happy to help :)
This has been Ham Young-ju from Goodterior. I'll be back with another project!





