
32 Pyeong Cafe Interior
A cafe layout separating a round bar, seating, and preparation areas
Hello! I am Hong Hee-ji, a designer at Goodterior :)
This 32 pyeong cafe interior creates the refined, classic atmosphere the client wanted around a black-and-white monochrome palette. Black & white checkerboard floor tiles emphasize European character and add visual rhythm.
Various framed pictures line the walls, evoking a small gallery and strengthening the classic mood.
The owner requested comfortable seating for solo visitors and a consistent concept. We placed a bar table behind the counter and used European-style doors for staff areas.
Checkerboard tiles accent the floor, framed pictures give the walls a gallery feel, and a window-shaped mirror makes the space feel more generous.
Let us take a closer look.
👇 Related interior projects

Siheung 38-pyeong Franchise Tea Shop Interior Type B
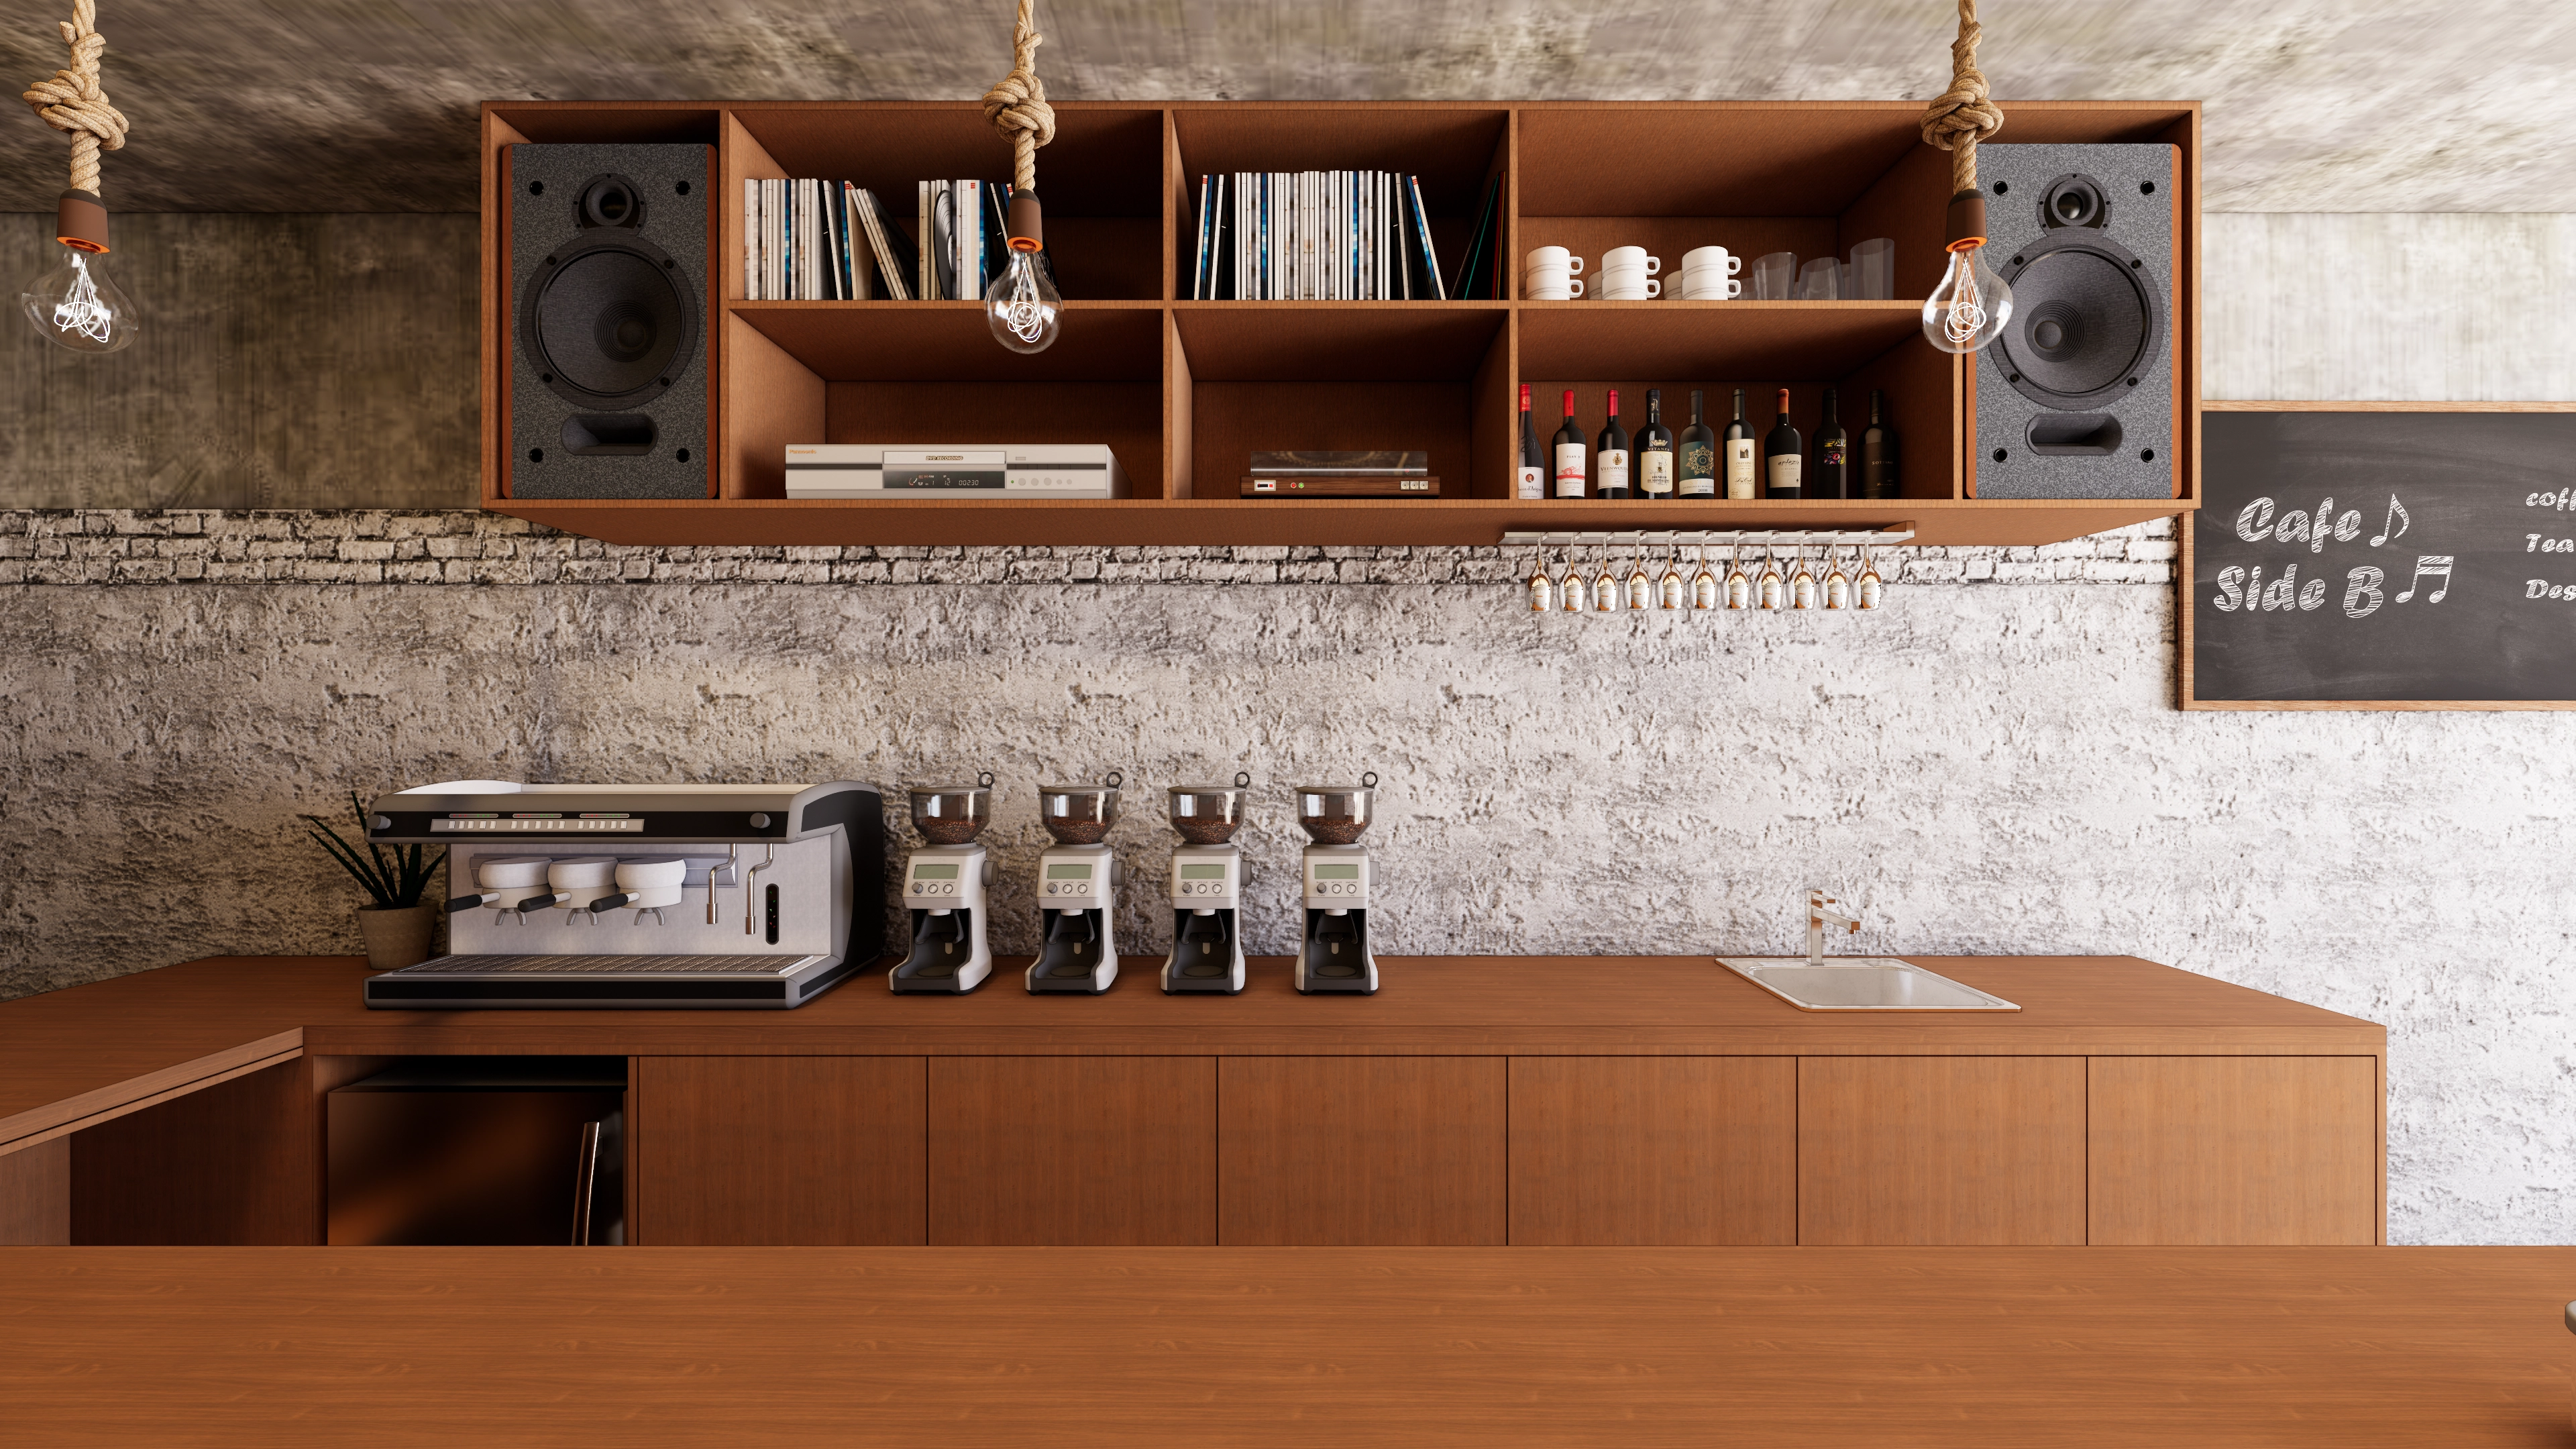
10 Pyeong Coffee Bar Interior
Songdo 10-pyeong cafe interior
10-pyeong coffee bar interior

Guro 14 Pyeong Cafe Interior
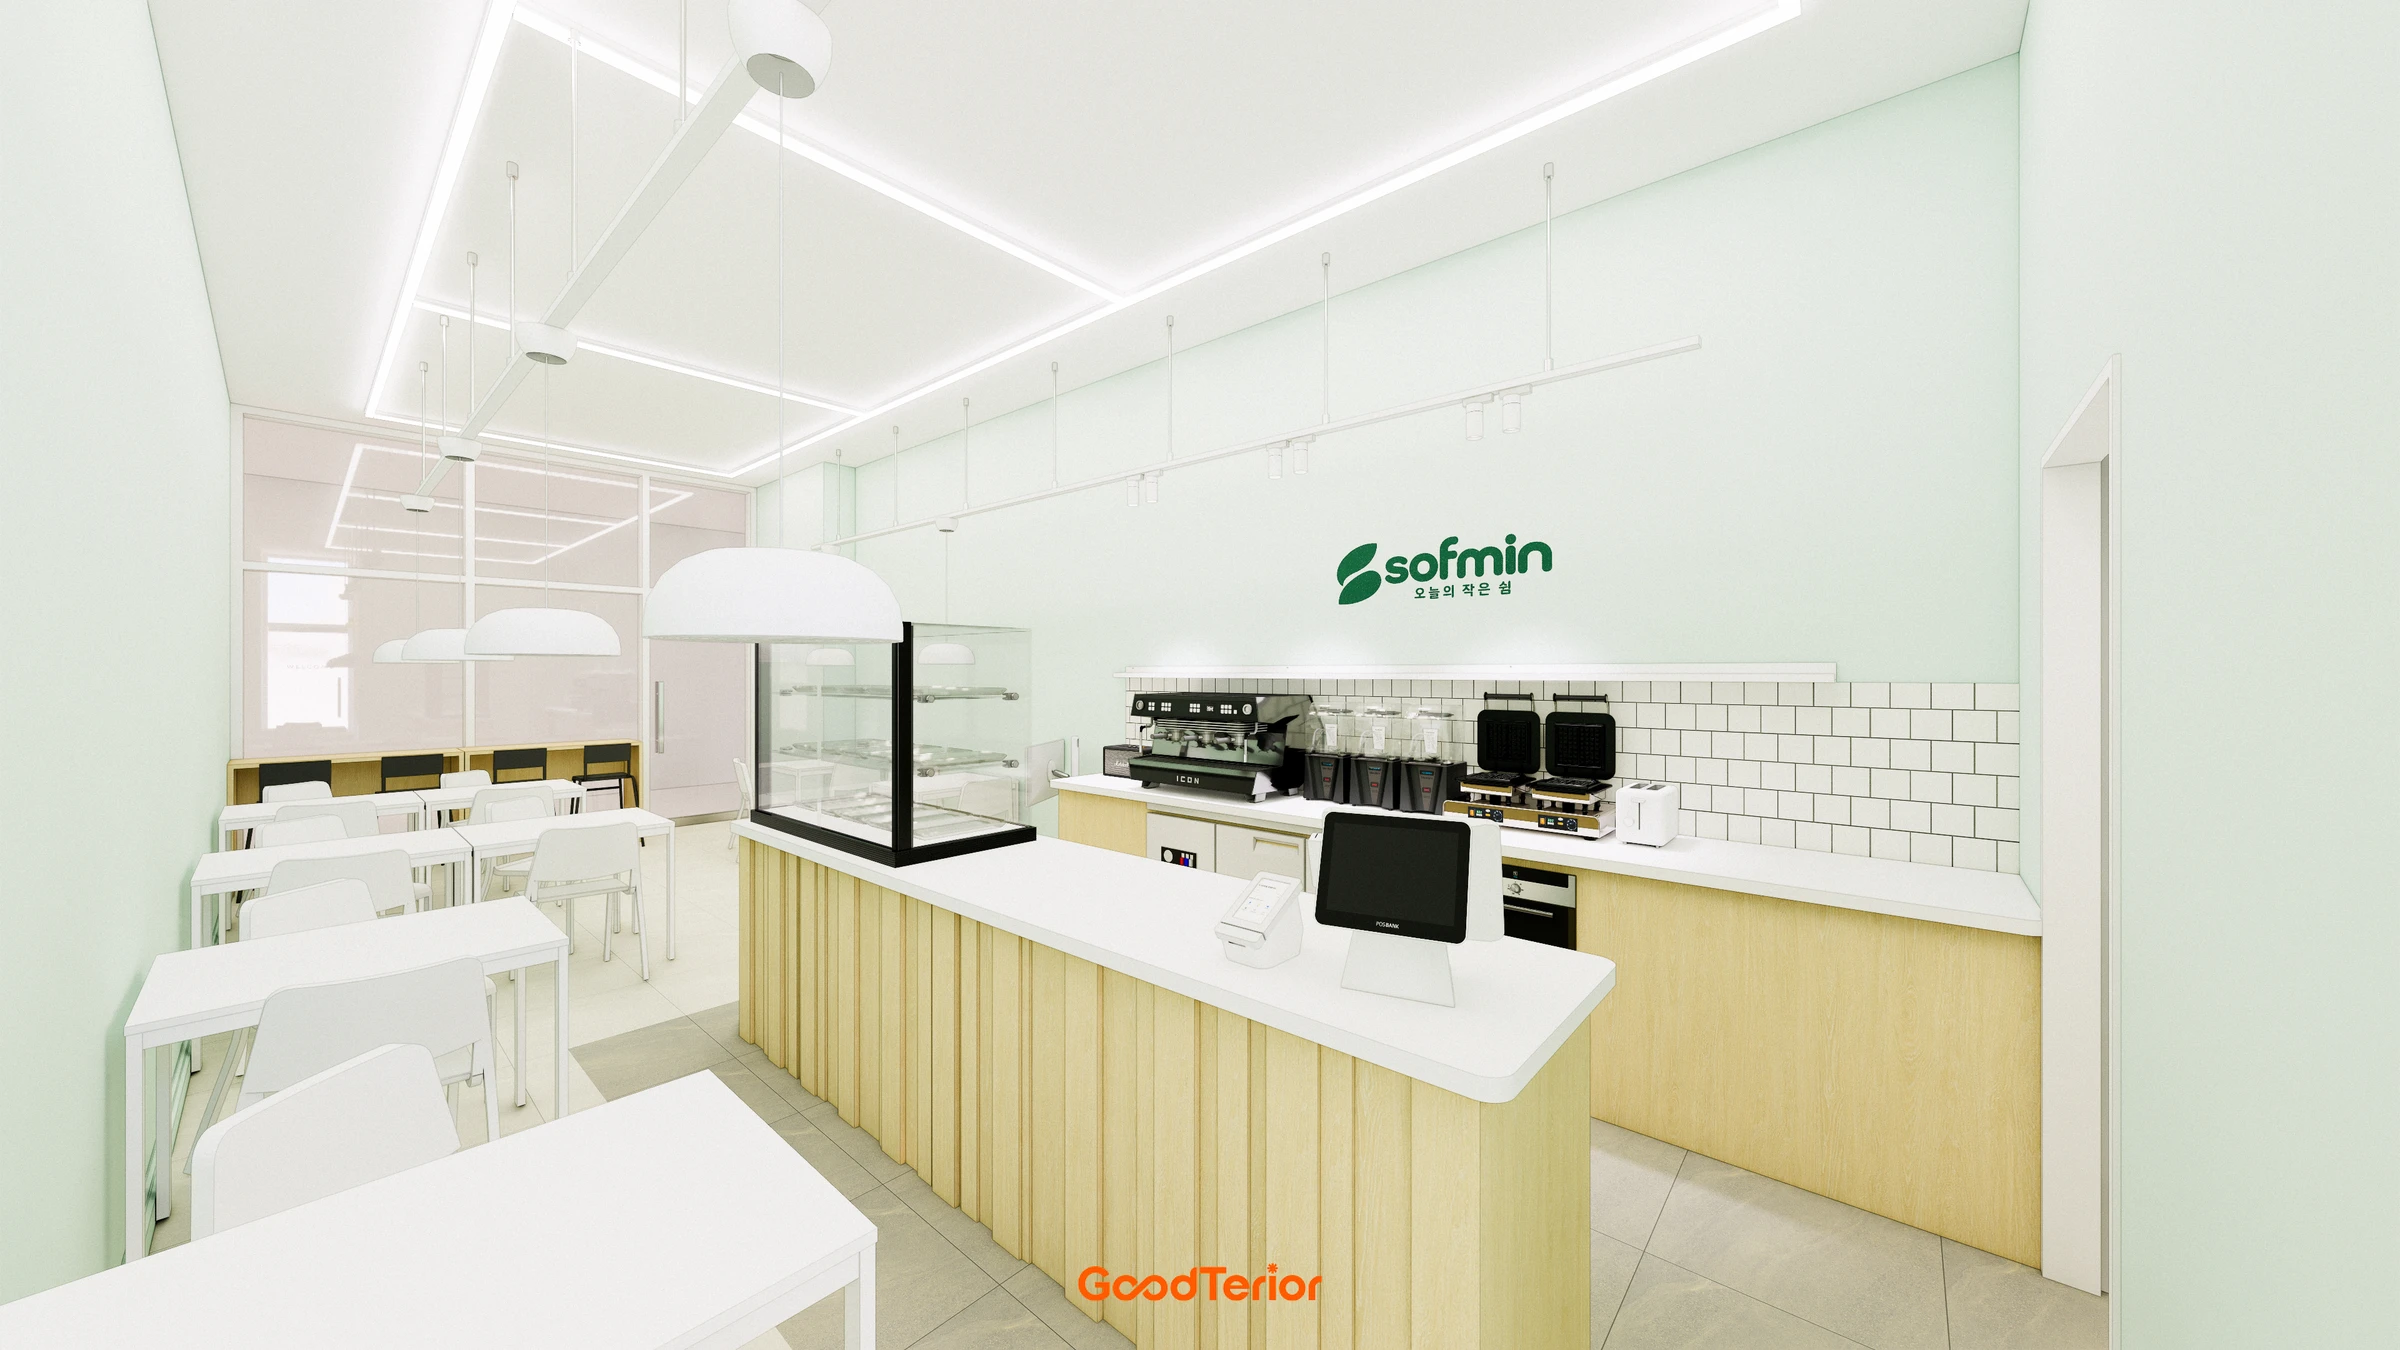
Small Cafe Interior in the 10 pyeong Range
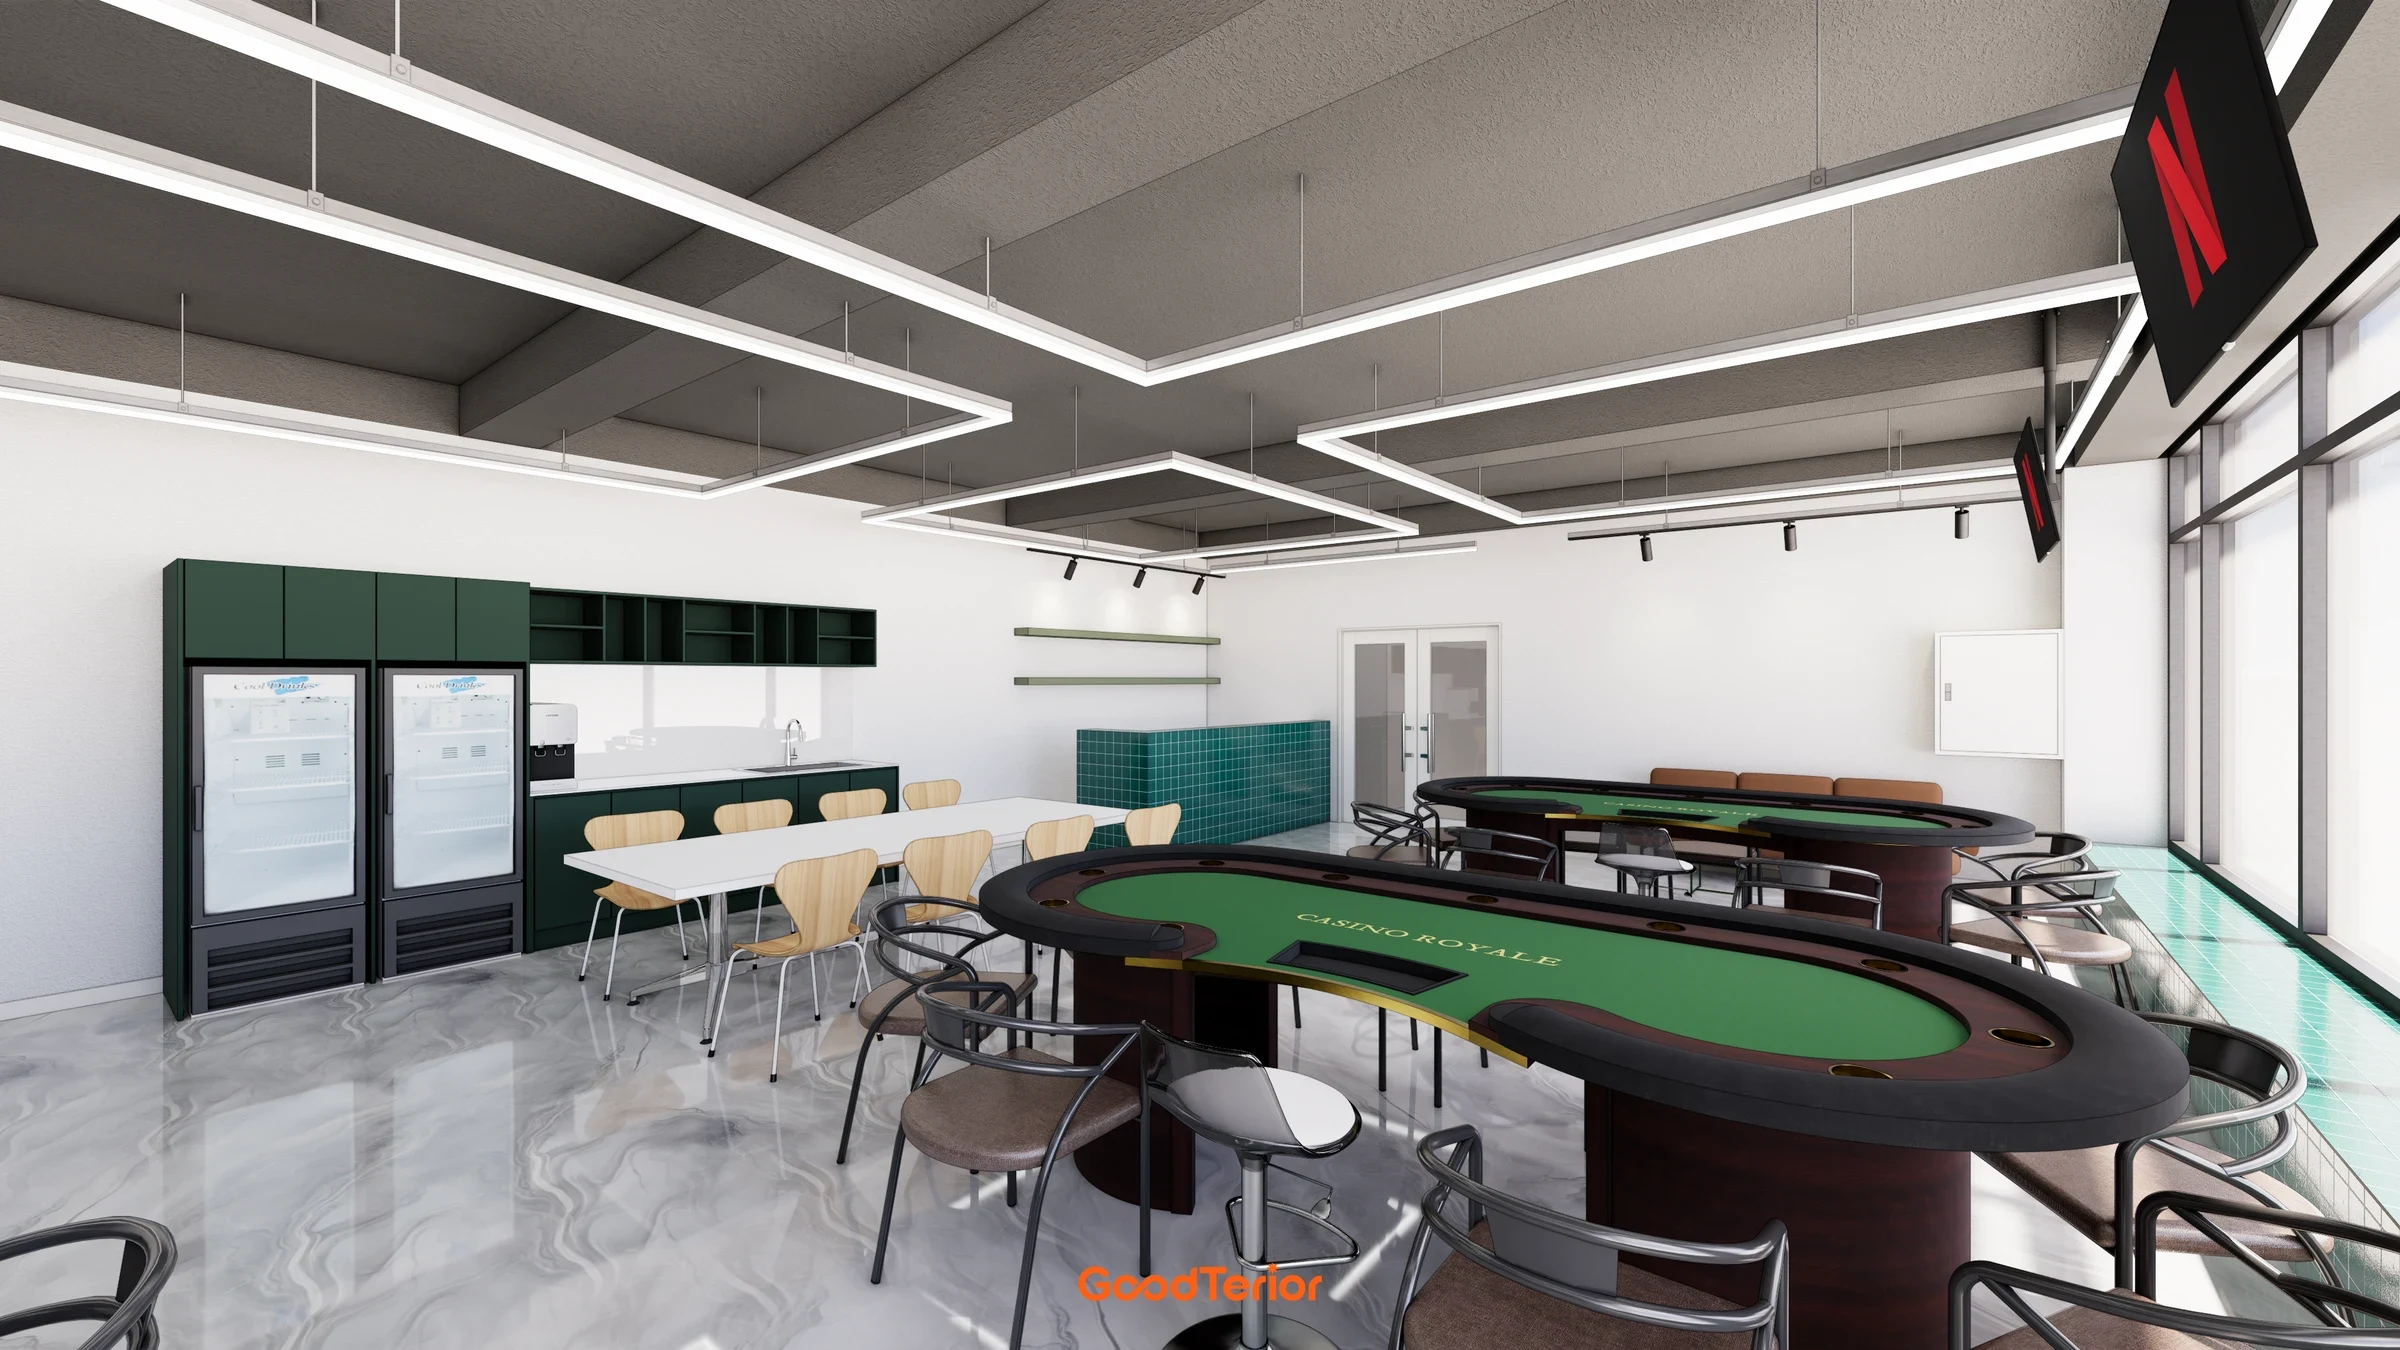
Bucheon 37 pyeong Hold'em Pub Interior

Yeouido 13 Pyeong Restaurant Interior

Siheung 38-pyeong Franchise Tea Shop Interior Type A
Suwon Korean Restaurant Interior in the 10 pyeong Range

Bongdam 14 Pyeong Gopchang Restaurant Interior
Gasan 31 Pyeong Showroom Interior

Soha-dong 32 Pyeong English Academy Interior
Gasan KS Tower 38 Pyeong Office Interior
36-Pyeong Tax Accounting Office Interior in Gangnam
Incheon 36 Pyeong Math Academy Interior

Gasan 31 Pyeong Office Showroom Interior

22 Pyeong Law Firm Office Interior
Yeongdeungpo Excon Venture Tower 51 Pyeong Law Office Interior

Gangseo 105 Pyeong Gym Interior

Seongbuk-gu 46 Pyeong Coworking Office Interior
35-Pyeong Office Interior in Pyeongtaek
43-Pyeong Korean Reading and Writing Academy Interior in Gwanak-gu

Namyangju 26-pyeong Pharmacy Interior

Seongnam 36-pyeong Office Interior

Pyeongchon 24 pyeong Yoga and Pilates Studio Interior

Magok 7 pyeong Salad Bar Interior

Nonhyeon 100 Pyeong Plastic Surgery Clinic Interior

14-Pyeong Bakery Cafe Interior in Magok

34-Pyeong Prugio Summit Apartment Interior in Seocho

36-Pyeong Children's English Library Interior in Songdo

Godeok Jisik Gongjakso 26 pyeong Office Interior

46-Pyeong Hair Salon Interior in Cheolsan


Site check
- Area: 107.11m² (32.4 pyeong)
- Ceiling height: Existing 3000mm retained
- Floor finish: Black-and-white checkerboard tiles, including substrate leveling, tile adhesive, and grout
- Bar table behind the counter: Fixed installation, anchored to the wall or floor
- Lighting: Wall lights and pendants, including power wiring and upper and lower recessed boxes
- Ceiling circulator: Anchored to the ceiling structure with dedicated power wiring
- Mirror: Window-framed mirror on one wall, secured with brackets and anchors
- Storage and staff lounge doors: Replaced or newly installed, painted black or white
Floor plan
Entrance and facade
A black-painted European-style door and white molding immediately express the concept on arrival.
A window-shaped mirror opposite the entrance creates openness and an overall view of the seating.
Counter and round bar table
A circular counter at the center handles ordering and collection in one place, wrapping around a column to shorten circulation.
Stools around the outer bar provide comfortable seating for solo visitors. The 3000mm ceiling accommodates pendant lights and a ceiling circulator for atmosphere and ventilation.
Seating zones
Continuous sofa booths, vintage wall lights, and framed pictures make the right wall cozy, with black-and-white checkerboard tiles throughout.
A mix of 2-person and 4-person tables lines the upper wall, while a long window-side bar provides a place to open study materials and concentrate alone.
Preparation and back of house
A straight worktop and washing area behind the counter simplify preparation and service. Surfaces visible from the seating area use white tiles and black tops for a clean finish.
Matching paneled doors resembling European home entrances conceal the rear staff lounge and storage, maintaining the concept.
Let us look at the overall design concept.
Design
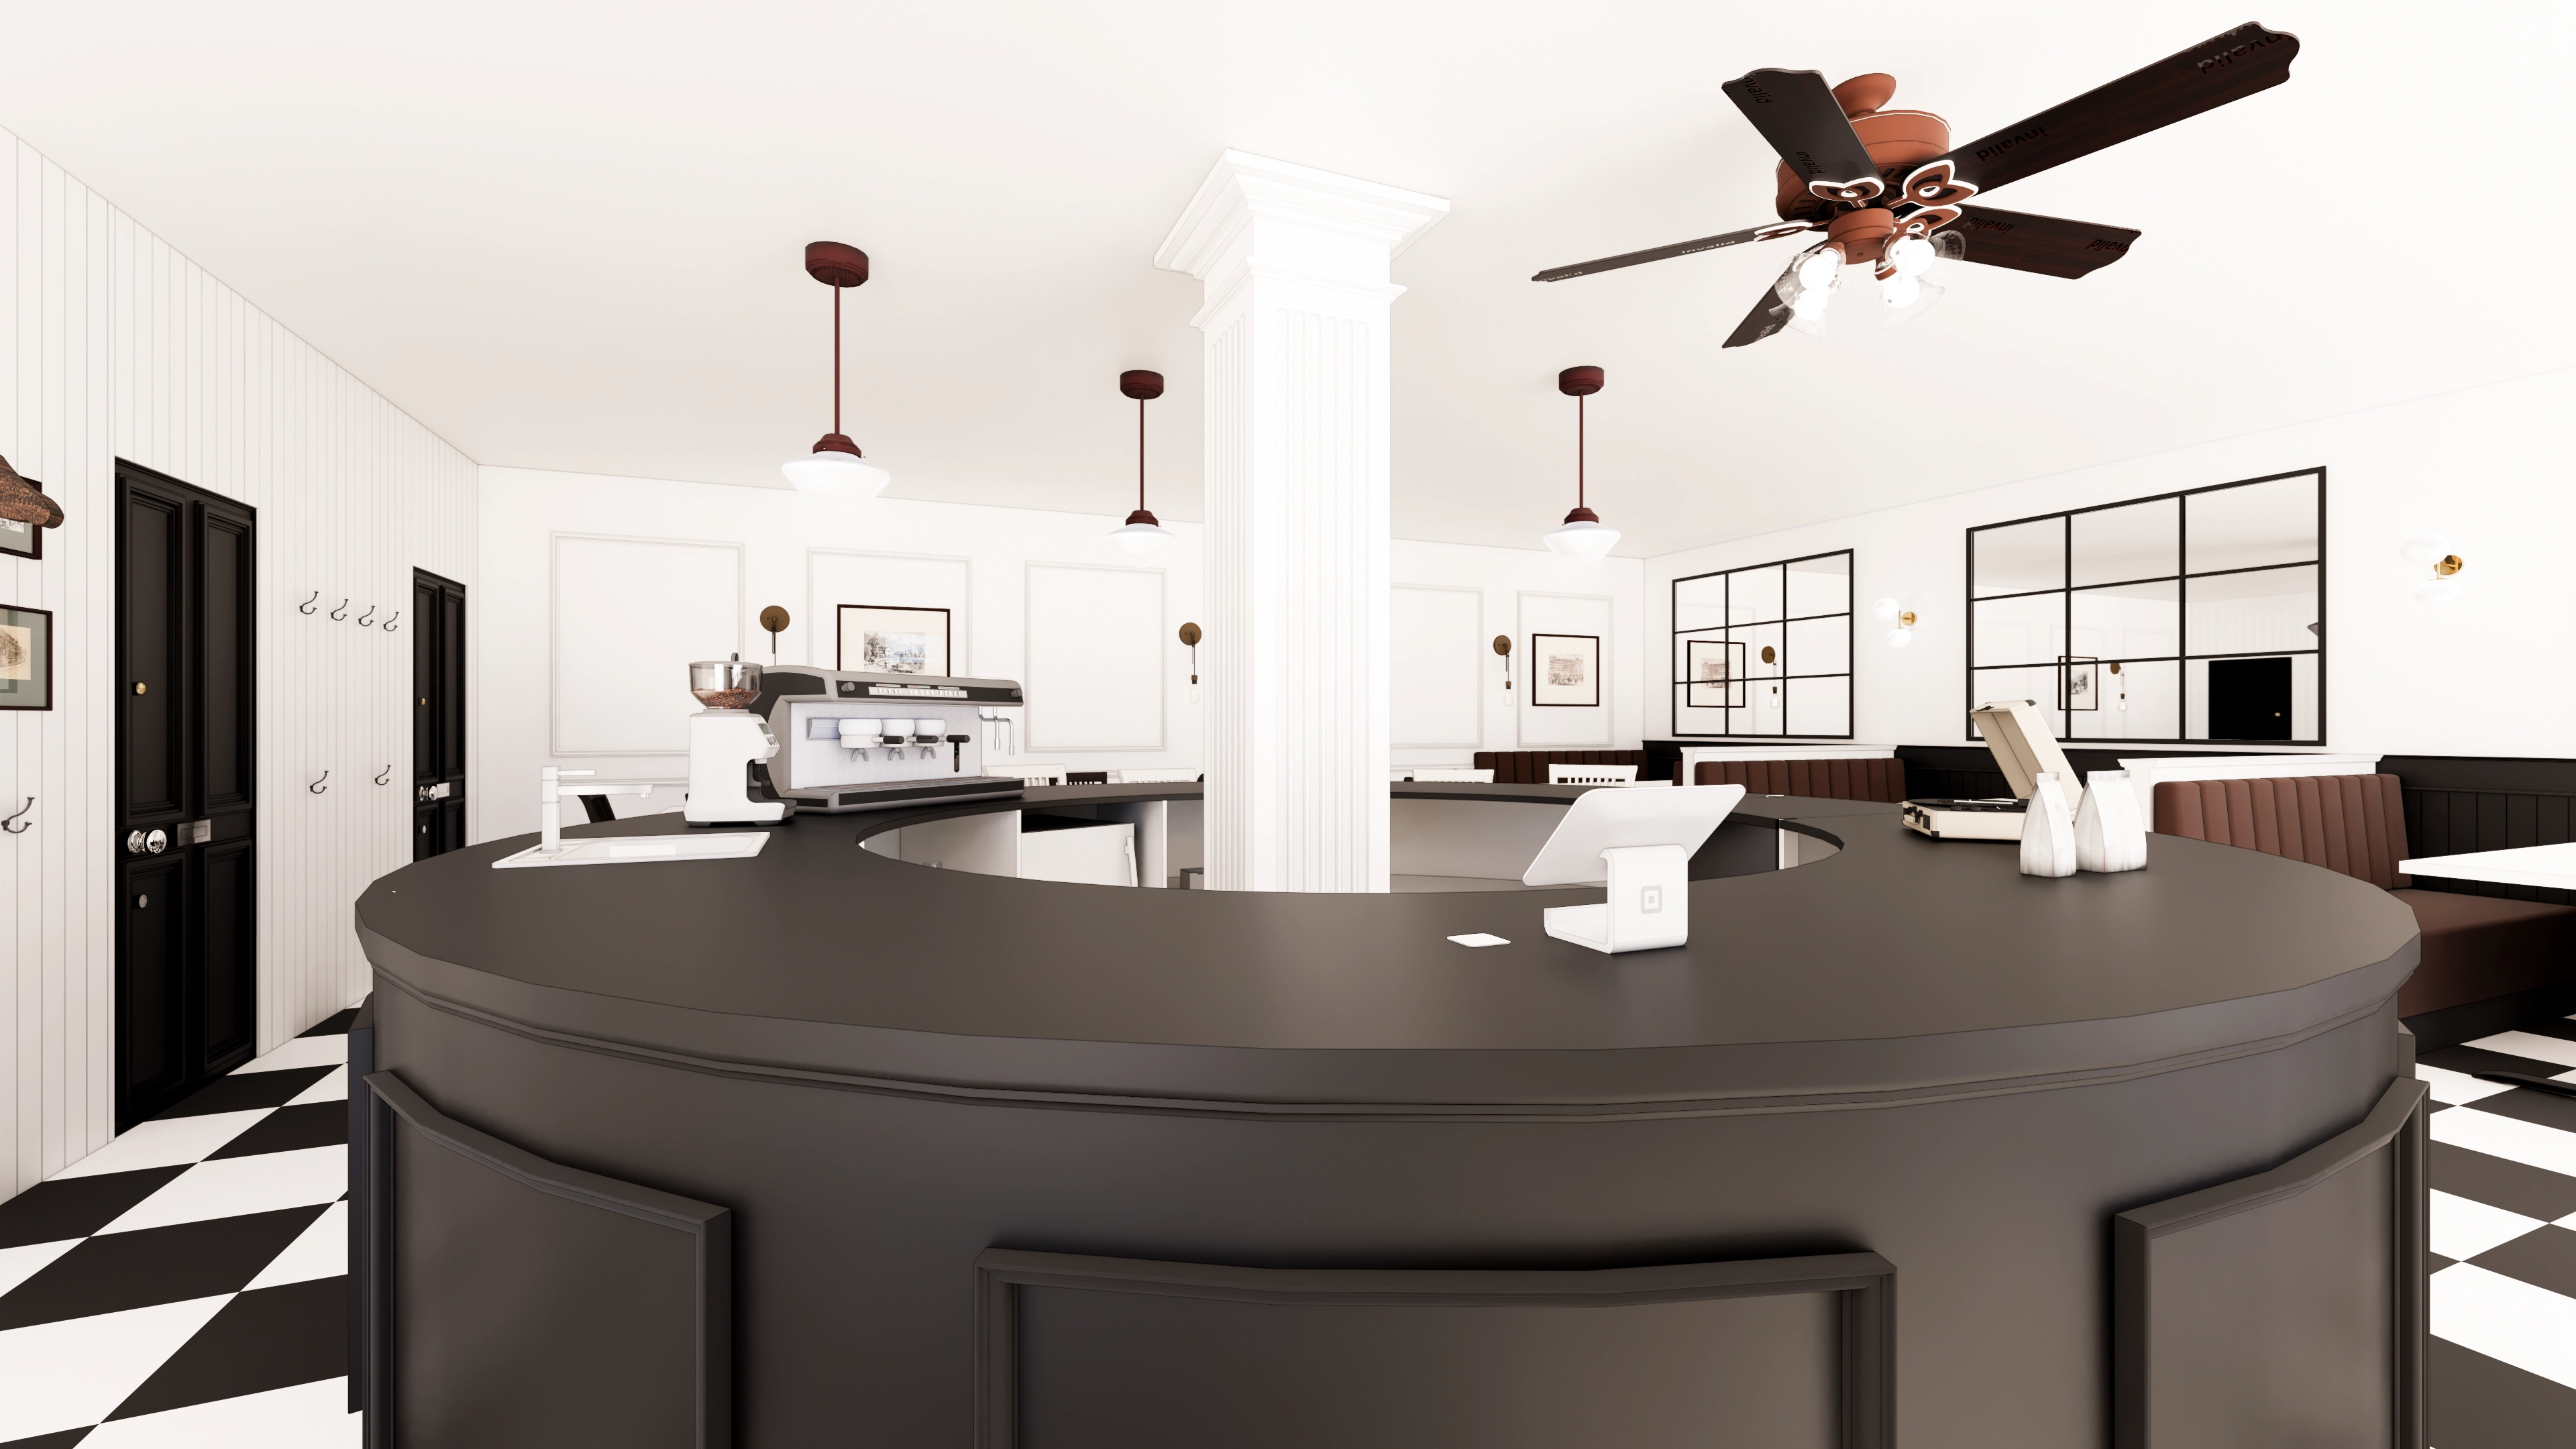
Gallery pictures and a window-shaped mirror accent the walls and make views feel generous.
Vintage pendants and wall lights, together with a ceiling circulator, gently control light and airflow for comfortable booth seating.
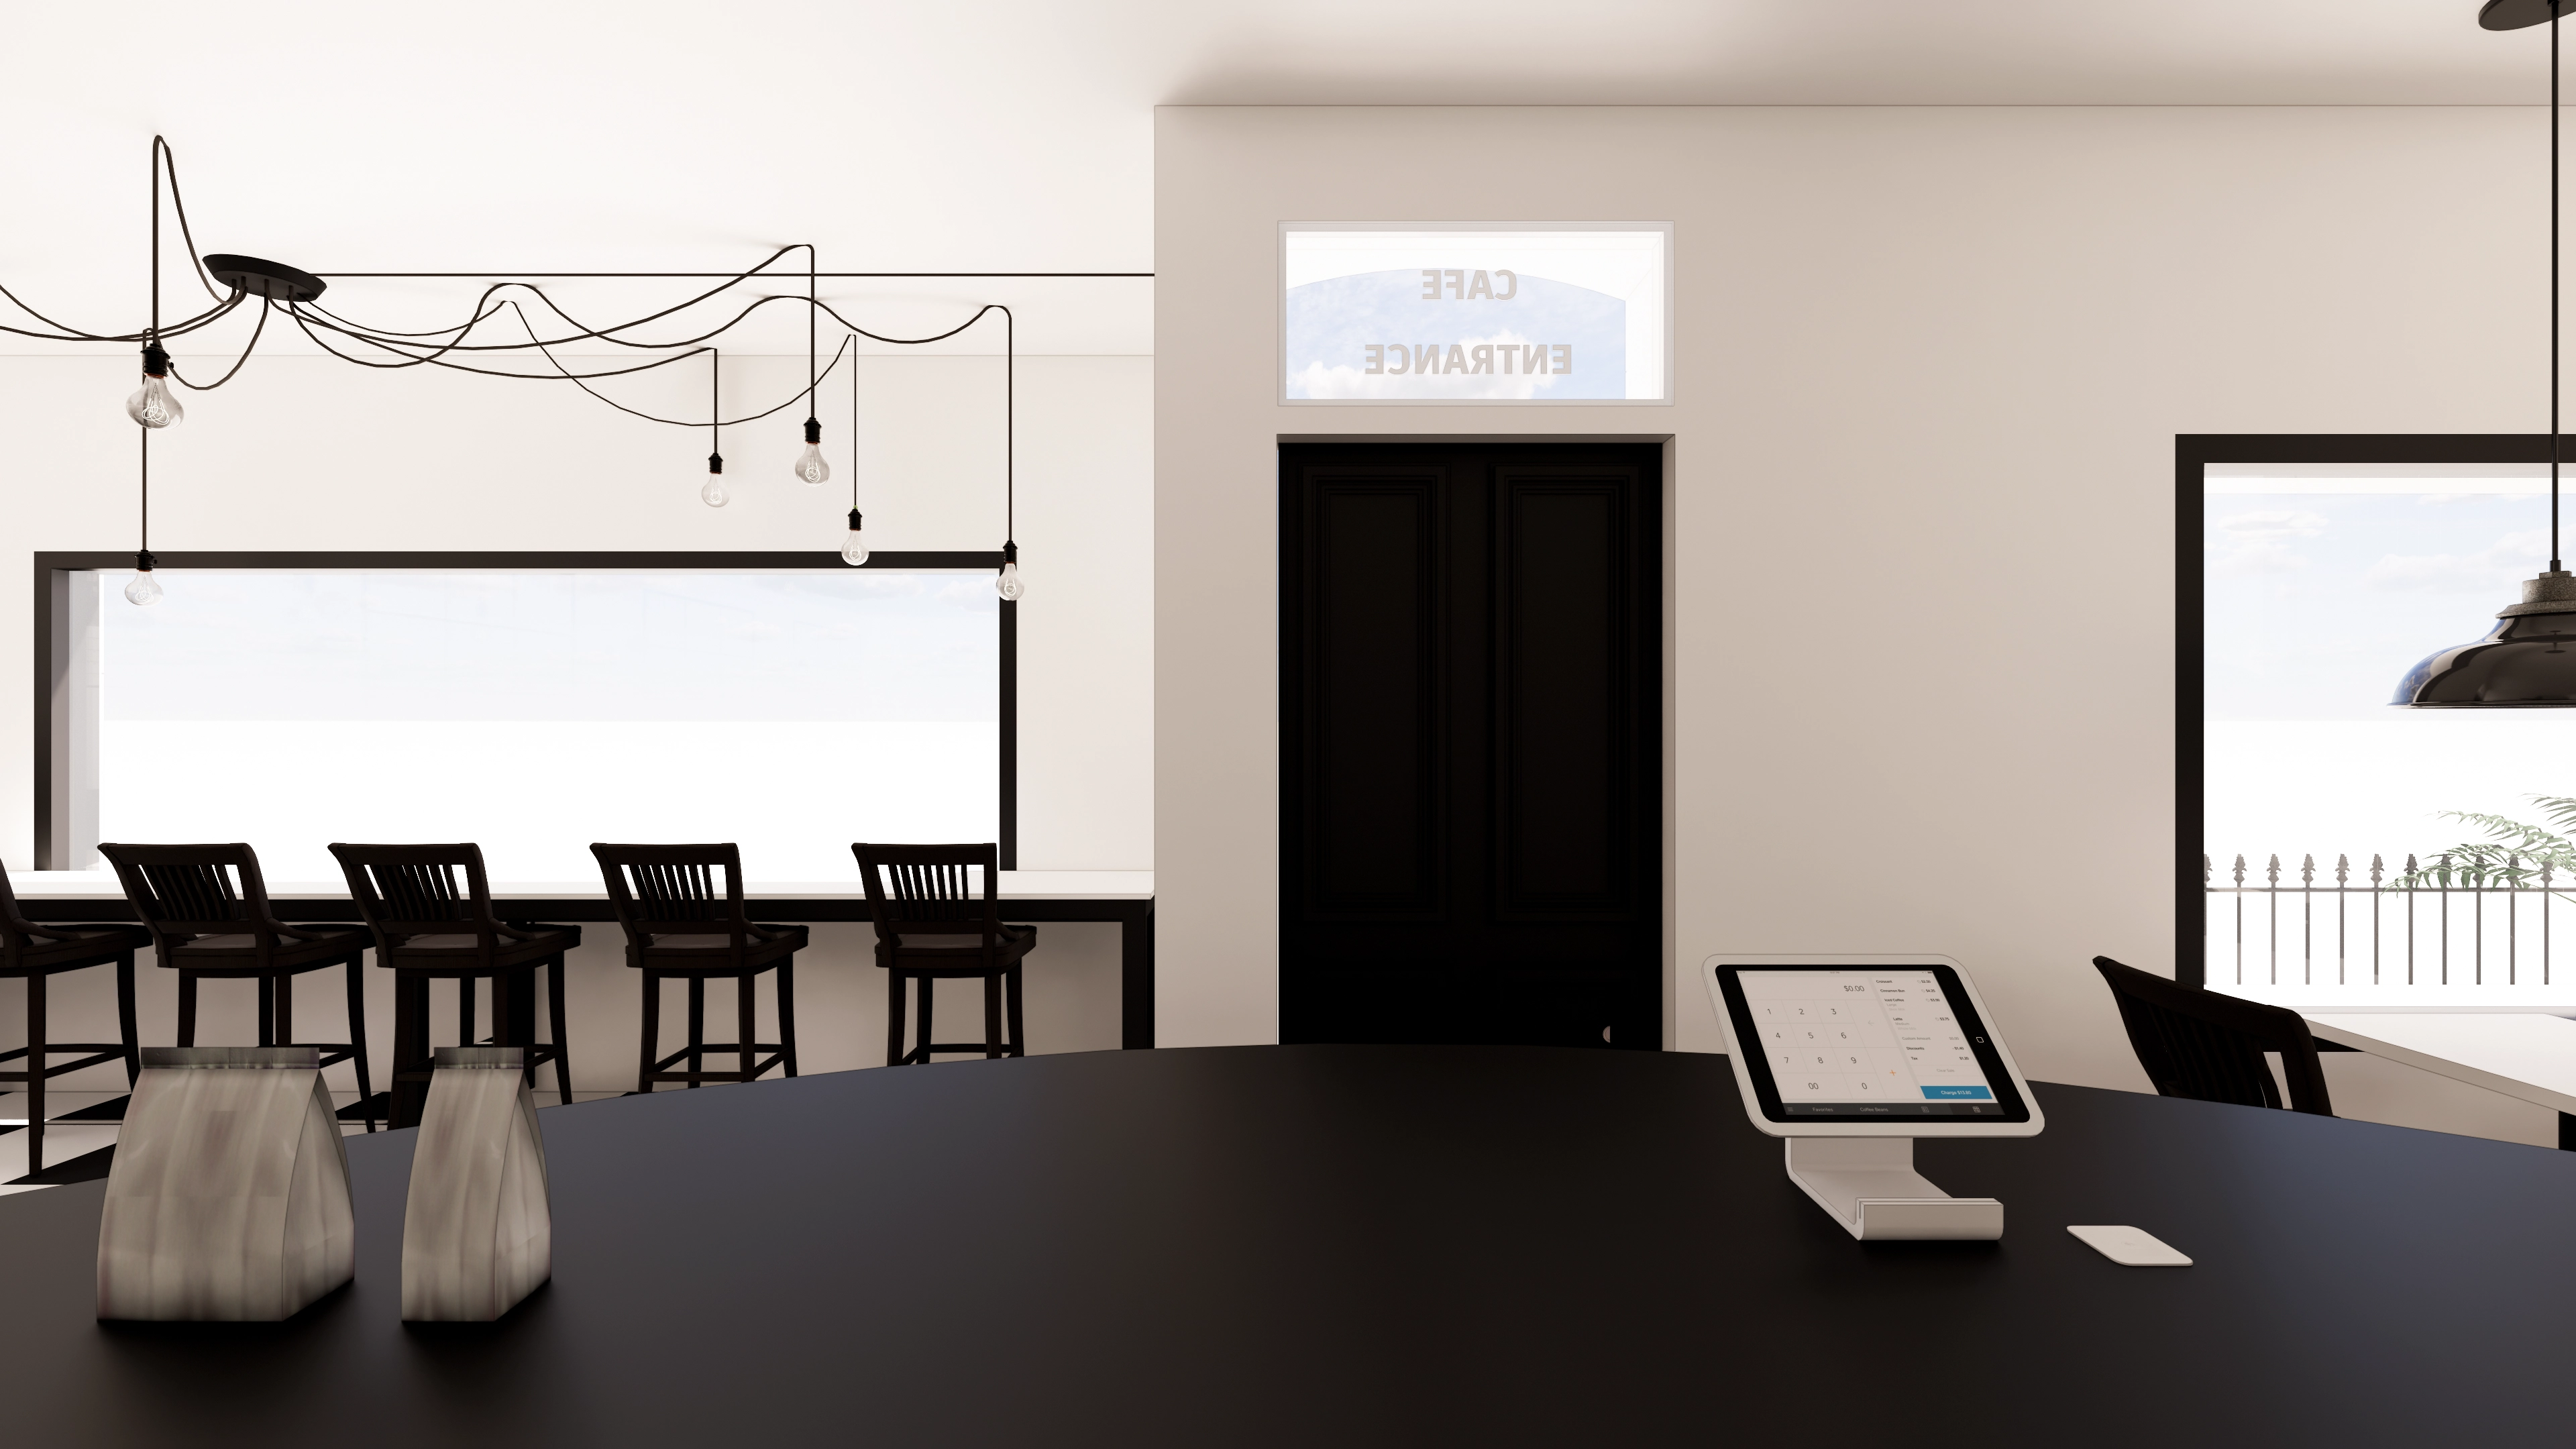
A long window-side bar table welcomes solo guests and keeps the aisle spacious.
Exposed-bulb pendants add a soft glow, while a rounded counter simplifies service routes.
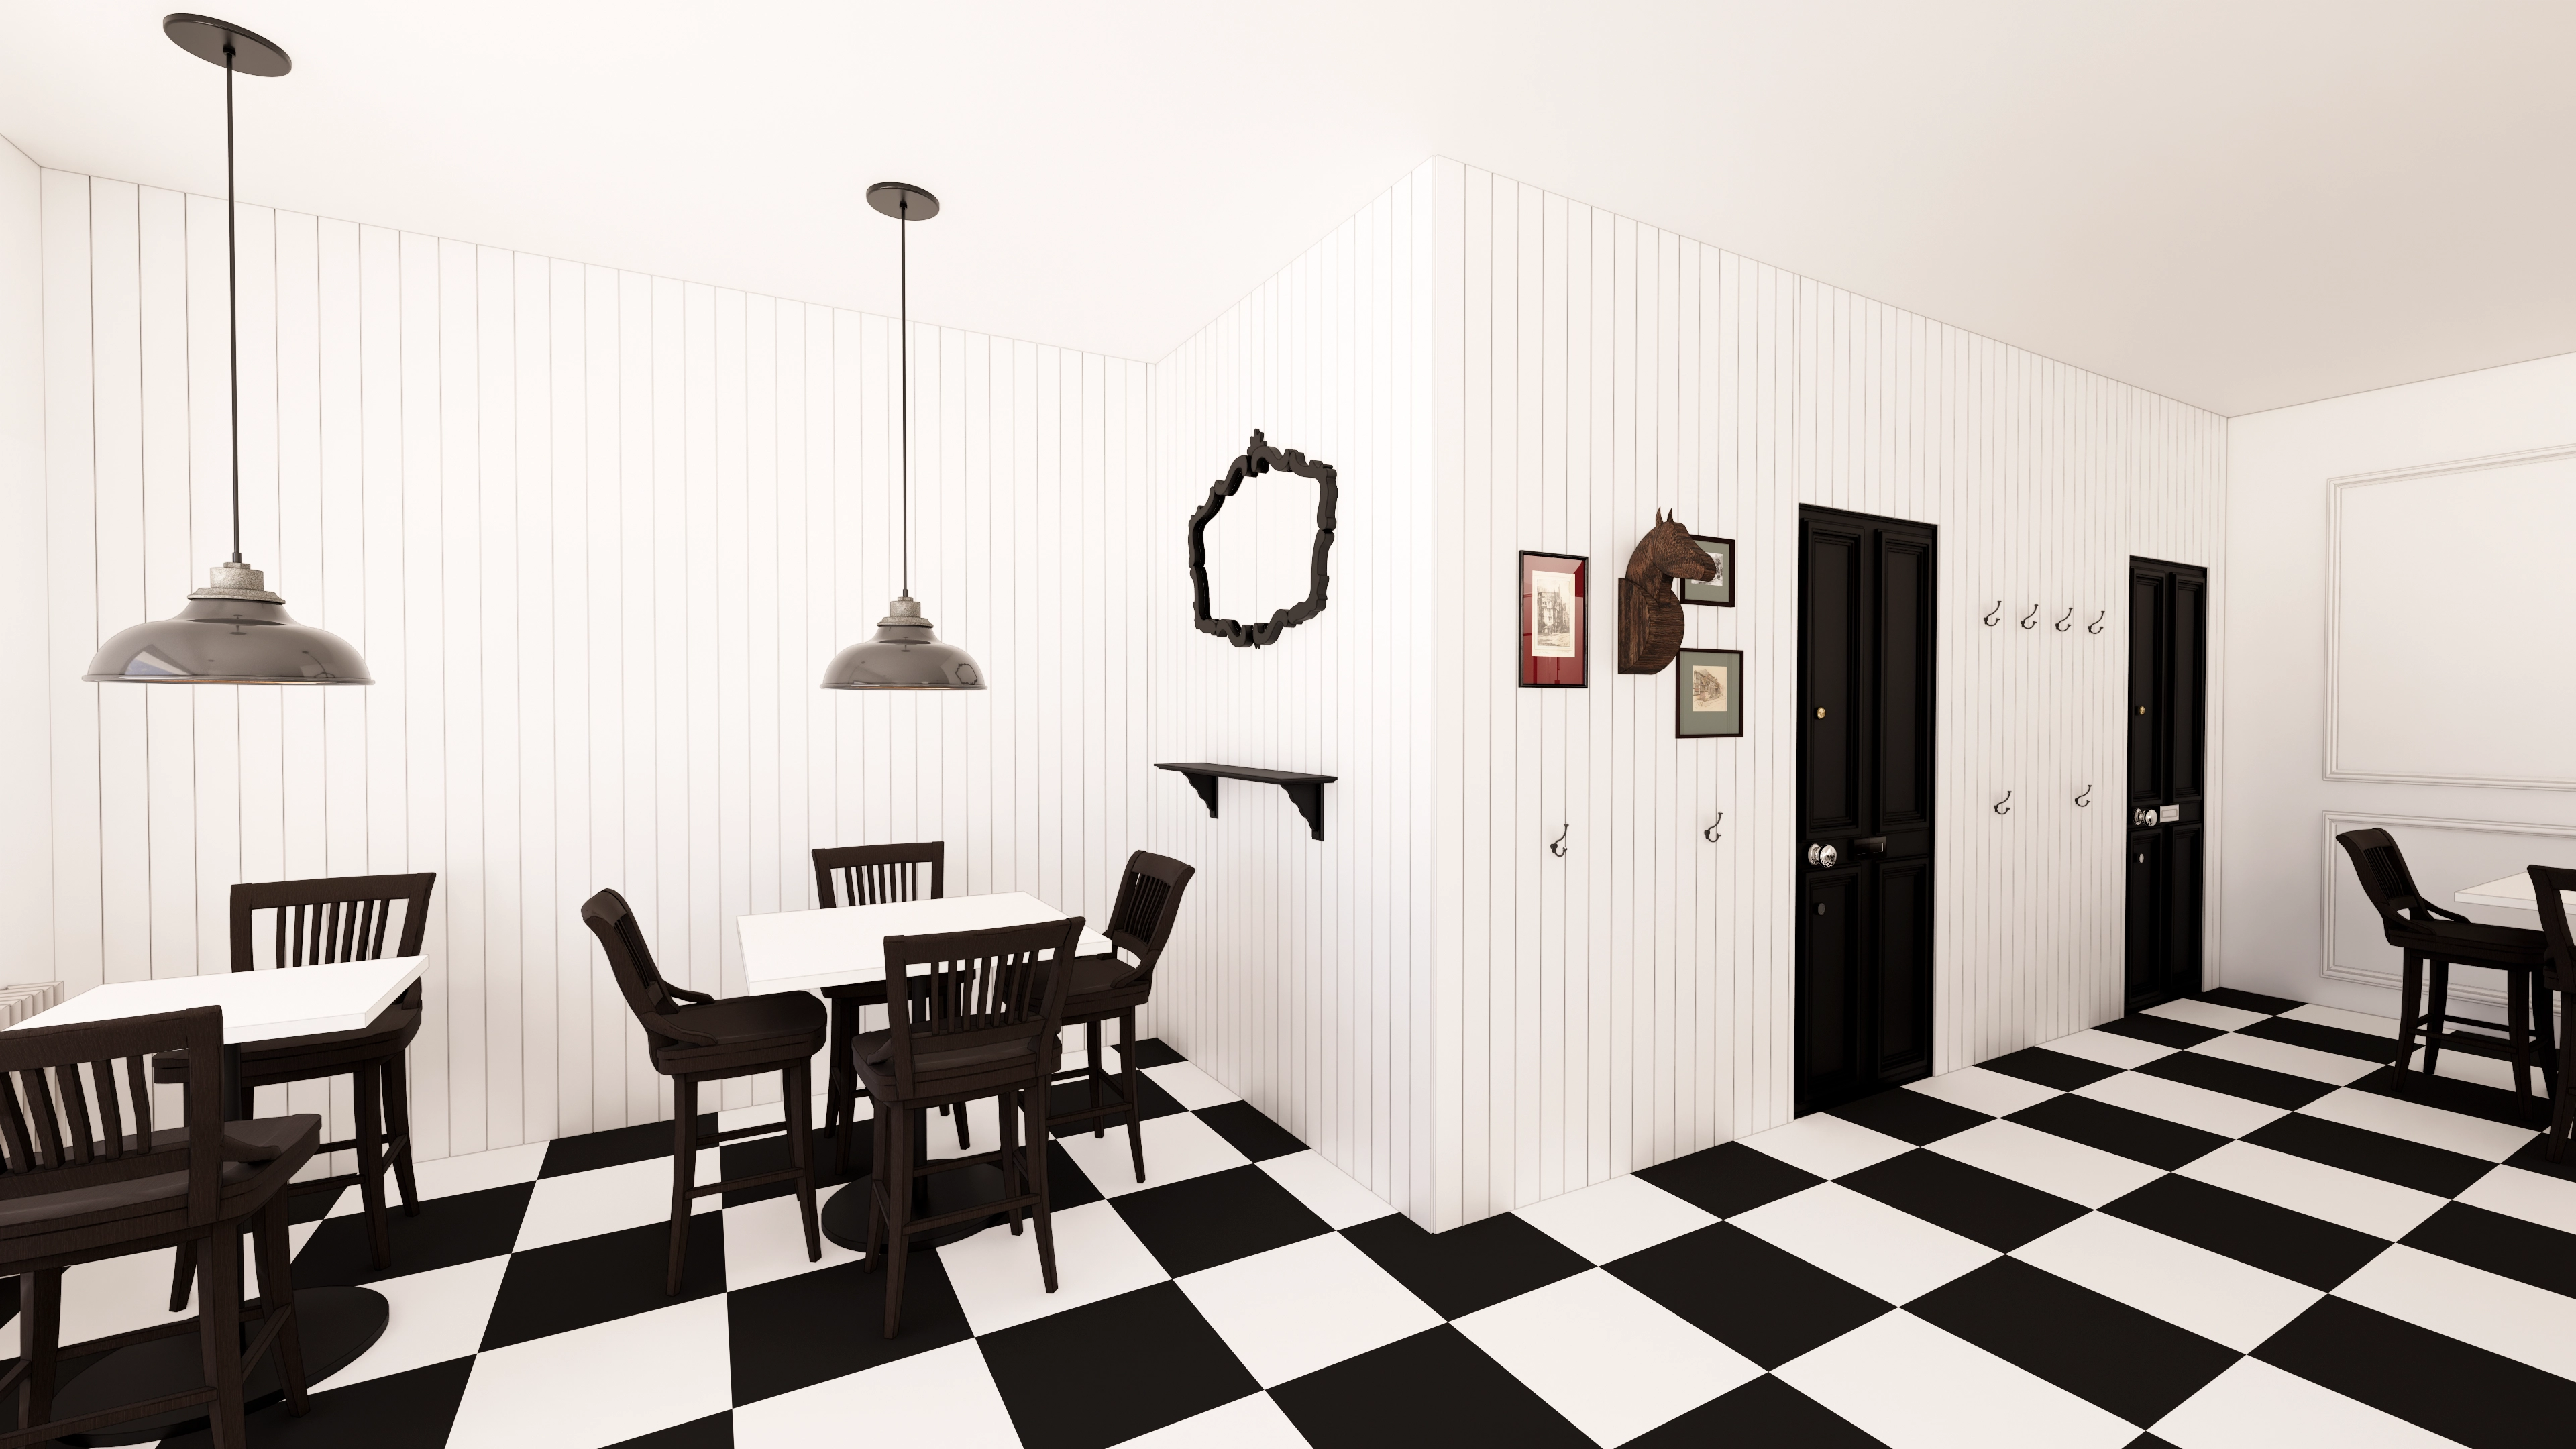
Low vintage pendants focus light onto tables, reducing glare during conversation or study.
Gallery pictures and accessories accent the walls, while a rear European-style black door continues the concept. Wall shelves and hooks nearby organize bags and coats.
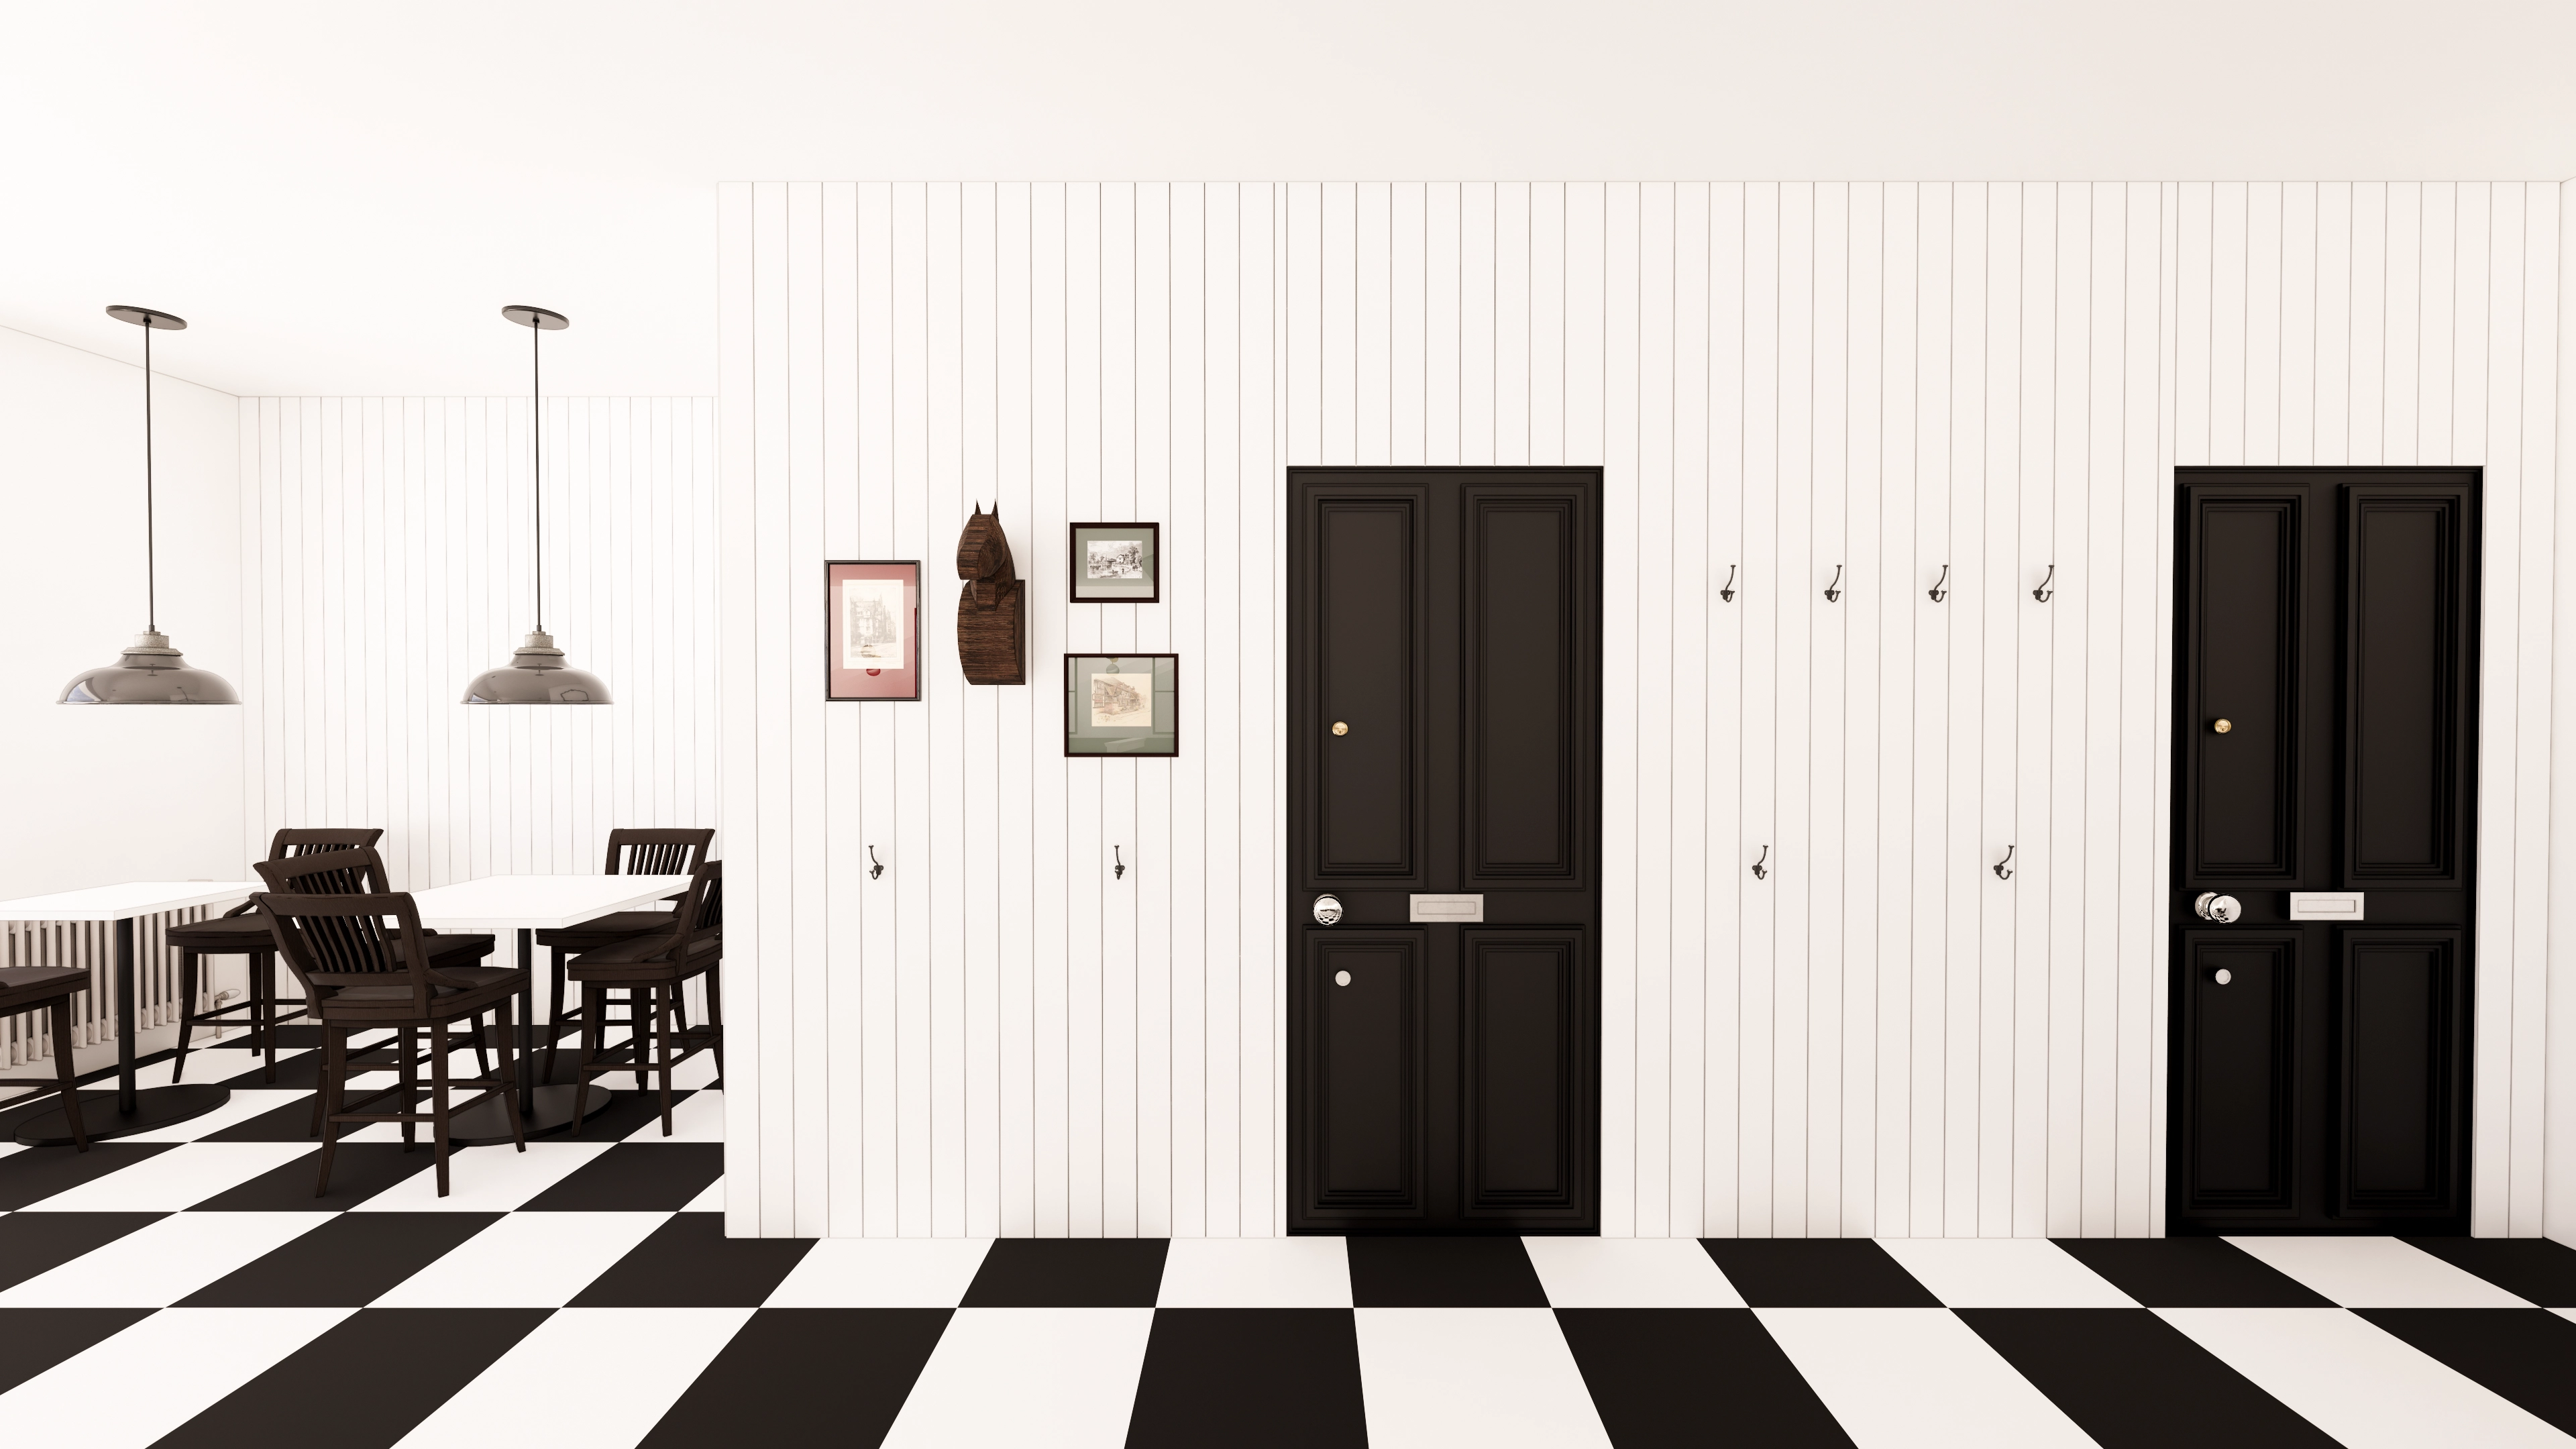
Vertically striped walls and European-style doors carry the concept through, with framed pictures evoking a small gallery.
Vintage pendant lights softly illuminate the tables for focused conversation. Wall hooks keep coats nearby and seating areas tidy.
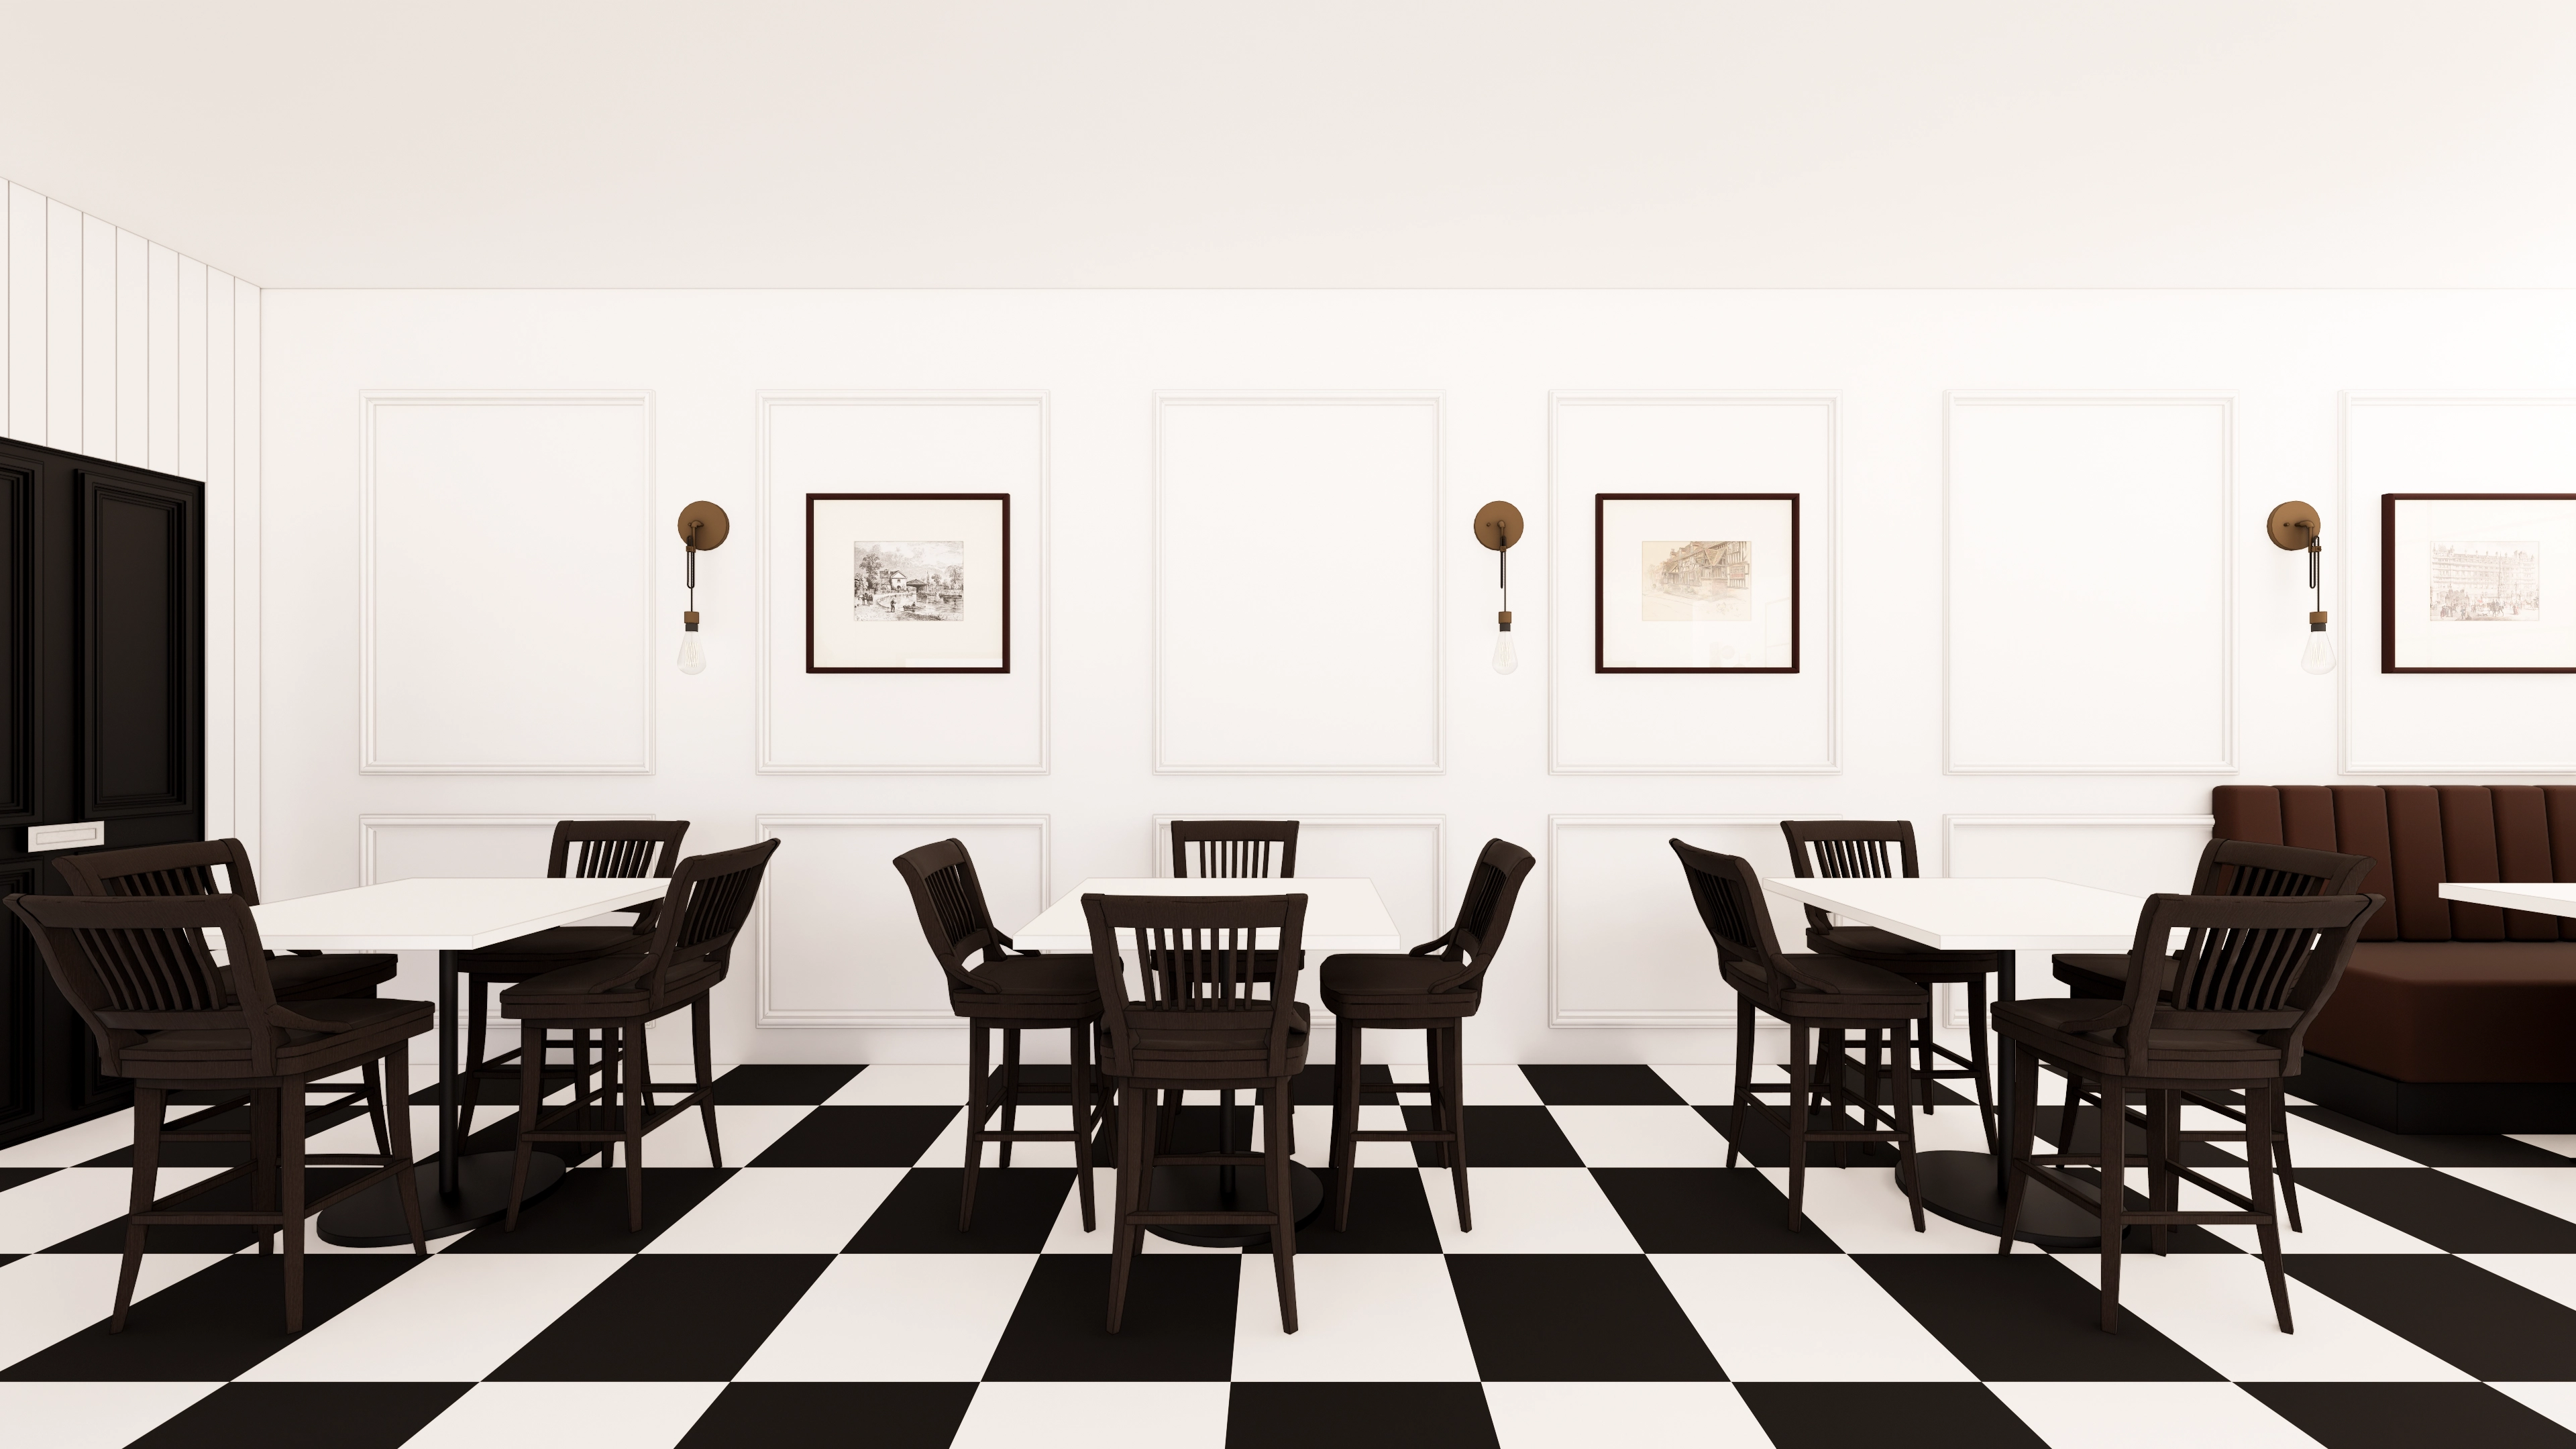
Black-and-white checkerboard tiles accent the floor, while molding and framed pictures give the walls a gallery atmosphere.
Vintage wall lights add warmth, with dark wood chairs and white tabletops providing balanced contrast.
A corner brown bench sofa suits relaxed conversations and longer stays.
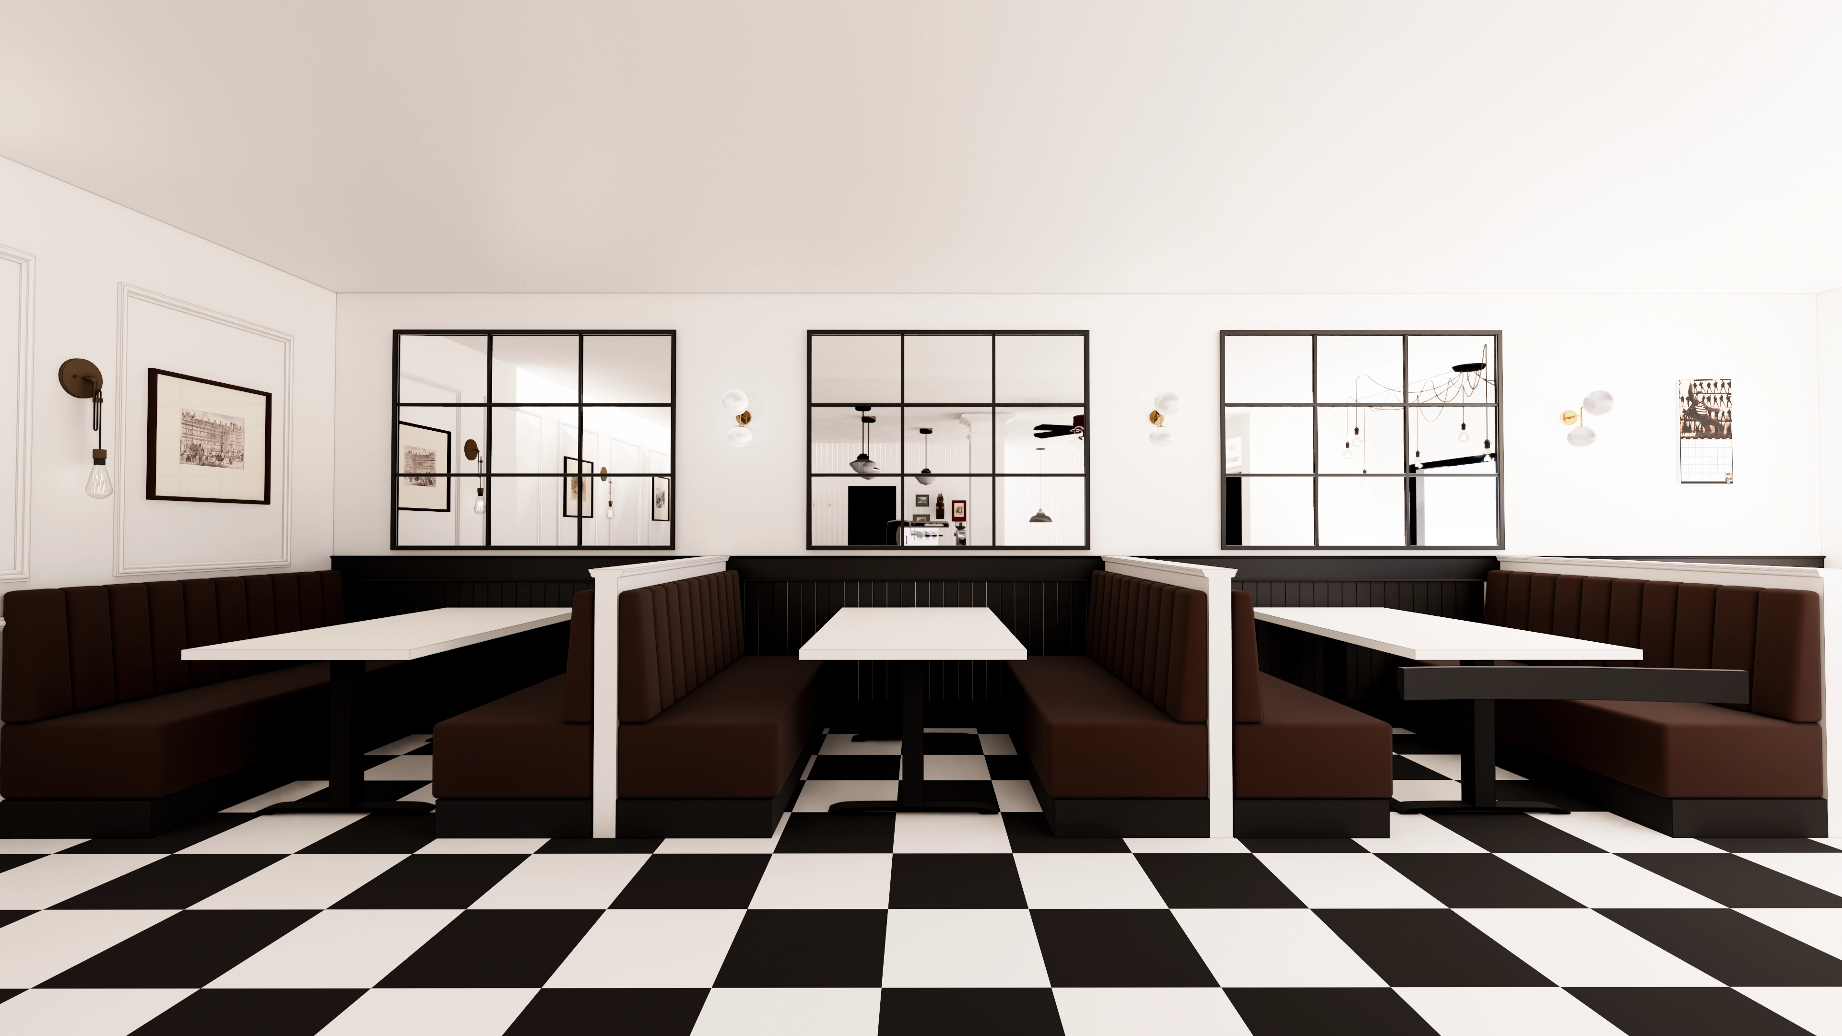
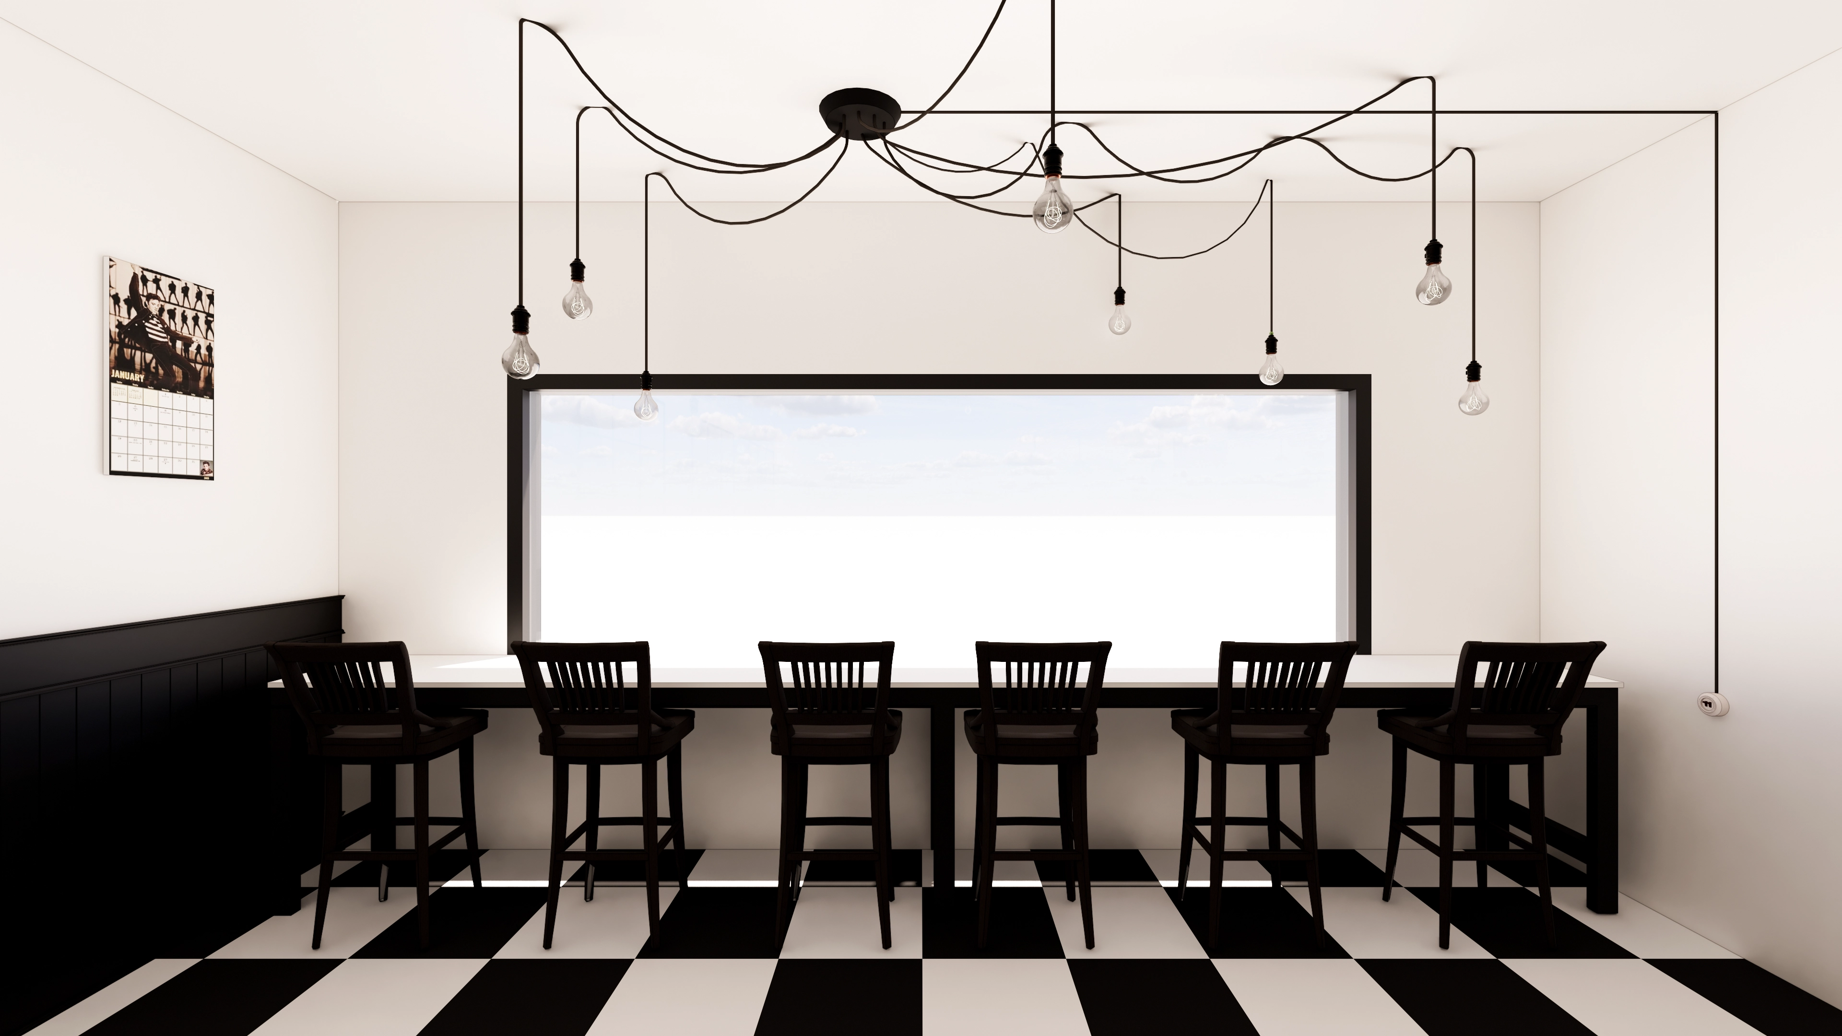
A long bar table and high chairs before the broad windows provide comfortable seating for solo guests.
Vintage exposed-bulb pendants with visible wiring add warm light, while small framed pictures accent the walls.
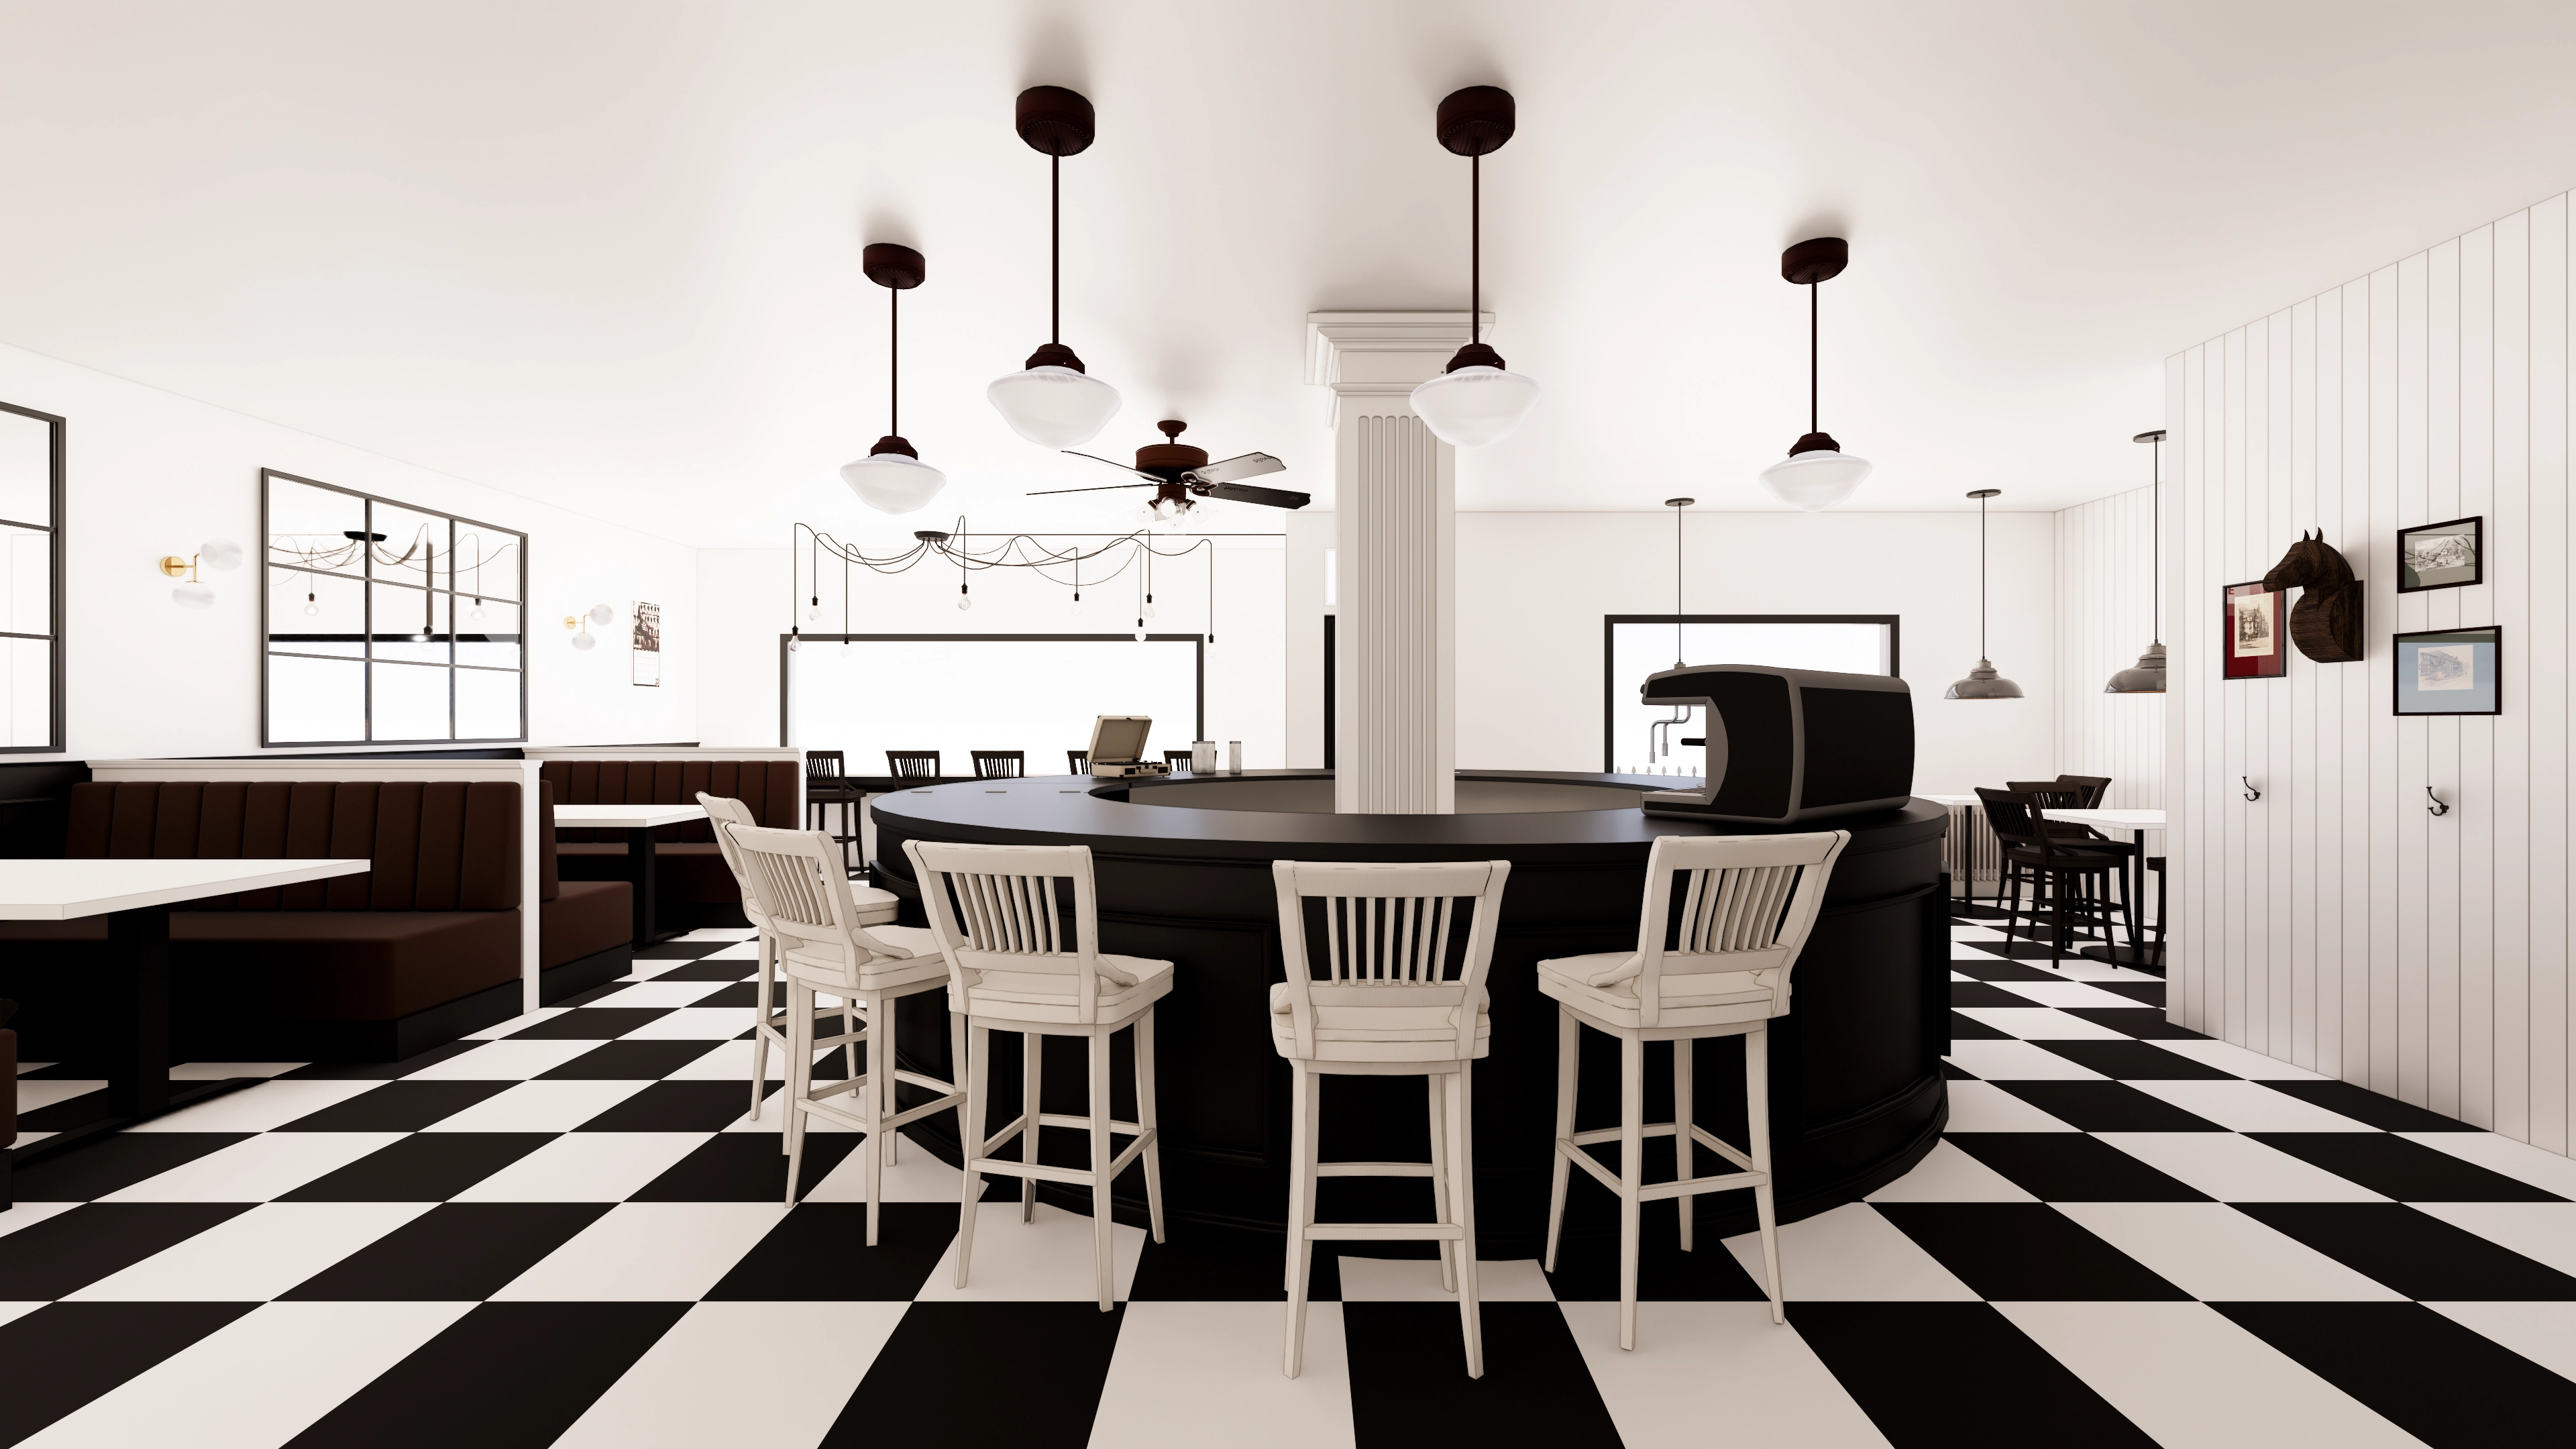
A central classic bar counter and white bar chairs welcome solo visitors, while surrounding booth seating supports conversation.
Vintage pendants and wall lights add warmth, with a ceiling circulator maintaining airflow and comfort. Consistent grid frames reinforce the classic atmosphere.
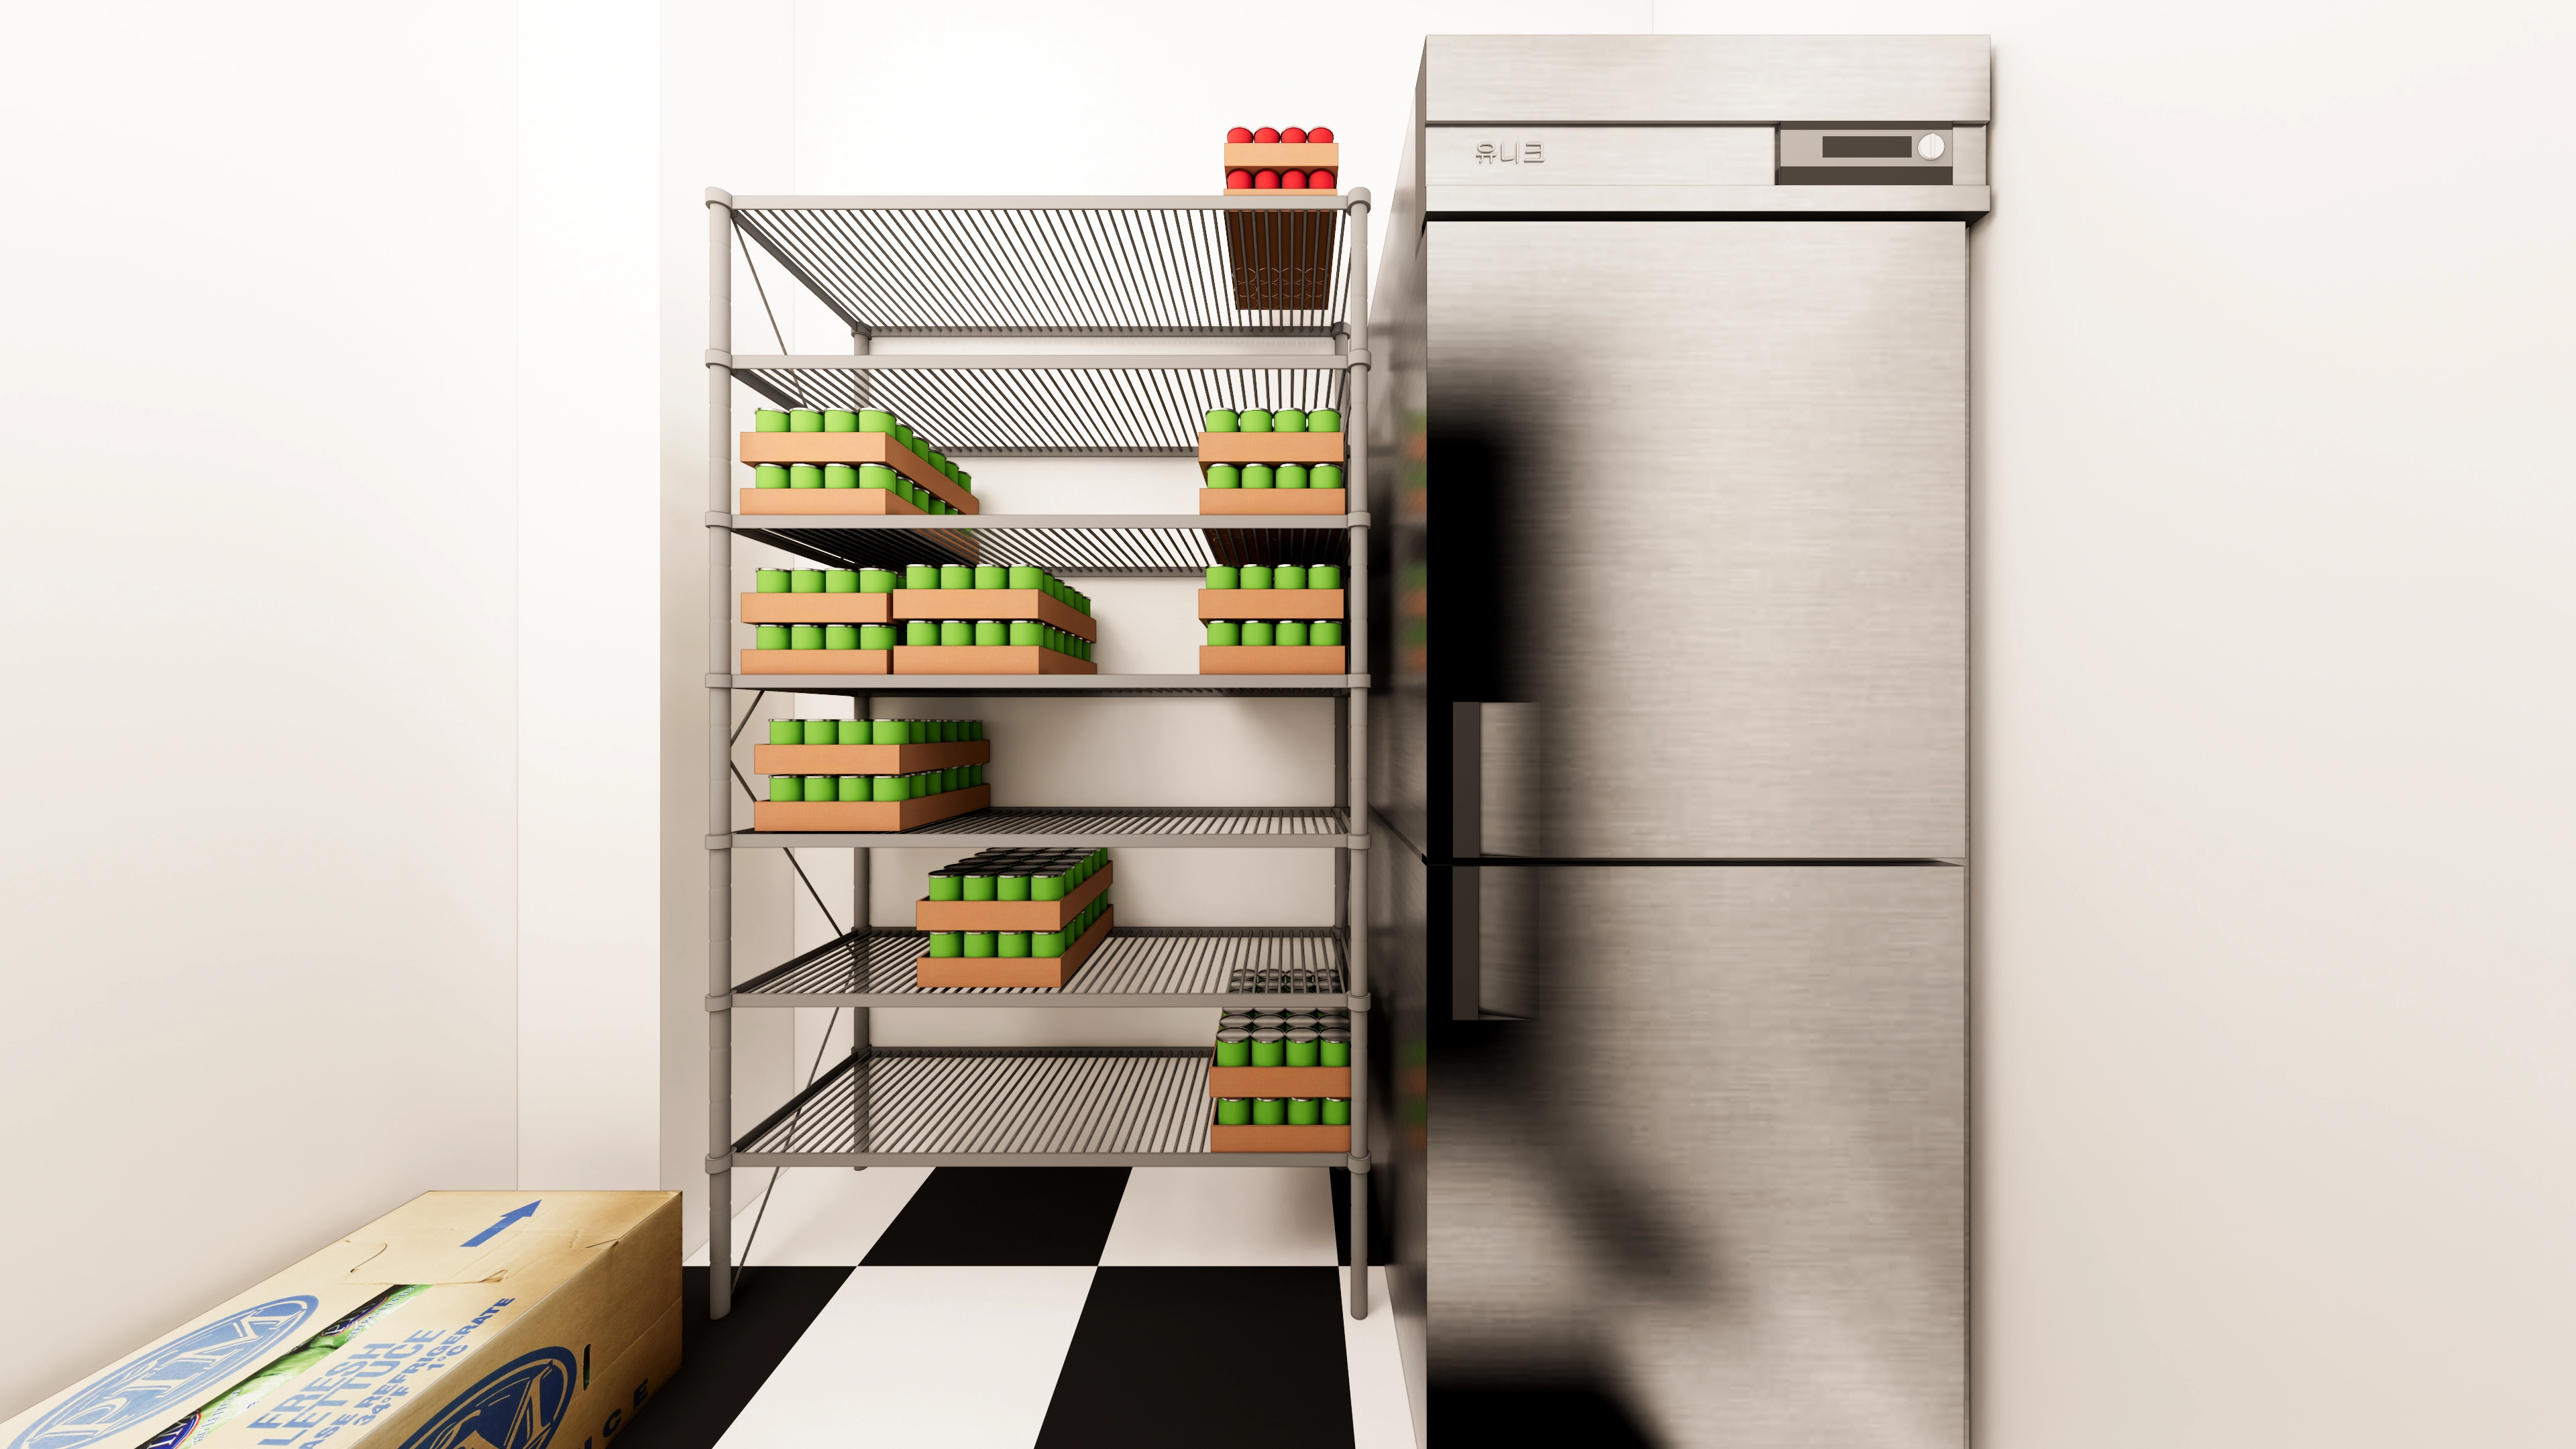
A monochrome palette and straight arrangement avoid an enclosed feeling and simplify circulation, making essentials easy to find.
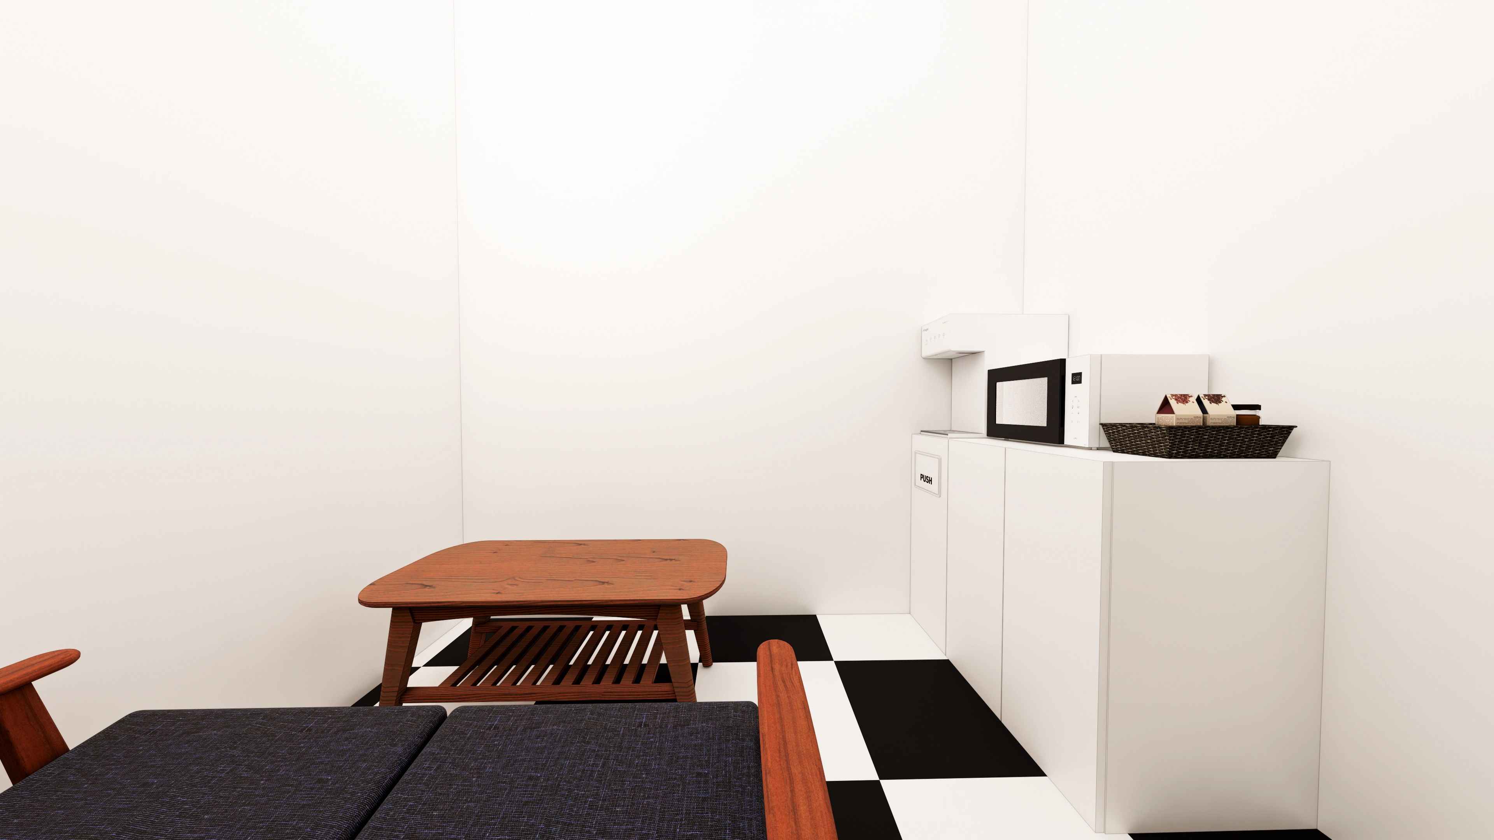
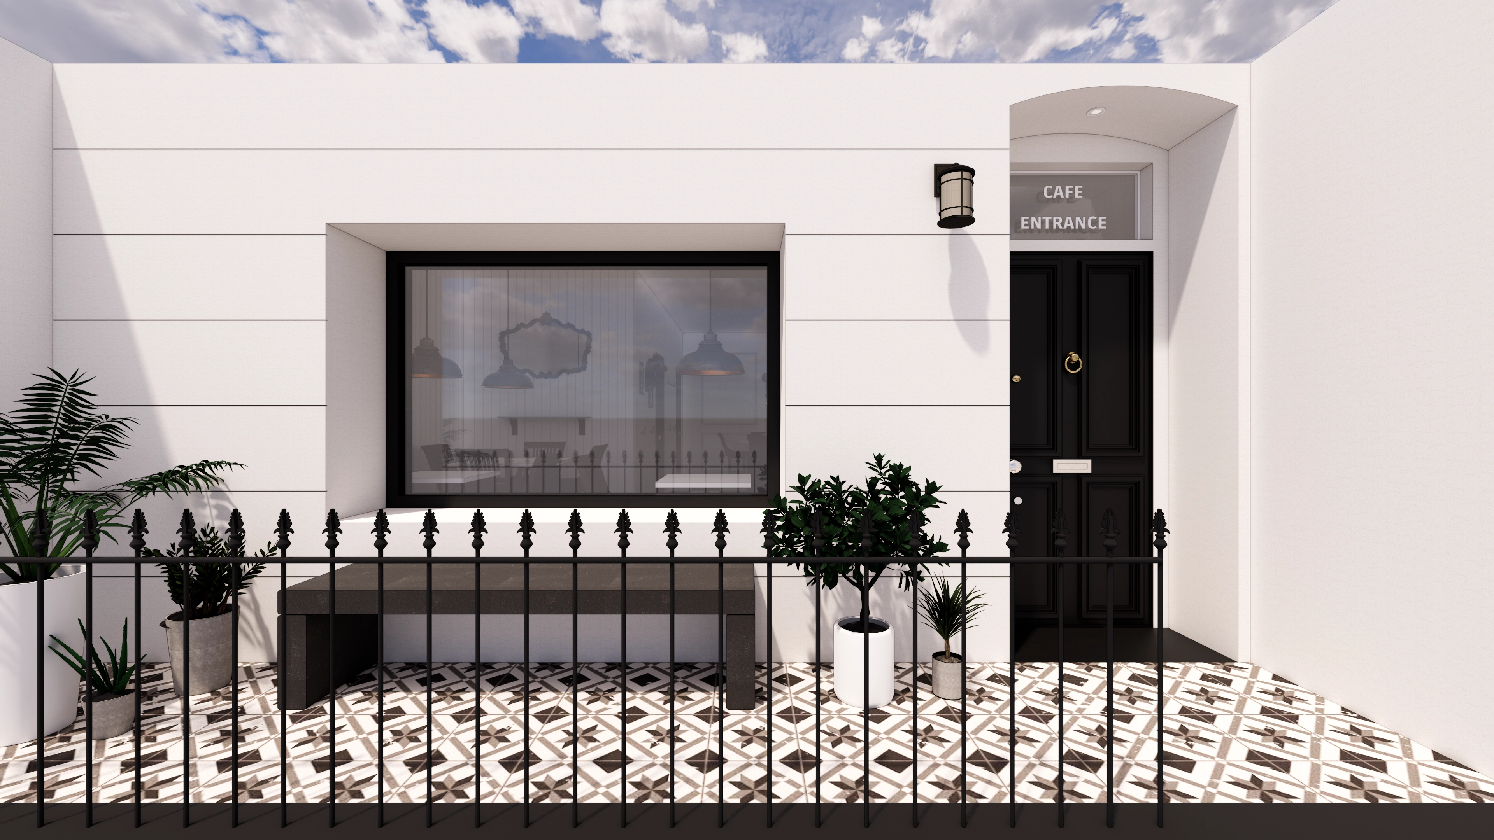
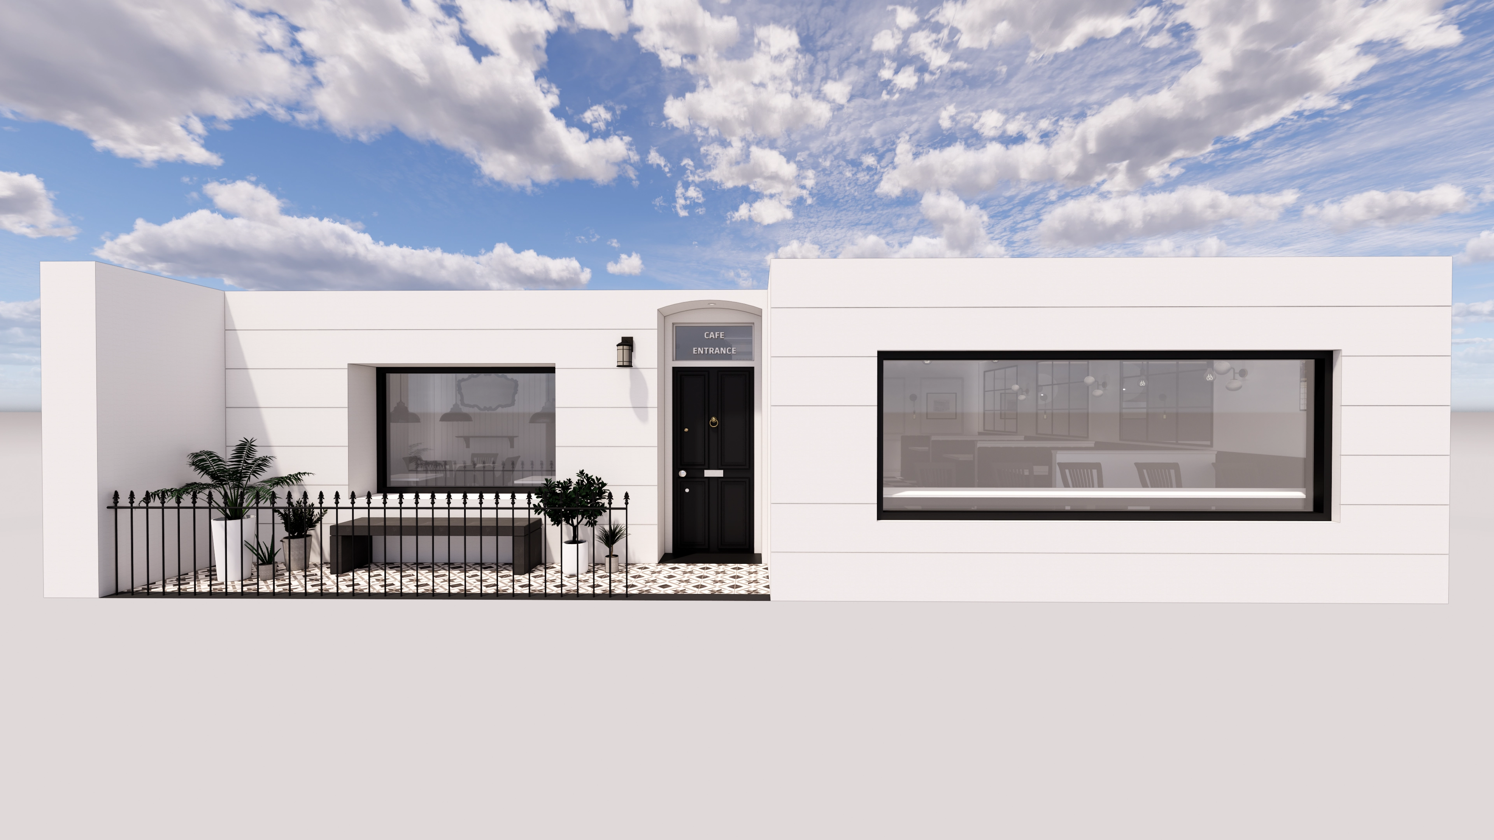
A central classic black door, arched overhead sign, and black-framed large windows keep the exterior orderly while admitting ample daylight.
An entrance iron fence, outdoor bench, and planters create the welcoming feel of a European home. At night, vintage wall lights and interior pendants continue the warm atmosphere.
Notes
This 32 pyeong cafe interior expresses the client's preferred black-and-white palette and European character through checkerboard floor tiles and gallery-style pictures for a classic finish.
A long bar table behind the counter welcomes solo visitors, with 2-person and 4-person tables and sofa seating offering comfortable choices.
Vintage wall lights and pendants provide the warmth the client requested, while a ceiling circulator keeps air moving for comfortable longer visits.
A window-shaped mirror broadens views, and matching European-style doors to staff areas and storage extend the concept throughout.
If you have any questions, please leave us an inquiry. We will be happy to help :)
This has been Hong Hee-ji from Goodterior. I look forward to sharing another project with you!





