Goodterior logo
Goodterior logo
# 10-pyeong range
# Natural
# Korean restaurant interiors in Suwon
#  Restaurant interiors in the 10-pyeong range
#  Small restaurant seating layout
#  Restaurant bench seating

Suwon Korean Restaurant Interior in the 10 pyeong Range

A small restaurant with bench seating on both sides of a central aisle and a kitchen at the rear

Ham Young-ju Designer 프로필 사진
Ham Young-ju Designer

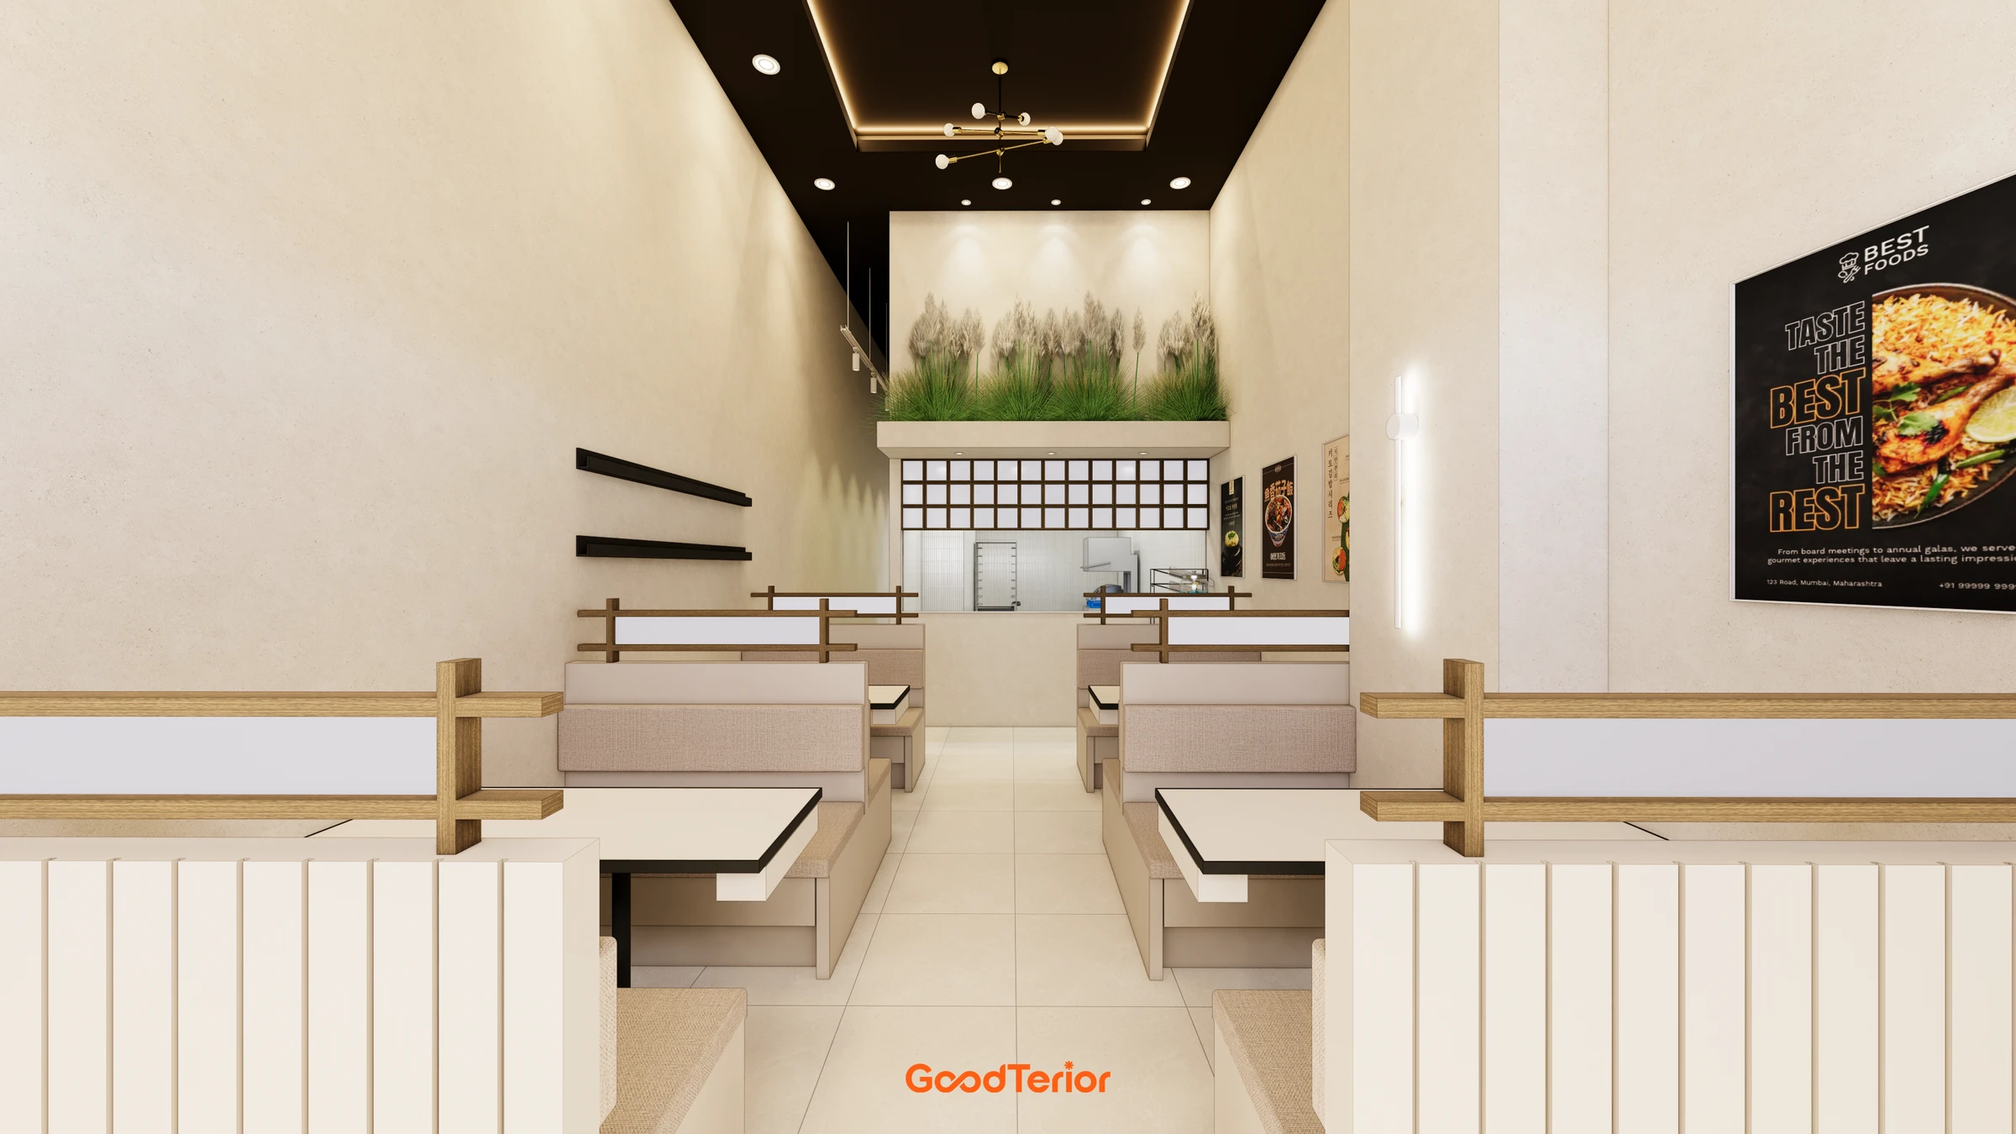
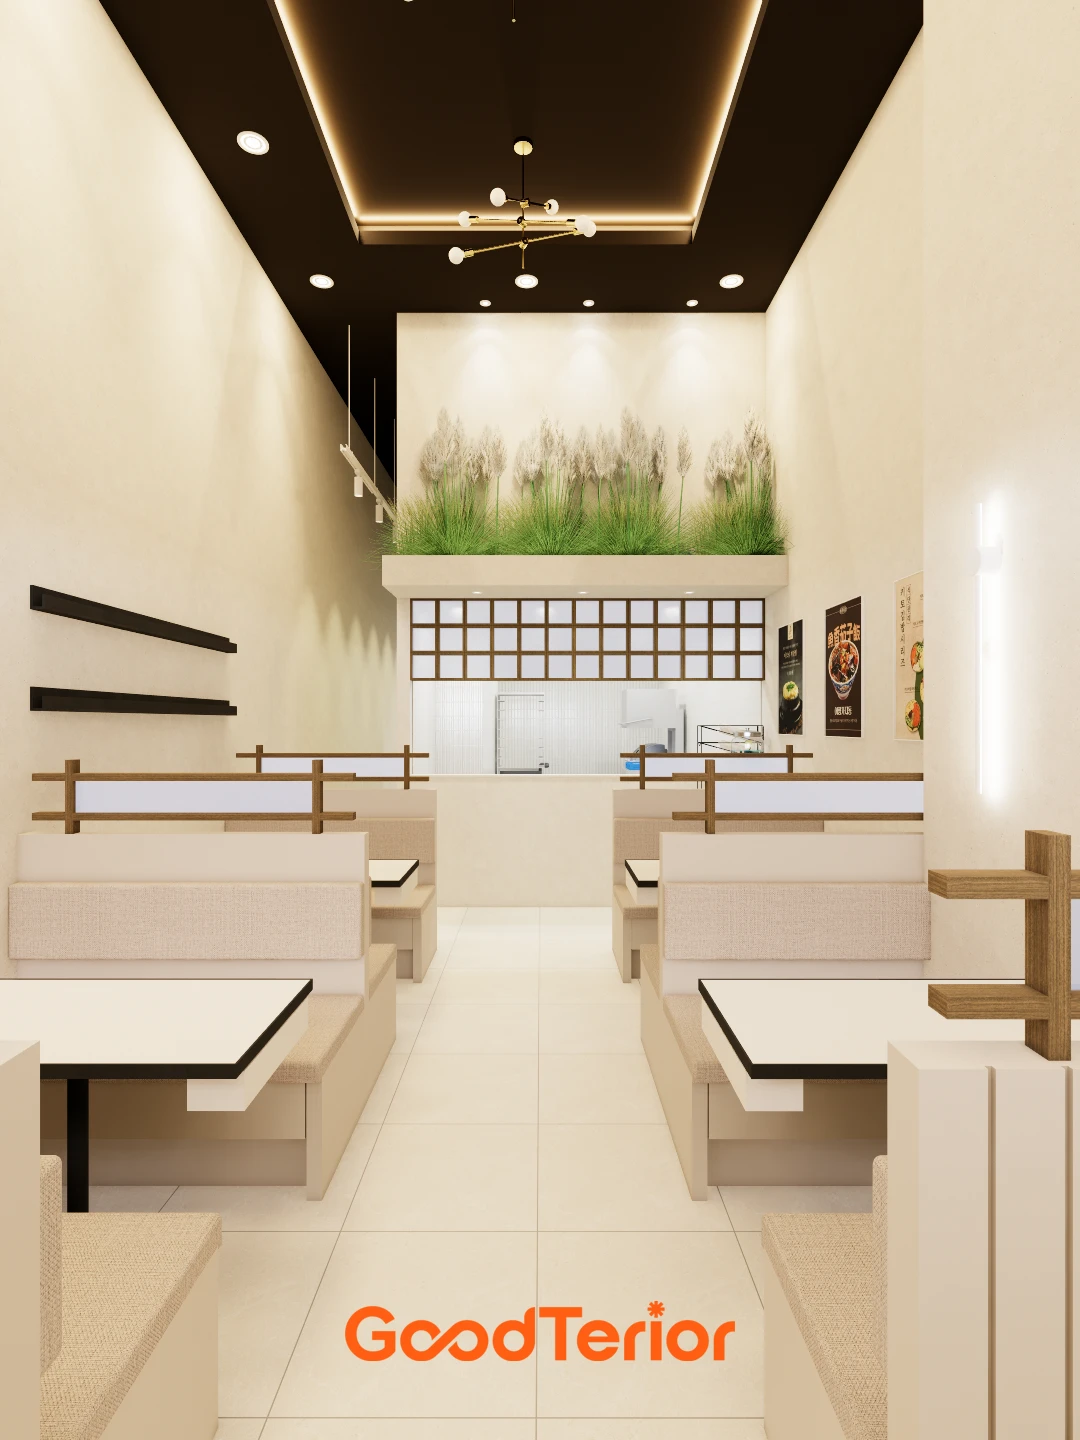
The elongated form of this Korean restaurant in Suwon informed a central aisle flanked by bench seating. A clear route connects the entrance to the kitchen at the back, while dining seats follow the walls. Light walls and wood-toned furniture contrast with a dark ceiling.

👇 Related interior projects

Layout

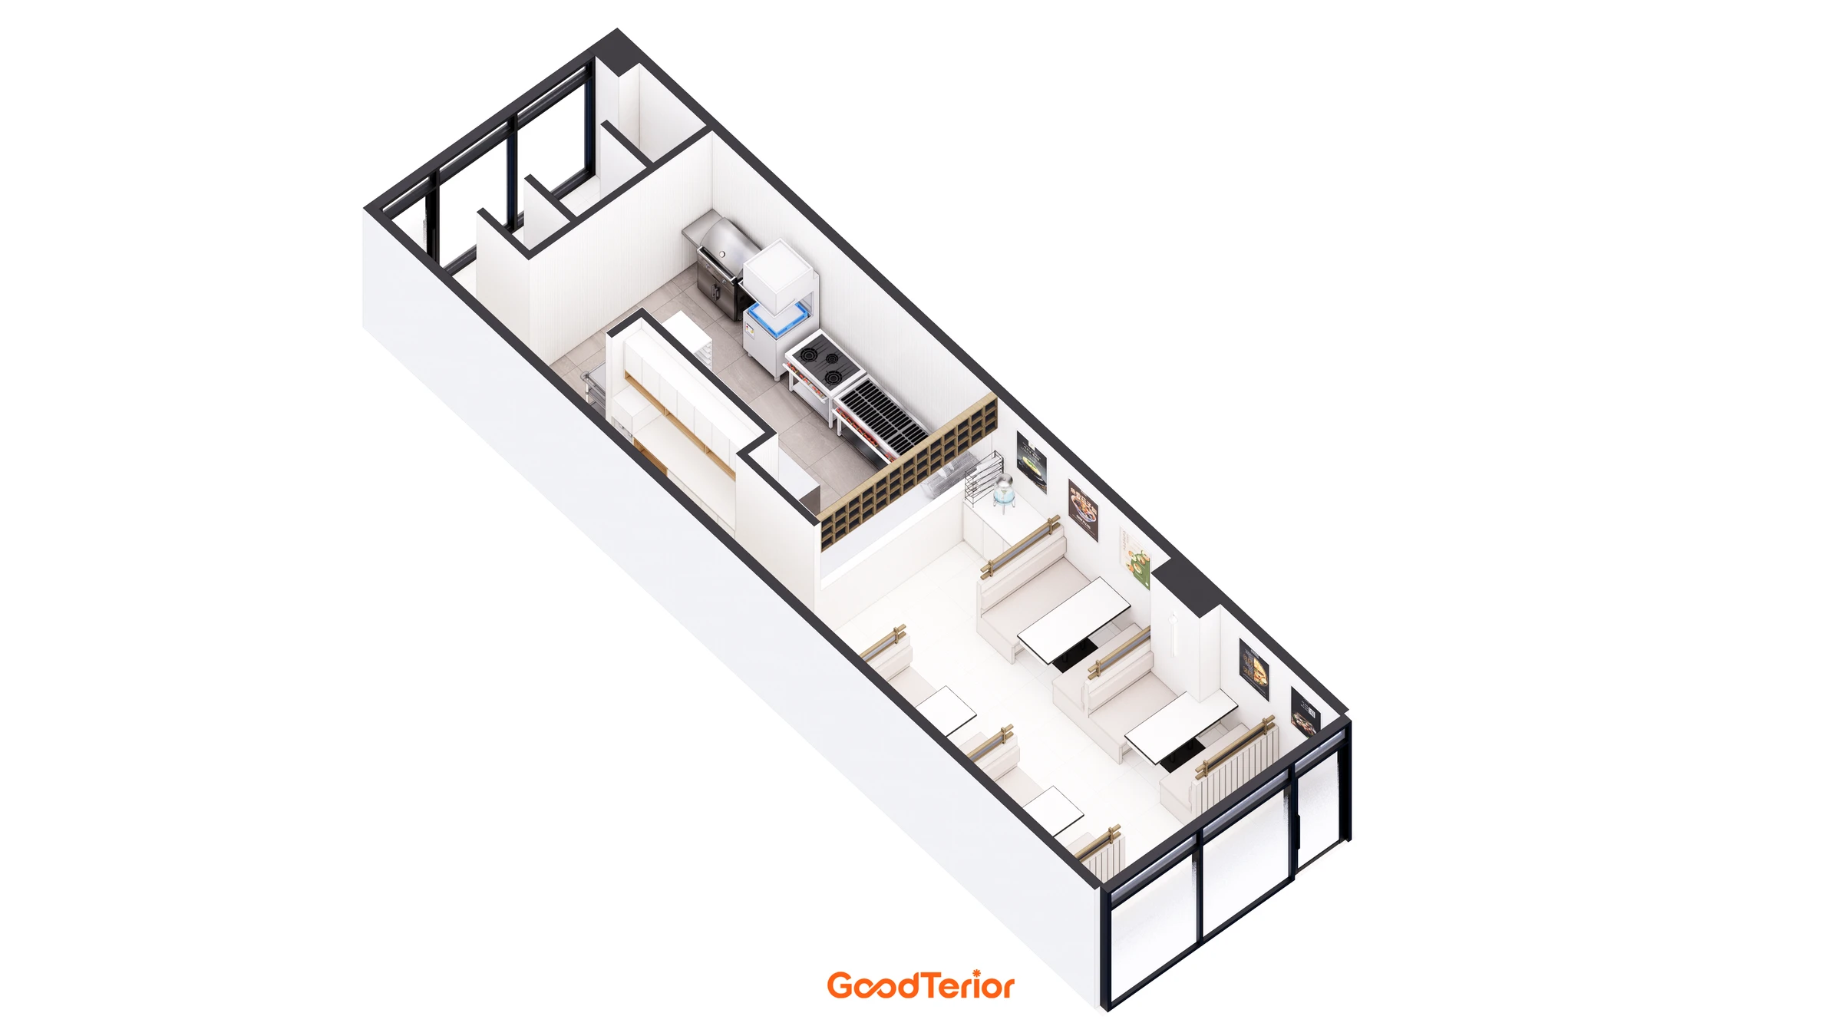
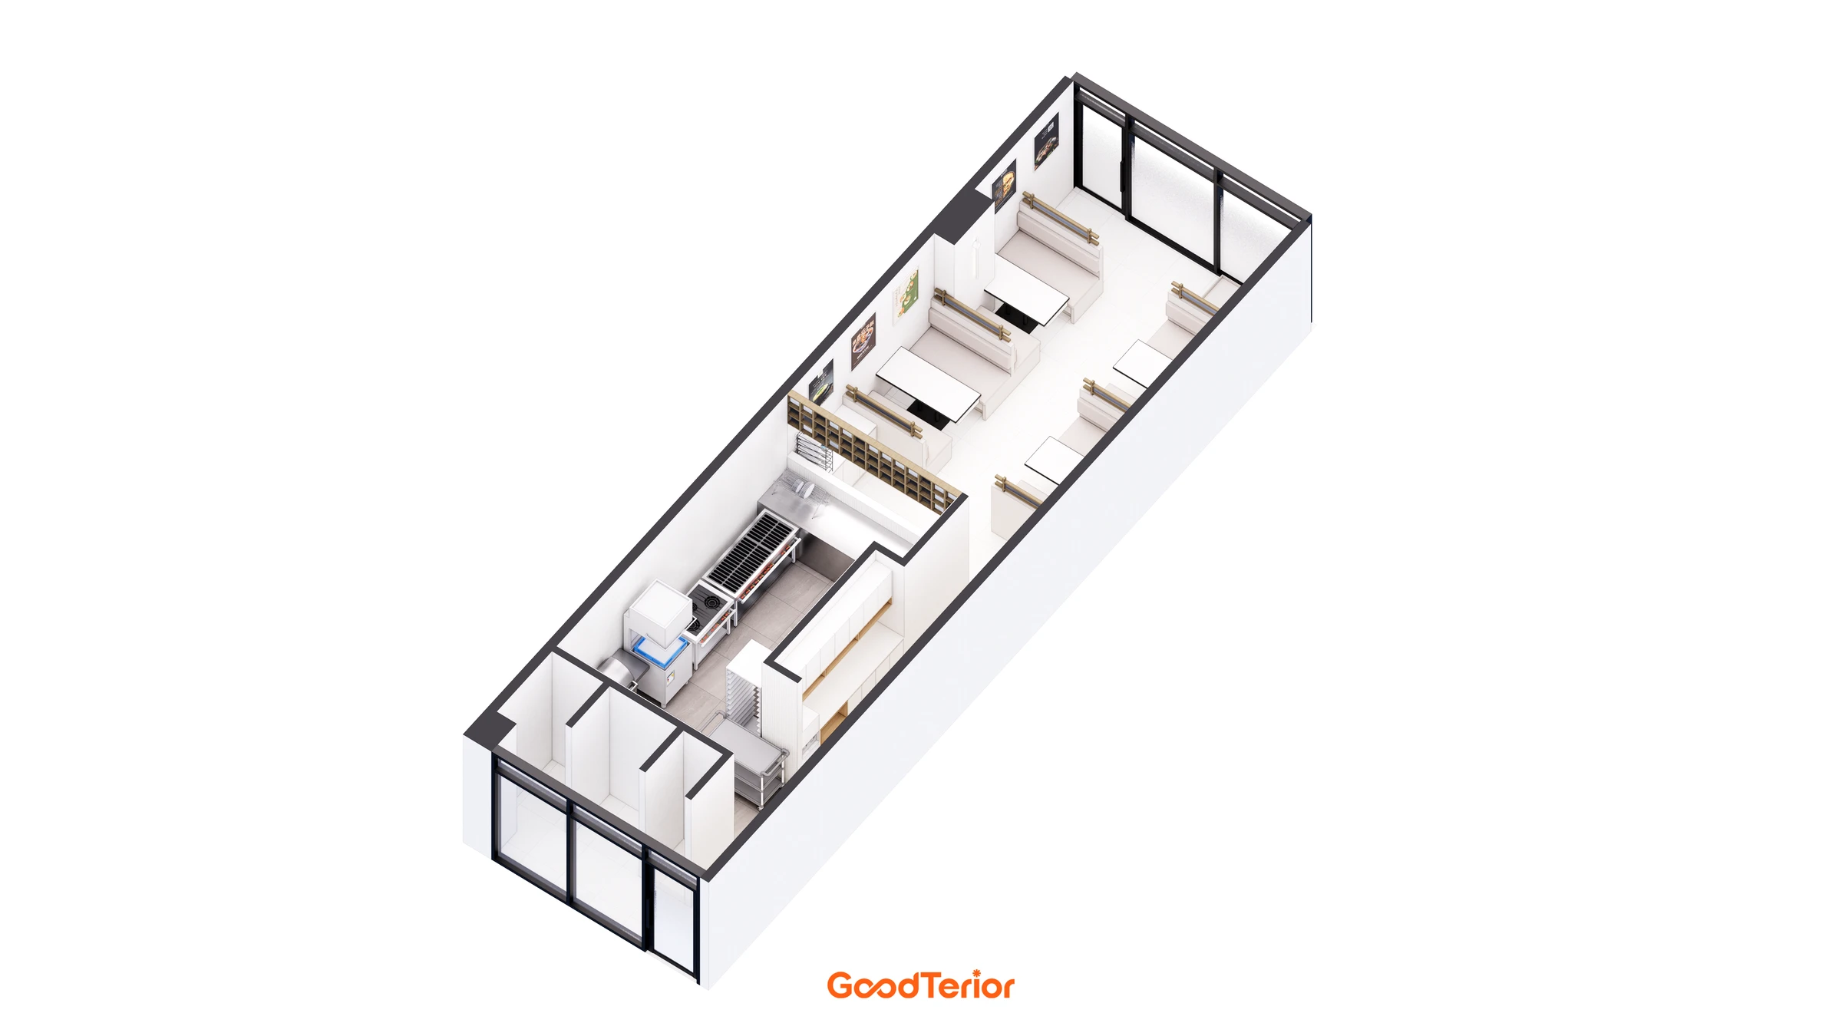
The middle of the hall remains an access route, with benches and tables on both sides. Wood-toned lines continue at the same height above the seat backs to define each place. The kitchen is grouped at the rear, with a low wall and lattice at its junction with the hall.

Storage and work surfaces also follow the walls. Dining tables and kitchen counters sit within their respective zones, keeping furniture out of the central aisle.

Design
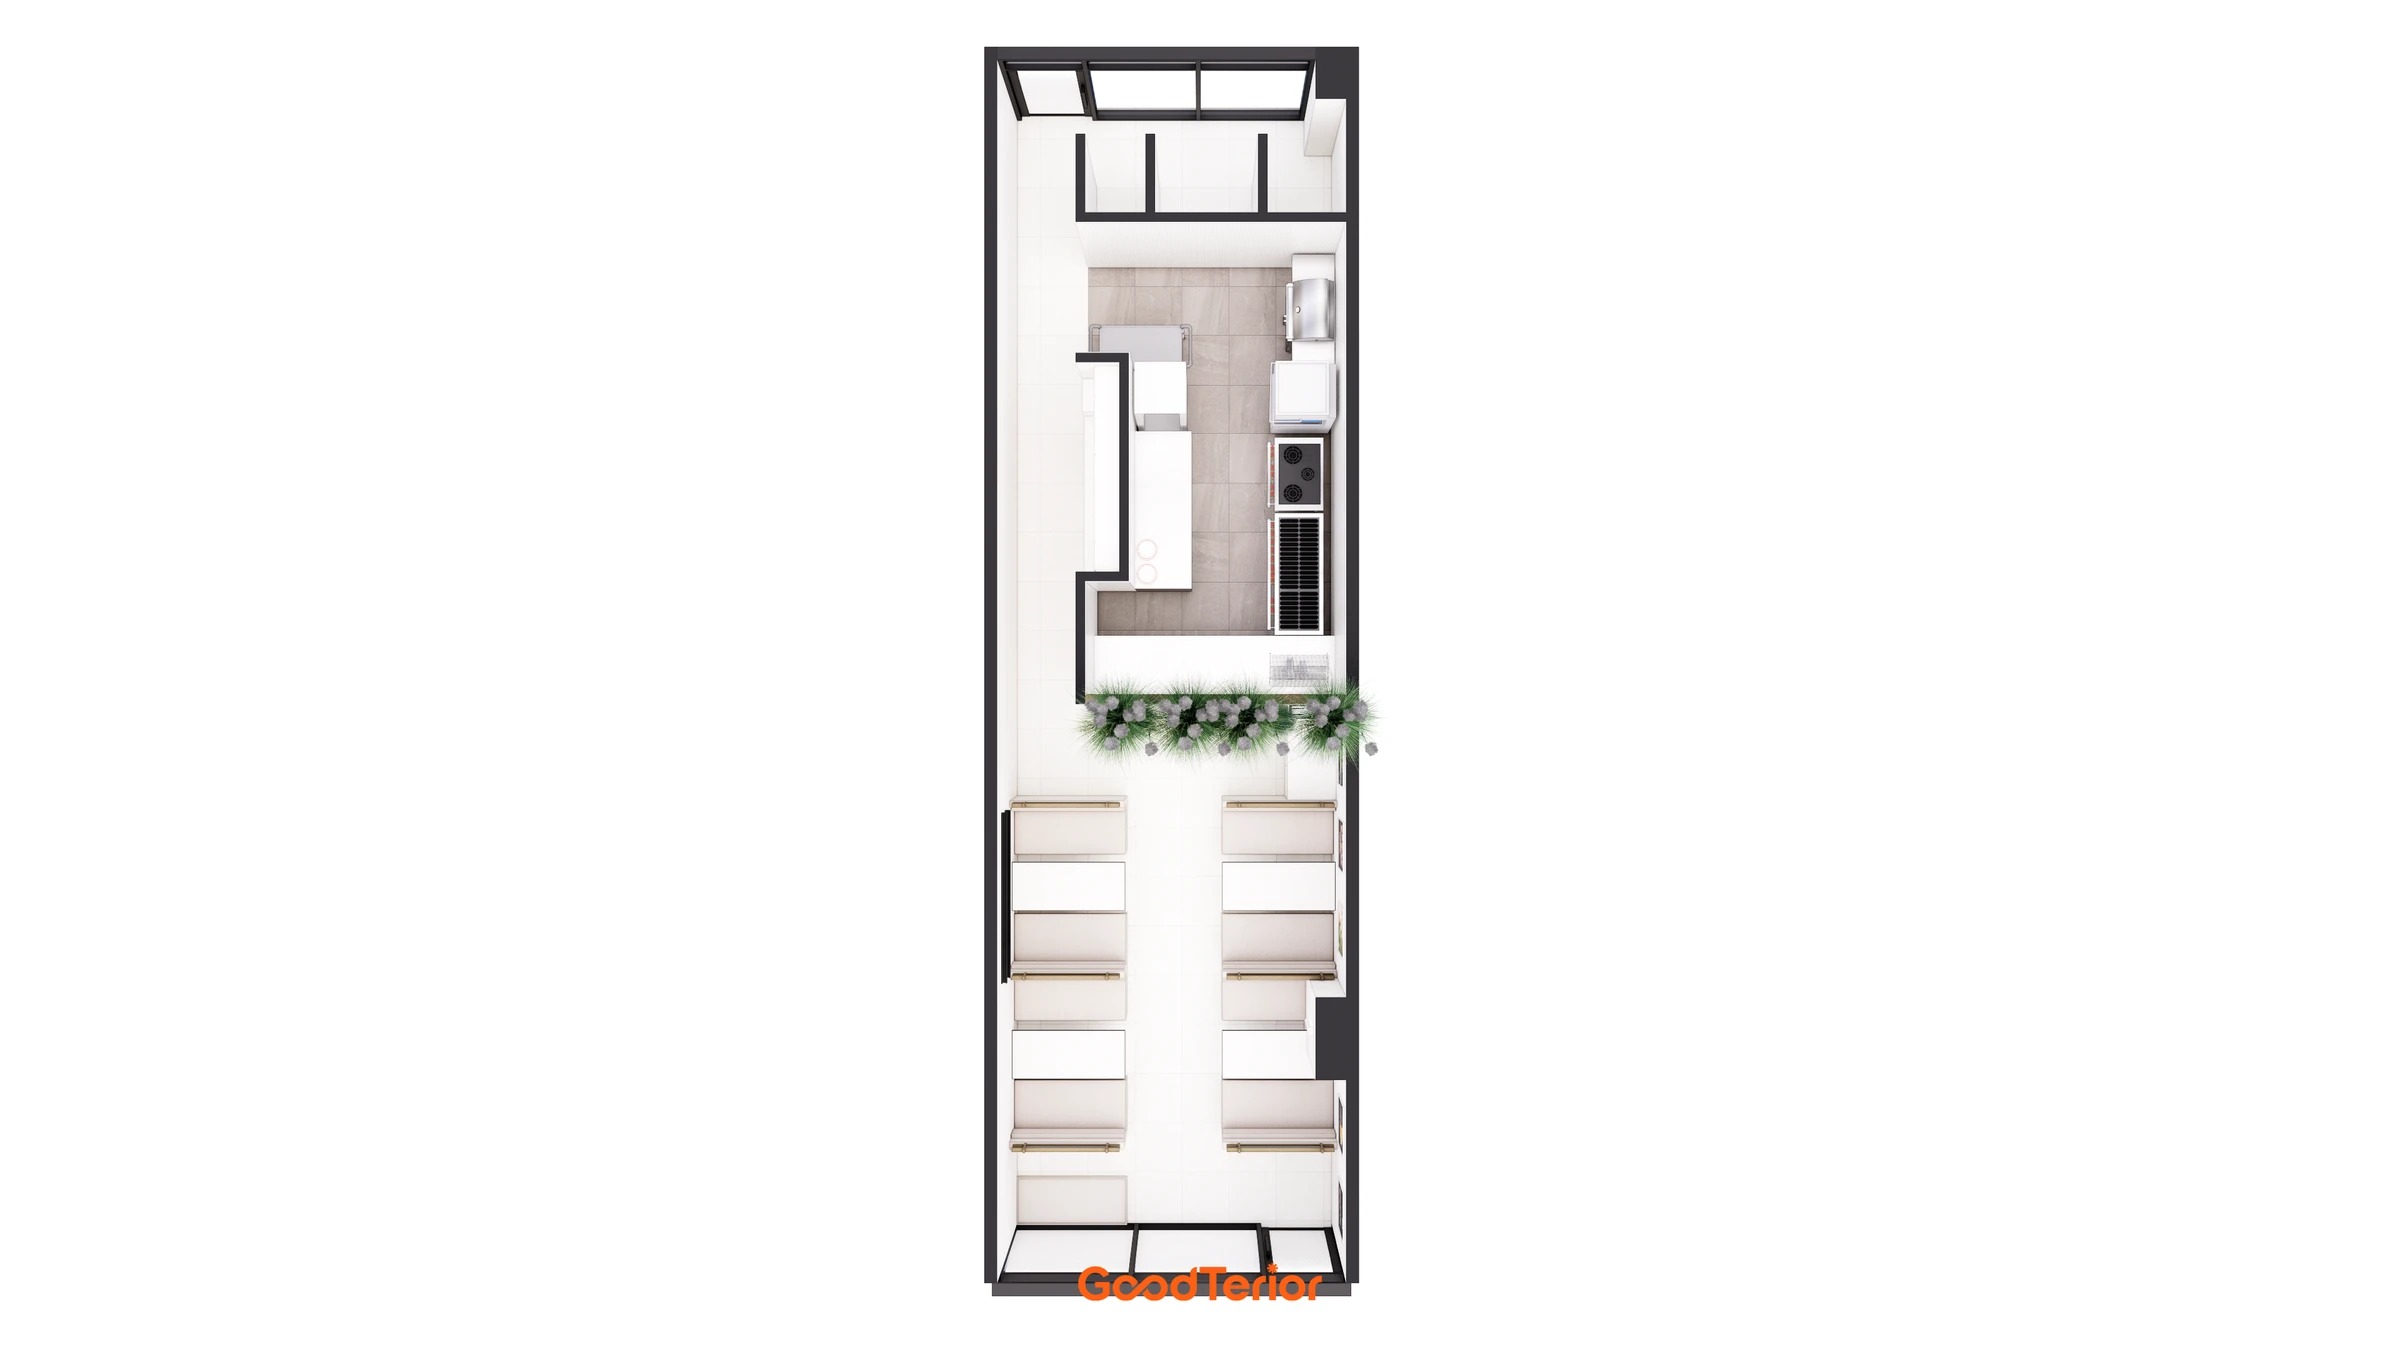
A passage runs through the middle of the elongated space, with dining seats on both sides. The kitchen is grouped at the rear, distinguishing dining from food preparation.
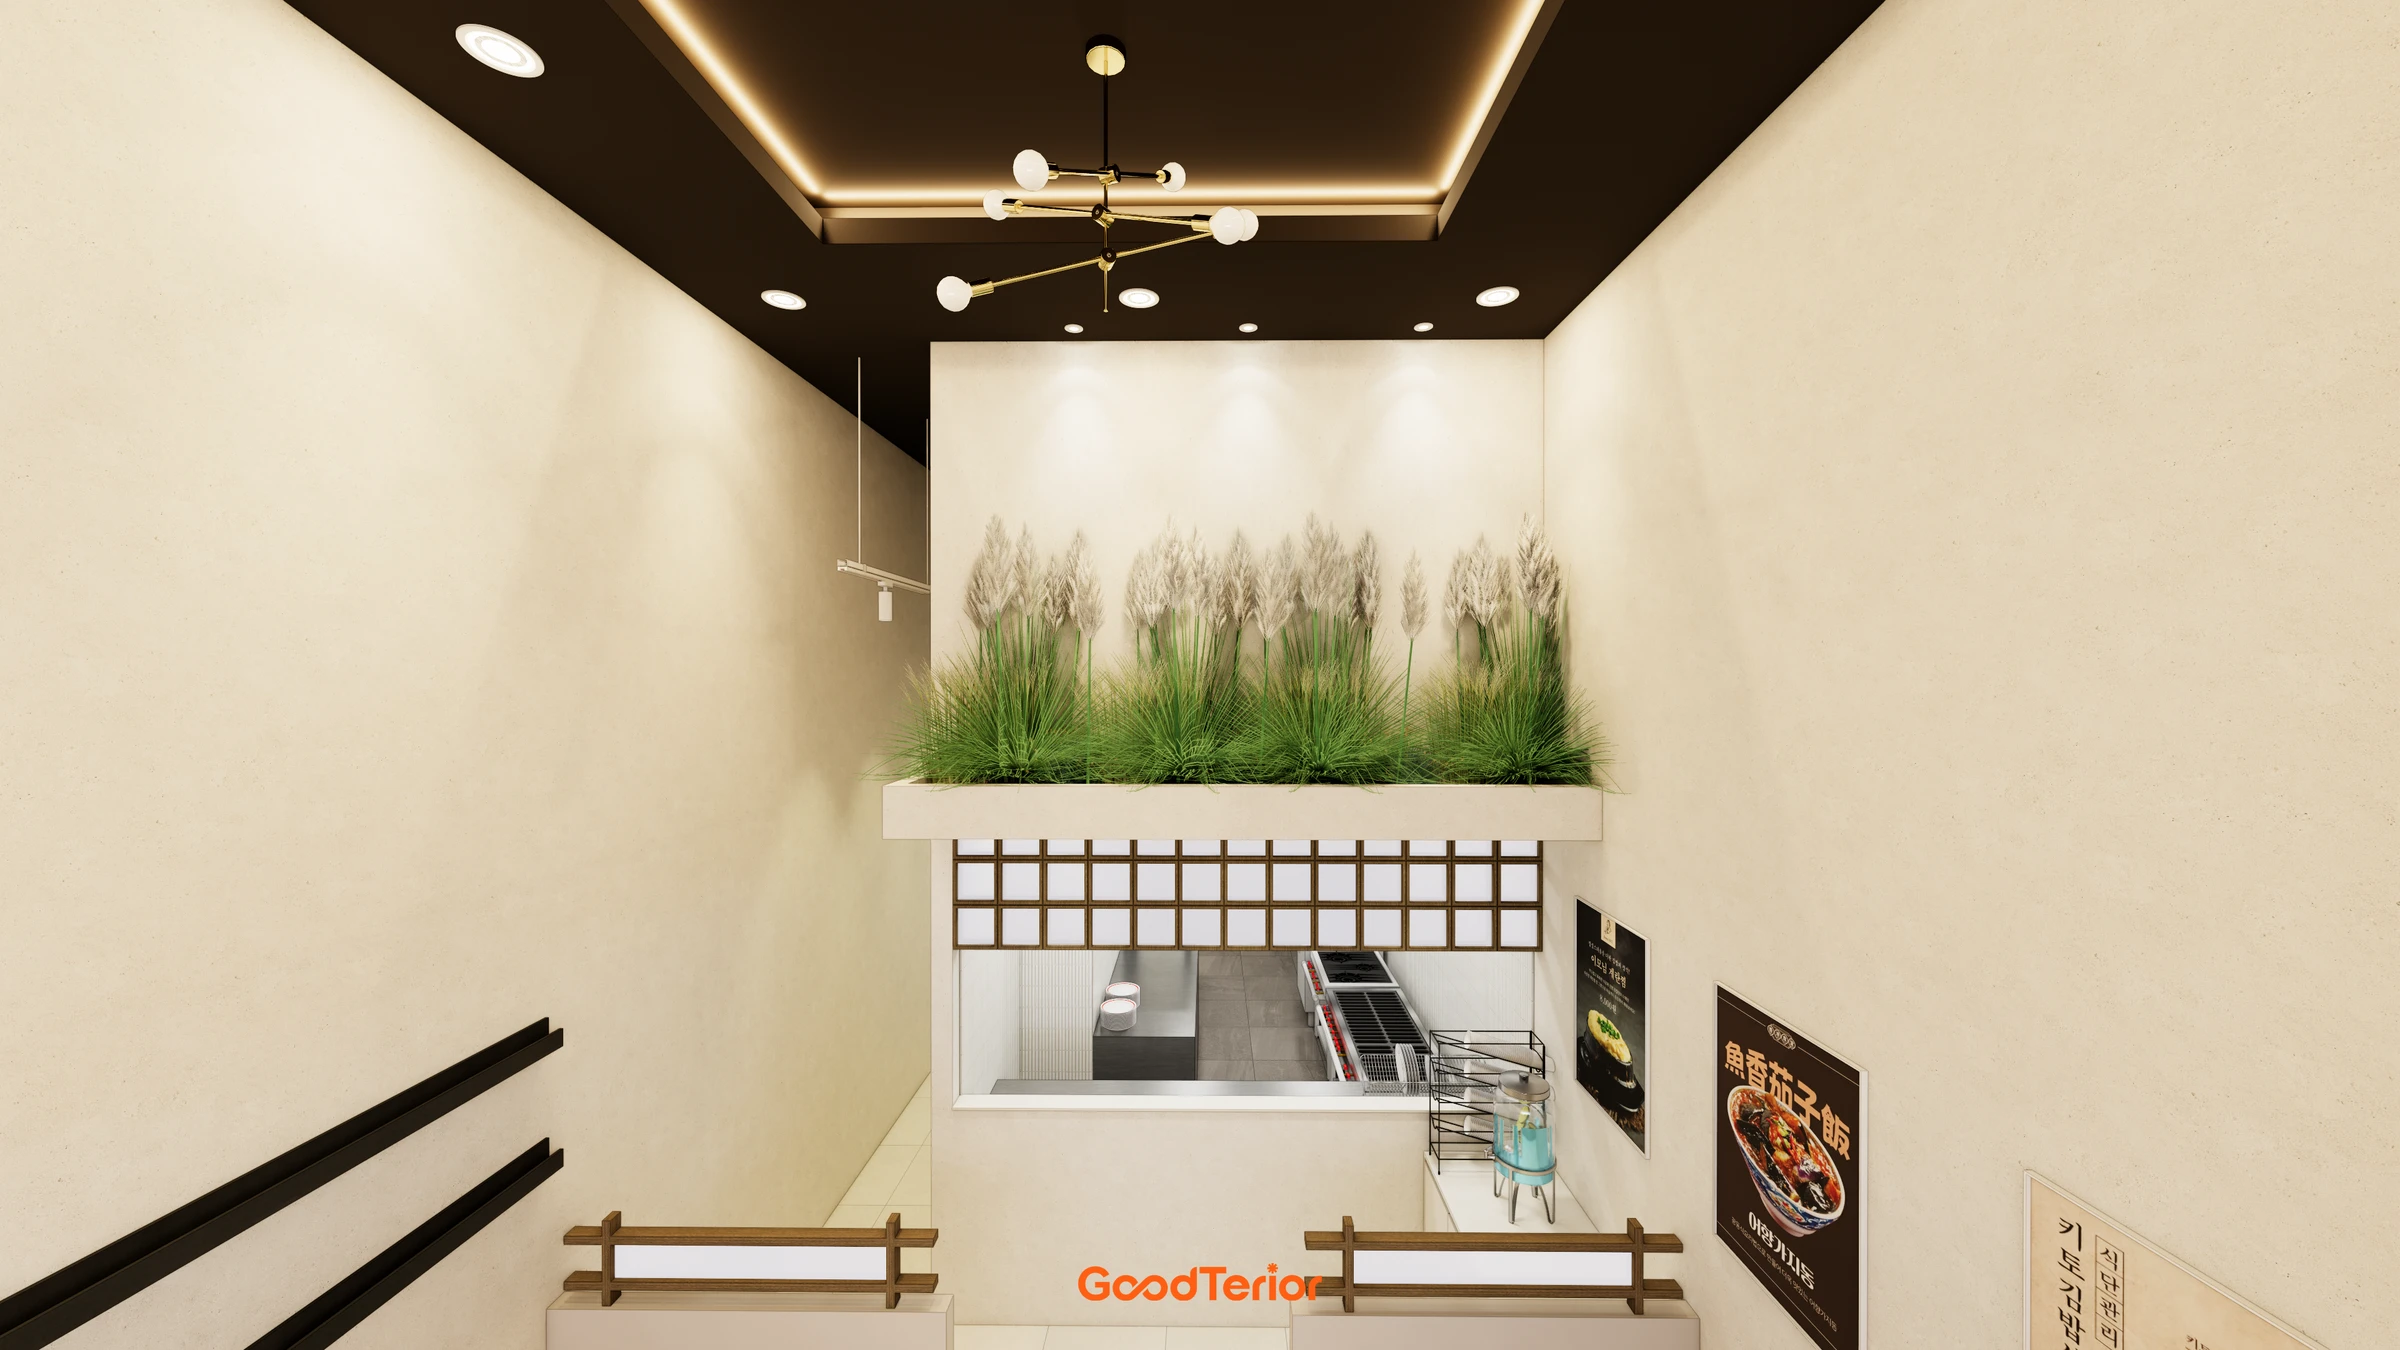
This overhead view includes the kitchen and dining hall. Benches and tables define the dining places, while the central aisle continues to the front of the kitchen.
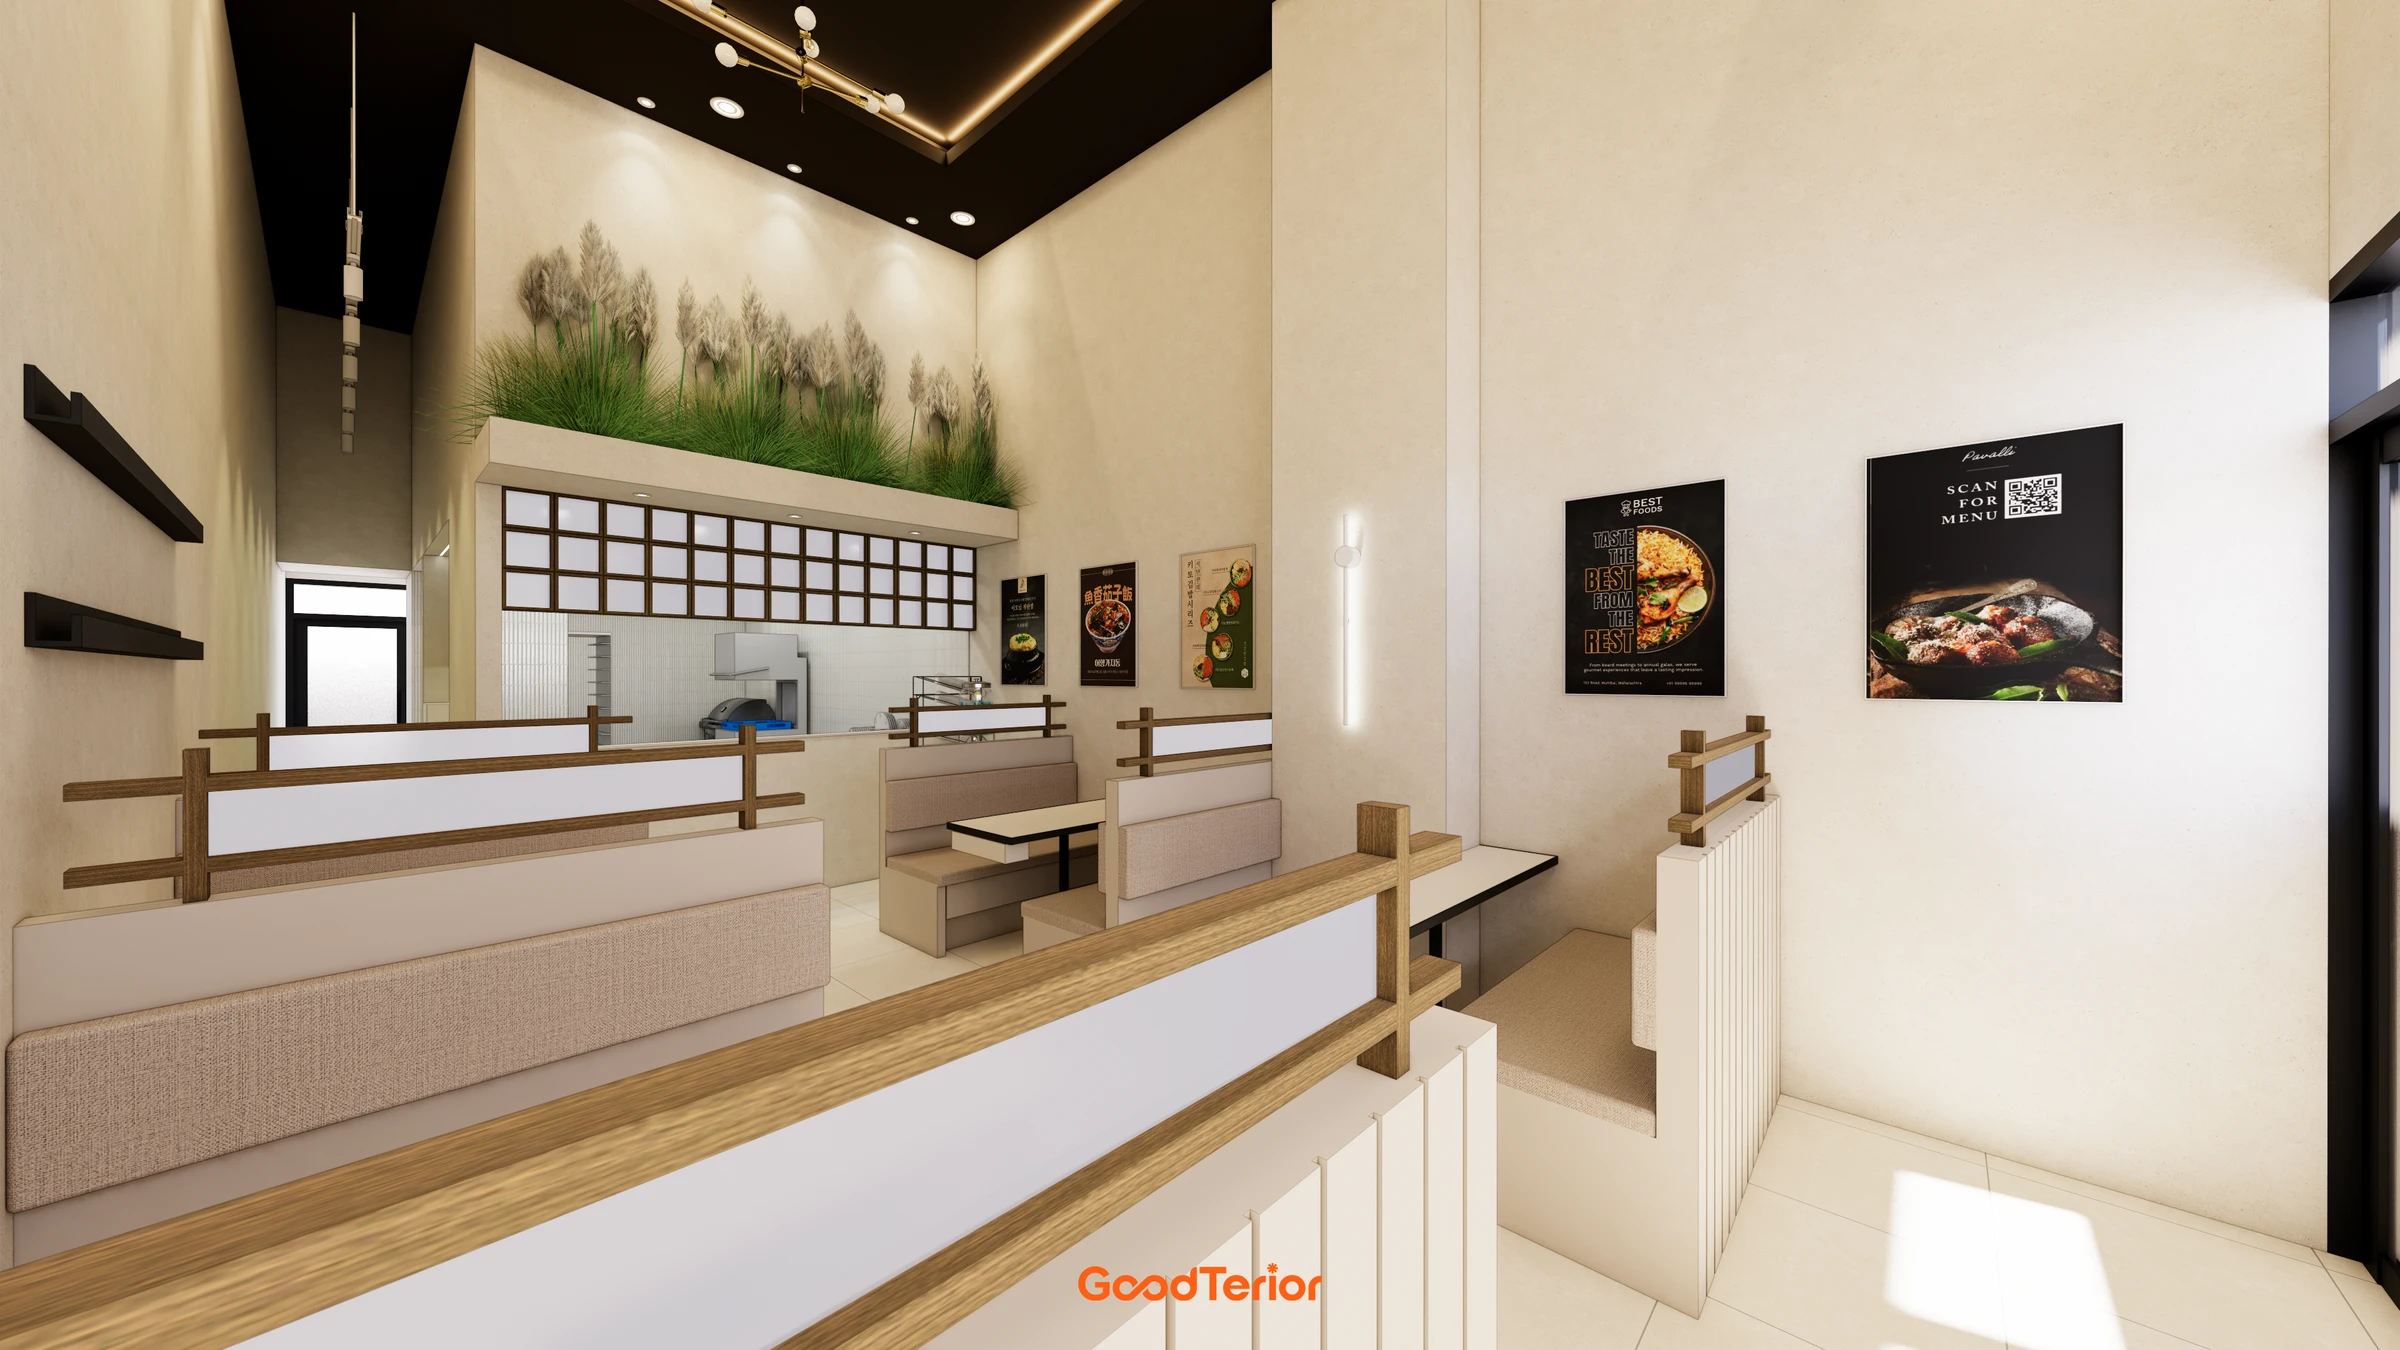
An overall view from the end opposite the entrance shows the kitchen grouped at the rear and seating continuing along both walls of the hall.
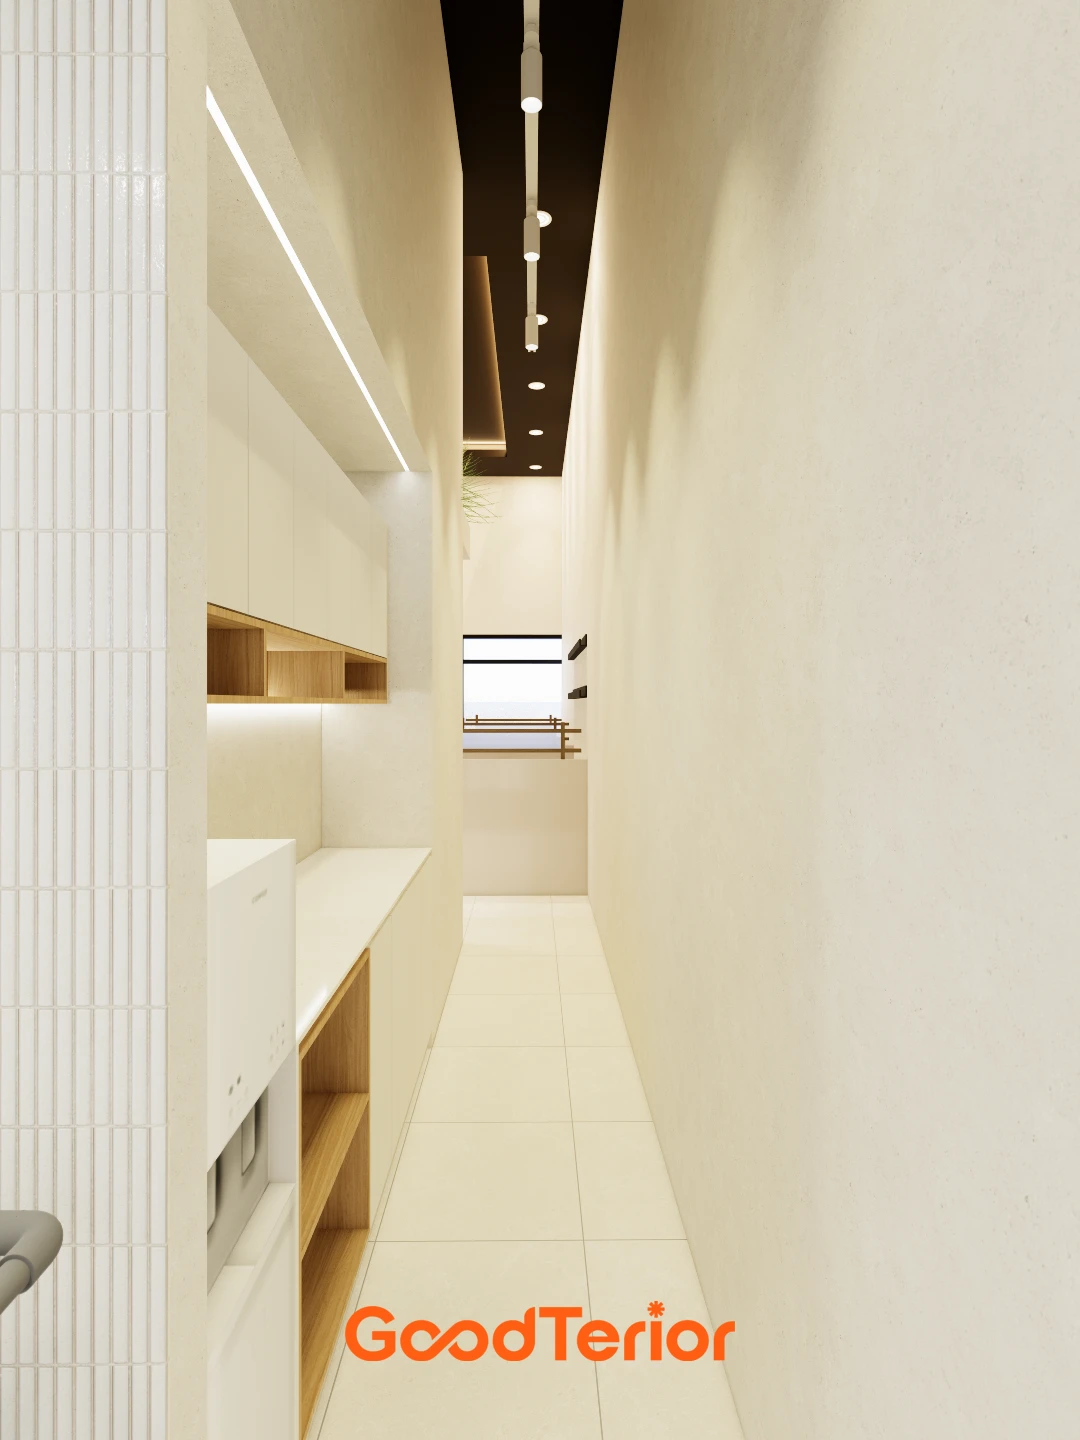
A long aisle connects the entrance to the kitchen. Seat backs and wood-toned lines align at the same height on both sides to define the dining areas.
This view considers the central hall aisle and seating on both sides. Light walls and flooring allow the lines of tables and backrests to stand out.
Seating and ceiling lights continue along the length of the hall. Furniture distinguishes dining places from the route to the kitchen.
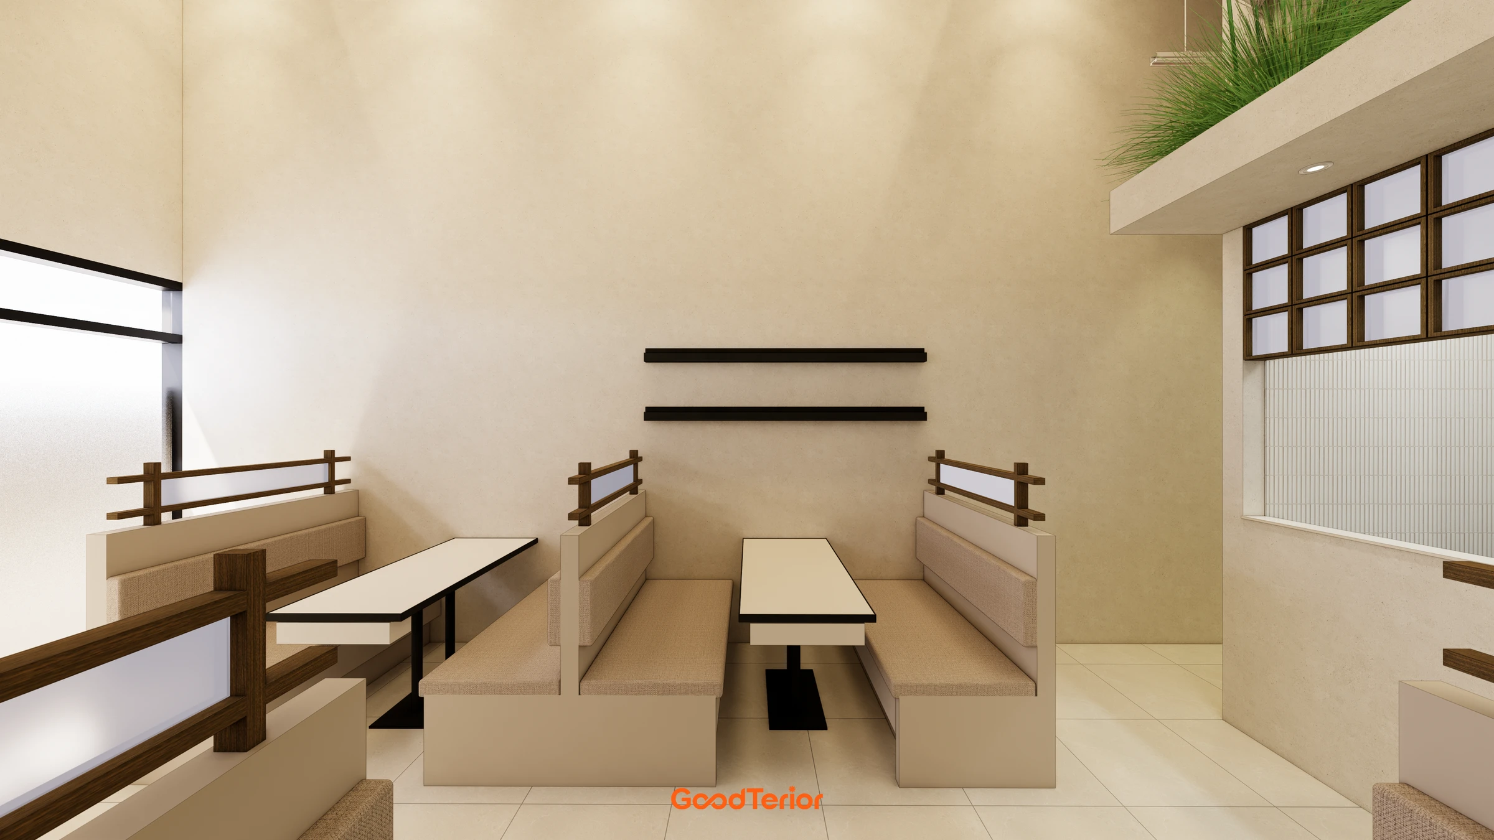
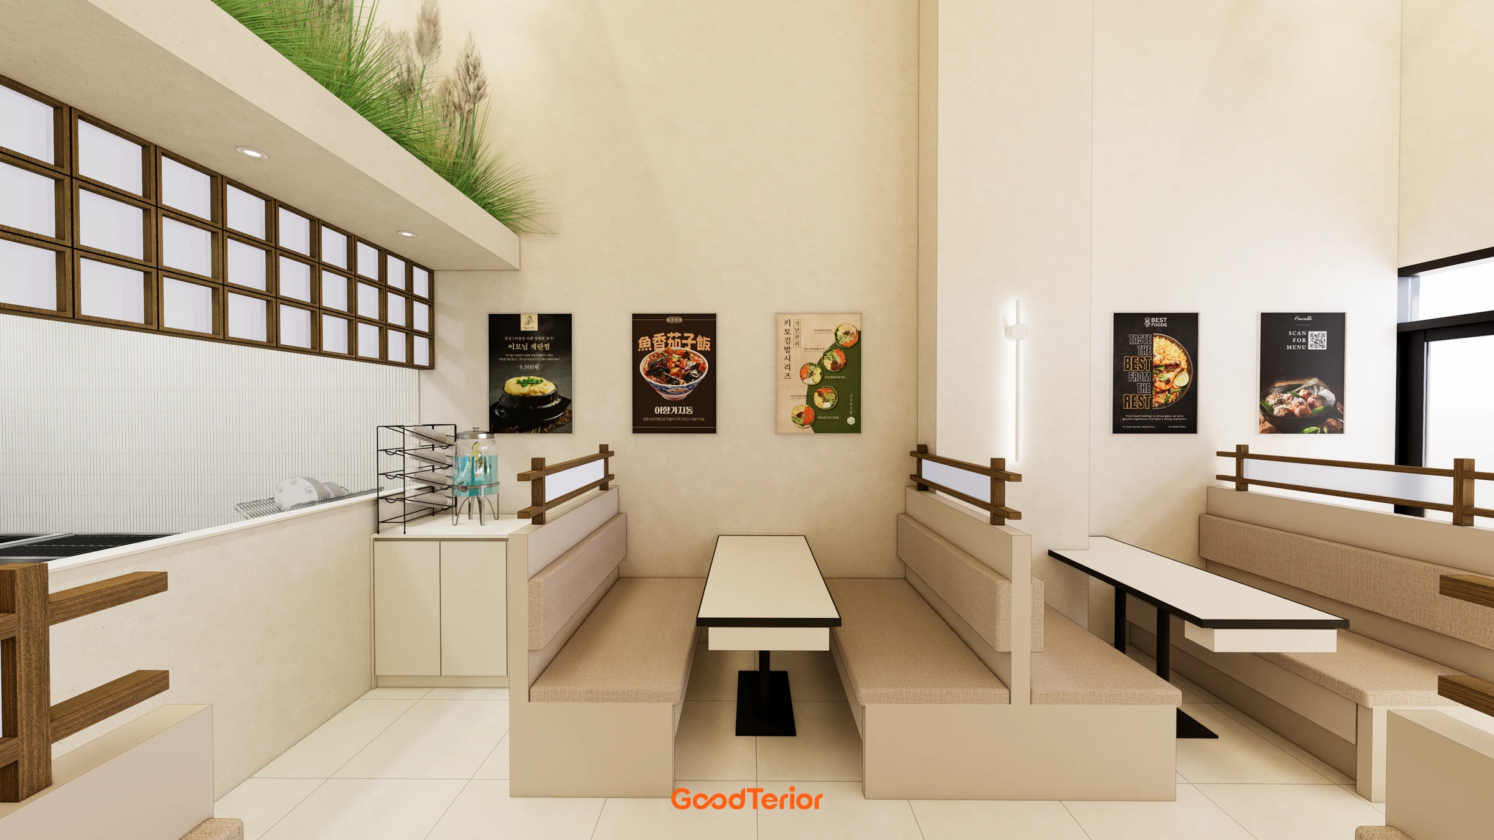
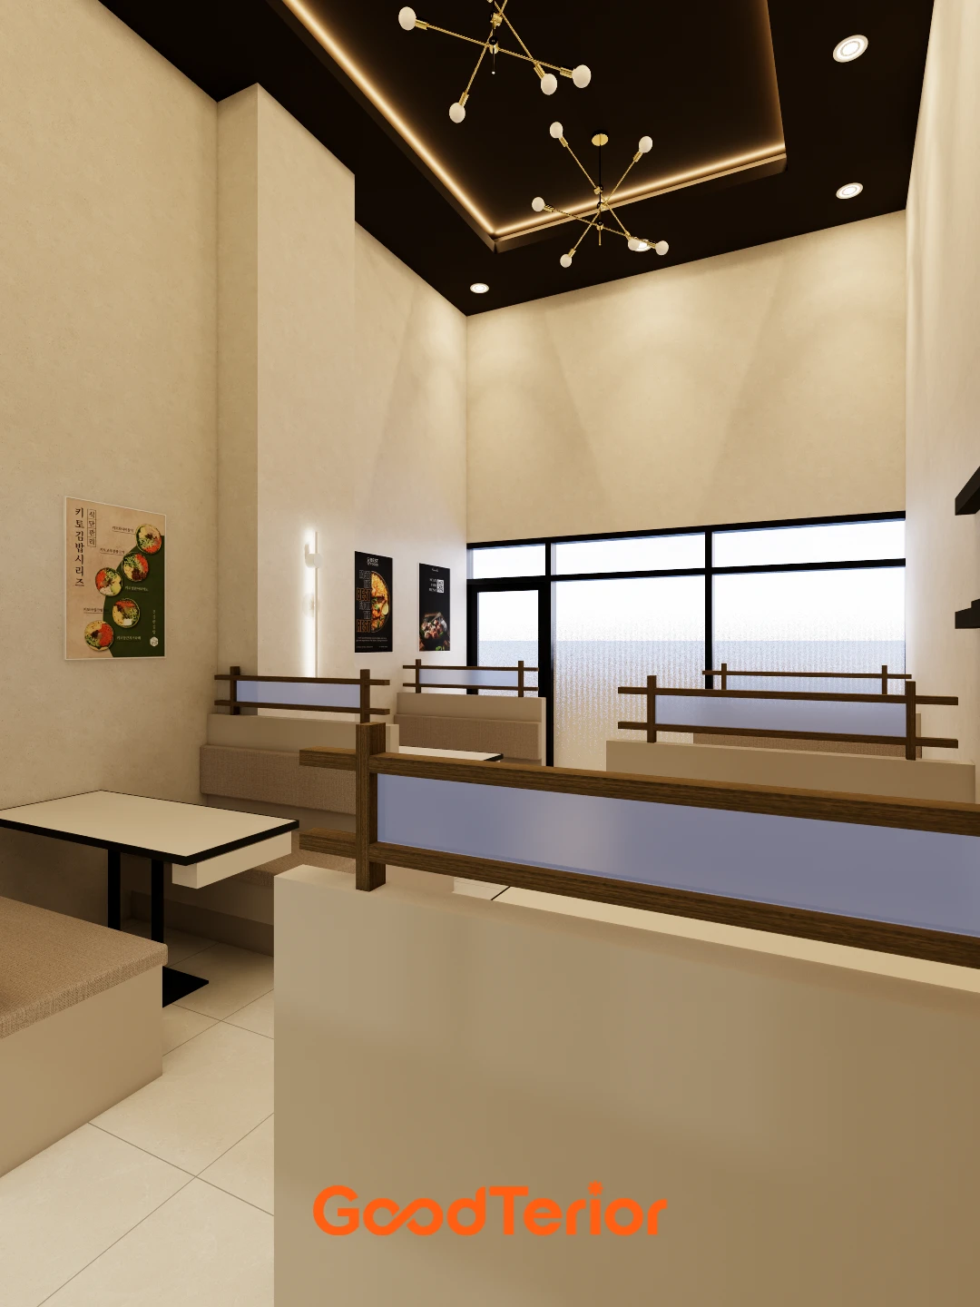
Benches and tables follow the walls. Wood-toned rails above the backrests define boundaries between facing dining places.
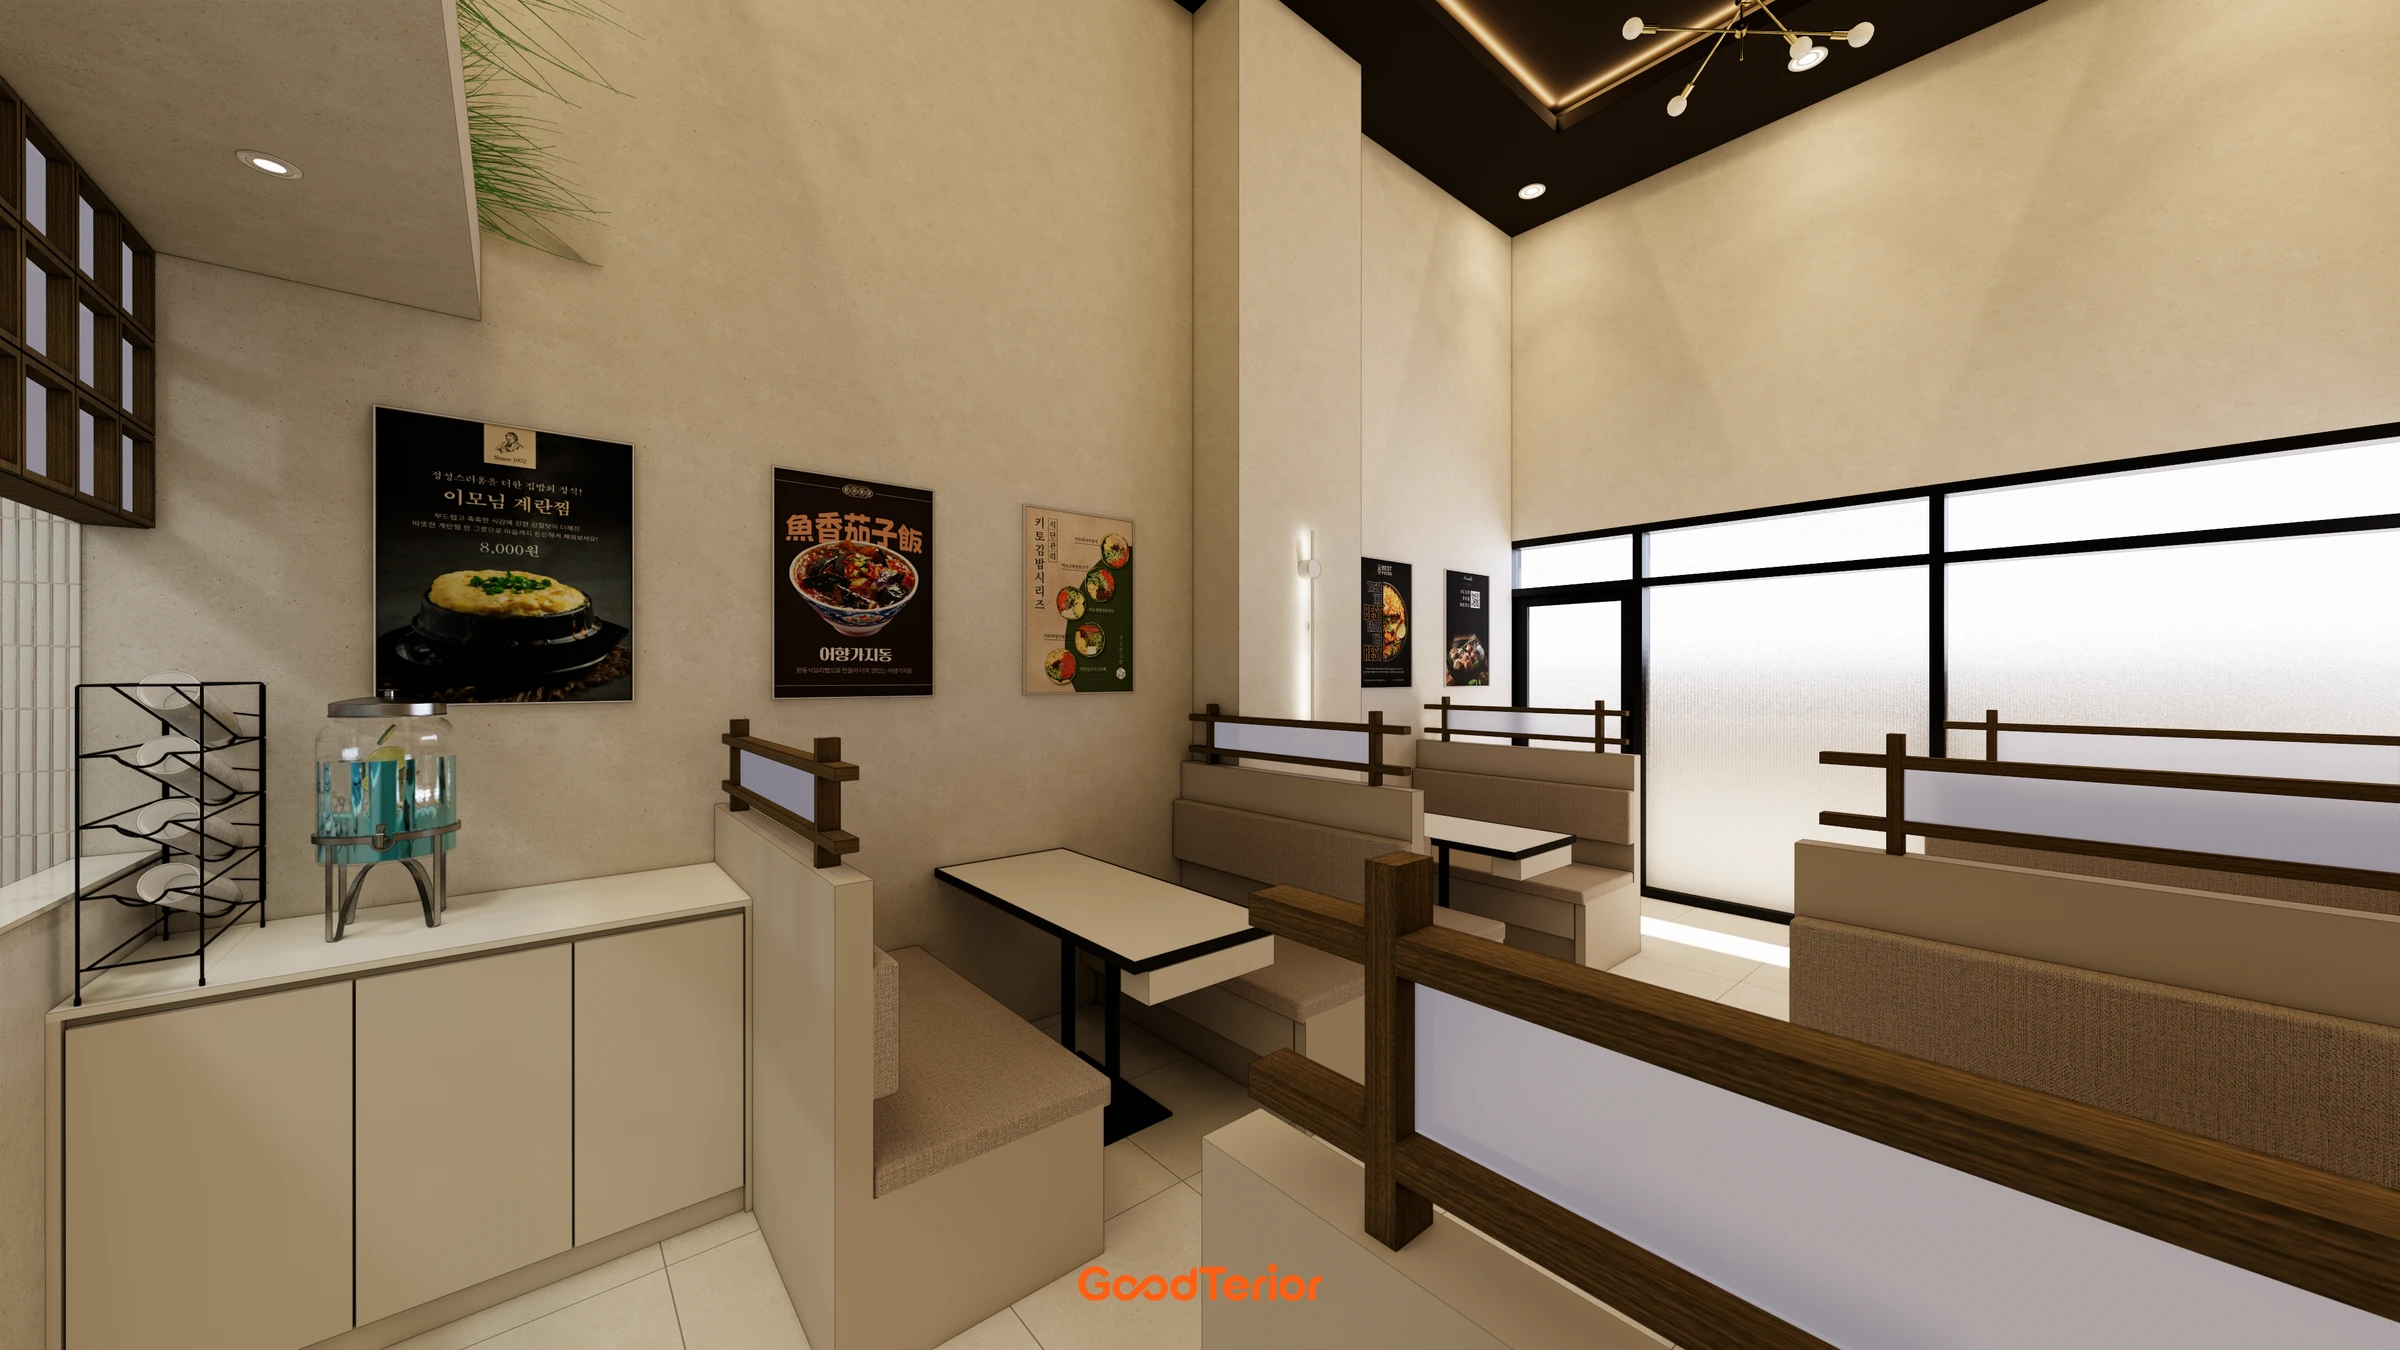
Looking toward the entrance from the kitchen, the aisle remains in the center, with dining places following the windows and walls.
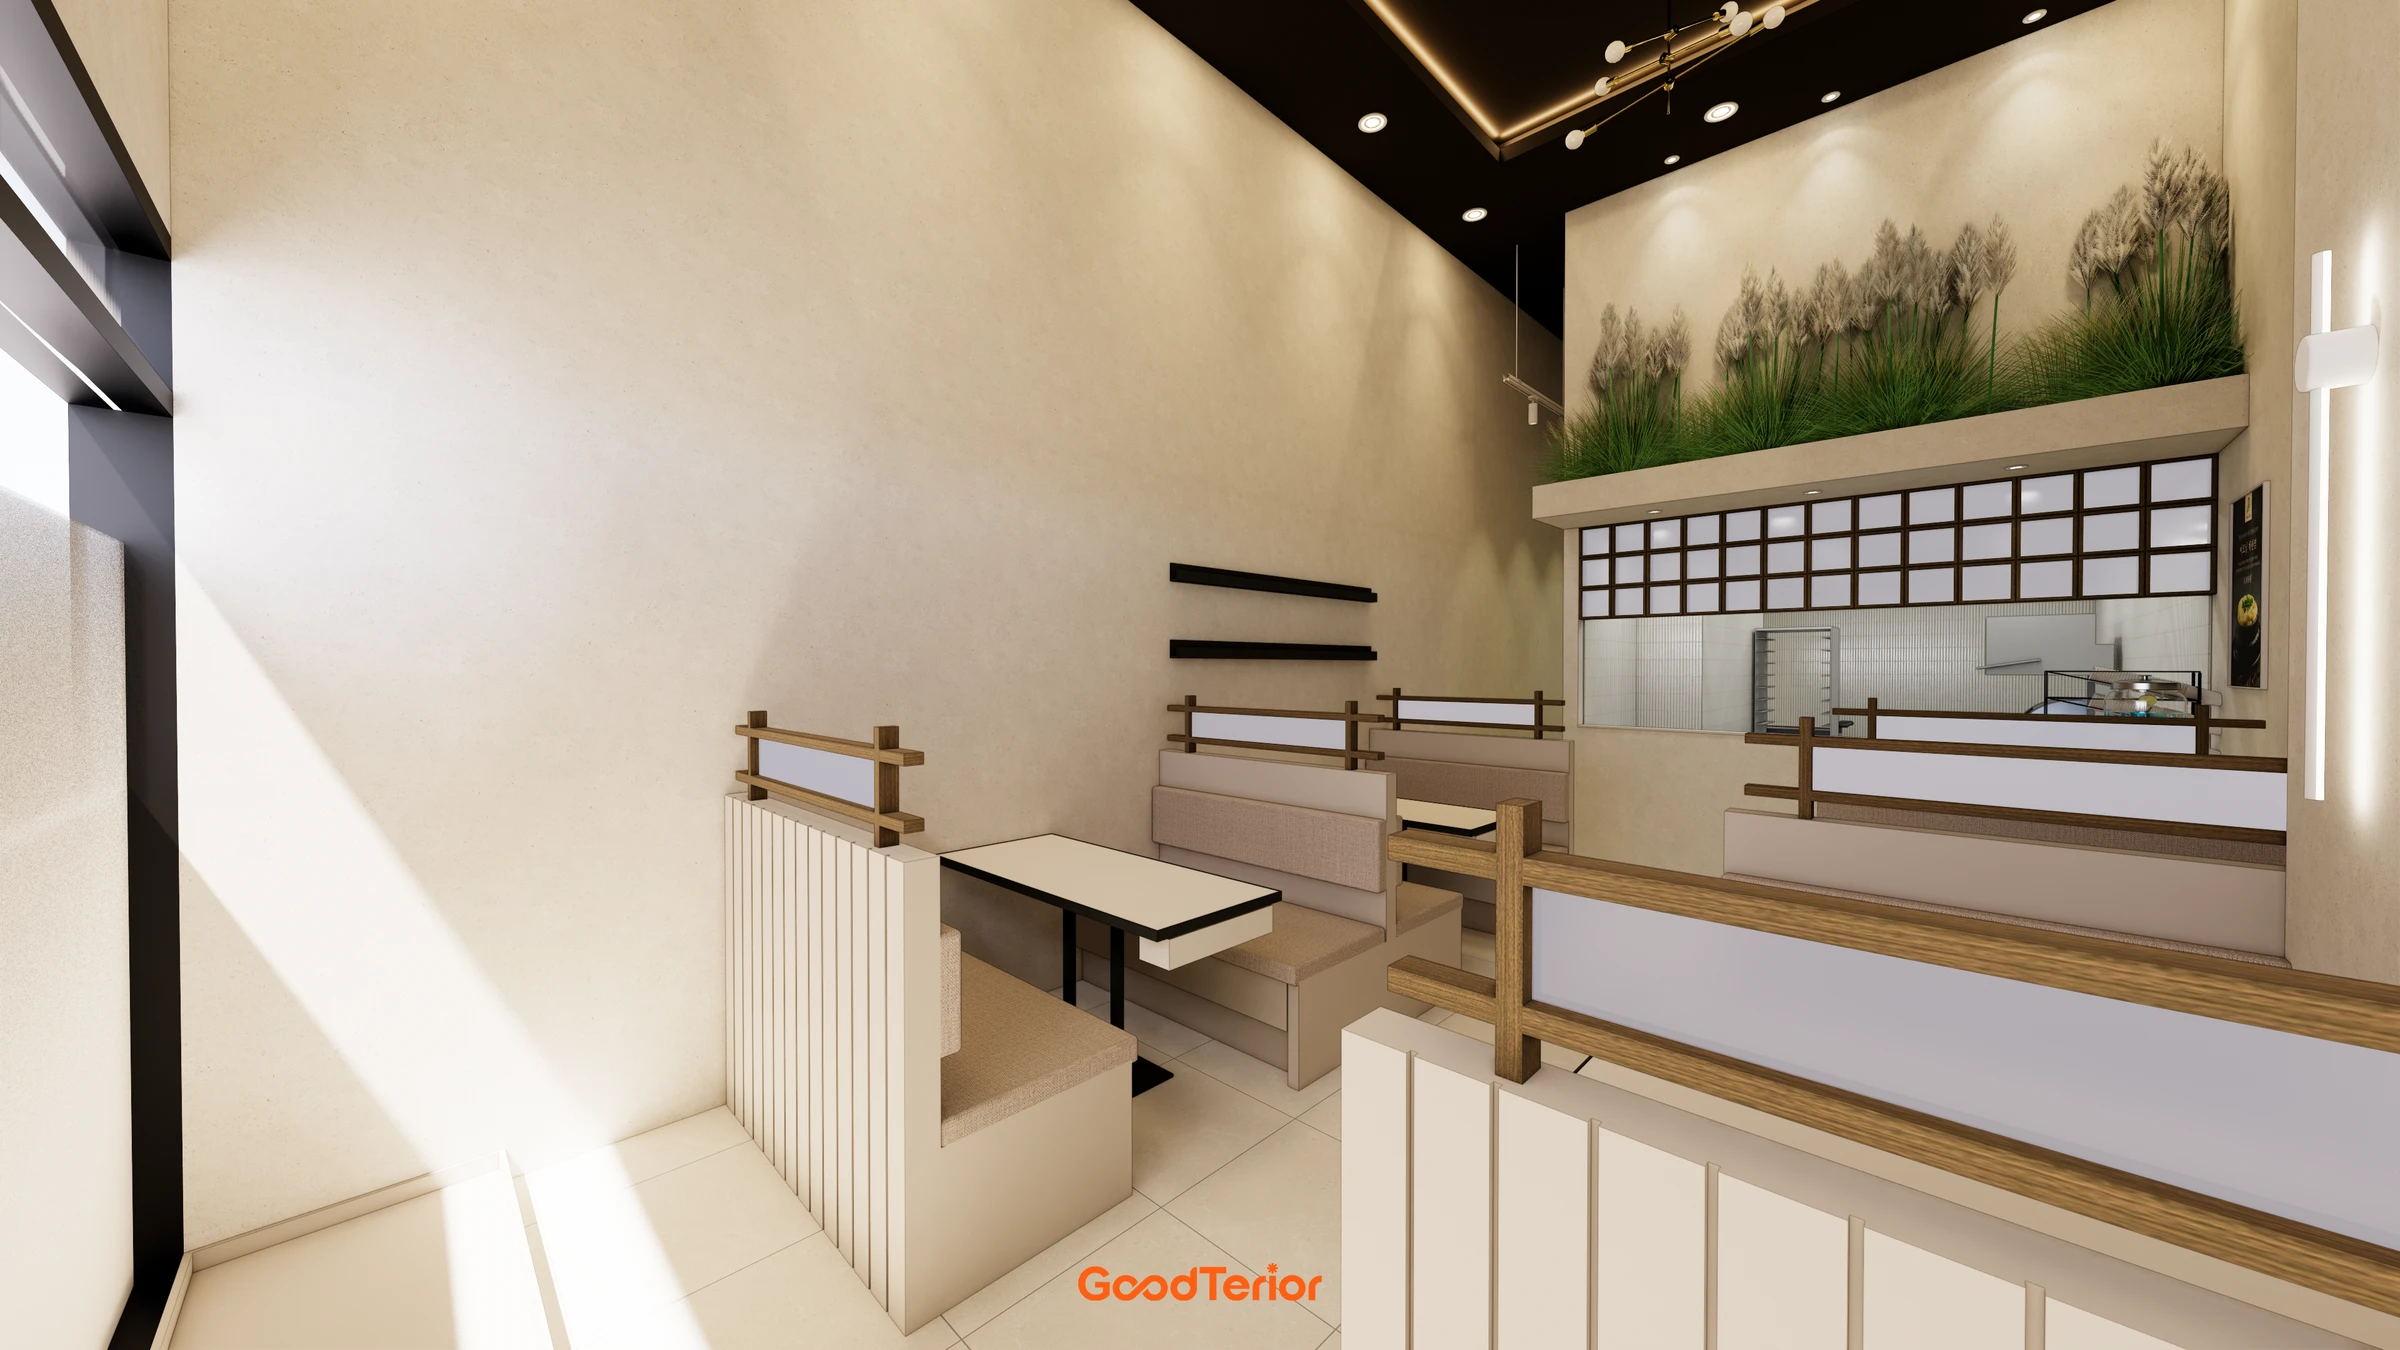
Seats near the entrance follow the walls and windows. Space remains in front of each table for access, with matching boundaries behind the seats.
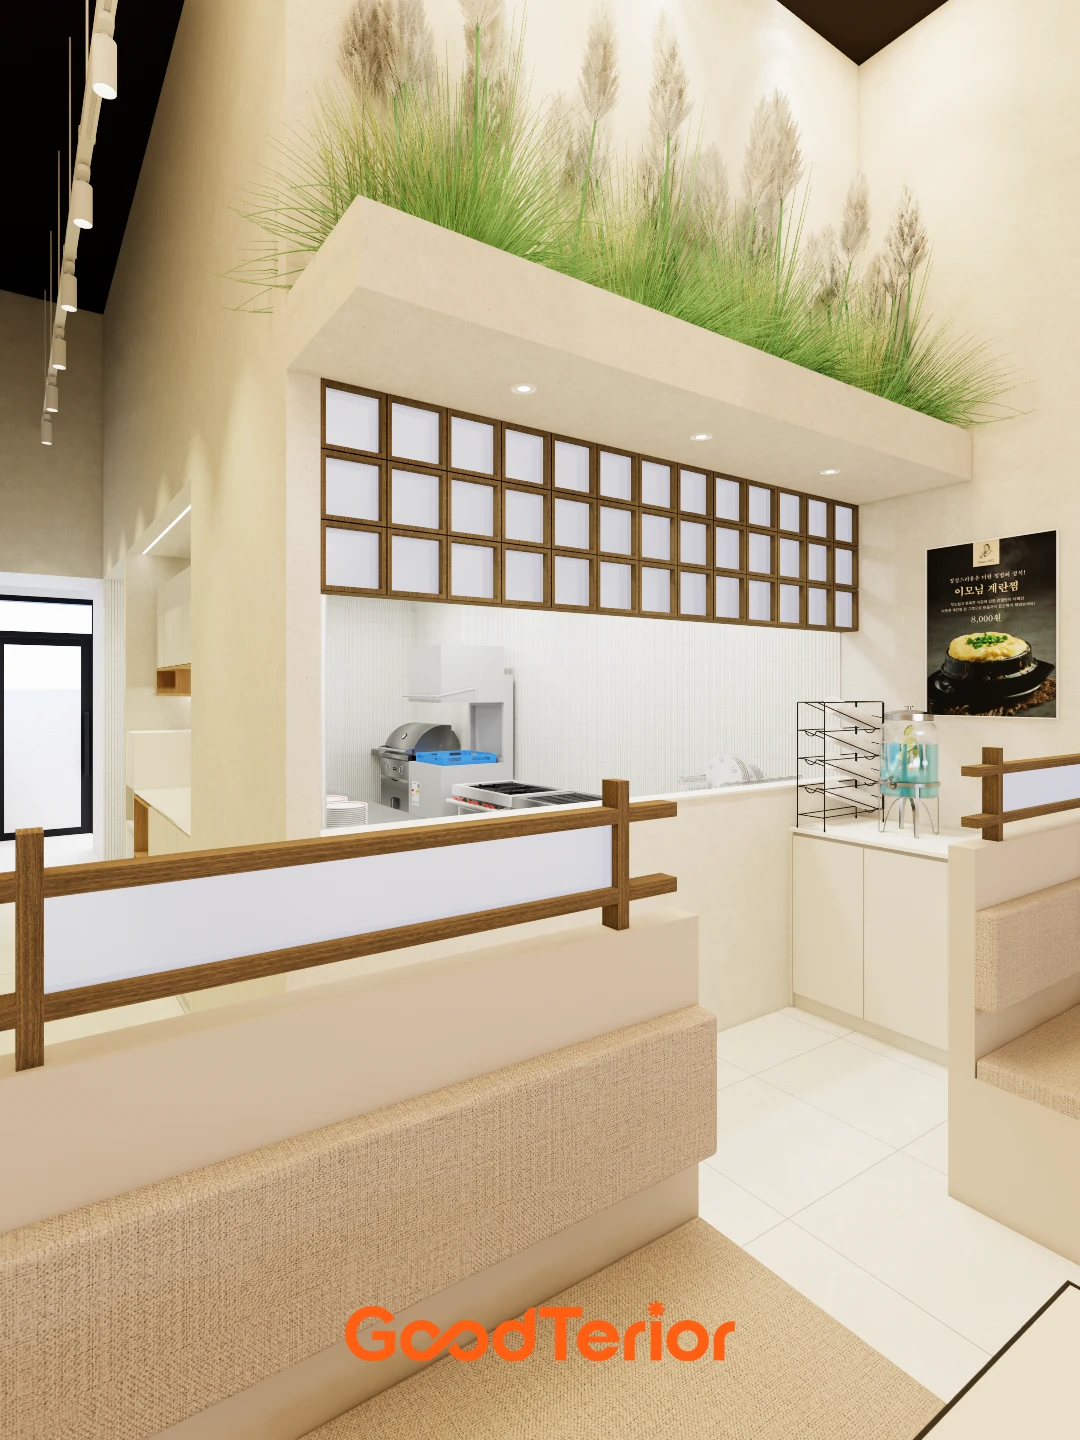
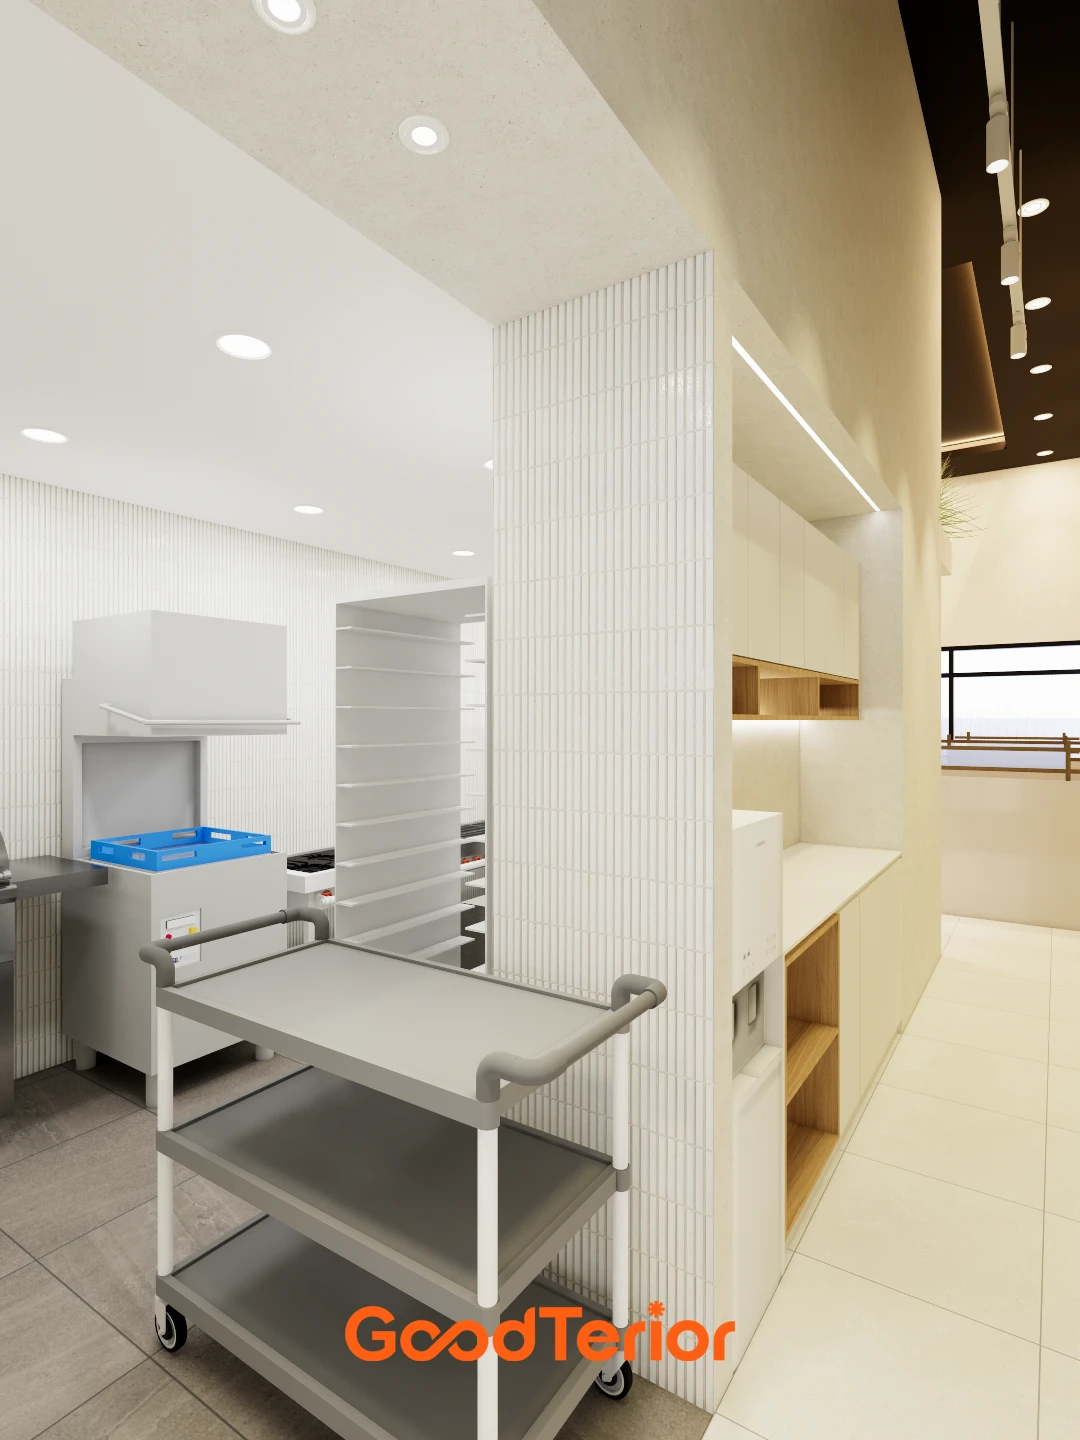
A low wall and wood-toned lattice meet where the hall connects to the kitchen. They identify the cooking area while preserving portions of the sightline.
A closer view of the backrests and tabletops repeats light surfaces and wood-toned lines. Furniture stays clear of the central aisle.
Wall seating connects to the kitchen front. Matching light finishes on the hall benches and kitchen boundary simplify the palette in the small room.
Wood-toned lattice and decorative surfaces sit above the kitchen. They separate the cooking area below from the wall above, organizing the heights visible from the hall.
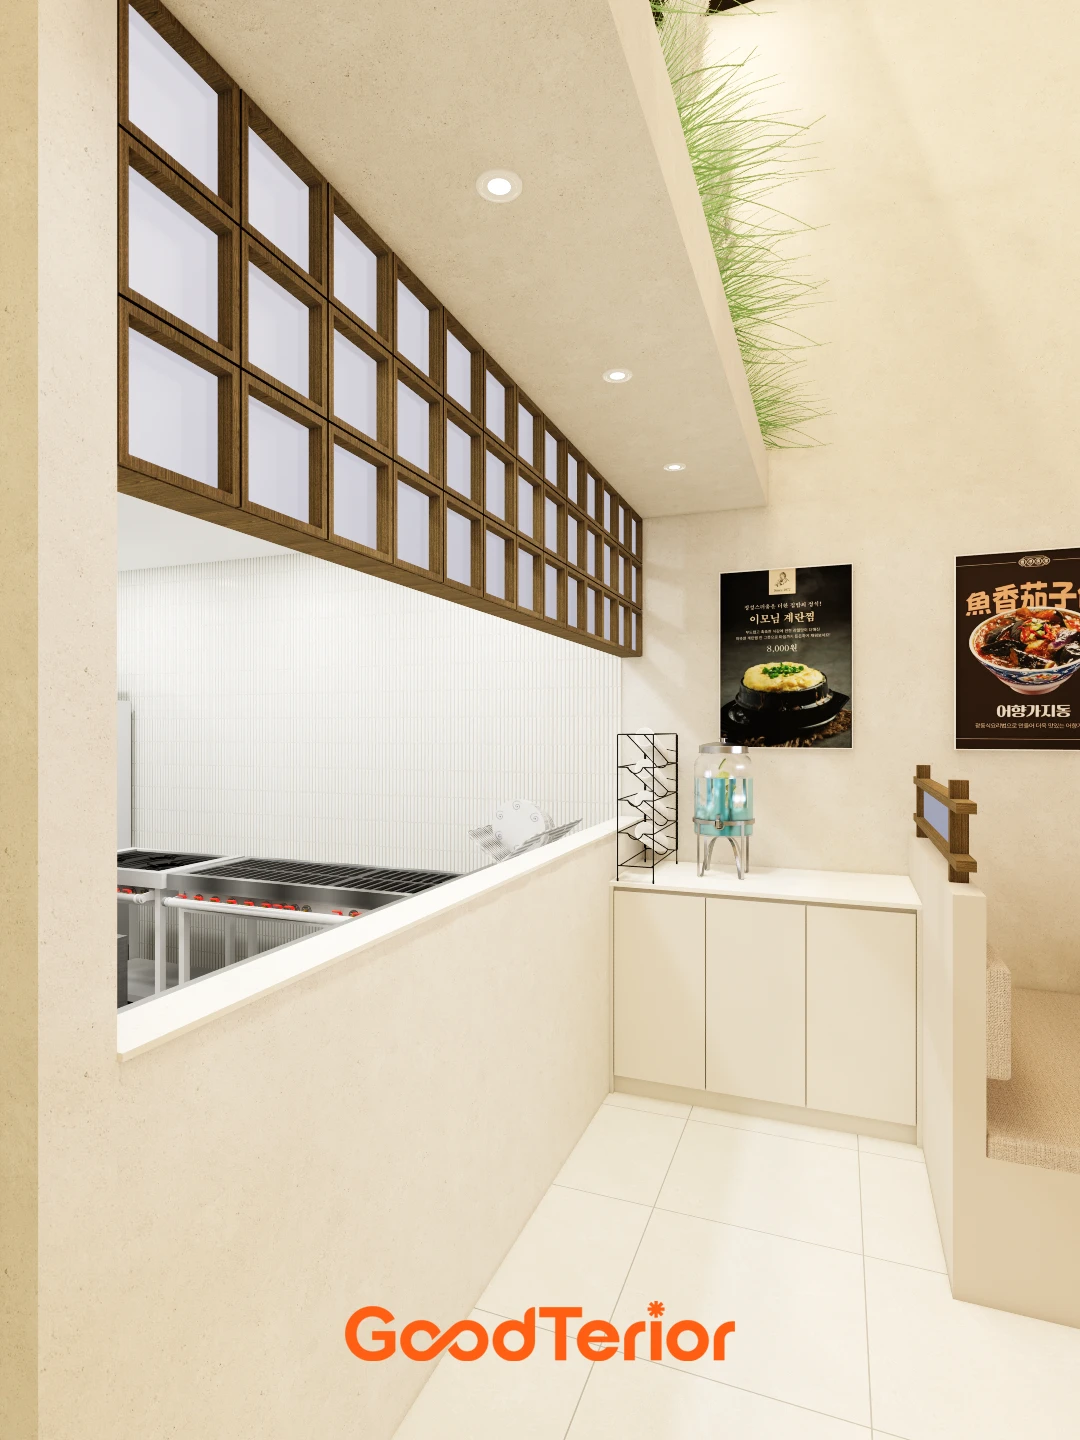
A low wall defines the kitchen front. Combined with the lattice above, it separates some parts while maintaining sightlines between the hall and kitchen.
This view considers the windows and seating near the entrance. Tables follow the walls, leaving the center clear for movement.
Fine lighting lines sit within the dark ceiling. They frame the hall above the light walls and floor, alongside central lighting.
Cooking and preparation counters occupy the kitchen interior. The cooking functions are grouped at the rear while maintaining their connection to the hall.
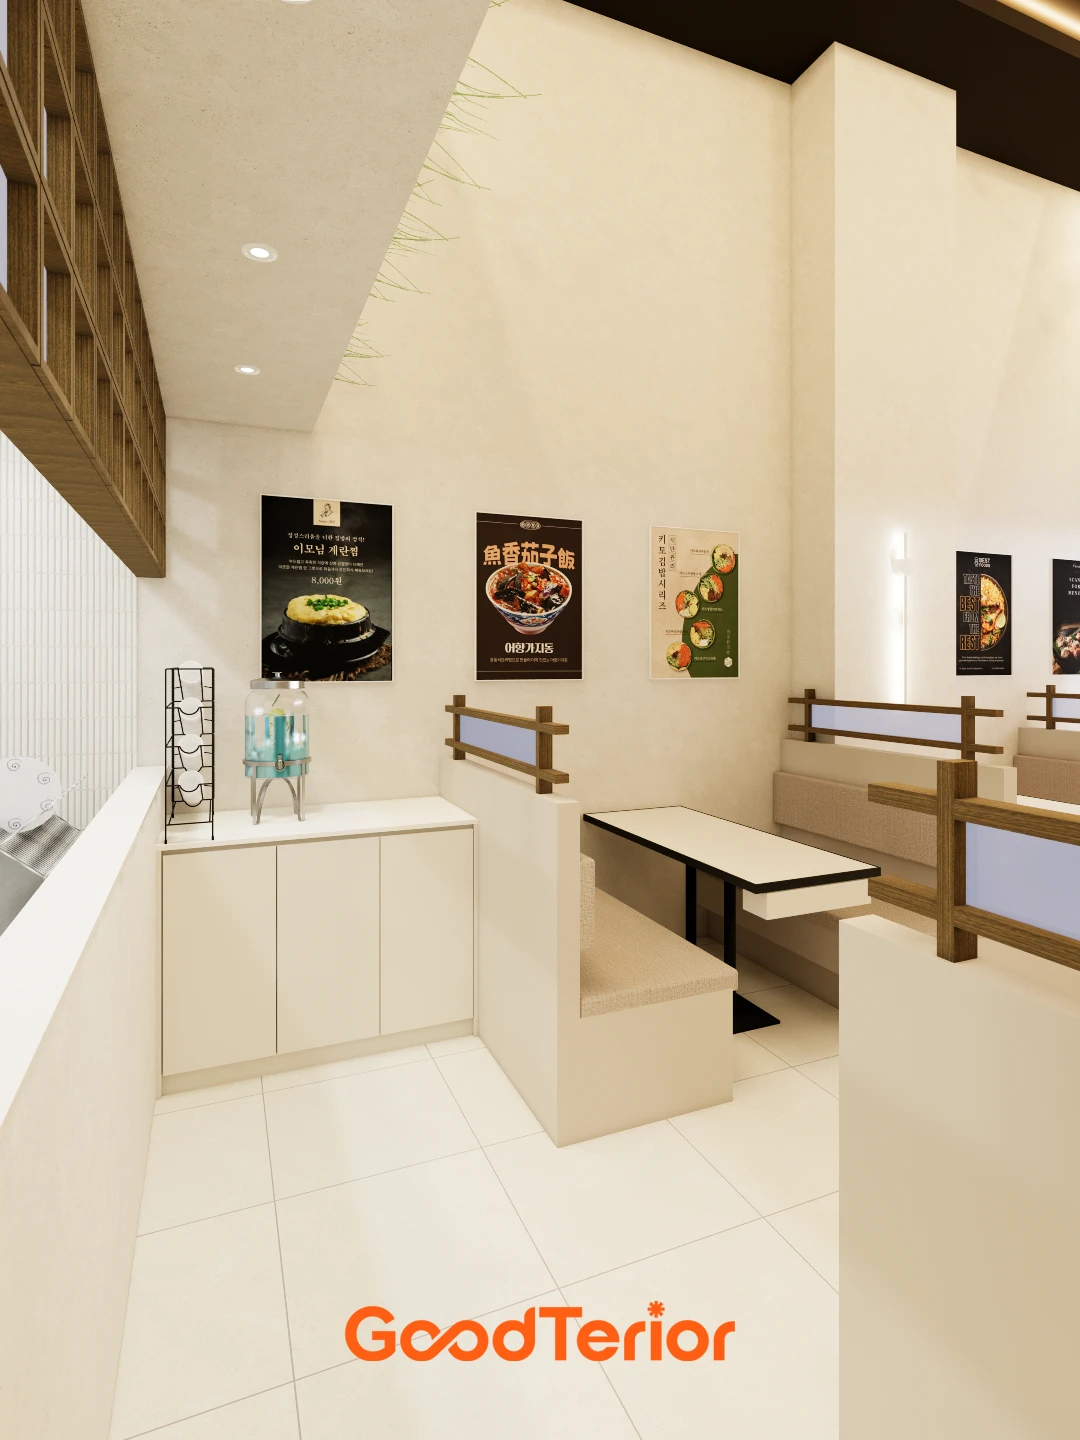
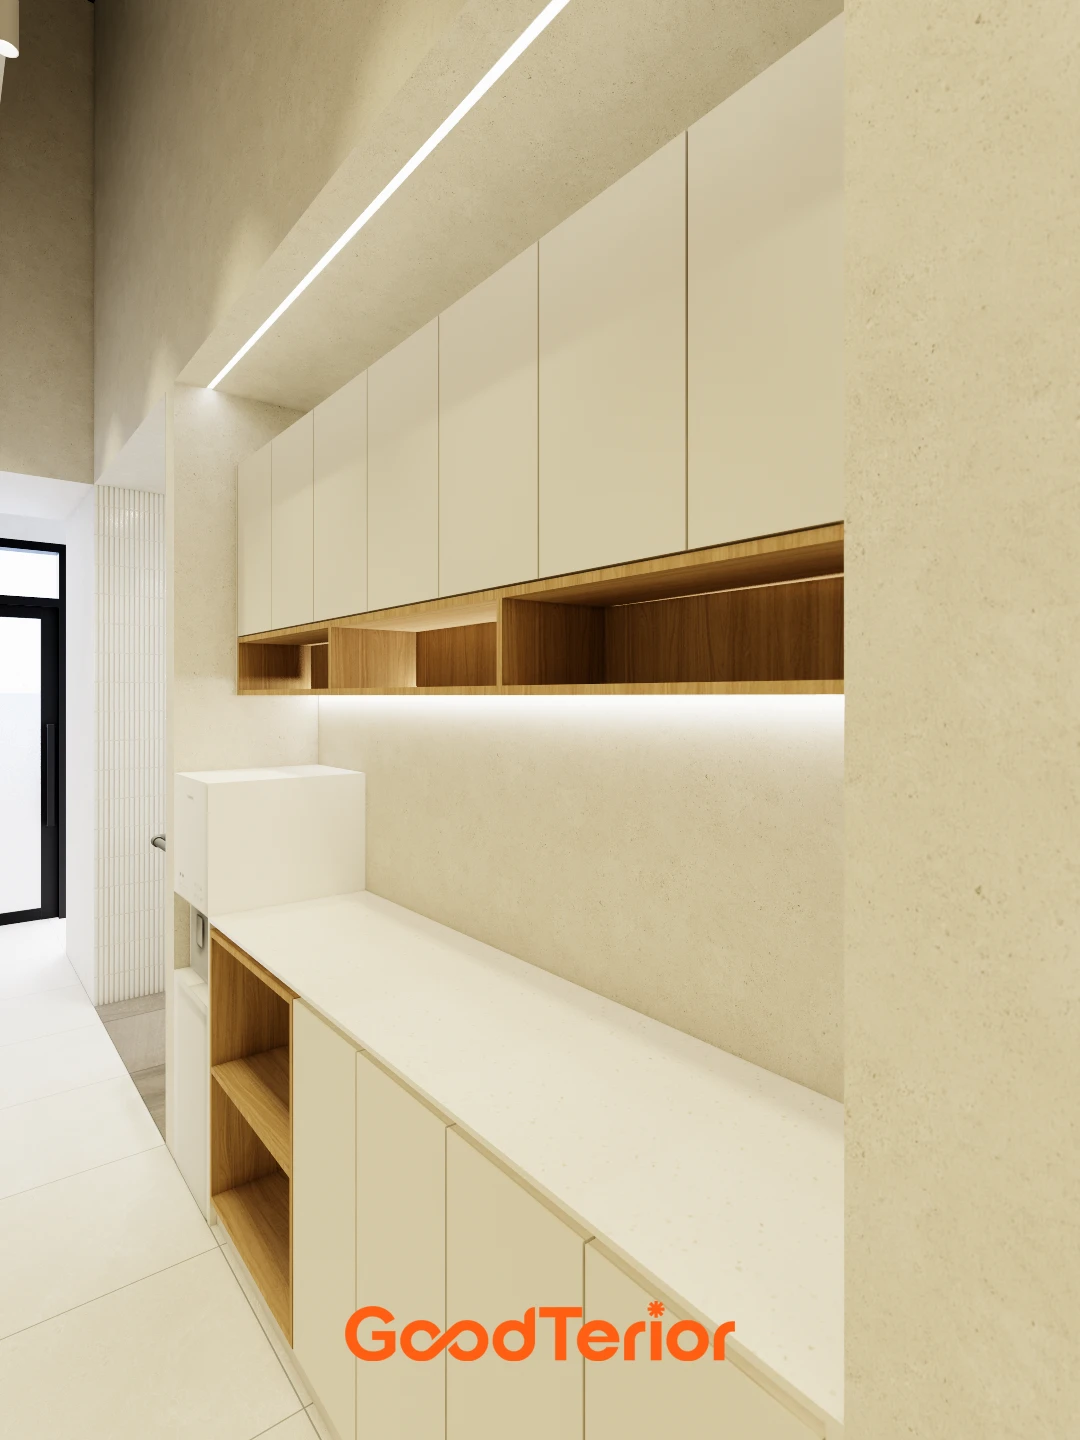
Upper and lower storage and work surfaces continue along one wall. An open area below a low shelf distinguishes storage positions from working positions.
Storage extends along the wall work area. Furniture is grouped against the wall, with the space in front left for access.

Notes

The relationship between dining seats and circulation was the starting point for this small restaurant. Following the elongated room, we left the center clear and arranged tables and benches along the walls. The furniture layout keeps the route from the entrance to the front of the kitchen continuous.

Bench backs and wood-toned rails define individual dining places. Instead of dividing the hall with tall walls, continuous lines extend above low furniture. A low boundary also defines the kitchen front, with lattice above.

The kitchen and wall storage are grouped at the rear and along one wall. We first established dining and working positions, then placed the furniture each area needed. Light finishes on the kitchen surfaces visible from the hall keep the palette from becoming fragmented.

A dark ceiling sits above the light walls and floor. Fine lines of lighting define its edges, repeating the lines of the wood-toned lattice and seating. This Korean restaurant is organized around seating and lines that connect along the length of the space.