
Bongdam 14 Pyeong Gopchang Restaurant Interior
A gopchang restaurant with separate dining, kitchen, counter and self-service areas


Hello! I'm Ham Young-ju, a designer at Goodterior, creating pleasant interior spaces.
Today I'd like to introduce Oneuldo Nakgopsae, a compact gopchang restaurant of just over 13 pyeong in Bongdam.
The owner wanted guests to dine comfortably in a cozy atmosphere despite the limited space.
White and timber tones create warmth, with long timber ceiling accents and indirect lighting adding depth. Built-in sofas and partitions improve efficiency and comfort.
Let's explore this warm setting for good food and conversation.
👇 Related interior projects

Suwon 20 Pyeong Gopchang Restaurant Interior
10-pyeong coffee bar interior

Suwon 12 Pyeong Fast Food Restaurant Interior

30 Pyeong Dog Hotel and Cafe Interior

Siheung 38-pyeong Franchise Tea Shop Interior Type A
22 Pyeong Dog Cafe Interior
Gwangmyeong 30-pyeong cafe interior
10-pyeong contemporary music academy interior
13-Pyeong Bakery Cafe Interior in Magok

Dongtan 19-pyeong math tutoring center interior
Songdo 10-pyeong cafe interior

9-pyeong coin-operated laundromat interior

Namyangju 53 Pyeong Dental Clinic Interior

Gwangmyeong 45 Pyeong Chinese Restaurant Interior

120 Pyeong Large Industrial Office Interior
Pyeongtaek 39 Pyeong Buddhist Meditation Center Interior

Dongtan 60-pyeong taekwondo studio interior

Yeouido 13 Pyeong Restaurant Interior

Dongtan 60-pyeong taekwondo studio interior

Namyangju 26-pyeong Pharmacy Interior

Siheung 38-pyeong Franchise Tea Shop Interior Type B

Seongnam 36-pyeong Office Interior

Pyeongchon 24 pyeong Yoga and Pilates Studio Interior

Magok 7 pyeong Salad Bar Interior

Gwanak-gu 100 Pyeong Gym Interior

34-Pyeong Prugio Summit Apartment Interior in Seocho

Gasan 31 Pyeong Office Interior

Songdo 49 Pyeong Tax Accounting Office Interior

Nonhyeon 100 Pyeong Plastic Surgery Clinic Interior

Godeok Jisik Gongjakso 26 pyeong Office Interior


Site check
- Category: Commercial gopchang restaurant
- Area: 44.89m²
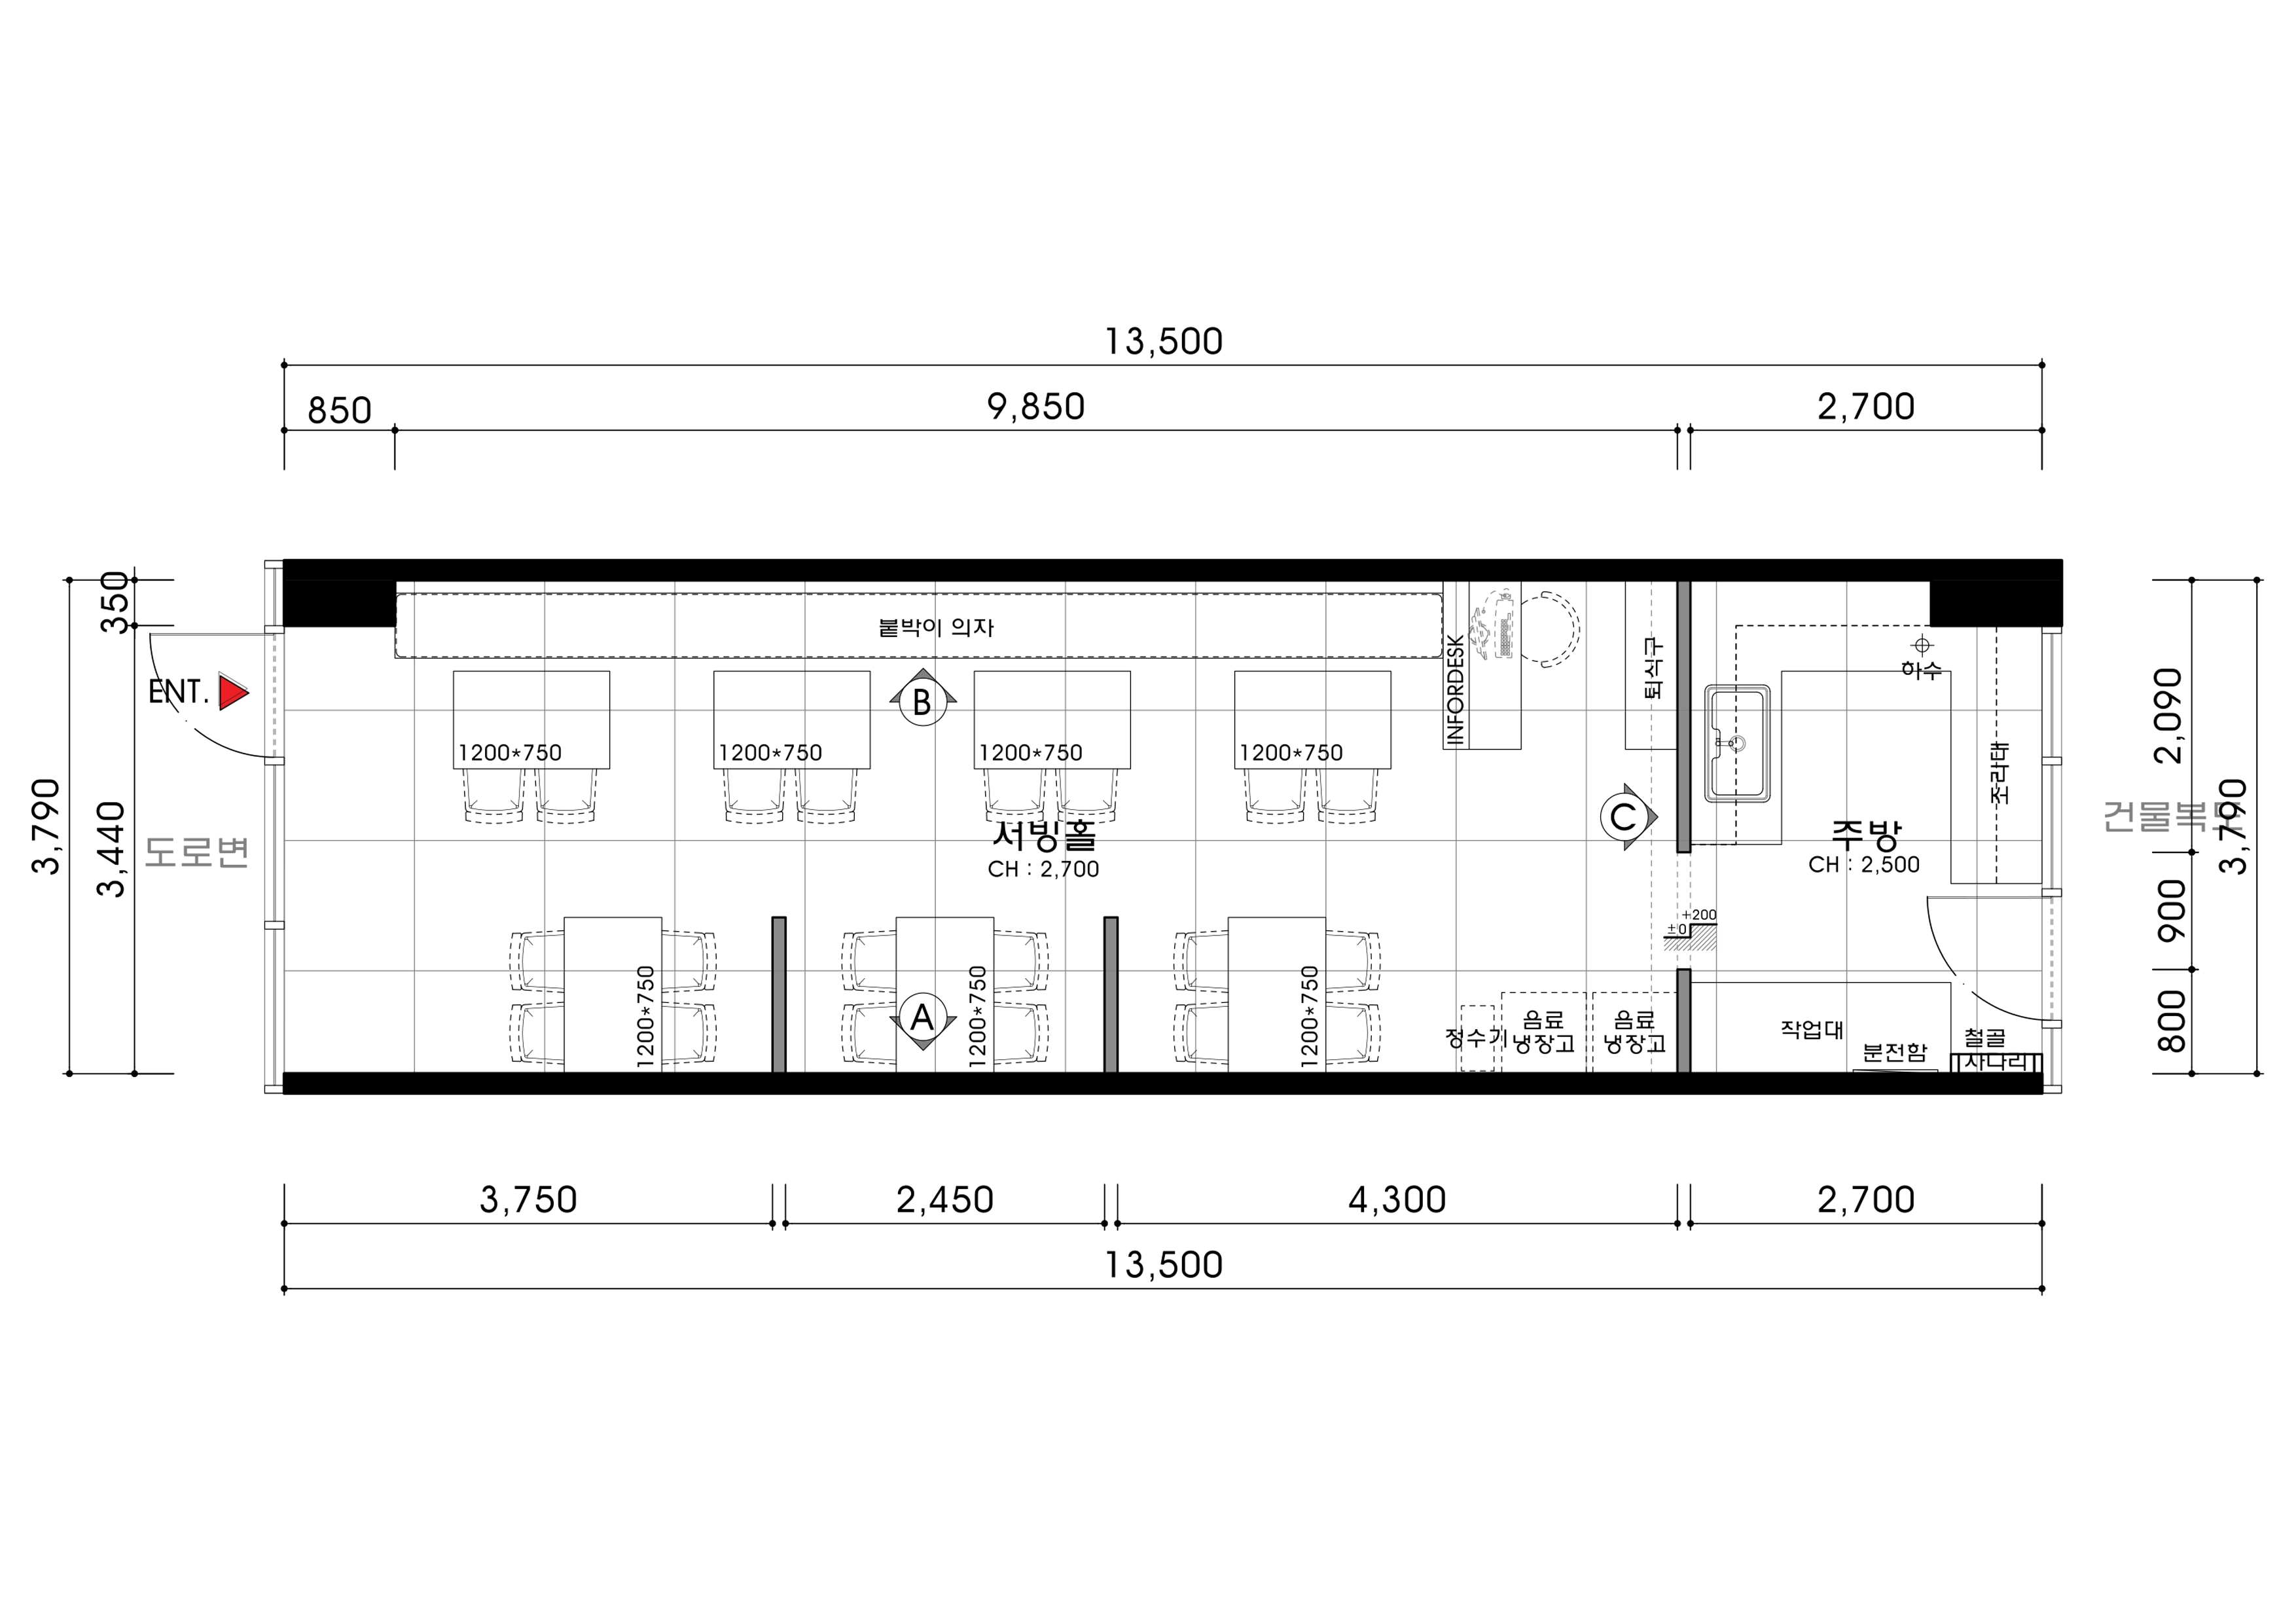
Floor plan
Dining Area
- Built-in seating along an entire wall makes the most of the narrow, long layout and preserves a generous central aisle for guests and staff.
- Mostly tables for 4 maximize comfortable seating within the compact interior.
Kitchen
- An open kitchen lets guests see the cooking process and encourages confidence.
- Cooking stations, worktops and sinks are carefully positioned for convenient staff movement even during busy periods.
Counter
- A counter between the dining area and kitchen makes greeting guests and taking orders easy.
- Its proximity to the kitchen entrance keeps routes clear and natural.
Self-service Area
- A water purifier and drinks refrigerator beside the kitchen entrance create a compact self-service area. Guests can help themselves, reducing staff workload at busy times.
Let's look at the design concept for the transformation.
3D design
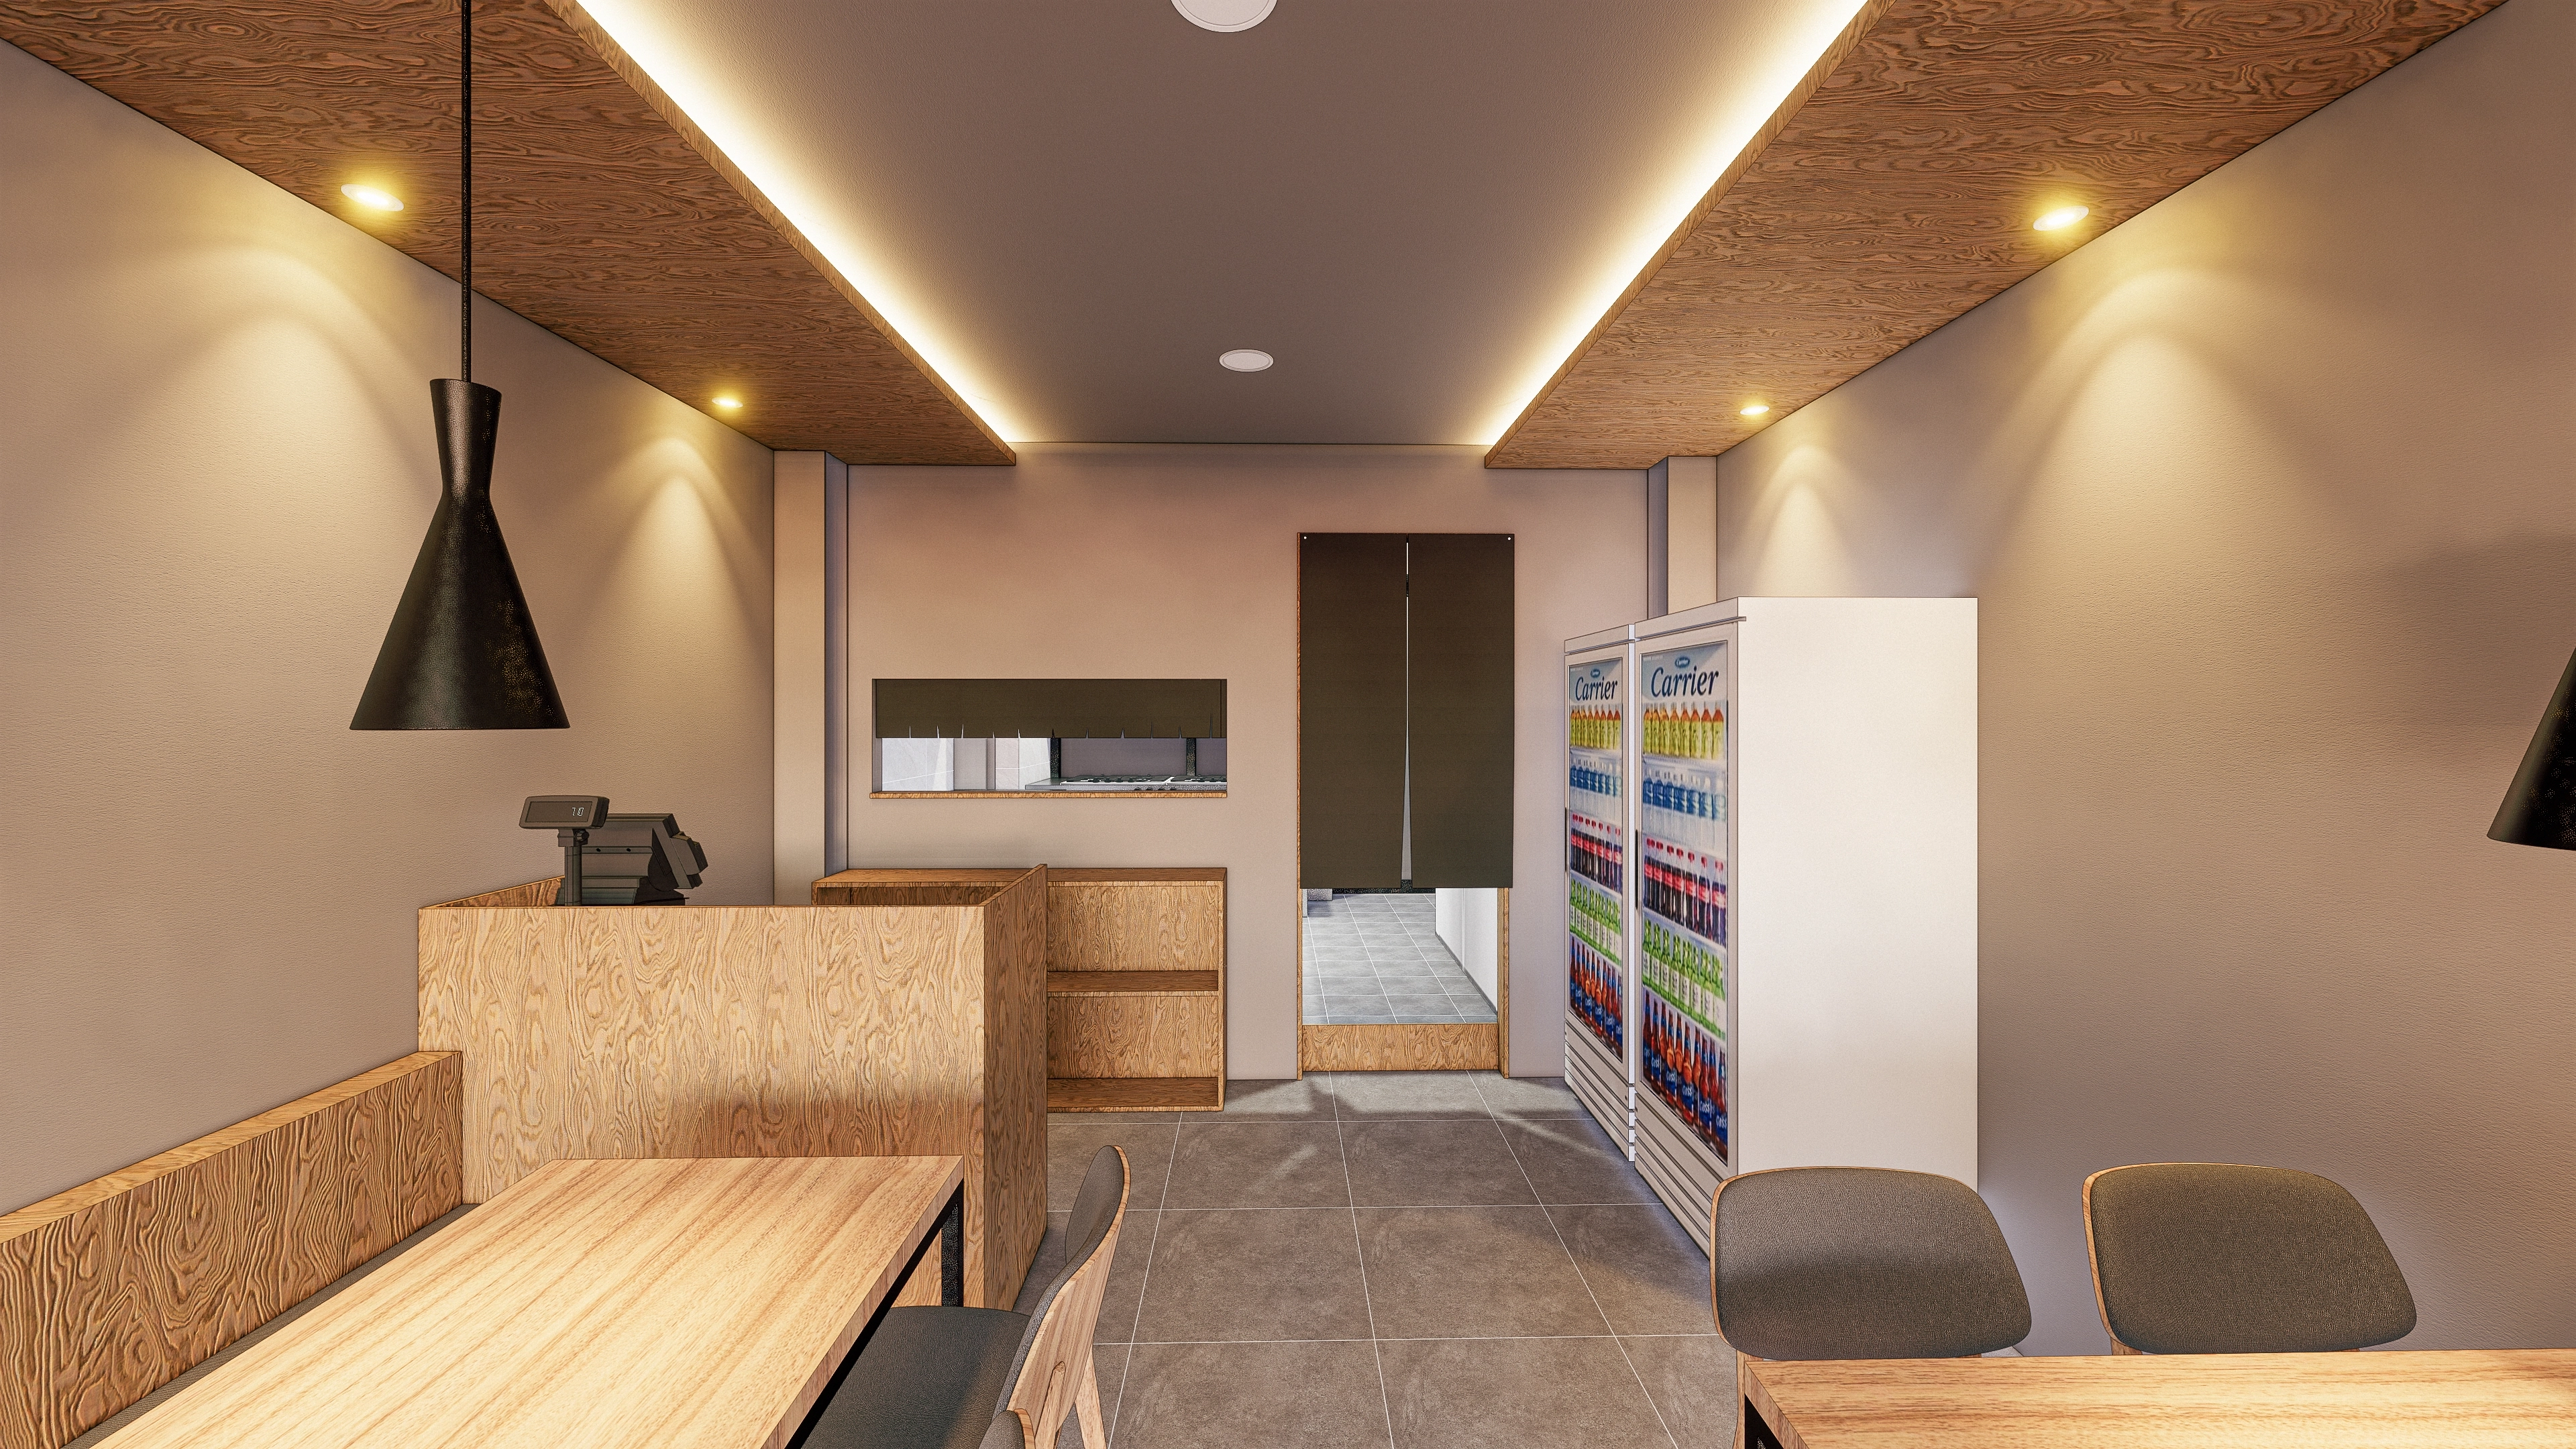
Long timber ceiling panels and soft indirect lighting add depth, with calm beige walls and gray tiles completing a comfortable setting.
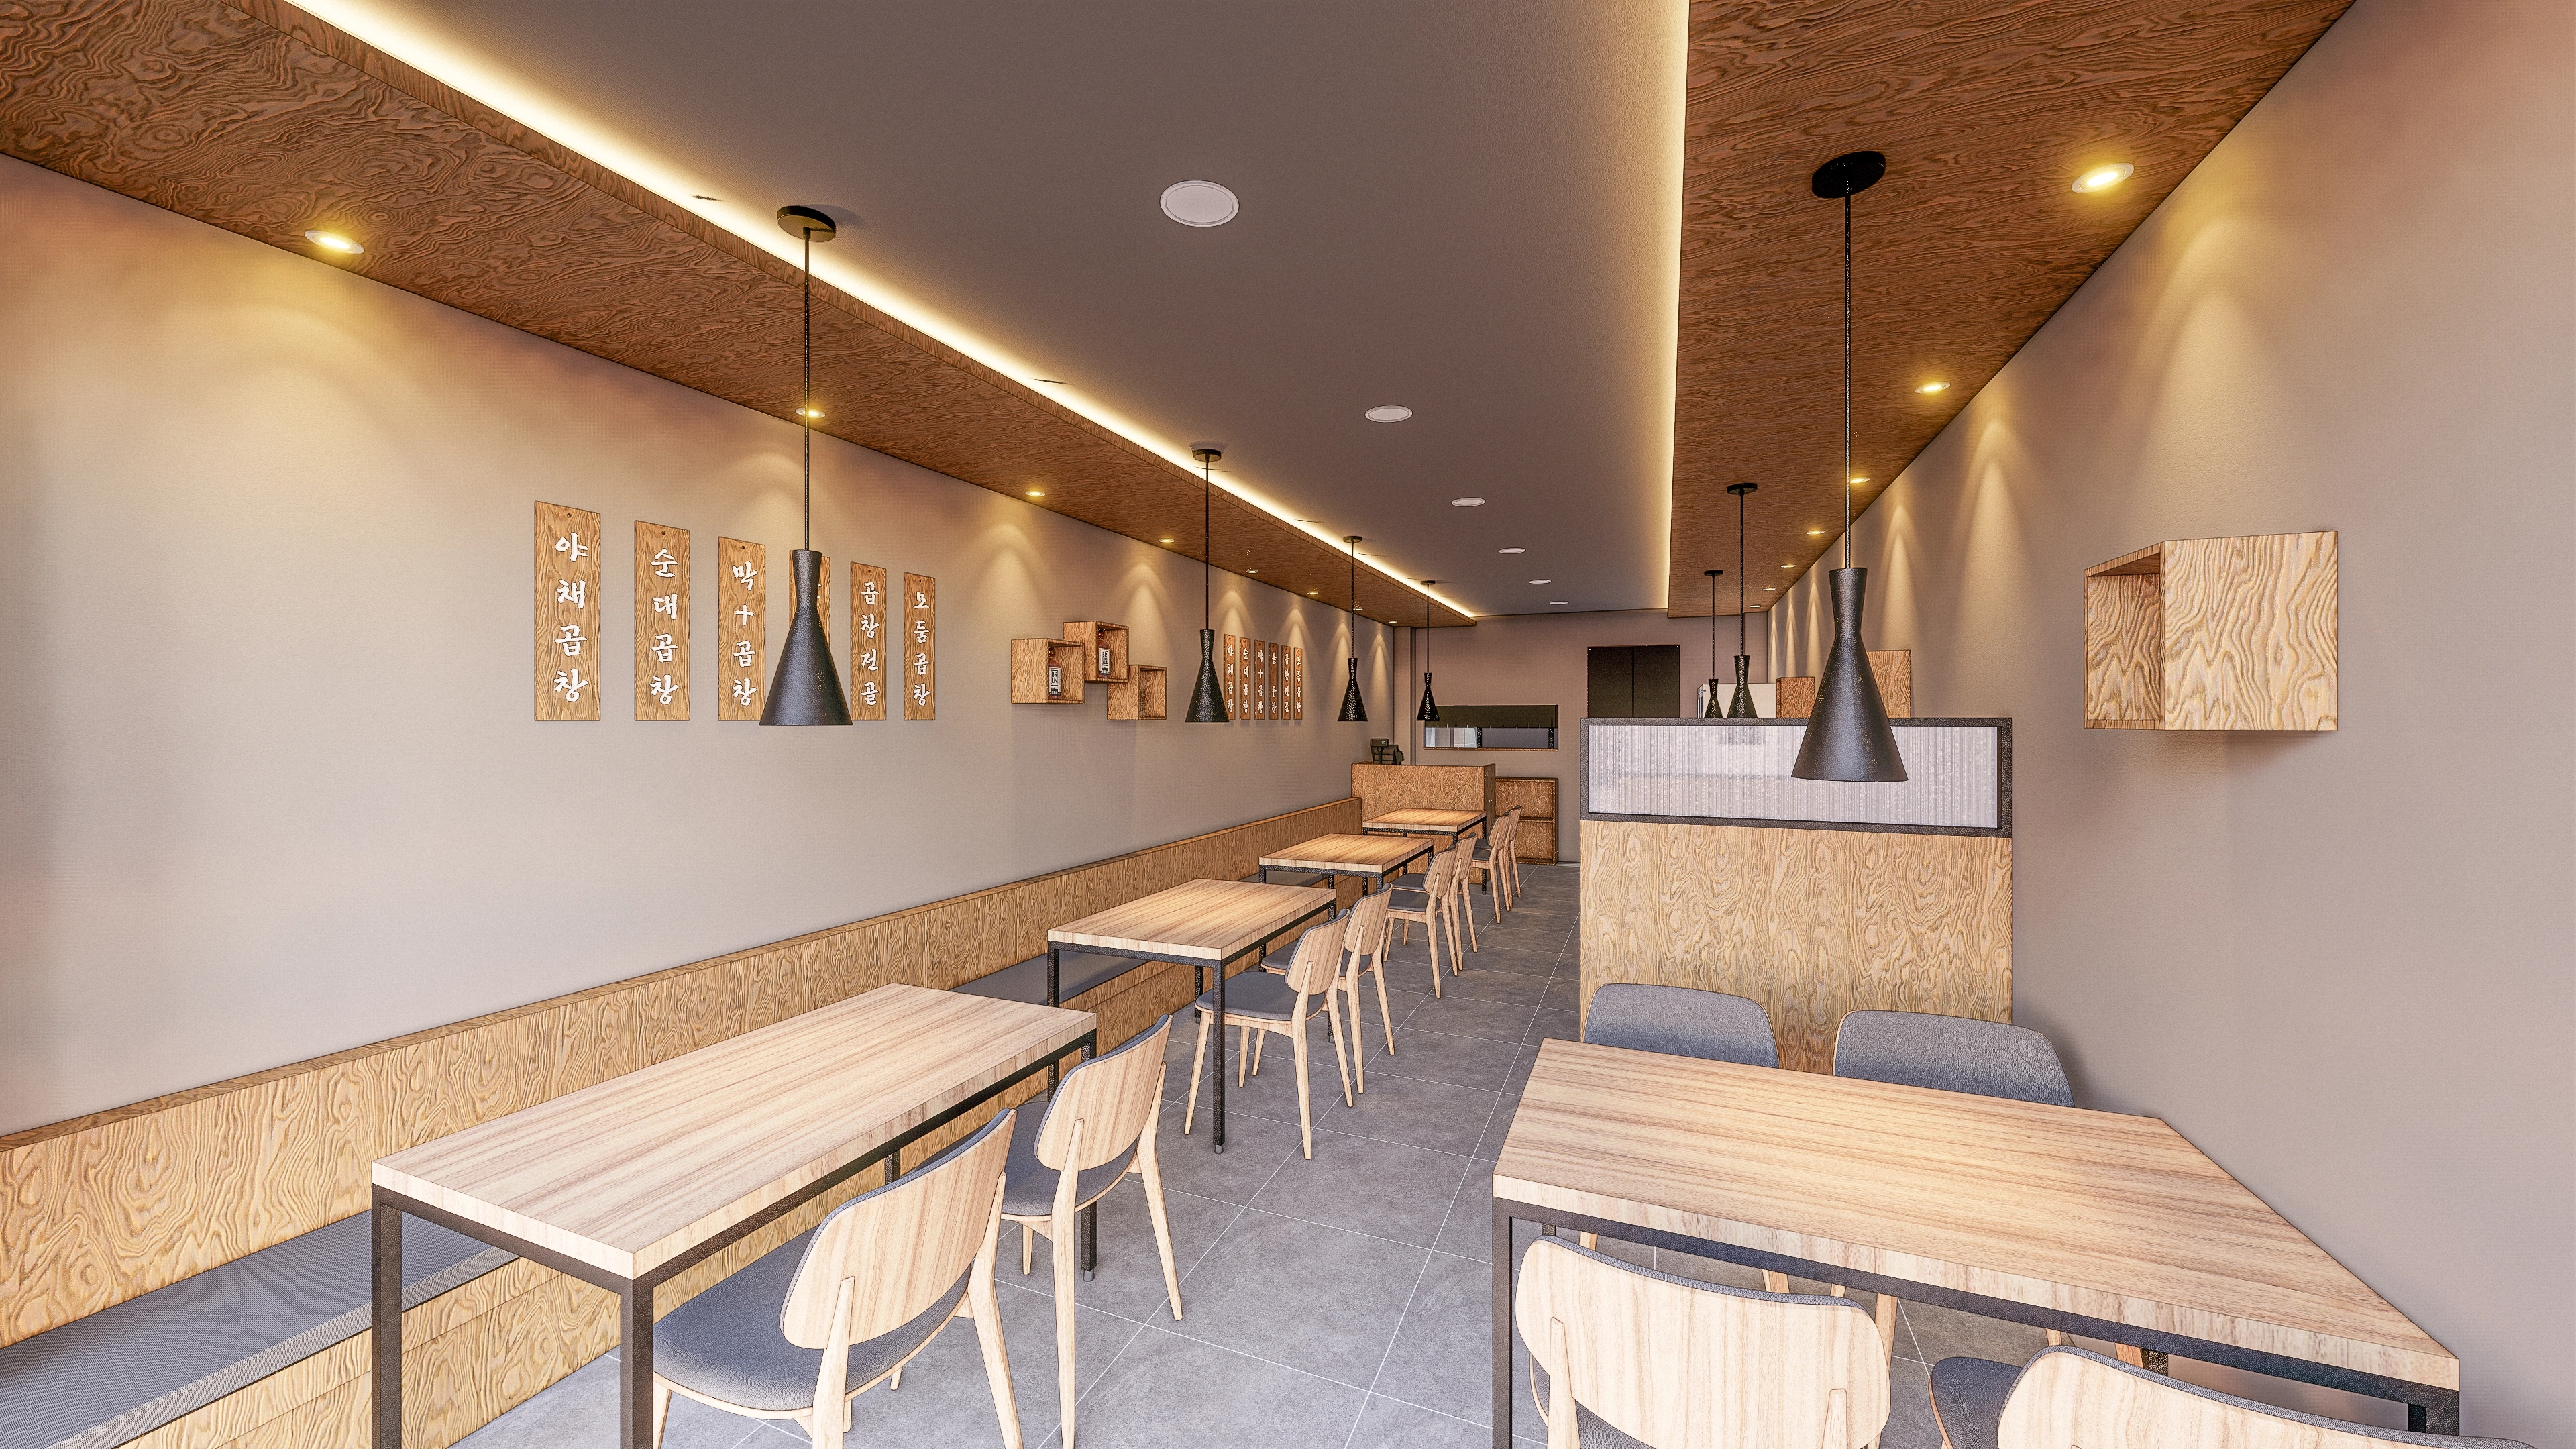
Consistent timber furniture creates a cozy atmosphere.
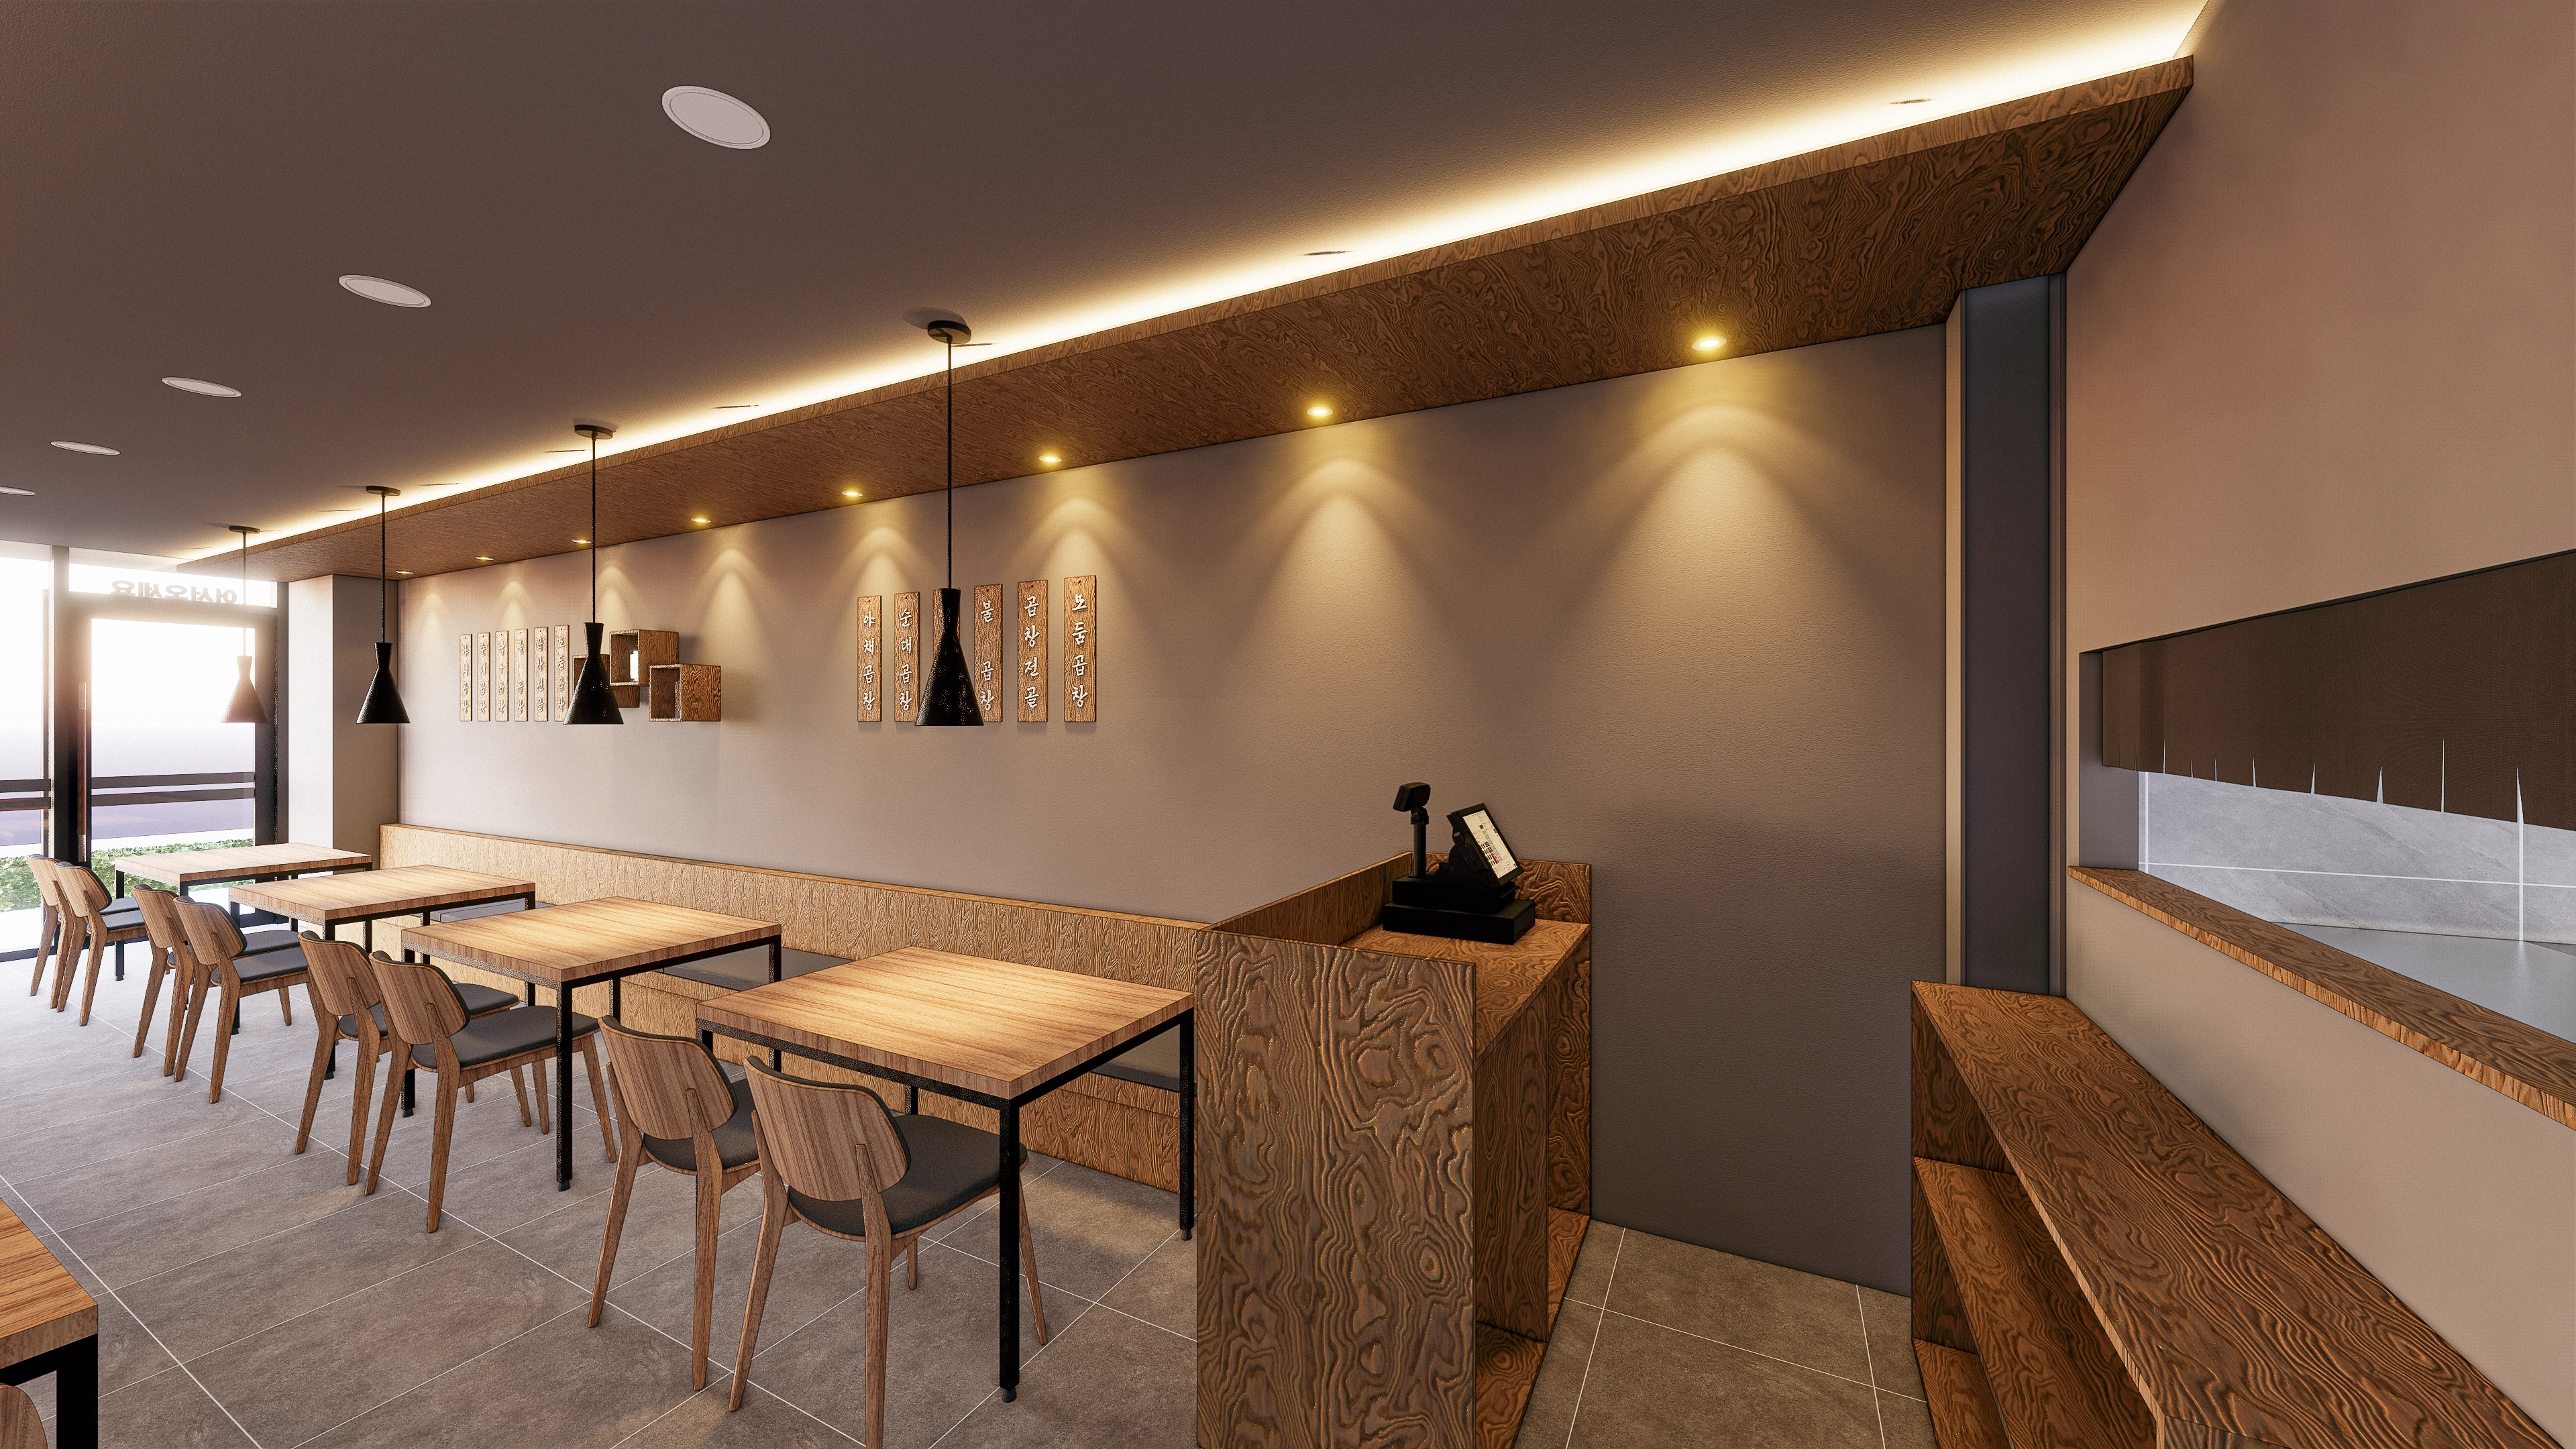
Indirect lighting and spotlights within the long timber ceiling recess allow varied atmospheres.
Construction progress
.webp)
Built-in timber shelves along the wall and partitions dividing the dining area are taking shape.
.webp)
Indirect lighting recesses along both walls will add a gentle atmosphere.
.webp)
A T-bar ceiling system supports careful installation of the finishes.
.webp)
Built-in cabinets are being installed along one wall.
We look forward to the clean, attractive transformation!
Completed interior
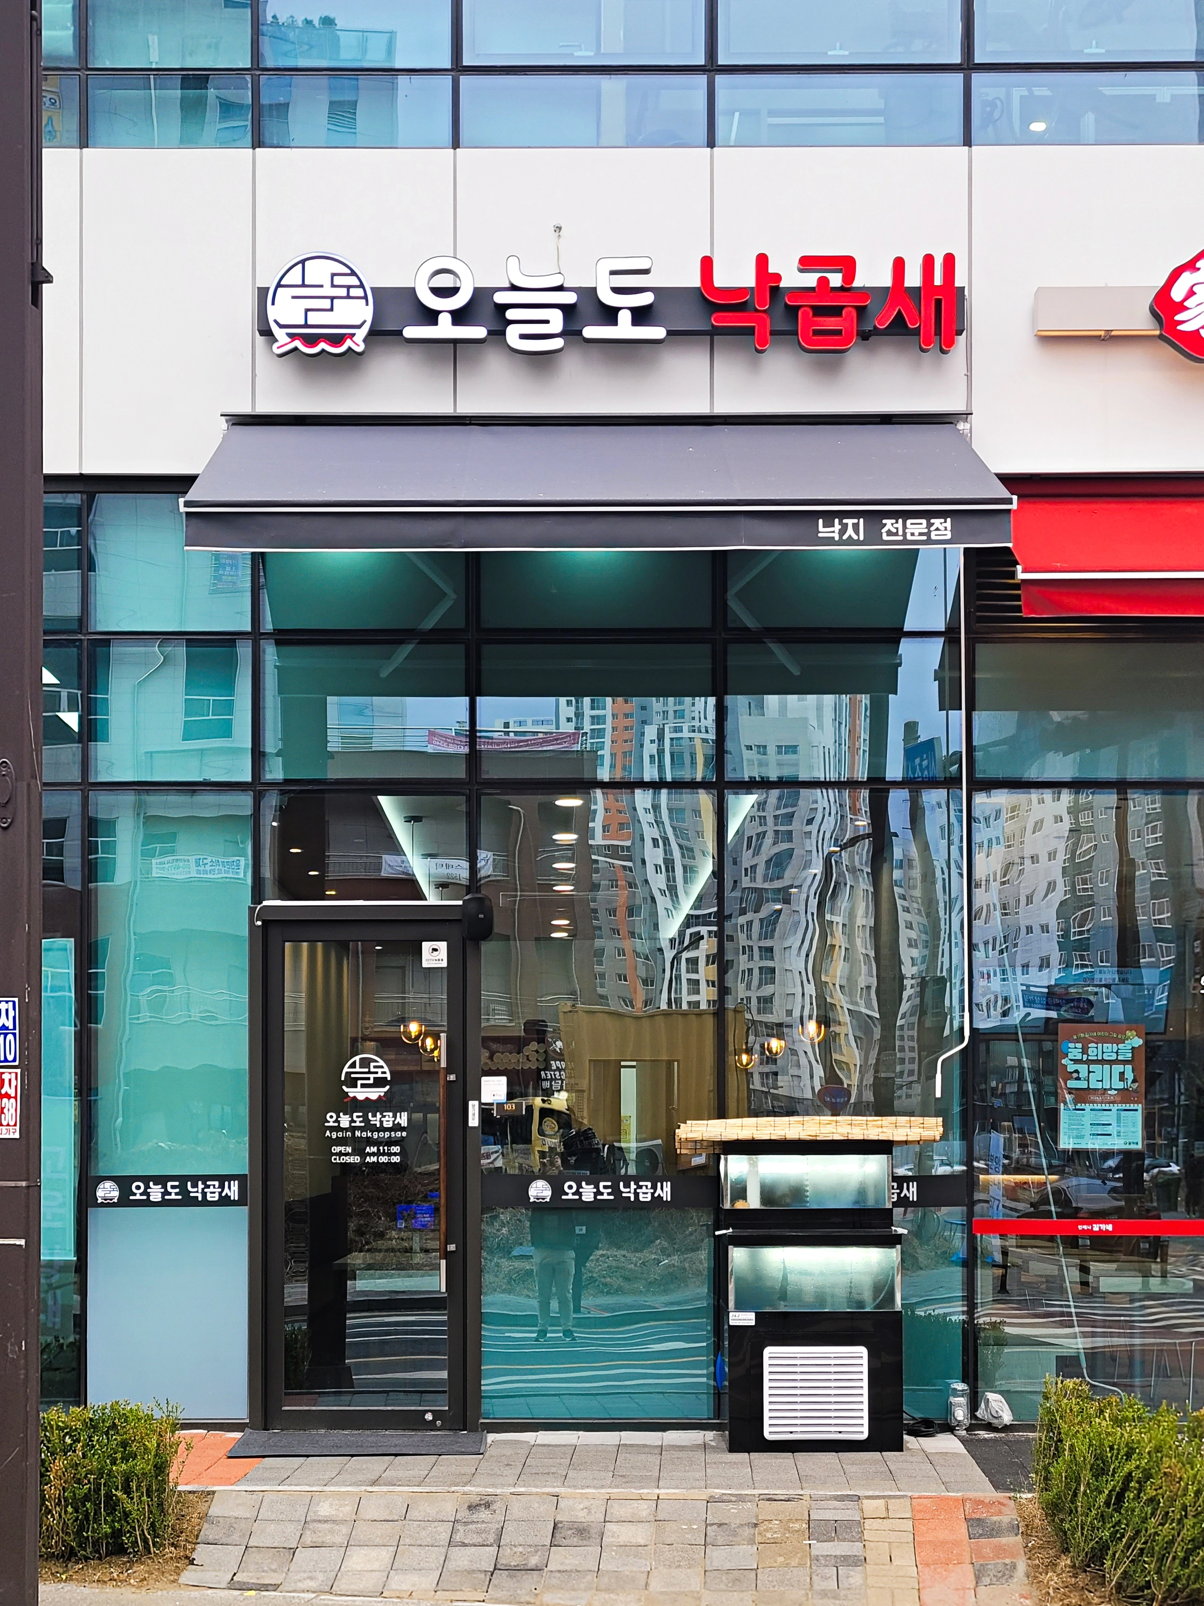
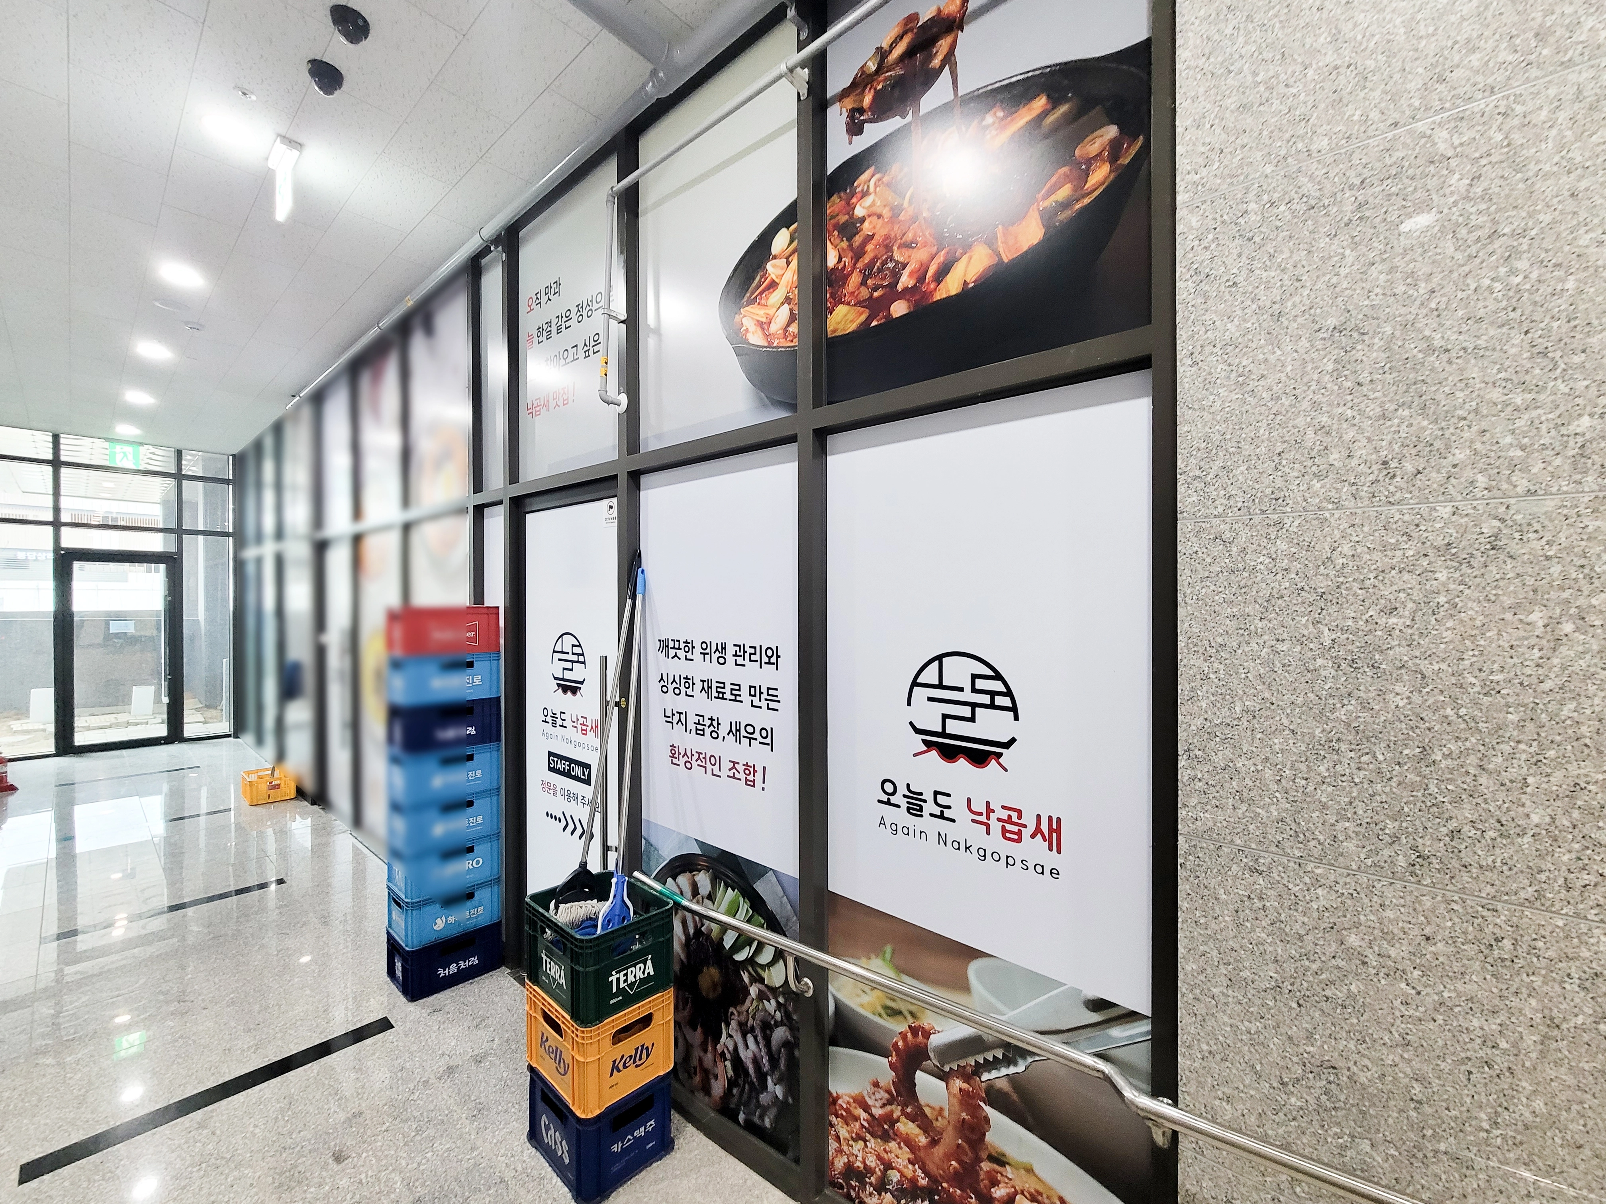
White panels make the business name easy to see, with Nakgopsae highlighted in red adding an appetizing accent.
Full-height windows reveal the interior for an inviting atmosphere.
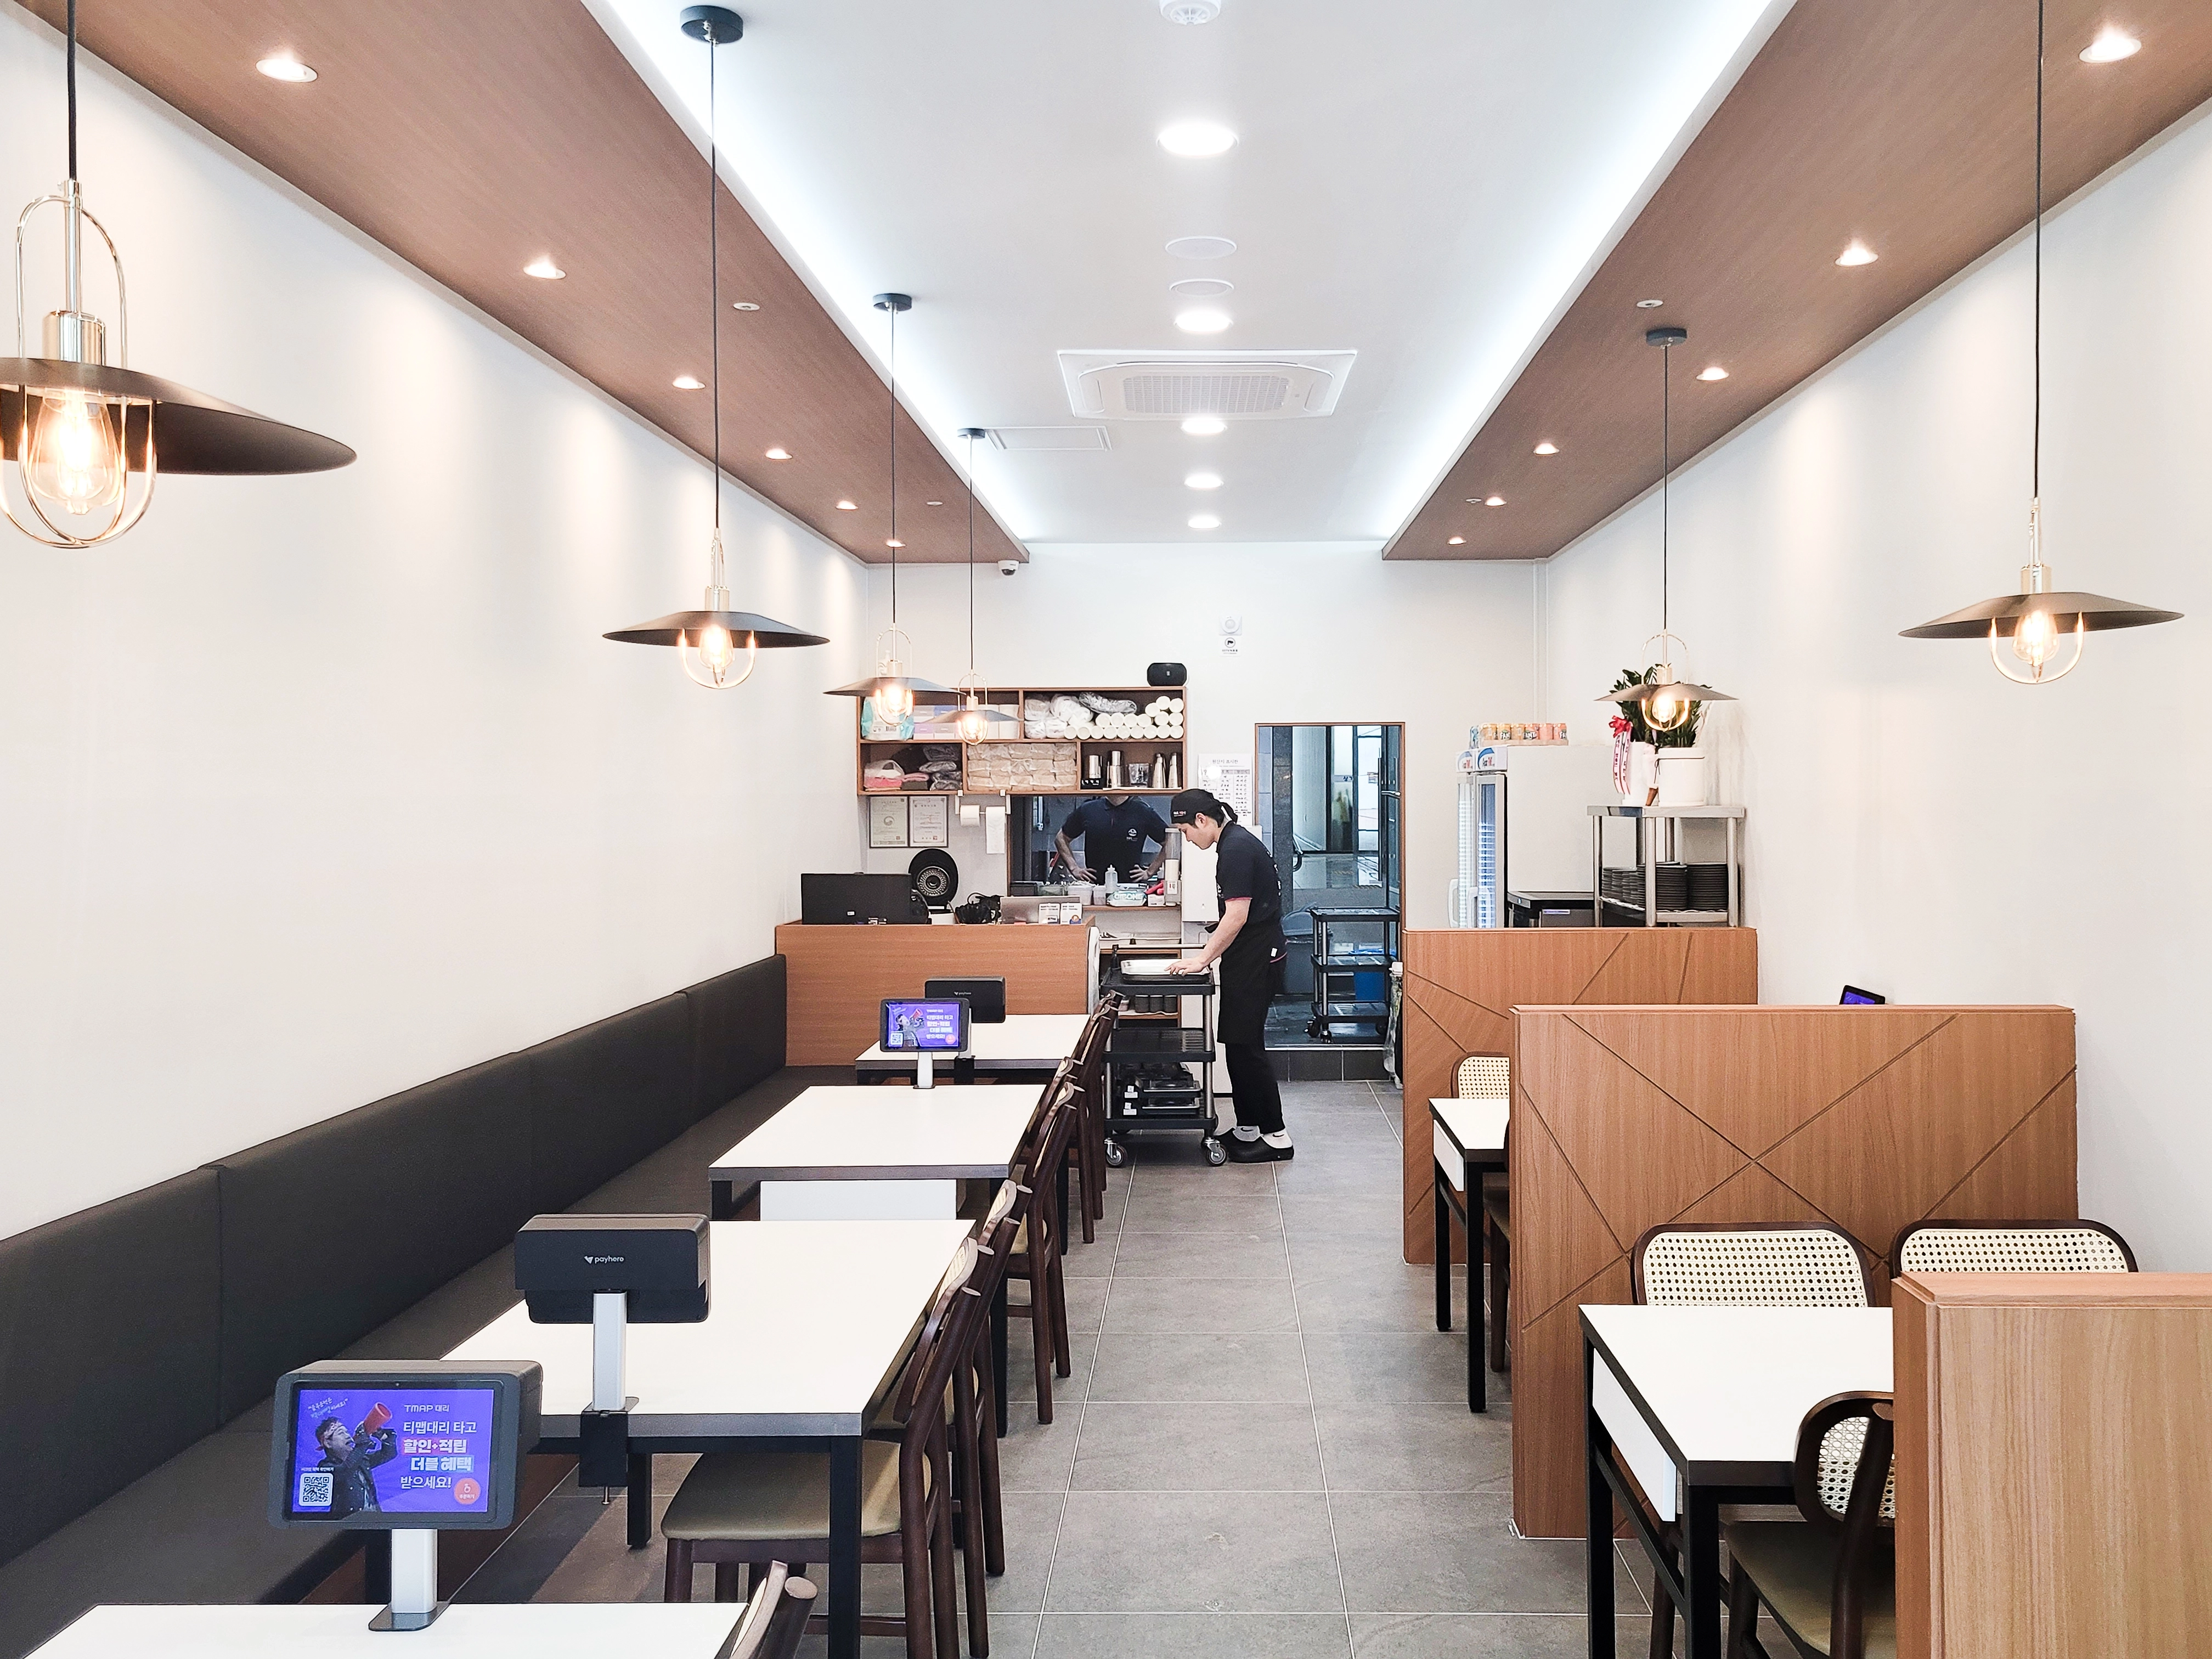
Long timber ceiling accents and indirect lighting add depth and spaciousness.
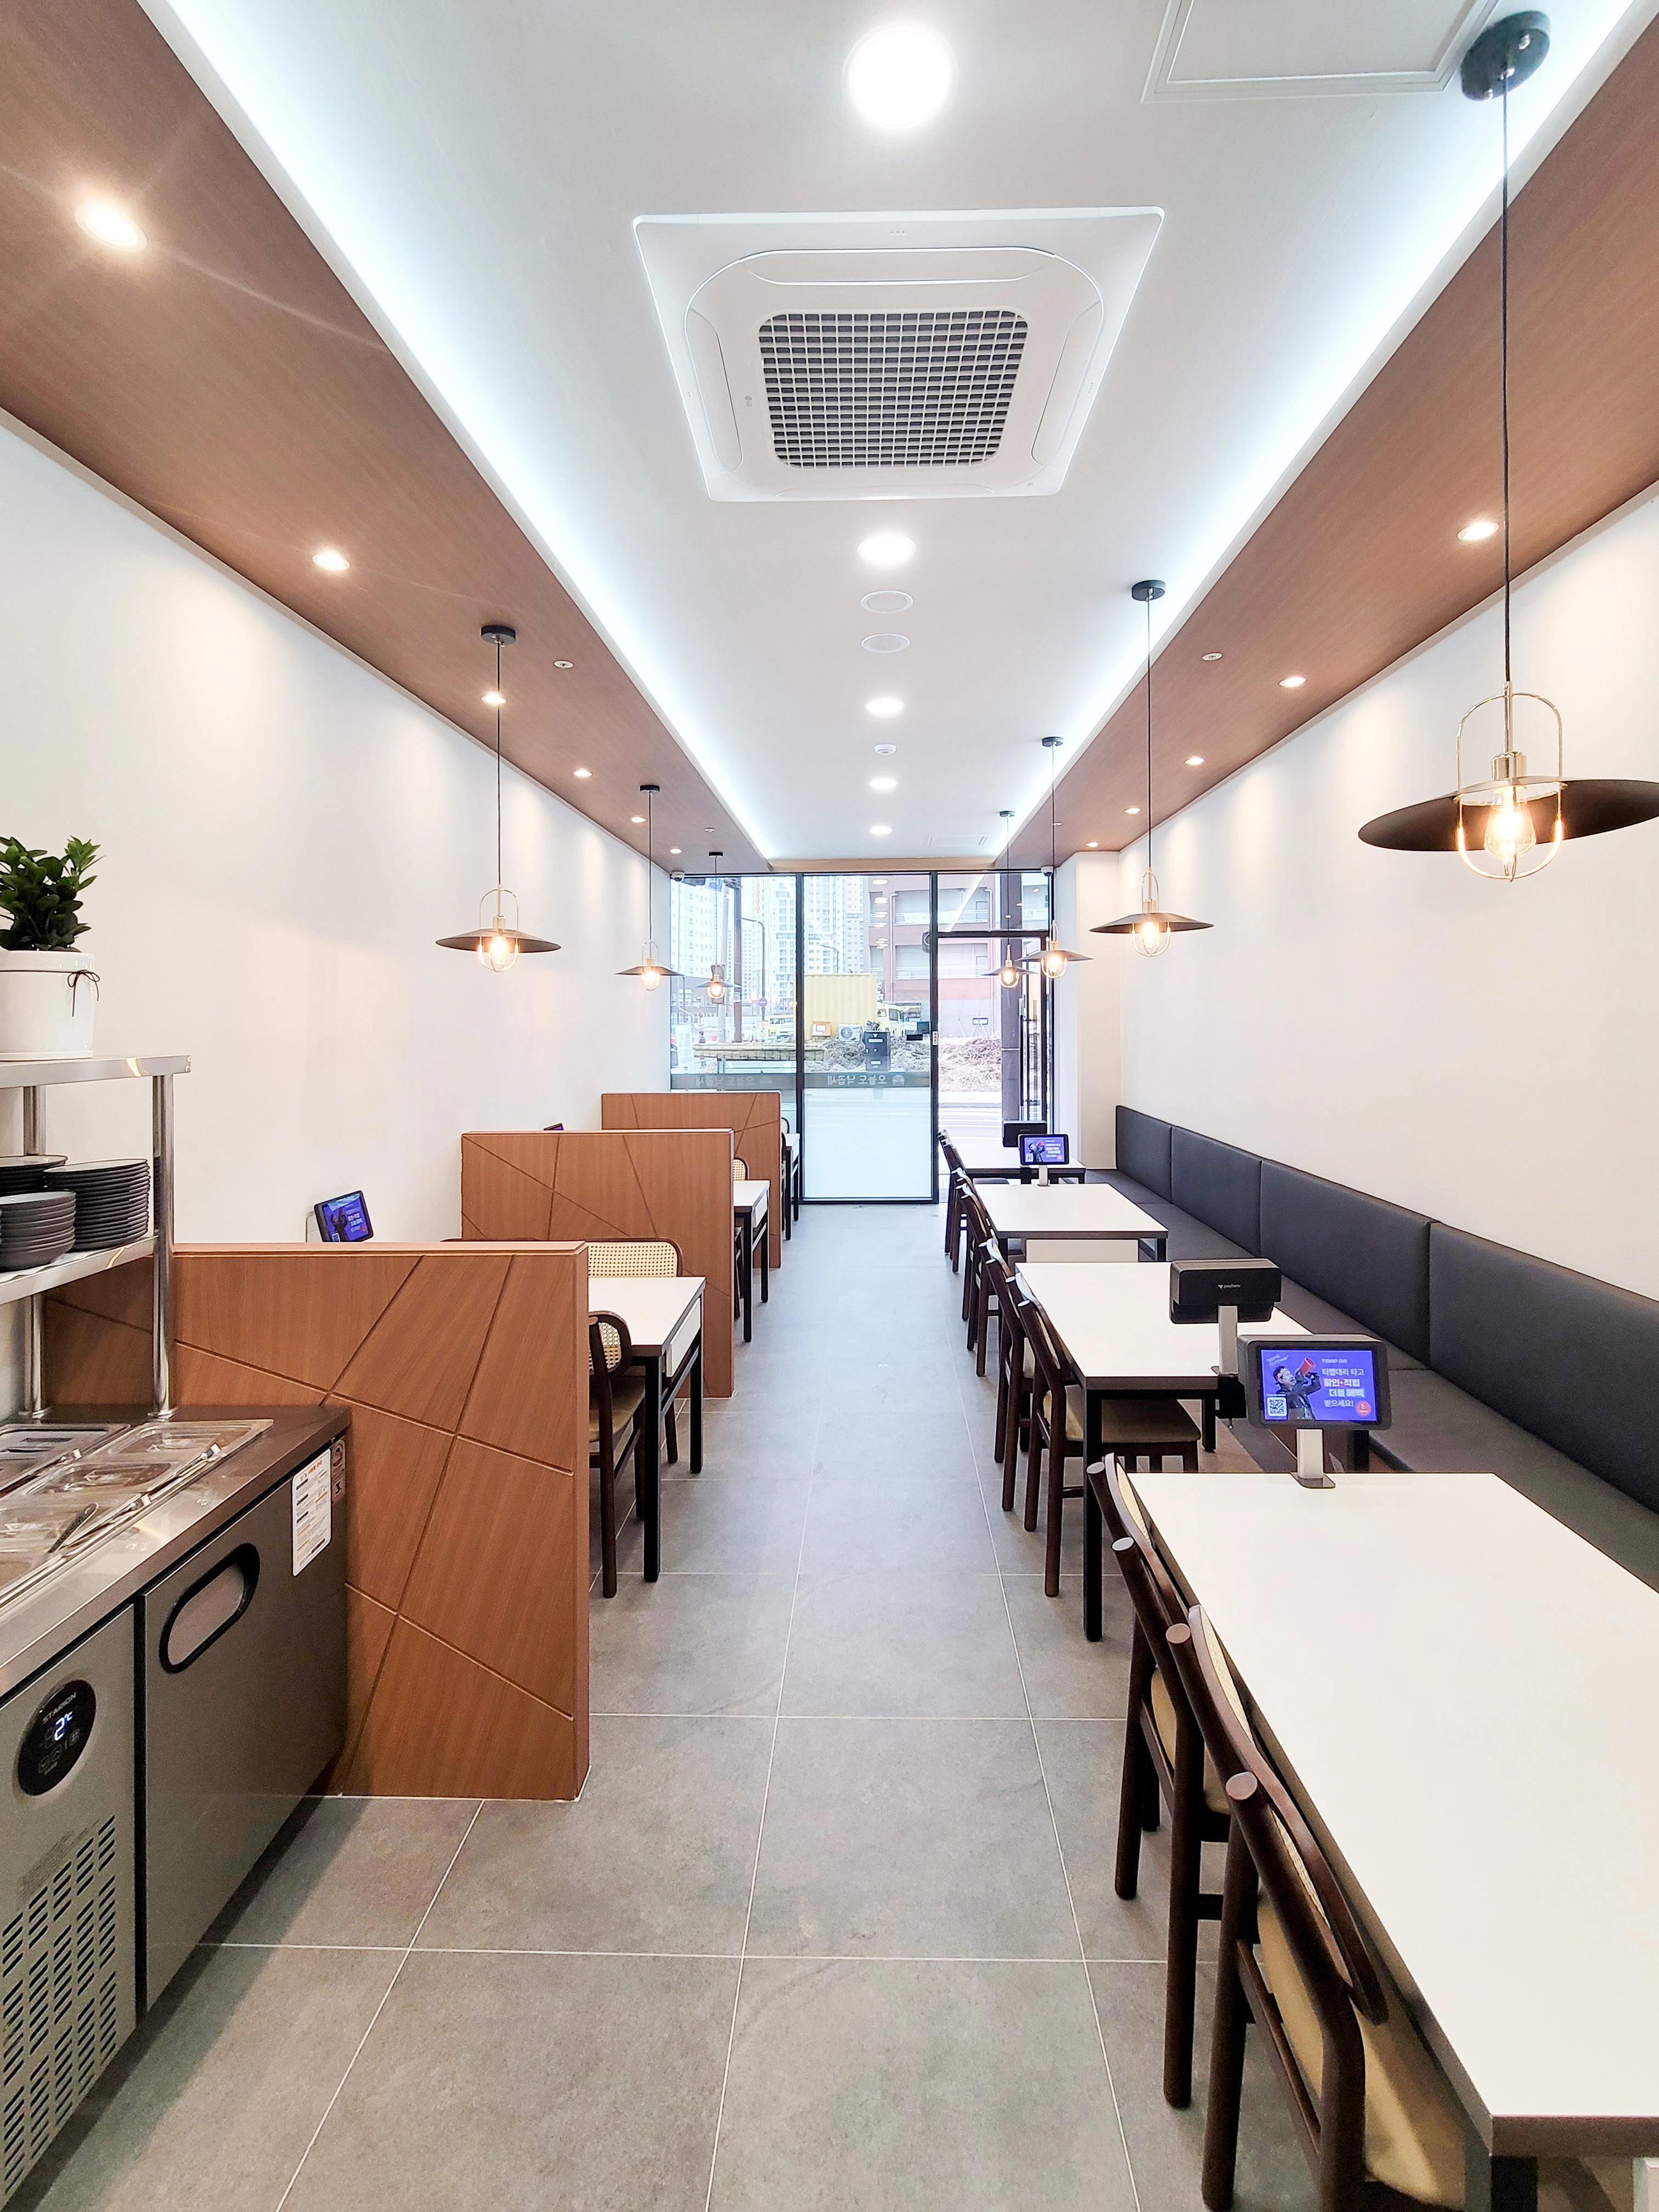
The arrangement welcomes everyone for relaxed dining.
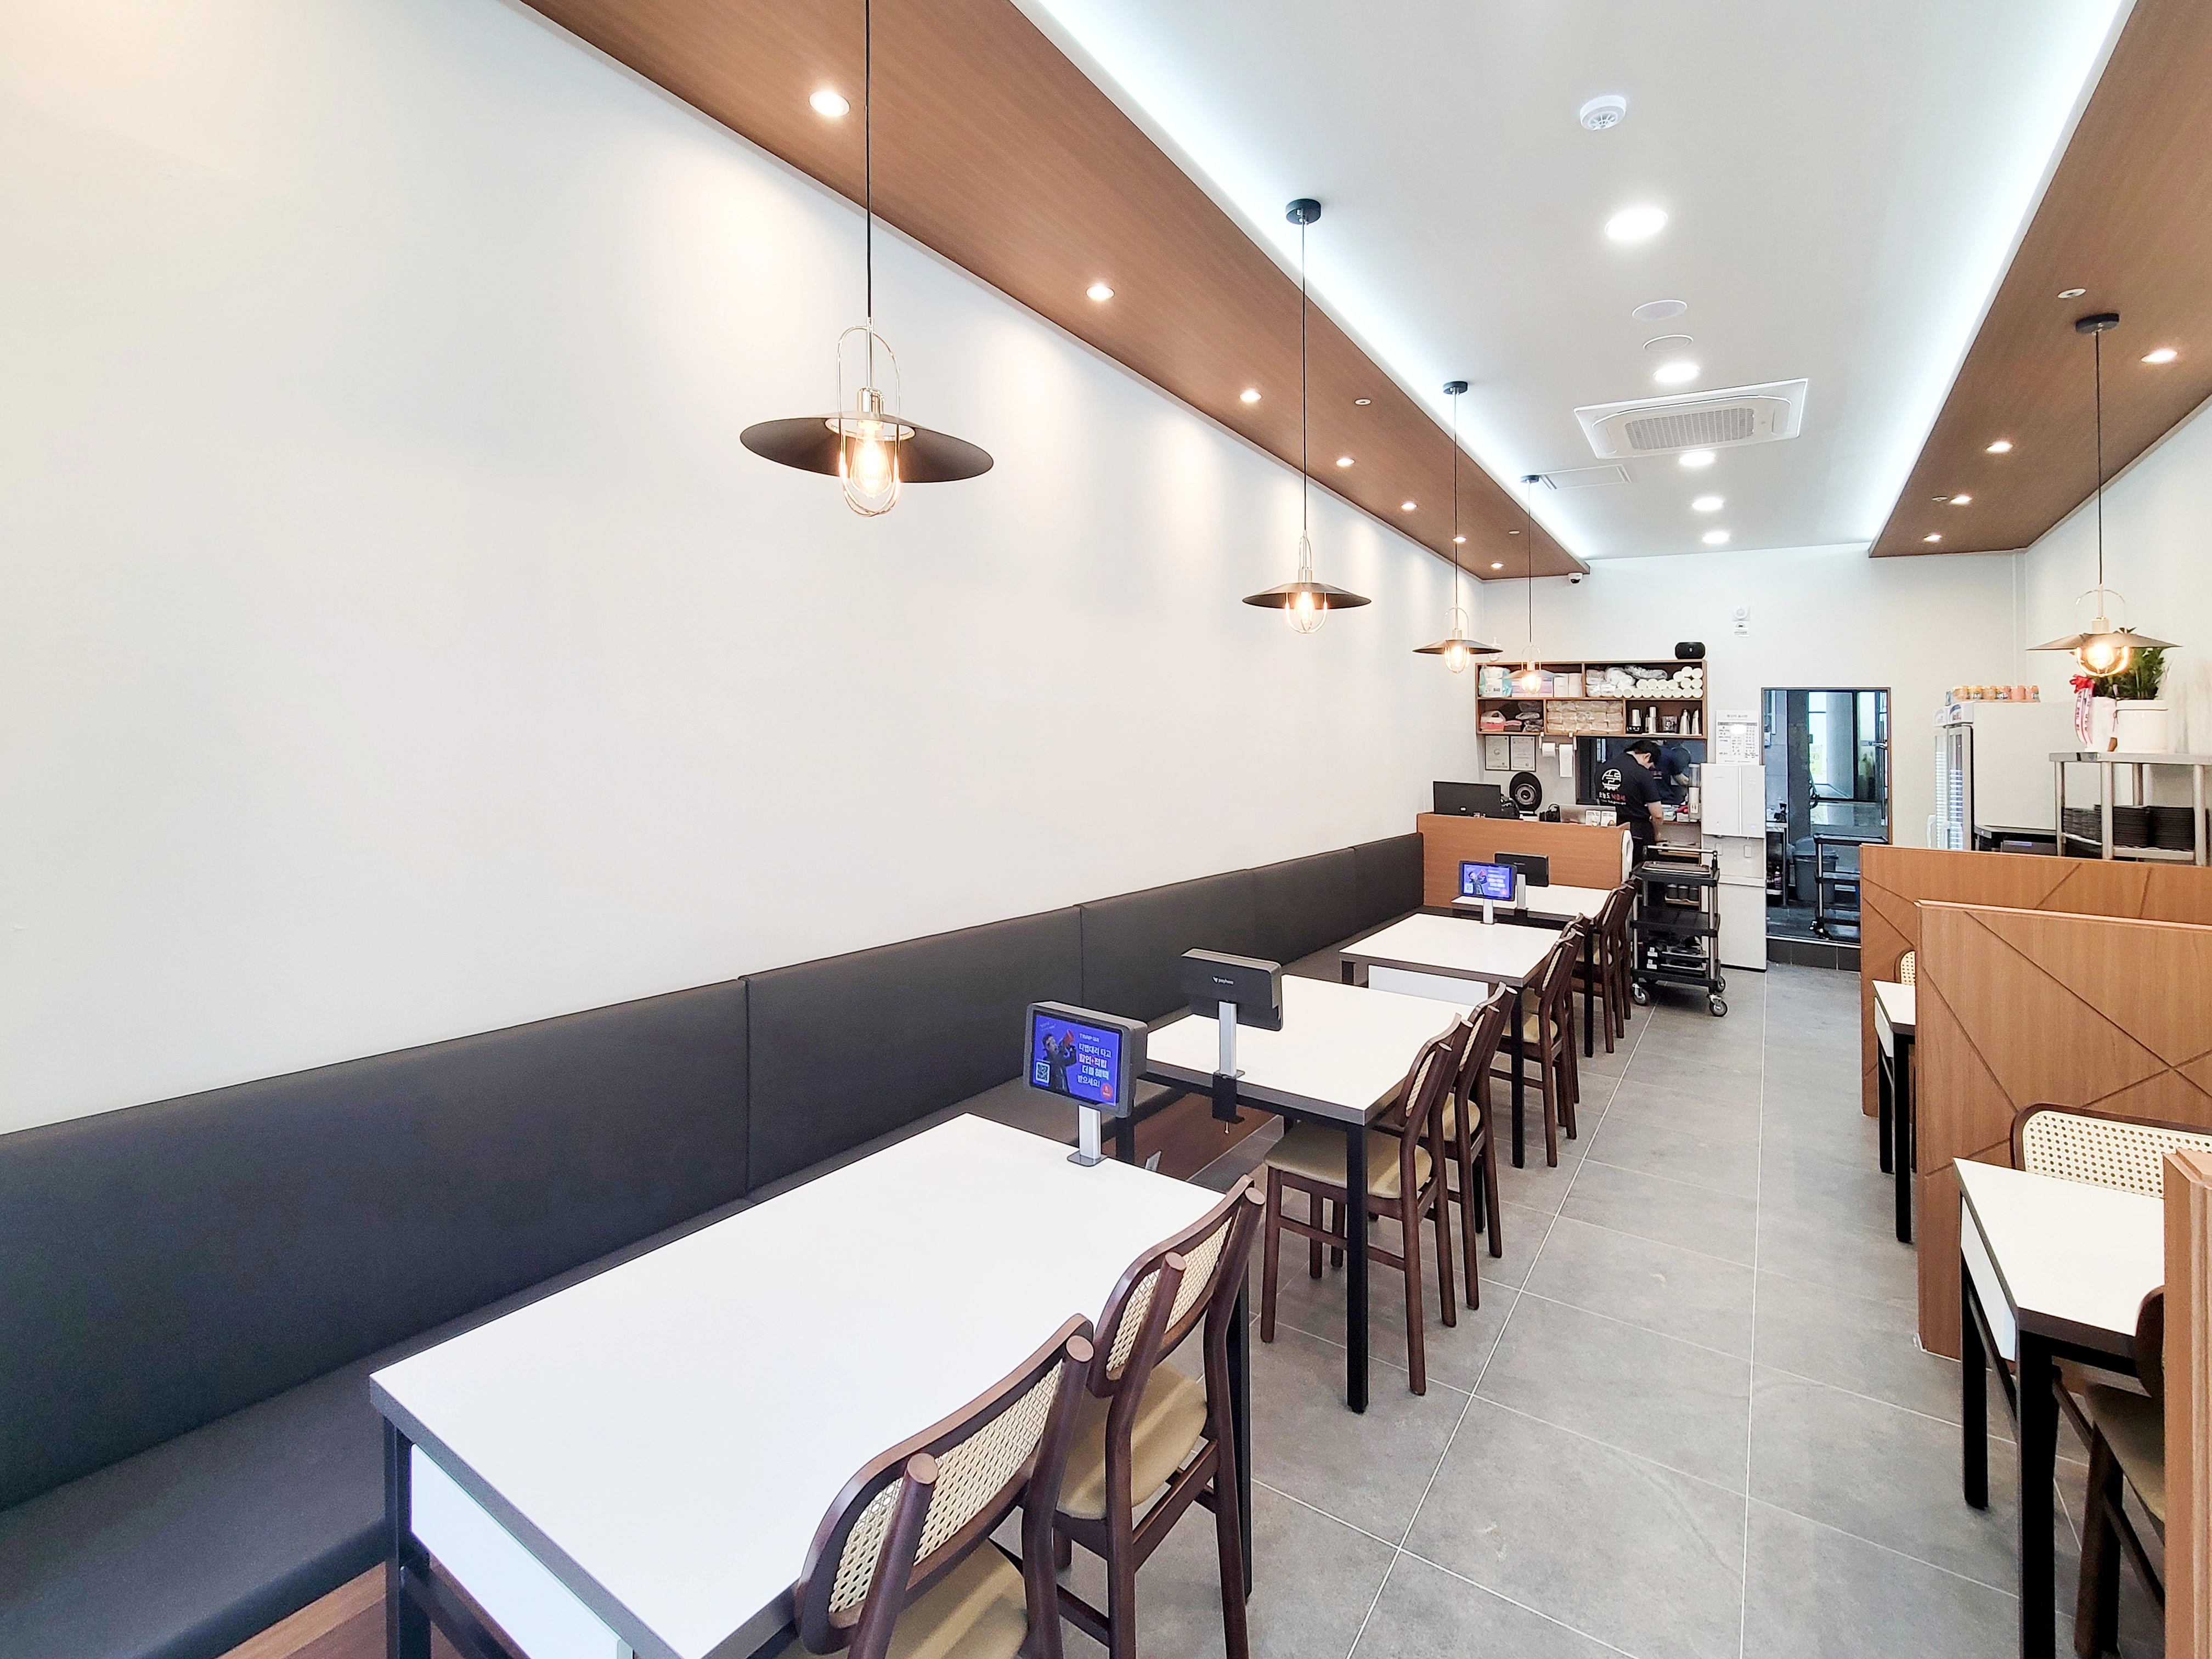
A dark built-in sofa across one wall creates a grounded atmosphere.
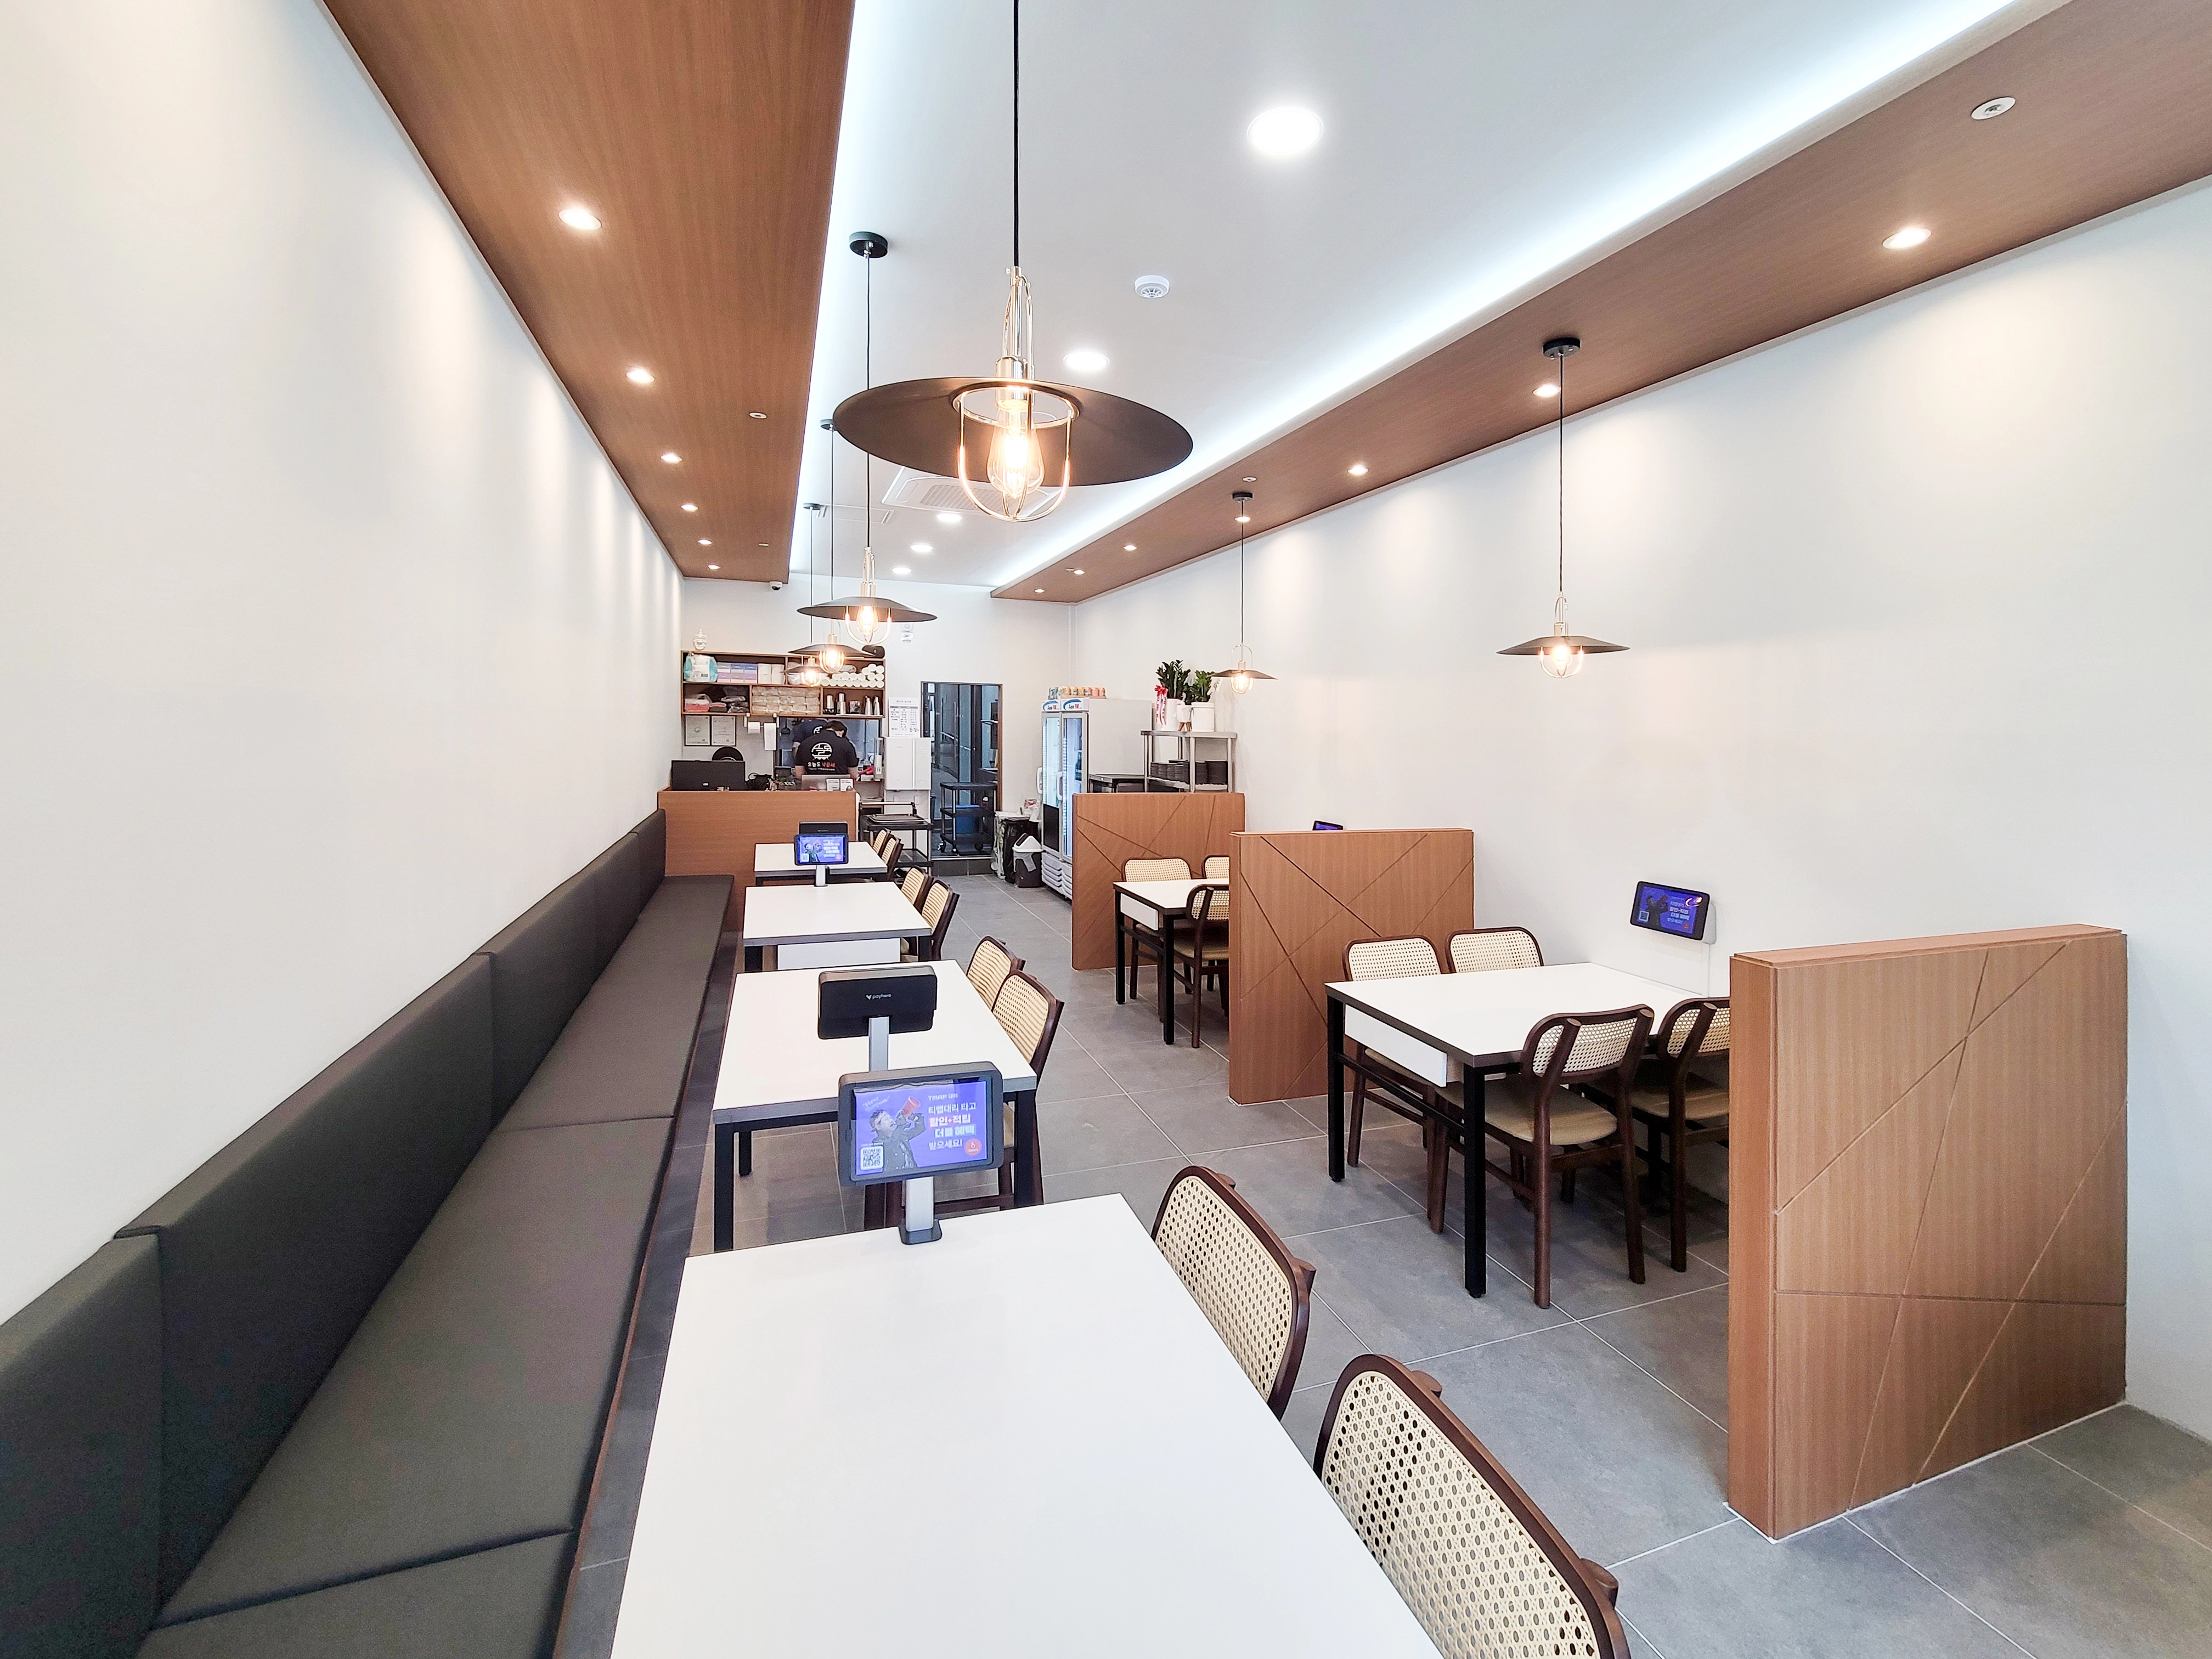
A long black built-in sofa along the wall preserves convenient circulation.
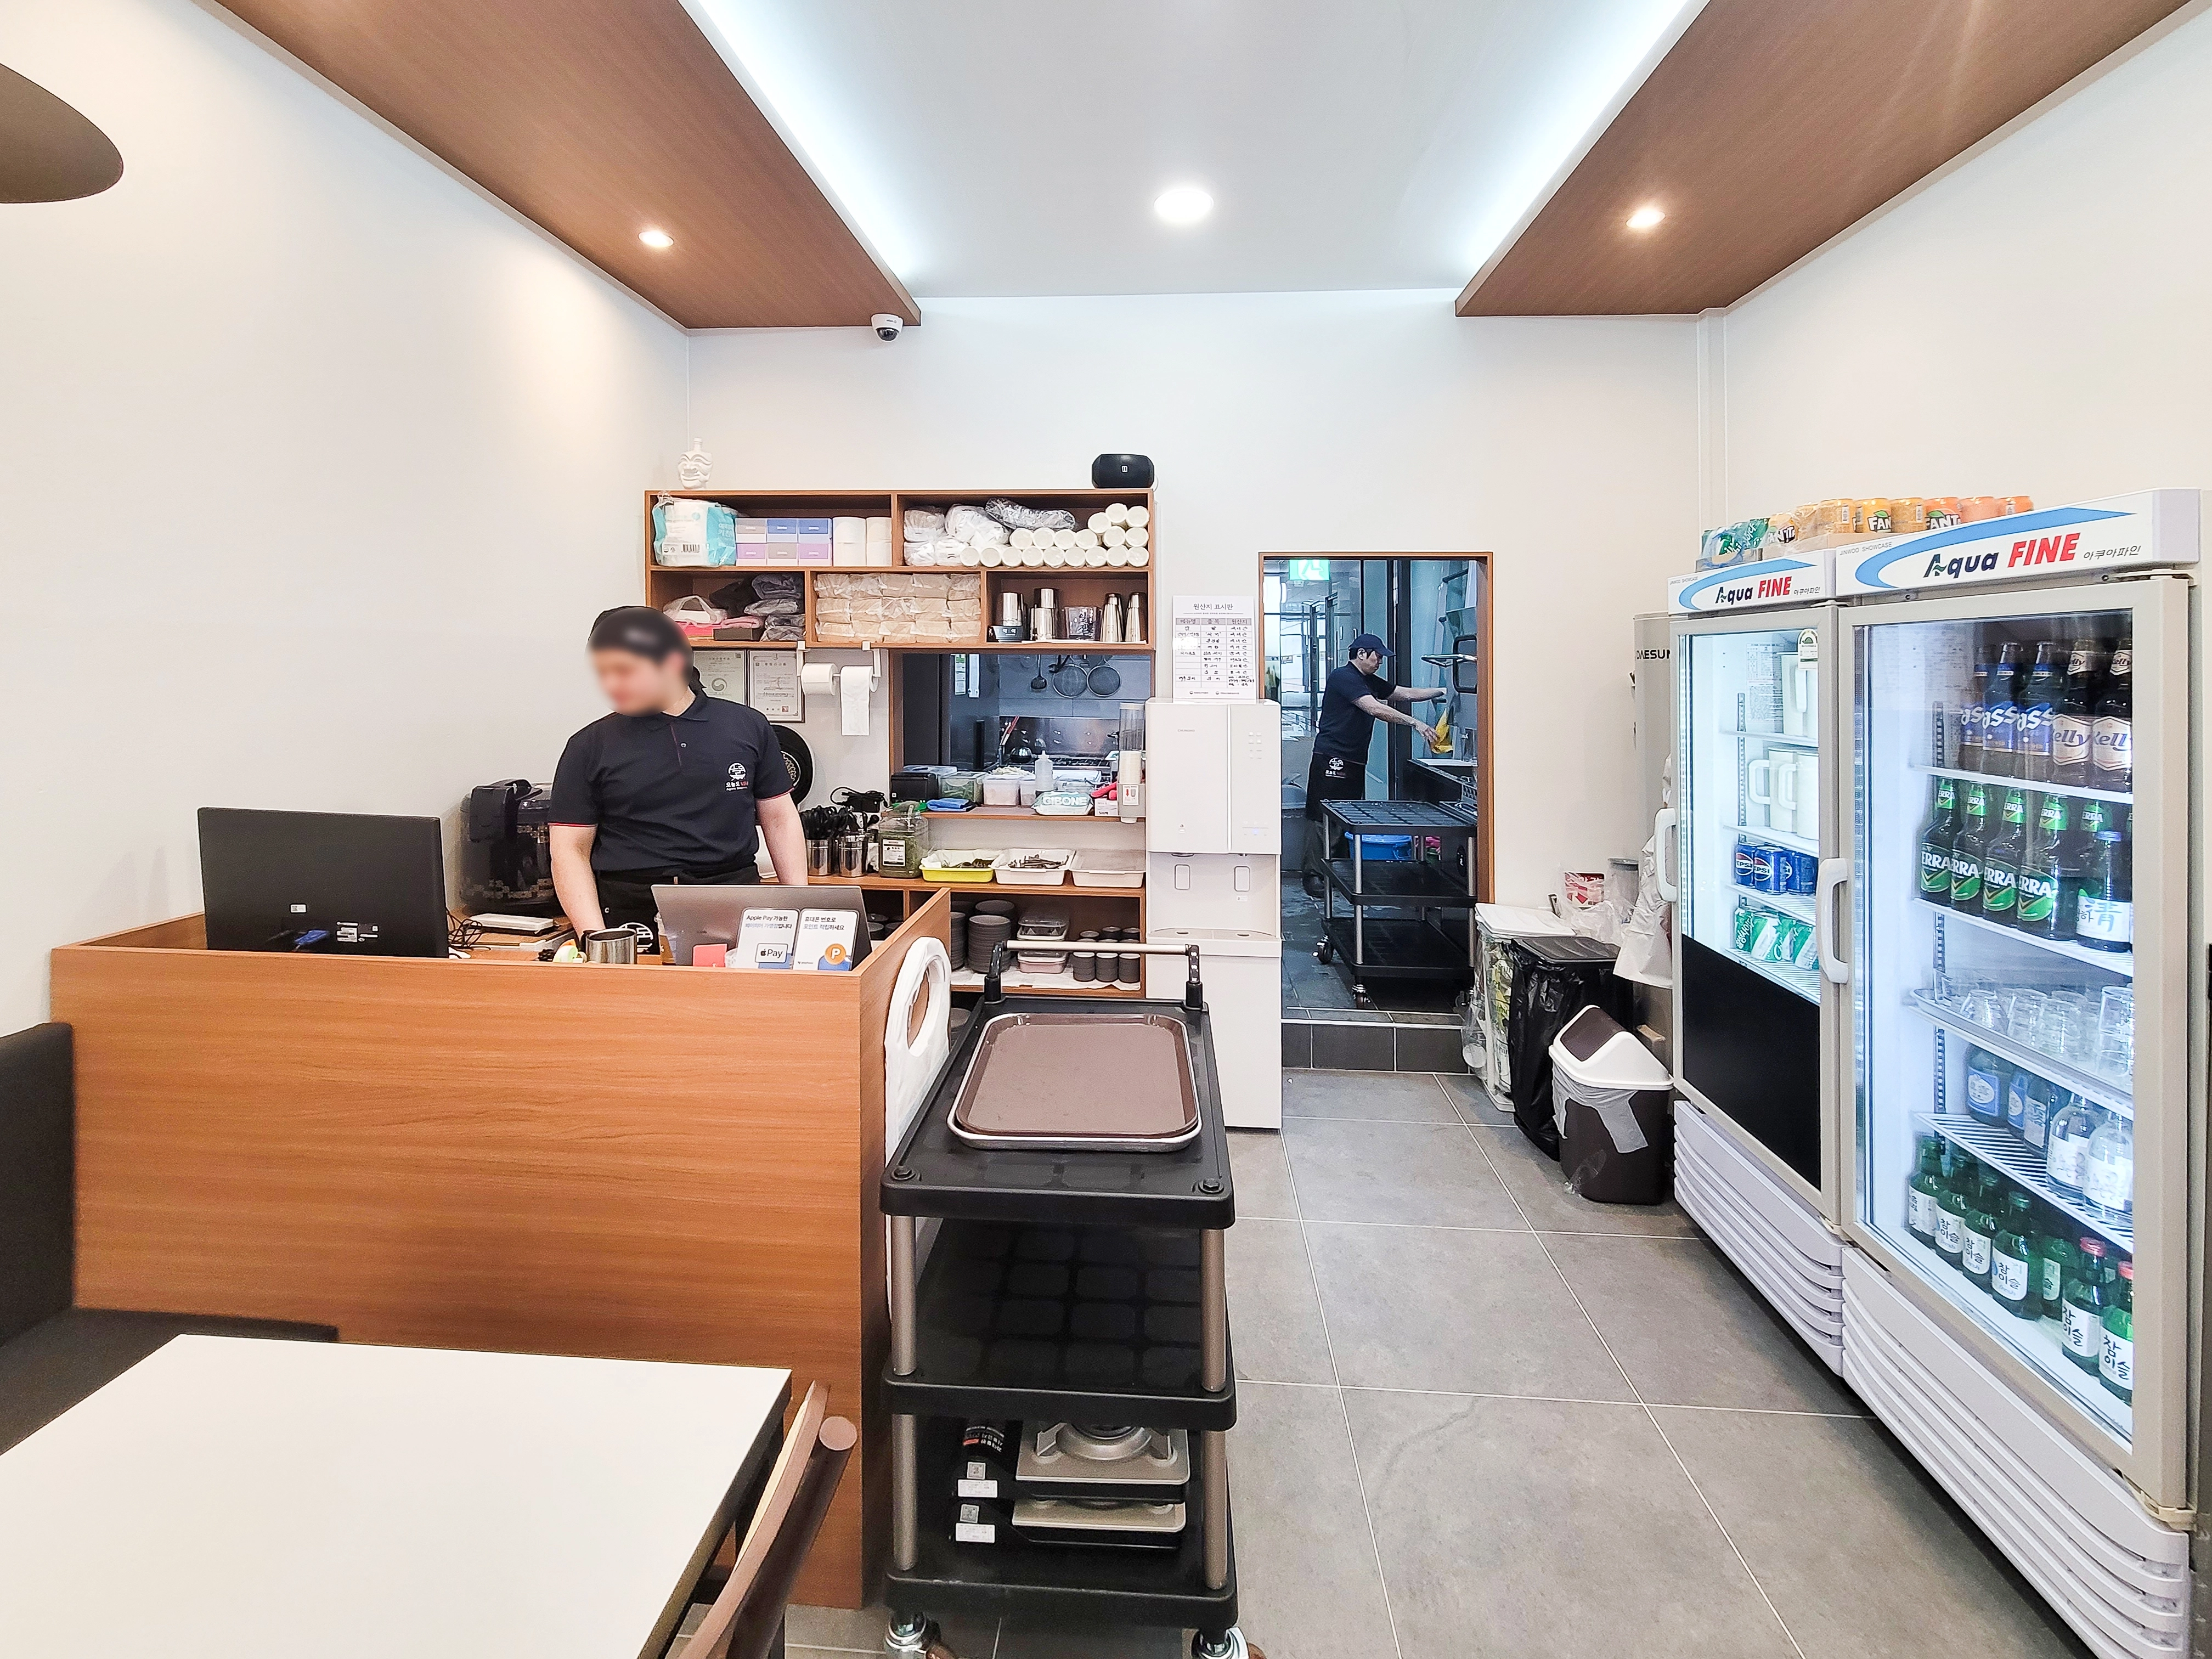
Open shelves behind provide practical storage.
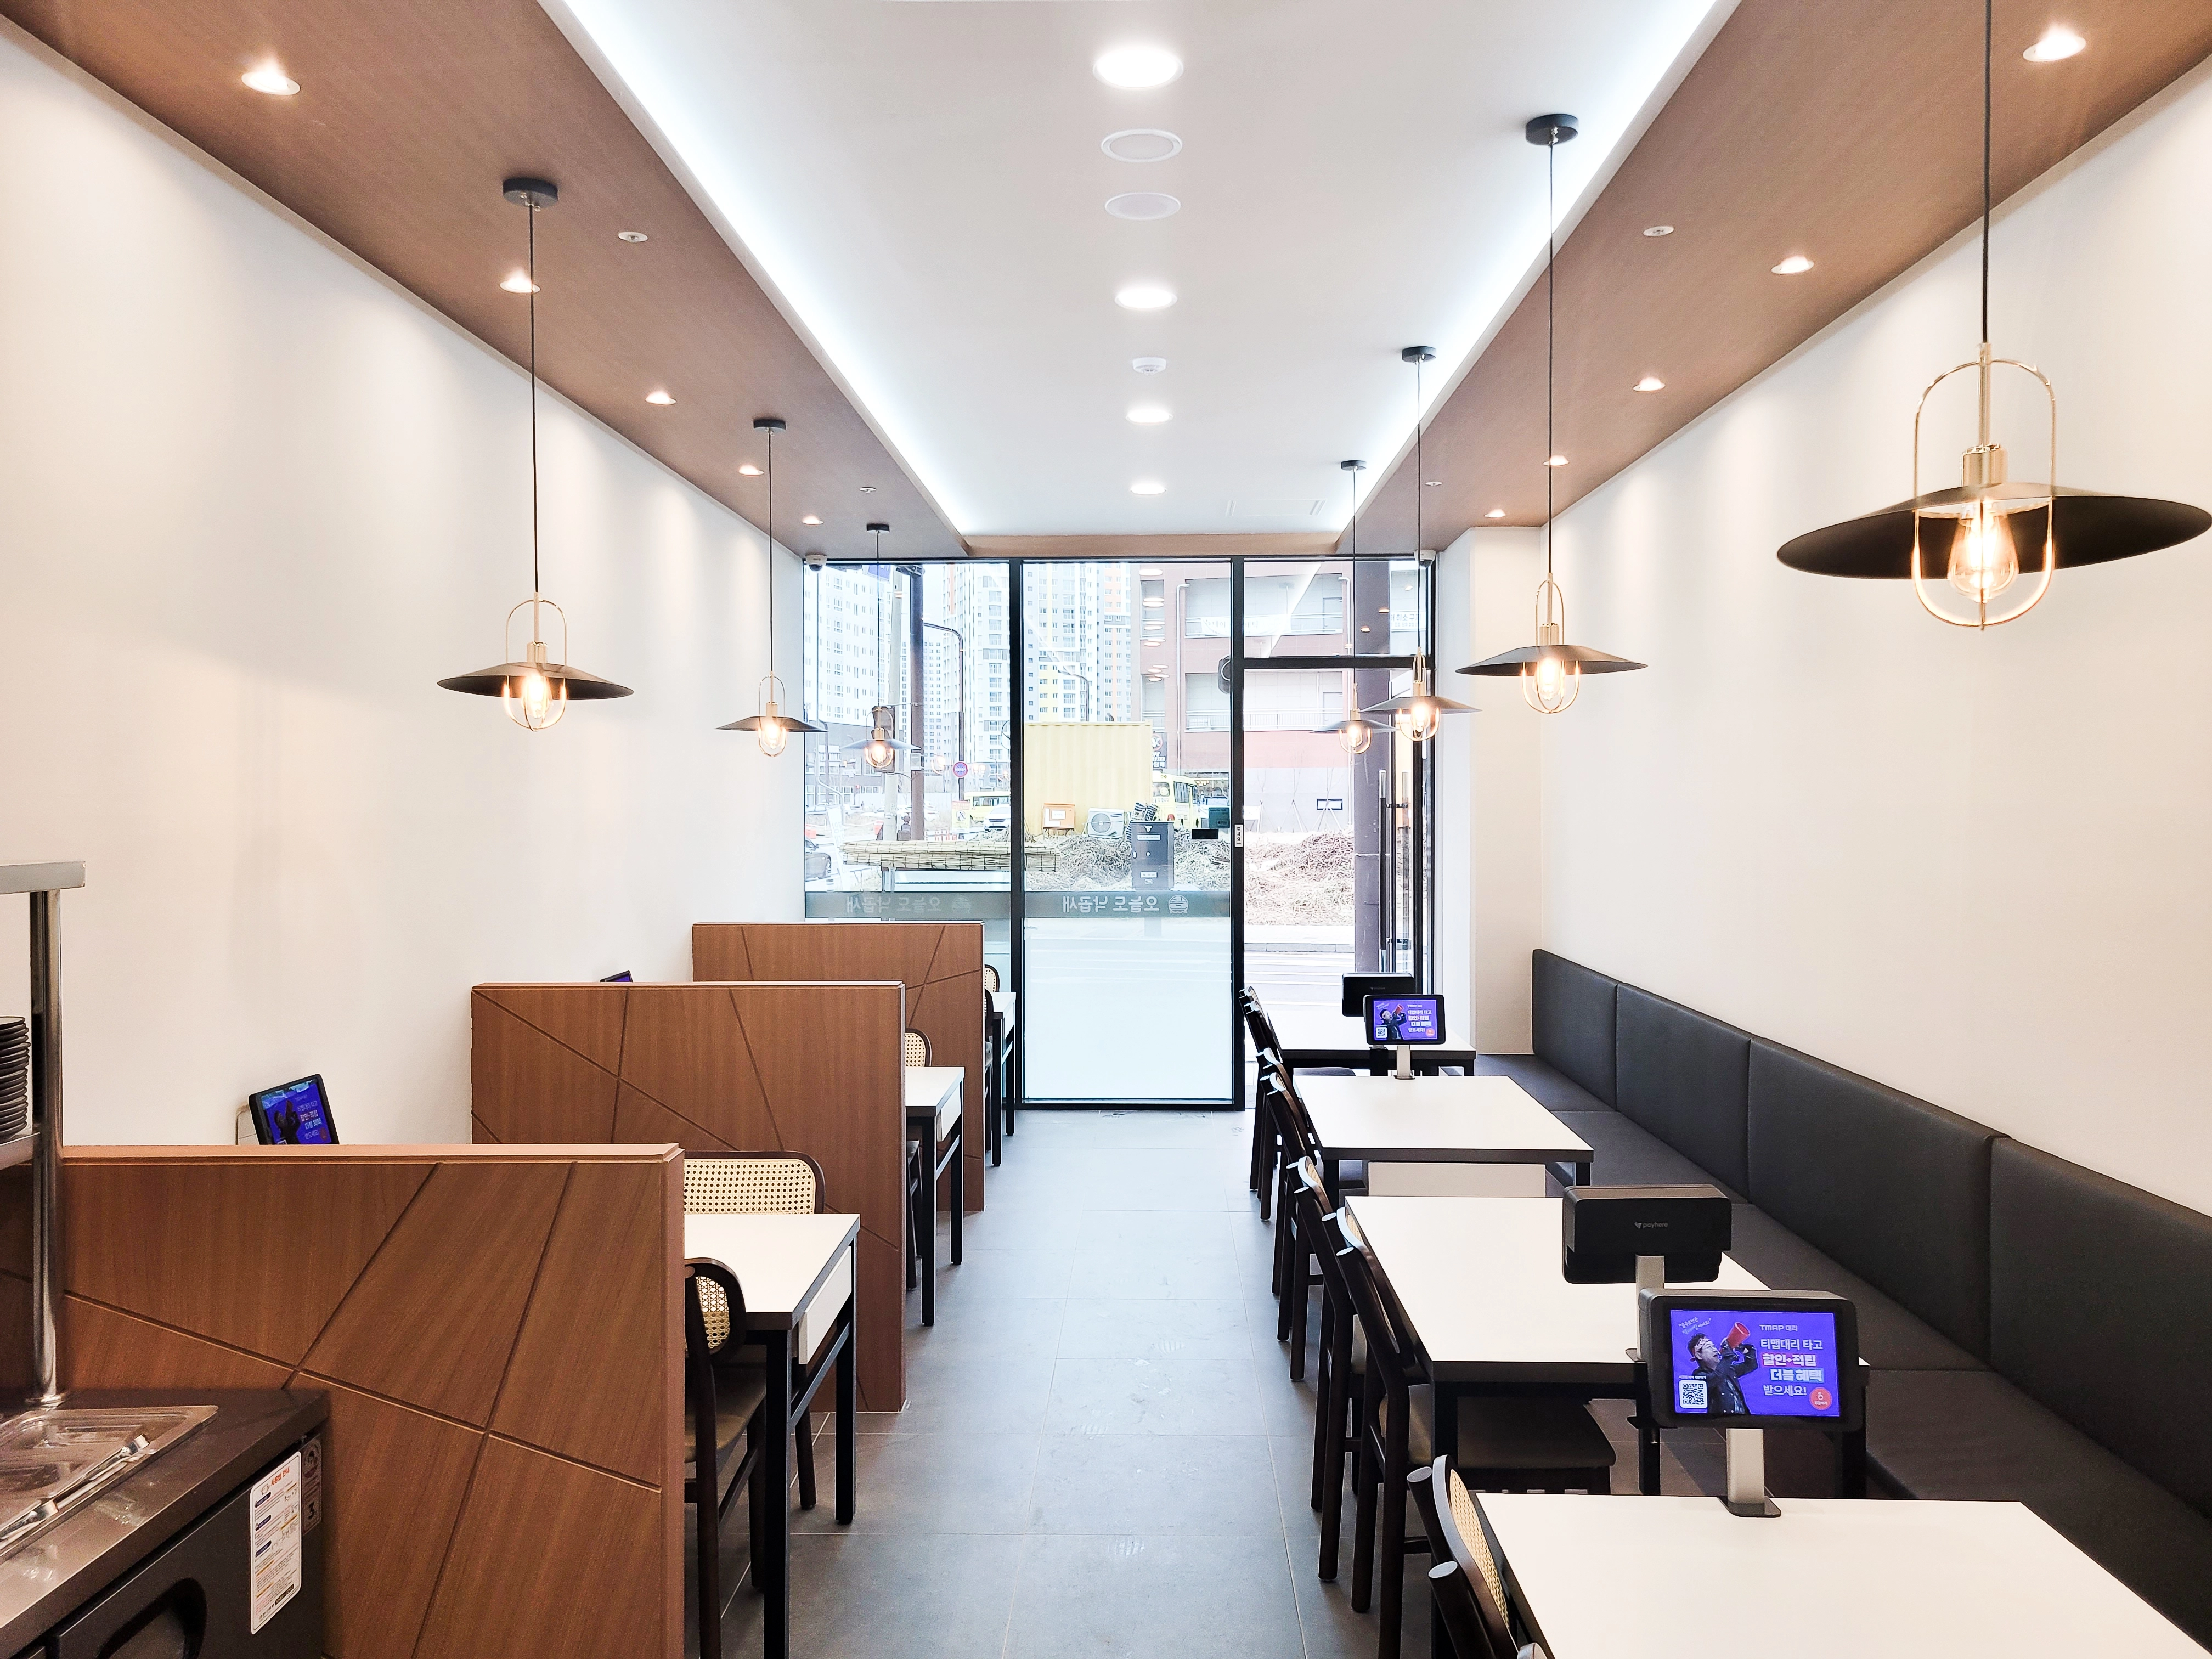
These details add depth and a welcoming atmosphere.
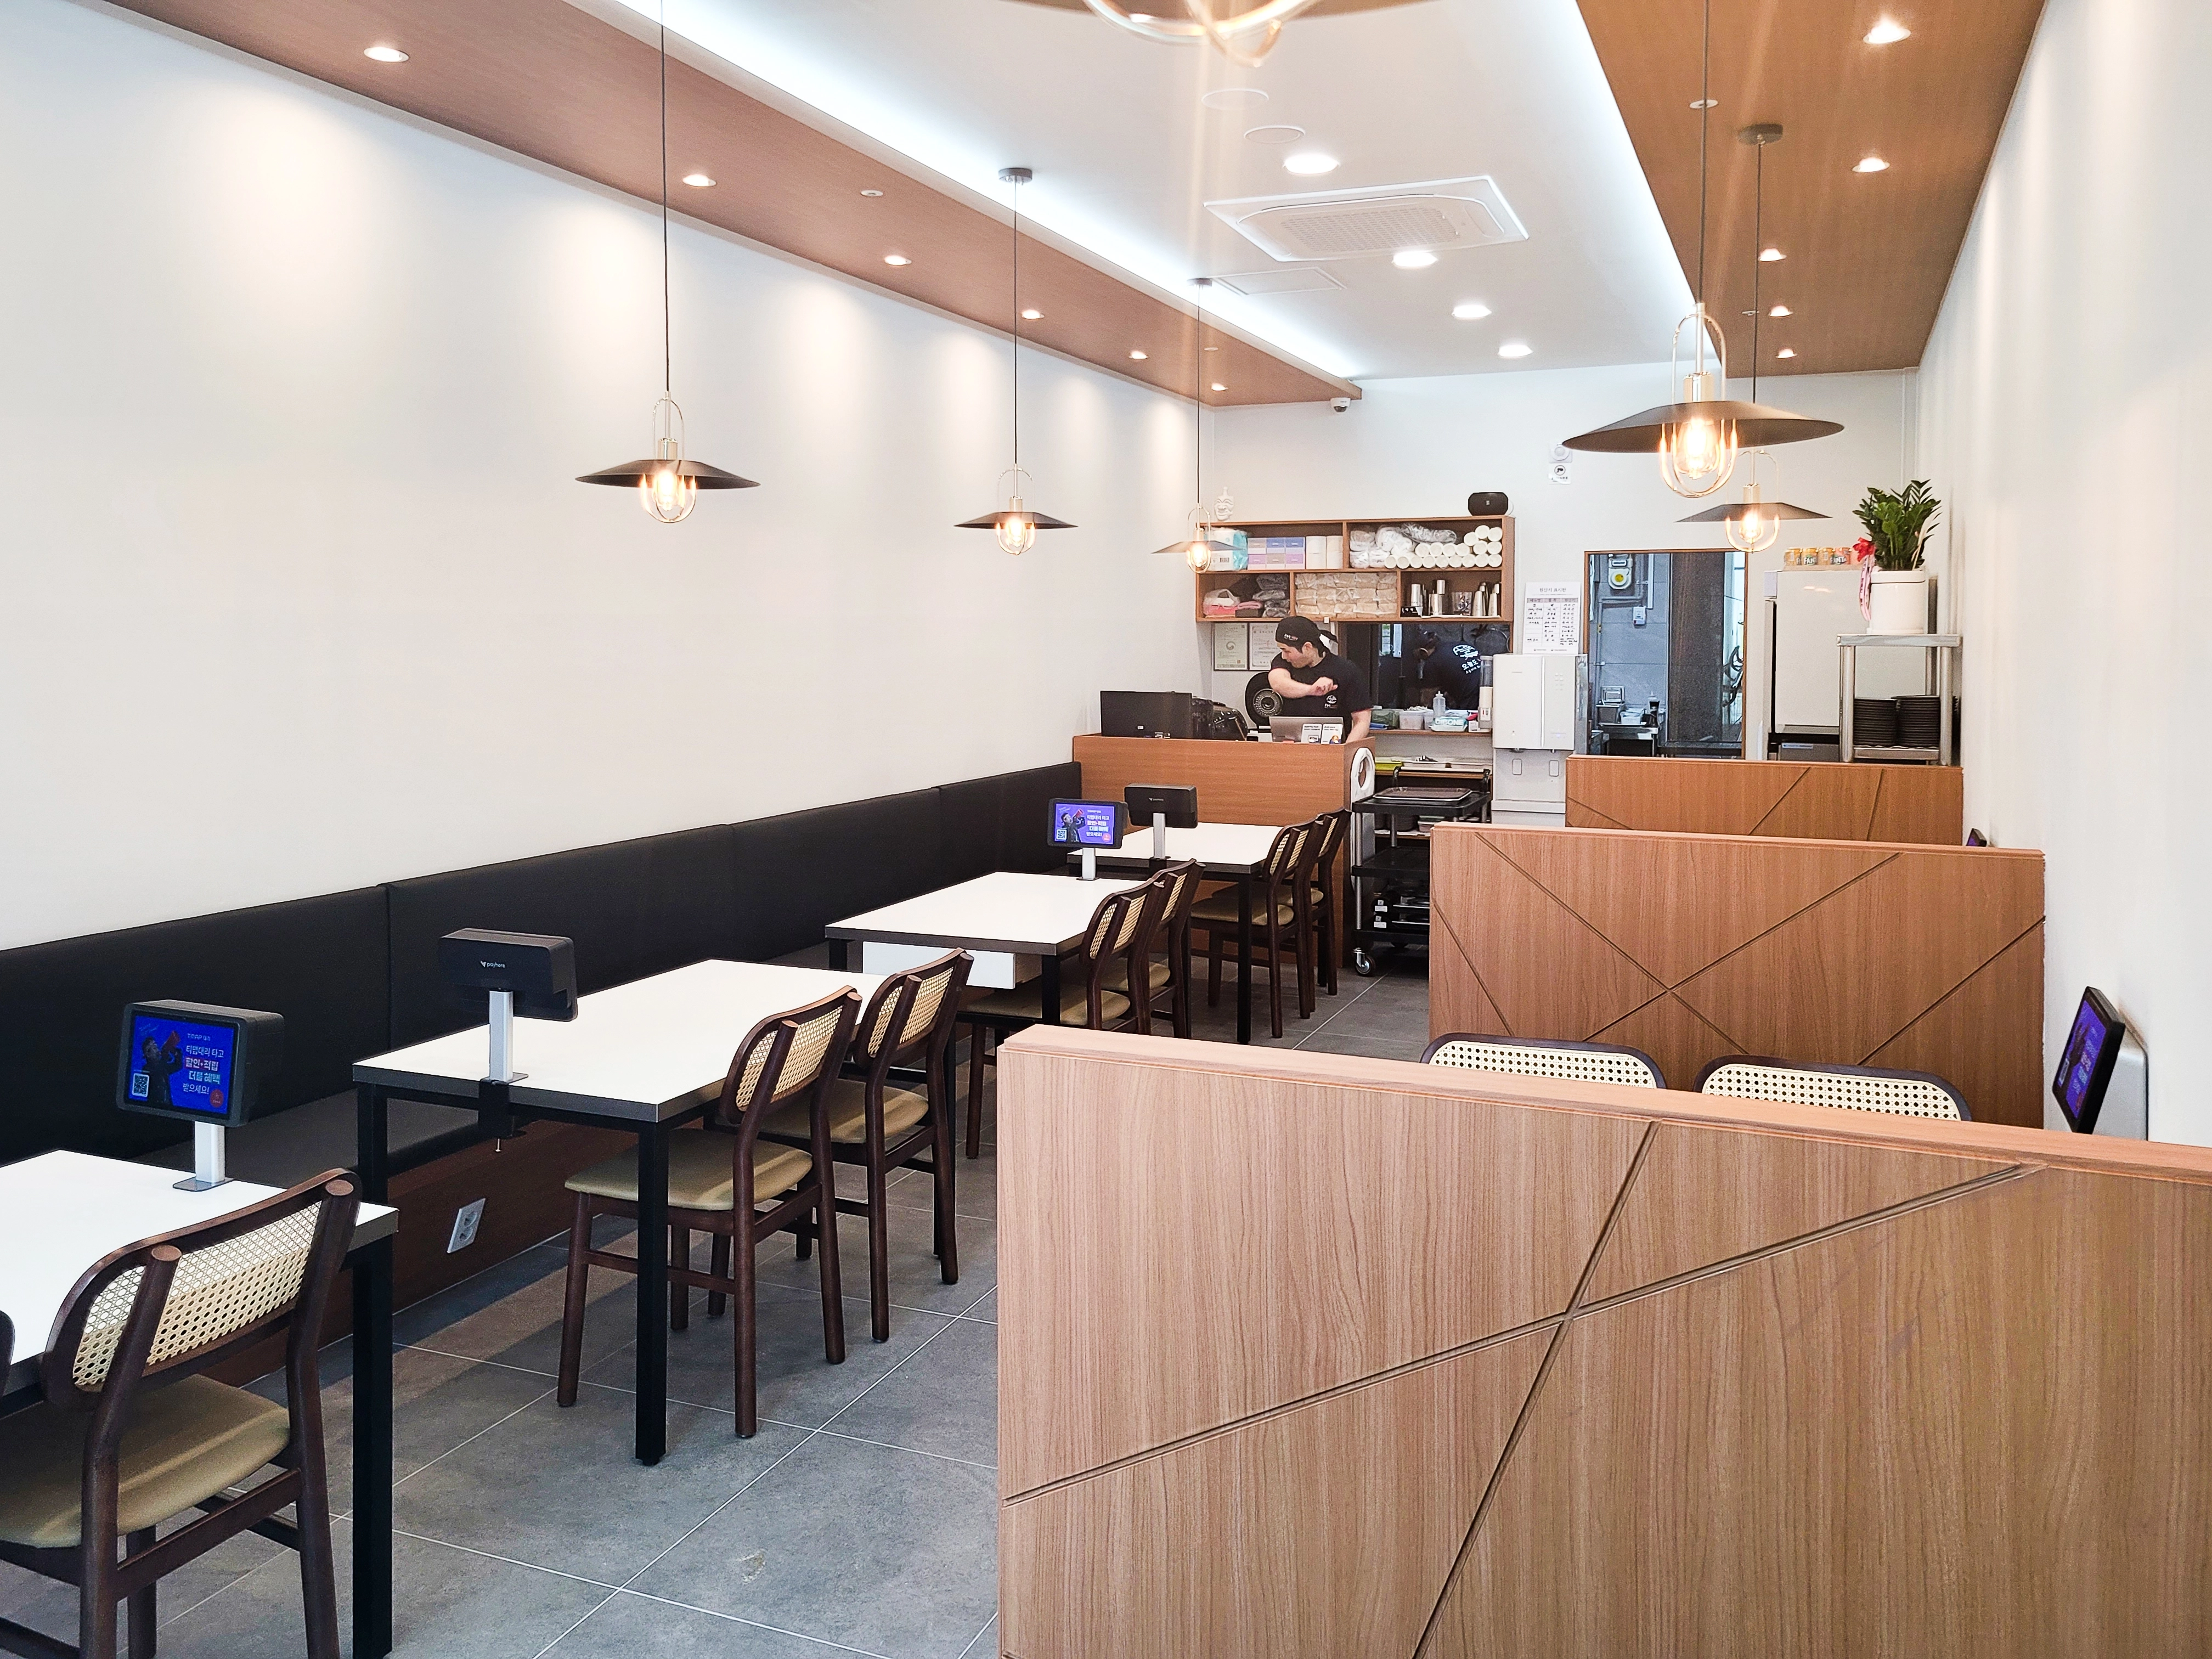
Guests can focus on their meals without distractions from neighboring tables.
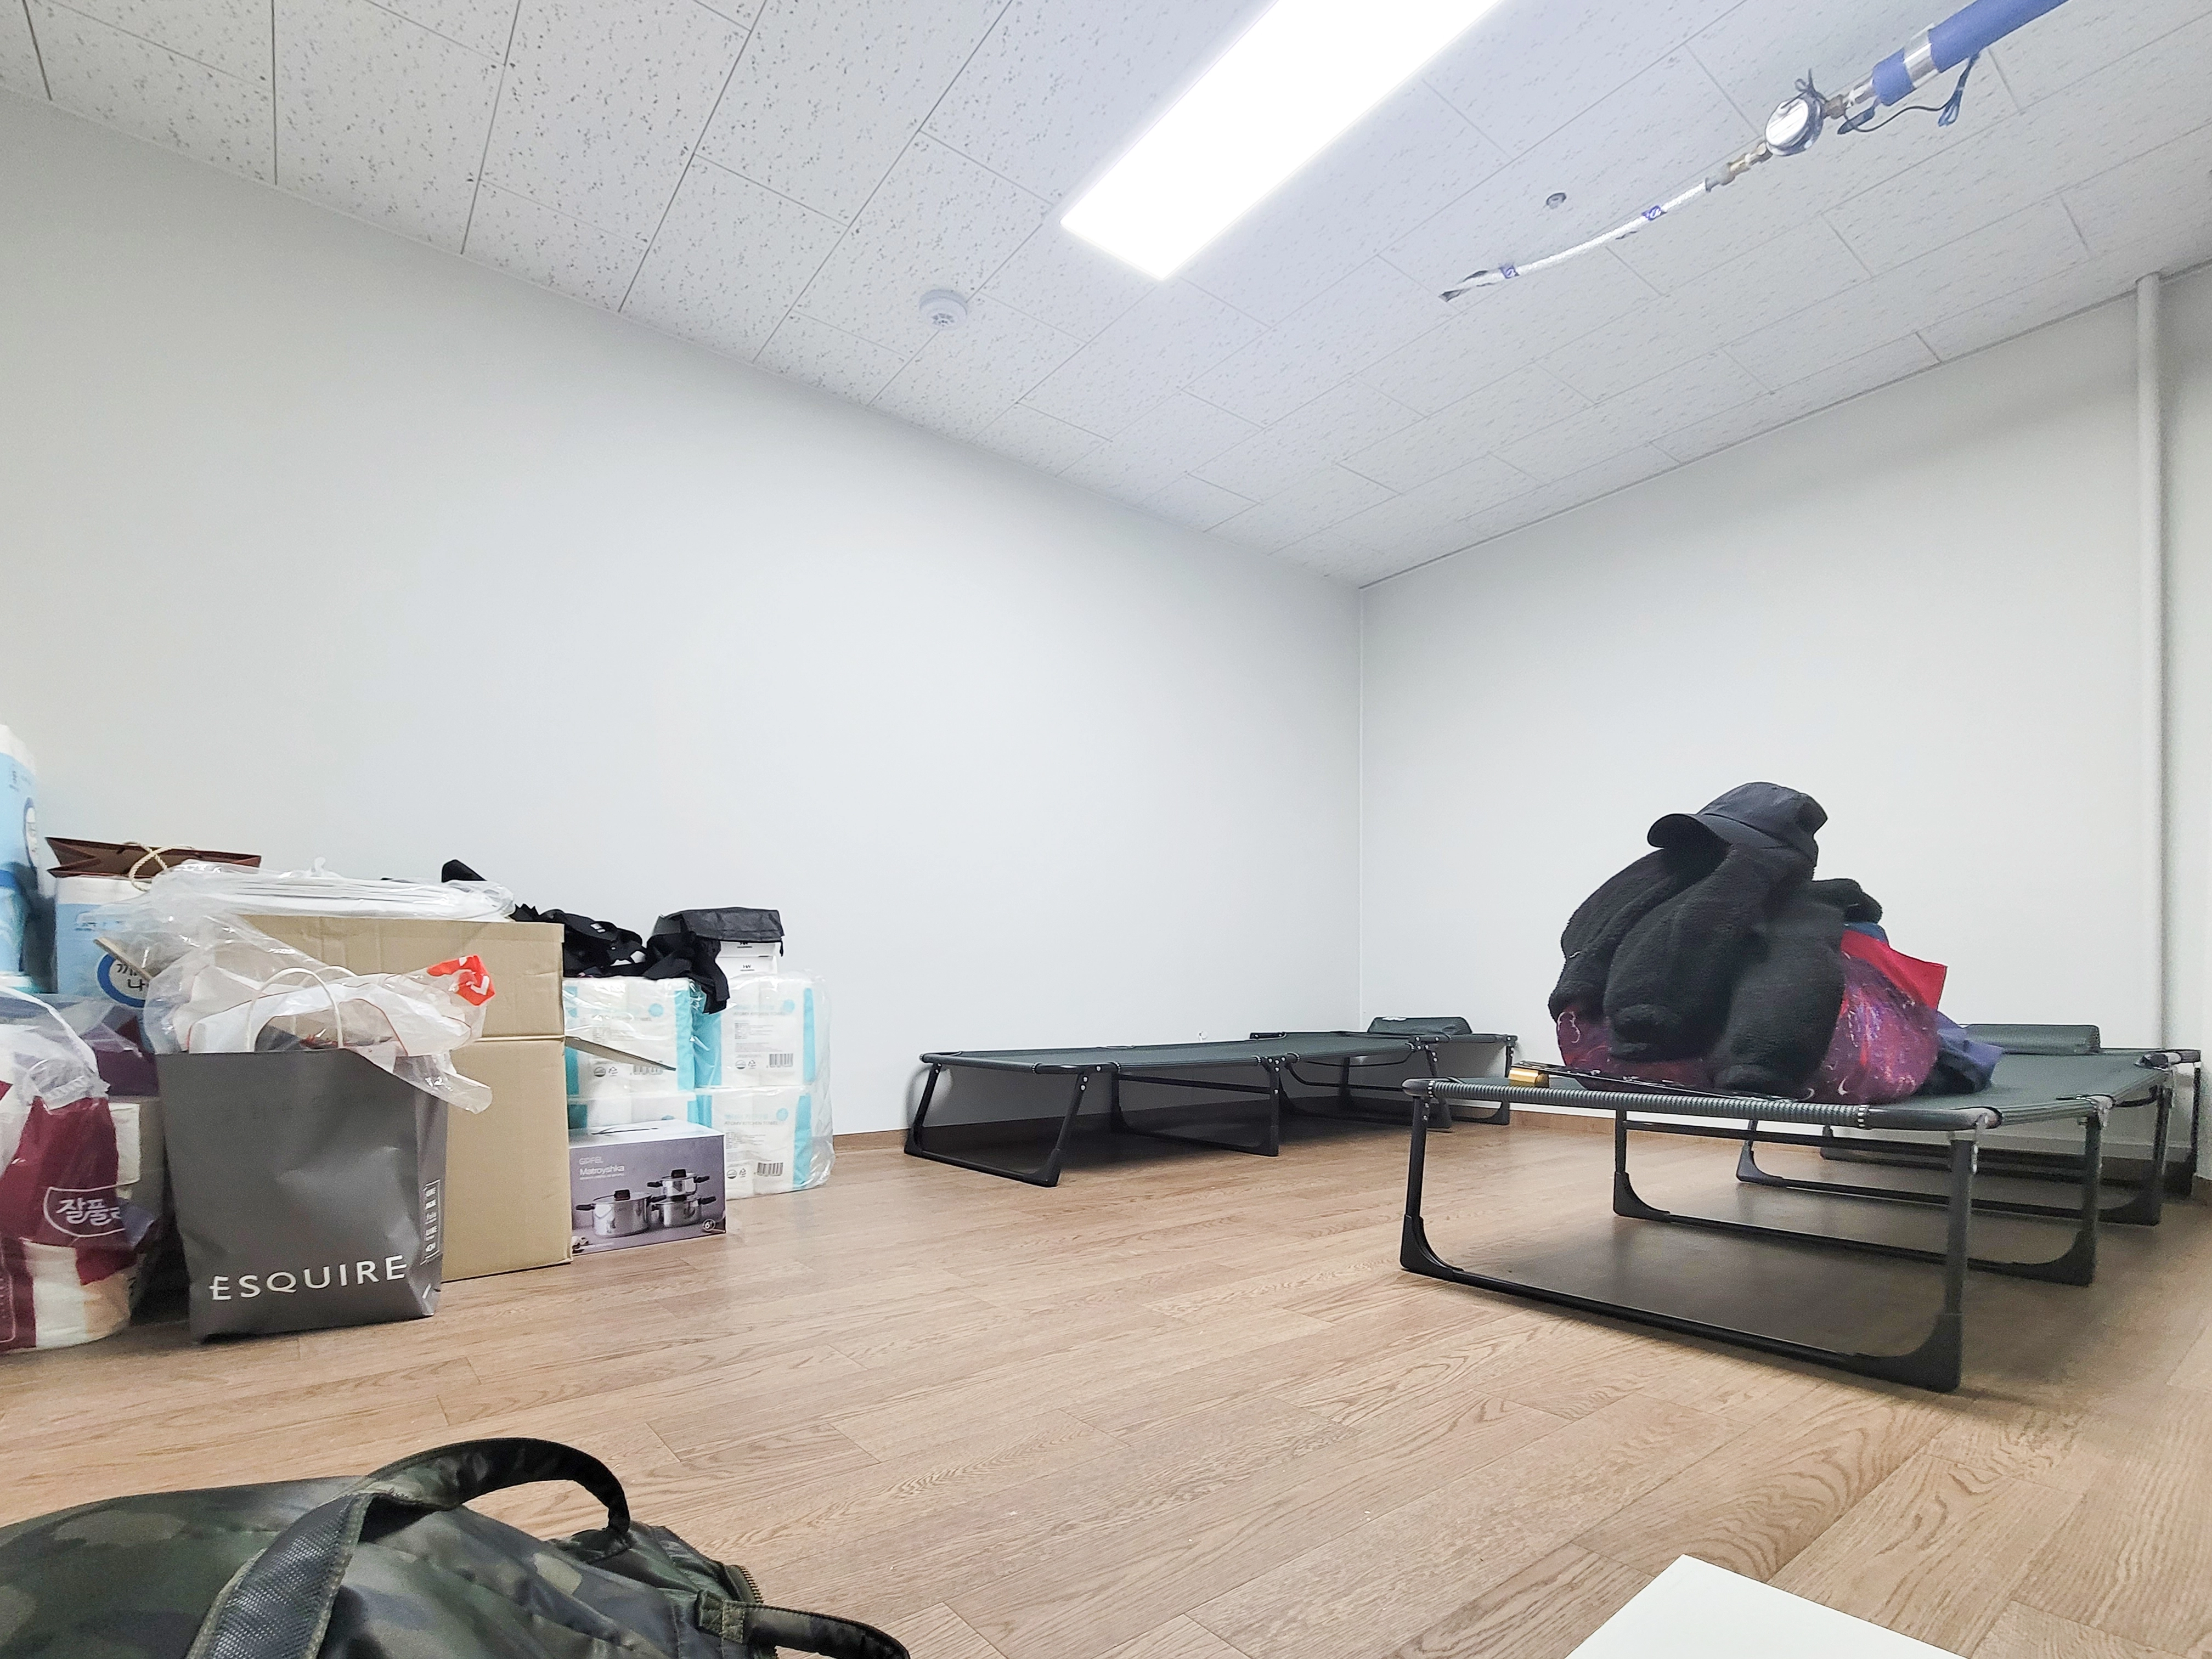
Clean white walls and timber-toned flooring add comfort, with square panel lights brightly illuminating the room.
Calm stone wall tiles and easy-care polished floor tiles create refinement.
Notes
This project began with a request for a gopchang restaurant with a warm, cozy atmosphere that welcomes everyone.
Long timber accents and indirect ceiling lighting add depth to the narrow interior.
A built-in sofa along one wall improves circulation, while timber partitions between tables support comfortable dining.
The result is an inviting place to enjoy meals in a friendly, refined atmosphere.
Please leave an inquiry if you have any questions. We'd be happy to help. :)
This has been Ham Young-ju from Goodterior. I'll be back with another project!





