
Dongtan 60-pyeong taekwondo studio interior
A design expressing traditional Korean beauty

Hello from Goodterior :)
This Anyang 60-pyeong taekwondo studio interior focuses on combining abundant daylight and a comfortable environment with safe training.
To balance the client's request for traditional Korean beauty with modern practicality, we combined green mats, black accents, and Korean timber details.
Separate routes for parents waiting and children training, large windows, glass partitions, and custom shoe cabinets create an efficient space without everyday inconvenience.
Each area balances tradition, safety, and openness, with particular attention to details that matter to actual users.
Let's take a look together.
👇 Related interior projects

Dongtan 60-pyeong taekwondo studio interior

21-Pyeong English Academy Interior at Urban Square in Mangpo

37-Pyeong Children's English Academy Interior at Urban Square in Mangpo

Suwon 22 Pyeong English Academy Interior
30-pyeong English academy interior

43-Pyeong Reading and Writing Academy Interior in Gwanak-gu

36-Pyeong Math Academy Interior in Incheon

Magok 70-pyeong gym interior

63-Pyeong Taphouse Interior in Mapo

Seocho 61 Pyeong Office Interior

Seongnam 66 Pyeong Group Exercise Gym Interior

Gasan 70 Pyeong Law Firm Office Interior

Gwangmyeong 45 Pyeong Chinese Restaurant Interior

Namyangju 53 Pyeong Dental Clinic Interior

Suwon 20 Pyeong Gopchang Restaurant Interior

Pyeongtaek 39 Pyeong Buddhist Meditation Center Interior
Gwangmyeong 30-pyeong cafe interior

Bongdam 14 Pyeong Gopchang Restaurant Interior

Yeouido 13 Pyeong Restaurant Interior

Namyangju 26-pyeong Pharmacy Interior

Siheung 38-pyeong Franchise Tea Shop Interior Type B

Siheung 38-pyeong Franchise Tea Shop Interior Type A

Seongnam 36-pyeong Office Interior

Pyeongchon 24 pyeong Yoga and Pilates Studio Interior

Magok 7 pyeong Salad Bar Interior

Songdo 49 Pyeong Tax Accounting Office Interior

Gasan 31 Pyeong Office Interior

14-Pyeong Bakery Cafe Interior in Magok

Godeok Jisik Gongjakso 26 pyeong Office Interior

34-Pyeong Prugio Summit Apartment Interior in Seocho

Gwanak-gu 100 Pyeong Gym Interior


Site check
- Area: 198.35m² (60 pyeong)
- Ceiling height: Site verification required
- Reuse of existing materials and equipment: Determine after site inspection
- Fire protection: Verify existing arrangements and any improvements required on site
- Electrical systems: Verify existing wiring and outlet positions on site
- Heating and cooling: Verify reuse of existing systems and additional installation requirements on site
- Doors and windows: Verify whether existing materials can be reused on site
- Floor finishes: Verify whether to replace or retain existing finishes on site
Floor plan

Lobby
- A counter and solid timber bench beside the entrance separate parents' waiting routes.
- Seating in front of large windows provides comfortable waiting with daylight.
Training area
- Black lines across the green mats clearly define the training area.
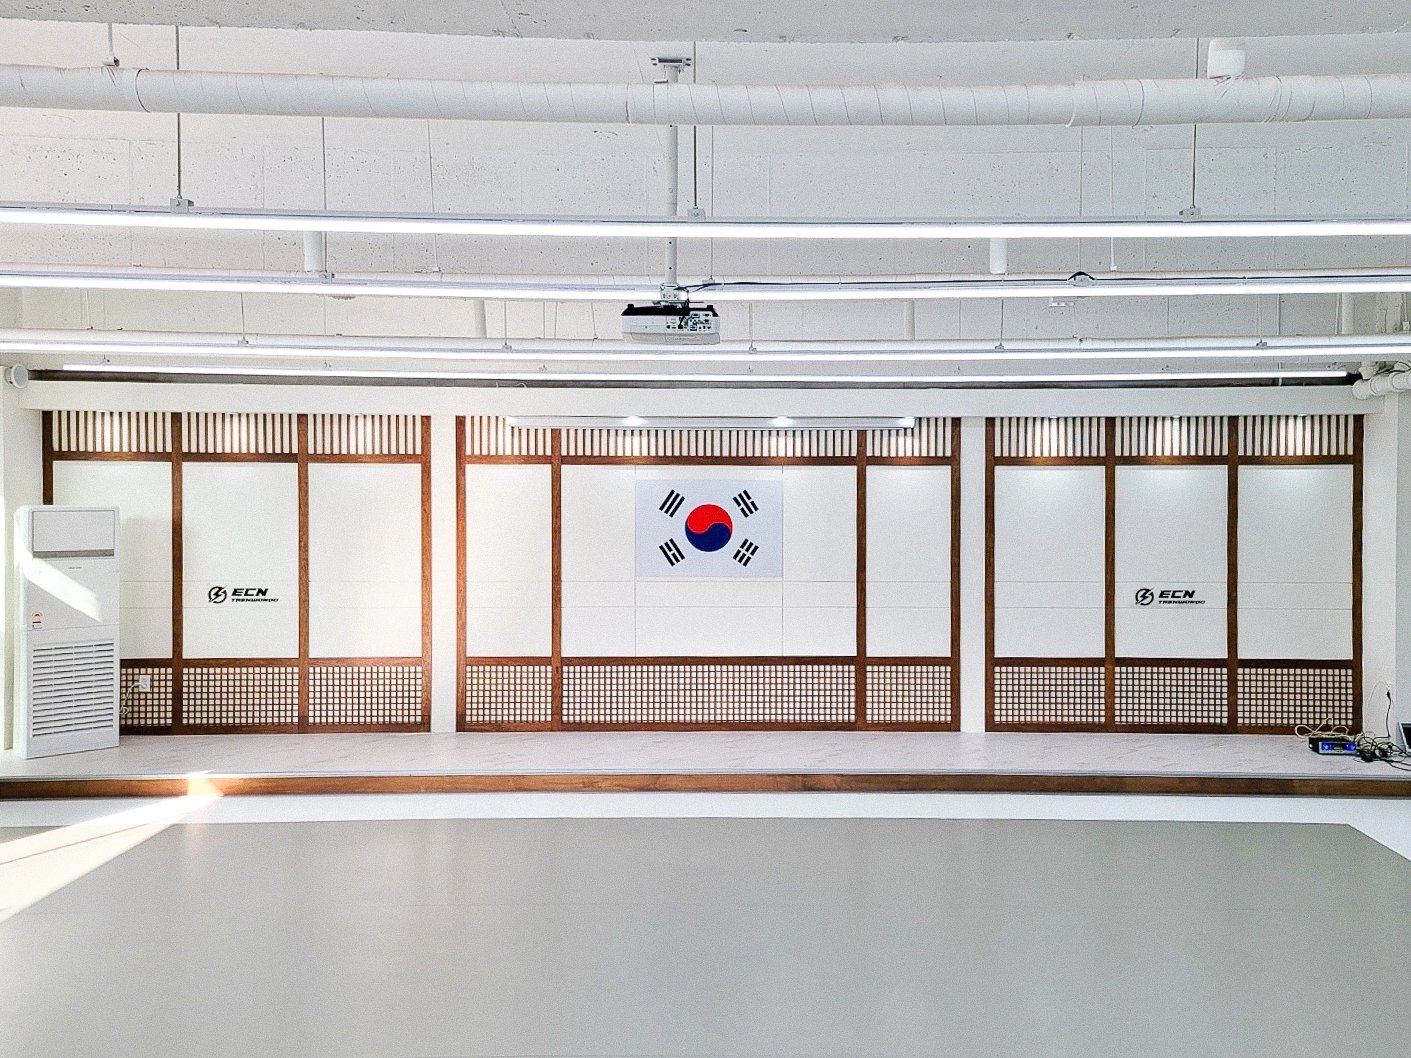
- Flags and the organization logo strengthen belonging, while upper windows provide even daylight.
Office
- Full-height glass partitions maintain outward views and support efficient supervision.
- A floating desk and filing cabinets optimize consultation and administrative routes.
Locker room and staff lounge
- Individual lockers and benches in a row simplify changing and preserve generous space.
- A sofa and small table support staff breaks and small meetings.
Let's look at the design concept.
Design

A timber louver sliding door offers glimpses inside while maintaining openness and reducing outside noise.
Generously sized custom shoe cabinets accommodate children and parents conveniently.
The long wall outside the entrance could narrow visitor routes, so minimal detailing preserves spaciousness.

Glass partitions and a slatted timber door let children see safely between inside and outside.
Dark gray upper entrance surfaces and walls emphasize the brand, with a large logo sign welcoming visitors.
Open shoe storage beside the entrance is easy for students to use.
The narrow entrance required careful coordination of shoe cabinet positions and door swings to preserve convenient circulation.

Extensive green mats absorb impact.
Lattice window frames and Korean timber finishes emphasize traditional character.
Daylight from large balcony windows brightens the open space,
with linear ceiling lighting maintaining brightness during exercise.
We carefully coordinated outlets beneath the windows and finished the mats to prevent lifting, considering the direction of daylight.

Shock-absorbing mats support safe exercise for children.
Long LED linear lights provide even illumination, supplemented by daylight through large windows.
Early dimensional coordination aligned structural columns, ceiling clearances, and wall layouts.
The client emphasized hanok elegance, so we focused on balancing modern use with traditional character.

Hanok-style wall details and traditional lattice patterns emphasize the studio's identity.
Wide front windows maximize daylight and prevent an enclosed feeling during training.
Highly sound-absorbing ceiling finishes and linear lighting reduce noise and glare.
Traditional railing materials and colors create balance, with carefully adjusted heights to retain openness.

Timber-finished shoe cabinets along a full wall make tidying easy for children.
Large windows bring in light, while exposed LED lighting and a bright white ceiling create openness.
Waist-height shoe cabinets preserve circulation and remain accessible to children.
Installation heights and outlet positions needed careful coordination between wall storage and open windows.

Front full-height windows admit abundant daylight and open views.
Custom solid timber furniture adds warmth, with generous routes and seat spacing for parents waiting comfortably.
Linear indirect lighting provides even brightness without glare.
Wall artwork adds energy, and achieving flat wall surfaces required detailed adjustments during construction.

A traditionally inspired timber frame and rounded window near the entrance let instructors and parents watch children naturally.
A logo wall and dark gray shelves behind the desk emphasize the brand and professional character.
A clear view into the hall supports convenient consultation and supervision.
White walls and ceilings reduce enclosure, while a glass partition visually connects the spaces.

White walls and a solid timber accent door create a warm, modern atmosphere.
Recessed ceiling lighting provides a tidy finish that reduces eye fatigue.
Clear views with noise separation naturally connect parent consultations and children's training.

Dark timber accents on white walls create a calm, refined appearance.
A black shelf with indirect lighting on the right adds subtle refinement.
Positioning electrical and data services below the viewing window required careful coordination of function and appearance.

Polyurethane flooring focuses on safety by cushioning falls.
Traditional Korean patterns and natural timber frames on columns and walls express the studio's identity.
A simple white ceiling combines surface-mounted linear lights and indirect lighting to reduce glare during training.
A window-style partition on the left allows parents to see inside for reassurance.

Extensive shock-absorbing deep green mats support children's safe movement.
Closely spaced linear indirect lights provide brightness with reduced glare.
Storage units at the front organize uniforms and belts.
Folding doors along the side walls and Asian-inspired timber accents add warmth.

White walls and timber frames create a clean, orderly appearance, with the studio logo positioned for brand recognition.
Indirect and linear lighting prevents a cold, austere atmosphere.
The predominantly glazed side wall also brings in abundant daylight.

Horizontally extended downlights distribute illumination evenly and complement the studio's energy.
Carefully positioned logos emphasize the brand, while concise detailing creates a modern atmosphere with depth.
Timber frames required precise alignment to compensate for uneven existing walls.

Special green flooring reduces ground impact with students' safety in mind.
A long row of large windows brings abundant daylight and pleasant openness.
Regularly spaced linear ceiling lights provide even brightness.
Black shelving along a wall gives students convenient storage for clothing and training equipment.

Wide full-height windows capture northern views and distribute daylight broadly.
Recessed ceiling lighting and an exposed ceiling grid create a spacious, tidy atmosphere.
Dark timber moldings and white walls balance the feature wall and highlight the noticeboard.
Premium green polyurethane flooring supports safe movement in the main hall.

Generous shoe storage in the lobby center keeps arrivals and departures smooth, even when many children change shoes together.
Teal floor boundary lines naturally divide areas. Simply aligned ceiling lighting emphasizes straight lines.
Evenly spaced student posters share information and a positive studio atmosphere.
Notes
This Anyang 60-pyeong taekwondo studio interior balances a safe environment for children with the needs of parents and instructors.
Detailed planning brings together tradition and modern use through hanok-style partitions, green mats, and daylight throughout.
We addressed the client's concerns about the narrow entrance, circulation separation, and overcrowding by rearranging spaces and using solid timber furniture and custom lighting to reduce practical inconvenience.
The resulting commercial interior serves students, parents, and instructors alike.
Leave a comment or message with questions or estimate requests, and we'll be happy to help :)
We'll return with another project!





