
36-Pyeong Math Academy Interior in Incheon
A math academy with separate self-study rooms, classrooms, and a combined director's office and consultation room


Hello! I'm Goodterior designer Ham Young-ju, bringing warmth to your spaces. :)
Today I'd like to introduce the 36-pyeong Mantle Math Academy interior in Seo-gu, Incheon.
The director wanted children to enjoy studying in a warm, comfortable place rather than a cold, formal setting.
A clean white base with wood accents reflects that request, creating a professional yet cozy atmosphere.
Shall we explore this space that carefully considers learning routes and concentration?
👇 Related interior projects
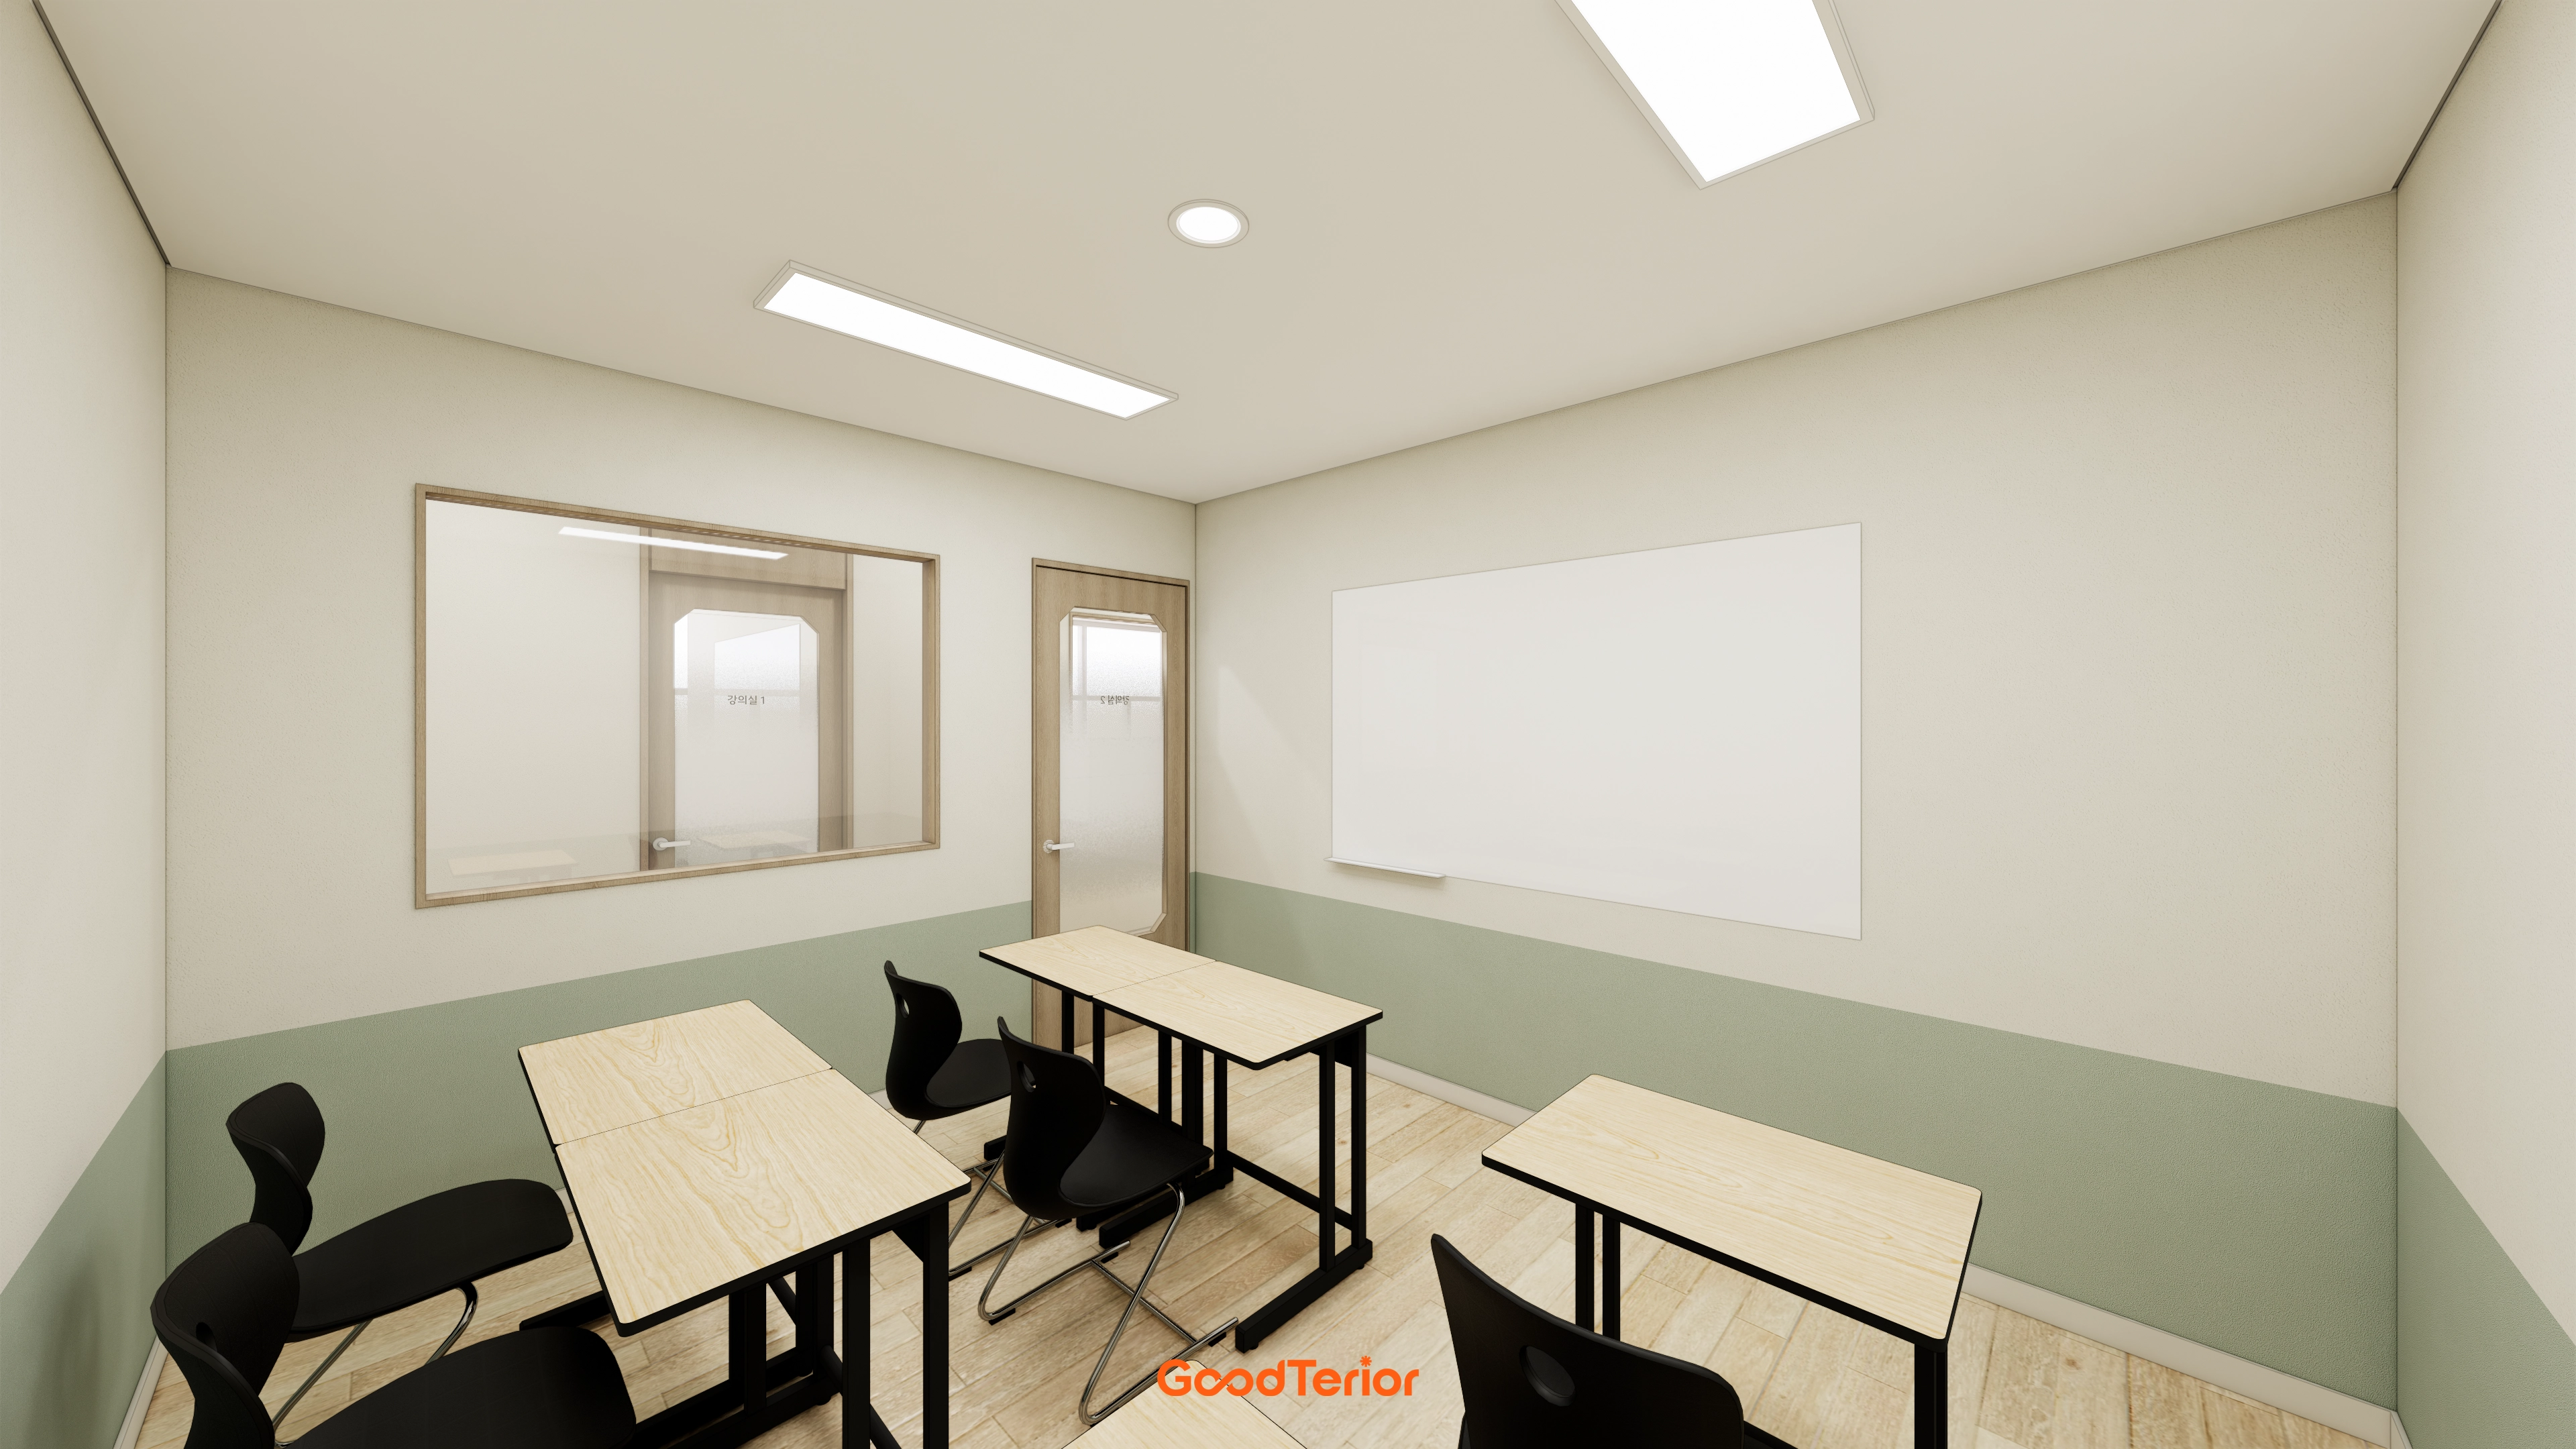
Incheon 36 Pyeong Math Academy Interior
30-pyeong math academy interior

36-Pyeong Math Academy Interior in Bucheon

Geumcheon 25 Pyeong Mathematics Academy Interior
Suwon 24-pyeong math academy interior

Asan 19 Pyeong Mathematics Academy Interior

Bucheon 35 Pyeong English Academy Interior

Asan 20 Pyeong Mathematics Academy Interior

36-Pyeong Children's English Library Interior in Songdo

Seongnam 54 Pyeong Barista Academy Interior

Gimpo 29 Pyeong English Academy Interior

Gangnam 35 Pyeong Office Interior

Hongcheon 33 pyeong English Academy Interior
Anyang 34-pyeong gym interior
Bongdam 32 Pyeong English Academy Interior

Guro 34 Pyeong English Academy Interior

Gasan 31-pyeong duplex office interior

Suwon Korean Restaurant Interior in the 10 pyeong Range
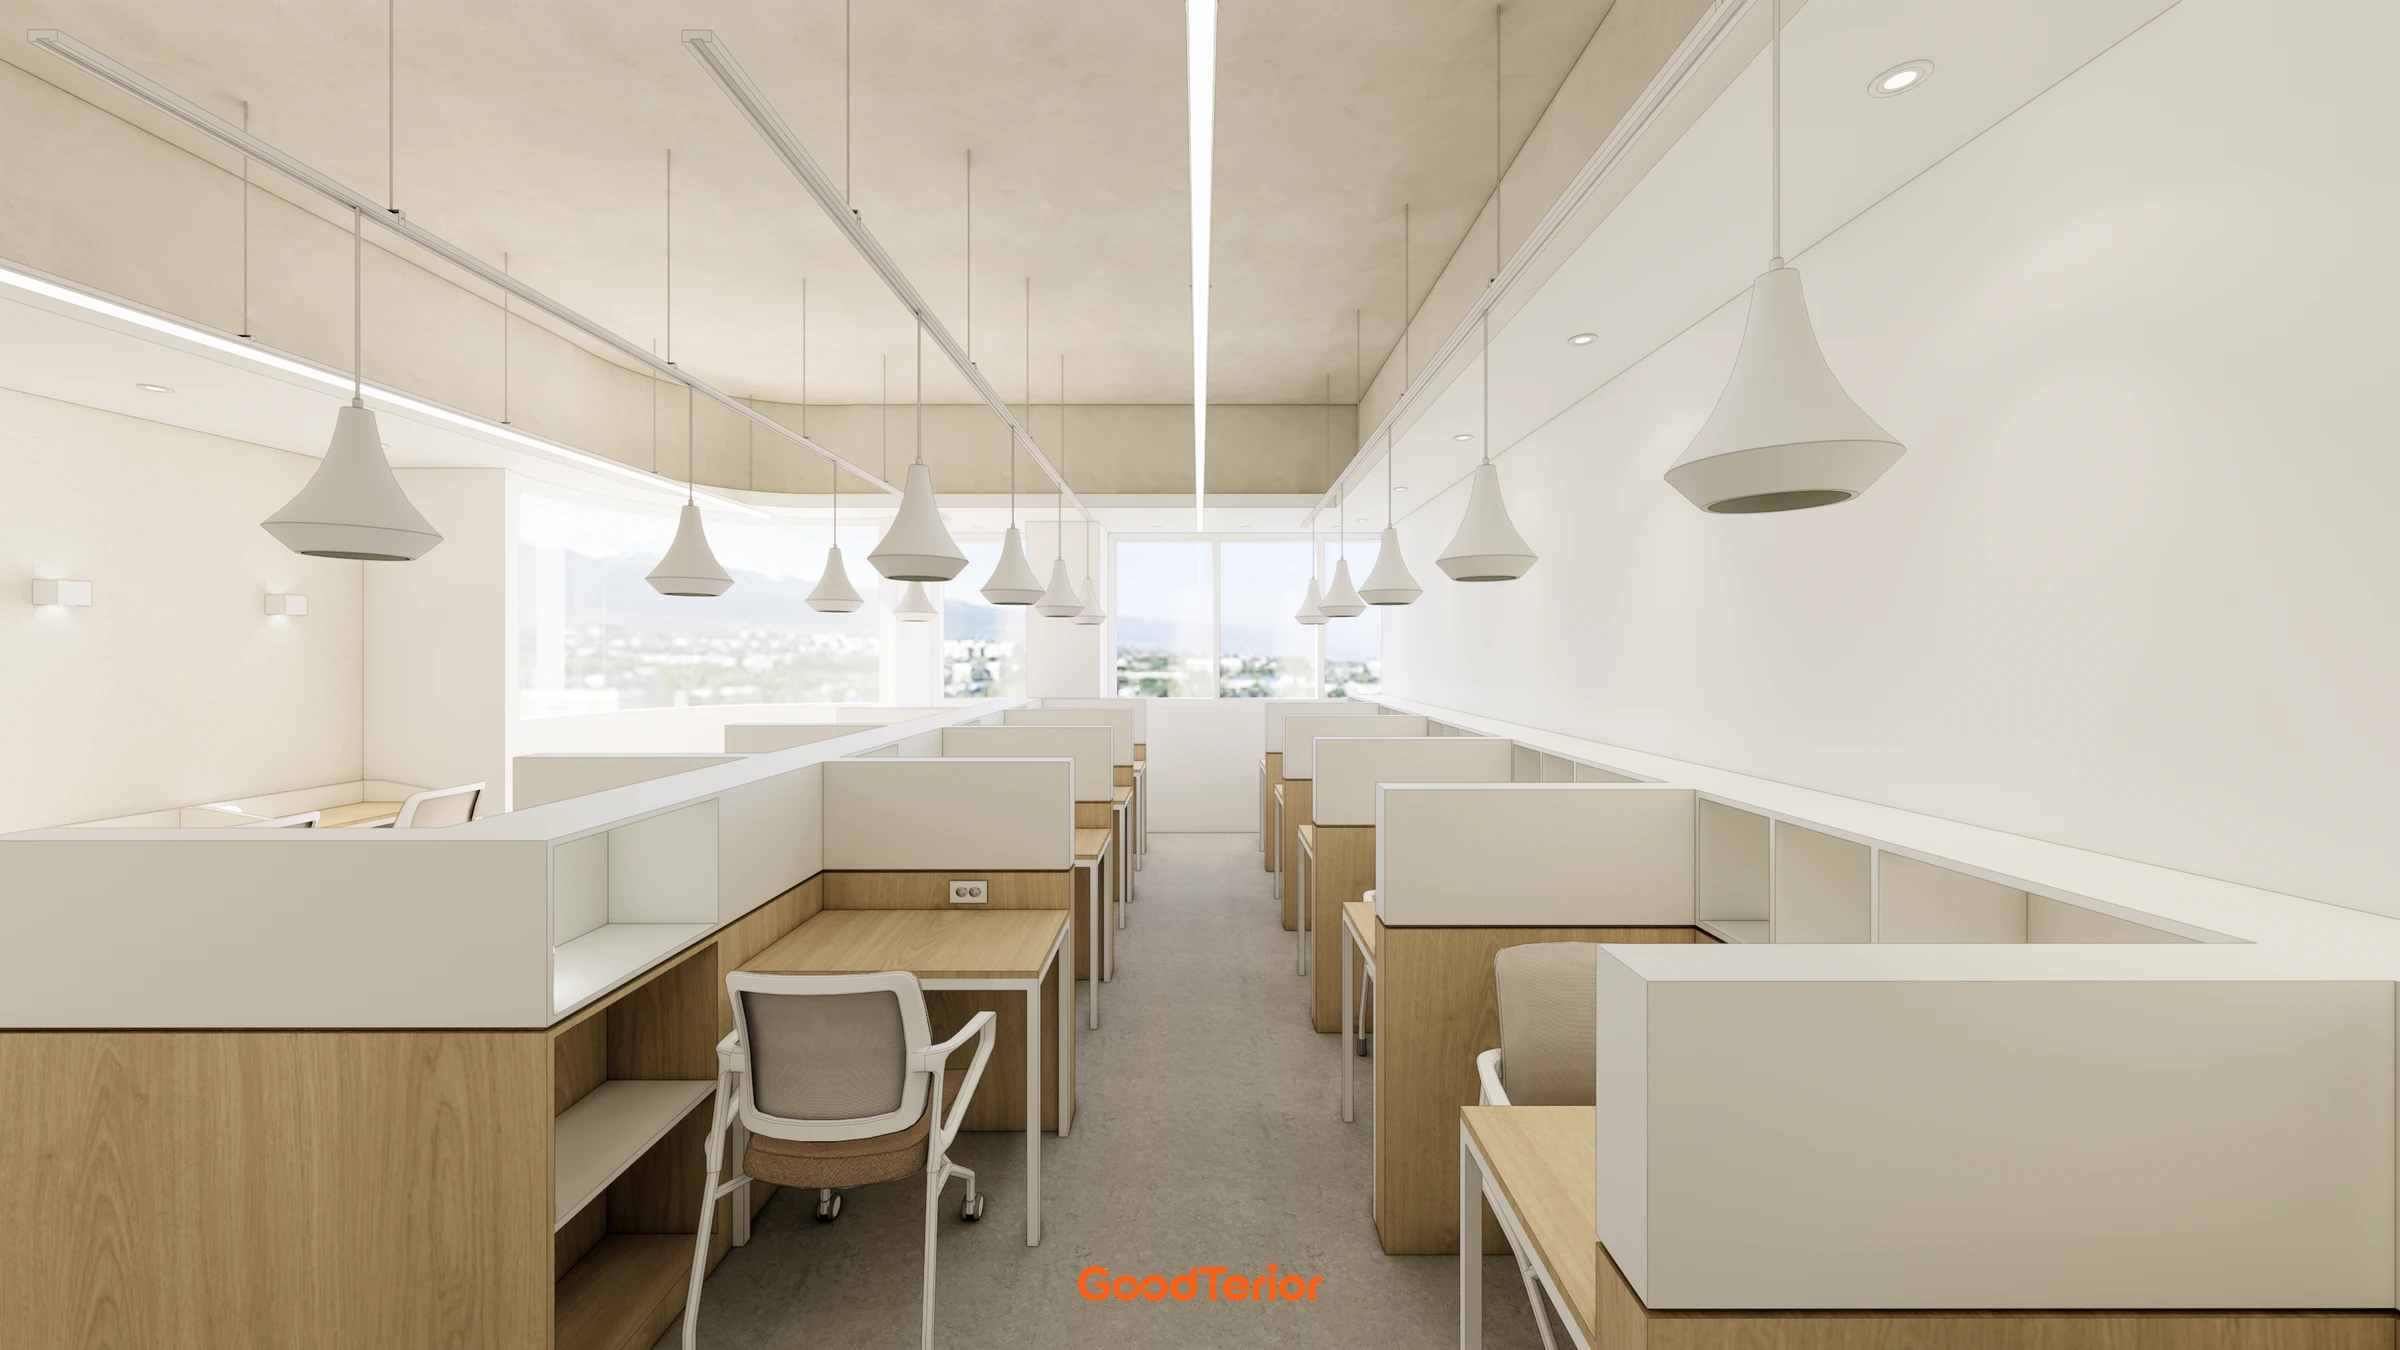
Pyeongtaek 40 pyeong Study Cafe Interior

Gangdong-gu 27 Pyeong English Academy Interior

34-Pyeong Prugio Summit Apartment Interior in Seocho
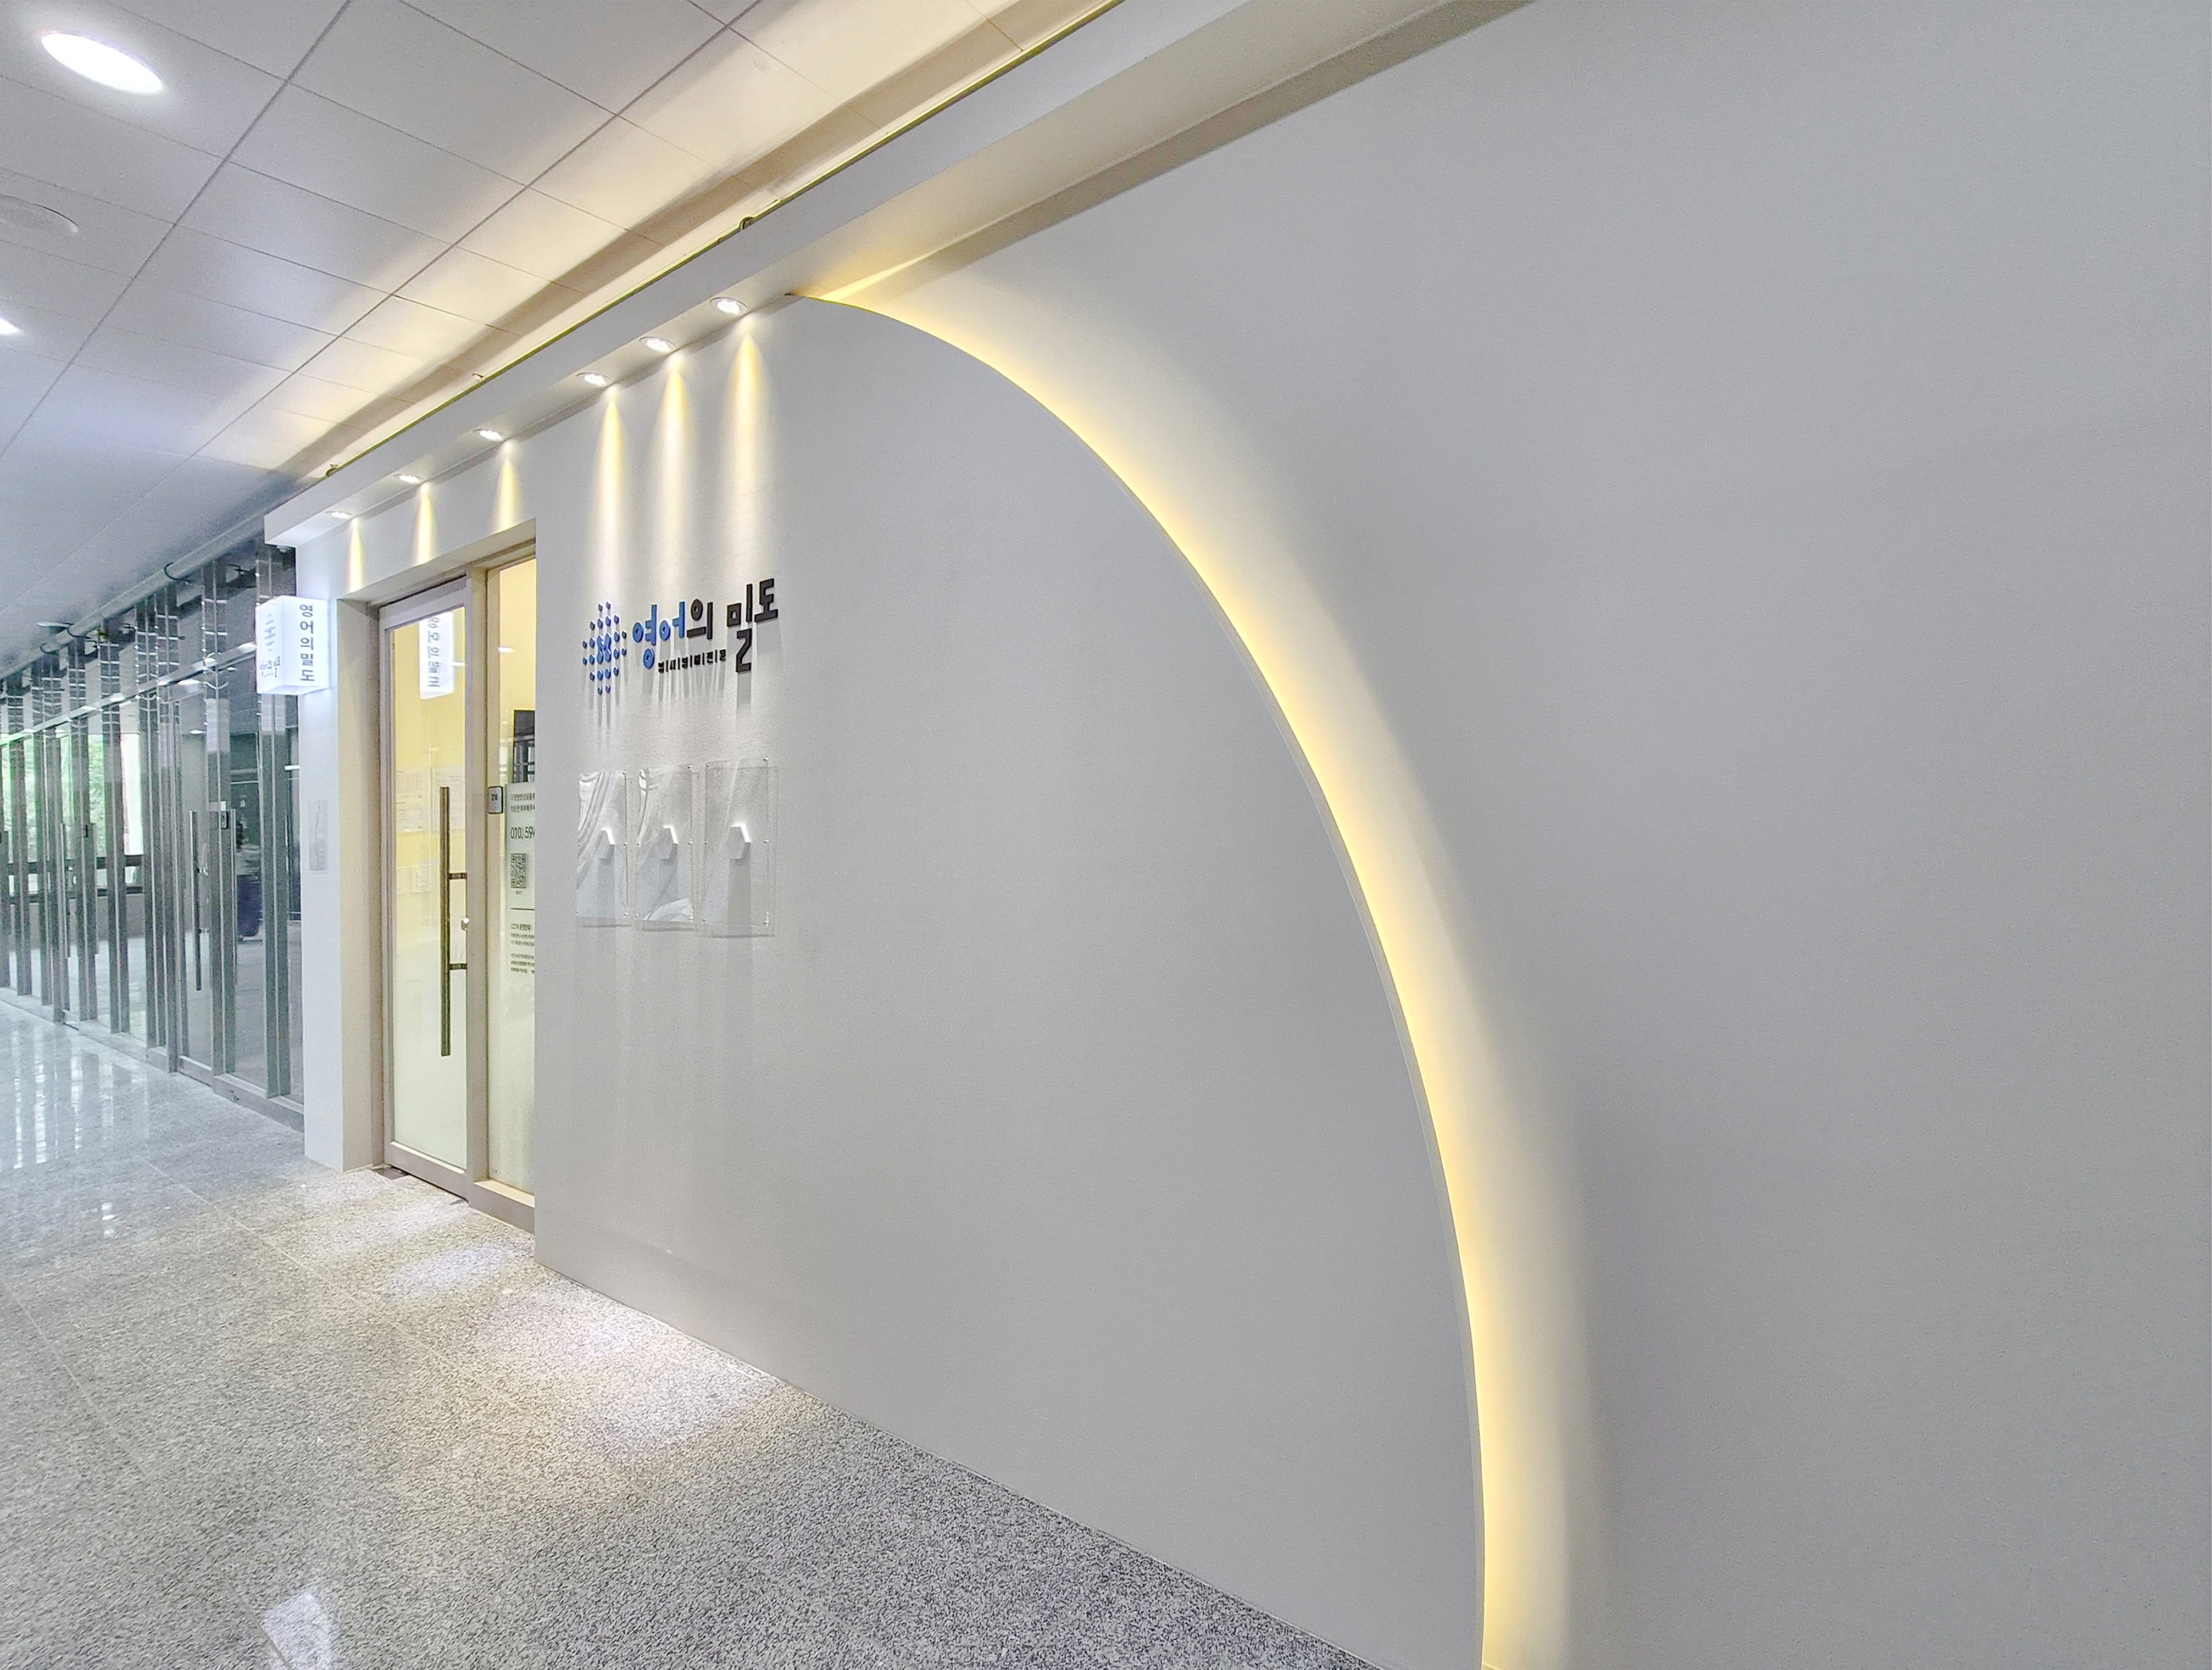
Mangpo Urban Square 21 pyeong English Academy Interior

Namyangju 26-pyeong Pharmacy Interior

Siheung 38-pyeong Franchise Tea Shop Interior Type B

Siheung 38-pyeong Franchise Tea Shop Interior Type A

Seongnam 36-pyeong Office Interior

Pyeongchon 24 pyeong Yoga and Pilates Studio Interior

Magok 7 pyeong Salad Bar Interior

Gwanak-gu 100 Pyeong Gym Interior

Gasan 31 Pyeong Office Interior

Nonhyeon 100 Pyeong Plastic Surgery Clinic Interior

Songdo 49 Pyeong Tax Accounting Office Interior

Godeok Jisik Gongjakso 26 pyeong Office Interior


Site check
- Total area: 121.65m²
- Ceiling height: 2650mm overall, 2500mm inside rooms
- Balcony: Demolition after relevant permit approval
- Internal walls: New lightweight steel-framed partitions
- Ceiling: Local repairs to existing plasterboard
- Floor finish: Vinyl tiles
- Wall finish: Wallpaper throughout
- Lighting: Surface-mounted fixtures in rooms and 6-inch daylight-white downlights in corridors
Floor plan

Lobby and Self-Study Room
- The first space visible on arrival creates a clean, bright impression. A photo wall naturally presents the academy's image.
- The self-study room near the entrance is convenient before and after lessons. Separation from other areas supports concentration.
Classrooms
- A total of 4 classrooms are arranged for full concentration. Glass writing boards in every room make lessons clear and the space feel larger.
- Classrooms line the corridor so students can easily find their rooms. The divisions reduce noise and preserve the learning atmosphere.
Director's Office and Consultation Room
- The combined director's office and consultation room is near the lobby for convenient guidance when parents visit. A corridor-side glass partition avoids enclosure.
- Opaque film can protect consultation privacy while maintaining both openness and comfort.
Kitchenette and Rest Area
- A rest area and kitchenette at the end of the classroom corridor provide convenient breaks without disturbing learning.
- Although compact, a water dispenser and simple cabinets add practicality for students and teachers.
Let's explore the design completed around this plan.
Design

A grid pattern on the wall behind reception adds refinement. The overall bright, orderly atmosphere carefully supports students' comfort.

Glass doors with gradient film and small internal windows keep classrooms open and make the interior feel larger.

Beige walls and wood flooring create warmth and comfort.
Large wood-framed classroom windows keep the interior open and allow reassuring views of children studying.
Completed interior

Indirect lighting above softly highlights the logo, while shoe storage with a bench lets children change shoes comfortably.
White tones create cleanliness and brightness, with a reception desk finished in wood-look film adding warmth.
The academy logo inspires confidence, with closely spaced recessed lights and spotlights making the entire area bright and professional.

White and wood tones give a clean, warm first impression.
Spotlighting brightly highlights the wall logo for a professional feel.
A small planting arrangement adds a fresh accent.

White walls and ceiling with warm wood tones create a bright, trustworthy first impression.
Spotlighting on the important logo wall highlights the professional brand image.
An L-shaped reception desk creates gentle circulation and reassurance.

Ceiling recessed lights brighten the whole space, with spotlights naturally drawing attention to the logo wall.
The design carefully balances comfort and professionalism for visiting students and parents.

A wood-accented reception desk warms an otherwise cool setting.
Closely spaced recessed ceiling lights create a bright atmosphere for concentration.

White and wood tones create a clean, warm atmosphere.
Translucent gradient film on classroom doors and windows supports concentration without enclosure.
Small indoor landscaping beside the entrance adds freshness.

Small indoor landscaping brings life to an otherwise simple space. Stones and plants create a comfortable, fresh atmosphere.

Natural details soften a potentially formal space for children's comfort.
A noticeboard on one wall displays important news, with round recessed lights and halogen lighting keeping the whole area bright.

Desks with individual partitions sit side by side for uninterrupted concentration.
Bright white tones and round recessed lights provide even illumination to help reduce eye strain.

White and wood materials create warmth for students' comfort.
A row of recessed ceiling lights brightens every part of the corridor.
Wood-framed windows offer glimpses inside classrooms without enclosure, with privacy film supporting concentration.

White tones create cleanliness and brightness, with substantial black desks and bookshelves adding professionalism.
The green view through the large window provides a cozy, comfortable setting for consultations.
Children's learning materials are neatly stored in low white bookshelves to maintain openness.

White and light gray create cleanliness and spaciousness, with warm wood doors and window frames adding comfort.
A row of round recessed ceiling lights brightens the passage without distracting students.

Clean white finishes provide a place for snacks and a short break from studying. A wide horizontal window keeps the area open.

White tones make the long, narrow space clean and spacious.
A long wood table along the wall adds utility, with chiffon curtains softening the windows.

A clean white finish reduces visual distraction, with individual partitioned desks supporting concentration.
Wood doors and window frames add warm, cozy accents to a potentially cold space.

A clean white finish with wood doors and internal windows adds warmth.
Individual partitioned desks allow study without disturbance from neighboring seats.

A long row of window-side partitioned desks supports independent study without disturbance.
White and beige create calm, with natural daylight through the large window making the room brighter and more pleasant.

Clean white walls and ceiling make the room spacious, with LED panel lighting brightening every corner to reduce eye strain.
Wood doors and internal window frames add warmth and comfort.

White as the main color makes it spacious, with warm wood accents on doors and frames adding comfort.
A writing board and interactive board sit side by side for use according to lesson needs.


Notes
This project began with a request for the professionalism of a math academy in a warm setting where children could study comfortably.
White and wood tones in the first-impression lobby, with spotlights drawing attention to the logo, create a trustworthy atmosphere.
Classrooms and corridors maintain the overall palette, with particular attention to a calm, cozy atmosphere for full concentration.
We hope this academy interior helps children enjoy immersing themselves in mathematics comfortably, without formality.
Please leave an inquiry if you have any questions. We'll be happy to help :)
This was Goodterior designer Ham Young-ju. I'll be back with another project soon!





