
Bucheon 35 Pyeong English Academy Interior
A practical design with 4 classrooms

Hello from Goodterior :)
This 35 pyeong English academy interior in Bucheon focuses on both spaciousness and practicality.
The director wanted a bright, comfortable learning environment and a trustworthy first impression for students and parents. White, mint, and glass partitions establish a refined, open interior.
The efficient arrangement of 4 classrooms, a consultation room, and a lobby balances circulation, noise, and perceived openness.
Safety, efficiency, and atmosphere were carefully considered across the 115.80㎡ site to make consultations, lessons, and waiting comfortable.
Let's take a closer look.
👇 Related interior projects
21-Pyeong English Academy Interior at Urban Square in Mangpo

Gwangmyeong 32 Pyeong English Academy Interior
40-Pyeong English Academy Interior in Yangcheon-gu
Gwangmyeong 17-pyeong Korean language and essay academy interior
Osan 22 pyeong English Academy Interior
Bongdam 20-pyeong English academy interior
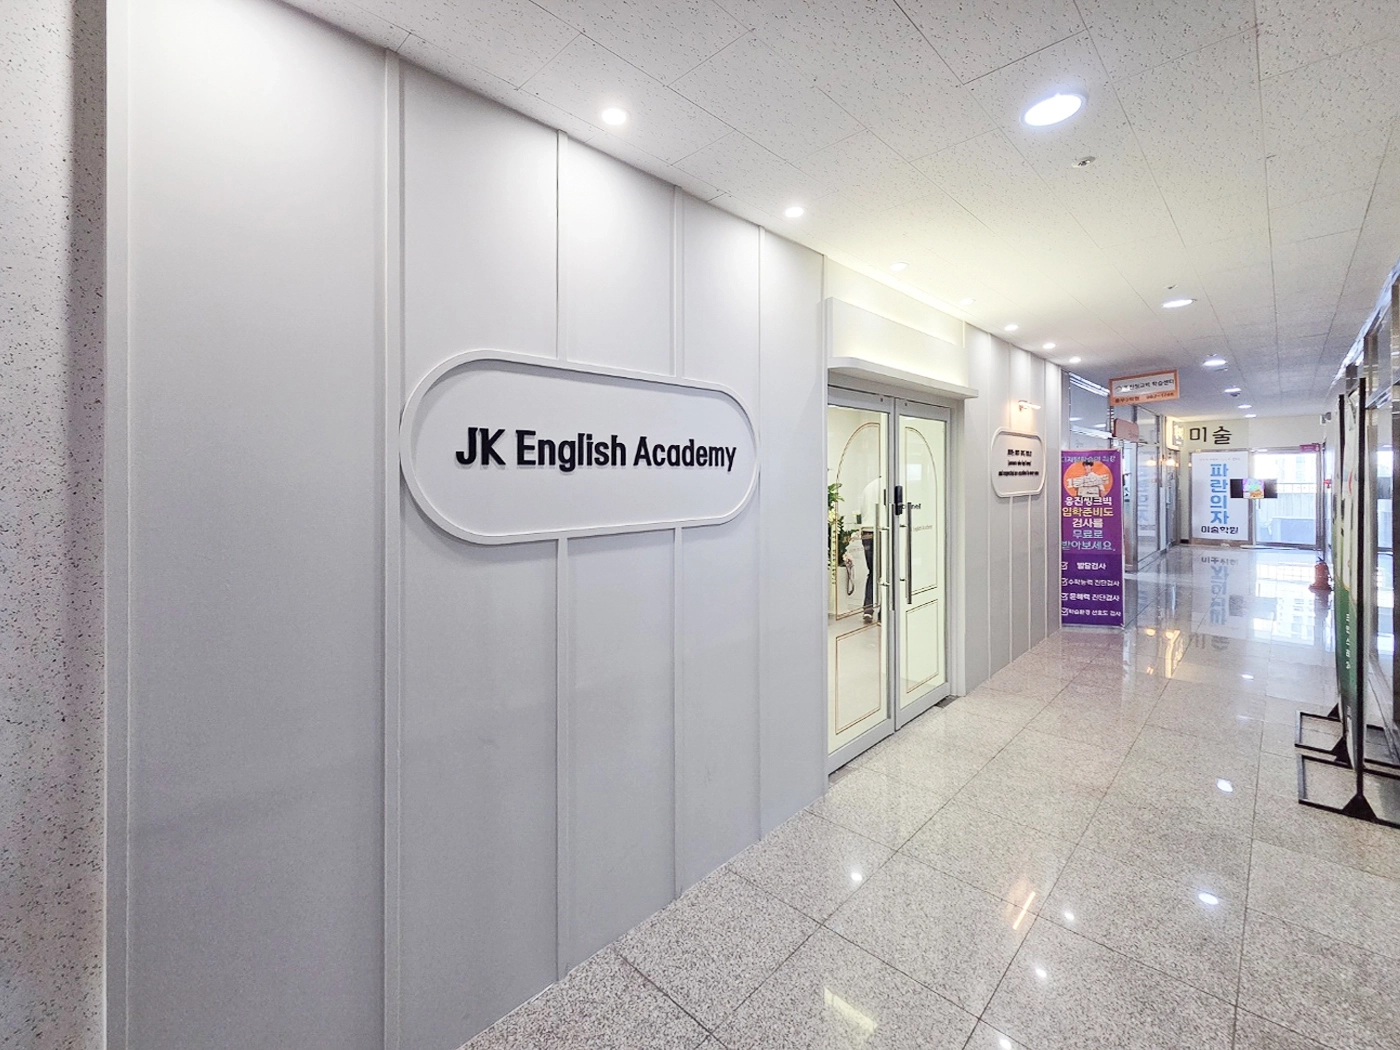
Gimpo 33 Pyeong English Academy Interior
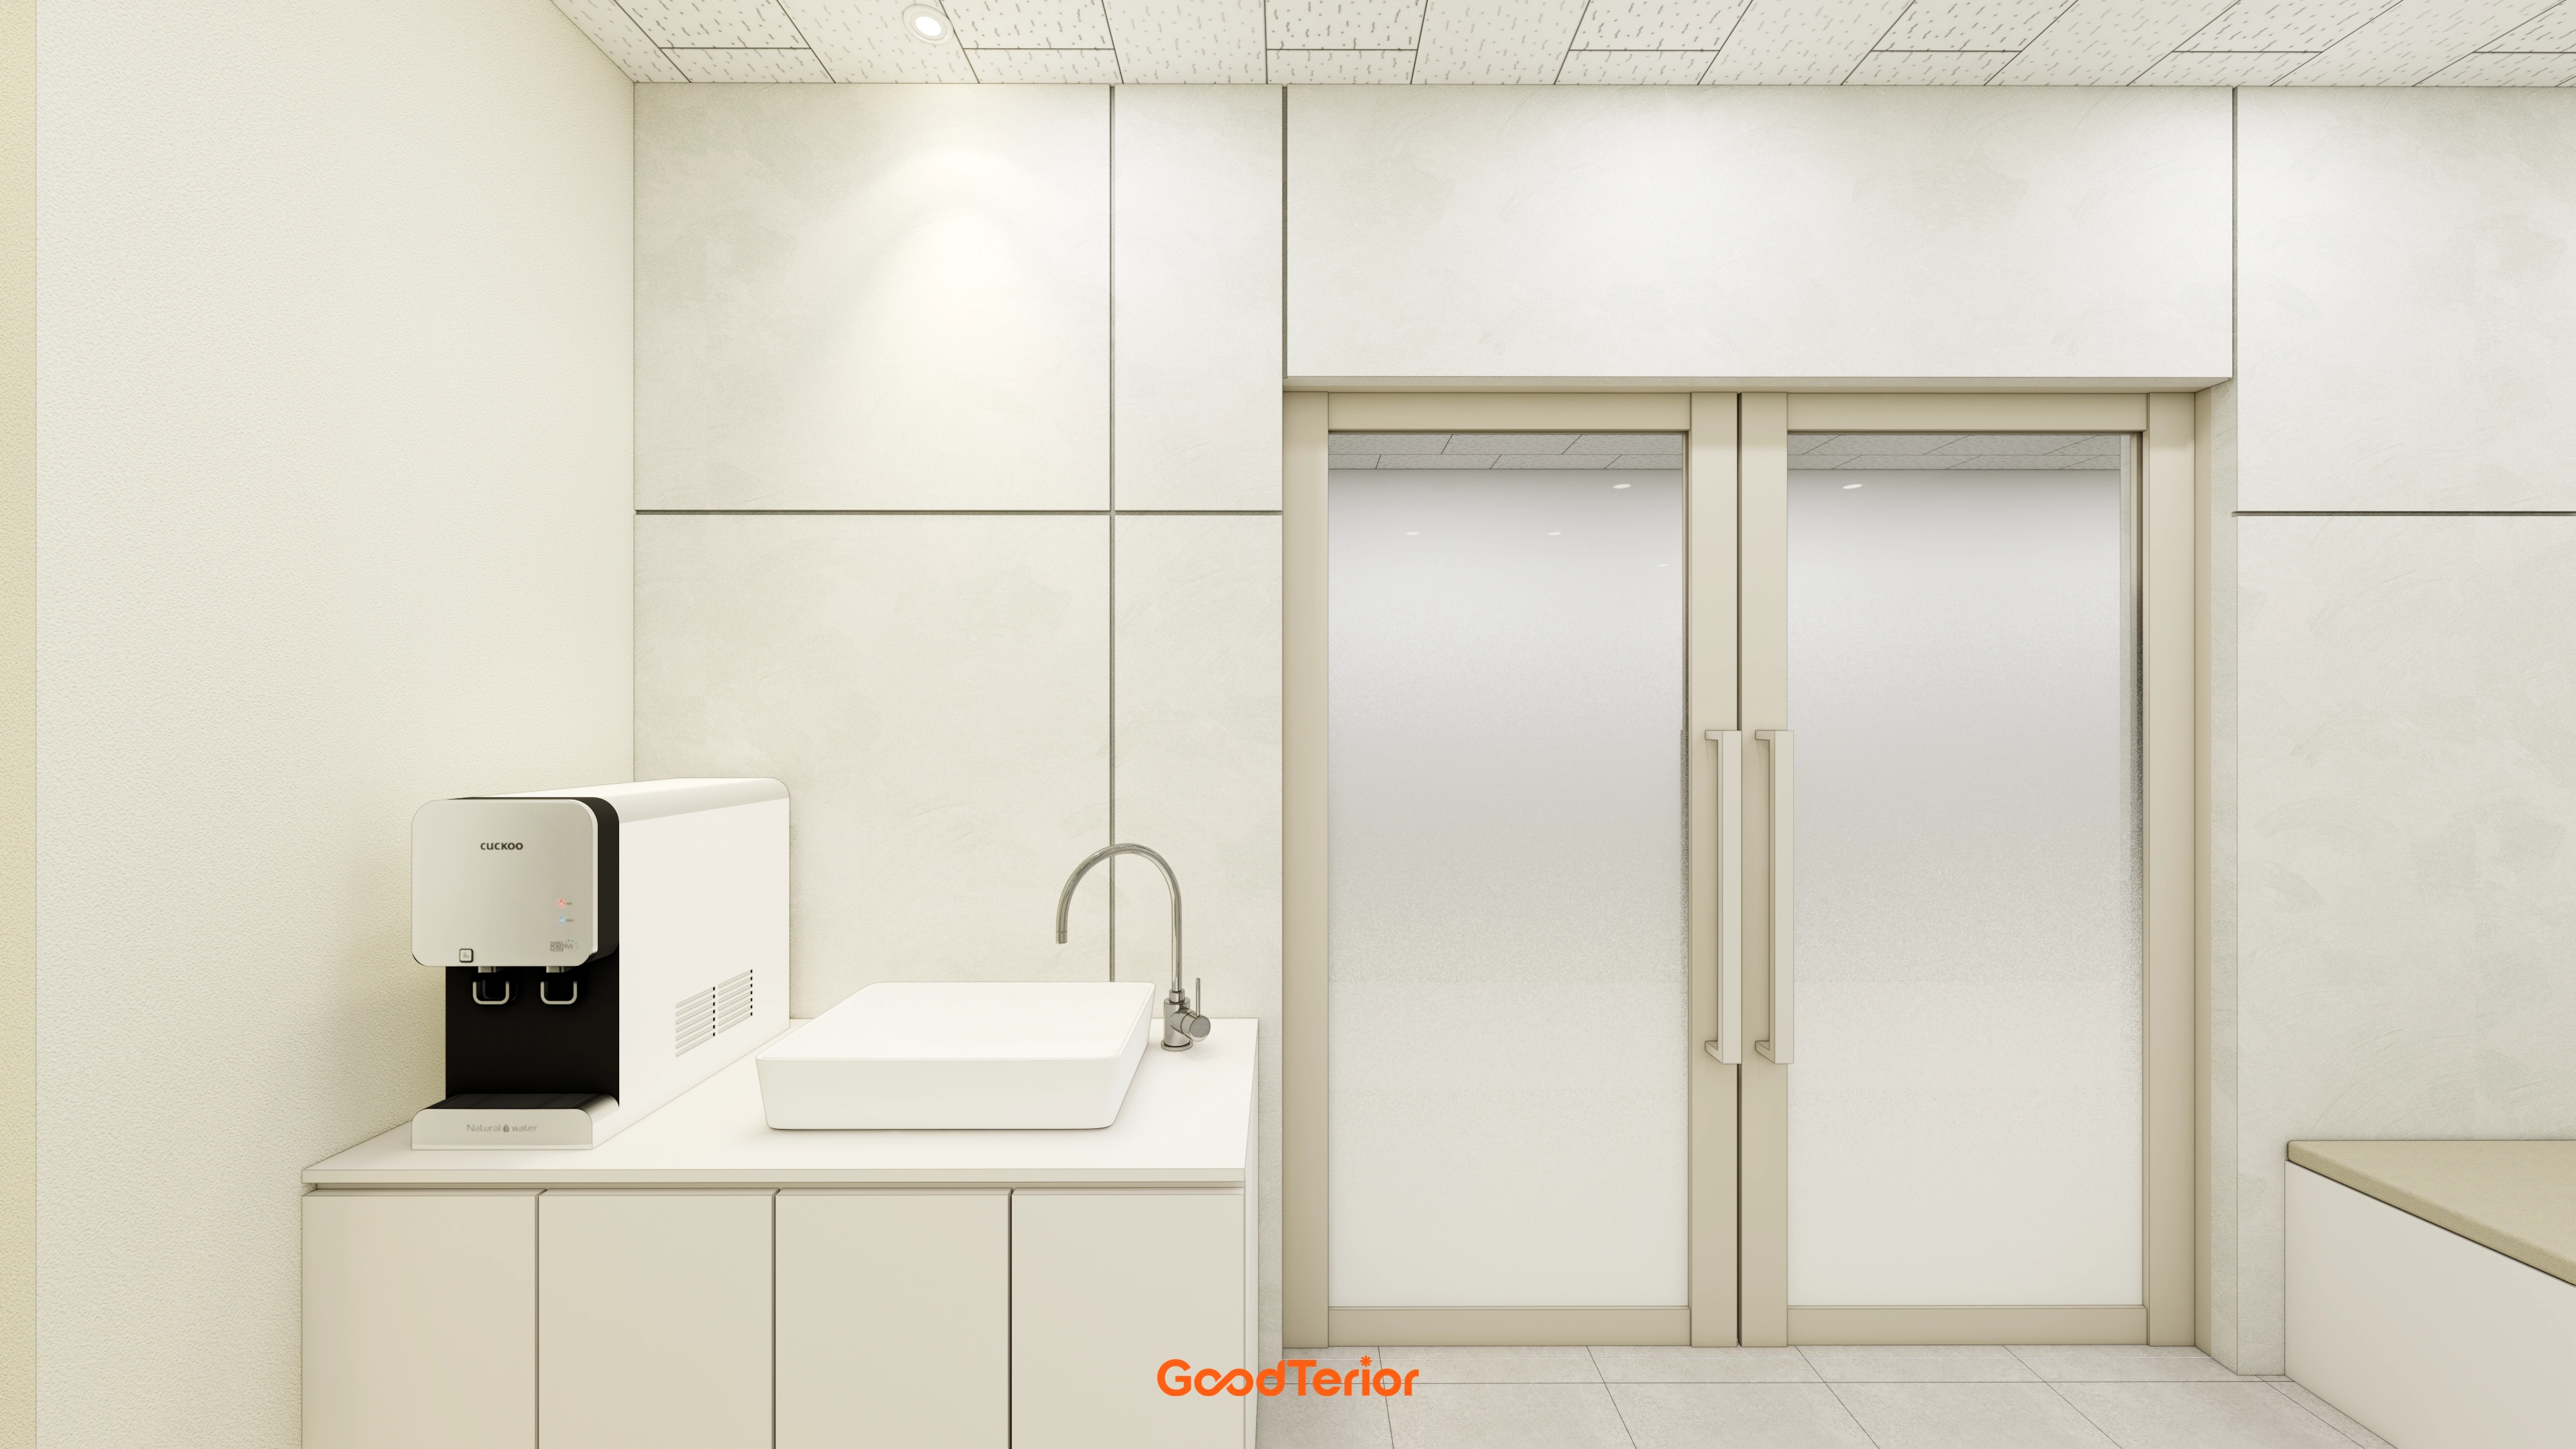
16-Pyeong English Learning Center Interior in Bongdam
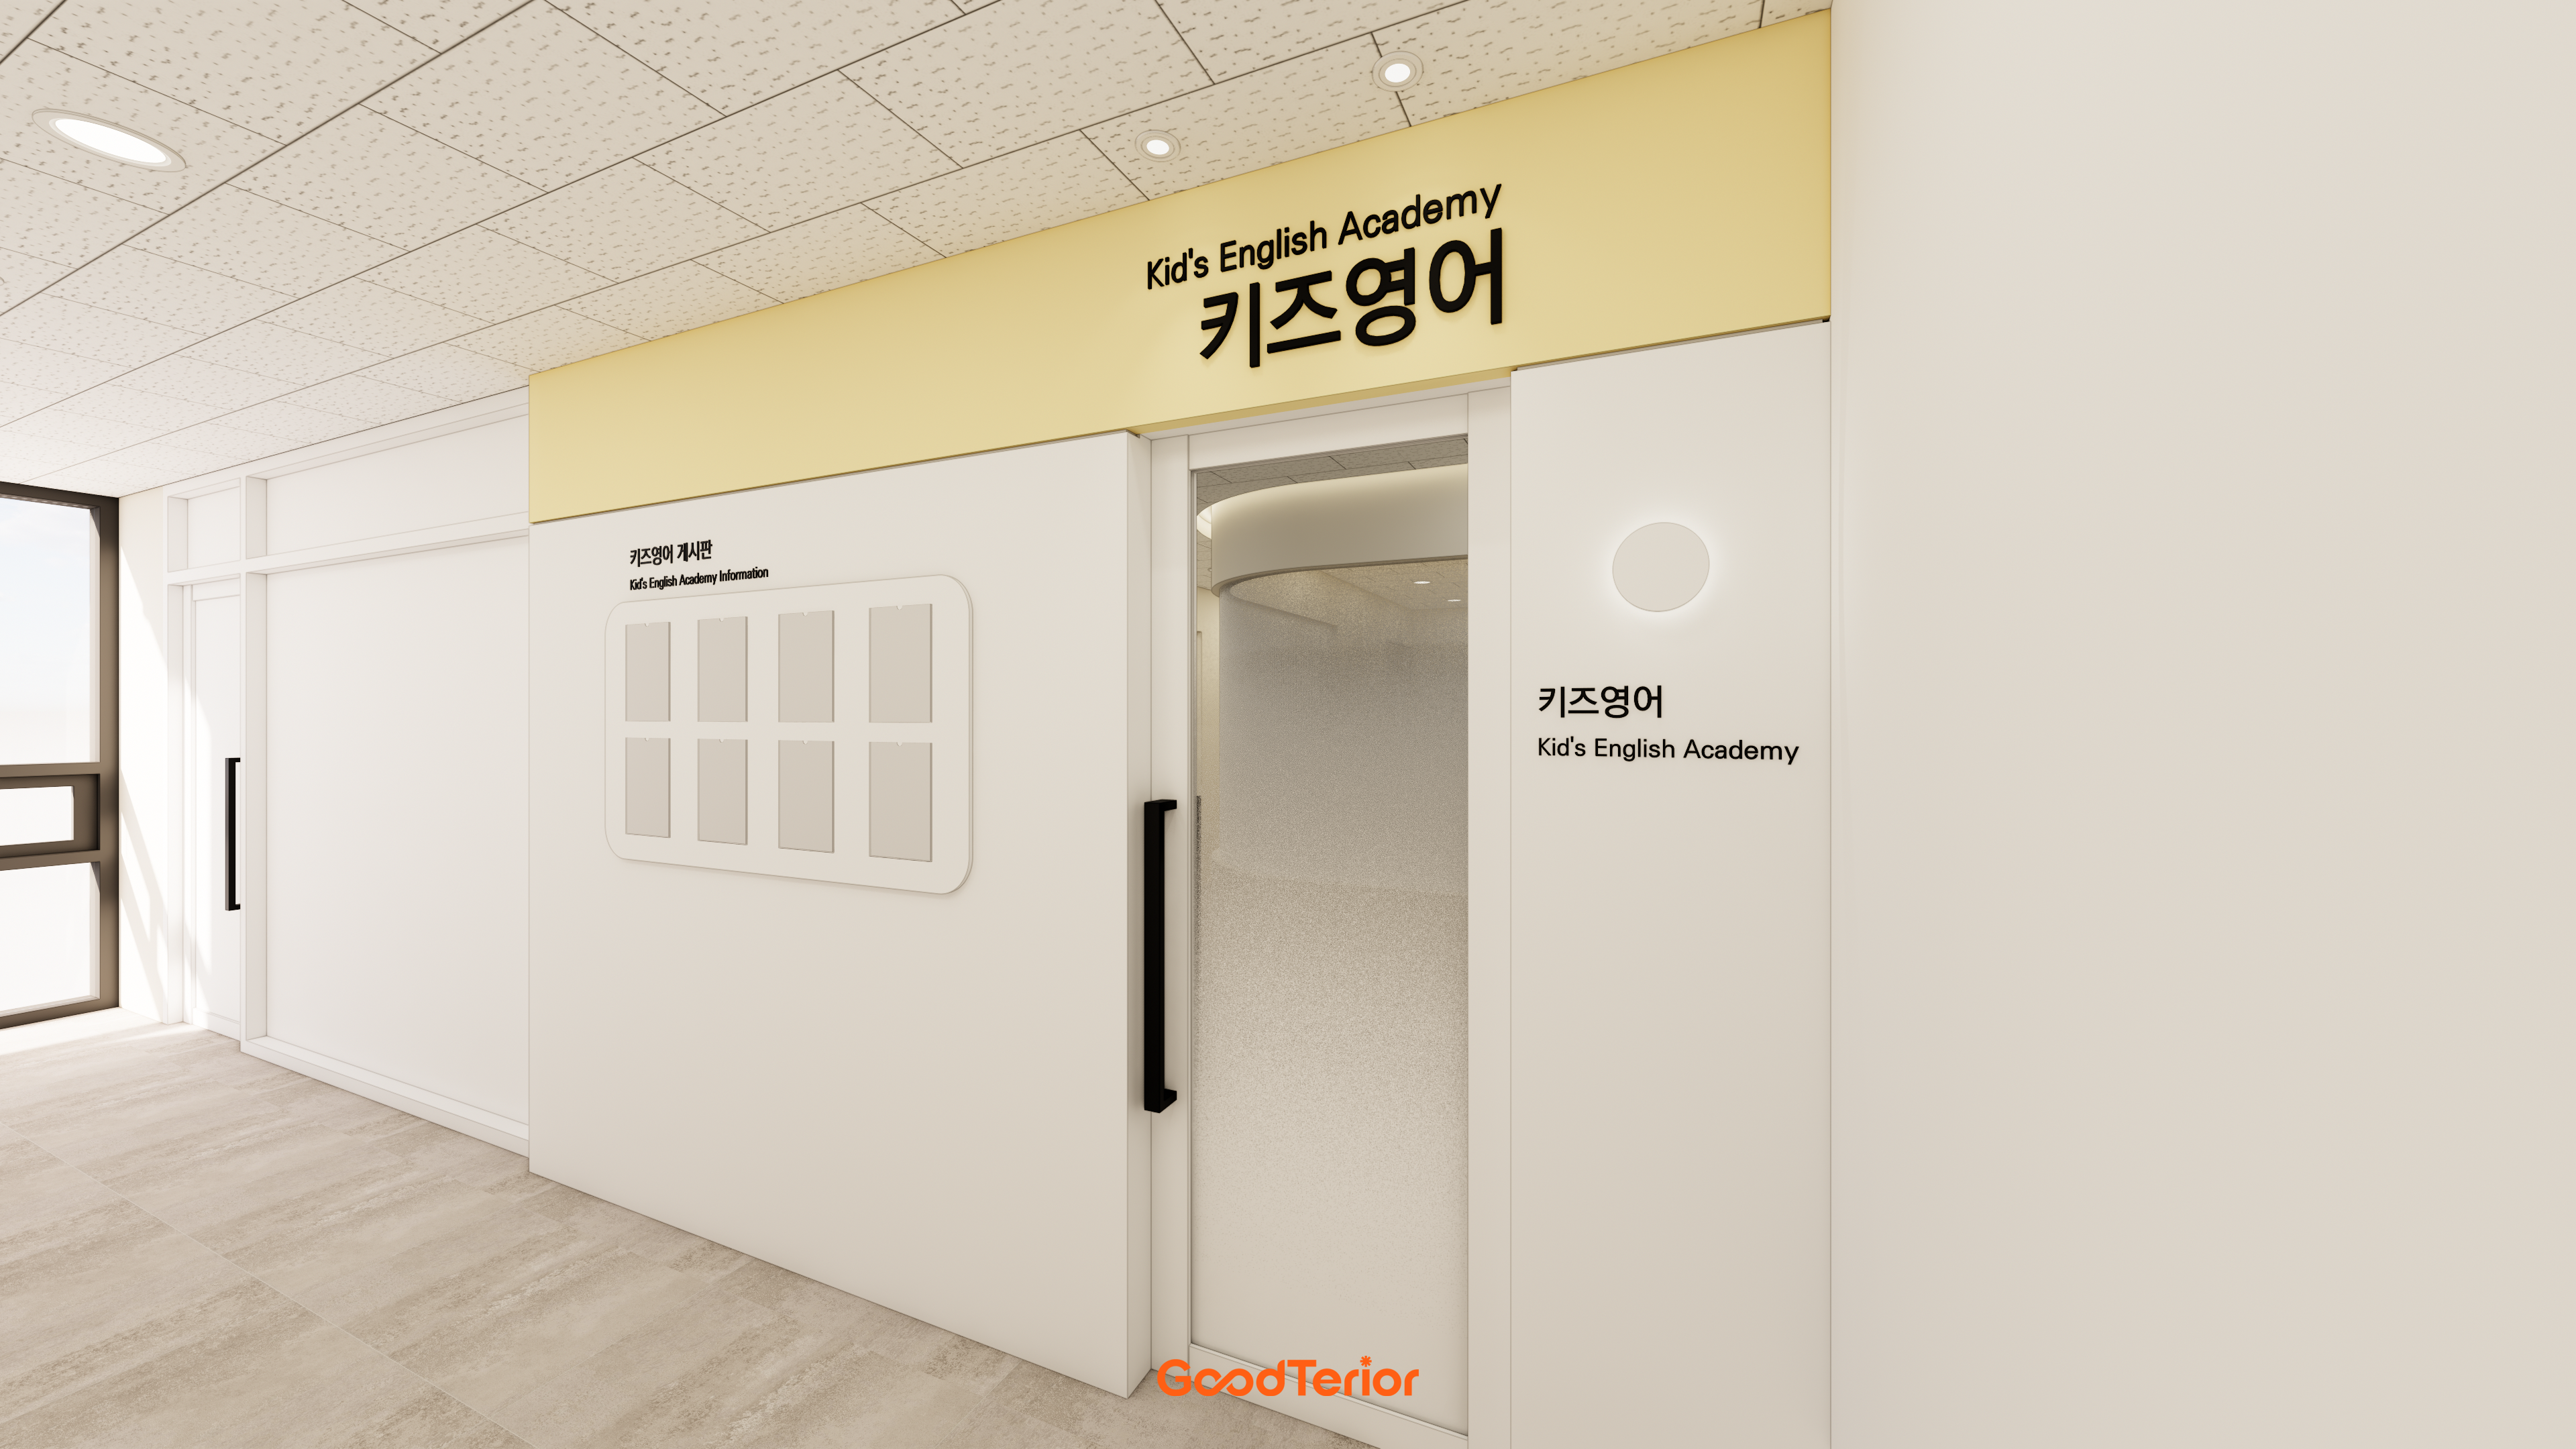
Songdo 27 pyeong Children's English Academy Interior

Dongtan 60-pyeong taekwondo studio interior
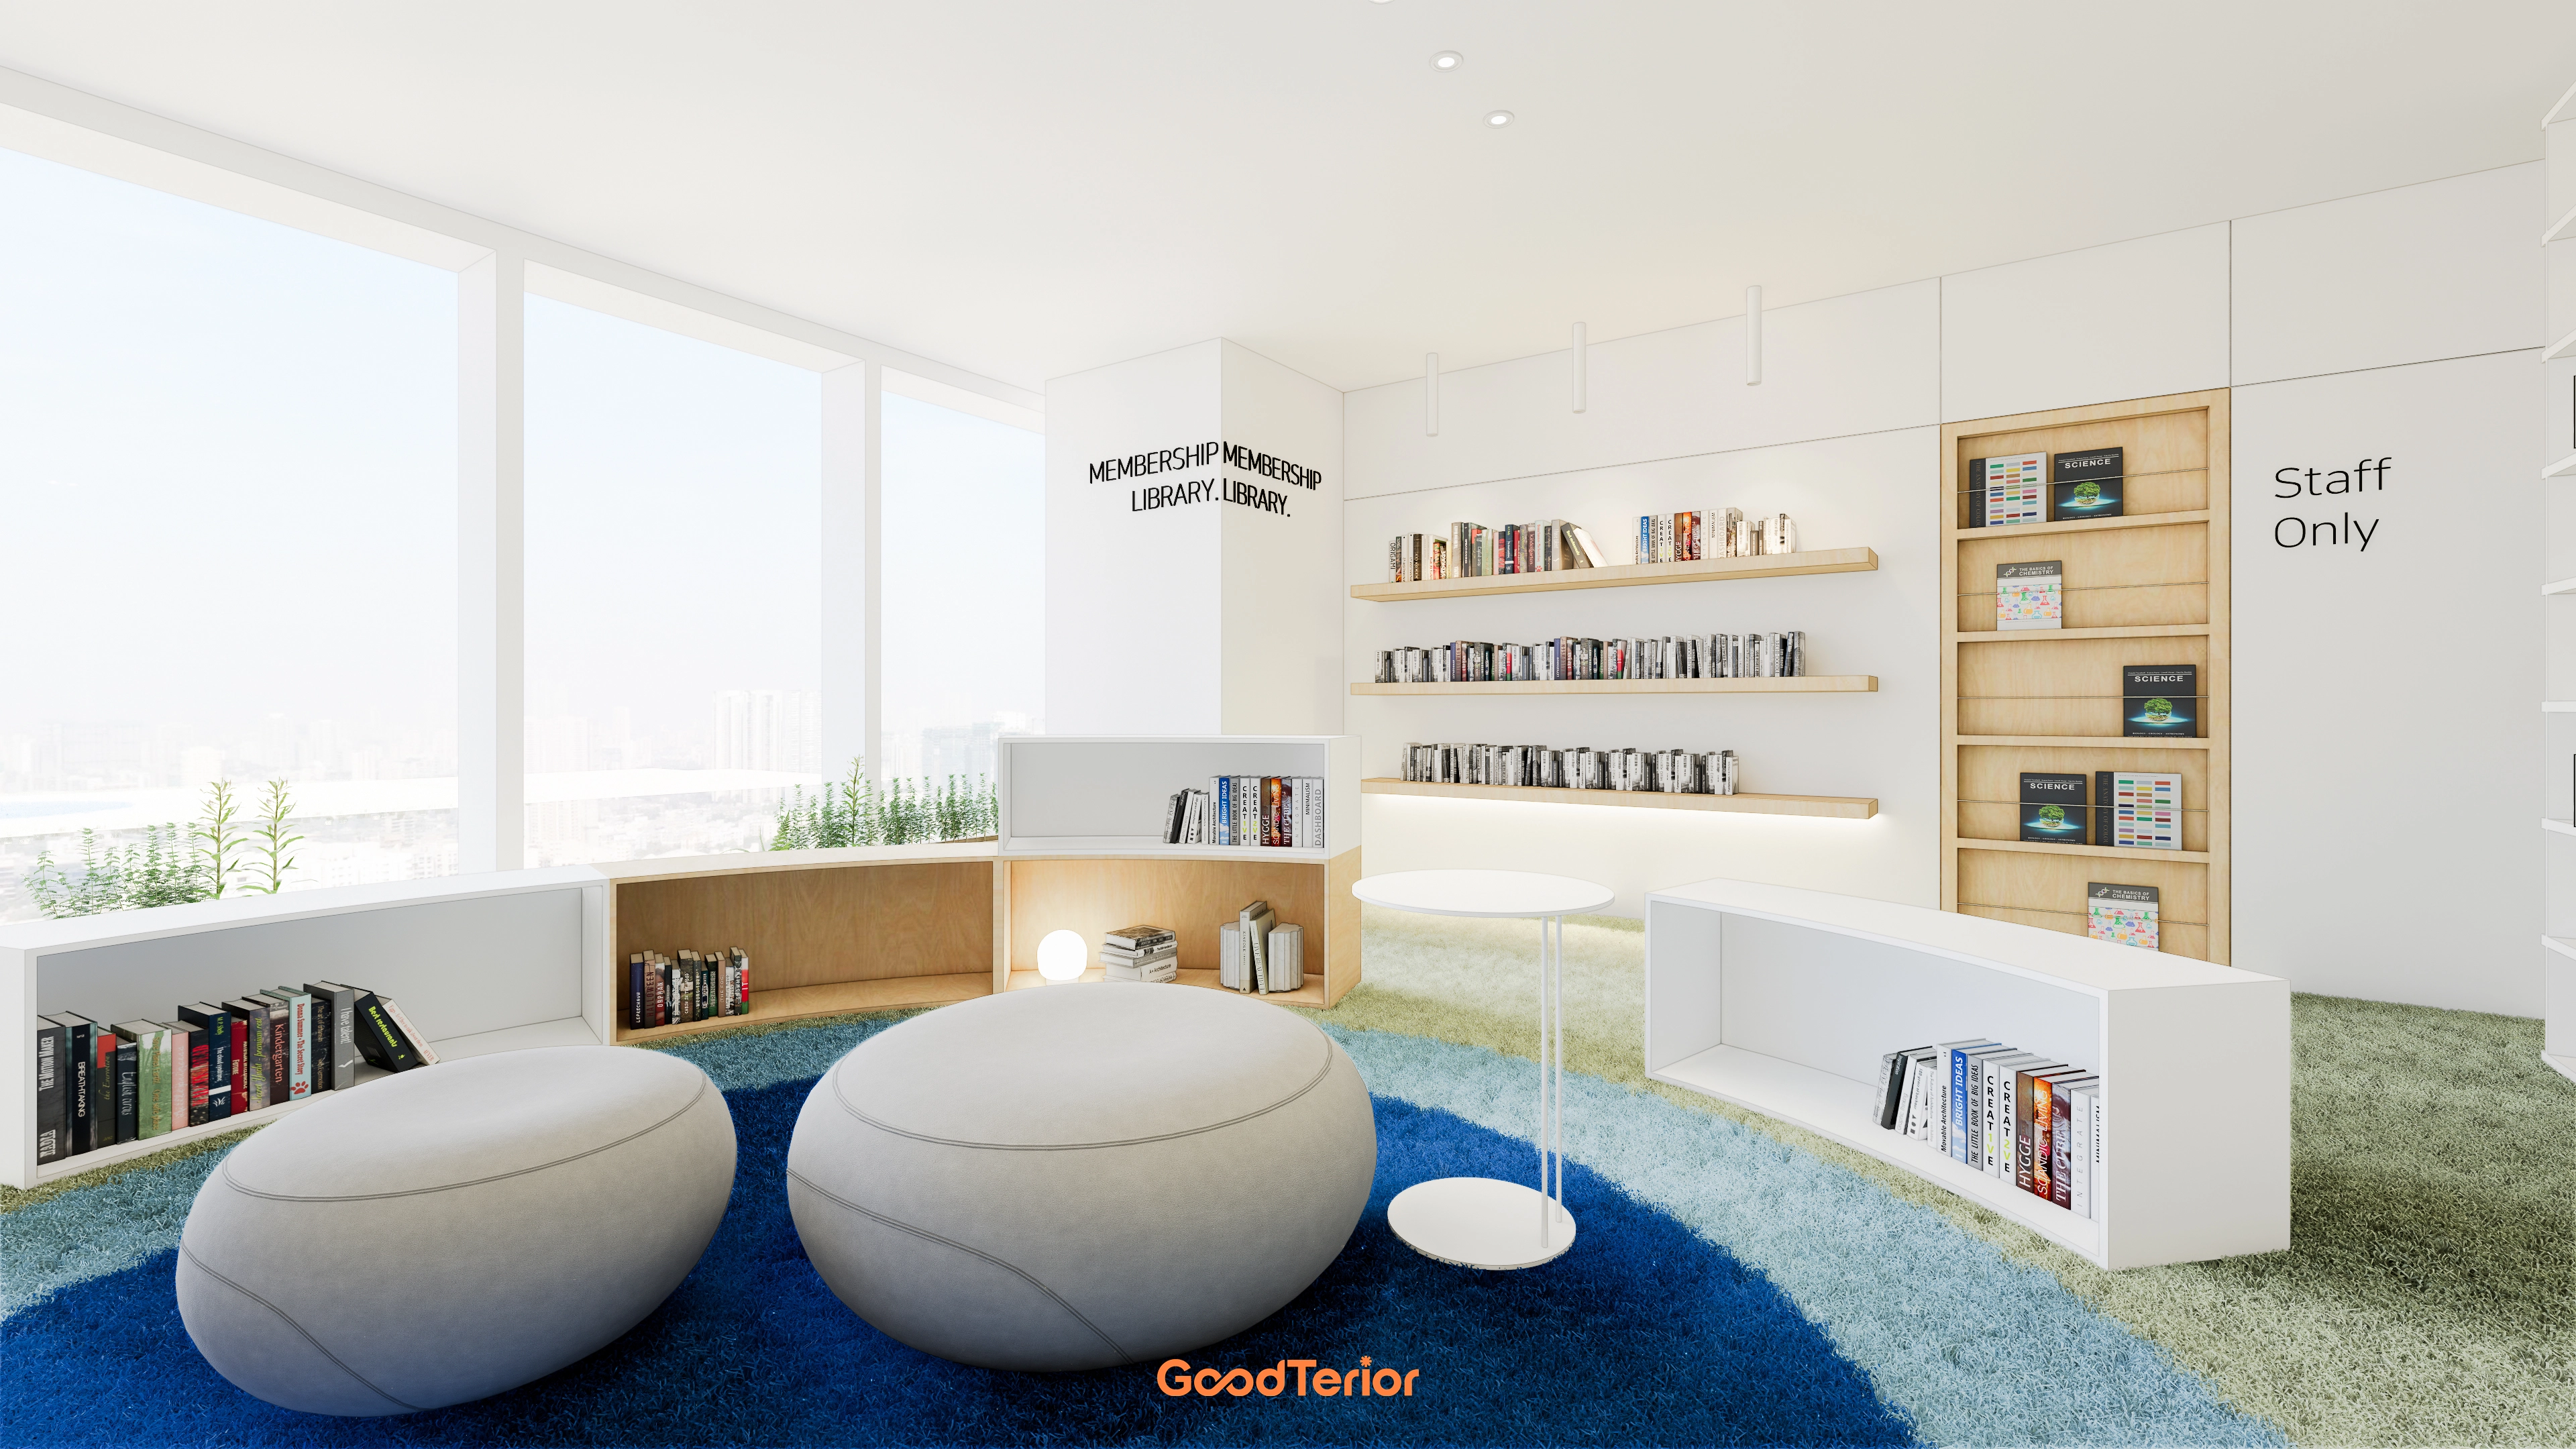
40-Pyeong Children's Library Interior in Guro
Seohyeon, Bundang 42-pyeong English academy interior
Gasan KS Tower 38 Pyeong Office Interior
38-Pyeong Seon Meditation Center Interior in Pyeongtaek
Dongtan 36 Pyeong Office Showroom Interior
Gasan 31 Pyeong Showroom Interior
Hwaseong Bongdam Mirae Plaza 31 pyeong English and Math Academy Interior

Guro 34 Pyeong English Academy Interior
10-pyeong clothing shop interior
47-Pyeong Yoga and Pilates Studio Interior in Gwanggyo

Gwanak-gu 23 Pyeong Pilates Studio Interior
Gwanggyo 47 Pyeong Yoga Academy Expansion Interior

Seocho 25 Pyeong Hair Salon Interior

Anyang 37-pyeong gym interior

46-Pyeong Hair Salon Interior in Cheolsan

Namyangju 26-pyeong Pharmacy Interior

Siheung 38-pyeong Franchise Tea Shop Interior Type B

Siheung 38-pyeong Franchise Tea Shop Interior Type A

Seongnam 36-pyeong Office Interior

Pyeongchon 24 pyeong Yoga and Pilates Studio Interior

Magok 7 pyeong Salad Bar Interior

Nonhyeon 100 Pyeong Plastic Surgery Clinic Interior

14-Pyeong Bakery Cafe Interior in Magok

Songdo 49 Pyeong Tax Accounting Office Interior

Godeok Jisik Gongjakso 26 pyeong Office Interior

Gasan 31 Pyeong Office Interior

36-Pyeong Children's English Library Interior in Songdo


Site check
- Area: 115.80m² (35.03 pyeong)
- Classrooms: 4 planned
- Existing materials and equipment: Inspect the site to determine reuse
- Air conditioning: Determine reuse and relocation according to site conditions
- Fire safety: Inspect equipment positions and any required additions
- Wall and floor finishes: Inspect existing conditions and feasible construction scope
- Electrical and lighting: Determine reuse of existing wiring after inspection
- Entrance, doors, and windows: Take site measurements before adding or repairing elements as needed
Floor plan
 복사.webp)
4 classrooms
- Glass partitions preserve openness while improving sound separation.
- Desks reflect student numbers and lesson types for efficient circulation.
Lobby
- A curved reception desk and laminated timber accents create a gentle, welcoming first impression.
- Generous corridor width lets students move comfortably.
Consultation room and director's office
- Clear partitions and curtains flexibly balance visual openness with privacy.
- Curved walls soften the consultation setting.
Waiting and storage areas
- Corridor corners accommodate small waiting seats.
- Wall cabinets neatly organize textbooks and teaching aids.
Let's explore the design concept.
A one-minute 3D tour
Design
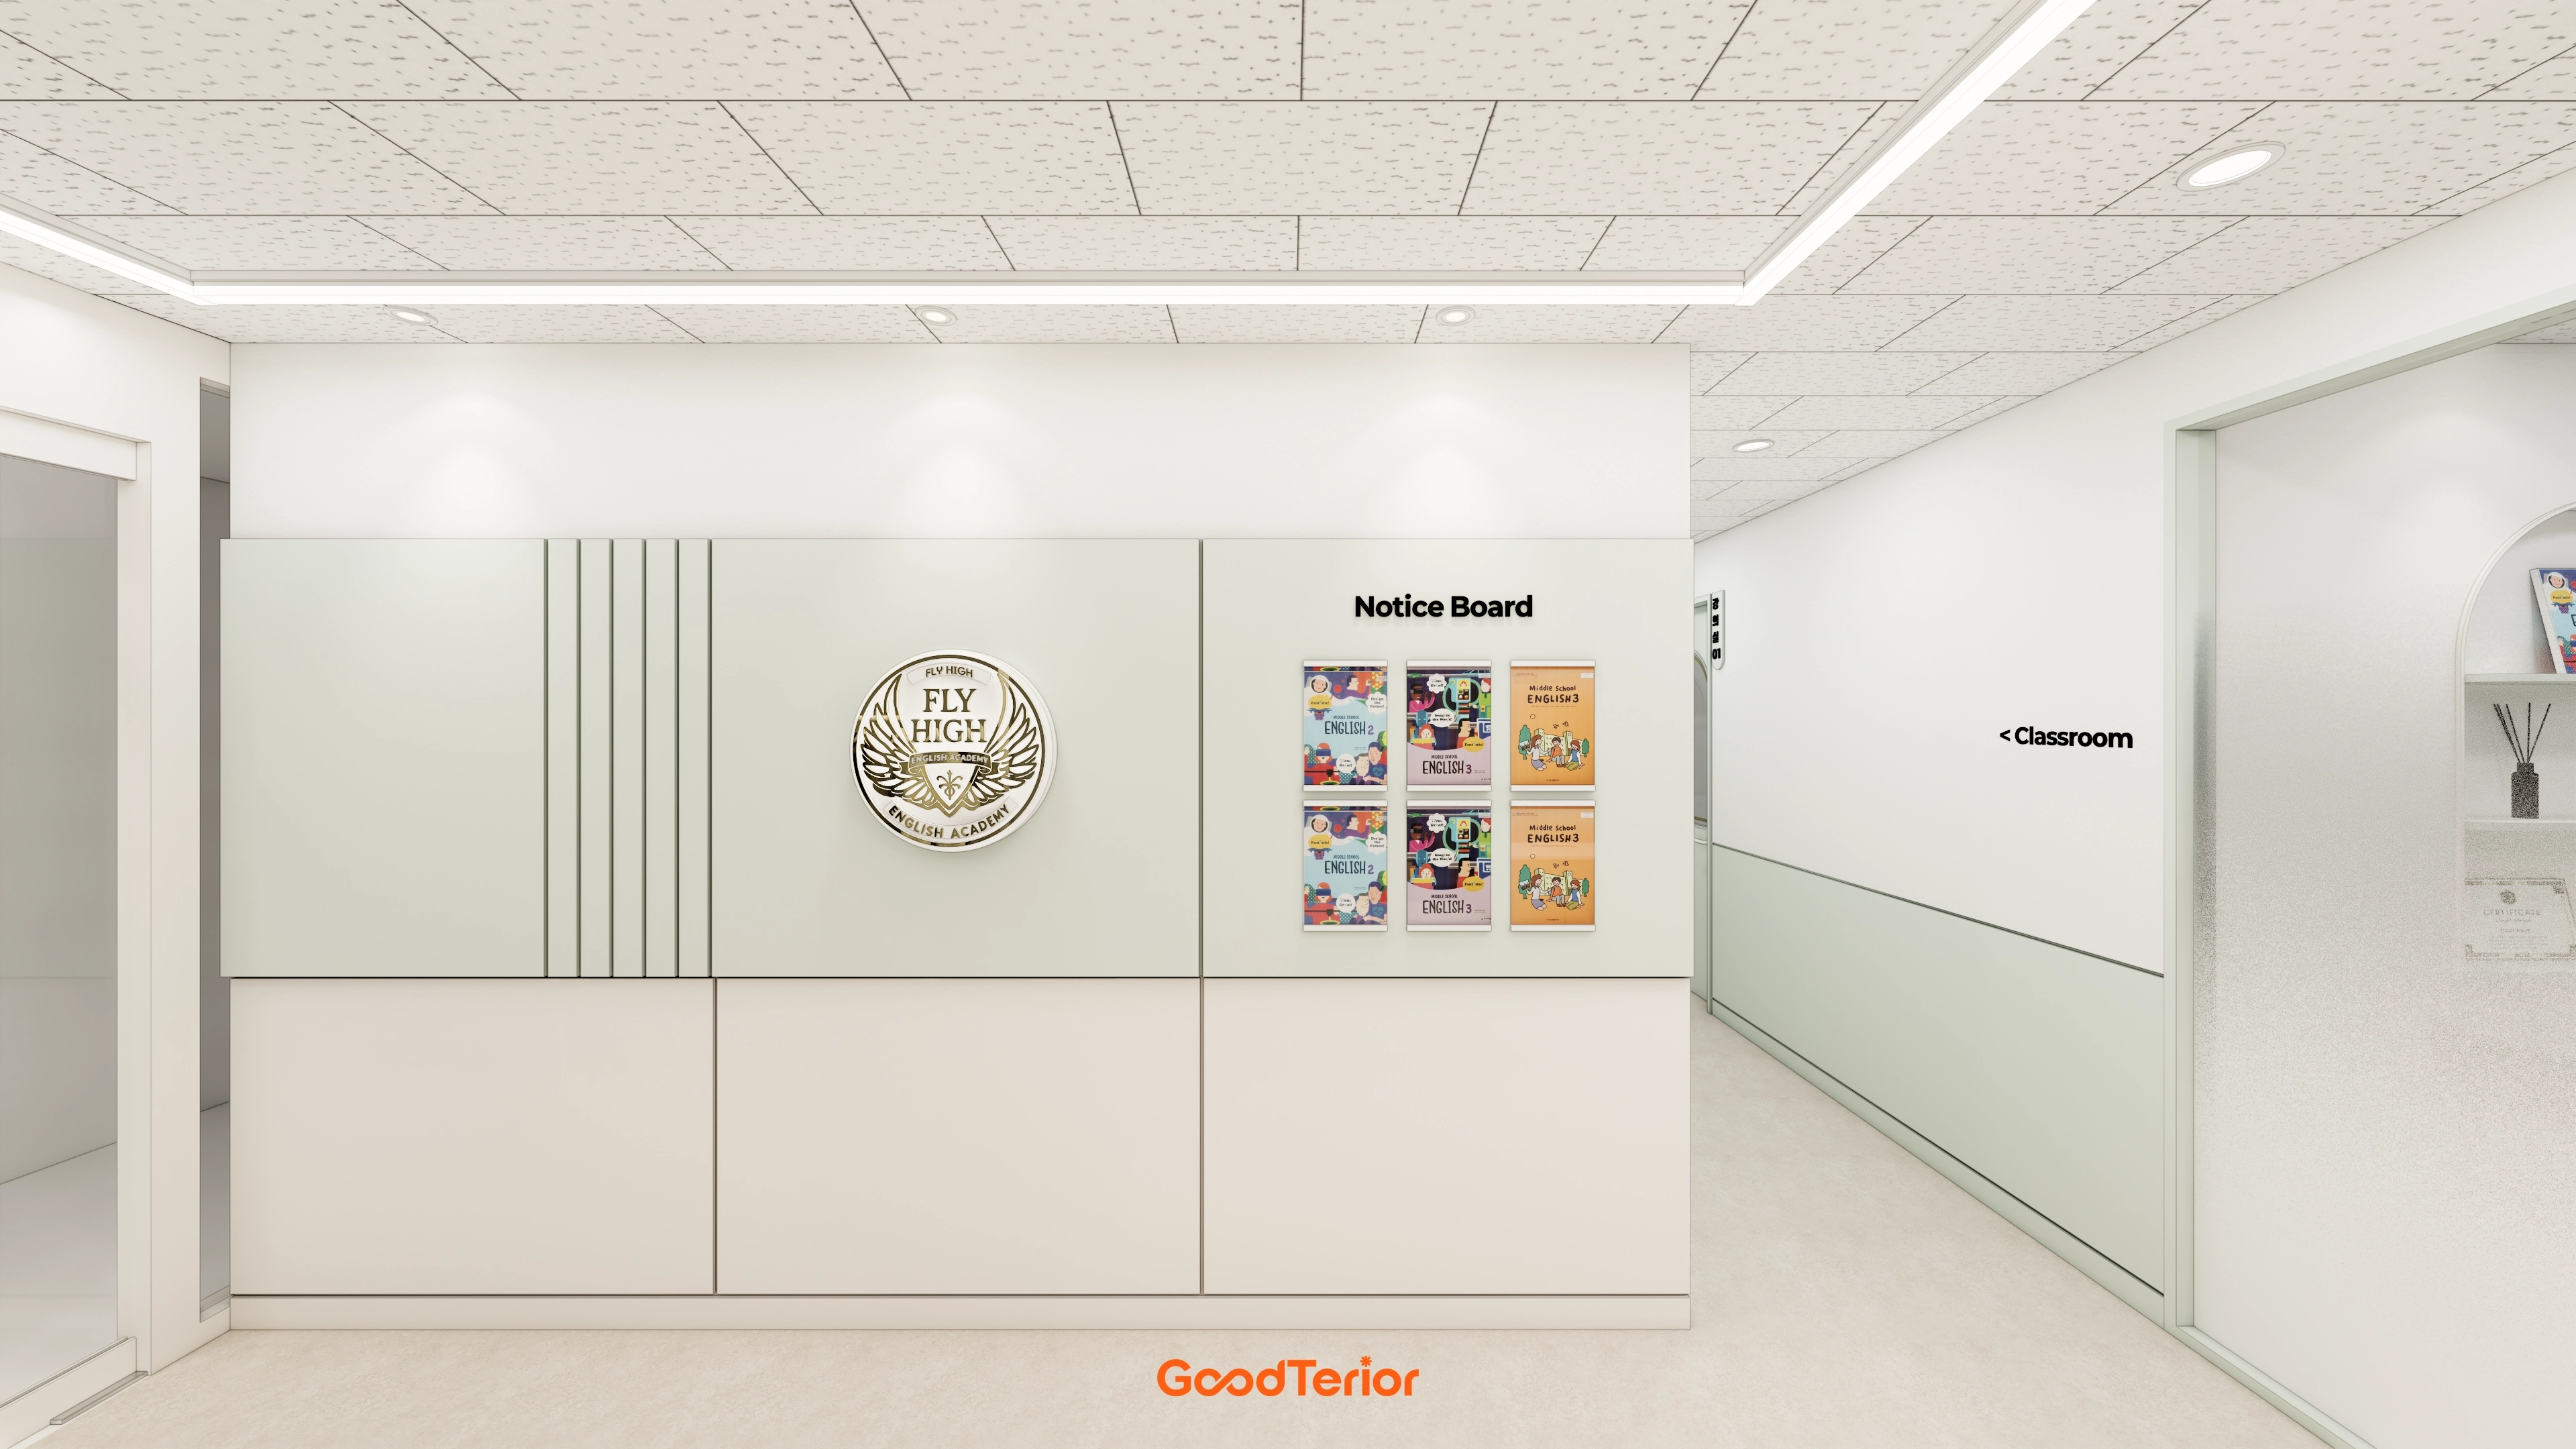
A white base and subtle mint panels create calm.
A central academy emblem and noticeboard strengthen guidance.
Wall-mounted notices replace freestanding boards to preserve corridor width.
The uncluttered, orderly setting inspires confidence in students and parents.
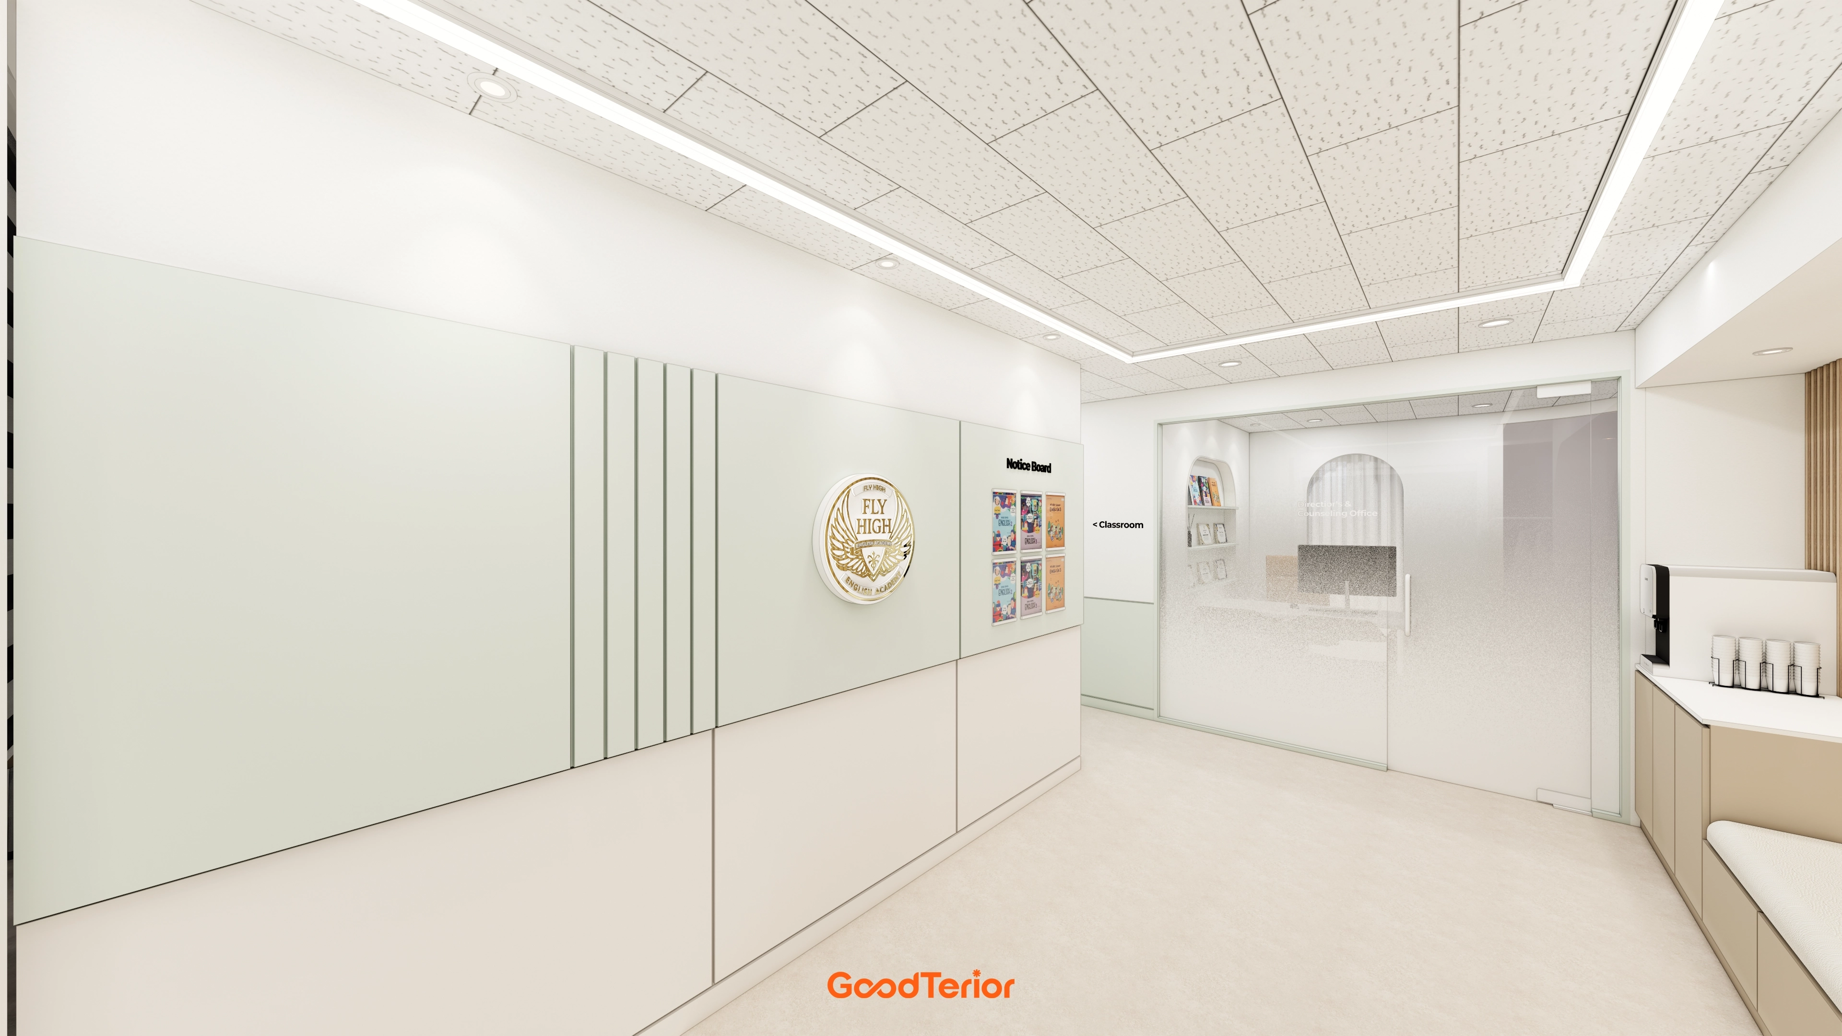
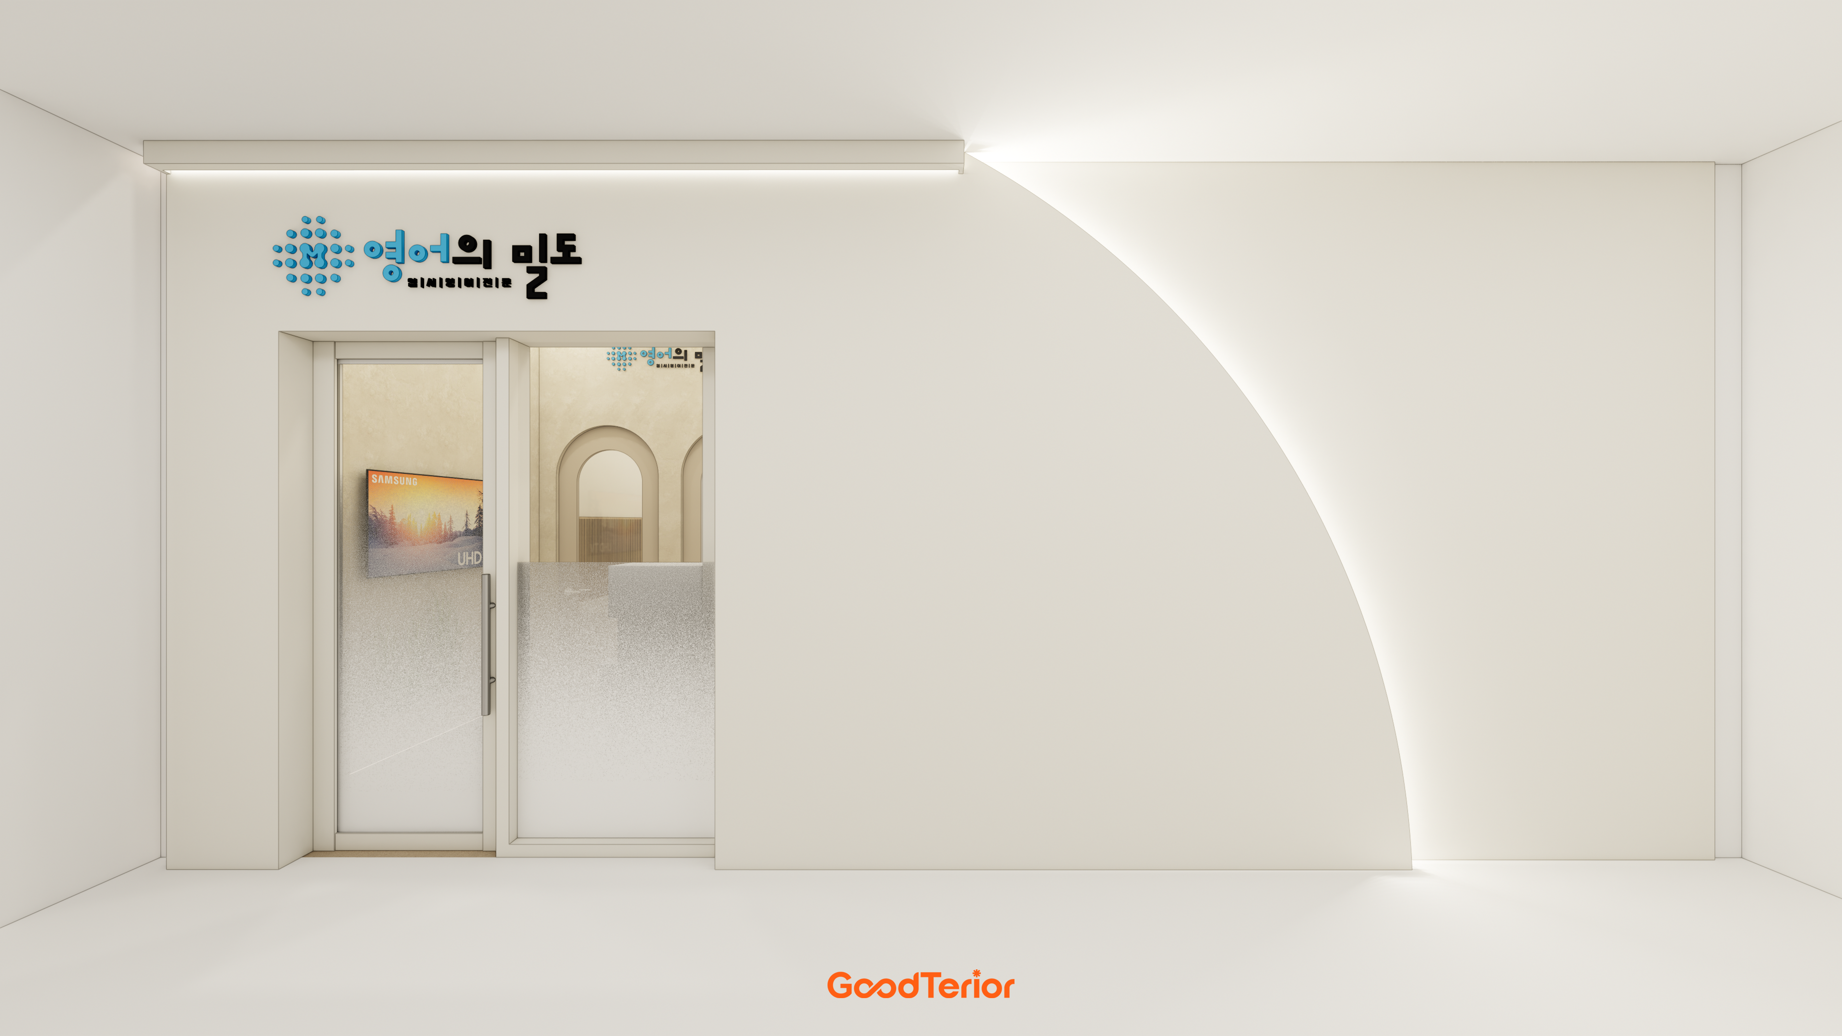
A clear logo sign wall and 'Motiv Board' help visiting parents and children recognize the brand immediately.
Frosted glass partitions and arched accents at classroom entrances maintain separation without enclosure.
Simple ceiling coves and indirect lighting reduce glare and soften the academy's formal atmosphere.
A small right-hand coffee zone supports consultations and breaks.
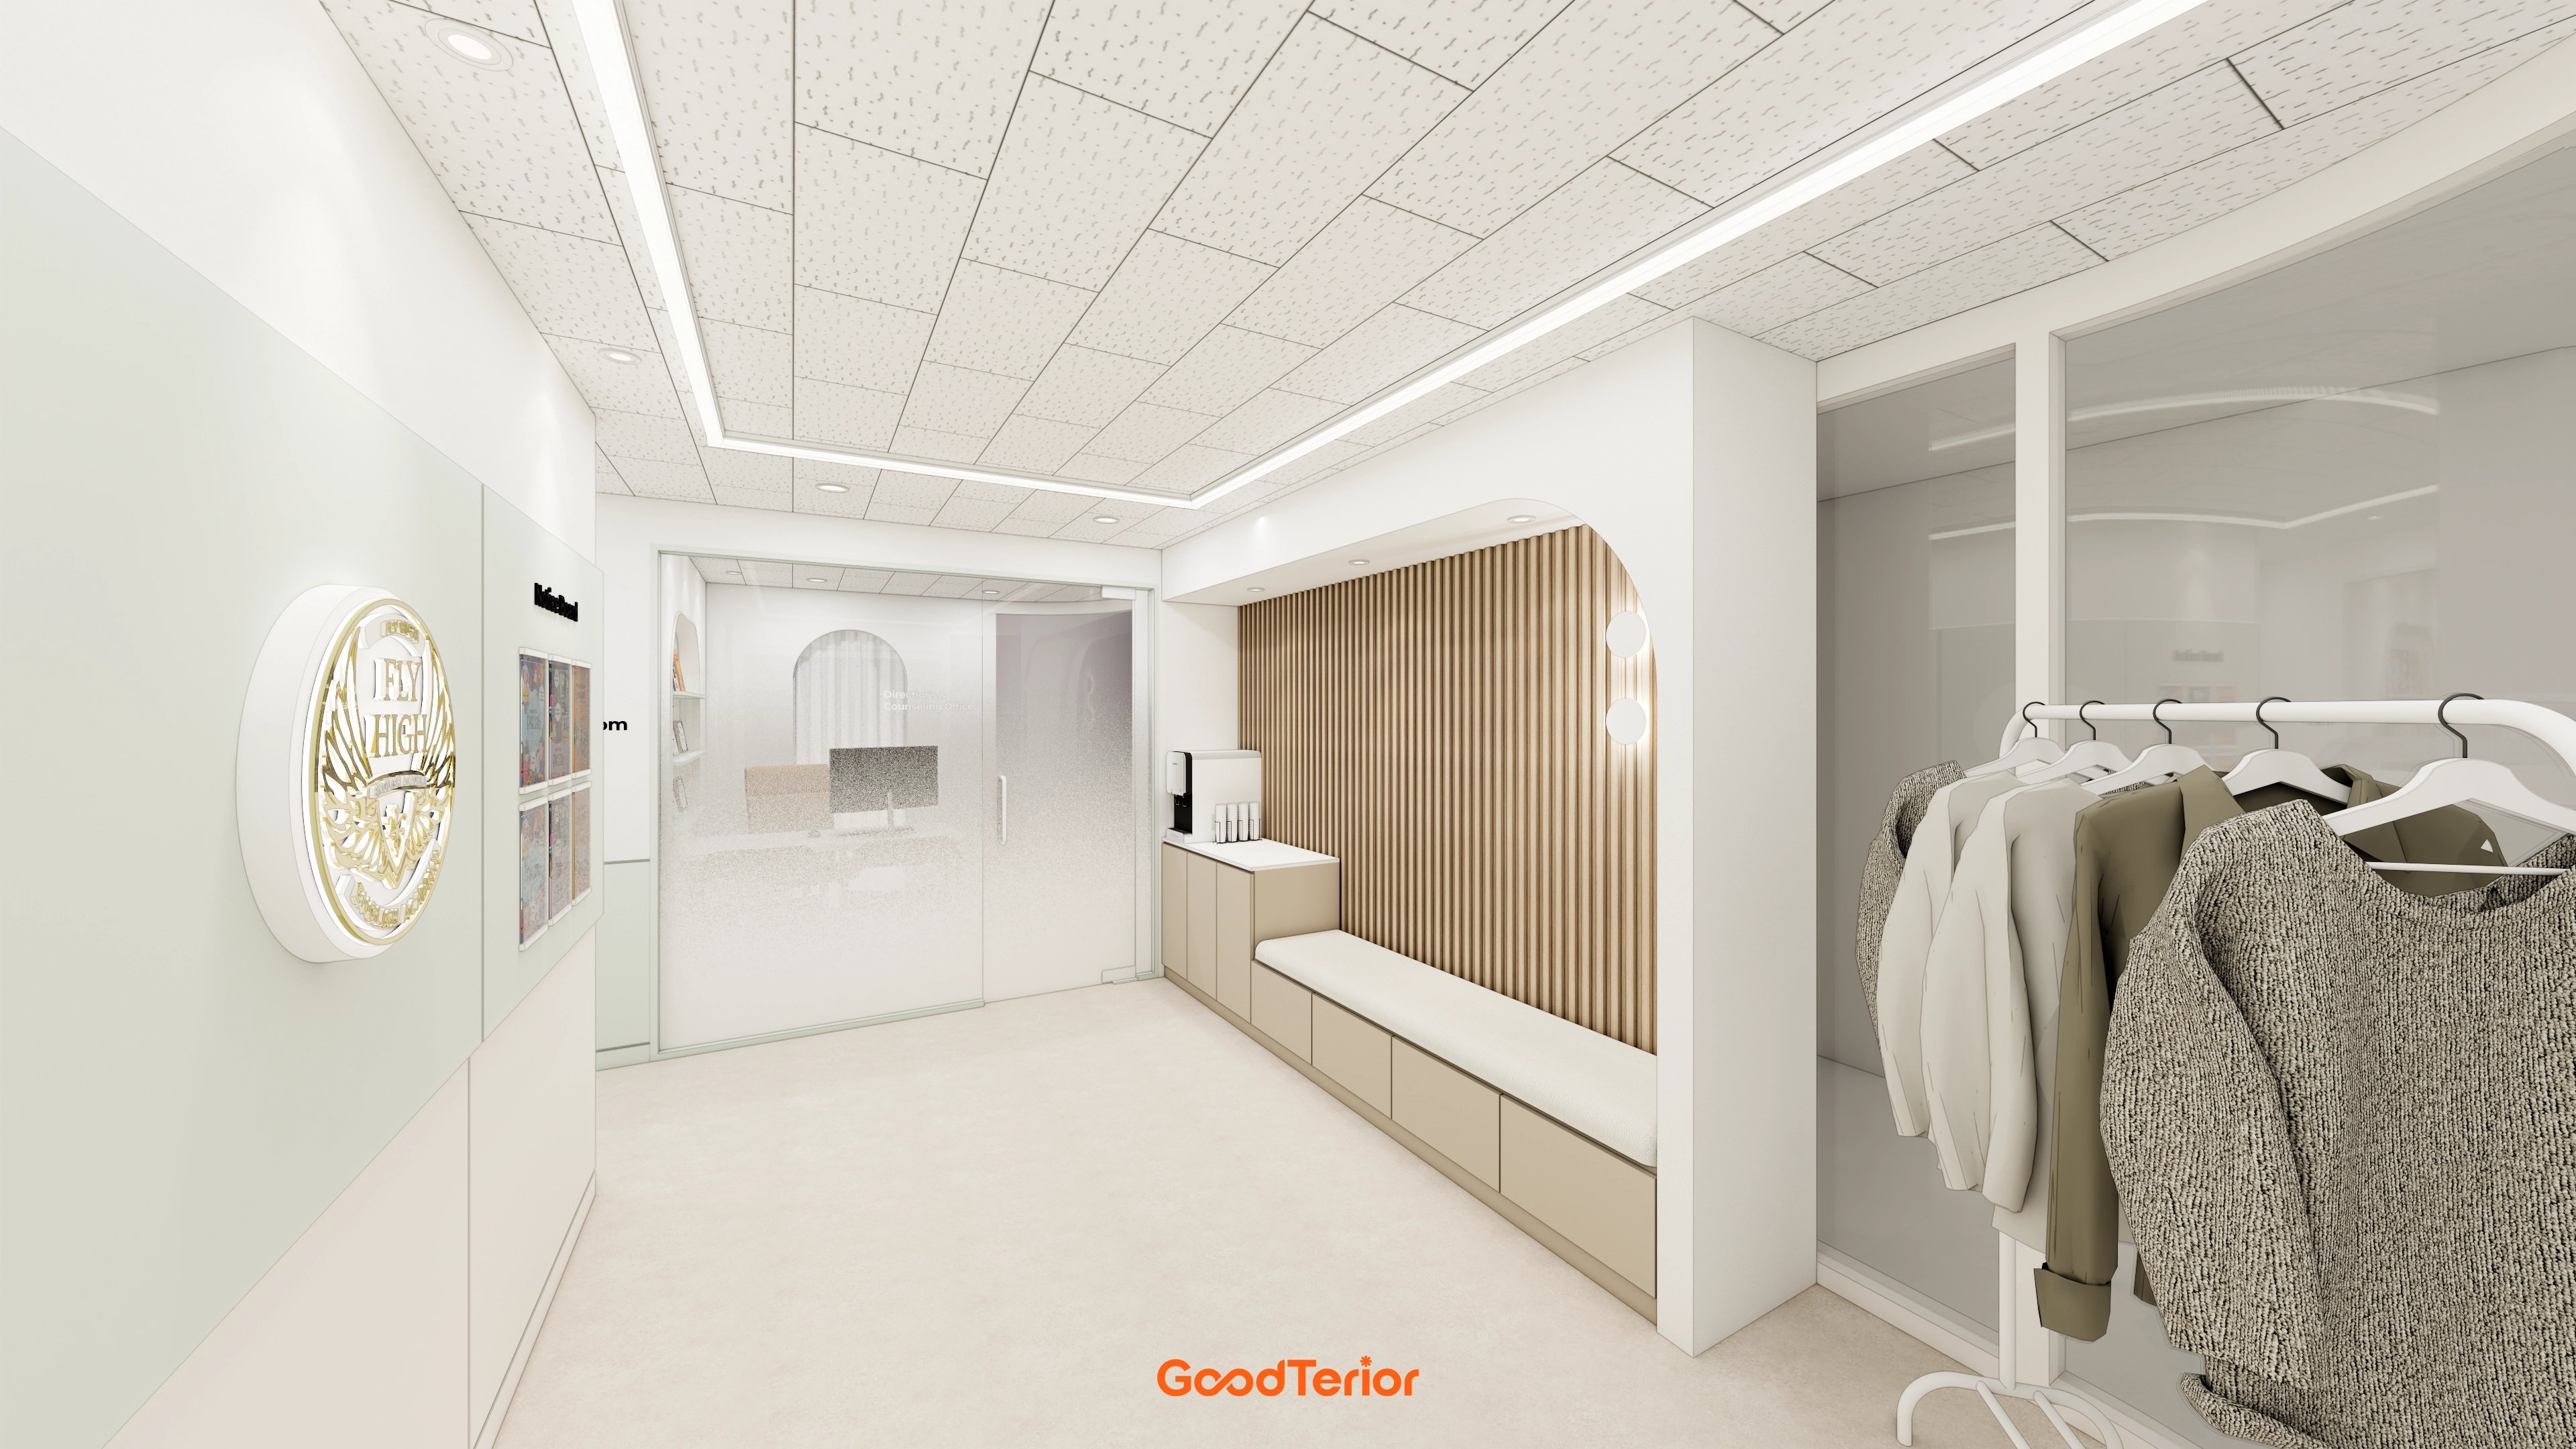
A solid timber louver wall and built-in bench outside the classrooms provide comfortable waiting.
Glass partitions and a coat rack preserve visual openness, with simple cabinets adding practicality.
Acoustic ceiling panels reduce reverberation.
Accent wall lighting is selected to give students and parents a warm welcome.
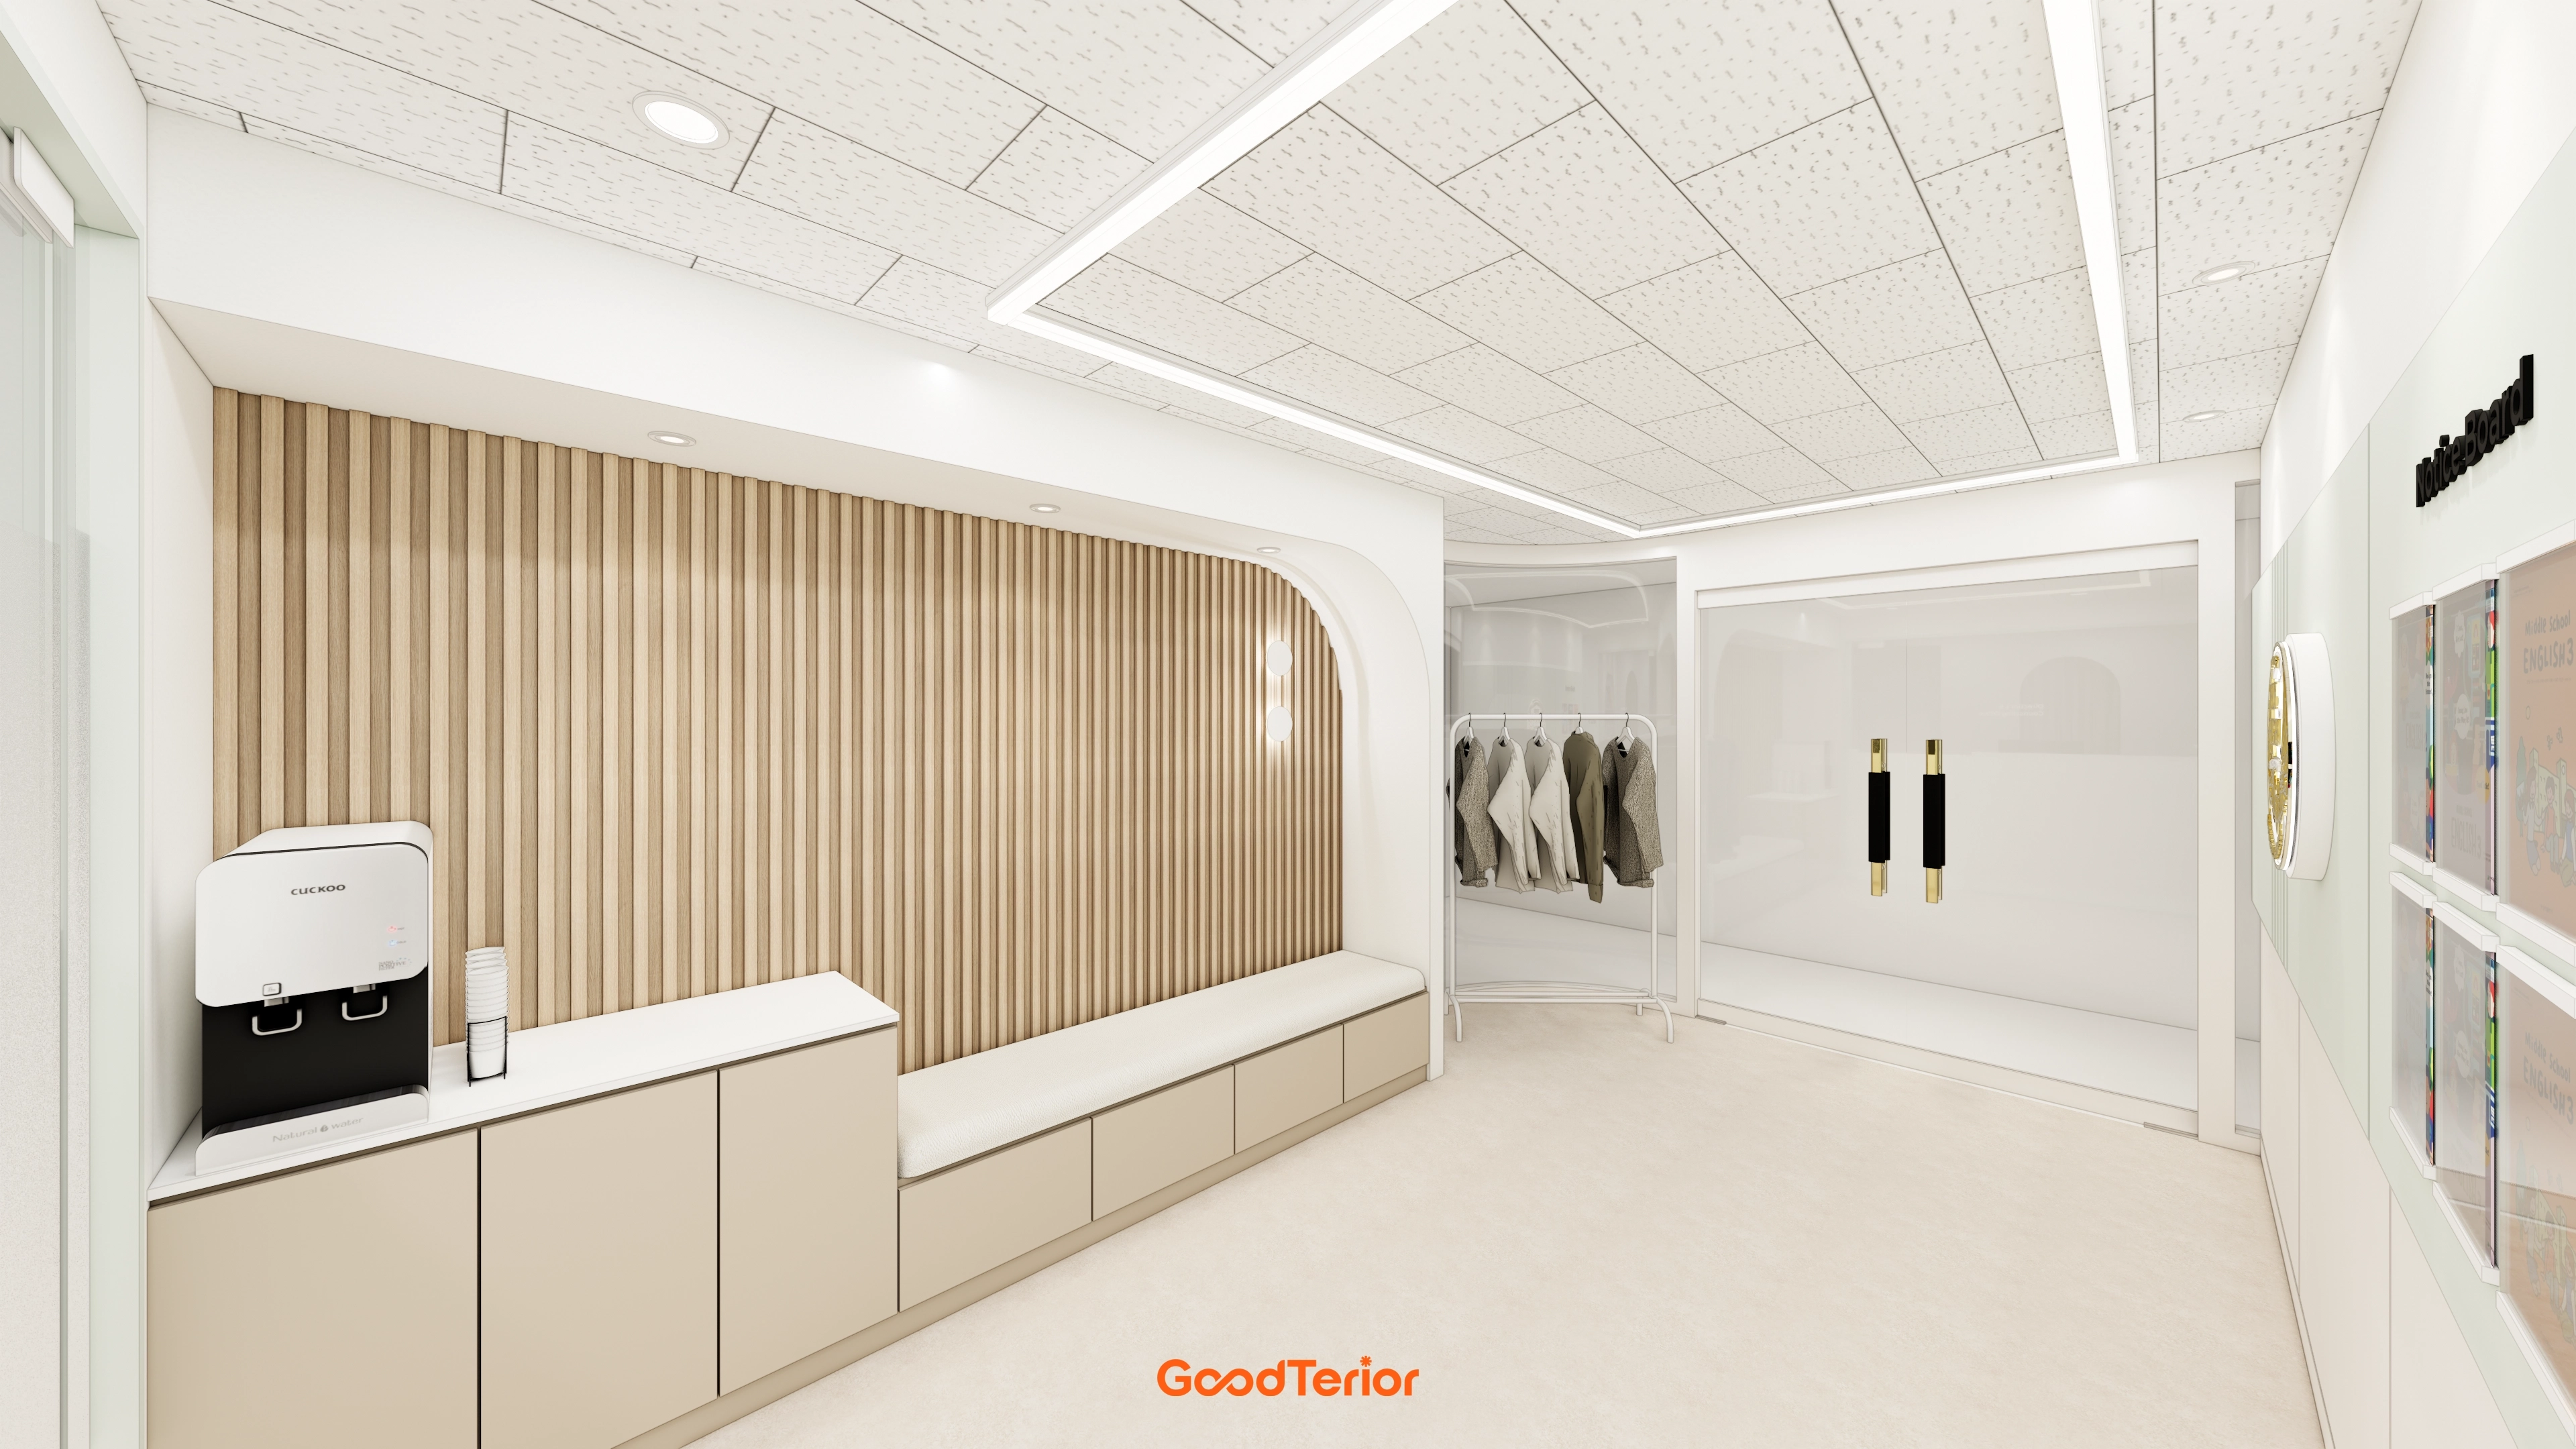
A warm beige built-in bench provides seating for short breaks and waiting.
Fluted wall panels add comfort without enclosure.
Ceiling perforated acoustic panels and linear lighting balance brightness and noise control.
A coat rack and black handles on the glass entrance door add refined details.
The clean, warm setting reflects the director's preference for uncluttered practicality.
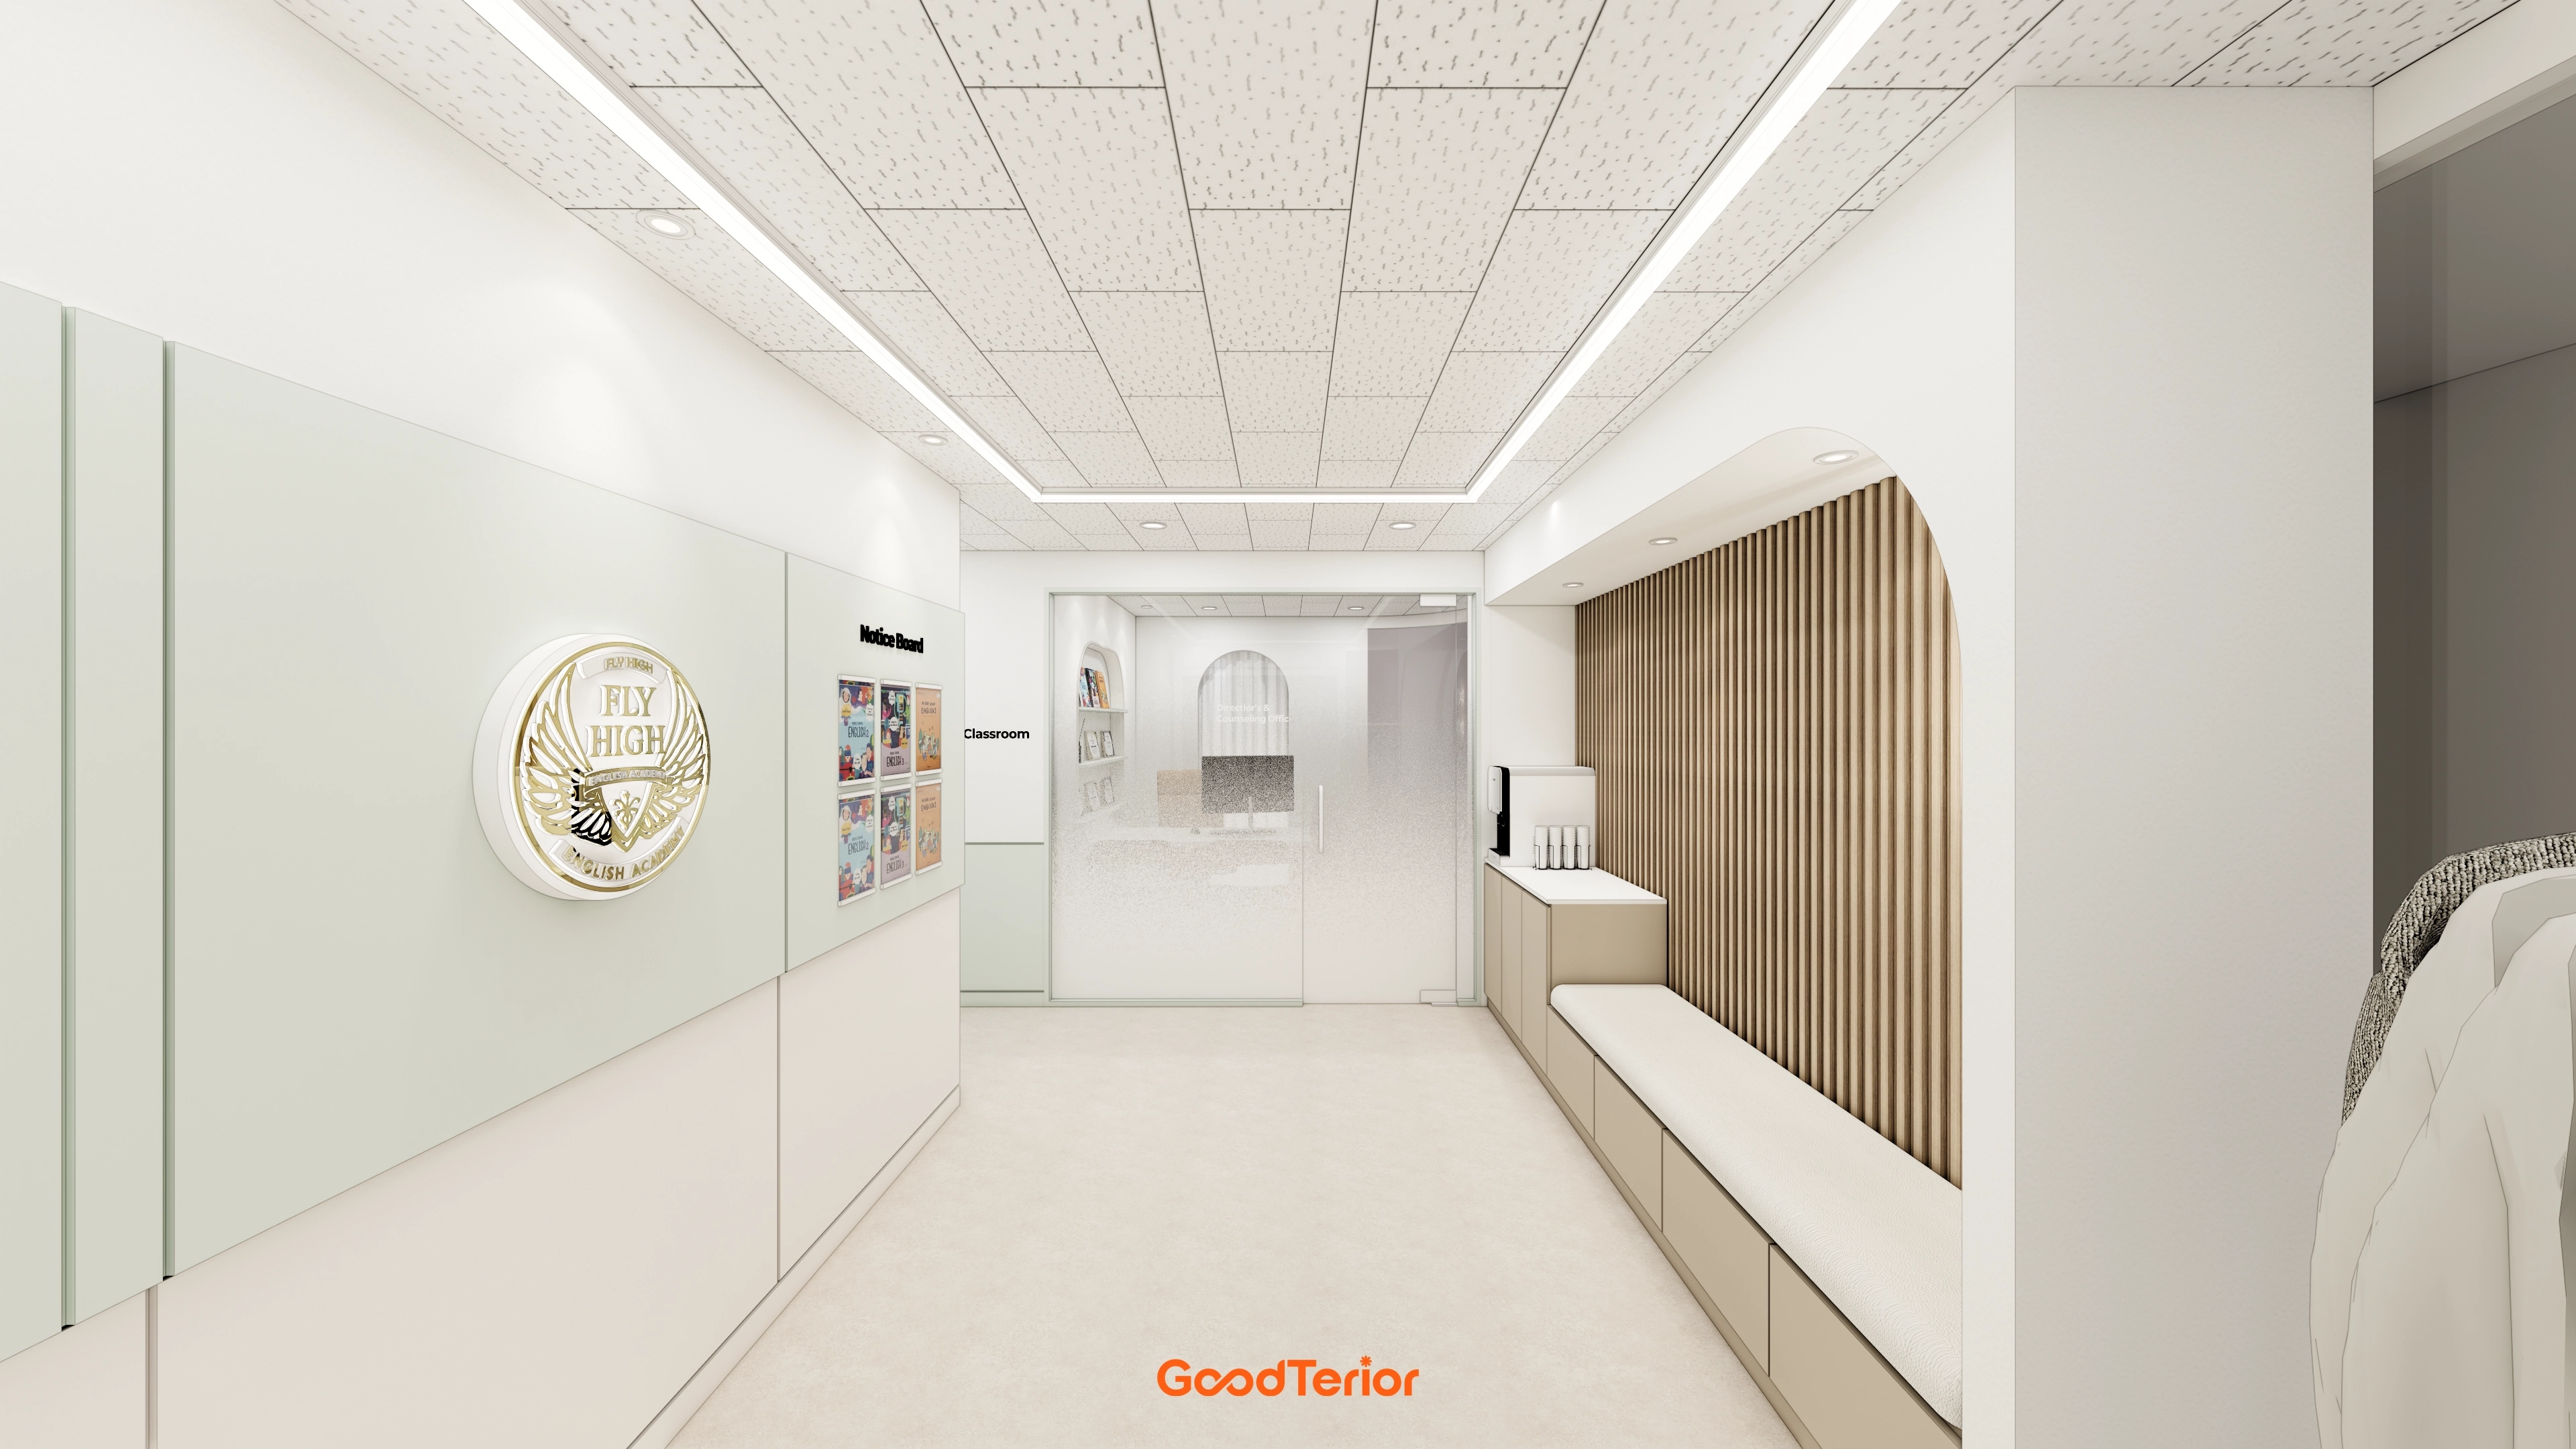
A slatted timber wall and arched ceiling details bring French character to the right-hand bench area.
Generous under-bench storage gives waiting students somewhere convenient for belongings.
The noticeboard and entrance text include only essential information for a clear, uncluttered setting.
Low-glare ceiling lights and acoustic ceiling tiles address noise within the academy.
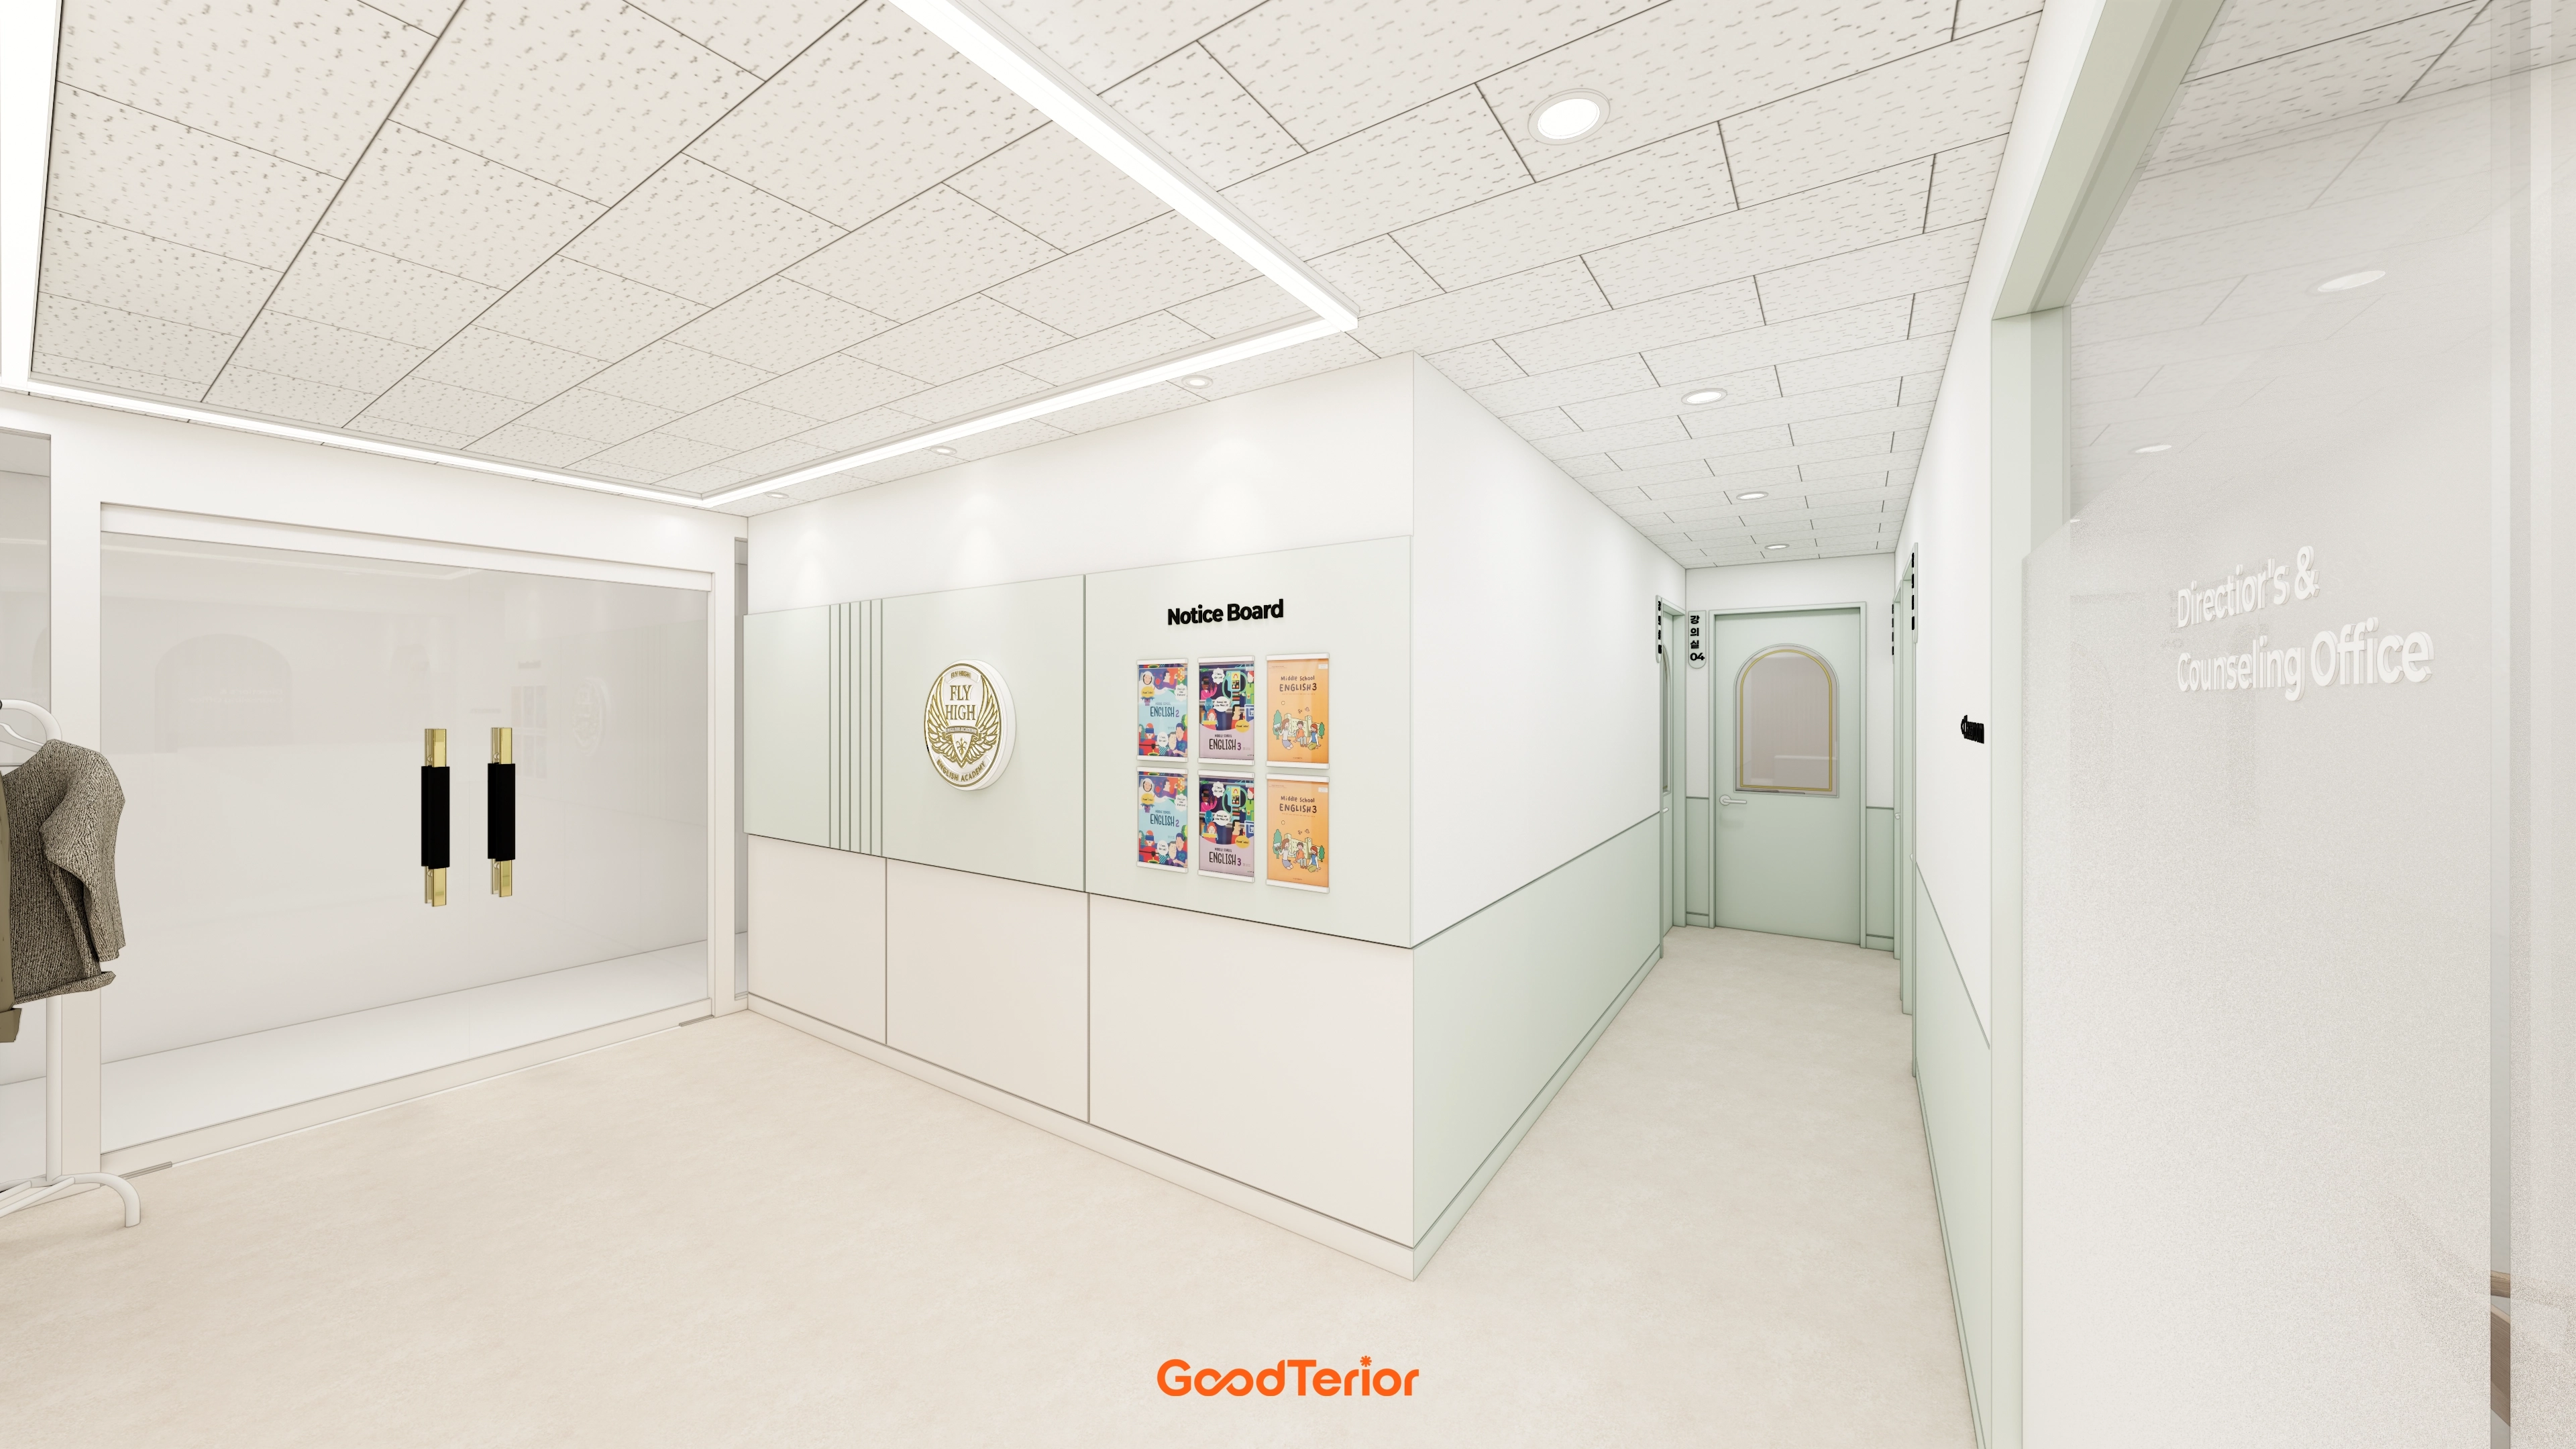
Bright white tones and light mint walls create a calm, refined atmosphere.
Acoustic ceiling material and ceiling lighting address noise and visual comfort as students circulate.
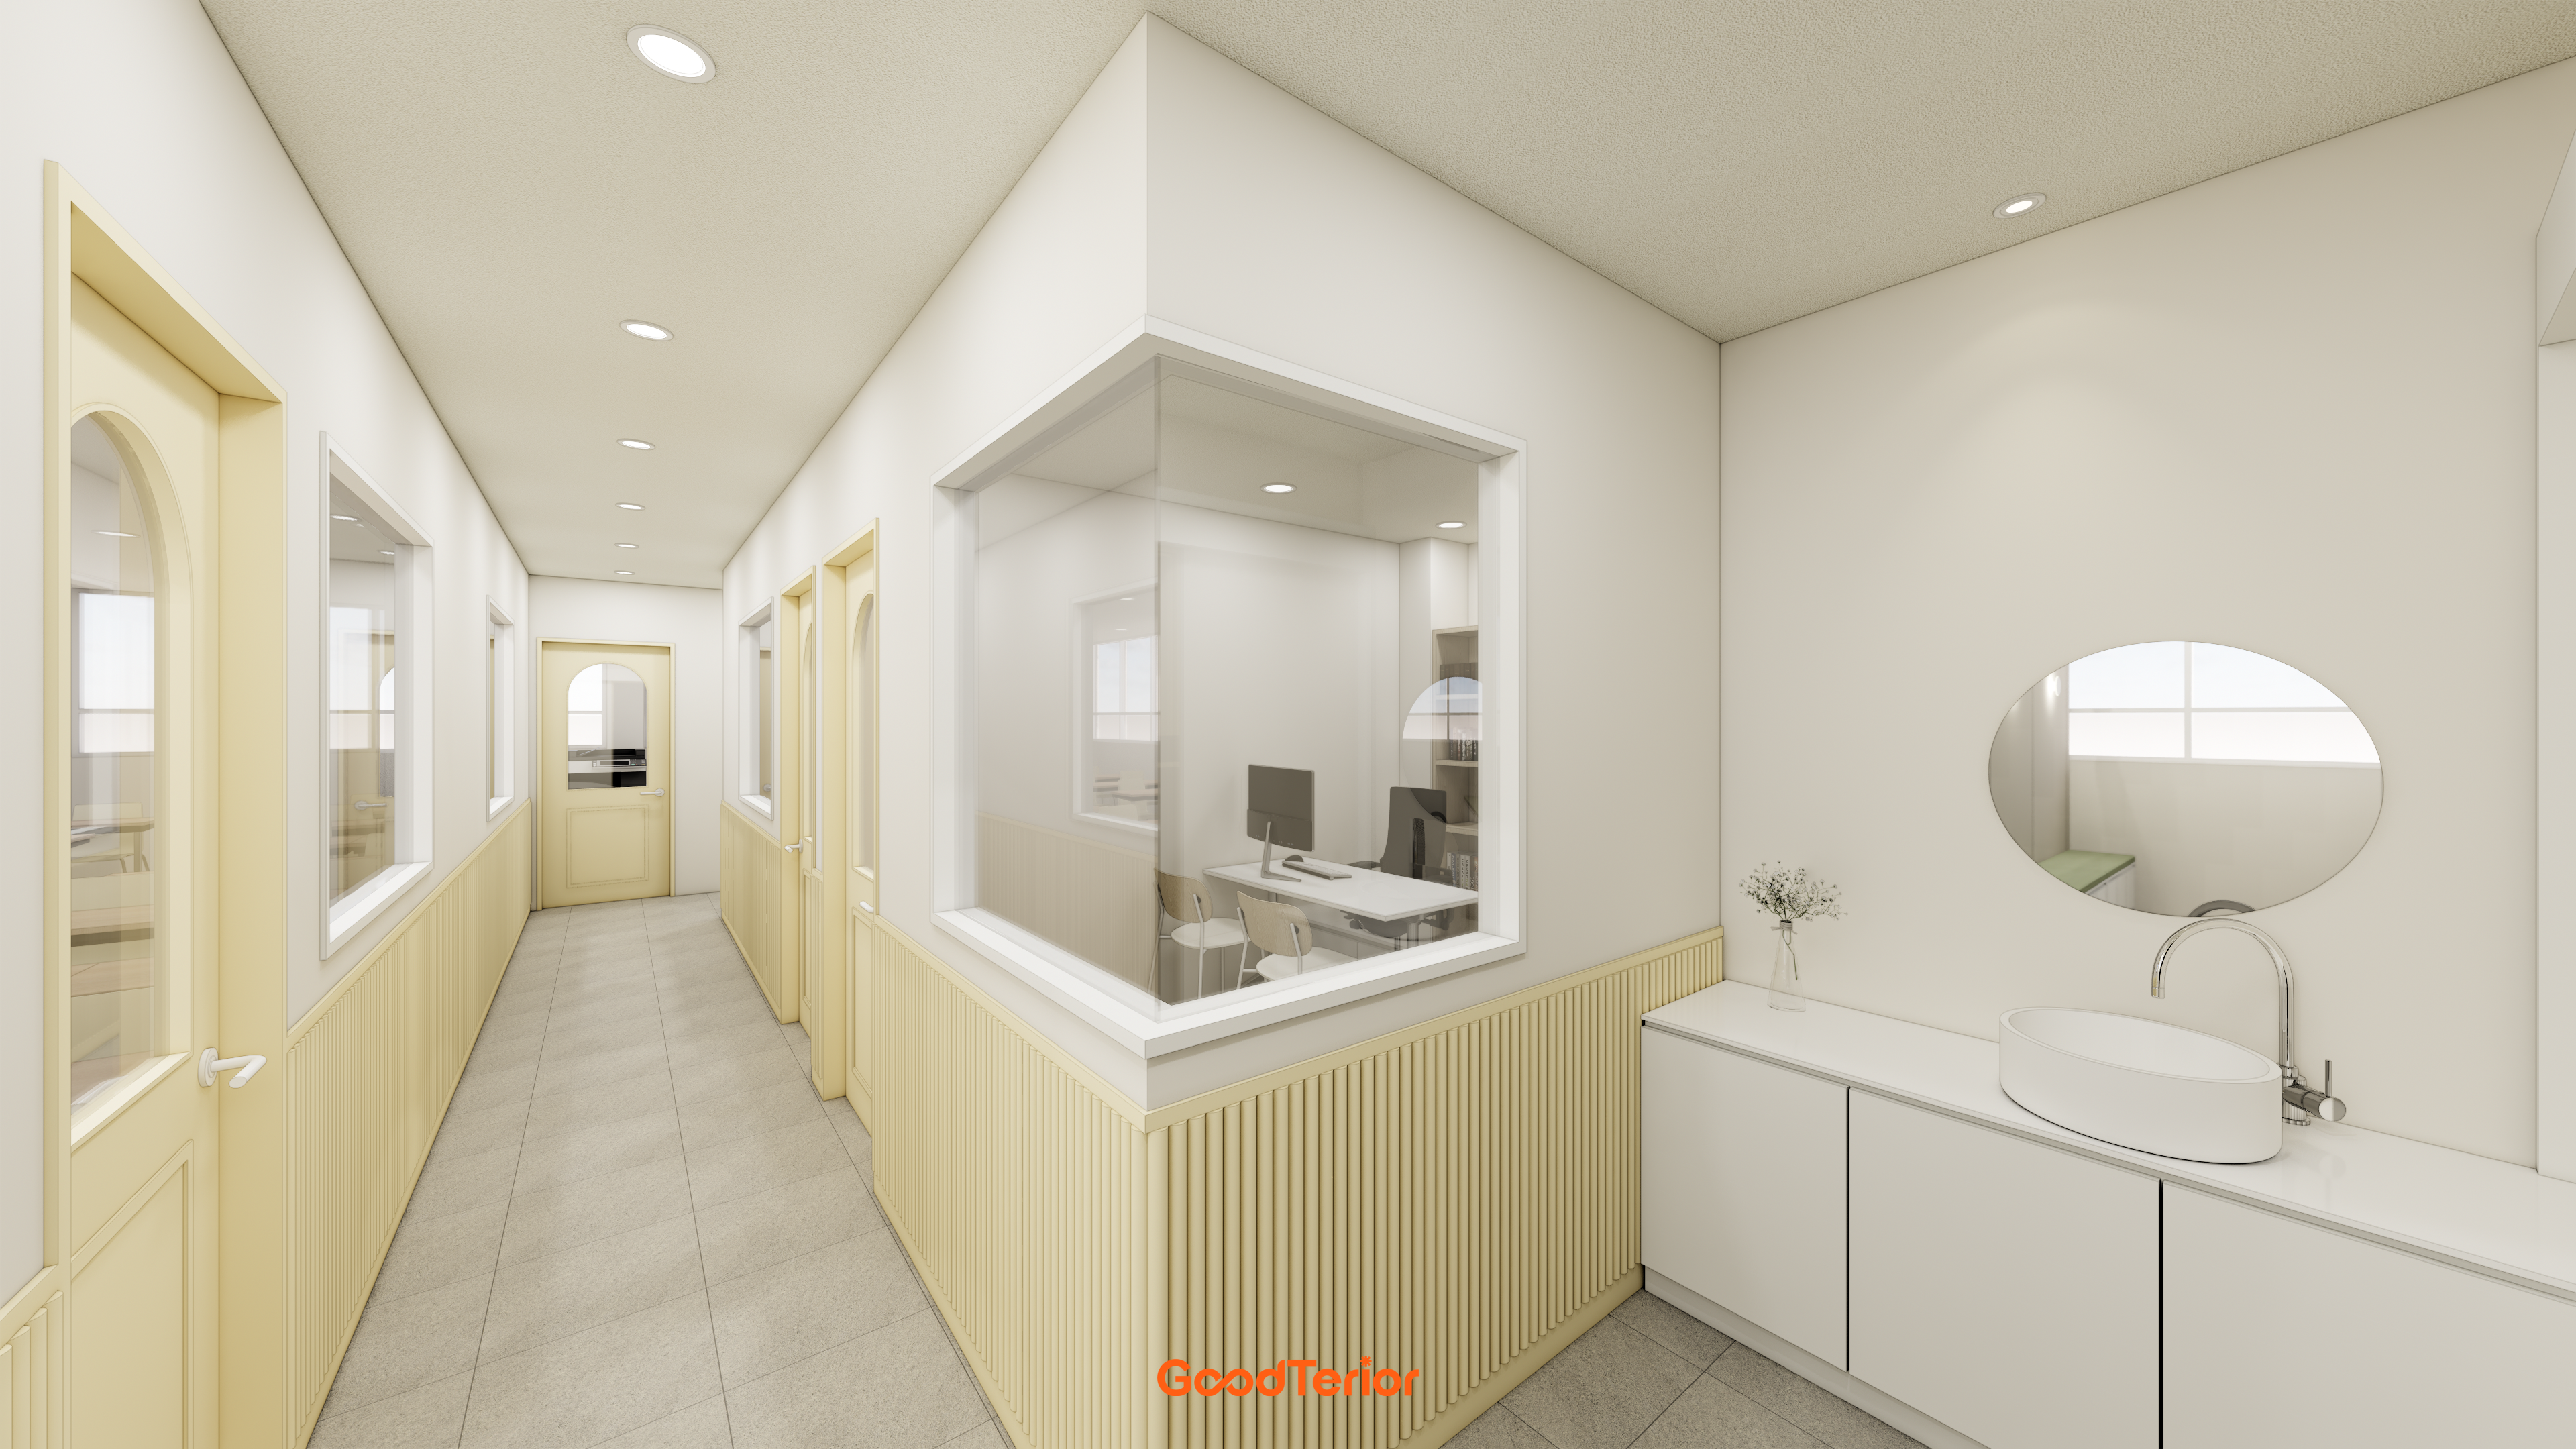
Arched doors add a gentle alternative to a typical formal corridor.
Noticeboards, glass partitions, and corridor width are carefully planned for easy movement without clutter.
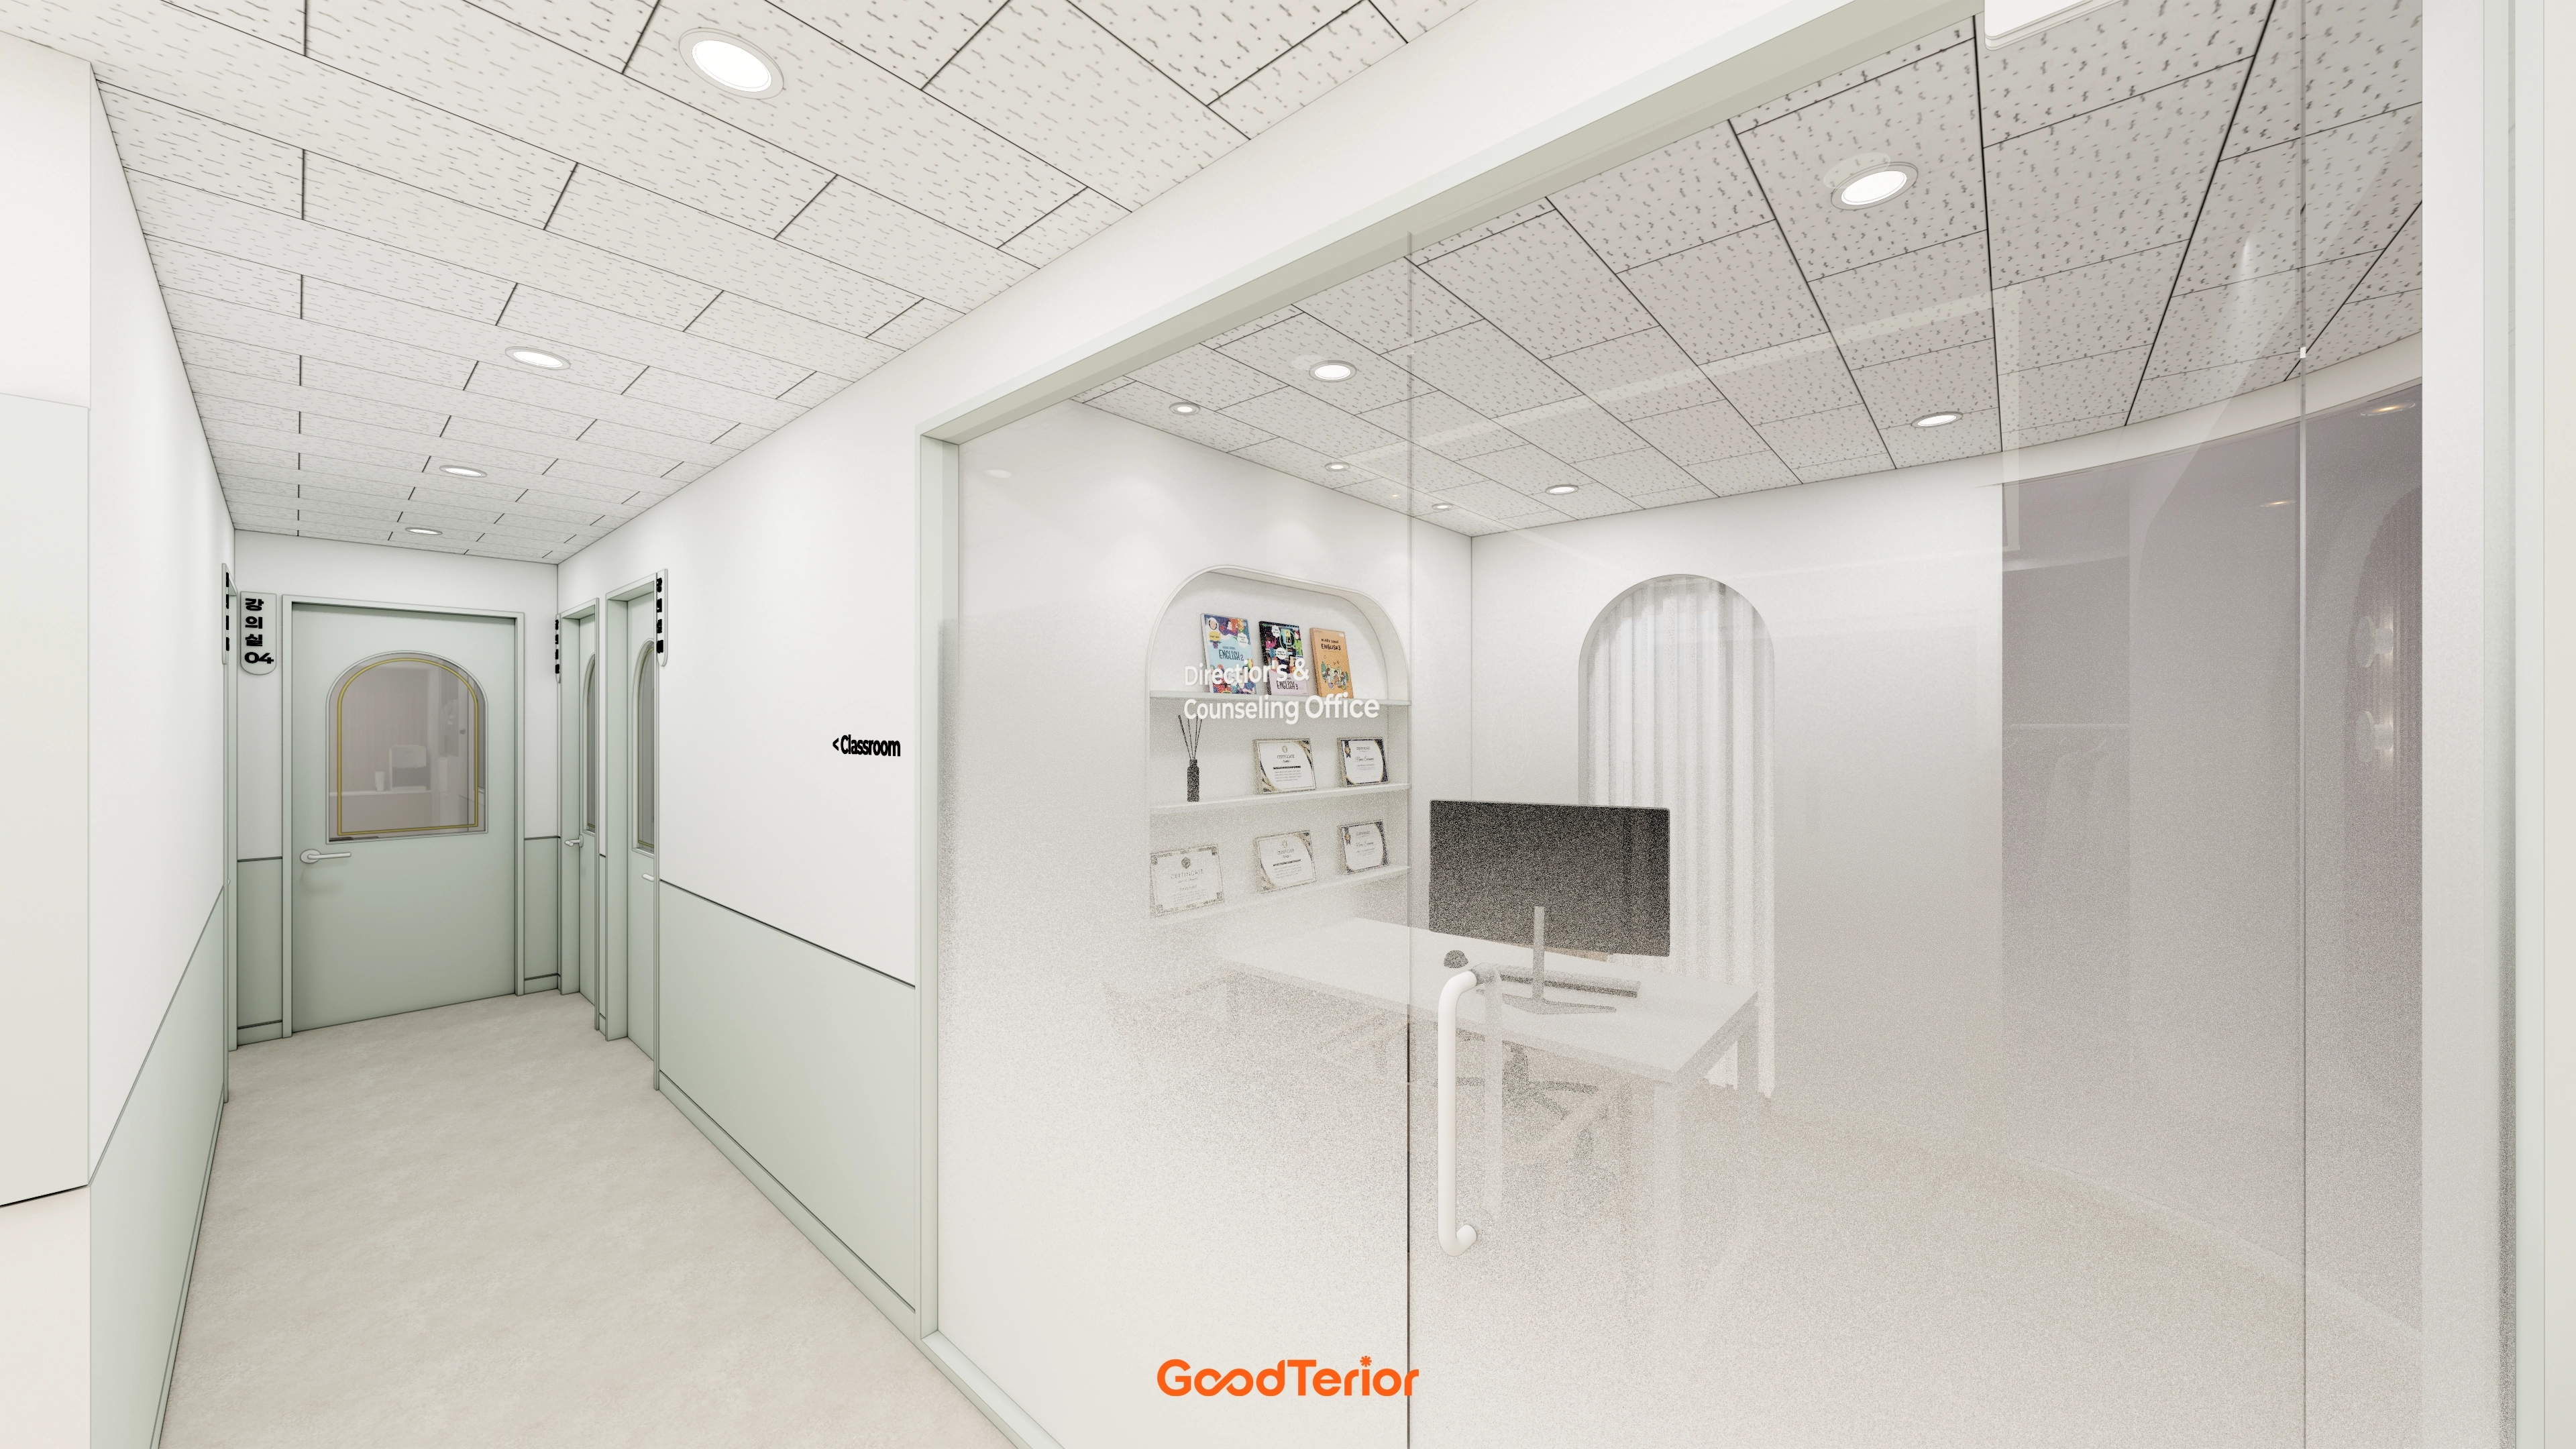
Glass partitions preserve openness and allow natural visual communication.
Ceiling acoustic tiles minimize noise, with bright, even lighting reducing eye fatigue.
Distinctive arched doors and frames soften circulation.
Magazine shelves let waiting parents and students browse information naturally.
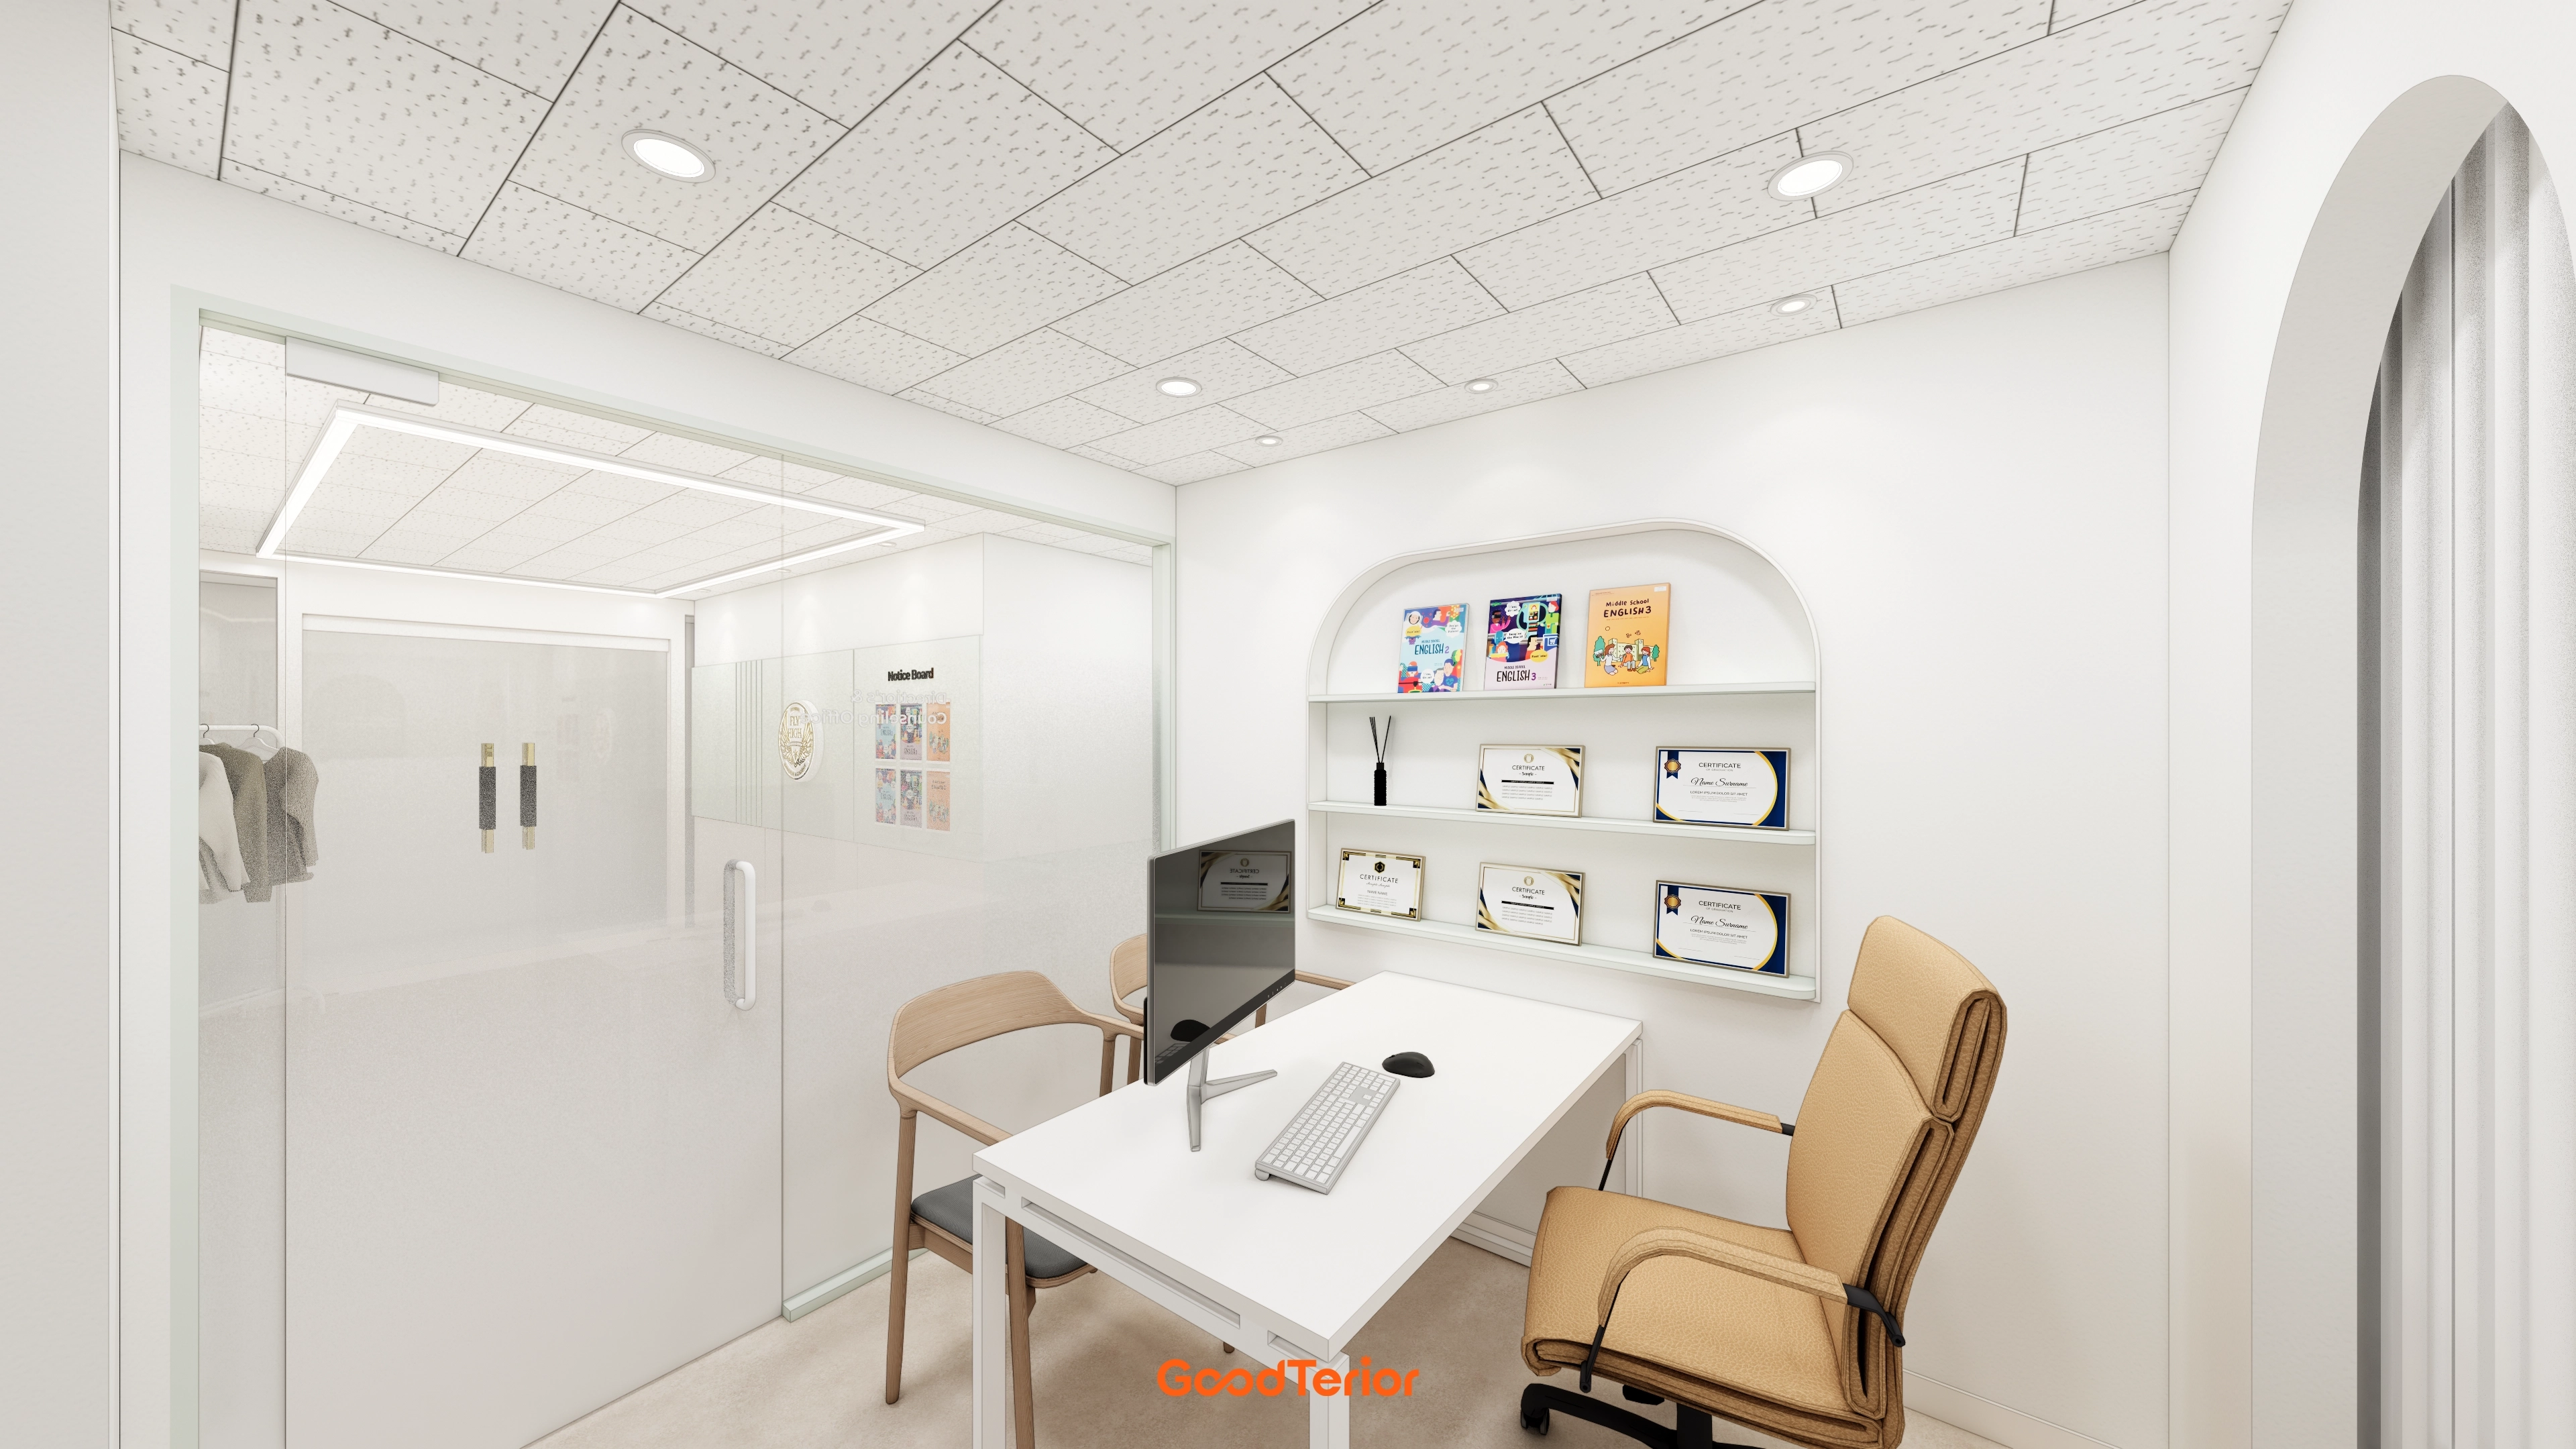
Arched recessed shelves balance displays of awards, certificates, books, and accessories.
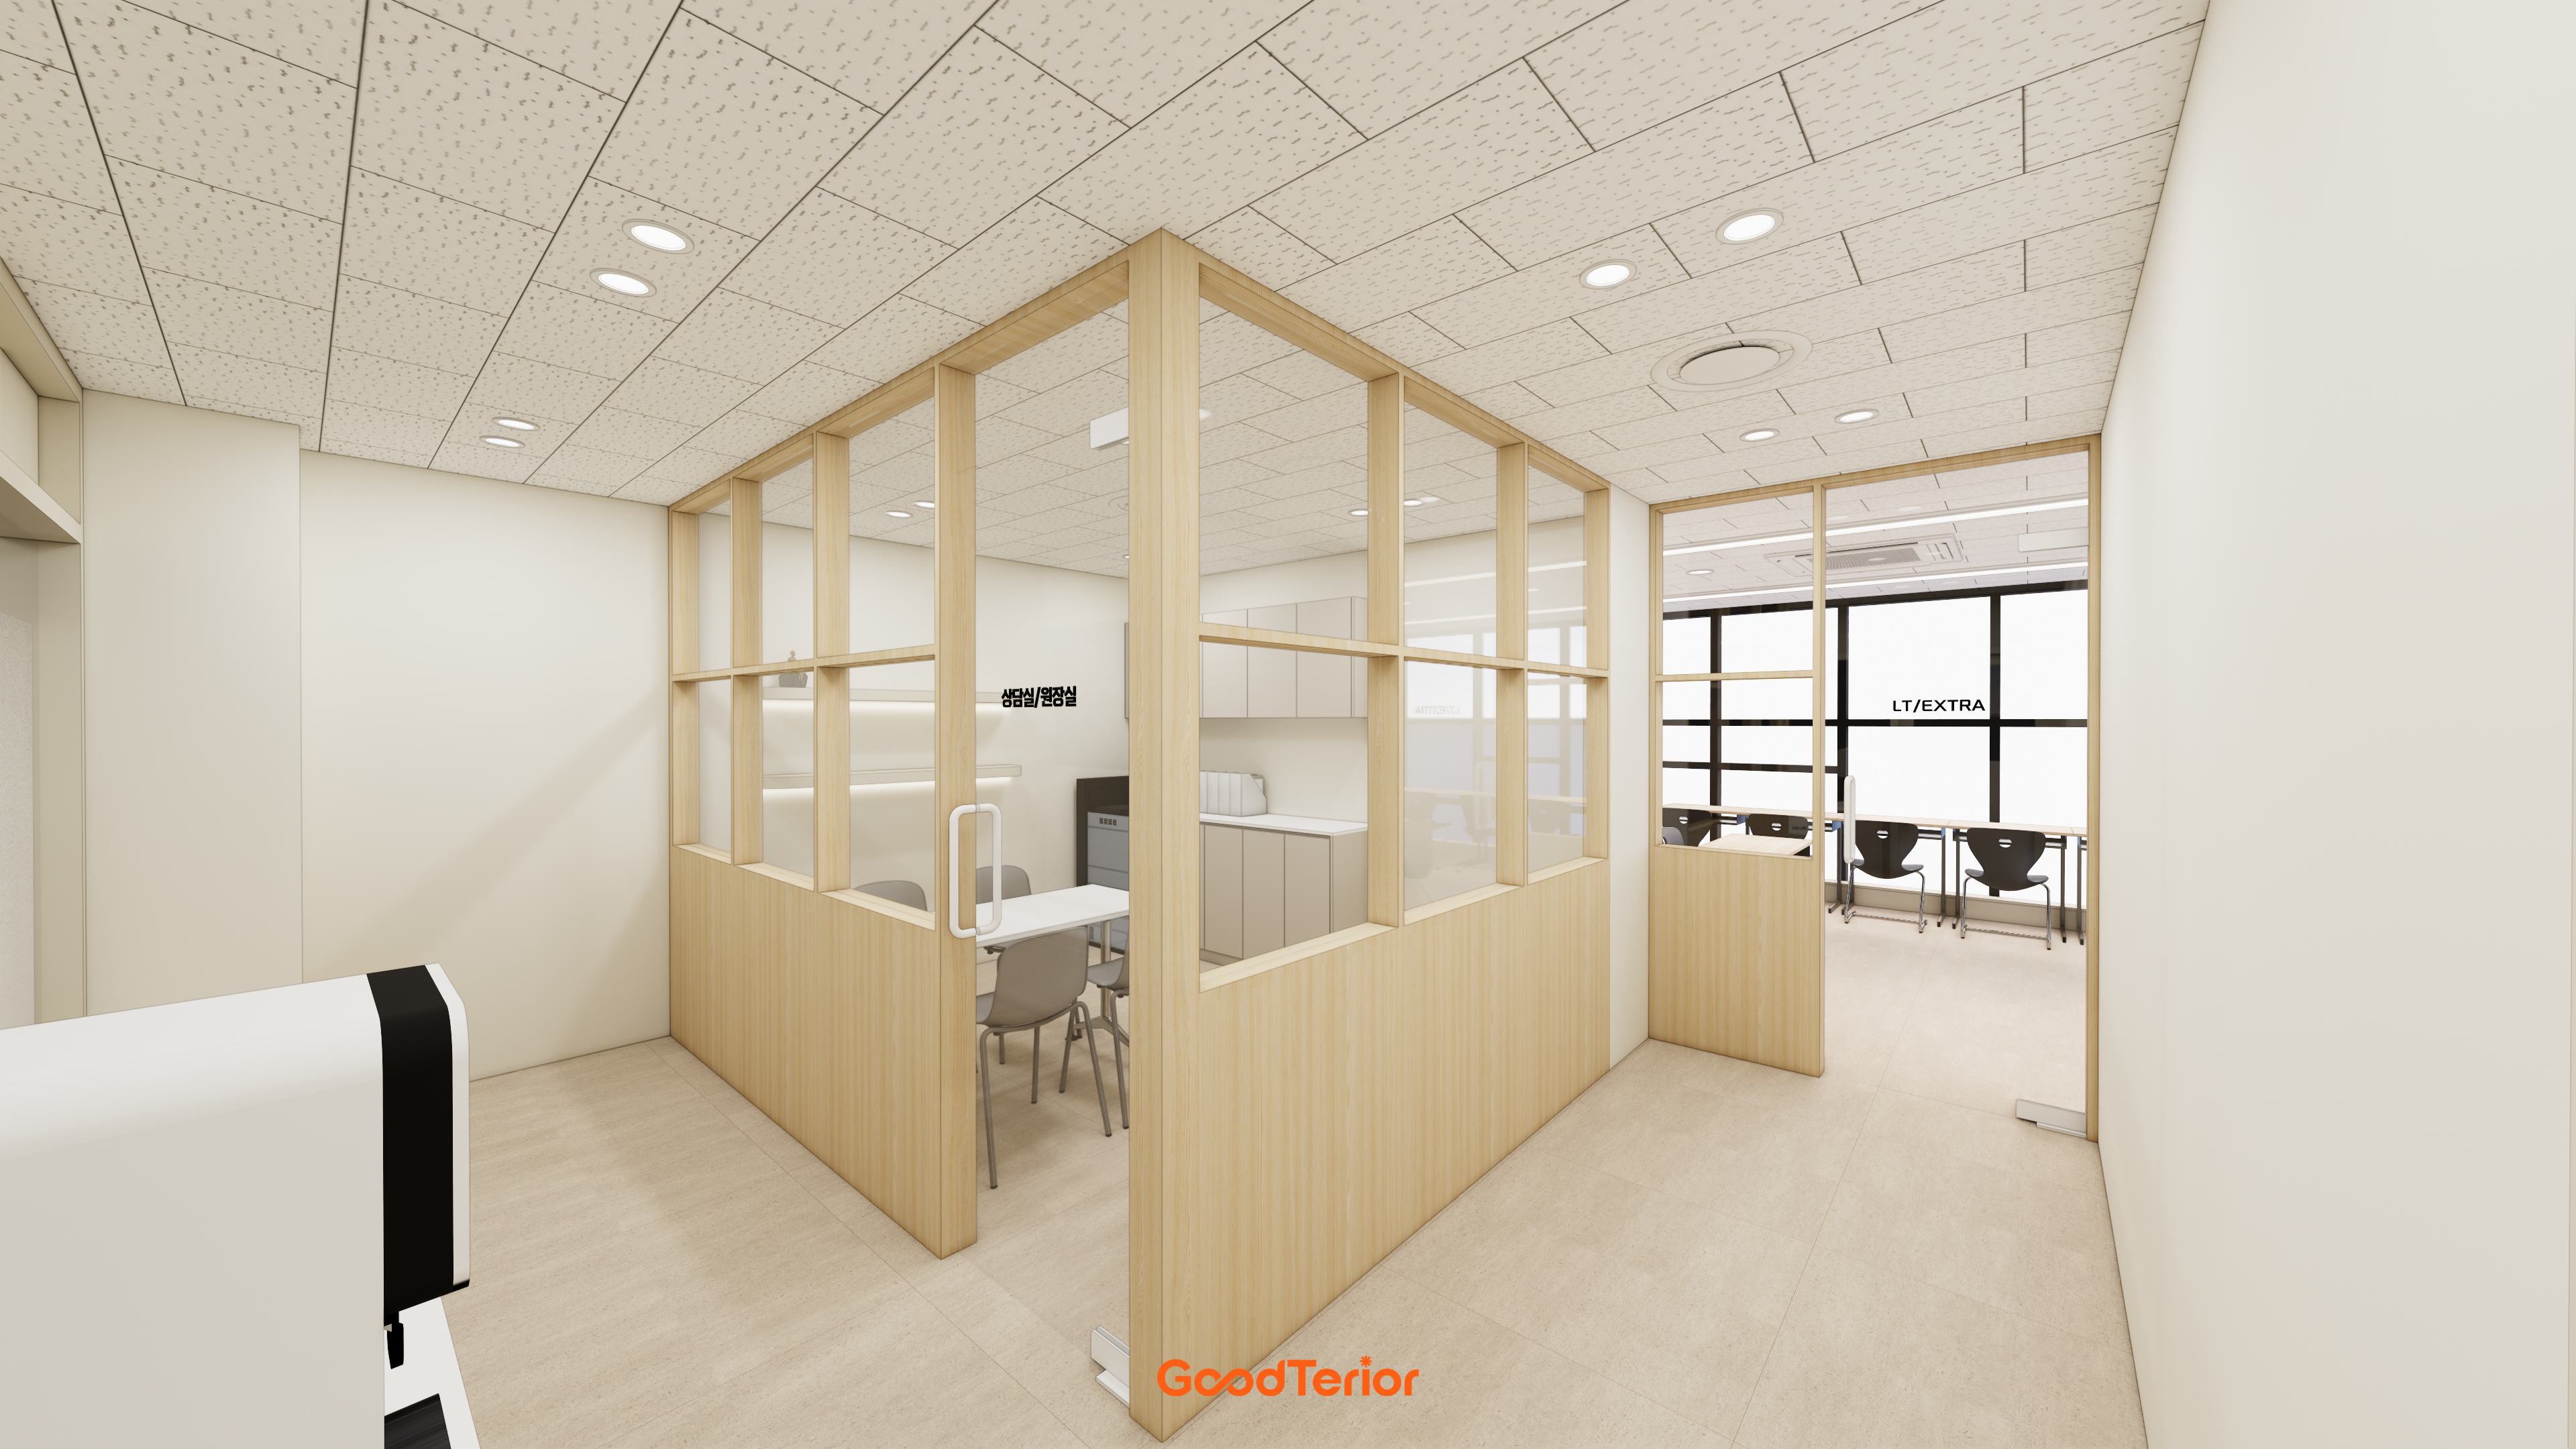
Glass partitions preserve visual openness in the compact room, while timber armchairs add natural softness.
Fabric-like acoustic ceiling tiles reduce sound spread for focused consultations.
Only essential furniture is included, considering room size and door swings.
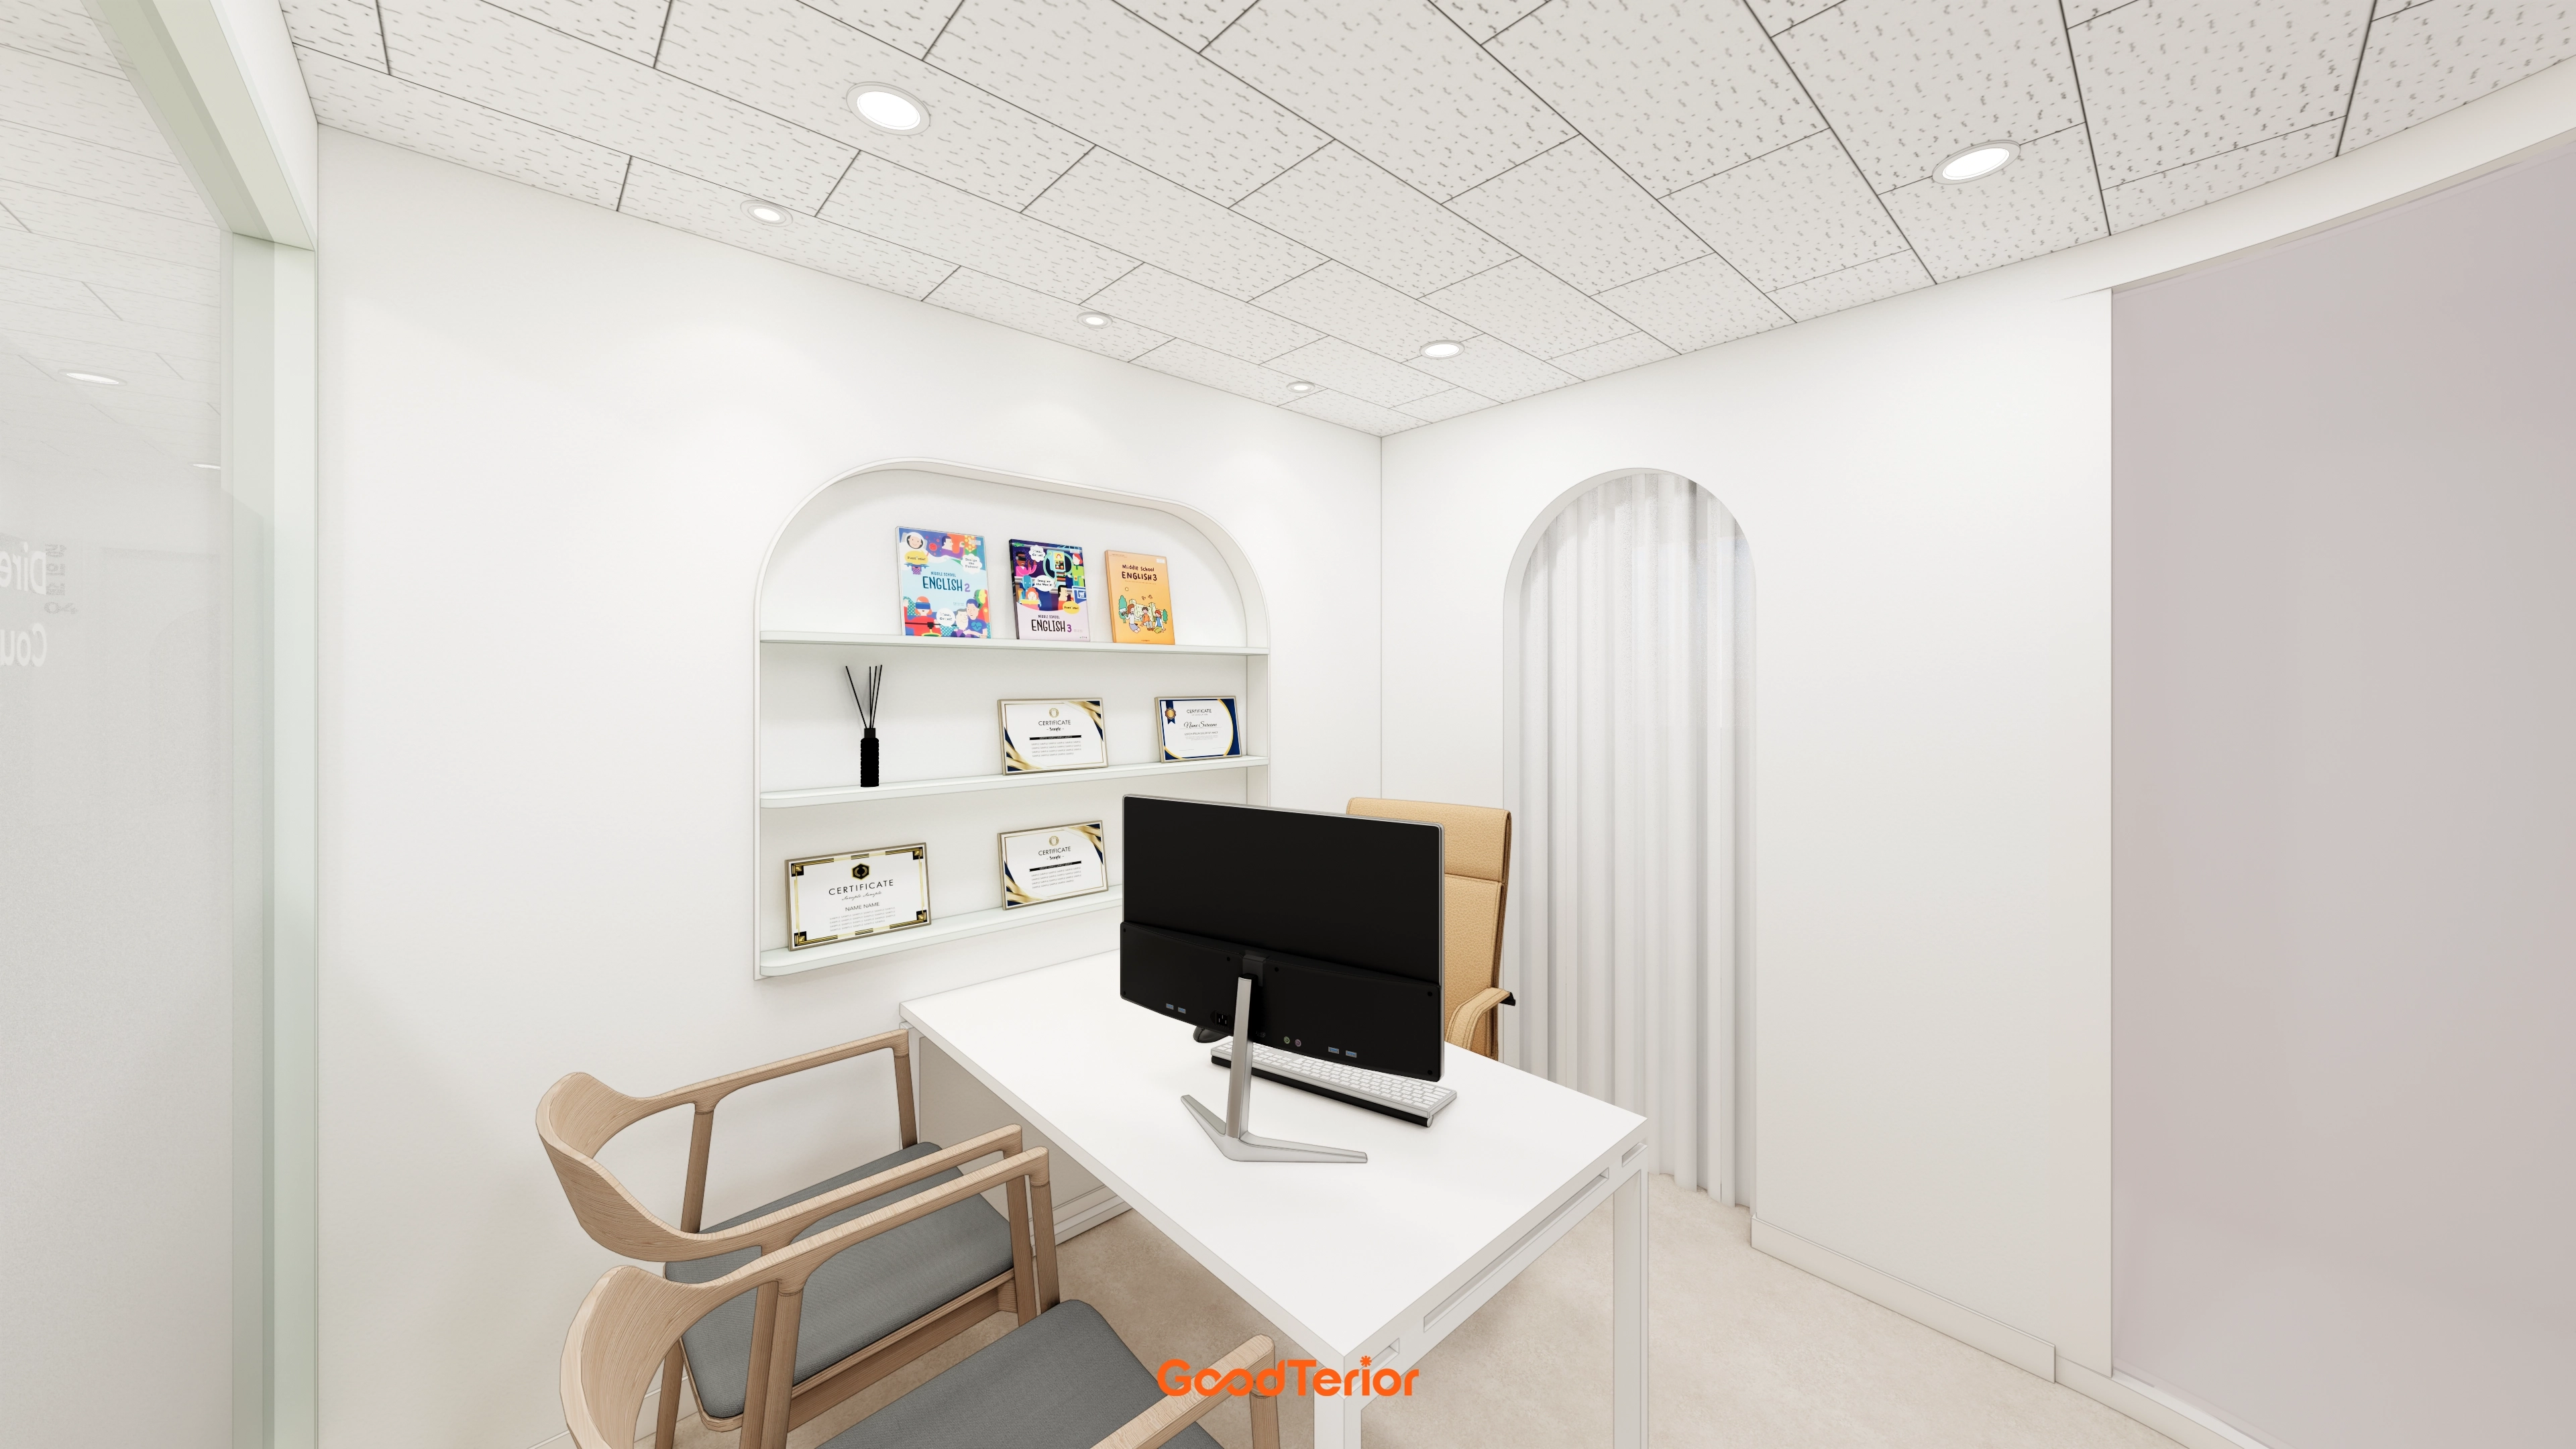
A curved arch around recessed shelves adds gentle French character, with displayed awards reinforcing trust.
Timber chairs and a minimal desk keep the setting simple for focused consultations.
Acoustic ceiling tiles and recessed lights consider privacy during personal discussions.
An arched curtain treatment at the consultation entrance softly separates the room.
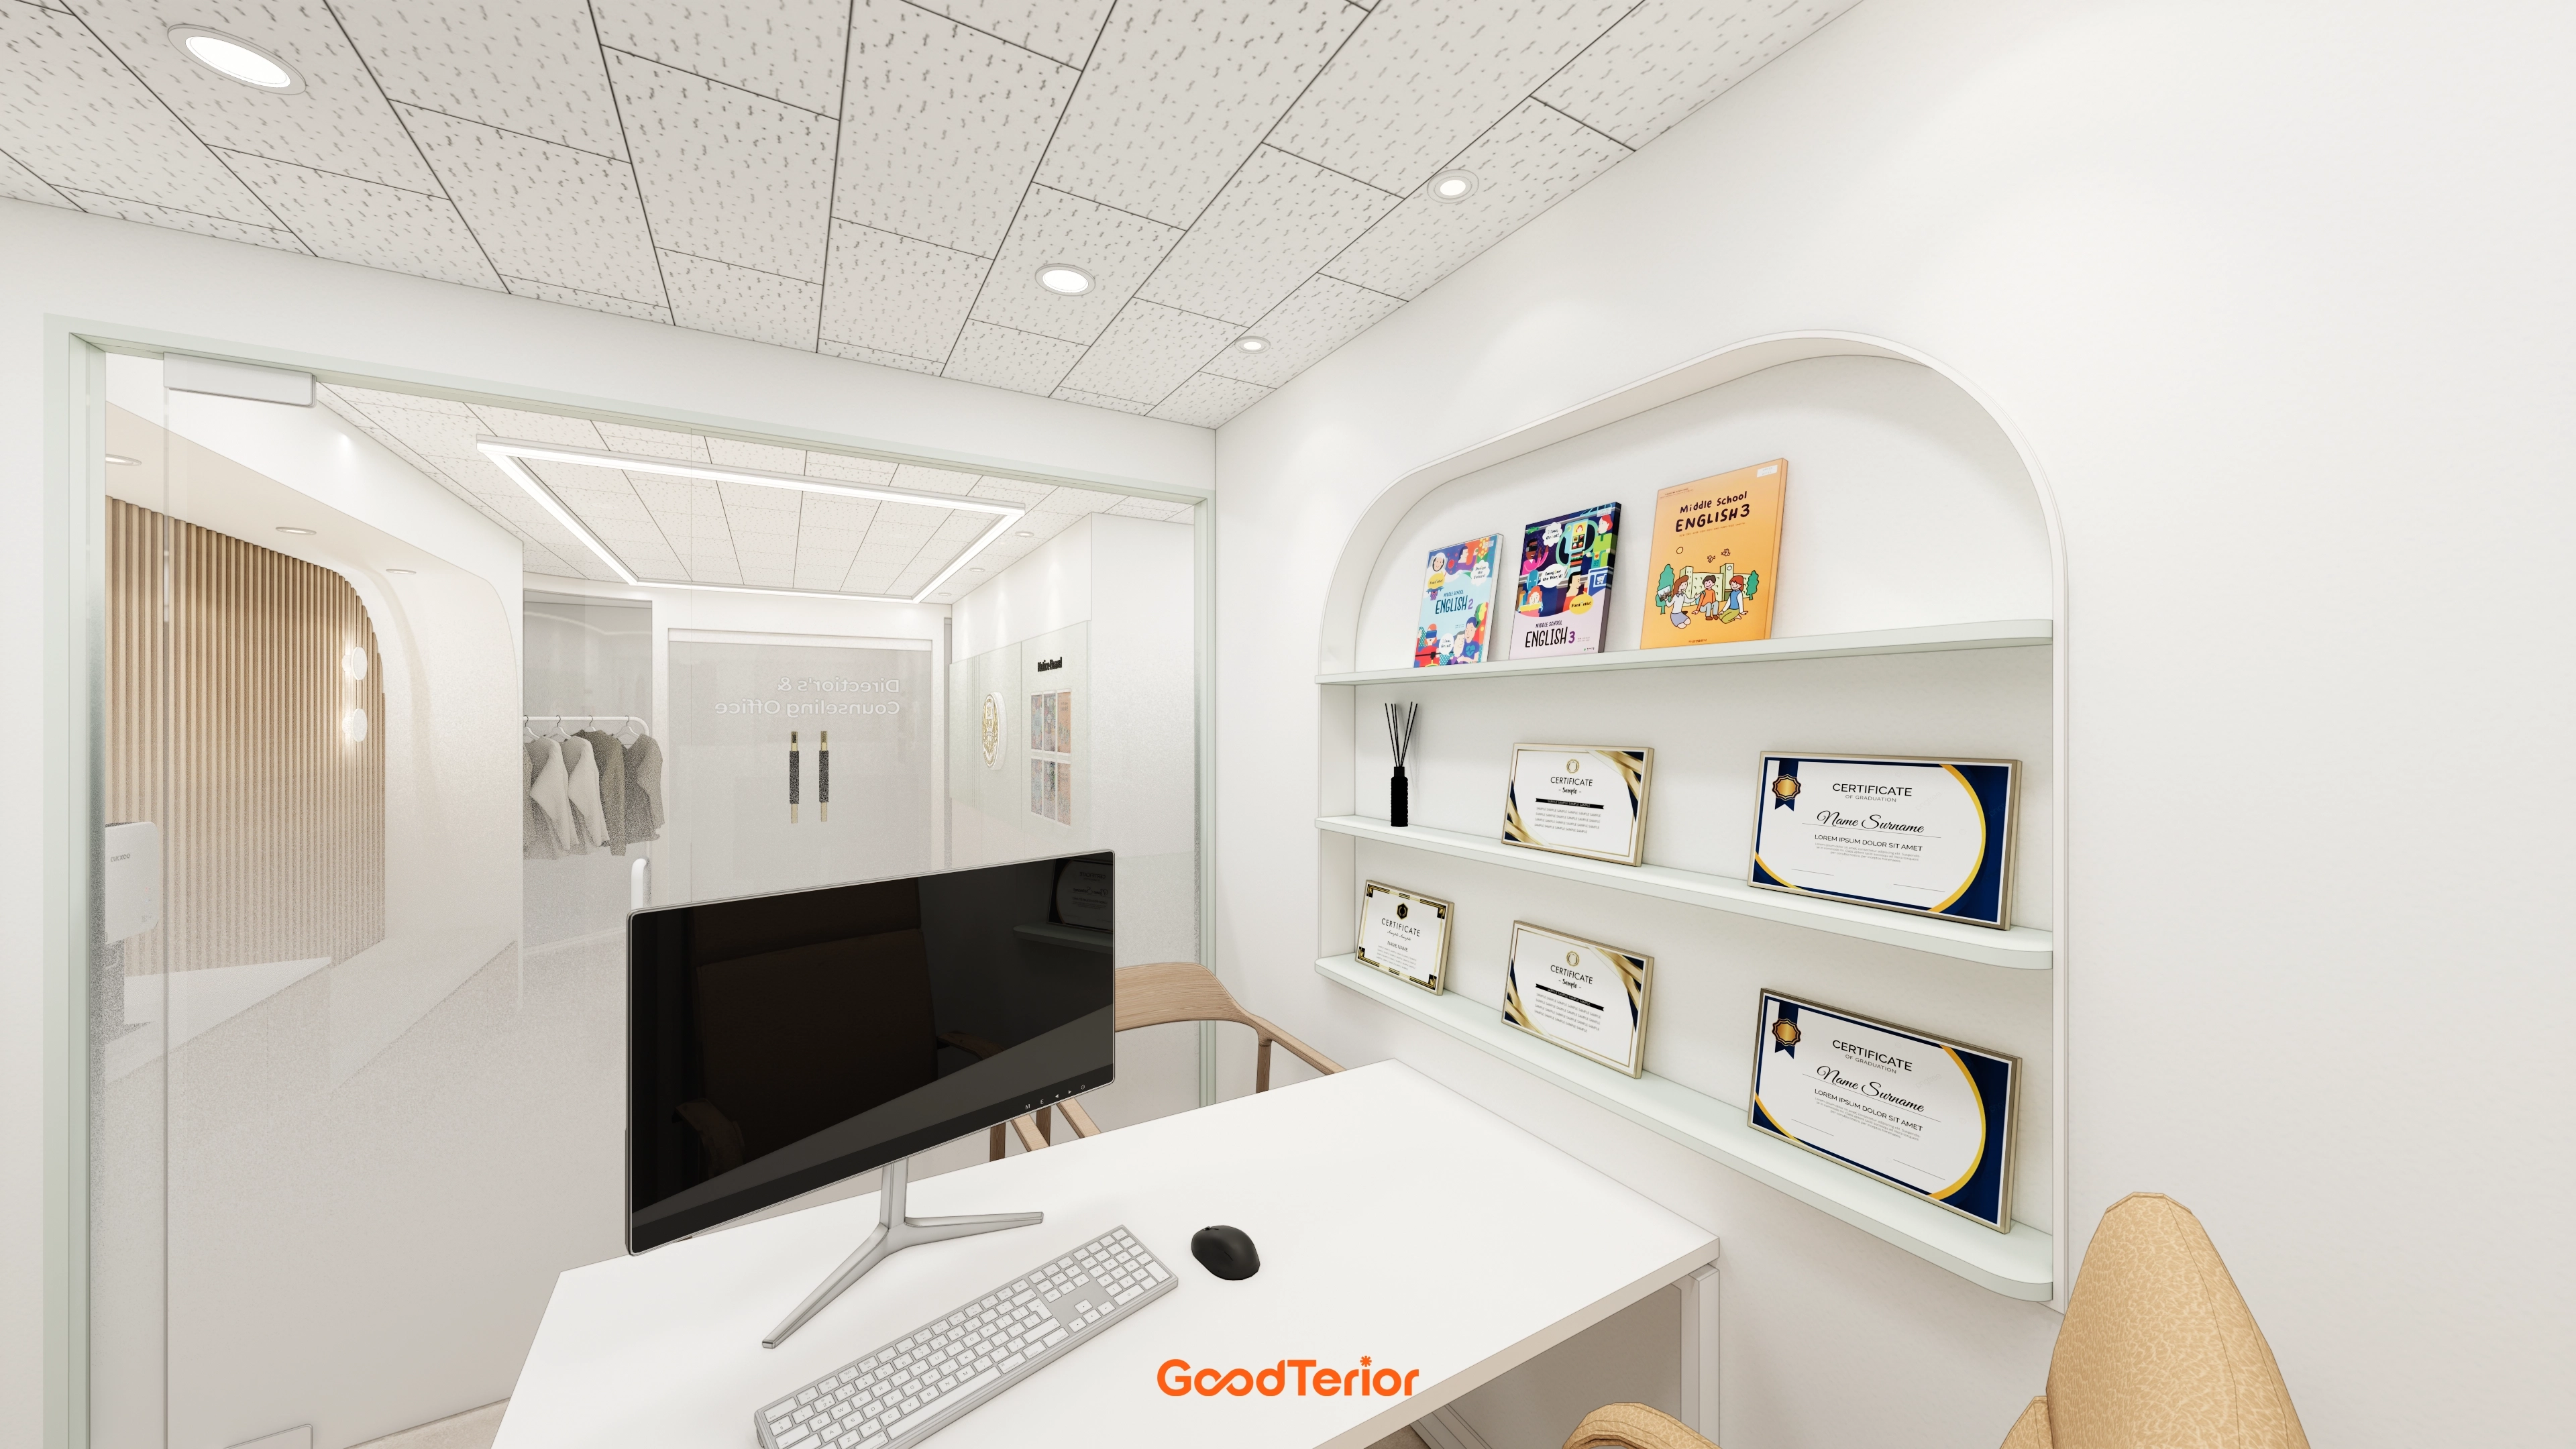
Qualifications and teaching materials displayed on open shelves reinforce trust, with glass partitions preserving transparency.
A tidy white base helps first-time visiting parents feel comfortable.
Matte ceiling panels support noise control and a gentle atmosphere.
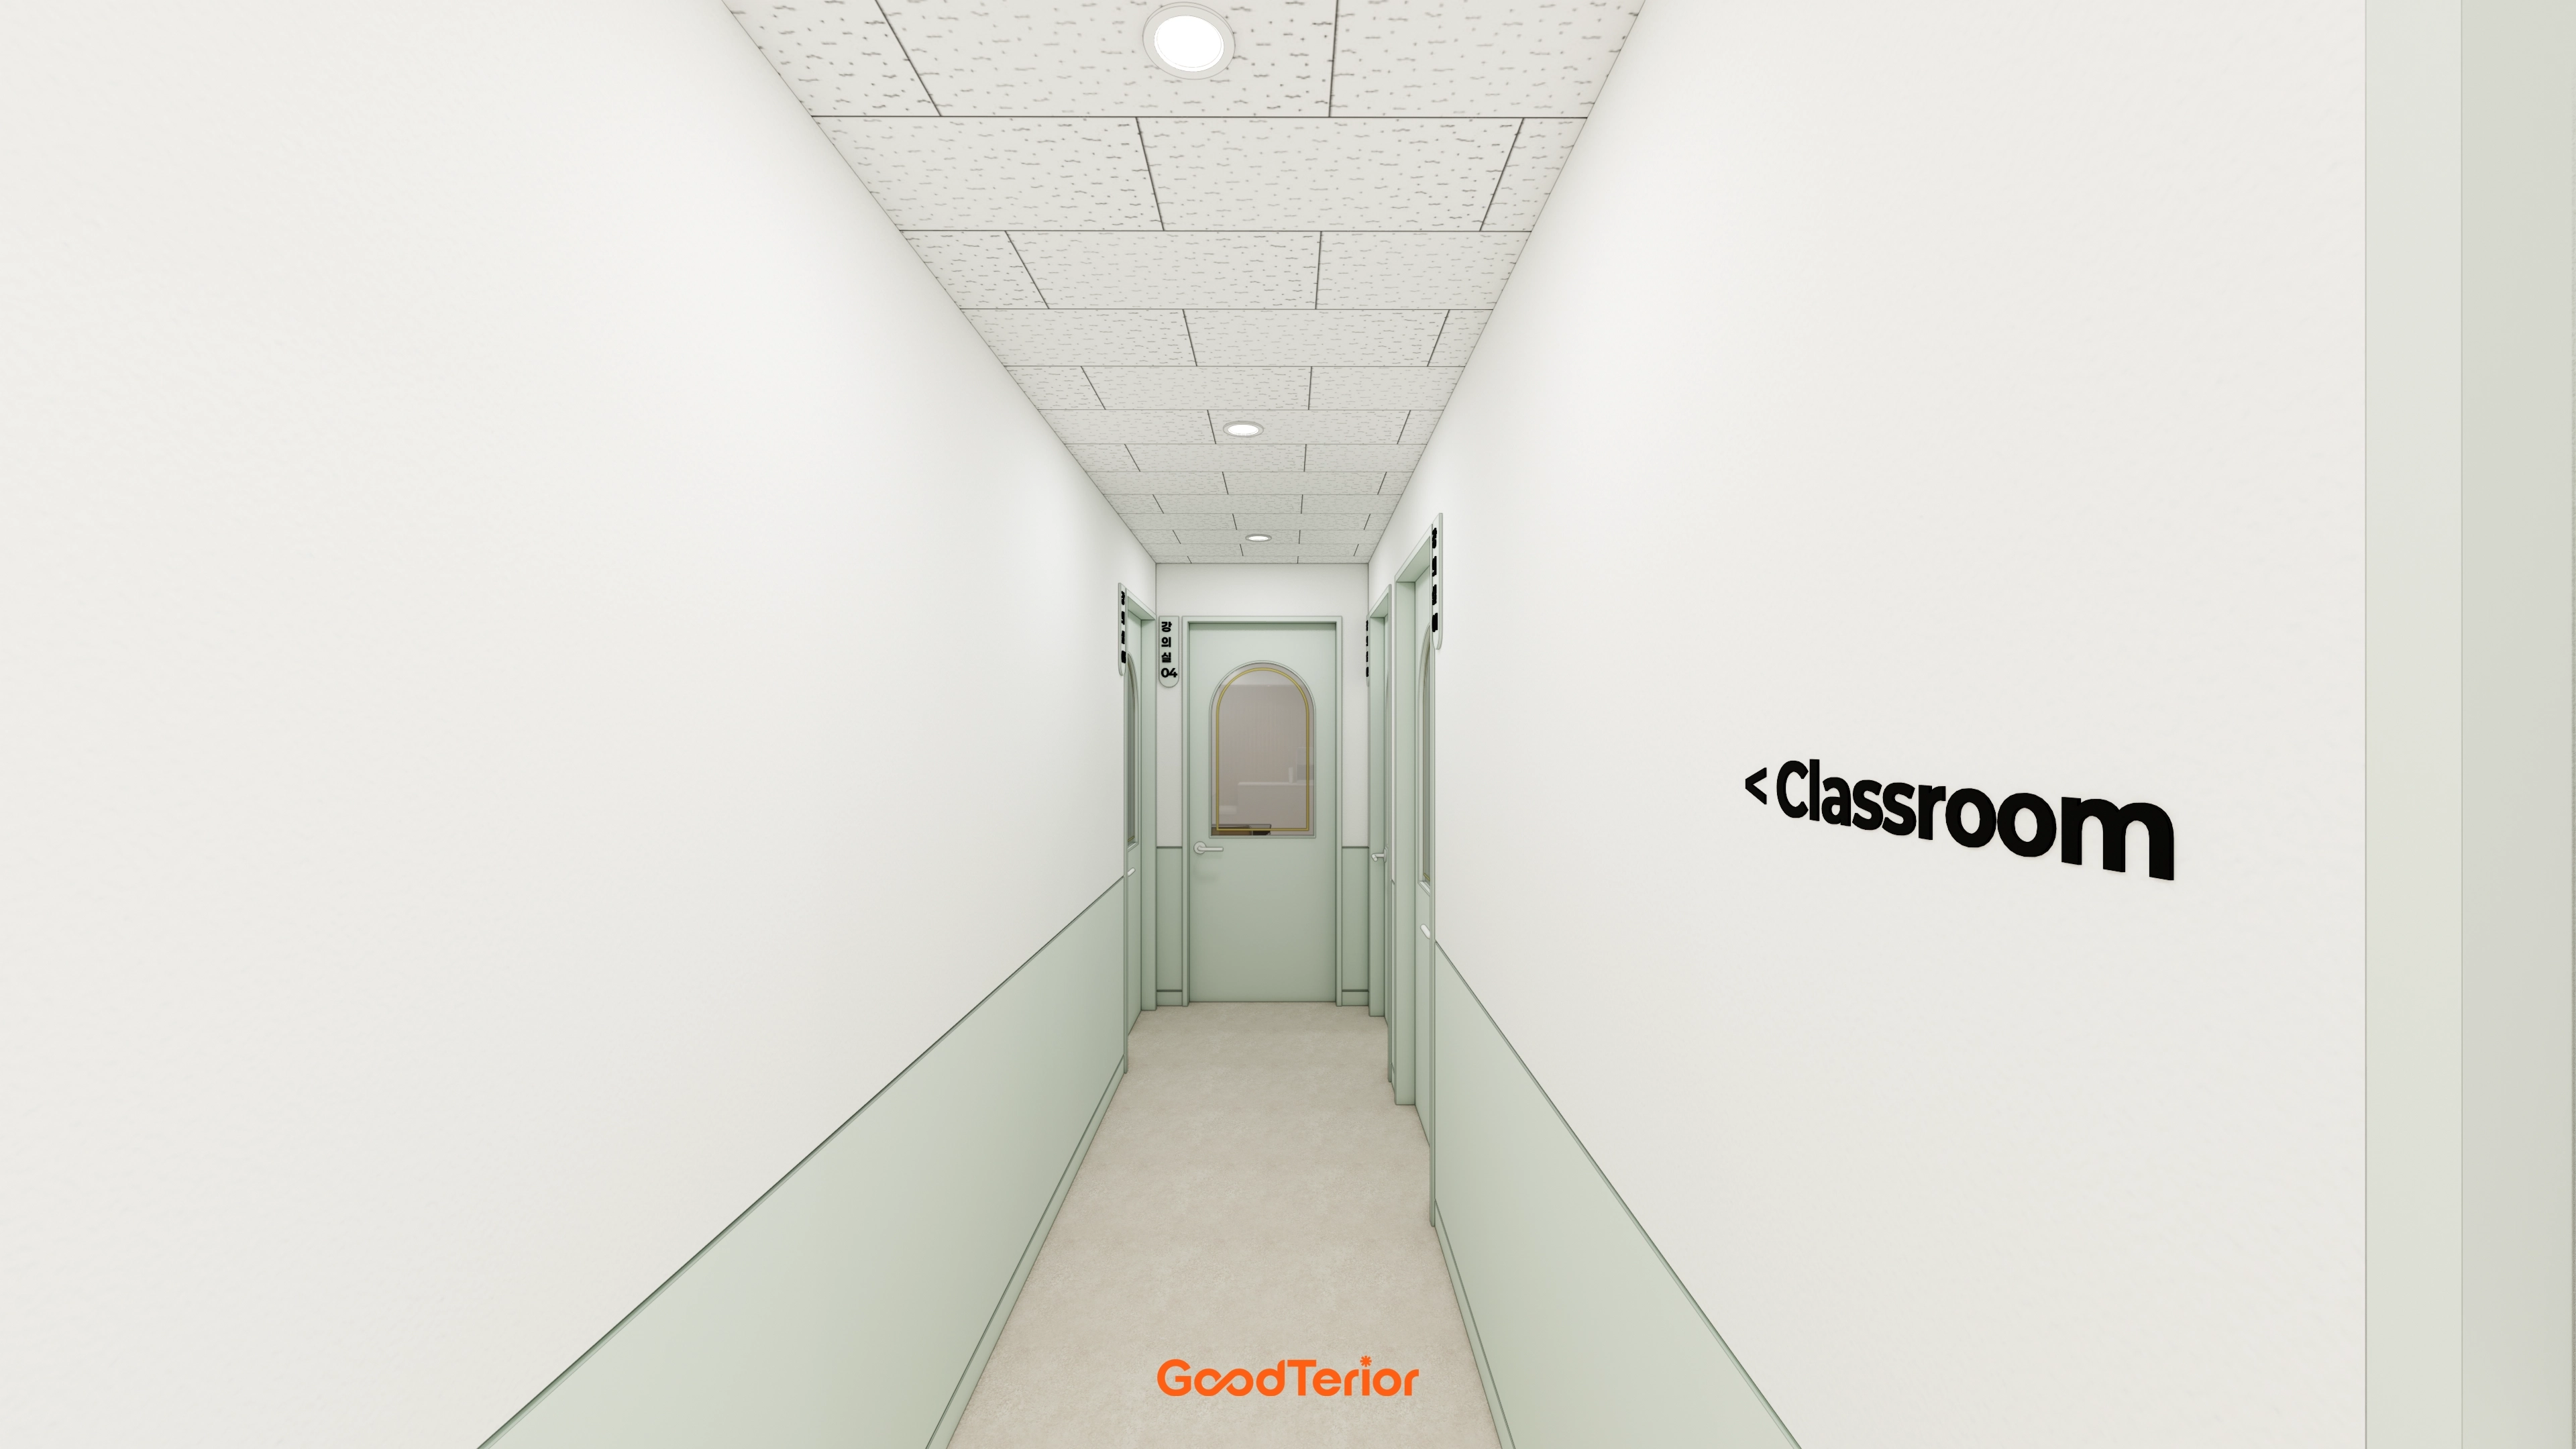
Easy-care acoustic ceiling tiles address noise and maintenance.
An arched window at the corridor end adds interest and softens the formal academy atmosphere.
Dimensional text signage beside doors balances practicality and readability.
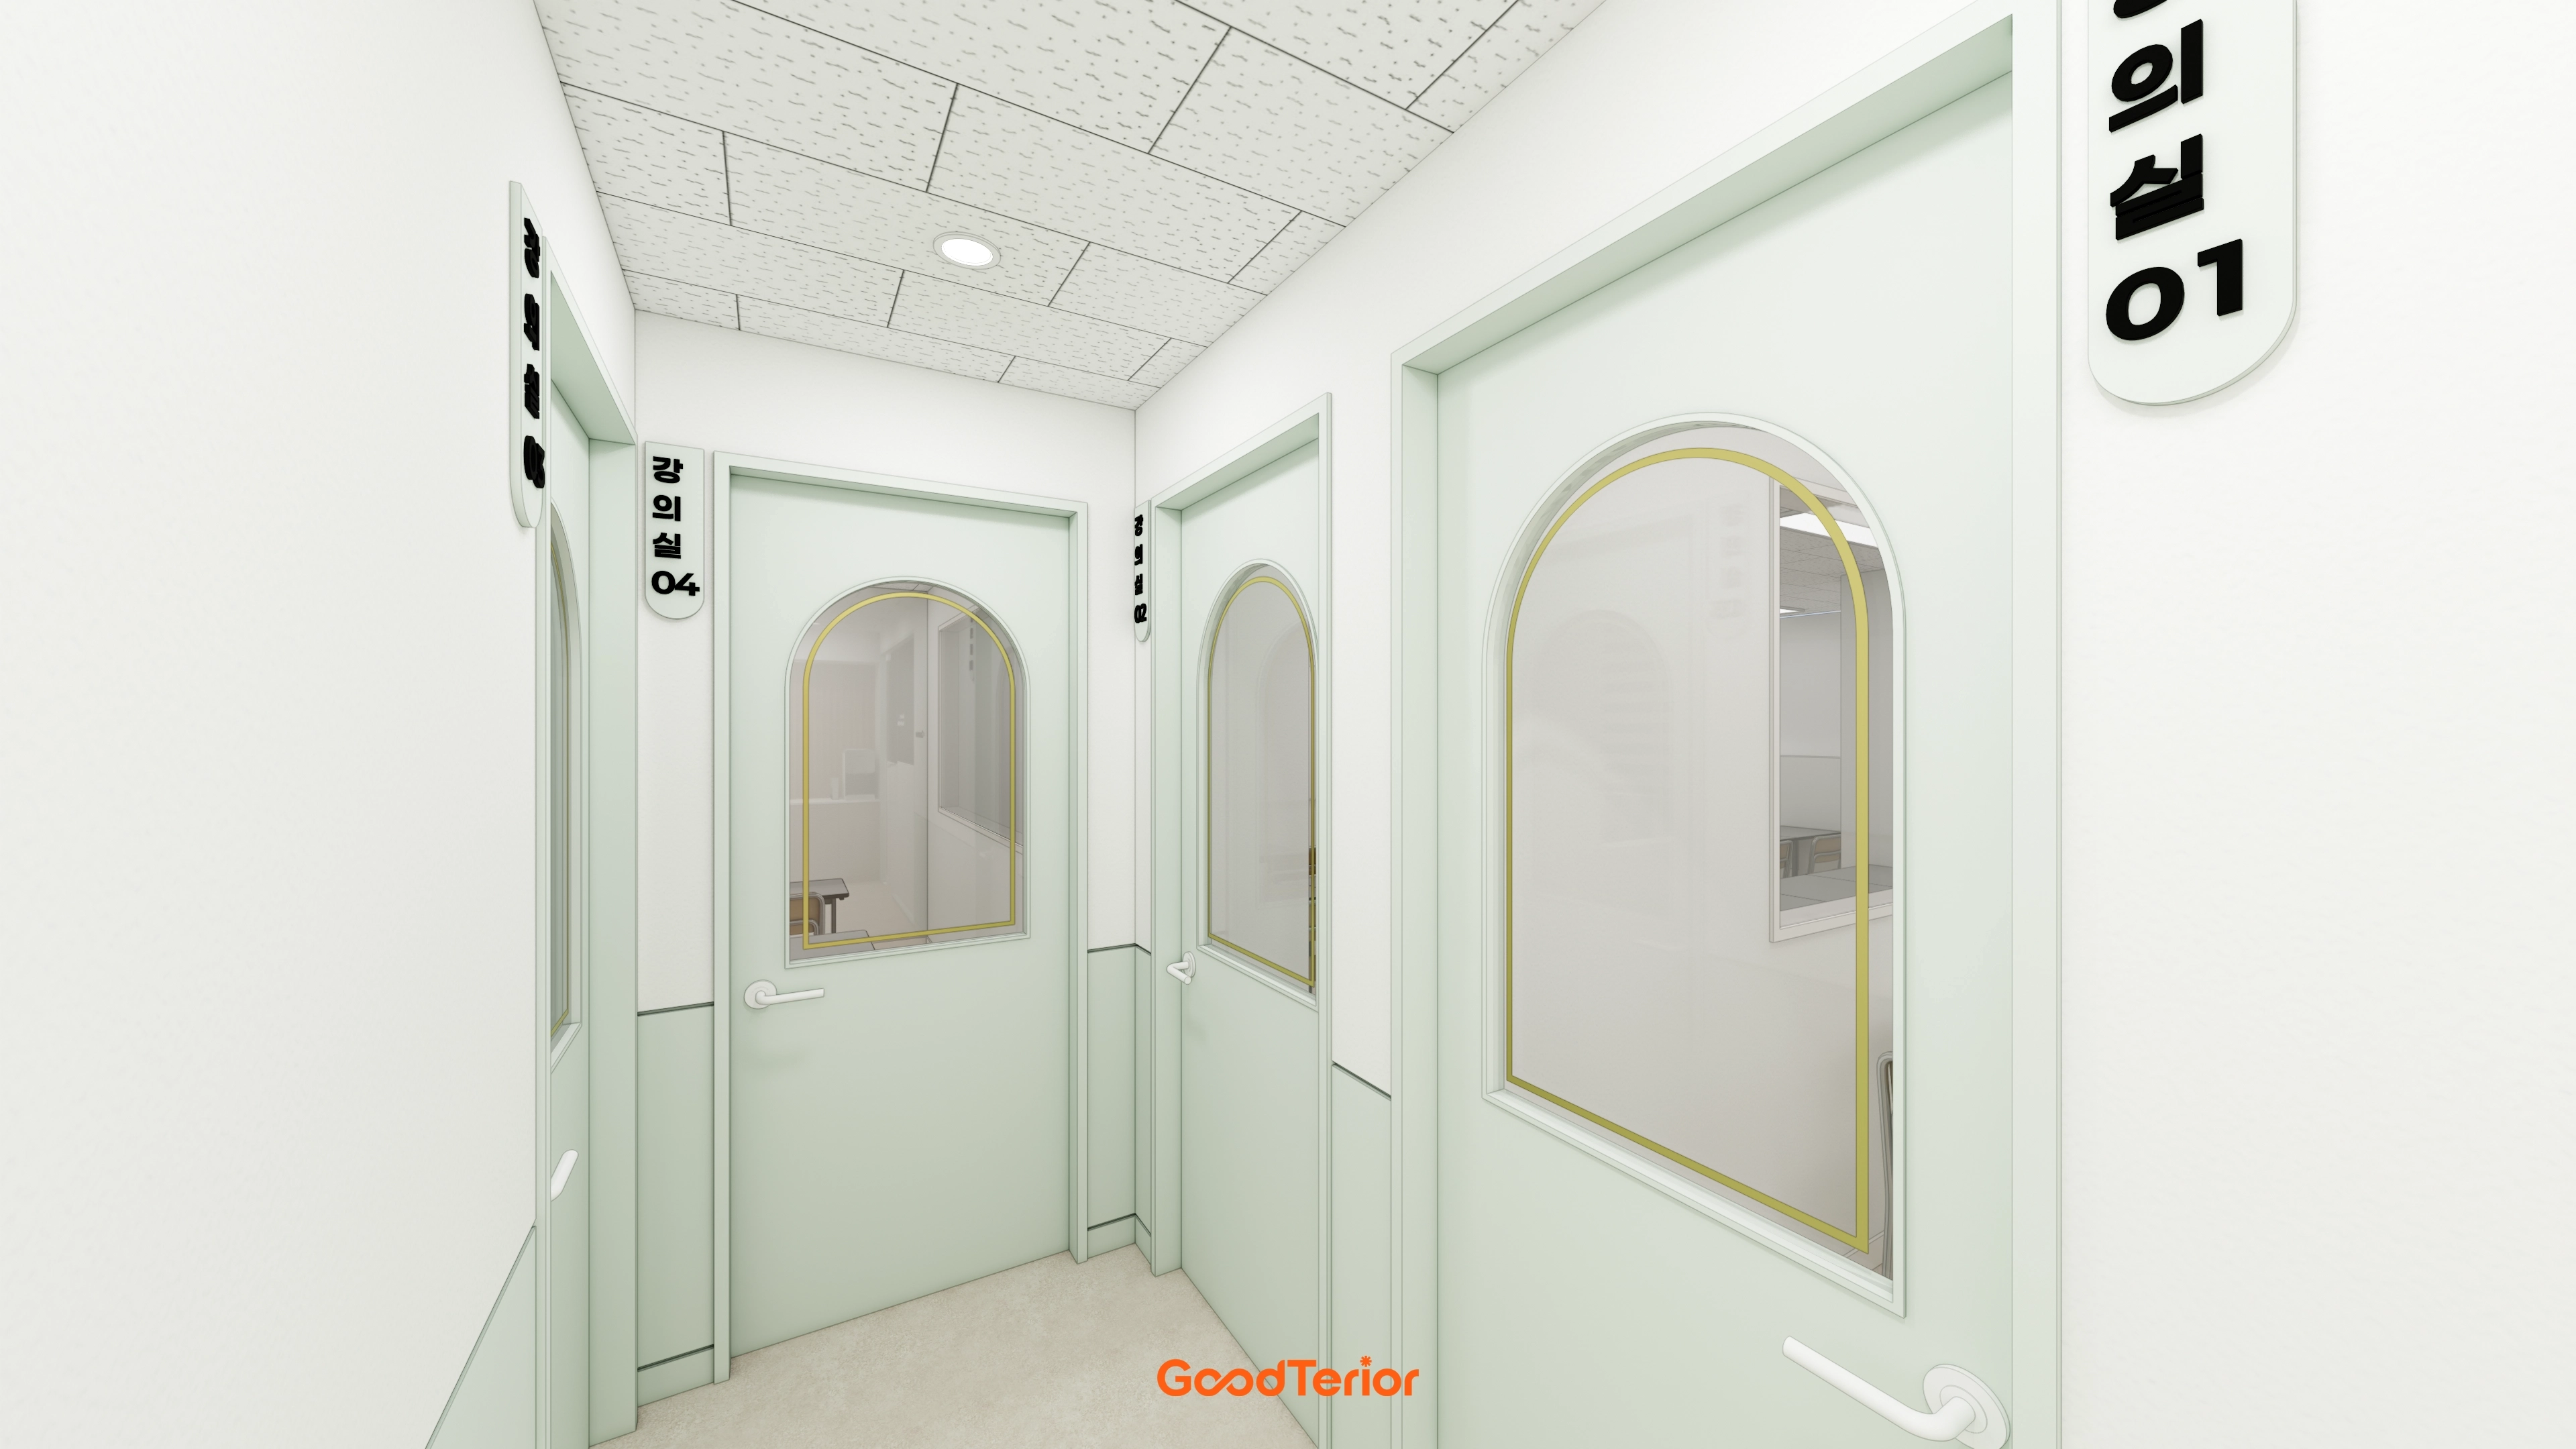
Upper-door gold lines add bright, refined accents.
Acoustic ceiling tiles minimize noise interference, while white walls avoid enclosure.
Door spacing around corners was carefully adjusted to prevent overlapping swings.
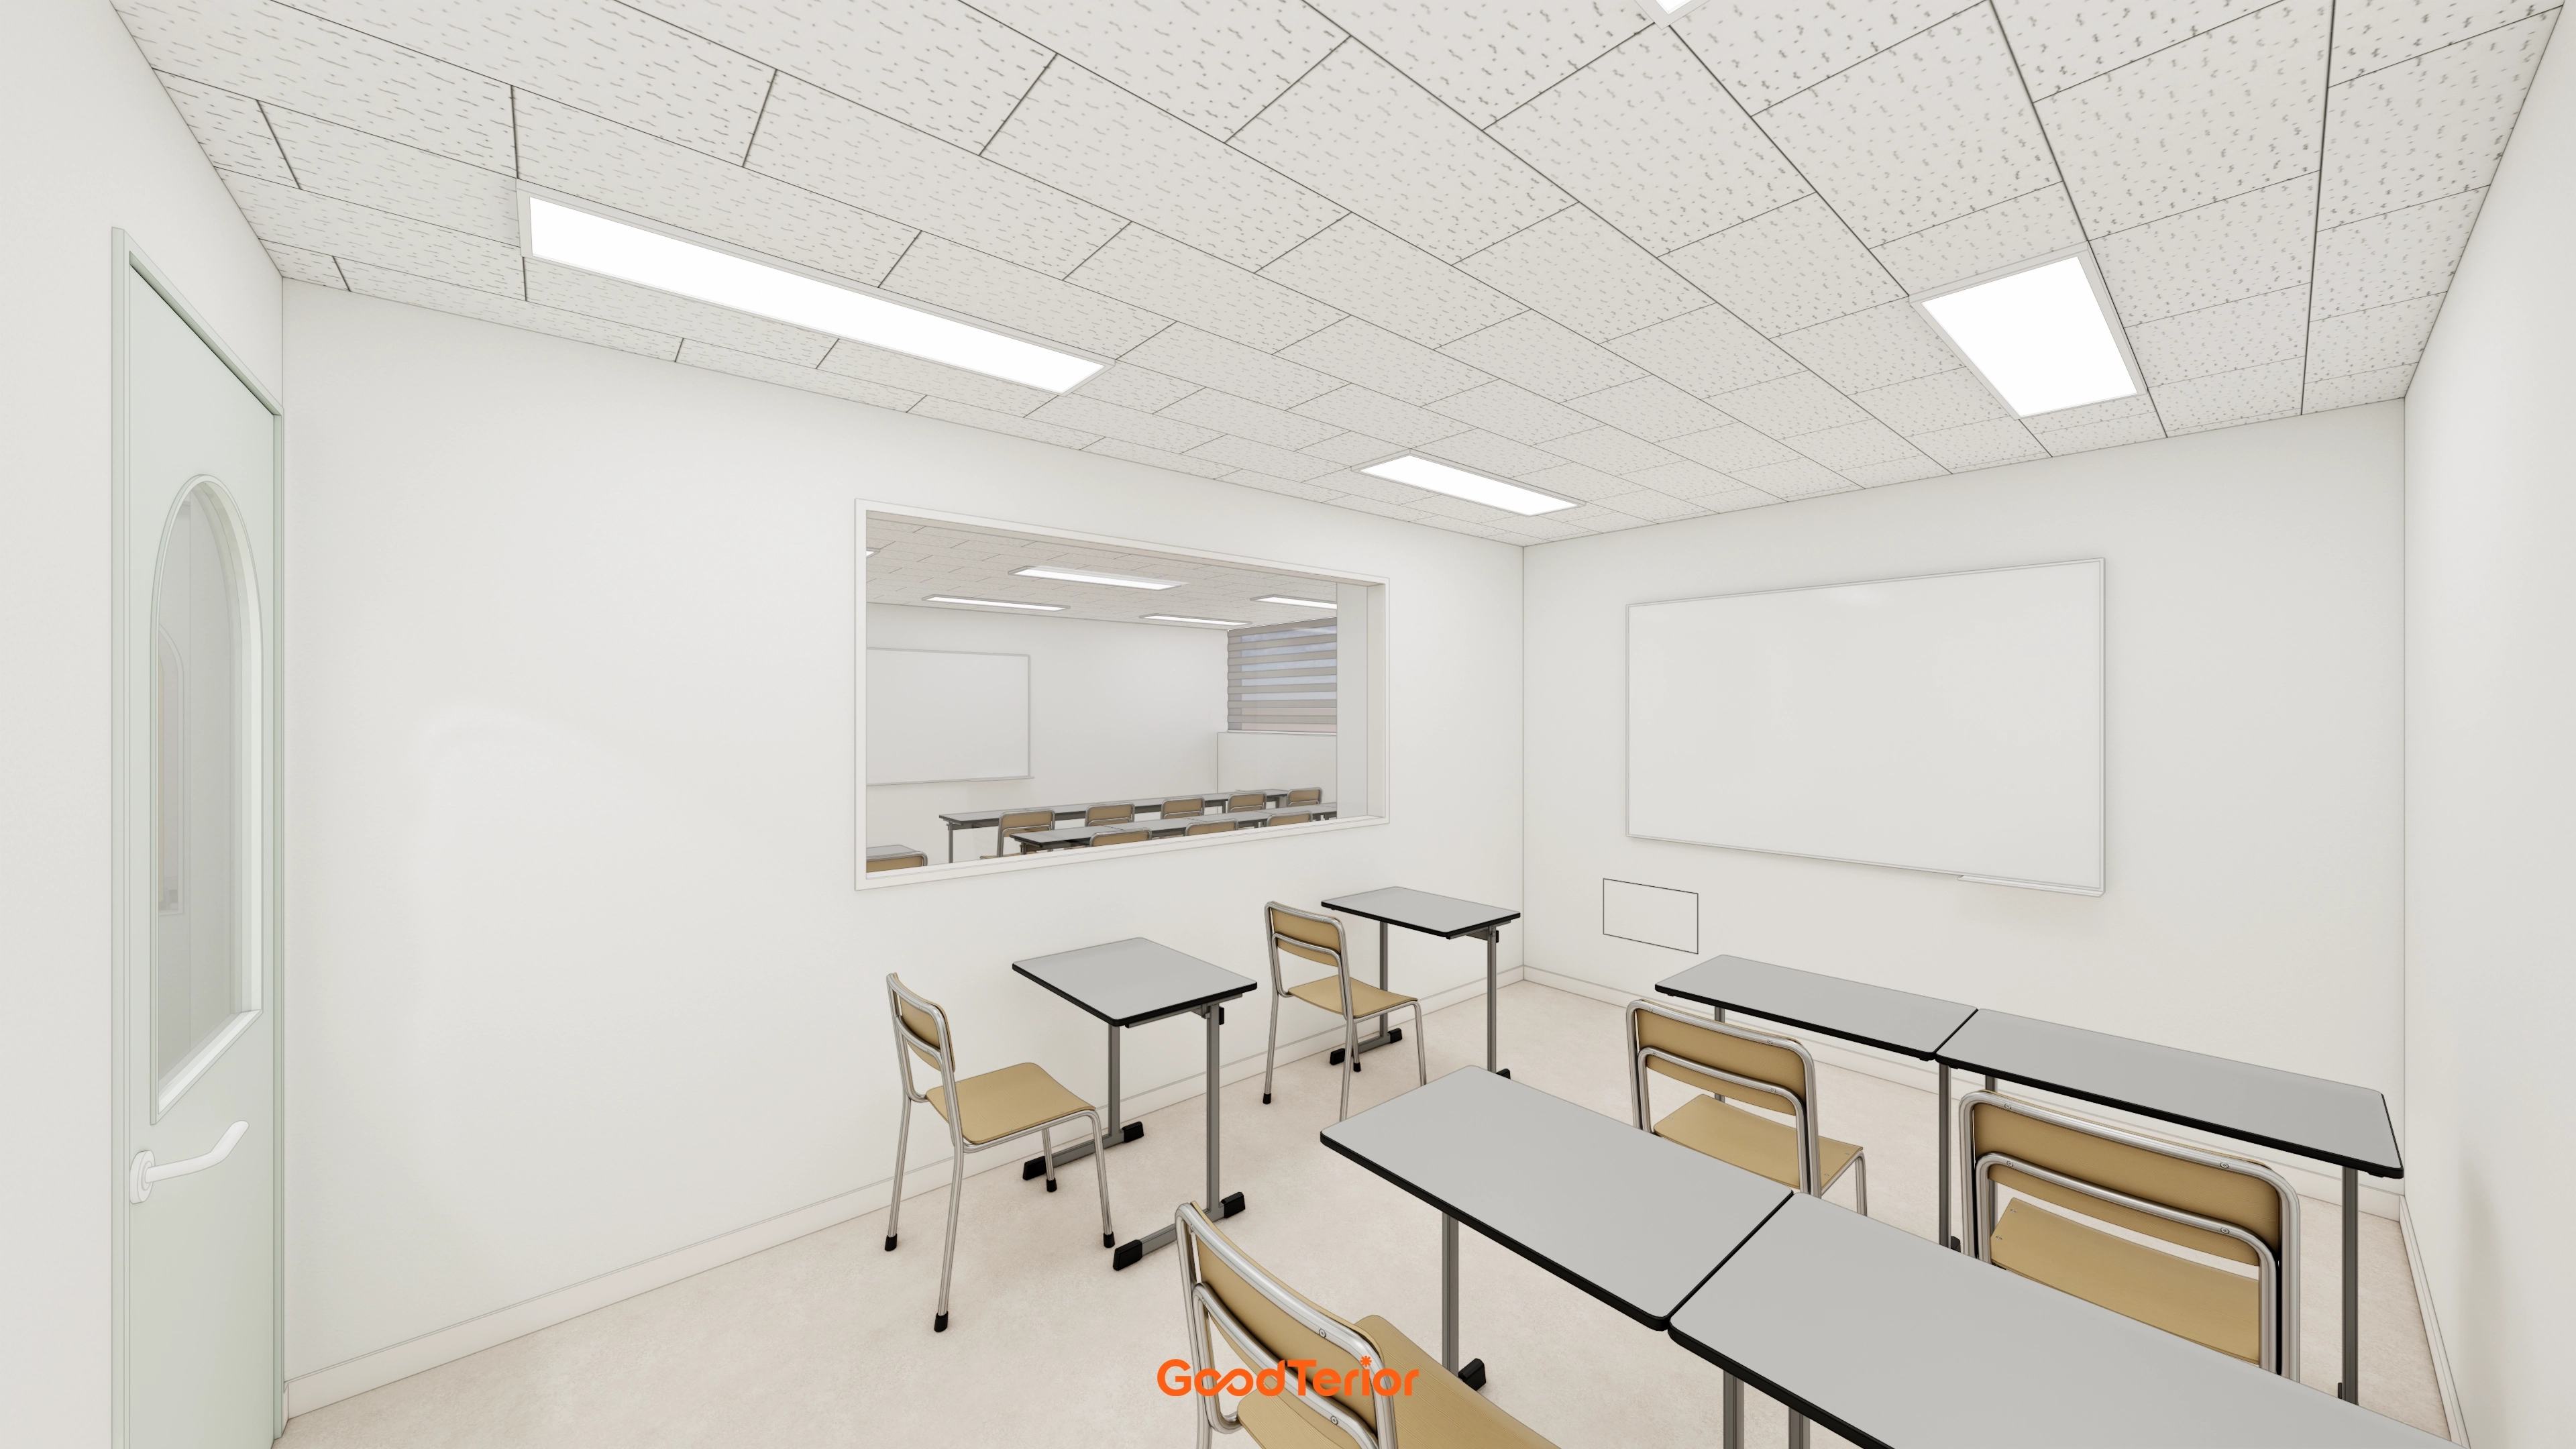
White walls and acoustic ceiling tiles create a bright, quiet learning environment.
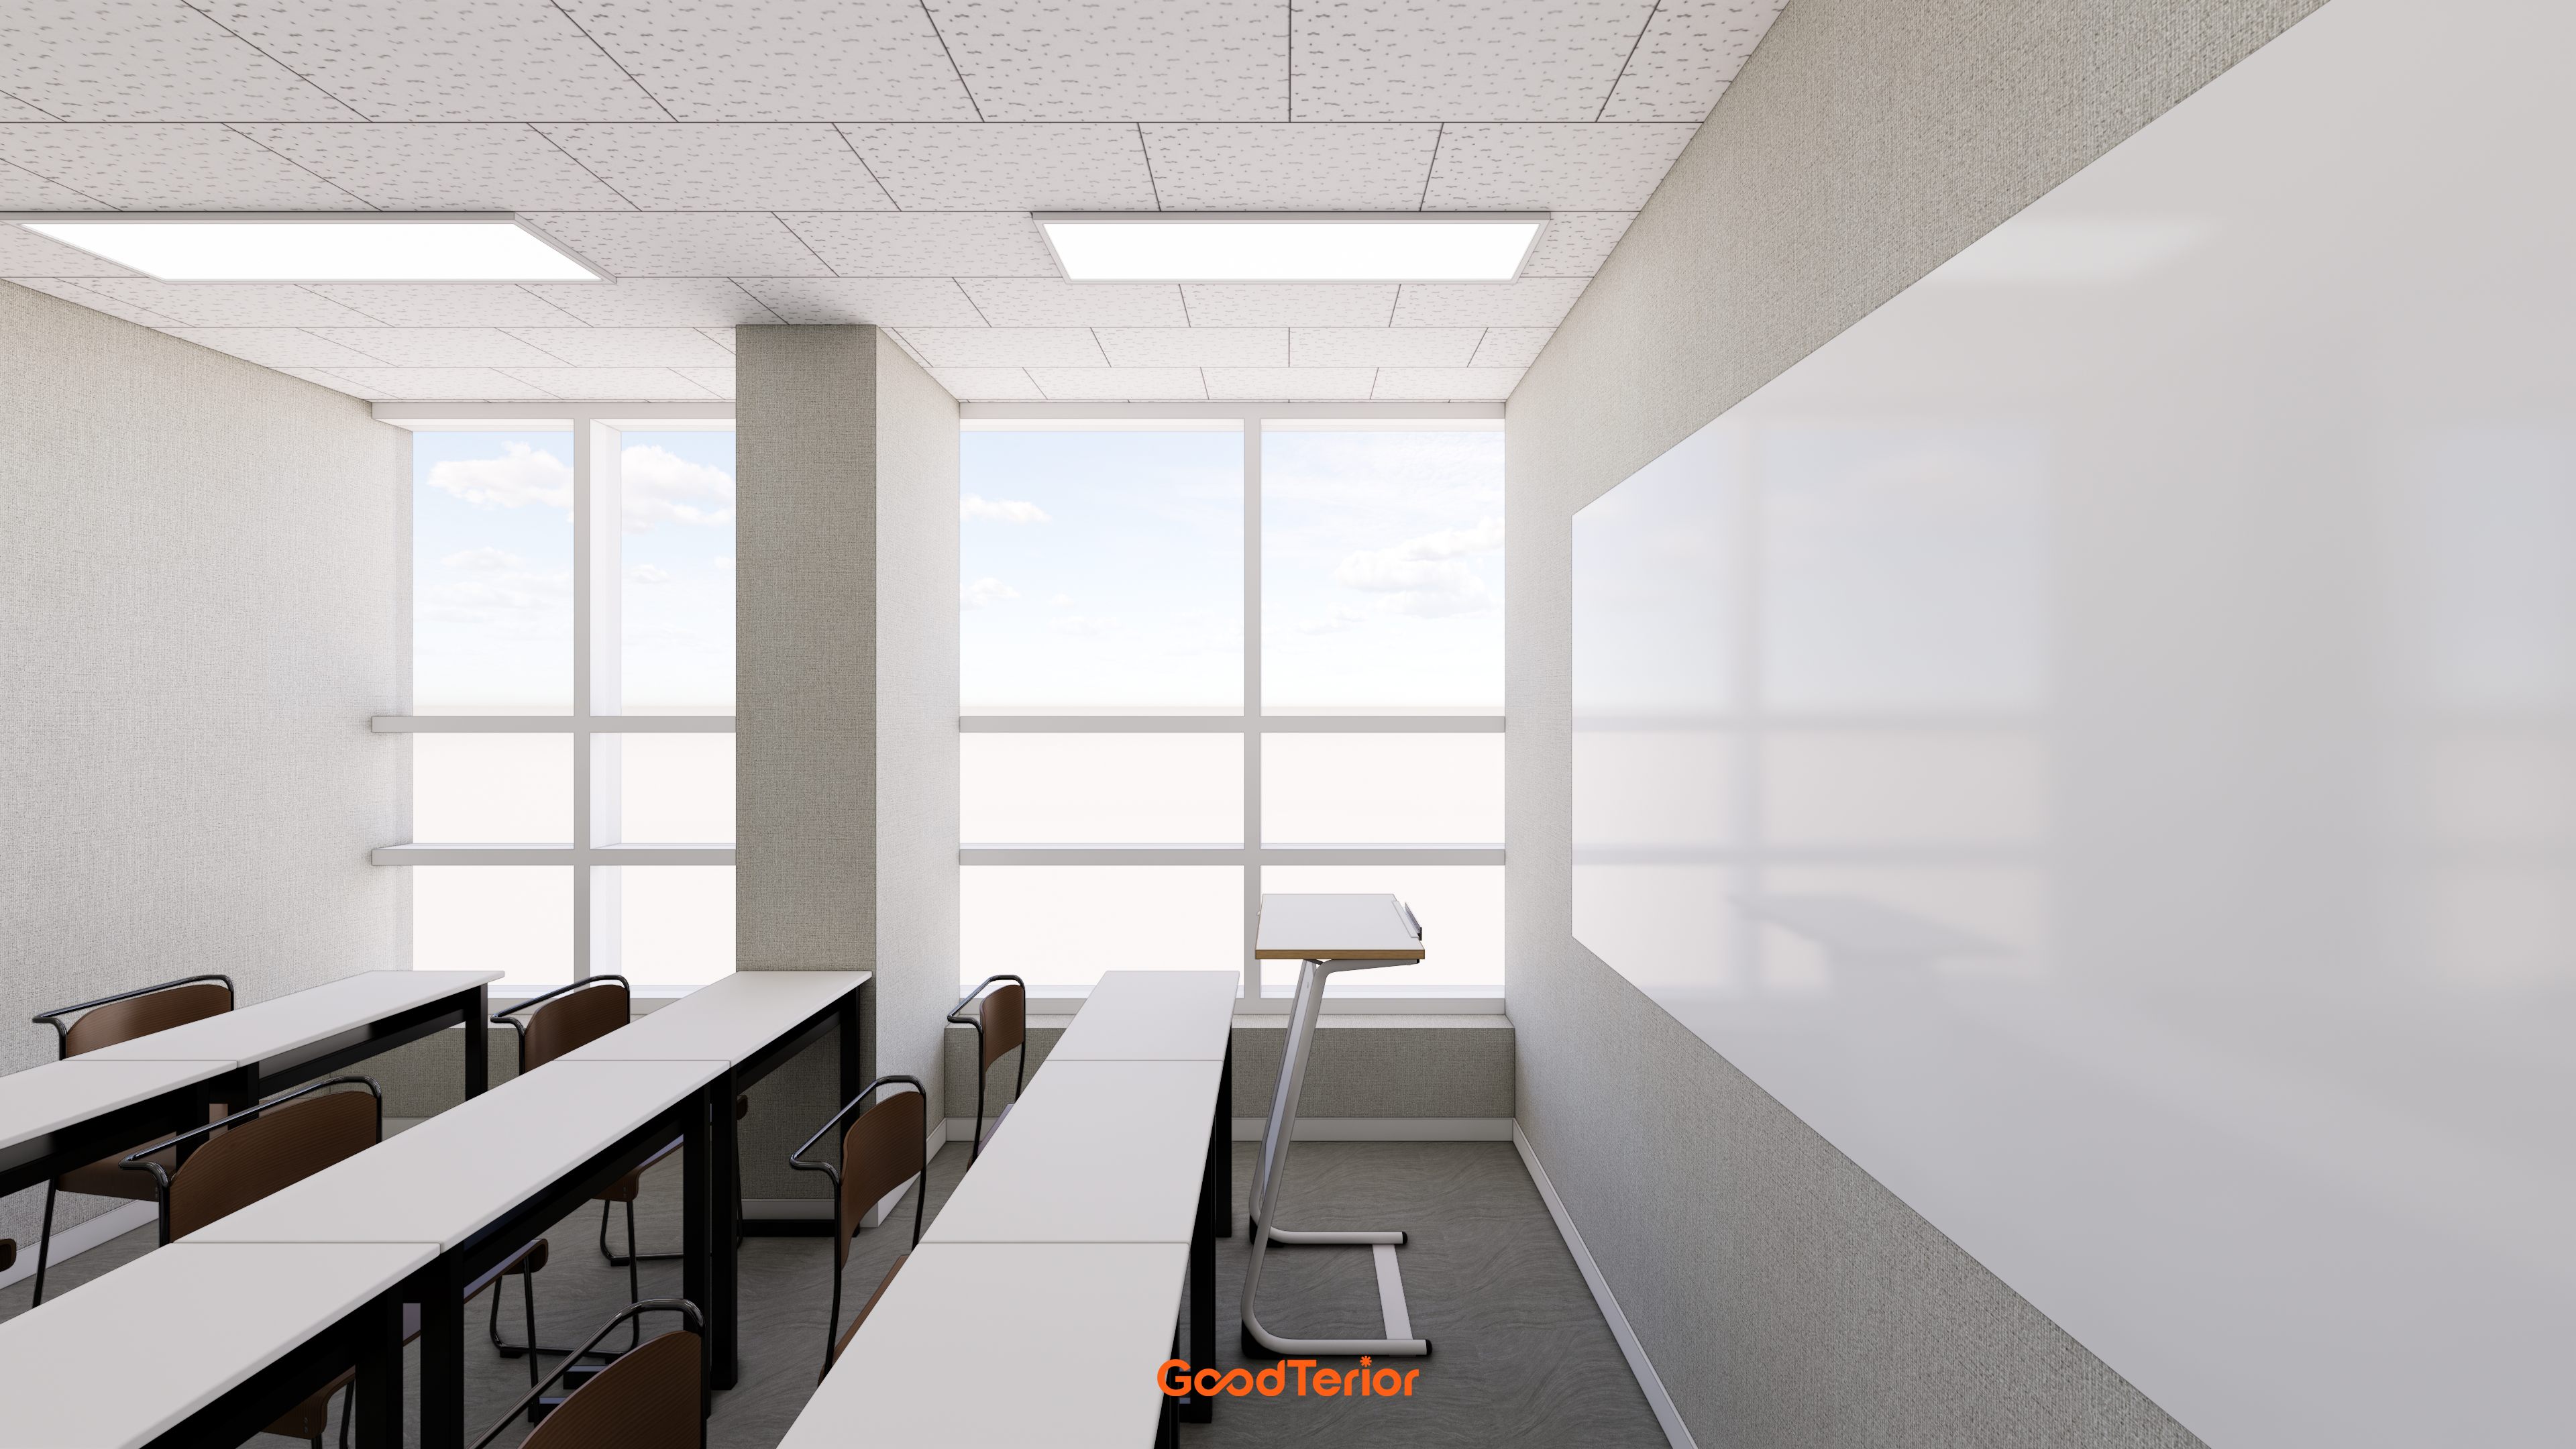
Durable steel desks and chairs provide practicality, with generous spacing for student comfort.
Evenly arranged linear LED ceiling lights provide shadow-free visibility, and the whiteboard position supports focused lessons.
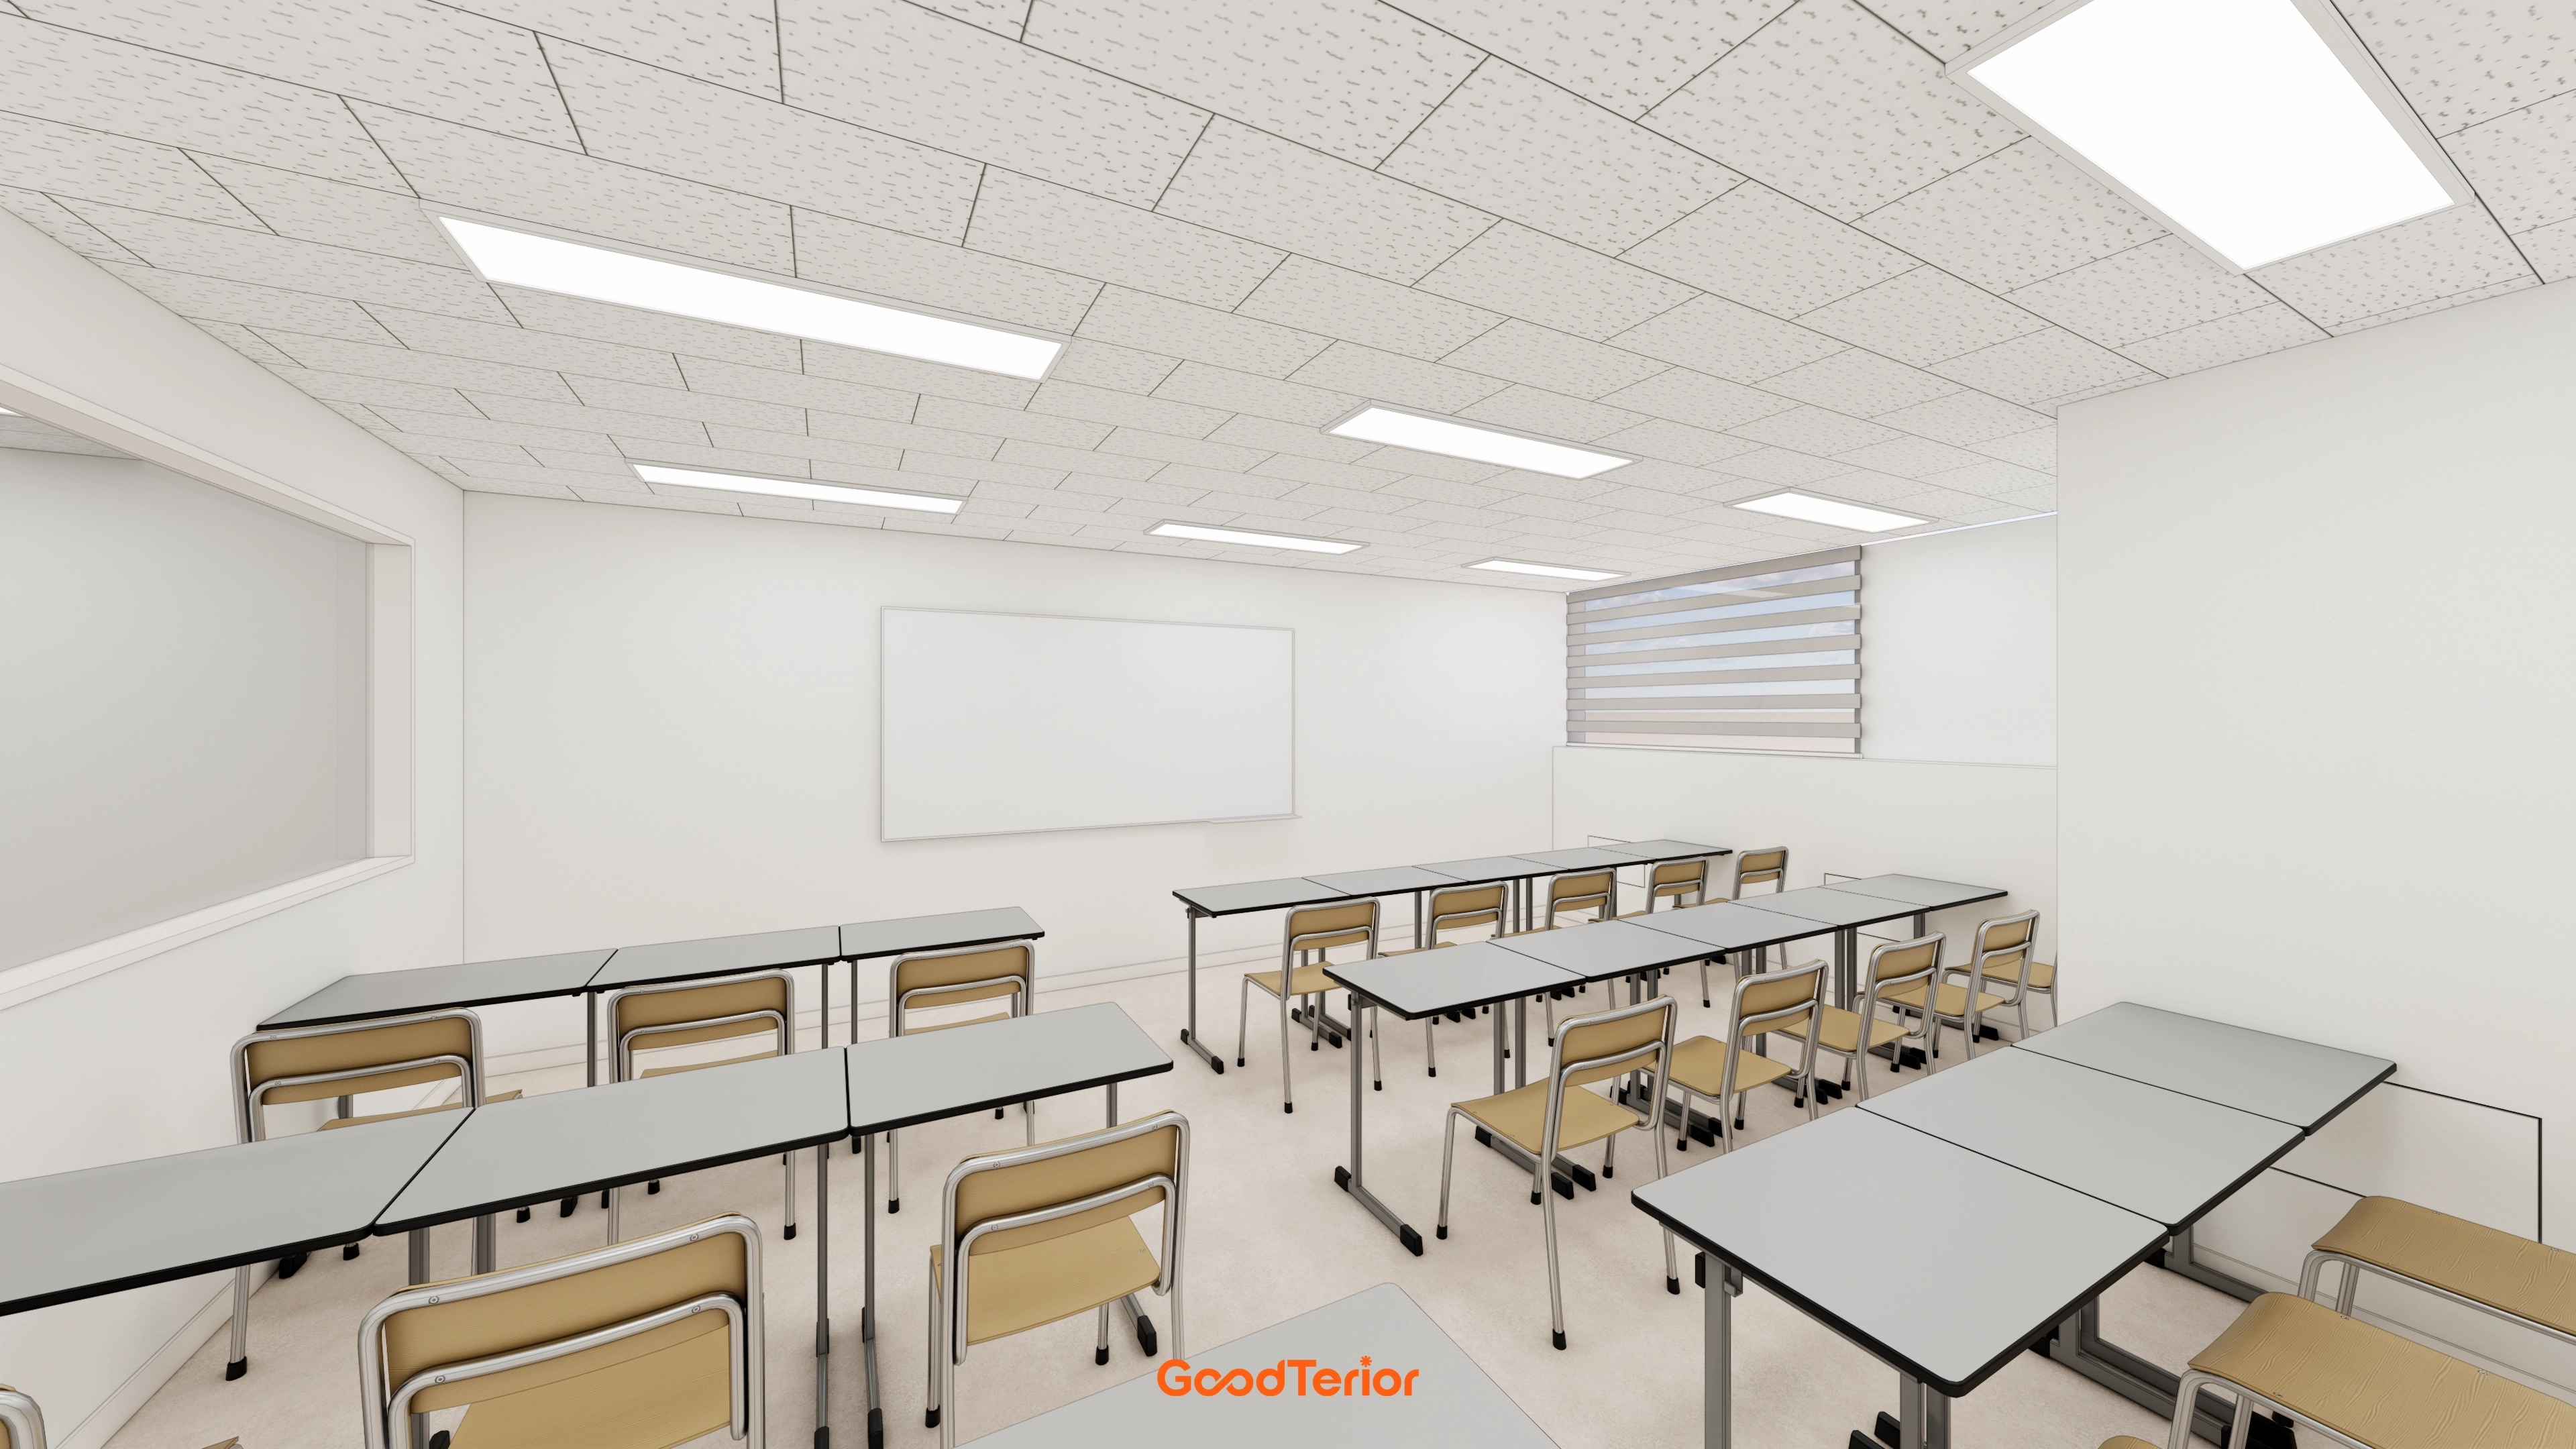
Practical desks and steel-framed chairs use space efficiently without clutter.
Acoustic ceiling tiles and rectangular lights control noise and provide comfortable brightness.
External-window blinds adjust daylight for focused lessons.
A left-hand clear partition opens views while preserving each area's independence.
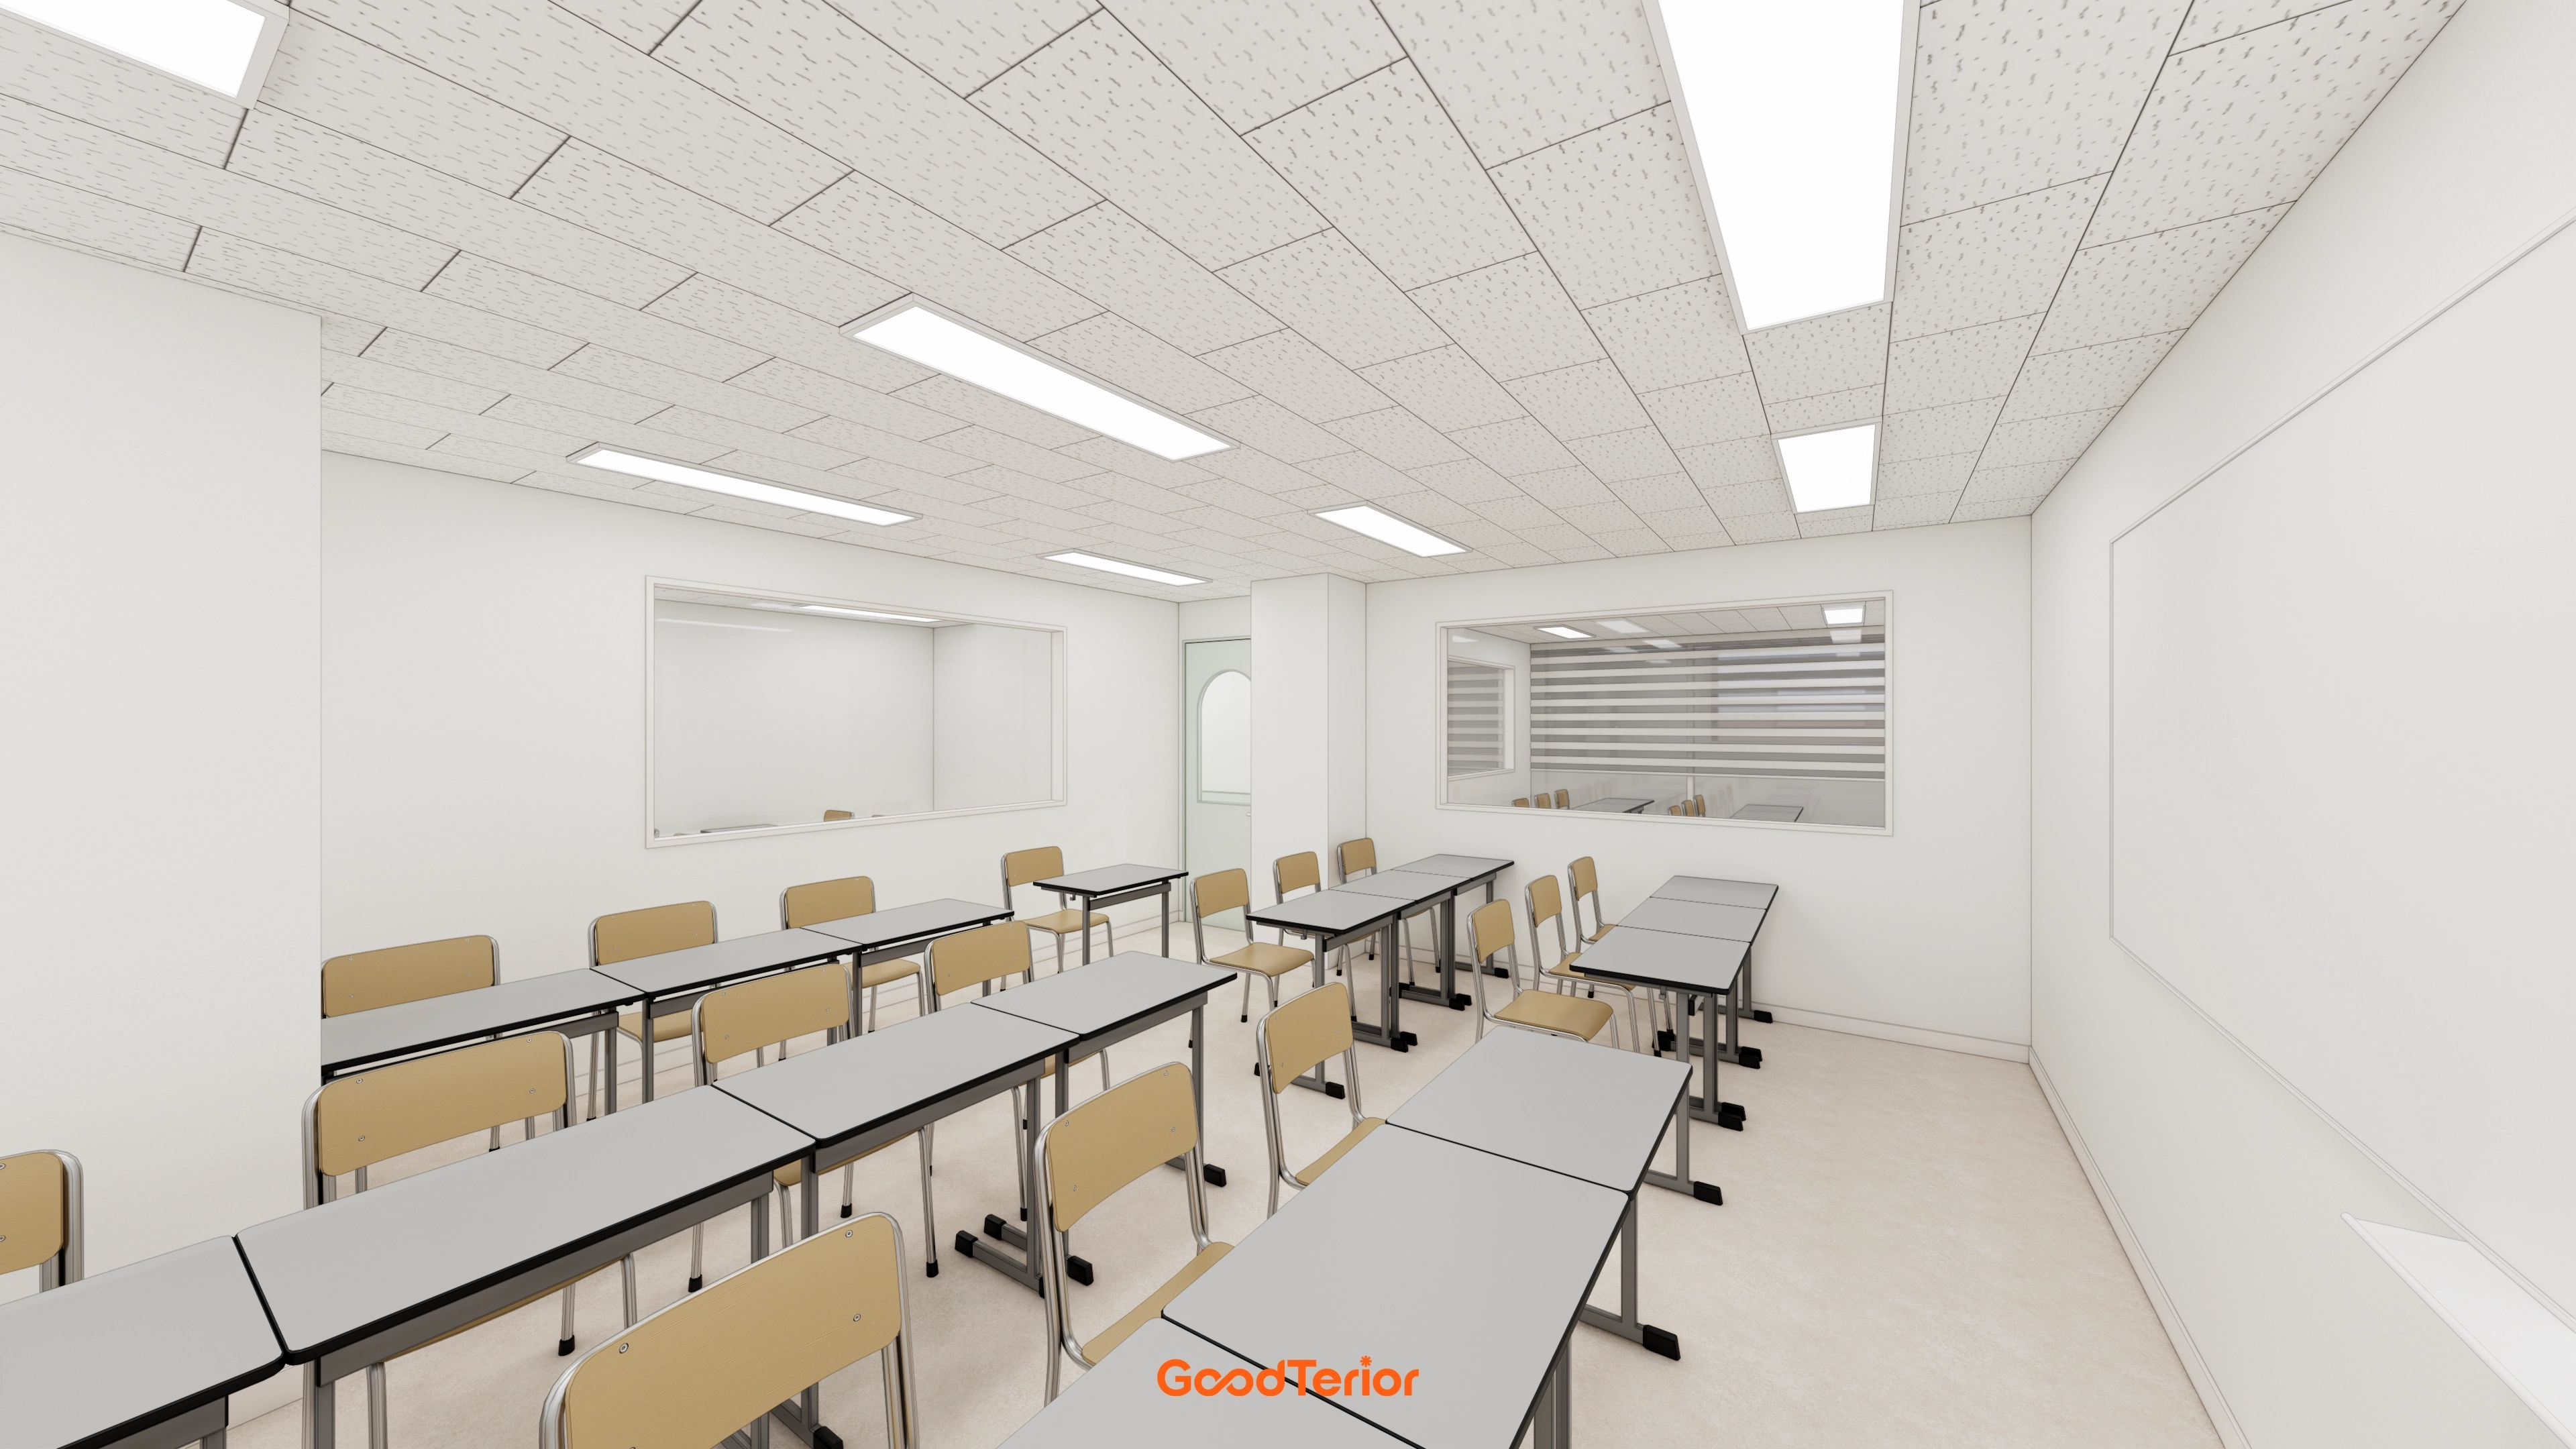
Neutral light beige chairs and modular desks can be rearranged flexibly for different lessons without distracting students.
A large internal window allows safe lesson monitoring.
Acoustic ceiling tiles support sound absorption and insulation for quieter classes.
The whiteboard can also explain students' progress during parent consultations.
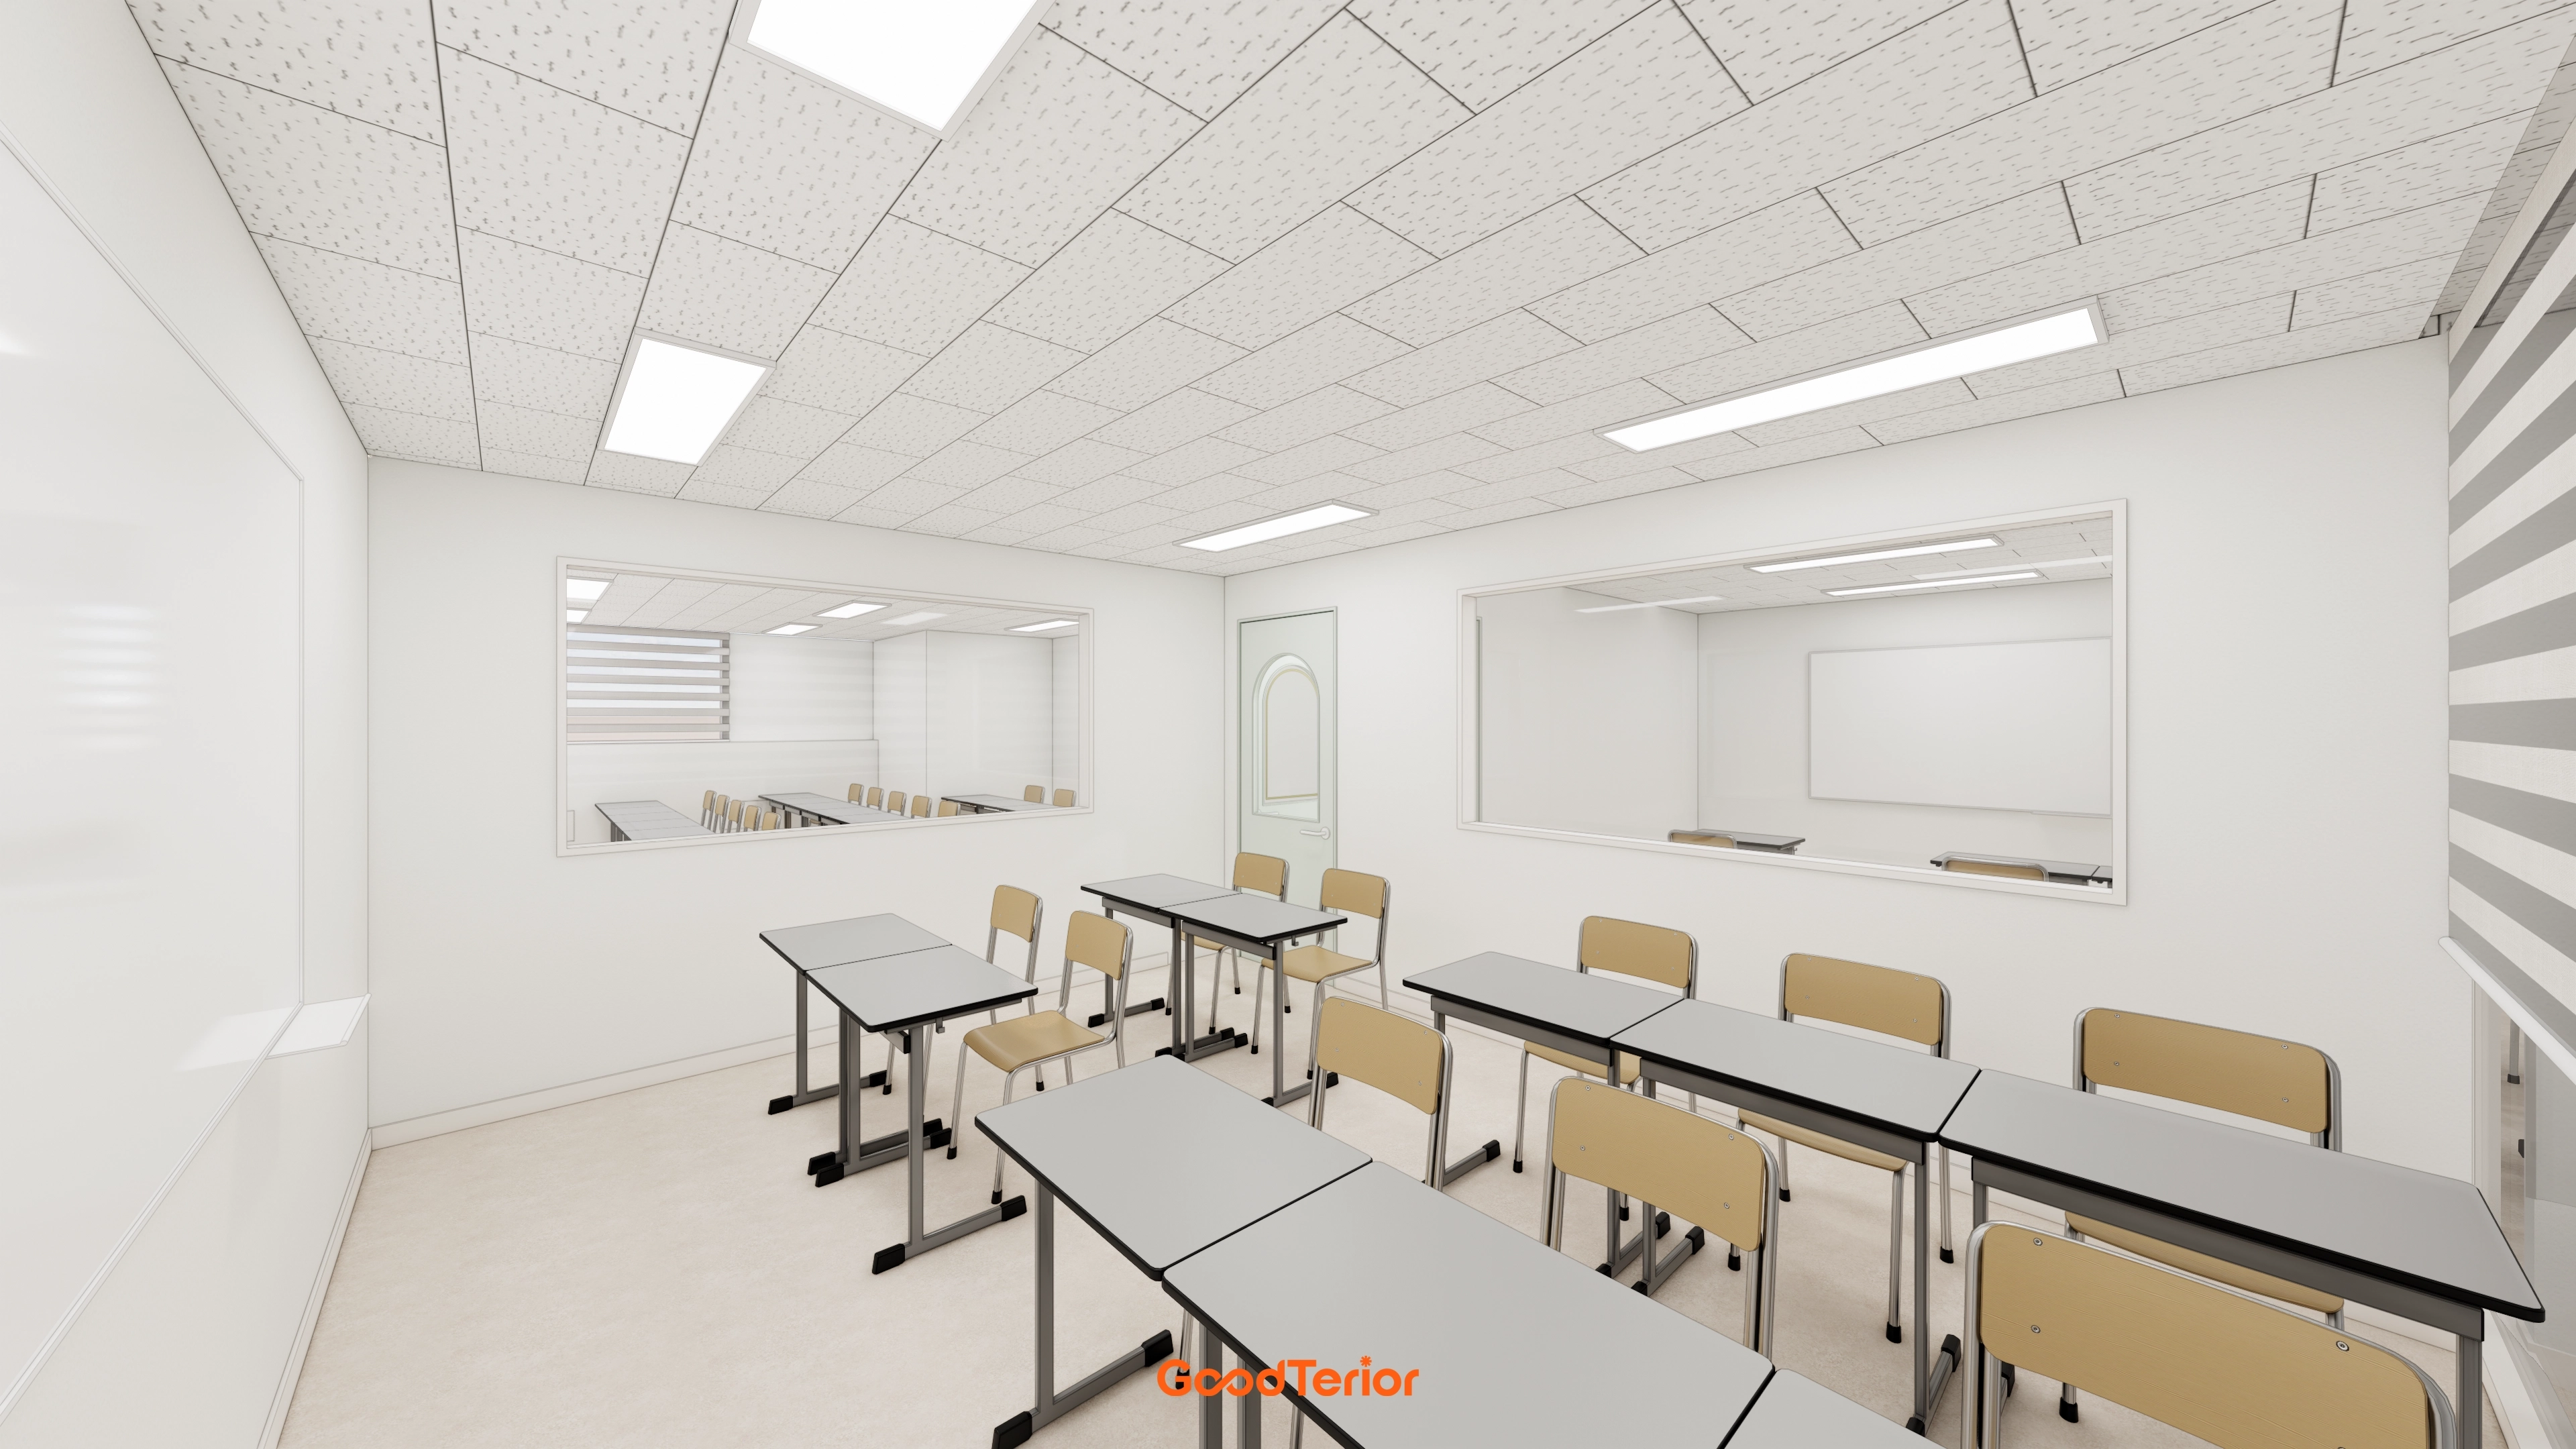
A wall-wide large whiteboard supports lessons.
Acoustic ceiling tiles reduce noise for concentration.
A large internal glass window connects neighboring spaces without enclosure.
Steel-framed student desks and beige chairs combine practicality with warmth.
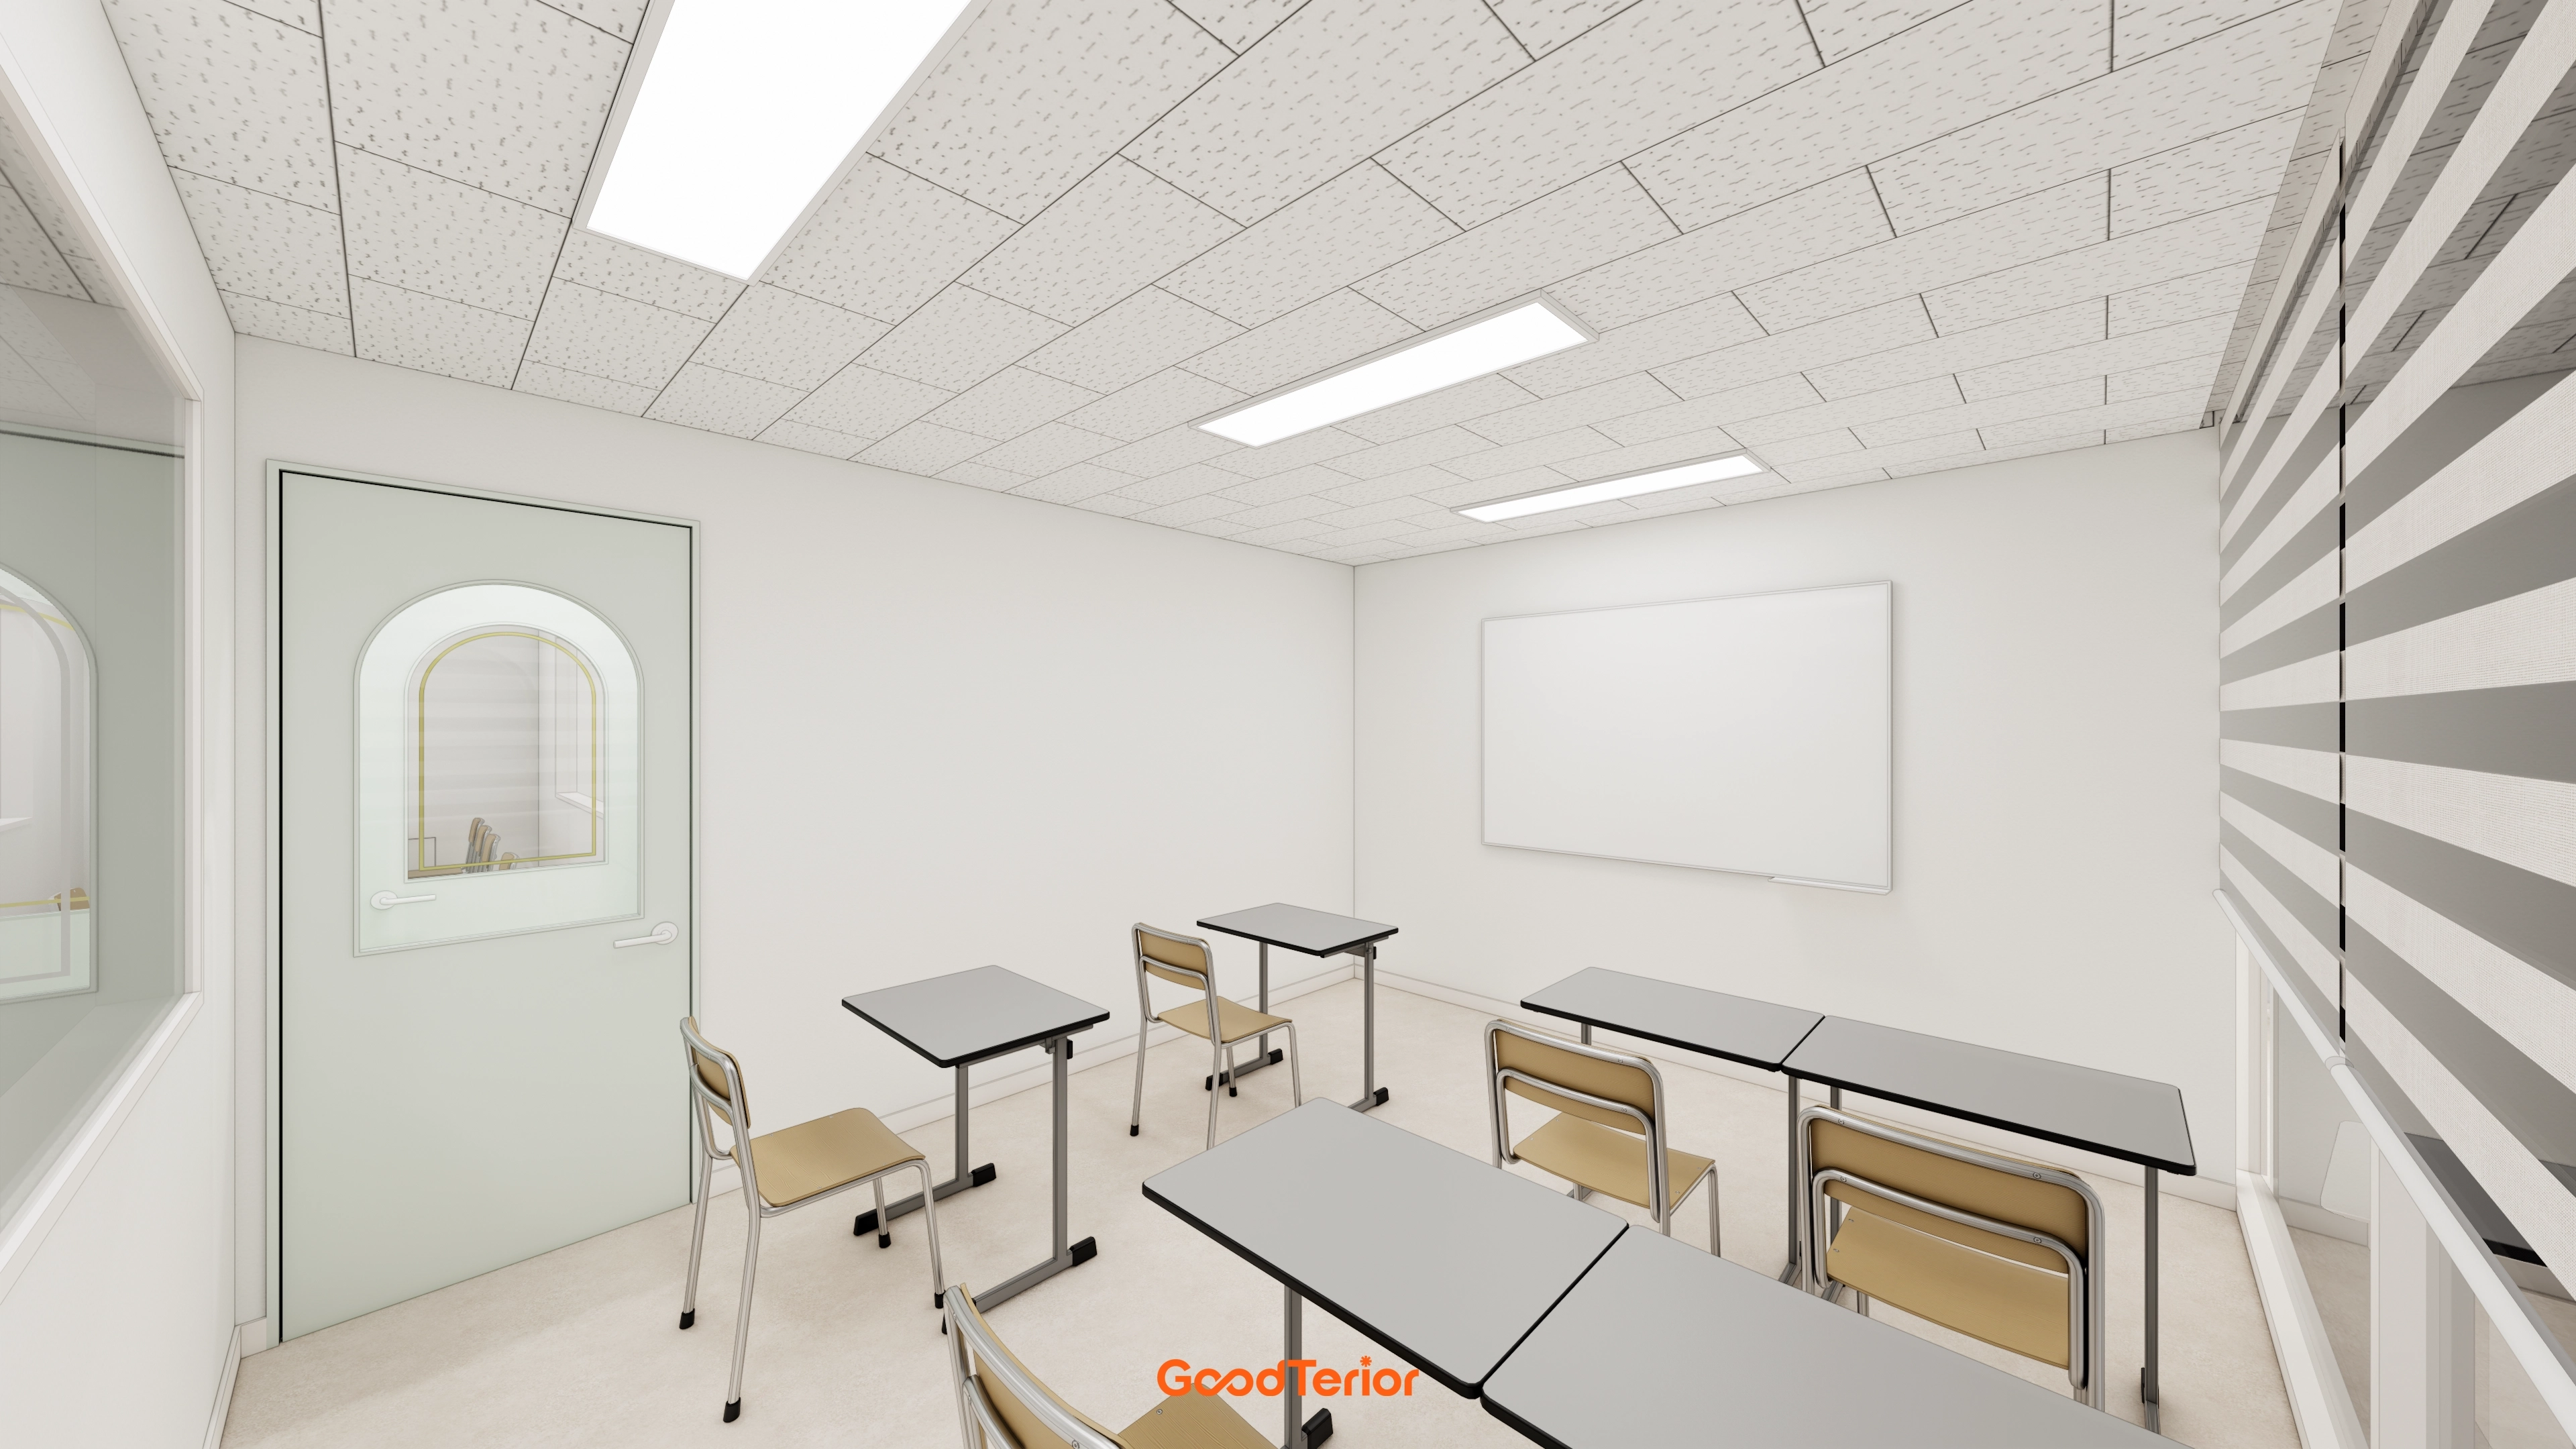
A French-style door with arched glazing adds softness at the entrance.
Ceiling tiles and a light cove reduce eye fatigue and support concentration.
Movable steel-framed desks and beige chairs combine practicality with comfort.
The whiteboard position and circulation routes are carefully considered for teachers and students.
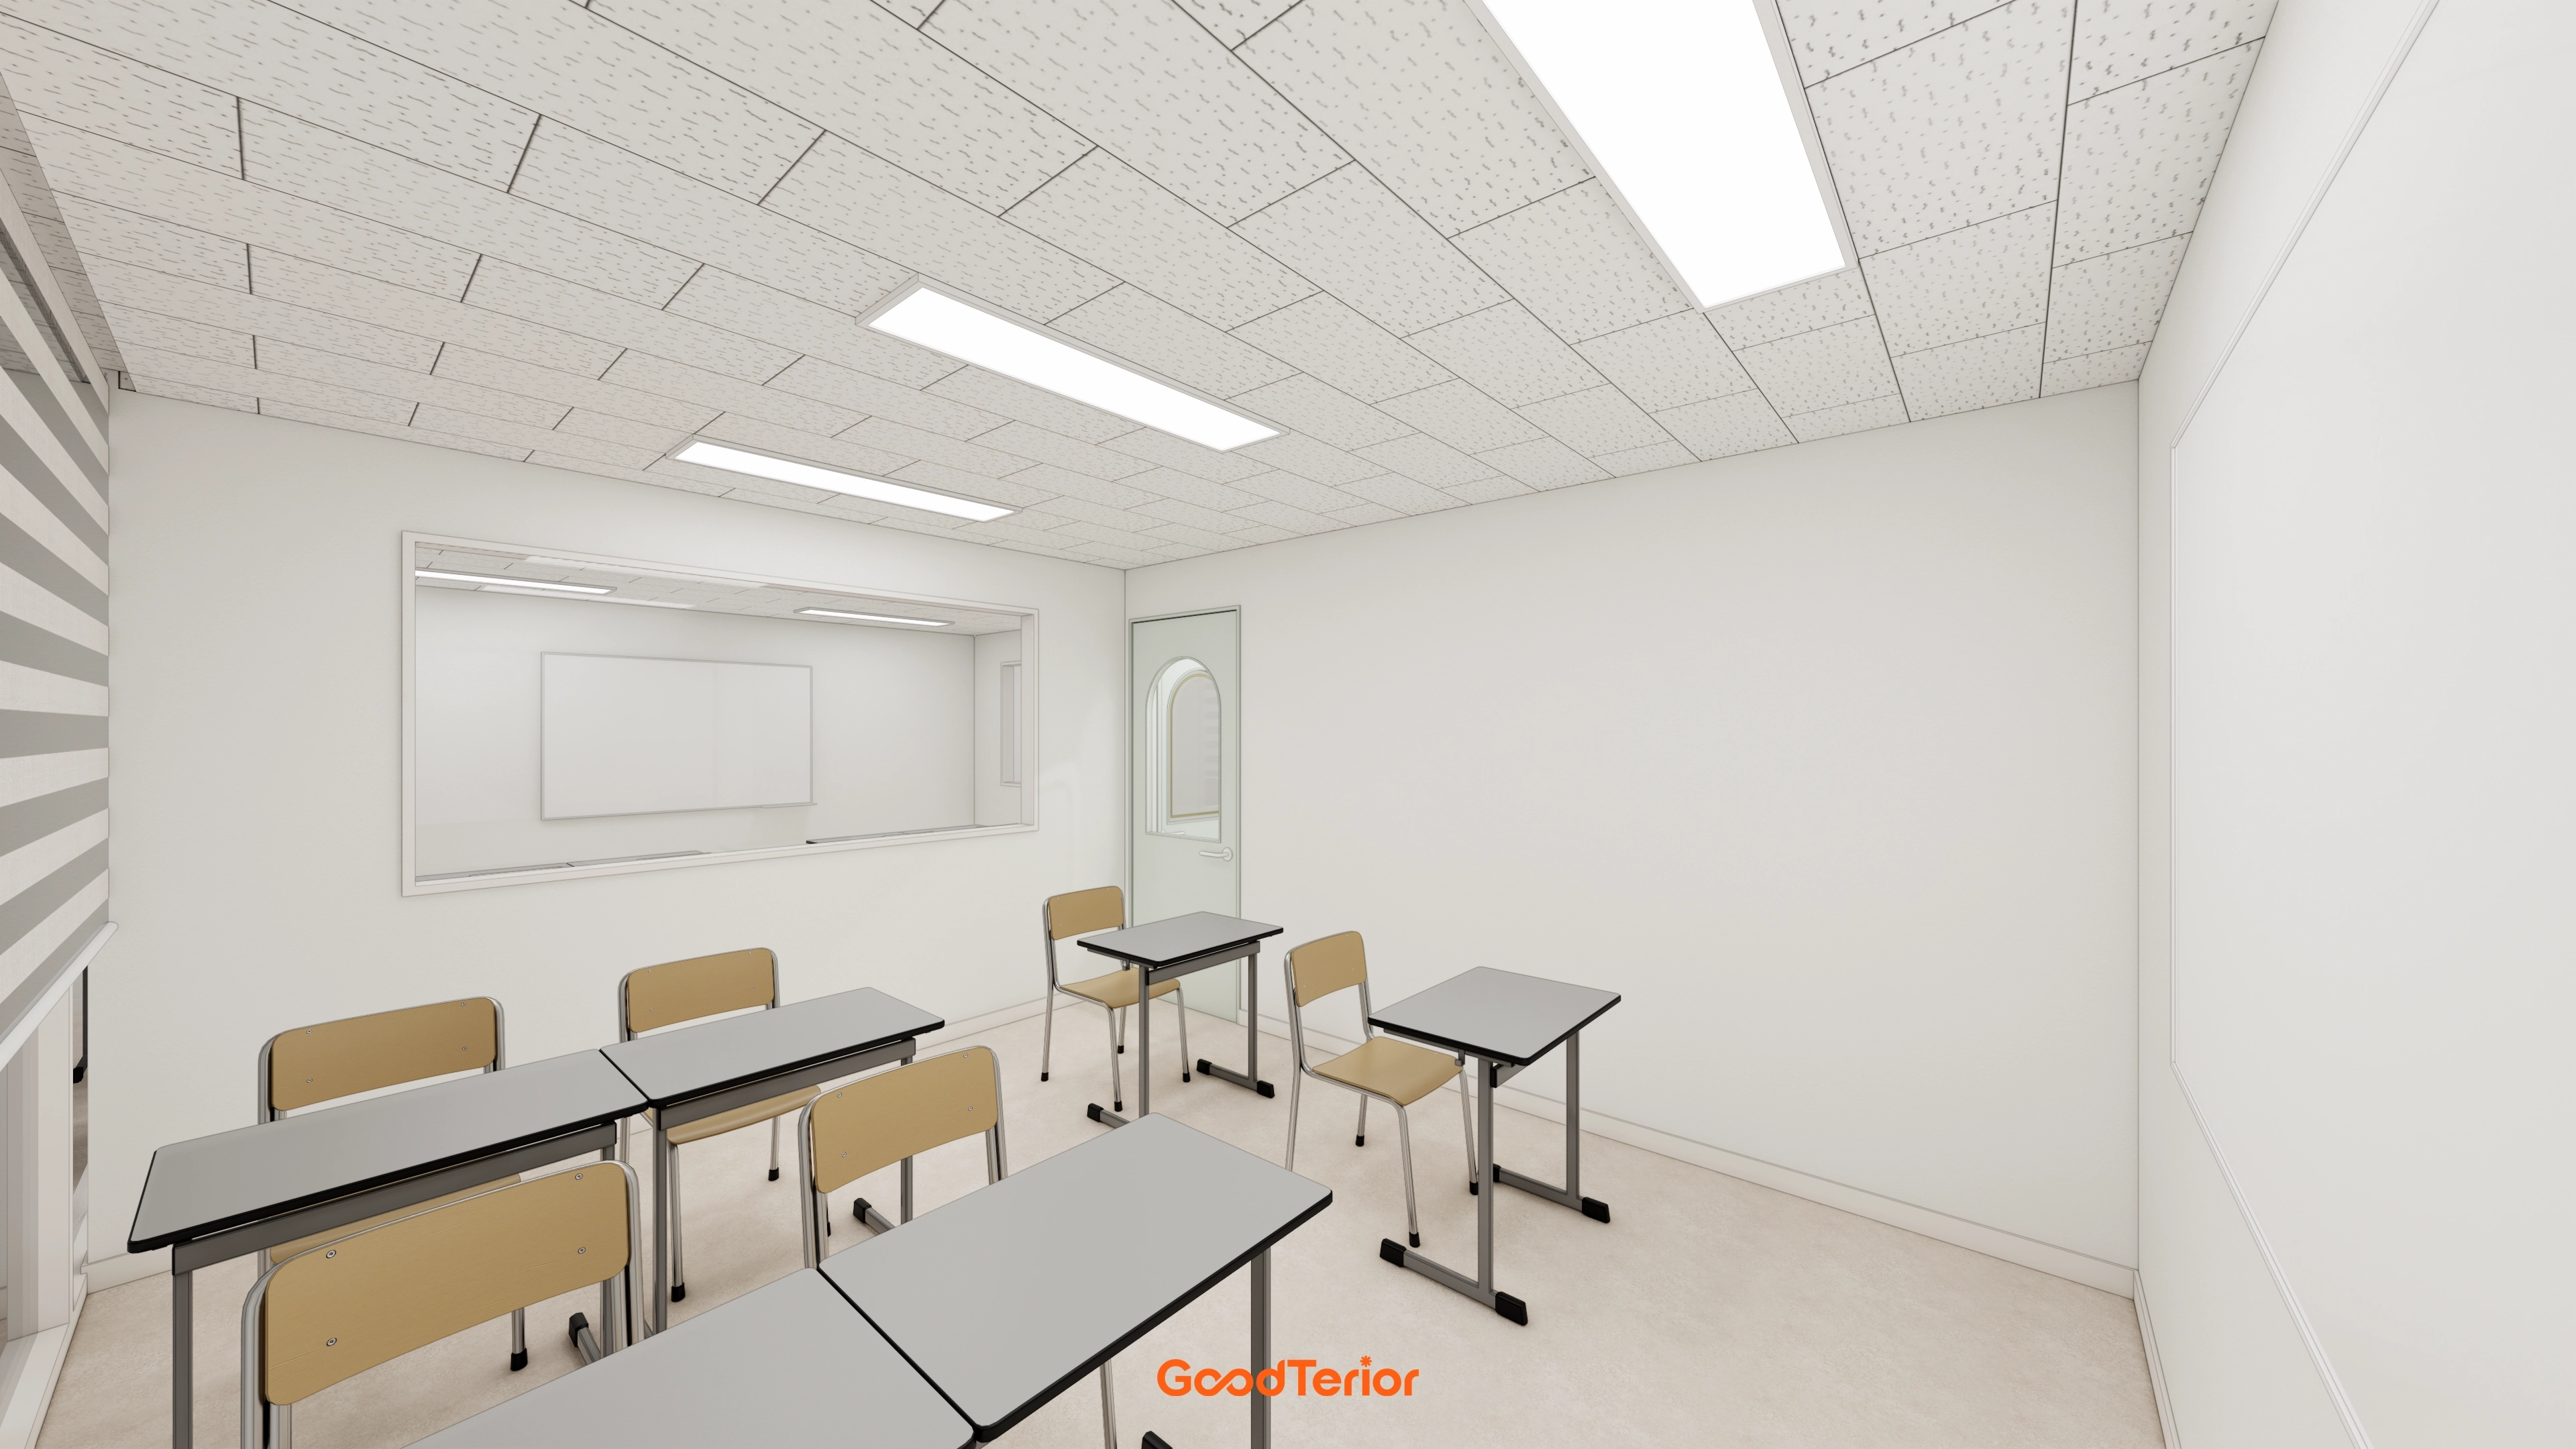
Individual desks can be rearranged for different teaching methods, with beige metal chairs softening the setting.
A wall projection board directs attention to lessons, while simple fluorescent fixtures provide even brightness.
The low ceiling required extra care when selecting ceiling types and arranging lighting.
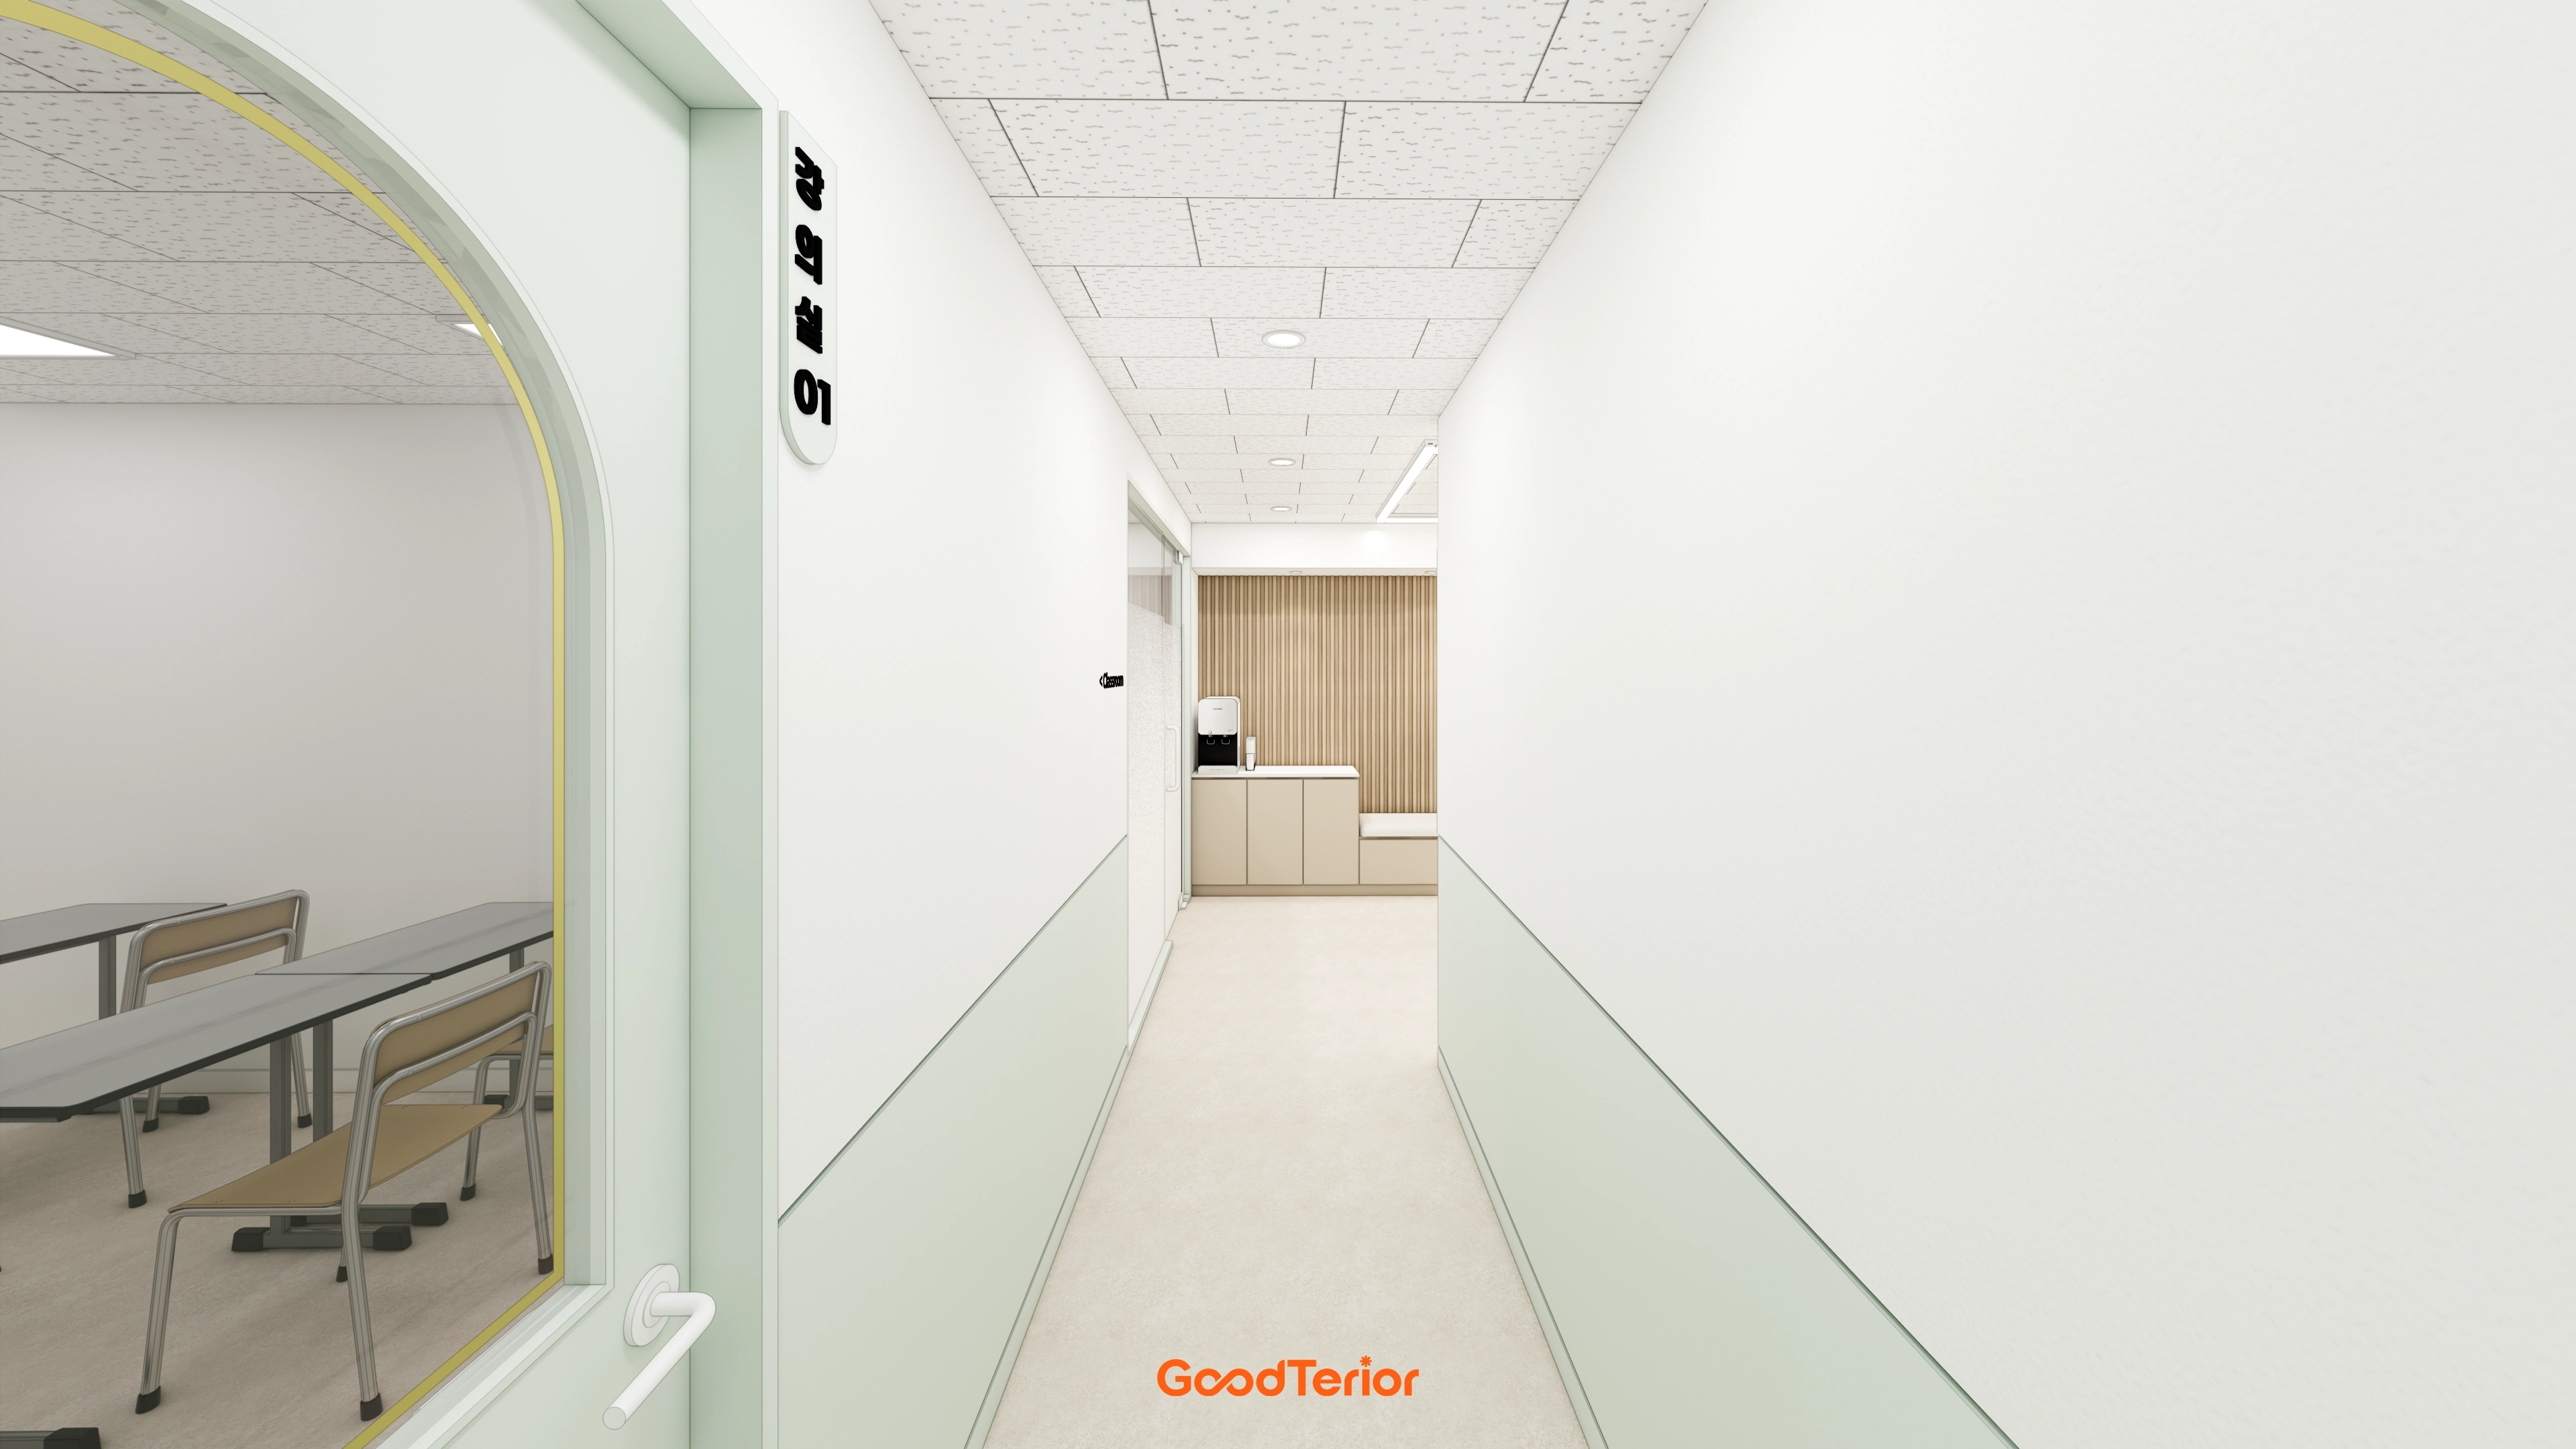
A timber slat wall at the far end adds warmth.
Arched glass doors have rounded edges for students' safety.
Acoustic ceiling tiles and indirect lighting support a focused learning atmosphere.
Tight spacing between door positions and walls required careful furniture planning.
Notes
This 35 pyeong English academy in Bucheon meets the director's priorities of openness and practicality. Bright white finishes and glass partitions create spaciousness while sound separation, circulation, and storage address everyday use. We combined a layout supporting concentration in each classroom with carefully arranged furniture for students and a trustworthy brand image for visiting parents. We will continue to understand users' needs and create solutions they can experience in everyday spaces.
Please leave a comment or message with any questions or estimate inquiries. We'll be happy to help :)
We'll be back with another project!





