
16-Pyeong English Learning Center Interior in Bongdam

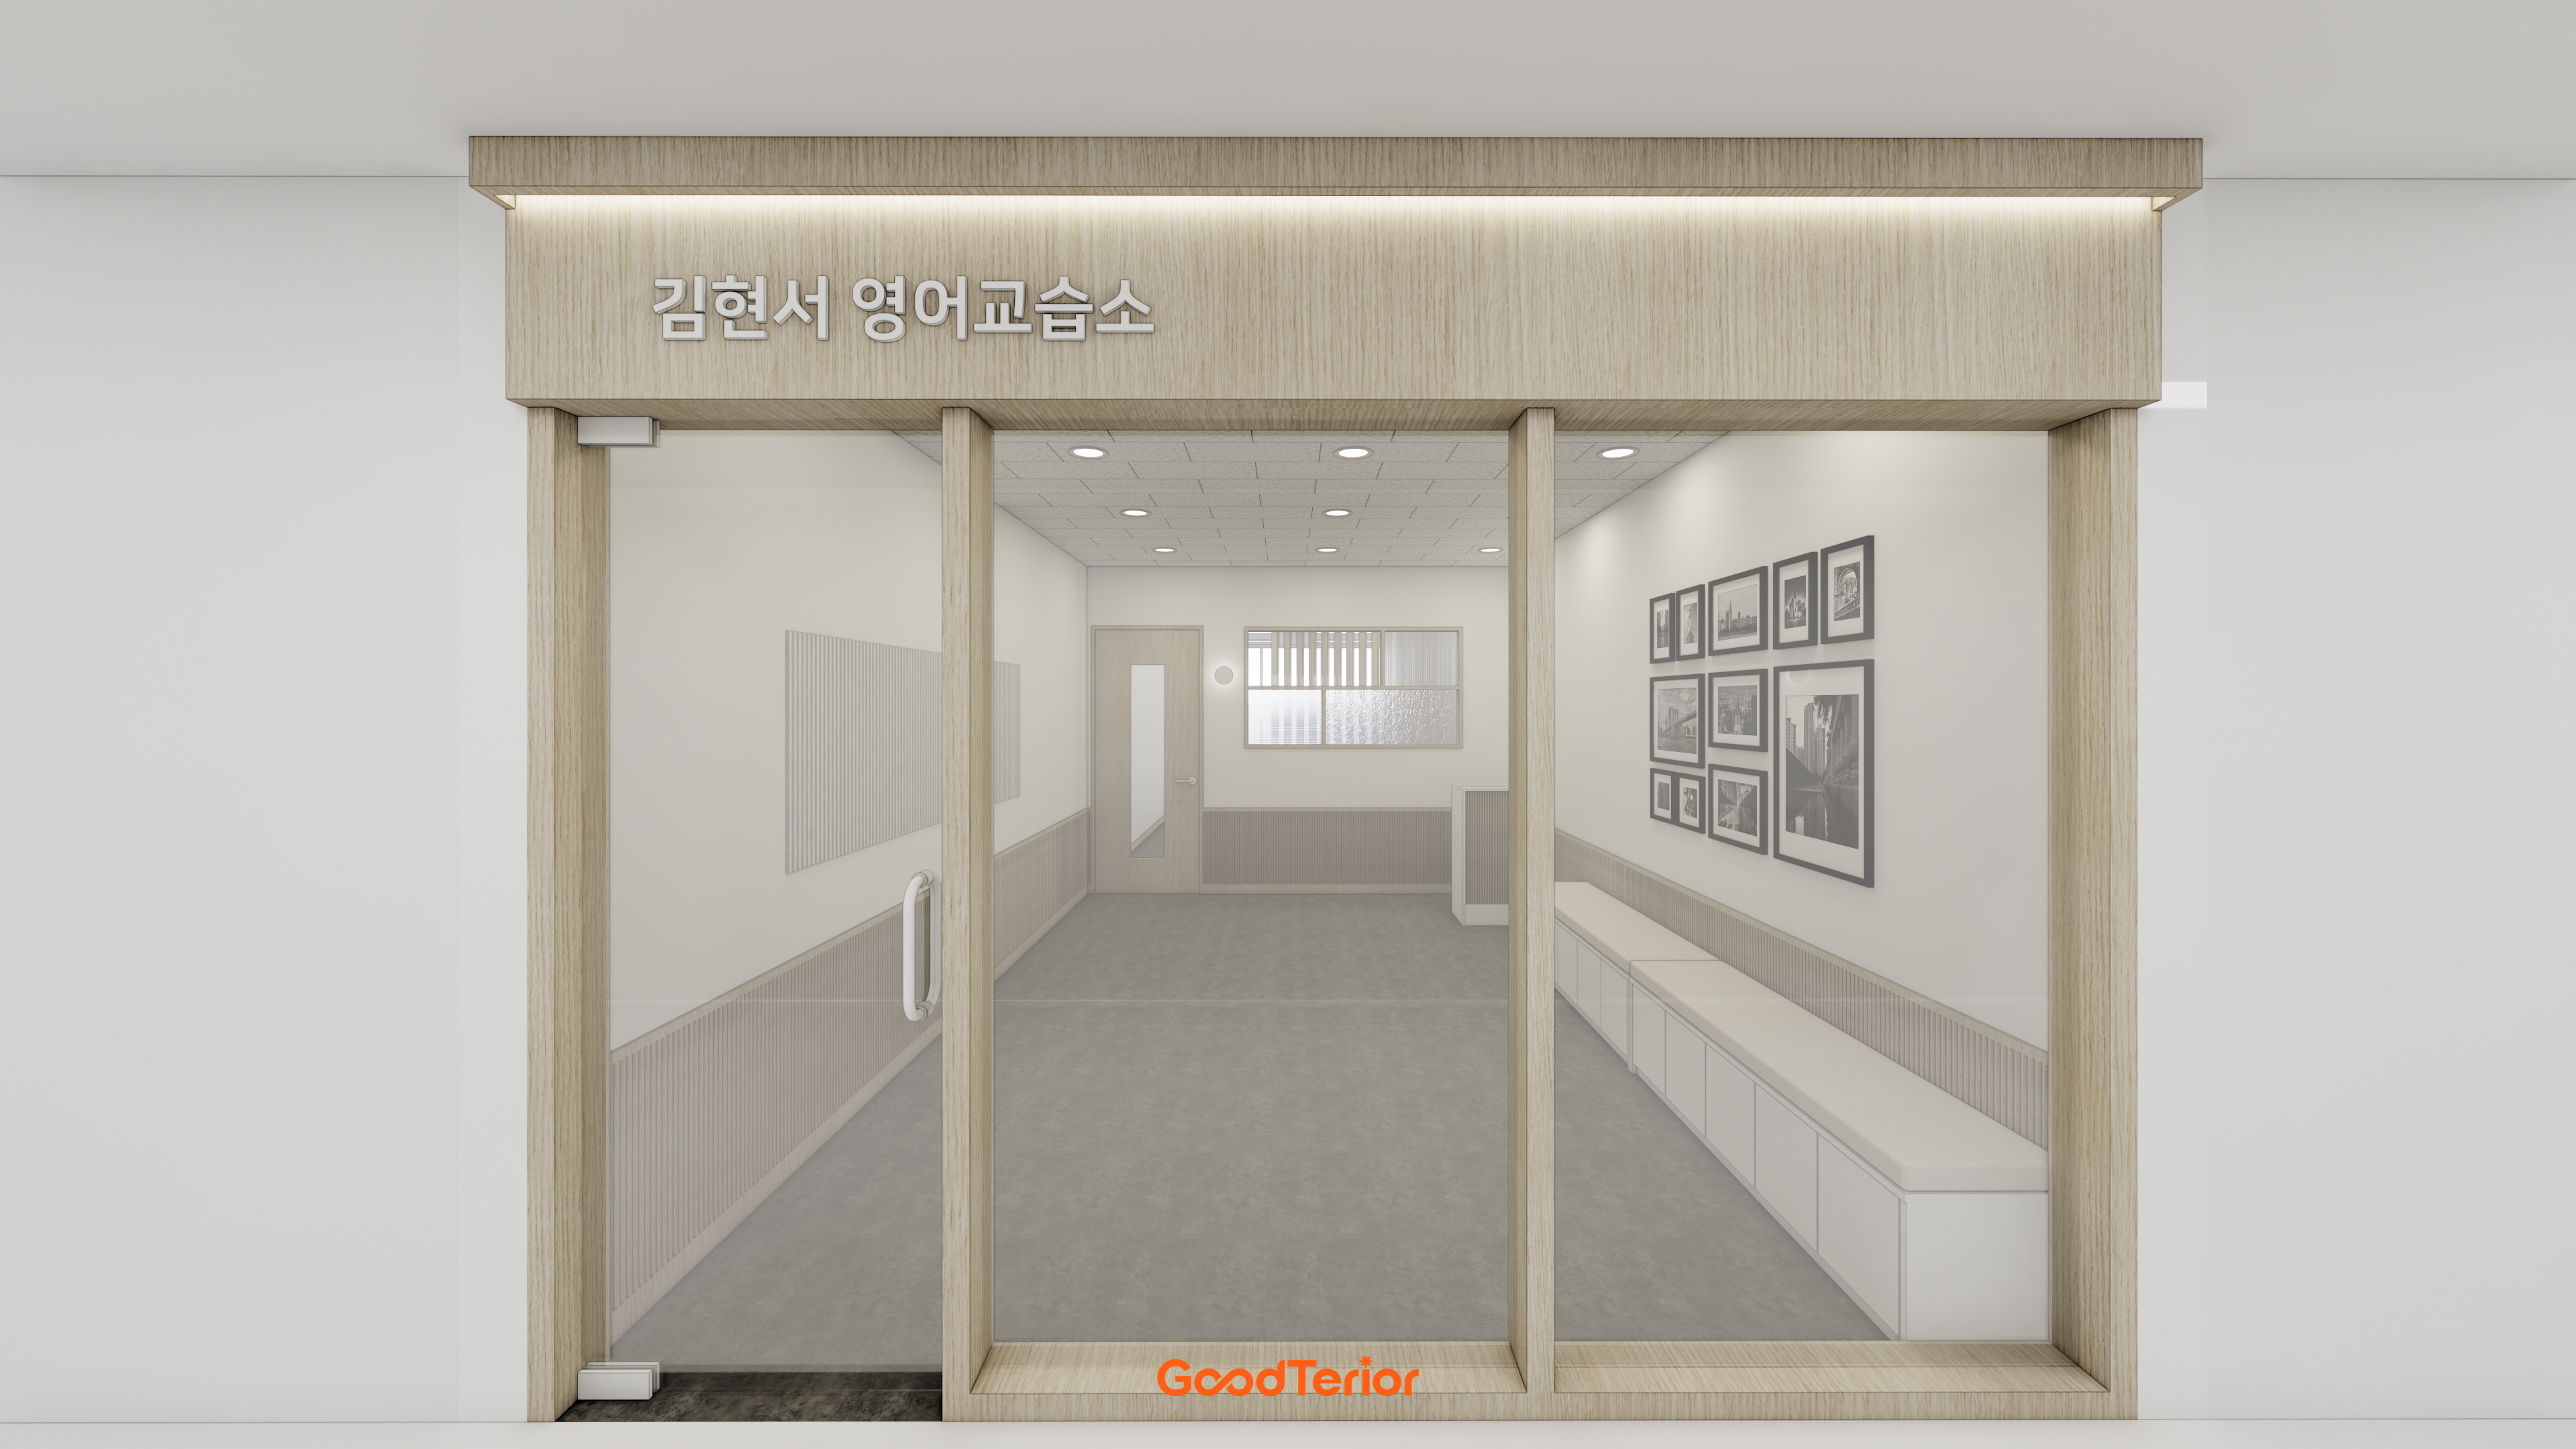
Hello! I'm Goodterior designer Ham Young-ju.
Today's project is a cozy 16-pyeong English learning center interior in Bongdam.
The director wanted children to enjoy learning English in a comfortable, warm setting rather than a formal academy.
White and beige brighten the space, with arches and sage green accents adding softness at children's scale.
Shall we explore this charming learning center that makes the most of its compact space?
👇 Related interior projects
14-Pyeong English Learning Center Interior at Urban Square in Mangpo

Gunpo 13 Pyeong Japanese Language Tutoring Center Interior

Gunpo 13 Pyeong Japanese Language Tutoring Center Interior
40-Pyeong Children's Library Interior in Guro

Guro 34 Pyeong English Academy Interior

Dongtan 40-pyeong English academy interior
Bongdam 33 Pyeong English and Math Academy Interior

40 Pyeong Art Academy Interior

26-pyeong Korean language academy interior

14-Pyeong Bakery Cafe Interior in Magok
Dongdaemun 16 Pyeong Water Play Room Interior
10-pyeong contemporary music academy interior
Suwon Korean Restaurant Interior in the 10 pyeong Range
10-pyeong officetel studio apartment interior

Paju 25 Pyeong English Academy Interior
10-pyeong clothing shop interior

Bucheon 35 Pyeong English Academy Interior

46-Pyeong Hair Salon Interior in Cheolsan
Gwanggyo 47 Pyeong Yoga Academy Expansion Interior

Nakseongdae 23 Pyeong Pilates Studio Interior
21-Pyeong English Academy Interior at Urban Square in Mangpo
47-Pyeong Yoga and Pilates Studio Interior in Gwanggyo

Anyang 37-pyeong gym interior

Gwanak-gu 23 Pyeong Pilates Studio Interior

Namyangju 26-pyeong Pharmacy Interior

Siheung 38-pyeong Franchise Tea Shop Interior Type B

Siheung 38-pyeong Franchise Tea Shop Interior Type A

Seongnam 36-pyeong Office Interior

Pyeongchon 24 pyeong Yoga and Pilates Studio Interior

Magok 7 pyeong Salad Bar Interior

Nonhyeon 100 Pyeong Plastic Surgery Clinic Interior

Songdo 49 Pyeong Tax Accounting Office Interior

36-Pyeong Children's English Library Interior in Songdo

34-Pyeong Prugio Summit Apartment Interior in Seocho

Gasan 31 Pyeong Office Interior

Godeok Jisik Gongjakso 26 pyeong Office Interior


Site check
Area: 52.89m² (16 pyeong)
Ceiling height: 2700mm
Existing finishes: Reuse ceiling after checking its condition
Entrance facade: Carpentry followed by architectural film finish
Walls: New partitions for 2 classrooms, 1 consultation room, and 1 director's office
Lighting: Recessed downlights throughout and additional classroom pendant lighting
Main entrance door: Reuse tempered glass door and refinish with film
Fire safety: Supplement to meet regulations after consultation with the local fire department
Design
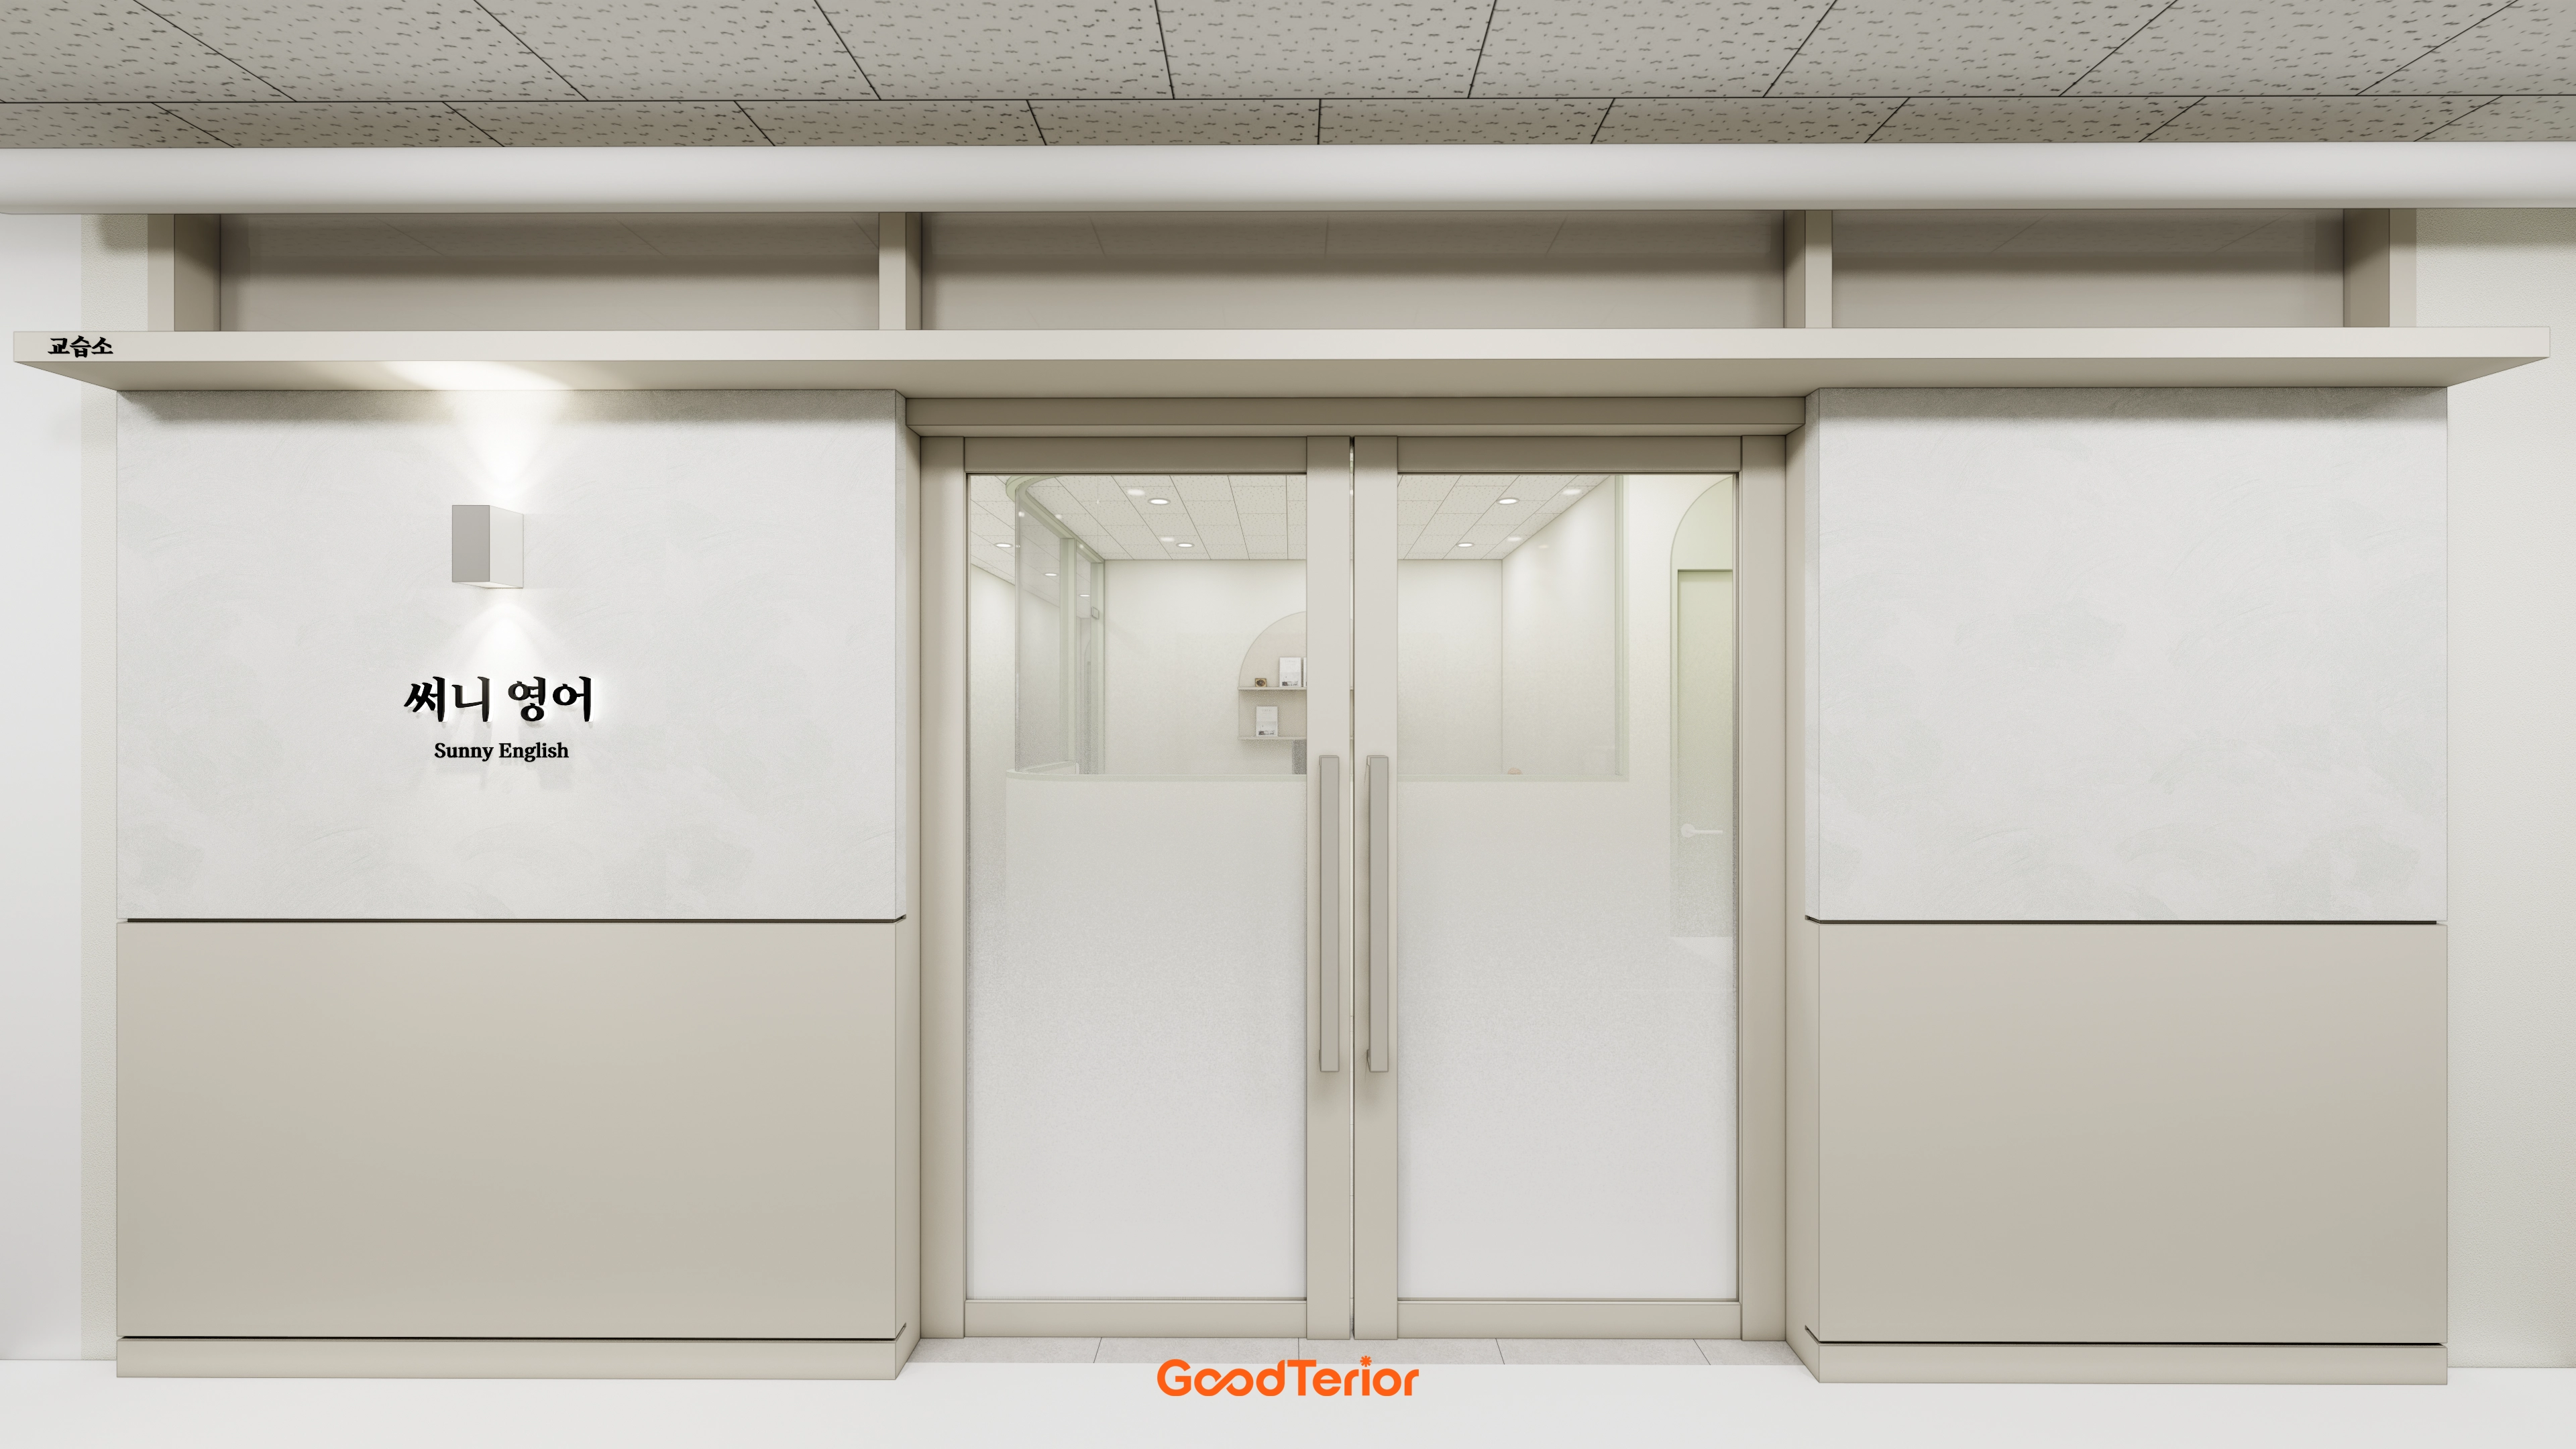
Double glass doors make the space feel larger, with translucent film below supporting students' concentration.
An accent wall light beside the sign adds comfort.
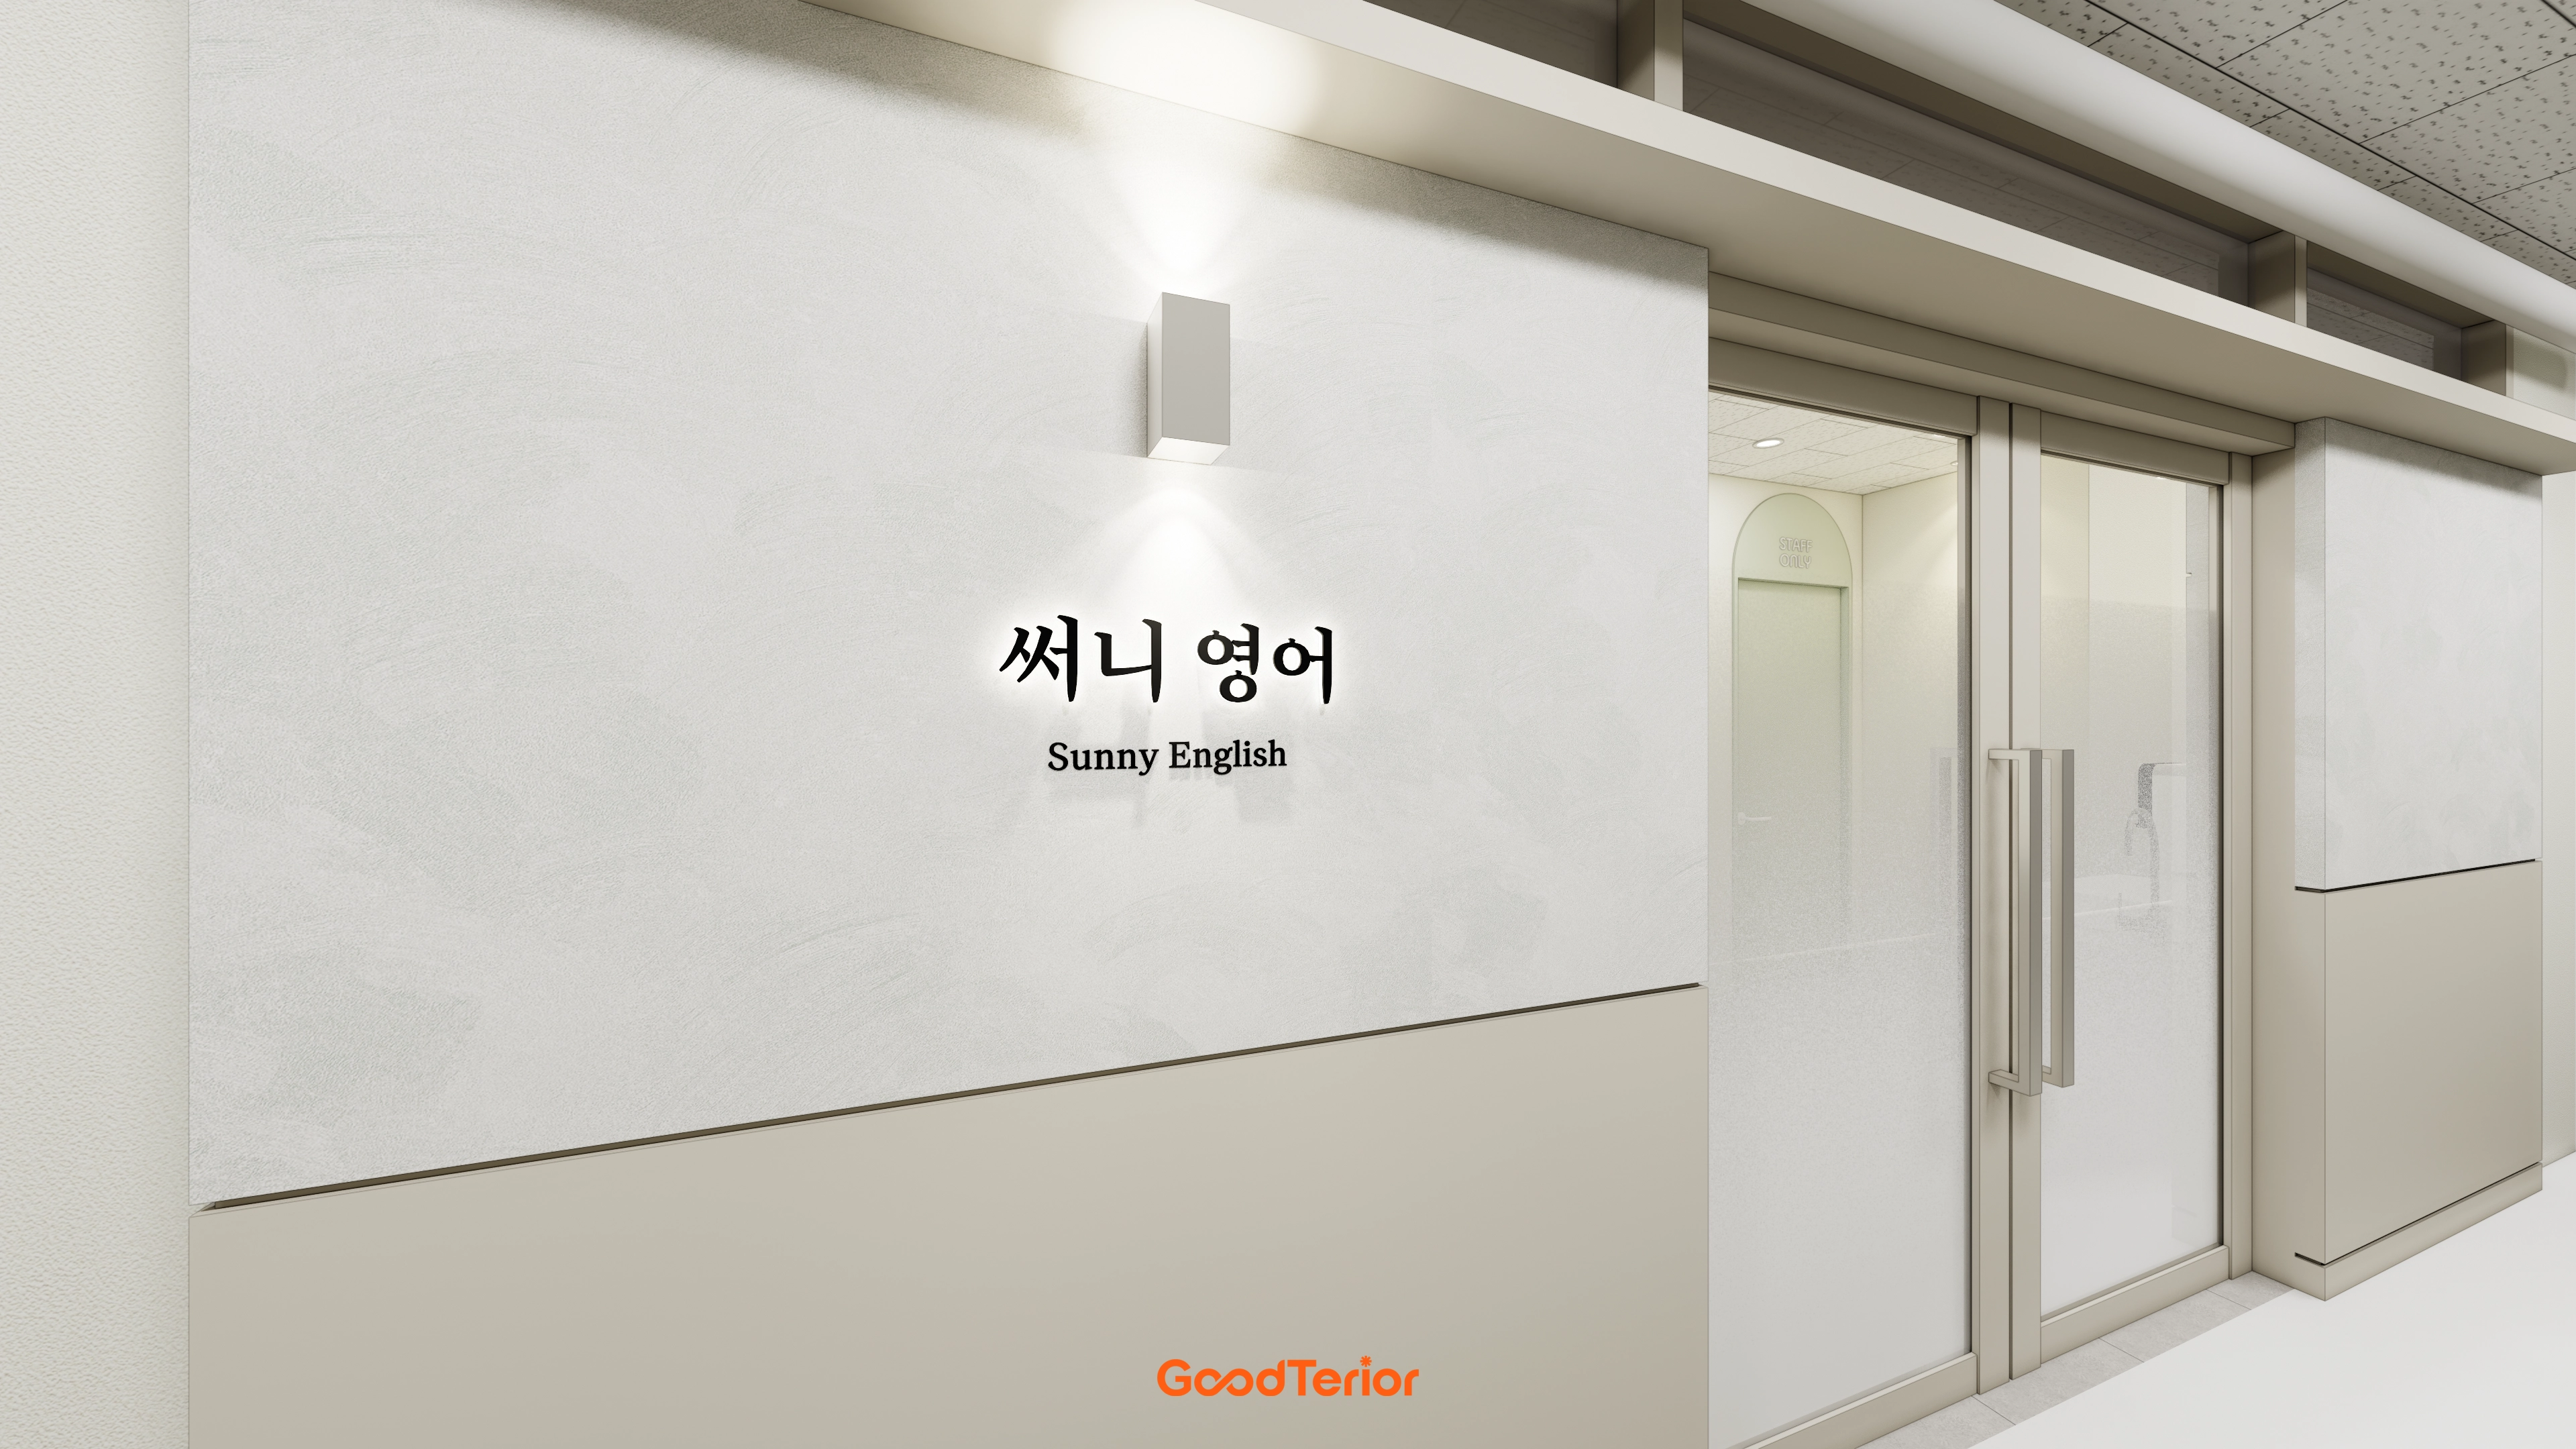
Opaque film on the glass entrance door prevents outside views from disturbing children's concentration.
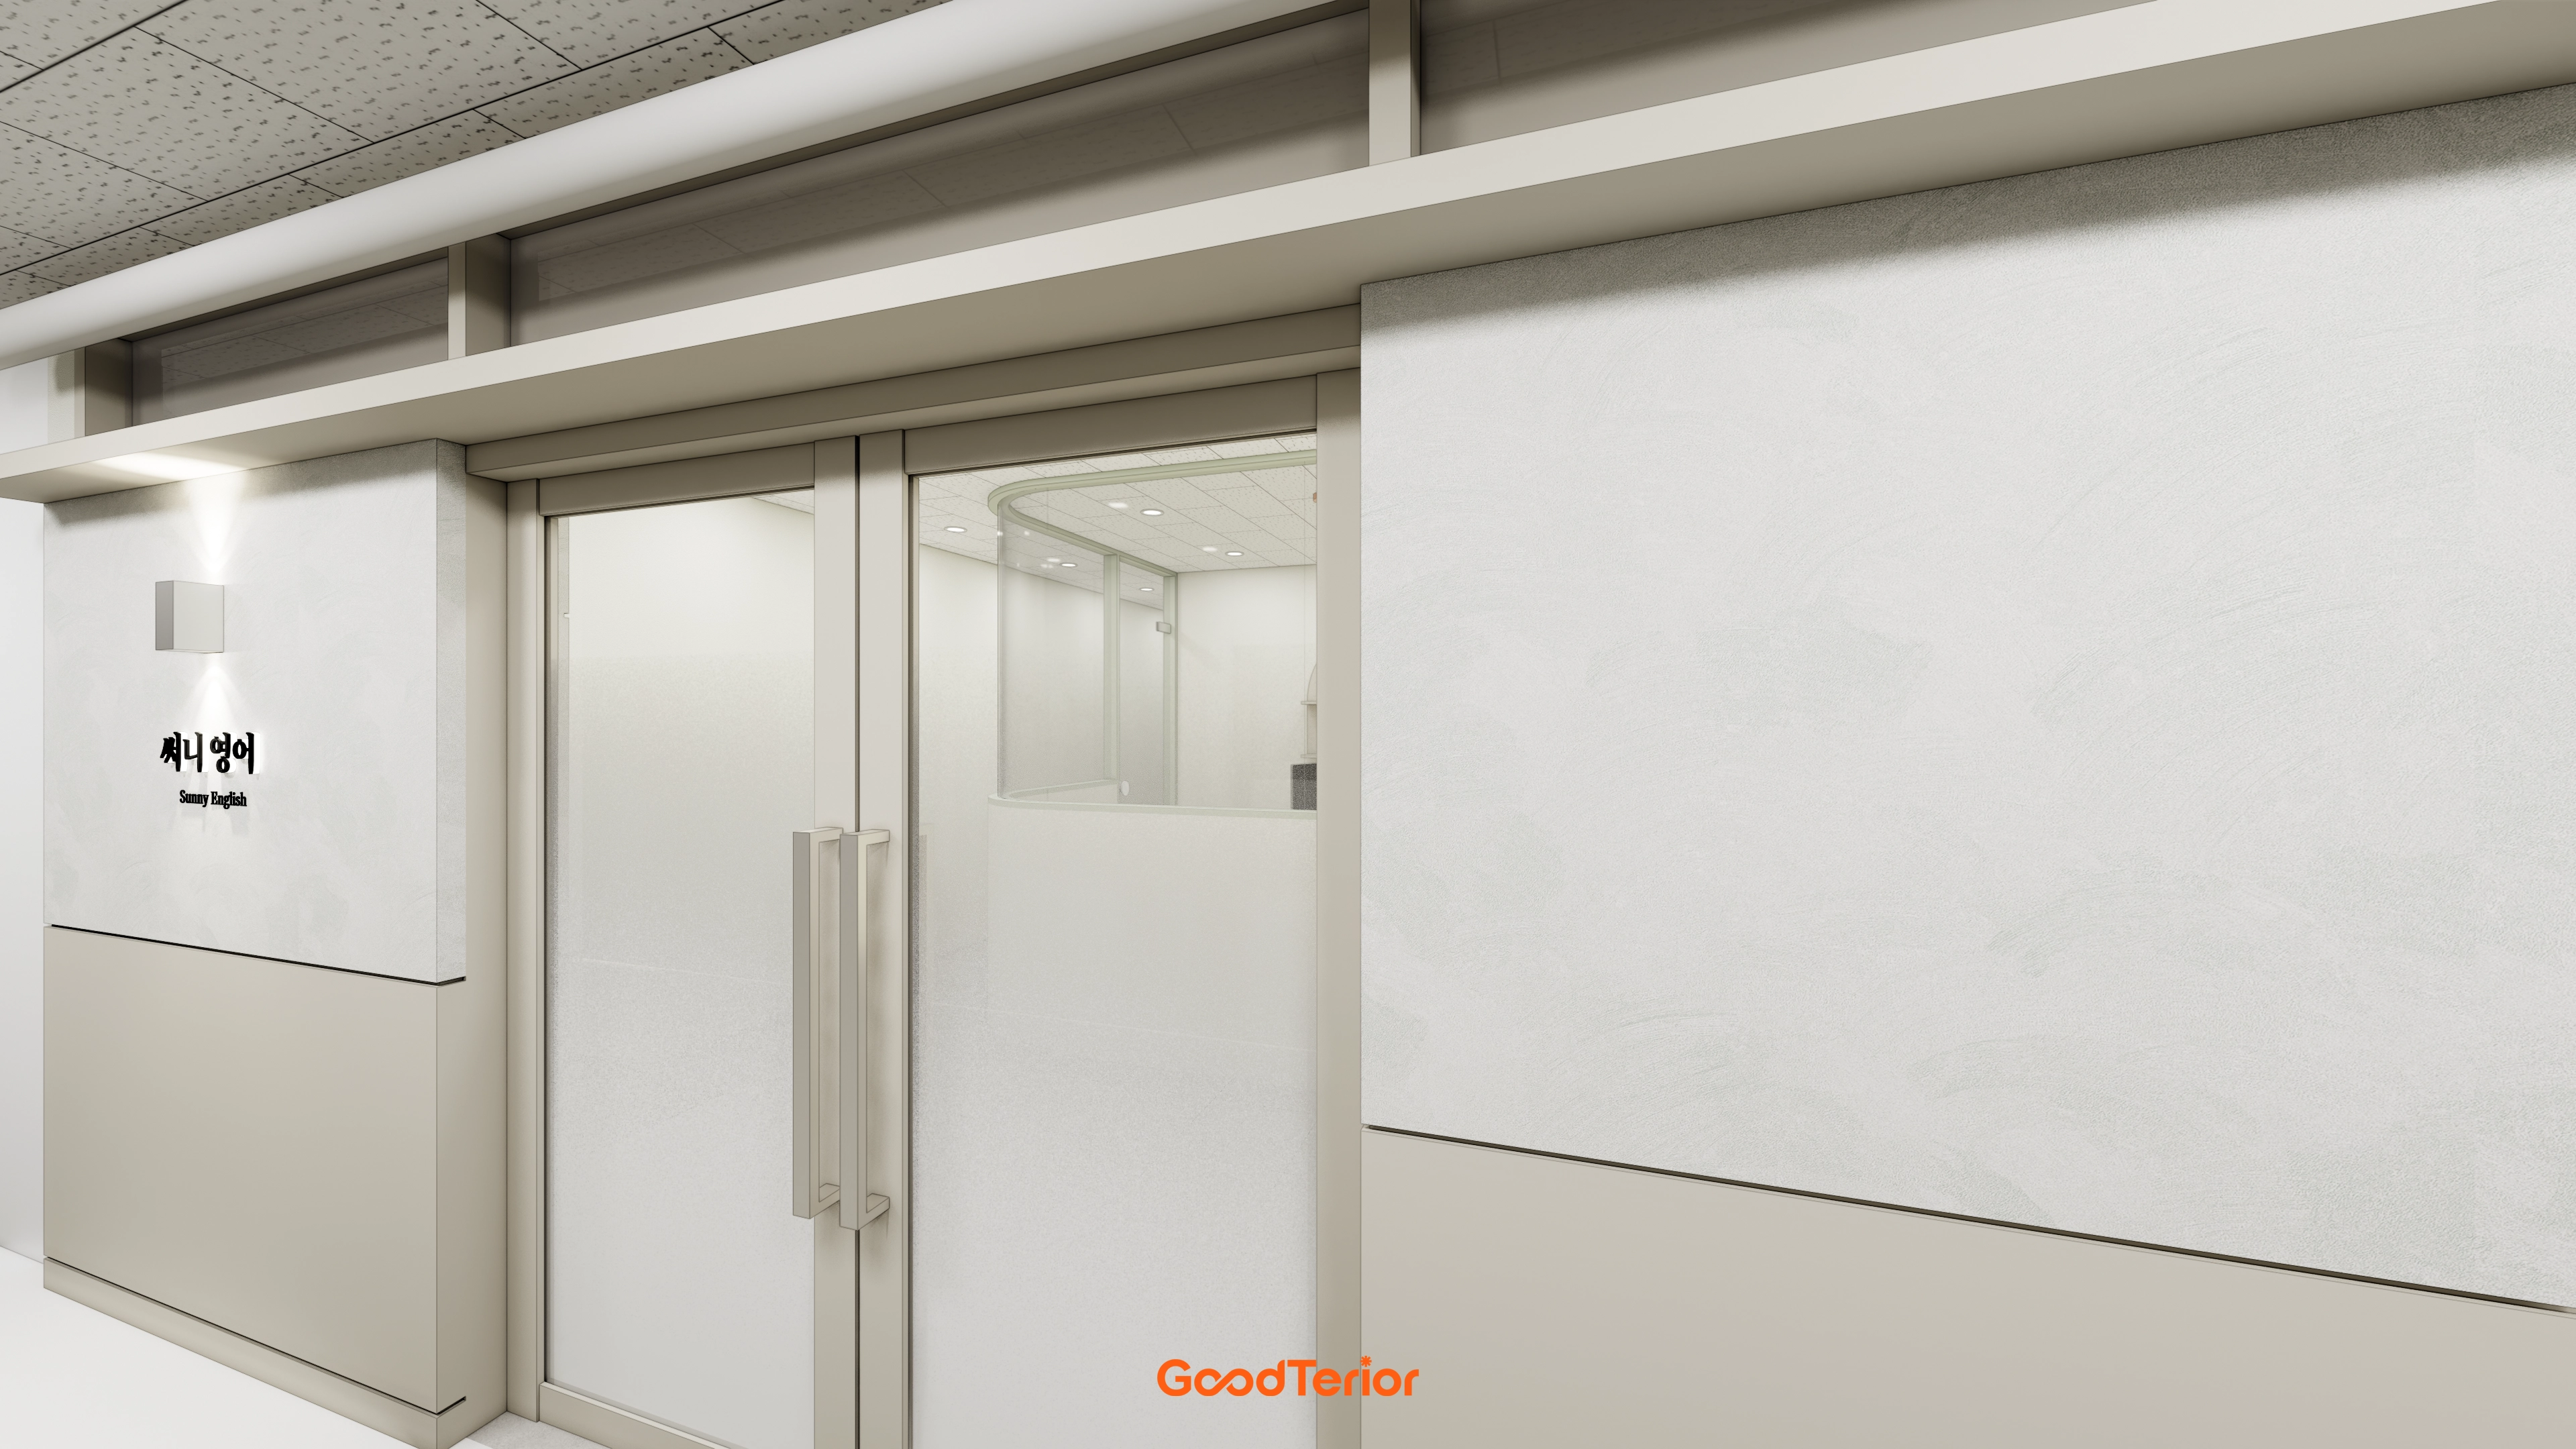
White and beige create a bright, professional feel.
Translucent film on the glass door screens the interior for focused lessons, with wall lighting adding a warm, cozy accent.
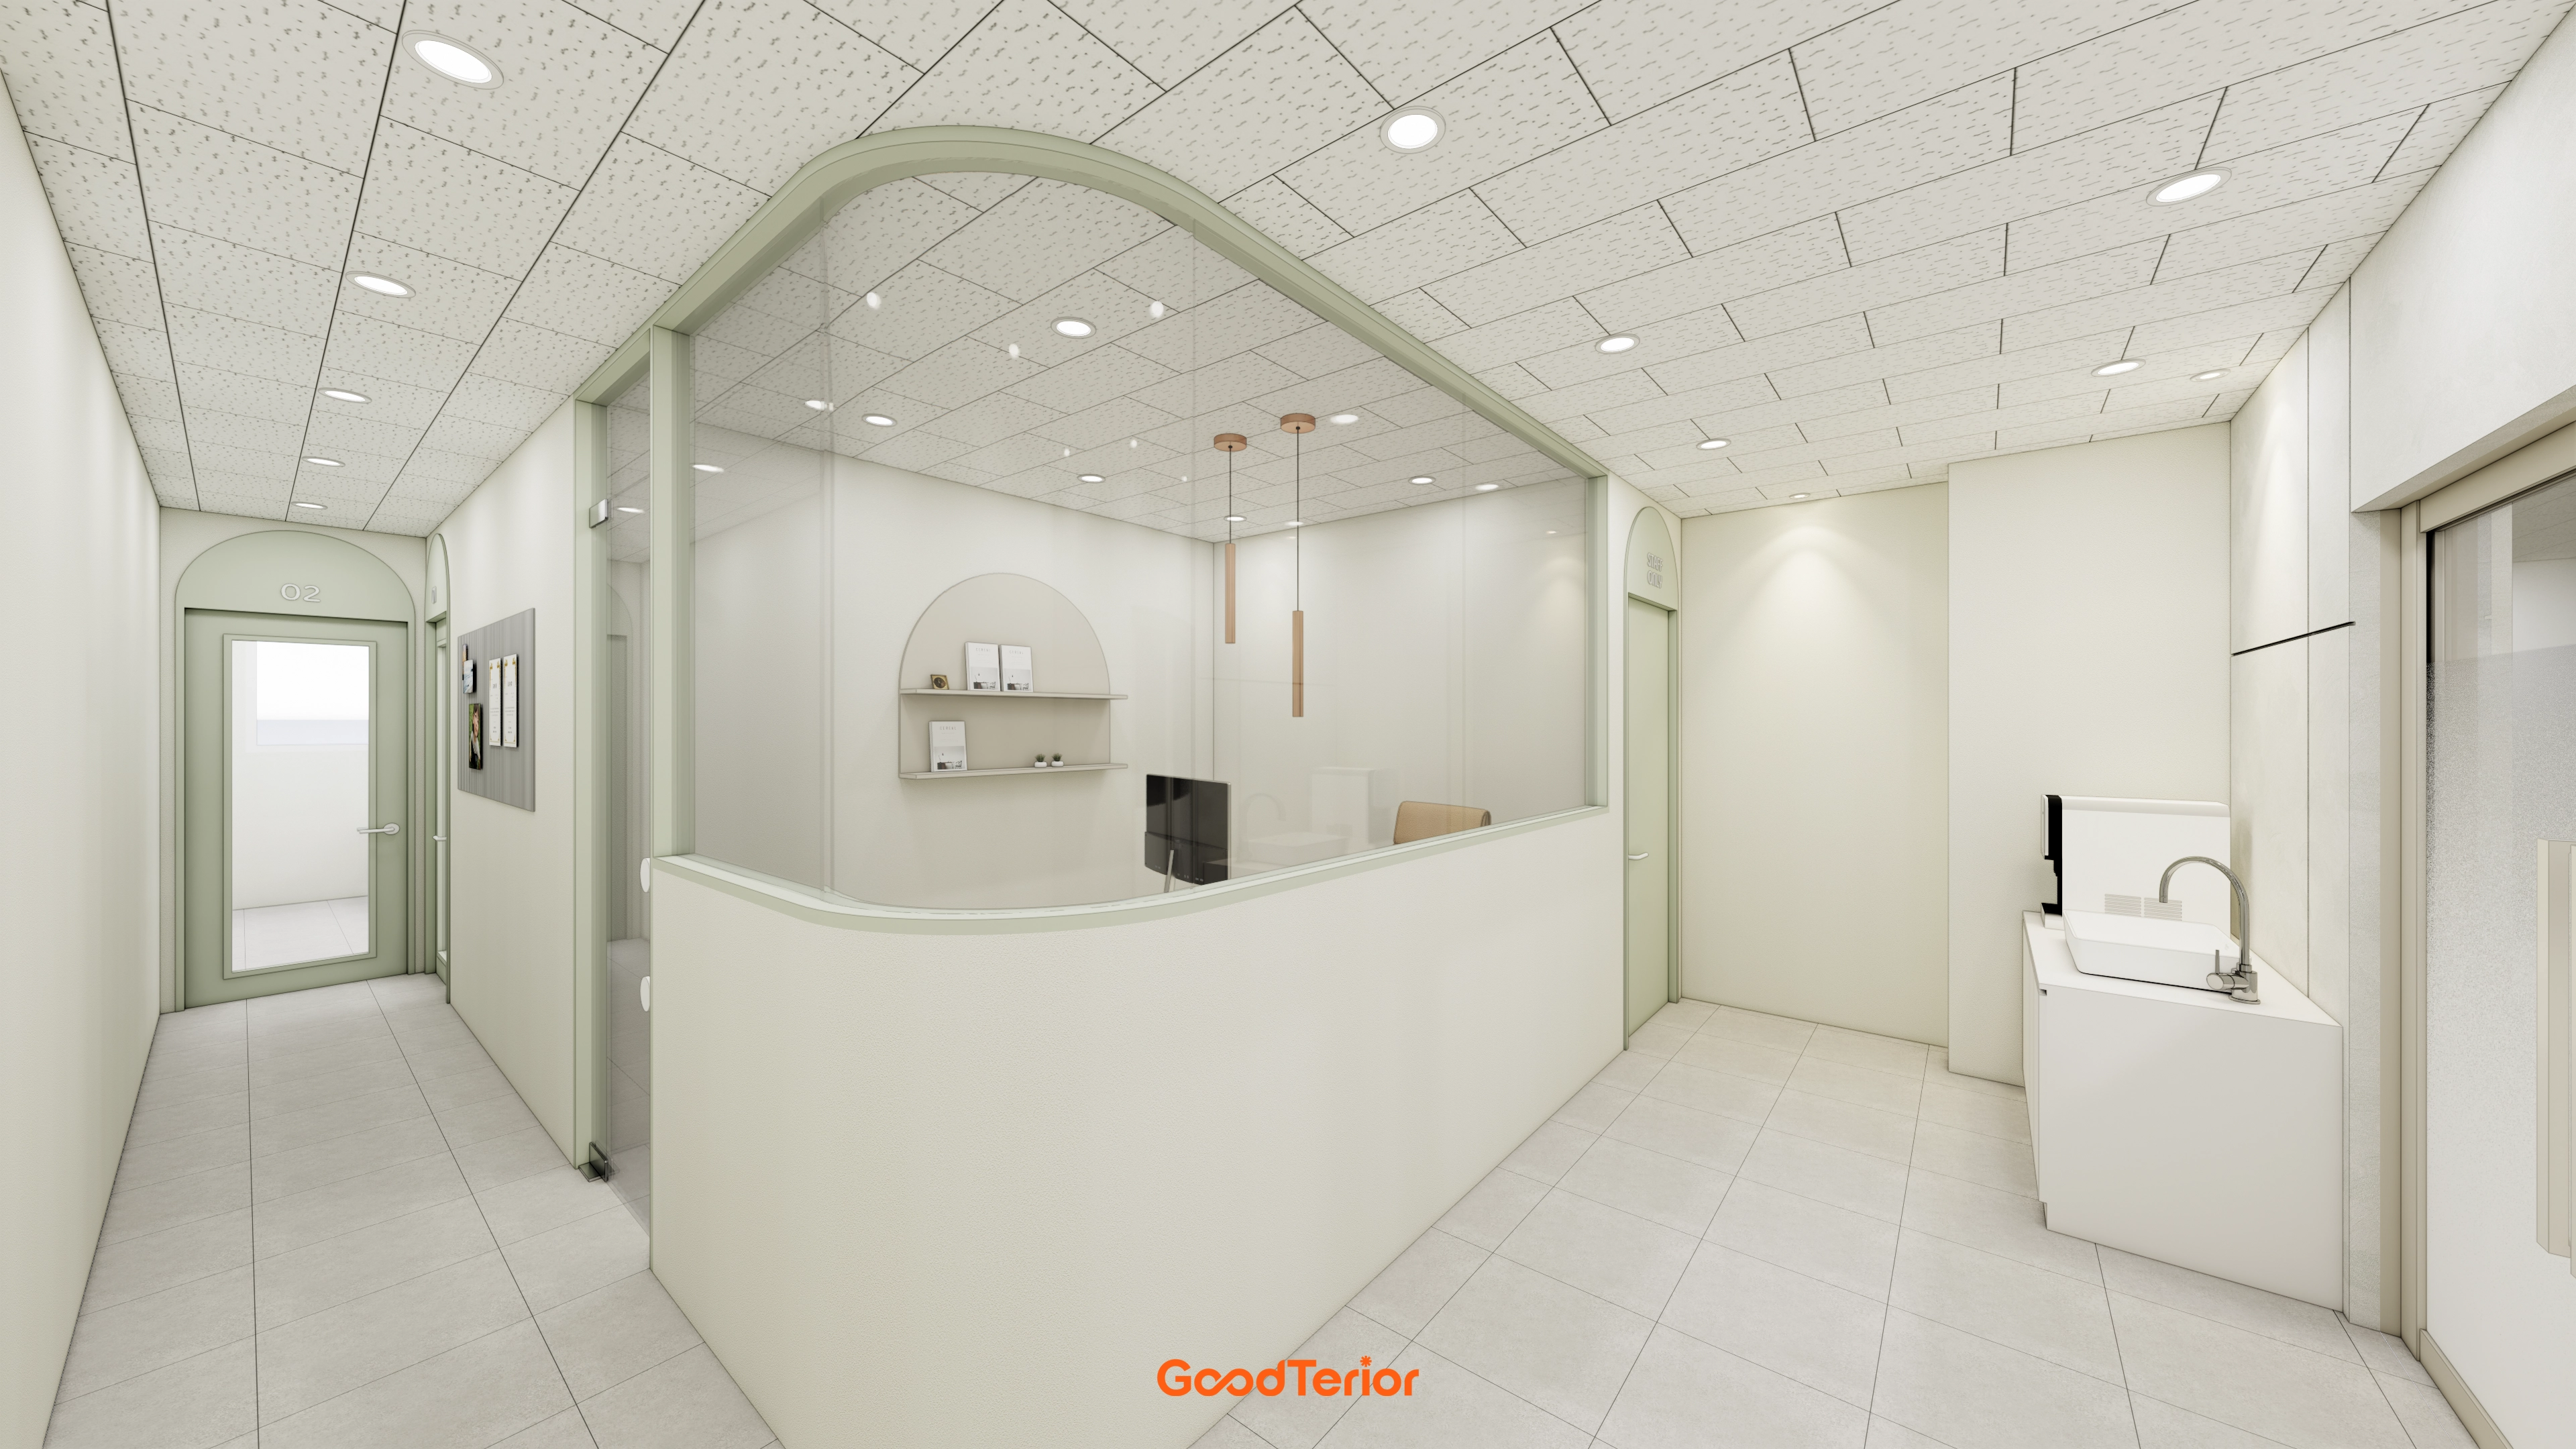
A softly curved reception desk and arched details create a friendly, comfortable first impression for children.
Sage green accents and rose-gold pendant lighting add warmth and refinement.
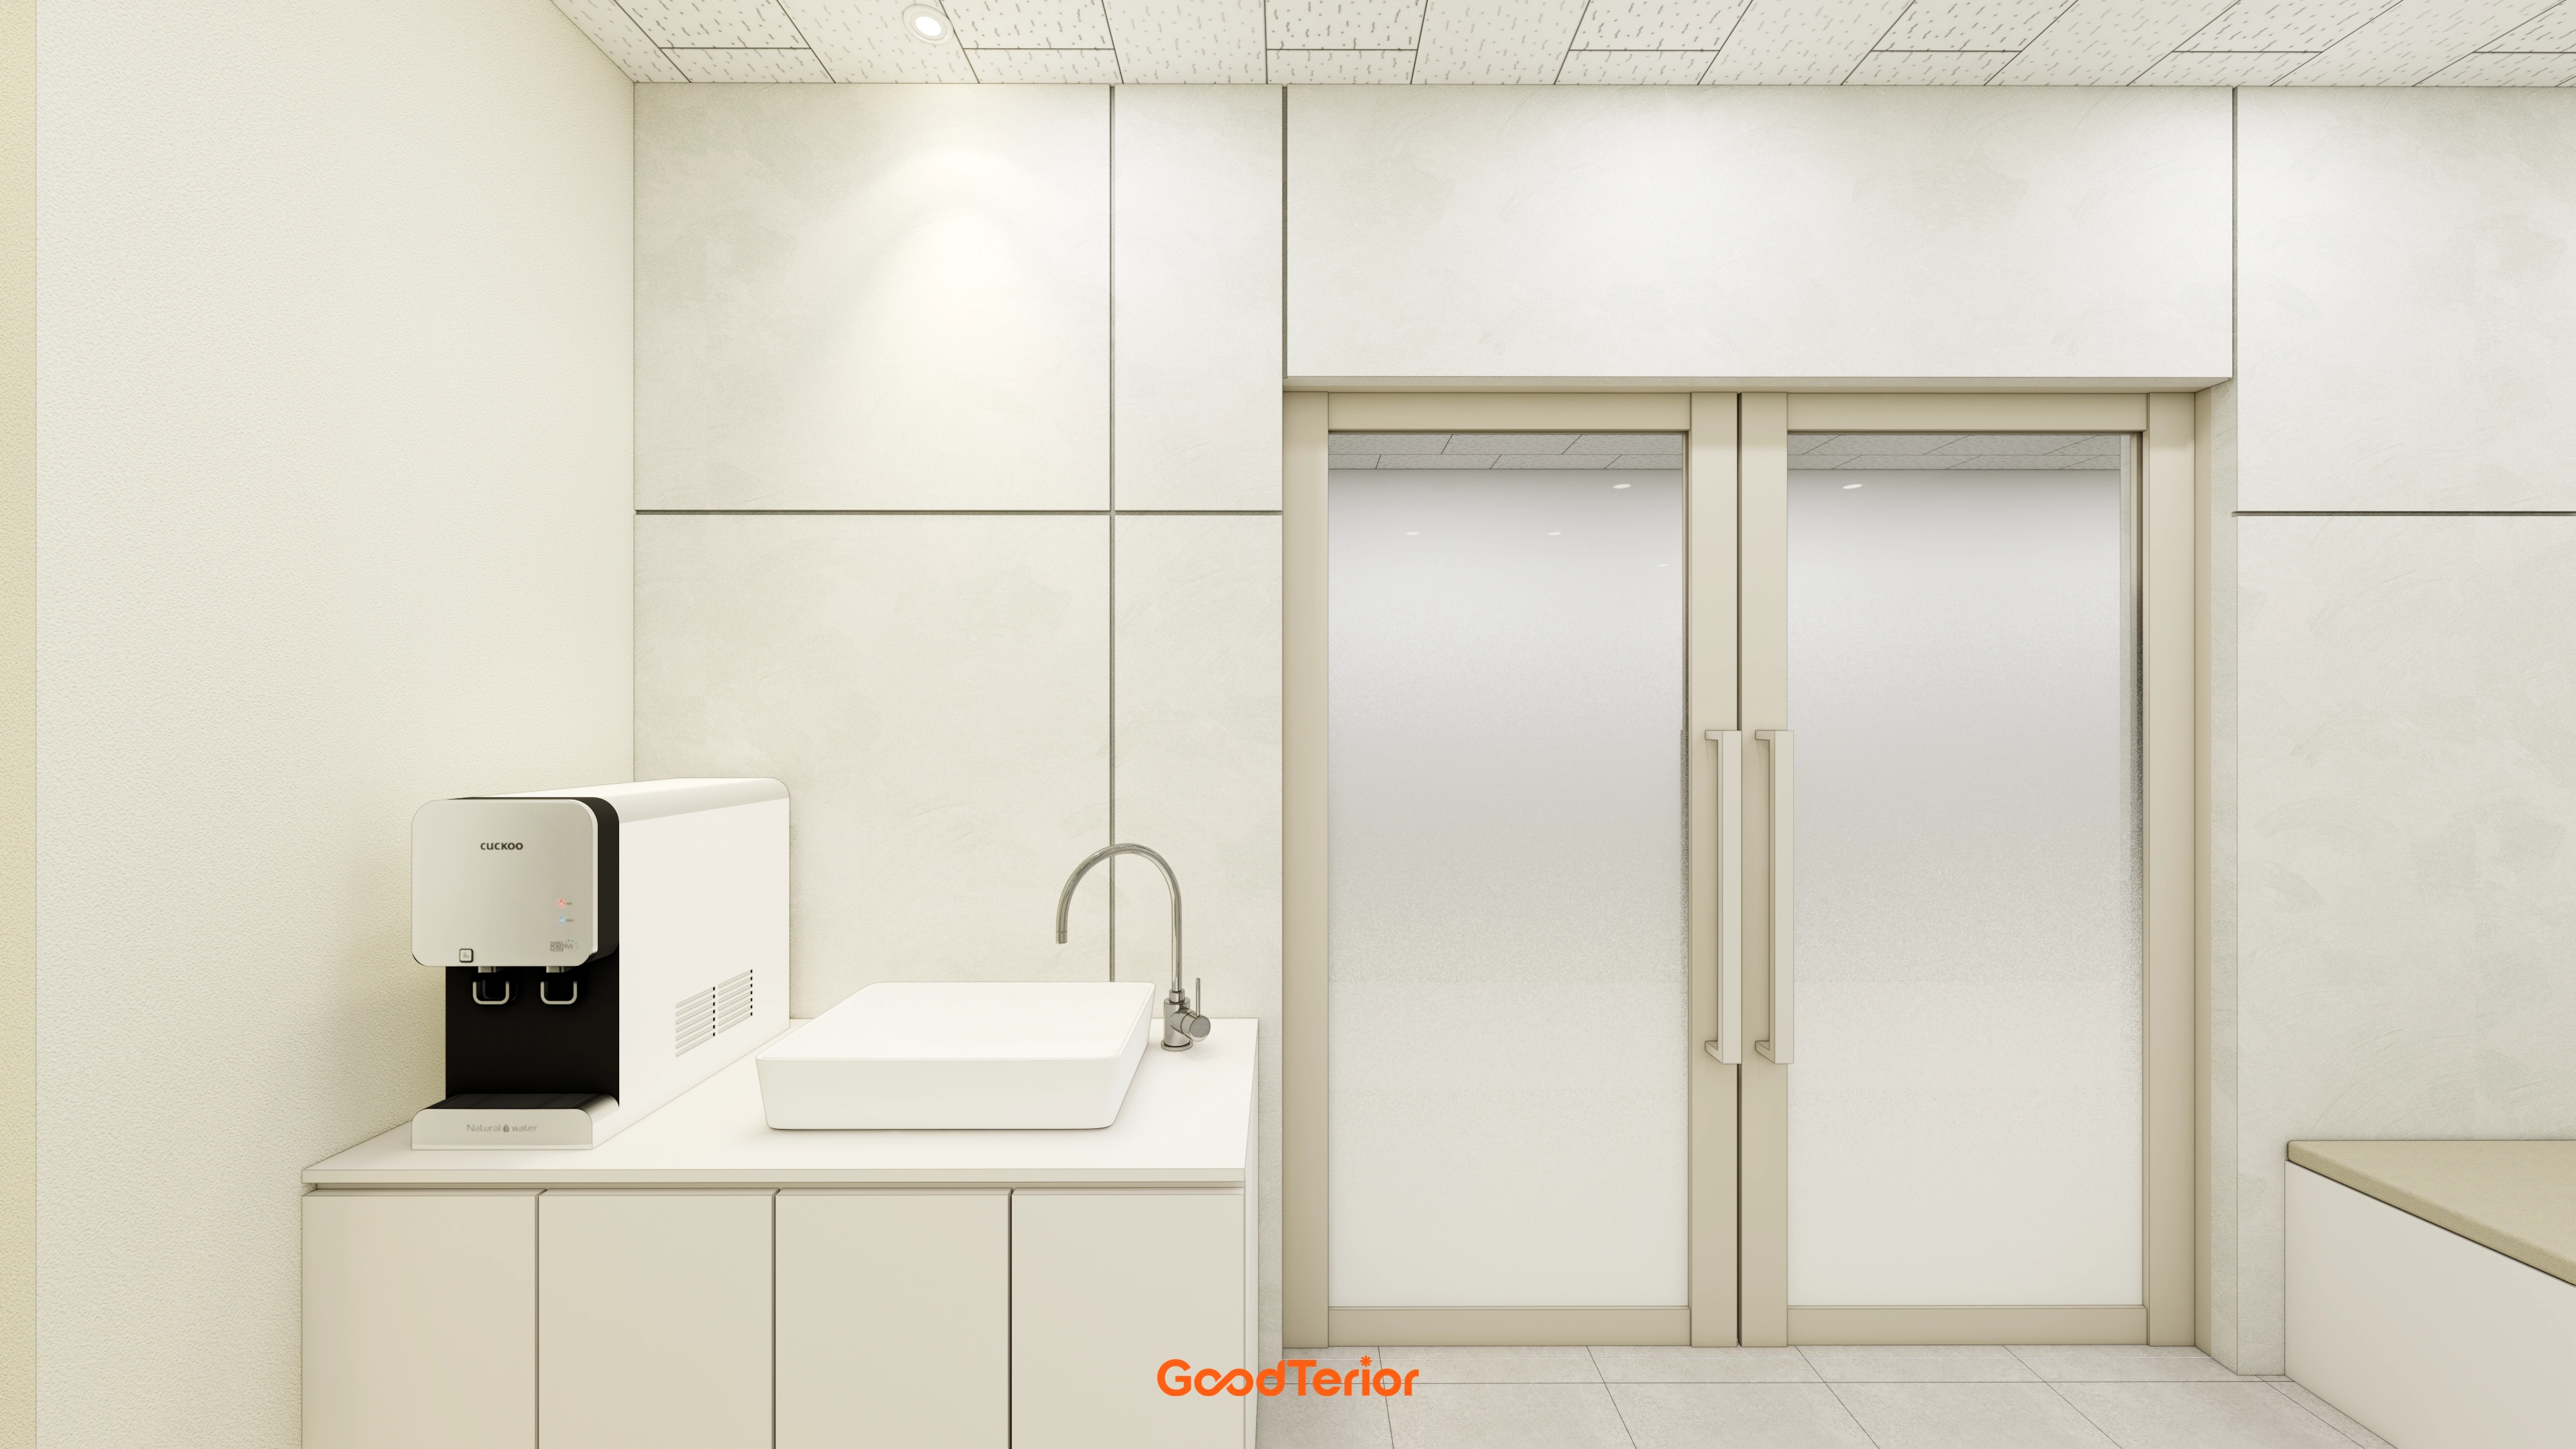
A water dispenser and square basin let children wash their hands and get drinking water conveniently, with ample cabinets below.
Translucent glass classroom doors make the interior feel larger, with a built-in bench beside them adding practicality.
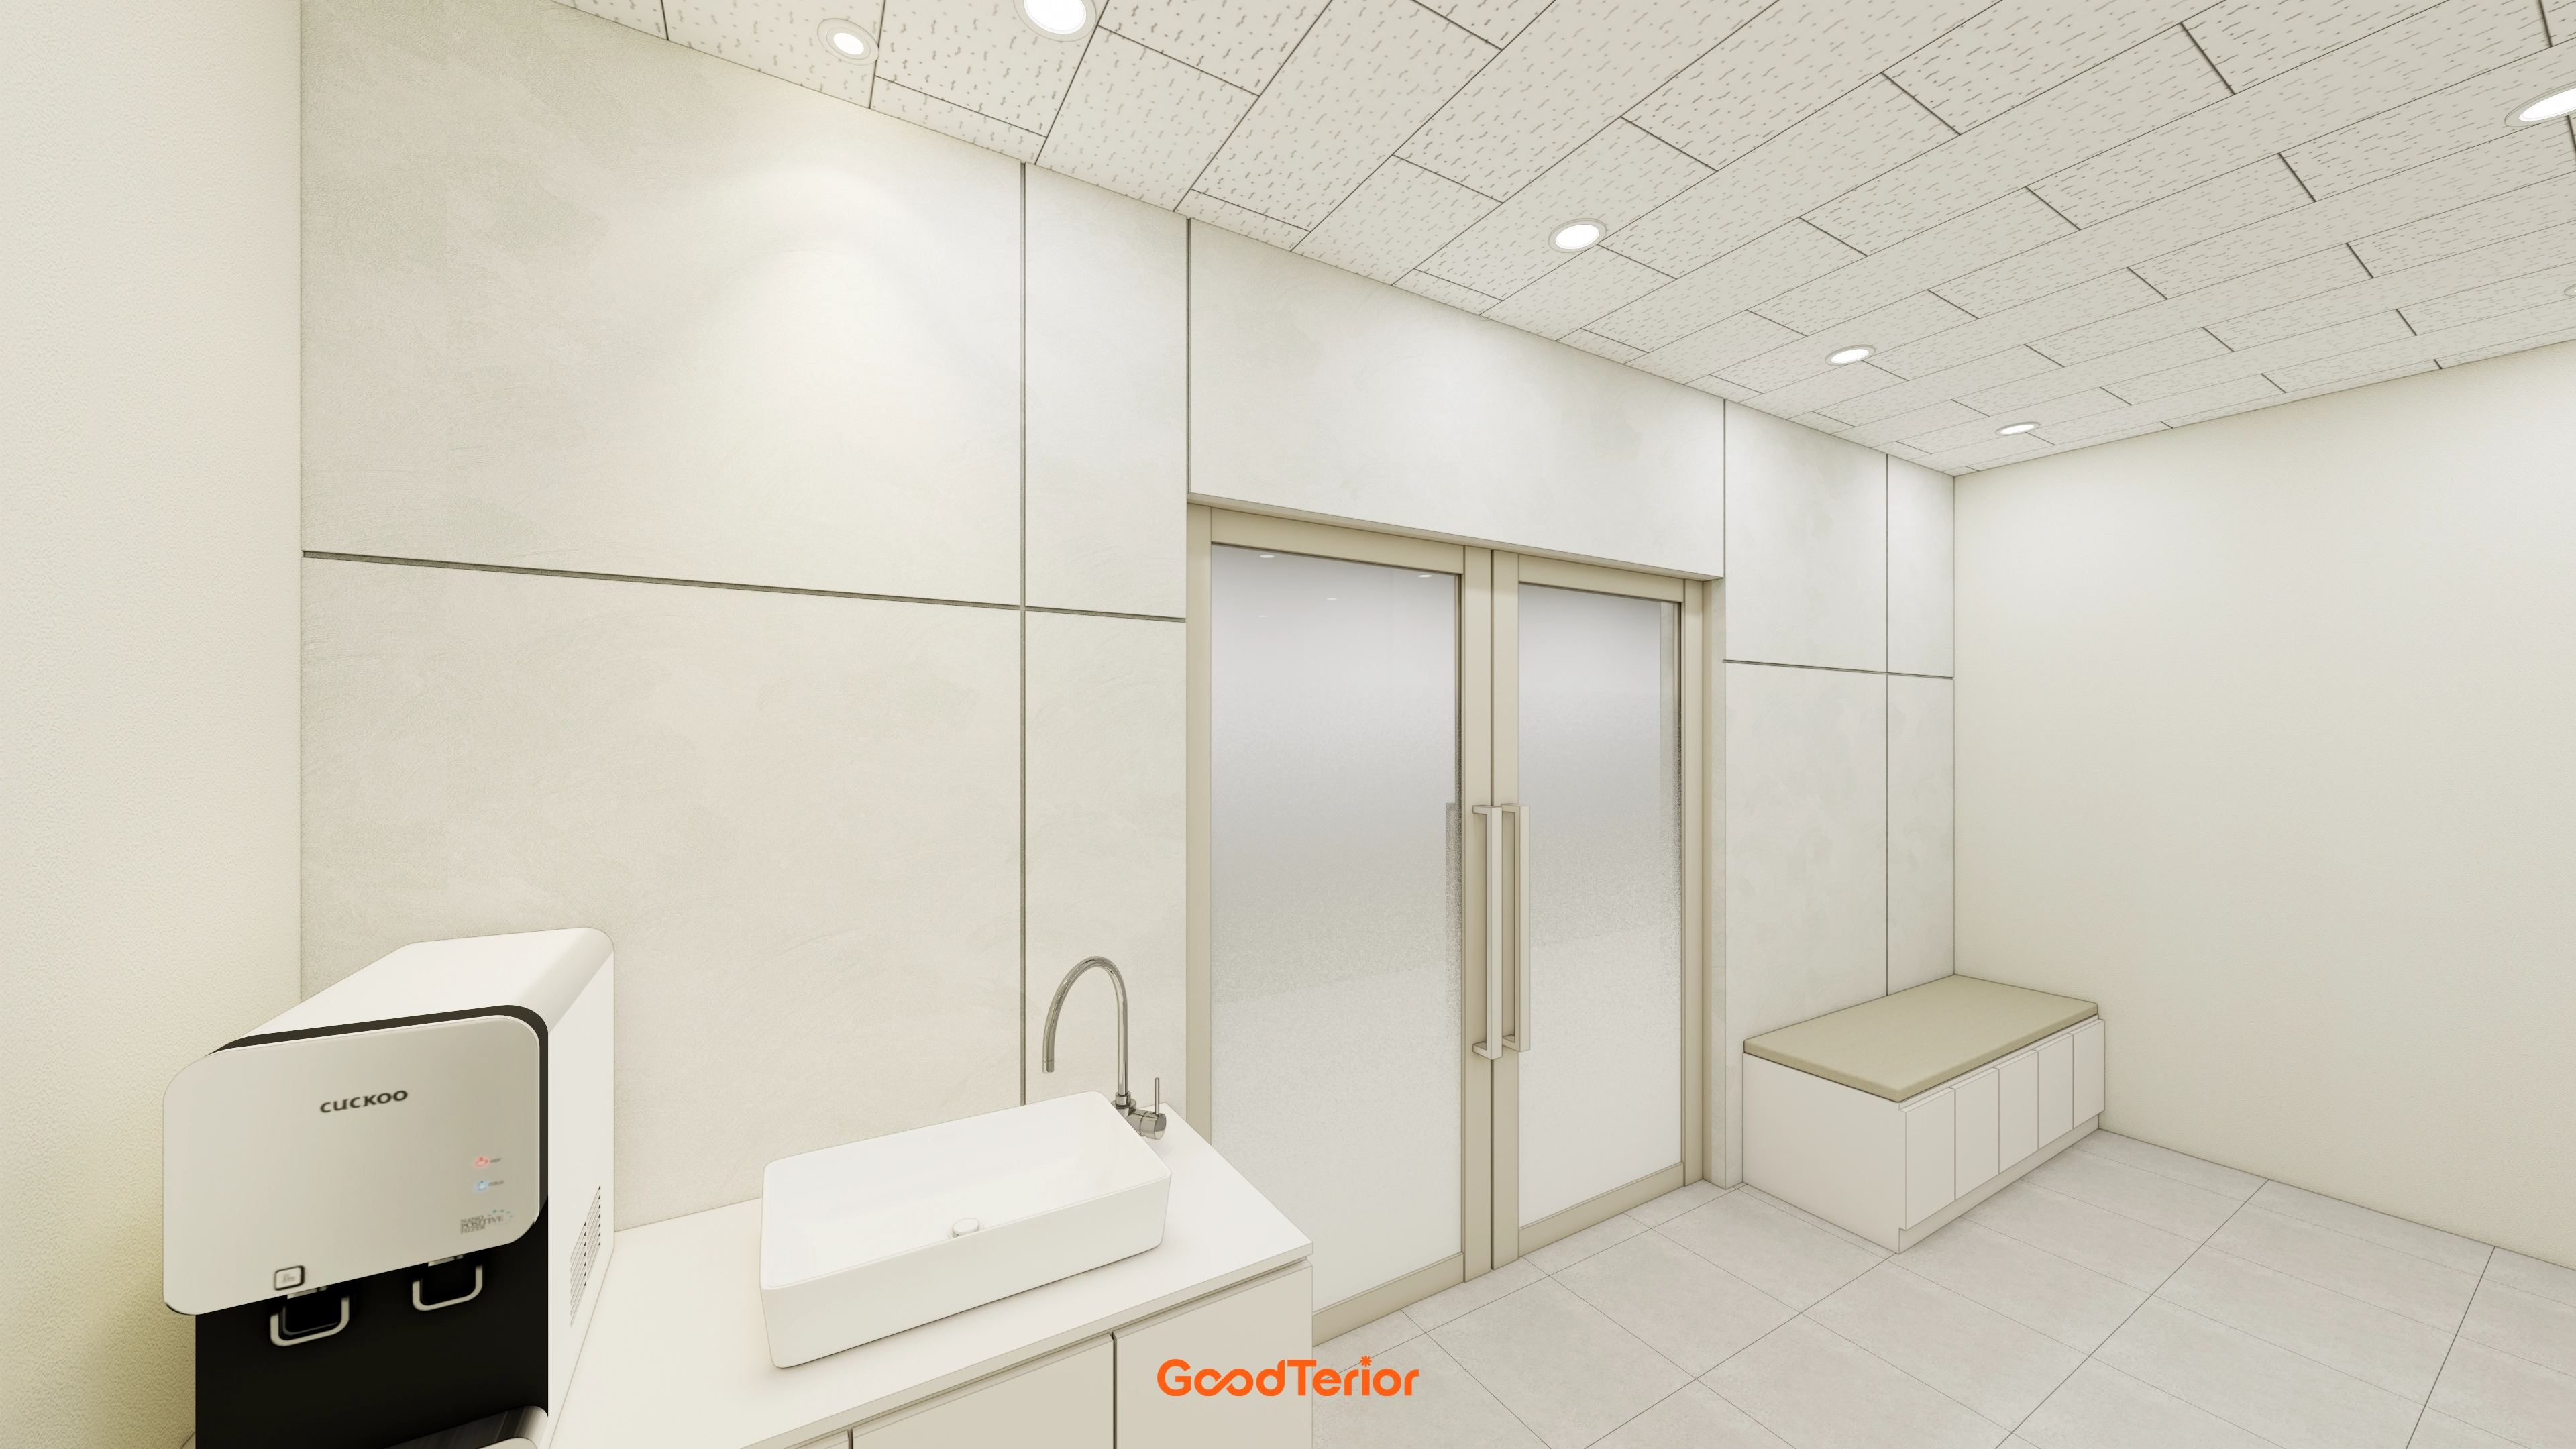
A consistent warm white palette makes it feel larger and clean.
A small basin for handwashing and a storage bench for waiting add convenience.
Opaque glass classroom doors block views inside to support concentration.
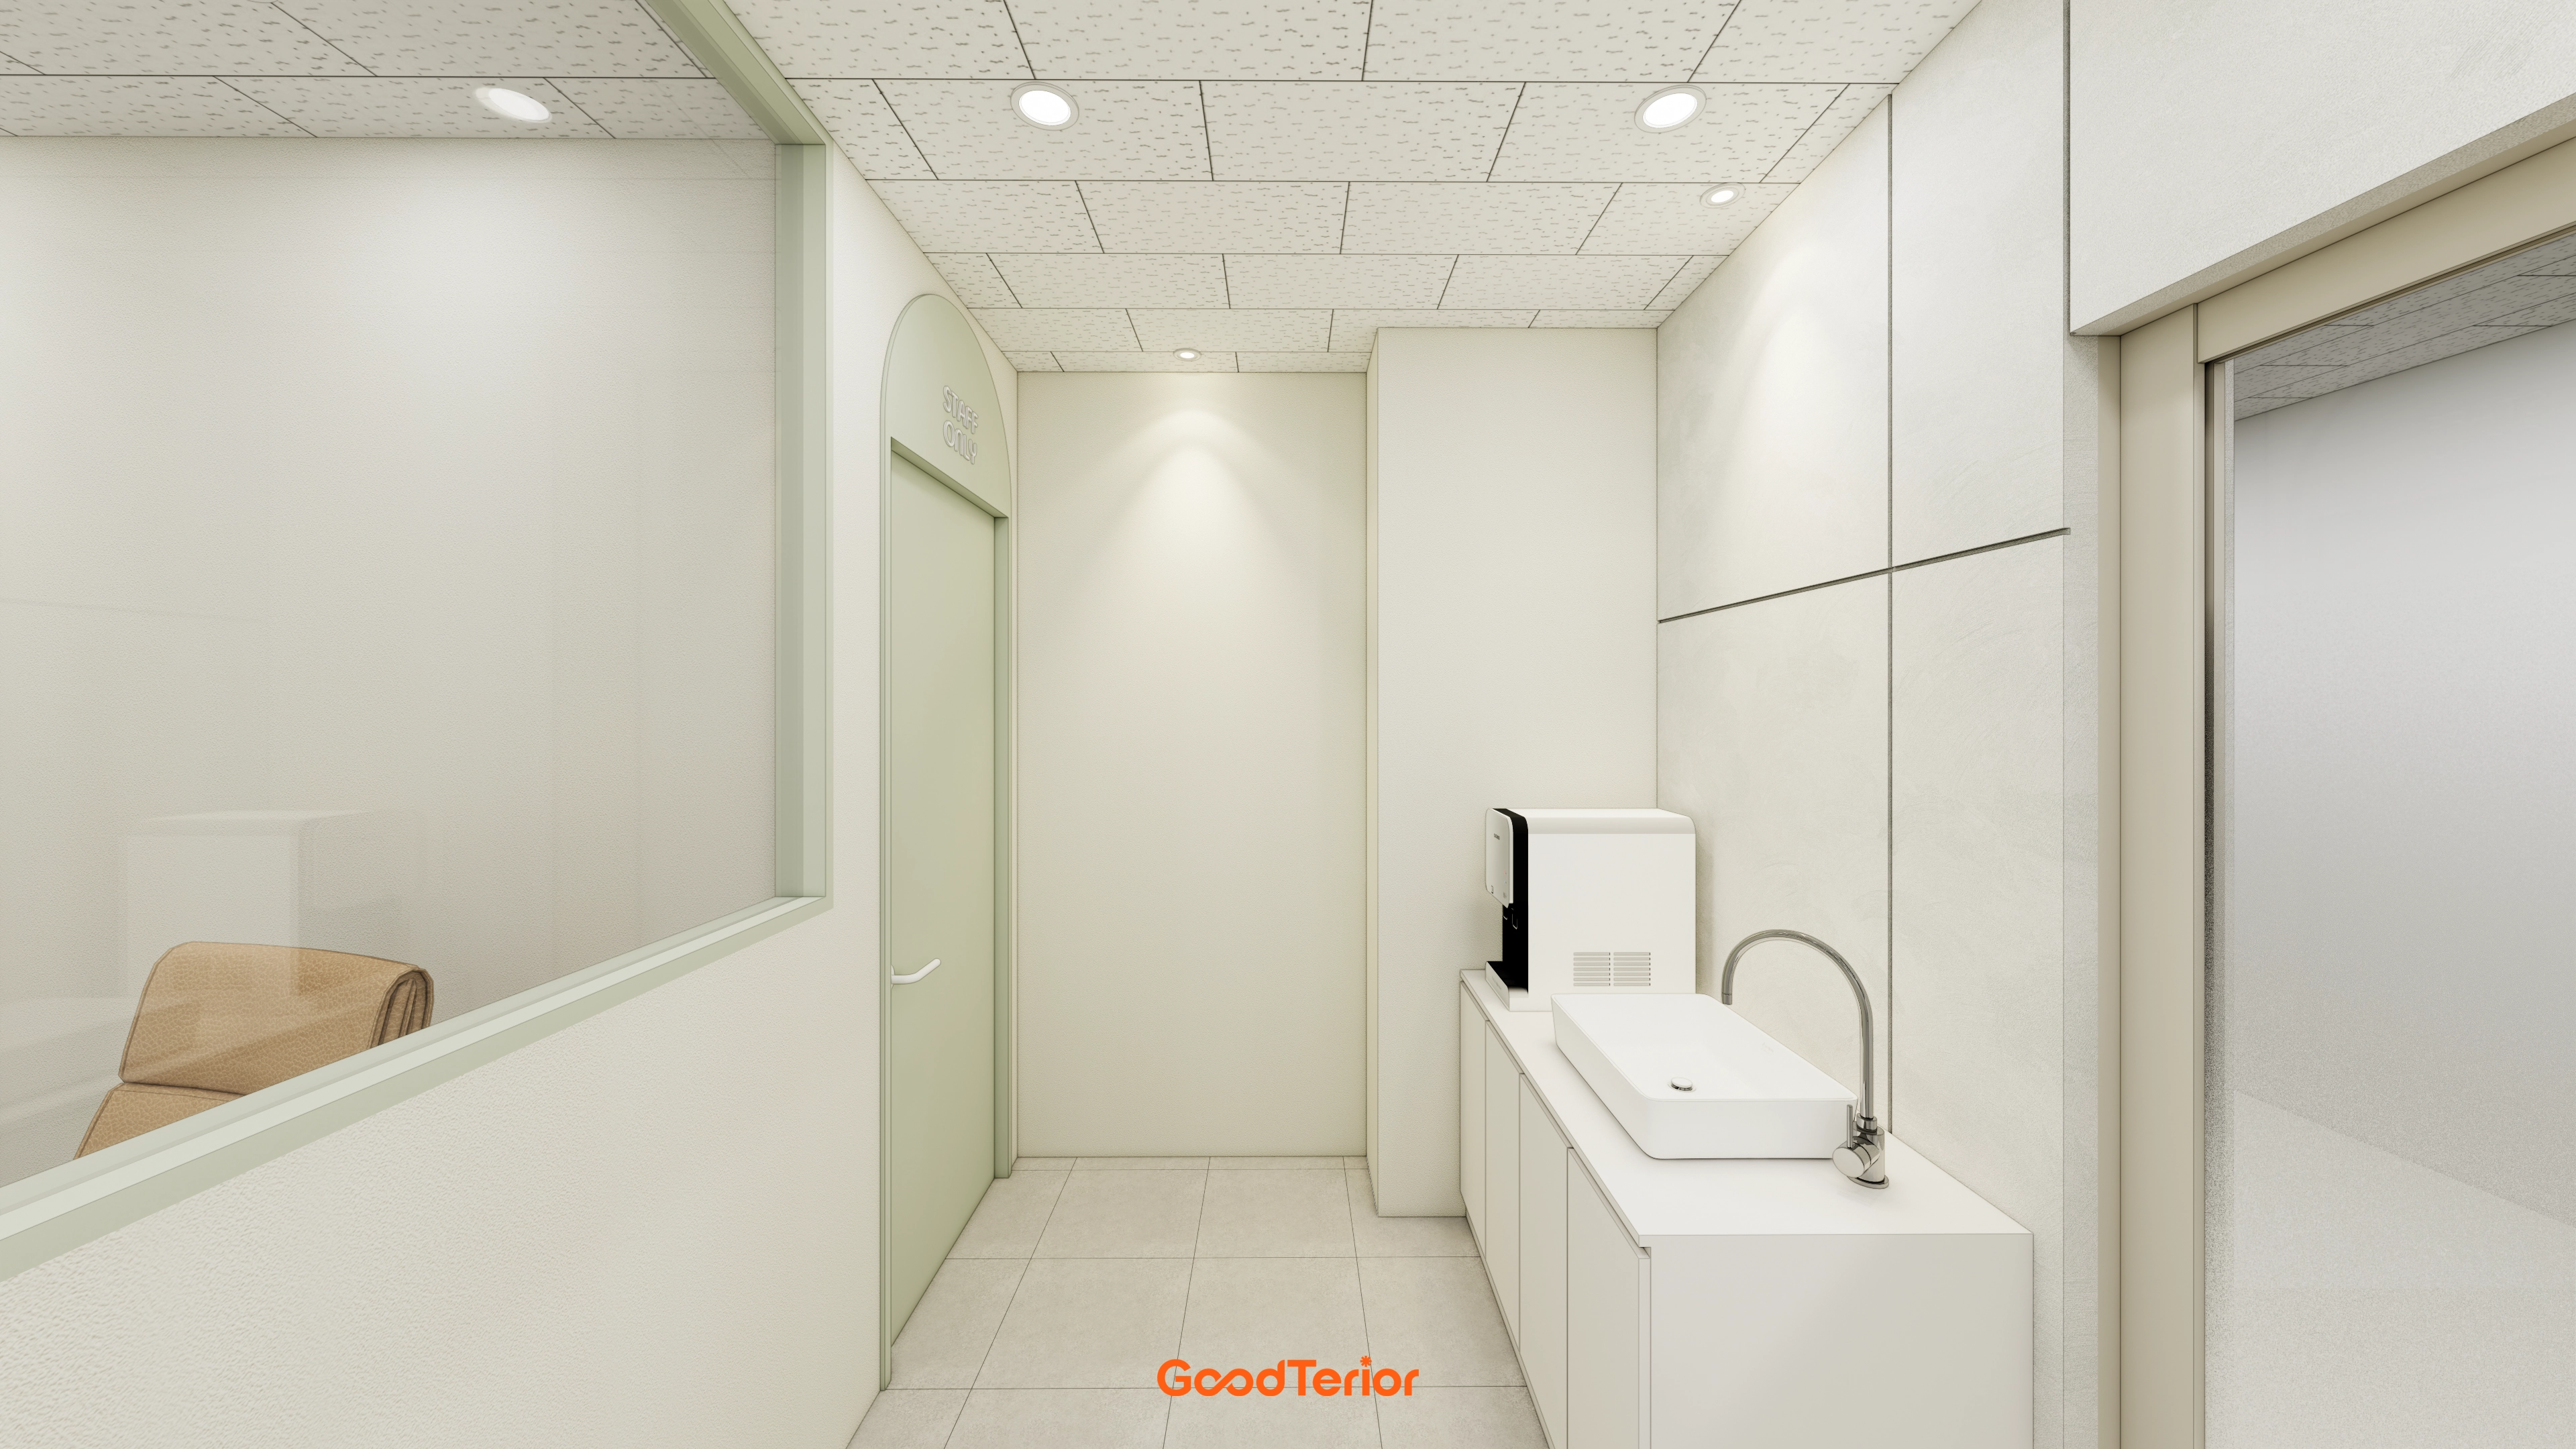
White cabinets and a basin on one side provide convenient access for children. An arched door and pastel green accents add comfort and softness to an otherwise simple interior.
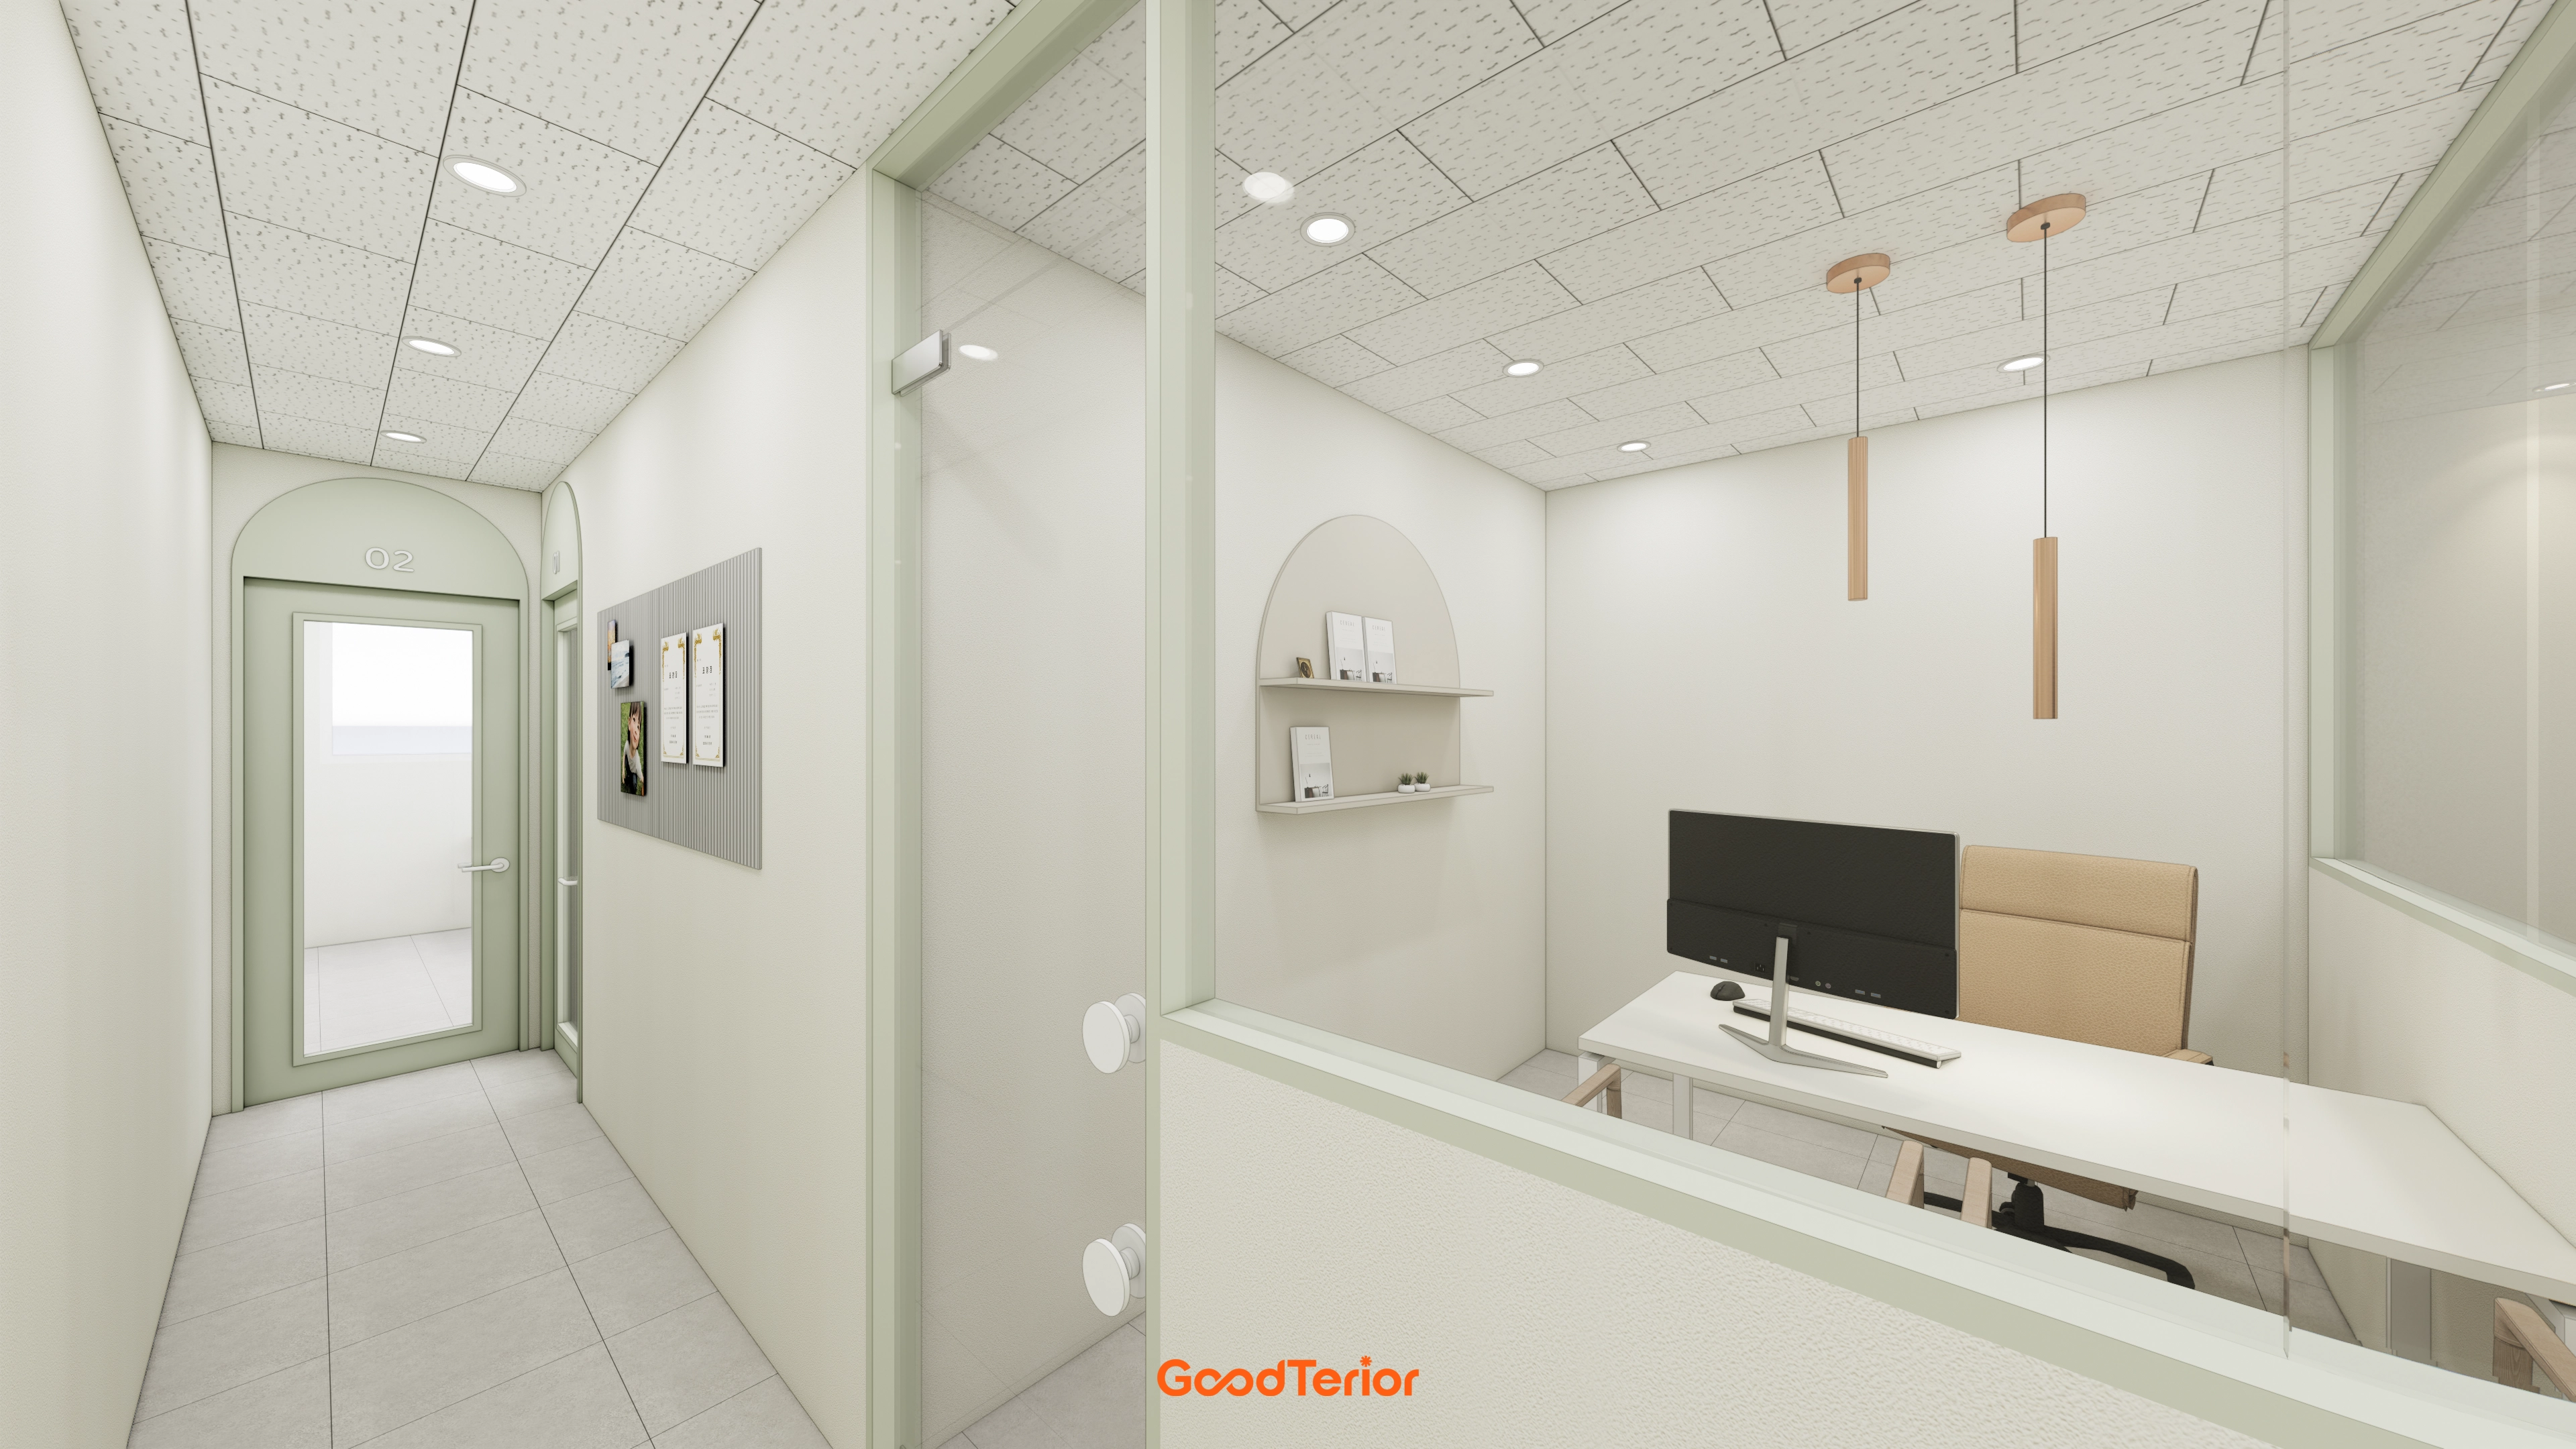
White and pale green make it feel larger and brighter.
A glass partition separates the consultation room without enclosure, with arched doors and shelves adding soft accents.
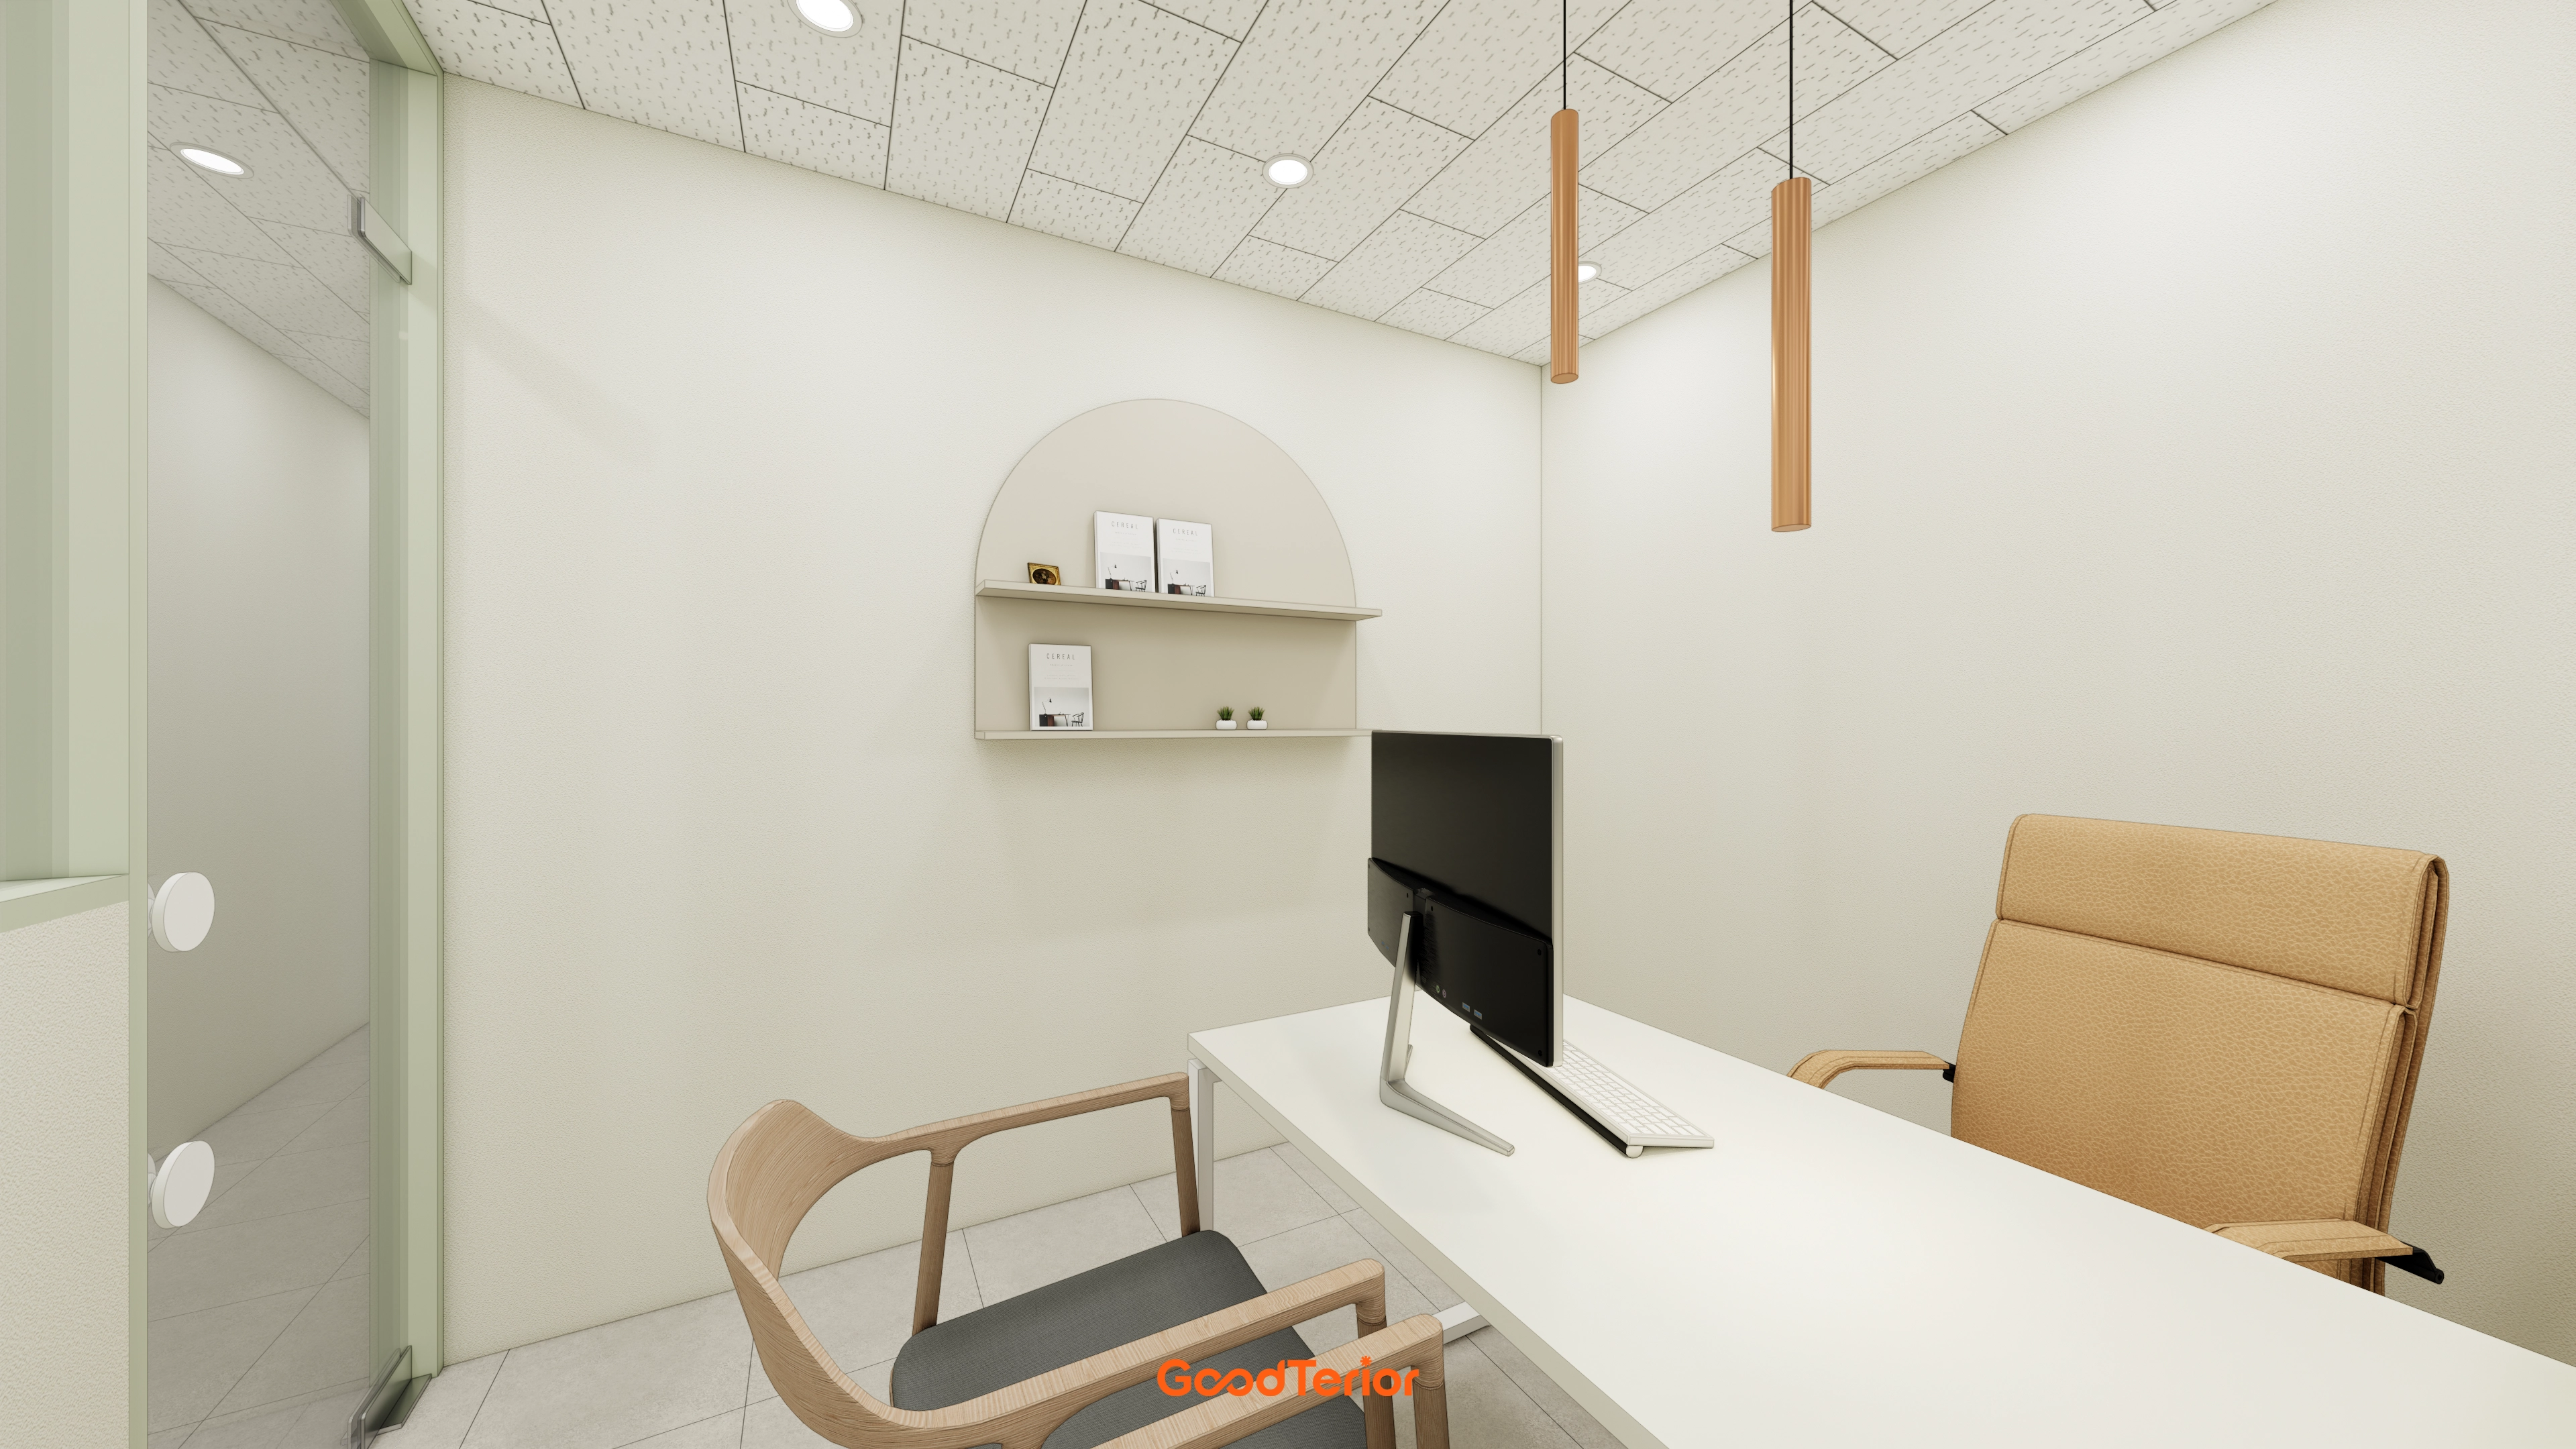
White and beige create a clean, warm atmosphere.
Softly arched wall shelves provide an accent, with wood pendant lighting above the desk adding comfort.
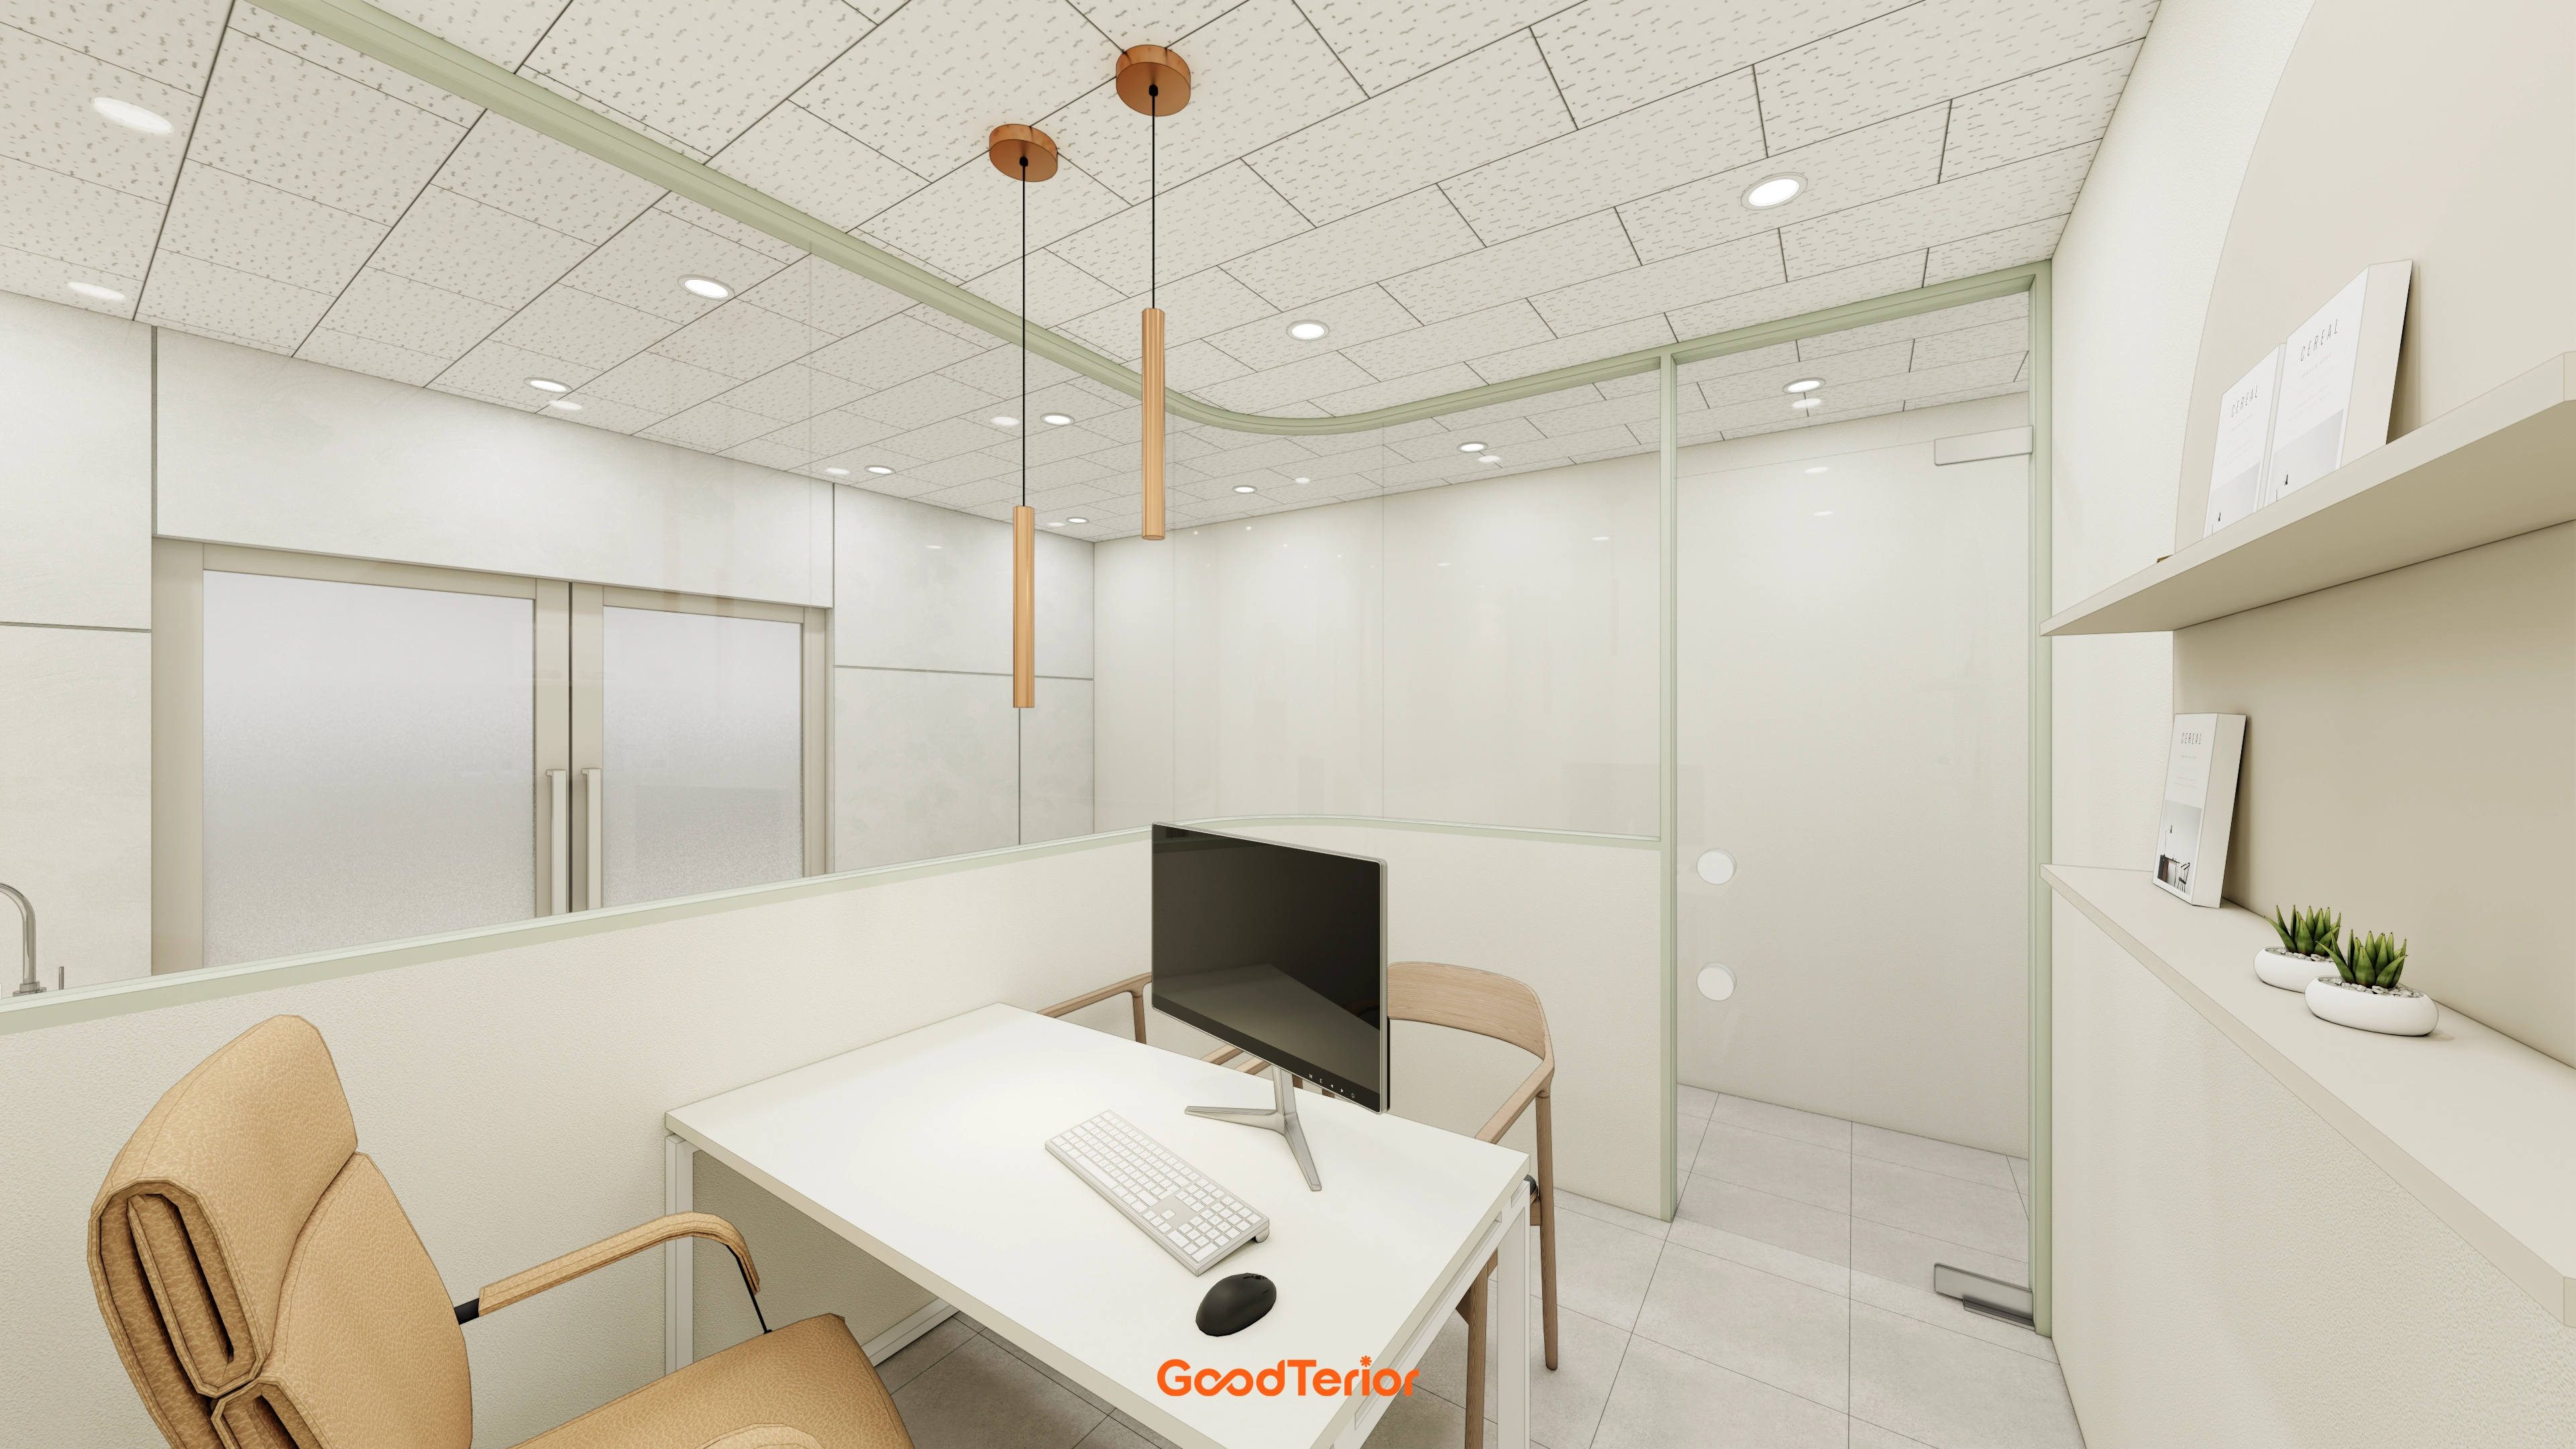
Warm wood pendant lighting above the consultation desk adds a cozy accent.
A glass partition reduces enclosure, carefully creating a comfortable setting for student consultations.
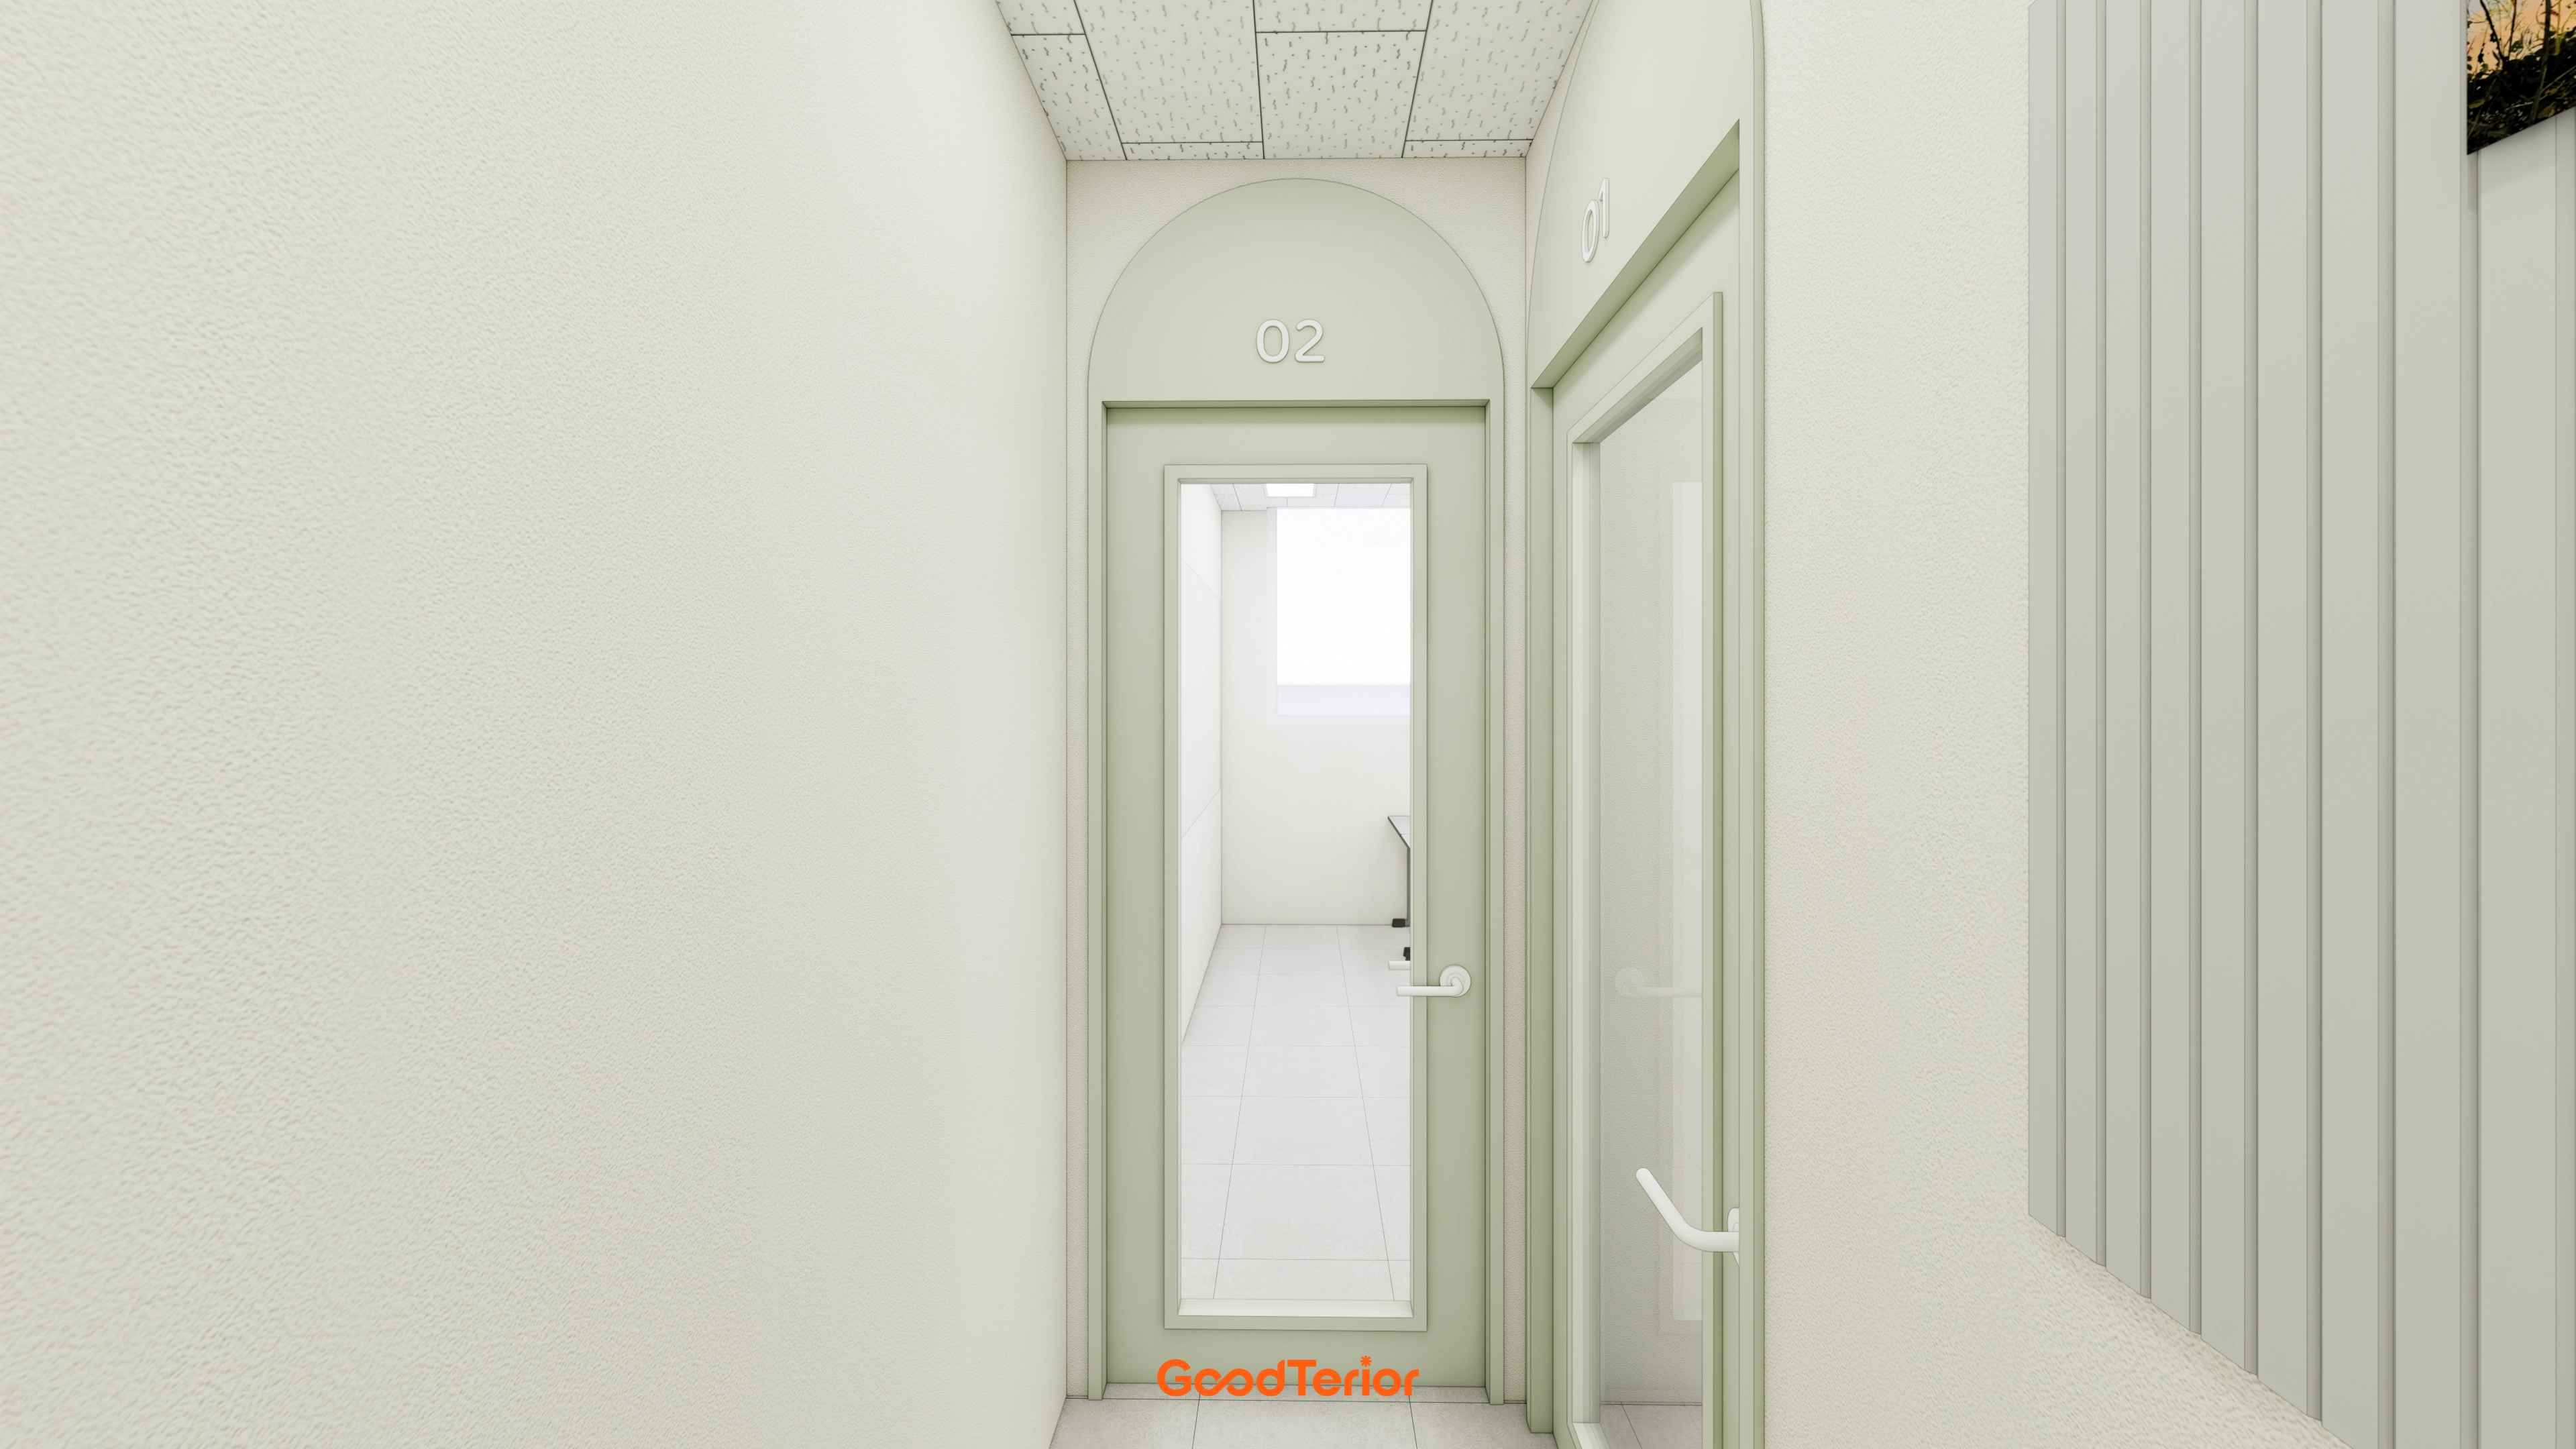
One arched door creates a cozy, charming accent.
The space lets children come and go comfortably.
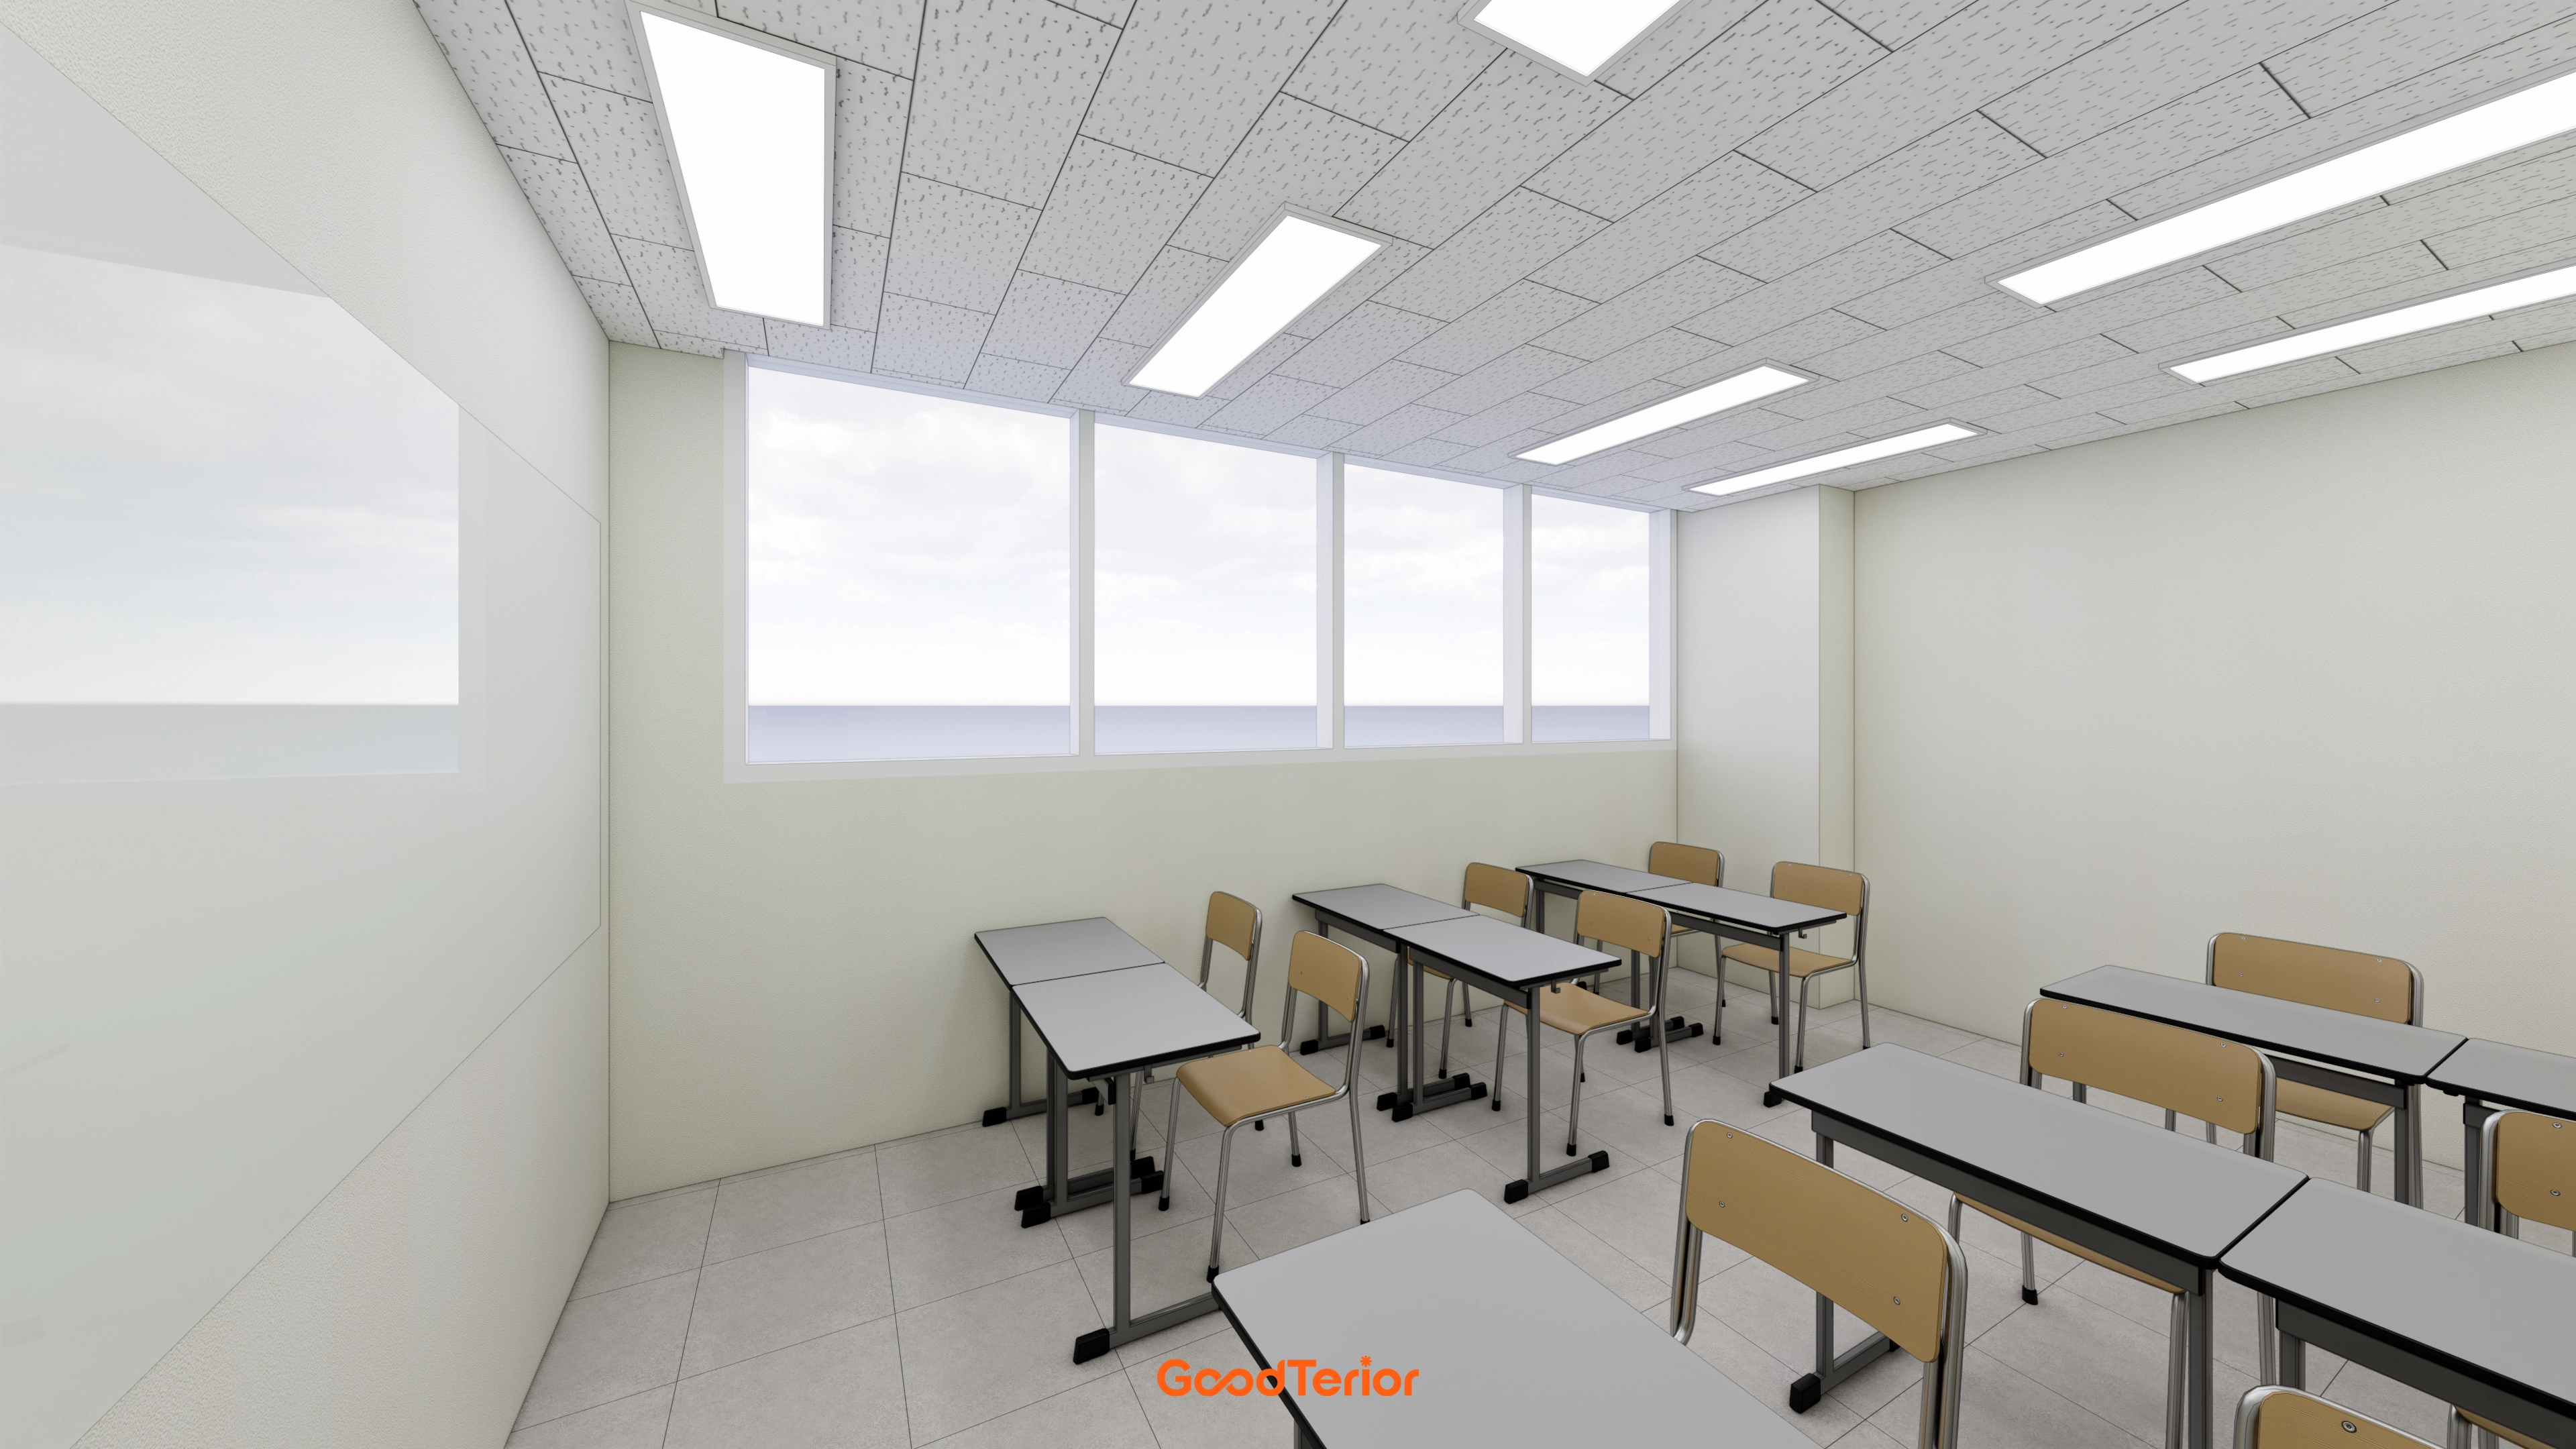
White and beige create a calm, comfortable atmosphere, with a full-wall whiteboard for unrestricted writing during lessons.
Closely spaced LED panel lighting maintains bright illumination without shadows.
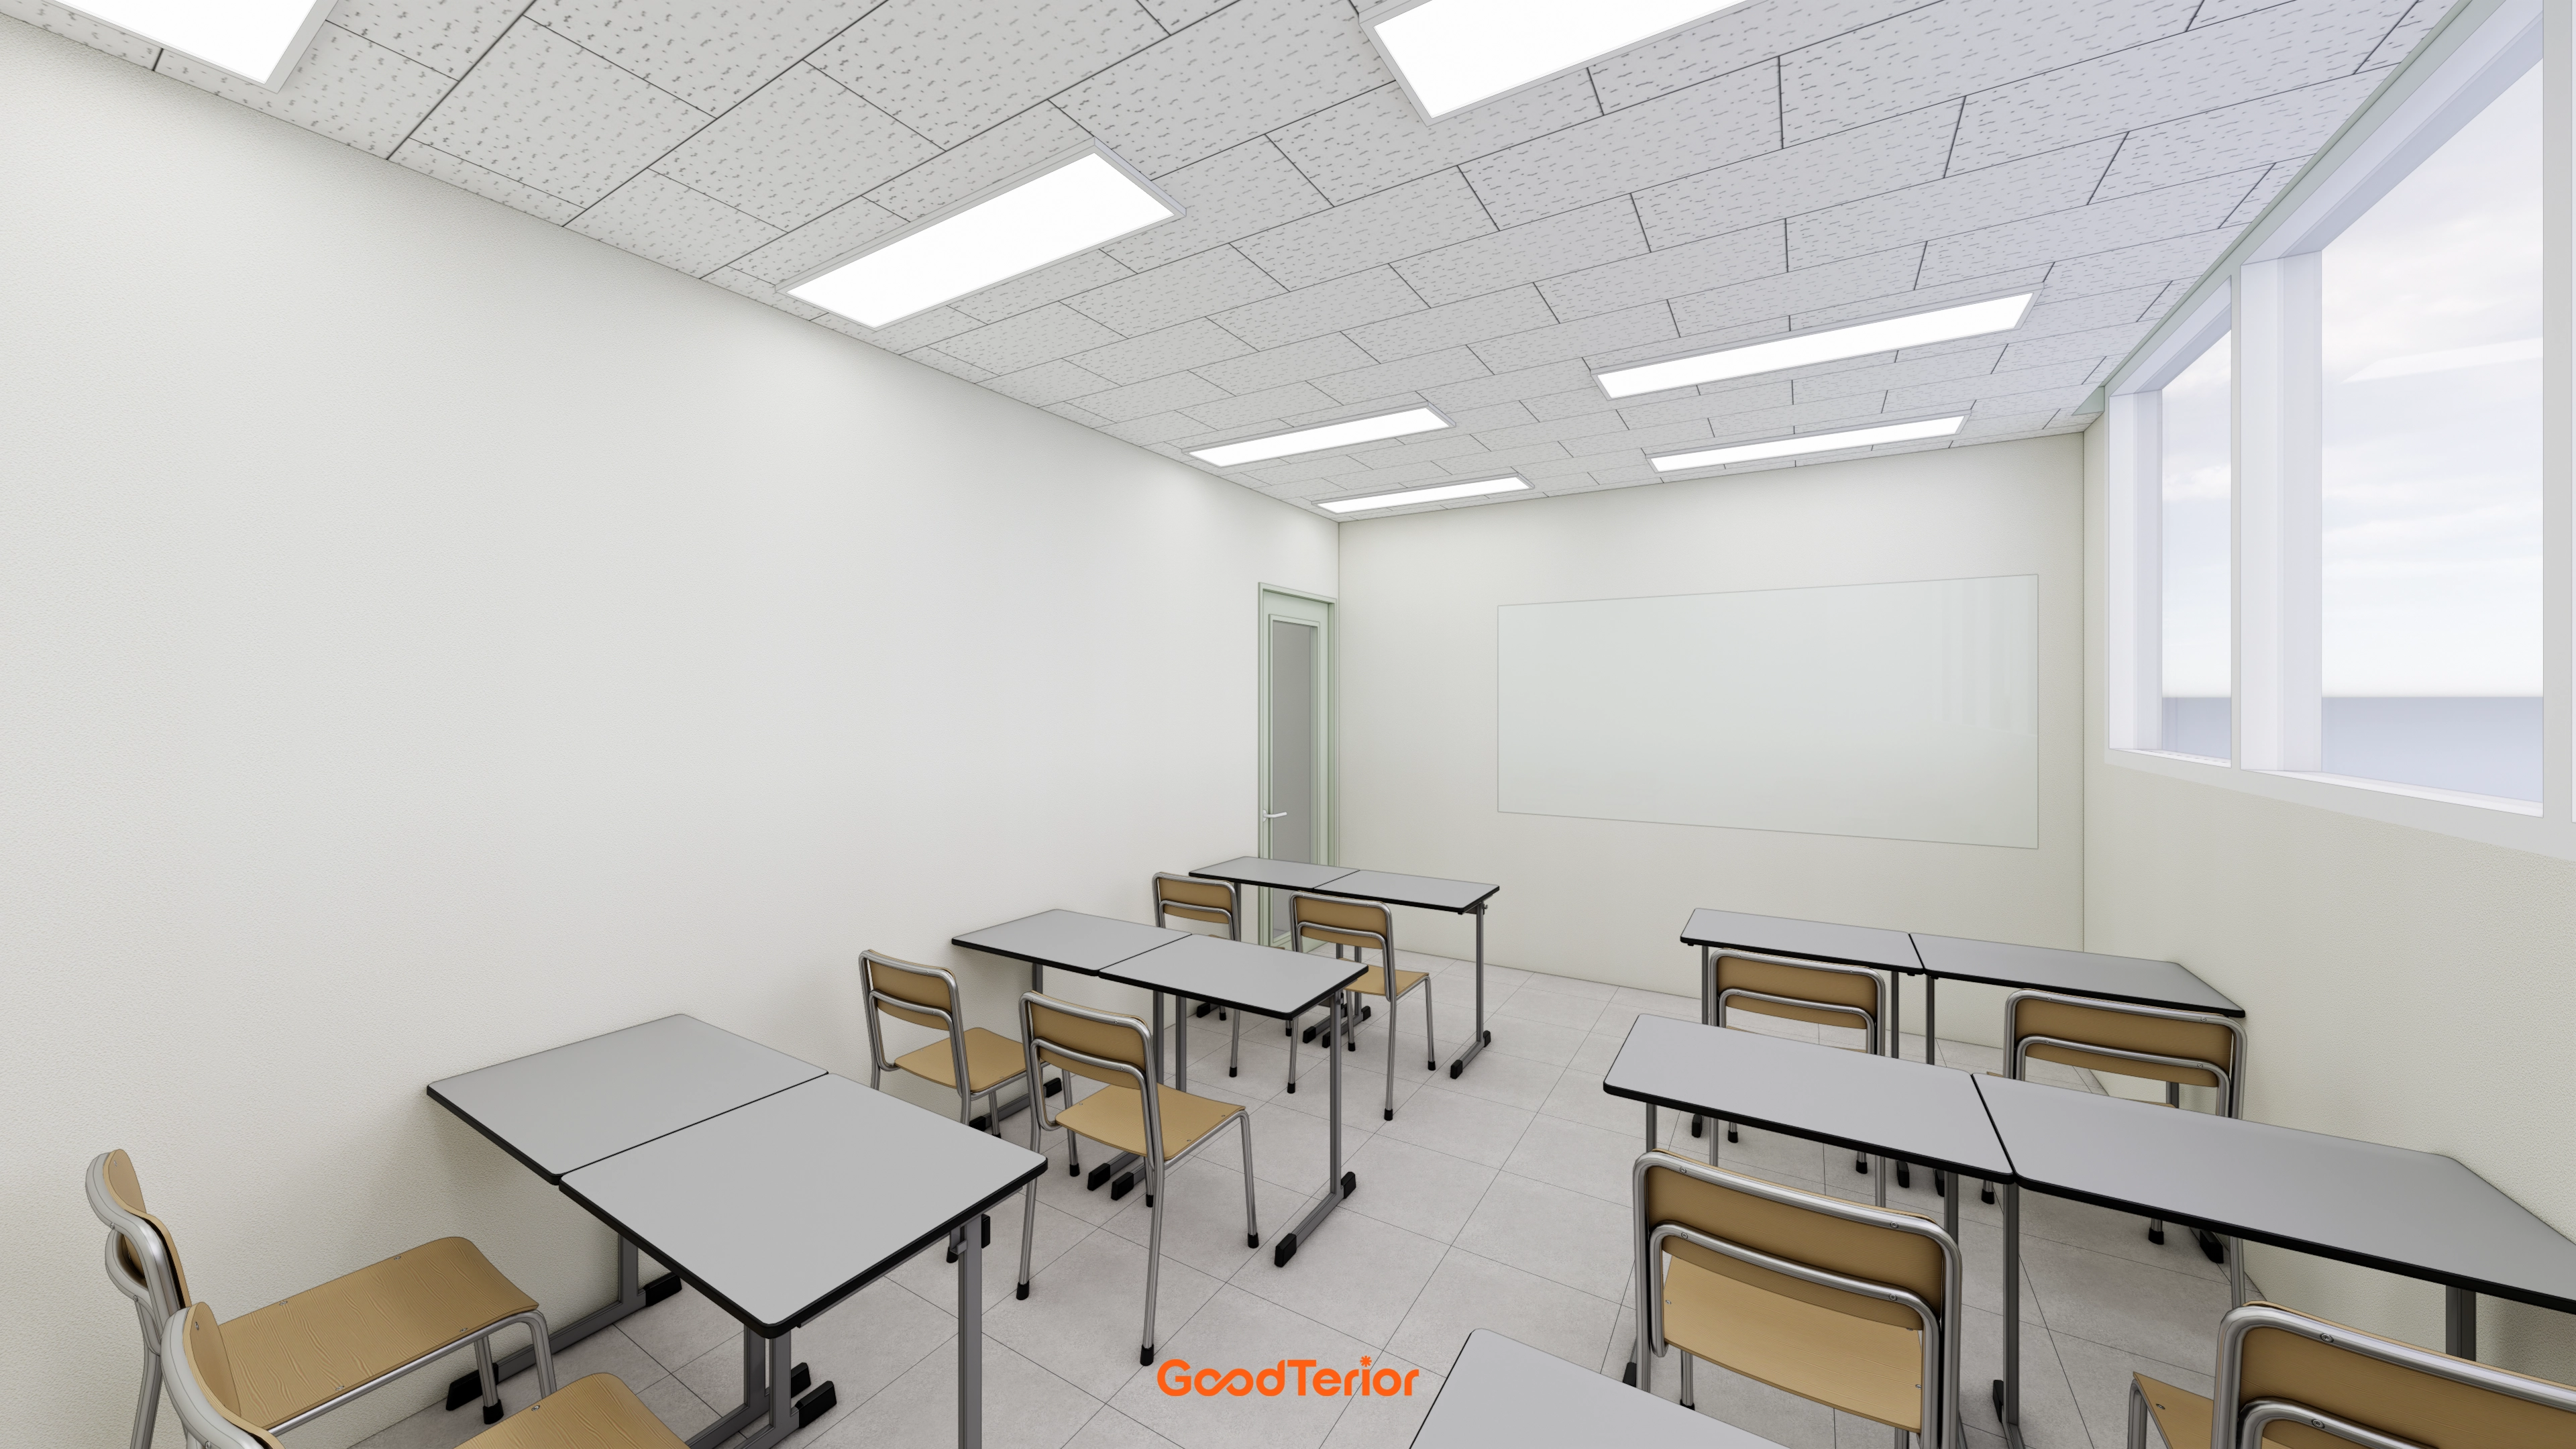
White tones make the 16-pyeong space larger and brighter.
Ample LED panel lighting maintains a bright learning atmosphere without shadows.
All unnecessary decoration is removed for a tidy environment focused on learning.
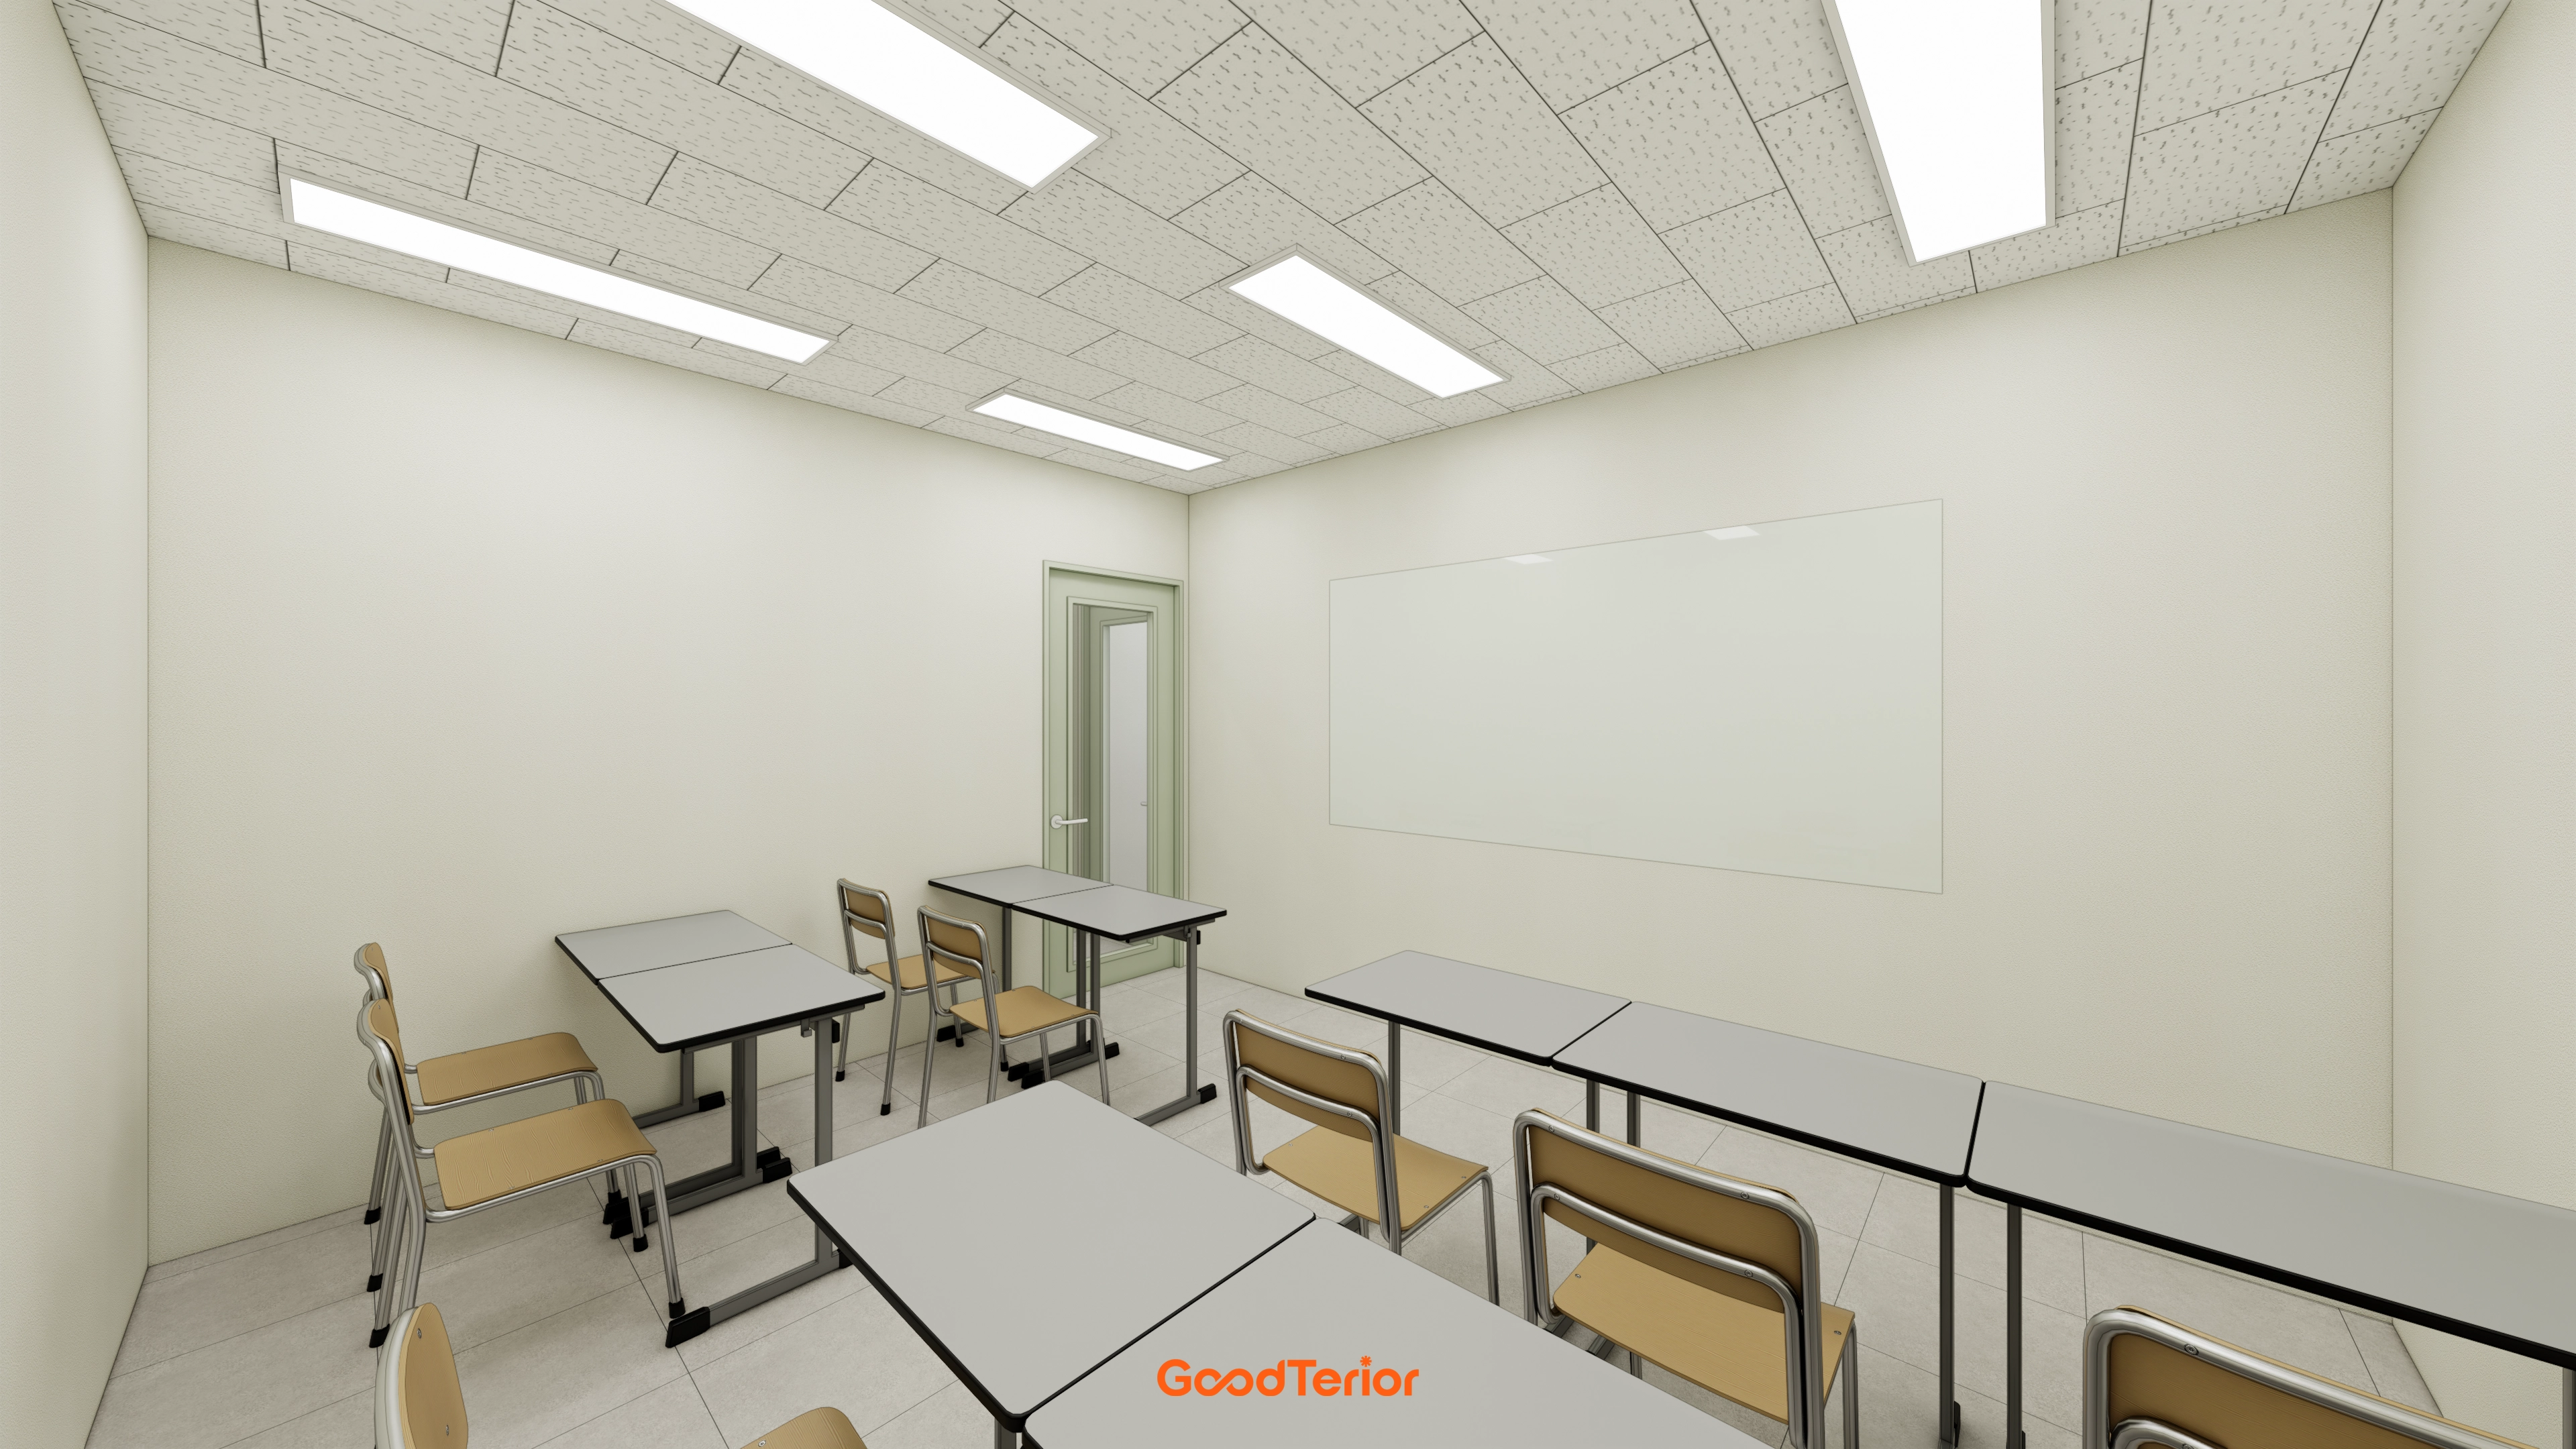
Clean white tones and closely spaced LED panel lights help reduce eye strain.
A large glass writing board on the wall is convenient for lessons.
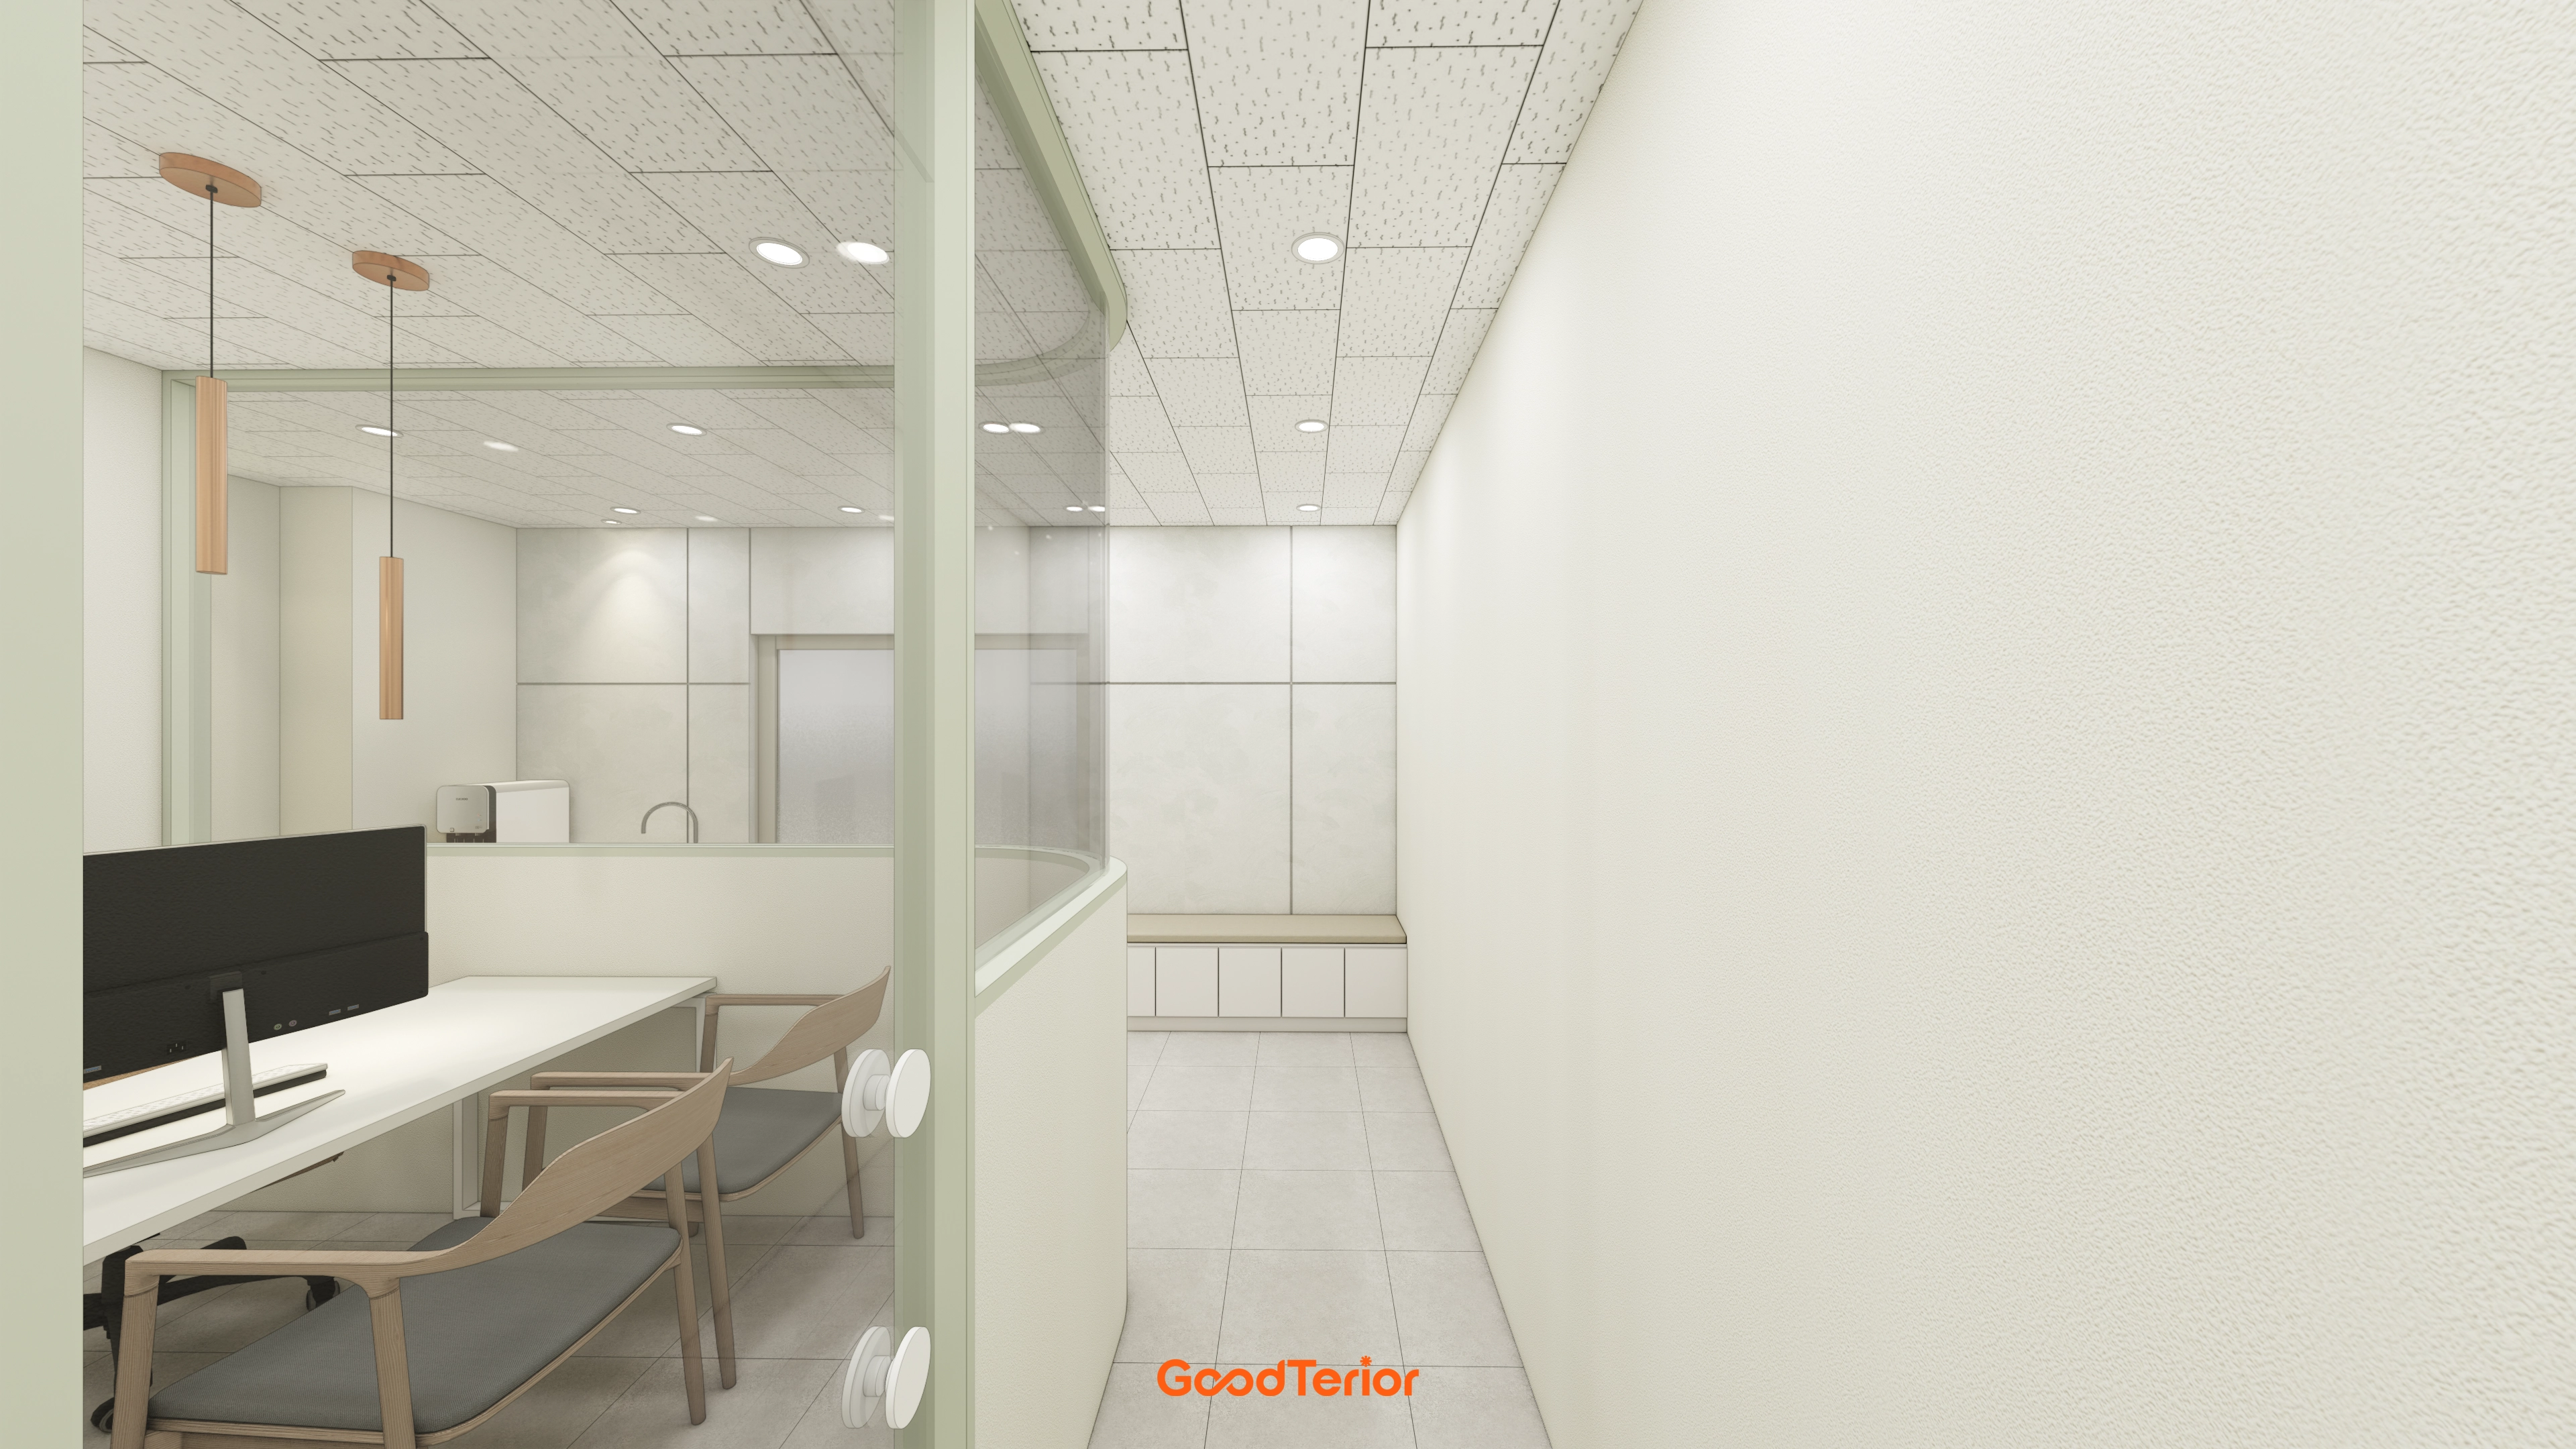
White walls and flooring make the interior feel larger, with wood pendant lighting adding warmth.
A built-in bench and base cabinets at the corridor's end let students sit and wait briefly.
Notes
This project began with a request to make a compact 16-pyeong learning center warm and cozy for children.
Light tones throughout make it spacious, with soft arched details and a curved reception desk helping children feel comfortable.
Sage green accents add interest, while a glass partition separates the consultation area without enclosure.
The result is a professional setting where children can concentrate comfortably and parents can feel confident.
Please leave an inquiry if you have any questions. We'll be happy to help :)
This was Goodterior designer Ham Young-ju. I'll be back with another project soon!





