
Gunpo 13 Pyeong Japanese Language Tutoring Center Interior


Hello! I'm Ham Young-ju, a designer at Goodterior :)
This 13 pyeong Japanese language tutoring center interior in Gunpo focuses on the director's wish for an orderly first impression and a setting for focused 1:1 lessons.
A white palette and light timber flooring create spaciousness, while translucent glass partitions and glass doors preserve open views and necessary privacy.
Even recessed lighting brightens the low-feeling ceiling, with wall moldings and a green chalkboard directing attention.
Let's explore the transformation.
👇 Related interior projects

Gunpo 13 Pyeong Japanese Language Tutoring Center Interior

14-Pyeong English Learning Center Interior at Urban Square in Mangpo

16-Pyeong English Learning Center Interior in Bongdam

27-Pyeong English Academy Interior in Cheonho-dong

Bucheon 23 Pyeong Violin Music Academy Interior

40-Pyeong Children's Library Interior in Guro

36-Pyeong Math Academy Interior in Incheon
Gwangmyeong 17-pyeong Korean language and essay academy interior

Dongdaemun 16 Pyeong Water Play Room Interior

Songdo 13 Pyeong Restaurant Interior
10-pyeong contemporary music academy interior
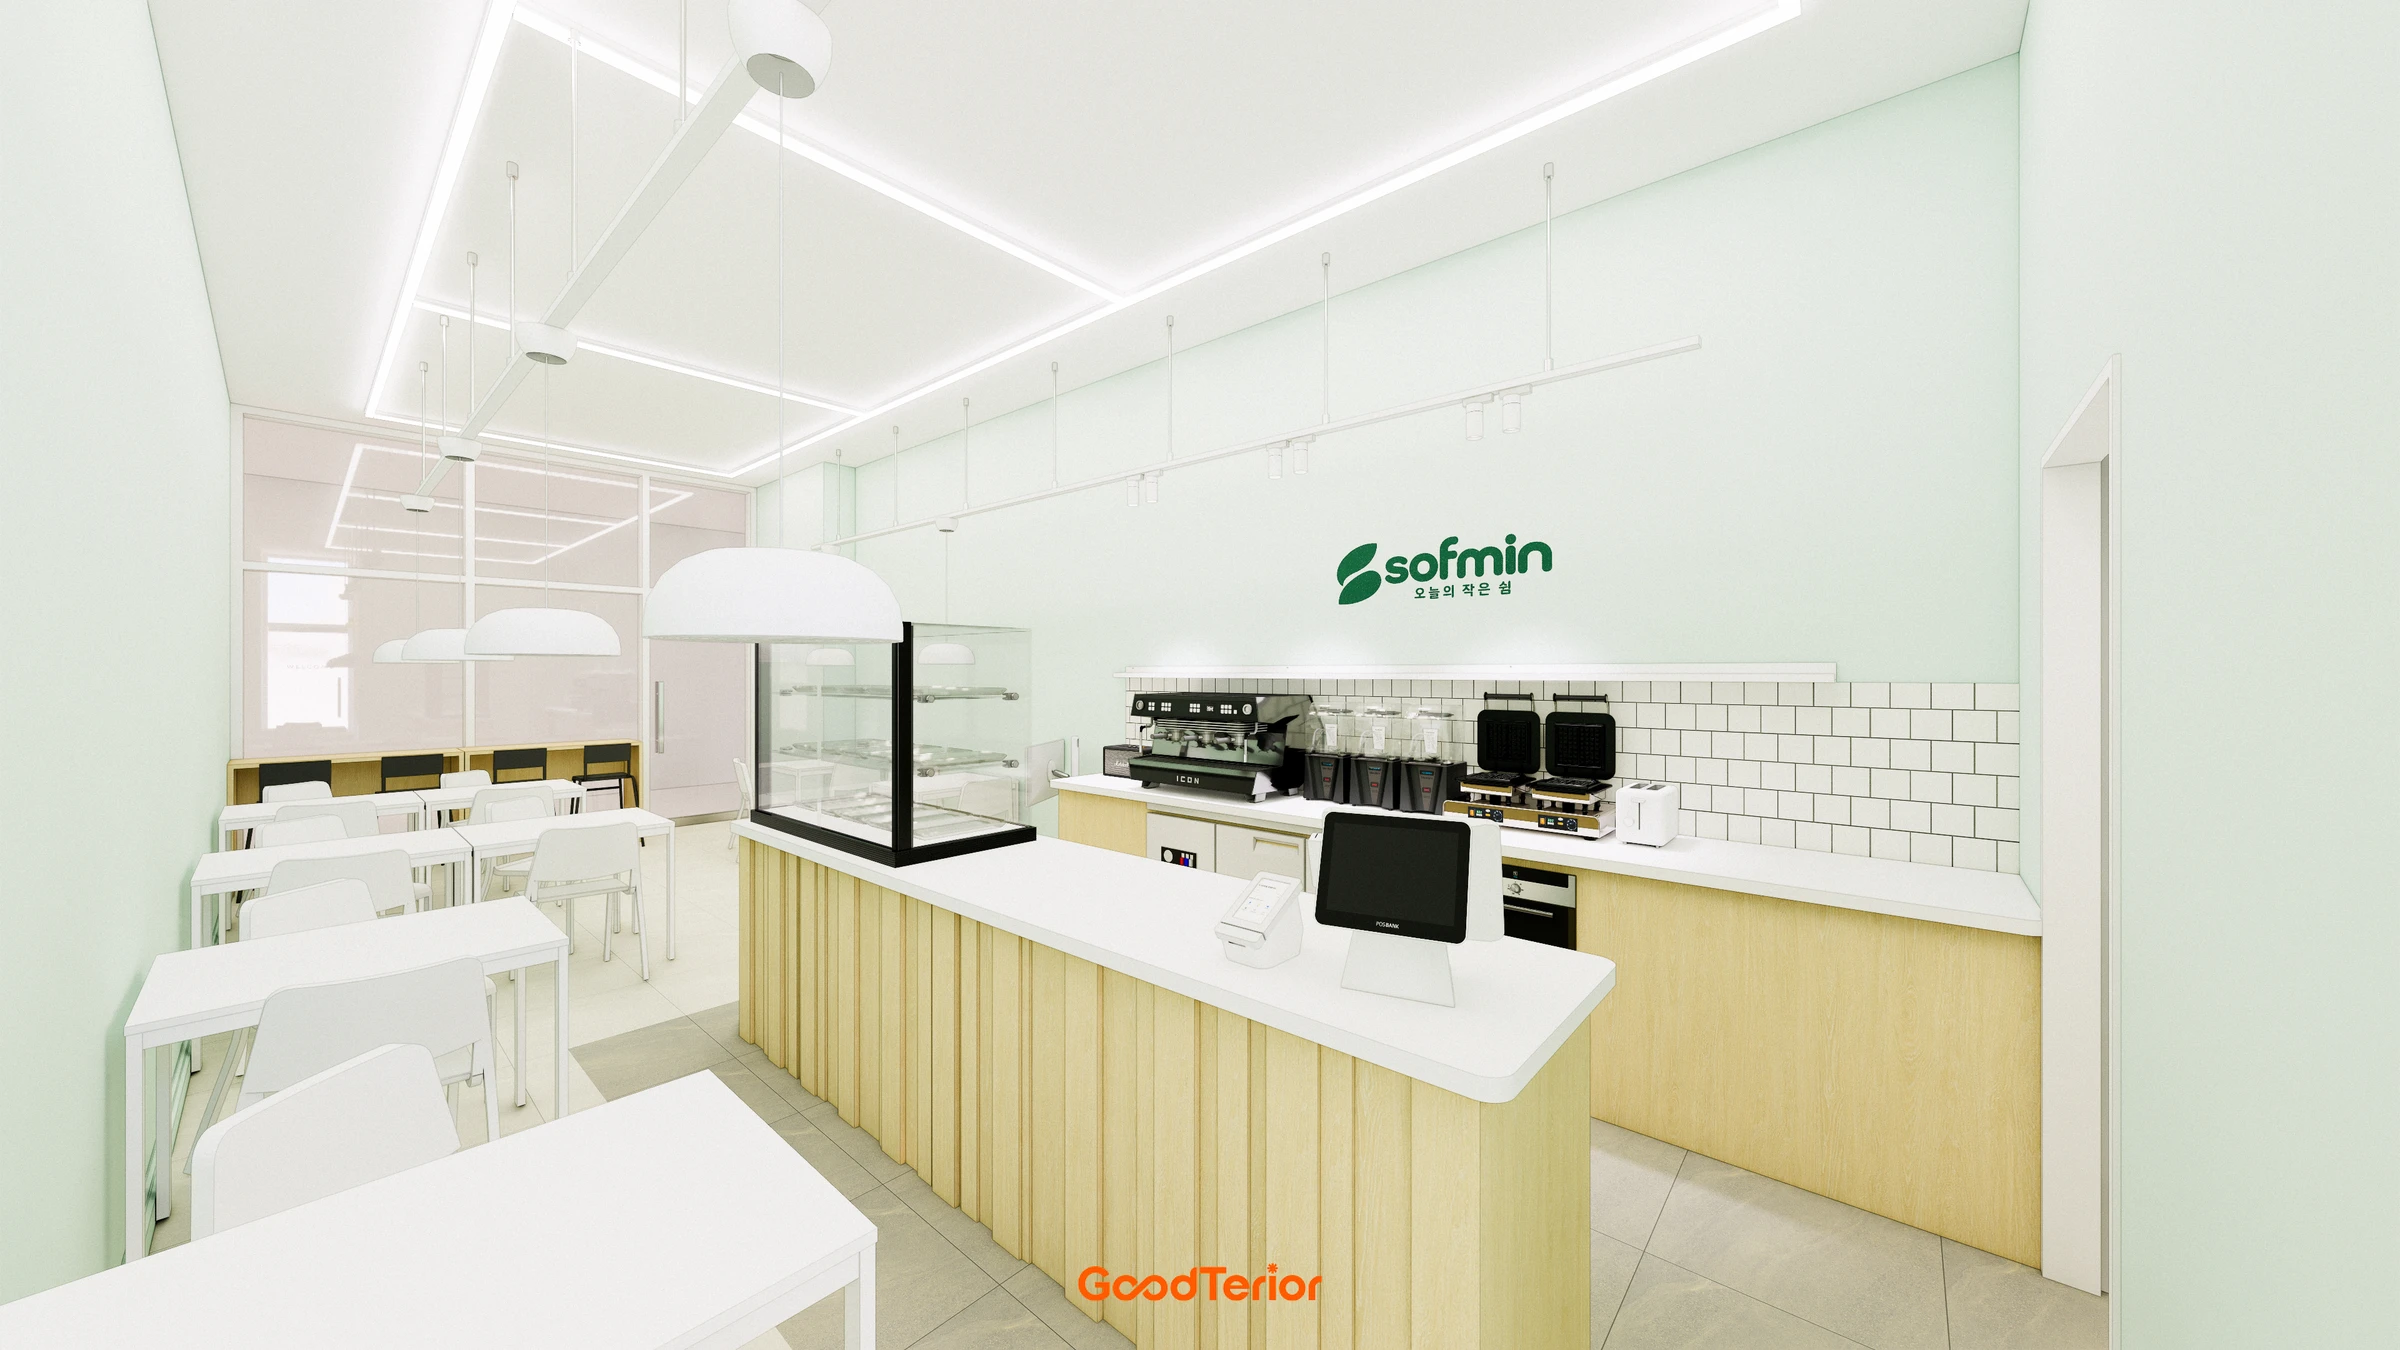
Small Cafe Interior in the 10 pyeong Range
10-pyeong coffee bar interior

Guro 14 Pyeong Cafe Interior
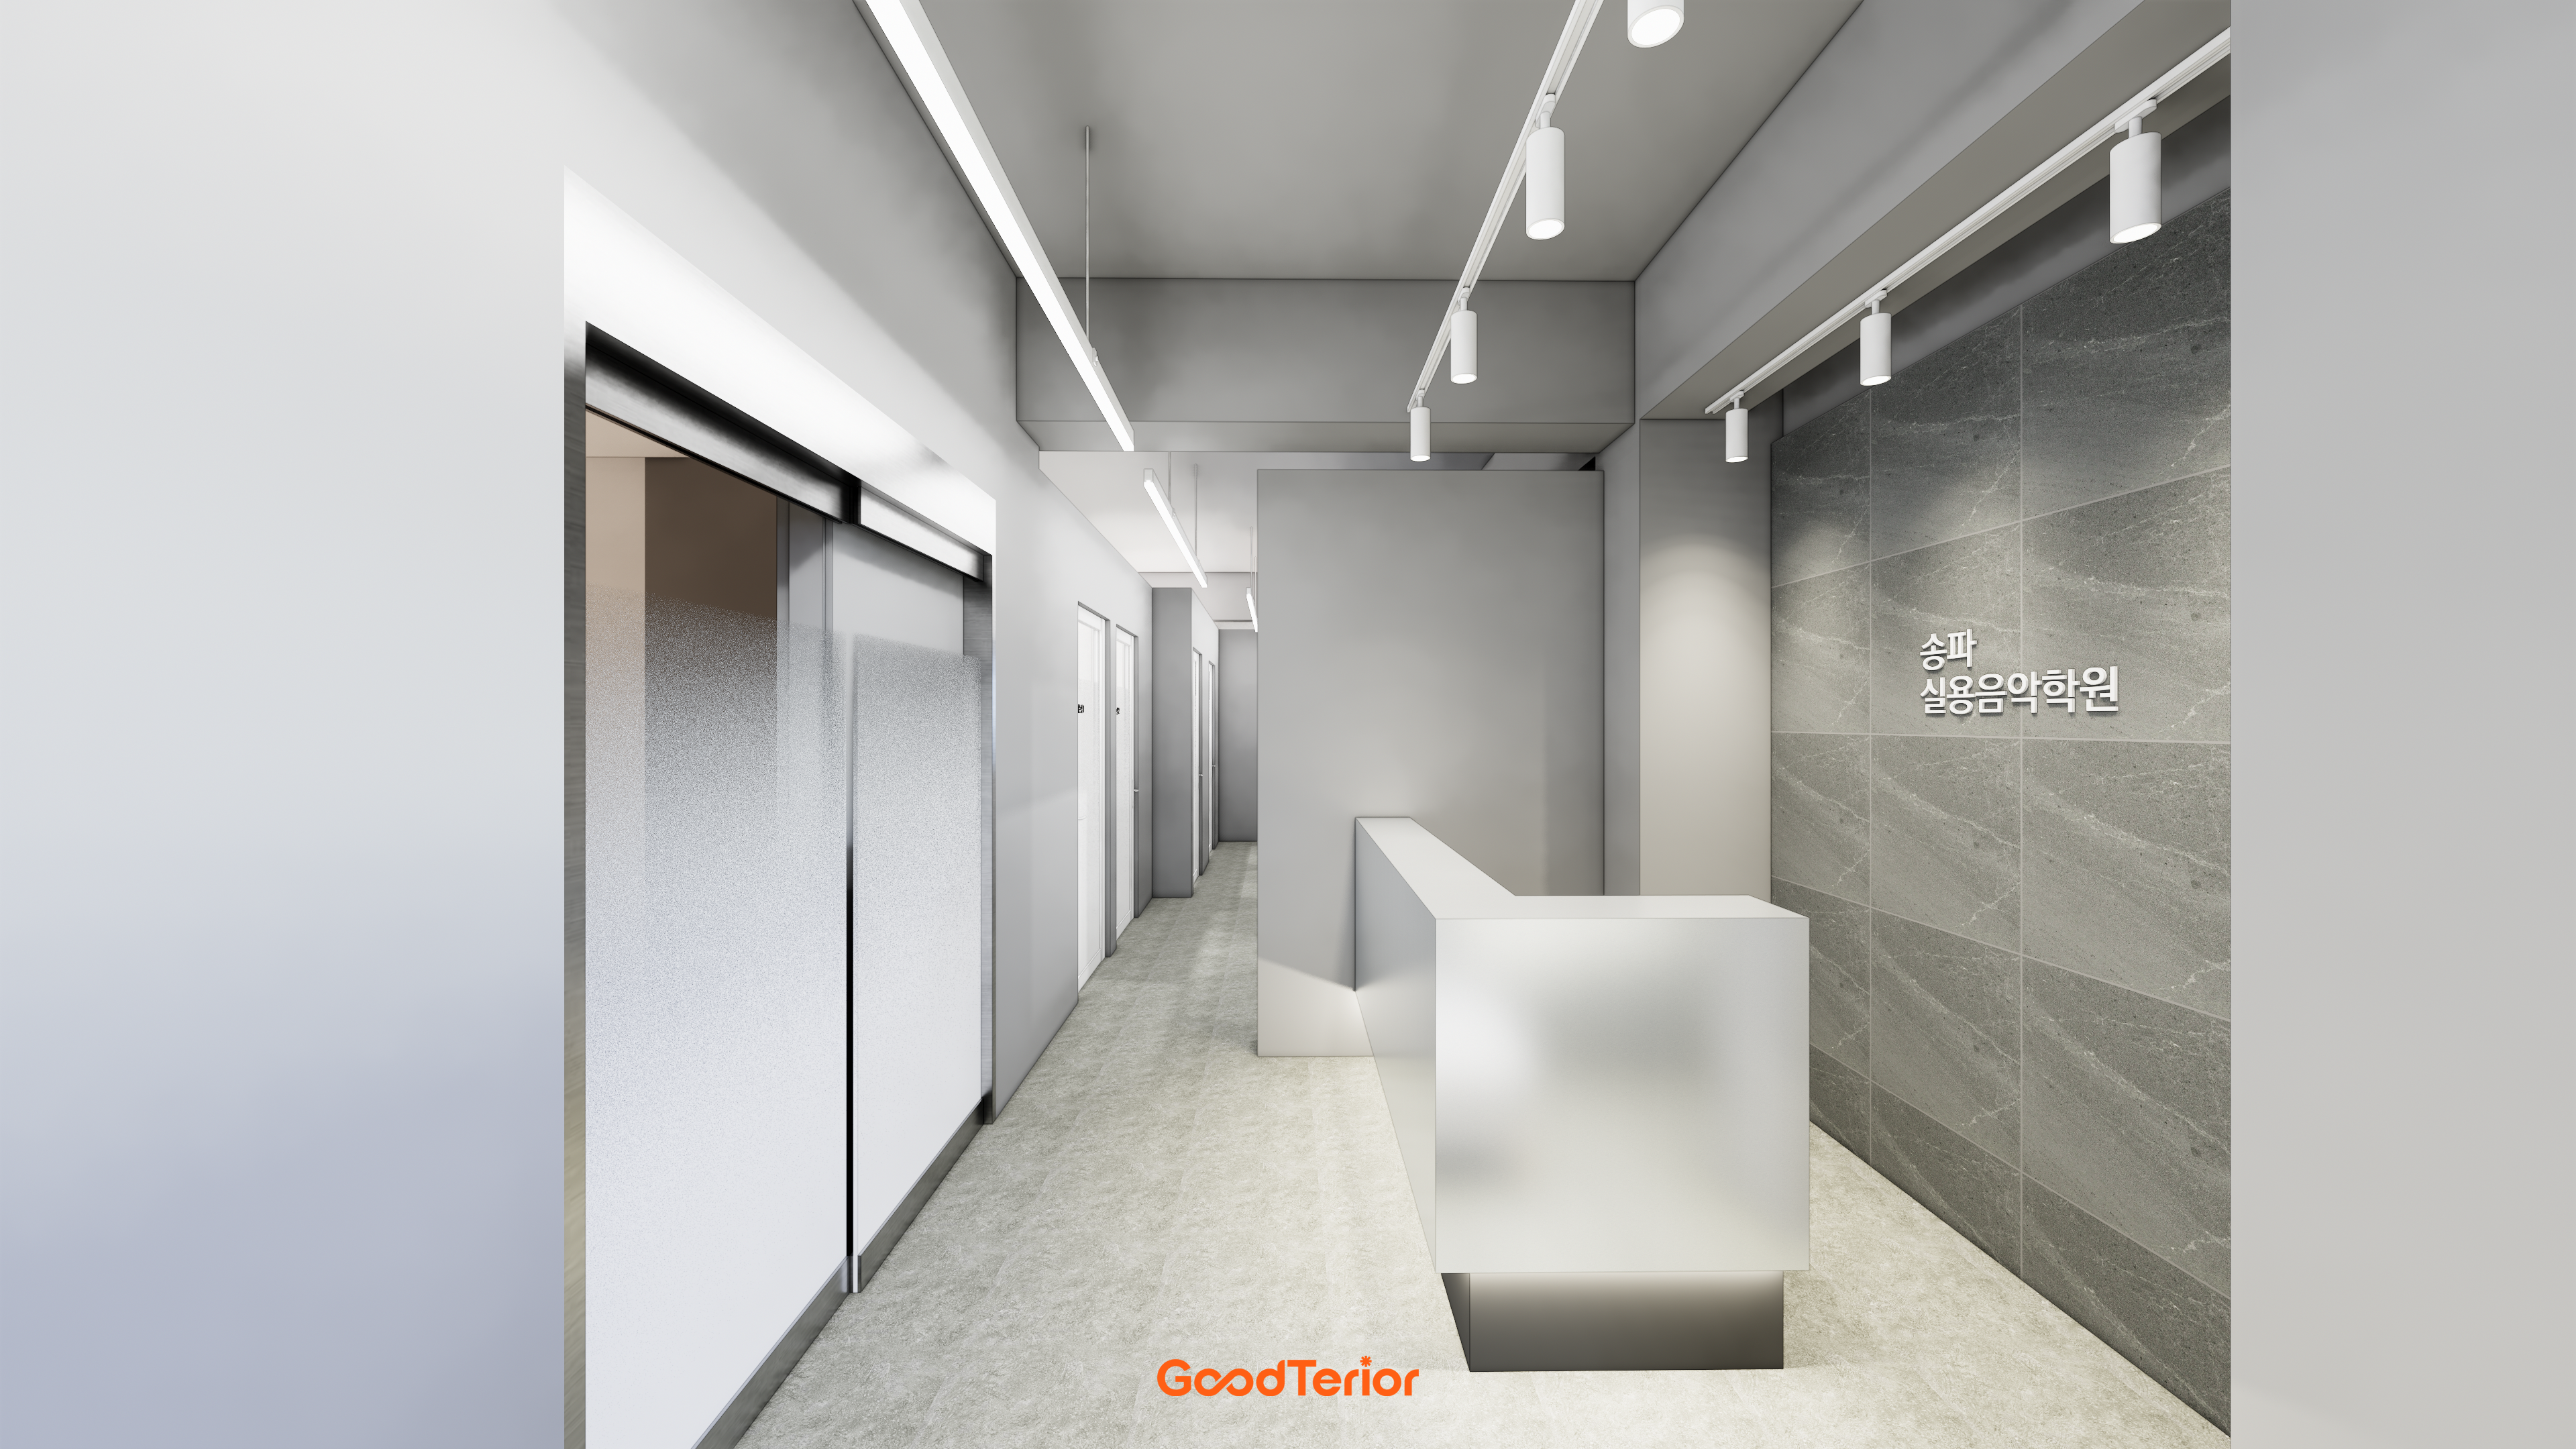
Songpa 37 pyeong Contemporary Music Academy Interior

Namyangju 22 pyeong Office Interior

Songpa 36 Pyeong Building Lobby Interior

Gwangmyeong 30-pyeong studio office interior

Dongtan 19-pyeong math tutoring center interior

46-Pyeong Office Interior at Saenggak Gongjang in Guro

Namyangju 26-pyeong Pharmacy Interior

Siheung 38-pyeong Franchise Tea Shop Interior Type B

Siheung 38-pyeong Franchise Tea Shop Interior Type A

Seongnam 36-pyeong Office Interior

Pyeongchon 24 pyeong Yoga and Pilates Studio Interior

Magok 7 pyeong Salad Bar Interior

Nonhyeon 100 Pyeong Plastic Surgery Clinic Interior

46-Pyeong Hair Salon Interior in Cheolsan

36-Pyeong Children's English Library Interior in Songdo

34-Pyeong Prugio Summit Apartment Interior in Seocho

Songdo 49 Pyeong Tax Accounting Office Interior

Gasan 31 Pyeong Office Interior


Site check
- Construction type: Interior fit-out
- Use: Commercial tutoring and education space
- Area: 45.29m² (13.7 pyeong)
- Location: Gunpo
Floor plan

Classroom A
- A central 4-person table and a board on the long wall perpendicular to the window reduce glare for focused conversation practice.
- Clear upper glass and opaque lower film keep sightlines open without drawing unnecessary attention.
Classroom B
- Individual desks in longitudinal rows preserve a straight aisle, with a board in front of the teaching position for smooth pronunciation coaching.
- Acoustic panels on a wall near the door reduce corridor noise, while closely spaced recessed lights above the board make writing clear.
Consultation room and director's office
- Its position beside the entrance supports immediate first-visit consultations without crossing classroom routes.
- Long, shallow shelves behind the desk store books and documents upright, with blinds adding privacy as needed.
Lobby and reception
- A low reception desk faces the entrance, with integrated bench storage opposite concealing bags and teaching materials.
- Full-height corridor-facing glazing brings daylight deep into both classrooms and makes guidance signage easy to see.
Let's explore the overall design concept.
A one-minute 3D tour
Design

Picture-frame moldings add interest, with even downlights and accent picture lights highlighting signage clearly.
A glass entrance door maintains brightness as students come and go.

Translucent glass and black handles screen views while directing circulation into classrooms.

Translucent glass partitions gently screen views while preserving openness, with black handles adding accents.

Light timber flooring and white finishes create a larger, fresher impression.
An entrance-side ribbed panel wall and round mirror create an orderly first impression for students.

A round mirror and small handwashing basin support quick preparation, with fluted panels adding an orderly rhythm to a wall.
A translucent glass door preserves open views and warmth in the consultation area.

Roller blinds screen outside views, while recessed lights wash the walls to reduce shadows and glare.
Light timber flooring adds warmth for consultations.

An arched storage recess in leftover wall space conceals equipment and reduces visual clutter.
Translucent door glazing and black handles add accents for quiet, focused lessons and consultations.

A window-side desk receives even daylight for comfortable consultations before lessons.
White walls, beige tones, and small recessed lights reduce glare for concentration.

A neutral base and light timber floor make the compact area feel light.
Consistent black handles add accents, while ceiling recessed lights and a system air conditioner complete the evenly lit setting.

A white palette and light flooring create spaciousness, with an inner deep green accent wall supporting concentration.
Ceiling downlights balance brightness for comfortable student movement.

Consistent light white timber-look flooring makes the room look open and clean.
Matching black hardware on handles and signs adds clear accents, with gentle ceiling recessed lights.

Closely spaced downlights reduce shadows and make writing clear.
A warm timber table and white walls maintain the Gunpo center's orderly atmosphere.

Translucent glass partitions between corridor and classrooms organize views while preserving openness.
Acoustic ceiling tiles and even recessed lighting reduce noise and balance brightness.

White frames and black handles create contrast, while light flooring makes the compact interior look larger.
Consistent door signs clarify student routes.

Window-side roller blinds and lower linear indirect lighting reduce glare and distribute light evenly.
A green chalkboard keeps writing clear, with white finishes making the room look open.

Light timber desks and slim chairs reduce enclosure.
A glass entrance door opens views for bright, comfortable access.

A long green chalkboard, slim desks and a teaching platform keep circulation clear.
Wall indirect light lines and ceiling recessed lights provide clear lessons without shadows.

Black accent furniture contrasts with light timber flooring for a calm, clearly defined interior.
Notes
This 13 pyeong Japanese language tutoring center interior in Gunpo responds to a request for focused 1-to-1 lessons without enclosure despite a low ceiling.
A white palette, light timber, and entrance translucent glass partitions preserve open views and brightness while protecting consultation and lesson privacy.
Classrooms are arranged around a long green chalkboard. Balanced wall indirect lighting and recessed lights reduce glare, while picture-frame moldings and consistent door signs create an orderly first impression for the commercial tutoring center.
Please leave an inquiry if you have any questions. We'll be happy to help :)
This was Ham Young-ju from Goodterior. I'll be back with another project!





