
Small Cafe Interior in the 10 pyeong Range
A small cafe plan with an ordering counter and window seating

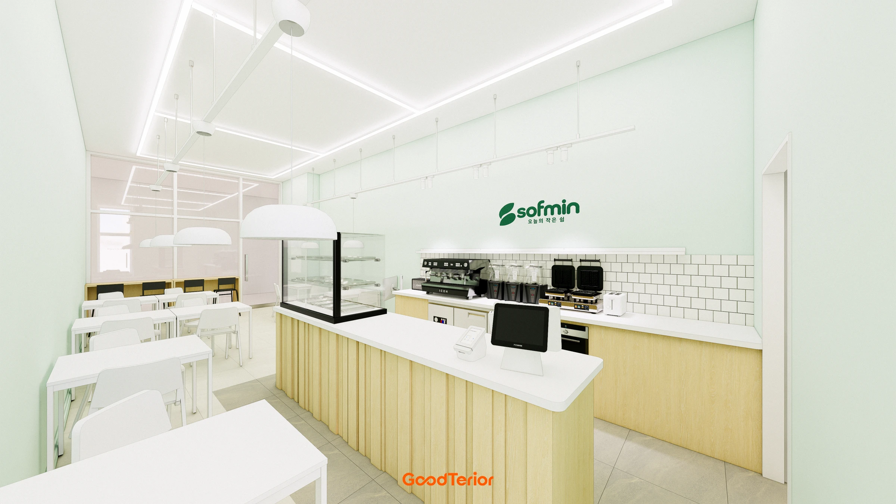
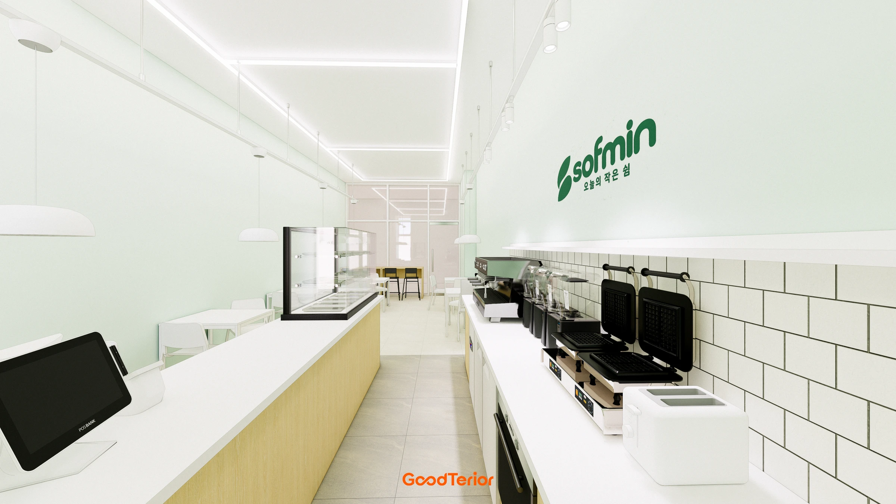
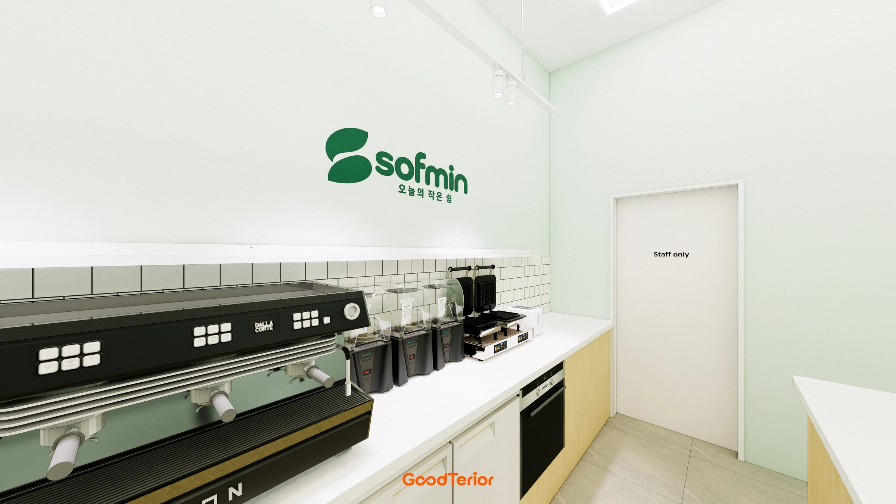
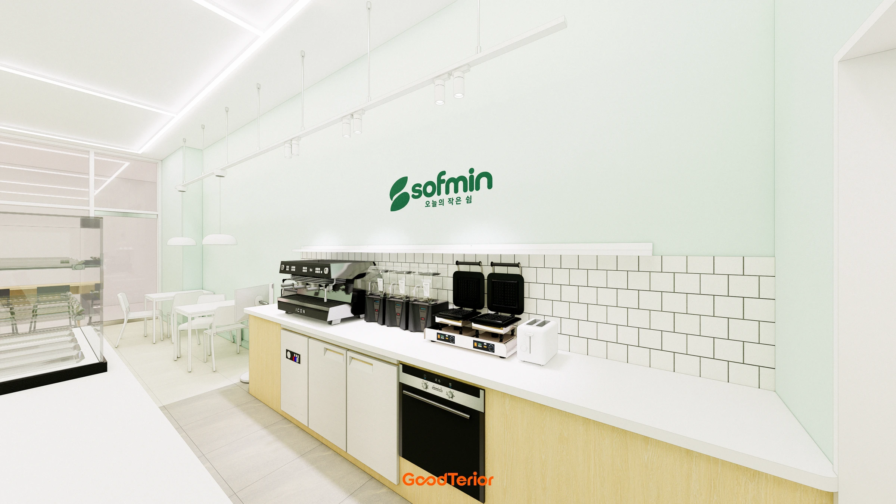
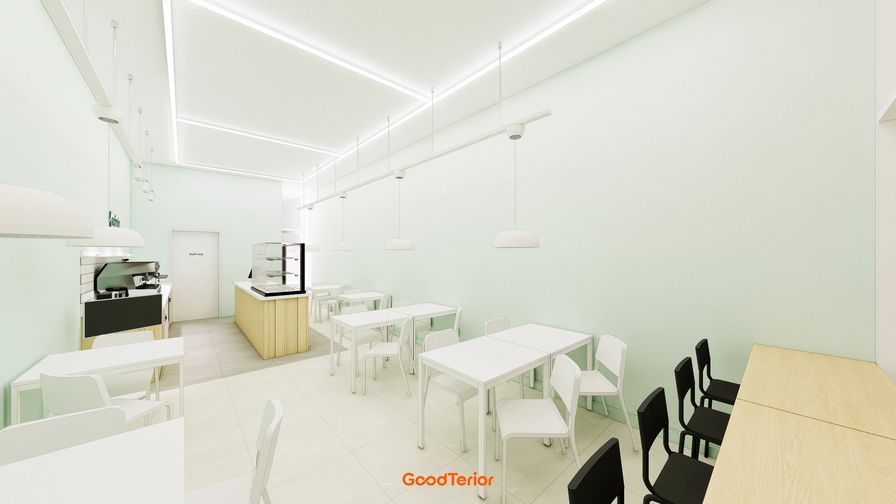
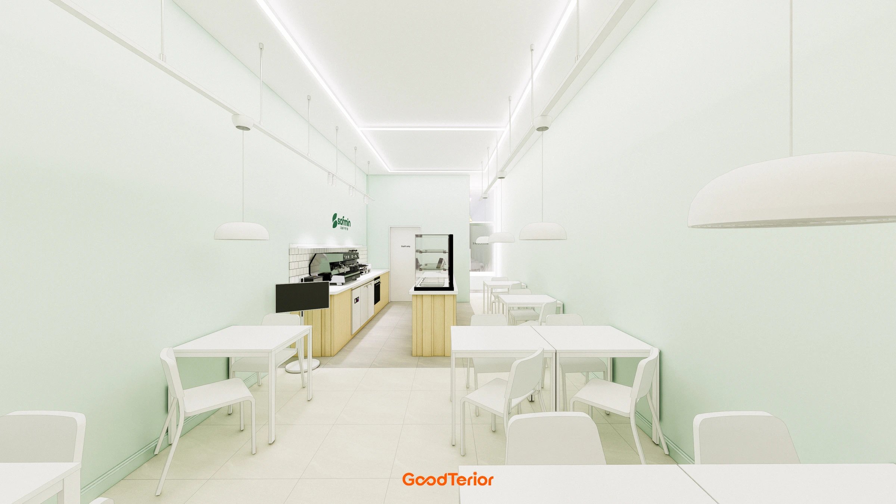
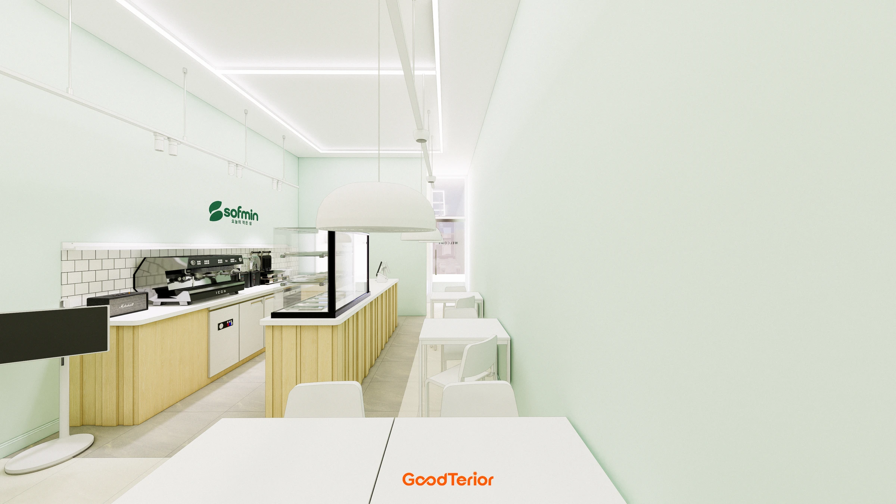
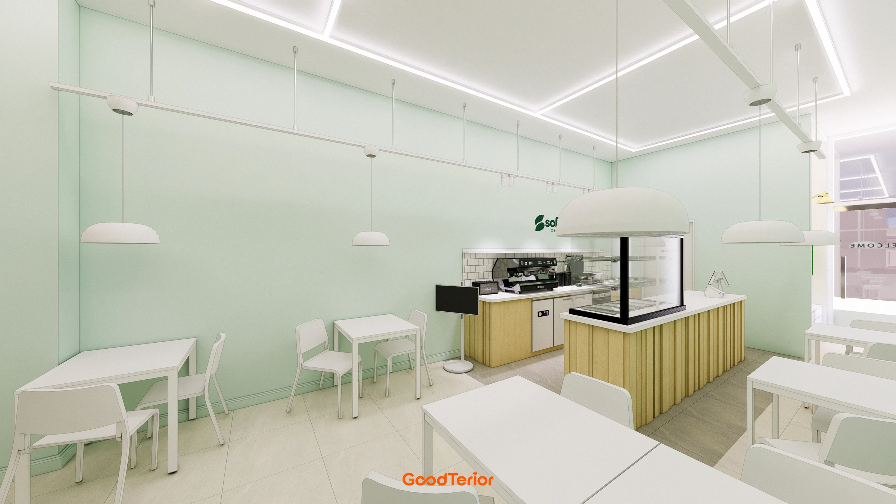
Sofmin Cafe has an ordering counter and small tables within one room. Equipment is grouped along the back wall, and the counter and furniture distinguish ordering from seating. Pale mint walls, white furniture and a wood-toned counter form the interior palette.
👇 Related interior projects
10 Pyeong Coffee Bar Interior

Siheung 38-pyeong Franchise Tea Shop Interior Type B

Bucheon 12 Pyeong Cafe Interior

Guro 14 Pyeong Cafe Interior
10-pyeong coffee bar interior
Gwangmyeong 30-pyeong cafe interior
Songdo 10-pyeong cafe interior
30-pyeong butcher restaurant interior

Gasan 10-pyeong salad bar interior

Gasan 27 Pyeong Bakery Cafe Interior
10-pyeong brunch cafe interior

15-Pyeong Children's Library Interior in Jamsil

China 10 Pyeong Cosmetics Store Interior
Gwangju, Gyeonggi 19 Pyeong Math Academy Interior

Suwon Korean Restaurant Interior in the 10 pyeong Range
Wangsimni 21 Pyeong Pharmacy Interior

Suwon 30 Pyeong Mezzanine Gym Interior
Bupyeong 60 pyeong Rehabilitation Center Interior

Hapjeong 20-pyeong hair salon interior

22 Pyeong Dog Cafe Interior

Namyangju 26-pyeong Pharmacy Interior

Siheung 38-pyeong Franchise Tea Shop Interior Type A

Seongnam 36-pyeong Office Interior

Pyeongchon 24 pyeong Yoga and Pilates Studio Interior

Magok 7 pyeong Salad Bar Interior

Nonhyeon 100 Pyeong Plastic Surgery Clinic Interior

Gasan 31 Pyeong Office Interior

Gwanak-gu 100 Pyeong Gym Interior

34-Pyeong Prugio Summit Apartment Interior in Seocho

Godeok Jisik Gongjakso 26 pyeong Office Interior

46-Pyeong Hair Salon Interior in Cheolsan


Layout
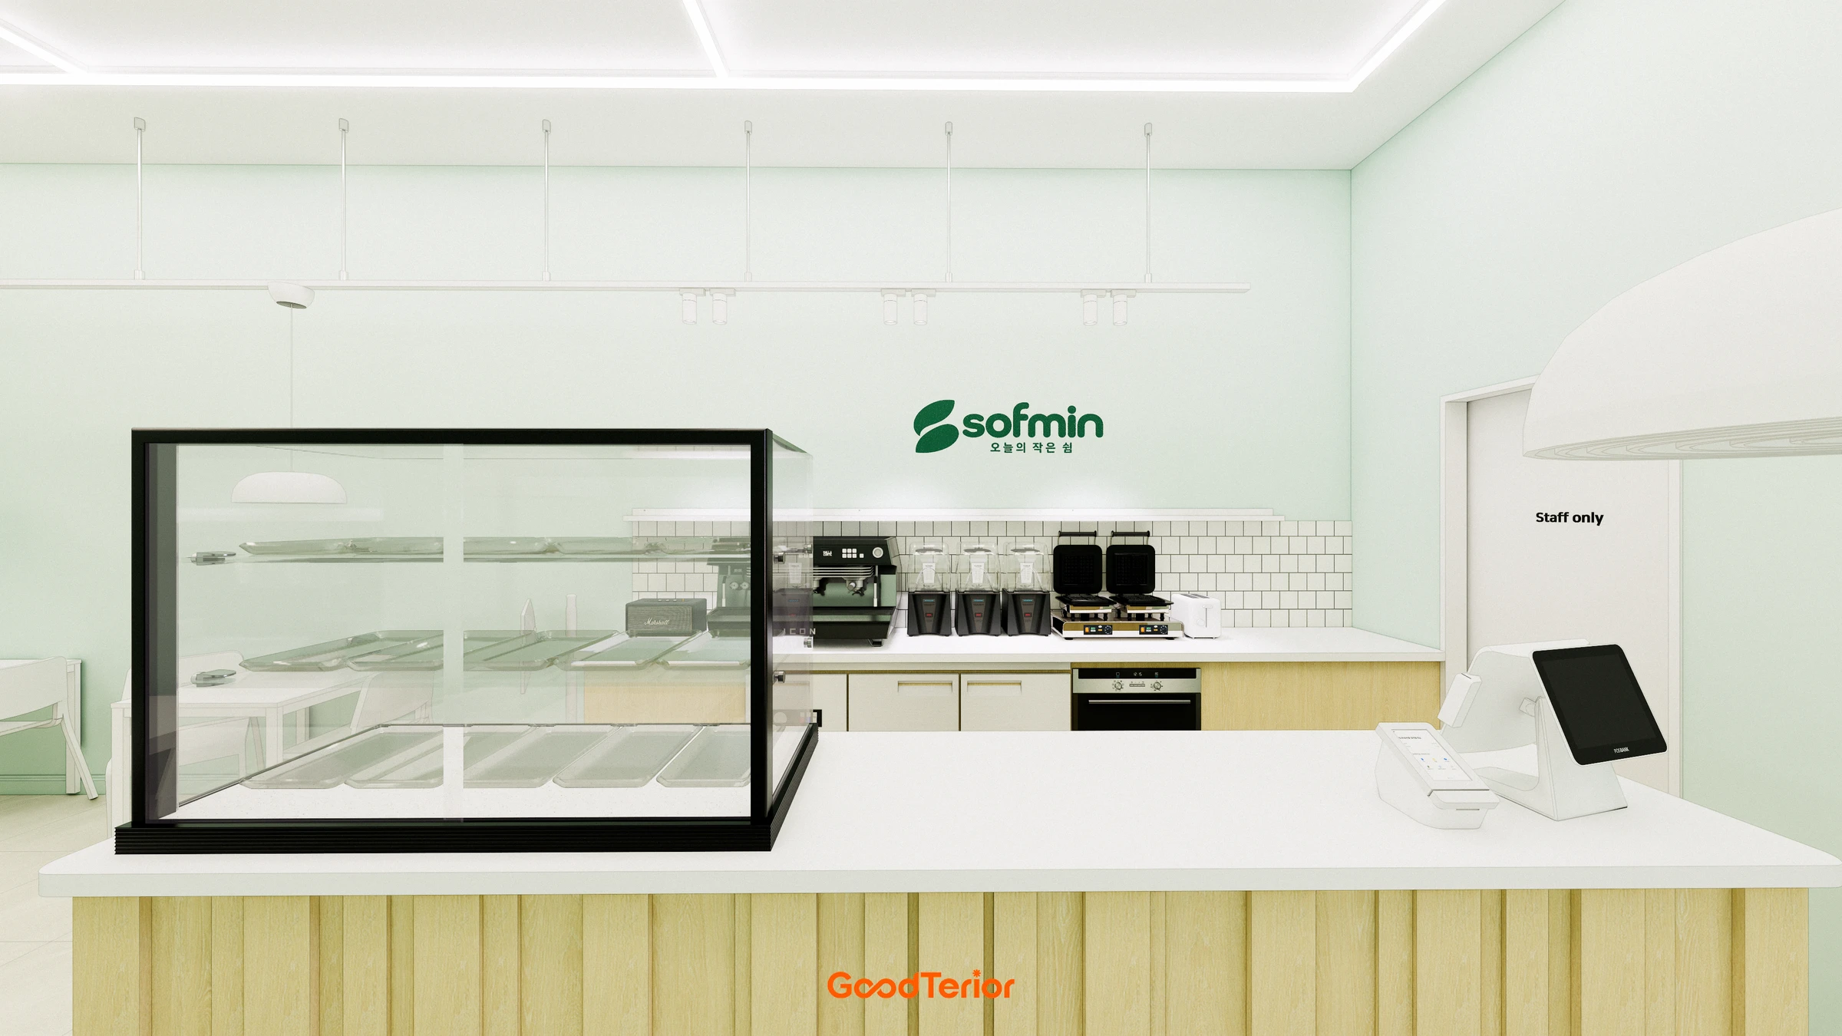
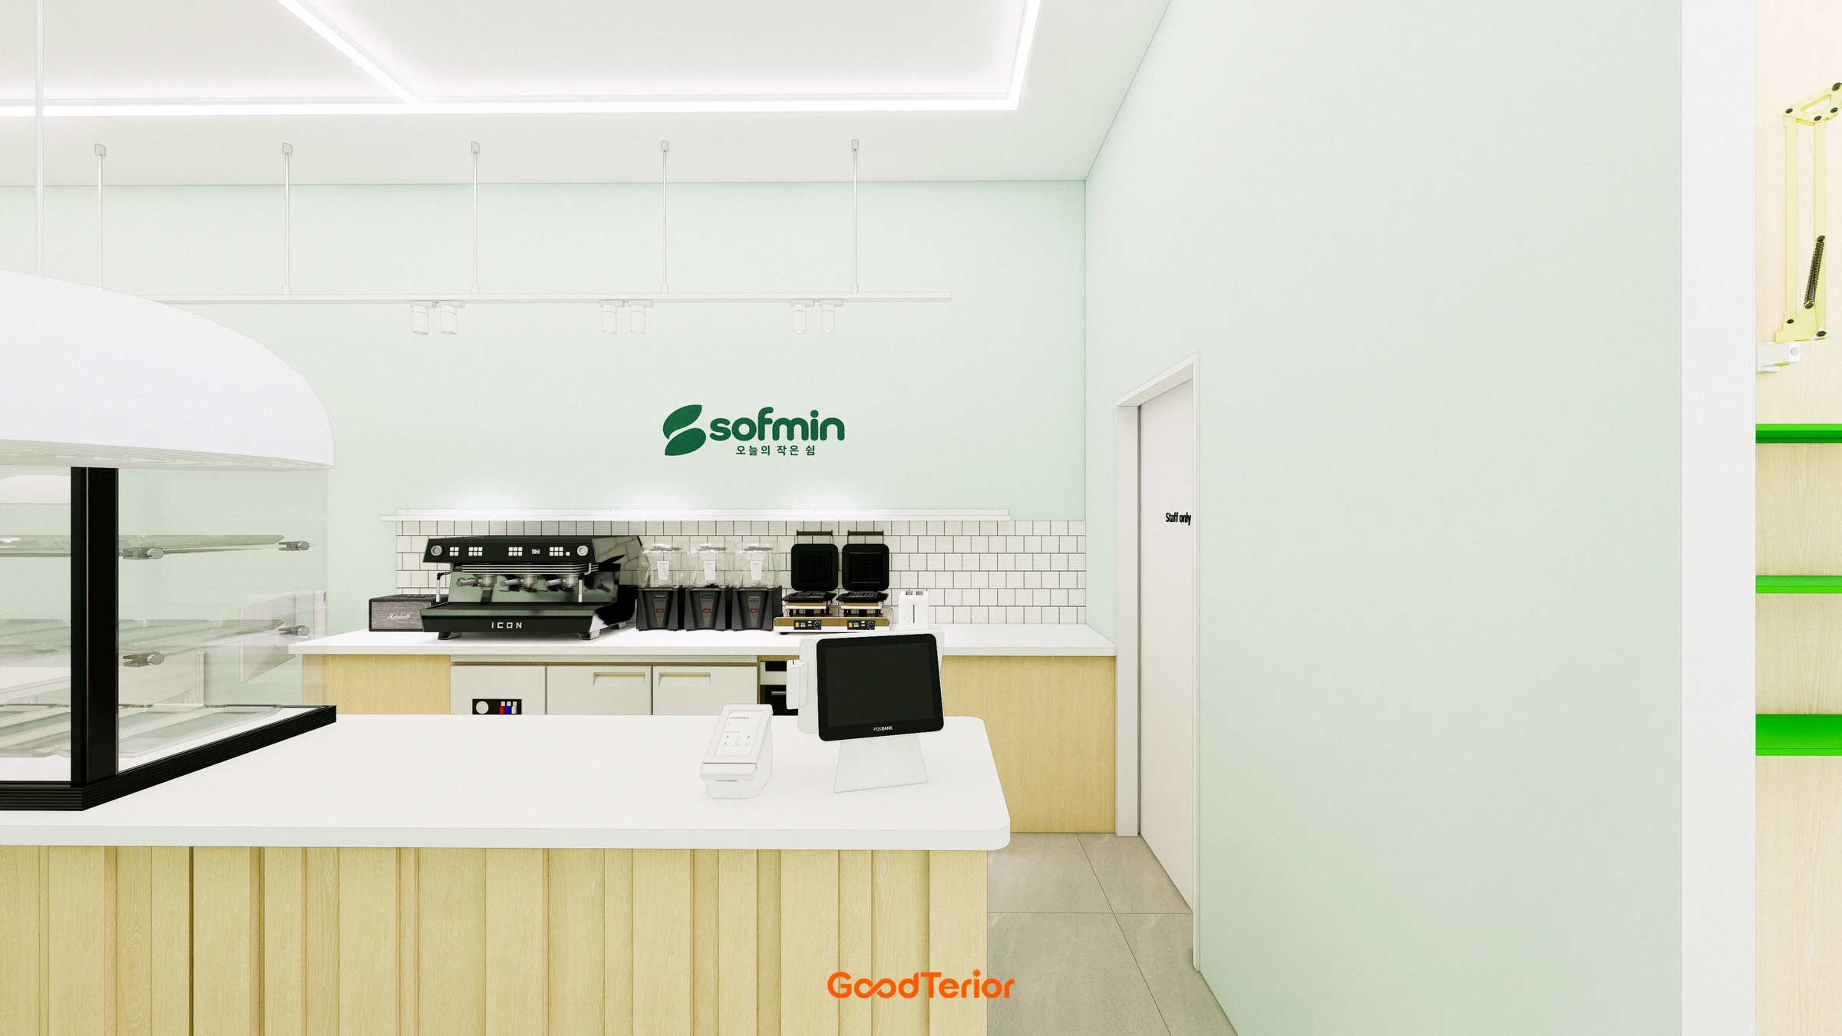
The ordering counter sits in front of the work counter, combining a glass display case and payment equipment. Coffee equipment and storage are grouped behind it, separating preparation from ordering. Seats follow the walls and windows, while the center remains a route for movement.
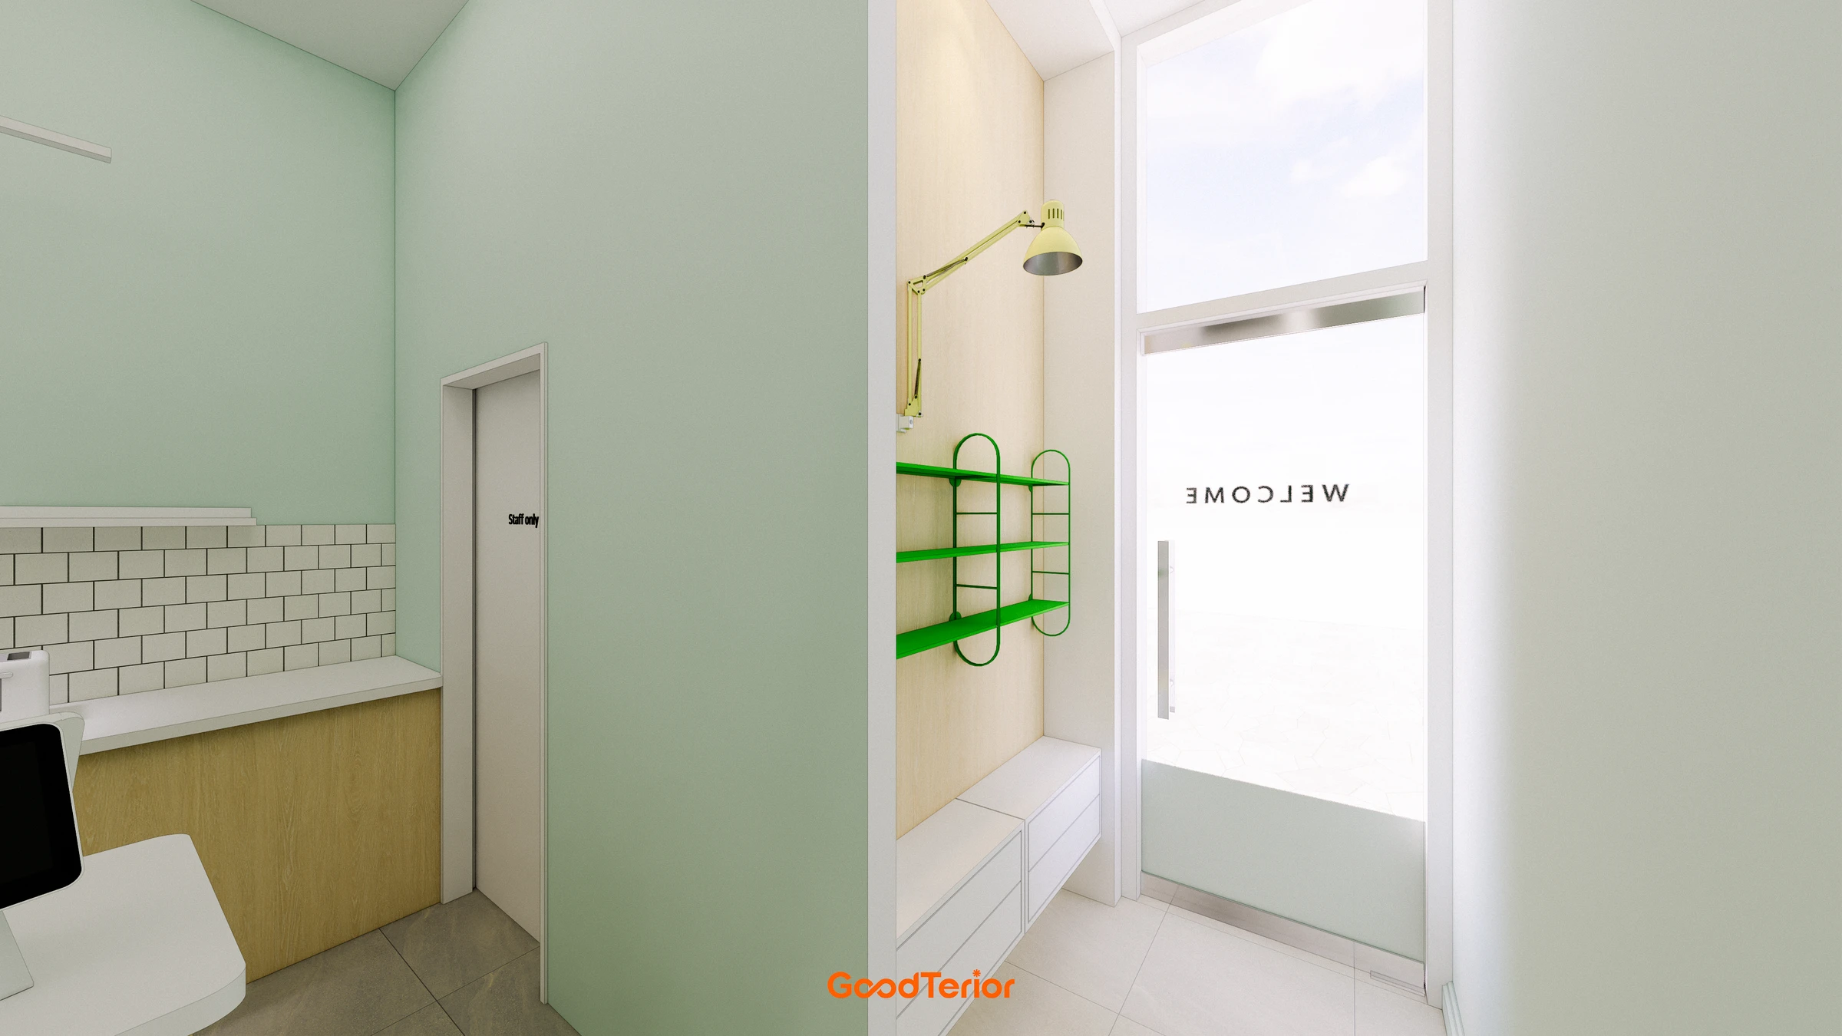
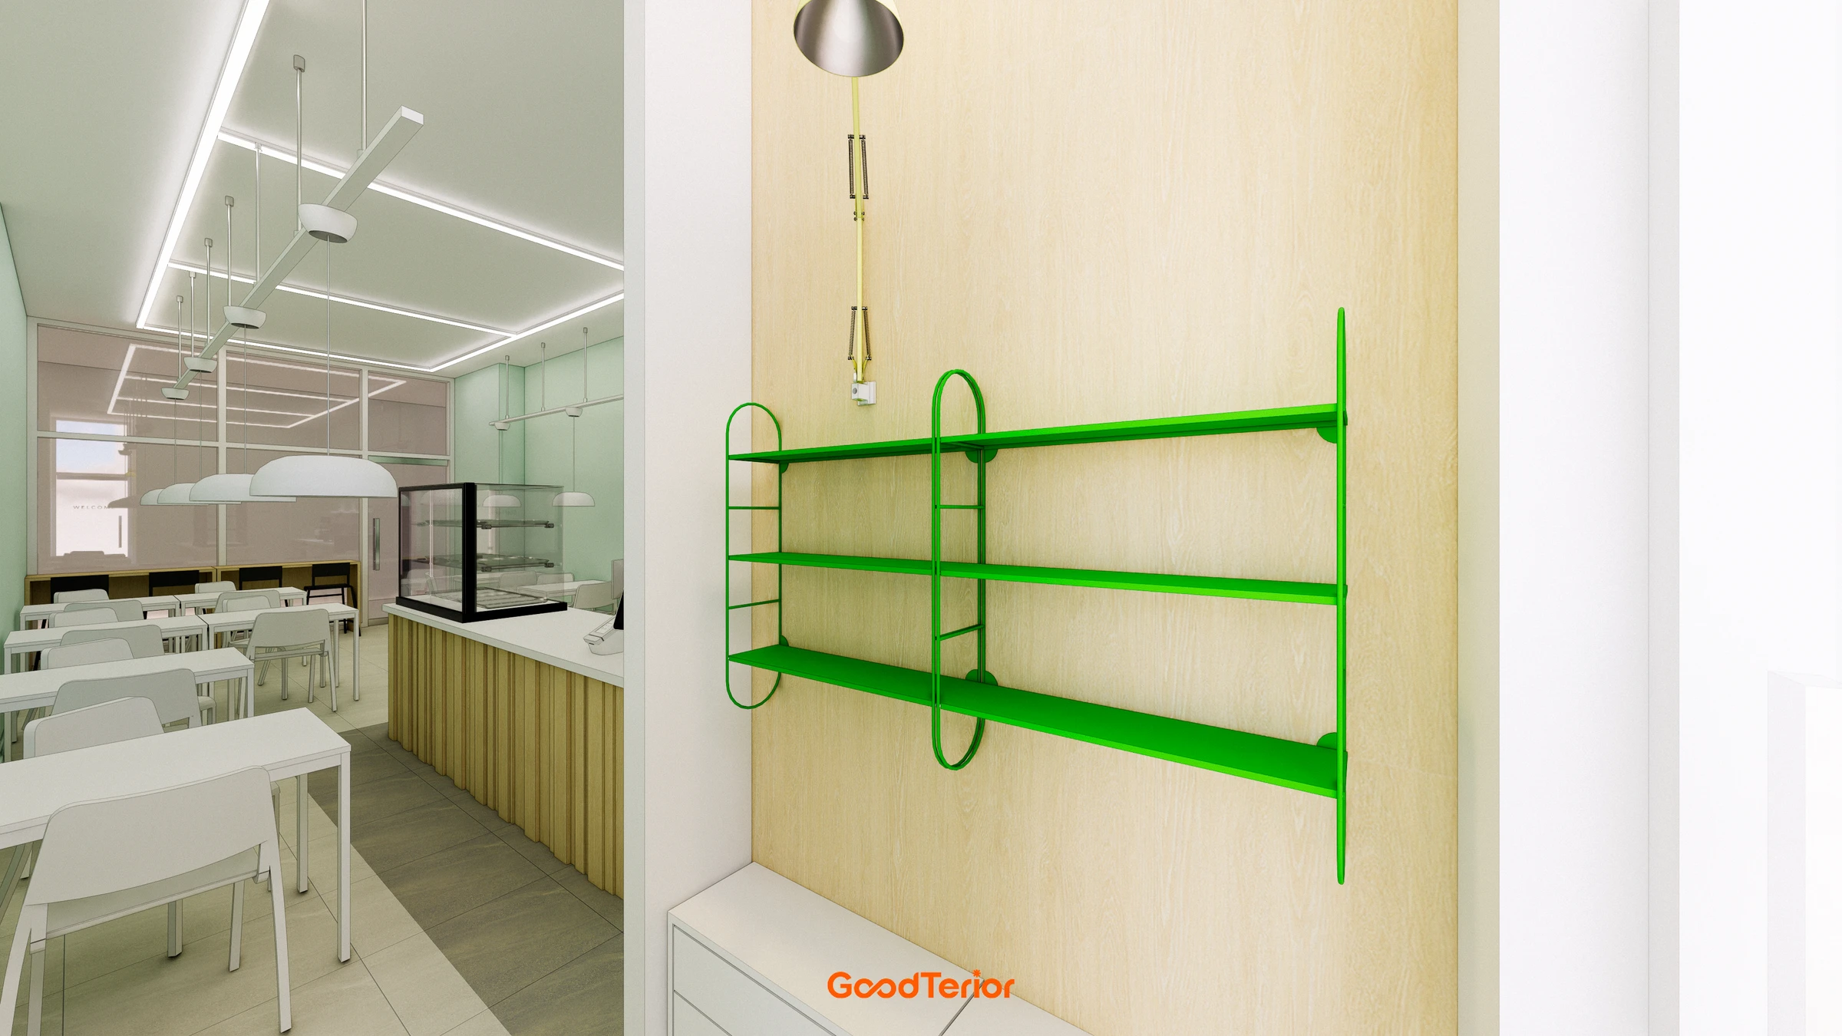
The door to the staff area sits at the end of the work counter. A small entrance shelf stands against the wall, keeping large furniture away from the doorway.
Design
Notes
Because ordering and seating share the same room, the counter position forms the basis of this cafe layout. Working equipment is grouped behind, with display and payment equipment in front. The counter distinguishes preparation space from the customer area.
Small tables follow the walls and windows. The middle remains clear for movement between the counter and seats, with light finishes on chairs and tables. Rather than dividing the room with large furniture, the arrangement makes the positions of different activities clear.
Pale mint covers the larger wall surfaces. White tiles, countertops and furniture sit alongside vertical wood-toned lines on the counter base. We established the main surface colors first to keep the small interior from being scattered with too many finishes.
A green frame defines the shelf near the entrance. It belongs to the same color family as the wall logo, while its position against the wall beside the door leaves room for movement. This cafe combines distinct counter and seating positions with wood tones and green against a light background.





