
Wangsimni 21 Pyeong Pharmacy Interior
Comfortable design with wood accents

Hello! This is Goodterior :)
This 21 pyeong pharmacy interior in Wangsimni centers on a curved wood reception counter and open displays to make every visitor comfortable from arrival. On floor 1 of a mixed-use building, frequent customer traffic informed the reception and dispensing-room positions, with storage and displays tailored to each function. Bright white & wood tones and green accents combine the reassurance of a healthcare setting with a gentle atmosphere. The result considers pharmacists' efficiency, customer circulation, and comfortable waiting.
Let us take a look around.
👇 Related interior projects

Ilsan 13 Pyeong Pharmacy Interior
21 pyeong Pharmacy Interior

Namyangju 26-pyeong Pharmacy Interior

33-Pyeong Neuropsychiatry Clinic Interior in Hanam

29-Pyeong Obstetrics and Gynecology Clinic Interior in Yongsan

Namyangju 53 Pyeong Dental Clinic Interior

Incheon 44 Pyeong Pediatric Clinic Interior

Korean Medicine Clinic Interior in the 20-Pyeong Range in Magok

Magok 22 Pyeong Korean Medicine Clinic Interior

Gwanggyo 20-pyeong Pilates studio interior

Seongbuk-gu 23 Pyeong E-commerce Office Interior

Goyang 28 Pyeong Office Interior

Yeongdeungpo 22 Pyeong Studio Office Interior

Ansan 35-pyeong logistics company office interior
30-pyeong rehabilitation center interior

Asan 20 Pyeong Mathematics Academy Interior

Gasan 10-pyeong salad bar interior

Anyang 42-pyeong hair salon interior

Siheung 38-pyeong Franchise Tea Shop Interior Type B

Siheung 38-pyeong Franchise Tea Shop Interior Type A

Seongnam 36-pyeong Office Interior

Pyeongchon 24 pyeong Yoga and Pilates Studio Interior

Magok 7 pyeong Salad Bar Interior

Gwanak-gu 100 Pyeong Gym Interior

Gasan 31 Pyeong Office Interior

46-Pyeong Hair Salon Interior in Cheolsan

Godeok Jisik Gongjakso 26 pyeong Office Interior

36-Pyeong Children's English Library Interior in Songdo

14-Pyeong Bakery Cafe Interior in Magok

Site check
- Area: 70.08m² (21.2 pyeong)
- Ceiling height: 2,950mm
- Reception desk: New custom counter facing the entrance
- Dispensing room: Separate area with short work routes
- Drinking water and bins: New installation to the main entrance's right, with exact location to be confirmed on site
- Open cabinets: New waiting-area and medicine displays to the main entrance's left
- Slatwall: Wall facing the secondary entrance corridor, with position to be confirmed on site
- Existing materials and equipment: Reuse determined after site inspection
Layout
This pharmacy layout is planned as follows.
- Reception desk
- A curved wood counter faces arrivals and naturally guides visitors.
- Direct rear access to the dispensing room minimizes pharmacists' travel.
- Waiting area
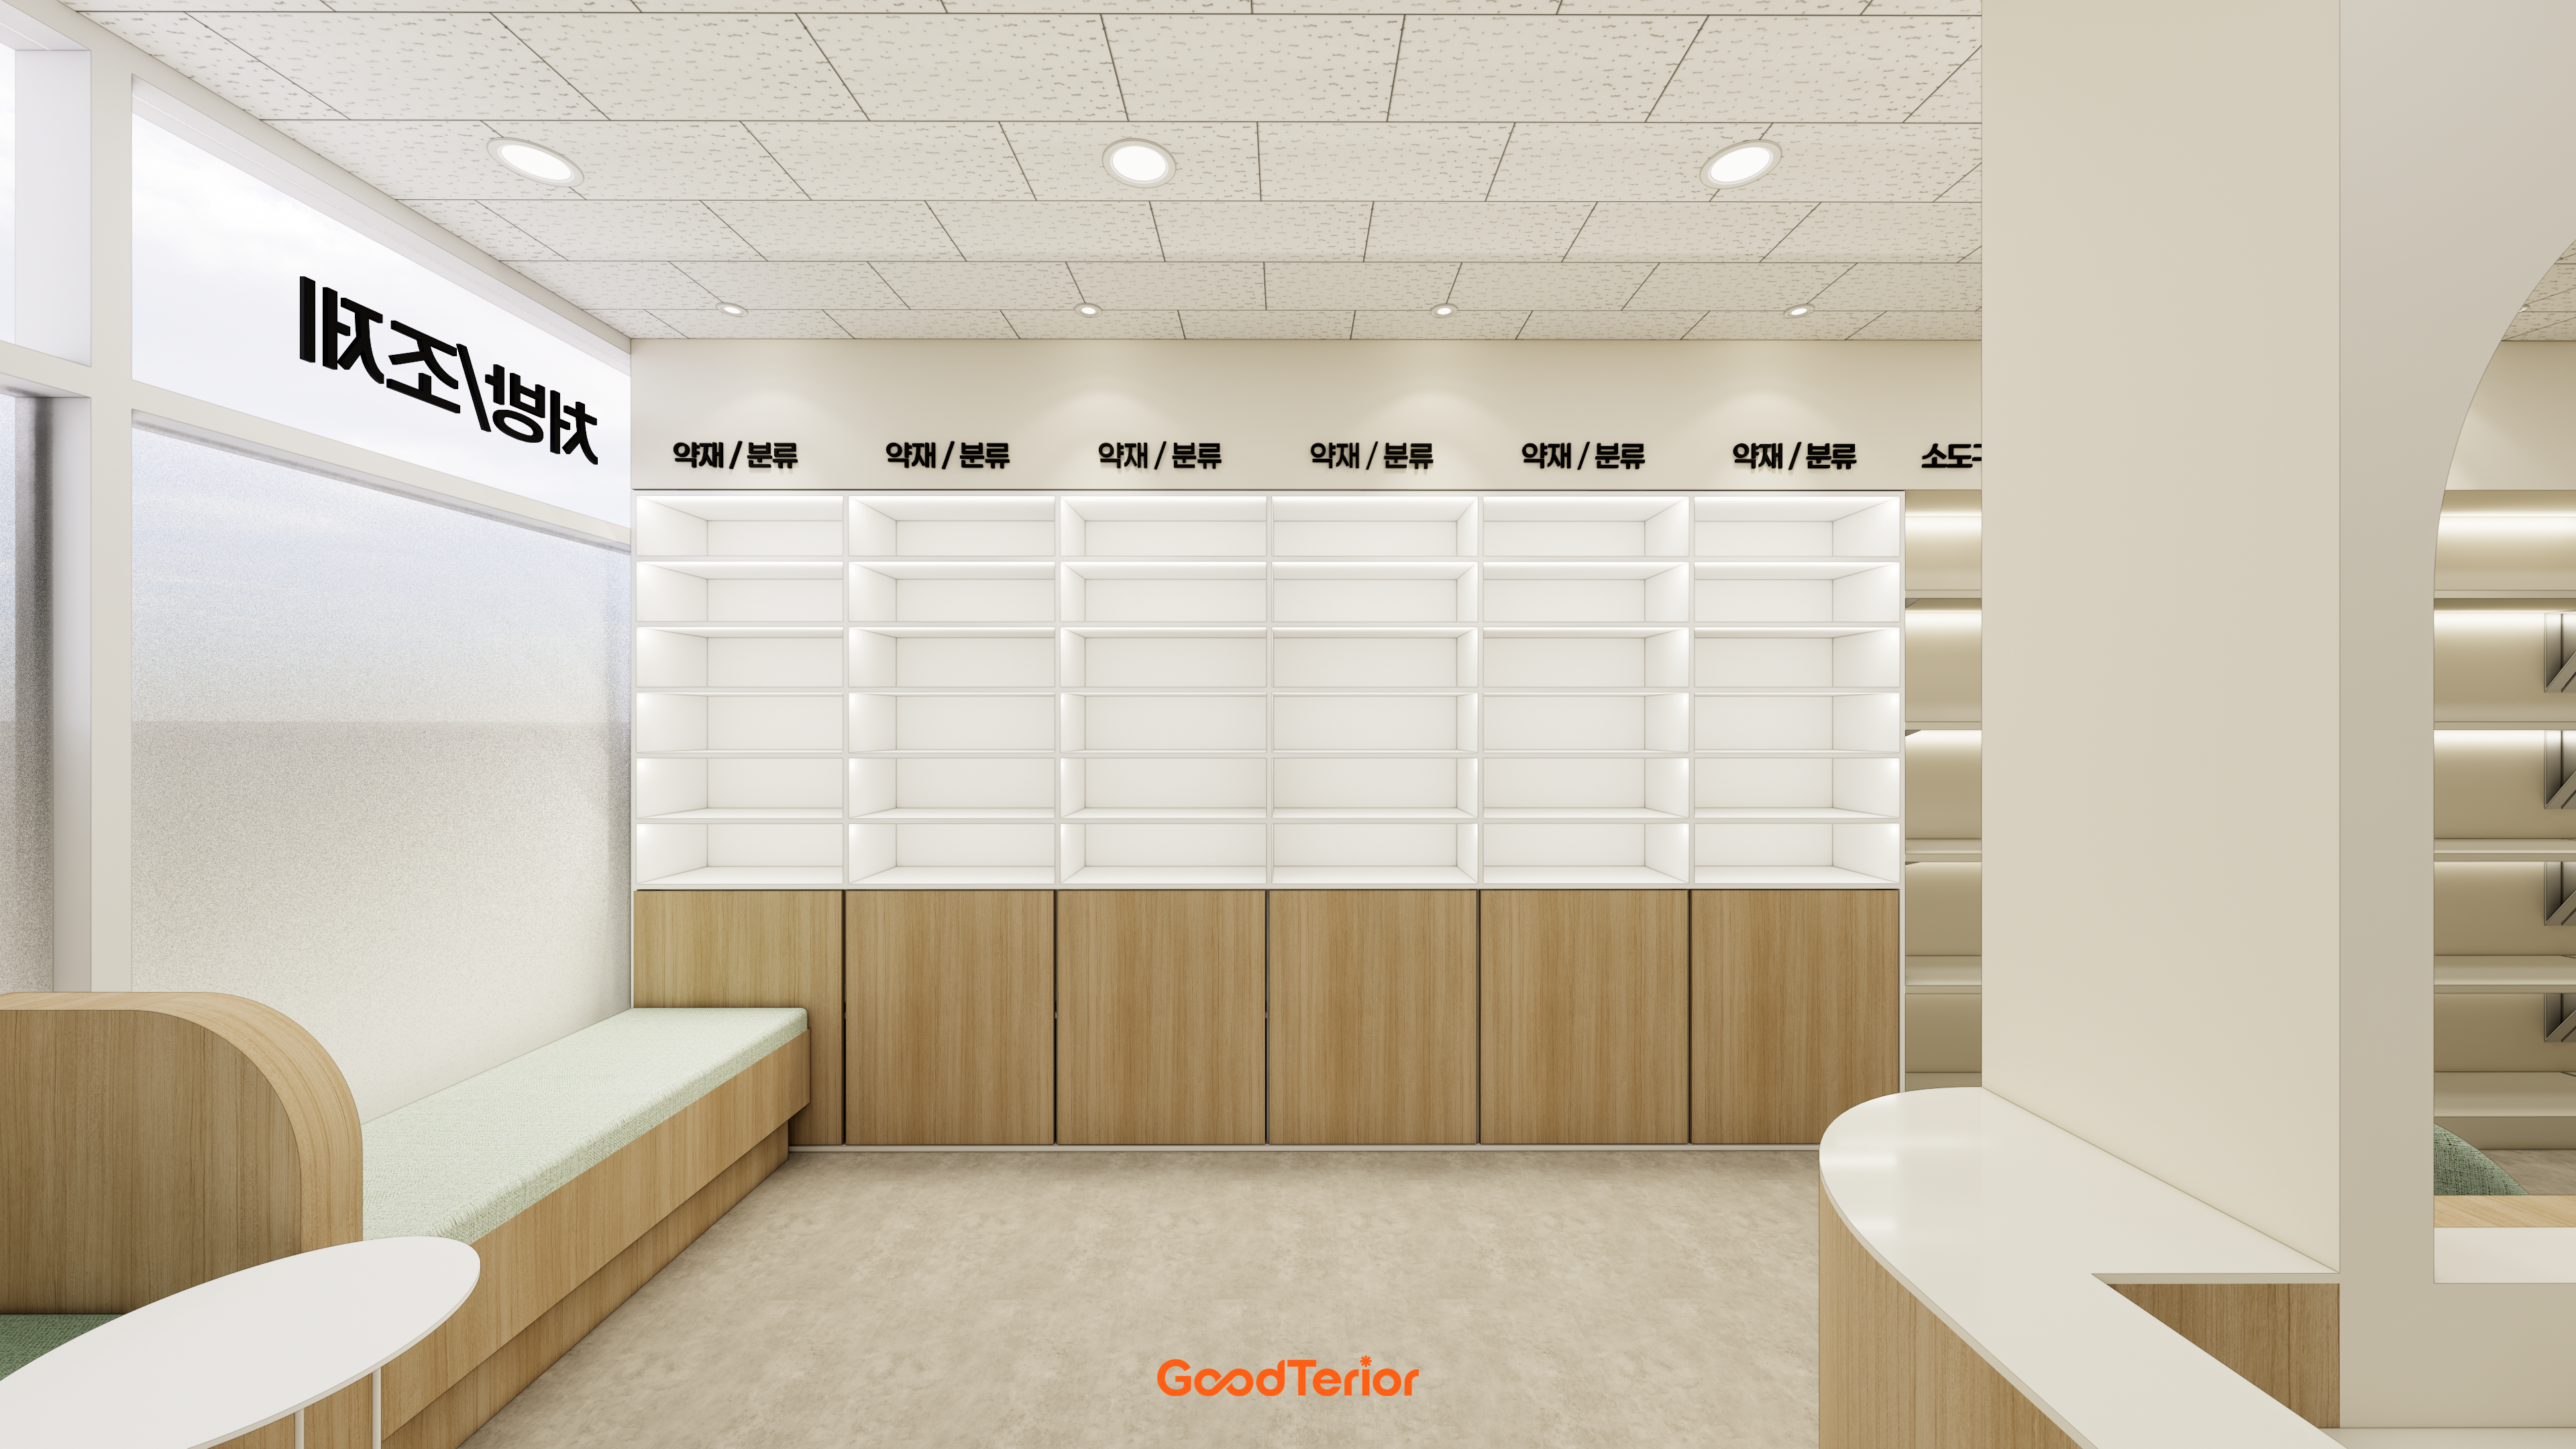
- A long window-side wood-accent bench with mint fabric cushions offers comfortable seating.
- Glass partitions preserve open views while spreading waiting visitors across the area.
- Open product displays
- Open shelving across the left entrance wall improves access to medicines.
- Views toward the dispensing room help coordinate product checks and staff movement efficiently.
- Dispensing room
- A position directly behind reception shortens pharmacists' routes for prompt service.
- Curtains and partitions separate the dispensing area to support concentration.
- Small tools and medicines
- Slatwall near the secondary entrance allows small tools and medicines to hang neatly.
- A position along the working route keeps frequently used items accessible.
- Drinking water and recycling
- A water dispenser and recycling cabinet occupy the main entrance's right corner for convenience.
- Custom wall storage remains accessible without obstructing circulation.
Let us look at the design concept.
A one-minute 3D tour
Design

Green signs and logos provide accents and emphasize a reassuring healthcare image.

Green accents and white displays bring life to the pharmacy's clean setting.
An arched doorway and indirect lighting soften the atmosphere.

Green accents on counters and displays express the brand, with wall open shelves improving access.
Fabric curtains at arched openings add softness and comfort.
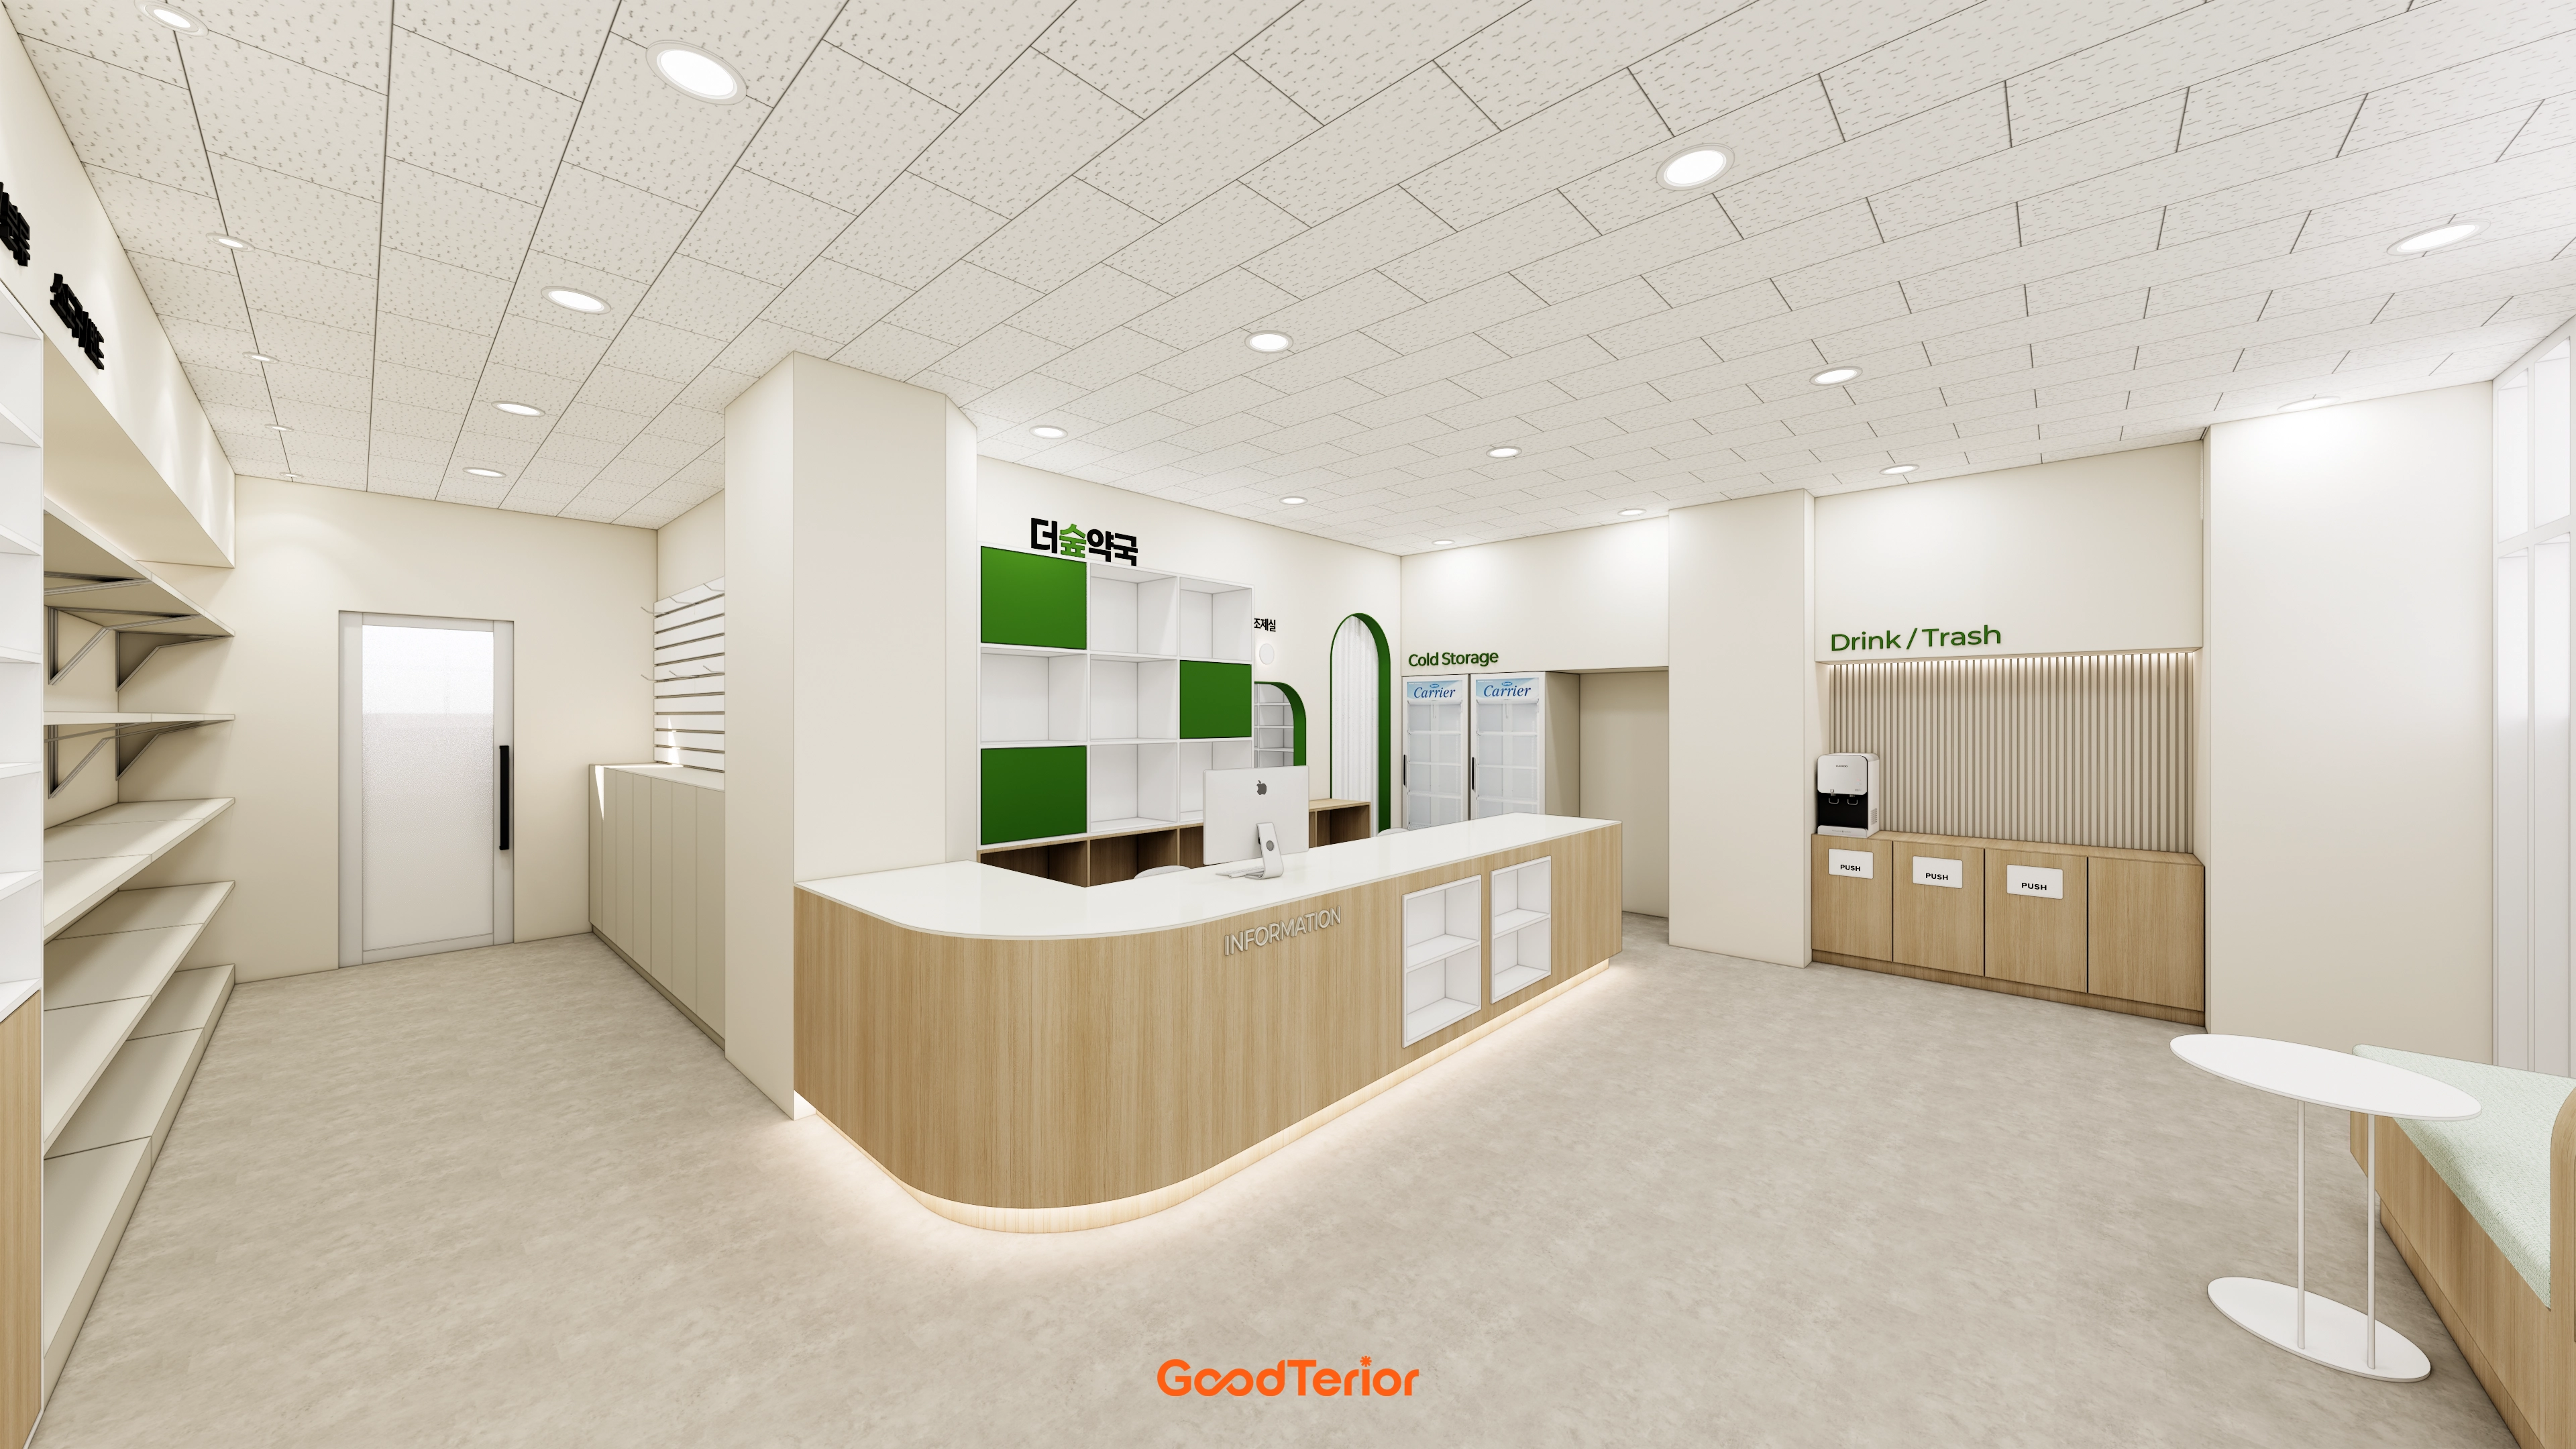
with white and green accents giving a fresh, professional atmosphere.
A drinking-water and waste zone near the entrance simplifies customer circulation.

Green-accented displays and recessed ceiling lights add life and naturally guide attention.
Waiting seats, the refrigerator, and recycling are grouped on one side to prevent congestion.

White & wood materials make the customer route clean and welcoming.
An arched entrance and slim glass partitions add interest without enclosing the space.

A curved wood bench and bright lighting make waiting comfortable.

Generous open displays improve medicine presentation and access while making the space feel larger.
Upper glass partitions admit natural light for a bright, pleasant atmosphere.

Upper indirect lighting makes products easy to identify, while soft beige finishes create a calm setting.

Generous lower cabinets maintain order, while compact seats and a wood bench create a calm waiting area.

A wider corridor connects routes naturally, with indirect lighting completing a calm atmosphere.

The arched dispensing-room entrance softens circulation, with simple storage shelves making internal routes easy to understand.

Acoustic ceiling panels support a quiet work environment.
Matte flooring and a wide work desk improve practical efficiency.

Full-wall open shelves improve workflow efficiency.
A green arch adds life and expresses the pharmacy's identity.

A fresh green accent on the arched window frame above the worktop adds interest.
Soft slim curtains act as partitions without an enclosed feeling.
Notes
This 21 pyeong pharmacy interior in Wangsimni focuses on efficiency and comfort for both pharmacists and visitors.
The curved wood reception counter and open displays make the layout easy to understand on a first visit, with carefully refined circulation for comfortable waiting.
The mixed-use building location and customer patterns informed distinct displays, dispensing, and waiting areas connected by a natural flow.
We hope this project is useful to anyone considering pharmacy interiors in Wangsimni or curved wood reception counters and seeking both design and practicality.
If you have questions or would like an estimate, please leave a comment or message. We will be happy to help. I look forward to sharing another project with you!





