
29-Pyeong Obstetrics and Gynecology Clinic Interior in Yongsan
A clinic layout with separate waiting, consultation, and recovery rooms

Hello! I'm designer Ham Young-ju, bringing warmth to your spaces :)
Today's project is S Clinic, an obstetrics and gynecology clinic in Yongsan. Our main aim was to replace the cold, formal atmosphere often associated with clinics with a warm, cozy space where every visitor could feel at ease.
Soft beige and wood tones provide reassurance throughout, while carefully placed subtle indirect lighting gently embraces the entire space.
Green fabric sofas bring life and a refined, comfortable accent to areas that might otherwise feel plain.
Shall we explore this thoughtfully designed space for mothers and babies?
👇 Related interior projects

Namyangju 40-pyeong dental clinic interior

Namyangju 26-pyeong Pharmacy Interior
Guro 20-pyeong Korean medicine clinic interior

50 Pyeong Pediatric Dental Clinic Interior

Yongin 41 Pyeong Dental Clinic Interior
Ilsan 13 Pyeong Pharmacy Interior
Songdo 29 pyeong Coworking Office and Study Cafe Interior

22 Pyeong Law Firm Office Interior

Sangam-dong 29-pyeong English academy interior

Yeongdeungpo 22 Pyeong Studio Office Interior
Songpa 26 Pyeong Office Interior

30-pyeong skin care salon interior
13-Pyeong Lawyer's Office Interior in Songpa
46-Pyeong Hair Salon Interior in Sinsa
50-pyeong apartment interior

Seocho 61 Pyeong Office Interior
15-Pyeong Children's Library Interior in Jamsil
30-pyeong math academy interior

Siheung 38-pyeong Franchise Tea Shop Interior Type B

Siheung 38-pyeong Franchise Tea Shop Interior Type A

Seongnam 36-pyeong Office Interior

Pyeongchon 24 pyeong Yoga and Pilates Studio Interior

Magok 7 pyeong Salad Bar Interior

Gwanak-gu 100 Pyeong Gym Interior

Godeok Jisik Gongjakso 26 pyeong Office Interior

46-Pyeong Hair Salon Interior in Cheolsan

14-Pyeong Bakery Cafe Interior in Magok

36-Pyeong Children's English Library Interior in Songdo

Songdo 49 Pyeong Tax Accounting Office Interior


Site check
- Area: 95.87m² (29 pyeong)
- Ceiling height: 2700mm
Floor plan
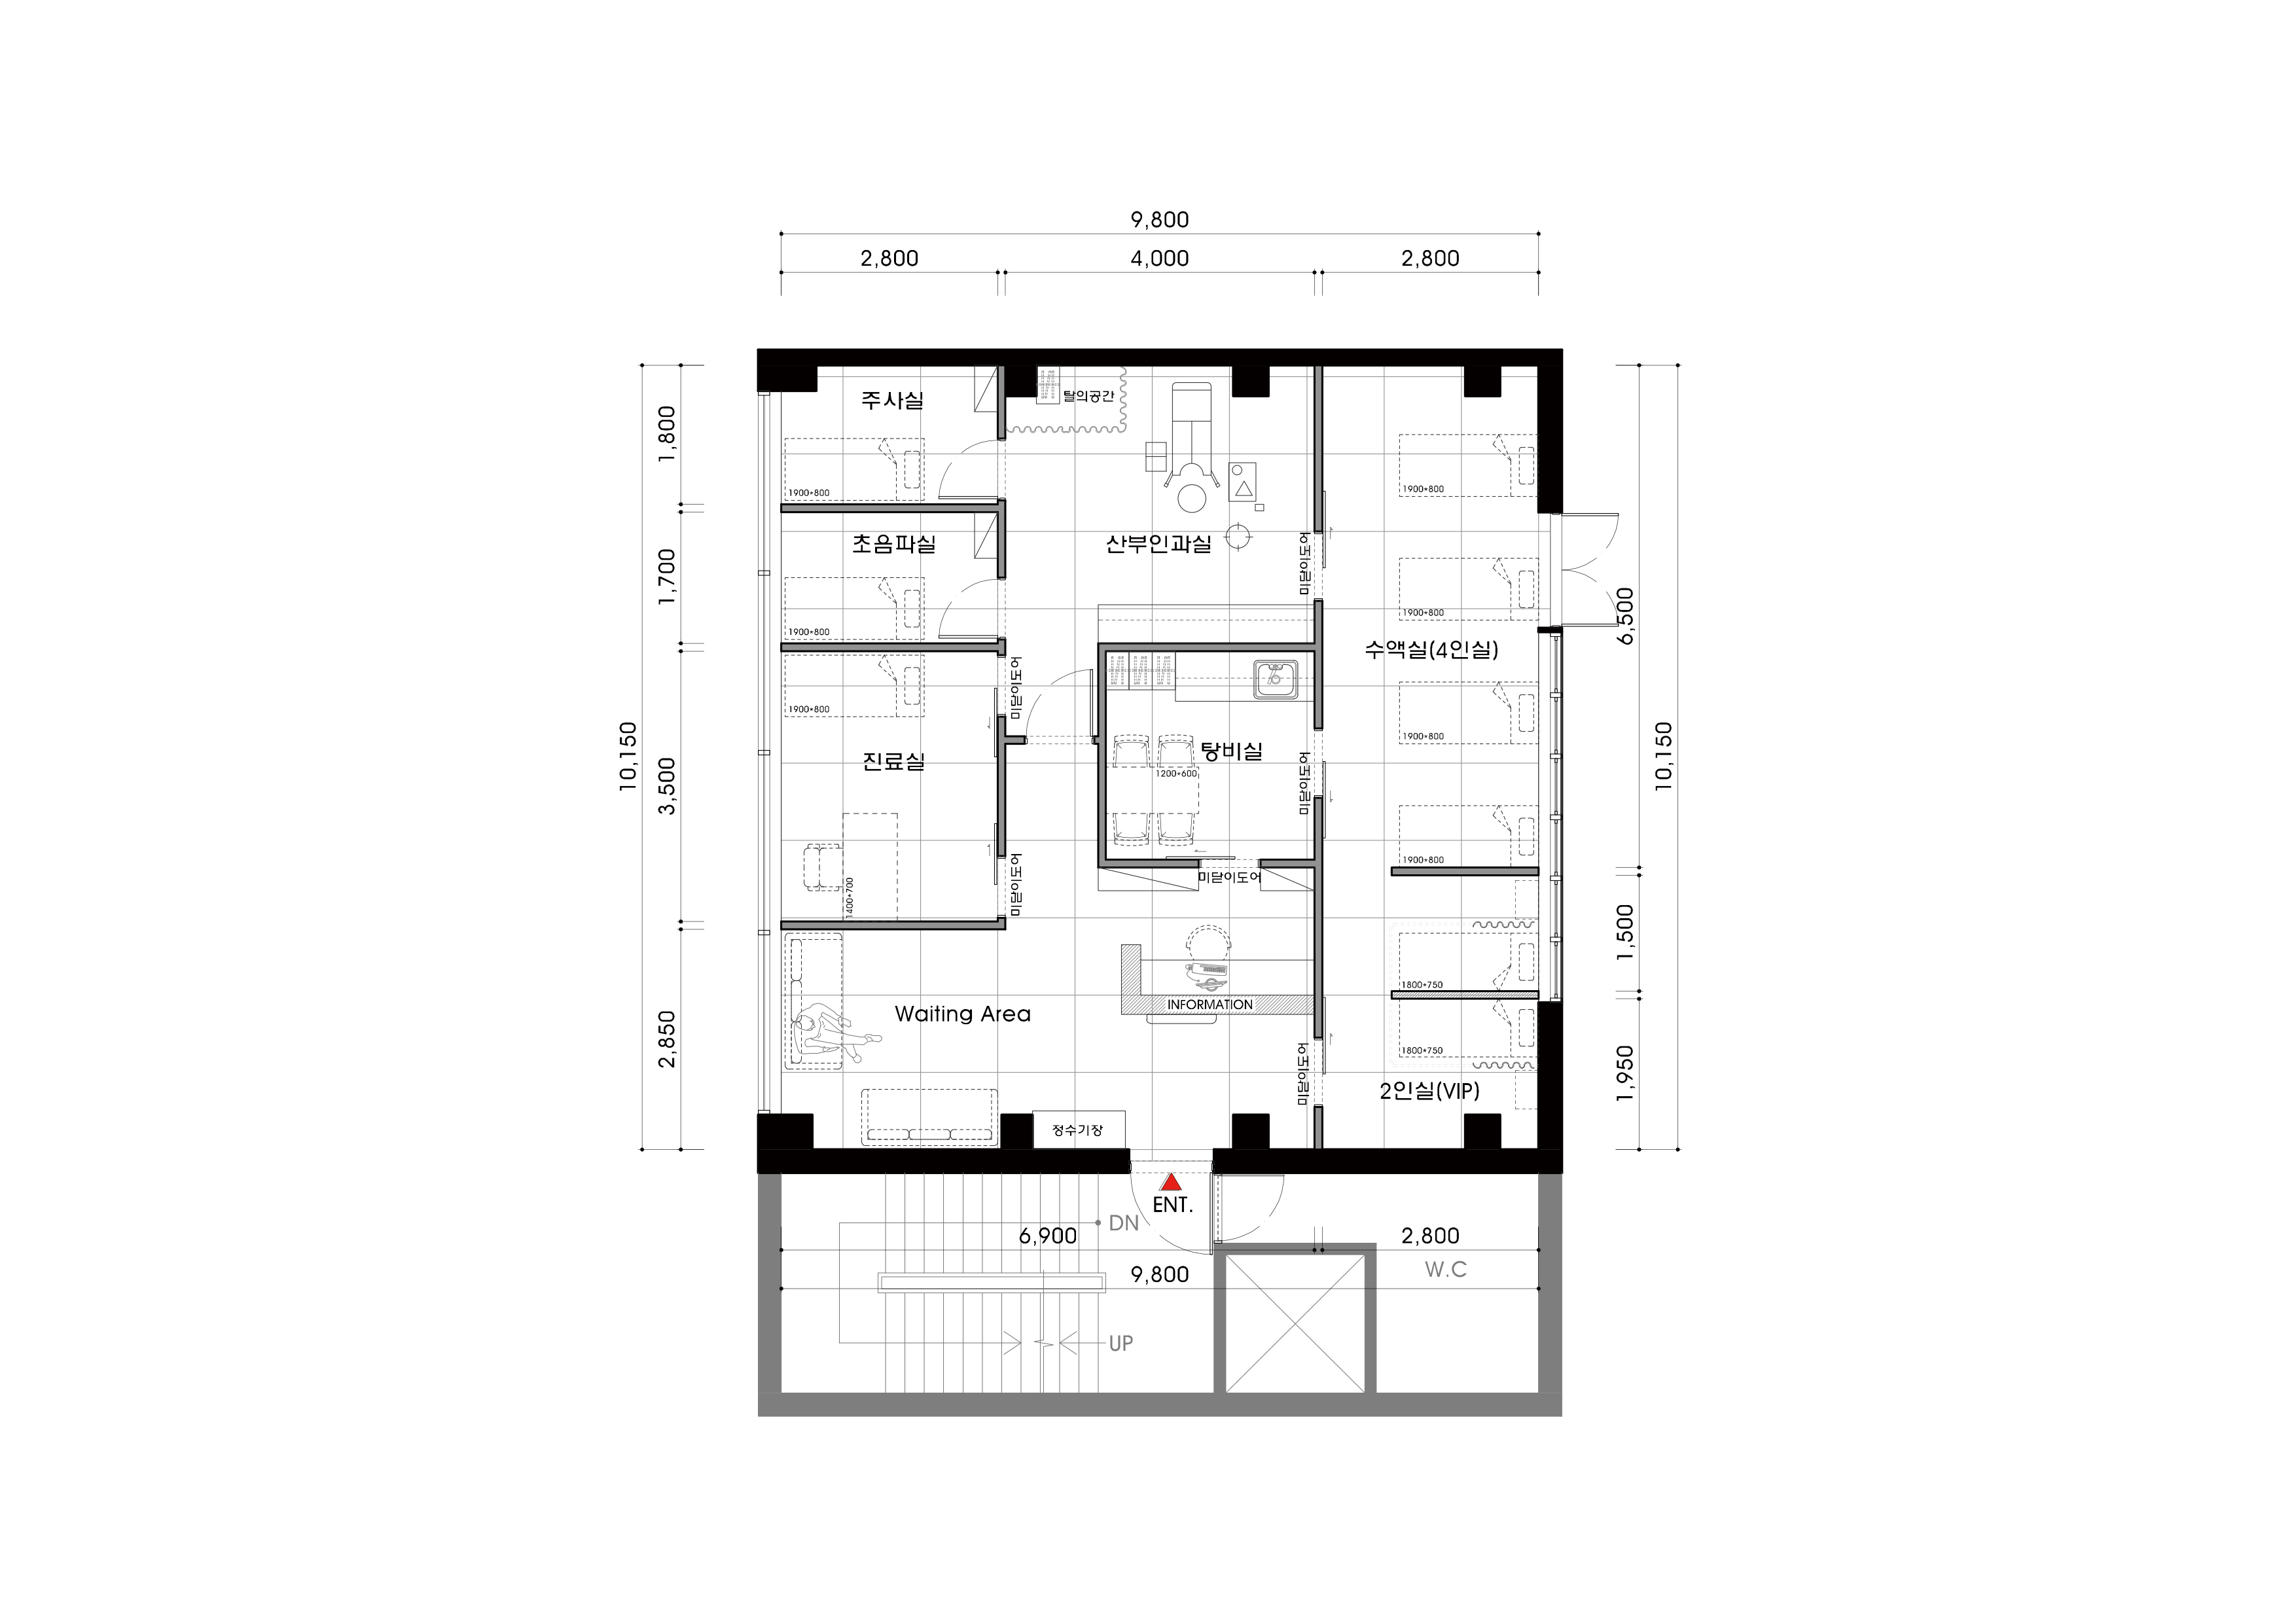
Waiting Area
- The first area encountered on arrival has a warm wood-tone partition that creates a cozy atmosphere.
- Generous sofas let patients wait comfortably, with the simplest possible route to the consultation rooms.
Clinical Area
- Patient privacy is the priority, so the consultation, ultrasound, and injection rooms are clearly separated from the waiting area.
- Rooms along the corridor allow patients to receive care comfortably without worrying about being seen by others.
Recovery Rooms
- For comfortable rest after consultations or procedures, we provided a VIP room (2 beds) and a general room (4 beds) to suit different needs.
- Curtains at every bed let patients focus on resting without disturbance.
Let's explore the design concept behind these spaces.
Design
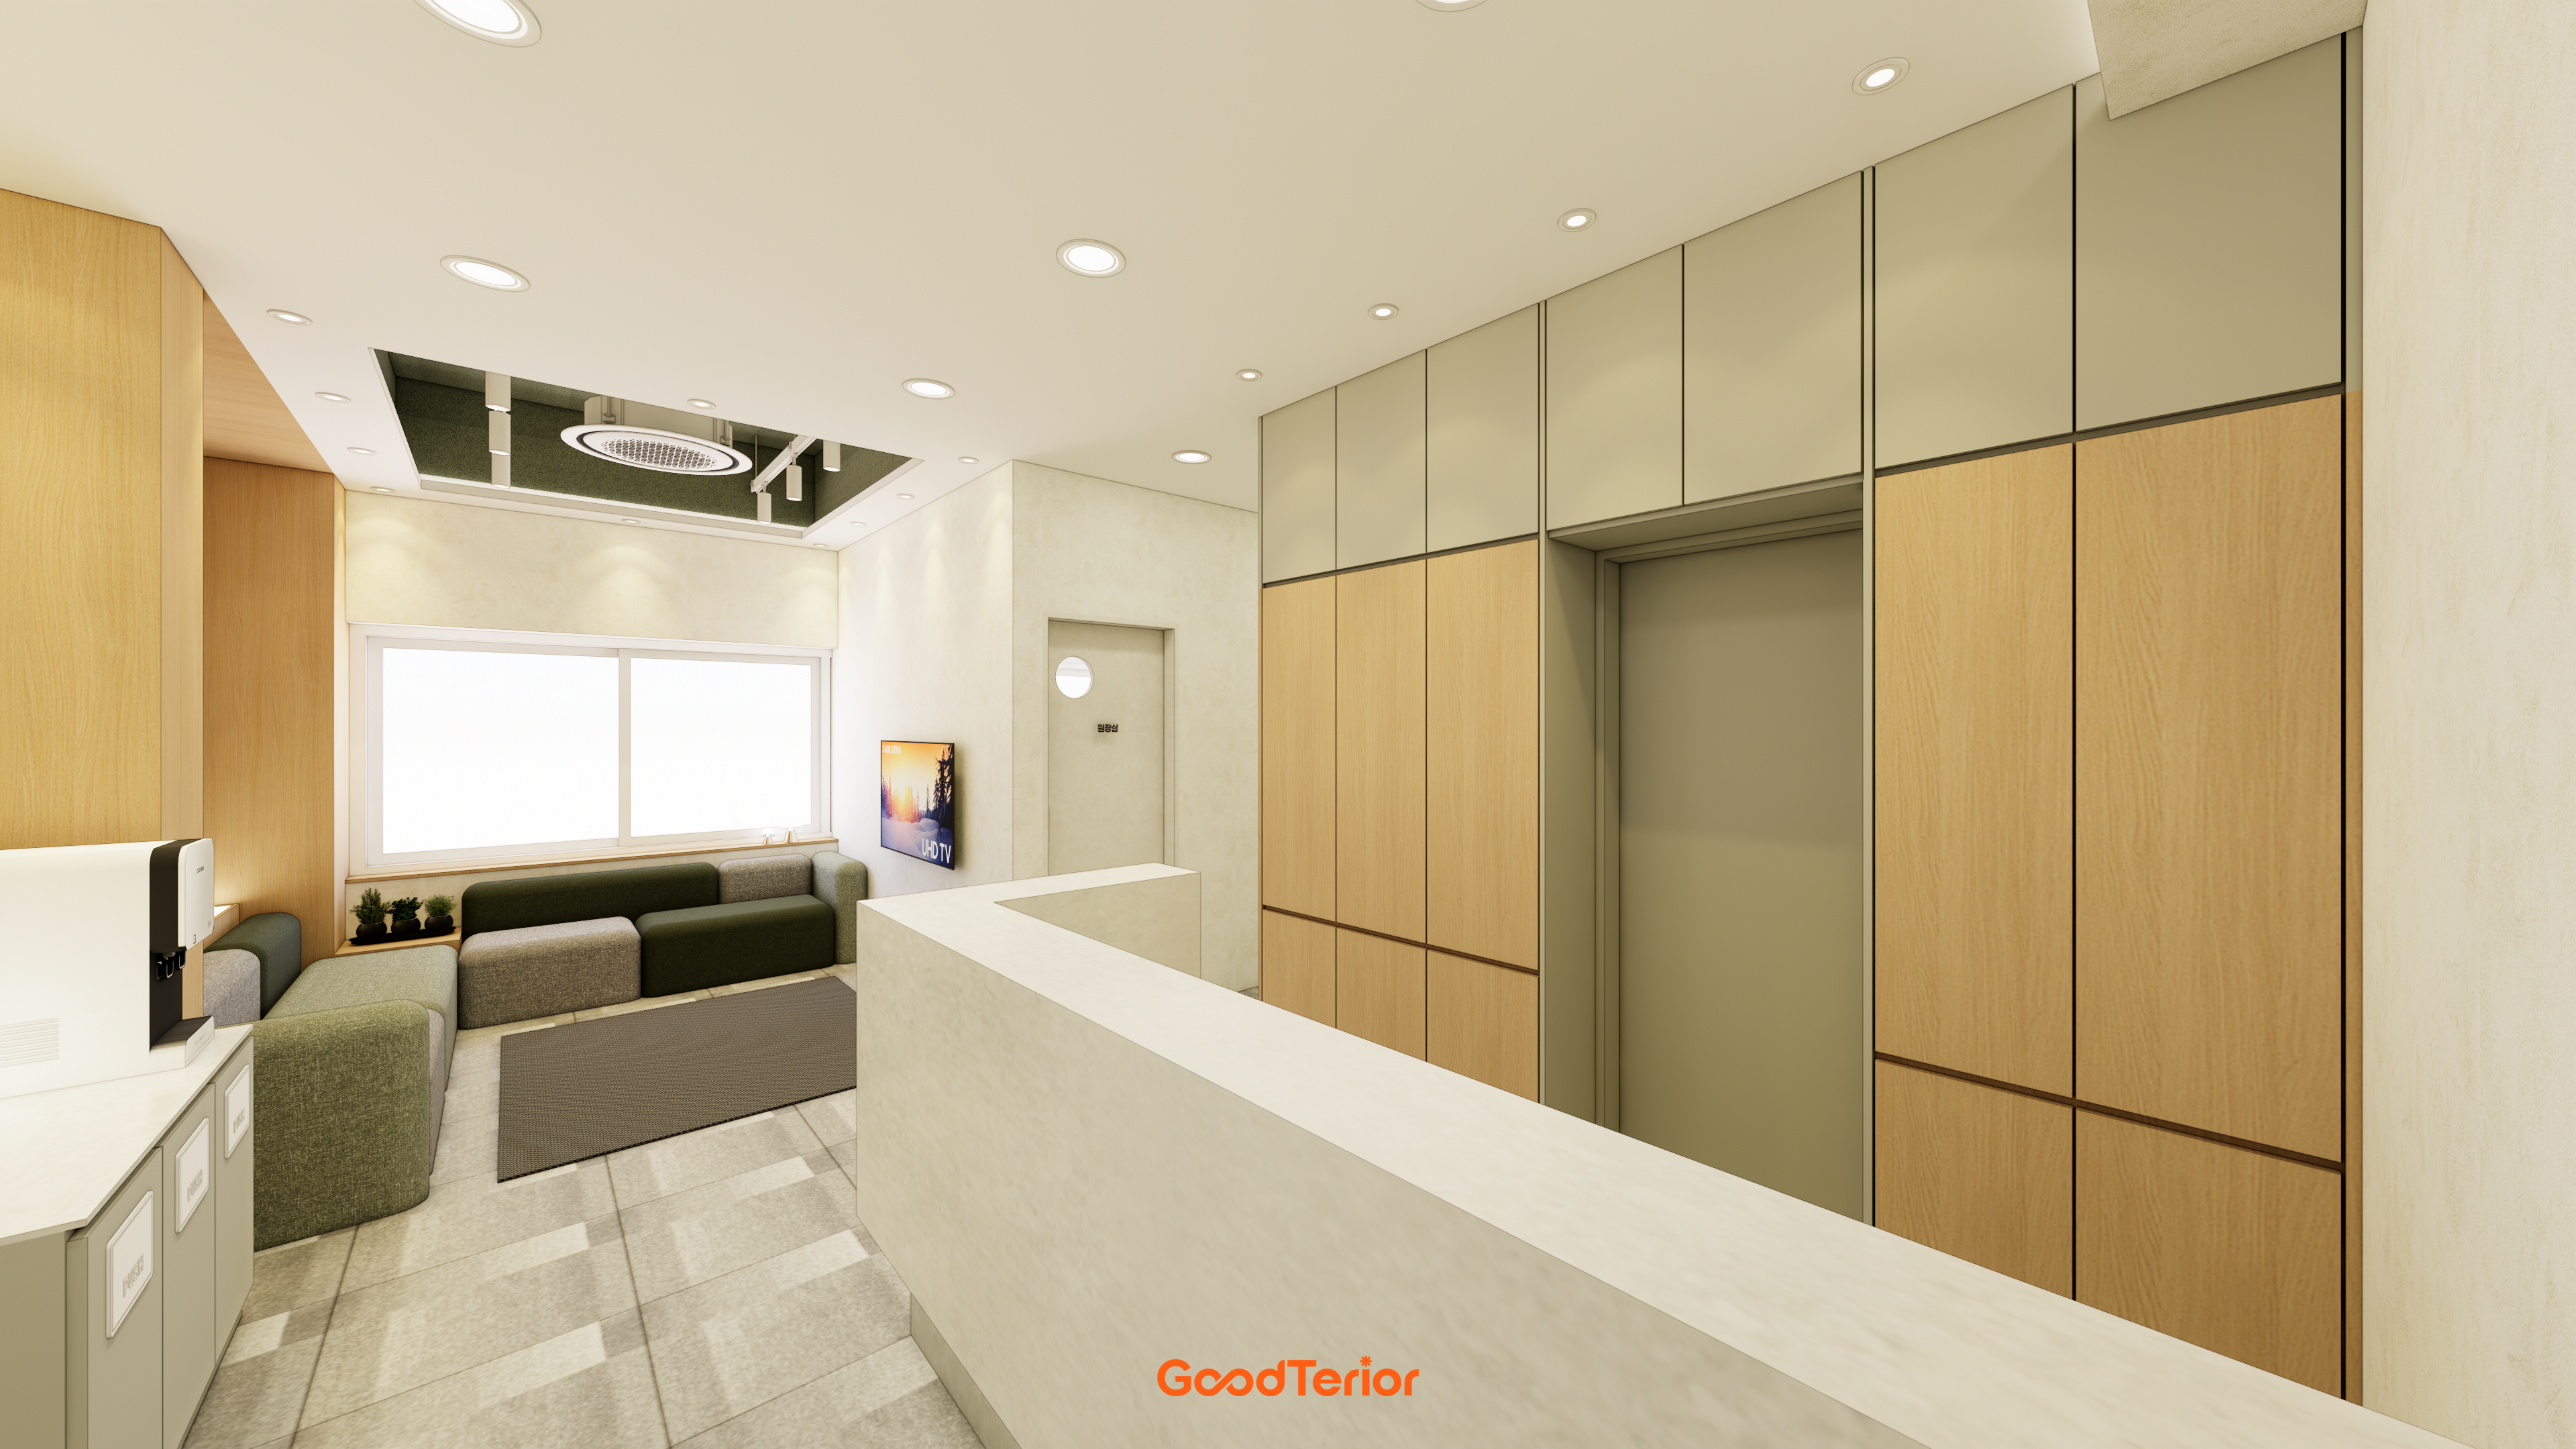
Green fabric sofas add life to a space that might otherwise feel cold.
Soft lighting throughout adds comfort.
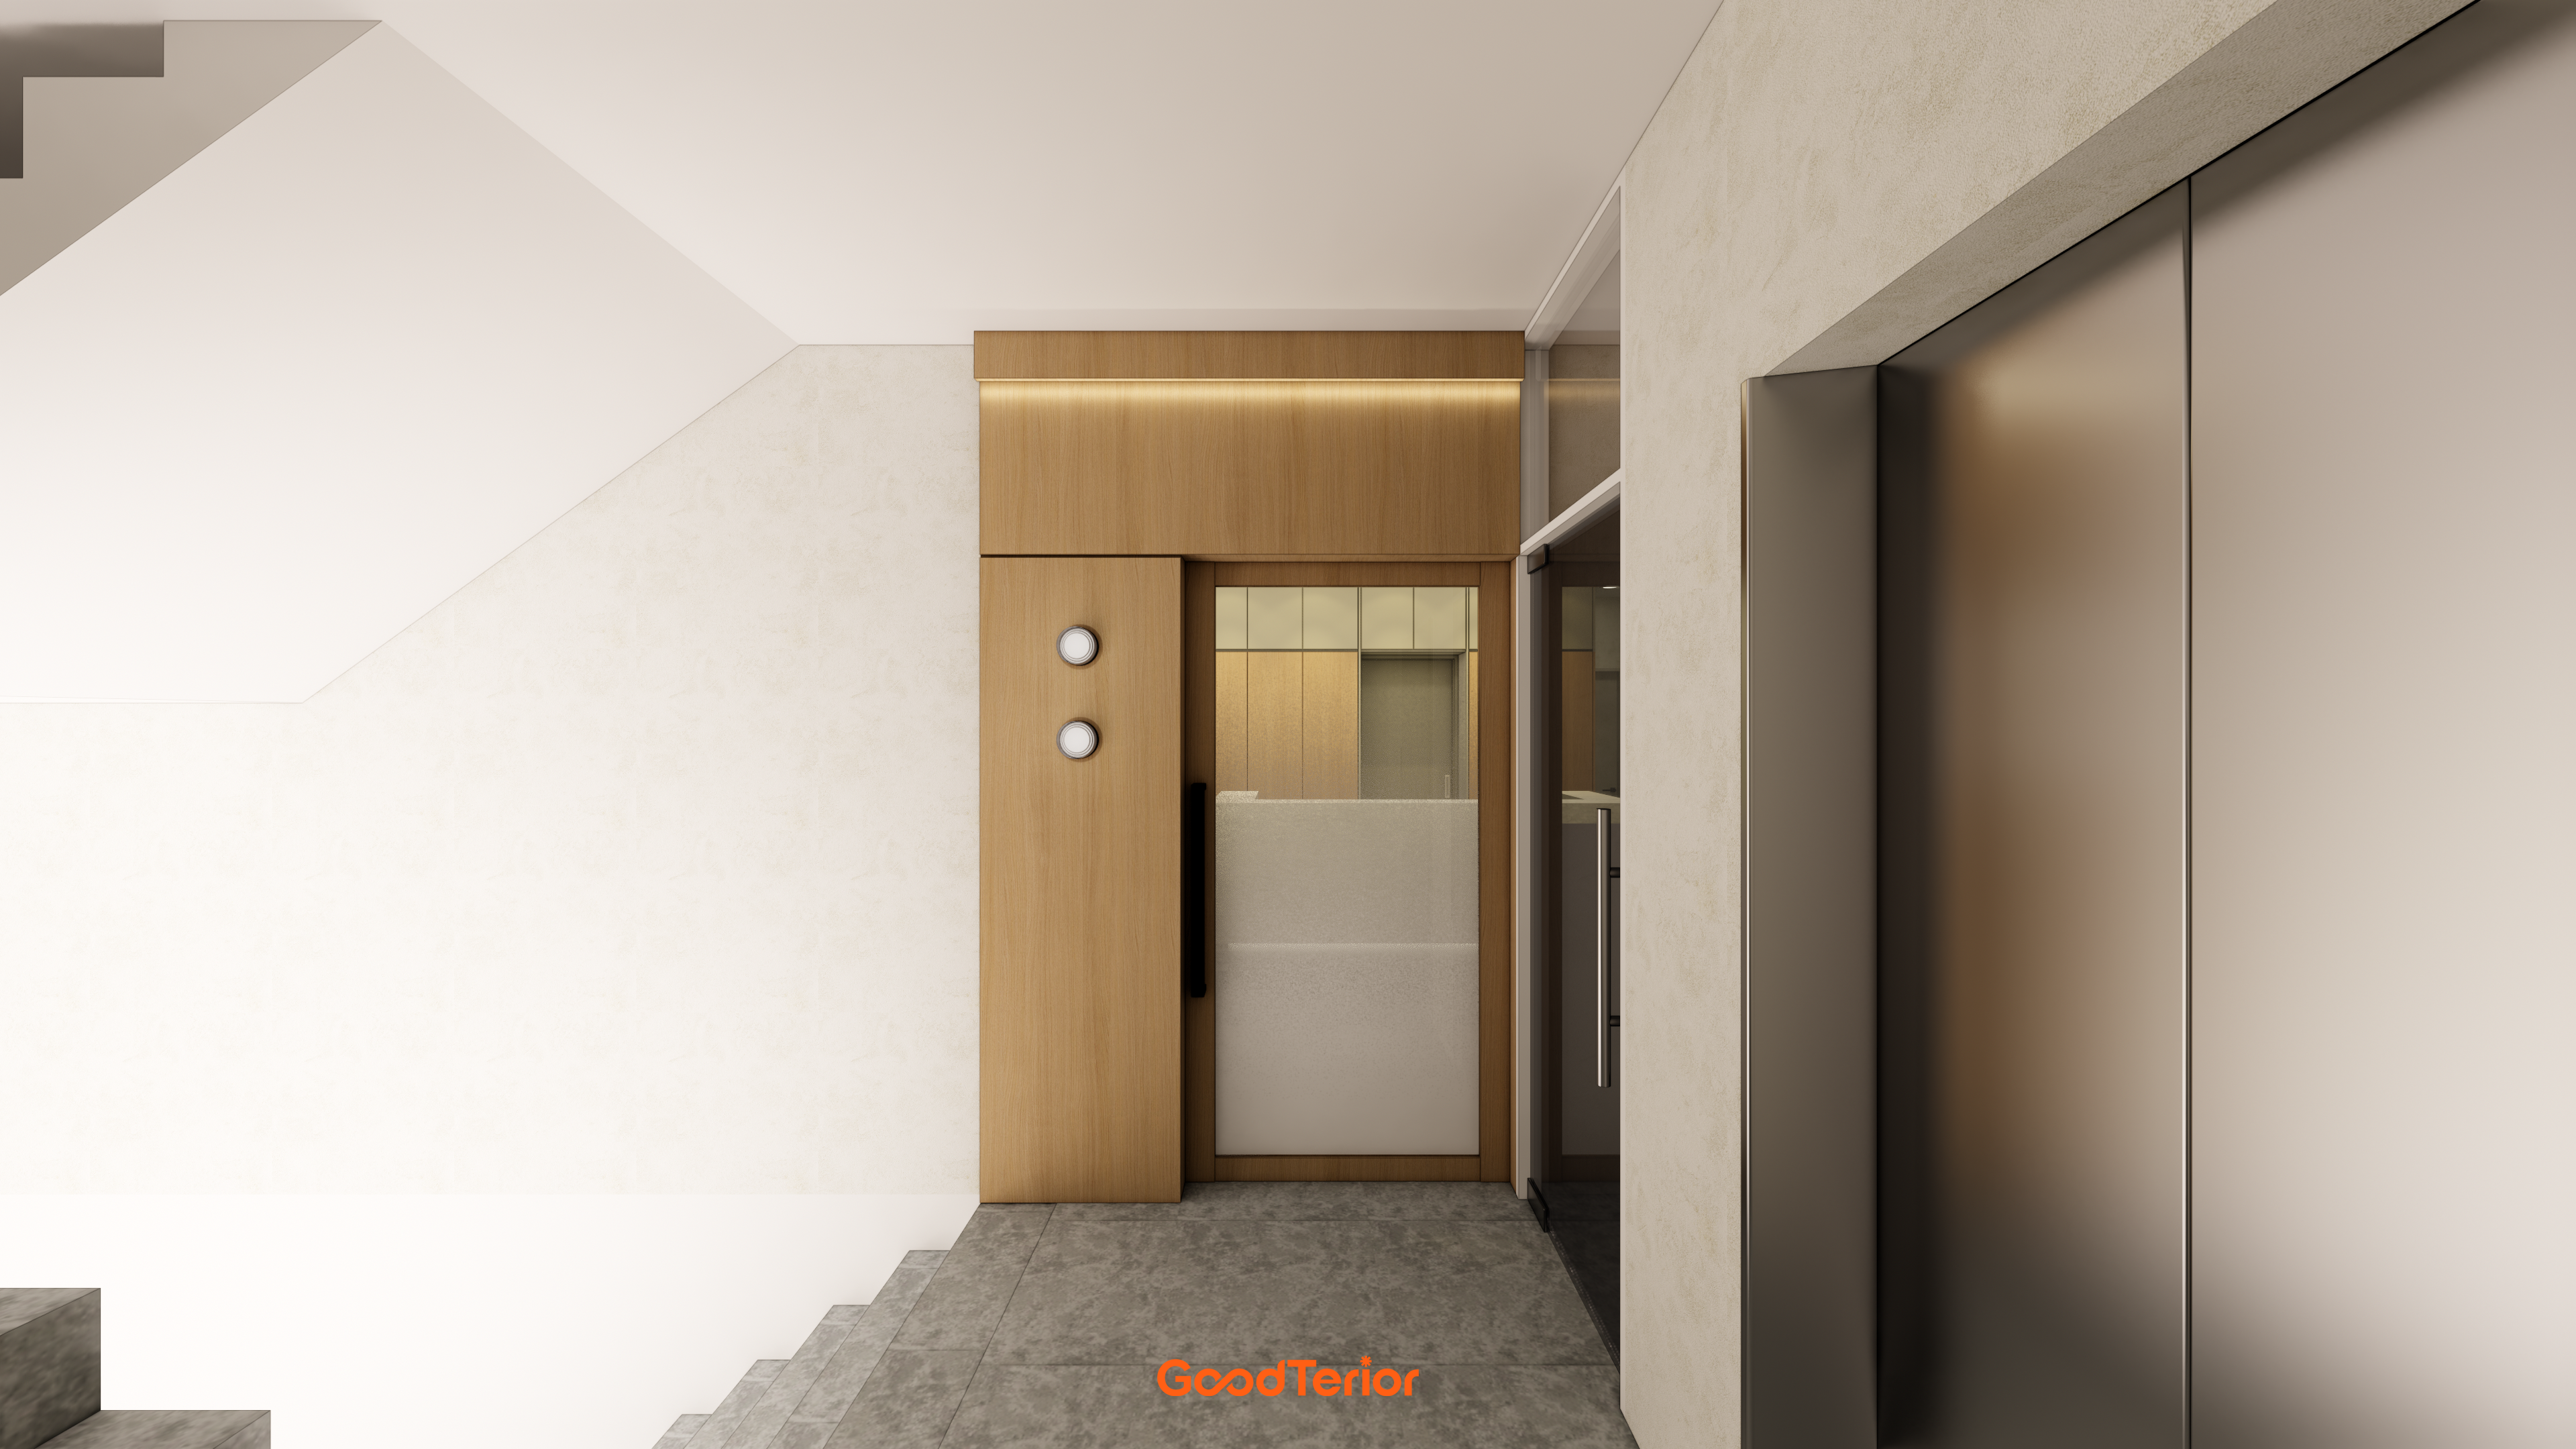
Easy-care gray floor tiles complete the clean, modern atmosphere.
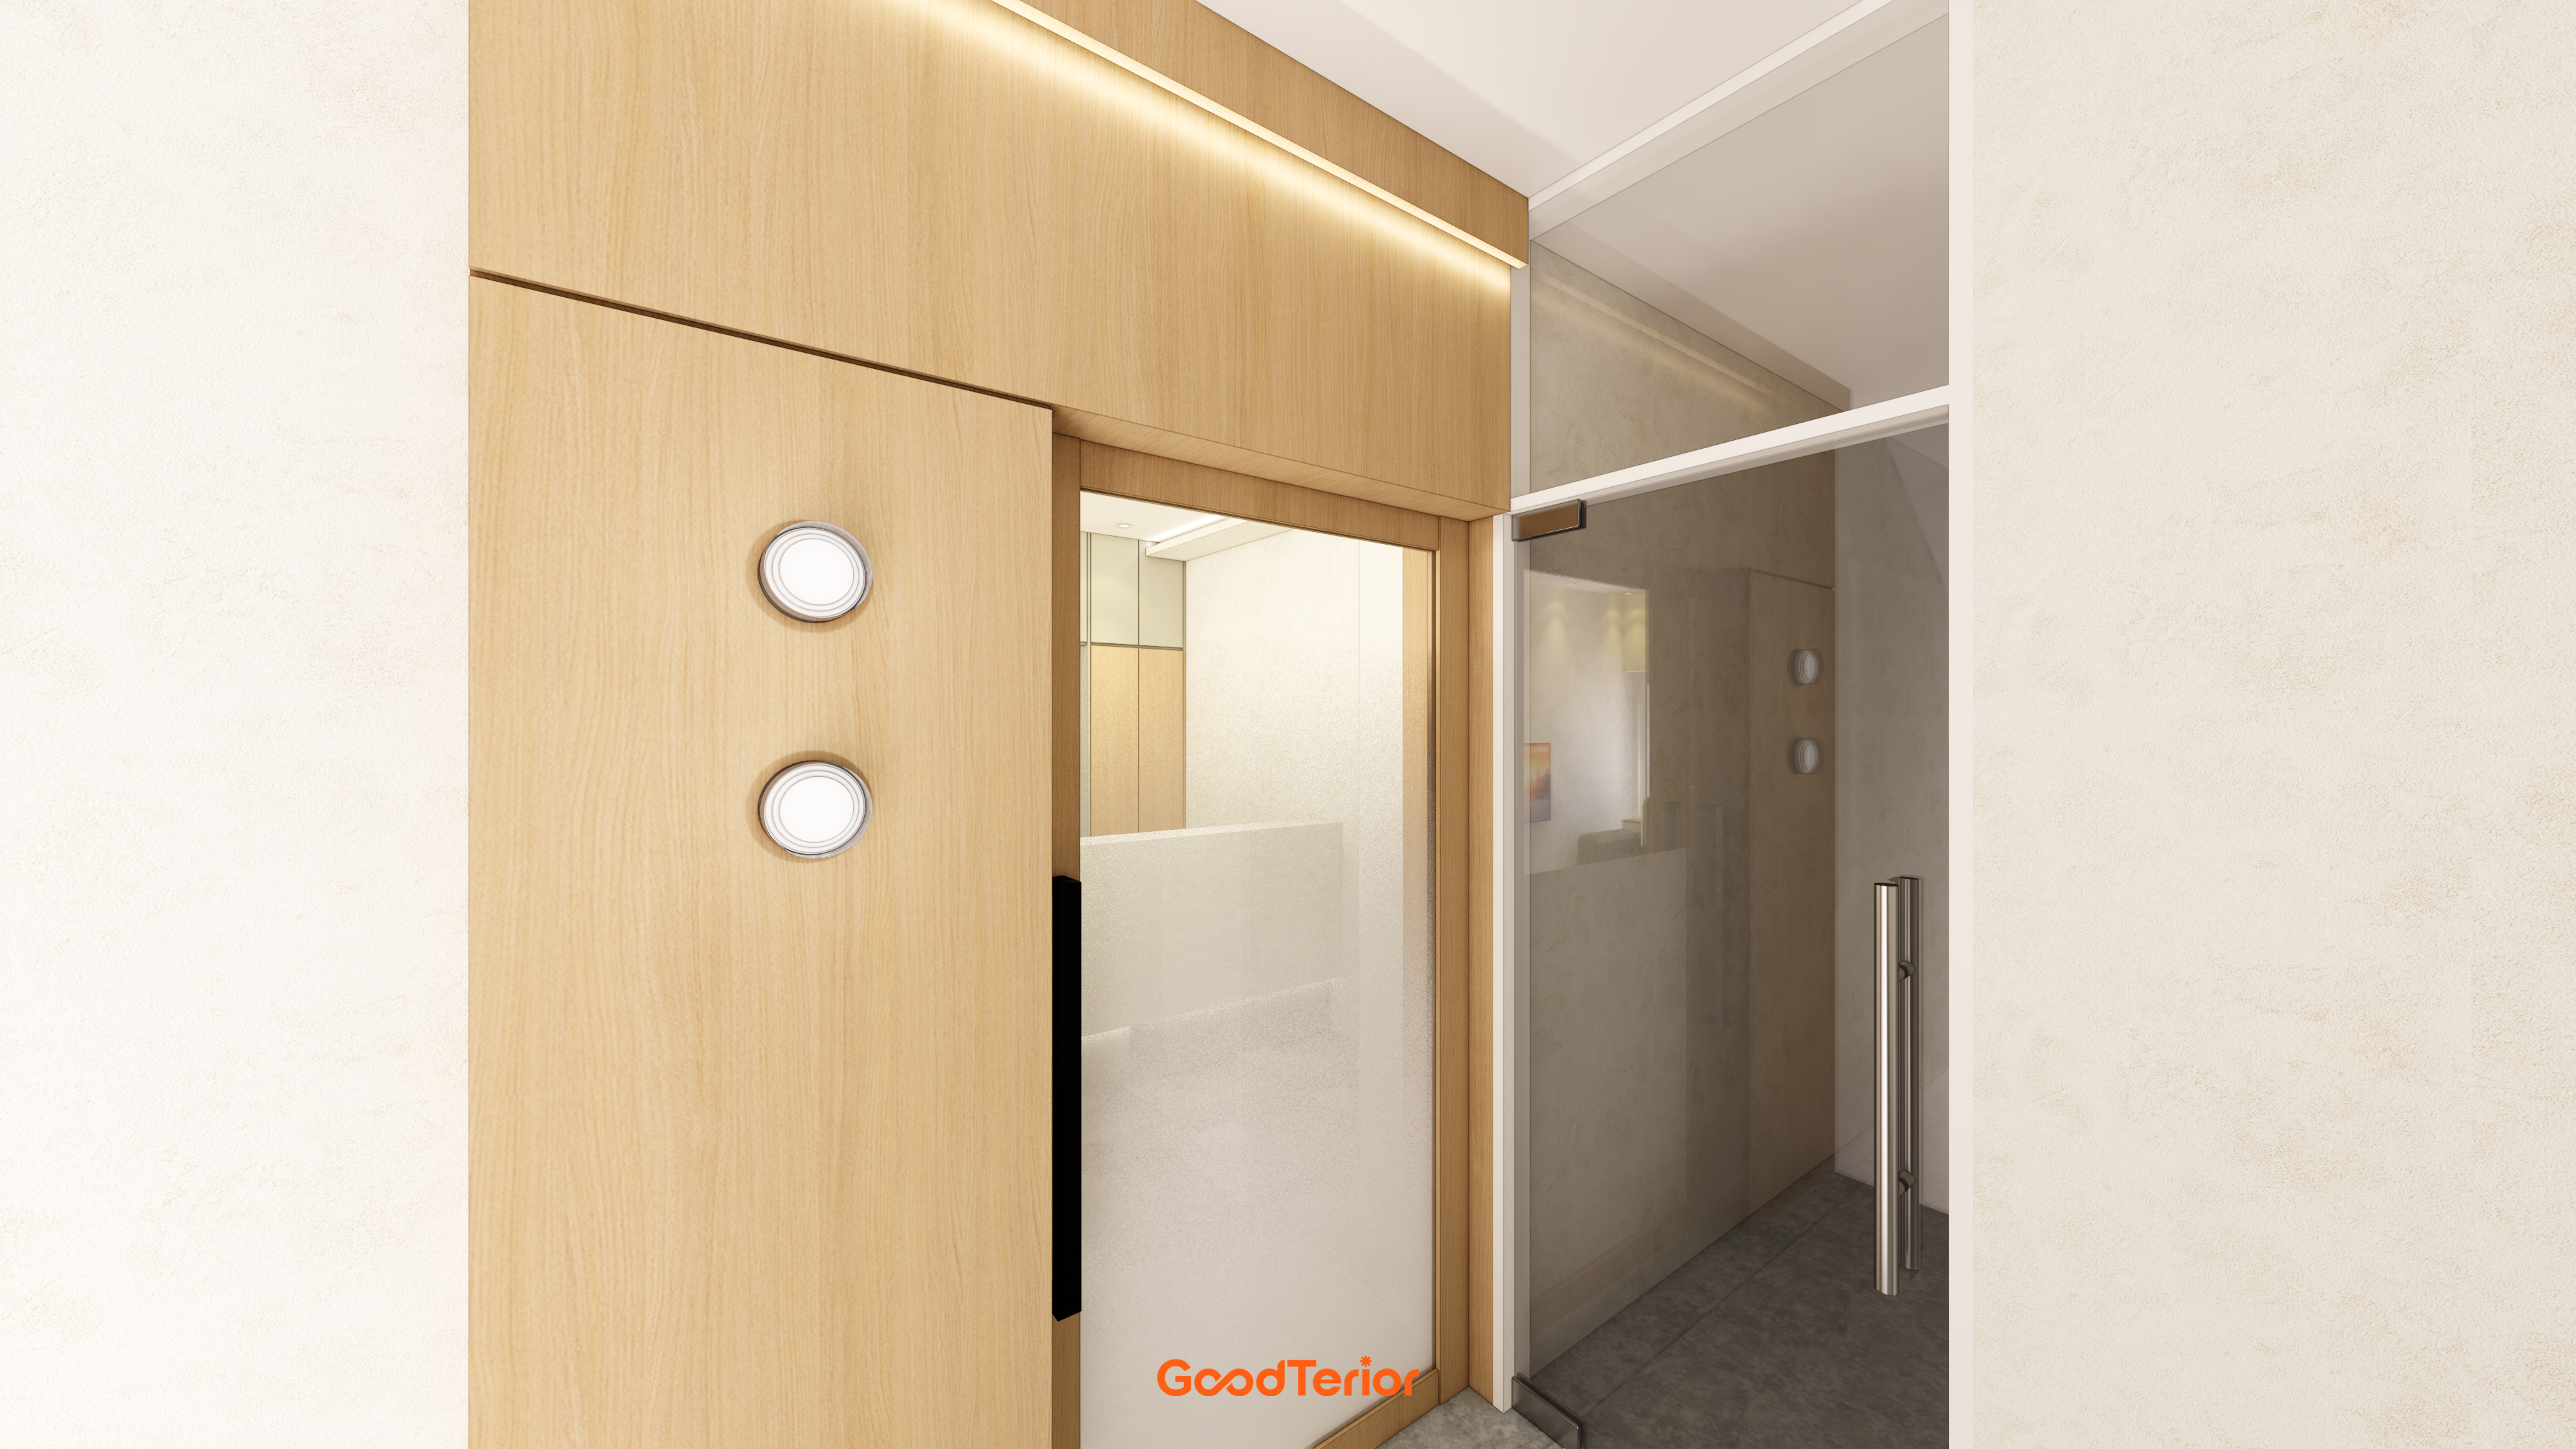
A clear tempered glass door beside it adds openness and prevents an enclosed feeling.
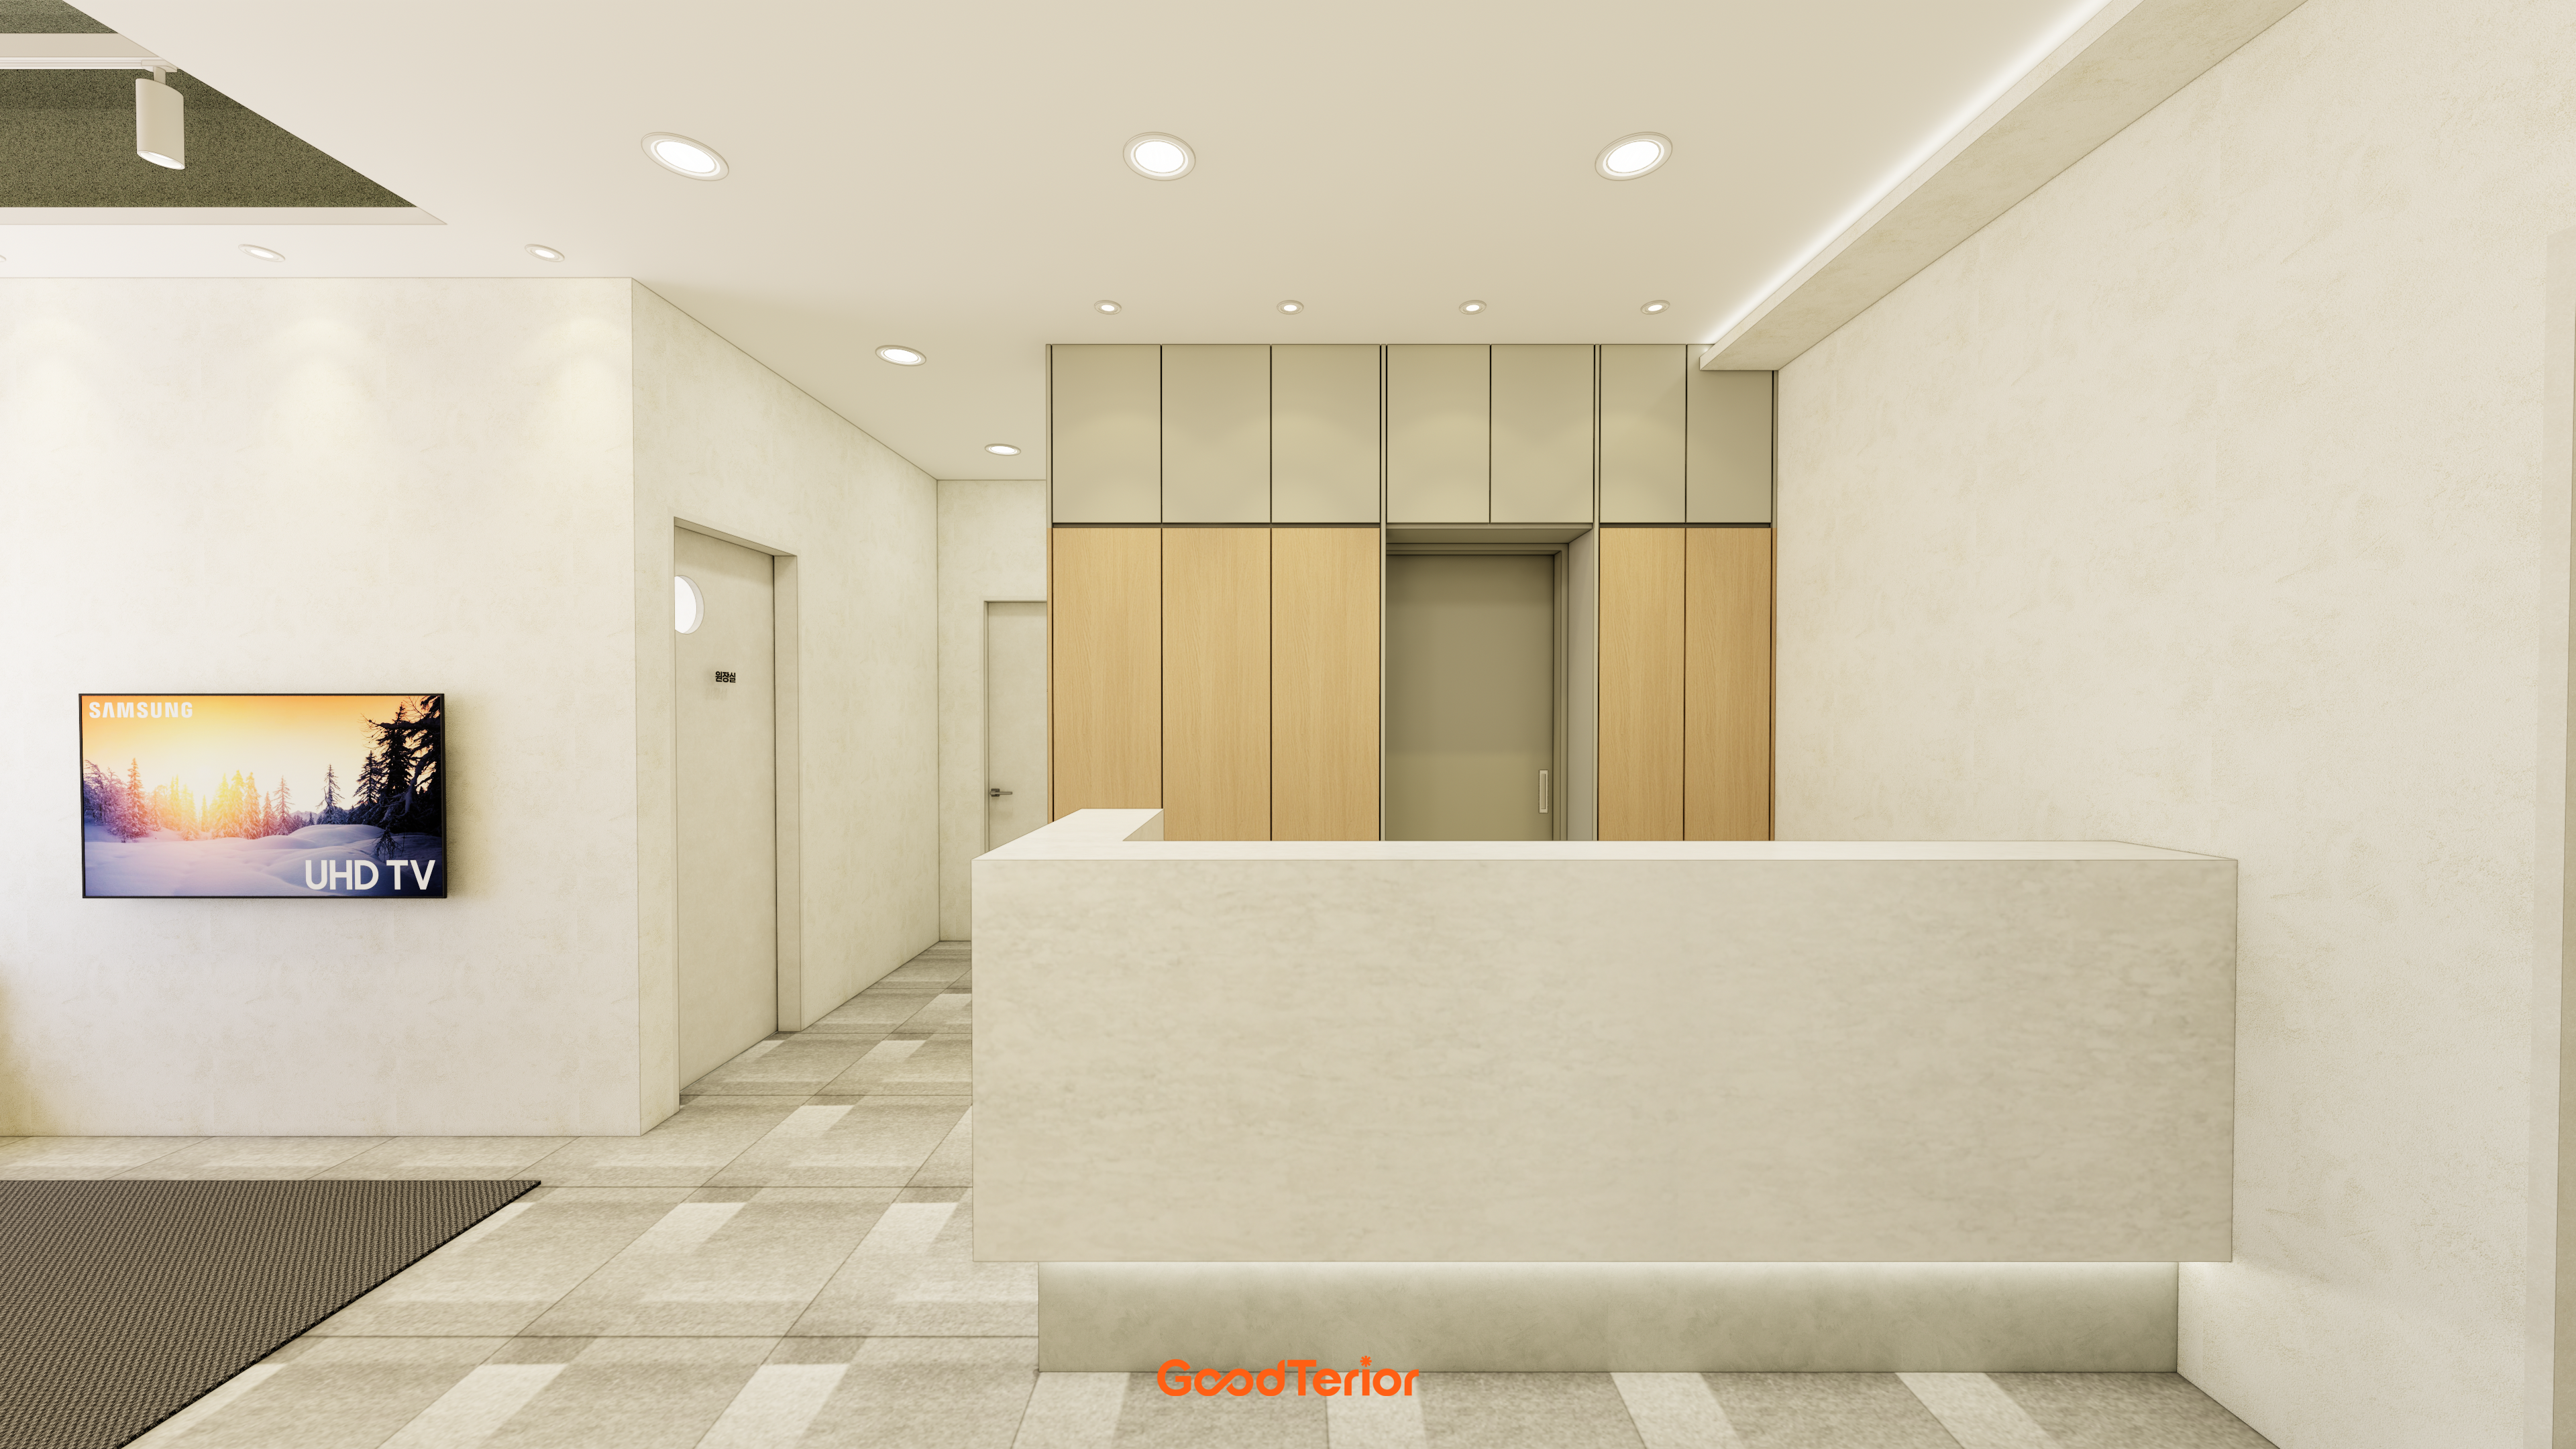
Closely spaced ceiling recessed lights combine with lighting beneath the reception desk and along the walls for a refined atmosphere.
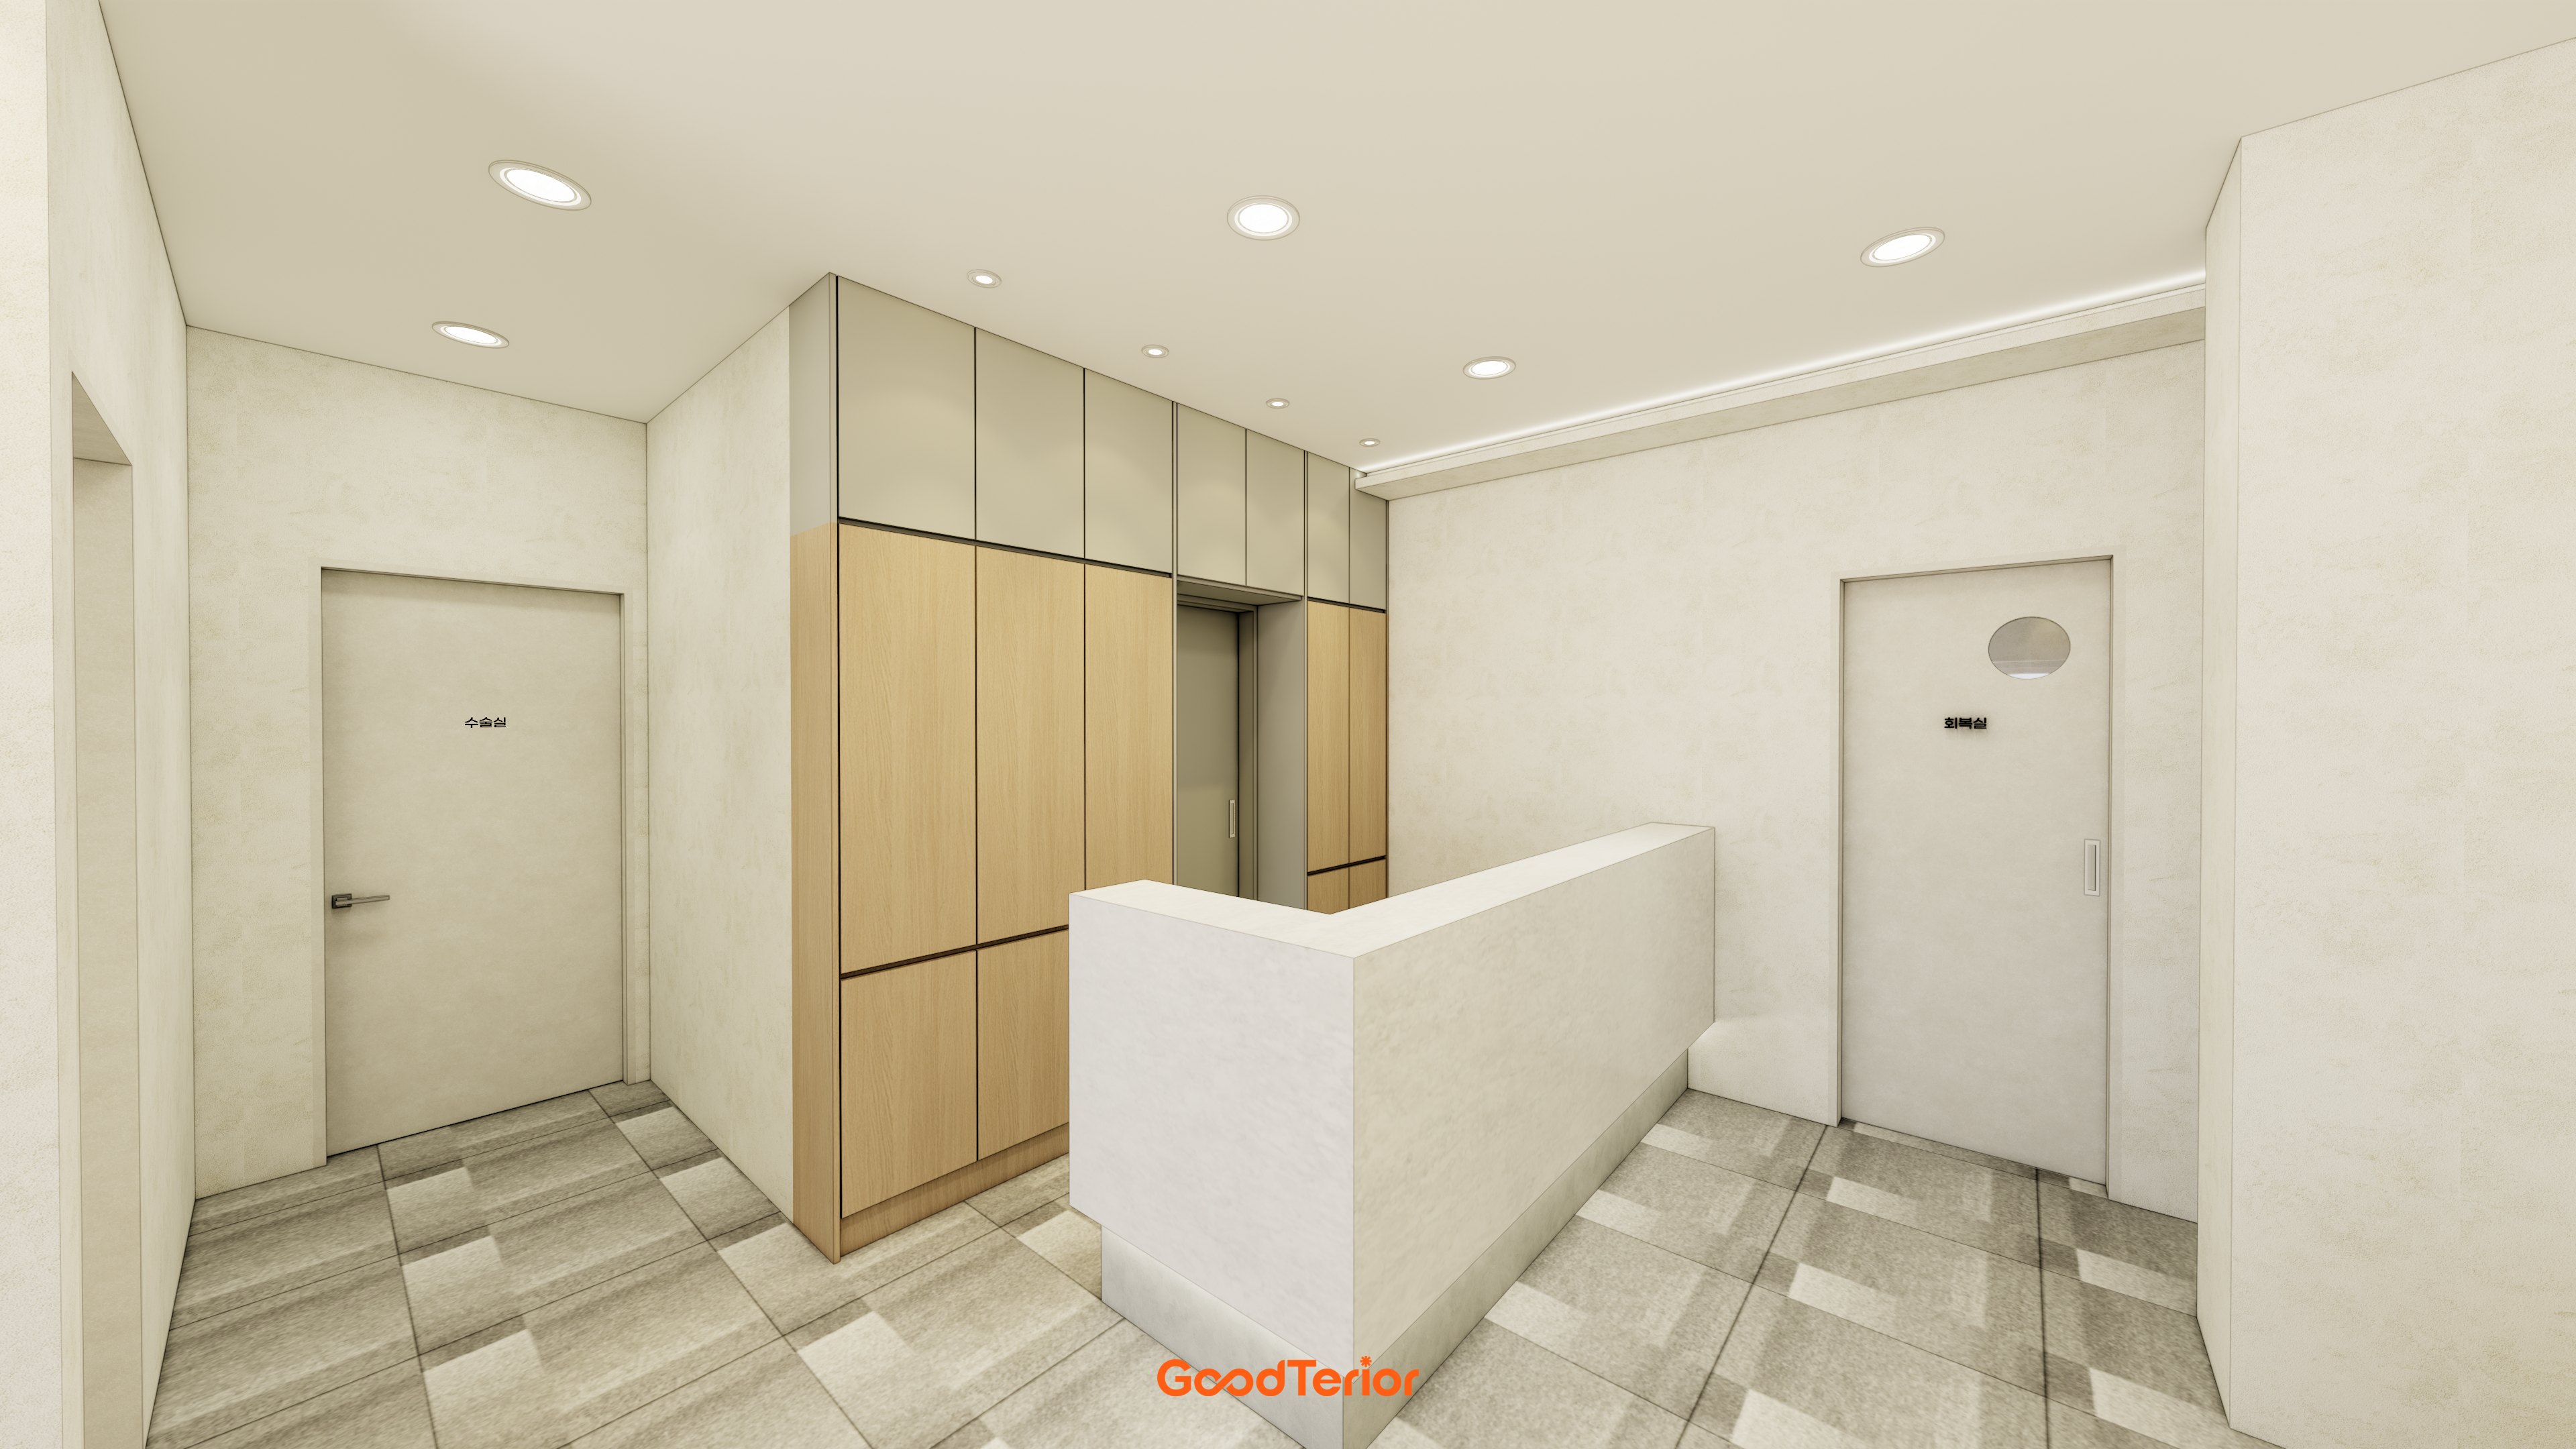
Ceiling lighting is designed to be comfortable on the eyes and preserve the cozy atmosphere.
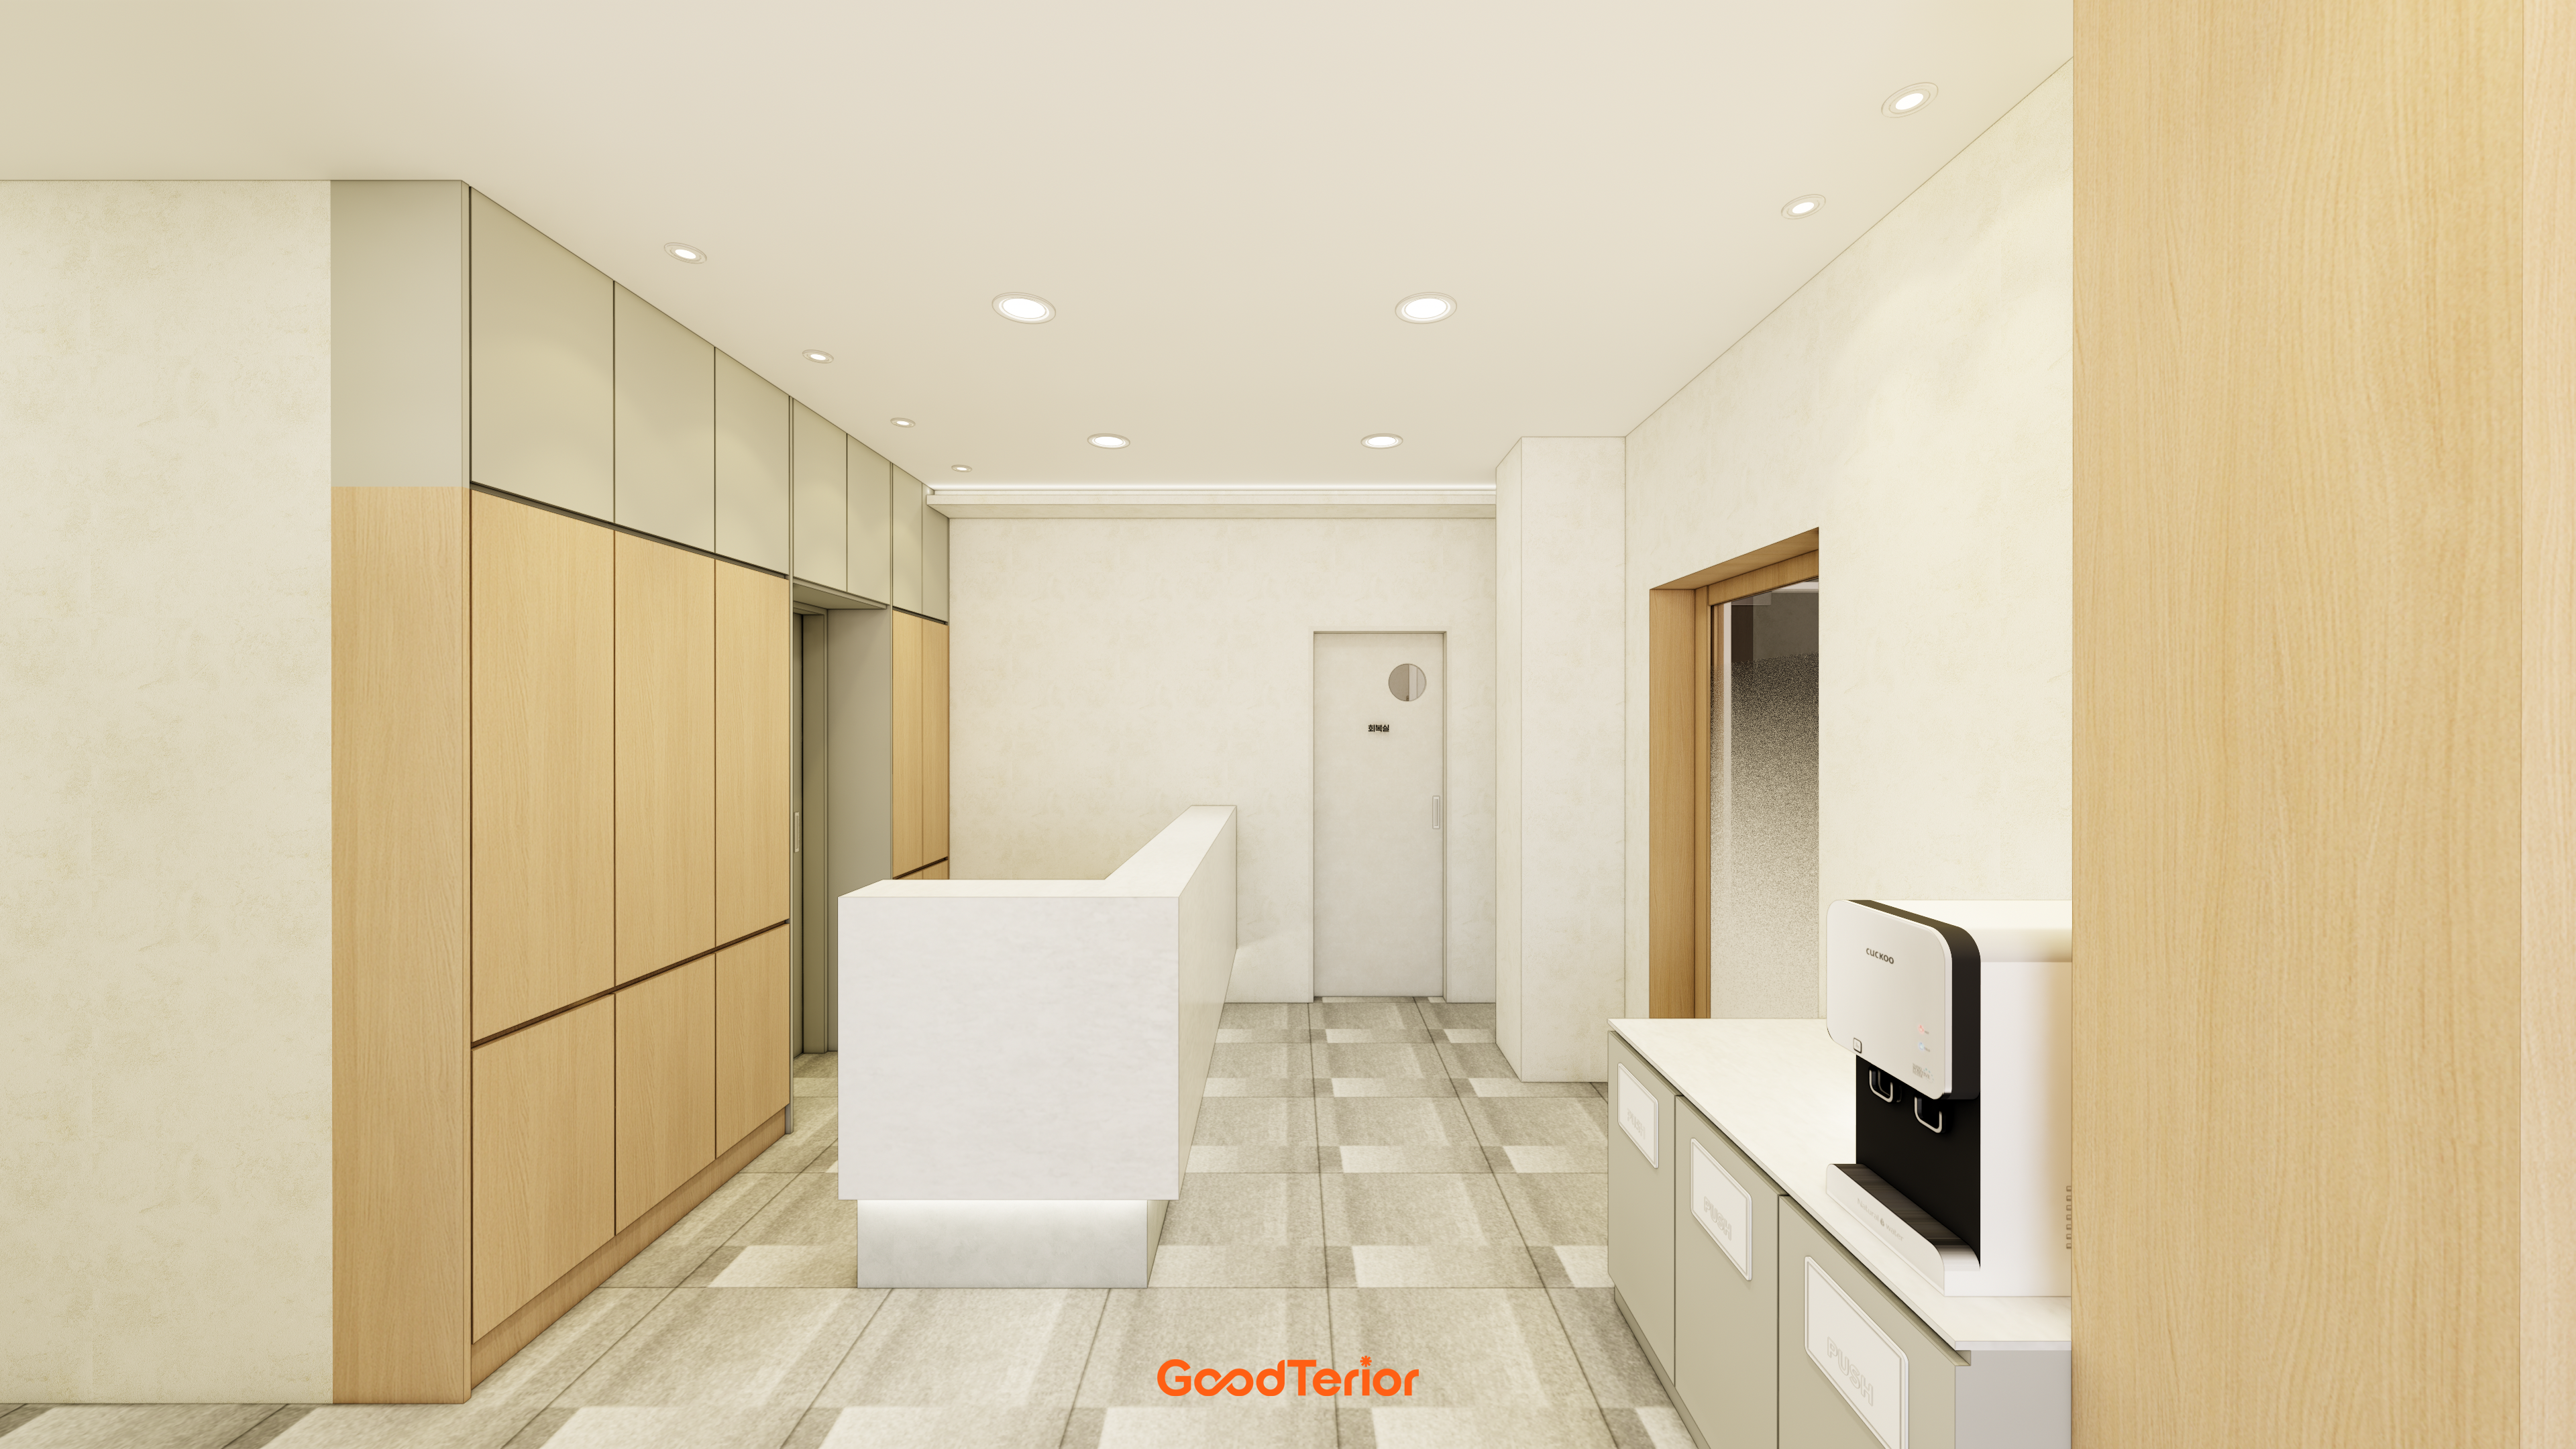
Ample built-in wall storage helps keep the space consistently tidy.
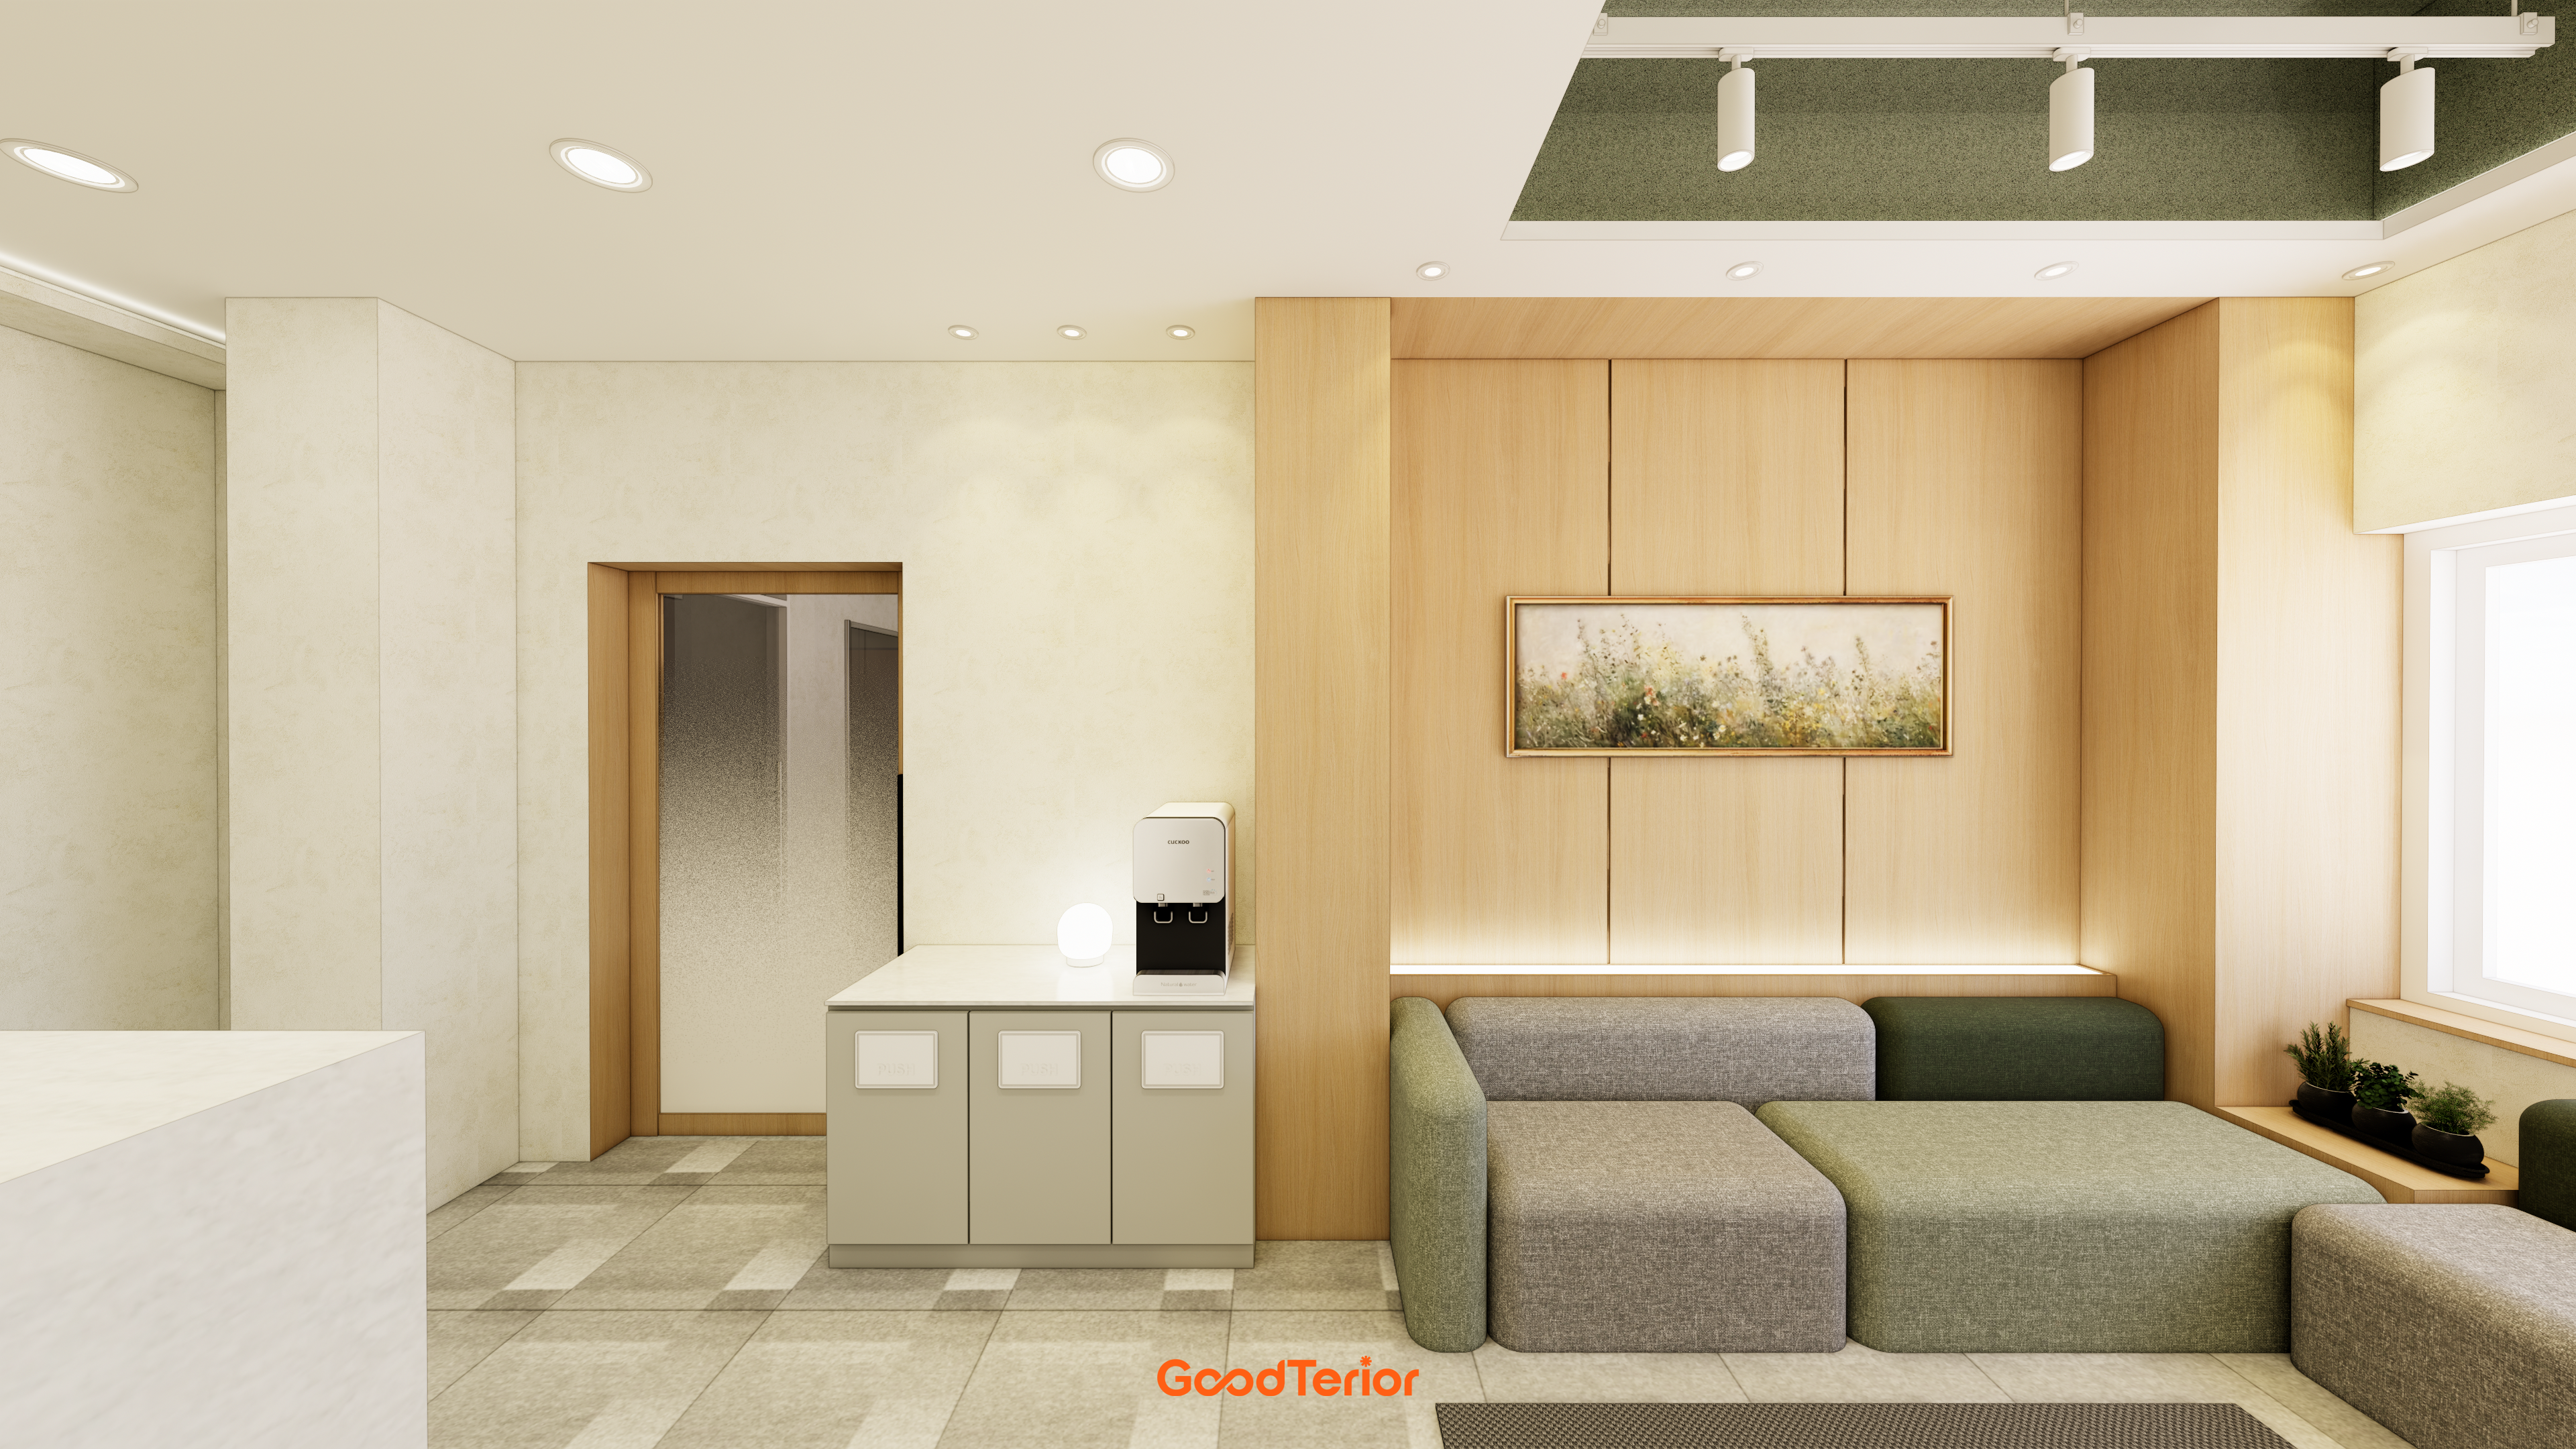
Fresh green accents on the sofas and ceiling bring energy to the space.
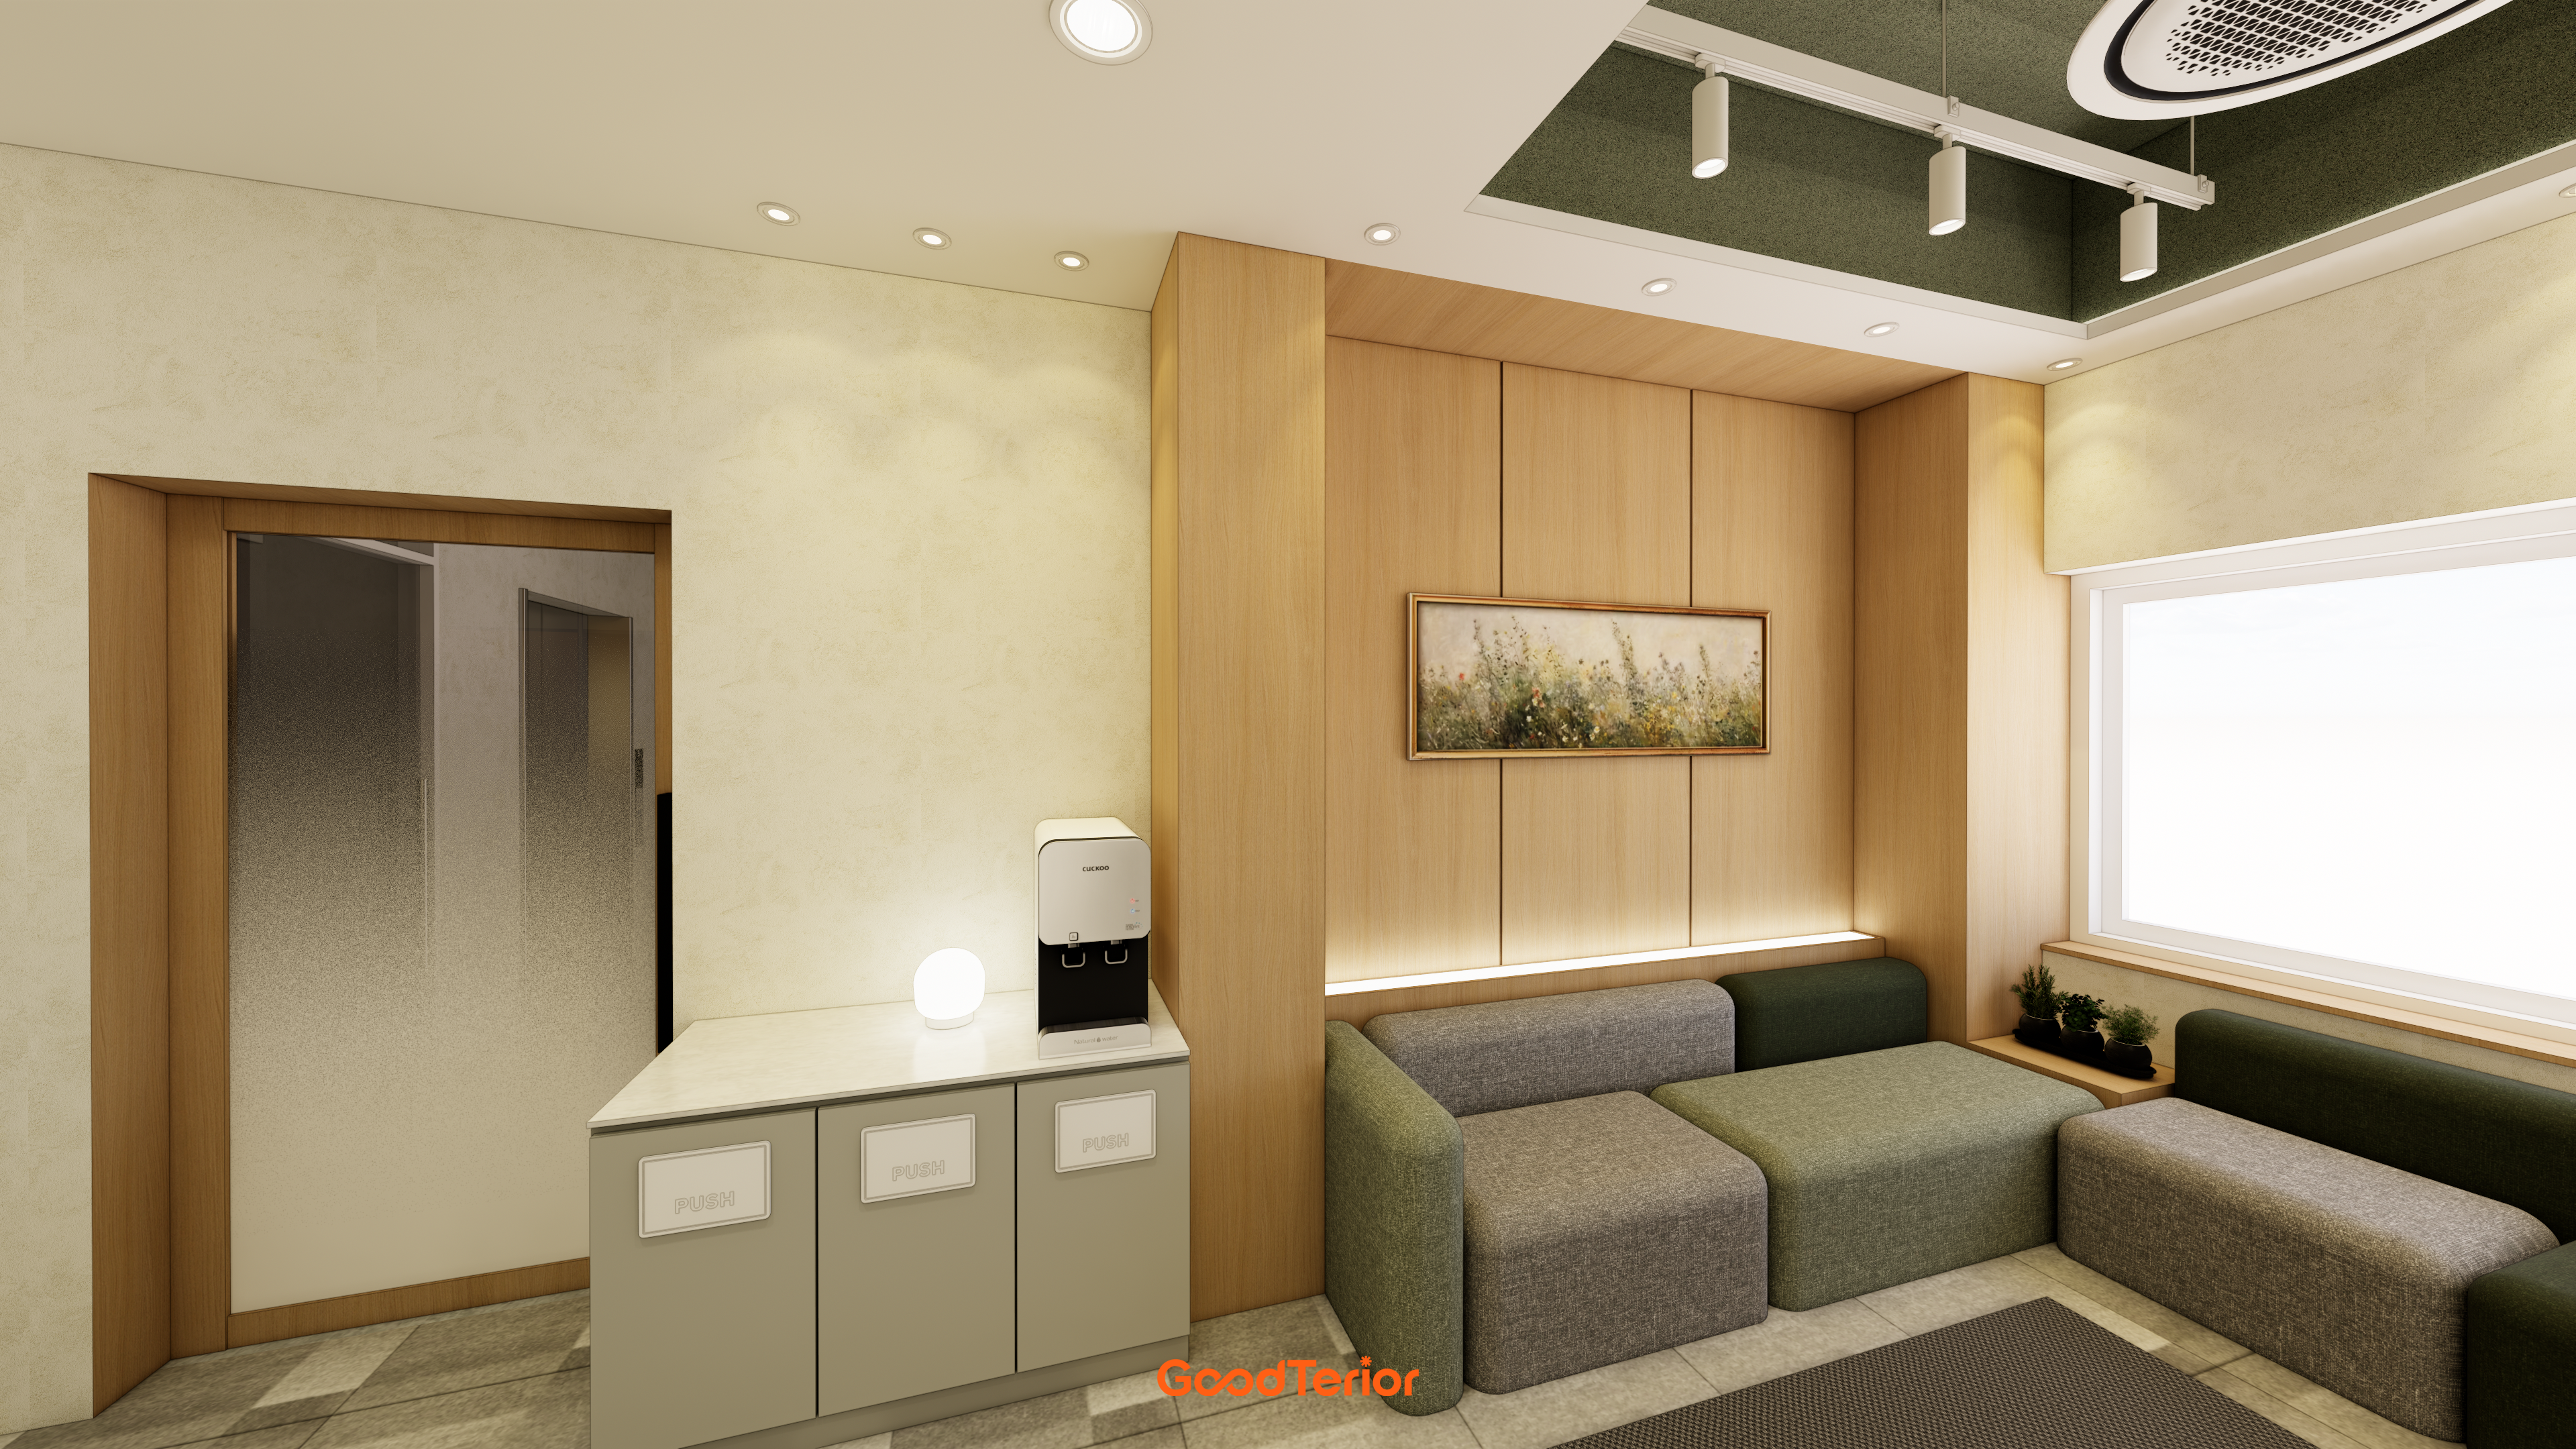
Warm wood tones cover the walls, while freely arranged green and gray modular sofas bring life to the space.
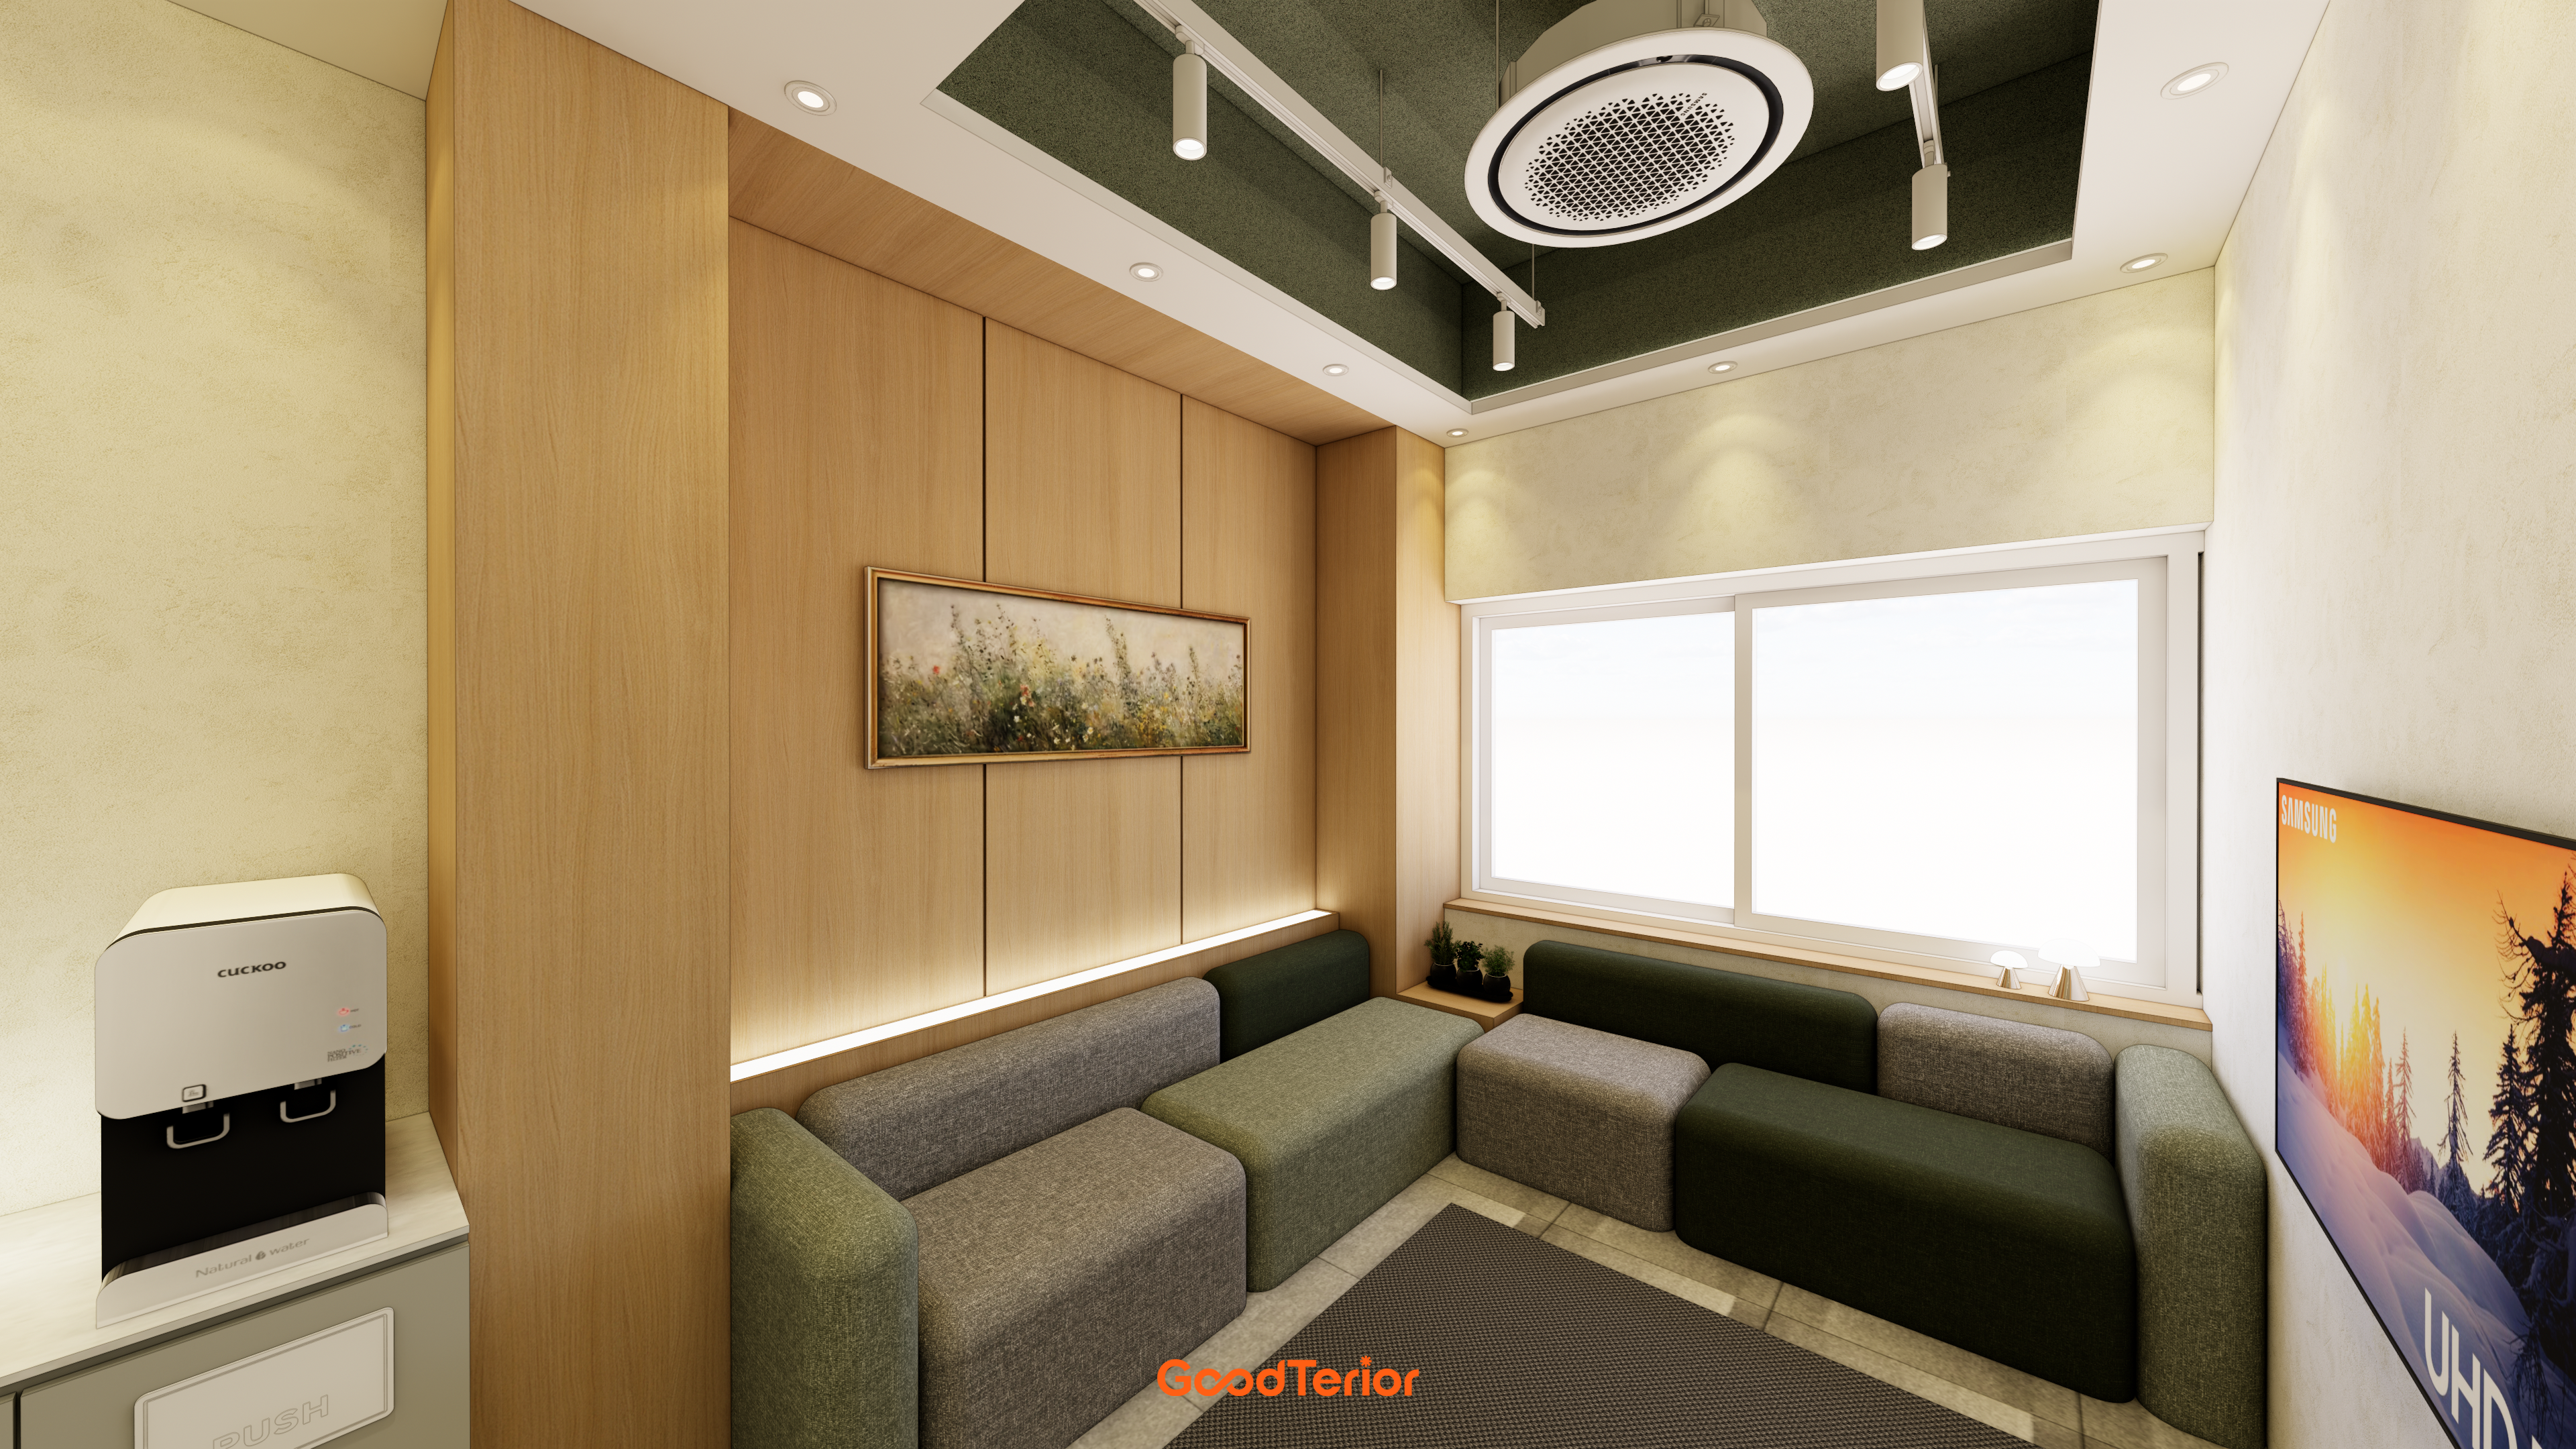
Subtle lighting beneath the sofas and along the walls combines with sunshine through the windows for added warmth.
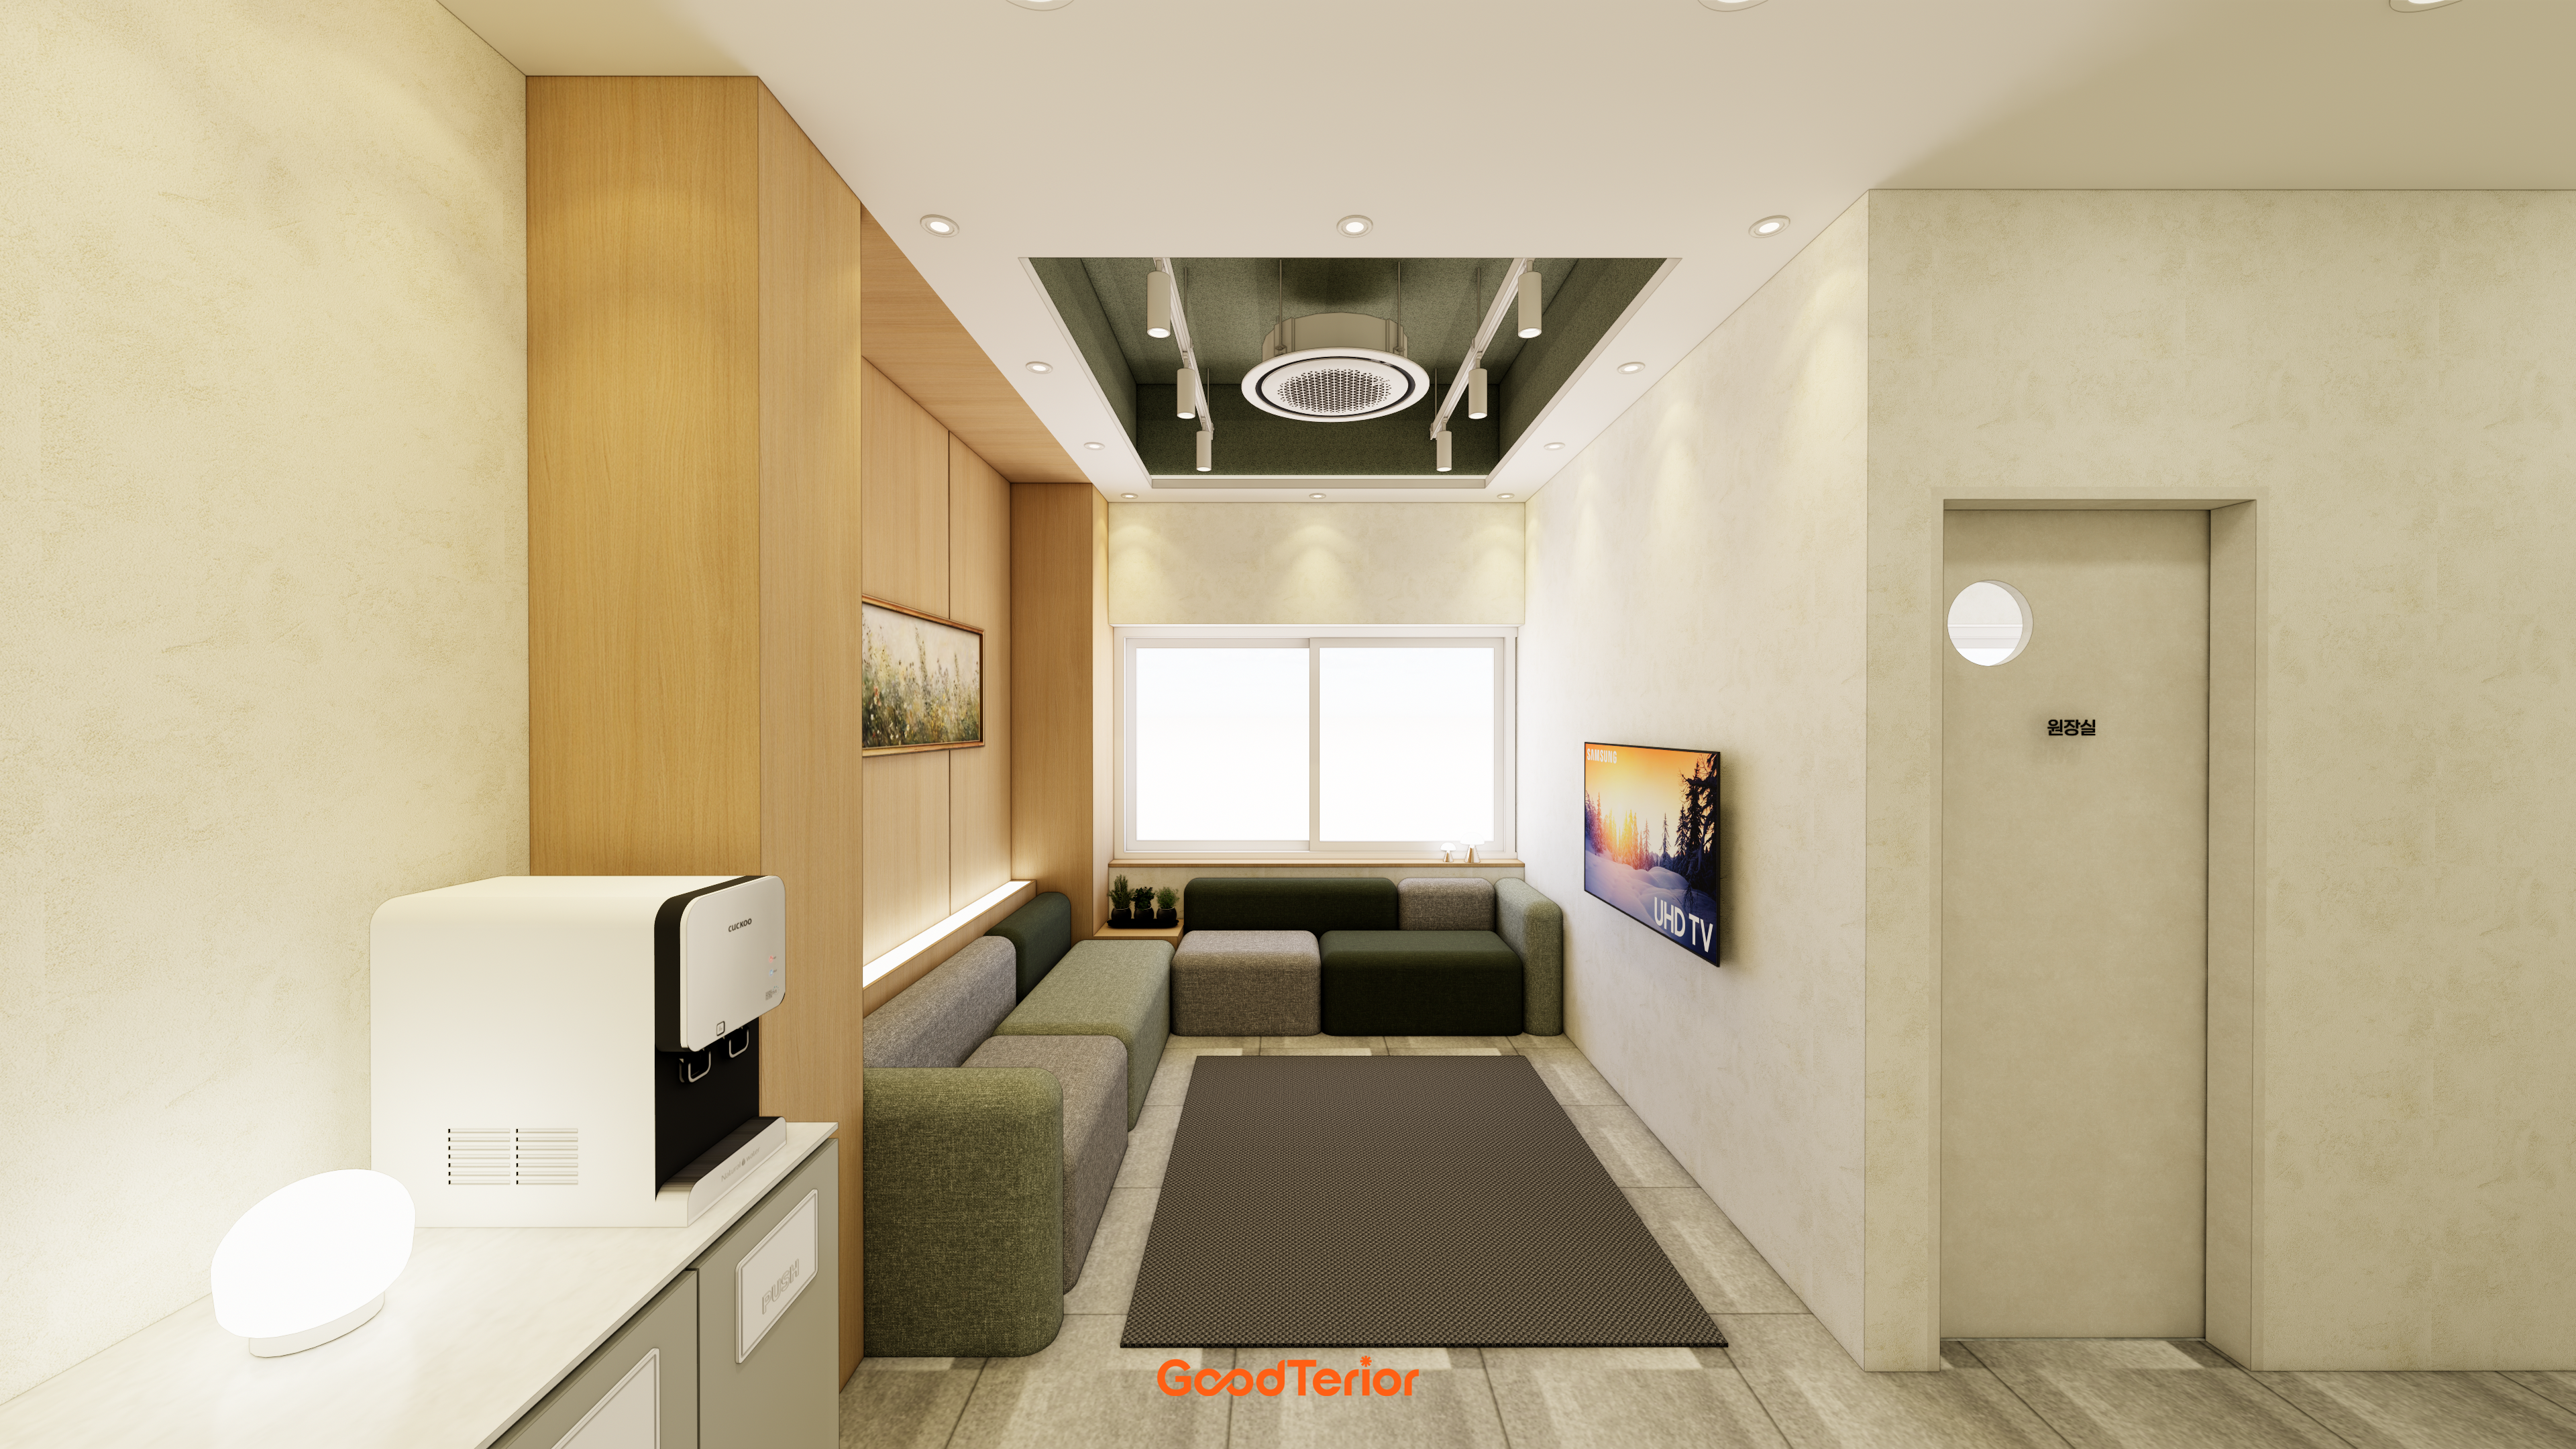
Calm green modular sofas help visitors feel at ease.
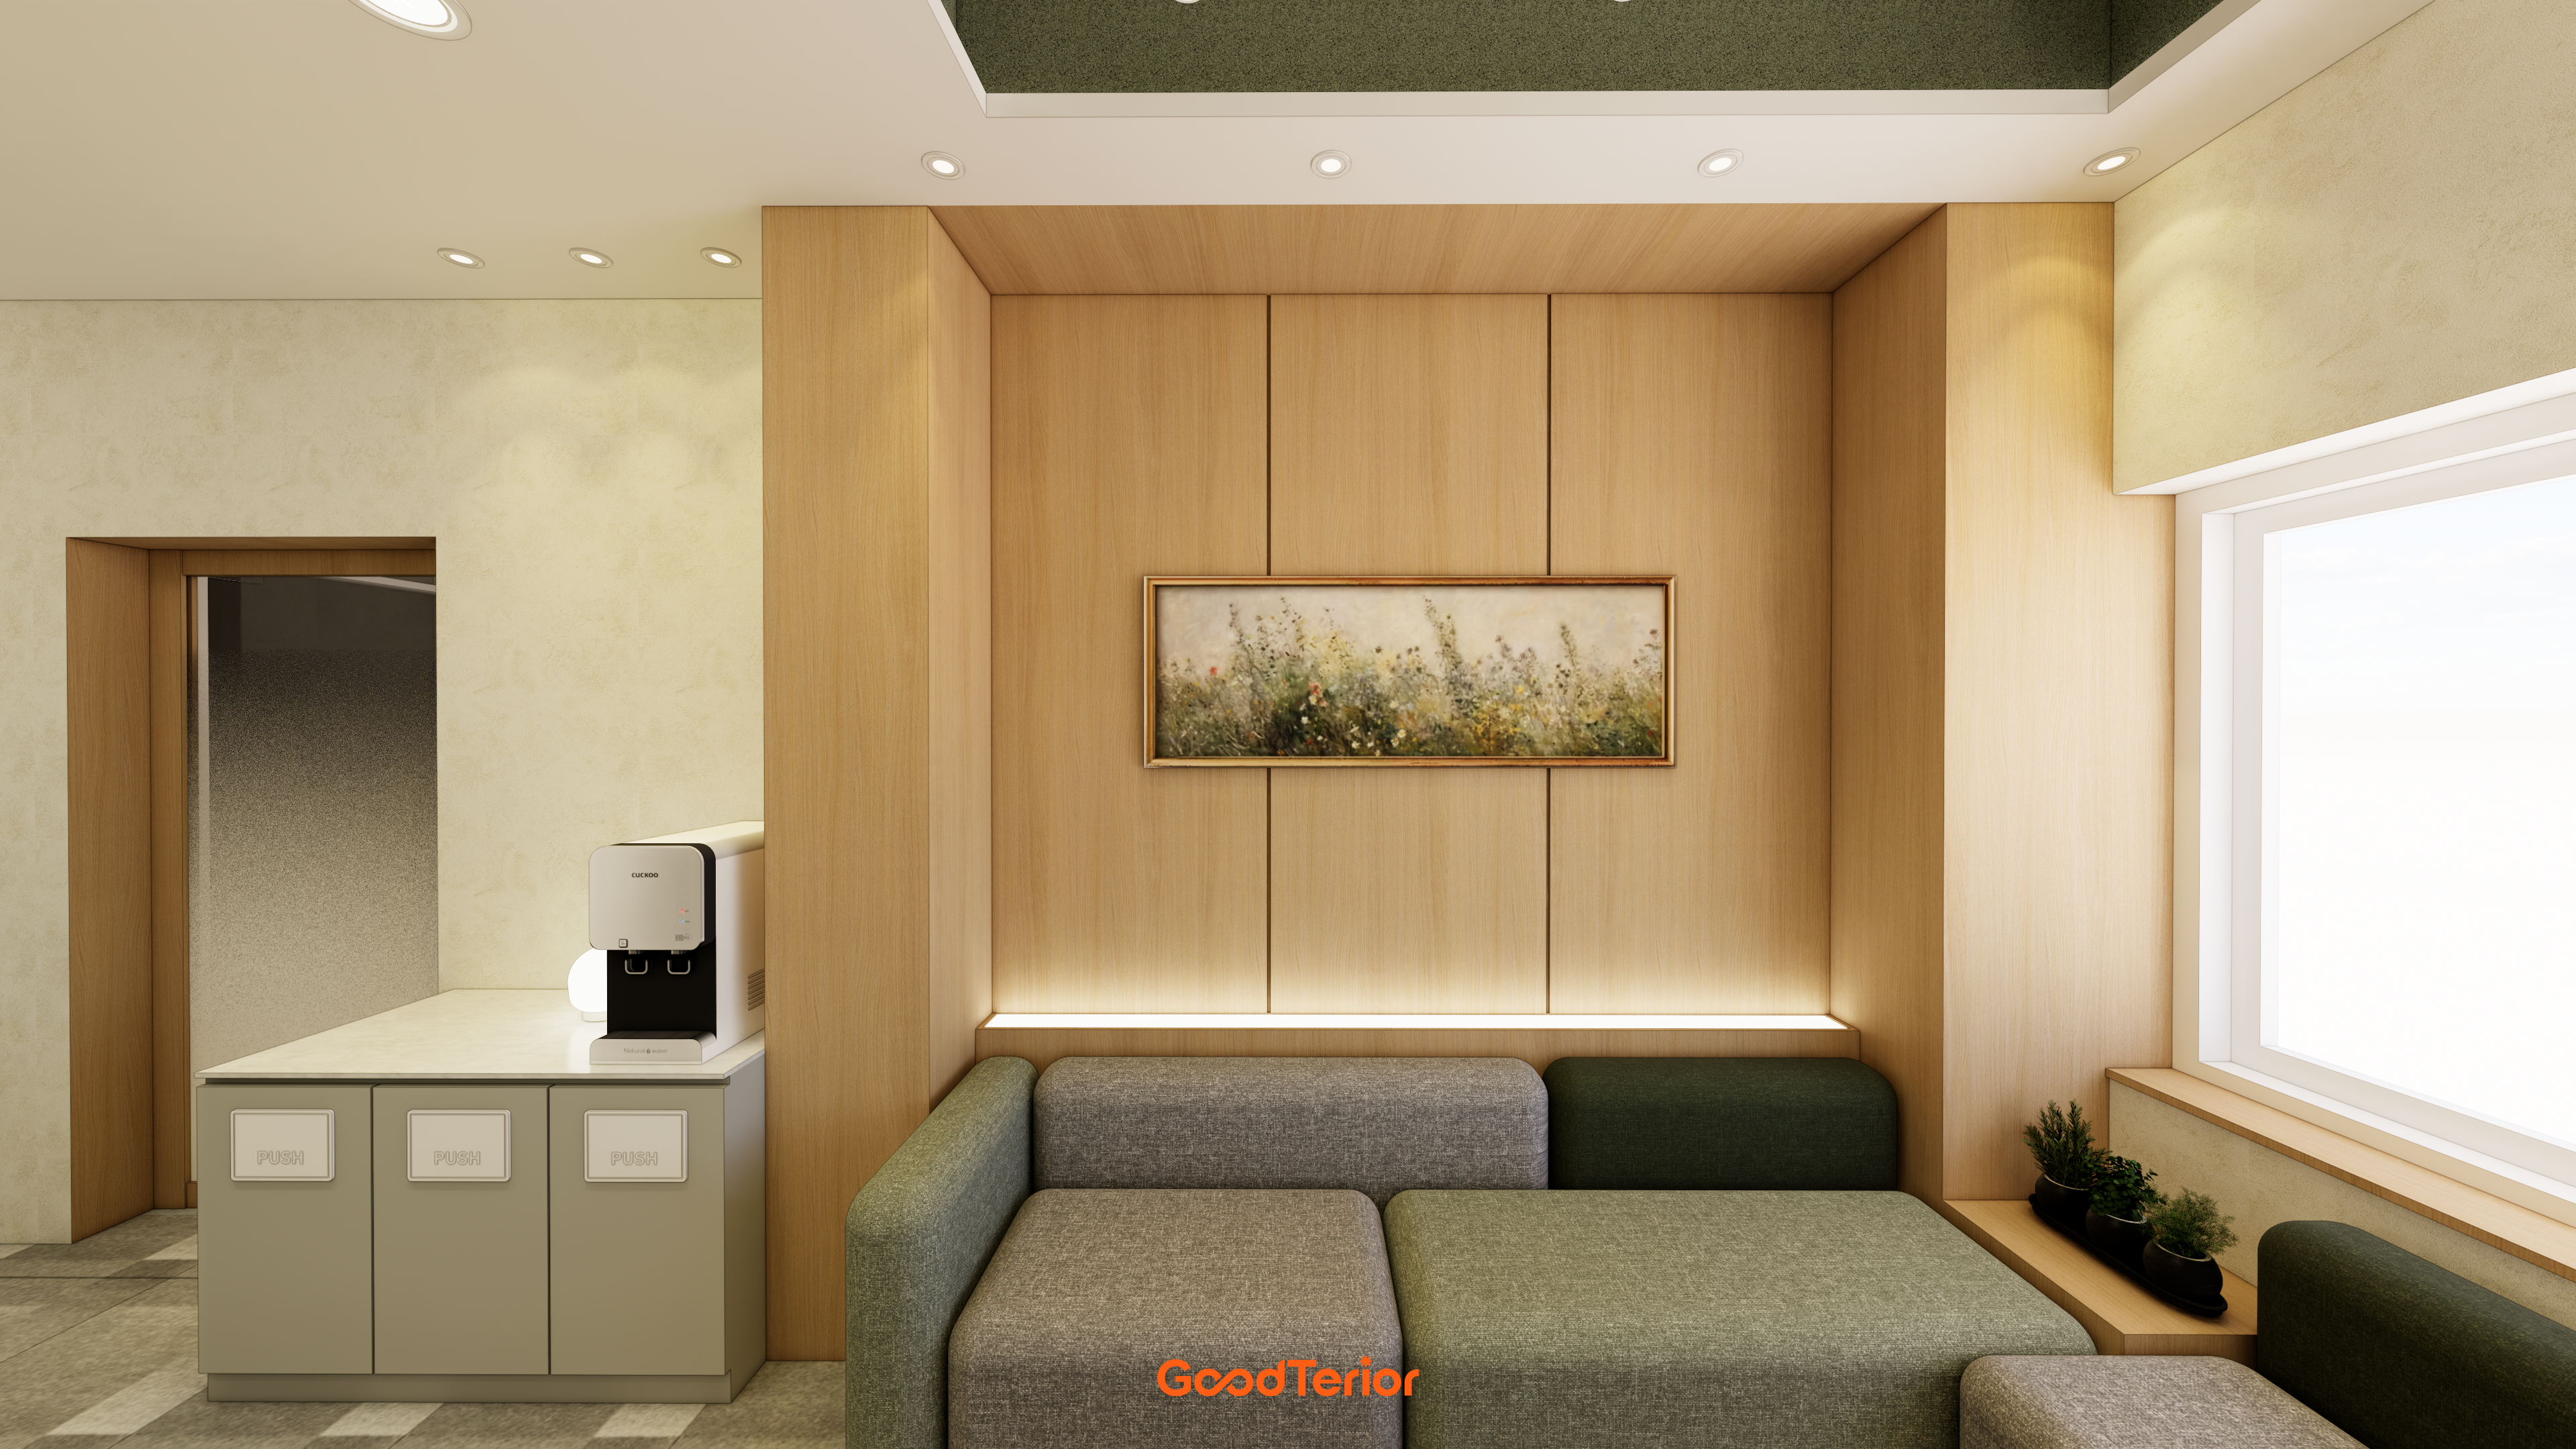
Small window-side plants and framed artwork make the space more lively and comfortable.
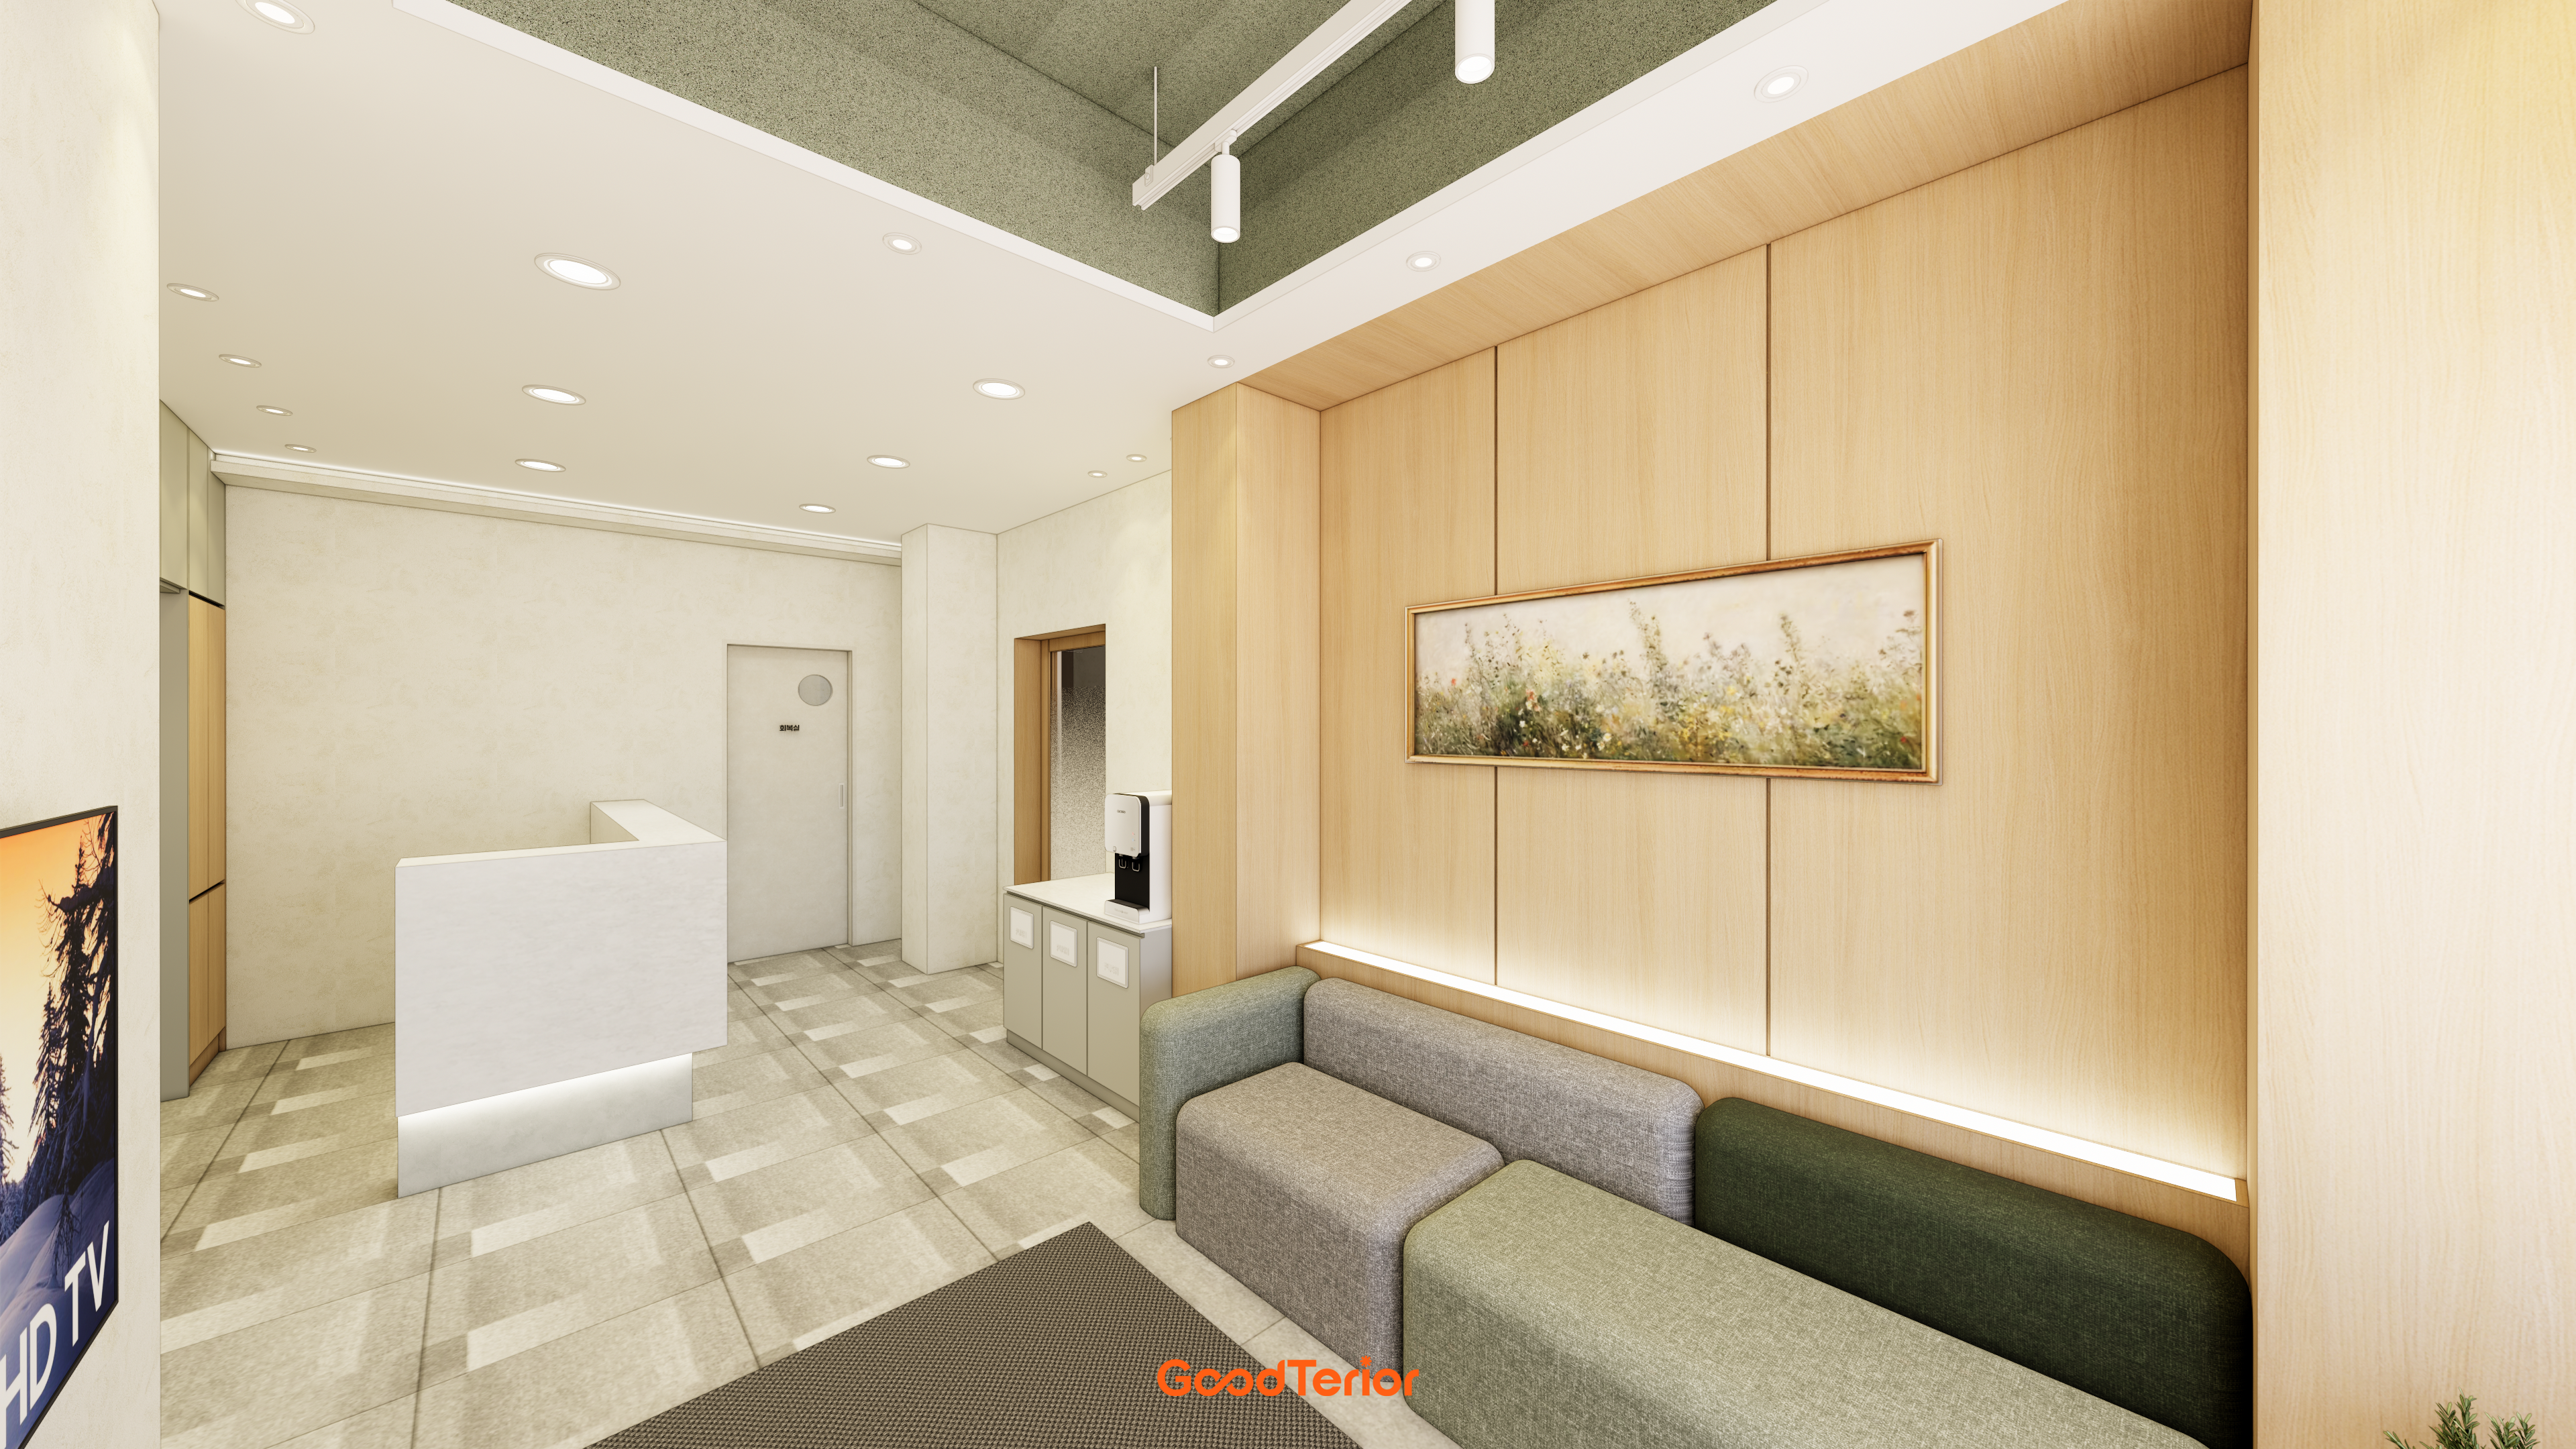
Green and gray modular sofas bring life to a space that could otherwise feel plain.
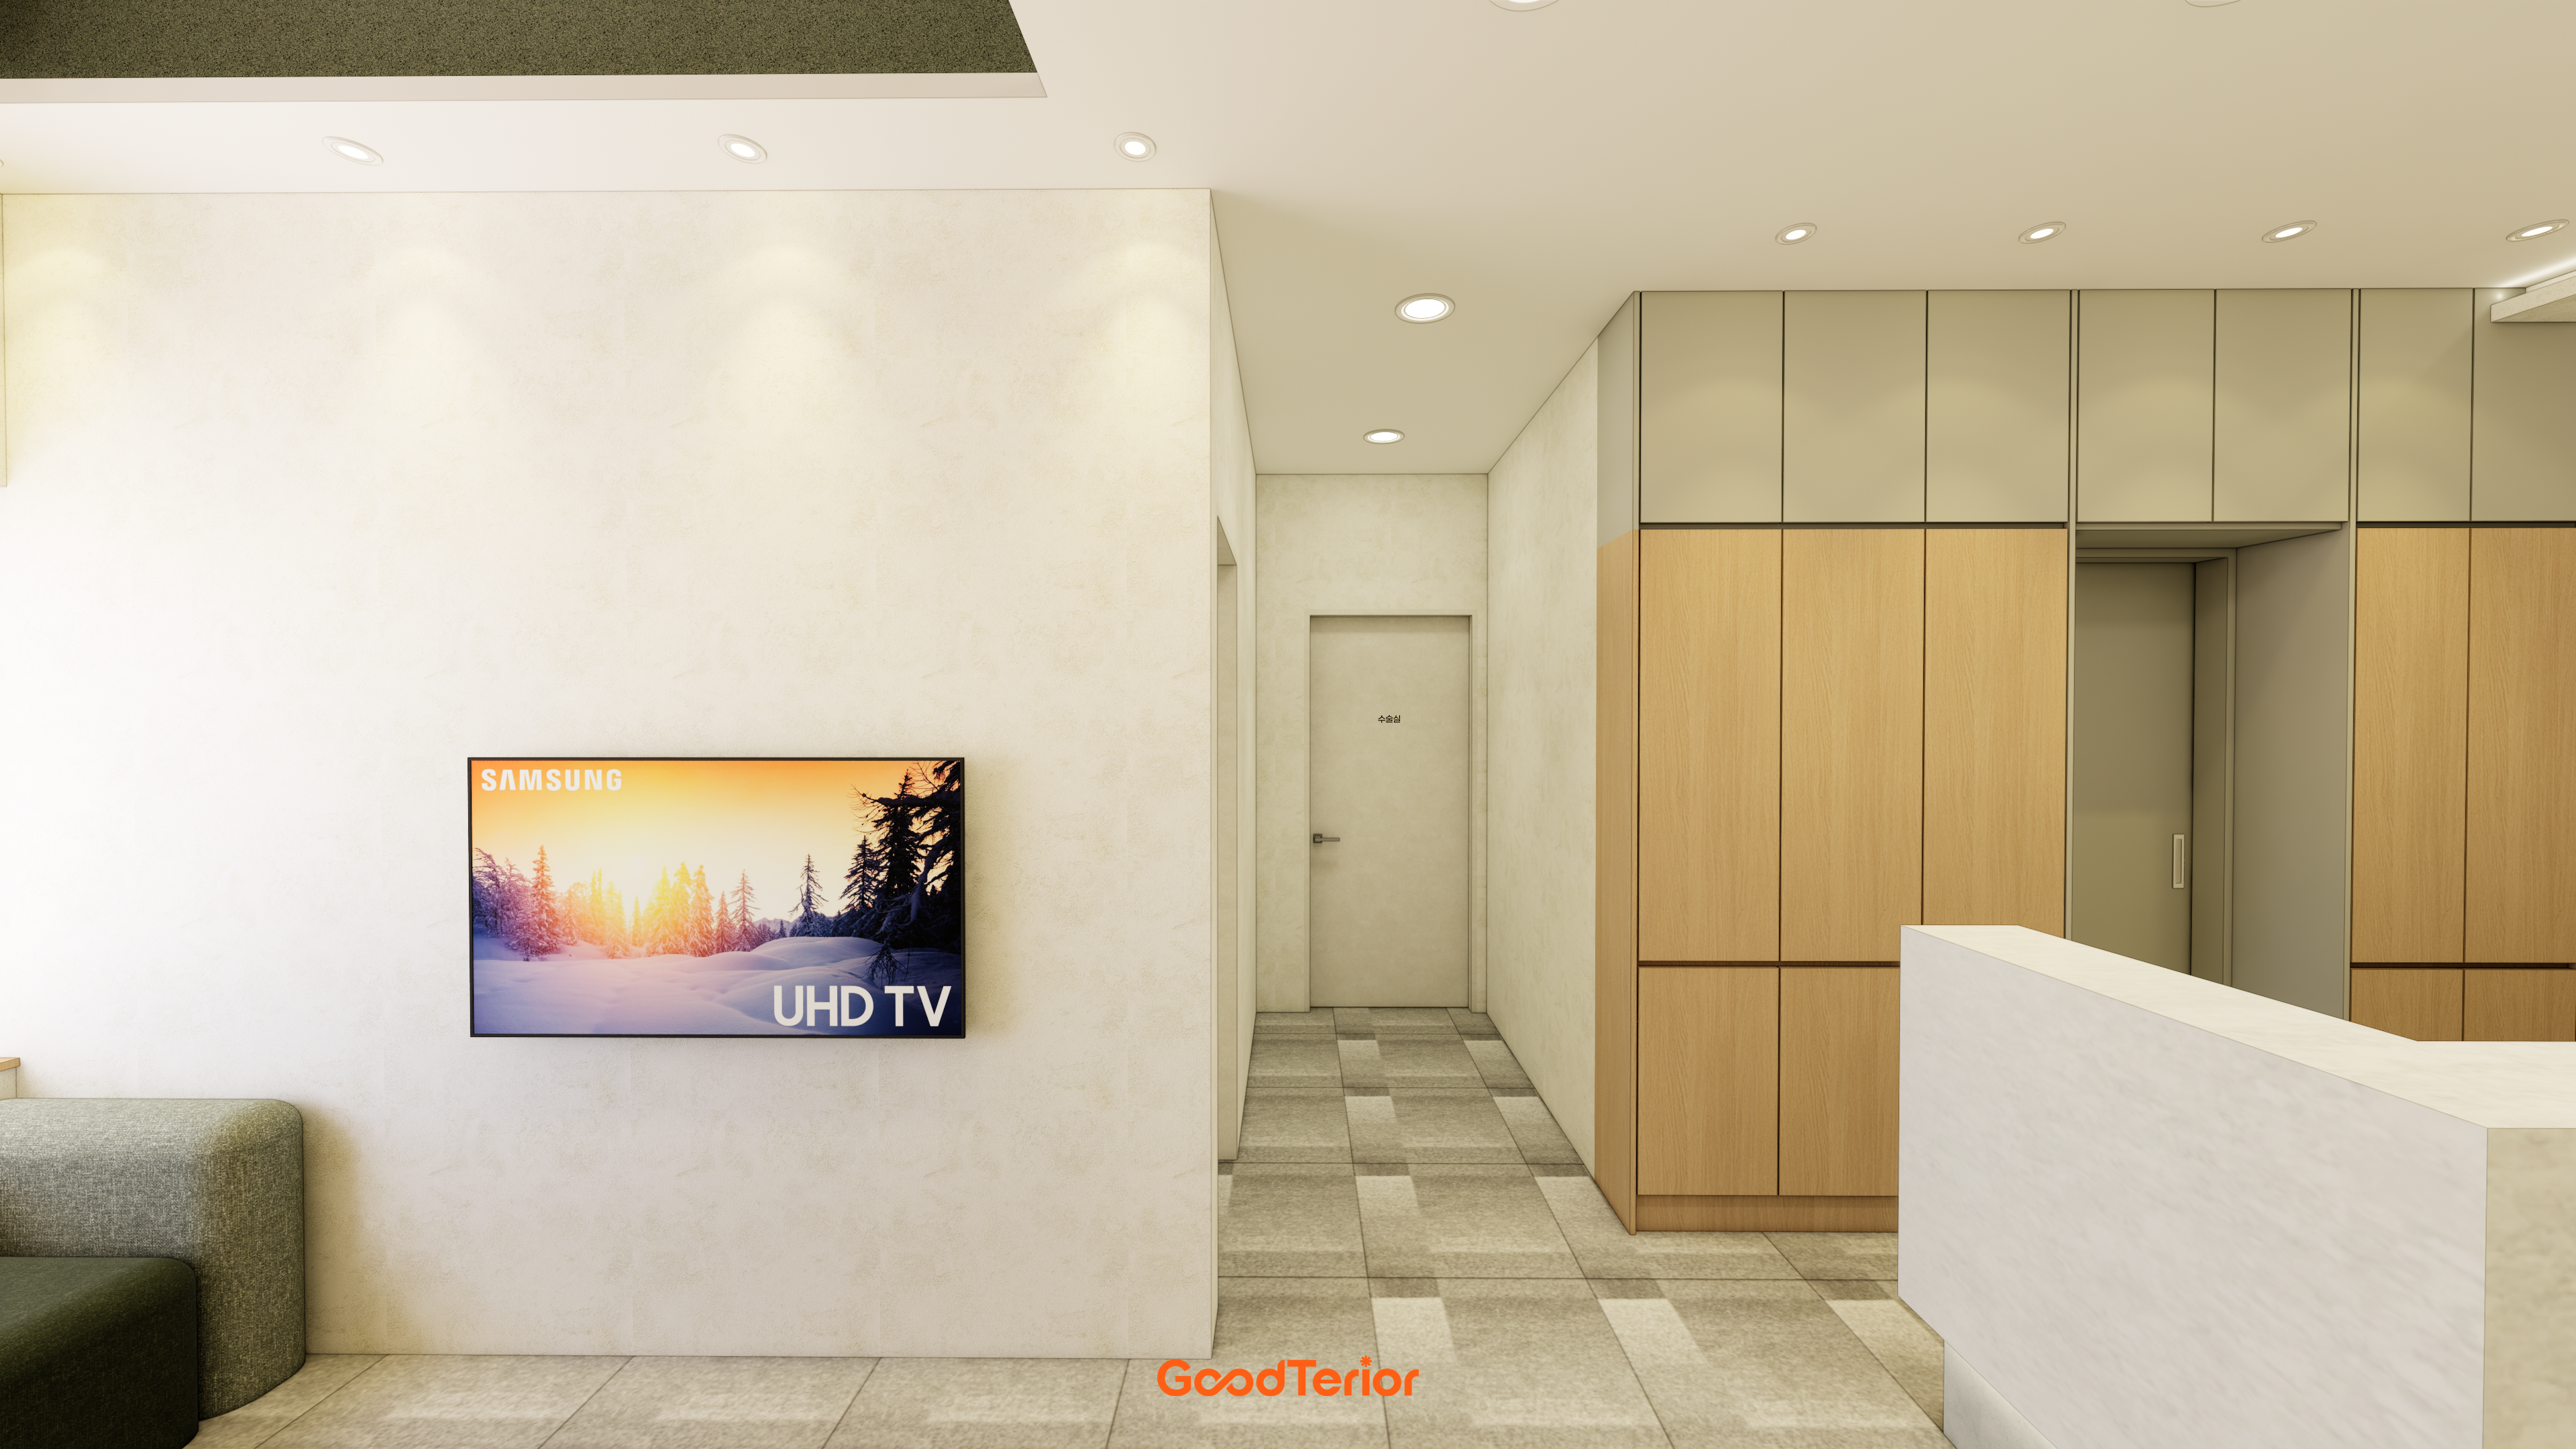
A deep green fabric sofa adds life to an area that might otherwise seem cold.
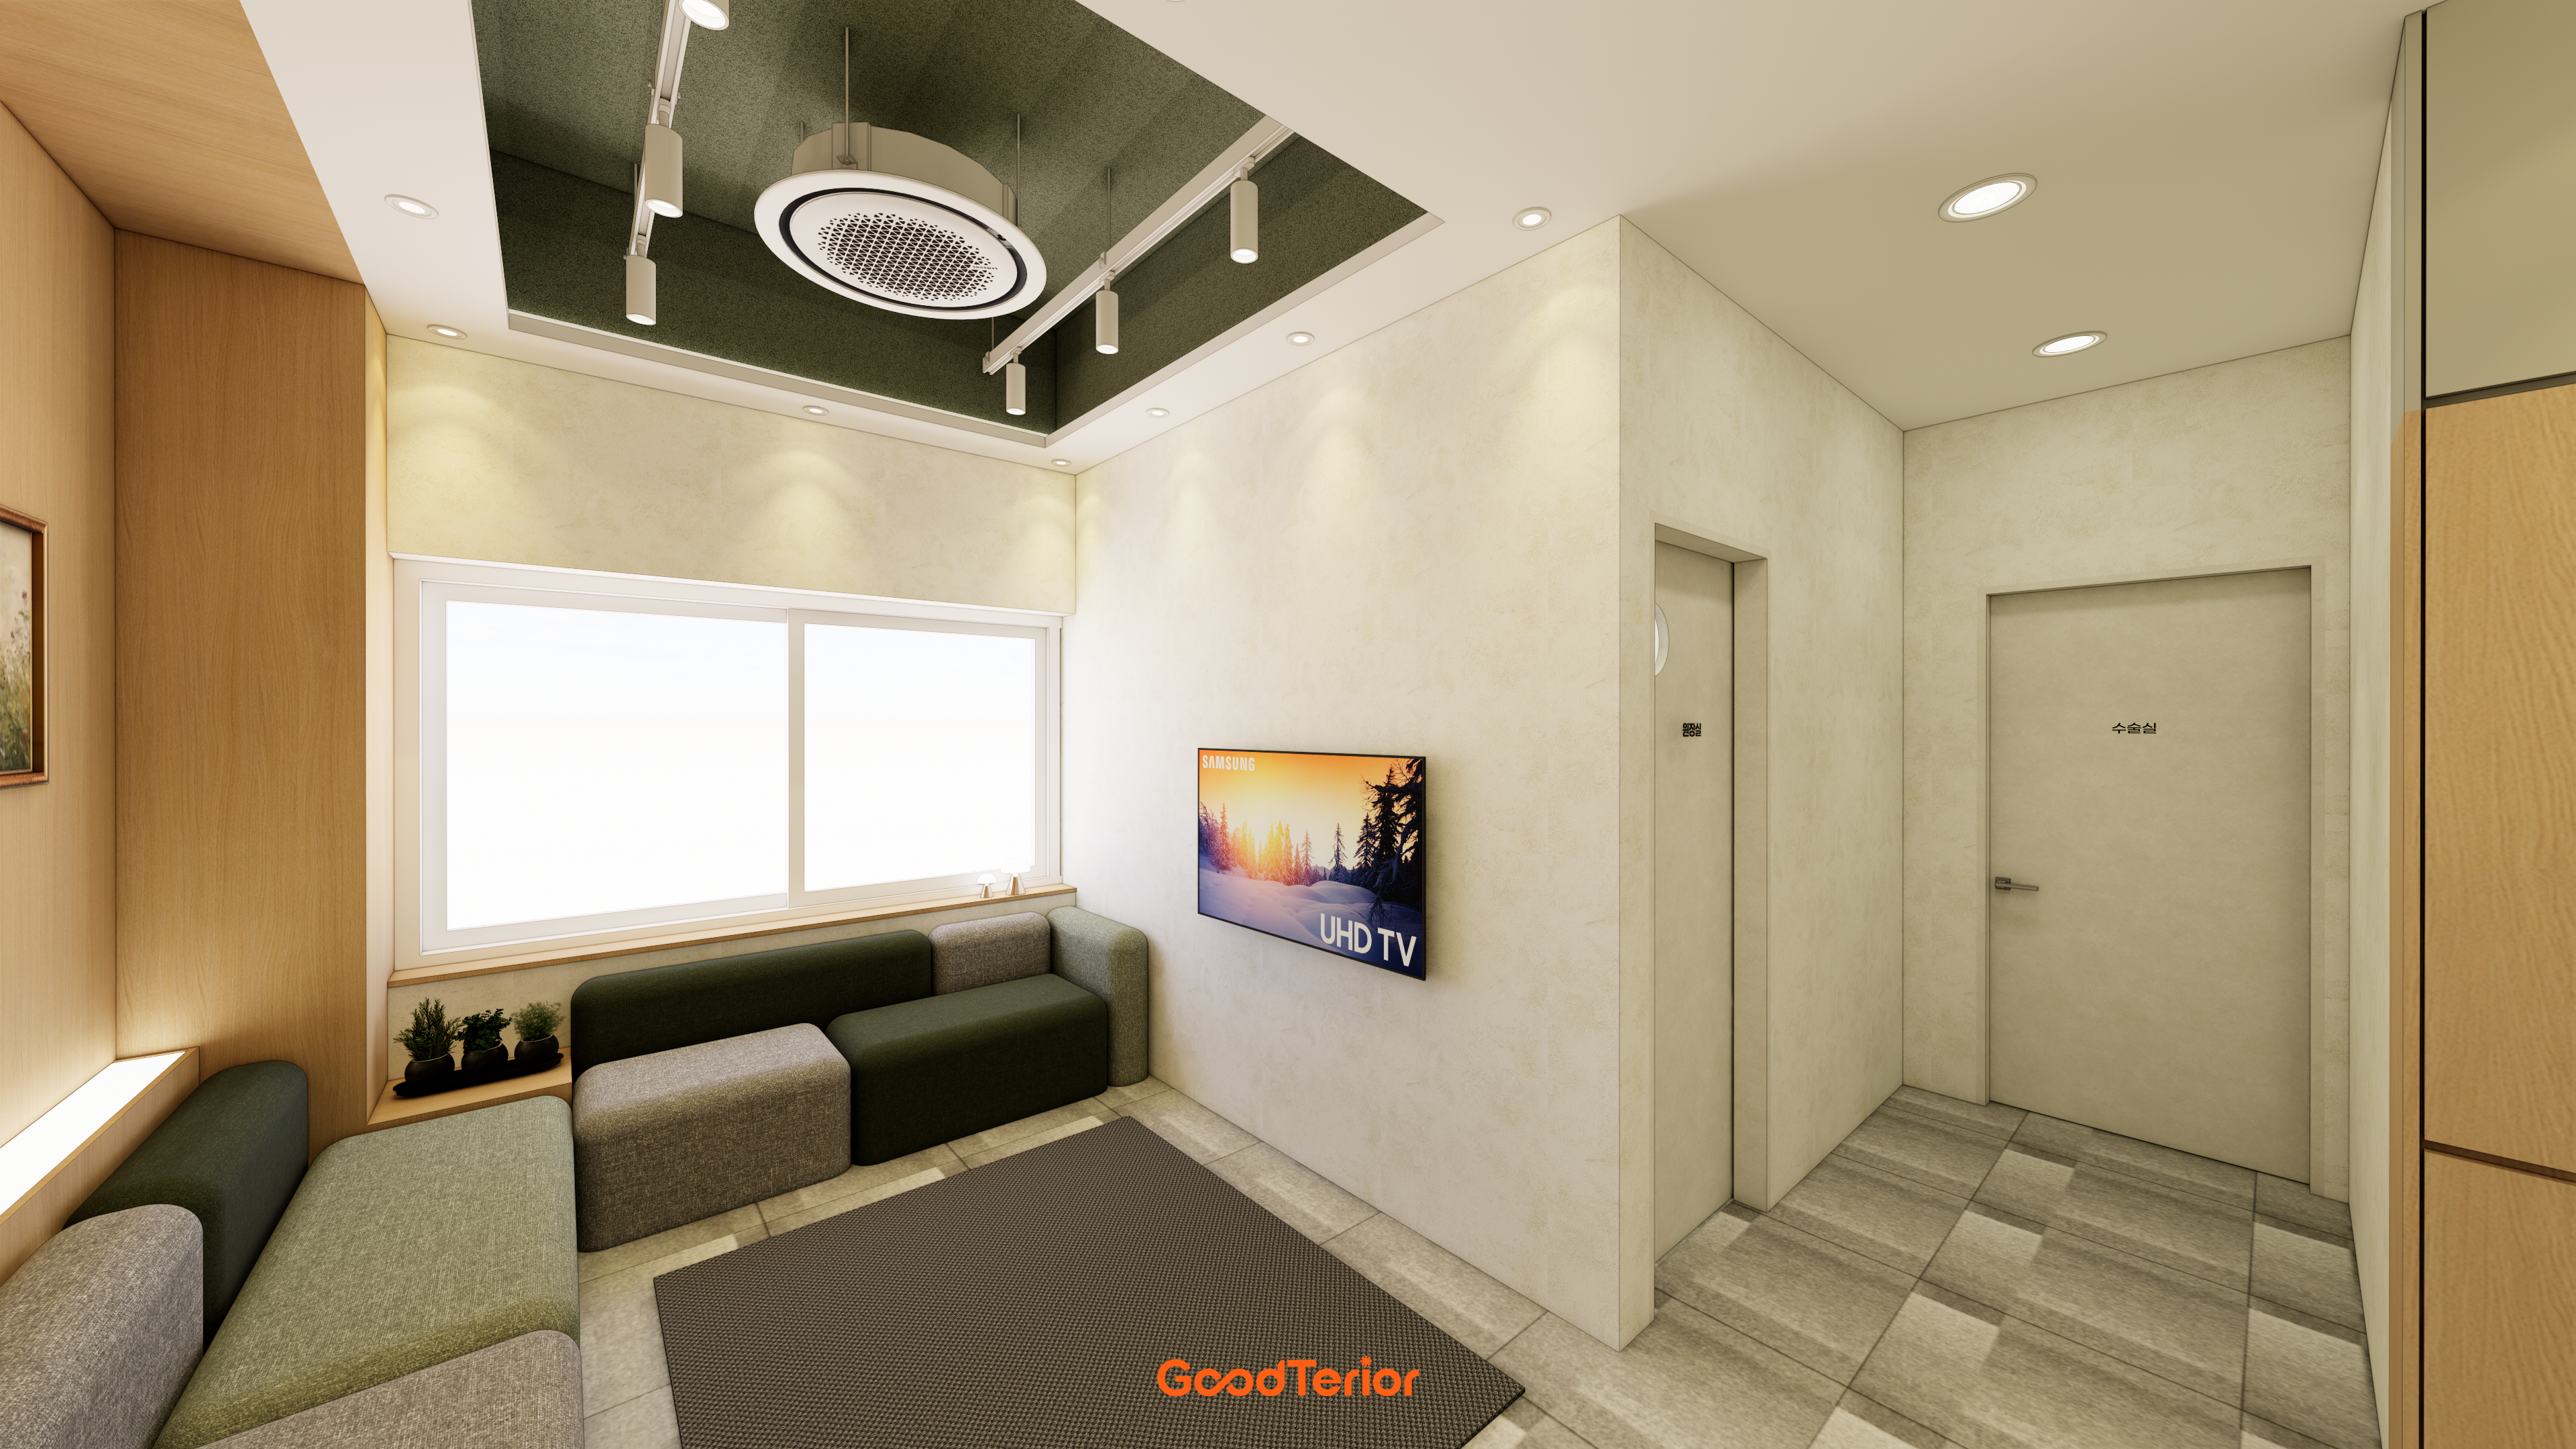
Modular sofas with green accents can be rearranged freely for efficient use of the space.
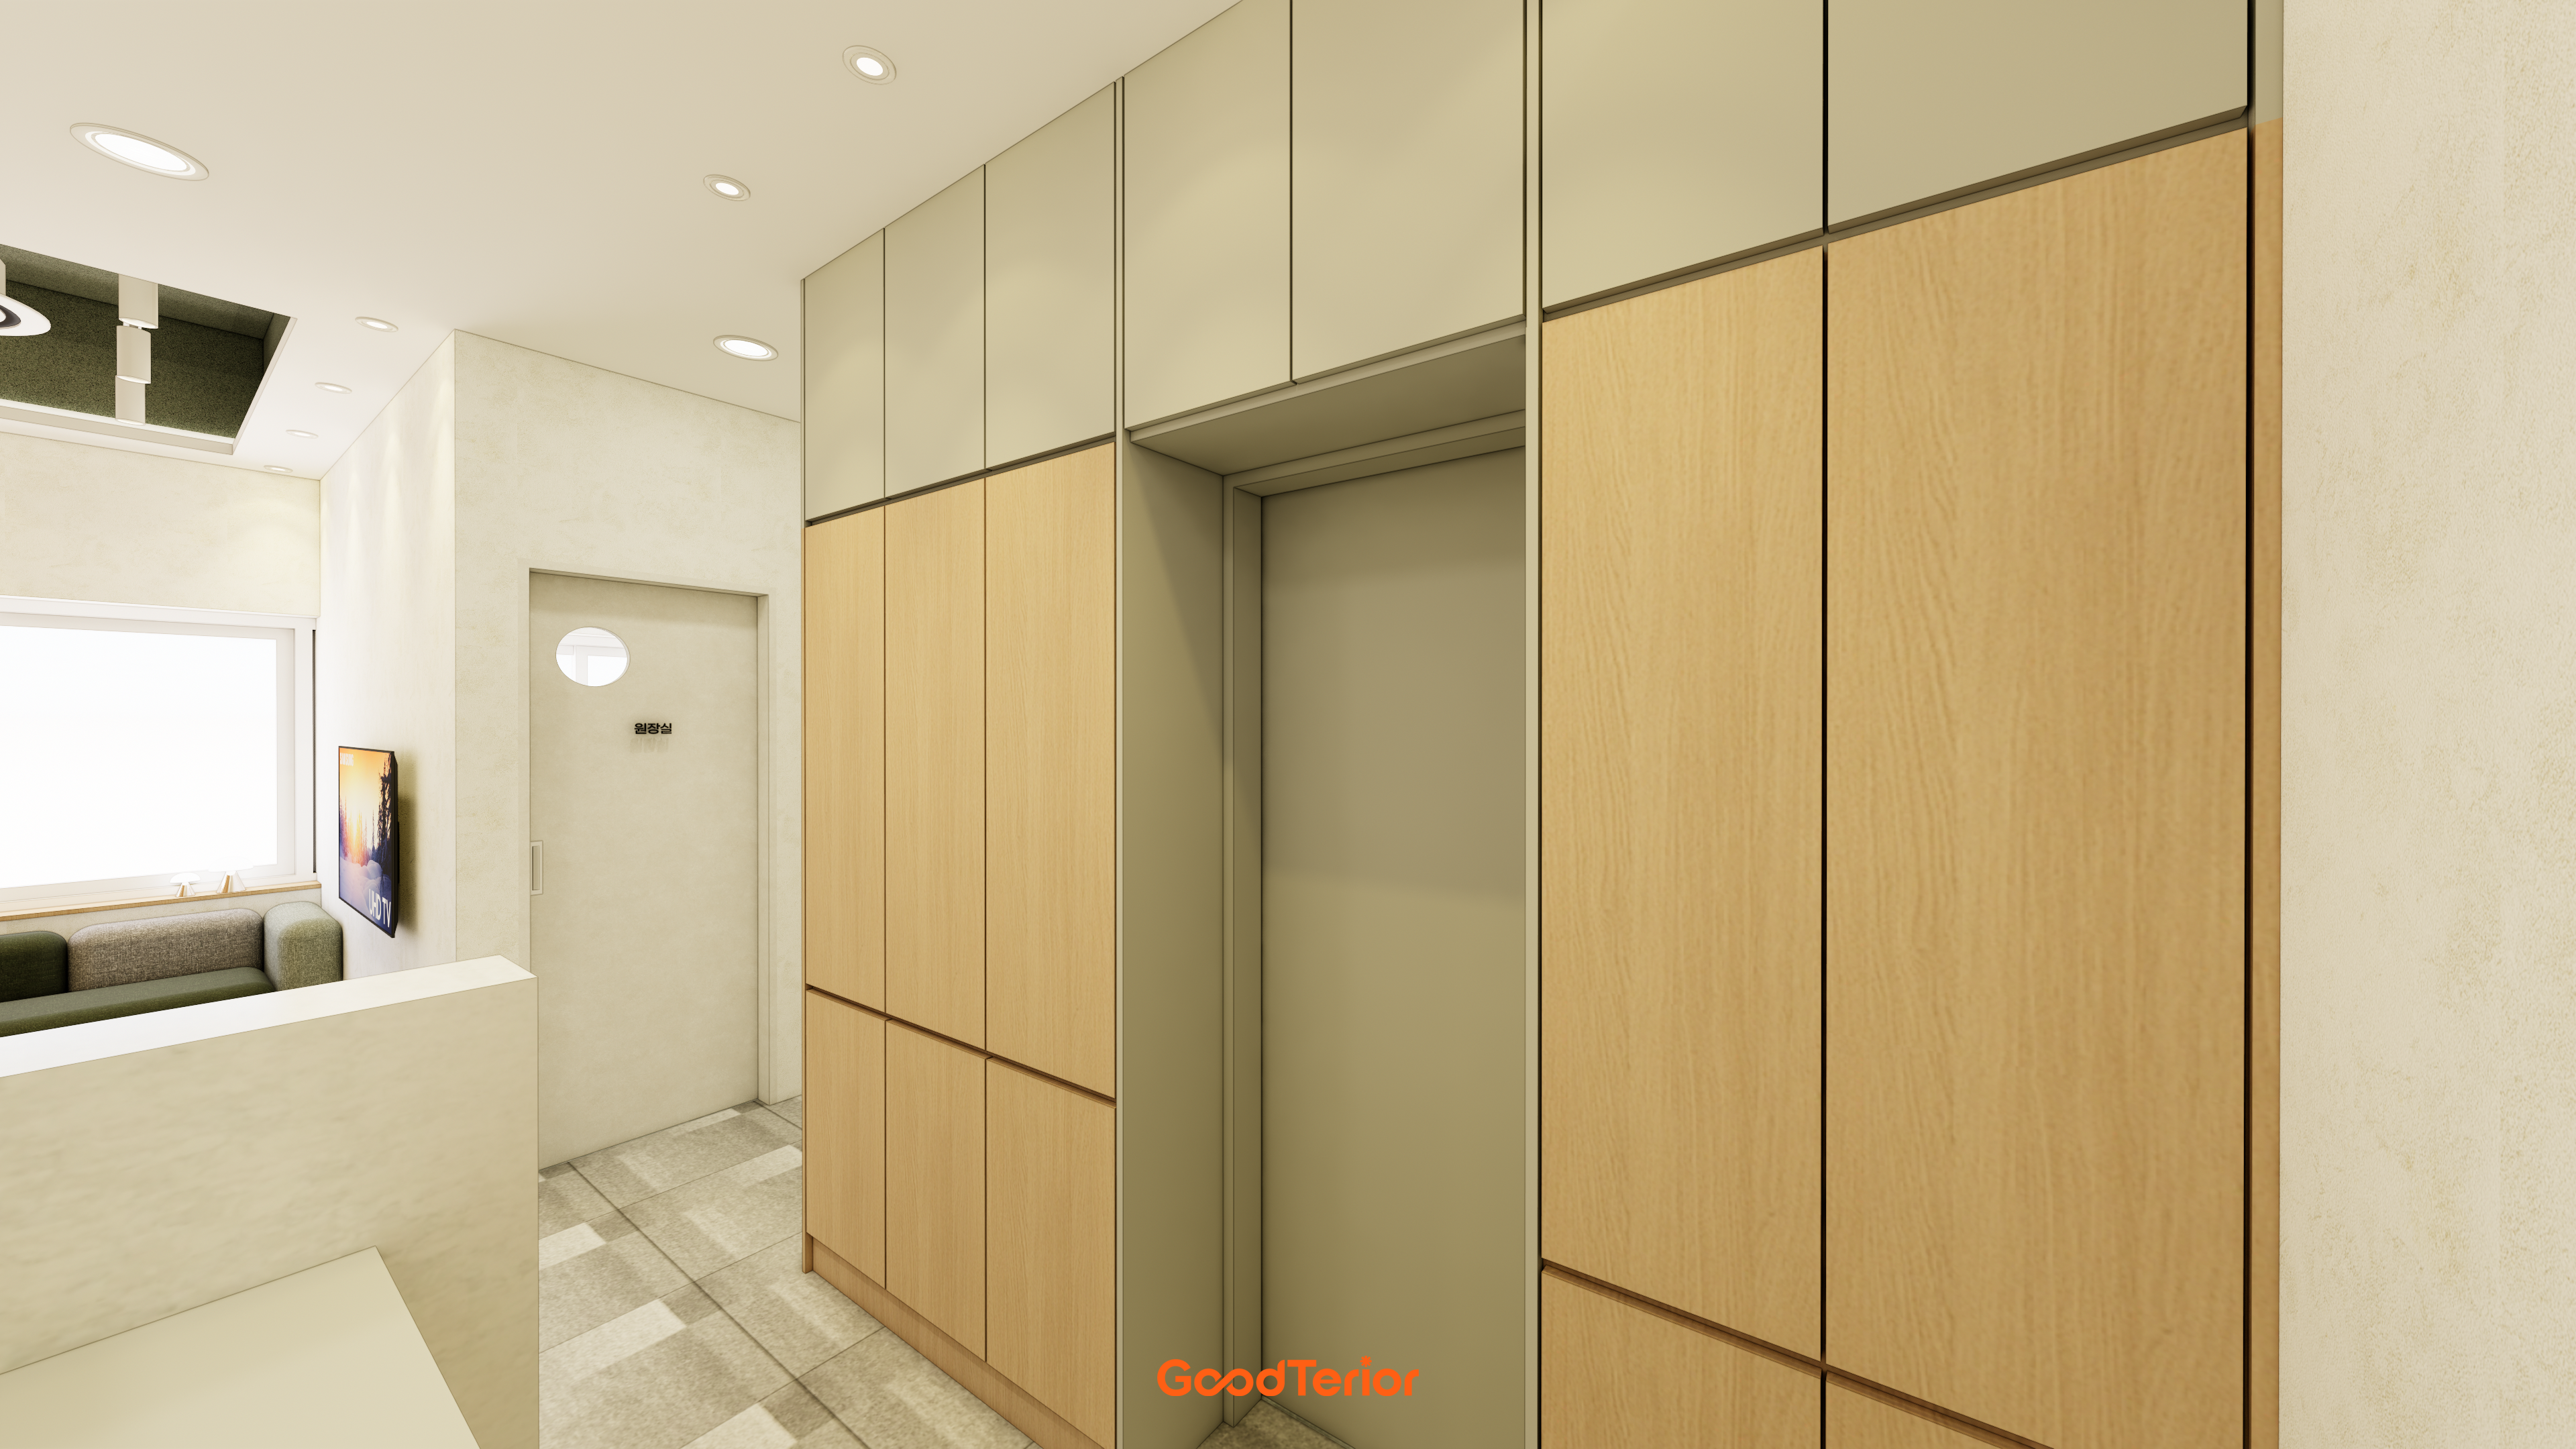
They neatly conceal belongings and help the space feel larger.
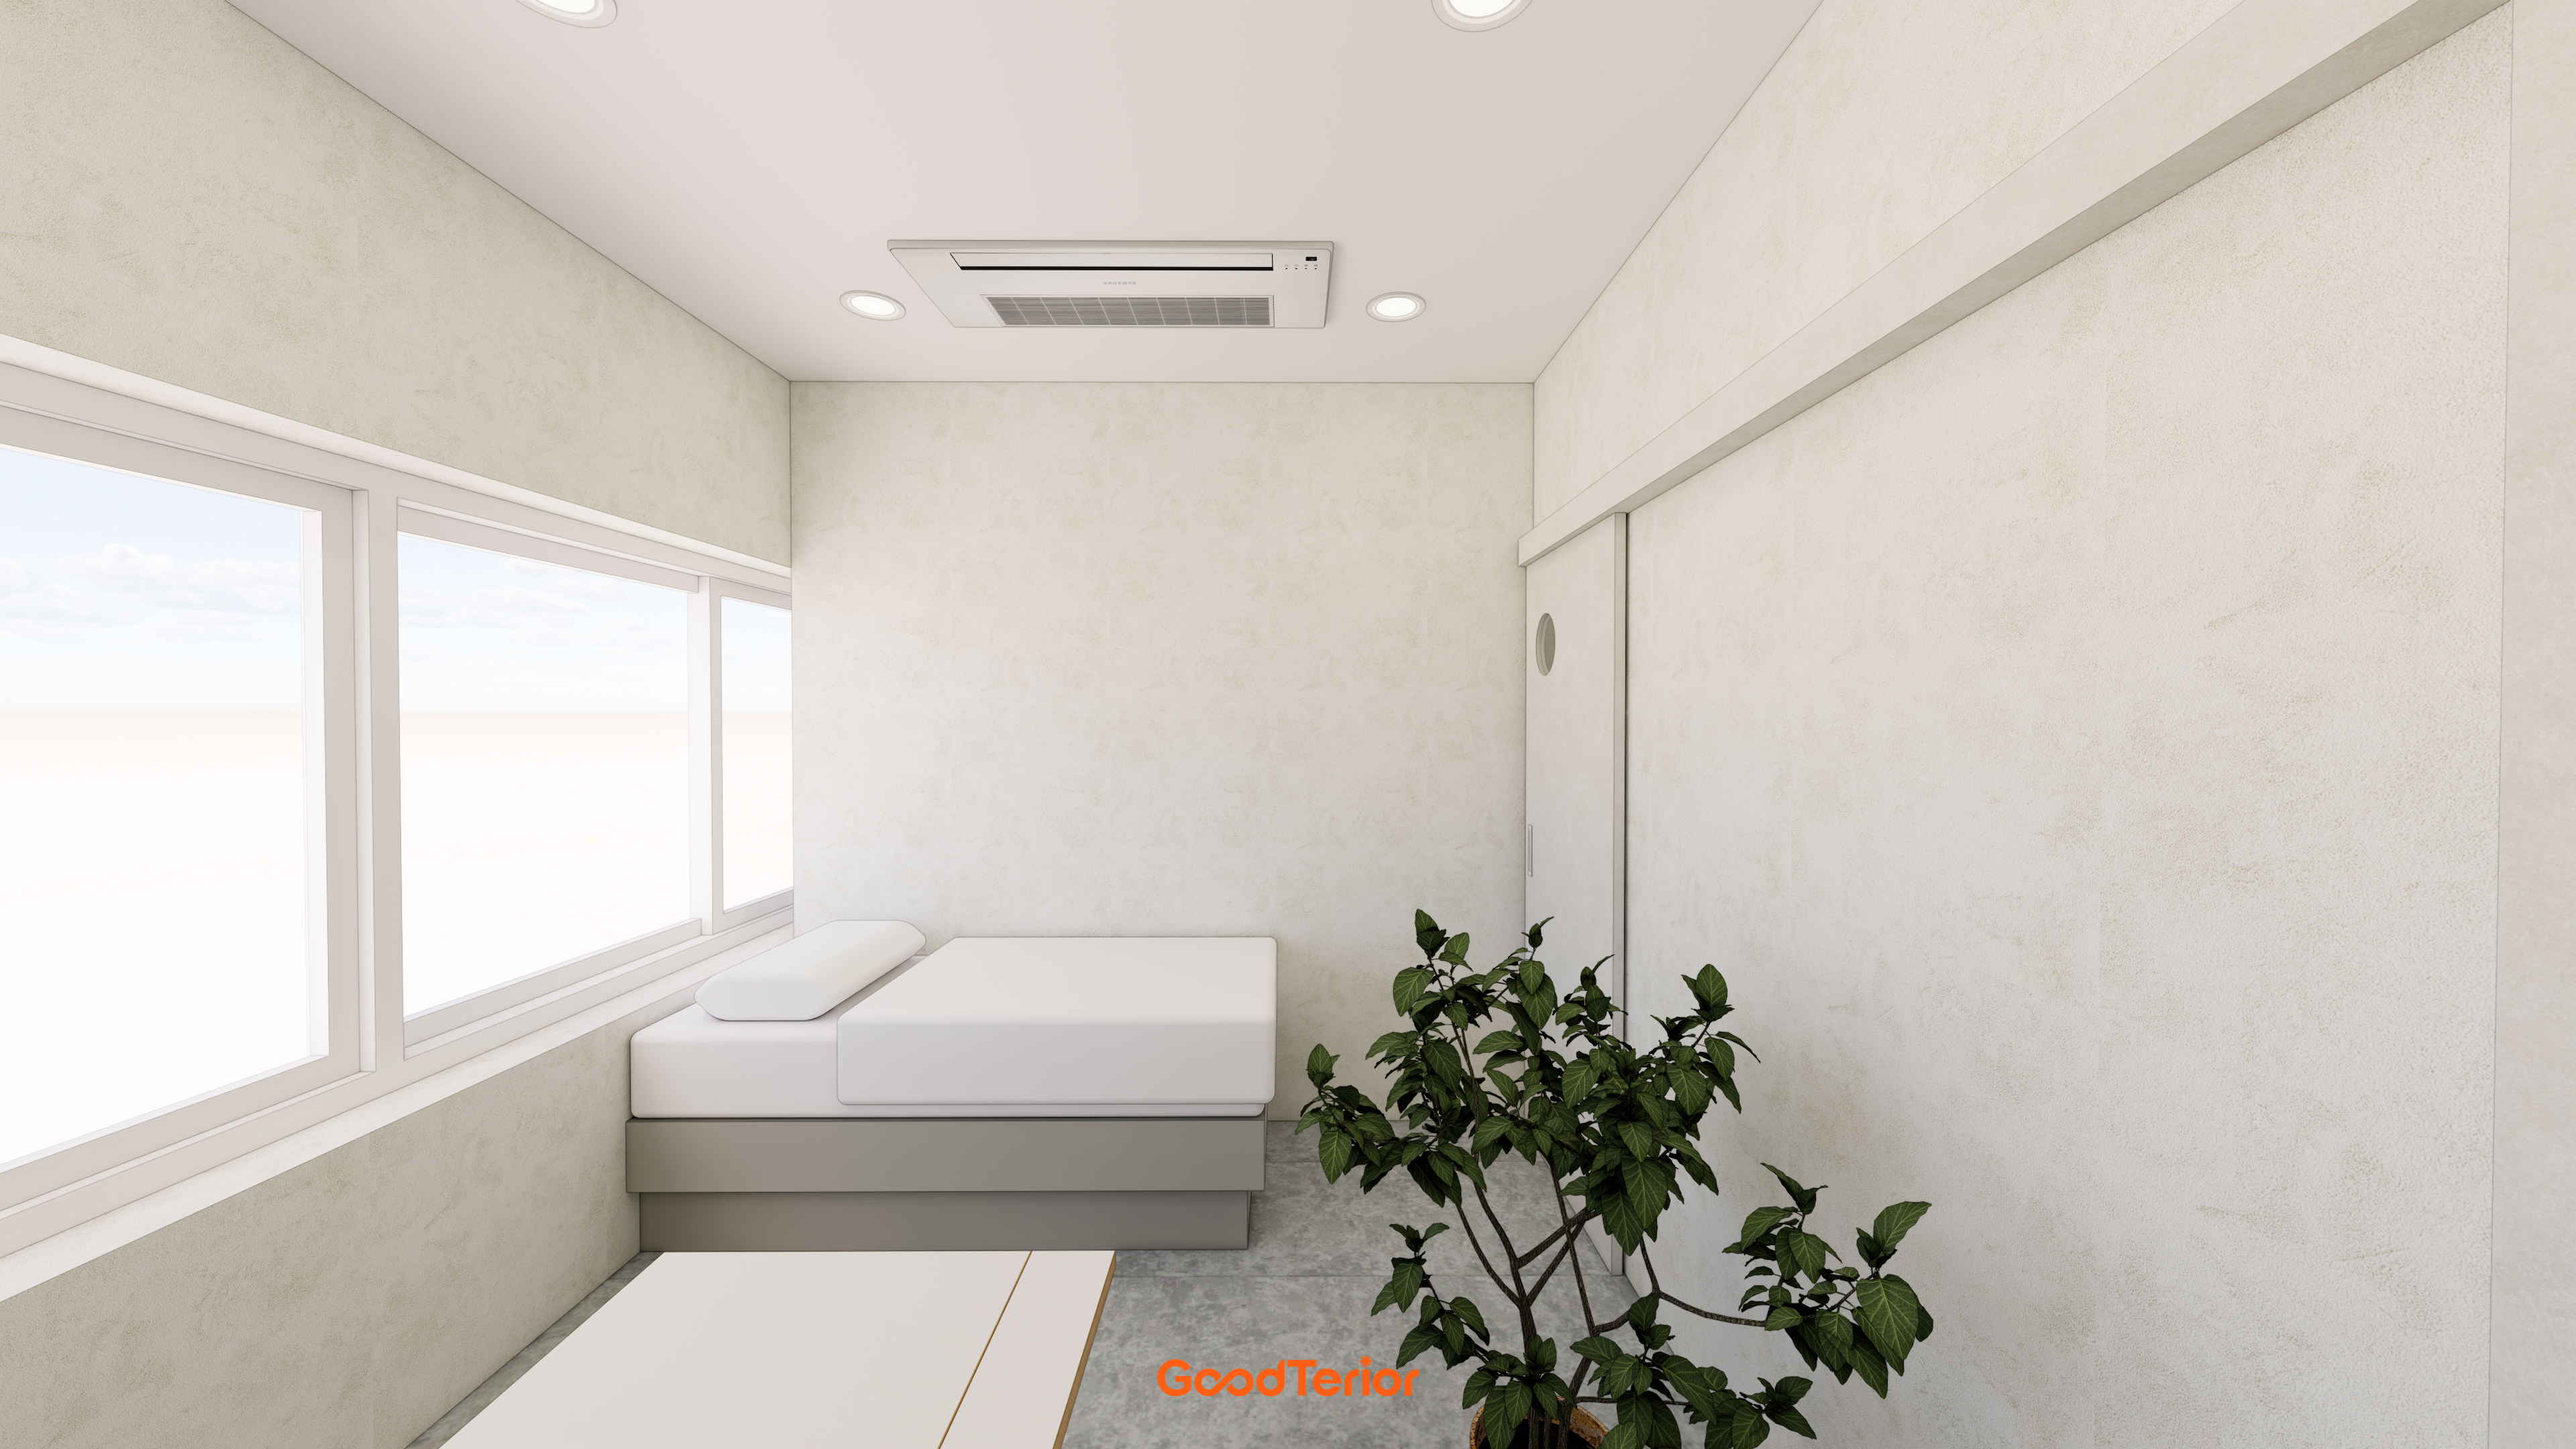
Warm, textured walls, white furniture, and natural daylight create a cozy atmosphere.
The minimal layout avoids unnecessary decoration so patients can focus on rest.
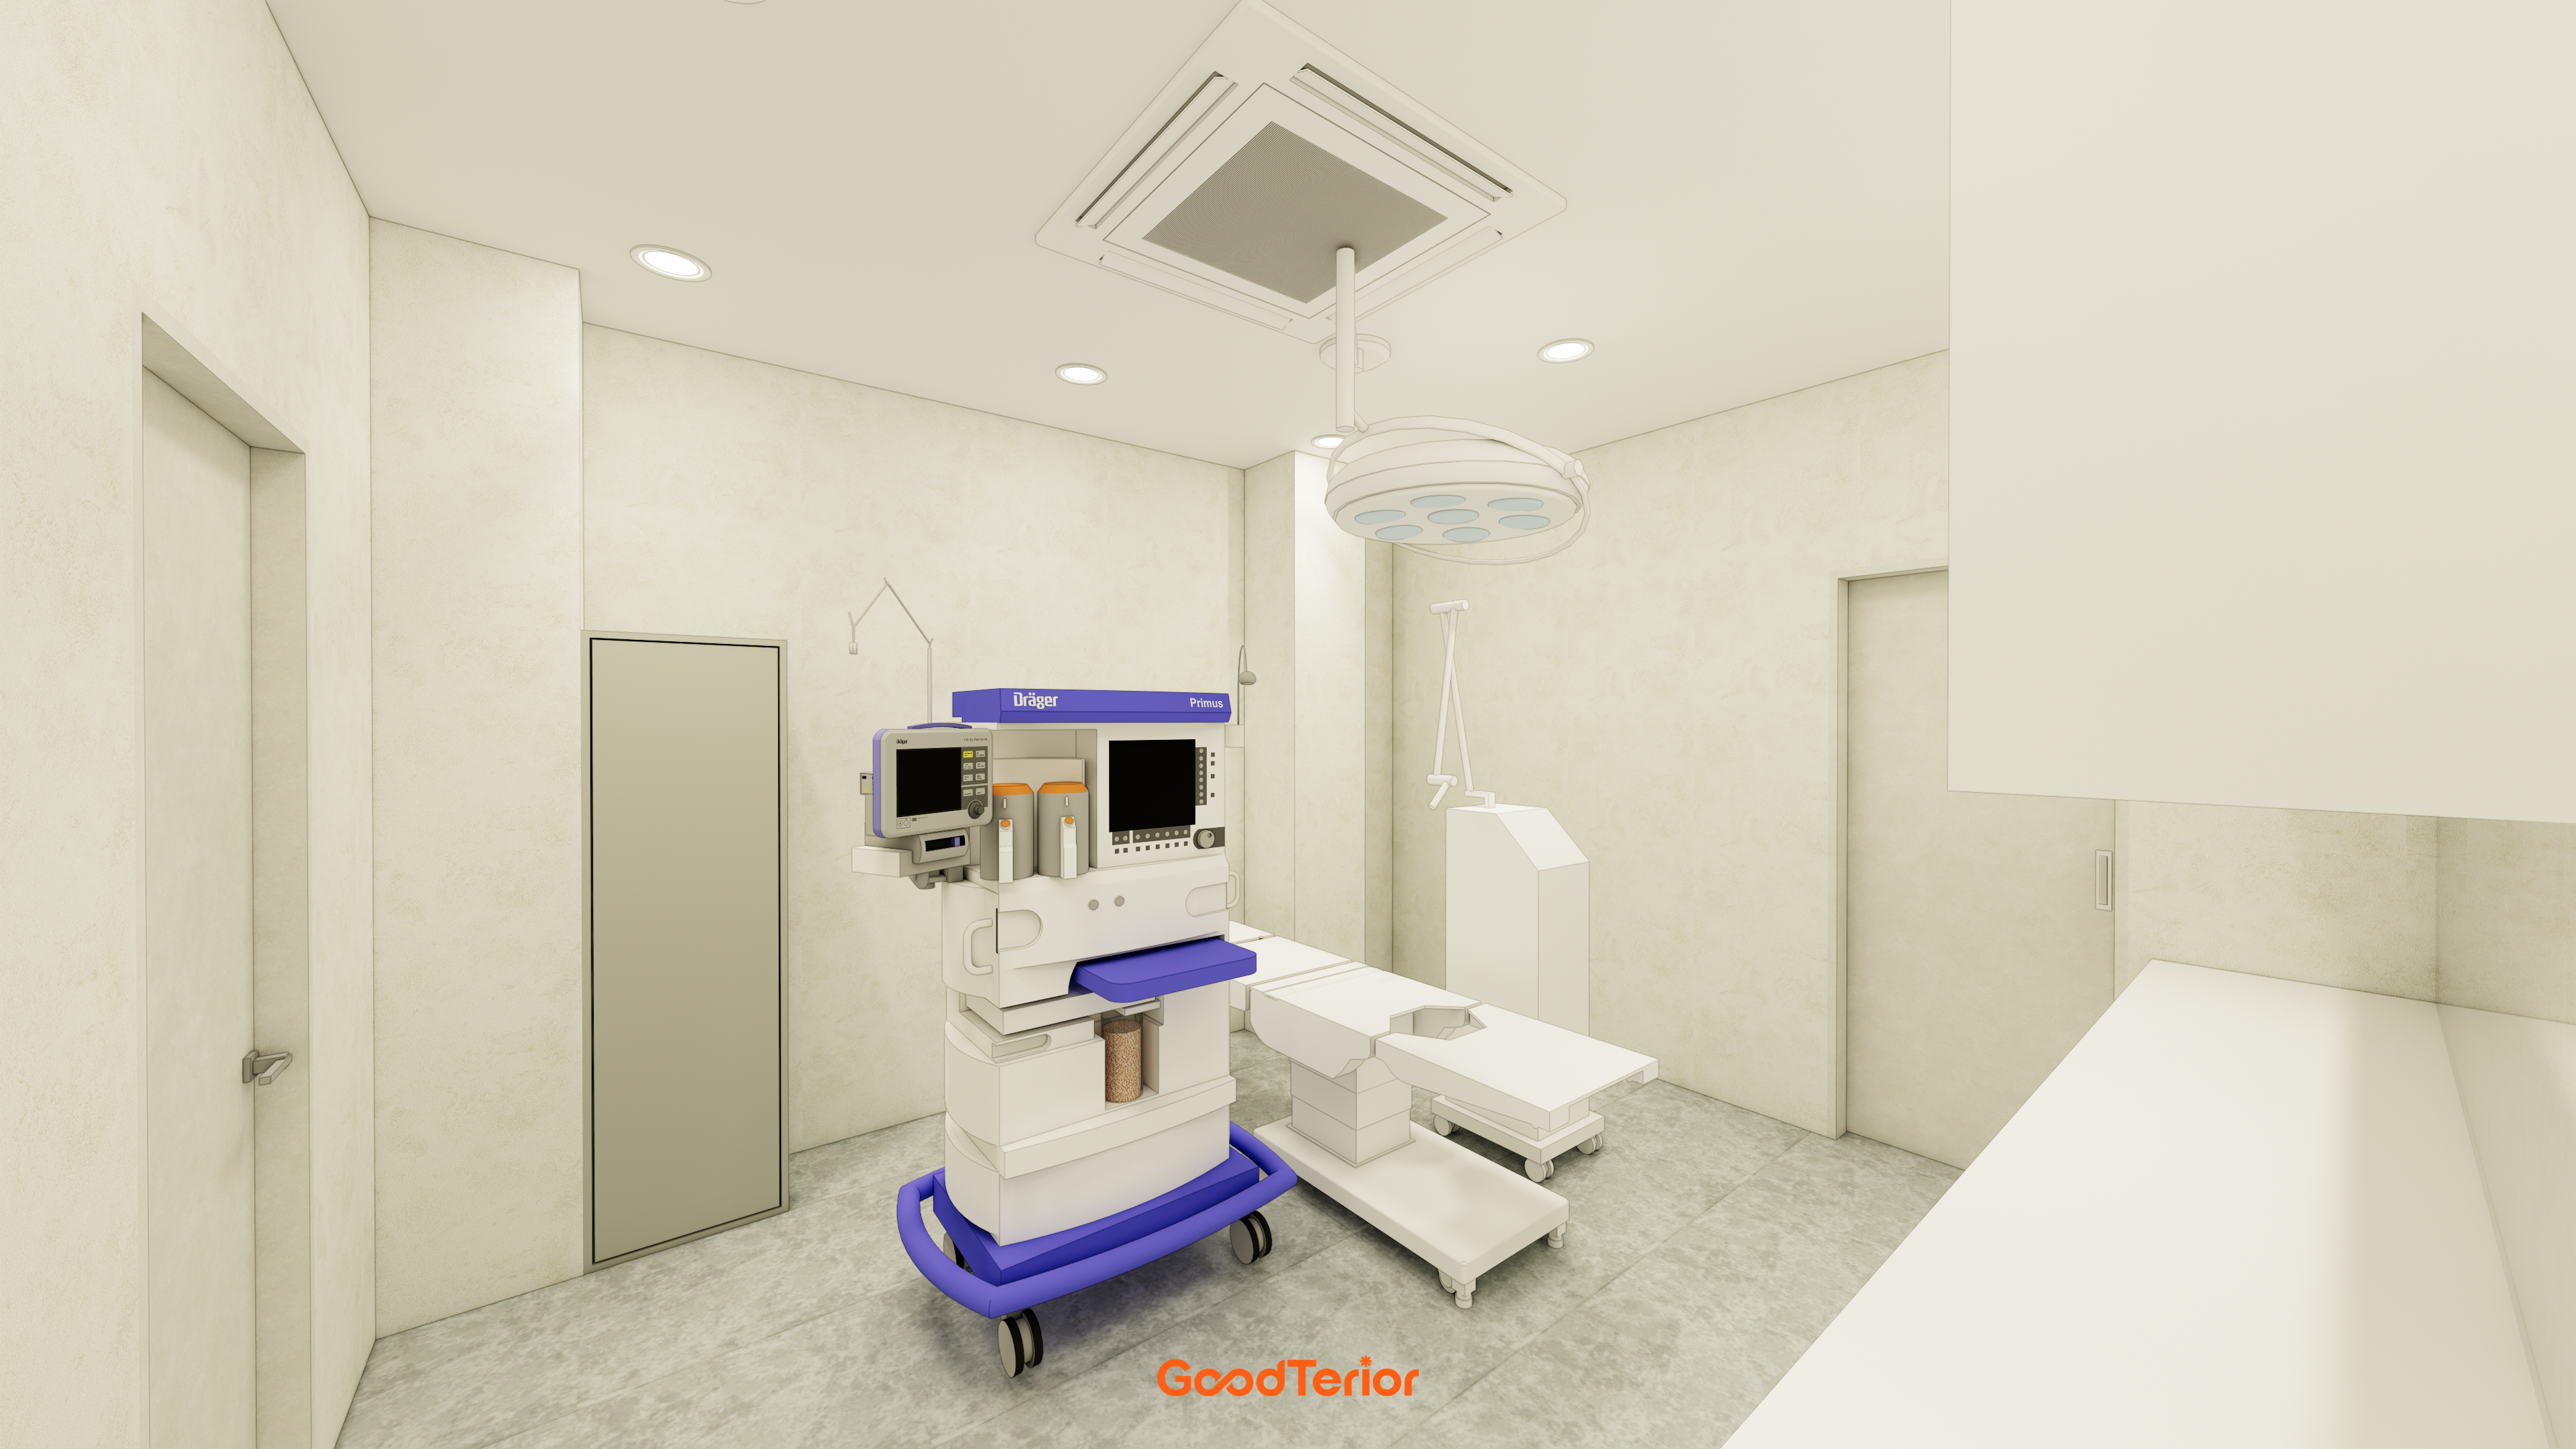
Round recessed lights and a central surgical light carefully address the room's functional needs.
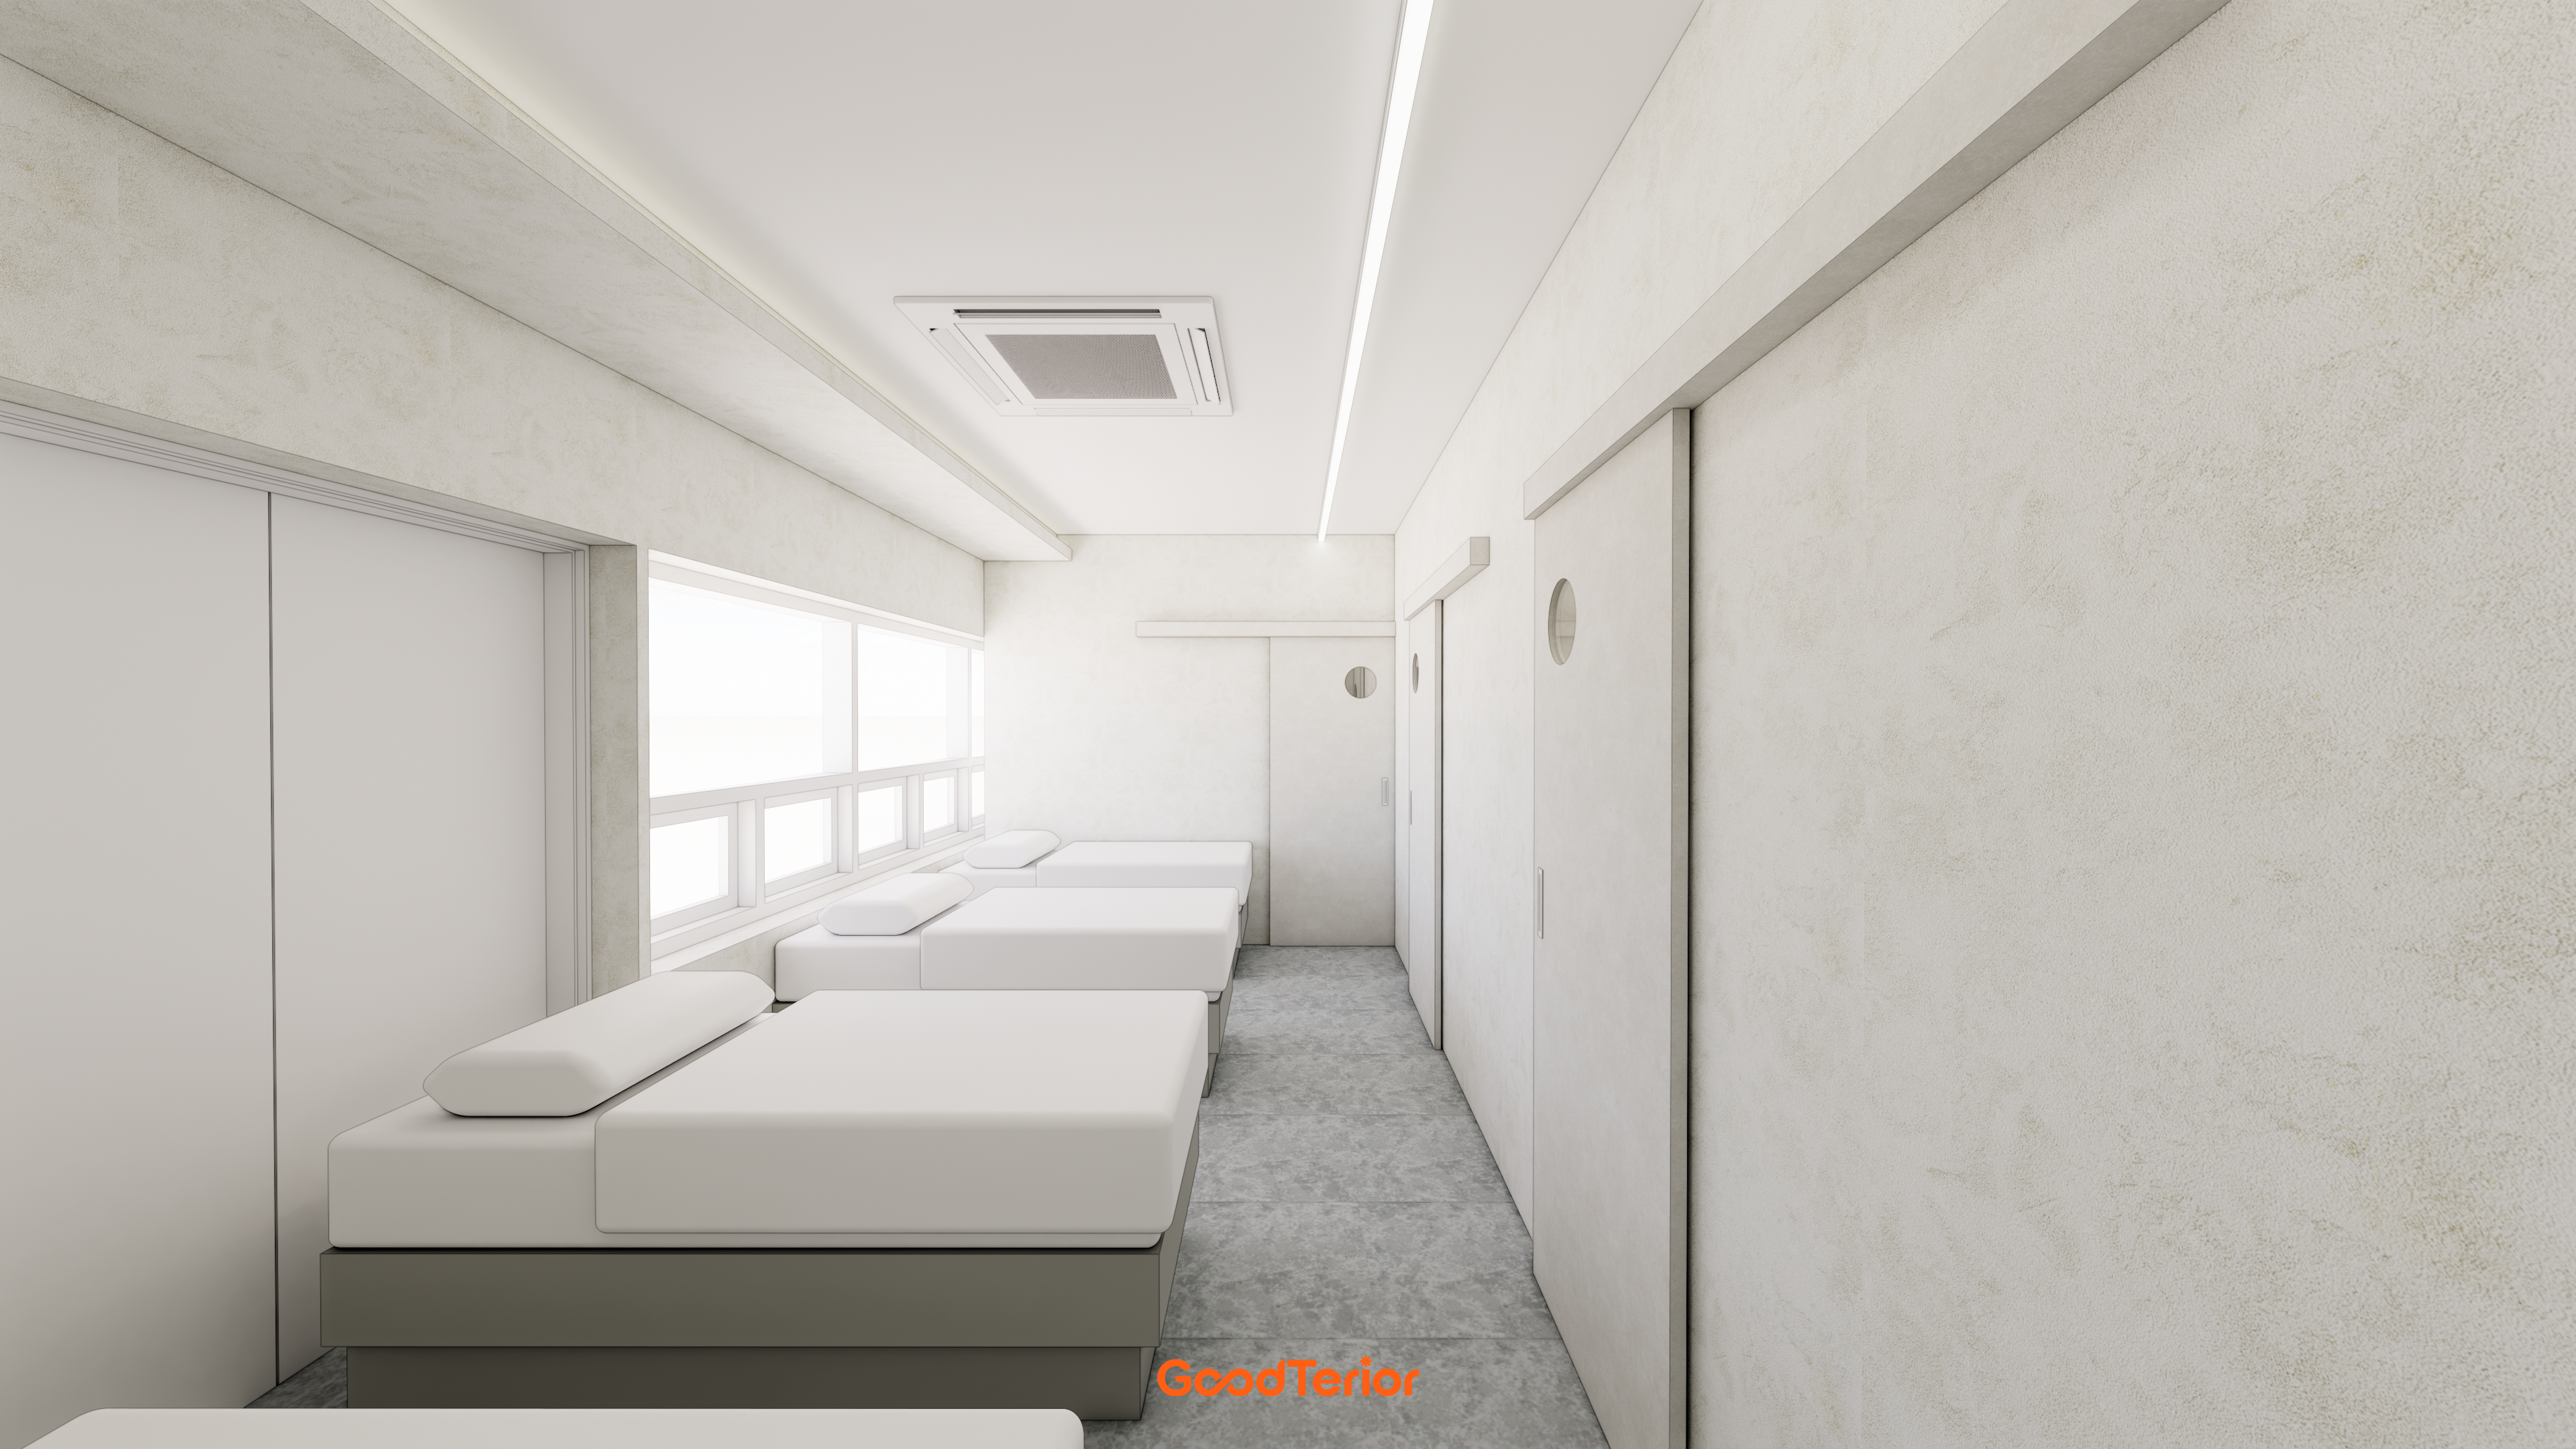
Textured walls and straight linear lighting make the room feel wider and cleaner.
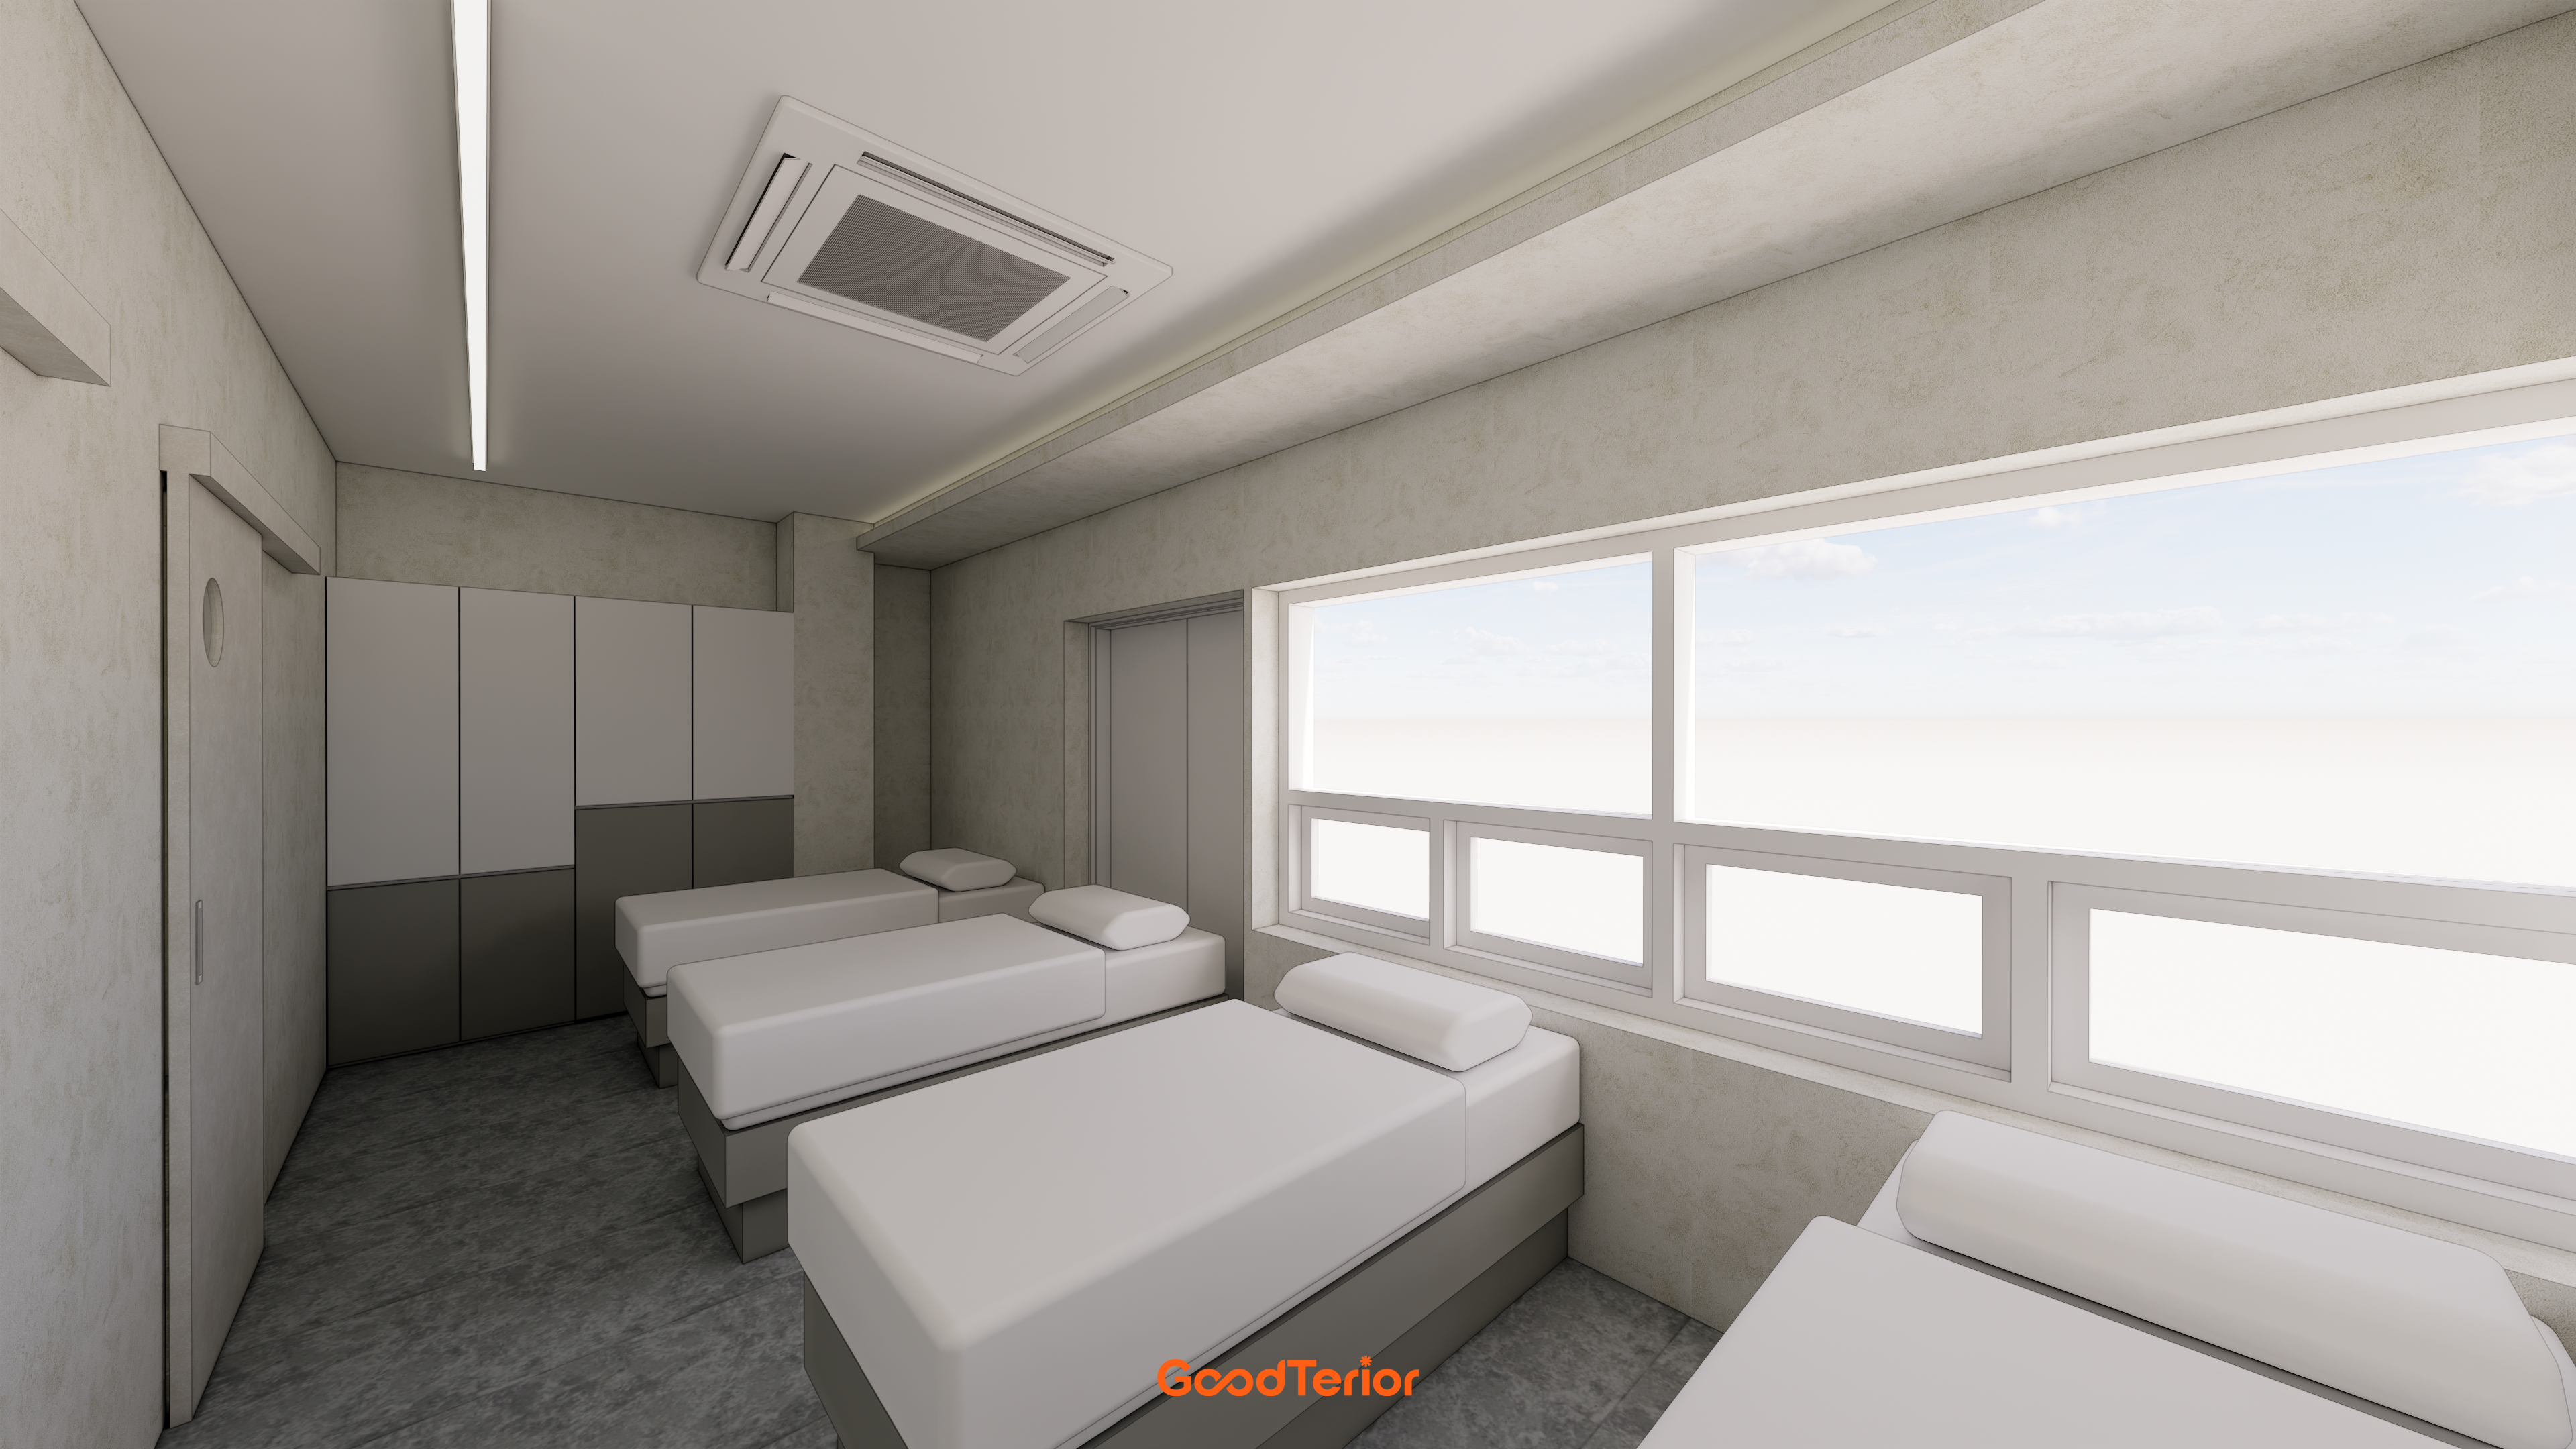
Beige and gray tones create a reassuring atmosphere, with lighting that avoids direct glare.
Notes
For this obstetrics and gynecology clinic, the most important request was to help visitors feel psychologically comfortable, reflecting the nature of the space.
We enveloped the interior in soft beige and wood tones to remove a cold, formal clinical feeling.
Carefully placed subtle indirect lighting avoids direct glare, with lively green furniture adding comfort.
We wanted everyone to feel at ease here, so that even time spent waiting for care could feel like a gentle break.
Please leave an inquiry if you have any questions. We'll be happy to help :)
This was Goodterior designer Ham Young-ju. I'll be back with another project soon!





