
Namyangju 40-pyeong dental clinic interior
A warm dental clinic with inviting pink accents

Hello! I'm Ham Young-ju, a designer bringing warmth to spaces :)
This project reflects the director's wish for everyone to feel comfortable, replacing the cold, tense atmosphere often associated with dental clinics.
This Namyangju 40-pyeong dental clinic interior combines clean white tones with gentle pink and timber materials to soften the clinical atmosphere.
Soft curves and subtle indirect lighting throughout make the space feel like a cozy cafe.
Let's explore the thoughtful details for patients together.
👇 Related interior projects

Namyangju 53 Pyeong Dental Clinic Interior
Gangnam 40 Pyeong Dental Clinic Interior

Gangnam 40 Pyeong Dental Clinic Interior

Magok 42 Pyeong Pediatric Dental Clinic Interior
Magok 40-pyeong dental clinic interior

Yongin 41 Pyeong Dental Clinic Interior
Guro 20-pyeong Korean medicine clinic interior
Hanam 38 pyeong Neuropsychiatry Clinic Interior
50-Pyeong Hearing Aid Center Interior in Gangnam
Jamsil 33 pyeong Hearing Aid Center Interior
Pyeongtaek 40 pyeong Study Cafe Interior

Seongbuk-gu 46 Pyeong Coworking Office Interior

Incheon 44 Pyeong Pediatric Clinic Interior
Magok 47 Pyeong Gym Interior

Gwangmyeong 45 Pyeong Chinese Restaurant Interior

Bucheon 35 Pyeong English Academy Interior

Songdo 30 Pyeong Dog Hotel Interior
37-Pyeong Children's English Academy Interior at Urban Square in Mangpo

China 10 Pyeong Cosmetics Store Interior

30-pyeong skin care salon interior
30-Pyeong Office Interior in Songdo
Ilsan English Academy Partial Interior Renovation
Hapjeong 20-pyeong hair salon interior

Dongtan 40-pyeong English academy interior

Namyangju 26-pyeong Pharmacy Interior

Siheung 38-pyeong Franchise Tea Shop Interior Type B

Siheung 38-pyeong Franchise Tea Shop Interior Type A

Seongnam 36-pyeong Office Interior

Pyeongchon 24 pyeong Yoga and Pilates Studio Interior

Magok 7 pyeong Salad Bar Interior

14-Pyeong Bakery Cafe Interior in Magok

Gasan 31 Pyeong Office Interior

Songdo 49 Pyeong Tax Accounting Office Interior

Nonhyeon 100 Pyeong Plastic Surgery Clinic Interior

36-Pyeong Children's English Library Interior in Songdo

34-Pyeong Prugio Summit Apartment Interior in Seocho


Site check
- Area: 132.23m² (40 pyeong)
- Facade: Install new full-height front glazing
- Waiting room: Install arched partitions and 600x600mm porcelain floor tiles
- Treatment-room services: Water, drainage, and electrical works for 4 dental chair units
- Treatment-room layout: Maintain at least 2500mm between chairs
- Consultation room and director's office: Retain existing structure, replacing only flooring and wallpaper
- Ceiling: Remove existing acoustic tiles, level the ceiling at 2400mm, and install new system air conditioning and indirect lighting
- Fire protection: Review sprinkler-head relocation and additional detectors
Floor plan

Lobby and waiting area
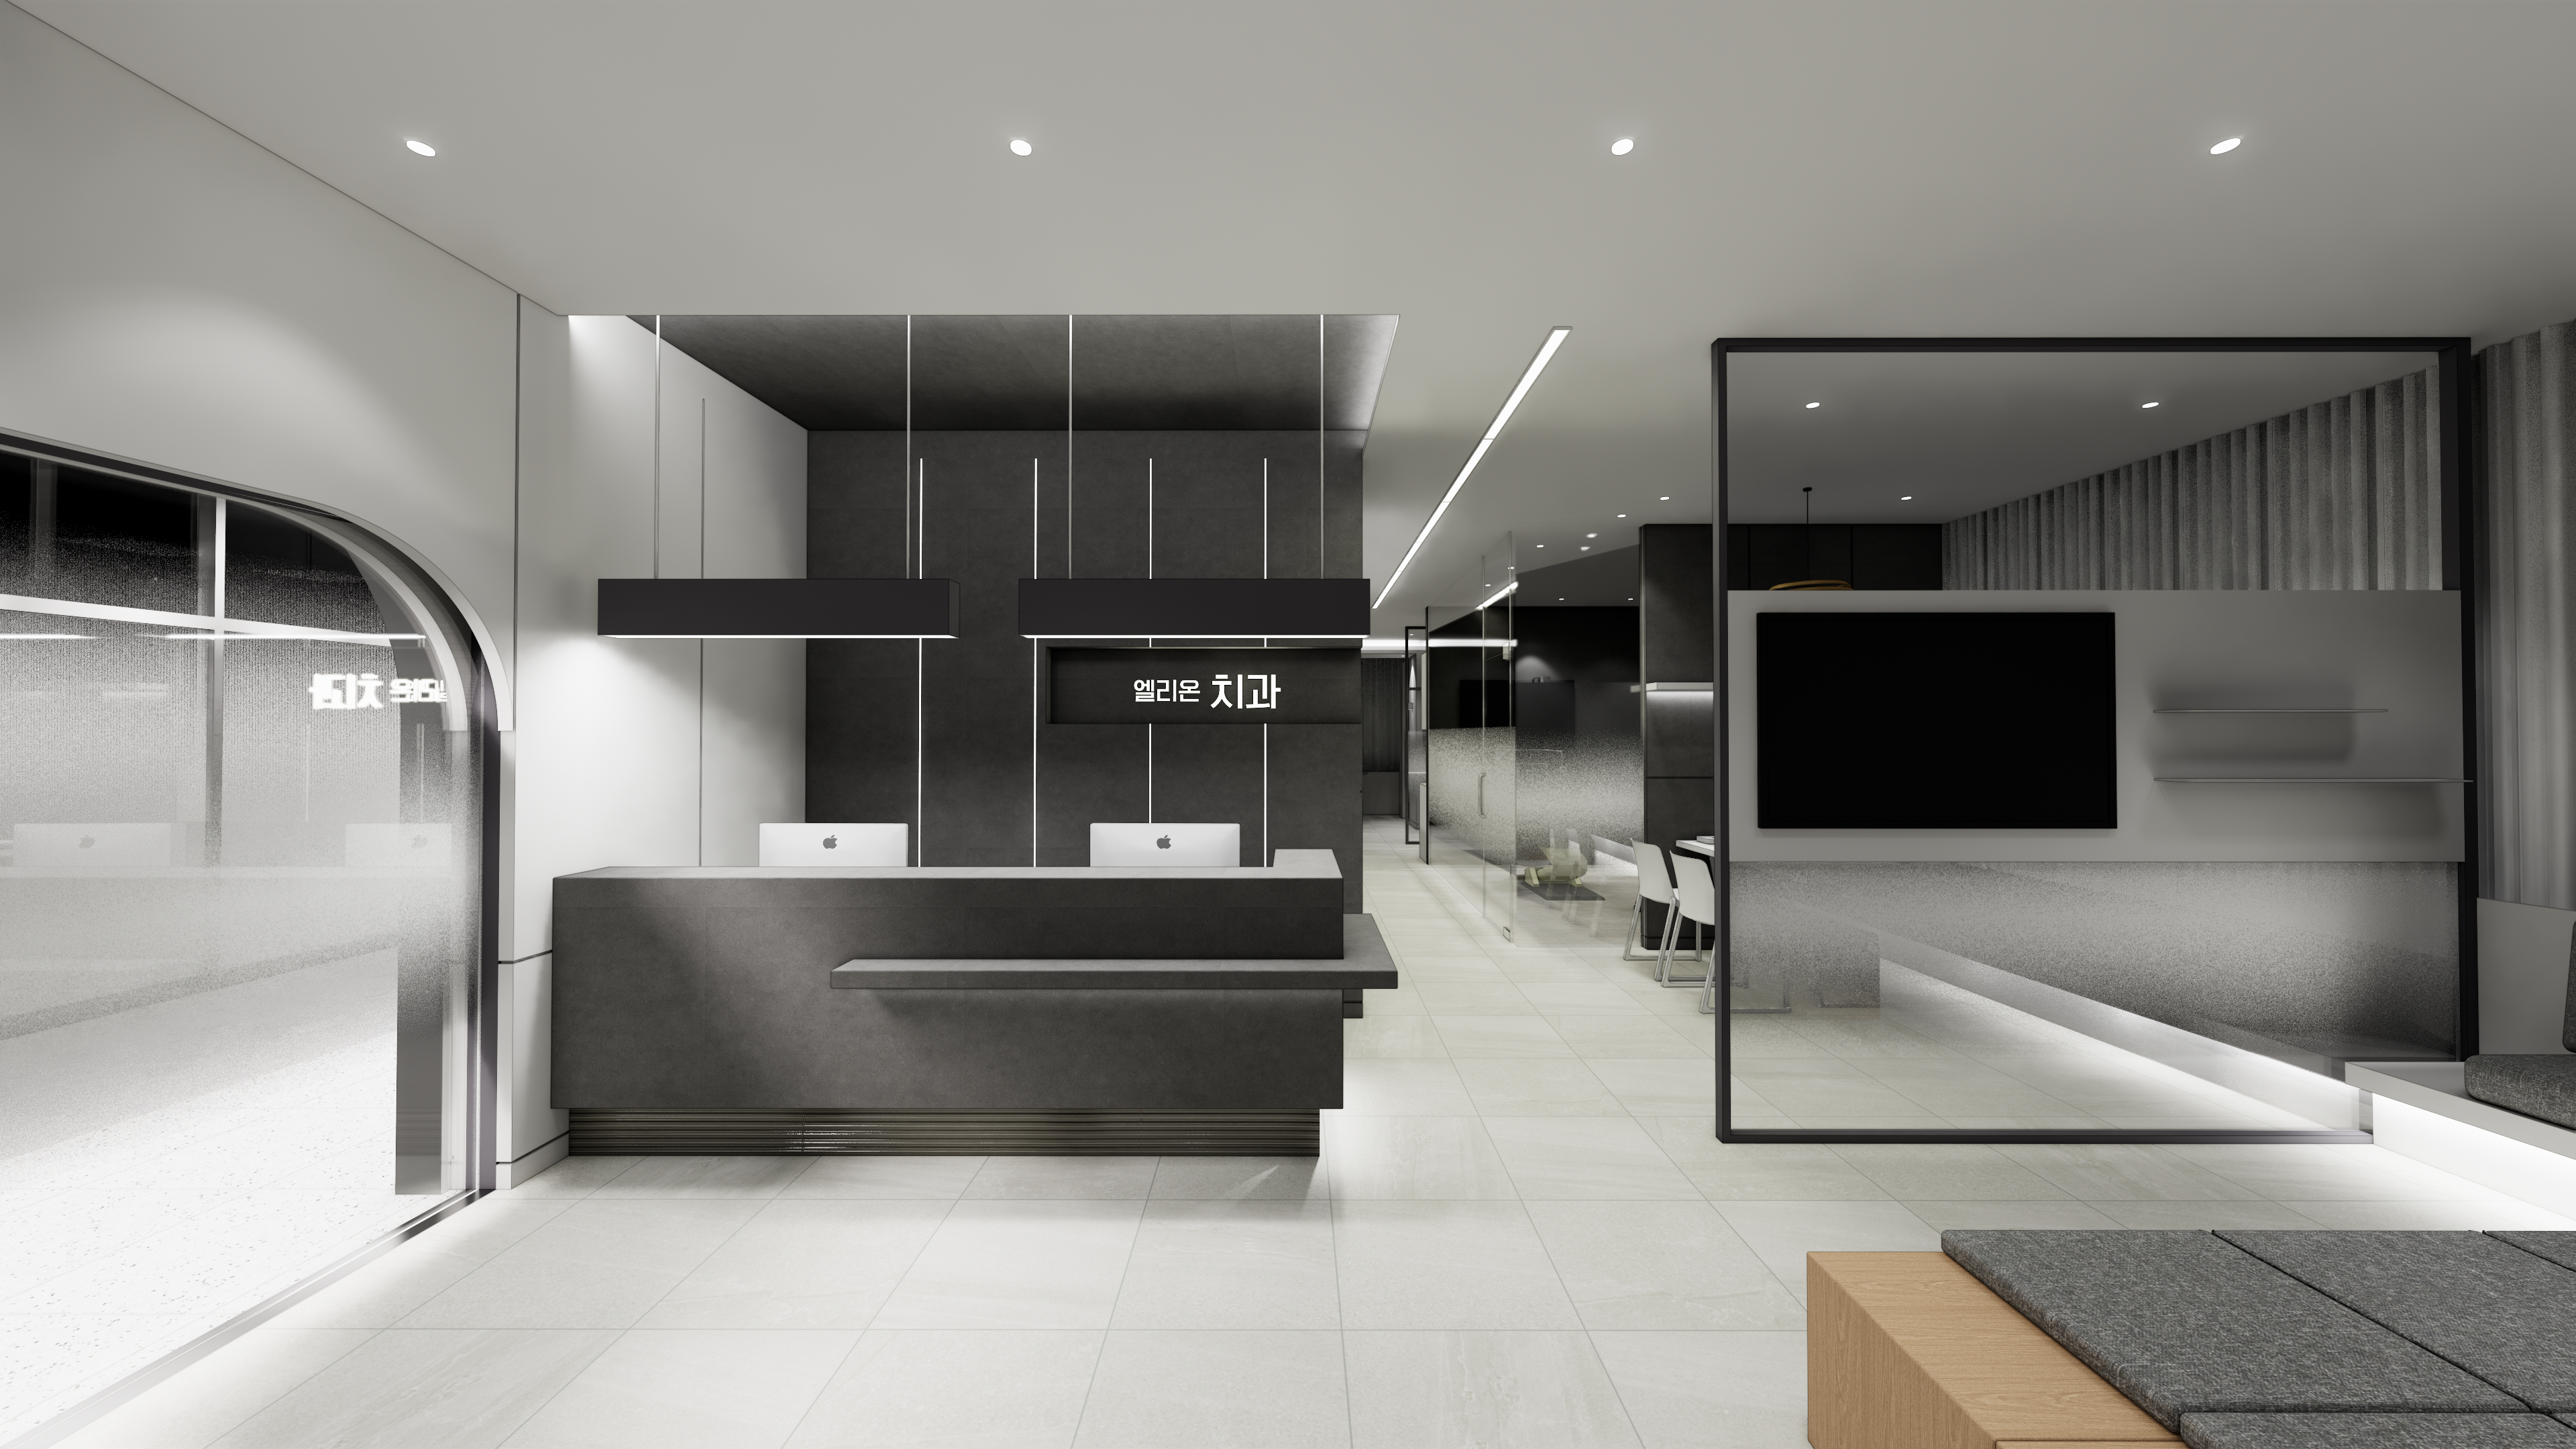
- A pink reception desk immediately visible on entry creates a warm, inviting first impression.
- Long built-in benches provide generous, comfortable waiting for several people.
Consultation room
- A gentle arched entrance reduces rigidity and helps visitors feel reassured.
- Solid and glass partitions retain openness while carefully limiting consultation sound leakage.
Treatment room
- Partitions around each chair prevent direct views of other patients and create an independent feeling.
- Ceiling recessed lights provide bright, shadow-free illumination so clinicians can focus on treatment.
Main corridor
- Clearly divided spaces simplify the route from waiting to treatment so first-time visitors can navigate easily.
Let's explore how these spaces came together.
A one-minute 3D tour
Design

To change that impression, a white base with warm pink and timber creates a cozy, cafe-like atmosphere.
Soft curves and subtle indirect lighting were carefully designed to help visitors feel comfortable.

A clean white base with inviting pink accents softens the clinical character.
Carefully planned waiting, consultation, and treatment routes let patients move comfortably and receive care.

Warm beige exterior walls and soft lighting create a comfortable first impression here.
Inside, a bright pink reception desk and gold pendant lighting combine refinement with coziness.

A soft pink fluted reception desk and subtle indirect lighting create warmth and coziness.
Soft round wall lights accent the exterior wall, while interior gold pendant lights add refinement.
The design helps visitors feel comfortable from the moment they enter.

A dusty pink reception desk accents the clean white interior.
An arched door and gold pendant lighting create a gentle, refined atmosphere.
A tidy powder room to the side is convenient before and after treatment.

A terrazzo countertop and gold accents prevent monotony and add refinement.
Indirect lighting on either side of the mirror and distinctive pendants make the space warm and bright.

Clean white with muted pink and timber creates warmth and softness.
Arches and curves throughout keep the interior cozy rather than rigid.

A clean white interior and soft pink accents add warmth.
An arched consultation-room wall and reeded glass treatment partitions soften rigid lines and make the space cozier.

Reeded glass partitions gently divide treatment areas, screening views while retaining openness.
White built-in furniture in the director's and staff spaces combines practicality and comfort.
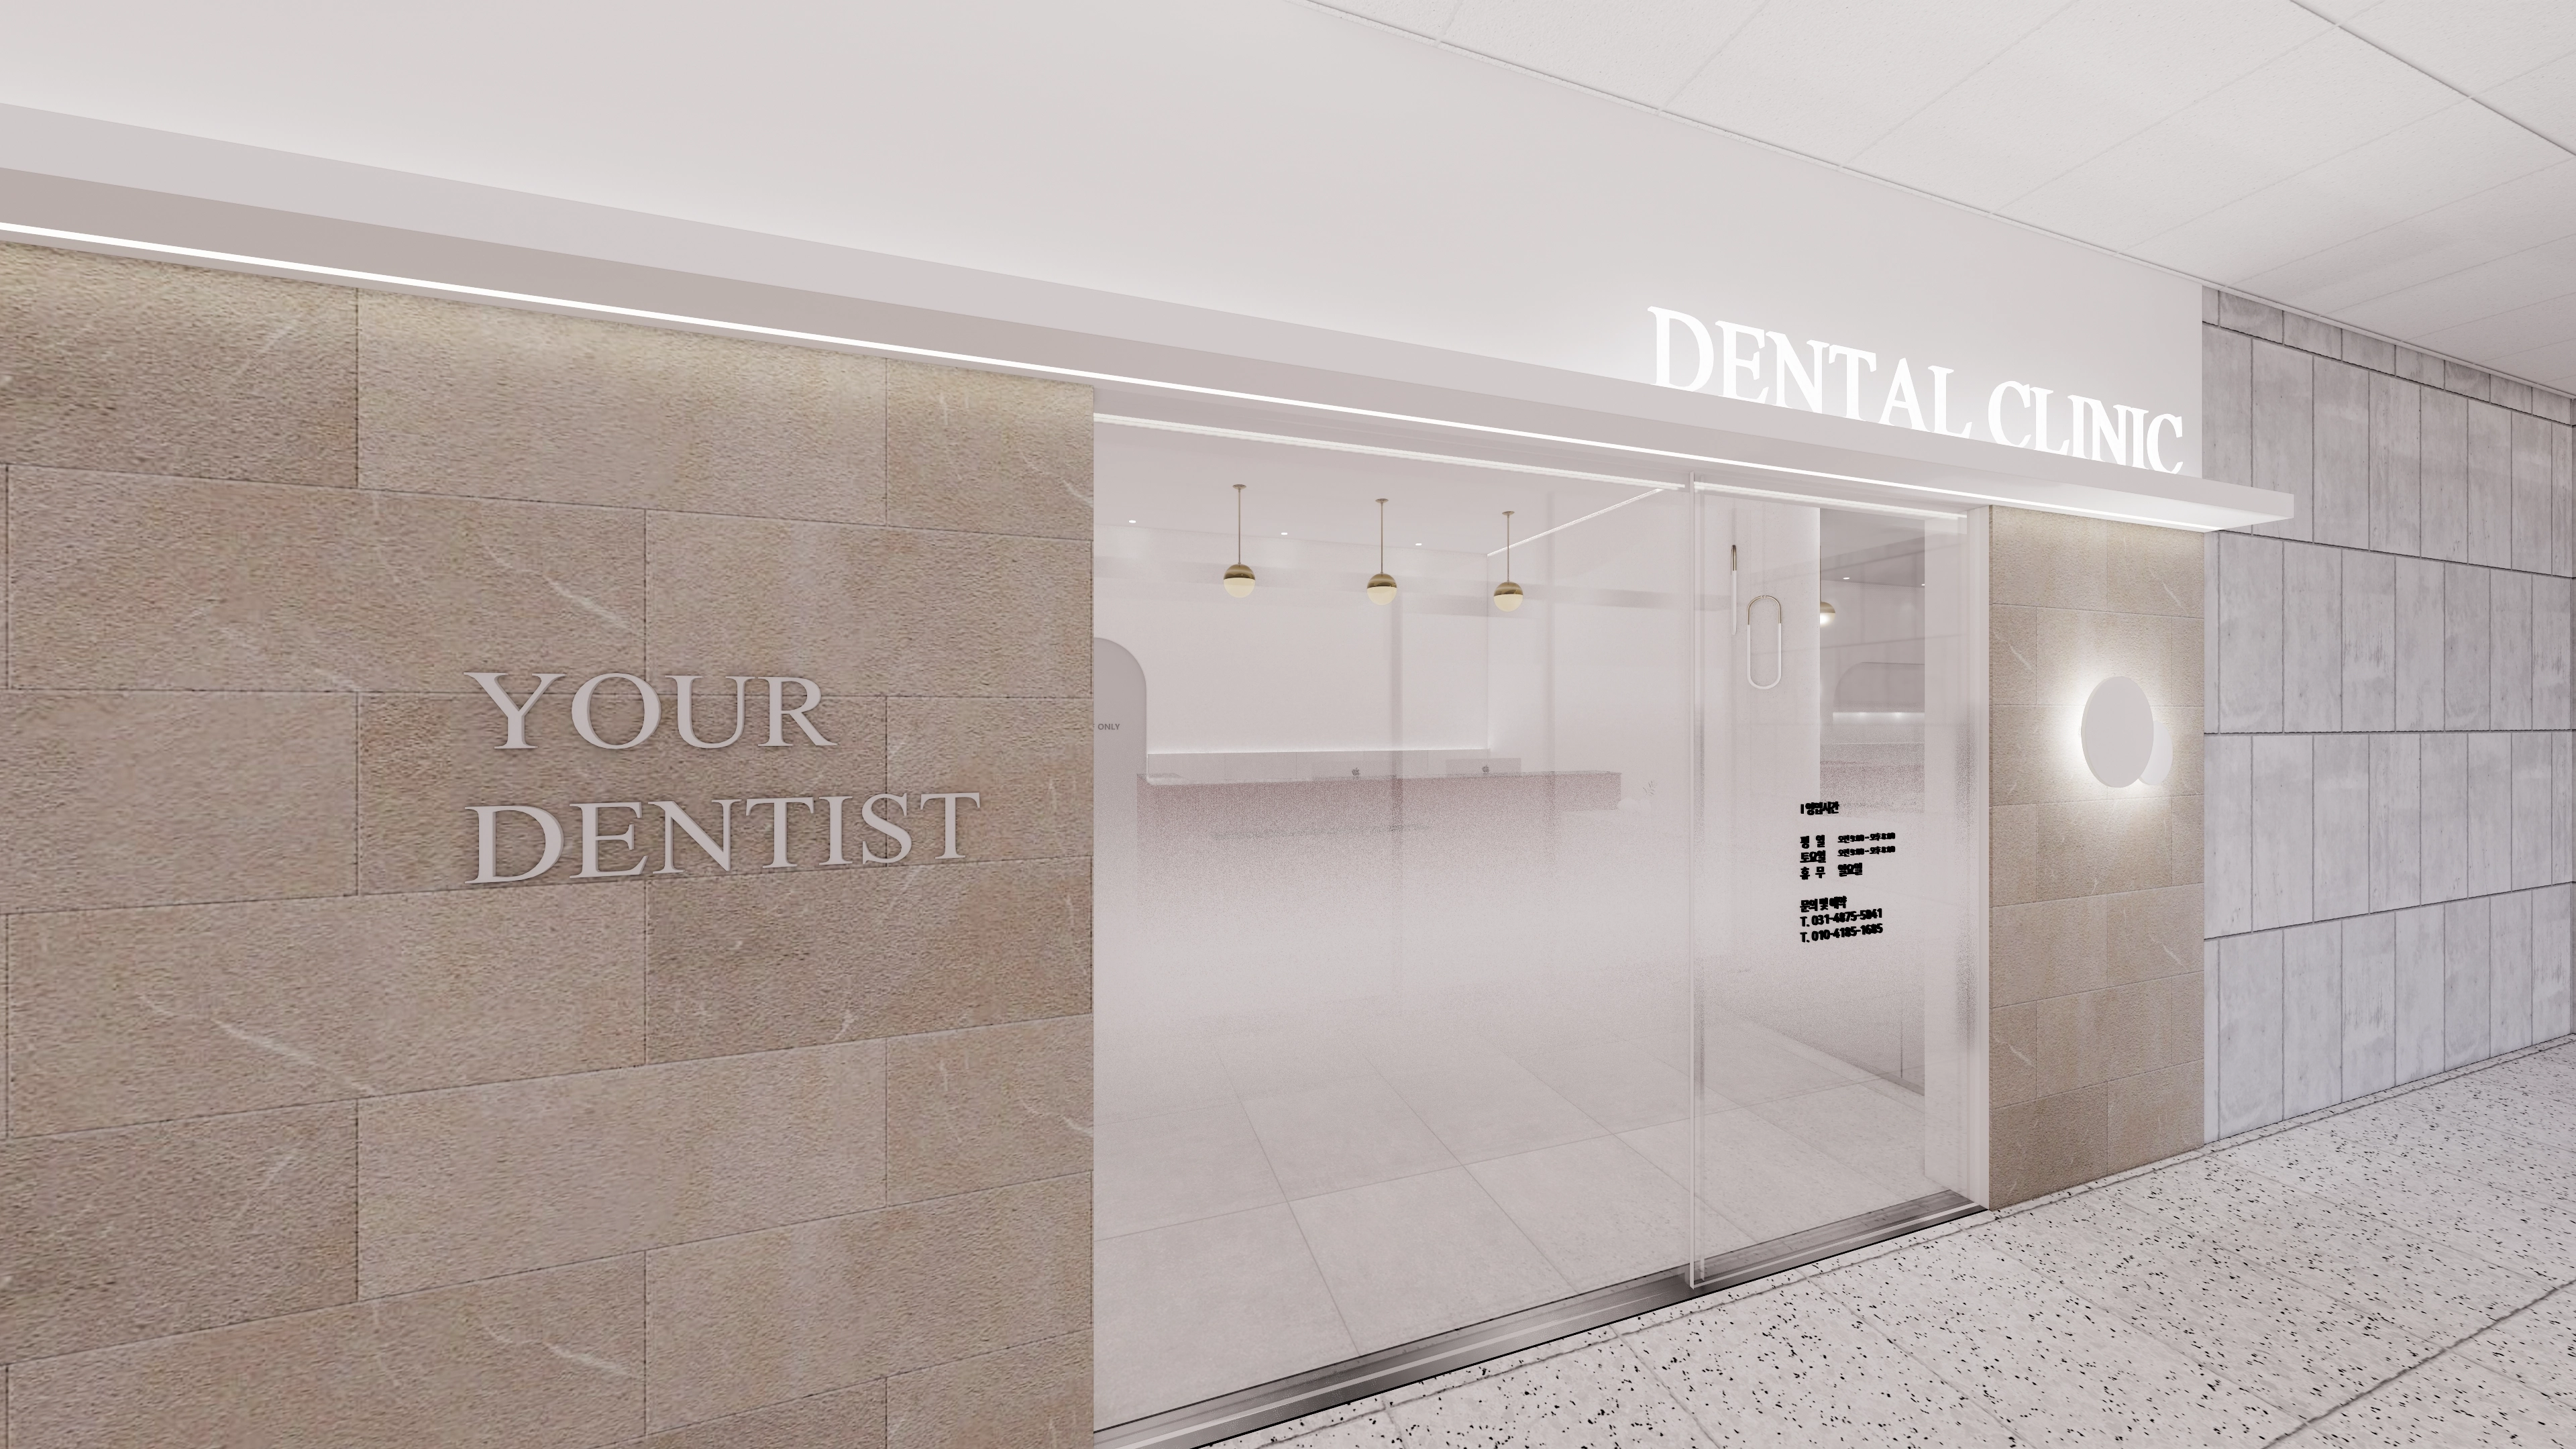
Soft beige stone tiles give the walls a settled appearance.
Long linear lighting above the entrance and round wall lights add a subtle, refined atmosphere.
Notes
The main goal of this Namyangju dental clinic project was to challenge the idea that clinics must feel cold and frightening.
In consultation with the client, we combined clean white with warm pink and timber for a cafe-like atmosphere.
Soft curves and subtle indirect lighting soften potentially rigid areas and help visitors feel at ease.
The resulting comfortable dental clinic interior reduces treatment anxiety and makes visits more pleasant.
Please get in touch if you have any questions. We'll be happy to help :)
This has been Ham Young-ju from Goodterior. I'll be back with another project!





