
Gangnam 40 Pyeong Dental Clinic Interior
A dental clinic layout with separate consultation, treatment and waiting areas


Hello from Goodterior! :)
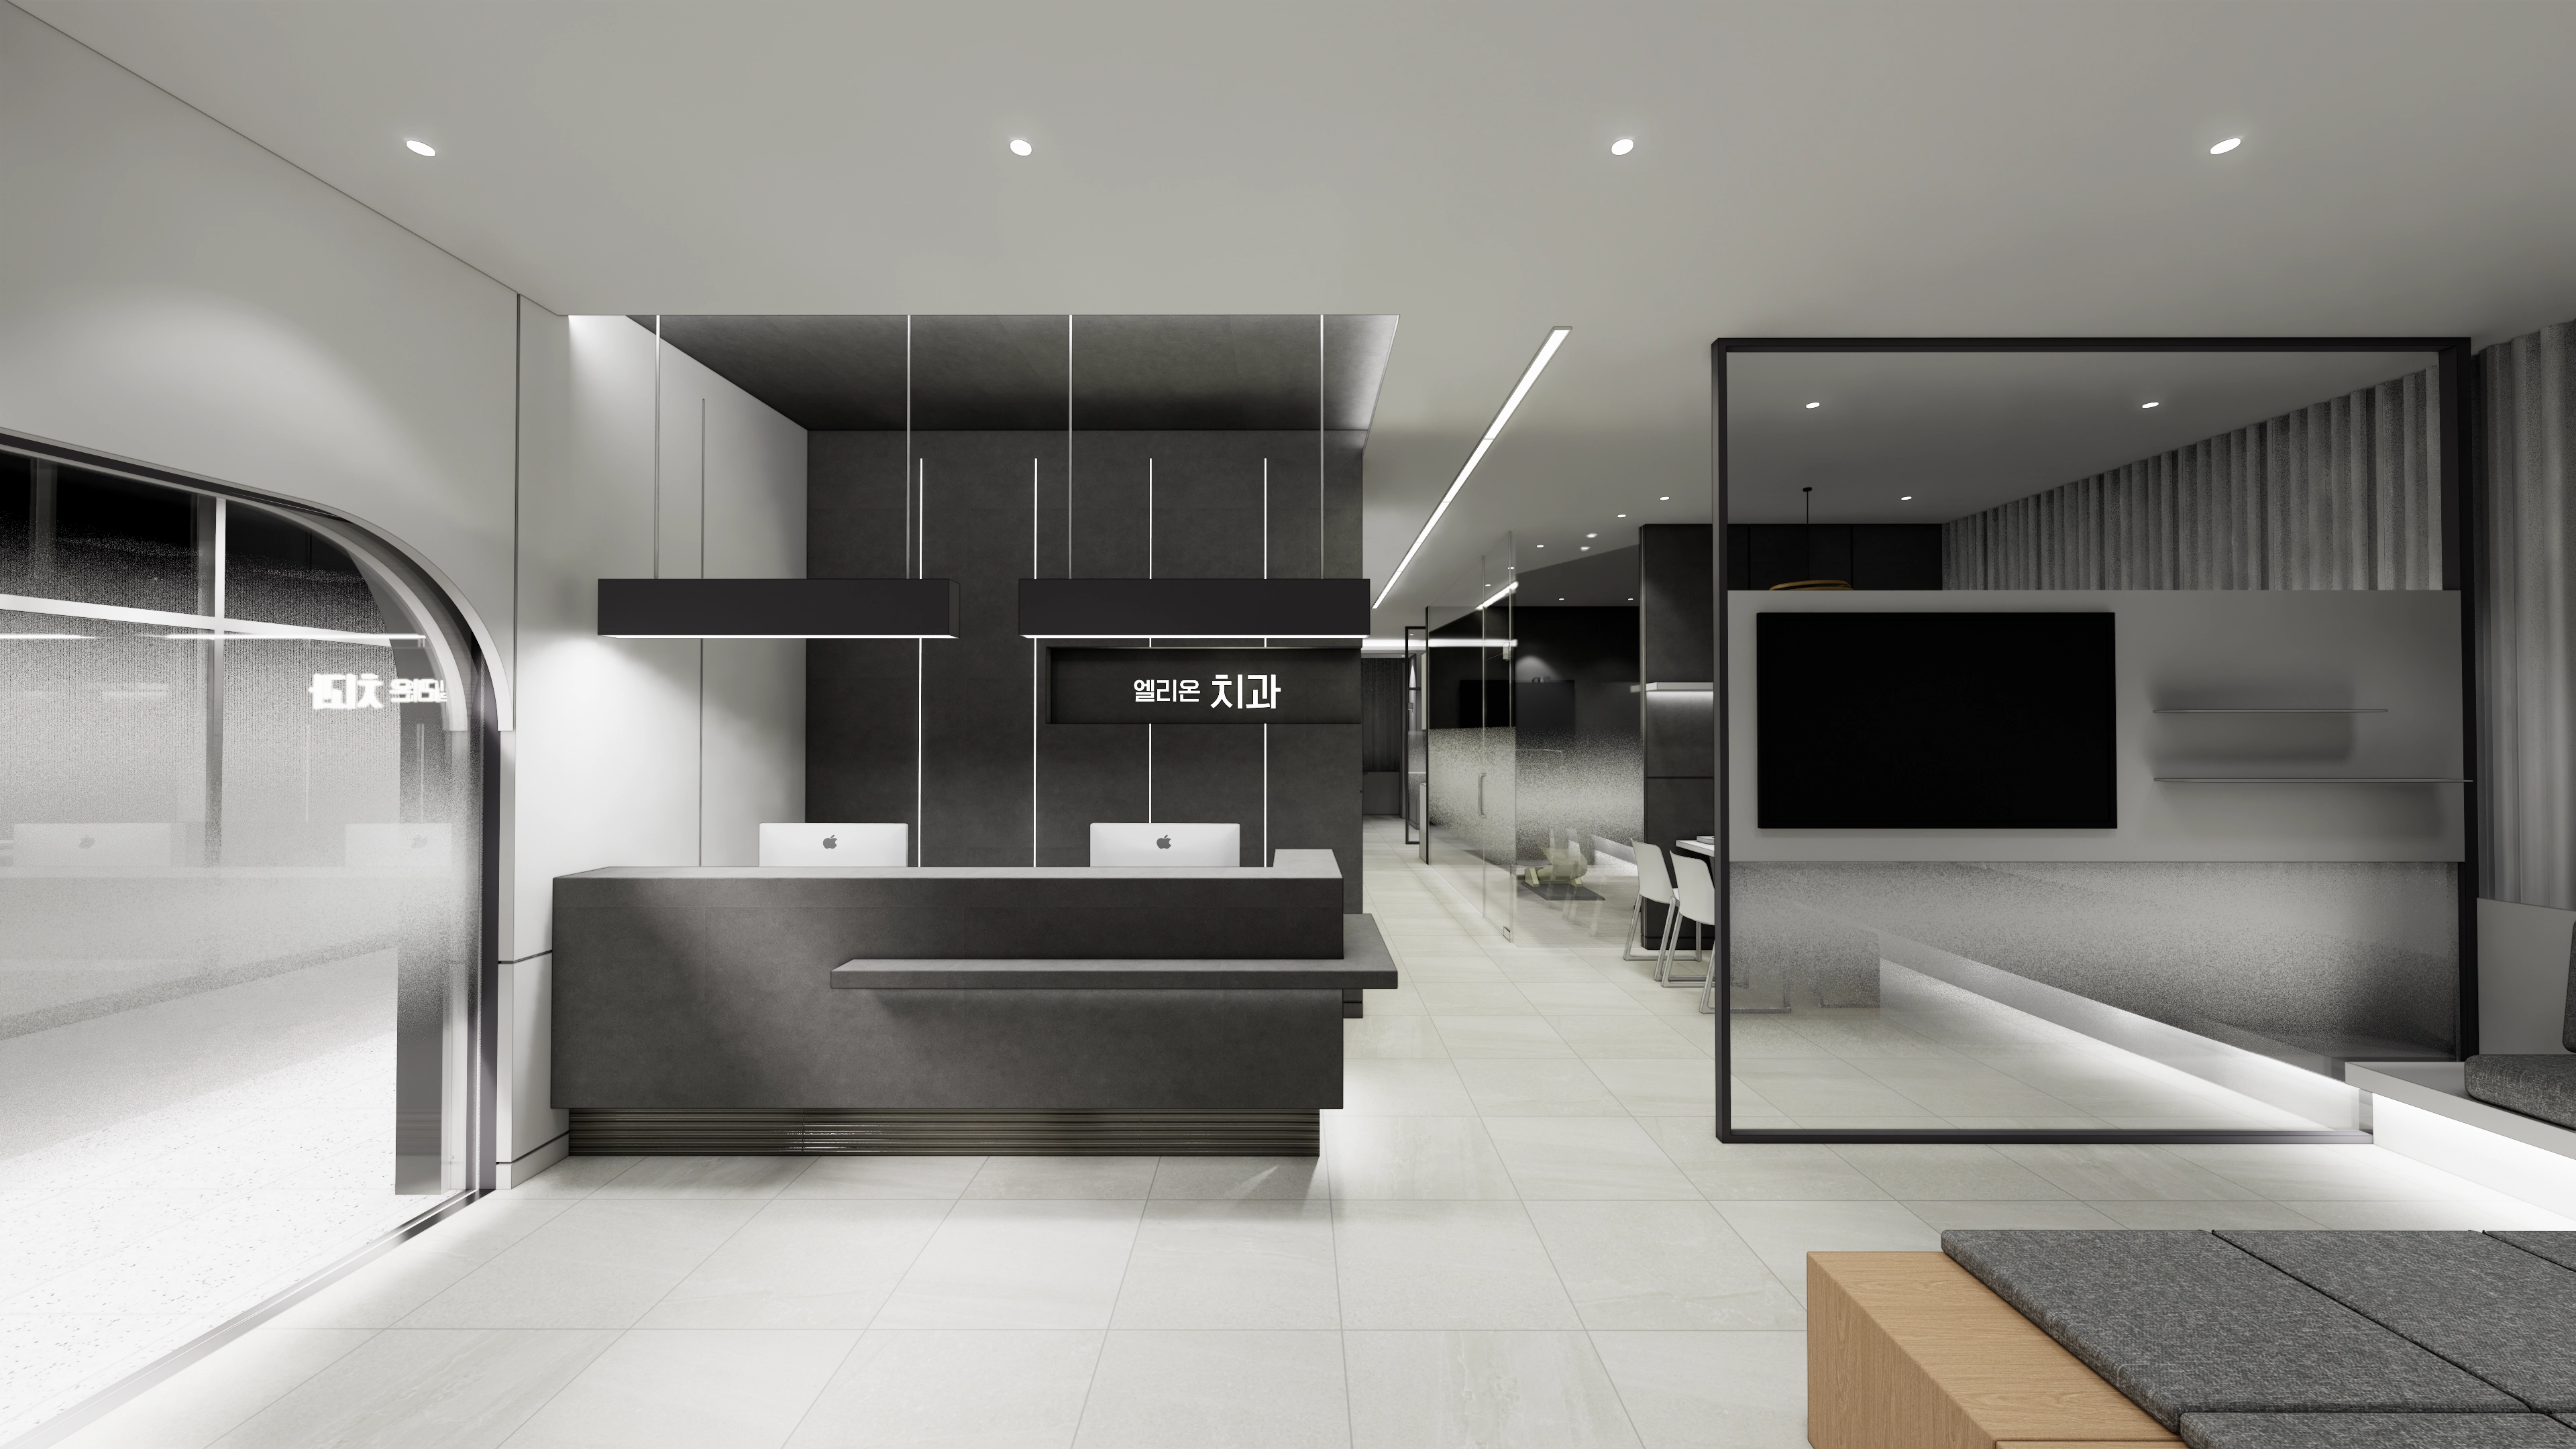
This 40 pyeong monochrome dental clinic interior in Gangnam-gu focuses on a chic, refined atmosphere.
To meet the client's request for a chic, modern look, gray and black finishes emphasize restrained refinement.
Patient privacy, comfort and convenient circulation informed the design. Arched partitions, soft lighting and natural furniture combinations keep the space welcoming and open.
Slatted panels, varied textures and straight-lined structures add detailed design elements to the monochrome palette.
Let's explore the chic interior of Elion Dental Clinic.
👇 Related interior projects

Gangnam 40 Pyeong Dental Clinic Interior

Yongin 41 Pyeong Dental Clinic Interior

50 Pyeong Pediatric Dental Clinic Interior

Namyangju 40-pyeong dental clinic interior

Magok 42 Pyeong Pediatric Dental Clinic Interior

Namyangju 53 Pyeong Dental Clinic Interior
Magok 40-pyeong dental clinic interior

Jamsil 33 pyeong Hearing Aid Center Interior

30-Pyeong Korean Medicine Clinic Interior in Bangbae-dong

Incheon 44 Pyeong Pediatric Clinic Interior

Ilsan 13 Pyeong Pharmacy Interior

47-Pyeong Yoga and Pilates Studio Interior in Gwanggyo

46-Pyeong Office Interior at Saenggak Gongjang in Guro

Gwangmyeong 40 Pyeong Used-Car Company Office Interior
Sangnoksu Station, Ansan 40-pyeong logistics office interior

Seocho 47 Pyeong Gym Interior

Songdo 42 Pyeong Office Interior
20-pyeong apartment interior

21-Pyeong English and Math Academy Interior in Cheolsan

Seocho 34 Pyeong Interior in a Dedicated Law Office Building

20-Pyeong Office Interior in Songdo

82-Pyeong Coworking Office Interior in Magok

Songpa 36 Pyeong Building Lobby Interior

Namyangju 26-pyeong Pharmacy Interior

Siheung 38-pyeong Franchise Tea Shop Interior Type B

Siheung 38-pyeong Franchise Tea Shop Interior Type A

Seongnam 36-pyeong Office Interior

Pyeongchon 24 pyeong Yoga and Pilates Studio Interior

Magok 7 pyeong Salad Bar Interior

Songdo 49 Pyeong Tax Accounting Office Interior

14-Pyeong Bakery Cafe Interior in Magok

Gasan 31 Pyeong Office Interior

46-Pyeong Hair Salon Interior in Cheolsan

Gwanak-gu 100 Pyeong Gym Interior

36-Pyeong Children's English Library Interior in Songdo


Site check
- Area: 132.23m² (40 pyeong)
- Ceiling height: 2800mm
- Budget: 300 per pyeong
- Finishes: Monochrome materials
- Existing interior: Site inspection required to determine whether it can be reused
- Existing building services: Check on site whether air conditioning and other equipment can be reused
- Fire protection: Confirm sprinkler and detector locations and whether additional installation is needed
- Site inspection: Check floors, ceilings, walls and electrical capacity
Layout
Reception and Information Desk
- A straight counter with monochrome panels clearly divides the space.
- A dark gray backdrop and recessed linear lighting improve visibility.
Waiting Area
- A wall-integrated sofa and modular stools provide flexible seating.
- Translucent partitions and indirect lighting create a comfortable waiting environment.
Consultation Room
- A clear glass partition maintains openness.
- A white table and timber pendant light provide accents.
3 Treatment Rooms
- Full glass walls with opaque film on the lower sections balance views and privacy.
- Gray wall panels and built-in cabinets maximize practical use.
Now let's look at the design concept.
Design

At the client's request, porcelain floor tiles improve hygiene and durability, while subdued indirect lighting helps patients relax in the waiting area.
Pendant lights above reception naturally guide visitors and emphasize the modern interior.

Arched glass partitions soften the impression while providing privacy.
Matte black wall panels and simple linear lighting create a refined reception desk area.

Straight-lined structures and open partitions connect views so the space feels larger.
An upper indirectly lit shelf contrasts with the dark tones and adds comfort.
Magazines on a simple sofa table give patients something to read while waiting.

Slatted panels add interest to the long wall, with simple shelves and decorative objects opposite.
Black accents throughout complete the client's desired chic atmosphere.

A large pendant light and indirect lighting provide soft illumination to help ease dental anxiety.
A fabric sofa and natural timber bench make waiting comfortable.
Balancing openness and privacy through partitions was a key consideration.

Gray fabric sofas add warmth, while a slatted wall and arched glass partition introduce variety.
Slim shelves in black combine practical use with a comfortable atmosphere.

A timber pendant light above the consultation table adds warmth.
At the client's request, clear partitions divide the rooms while maintaining openness and privacy.
Wall shelves and lighting combine convenience and comfort in the consultation space.

A detailed vertical-patterned timber wall adds texture and elegance.
Vertical indirect lighting and wall lights add depth and gently illuminate patient circulation.

Monochrome gray walls and fluted wall panels add refinement to the treatment room.
Slim linear lights and recessed indirect lighting gently illuminate the interior and reduce its clinical chill.
Matte cabinets organize treatment tools so the room stays pleasant and tidy.

Matte floor tiles and indirect lighting balance illumination for visual comfort under bright lights.
Acoustic design and privacy help patients feel comfortable and focus on treatment.
Concealed storage keeps the room minimal, clean and warm.

Glass partitions and privacy curtains lightly divide treatment rooms while maintaining openness.
Easy-clean ceramic floor tiles suit the medical setting, and recessed ceiling lights and indirect wall lights create a calm atmosphere.

Consistent matte gray walls and glass partitions add depth, while indirect lighting creates a gentle atmosphere.
The design lets patients move comfortably without unnecessary visual distractions.

Large floor tiles simplify cleaning, while black accent wall lights ground the modern atmosphere.
Simple divisions define only the necessary zones to balance treatment efficiency and openness.

Privacy partitions and glass with opaque film give each booth openness and calm.
Indirect ceiling lighting creates a reassuring atmosphere with carefully balanced brightness.
Large-format ceramic floor tiles make cleaning and maintenance easier.

Marble floor tiles emphasize cleanliness and elegance at the entrance.
Matte textures and indirect lighting combine for a refined contemporary atmosphere.

Minimal gray wall panels keep the corridor clean and uncluttered.
Terrazzo floor tiles make the interior feel spacious, and soft indirect LED lighting reduces the clinical chill.
Notes
This Gangnam-gu 40 pyeong monochrome dental clinic interior focuses on monochrome finishes and private room divisions to meet the client's wishes for chic design and practicality.
From reception to treatment rooms and corridors, unnecessary visual elements are reduced, with carefully planned lighting and furniture to keep patients comfortable.
Clear and translucent partitions with indirect lighting balance openness, comfort, treatment efficiency and convenience, giving Elion Dental Clinic its distinctive character.
Please leave a comment or message at any time with questions or estimate inquiries. We'd be happy to help. :)
I'll be back with another project!





