
Jamsil 33 pyeong Hearing Aid Center Interior
A hearing aid center with a soundproof testing room and independent consultation rooms

Hello! I am Ham Young-ju from Goodterior, adding warmth to spaces. :)
This project is K Hearing Aid Center in Jamsil. The client wanted a warm, reassuring space where visitors feel comfortable instead of a cold, formal clinical atmosphere.
Soft ivory tones combine with curved designs and gentle indirect lighting to create comfort throughout.
Glass partitions preserve openness in the consultation rooms while carefully protecting personal conversations.
Let us explore this hearing aid center interior designed with warm consideration.
👇 Related interior projects

50-Pyeong Hearing Aid Center Interior in Gangnam

42 Pyeong Dermatology Clinic Interior

Incheon 44 Pyeong Pediatric Clinic Interior
30-pyeong rehabilitation center interior

Nonhyeon 100 Pyeong Plastic Surgery Clinic Interior

33-Pyeong Neuropsychiatry Clinic Interior in Hanam

33-Pyeong Neuropsychiatry Clinic Interior in Hanam

Gasan 35 Pyeong Office Interior

Pyeongtaek 39 Pyeong Buddhist Meditation Center Interior

Suwon 30 Pyeong Mezzanine Gym Interior

Gasan Ask Tower 33 Pyeong Labor Consulting Firm Office Interior

Gimpo 35 Pyeong English Academy Interior
Seohyeon, Bundang 42-pyeong English academy interior

Magok 42 Pyeong Pediatric Dental Clinic Interior

Guro 27 Pyeong Dermatology Clinic Interior

Seocho 47 Pyeong Gym Interior

Korean Medicine Clinic Interior in the 20-Pyeong Range in Magok

50 Pyeong Pediatric Dental Clinic Interior

40-Pyeong English Academy Interior in Yangcheon-gu

Sinchon 40 Pyeong Dermatology Clinic Interior
Sangnoksu Station, Ansan 40-pyeong logistics office interior

Hapjeong 34-pyeong hair salon interior

Dongtan 36 Pyeong Office Showroom Interior

Namyangju 26-pyeong Pharmacy Interior

Siheung 38-pyeong Franchise Tea Shop Interior Type B

Siheung 38-pyeong Franchise Tea Shop Interior Type A

Seongnam 36-pyeong Office Interior

Pyeongchon 24 pyeong Yoga and Pilates Studio Interior

Magok 7 pyeong Salad Bar Interior

36-Pyeong Children's English Library Interior in Songdo

34-Pyeong Prugio Summit Apartment Interior in Seocho

Songdo 49 Pyeong Tax Accounting Office Interior

46-Pyeong Hair Salon Interior in Cheolsan

Godeok Jisik Gongjakso 26 pyeong Office Interior

14-Pyeong Bakery Cafe Interior in Magok


Site check
- Area: 109.09m² (33 pyeong)
- Ceiling height: 2700mm
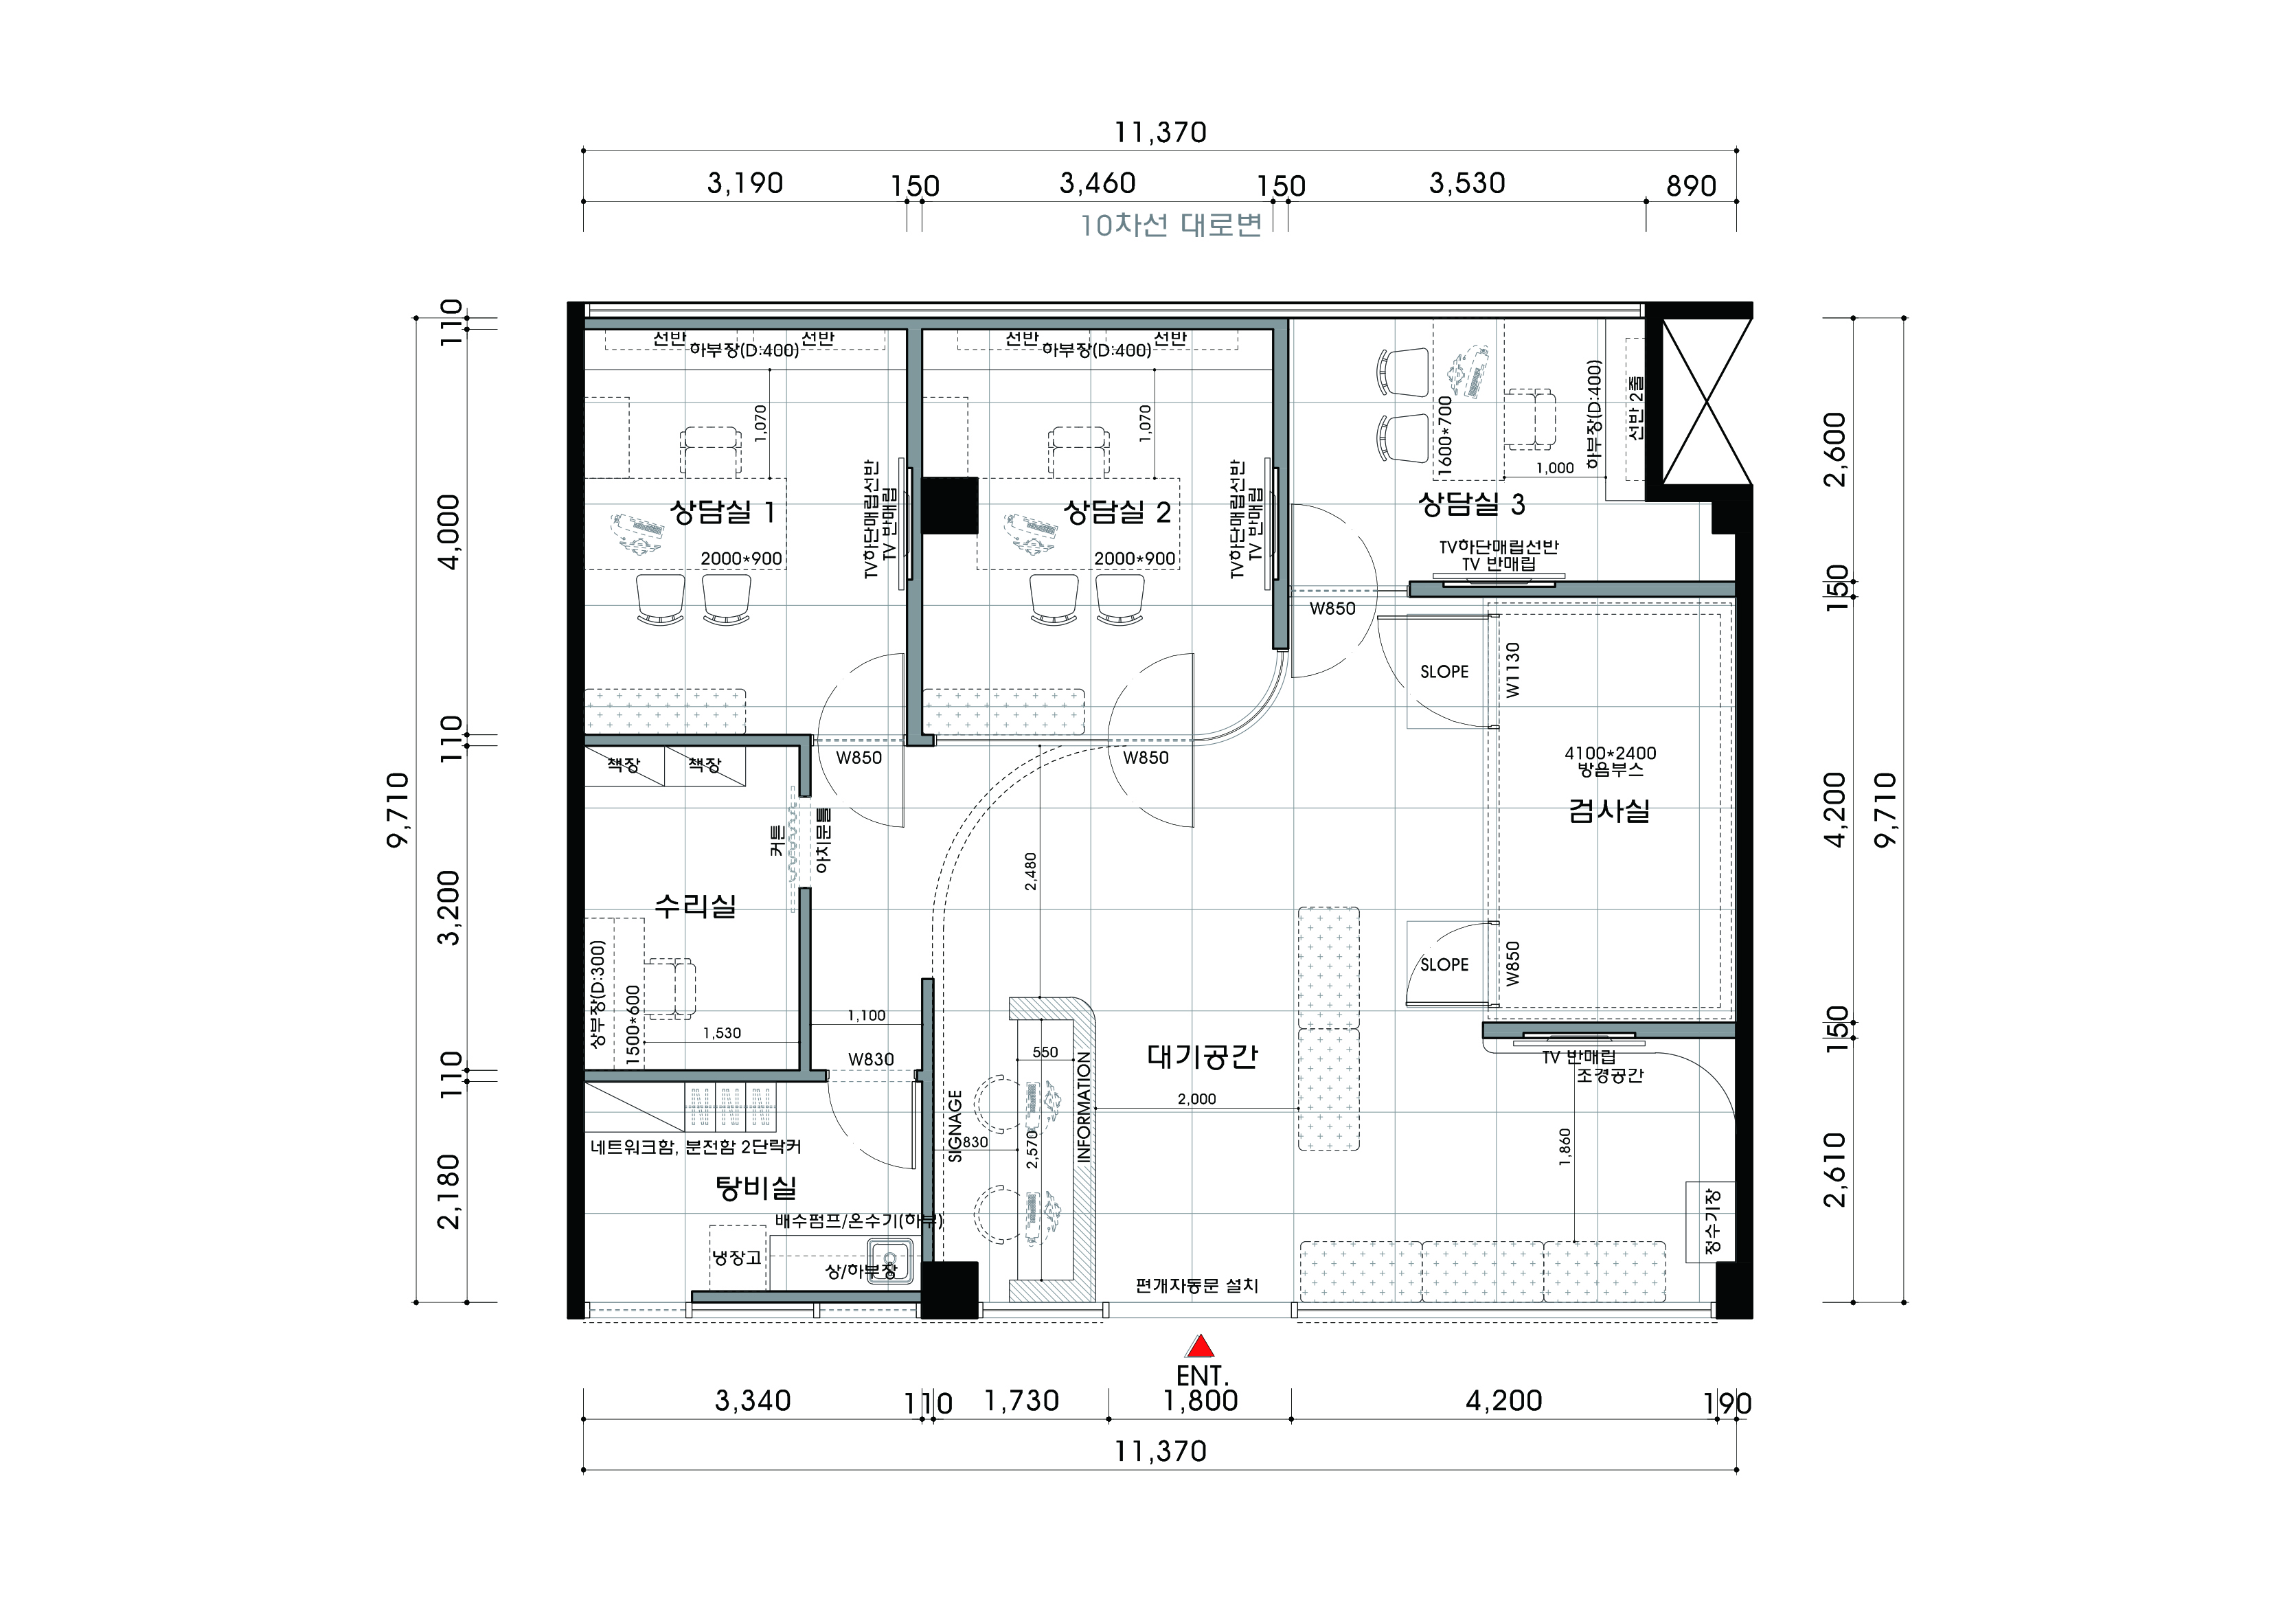
Floor plan
Waiting area
- A gently curved wall guides visitors naturally inward. This makes the space look larger and helps first-time visitors feel comfortable.
- A central reception desk and sofas clarify circulation and make waiting more pleasant.
Consultation rooms
- Three separate consultation rooms provide independent places for individual attention and comfortable conversation without concern about surrounding noise.
- Facing consultation desks and chairs create a private setting, with wall monitors helping explain consultation information.
Testing room
- A professional soundproof booth is installed for precise hearing tests. It completely blocks outside noise to support accurate results.
- Equipment positions consider both examiner and client circulation, making the small room practical to move around.
Repair room and pantry
- Customer and staff spaces are clearly separated to support their different roles. The repair room efficiently arranges specialist equipment, while the pantry provides comfortable staff rest.
Let us look at the design planned for these spaces.
Design
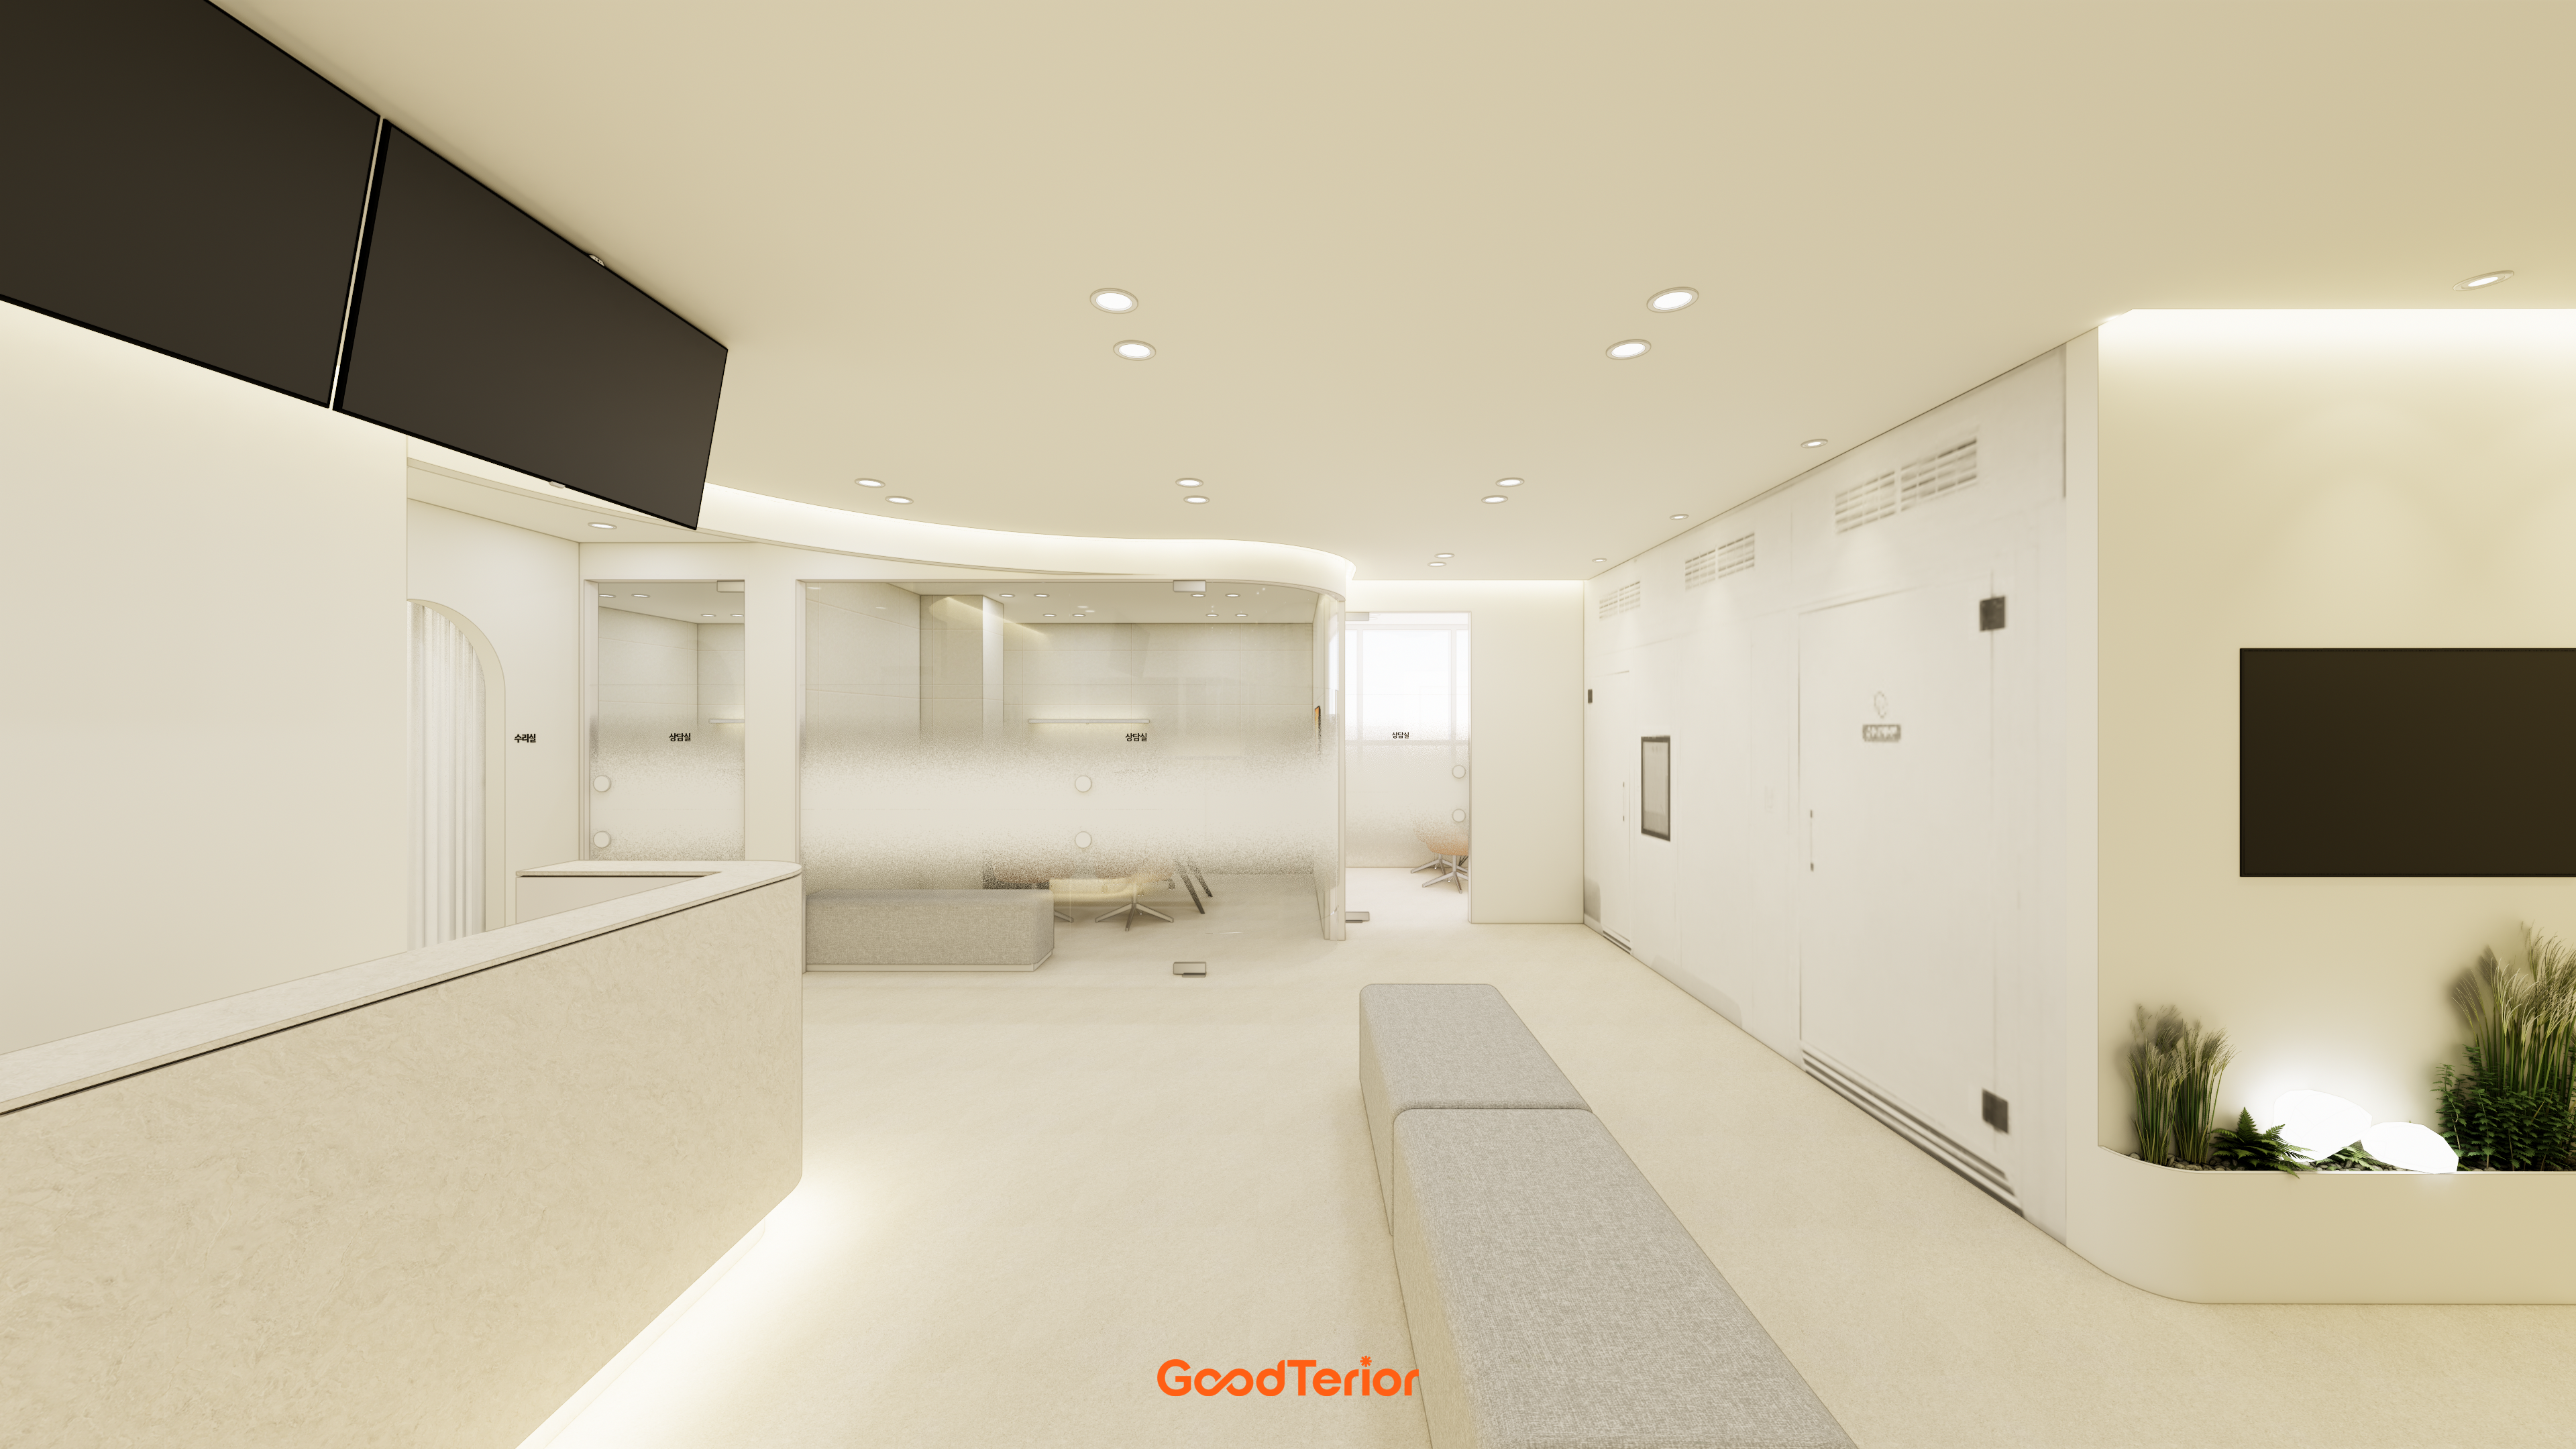
Glass partitions with gradient film provide both openness and privacy.
A gentle curved wall and long fabric bench add comfort.
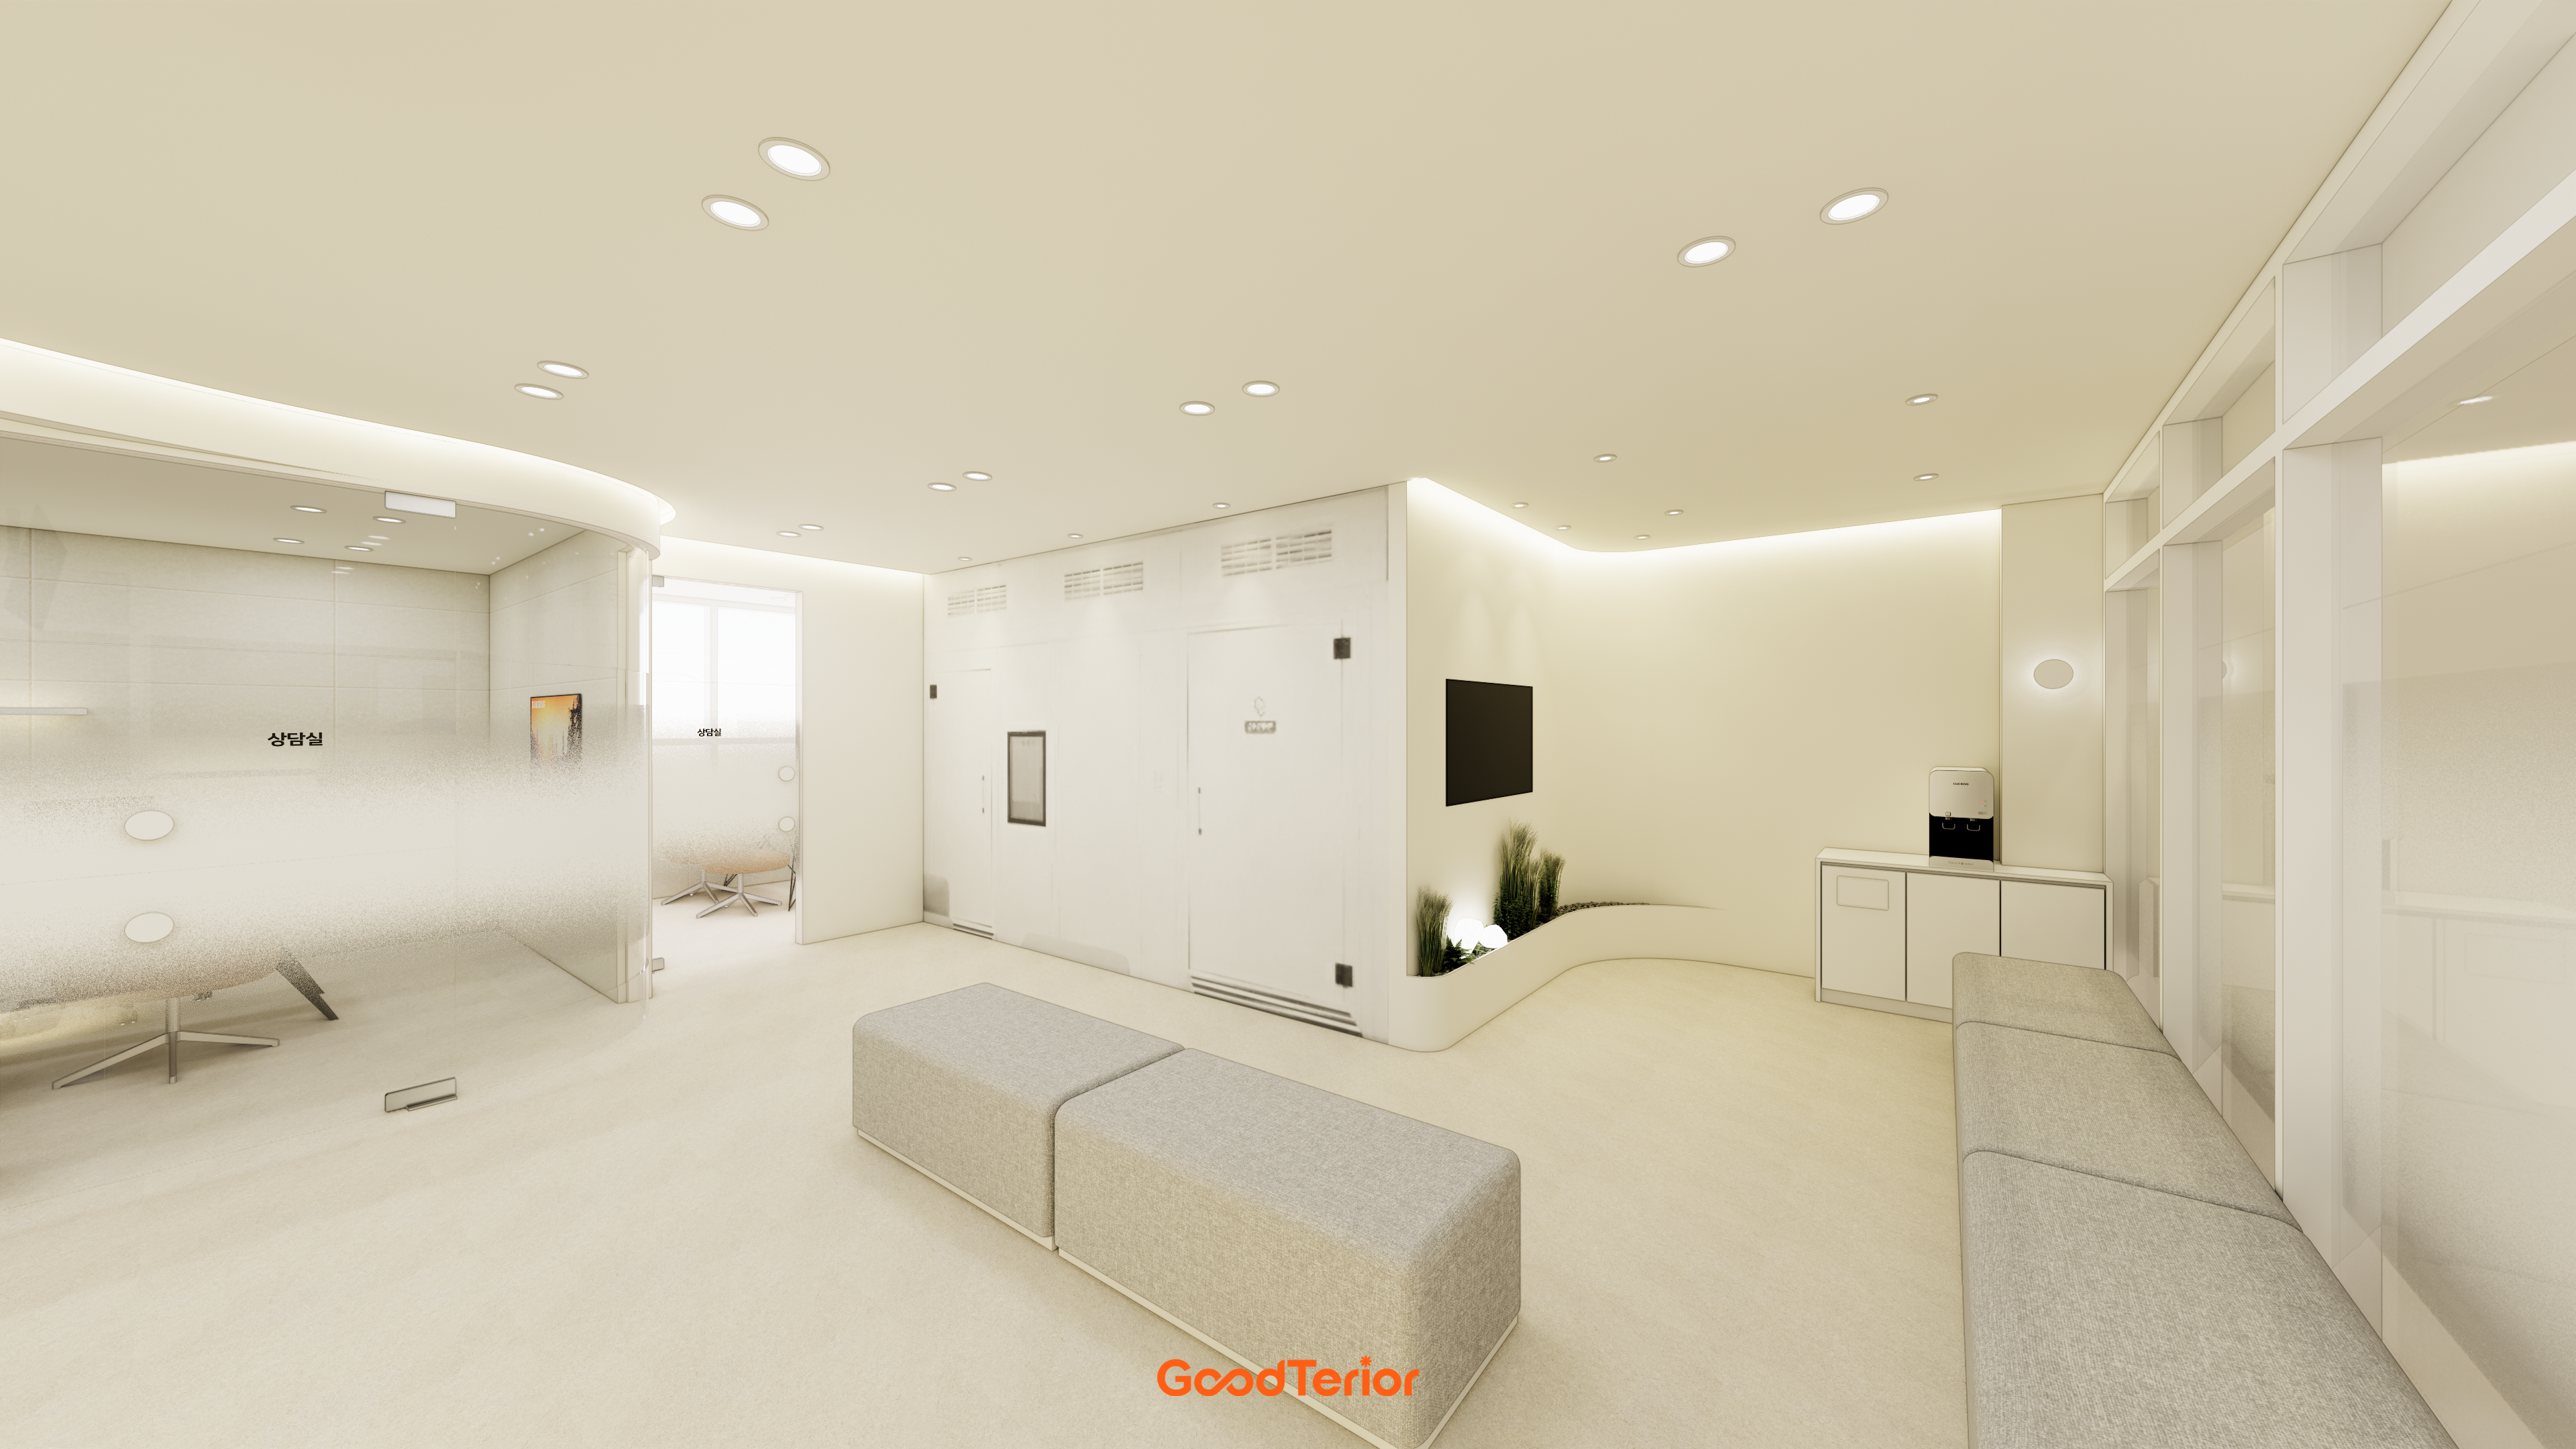
Warm ivory tones and gentle curves along the walls create a comfortable welcome.
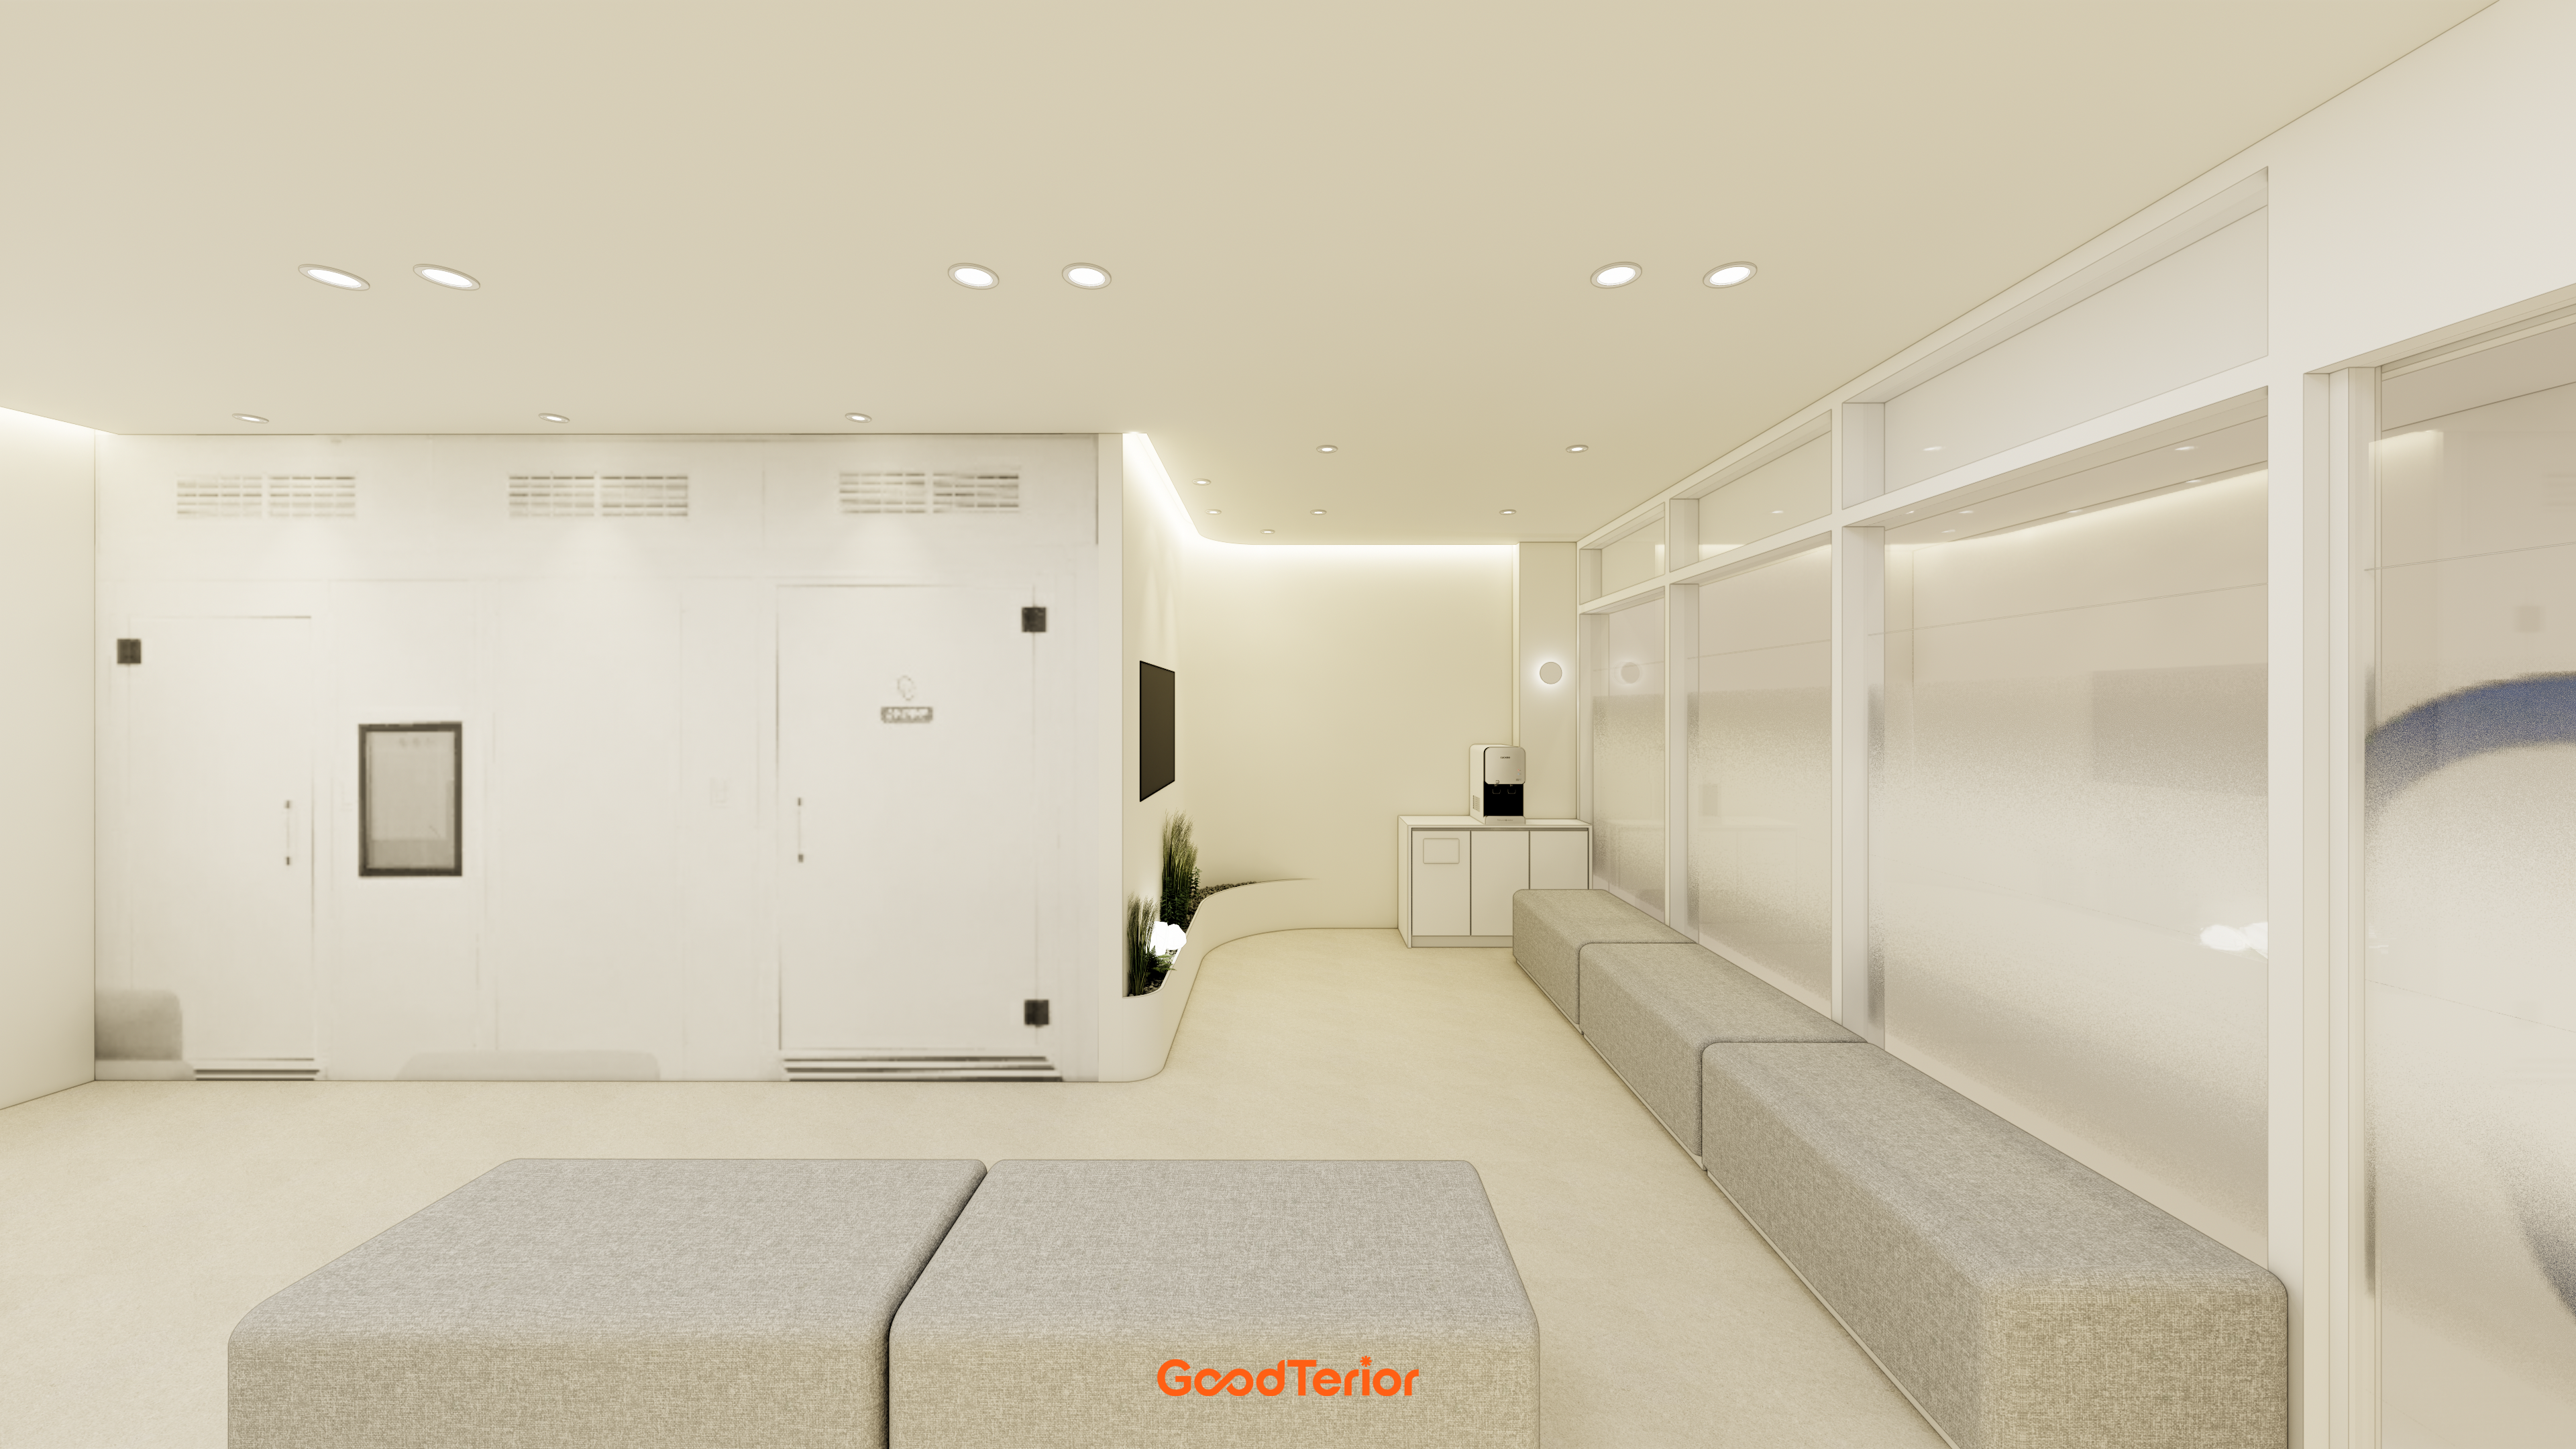
Gentle curved accents soften a potentially formal interior.
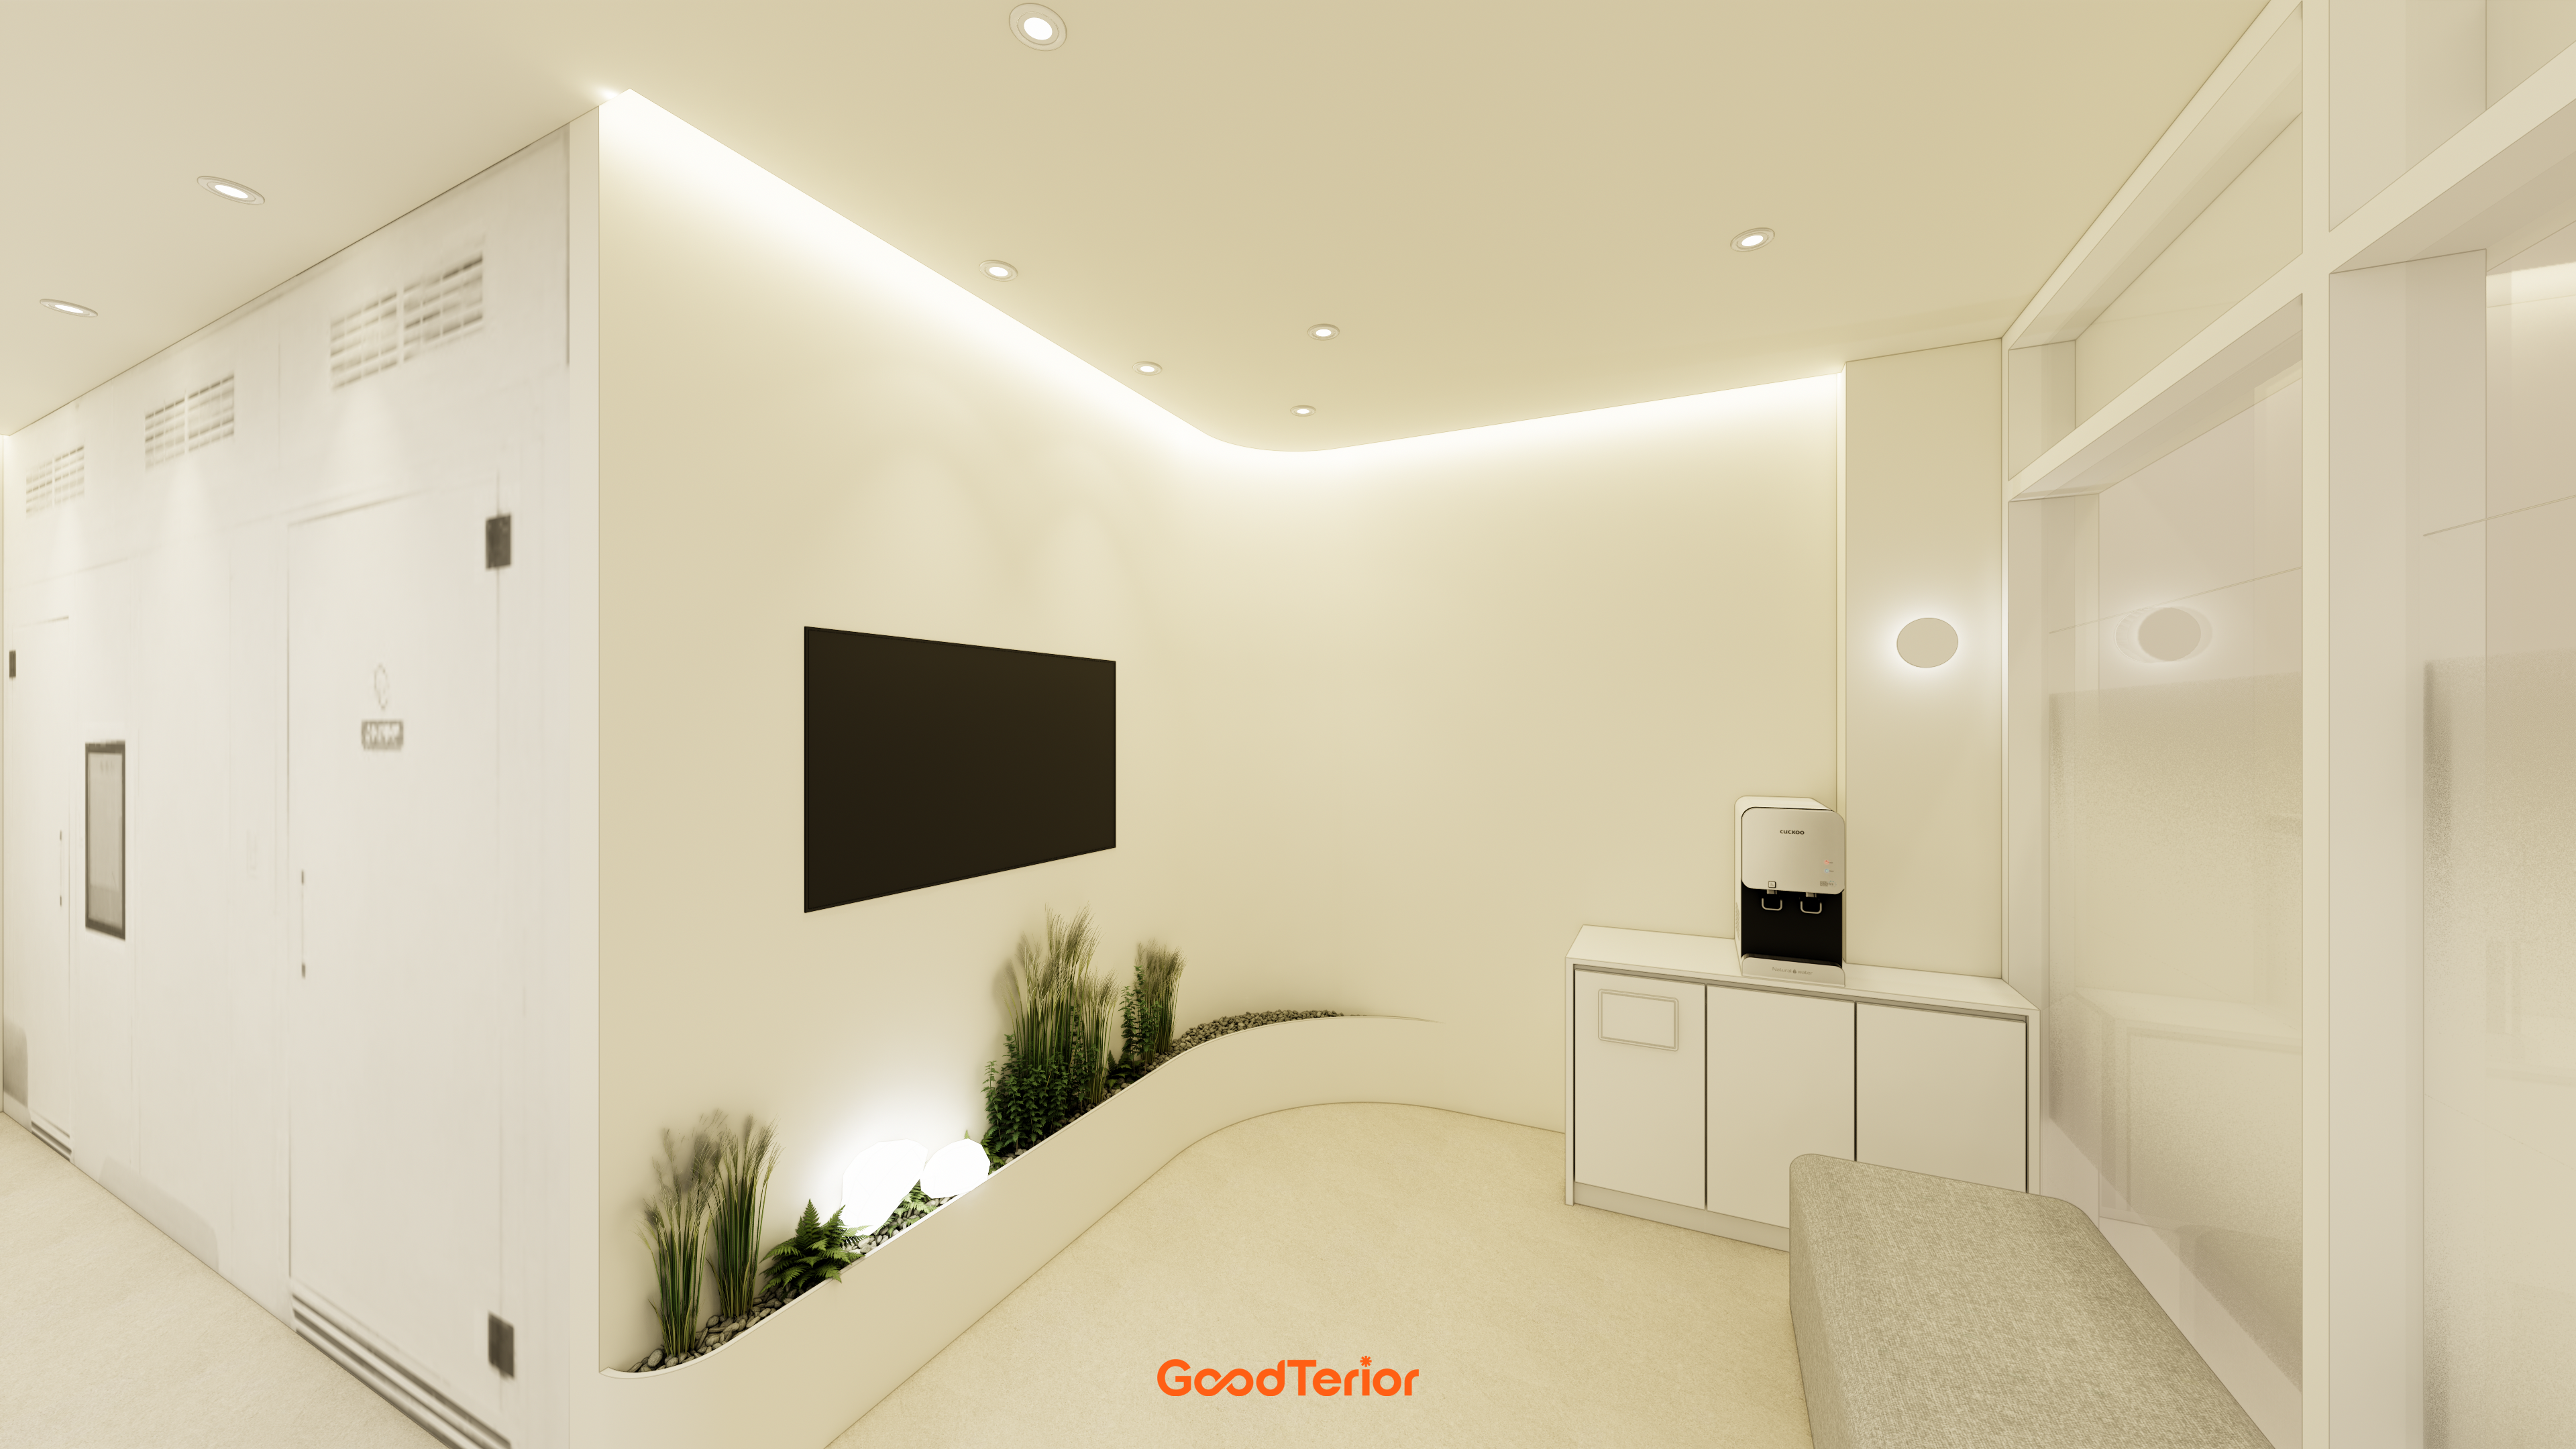
A small garden filled with pebbles and plants brings life to an otherwise simple wall.
It helps visitors relax and spend time comfortably.
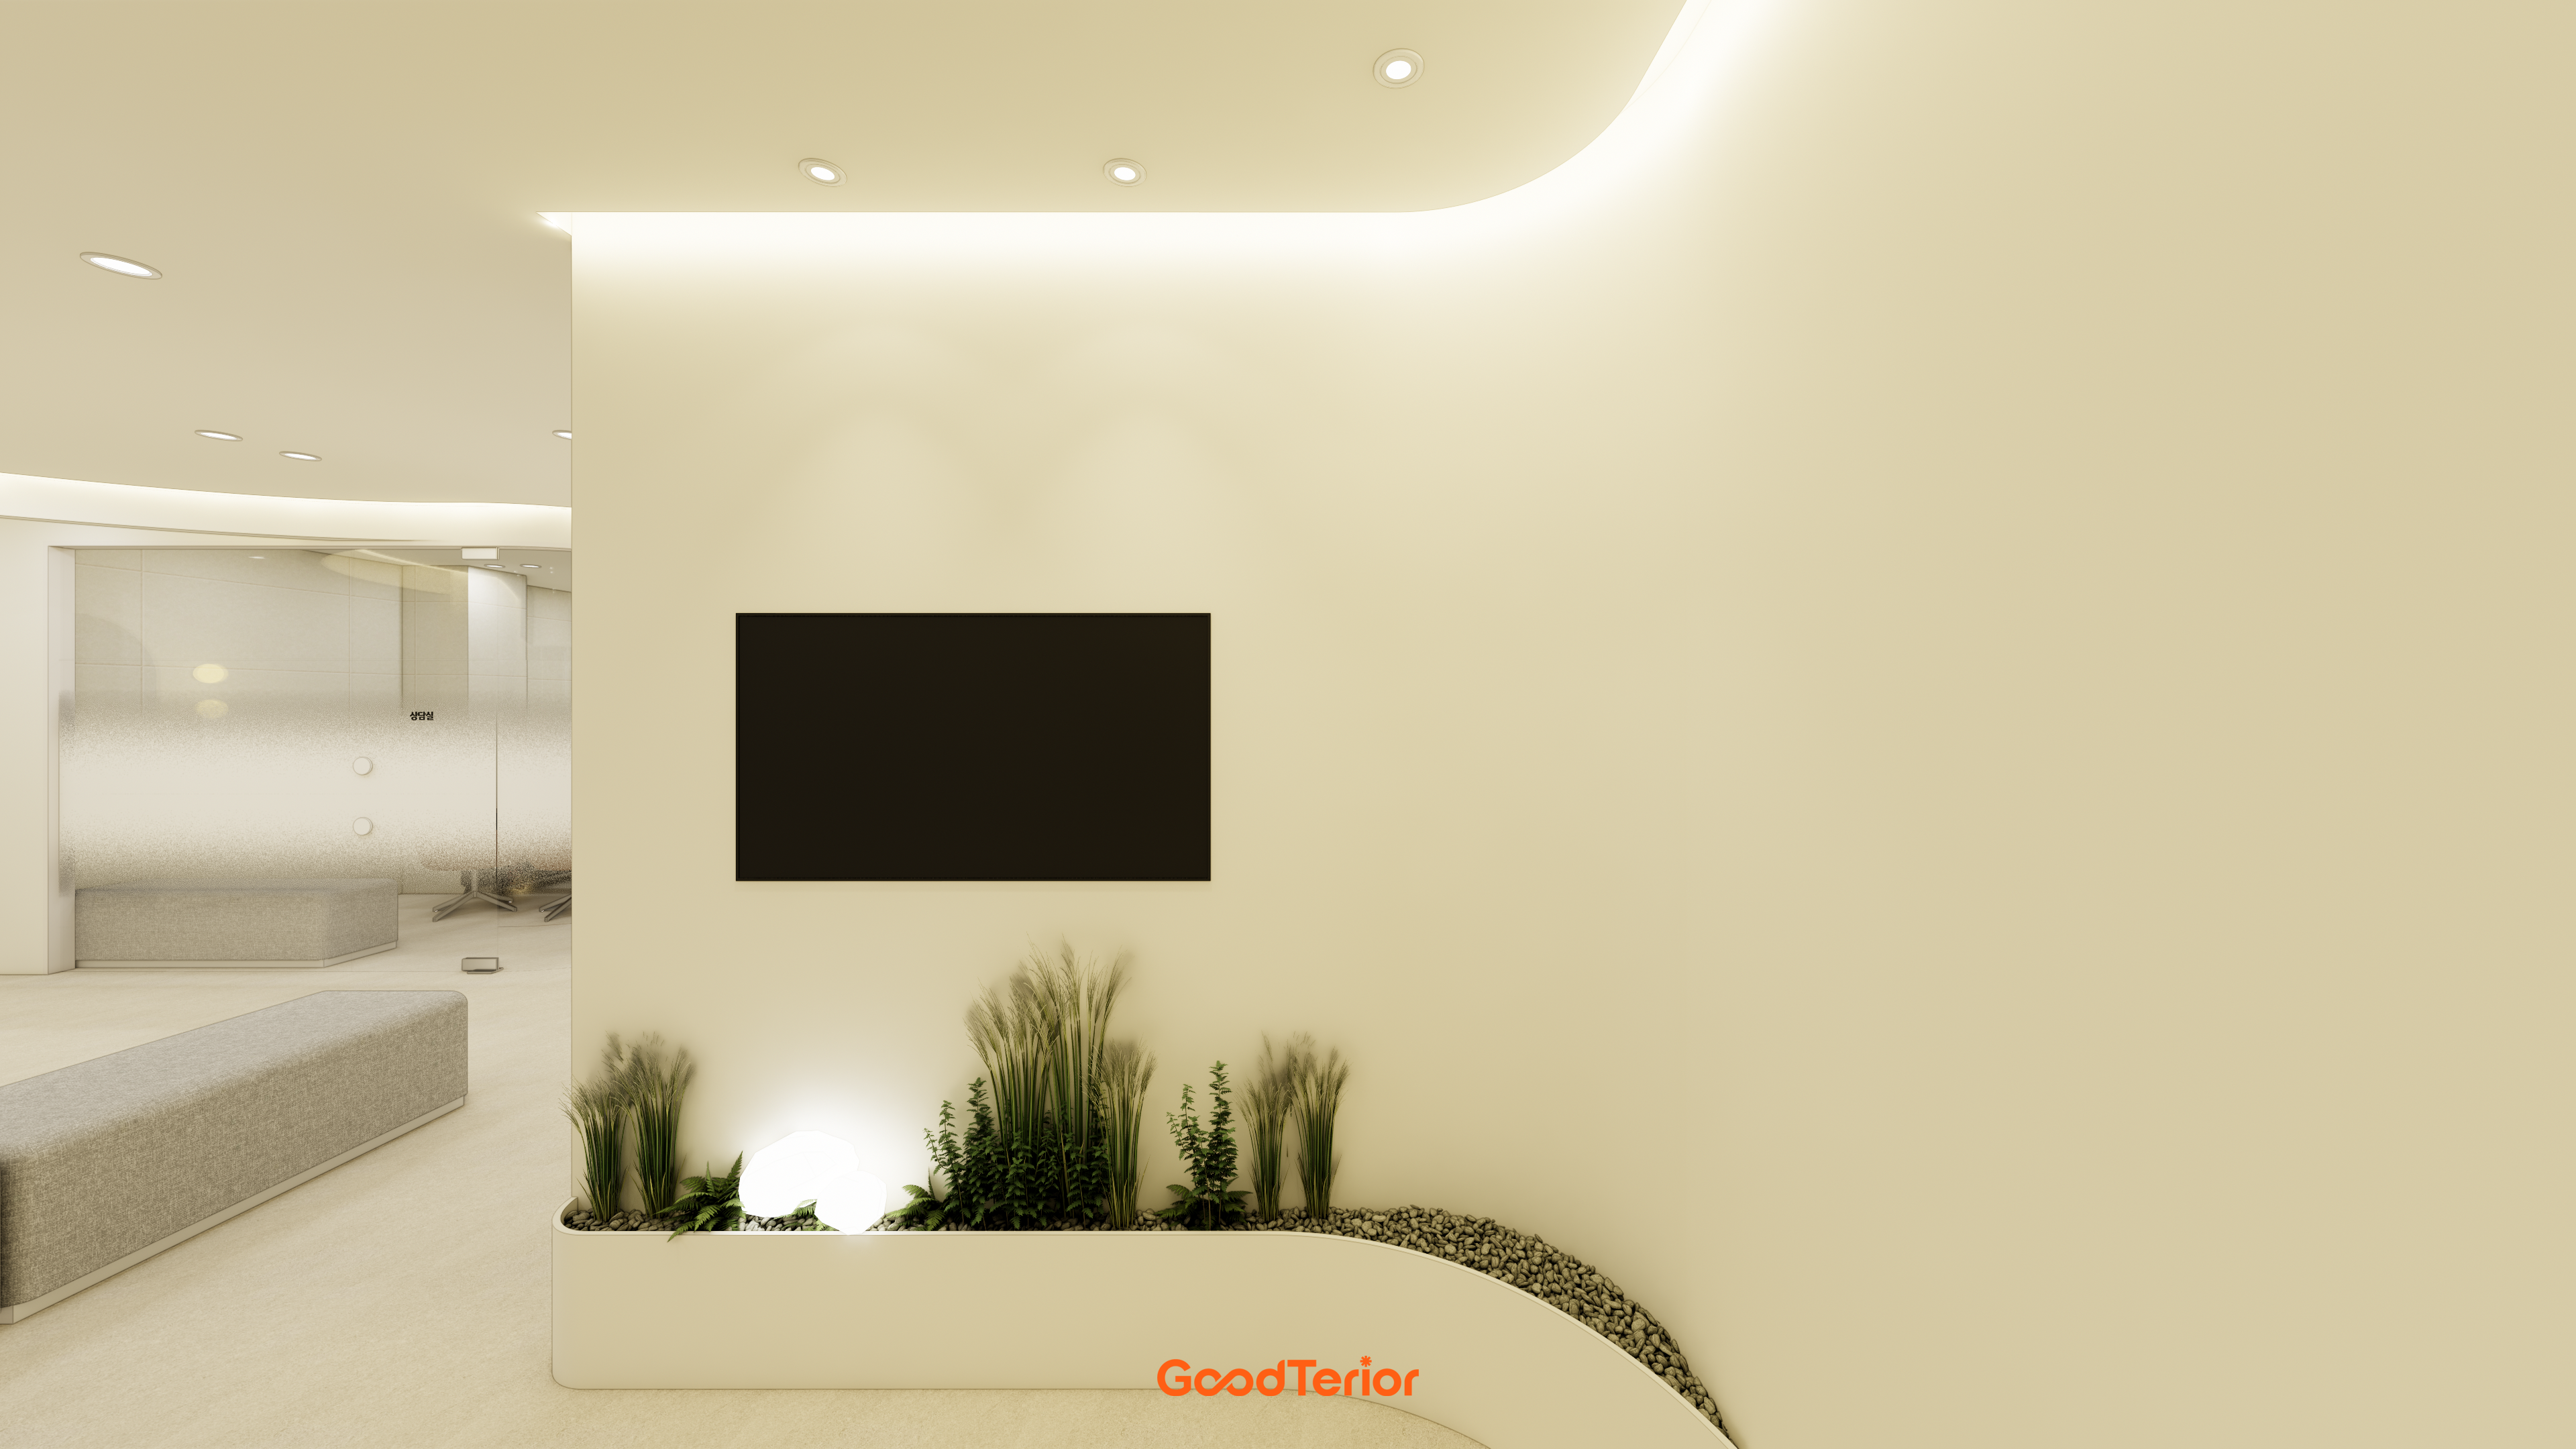
Carefully adjusted illumination creates a comfortable atmosphere instead of a cold, formal setting.
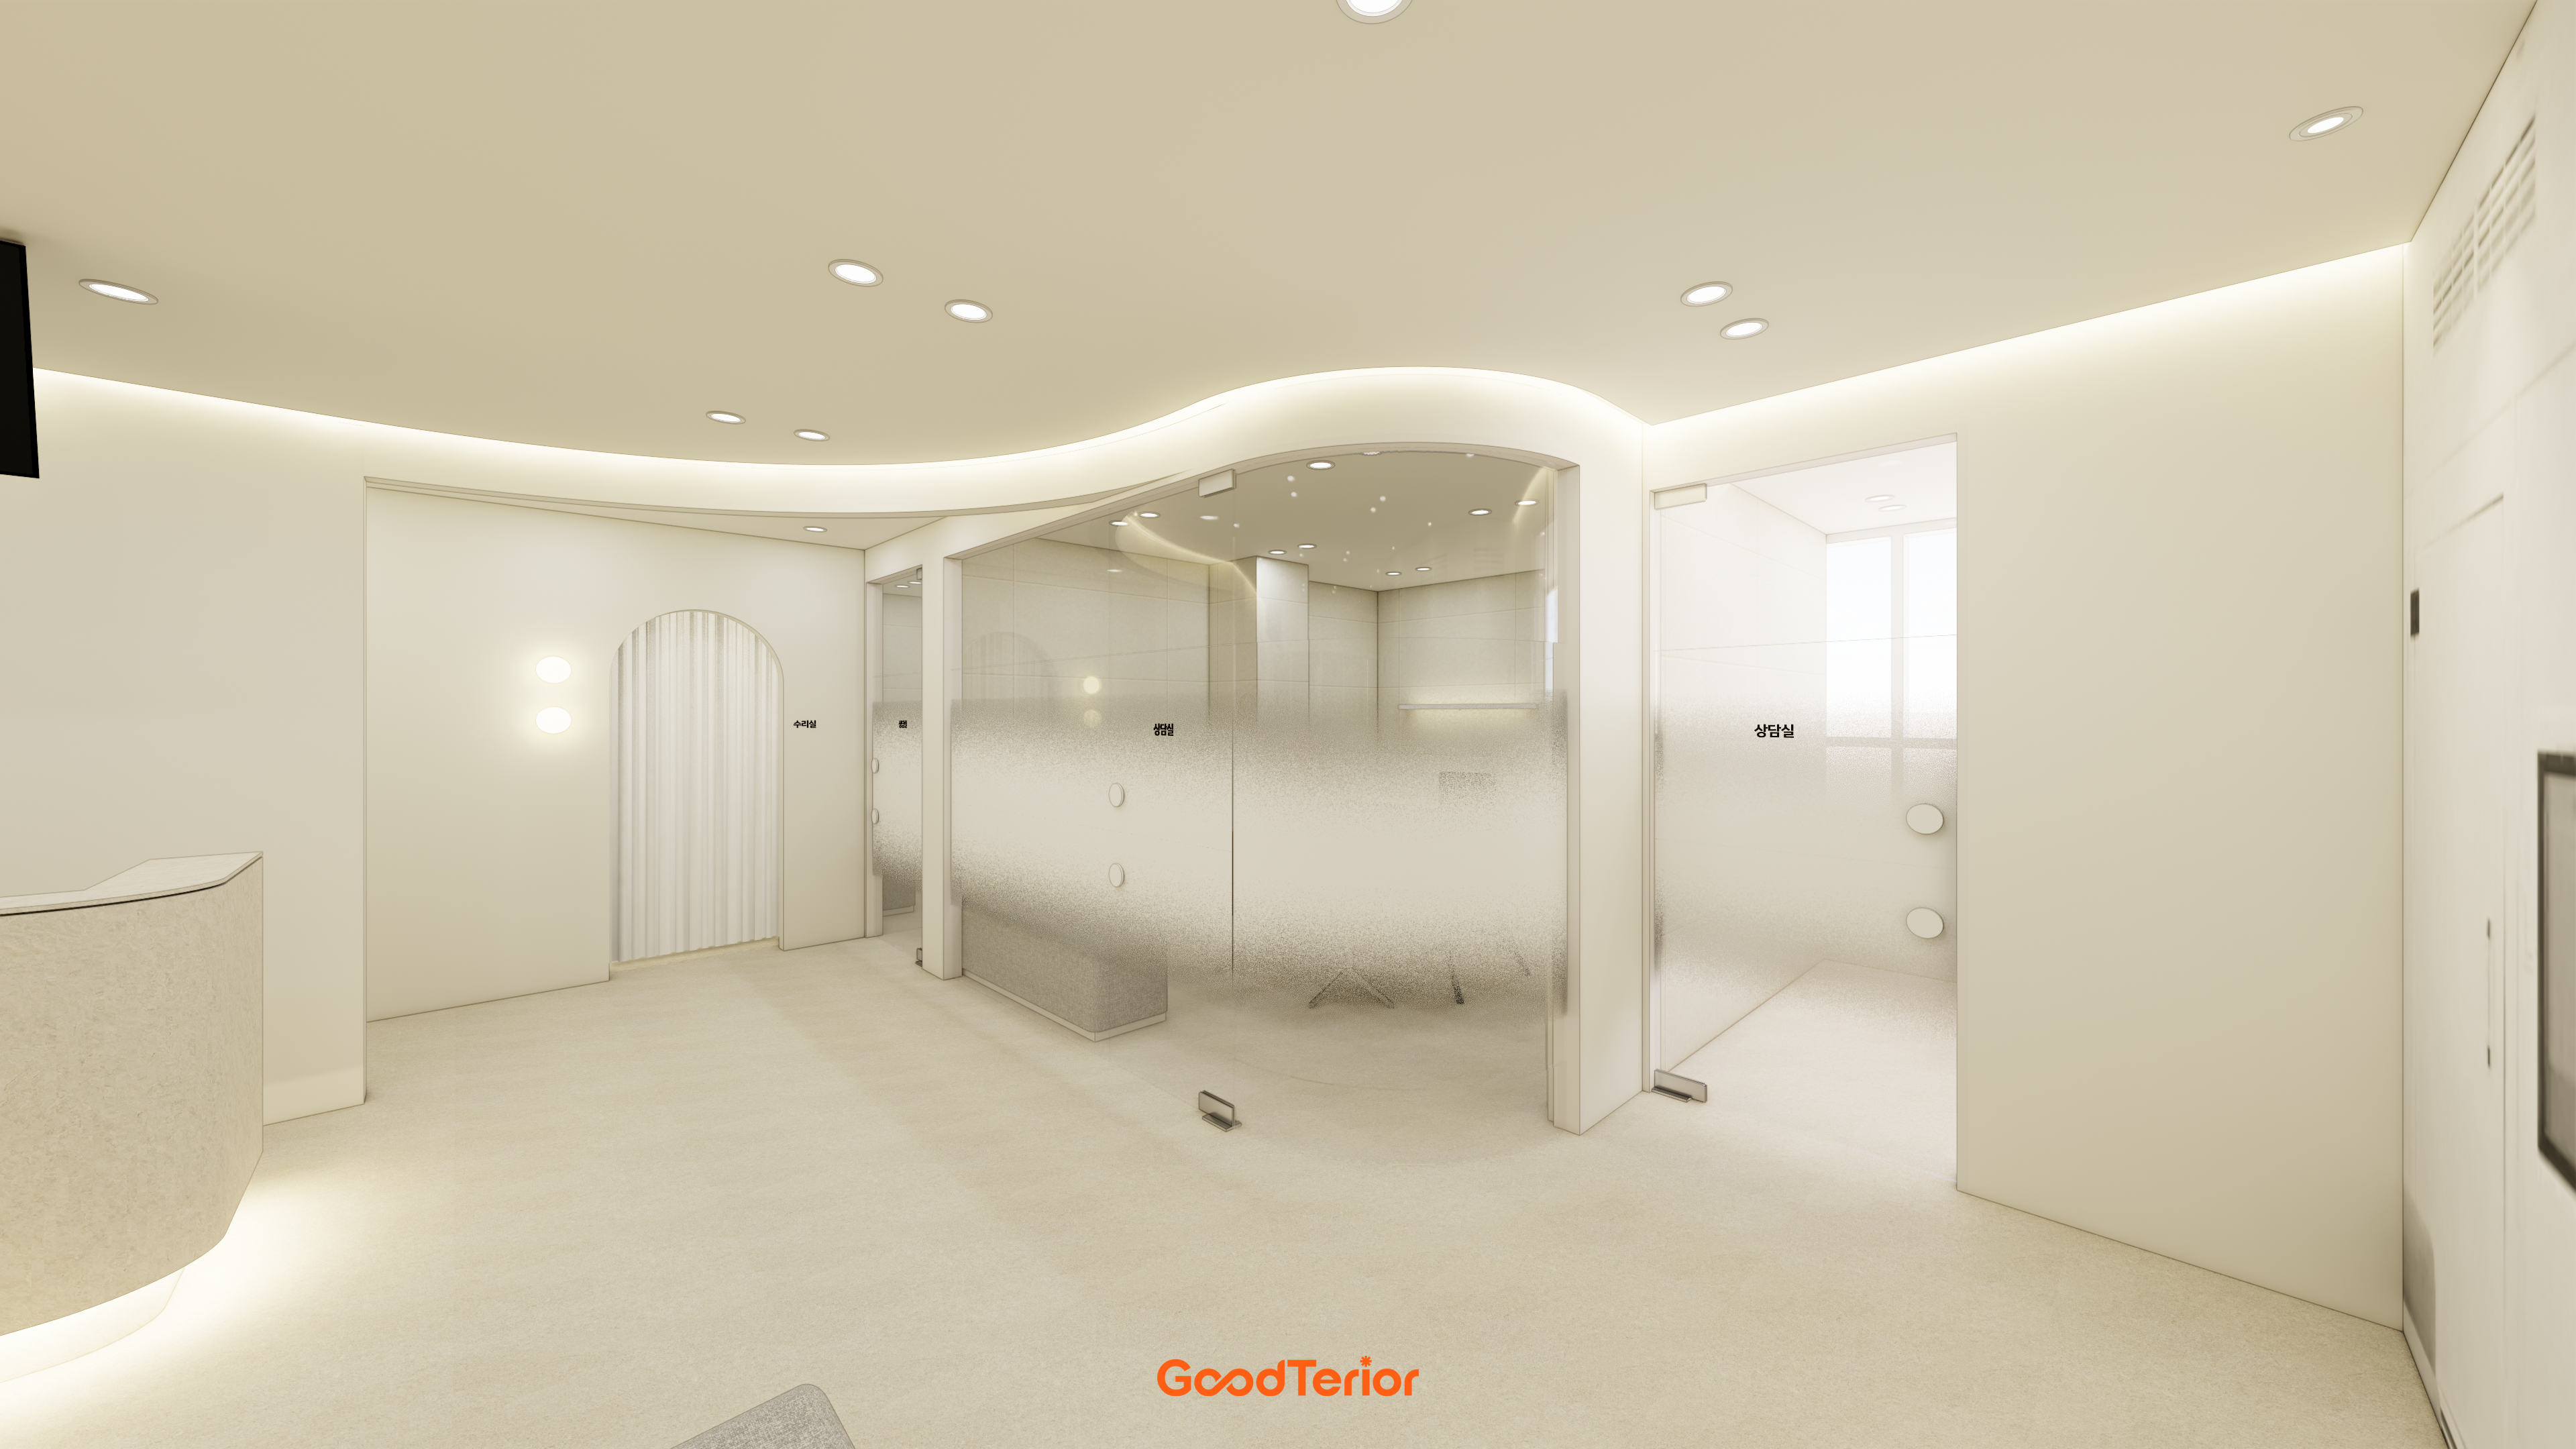
Indirect lighting following the ceiling curves combines with recessed lights to give the interior depth.
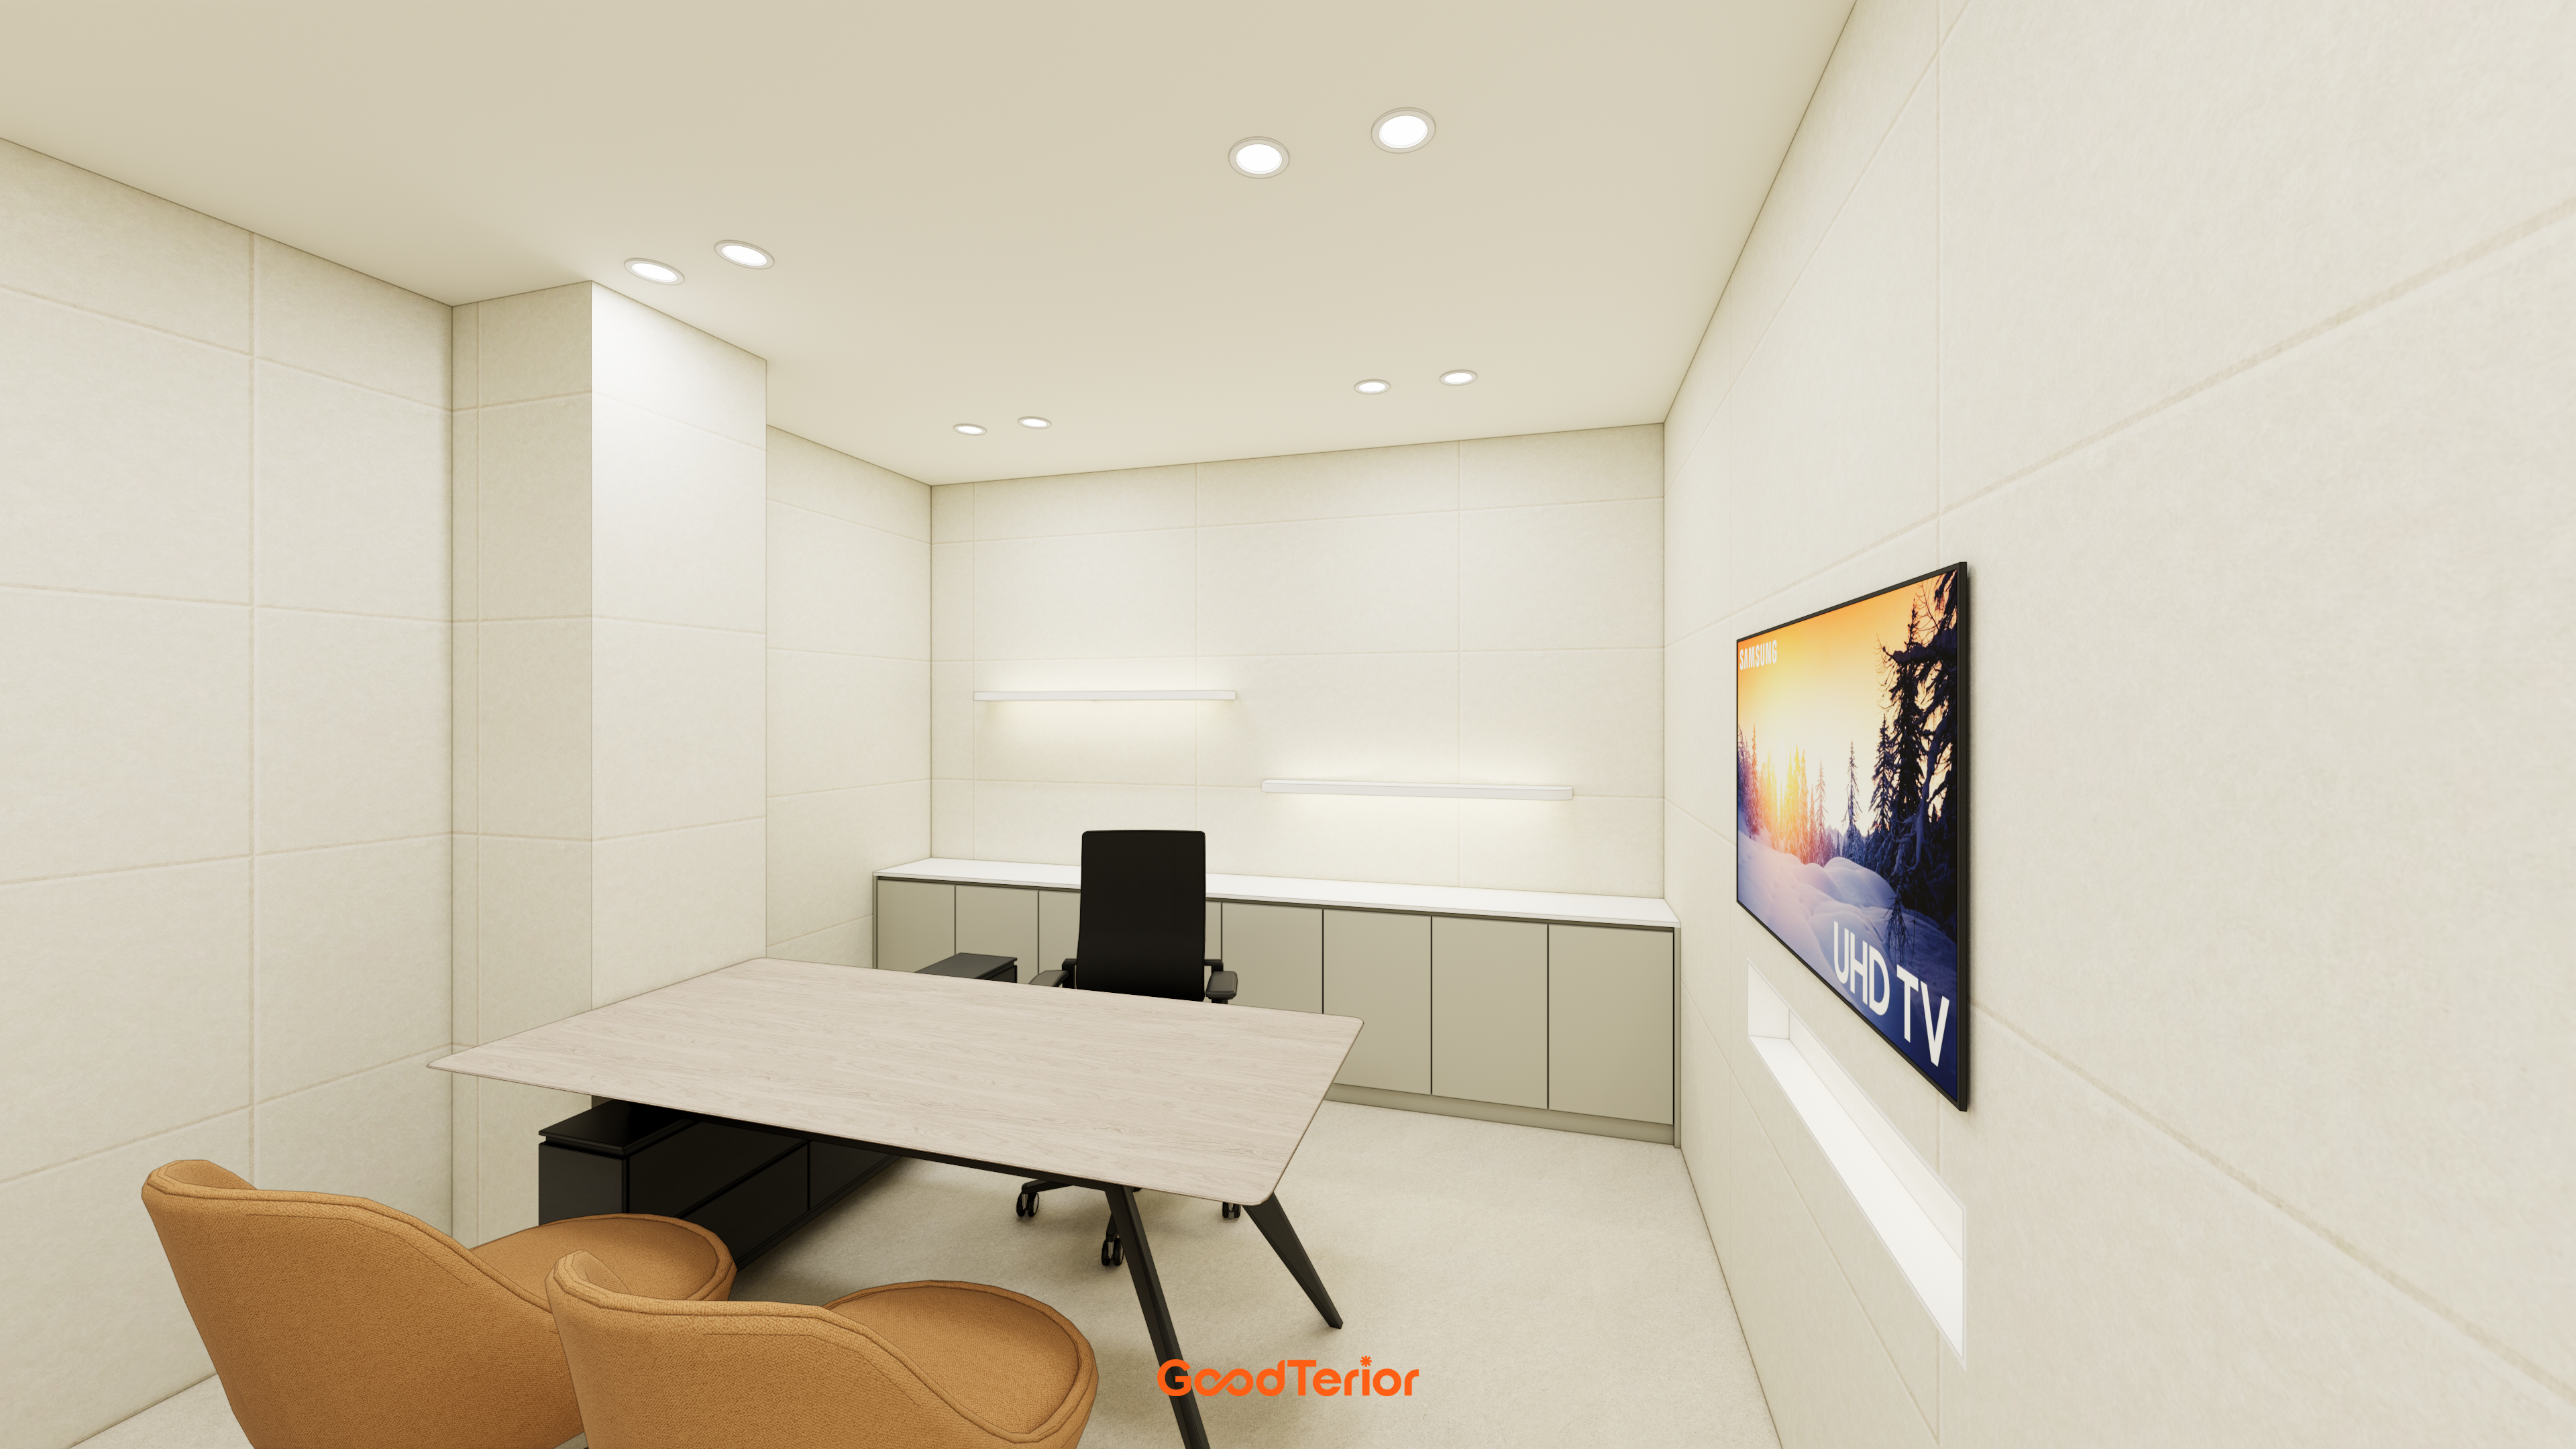
Warm beige wall and floor tiles create a restrained background, with orange fabric chairs adding a lively accent.
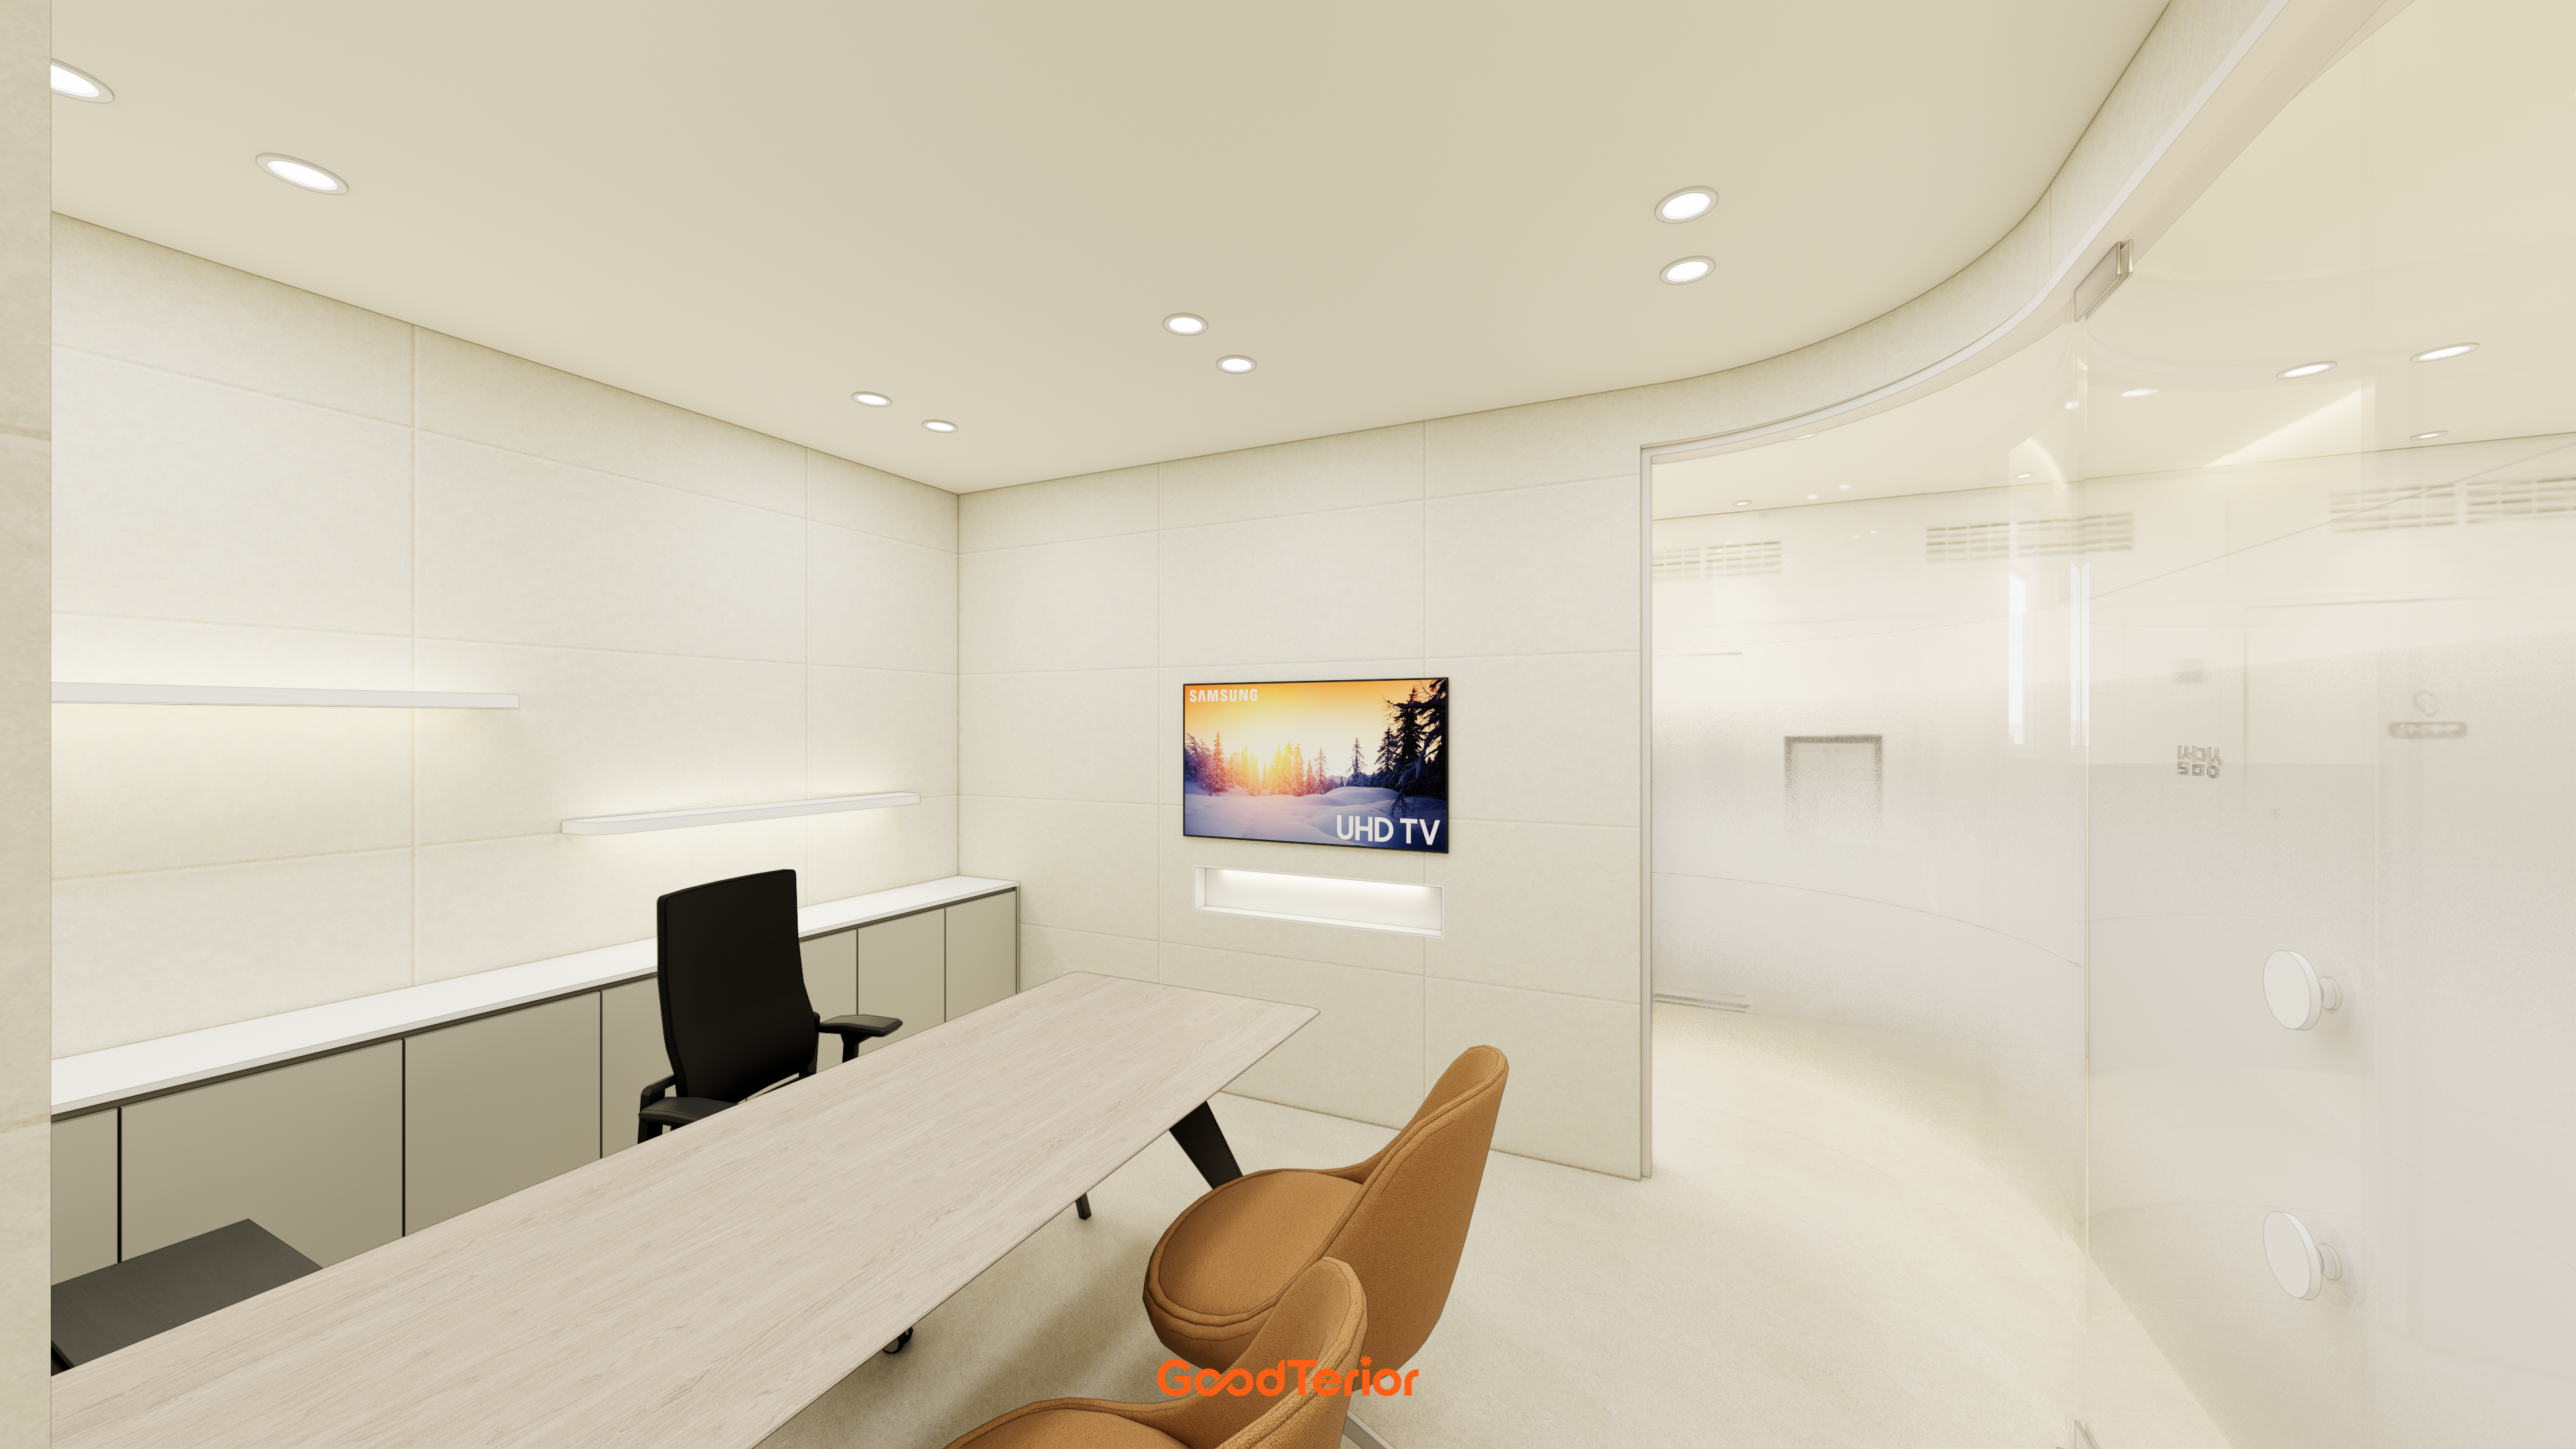
A wood table and camel-colored chairs add comfortable accents.
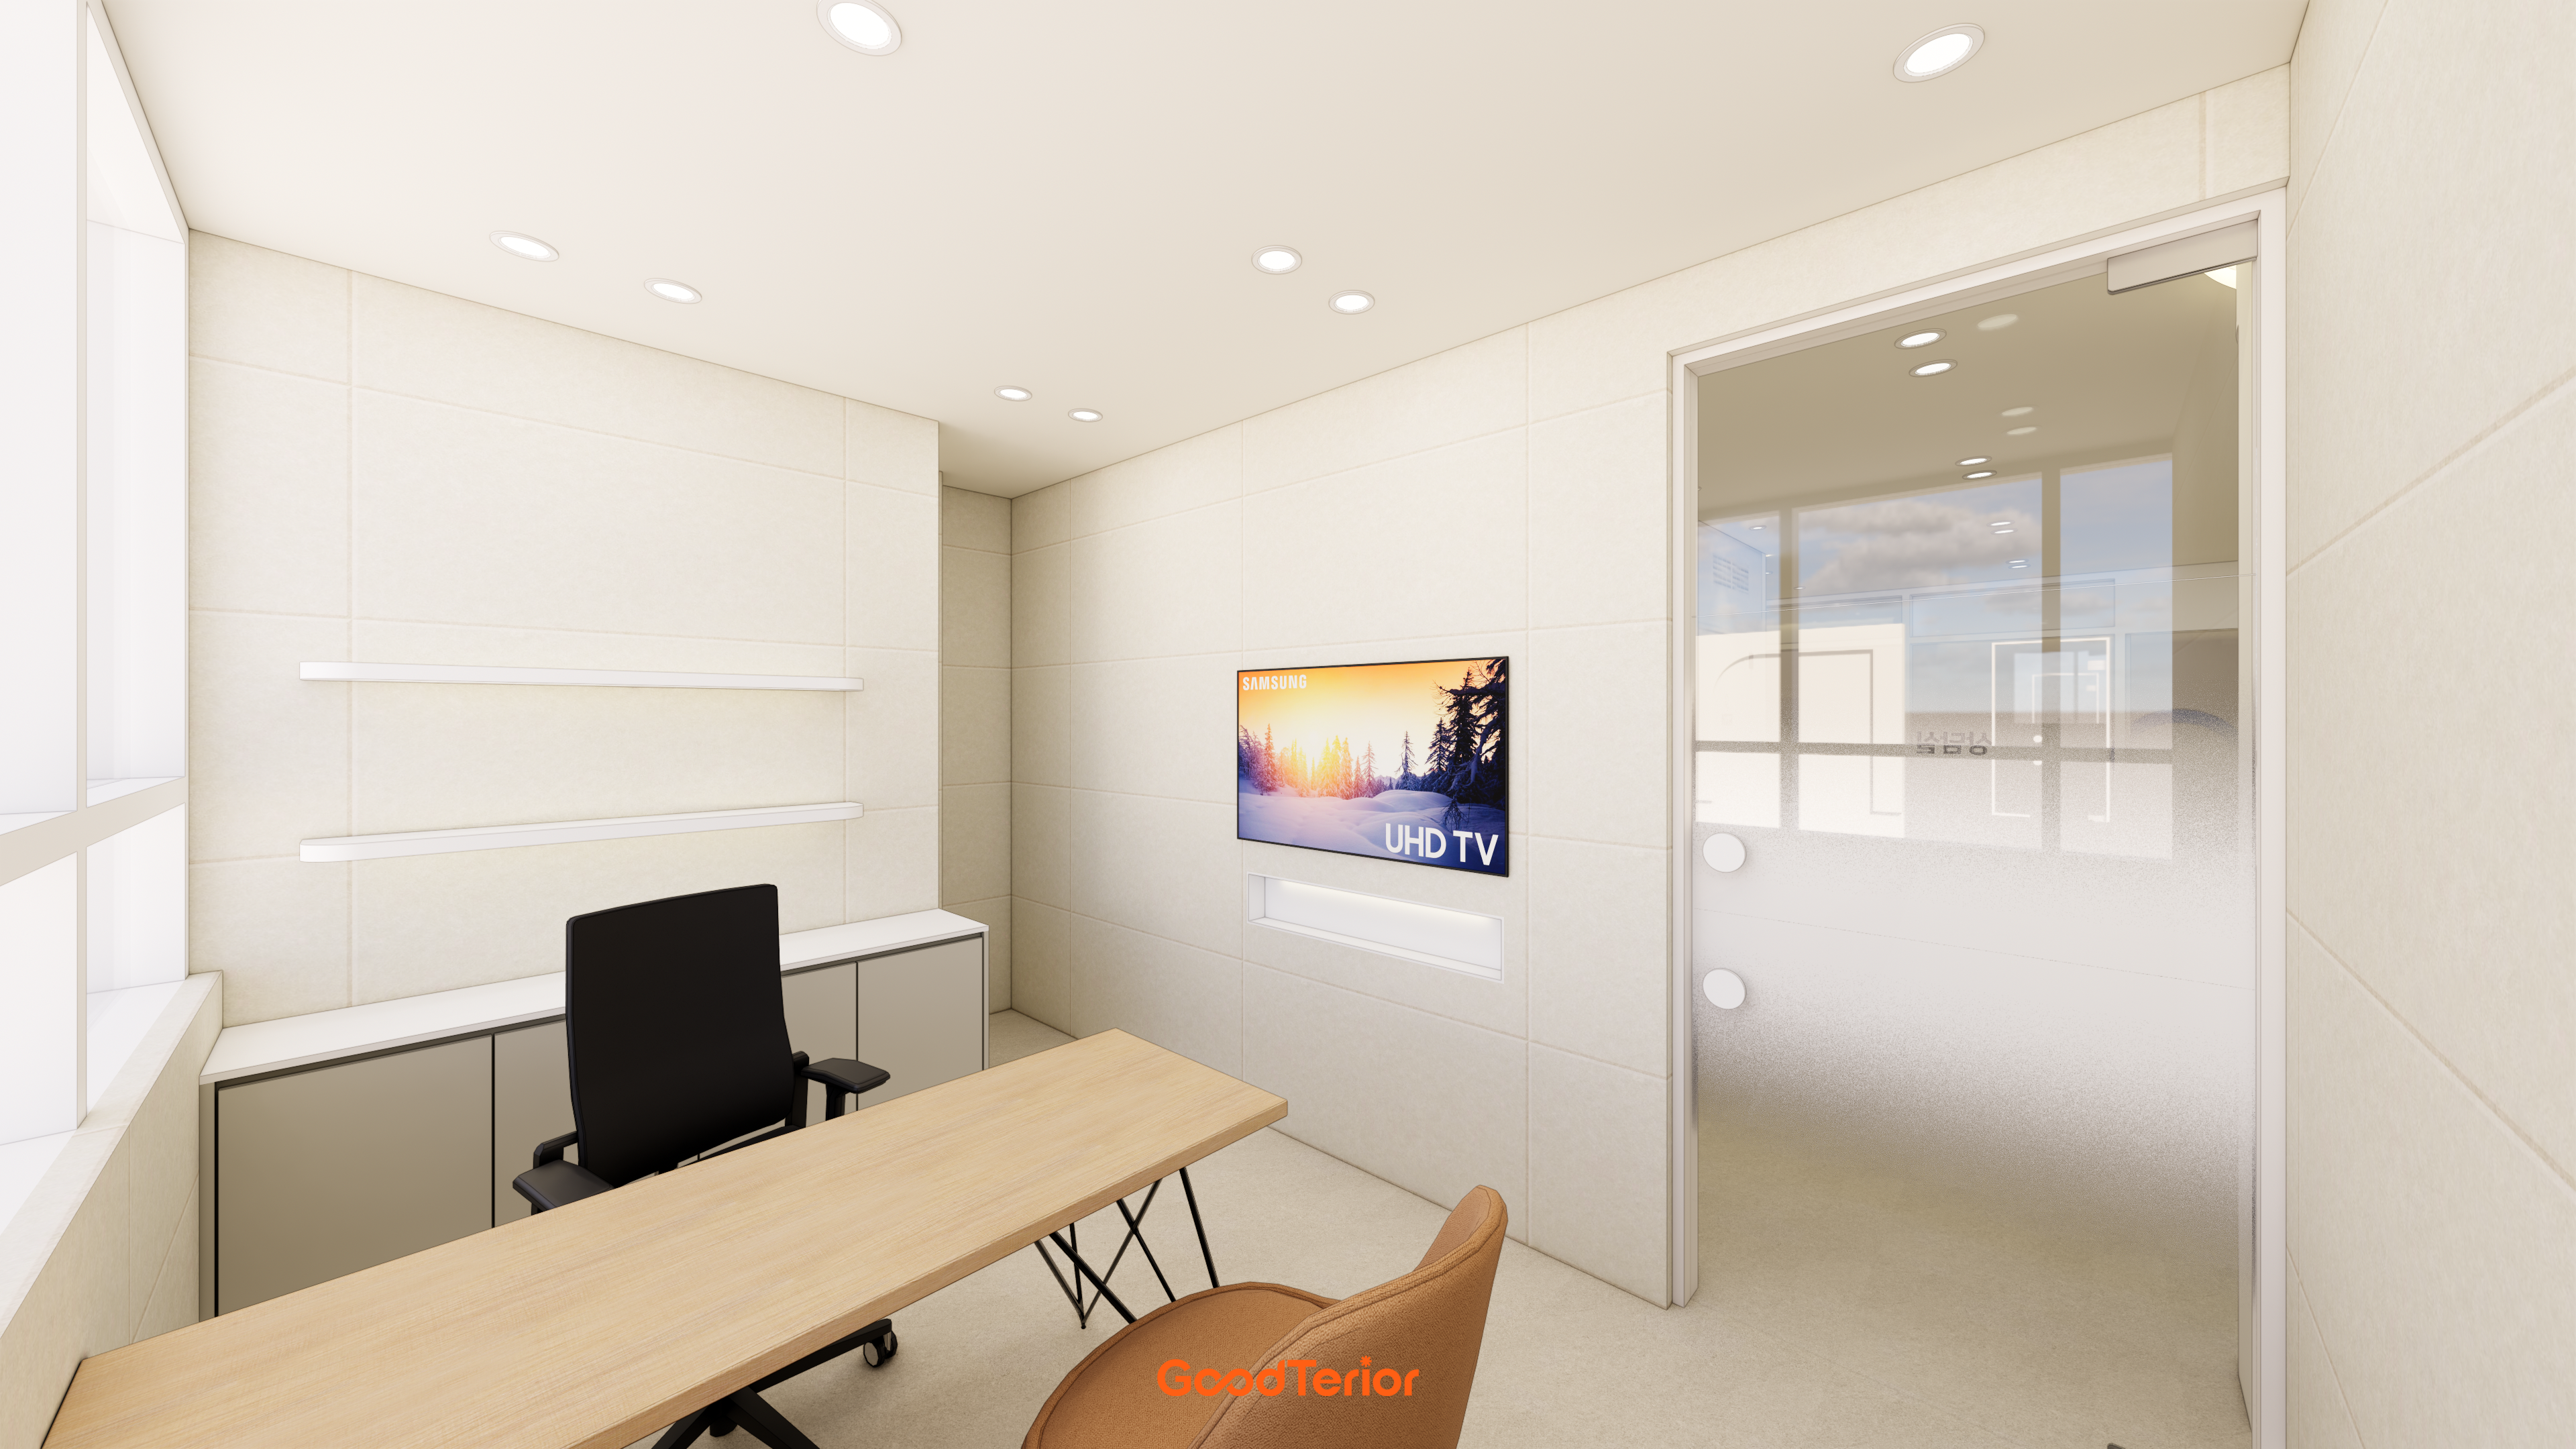
Soft indirect lighting on wall shelves and below the television creates a more comfortable, focused atmosphere when general lights are off.
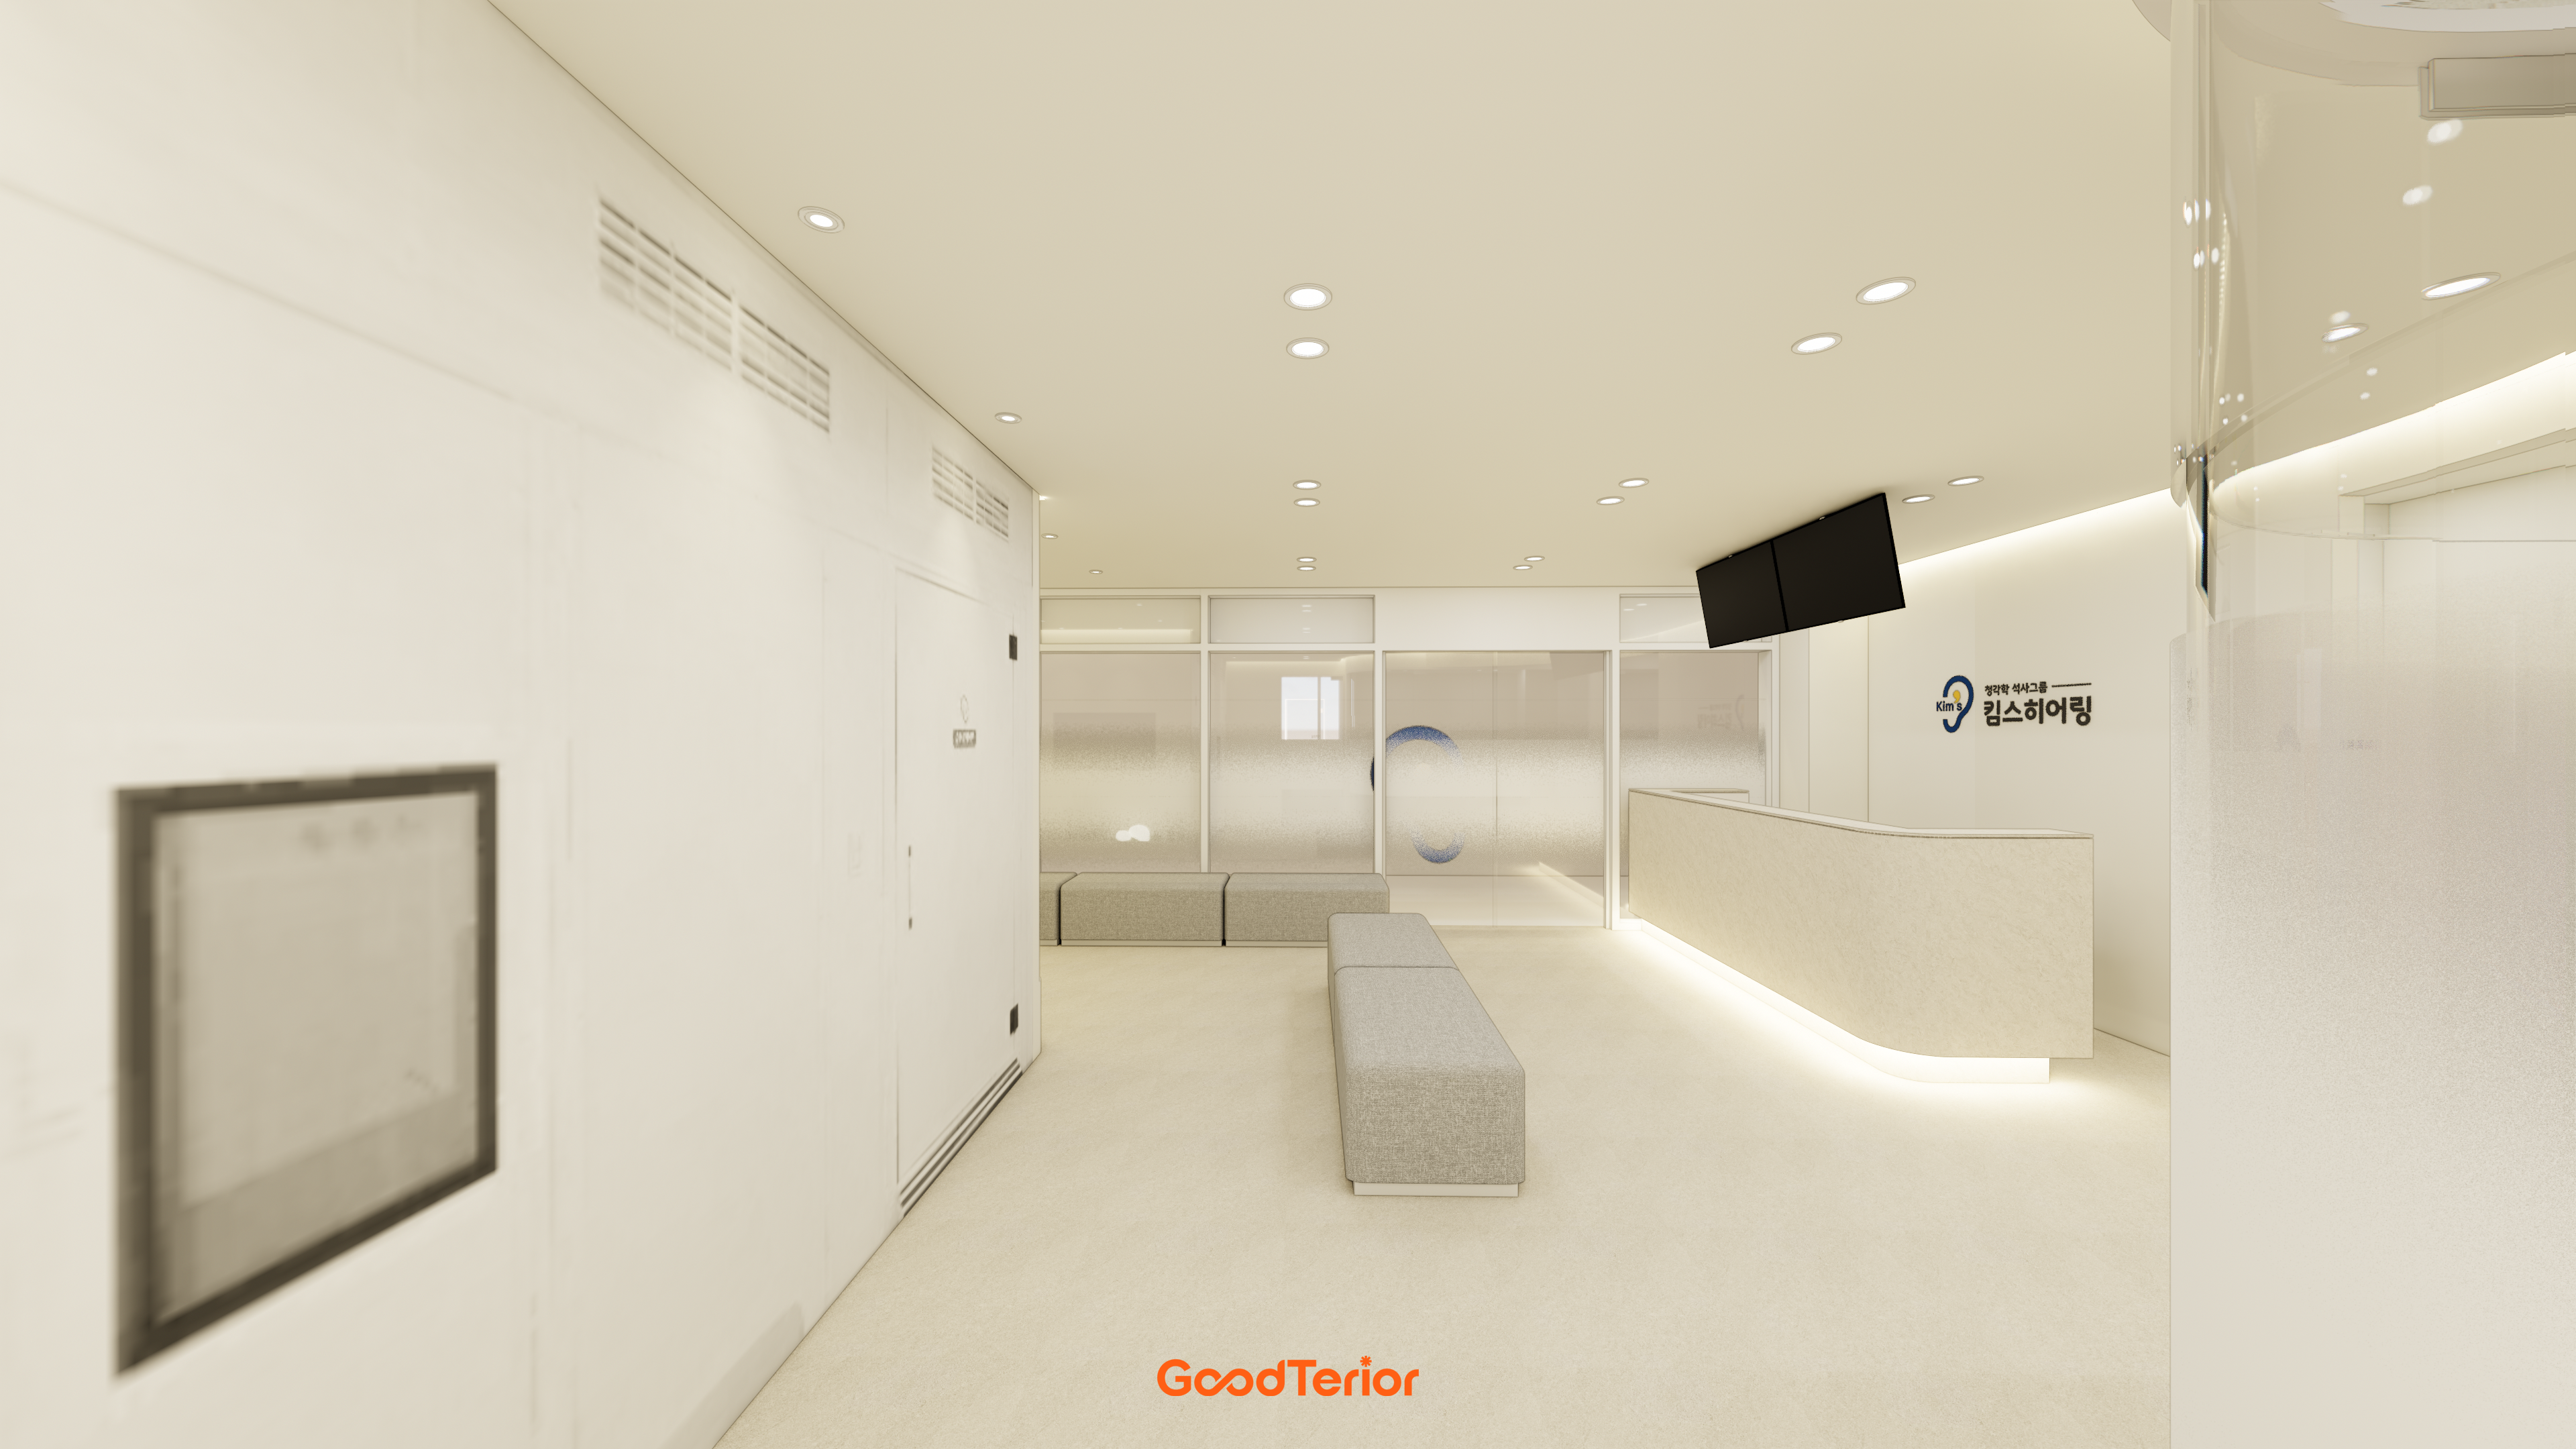
Indirect lighting below the gently curved reception desk creates a subtle, refined first impression.
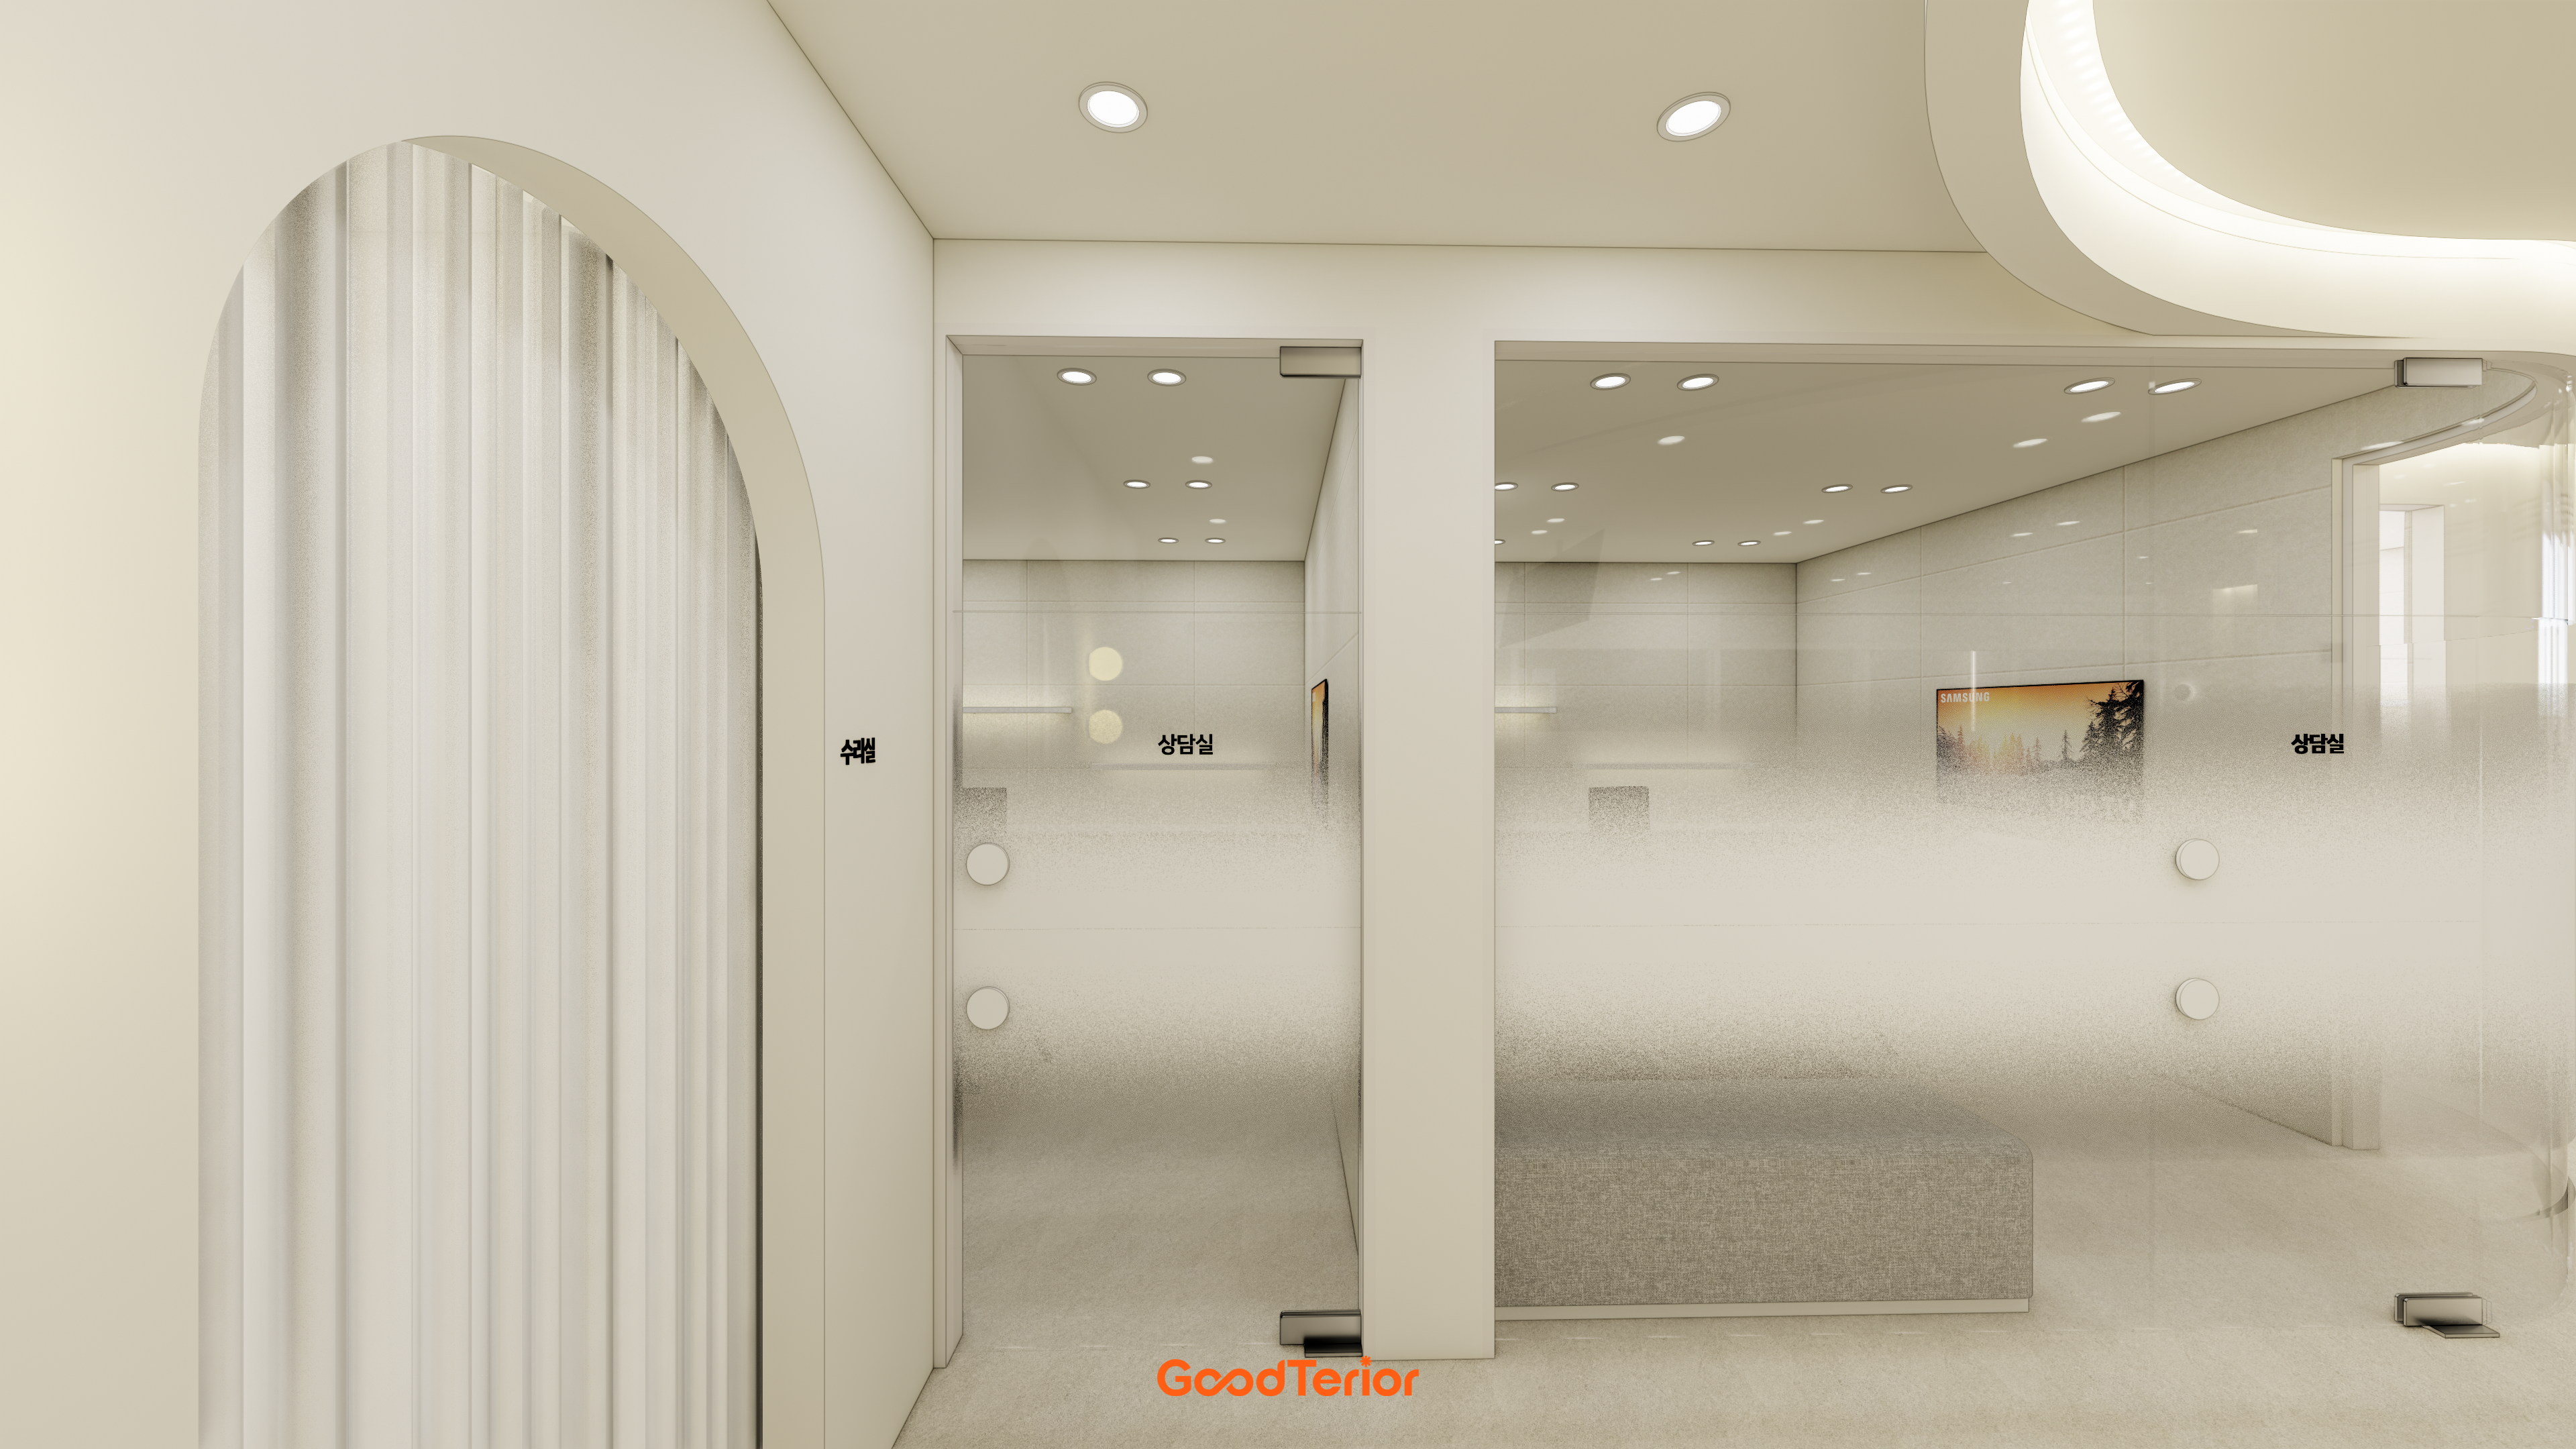
Chiffon curtains at the arched entrance create a softer, more comfortable atmosphere.
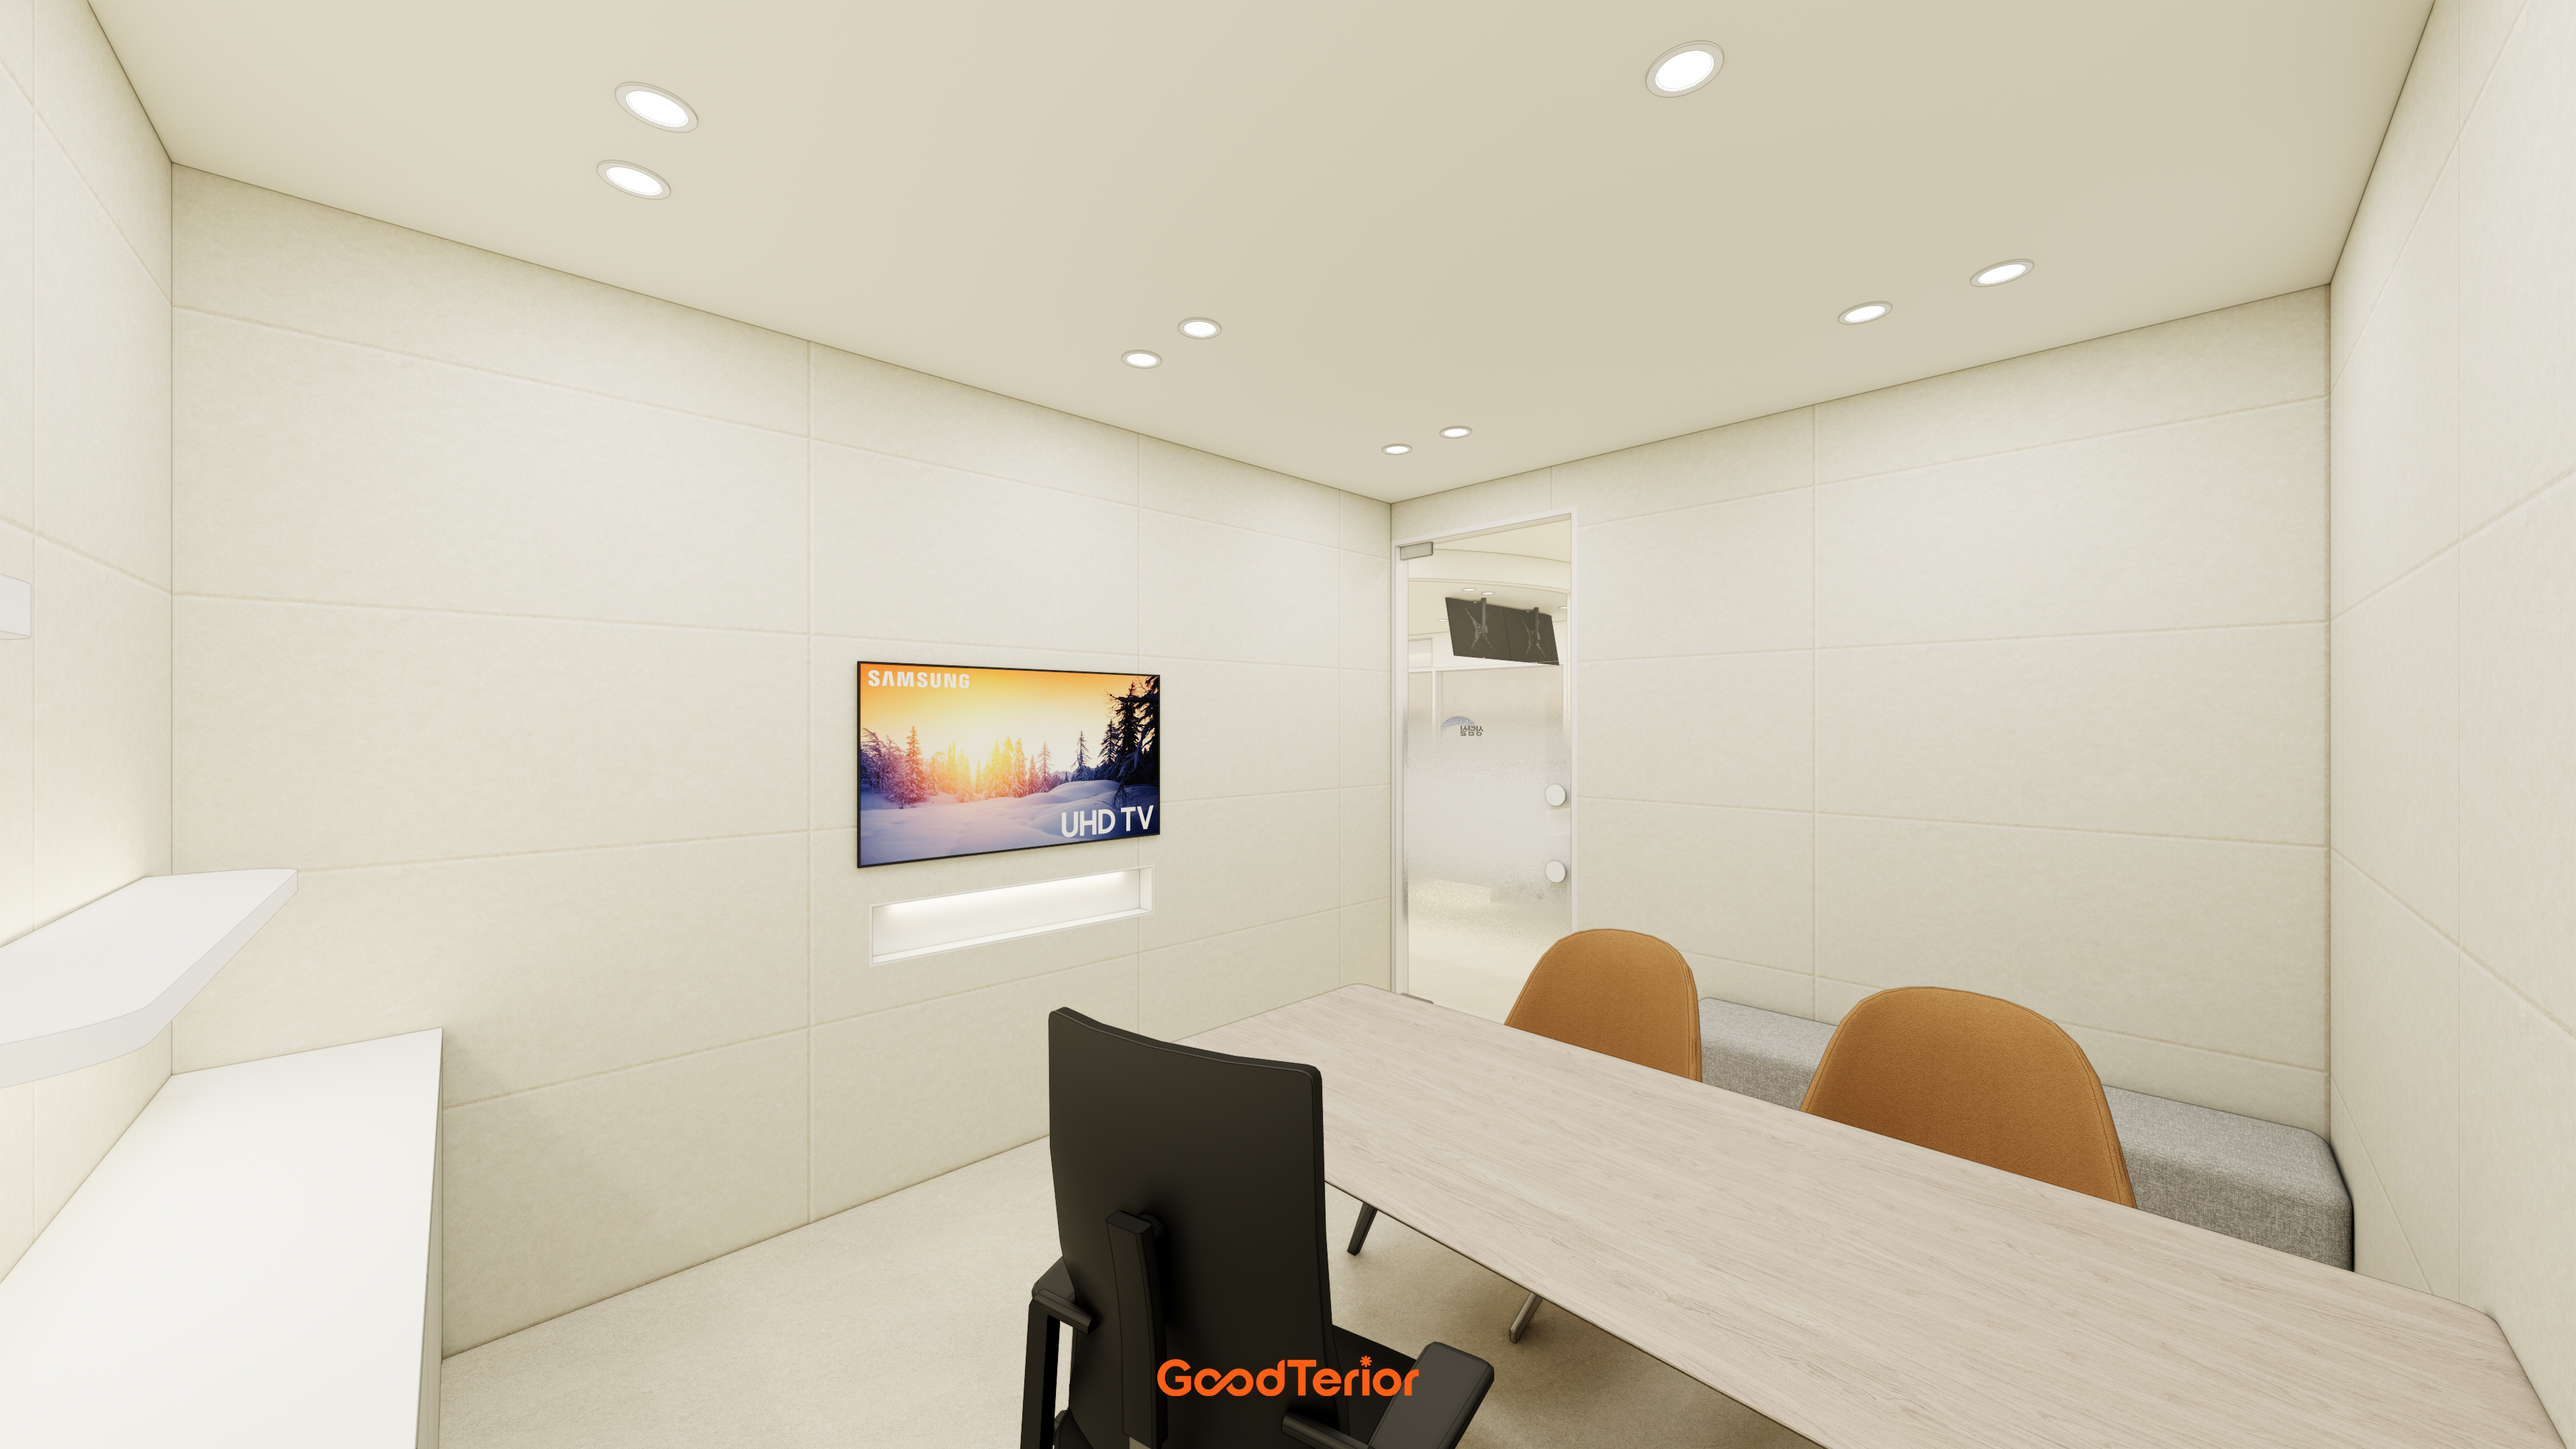
A long wood table and soft built-in sofa against the wall create comfort.
An indirectly lit shelf below the television completes the gentle atmosphere.
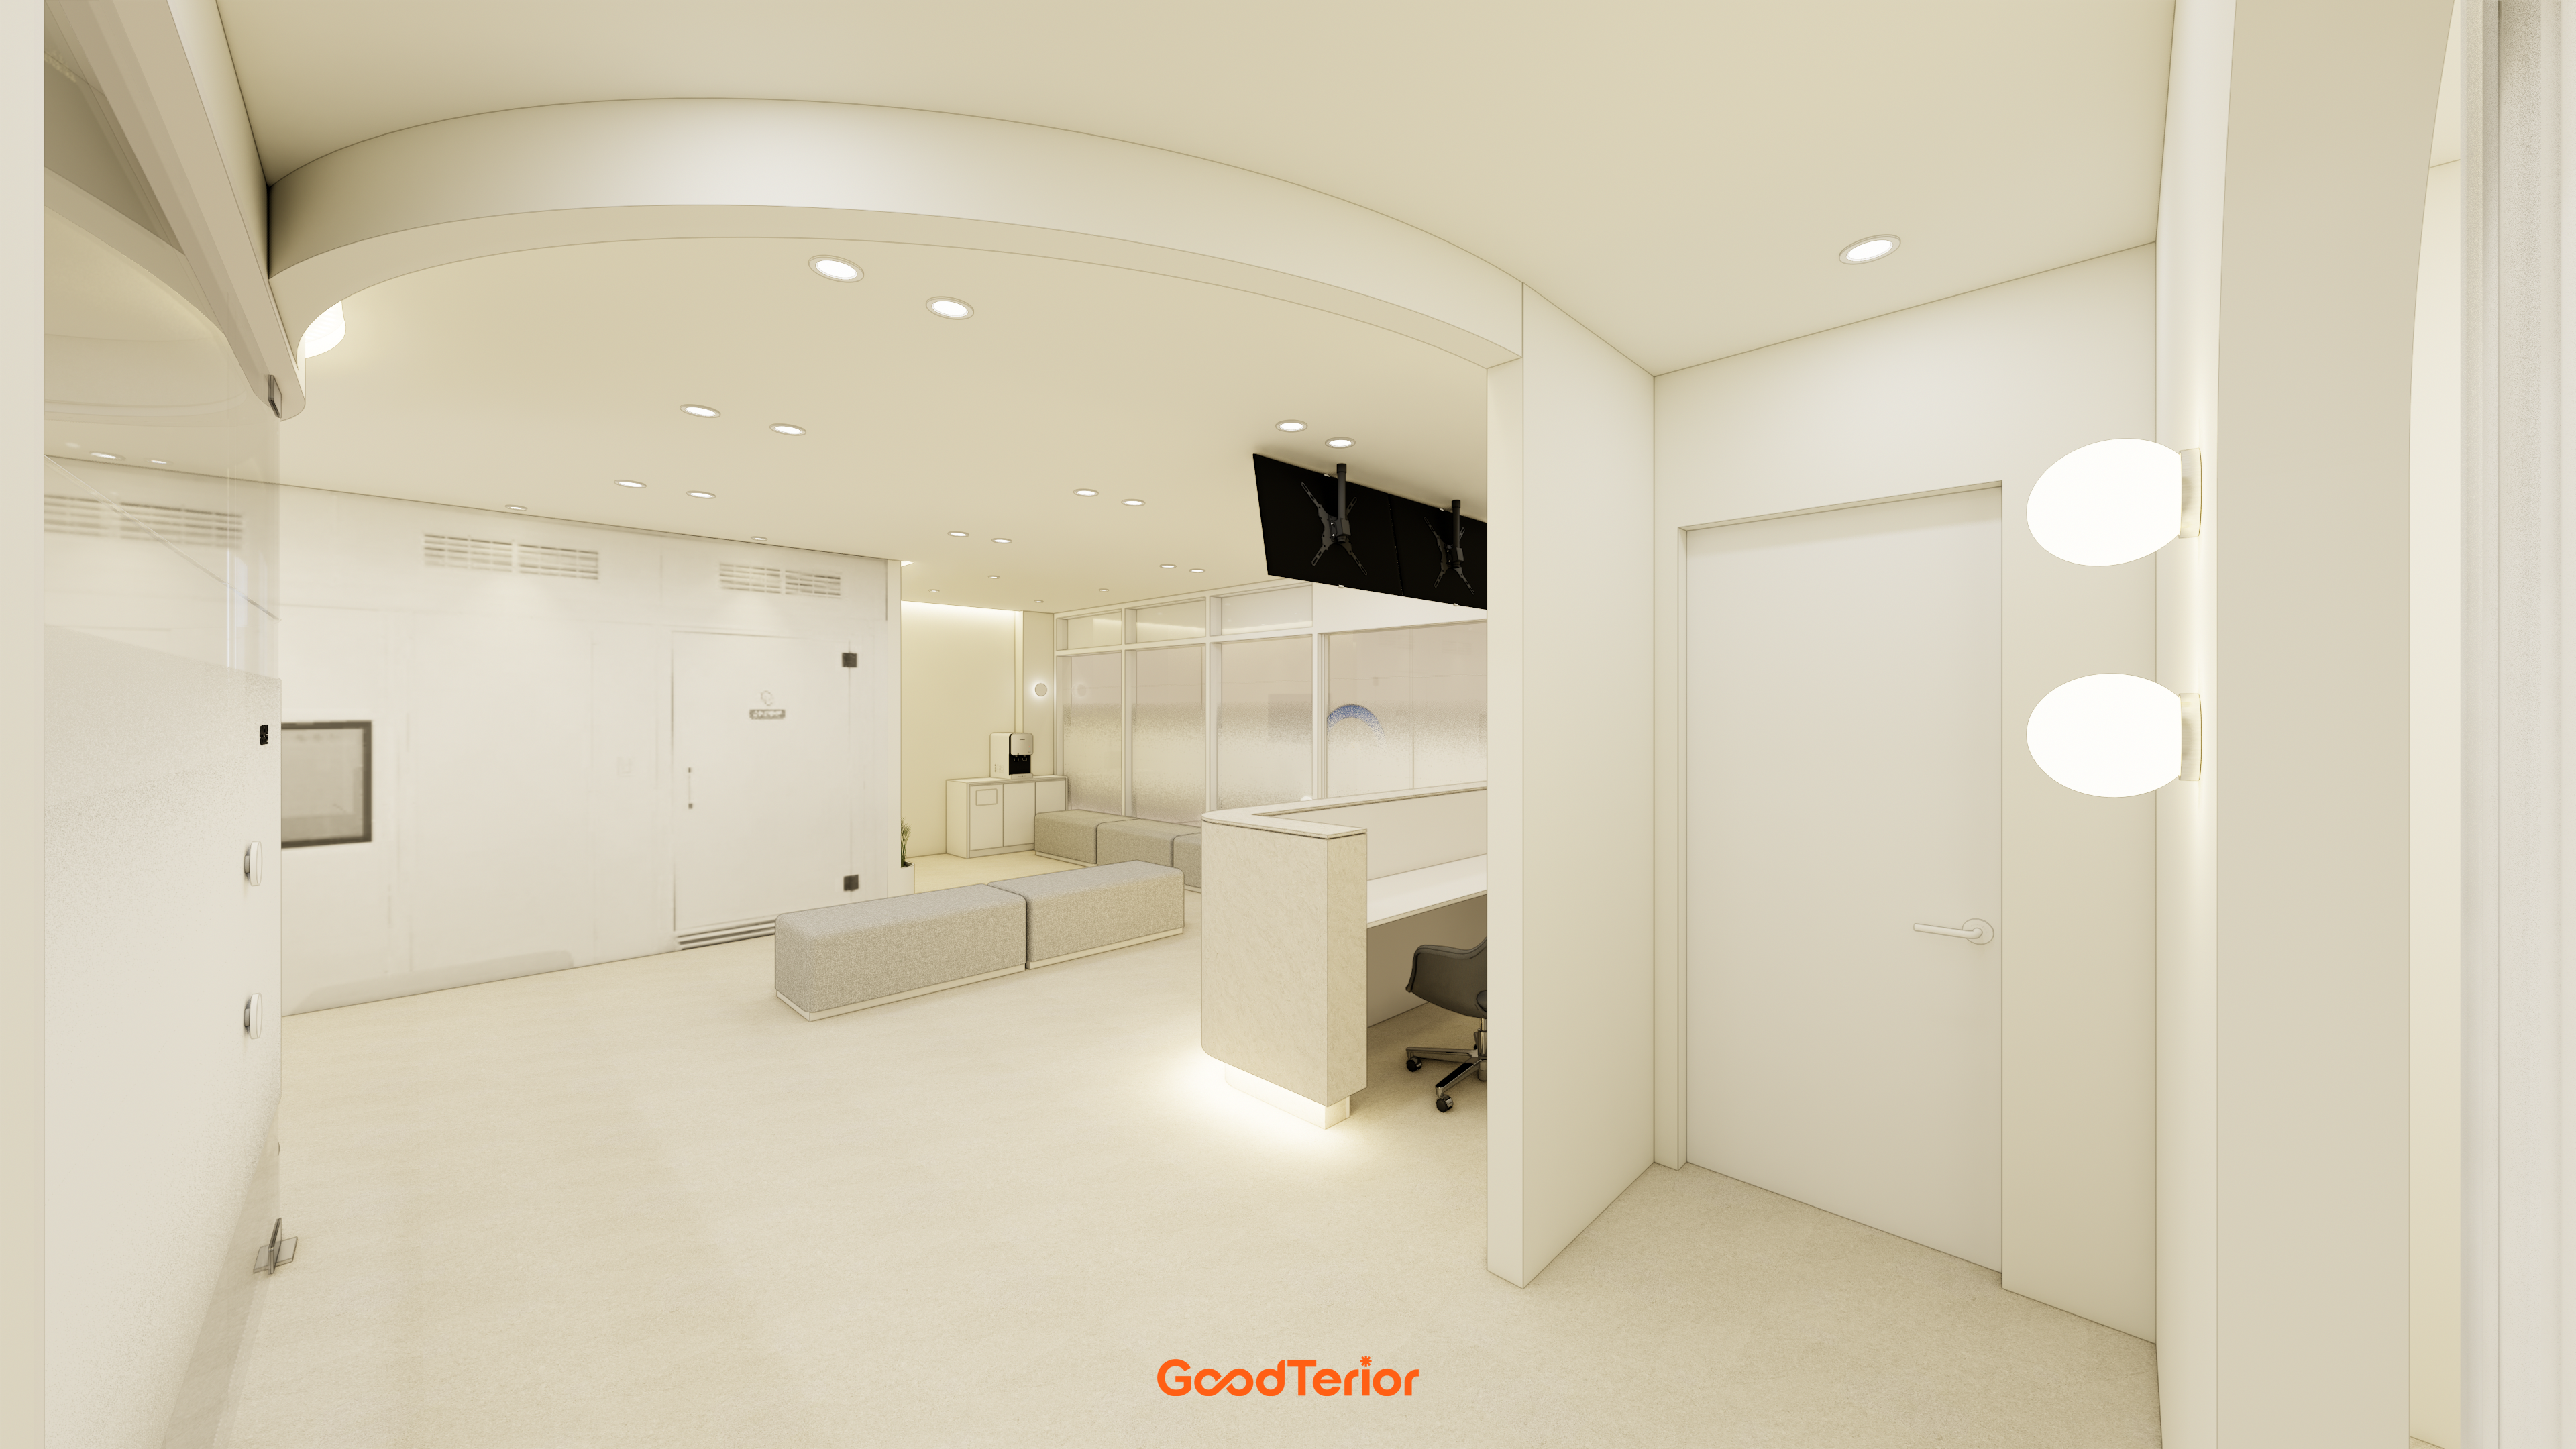
White and ivory create a clean, warm atmosphere, with a simple fabric bench adding convenience.
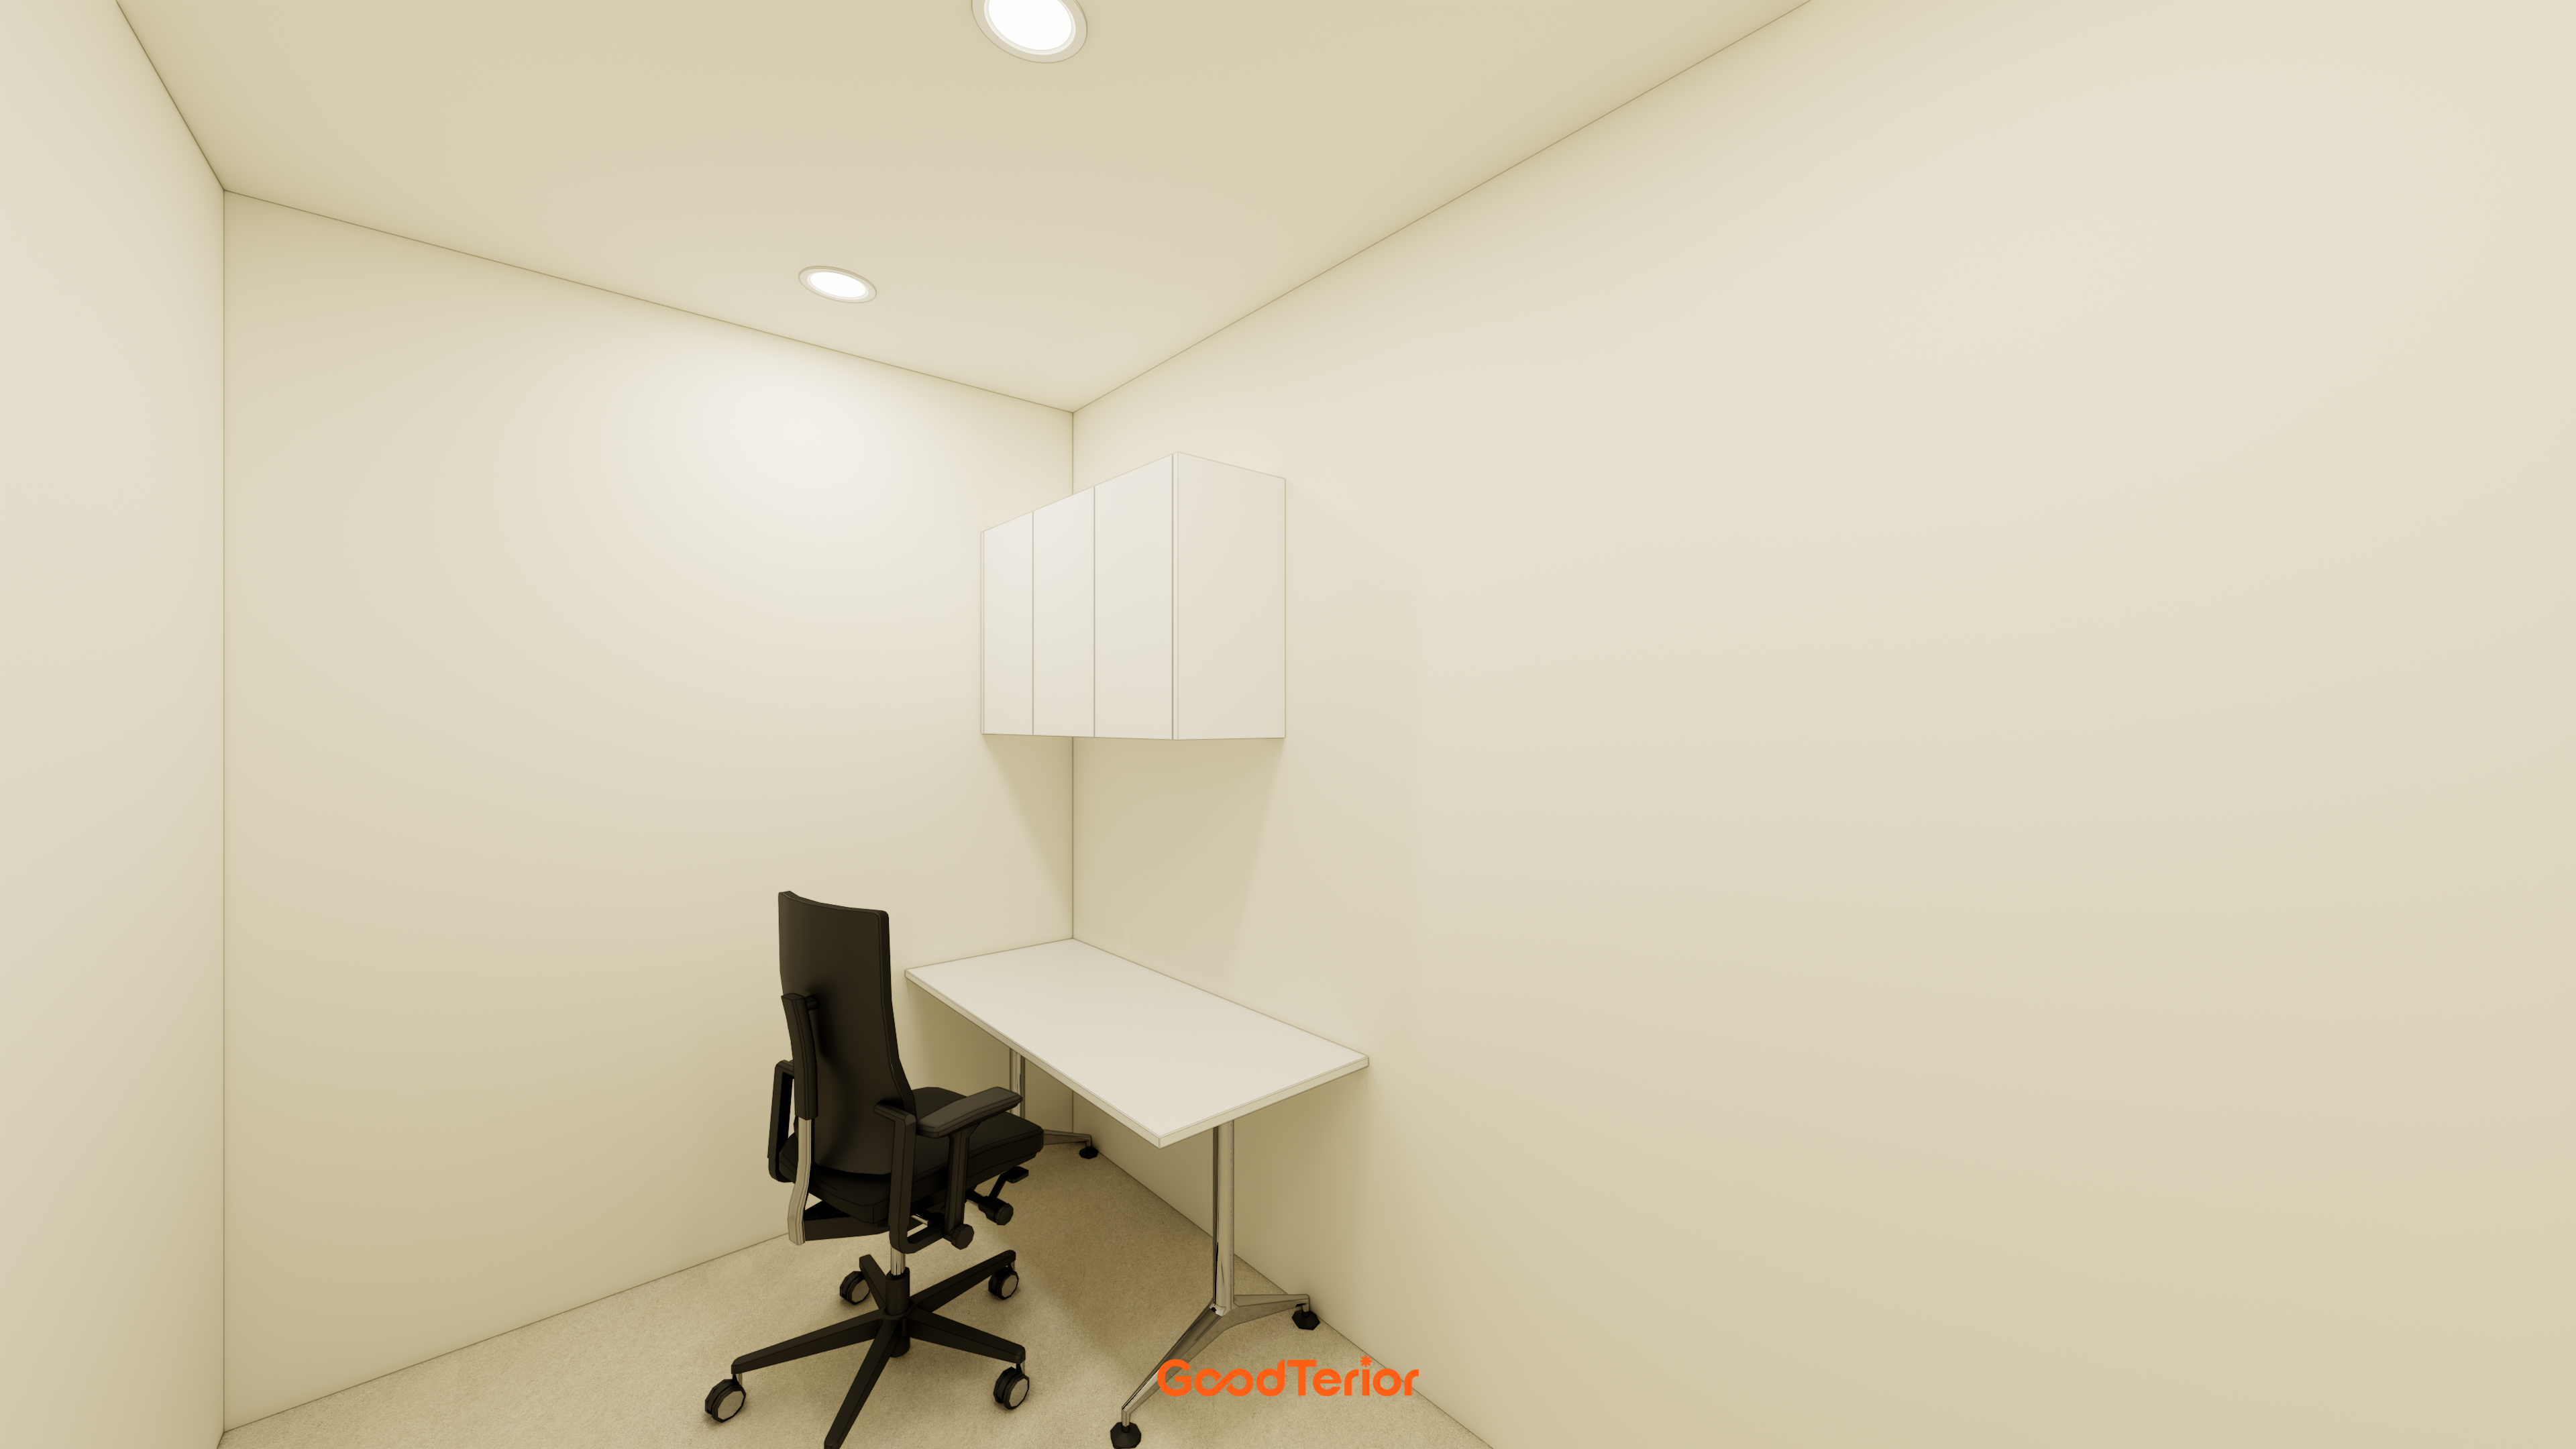
White wall-mounted cabinets organize documents and supplies in a restrained setting, while round recessed lights brighten the room throughout.
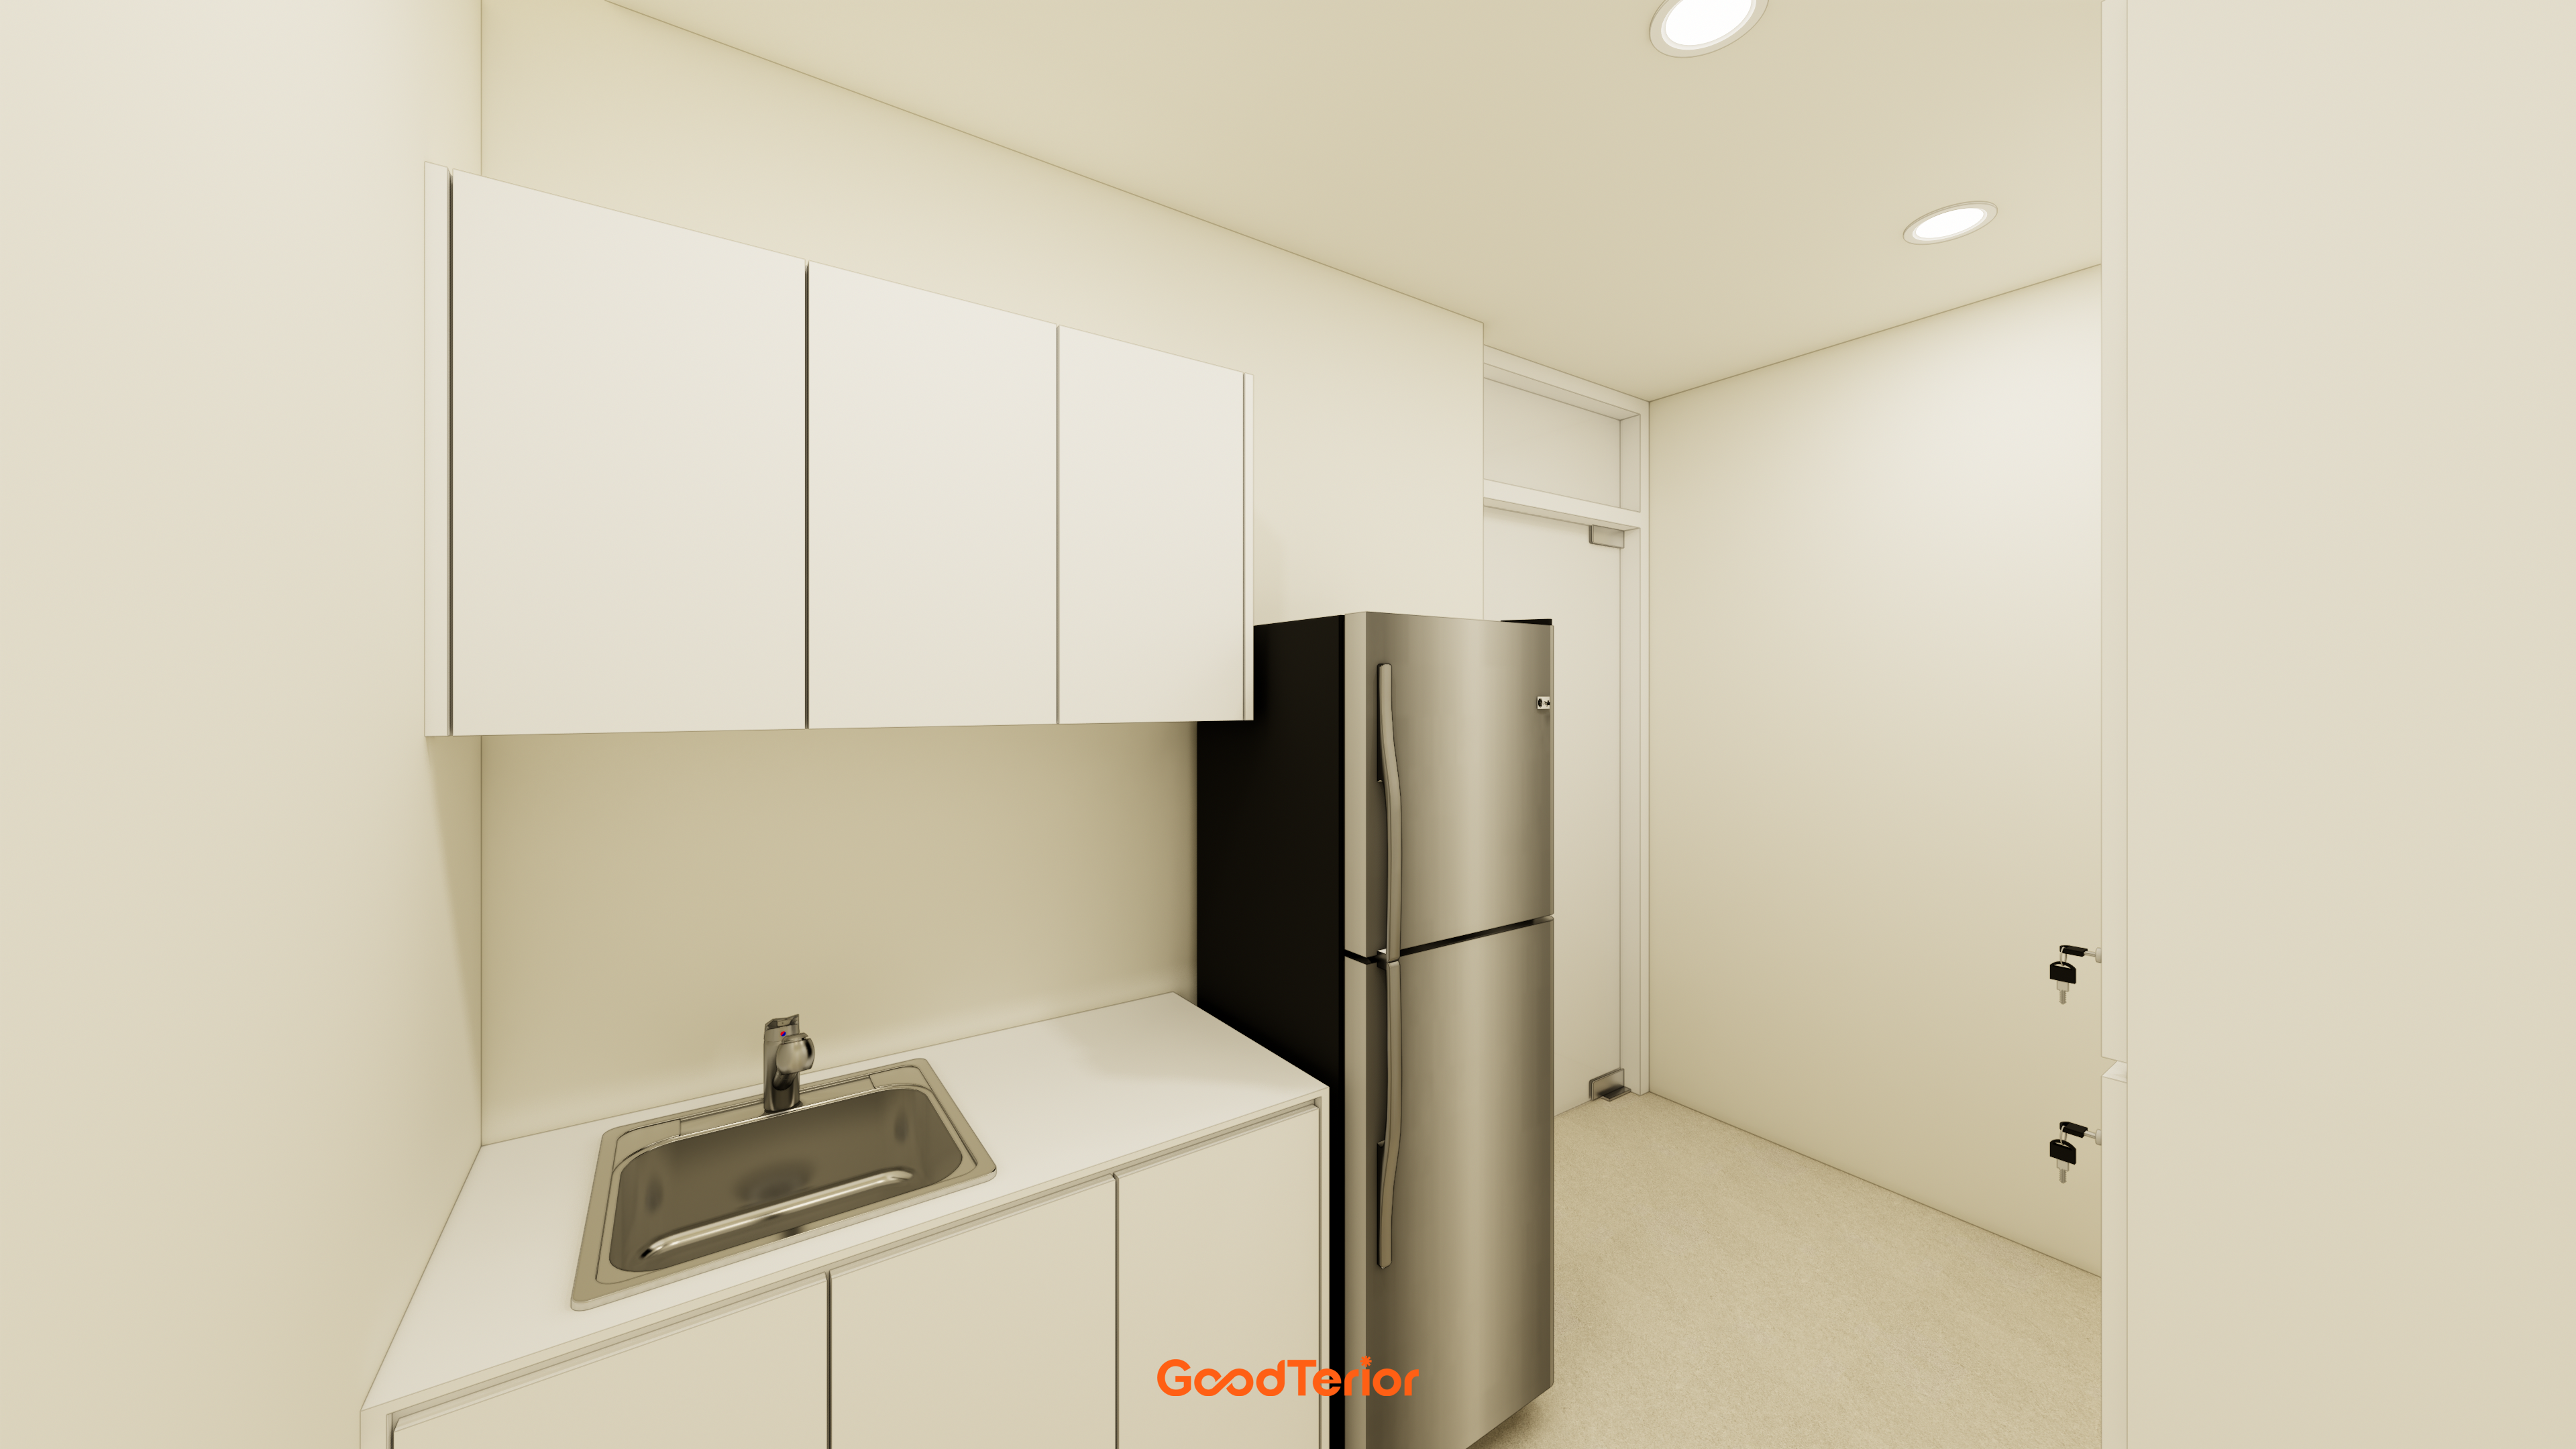
The essential sink and cabinets are neatly built in to use the small floor area efficiently.
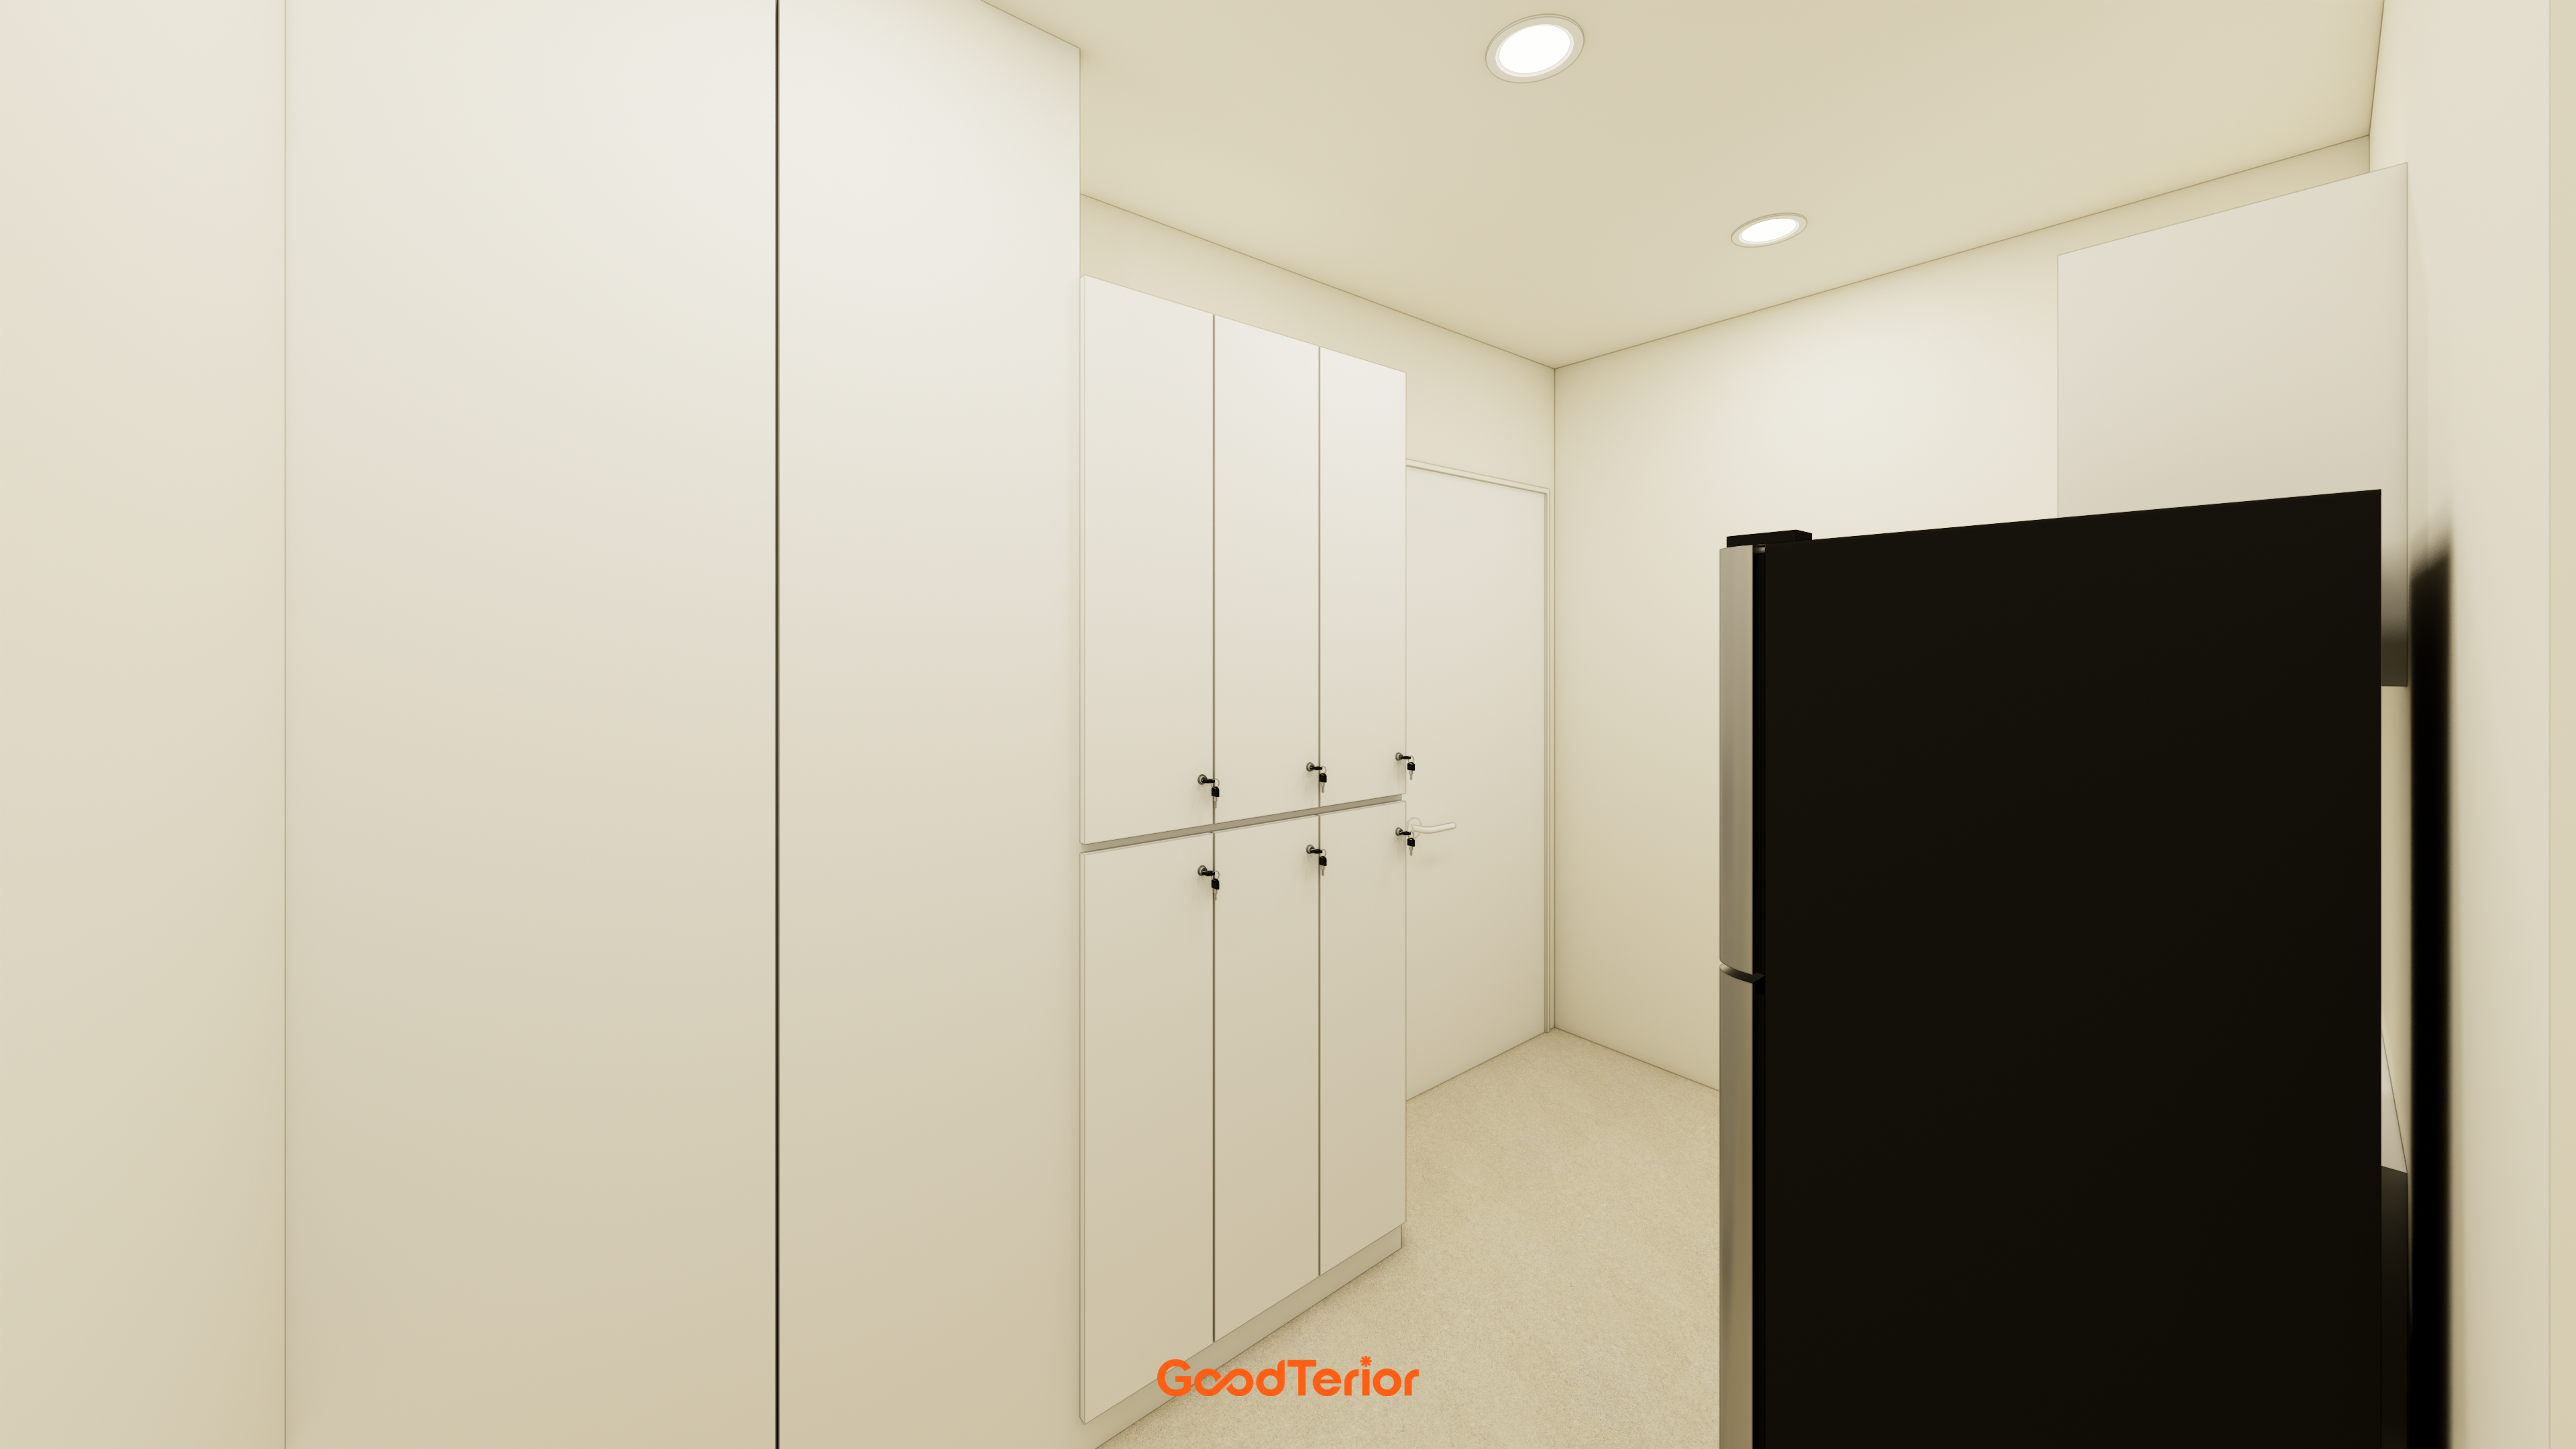
Full-wall white built-in cabinets and personal lockers resolve storage needs and help maintain an orderly appearance.
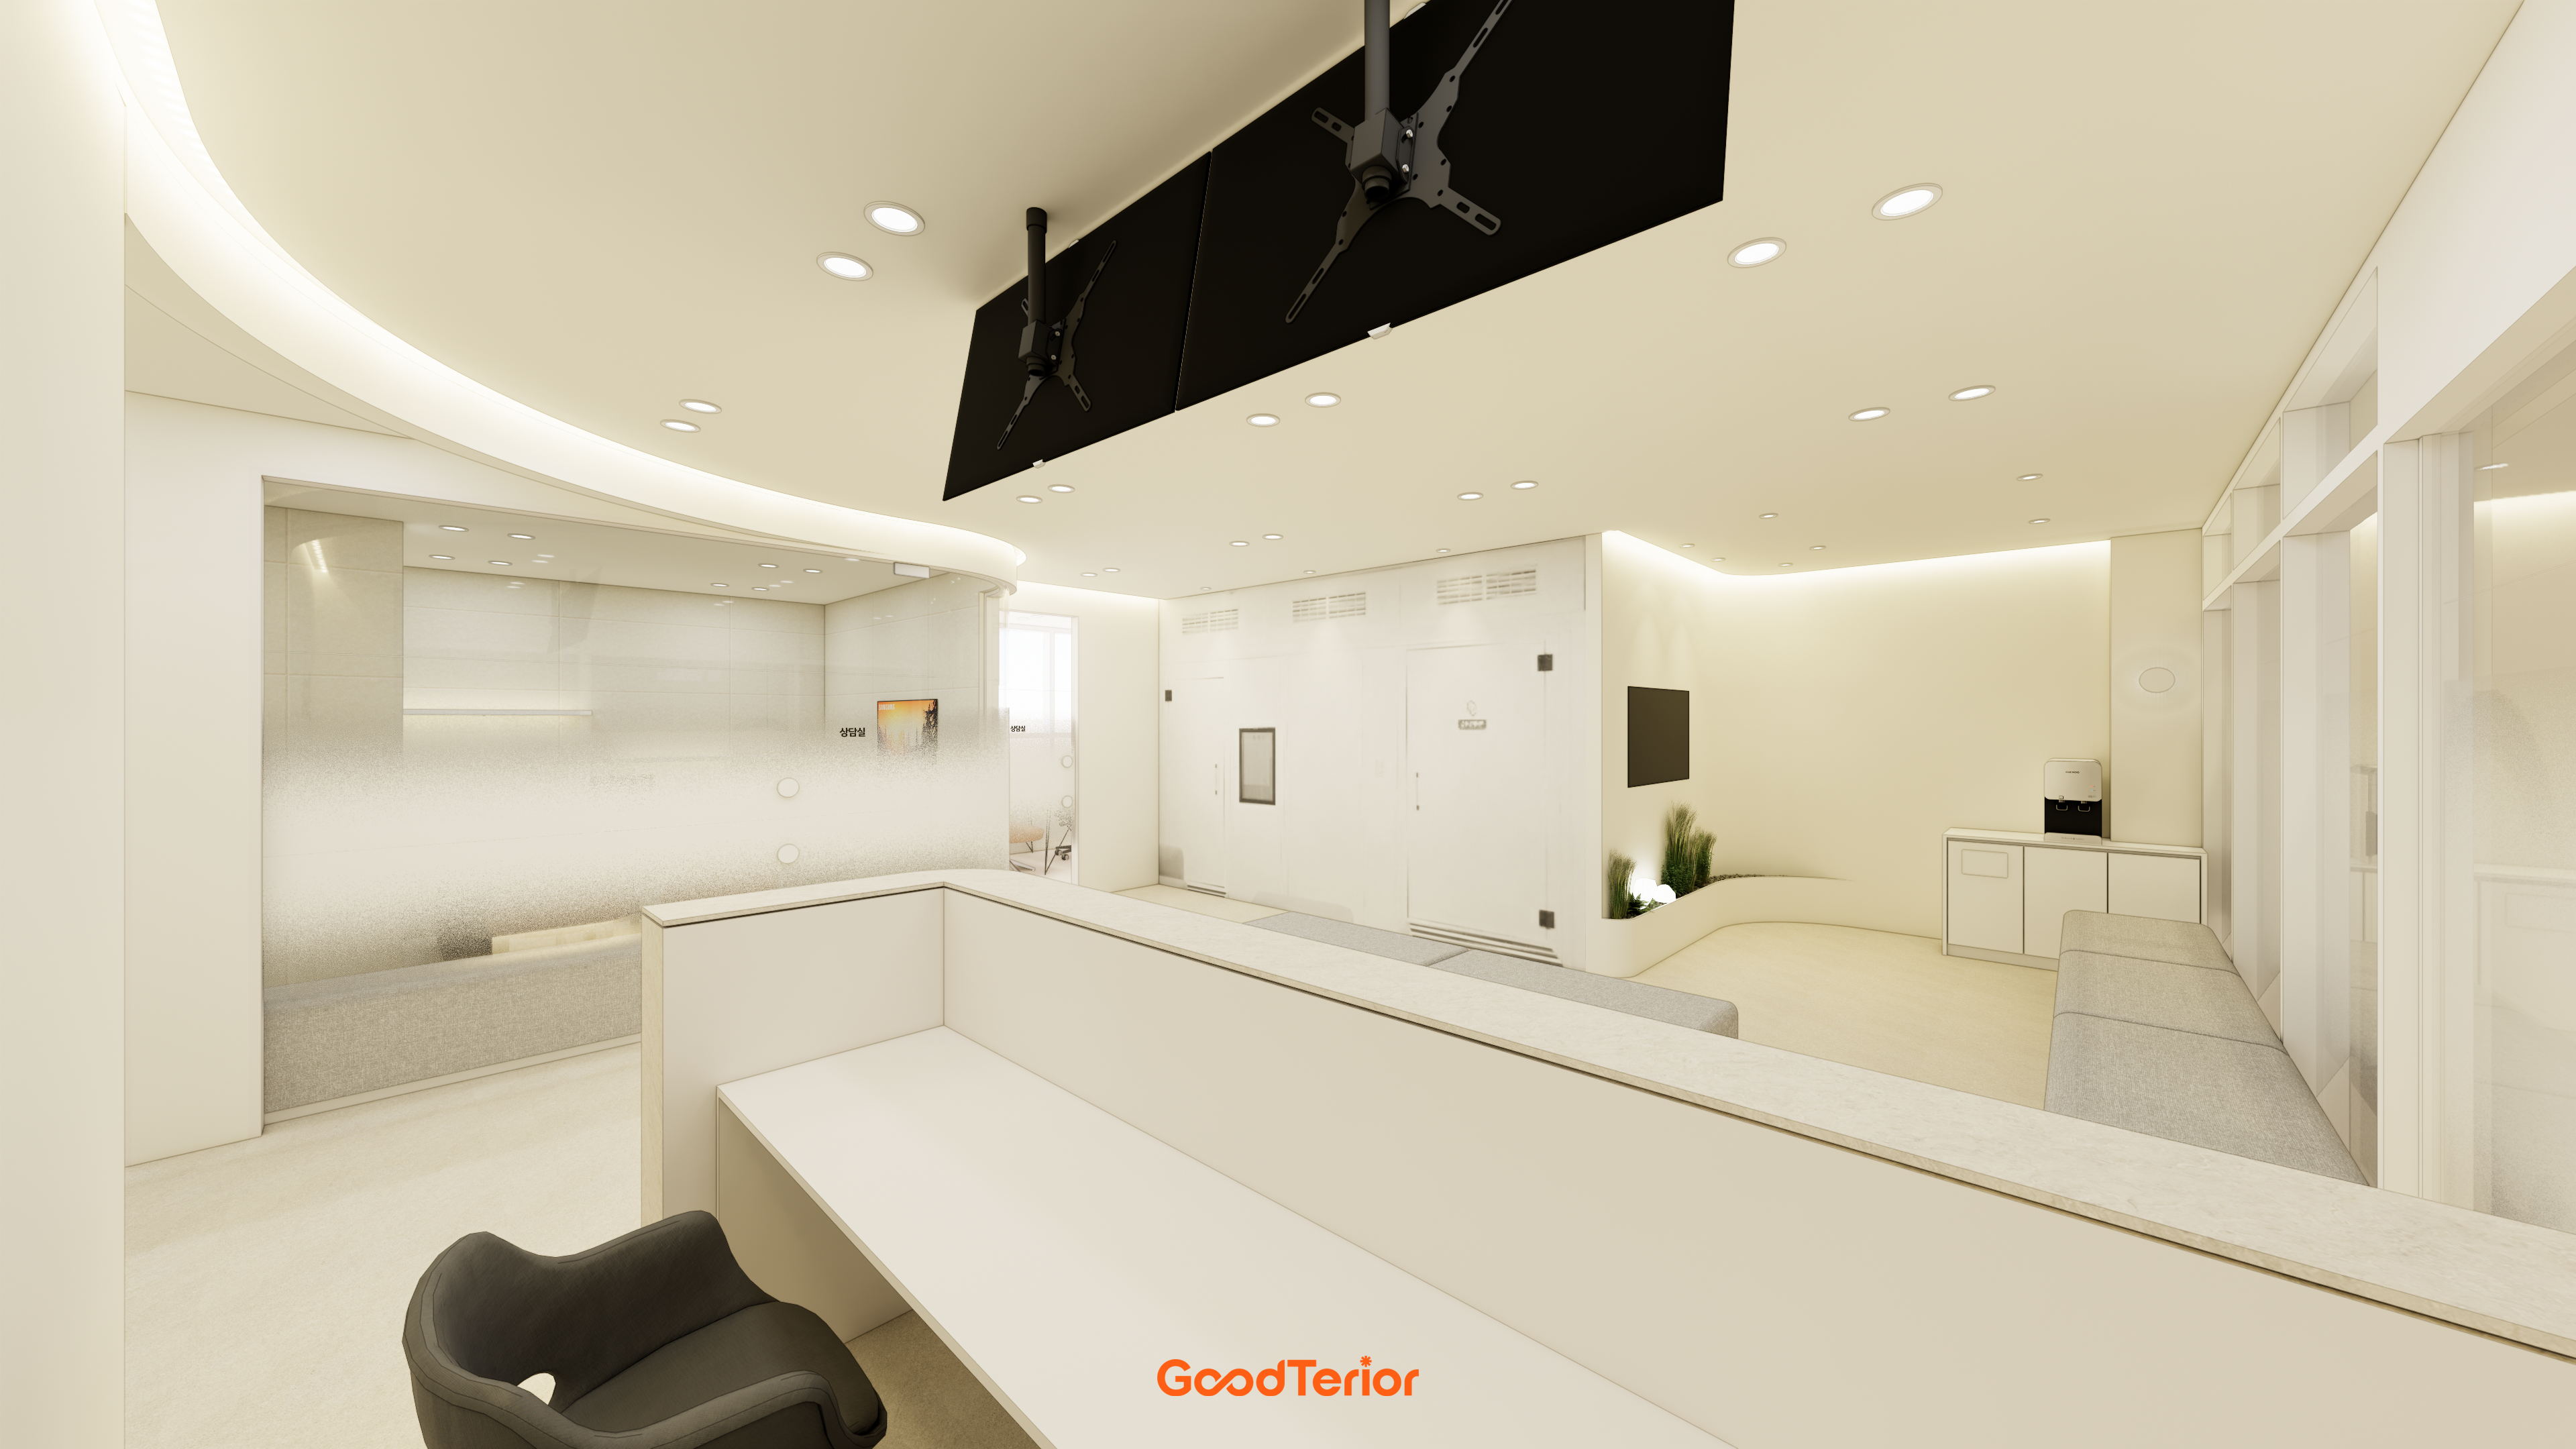
A glass partition with translucent film preserves privacy without visually enclosing the room.

They create a warm, comfortable impression wherever visitors stay.
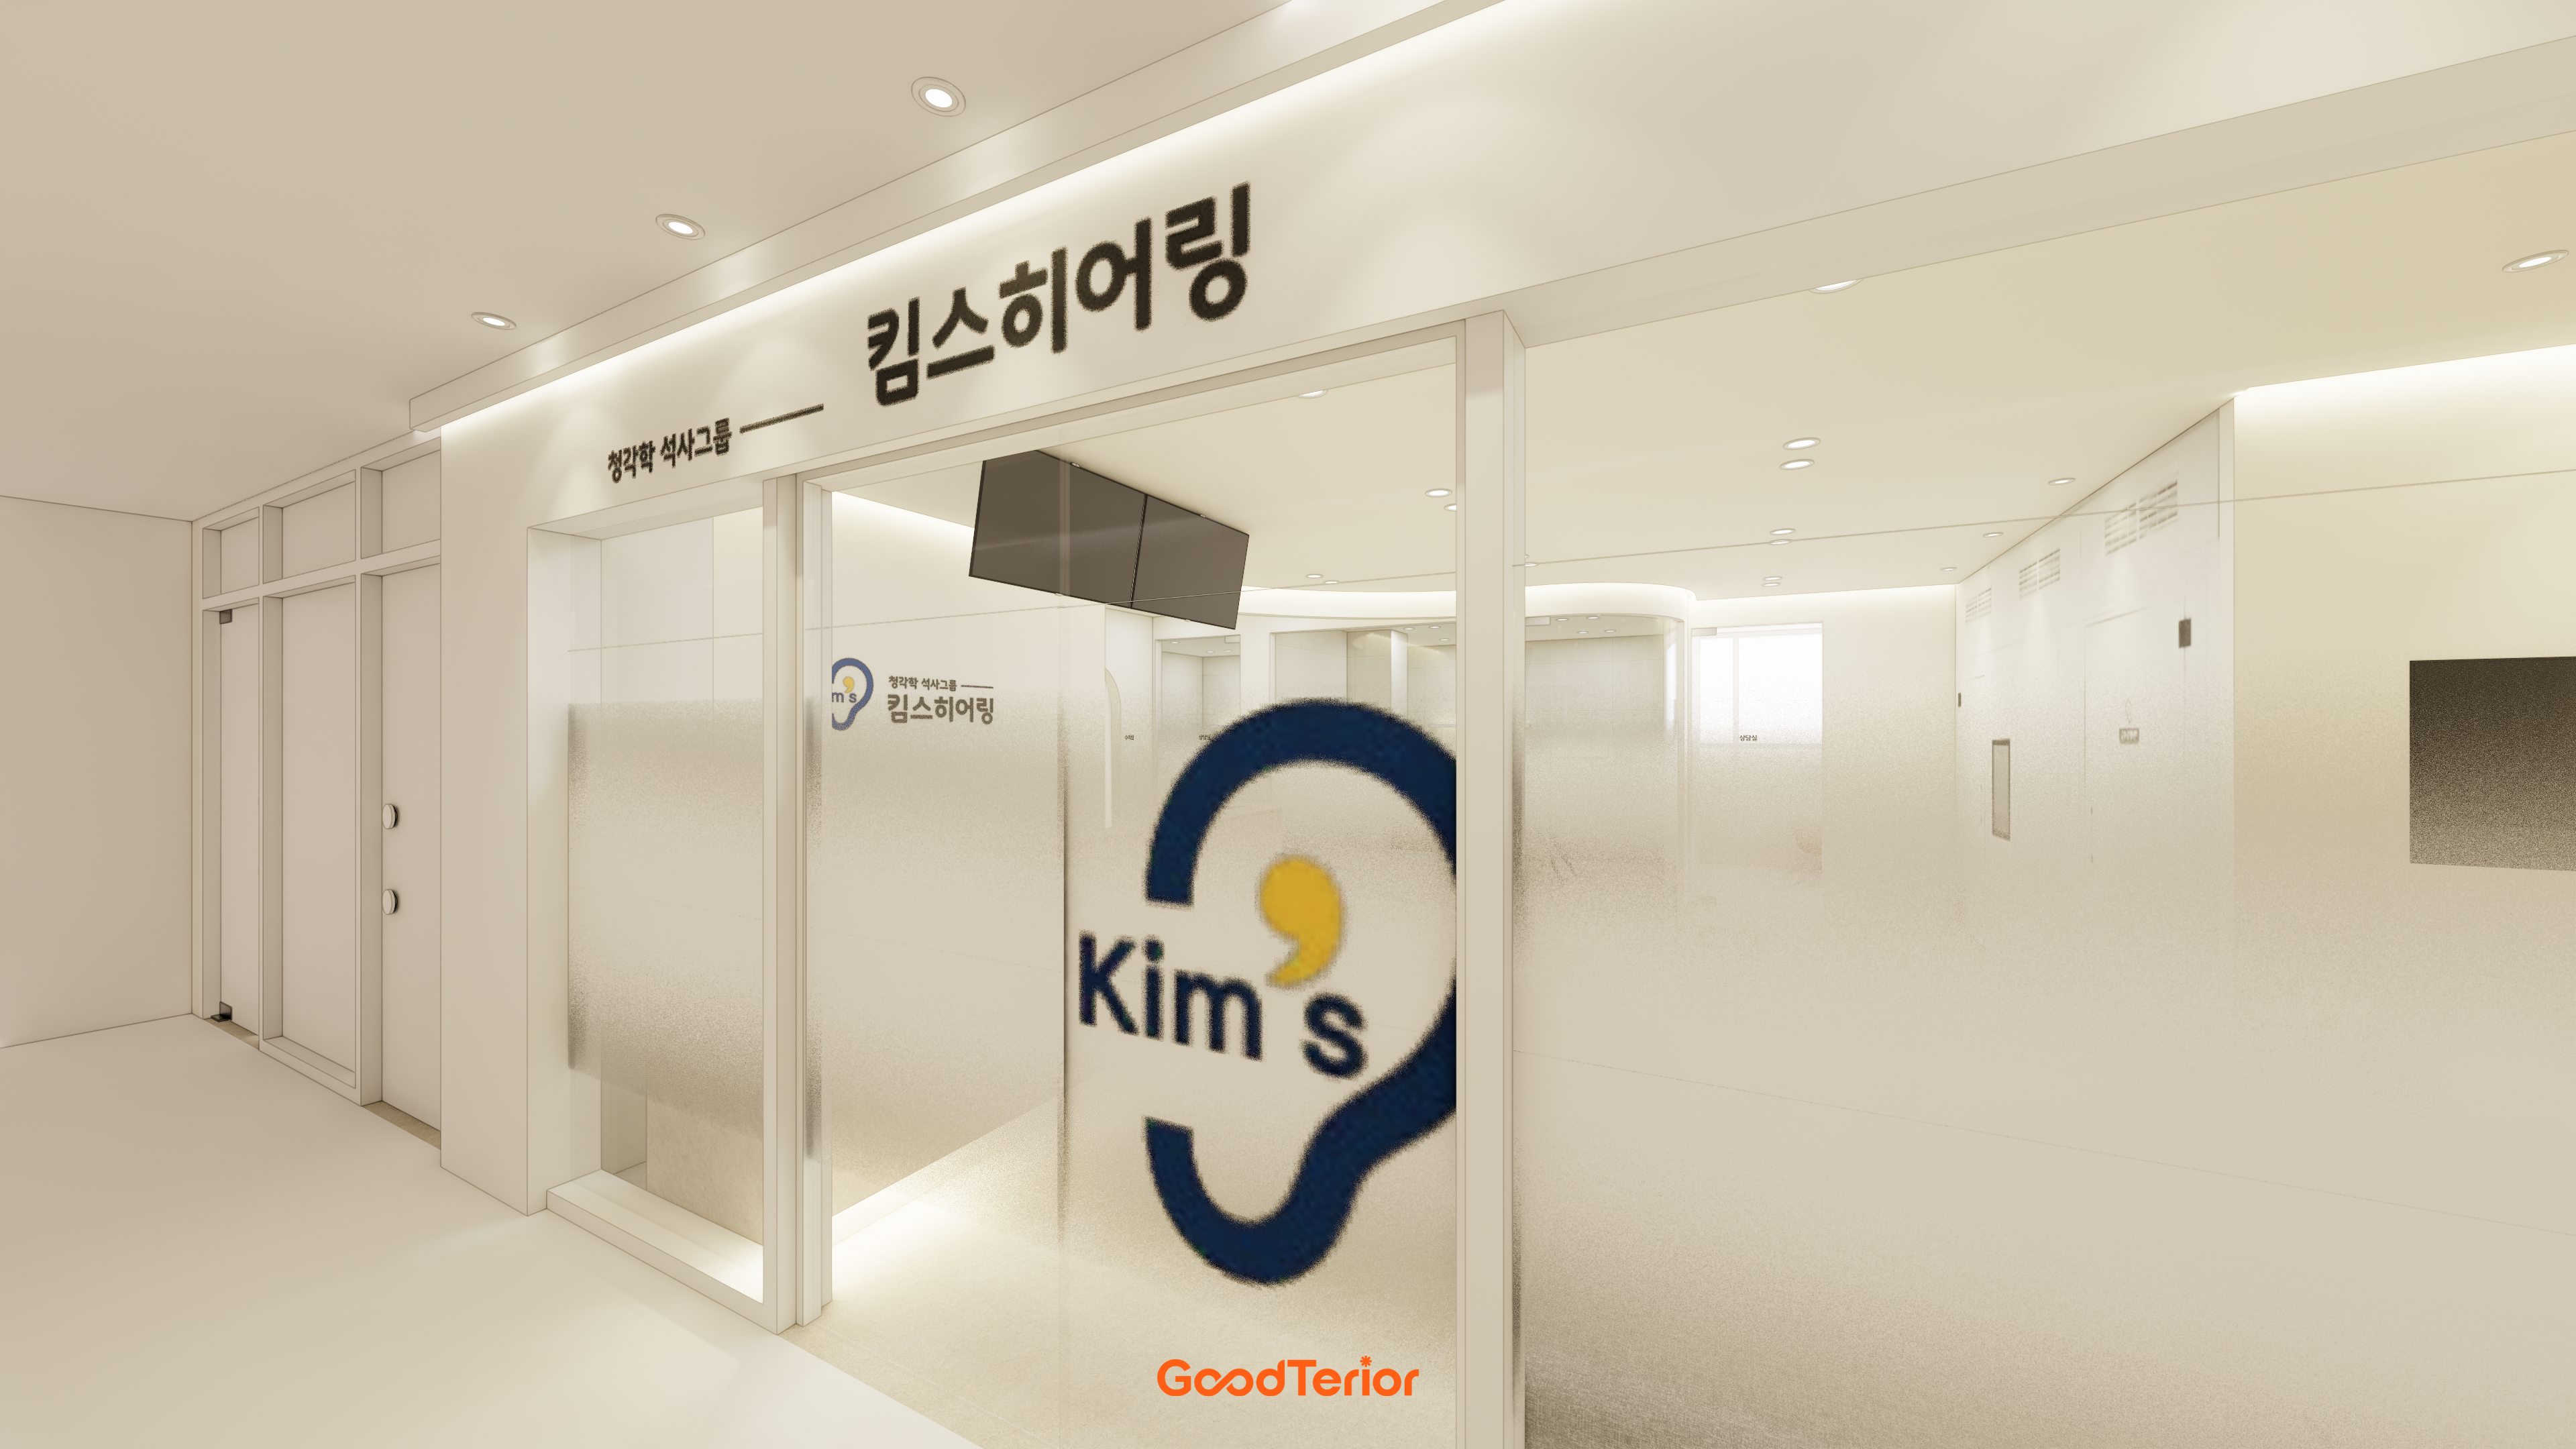
White and ivory create a clean, reassuring atmosphere, with lighting above the business name softening the wall.
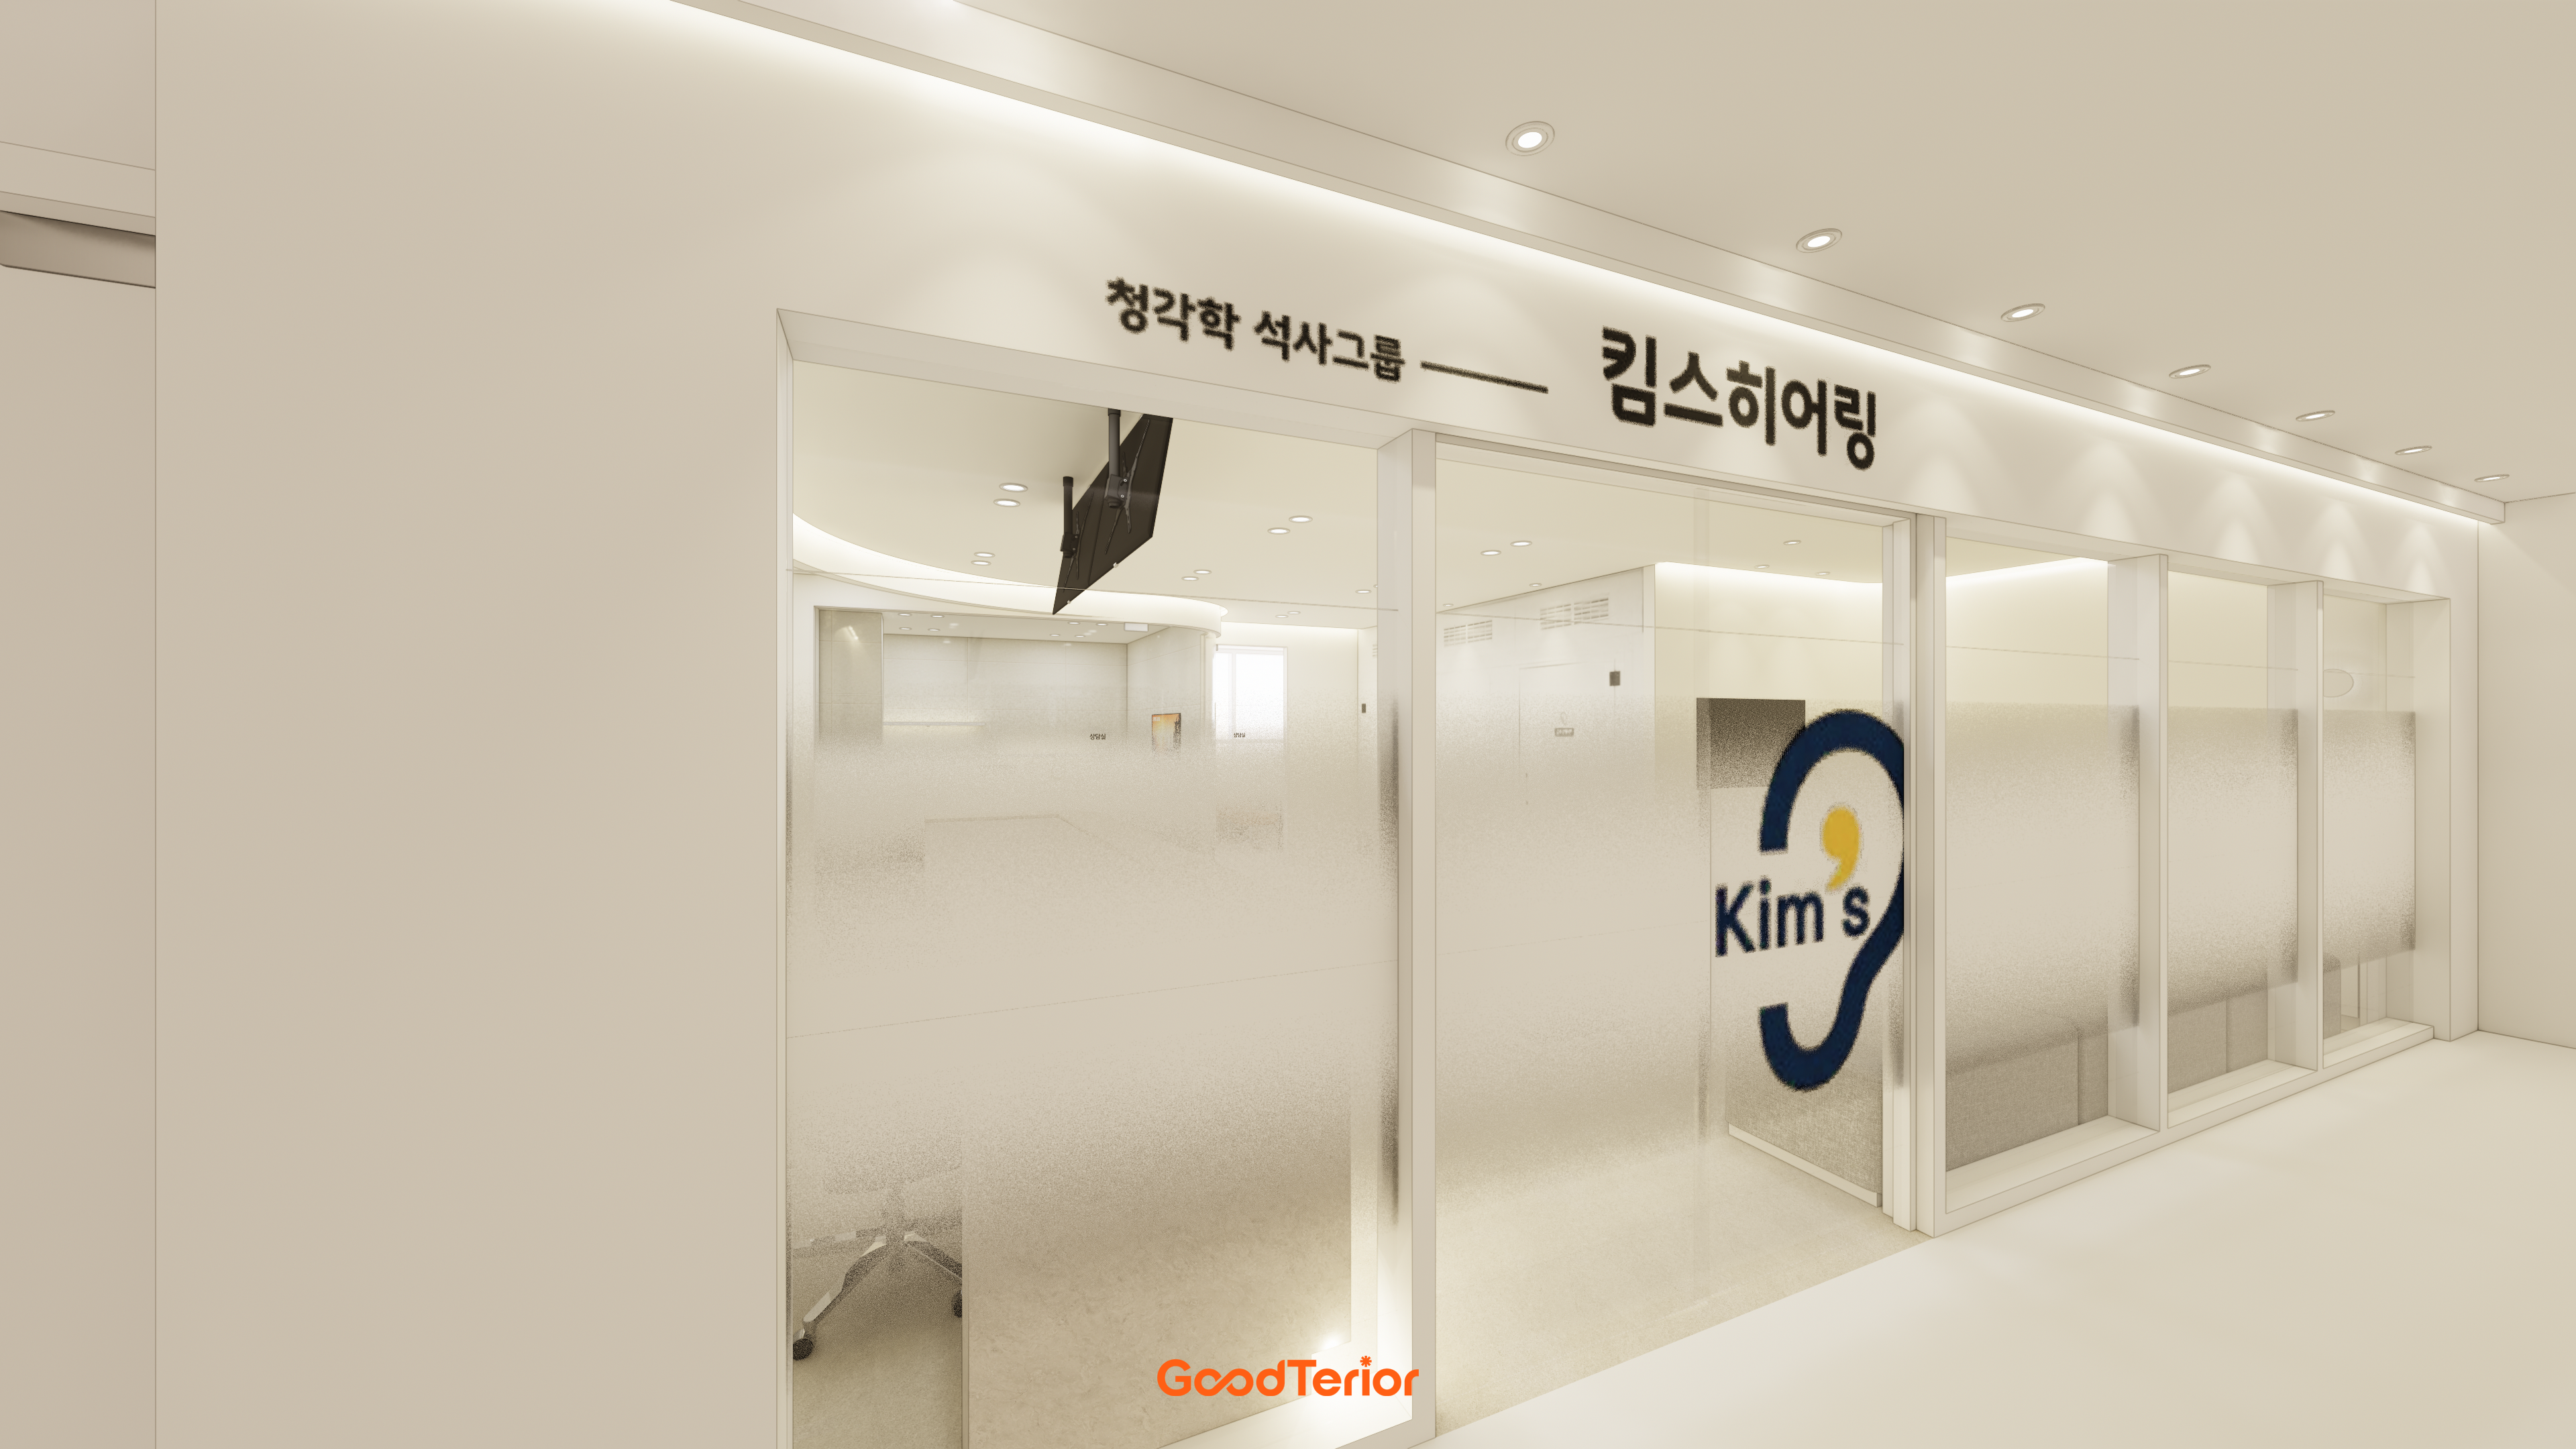
Glass partitions with gradient film reveal a glimpse inside while preserving openness and consultation privacy.
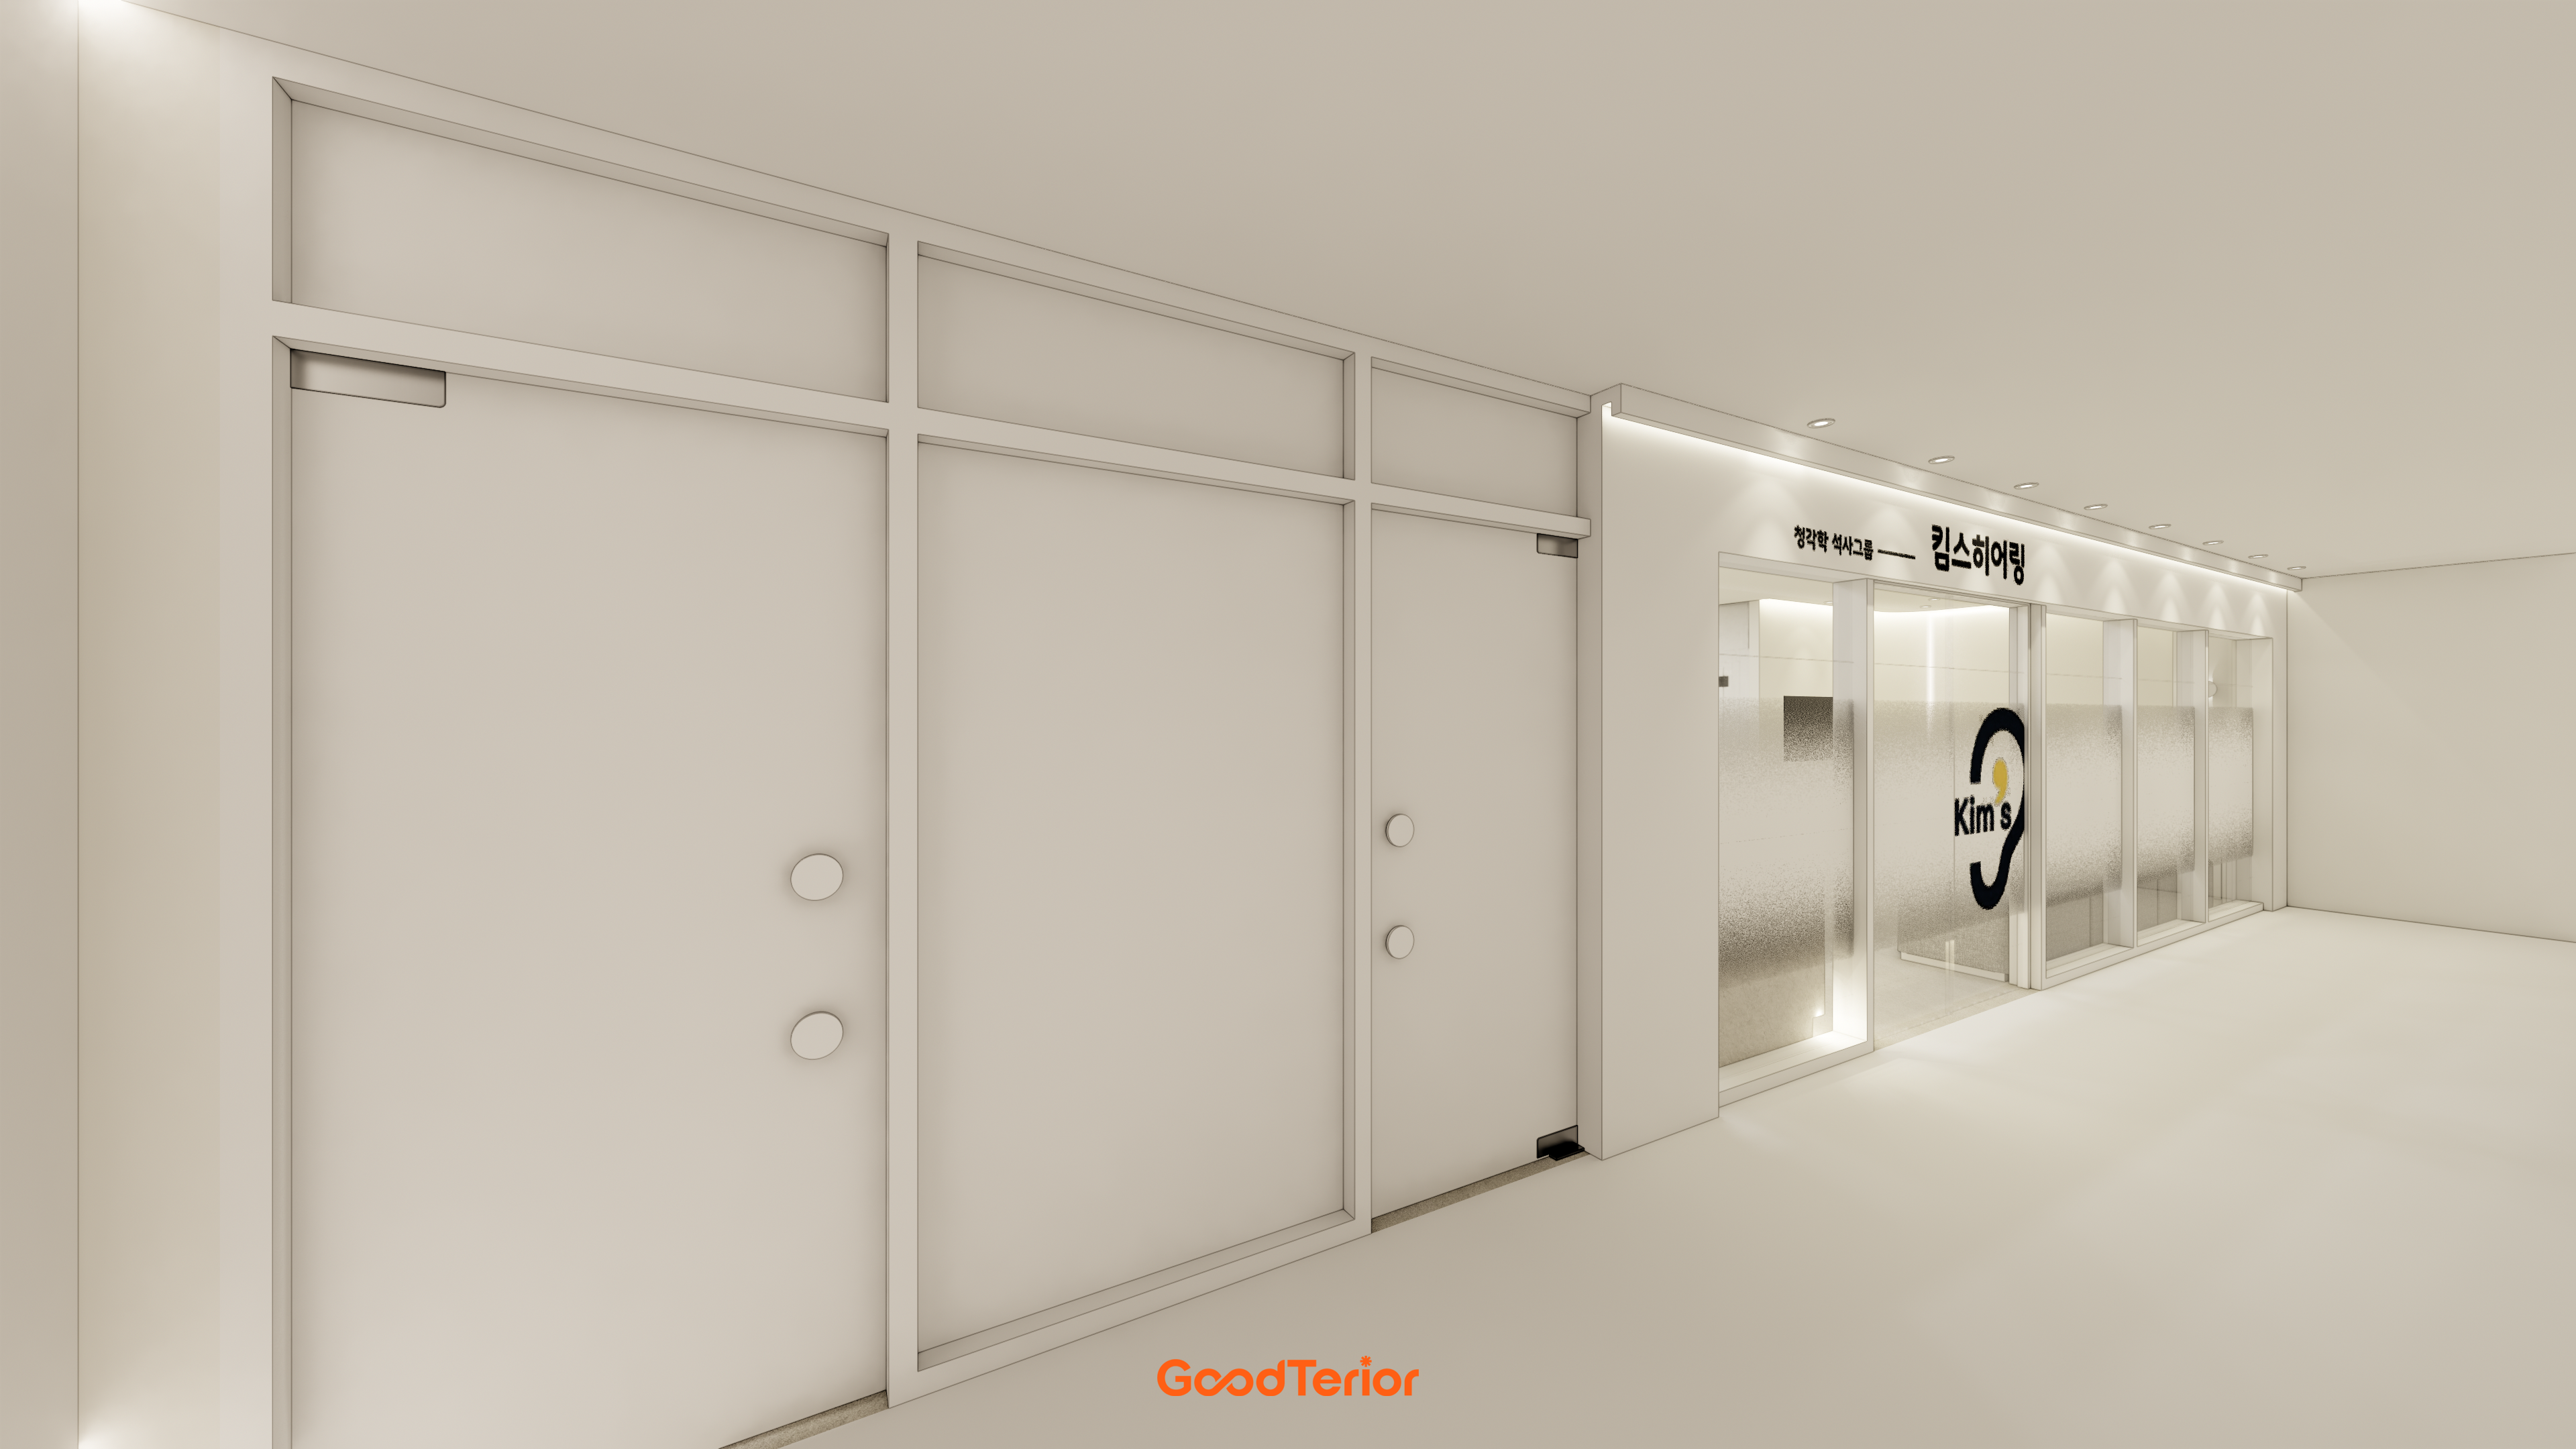
Clean white tones create a professional image, with closely arranged lighting along the corridor planned for brightness and softness.
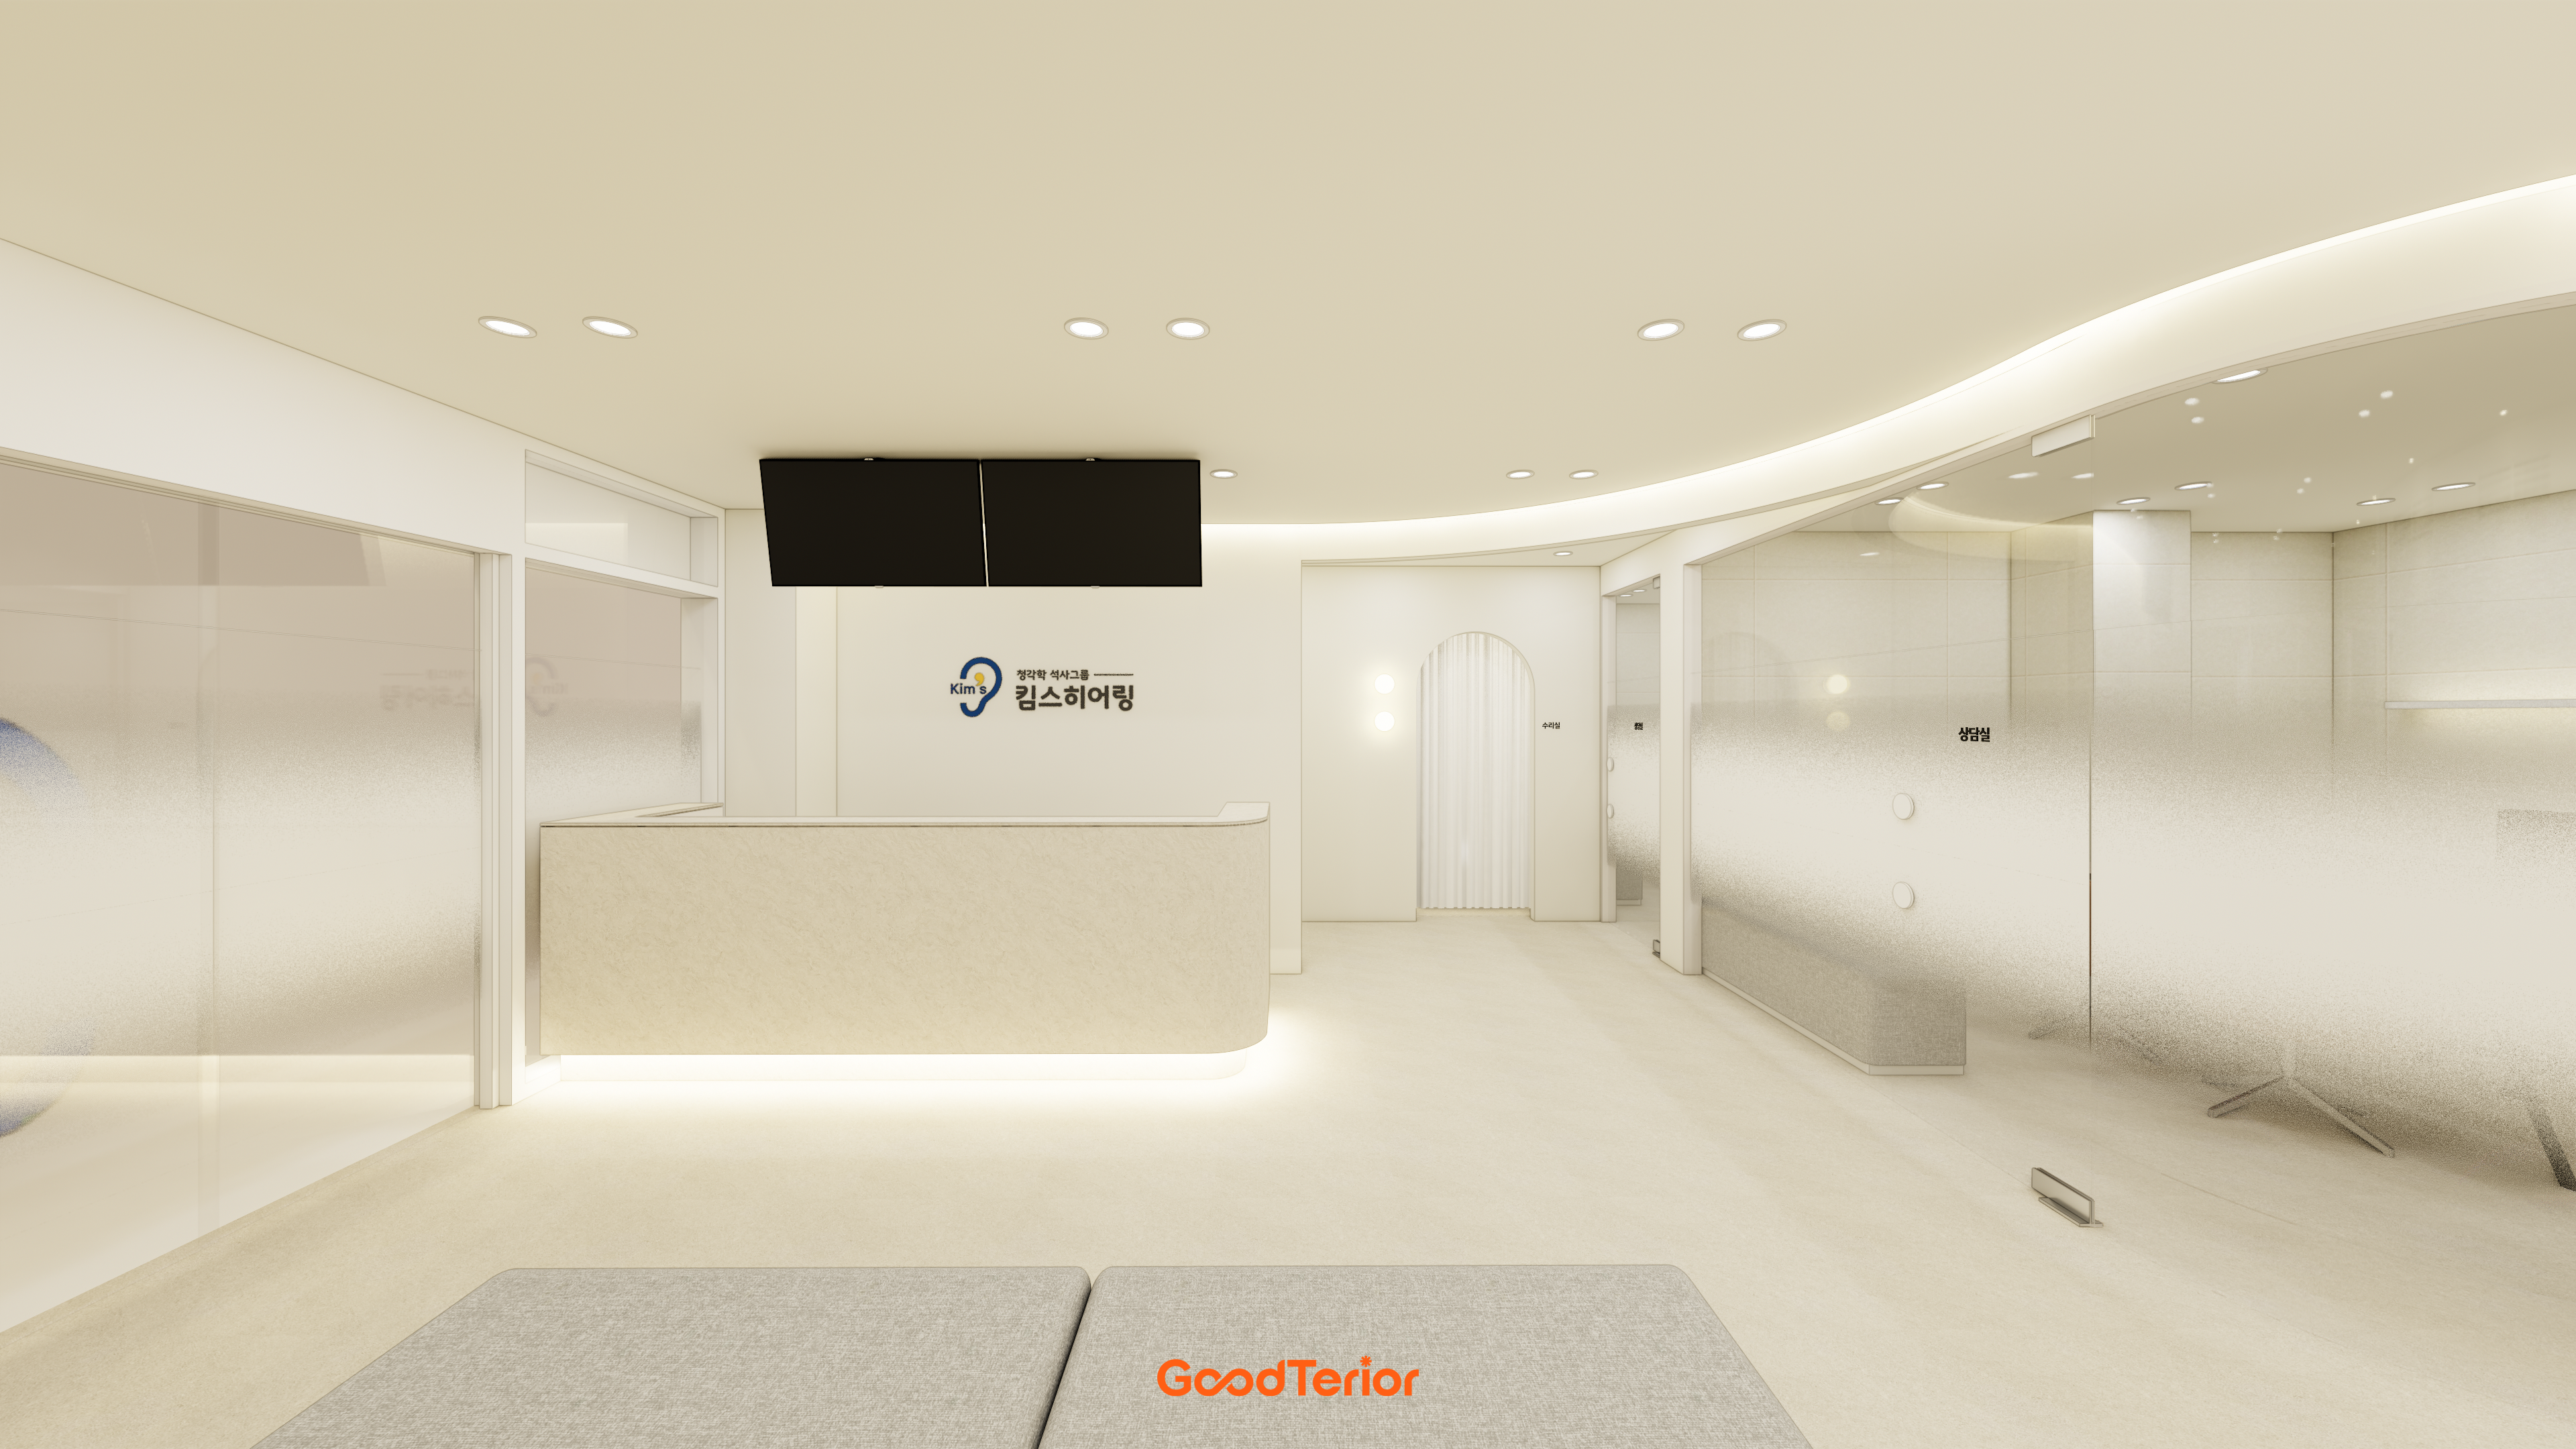
Gentle curves on the walls and reception desk welcome visitors comfortably and guide circulation naturally.
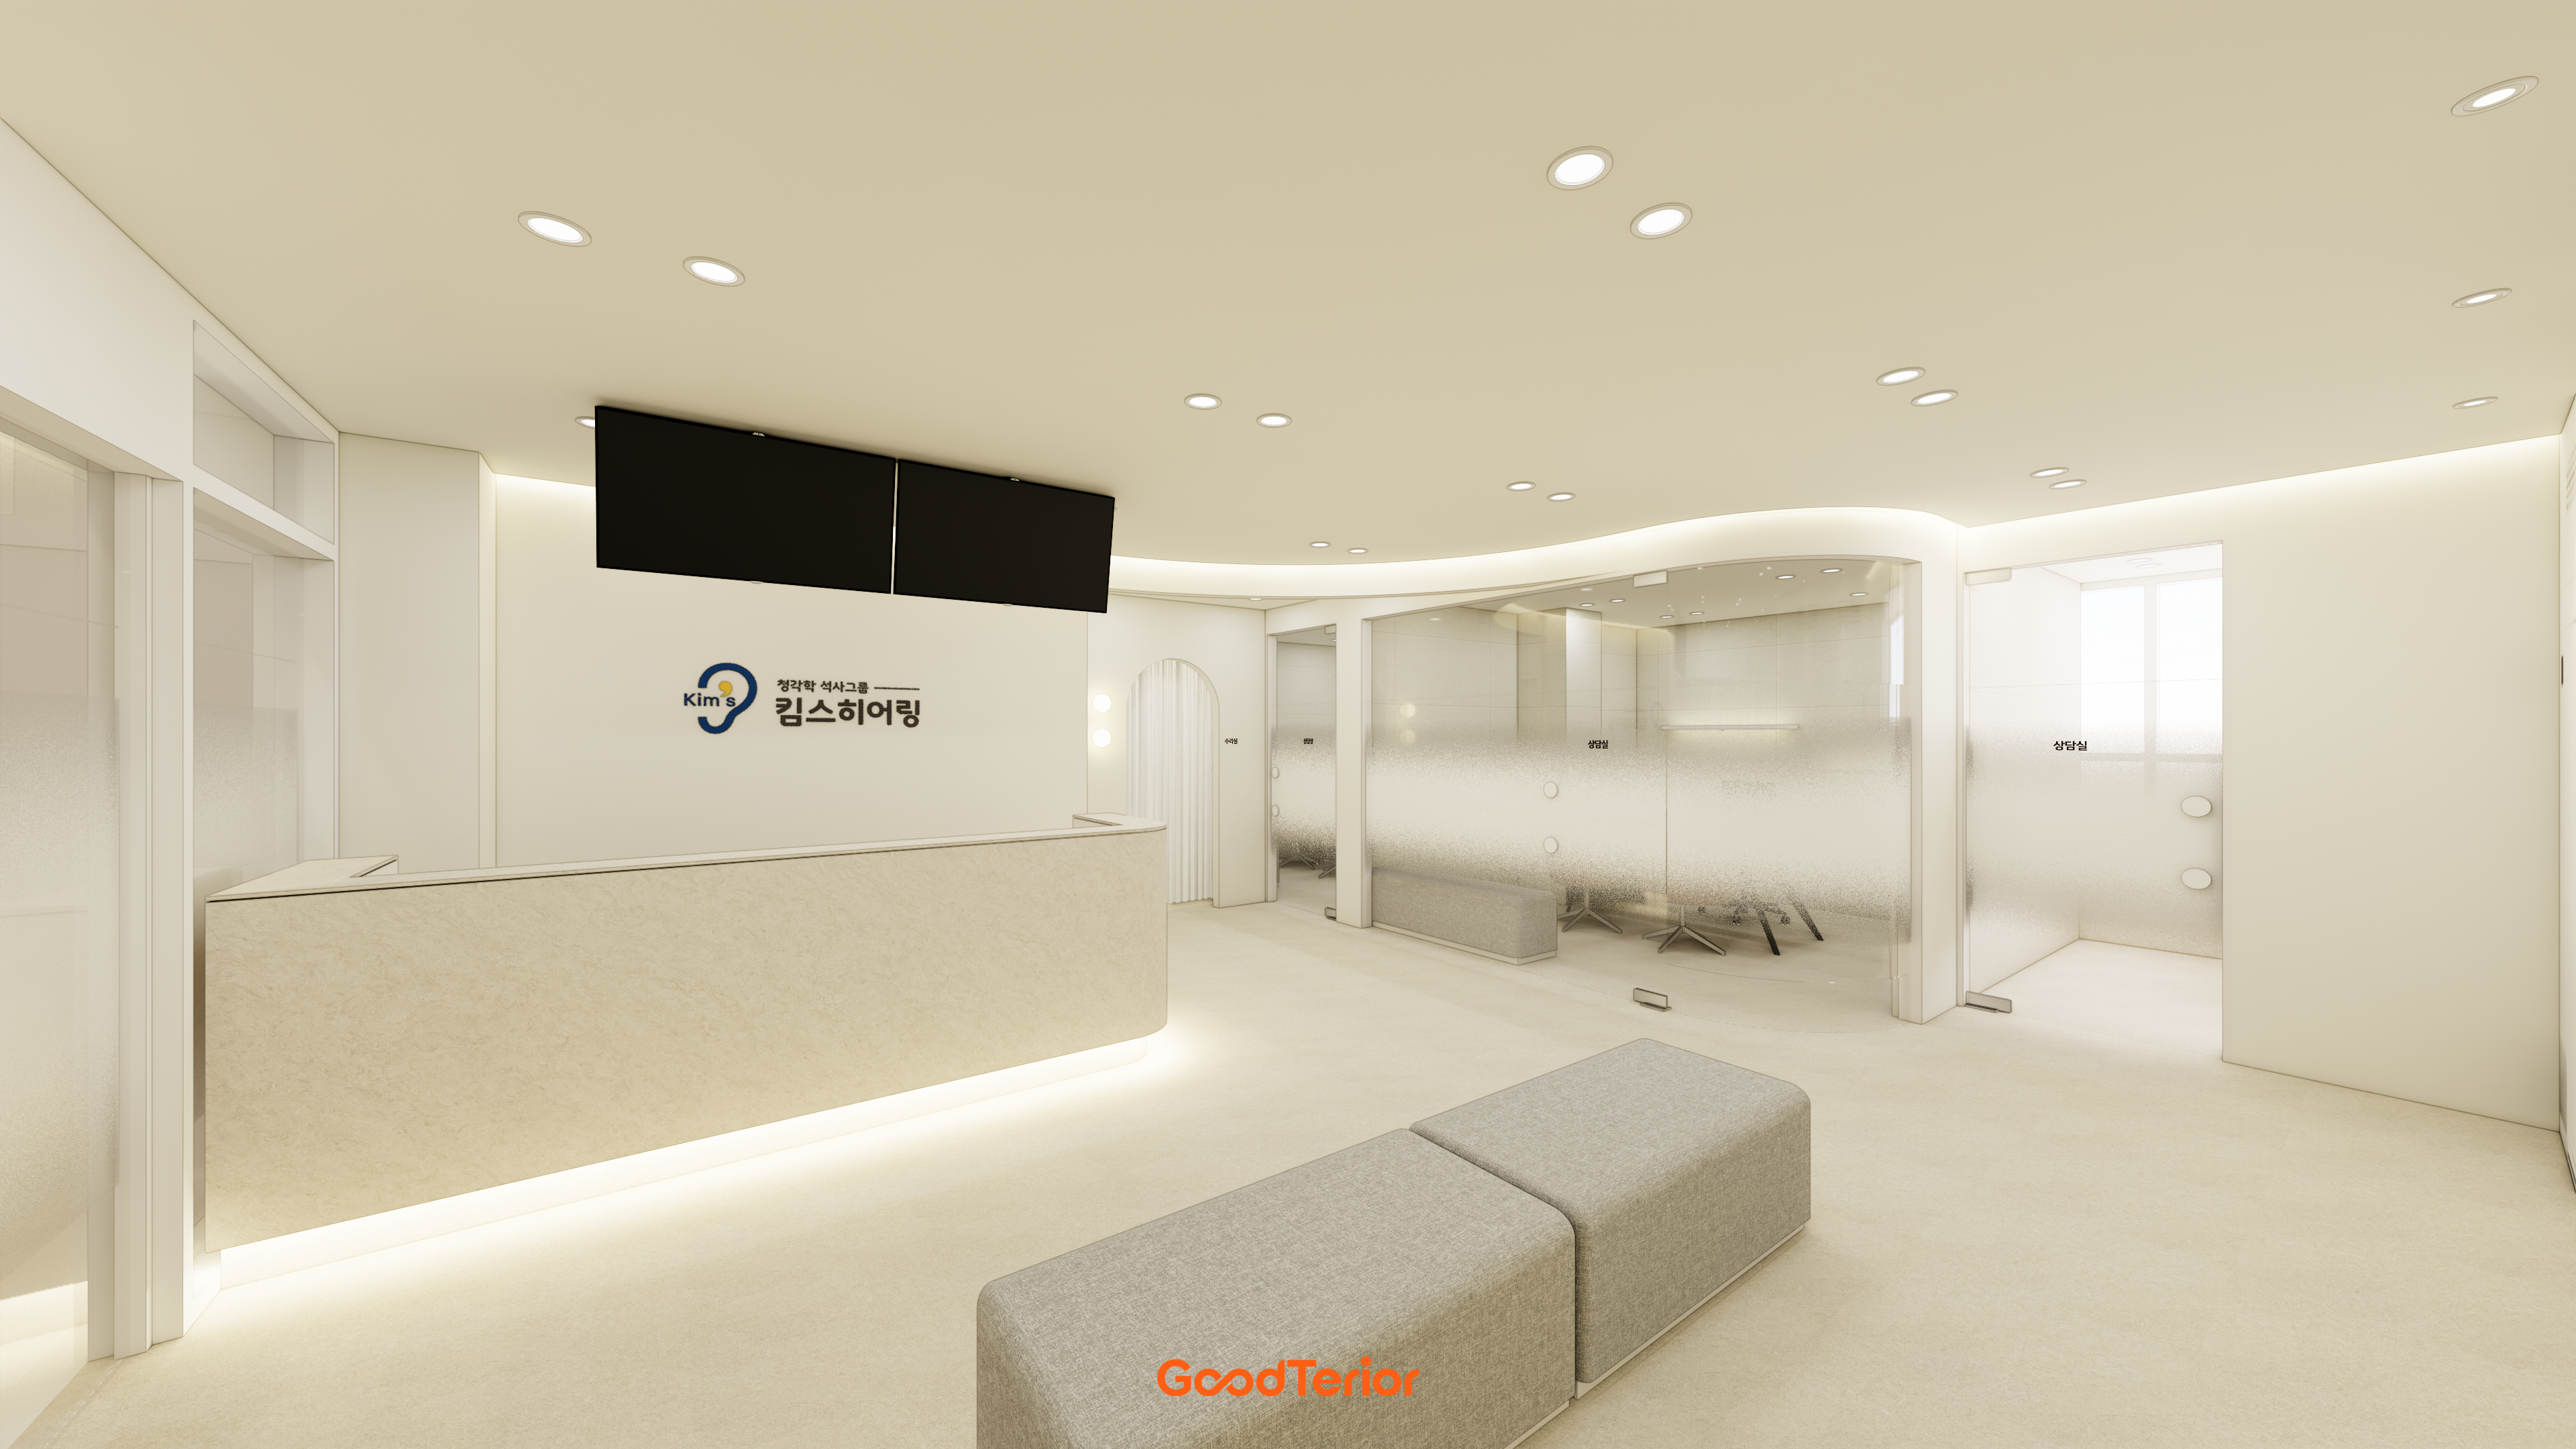
A curved glass partition preserves openness, with translucent treatment at eye level protecting personal space.
Notes
This Jamsil hearing aid center began with a request for a comfortable visitor environment rather than a cold, formal clinical atmosphere.
Warm ivory tones and gently curved designs on walls and ceilings create a comfortable, reassuring impression.
Soft indirect ceiling lighting adds warmth, while glass partitions with gradient film preserve openness and privacy in consultation rooms.
The result is a warm hearing aid center where professional reassurance combines with a comfortable welcome for everyone.
Please leave an inquiry if you have questions, and we will be happy to help. :)
This has been Ham Young-ju from Goodterior. I look forward to sharing another project.





