
42 Pyeong Dermatology Clinic Interior

Hello everyone! I'm Ham Young-ju, a designer at Goodterior.
Today I'd like to introduce a warm, welcoming dermatology clinic where every visitor can feel comfortable.
As requested by the client, gentle timber and beige tones with soft indirect lighting throughout create a cozy, refined atmosphere.
Glass partitions define rooms while maintaining openness and protecting treatment privacy.
Let's explore a place combining warmth with professional care.
👇 Related interior projects

Sinchon 40 Pyeong Dermatology Clinic Interior

Guro 27 Pyeong Dermatology Clinic Interior

30-pyeong dermatology clinic interior

30-pyeong skin care salon interior

29-Pyeong Obstetrics and Gynecology Clinic Interior in Yongsan

33-Pyeong Neuropsychiatry Clinic Interior in Hanam

Jamsil 33 pyeong Hearing Aid Center Interior
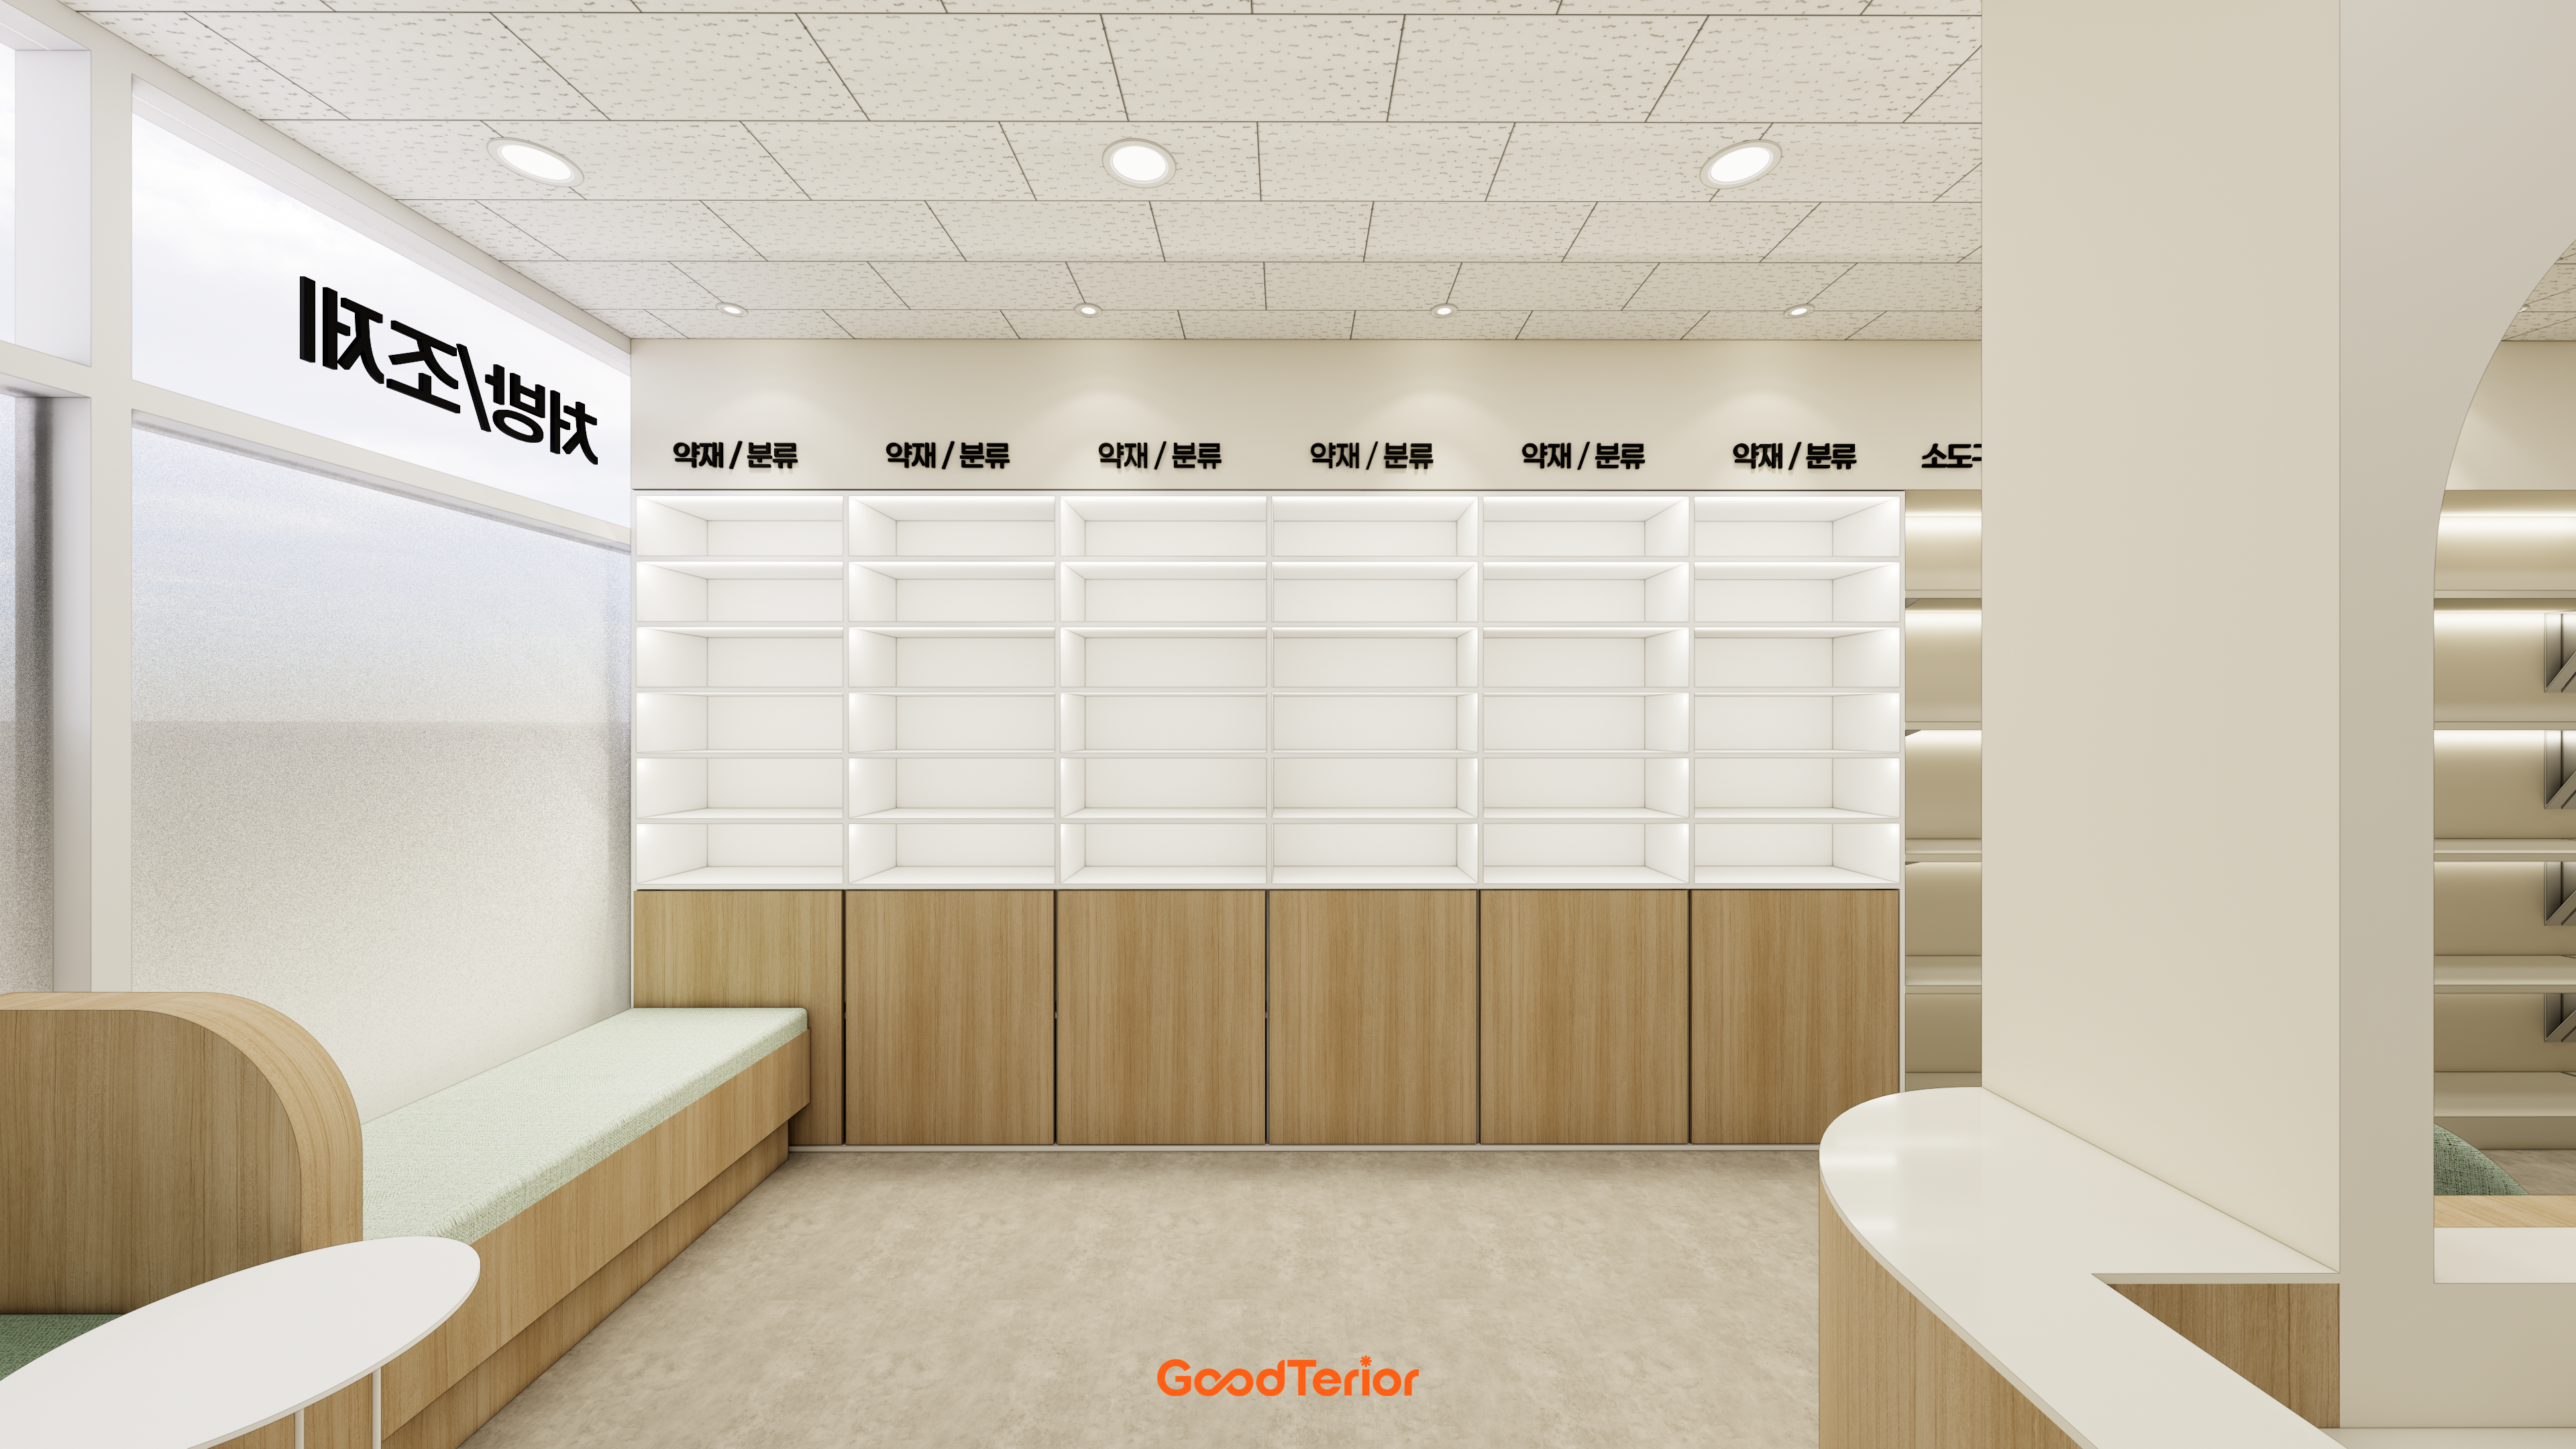
21 pyeong Pharmacy Interior

Hanam 38 pyeong Neuropsychiatry Clinic Interior
Seohyeon, Bundang 42-pyeong English academy interior

Songdo 49 Pyeong Tax Accounting Office Interior
Sangnoksu Station, Ansan 40-pyeong logistics office interior

Yongin 41 Pyeong Dental Clinic Interior

Songpa 46 Pyeong Multipurpose Hall Interior

Gasan 44 Pyeong Law Firm Office Interior

Seongbuk-gu 23 Pyeong E-commerce Office Interior

Bongdam 33 Pyeong English and Mathematics Academy Interior

Gasan 58 Pyeong Office Interior
50-pyeong apartment interior

Songpa 35 pyeong Two Level Office Interior

Office Entrance Facade Renovation in Dangsan

Namyangju 26-pyeong Pharmacy Interior

Siheung 38-pyeong Franchise Tea Shop Interior Type B

Siheung 38-pyeong Franchise Tea Shop Interior Type A

Seongnam 36-pyeong Office Interior

Pyeongchon 24 pyeong Yoga and Pilates Studio Interior

Magok 7 pyeong Salad Bar Interior

Gwanak-gu 100 Pyeong Gym Interior

34-Pyeong Prugio Summit Apartment Interior in Seocho

Nonhyeon 100 Pyeong Plastic Surgery Clinic Interior

46-Pyeong Hair Salon Interior in Cheolsan

Gasan 31 Pyeong Office Interior

Godeok Jisik Gongjakso 26 pyeong Office Interior


Site check
- Area: 140.00m² (42.35 pyeong)
Floor plan

A gently curved reception desk visible from the entrance welcomes visitors comfortably.
A long built-in sofa along the wall provides generous waiting seats and clear circulation.
Care RoomsPartitions around each bed screen views from other patients during treatment.
Soft indirect lighting avoids glare for comfortable reclining.
Consultation RoomWarm timber tones create a cozy setting for consultations.
Opaque glass partitions screen outside views while maintaining openness.
Powder RoomA separate area beside the waiting room lets visitors freshen up after treatment.
Let's look at the design in detail.
A one-minute 3D tour
Design

An illuminated channel-letter sign above adds professionalism, with a clear sliding door preserving openness.

Long linear ceiling lighting makes the interior feel gentler and more refined.

Soft indirect lighting beneath the waiting-area sofa adds comfort and refinement.

The focus is a cozy, gentle clinic atmosphere.

Light timber and gentle lighting create brightness.

The setting feels cozy and cohesive.

The focus is a warm atmosphere where clinic visitors can feel comfortable.

The space is carefully designed to make waiting comfortable.

Lighting beneath the desk and on the ceiling adds depth.

Timber and beige create warmth and comfort throughout.

Indirect and linear ceiling lighting work with lights beneath built-in seats to add softness and depth.

Recessed ceiling lights create gentle, visually comfortable illumination.

A long built-in sofa along the wall provides generous room to rest.

White vertical wall tiles and a round mirror create refinement, with lighting above adding warmth.
Calm gray base cabinets complement timber-toned flooring.

Built-in seats beneath the windows make waiting more comfortable.

Warm timber partitions divide the rooms, with glazed upper sections preserving openness.

The design preserves openness while protecting patients' privacy.

A marble feature wall in beige and black adds refinement, with opaque glass partitions protecting privacy.

White and beige create a gentle, warm atmosphere for comfortable visits.

White finishes make it clean and spacious. Handleless white built-in cabinets emphasize minimal design.
Notes
This dermatology clinic began with the client's wish for a place where visitors could feel at ease.
Light timber and beige tones create warmth and comfort from arrival.
Soft indirect lighting throughout gently wraps the interior for a refined, comfortable atmosphere.
The result is a welcoming dermatology clinic where even waiting feels comfortable.
Please leave an inquiry if you have any questions. We'd be happy to help. :)
This has been Ham Young-ju from Goodterior. I'll be back with another project!





