
Sangnoksu Station, Ansan 40-pyeong logistics office interior
A logistics office with a glass-partitioned meeting room and a staff lounge


Hello from Goodterior :)
This logistics office interior project in the 40-pyeong range near Sangnoksu, Ansan brings real-time logistics operations and different departments together in a coordinated space.
The client requested a trustworthy corporate image, efficient circulation, and storage suitable for documents and sample displays. We responded with calm gray and white tones, recessed display walls, glass partitions, and an open workspace.
Detailed planning combines efficient circulation and open views with clearly organized documents and products.
The practical, refined workplace connects document management, meetings, visitor service, and breaks. Specific solutions address the client's equipment and furniture layout challenges.
Let's take a look together.
👇 Related interior projects

Ansan 35-pyeong logistics company office interior

Songpa 36 Pyeong Building Lobby Interior

30-Pyeong Office Interior at Daeryung 20 in Doksan

Songpa 46 Pyeong Multipurpose Hall Interior

Gasan 31 Pyeong Office Interior

43-Pyeong Detached-House Office Interior in Yangpyeong

44-Pyeong Office Interior at Artis Forum in Guro

46-Pyeong Hair Salon Interior in Cheongdam

Songdo 40 Pyeong Systems Integration Company Office Interior
Gangnam 40 Pyeong Dental Clinic Interior
Cheonho-dong 47 Pyeong English Academy Interior

Gasan Ask Tower 44 Pyeong Office Interior
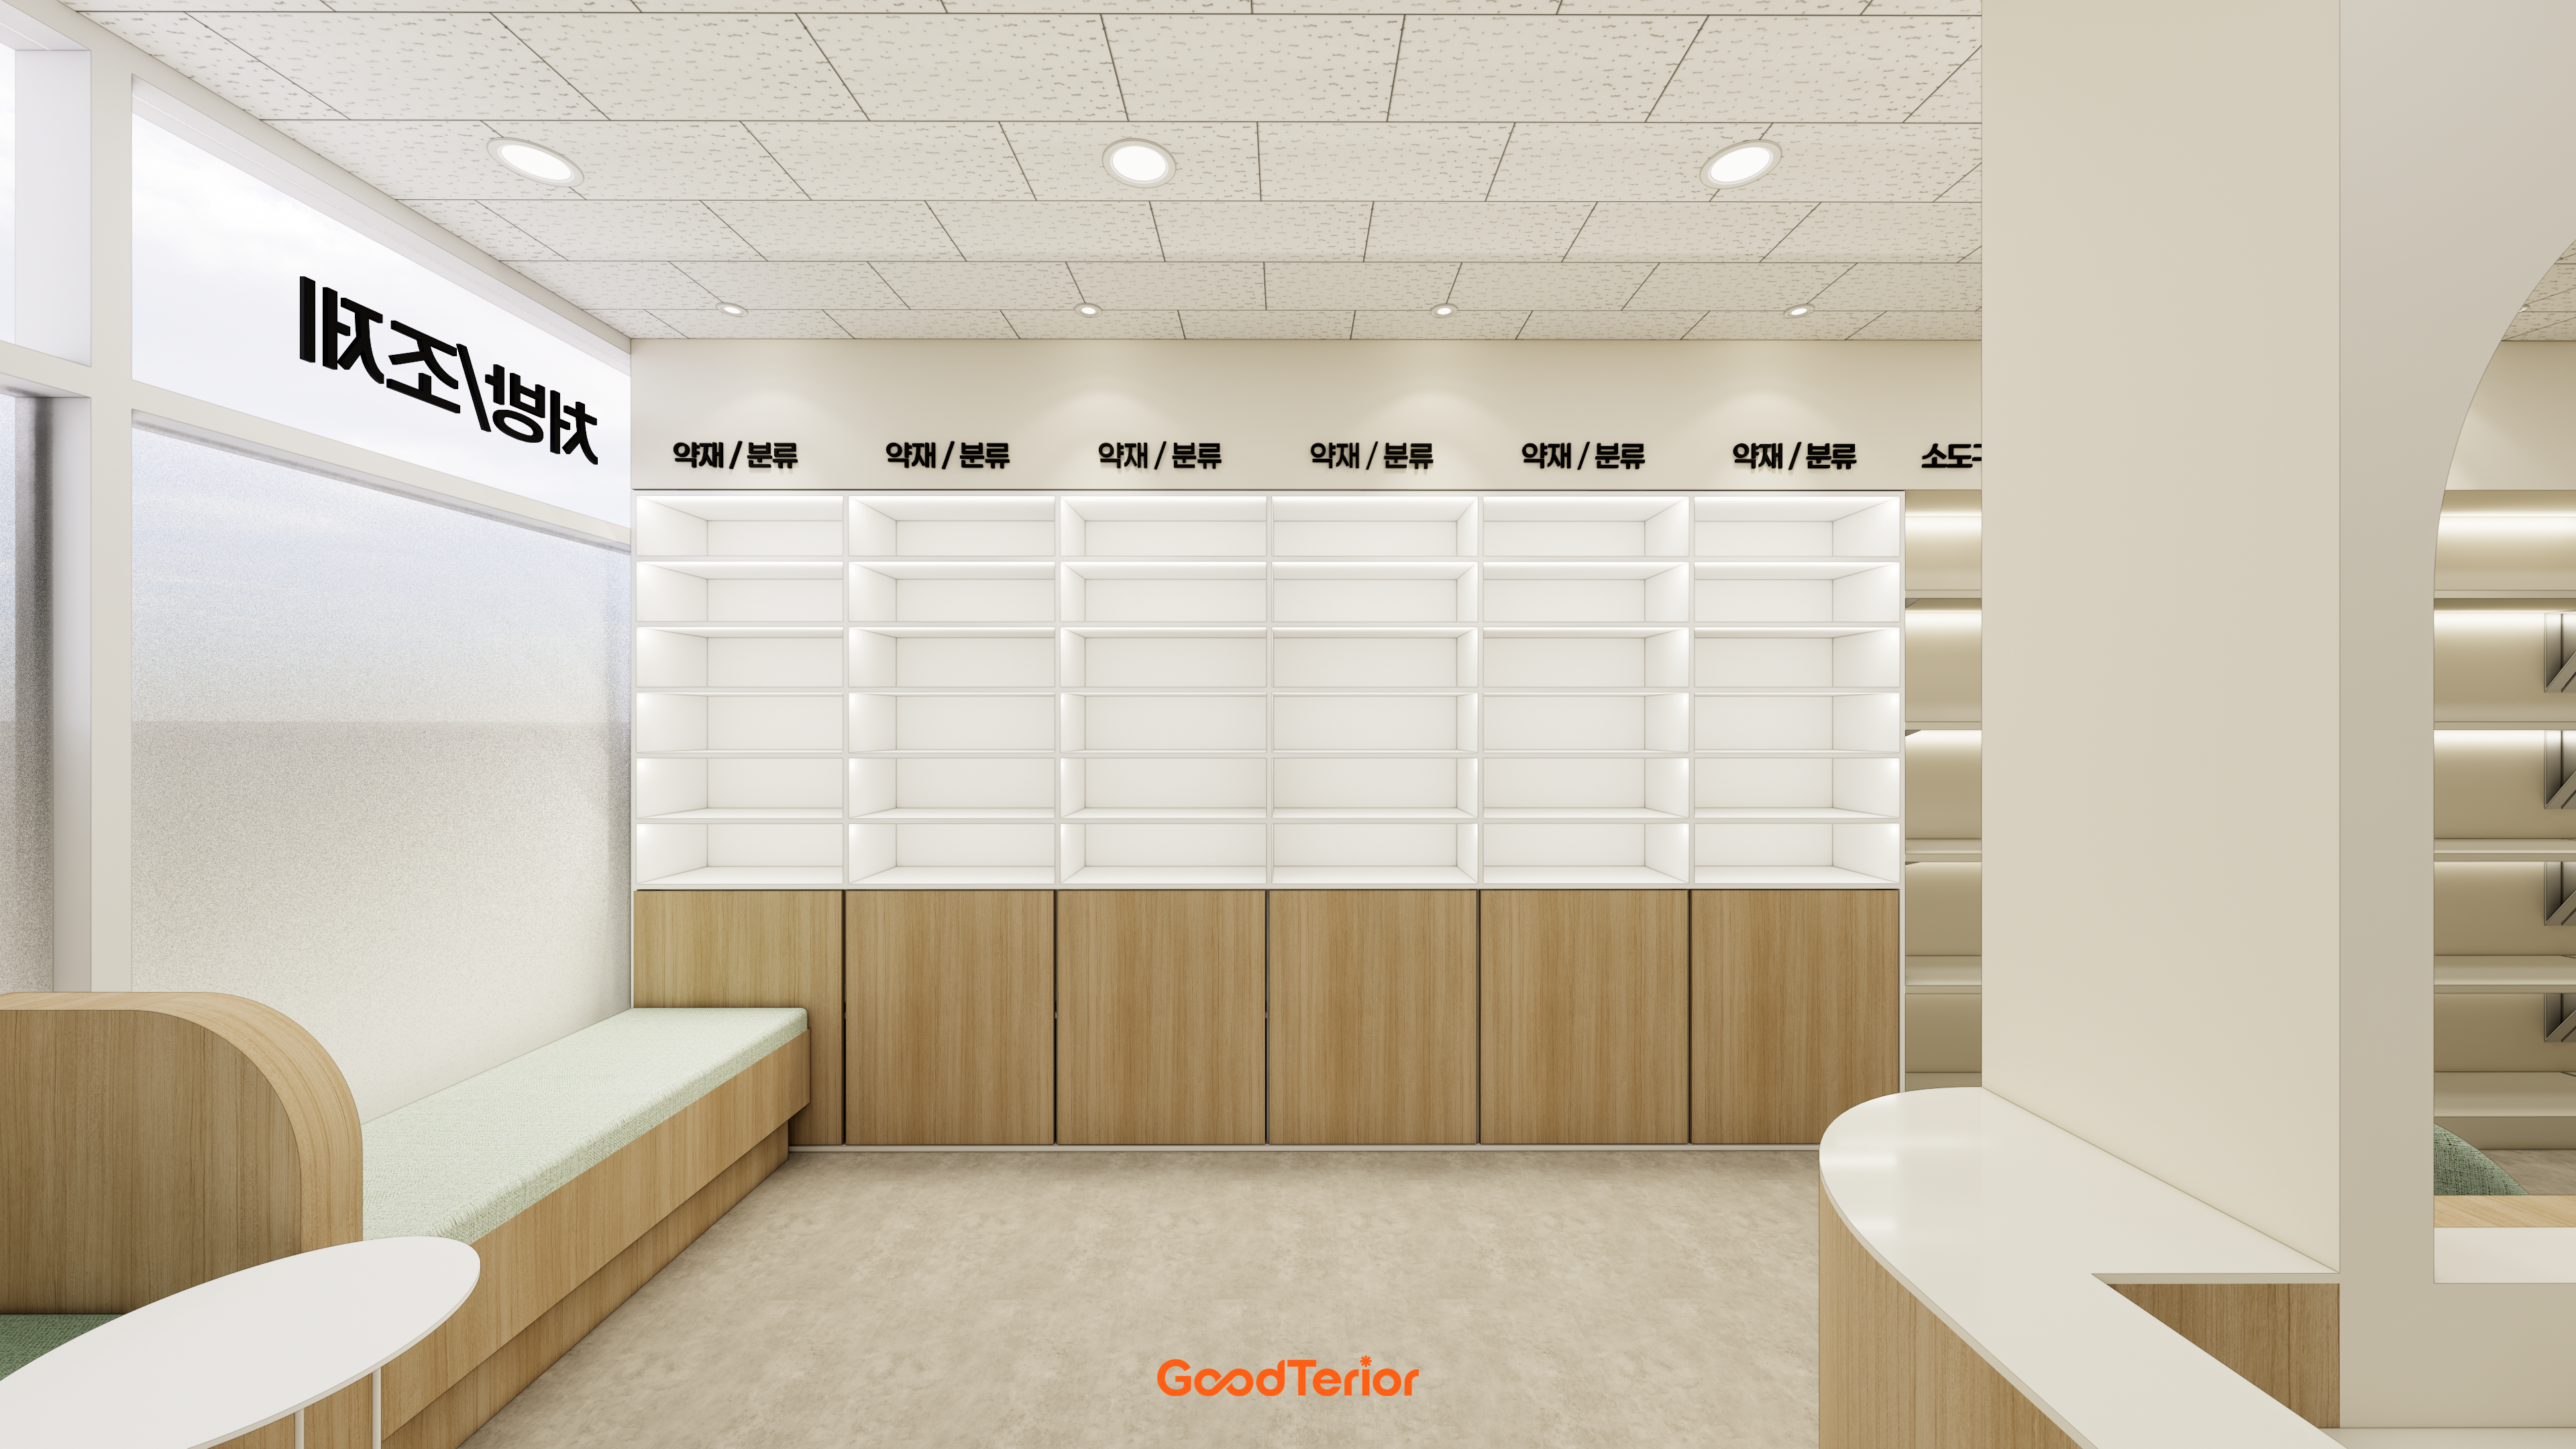
21 pyeong Pharmacy Interior

29-Pyeong Marketing Company Office Interior in Songdo

Cheongnyangni 13 Pyeong Hair Salon Interior

Cheonan 36 Pyeong English Academy Interior

Sihwa 140 Pyeong Office Interior

Guro 82 Pyeong Large Industrial Office Interior

Jamsil 33 pyeong Hearing Aid Center Interior

Yeongdeungpo 22 Pyeong Studio Office Interior

Songdo 53 Pyeong Tax Accounting Office Interior

Yongin Hillstate 50 Pyeong Apartment Interior

Namyangju 26-pyeong Pharmacy Interior

Siheung 38-pyeong Franchise Tea Shop Interior Type B

Siheung 38-pyeong Franchise Tea Shop Interior Type A

Seongnam 36-pyeong Office Interior

Pyeongchon 24 pyeong Yoga and Pilates Studio Interior

Magok 7 pyeong Salad Bar Interior

46-Pyeong Hair Salon Interior in Cheolsan

34-Pyeong Prugio Summit Apartment Interior in Seocho

Songdo 49 Pyeong Tax Accounting Office Interior

14-Pyeong Bakery Cafe Interior in Magok

36-Pyeong Children's English Library Interior in Songdo


Site check
- Area: 135.07m² (40.86 pyeong)
- Existing services: Determine reuse after site inspection
- Electrical systems: Site verification required for added capacity and outlet placement
- Internet and data: Reuse of existing lines depends on site conditions
- Floor finishes: Install new finishes or repair after checking the existing floor
- Wall finishes: Check damage and repair requirements on site
- Ceiling finishes: Repair or replace after checking existing conditions
- Fire protection: Add or relocate detectors, sprinklers, and other equipment after site inspection
Layout
Entrance and display area
- Sliding glass doors and a logo wall establish the first impression.
- Recessed illuminated shelves on both walls display prototypes and certification plaques effectively.
Open workspace
- Window-side bench desks for 4 people bring in abundant daylight.
- The kitchen counter opposite offers flexible use for breaks and informal meetings.
CEO's office
- A sofa setting behind the window-facing desk accommodates external visitors conveniently.
- A combined bookcase and display cabinet along a wall keeps important documents and objects visible and organized.
Meeting room
- Translucent glass partitions preserve openness while providing privacy.
- Recessed LED linear lighting and a white table create a tidy meeting environment.
Let's look at the design concept.
Design

Storage cabinets and open shelves across the side wall combine practical storage and display.
The white and gray palette was chosen to feel comfortable for staff and visitors alike.
Ceiling indirect lighting highlights the displayed objects.
Concealing the sink and power cables required particular attention to construction details.

Limited divisions, slim partitions and open desks encourage natural communication.
Gentle daylight by the windows prevents an enclosed feeling during work.
Timber finishes add warmth, while a simple kitchen and wall shelves provide practicality and storage.
A feature wall adds a small, refreshing pause to the workspace.

Minimal white tones and beige walls support concentration and reduce visual fatigue.
We used indirect lighting to soften the atmosphere, and staff reported greater comfort during long meetings.
A glass partition maintains openness while reducing privacy concerns.
Carefully installed ceiling lighting and acoustic tiles support comfortable, uninterrupted meetings.

Vertical louvers and recessed indirect lighting add subtle depth to the plain wall.
The logo wall expresses the client's identity and naturally draws visitors' attention inside.
Trimless detailing emphasizes minimalism, with carefully recessed wall lighting preventing an overly bright, austere appearance.
Concealing wiring and balancing illumination in this corridor-style entrance were challenging, but the result is uncluttered.
Completed interior

Orderly dark brown furniture and a leather sofa convey professionalism, softened by plants beside the window.
The narrow window-side area required careful furniture placement, and concentrated desk wiring presented a challenge.
A relatively minimal finish helps maintain focus on work.

Translucent film provides the privacy needed in the CEO's office and research room while retaining visual openness.
White frames, simple lines, and aluminum handles create a modern, orderly impression.
The layout required careful coordination of furniture clearances opposite the doors and potential interference when closing them.

Department-labeled rooms retain transparency while controlling noise and privacy.
Aluminum frames and white walls emphasize simplicity and allow daylight to spread gently.
Green plants complement the gray flooring and soften the atmosphere.
Door positions for the CEO's office and R&D room were planned to avoid interference and ensure convenient everyday use.

Varied plants and indoor planters in front of the windows bring nature into the office.
For the client's request for comfort, large windows and soft roller blinds admit ample daylight.
Storage cabinets were positioned carefully for documents and office supplies.
Concentrated outlets beneath the windows required additional position checks during construction.

Full-height glass preserves openness, while colorful files on white shelves add life.
Indirect lighting and recessed cabinets prevent a monotonous corridor while combining storage and display.
Beige carpet softens footsteps and makes prolonged standing more comfortable.
The narrow corridor balances efficiency and refinement.

Documents and objects on open shelves double as displays, with upper indirect lighting adding warmth to a potentially dark corridor.
Vinyl tile flooring offers easy care and durability under frequent foot traffic.
Aligning partition frames with cabinet depths required careful construction, helping the space feel wider and tidier.

The client had many documents and promotional displays, including awards and samples, so the design accommodates both visible displays and tidy storage.
Soft gray and white minimize visual distractions.
Shelf indirect lighting makes awards and exhibits easy to see. Their spacing required repeated adjustment during installation.
Restrained decoration lets important materials stand out throughout the space.

Lobby indirect lighting and recessed sign lighting soften the atmosphere for visitors.
The company logo was positioned for clear visibility at the CEO's request.
A black door lock provides a visible accent. The building made electrical routing difficult, so concealed wiring was checked carefully.

A glass door and access control system balance security and transparency.
Limited corridor decoration maintains a minimal design throughout.
Indirect lighting makes approaching the office visually comfortable.
Construction focused on precise door thicknesses and partition alignment.

A matte black table and fabric armchairs combine durability and refinement.
Indirect lighting and a logo accent the wall to express the brand.
Carpet flooring reduces noise for focused meetings.
The main priority was a generous meeting environment that coordinated desk positions with entrance circulation.

Long indirect lighting strips add interest to the white walls.
A logo design on the feature wall expresses the company identity, while glass partitions retain openness and help reduce noise.
White tones and minimal furniture placement make the relatively compact room feel larger.
Recessing lighting into the feature wall required careful concealed wiring and safety checks, and the meeting table's underside was finished neatly.

Indirect lighting concealed in wall shelves minimizes glare for focused meetings.
Black leather chairs and a simple table create an orderly setting for comfortable communication between visitors and staff.
Even small level differences around the glass hinges affected closure, requiring many fine adjustments during installation.

A long black table and leather chairs create a trustworthy, formal setting.
Glass partitions separate the room while retaining openness.
A logo wall and simple clock support brand identity and time management.
For the client's request for both brightness and privacy, we paid particular attention to indirect lighting and roller blinds.

Simple dark gray chairs and a meeting table create a focused environment.
A logo wall and horizontal indirect lighting naturally express the brand.
Plain carpet minimizes echoes and supports concentration.
Carefully addressing gaps beneath the glass partitions was a small but important installation detail.

Vertically patterned white tiles draw the eye along the wall, helping the area feel larger.
Small plants and objects on the shelves enliven the staff's view.
Recessed lower recycling bins improve convenience without obstructing circulation.
Securing room for outlets near kitchen appliances was a small but important construction detail. :)

Indirect lighting behind the shelves softens shadows for an orderly, relaxing atmosphere.
Small plants and accent objects add life.
A recessed recycling station combines practicality and tidiness.
Vertically patterned tiles beneath the upper cabinets maintain order while reducing monotony.

Long runs of white upper cabinets and lift-up cabinets maximize storage and conceal utensils to reduce distractions.
Small herb plants on open timber shelves add life, with indirect lighting beneath improving usability.
Carefully chosen vertically patterned wall tiles and terrazzo floor tiles provide an uncluttered, easy-clean finish.
Built-in recycling bins below combine efficiency and organization.

Strong indirect lighting highlights the flags, while a simple wall clock supports time management.
Copiers and other equipment beneath the shelves were positioned carefully for convenient access and circulation.
Timber finishes and white walls create a harmonious, minimal interior without unnecessary decoration.

Slim vertical tiles and warm open timber shelves soften the plain white palette.
Terrazzo floor tiles enliven the minimal interior.
Air-purifying plants and display objects support staff breaks and refreshment, balancing function and appearance.
The copier and large appliances typical of an office made wiring and circulation adjustments somewhat challenging. :)
Notes
This Ansan 40-pyeong logistics office interior project combines practical use with careful attention to each area's purpose and the client's requests.
Circulation planning, spatial divisions, and construction details support efficiency, openness, and the brand's identity together.
The client wanted an orderly office with easy document and display organization and a comfortable lounge. Focusing on everyday usability helped meet these varied needs.
Attention to circulation, storage, lighting, and electrical services is a strength of our commercial interior design, especially for logistics offices like this one.
Leave a comment or message with any questions or estimate requests, and we'll be happy to help :)
We'll return with another project!





