
Yeongdeungpo 22 Pyeong Studio Office Interior
A compact studio office with a director's office, meeting room, and work storage


Hello! I'm designer Ham Young-ju, creating spaces that feel good :)
This project is a 22 pyeong studio office in Yeongdeungpo. The client wanted a professional image alongside a warm, comfortable workplace.
The entrance uses black fluted panels and indirect lighting for a sleek, substantial impression. Inside, a soft curved timber accent wall creates a welcoming contrast.
Extensive glass partitions efficiently separate areas while carefully preserving openness.
Let's explore this combination of sleek design and comfort.
👇 Related interior projects
Gangnam 40-pyeong studio interior

Yeongdeungpo 20-pyeong studio interior
8-pyeong studio interior

Yongin 62 Pyeong Office Interior

Songdo 82 Pyeong Office Interior
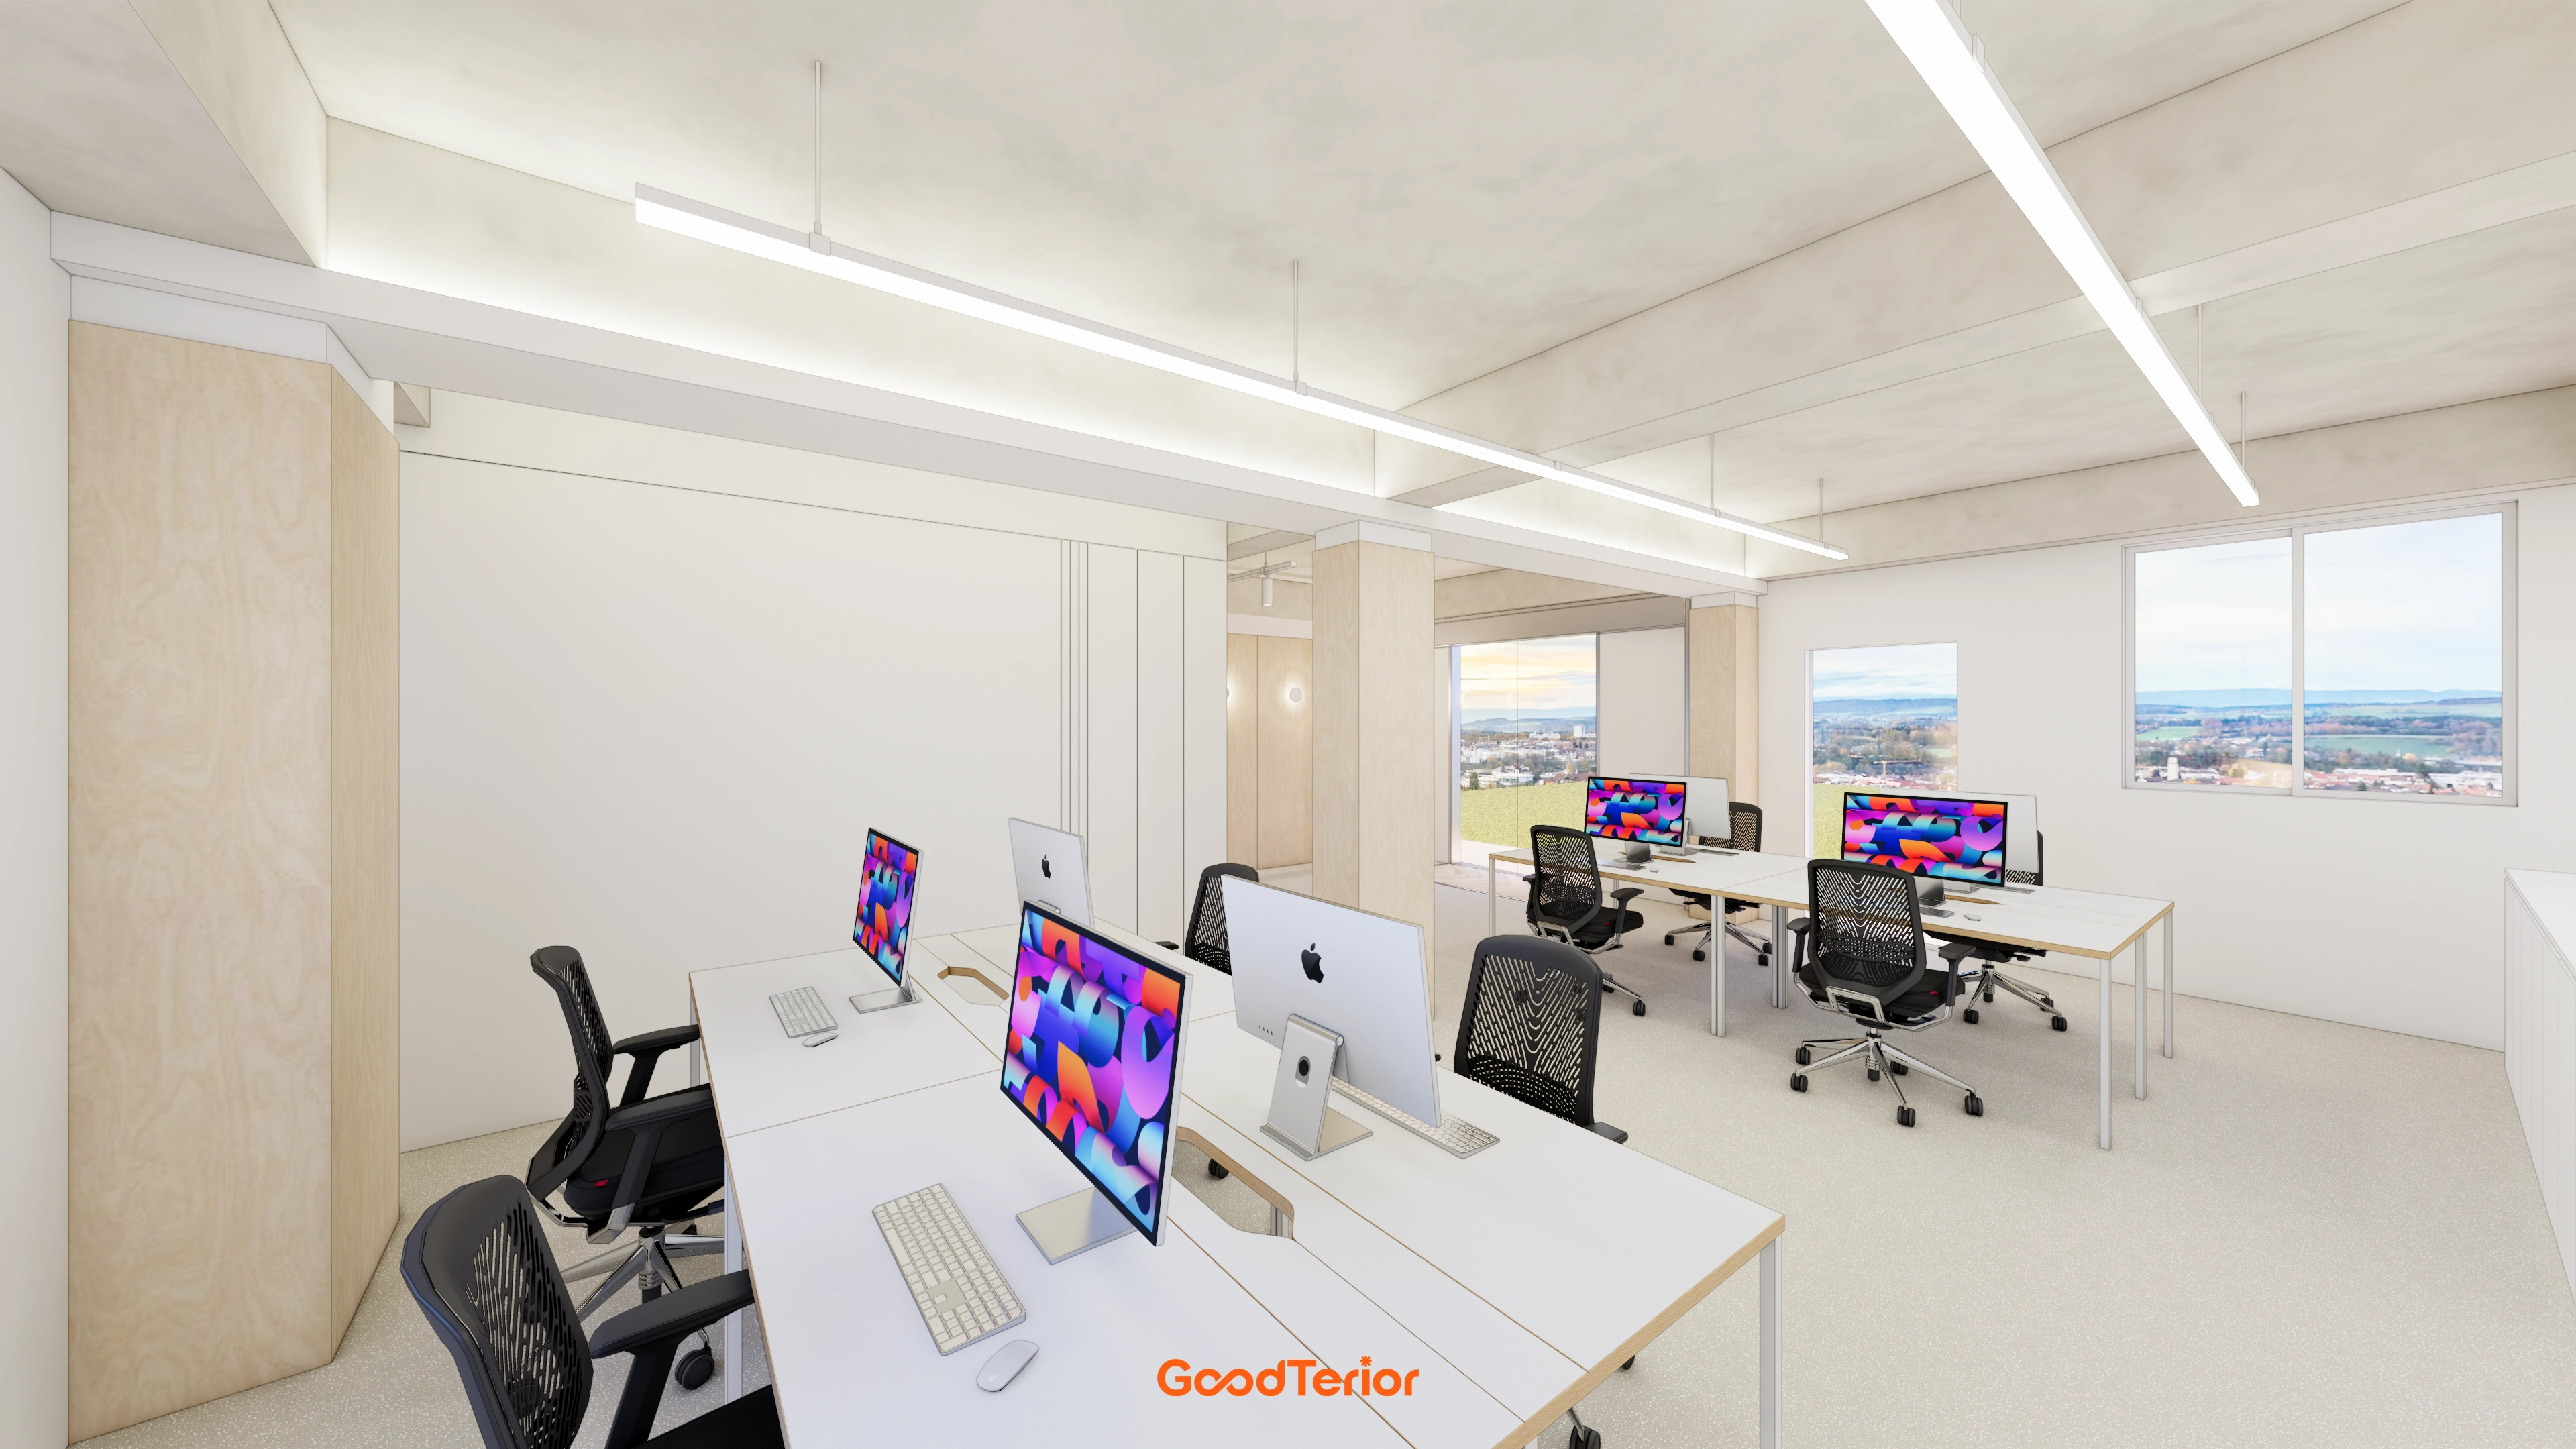
43-Pyeong Detached-House Office Interior in Yangpyeong

Sihwa 140 Pyeong Office Interior
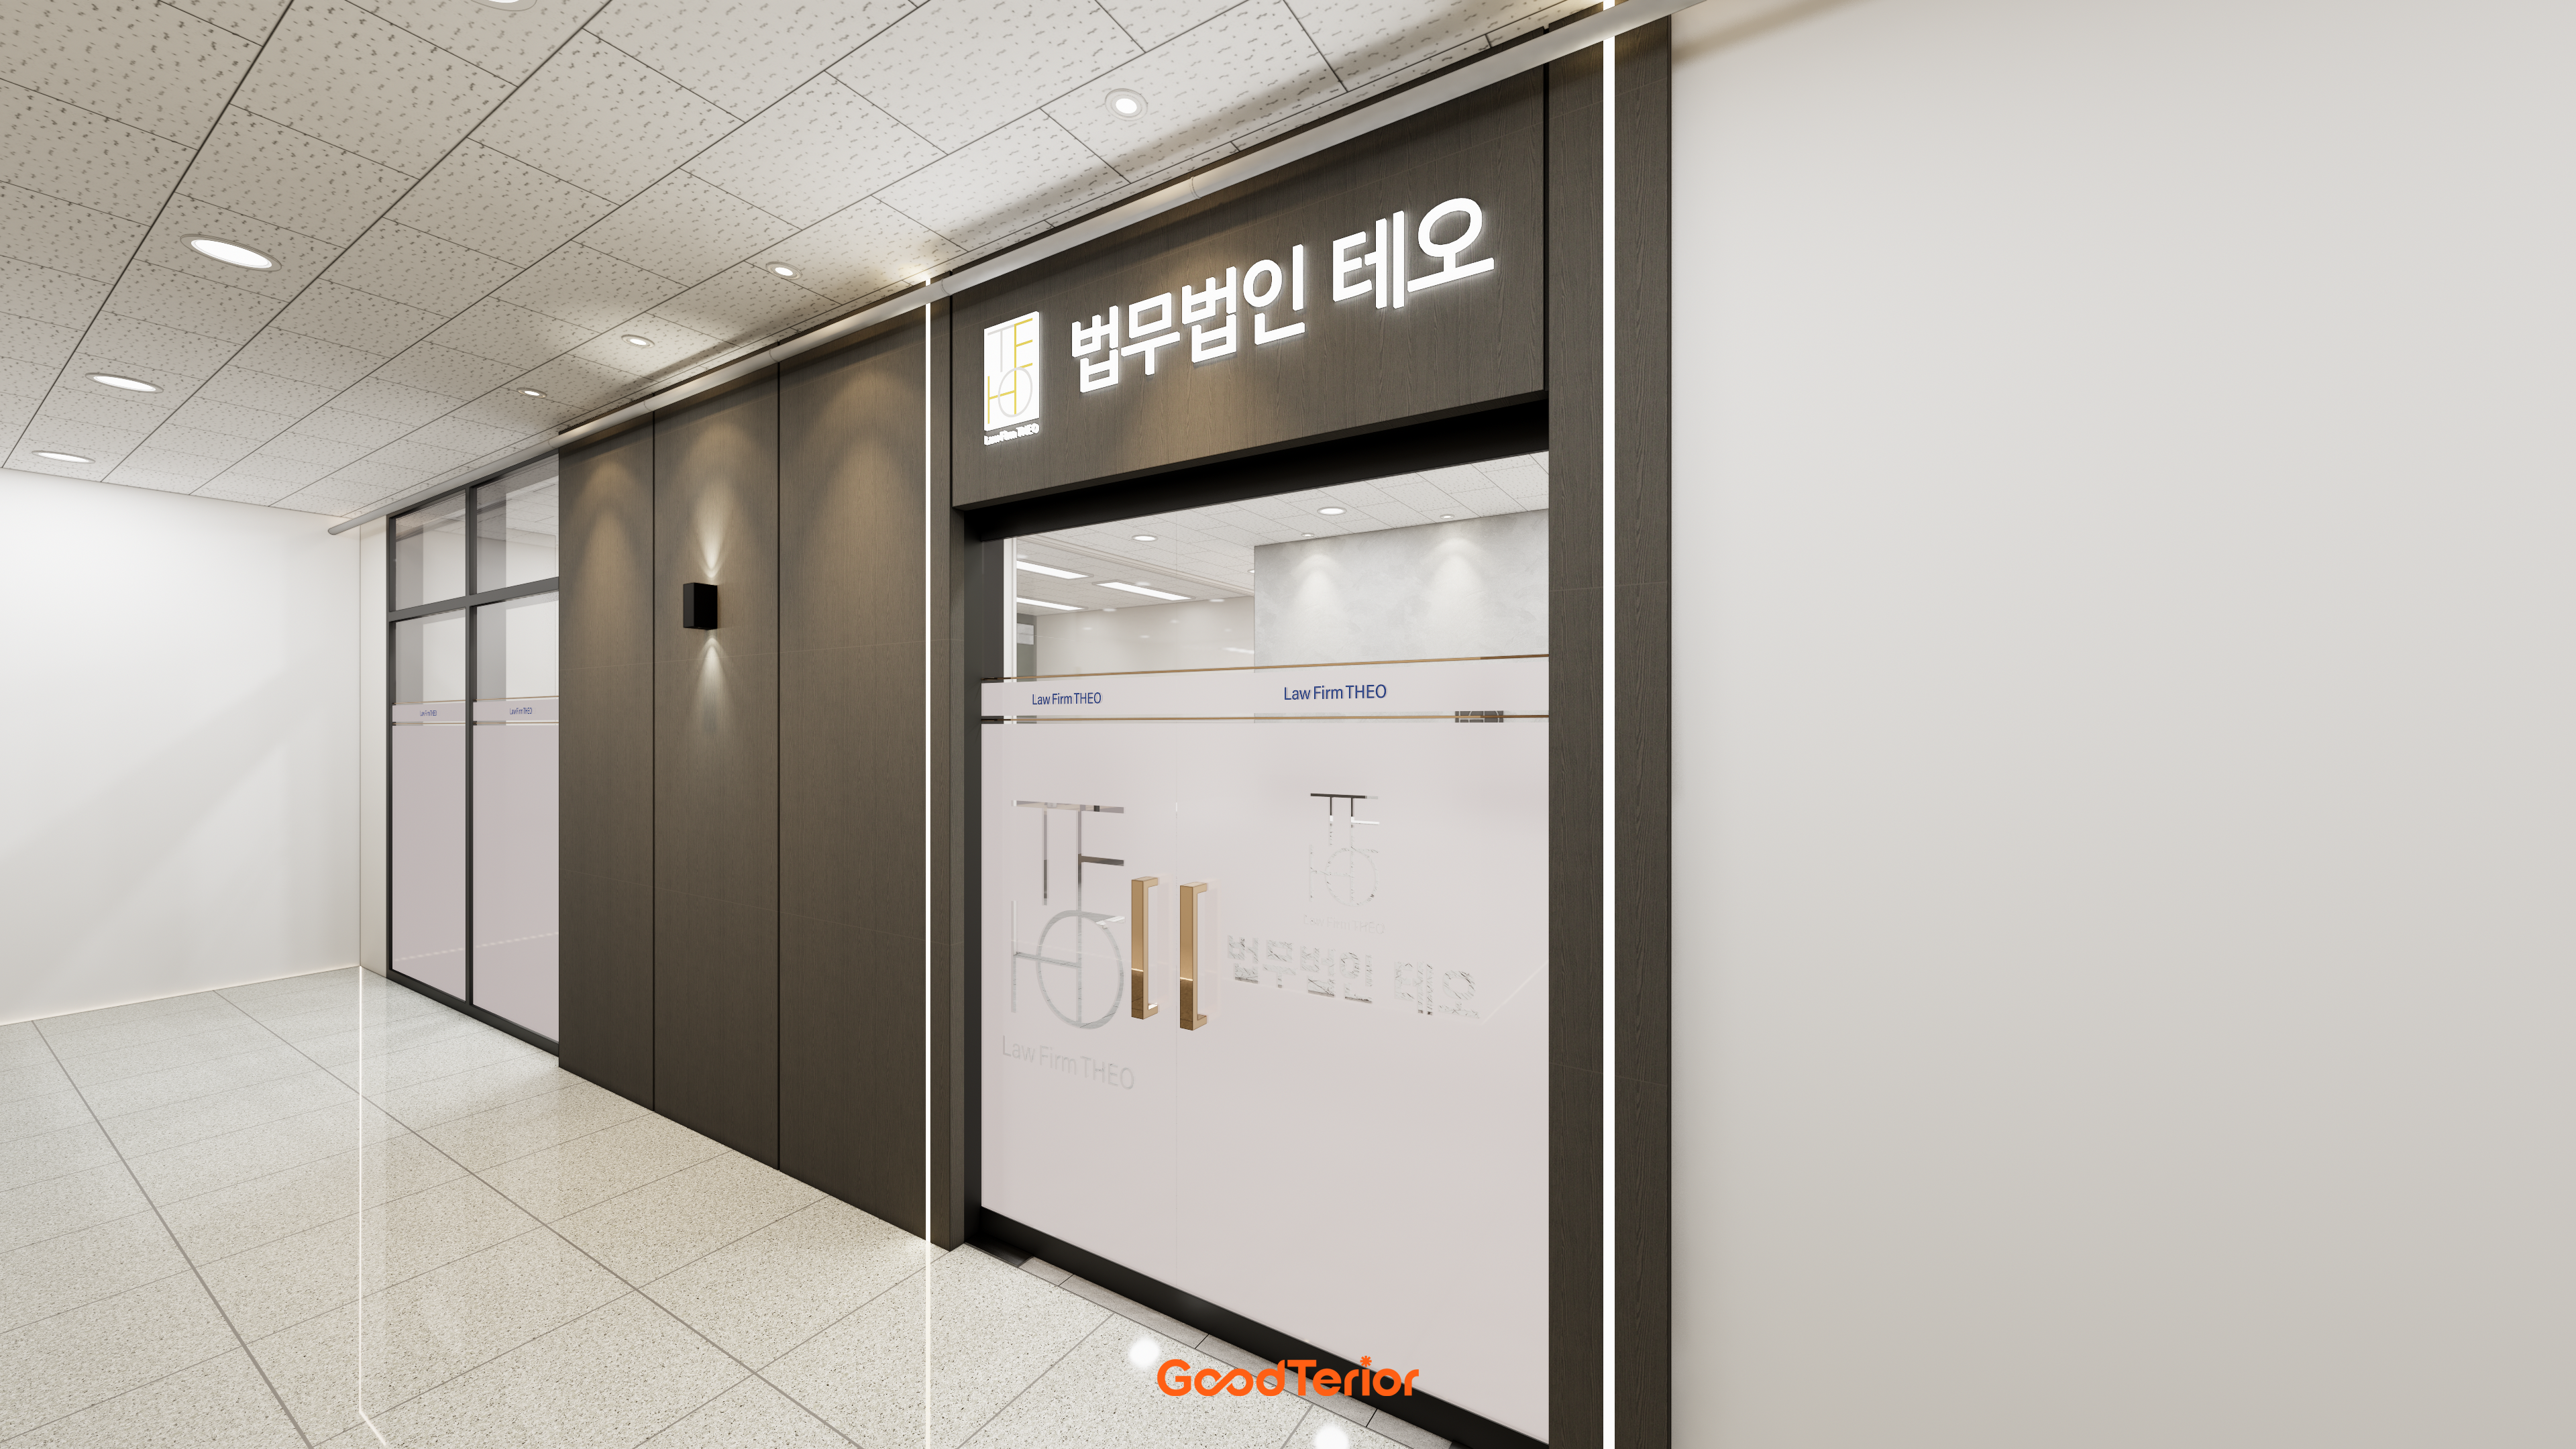
29-Pyeong Law Firm Office Interior in Seo-gu, Incheon
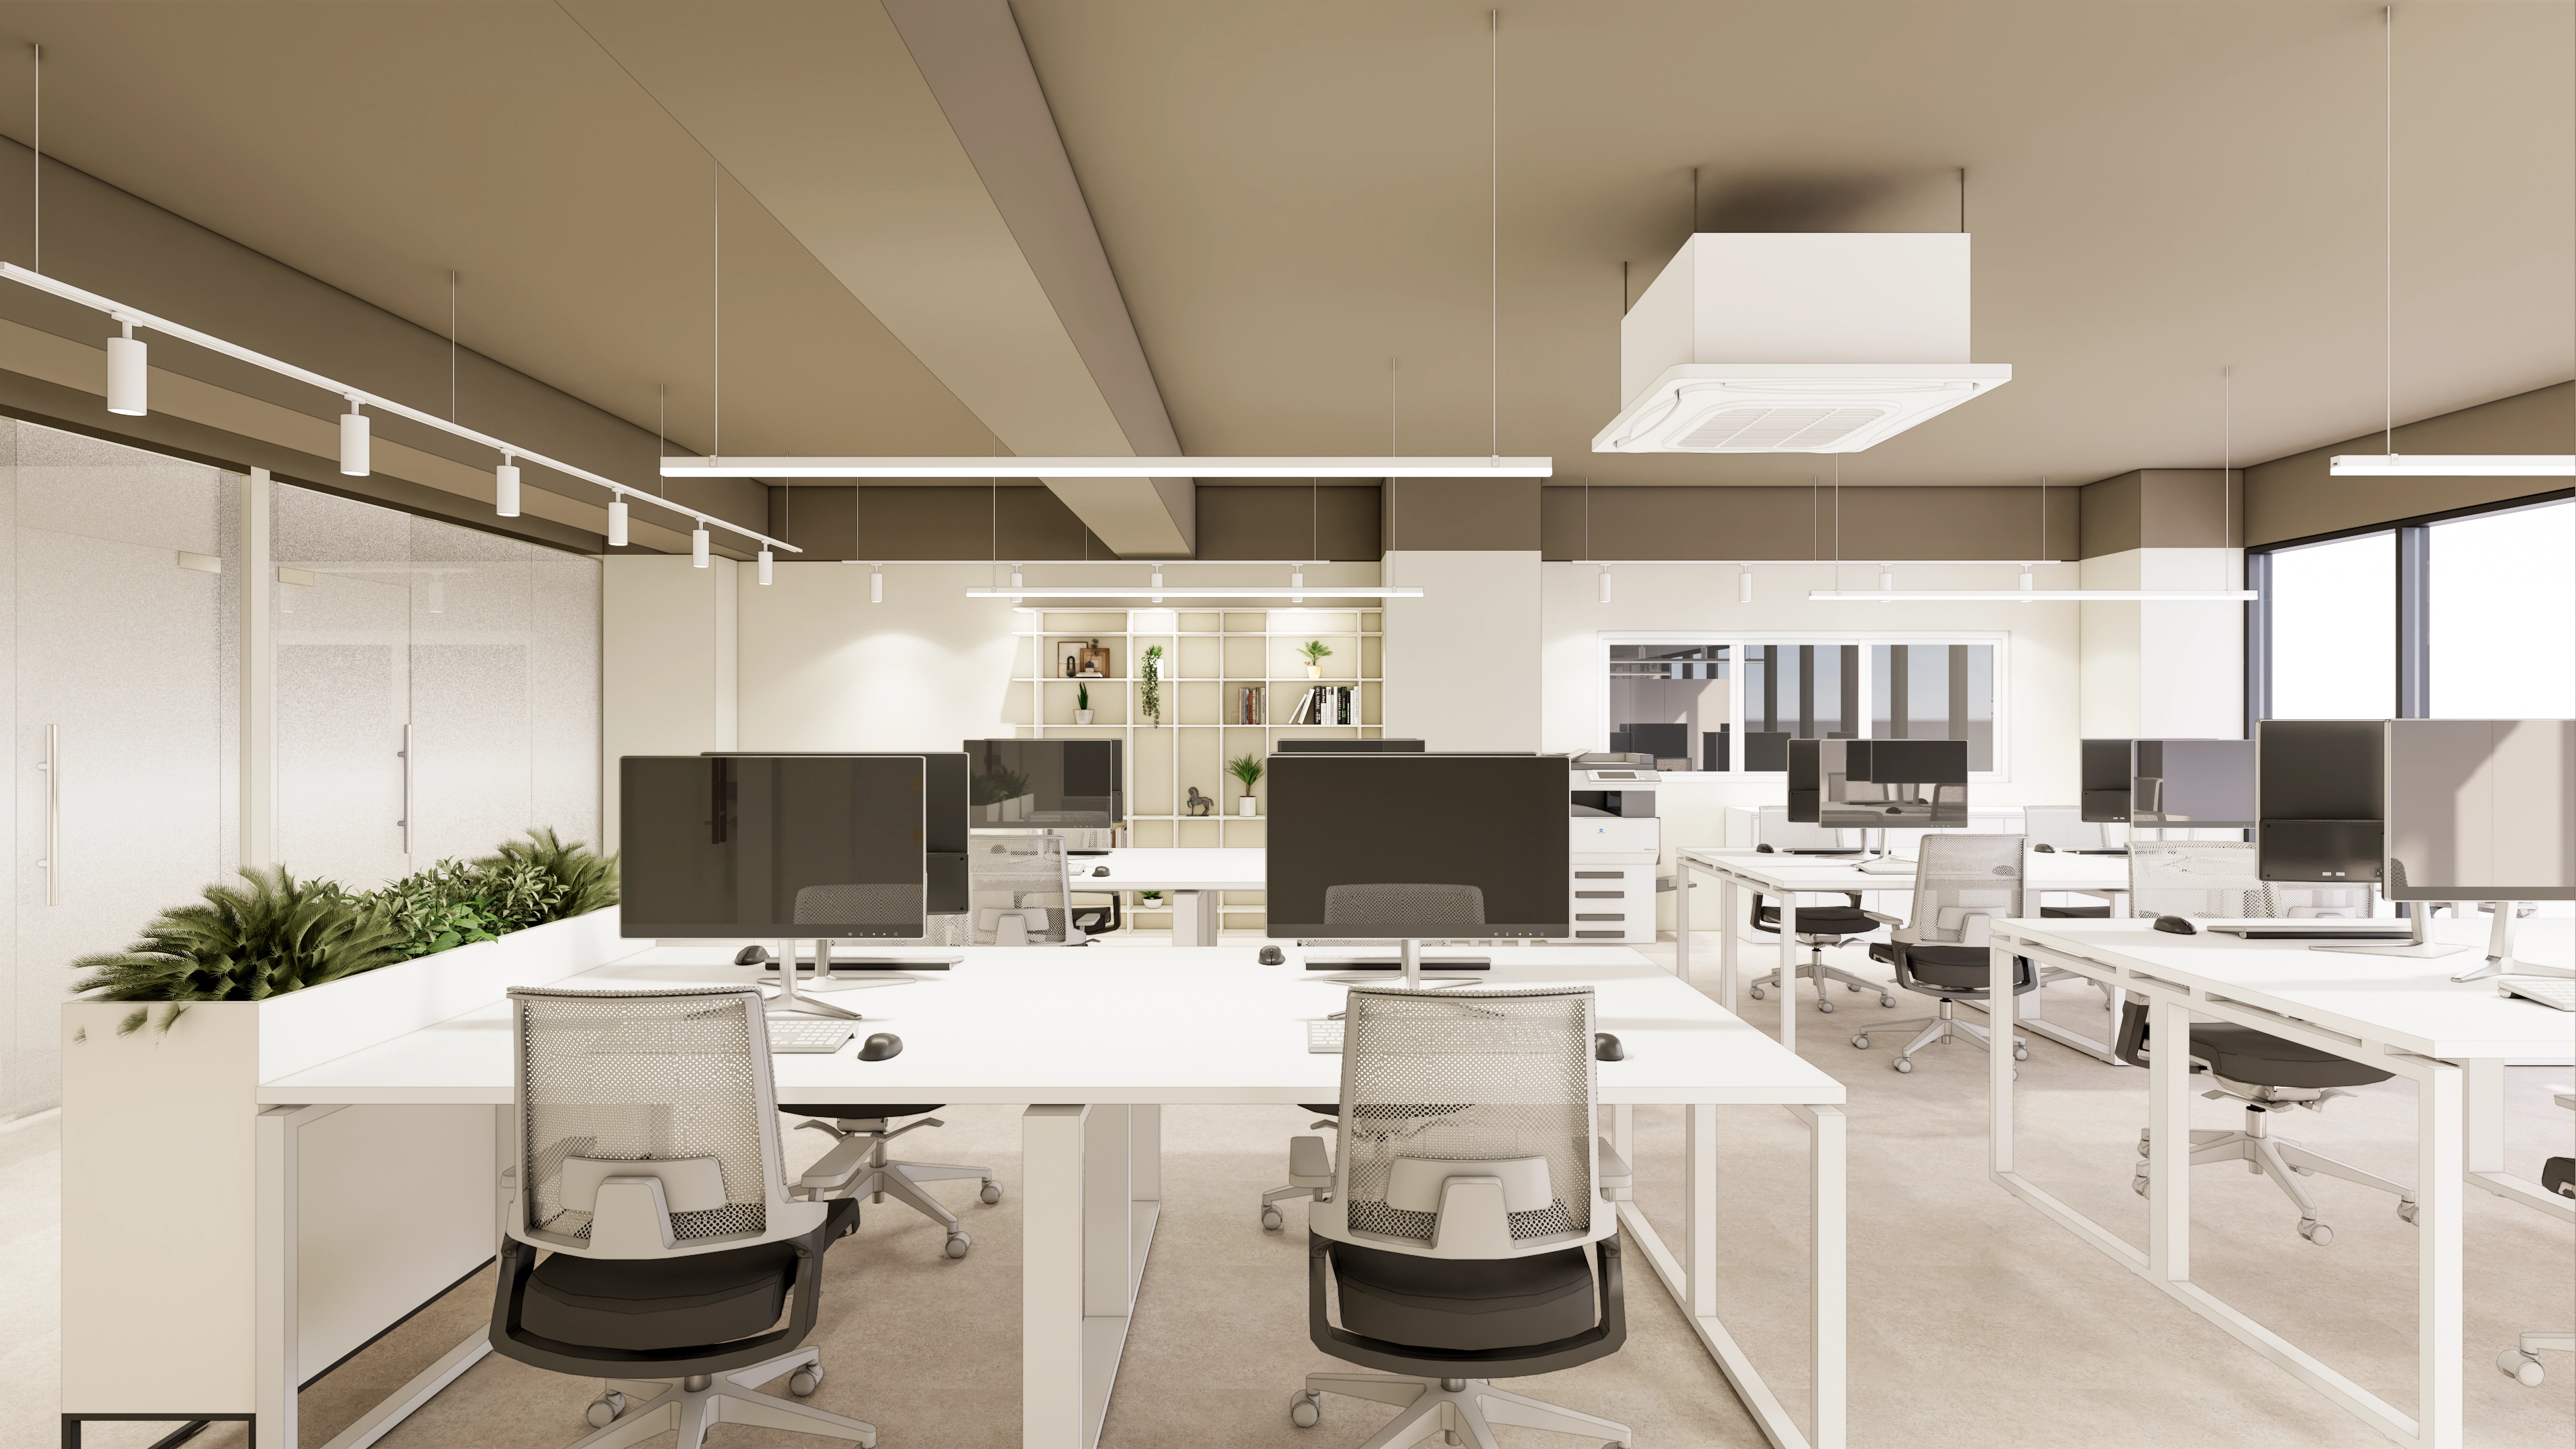
Gangnam 40 Pyeong Tax Firm Interior

Gwangju, Gyeonggi 28-pyeong English academy interior

Seocho 25 Pyeong Hair Salon Interior

Paju 25 Pyeong English Academy Interior

Gwangmyeong 28 Pyeong Personal Training Studio Interior

Suwon 22 Pyeong English Academy Interior

30-pyeong dermatology clinic interior

Sinchon 40 Pyeong Dermatology Clinic Interior
Seohyeon, Bundang 42-pyeong English academy interior
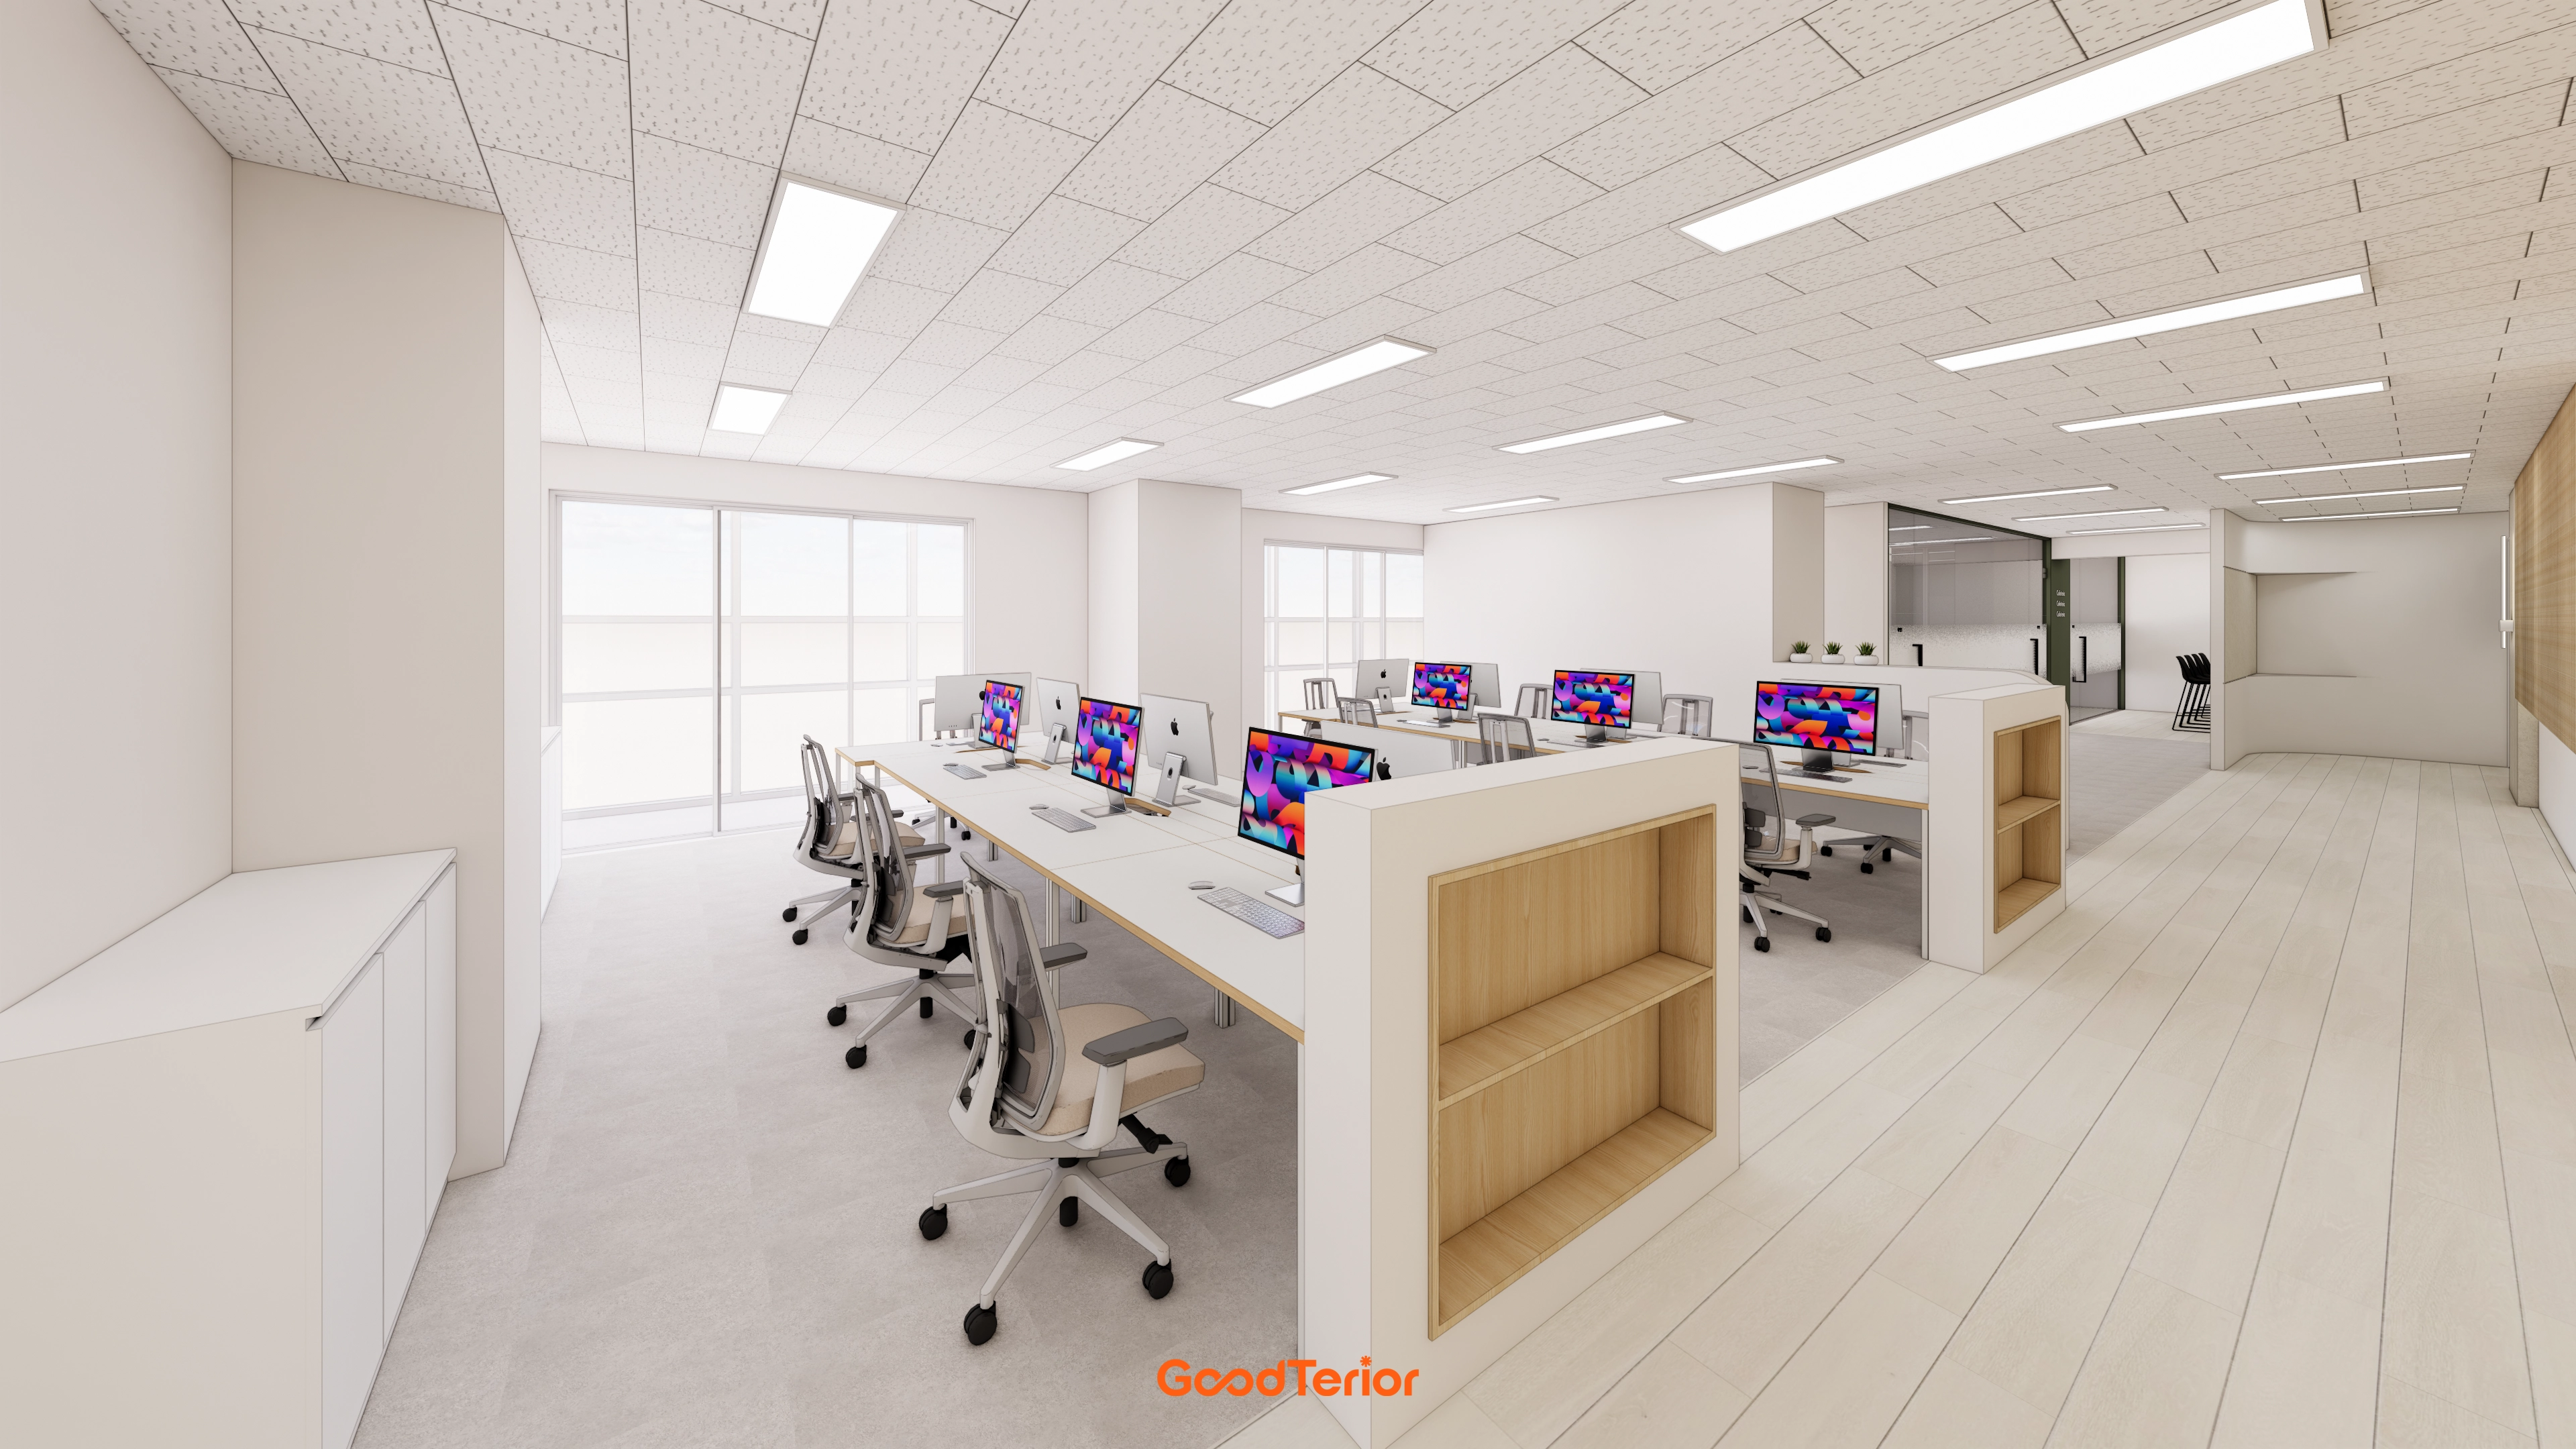
Gwangmyeong 60 Pyeong Office Interior
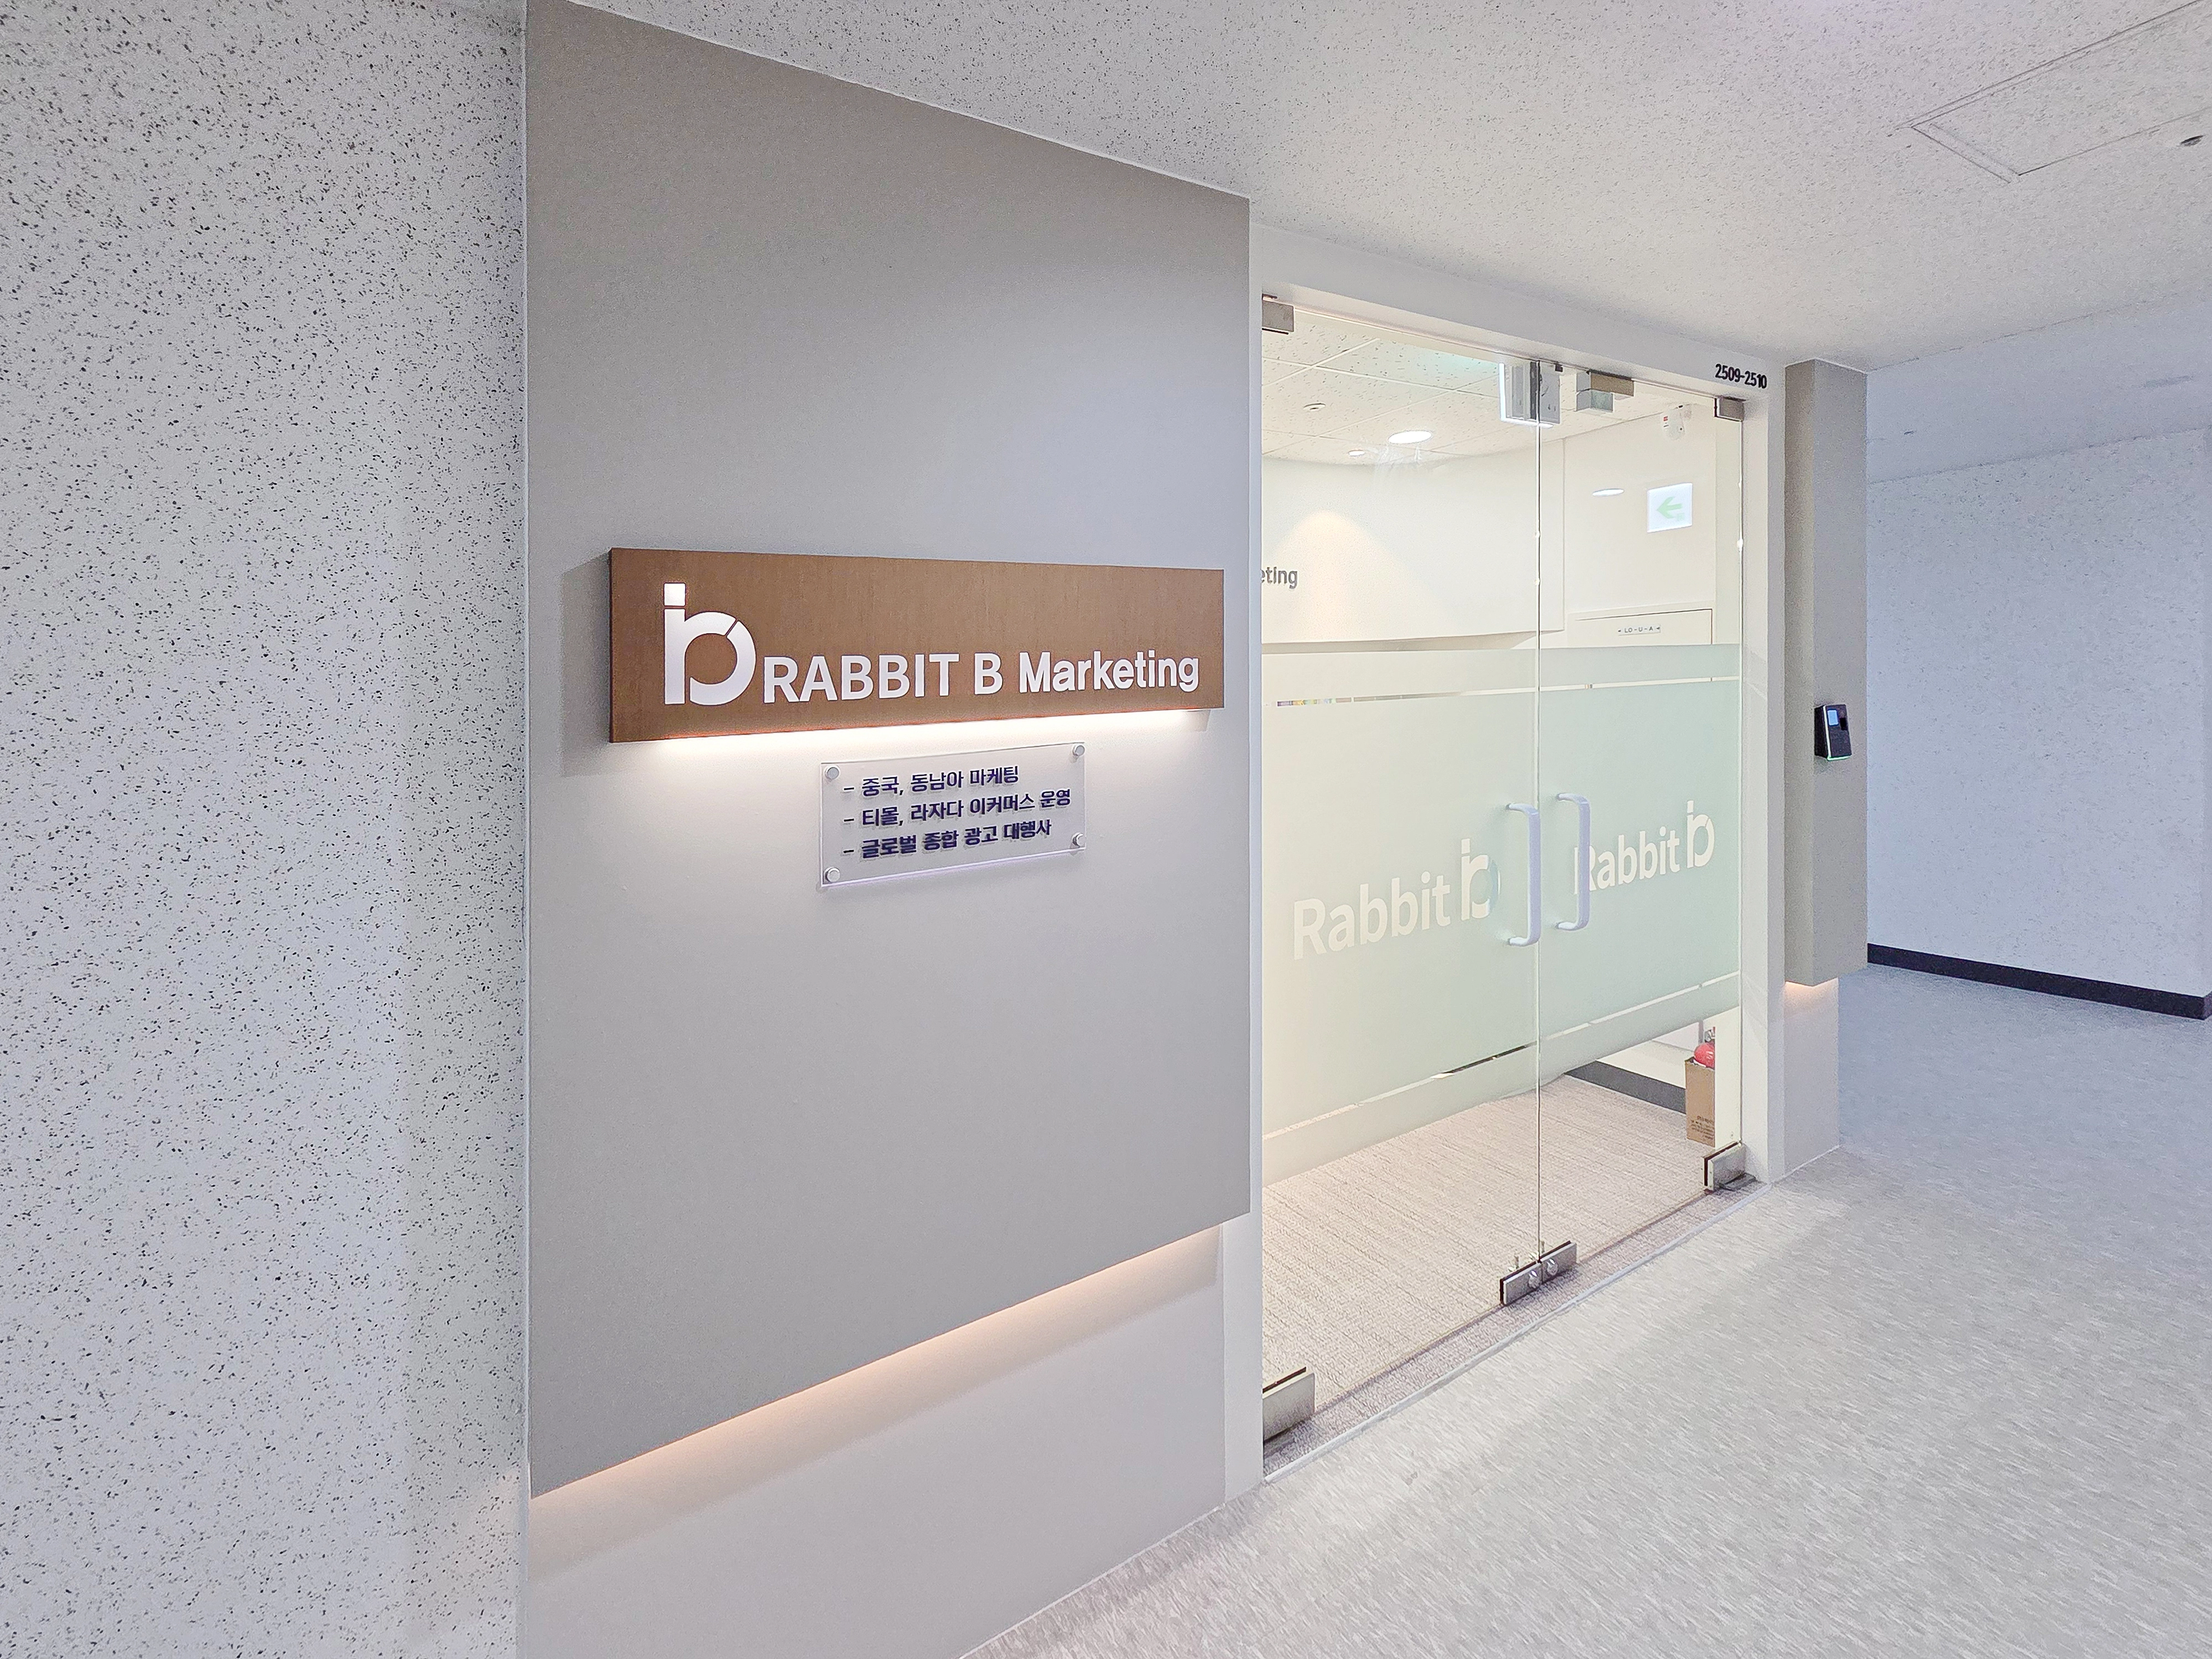
29-Pyeong Marketing Company Office Interior in Songdo
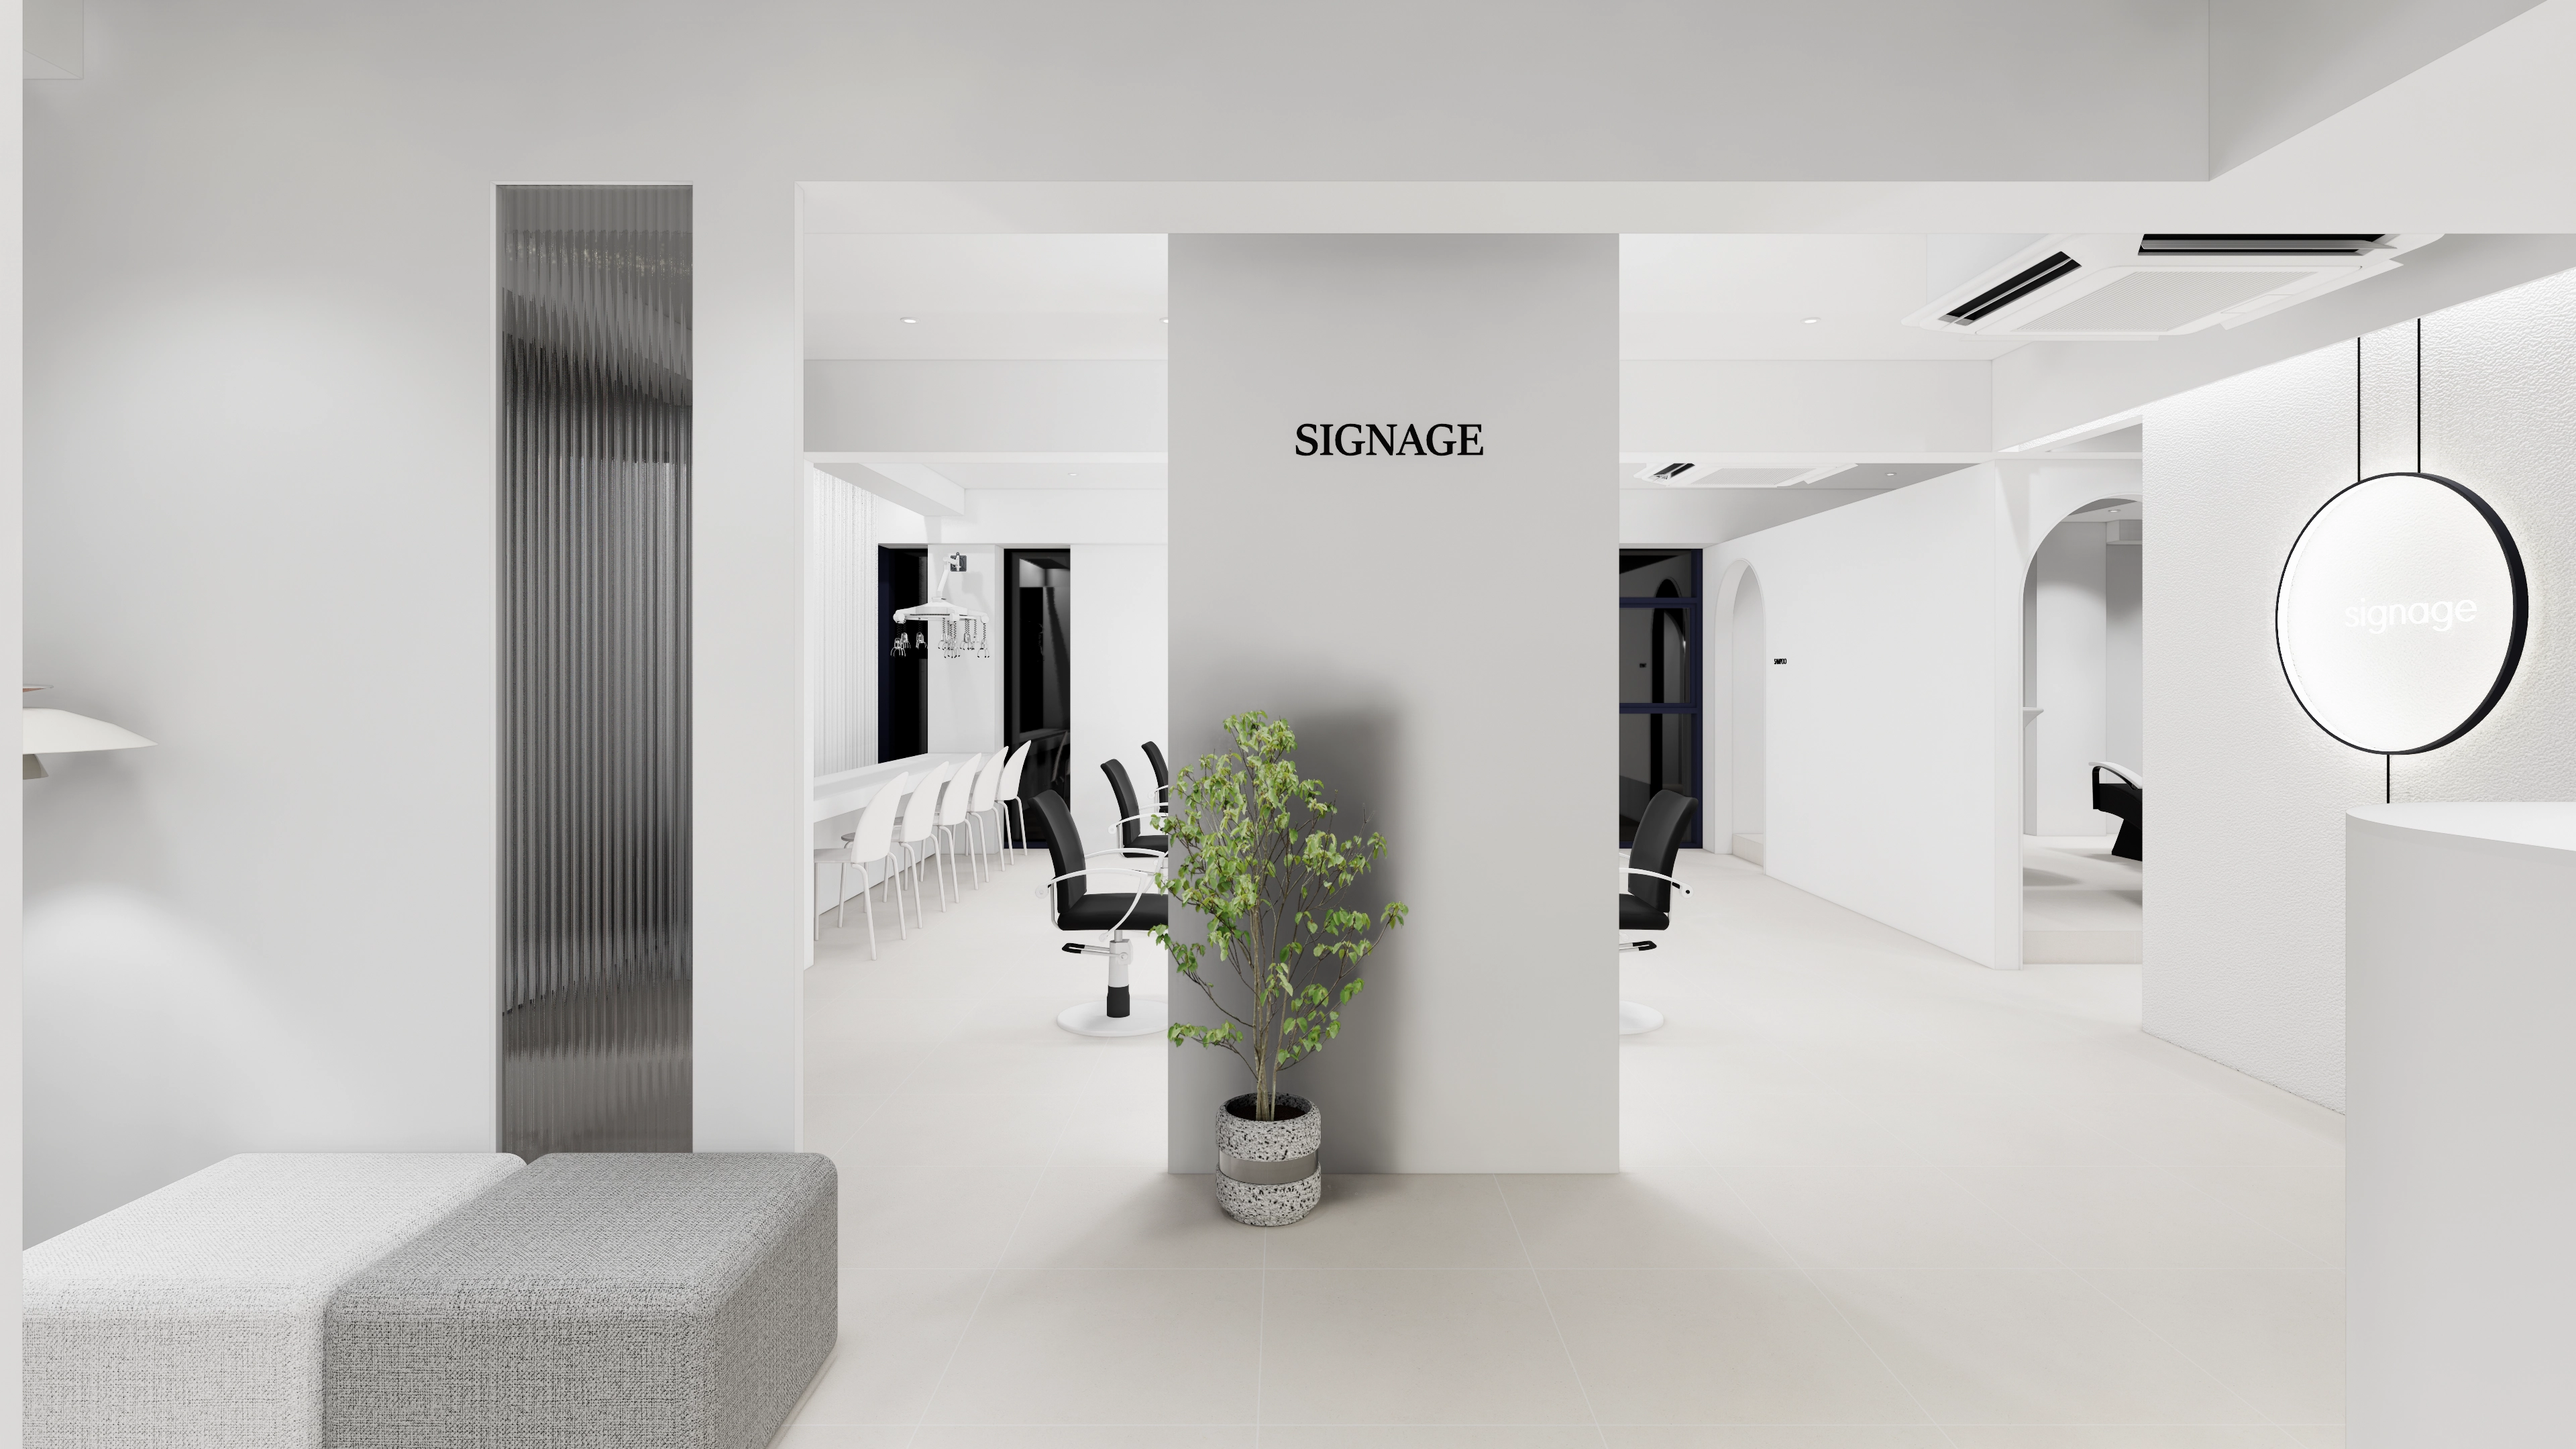
Hapjeong 34-pyeong hair salon interior
Sangnoksu Station, Ansan 40-pyeong logistics office interior
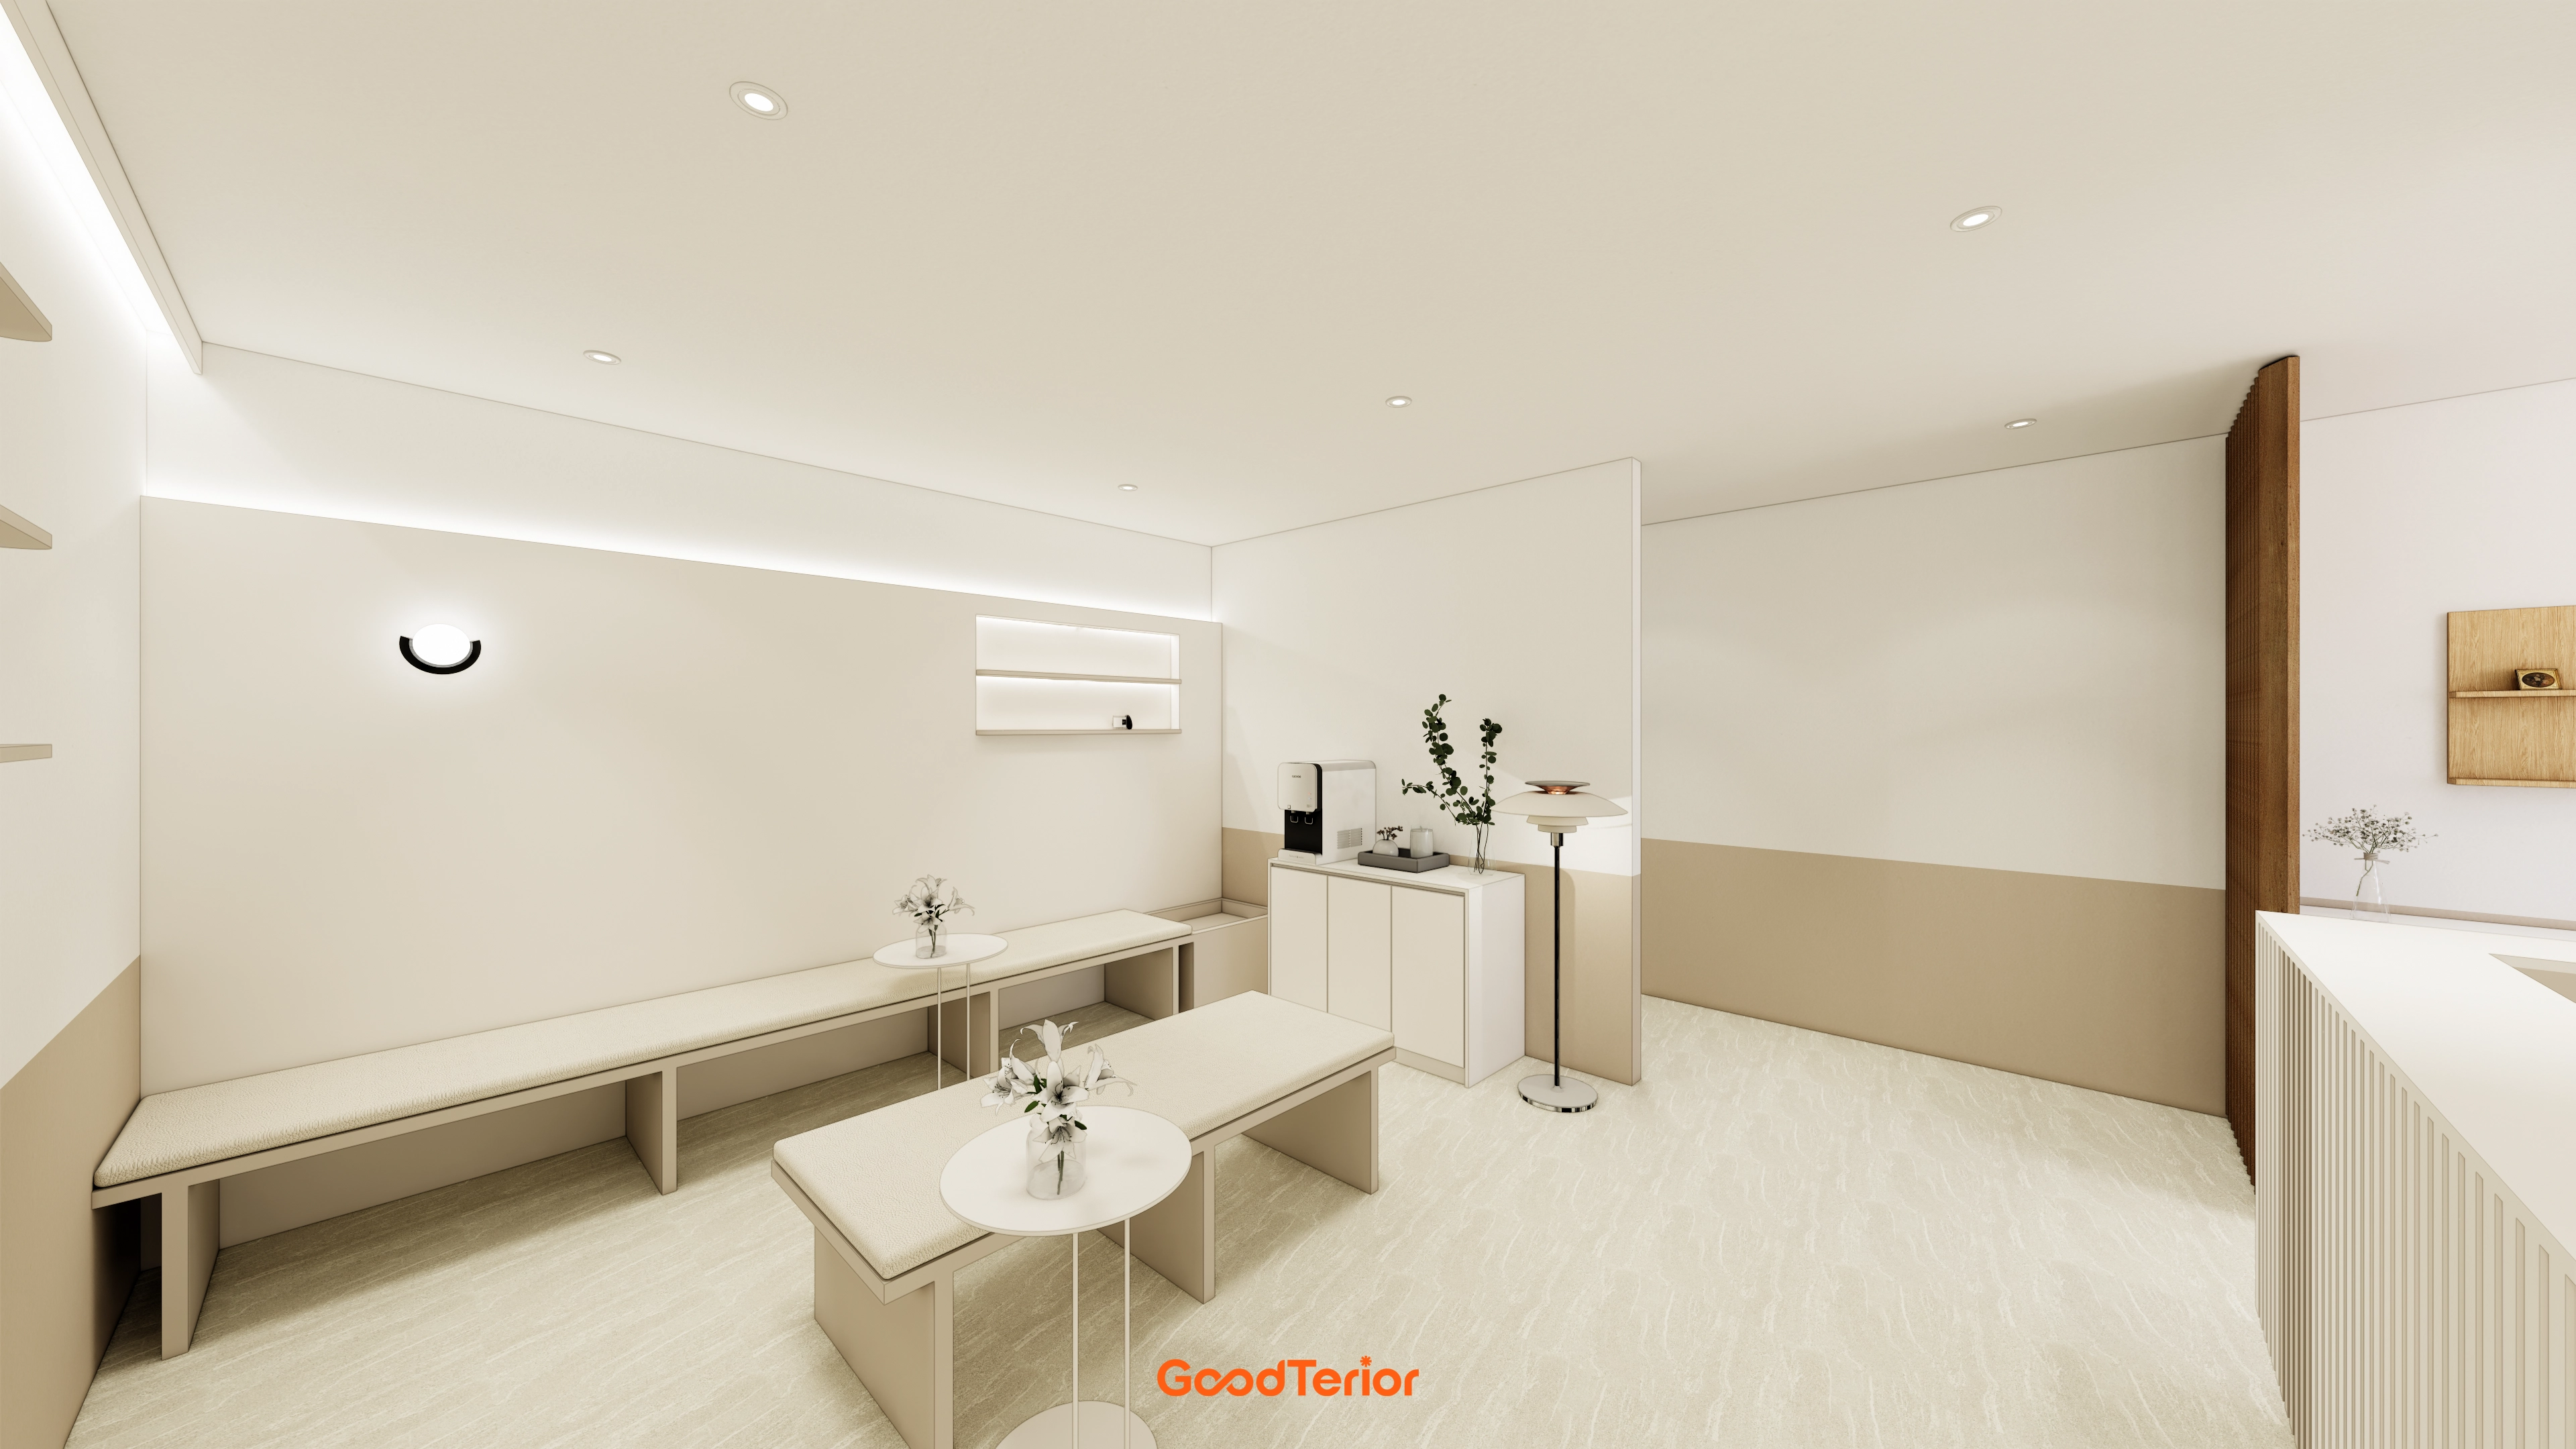
30-Pyeong Korean Medicine Clinic Interior in Bangbae-dong

Songdo 53 Pyeong Tax Accounting Office Interior

Gwangmyeong 28 Pyeong Personal Training Studio Interior

Namyangju 26-pyeong Pharmacy Interior

Siheung 38-pyeong Franchise Tea Shop Interior Type B

Siheung 38-pyeong Franchise Tea Shop Interior Type A

Seongnam 36-pyeong Office Interior

Pyeongchon 24 pyeong Yoga and Pilates Studio Interior

Magok 7 pyeong Salad Bar Interior

34-Pyeong Prugio Summit Apartment Interior in Seocho

46-Pyeong Hair Salon Interior in Cheolsan

Songdo 49 Pyeong Tax Accounting Office Interior

36-Pyeong Children's English Library Interior in Songdo

Nonhyeon 100 Pyeong Plastic Surgery Clinic Interior

Godeok Jisik Gongjakso 26 pyeong Office Interior


Site check
- Area: 72.73m² (22 pyeong)
Floor plan
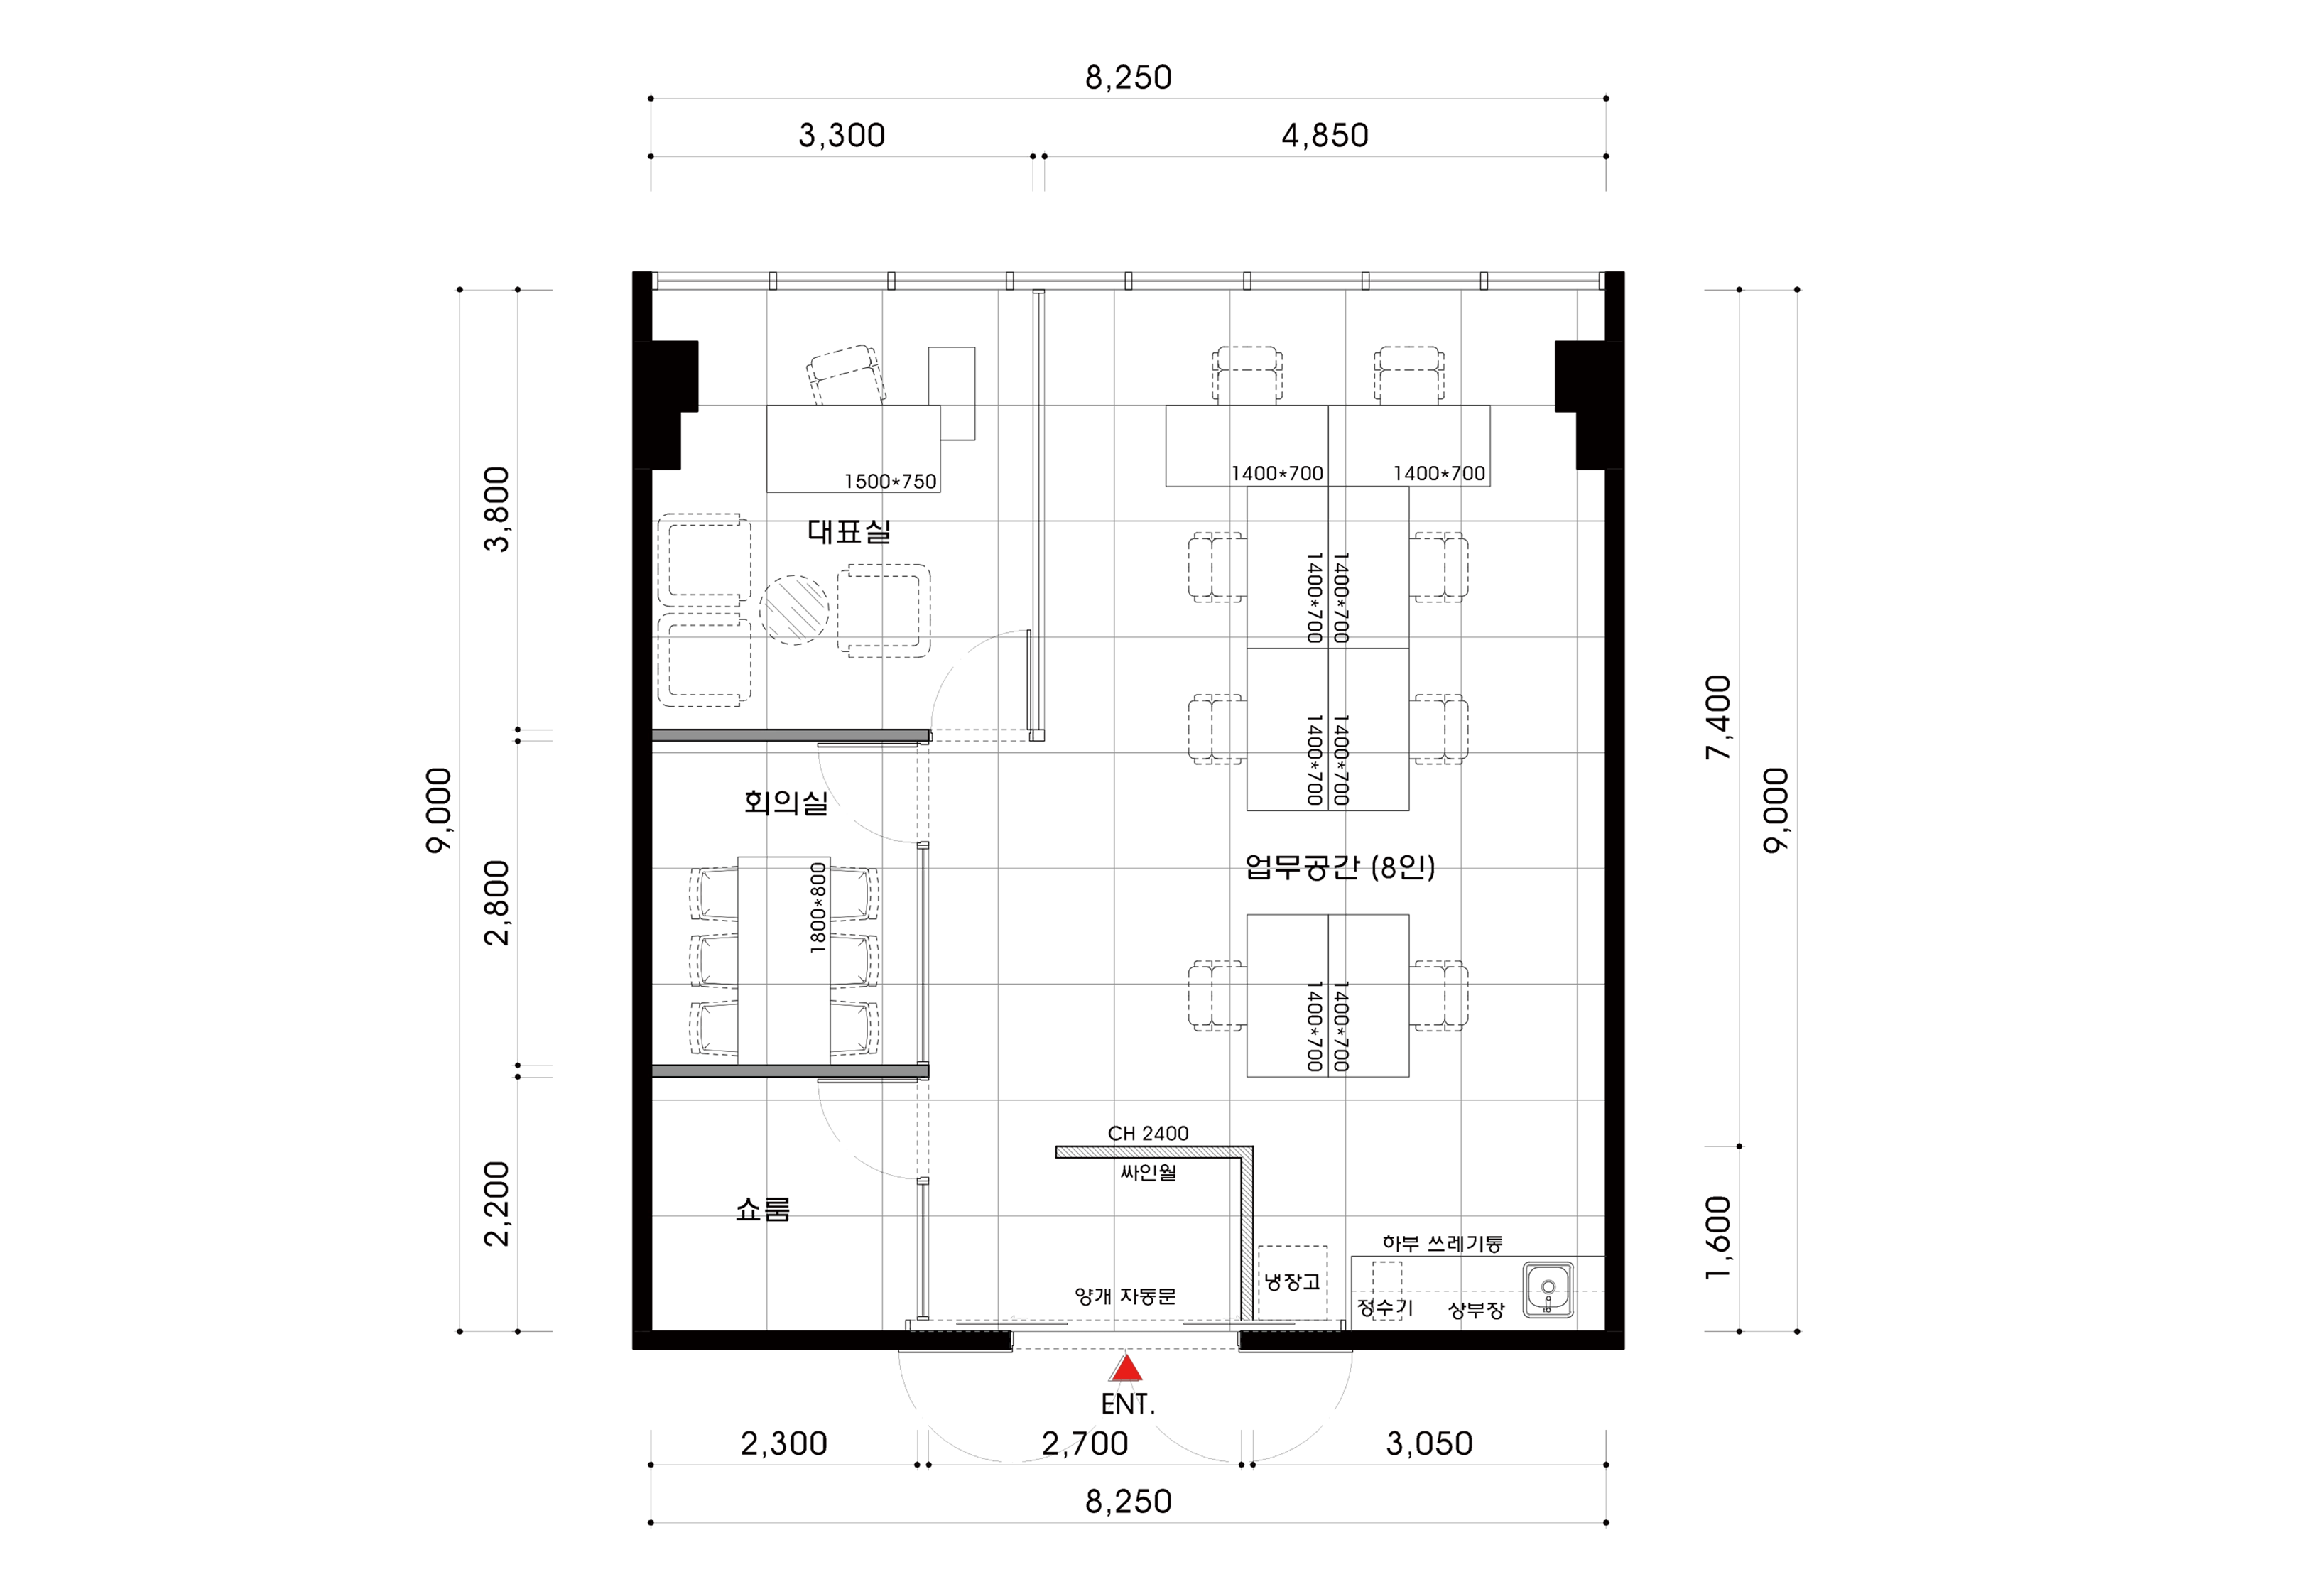
Workspace
- The main area accommodates 8 staff. Grouped desks support concentration alongside easy communication.
- Window-side seating receives ample daylight, with generous wall storage organizing office supplies neatly.
Director's office
- Glass partitions define the room without enclosure and provide easy views across the office.
- Alongside the work desk, a small sofa and table create a comfortable setting for informal visitor meetings.
Meeting room
- Its position near the entrance allows external guests to enter directly without disturbing staff.
- The independent room supports focused team discussions and important meetings.
Entrance & pantry
- The first area encountered on entry is designed for a clean, orderly impression.
- A pantry along the side provides drinks and a convenient place for short staff breaks.
Let's explore how the design brings these spaces together.
A one-minute 3D tour
Design
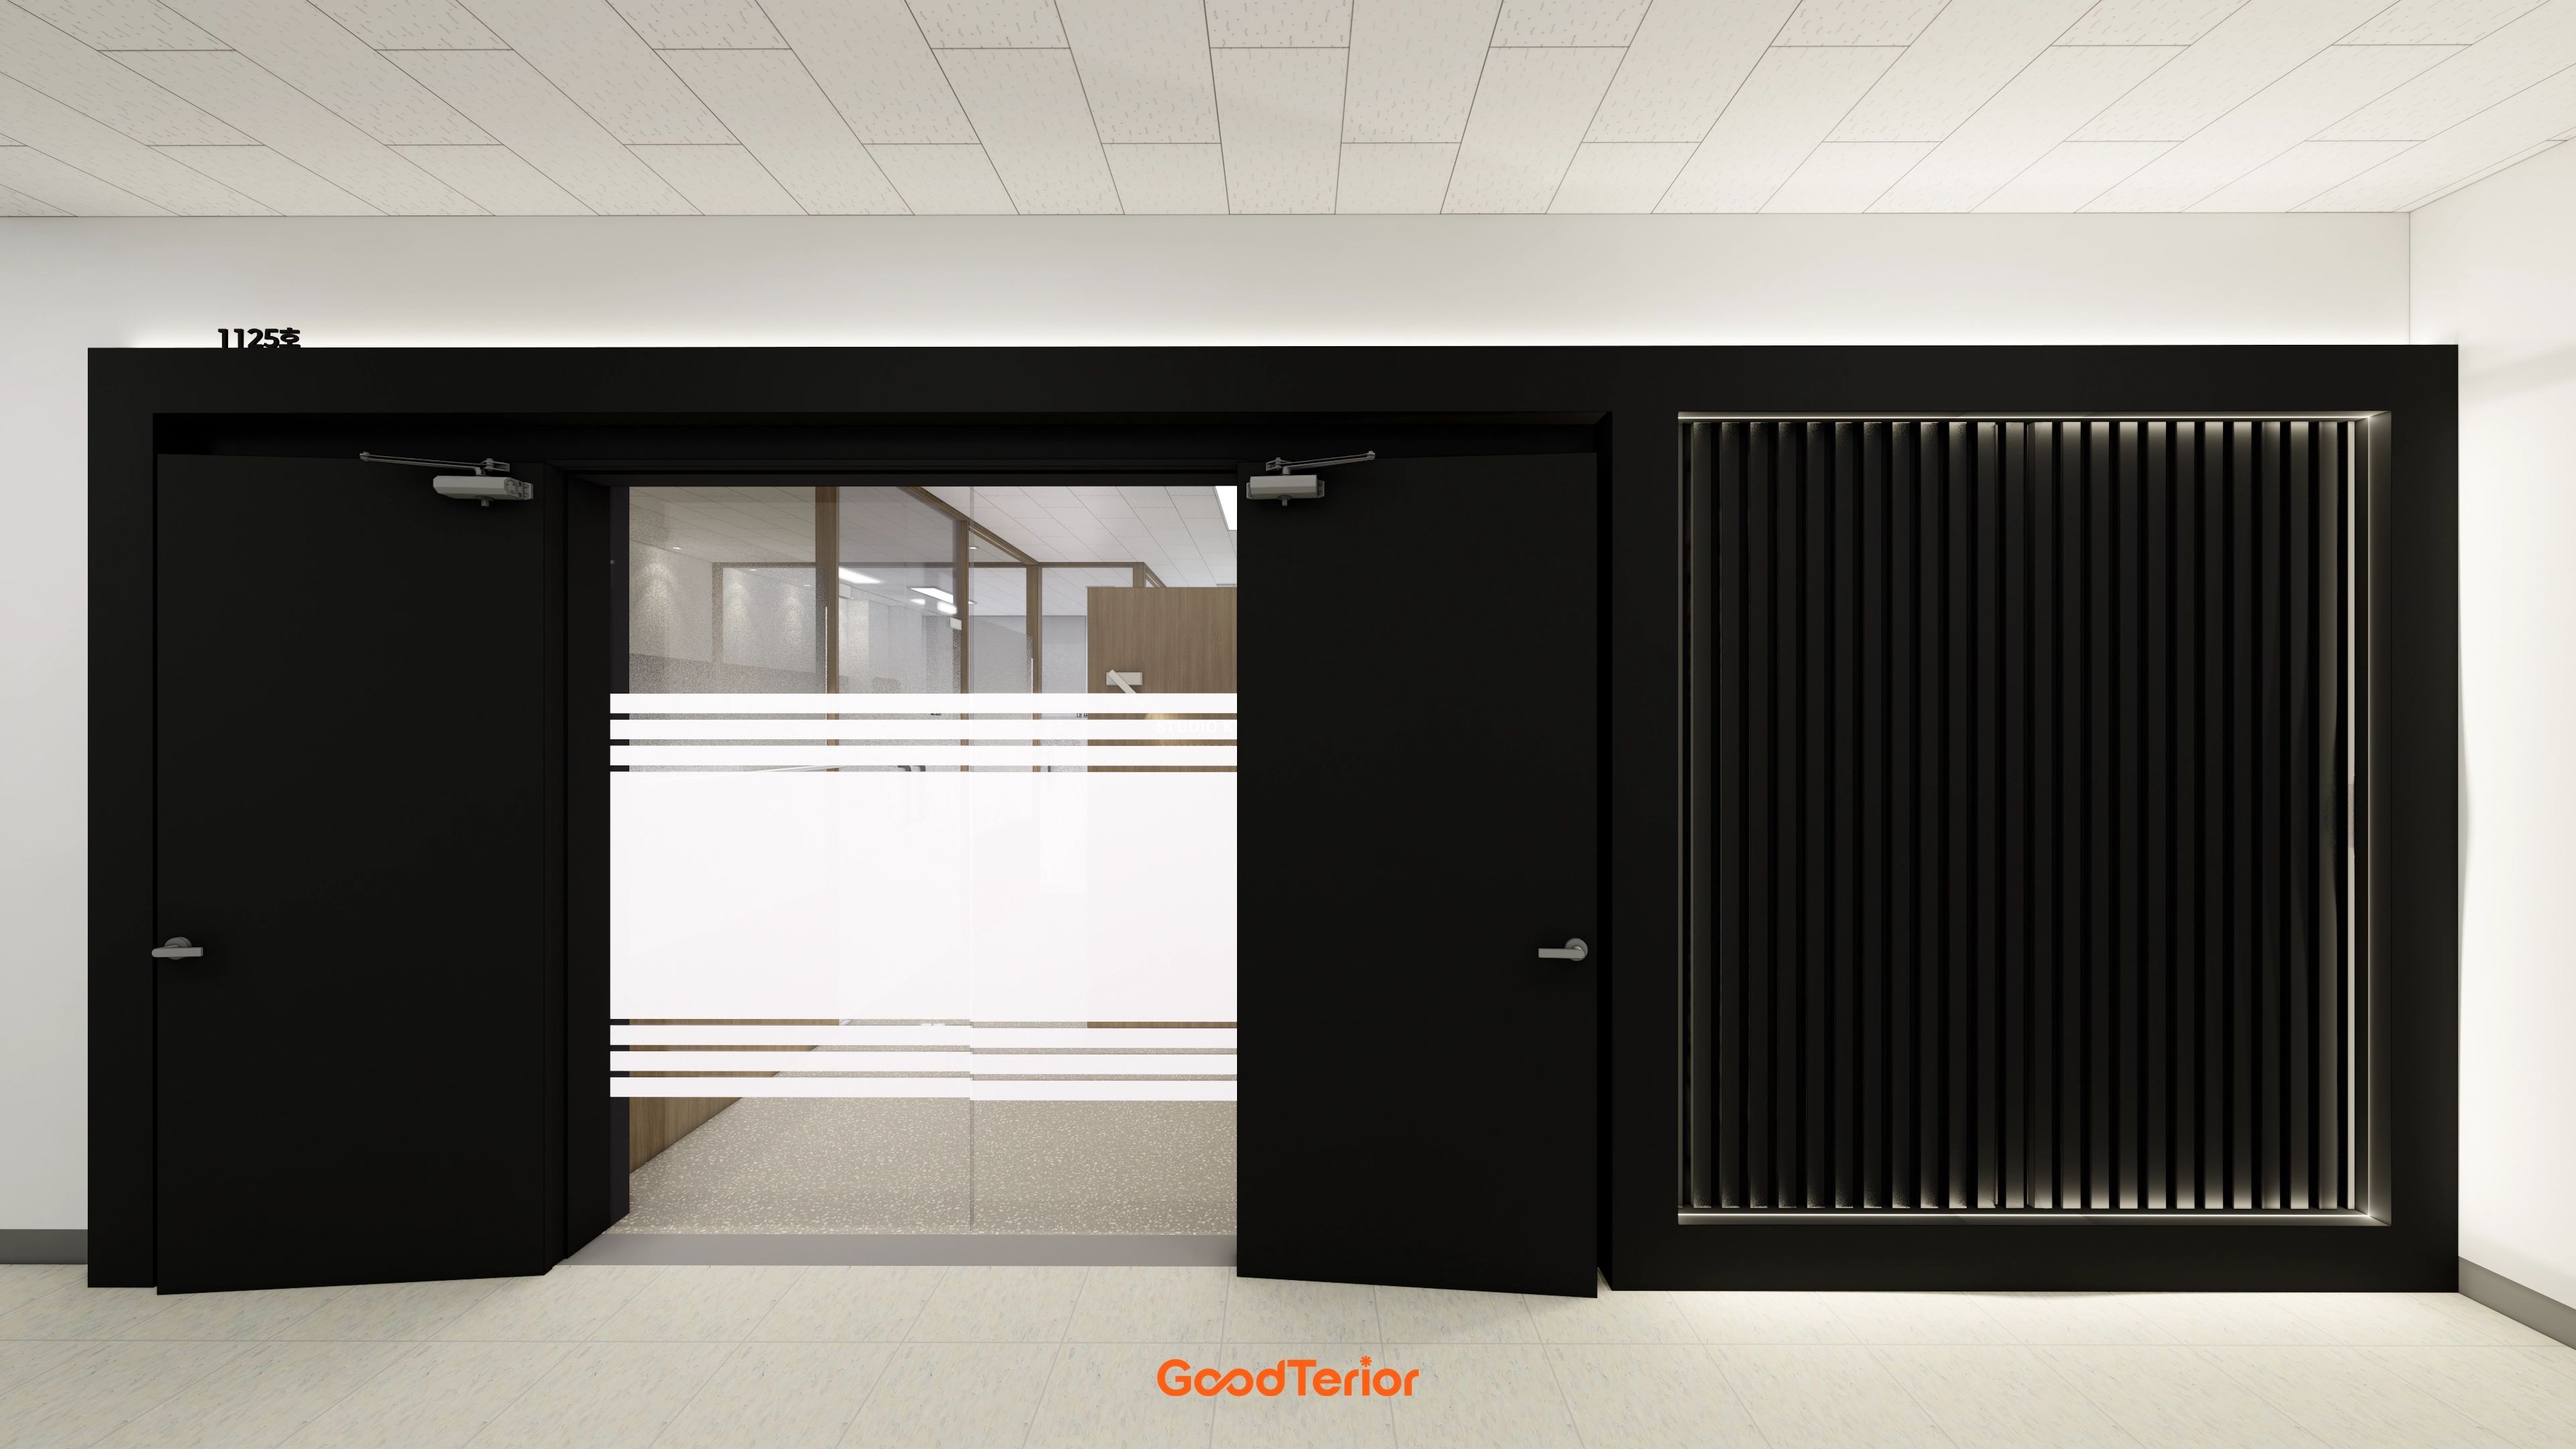
Black fluted panels on the right add depth, with gentle indirect lighting around the edges for refinement.
Translucent film on the entrance door protects interior privacy while allowing soft light through.
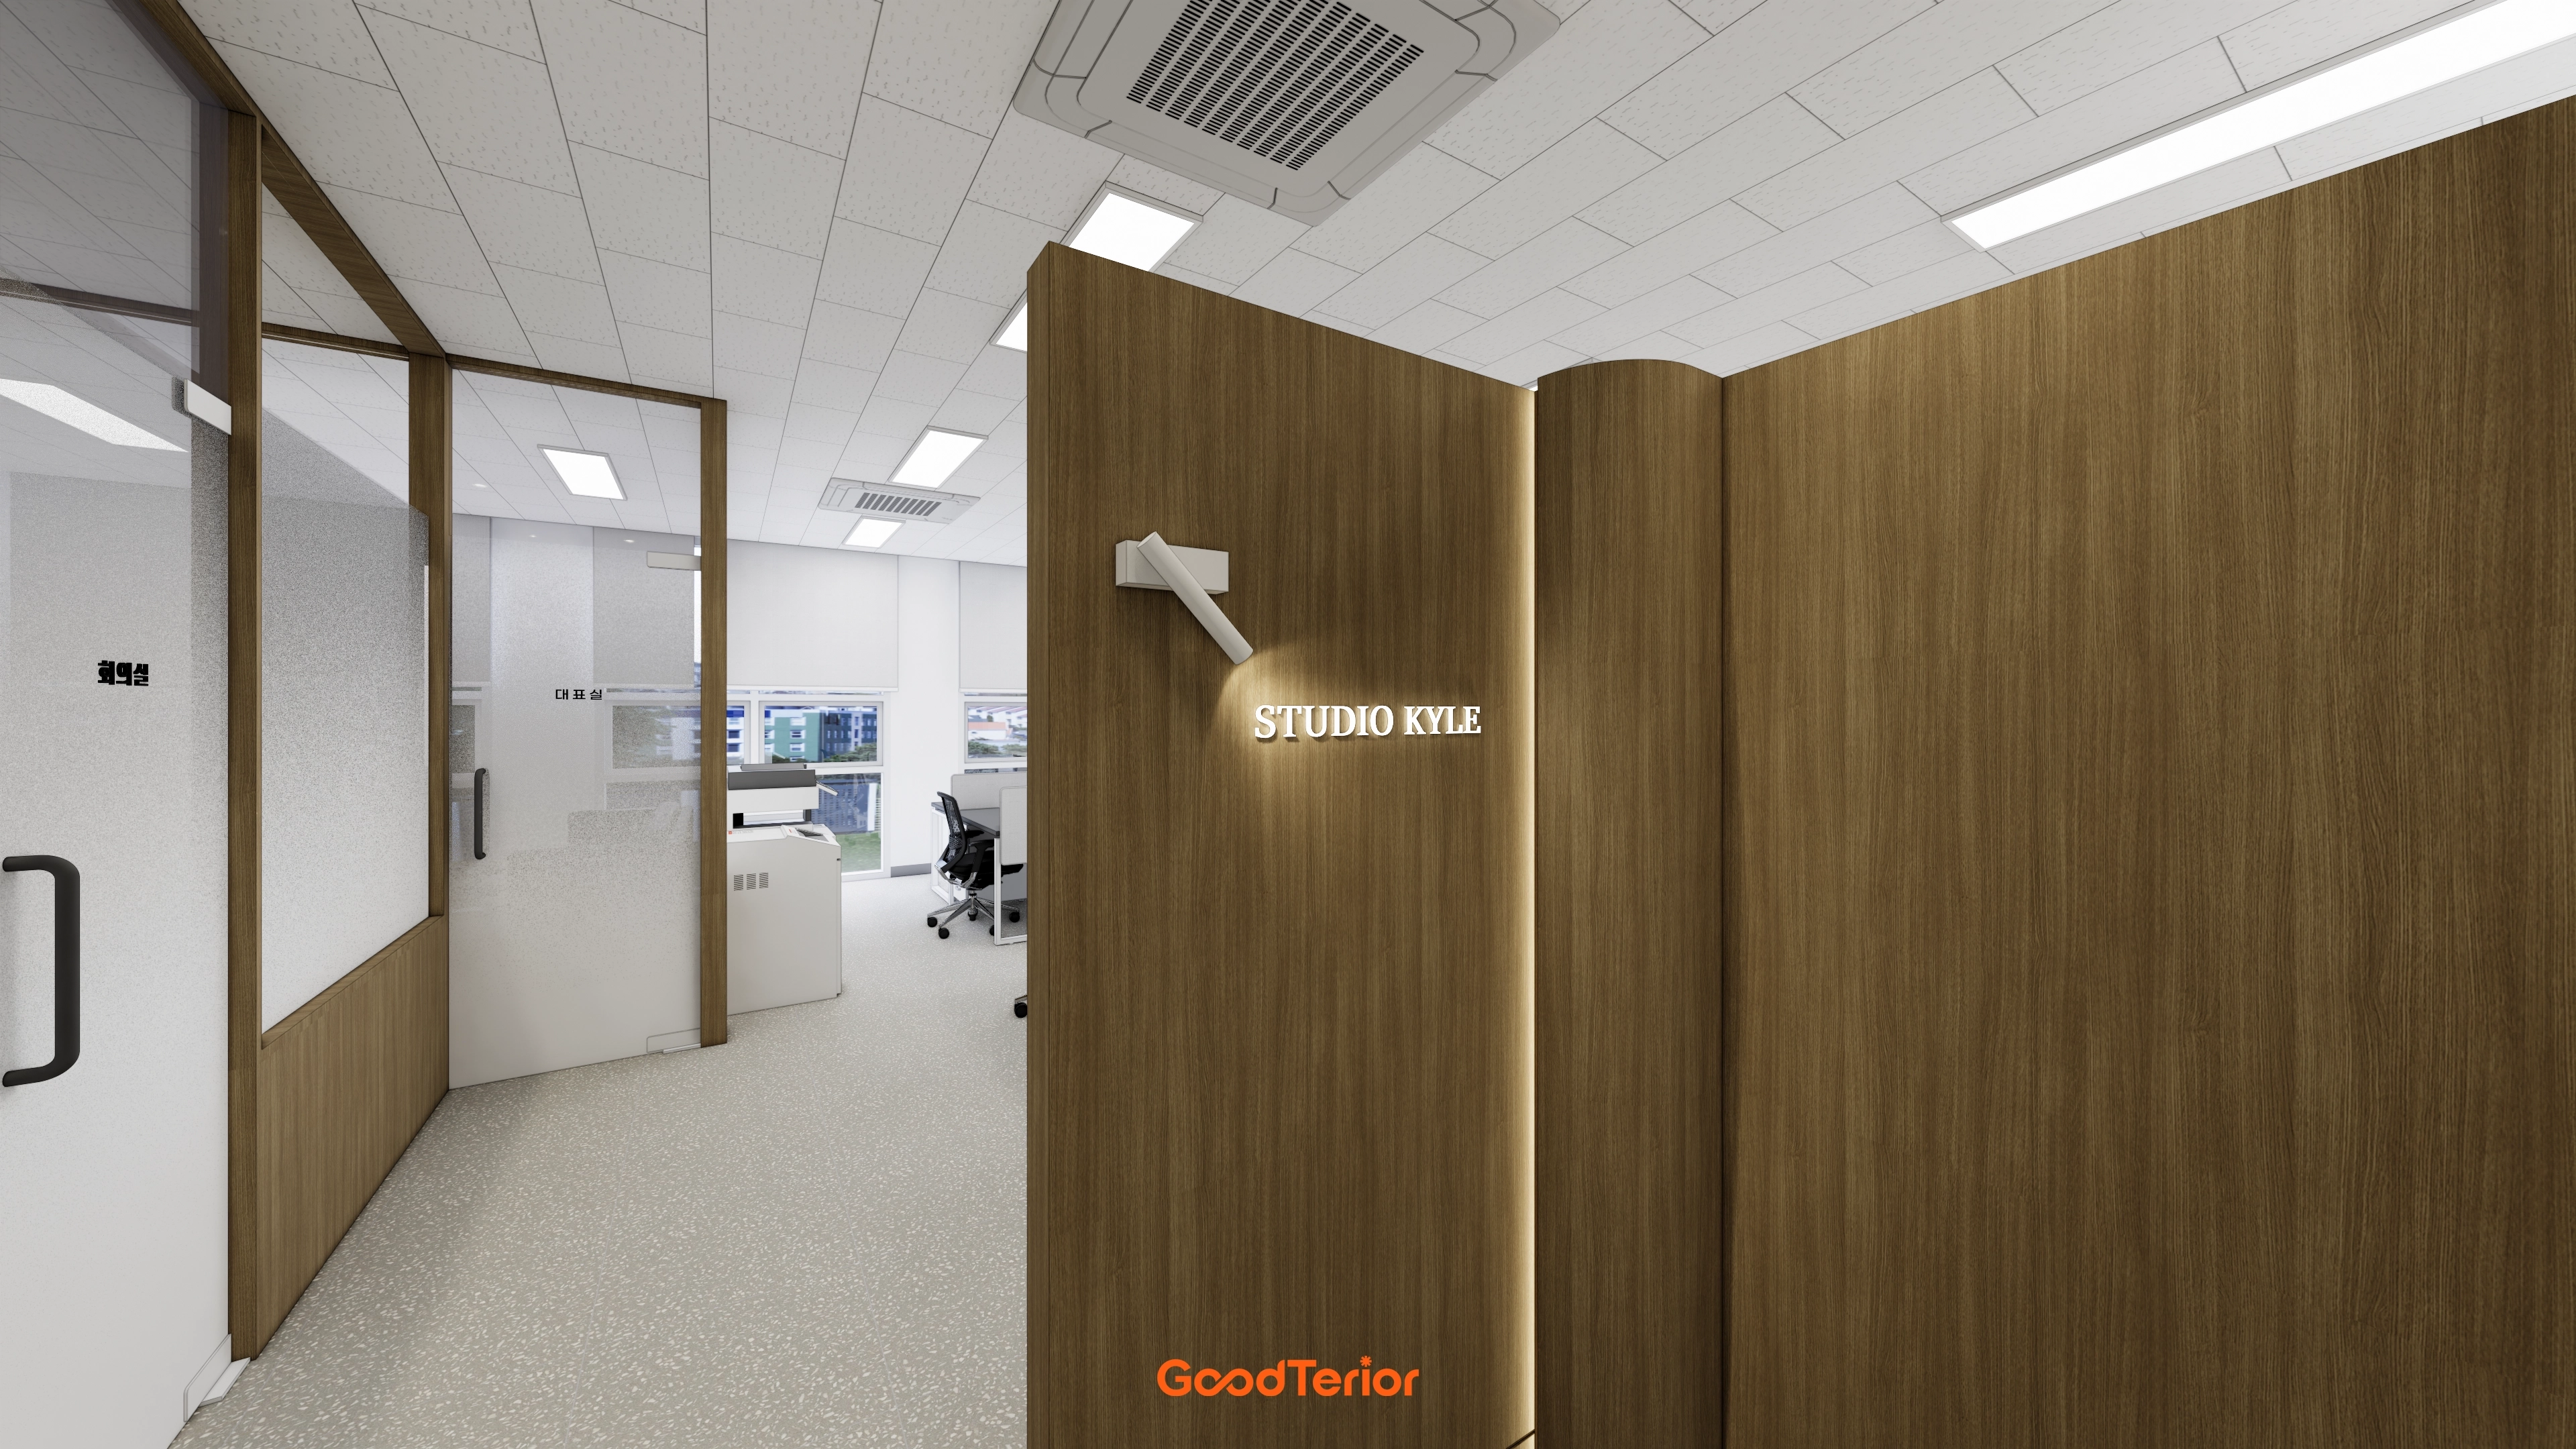
Soft curves make the interior more welcoming, while spotlights highlight the studio logo for a refined accent.
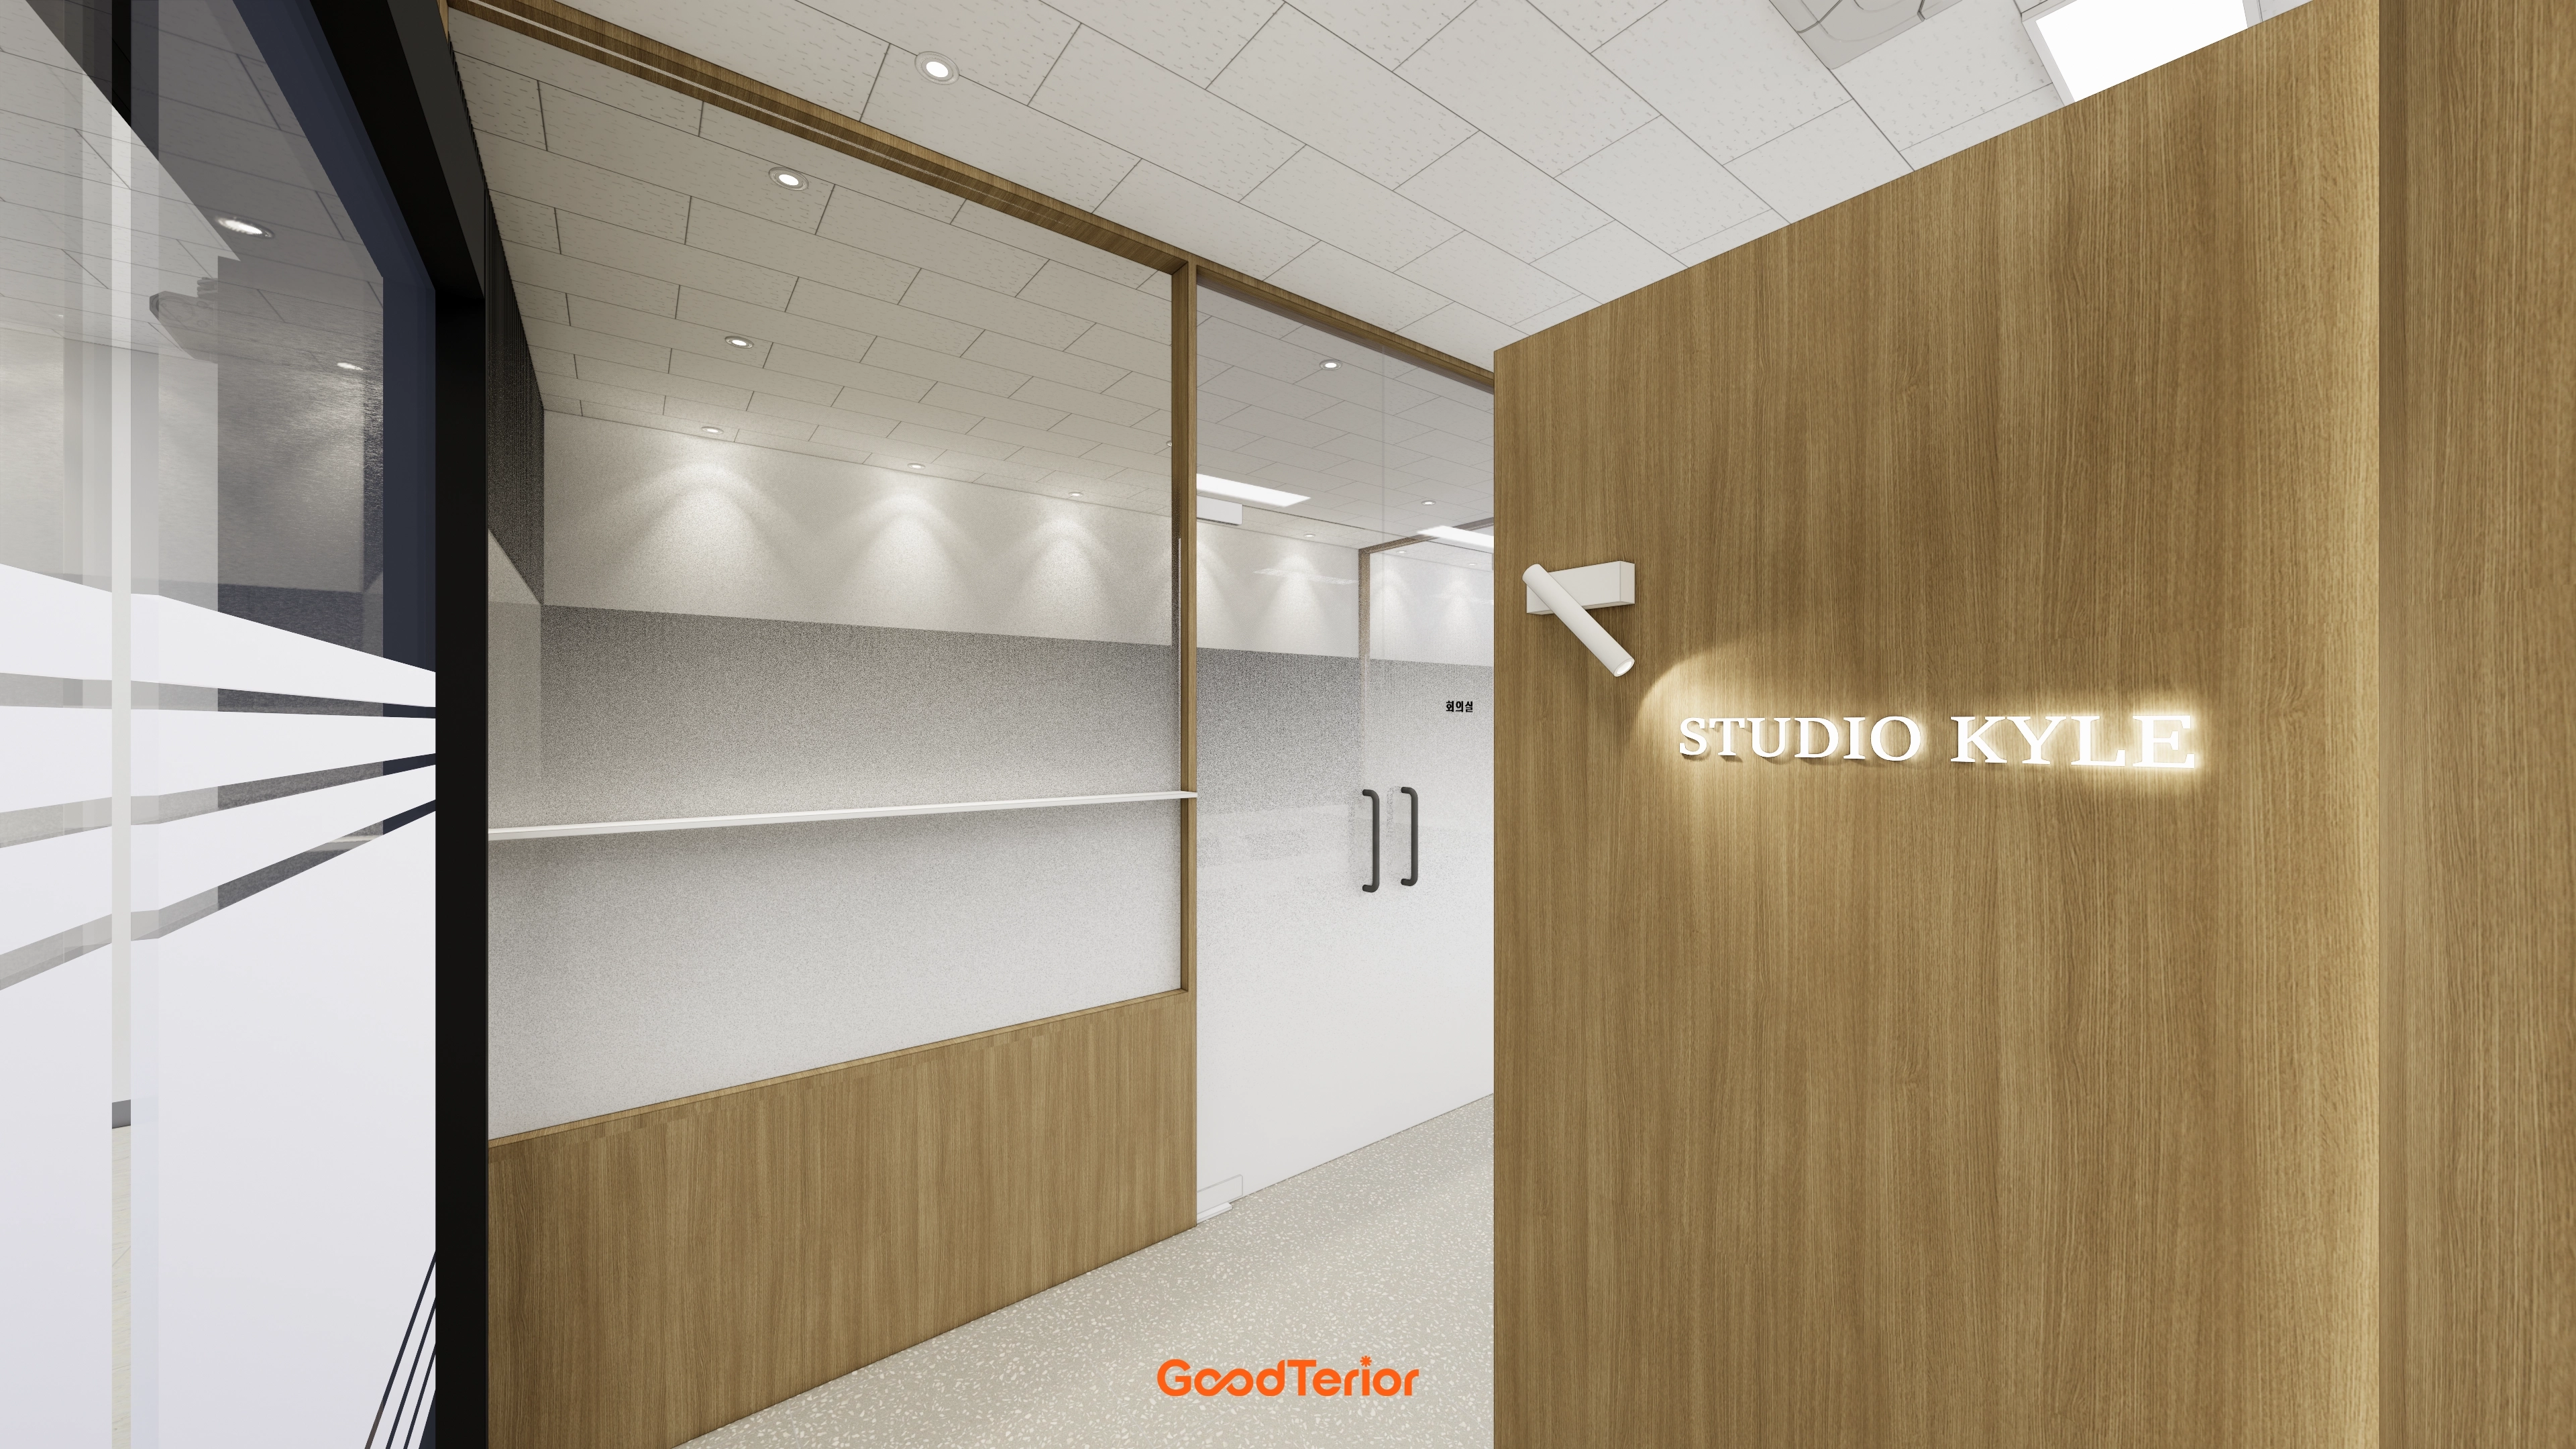
Glass partitions with opaque film separate areas while allowing partial views to avoid enclosure.
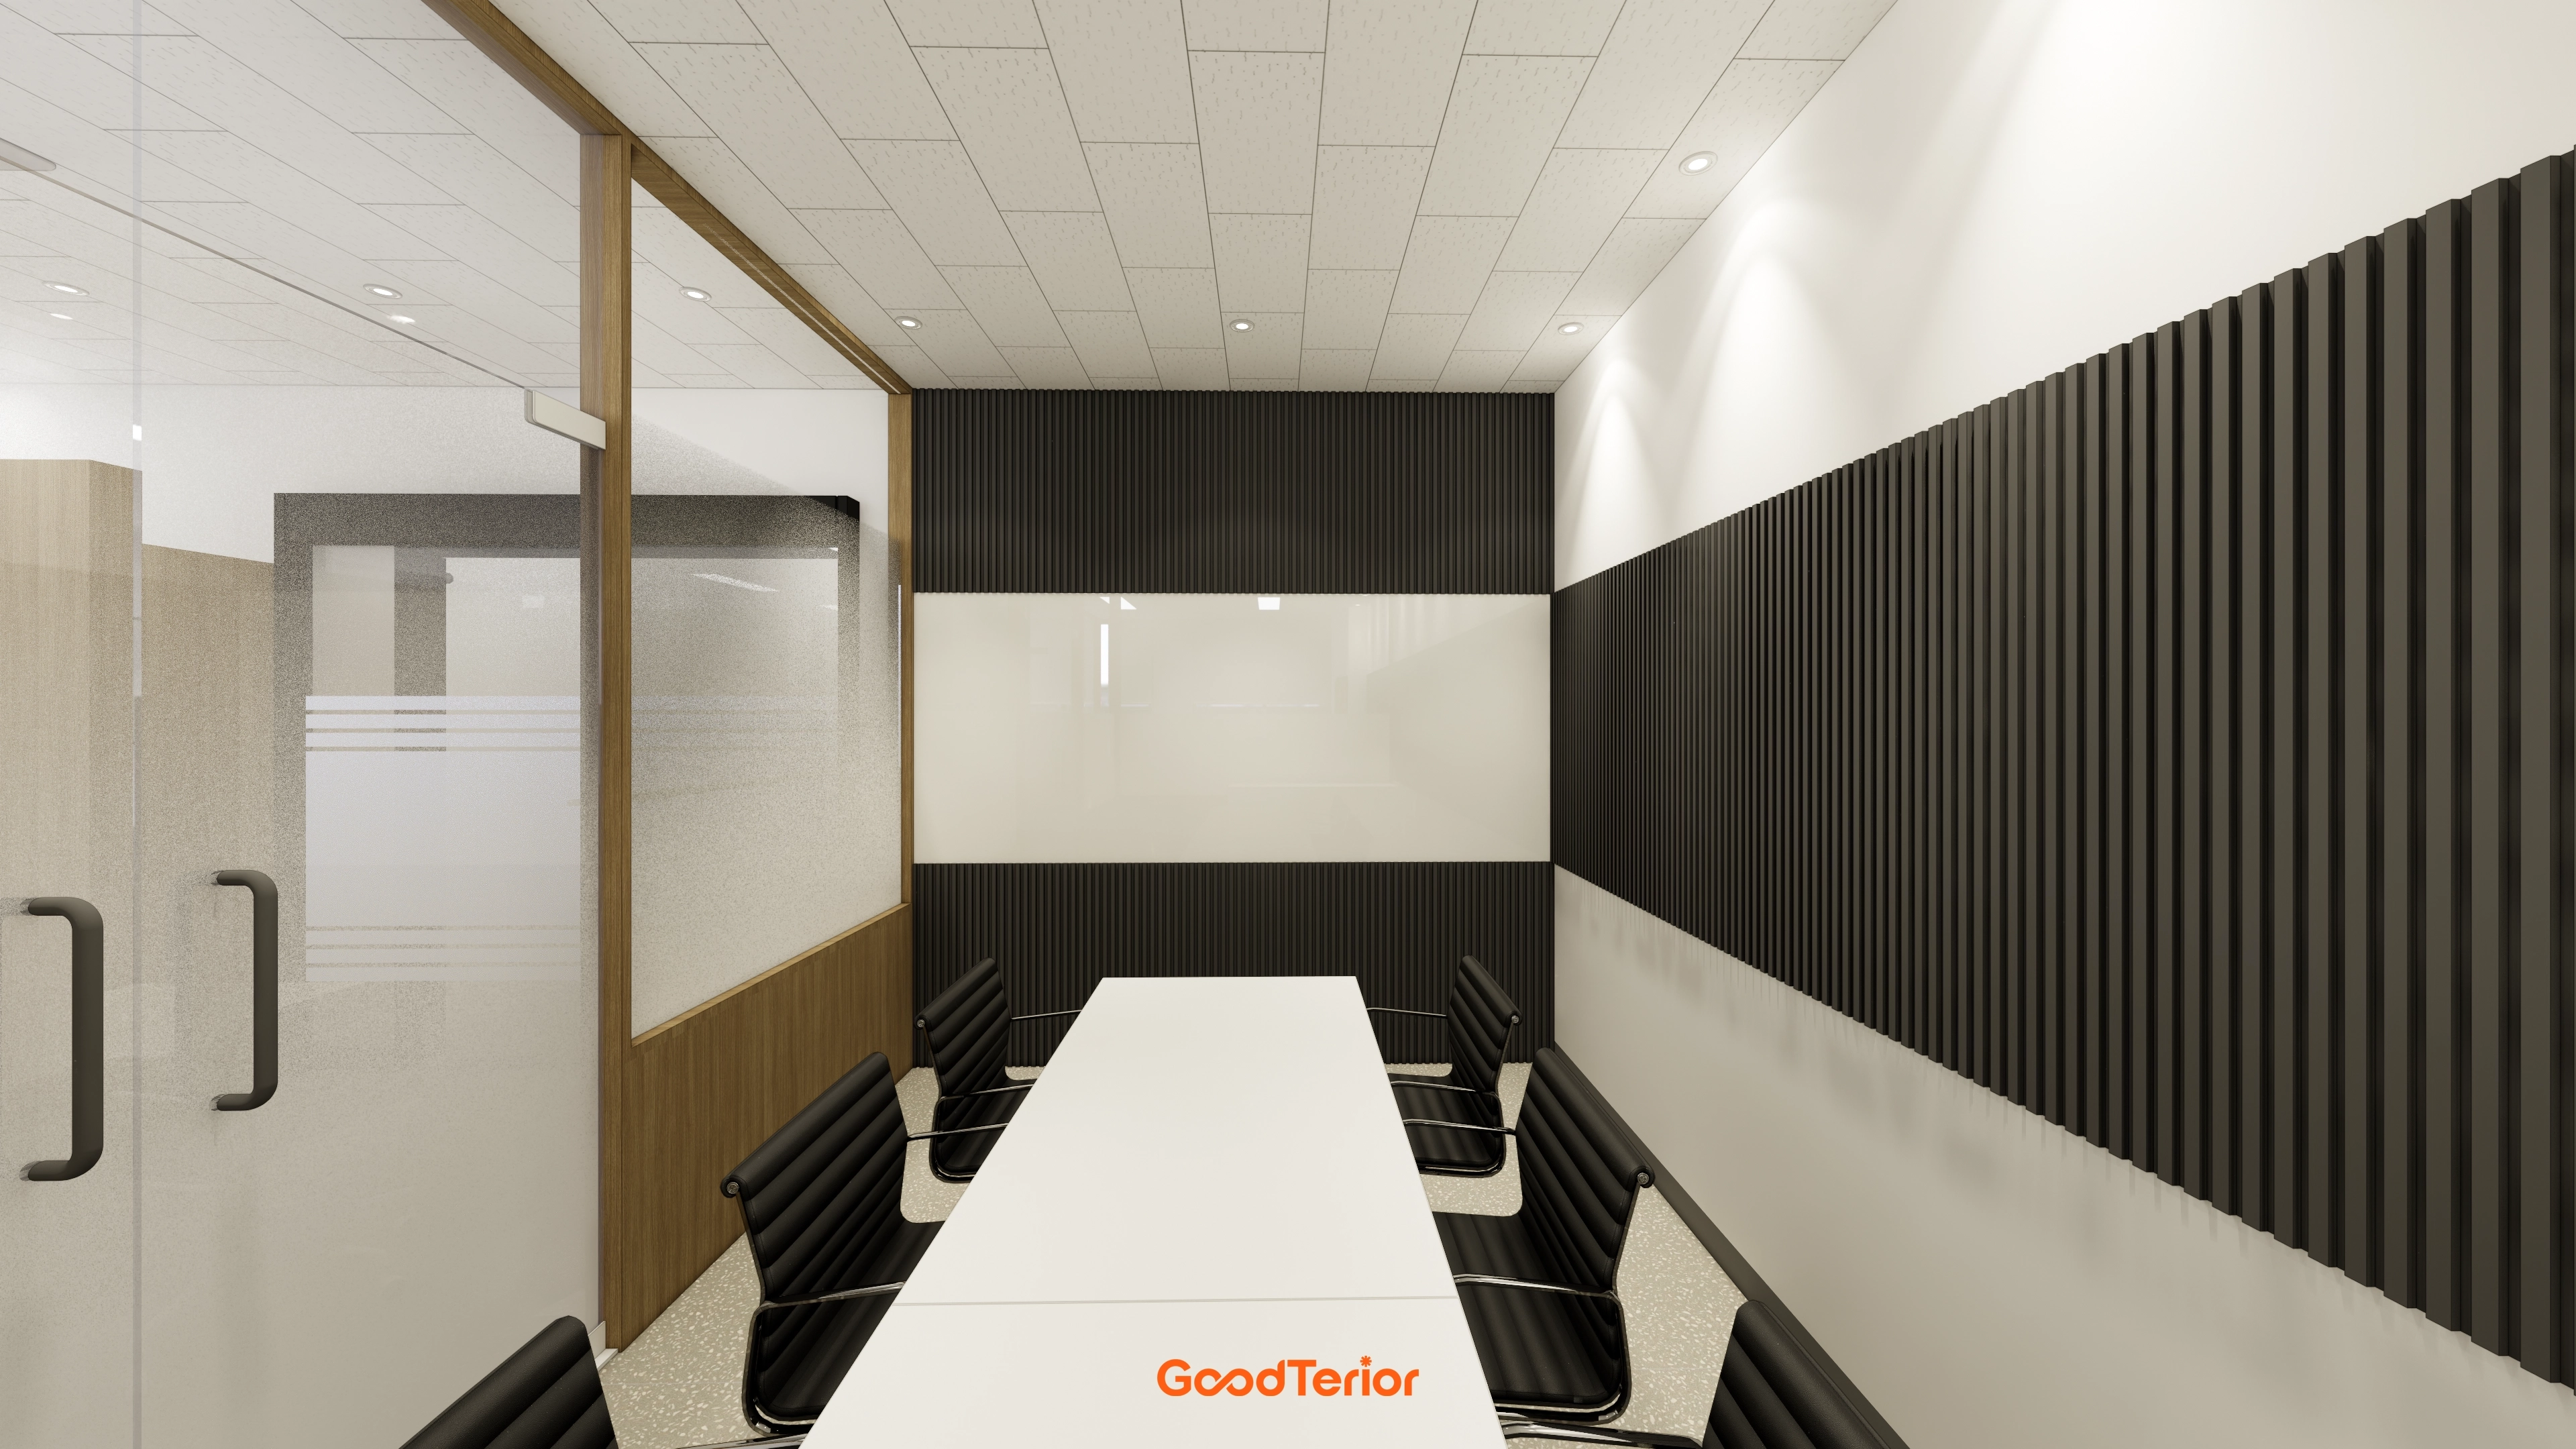
A generous central whiteboard supports efficient meetings.
Timber-framed glass partitions separate the room while keeping it open.
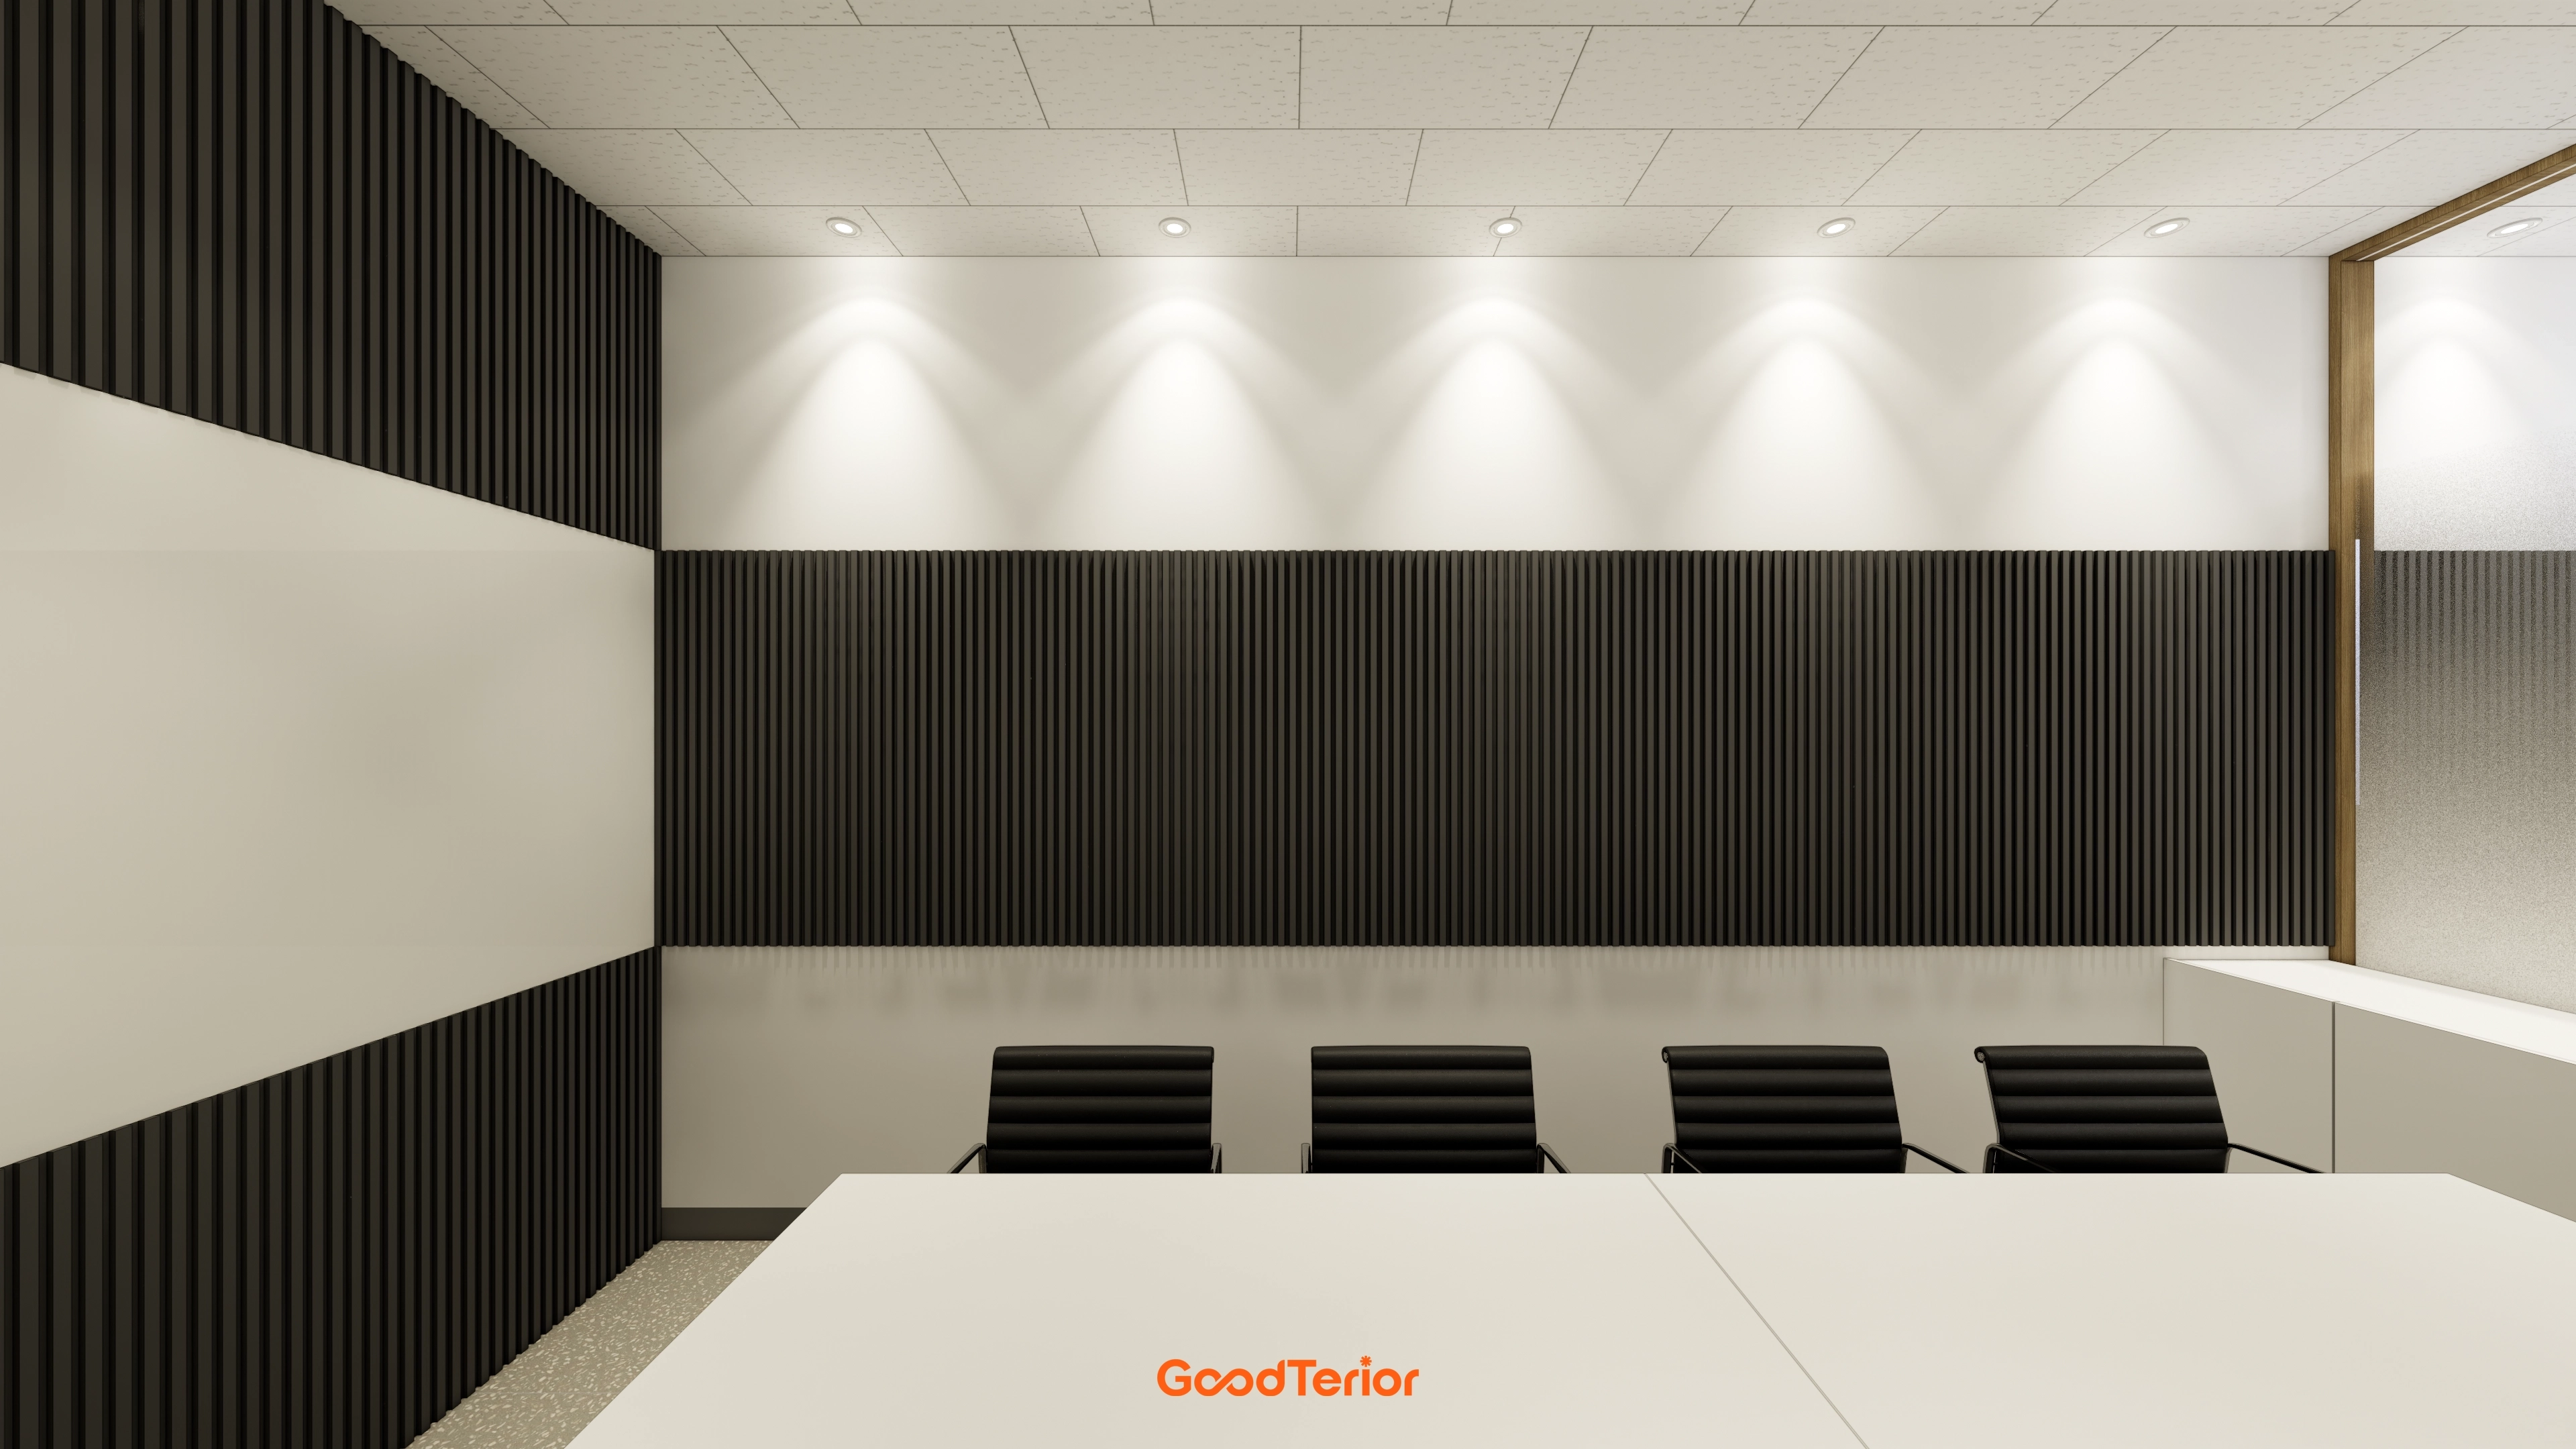
Recessed ceiling lights in a row spread light softly across the wall.
The calm, carefully detailed design supports focused meetings.
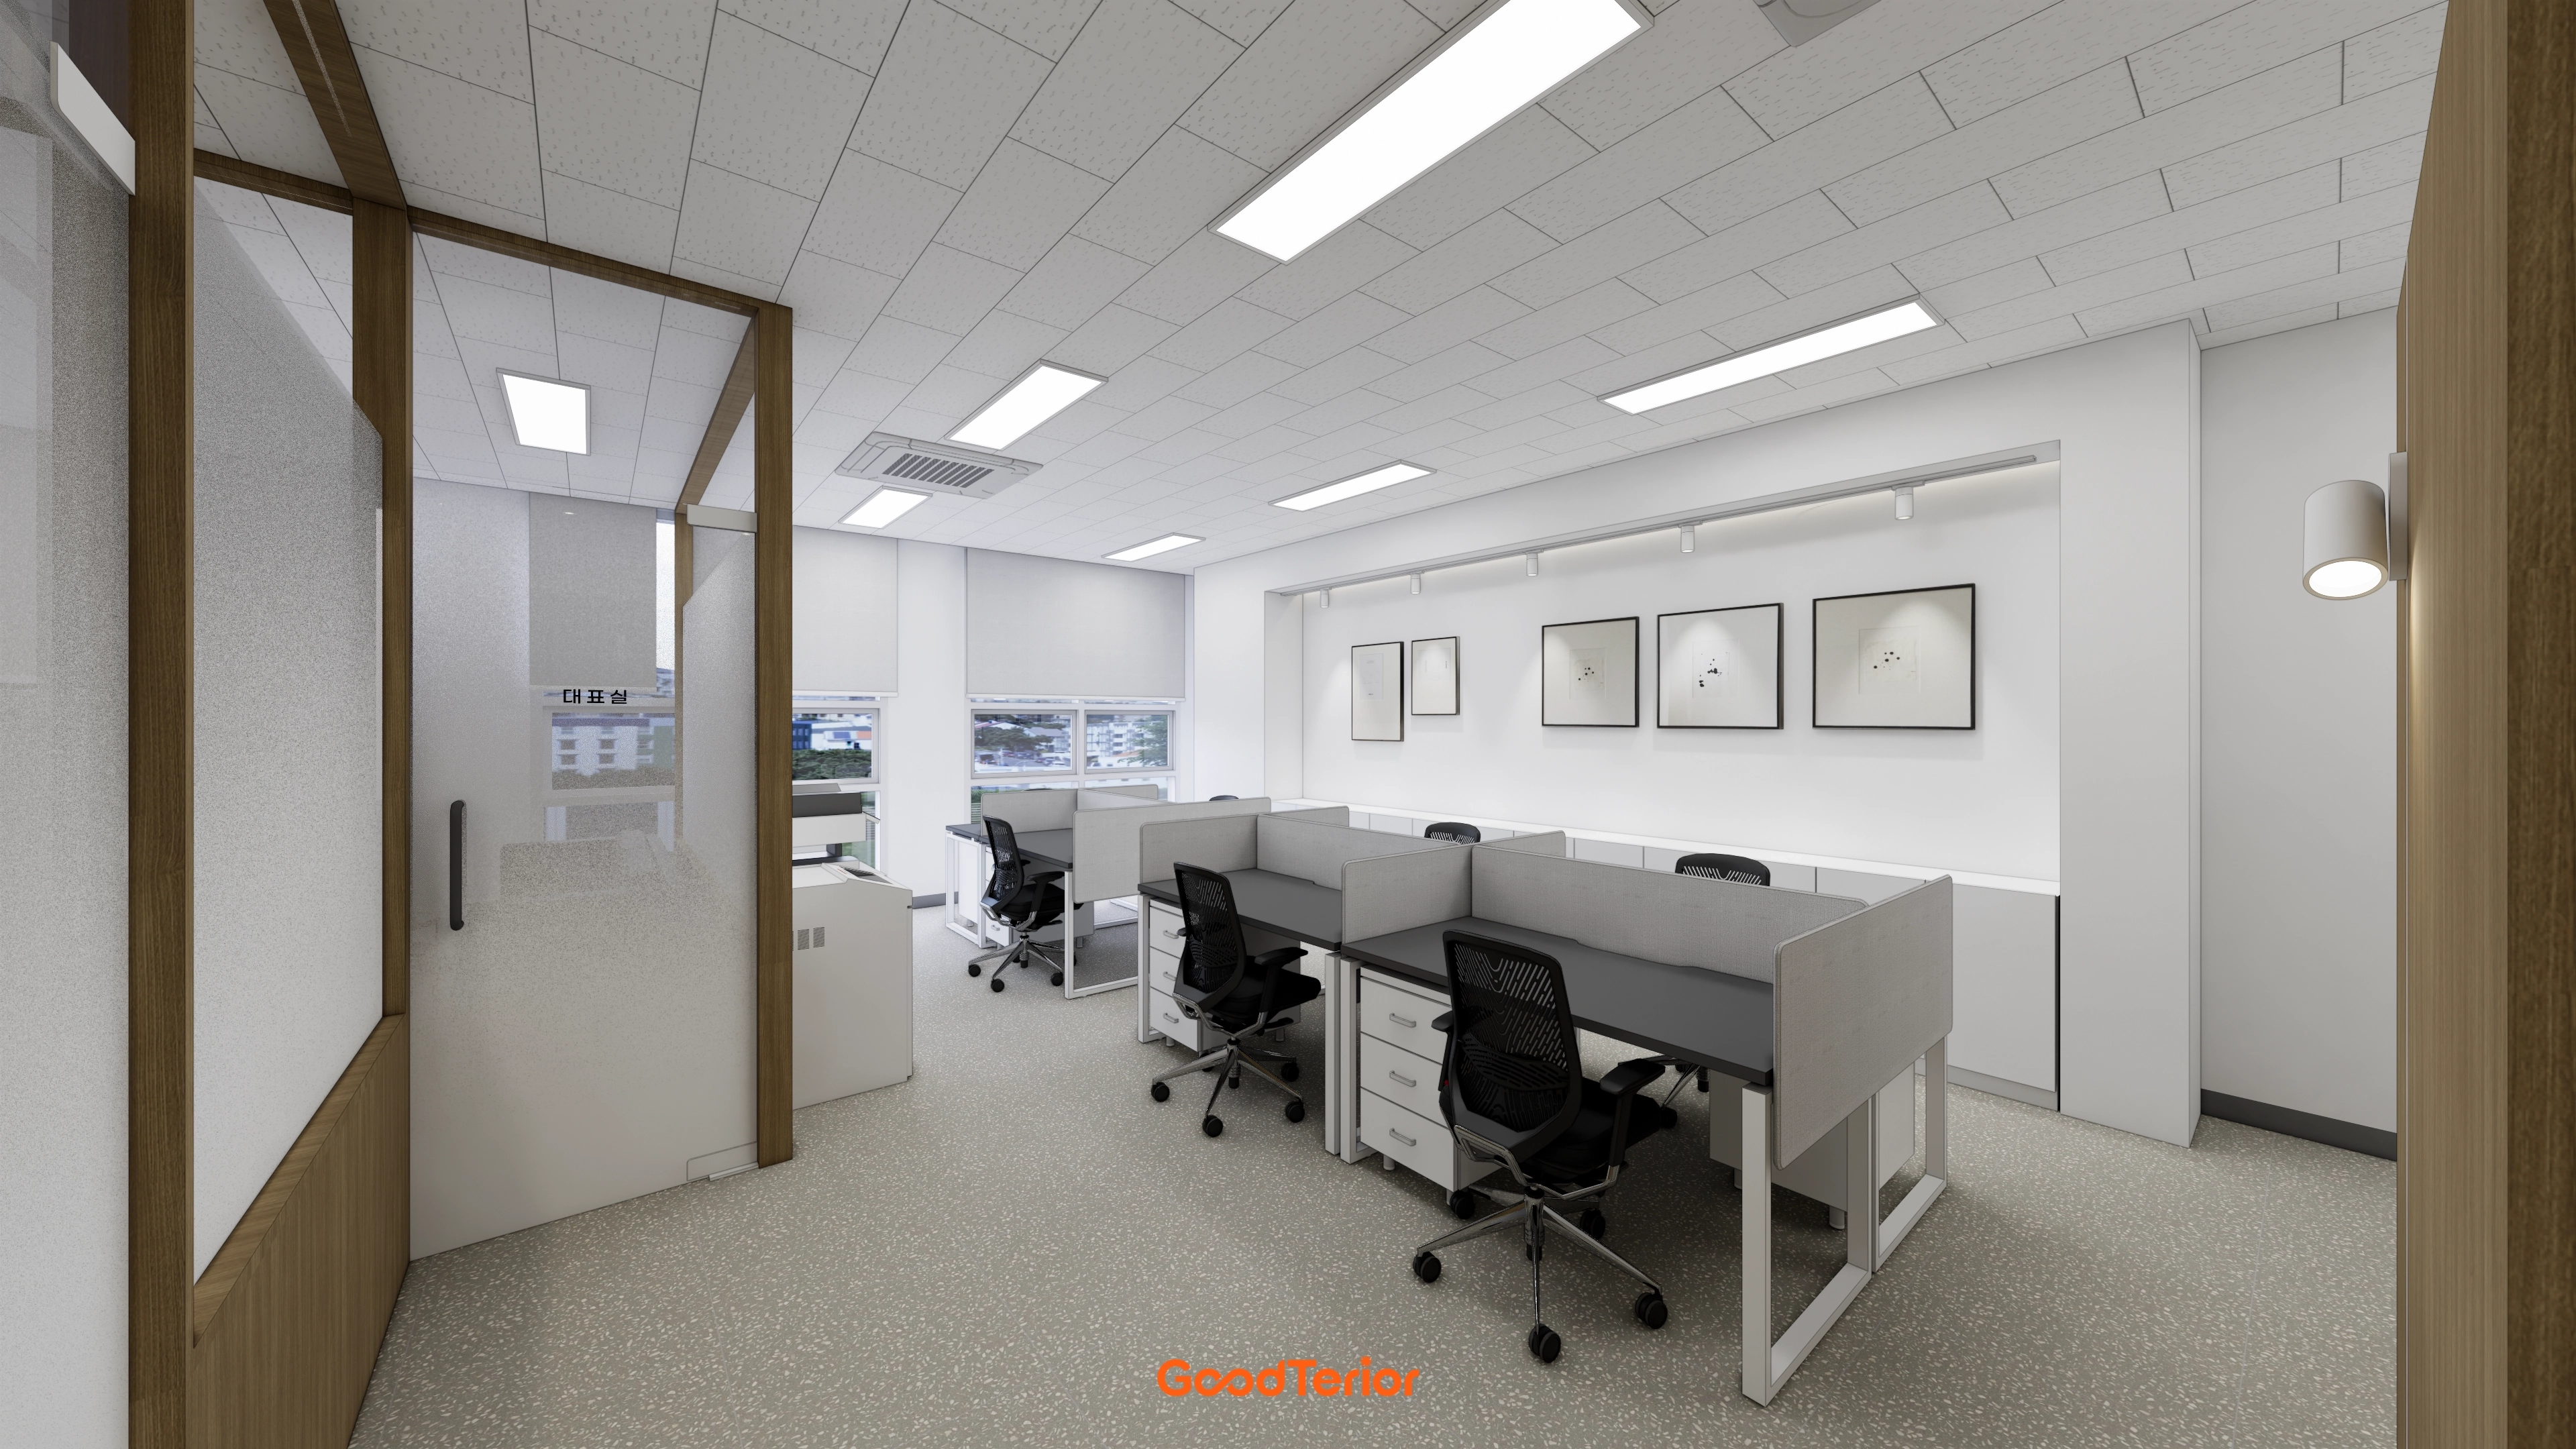
A director's office enclosed by timber frames adds warmth.
Wall track lighting and framed pictures create a gallery-like atmosphere.
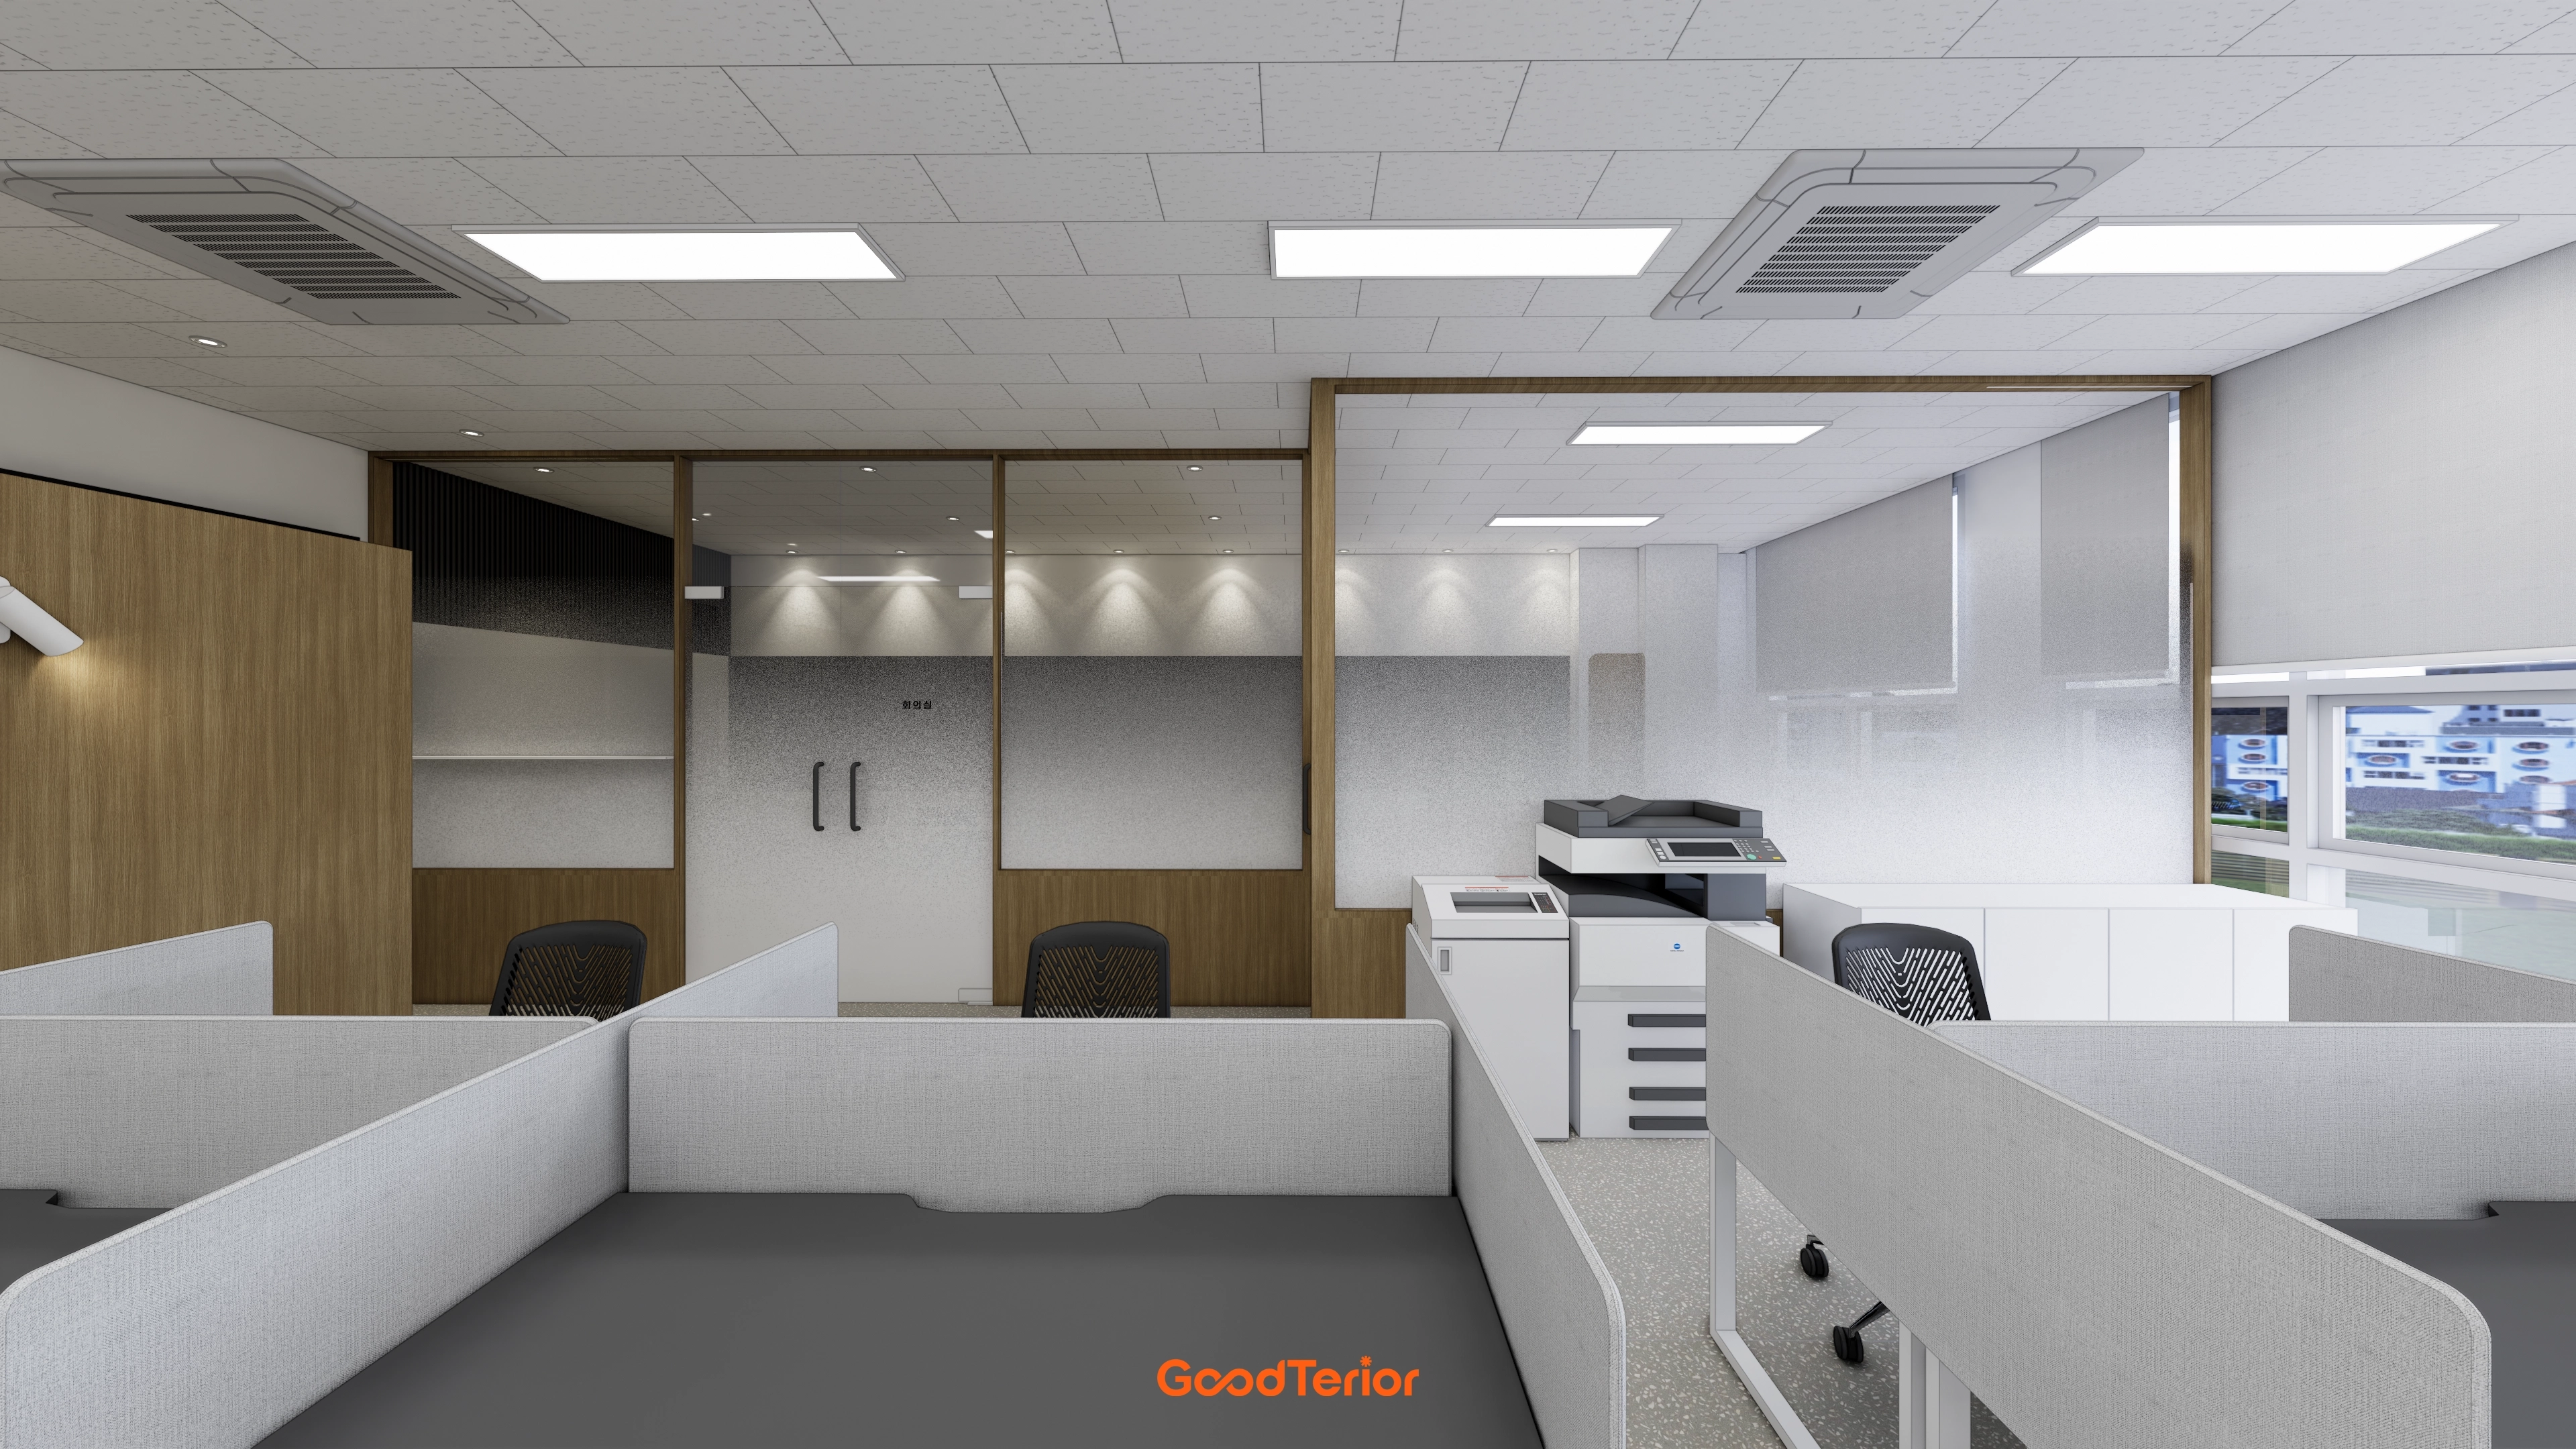
Lower gradient film on the meeting room glazing screens outside views for focused work.
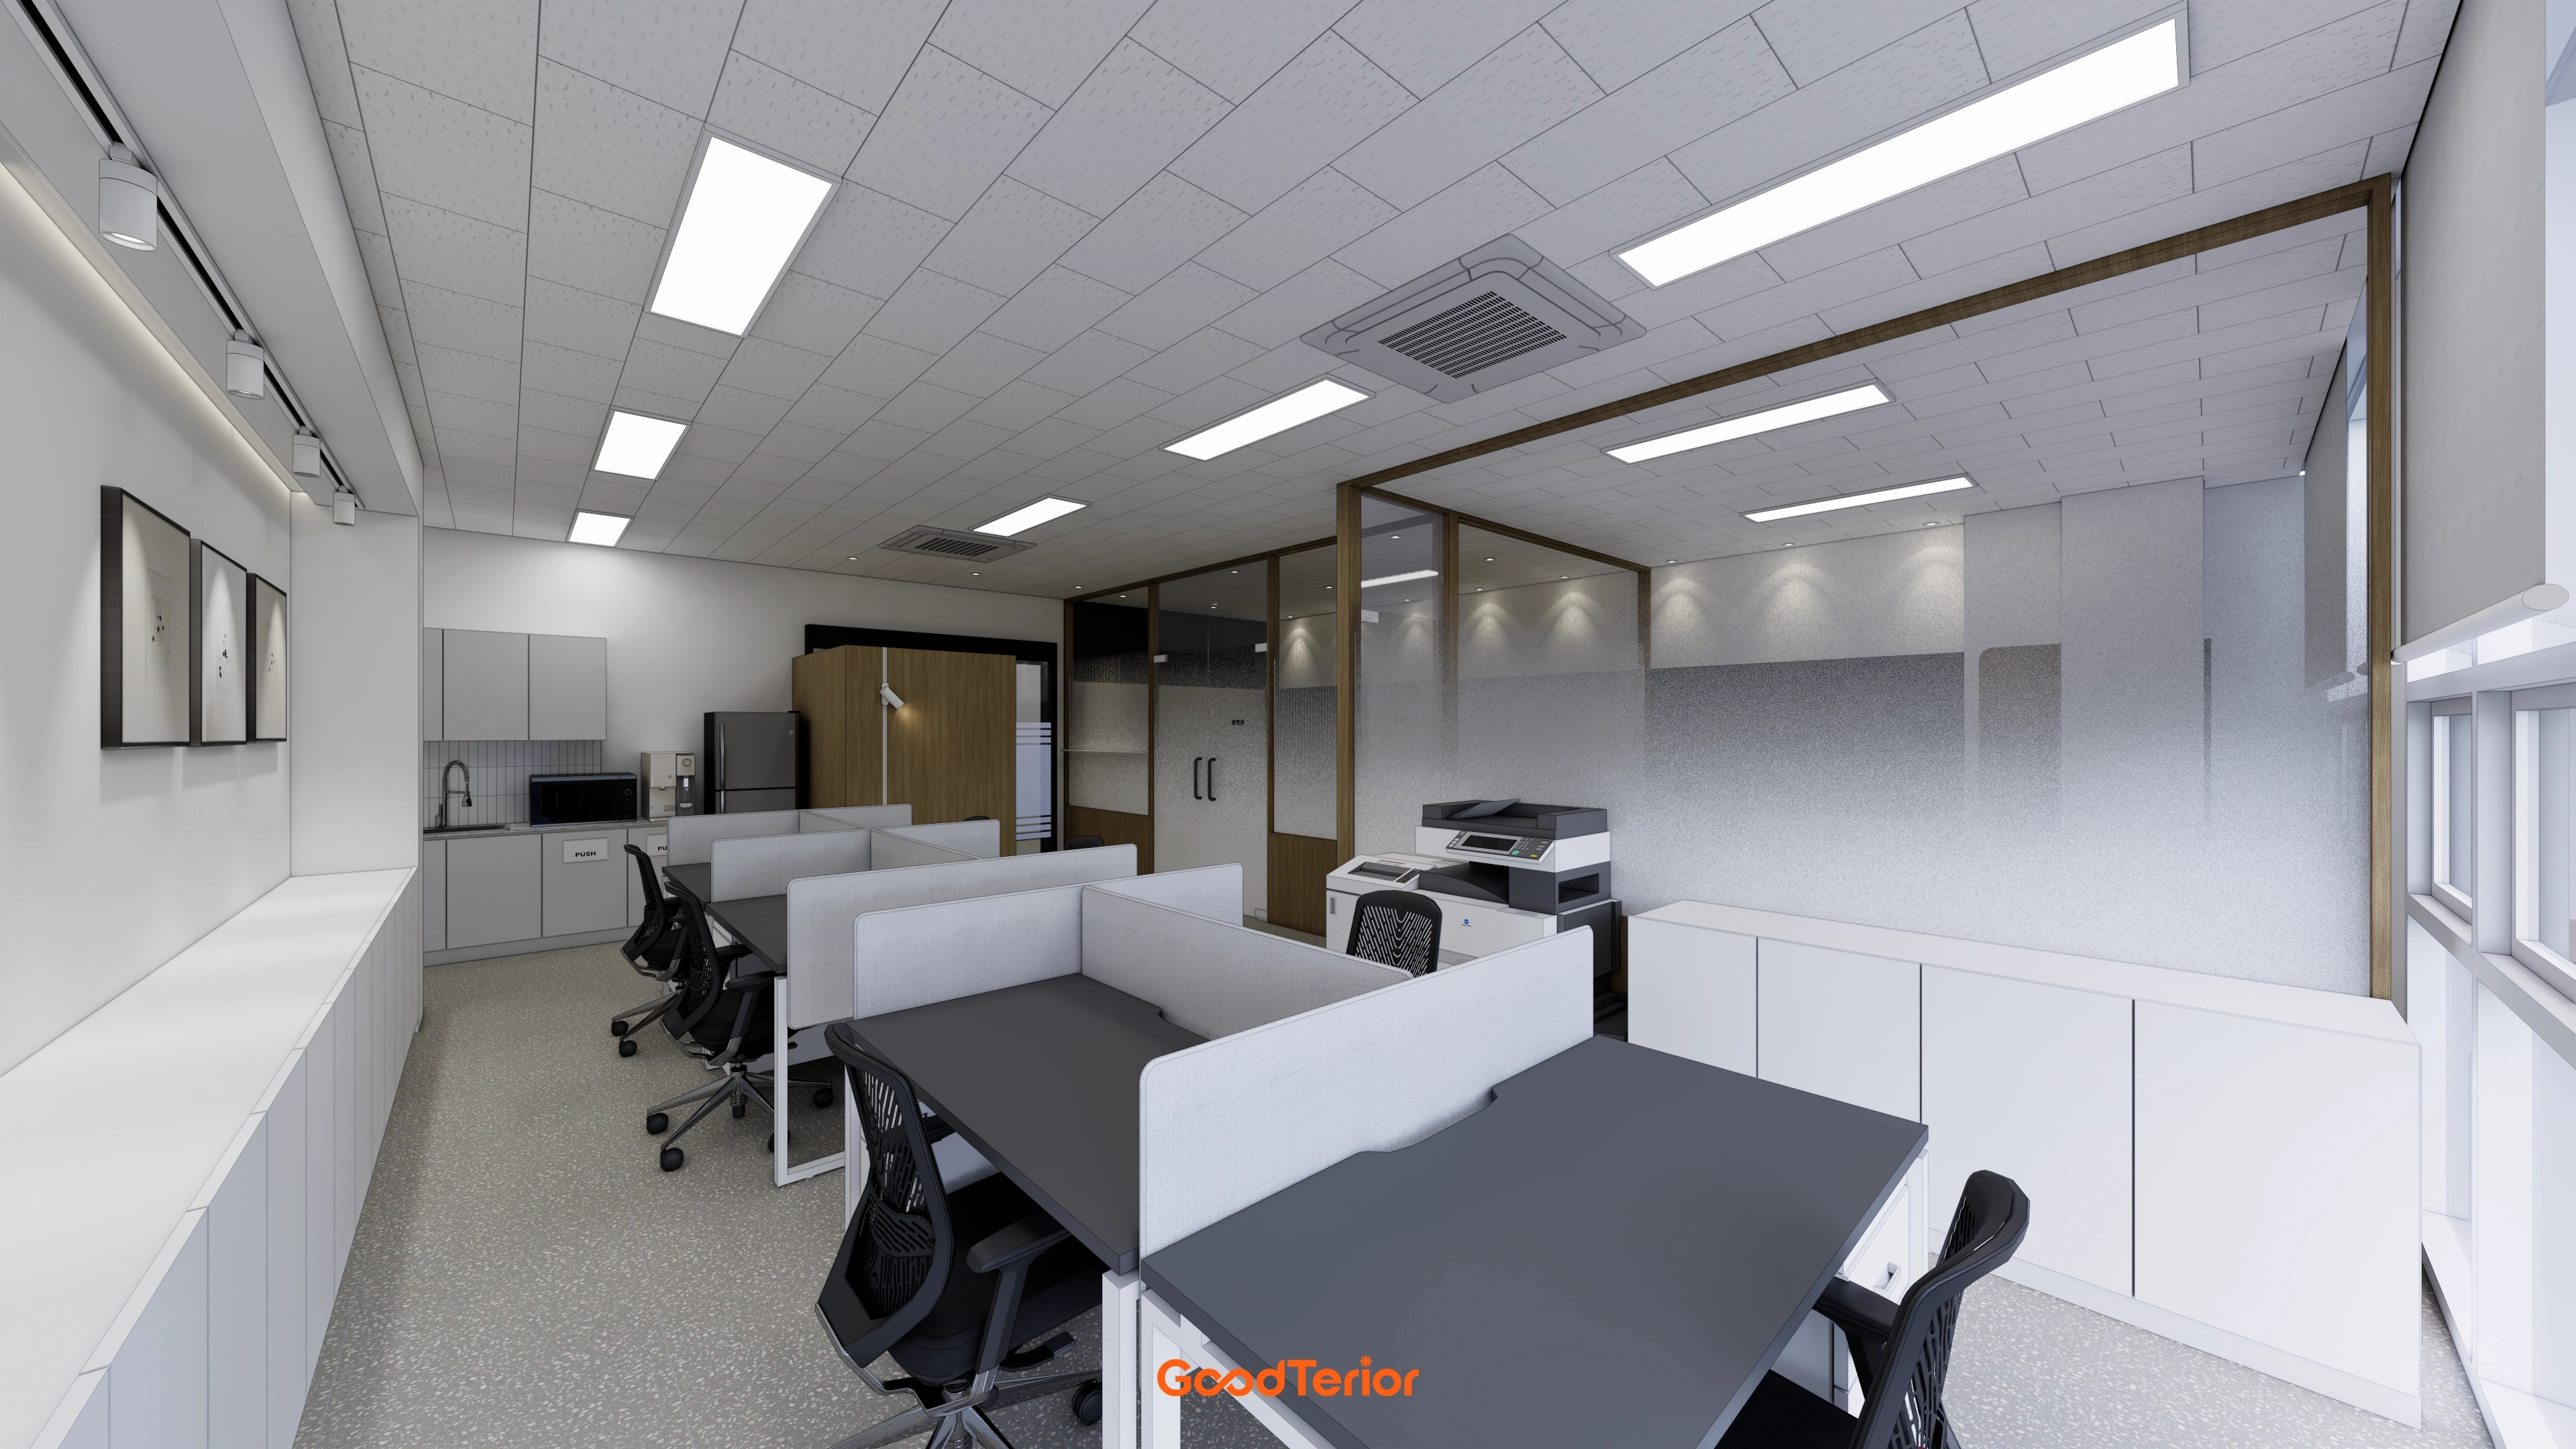
A long wall of white cabinets and pantry units makes circulation convenient and the room feel larger.
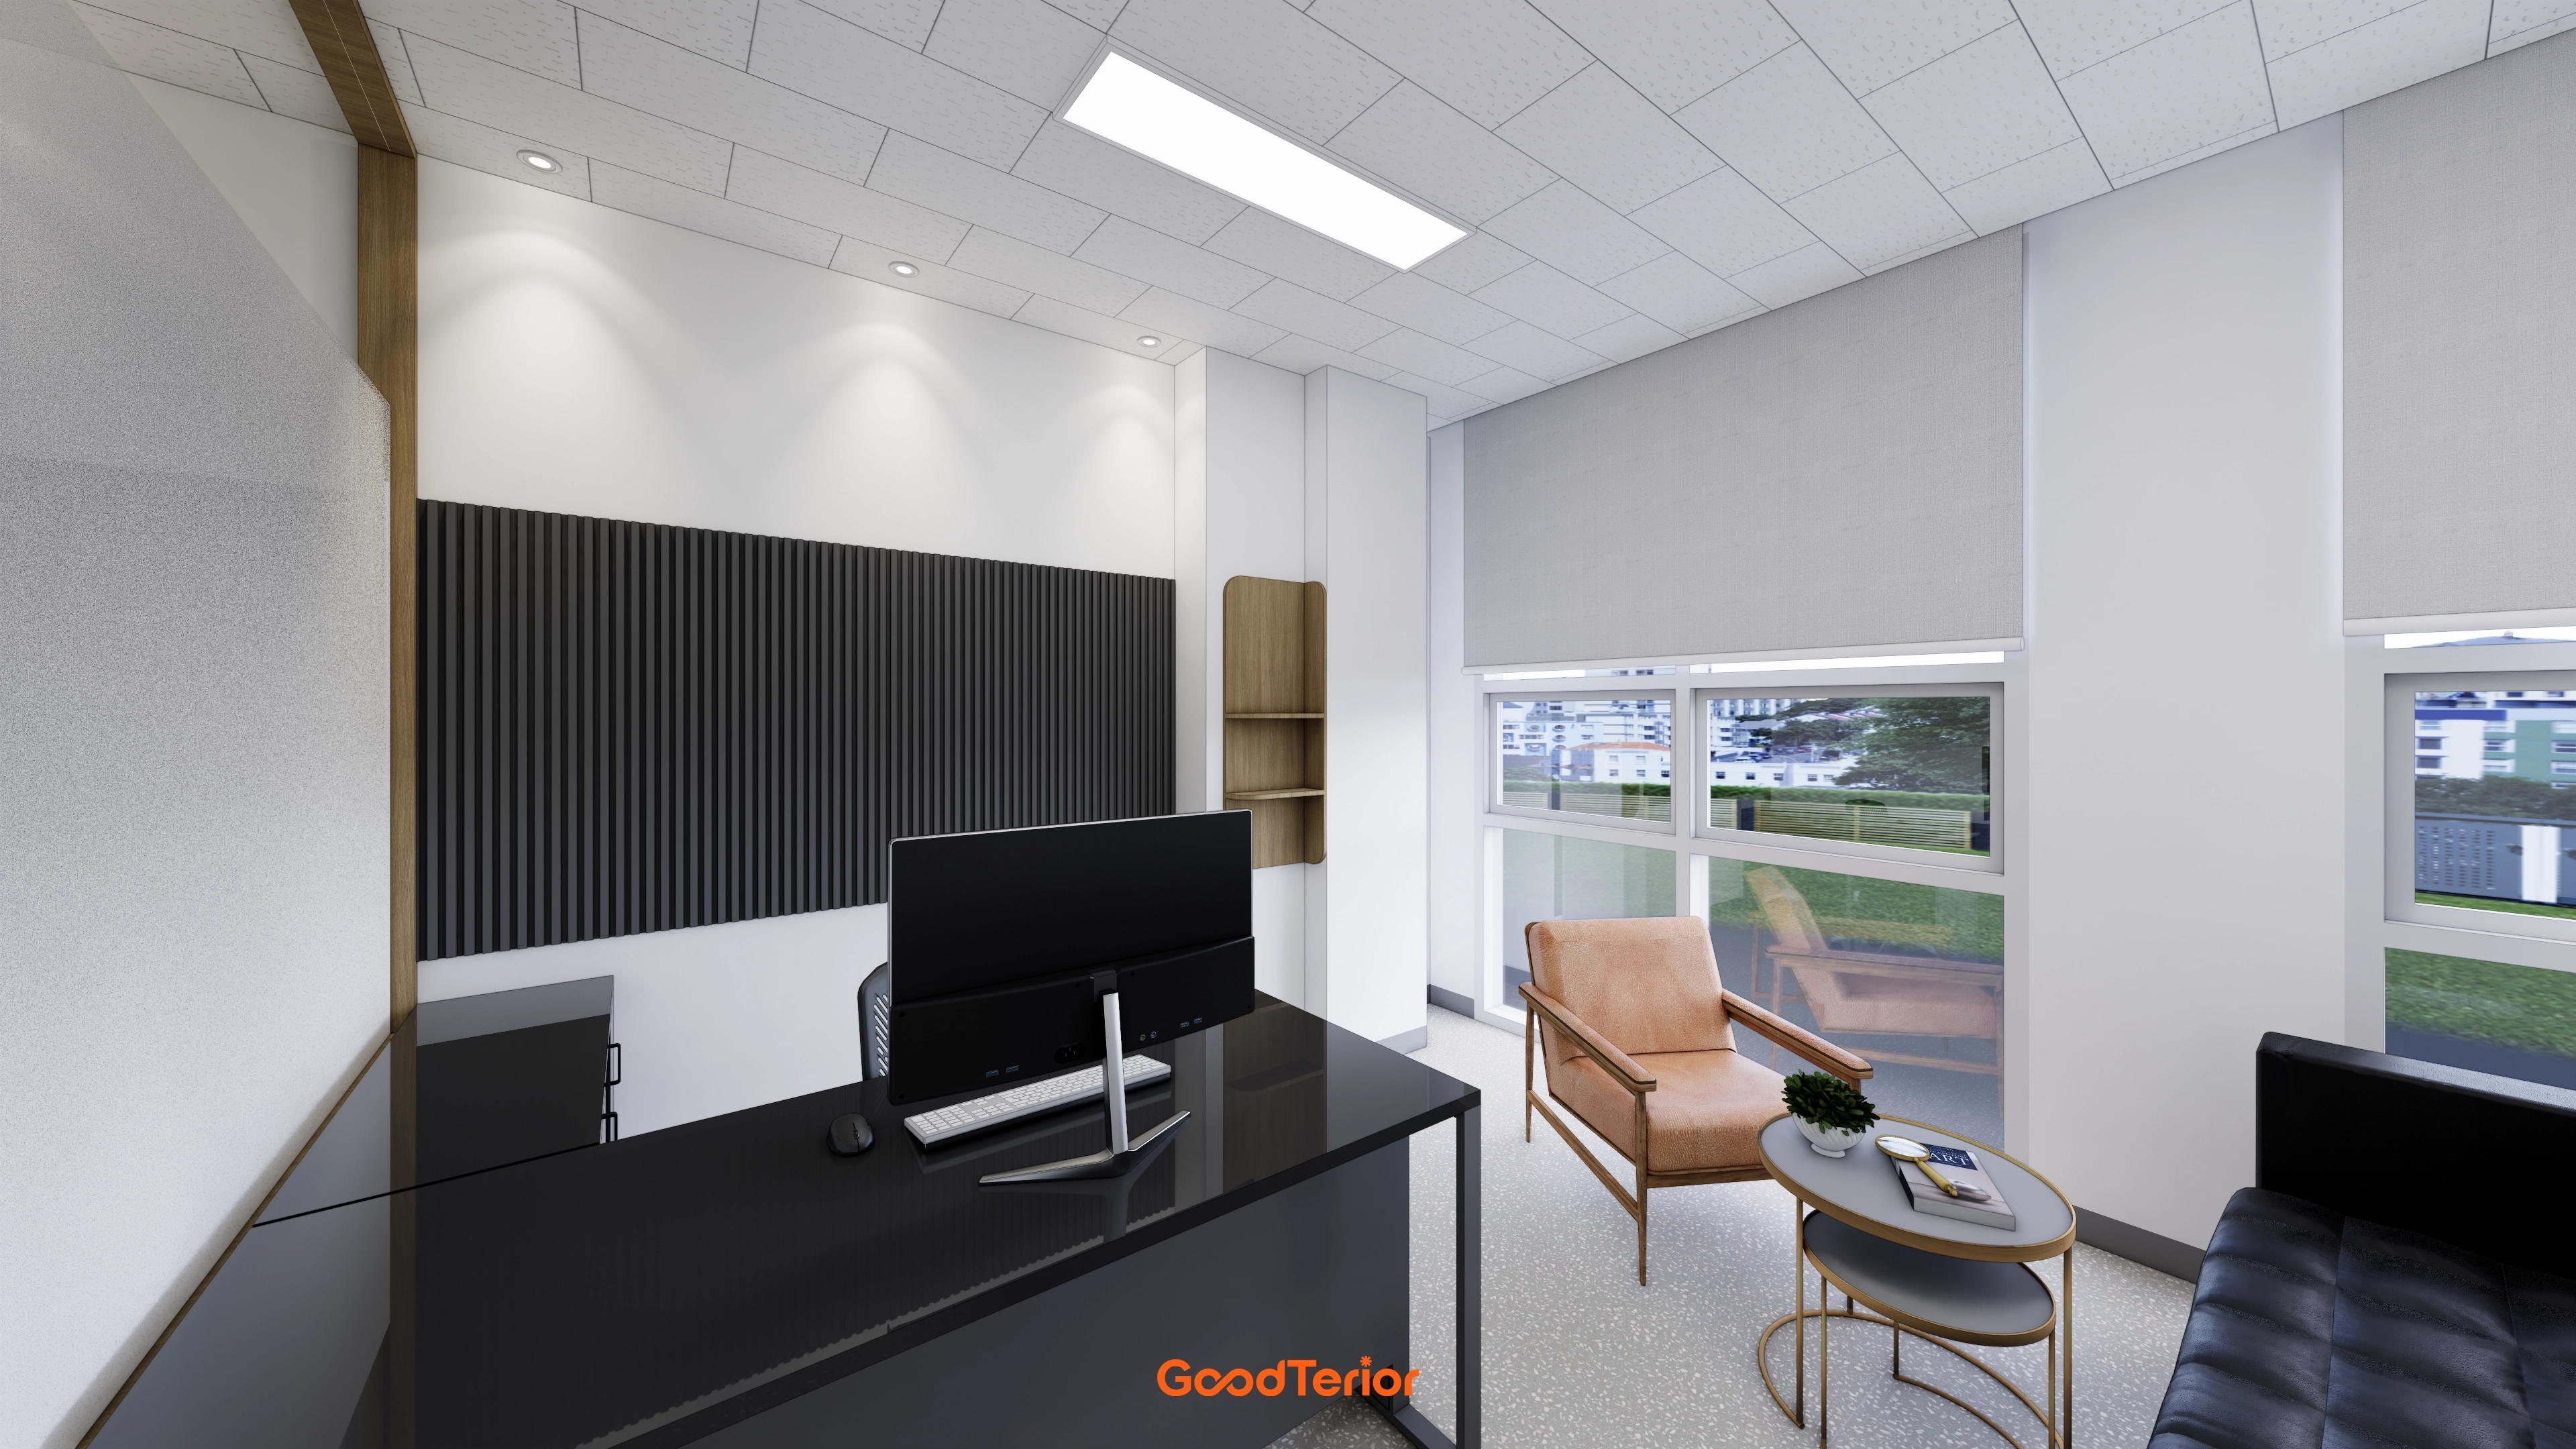
An accent wall behind the desk creates refinement and a reassuring backdrop.
A window-side comfortable leather armchair and sofa provide a welcoming retreat in the sunlight.
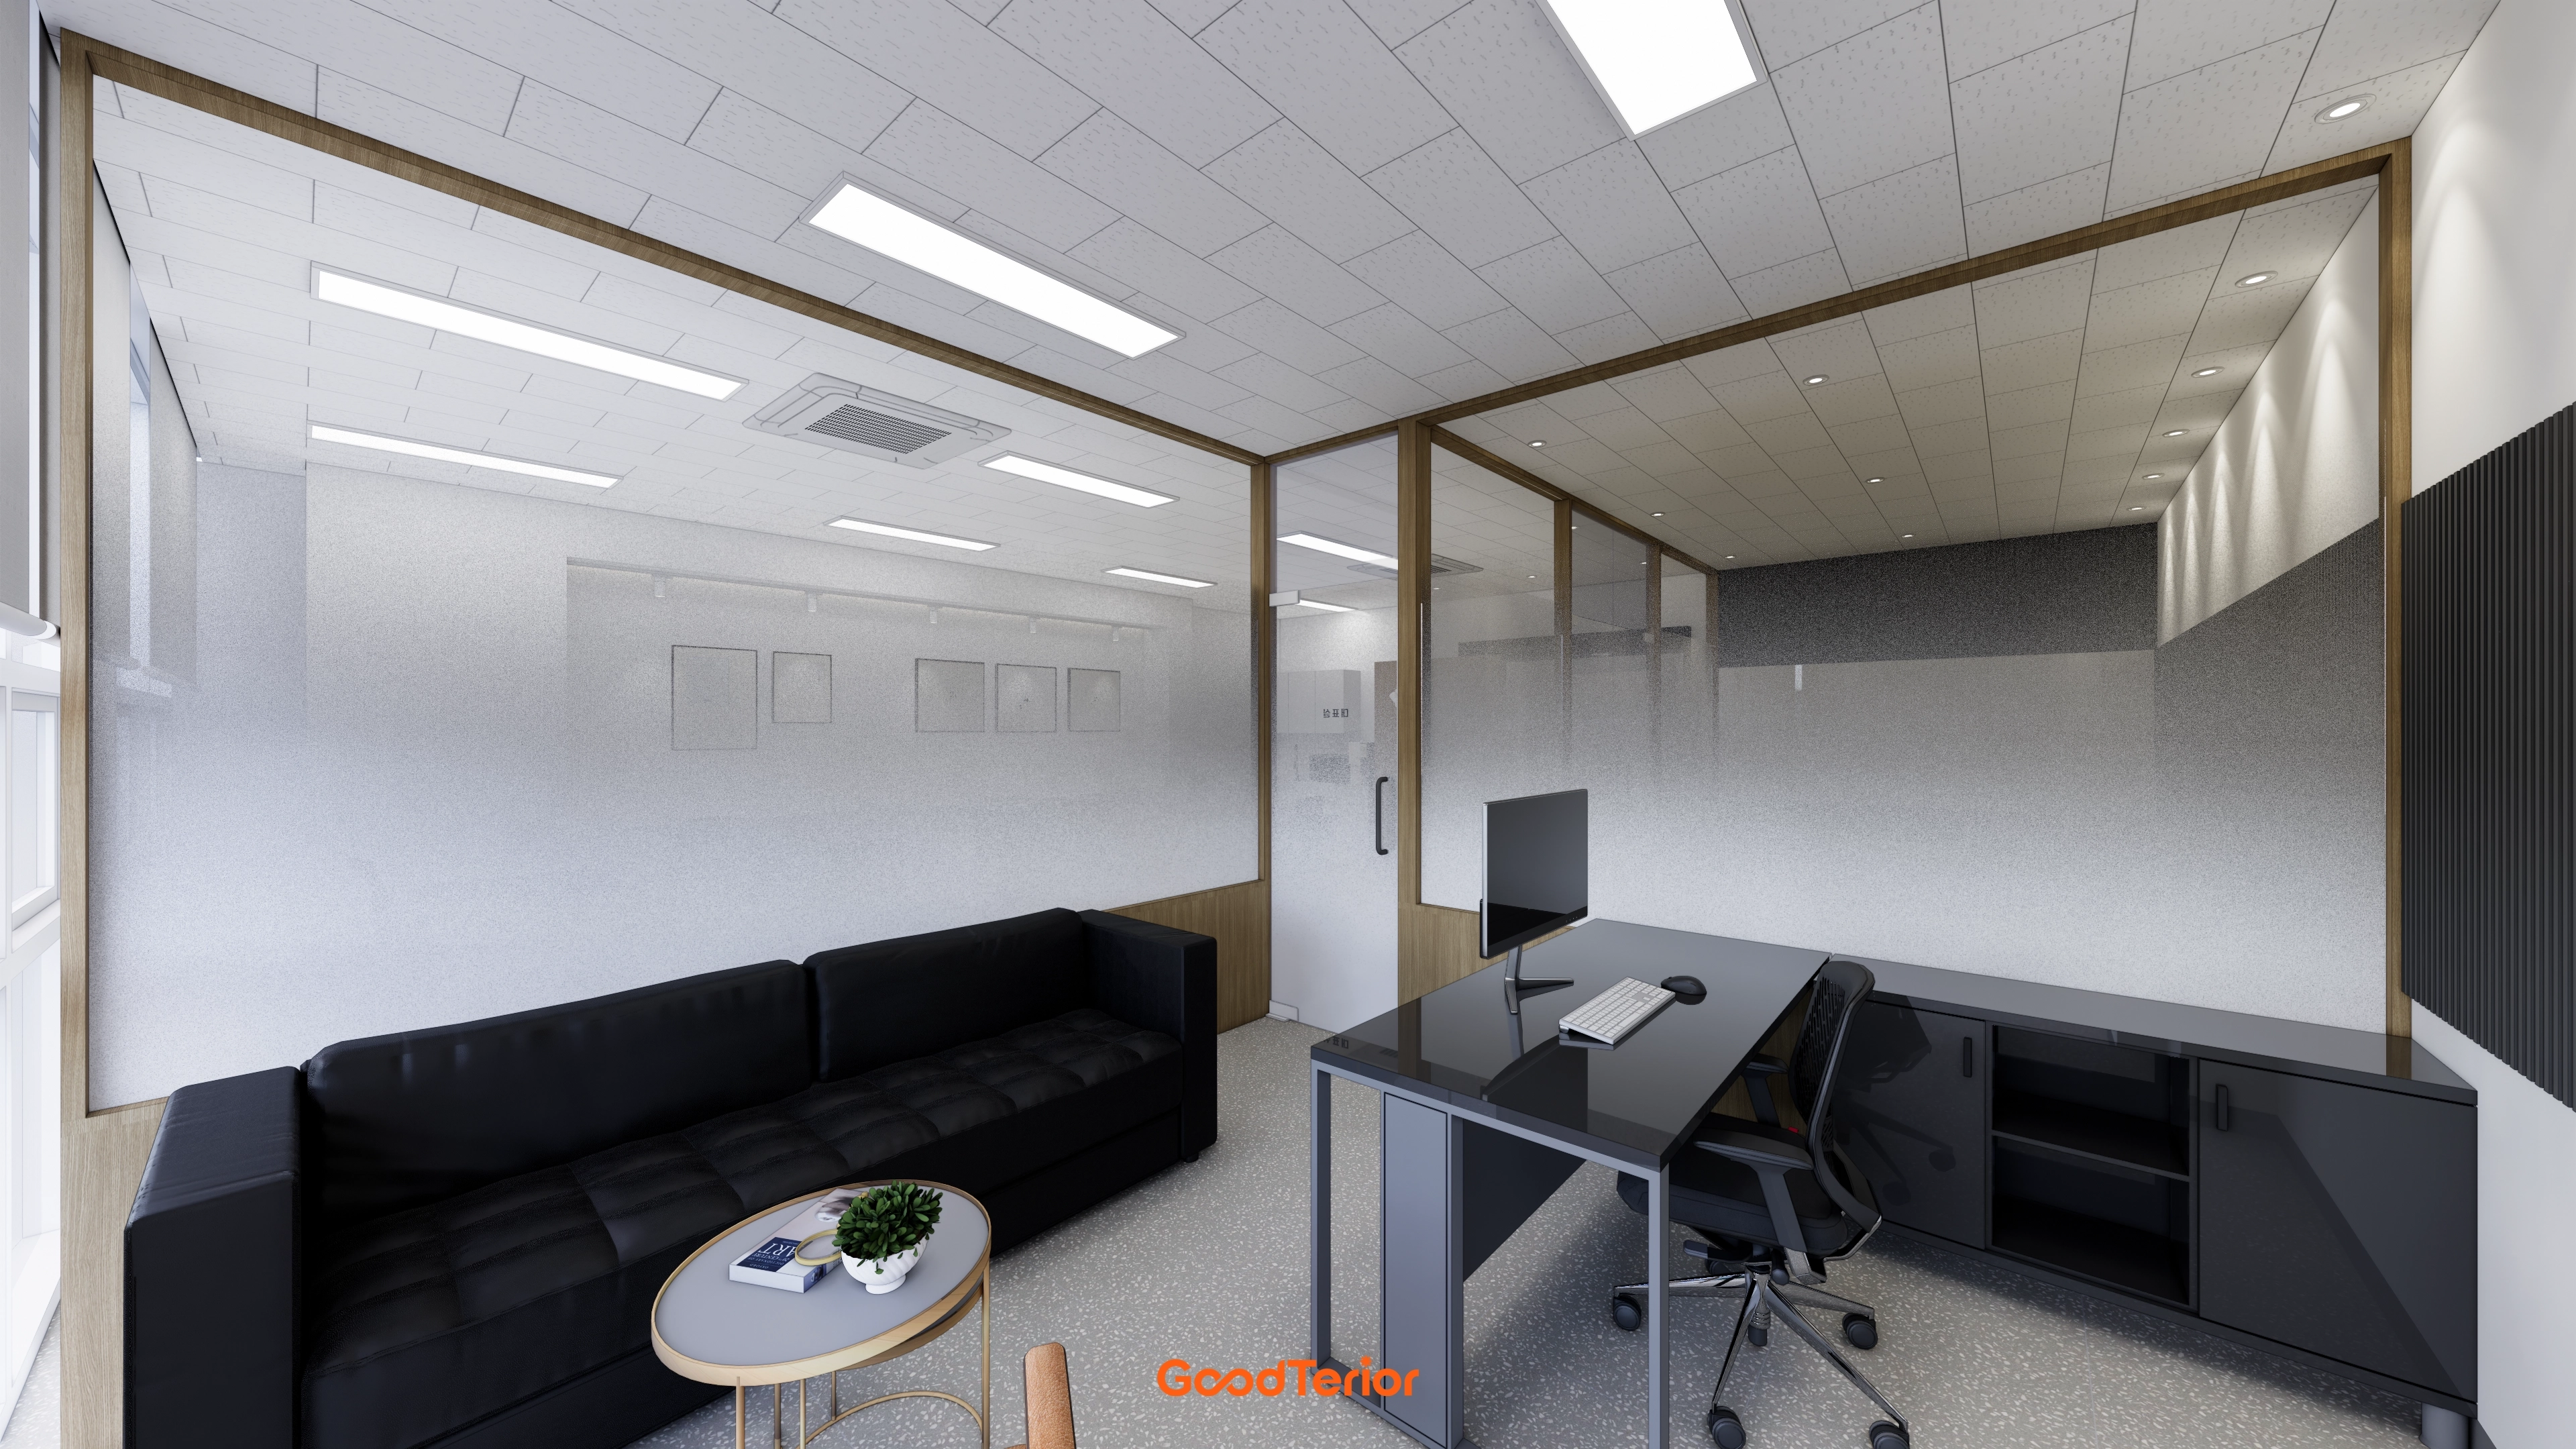
Black and gray create a calm, professional impression.
Timber accents add warmth, with consistent black furniture unifying the interior.
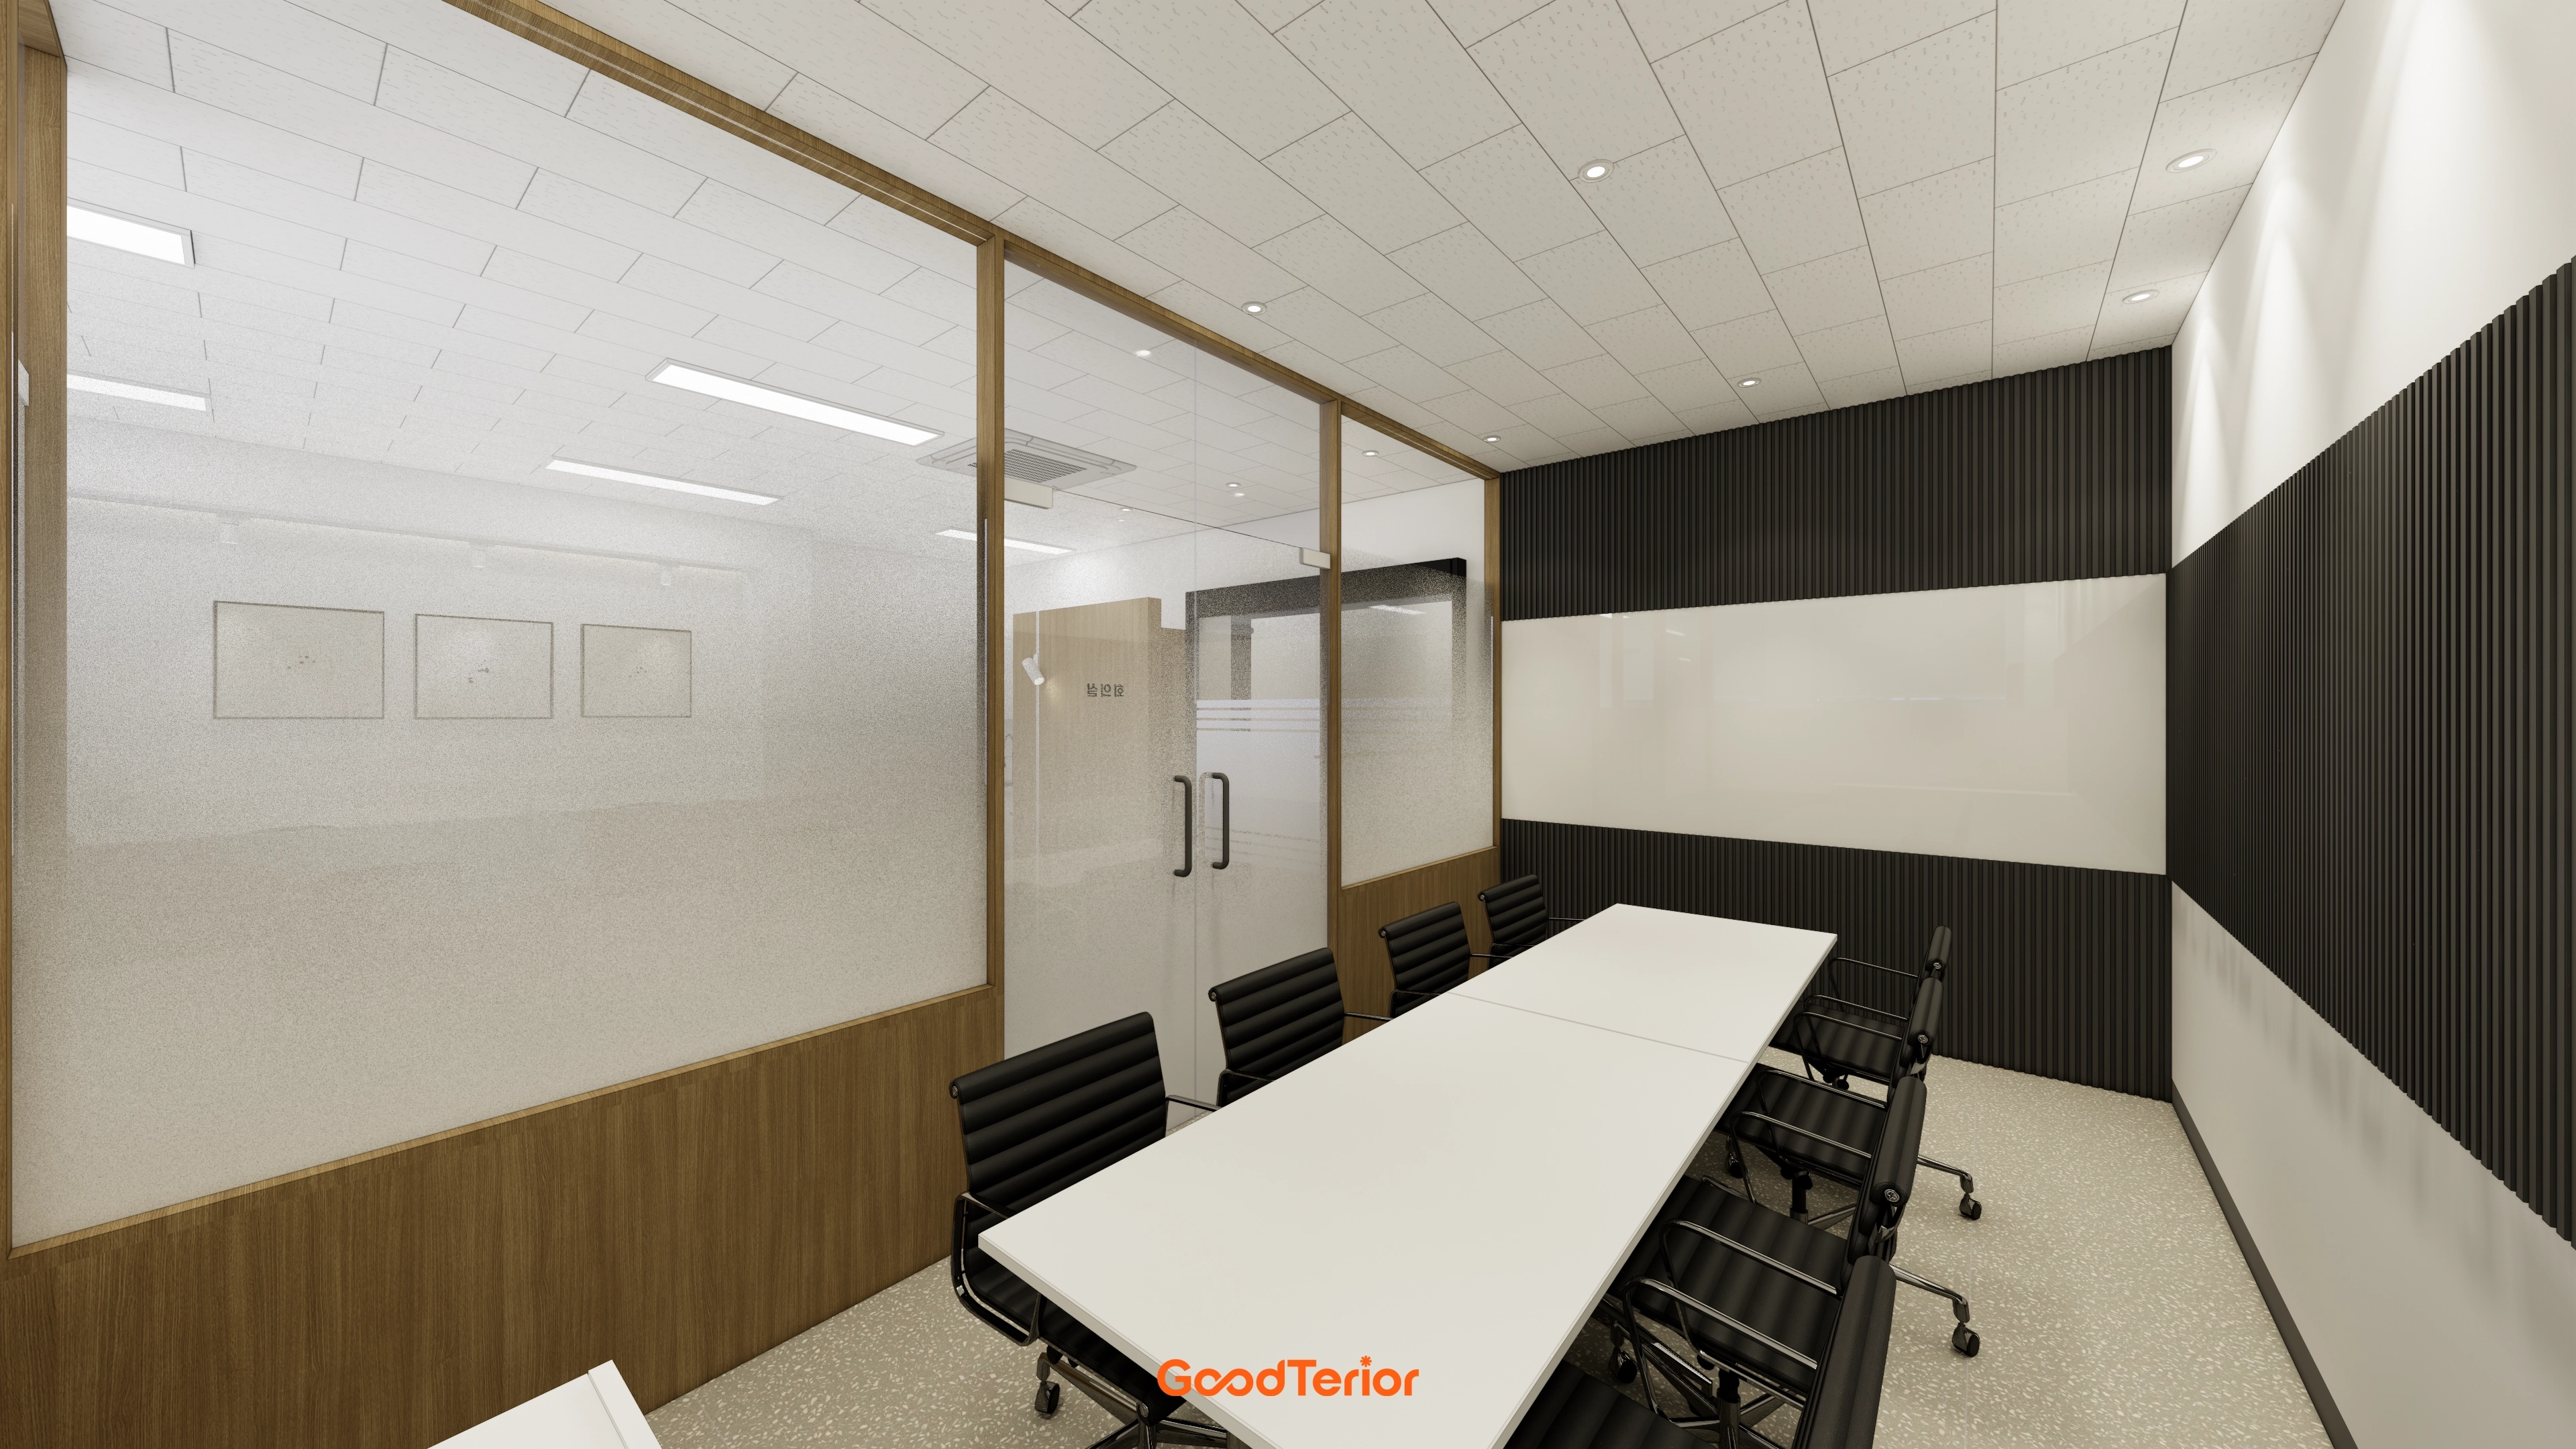
A textured wall and partitions opposite define an independent space without visual enclosure.
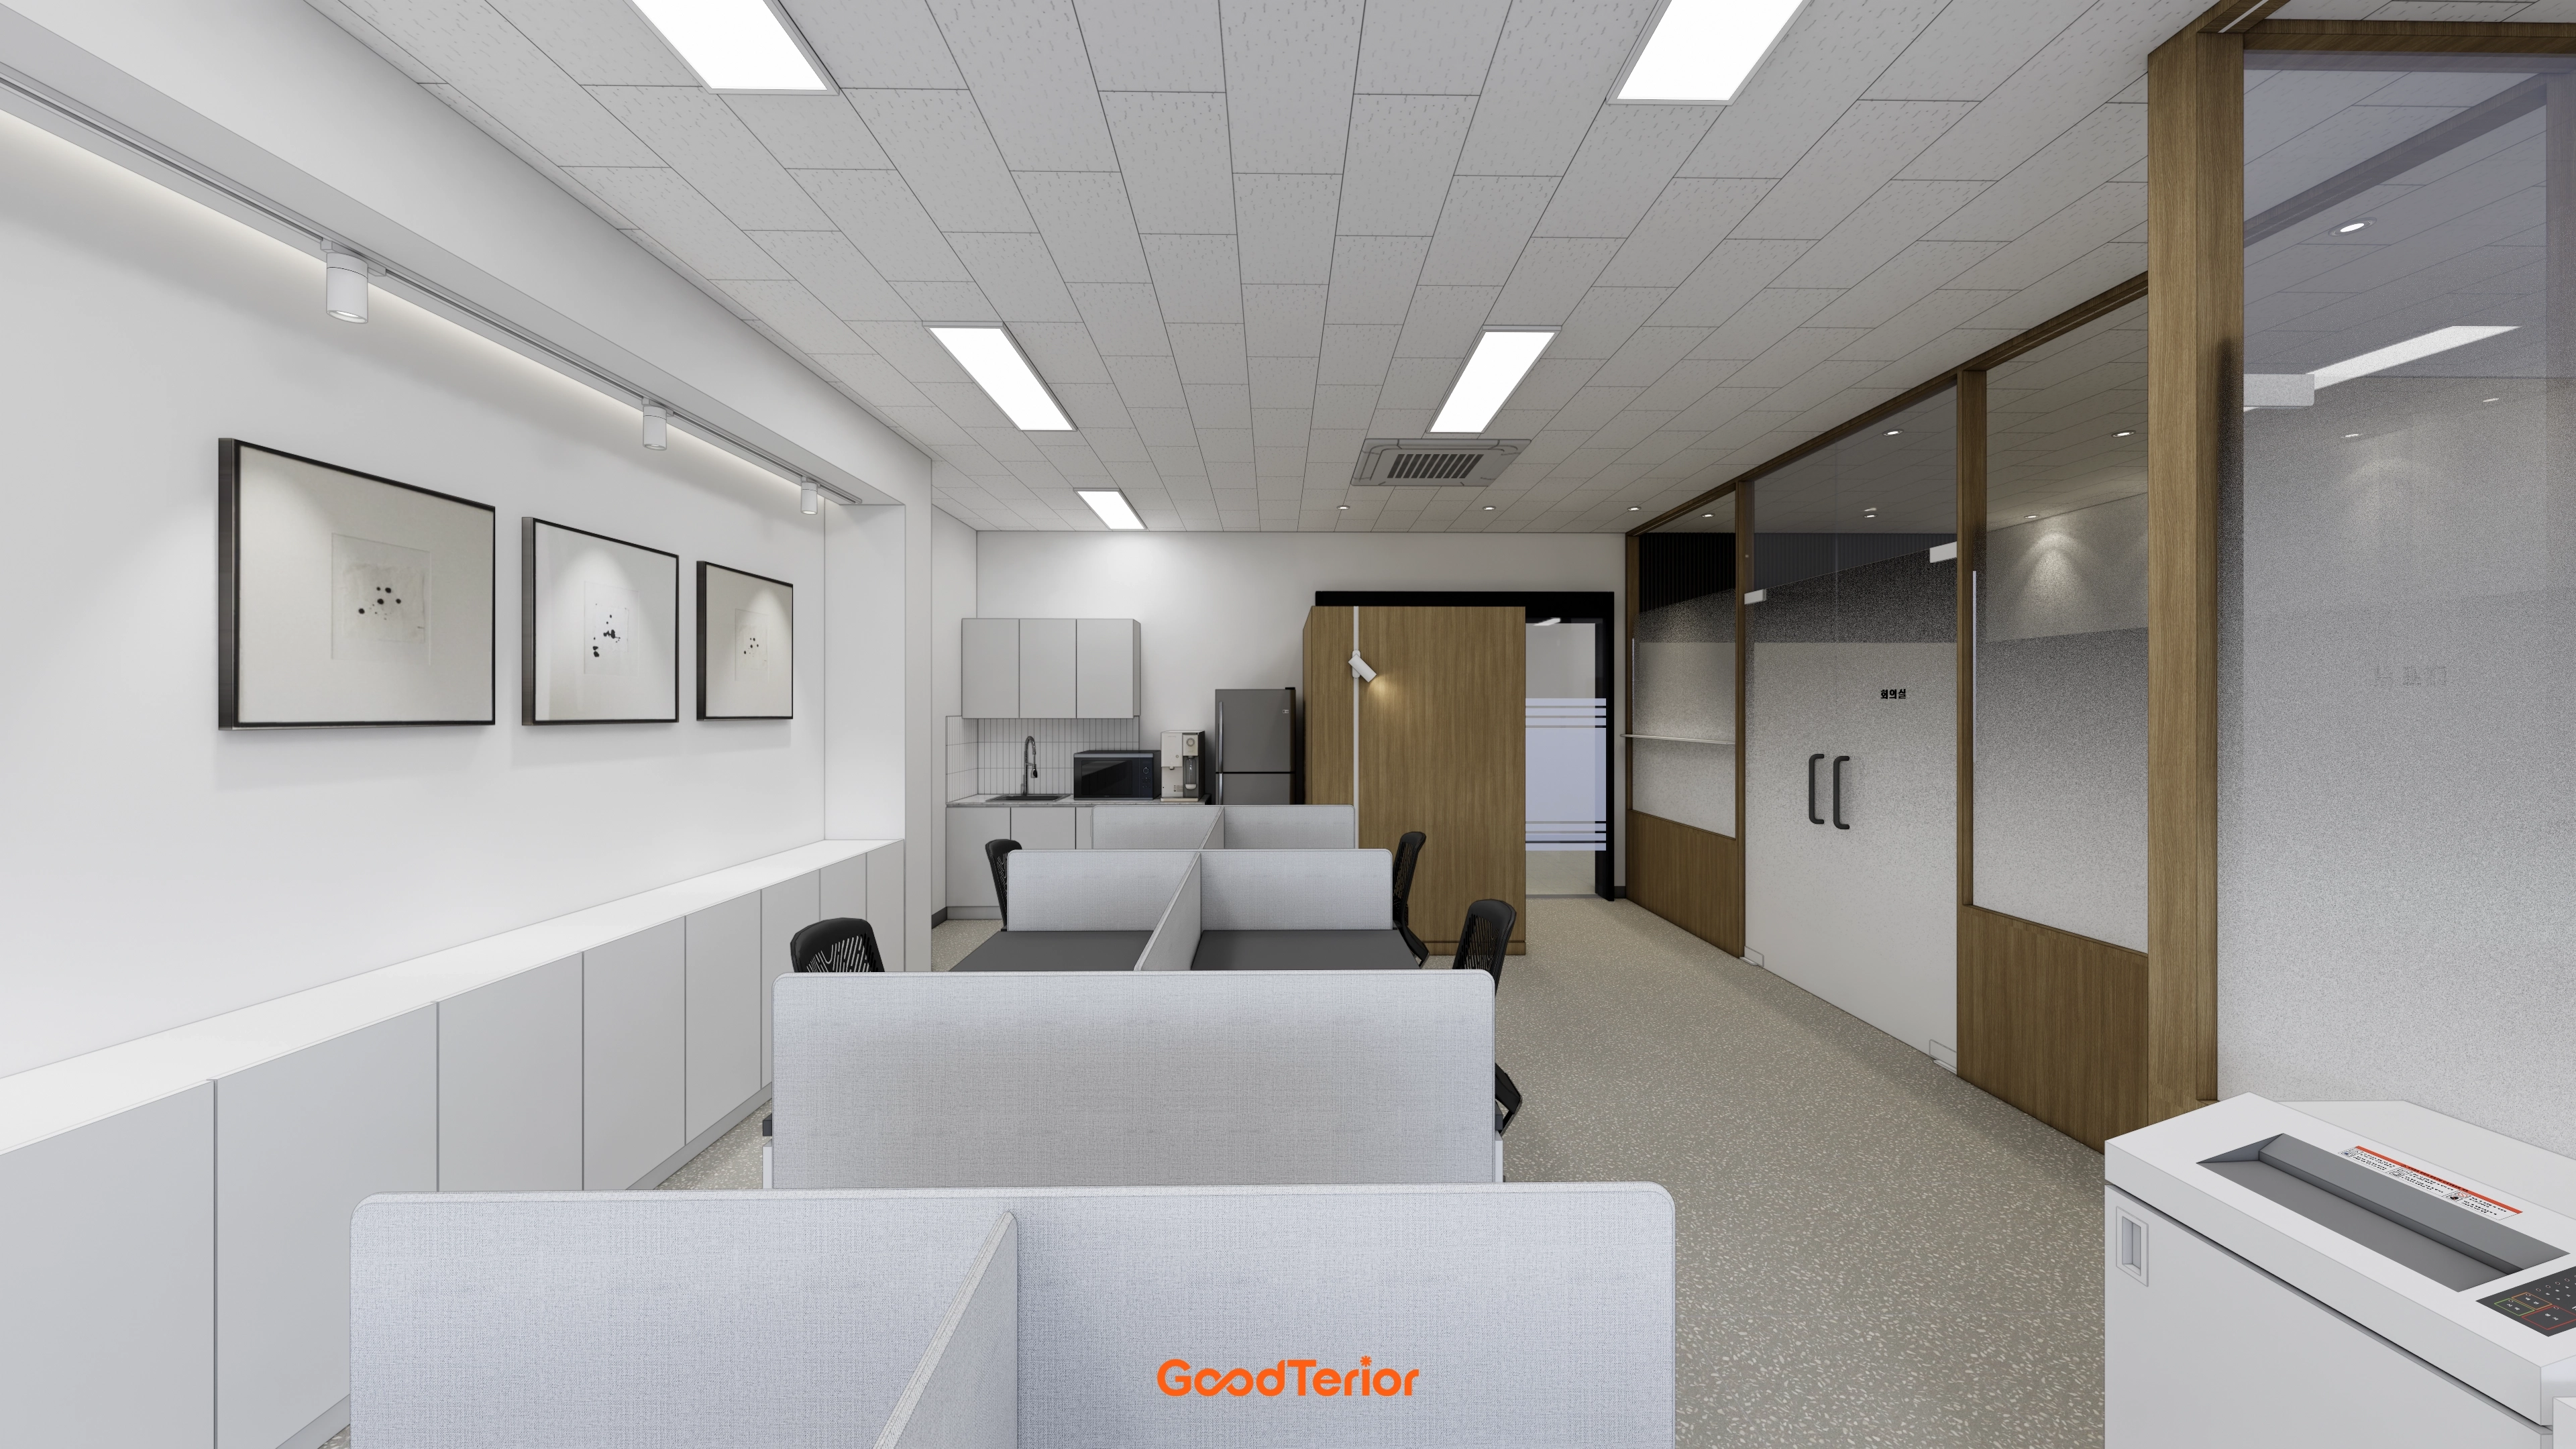
Accents bring warmth and interest to an otherwise simple interior.
Framed pictures make it feel like a small gallery.
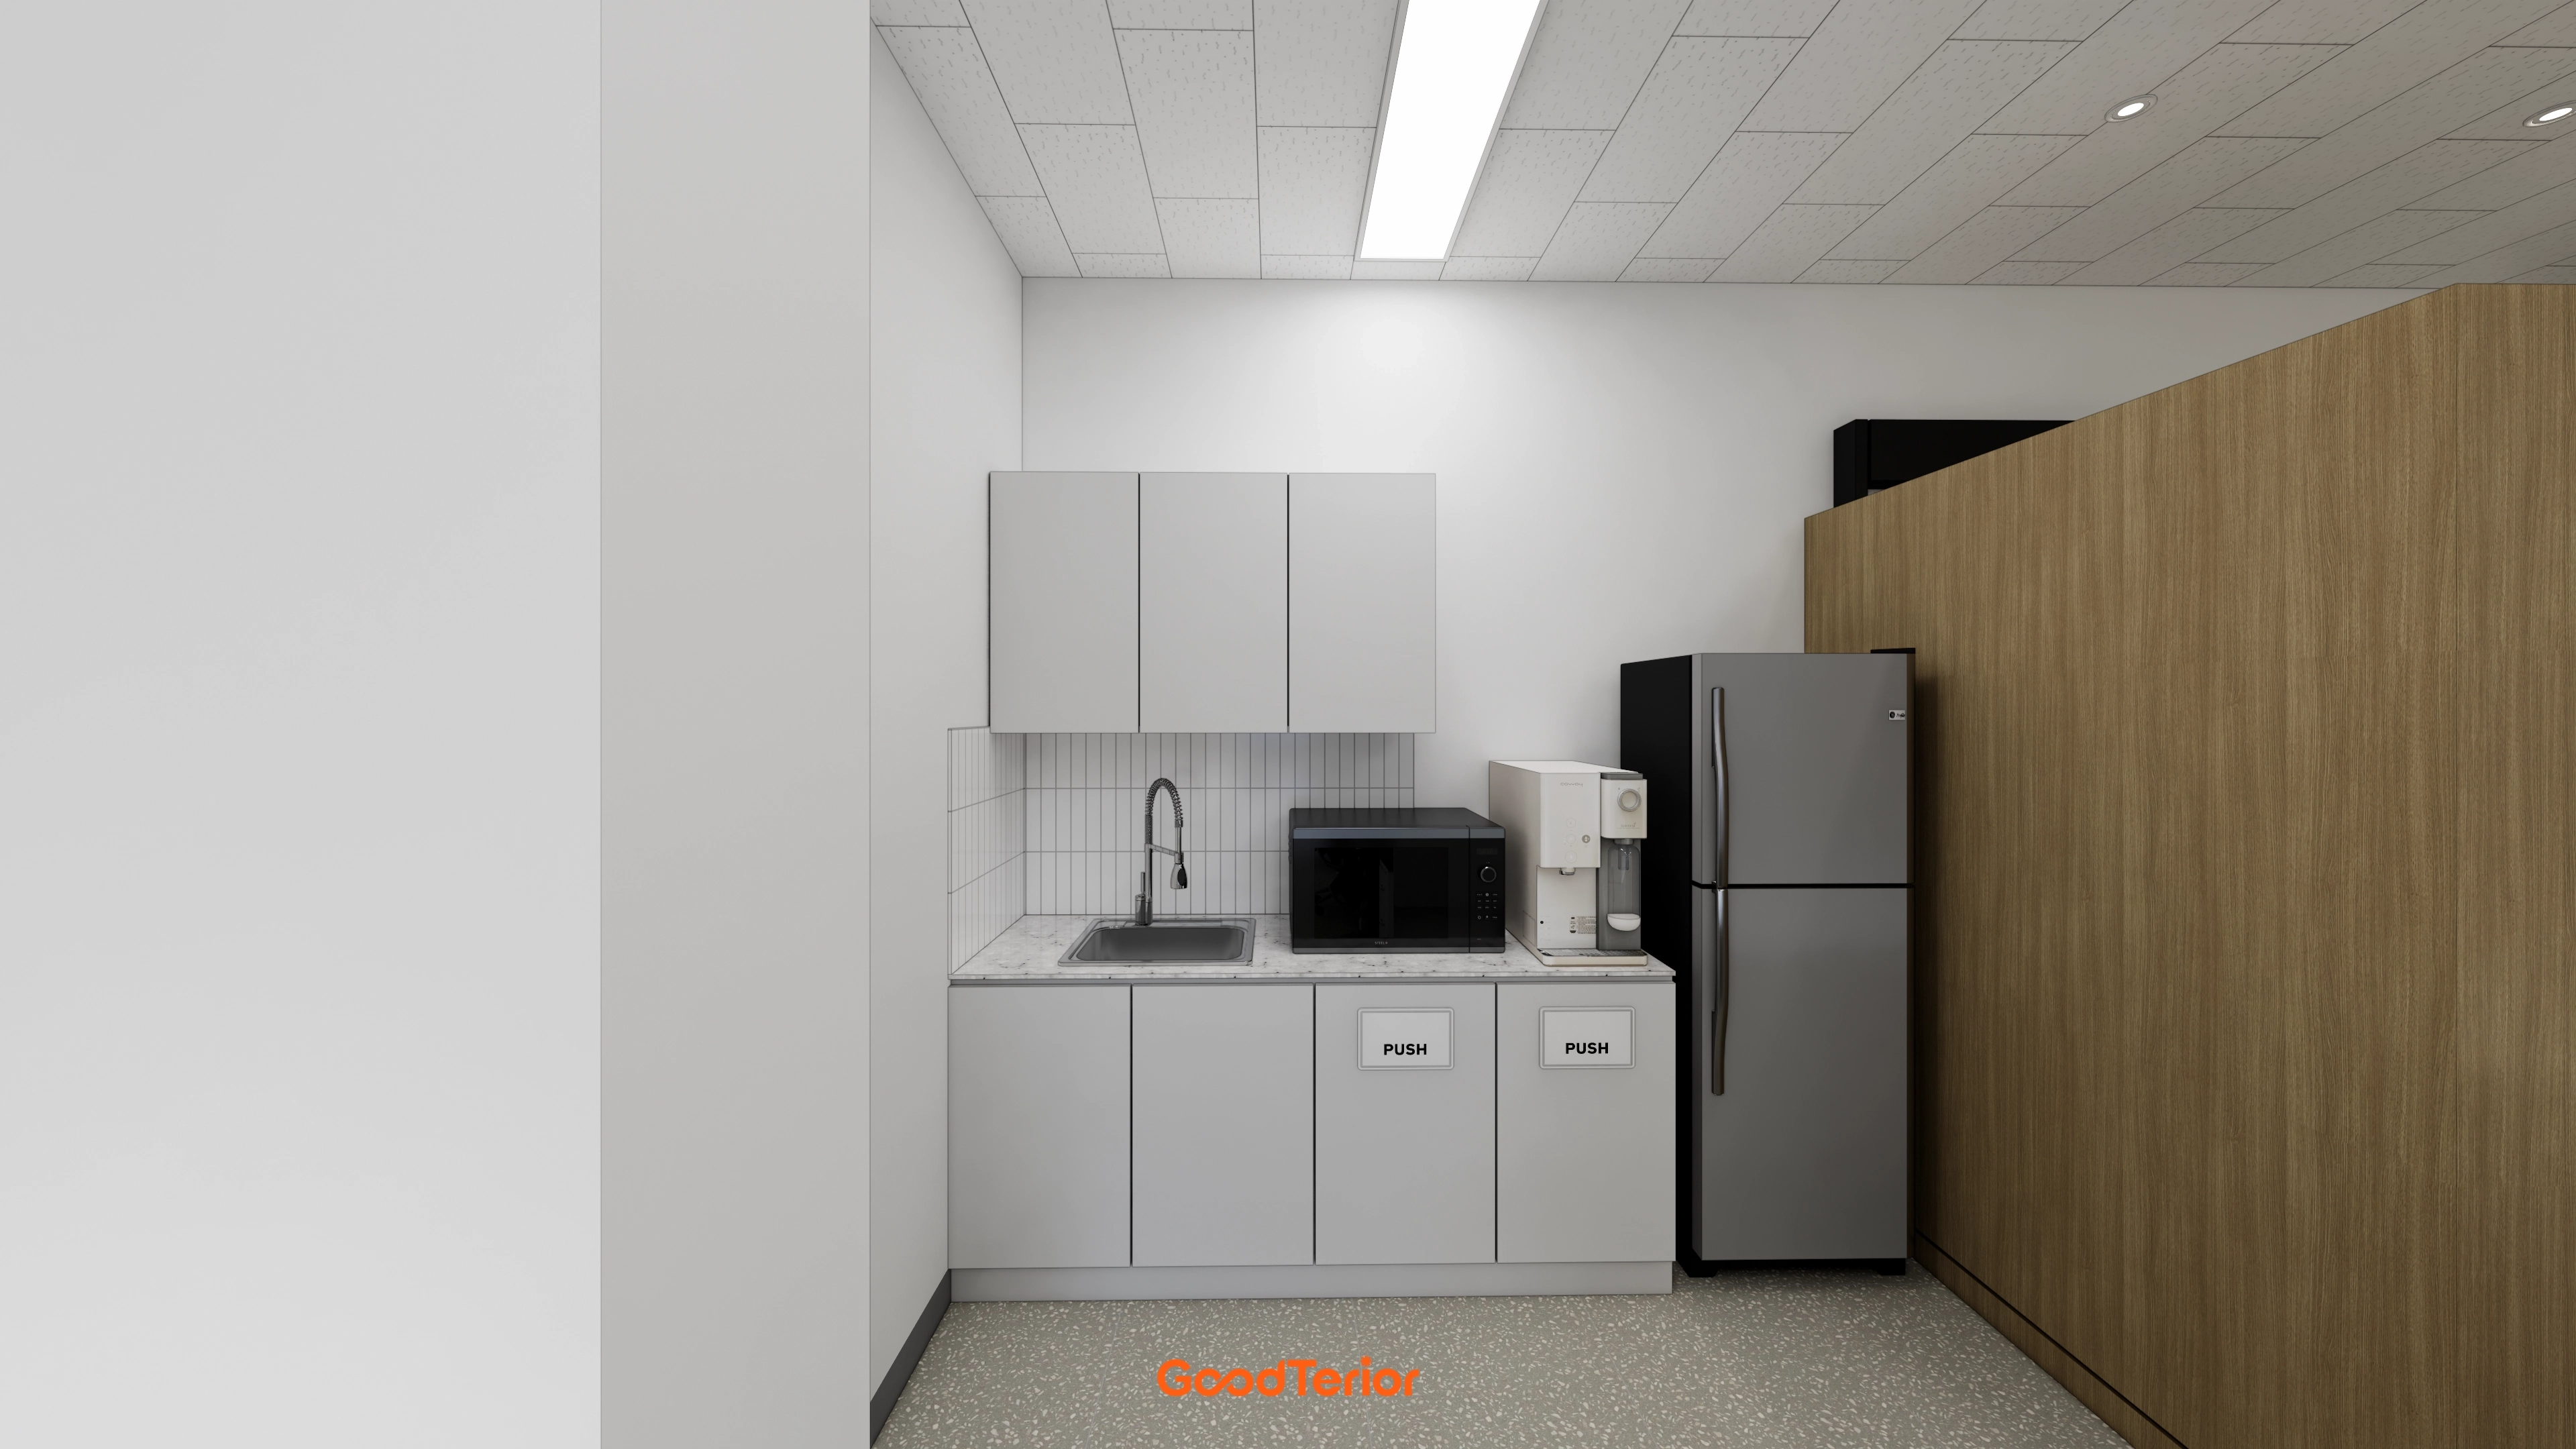
Clean white cabinets make the area look larger.
A built-in waste bin in the sink cabinet keeps the space tidy and convenient.
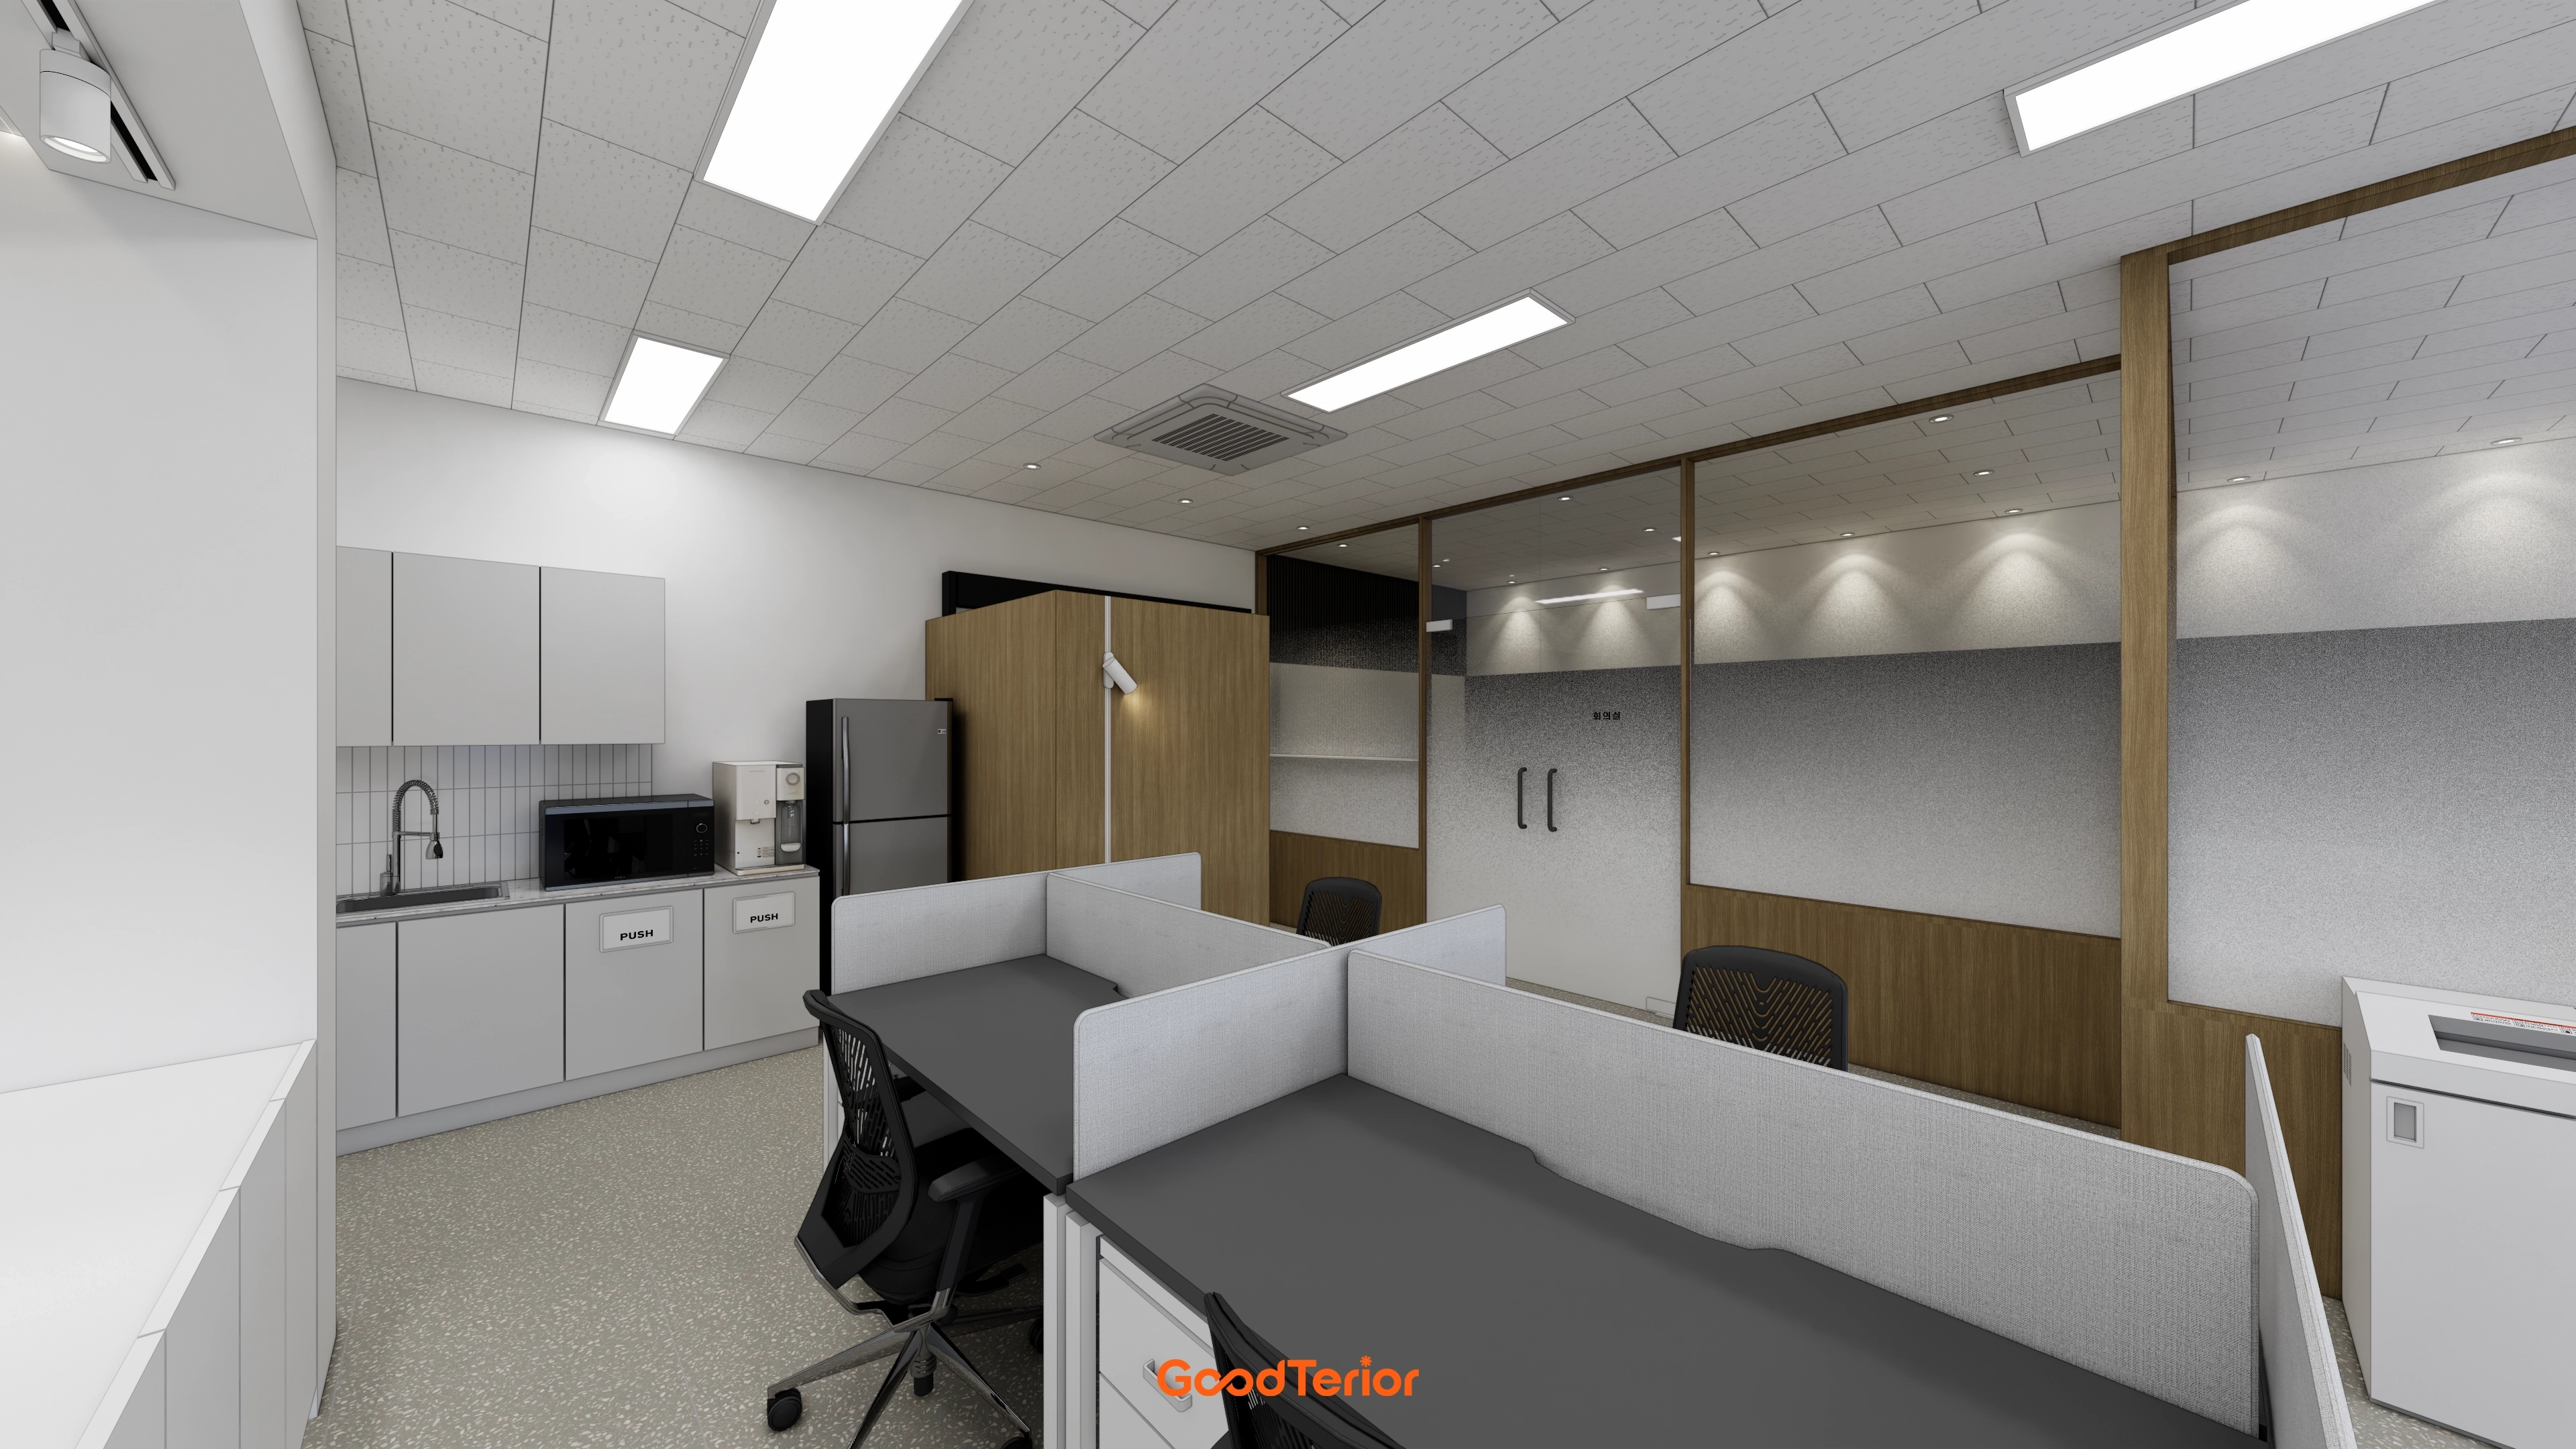
Warm timber furniture and partitions soften the potentially cold palette.
A compact pantry along the side improves work efficiency.
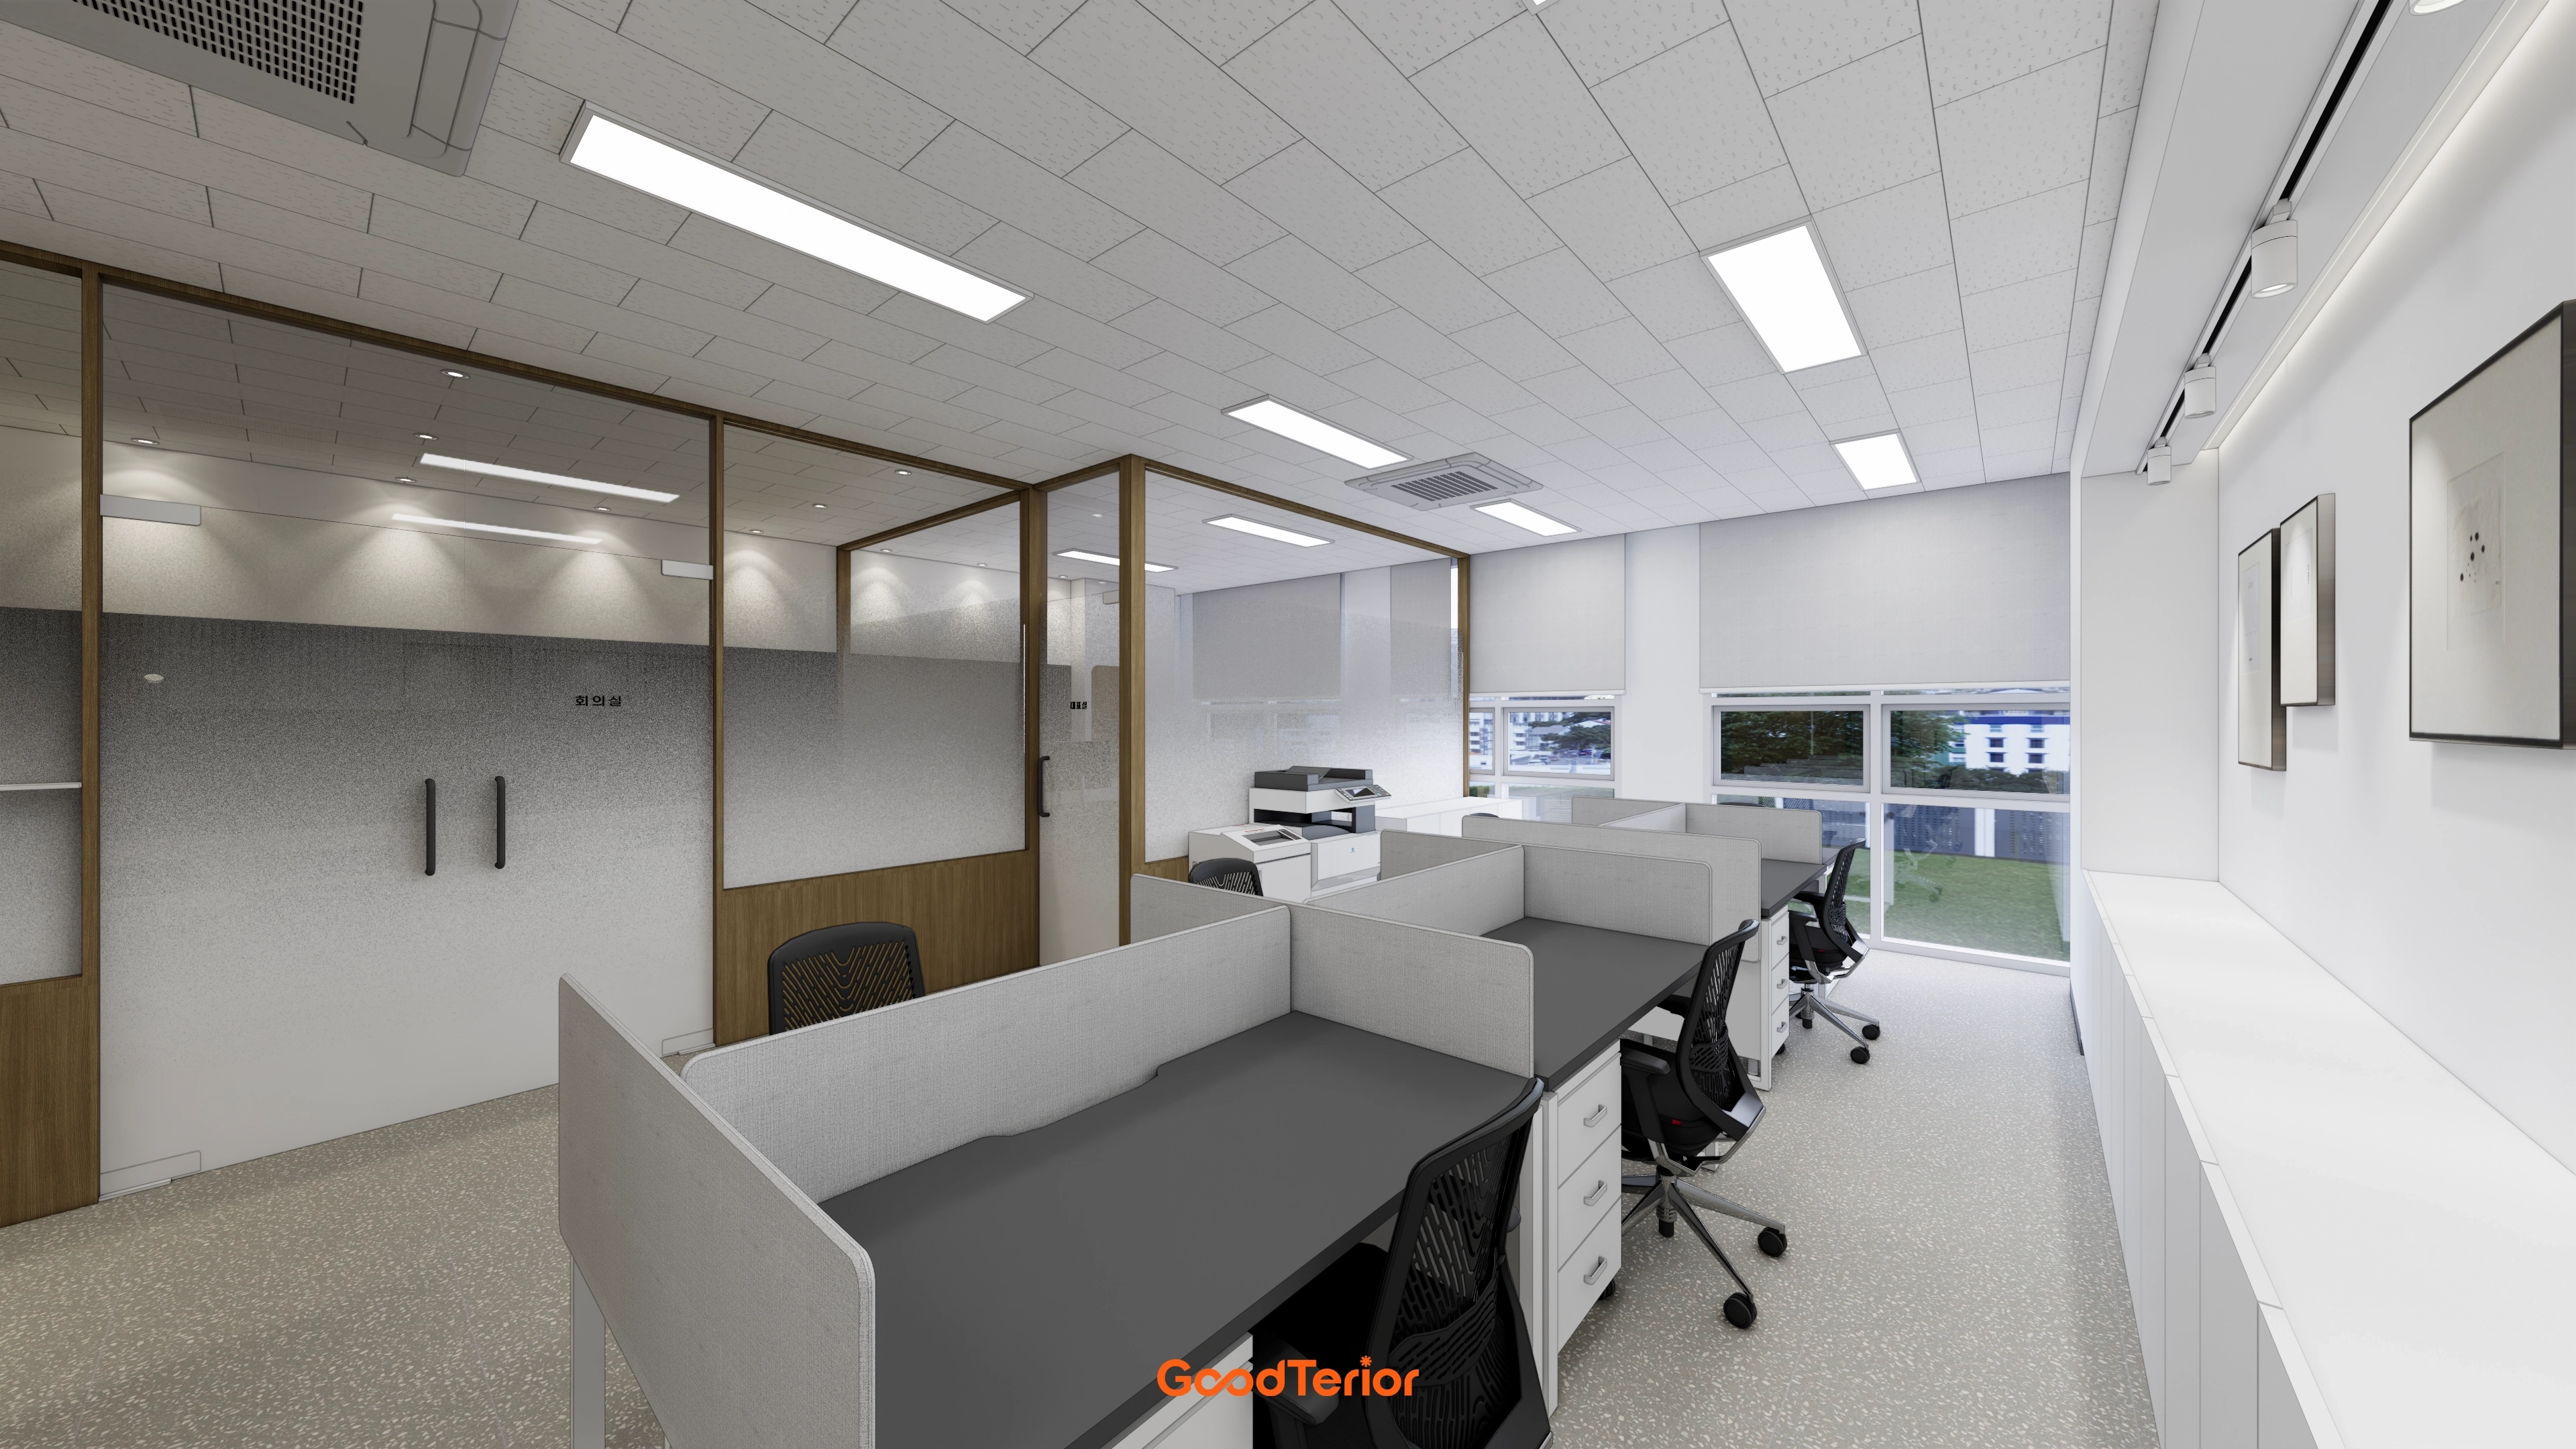
White and gray make the interior feel larger, with warmth added to the atmosphere.
The meeting room preserves openness while naturally screening outside views.
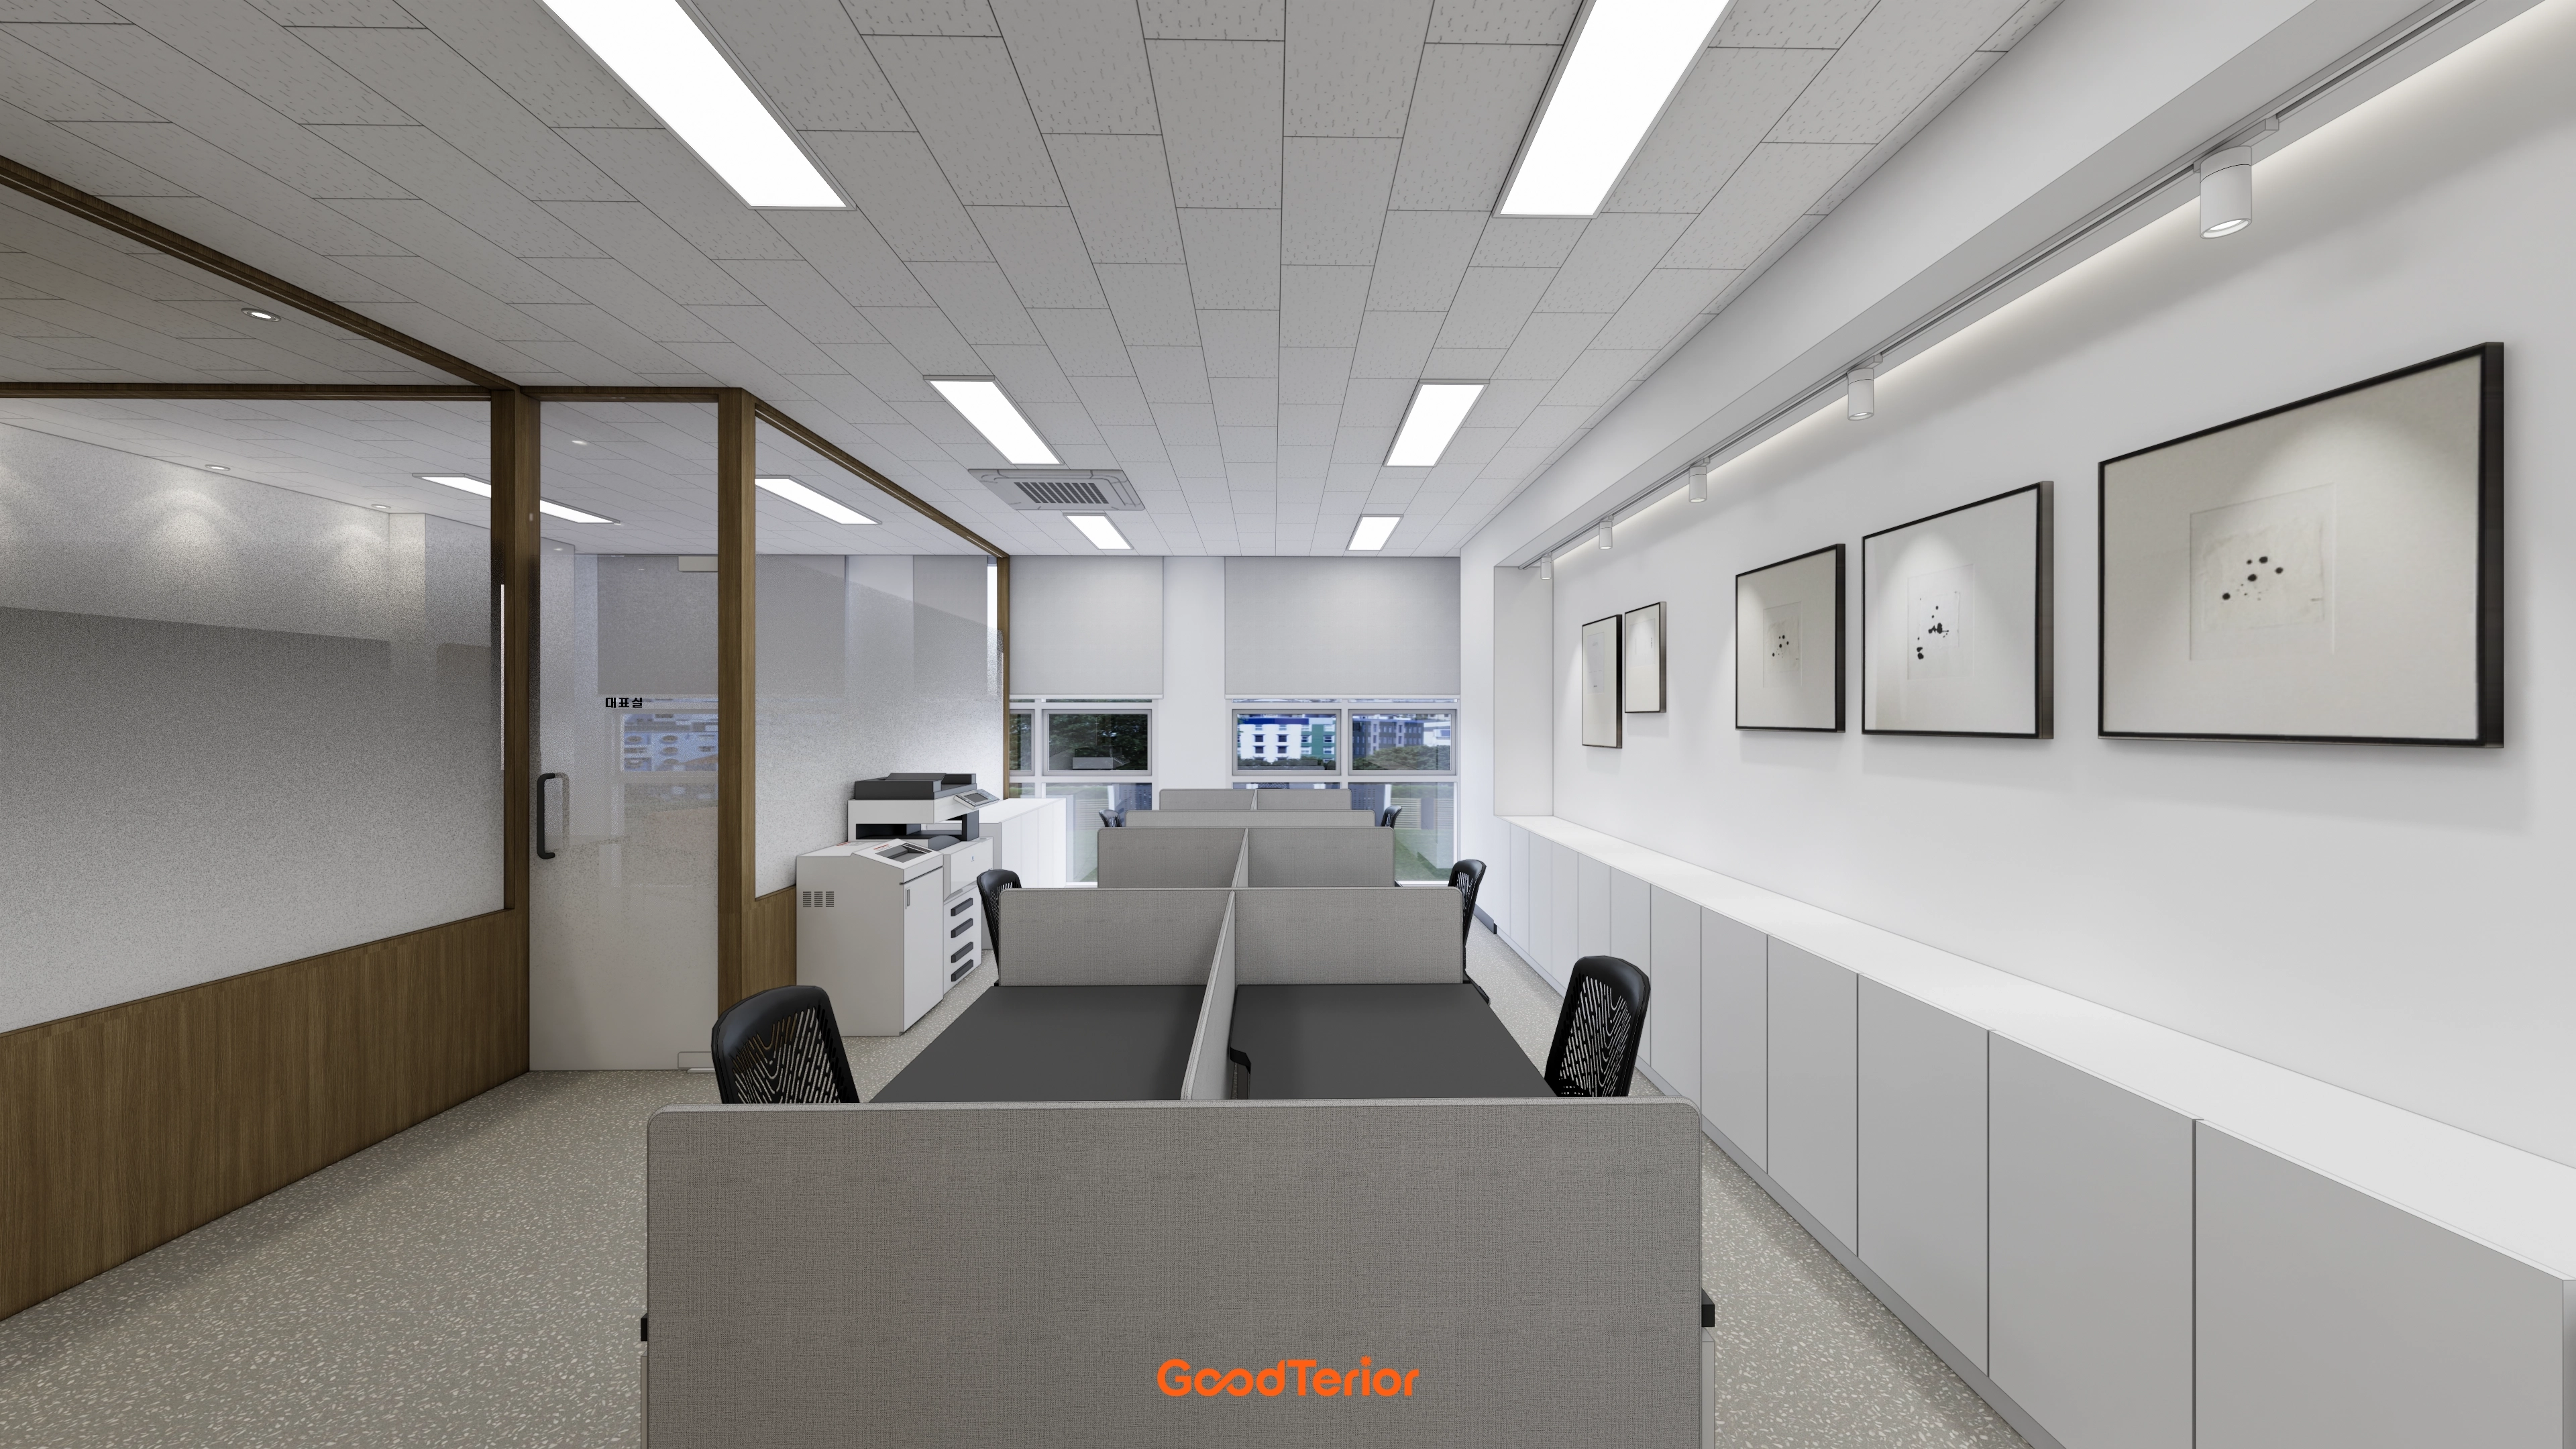
Partitions define individual workspaces for concentration.
A long run of white wall cabinets provides generous storage.
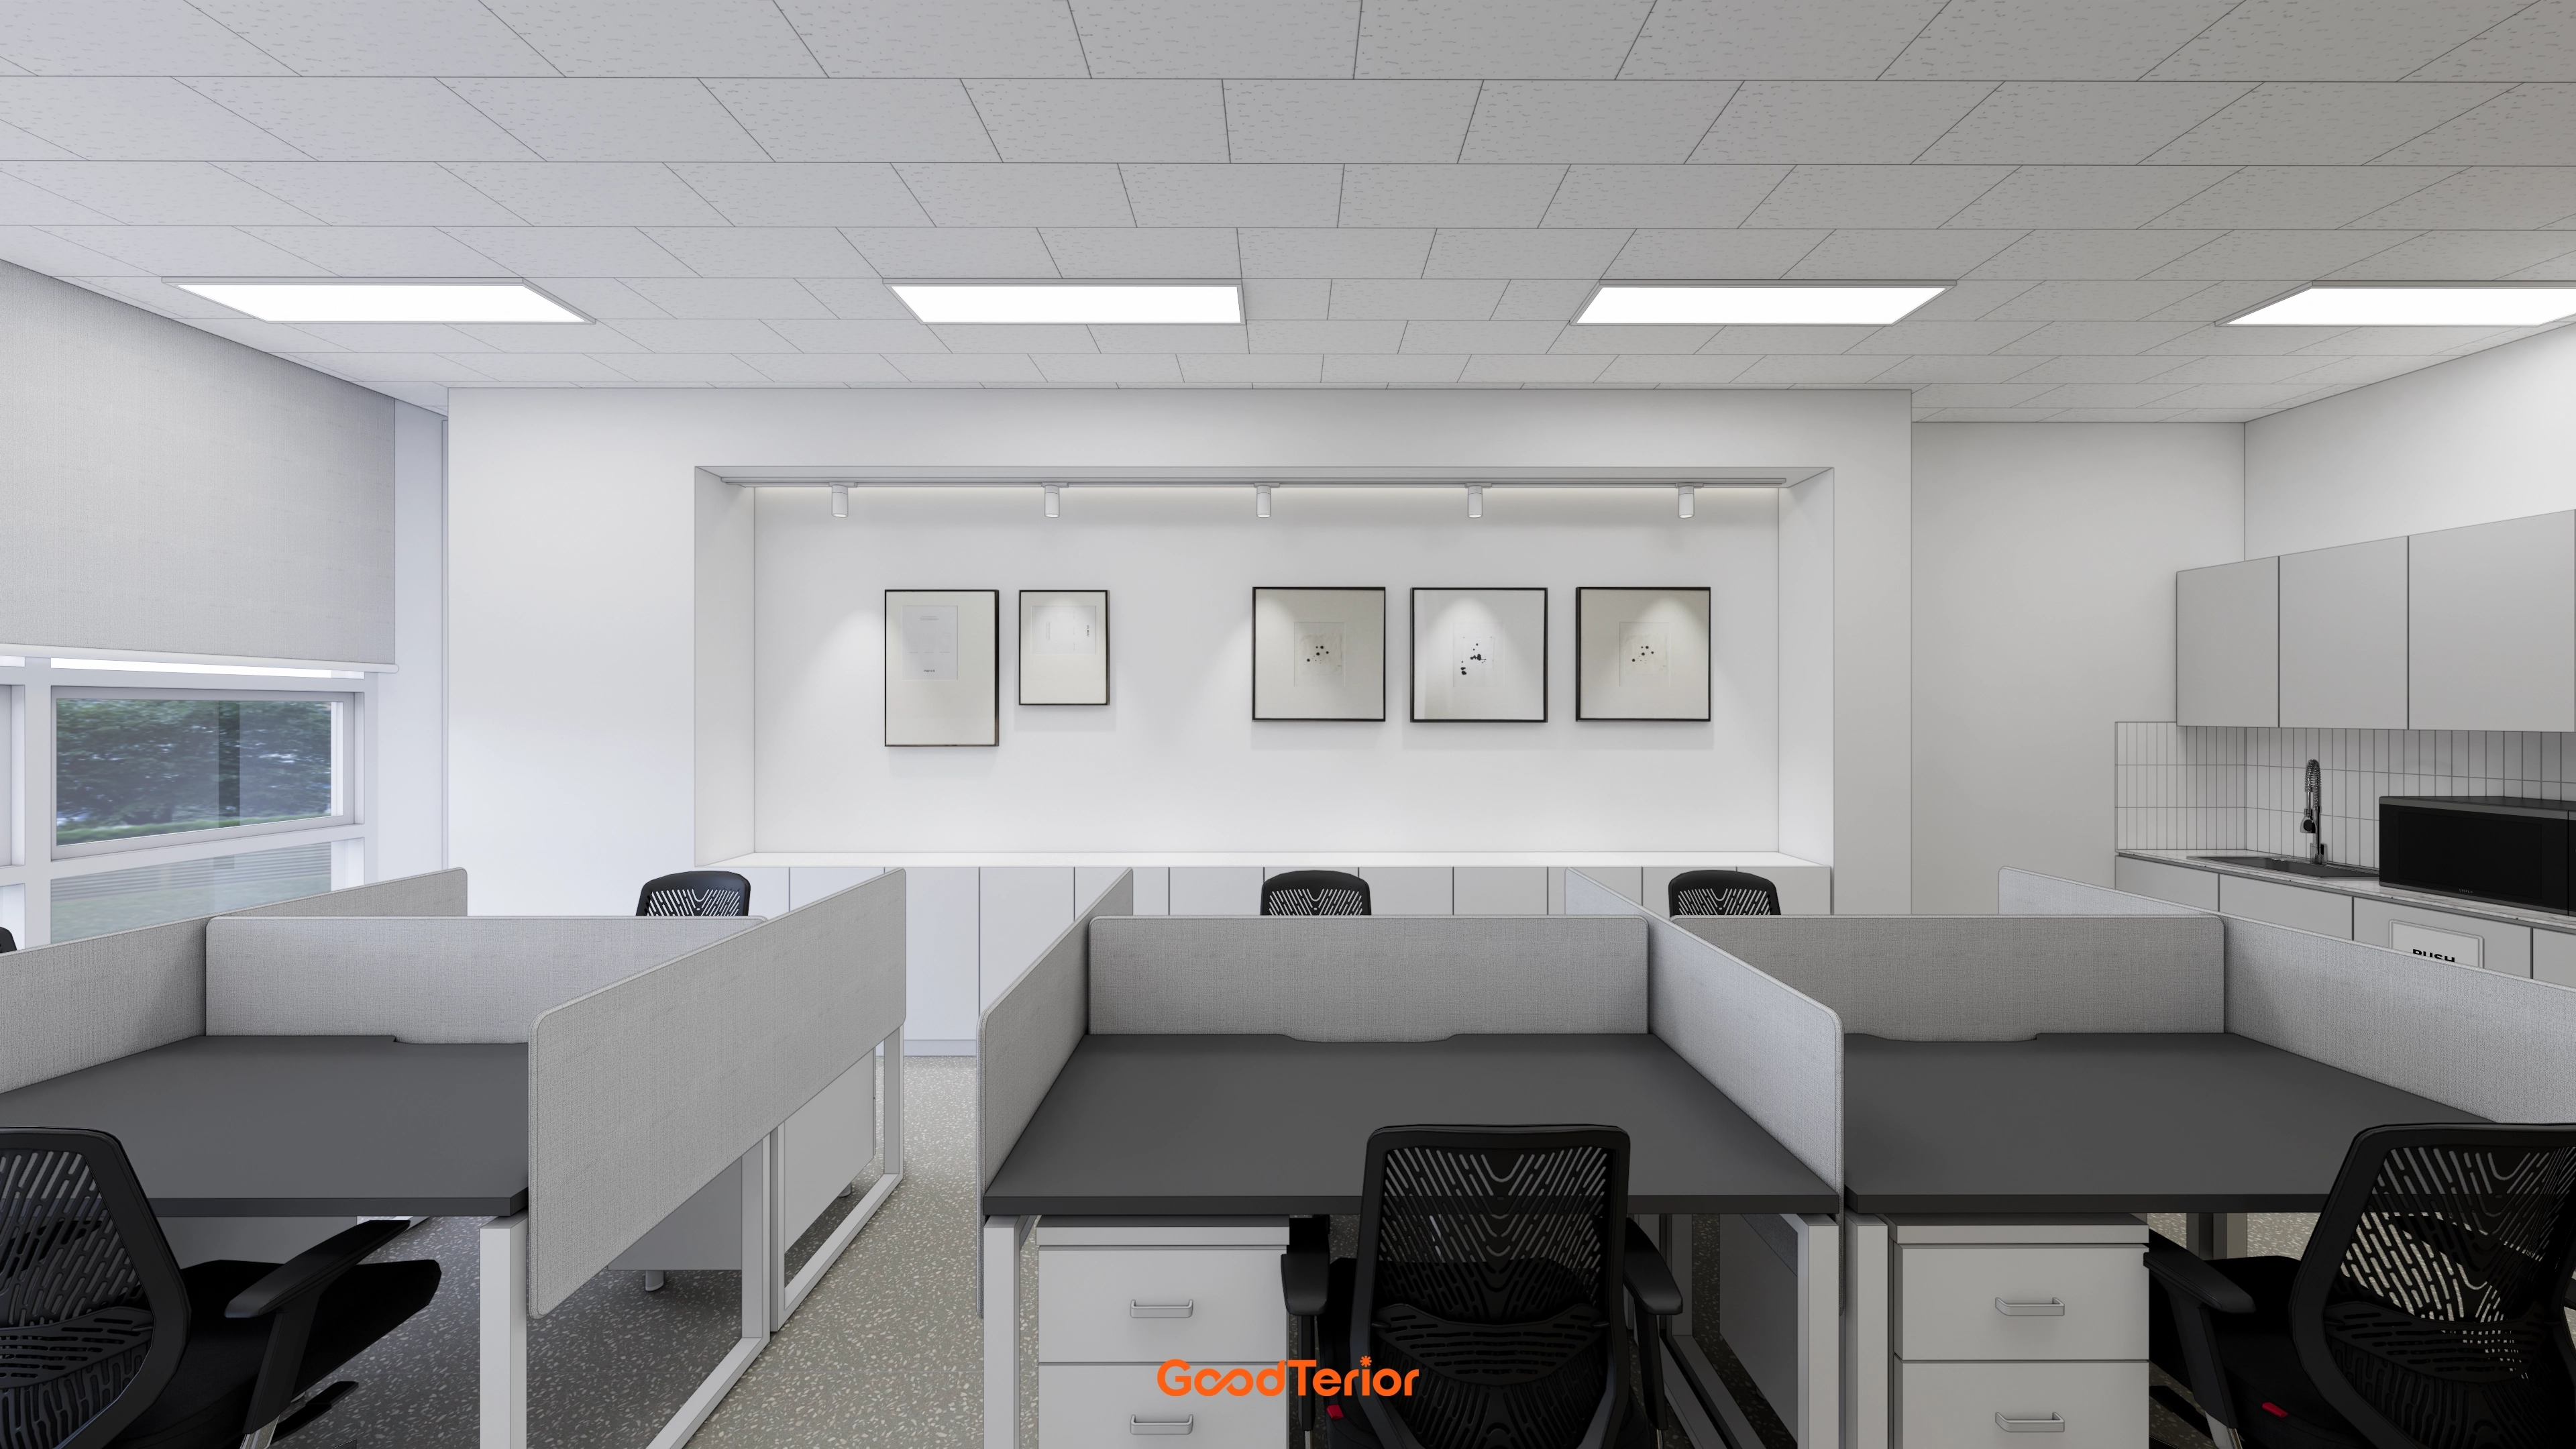
Gray fabric partitions define individual workspaces for concentration.
Terrazzo-pattern flooring adds interest to the finish.
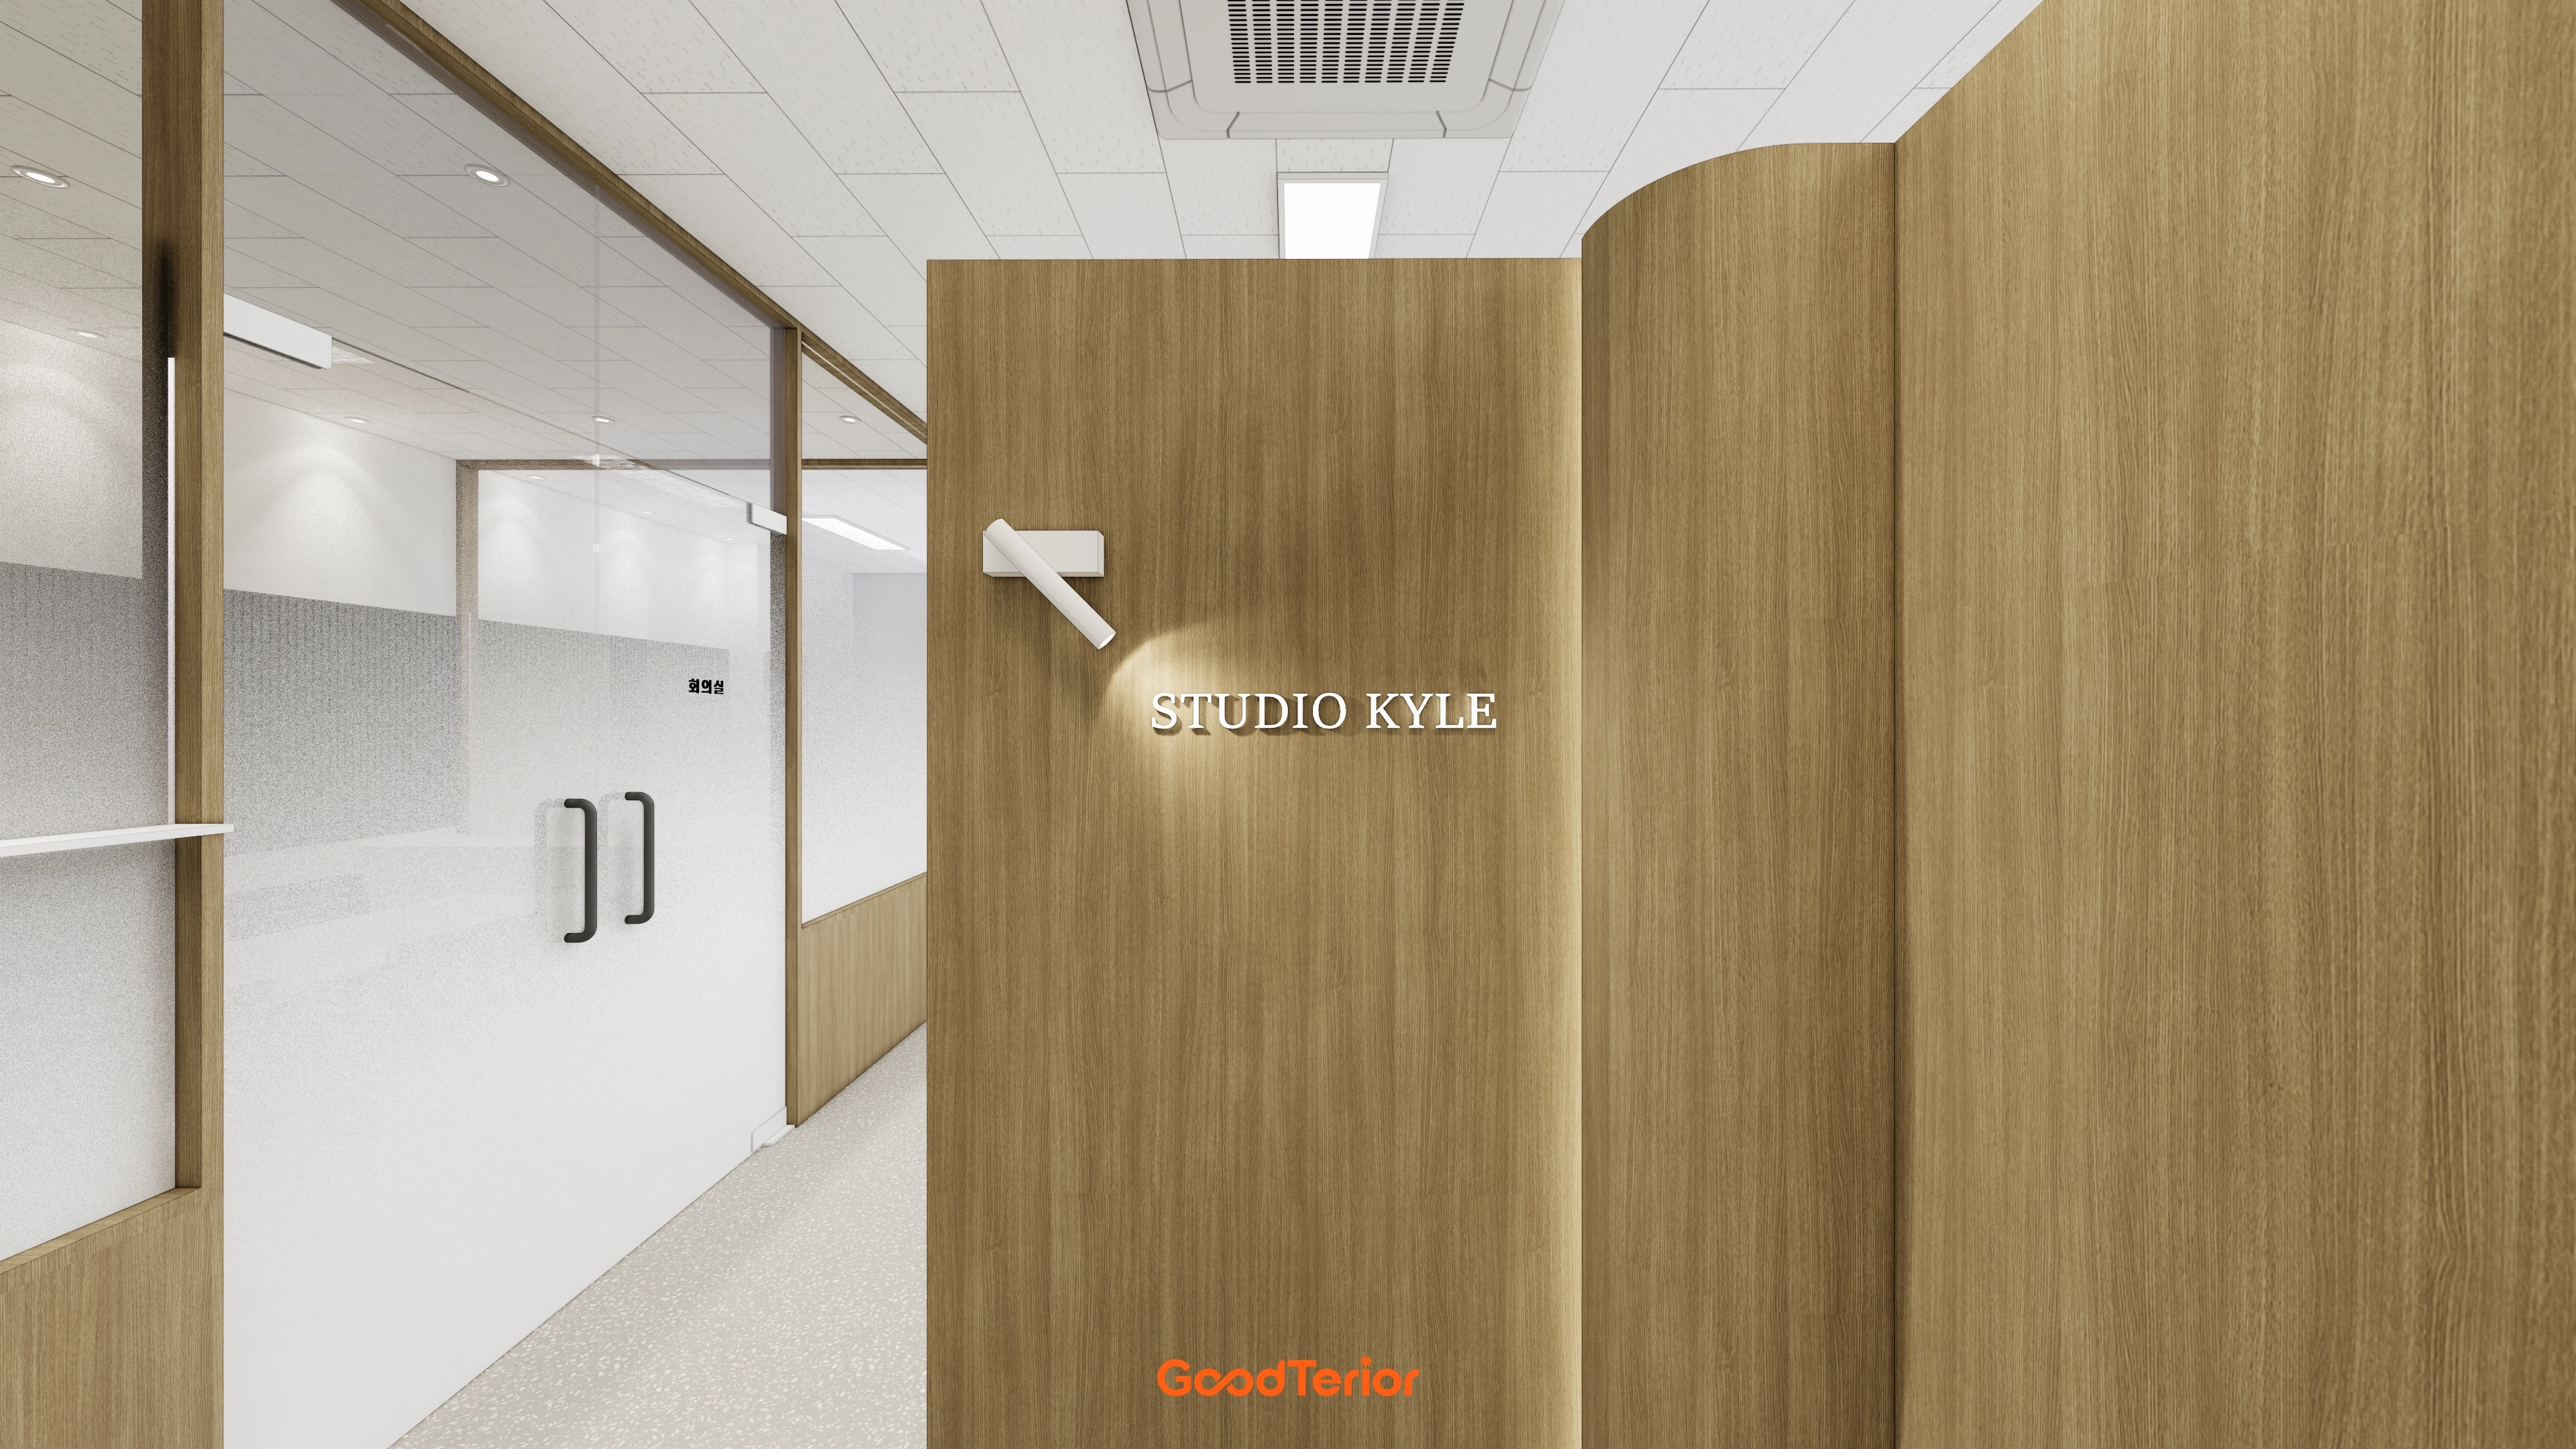
Lighting on the logo and along the wall edges adds refinement.
Film screens selected meeting room views to preserve privacy.
Notes
This studio project began with a wish for professional warmth and efficient use of a small interior.
A modern black and white base combines with a curved timber accent wall at the entrance and timber frames throughout for a soft atmosphere without coldness.
Glass partitions open views while carefully preserving independent functions for meetings and work.
The result is an inviting studio office that brings refinement and comfort together.
Please leave an inquiry if you have any questions. We'll be happy to help :)
This was Ham Young-ju from Goodterior. I'll be back with another project!





