
Hapjeong 34-pyeong hair salon interior

Hello from Goodterior :)
This Hapjeong 34-pyeong hair salon interior combines minimal white tones and black accents for a refined atmosphere.
The client's priorities were visual order and efficient treatment routes, with varied storage, a private shampoo area, and an uncluttered open treatment area.
A curved counter, arched entrance, and circular lighting soften the interior, while glass partitions and slim furniture balance openness and efficiency.
Careful coordination of circulation, finishes, and illumination supports both practicality and comfort in everyday salon operations.
Let's explore this hair salon interior in Hapjeong together.
👇 Related interior projects
Hapjeong 20-pyeong hair salon interior
46-Pyeong Hair Salon Interior in Sinsa

Cheongnyangni 13 Pyeong Hair Salon Interior

Anyang 34-pyeong hair salon interior
46-Pyeong Hair Salon Interior in Cheongdam

Hapjeong 20-pyeong hair salon interior
10-pyeong clothing shop interior

Seocho 25 Pyeong Hair Salon Interior

Namyangju 13 Pyeong Hair Salon Interior
Bucheon 10-pyeong nail salon interior
Ansan 35 Pyeong Office Interior
Pyeongtaek 39 Pyeong Buddhist Meditation Center Interior
Yeongtong Urban Square 30 pyeong Math Academy Interior

Anyang 37-pyeong gym interior
36-Pyeong Math Academy Interior in Bucheon
30 Pyeong Korean Medicine Clinic Interior

Gasan 34 Pyeong Labor Consulting Firm Office Interior

40 Pyeong Art Academy Interior
Gimpo 33 Pyeong Apartment Interior

Guro 82 Pyeong Large Industrial Office Interior

Suwon 22 Pyeong English Academy Interior
Dongtan 36 Pyeong Office Showroom Interior

Seocho 47 Pyeong Gym Interior

Songdo 53 Pyeong Tax Accounting Office Interior
33-Pyeong Neuropsychiatry Clinic Interior in Hanam

Yongin 65 Pyeong Office Interior

Cheonan 36 Pyeong English Academy Interior

Namyangju 26-pyeong Pharmacy Interior

Siheung 38-pyeong Franchise Tea Shop Interior Type B

Siheung 38-pyeong Franchise Tea Shop Interior Type A

Seongnam 36-pyeong Office Interior

Pyeongchon 24 pyeong Yoga and Pilates Studio Interior

Magok 7 pyeong Salad Bar Interior

Gwanak-gu 100 Pyeong Gym Interior

46-Pyeong Hair Salon Interior in Cheolsan

Nonhyeon 100 Pyeong Plastic Surgery Clinic Interior

Godeok Jisik Gongjakso 26 pyeong Office Interior

34-Pyeong Prugio Summit Apartment Interior in Seocho

Gasan 31 Pyeong Office Interior


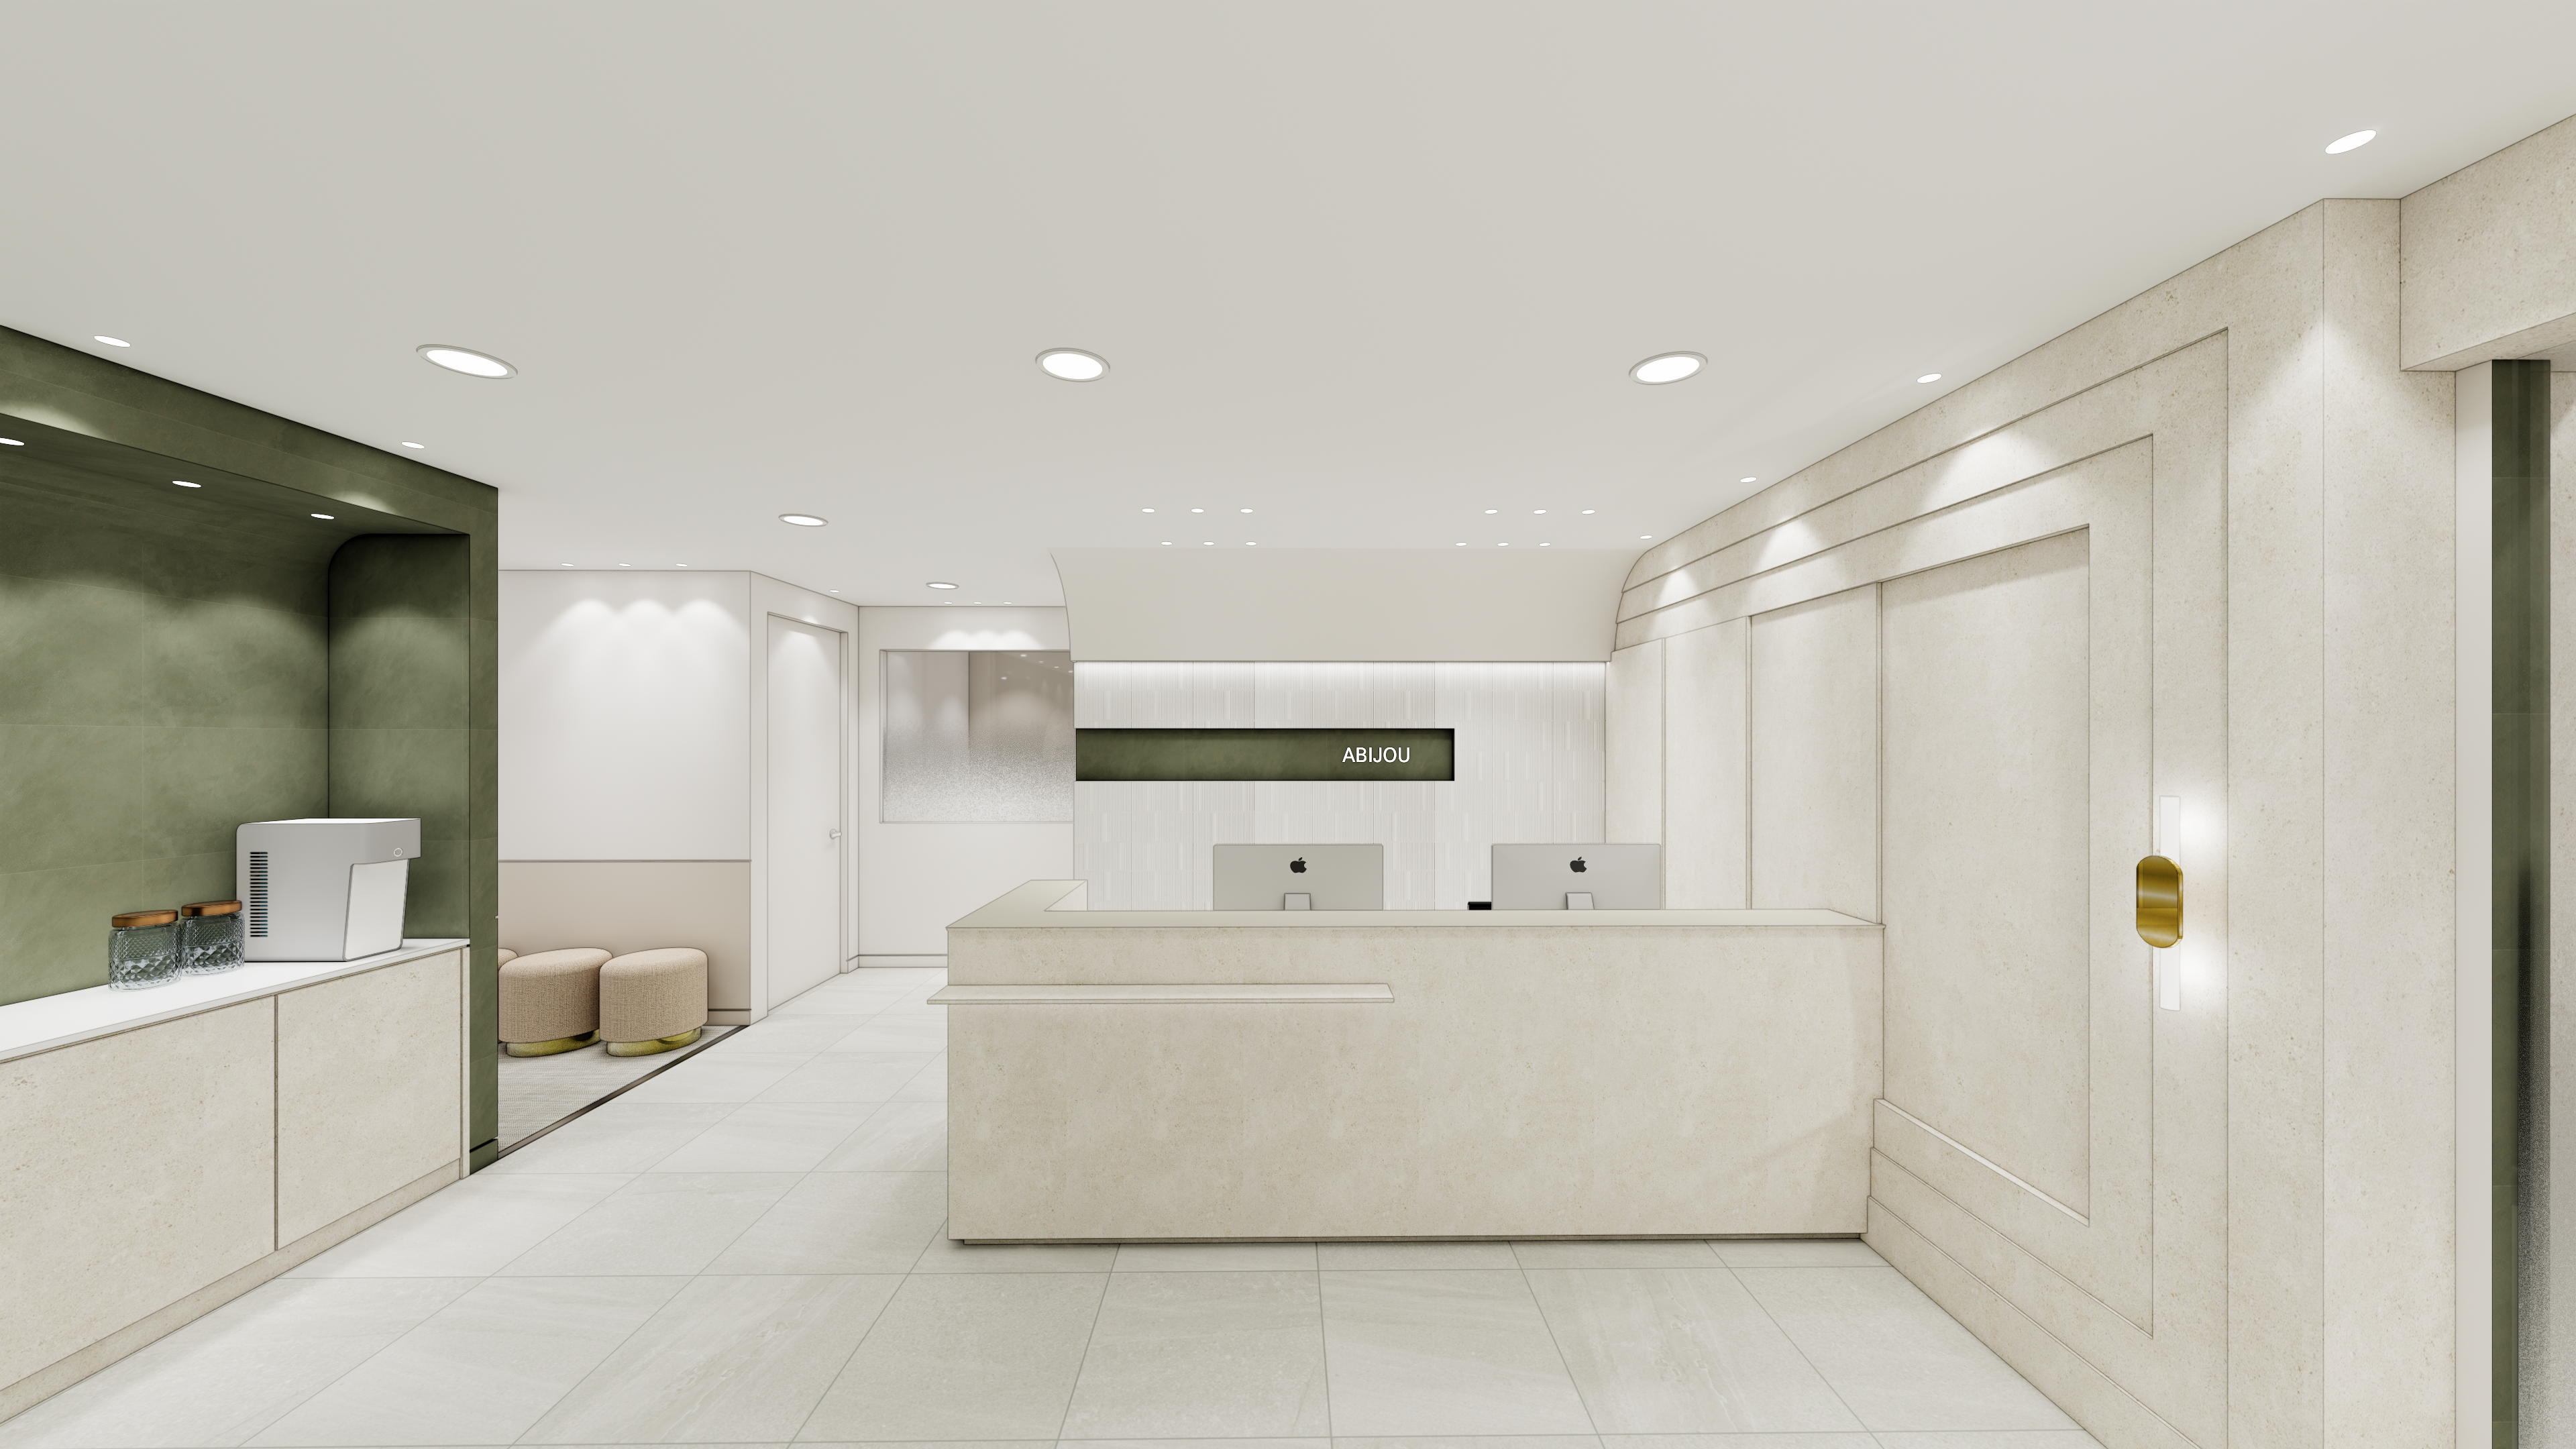
Site check
- Area: 112.40m² (34 pyeong)
- Existing interior: Verify reuse possibilities on site
- Electrical systems: Verify additional capacity and wiring on site
- Water supply and drainage: Verify reuse of existing services on site
- Floor finishes: Verify whether to remove or retain existing materials on site
- Wall finishes: Verify reuse of existing finishes on site
- Ceiling finishes: Verify reuse of existing structure and finishes on site
- Fire protection: Check site conditions and improve equipment as required
Floor plan

Reception and waiting area
- A curved counter immediately beyond the entrance creates a gentle first impression
- A window-side sofa offers comfortable waiting with daylight
Open treatment area
- 6 central styling stations are divided with glass partitions without blocking views
- White flooring and black furniture accents create a clean, modern atmosphere
Private shampoo area
- Separate walls create a calm setting for a comfortable shampoo experience
- The layout considers window positions to admit daylight while minimizing circulation conflicts
Private room and powder room
- Wall-integrated storage and mirrors accommodate both makeup and consultations
- Separation from the lounge supports privacy and styling
Let's look at the design concept.
A one-minute 3D tour
Design

Downlights and indirect lighting provide soft illumination without unnecessary decoration or visual clutter.
An arched wall and round sign soften the atmosphere, while simplified walls, furniture, and storage preserve clear circulation.
Restrained colors and materials let visitors focus on hairstyling.
Illuminated wall signage remains visible at night, and lighting beneath reception adds an accent and improves circulation safety.

White tones and gray glass walls create a minimal, refined style.
Indirect lighting and downlights reduce visual strain, while simple signage emphasizes brand identity.
Glass tables and plants make waiting comfortable without rigidity.
Ceiling air conditioning and recessed lighting presented installation challenges, resolved with neat molding lines.

Black and white styling chairs arranged around work routes and a round sign provide restrained accents.
An arched entrance and large windows connect the spaces naturally, with illumination carefully controlled to avoid excessive reflections.
Plants and a gray sofa balance the white palette for comfortable visits.

Black accent styling chairs and steel-framed partitions keep the simple interior from feeling monotonous.
Large windows and glass partitions combine spatial division with open views.
Recessed lighting and fresh plant decorations add natural energy.
The layout was adjusted repeatedly to optimize partition positions and circulation.

Full-wall vertical louvers gently diffuse daylight and provide appropriate privacy.
Limited elements keep the wall tidy, with a gray fabric bench adding calm.
A simple display shelf and plants enliven a side wall, while the open layout leads views naturally toward reception.
Precise finishes were essential, particularly at small gaps between louvers.

Slim glass partitions and columns define independent treatment stations while retaining openness.
Window-side vertical blinds control gentle daylight.
Curved furniture makes clients' visits feel soft and comfortable.
The open setting has clearly divided routes so sightlines do not disturb other users.

An arched entrance at the corridor end naturally connects spaces without enclosure.
A gray fabric bench and small plants make waiting simple yet inviting, while column mirrors and glass tables emphasize minimalism in the treatment area.
Indirect lighting spreads soft light throughout, with simple signage clarifying directions.
We carefully organized exposed ceiling services and structure, using varied furniture and material textures to keep the simple interior interesting.

An arched entrance softens the space, and custom simple storage cabinets improve space use.
Modern windows admit daylight while retaining privacy, with English guidance lettering and a curved counter expressing a simple brand identity.
Minimal recessed lighting prevents glare.
Removing circulation obstructions required careful attention to the counter's soft front curve and wall-light positions.
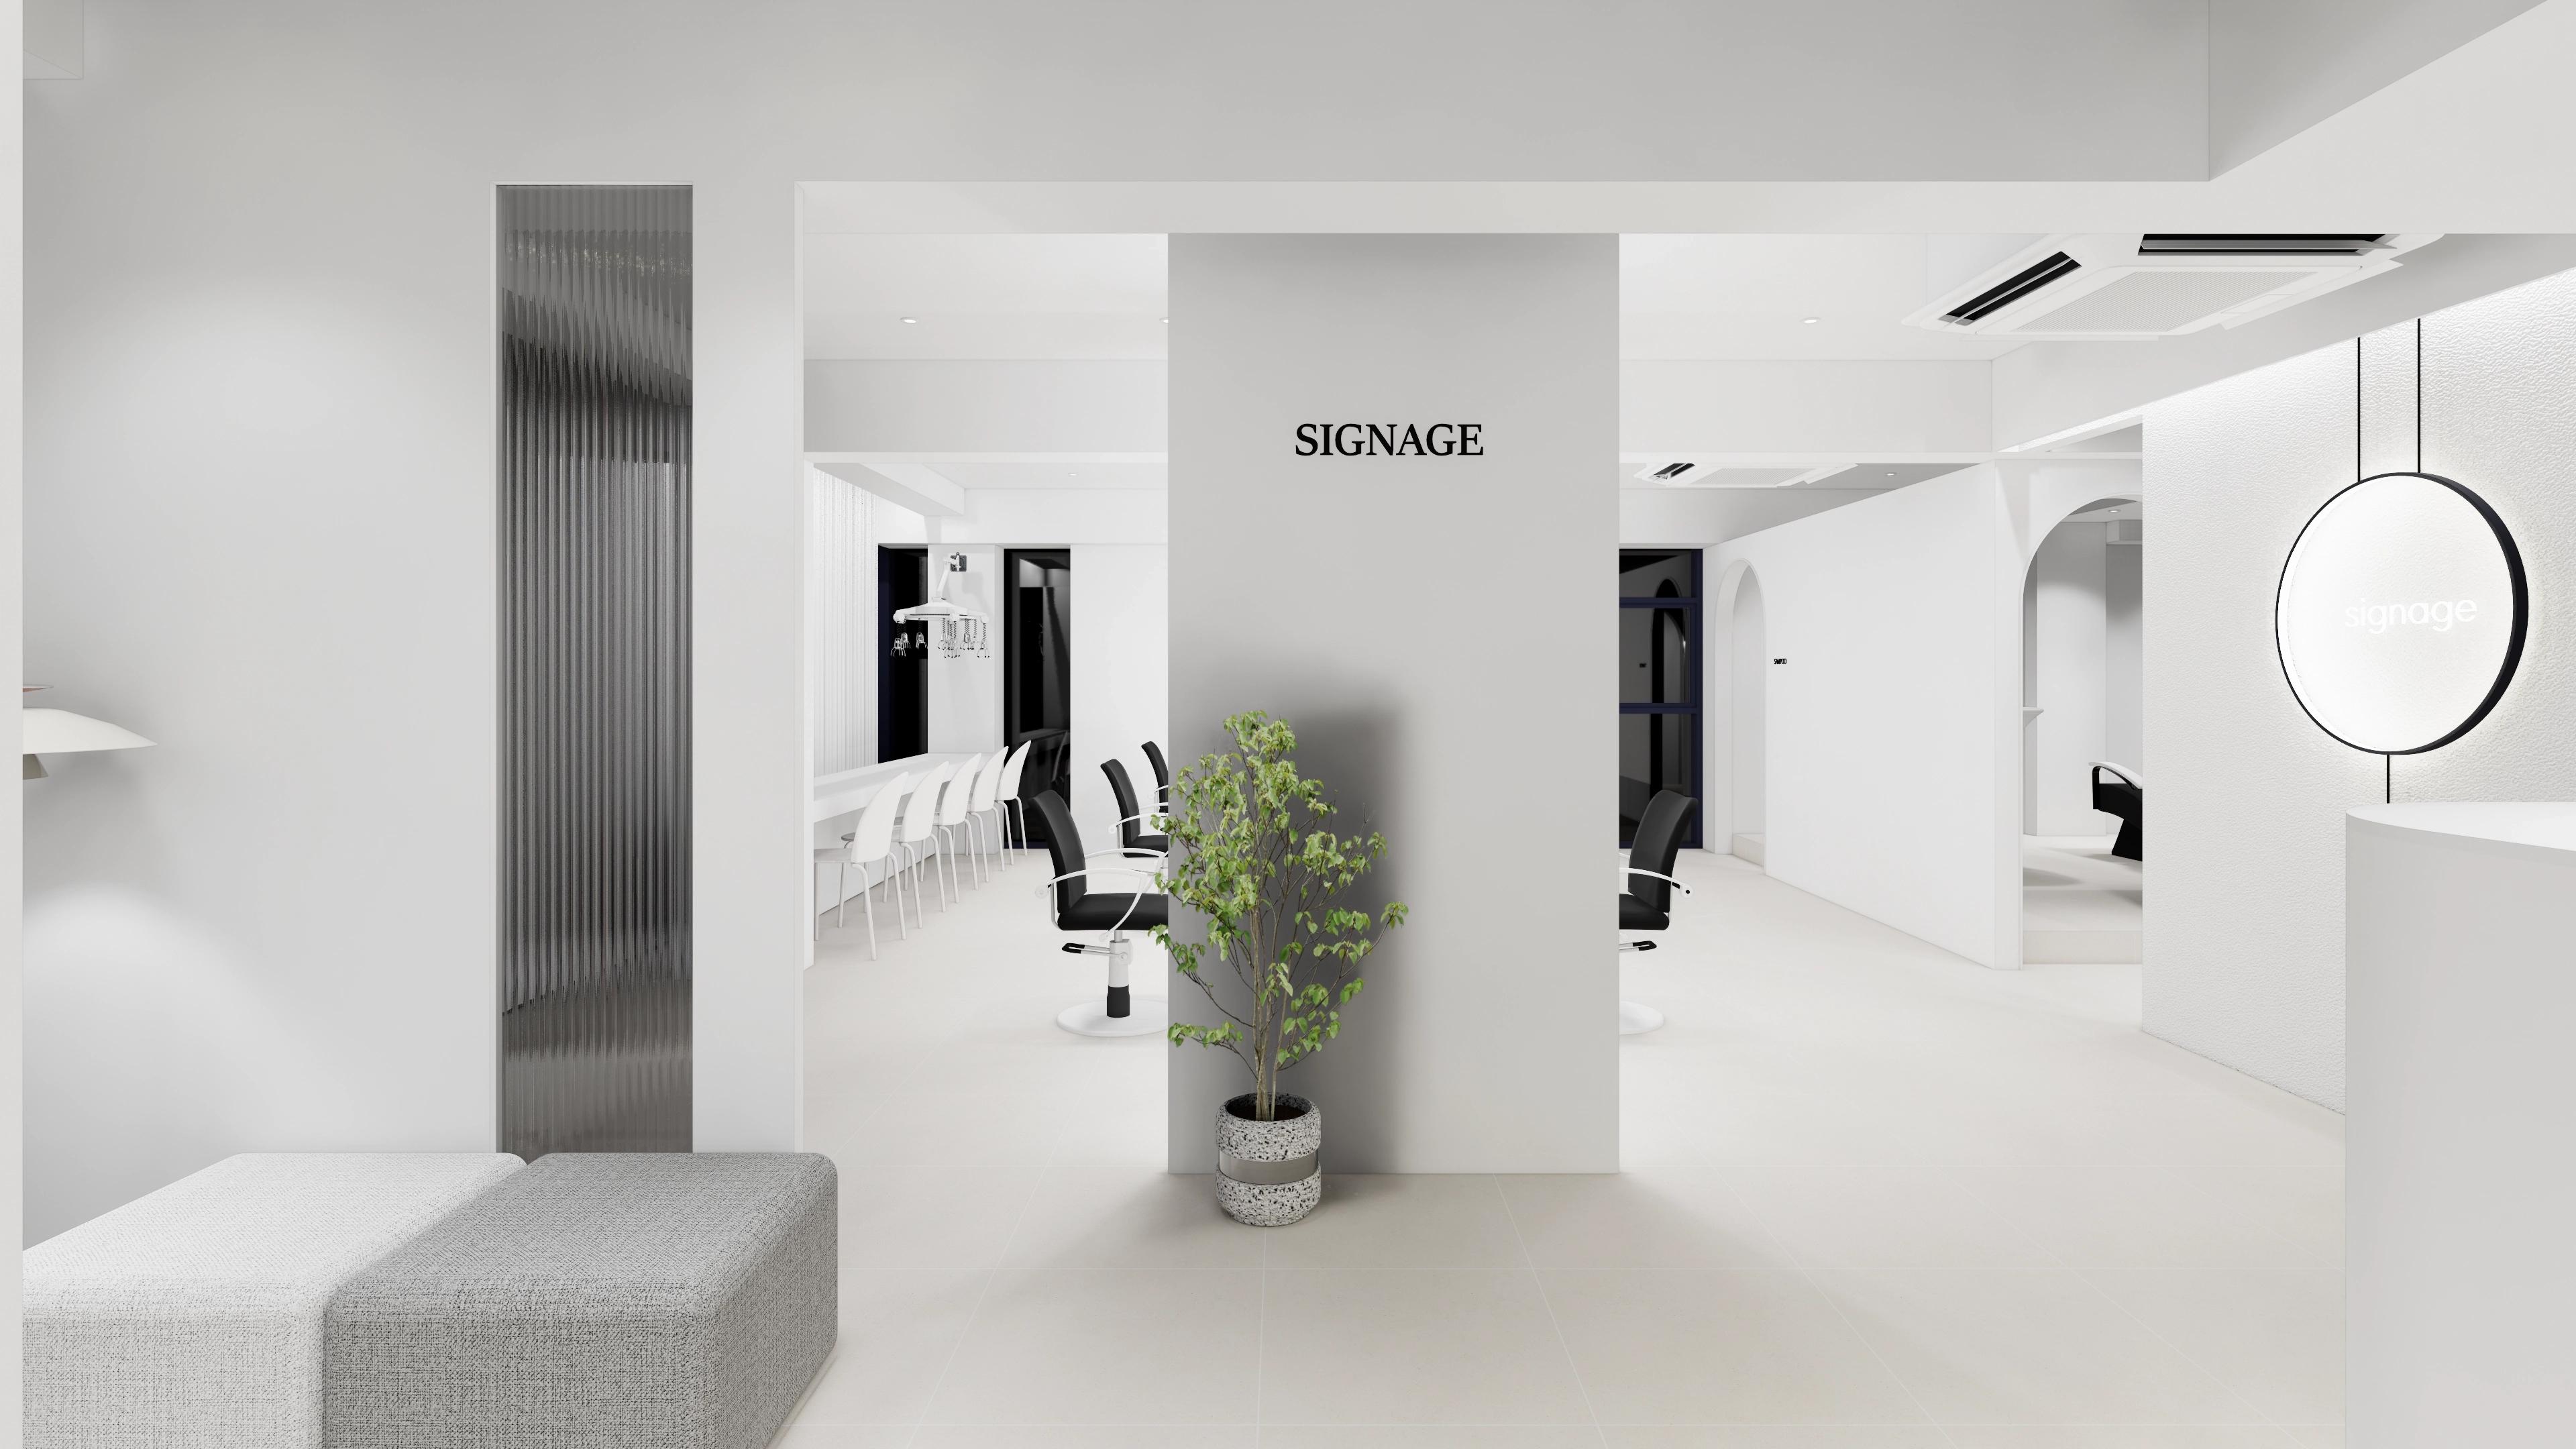
Minimal white tones maximize visual spaciousness.
Low waiting seats and plant decor add comfort, while an eye-catching glossy partition provides an accent.
SIGNAGE on the central column clarifies directions.
The arched entrance gives the simple interior a gentle rhythm, with routes that guide clients naturally.
Notes
This Hapjeong 34-pyeong hair salon interior combines minimal white tones and black accents to create the refined, comfortable atmosphere the client wanted. Glass partitions, a curved counter, and balanced storage reflect detailed requests and efficient styling and operational routes. Privacy, daylight, and tidy electrical and fire-protection finishes complete the interior. The project addresses practical concerns and expectations for a commercial interior. Leave a comment or message with questions or estimate requests, and we'll be happy to help :)
We'll return with another project!





