
Namyangju 13 Pyeong Hair Salon Interior
Mint wainscoting installation

Hello! I'm Ham Young-ju, a designer at Goodterior. :)
Today I'd like to introduce a small but distinctive 13 pyeong hair salon interior in Namyangju. The director wanted a cozy place where clients would enjoy spending time, like a neighborhood gathering spot. Fresh mint green brings brightness and life, while classic wainscoting adds refined detail. Warm timber shelves and soft lighting make the setting as comfortable as a charming cafe.
Let's explore this refreshing interior together.
👇 Related interior projects
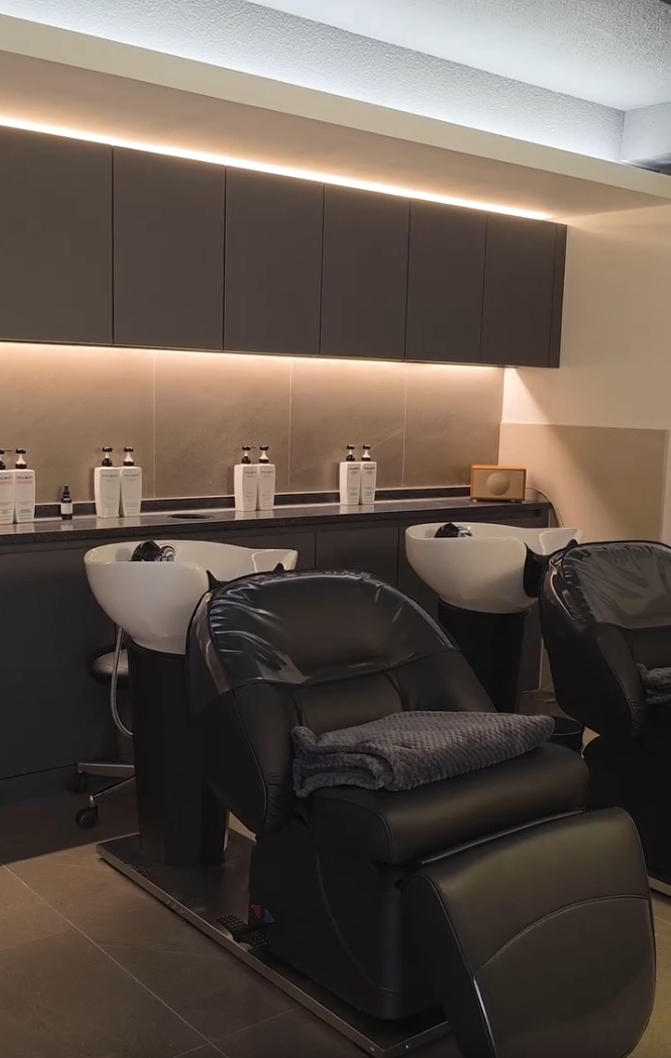
46-Pyeong Hair Salon Interior in Cheongdam

Anyang 42-pyeong hair salon interior

Seocho 25 Pyeong Hair Salon Interior
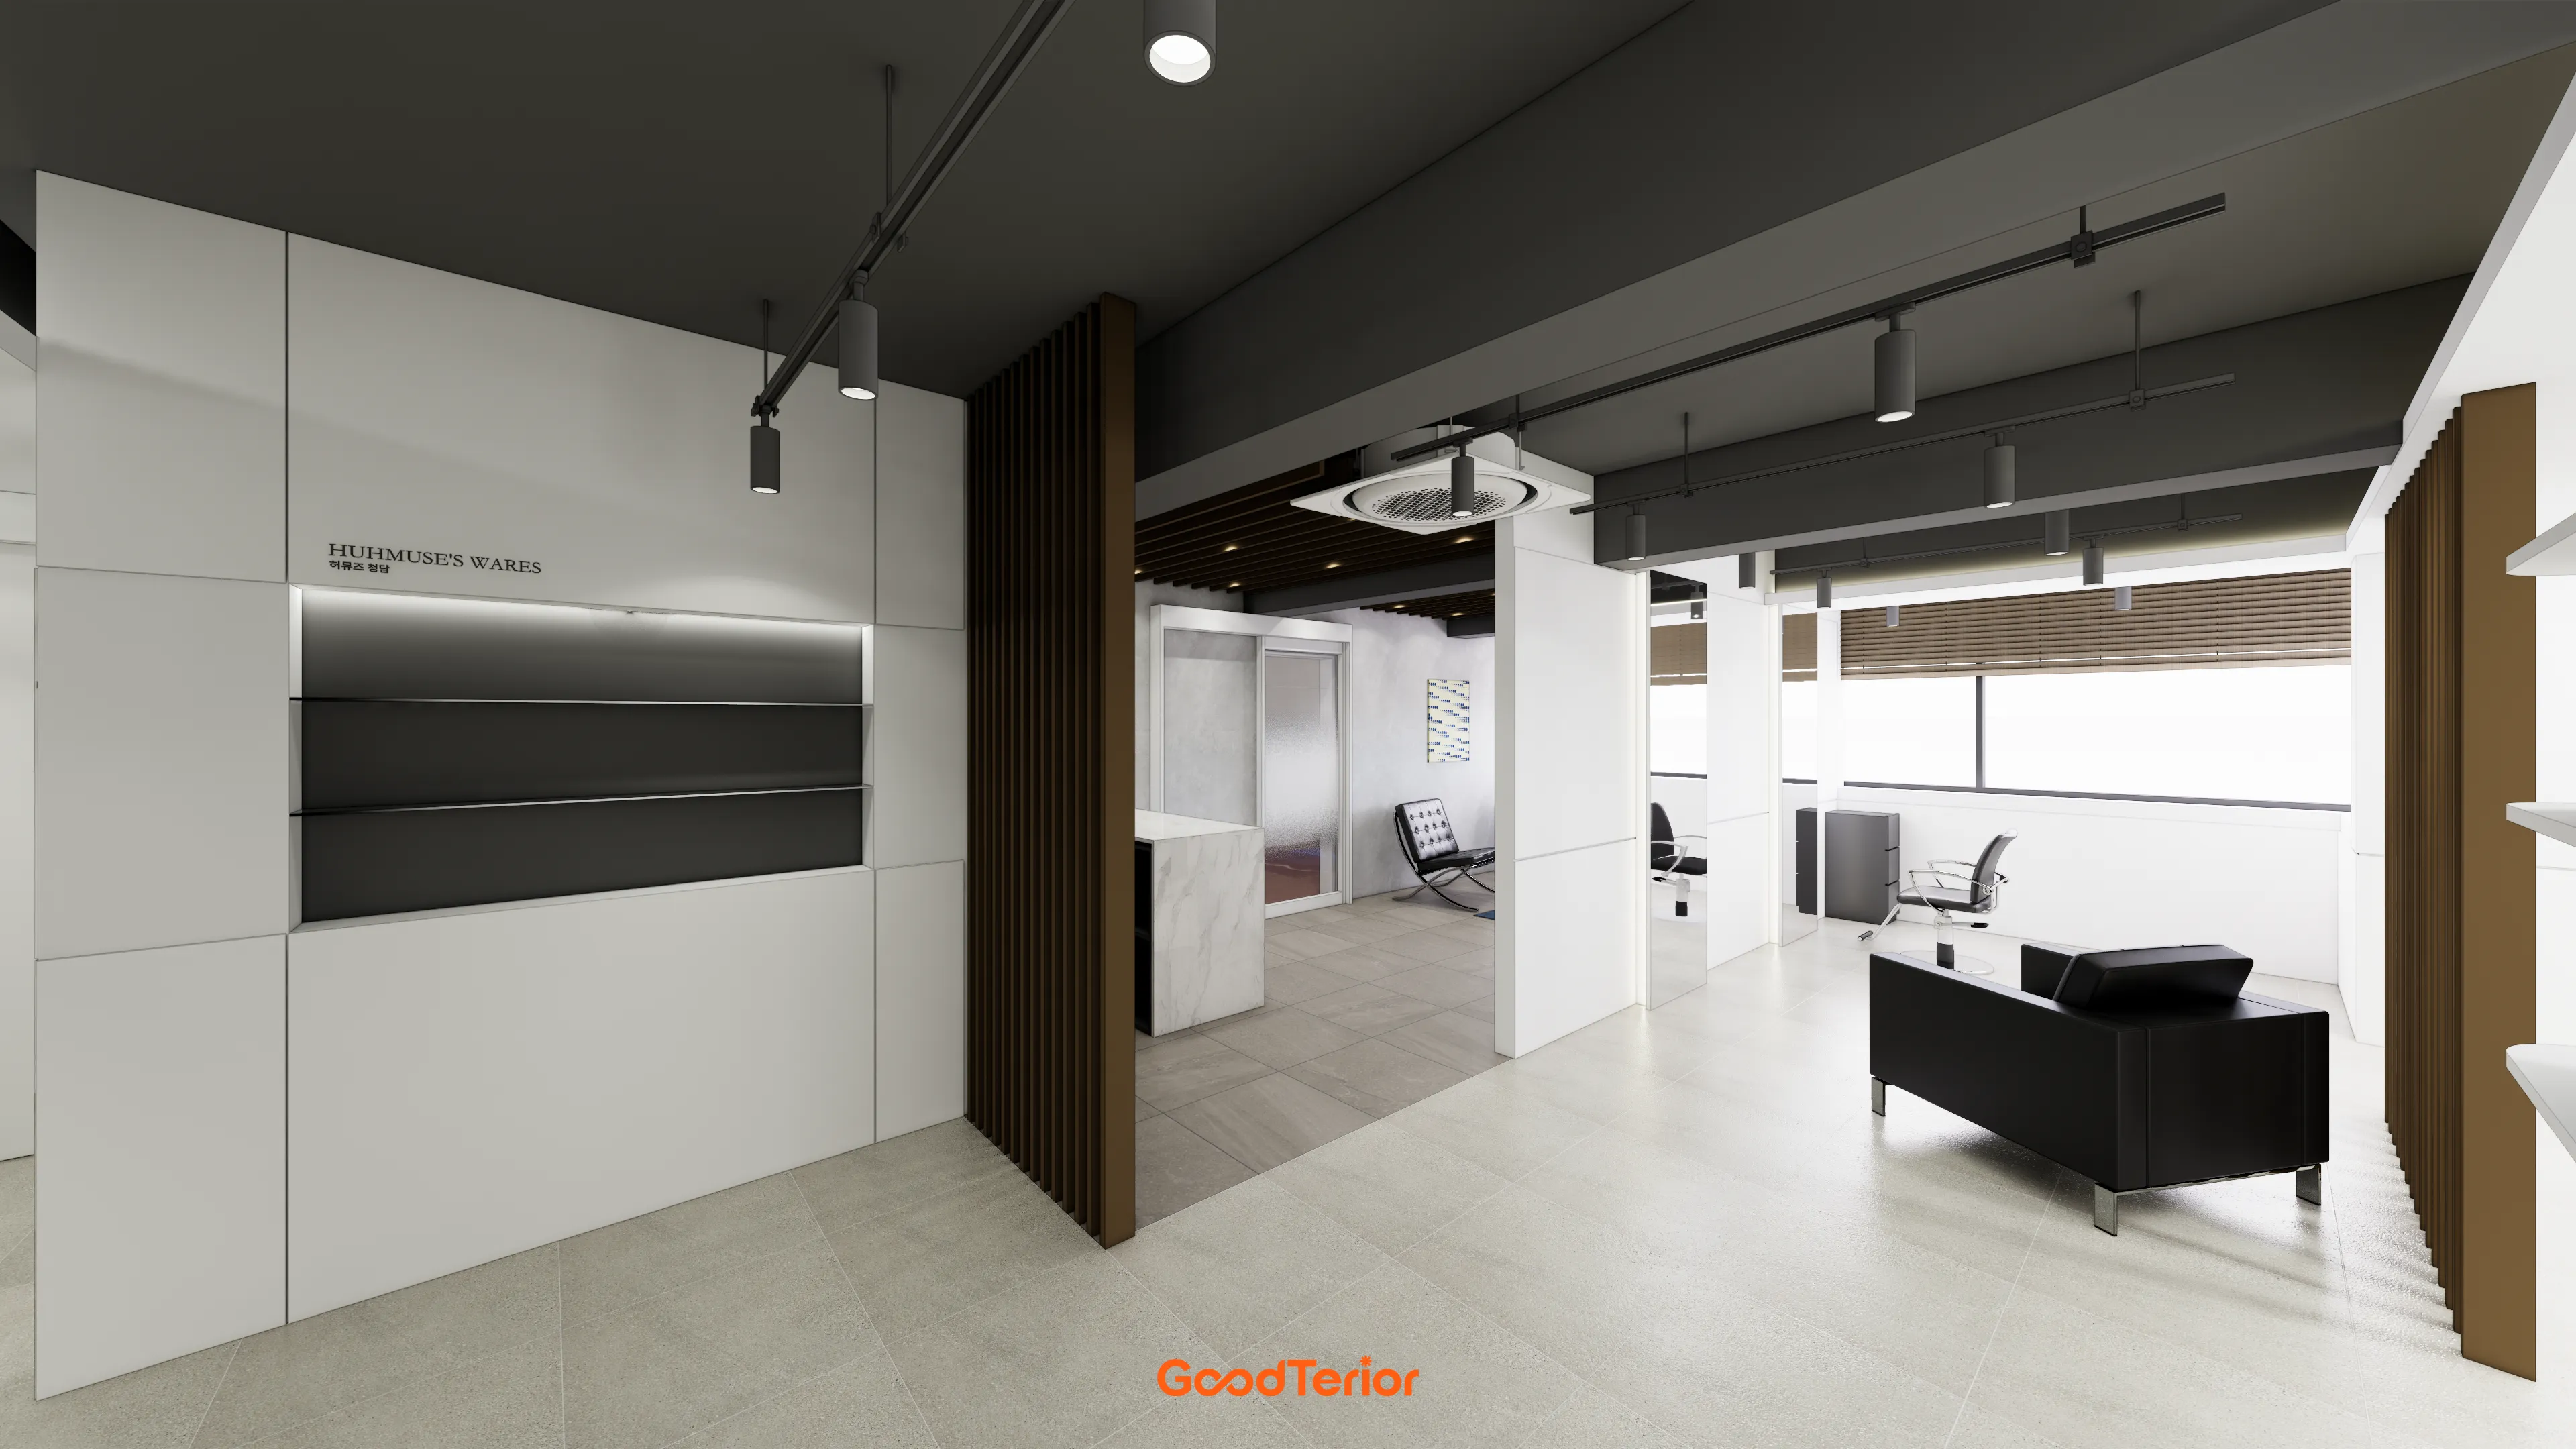
46-Pyeong Hair Salon Interior in Sinsa

Hapjeong 20-pyeong hair salon interior
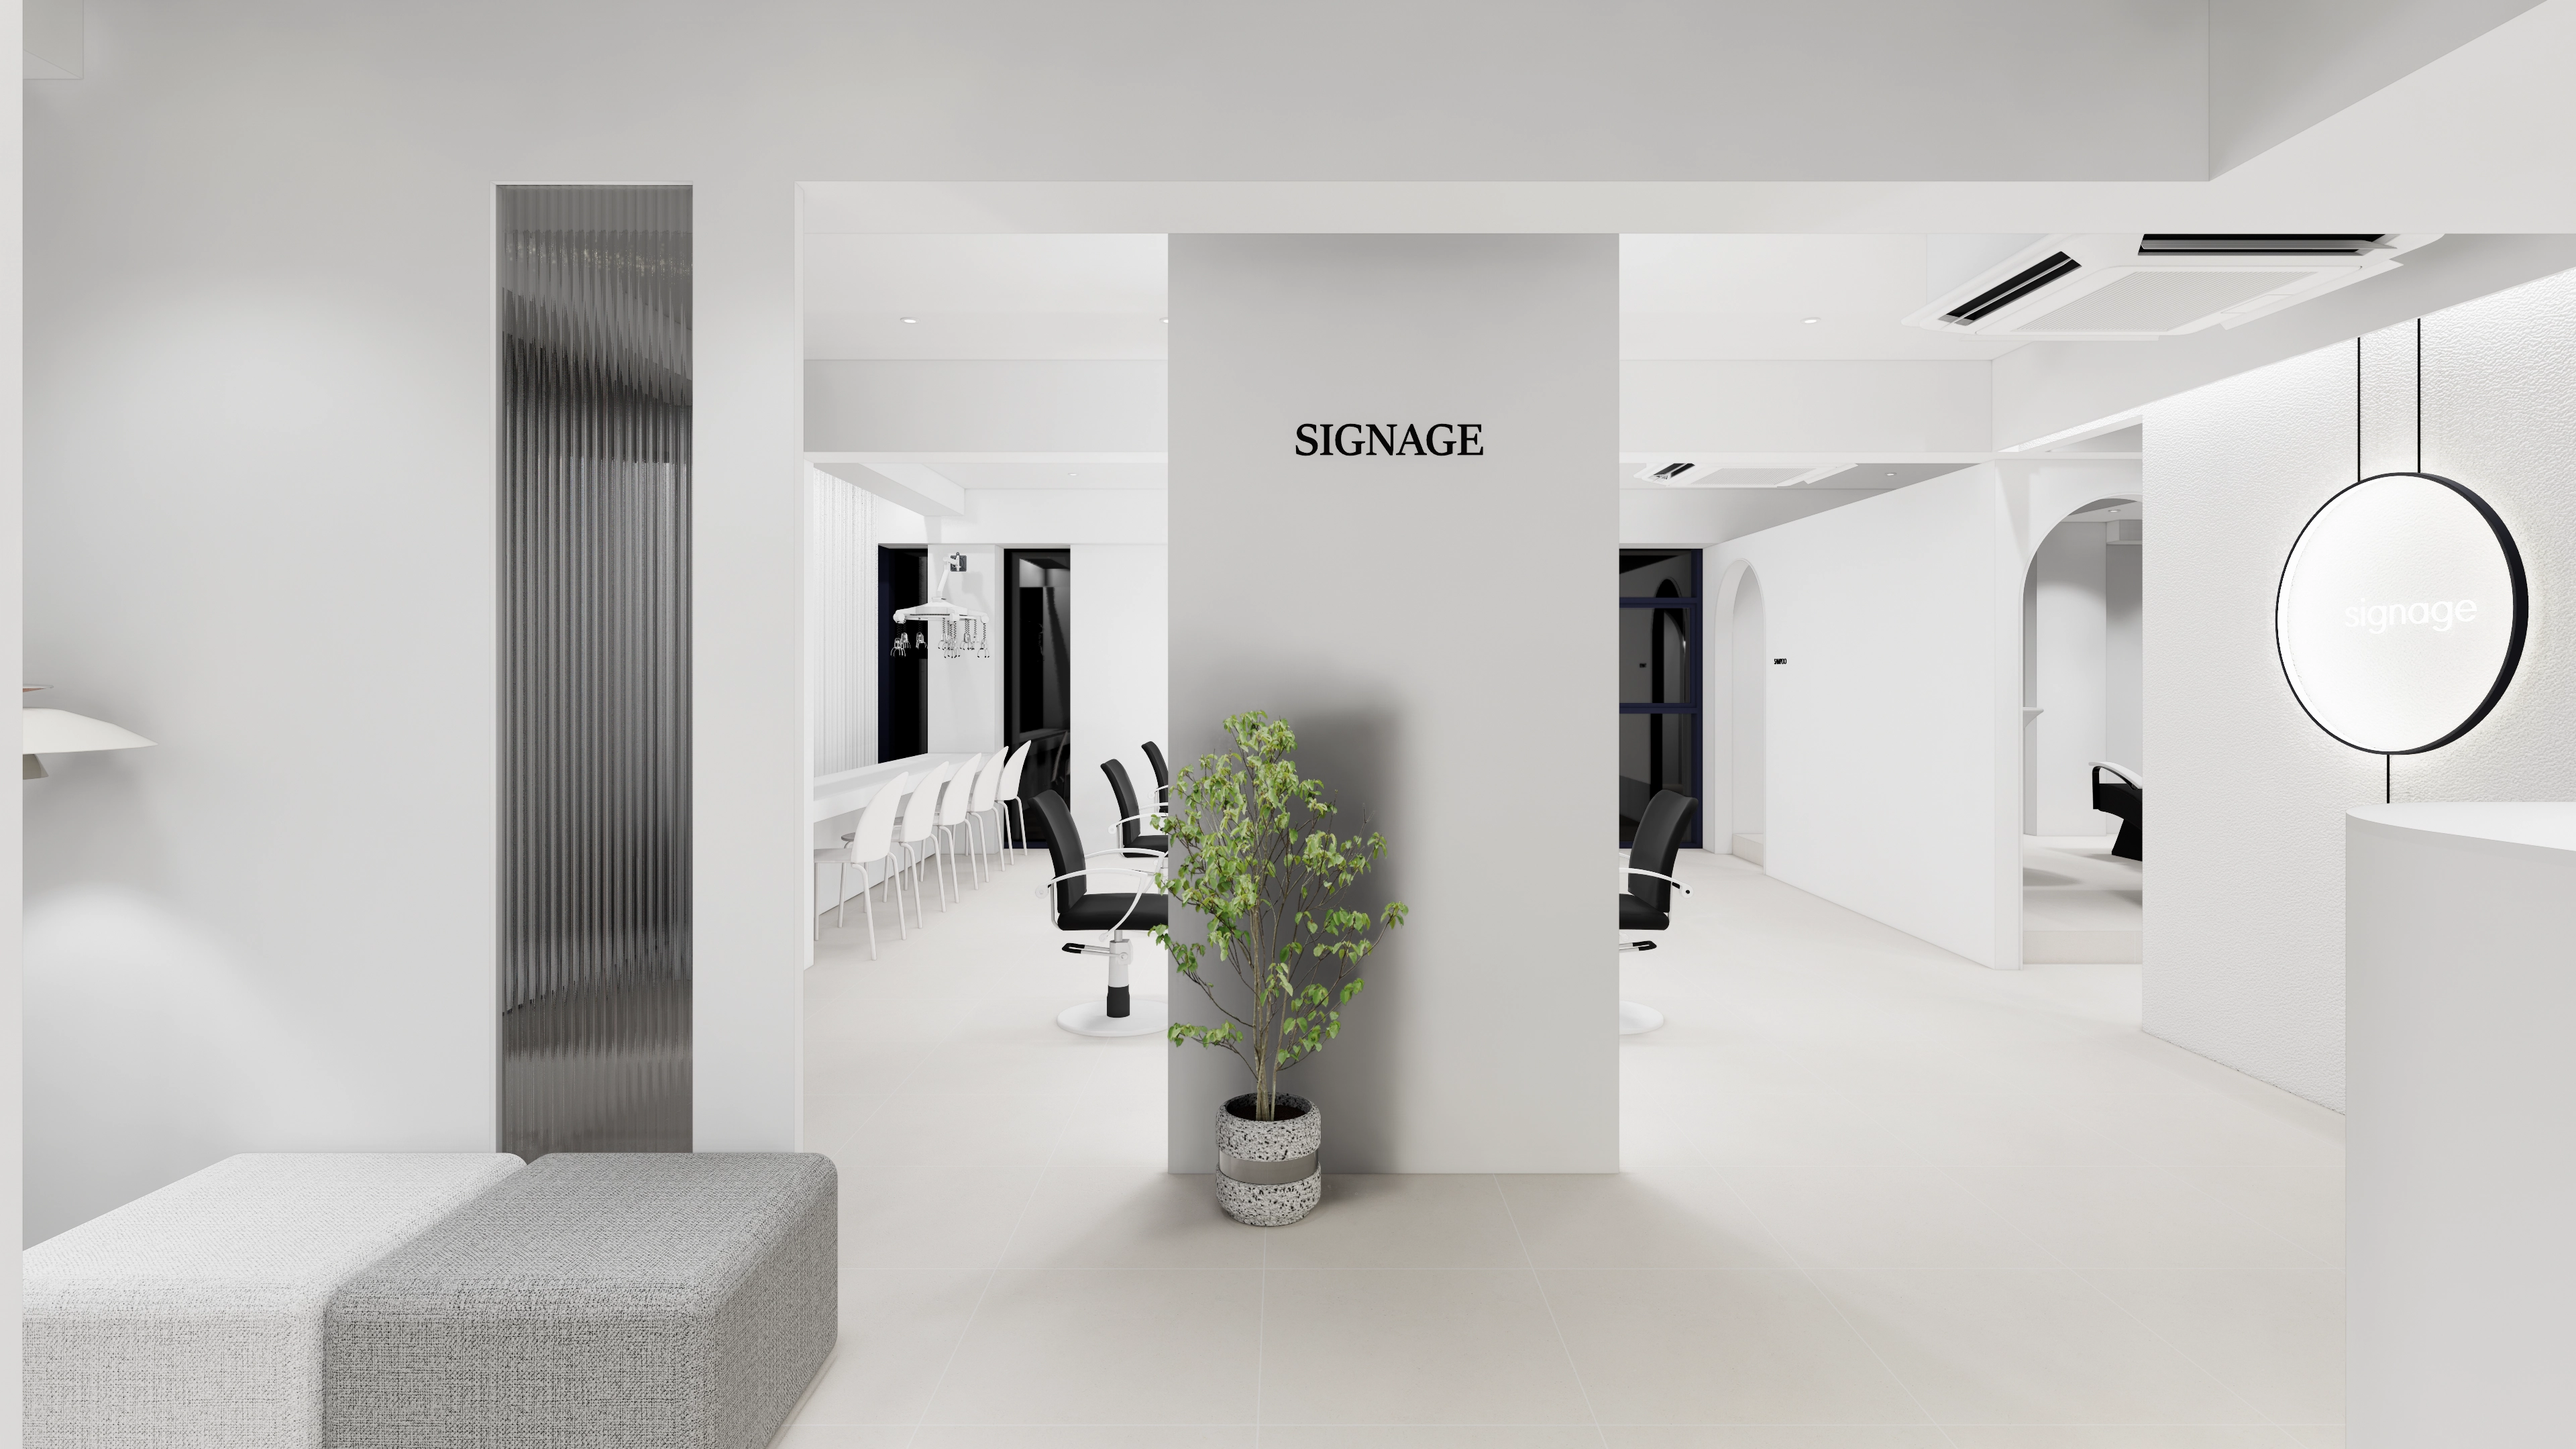
Hapjeong 34-pyeong hair salon interior

Gunpo 10-pyeong self-service laundromat interior

46-Pyeong Hair Salon Interior in Cheolsan

Anyang 34-pyeong hair salon interior
Hapjeong 20-pyeong hair salon interior
10-pyeong coffee bar interior

14-Pyeong Bakery Cafe Interior in Magok
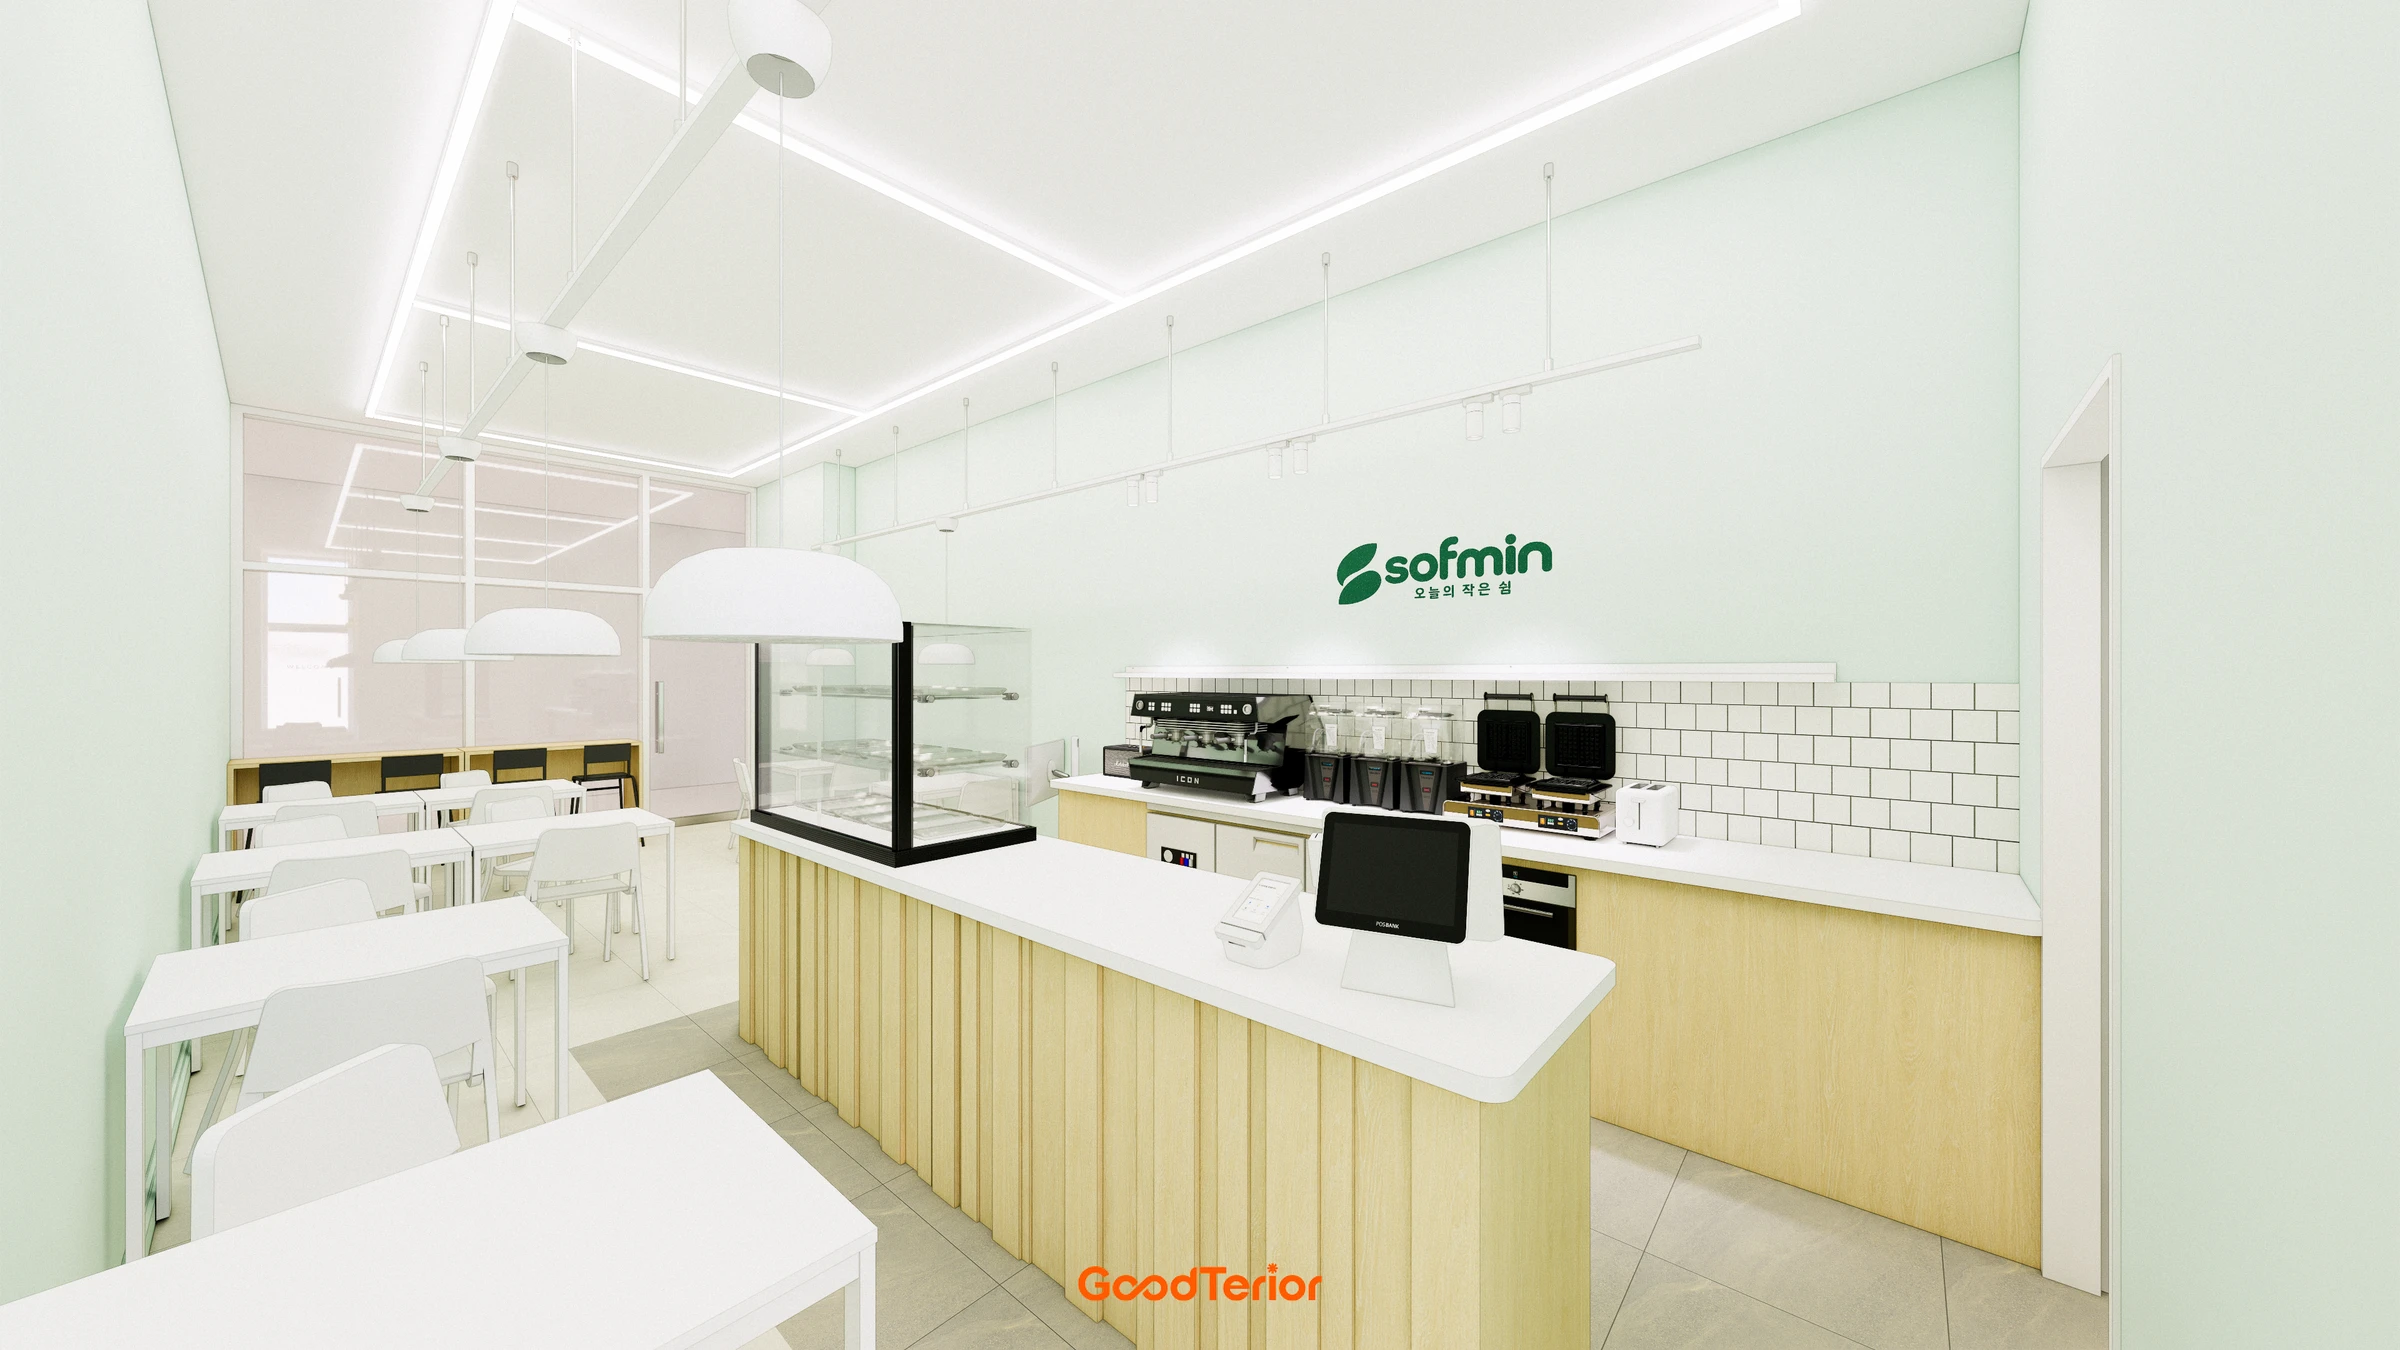
Small Cafe Interior in the 10 pyeong Range

Dongtan 19-pyeong math tutoring center interior
Gwangmyeong 17-pyeong Korean language and essay academy interior

Cheongnyangni 13 Pyeong Hair Salon Interior

Dongtan 40-pyeong English academy interior

Incheon 44 Pyeong Pediatric Clinic Interior
Osan 42 Pyeong Shopping Mall Office Interior

Songdo 30 Pyeong Dog Hotel Interior
Ilsan English Academy Partial Interior Renovation
Bucheon 10-pyeong nail salon interior

30-pyeong skin care salon interior
Gasan KS Tower 38 Pyeong Office Interior

Gangnam 3 pyeong Matchmaking Agency Office Interior

Namyangju 26-pyeong Pharmacy Interior

Siheung 38-pyeong Franchise Tea Shop Interior Type B

Siheung 38-pyeong Franchise Tea Shop Interior Type A

Seongnam 36-pyeong Office Interior

Pyeongchon 24 pyeong Yoga and Pilates Studio Interior

Magok 7 pyeong Salad Bar Interior

Gwanak-gu 100 Pyeong Gym Interior

34-Pyeong Prugio Summit Apartment Interior in Seocho

Gasan 31 Pyeong Office Interior

Songdo 49 Pyeong Tax Accounting Office Interior

Nonhyeon 100 Pyeong Plastic Surgery Clinic Interior


Site check
- Category: Hair salon
- Area: 42.98m² (13 pyeong)
Floor plan
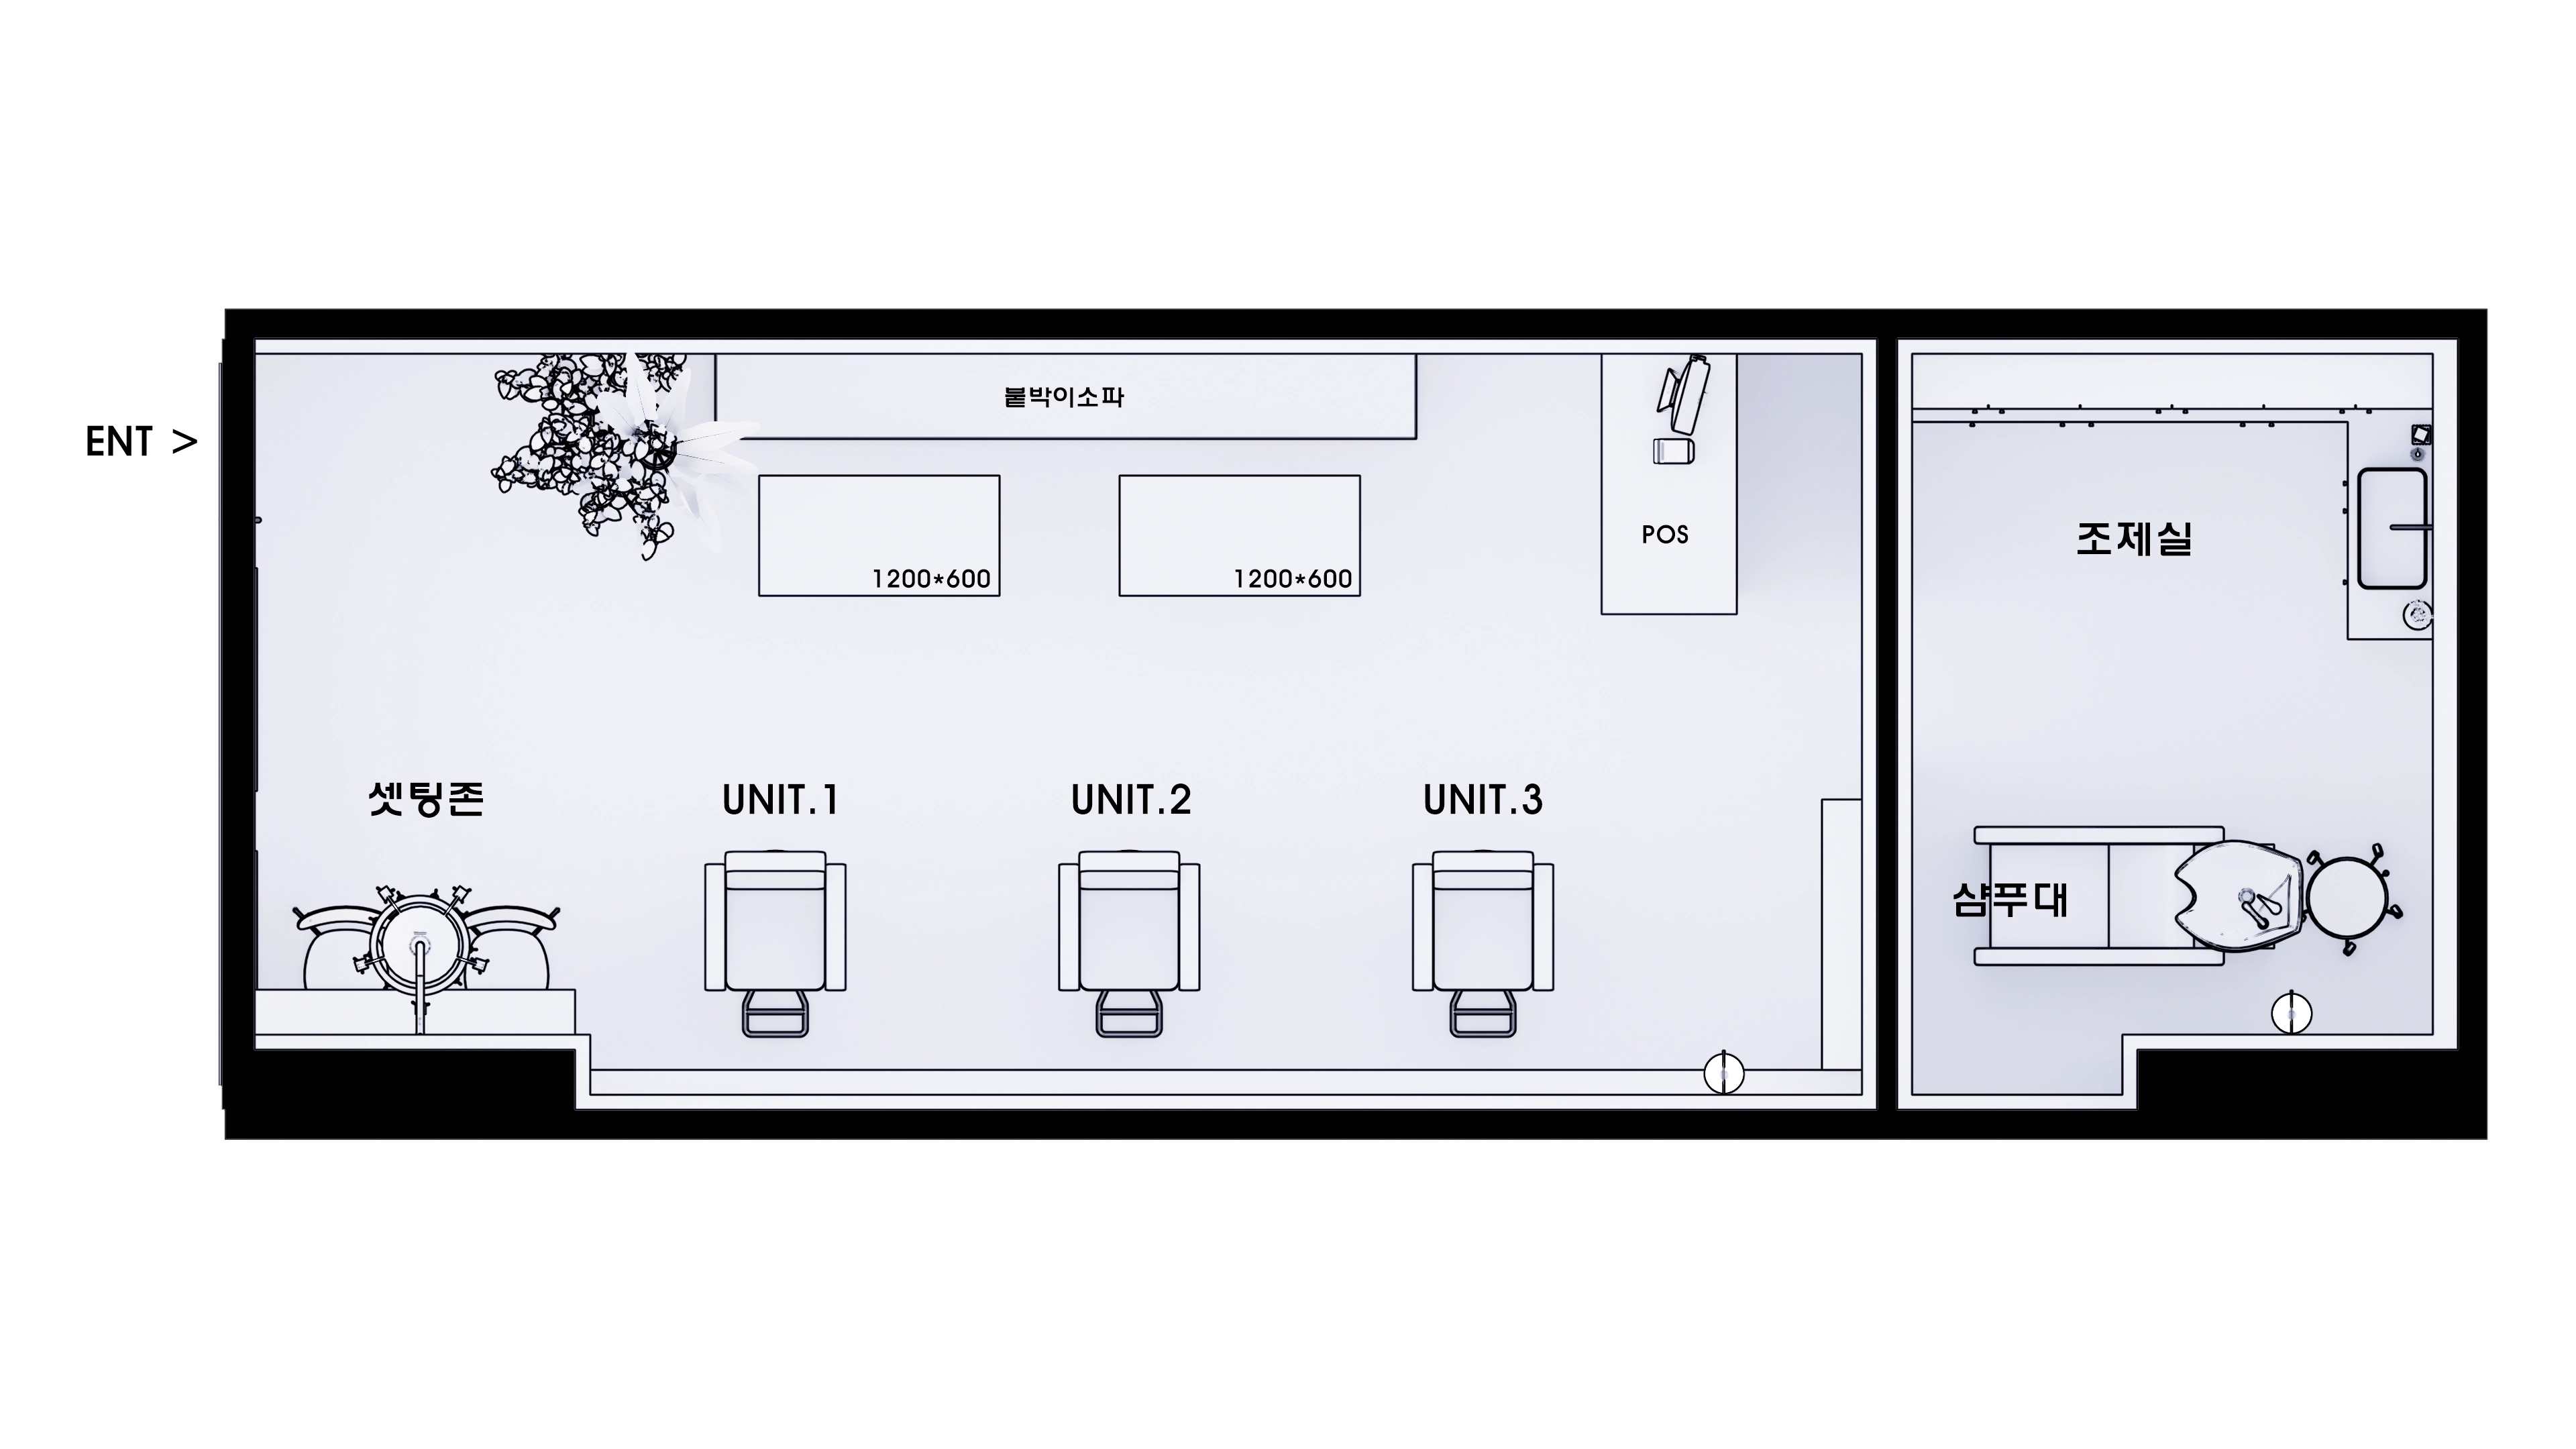
Styling Area
- Three styling chairs in a row use the compact space efficiently and provide convenient routes for stylists.
- Generous spacing between seats lets clients stay comfortably without bumping into others.
Waiting Area
- A built-in sofa immediately visible from the entrance provides comfortable seating for waiting clients and companions.
- Slight separation from the styling area creates a calm place to wait.
Shampoo Room
- A partition creates a private, cozy place for clients to relax during shampooing.
- A location farther inside screens views from other clients for undisturbed rest.
Mixing Room
- A mixing room for hair color preparations sits beside the shampoo room to minimize stylists' travel distances.
- Shelves and worktops organize tools so they are easy to find and use.
Let's see how the design brings these spaces together.
A one-minute 3D tour
Design
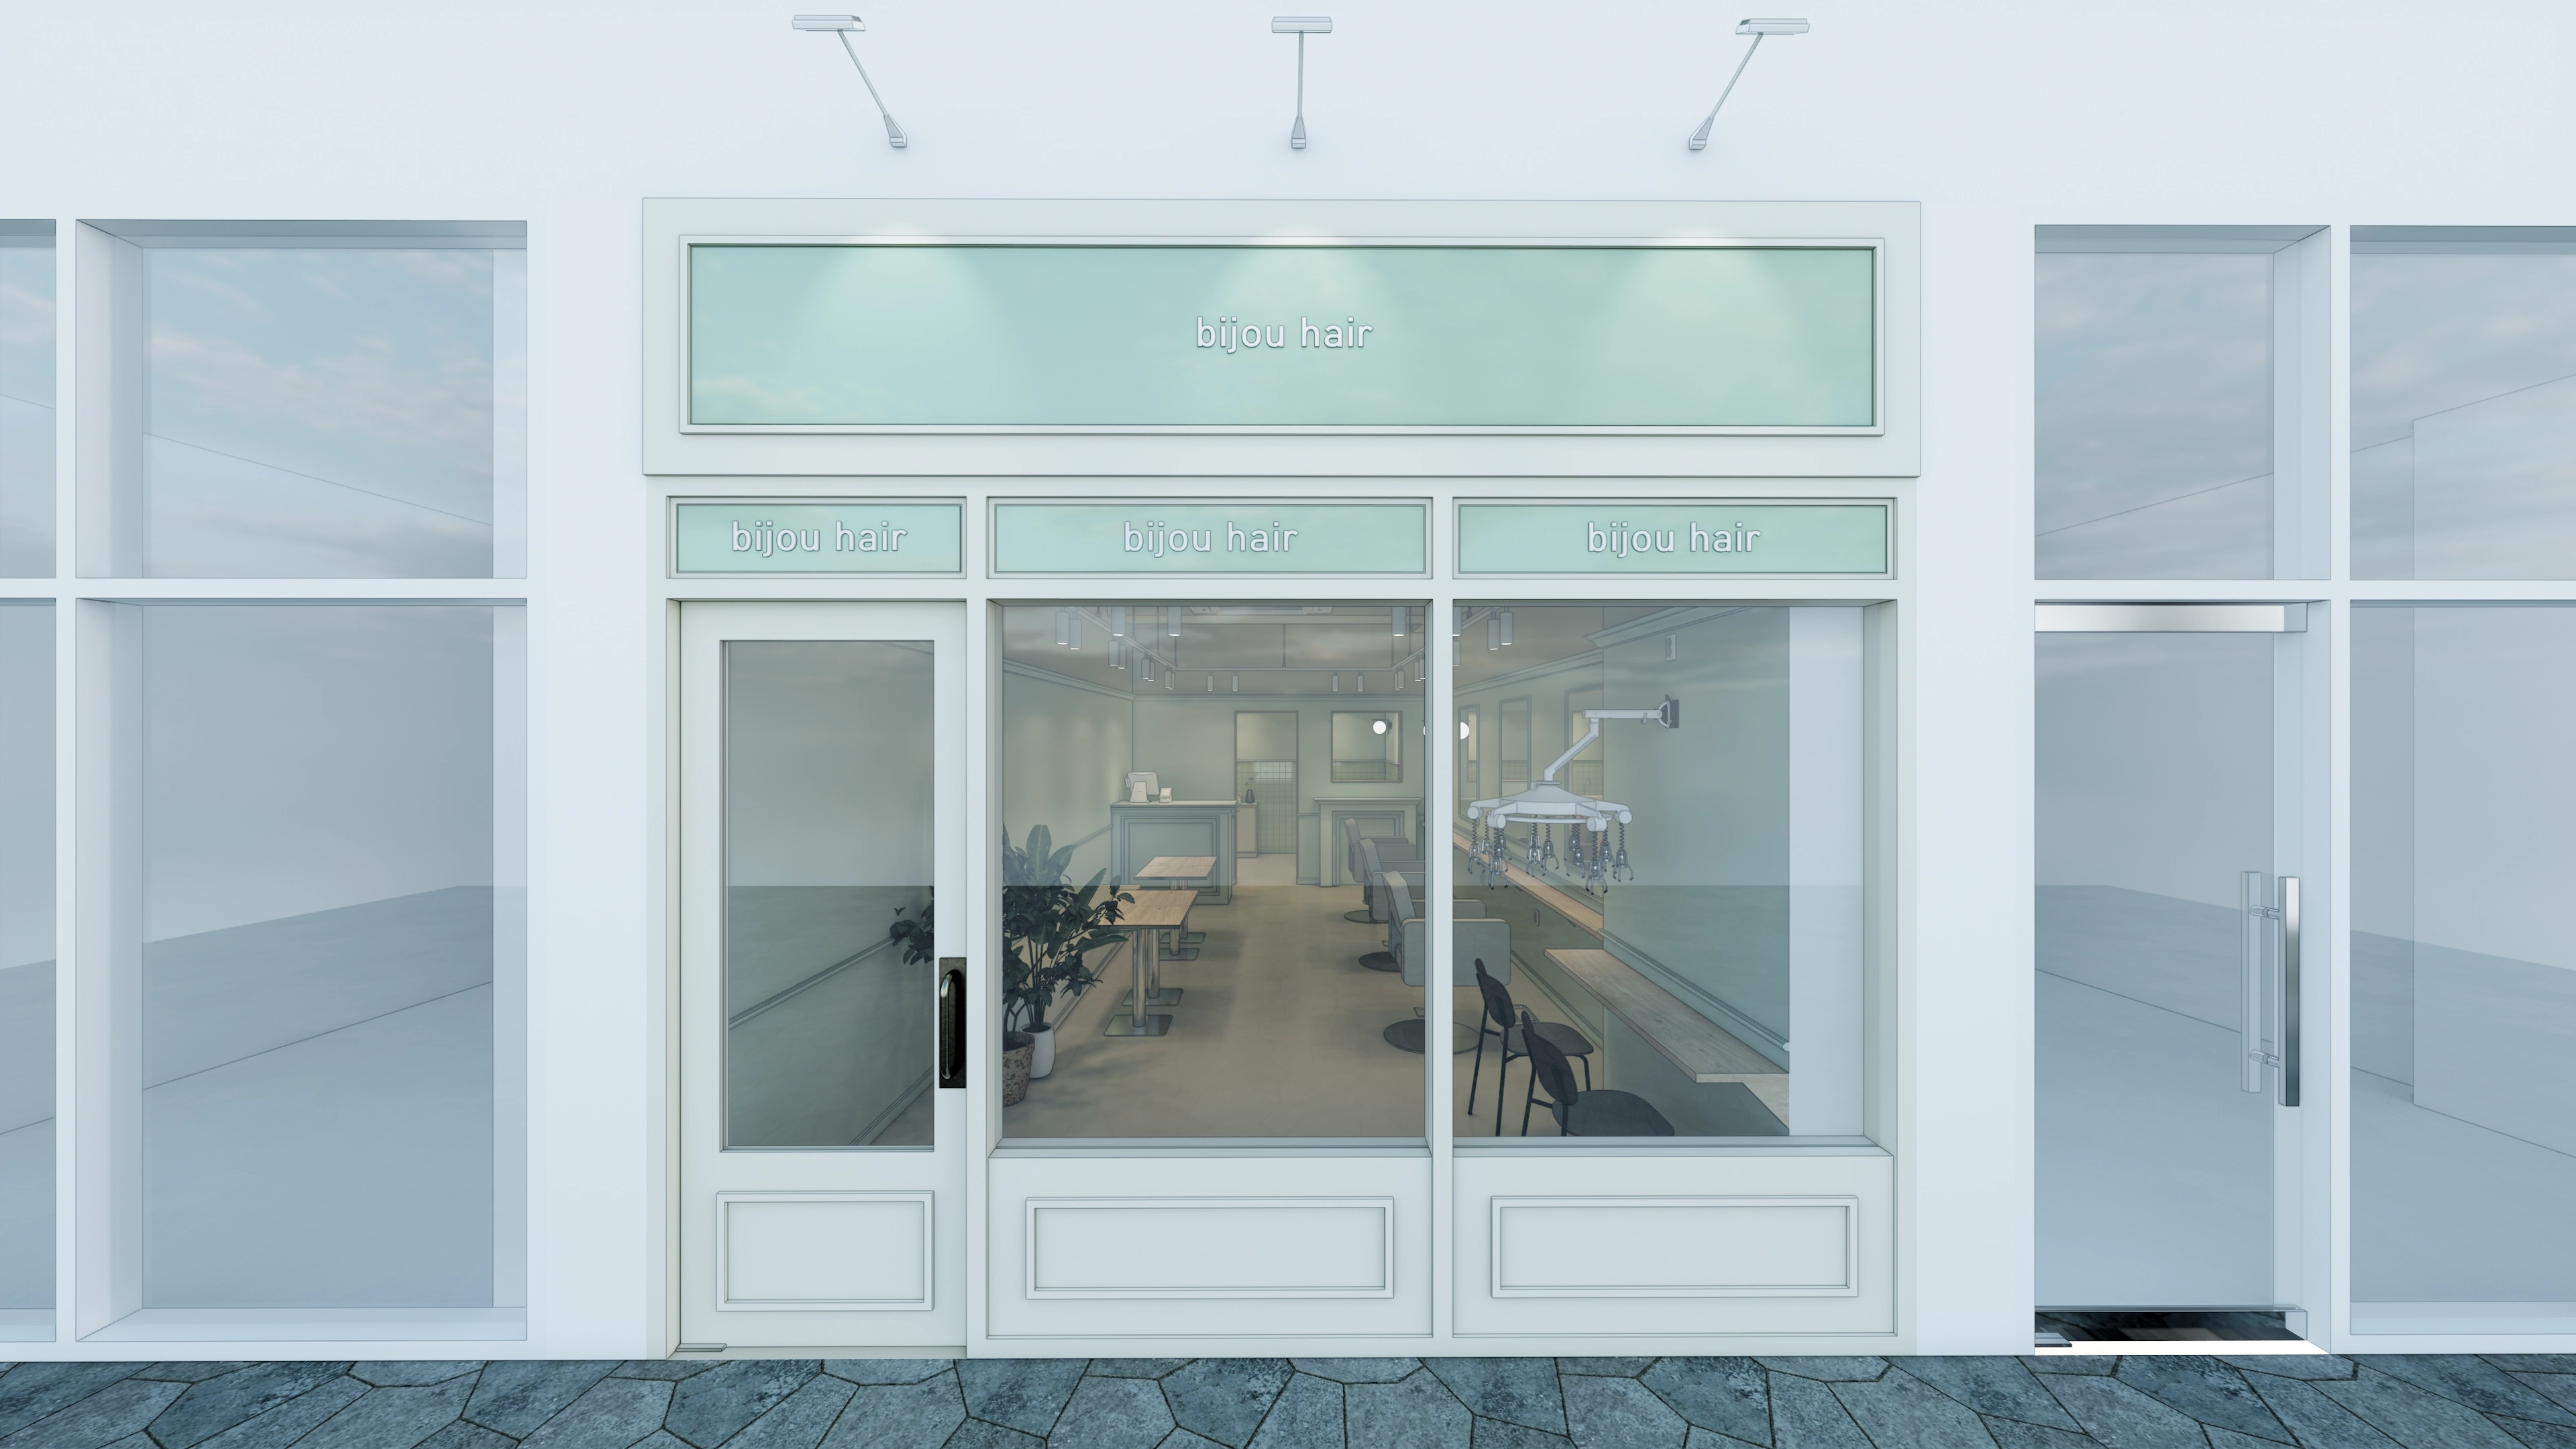
Full-height windows keep the interior visible from outside and add openness.
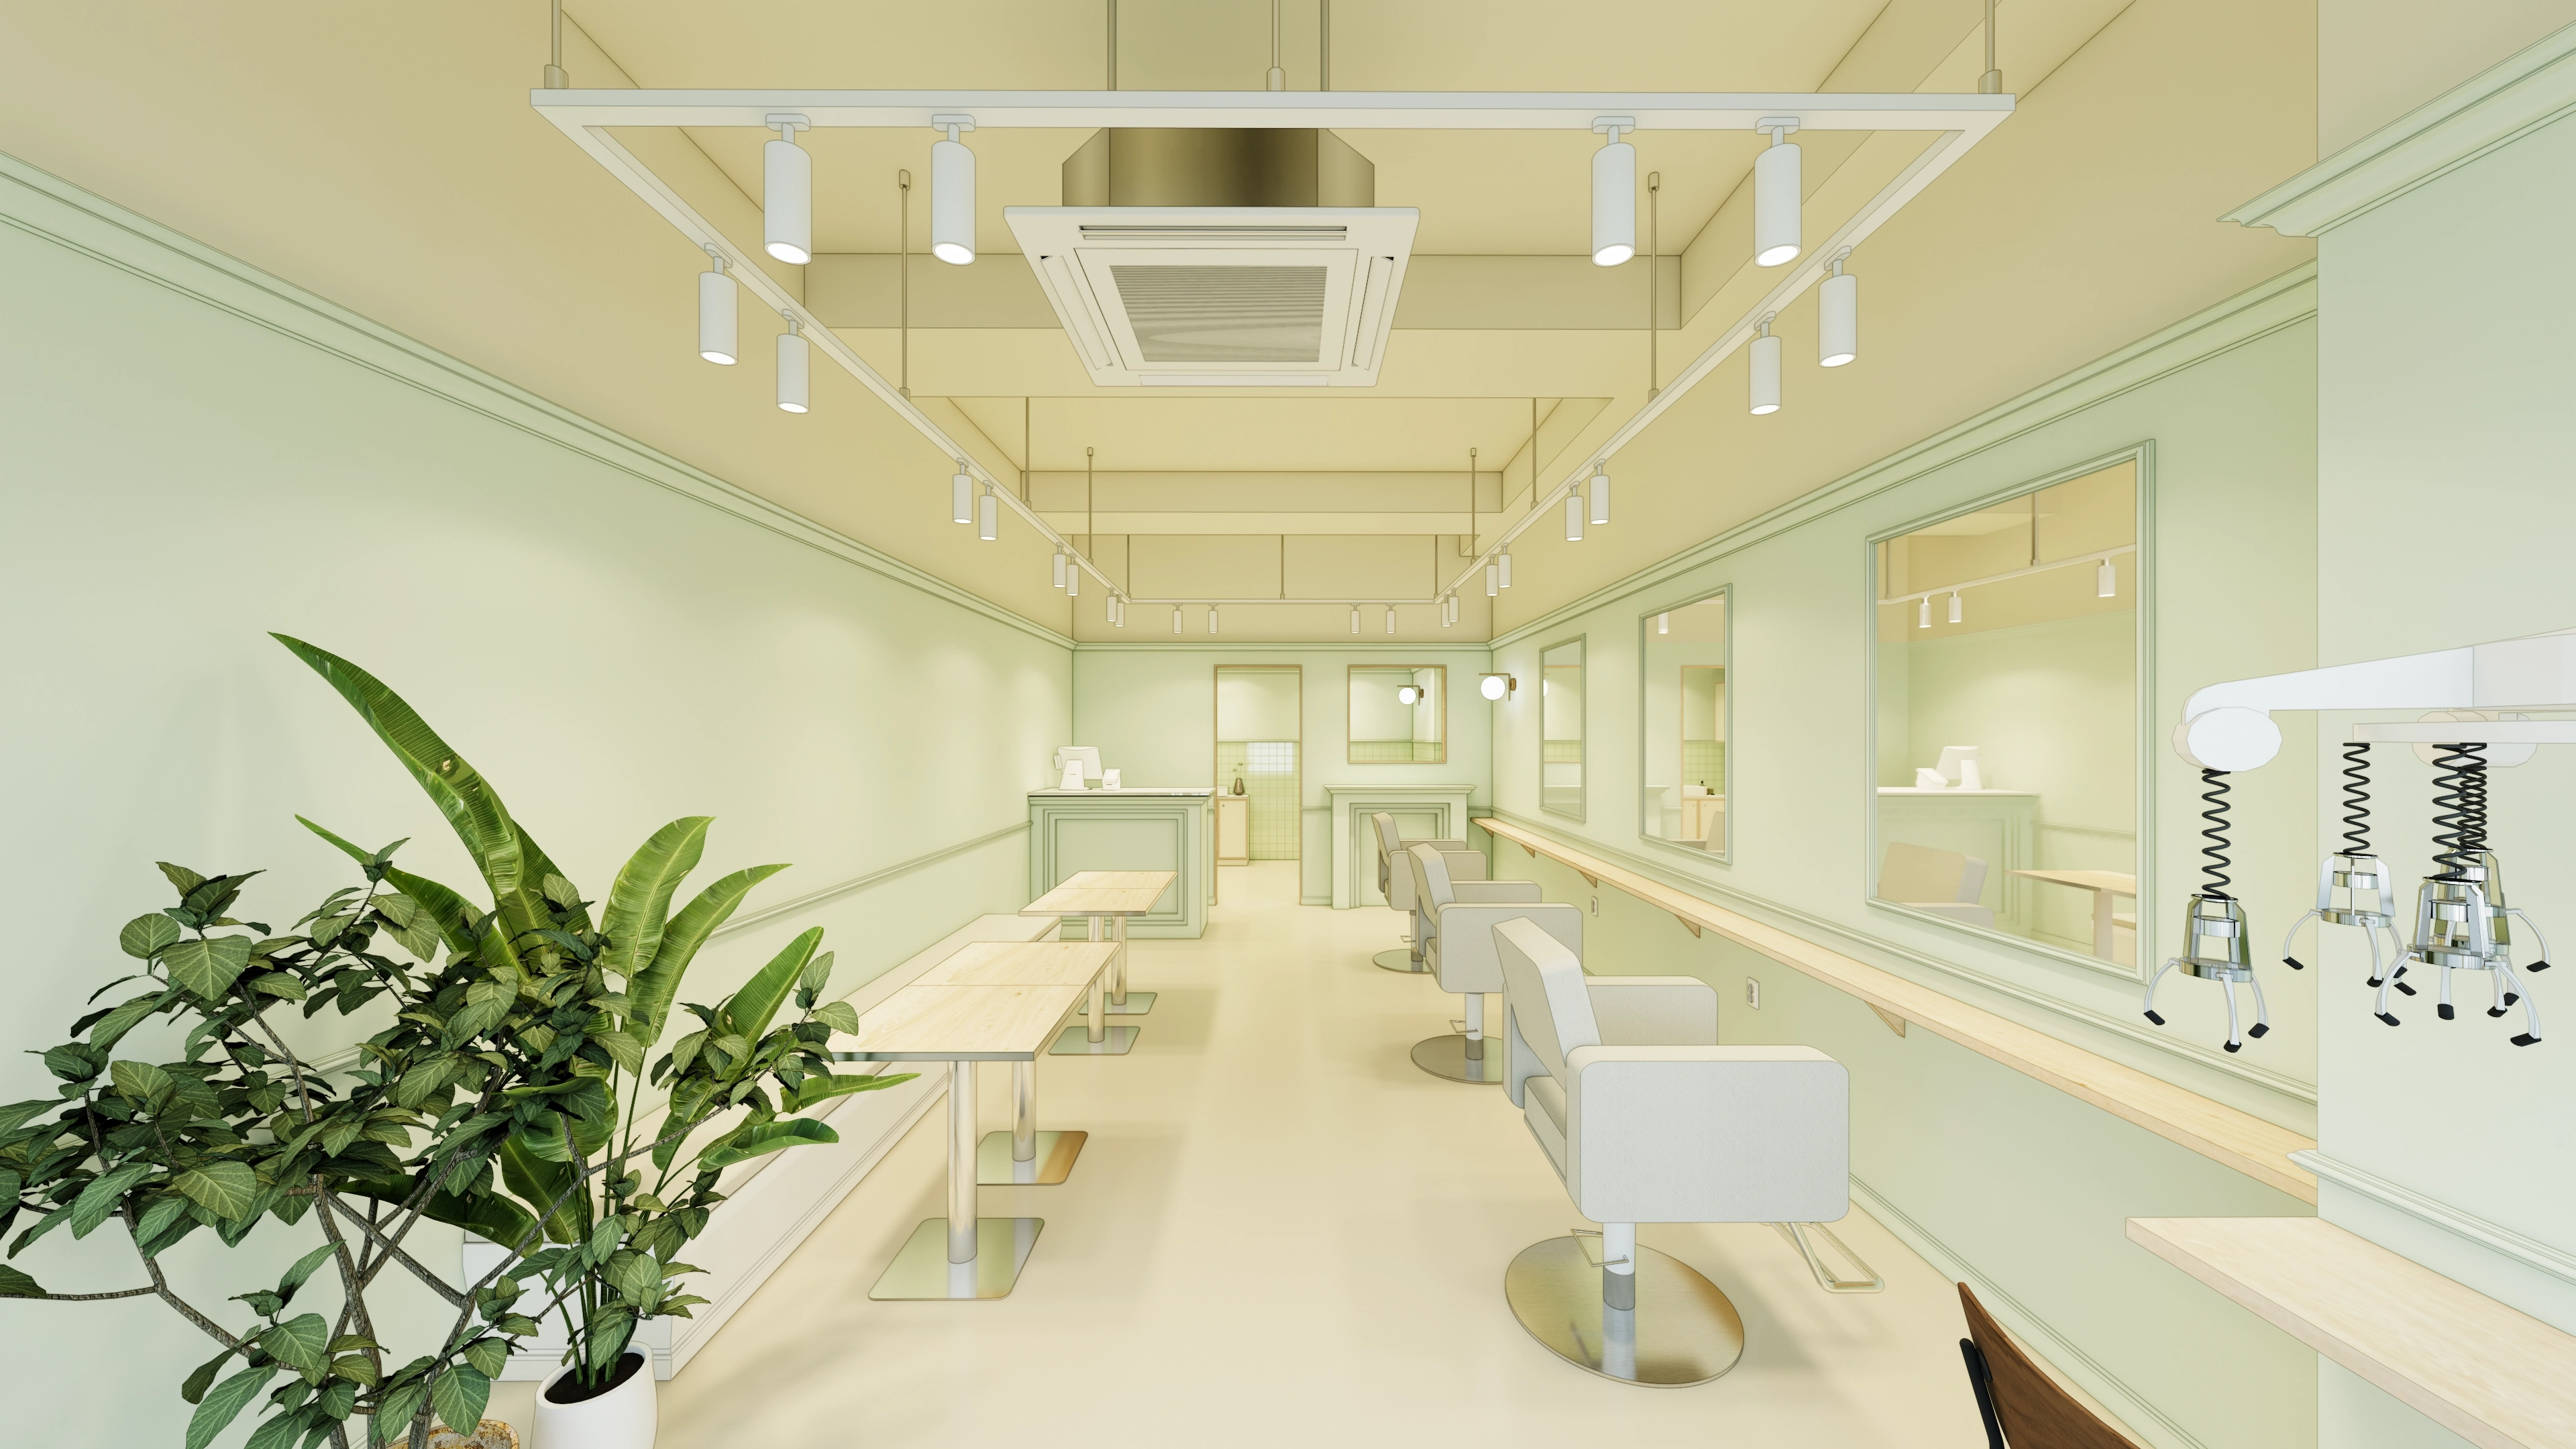
Warm timber shelves and white furniture add comfort, with long track lighting brightening the interior.
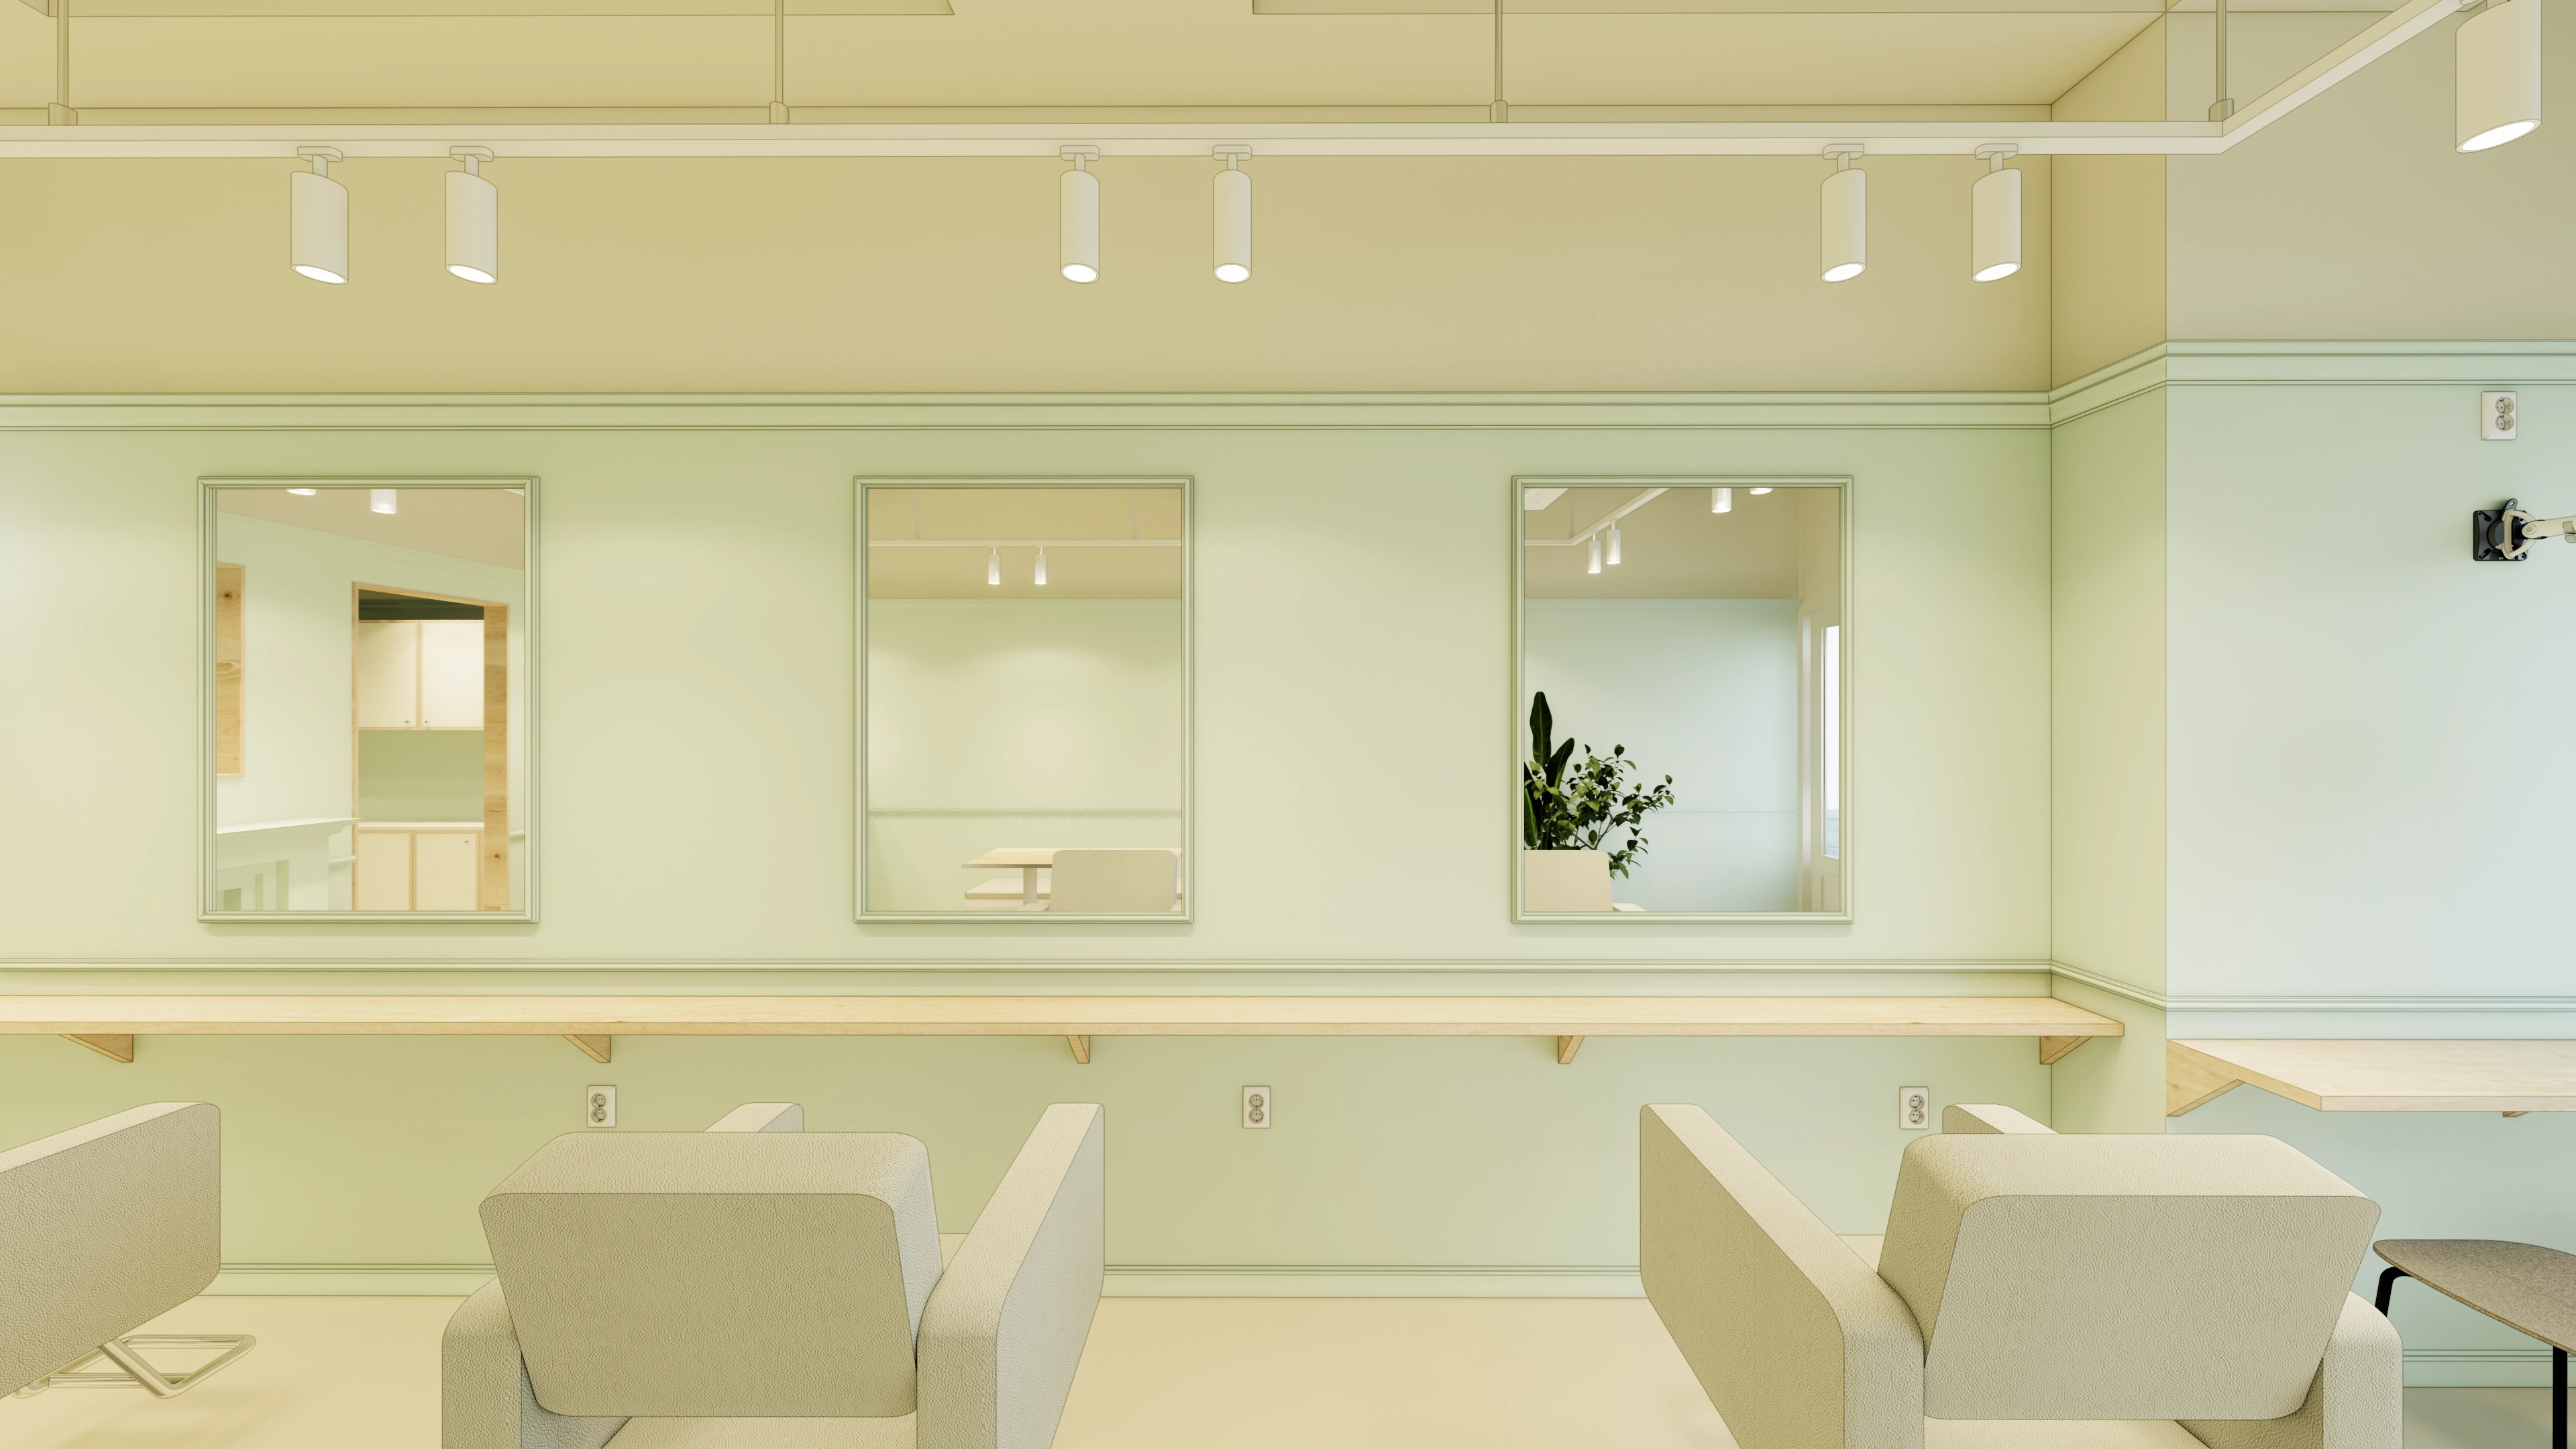
The gentle, cozy atmosphere makes the salon a comfortable place to spend time.
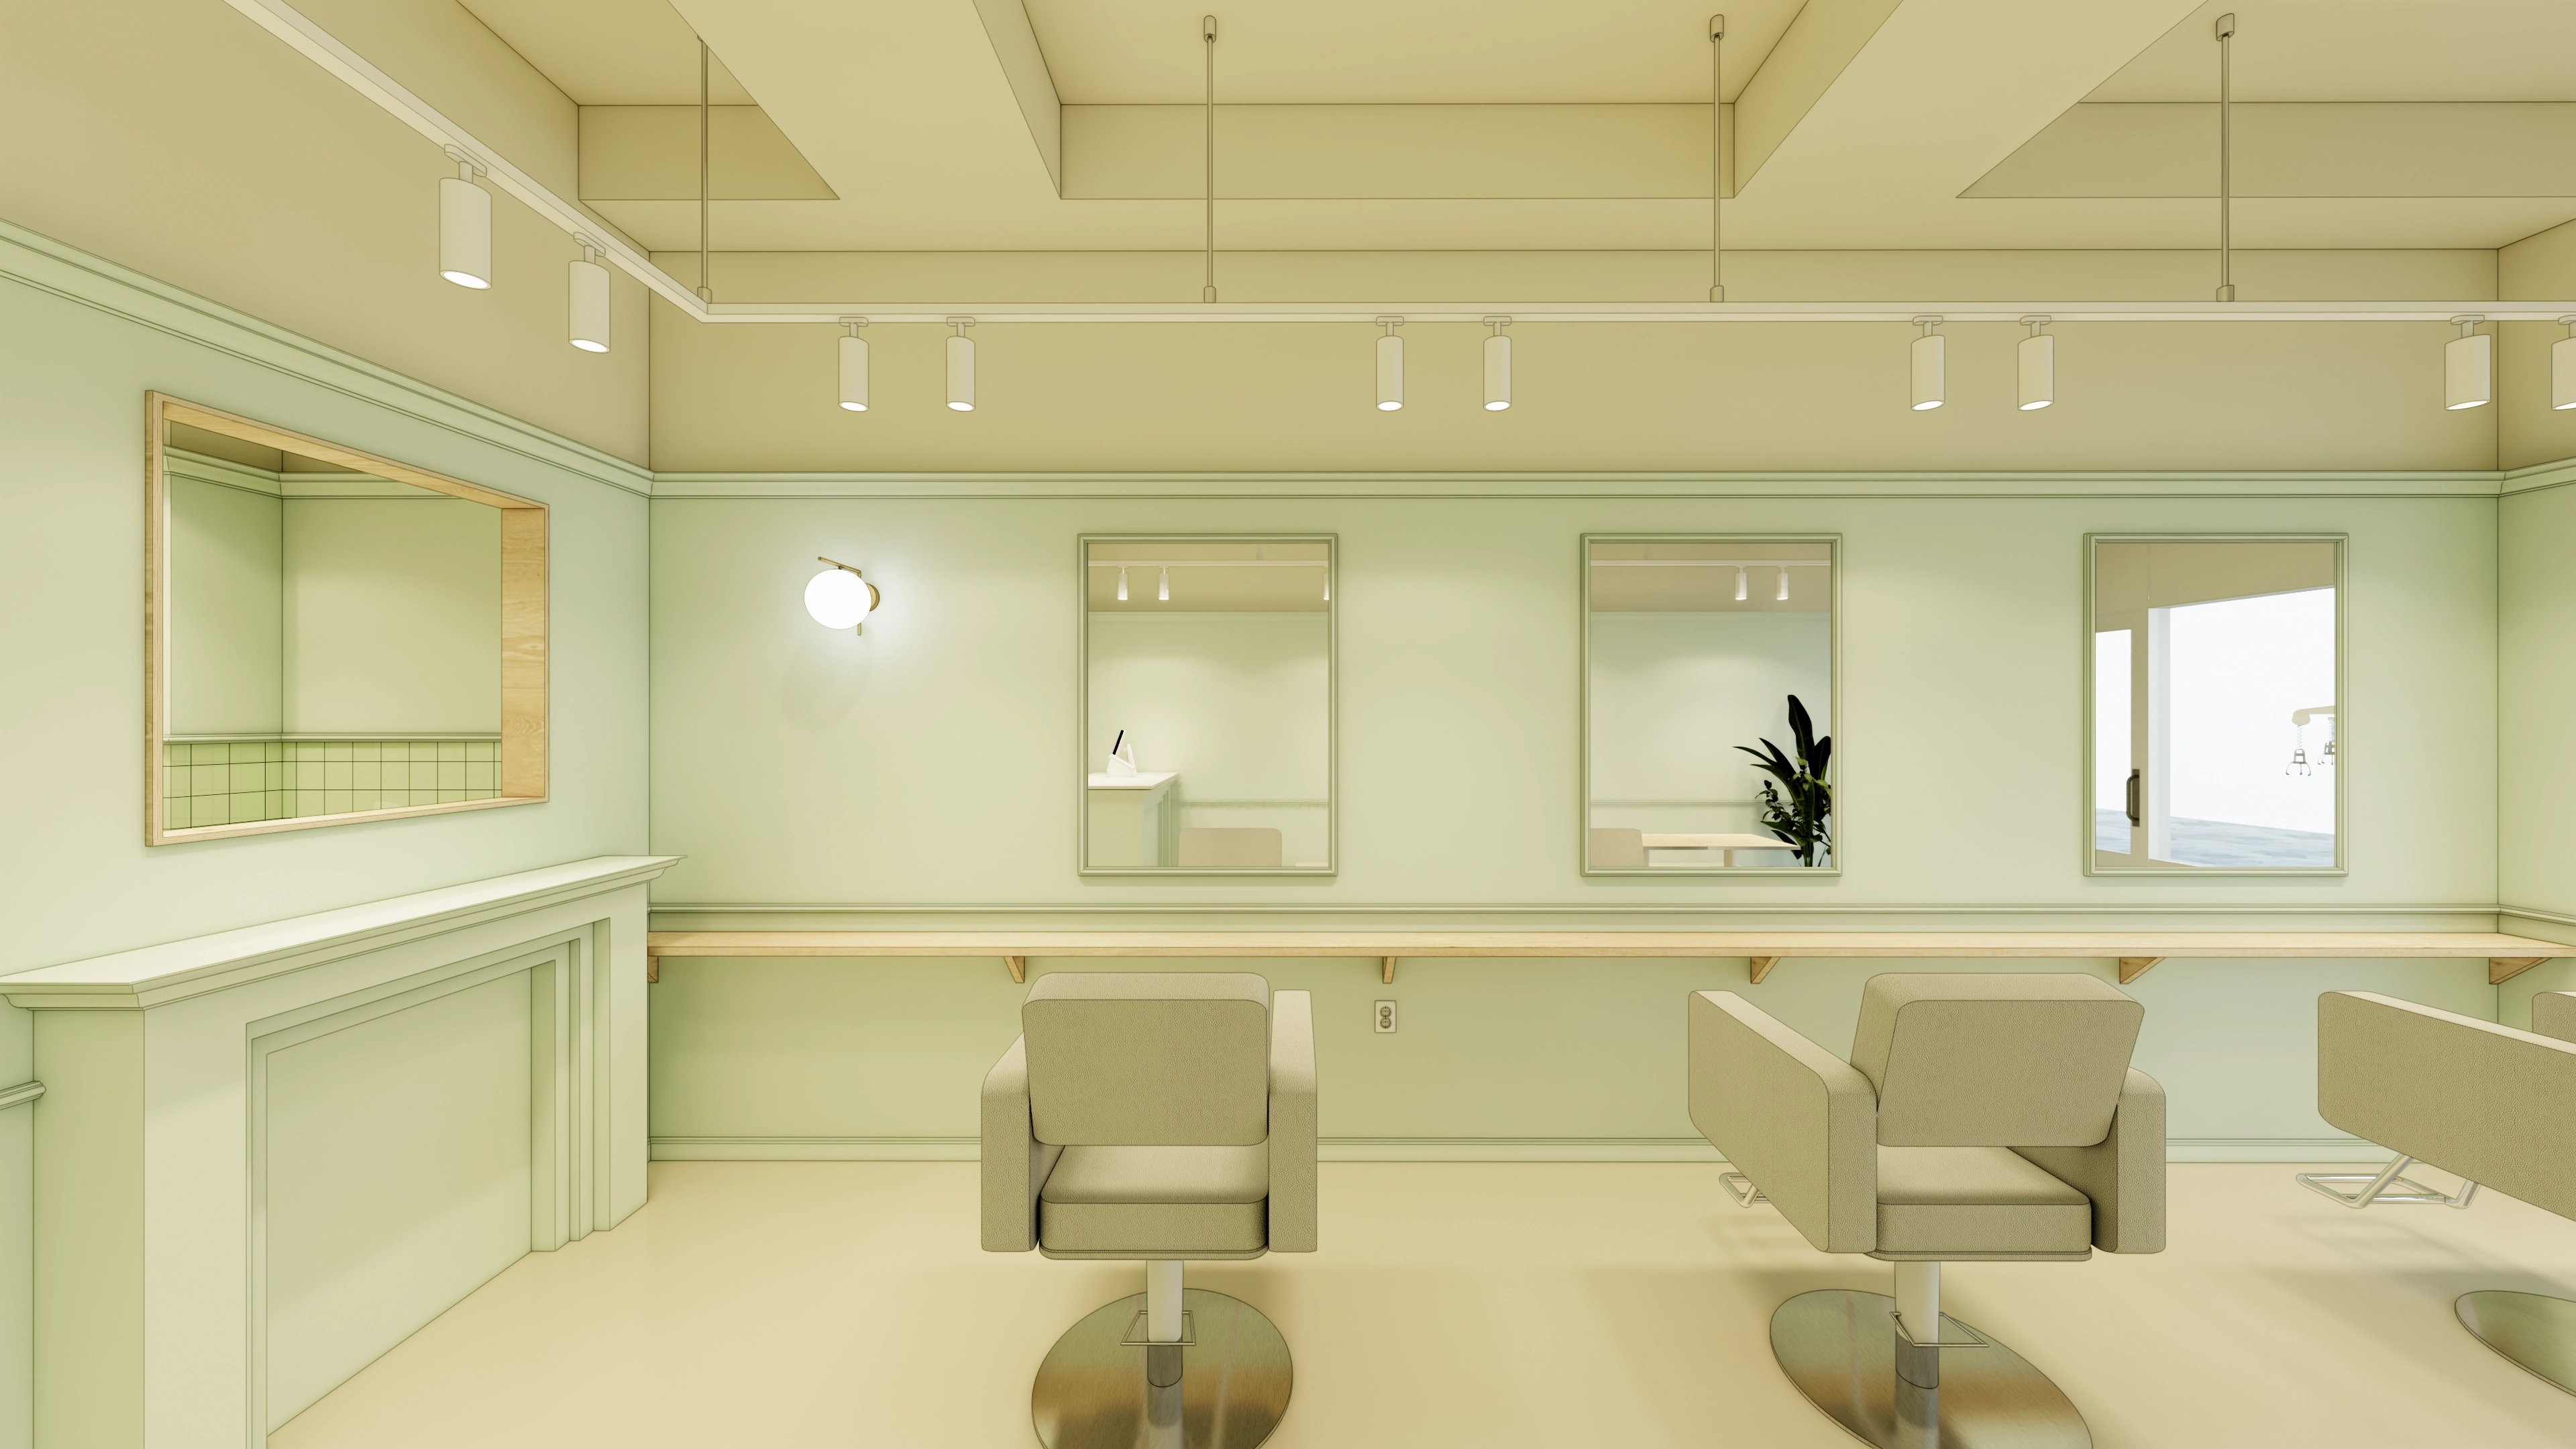
A decorative fireplace adds a classic accent, while round wall lights soften the atmosphere.
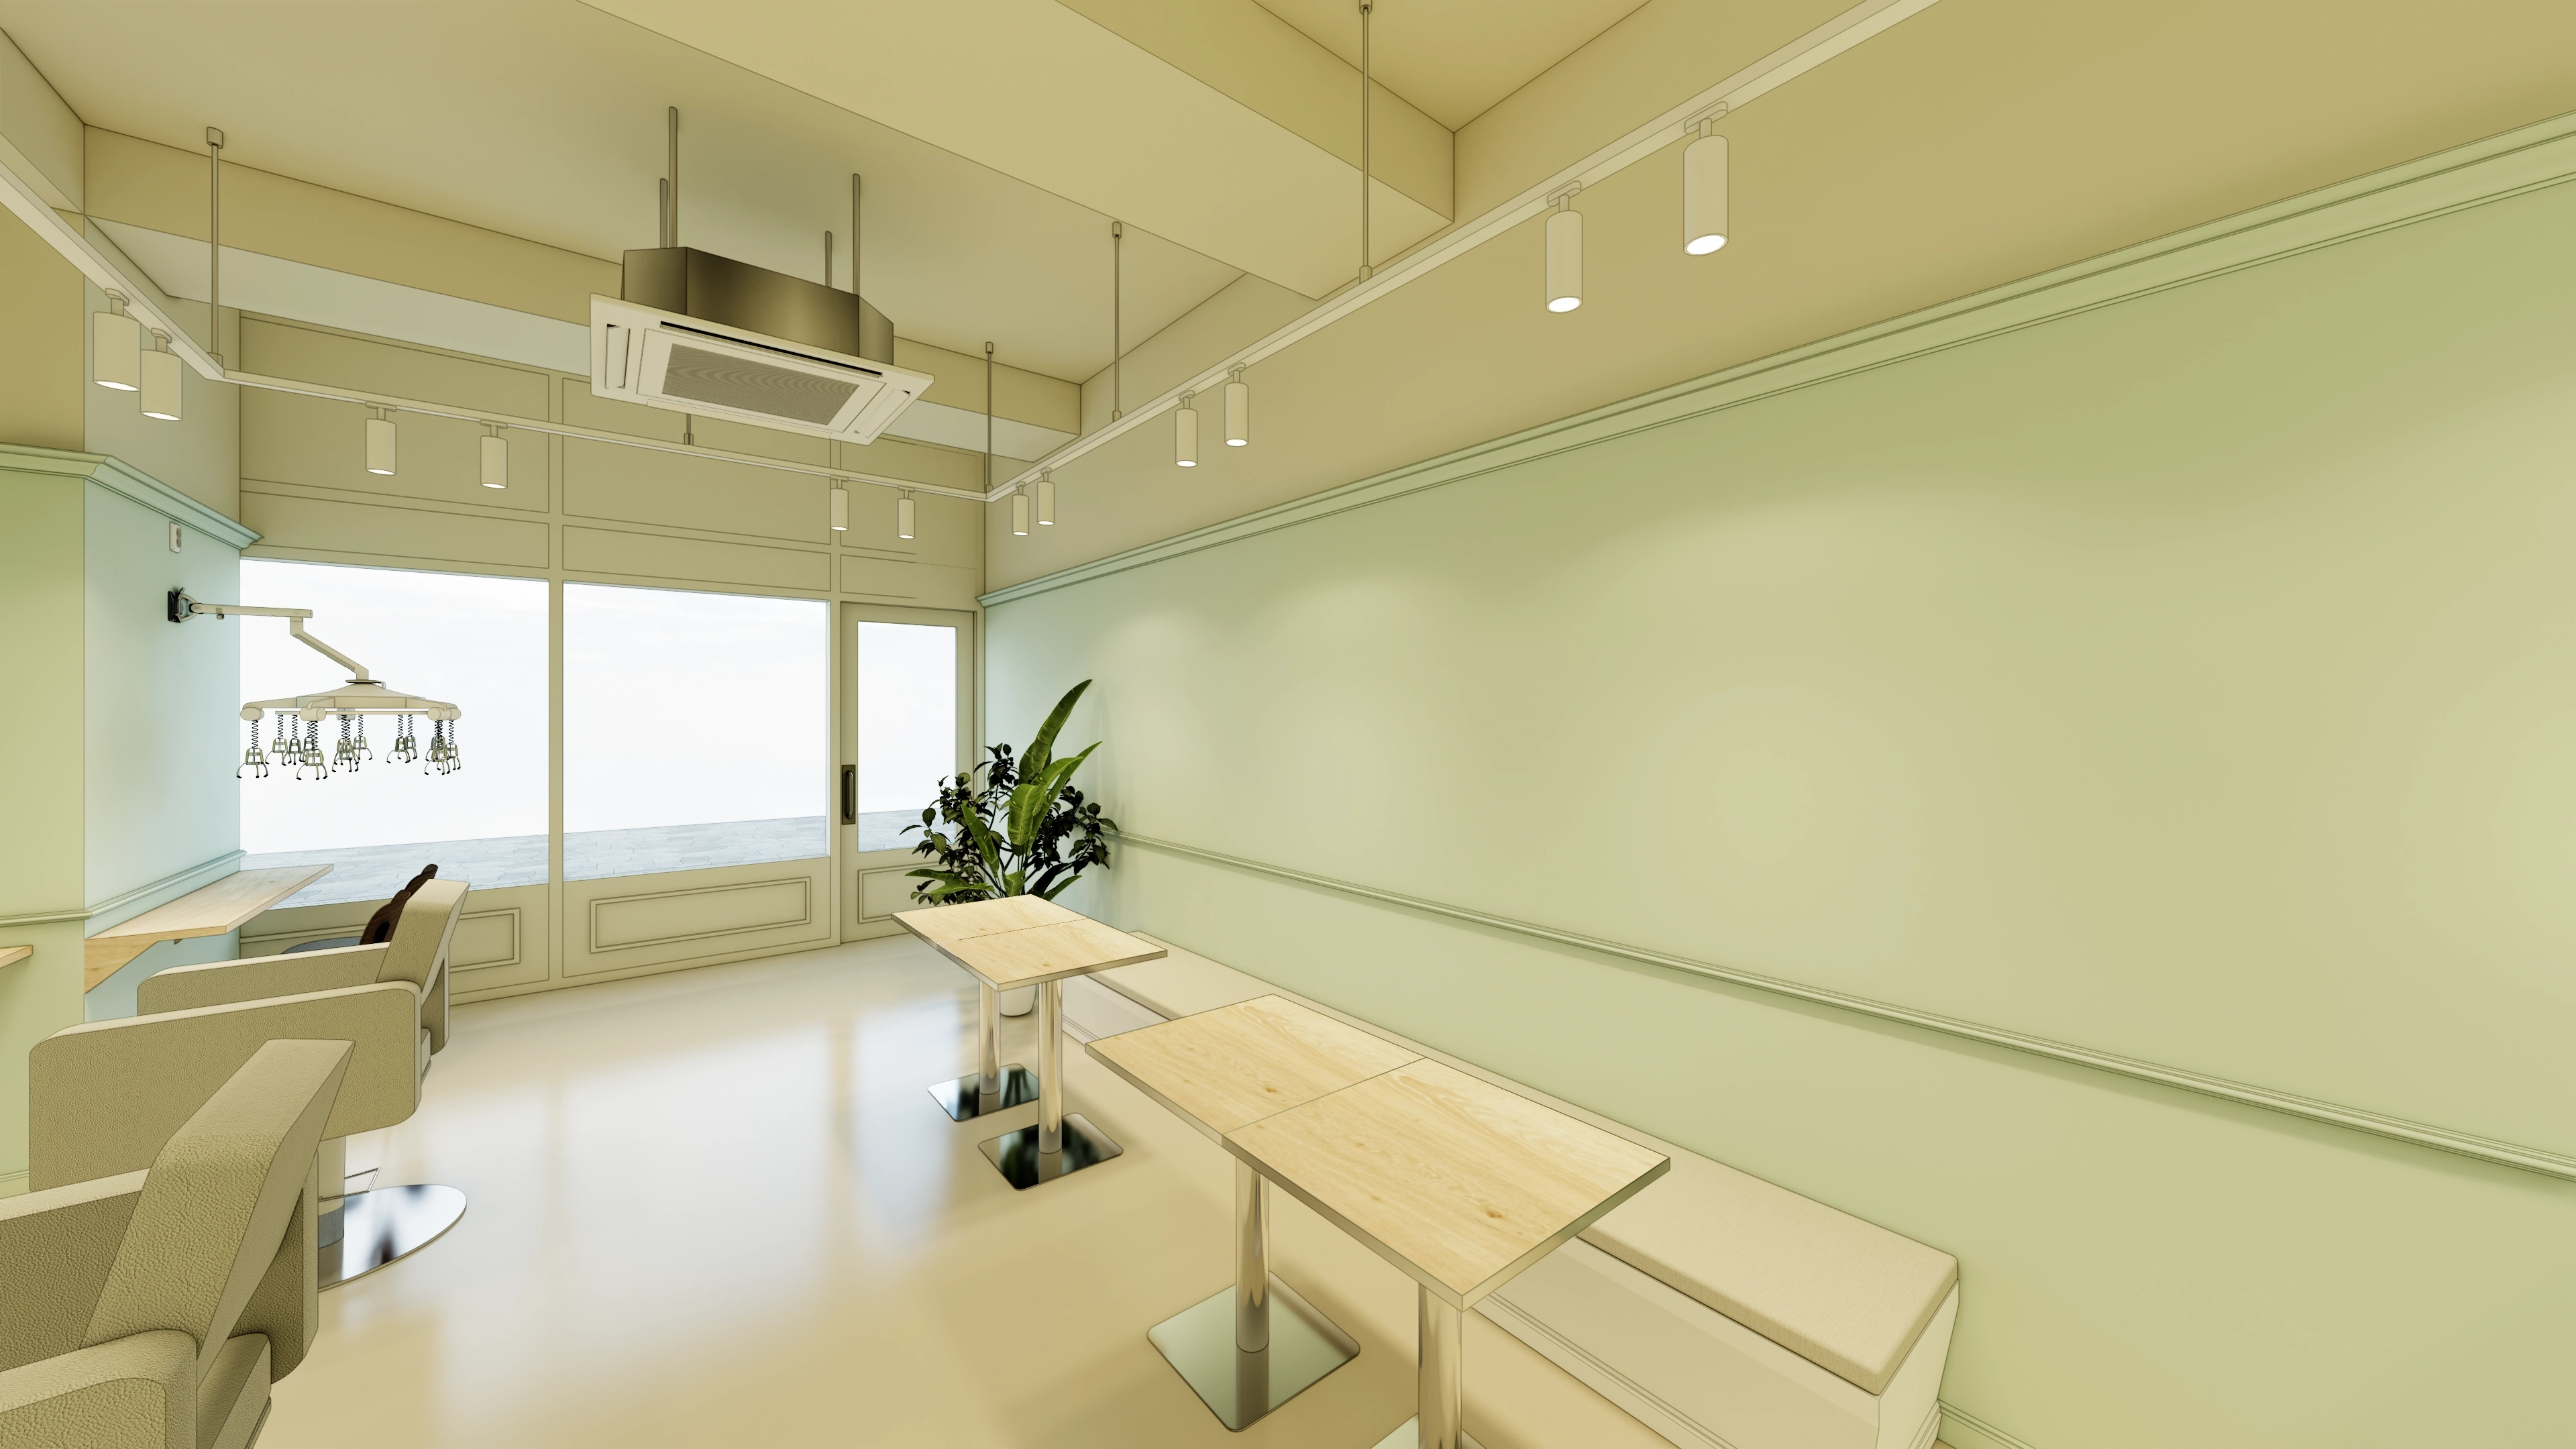
A long built-in bench makes efficient use of the waiting area while keeping it cozy.
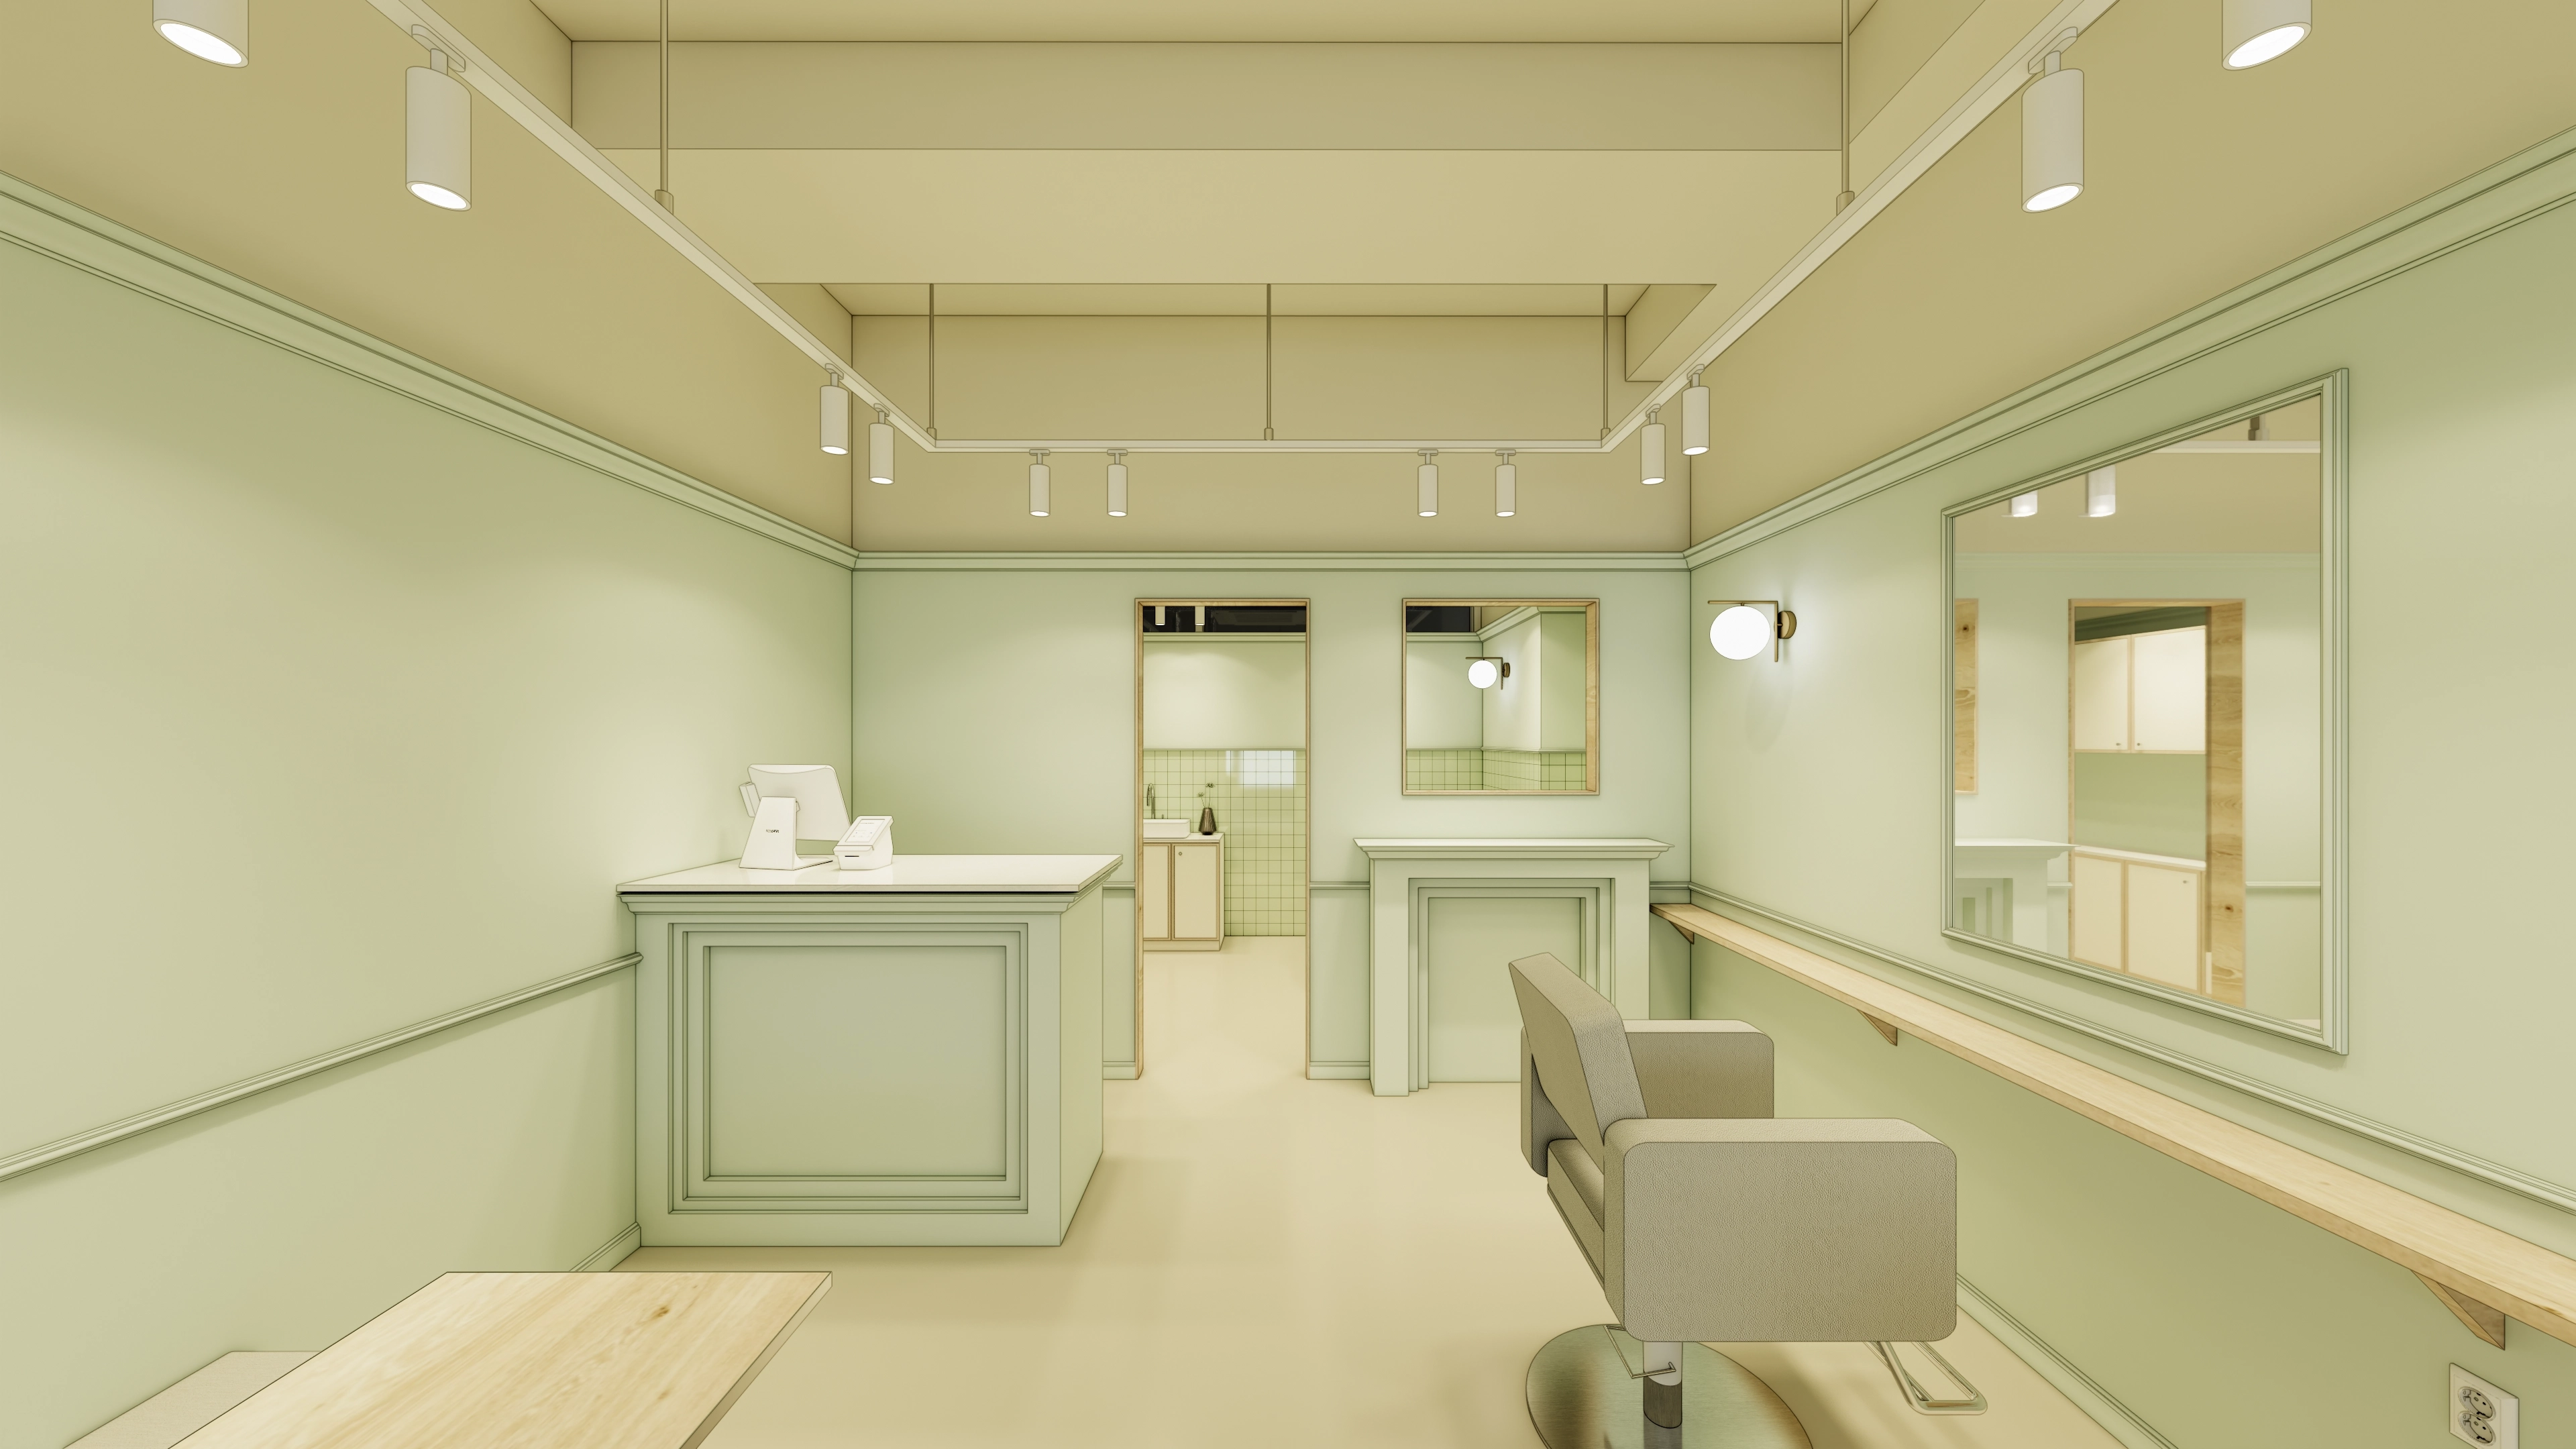
The counter and display cabinet match the walls to make the space feel larger.
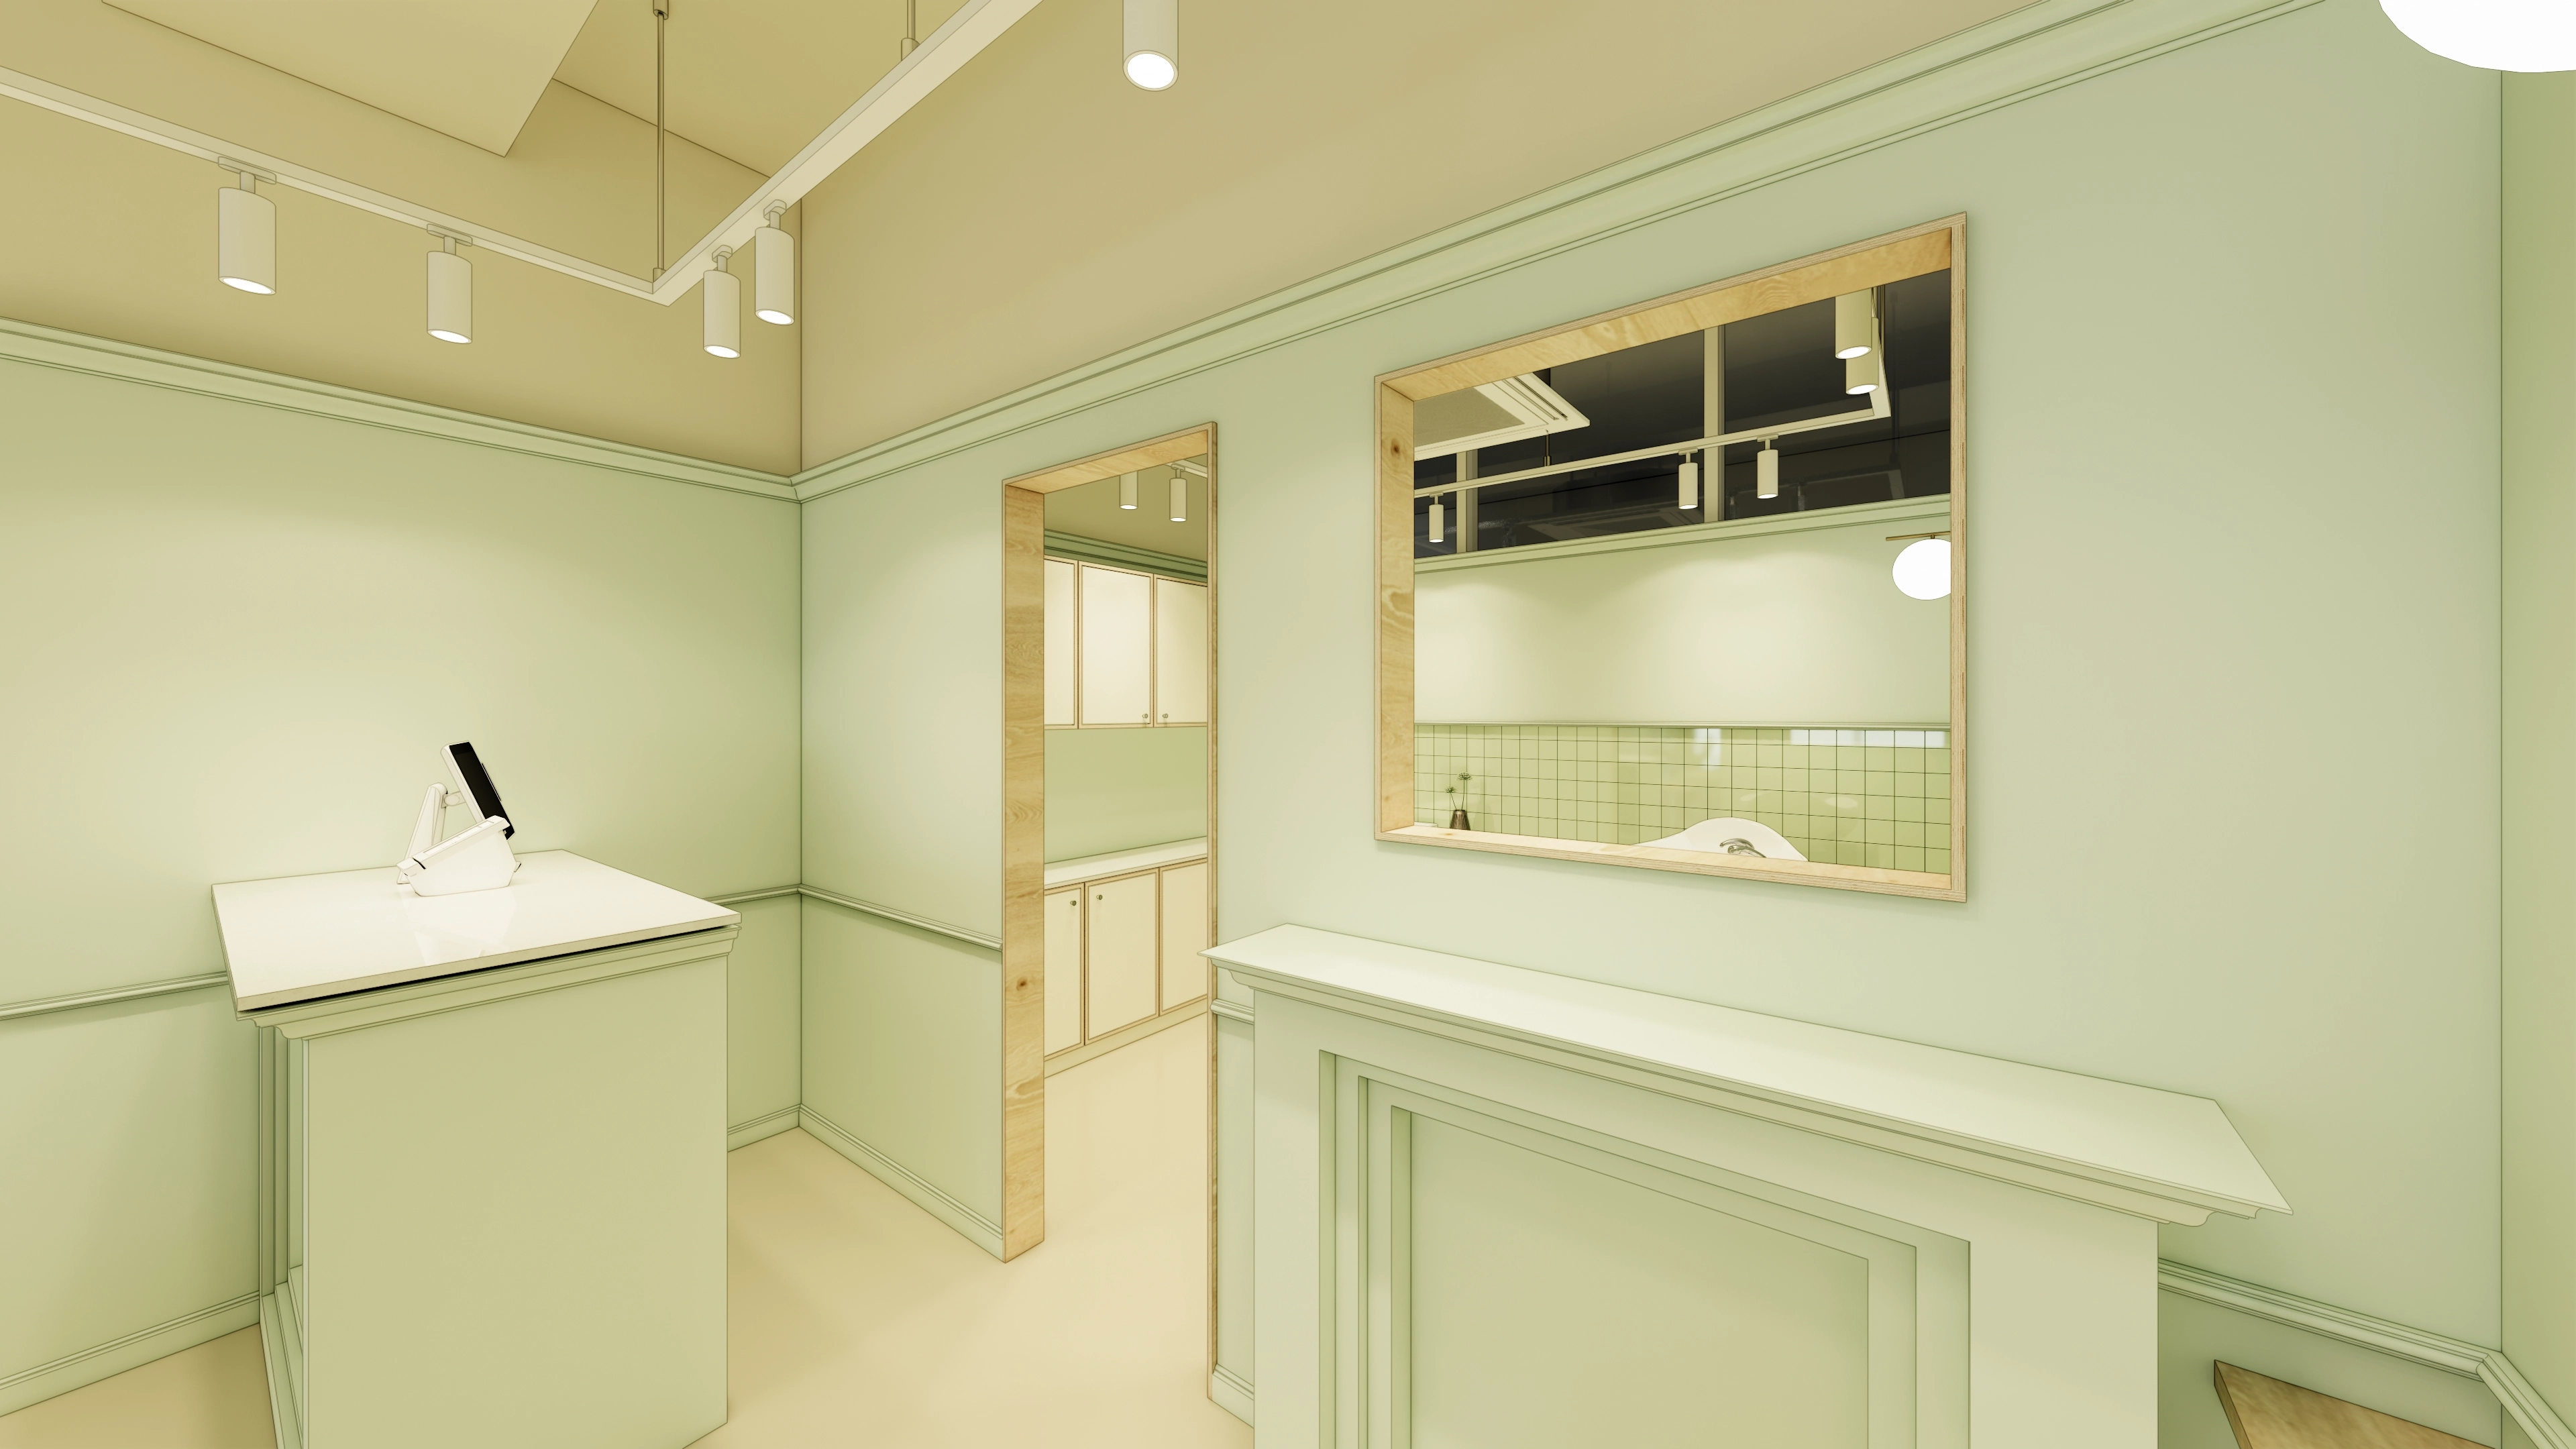
A warm timber-framed mirror and entrance door add comfortable accents.
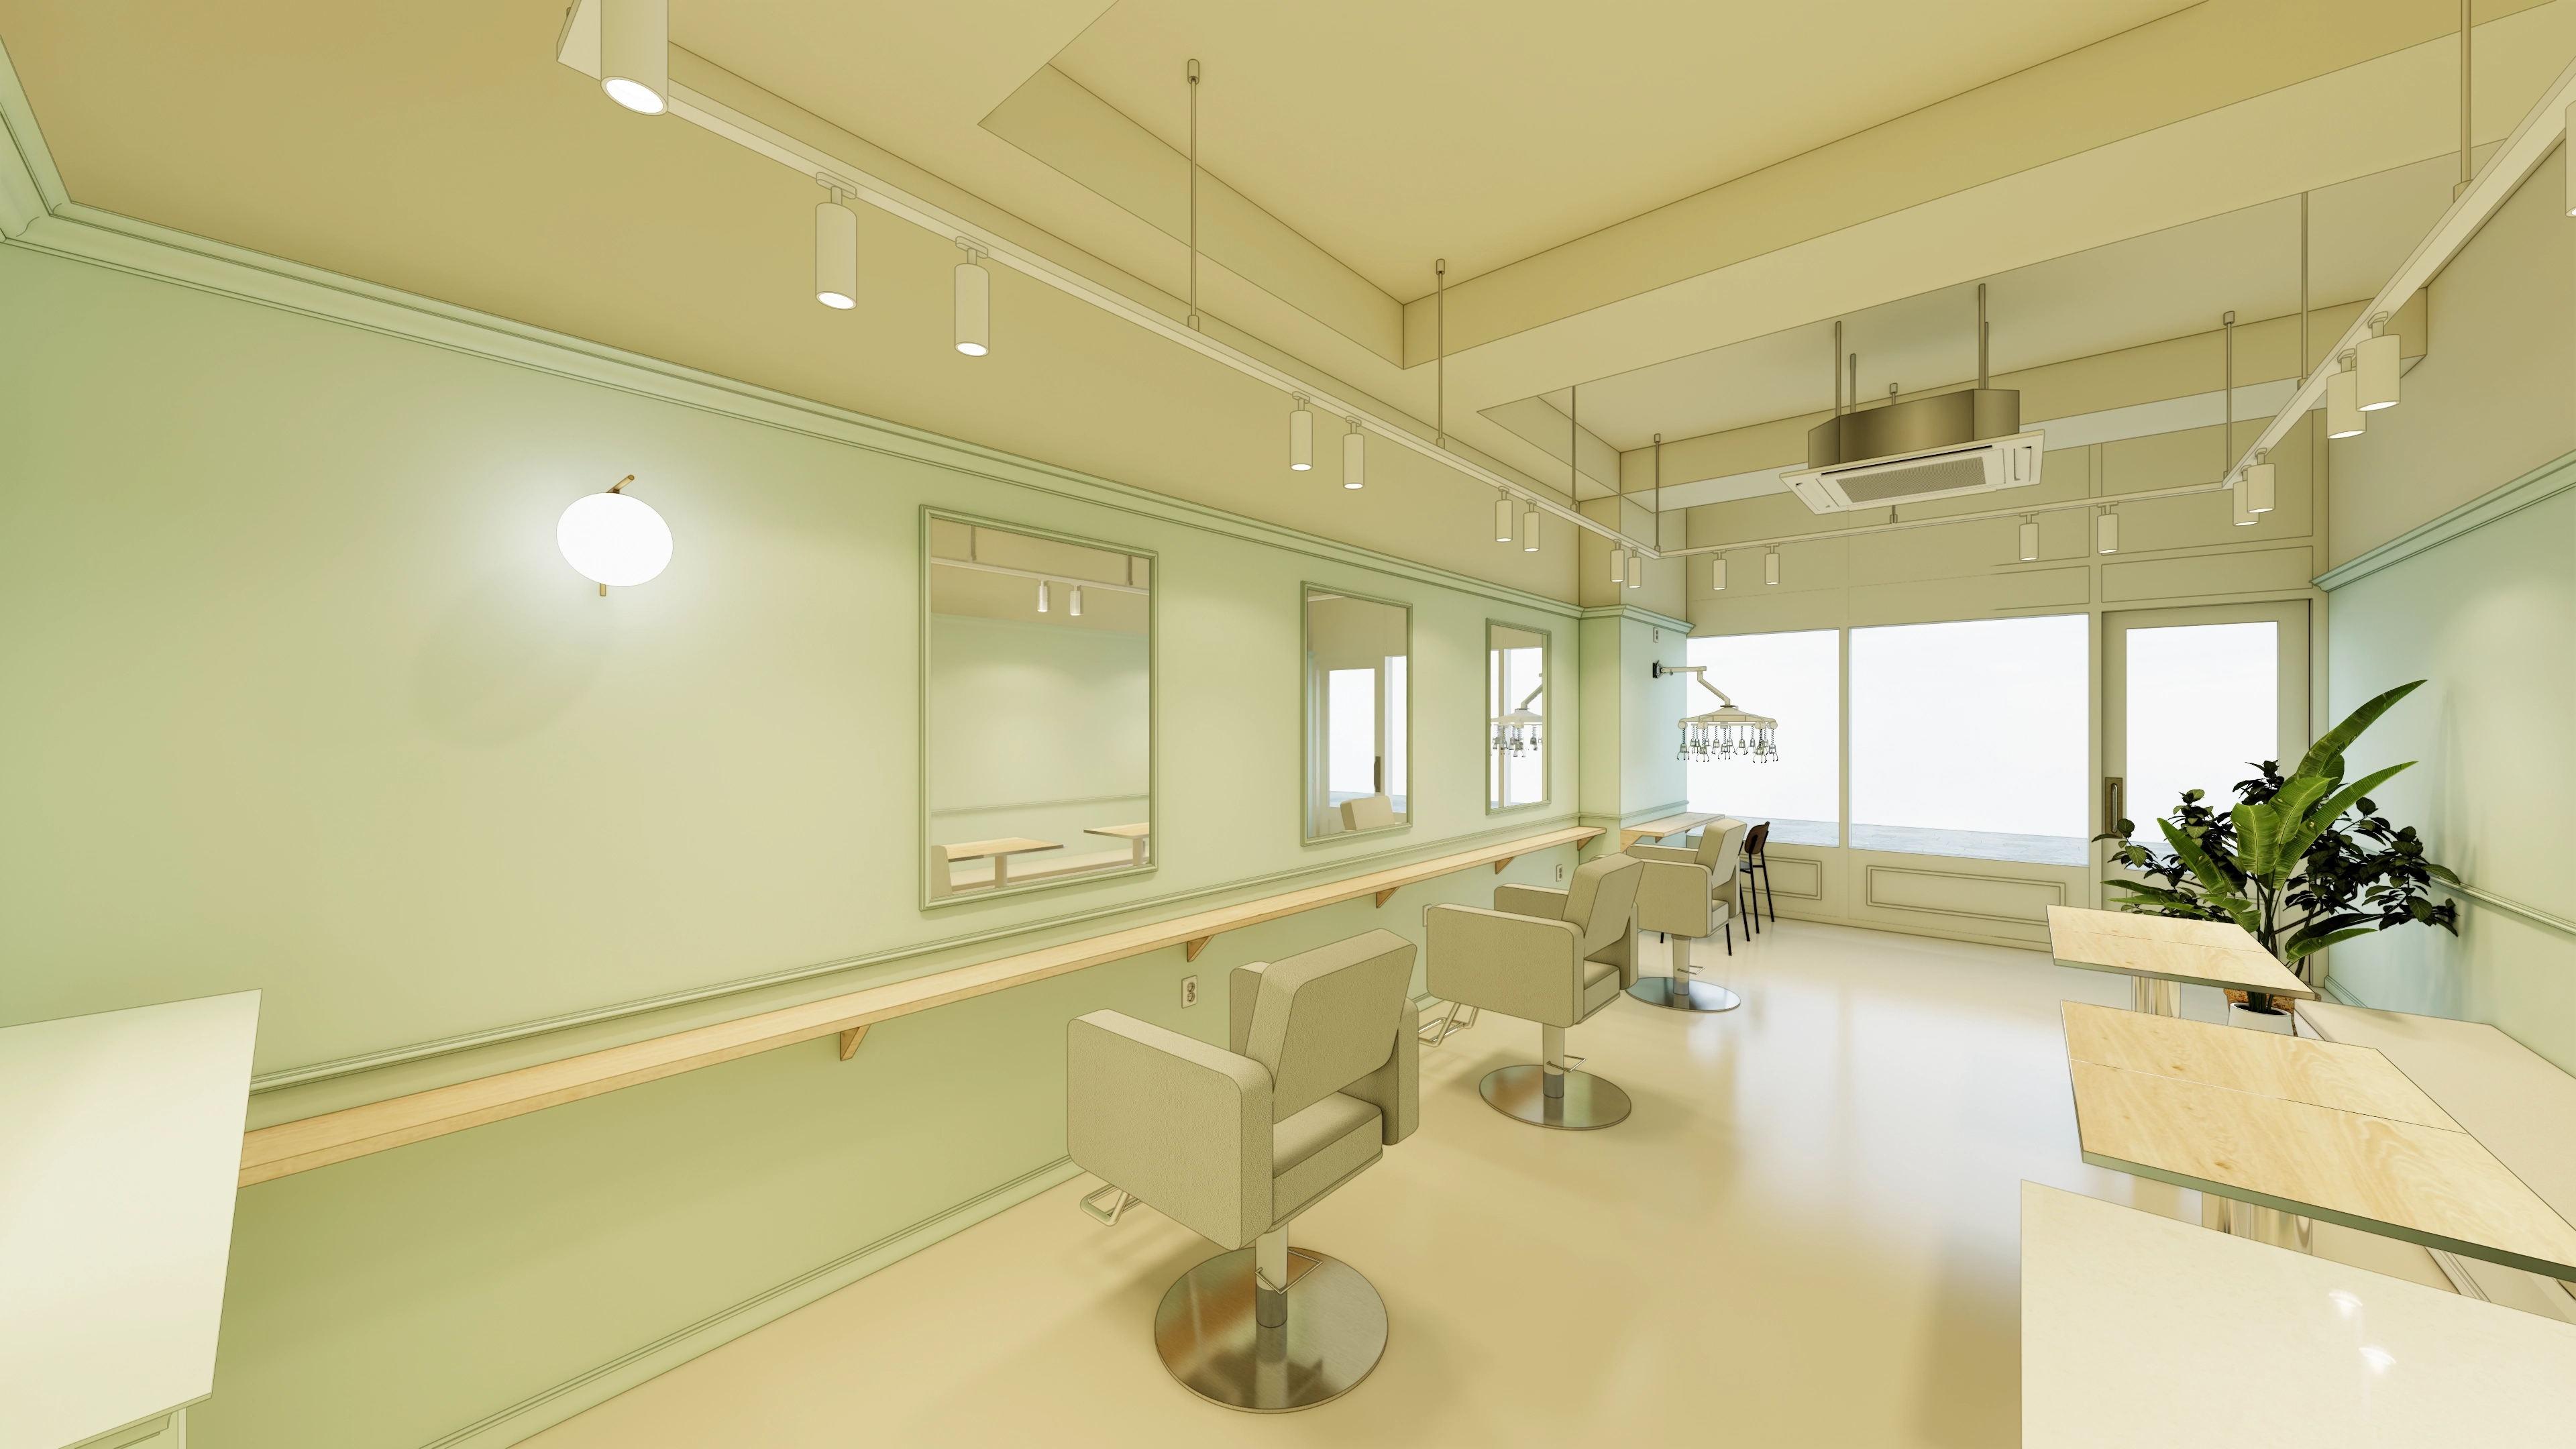
Fresh mint green and ivory create a bright, gentle atmosphere.
An exposed ceiling makes the space feel larger while maintaining bright illumination.
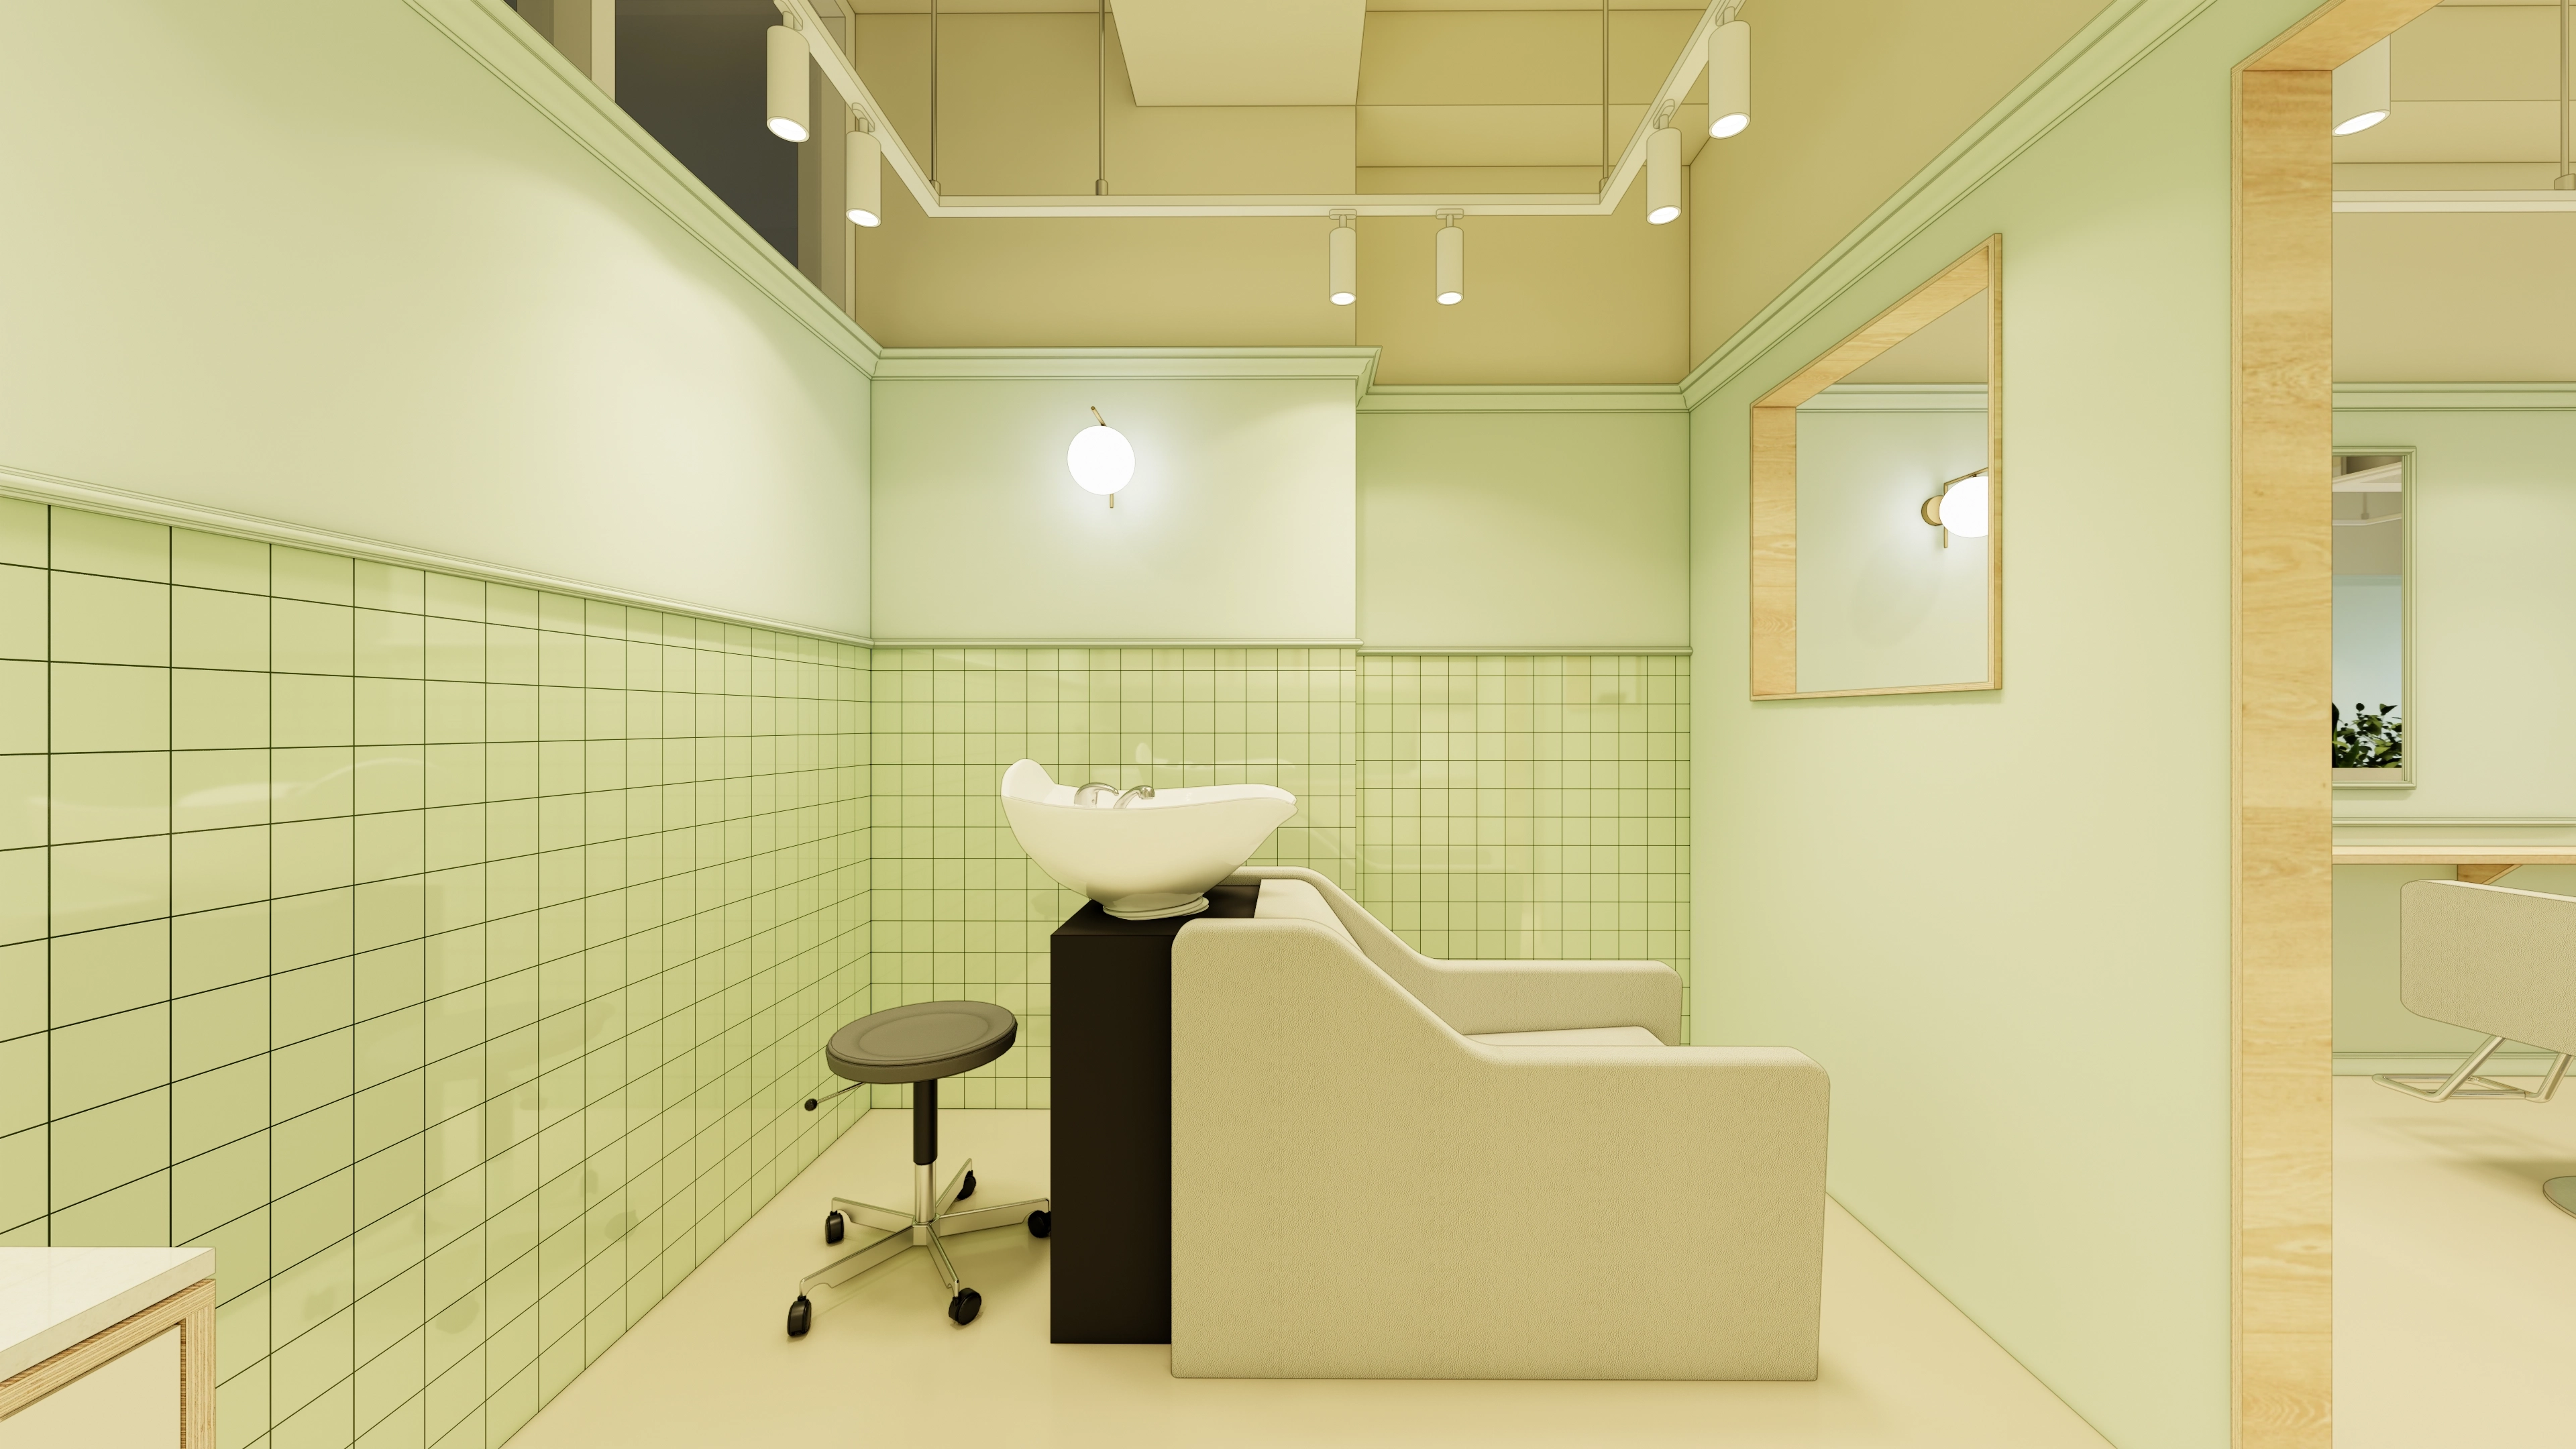
The shampoo area is designed for clients' comfort.
Coordinated single-color tiles on the lower walls are easy to maintain when splashed and add a playful detail.
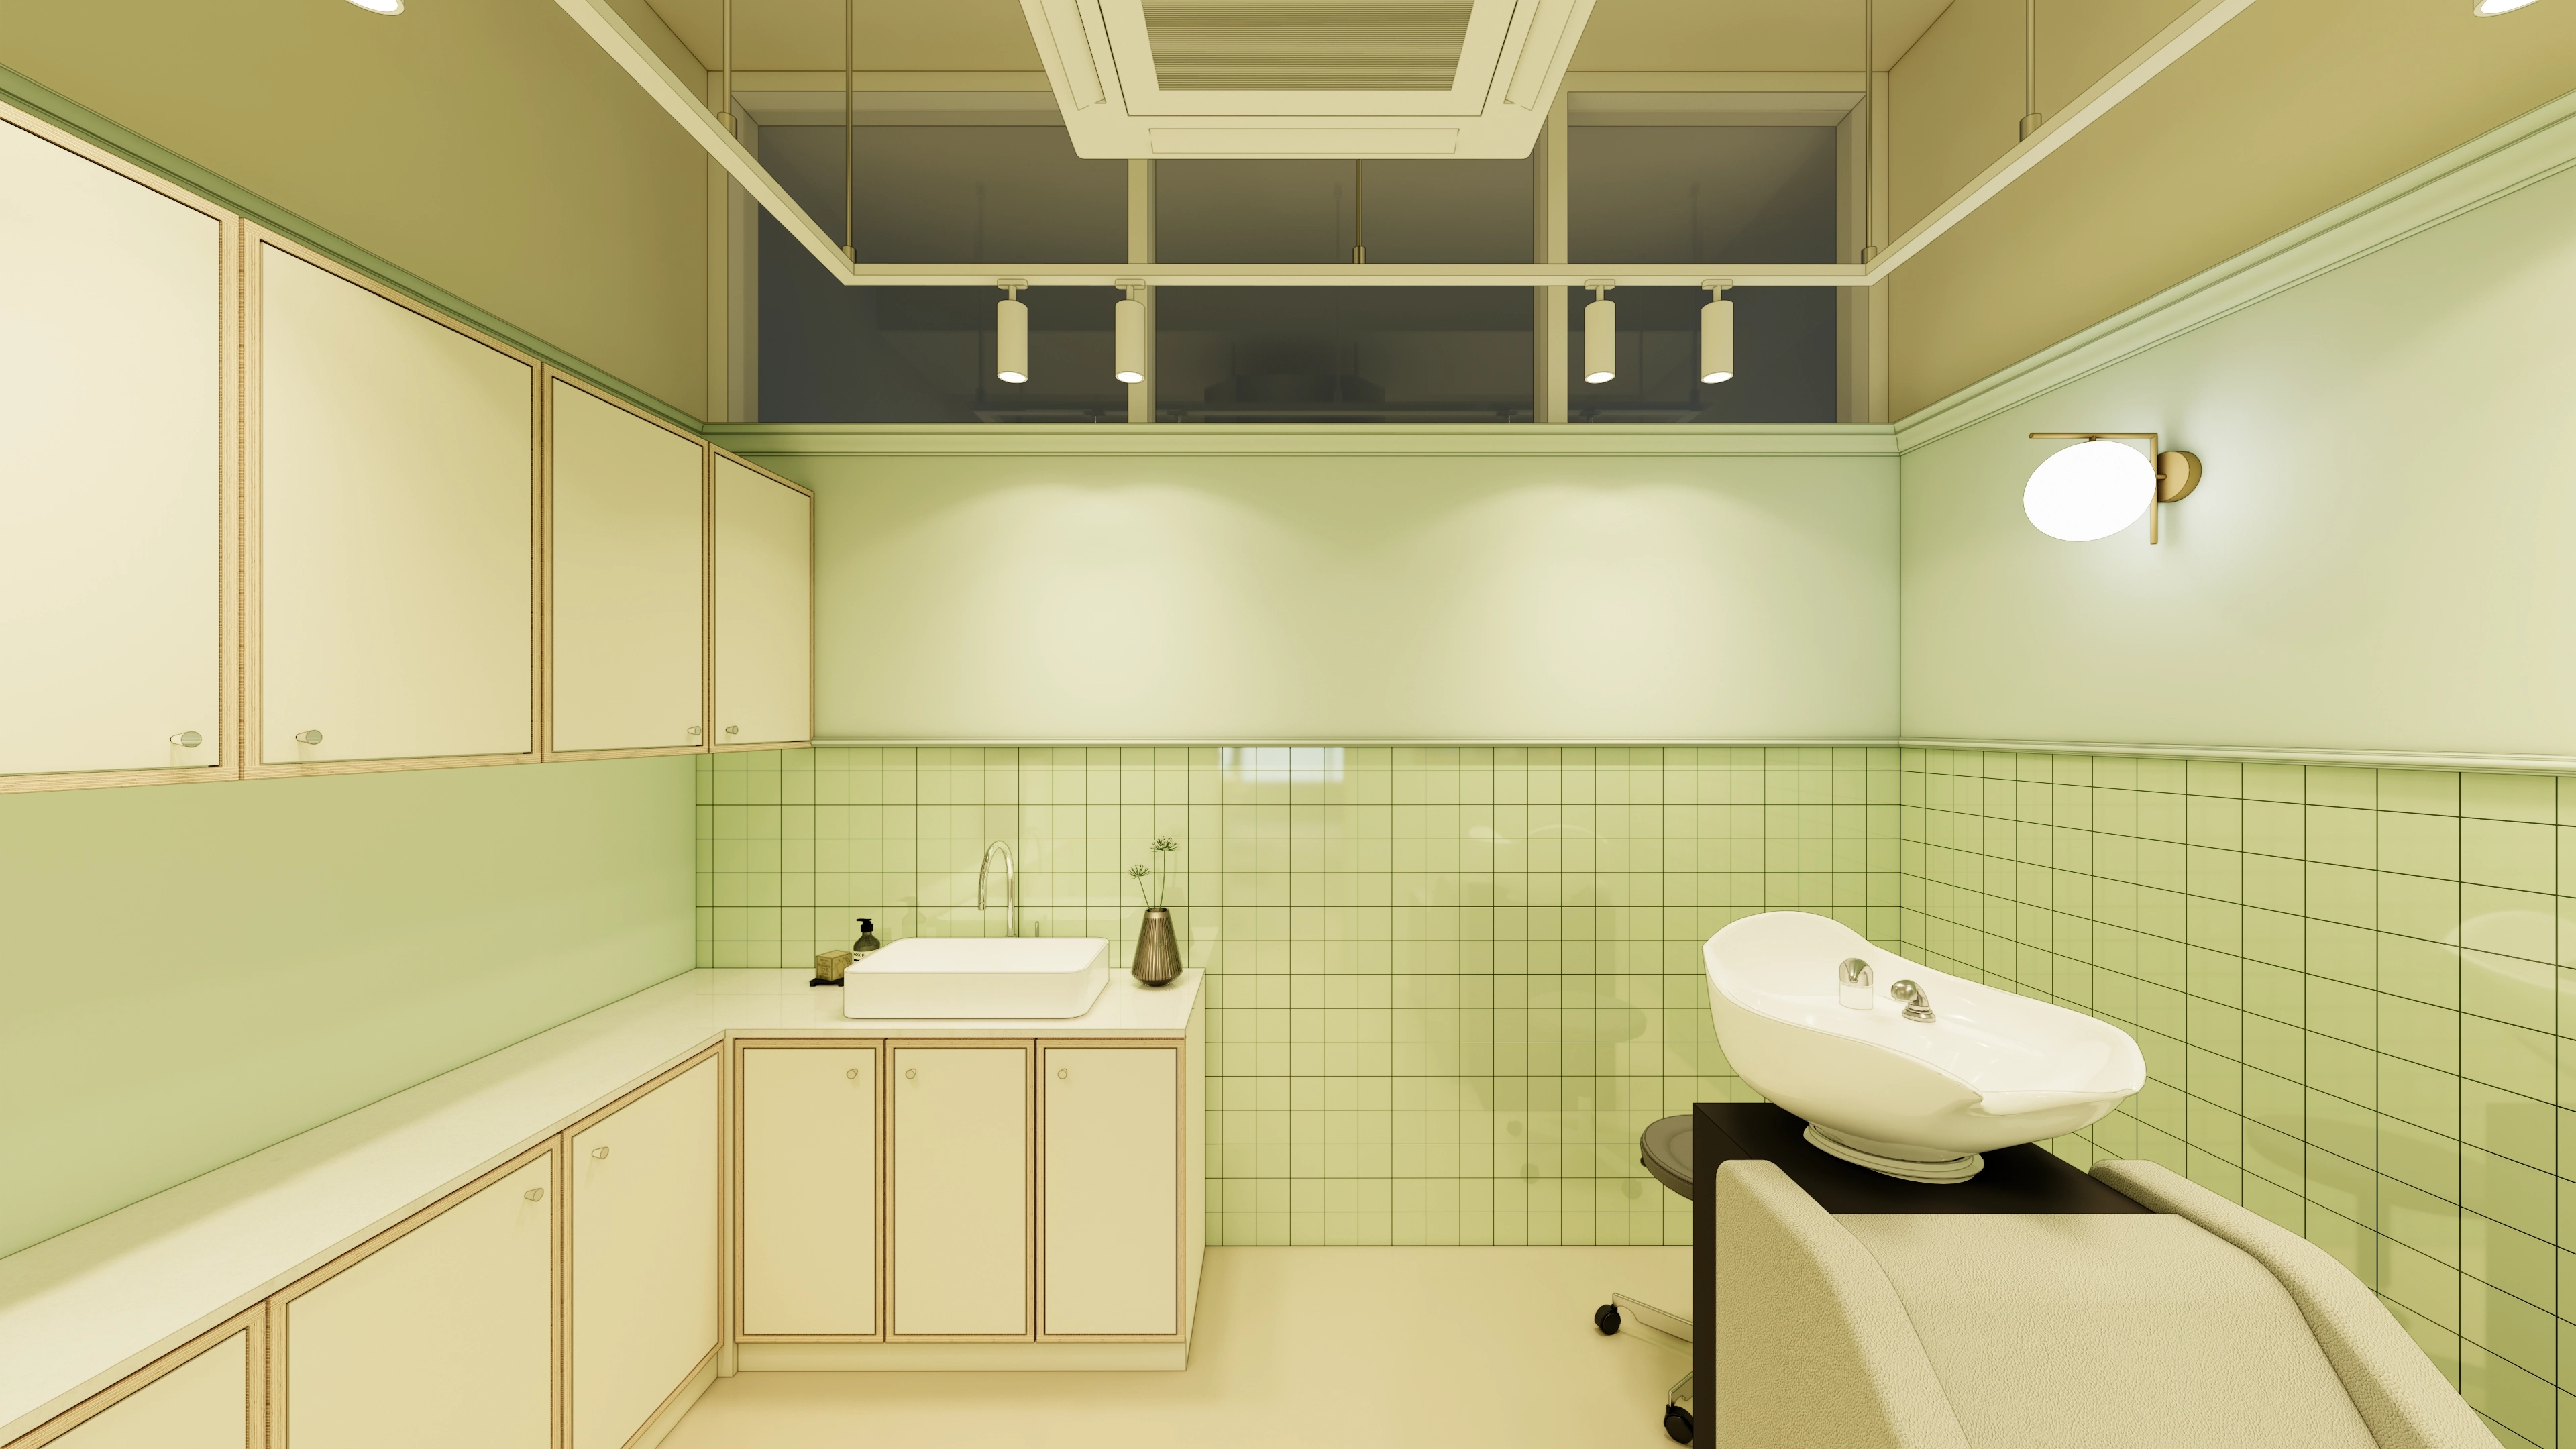
Birch plywood edges give the cabinets a natural touch, while soft indirect lighting adds warmth.
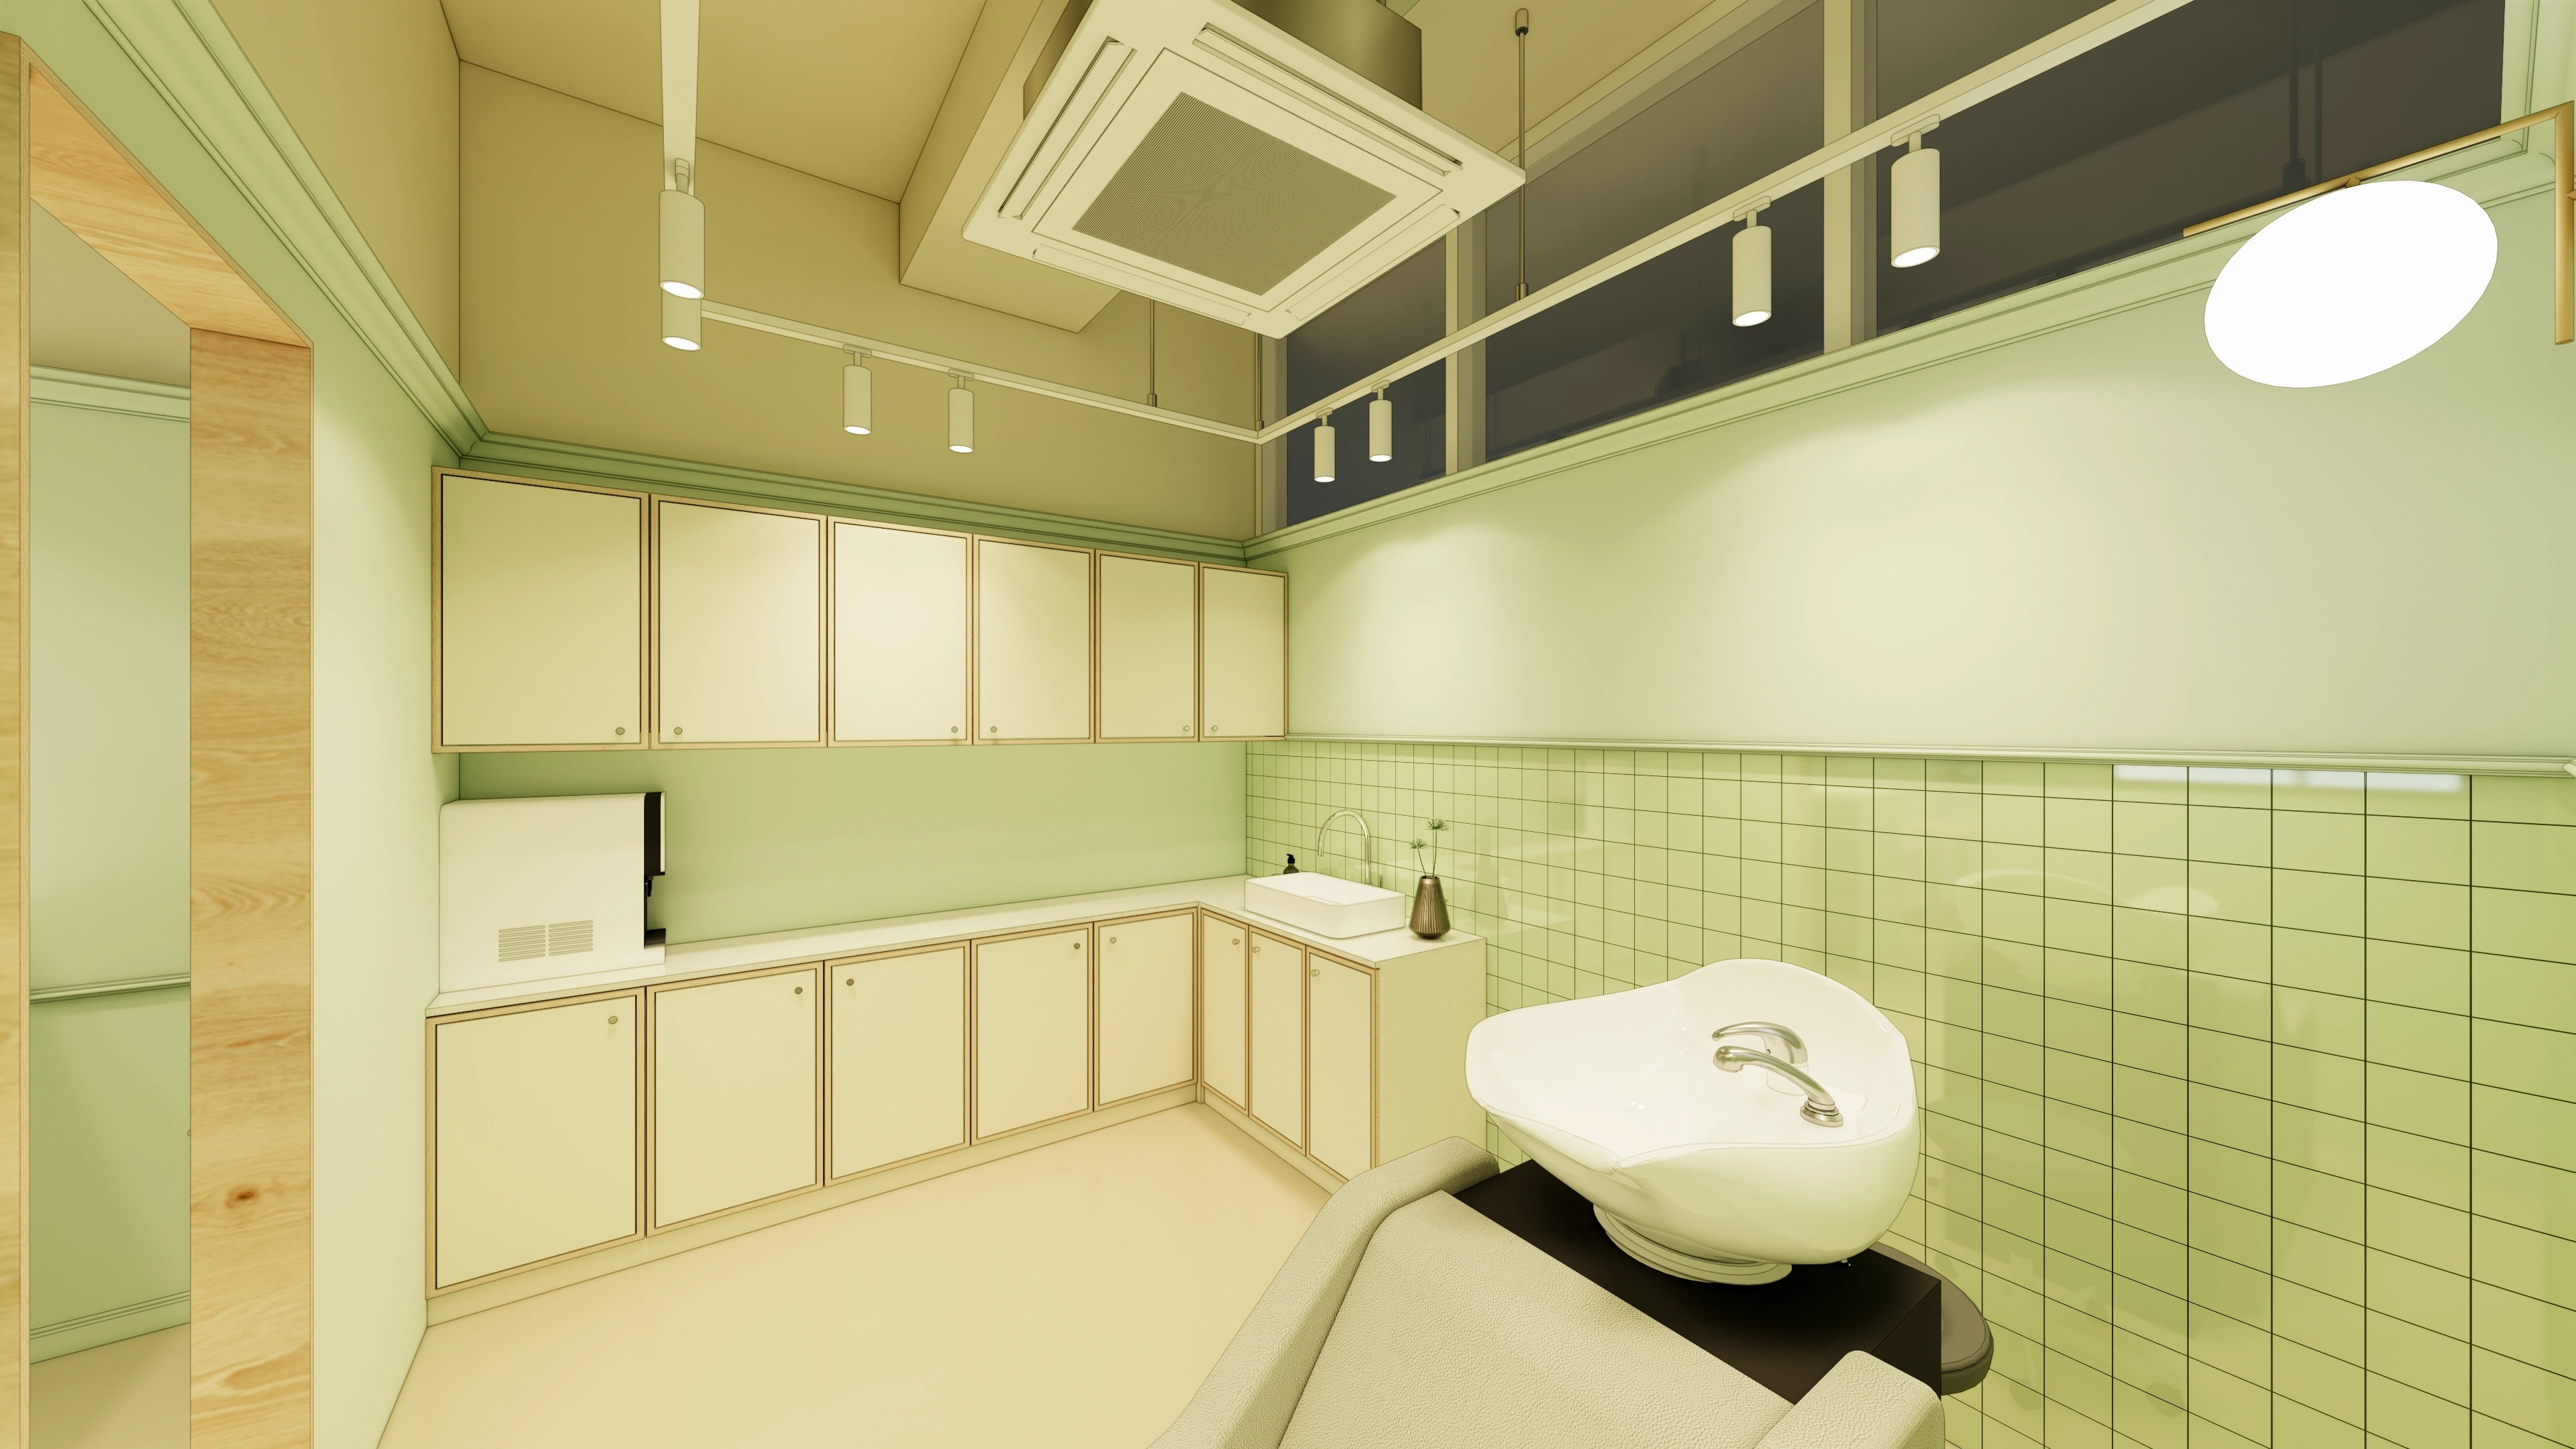
An ivory L-shaped built-in cabinet offers generous storage and makes the room feel larger.
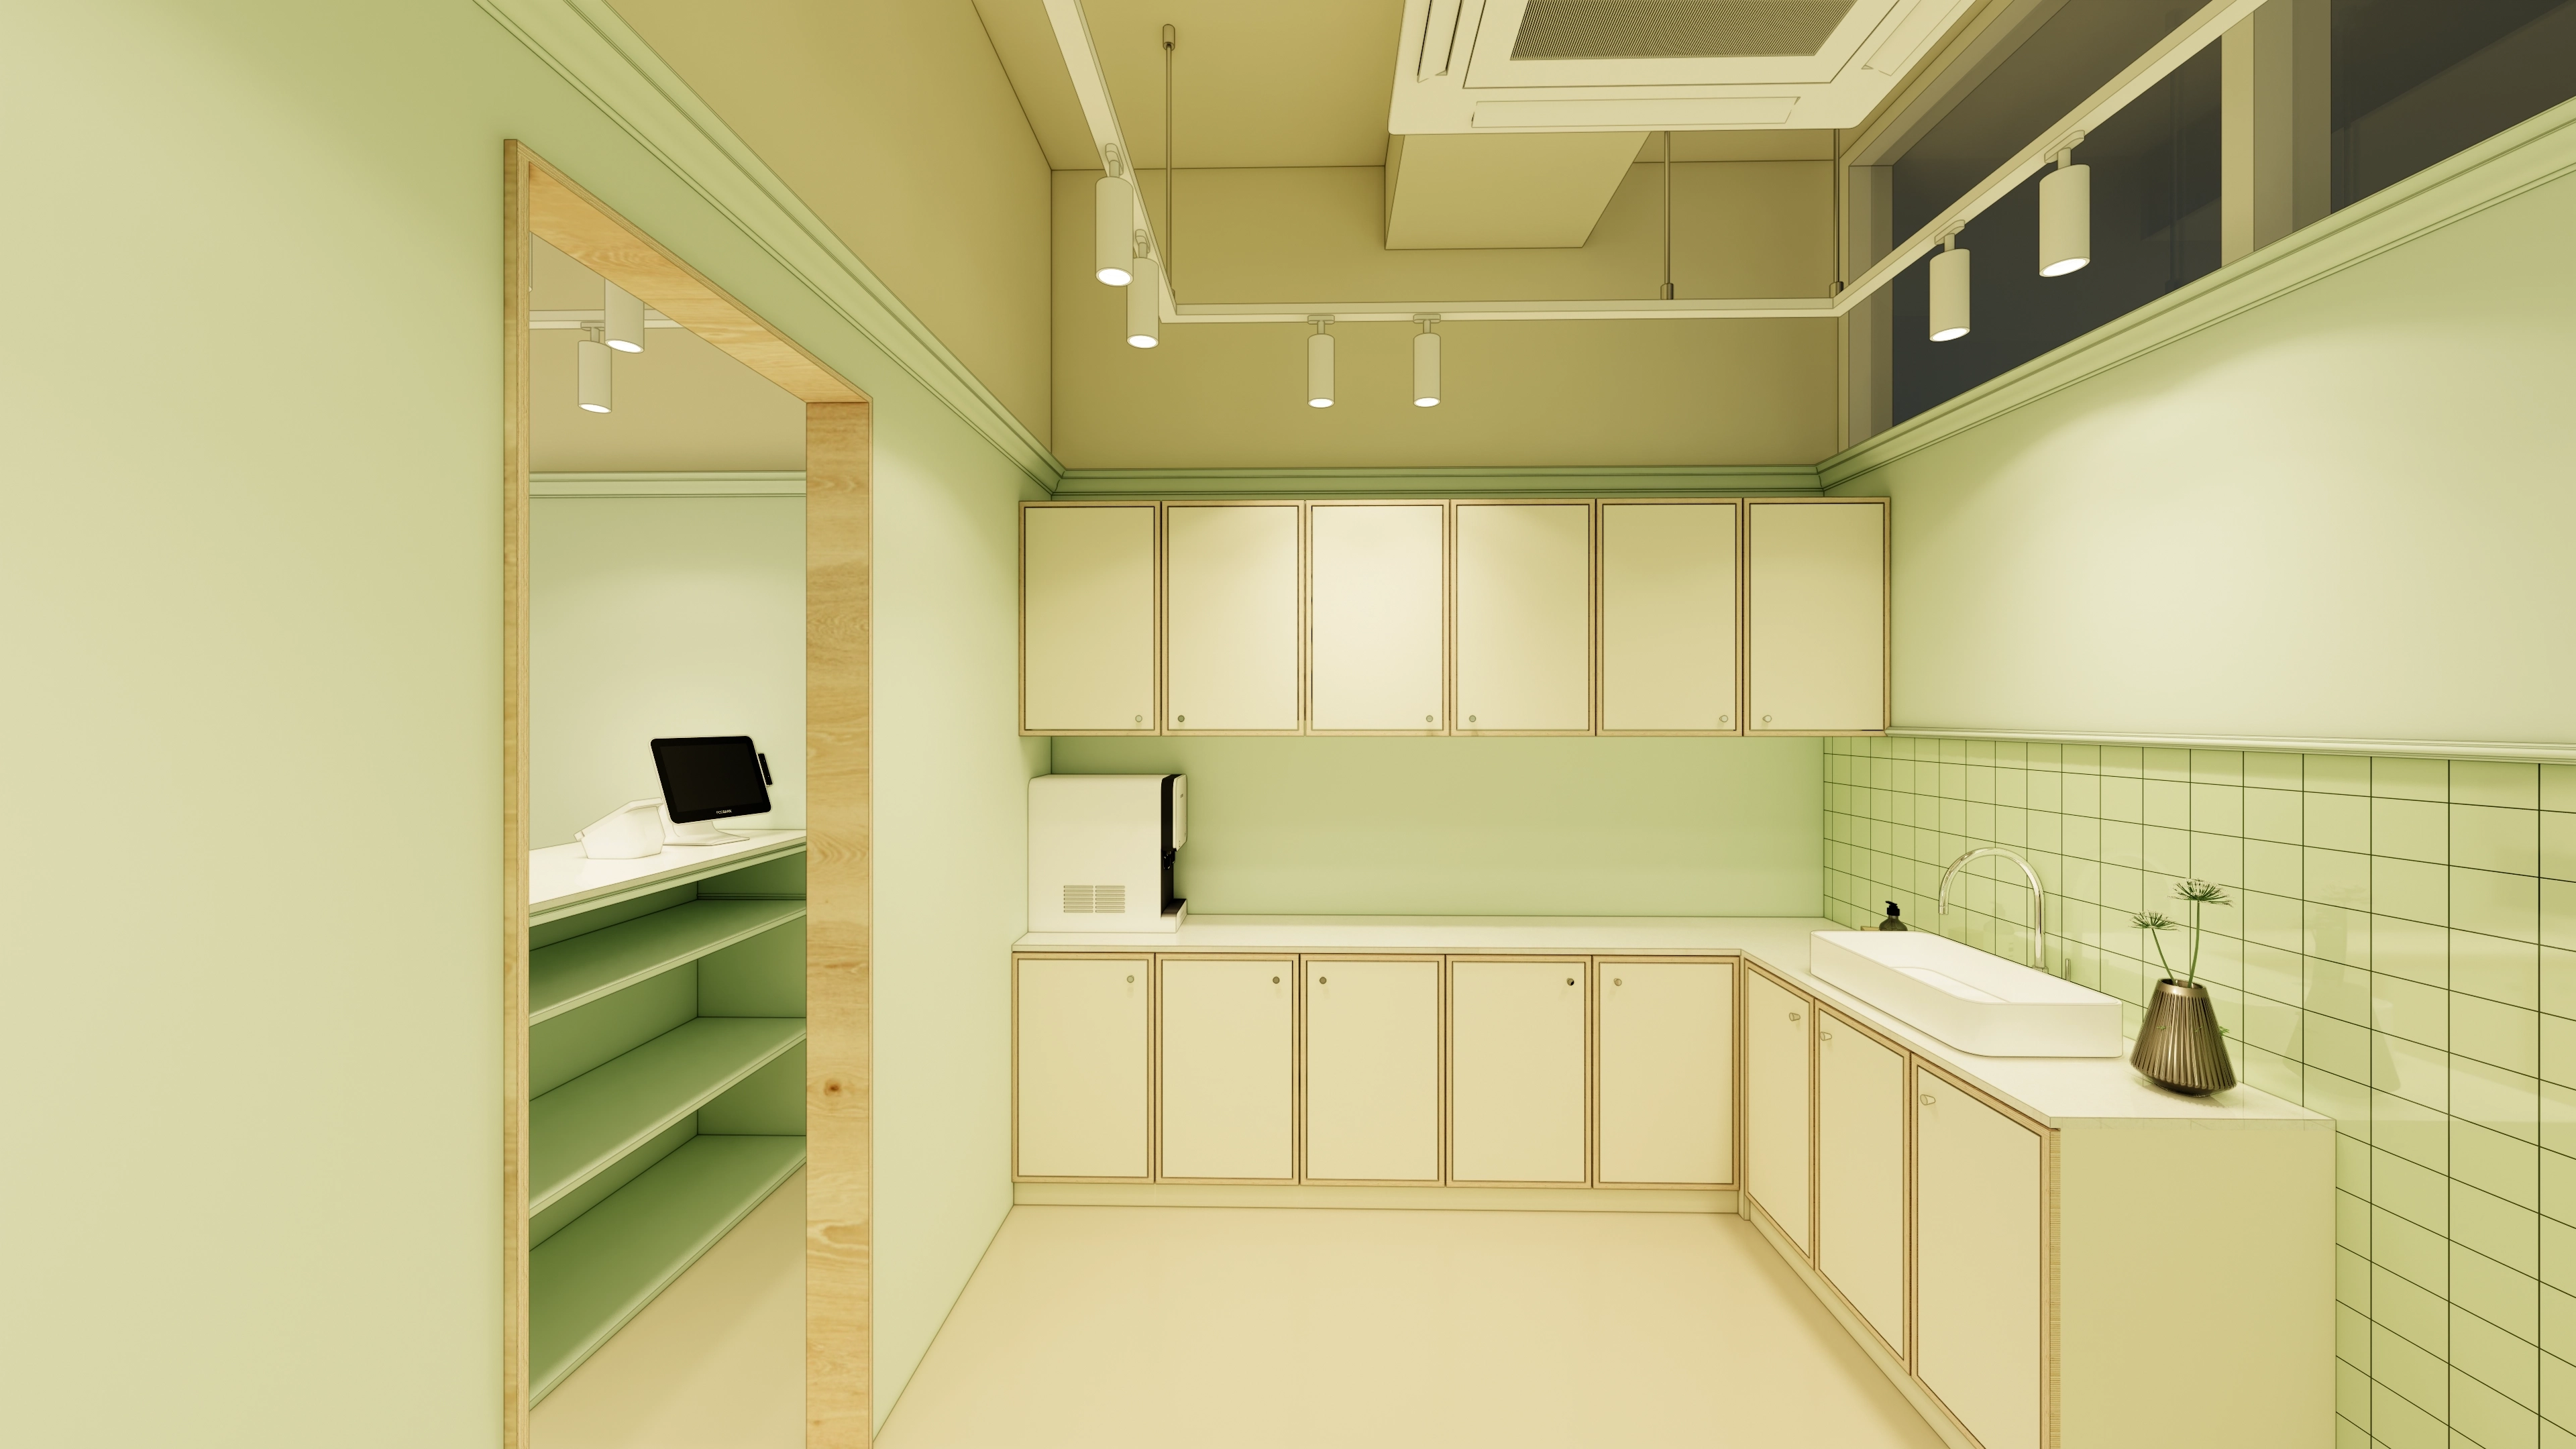
Lauan plywood edges add a natural accent to cabinet doors, with a square countertop basin keeping the look clean.
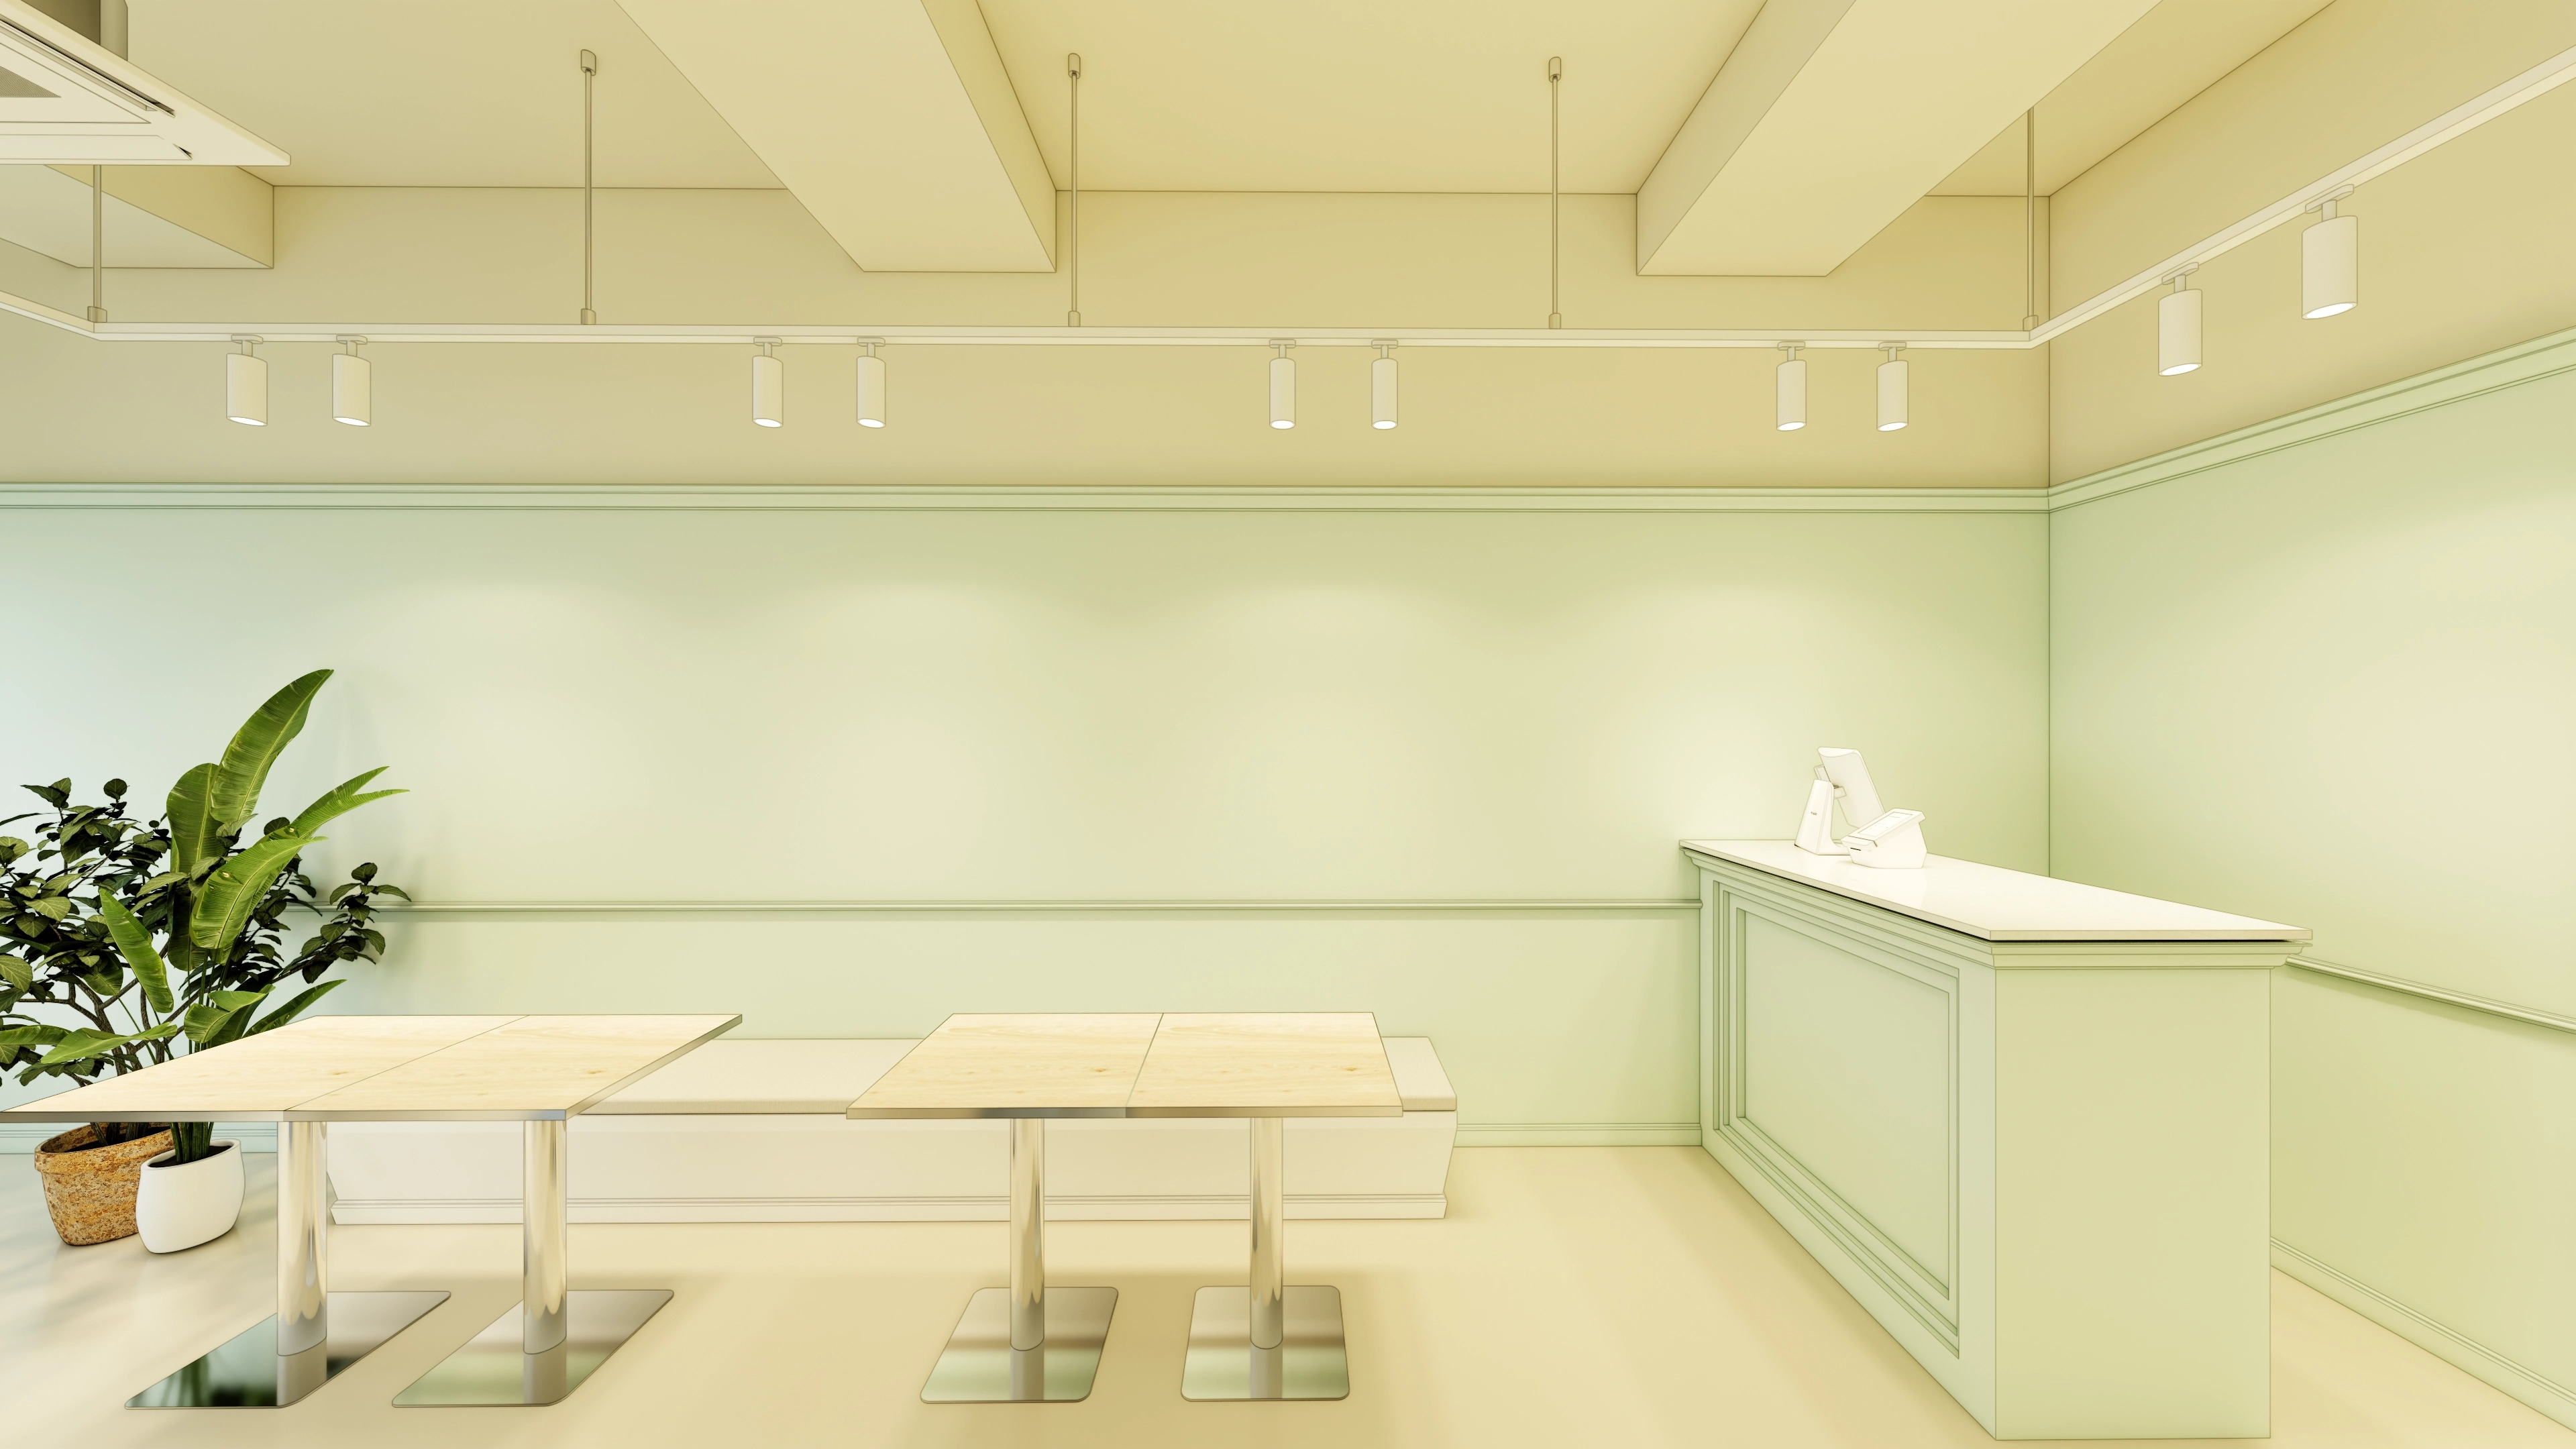
An ivory built-in sofa softens the calm, refined atmosphere.
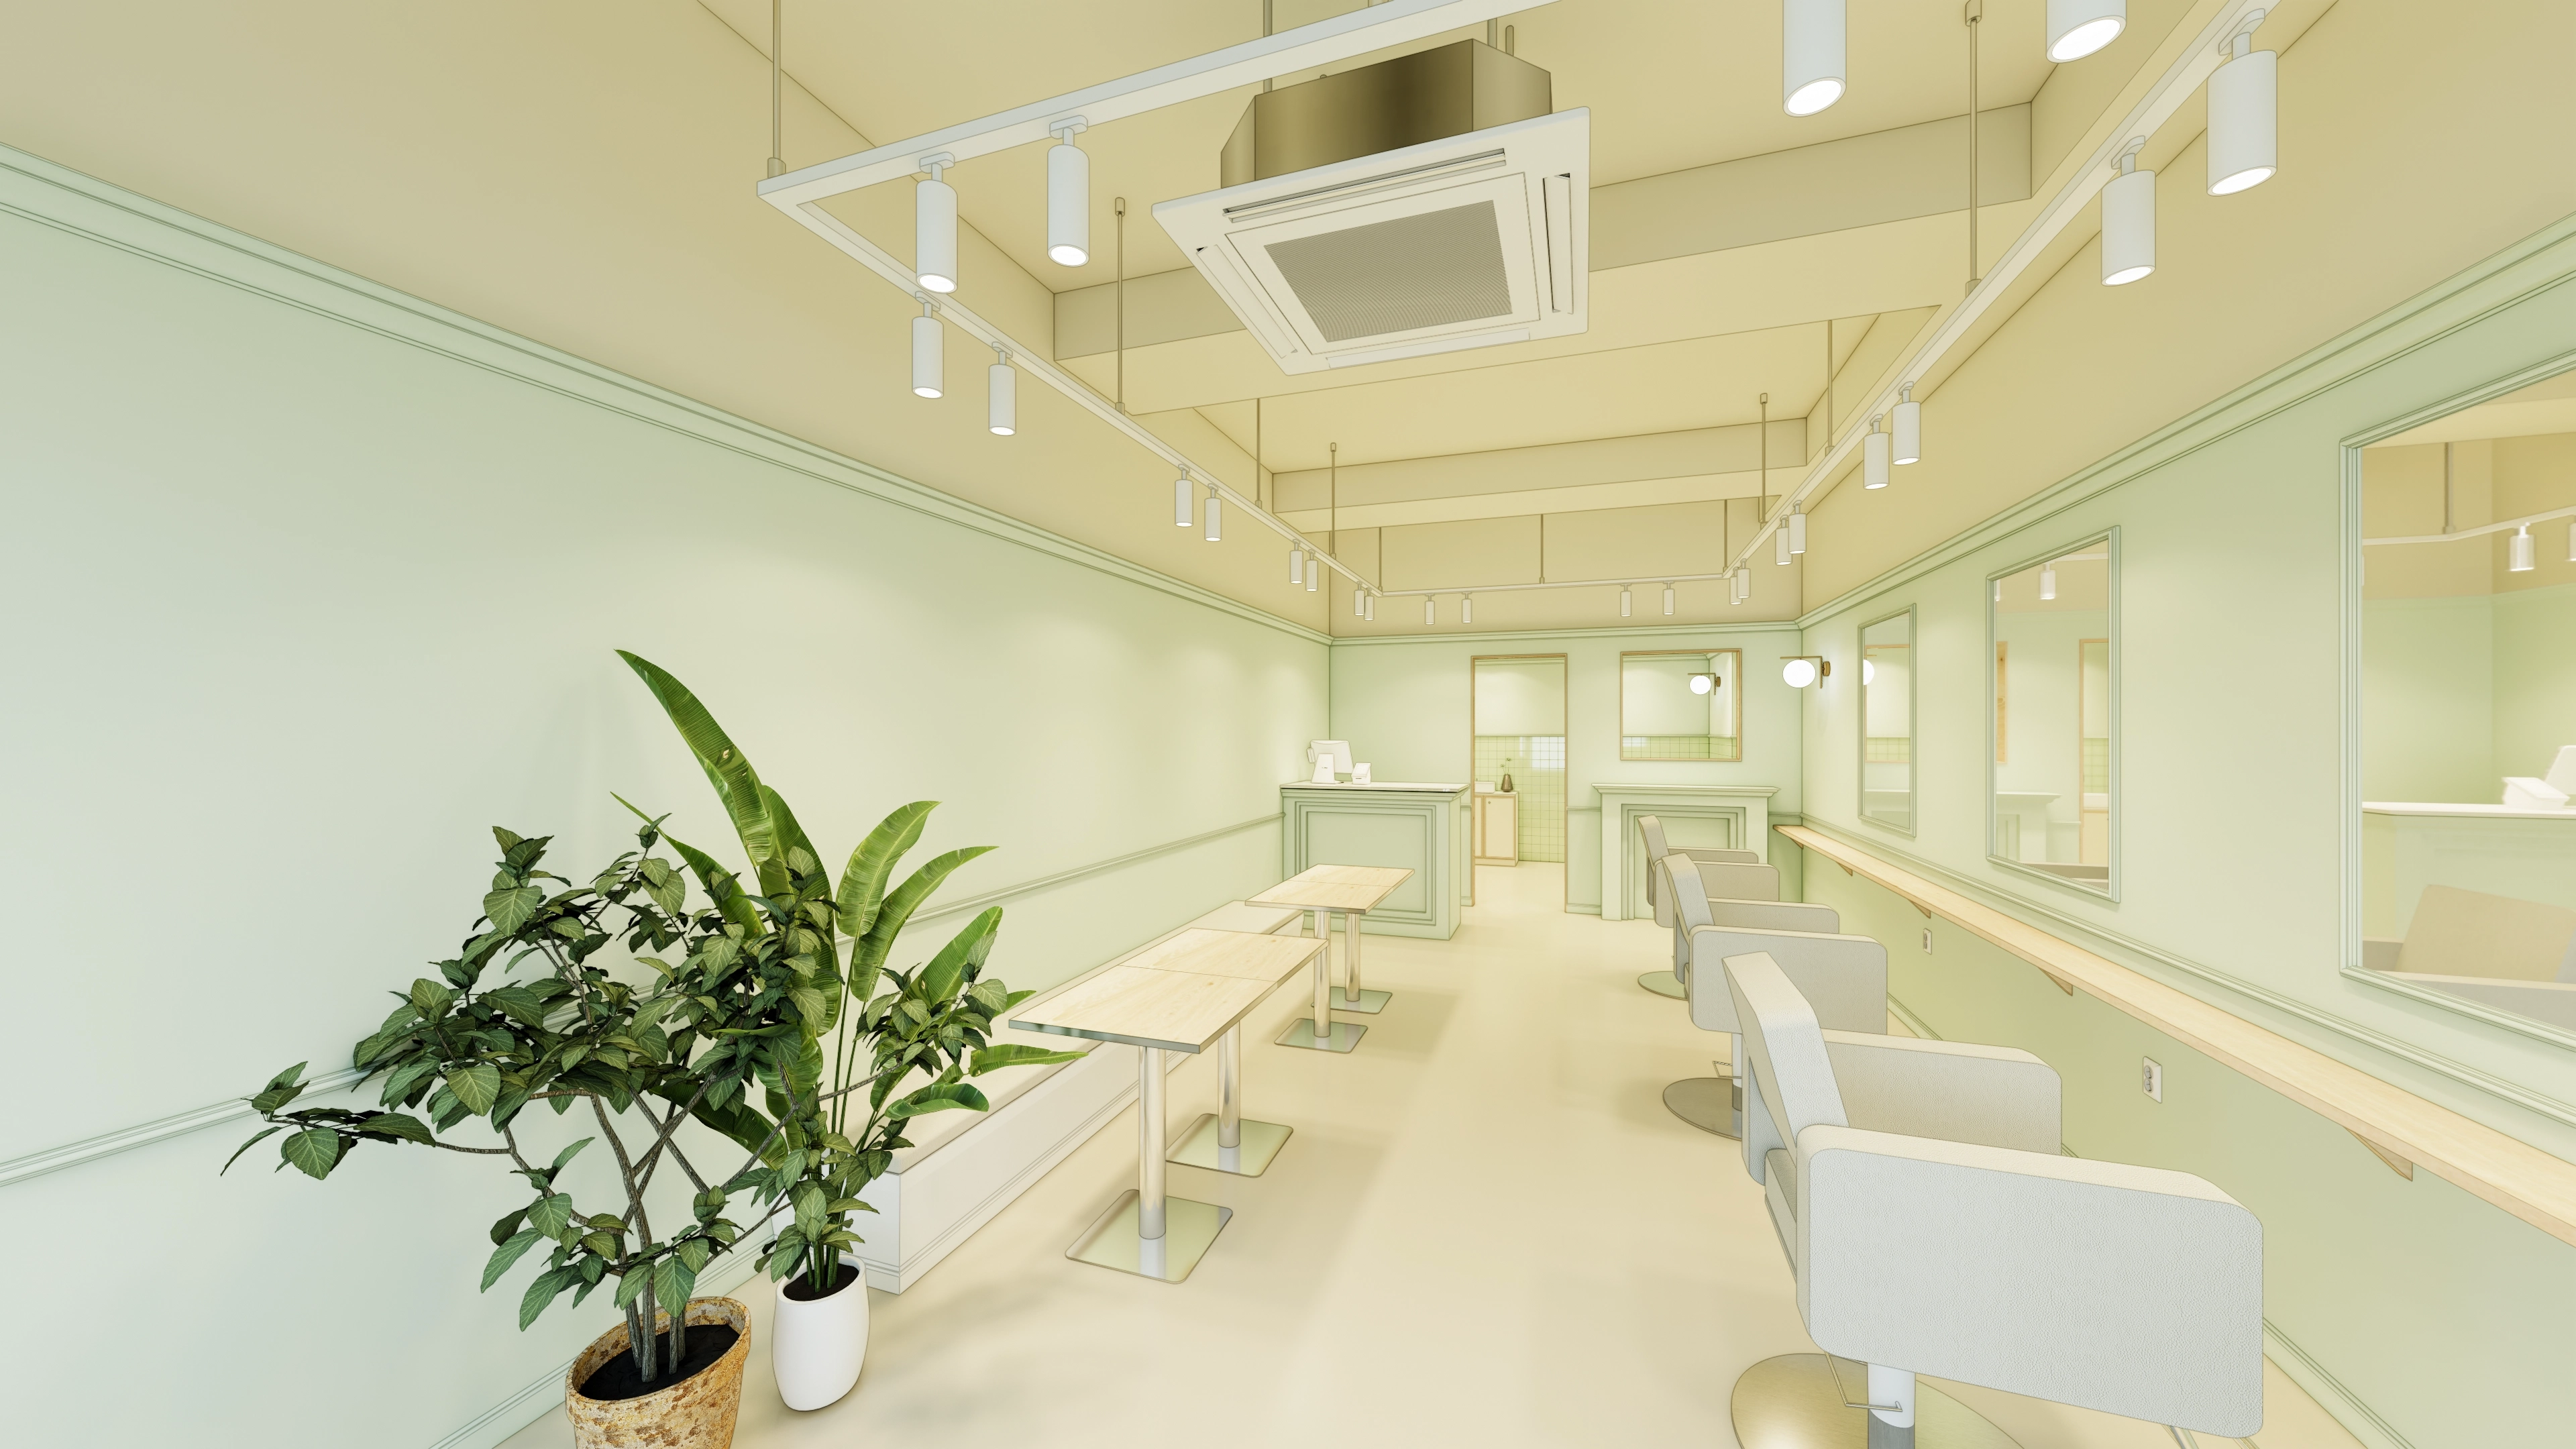
Restful colors and a refined atmosphere make even a short wait feel comfortable.
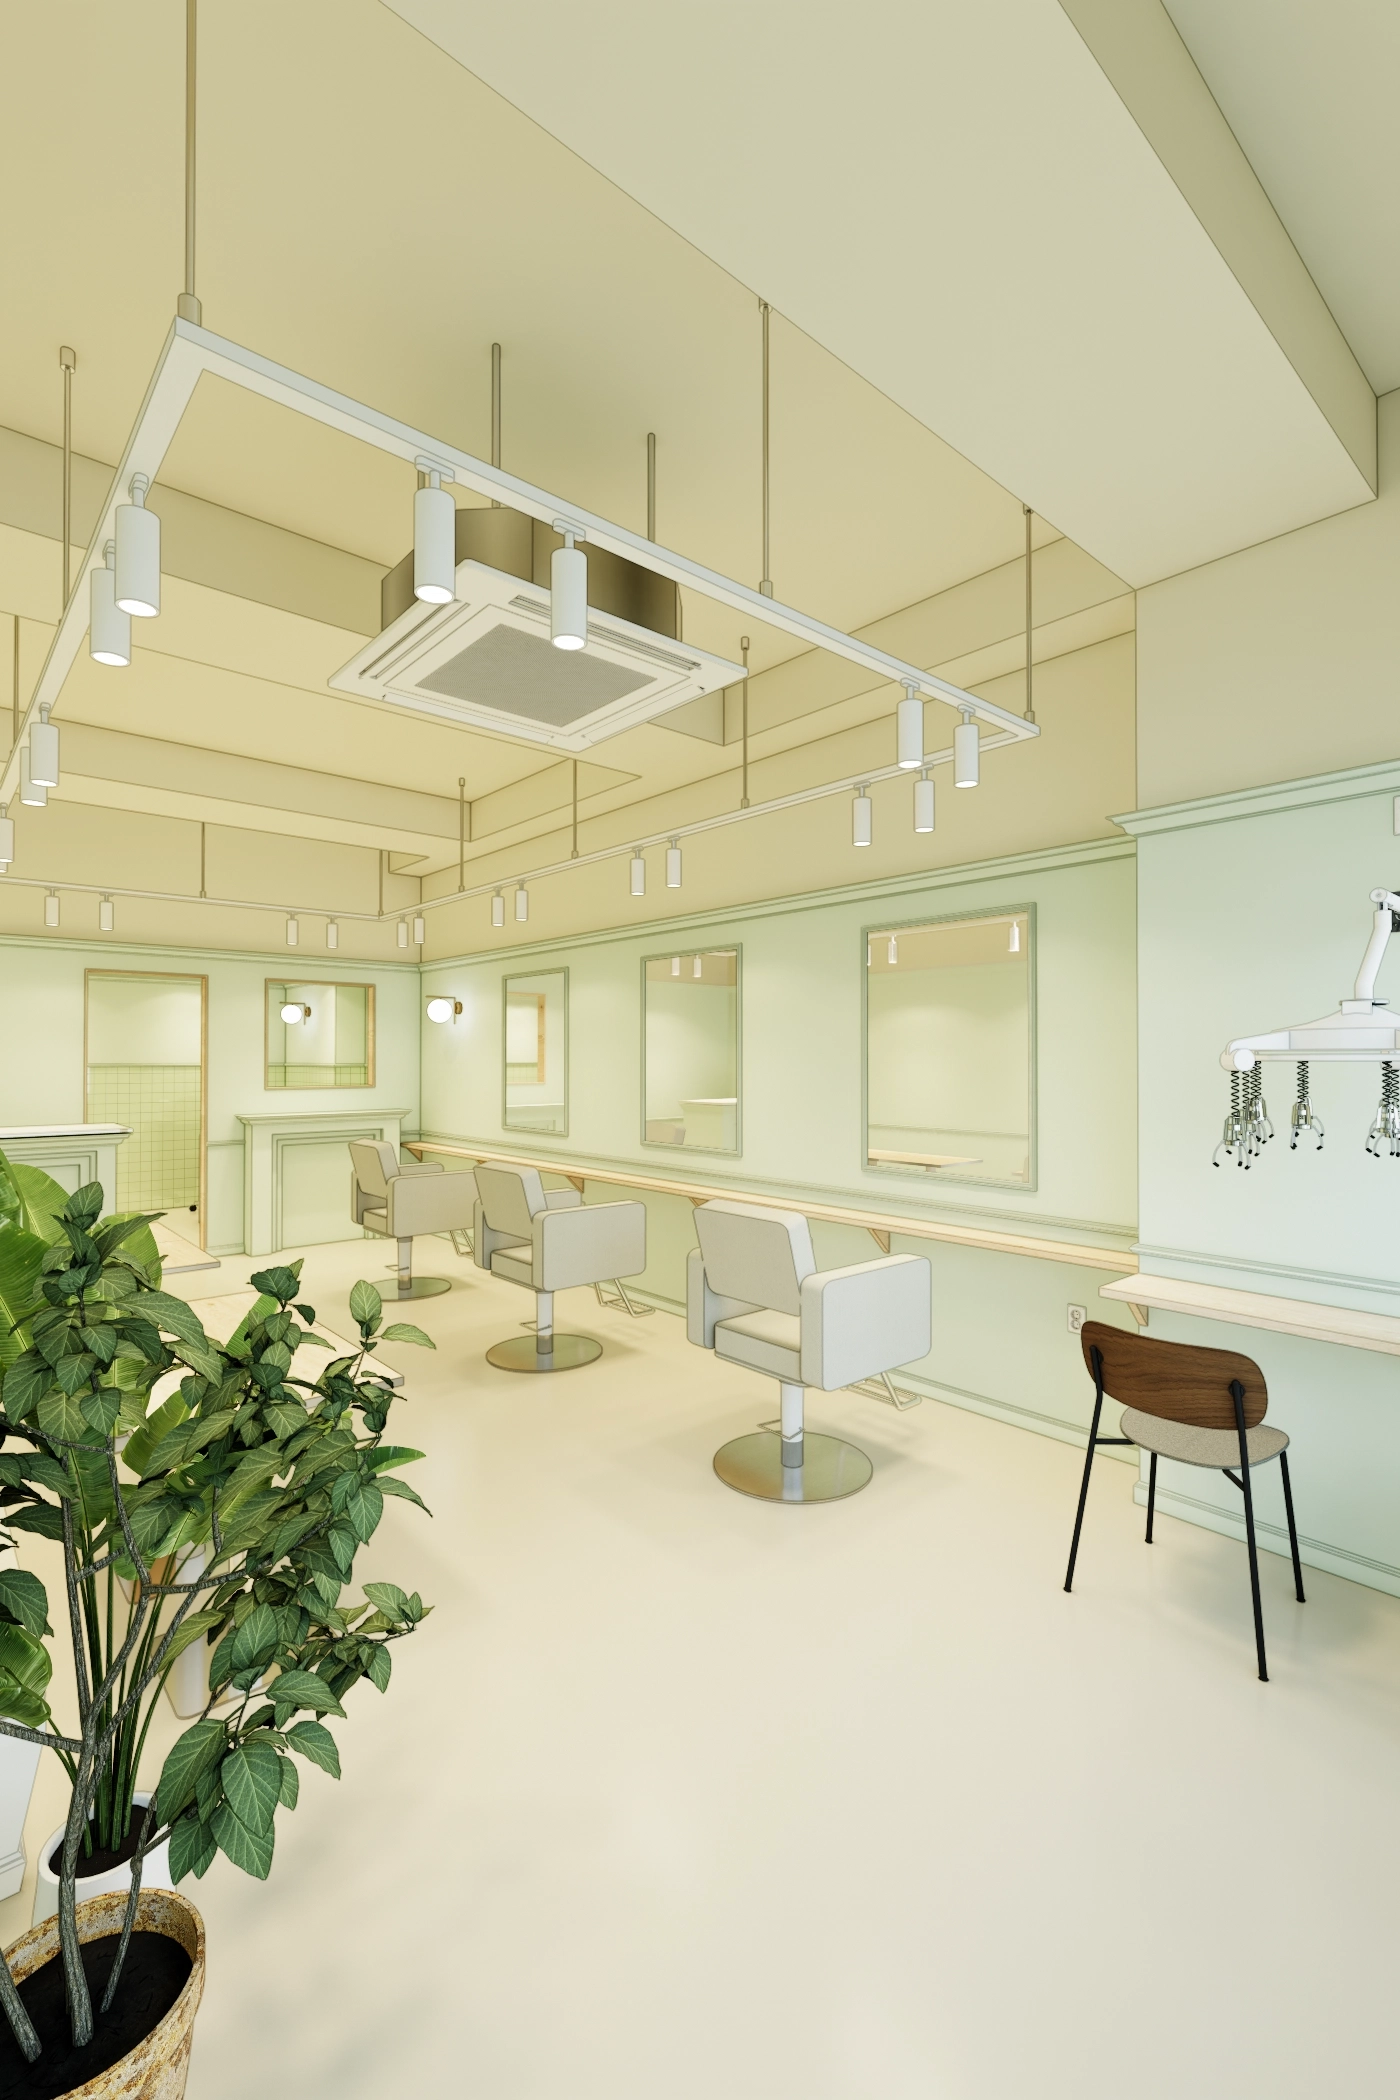
Refined wall details and cozy lighting combine for a comfortable atmosphere.
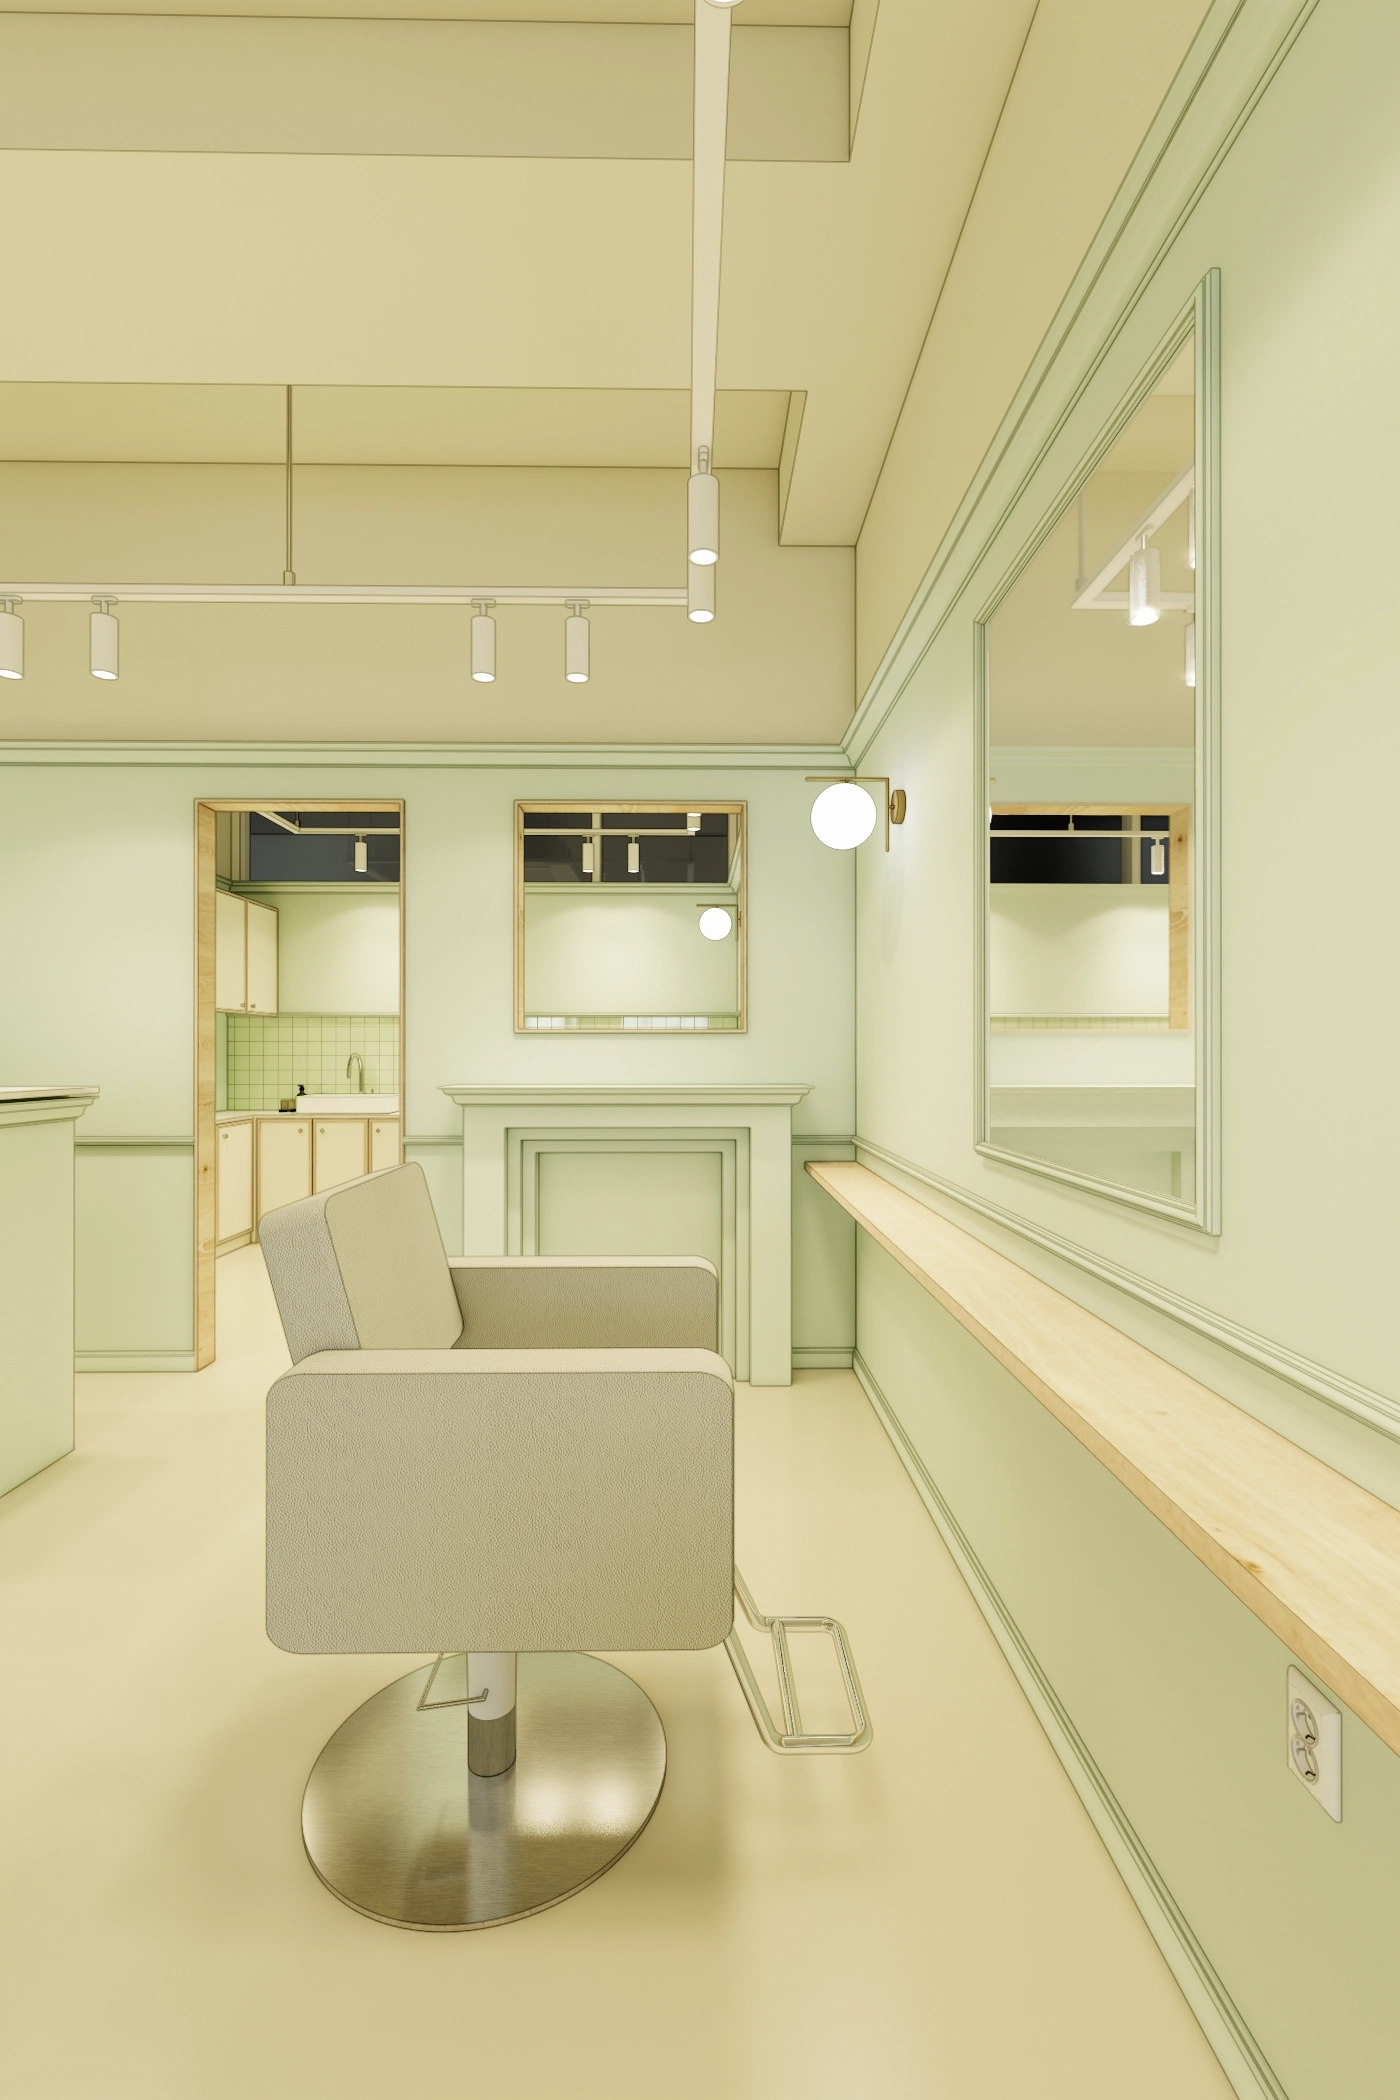
Classic decorative details add elegance, while soft spherical wall lights provide comfort.
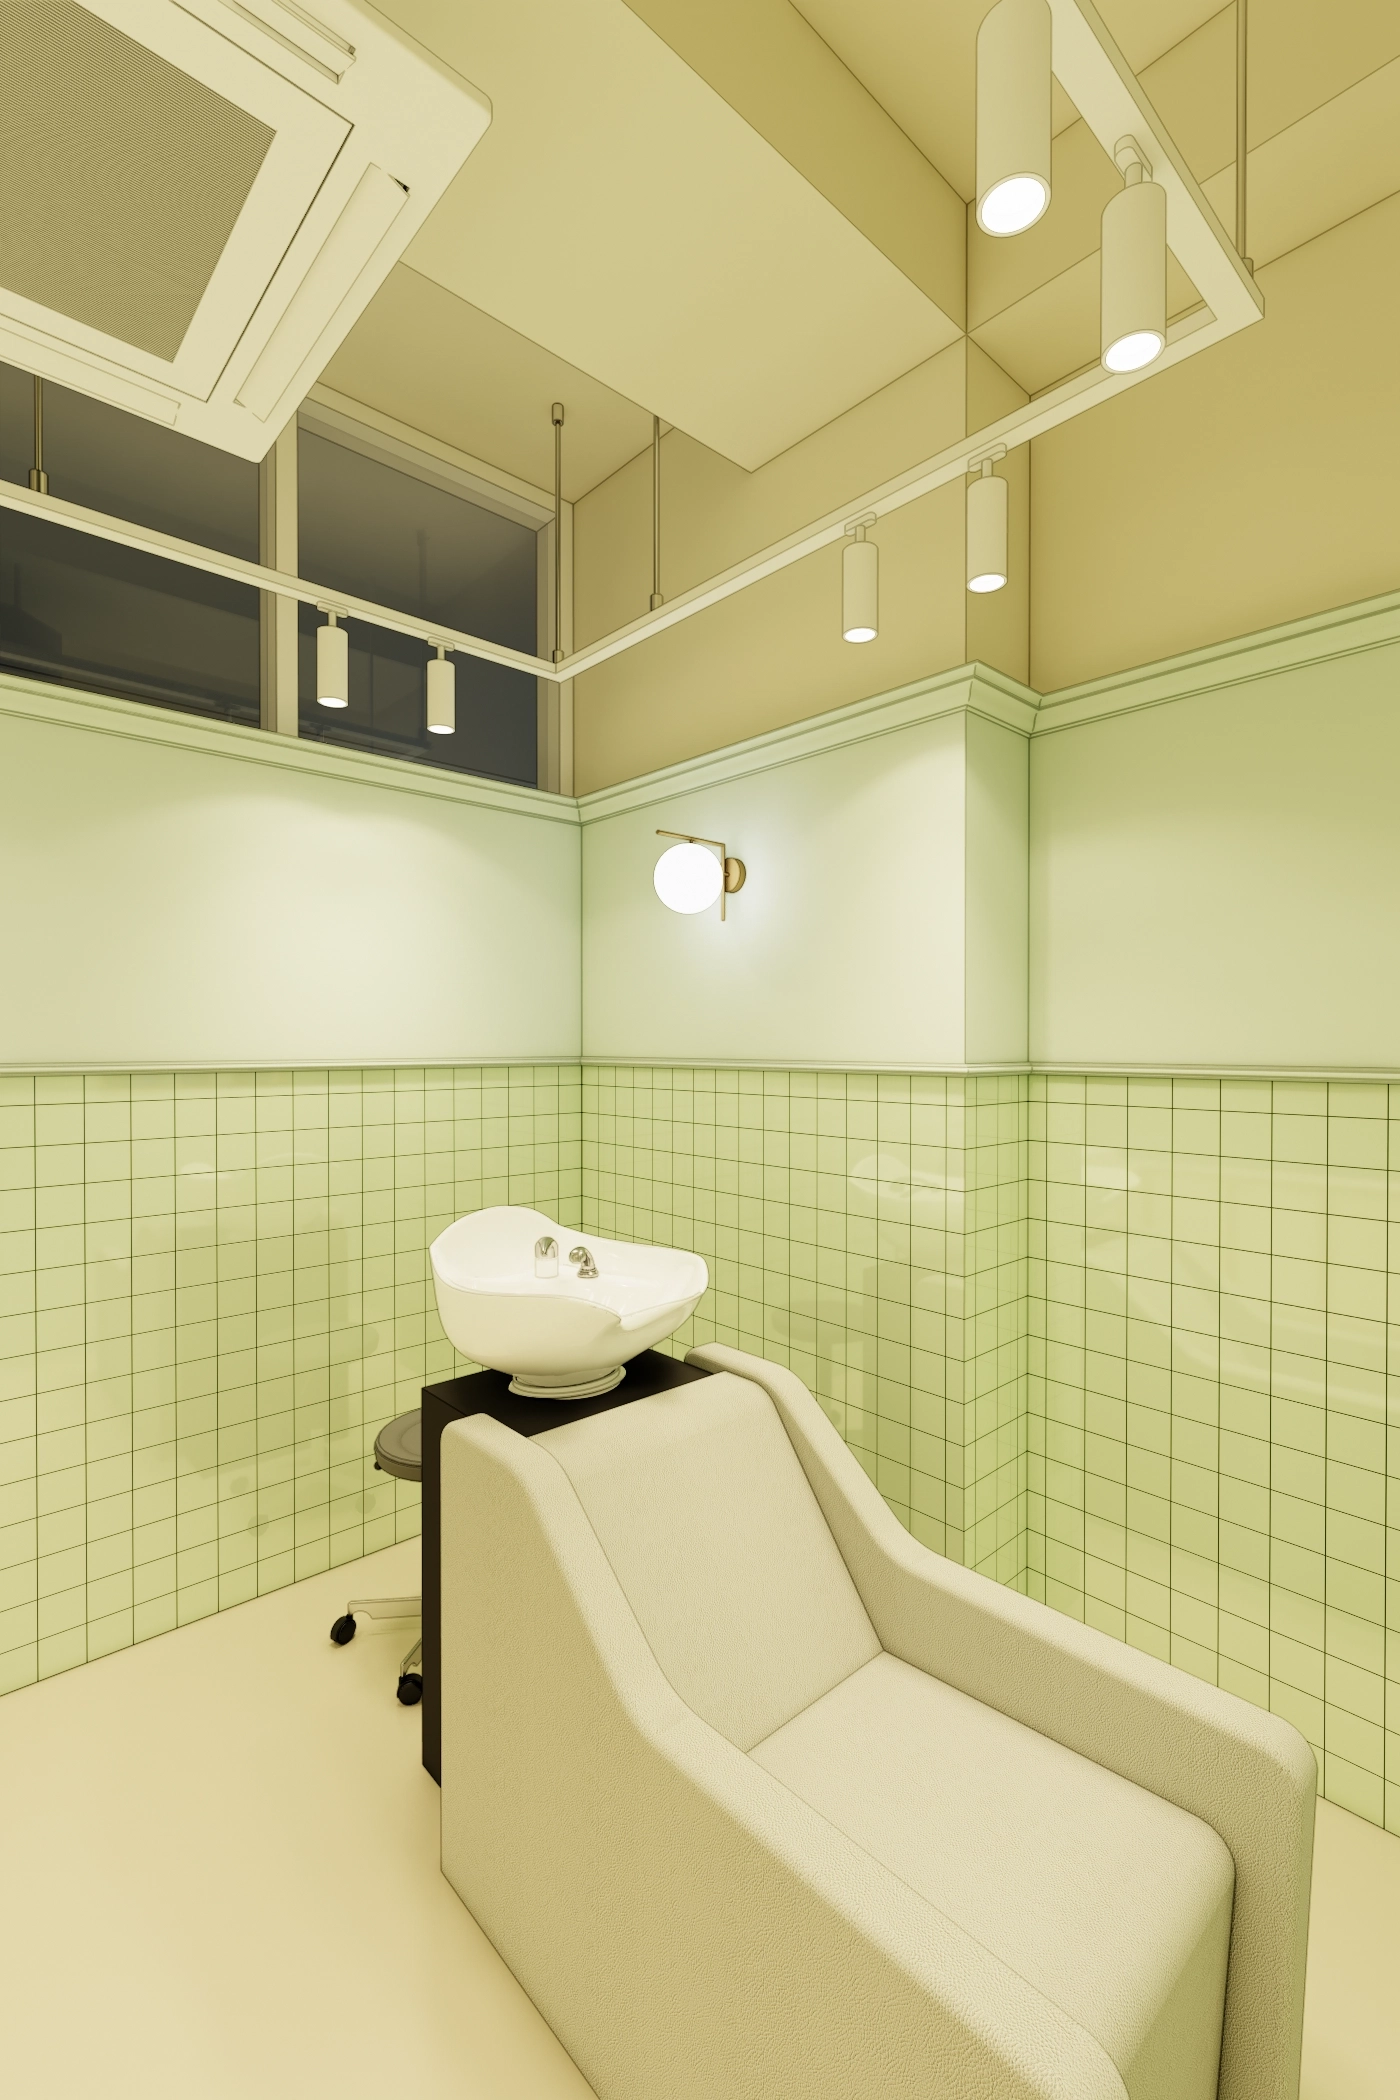
Glossy light green wall tiles create a clean appearance, with gold accent wall lights against warm cream walls adding comfort.
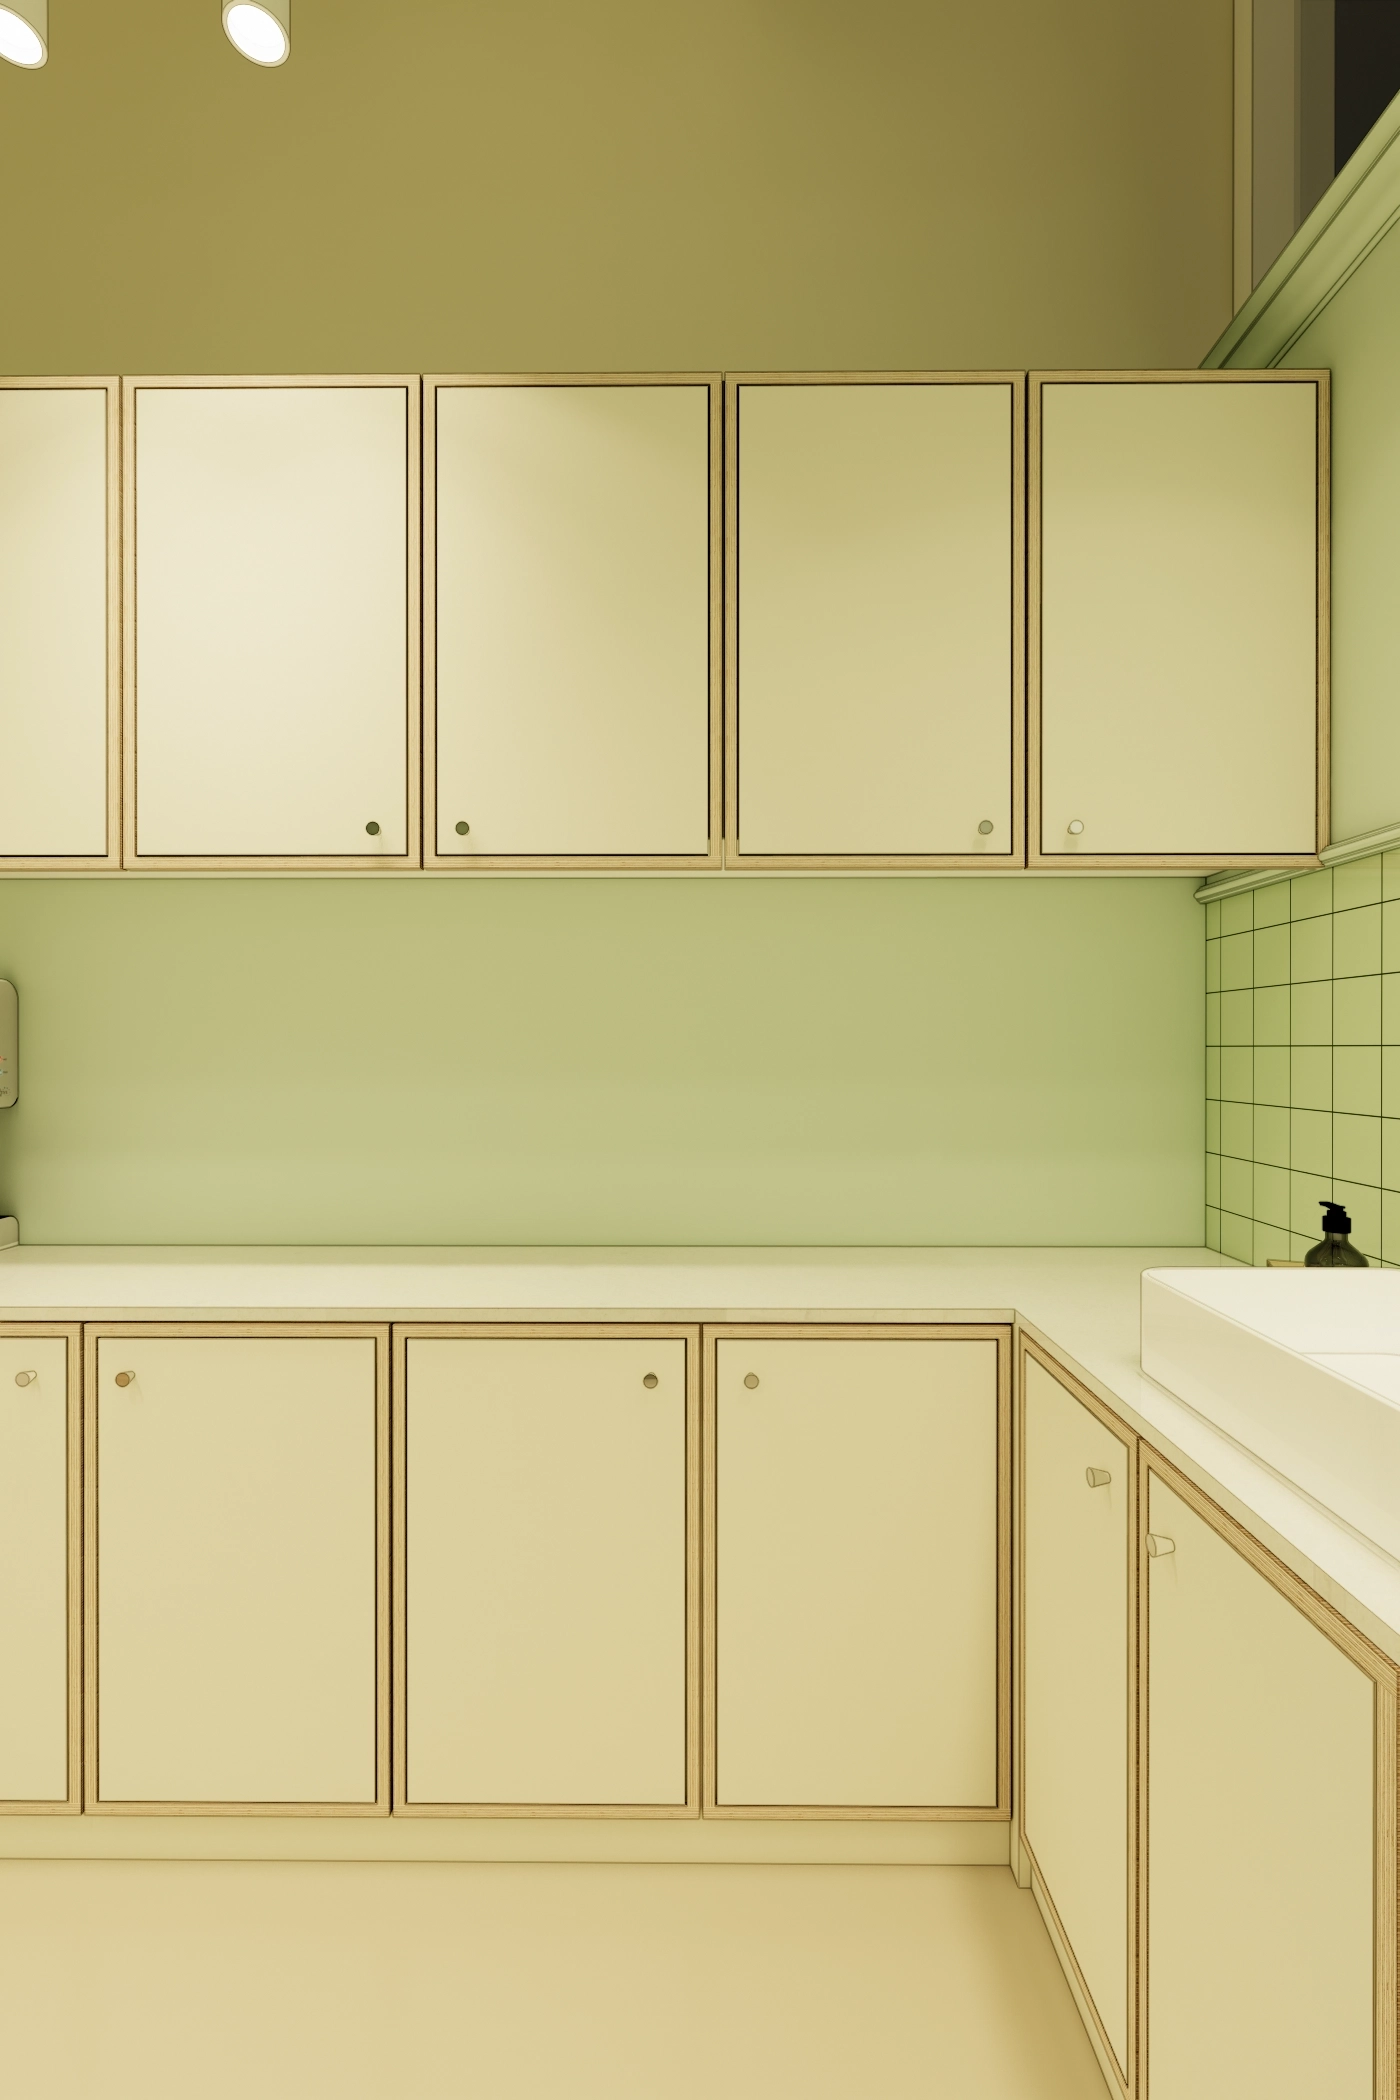
Generous upper and lower cabinets have doors with birch plywood edges for a distinctive finish.
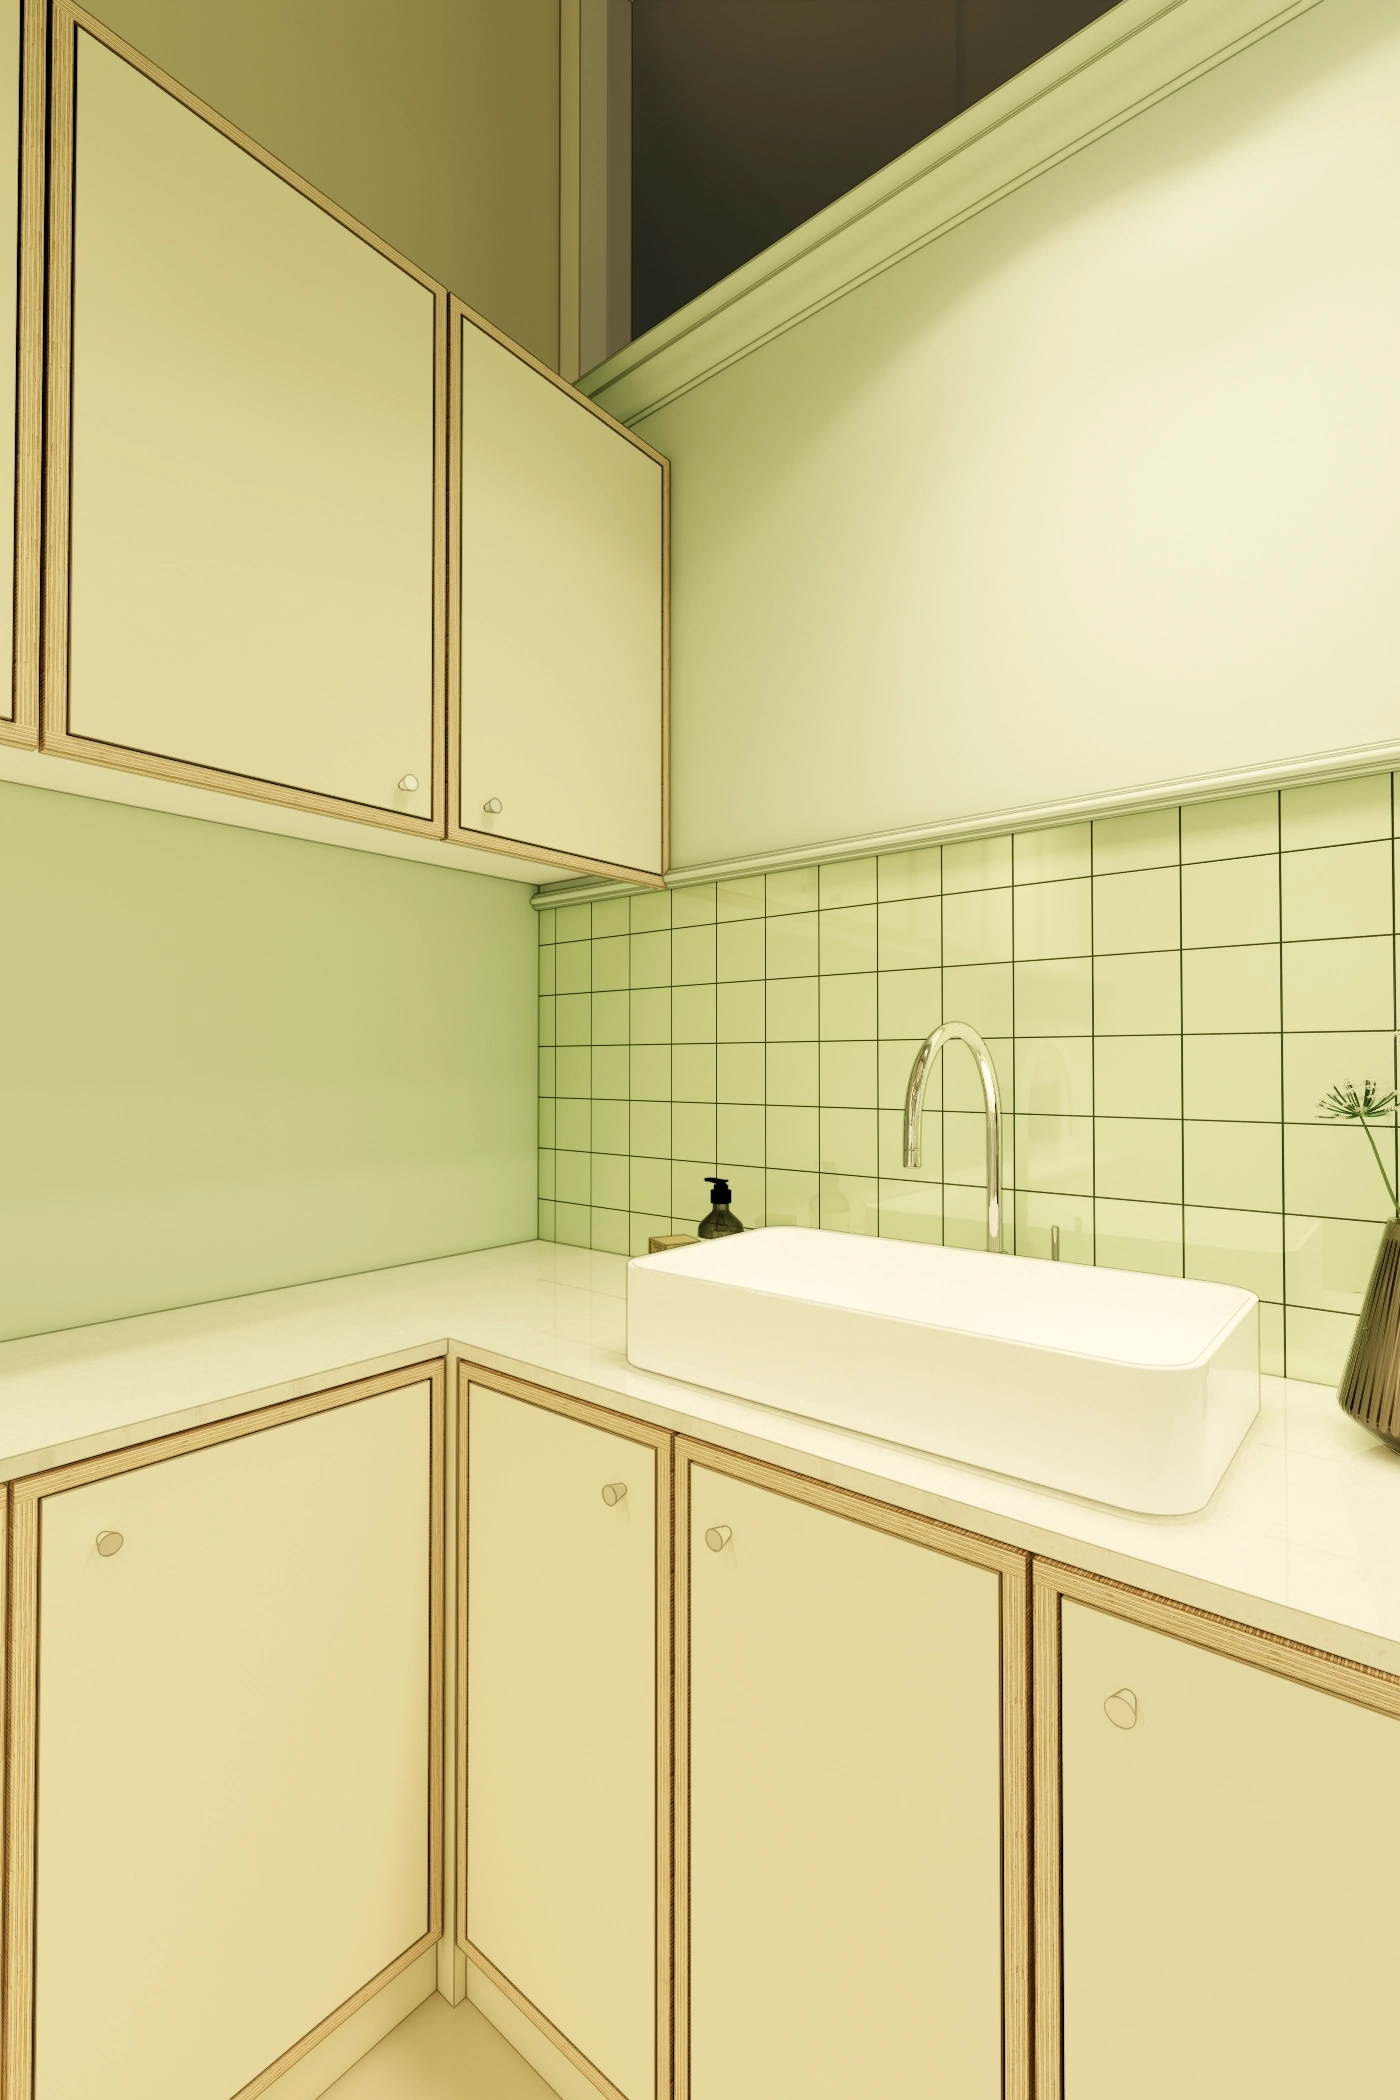
Glossy square tiles give the walls a refreshing retro character.
Notes
This 13 pyeong hair salon interior began with the director's wish for a cozy place like a neighborhood gathering spot.
Fresh mint green brings life throughout, with classic wainscoting adding refinement.
A partition separates the shampoo room so clients can relax comfortably without concern about other people's views.
Warm timber shelves and gentle lighting create the comfort of a charming cafe.
Please leave an inquiry if you have any questions. We'd be happy to help. :)
This has been Ham Young-ju from Goodterior. I'll be back with another project!





