
Anyang 34-pyeong hair salon interior

Hello from Goodterior :)
This Anyang 34-pyeong hair salon interior prioritizes the client's request for a relaxed lounge-style waiting area and convenient circulation. Natural timber, white tiles, and subtle beige tones reduce visual clutter, with spatial divisions balancing openness and privacy. Treatment, consultation, powder, and shampoo areas each combine function and appearance for an effective working environment for both staff and clients. Site inspections of electrical systems, services, and storage also helped us respond promptly to changing conditions.
Let's explore the finished spaces.
👇 Related interior projects

Namyangju 13 Pyeong Hair Salon Interior
Hapjeong 20-pyeong hair salon interior
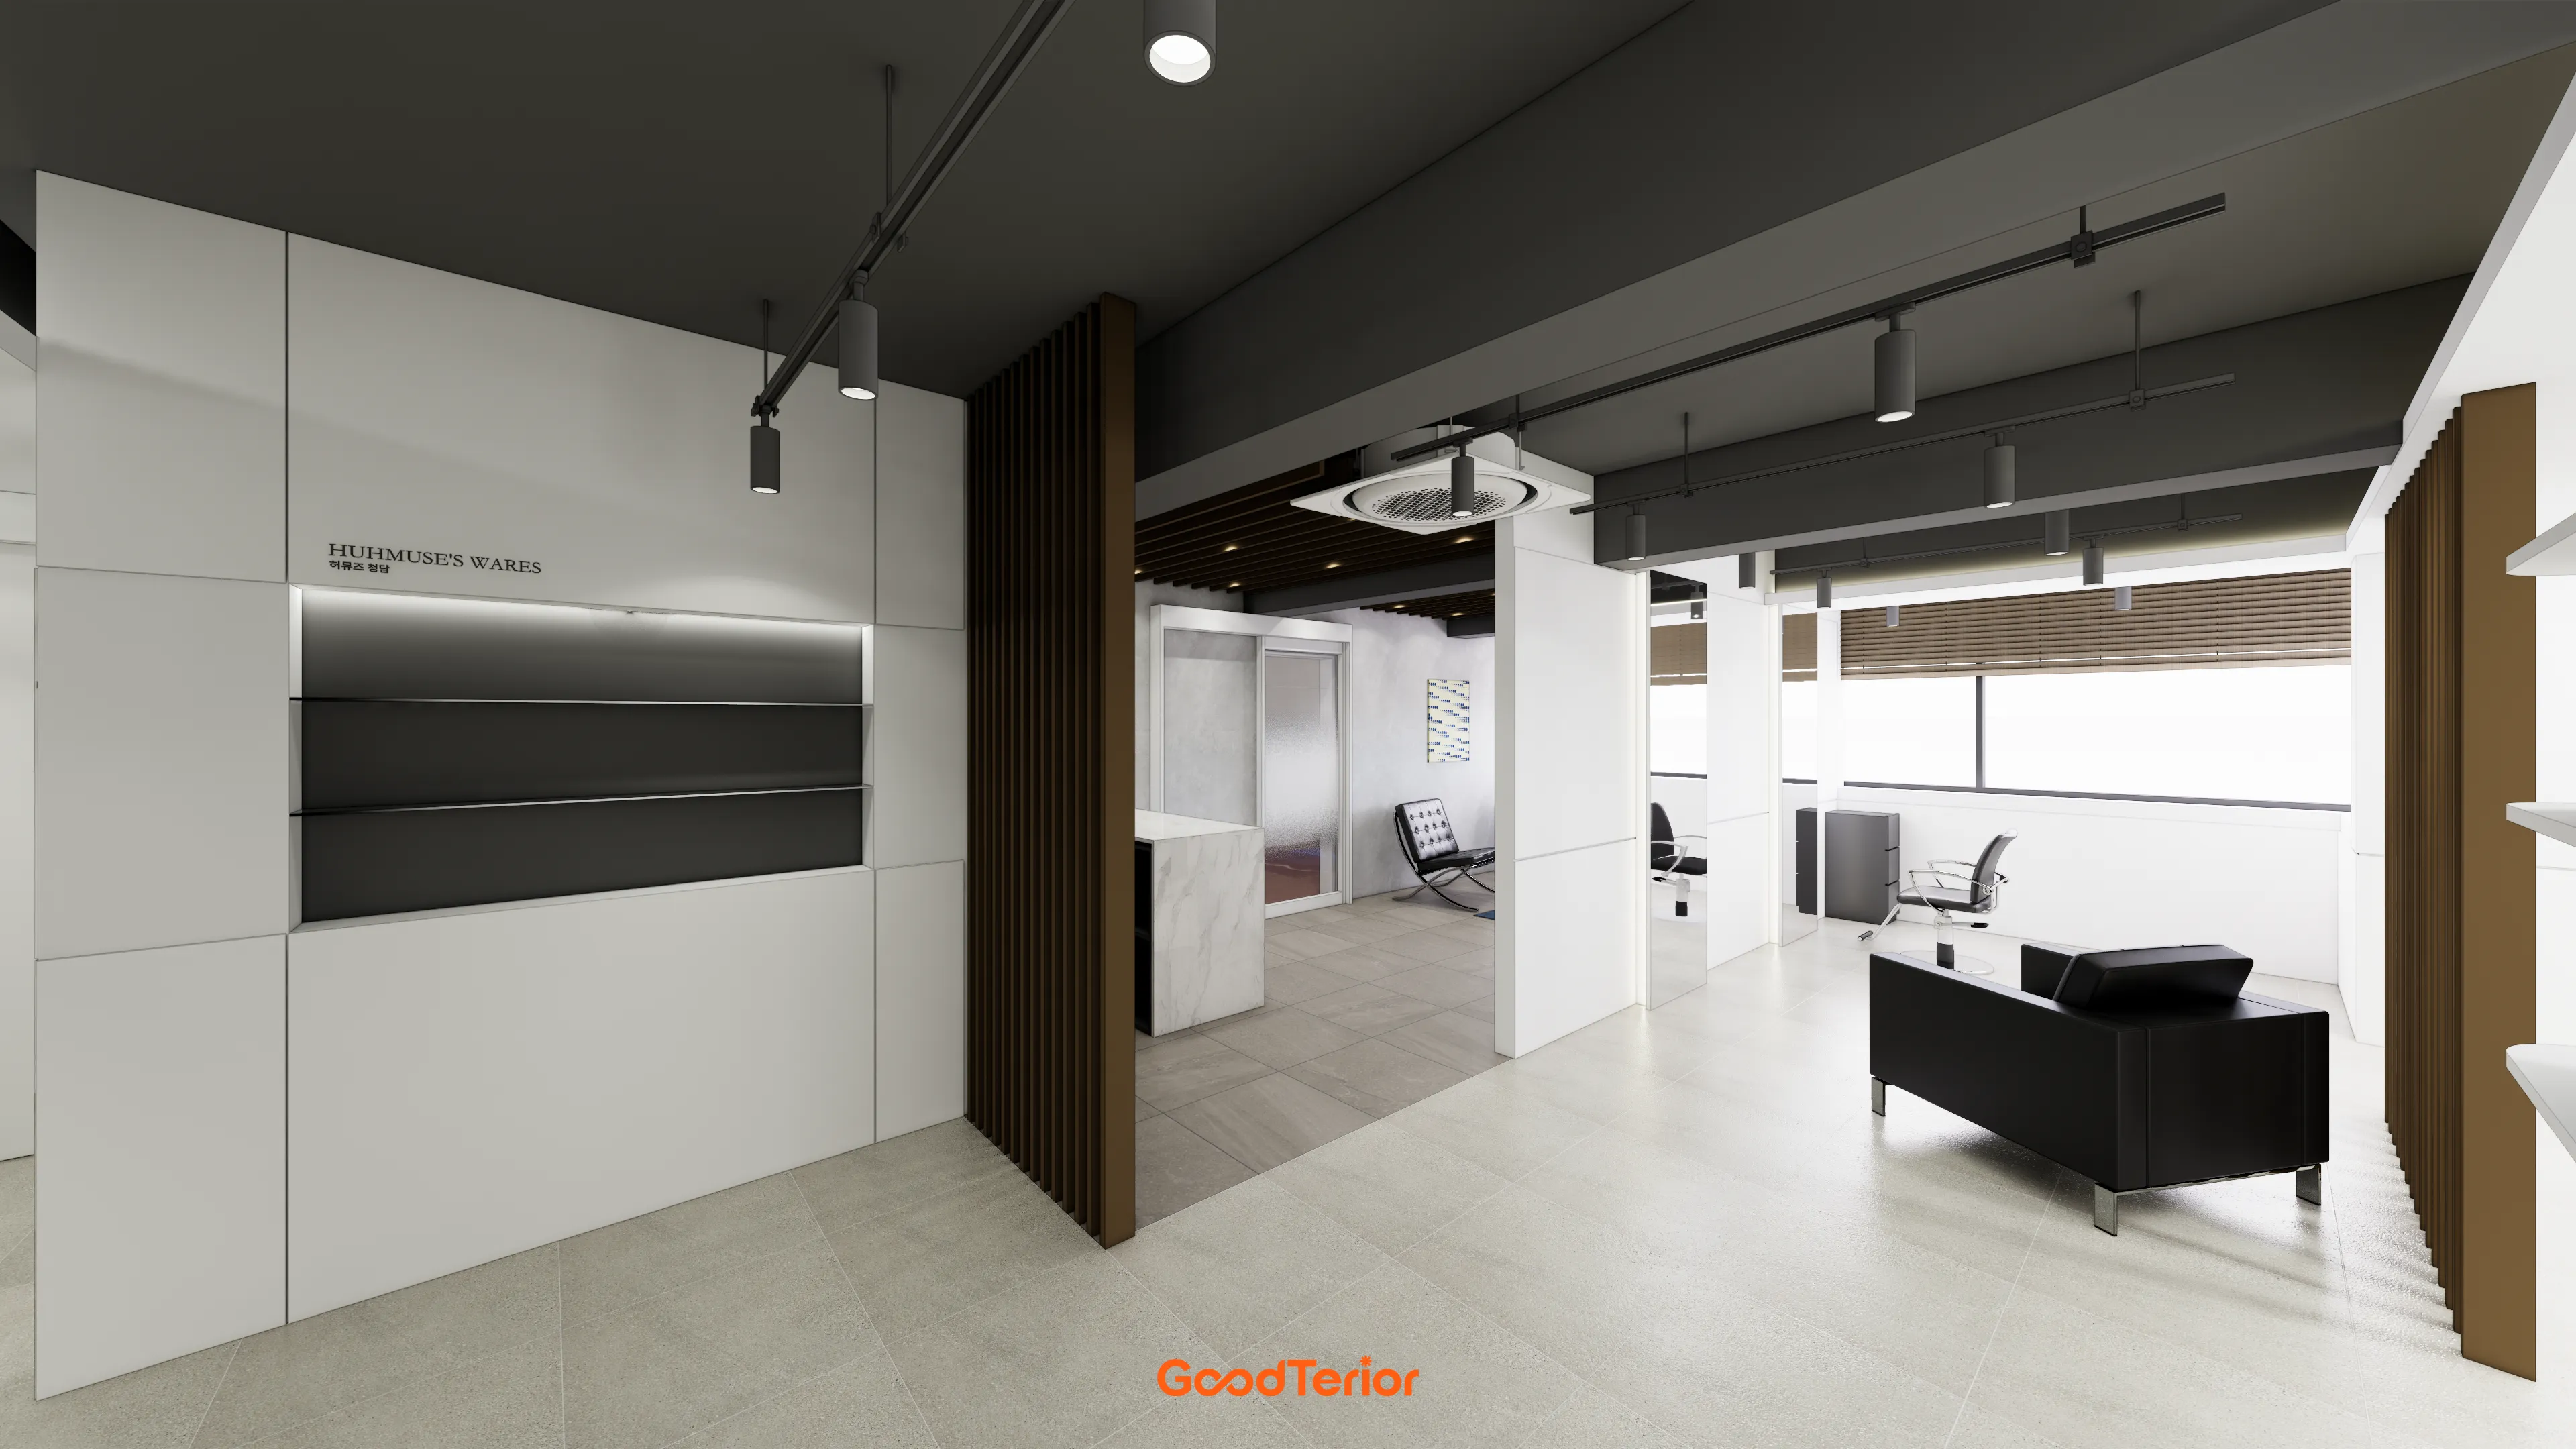
46-Pyeong Hair Salon Interior in Sinsa

Anyang 42-pyeong hair salon interior

Hapjeong 20-pyeong hair salon interior
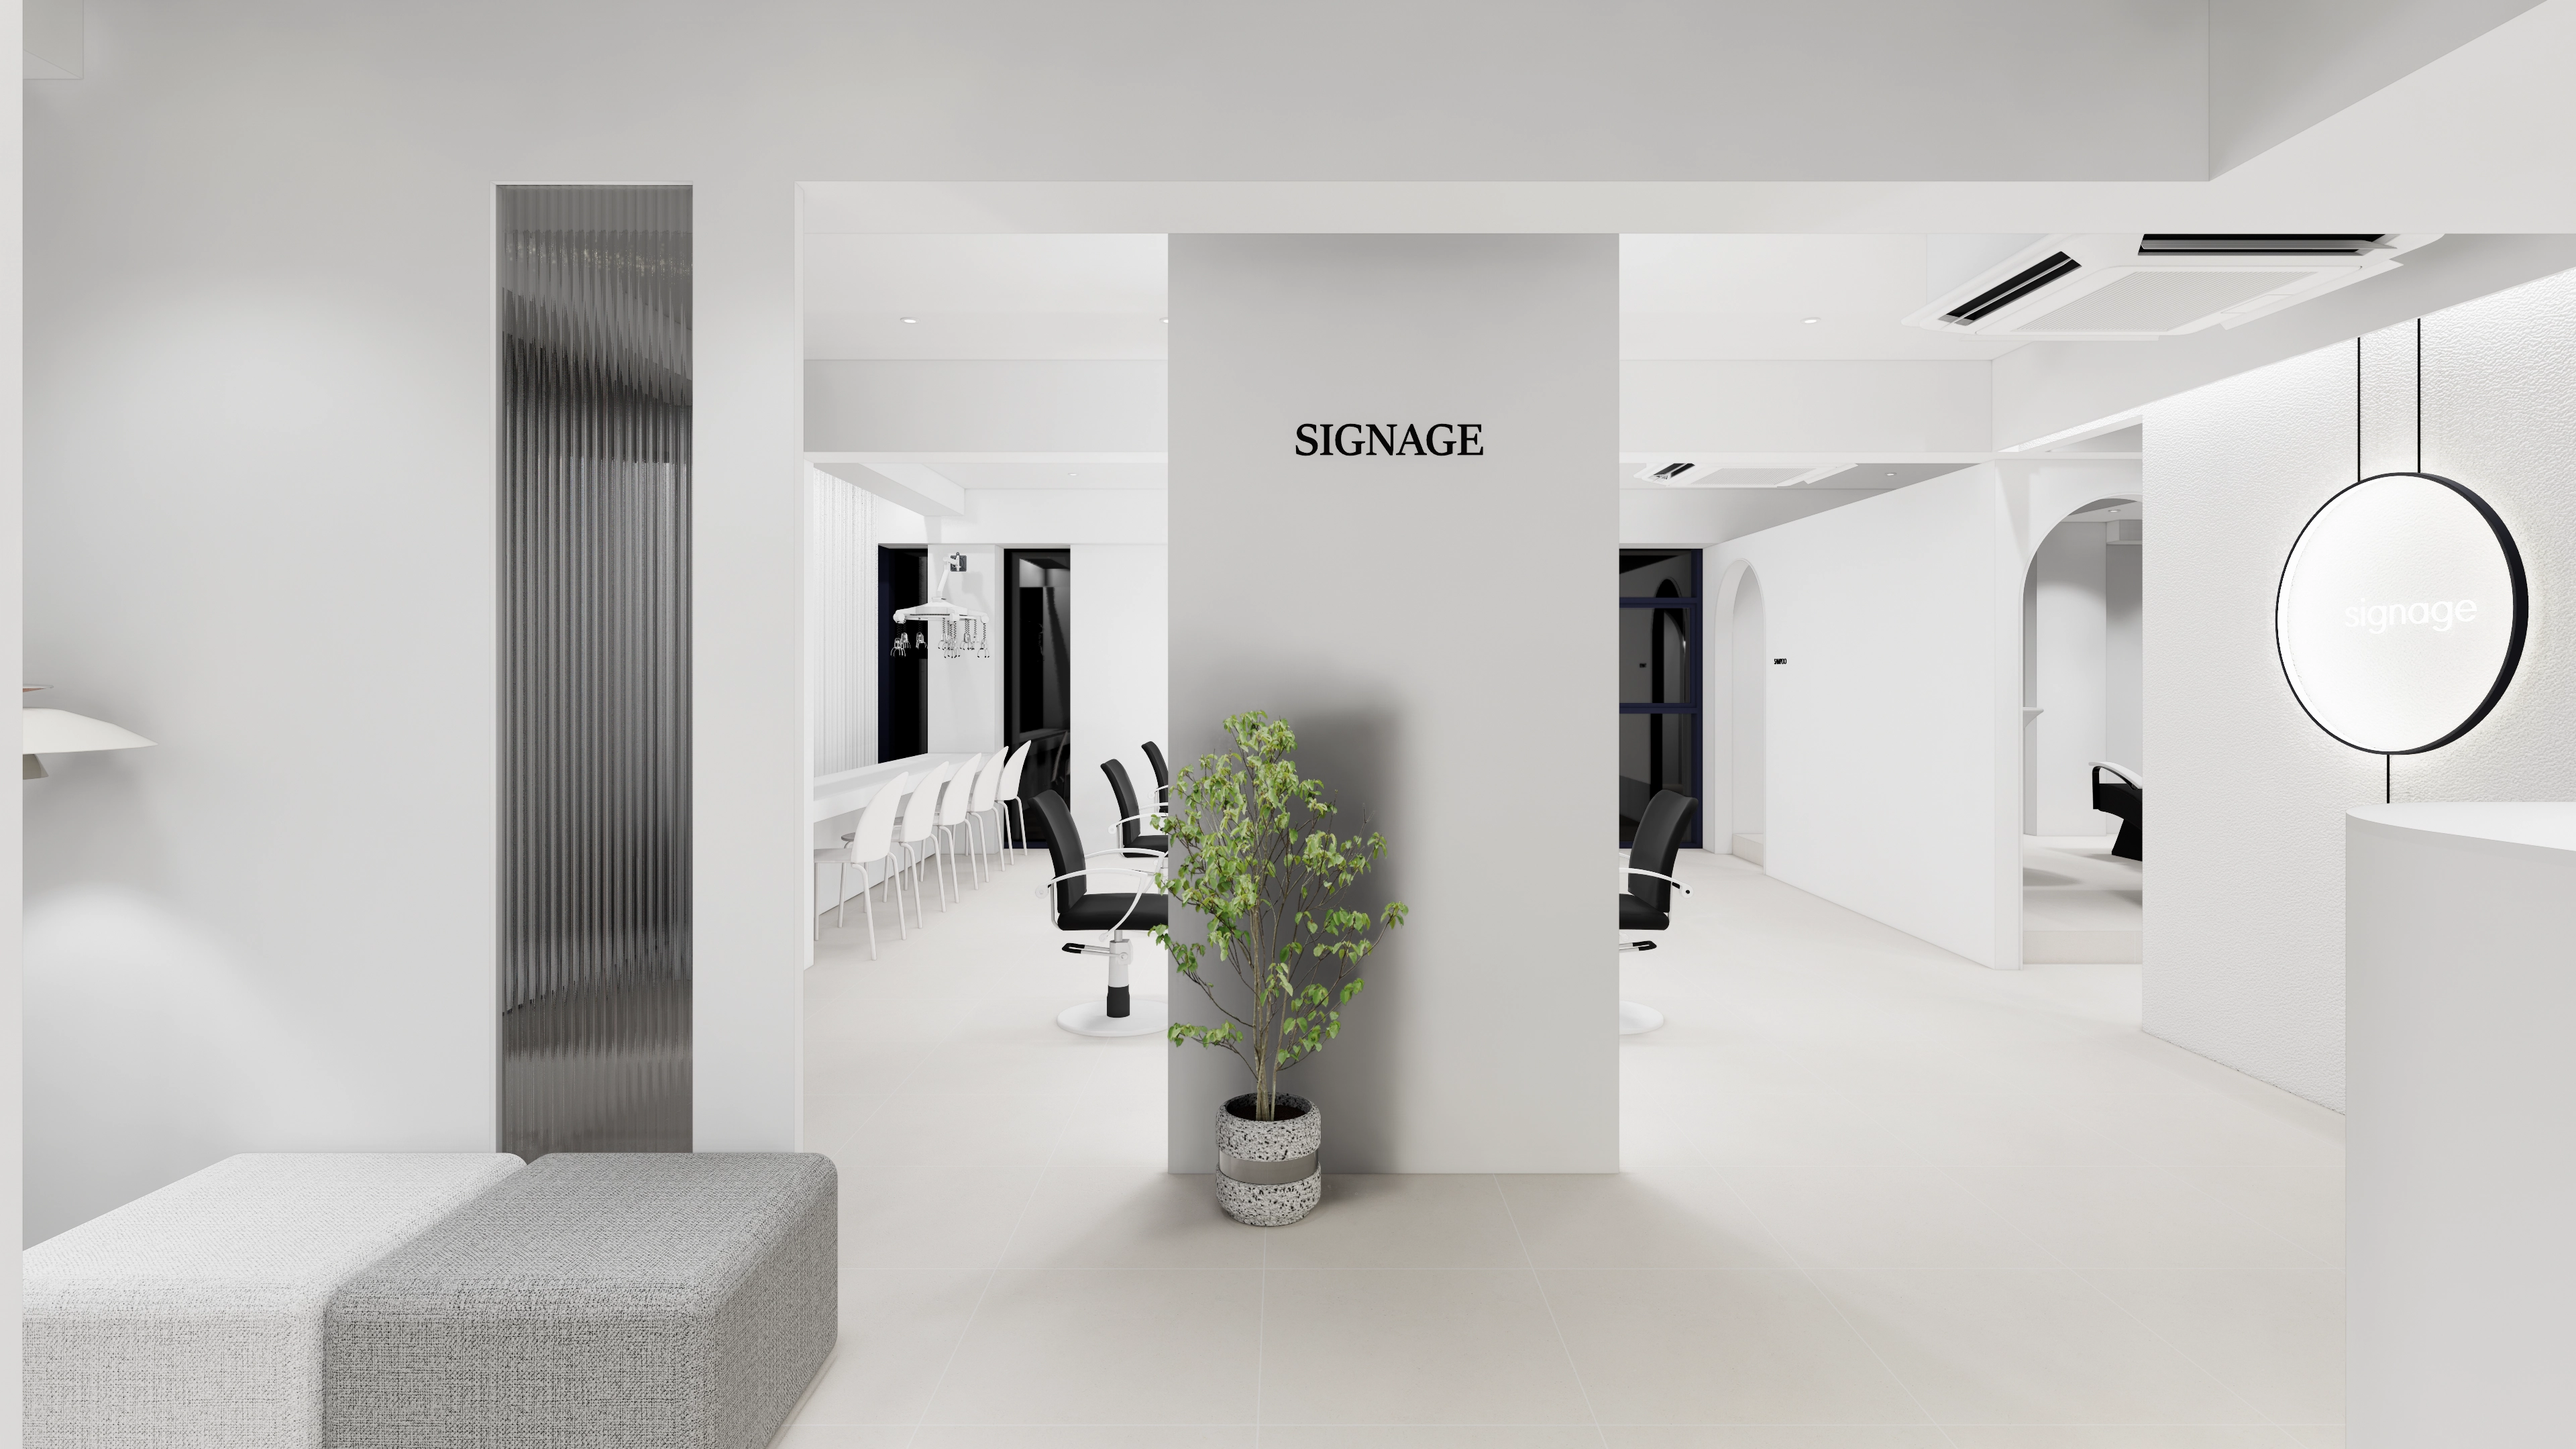
Hapjeong 34-pyeong hair salon interior
Bucheon 10-pyeong nail salon interior
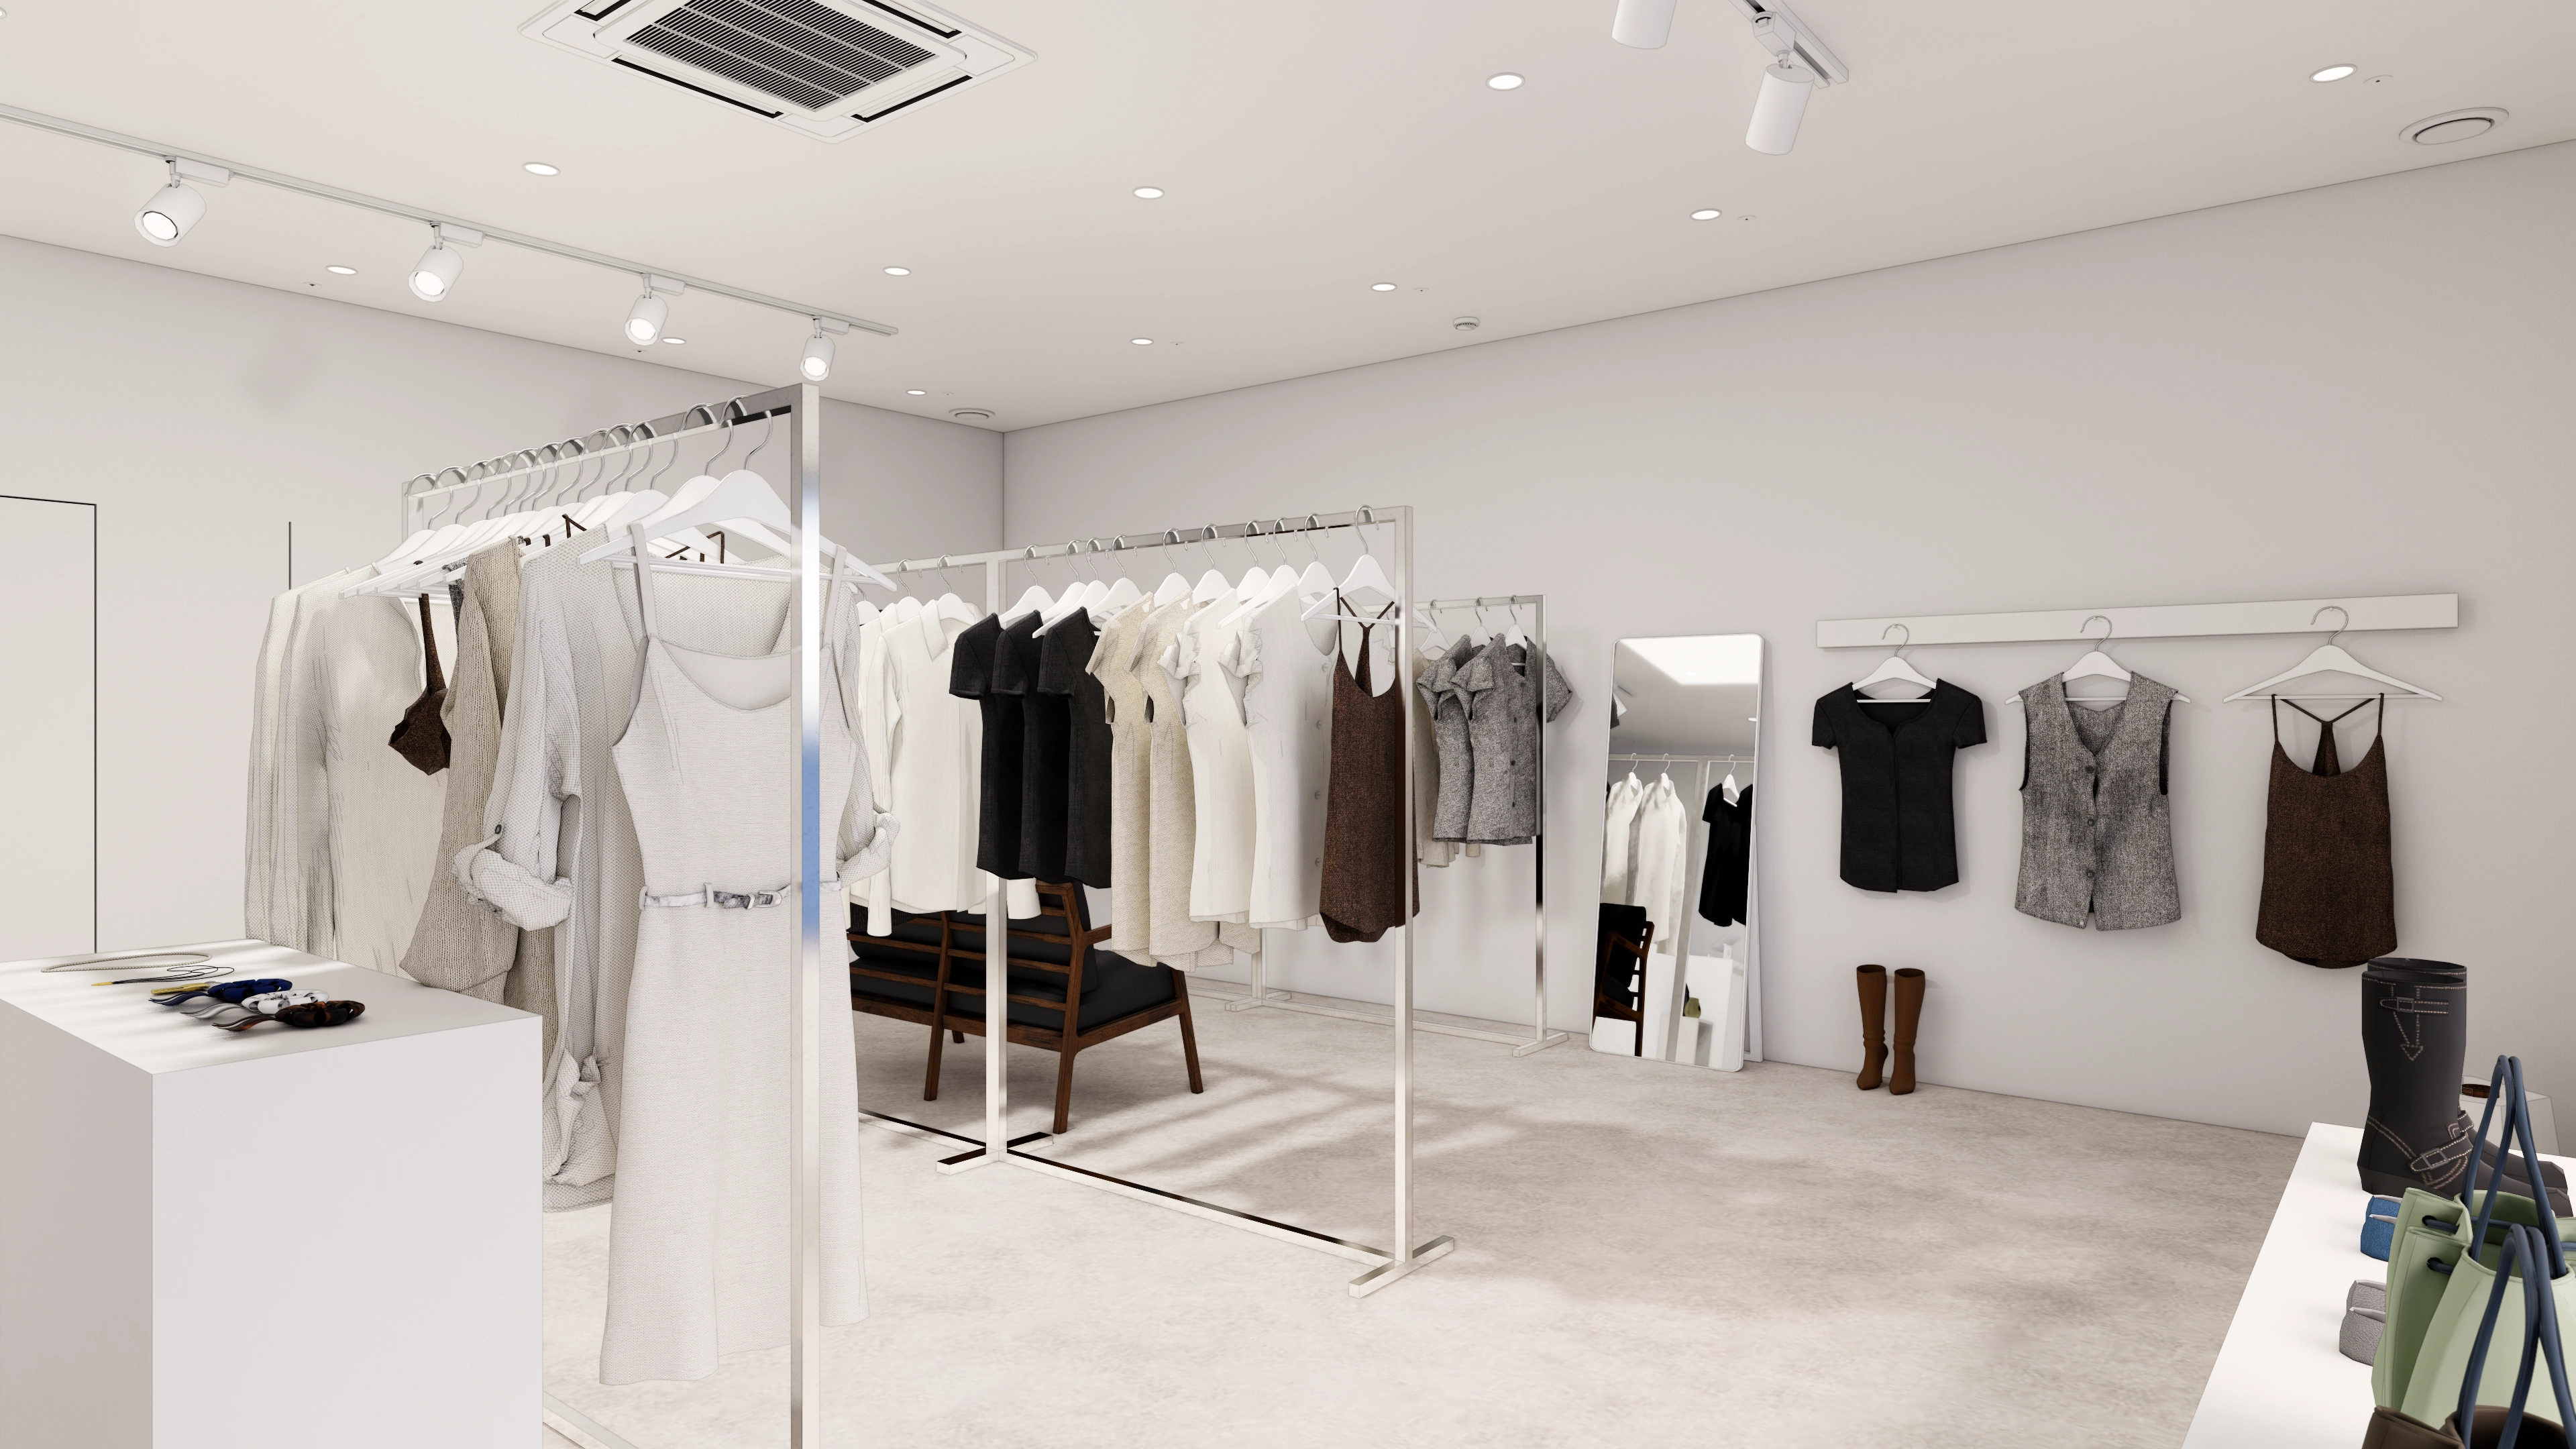
Bupyeong 20 Pyeong Clothing Store Interior

China 10 Pyeong Cosmetics Store Interior
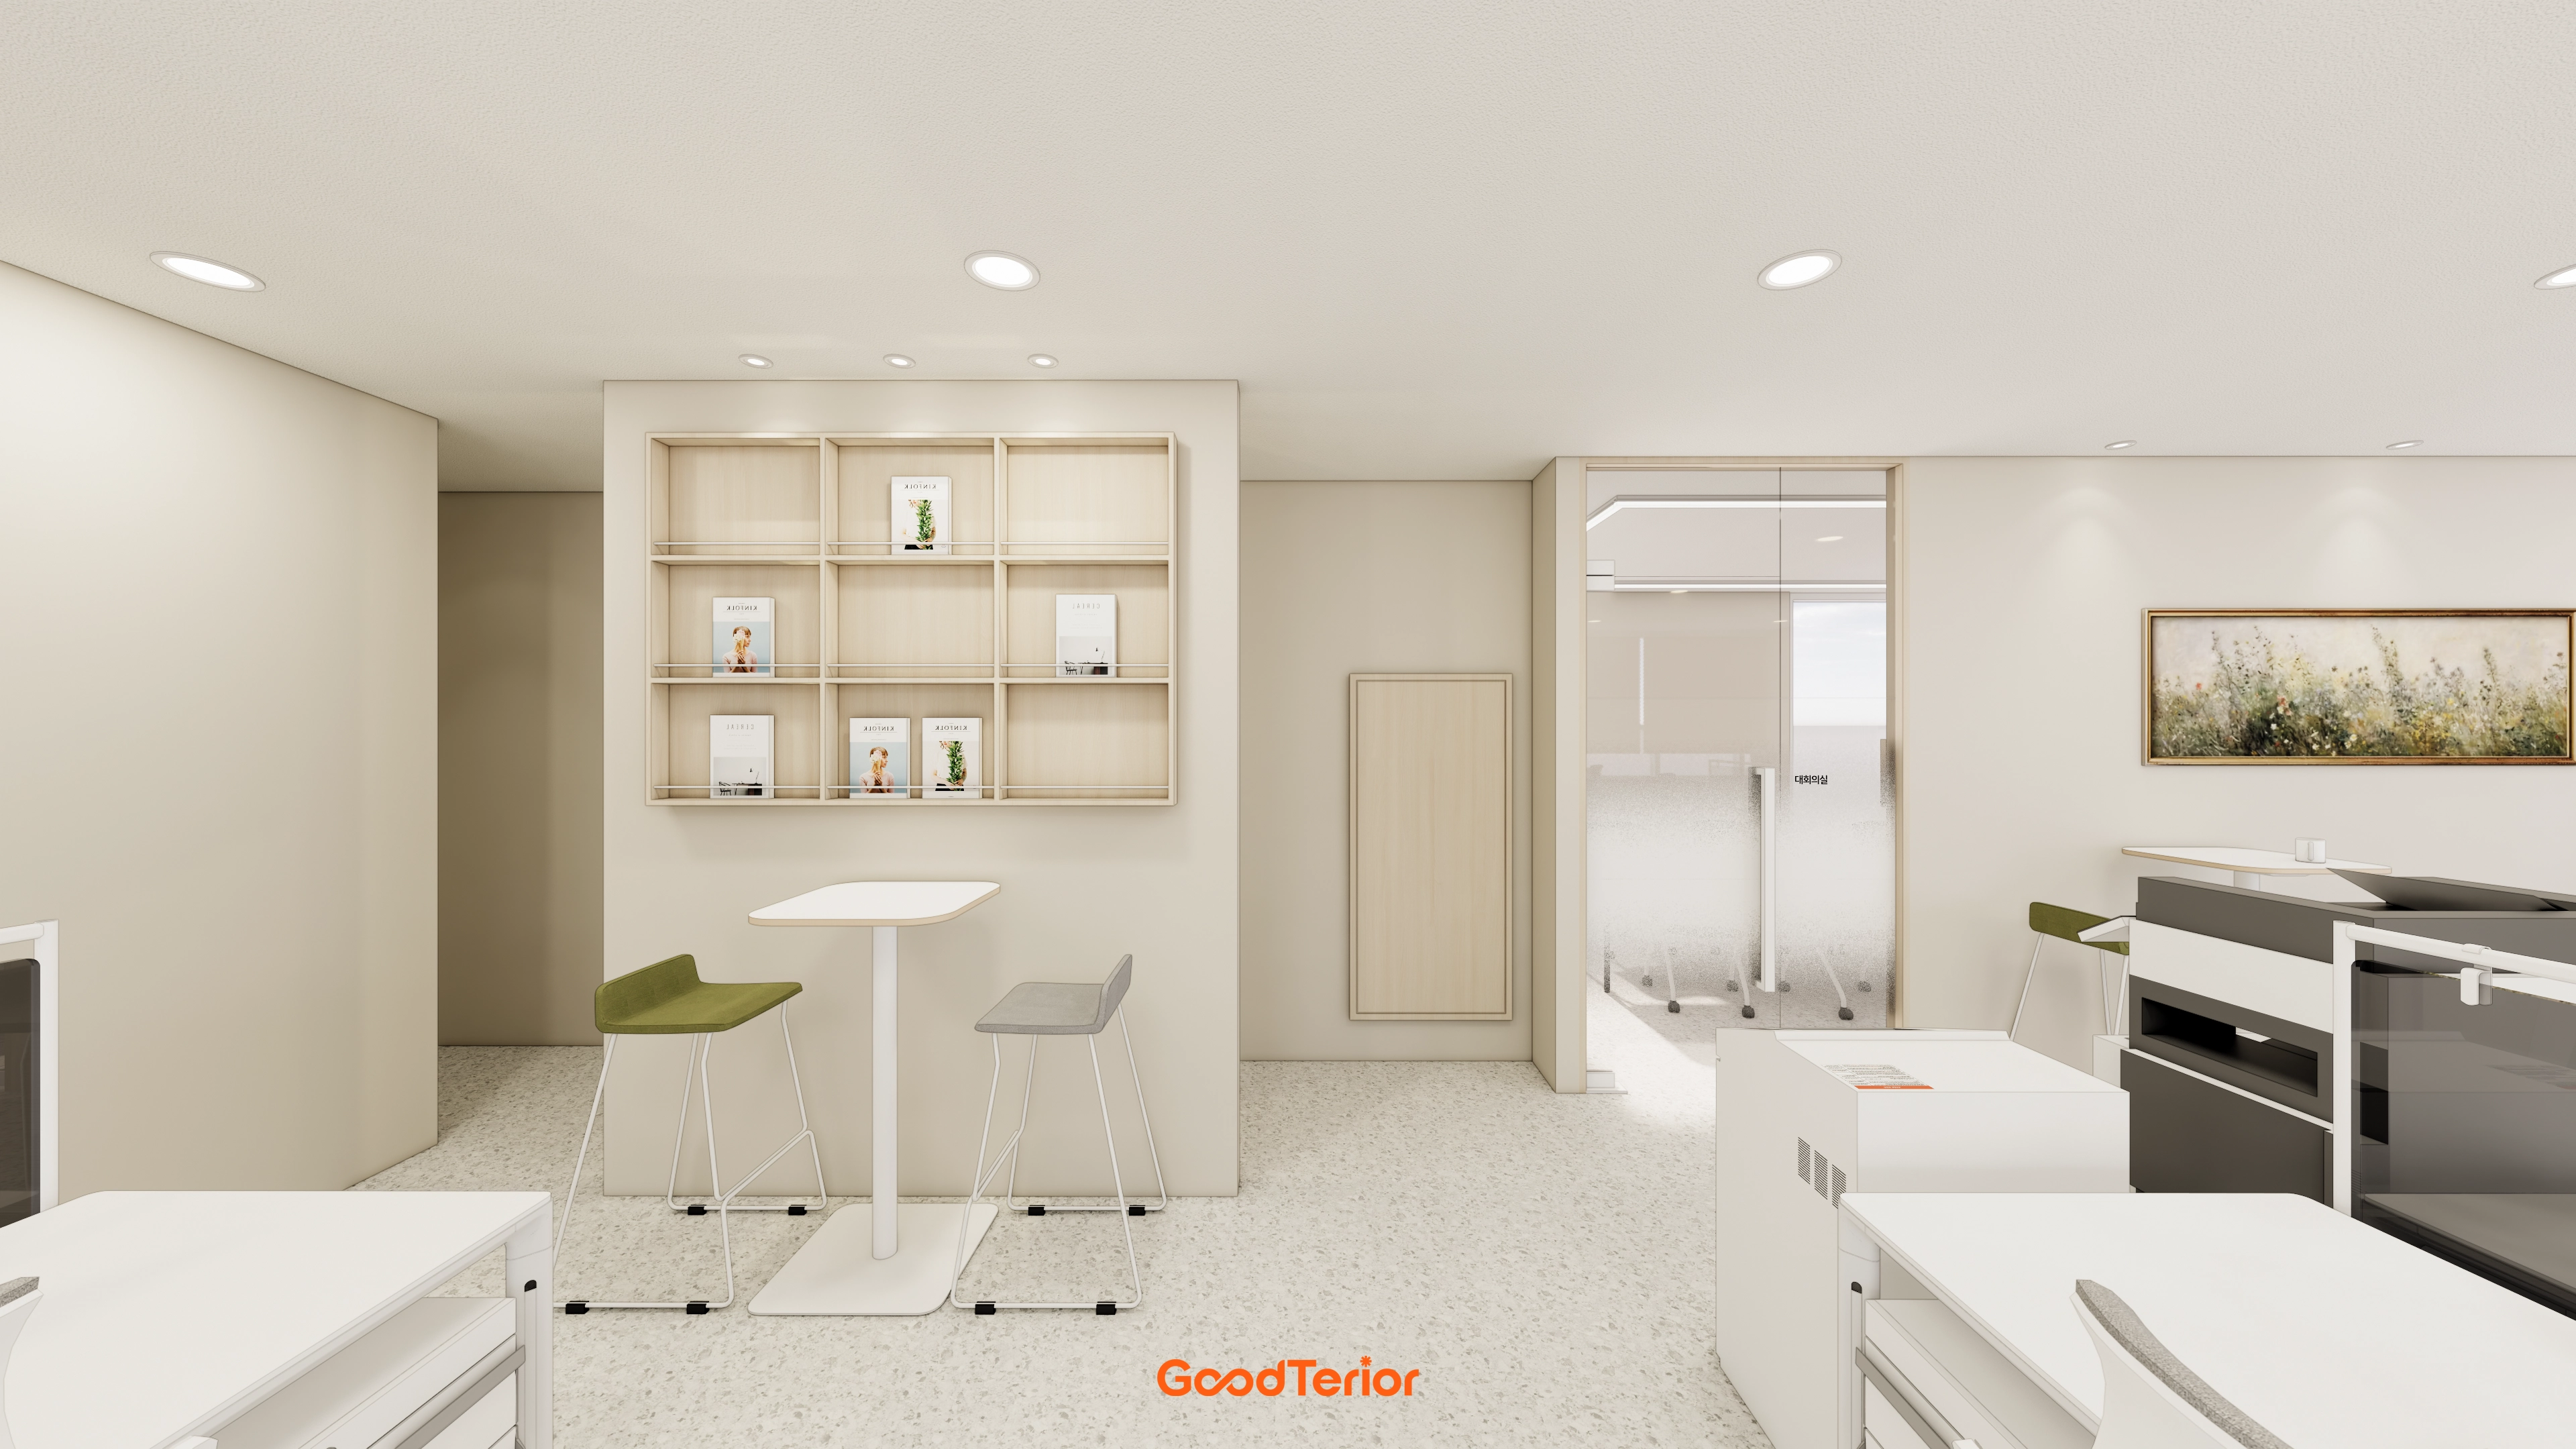
34-Pyeong Labor Consulting Firm Office Interior in Guro
Gimpo 33 Pyeong English Academy Interior

Siheung 38-pyeong Franchise Tea Shop Interior Type A
37-Pyeong Children's English Academy Interior at Urban Square in Mangpo
Bangbae 32-pyeong gym interior

Seoul Jung-gu 30 Pyeong Personal Training Studio Interior
80-pyeong bakery cafe interior
43-Pyeong Detached-House Office Interior in Yangpyeong
30-pyeong rehabilitation center interior
Dongtan 30 Pyeong English Academy Interior
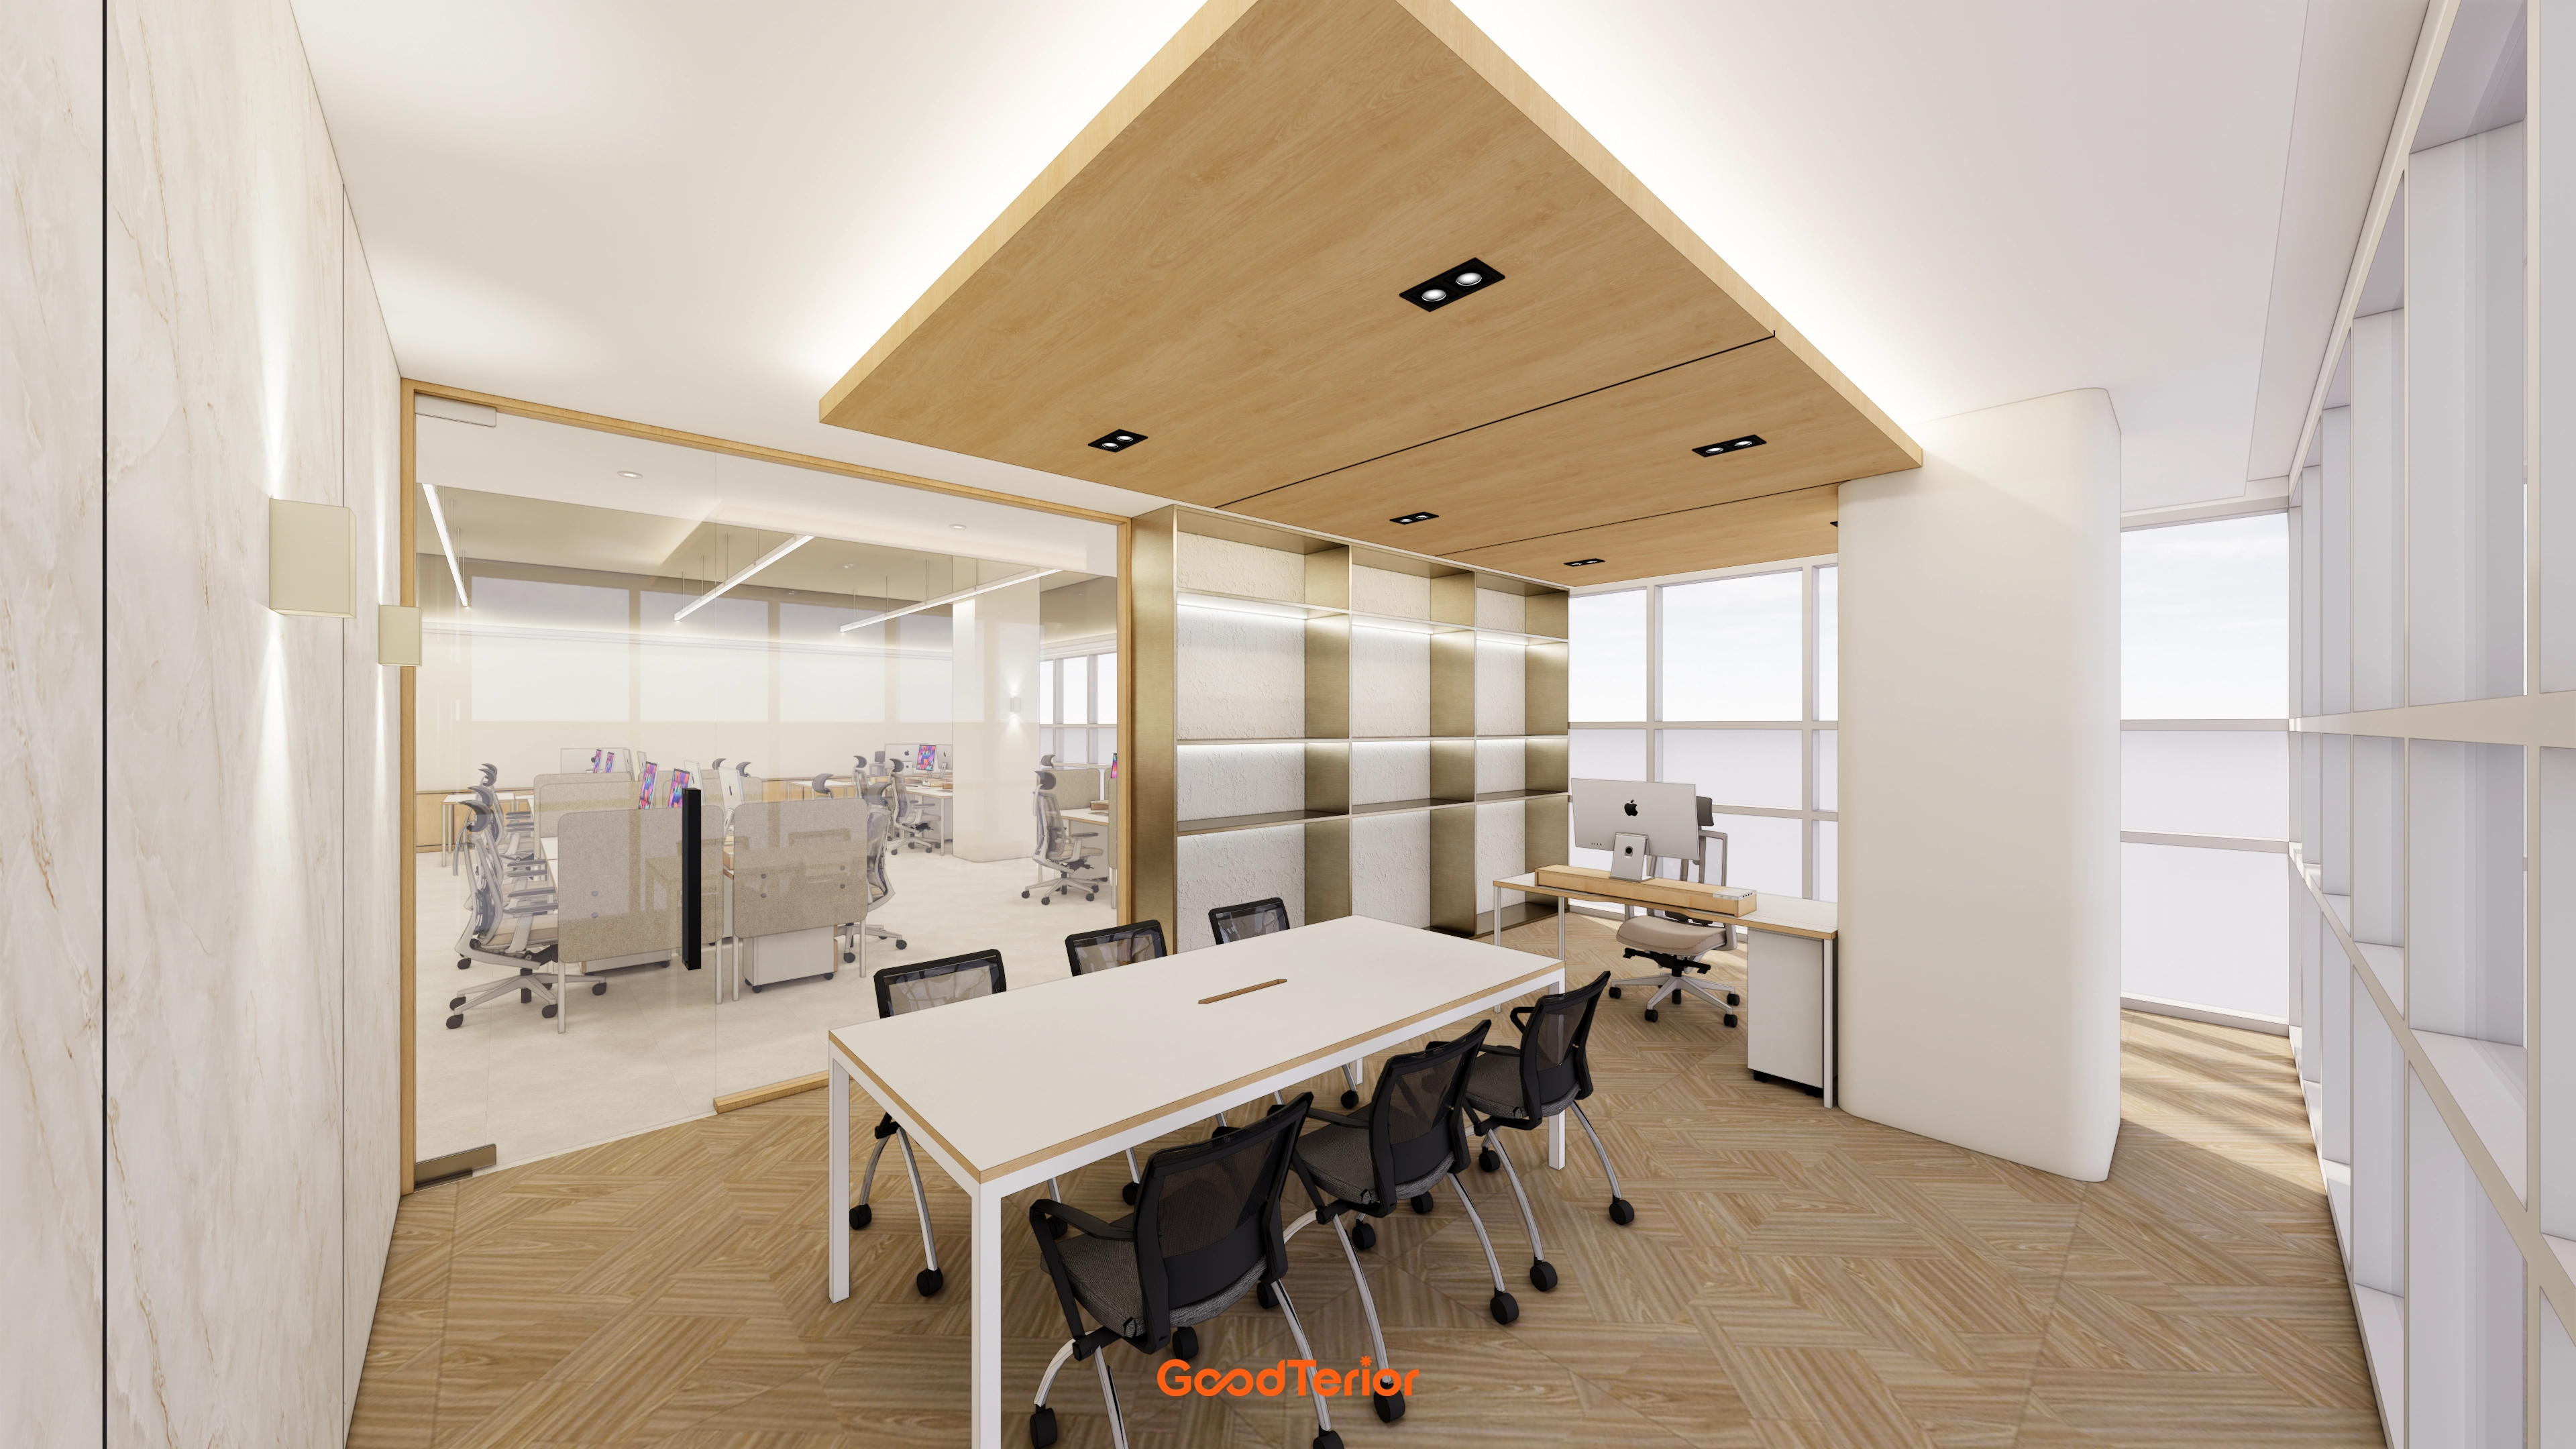
Gasan Daeryung Post Tower 6, 119 Pyeong Office Interior
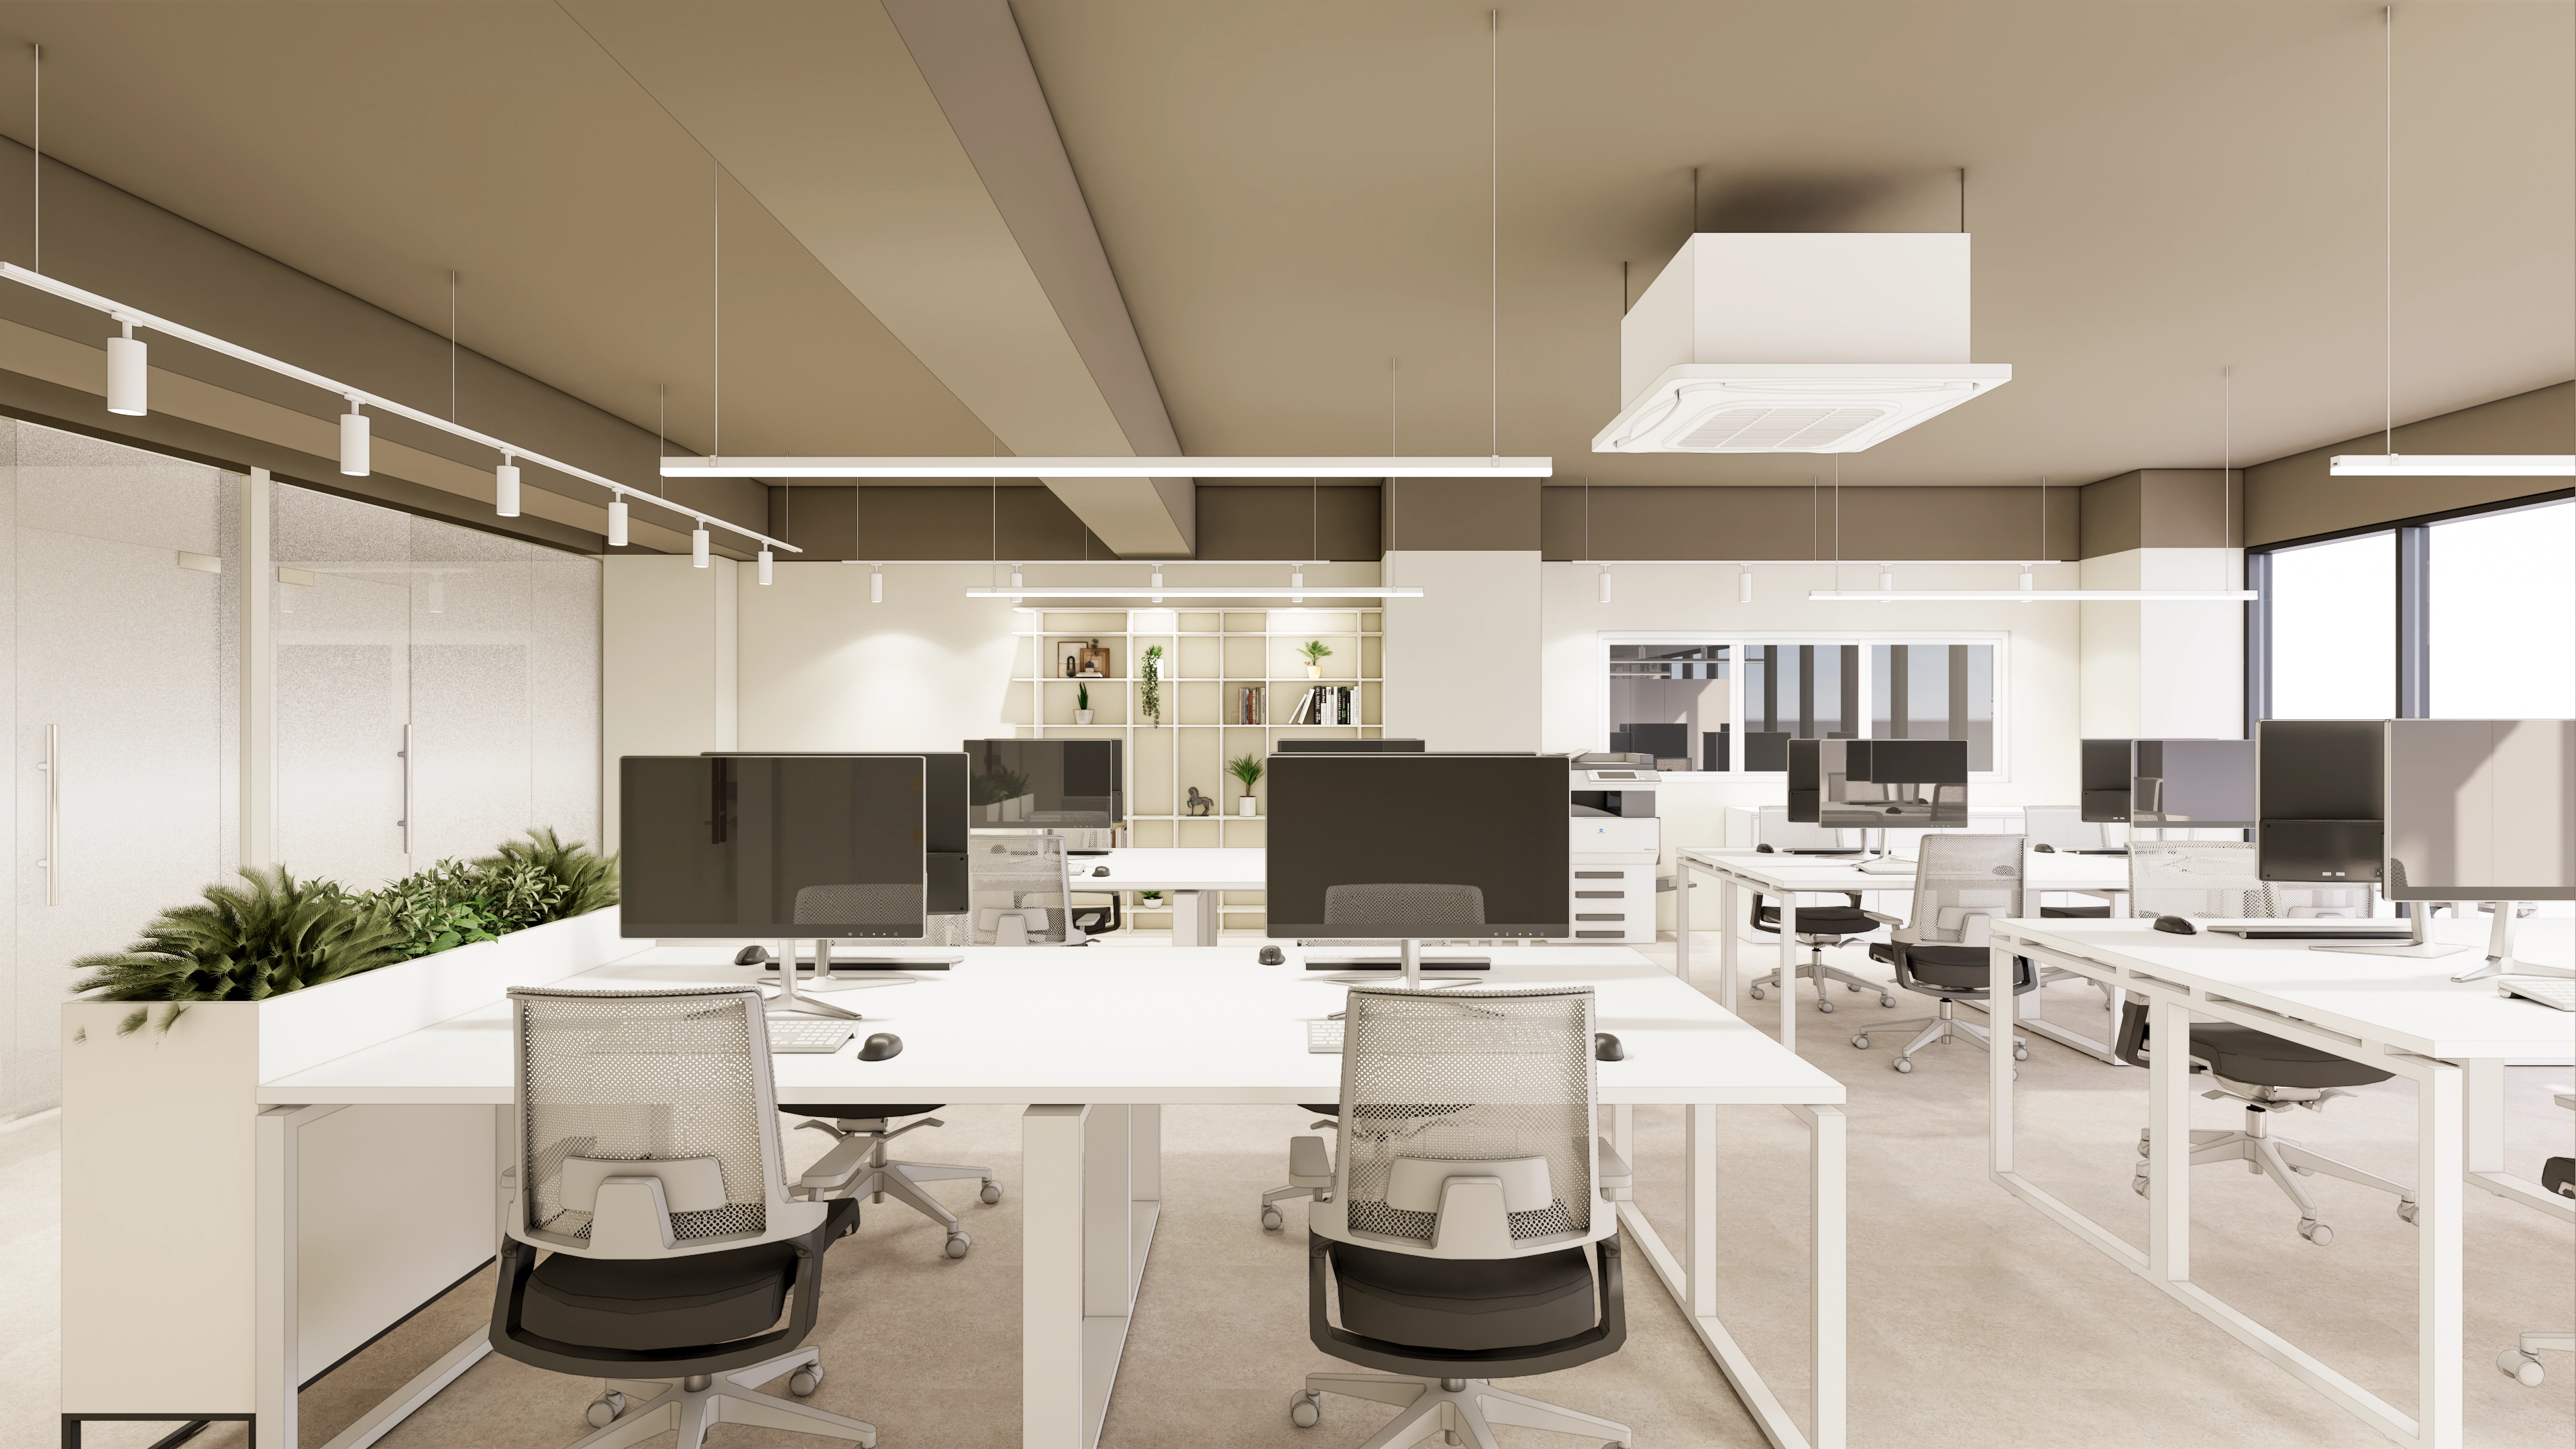
Gangnam 40 Pyeong Tax Firm Interior

Namyangju 26-pyeong Pharmacy Interior

Siheung 38-pyeong Franchise Tea Shop Interior Type B

Seongnam 36-pyeong Office Interior

Pyeongchon 24 pyeong Yoga and Pilates Studio Interior

Magok 7 pyeong Salad Bar Interior

Songdo 49 Pyeong Tax Accounting Office Interior

Gasan 31 Pyeong Office Interior

46-Pyeong Hair Salon Interior in Cheolsan

36-Pyeong Children's English Library Interior in Songdo

34-Pyeong Prugio Summit Apartment Interior in Seocho

Gwanak-gu 100 Pyeong Gym Interior


Site check
- Area: 112.40m² (34 pyeong)
- Reuse of existing materials and services: Determine through site inspection
- Air conditioning: Check whether existing units can be reused and whether relocation is necessary
- Electrical systems: Verify additional wiring and outlet positions on site
- Ceiling finishes: Determine after checking existing structure and exposed pipework on site
- Fire protection: Check existing detectors, sprinklers, and other equipment and any additions required
- Entrance and windows: Verify reuse or replacement requirements on site
- Floor finishes: Verify whether to reuse existing materials or remove and replace them on site
Floor plan

Entrance and reception
- An L-shaped desk just inside the entrance makes visitor service and payment routes intuitive.
- Natural timber and white tiles create a reassuring first impression.
Waiting area
- A corner sofa and wall lockers combine comfortable waiting with storage for personal belongings.
- A curtain partition separates the treatment area for a private waiting zone.
Open treatment area
- A row of 8 treatment stations in the center prevents conflicts between staff and client routes.
- Timber-finished furniture and mirror walls visually expand the space.
Window-side styling lounge
- A bench-style counter and 4 chairs along the large windows make full use of daylight.
- The multifunctional area supports brief consultations and drinks.
Shampoo room
- A separate room with 3 shampoo units manages noise and moisture efficiently.
- Upper and lower cabinets provide convenient storage for shampoo products and towels.
Powder room
- A large full-length mirror and white tiles create a bright, tidy setting for makeup.
- An independent booth provides privacy and comfort.
Laundry and staff room
- A washer and dryer in a line minimize internal work routes.
- Upper cabinets and hanging rails organize staff supplies and clothing efficiently.
Let's look at the design concept.
A one-minute 3D tour
Design

A gently curved reception desk guides circulation naturally and prevents a cold, rigid atmosphere.
White flooring and accent lighting create a minimal, refined setting. The lounge sofa uses simple, comfortable materials suited to longer waits.

For long salon visits, ample lockers and bright glossy flooring emphasize tidiness and hygiene.
A timber reception desk and feature wall prevent monotony.

A sturdy dark timber frame and white wall add natural character to the entrance.
A minimal glass partition retains openness while reflecting the client's emphasis on comfort and trust.

Mirror partitions carefully separate areas for client privacy, with close attention to stylists' work routes.
Slip resistance matters for the refined glossy tile flooring, and water-repellent materials were selected for easy maintenance.
Seat placement and rounded chairs make waiting feel relaxed.

Full mirror walls expand the space, while indirect lighting casts soft light on clients' faces.
A lounge bench and floating shelves reflect careful consideration of circulation and convenience.
Electrical routing and mirror heights were initially challenging, but were optimized around client movement and sightlines.

A long worktop and natural timber reduce salon clutter and create a calm treatment experience.
A curtain wall and separate powder area naturally distinguish circulation, with work trolleys tailored to improve efficiency.

A soft beige sofa and simple lines create comfortable waiting at the client's request.
Recessed shelves in the central partition display products while using space efficiently.
Natural tones and tidy storage create visual balance and a relaxed atmosphere.

Soft wide-slat blinds gently control daylight, reflecting the client's request for privacy without an enclosed feeling.
Simple monochrome storage placement maximizes circulation in the compact space.
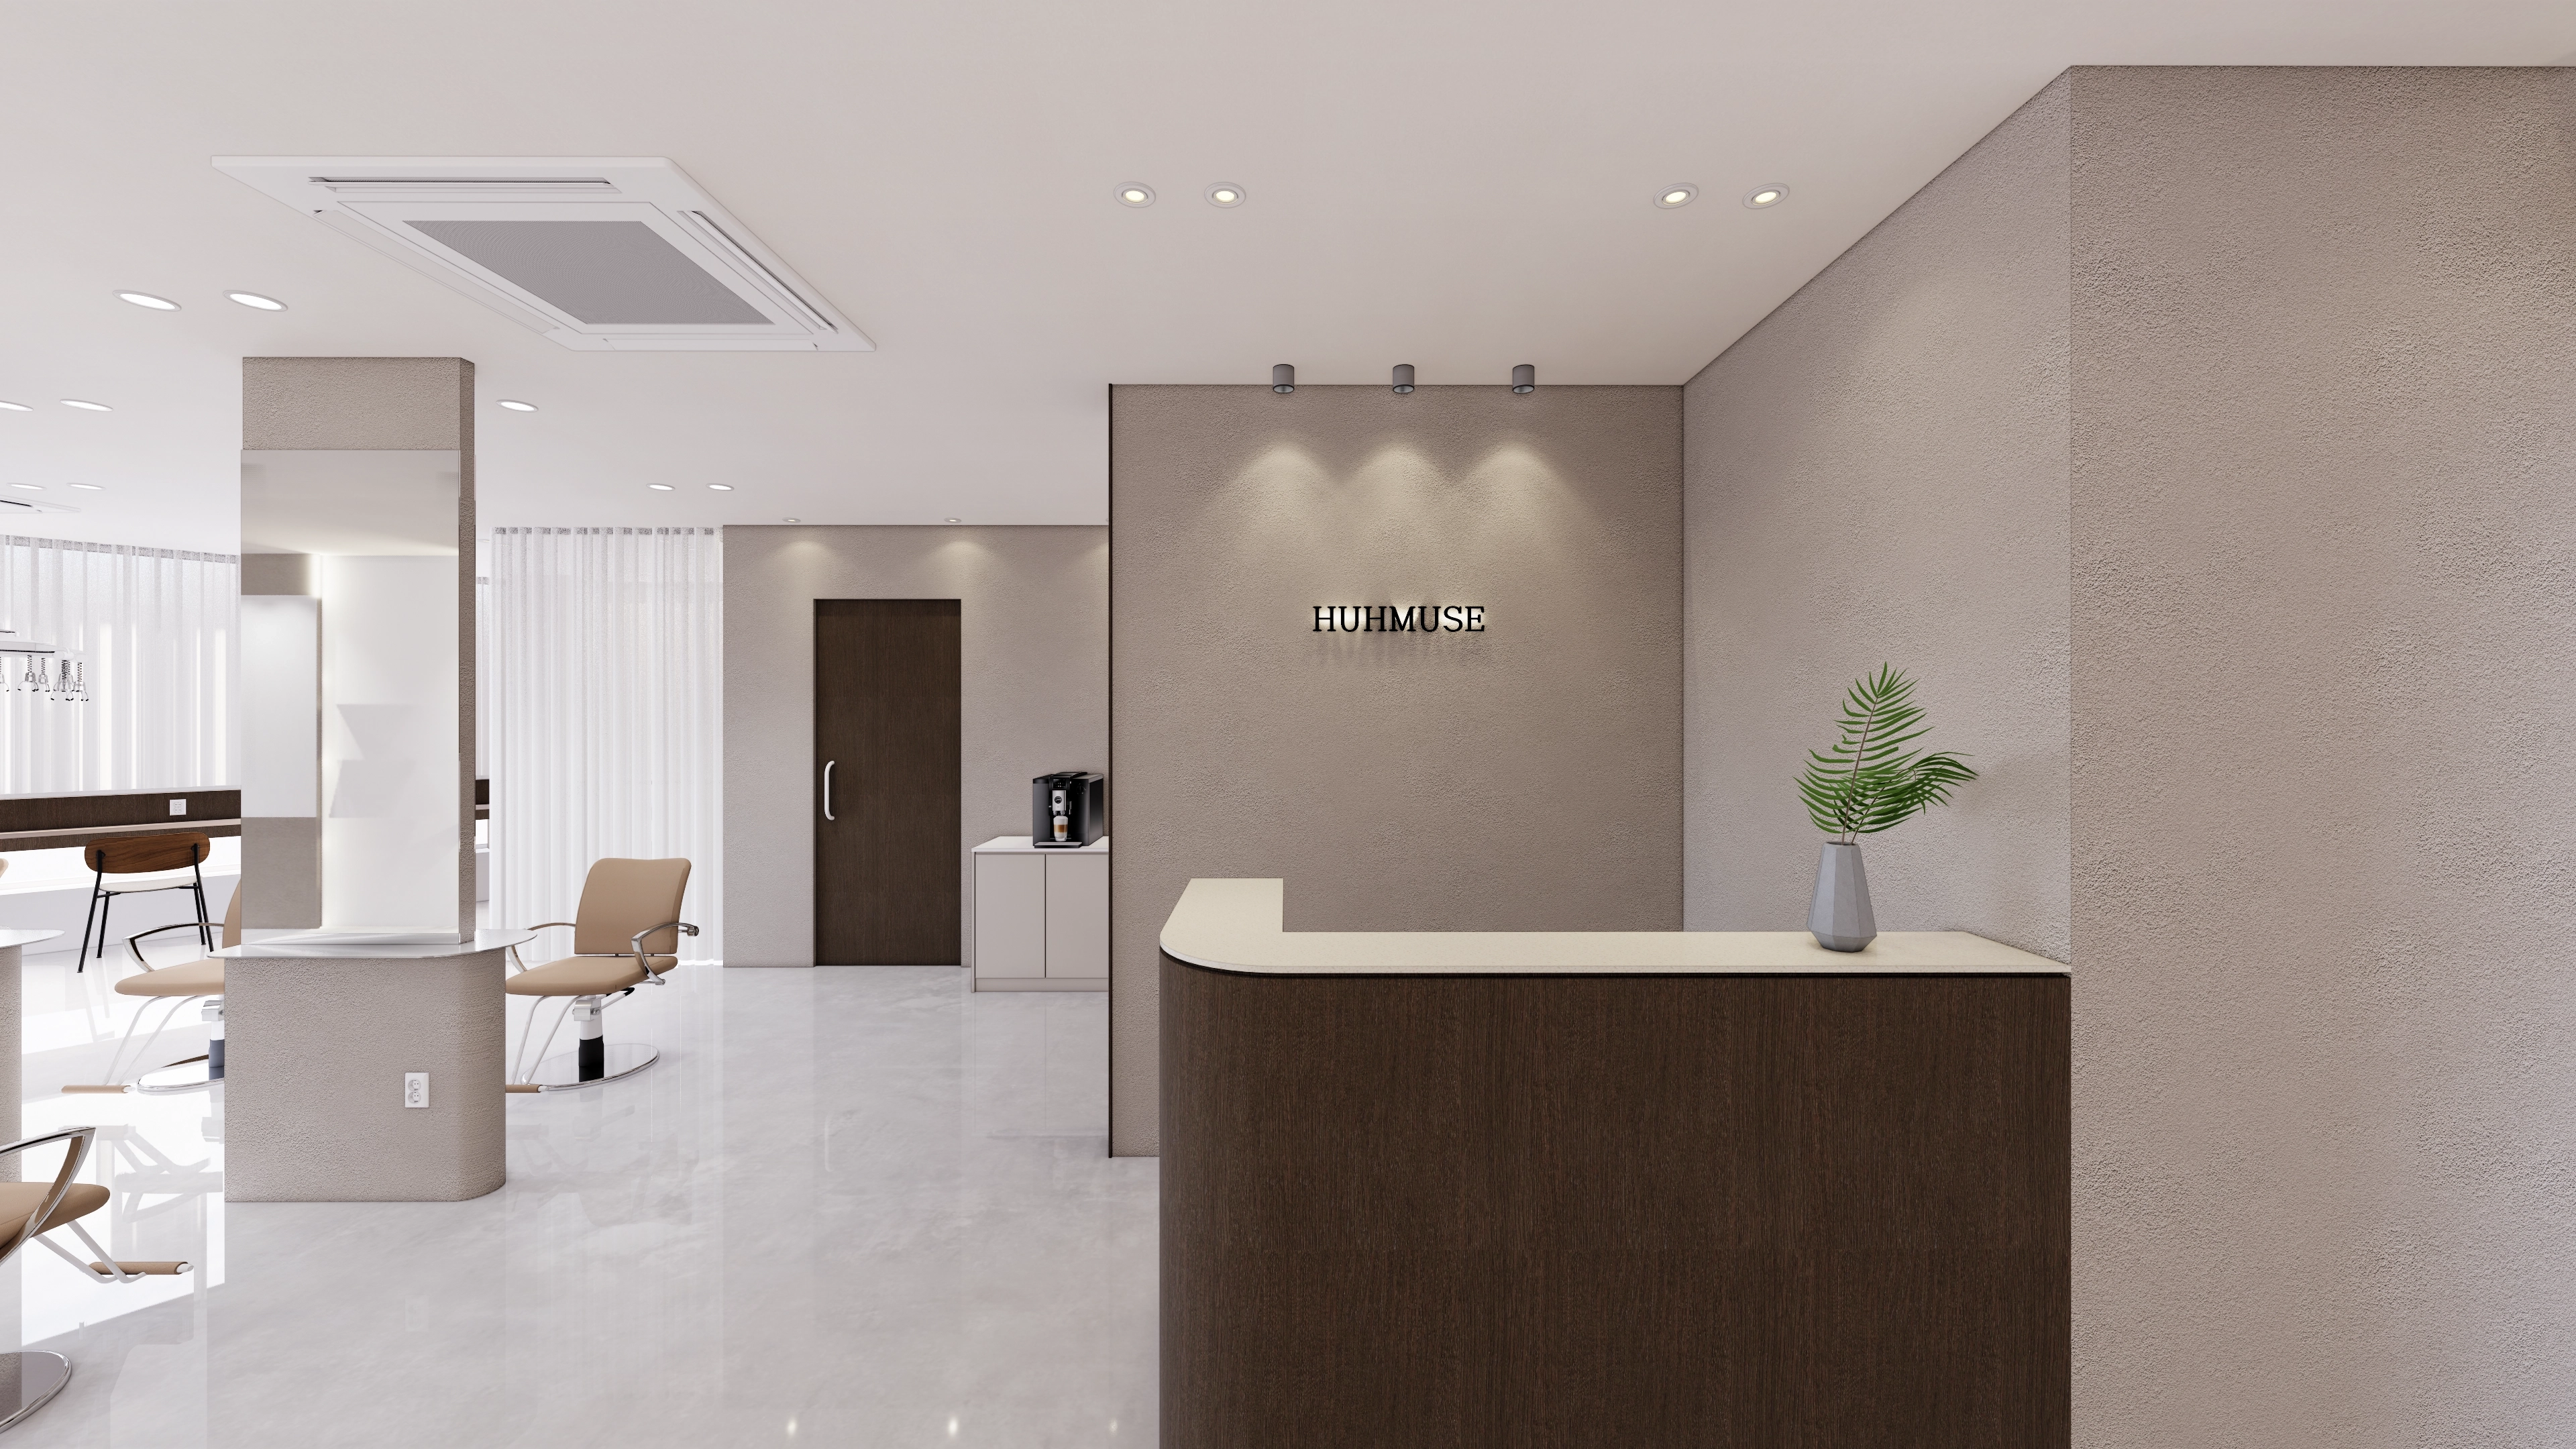
Plants add life, and indirect lighting balances the atmosphere to avoid a cold impression.
Polished tile flooring follows client circulation, combining refinement and practicality.
Notes
This Anyang 34-pyeong hair salon interior centers on lounge-style waiting and flexible partitions, helping clients feel relaxed and comfortable throughout long visits.
Careful planning of the entrance, waiting area, treatment area, and shampoo room balances client circulation with staff efficiency.
The client's practical needs informed the reassuring lobby, mirror partitions that combine privacy and contemporary style, and minimal furniture.
A tailored layout responds flexibly to initial site conditions, including electrical and plumbing positions, air conditioning, and fire protection.
Leave a comment or message with questions or estimate requests about hair salon interiors in Anyang, and we'll be happy to help.
We'll return with another project!





