
Magok 7 pyeong Salad Bar Interior
A small salad bar with a takeaway window, curved counter and wall bench seating

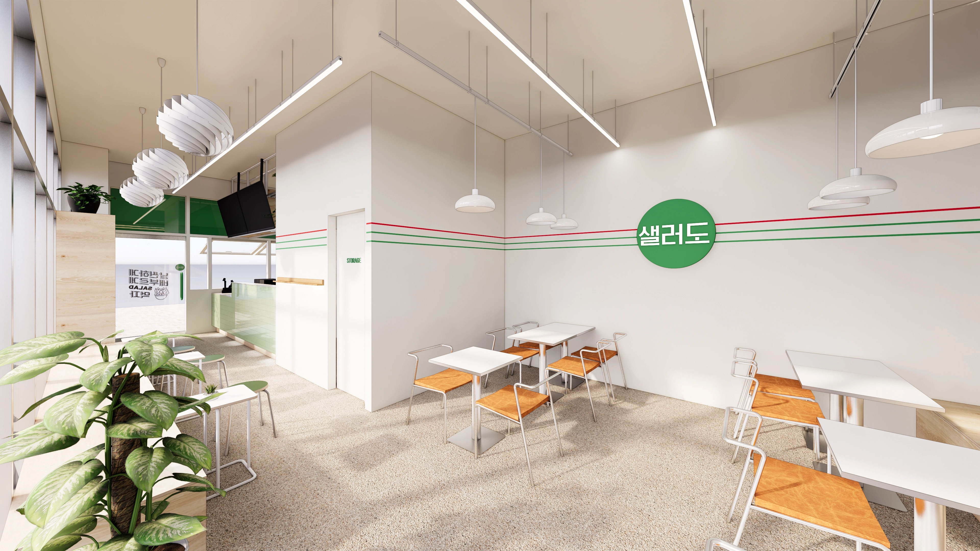
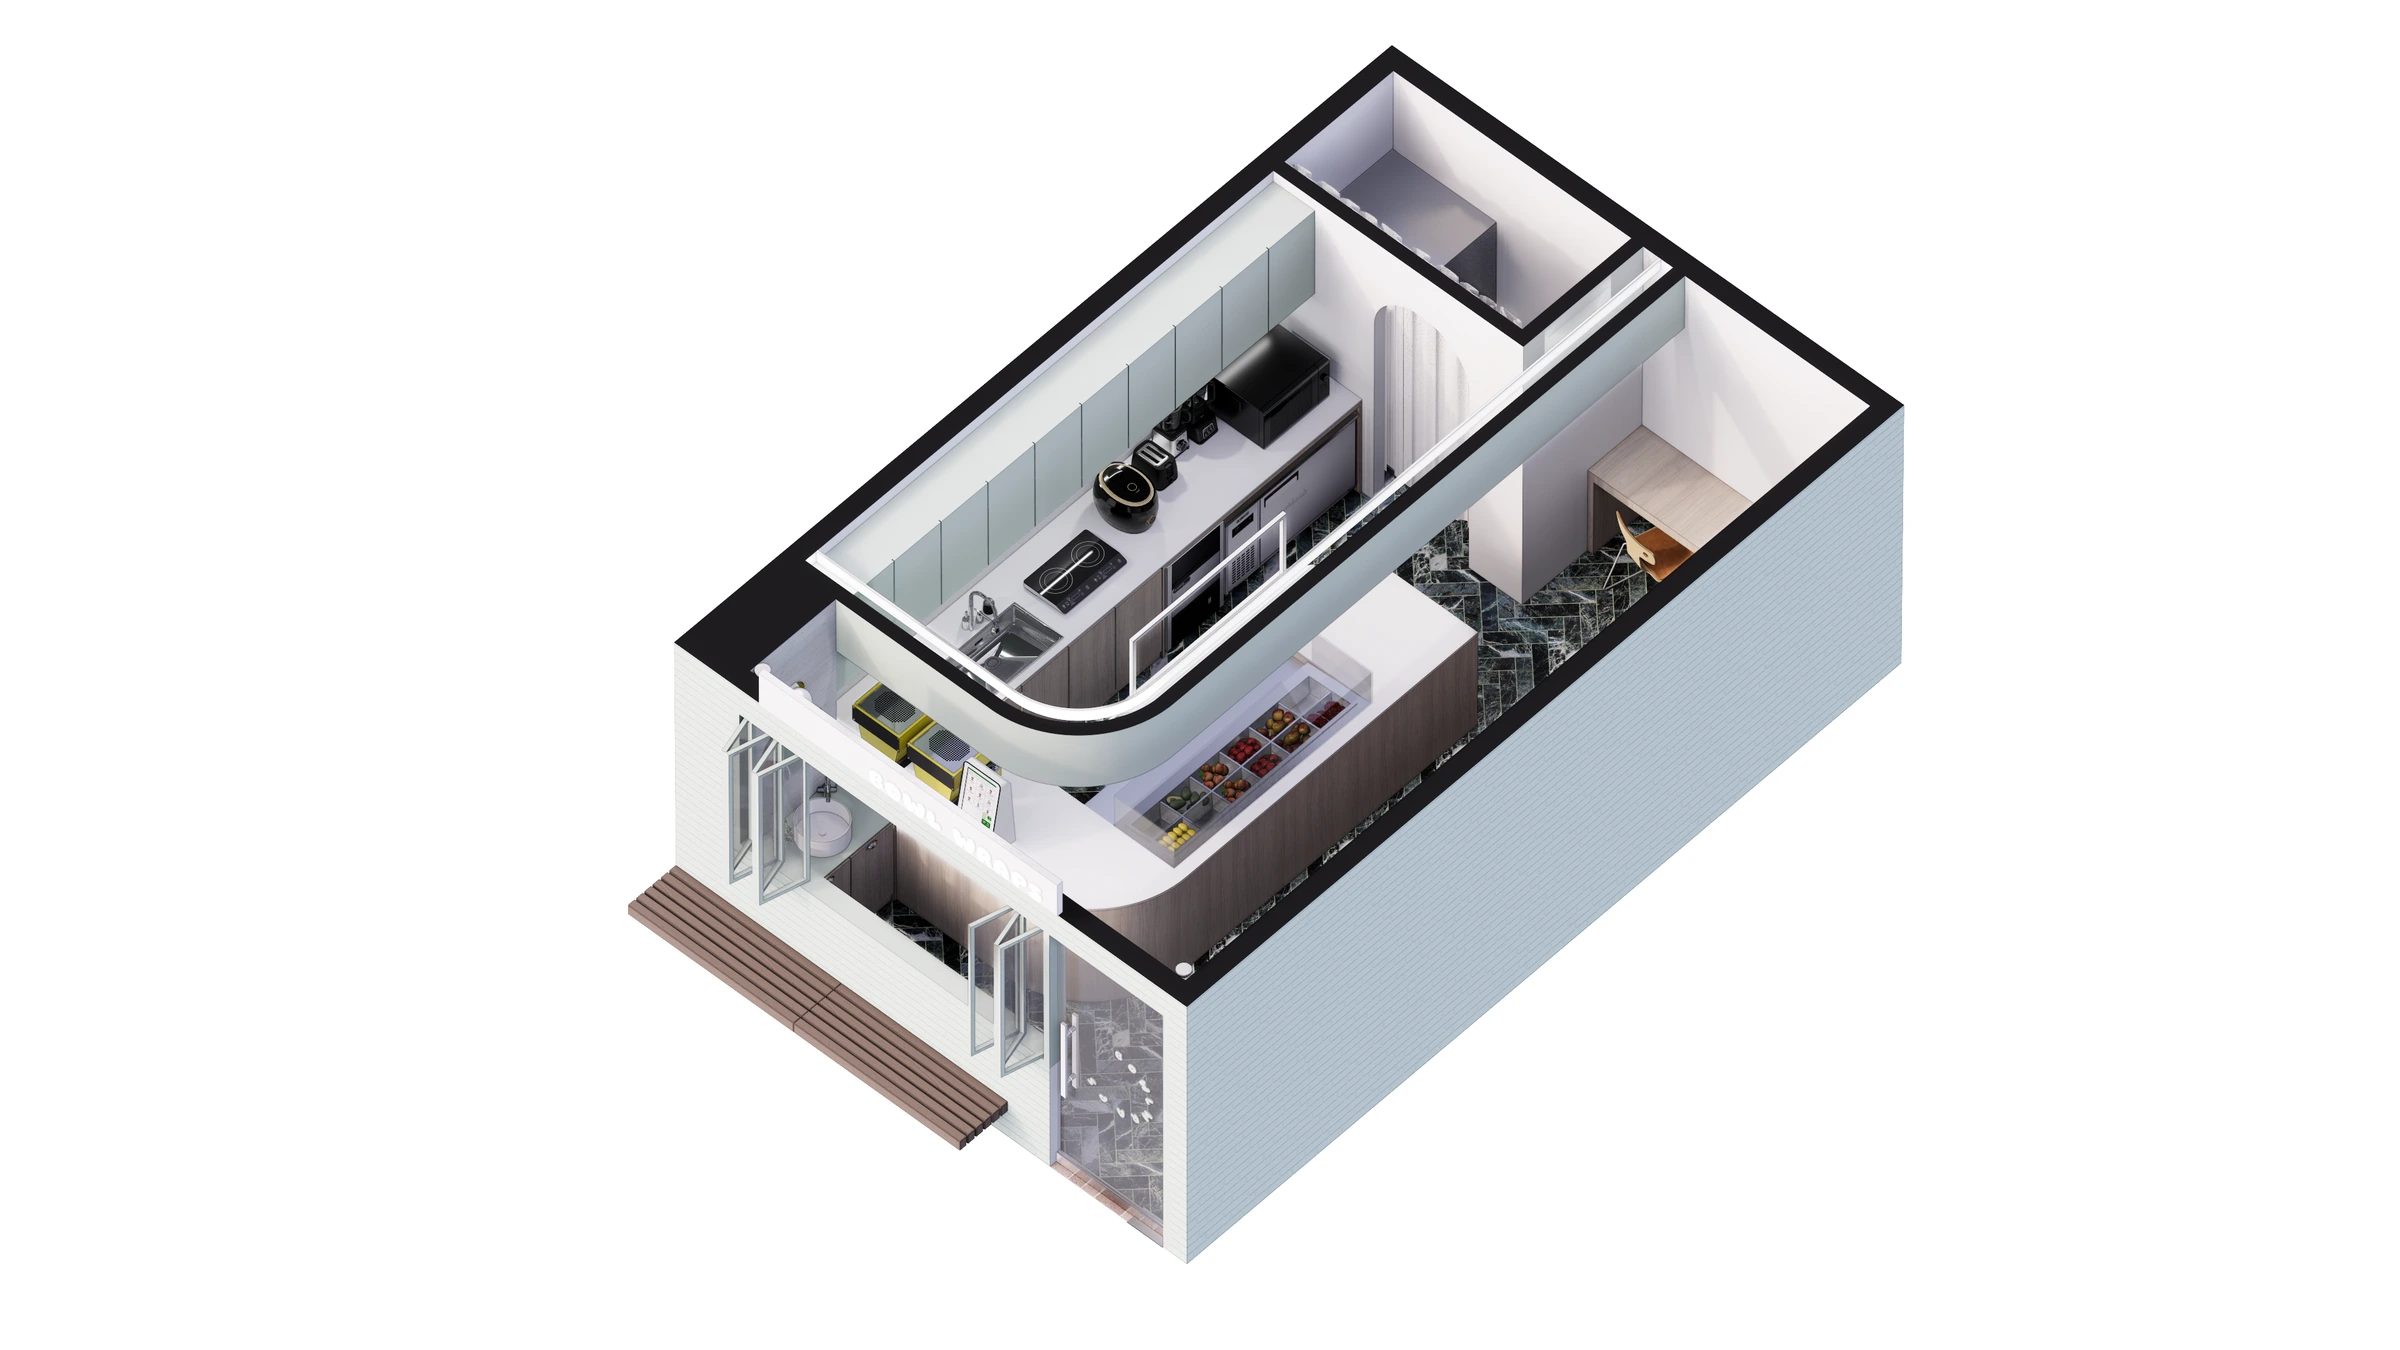
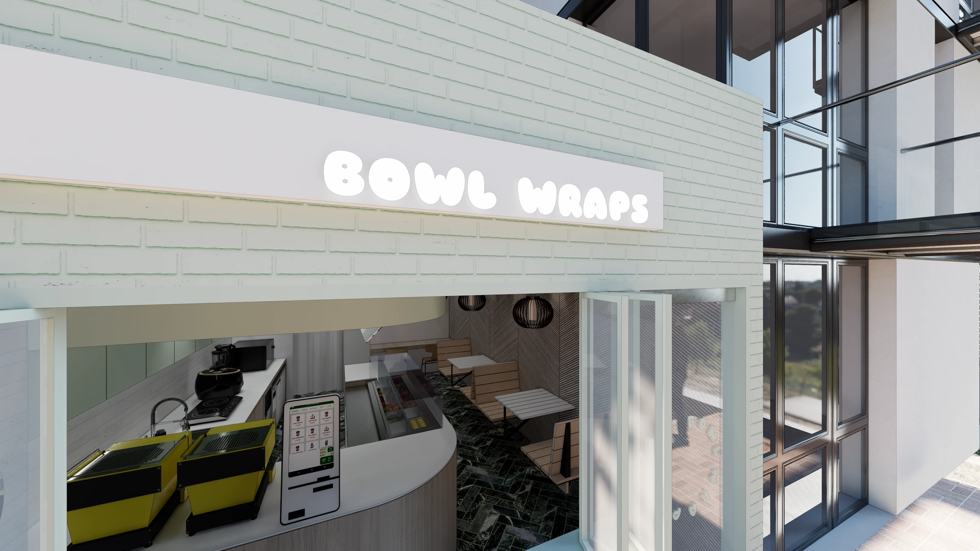
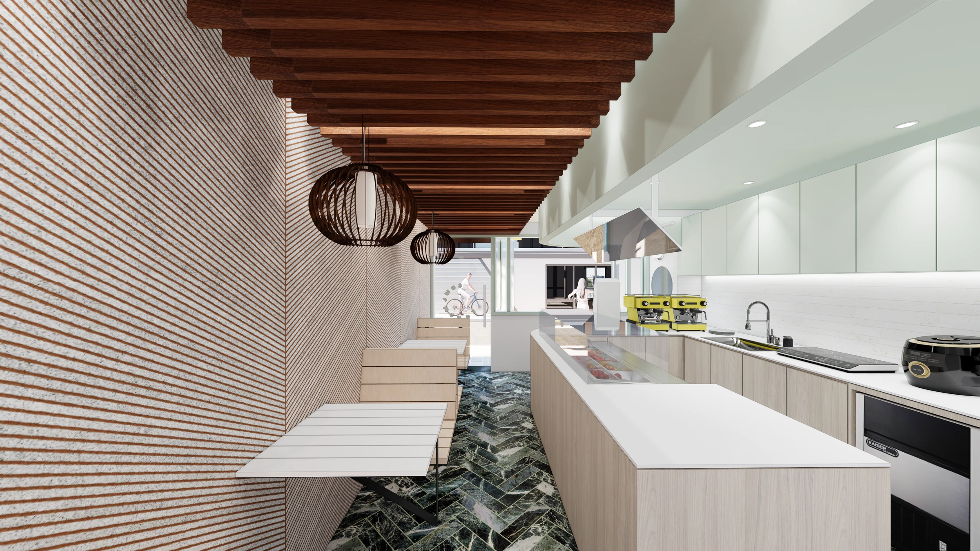
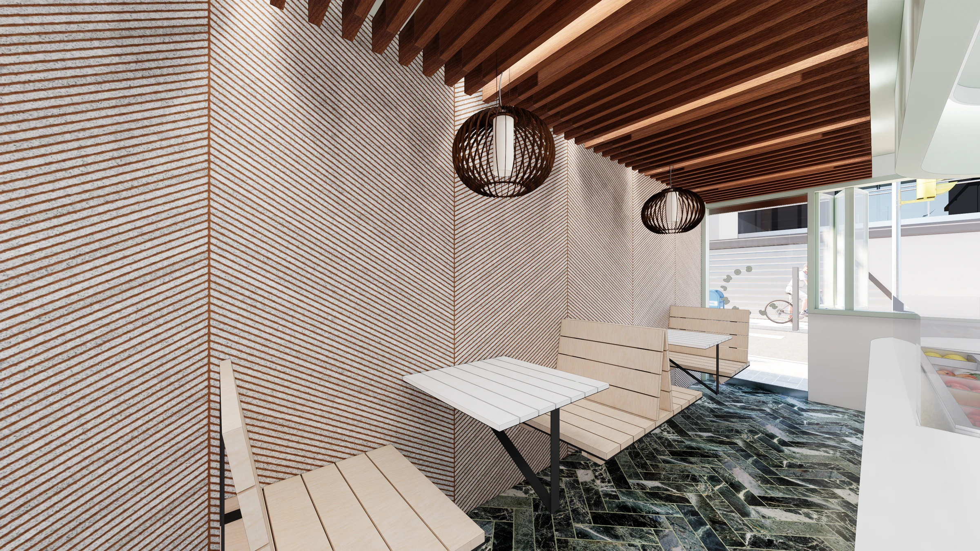
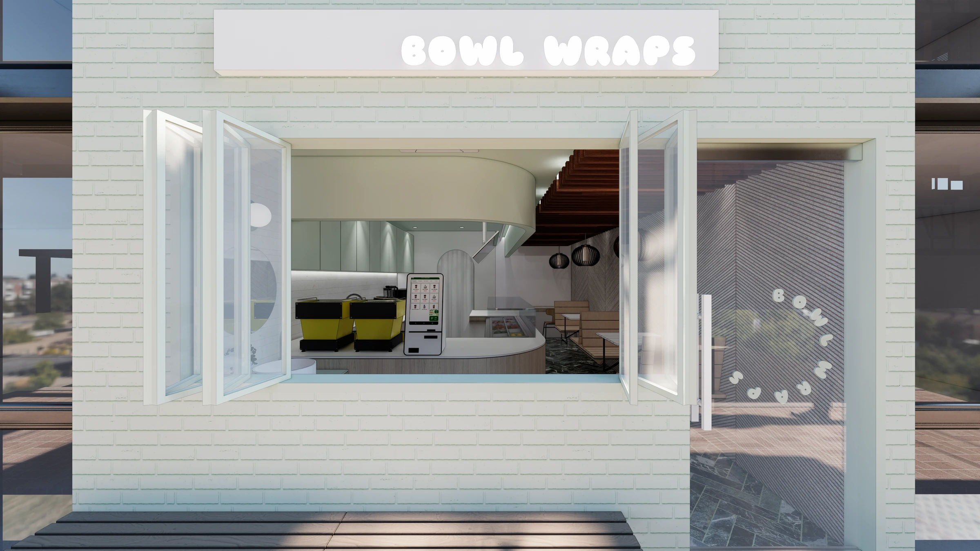
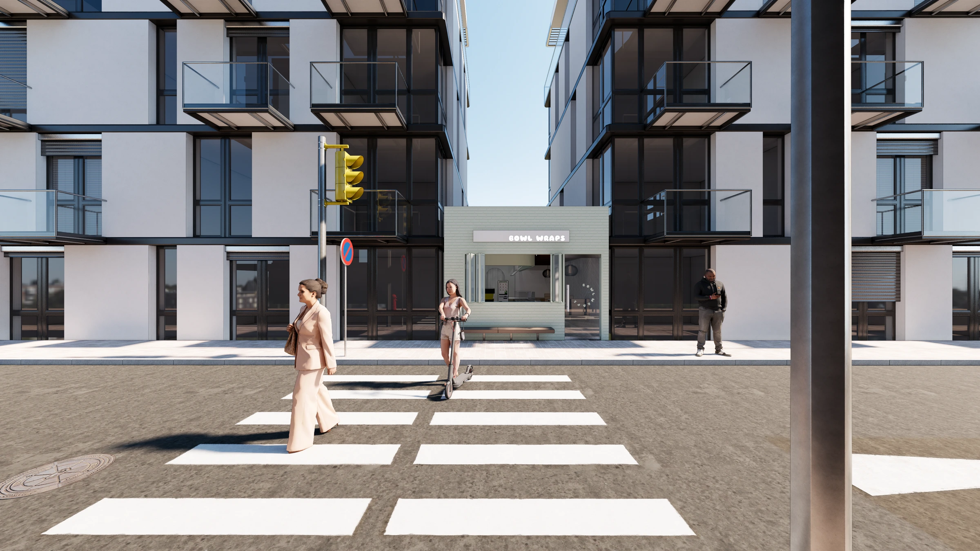
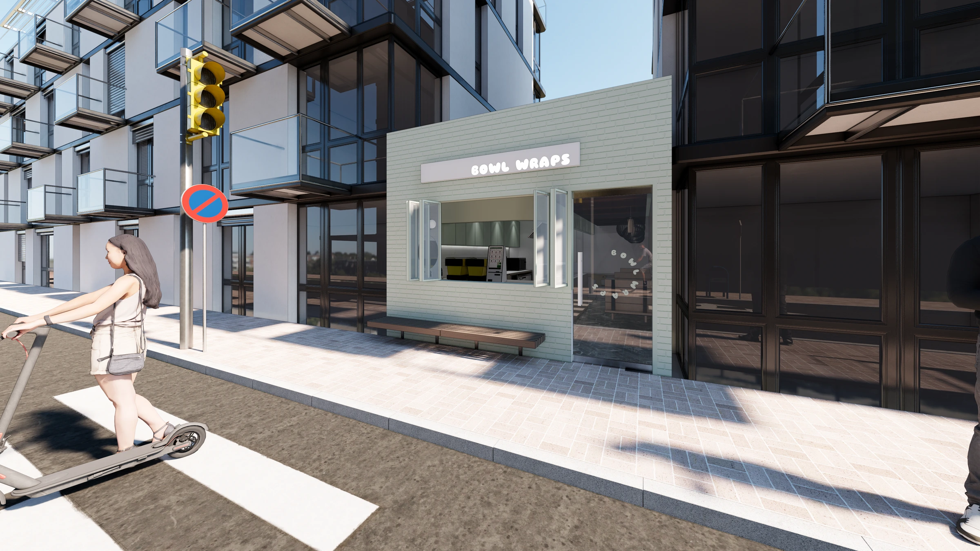
This proposed salad bar in Magok measures 24.91㎡. An ordering counter sits close to the entrance, connecting to the ingredient display and preparation counter further inside. A bench and tables line the right wall, accommodating takeaway orders and dining in.
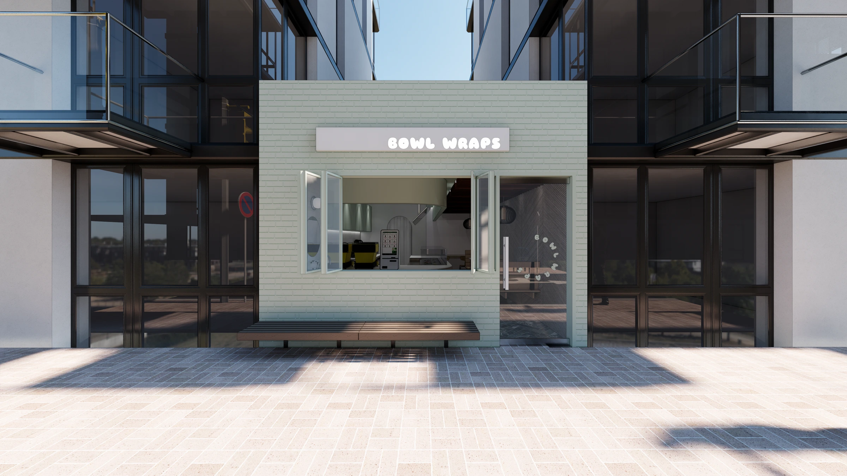
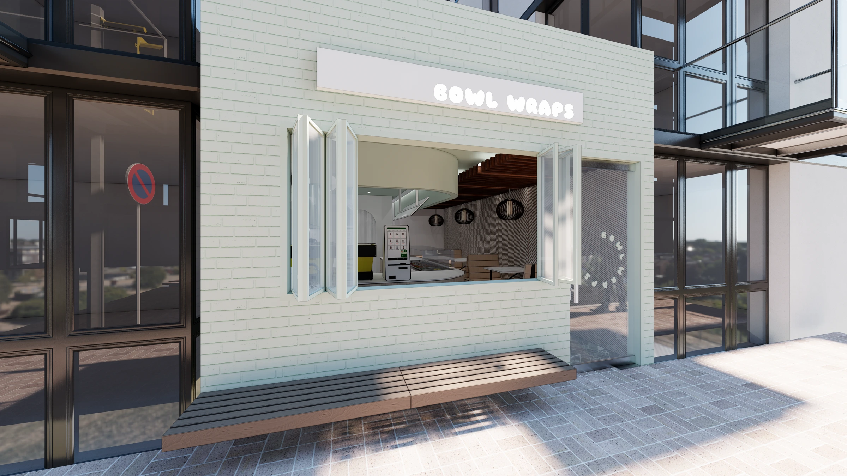
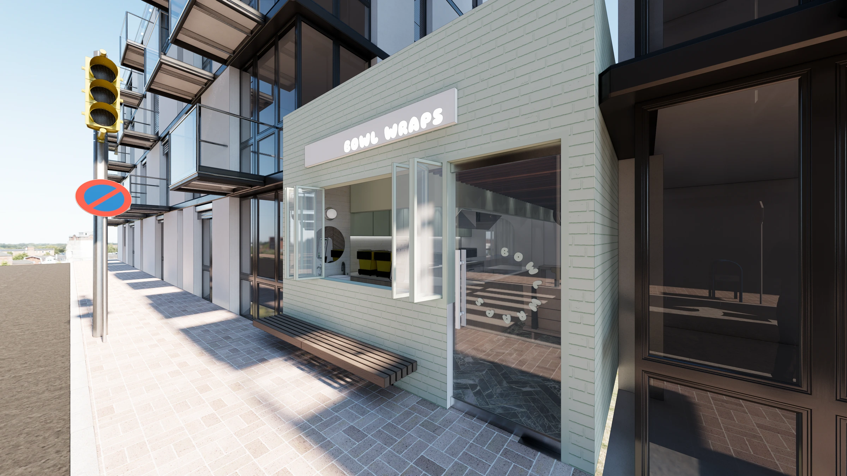
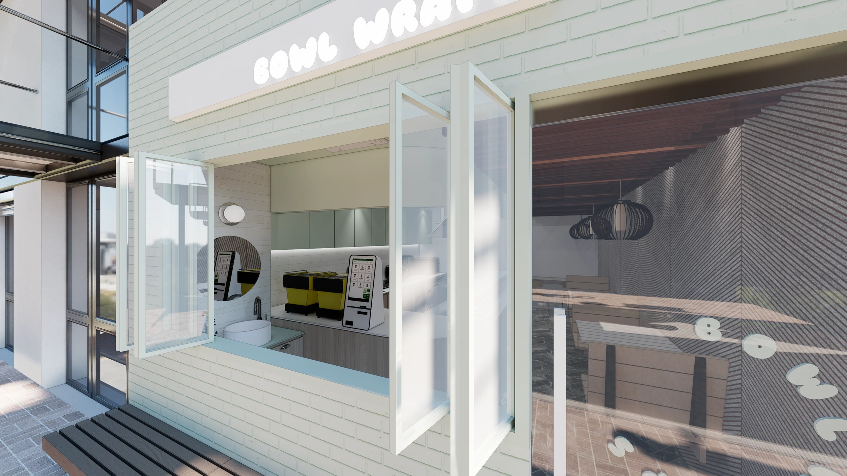
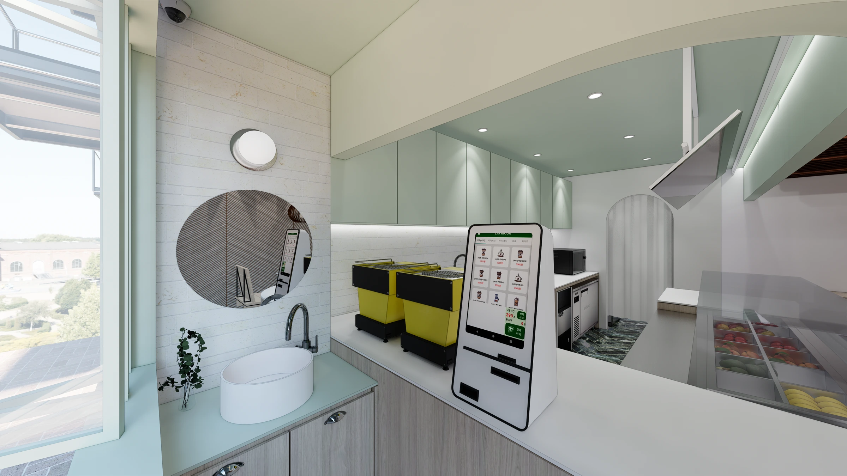
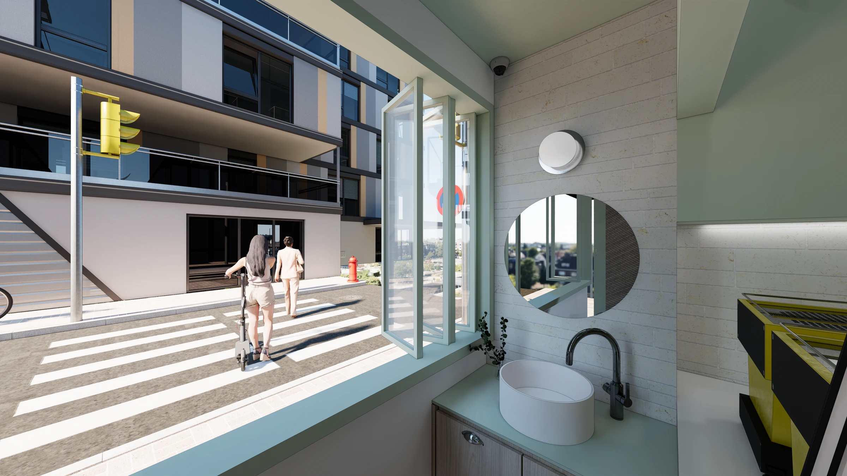
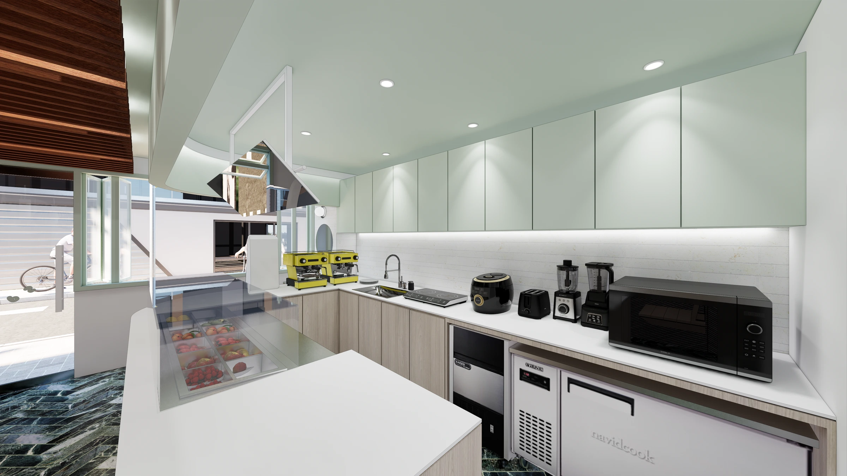
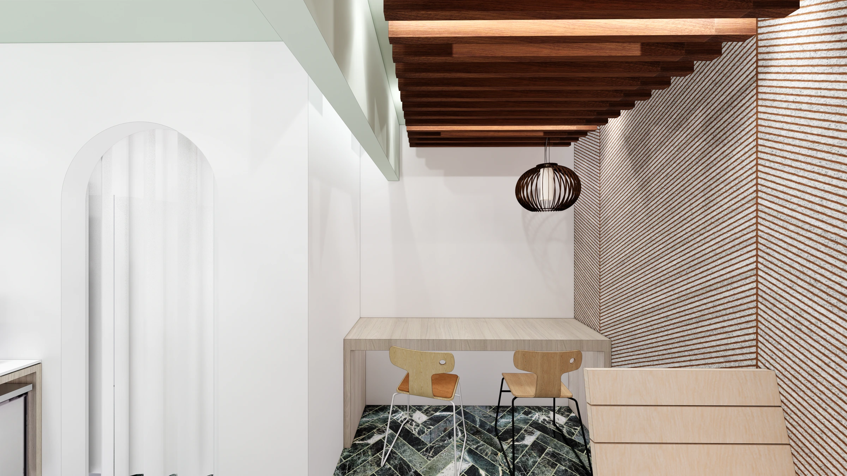
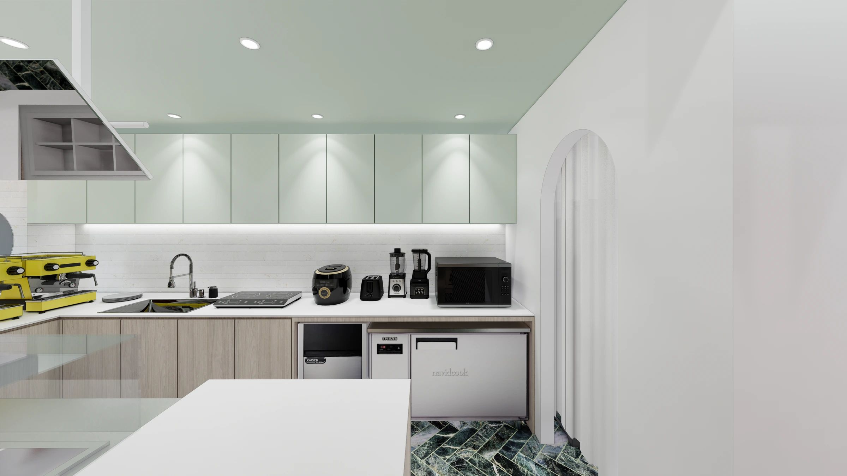
In a small shop, the direction of each piece of furniture affects the entire circulation plan. I organized the layout so that the takeaway window at the front, preparation area inside and wall seating each have their own place. Mint from the exterior continues onto the upper cabinets inside, while a wood-toned ceiling covers the seating area.
👇 Related interior projects

Gasan 10-pyeong salad bar interior
30-pyeong butcher restaurant interior

Guro 14 Pyeong Cafe Interior
80-pyeong bakery cafe interior

32 Pyeong Cafe Interior

Suwon 20 Pyeong Gopchang Restaurant Interior

Yeouido 13 Pyeong Restaurant Interior

Office Entrance Facade Renovation in Dangsan
Ilsan English Academy Partial Interior Renovation

Gangnam 3 pyeong Matchmaking Agency Office Interior

Office Entrance Facade Interior at Publik in Gasan
8-pyeong studio interior

Bathroom Interior in an Apartment in the 30 Pyeong Range

Songdo 49 Pyeong Tax Accounting Office Interior

Siheung 38-pyeong Franchise Tea Shop Interior Type A

Dongtan 30 Pyeong English Academy Interior

Siheung 38-pyeong Franchise Tea Shop Interior Type B

Seongnam 54 Pyeong Barista Academy Interior

Namyangju 26-pyeong Pharmacy Interior

Seongnam 36-pyeong Office Interior

Pyeongchon 24 pyeong Yoga and Pilates Studio Interior

Hongcheon 33 pyeong English Academy Interior

Godeok Jisik Gongjakso 26 pyeong Office Interior

Gwanak-gu 100 Pyeong Gym Interior

46-Pyeong Hair Salon Interior in Cheolsan

34-Pyeong Prugio Summit Apartment Interior in Seocho

36-Pyeong Children's English Library Interior in Songdo


Floor plan
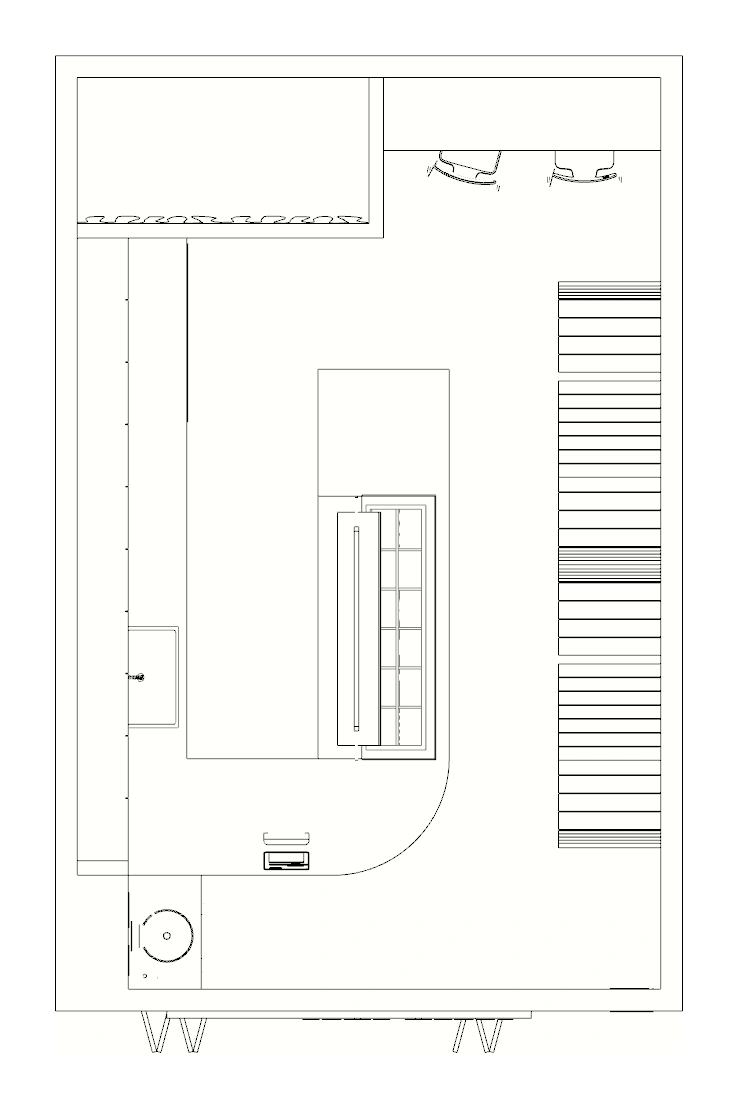
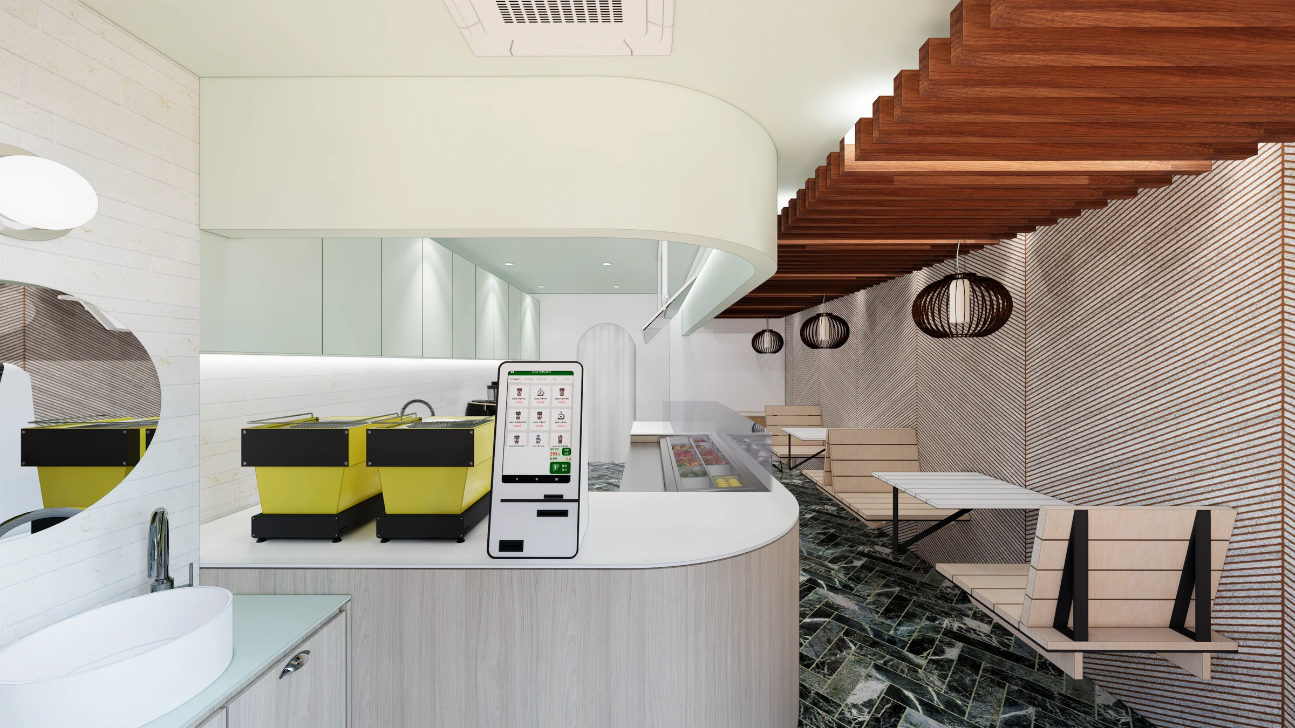
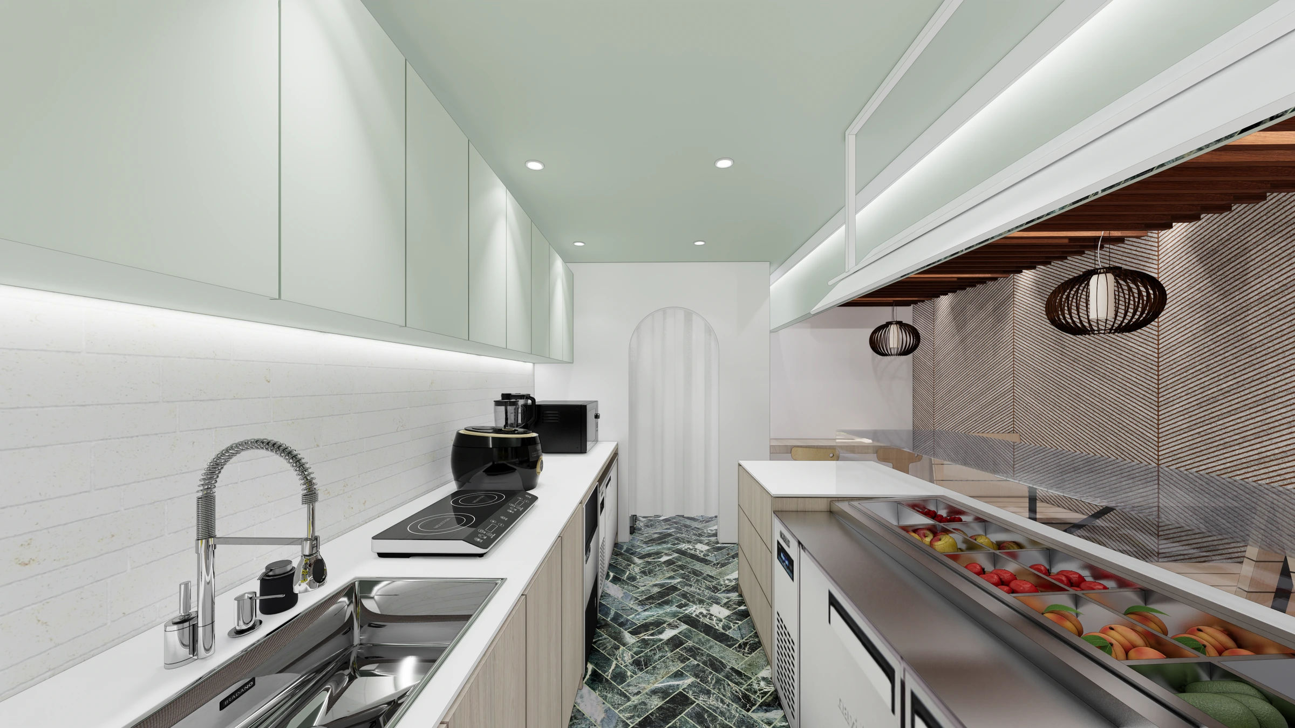
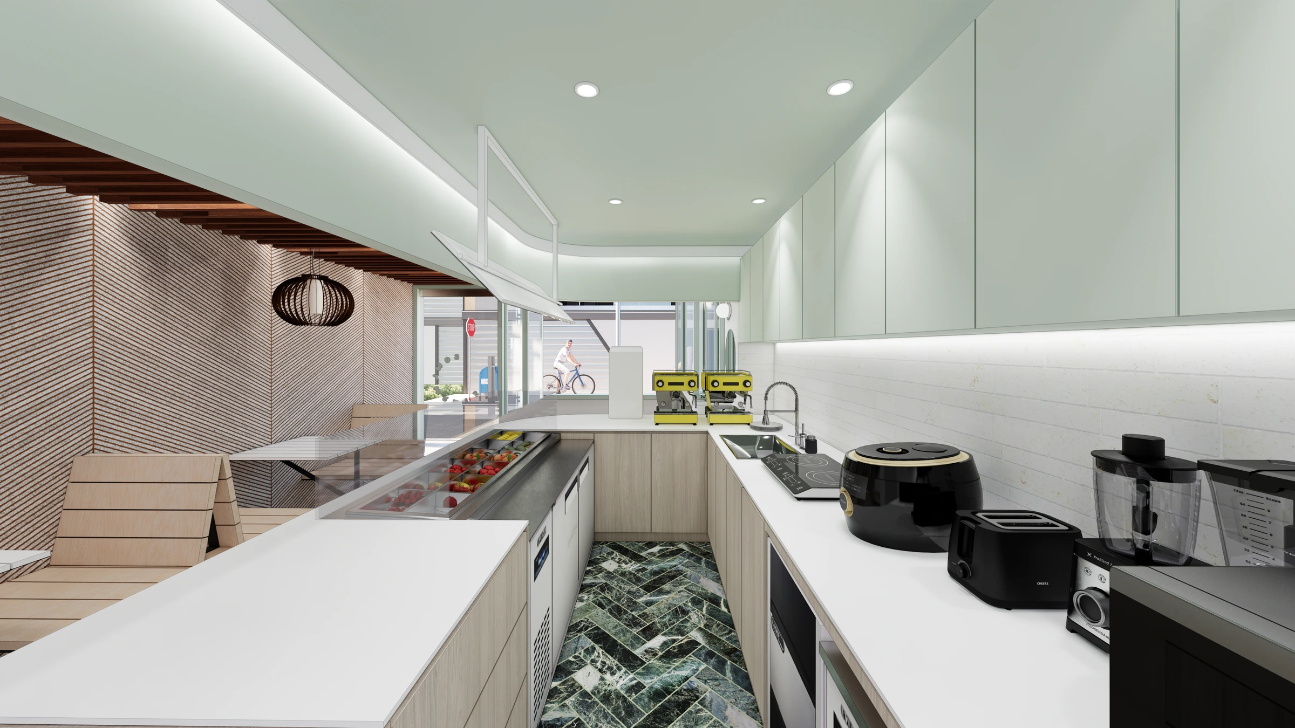
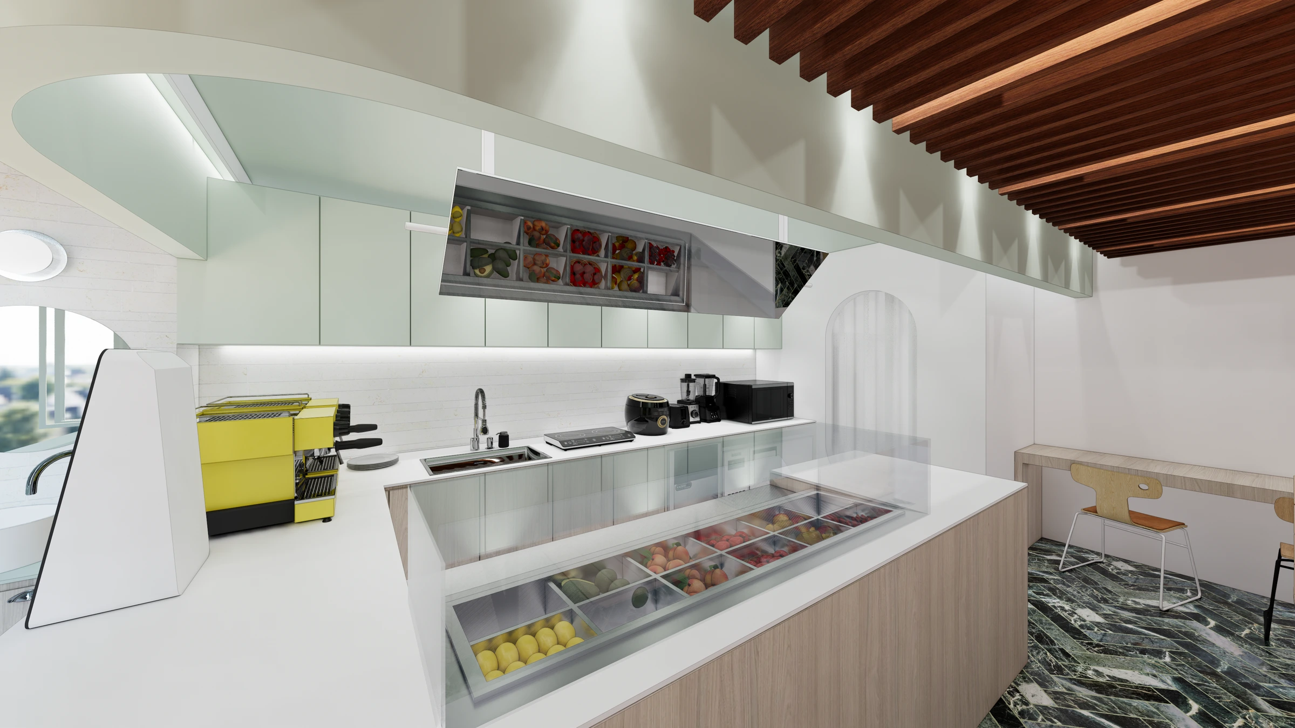
Sinks and cooking equipment follow the left wall, facing a long ingredient display. A rounded end to the front counter connects the two work surfaces. Staff work inside the counter, while customers move between the display and the wall seating.
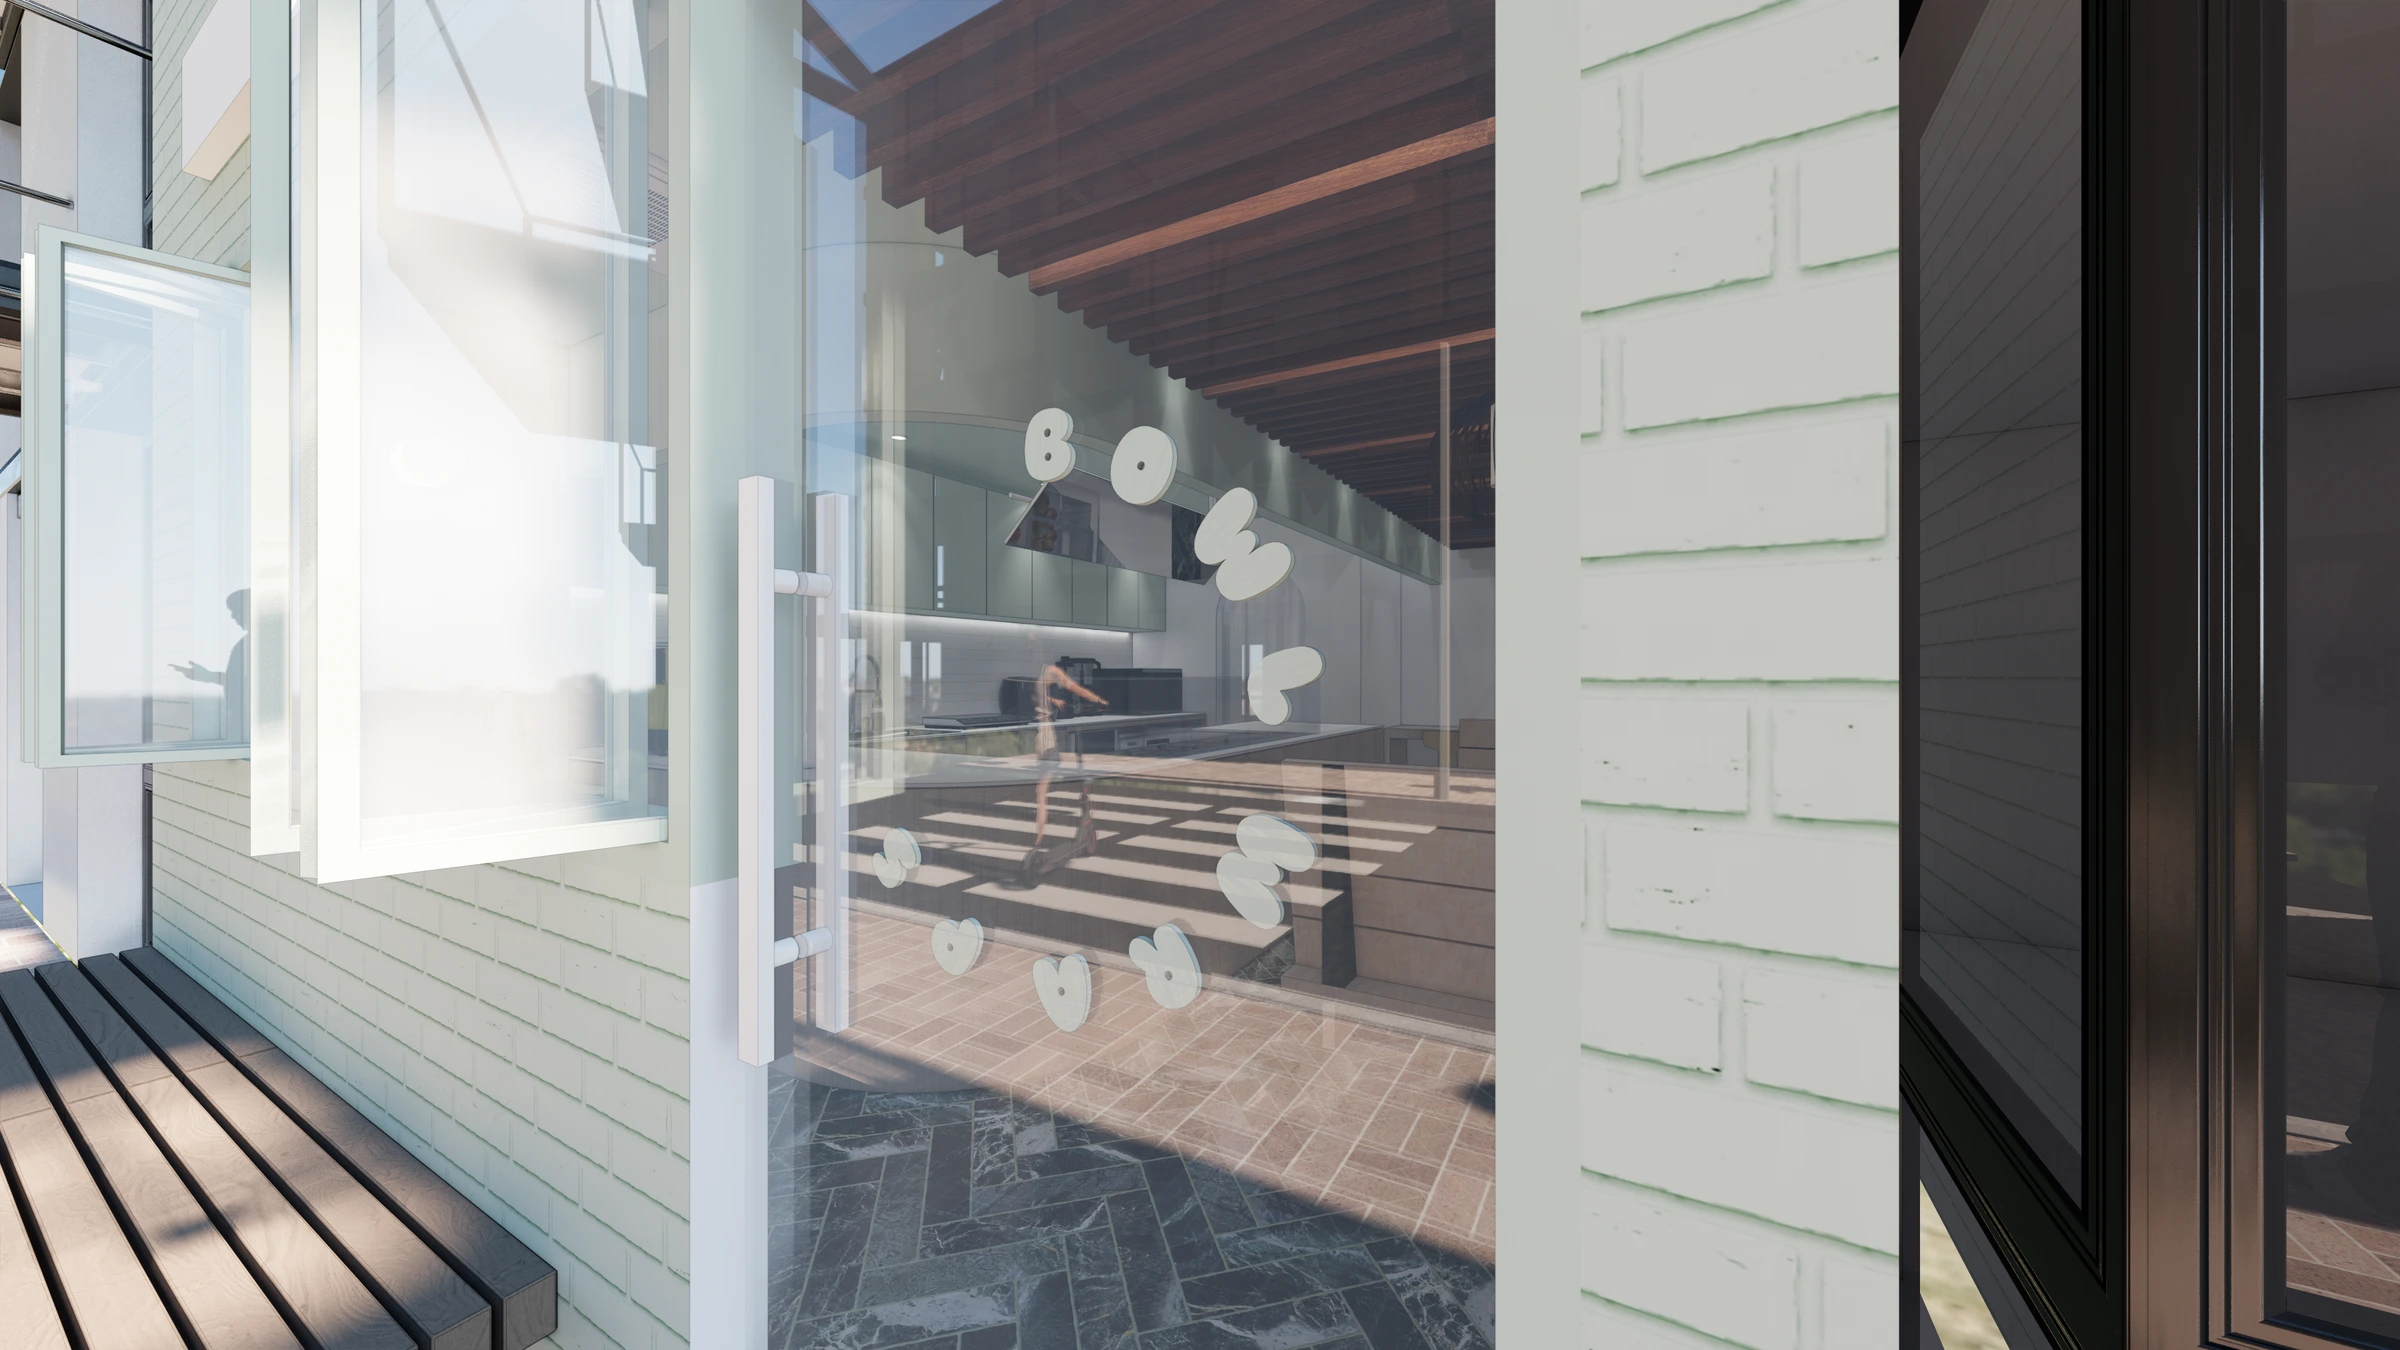
The entrance beside the ordering window and the seating along the wall form another axis of the plan. A small handwashing basin sits at the front, with a separate table and support space at the rear. Ordering, preparation and dining follow one another within the long rectangular floor plan.
Design

Notes
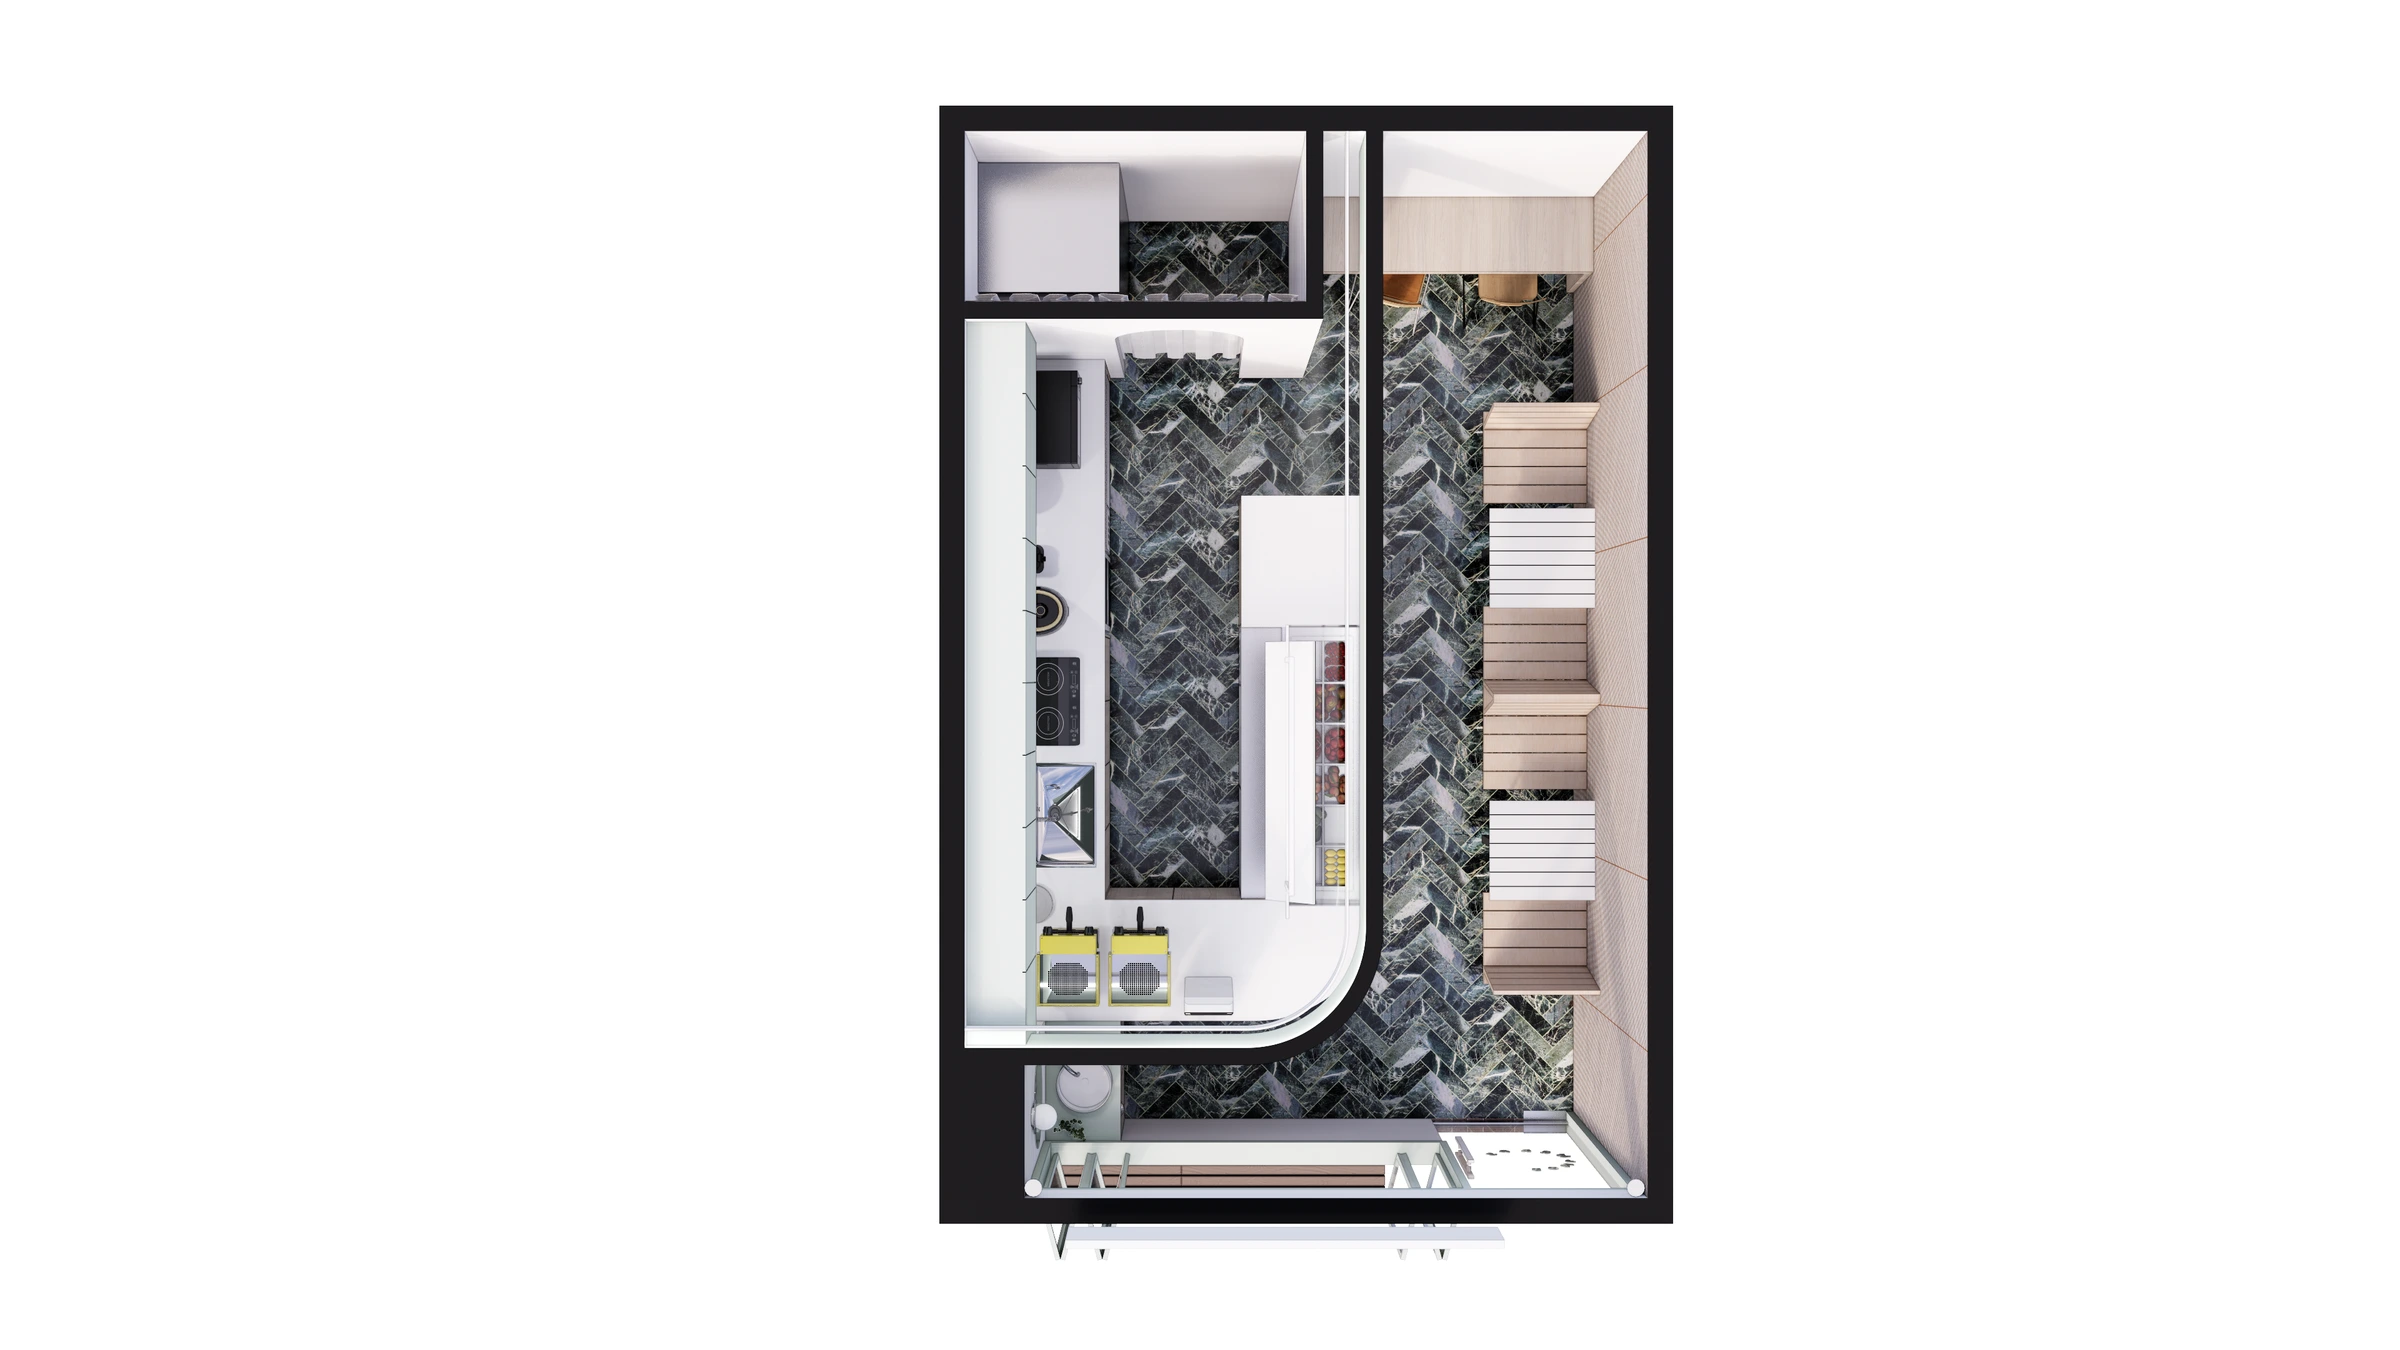
Planning this salad bar began with the counter position. The end facing the entrance is curved, connecting to a long ingredient display inside. A continuous counter linking the ordering position with the food preparation area is the center of the shop. The wall preparation counter faces the display, grouping the work area between them.
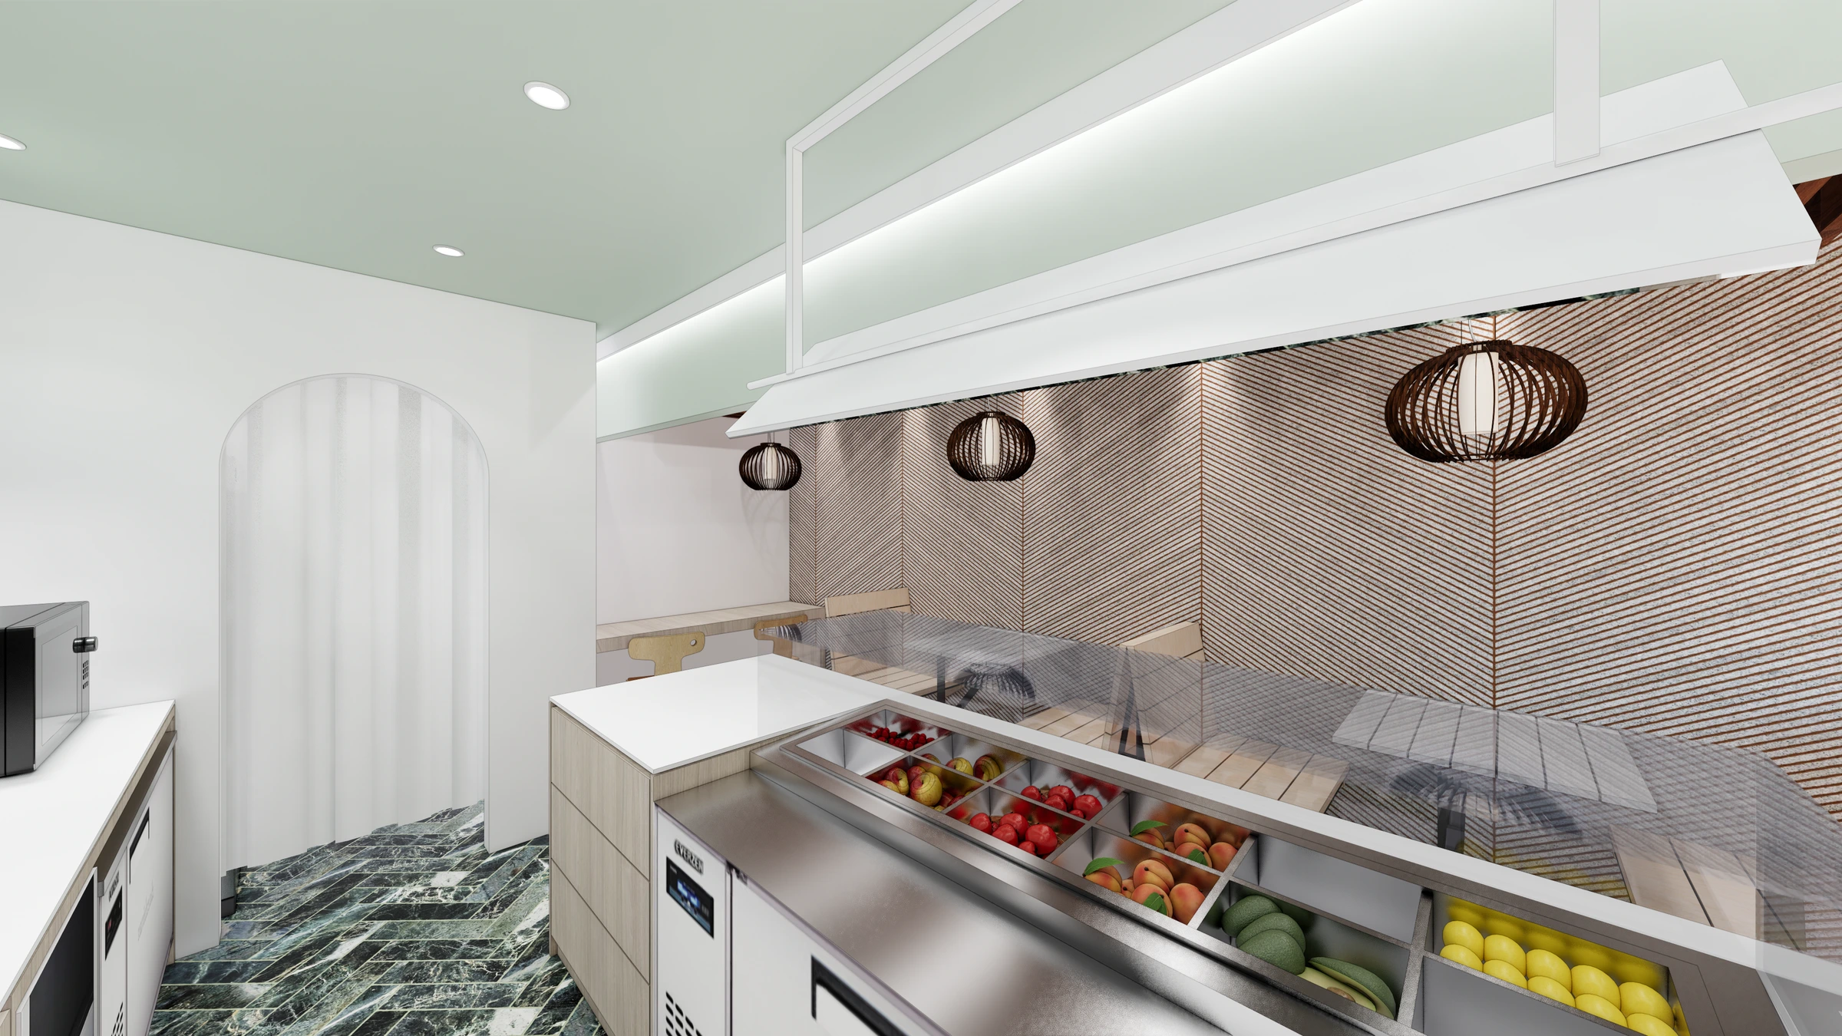
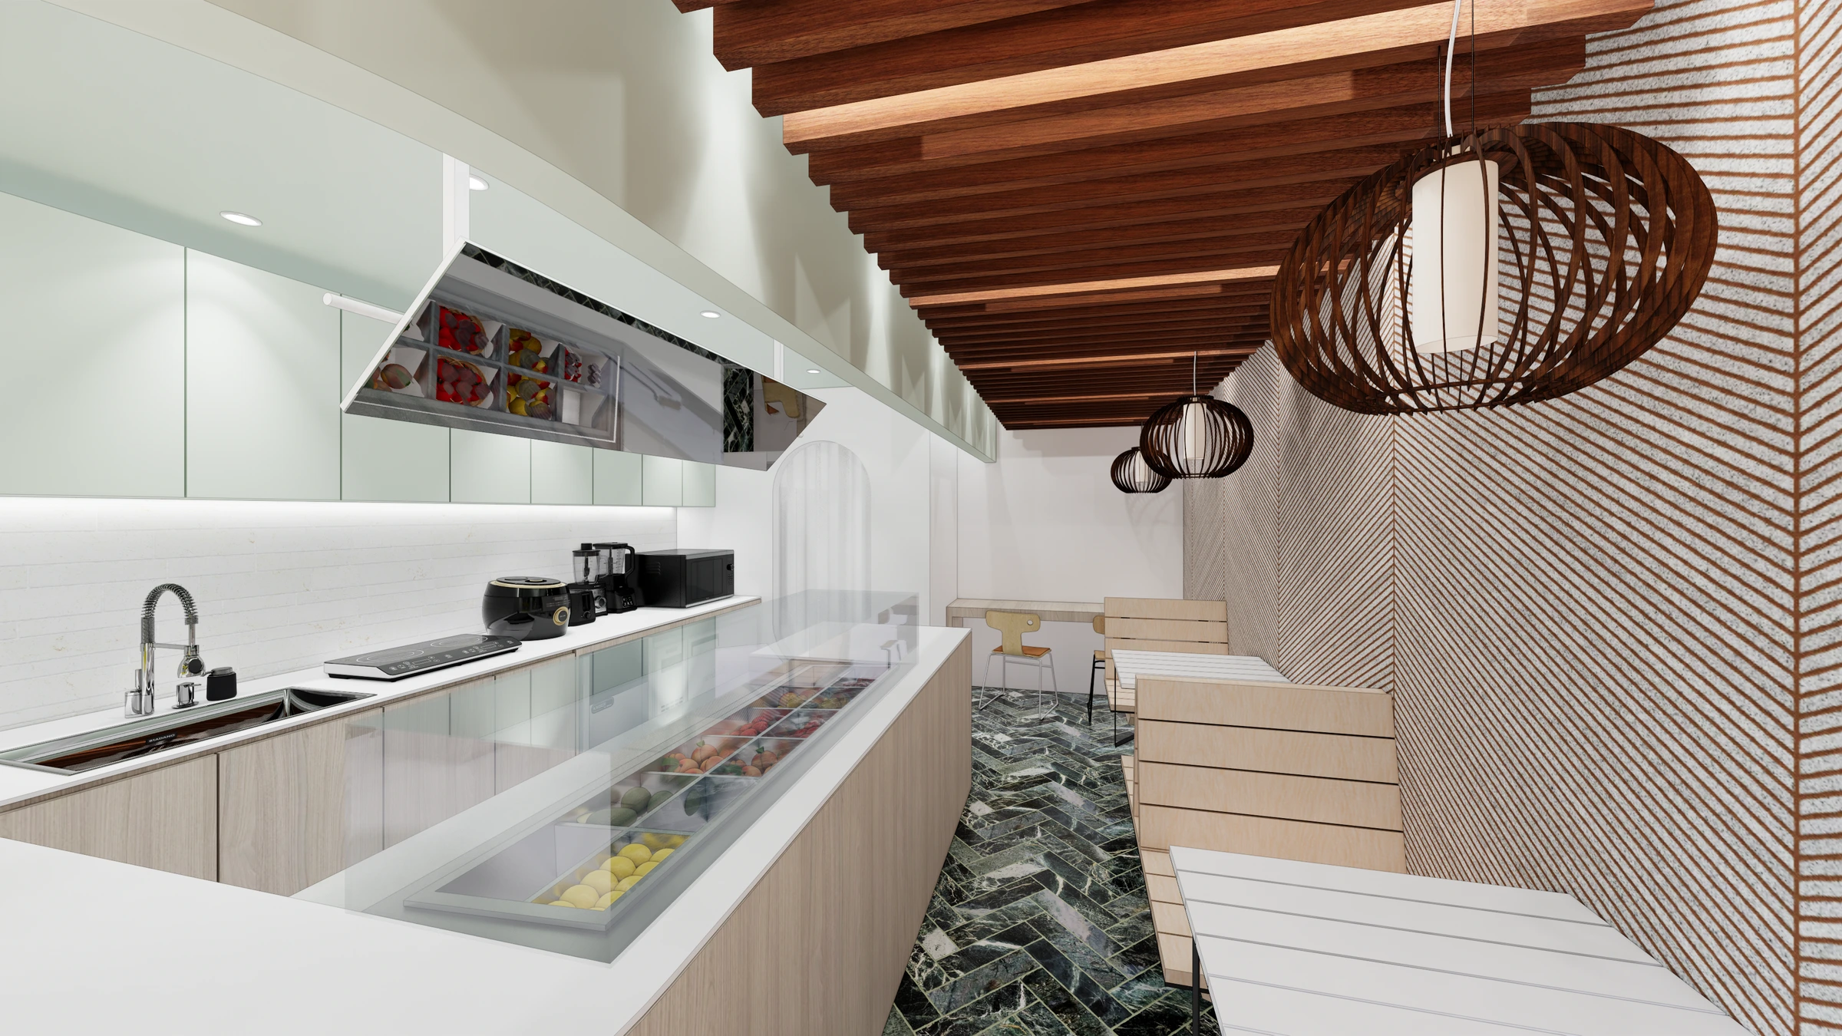
Wall seating runs parallel to the counter. A passage between the tables continues to the back, where a separate table is placed. Light wood bench finishes and white tables keep the small dining area from looking overly complicated. The basin near the entrance also sits within this circulation route.
Mint, light wood tones and white connect the palette. Mint around the exterior window continues onto the upper cabinets inside, and a white top finishes the curved counter. The dark green floor pattern and diagonal wall pattern beside the seats stand out among the light furniture. Rather than introducing many colors, we repeated the same ones inside and outside.
The ceiling also follows the seating and work-area layout. Above the preparation counter, light mint surfaces combine with recessed lights, while wood-toned members and lattice-style pendants extend along the seats. By arranging the ceiling lines to follow the direction of the counter and seating below, we distinguish the places for working and staying within 7 pyeong.





