
Seongnam 36-pyeong Office Interior
An office with 8 workstations, a director’s office, a meeting room and a private call room



Hello, I’m Ham Youngju, a designer at Goodterior :)
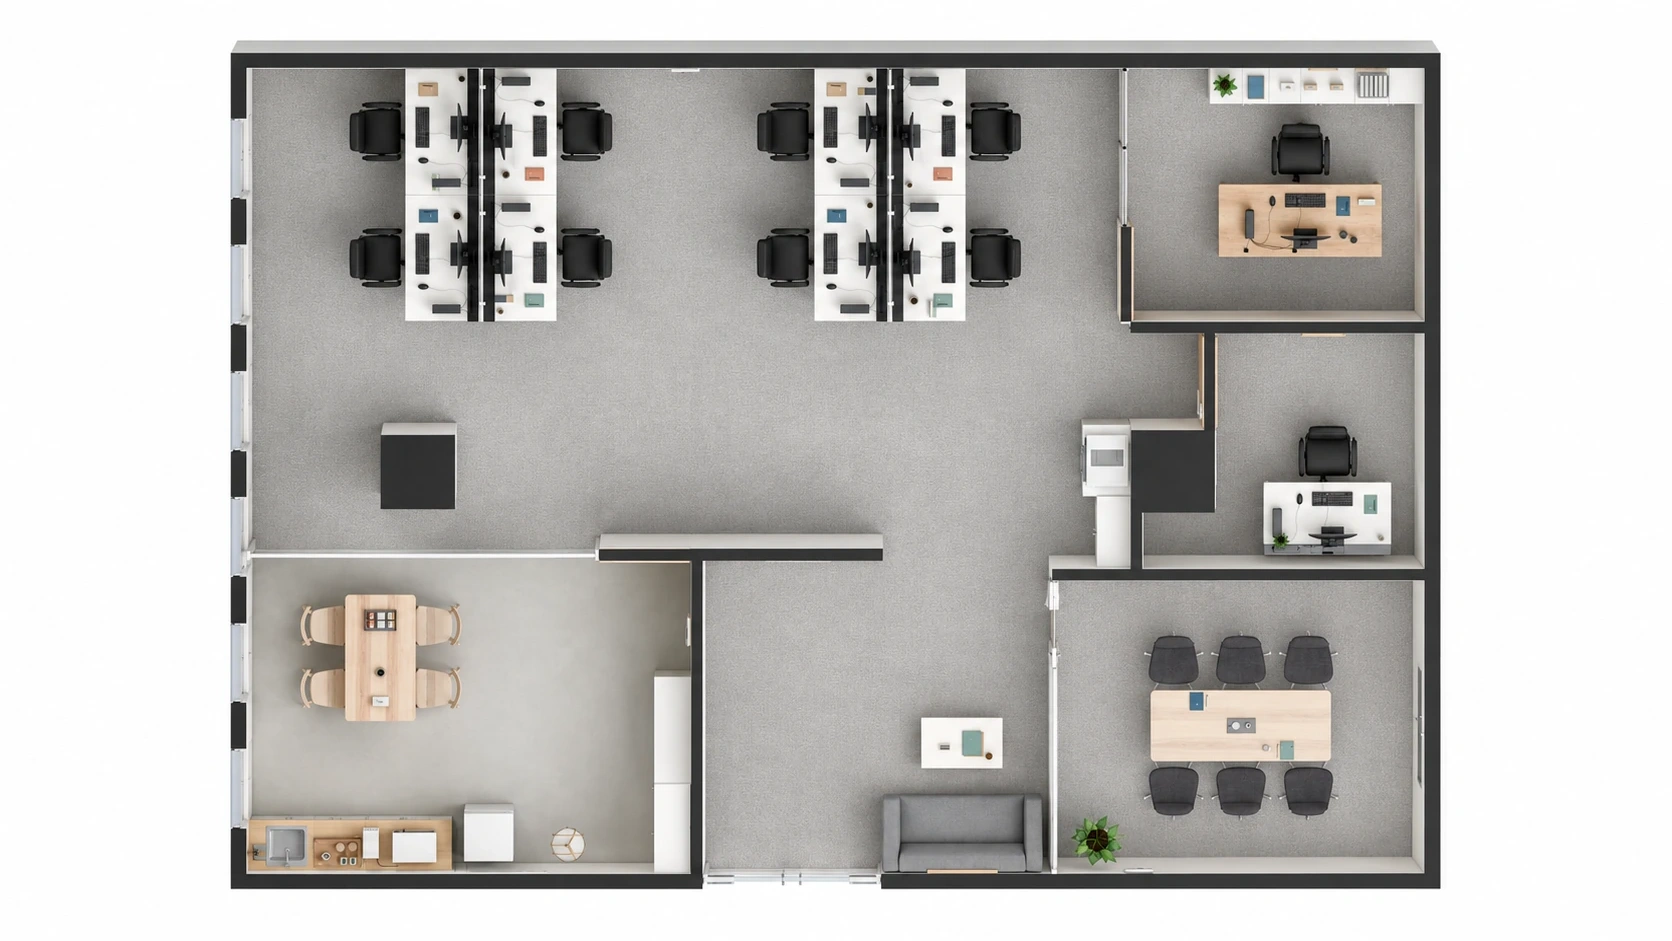
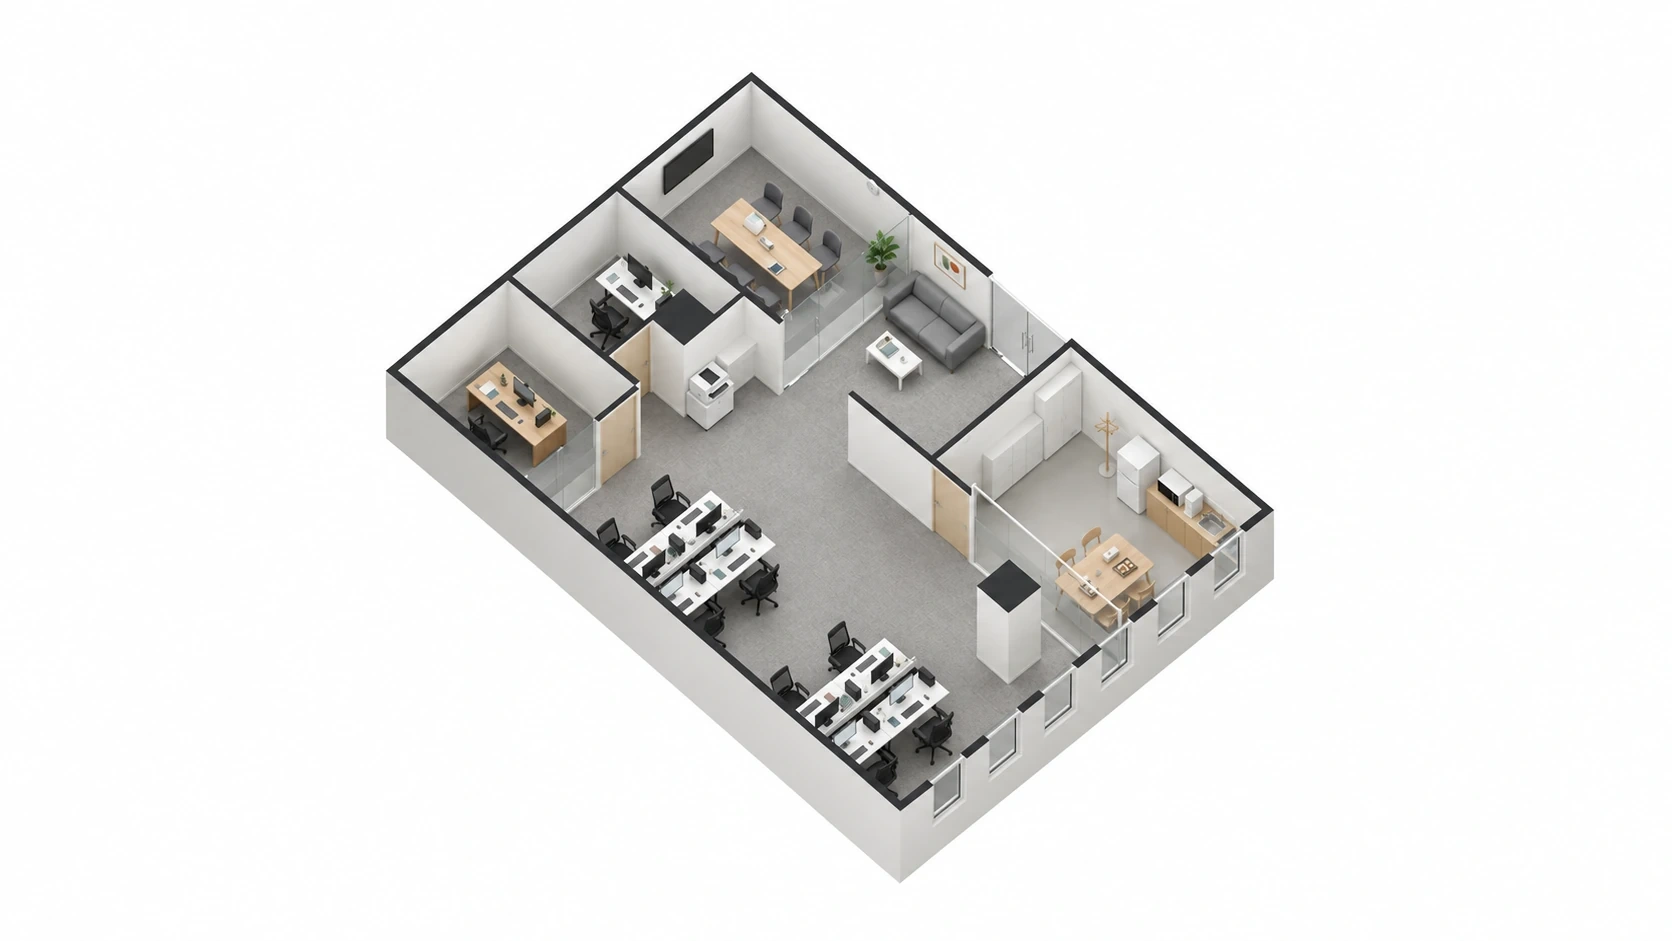
This project is a 36-pyeong office in Seongnam. Shared desks for 8 people occupy the centre, with separate rooms for meetings and calls.
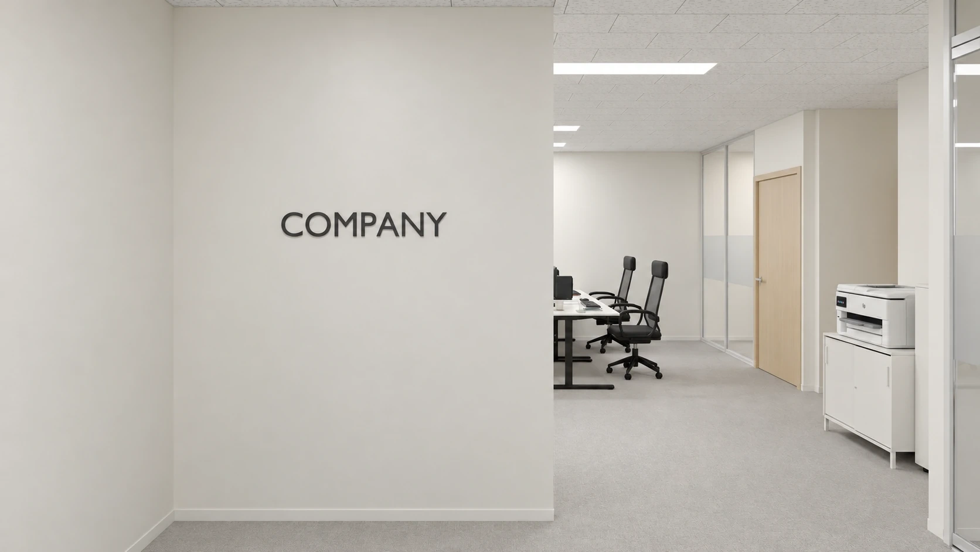
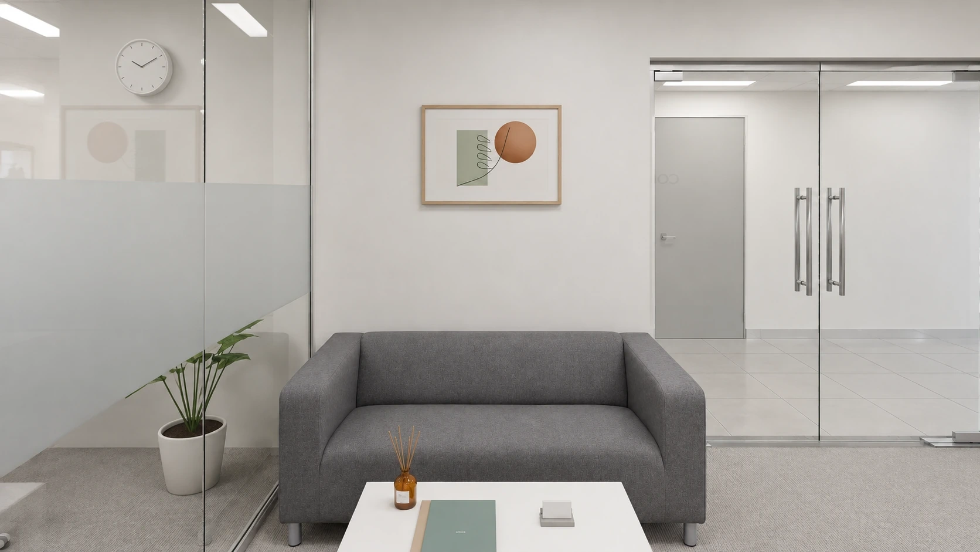
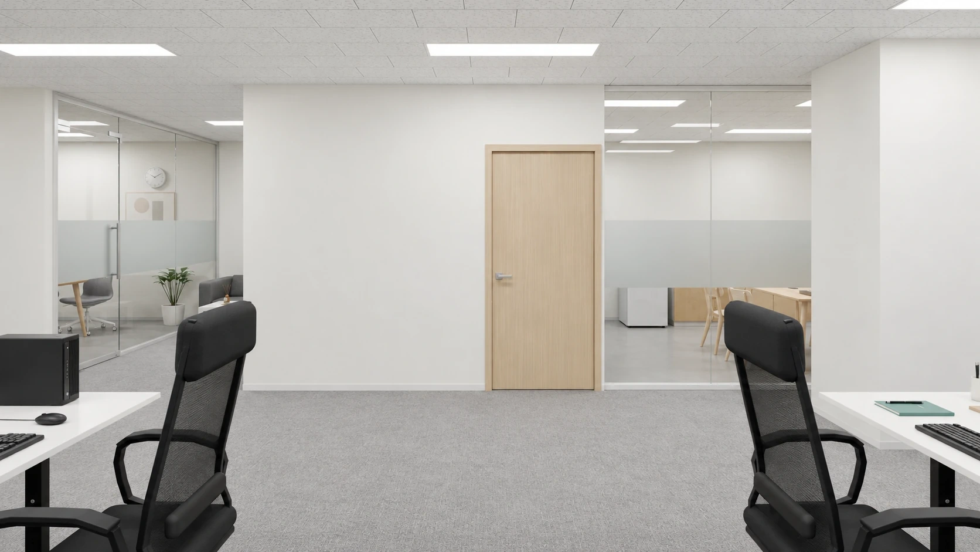
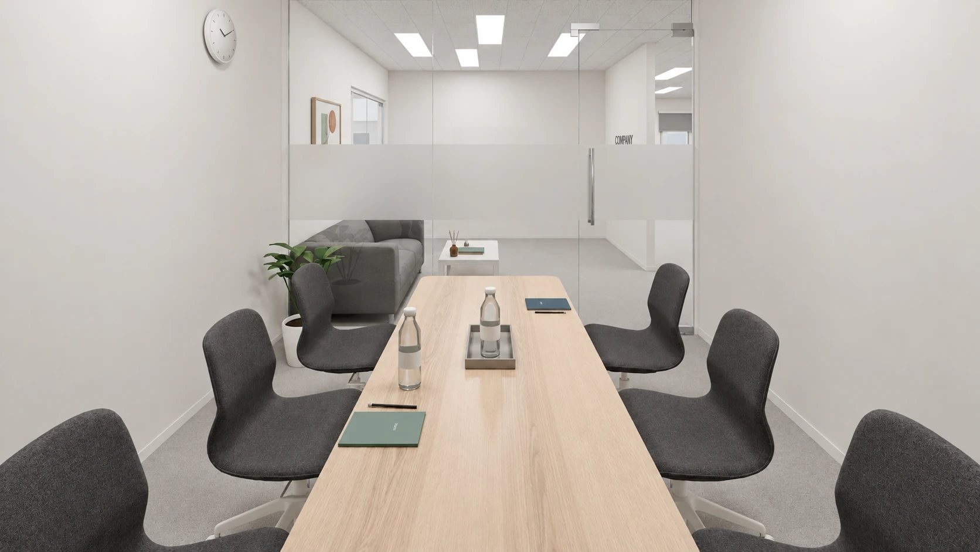
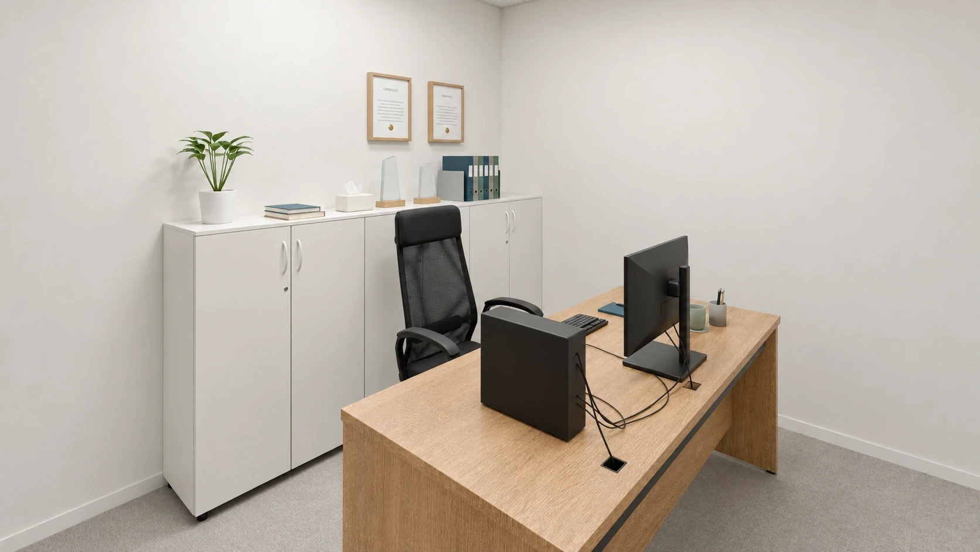
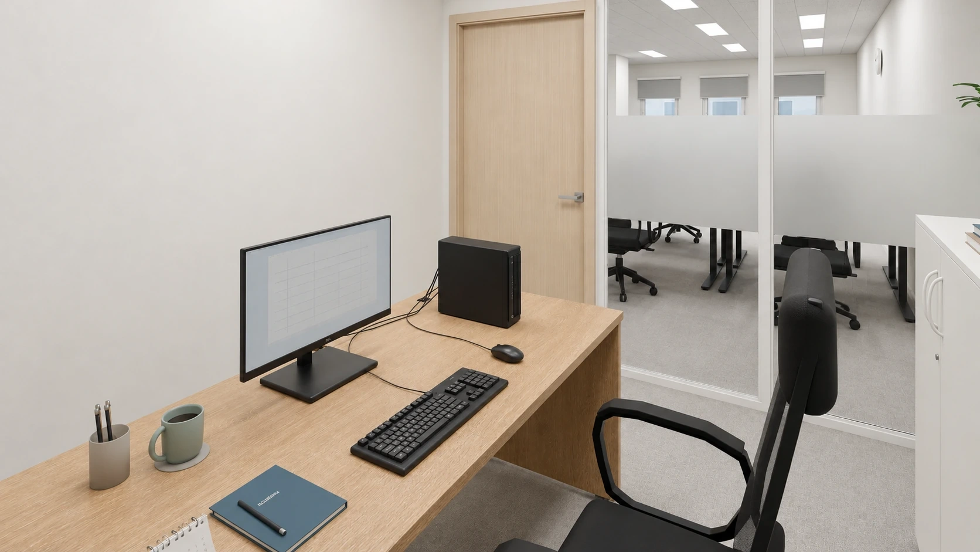
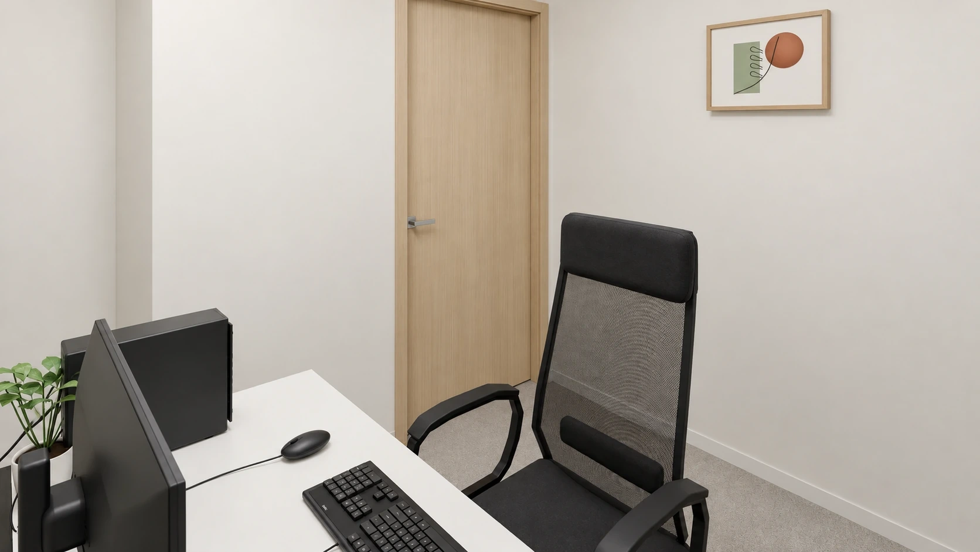
Adding several rooms can make an office feel smaller. We used glass fronts for the meeting room and director’s office, paired white furniture with light grey carpet, and added wood tones to the doors and tables to soften the neutral palette.
👇 Related interior projects

Gasan Star Valley 57 Pyeong Office Interior

Gasan 58 Pyeong Office Interior

30-Pyeong Office Interior in Songdo

Gasan 123 Pyeong Large Office Interior
40-pyeong marketing company office interior
Gasan 40-pyeong office interior

Gasan 200 Pyeong Office Interior

36-Pyeong Laboratory and Showroom Interior in Gwangmyeong

Ansan 40 Pyeong Semiconductor Company Office Interior

Gasan 34 Pyeong Labor Consulting Firm Office Interior

43-Pyeong Detached-House Office Interior in Yangpyeong

41-Pyeong Office Interior in Gwanggyo

Songdo 30 Pyeong Dog Hotel Interior

Gangnam 30 Pyeong Speech Therapy Academy Interior

Bucheon 37 pyeong Hold'em Pub Interior

Pyeongtaek 39 Pyeong Buddhist Meditation Center Interior
Ansan 35 Pyeong Office Interior

Guro 14 Pyeong Cafe Interior
Cheonho-dong 47 Pyeong English Academy Interior

98 Pyeong Gym Interior

Yeoksam 91 Pyeong Plastic Surgery Clinic Interior

Namyangju 22 pyeong Office Interior

Namyangju 26-pyeong Pharmacy Interior

Siheung 38-pyeong Franchise Tea Shop Interior Type B

Siheung 38-pyeong Franchise Tea Shop Interior Type A

Pyeongchon 24 pyeong Yoga and Pilates Studio Interior

Magok 7 pyeong Salad Bar Interior

Hongcheon 33 pyeong English Academy Interior

Gwanak-gu 100 Pyeong Gym Interior

Songdo 49 Pyeong Tax Accounting Office Interior

14-Pyeong Bakery Cafe Interior in Magok

Nonhyeon 100 Pyeong Plastic Surgery Clinic Interior

46-Pyeong Hair Salon Interior in Cheolsan

36-Pyeong Children's English Library Interior in Songdo


Floor plan
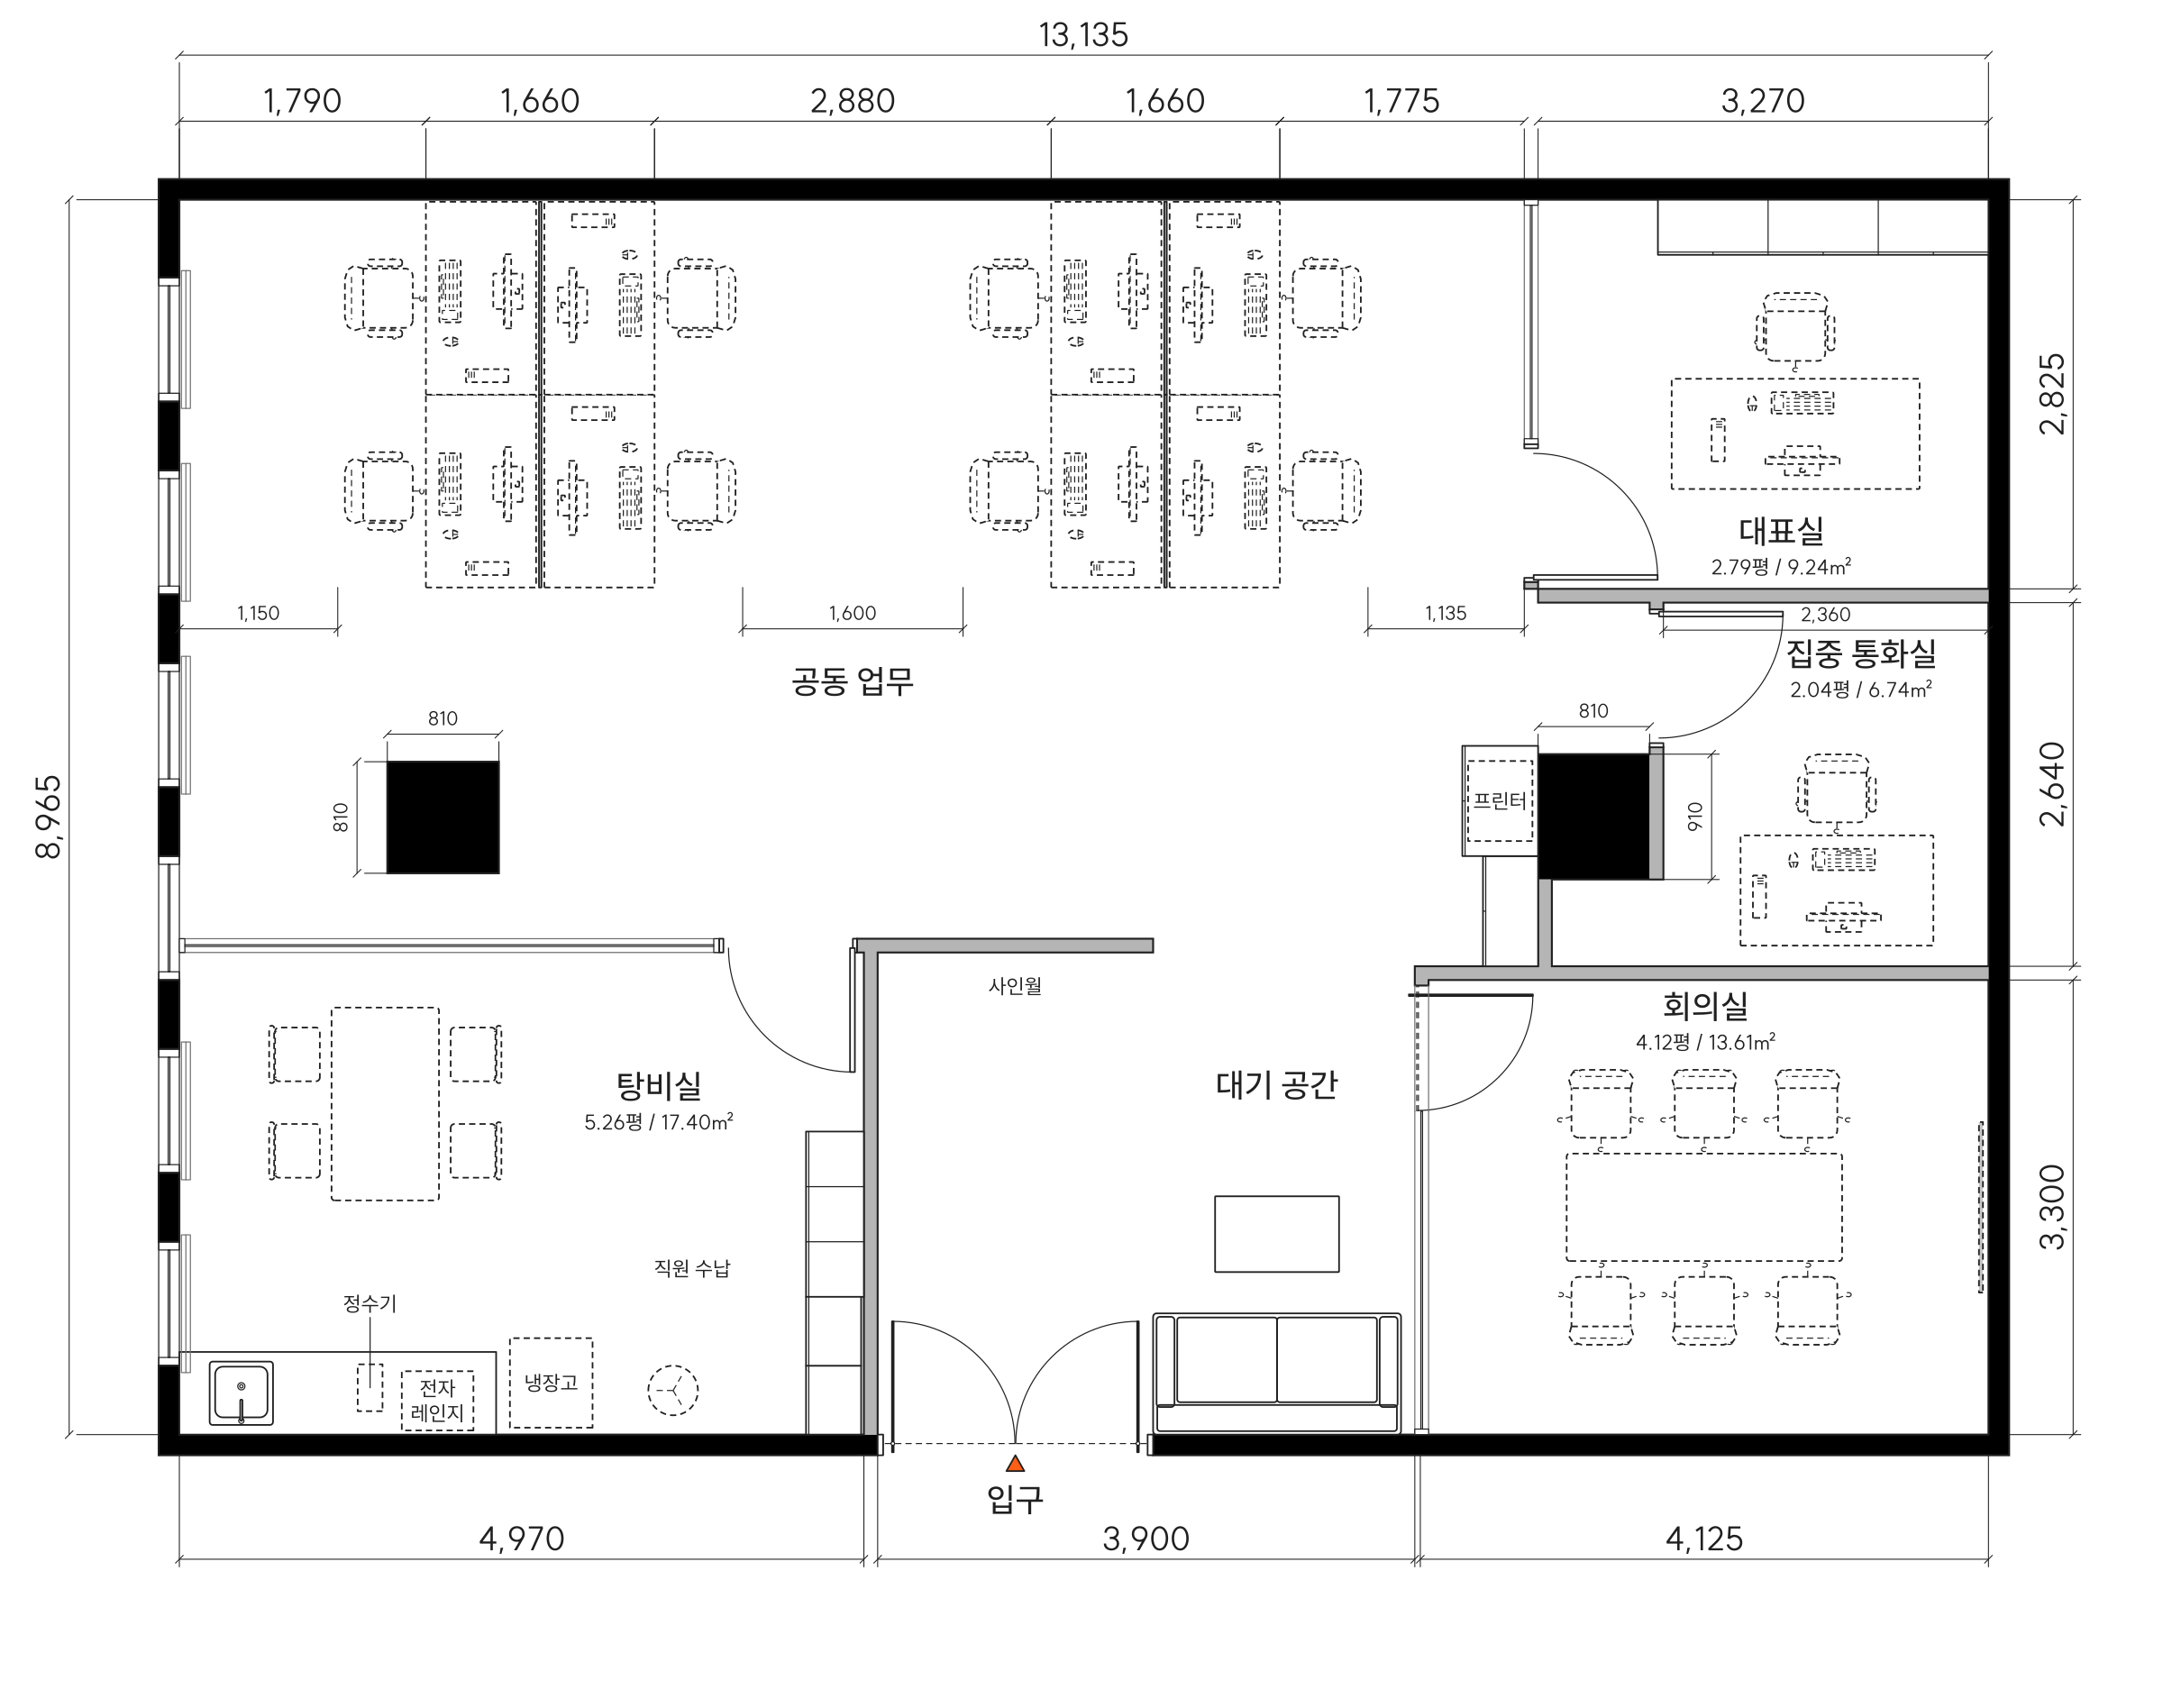
An L-shaped sign wall joined to the wall greets visitors with the company name and screens staff desks from the entrance. The waiting area and meeting room are also close to the entrance.
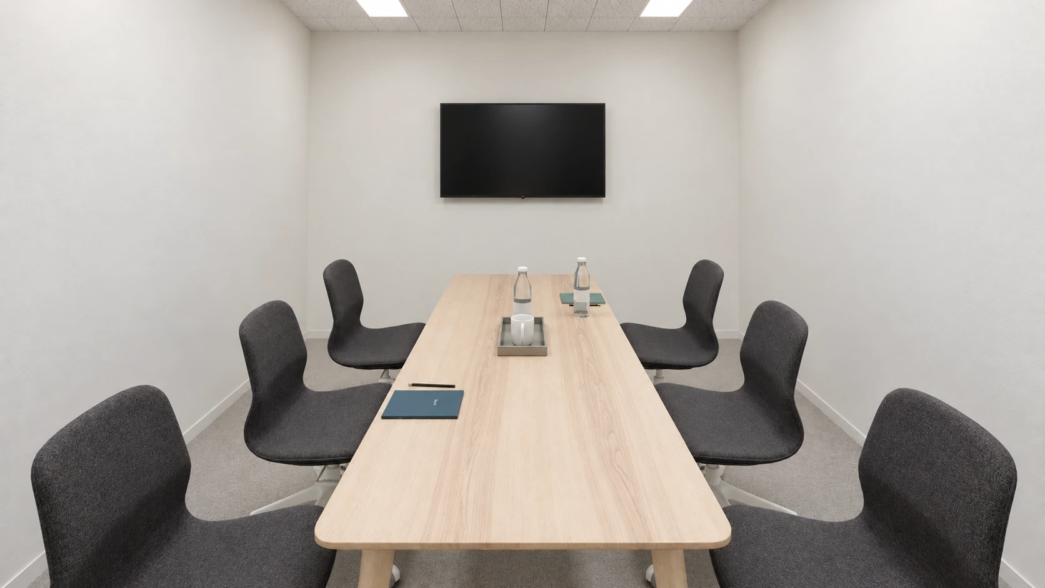
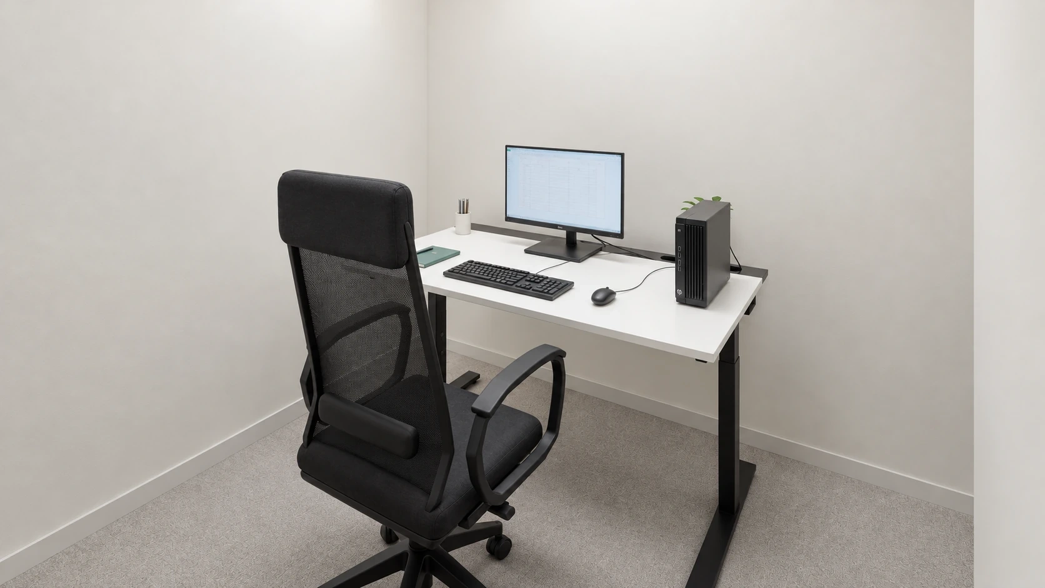
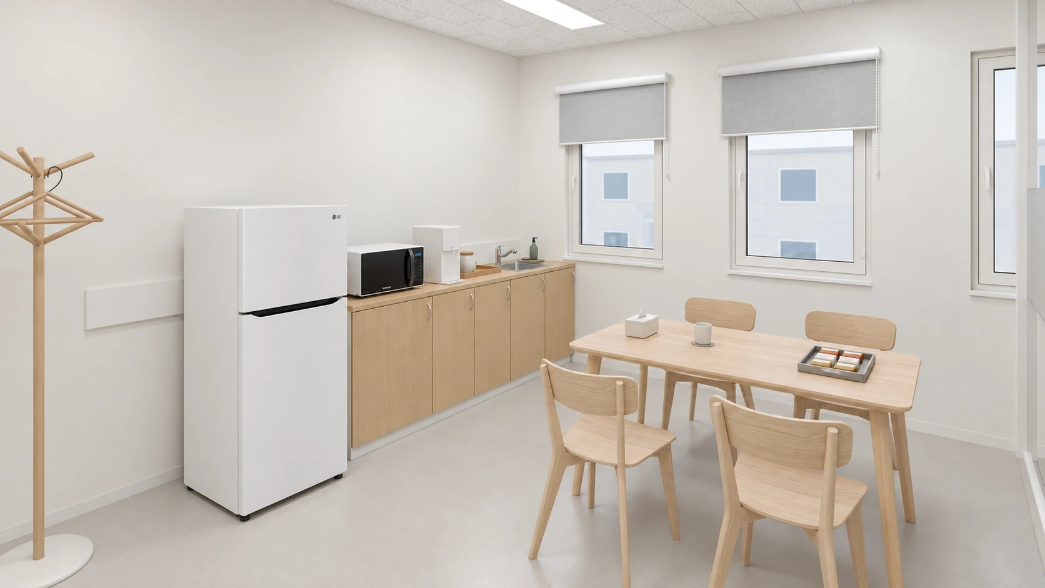
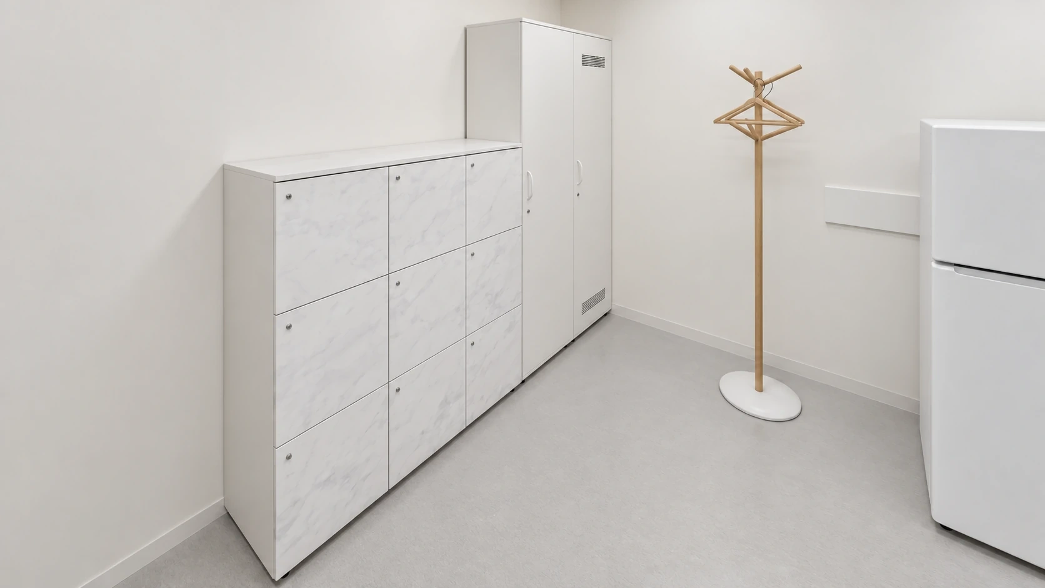
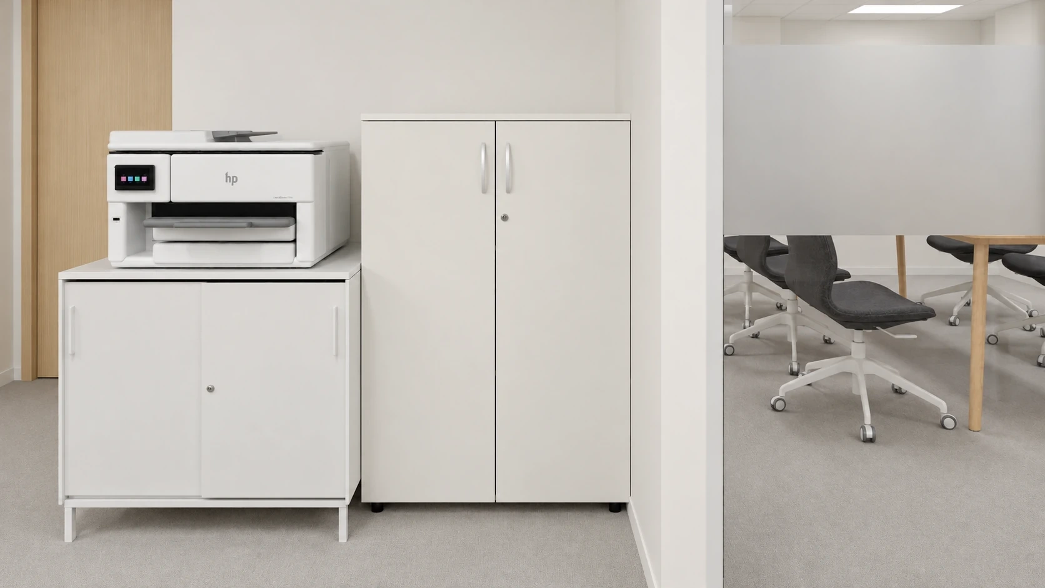
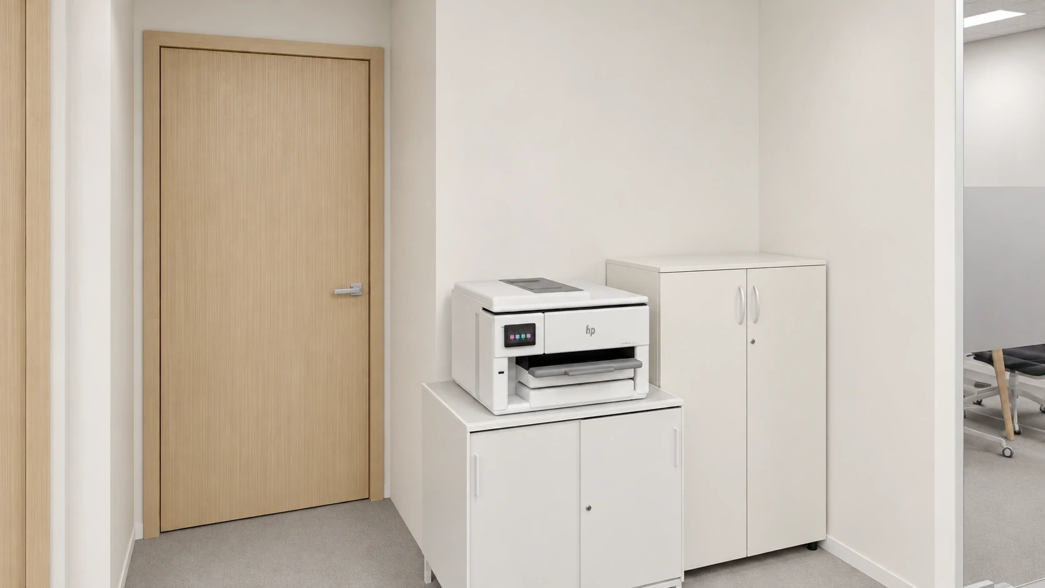
The 8 workstations form two groups. A director’s office, a 6-person meeting room and a private call room sit around them, while the pantry and staff lockers are further inside. A printer and shared filing cabinets are located beside the meeting room.
Design
Notes
Rather than simply making the open workspace larger, we first considered whether staff have somewhere quiet to work when needed. Shared desks occupy the centre, with meetings and calls in separate rooms. The director’s office focuses on a desk and filing storage rather than extra visitor seating.
How those rooms are enclosed matters too. Solid walls throughout could give each room privacy while making the whole office feel cramped. This is why we combined glass partitions with translucent film.
We also provided a dining spot, personal lockers and a shared printing area. Giving these functions their own places helps keep belongings and equipment from accumulating around individual desks.
Thank you for reading. I’m Ham Youngju at Goodterior. Please feel free to get in touch with any questions :)





