
Bucheon 37 pyeong Hold'em Pub Interior
Hold'em pub table layout and spatial design in the 30 pyeong range

This proposed 37 pyeong hold'em pub in Bucheon arranges a counter, waiting sofa, communal table and drinks area around four poker tables. The planning drawing and 3D images present the layout and detailed design.
This presentation features planning drawings and 3D design images rather than photographs of a completed space.
👇 Related interior projects

63-Pyeong Taphouse Interior in Mapo
10-pyeong brunch cafe interior

Siheung 38-pyeong Franchise Tea Shop Interior Type A

14-Pyeong Bakery Cafe Interior in Magok
Gwangmyeong 30-pyeong cafe interior

Gasan 10-pyeong salad bar interior

Songdo 13 Pyeong Restaurant Interior

Gasan 31 Pyeong Office Interior

Gasan 31 Pyeong Showroom Interior

37-Pyeong Children's English Academy Interior at Urban Square in Mangpo

Dongtan 40-pyeong English academy interior

36-Pyeong Laboratory and Showroom Interior in Gwangmyeong

Gwangmyeong 32 Pyeong English Academy Interior
Guro 20-pyeong Korean medicine clinic interior

Gimpo 33 Pyeong Apartment Interior

Dongtan 19-pyeong math tutoring center interior

Namyangju 22 pyeong Office Interior

Gwangmyeong 34 Pyeong Law Firm Office Interior

Songdo 20 Pyeong Office Interior

Namyangju 26-pyeong Pharmacy Interior

Siheung 38-pyeong Franchise Tea Shop Interior Type B

Seongnam 36-pyeong Office Interior

Pyeongchon 24 pyeong Yoga and Pilates Studio Interior

Magok 7 pyeong Salad Bar Interior

46-Pyeong Hair Salon Interior in Cheolsan

36-Pyeong Children's English Library Interior in Songdo

Songdo 49 Pyeong Tax Accounting Office Interior

Godeok Jisik Gongjakso 26 pyeong Office Interior

Nonhyeon 100 Pyeong Plastic Surgery Clinic Interior


Floor plan
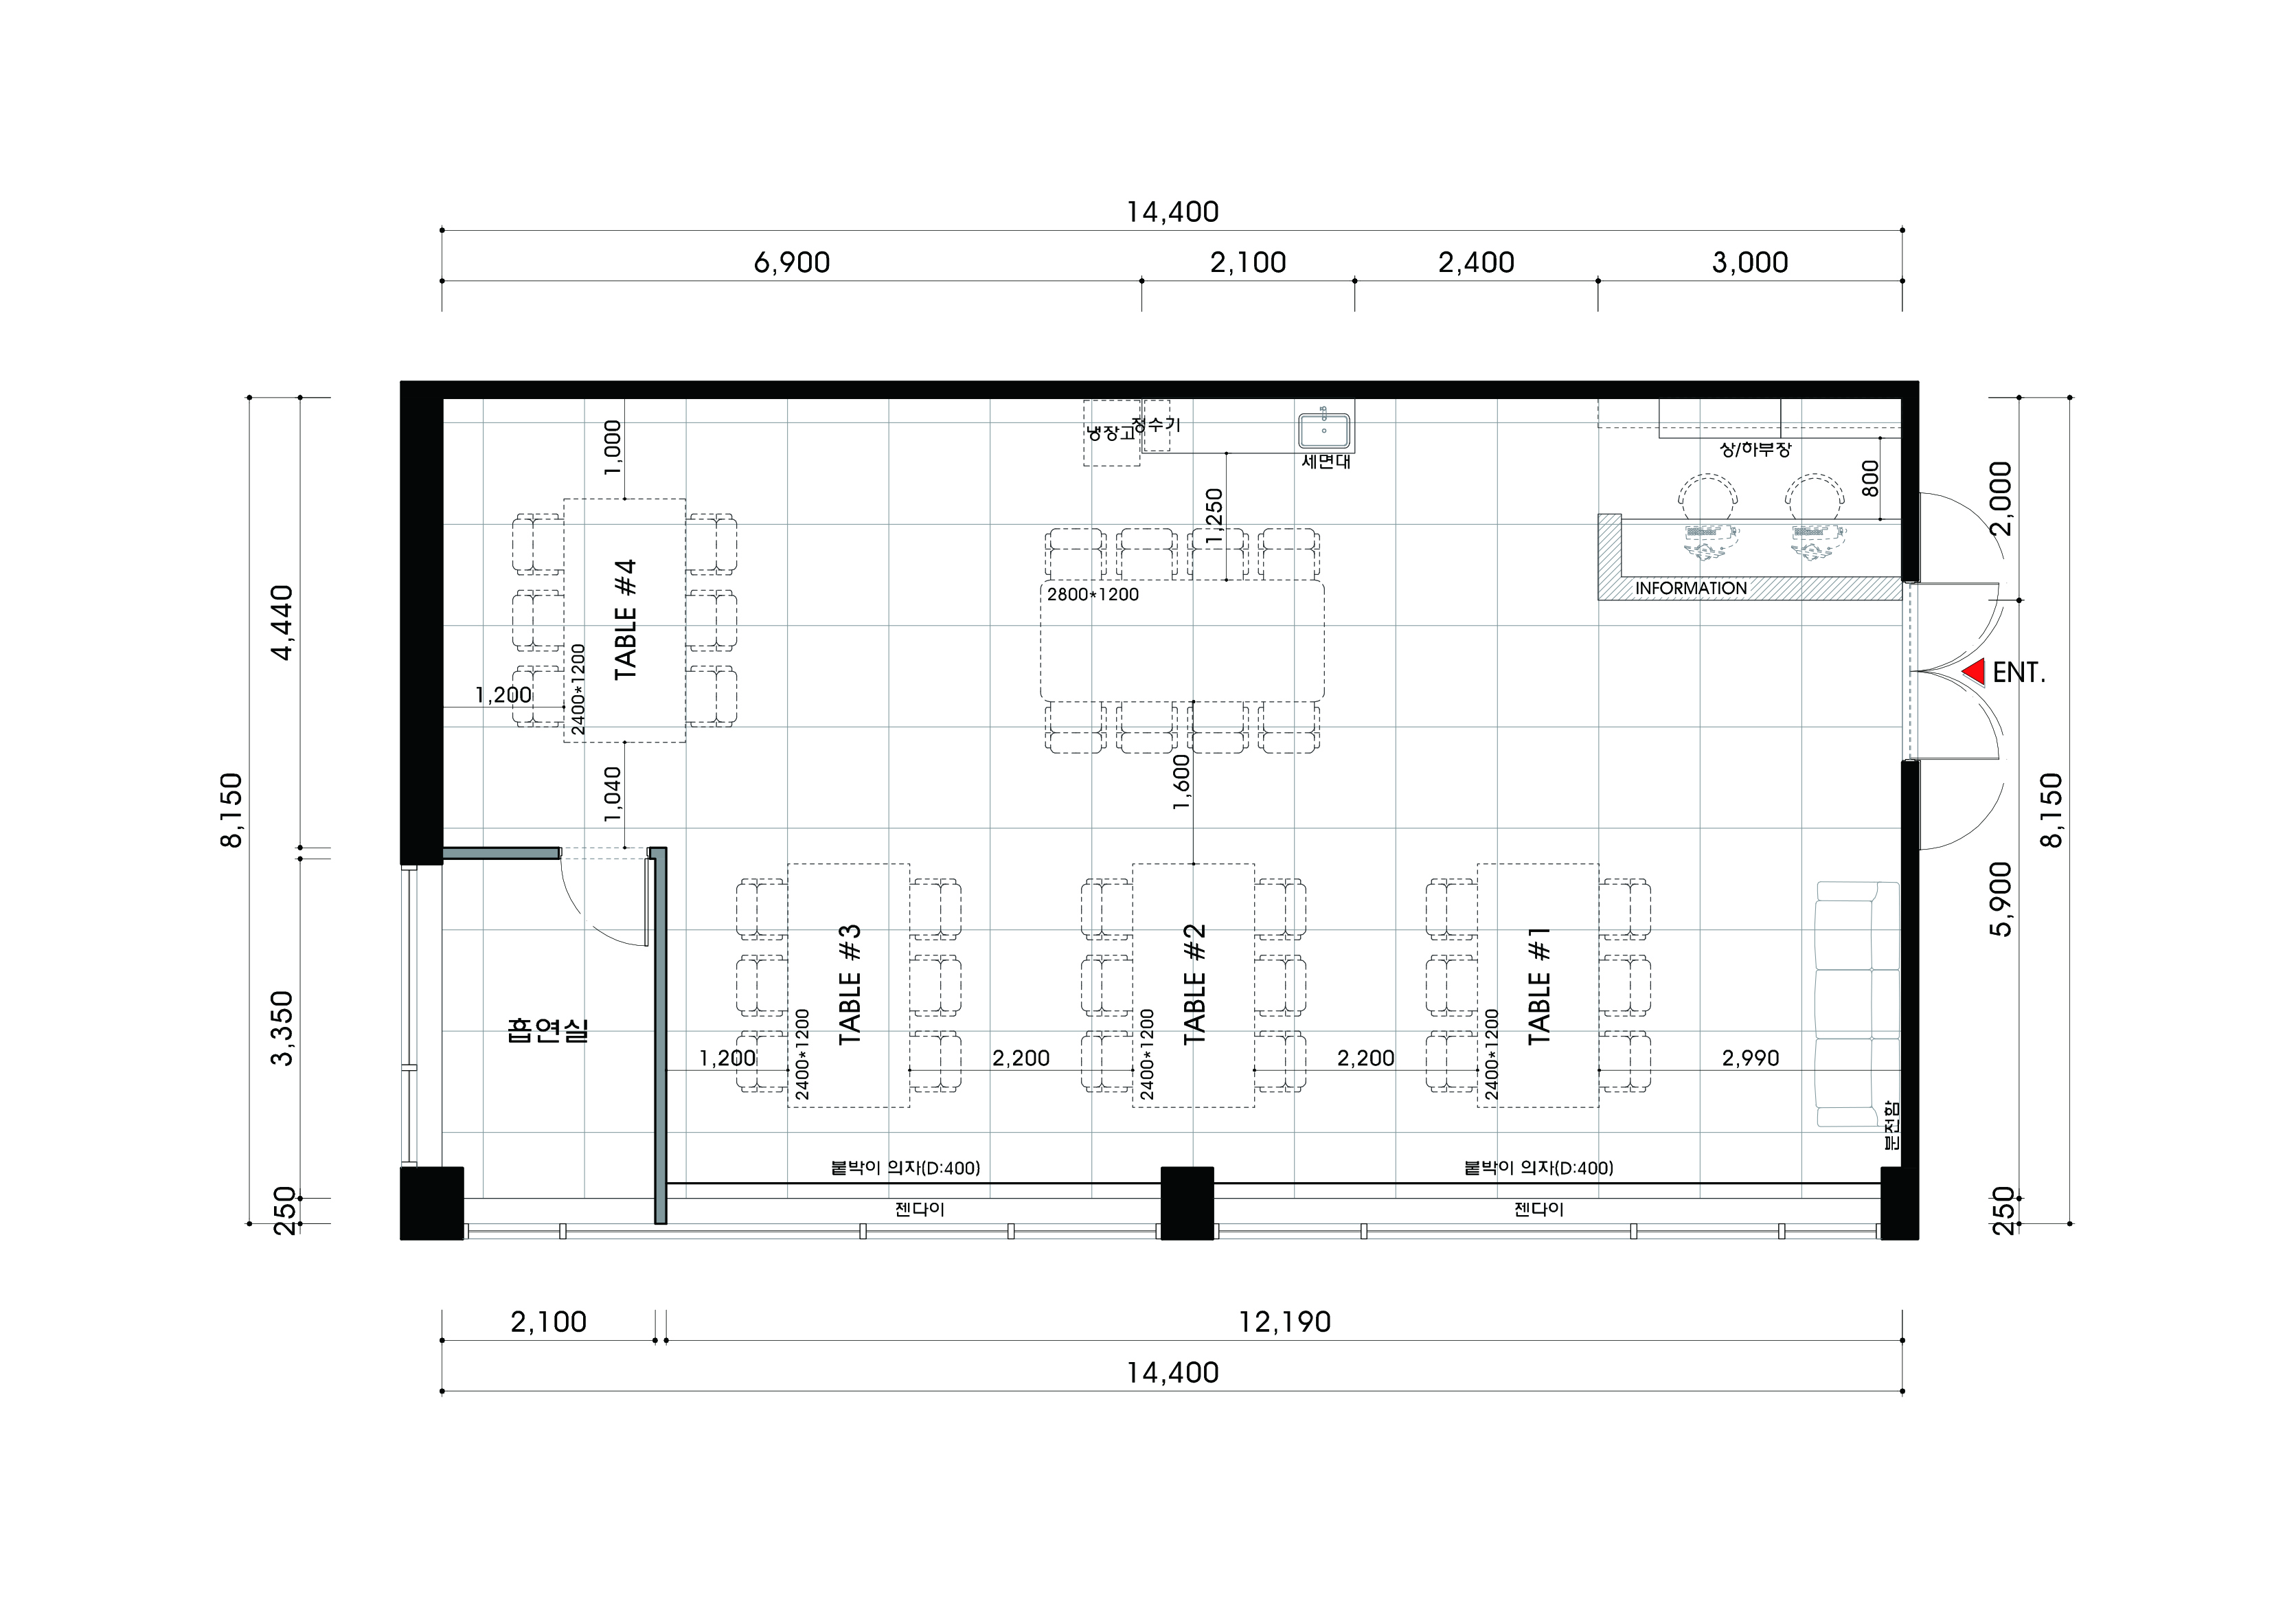
Let us begin with the layout. The planning drawing centers on four poker tables, with a counter and waiting seats near the entrance and a separate smoking room at the far end. A communal table sits in the middle, with drinks and storage functions along the wall.
Design

Notes
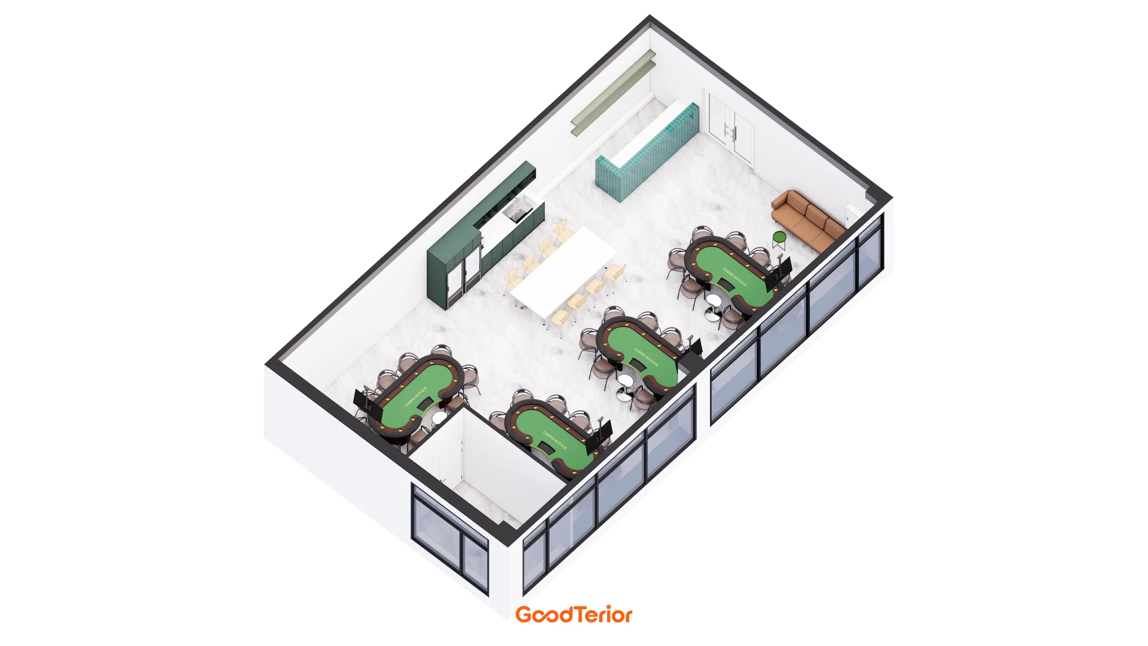
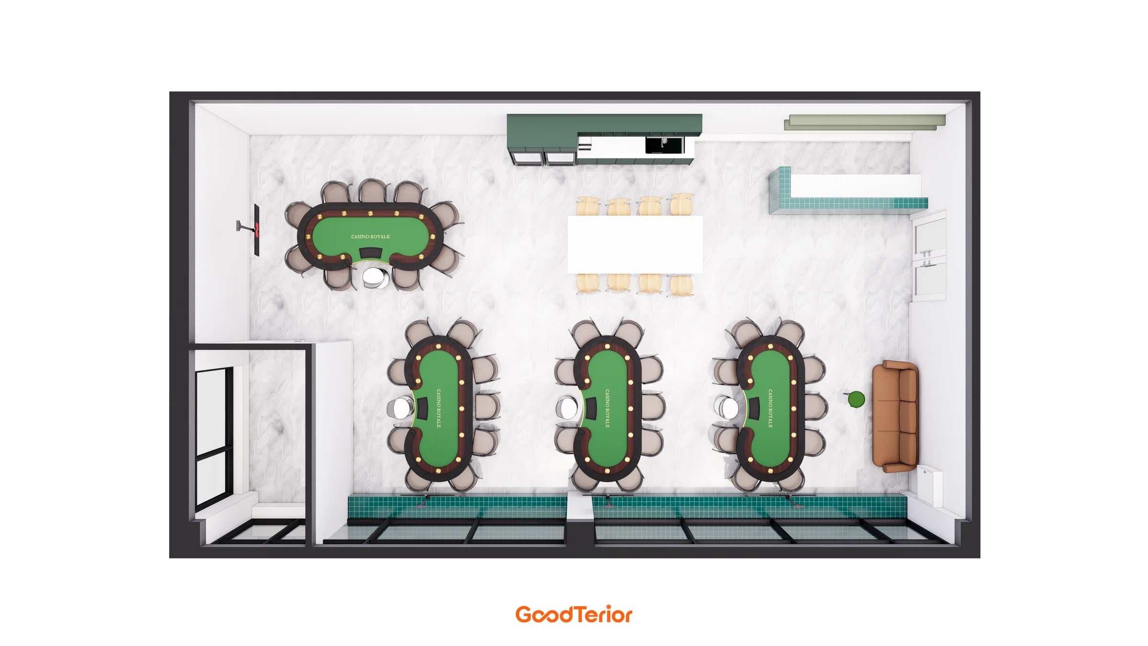
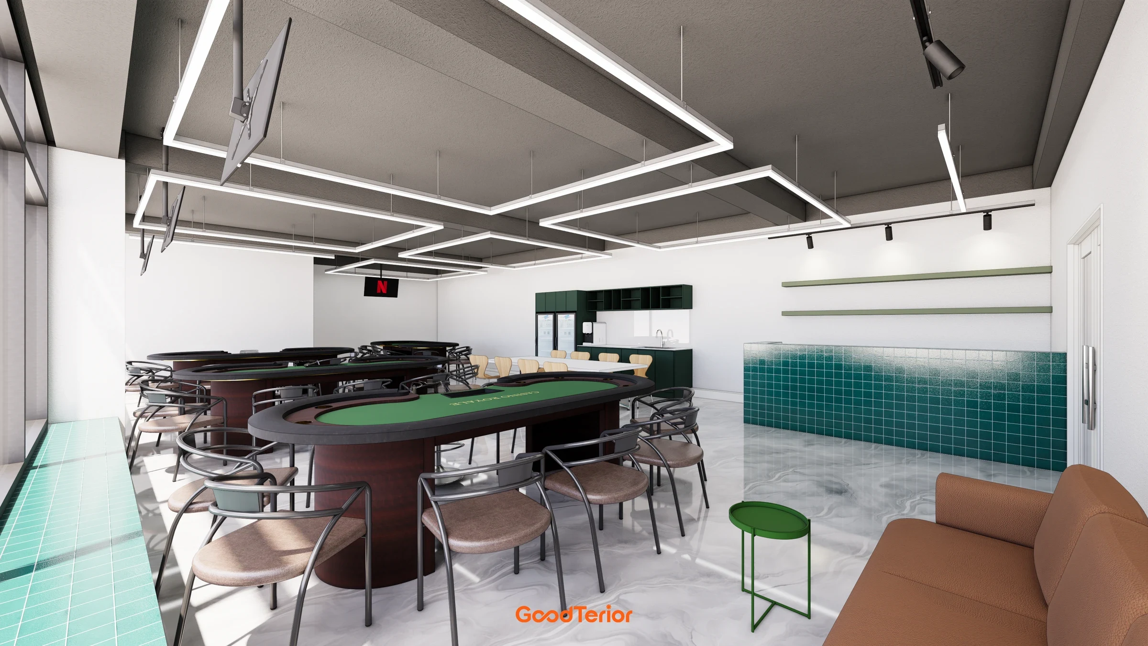
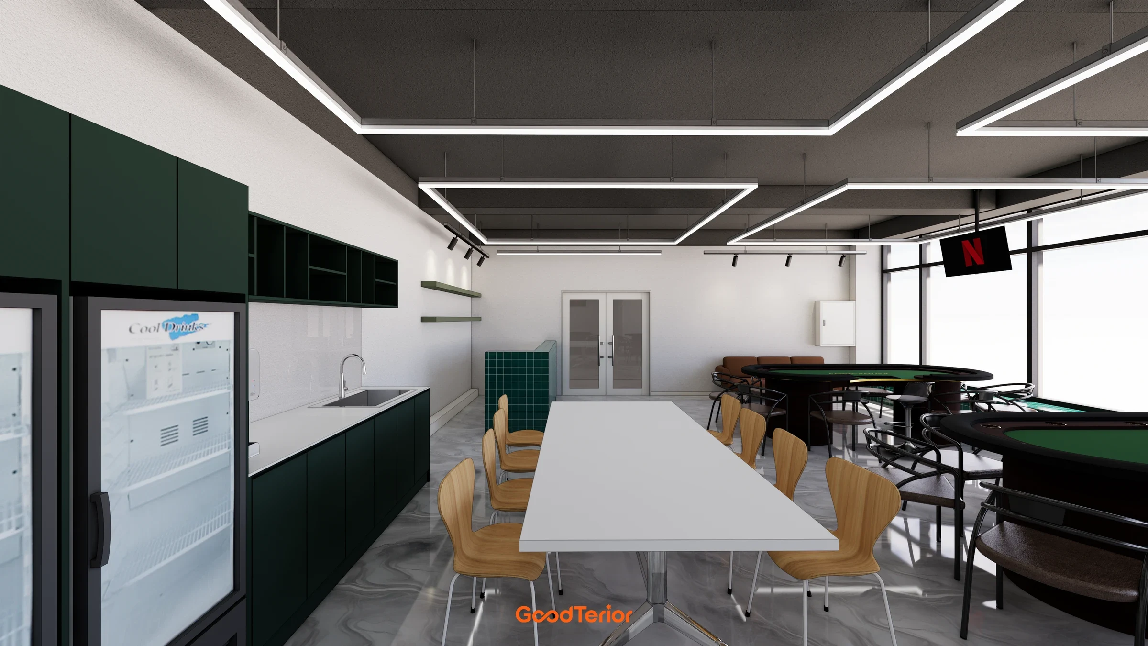
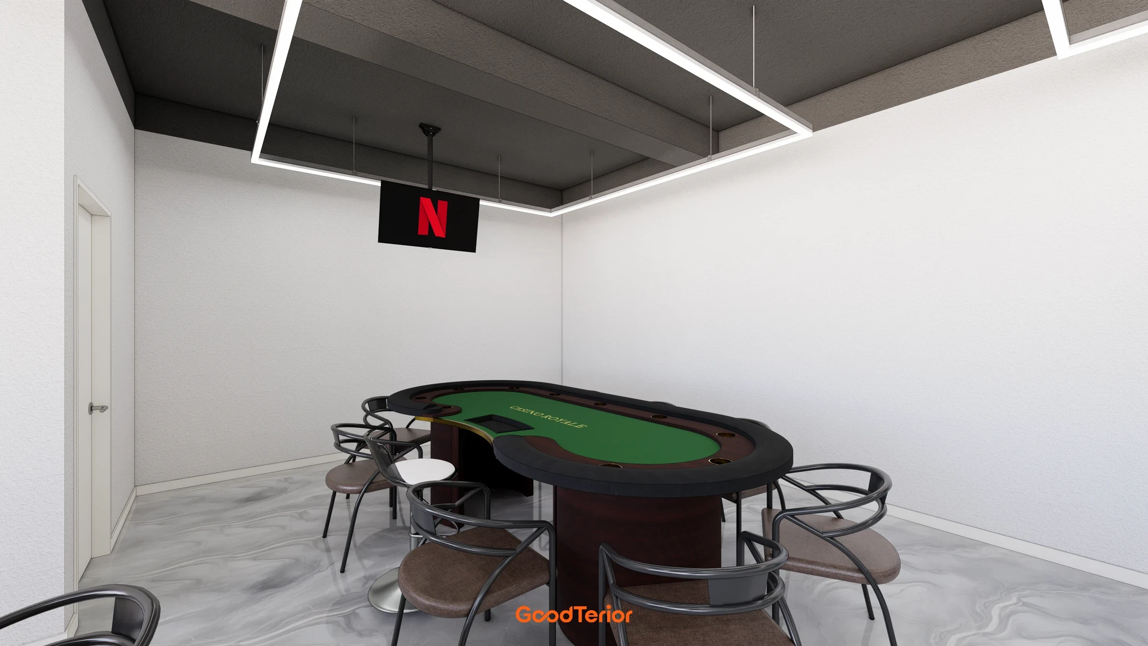
This hold'em pub centers on four poker tables. Three run side by side along the windows, while the fourth faces a different direction further inside. Alongside the poker tables, we also planned a central communal table and a waiting sofa beside the entrance. Furniture distinguishes playing positions from other places, and the counter sits near the door.
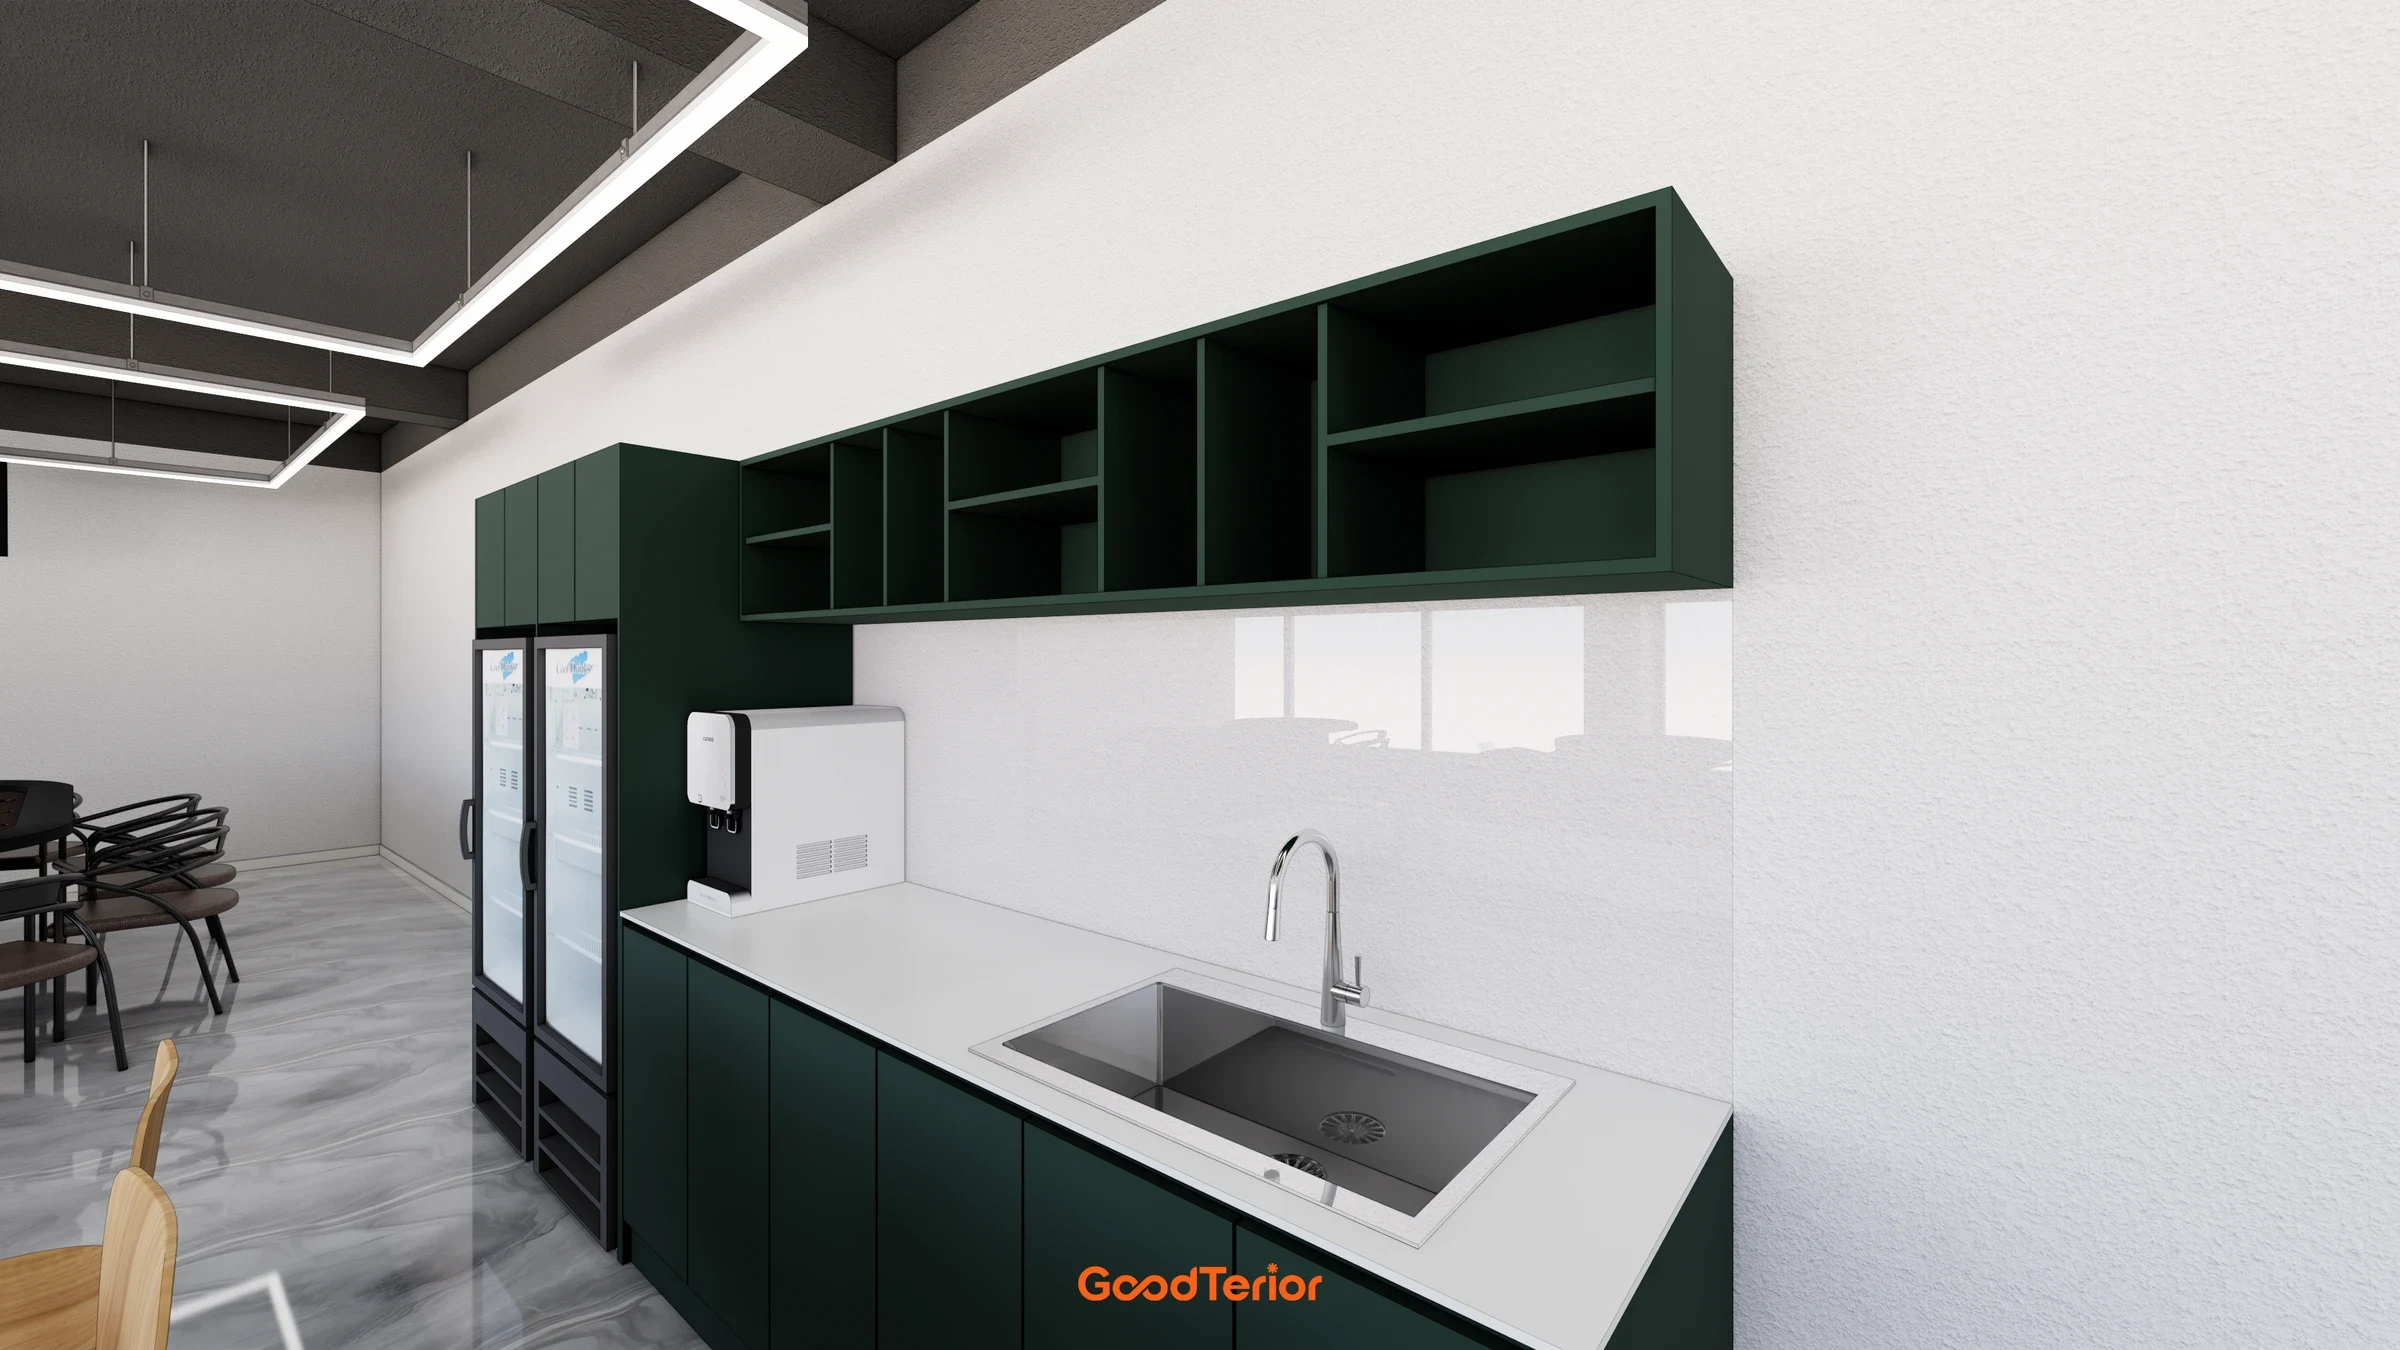
A drinks refrigerator, sink and cabinets share the wall opposite the communal table. A long furniture run combines open shelves and enclosed upper storage. A white top and light chairs define the communal table, giving it a different form and palette from the dark poker tables.
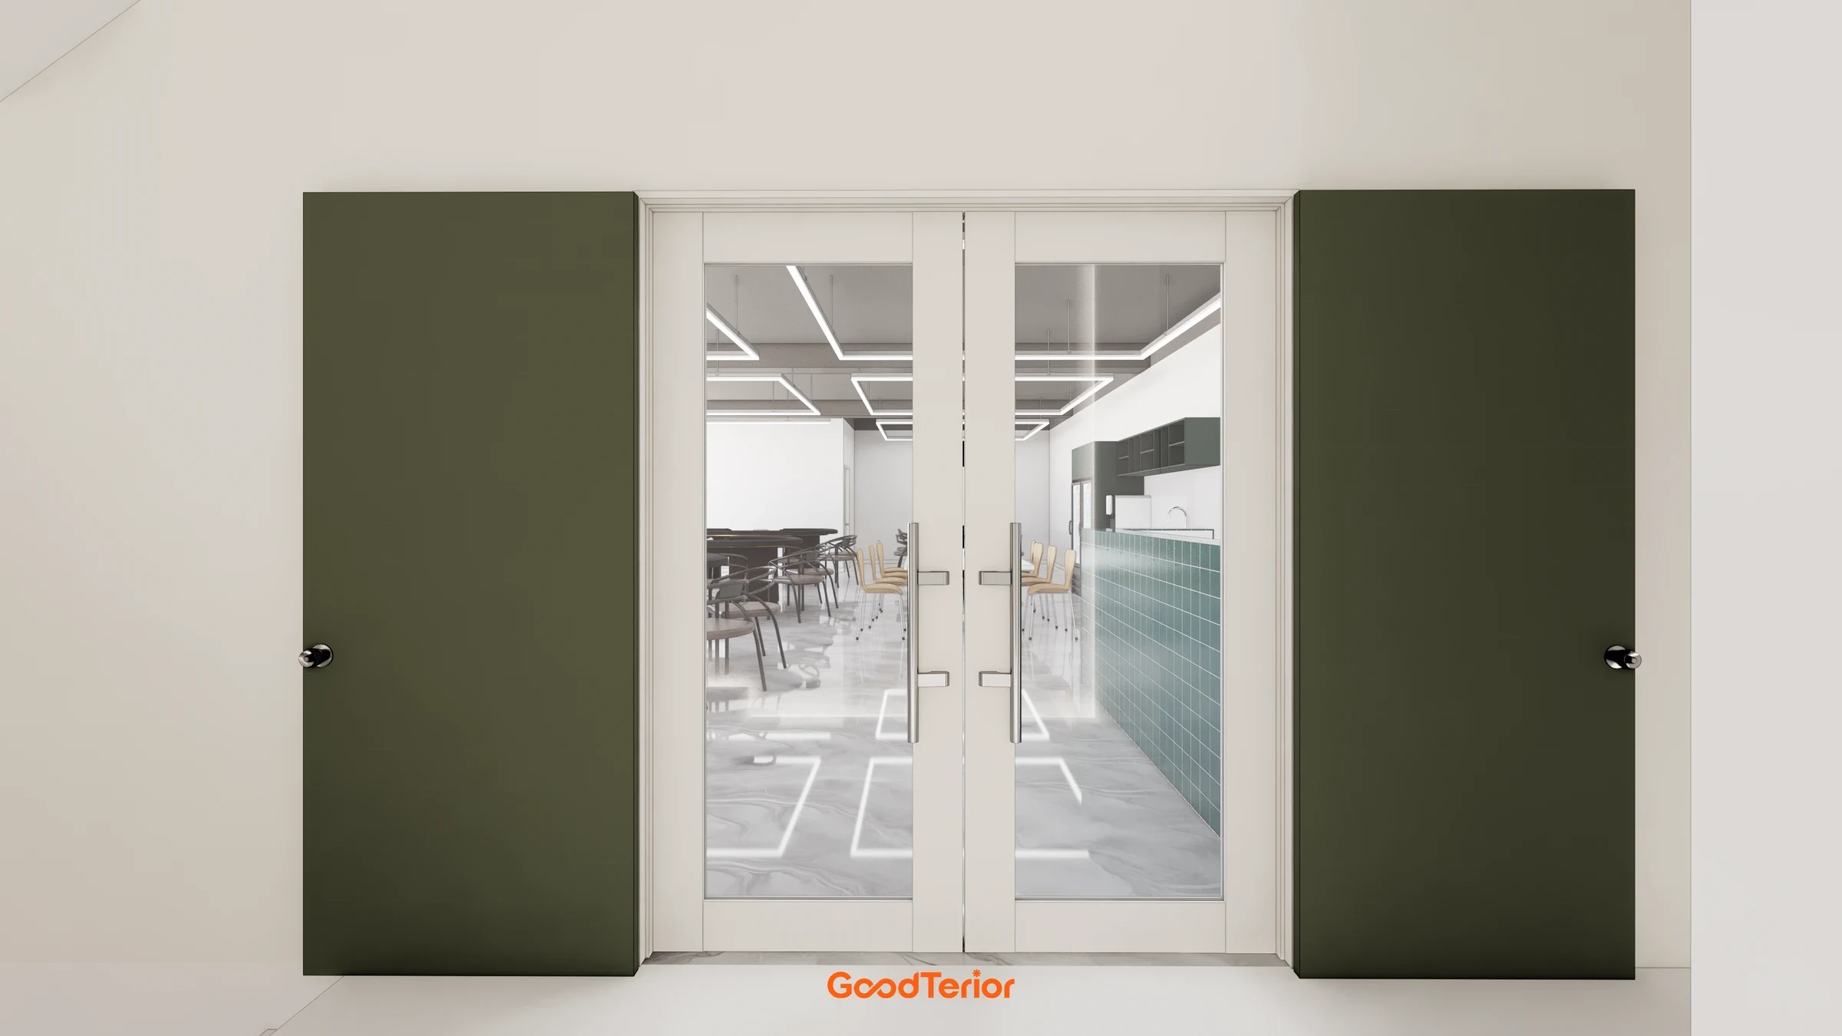
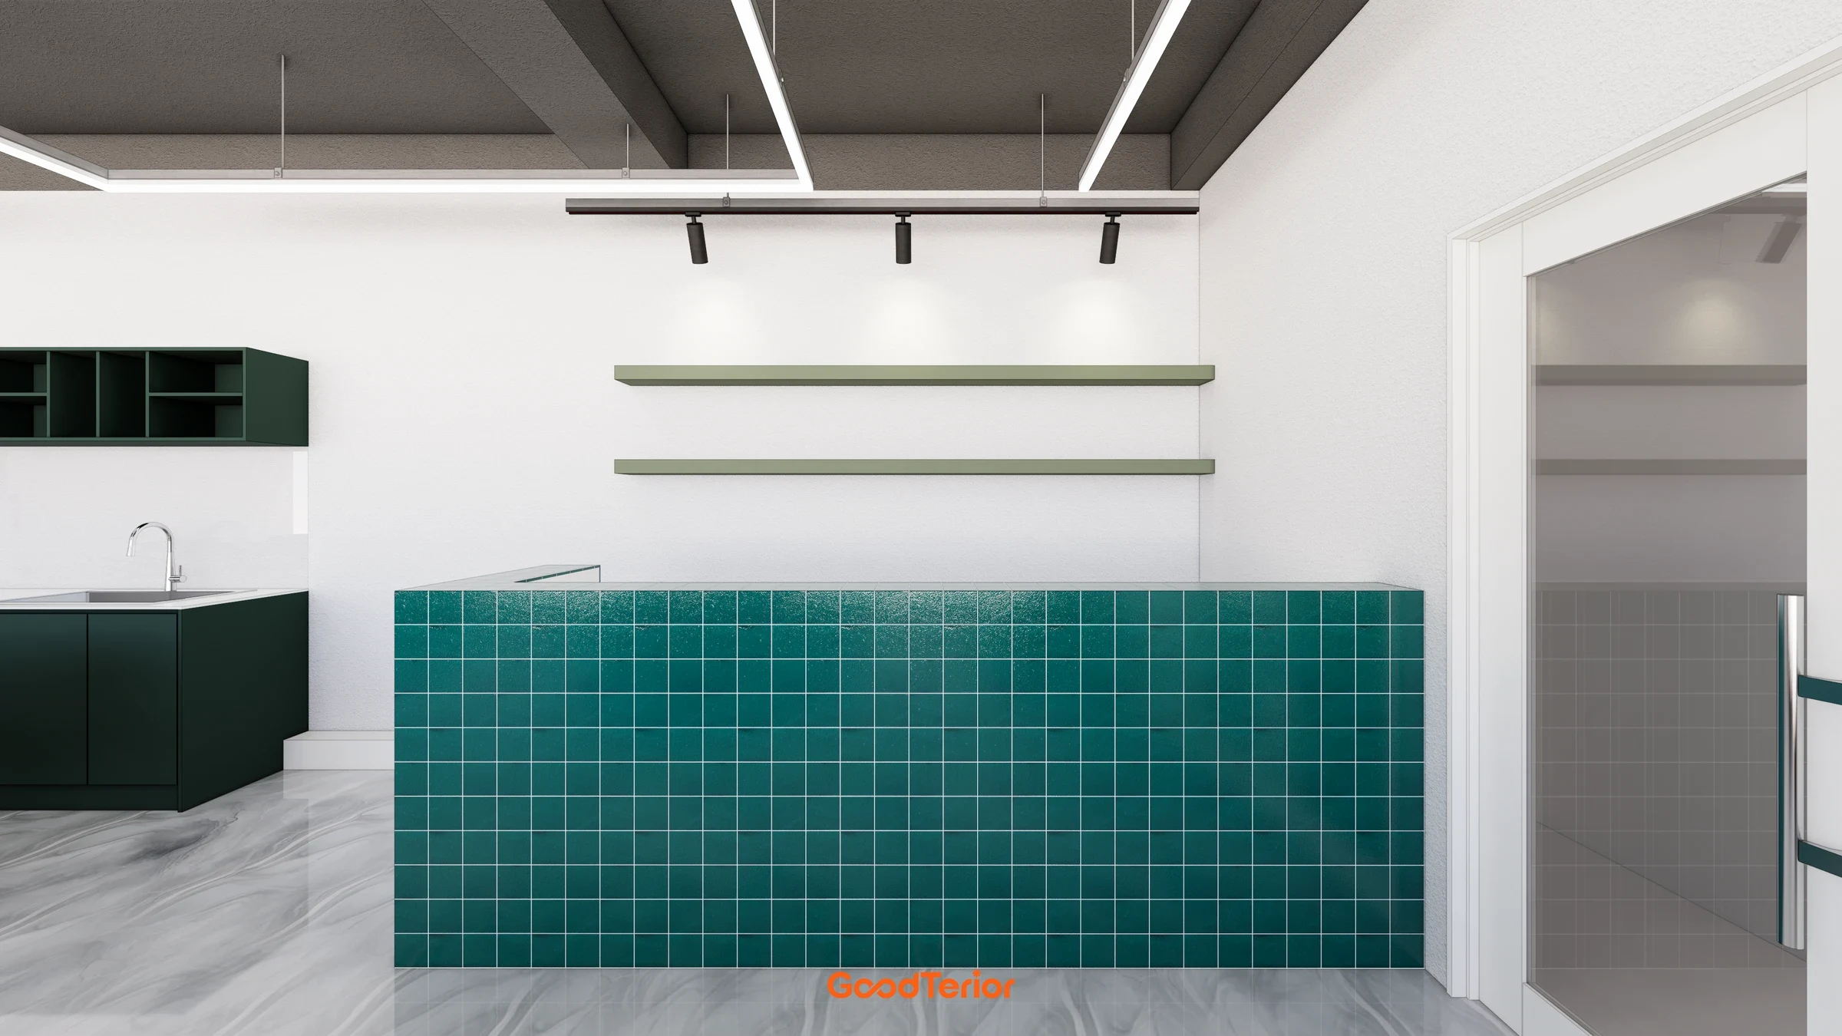
White and gray form the base, with green distributed across several places. Olive panels define the entrance, a teal counter serves reception, and dark green cabinets line the wall. Rather than applying the same color identically to every piece, we varied the tone by location. A grid pattern on the counter combines with long shelves behind it, bringing a fine pattern and horizontal lines together.
Angular linear lights and track lighting sit against the dark ceiling. Simple wall decoration contrasts with changing lines overhead. This design considers not only poker-table positions but also the counter, drinks area and waiting seats within one interior. A palette beginning with the green table surfaces and continuing to the entrance and furniture characterizes the space.





