
Songdo 20 Pyeong Office Interior
Reducing costs with prefinished partition panels


Hello! I am Ham Young-ju, a designer at Goodterior, creating better spaces :)
Today I would like to introduce a 20 pyeong office interior in Songdo, completed quickly at a reasonable cost.
The client wanted a clean, practical workplace with a short construction period.
We planned the space around prefinished partition panels, which require no separate finishing process, and used glass partitions around the meeting room for added openness.
Let us see how this practical, pleasant office came together.
👇 Related interior projects

Seocho 61 Pyeong Office Interior

Seongnam 36-pyeong Office Interior
46-Pyeong Office Interior at Saenggak Gongjang in Guro

Gasan 31-pyeong duplex office interior

Gasan 35 Pyeong Office Interior
41-Pyeong Office Interior in Gwanggyo
Gasan Daeryung Post Tower 6, 119 Pyeong Office Interior
Seongnam 34 pyeong Tax and Accounting Office Interior
Ansan 35 Pyeong Office Interior

Goyang 28 Pyeong Office Interior

Seonyudo 29 Pyeong Tax Accountant Office Interior
Yeongdeungpo Excon Venture Tower 51 Pyeong Law Office Interior
Namyangju 26-pyeong English academy interior

Guro 27 Pyeong Dermatology Clinic Interior

30-pyeong skin care salon interior
Songdo 29 pyeong Coworking Office and Study Cafe Interior

Magok 22 Pyeong Korean Medicine Clinic Interior

Paju 25 Pyeong English Academy Interior
Guro 20-pyeong Korean medicine clinic interior
Bupyeong 20 Pyeong Clothing Store Interior

Asan 19 Pyeong Mathematics Academy Interior

Geumcheon 25 Pyeong Mathematics Academy Interior

Gwangmyeong 34 Pyeong Law Firm Office Interior

Namyangju 26-pyeong Pharmacy Interior

Siheung 38-pyeong Franchise Tea Shop Interior Type B

Siheung 38-pyeong Franchise Tea Shop Interior Type A

Pyeongchon 24 pyeong Yoga and Pilates Studio Interior

Magok 7 pyeong Salad Bar Interior

Gasan 31 Pyeong Office Interior

34-Pyeong Prugio Summit Apartment Interior in Seocho

Nonhyeon 100 Pyeong Plastic Surgery Clinic Interior

14-Pyeong Bakery Cafe Interior in Magok

36-Pyeong Children's English Library Interior in Songdo

Godeok Jisik Gongjakso 26 pyeong Office Interior


Site check
- Project type: Office
- Location: Songdo
- Ceiling height: 2700mm
- Main construction method: Prefinished partition installation
- Partition finish: Factory-finished boards, with no separate finishing work
Floor plan
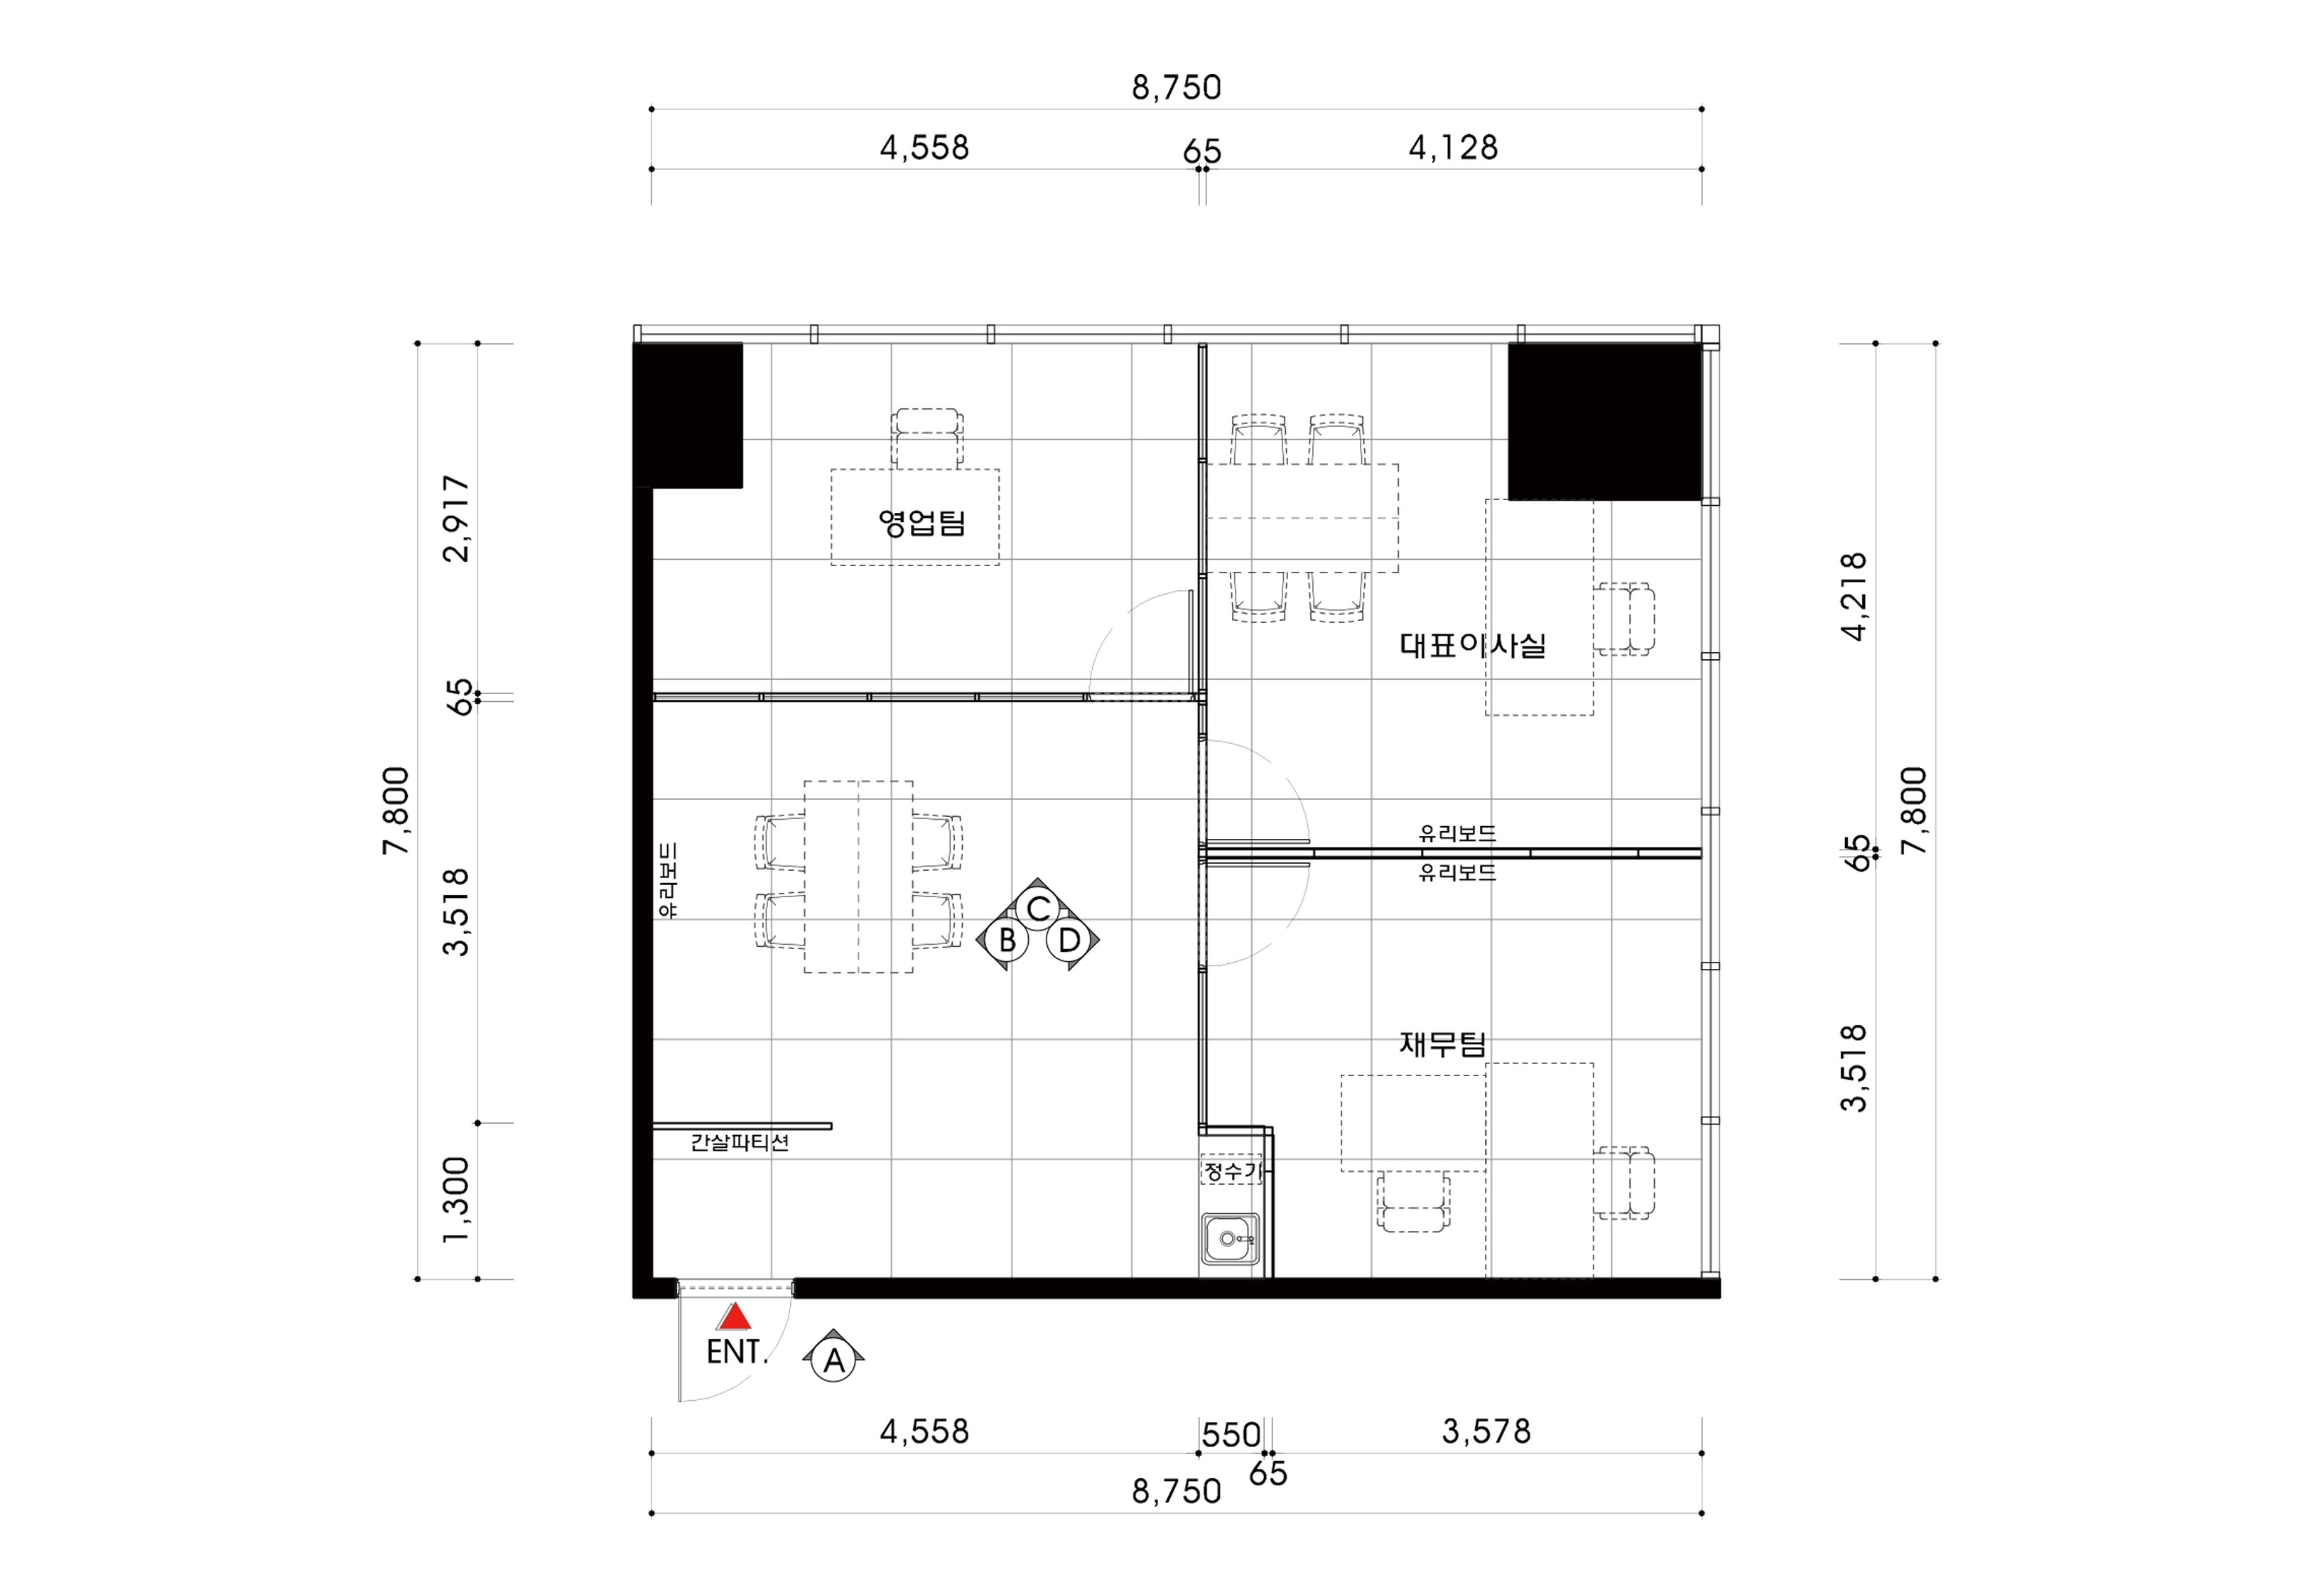
- Director's office This room accommodates both work and informal meetings. A small meeting table, separate from the director's desk, provides a convenient place to receive visitors.
- Workspace Partial glass partitions keep the shared staff area from feeling enclosed. Two desks provide ample room for two people to work comfortably.
- Meeting room This compact room allows team members to gather and exchange ideas freely. A small refreshment area on one side supports relaxed meetings over light snacks.
- Private office A separate room allows one person to focus fully on work. Keeping furniture to an essential desk and chair gives it a clean appearance.
Let us look at the design concept that brings these spaces together.
A one-minute 3D tour
Design
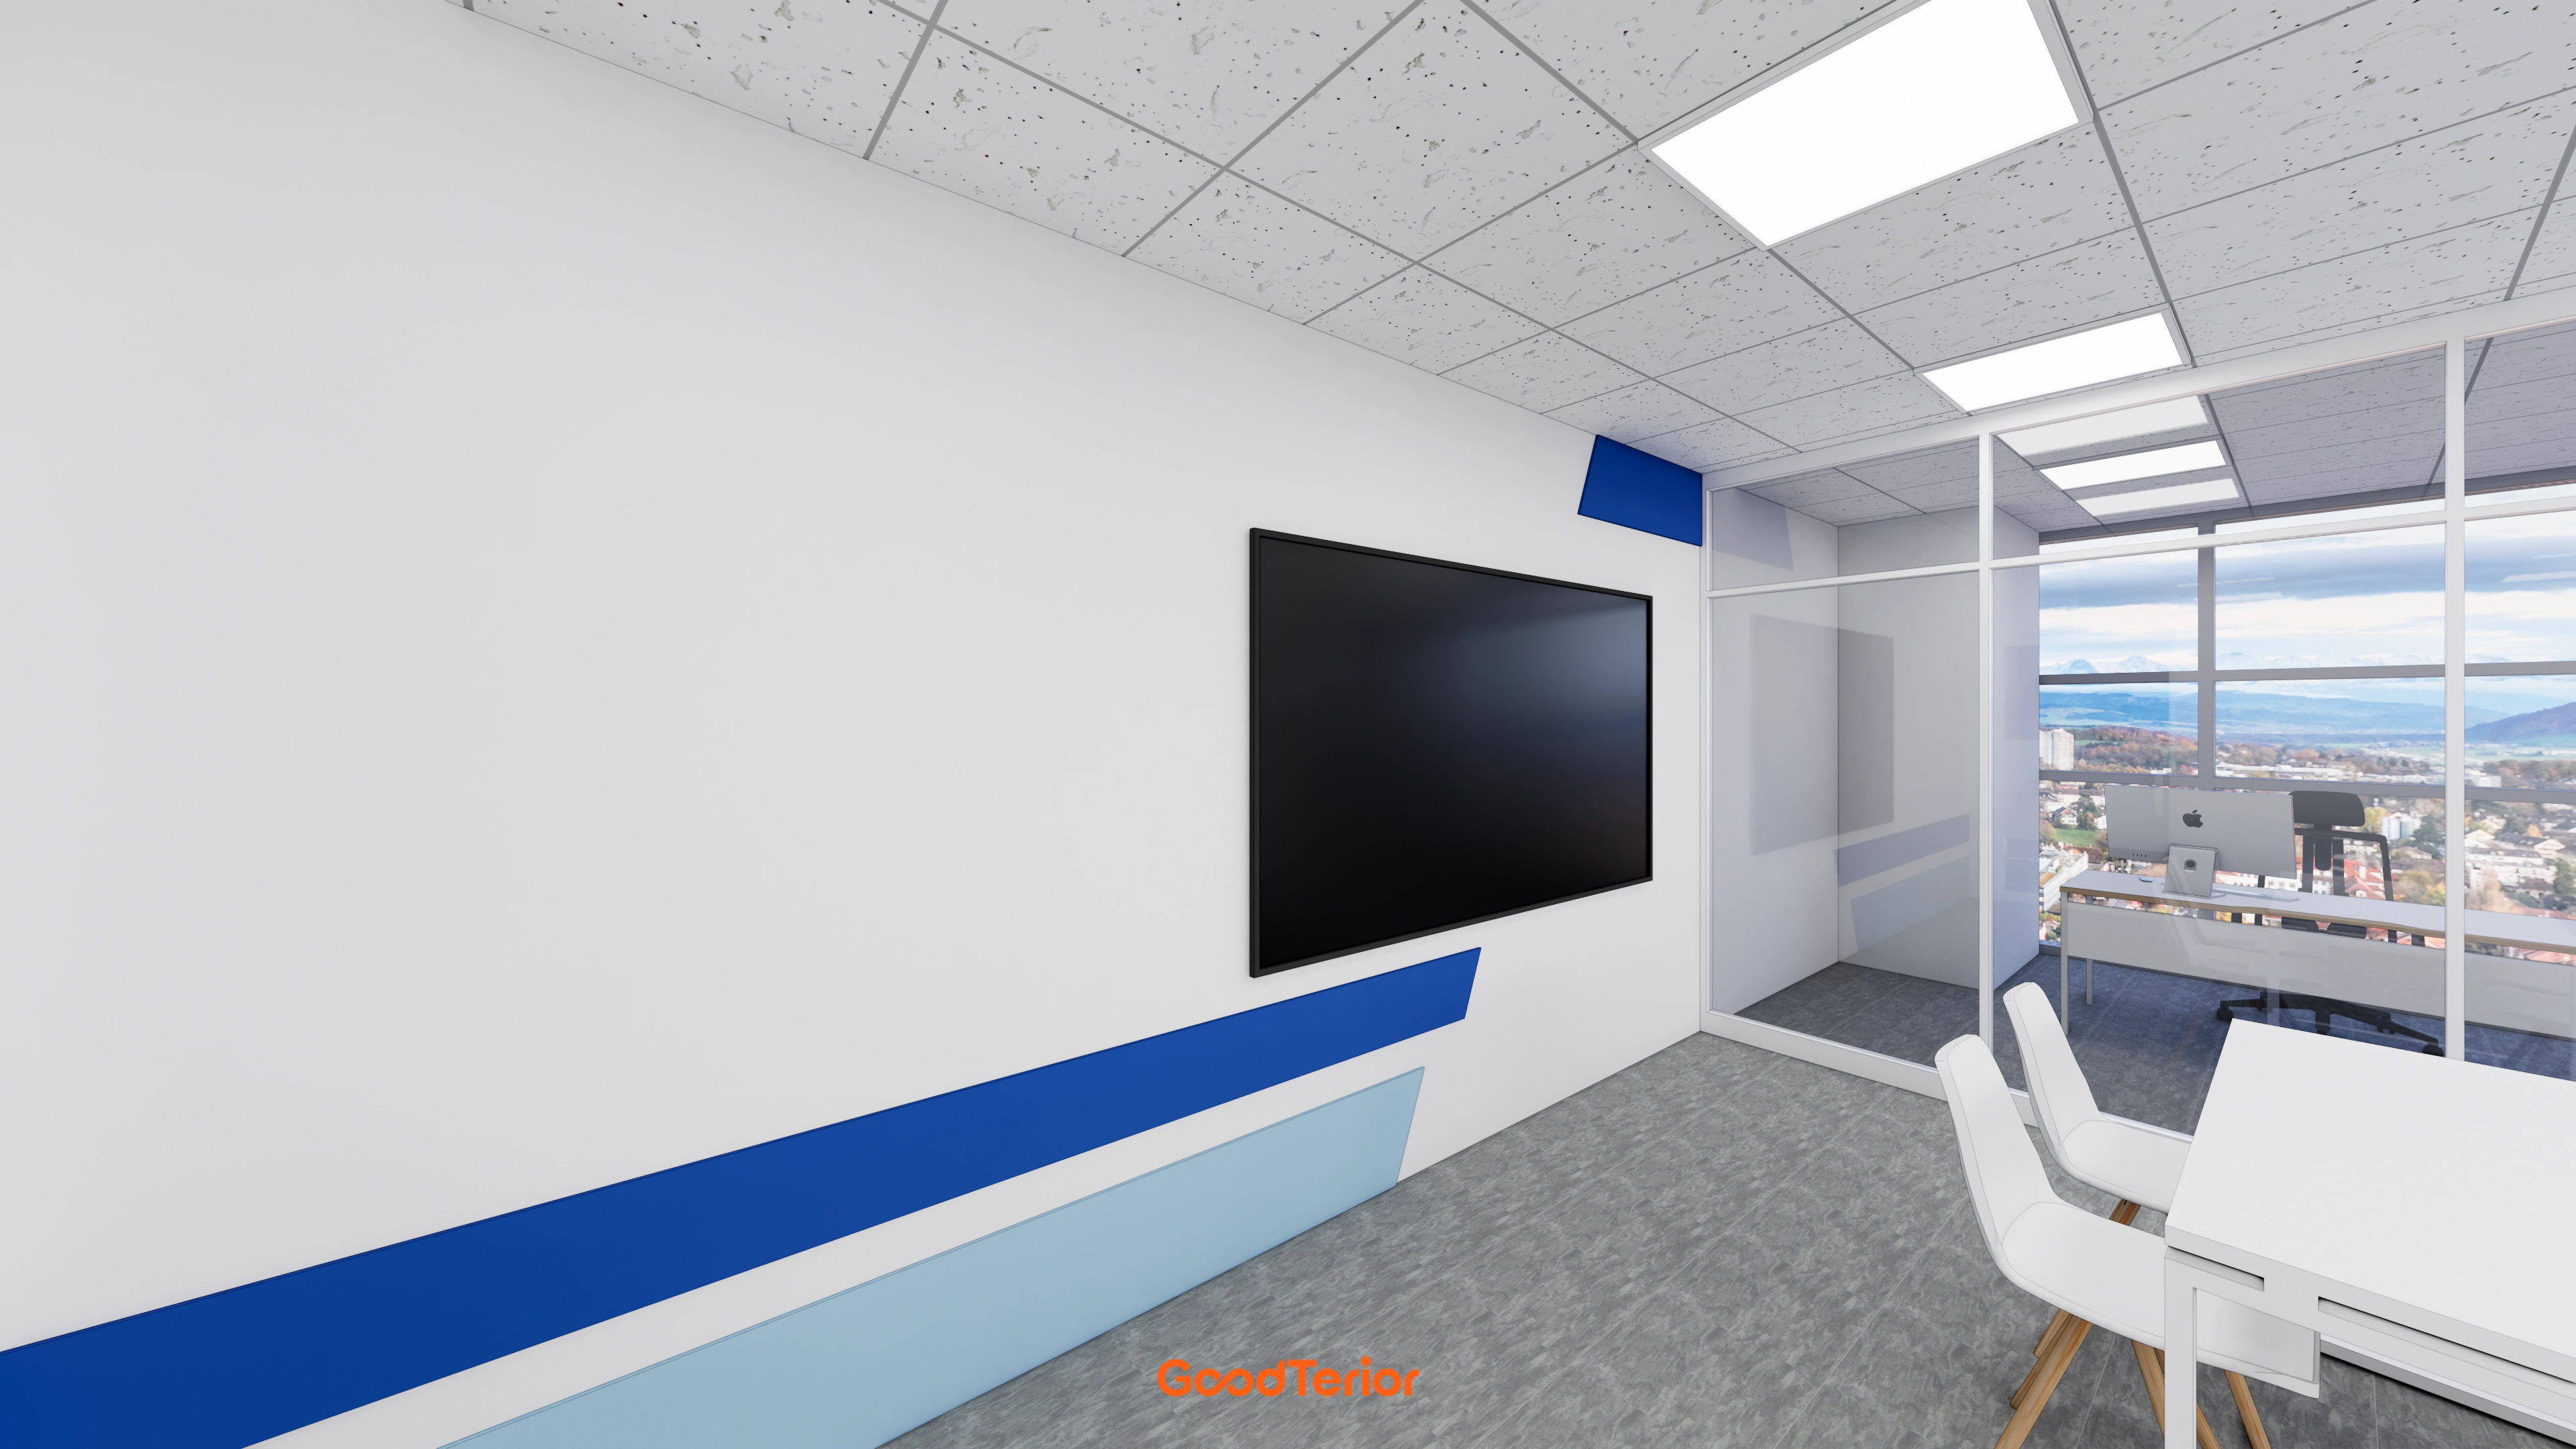
With no separate finishing work needed, they are a practical choice. The company's signature blue adds energy to a clean white base.
Full-height glass partitions make the meeting room feel more spacious and allow occupants to enjoy the city view.
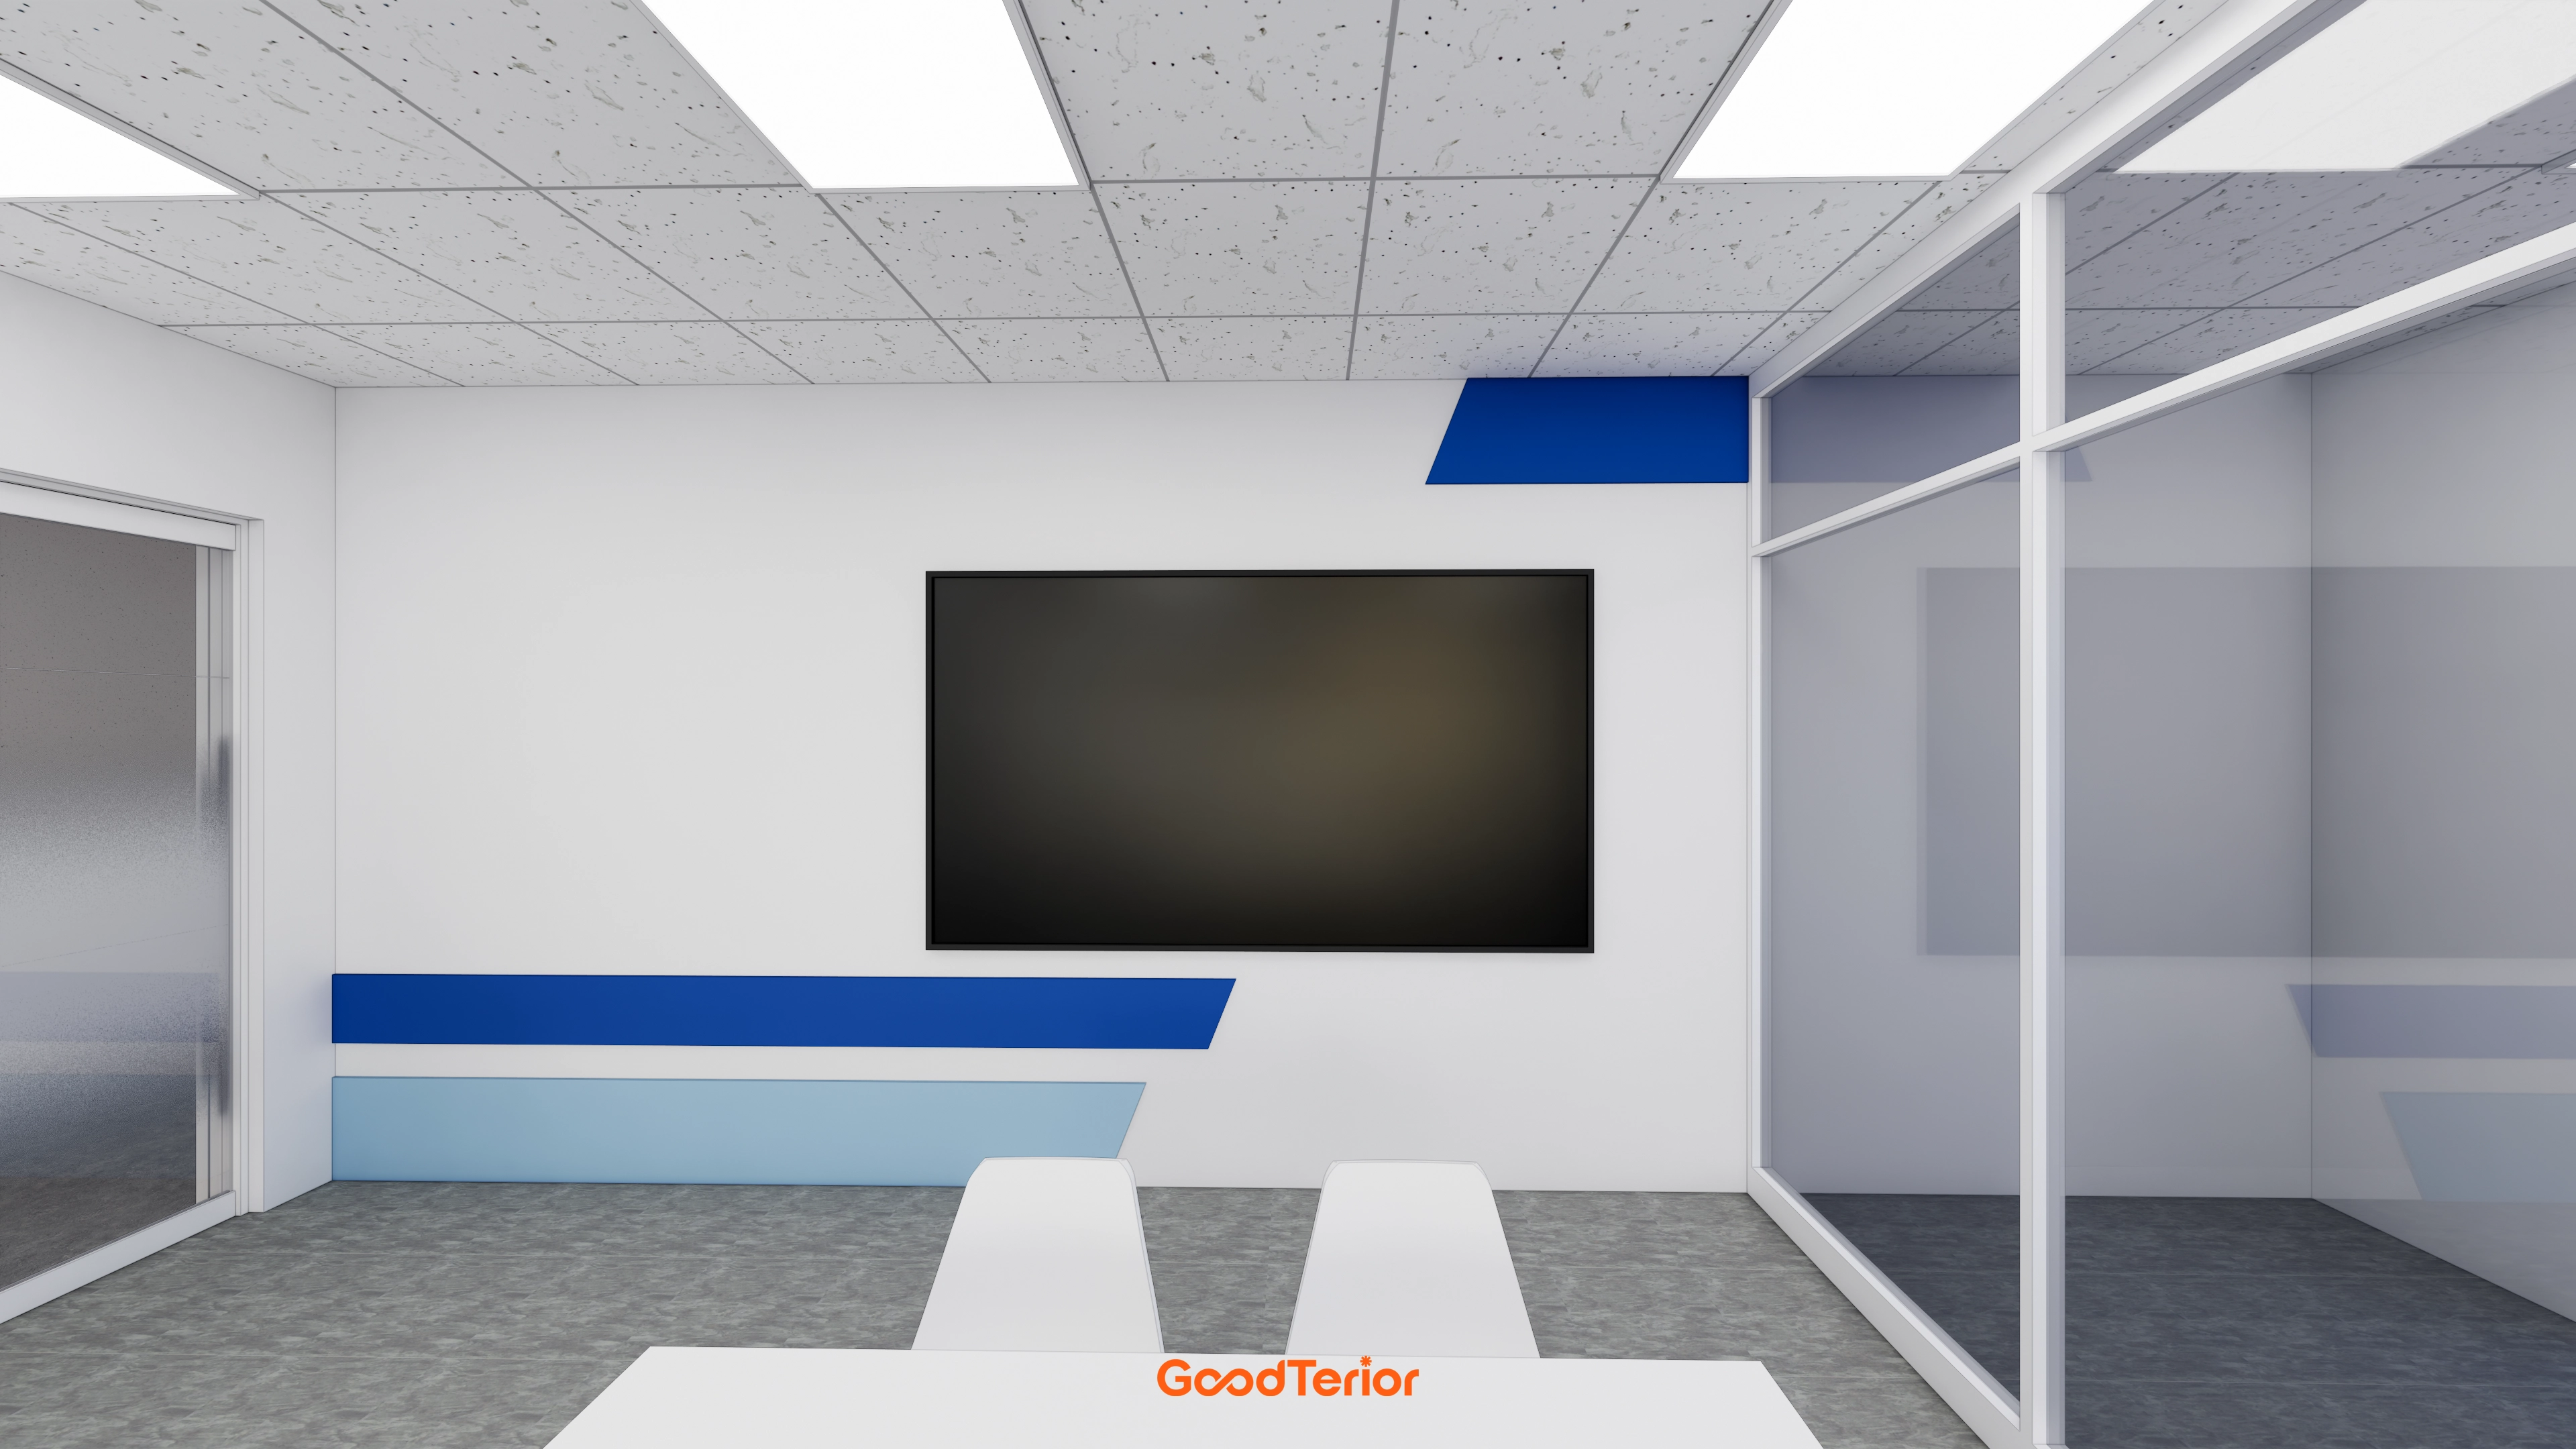
The boards already have a finished surface, eliminating a separate finishing process.
White tones give the interior a clean appearance, with blue accents creating a fresh, professional atmosphere.
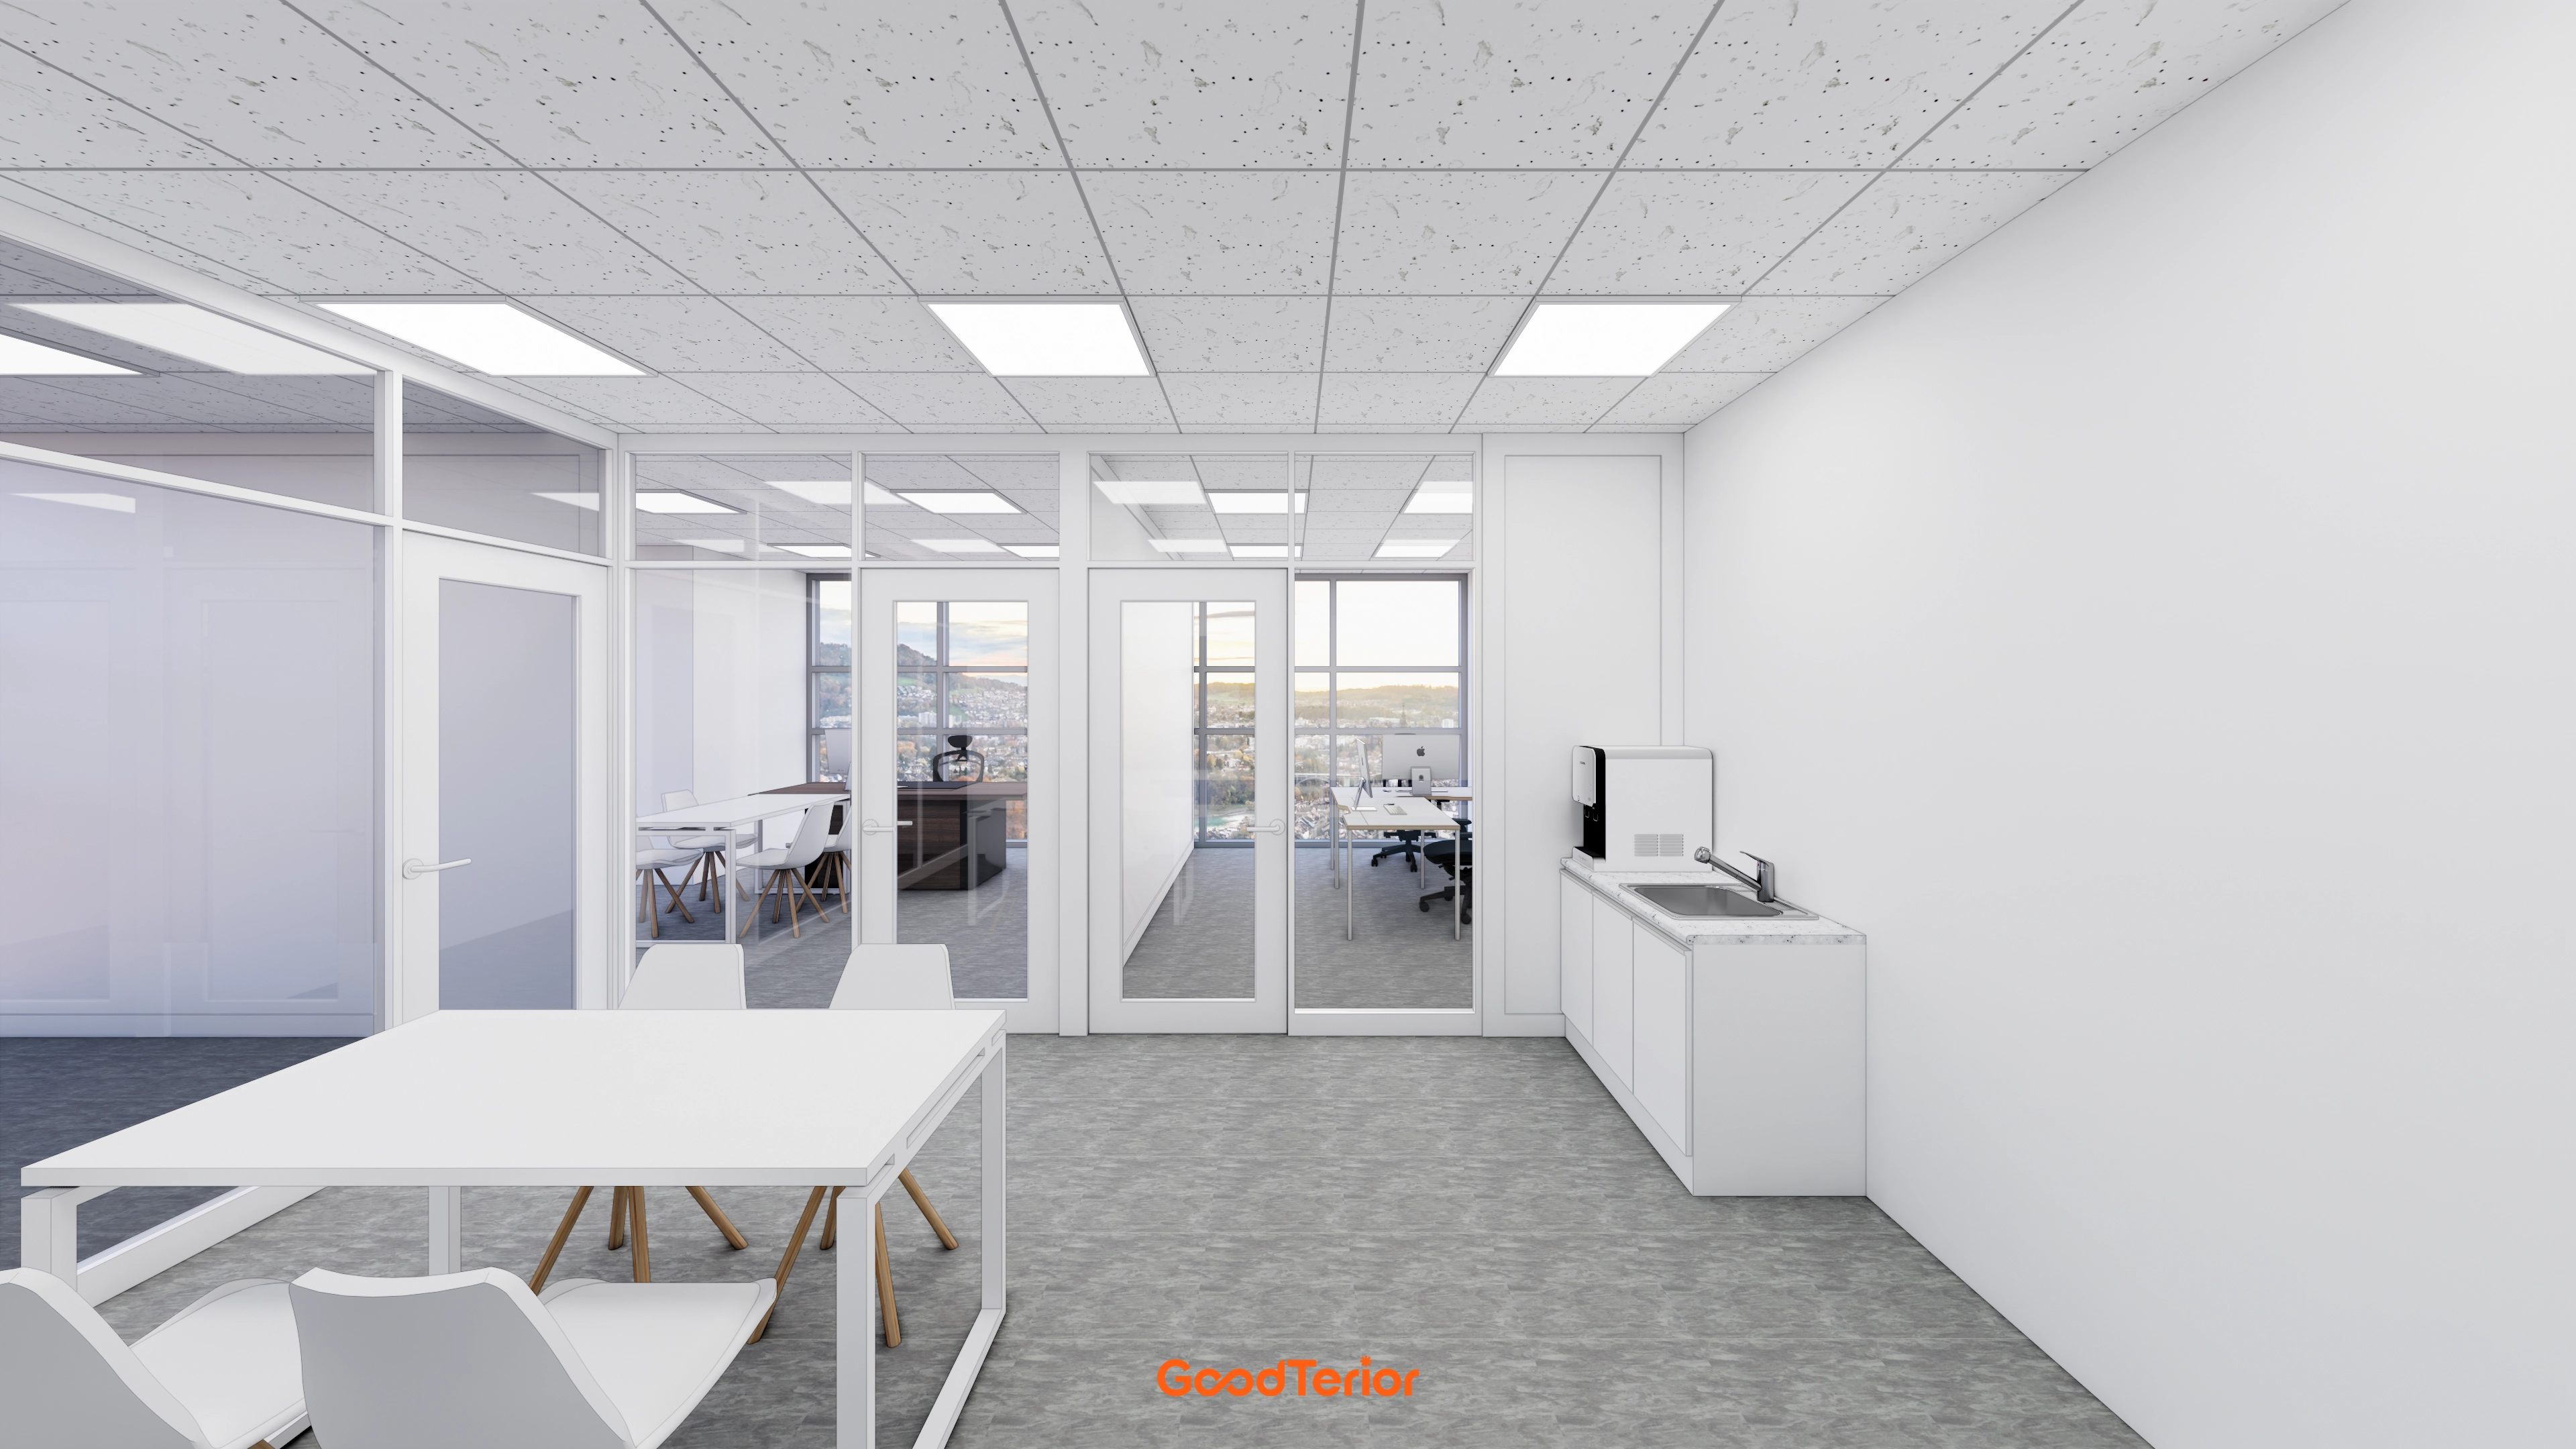
Factory-finished boards eliminate a separate finishing process, saving time and money.
Glass partitions divide the space without making views feel enclosed.
A simple kitchenette follows the clean white palette throughout.
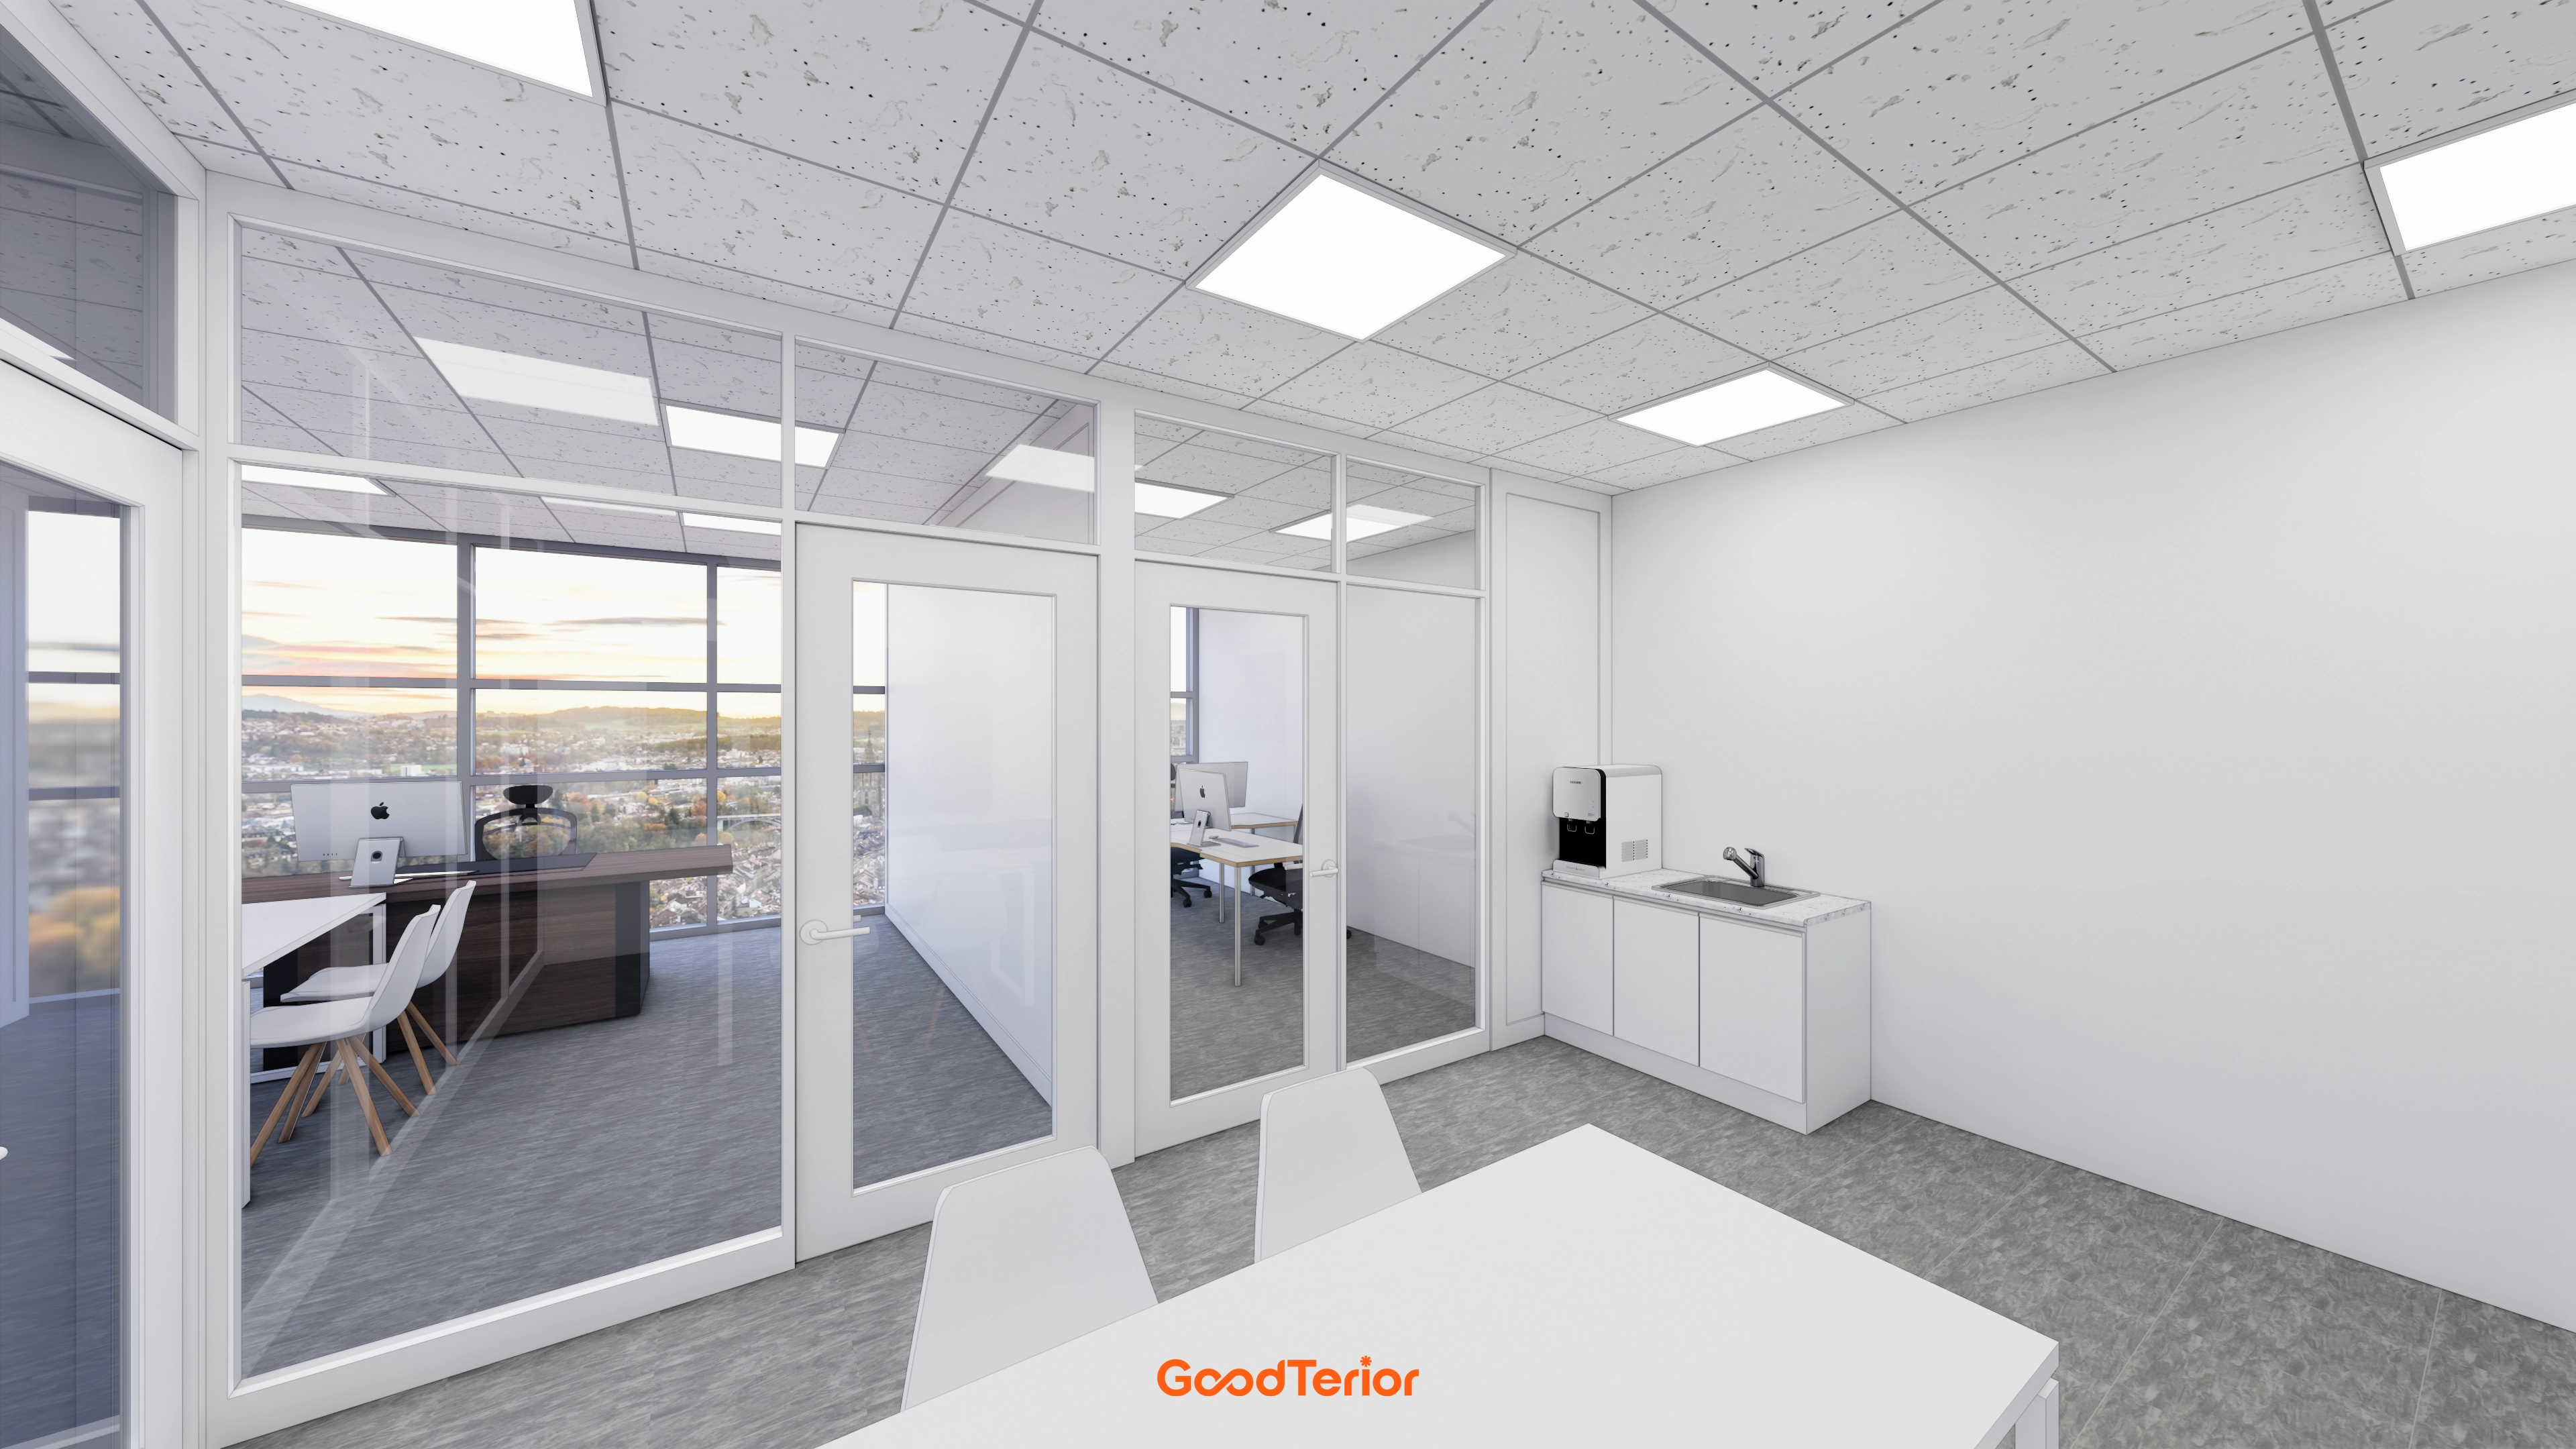
They are simple and quick to install because they require no separate finishing stage.
White tones give the interior a tidy appearance, and glass partitions divide the rooms while maintaining an open feel. A small kitchenette is provided on one side.
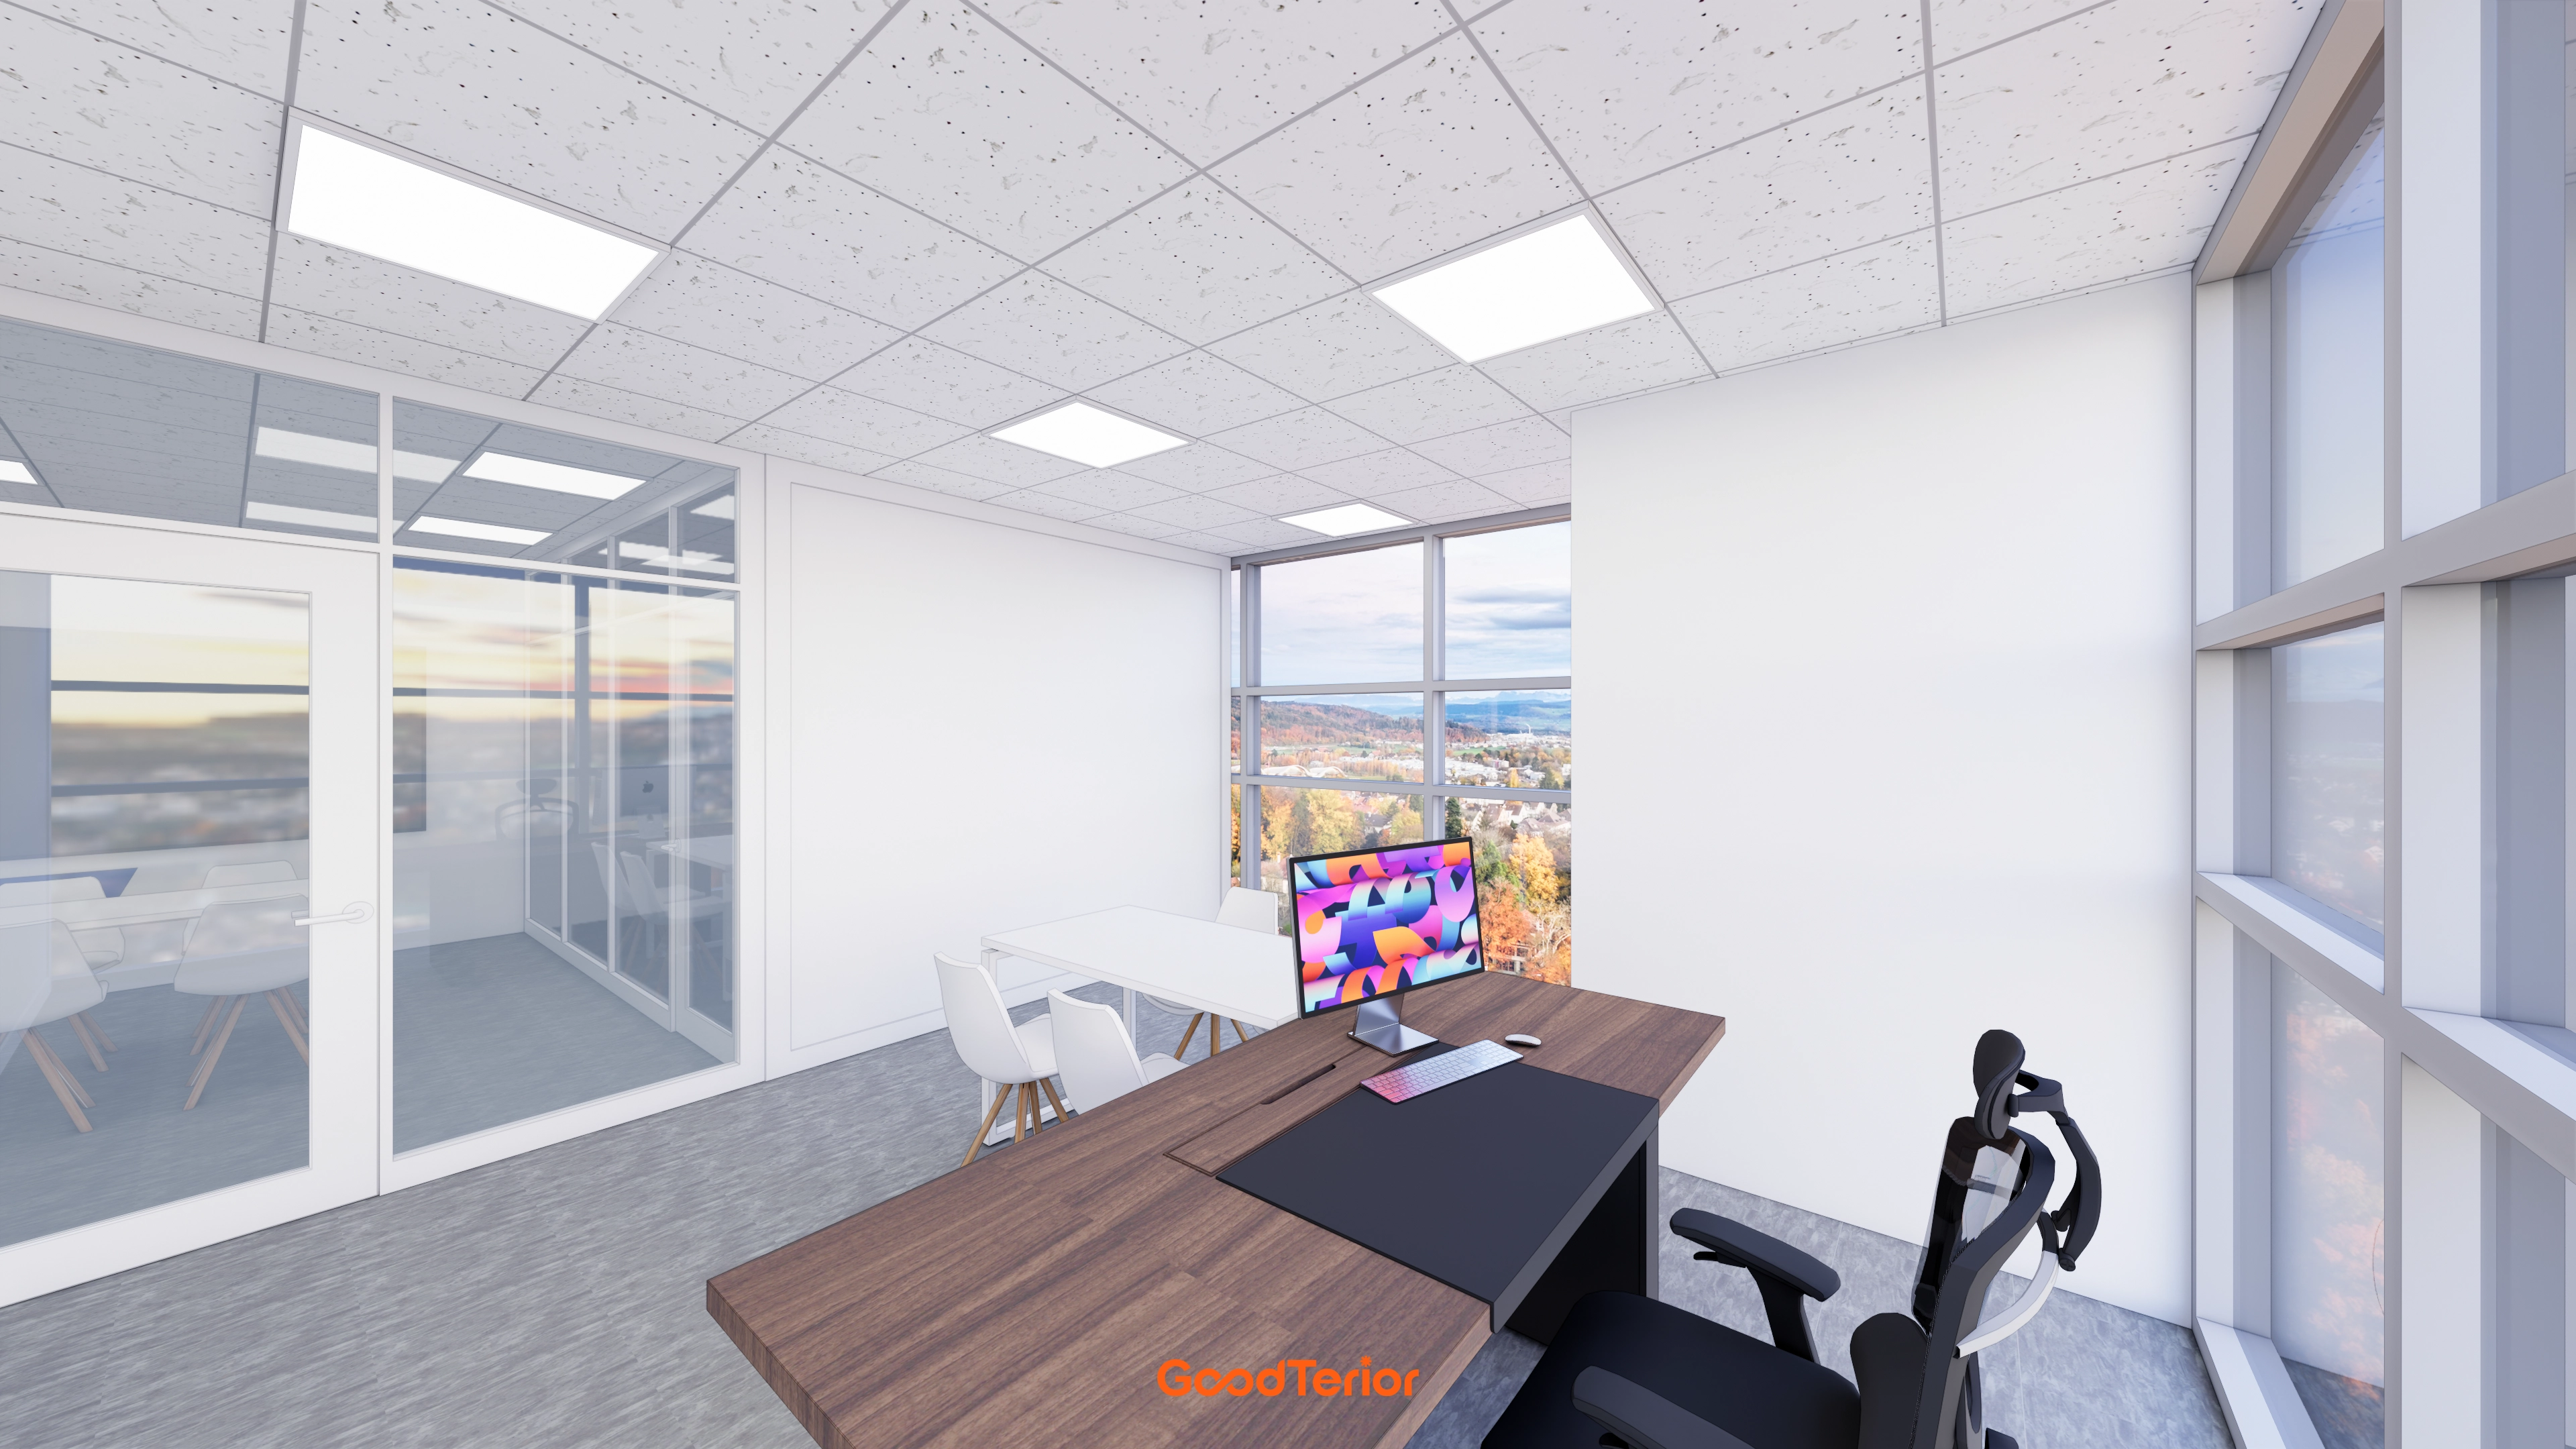
The boards already have a finished surface, so separate finishing work is unnecessary.
White tones keep the interior clean, while glass partitions prevent the meeting room from feeling enclosed.
This is a practical method for academies, offices, and other interiors that need separate rooms.
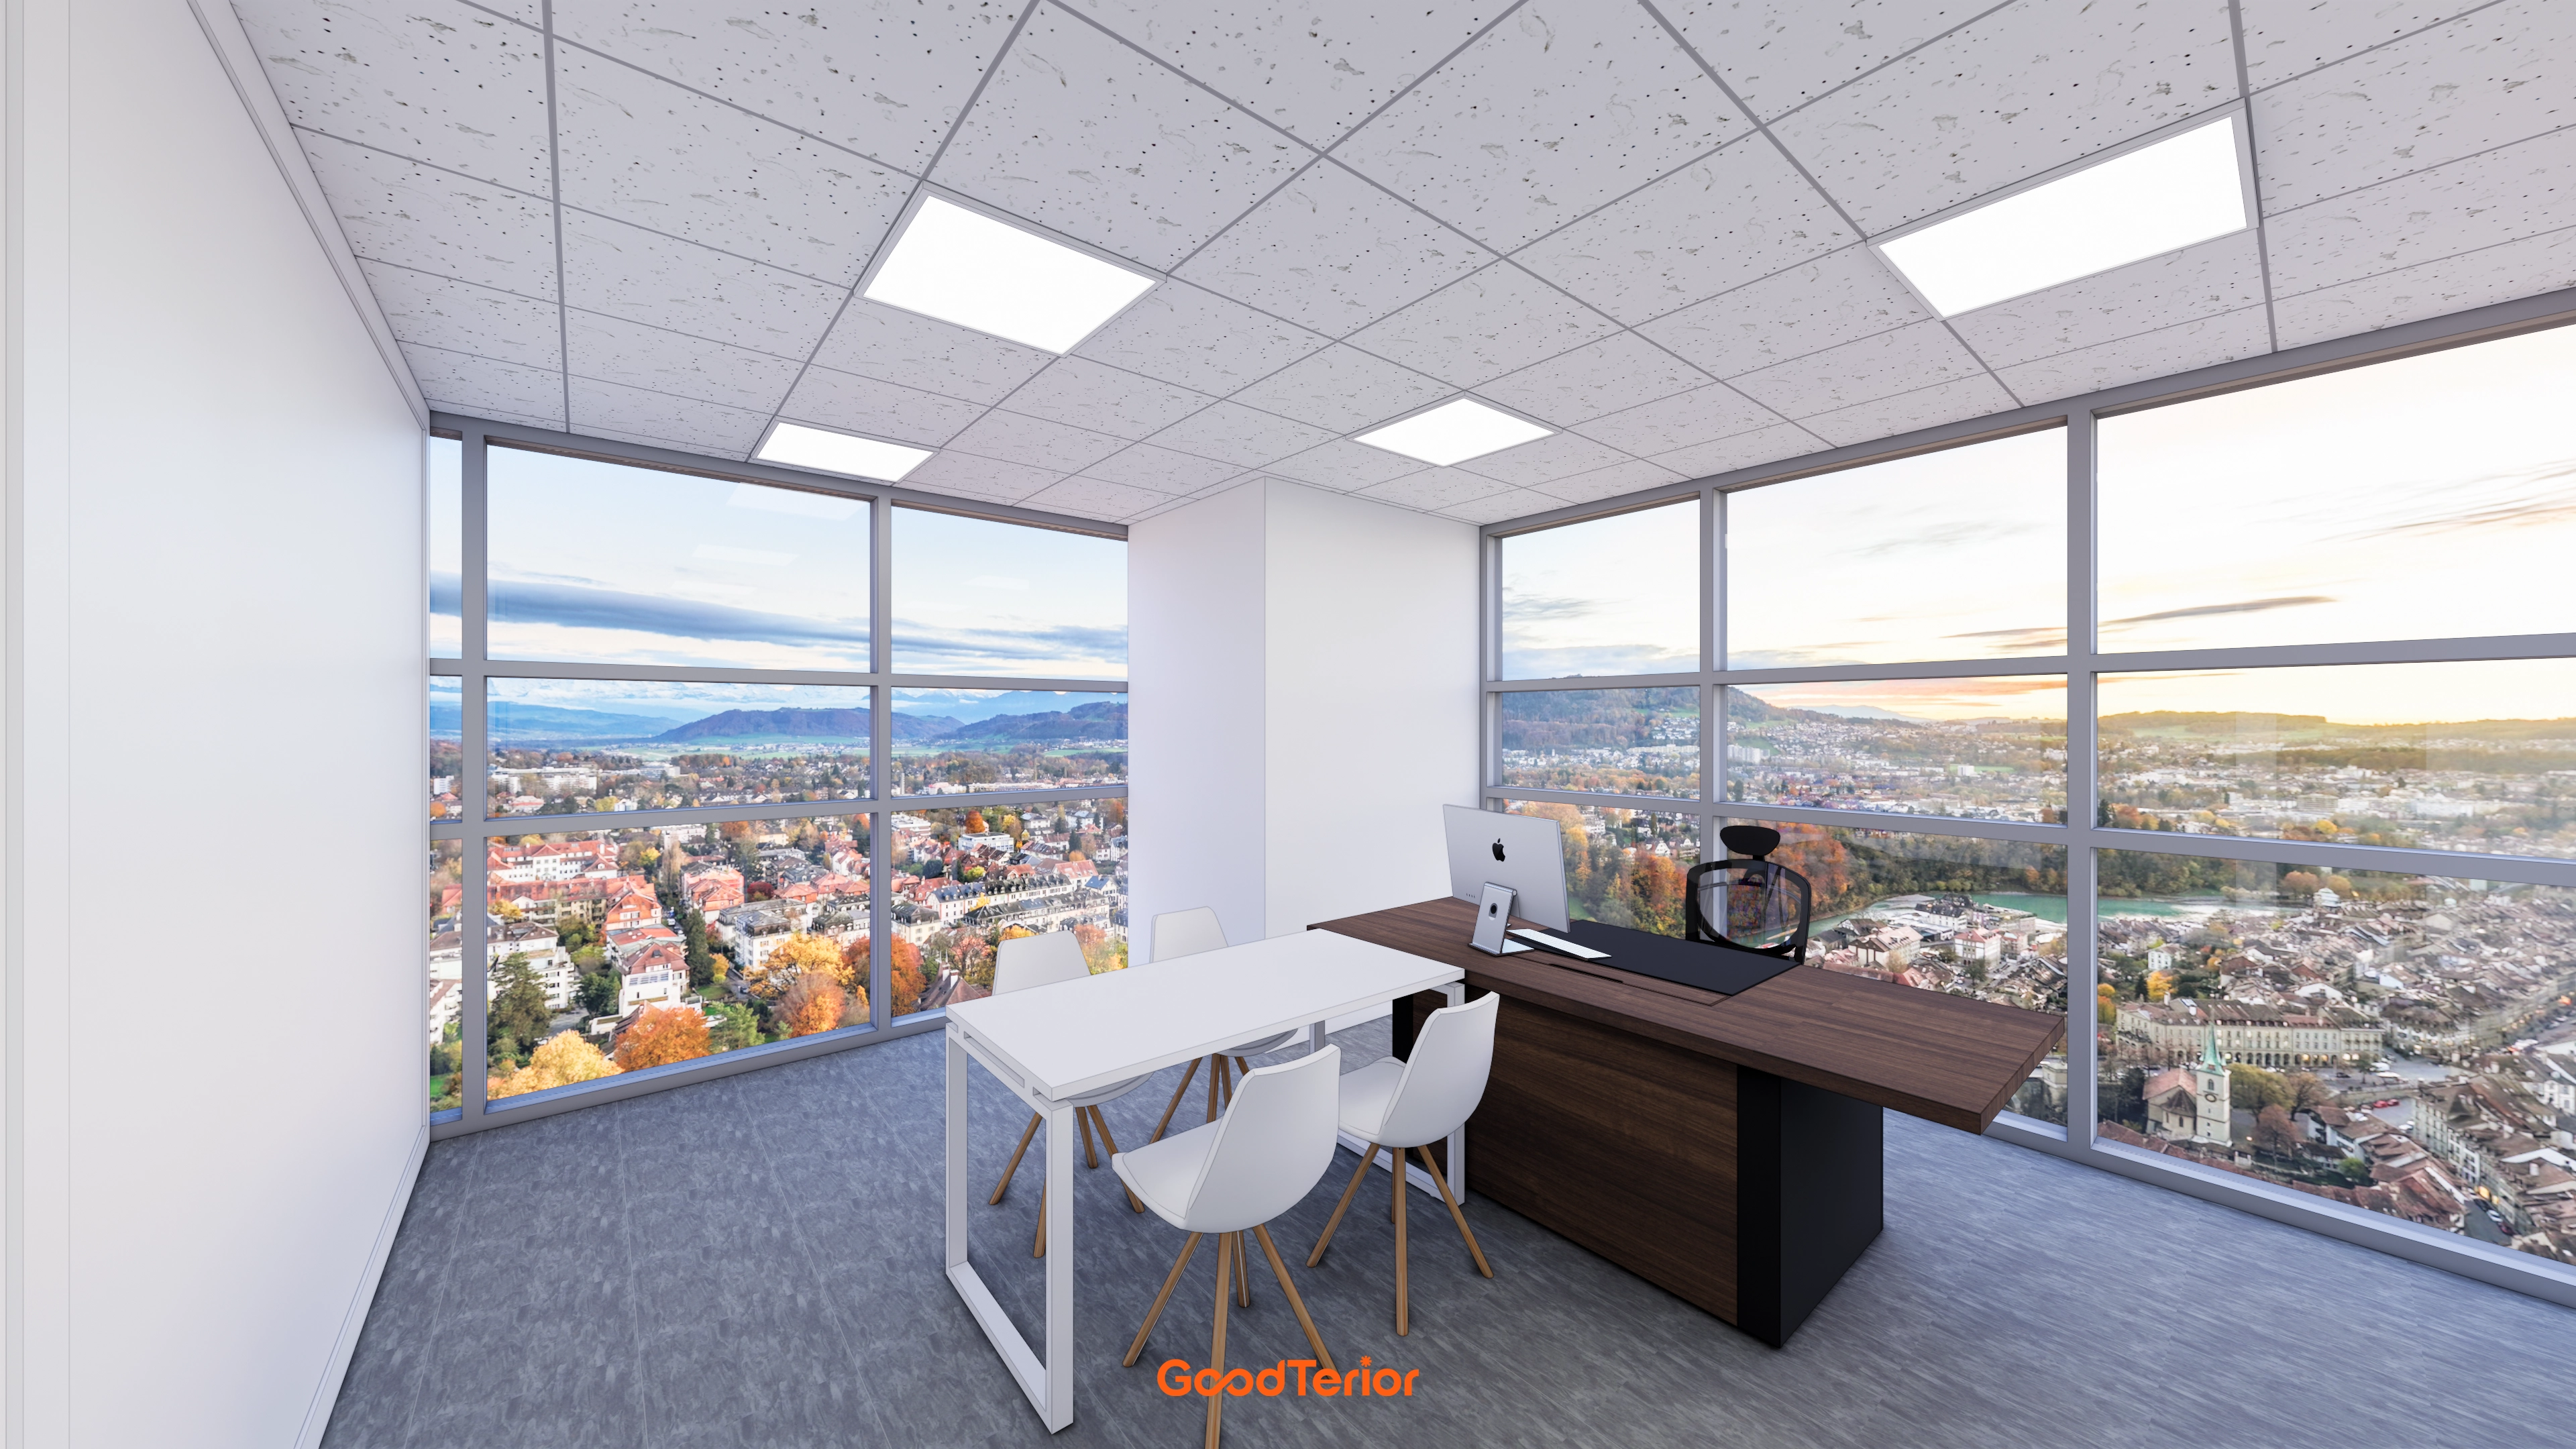
This 3D design for a 20 pyeong office uses prefinished partitions for that purpose.
Factory-finished boards need no additional wallpaper or painting, saving both time and money.
Clean white partitions and daylight from the full-height windows create a pleasant workplace.
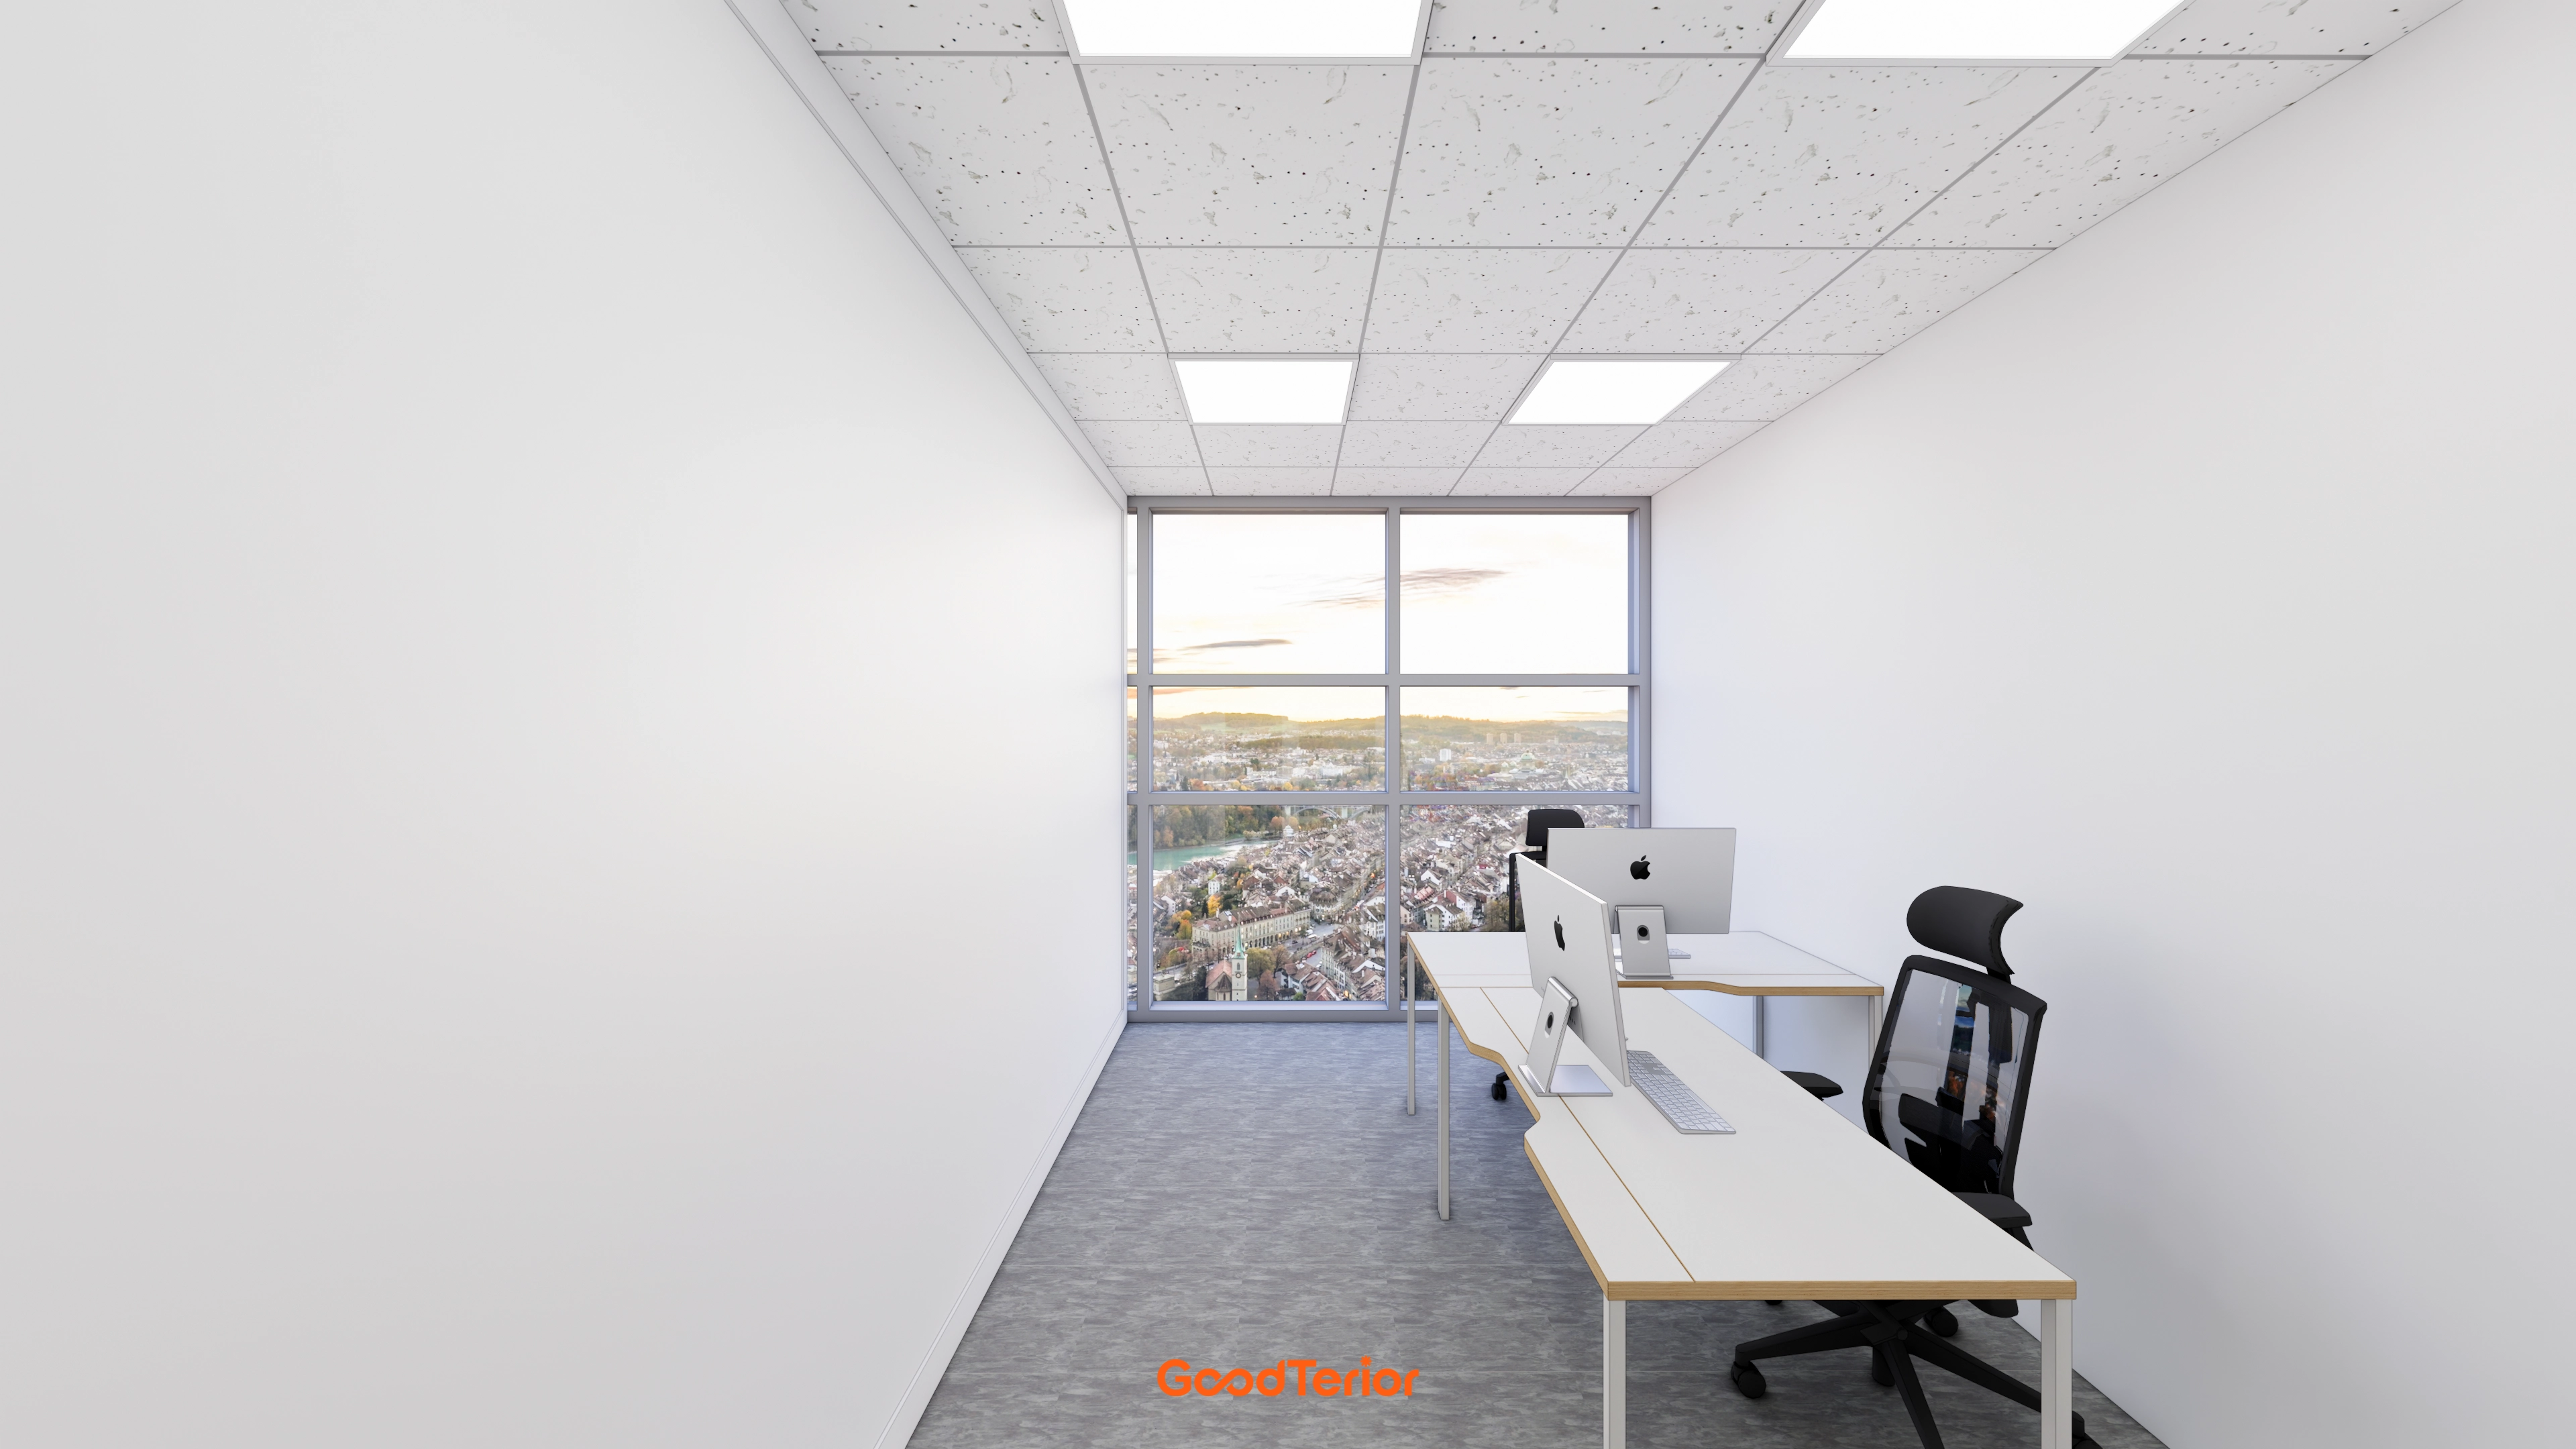
With no separate finishing process required, construction time can be shortened.
White tones keep the interior neat, while daylight through the full-height windows makes it a pleasant place to work.
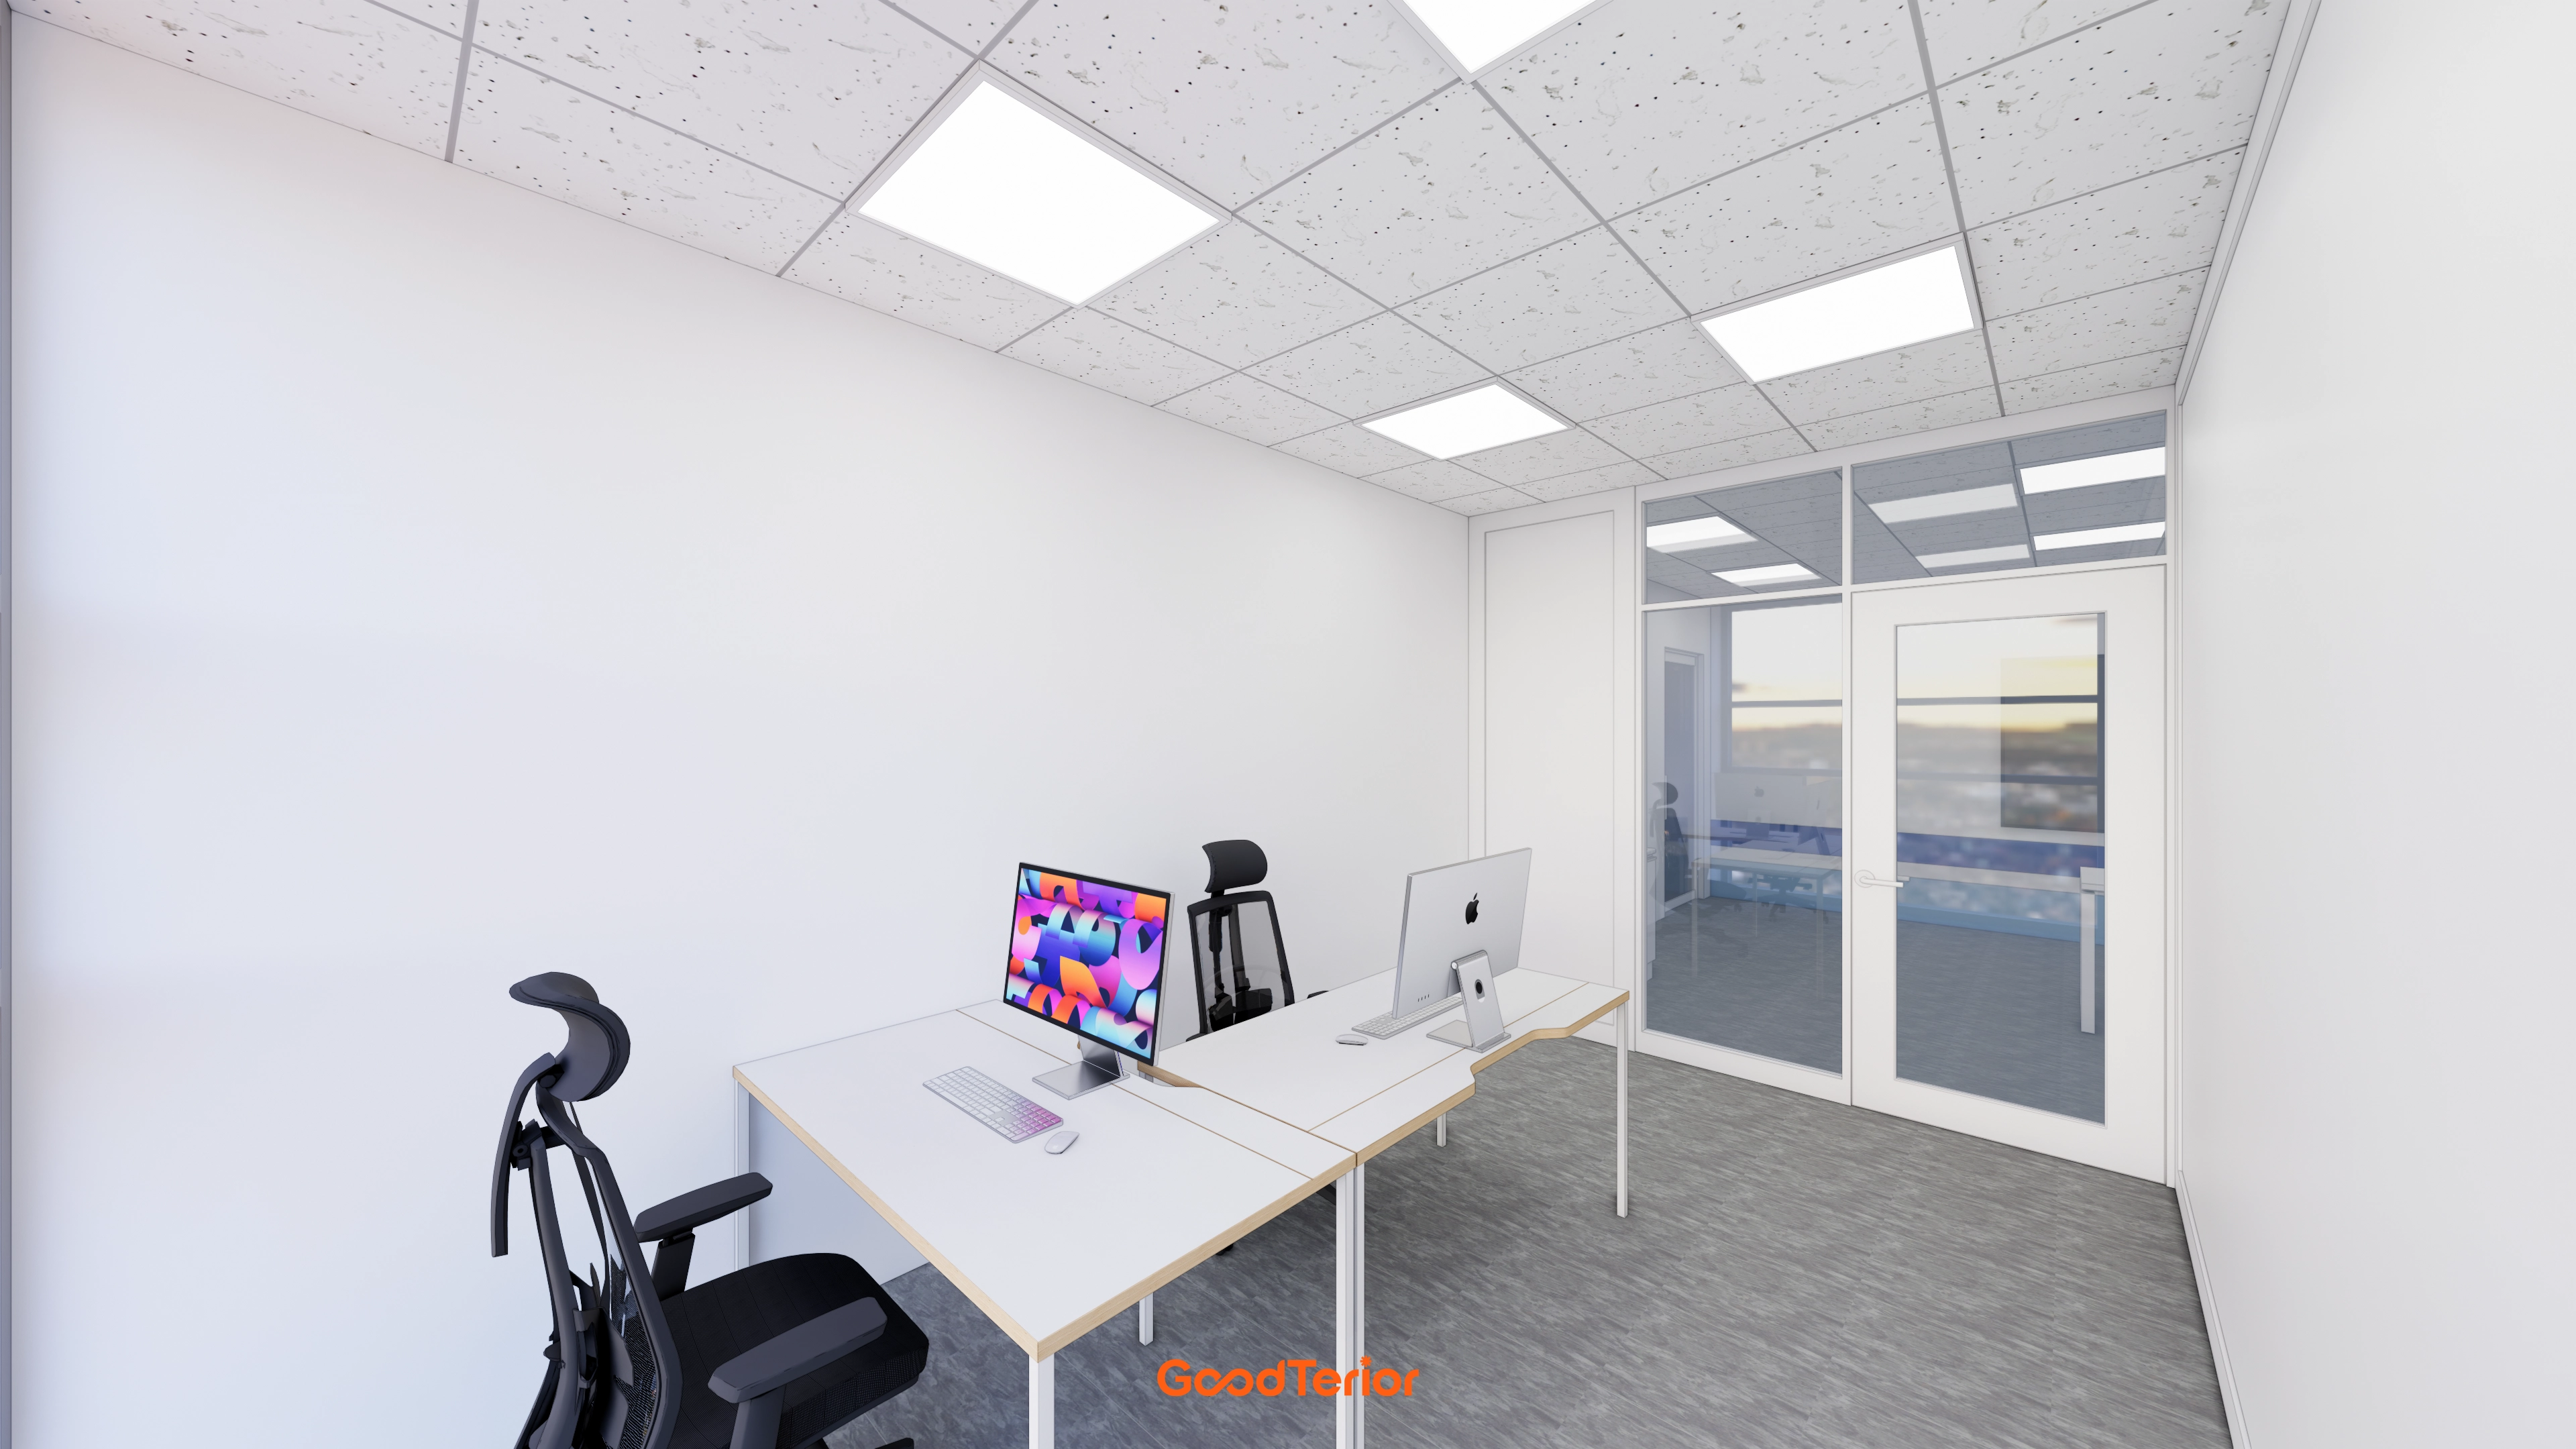
Since the boards already have a finished surface, they need no separate finishing work and can substantially shorten the construction period.
A white palette makes the interior look spacious and clean.
Glass partitions and doors divide the rooms while maintaining open views.
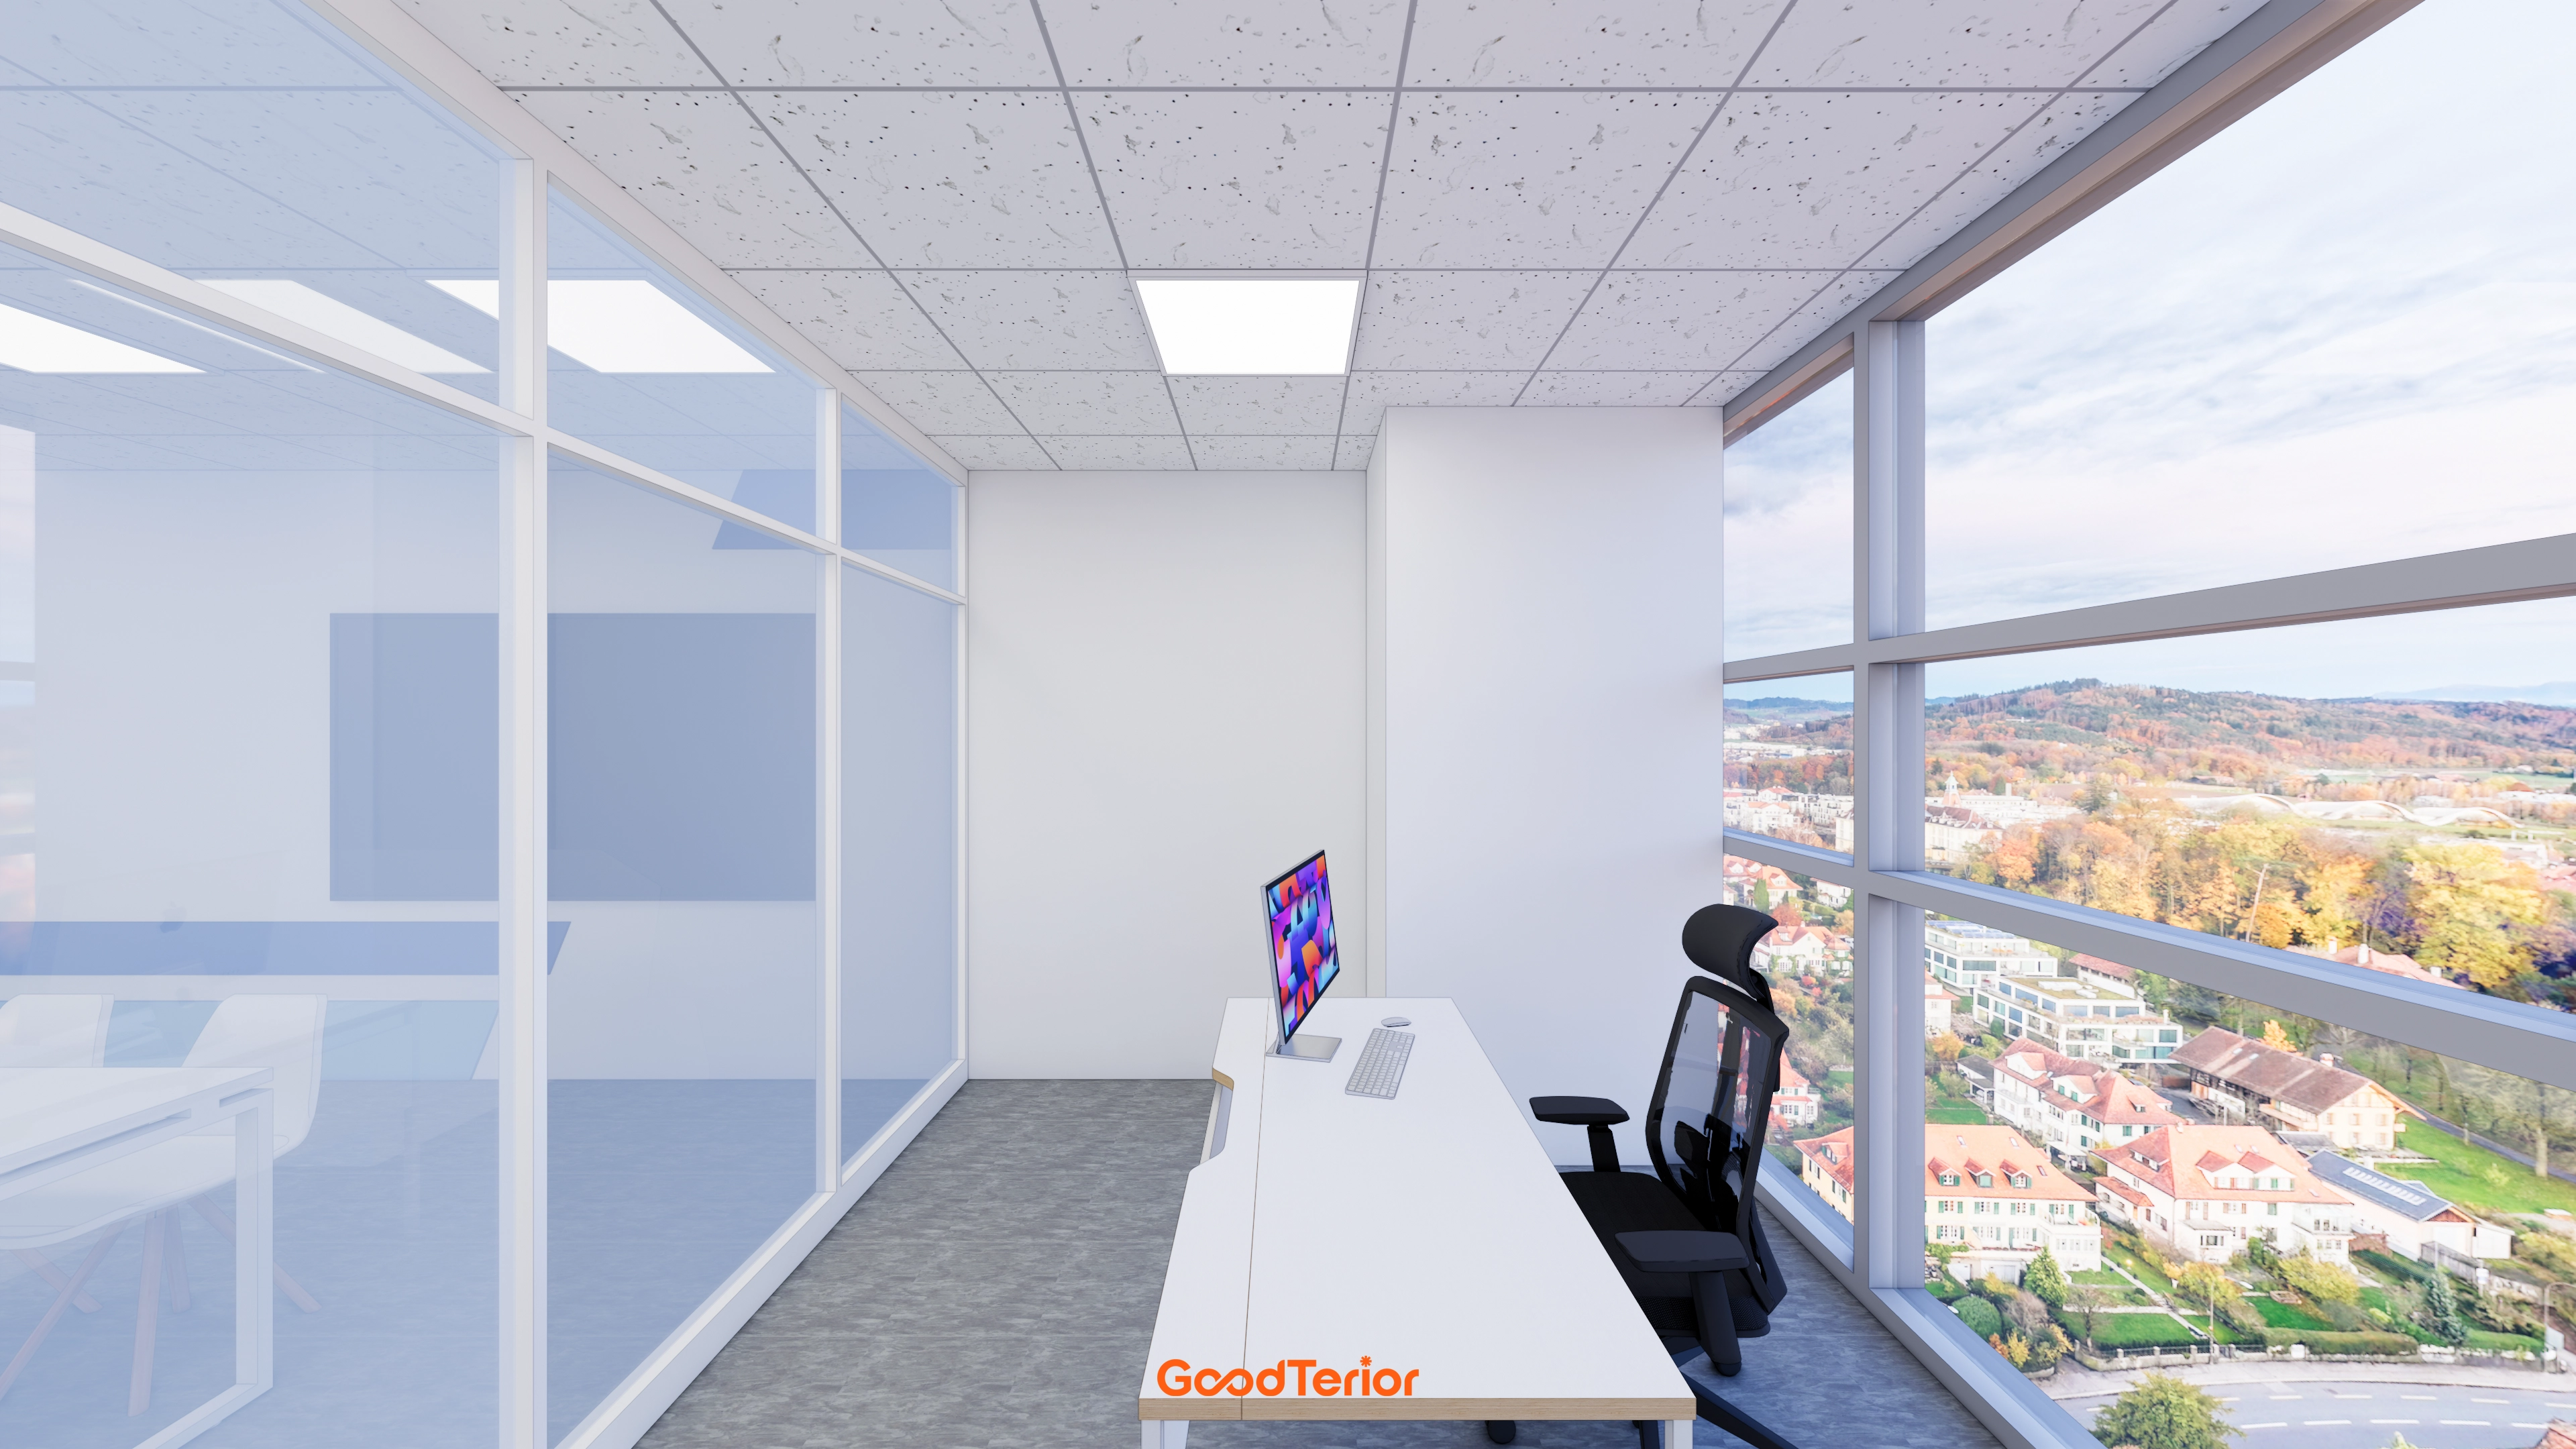
The panels already have a finished surface, neatly dividing the space without additional finishing work.
One side uses glass partitions to keep the interior from feeling enclosed.
The result is a pleasant office where staff can enjoy sunlight and the view through large windows.
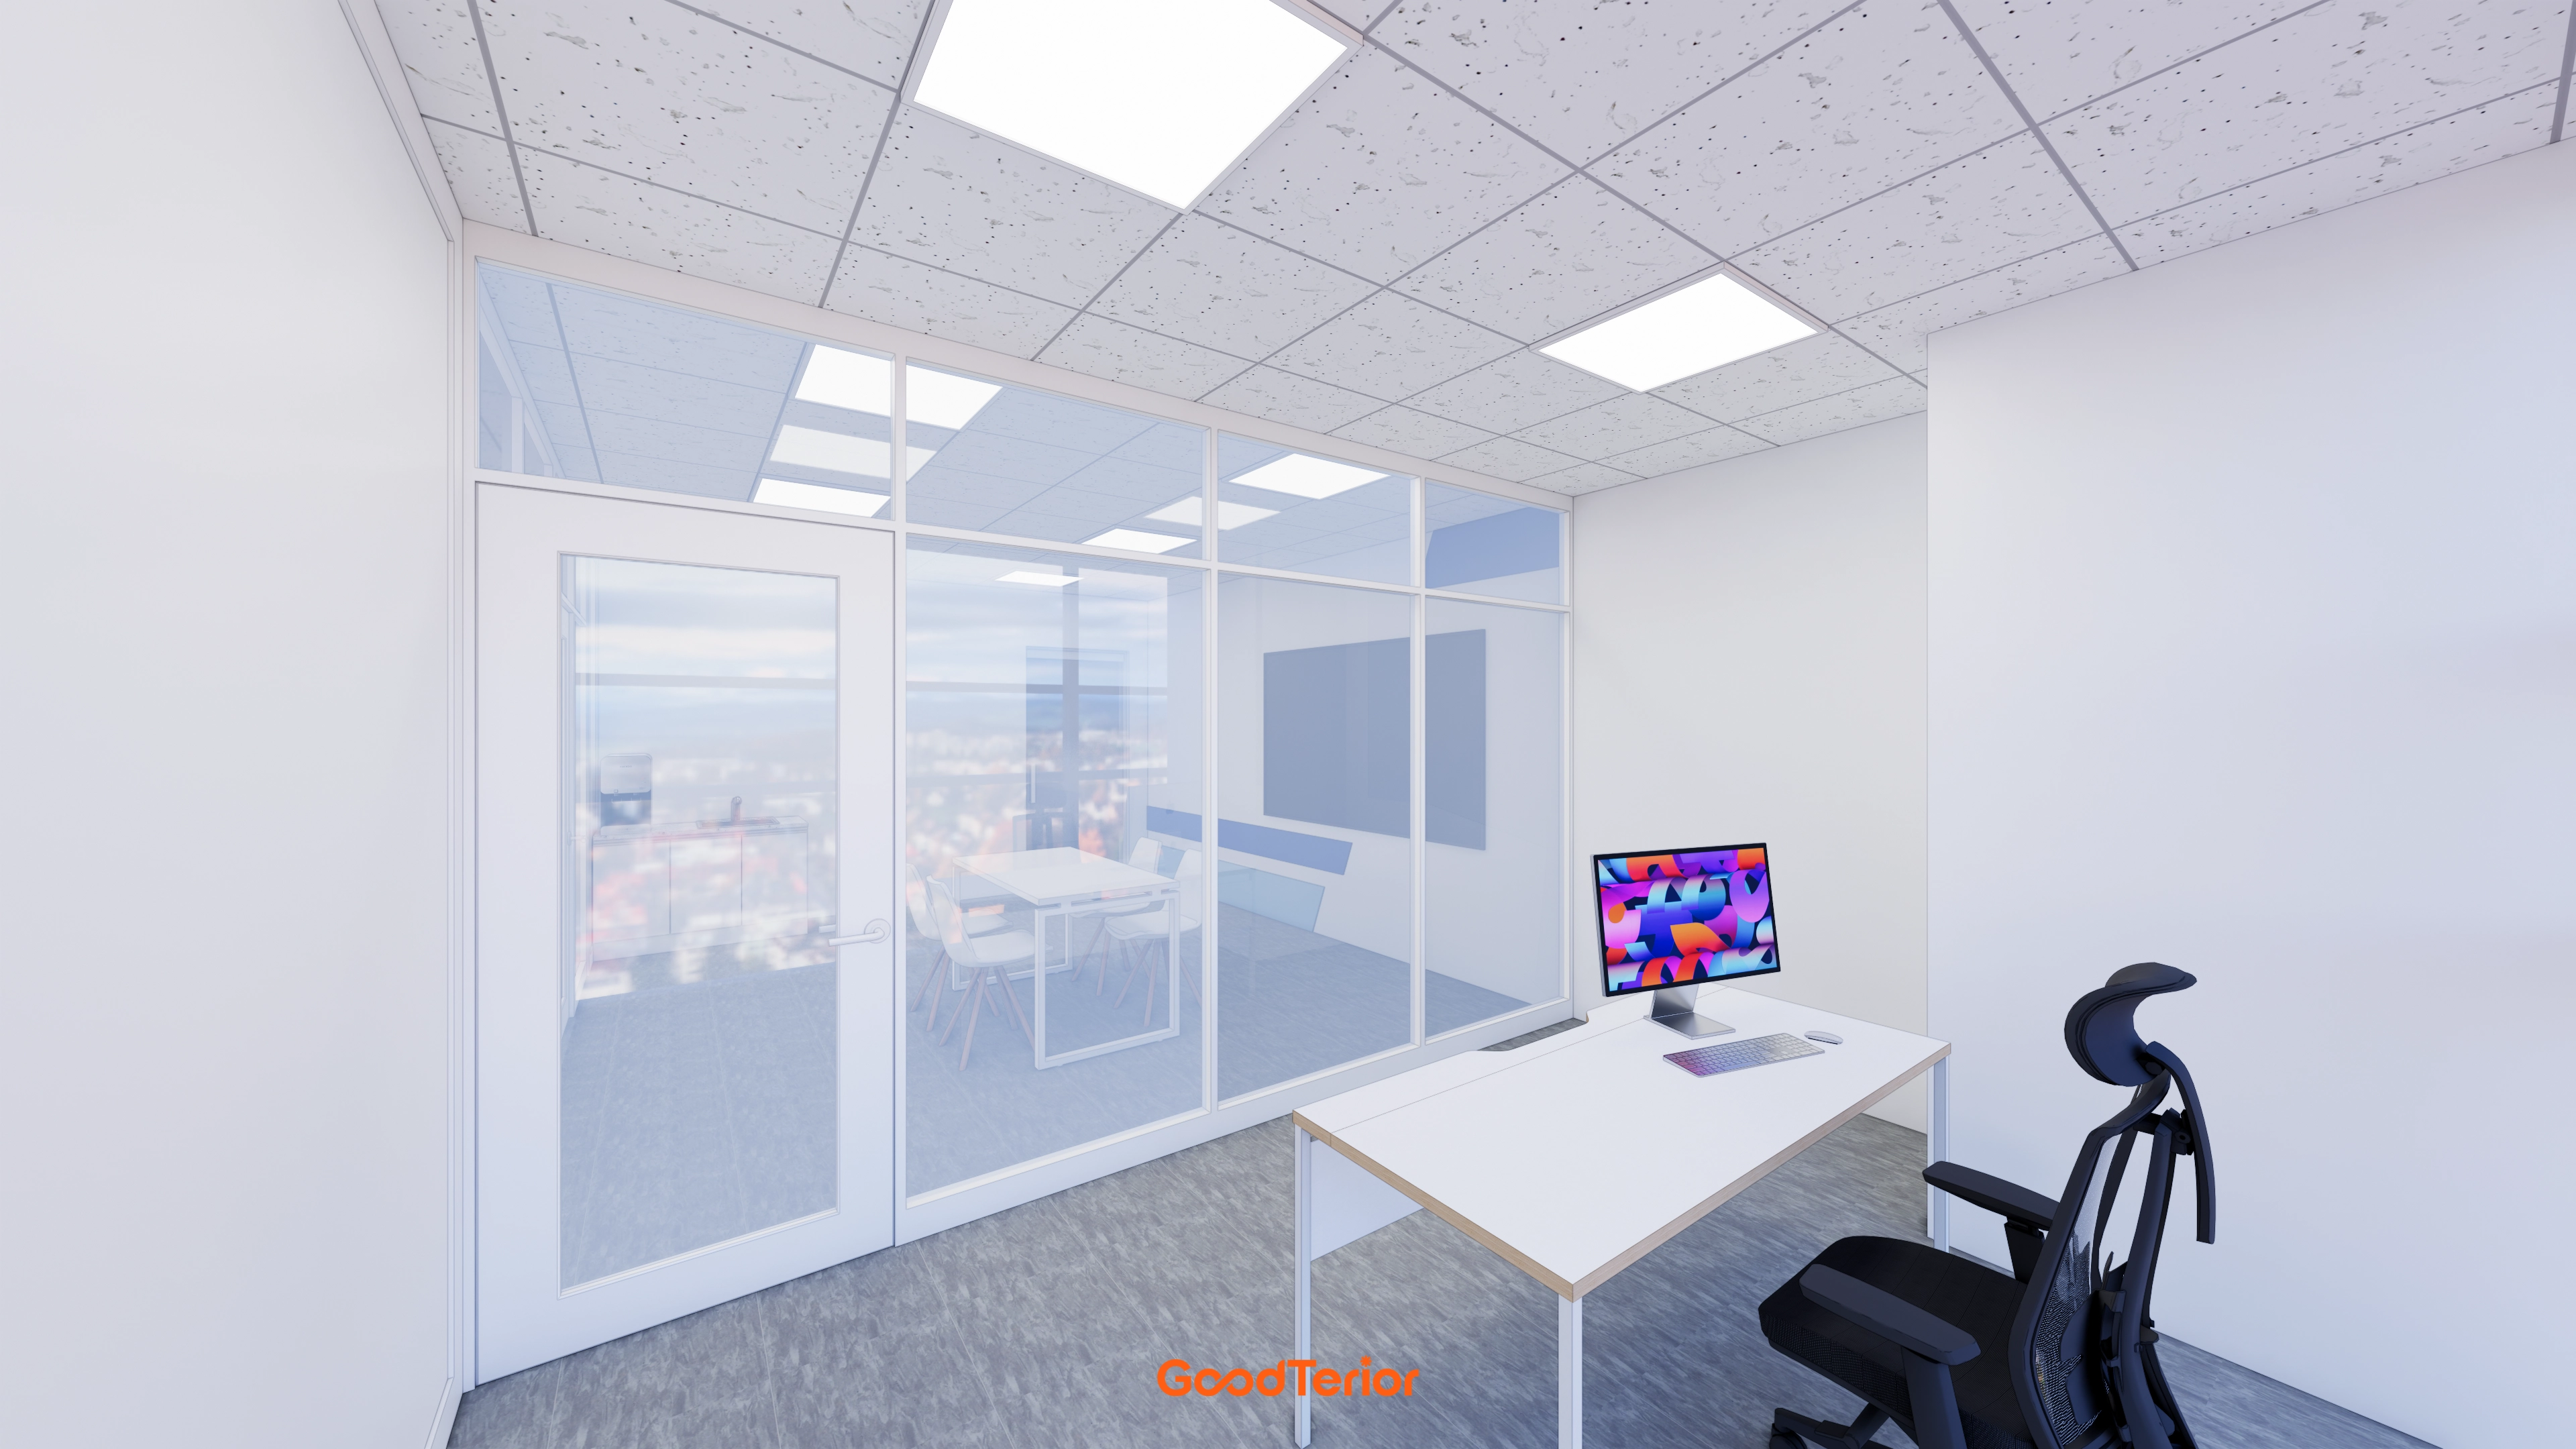
Glass partitions neatly divide the meeting room and workspace.
Factory-finished boards help reduce both construction time and cost.
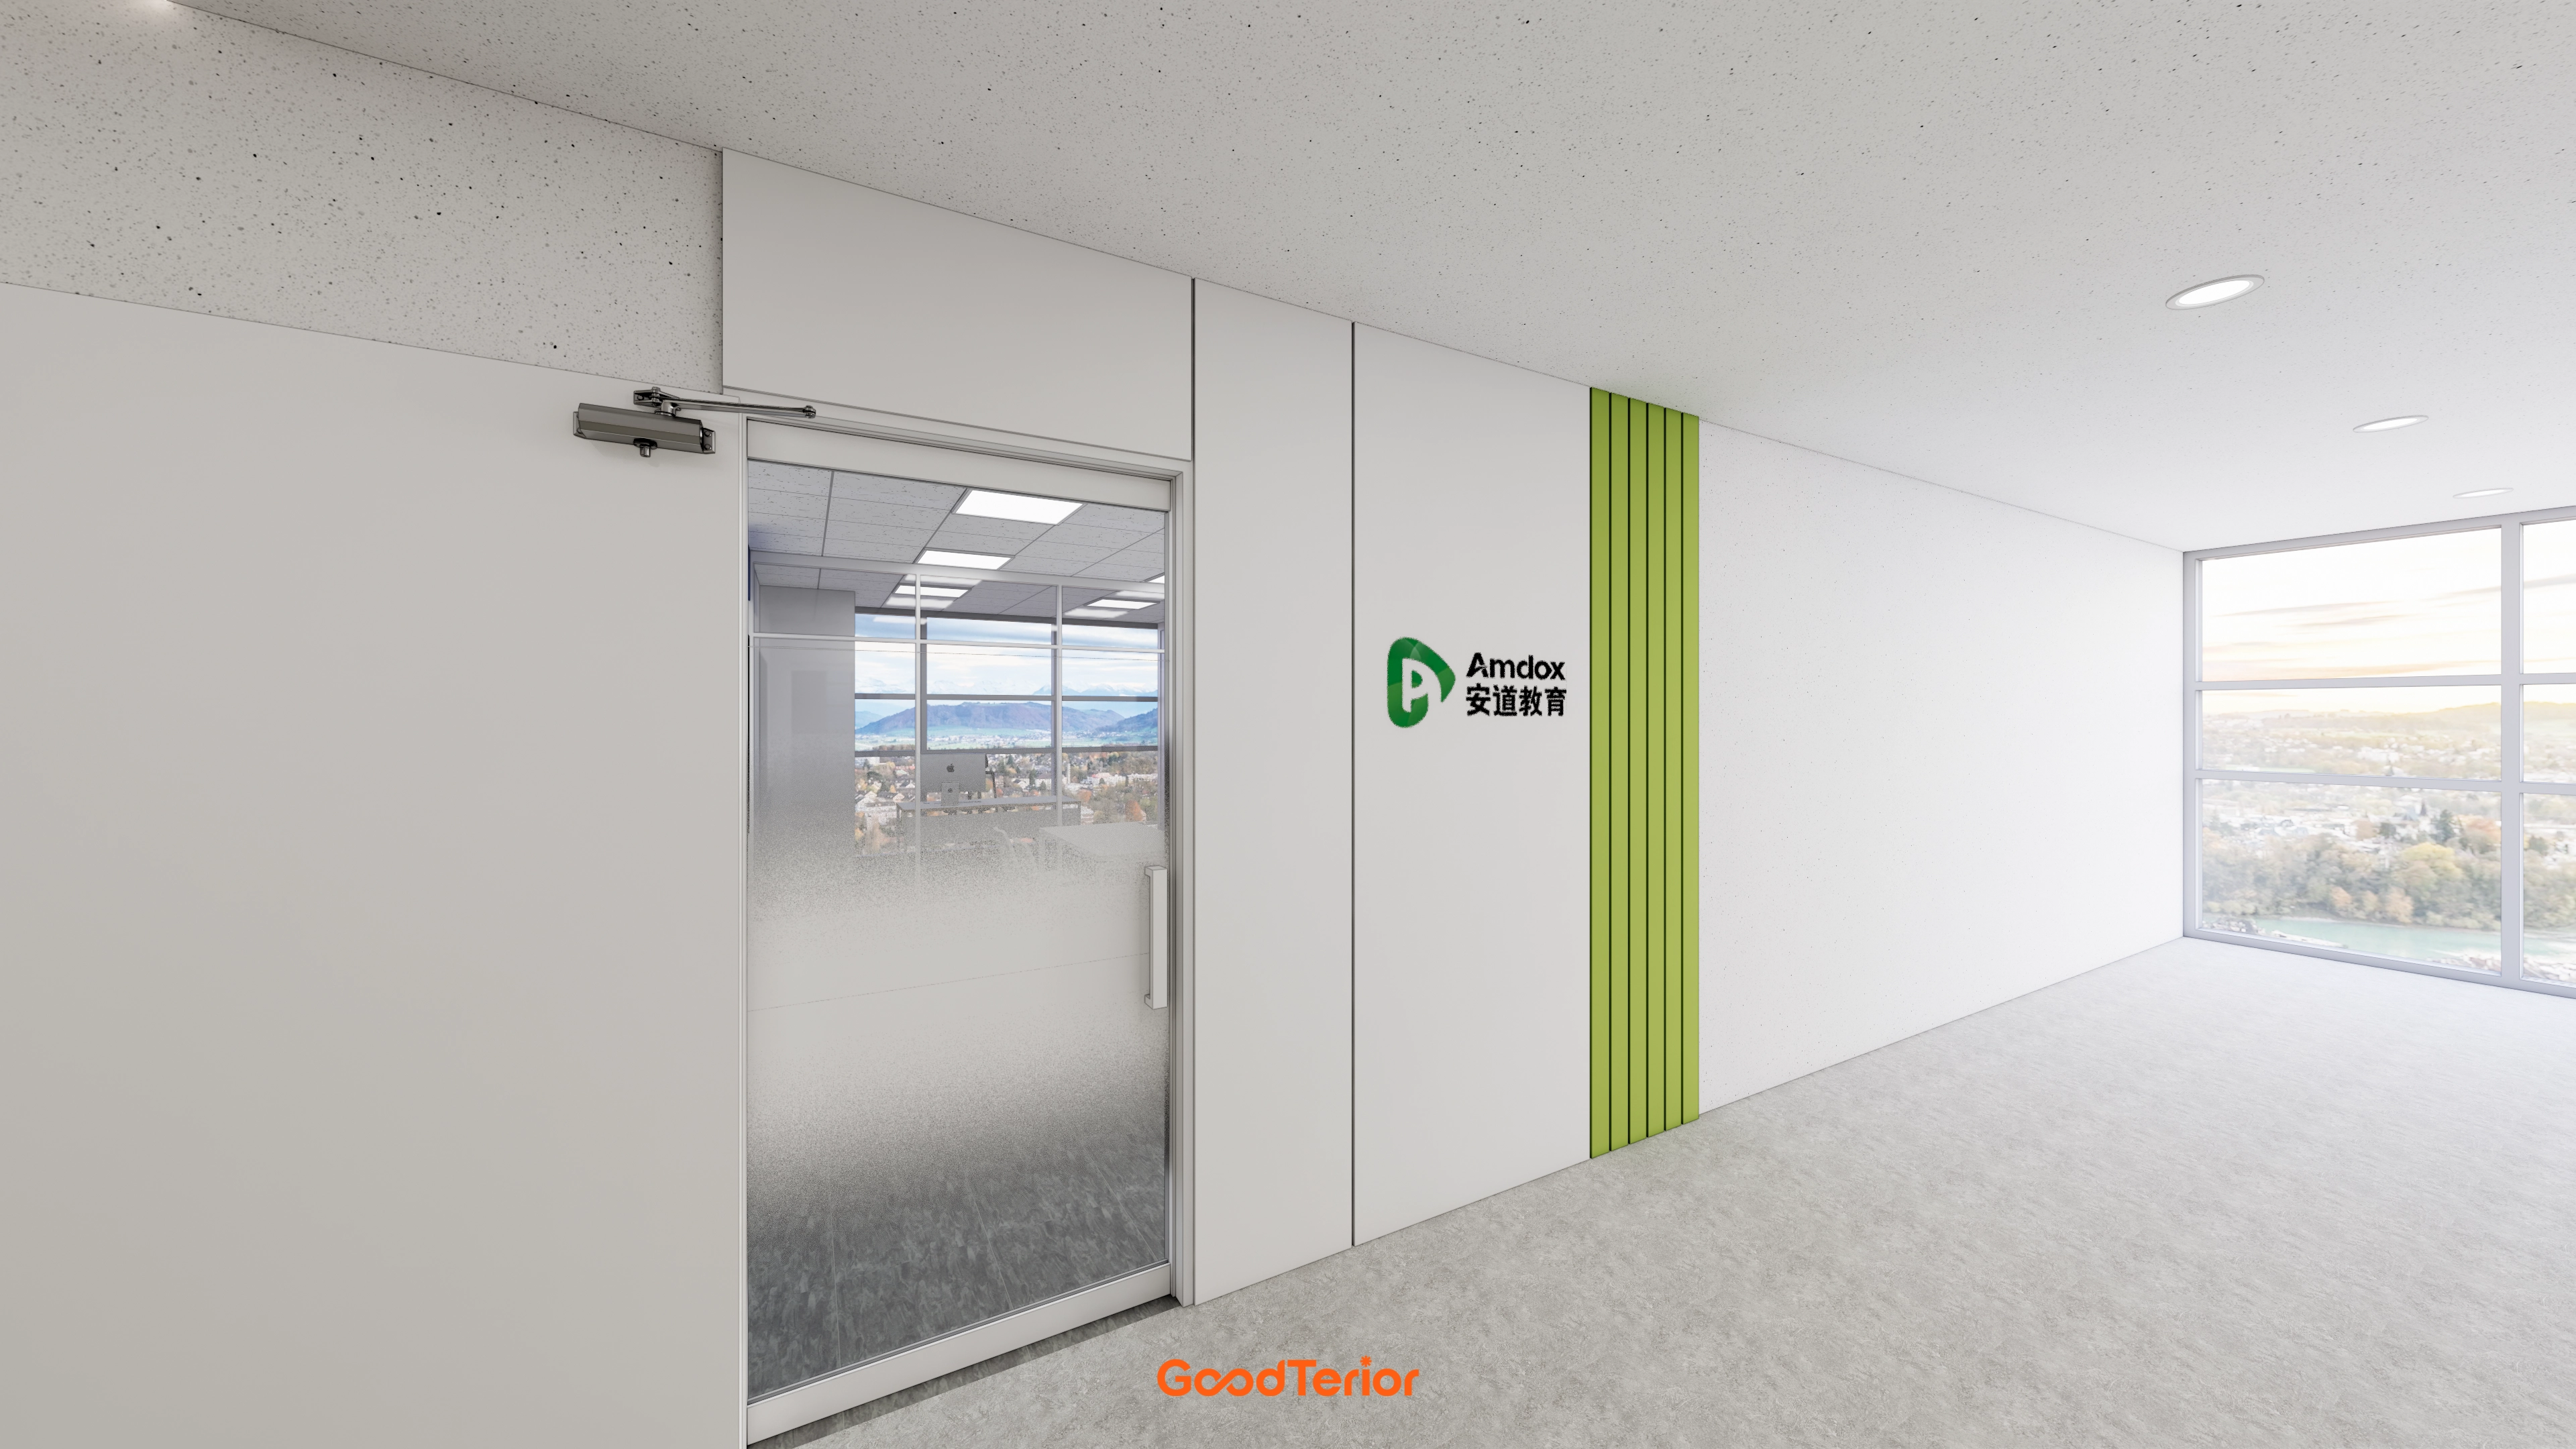
White tones keep the interior clean, with fresh green accents bringing energy.
A feature wall bearing the company logo emphasizes the brand, while translucent film on the glass door balances openness and privacy.
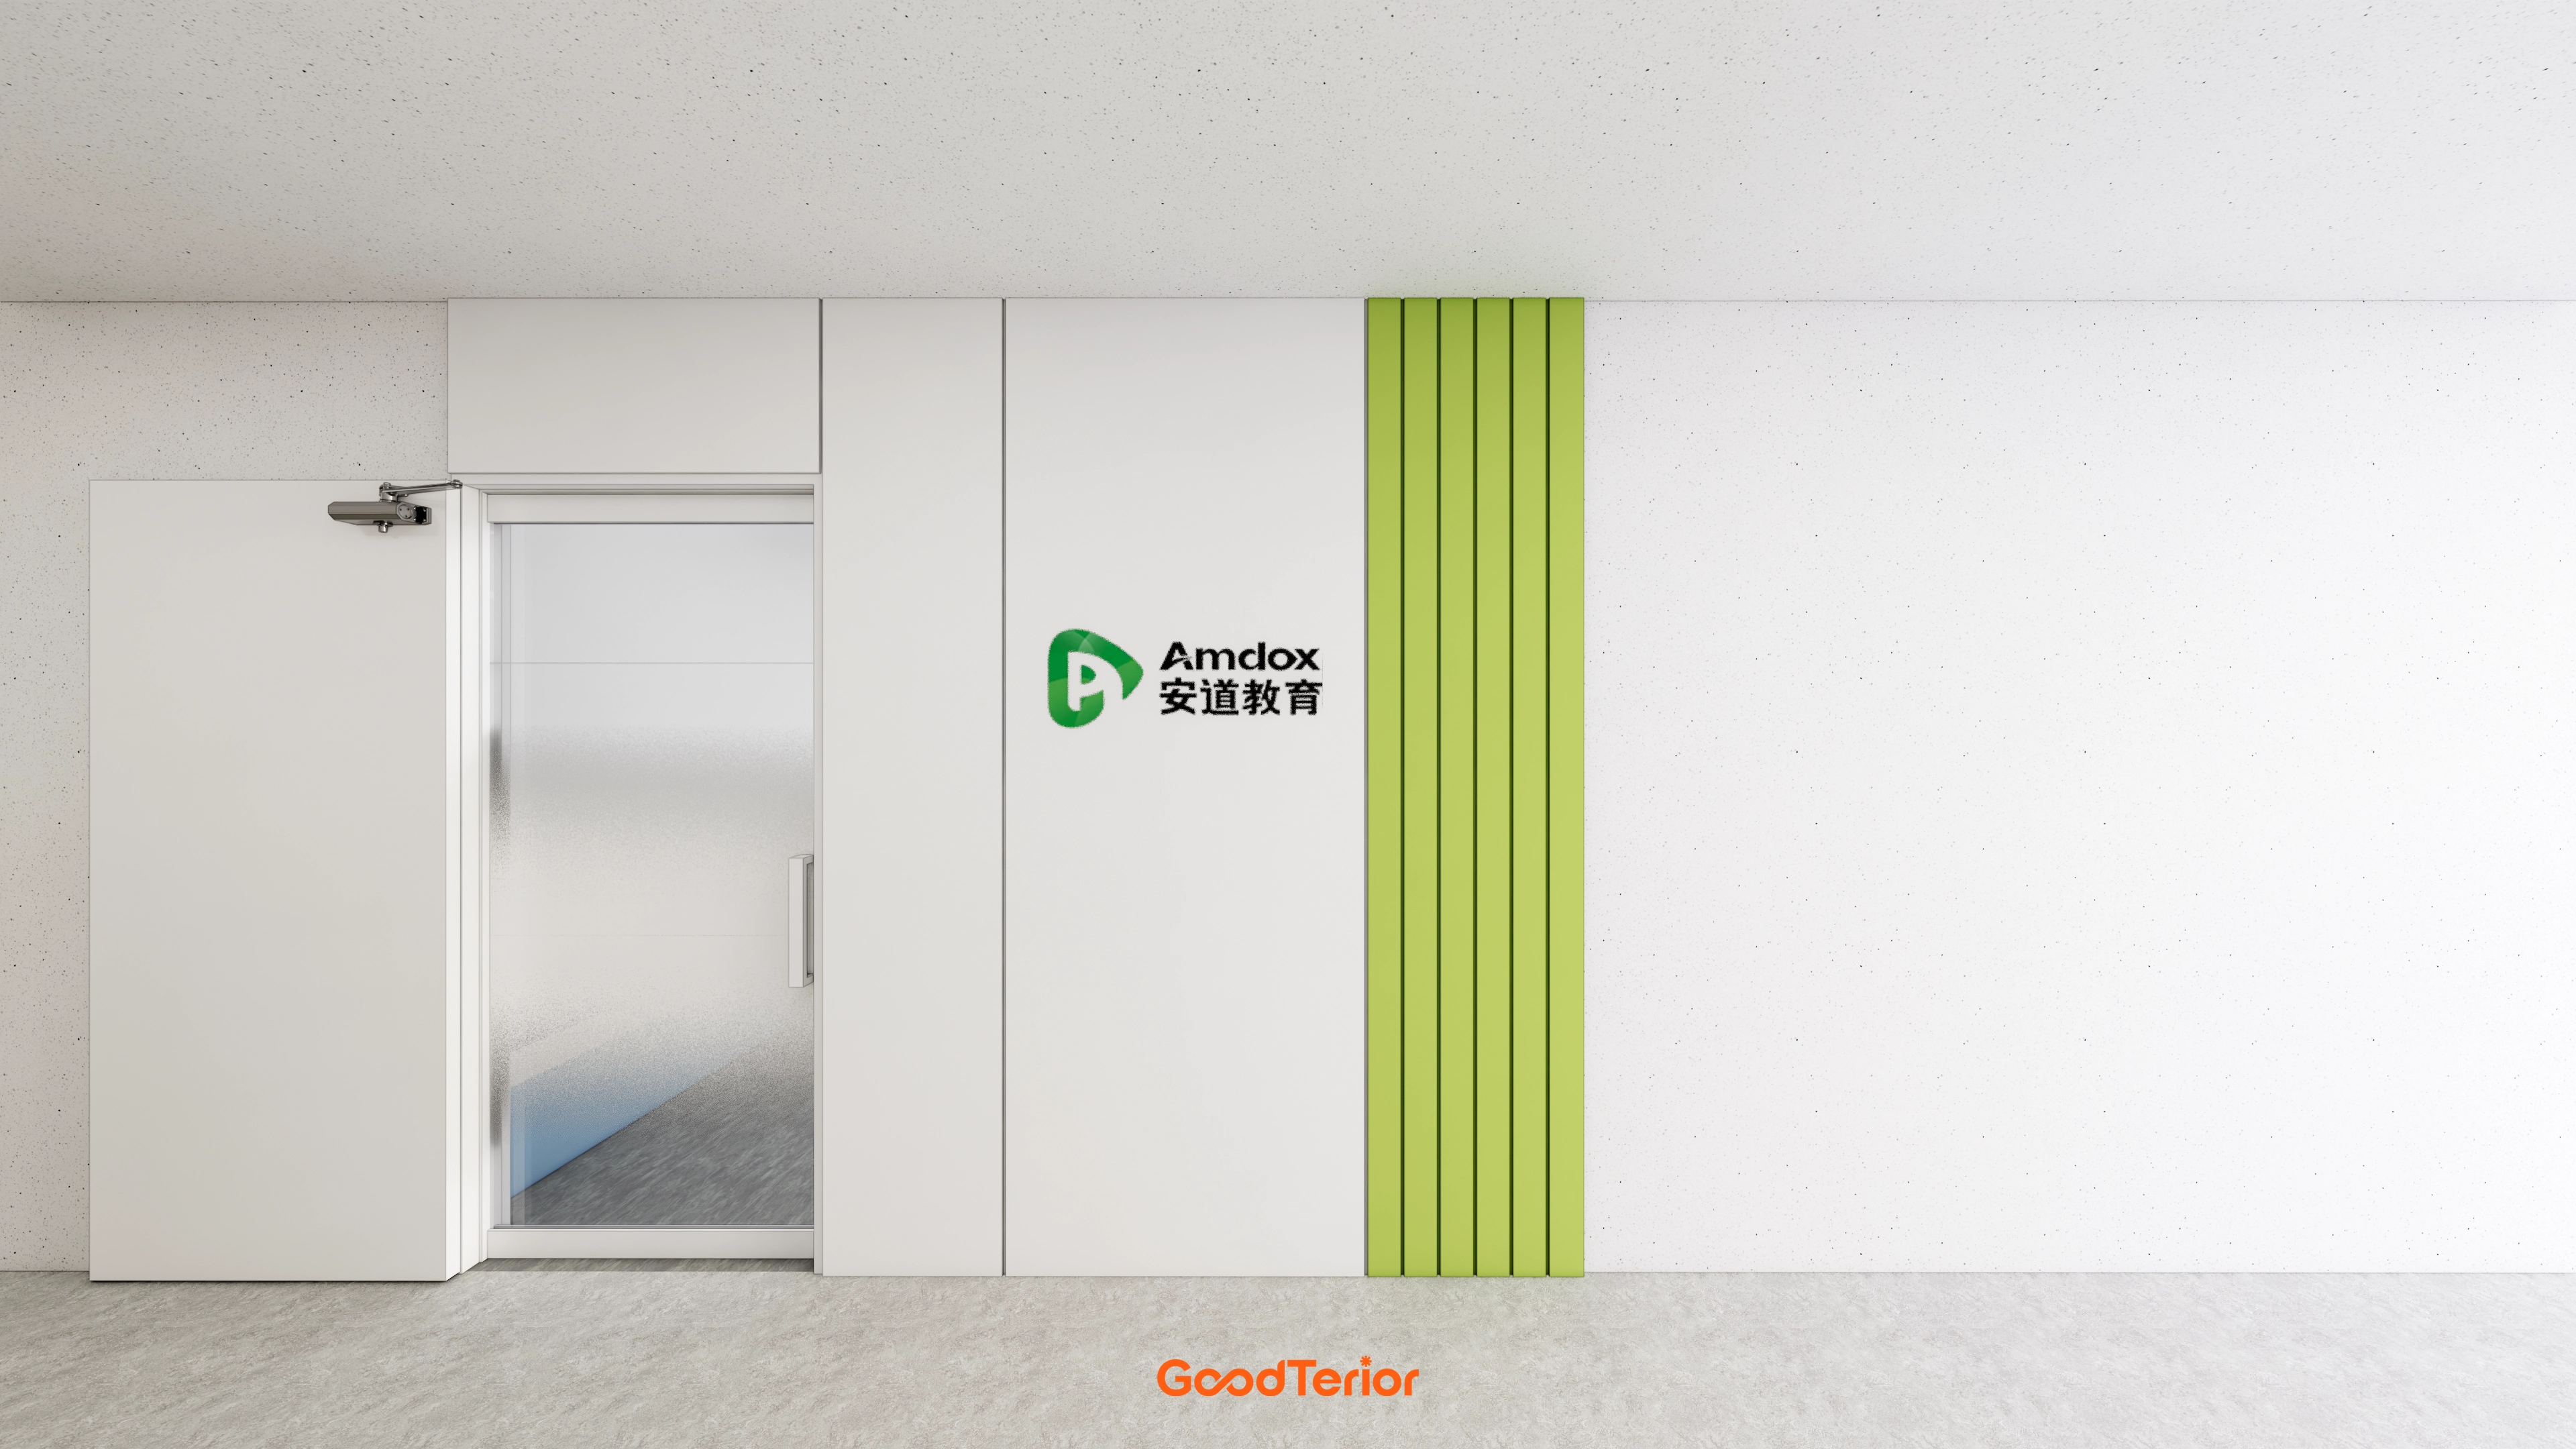
Prefinished partitions save time and money while giving the space a practical, tidy finish.
Notes
This office project began with the client's wish to complete the space quickly at a reasonable cost.
Prefinished partitions helped reduce construction time and cost by eliminating a separate finishing process.
We combined them with full-height glass partitions to open up views where the space might otherwise feel enclosed.
The result is a pleasant, practical workplace where staff can enjoy daylight and the view outside.
If you have any questions, please leave us an inquiry. We will be happy to help :)
This has been Ham Young-ju from Goodterior. I look forward to sharing another project with you!





