
Seocho 61 Pyeong Office Interior
Refinement through curves and lighting

Hello! I'm designer Ham Young-ju, bringing warmth to spaces :)
This project is a 61 pyeong office interior in Seocho-dong. The client wanted a refined workplace that felt professional without being overly formal.
A subdued neutral palette creates a trustworthy atmosphere, balanced by softly curved walls and warm timber finishes to avoid a cold impression.
Extensive glass partitions keep sightlines open while dividing each team's workspace efficiently.
Let's explore the transformation in detail.
👇 Related interior projects

Gasan 35 Pyeong Office Interior
43-Pyeong Detached-House Office Interior in Yangpyeong

Gwangmyeong 34 Pyeong Law Firm Office Interior
44-Pyeong Office Interior at Artis Forum in Guro
30-Pyeong Office Interior at Daeryung 20 in Doksan

96-Pyeong Pharmaceutical Company Office Interior in Gwanggyo

Gasan 86 Pyeong Office Interior

Yongin 65 Pyeong Office Interior

Seongnam 36-pyeong Office Interior

Gasan Star Valley 57 Pyeong Office Interior
Seongnam 37 pyeong Office Interior
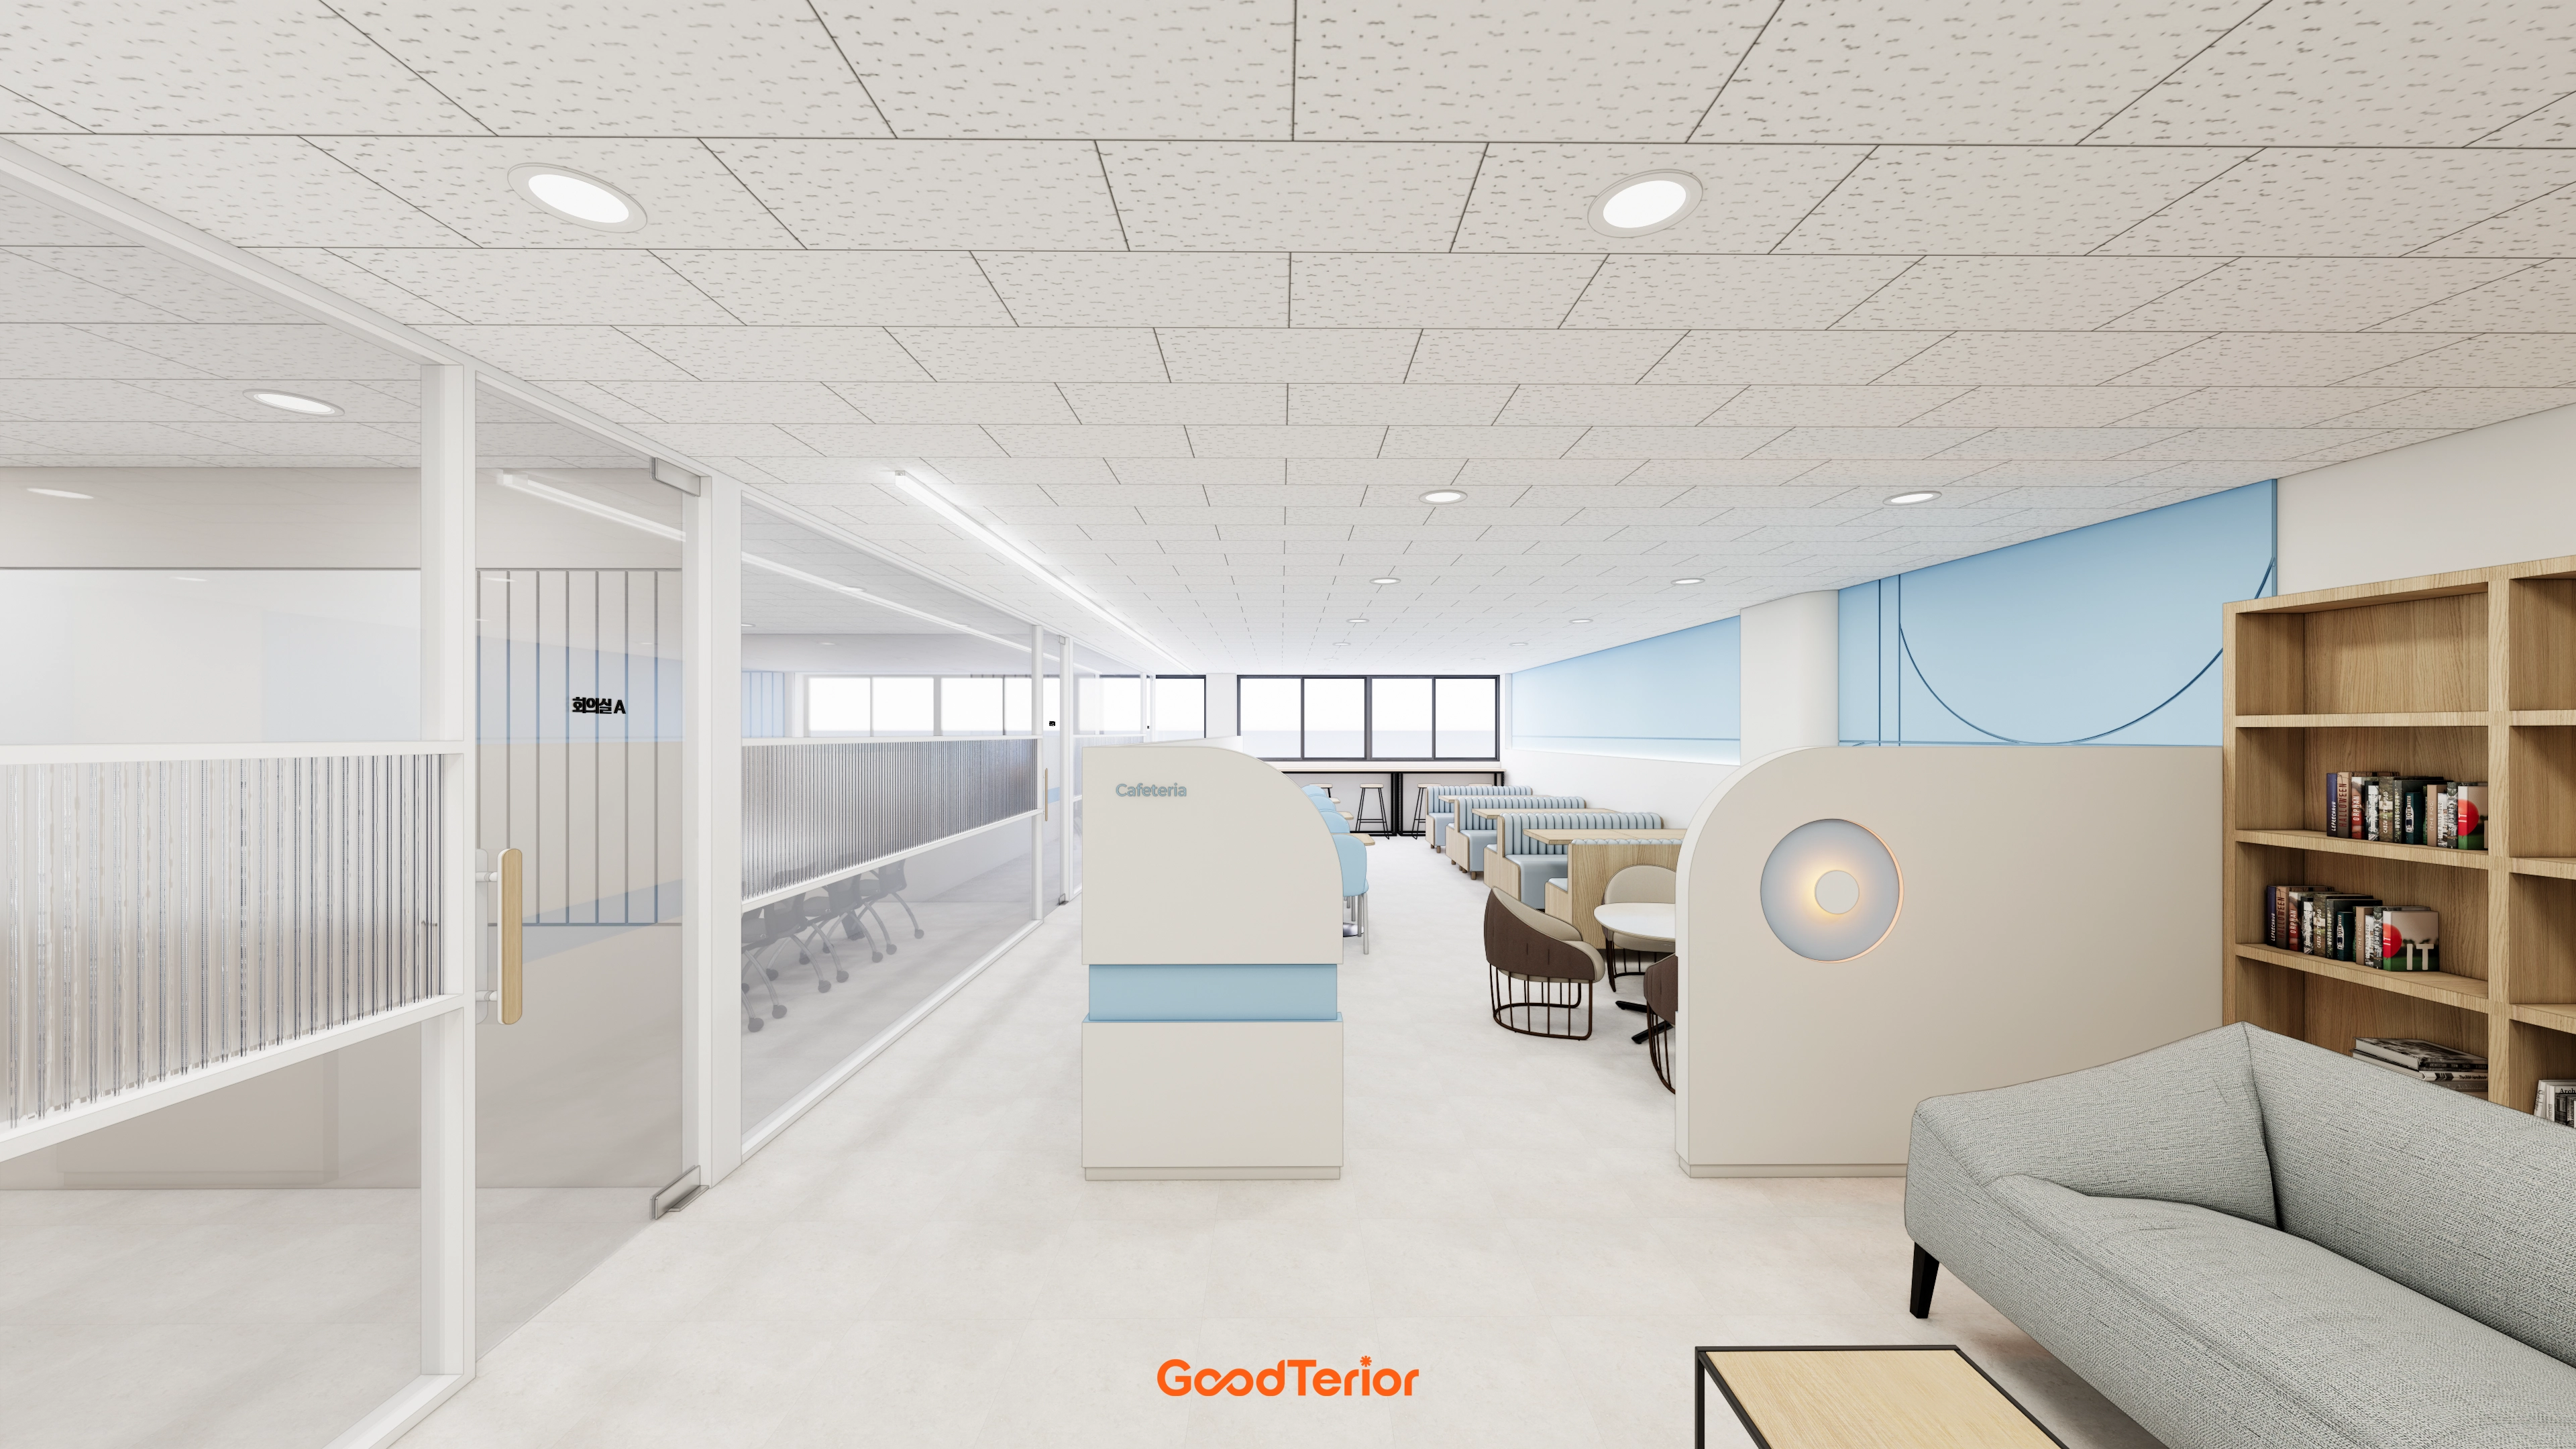
Yeongdeungpo 40 Pyeong Cafeteria Interior
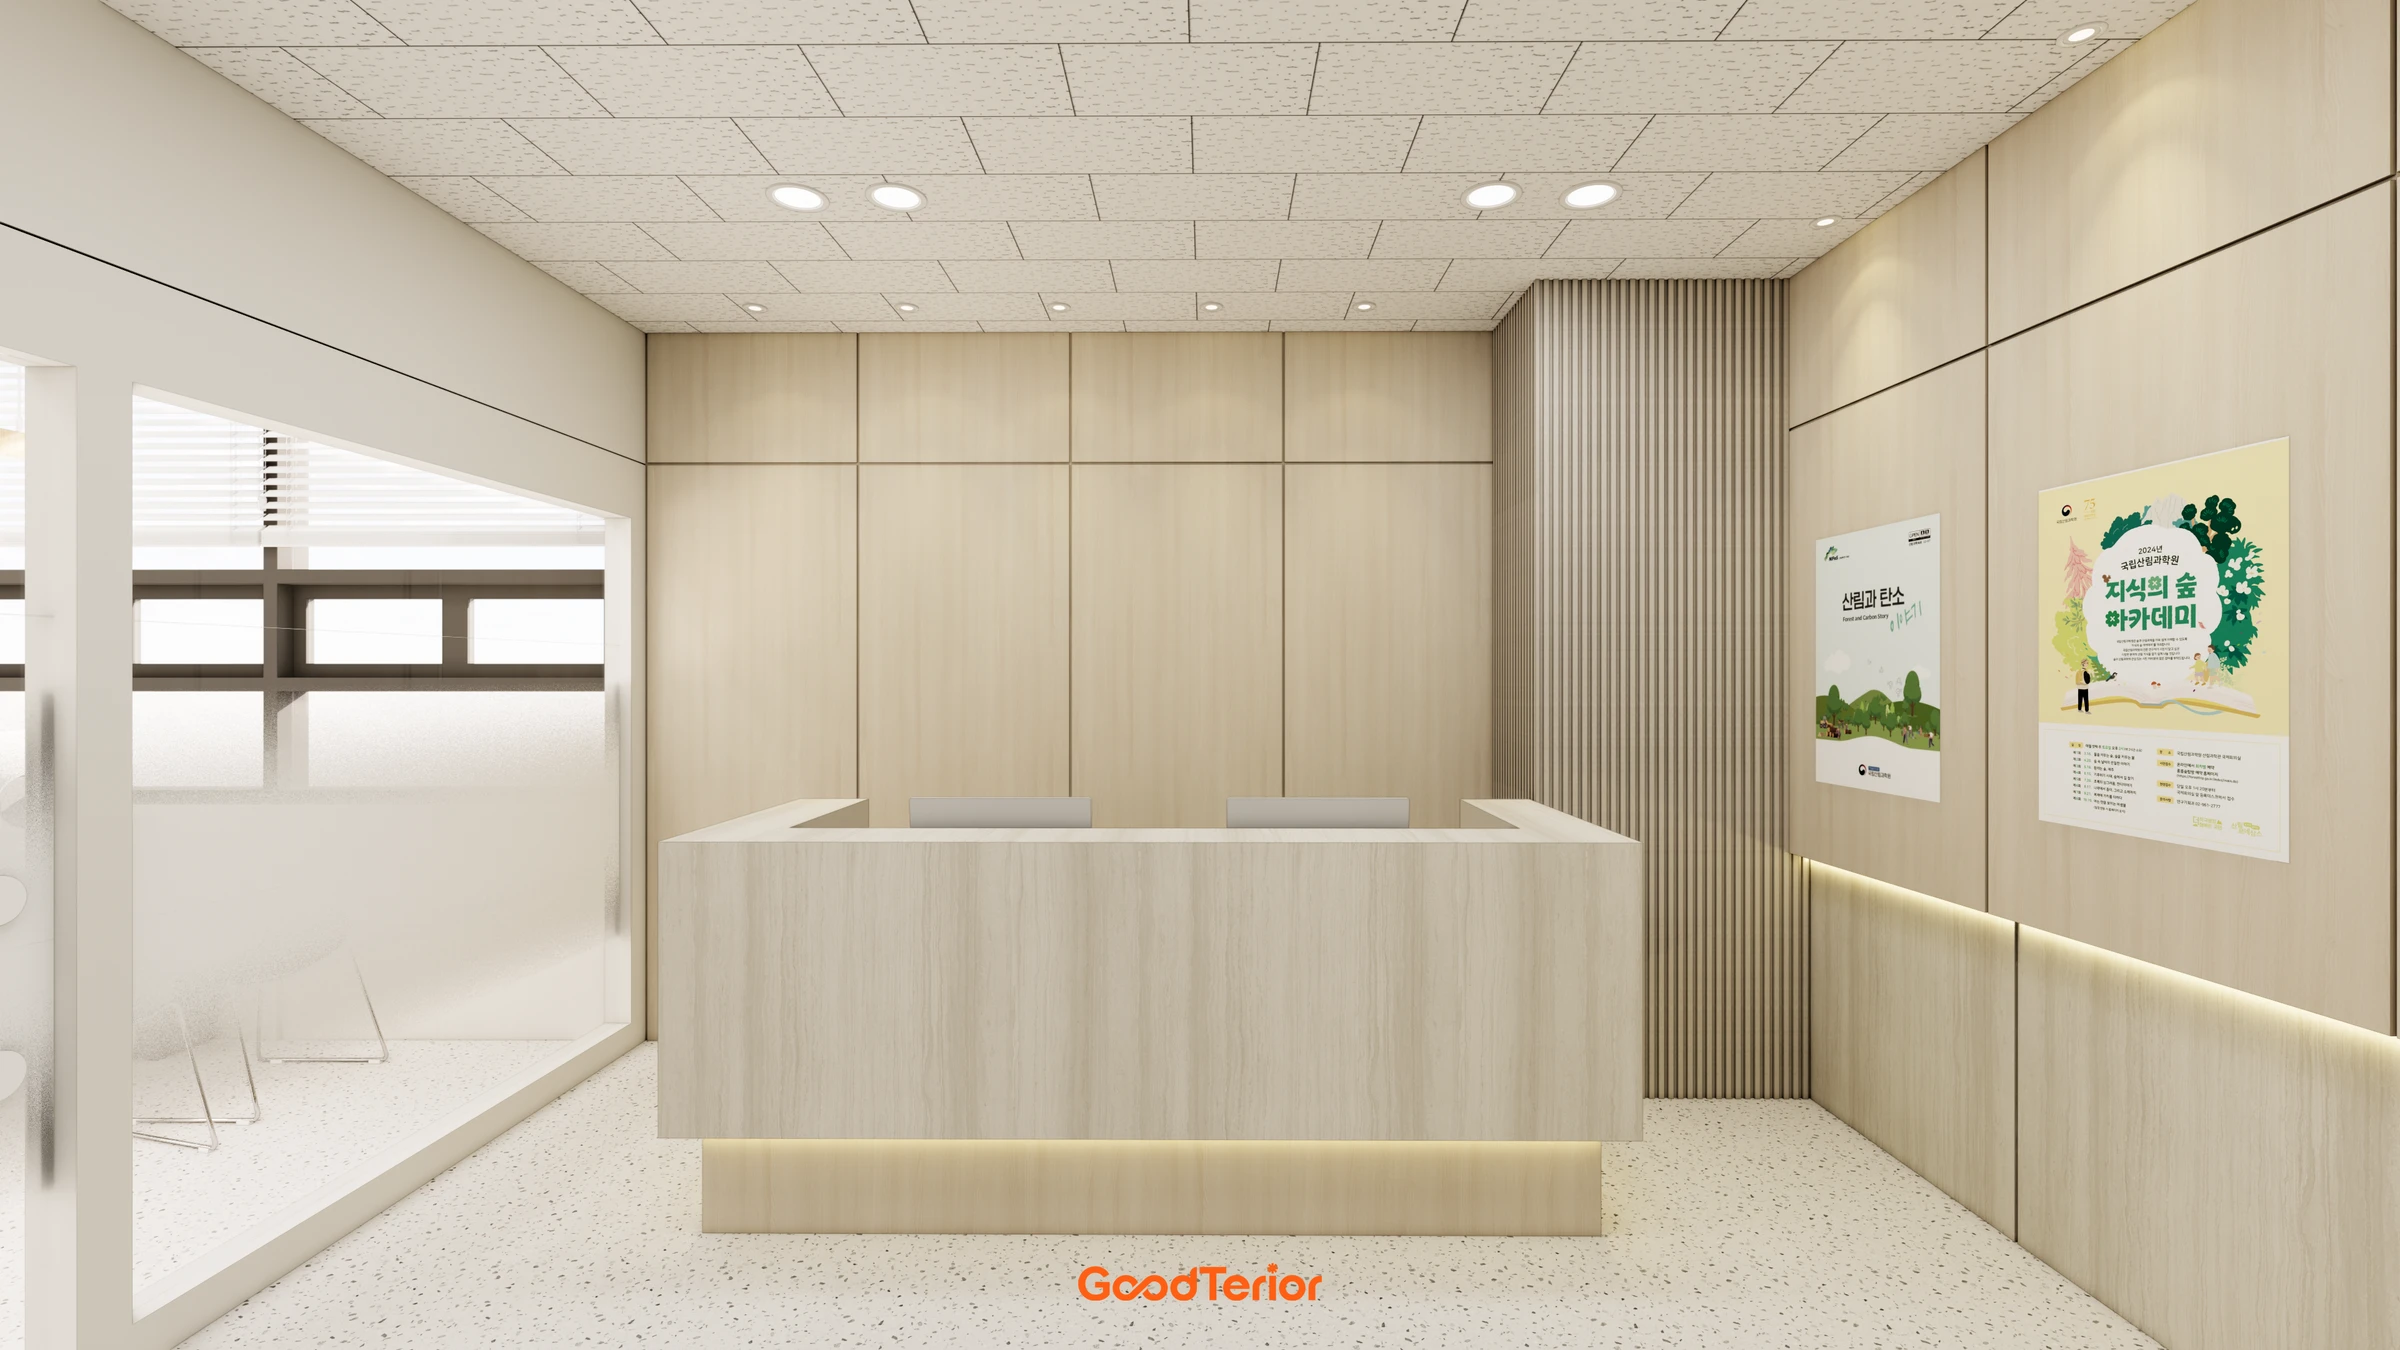
Geumcheon Korean Language Academy Interior in the 60 pyeong Range

Gasan 70 Pyeong Law Firm Office Interior

Seongnam 66 Pyeong Group Exercise Gym Interior

120 Pyeong Large Industrial Office Interior

Yongin 62 Pyeong Office Interior

Guro 14 Pyeong Cafe Interior
10-pyeong contemporary music academy interior

Soha-dong 32 Pyeong English Academy Interior
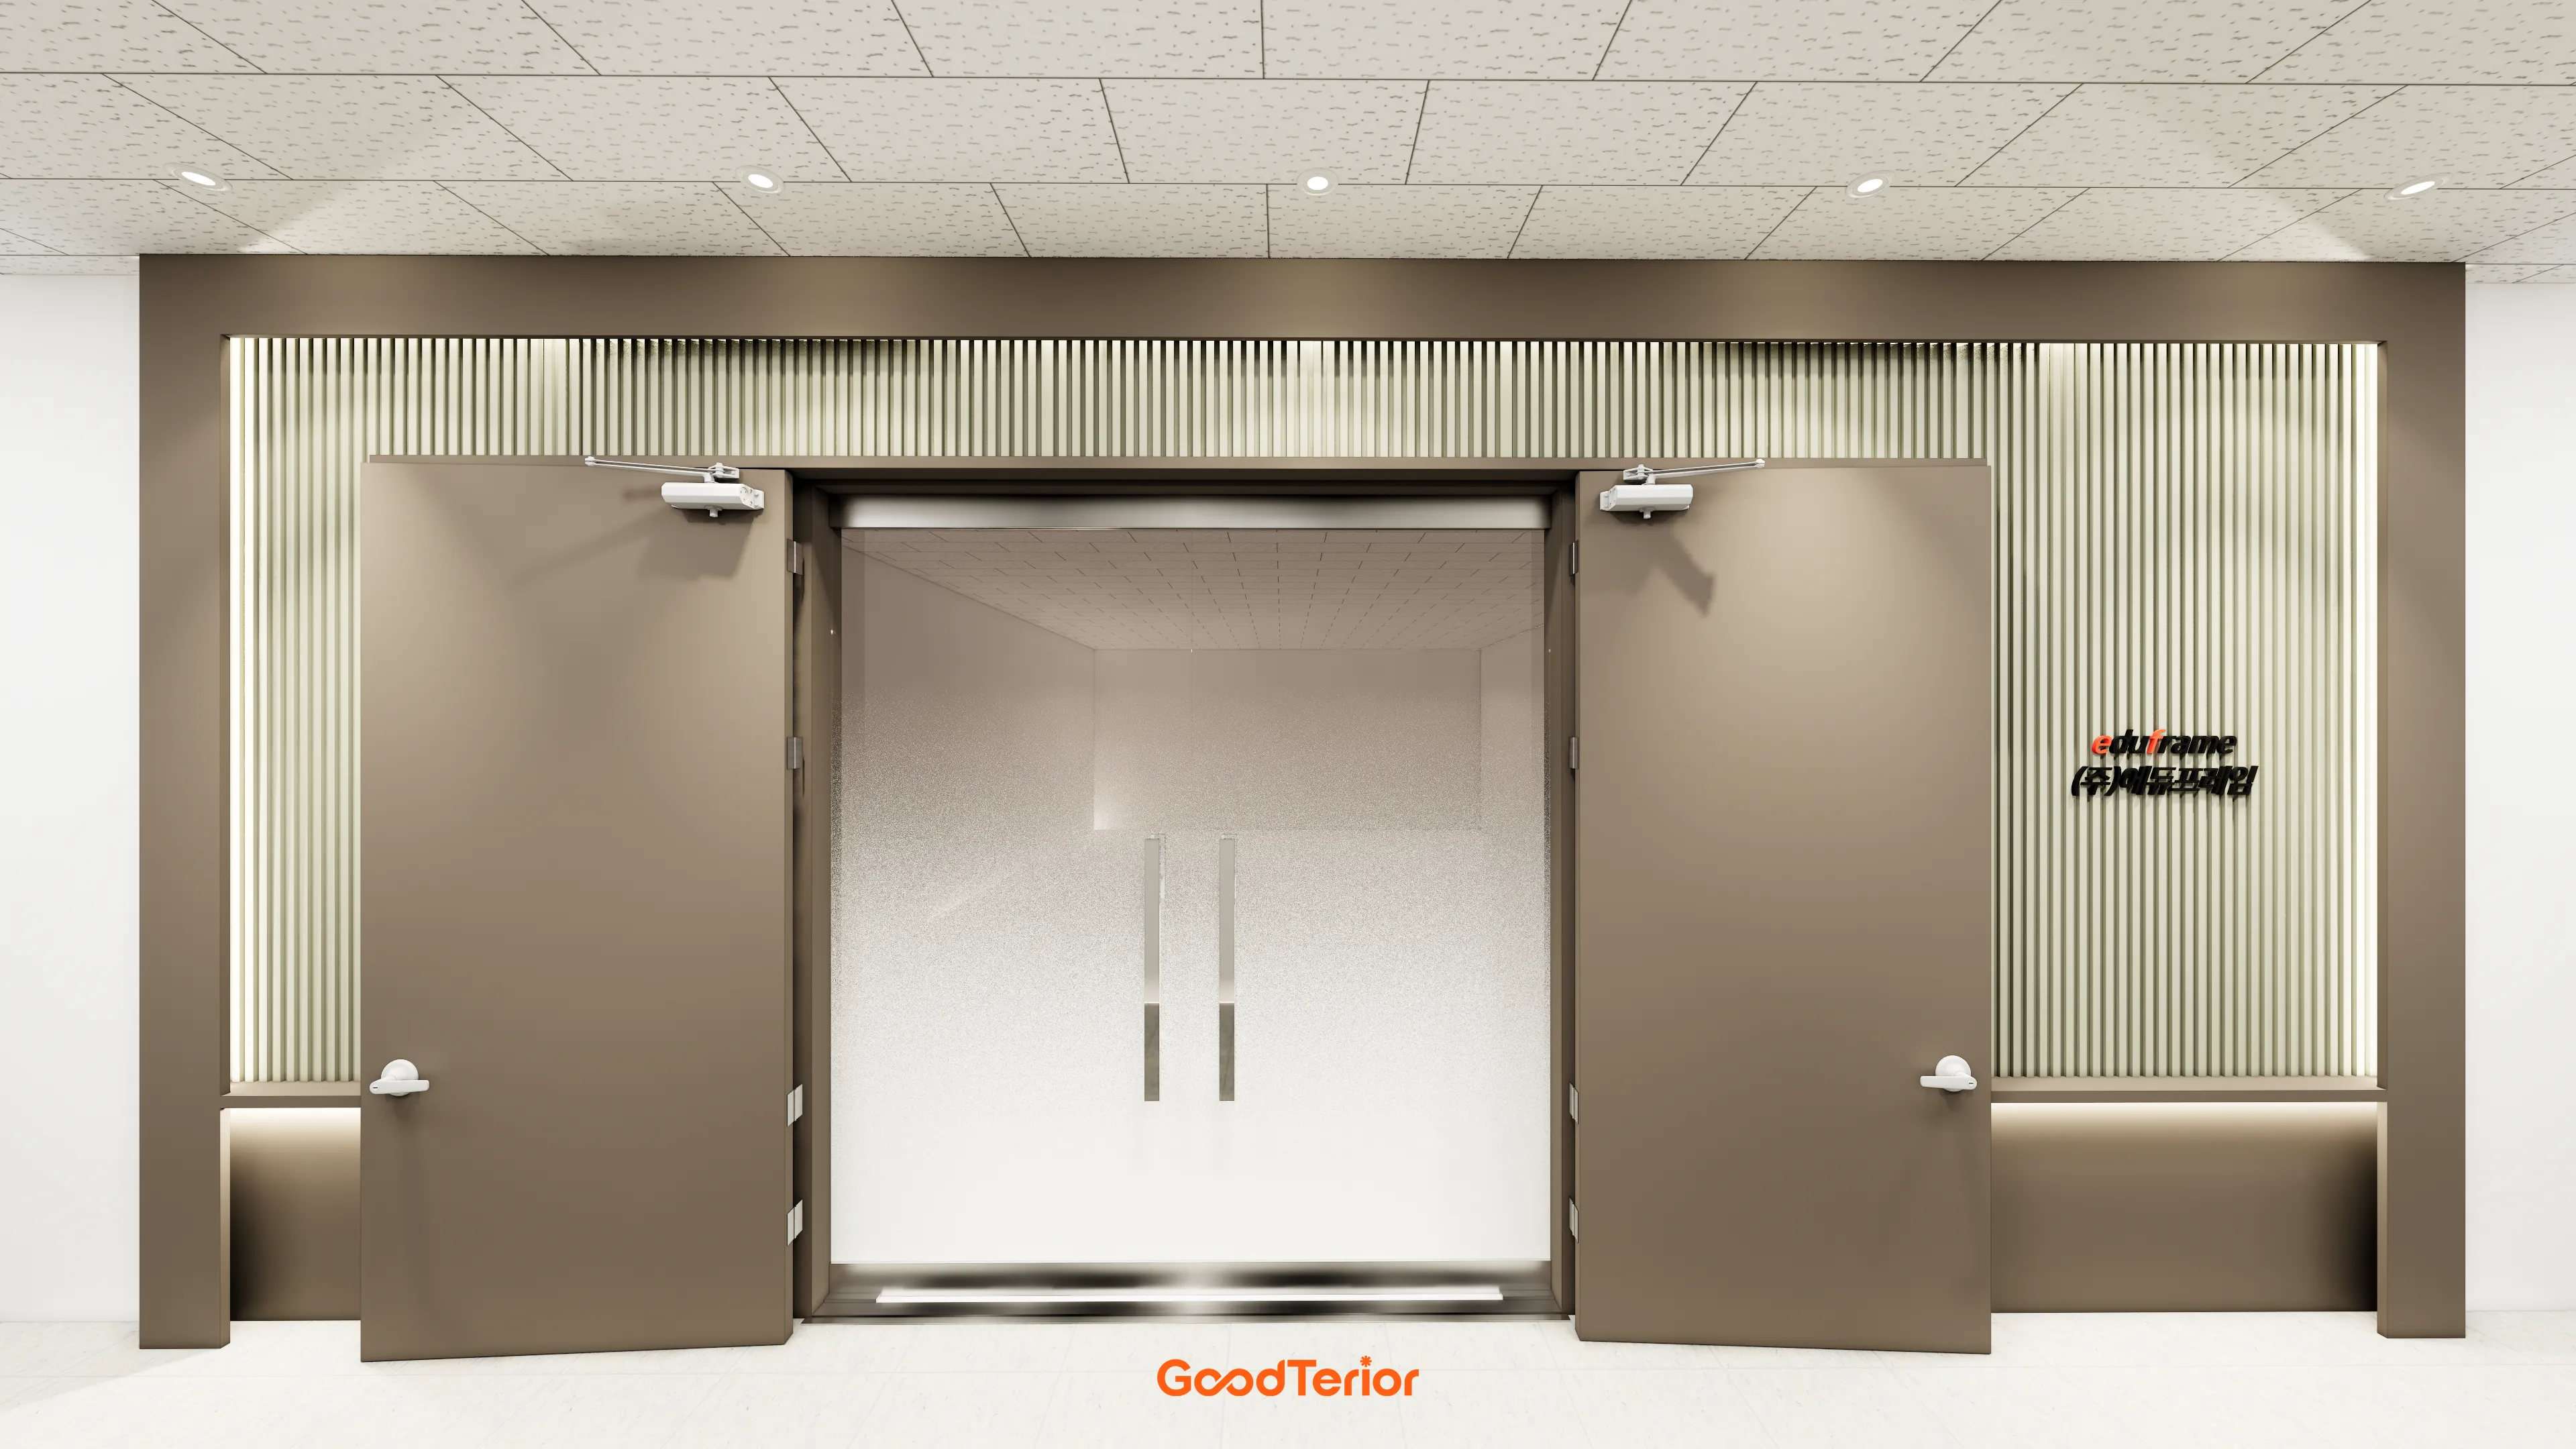
Office Entrance Facade Interior at Publik in Gasan
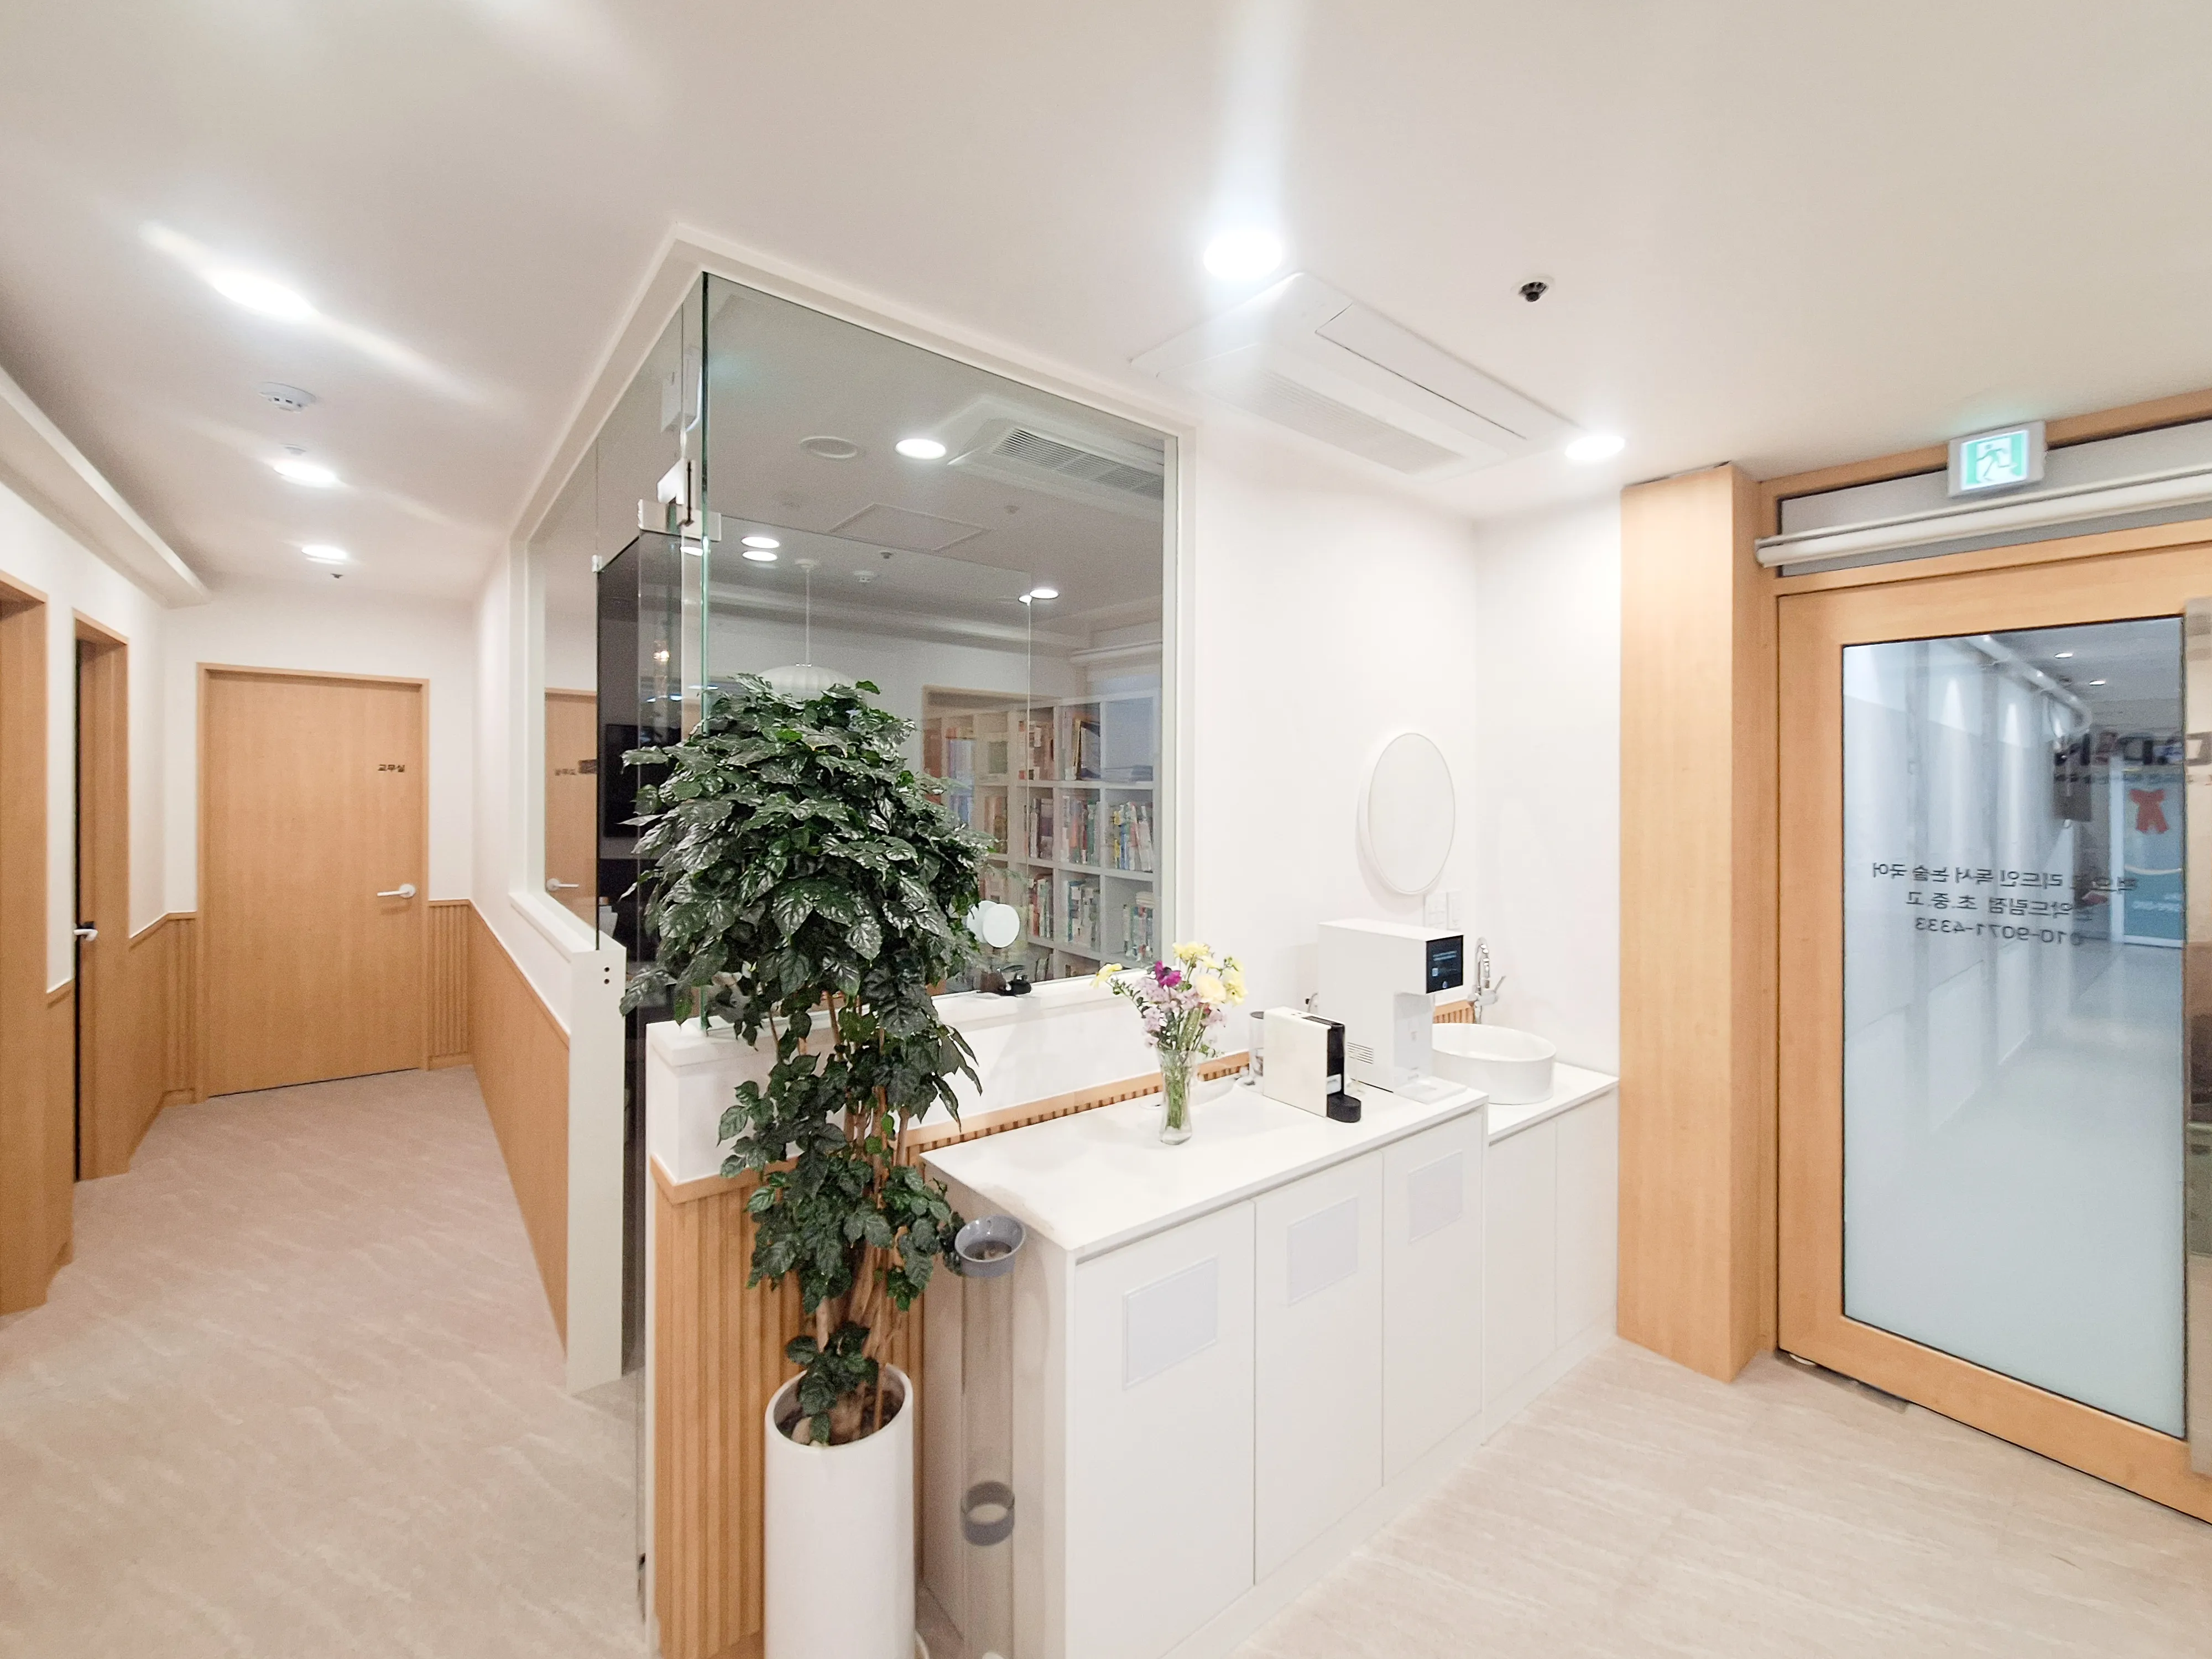
43-Pyeong Korean Reading and Writing Academy Interior in Gwanak-gu
100-Pyeong Commercial Building Renovation in Bucheon

Namyangju 26-pyeong Pharmacy Interior

Siheung 38-pyeong Franchise Tea Shop Interior Type B

Siheung 38-pyeong Franchise Tea Shop Interior Type A

Pyeongchon 24 pyeong Yoga and Pilates Studio Interior

Magok 7 pyeong Salad Bar Interior

Gasan 31 Pyeong Office Interior

36-Pyeong Children's English Library Interior in Songdo

Songdo 49 Pyeong Tax Accounting Office Interior

Nonhyeon 100 Pyeong Plastic Surgery Clinic Interior

34-Pyeong Prugio Summit Apartment Interior in Seocho

Godeok Jisik Gongjakso 26 pyeong Office Interior

Site check
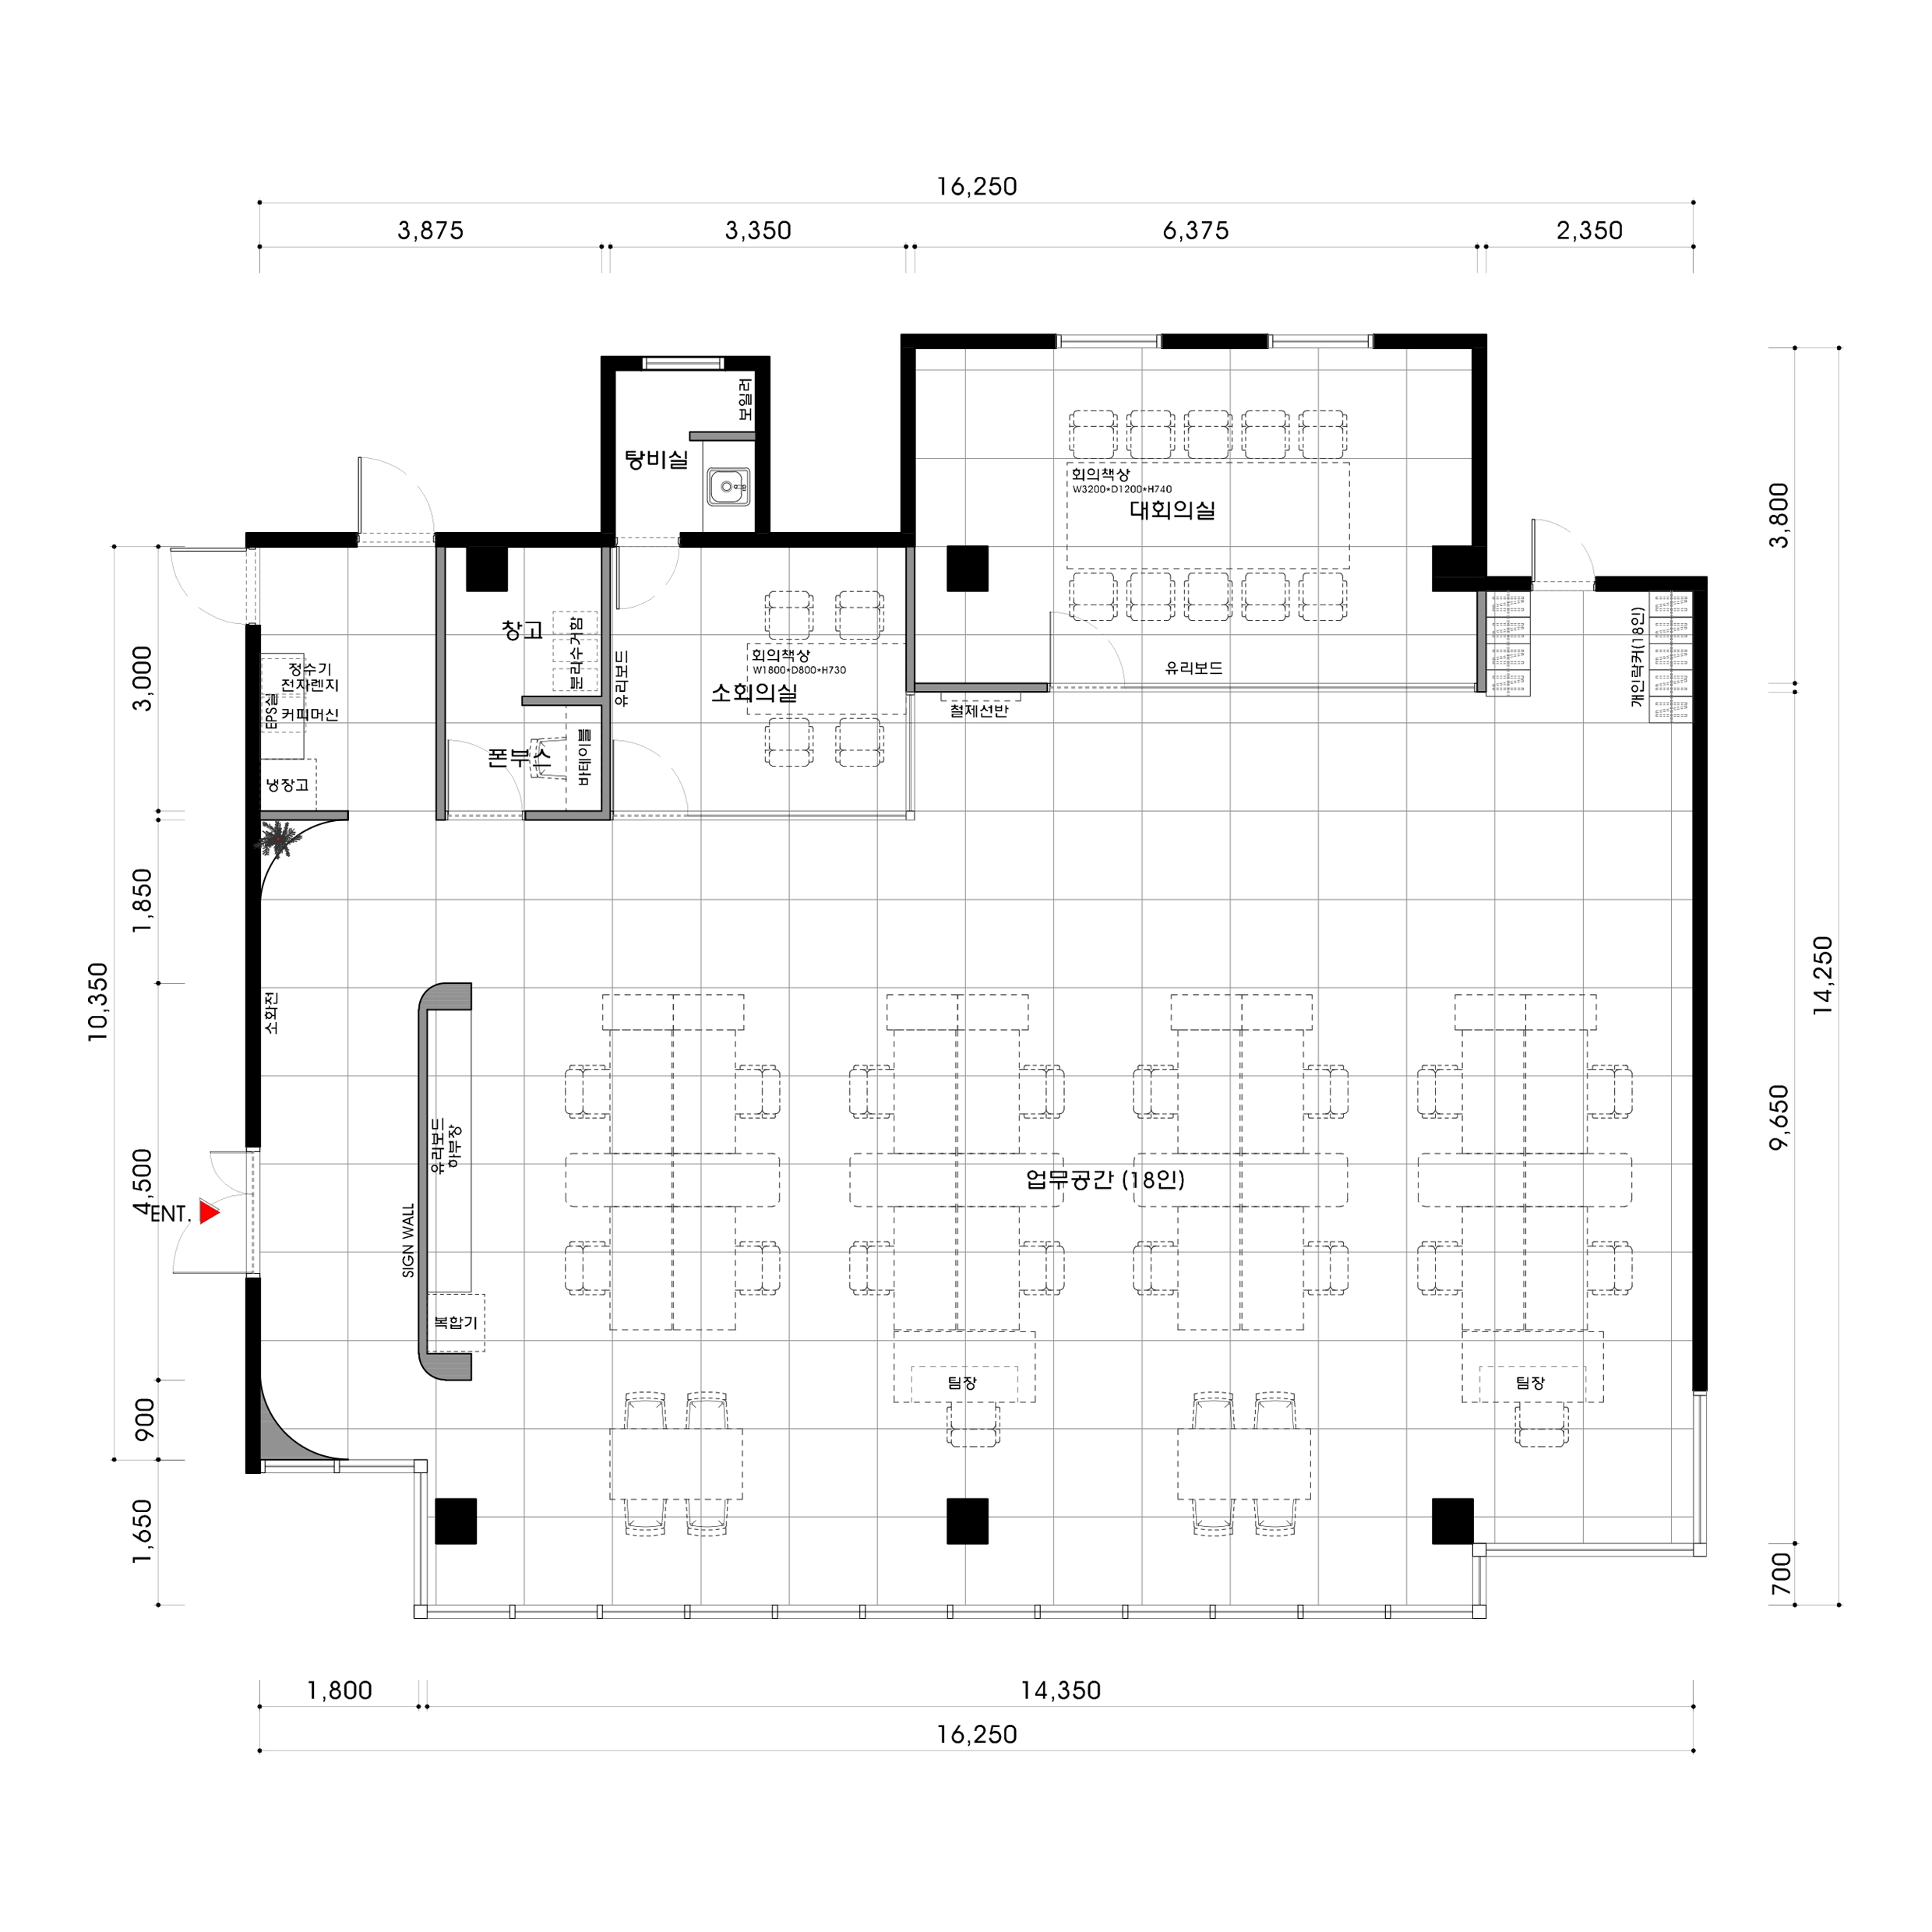
- Area: 203.37m² (61.52 pyeong)
Floor plan
Workspace
- A generous open layout allows team members to communicate and work together freely.
- Long desk arrangements beside the windows provide ample daylight for comfortable, focused work.
Large meeting room
- Glass walls create an open impression without enclosure.
- The independent room supports comfortable concentration during important meetings and visits from external guests.
Small meeting room
- This room is useful for brief meetings and tasks requiring concentration.
- Its position beside the large meeting room allows flexible use as needs change.
Lounge and pantry
- A softly curved bar naturally separates the area from the workspace and adds warmth.
- Staff can enjoy a coffee or relax comfortably in this small retreat.
Let's explore the design concept behind these spaces.
A one-minute 3D tour
Design
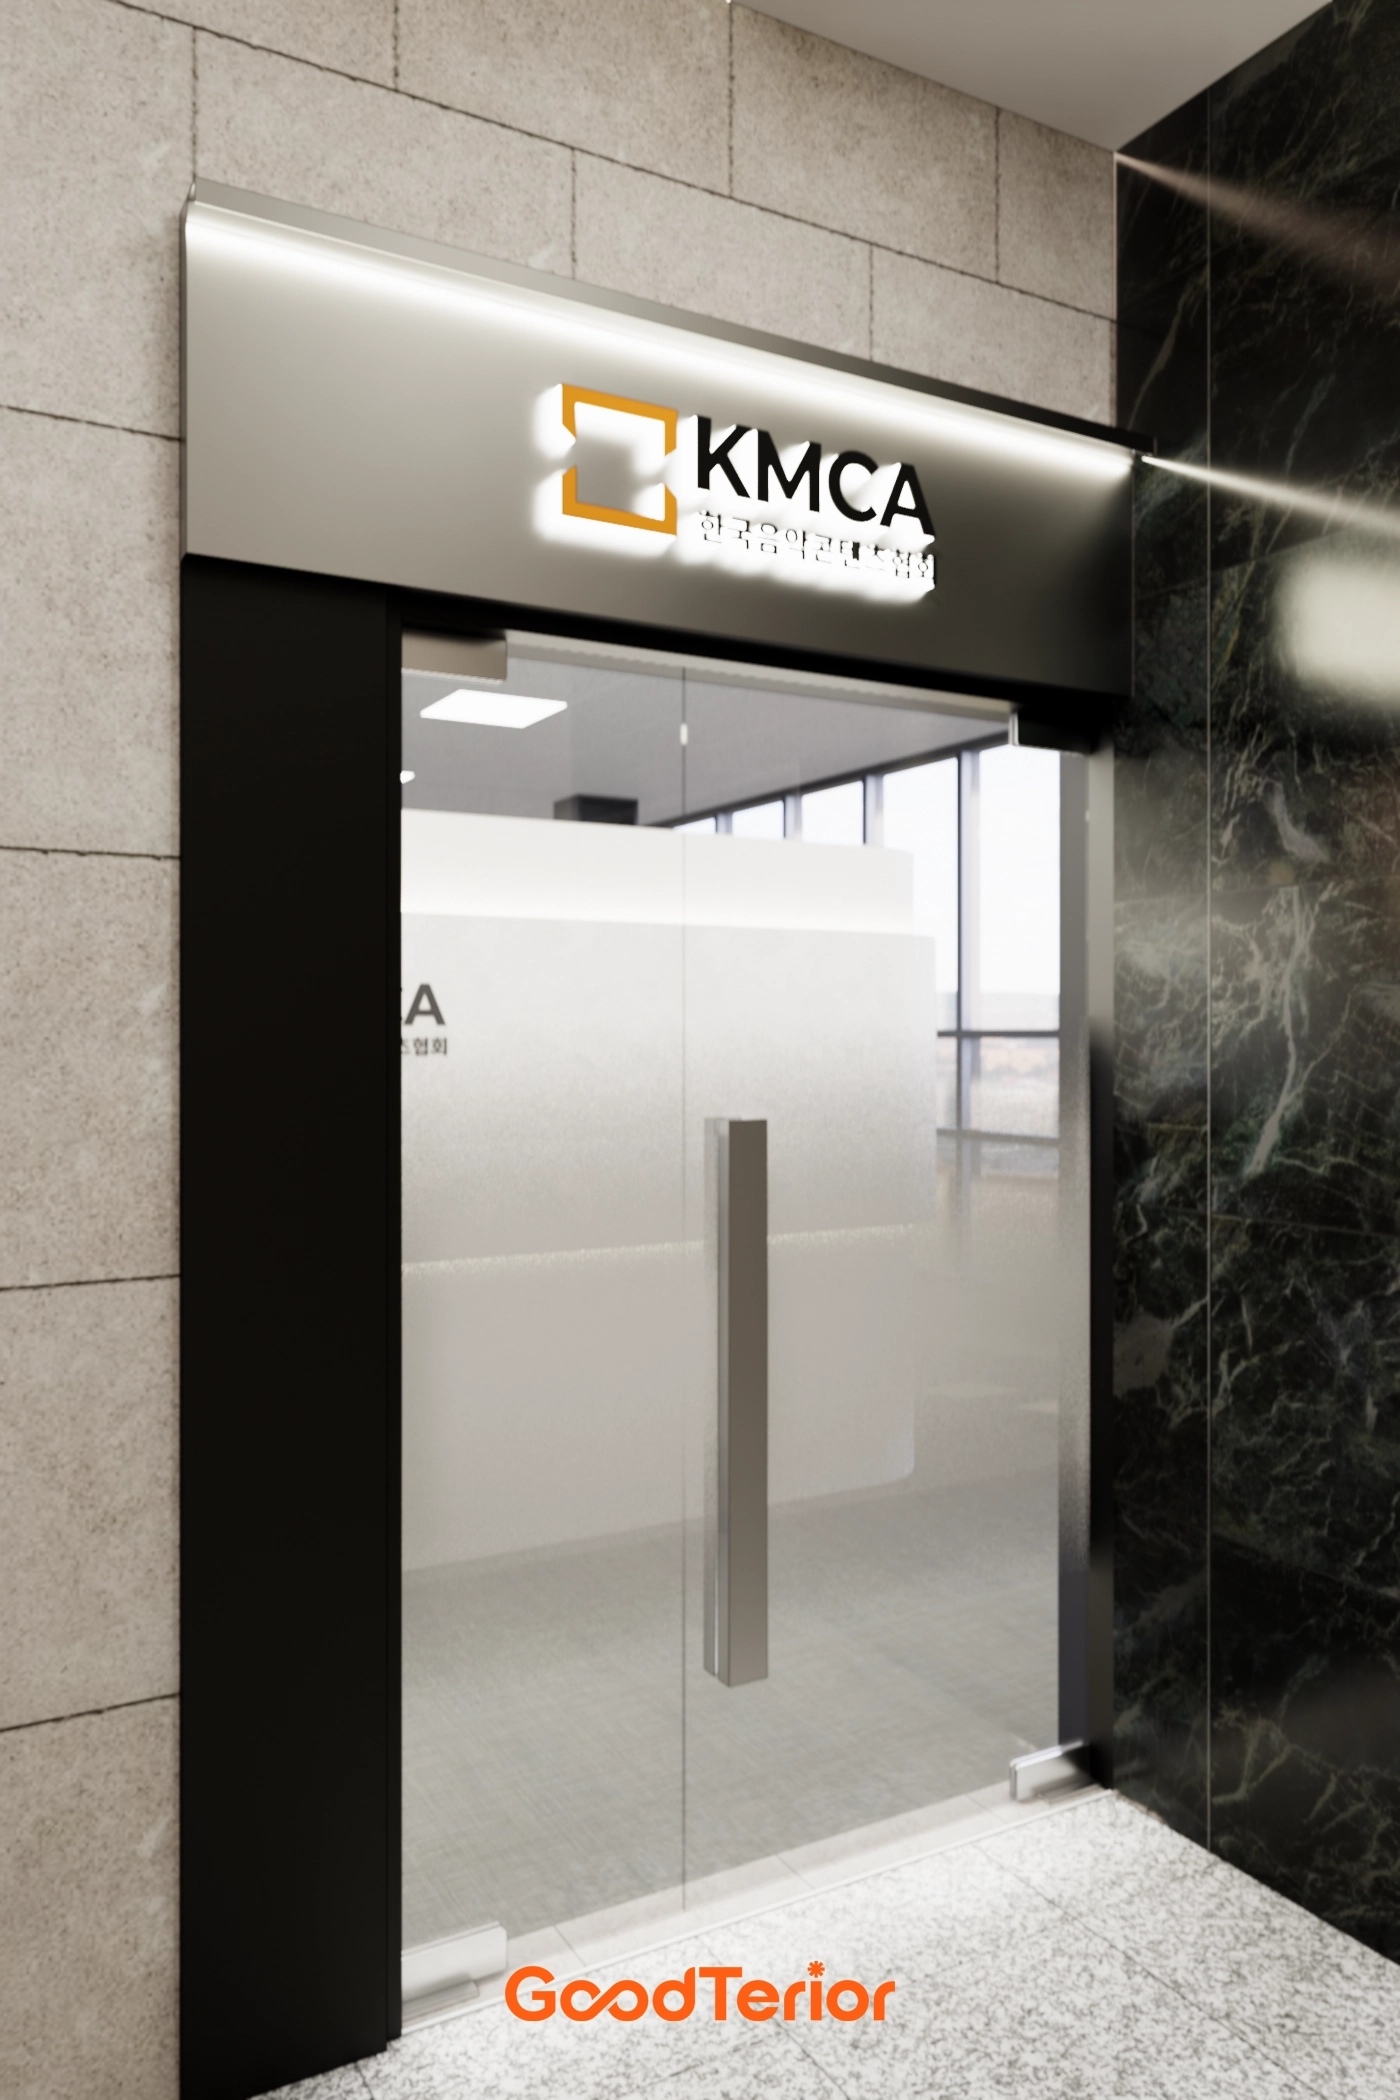
Dark marble tiles add substance along a wall, balanced by light stone tiles opposite.
Gradient film on the glass door provides separation while allowing a partial view inside.
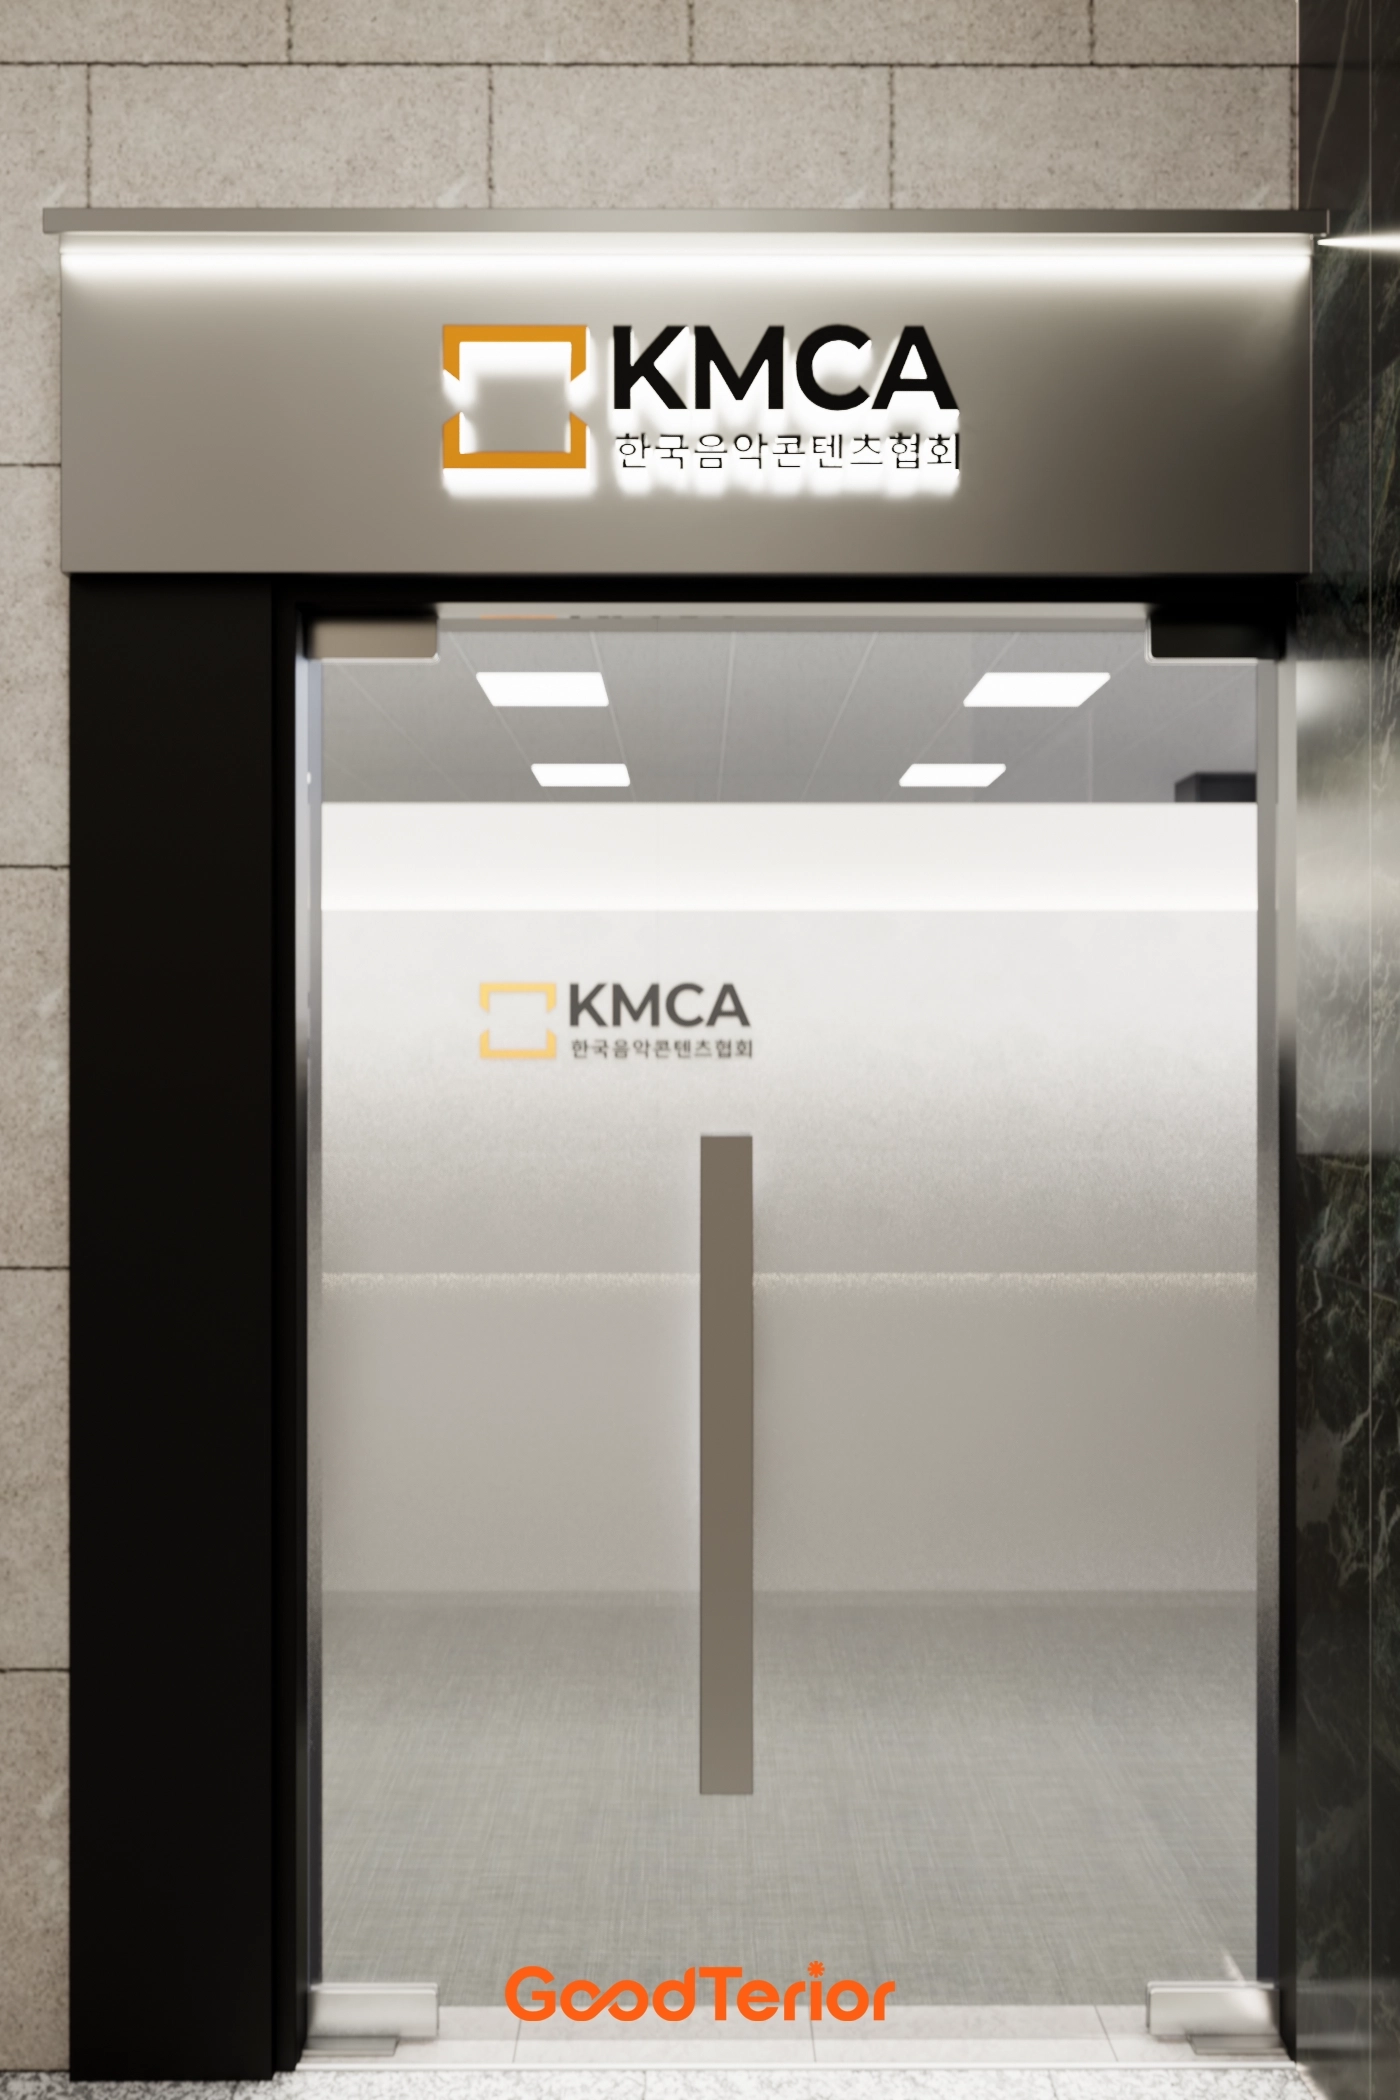
Light stone tiles and dark green marble create a reassuring, refined combination.
Lit halo channel signage on a silver panel makes the logo clearly visible.
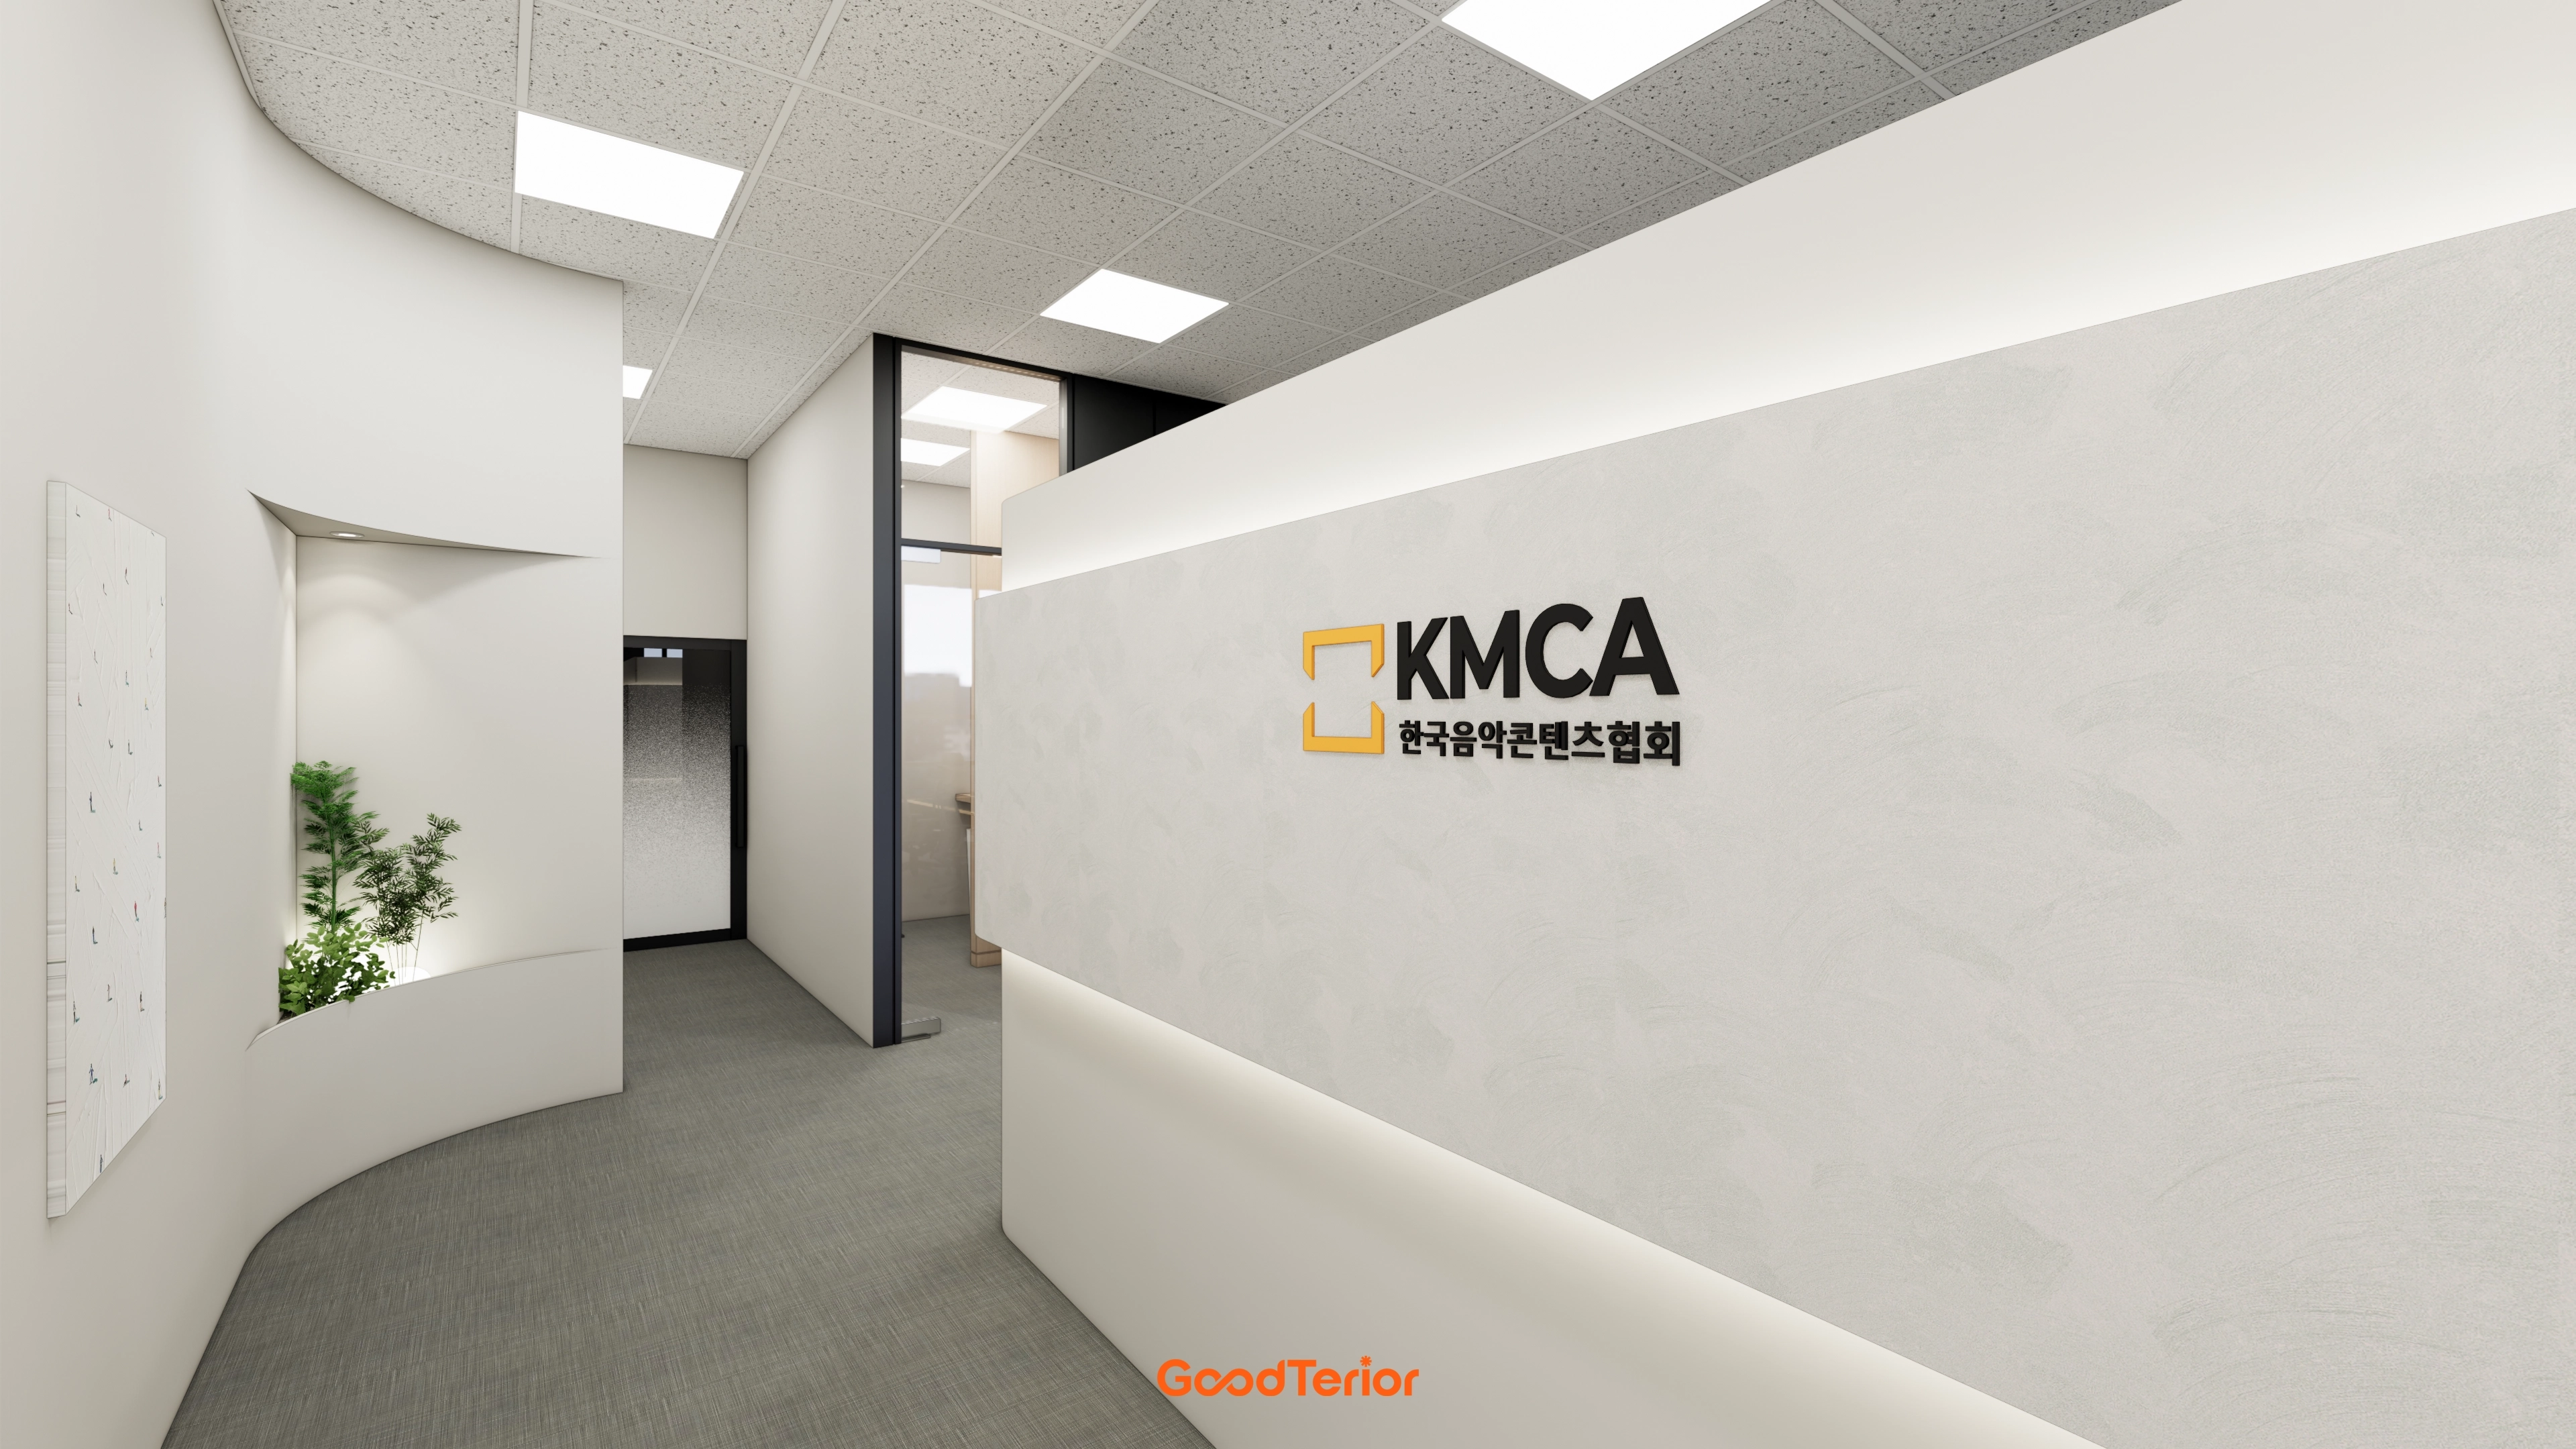
A gently curved wall softens the room and guides circulation naturally.
Indirect lighting above and below the reception desk draws the eye and brightens the whole area.
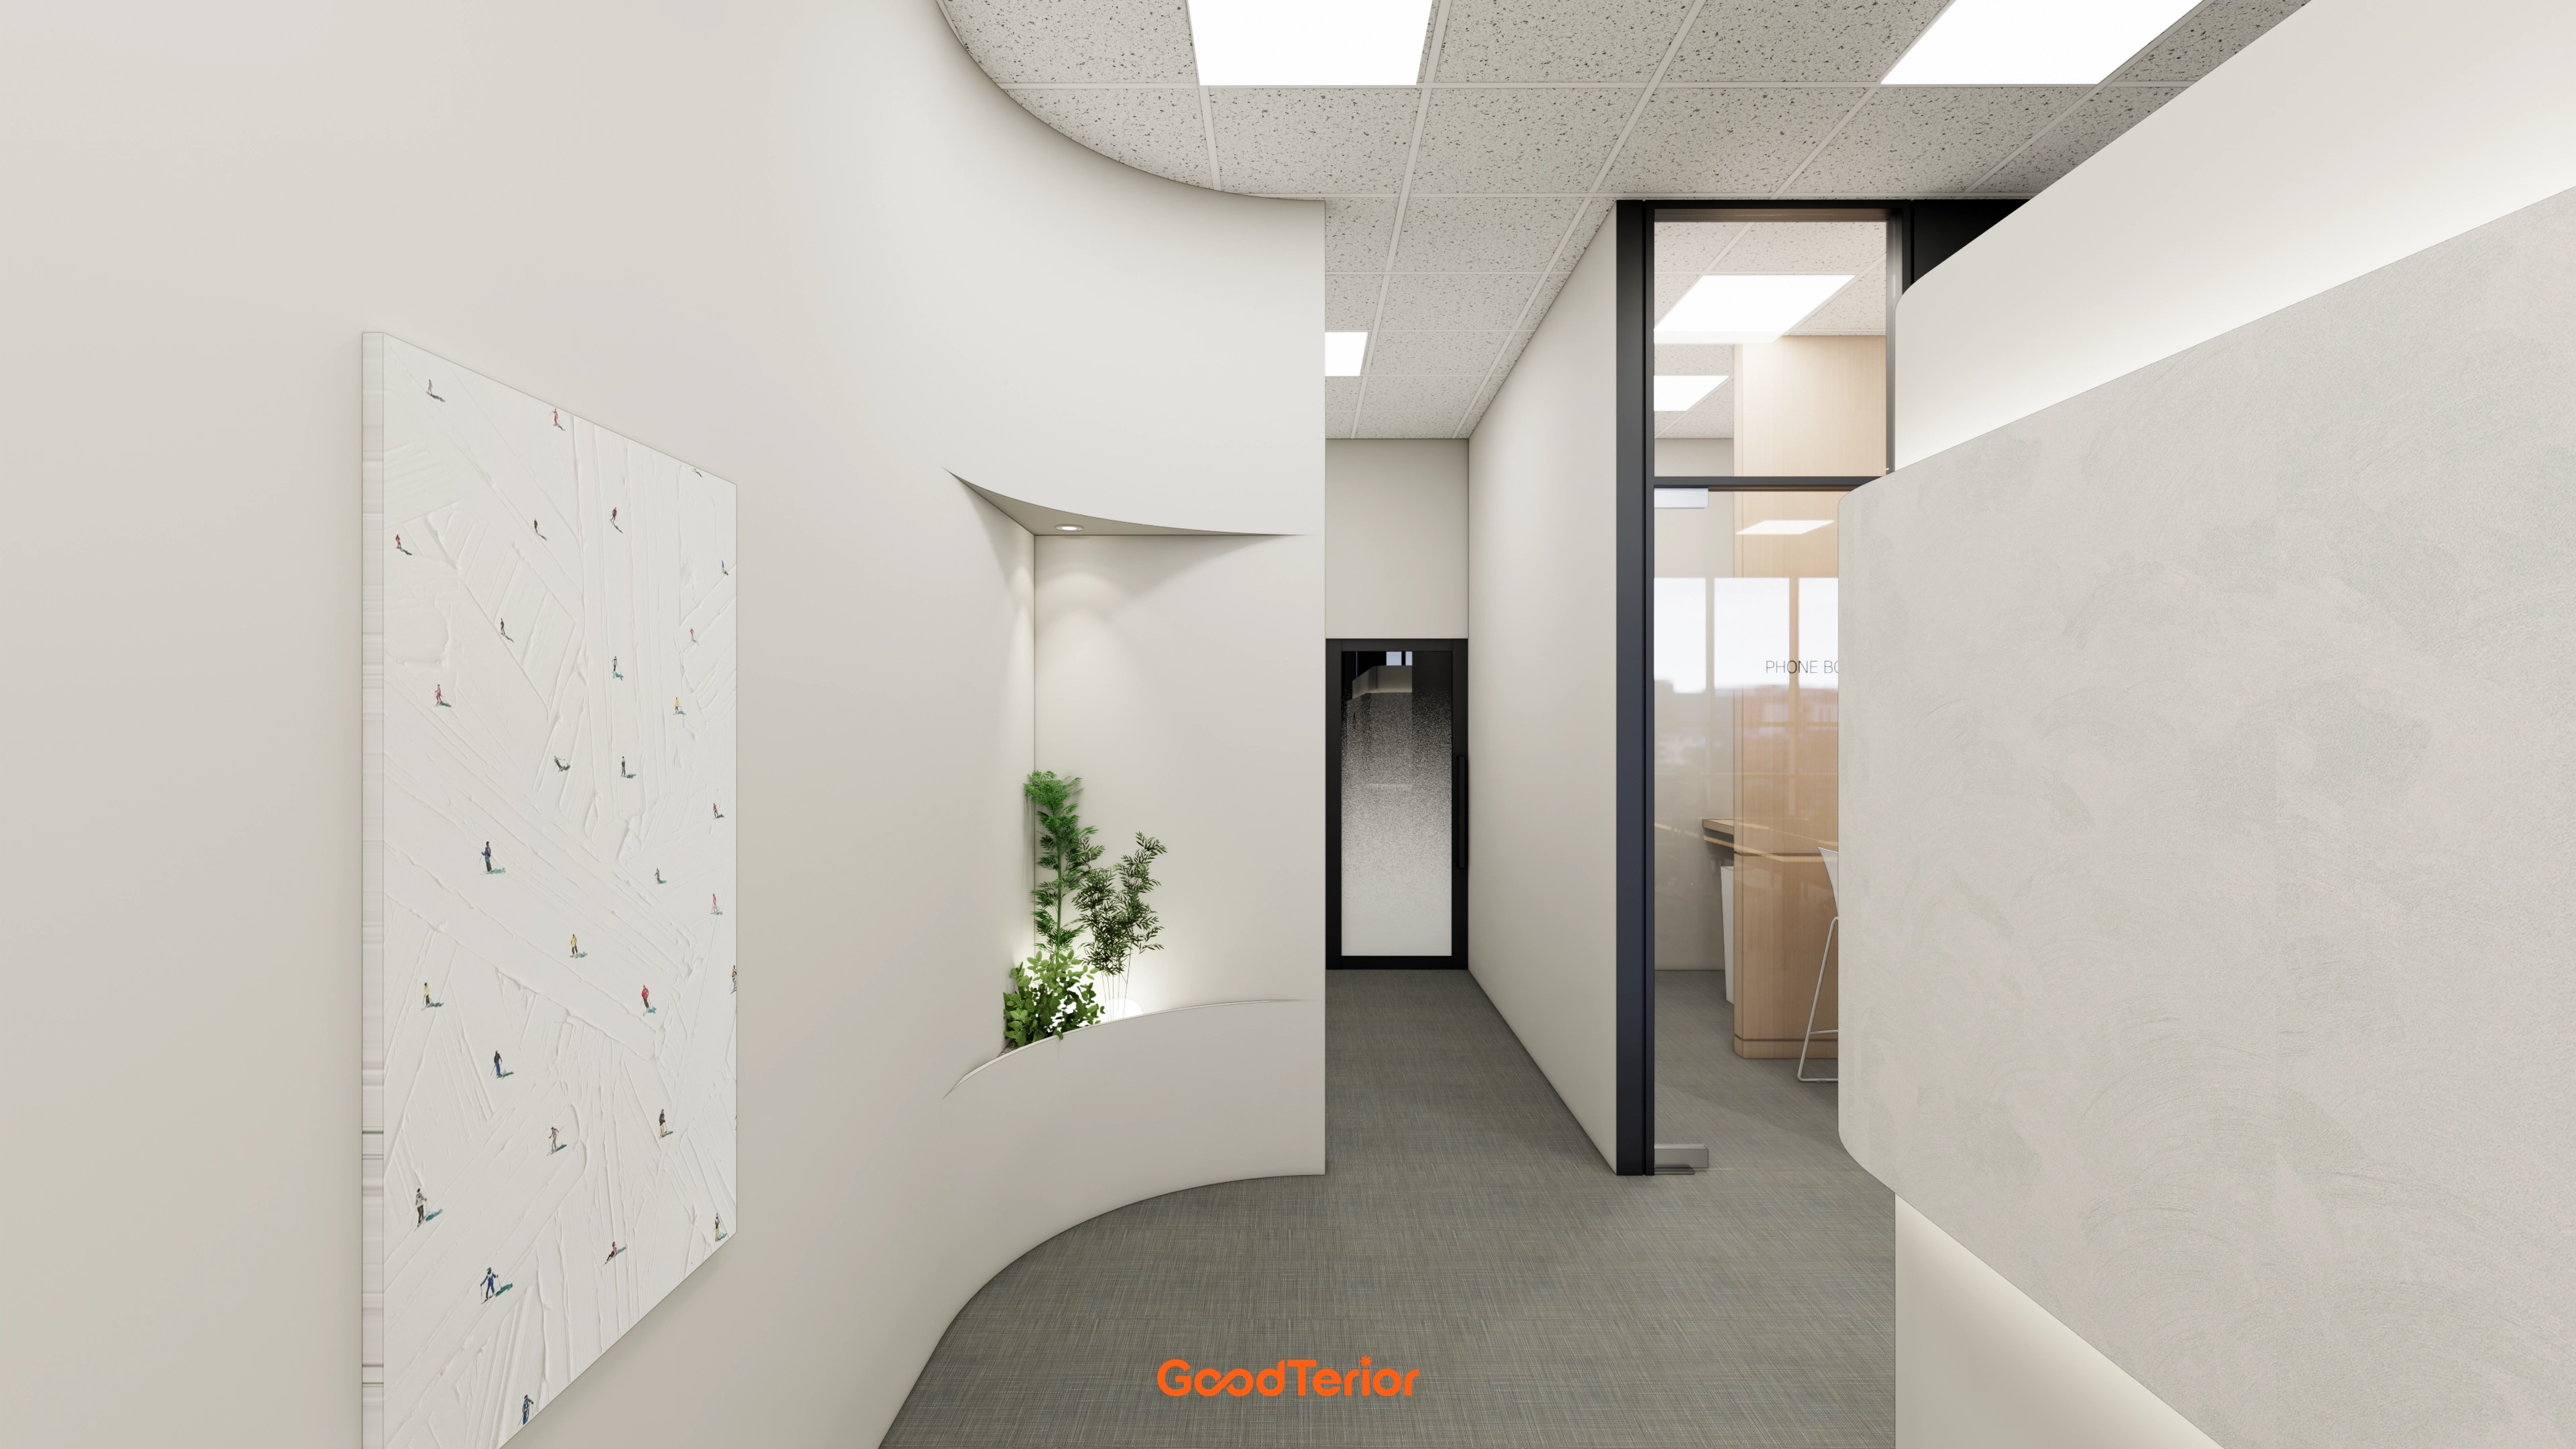
A small wall recess forms an accent niche, where plants and lighting bring life to the route.
A thoughtfully detailed accent wall adds refinement to an otherwise plain area.
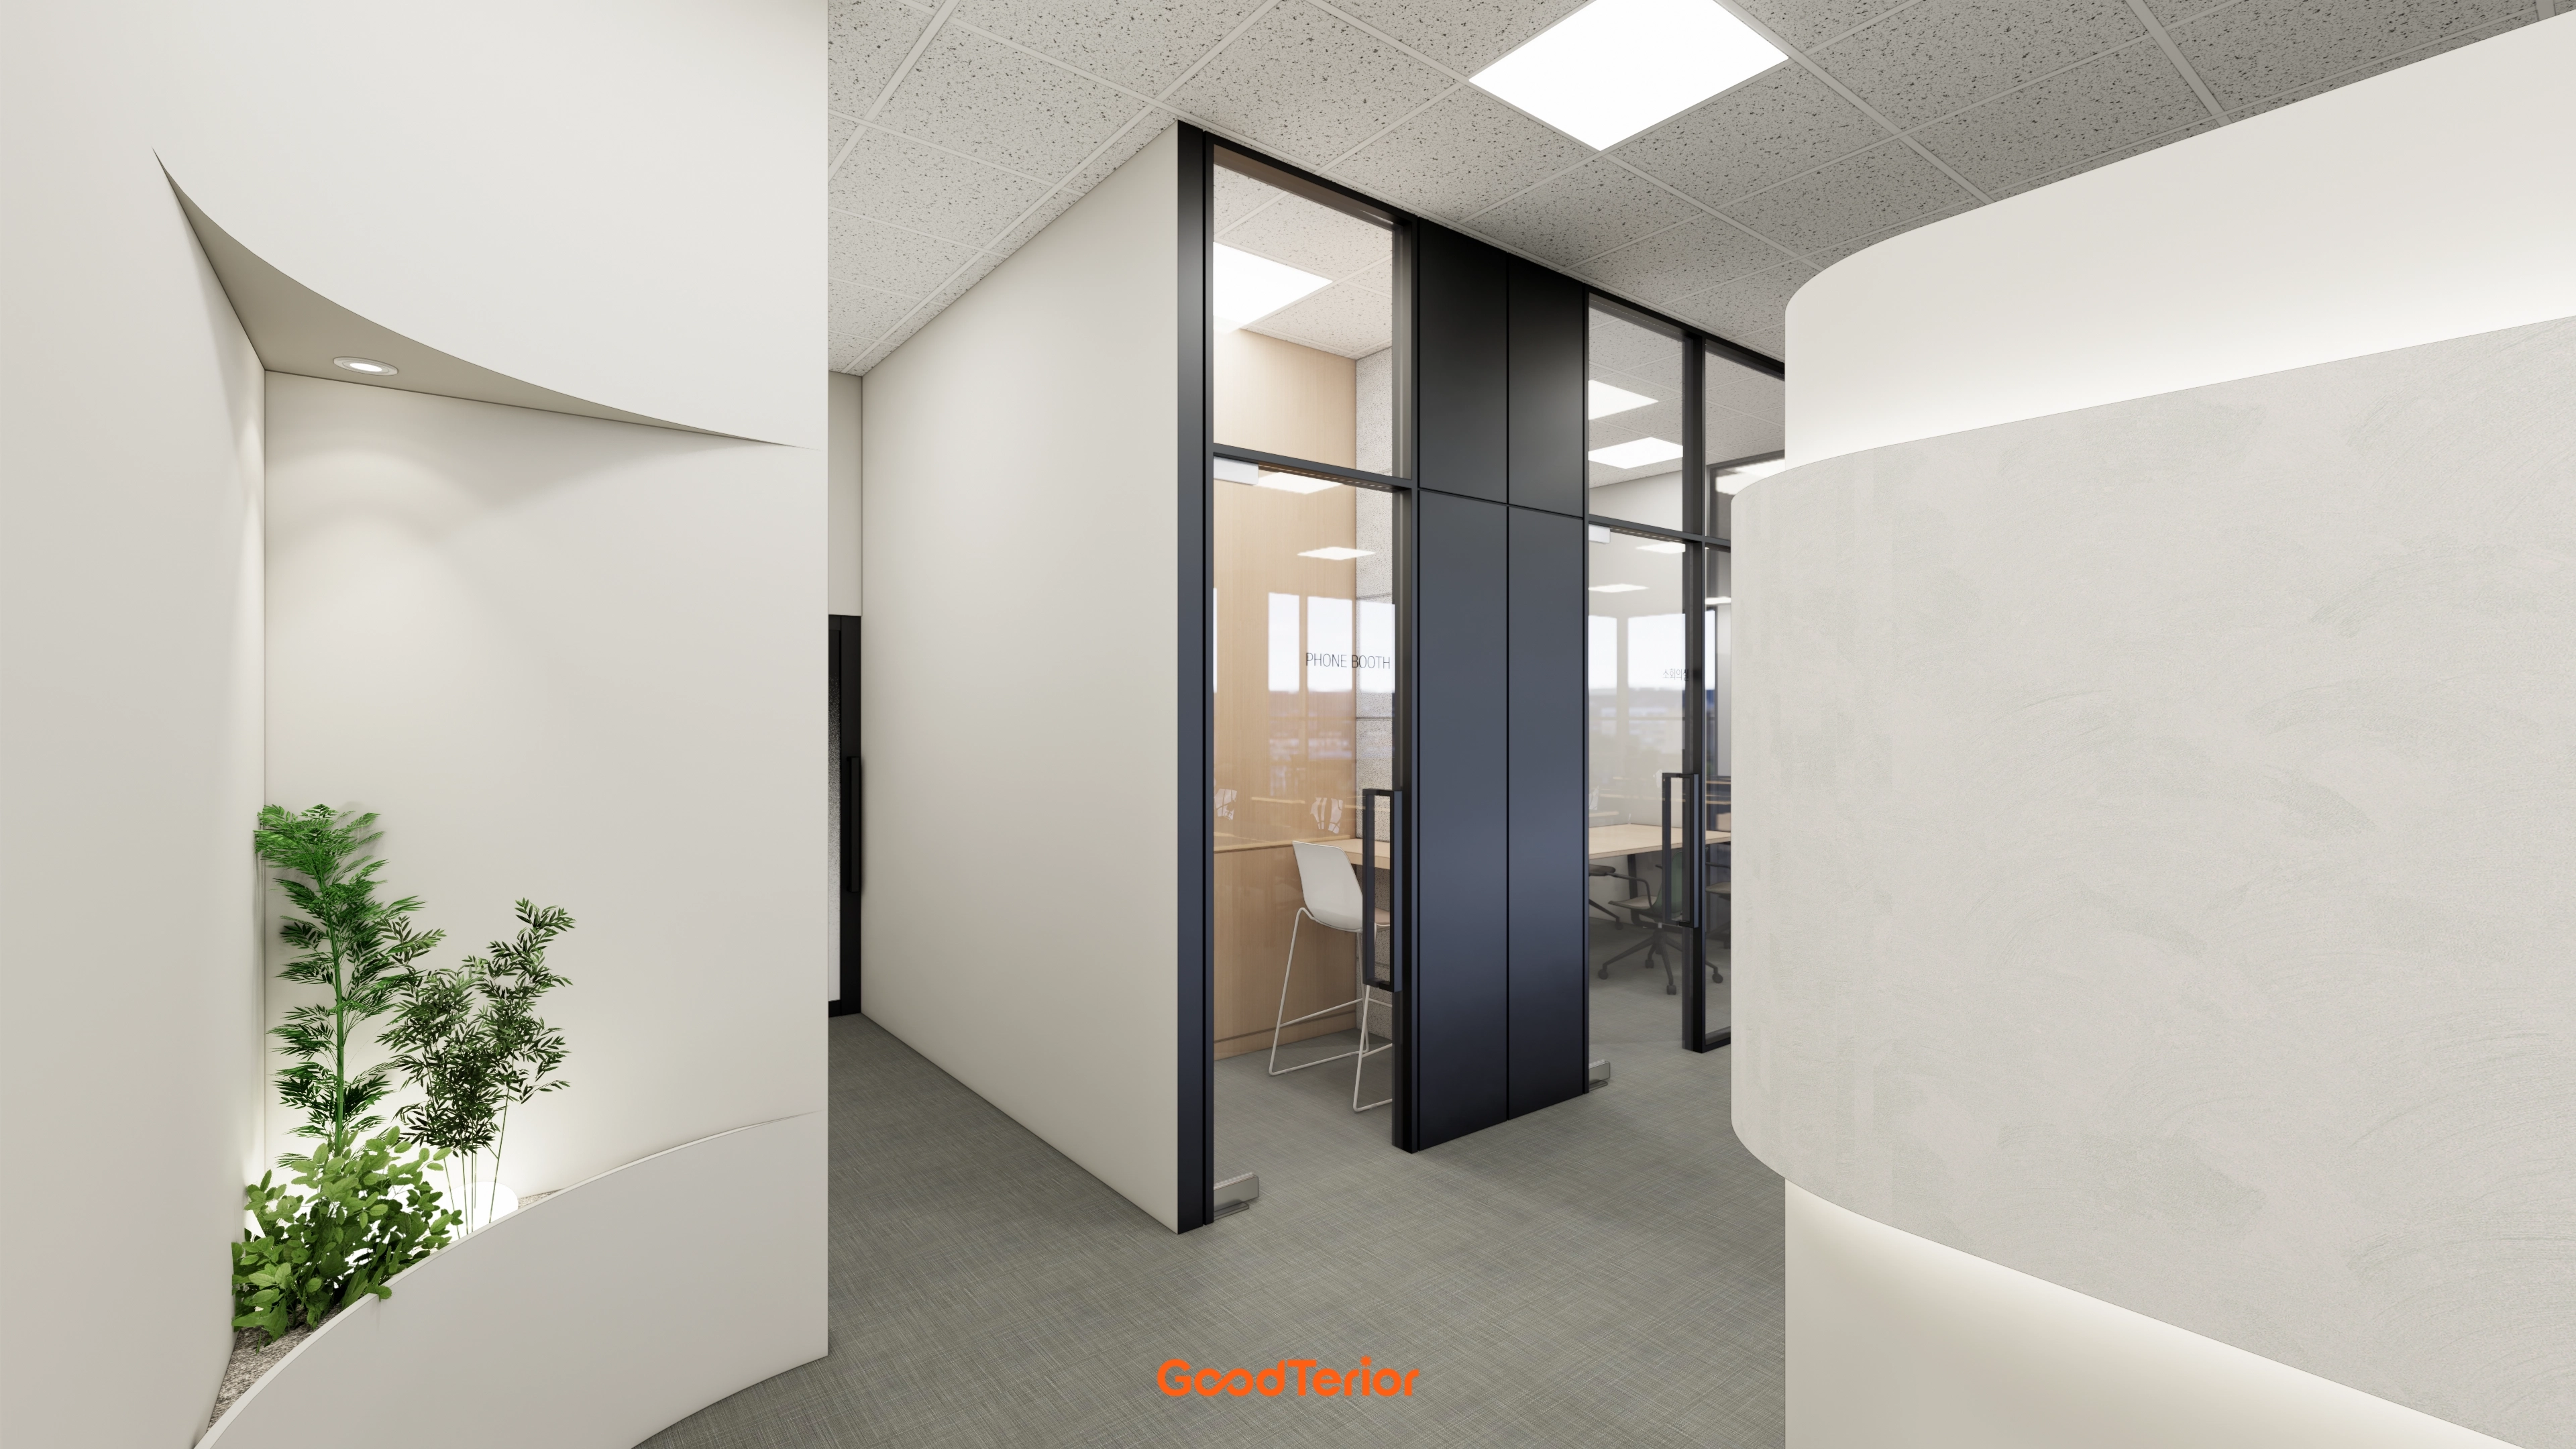
Black-framed glass partitions separate the meeting room efficiently while preserving openness.
A small corner of indoor planting offers a refreshing pause during work.
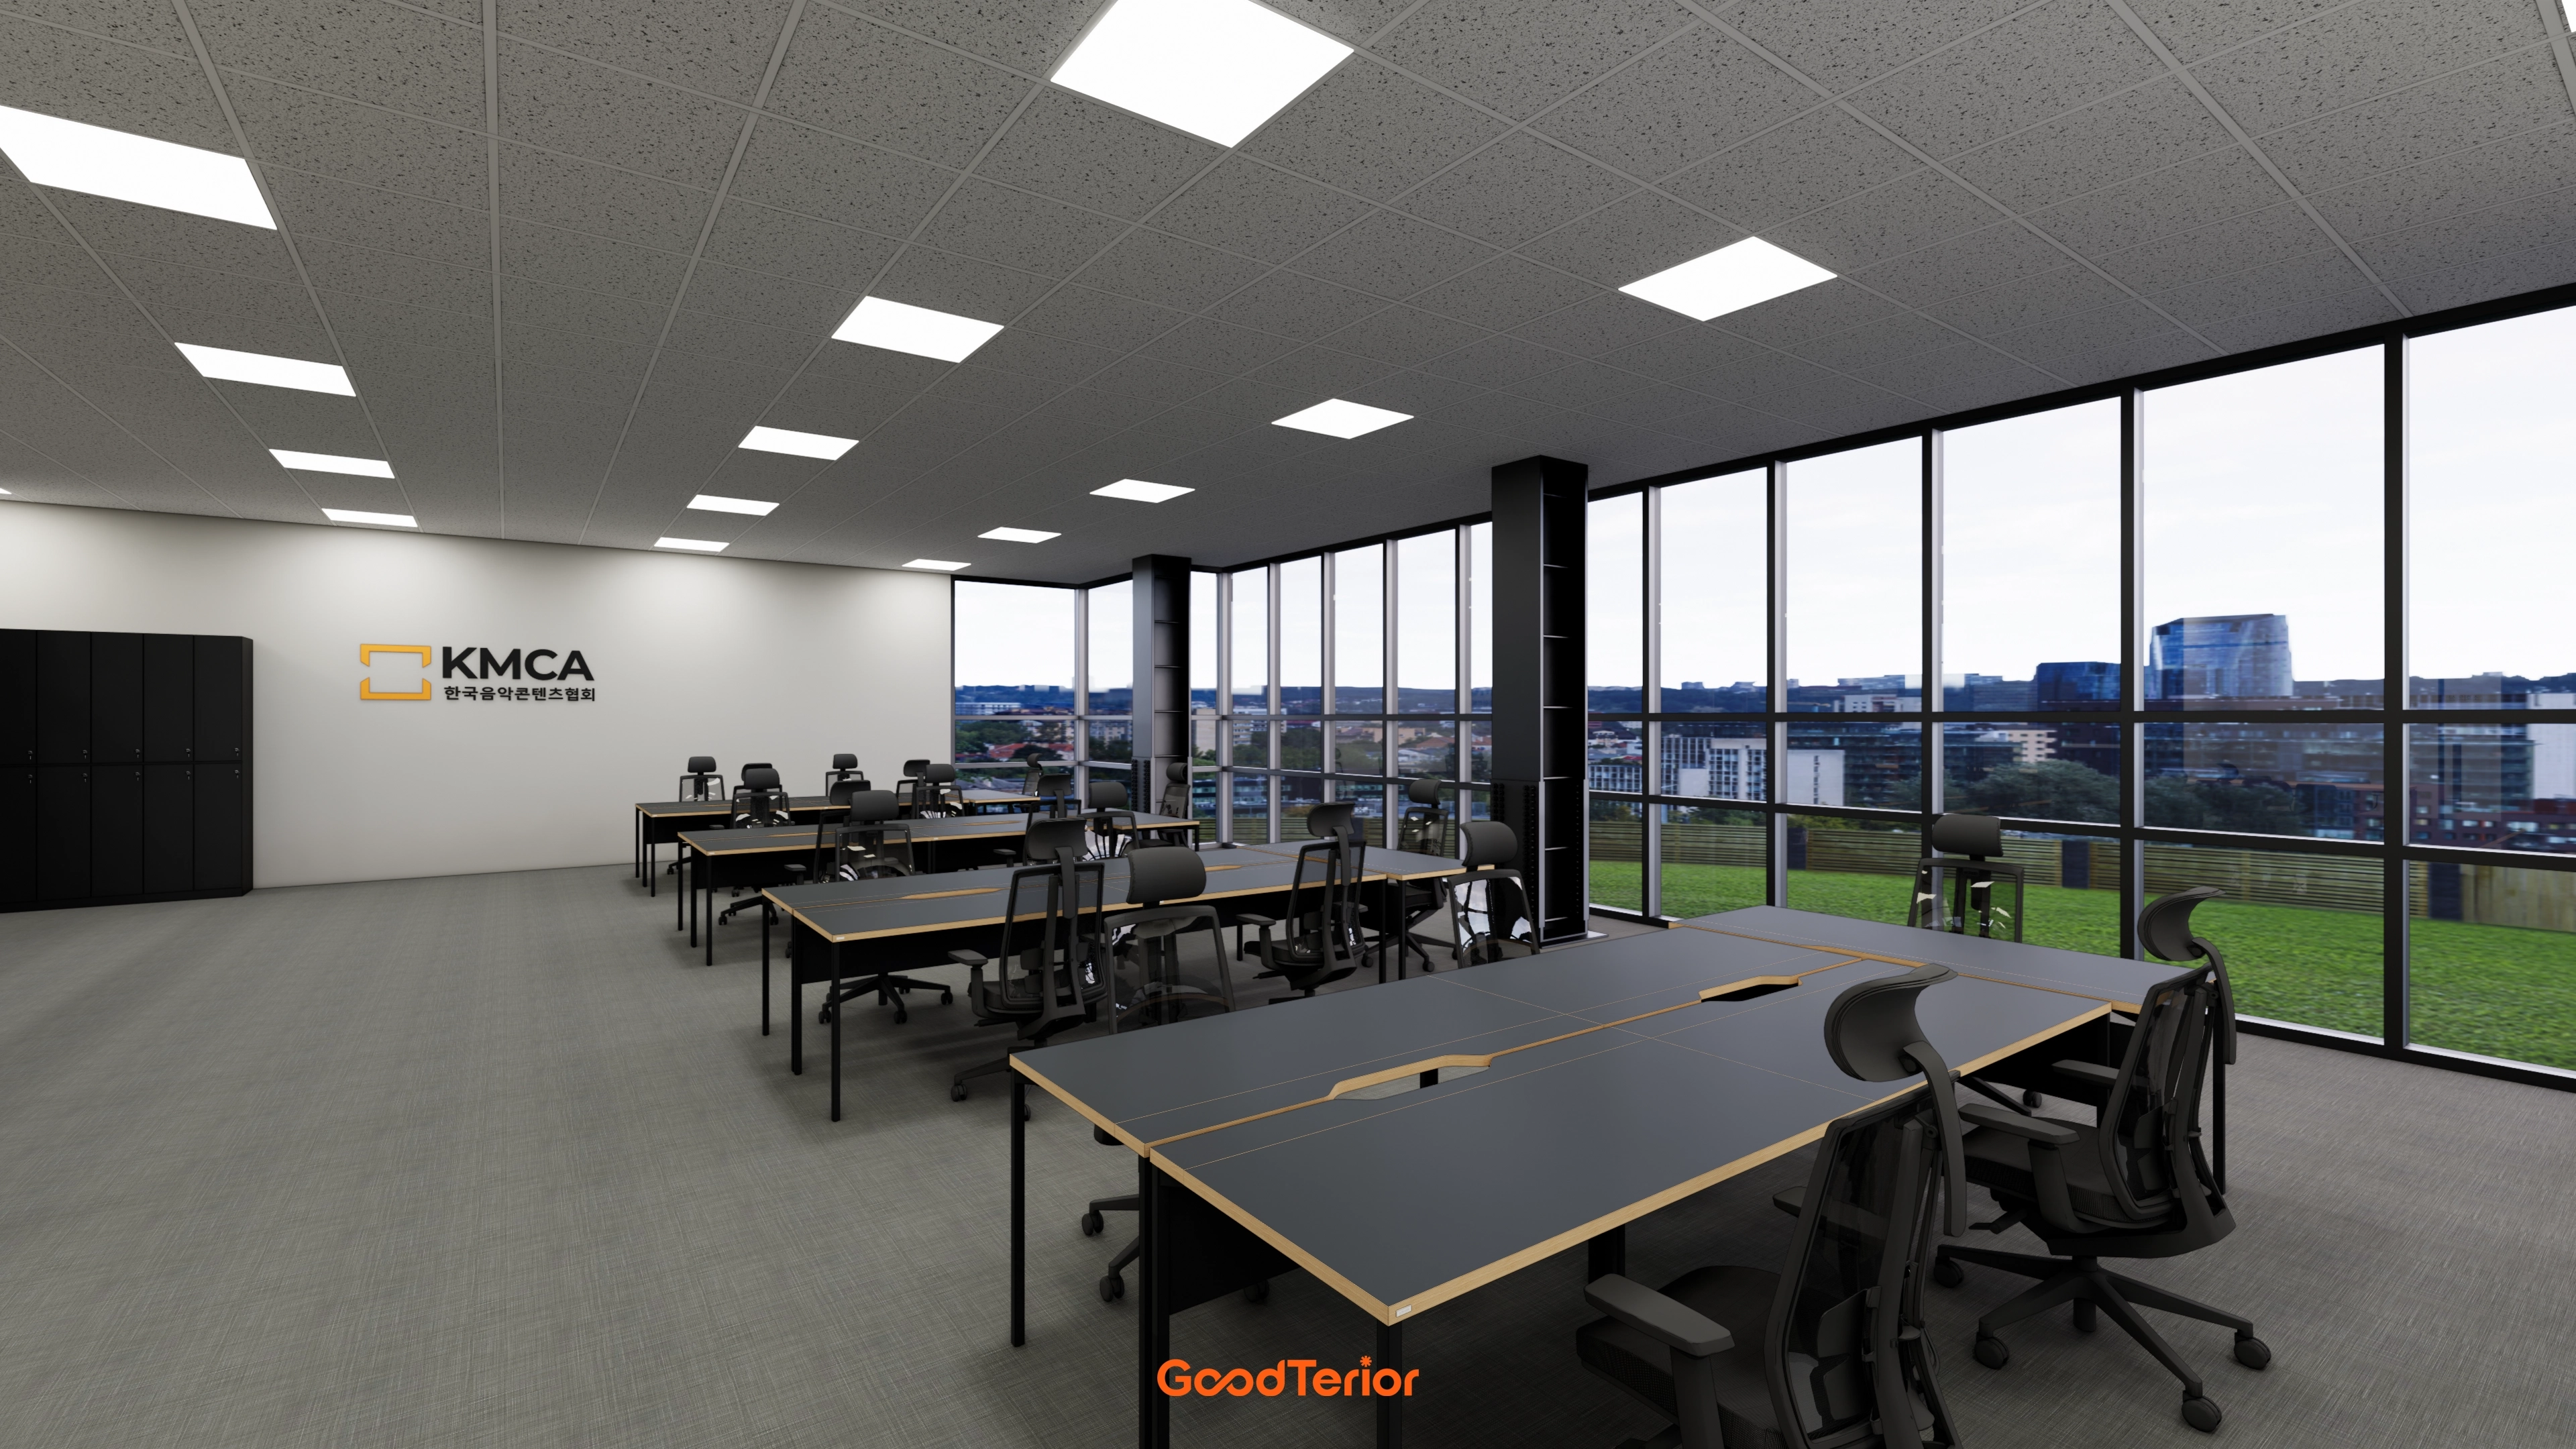
Daylight through full-height windows makes the space feel larger and brighter.
Consistent black furniture creates a calm, professional atmosphere.
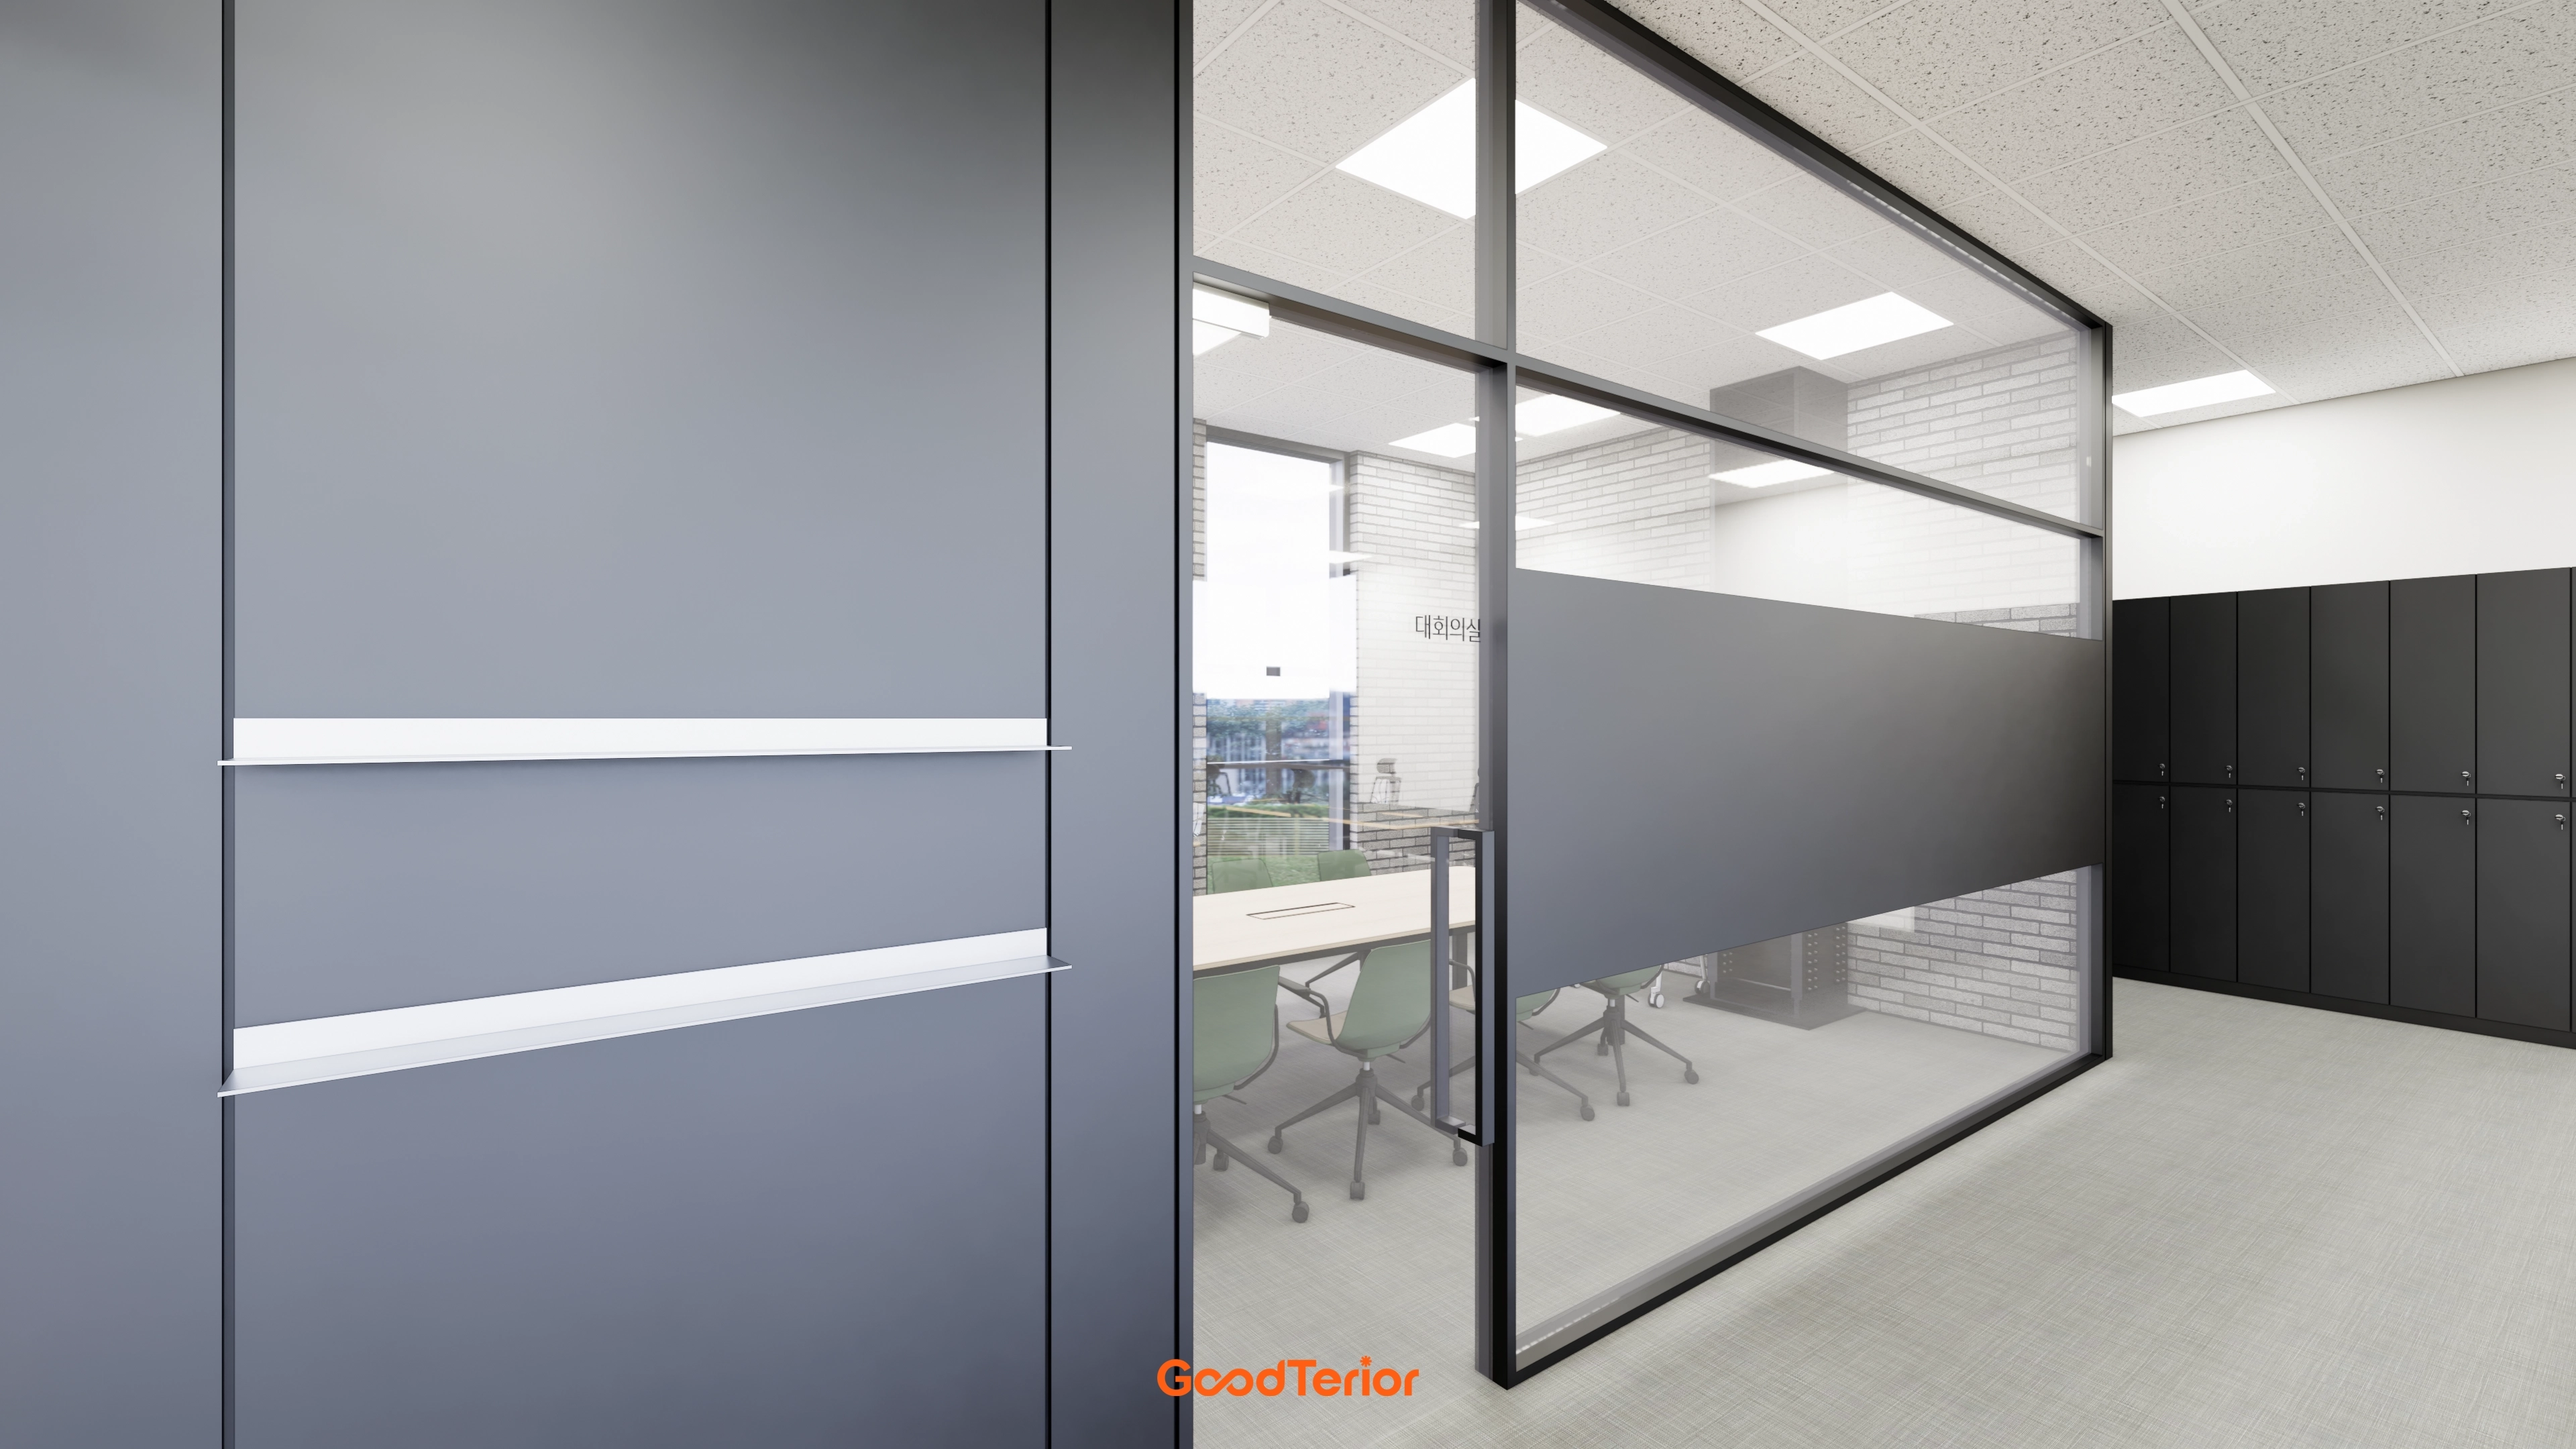
Translucent film only at eye level protects meeting privacy without fully screening the room.
White brick tiles finish the inner wall, while corridor black lockers provide storage.
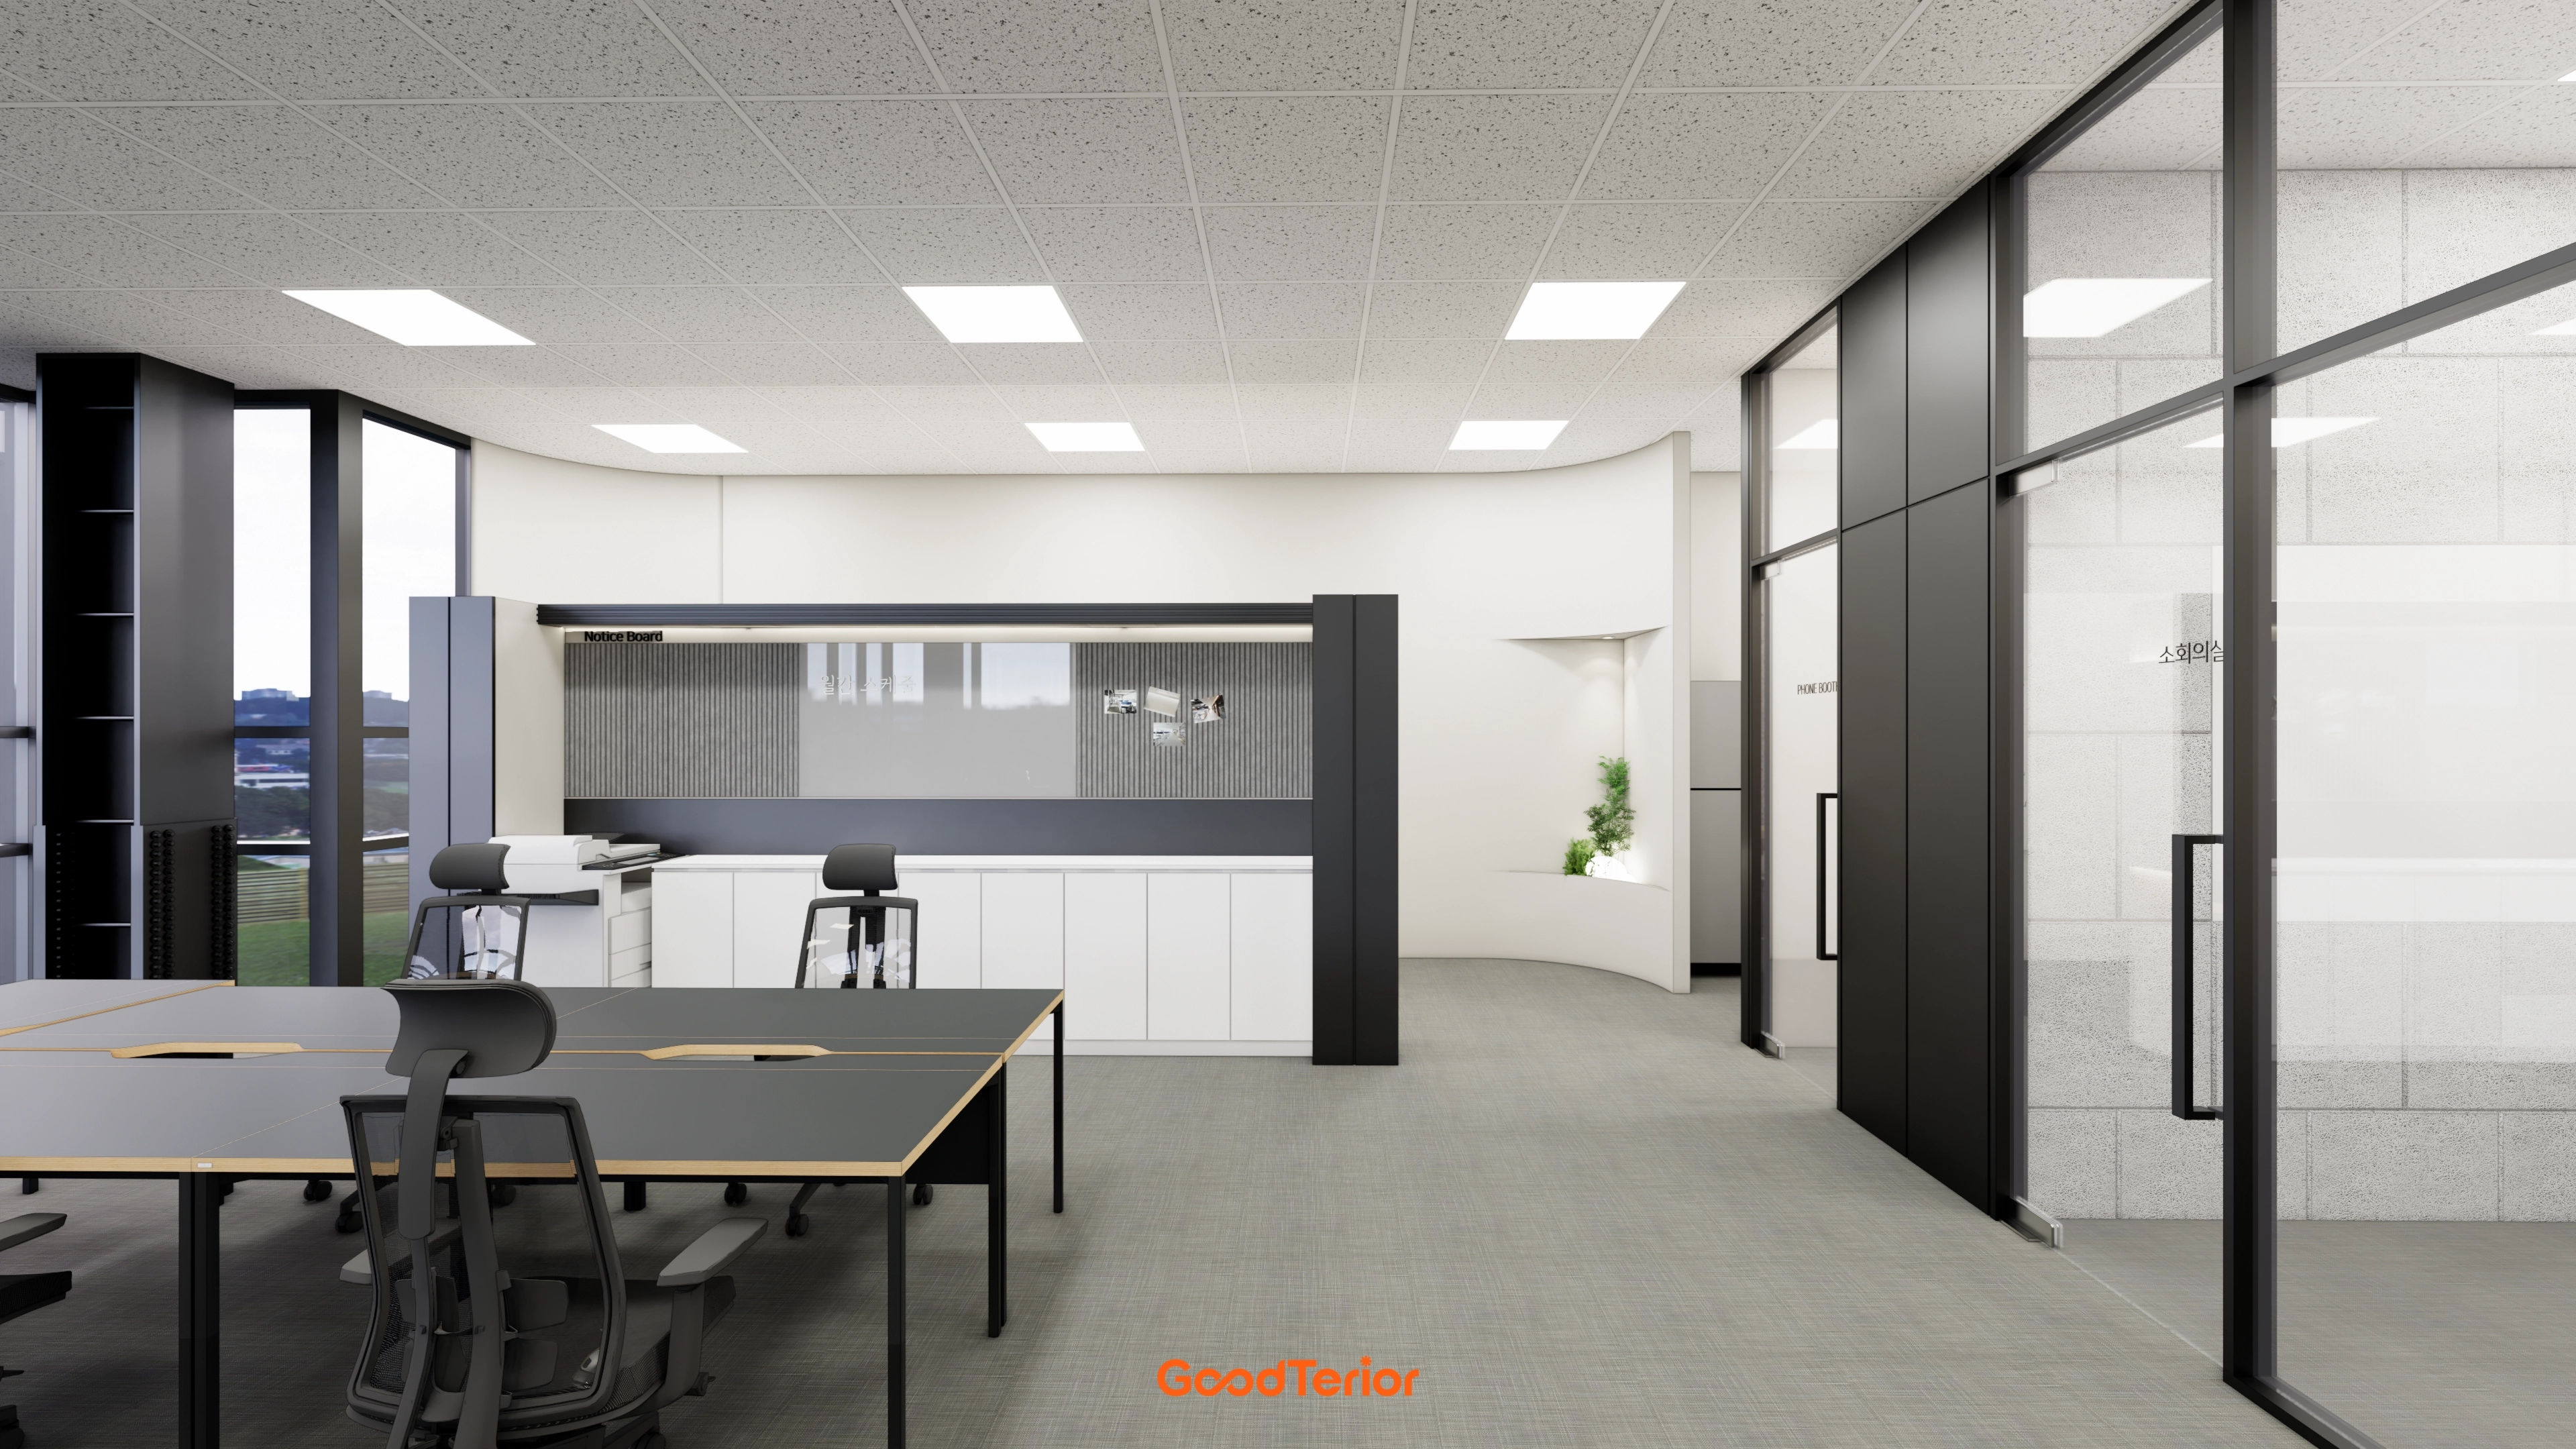
Gray carpet tiles create a calm, reassuring foundation.
Small plants soften the potentially formal atmosphere.
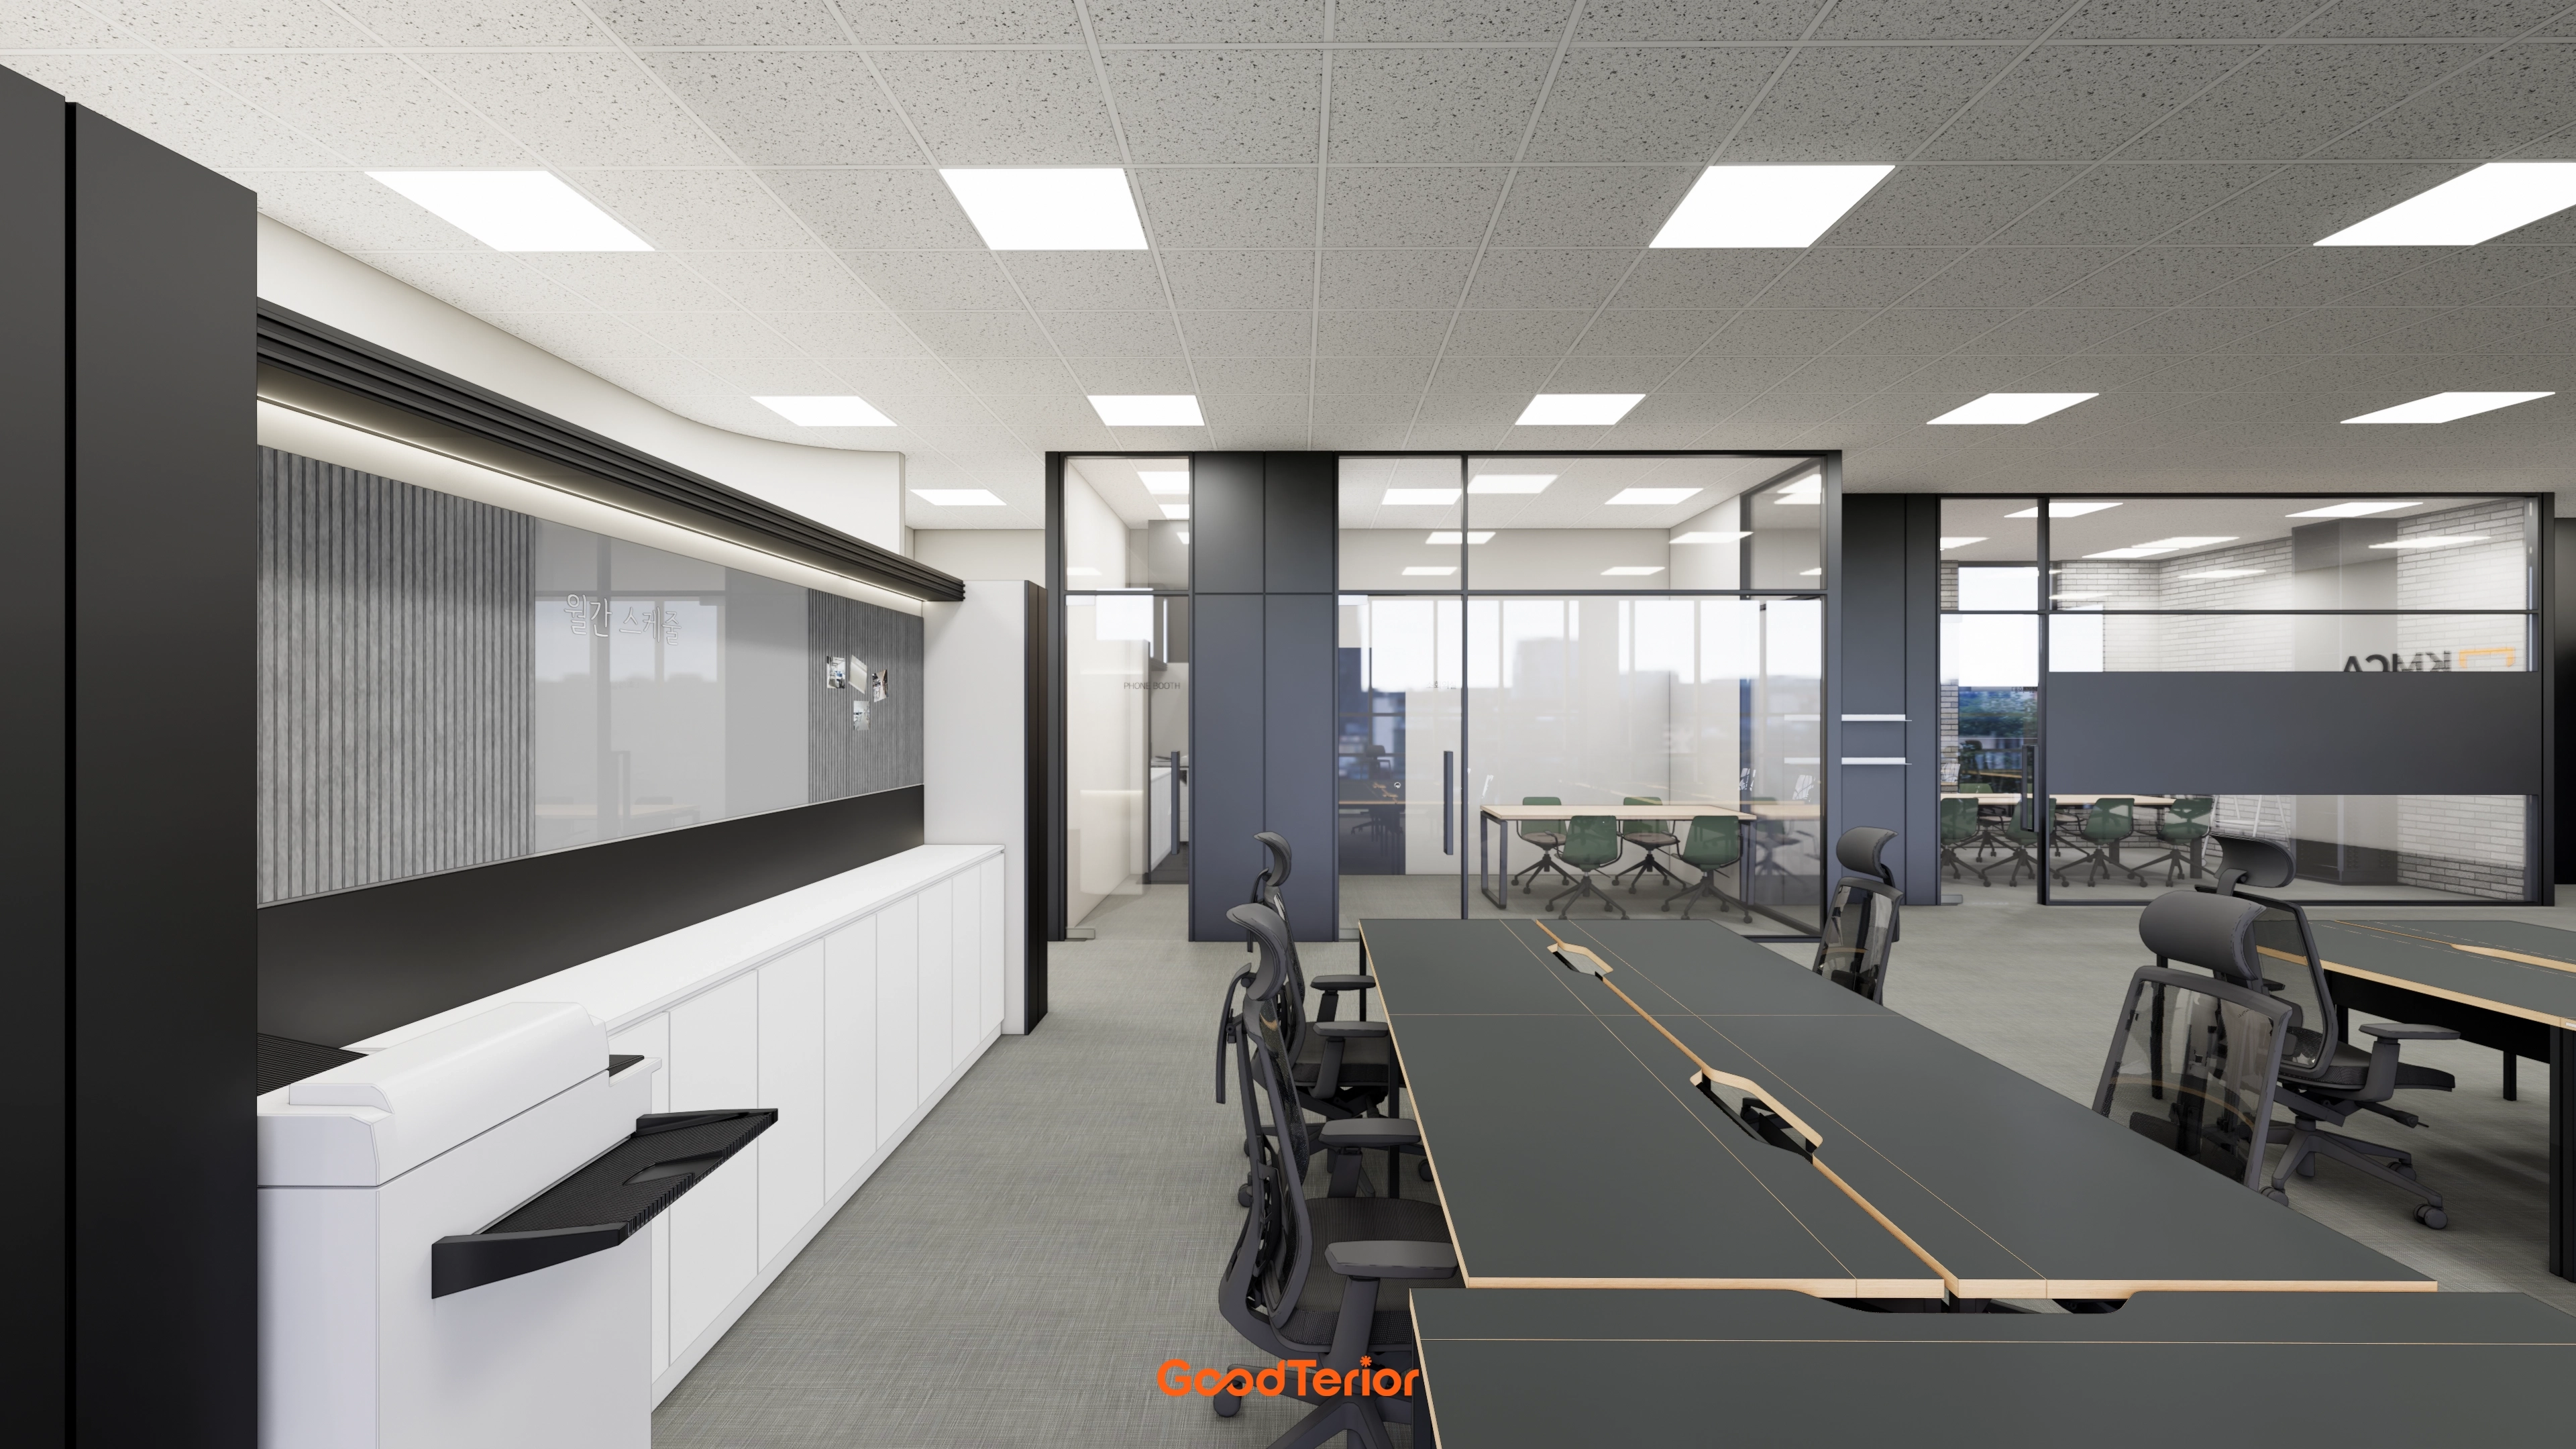
A generous meeting room whiteboard supports sharing ideas.
Ample white base cabinets add practical storage.
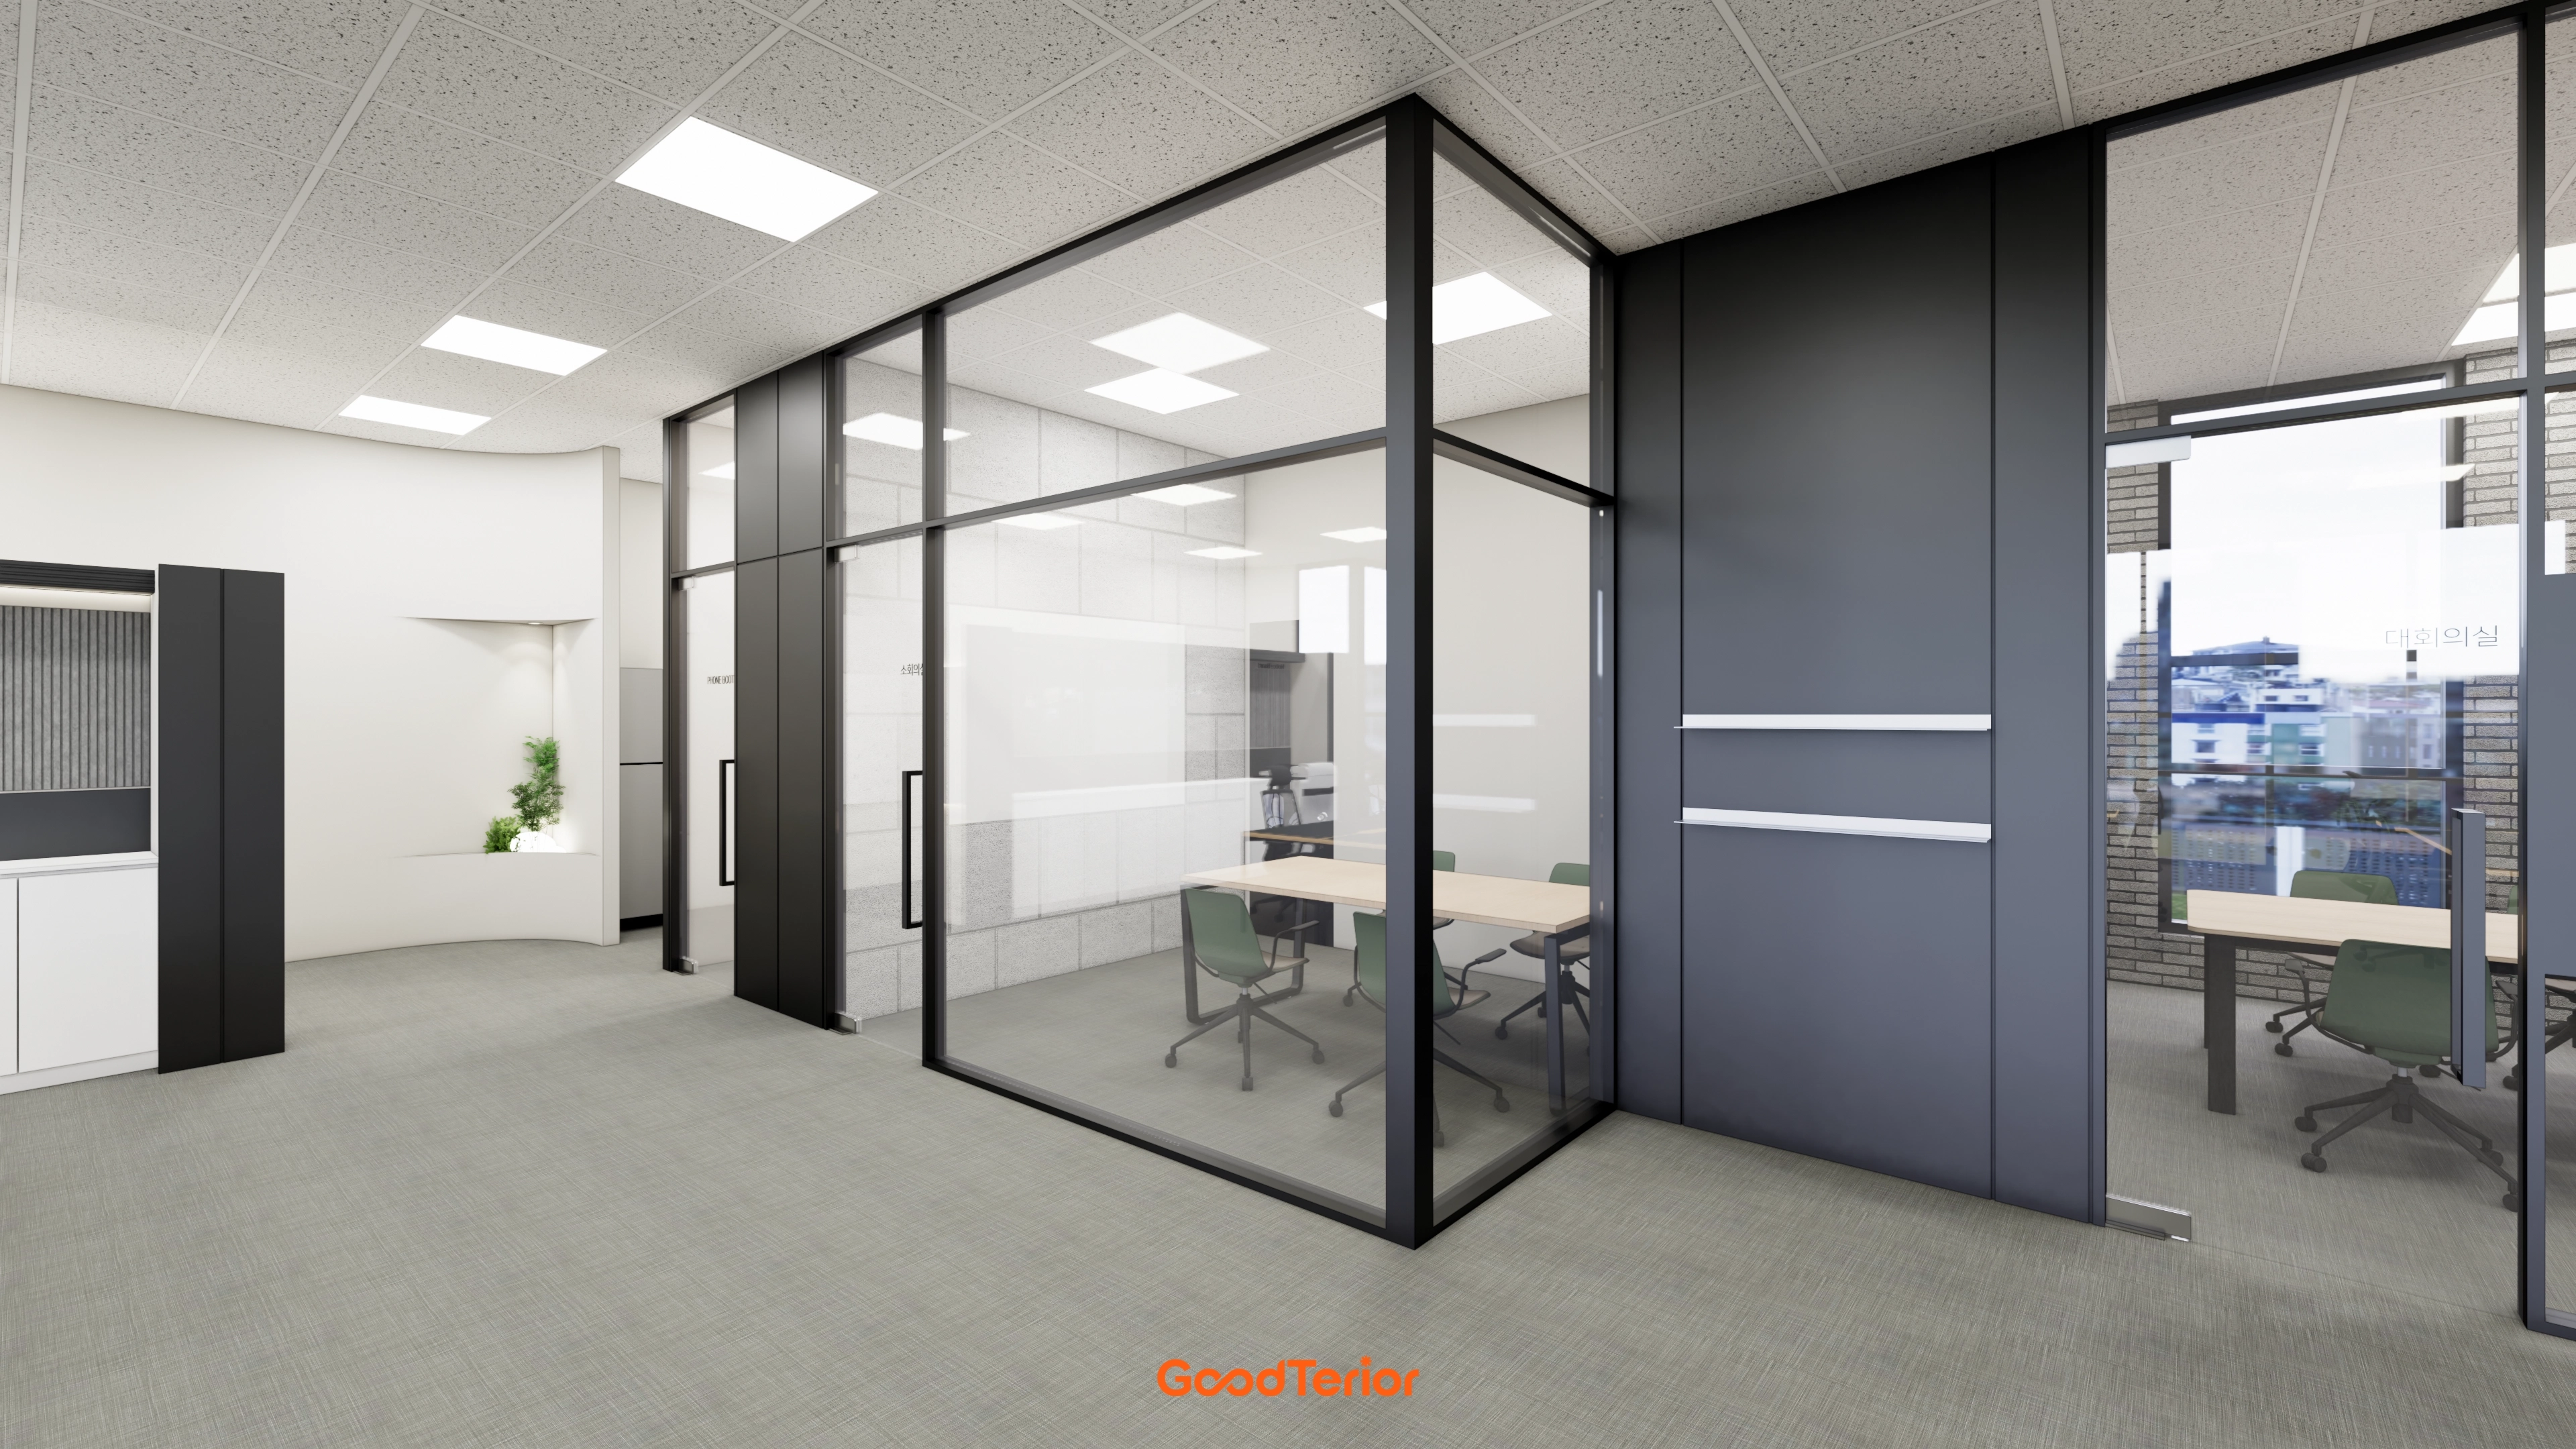
Black-framed full-height glass partitions create an independent meeting area while keeping views open.
A warm timber table inside balances the potentially cold setting.
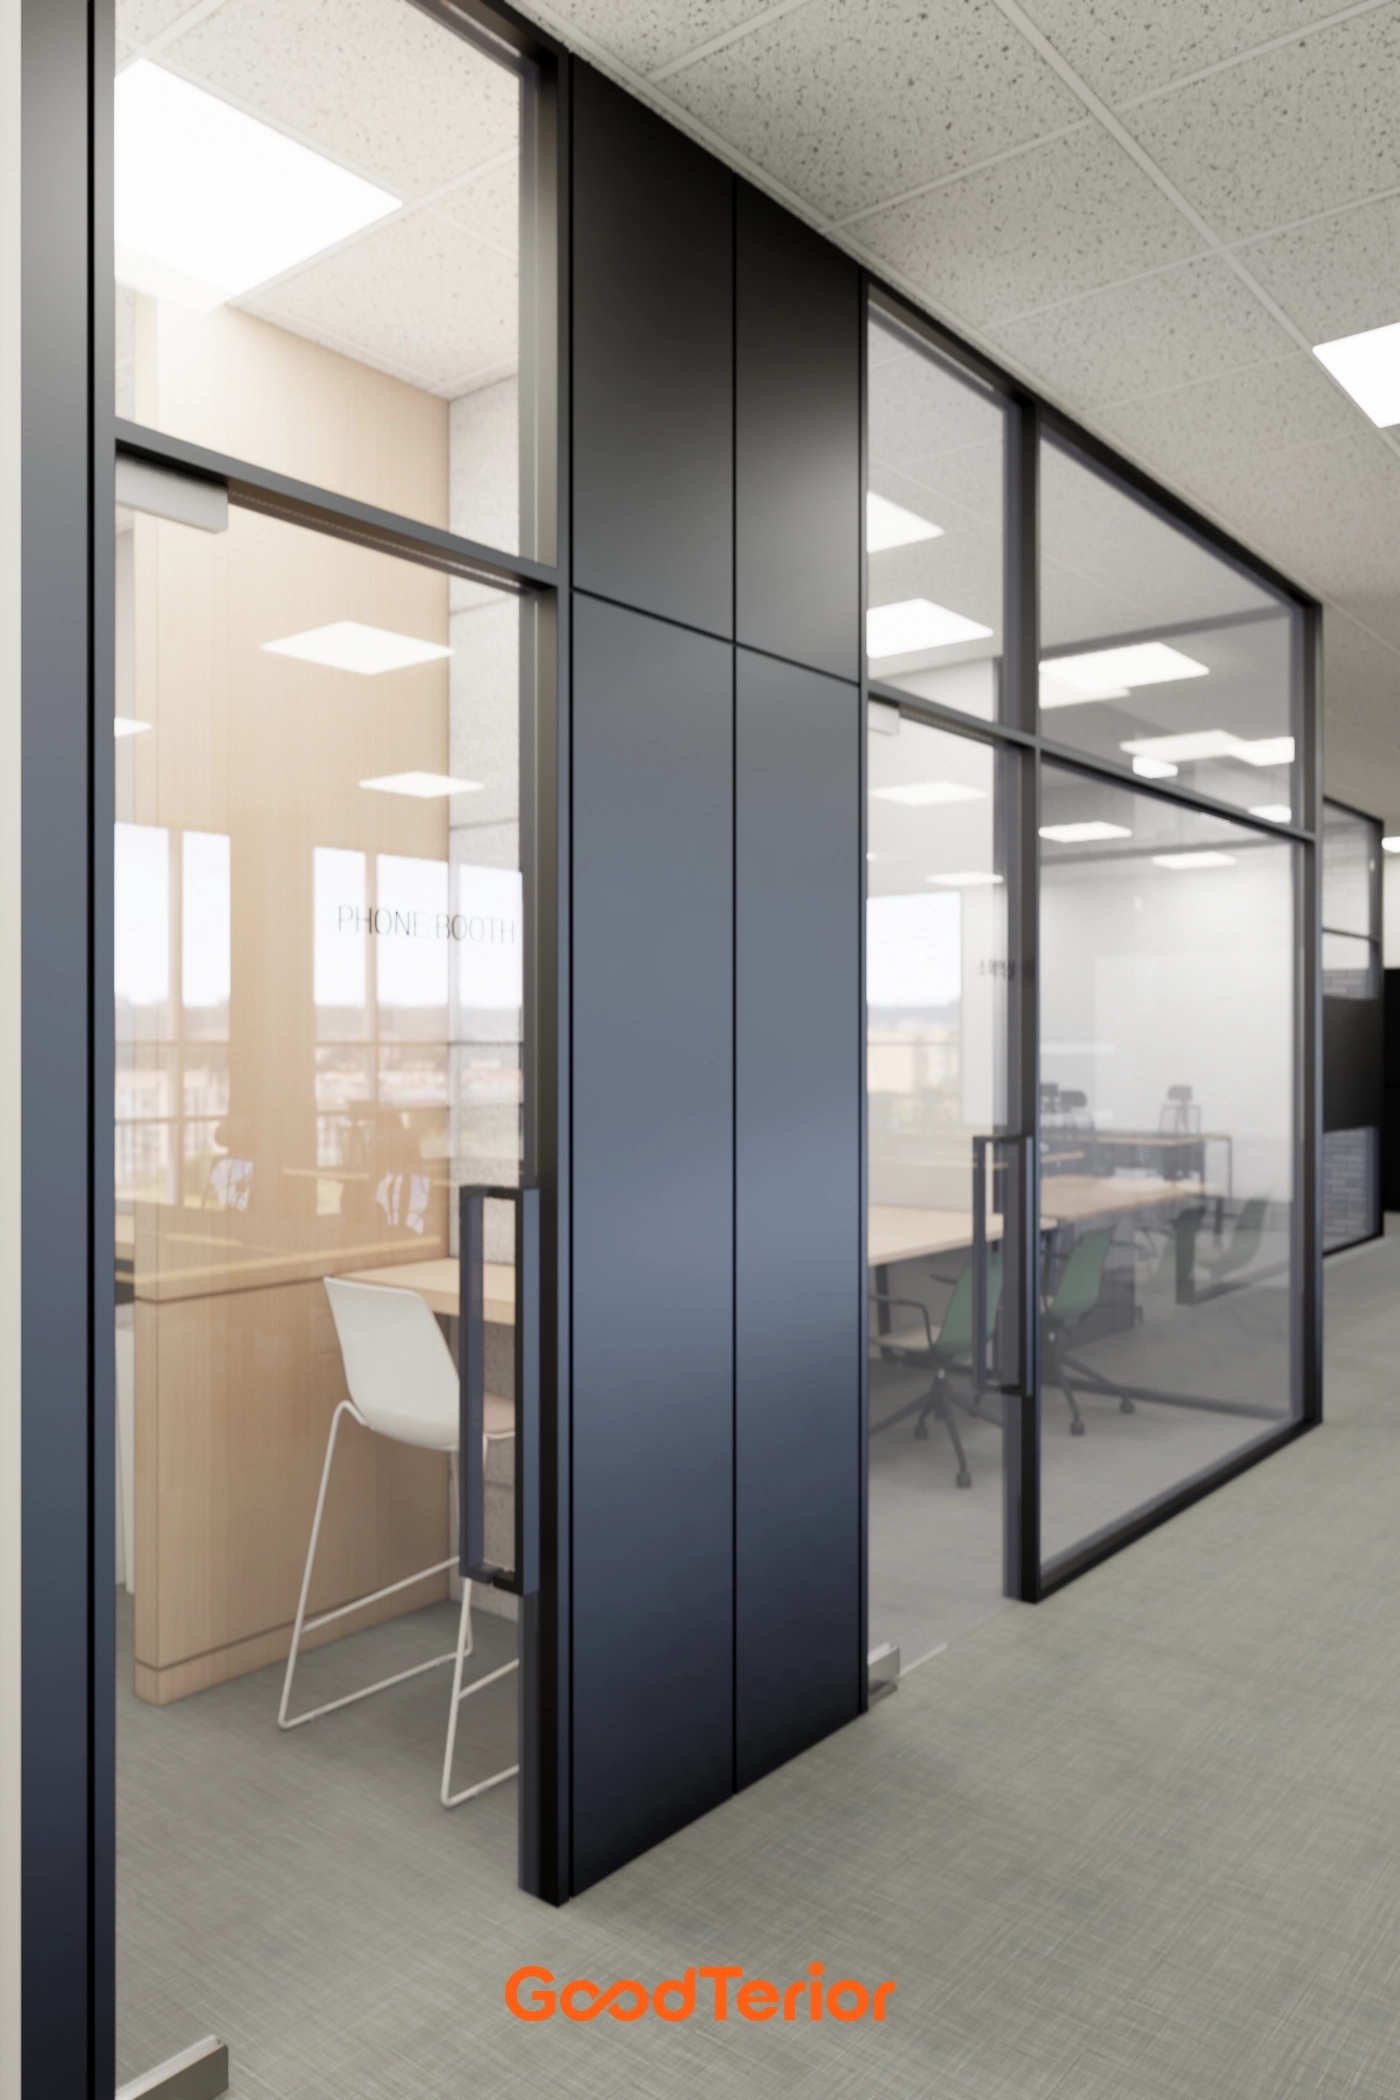
A comfortable phone booth along the corridor accommodates important calls and brief focused tasks.
It helps create a quiet, comfortable working environment.
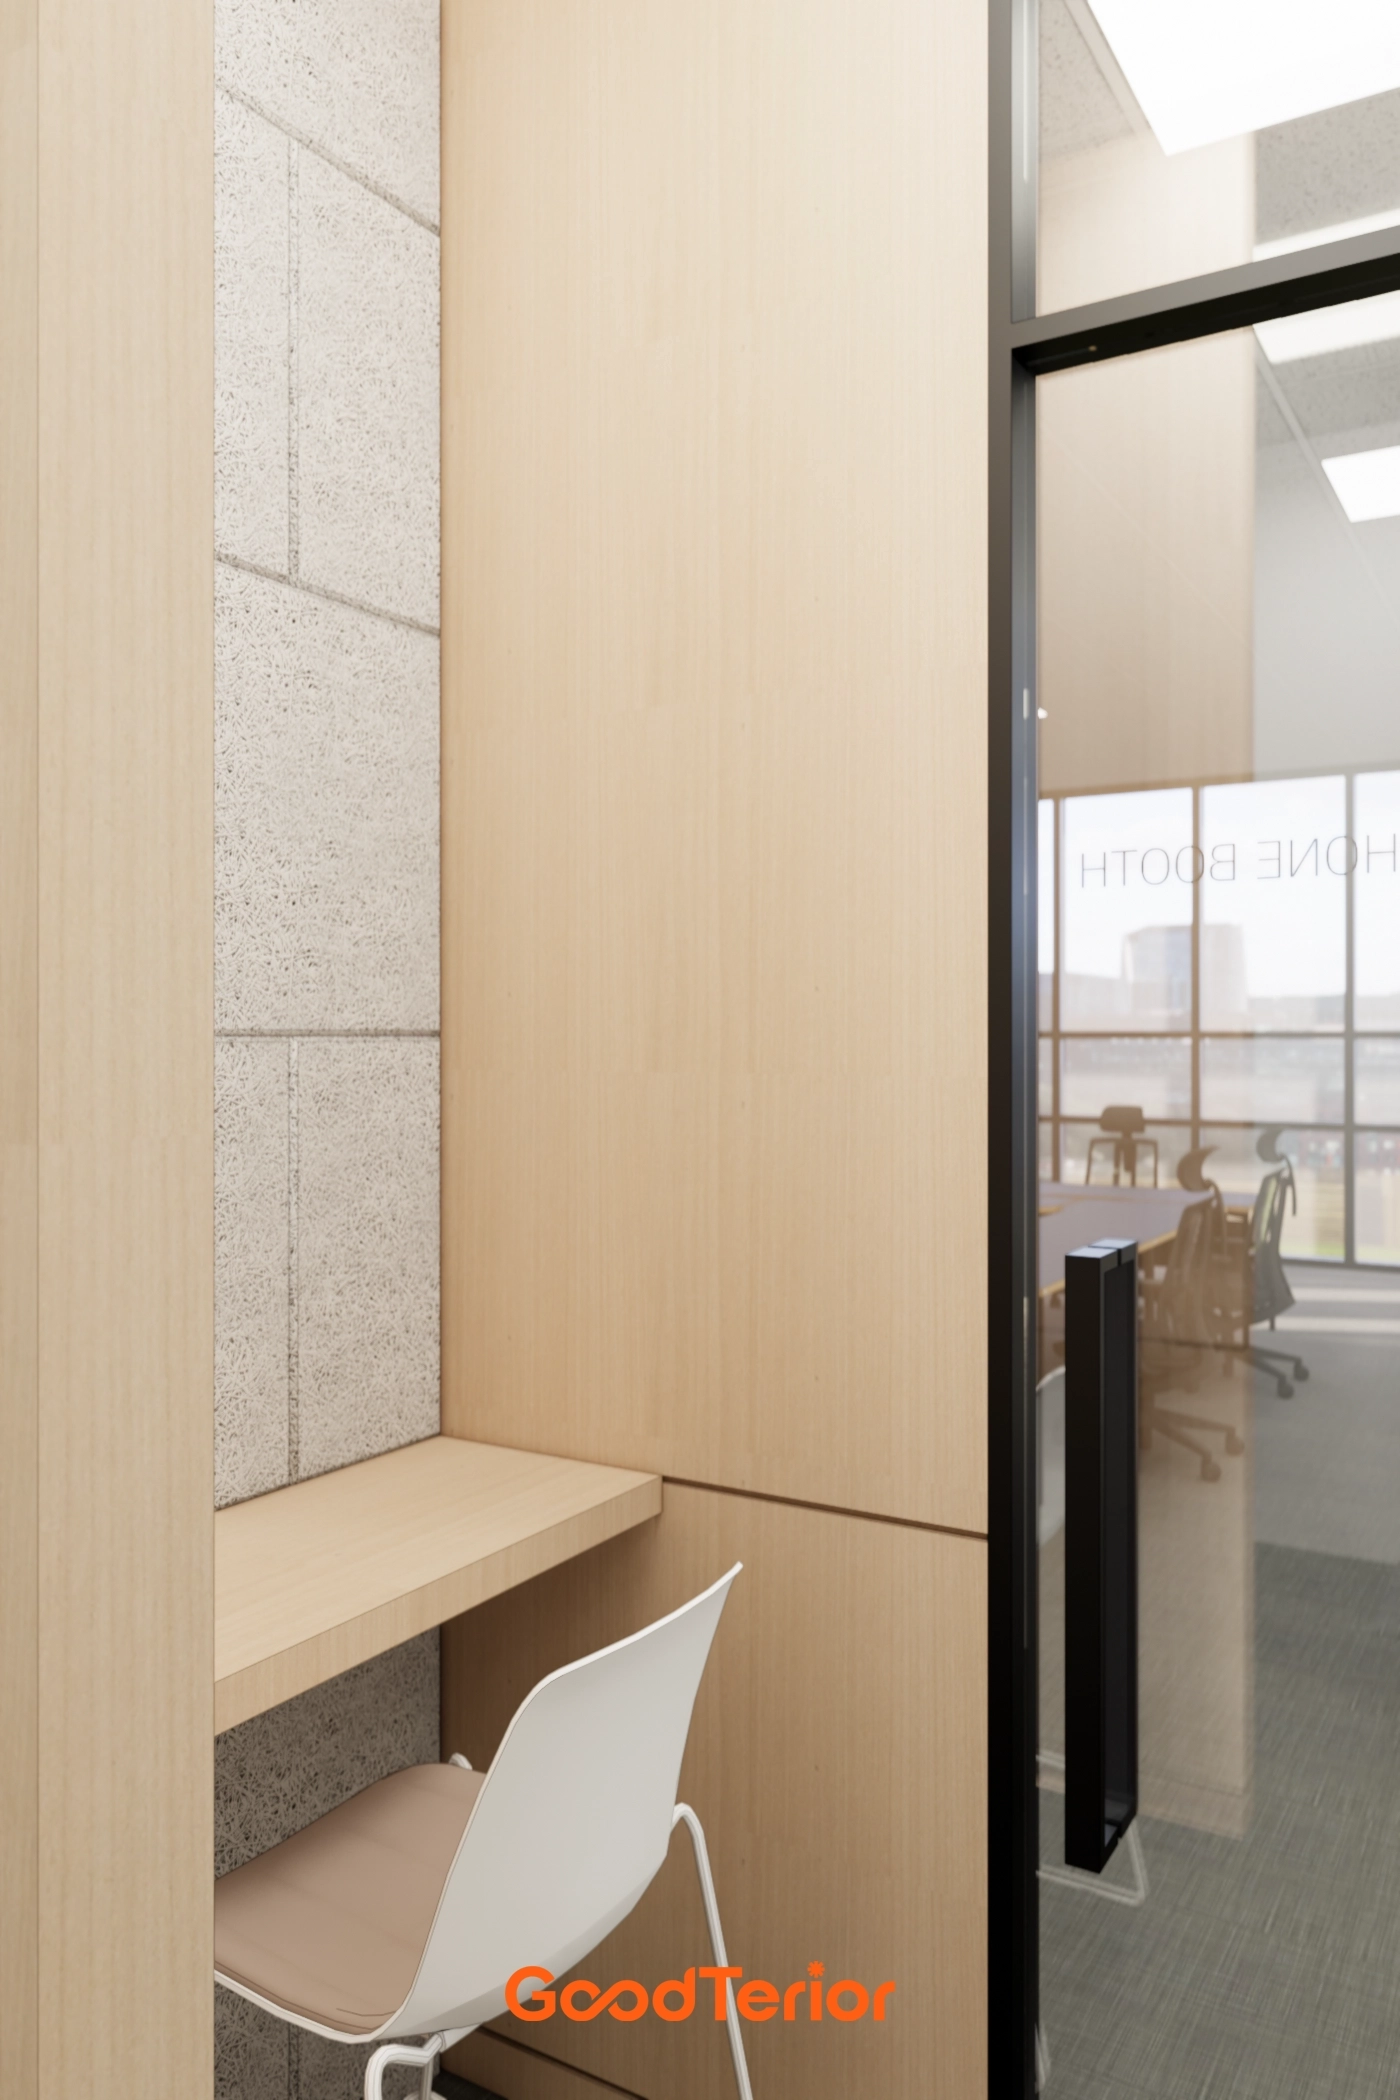
Light timber finishes and sound-absorbing wood wool board on the walls reduce noise concerns.
A glass door separates the booth without visual enclosure.
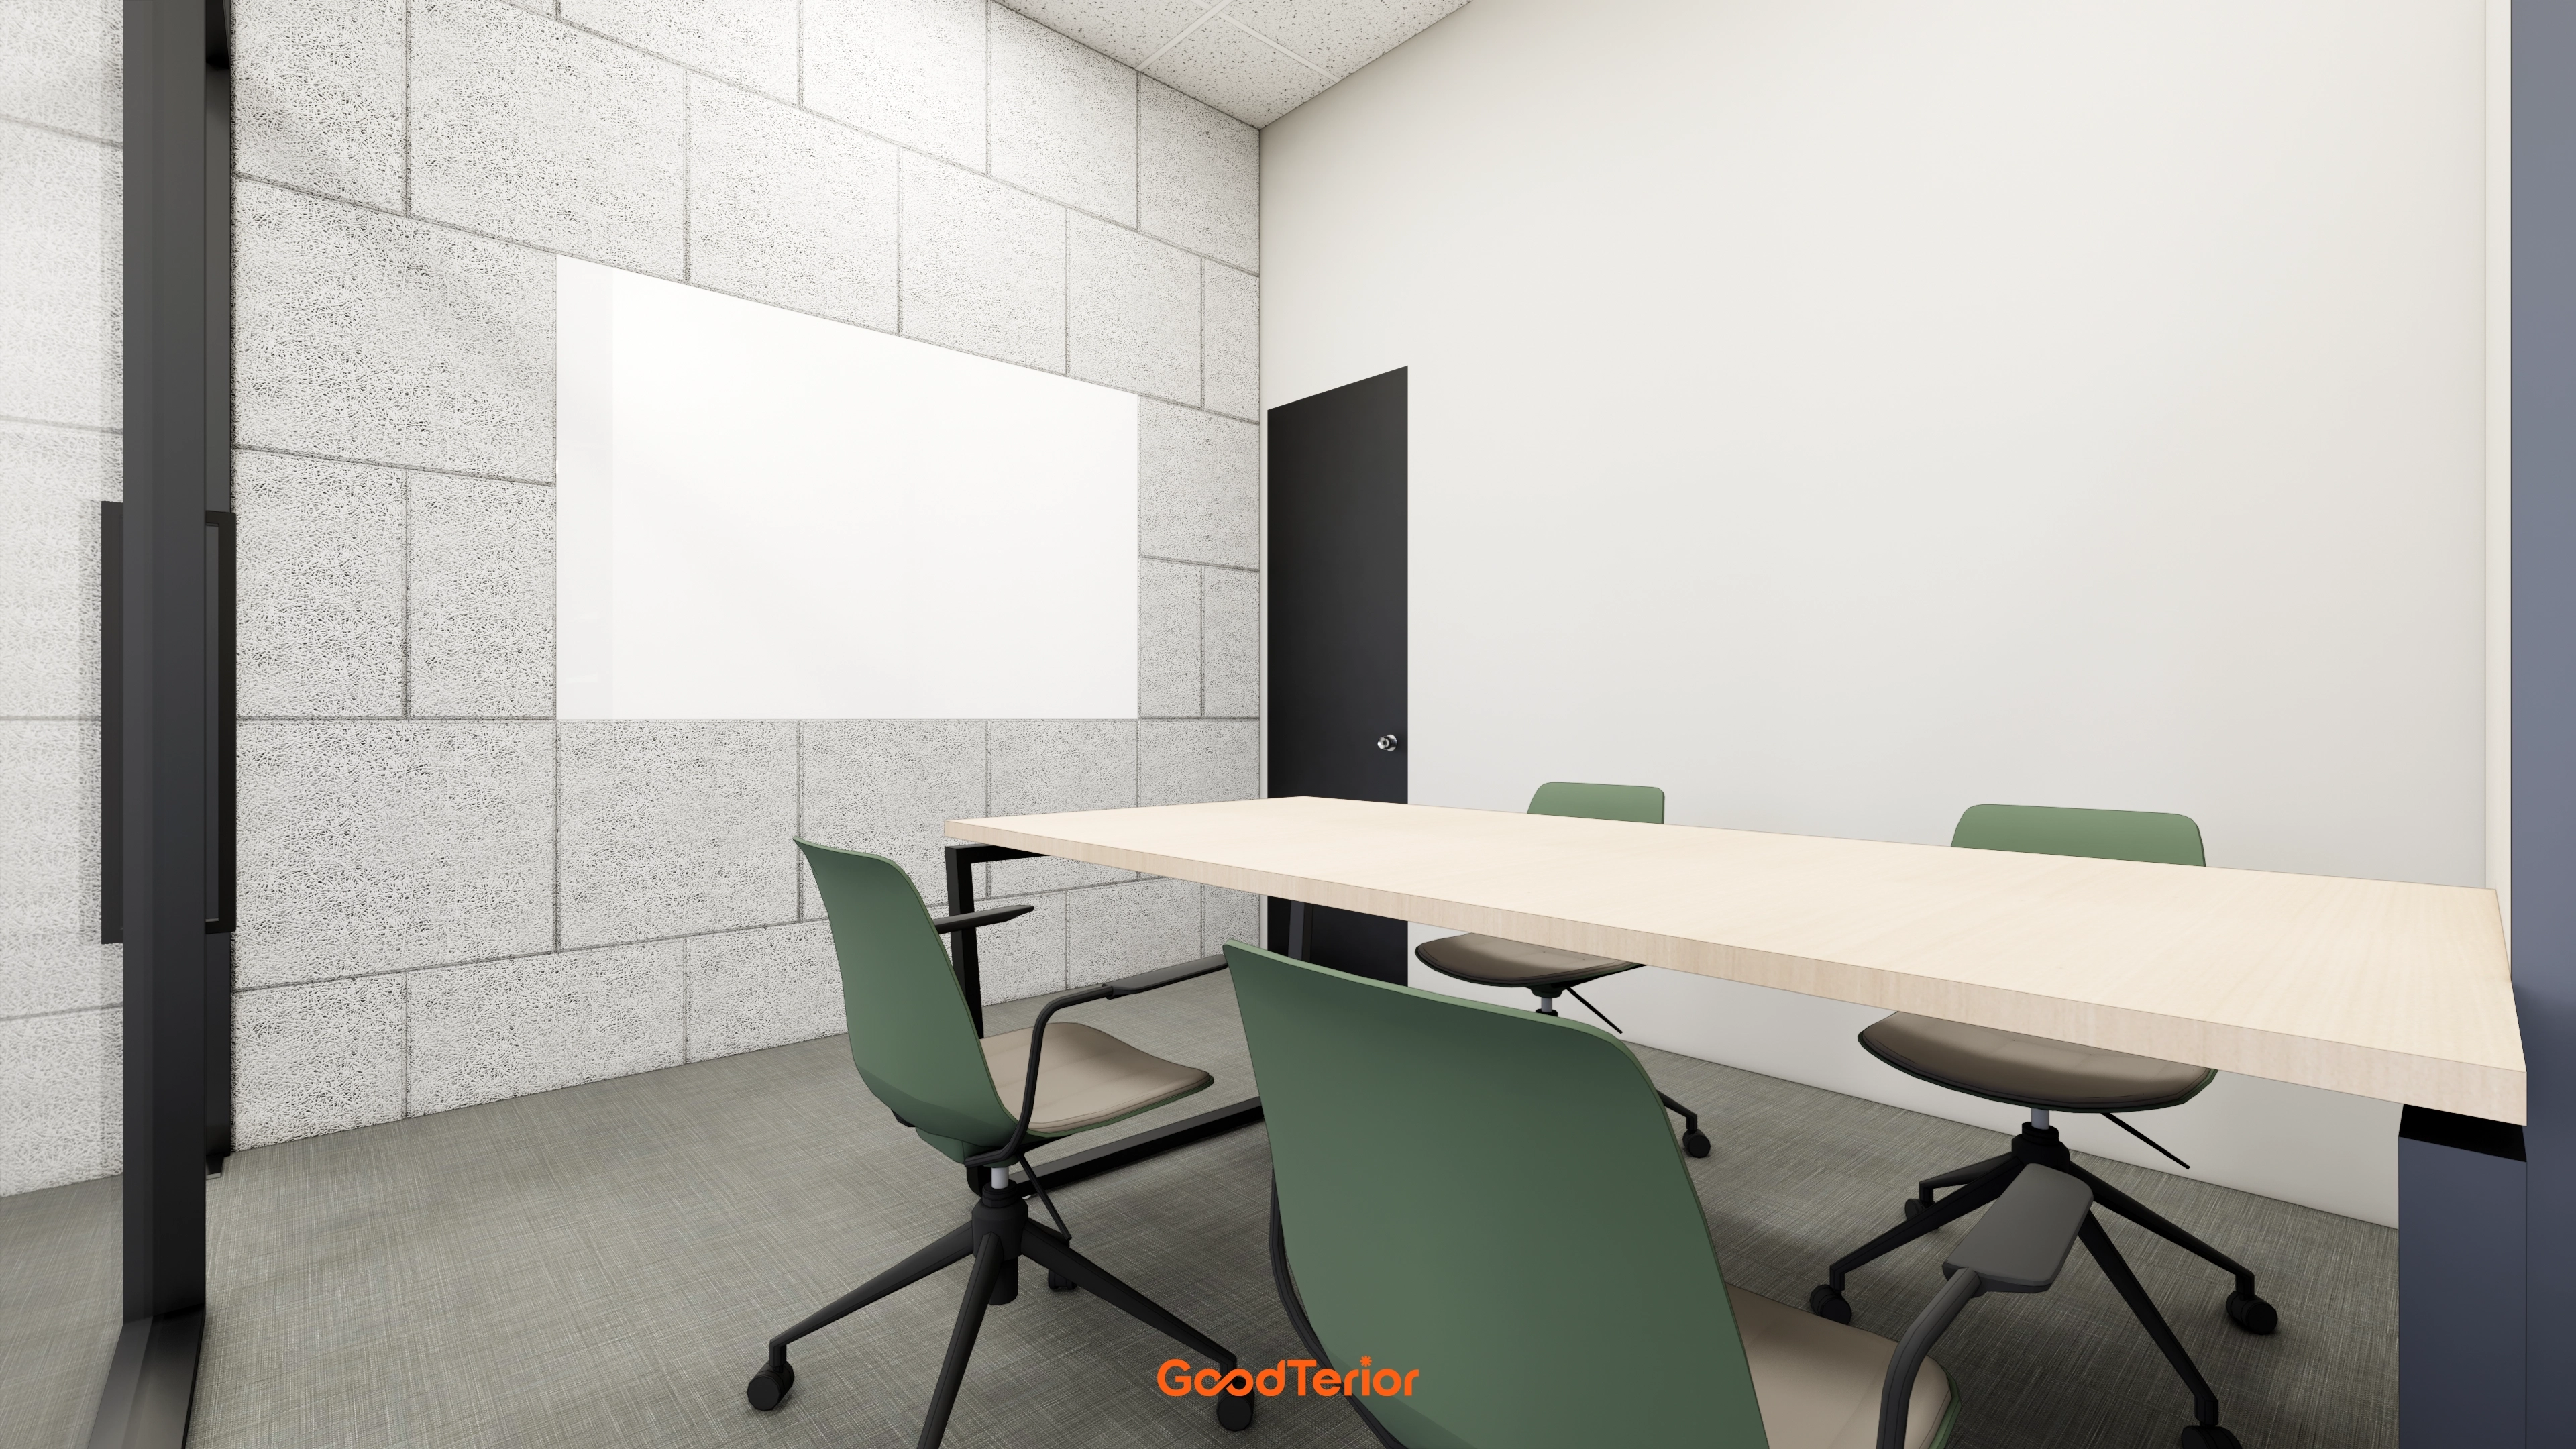
A concrete-block-style wall adds an industrial accent, balanced by clean white finishes opposite.
Fresh green chairs make the room feel comfortable.
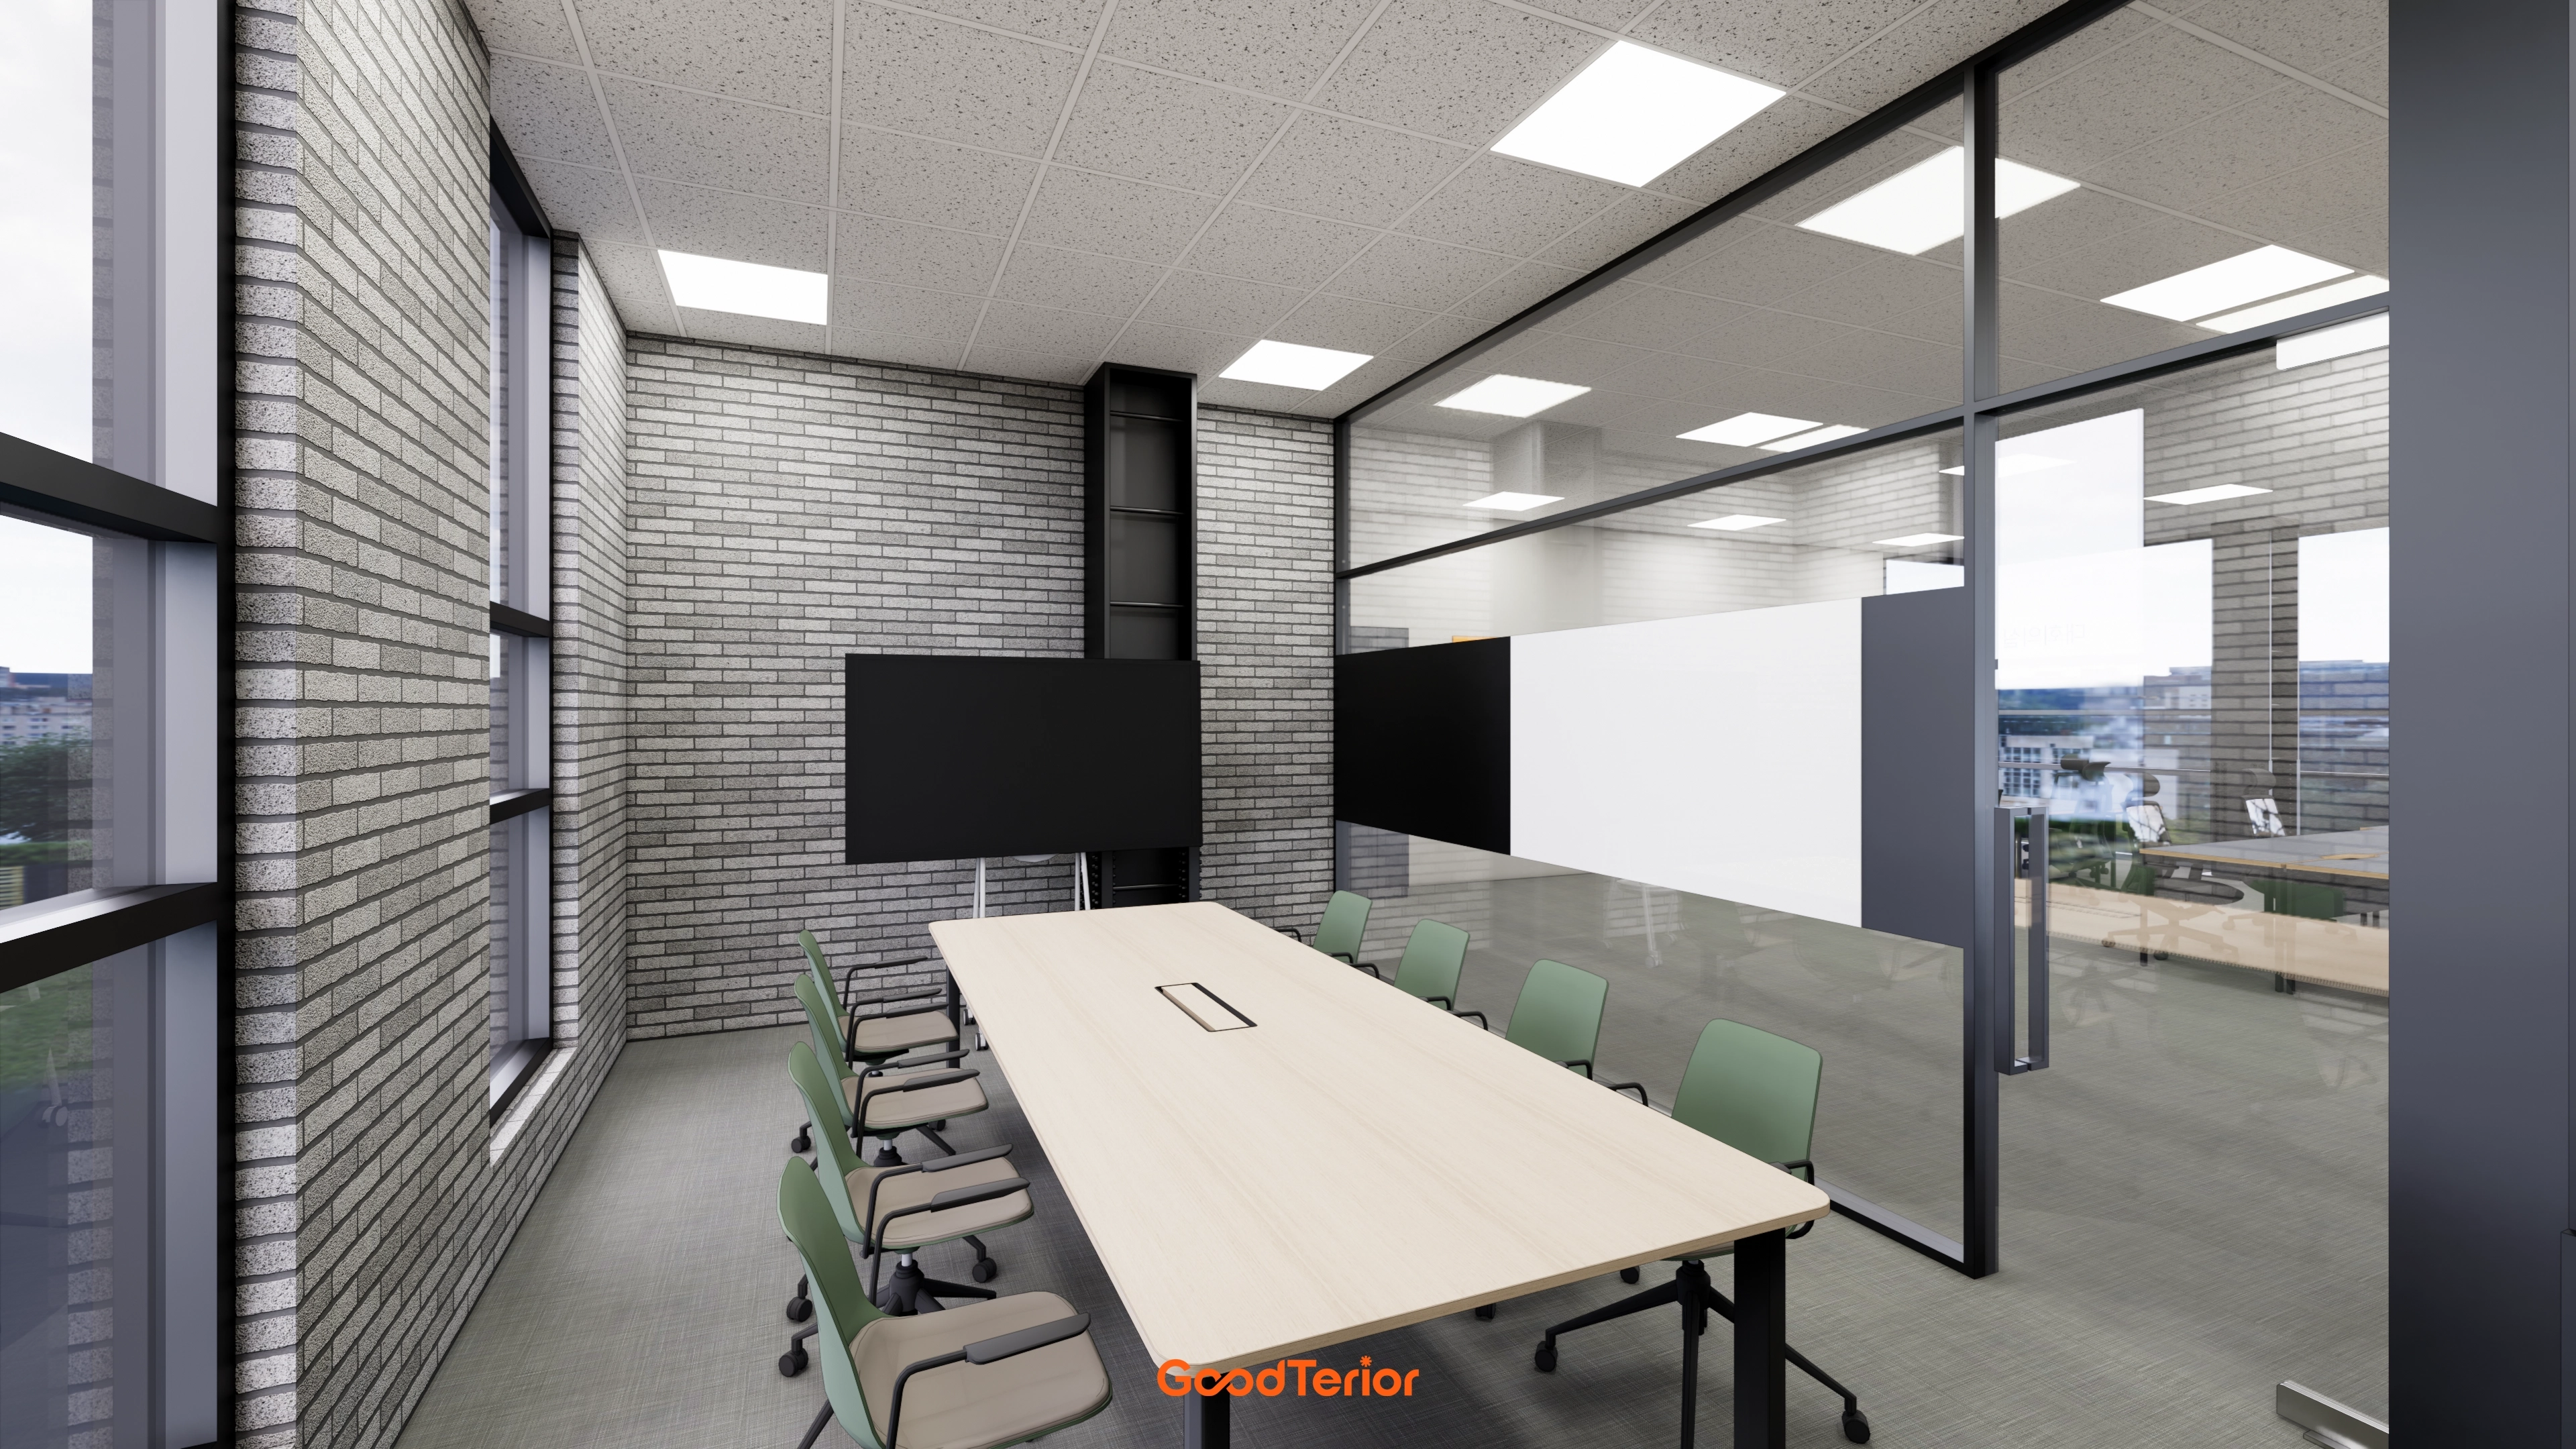
Carefully maintained openness keeps the room from feeling confined and supports concentration.
Subdued floor tiles complete the reassuring setting.
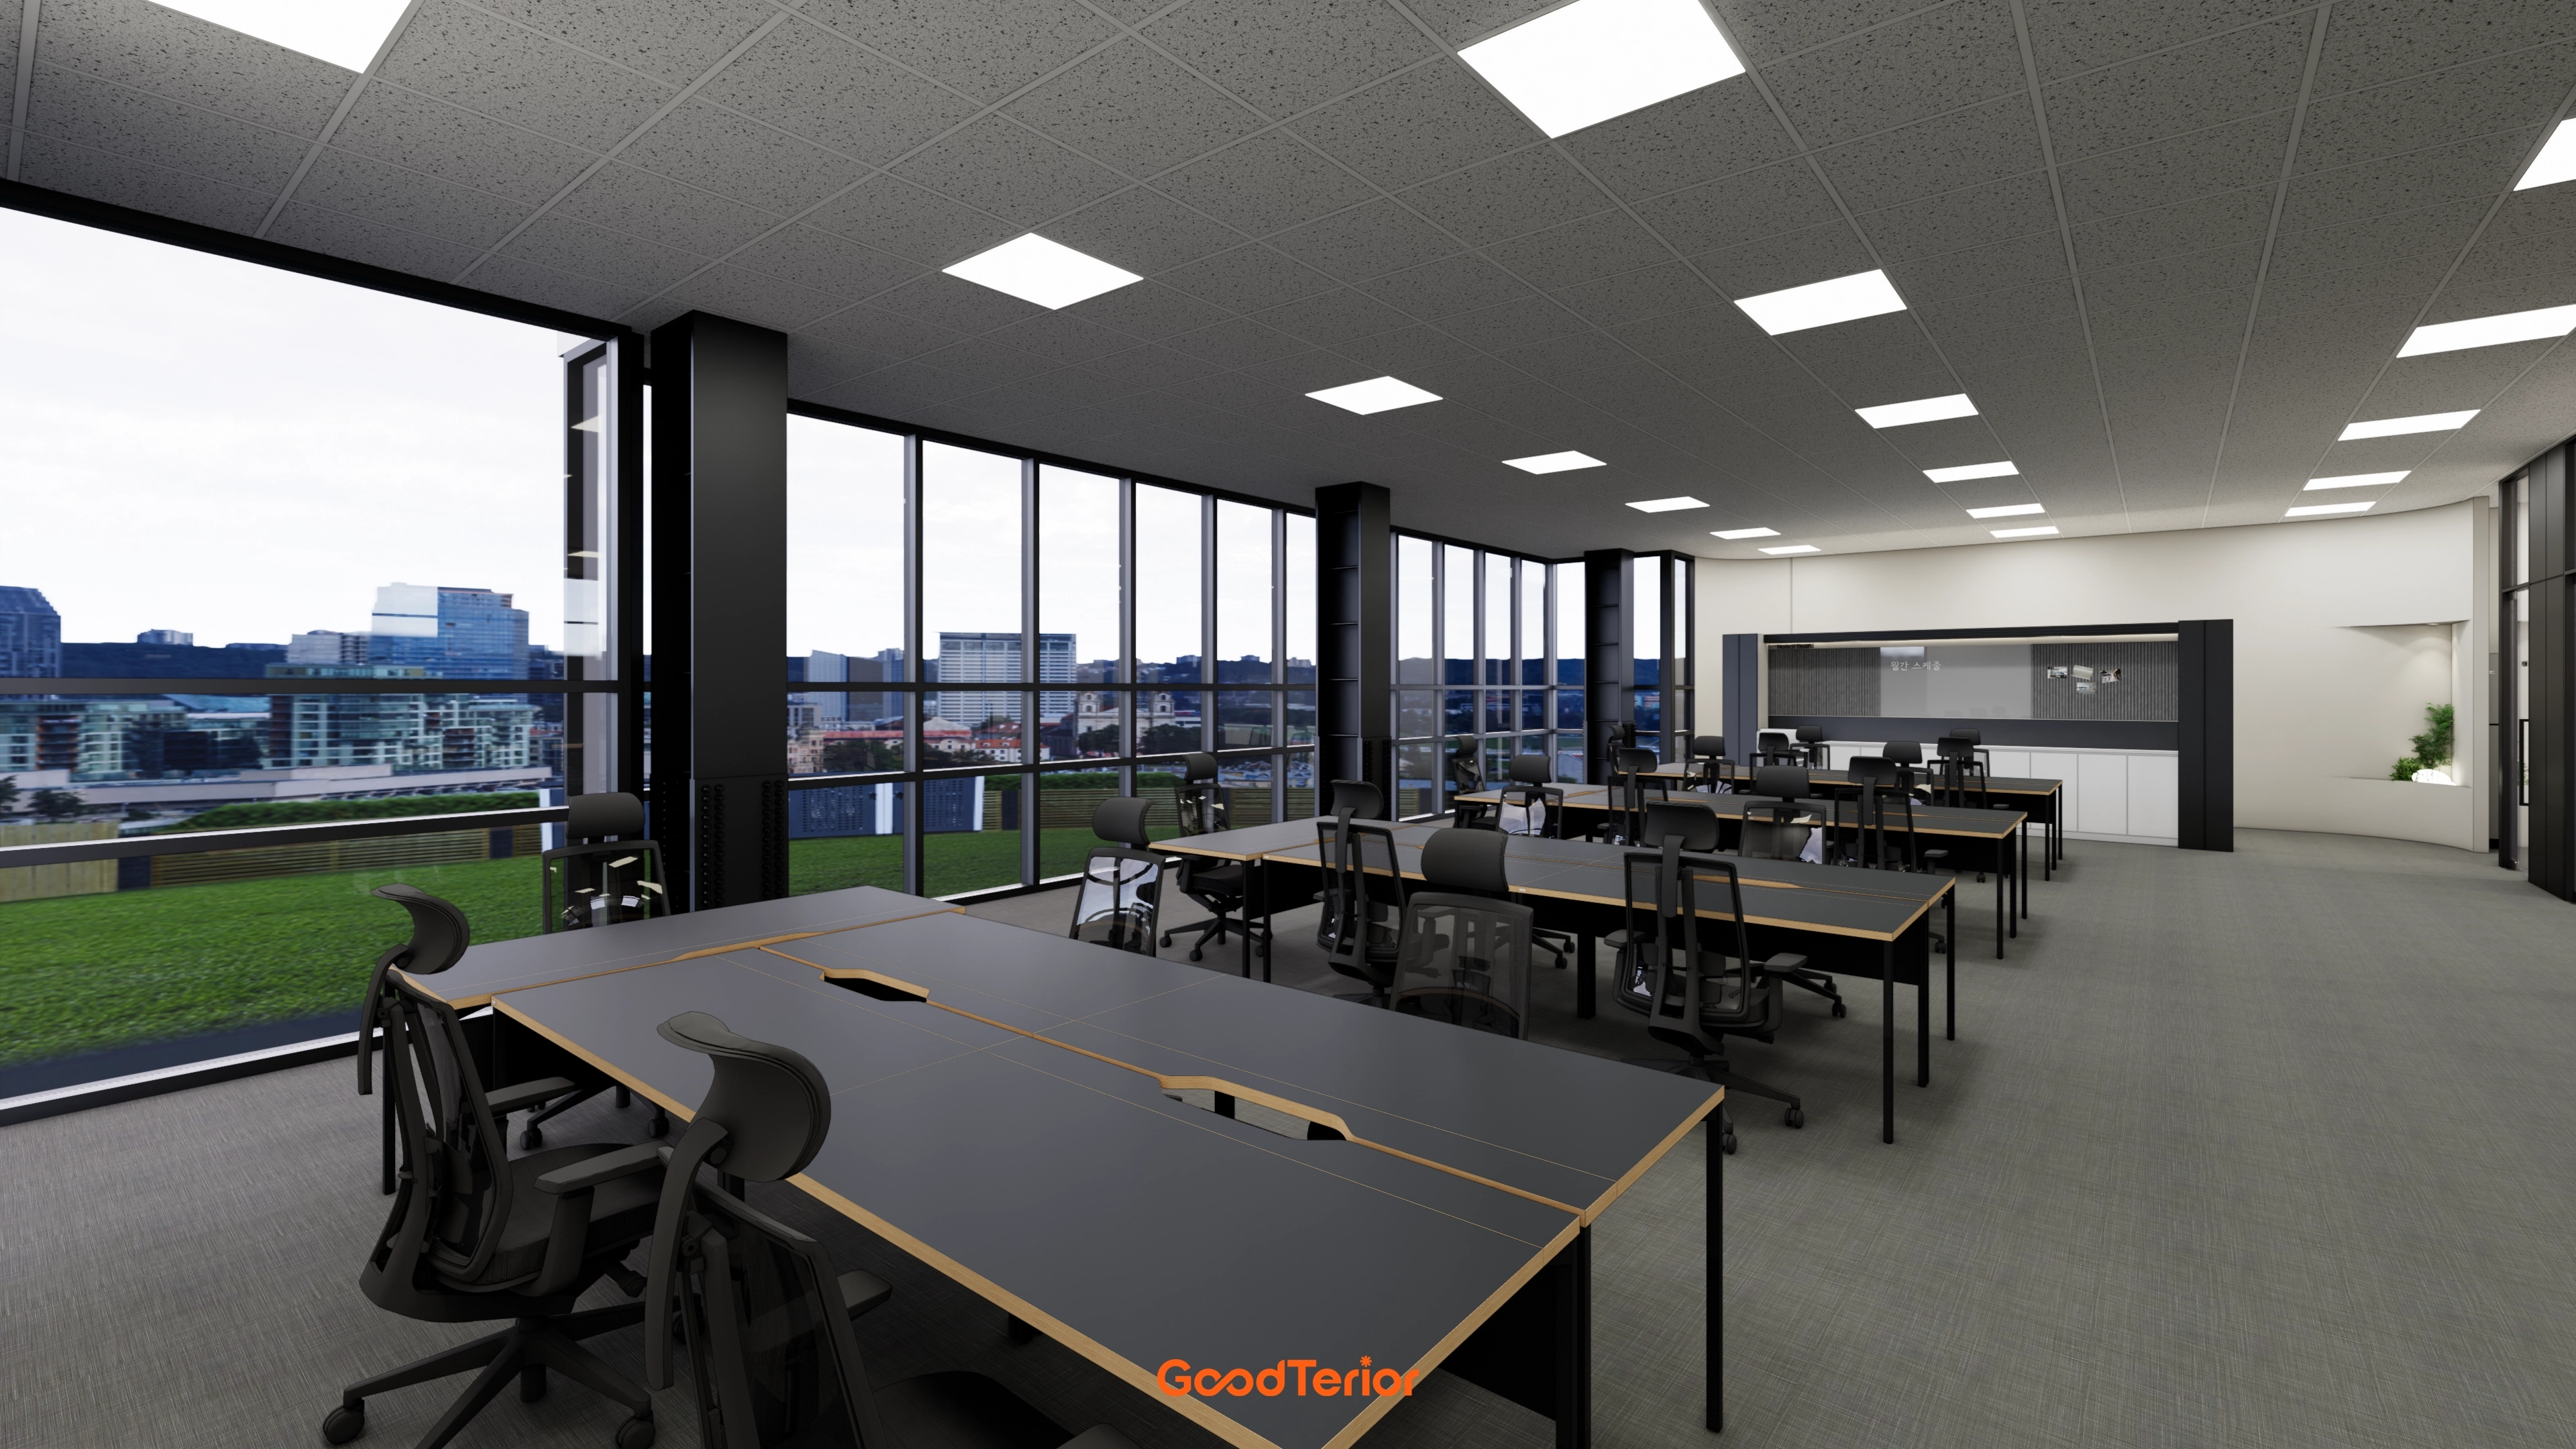
Abundant daylight fills the interior for a pleasant working day.
The overall atmosphere is calm and reassuring.
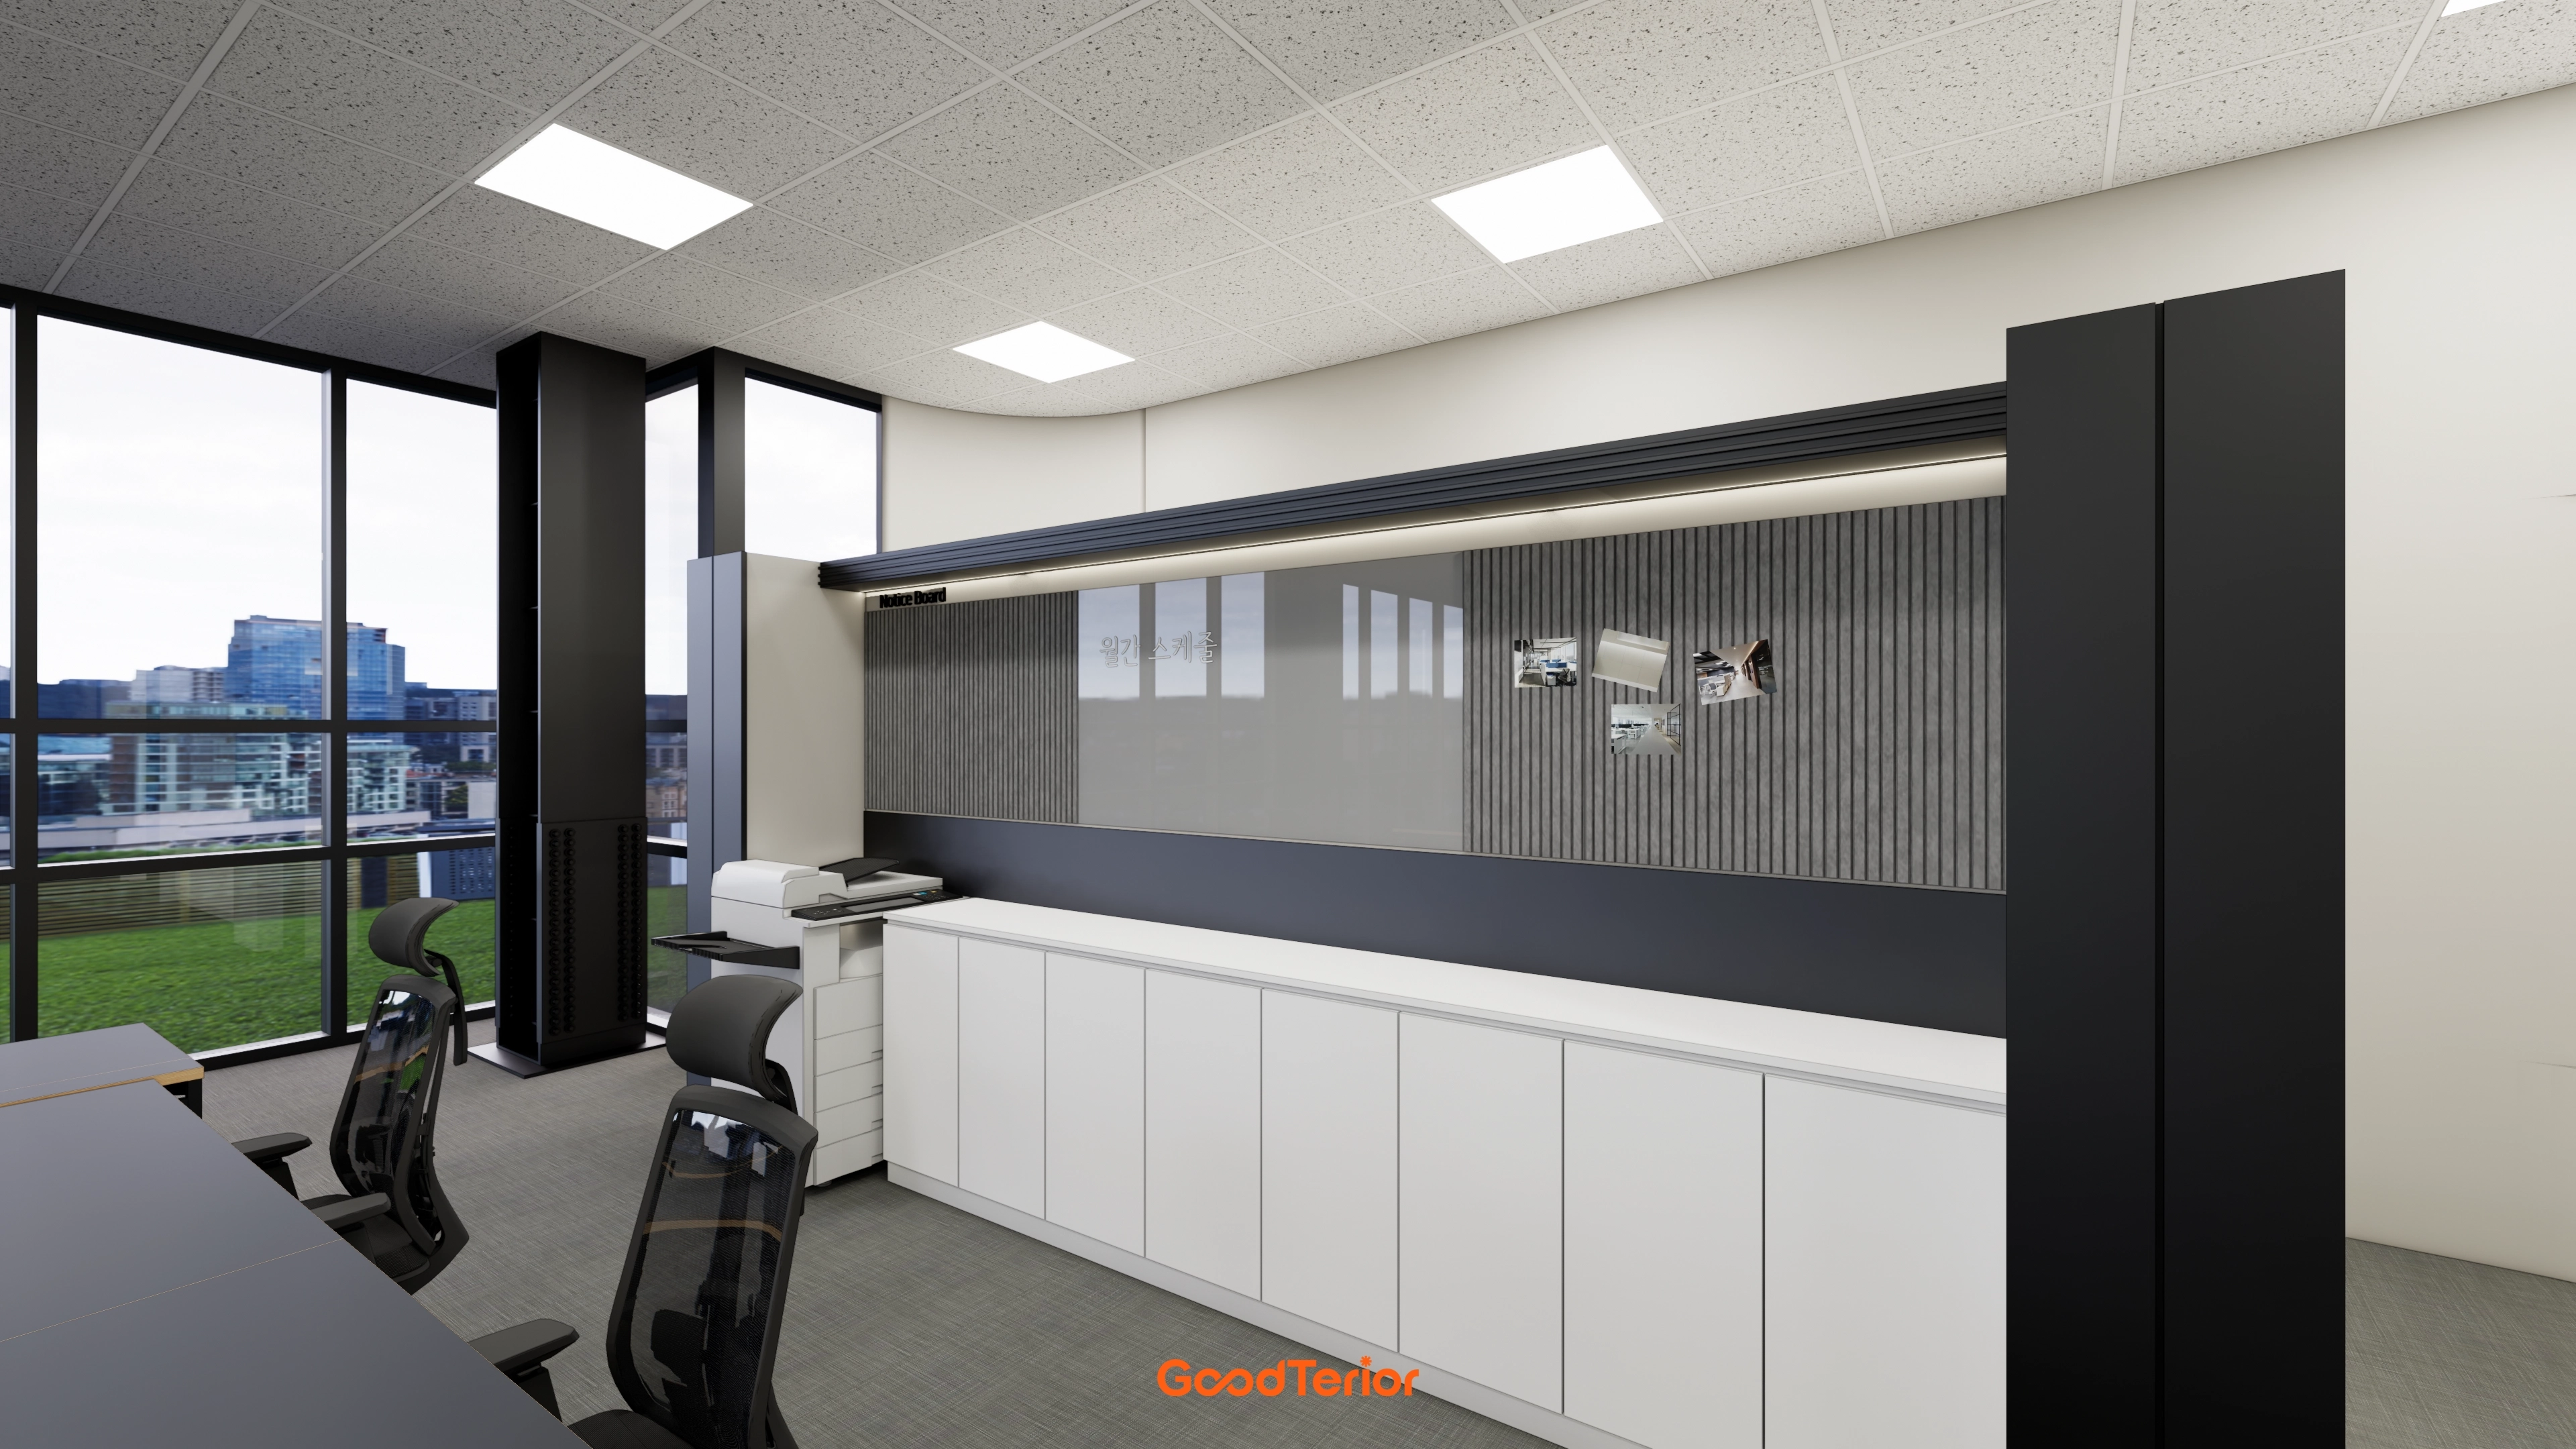
Long cabinets along the entire wall provide generous, tidy storage for documents and office supplies.
A glass board and fluted panels above create a refined, practical finish.
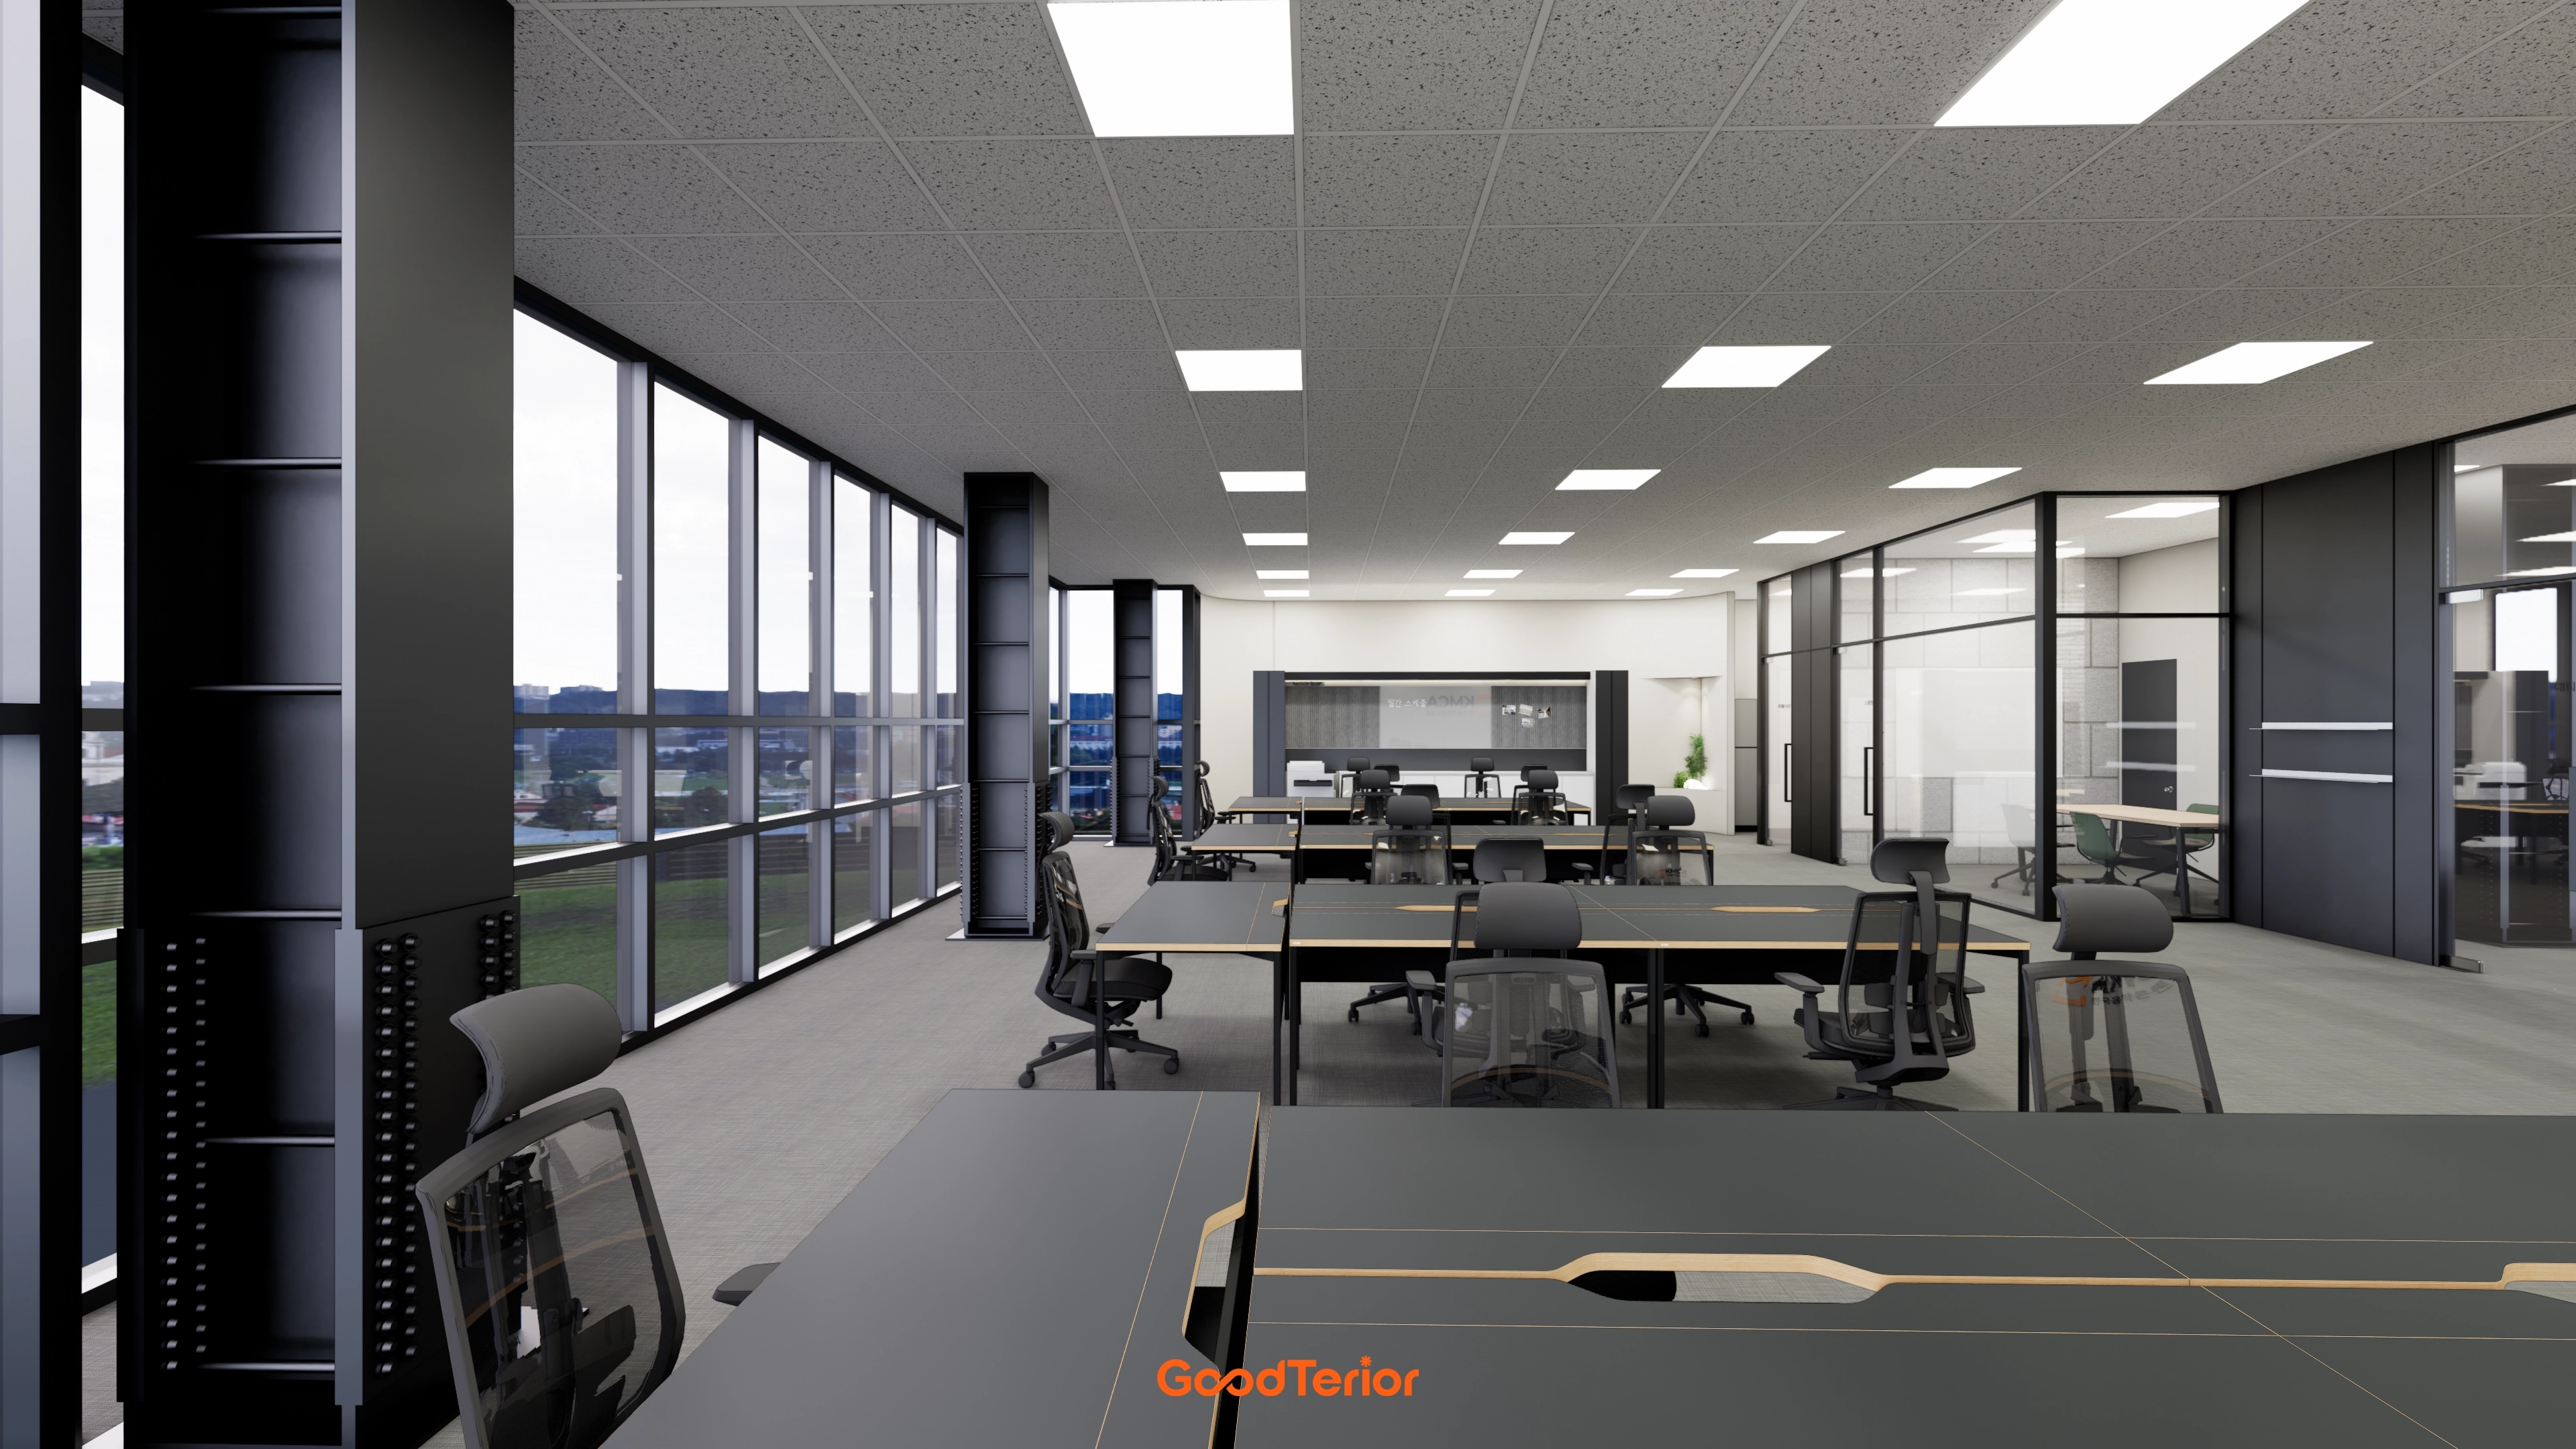
Windows filling a wall admit ample sunlight, making the room feel bright and warm.
Open views also make it appear larger.
Notes
The client wanted a professional office that preserved openness while clearly distinguishing each area's function.
We used black-framed glass partitions instead of solid walls, creating independent work areas with visual connections.
Softly curved walls and gentle indirect lighting throughout soften the potentially formal atmosphere.
Noise-reducing carpet tiles help staff concentrate in a quiet, comfortable environment.
Please leave an inquiry if you have any questions. We'll be happy to help :)
This was Ham Young-ju from Goodterior. I'll be back with another project!





