
30-Pyeong Office Interior at Daeryung 20 in Doksan
An office with window-side workspaces and glass-partitioned meeting rooms



Hello! I'm Goodterior designer Ham Young-ju :)
Today's project is an office interior in the 30-pyeong range, designed for comfortable communication and concentration in a more relaxed atmosphere.
The client wanted calm work areas and cafe-like rest spaces, so we centered the design on warm wood tones.
Highlights include a window-side lounge that makes the most of the open city view and a refined fluted-panel feature wall that adds depth.
The result is an enjoyable space where employees can look forward to coming to work. Shall we explore the transformation together?
👇 Related interior projects

Goyang 79 pyeong Two Level Office Interior

29-Pyeong Law Firm Office Interior in Seo-gu, Incheon
Gasan Publik 35 Pyeong Office Interior
Gasan 20-pyeong studio office interior

120 Pyeong Large Industrial Office Interior

Seongnam 36-pyeong Office Interior

Gangnam 3 pyeong Matchmaking Agency Office Interior

41-Pyeong Office Interior in Gwanggyo

Seonyudo 29 Pyeong Tax Accountant Office Interior
Gangnam 40-pyeong studio interior

Yeongdeungpo Excon Venture Tower 51 Pyeong Law Office Interior

Ansan 40 Pyeong Semiconductor Company Office Interior
Jungang Station 33 Pyeong Gym Interior

36-Pyeong Children's English Library Interior in Songdo
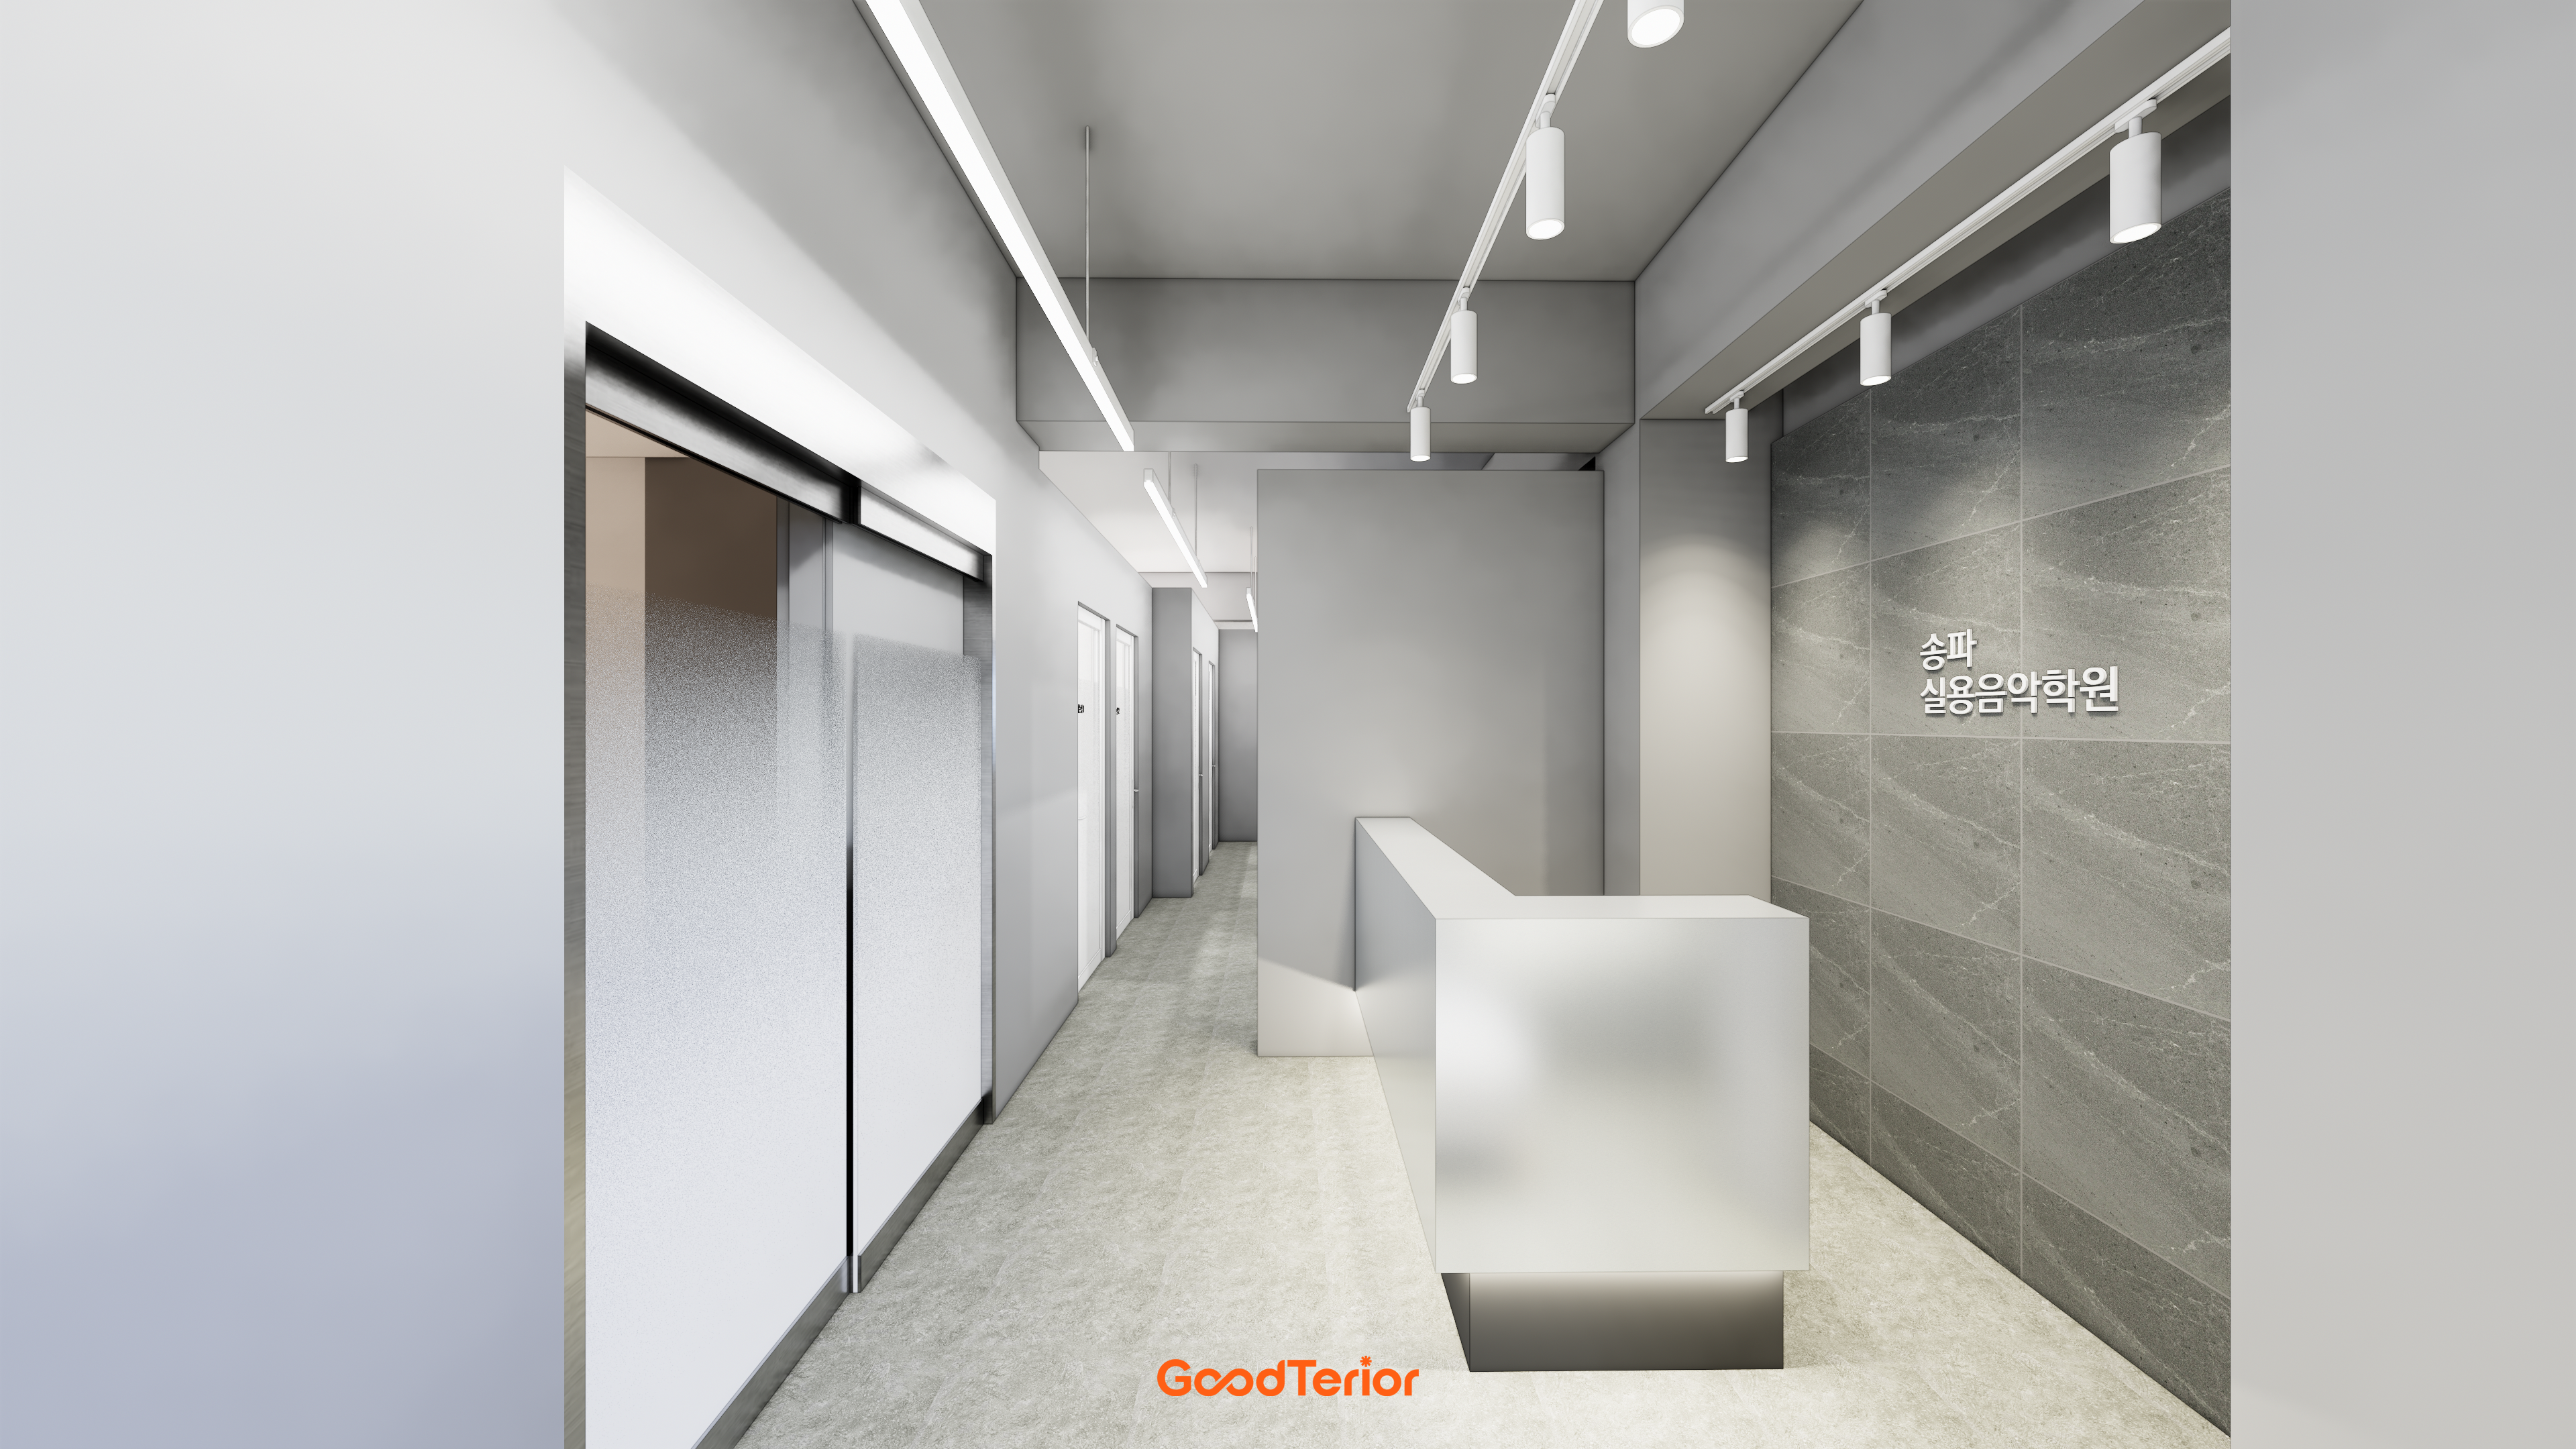
Songpa 37 pyeong Contemporary Music Academy Interior

Dongtan 36 Pyeong Office Showroom Interior

Siheung 38-pyeong Franchise Tea Shop Interior Type B

Songpa 35 pyeong Two Level Office Interior

Gunpo 10-pyeong self-service laundromat interior
Bangbae 32-pyeong gym interior

36-Pyeong Laboratory and Showroom Interior in Gwangmyeong

Gasan 31-pyeong duplex office interior

Yeongdeungpo 40 Pyeong Cafeteria Interior

Gimpo 45-pyeong detached house interior
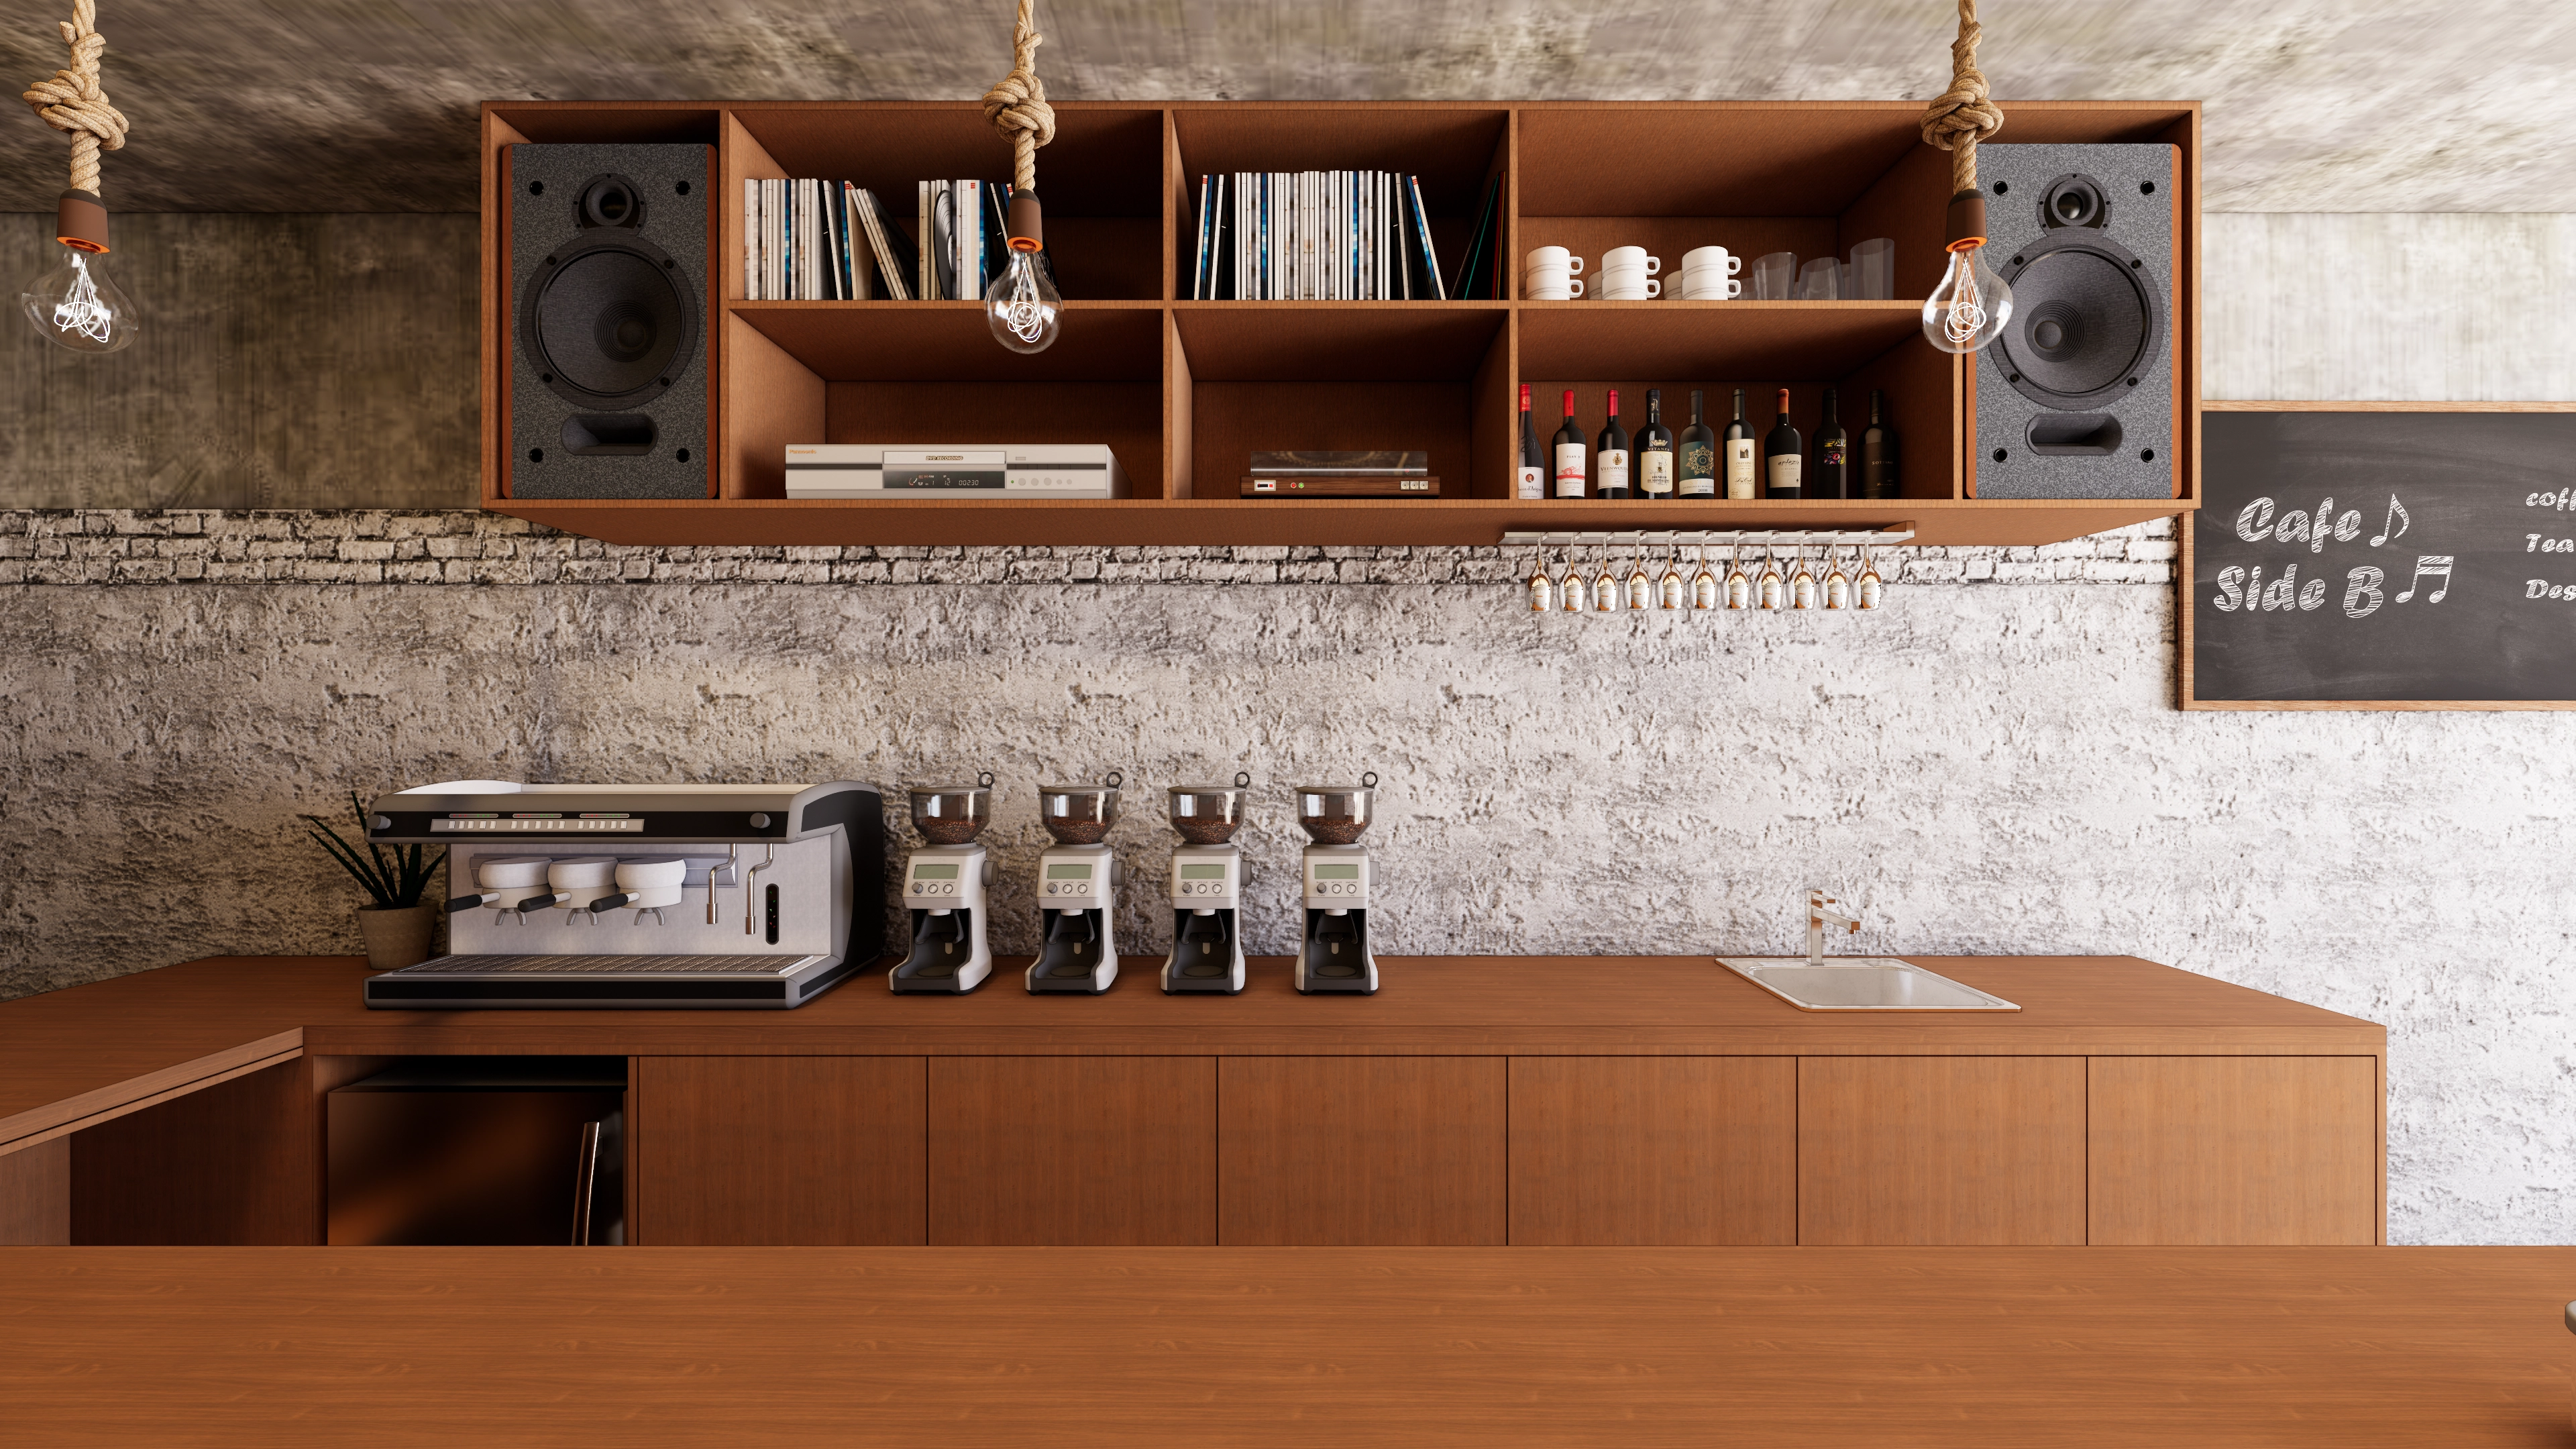
10 Pyeong Coffee Bar Interior

Namyangju 26-pyeong Pharmacy Interior

Siheung 38-pyeong Franchise Tea Shop Interior Type A

Pyeongchon 24 pyeong Yoga and Pilates Studio Interior

Magok 7 pyeong Salad Bar Interior

Gwanak-gu 100 Pyeong Gym Interior

Gasan 31 Pyeong Office Interior

Nonhyeon 100 Pyeong Plastic Surgery Clinic Interior

14-Pyeong Bakery Cafe Interior in Magok

Songdo 49 Pyeong Tax Accounting Office Interior


Site check
- Scope: New fit-out after completion of reinstatement work in the existing office
- Area: 99.17m²
- Ceiling: Remove existing ceiling tiles to create an exposed ceiling
- Walls: Divide the space with glass and metal frames
- Floor: Vinyl tile finish
- Electrical: Review power capacity increases for track lighting and ceiling fans
- Heating and cooling: Reuse existing system air conditioning after reviewing positions and capacity
- Meeting rooms: Install movable partitions
Completed interior

Warm wood-tone finishes throughout create a calm, comfortable feel.

Ceiling track lighting directs light where needed and reinforces the modern look.

Tables and sofas in varied forms let the space be used flexibly for different purposes.
Warm wood tones give the space depth.

A built-in sofa and table farther inside provide a comfortable place to lean back and talk with colleagues.

Beige and brown designer chairs are mixed to bring life to a space that could otherwise feel heavy.

A spacious meeting table beside them offers a practical place for team discussions.

Various seating options let employees choose their preferred spot according to their mood or task.

Light from ceiling recessed fixtures adds comfort and depth.

The lower portion of the soft beige door is opaque, balancing openness and privacy.

A central round table encourages communication and flexible collaboration, with lighting keeping the space bright.

A glass partition on one side maintains openness, with gradient film along the bottom screening outside views.

A light-colored large meeting table provides visual balance in a space that might otherwise feel dark.

Stable wood tones, open partitions, and light furniture combine for a professional feel.

Softly curved furniture reduces a rigid impression and adds comfort.

Warm wood furniture arranged in a circular layout creates an environment suited to collaboration.

The entire space feels more stable and comfortable, supporting work efficiency.

Seats are positioned to enjoy the view outside, with floor and table lamps throughout adding a cafe-like atmosphere.
Notes
This project began with a request for an office where employees could communicate and relax comfortably, moving beyond a rigid, conventional setting.
Dark wood tones create a calm, refined atmosphere, with glass partitions dividing the space while maintaining openness.
A long window-side bar table and lounge make full use of the open city view, creating flexible spaces for both work and rest.
We're proud of this inviting office that supports productivity and open communication.
Please leave an inquiry if you have any questions. We'll be happy to help :)
This was Goodterior designer Ham Young-ju. I'll be back with another project soon!





