
41-Pyeong Office Interior in Gwanggyo
A space accented by curves and lighting


Hello! I'm Goodterior designer Ham Young-ju :)
Today's project is an office interior in the 40-pyeong range in Gwanggyo, designed around the wish for employees to work in a comfortable, relaxed atmosphere.
A clean white base with warm wood materials and soft curves creates a professional yet cozy setting.
Extensive glass partitions clearly distinguish each area's role while keeping the office interior open and airy.
Shall we explore this transformed space together?
👇 Related interior projects

Gasan Ask Tower 33 Pyeong Labor Consulting Firm Office Interior

Gasan 35 Pyeong Office Interior
Office Entrance Facade Renovation in Dangsan
Gwangmyeong GIDC 38 Pyeong Online Retail Office Interior

Songdo 40 Pyeong Systems Integration Company Office Interior

Goyang 28 Pyeong Office Interior
Geumcheon-gu 14-pyeong mobile phone shop interior
Seongnam 37 pyeong Office Interior

Gasan 34 Pyeong Labor Consulting Firm Office Interior
Osan 40 Pyeong Factory-Style Online Retail Office Interior

Songpa 46 Pyeong Multipurpose Hall Interior
8-pyeong studio interior
Songdo 42 Pyeong Office Interior

Gasan Ask Tower 44 Pyeong Office Interior

Gwangmyeong 45 Pyeong Chinese Restaurant Interior

46-Pyeong Hair Salon Interior in Cheolsan
Gwangmyeong 40 Pyeong Used-Car Company Office Interior

Yongin 41 Pyeong Dental Clinic Interior
43-Pyeong Reading and Writing Academy Interior in Gwanak-gu
13-Pyeong Lawyer's Office Interior in Songpa
Gangseo 24 Pyeong Piano Academy Interior
Gimpo 33 Pyeong English Academy Interior
30 Pyeong Korean Medicine Clinic Interior

Namyangju 26-pyeong Pharmacy Interior

Siheung 38-pyeong Franchise Tea Shop Interior Type B

Siheung 38-pyeong Franchise Tea Shop Interior Type A

Seongnam 36-pyeong Office Interior

Pyeongchon 24 pyeong Yoga and Pilates Studio Interior

Magok 7 pyeong Salad Bar Interior

Gwanak-gu 100 Pyeong Gym Interior

34-Pyeong Prugio Summit Apartment Interior in Seocho

Nonhyeon 100 Pyeong Plastic Surgery Clinic Interior

Songdo 49 Pyeong Tax Accounting Office Interior

36-Pyeong Children's English Library Interior in Songdo

Site check
- Area: 135.54m² (41 pyeong)
- Ceiling height: 2600mm
- Space type: Commercial space (office)
- Location: Gwanggyo
Floor plan
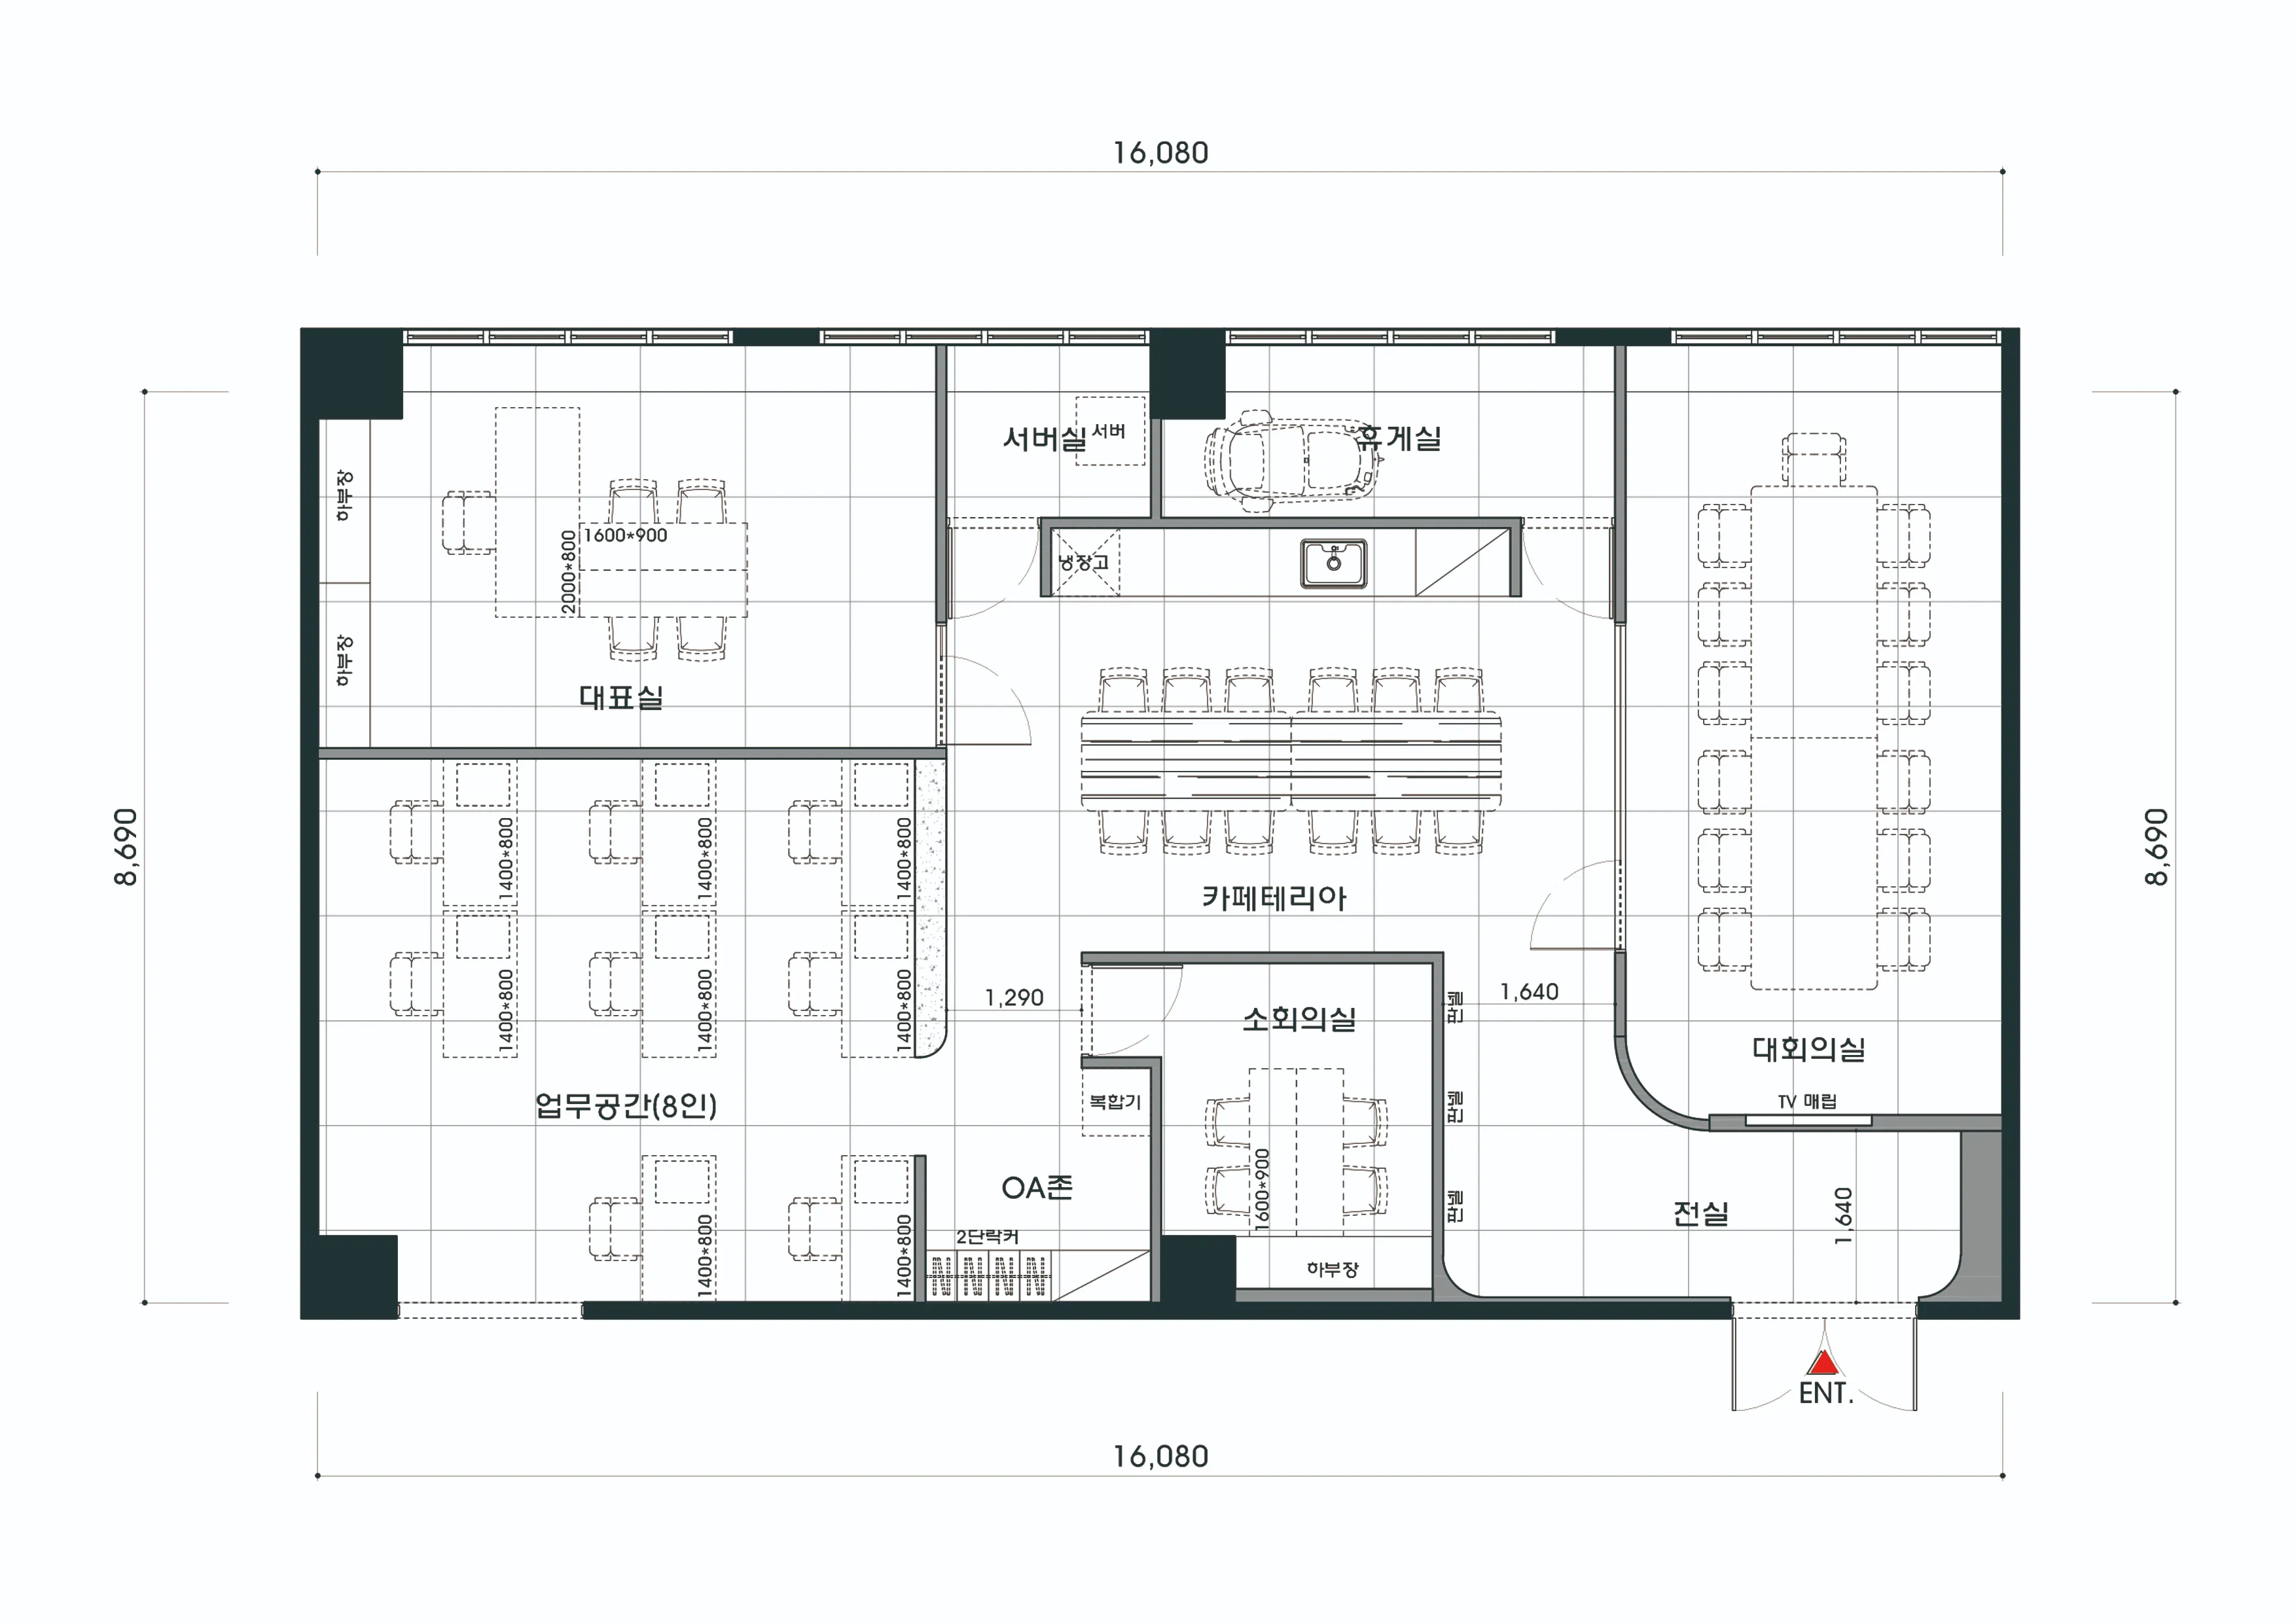
Work Area
- As a shared team workspace, it is designed to feel open. Desks by the windows let employees enjoy working in daylight.
- Fresh planter boxes between desks bring life, while wall-side built-in cabinets make organization easy.
Cafeteria
- At the heart of the office, this space lets employees gather and communicate comfortably. A long table suits meals, brief meetings, and tea breaks.
- Between the workspace and meeting rooms, it offers convenient circulation, with a sink and ample storage for easy shared use.
Large Meeting Room
- Important to the office's first impression, it has a soft curved glass wall that adds refinement and makes the interior feel larger.
- A calm, substantial atmosphere suits external guests and important meetings, with blinds protecting privacy when needed.
Director's Office
- Efficient zoning supports both work and meetings, with a work desk on one side and a meeting table on the other for guests.
- A window-side desk maintains openness, with a connected cozy private rest room farther inside for short breaks.
Shall we explore the finished design of these spaces?
Design
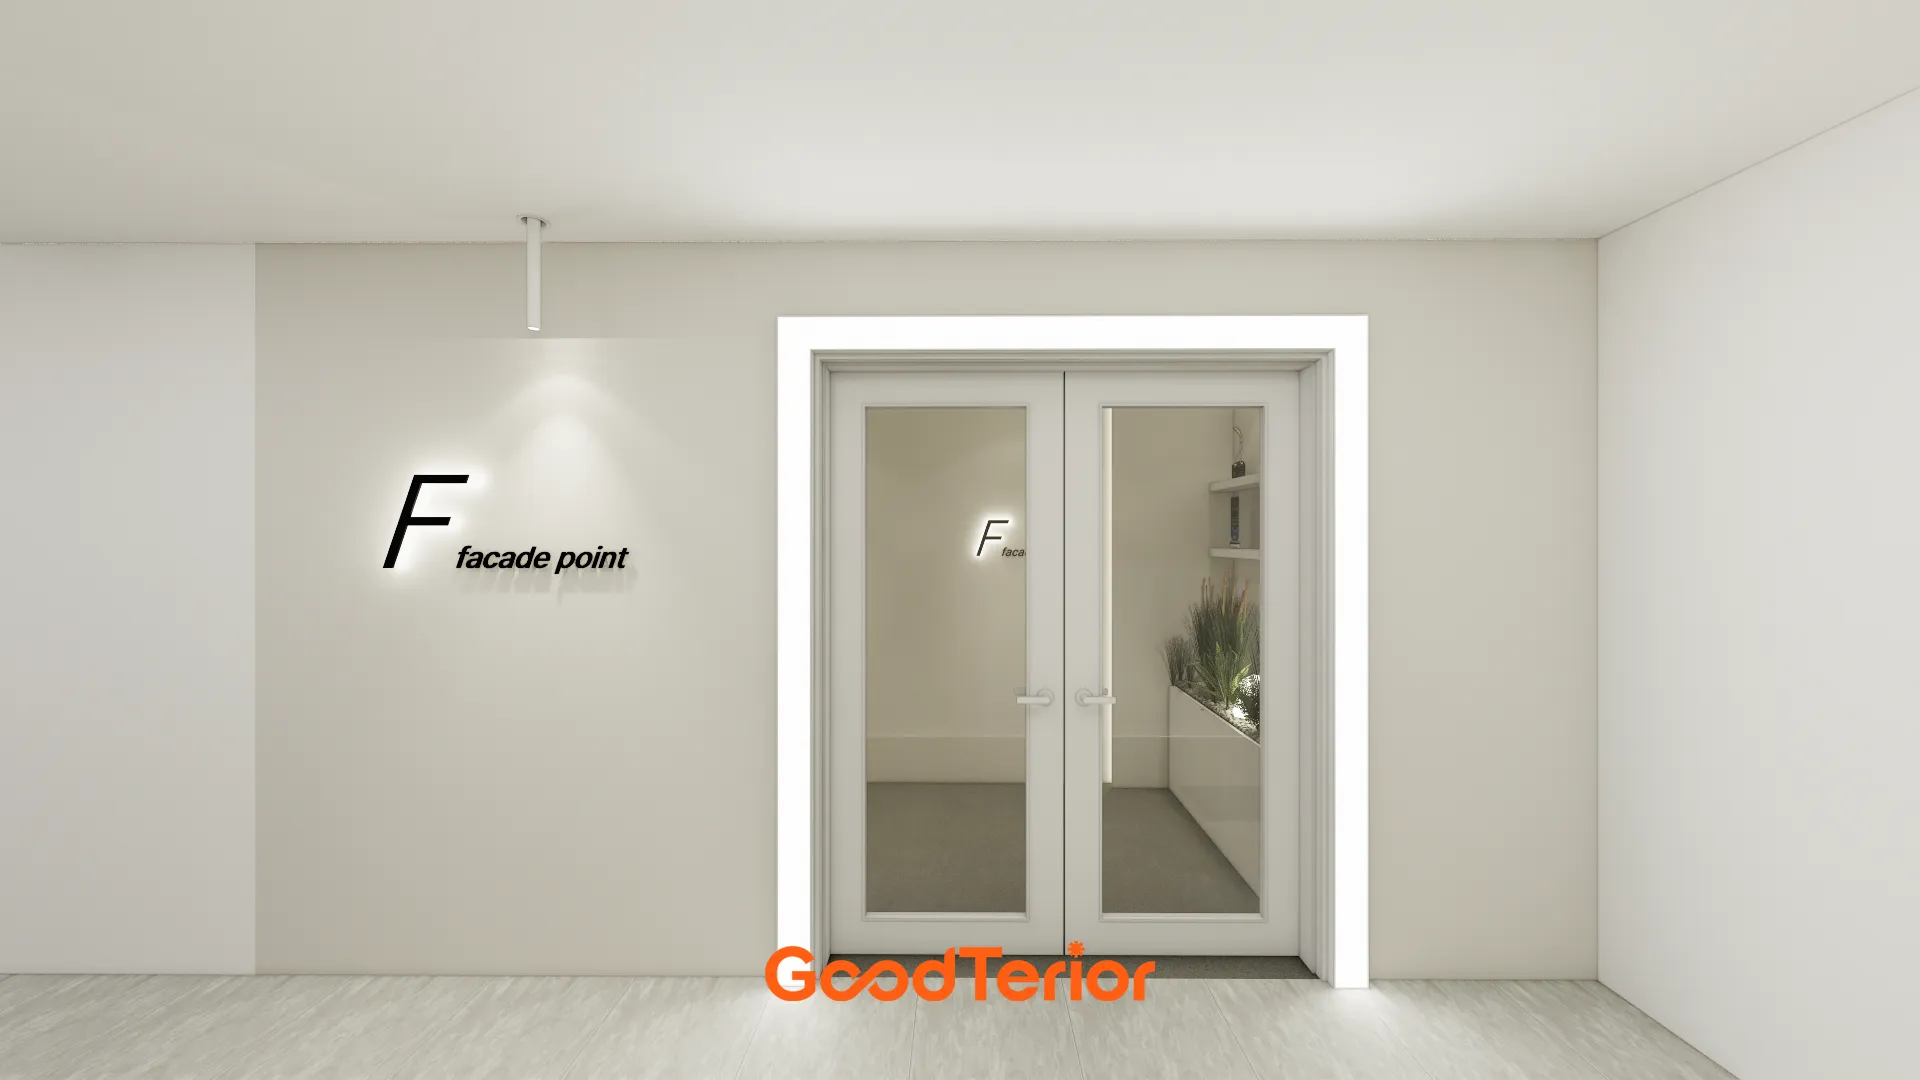
White finishes create cleanliness and brightness.
Spotlighting highlights a simple black logo on the wall to draw attention.
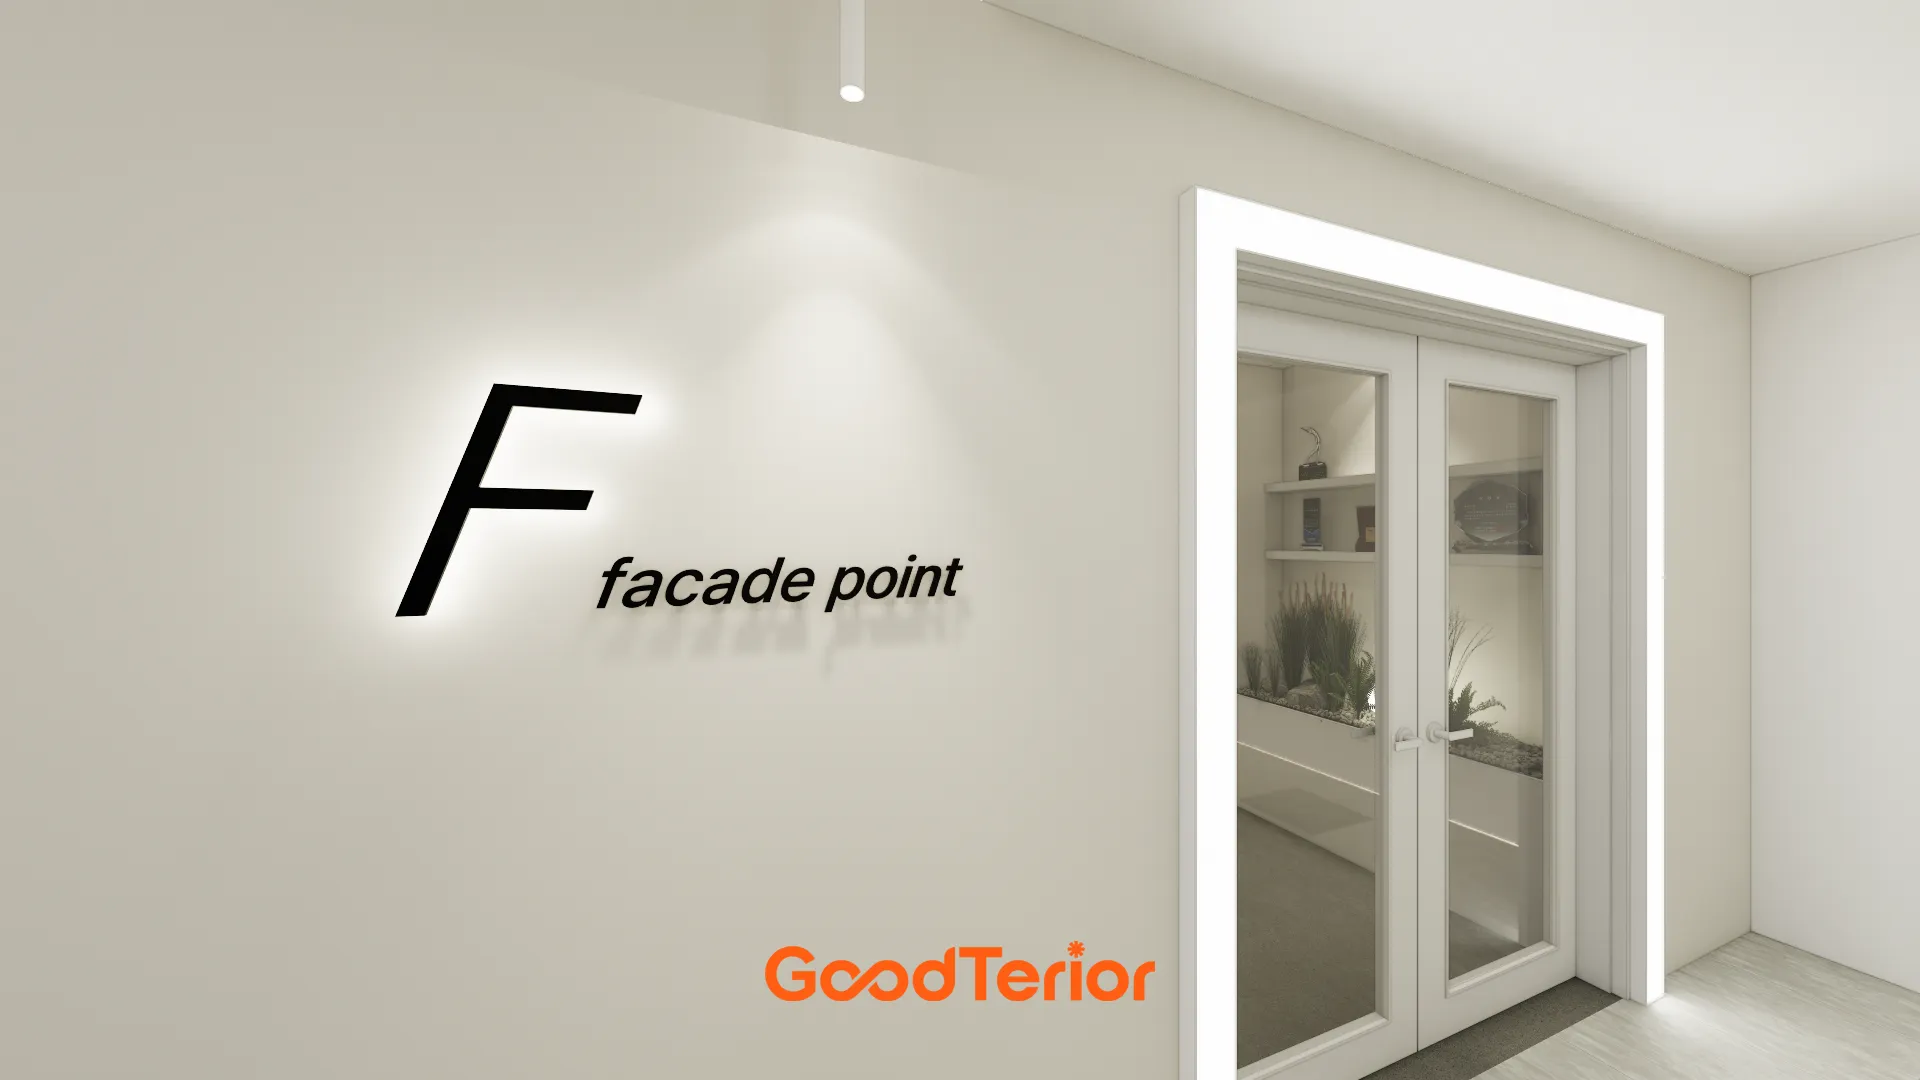
Subtle indirect lighting on the company logo emphasizes a professional image.
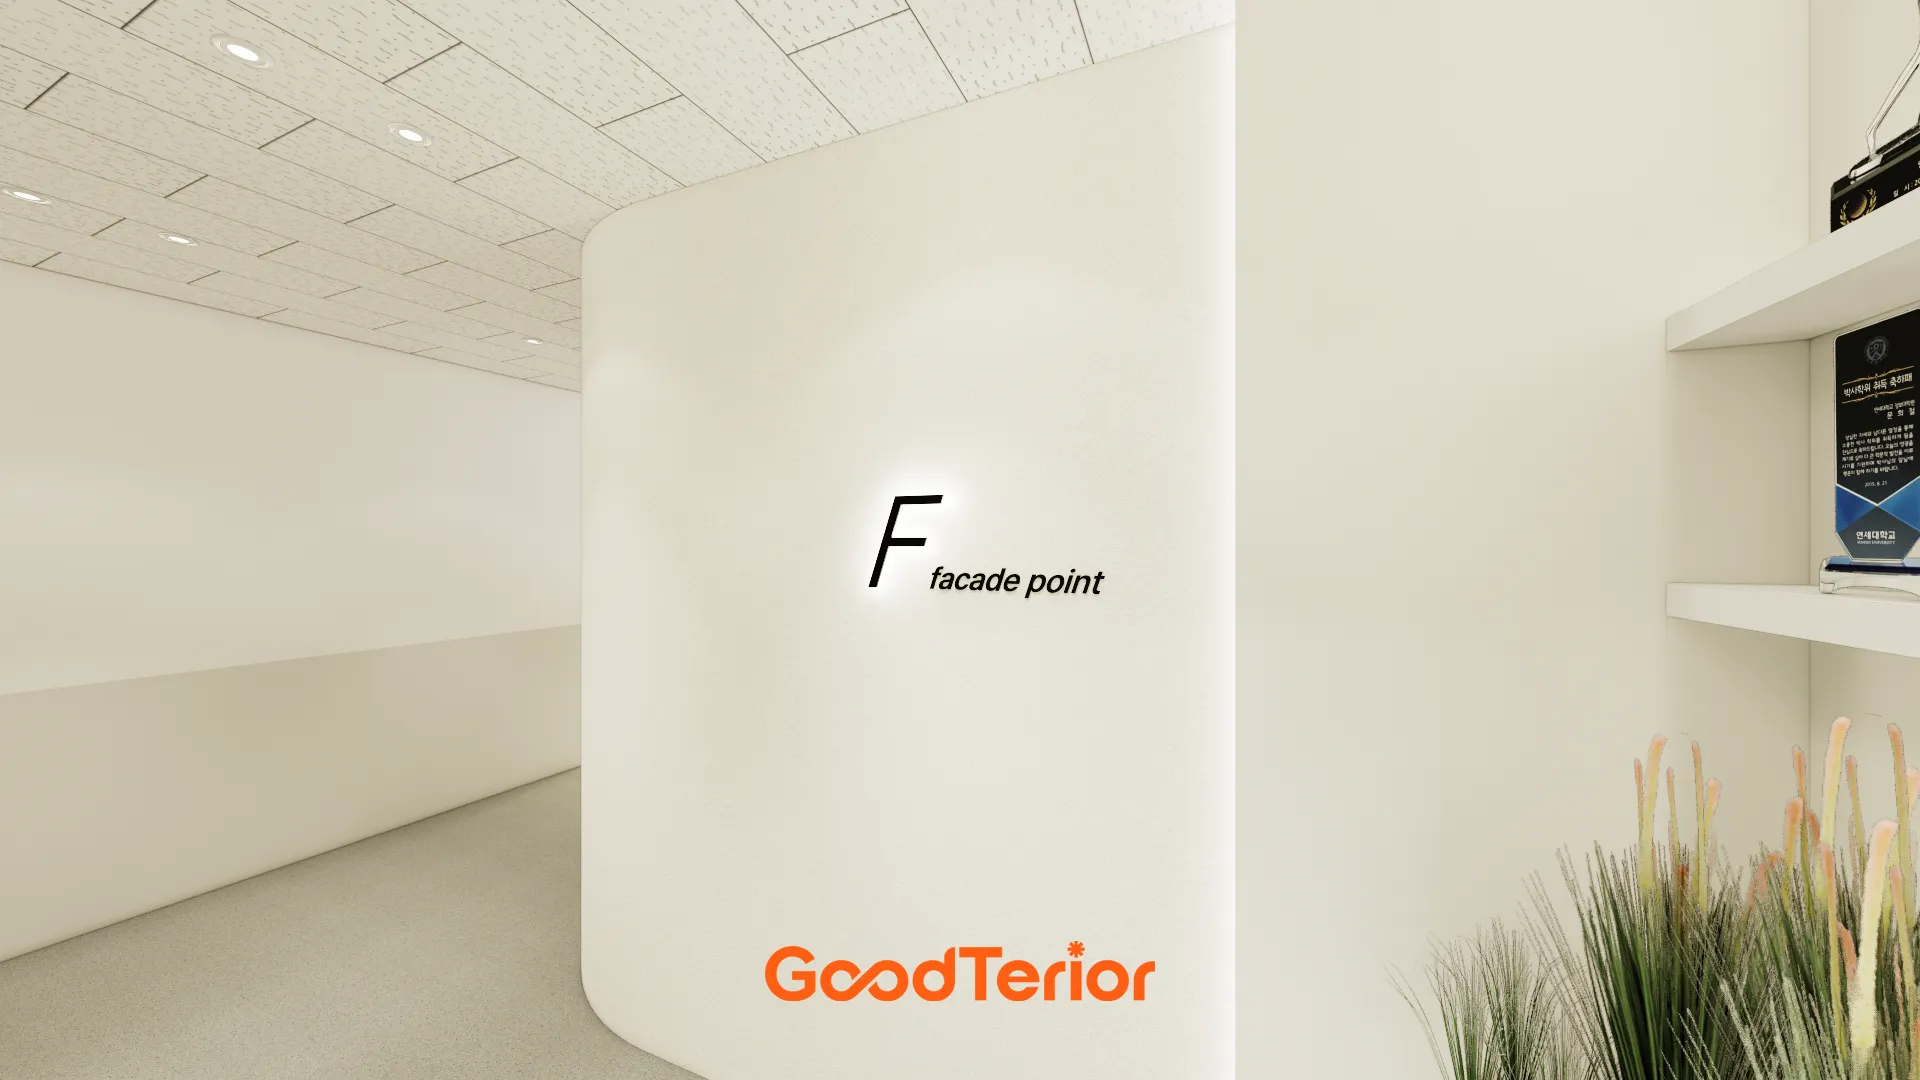
A softly curved wall provides a distinctive detail.
It gives visitors a gentler first impression.
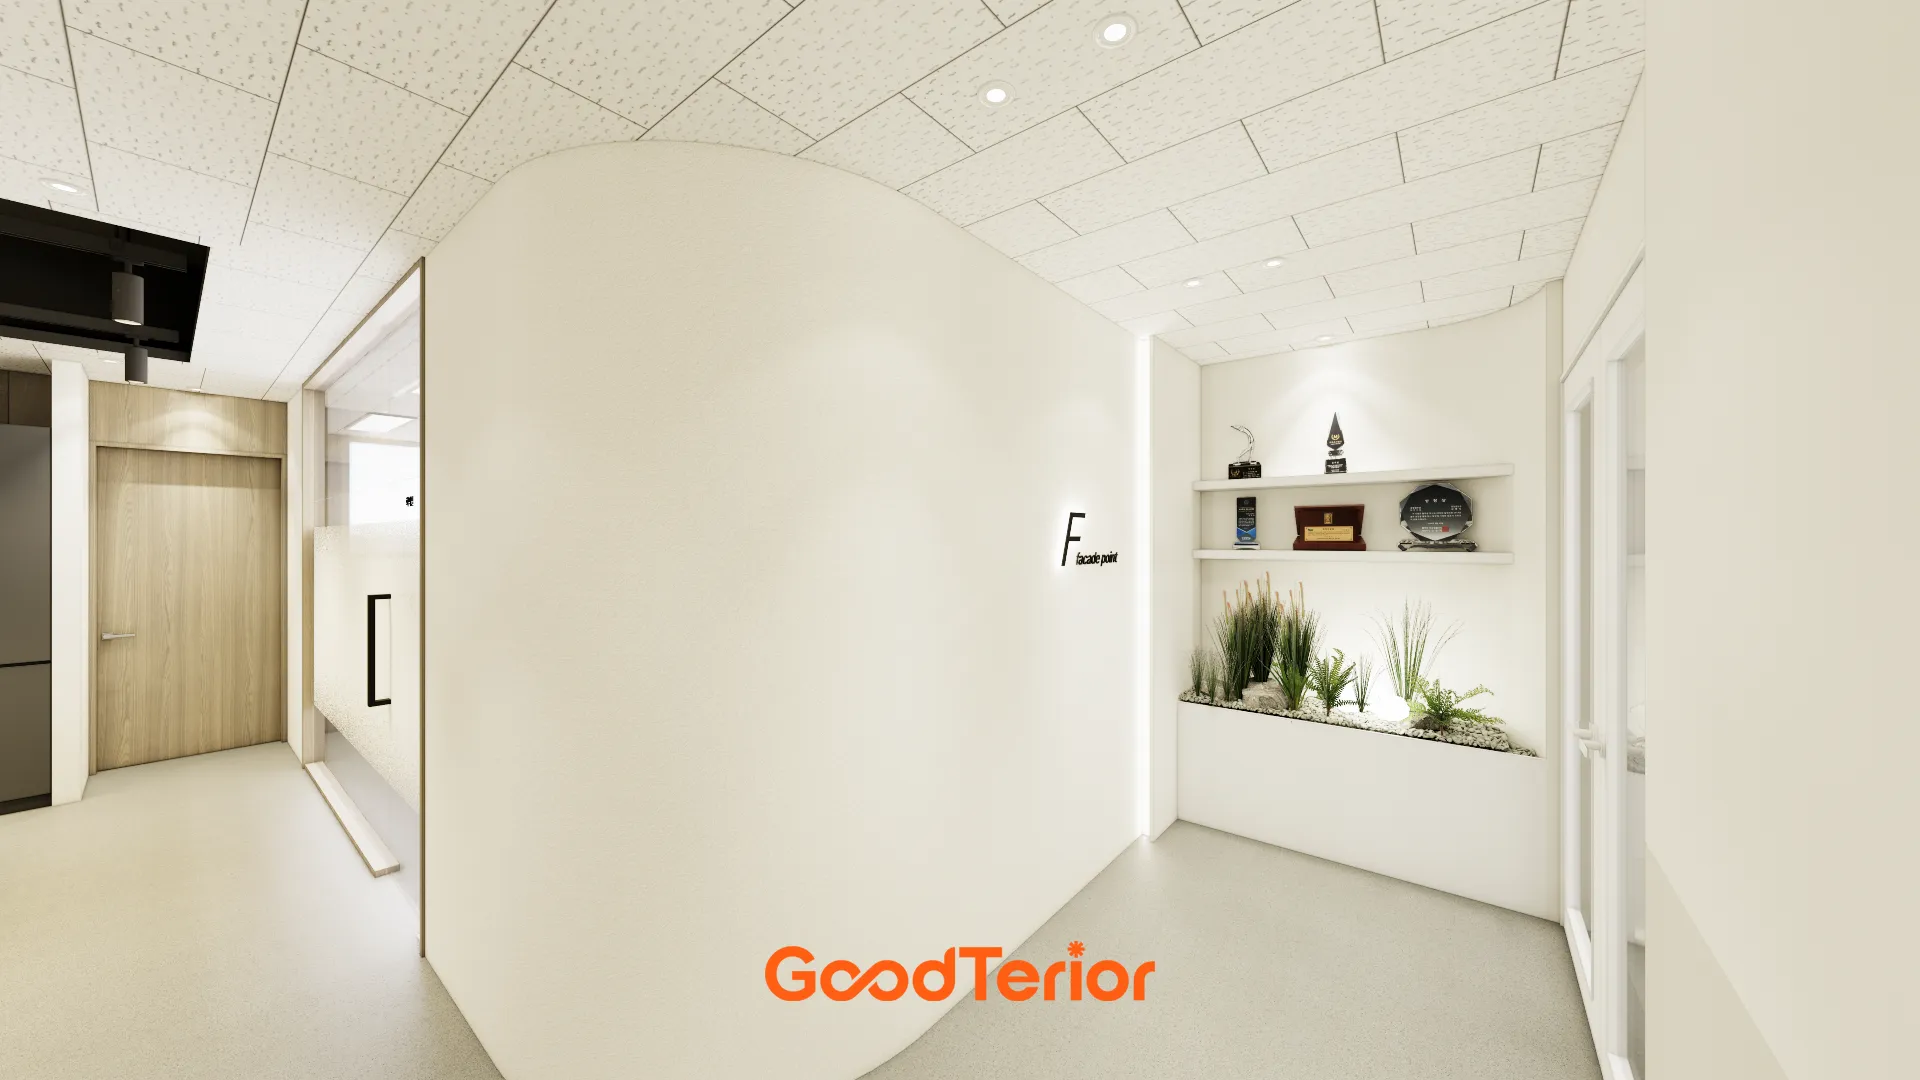
Recessed shelves display trophies and awards on one wall, with indoor greenery below adding life.
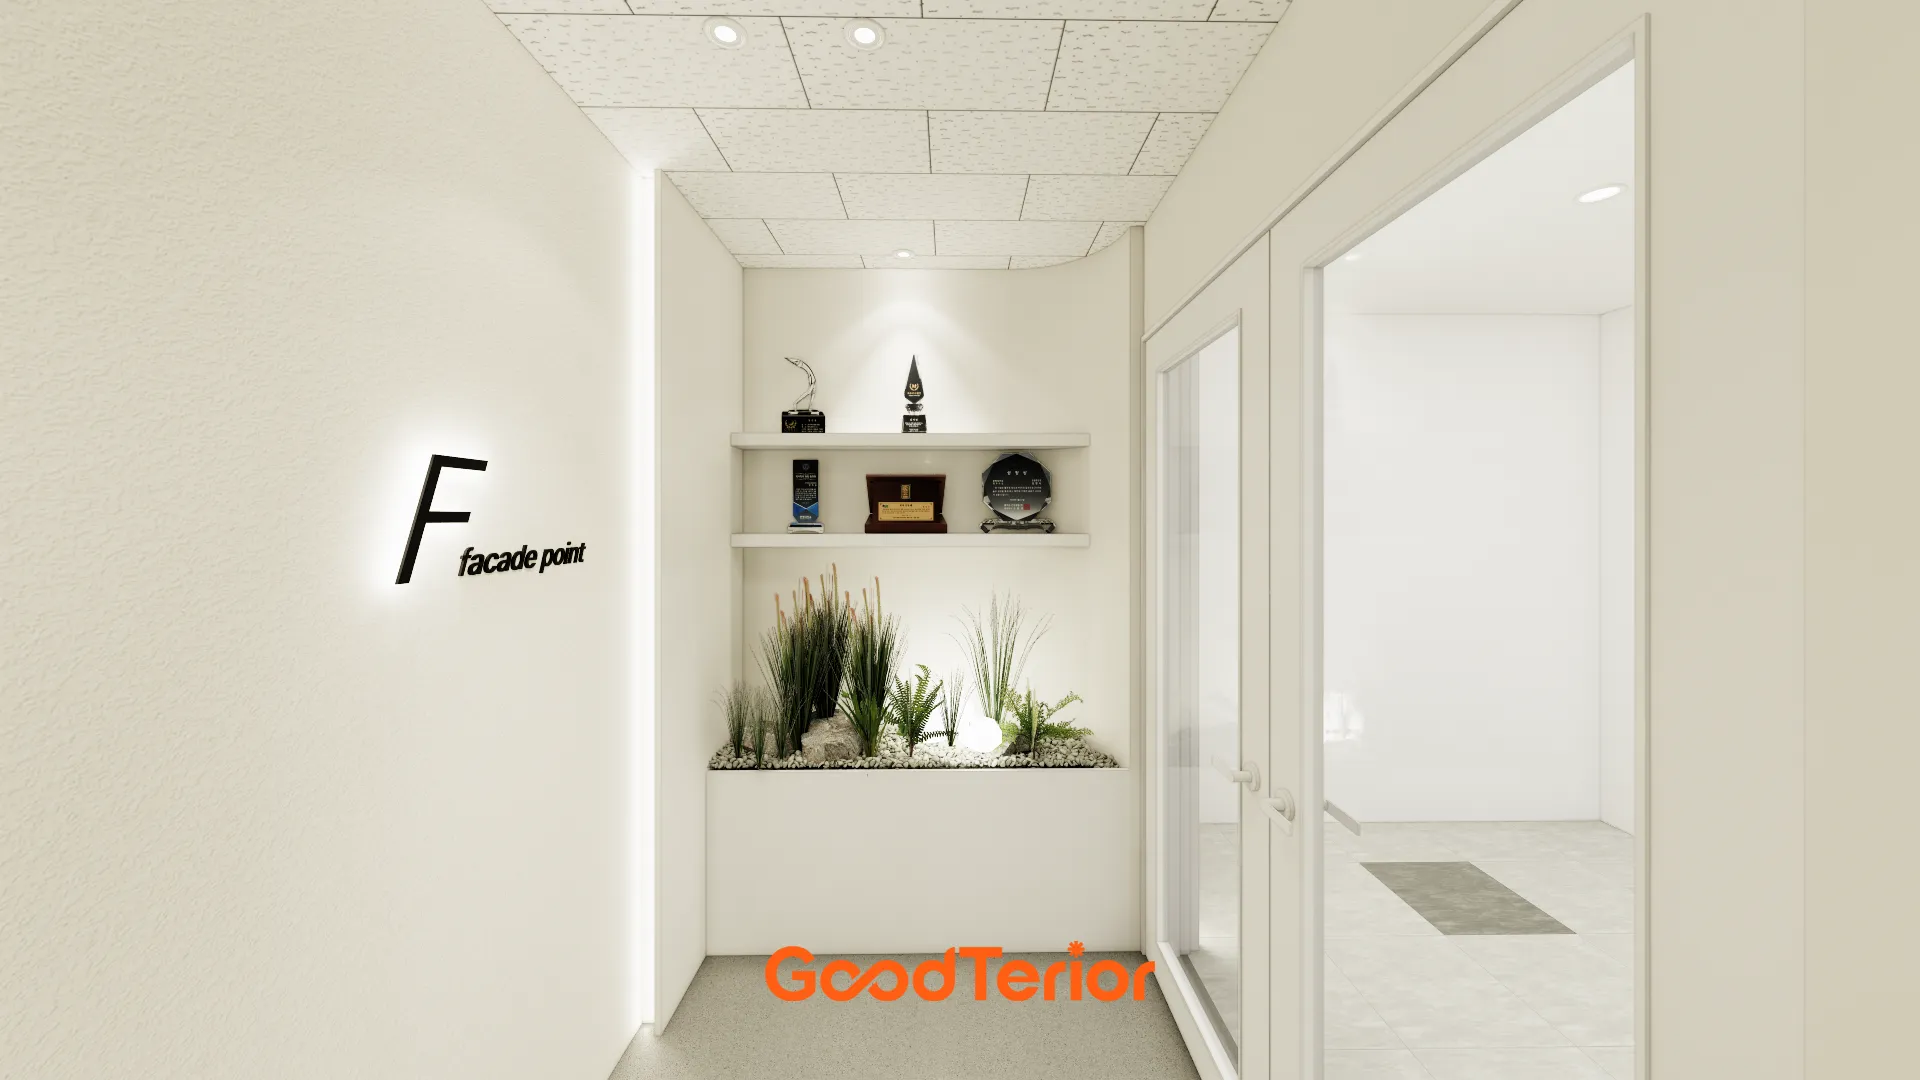
A sign expressing its identity on one wall balances fresh plants opposite, combining professionalism and softness.
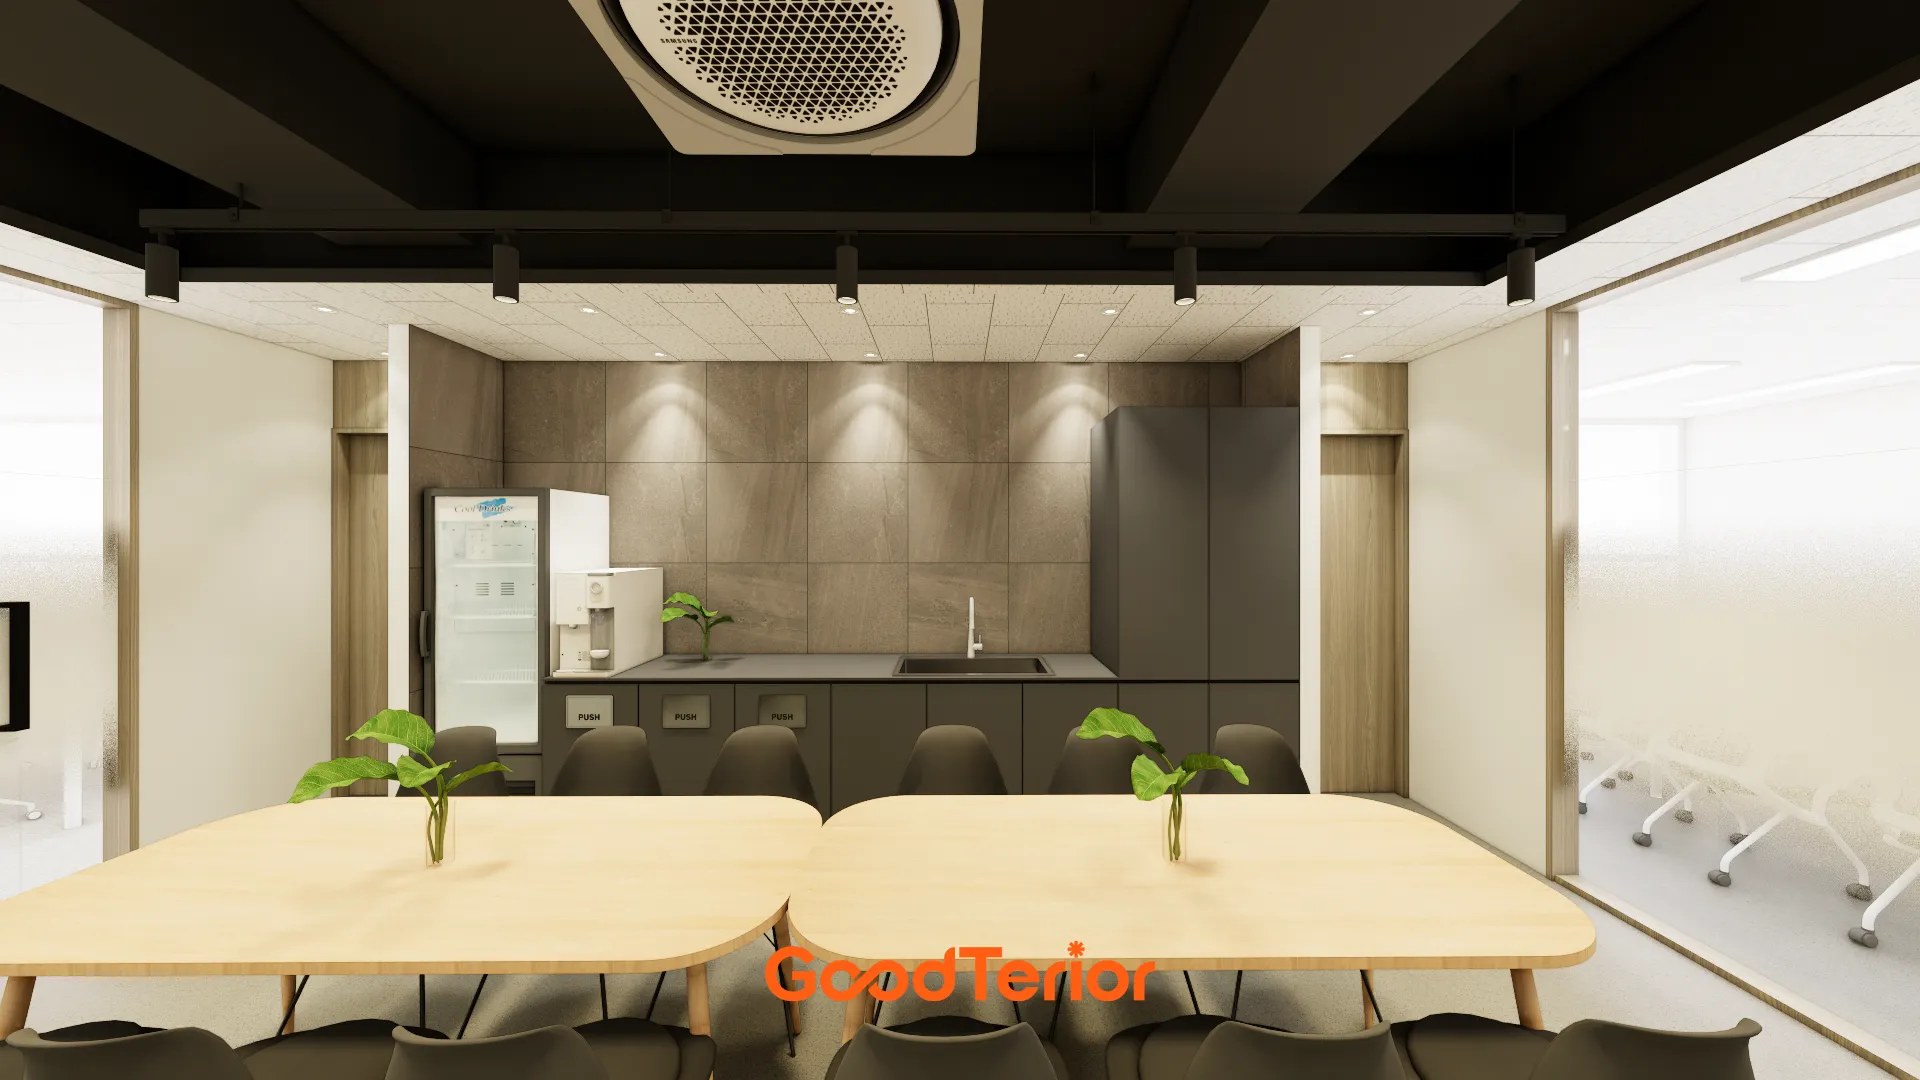
Calm gray tiles on the kitchenette wall are practical and tidy.
A glass partition separates it from the workspace without enclosure.
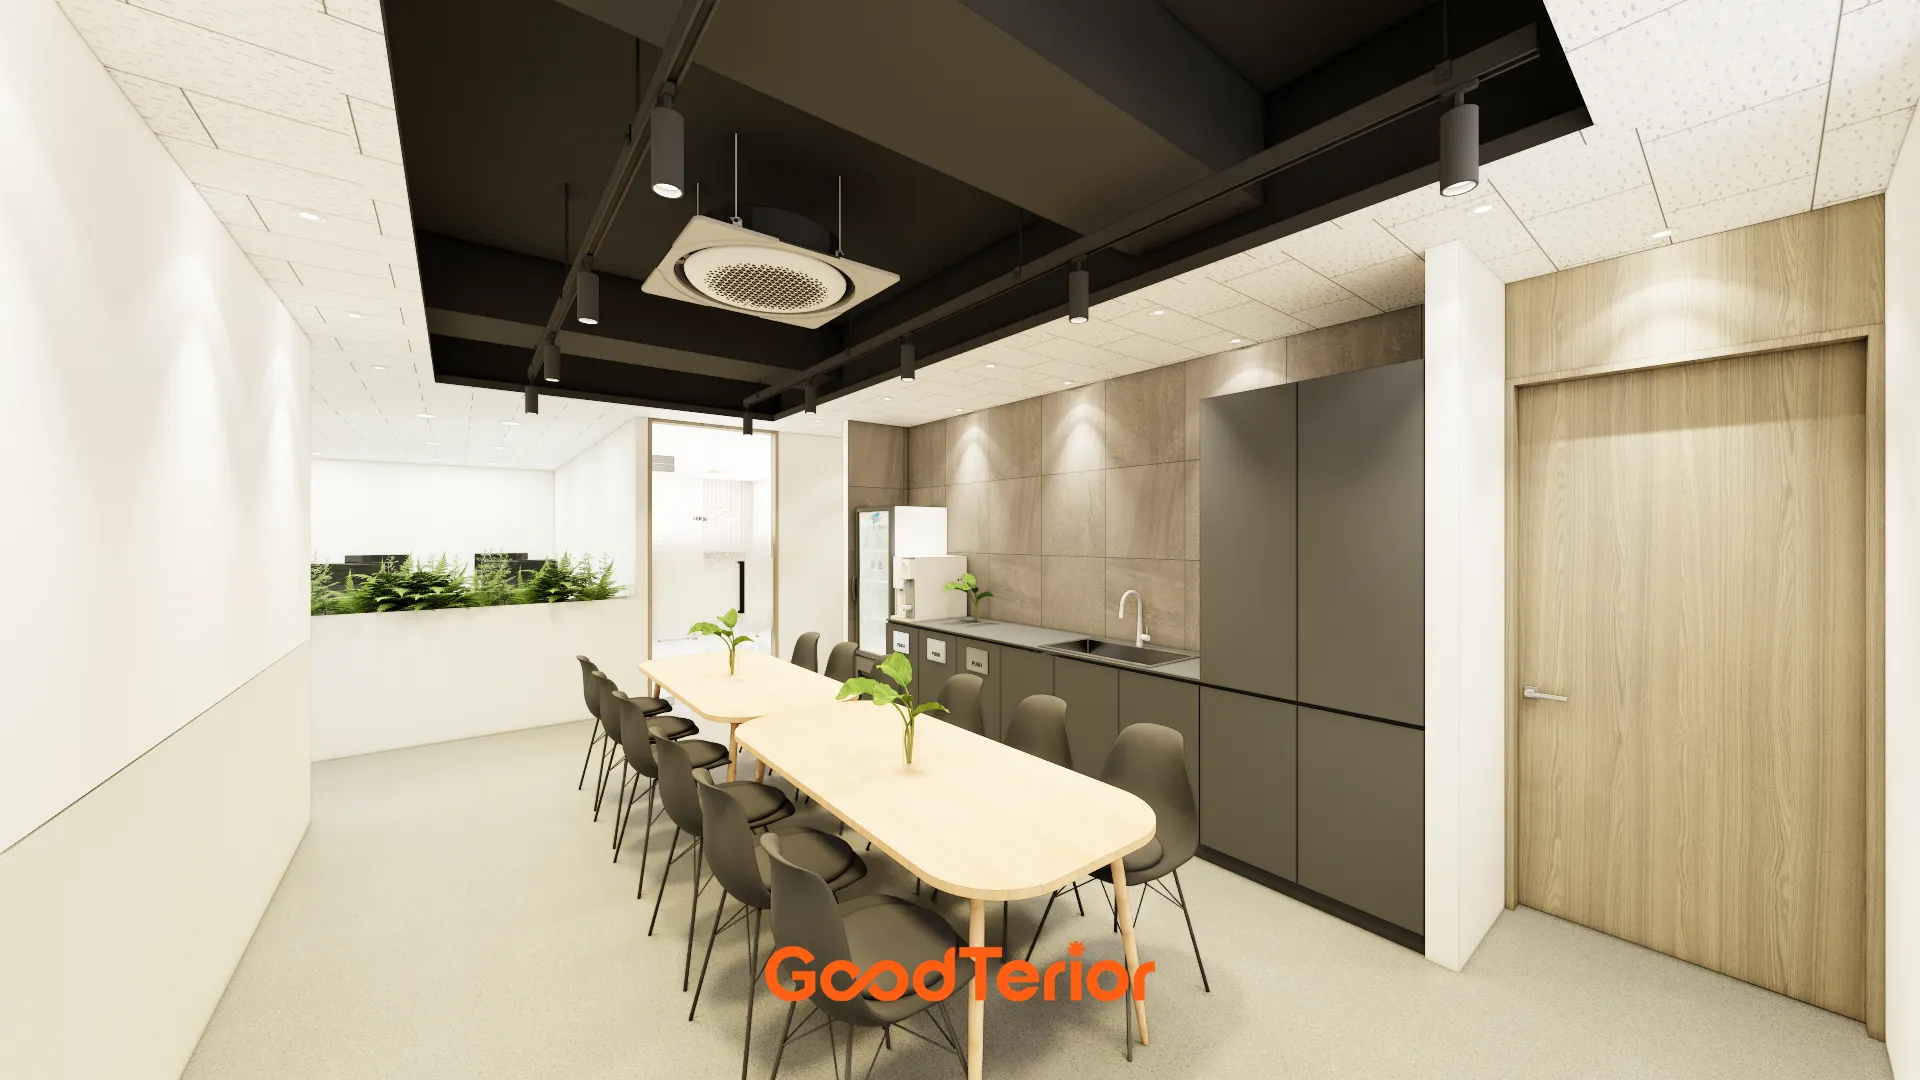
A long warm wood table and doors gently balance an otherwise cold atmosphere.
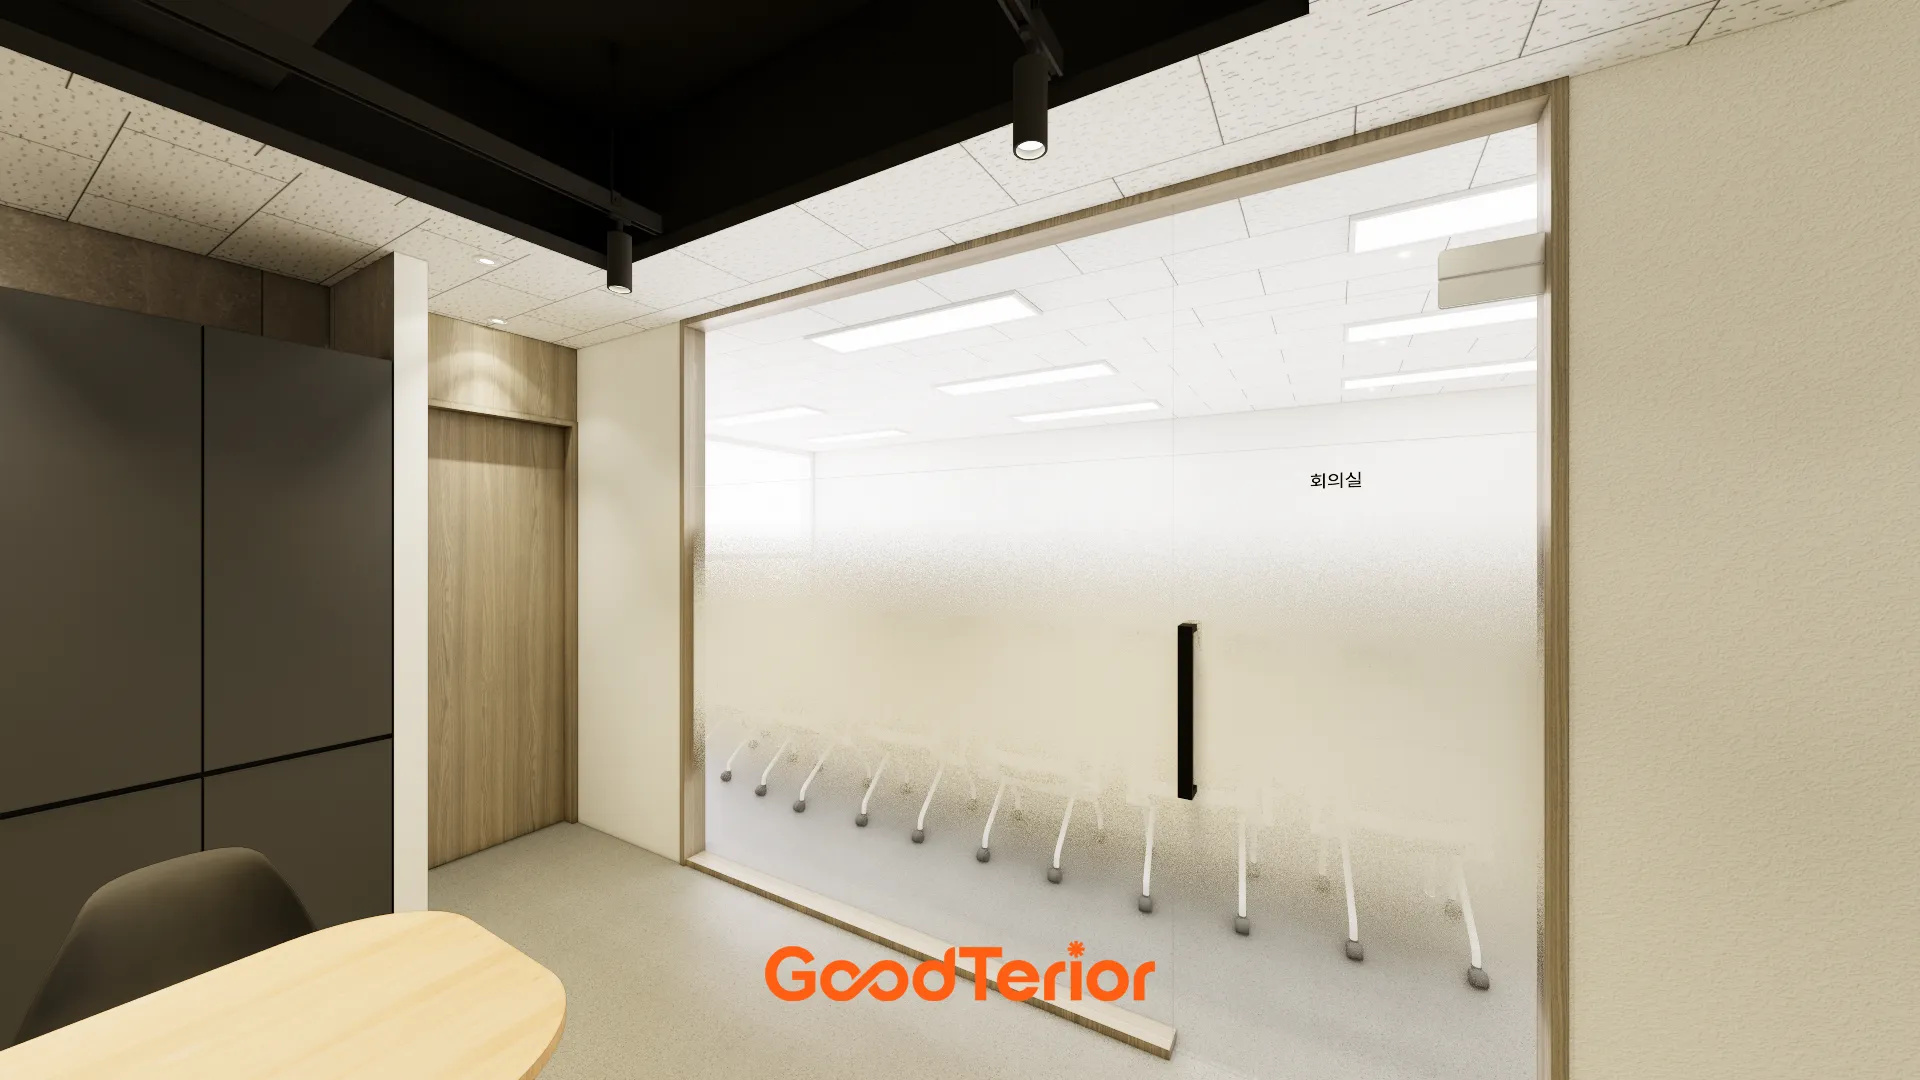
A glass partition with translucent gradient film reduces enclosure while protecting privacy.
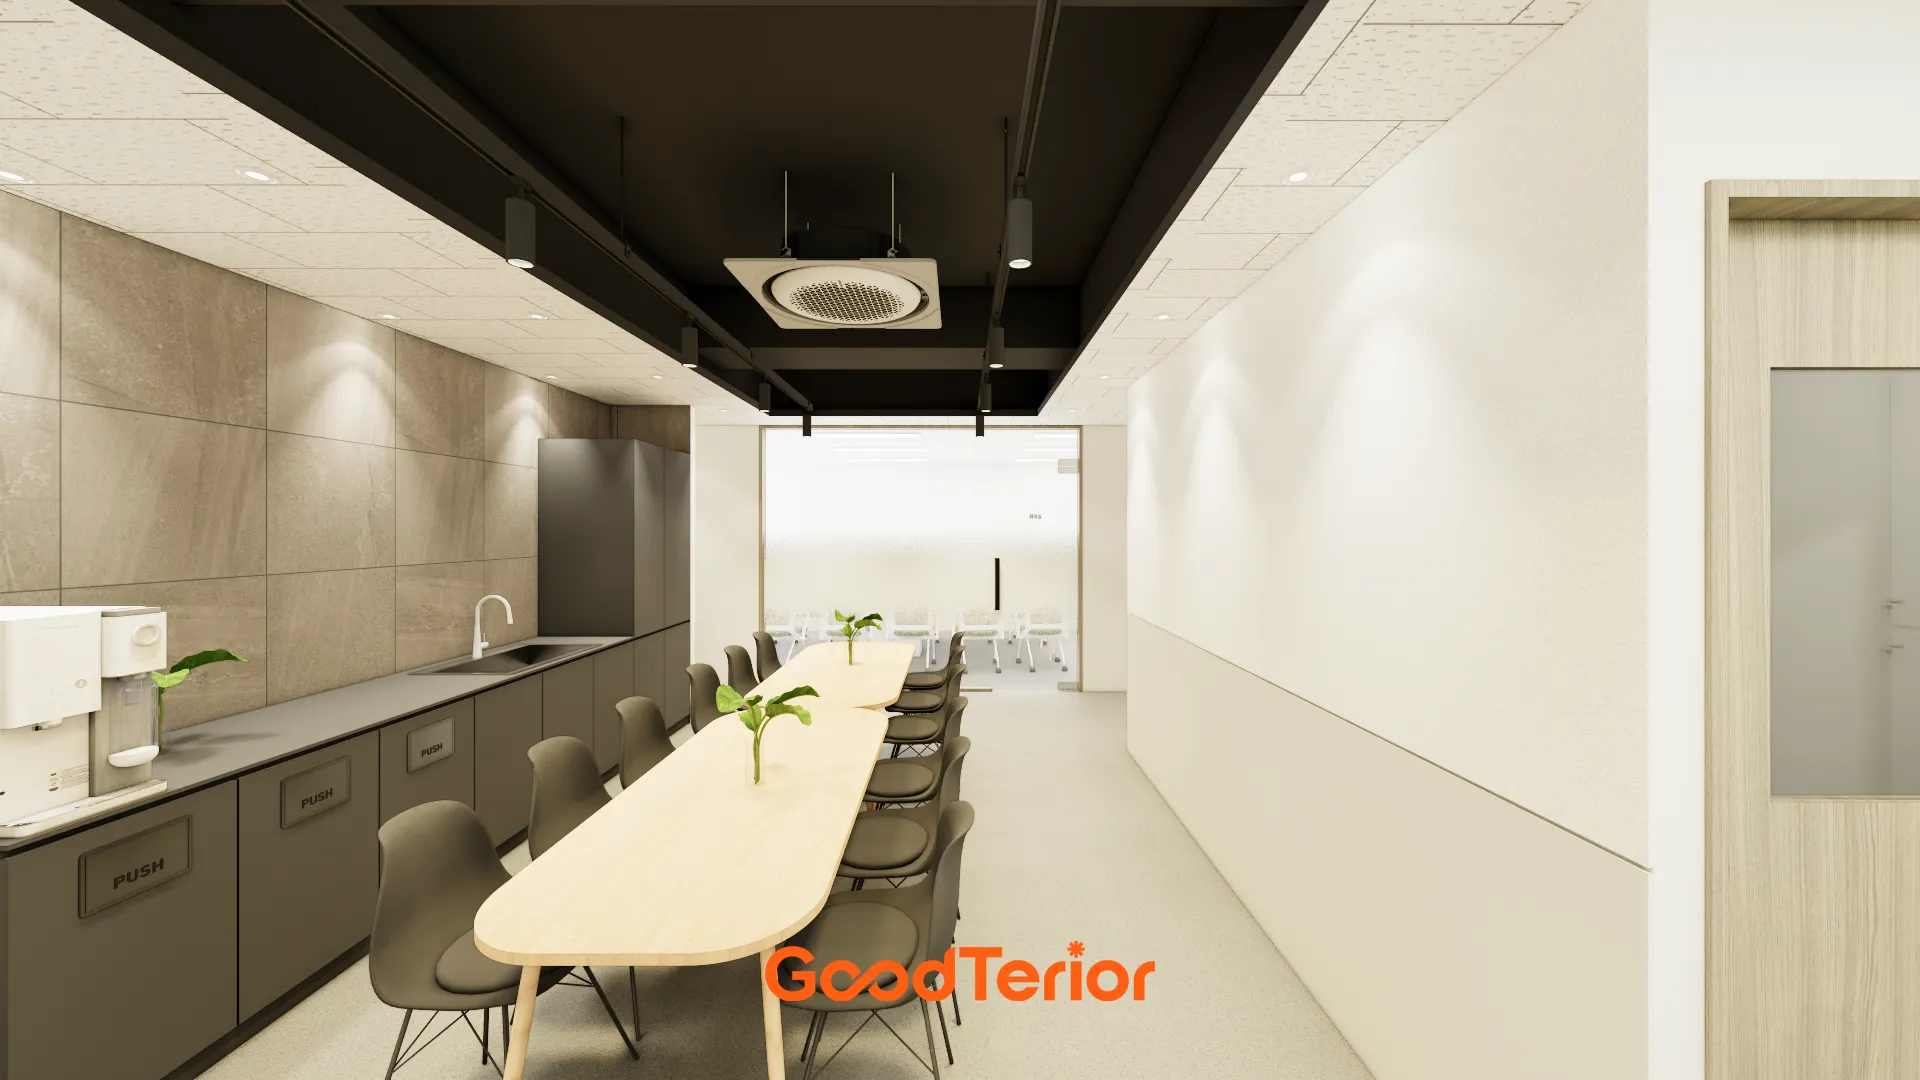
A long central table accommodates shared meals and tea breaks.
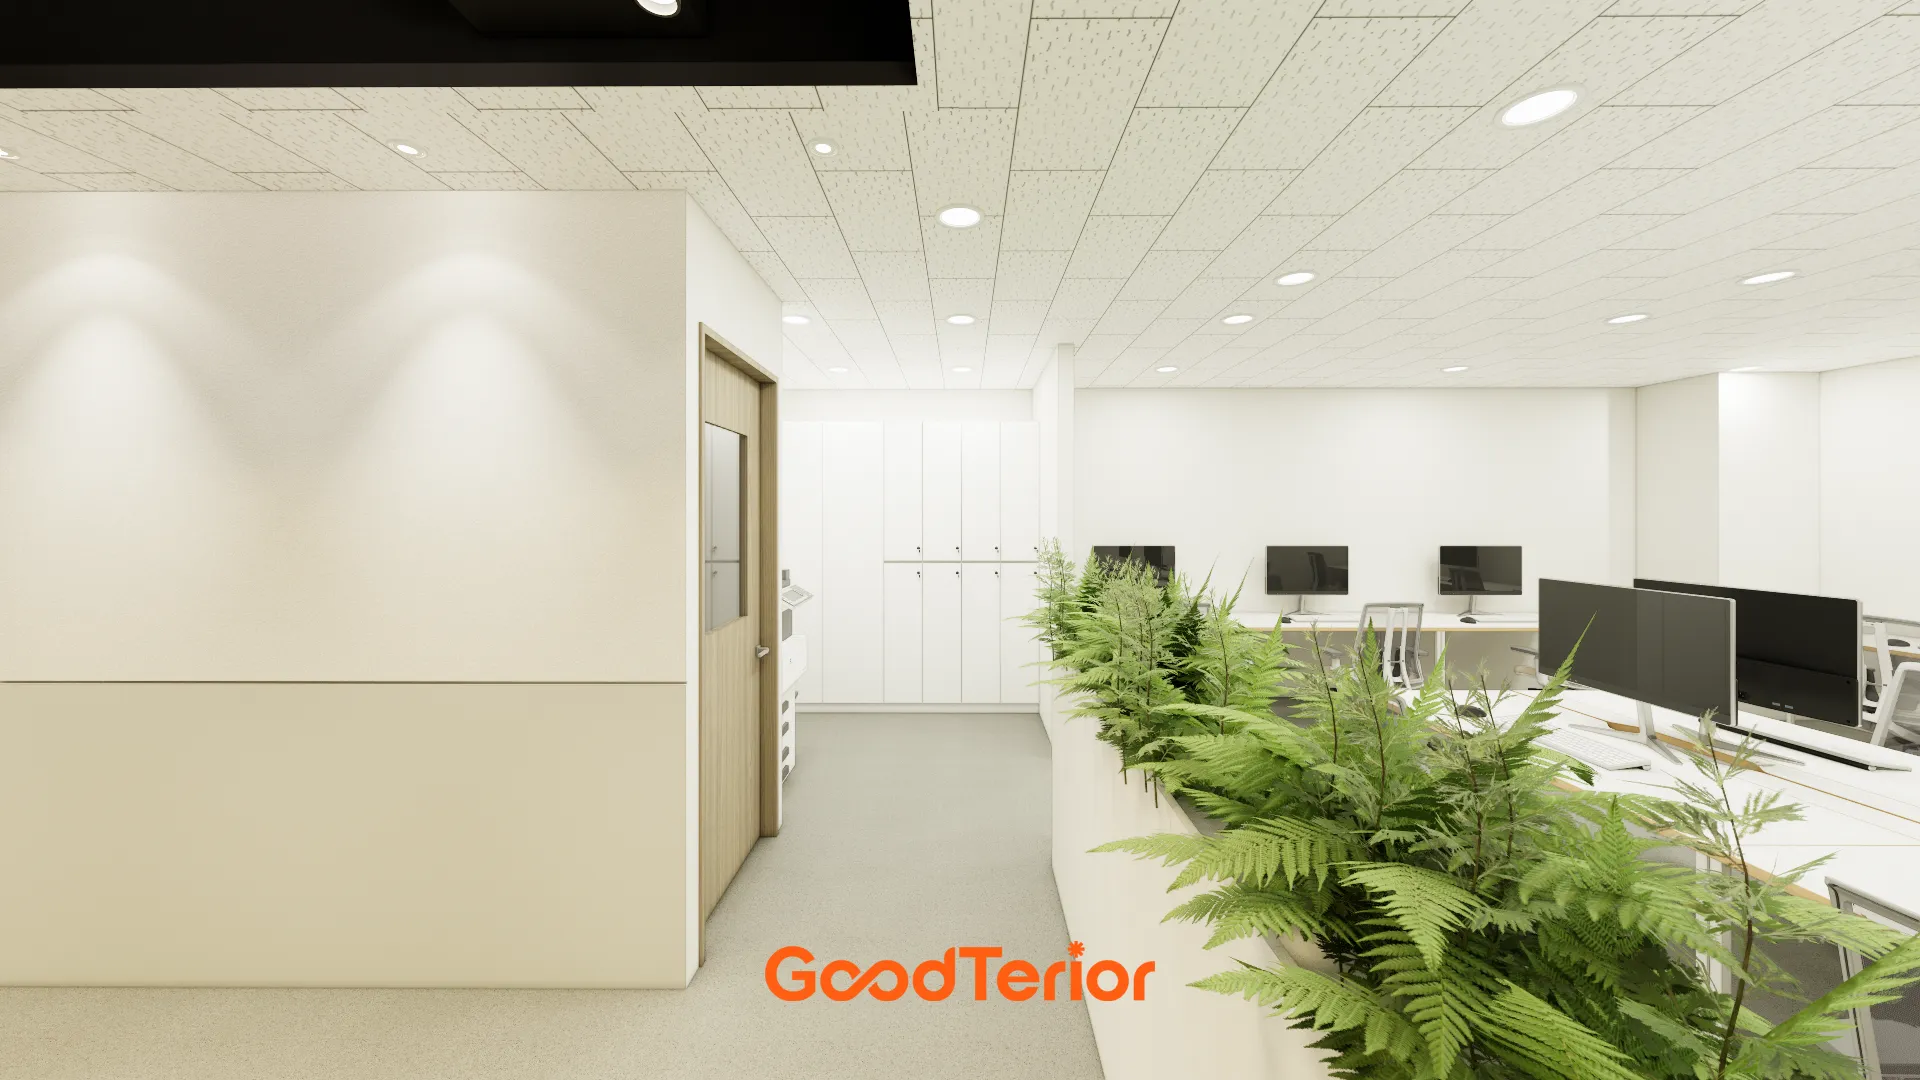
Closely spaced recessed ceiling lights provide bright overall illumination without shadows.
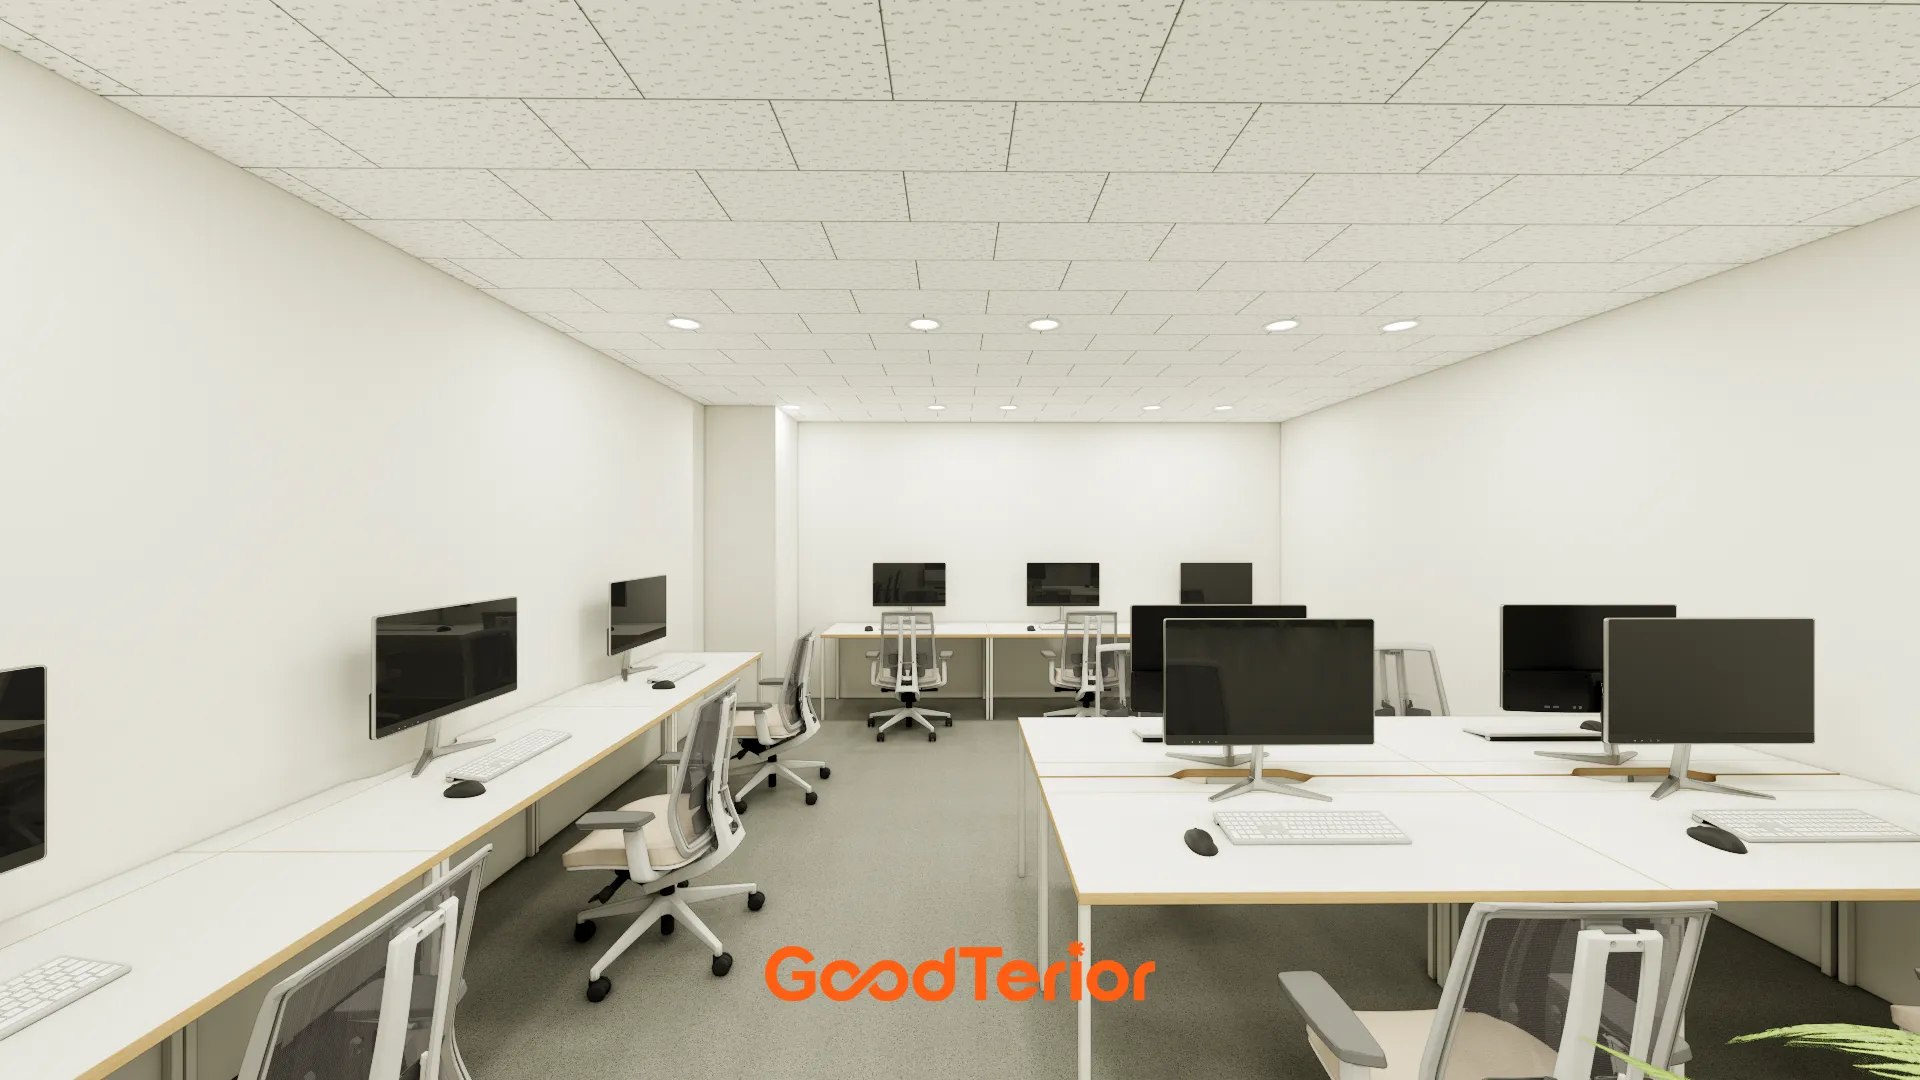
Consistent white desks and chairs keep the interior tidy and reduce visual distraction.
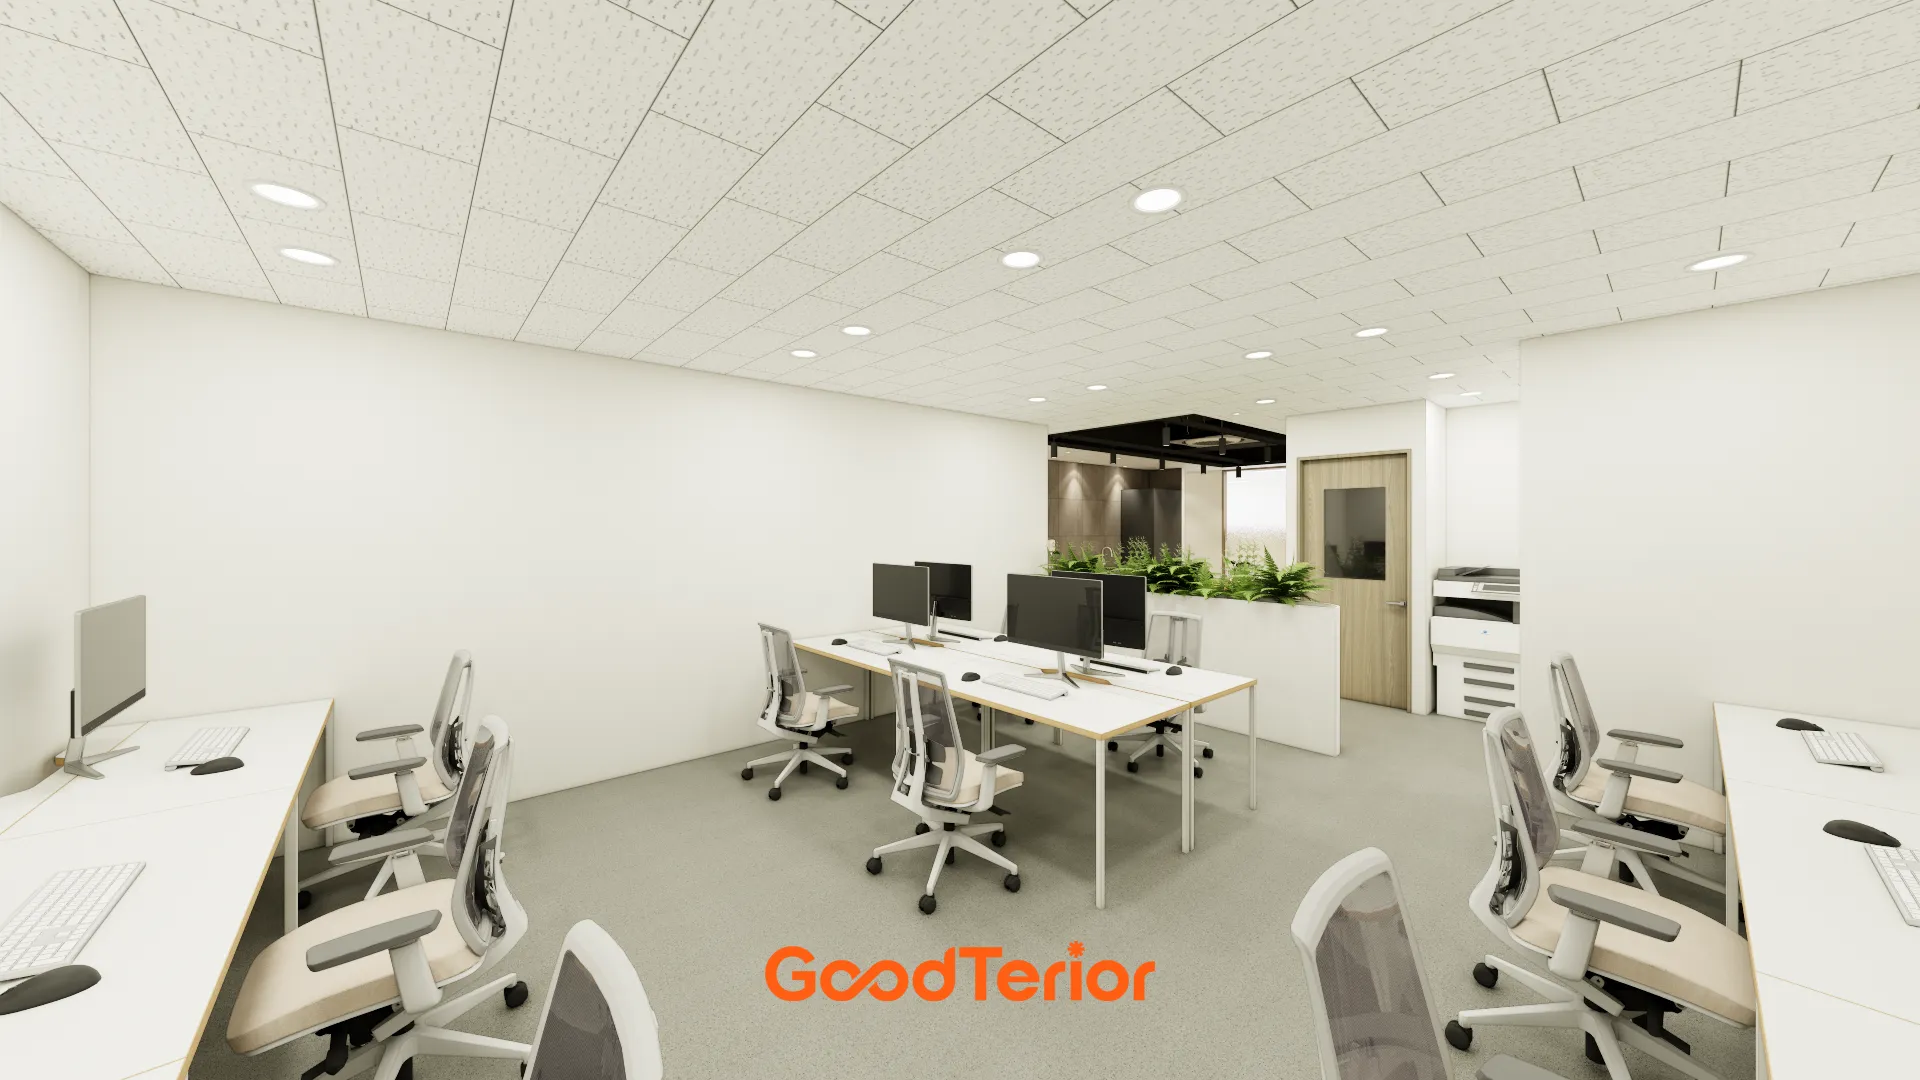
White walls and desks brighten the interior, with calm gray flooring adding reassurance.
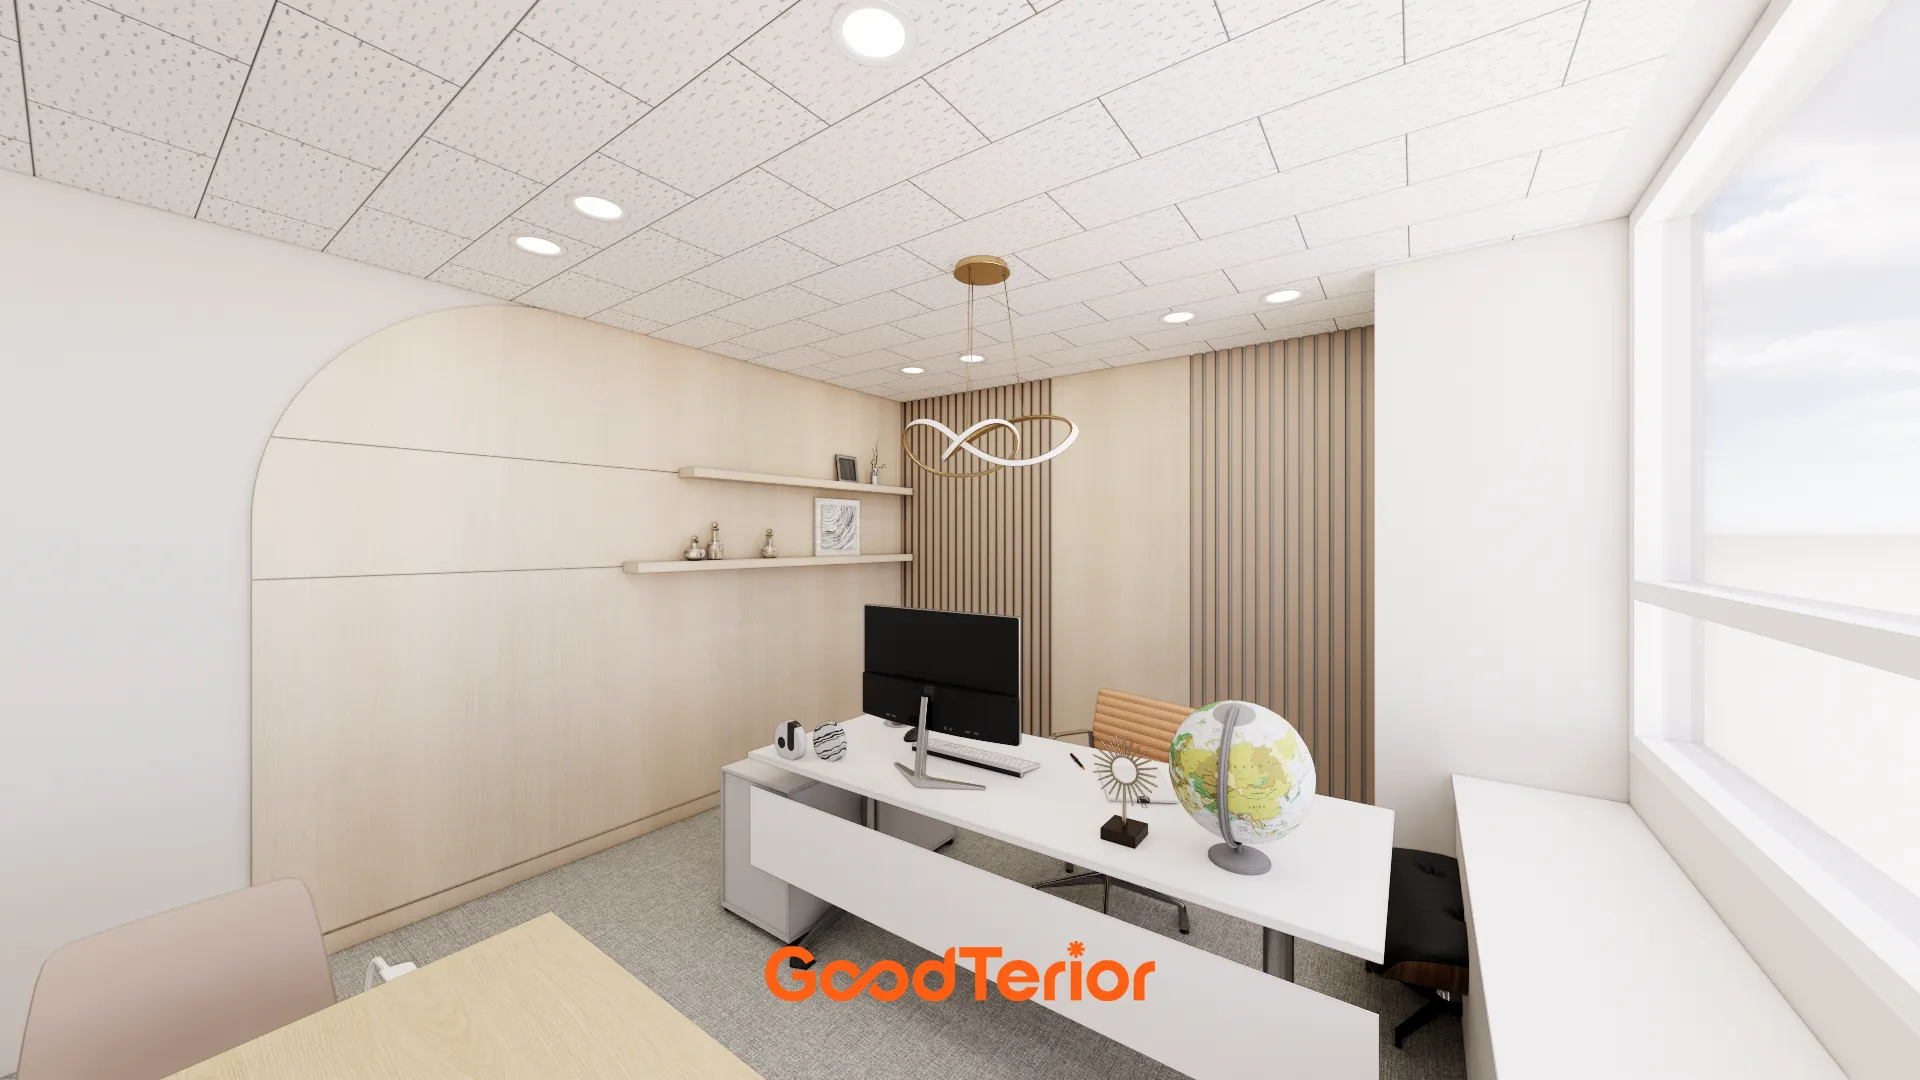
A softly arched wood feature wall and corner fluted panels add depth.
A distinctive gold pendant light above the desk adds refinement.
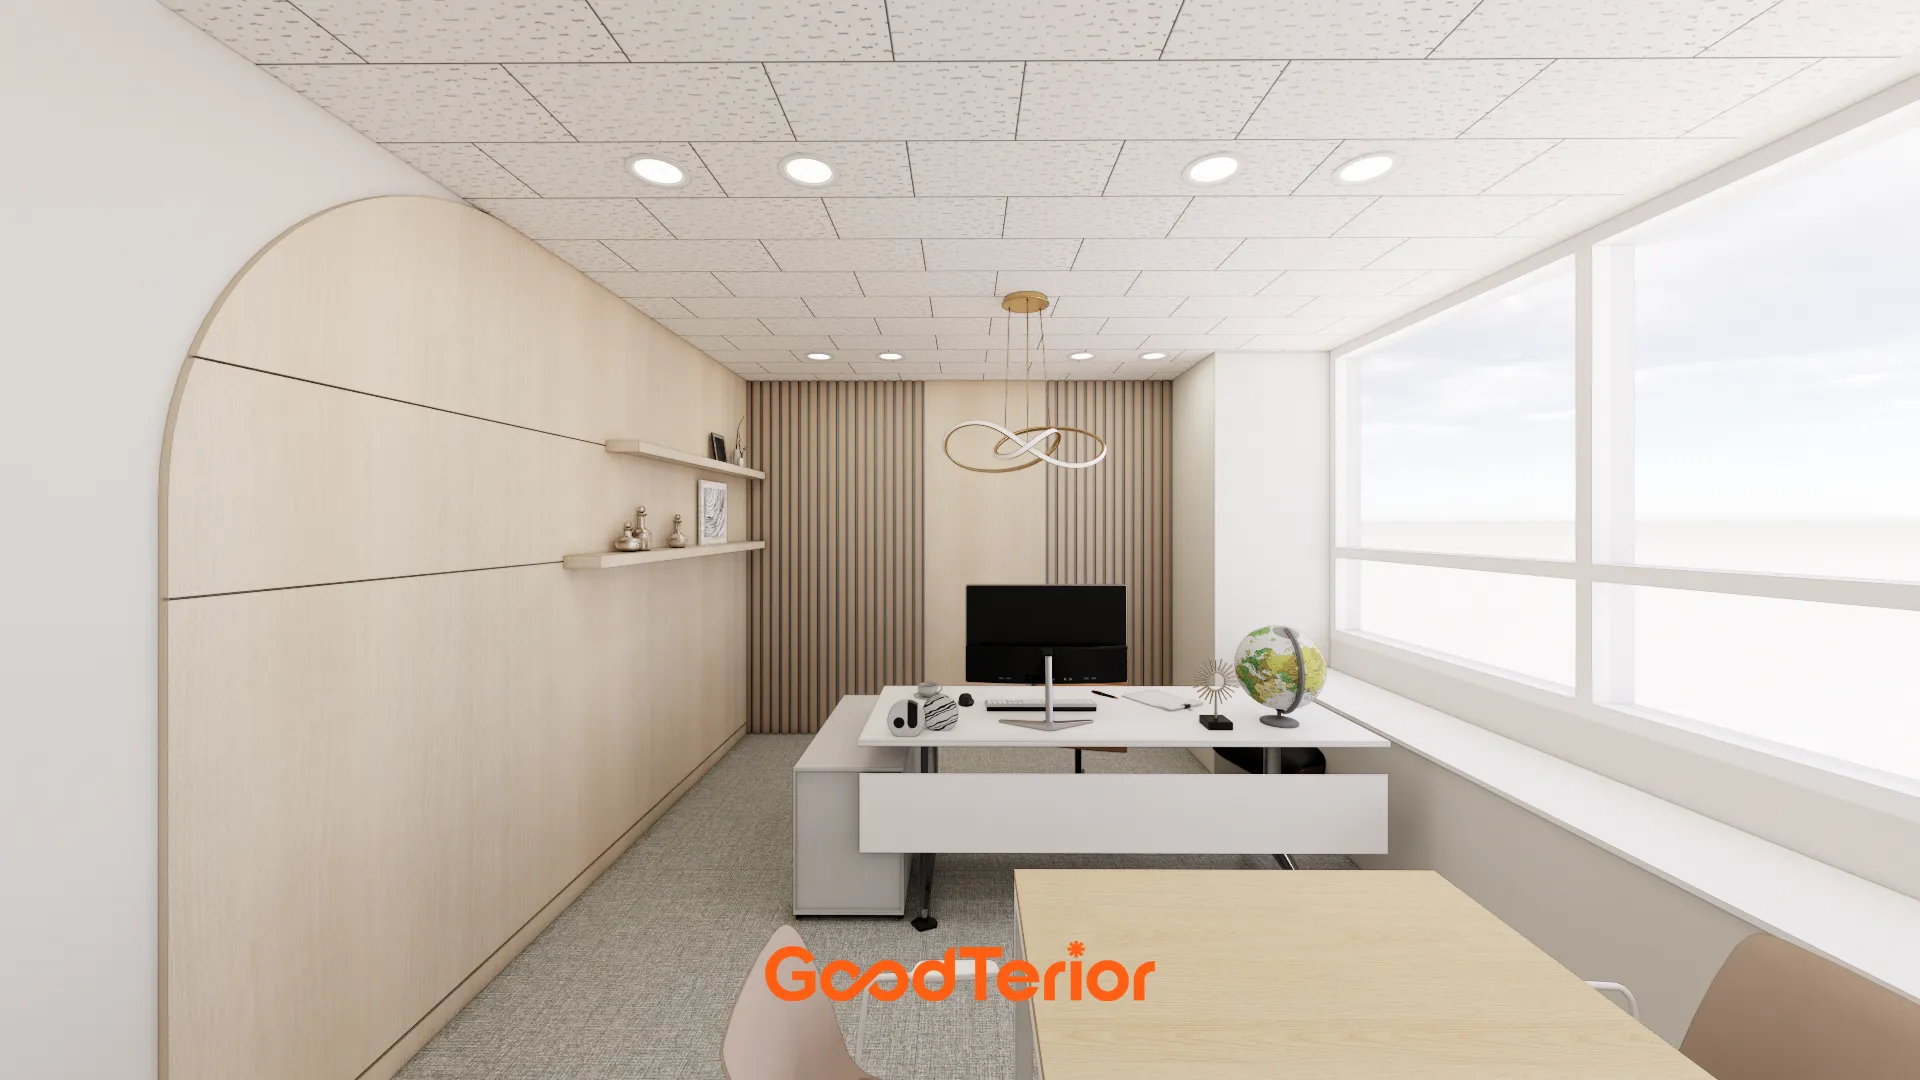
Light wood finishes across the wall add comfort.
Abundant sunshine through the large window makes the space brighter and more welcoming.
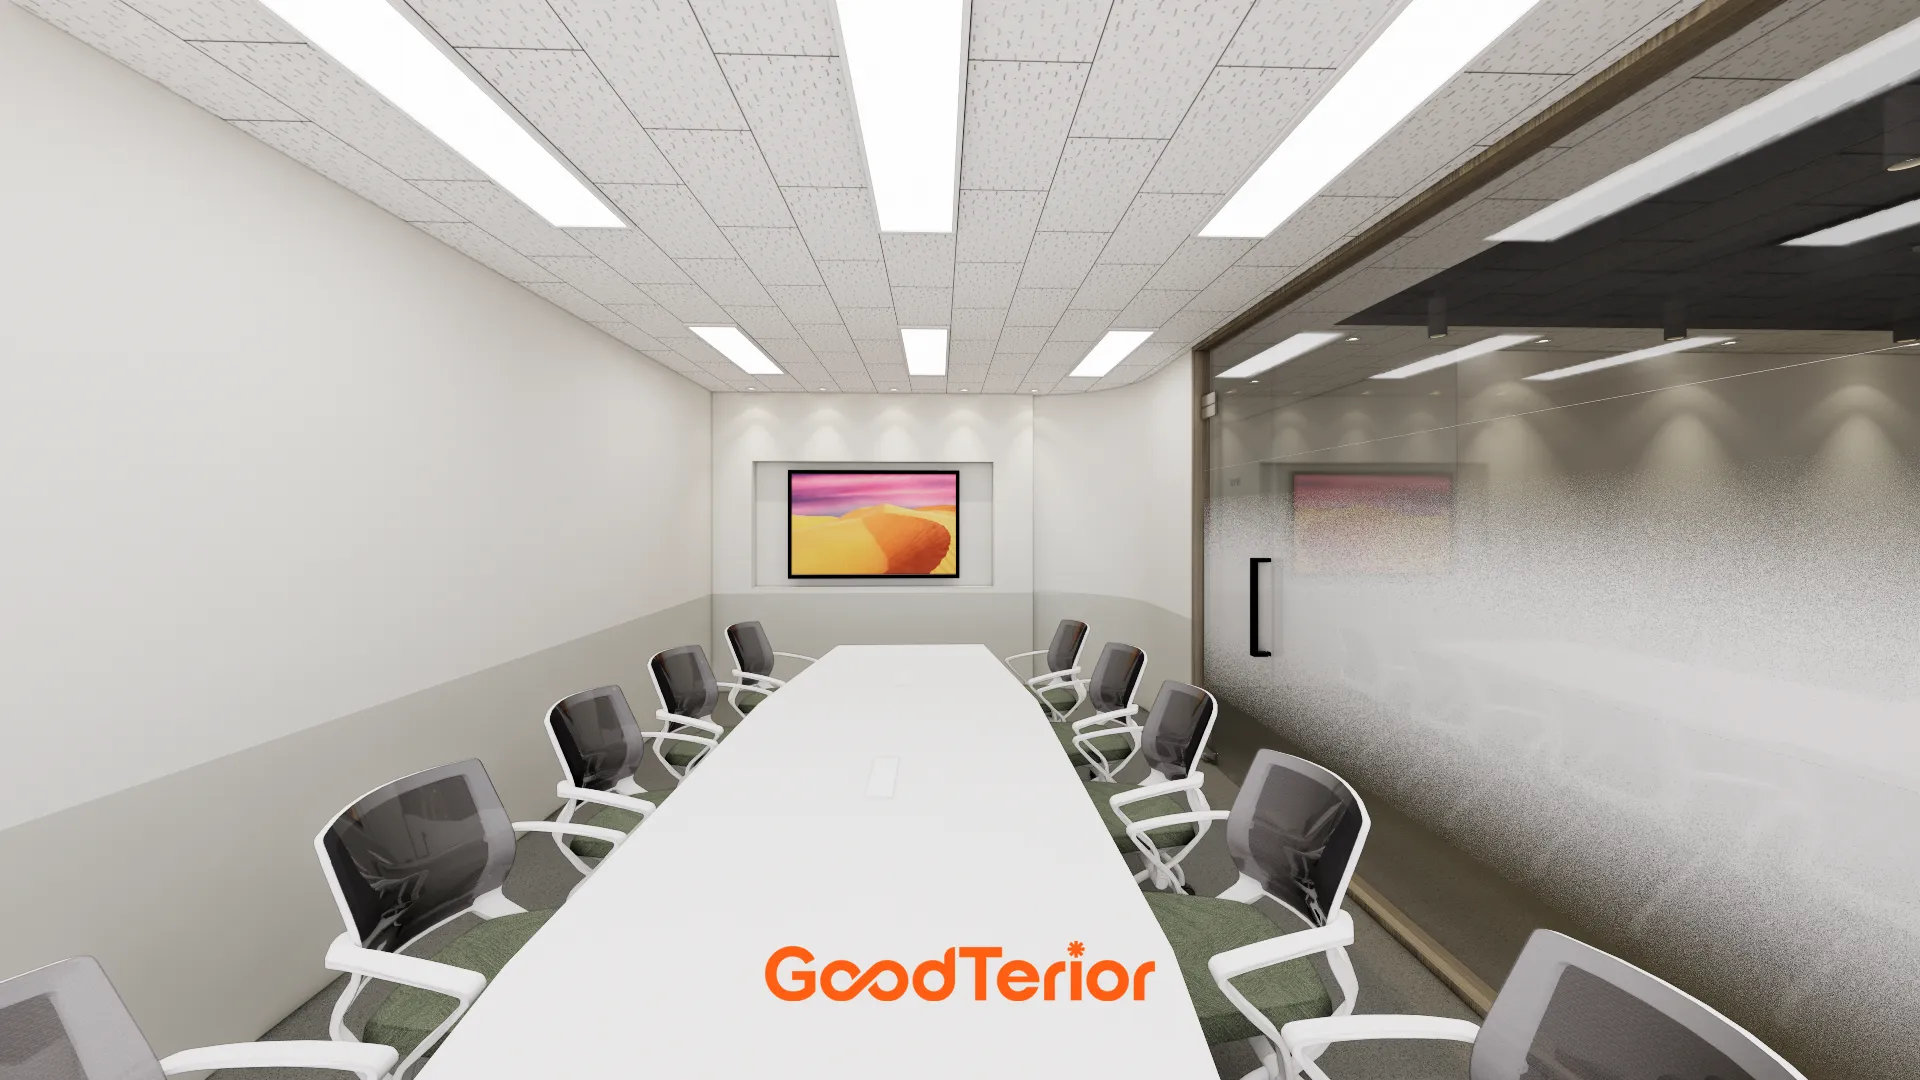
Two-tone white-and-gray walls create reassurance, with long ceiling linear lighting making the whole room bright.
Notes
This office project in Gwanggyo reflects the client's wish for confidence for visitors and comfort for employees.
A clean white base combines with warm wood materials and indoor greenery throughout for a gentle atmosphere without rigidity.
Glass partitions prevent enclosure, while linear and indirect lighting complete a refined, professional image.
The result is an office interior that supports productivity and provides pleasant energy throughout a visit.
Please leave an inquiry if you have any questions. We'll be happy to help :)
This was Goodterior designer Ham Young-ju. I'll be back with another project soon!





