
Gwangmyeong GIDC 38 Pyeong Online Retail Office Interior
An online retail office with glass partitions, curved walls and indirect lighting



Hello everyone! I'm Ham Young-ju, a designer at Goodterior.
Today I'd like to show you a 38 pyeong office interior in Gwangmyeong GIDC. The client wanted a refined workplace that felt professional and welcoming.
White and light gray make the space feel bright and generous, while black-framed glass partitions keep views open.
Warm indirect lighting and gentle curves soften the interior, balancing efficient work with comfortable rest.
Let's explore this refined office together.
👇 Related interior projects

46-Pyeong Office Interior at Saenggak Gongjang in Guro

41-Pyeong Office Interior in Gwanggyo

Guro 82 Pyeong Large Industrial Office Interior

Gasan 200 Pyeong Office Interior

76 Pyeong Mid-Sized Company Office Interior

Sihwa 140 Pyeong Office Interior

20-Pyeong Office Interior in Songdo

34-Pyeong Labor Consulting Firm Office Interior in Guro

Gwanak-gu 53-pyeong office interior

Godeok Jisik Gongjakso 26 pyeong Office Interior

Office Entrance Facade Renovation in Dangsan

Songdo 42 Pyeong Office Interior

Songpa 36 Pyeong Building Lobby Interior

Seocho 34 Pyeong Interior in a Dedicated Law Office Building

Anyang 34-pyeong hair salon interior

Gwangmyeong 32 Pyeong English Academy Interior

36-Pyeong Coworking Office Interior at Daeryung 20 in Doksan
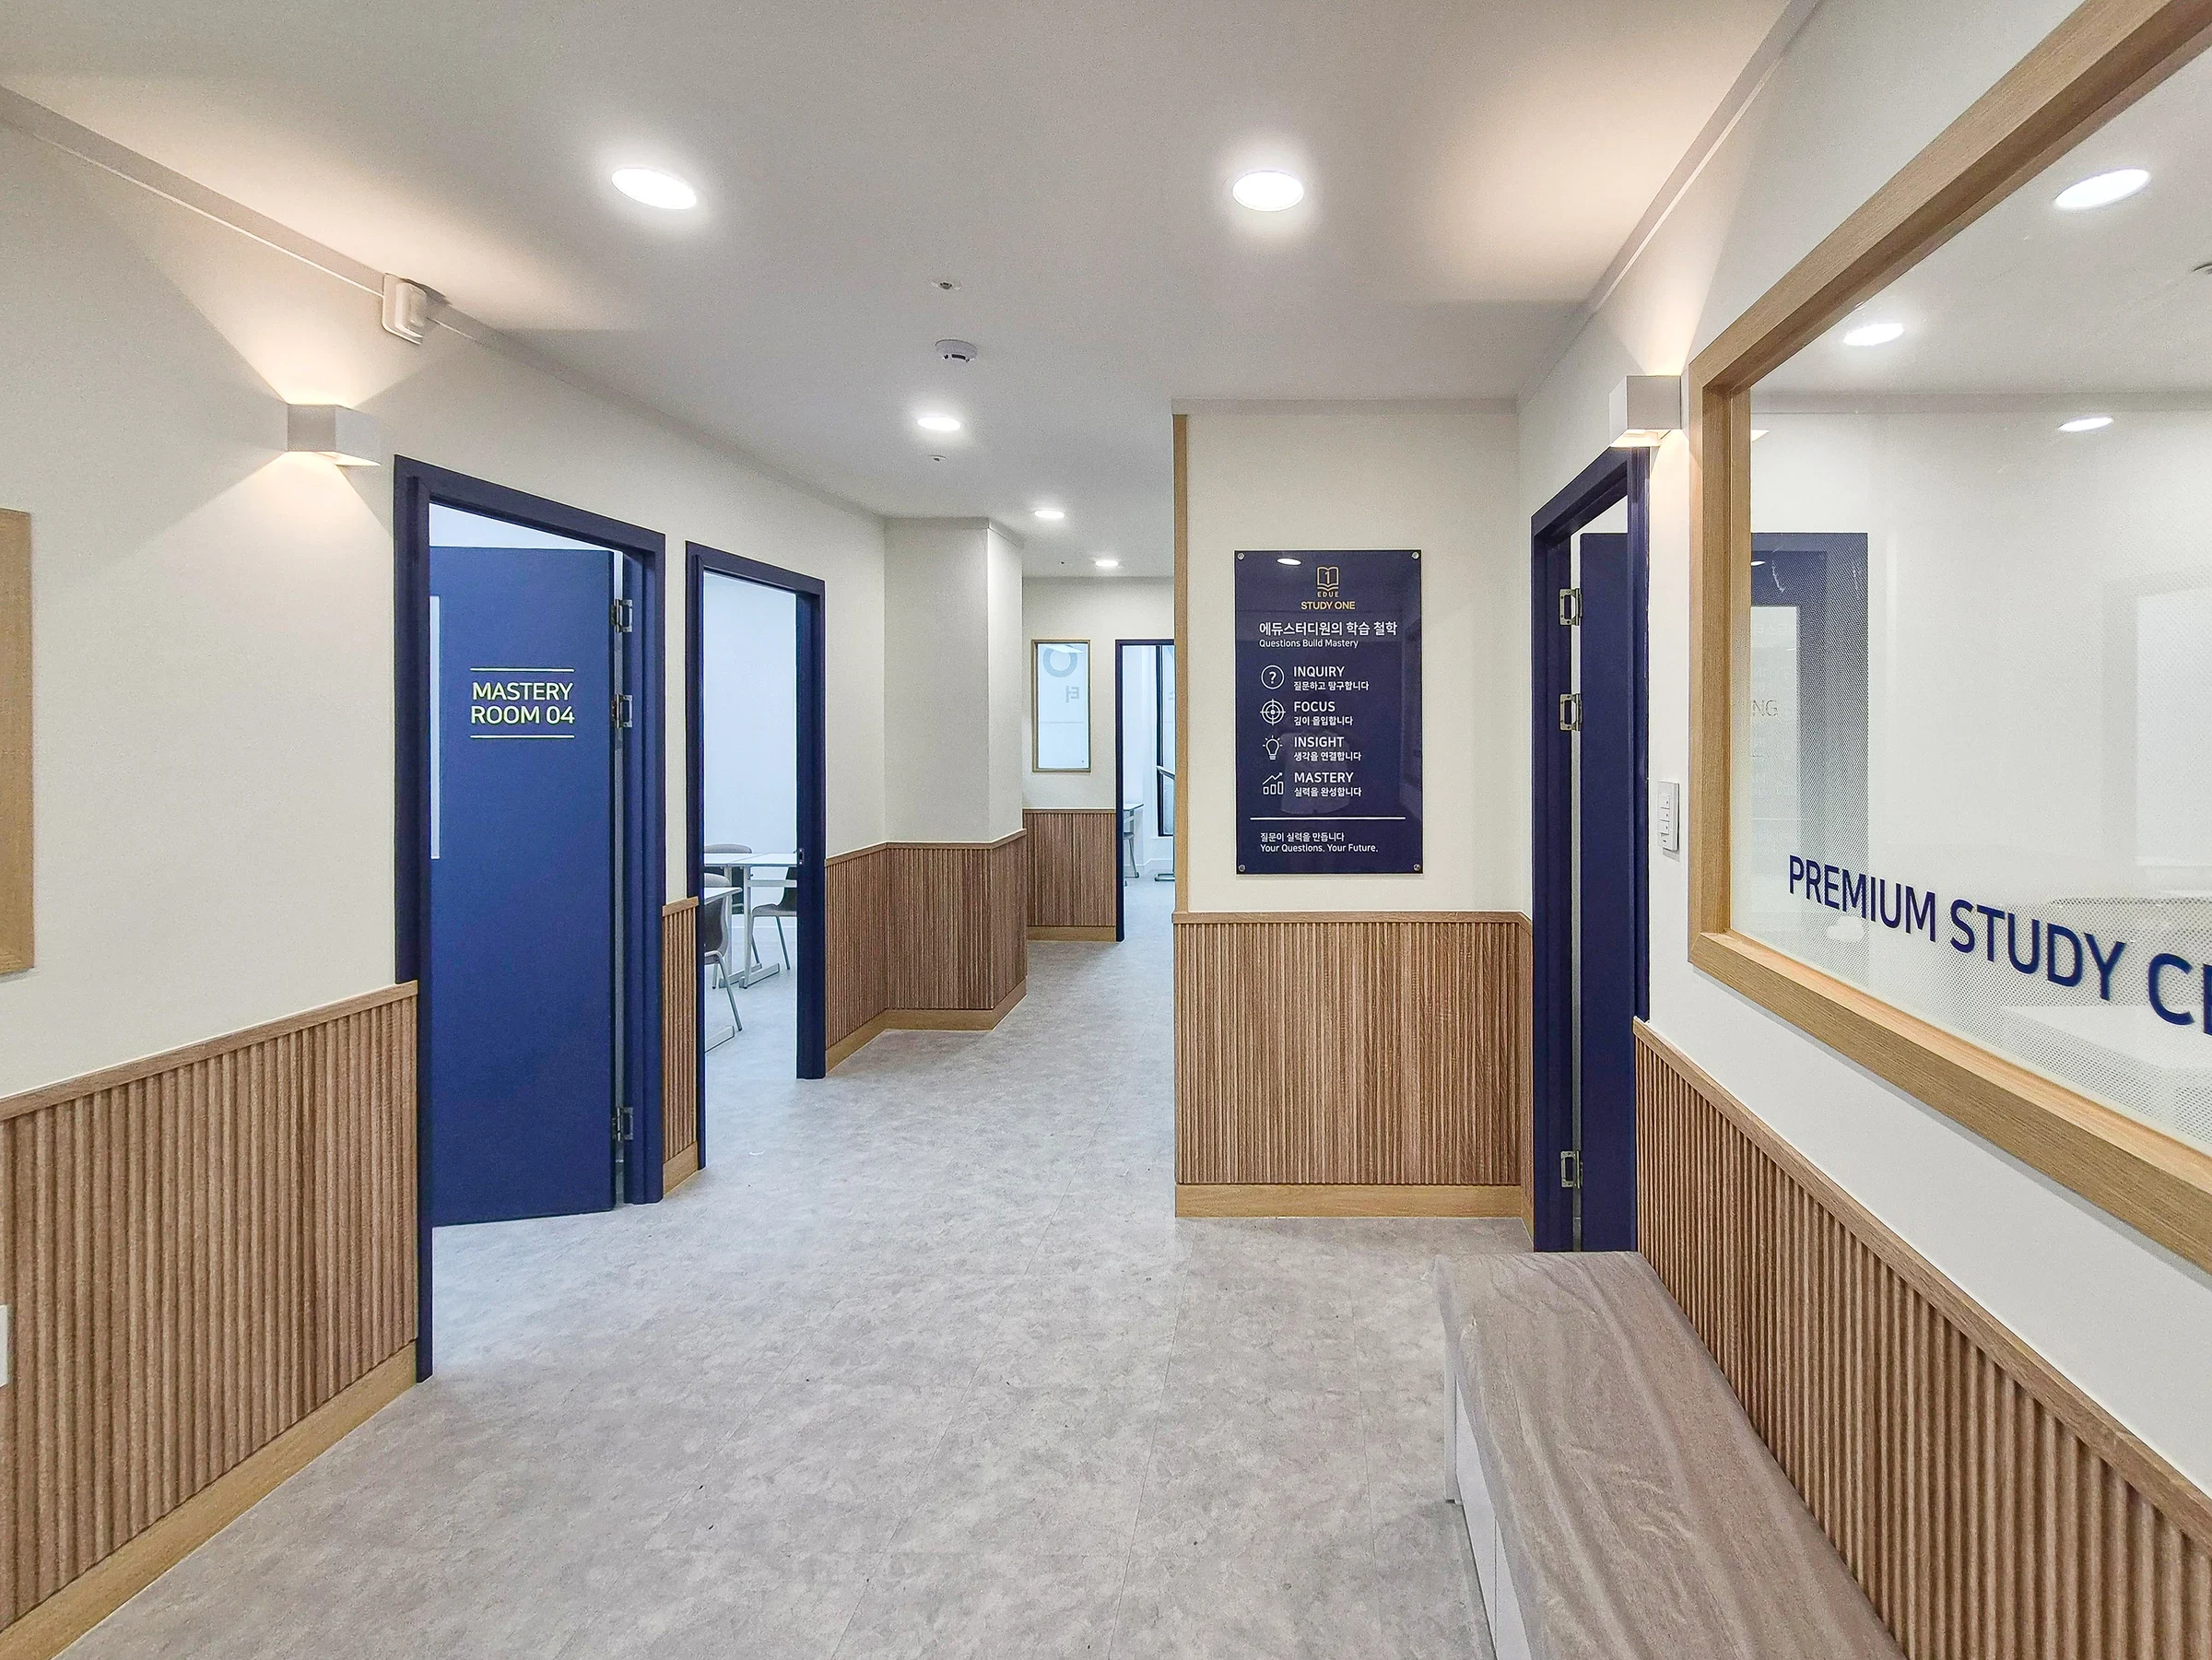
Hwaseong Bongdam Mirae Plaza 31 pyeong English and Math Academy Interior

Gasan Ask Tower 33 Pyeong Labor Consulting Firm Office Interior
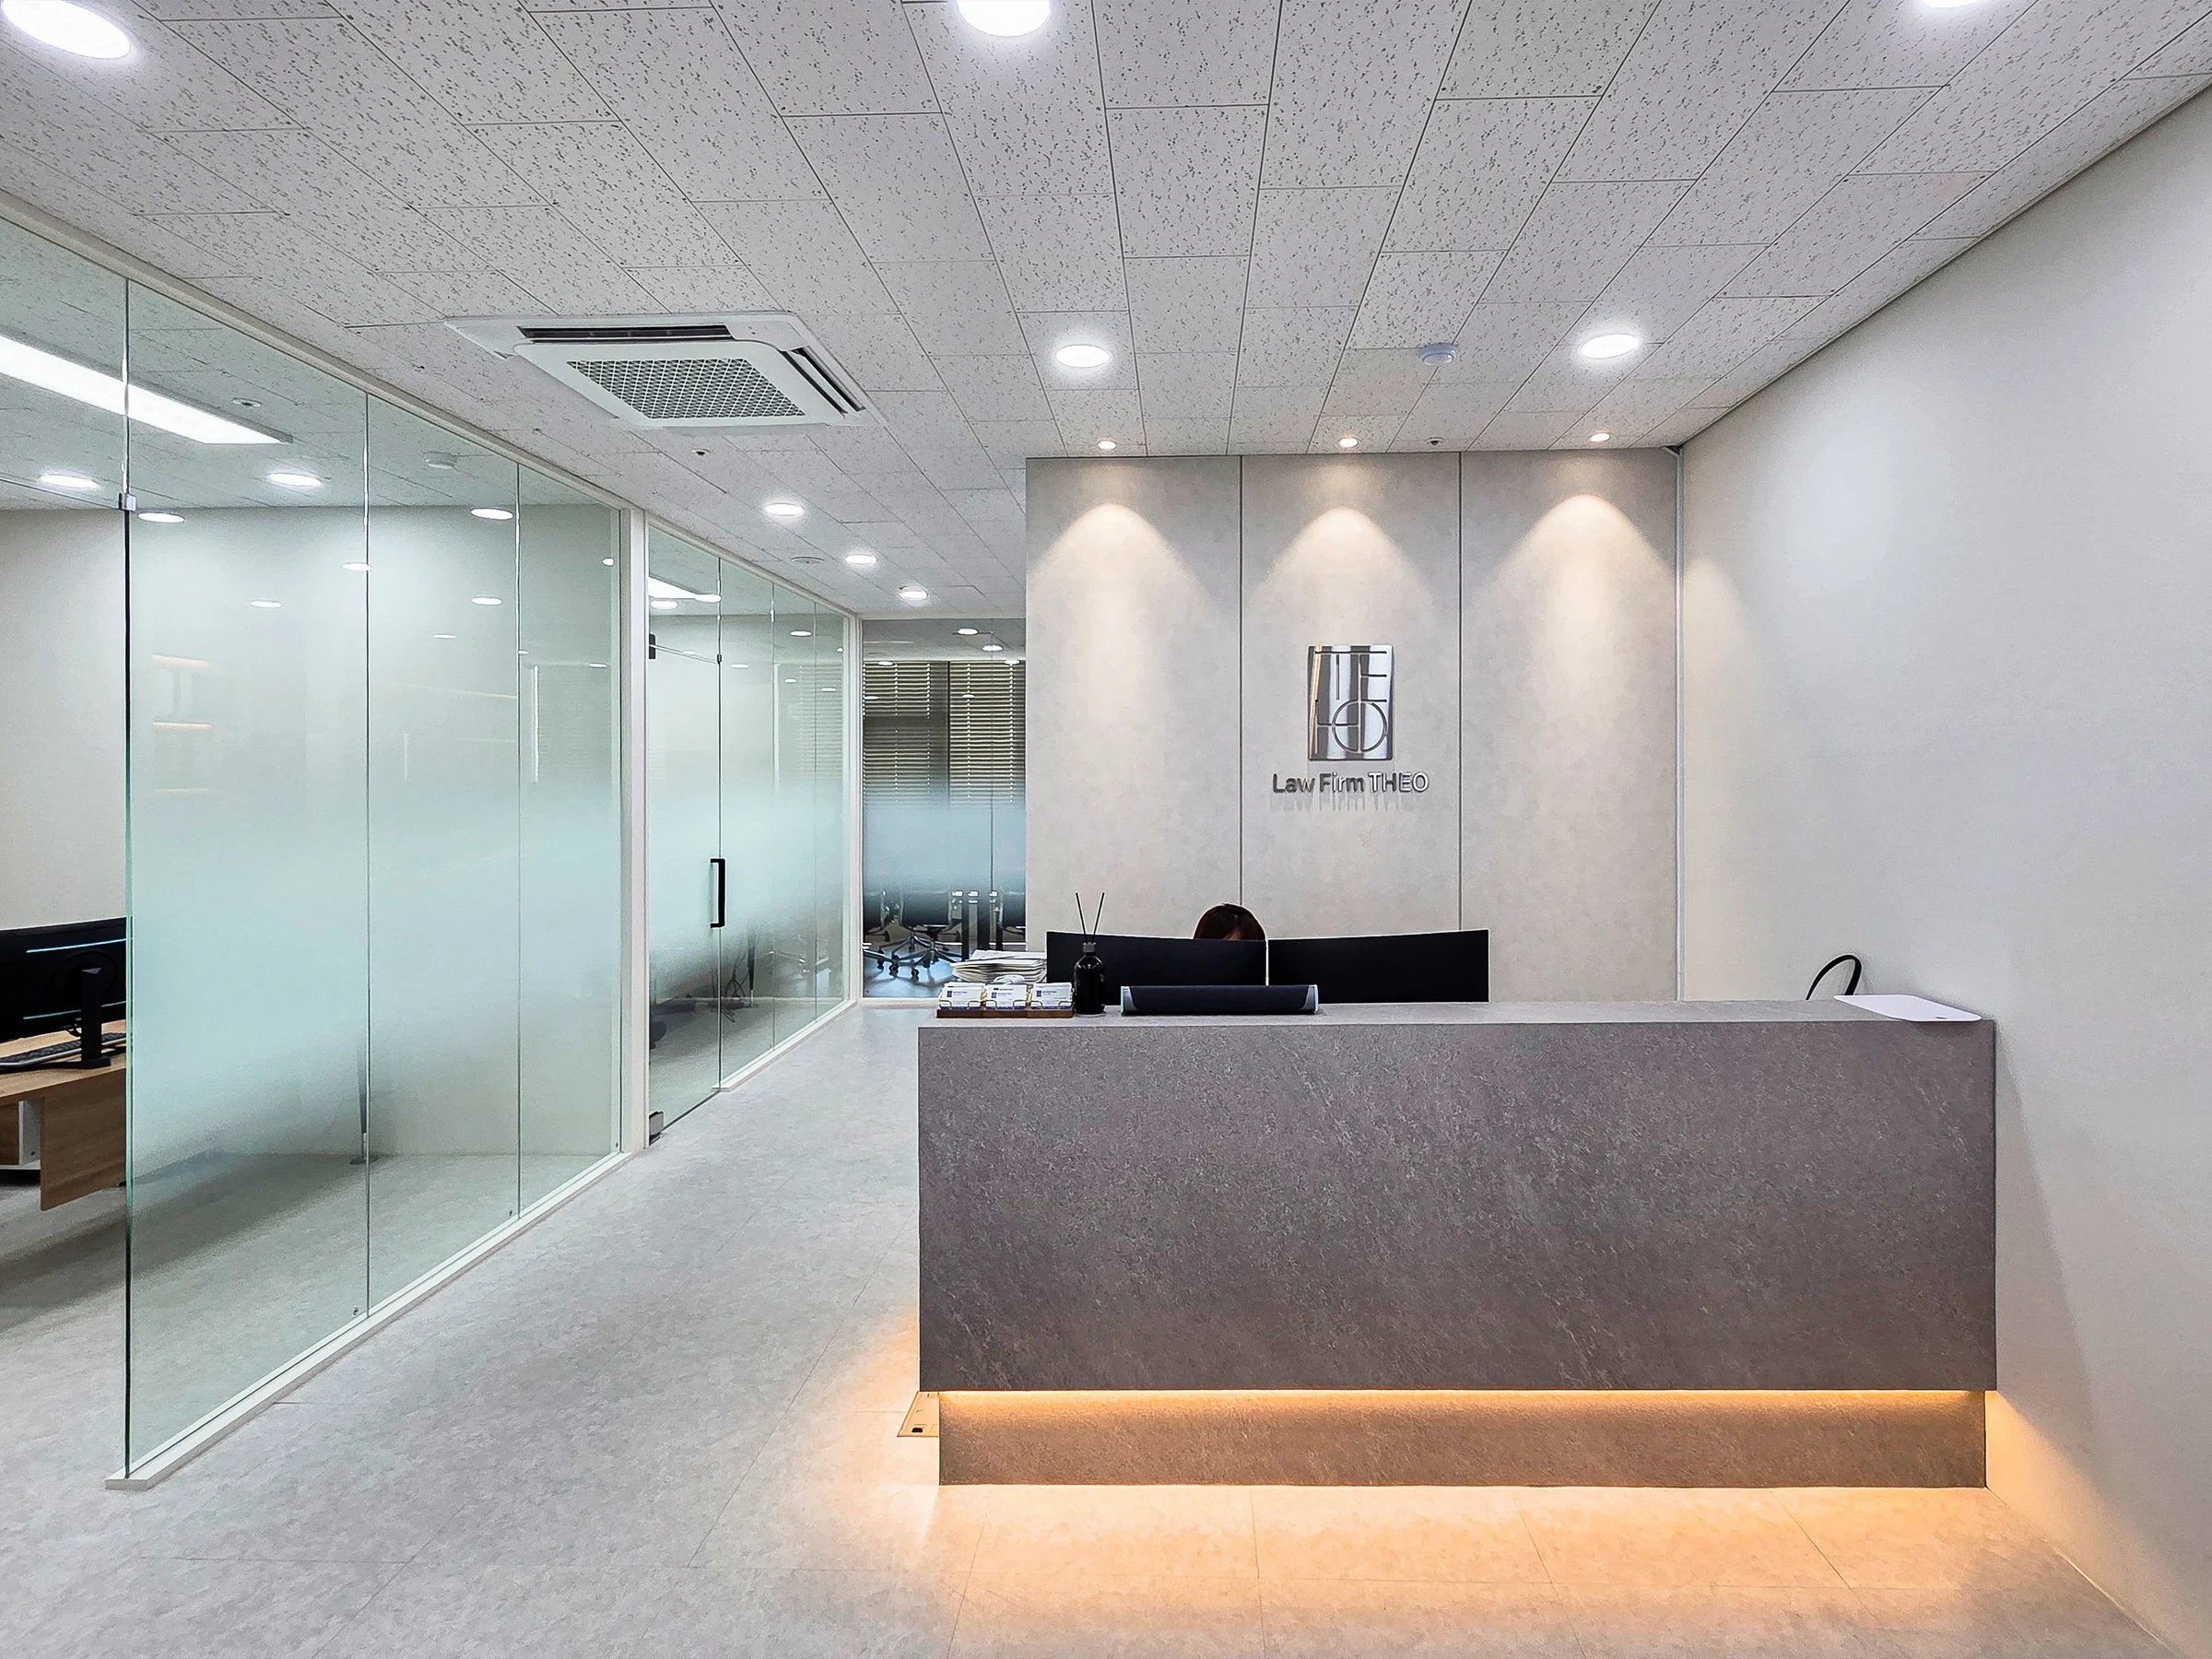
Incheon Seo-gu 28 pyeong Law Firm Office Interior

Gimpo 33 Pyeong Apartment Interior

Gangseo 105 Pyeong Gym Interior
10-pyeong brunch cafe interior
10-pyeong contemporary music academy interior

Namyangju 26-pyeong Pharmacy Interior

Siheung 38-pyeong Franchise Tea Shop Interior Type B

Siheung 38-pyeong Franchise Tea Shop Interior Type A

Seongnam 36-pyeong Office Interior

Pyeongchon 24 pyeong Yoga and Pilates Studio Interior

Magok 7 pyeong Salad Bar Interior

Nonhyeon 100 Pyeong Plastic Surgery Clinic Interior

Gwanak-gu 100 Pyeong Gym Interior

Songdo 49 Pyeong Tax Accounting Office Interior

Gasan 31 Pyeong Office Interior

36-Pyeong Children's English Library Interior in Songdo


Site check
- Scope: Office interior construction
- Area: 125.62m² (38 pyeong)
Completed interior

A calm terrazzo-patterned wall finish brings a contemporary touch.

LED linear lighting follows the white door frame for a bright, refined appearance.
The overall atmosphere is clean and professional.

It stands out from the corridor and creates a professional image.

An arched recessed niche and indirect lighting create a subtle central accent, while a tetrapod-shaped object at the floor corner adds interest.

Slim linear wall lights along the white corridor walls add a soft accent.
Glass partitions preserve open views into the workplace farther inside.

Black-framed full-height glass partitions define the work area while preserving openness.
Light gray floor tiles and recessed ceiling lighting systems make the interior feel bright and spacious.

A modular shelving unit with a chrome frame displays small decorative objects.
Clear lettering distinguishes the studio and work areas for efficient use.

Glass partitions divide the rooms while retaining openness.
Gradient film on the lower glass sections screens views at seated eye level.

Translucent film on the glass partitions protects individual spaces.
Bright linear ceiling lights and soft indirect wall lighting work together to support concentration.

Long stretches of indirect wall lighting add softness and warmth.
Glass partitions give the meeting room both openness and privacy.

Small square white tiles add detail, while a small table and chairs create a comfortable place to rest.

White and light gray brighten the interior, with a cozy relaxation area to one side for staff breaks.
Small decorative objects and lighting add interest.

Glass partitions define the meeting room, while a soft beanbag sofa provides a comfortable spot for a break.

It provides a soft accent in the interior.
An opaque glass partition blocks distracting views to support concentration.

A warmly textured finish on one wall softens the atmosphere.
Privacy film on the lower partition helps participants concentrate.

White and black create a chic, modern atmosphere.
Long linear ceiling lights make the room feel brighter and larger.

A warmly textured feature wall creates a gentle, comfortable atmosphere.
It is a welcoming setting for focused meetings.

Black furniture anchors the interior.
The calm, stylish atmosphere supports concentration.

Its gentle curves soften the white surface and add a cozy touch.
The shelf is ideal for displaying small decorative objects.

Black frames accent the white and gray palette for a modern, refined atmosphere.
The design combines openness with an independent room.

Gold accent wall lights add warmth.
Recessed ceiling lights illuminate the whole space for focused work.

A glass shelving cabinet with a silver frame and decorative objects add a modern, refined accent to the wall.

Dark gray carpet tiles provide a grounded atmosphere,
while sheer curtains filter soft daylight through the windows.
Notes
The key request for this Gwangmyeong GIDC office was to preserve openness while clearly separating work and relaxation areas.
White finishes create an airy impression, and black-framed glass partitions divide the interior efficiently without blocking views.
A warmly textured feature wall and soft indirect lighting add refined, comfortable accents.
The finished space combines function and design, allowing staff to concentrate and rest in a pleasant environment.
Please leave an inquiry if you have any questions. We'd be happy to help. :)
This has been Ham Young-ju from Goodterior. I'll be back with another project!





