
Songdo 42 Pyeong Office Interior
Separate director's office, meeting room, workspace, and kitchenette

Hello! This is Goodterior :)
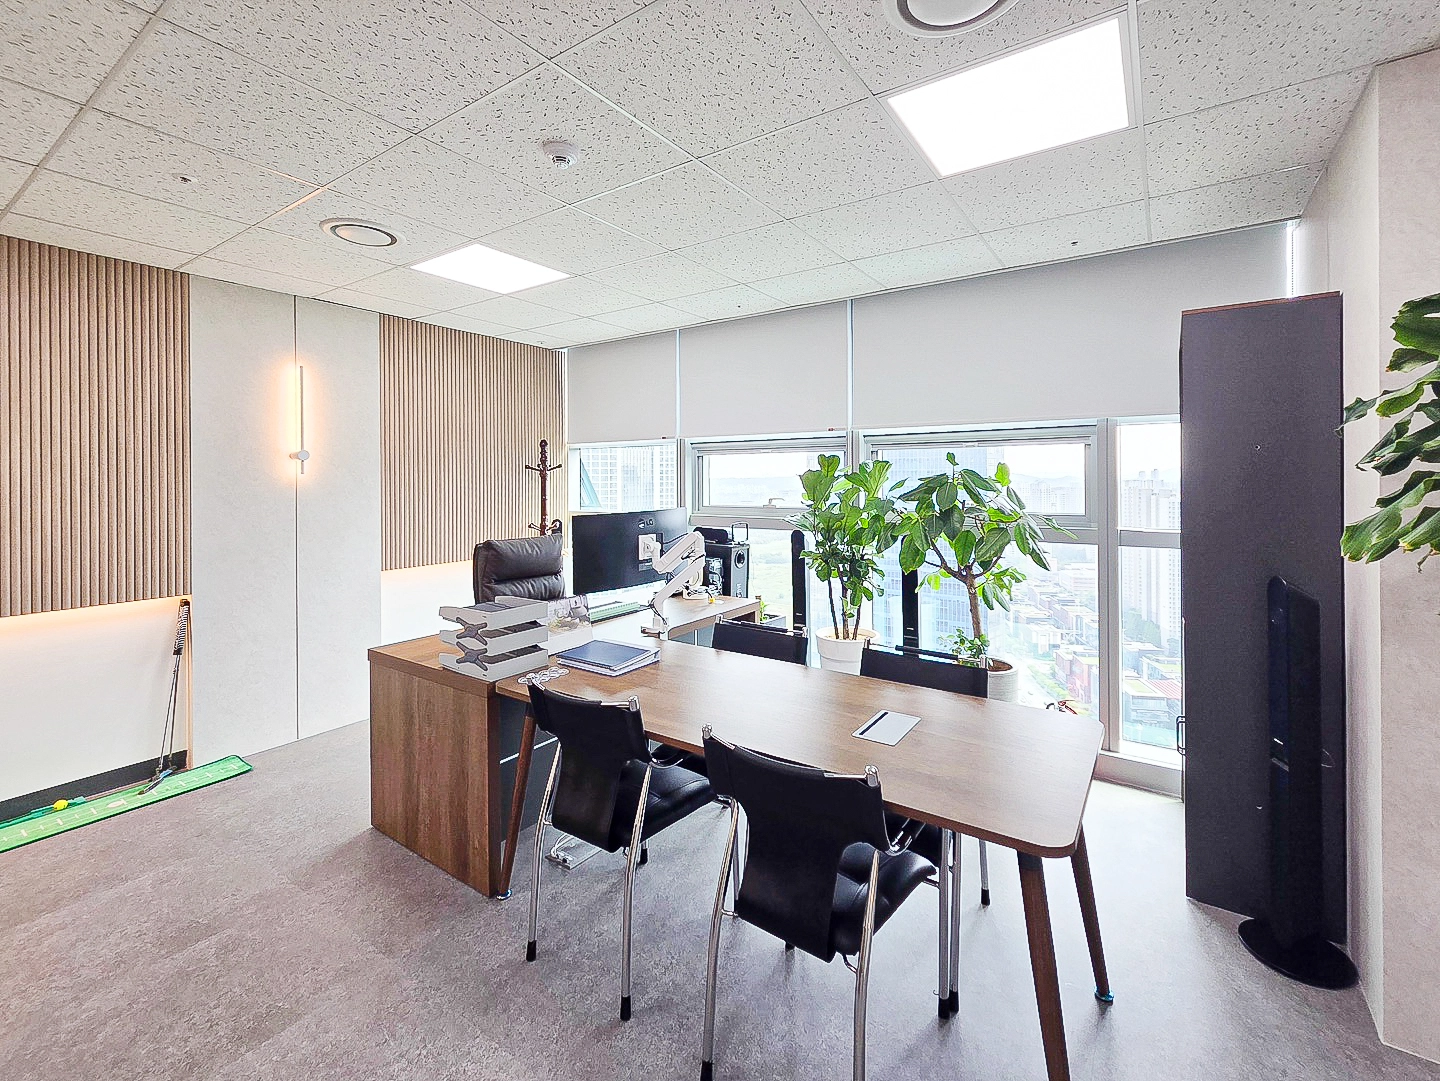
Today we introduce a completed 41 pyeong office interior for Wincore in Songdo.
The design reflects the client's wish for a strong brand identity alongside efficient circulation and practical everyday comfort.
Separate entrance routes, MDF bands with company logos, and open glass partitions create a modern, practical workplace.
Let us explore the key construction details of this Songdo office.
👇 Related interior projects
Goyang 79 pyeong Two Level Office Interior

Gasan 30 Pyeong Office Interior

Goyang 28 Pyeong Office Interior
35-Pyeong Office Interior in Pyeongtaek

Gasan Publik Building B 83 Pyeong Office Interior

Gangnam 35 Pyeong Office Interior

Gwangmyeong 41 Pyeong Showroom Partial Remodel

96-Pyeong Pharmaceutical Company Office Interior in Gwanggyo
Dongtan 36 Pyeong Office Showroom Interior

Yongin 62 Pyeong Office Interior
Yeongdeungpo 40 Pyeong Cafeteria Interior

Songdo 49 Pyeong Tax Accounting Office Interior
Gwangmyeong 40 Pyeong Automotive Company Office Interior

Namyangju 40-pyeong dental clinic interior
41-Pyeong Office Interior in Gwanggyo
Seohyeon, Bundang 42-pyeong English academy interior
Gwanggyo 47 Pyeong Yoga Academy Expansion Interior
30 Pyeong Korean Medicine Clinic Interior

Soha-dong 32 Pyeong English Academy Interior
Gimpo 29 Pyeong English Academy Interior
20-Pyeong Office Interior in Songdo
14-Pyeong English Learning Center Interior at Urban Square in Mangpo

Namyangju 26-pyeong Pharmacy Interior

Siheung 38-pyeong Franchise Tea Shop Interior Type B

Siheung 38-pyeong Franchise Tea Shop Interior Type A

Seongnam 36-pyeong Office Interior

Pyeongchon 24 pyeong Yoga and Pilates Studio Interior

Magok 7 pyeong Salad Bar Interior

46-Pyeong Hair Salon Interior in Cheolsan

36-Pyeong Children's English Library Interior in Songdo

Gwanak-gu 100 Pyeong Gym Interior

Nonhyeon 100 Pyeong Plastic Surgery Clinic Interior

Godeok Jisik Gongjakso 26 pyeong Office Interior

Site check
- Construction based on an area of 137.85m² and ceiling height of 2,700mm
- Nox terrazzo vinyl floor tiles not used
- Existing ceiling tiles retained, with additional LED lighting
- One-way automatic door added at the entrance to unit 2633; remaining fire doors finished with decorative film
- Facade walls and corridor finished with MDF bands, with company logos in selected sections
- Paneled column finishes and lighting bars on workspace walls
- New upper and base sink cabinets, glass kitchenette door, and glass meeting-room partitions
- Existing ceiling tiles and selected equipment and materials reused; exact scope requires site confirmation
Layout
Main entrance to unit 2633 and lobby
- A one-way automatic door separates entry routes for efficient movement.
- Ceiling lighting and logos within the facade's MDF bands emphasize the brand.
Open workspace
- Wall lighting bars provide even illumination and minimize glare.
- Nox terrazzo vinyl flooring, specified as NOT-, completes a modern tone.
Open director's office
- Cafeteria-inspired MDF bands and indirect lighting accent the rear wall.
- Halo-lit dimensional signage reinforces the brand inside.
Meeting room
- Frameless glass partitions provide visual openness and appropriate privacy.
- Paneled column details add refinement.
Kitchenette
- Upper and base cabinets and a glass door create neat storage.
- LED lighting and clear partitions create a bright, open rest area.
Internal corridor and fire doors
- Logos placed along MDF bands strengthen brand visibility.
- Matching decorative film on fire doors maintains consistency.
Let us look at the design concept.
Completed interior
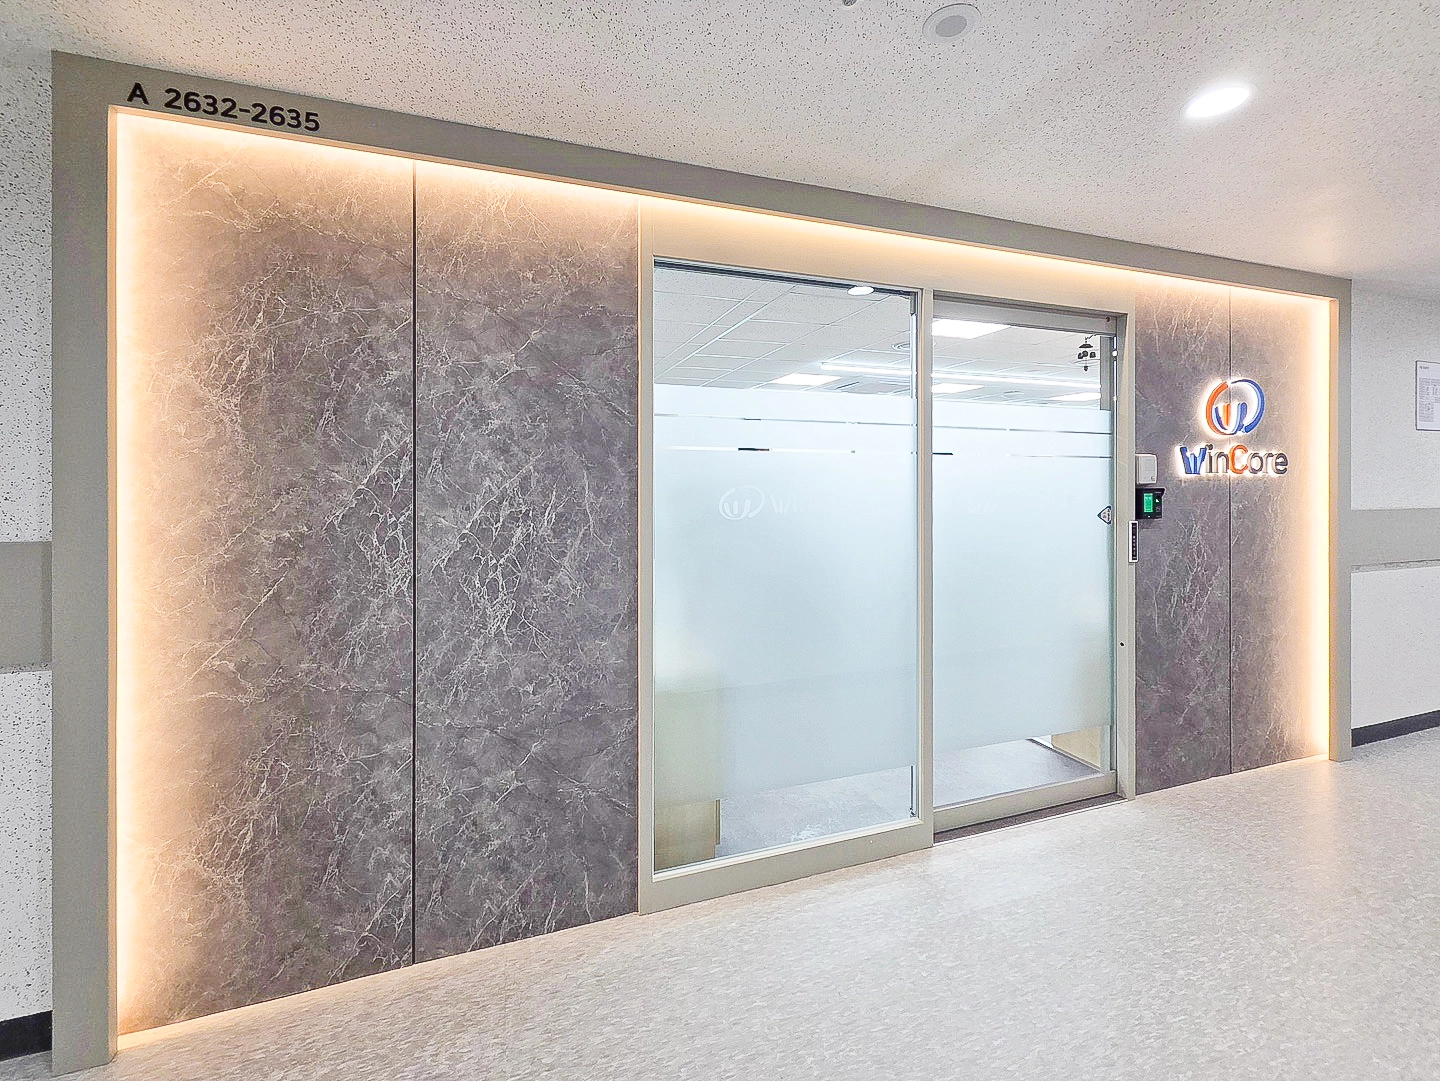
A translucent automatic glass door for privacy also considers security.
A company-logo wall with LED accents emphasizes the brand, while MDF bands and simple frames balance durability and design.
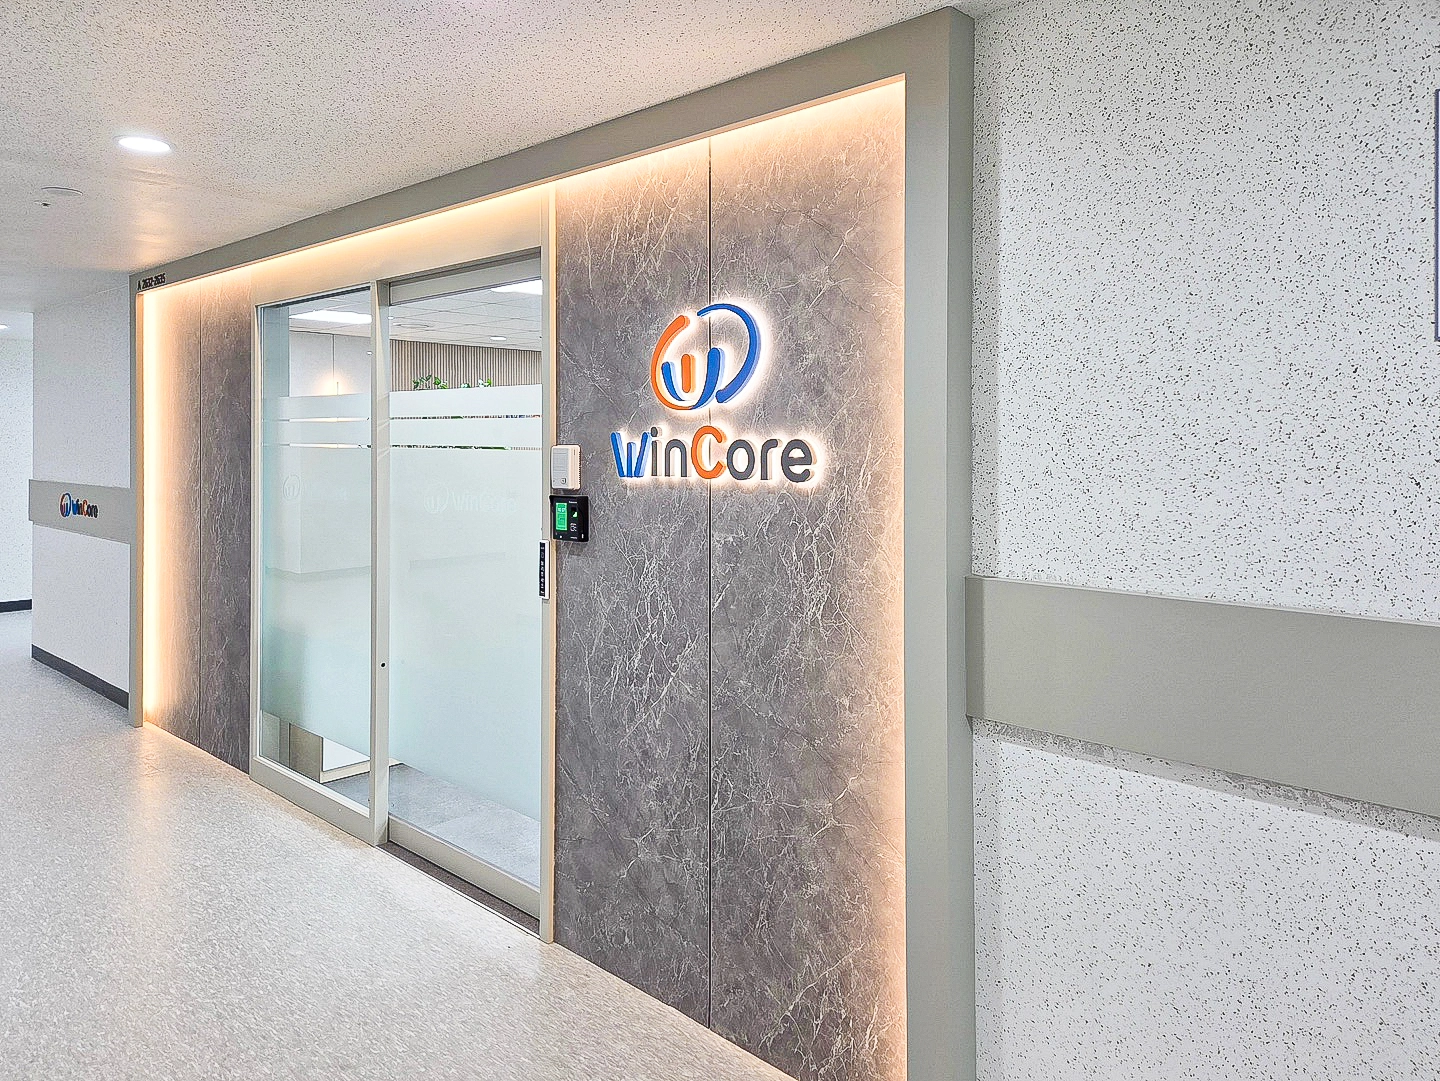
Halo channel lighting behind the logo clarifies entrance visibility and brand identity.
Existing ceiling tiles and additional LED lighting make the transition from corridor to office comfortable.
A sliding glass door preserves openness and circulation space.
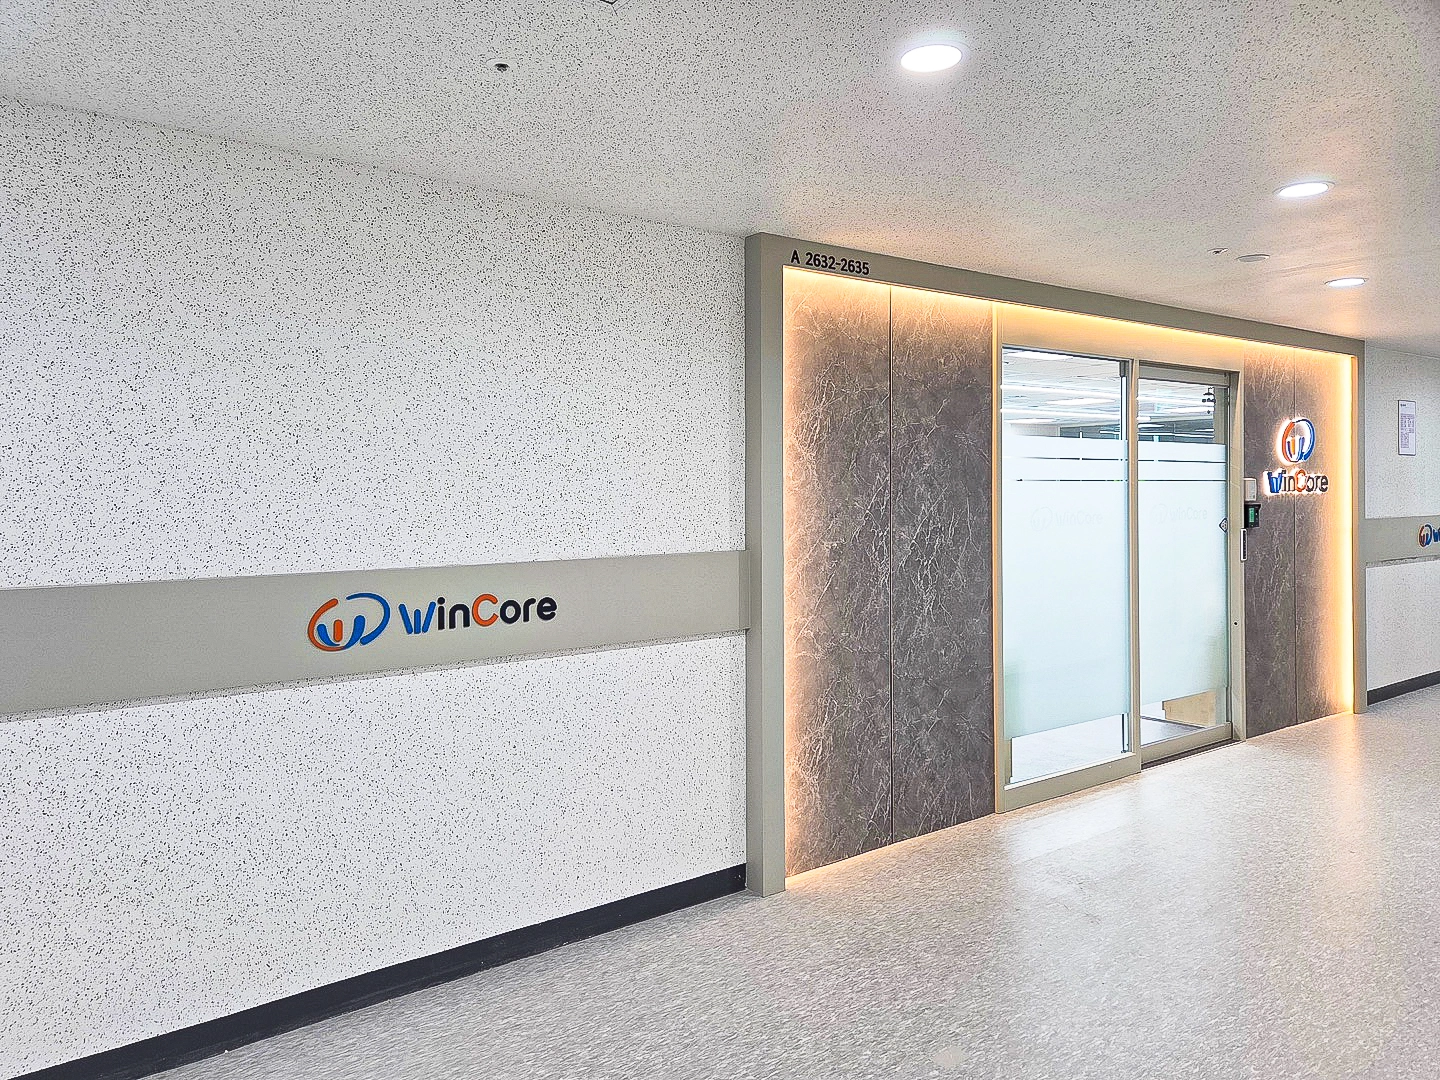
Indirect LED lighting makes the entrance and brand logo stand out.
An automatic door considers access and circulation efficiency, with bands and logos continuing along the corridor.
The design expresses the brand clearly while limiting cost.
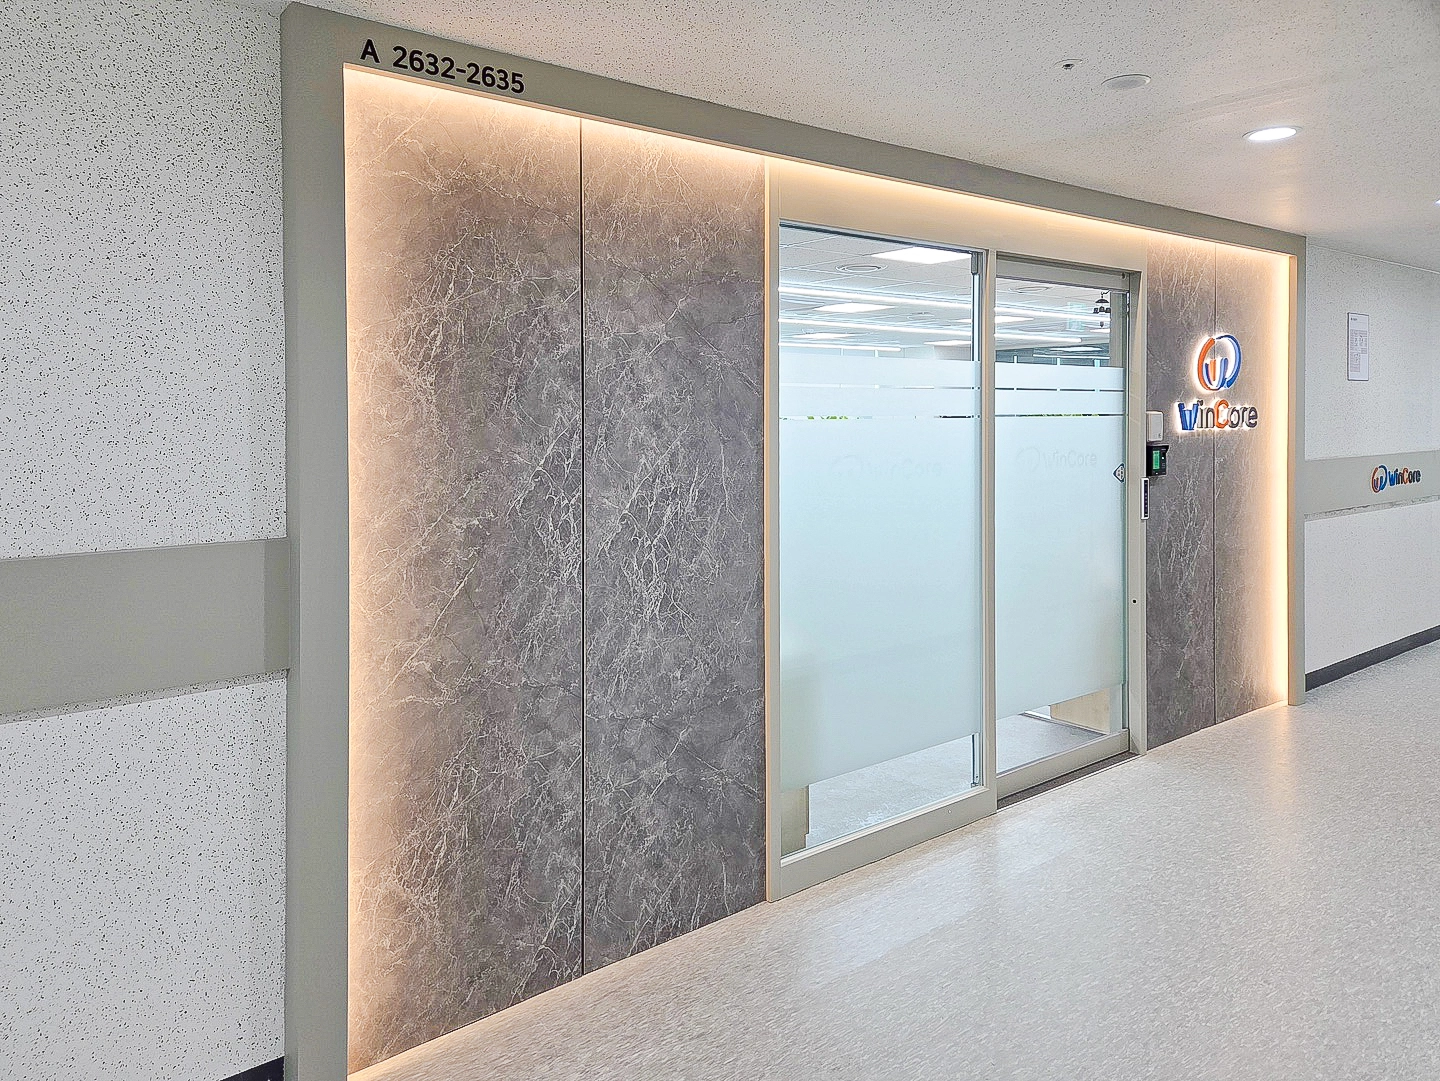
Indirect lighting emphasizes entrance lines and naturally guides visitors toward the main door.
A logo sign clearly communicates the company's identity.
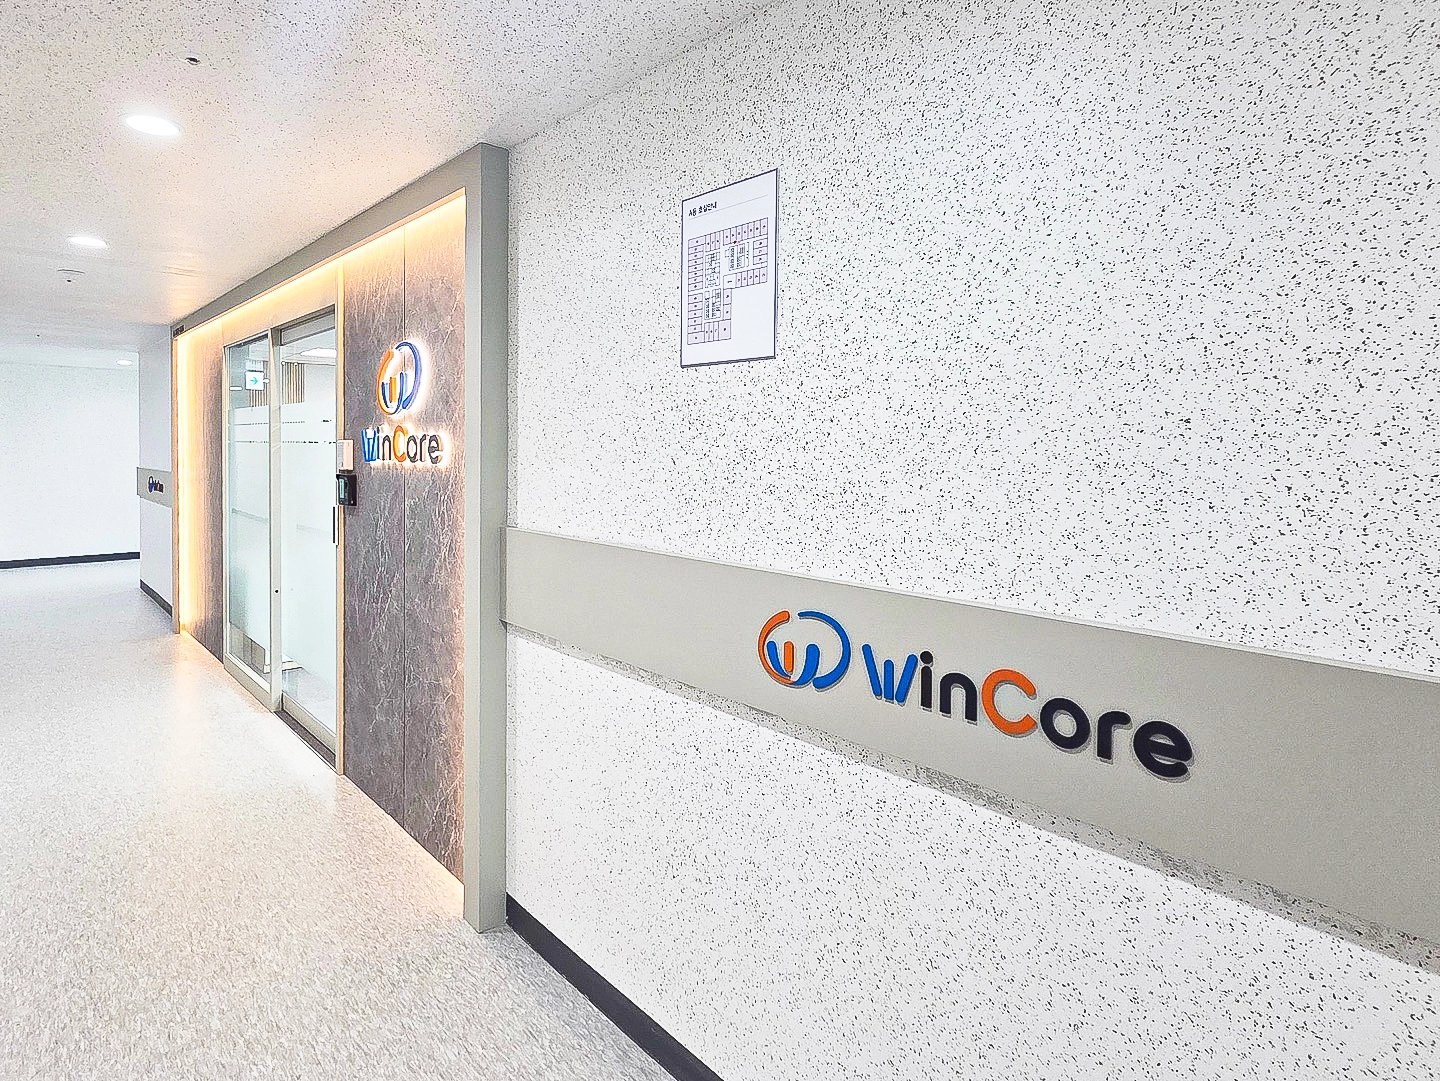
Horizontal bands with logos naturally guide visitors toward the entrance.
Soft indirect lighting and an automatic glass door preserve openness, while existing ceiling tiles improve construction efficiency.
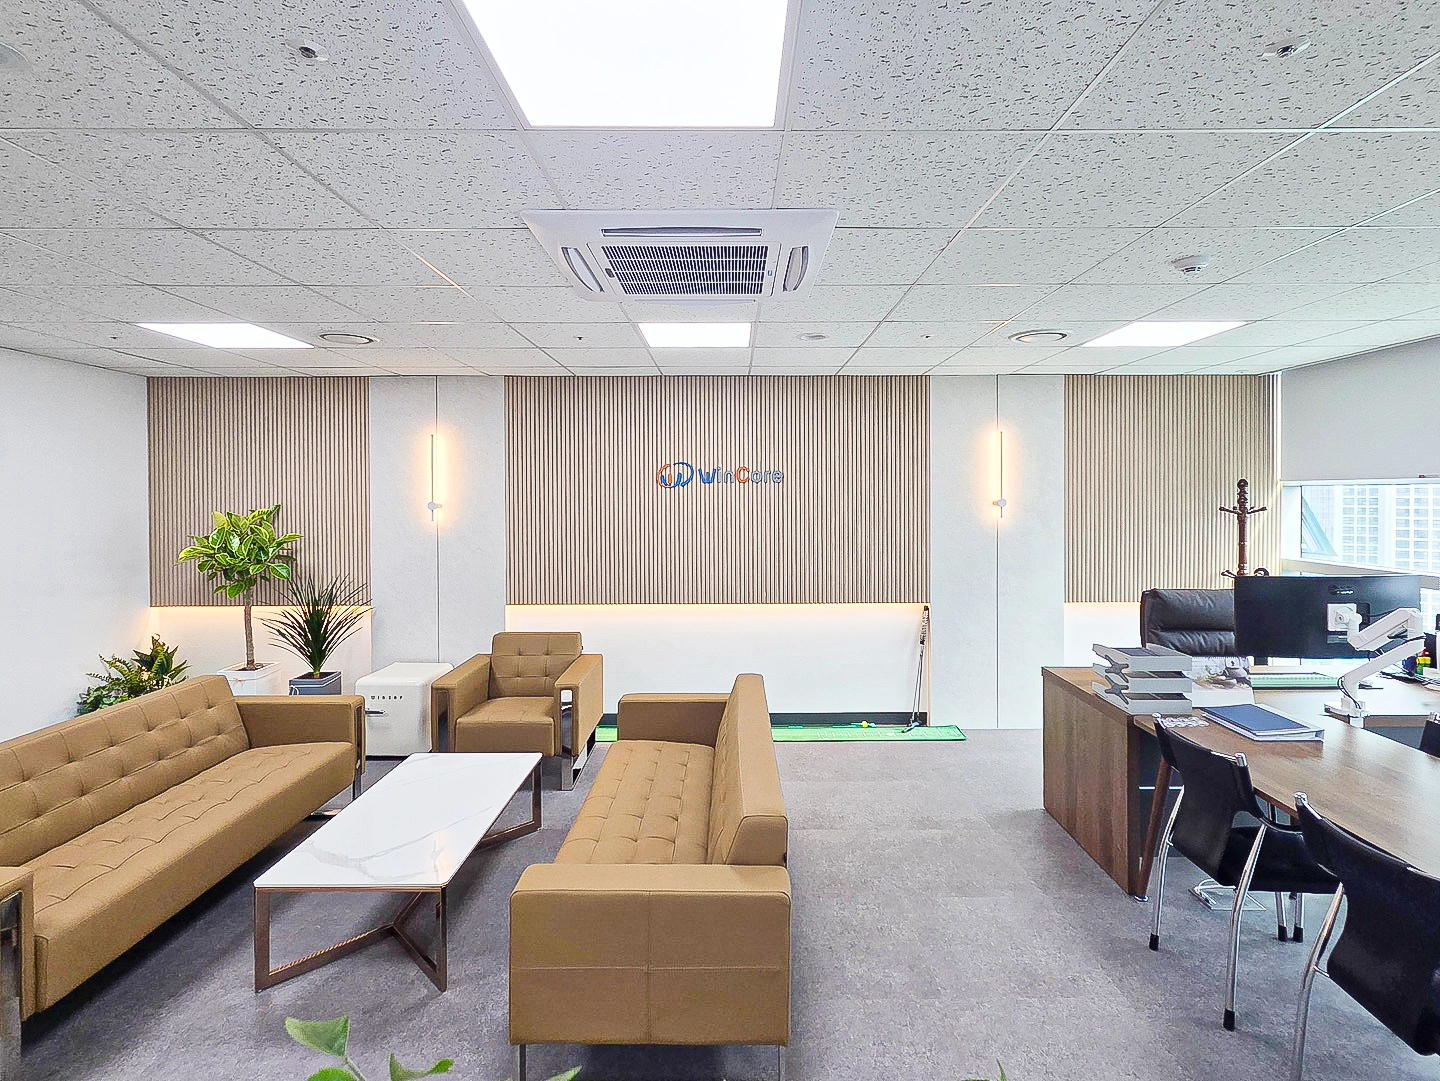
A wood slat wall and slim indirect lighting naturally express the company identity.
Gray carpet tiles and varied indoor planting support comfort and concentration.
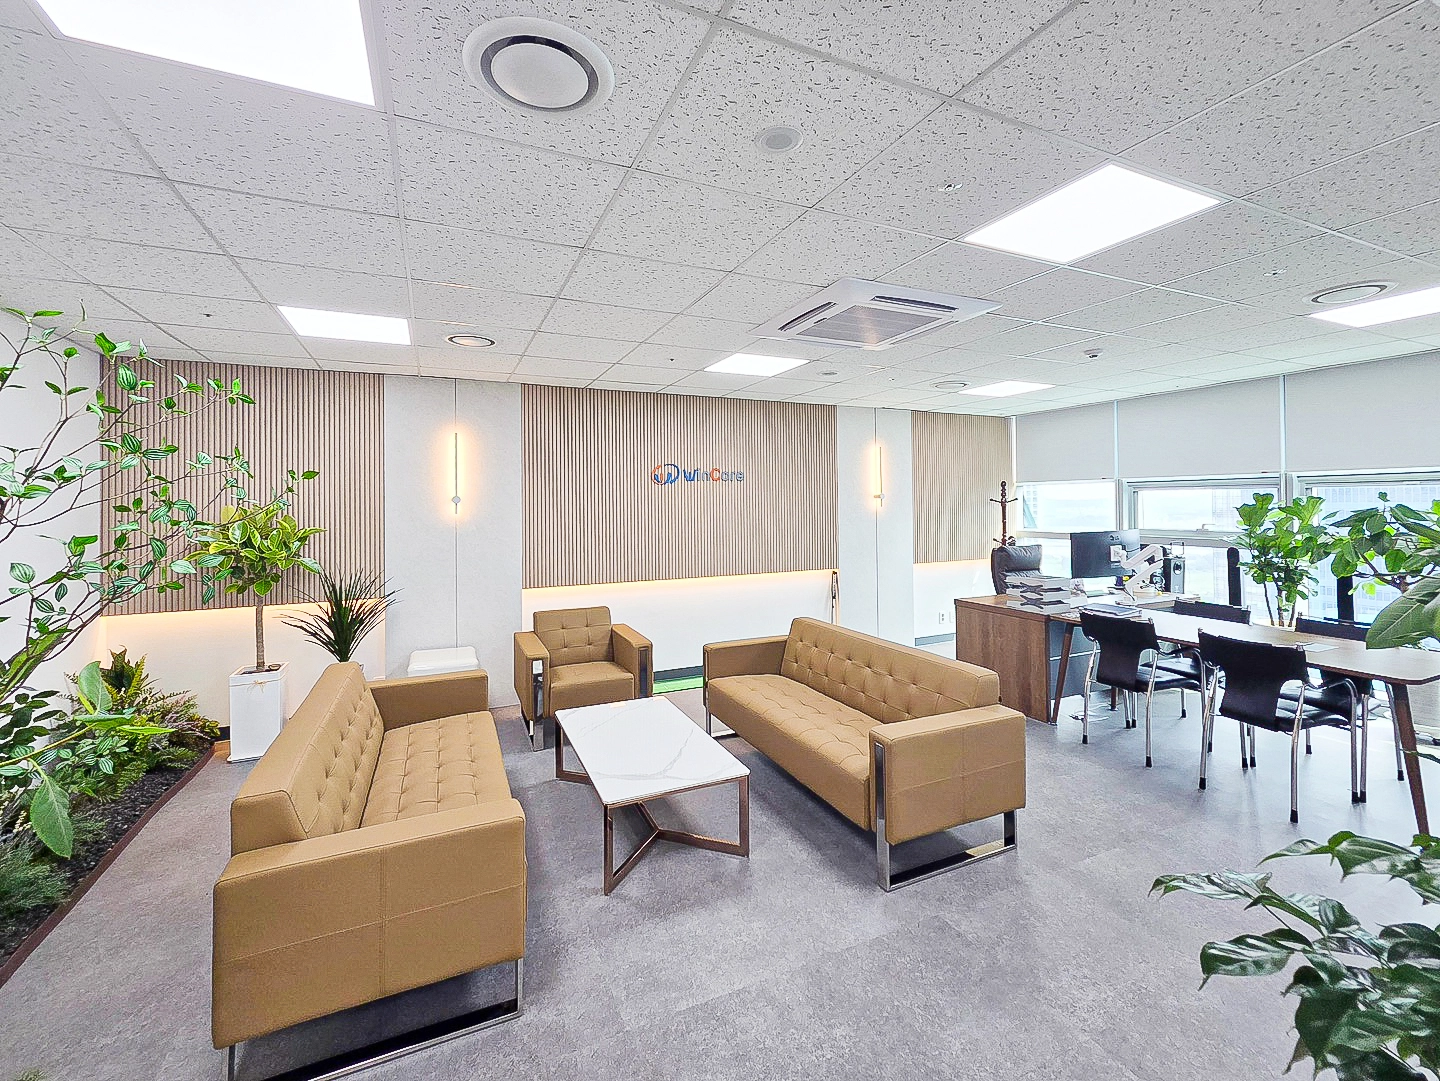
Entrance-wall indirect lighting naturally emphasizes the logo and feature wall.
Corner planting adds life, while retaining the existing tiled ceiling minimizes construction time.
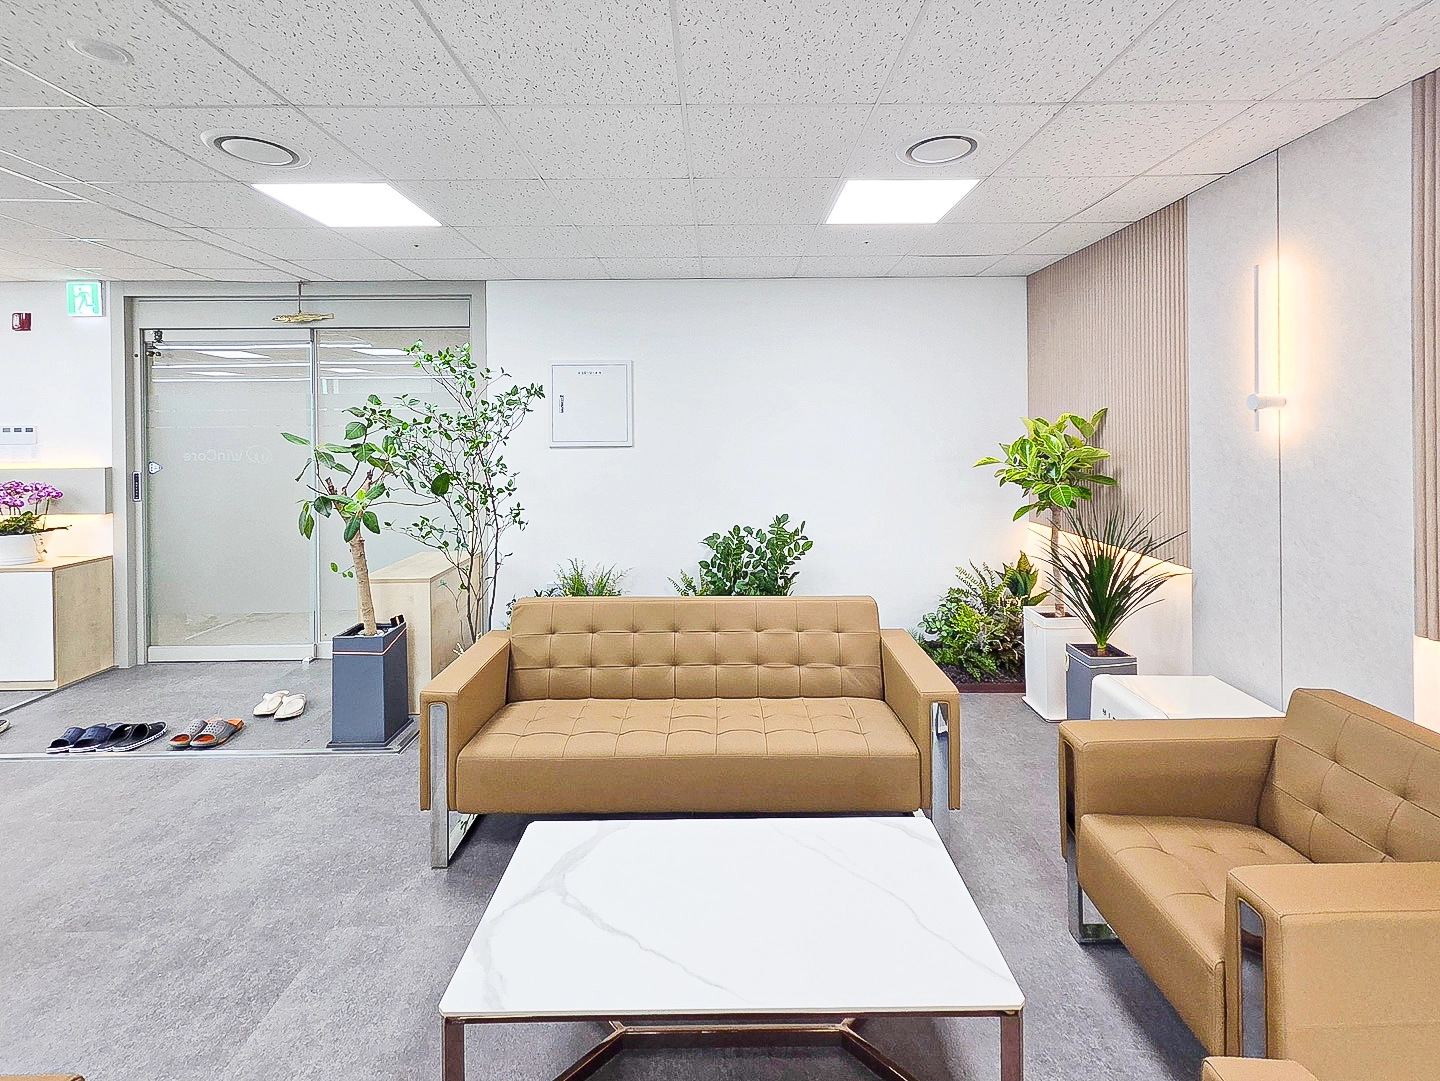
Wood wall panels and indirect lighting soften the setting, while indoor plants add comfort and life.
A glass entrance door preserves openness, with circulation carefully organized for staff and visitors.
Large windows admit ample daylight for concentration, with roller blinds allowing easy control.
Green indoor planting completes a comfortable office.
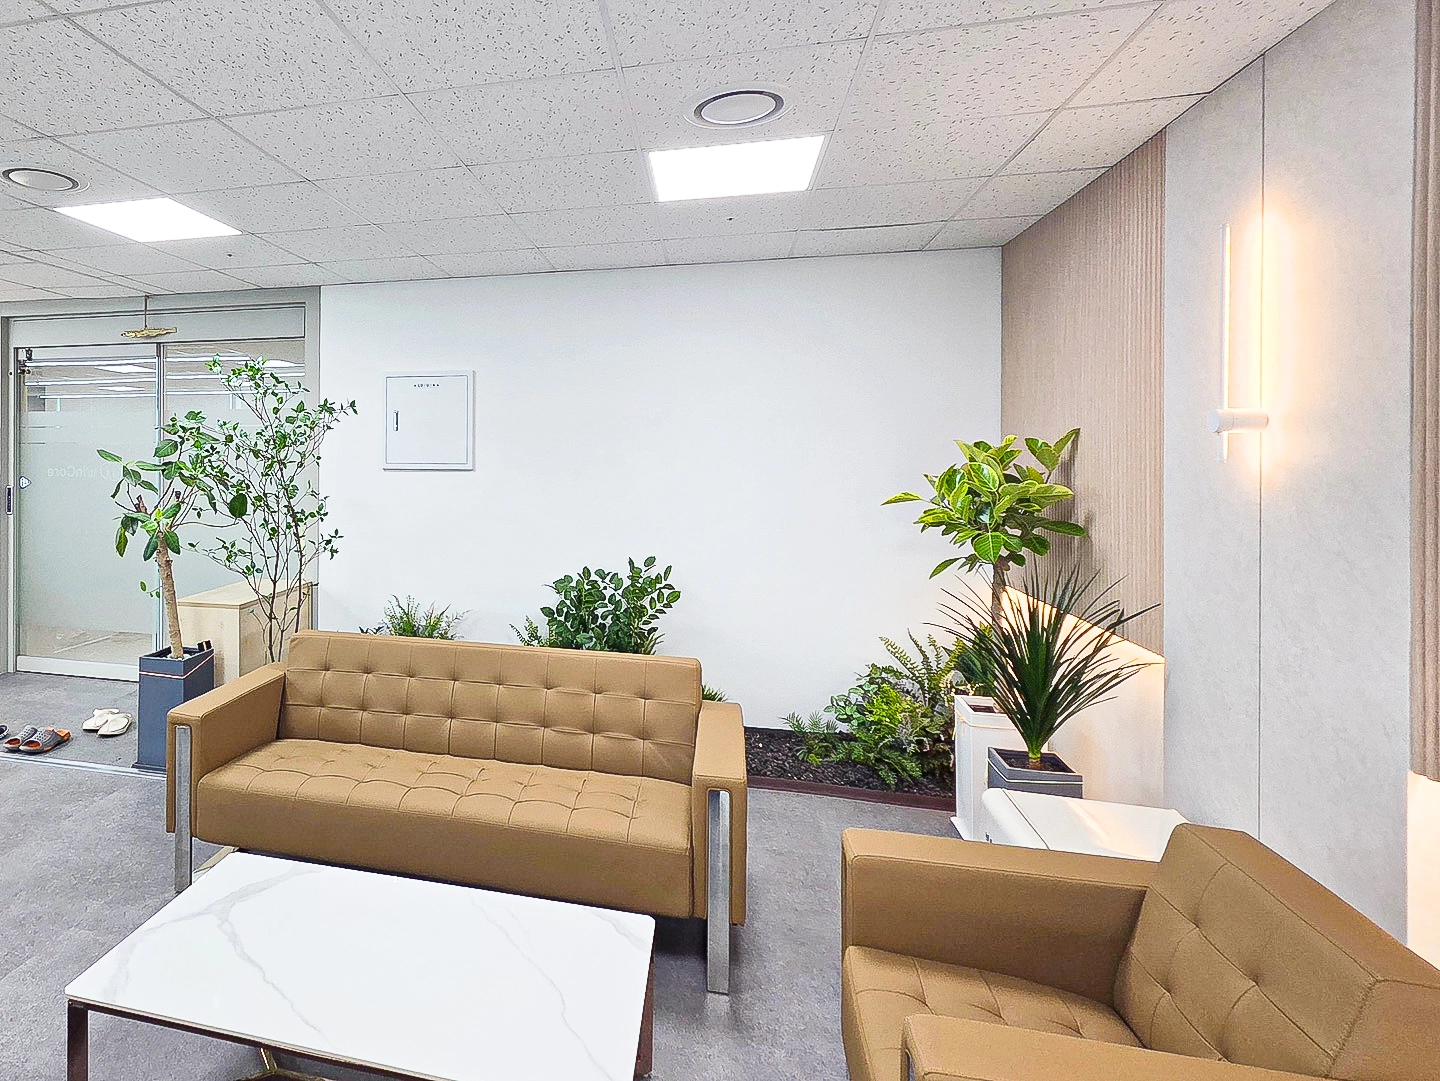
Wood-textured wall panels and indirect LED wall lighting create brightness and refinement.
Varied artificial green plants add nature-inspired accents.
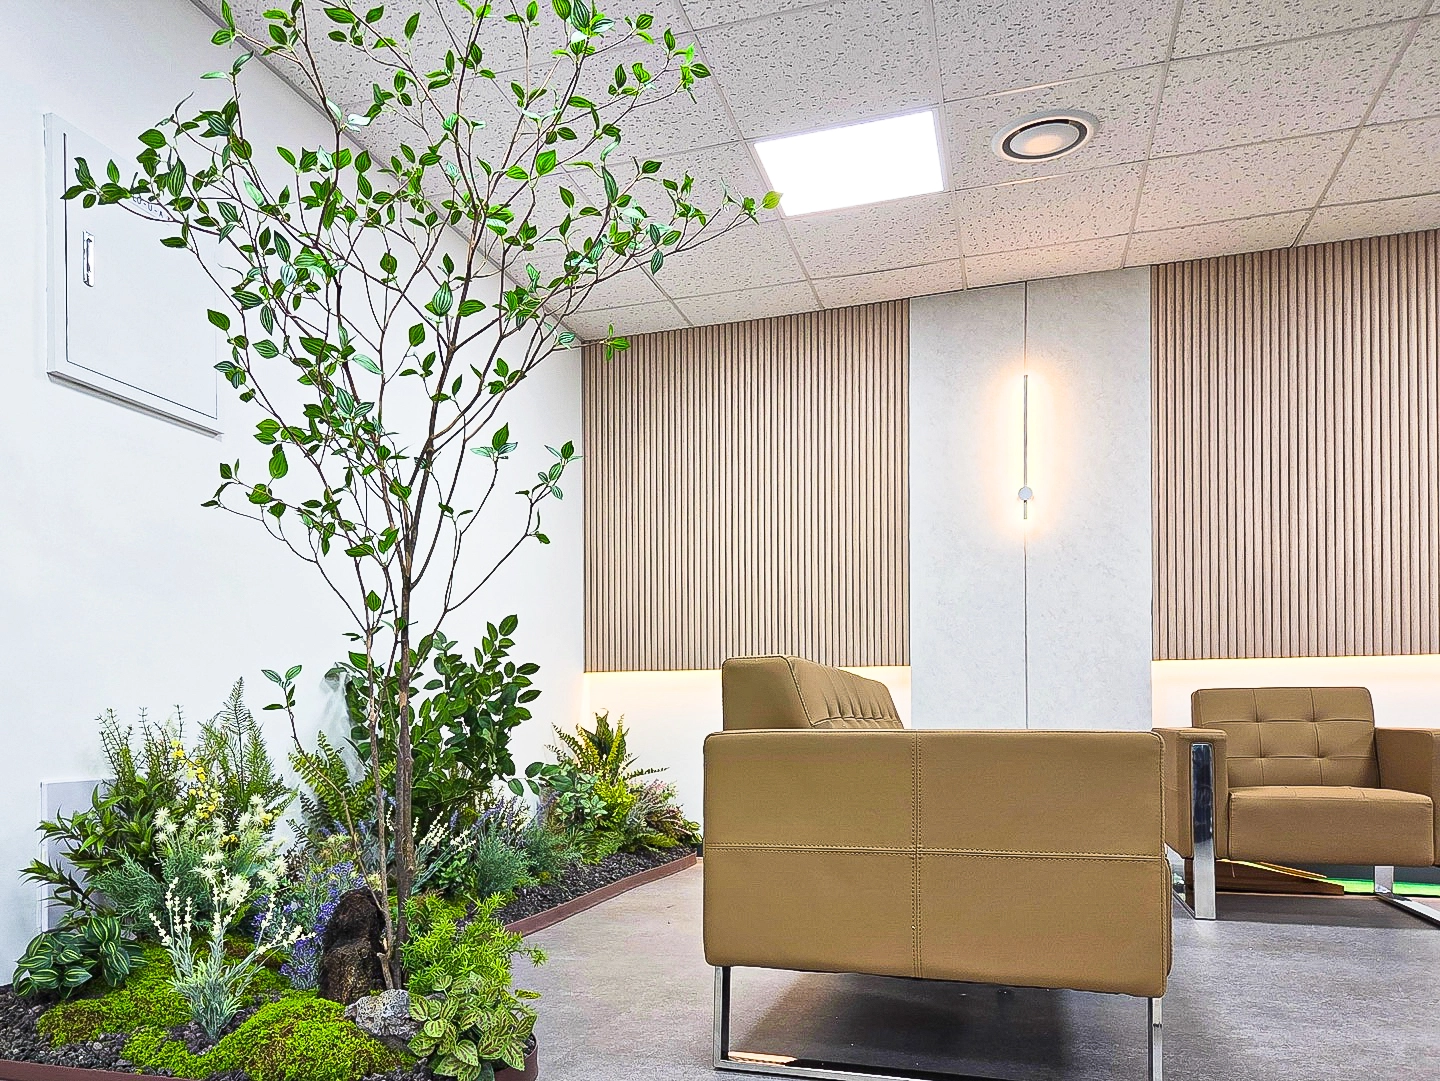
An orderly beige sofa and modern fluted wall create a calm, refined image.
Central wall indirect lighting adds an accent, while retaining ceiling tiles supports cost efficiency.
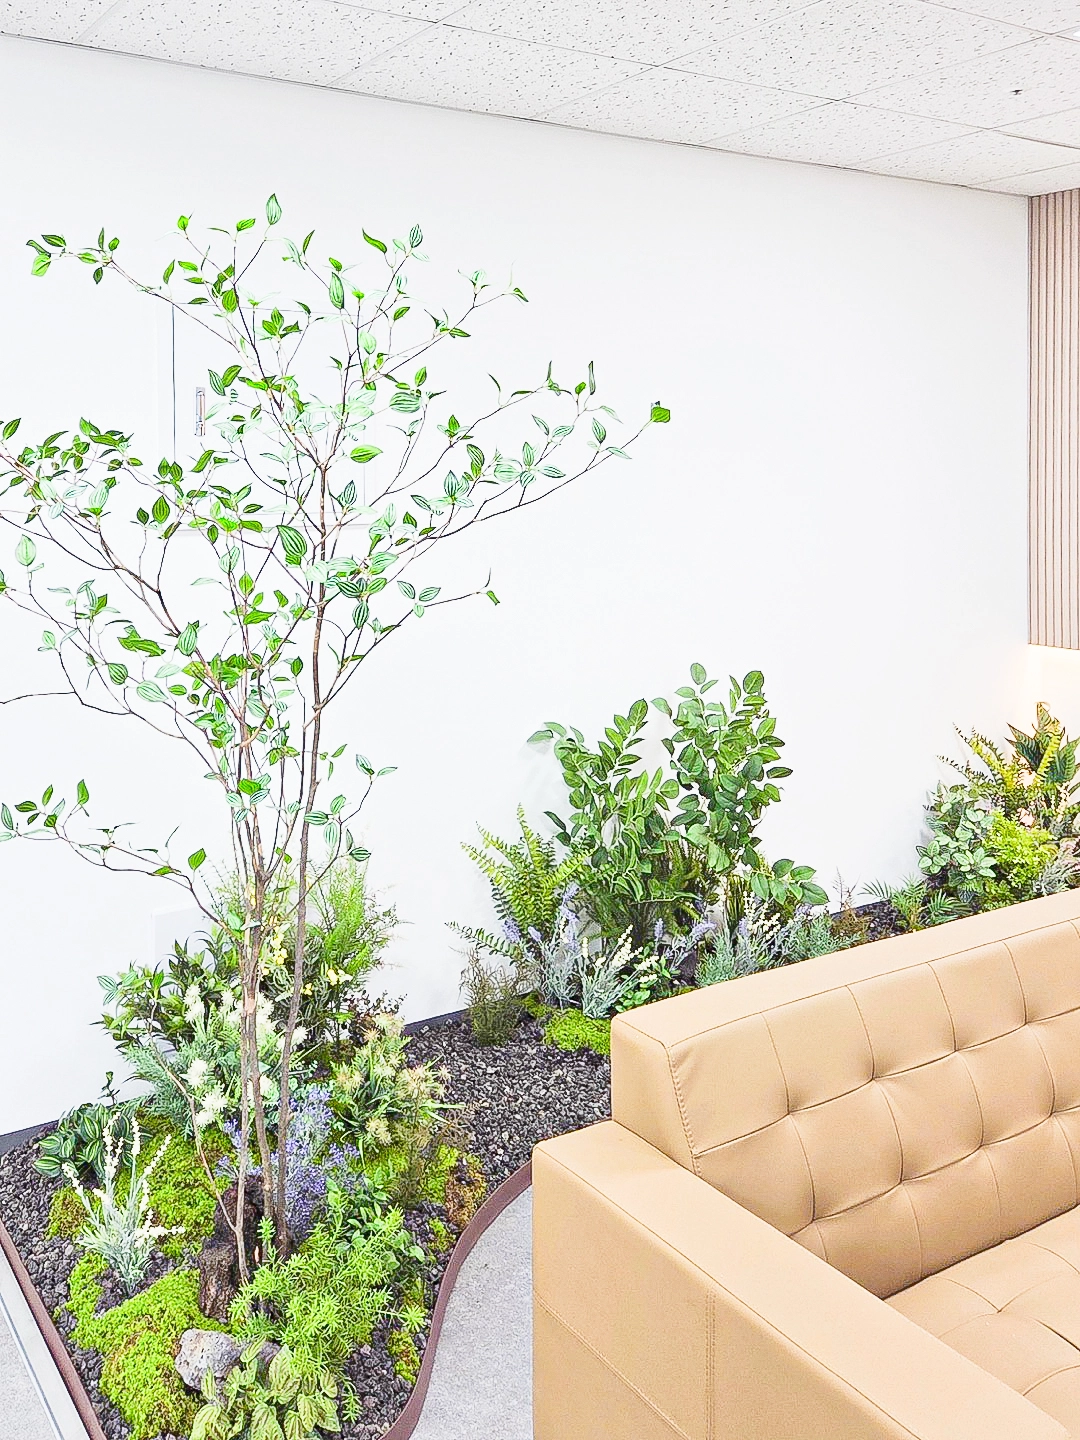
White walls and simple ceiling tiles combine with varied plants and stone to create a lounge where staff can rest close to nature.
The beige sofa complements the greenery and adds coziness.
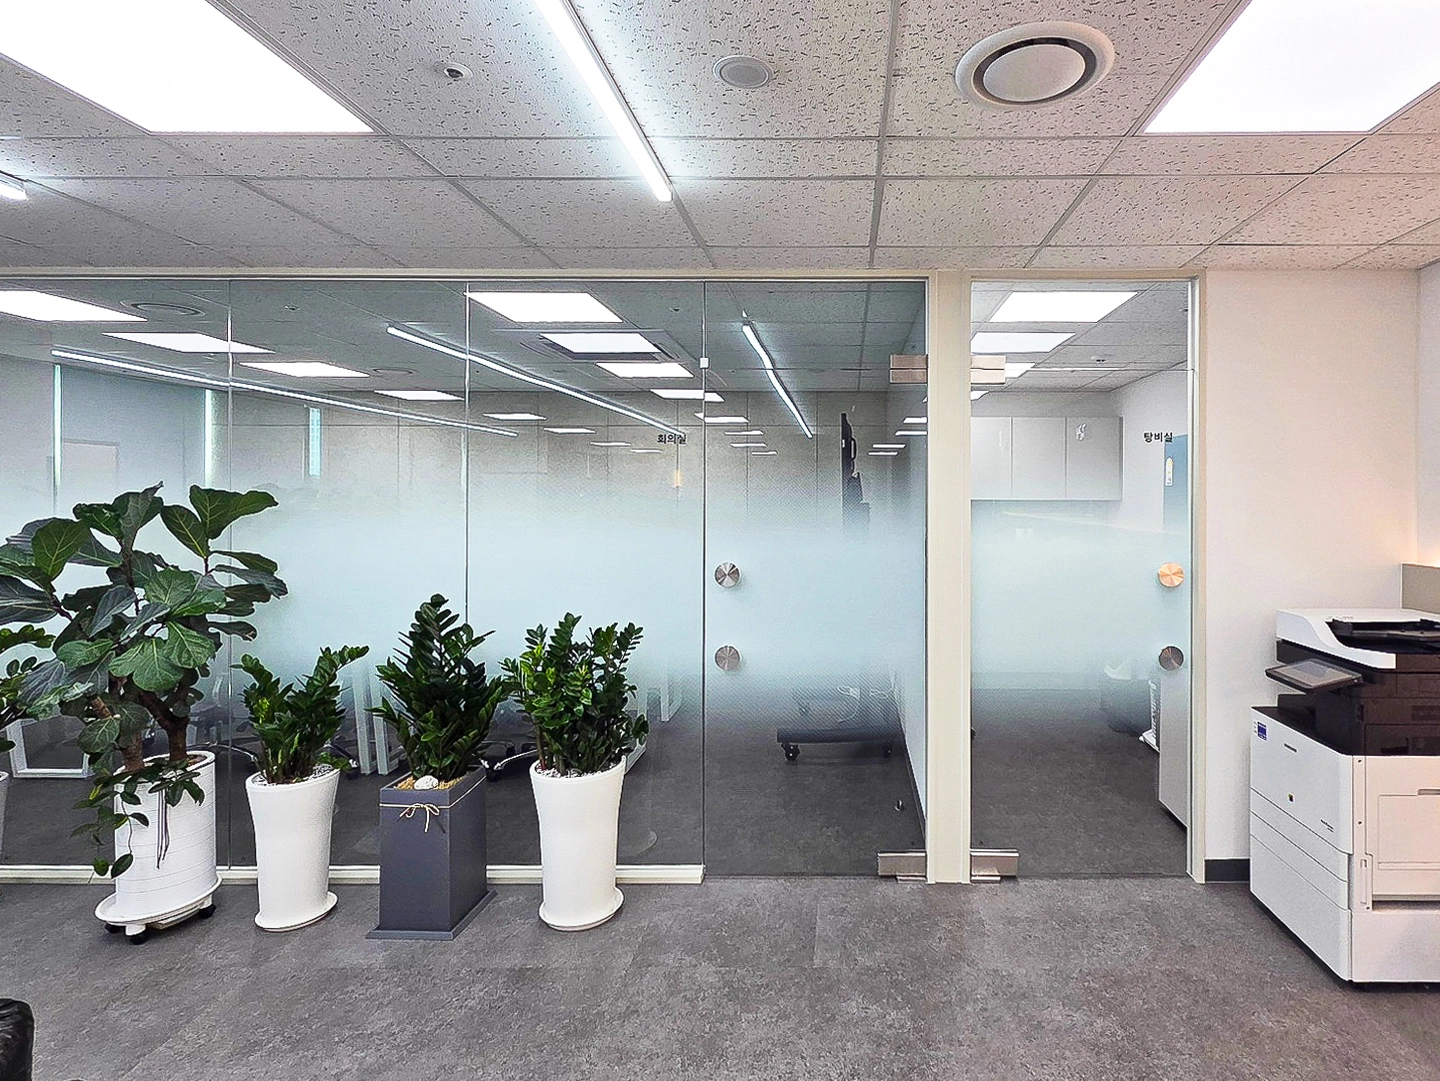
Gray vinyl floor tiles provide durability and easy maintenance, with added indirect lighting at the tiled ceiling creating more even brightness.
Indoor plants bring natural energy to the office.
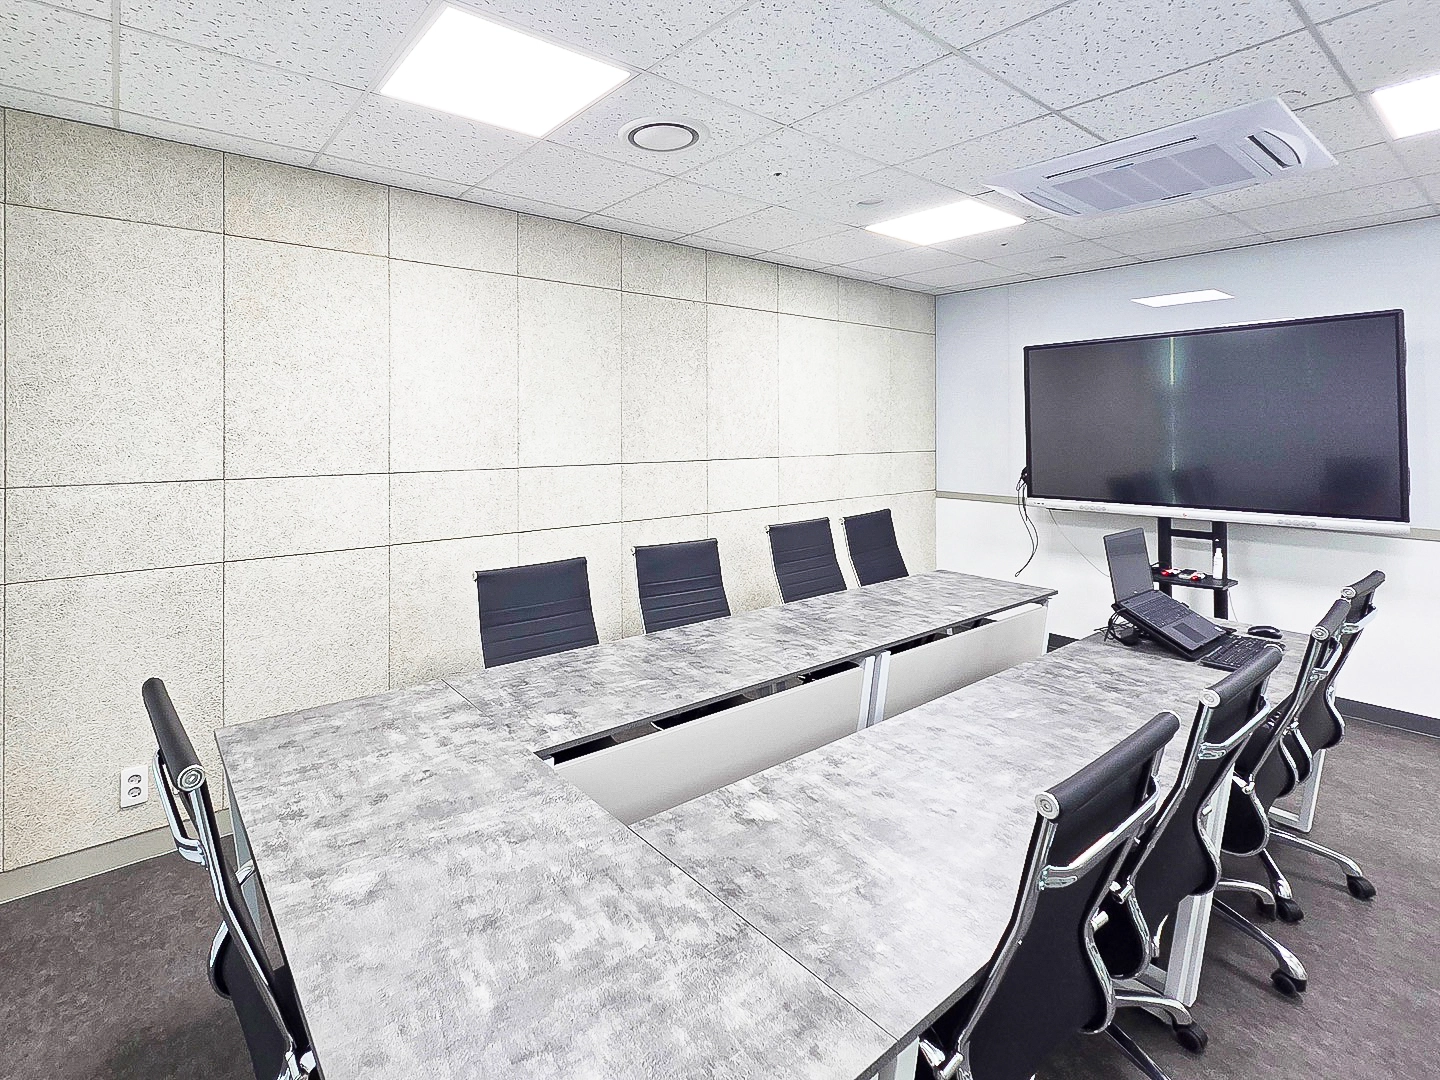
Sound-insulating wall panels address noise during meetings.
Existing ceiling tiles and additional LED panels provide a bright work environment.
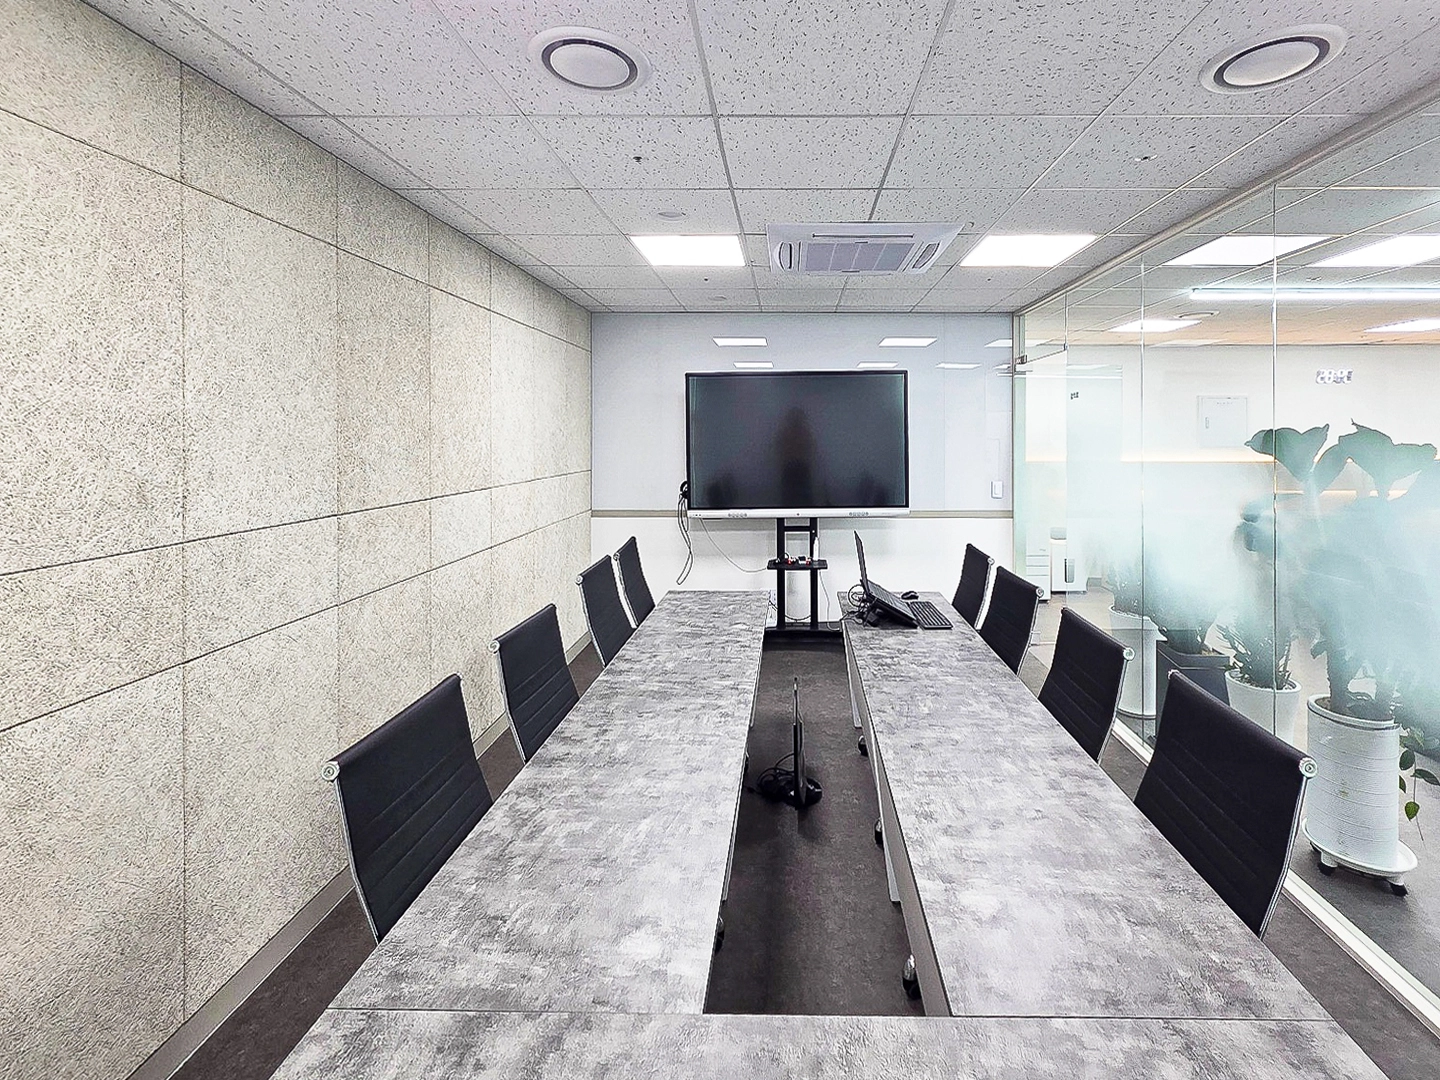
Evenly distributed LED lighting and a tiled ceiling create comfortable illumination.
Glass partitions combine openness with privacy.
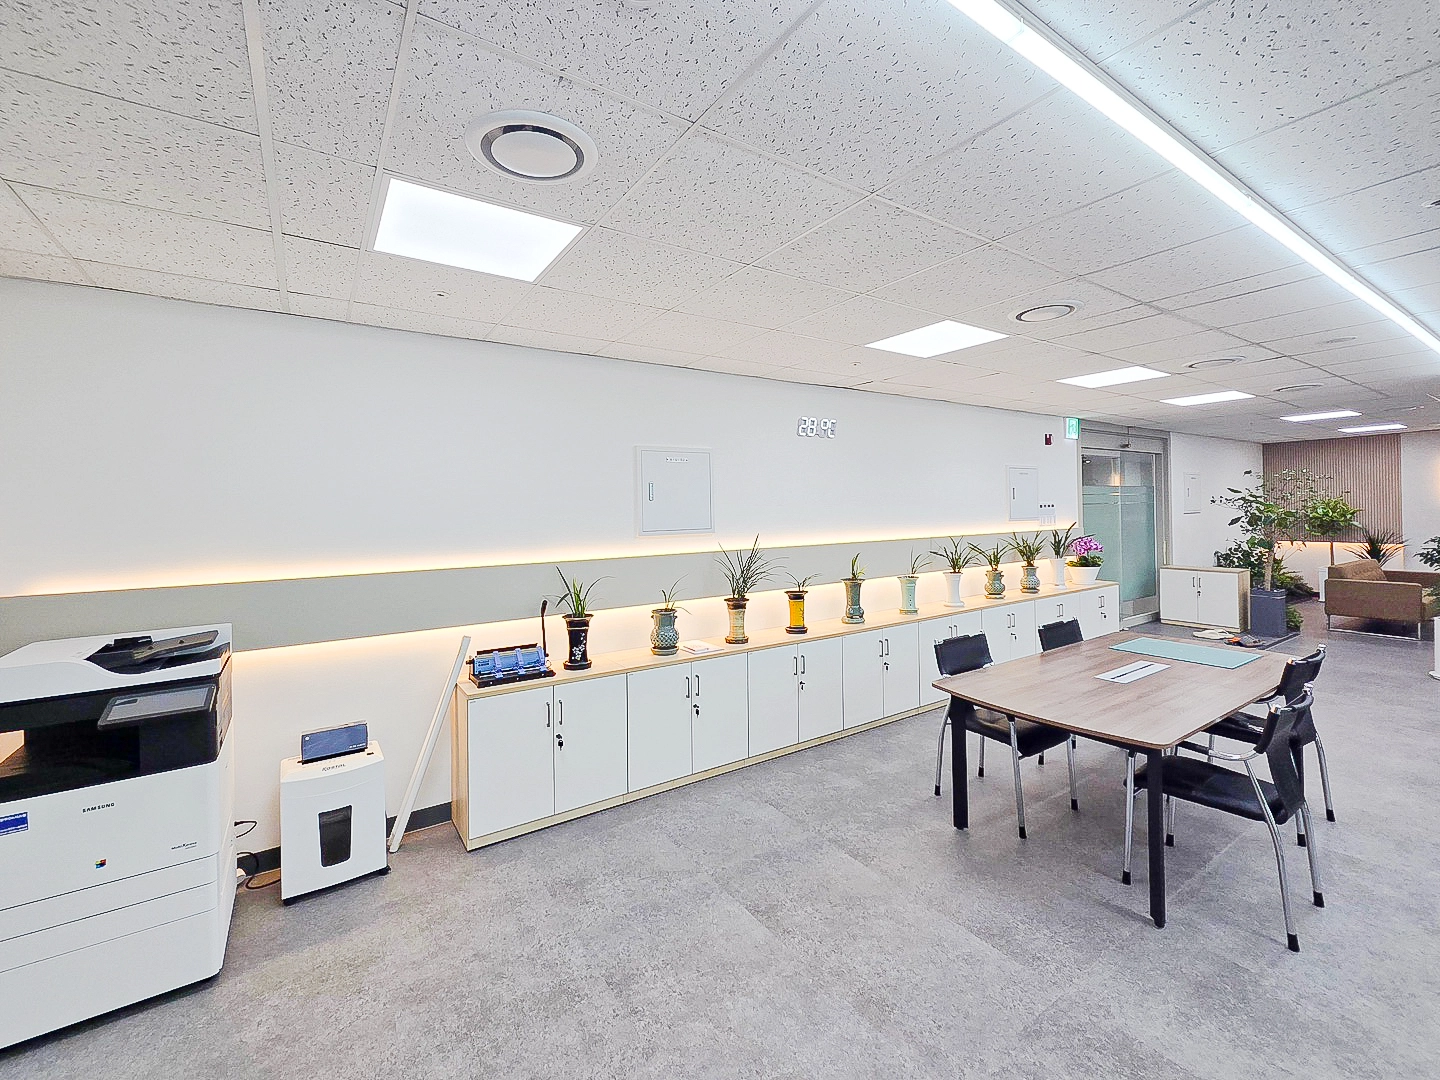
Small plants provide accents, while vinyl flooring offers easy maintenance and refinement.
A meeting table supports varied staff collaboration.
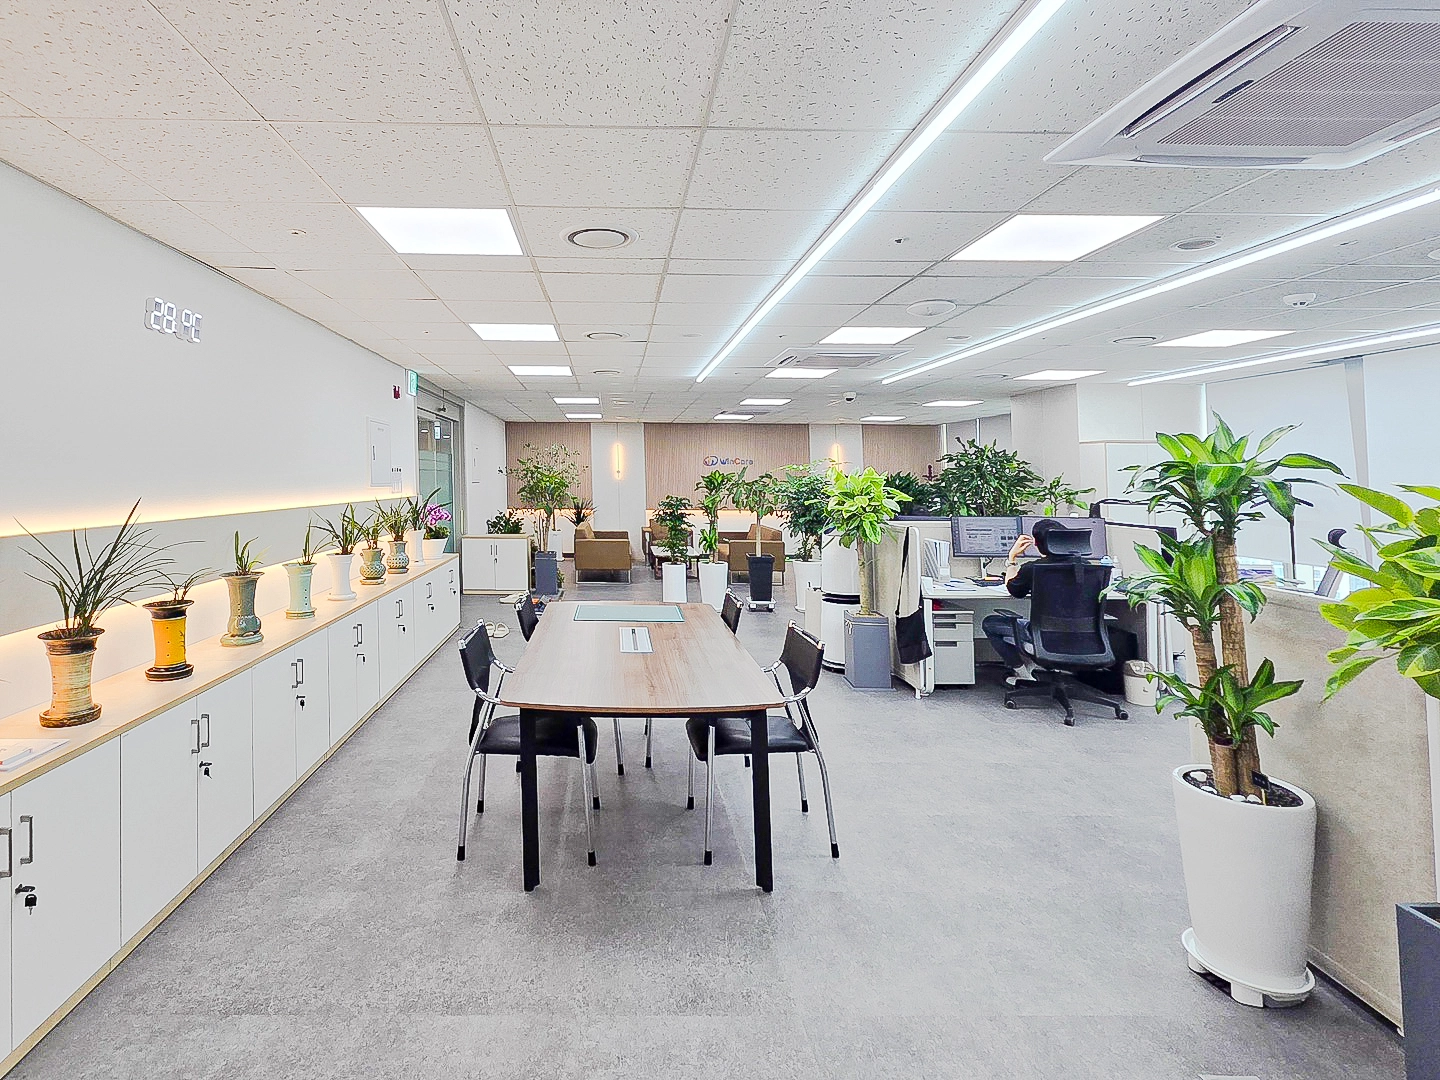
Additional ceiling linear lighting balances brightness, while low-reflection flooring minimizes glare during long working hours.
Large window-side planters naturally divide zones, with wall indirect lighting adding refinement.
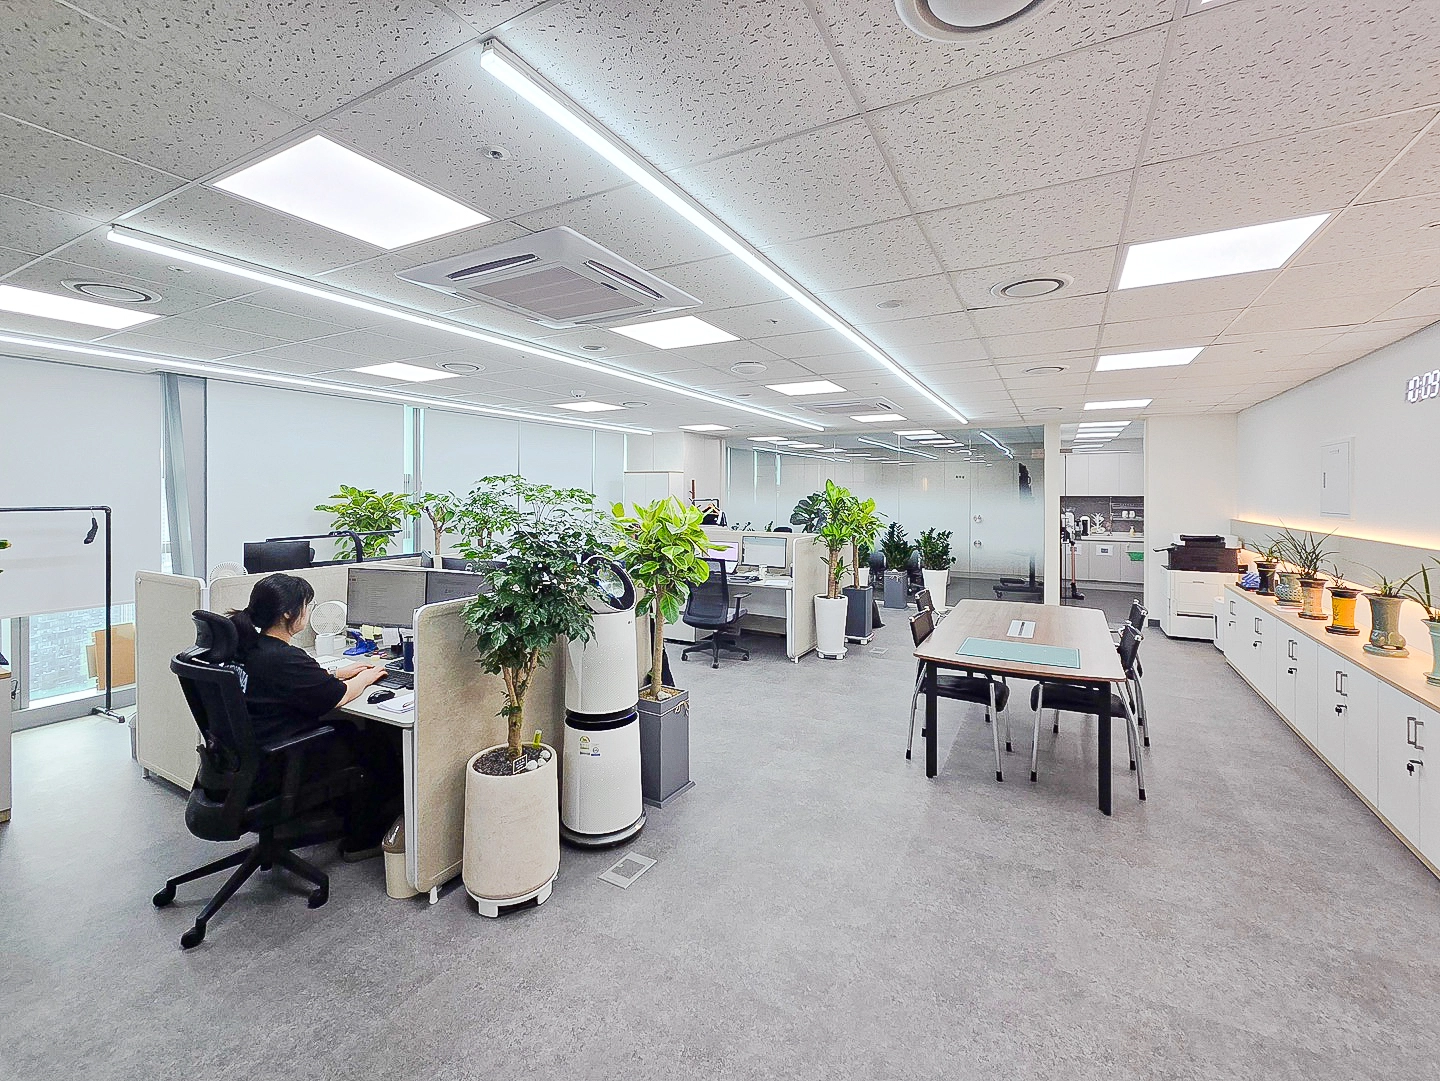
Open workspace partitions and slim furniture divide functions efficiently, while plants throughout support comfort and concentration.
Blinds and daylight balance work lighting, with generous wall-side storage and indirect lighting combining order and practicality.
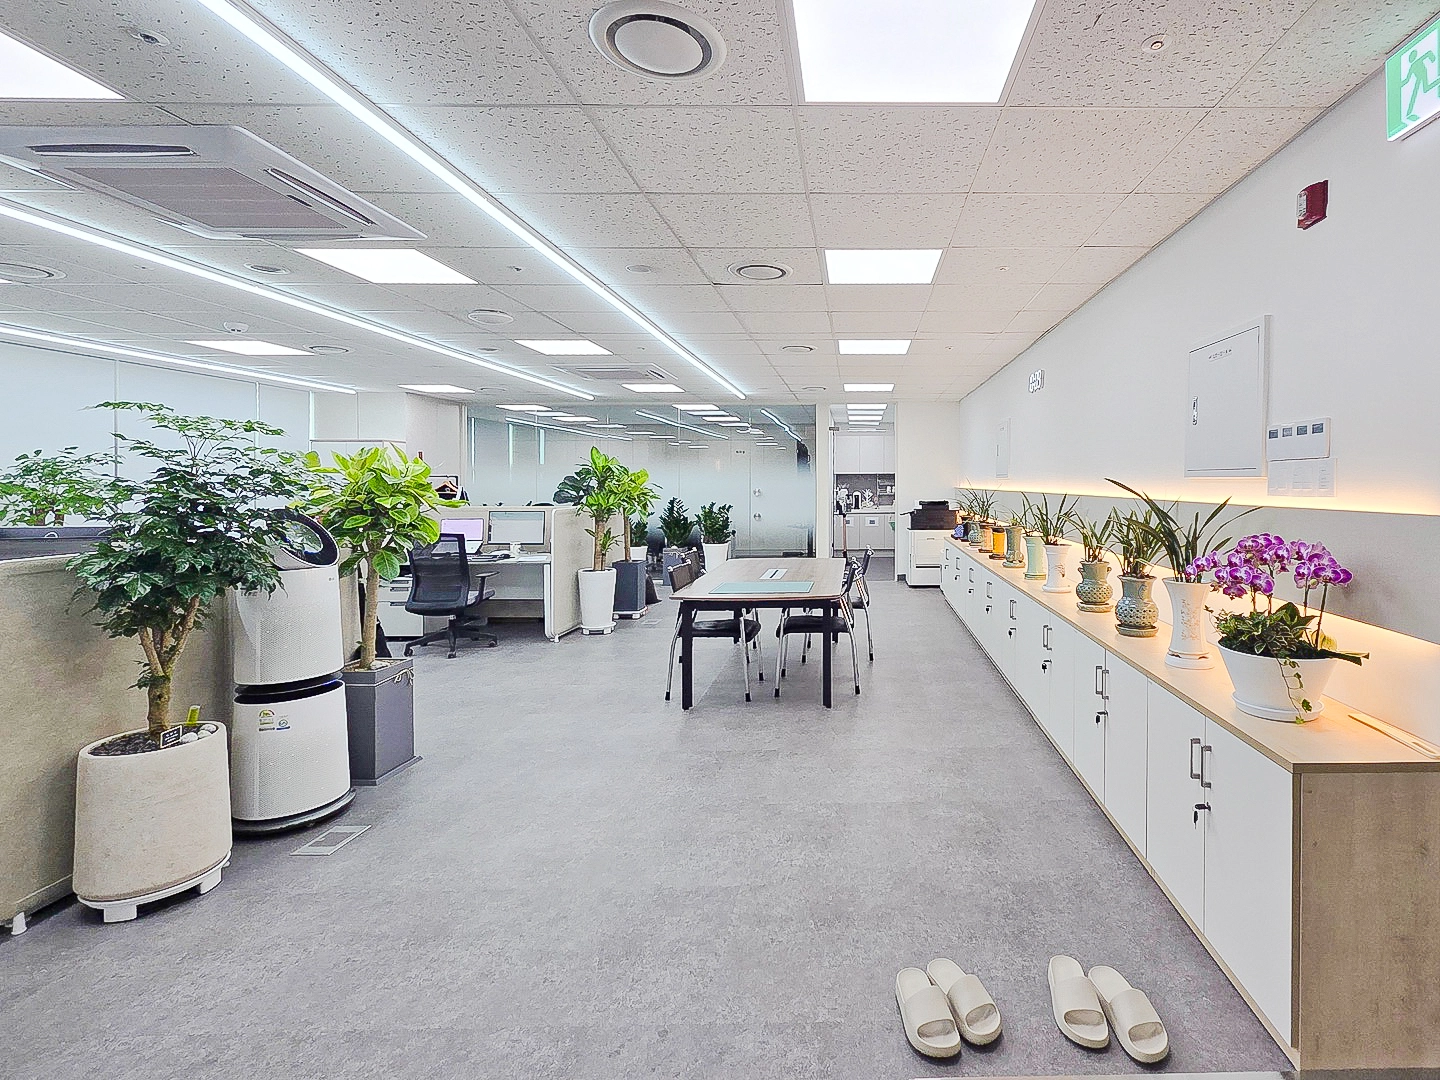
Vinyl floor tiles combine easy maintenance with refinement, while green plants offer natural comfort during work.
Indirect lighting above the long cabinets adds interest and comfort to a simple corridor.
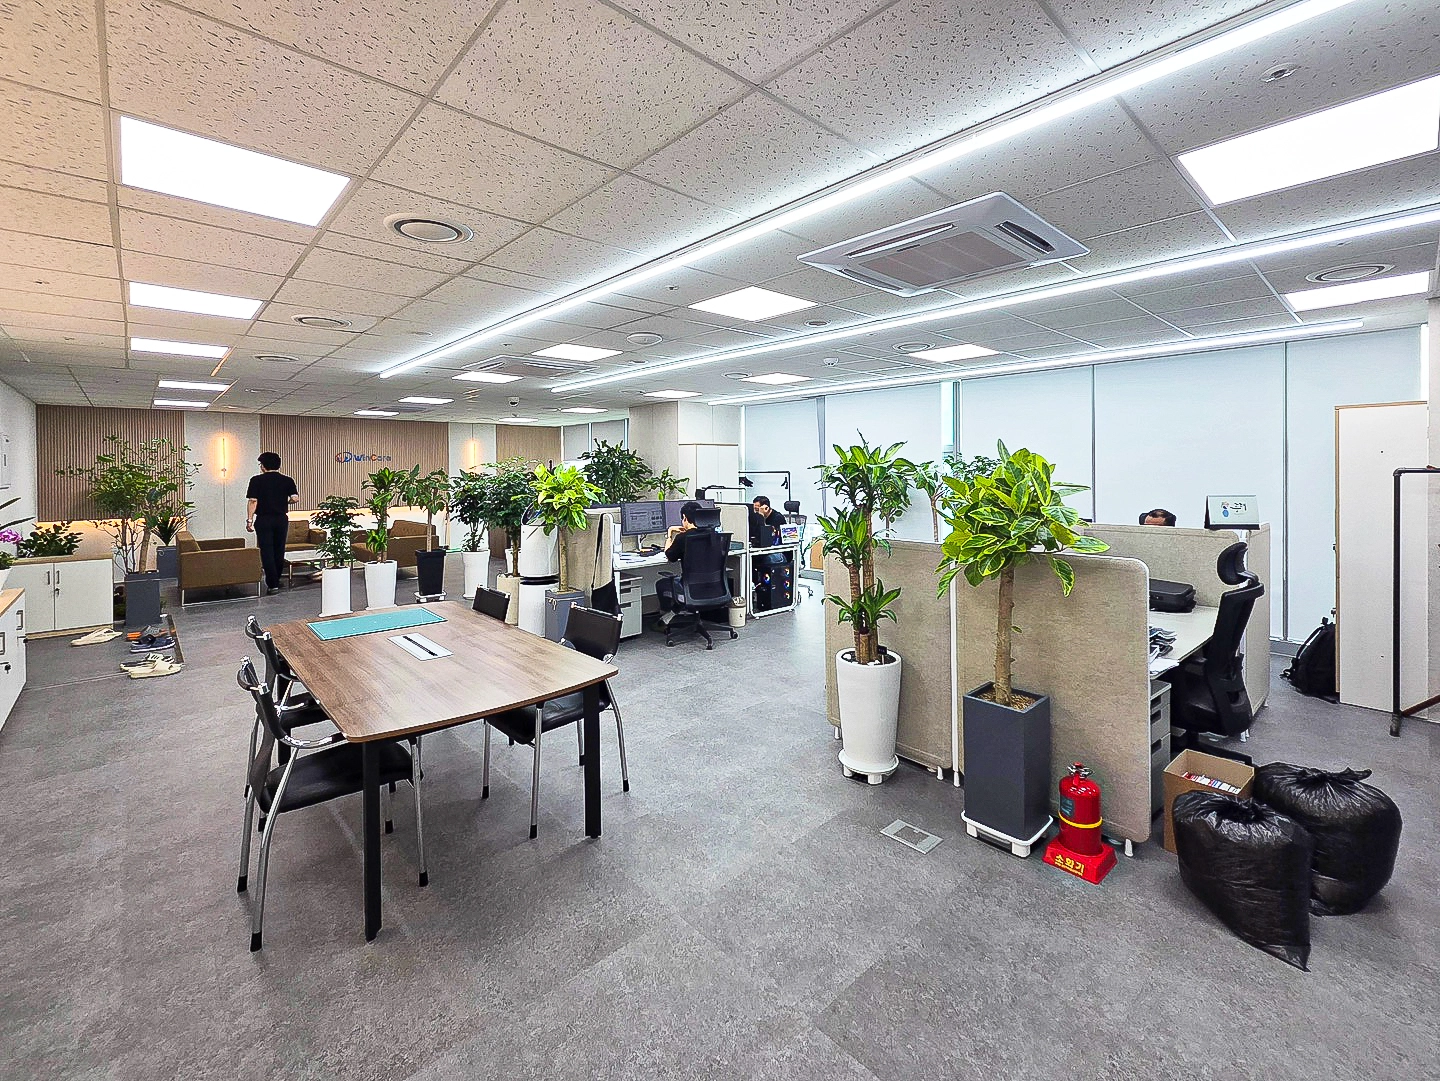
Carpet tiles improve quietness and comfort, with indoor planting throughout.
The existing tiled ceiling is retained, with added surface-mounted LEDs and indirect lighting minimizing glare.
Partitions and furniture protect individual privacy, while an open table accommodates small meetings.
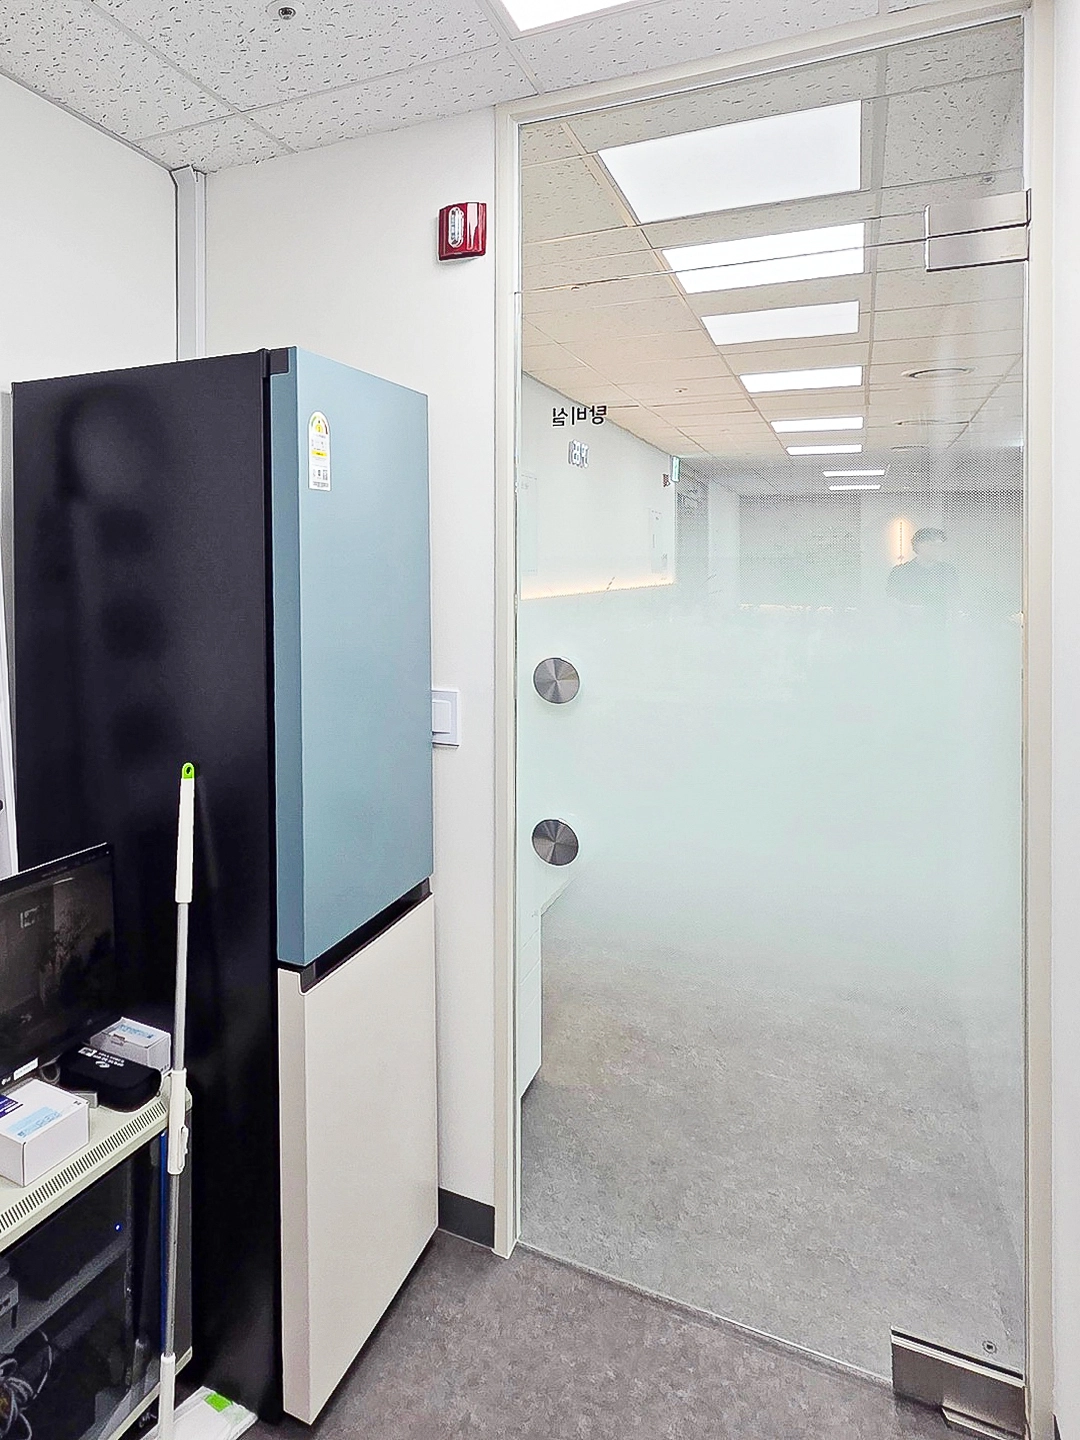
Slim appliances suit the compact room, with easy-clean vinyl flooring supporting hygiene and maintenance.
Existing ceiling tiles reduce cost while maintaining a bright, practical atmosphere.
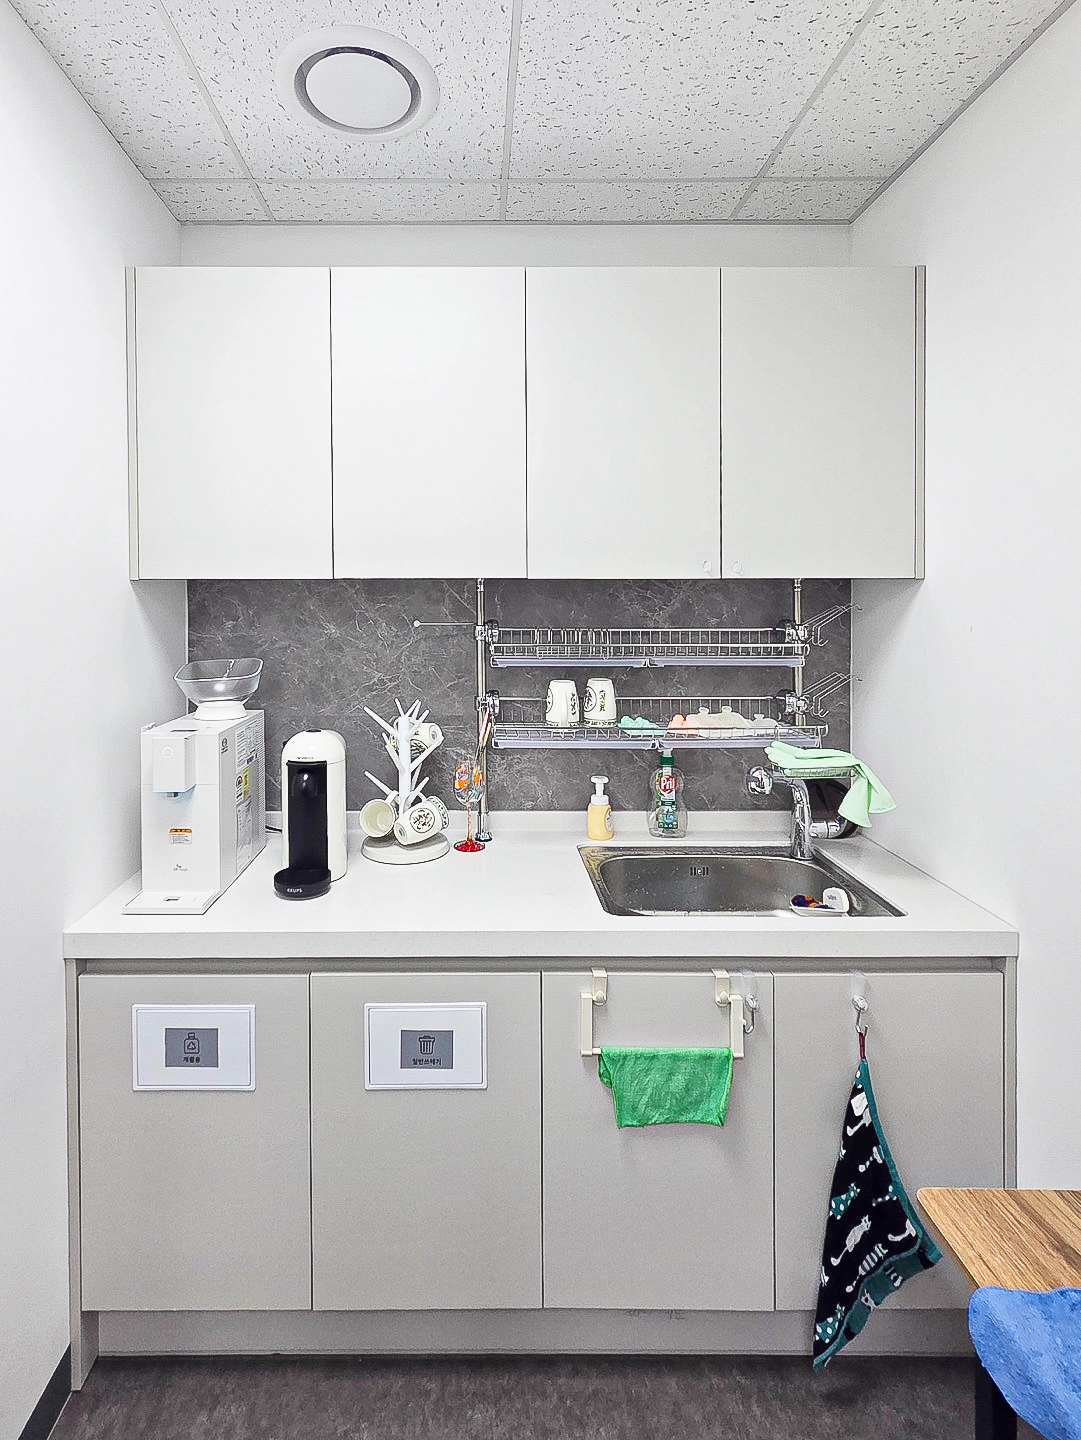
Dark gray wall tiles and shelves add practicality and maximize storage within the compact area.
This kitchenette prioritizes staff circulation and hygiene.
Notes
This completed 41 pyeong office interior for Wincore in Songdo focuses on a branded entrance, efficient employee circulation, and a comfortable workplace. The director wanted tailored spaces that support both staff welfare and a positive visitor impression. Selected existing materials were reused for efficiency, with attention to functional elements such as lighting, glass partitions, and MDF bands. A modern yet natural atmosphere ties the project together. We hope these practical details are helpful to anyone considering an office interior in Songdo. If you have questions or would like an estimate, please leave a comment or message. We will be happy to help. I look forward to sharing another project with you!





