
Goyang 28 Pyeong Office Interior
An office with a 6-person workspace, 8-person meeting room, and director's office



Hello! I'm Ham Young-ju, a designer at Goodterior :)
This 28 pyeong office in Goyang responds to a wish for a lively space where staff can communicate and rest comfortably, away from a formal atmosphere.
White and timber tones establish warmth, with black fluted panels at the entrance adding a professional image.
The project's key feature is the use of deep green and blue accents to energize work and break areas.
Let's explore this office full of positive energy.
👇 Related interior projects
Gasan 40-pyeong office interior

Gwangmyeong 34 Pyeong Law Firm Office Interior

Gwangmyeong 40 Pyeong Used-Car Company Office Interior

Gasan 35 Pyeong Office Interior

43-Pyeong Detached-House Office Interior in Yangpyeong

Gasan Star Valley 57 Pyeong Office Interior

Goyang 28 Pyeong Office Interior

Yeongdeungpo 40 Pyeong Cafeteria Interior

Songdo 82 Pyeong Office Interior

Gasan IT Castle 34 pyeong Office Interior

Gwangmyeong 30-pyeong studio office interior

Songdo 29 pyeong Coworking Office and Study Cafe Interior
30-pyeong English academy interior

Gwangju, Gyeonggi 28-pyeong English academy interior
Sangam 30-pyeong English academy interior

Seocho 30-pyeong gym interior
36-pyeong gym interior

Seongbuk-gu 46 Pyeong Coworking Office Interior
Ansan 35 Pyeong Office Interior

50 Pyeong Gym Interior

Gangdong-gu 36 Pyeong English Academy Interior

Namyangju 26-pyeong English academy interior
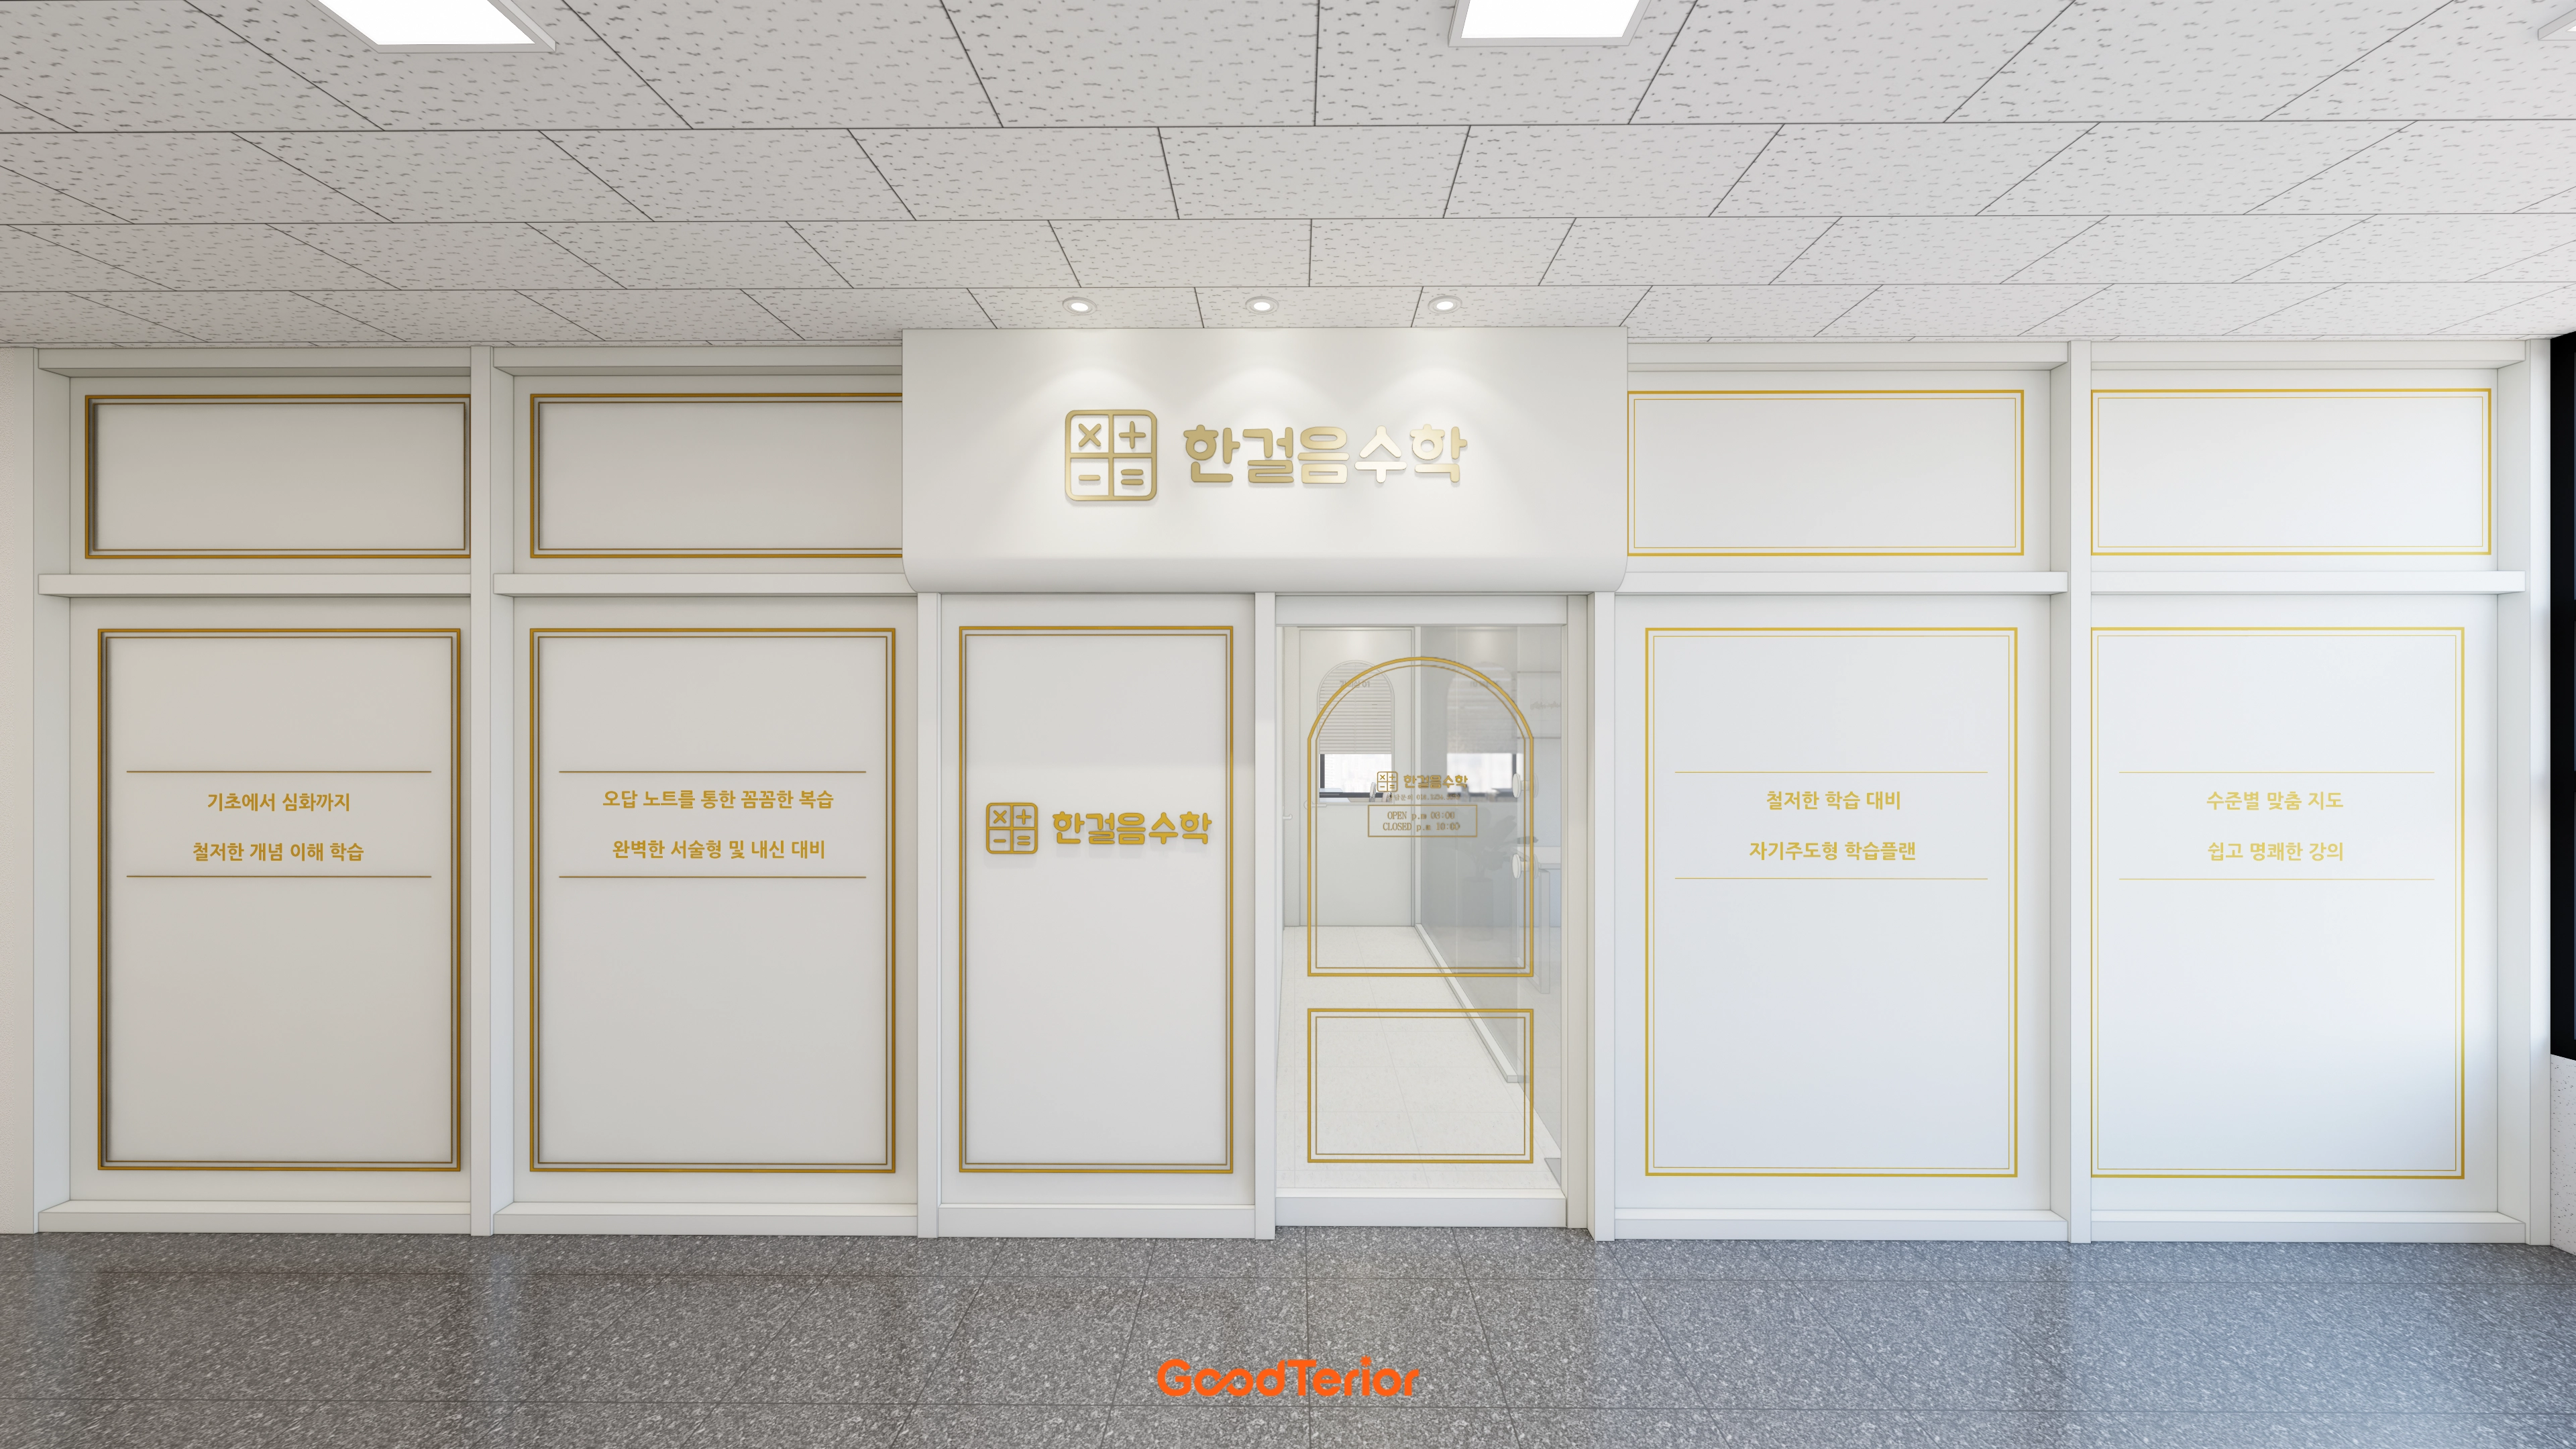
Gwangju, Gyeonggi 19 Pyeong Math Academy Interior

Namyangju 26-pyeong Pharmacy Interior

Siheung 38-pyeong Franchise Tea Shop Interior Type B

Siheung 38-pyeong Franchise Tea Shop Interior Type A

Seongnam 36-pyeong Office Interior

Pyeongchon 24 pyeong Yoga and Pilates Studio Interior

Magok 7 pyeong Salad Bar Interior

Nonhyeon 100 Pyeong Plastic Surgery Clinic Interior

46-Pyeong Hair Salon Interior in Cheolsan

Gasan 31 Pyeong Office Interior

Godeok Jisik Gongjakso 26 pyeong Office Interior

34-Pyeong Prugio Summit Apartment Interior in Seocho

36-Pyeong Children's English Library Interior in Songdo


Site check
- Project: Goyang 28 Pyeong Office
- Space type: Commercial office
- Area: 92.56m² (28 pyeong)
- Status: Construction complete
Floor plan

Workspace
- The main area accommodates six staff in an open layout for easy communication.
- Located just inside the entrance, it has simple circulation for work efficiency.
Meeting room
- A formal meeting space for up to 8 people.
- A custom built-in sofa along a wall uses space efficiently and adds warmth.
Director's office
- Located furthest inside to protect work privacy.
- Glass walls avoid enclosure and maintain a visual connection with the wider office.
Terrace
- A cafe-like space for comfortable breaks and informal meetings.
- Long window-side built-in seating lets staff pause and enjoy the view.
Let's see how the design brings these spaces together.
Design

A subdued warm-gray fluted accent wall creates a modern atmosphere.
A central reeded glass sliding door provides both openness and privacy.

An eye-catching teal accent wall adds freshness and energy.
A raised platform further inside separates a setting for relaxed conversations and rest.

Meeting and work areas are naturally separated while maintaining consistency.
Long refined linear lights make the room feel larger and more contemporary.
Completed interior

Upper linear indirect lighting gently reveals the texture, while gray carpet tiles complete the refined atmosphere.

It refreshes a setting that could otherwise feel heavy.

Spotlights allow focused illumination where needed.
Warm timber cabinets and a blue-accented area are visible further inside.

The minimal room can accommodate varied uses.

Dark blue accents bring life to an otherwise simple interior.

Ceiling square linear lights and wall-side track lighting allow brightness to be adjusted as needed.

A window-side timber platform provides a special place to relax in the sunlight.
Low timber cabinets along the wall add generous storage.

The dark lower section anchors the room, while white above prevents enclosure.

A raised timber platform lets staff sit comfortably and rest.
Opening the folding doors on a sunny day creates an especially inviting space.

Light timber flooring adds comfort, with window-side black-framed folding doors providing openness.

Small pendant lights on lighting tracks add playful detail.
Black folding doors separate the adjacent space and can be opened or closed as needed.

Sunlight through full-width folding doors makes the space feel especially warm.

The inner room combines lower timber cabinets with upper glass partitions for separation and openness.
A glimpse of a blue wall adds an accent.

Clean white walls combine with a dark green accent for freshness.
A practical whiteboard wall completes an office suited to concentration.

Long white and timber-toned base cabinets provide generous storage, with a gold-framed internal window adding subtle refinement.

White upper cabinets, beige base cabinets, and a matching white worktop create a clean, balanced finish.

Clean white finishes and subdued gray carpet tiles create a reassuring base.
Simple linear ceiling lighting makes the room look larger and brighter.

Subdued gray flooring and light timber create a comfortable atmosphere.
Linear ceiling lights complete the clean, bright finish.

Warm timber-toned flooring adds comfort.
Track lighting on the accent wall gives the interior depth.

Corridor-facing glass partitions open sightlines without enclosure, with a dark navy door adding an accent.
Notes
This Goyang office project began with the client's request for focused work and comfortable breaks.
The entrance establishes a professional image through substantial black fluted panels and gentle indirect lighting.
Deep green accents and warm timber finishes bring life to work and break areas.
We are pleased to have completed a balanced office that supports both work efficiency and comfortable rest.
Please leave an inquiry if you have any questions. We'll be happy to help :)
This was Ham Young-ju from Goodterior. I'll be back with another project!





