
Ansan 35 Pyeong Office Interior
An office with separate work, meeting, storage and relaxation areas



Hello! I'm Ham Young-ju, a designer at Goodterior, creating pleasant interior spaces.
This Ansan office interior responds to the client's wish for a trustworthy, professional image and comfortable working conditions.
White and gray create a calm base, with substantial timber feature walls and partitions adding warmth and refinement.
Clear work, meeting and relaxation zones use glass partitions to maintain open views.
Let's explore this combination of professionalism and comfort.
👇 Related interior projects

27-Pyeong Office Interior in Songpa-gu

Gasan Star Valley 57 Pyeong Office Interior

Yongin 62 Pyeong Office Interior

Seocho 24 Pyeong Office Interior

Gasan 35 Pyeong Office Interior

Gasan 132 Pyeong Large Office Interior

Gasan Ask Tower 44 Pyeong Office Interior

Osan 40 Pyeong Factory-Style Online Retail Office Interior

20-Pyeong Office Interior in Songdo

Ansan 40 Pyeong Semiconductor Company Office Interior

120 Pyeong Large Industrial Office Interior

Goyang 28 Pyeong Office Interior

Gwangmyeong 32 Pyeong Mathematics Academy Interior
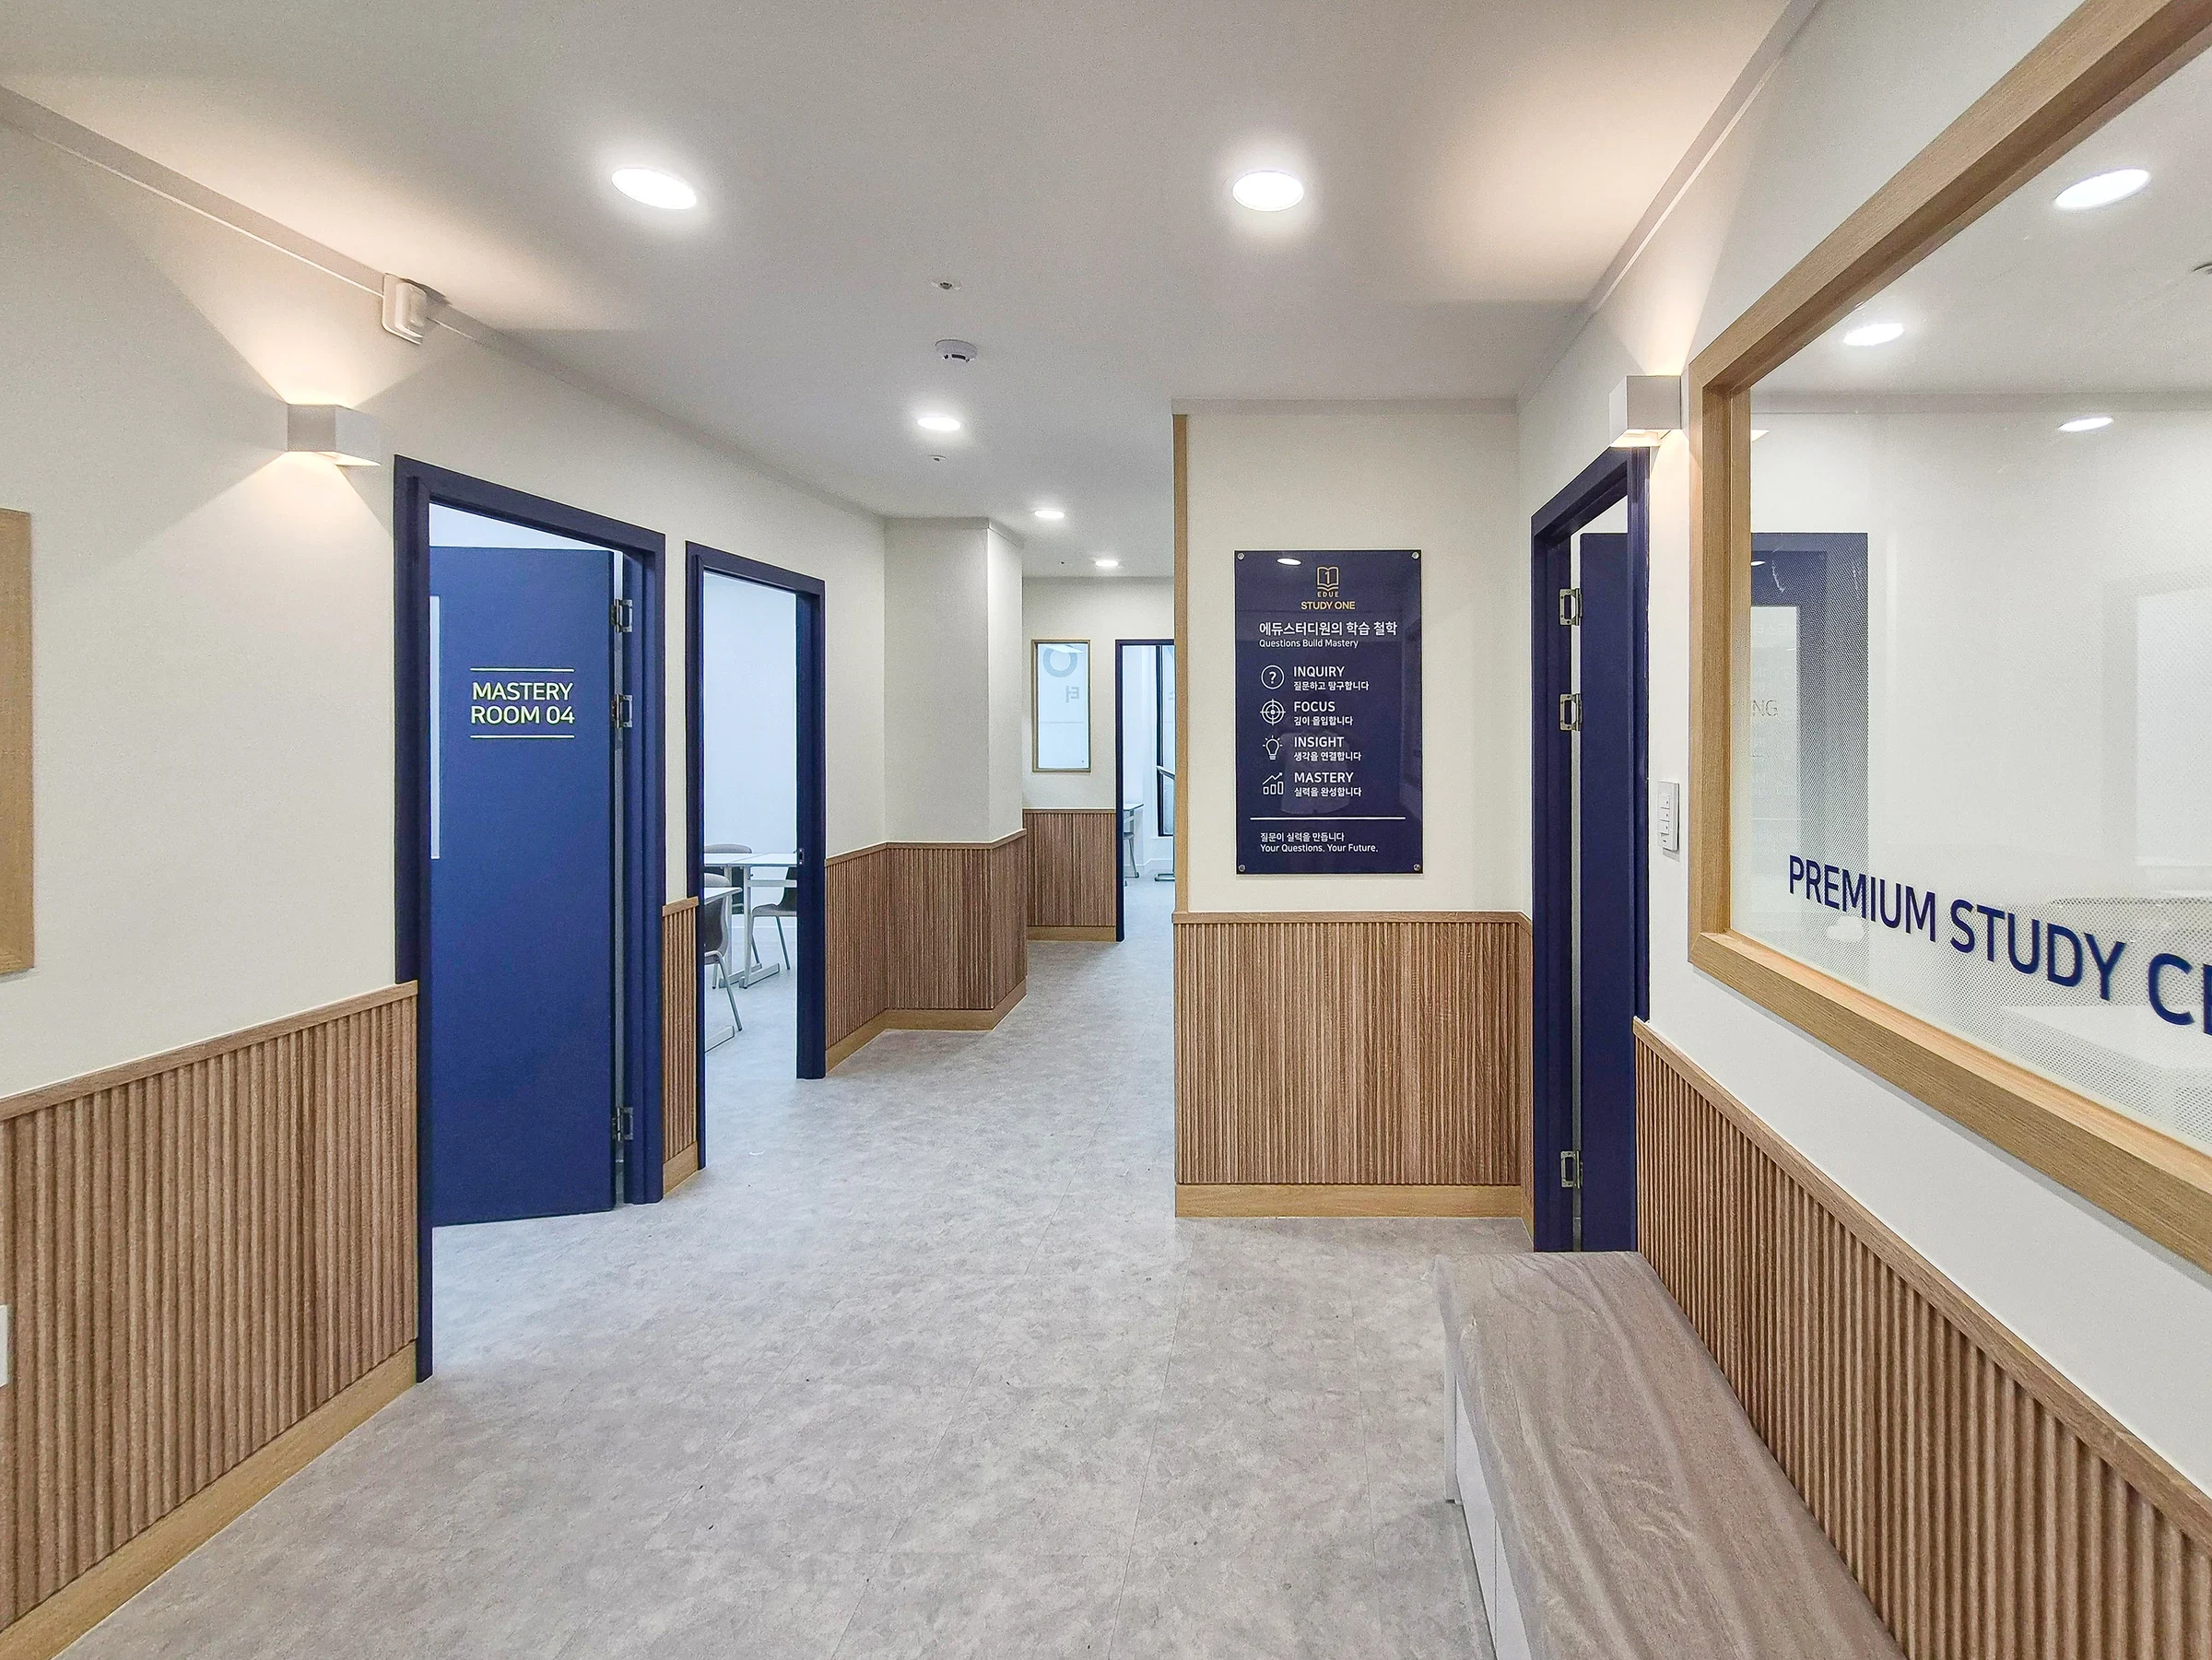
Hwaseong Bongdam Mirae Plaza 31 pyeong English and Math Academy Interior
Jungang Station 33 Pyeong Gym Interior

30 Pyeong Korean Language Academy Interior

Gangnam 40 Pyeong Dental Clinic Interior

35-Pyeong Office Interior in Pyeongtaek

100-Pyeong Commercial Building Renovation in Bucheon

Seongnam 36-pyeong Office Interior

Songpa 36 Pyeong Building Lobby Interior

Namyangju 26-pyeong English academy interior

Songdo 27 pyeong Children's English Academy Interior

Asan 19 Pyeong Mathematics Academy Interior

Namyangju 26-pyeong Pharmacy Interior

Siheung 38-pyeong Franchise Tea Shop Interior Type B

Siheung 38-pyeong Franchise Tea Shop Interior Type A

Pyeongchon 24 pyeong Yoga and Pilates Studio Interior

Magok 7 pyeong Salad Bar Interior

Gwanak-gu 100 Pyeong Gym Interior

Songdo 49 Pyeong Tax Accounting Office Interior

Godeok Jisik Gongjakso 26 pyeong Office Interior

Gasan 31 Pyeong Office Interior

Nonhyeon 100 Pyeong Plastic Surgery Clinic Interior

46-Pyeong Hair Salon Interior in Cheolsan

Site check
- Area: 116.66m² (35.29 pyeong)
- Construction status: Complete
Floor plan

The entrance establishes the office's first impression. A sign wall facing visitors clearly expresses company identity. An uncluttered design conveys trust without obstructing staff circulation.
The work area has an open layout for staff comfort during long stays. Grouped desks let 13 people communicate easily, with the director's desk beside the inner window offering oversight and individual focus.
A separate meeting room supports important discussions. Glass partitions maintain openness, with a glass writing board adding practicality. Private conversations can take place without workplace noise.
The pantry beside the entrance is convenient for staff, with a refrigerator and microwave for light meals and tea breaks. Slight separation from the work area supports refreshing breaks.
Let's look at the overall design concept.
Design

Recessed lights in the canopy gently illuminate the wall, with round wall lights adding comfort.

A textured gray feature wall and chic black logo create accents.
Recessed spotlights gently wash the wall for depth.

The entrance louver partition defines areas without enclosure.
Spotlights above the shelves provide subtle accents.

A glass door with opaque film protects interior privacy.
Gold accent wall lights highlight the company logo for refinement.

Only recessed ceiling lights are used, with dark timber cabinets creating balance.

The atmosphere supports comfortable, open communication.
A dark timber louver partition lightly defines the space and adds comfort.

Generous built-in cabinets along one wall add practicality.
A timber slat partition partially screens the pantry for efficient zoning.

Handleless white built-in cabinets below and dark timber shelves above create clean accents.
Recessed ceiling lights softly highlight the shelves for a refined gallery-like atmosphere.

White base cabinets and appliances create order.
A dark timber vertical louver partition provides an accent.

A substantial dark timber feature wall creates balance, with vivid blue carpet adding energy.
A large timber table gives a professional impression.

A clean linear pendant light provides sufficient illumination above the table.
Glass partitions define an independent room while maintaining openness.

Glass partitions separate work areas from other functions.
Opaque film provides privacy while maintaining openness.

Concrete textures on the floor and desktops create a consistent chic, modern appearance.
Closely spaced recessed lights provide bright conditions without dark shadows.

A soft brown leather lounge chair provides a comfortable accent.
A projector replaces a television for a cleaner, minimal wall.

Long white cabinets and black shelves provide generous storage.
Office supplies and documents can be organized efficiently.

Calm tones with black-framed furniture and curtains create a modern, professional atmosphere.
Notes
The project began with a request for a professional setting where staff could work and rest comfortably.
Dark timber feature walls at the entrance and meeting room convey trust, with glass partitions defining workspaces while retaining openness.
Generous storage and carefully planned recessed lighting create a practical office supporting concentration.
It was rewarding to complete a space combining refined design with efficient work.
Please leave an inquiry if you have any questions. We'd be happy to help. :)
This has been Ham Young-ju from Goodterior. I'll be back with another project!





