
30 Pyeong Korean Language Academy Interior

Hello! I'm Ham Young-ju, a designer at Goodterior. :)
This 30 pyeong Korean language academy interior combines white and beige with glass doors and soft indirect lighting for a tidy, comfortable atmosphere.
The director wanted to earn parents' trust and support quiet student concentration. Wainscoting, gold lettering and a solid-surface desk create a clear first impression against white finishes.
Simple corridor routes and carpet tiles reduce footsteps. Glass with translucent film keeps consultation rooms and classrooms open while screening views.
Let's explore the overall arrangement of this academy interior.
👇 Related interior projects

26-pyeong Korean language academy interior

Geumcheon Korean Language Academy Interior in the 60 pyeong Range

43-Pyeong Korean Reading and Writing Academy Interior in Gwanak-gu

43-Pyeong Reading and Writing Academy Interior in Gwanak-gu

Gwangmyeong 32 Pyeong Mathematics Academy Interior

Soha-dong 32 Pyeong English Academy Interior

40-Pyeong English Academy Interior in Yangcheon-gu
48-Pyeong Study Center Interior in Gangnam

Dongtan 40-pyeong English academy interior

Sangam-dong 29-pyeong English academy interior
Gangnam 40-pyeong studio interior

Gasan 31 Pyeong Office Interior

Hanam 38 pyeong Neuropsychiatry Clinic Interior

Gwangmyeong 32 Pyeong English Academy Interior
Jungang Station 33 Pyeong Gym Interior

Anyang 33 Pyeong Pilates Studio Interior

Gwangmyeong 41 Pyeong Showroom Partial Remodel

Songpa 46 Pyeong Multipurpose Hall Interior

Bucheon 37 pyeong Hold'em Pub Interior

Songdo 163 Pyeong Headquarters Lobby Interior

100-Pyeong Commercial Building Renovation in Bucheon

Namyangju 26-pyeong Pharmacy Interior

Siheung 38-pyeong Franchise Tea Shop Interior Type B

Siheung 38-pyeong Franchise Tea Shop Interior Type A

Seongnam 36-pyeong Office Interior

Pyeongchon 24 pyeong Yoga and Pilates Studio Interior

Magok 7 pyeong Salad Bar Interior

Gwanak-gu 100 Pyeong Gym Interior

34-Pyeong Prugio Summit Apartment Interior in Seocho

36-Pyeong Children's English Library Interior in Songdo

46-Pyeong Hair Salon Interior in Cheolsan

Nonhyeon 100 Pyeong Plastic Surgery Clinic Interior


Site check
- Area: 99.17m² (30 pyeong)
- Ceiling height: 2800mm
- Use and regulations: Comply with building, fire protection and permit requirements for educational use as a Korean language academy
- Existing services: Determine reuse or replacement of electrical, communications, fire protection and other services following site inspection
- Fire protection: Inspect sprinklers, detectors and exit lights; supplement missing equipment and complete required reporting and inspections
- Electrical and communications: Plan lighting, outlets and data points for academy operations; review electrical capacity and breaker suitability in advance
- Sound insulation and absorption: Reinforce walls and ceilings between classrooms and corridors after on-site noise measurements and design confirmation
- Finish performance: Use flame-retardant wall and ceiling finishes according to standards for educational facilities used by the public
Floor plan

Lobby and Reception
- A straight reception desk and wall information area make circulation clear upon arrival.
- Slim waiting chairs by the window and recessed ceiling lights create comfortable waiting and brightness.
4 Classrooms
- Desks parallel to the windows and blackboard paint on the front wall reduce glare and direct attention forward.
- Acoustic materials at walls and frames, with door-gap seals, reduce sound from neighboring classrooms.
Staff and Consultation Room
- Directly behind reception, short routes connect lesson preparation and parent consultations.
- Full glass walls and blinds preserve openness normally and privacy during consultations.
Corridor and Materials Storage
- Long, slim custom cabinets between classrooms conceal textbooks and test papers.
- Carpet tiles keep movement quiet and help students maintain concentration.
Let's move on to the overall design concept.
Design

Soft indirect lighting above makes the academy name clear.
Gray carpet reduces footsteps for a quiet entrance.

An open-view glass door and gentle indirect lighting create a comfortable academy entrance.

A raised-letter sign and round wall light clearly express the brand.
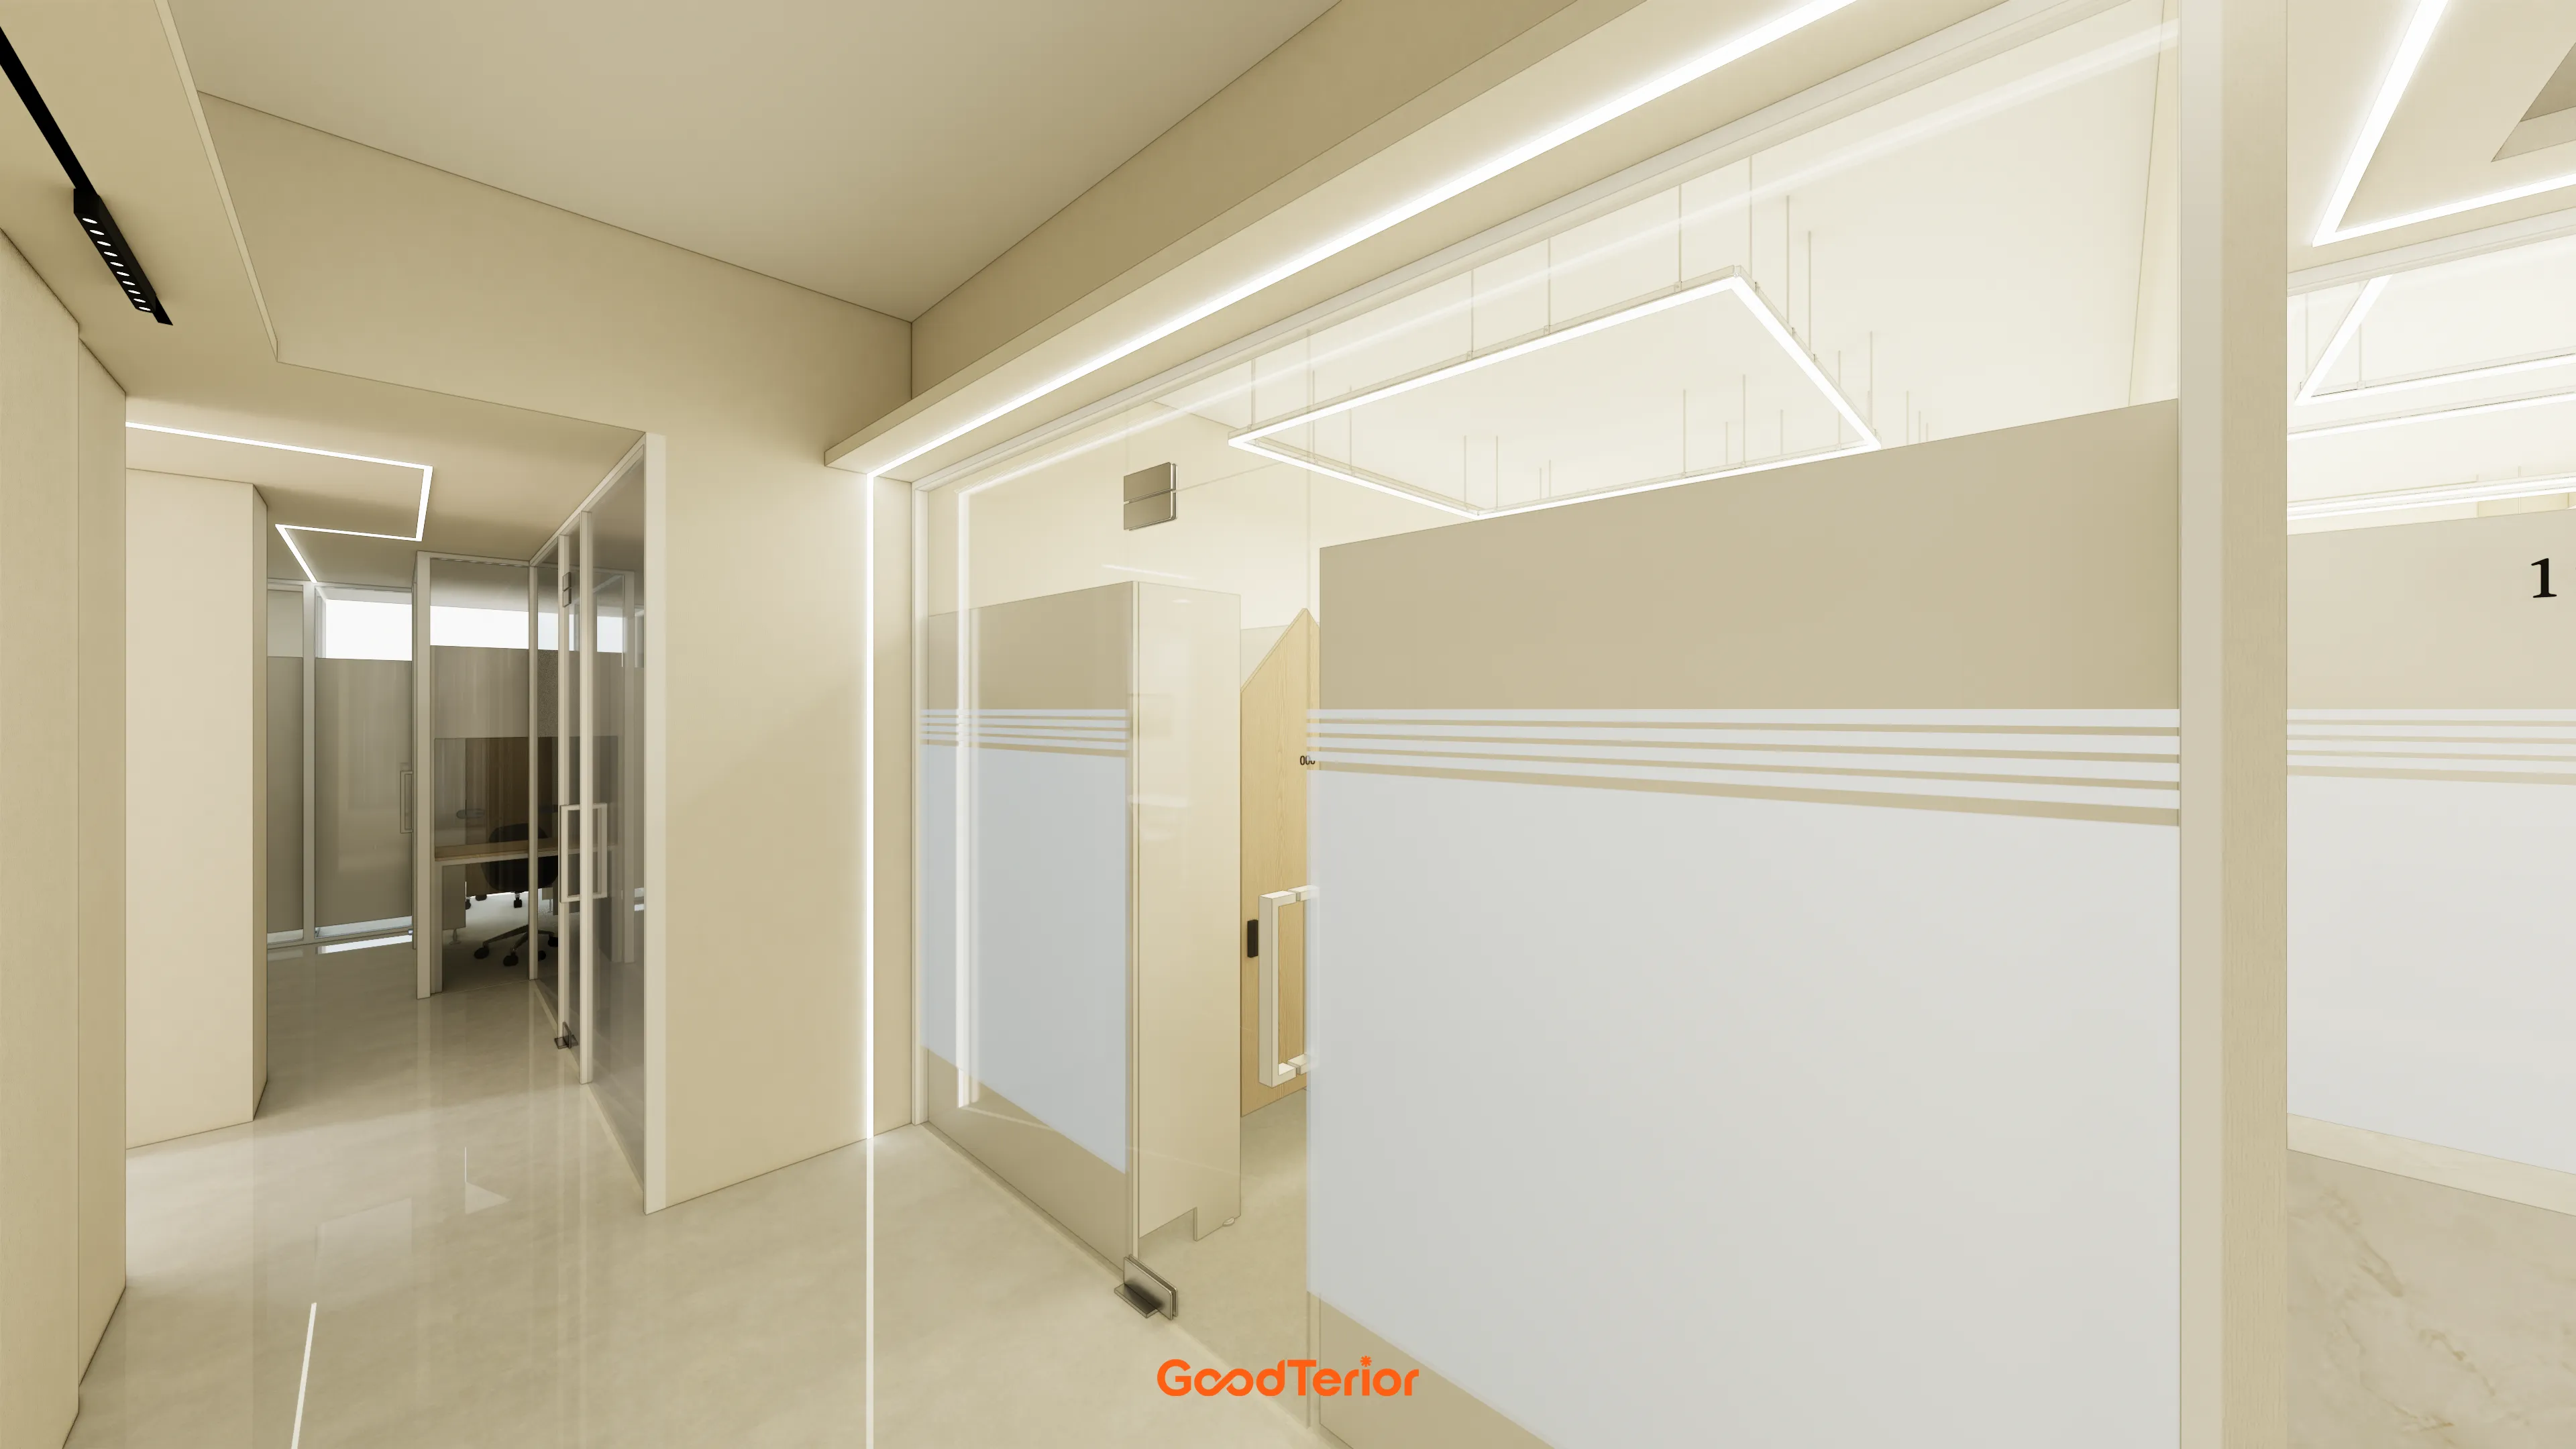
Glass partitions and gray carpet maintain openness and reduce footsteps for concentration.

Simple corridor routes and central base-cabinet storage conceal small supplies.
Carpet tiles reduce footsteps for focused lessons.

Vertical-molding wainscoting below and brand lettering ahead clearly express the academy's character.
Upper indirect linear lighting and a gold pendant reduce glare and draw attention to the reception desk.

A central straight reception desk and lower fluted wall panels add character.
Translucent glass sliding doors maintain openness at classroom entrances, with a gold pendant and indirect lighting adding accents.

Glass partitions with translucent film keep classroom fronts open while screening views.
Beige carpet tiles soften footsteps.

Translucent glass doors and glass partitions share light while protecting individual classroom spaces.
A solid-surface counter and gold-letter sign accent reception, with carpet tiles reducing noise for concentration.

Vertical wainscoting and translucent glass screen views and protect privacy.
Carpet tiles reduce footsteps for focused lessons.

Glass partitions and door lettering keep views open and guidance clear while protecting private spaces.
A central shared wash area with recessed lights and pendant lighting keeps circulation bright and clean.

Slim window frames and glass partitions preserve views while lightly defining the room.
A white tabletop and timber accents create order, with pendant lighting and supplementary recessed lights keeping faces clearly visible.

Glass partitions with translucent film admit daylight while protecting consultation privacy.
Black chairs, a white desk with timber accents, recessed ceiling lights and an arched pendant warm the calm monochrome setting.

Translucent glass partitions divide classroom areas, gently screening views for concentration.
Beige carpet reduces footsteps and warms the palette, with wainscoting and gold lettering adding wall accents.

Vertical-molding wainscoting reinforces walls and creates a calm impression.
Carpet tiles reduce footsteps and lesson disruption.


A central glass writing board makes lesson notes clear, with frosted glass partitions screening views while maintaining openness.
Durable carpet tiles and movable modular desks allow arrangements to change with lesson formats.


Straight desk rows and a front whiteboard zone direct students' attention for concentration.
Carpet tiles reduce footsteps, with evenly bright recessed lights making board writing clear.

A long whiteboard and lectern perpendicular to the windows provide clear views of board writing.
Quiet carpet flooring, evenly bright recessed lights and acoustic ceiling tiles create focused learning conditions.

Consistent solid timber tabletops and black frames keep desks orderly.
A front whiteboard and lectern, with even recessed lighting, support concentration during Korean language lessons.

A large whiteboard and lectern face the room, with carpet tiles reducing footsteps.
White walls, light tabletops and black chairs create clean contrast.

Vertical-molding wainscoting and an upper indirect lighting line keep the walls orderly for easy navigation.
Translucent glass film and gold lettering screen views and express the brand at the entrance.
Notes
This 30 pyeong Korean language academy interior centers on the director's wish for quiet, bright classrooms and a clear brand impression.
Gold lettering and a raised-letter sign express the brand, with glass partitions and translucent film balancing openness and classroom focus.
Carpet tiles reduce footsteps in classrooms and corridors, while even recessed lights and linear indirect lighting keep board writing clear.
Simple corridor-based circulation and base-cabinet storage conceal small items. Slim-framed windows draw generous daylight into the consultation room for comfortable discussions.
Please leave an inquiry if you have any questions. We'd be happy to help. This has been Ham Young-ju from Goodterior. I'll be back with another project!





