
40-Pyeong English Academy Interior in Yangcheon-gu
Warm yellow accents

Hello, everyone! I'm Goodterior designer Ham Young-ju :)
Today's project is a 40-pyeong English academy interior in Yangcheon-gu. The director wanted children to see the academy as a warm, enjoyable place rather than a formal study space.
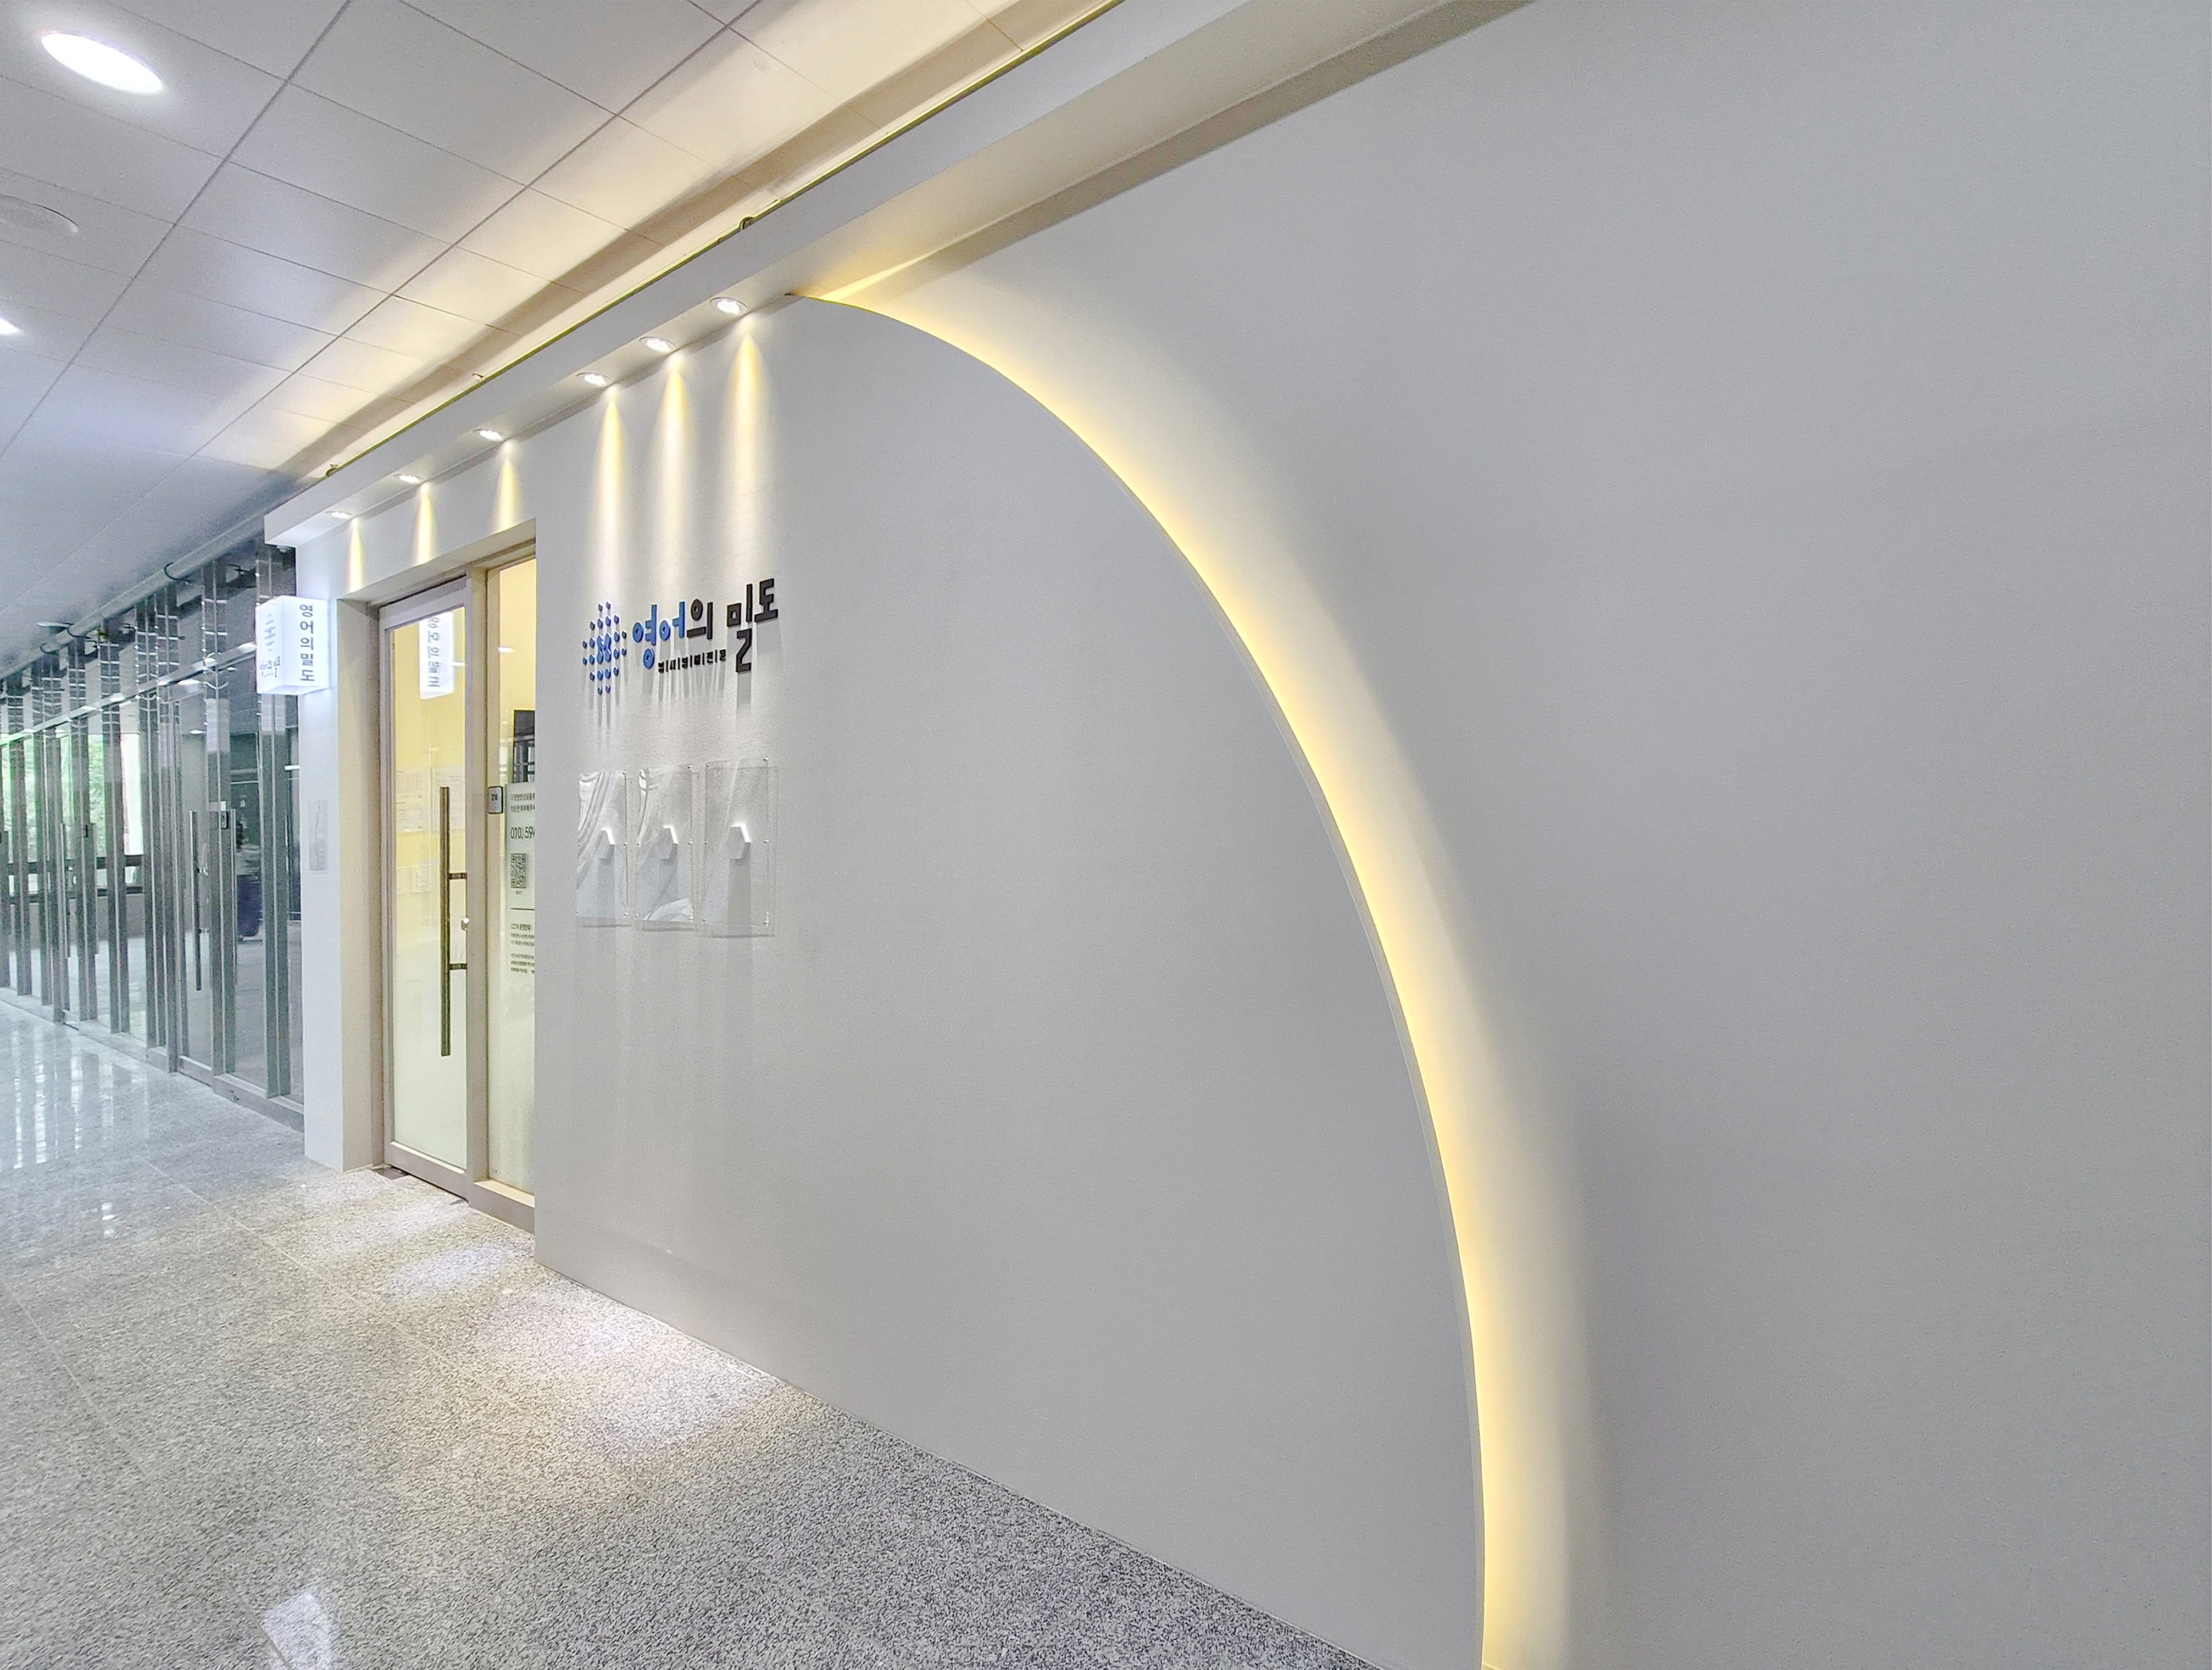
A warm ivory base with yellow accents creates a bright, charming atmosphere.
Arched windows and gentle indirect lighting complete an inviting space at children's scale.
Shall we explore this place, ready to fill with children's laughter?
👇 Related interior projects

Bucheon 35 Pyeong English Academy Interior

Gwangmyeong 32 Pyeong English Academy Interior

Gimpo 35 Pyeong English Academy Interior

Goyang 27 pyeong English Academy Interior
30-pyeong English academy interior
Seohyeon, Bundang 42-pyeong English academy interior
Mangpo Urban Square 21 pyeong English Academy Interior

Sangam-dong 29-pyeong English academy interior

55-Pyeong Violin Academy Interior in Bucheon

Yeongtong Urban Square 30 pyeong Math Academy Interior

Paju 25 Pyeong English Academy Interior
Gangnam 29-pyeong English academy interior

Seocho 34 Pyeong Interior in a Dedicated Law Office Building

36-Pyeong Math Academy Interior in Incheon

30 Pyeong Korean Language Academy Interior

Gasan 31 Pyeong Office Interior

36-Pyeong Tax Accounting Office Interior in Gangnam
Gasan Publik 35 Pyeong Office Interior

Gimpo 33 Pyeong Apartment Interior

50-Pyeong Hearing Aid Center Interior in Gangnam

96-Pyeong Office Interior in Gwanggyo

Gasan 31 Pyeong Showroom Interior

Ilsan 100 Pyeong Gym Interior

Pyeongtaek 20 Pyeong Small Office Interior

Sihwa 140 Pyeong Office Interior
Sangnoksu Station, Ansan 40-pyeong logistics office interior

Guro 82 Pyeong Large Industrial Office Interior

Songdo 82 Pyeong Office Interior

Namyangju 26-pyeong Pharmacy Interior

Siheung 38-pyeong Franchise Tea Shop Interior Type B

Siheung 38-pyeong Franchise Tea Shop Interior Type A

Seongnam 36-pyeong Office Interior

Pyeongchon 24 pyeong Yoga and Pilates Studio Interior

Magok 7 pyeong Salad Bar Interior

Nonhyeon 100 Pyeong Plastic Surgery Clinic Interior

34-Pyeong Prugio Summit Apartment Interior in Seocho

36-Pyeong Children's English Library Interior in Songdo

46-Pyeong Hair Salon Interior in Cheolsan

Godeok Jisik Gongjakso 26 pyeong Office Interior

Songdo 49 Pyeong Tax Accounting Office Interior


Site check
- Use: English academy
- Area: 121.55m² (36.77 pyeong)
- Ceiling height: 2700mm
Floor plan

Reception Desk and Lobby
- The first space encountered on arrival creates a clean, bright image.
- A reception desk immediately near the entrance provides convenient assistance for visitors.
Large Classroom
- Large windows provide abundant daylight for a bright, pleasant learning environment.
- Generous spacing between desks prevents a cramped feeling even during group lessons.
Small Classroom
- This room supports focused small-group lessons and individual instruction.
- A corridor-side window makes the room feel larger and lets teachers check on students from outside.
Director's Office and Consultation Room
- This combined work and consultation space considers both openness and independence.
- A glass partition along the corridor reduces enclosure, with blinds allowing private conversations.
Let's explore the design concept behind this layout.
Design

Fluted panels and wainscoting add depth to the lower walls, with doors with arched windows adding charm.
The consultation room's glazing helps teachers observe children, while a built-in bench provides comfortable waiting.

Cream white makes it feel larger, with soft yellow accents on lower walls and doors bringing life.
Vertically fluted panels add interest, while doors with arched windows bring softness.
The consultation room uses glass partitions to avoid enclosure.

A long built-in seat with storage beneath the windows lets children wait comfortably.
Soft wall lights and indirect lighting gently embrace the space.

Fluted panels and round wall lights add interest,
with ceiling indirect lighting creating comfort.
A long built-in storage bench lets children wait comfortably.

A long built-in bench lets children wait comfortably, with fresh green cushions adding an accent.
Round wall lights and ceiling indirect lighting make the whole space warm and gentle.

Yellow fluted panels beneath the consultation-room window add warmth and cheerfulness.
A glass partition around the consultation room keeps the corridor open.

Yellow fluted panels accent the lower walls, with soft arched windows in the doors adding charm.
Internal windows offer clear views into classrooms and keep the passage open.

Warm beige and white tones combine with wood desks for comfort.
Abundant natural daylight makes the room bright,
with closely spaced recessed ceiling lights providing even illumination without shadows.

Warm ivory walls and ceiling combine with wood desks for comfort.
Large windows provide abundant daylight, with evenly arranged ceiling recessed lights creating bright illumination without shadows.

Wall-to-wall custom bookshelves in light wood create warmth and comfort.
White and wood make the space feel larger and more orderly.

Ivory and white make it clean and bright.
Custom built-in bookshelves across the wall provide ample storage,
with open shelves and doors combined for practicality.

Yellow fluted panels on the lower walls create a bright, cozy atmosphere.
Large glass windows between corridor and classrooms maintain openness and allow lessons to be observed from outside.

A clean white base and large window bring in abundant daylight.
The room feels larger and more pleasant.
Round recessed ceiling lights provide even brightness, with only essential furniture keeping circulation clear.

Warm ivory tones and evenly arranged round recessed lights keep the room bright without shadows.
Simple wood desks and an arched door window add gentle accents.

Yellow fluted panels on the lower walls bring life.
Large windows overlooking classrooms make the passage feel open.

Warm natural daylight through large windows lets students study comfortably.
White and wood tones create a calm, tidy atmosphere,
with simple ceiling linear lighting providing even illumination.

Positive yellow accents combine with fluted wall panels for depth.
Subtle illumination from wall lights on both sides makes the space softer and cozier.

Easy-care stone floor tiles and glass classroom partitions combine practicality with openness.
Ceiling recessed lights brighten the passage.

Fluted panels add depth to the walls, with soft wall lights adding gentleness.
Film on the glass entrance door screens views appropriately while encouraging curiosity about the interior.
Notes
This project began with a request for an English academy where children could learn enjoyably and comfortably rather than in a formal setting.
Warm cream and yellow tones combine with fluted panels and arches for a gentle, charming atmosphere.
Built-in corridor benches offer comfort, while large classroom windows provide openness and help teachers observe children.
It was rewarding to complete this bright, cozy learning environment that children can look forward to visiting.
Please leave an inquiry if you have any questions. We'll be happy to help :)
This was Goodterior designer Ham Young-ju. I'll be back with another project soon!





